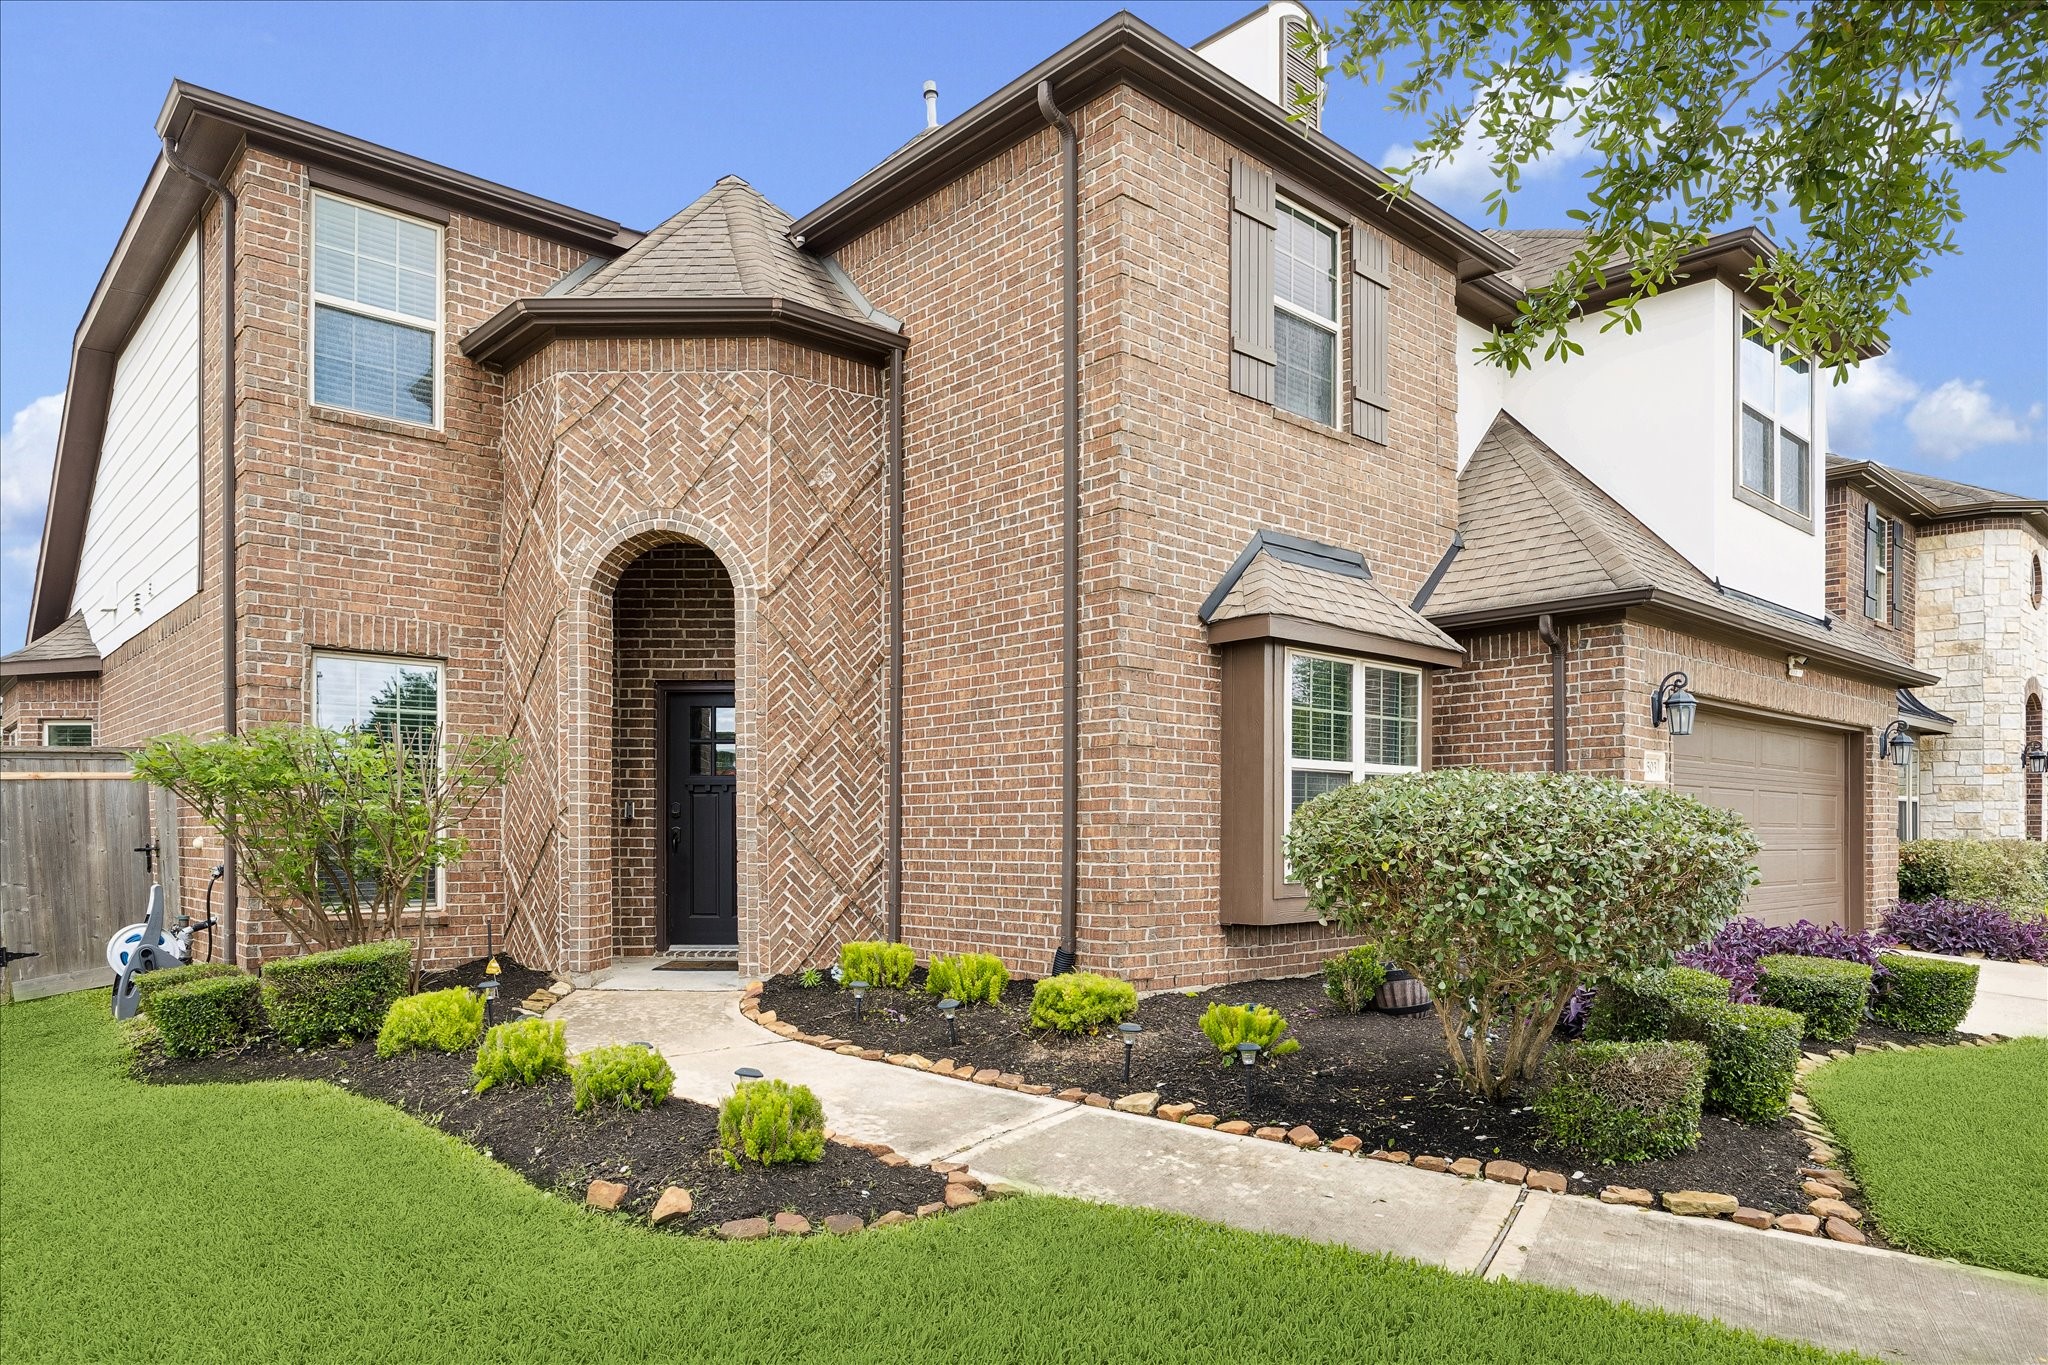
Striking all-brick elevation with dramatic herringbone-patterned entry arch and arched front door creates exceptional curb appeal. Beautifully landscaped front yard with fresh mulch, manicured shrubs, pathway lighting, and mature trees frames this stunning Newmark home with warmth and distinction.
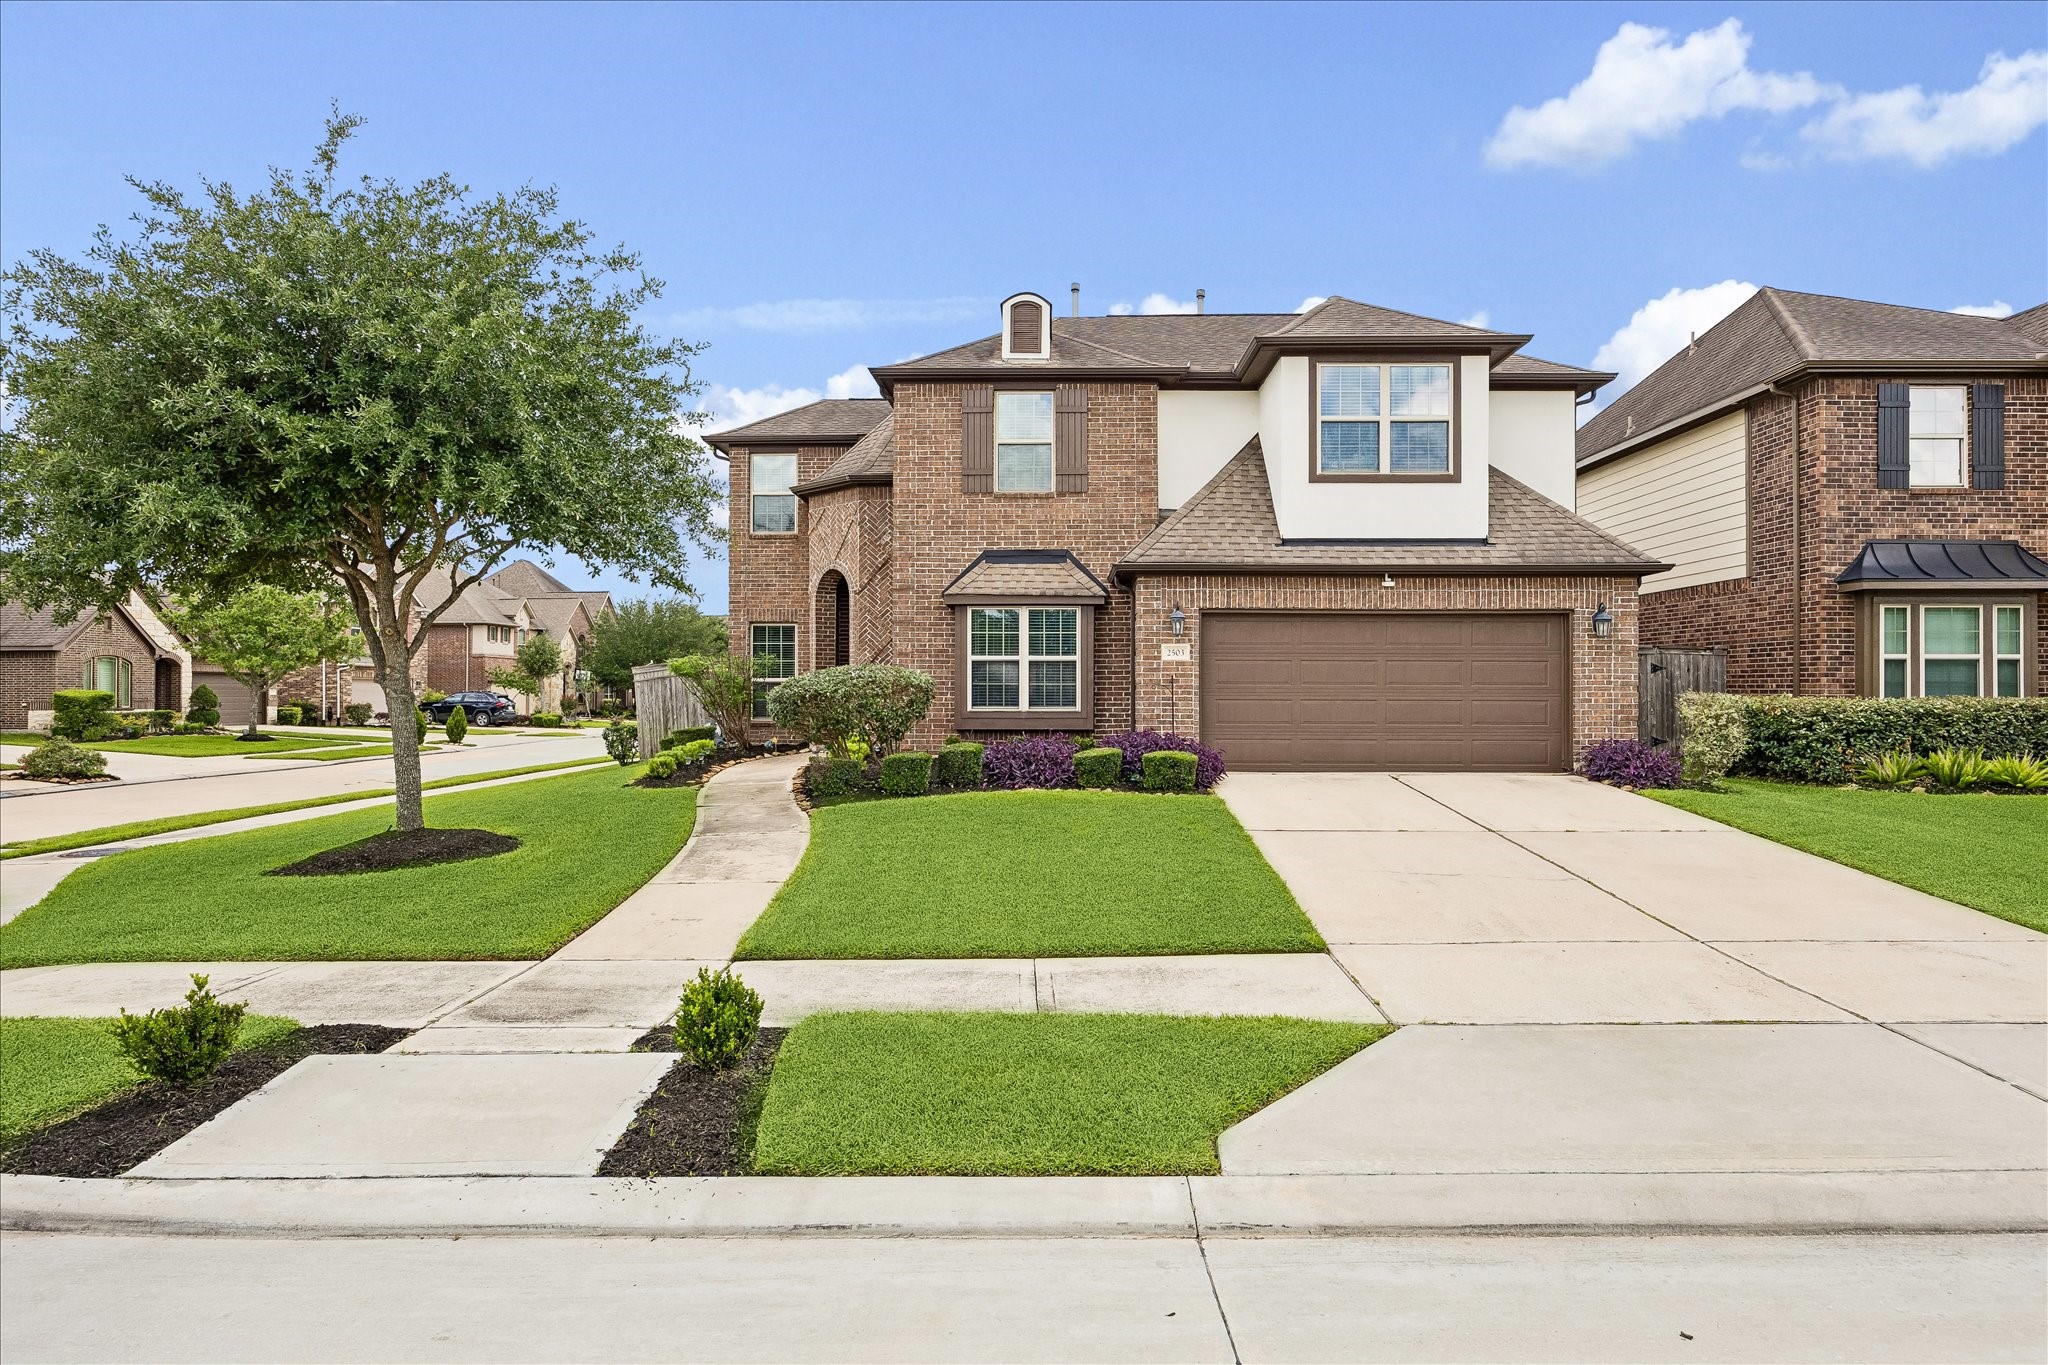
Impressive two-story brick and stucco exterior with classic architectural details, a two-car garage, and lush manicured landscaping with colorful accent plantings. Set on a well-maintained street in a premier lifestyle community steps from Sawmill Lake and resort-style amenities.
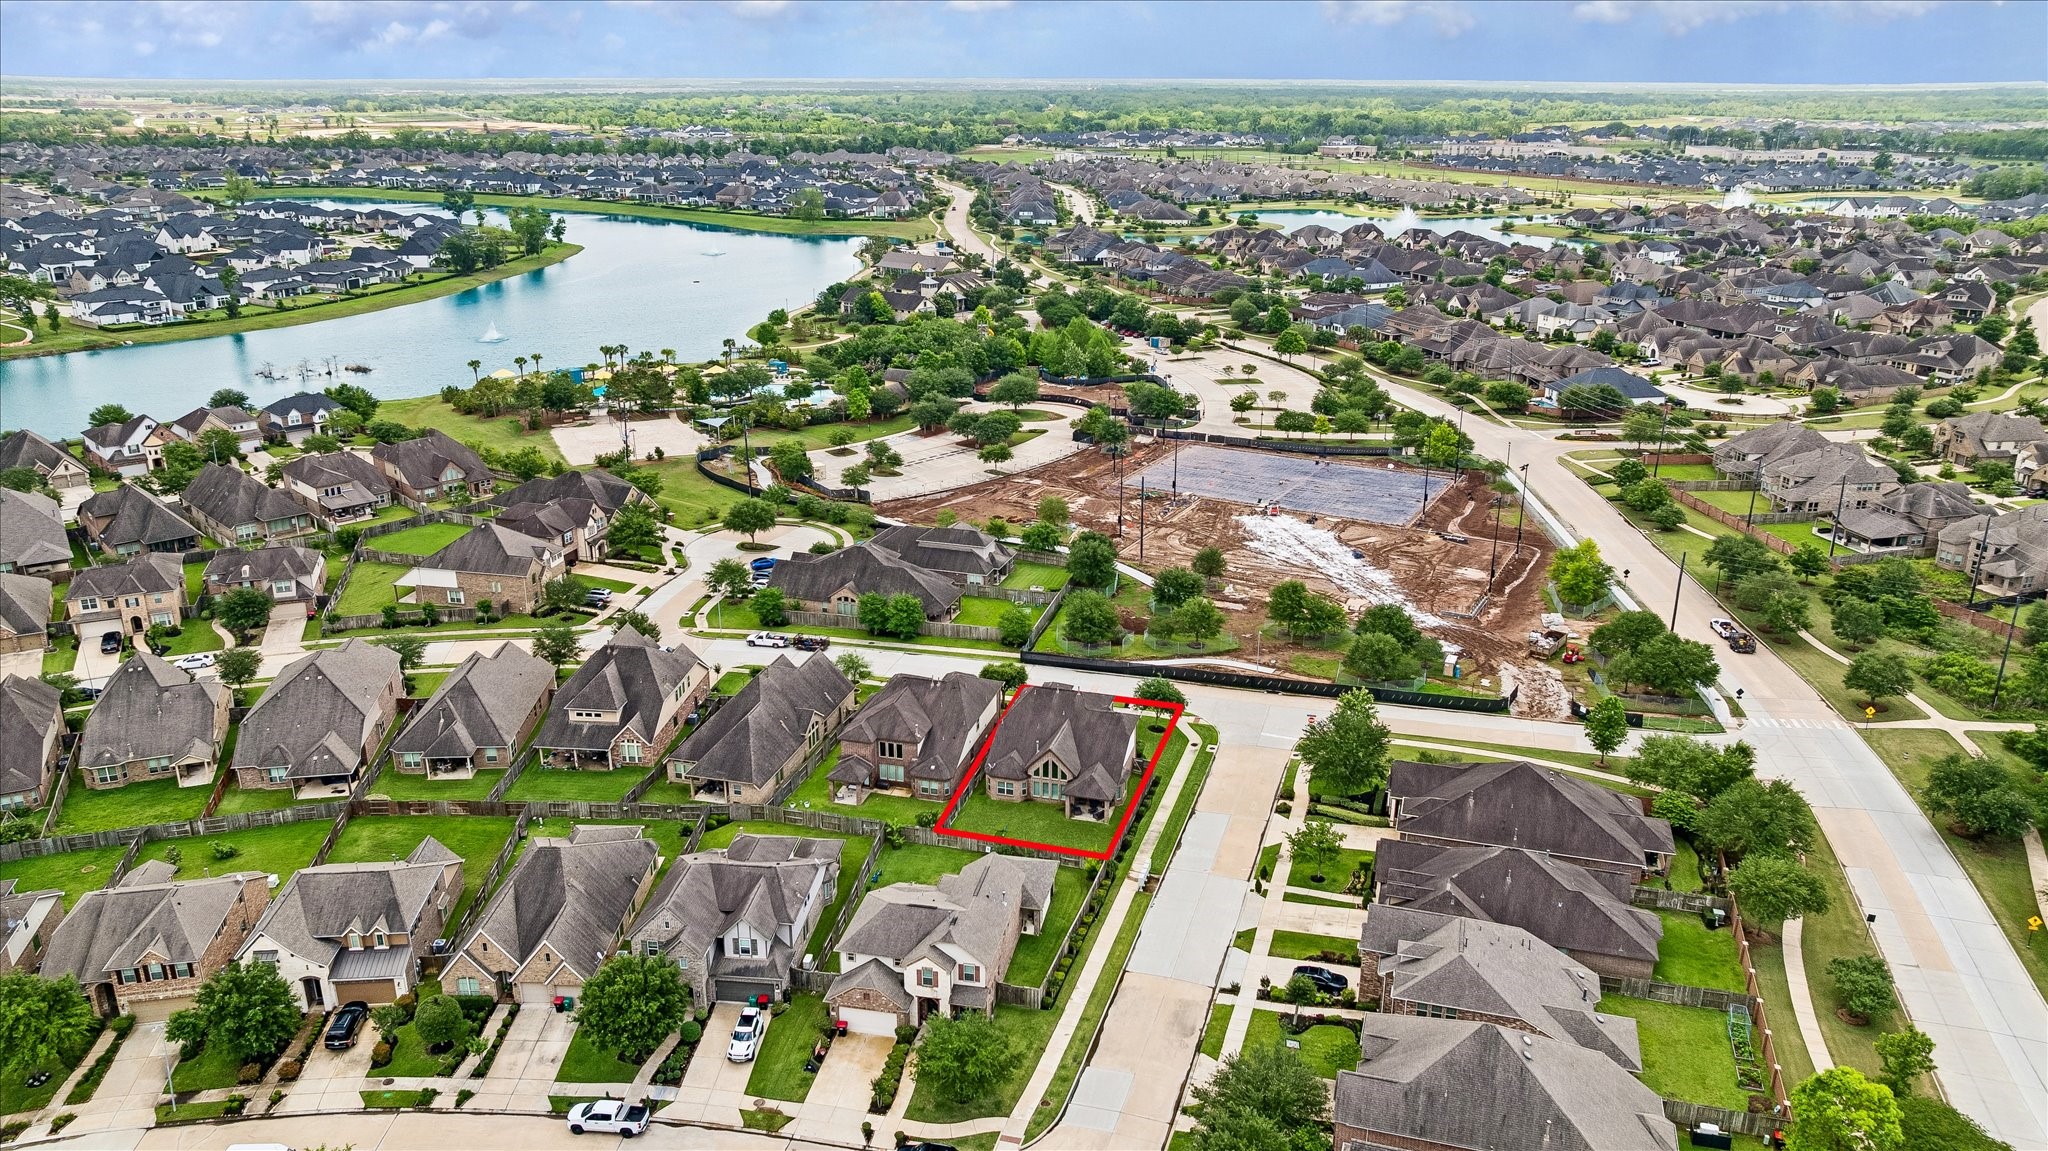
This aerial view highlights 2503 Ormond Run's desirable corner-adjacent position within the neighborhood, with the lot clearly outlined. The home's generous lot size, lush backyard, and well-maintained landscaping are visible from above, along with the proximity to the community's sports fields and school facilities just beyond the neighborhood boundary.
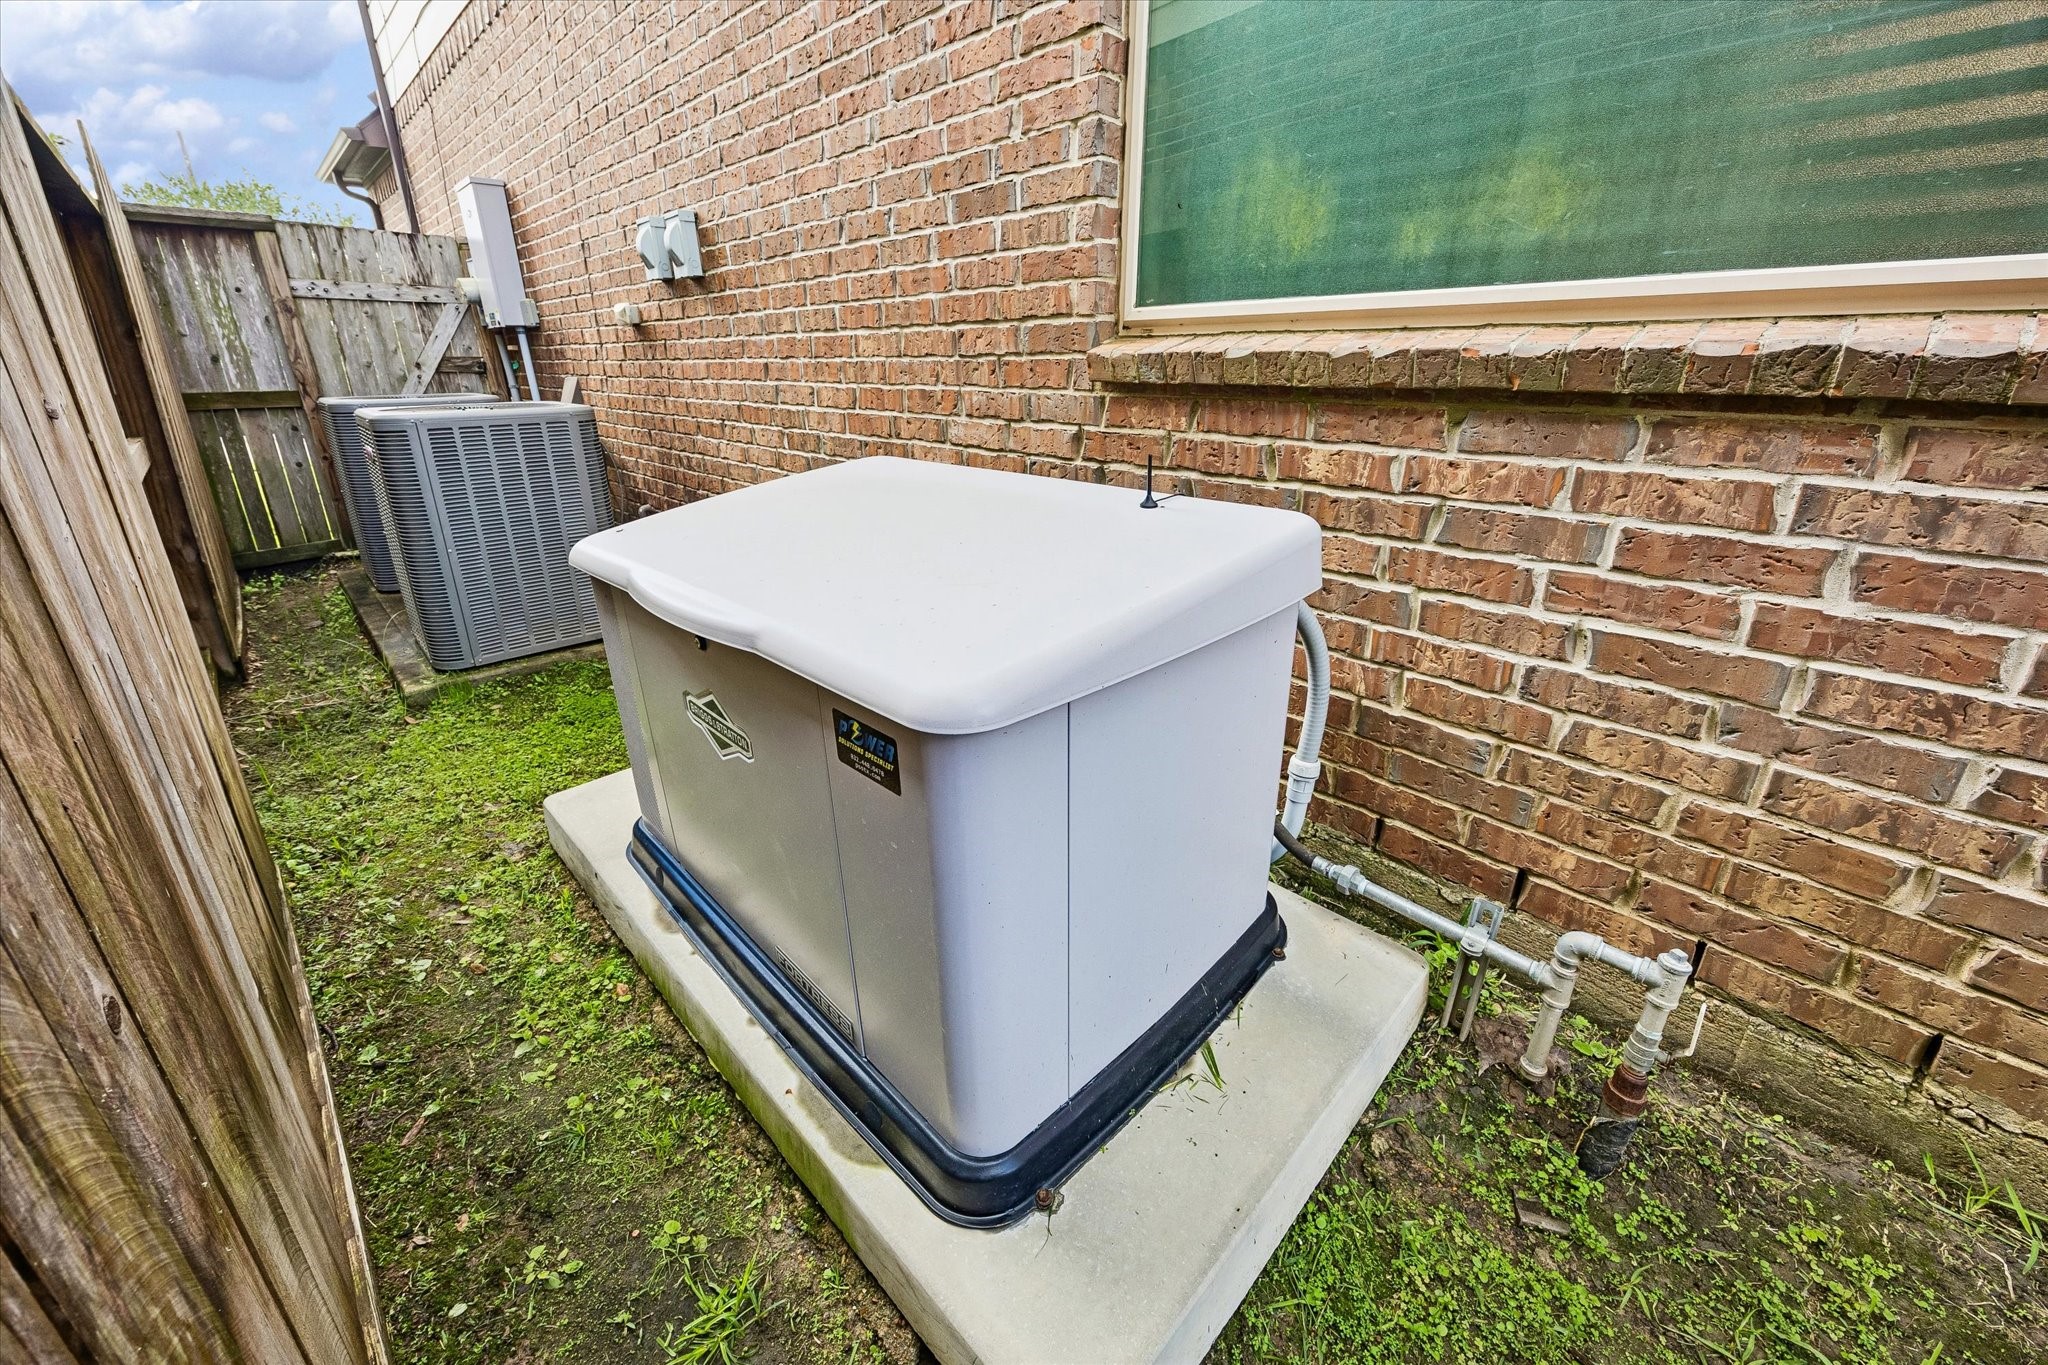
Peace of mind comes standard — this home includes a permanently installed whole-house standby generator, ensuring your family stays comfortable and powered through any storm. A significant upgrade that sets this home apart in the Sienna community.
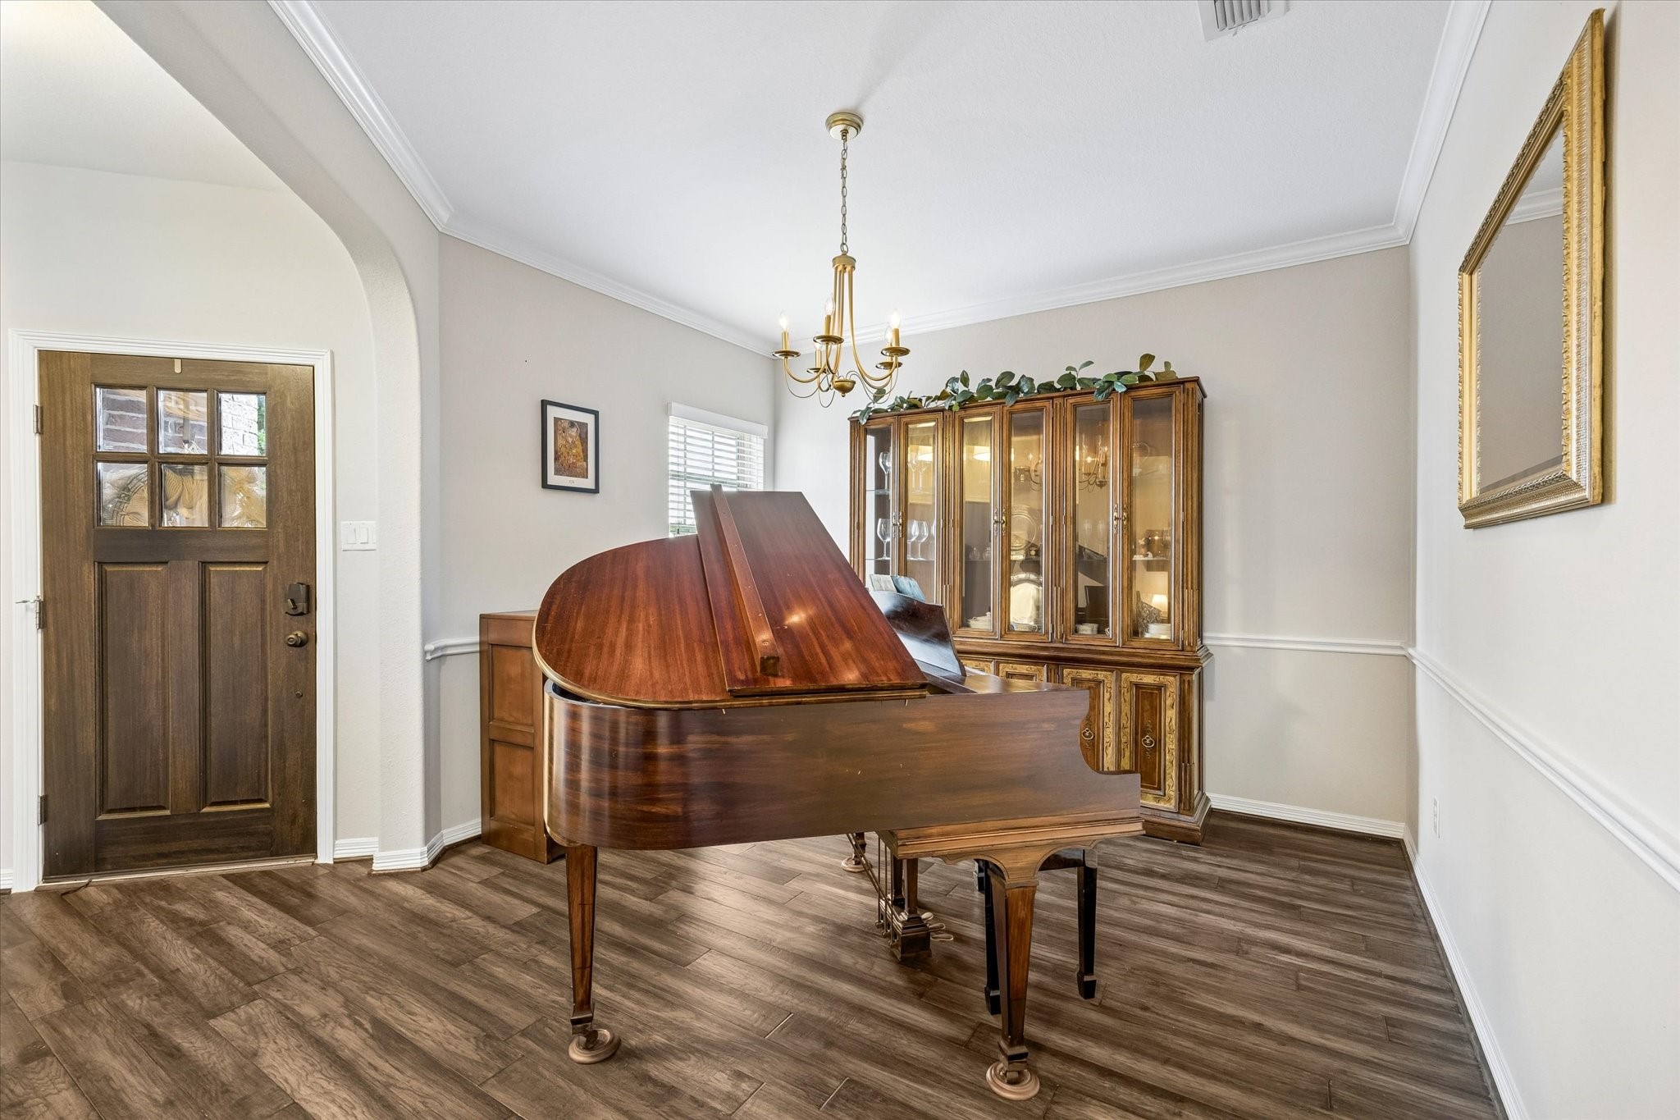
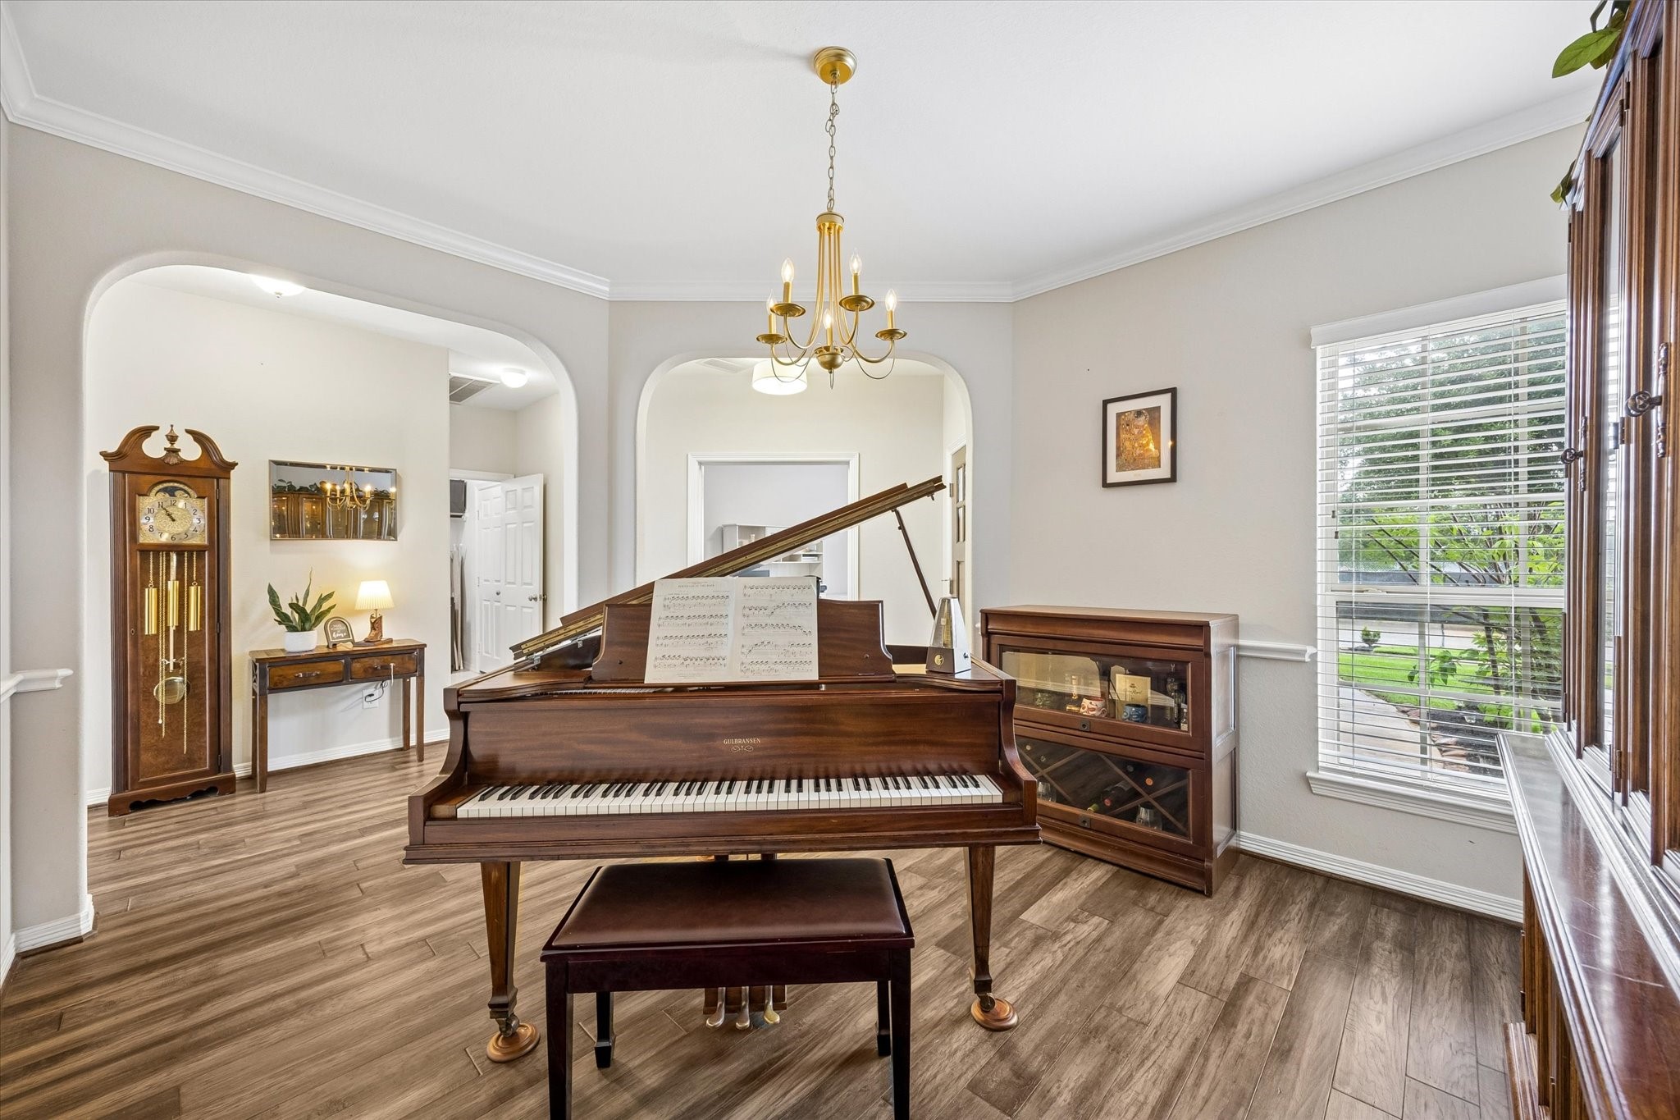
Grand entry opens to a light-filled formal dining room showcasing rich hardwood floors and elegant crown molding
Spacious formal dining room with arched doorways, hardwood floors, and a brass chandelier creates an elegant setting for entertaining. Room flows beautifully into the main living areas through graceful architectural arches, with abundant natural light from a large window overlooking lush greenery.
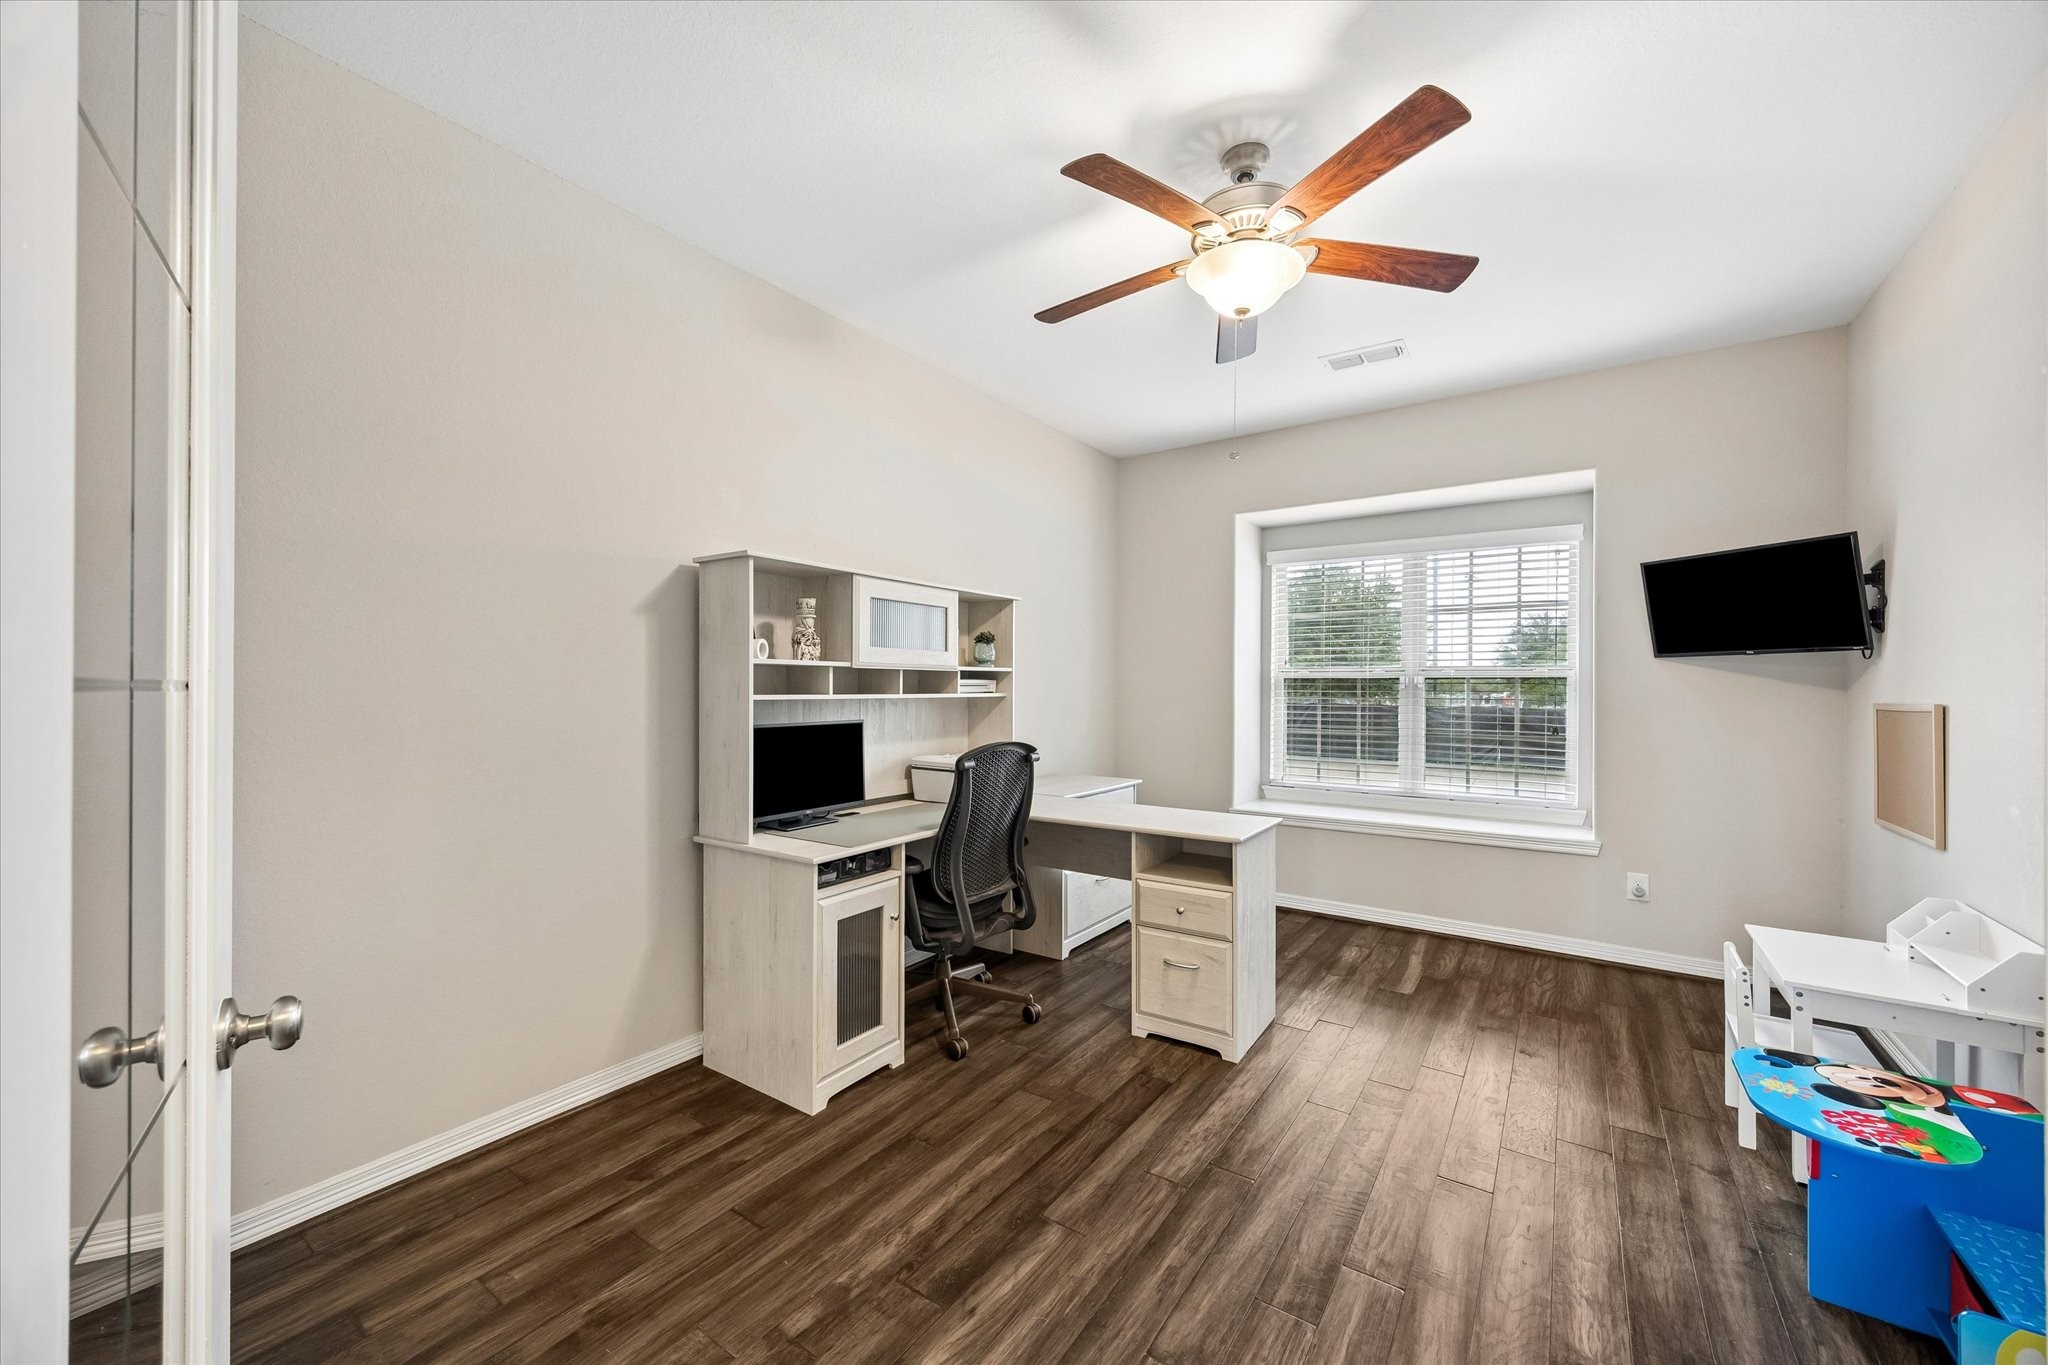
Dedicated private study features hardwood floors, a ceiling fan, and a large window that fills the room with natural light — ideal for working from home in comfort and privacy. Flexible layout accommodates a full home office setup with room to spare.
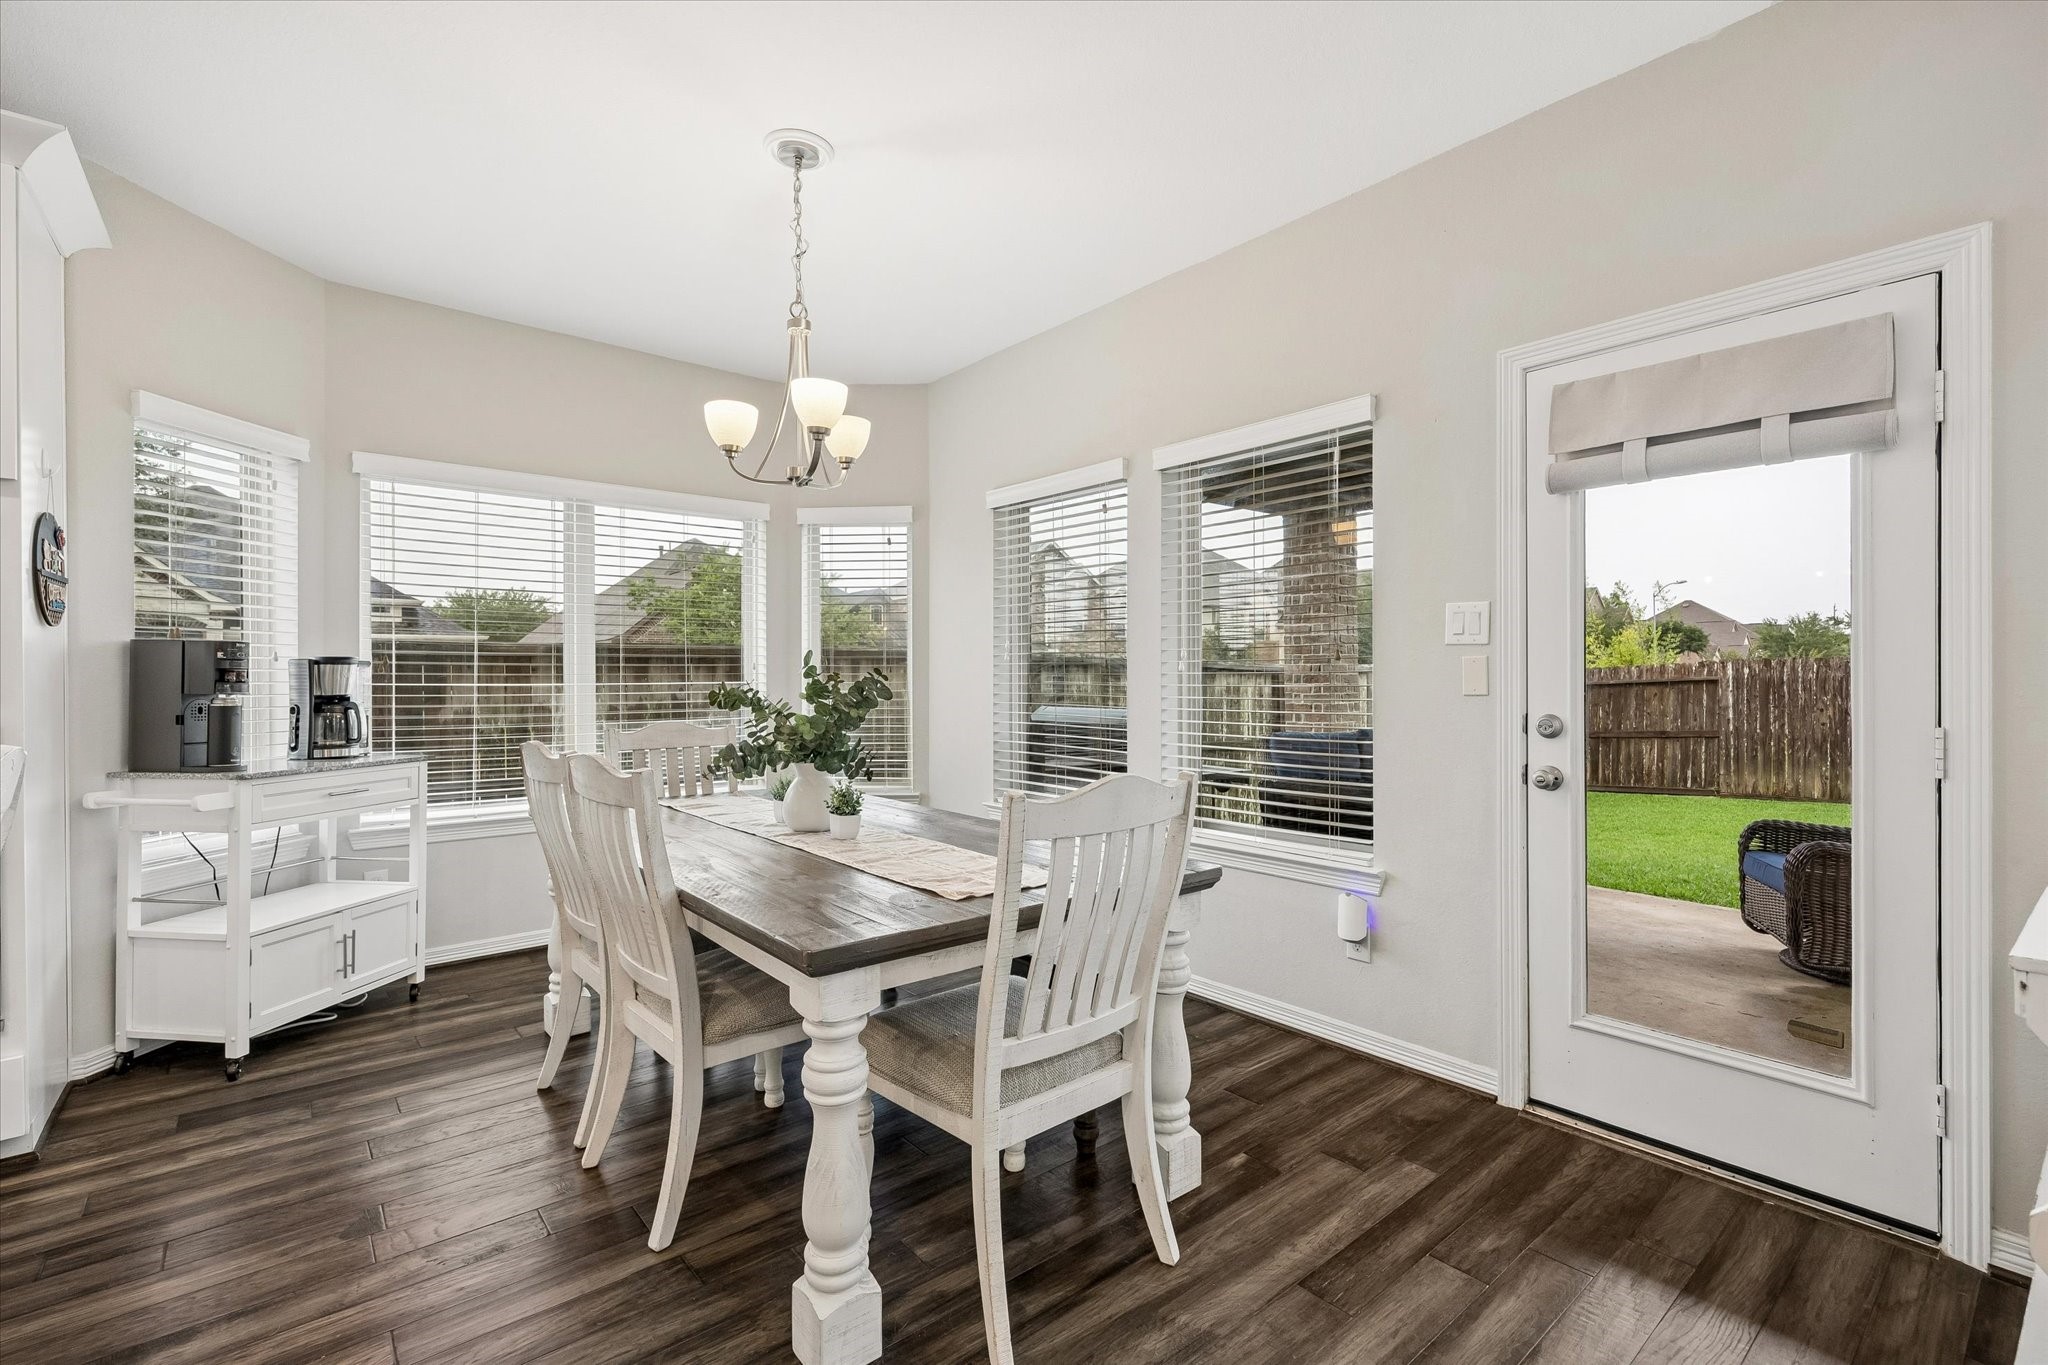
Cheerful casual dining area is bathed in natural light from a stunning bay window arrangement, offering peaceful views of the backyard. Features hardwood floors, a chandelier, and direct access to the covered patio through a glass door — perfect for morning coffee or al fresco dining.
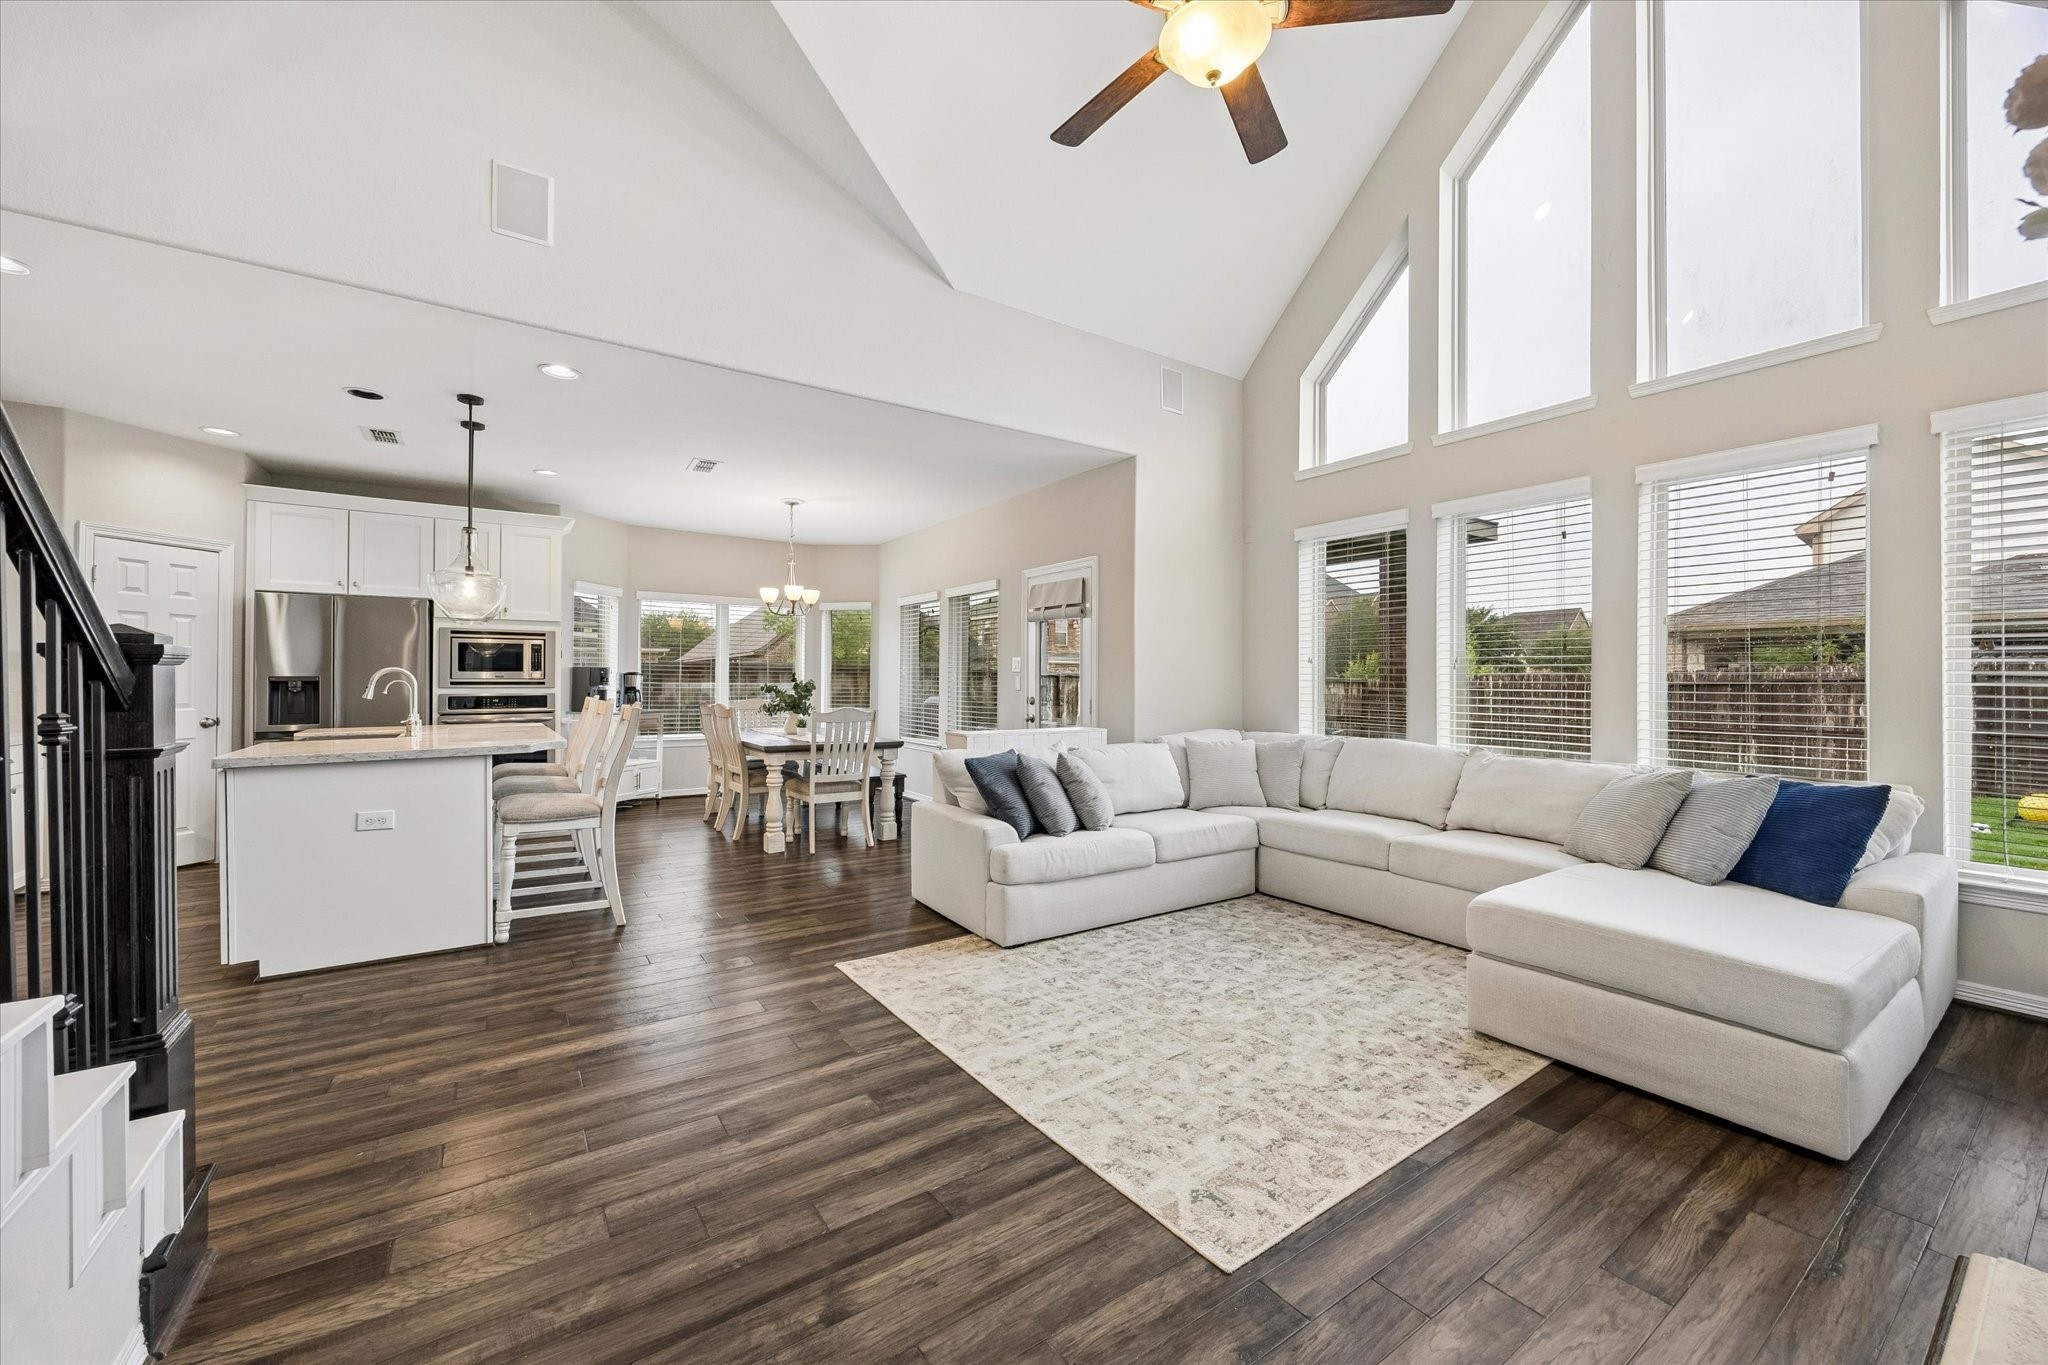
Breathtaking open-concept living space showcases soaring cathedral ceilings, dramatic stacked windows, and rich hardwood floors that flow seamlessly from the family room into the chef's kitchen and casual dining area.

The spacious family room impresses with its soaring vaulted ceiling, wall of stacked windows flooding the space with natural light, and a striking gas fireplace with white surround. The open layout offers effortless flow to the backyard through a glass door, creating the perfect indoor-outdoor living experience.
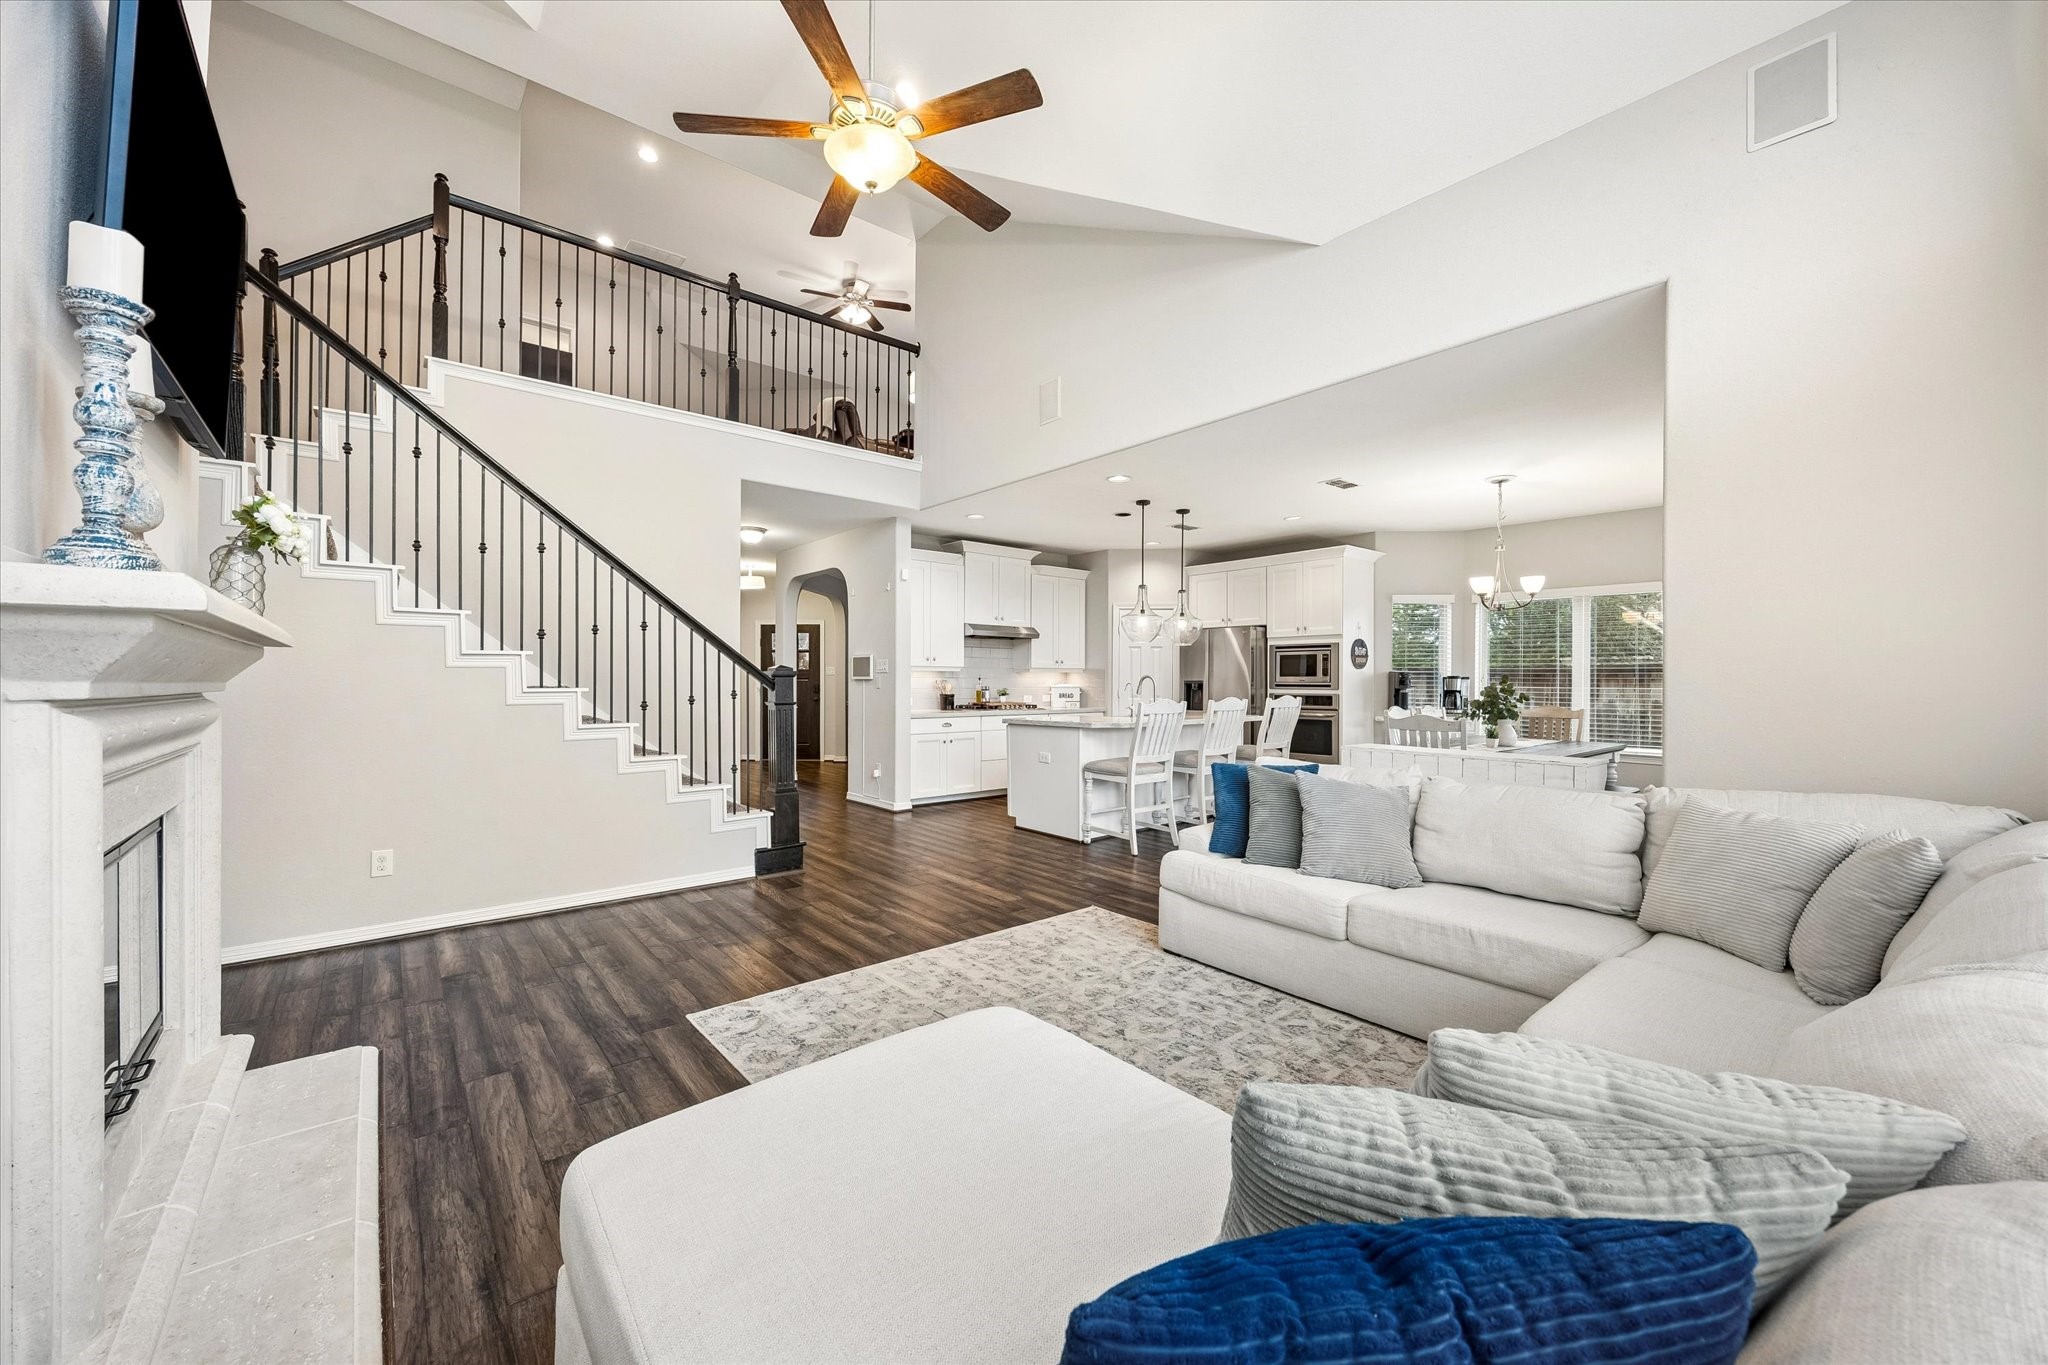
Dramatic two-story family room features an elegant staircase with wrought iron balusters and dark wood treads, offering stunning views to the upper level. The open floor plan connects seamlessly to the lovely kitchen with white cabinetry, stainless appliances, and a large island — ideal for both everyday living and entertaining.
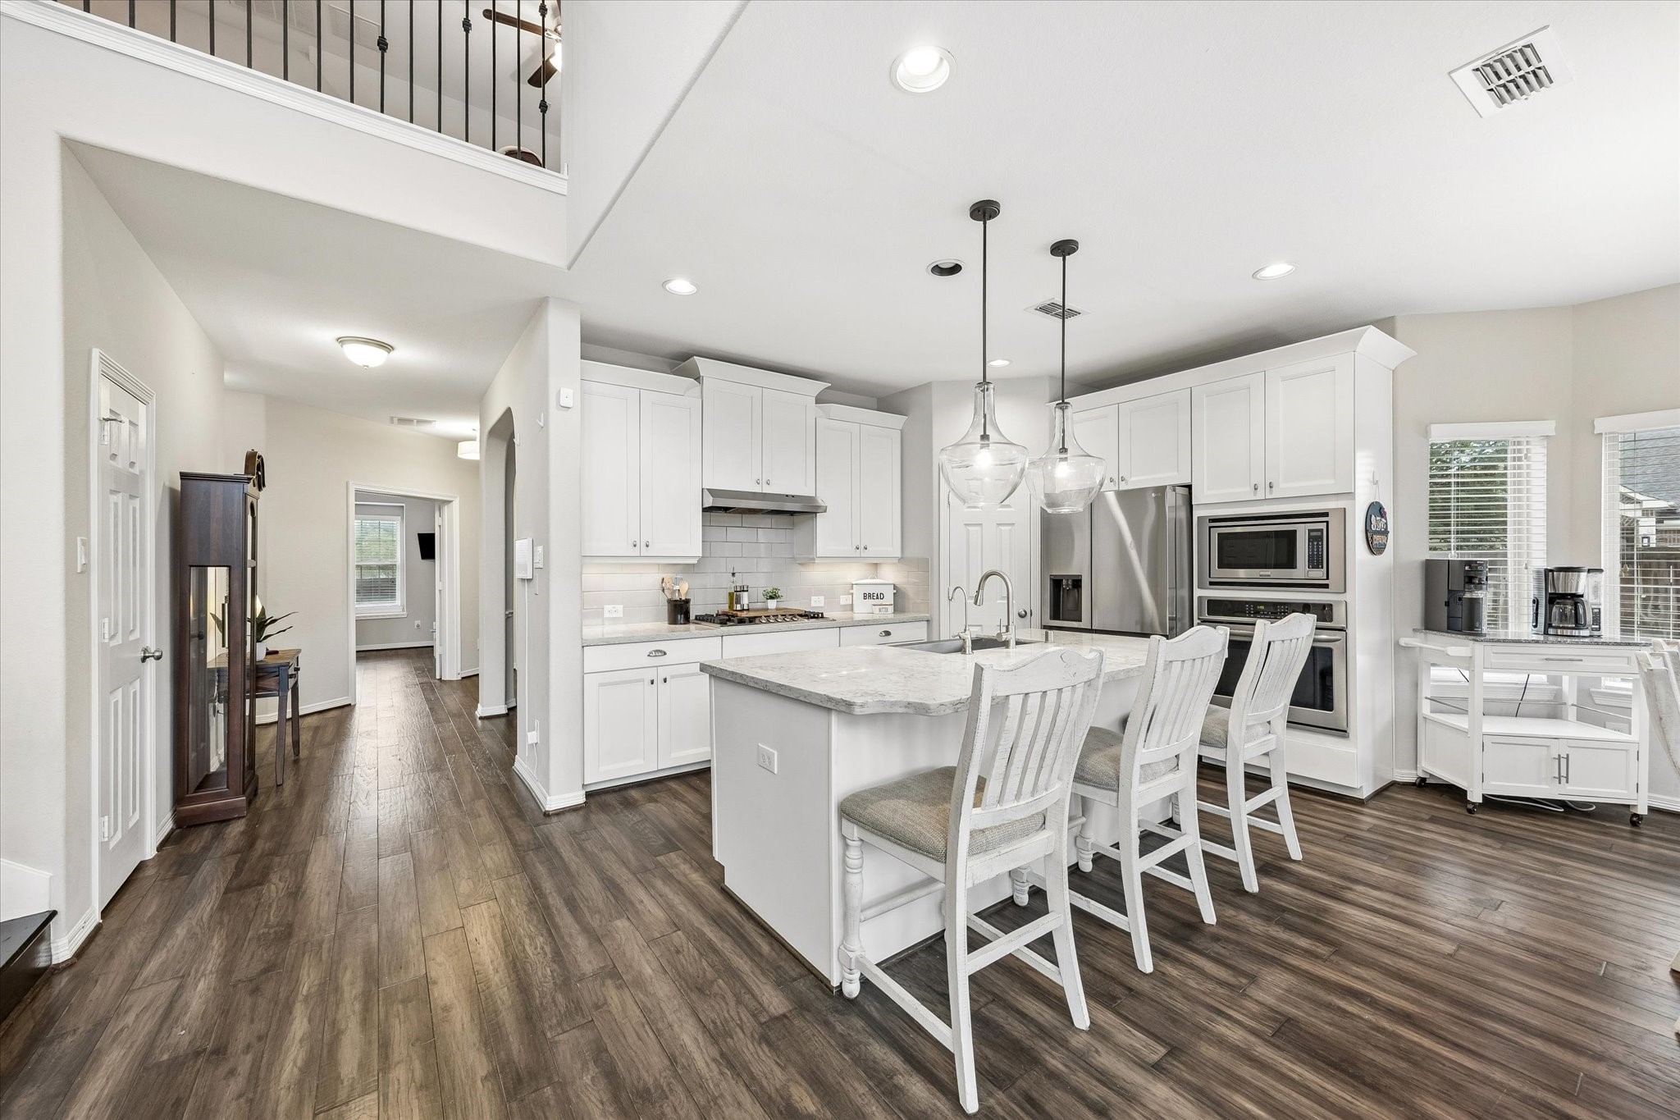
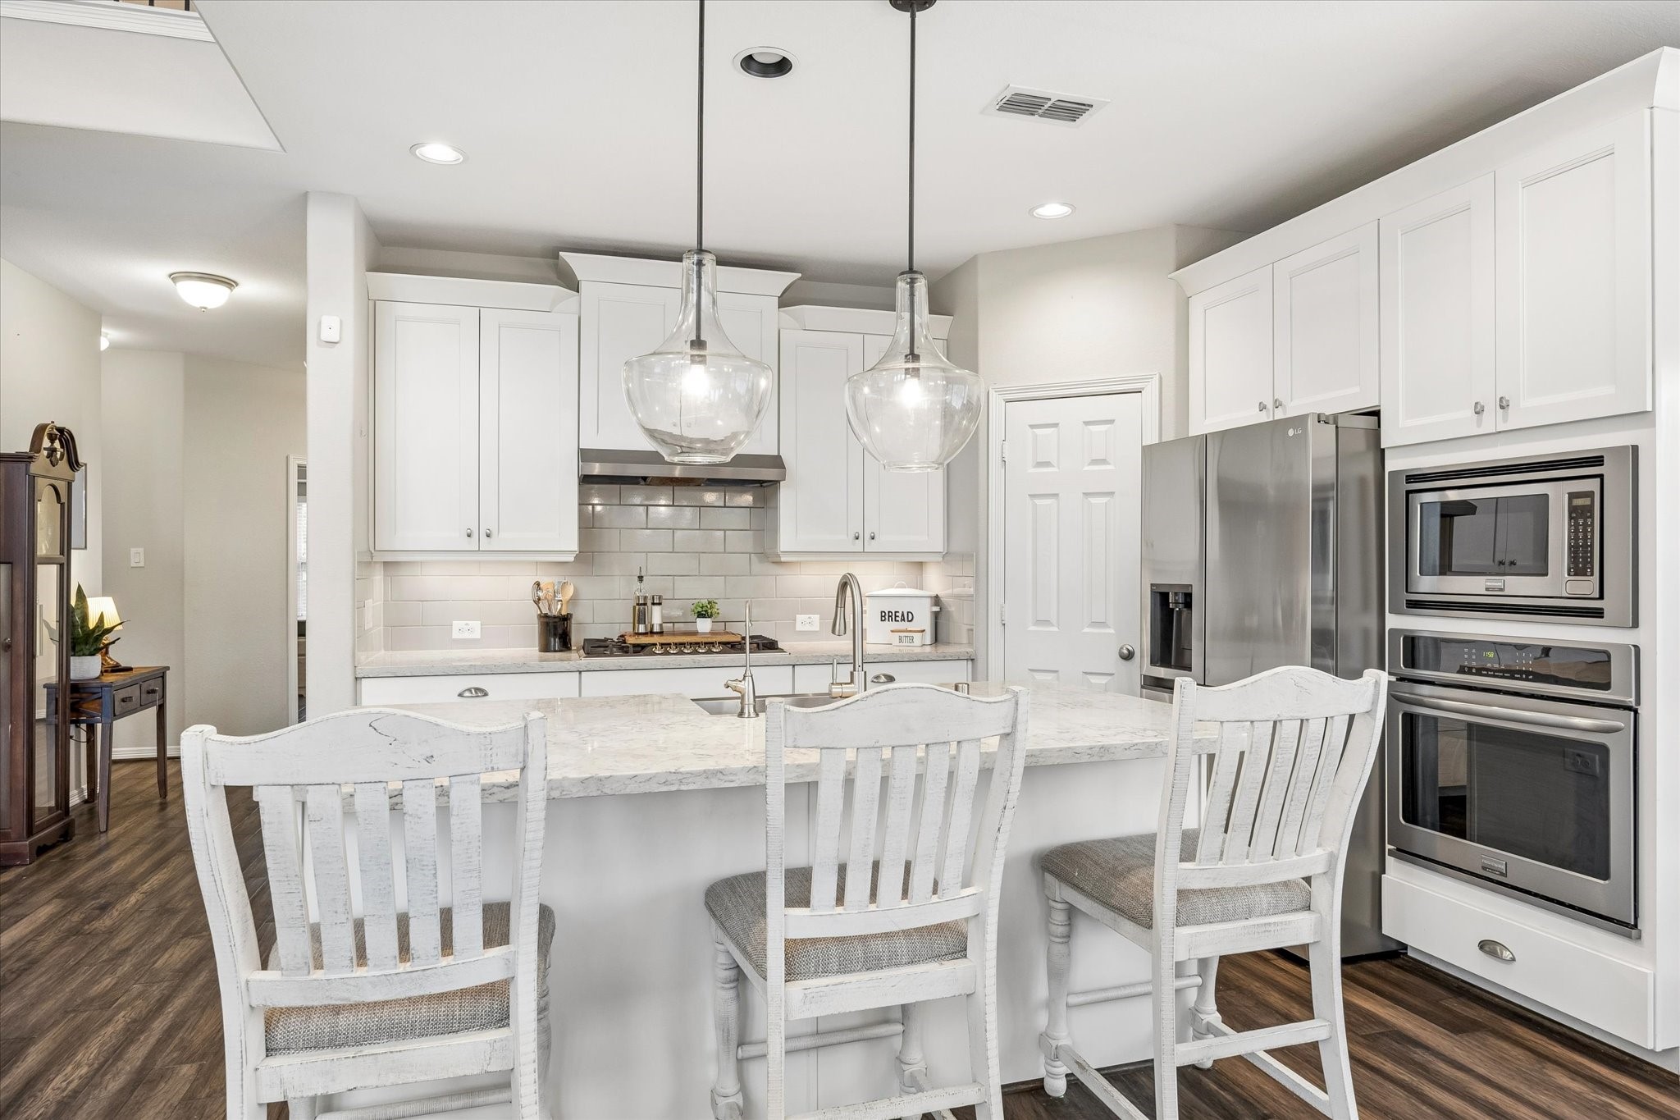
Stunning chef's kitchen features crisp white shaker cabinetry, quartz countertops, and rich hardwood floors that flow seamlessly into the open living areas. A large center island with seating for four anchors the space, while elegant glass pendant lights, subway tile backsplash, and stainless steel appliances complete this beautifully appointed kitchen.
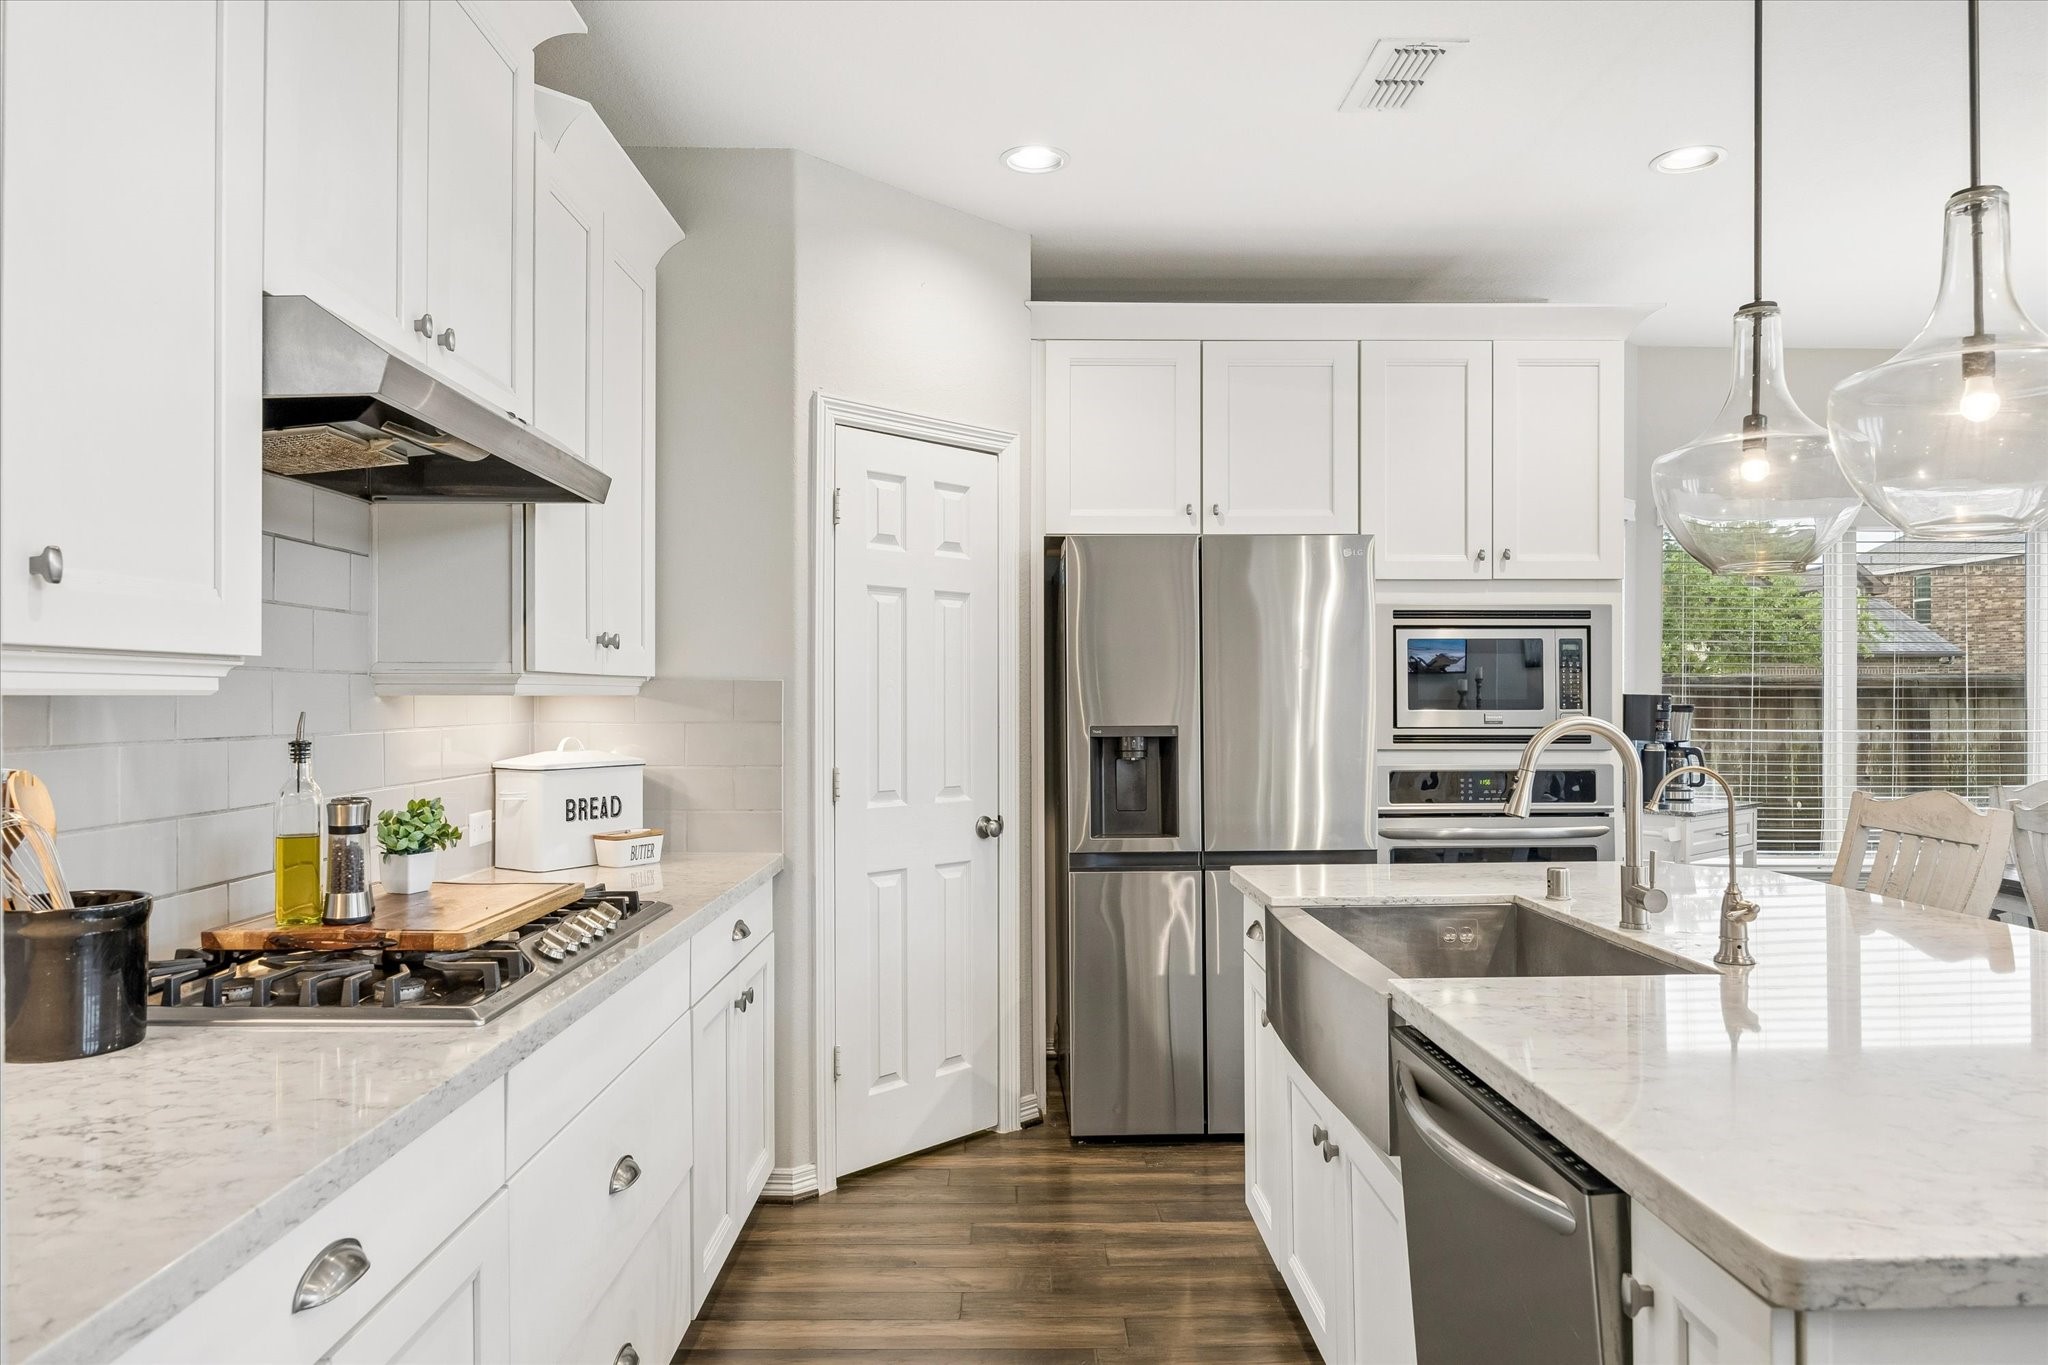
A cook's dream — the kitchen showcases a gas cooktop with under-cabinet lighting, classic subway tile backsplash, and gleaming quartz countertops with ample prep space.
The oversized kitchen island offers generous seating and a farmhouse-style sink, all illuminated by a pair of striking glass pendant lights. The full suite of stainless steel appliances delivers everything the serious home chef could want.
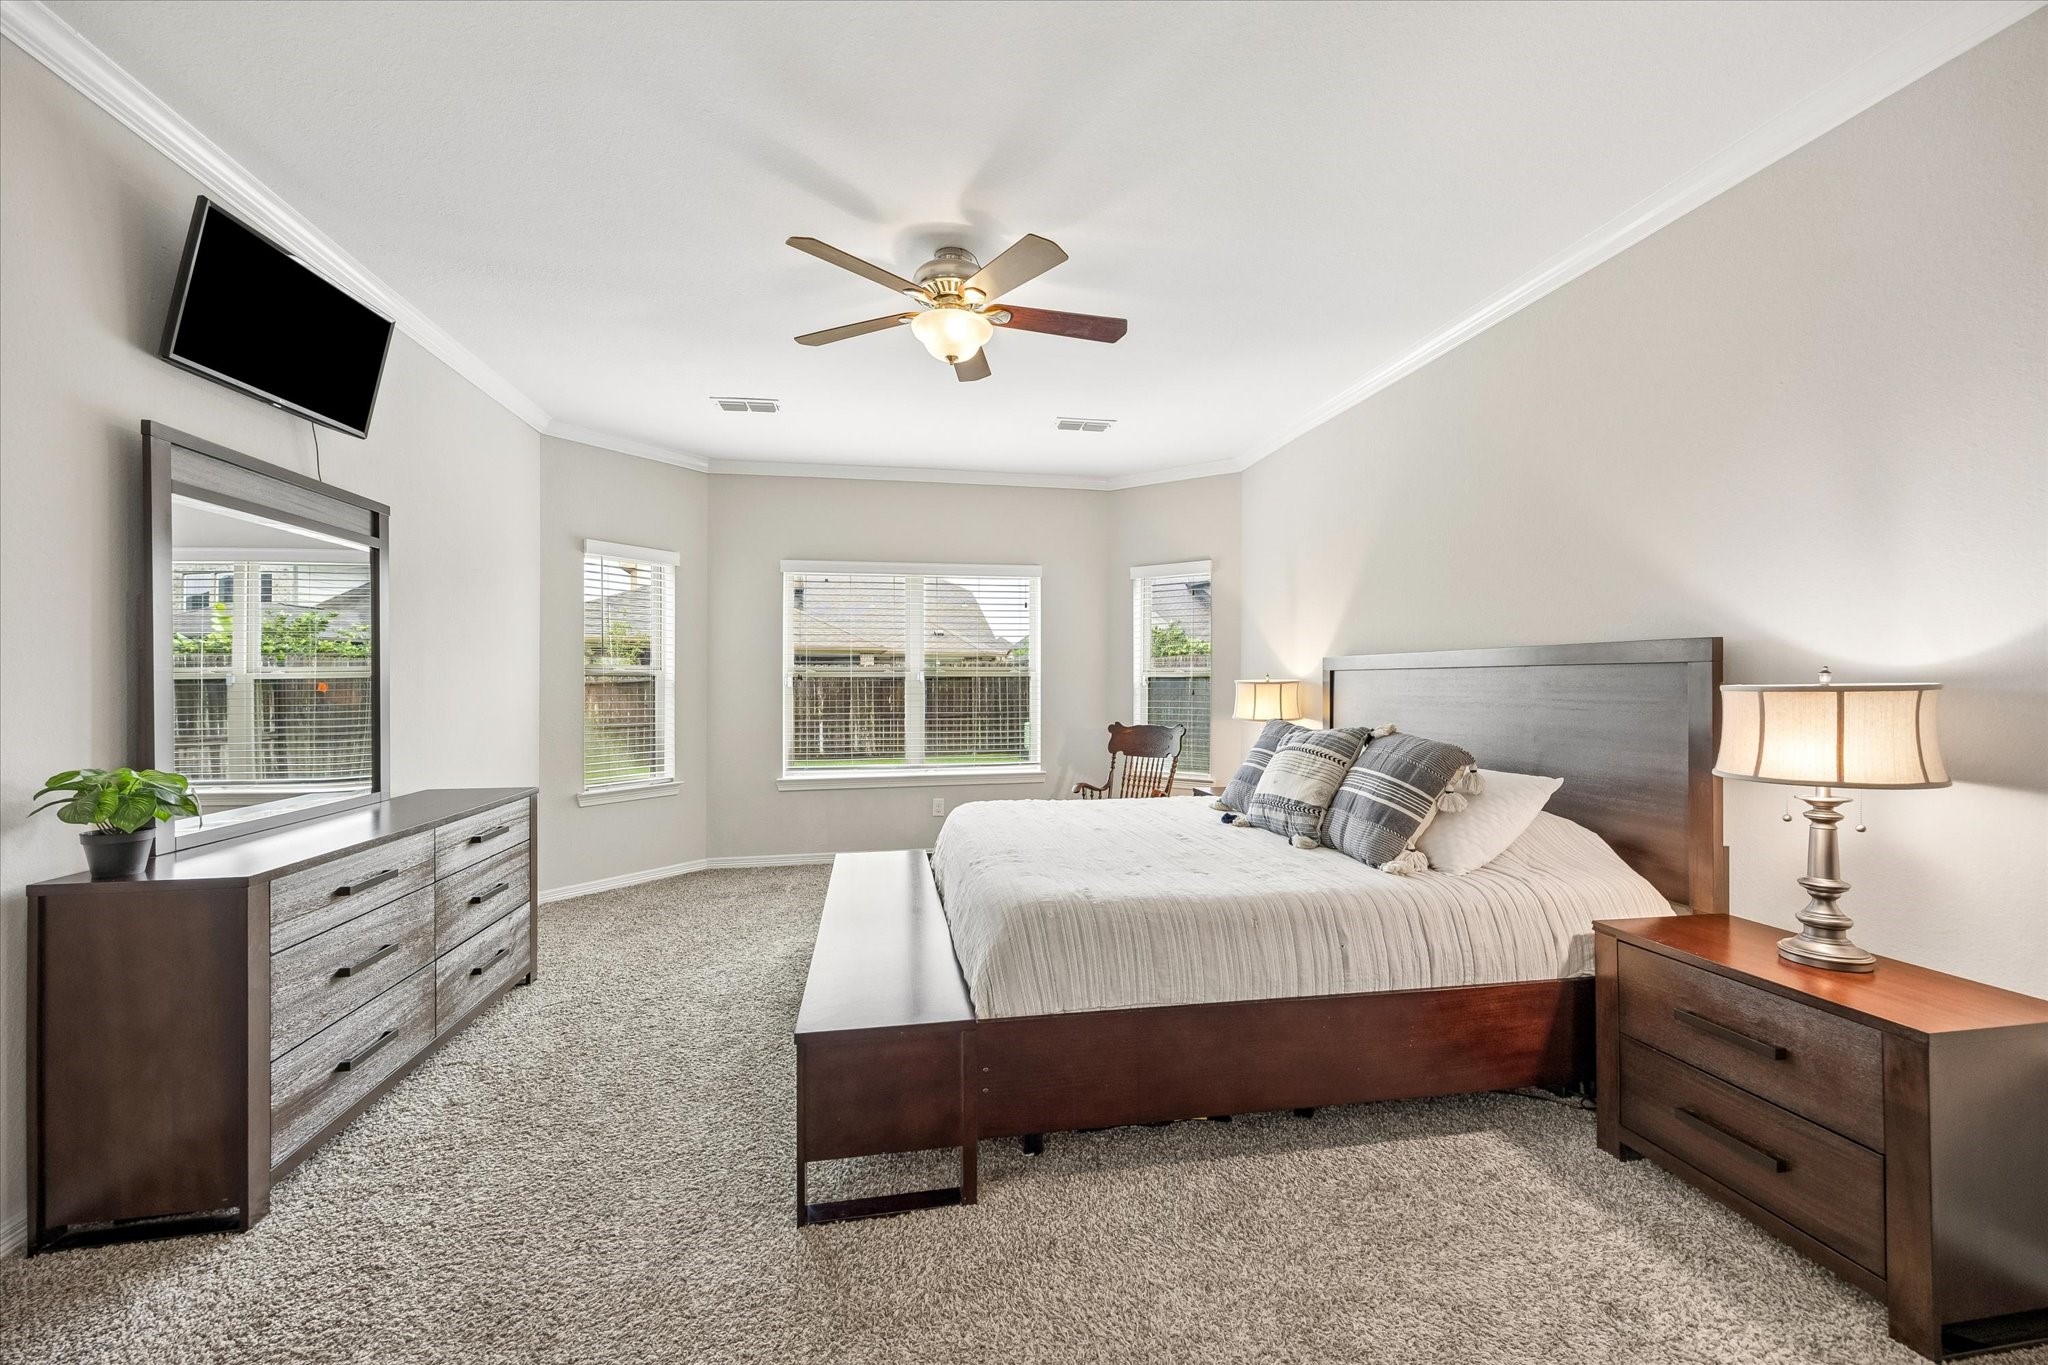
The spacious first-floor primary suite is a true retreat, featuring plush carpet, crown molding, ceiling fan, and a beautiful bay window arrangement that fills the room with soft natural light. Generously sized to accommodate a king bed and full furniture suite with room to spare.
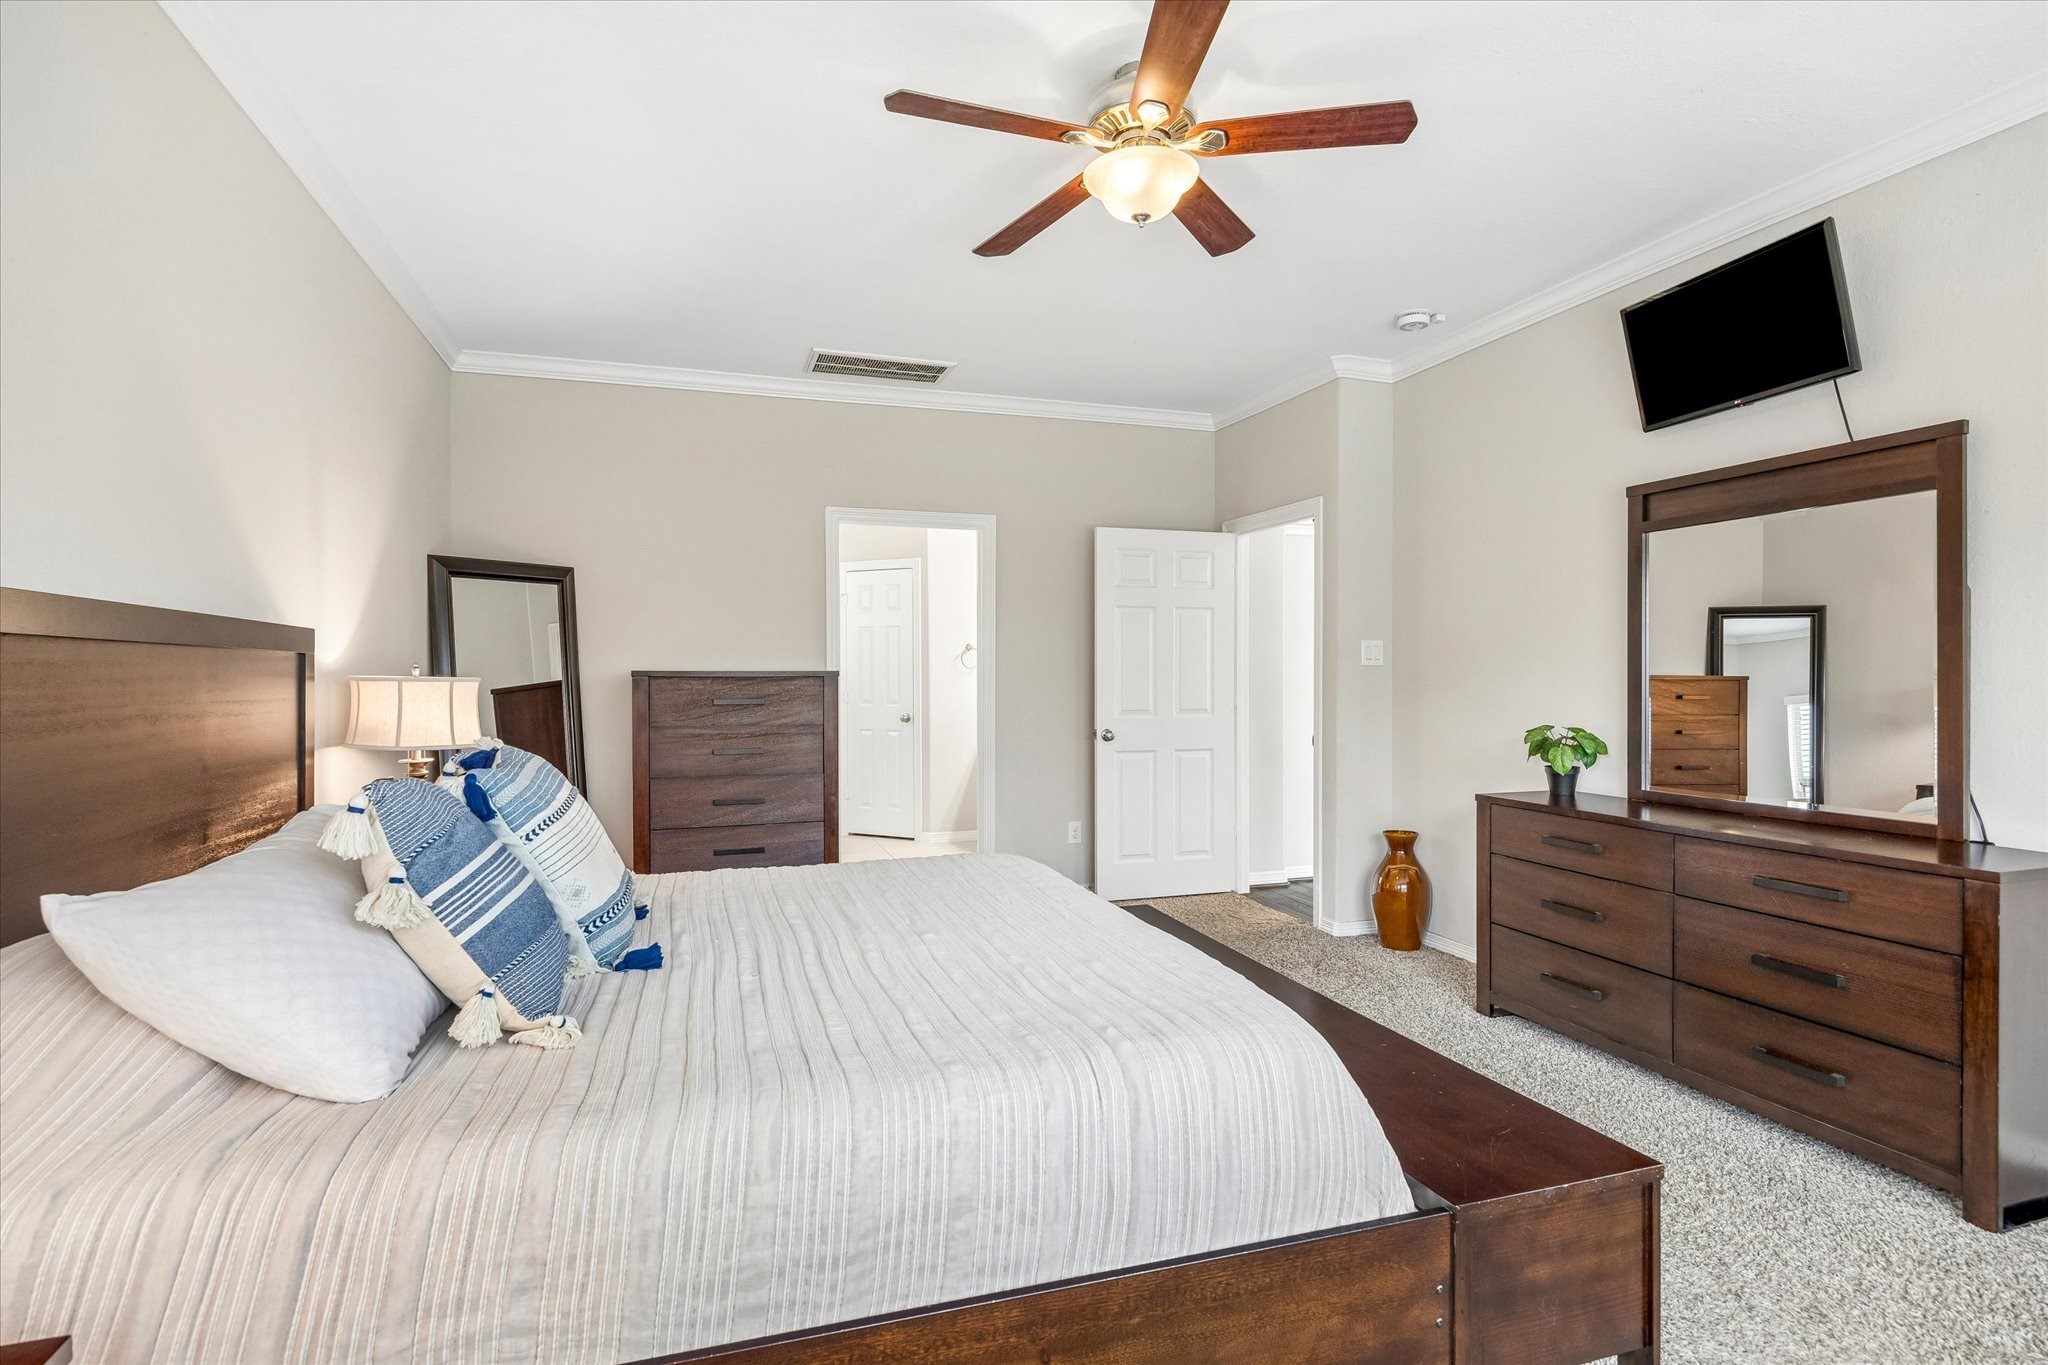
The expansive primary bedroom showcases crown molding, plush carpet, and direct access to both the spa-inspired ensuite bath and an oversized walk-in closet — offering the private, comfortable retreat every homeowner deserves.
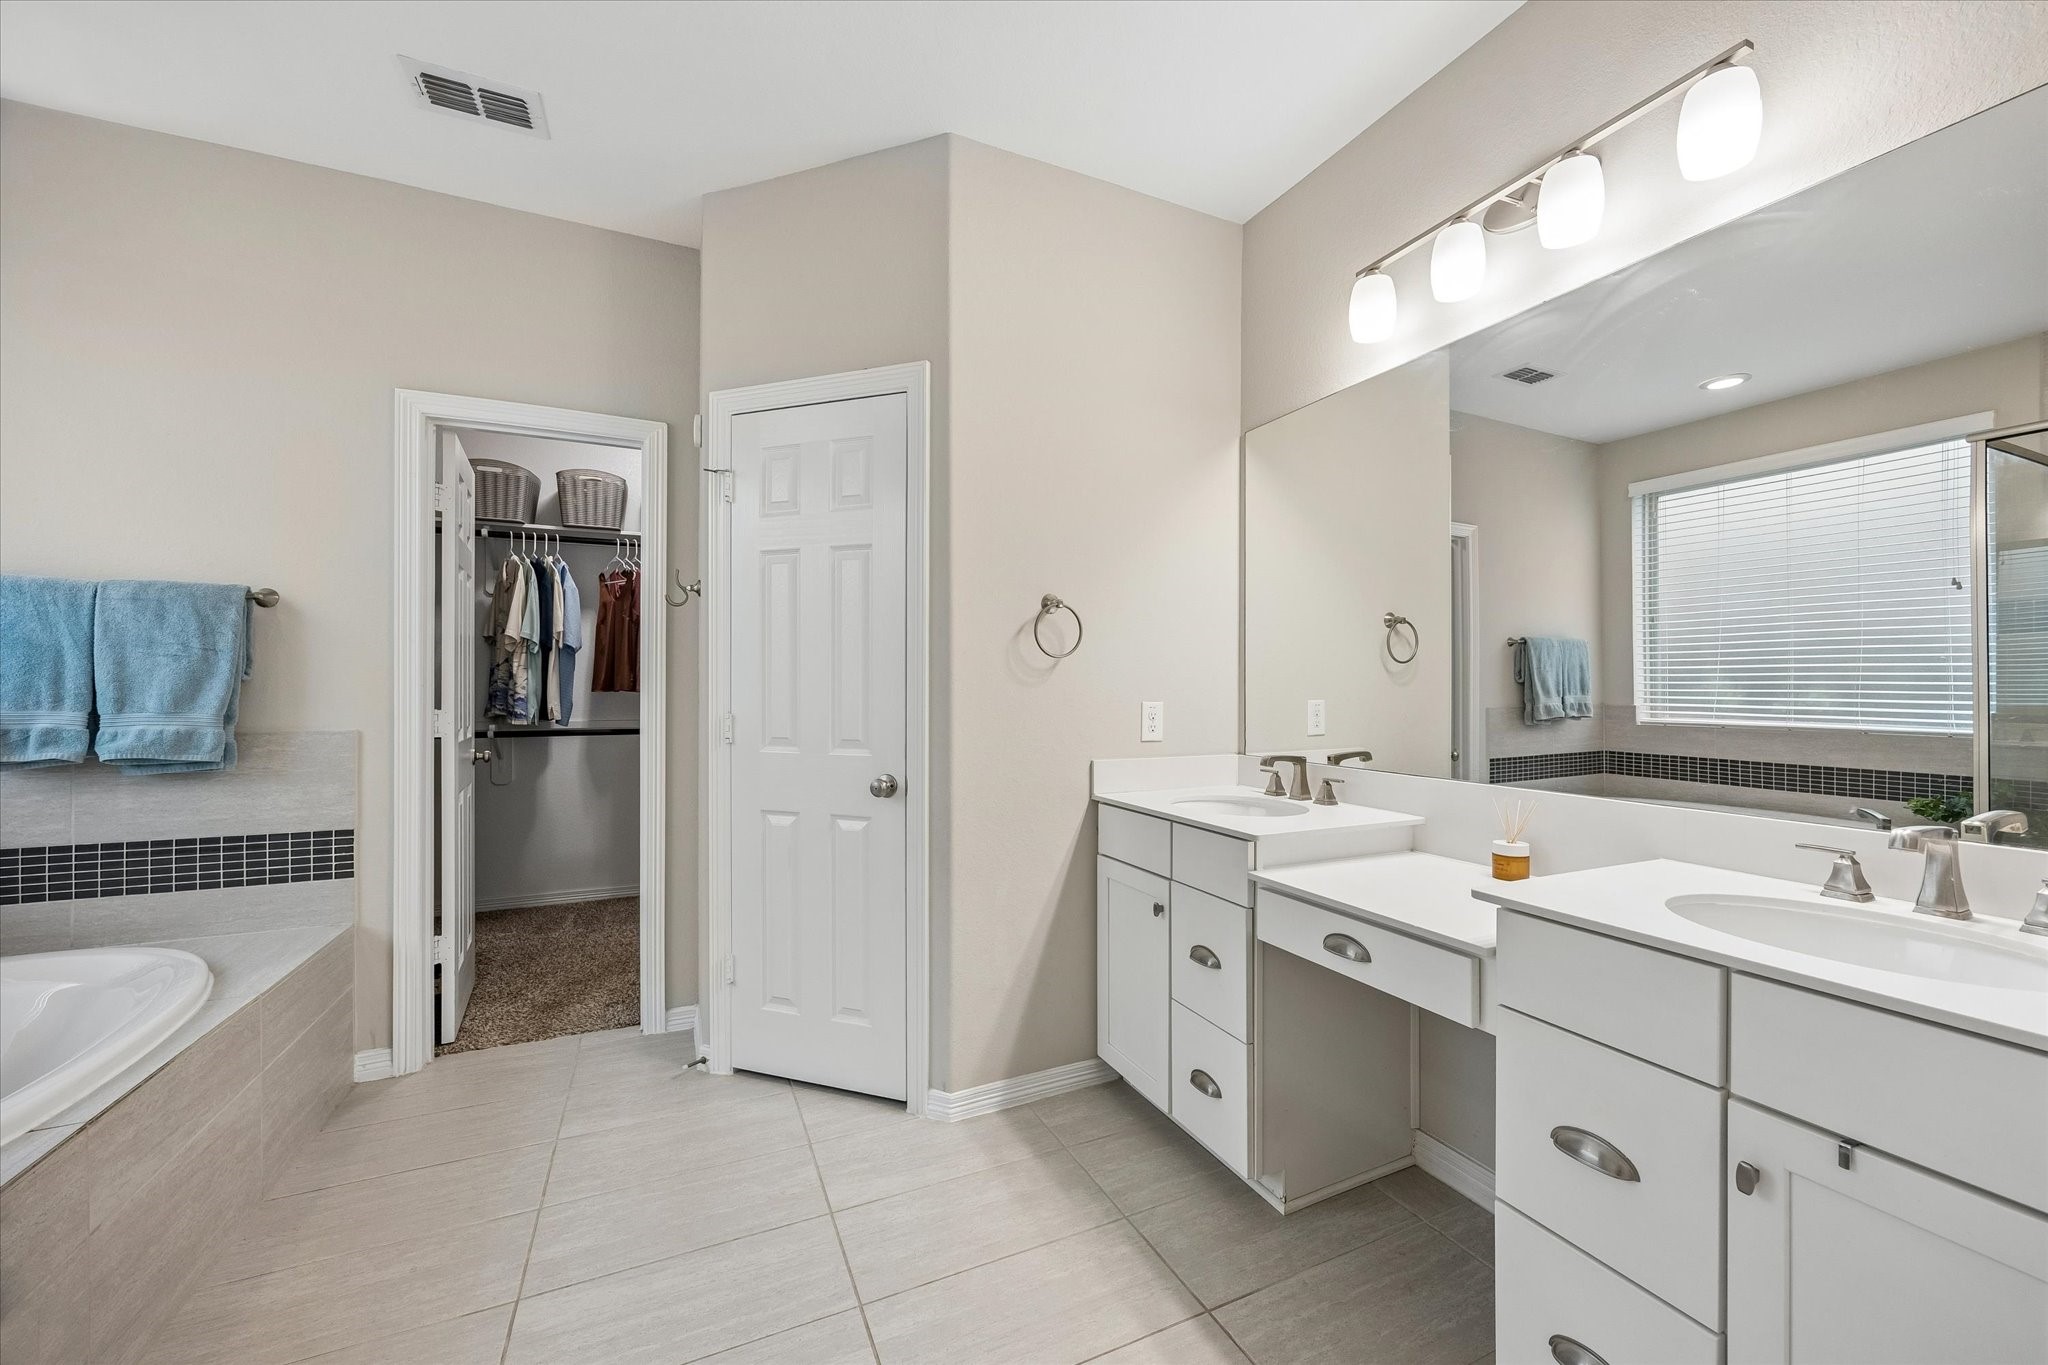
The spa-inspired primary bath features dual vanities with white cabinetry and quartz countertops, and tile flooring. The open doorway reveals access to the walk-in closet, while the soaking tub surround with designer tile accent adds a luxurious finishing touch.
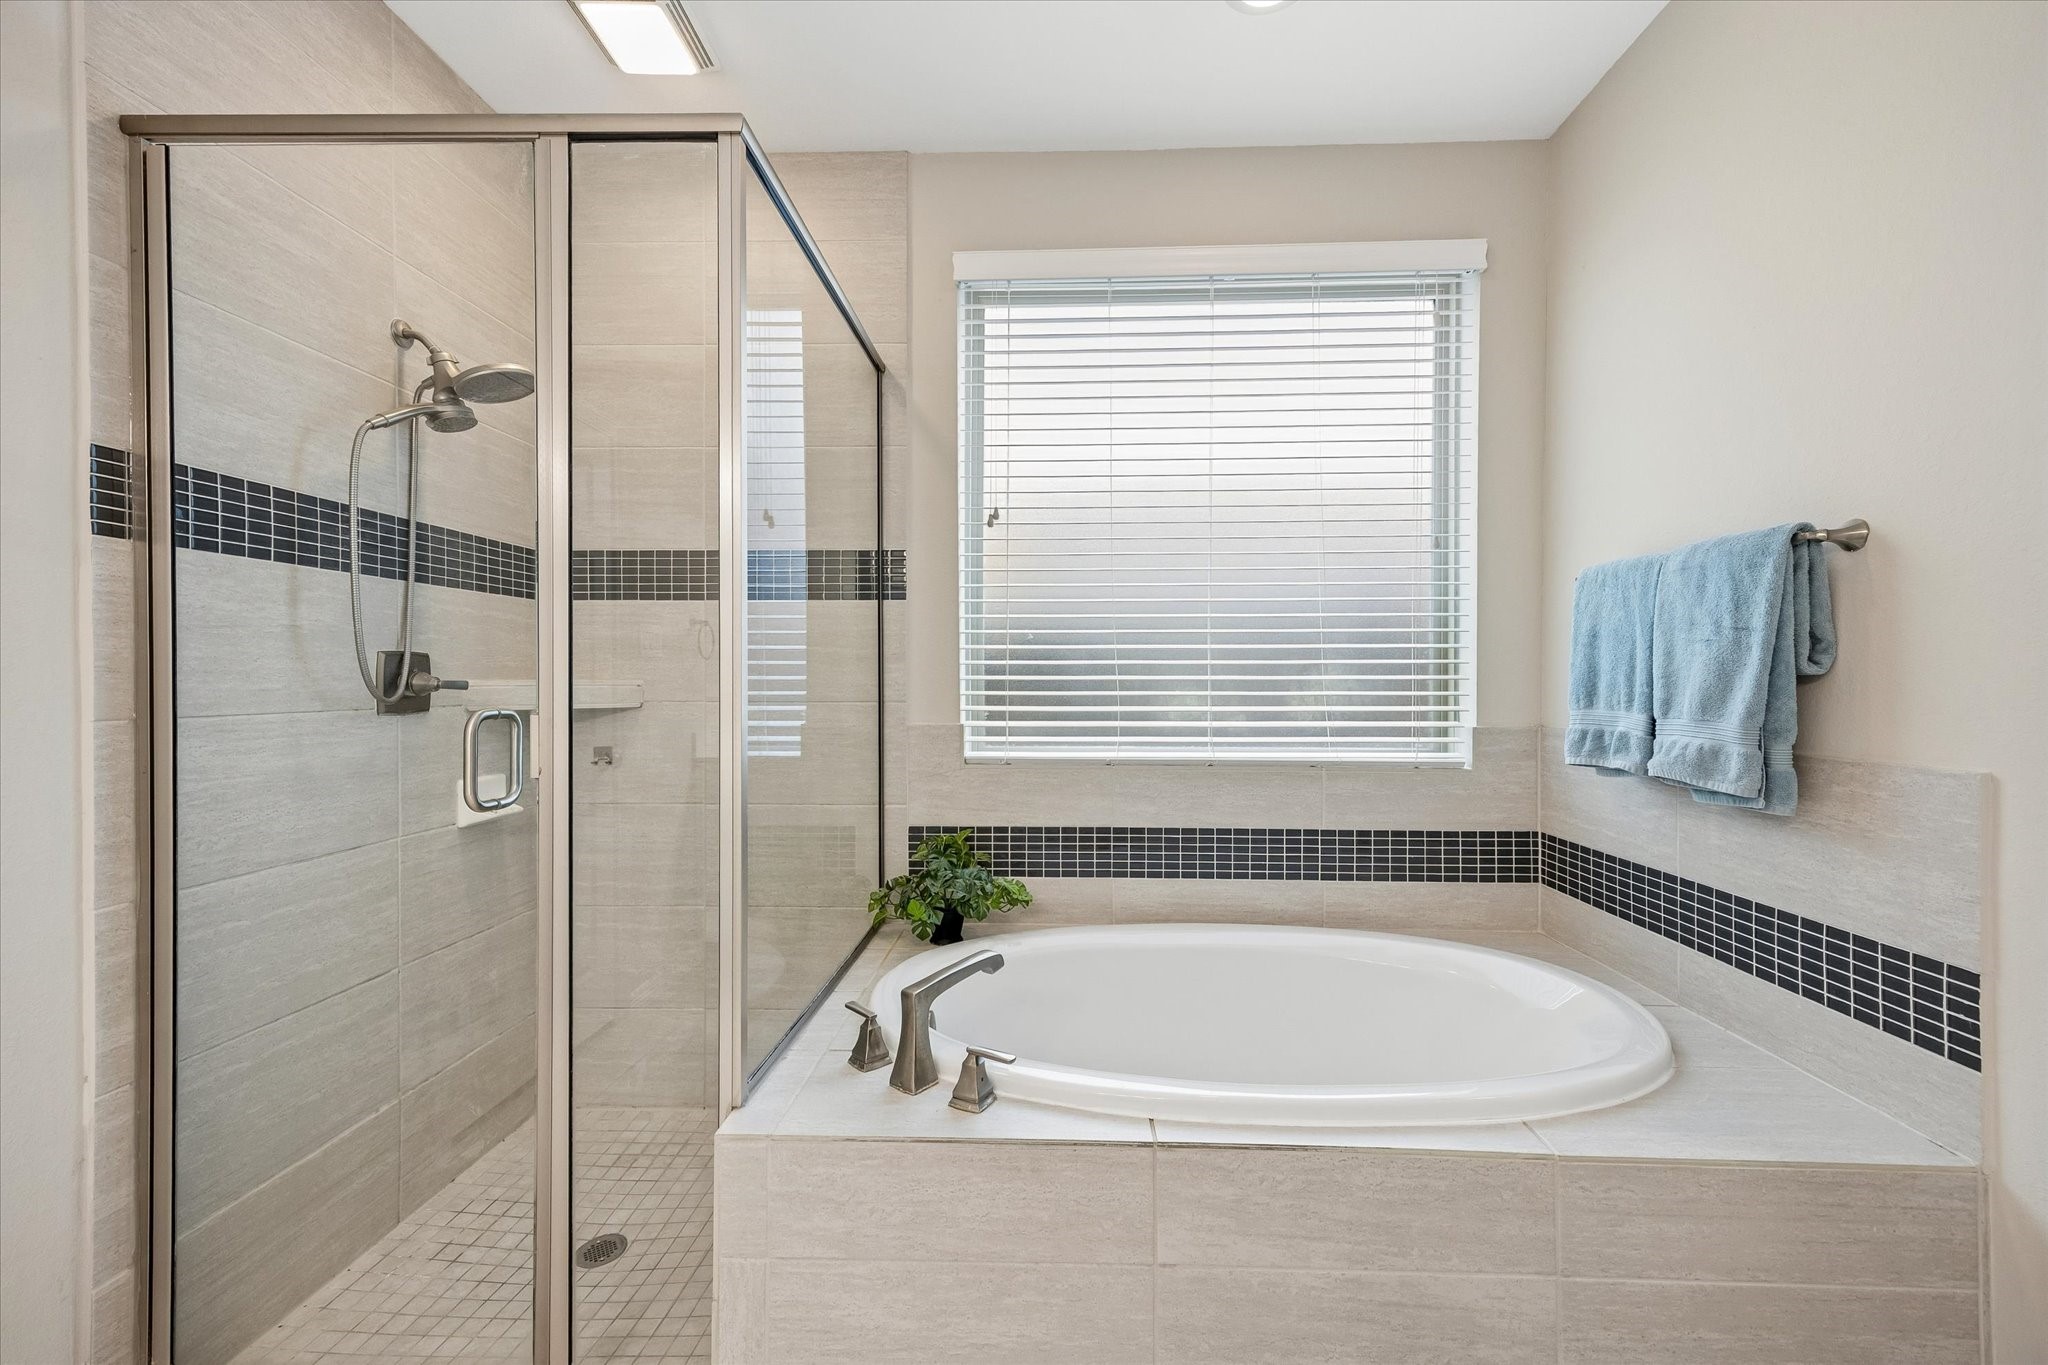
Indulge in the primary bath's oversized soaking tub and separate glass-enclosed walk-in shower, both finished with elegant large-format tile and a coordinating dark mosaic accent border. Natural light from a privacy window brightens the space, creating a true spa-like atmosphere right at home.
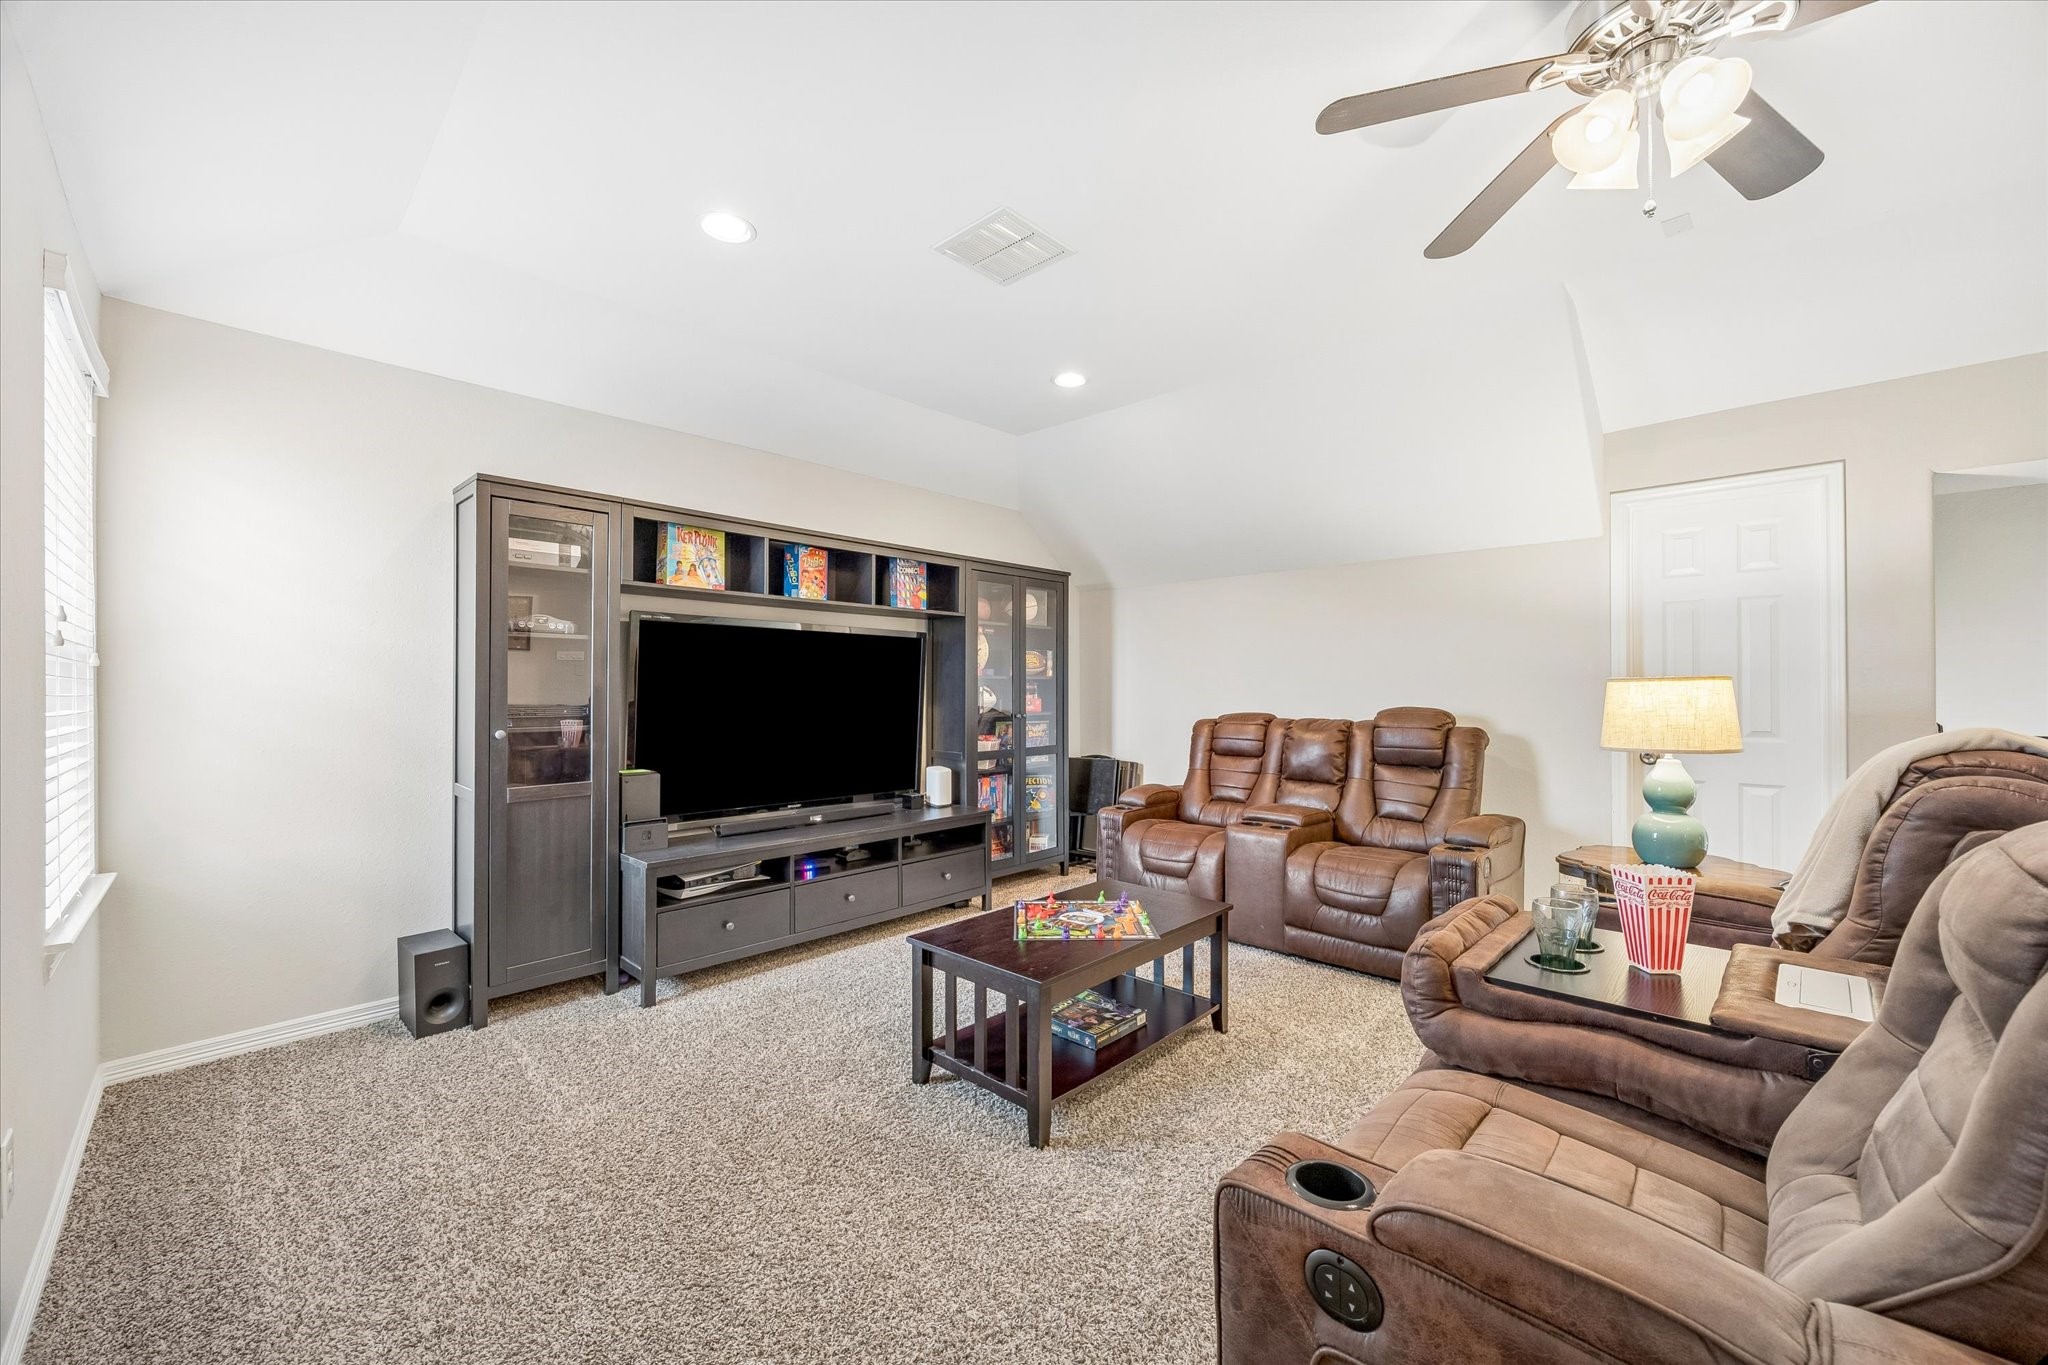
The expansive upstairs game room is the ultimate hangout space, complete with plush carpet and plenty of room for game room seating — perfect for movie nights, gaming, or simply relaxing. Recessed lighting and a ceiling fan keep the space comfortable year-round.
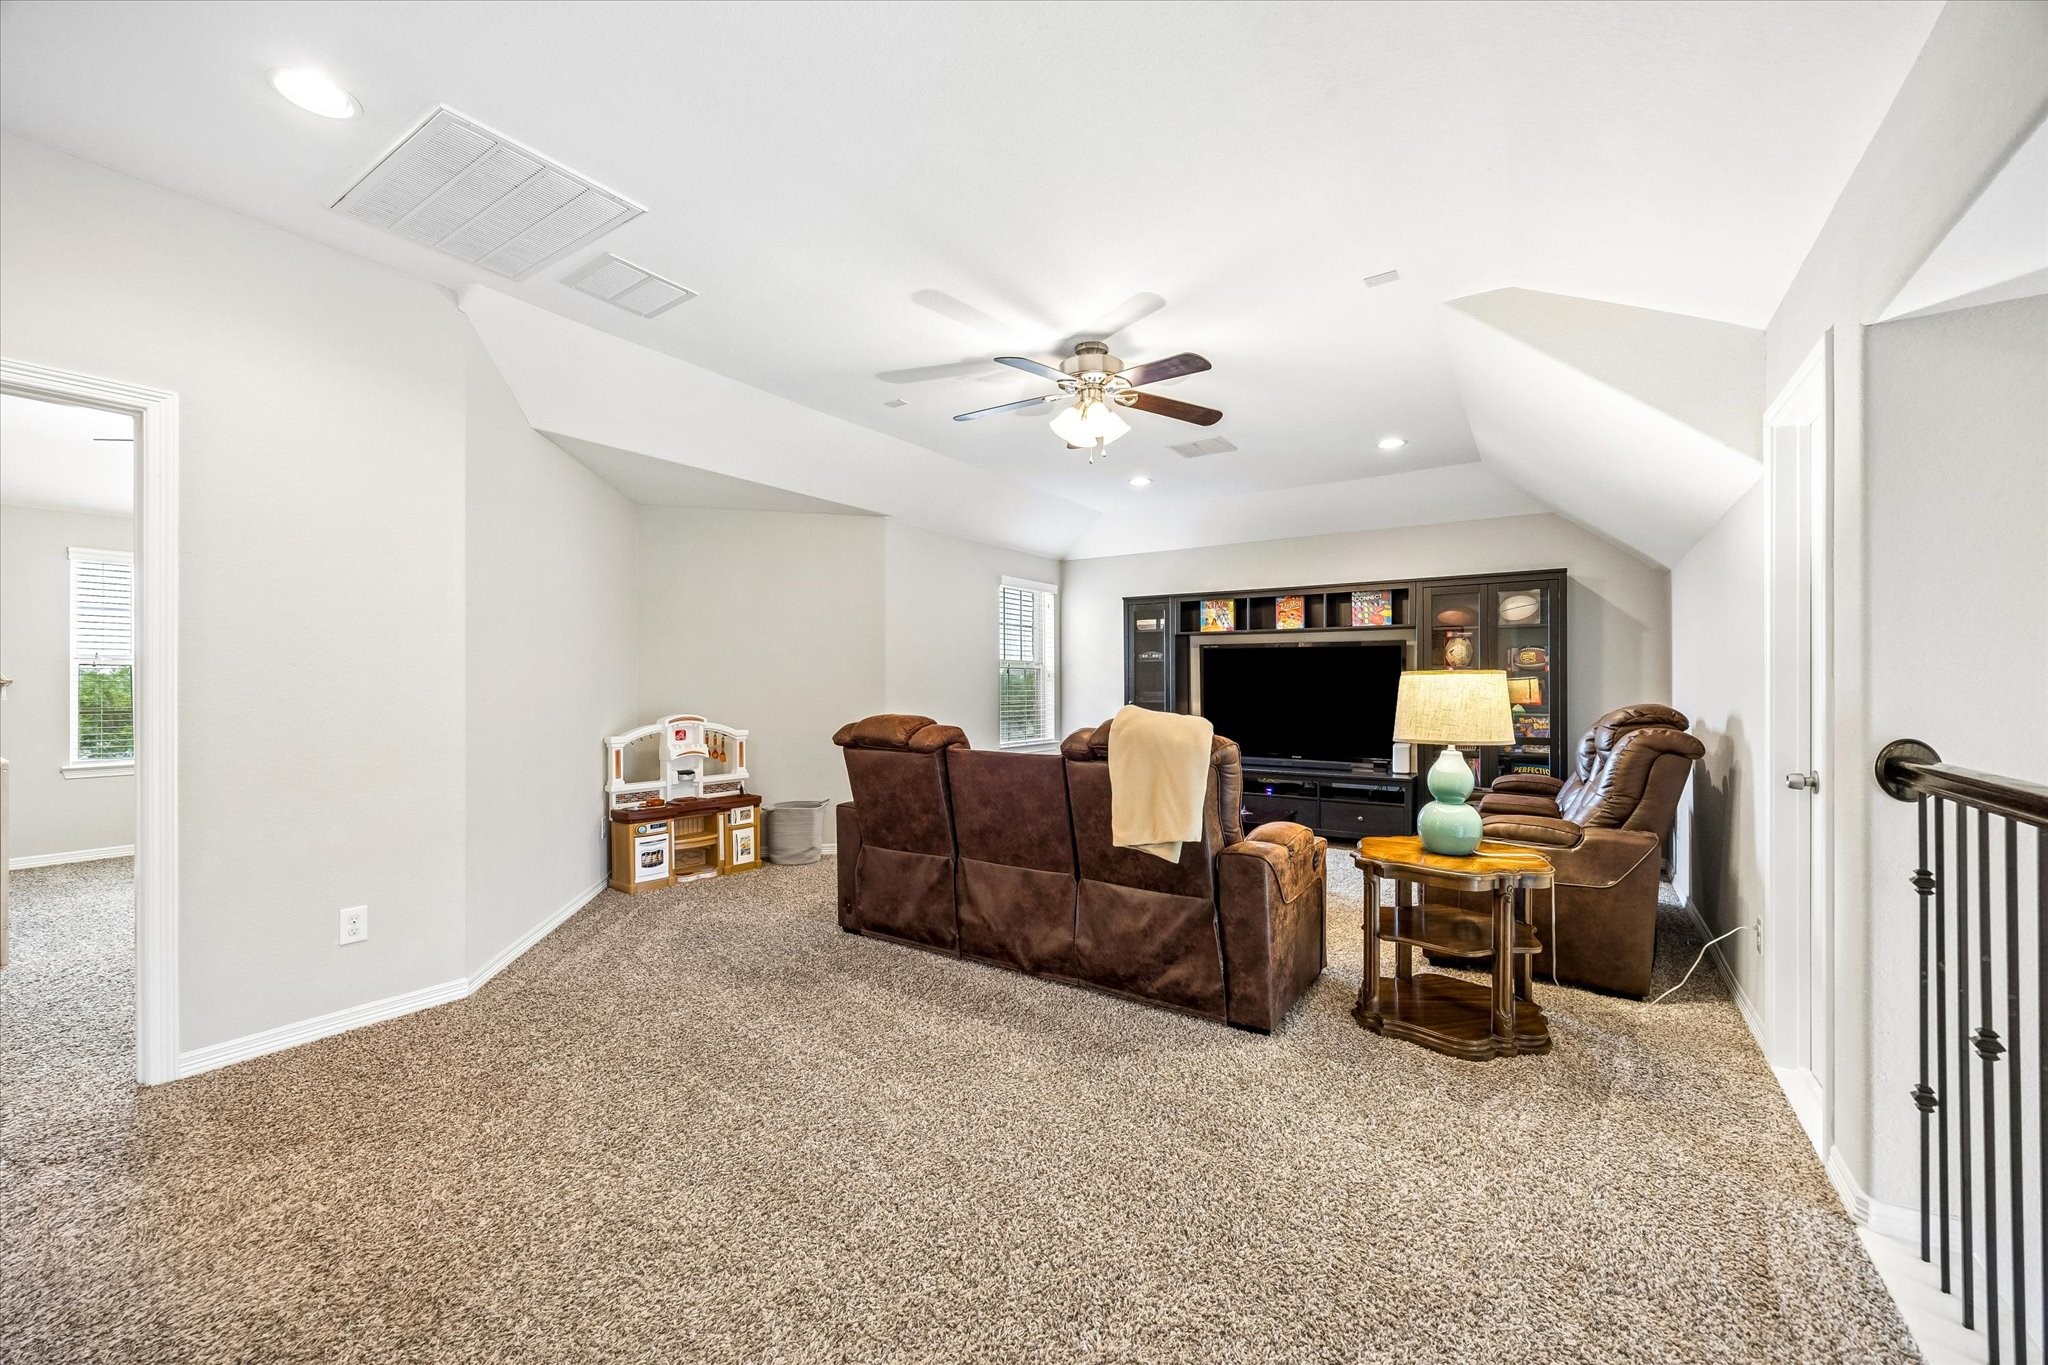
The large upstairs game room offers an impressive amount of flexible living space with vaulted ceiling detail, plush carpet, a ceiling fan, and recessed lighting. Situated at the top of the staircase with easy access to all three secondary bedrooms, this versatile bonus room is ready for whatever the family needs.
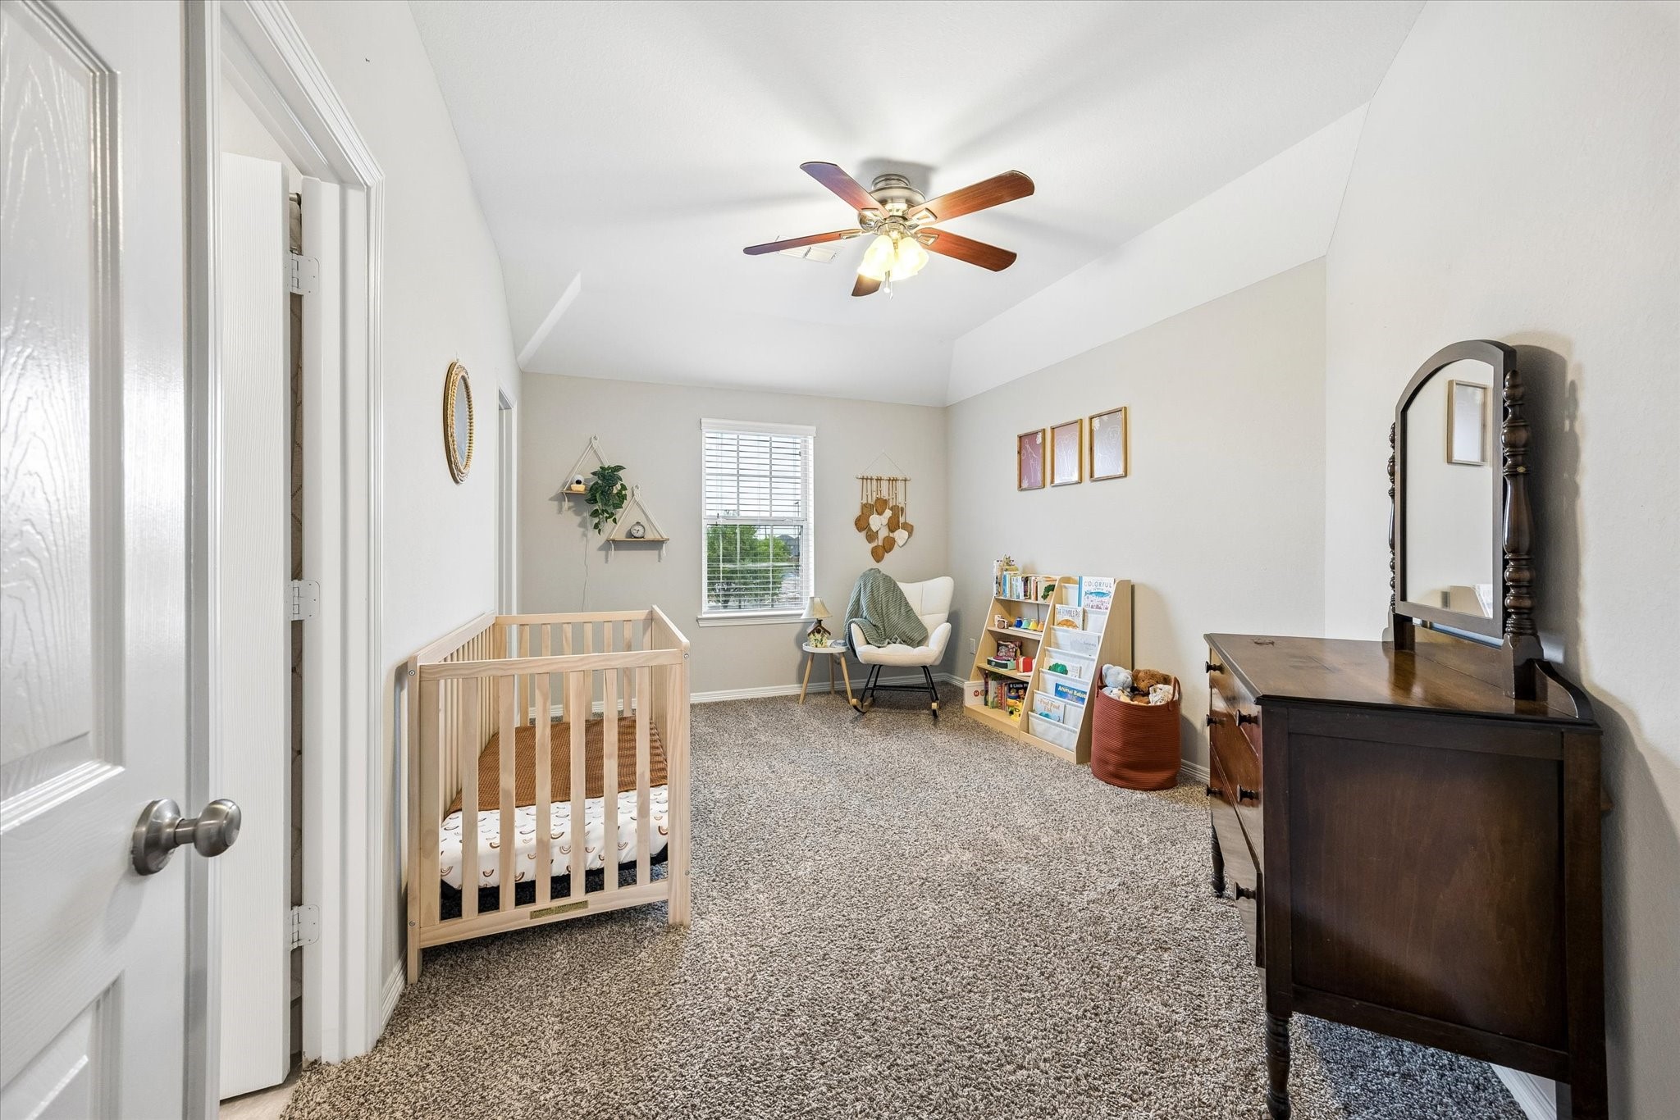
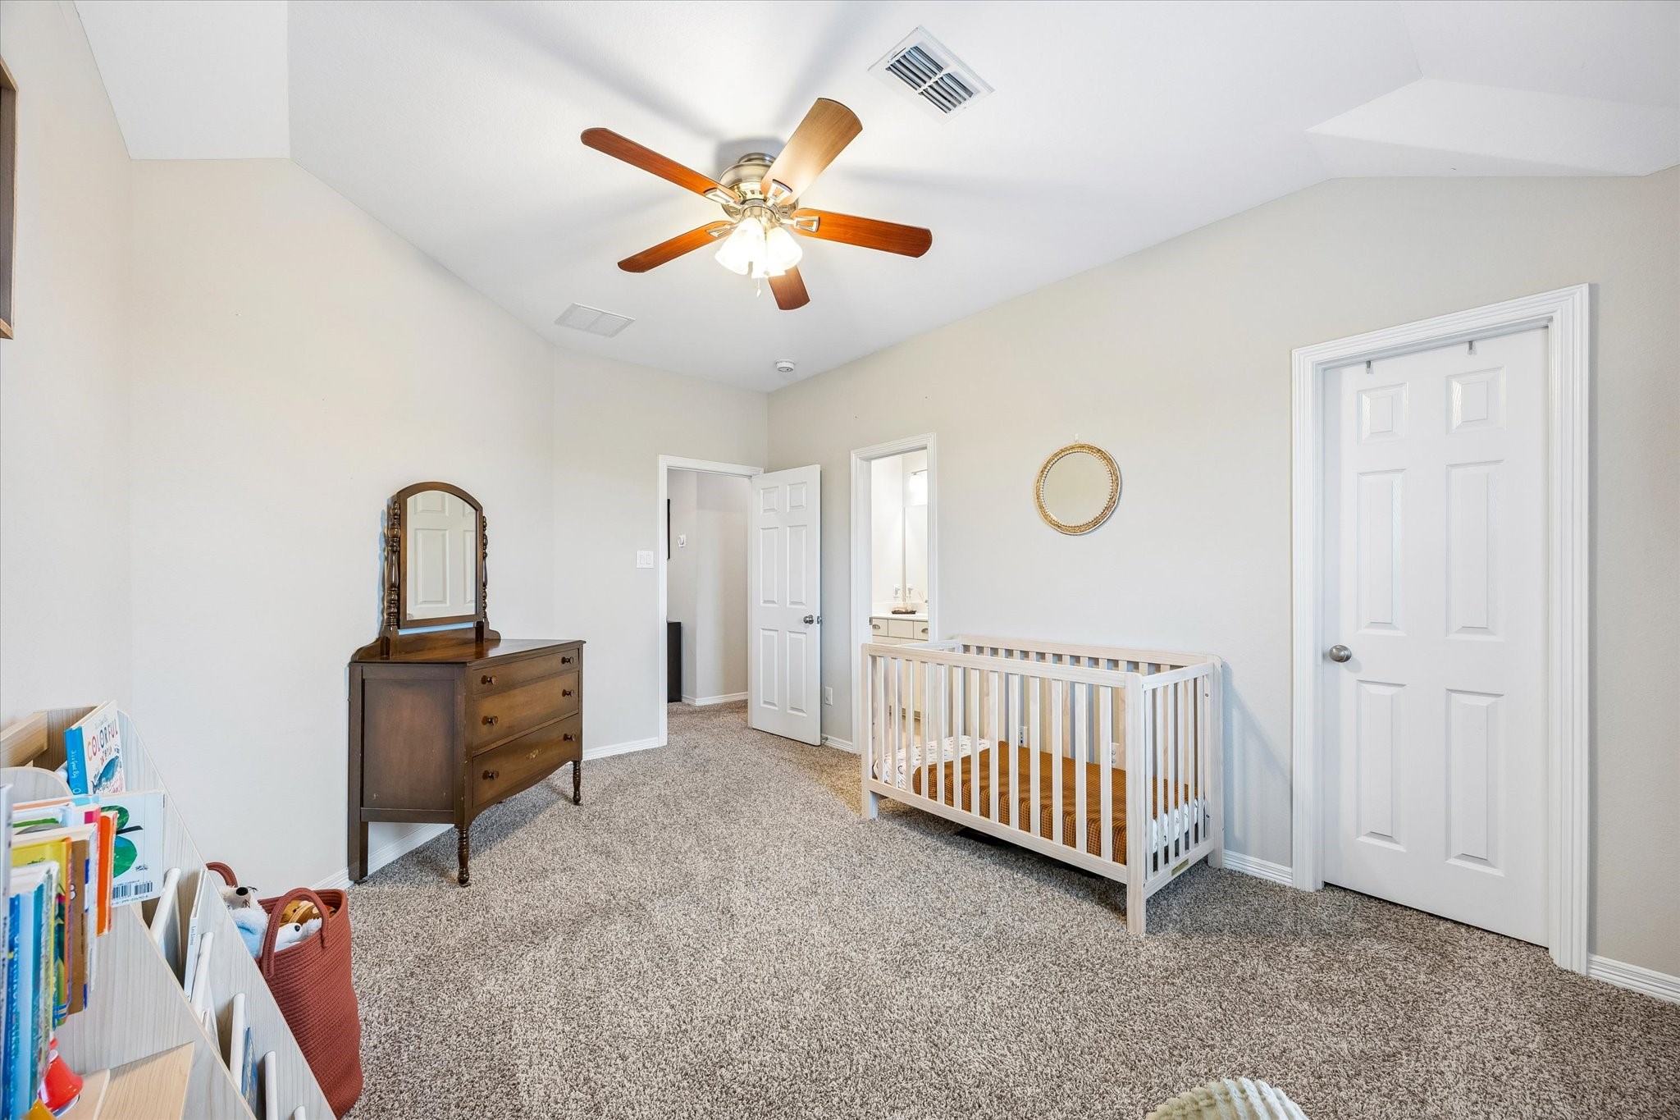
Generously sized secondary bedroom features plush carpet, a vaulted ceiling detail, ceiling fan, and a bright window with natural light — perfectly suited as a nursery, guest room, or flex space. The room offers ample floor space and a full closet to meet any need.
A second angle of this spacious upstairs bedroom reveals the room's generous proportions, plush carpet, ceiling fan, closet, and convenient access to a full bath — ideal for a growing family or visiting guests.
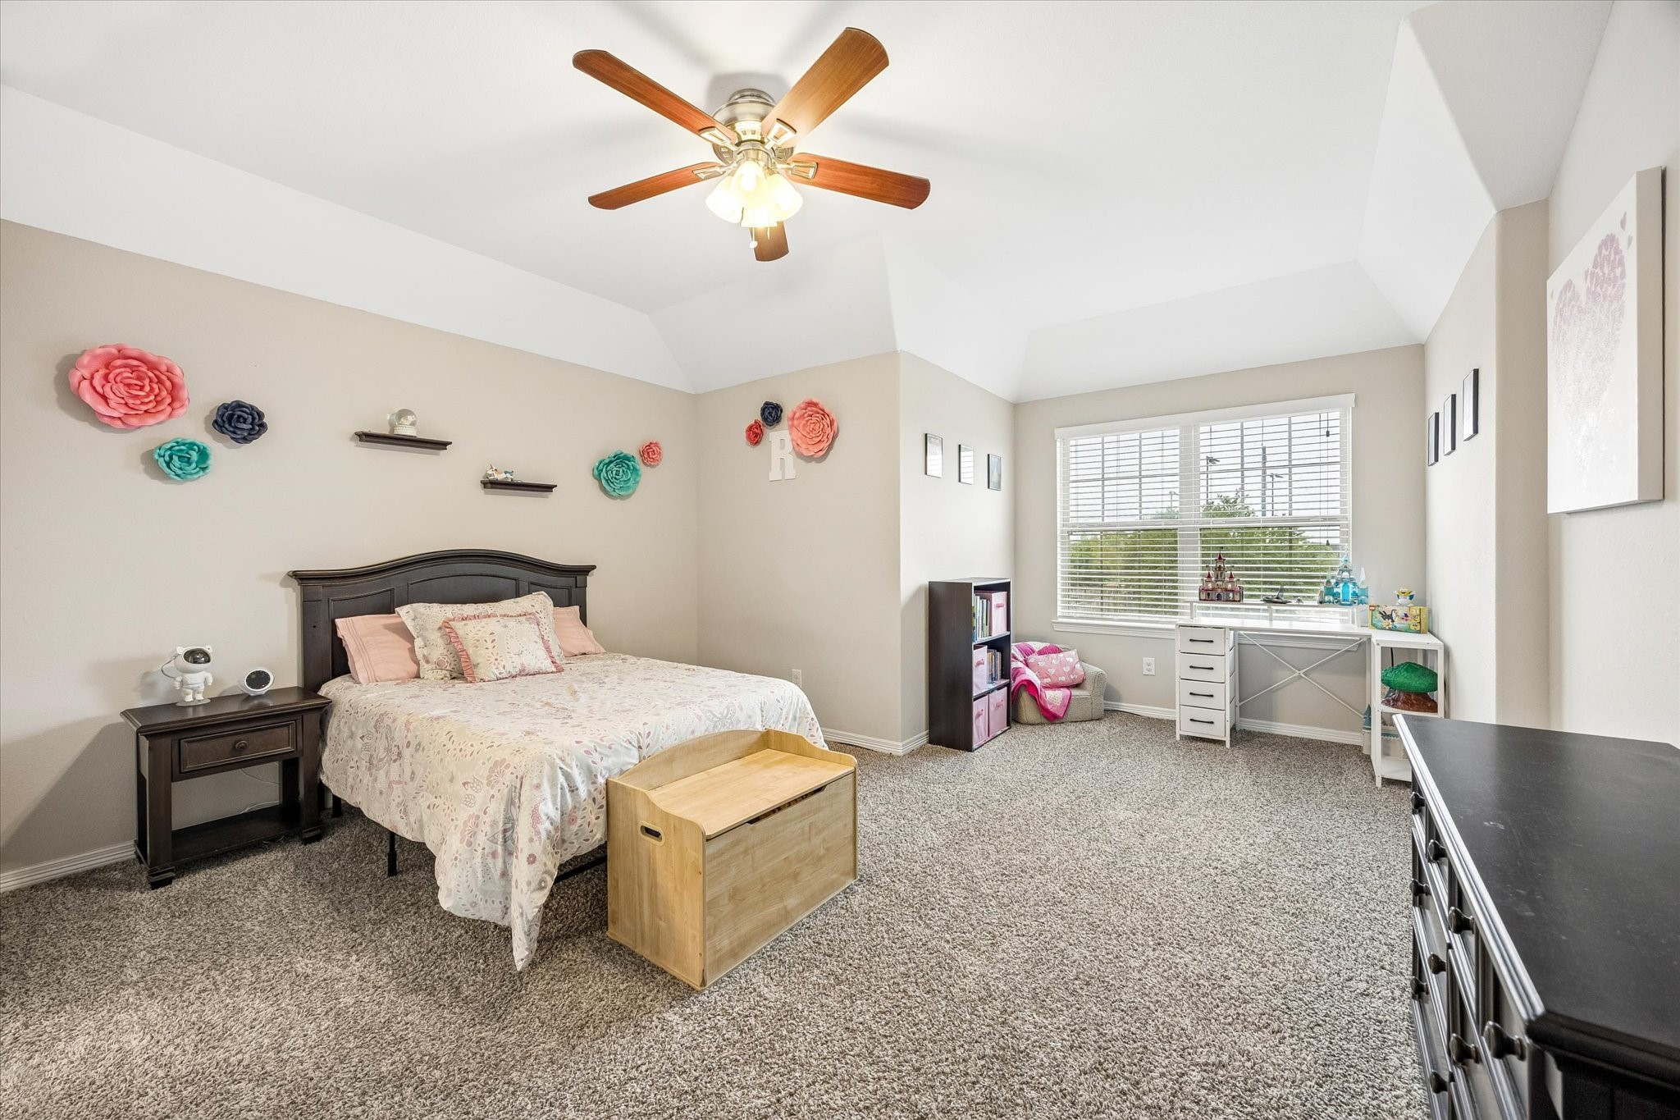
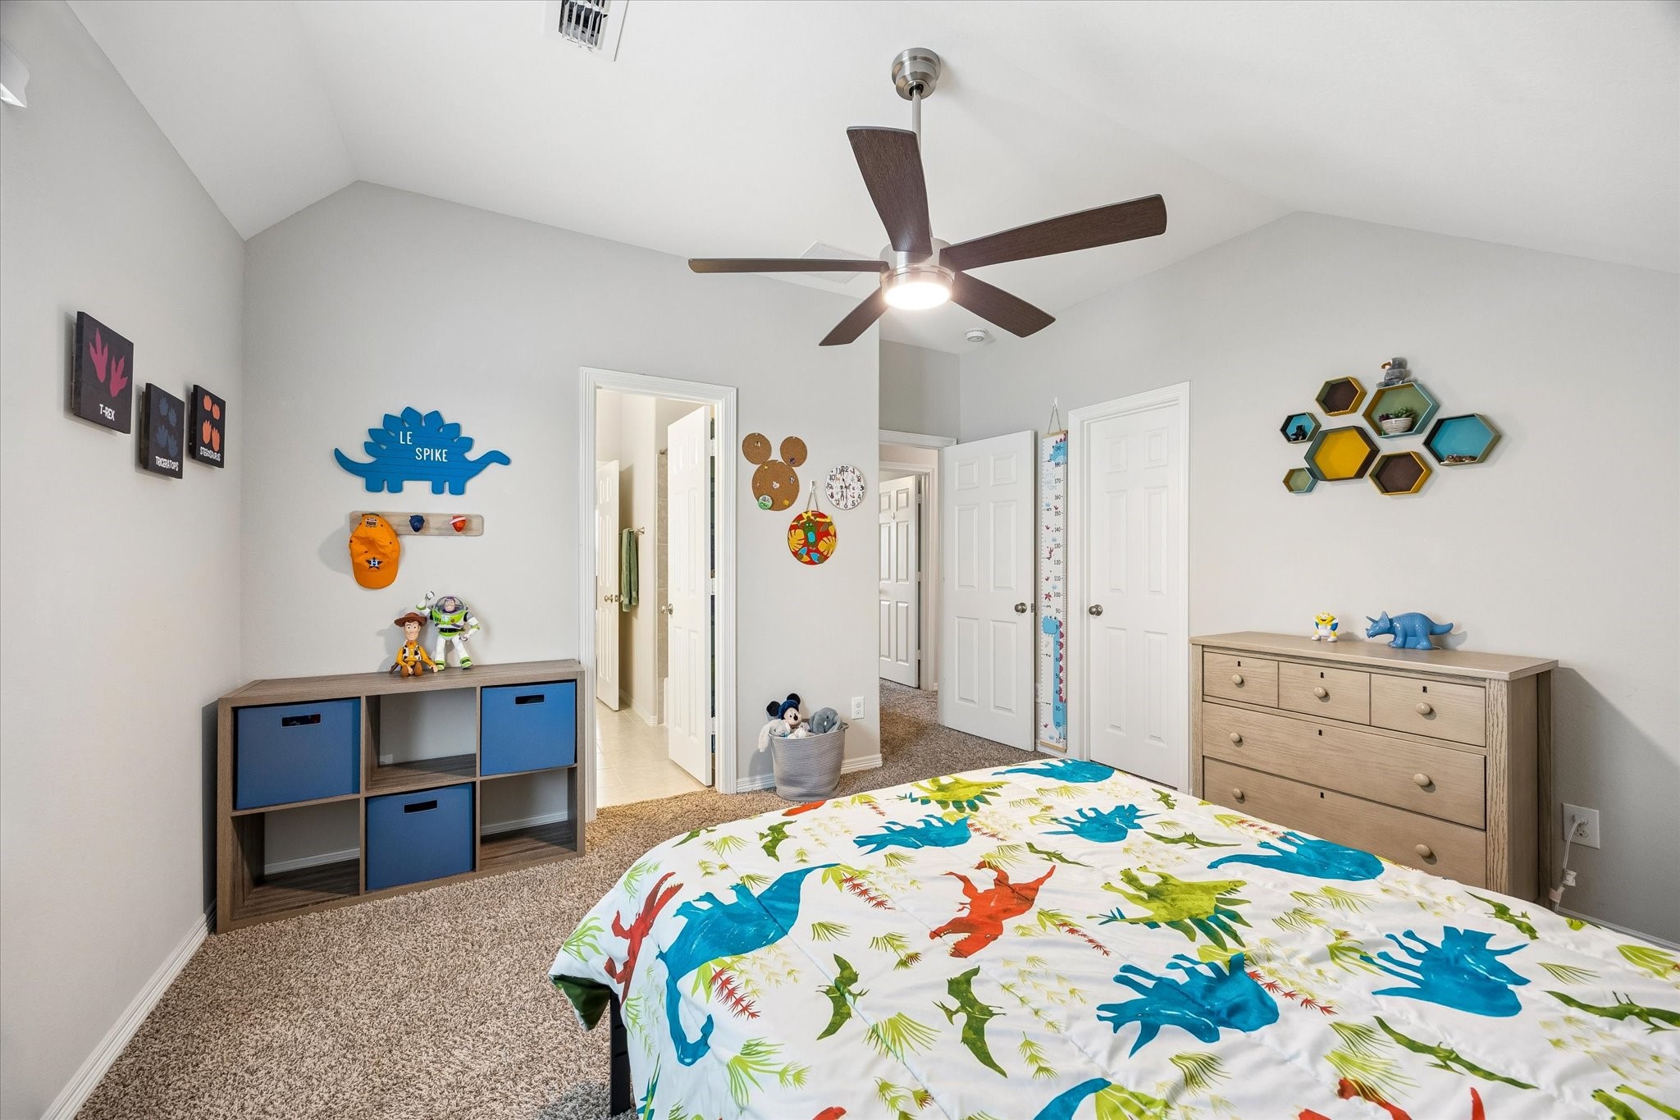
This oversized secondary bedroom impresses with a vaulted ceiling, plush carpet, ceiling fan, and a large window that fills the space with natural light. Plenty of room for a full furniture suite plus a dedicated study or play area makes this one of the most versatile bedrooms in the home.
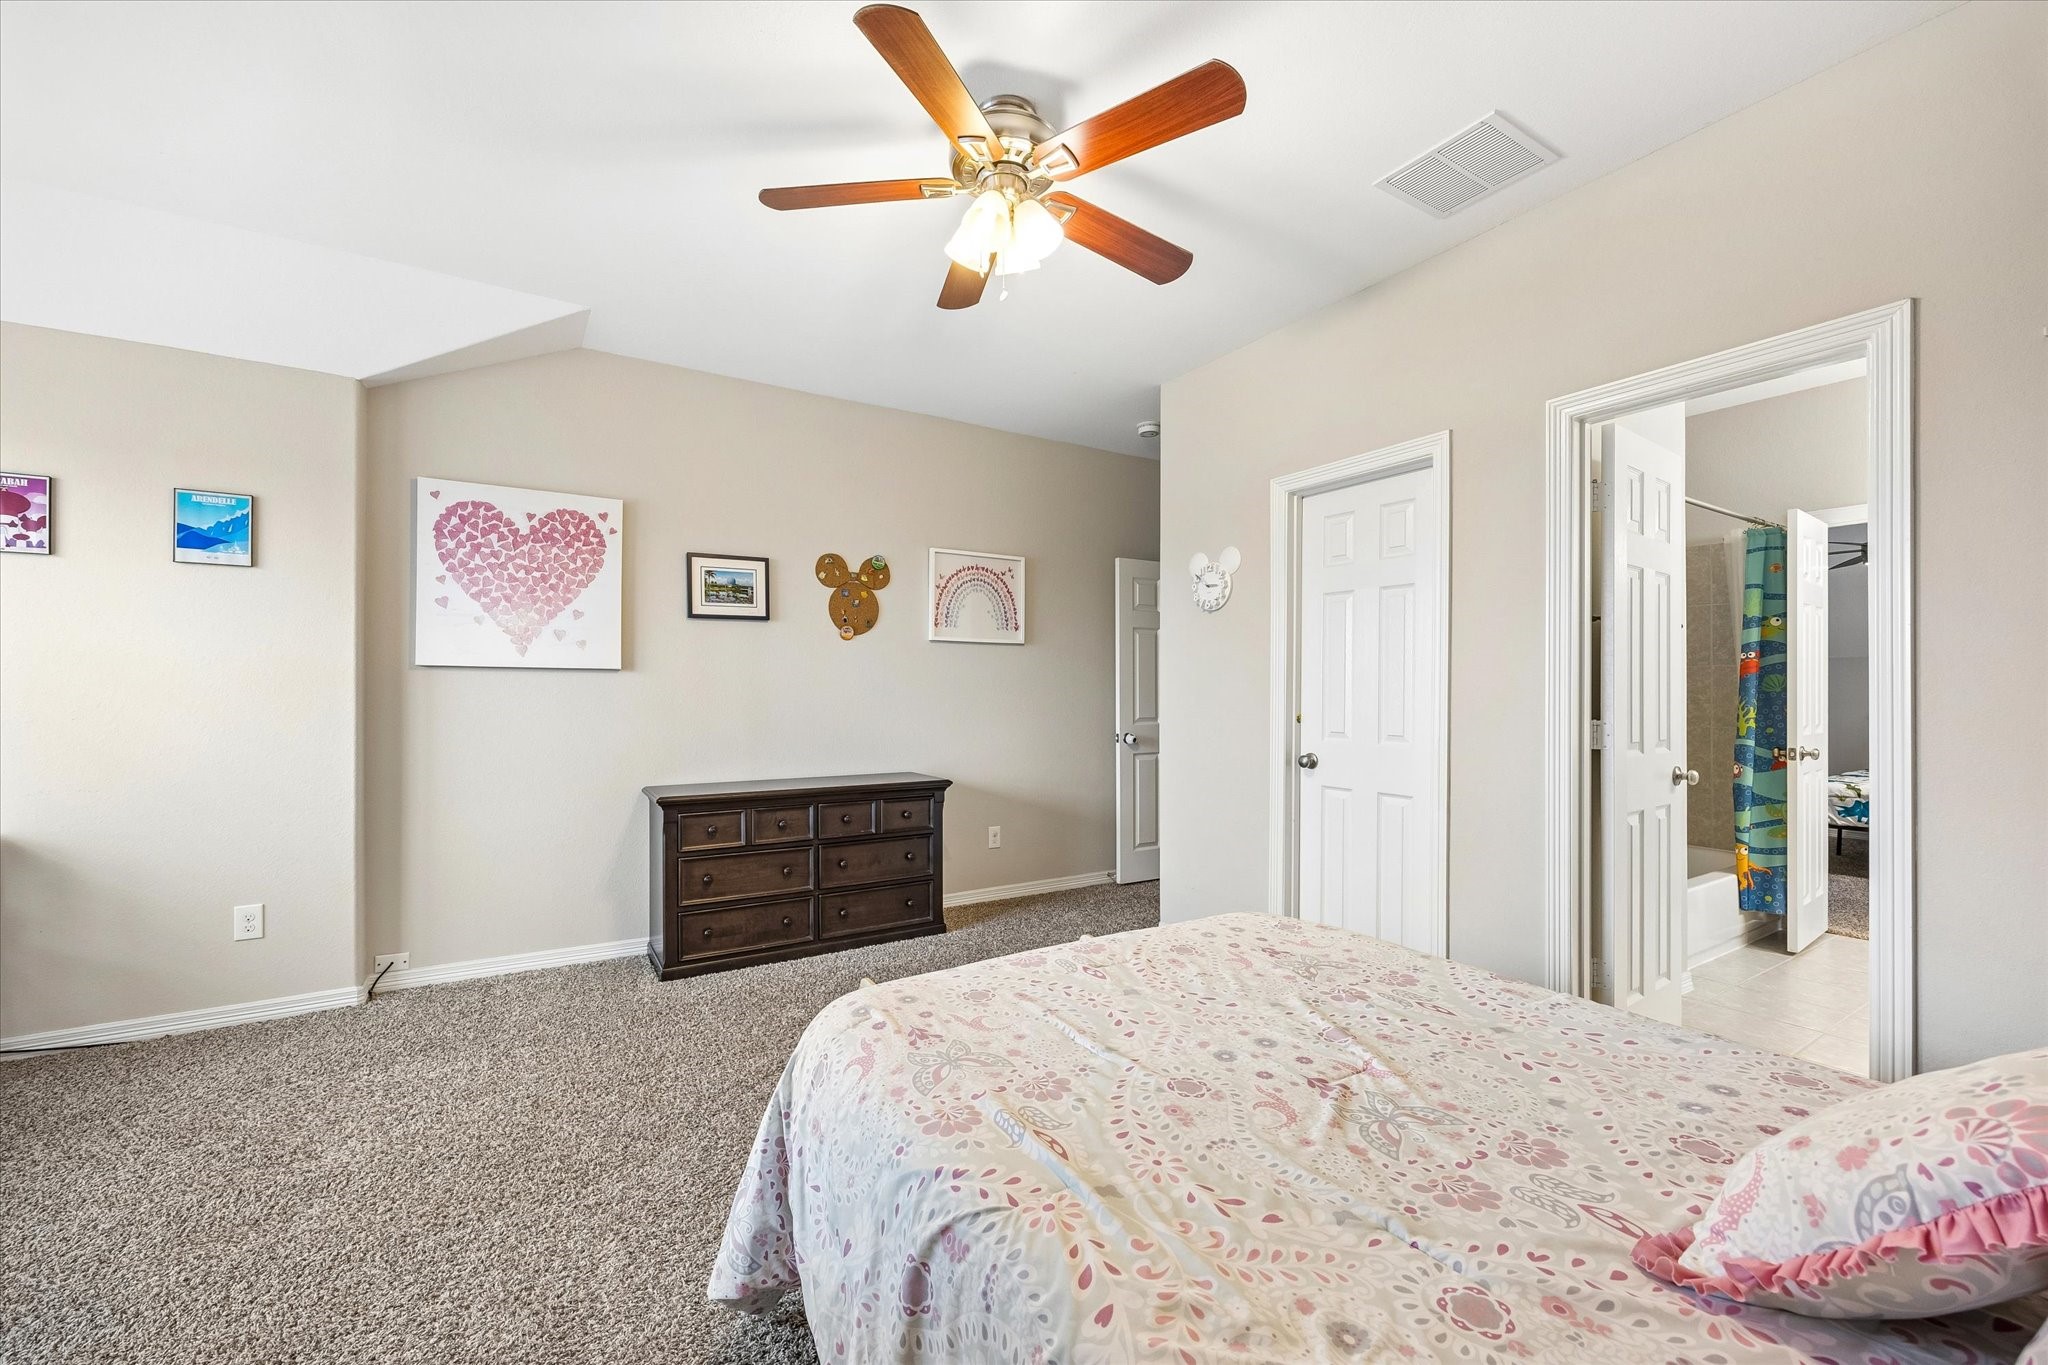
Well-proportioned secondary bedroom with plush carpet and a ceiling fan offers direct access to a shared full bath through a convenient jack-and-jill layout — a practical and popular configuration for multi-bedroom households.
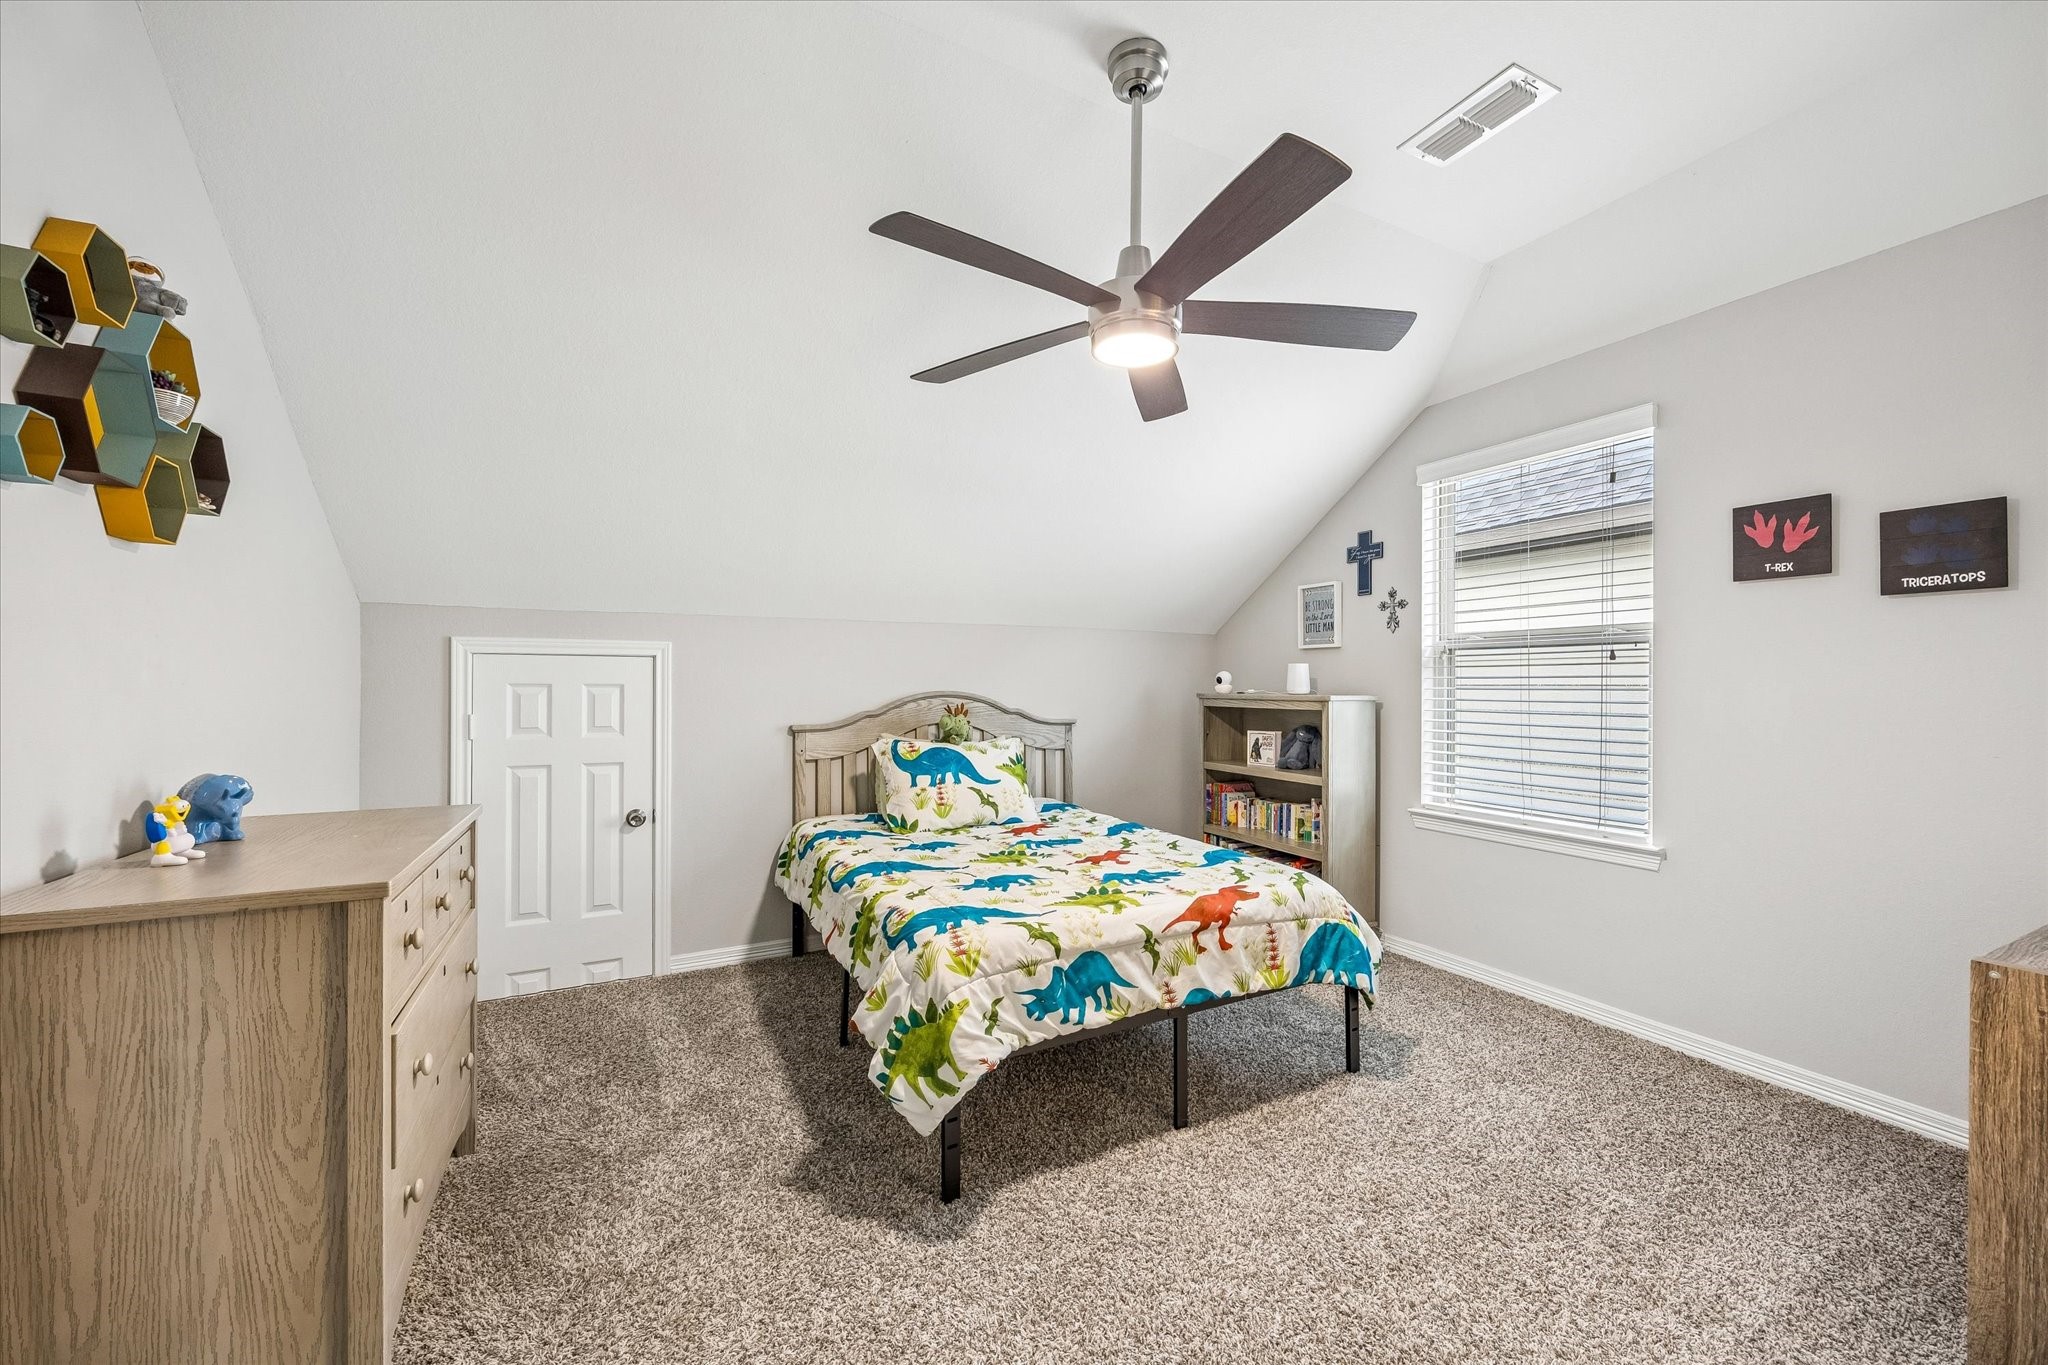
Charming upstairs bedroom features soaring vaulted ceilings, plush carpet, a ceiling fan, and a bright window — a light and airy space ready to adapt to any lifestyle, whether used as a bedroom, hobby room, or study.
A second view of this vaulted-ceiling bedroom highlights its generous size, plush carpet, and convenient access to both a full bath and closet.
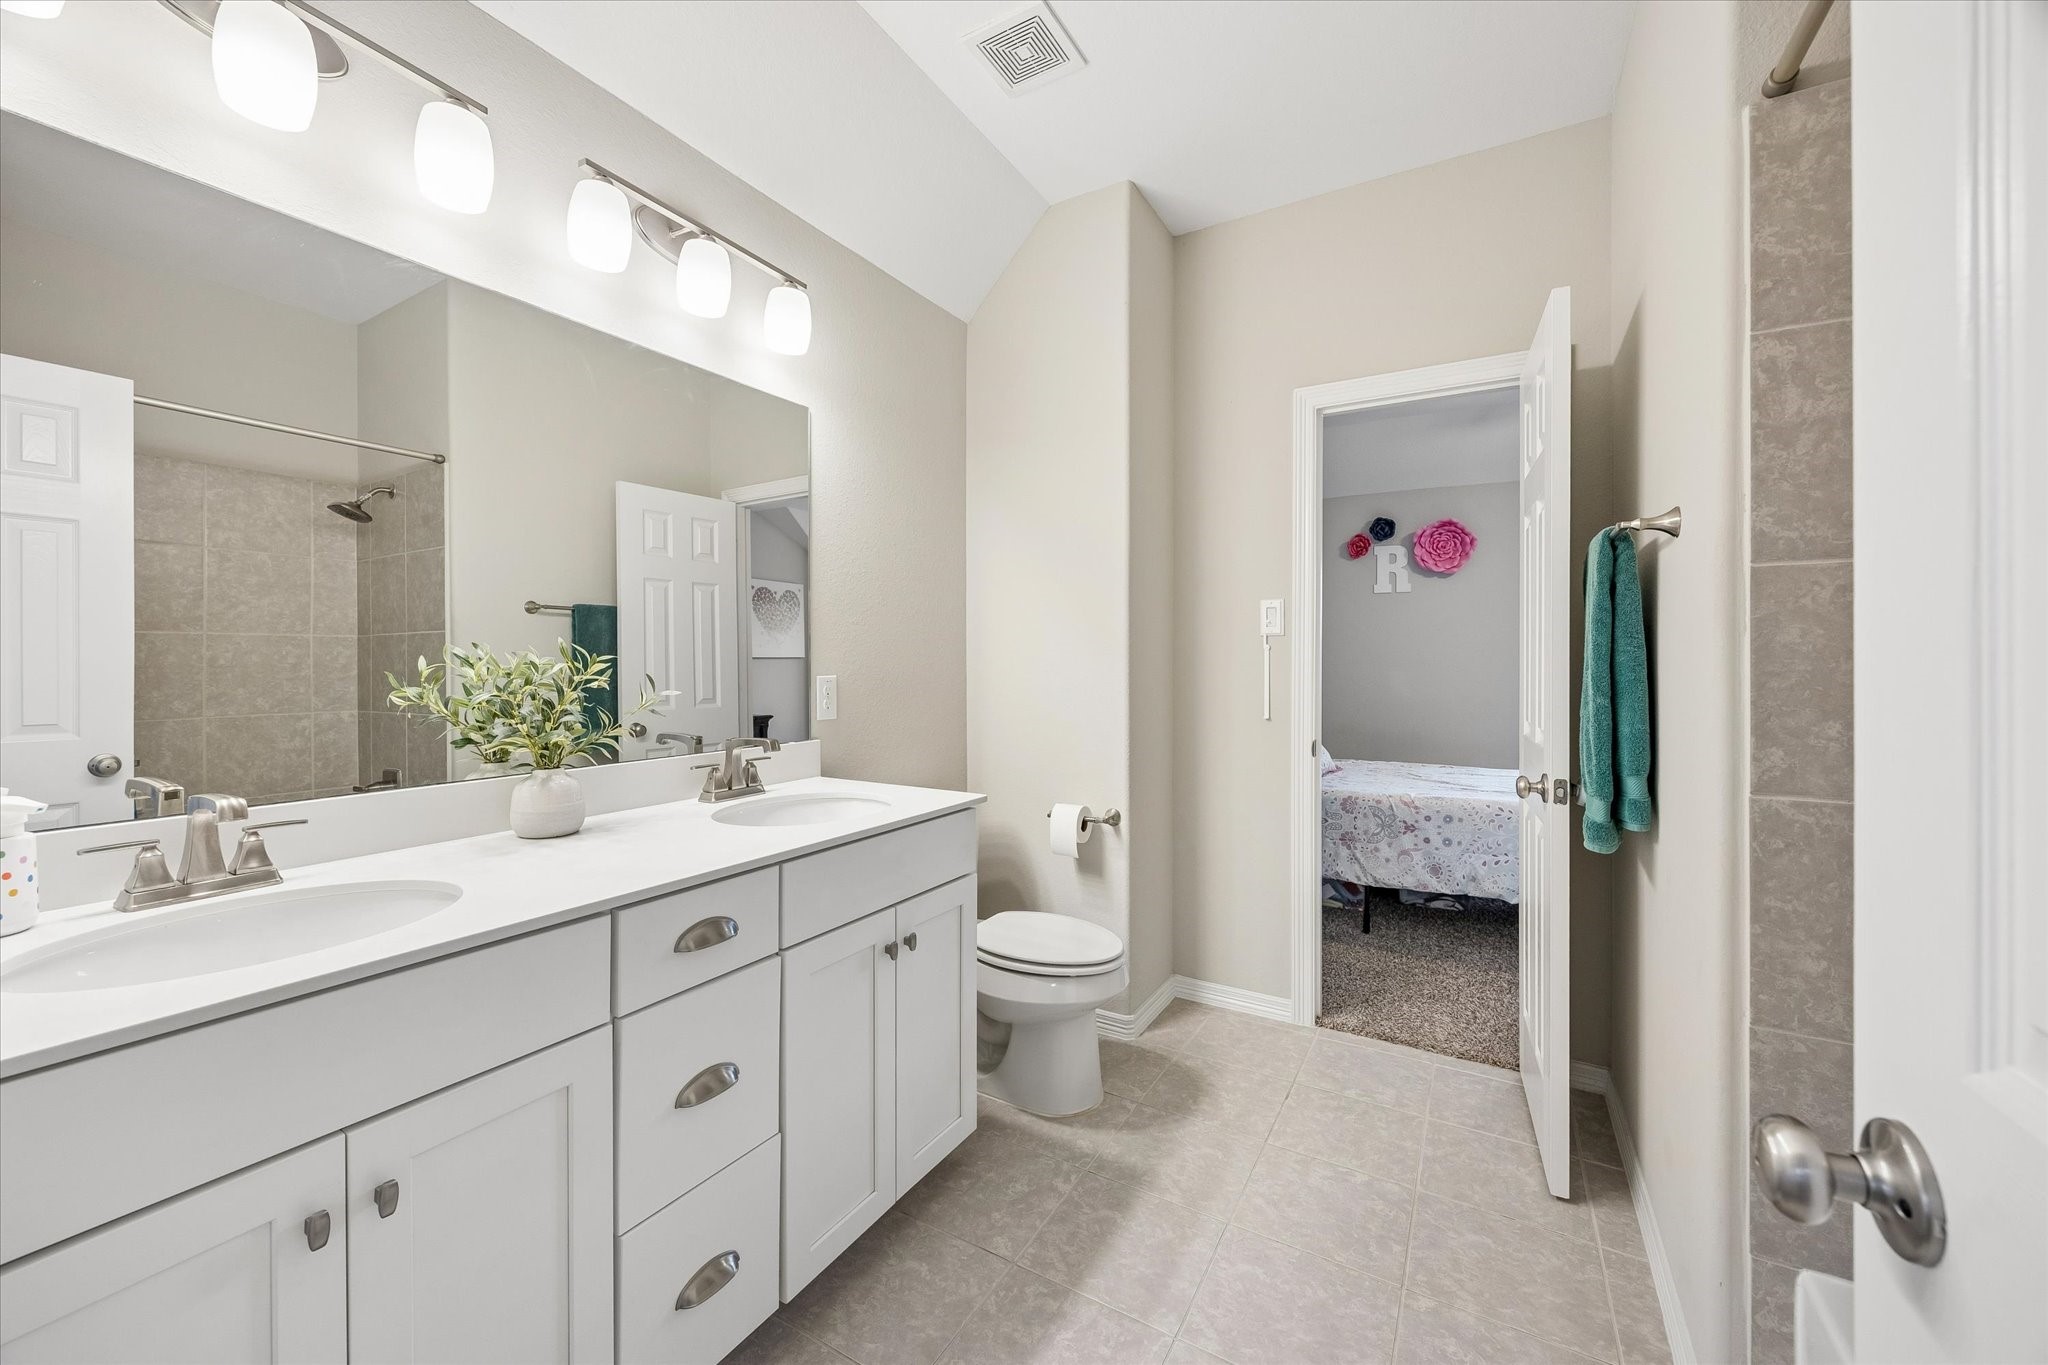
The upstairs Hollywood bath is clean and functional, featuring dual sinks and a tub/shower combo providing shared access to two secondary bedrooms.
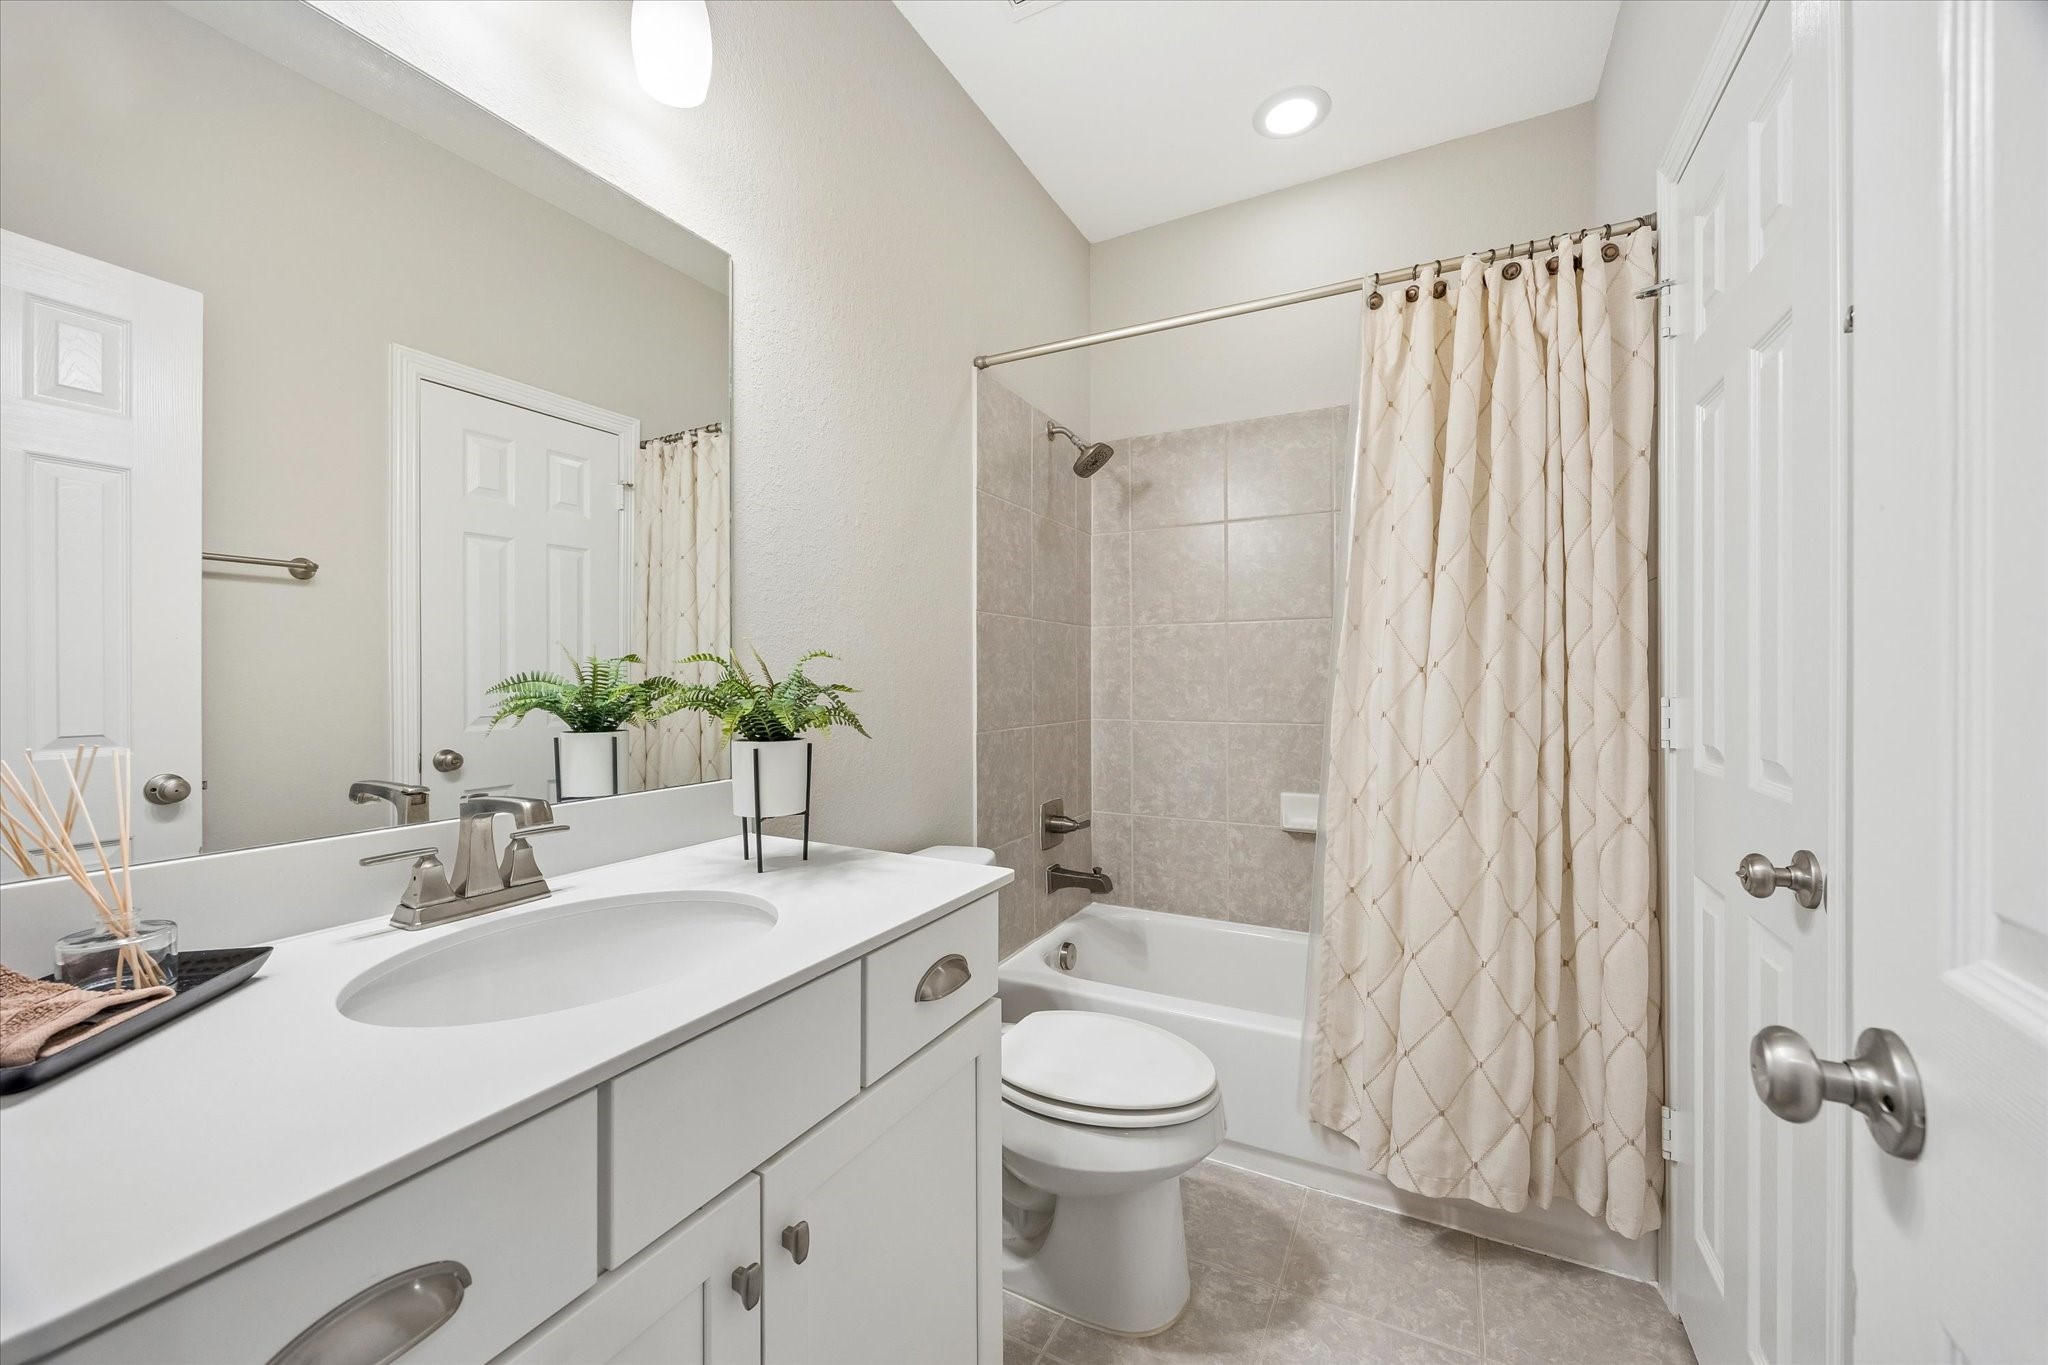
A well-appointed third full bath upstairs features a single vanity with white cabinetry and quartz countertop, brushed nickel fixtures, a large mirror, tile flooring, and a tub/shower combo — bright, clean, and ready to serve the home's additional bedrooms.
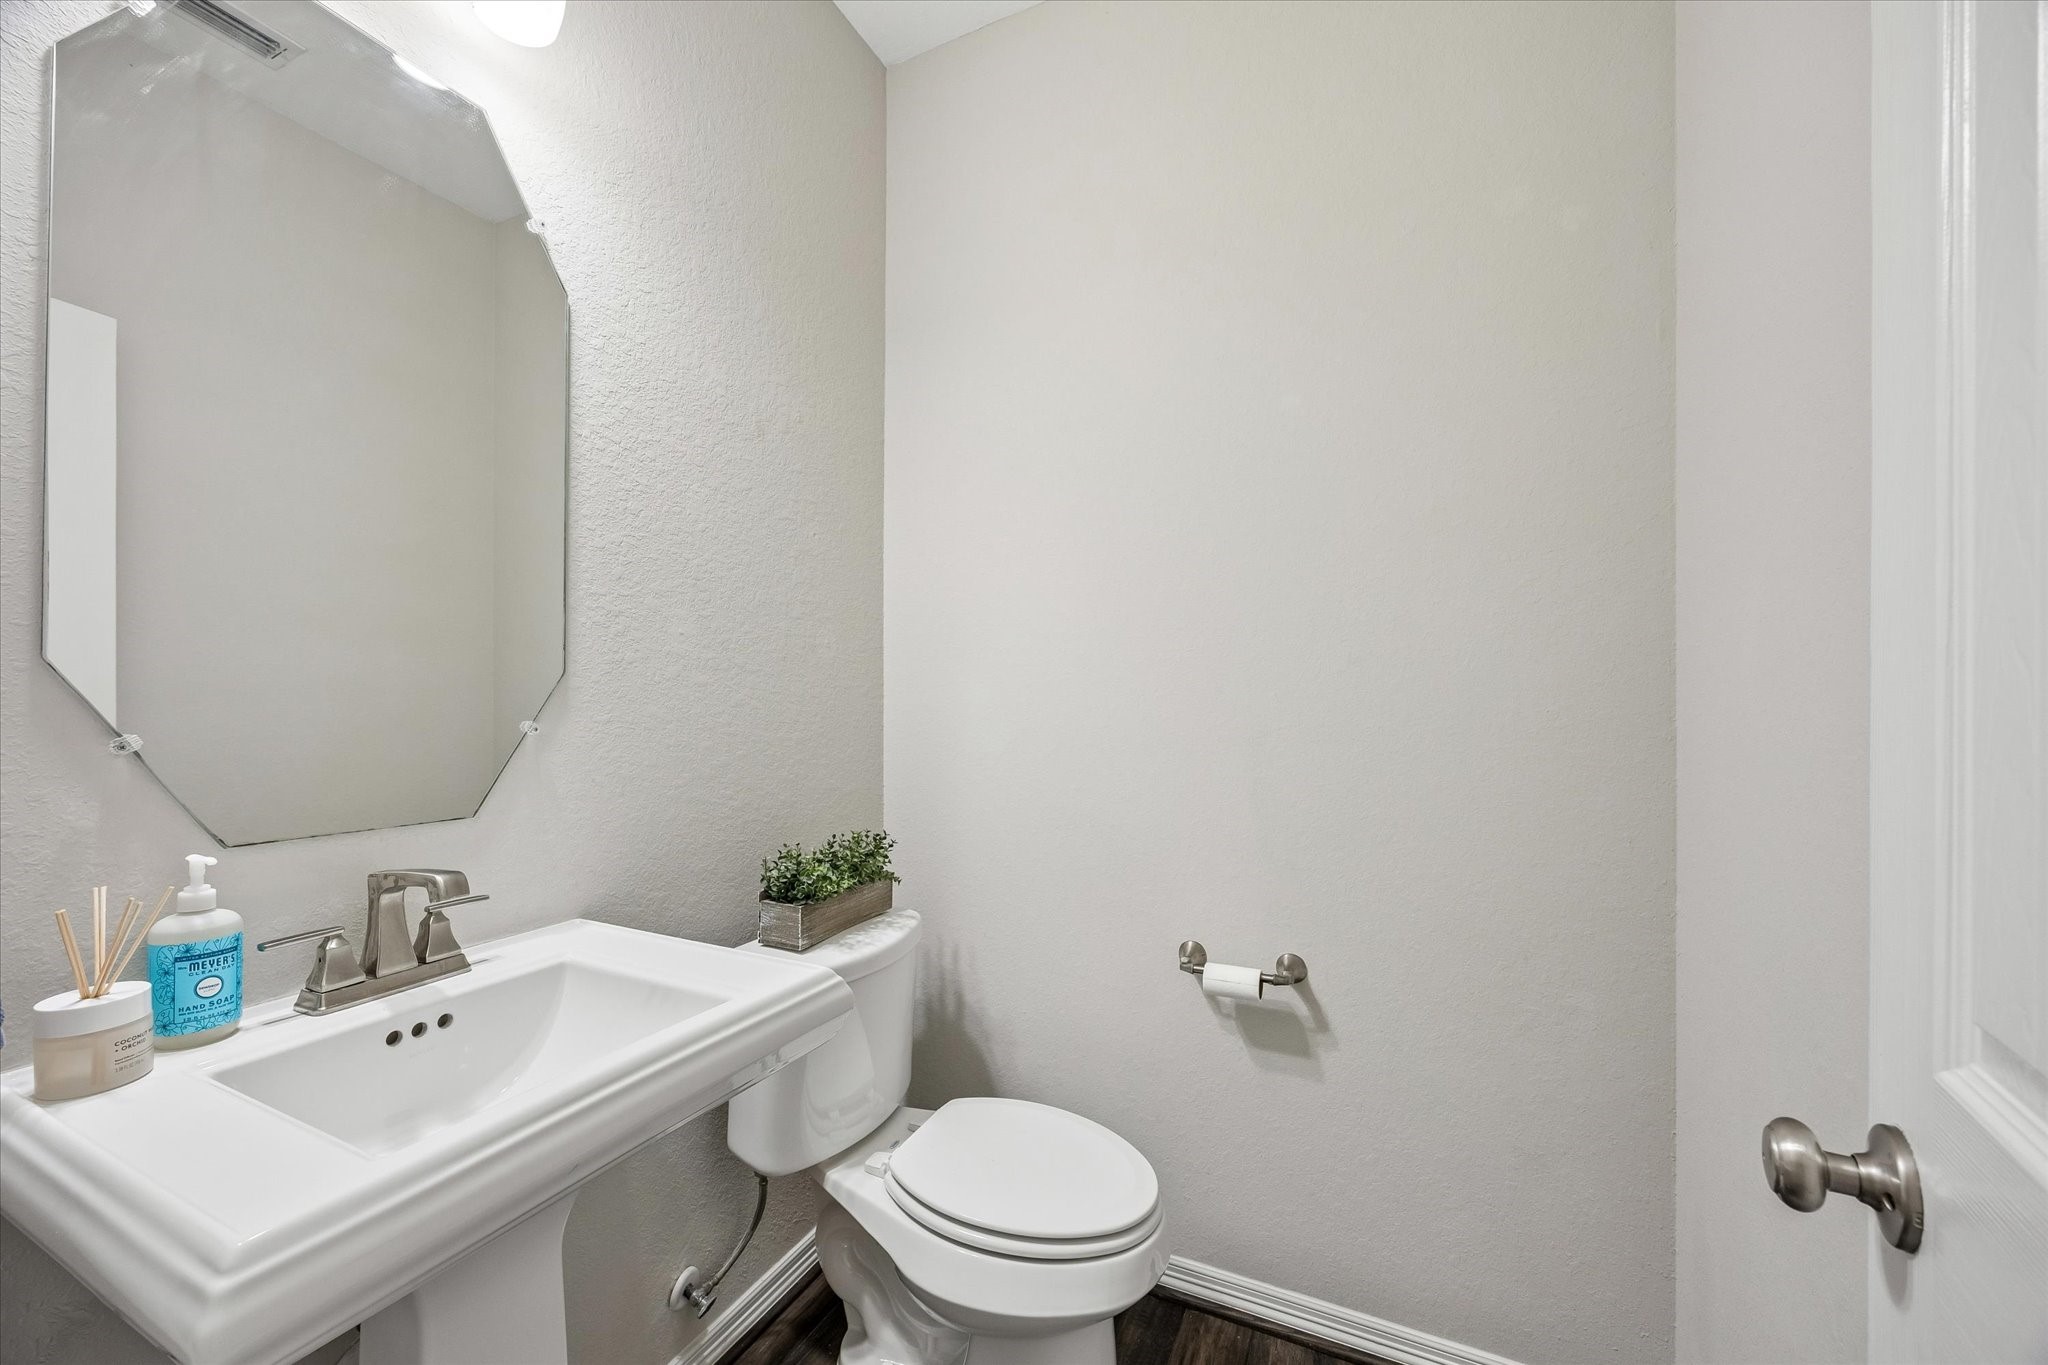
A stylish first-floor powder bath features a classic pedestal sink, a modern geometric mirror, brushed nickel fixtures, and a neutral textured wall — a refined and convenient space for guests.
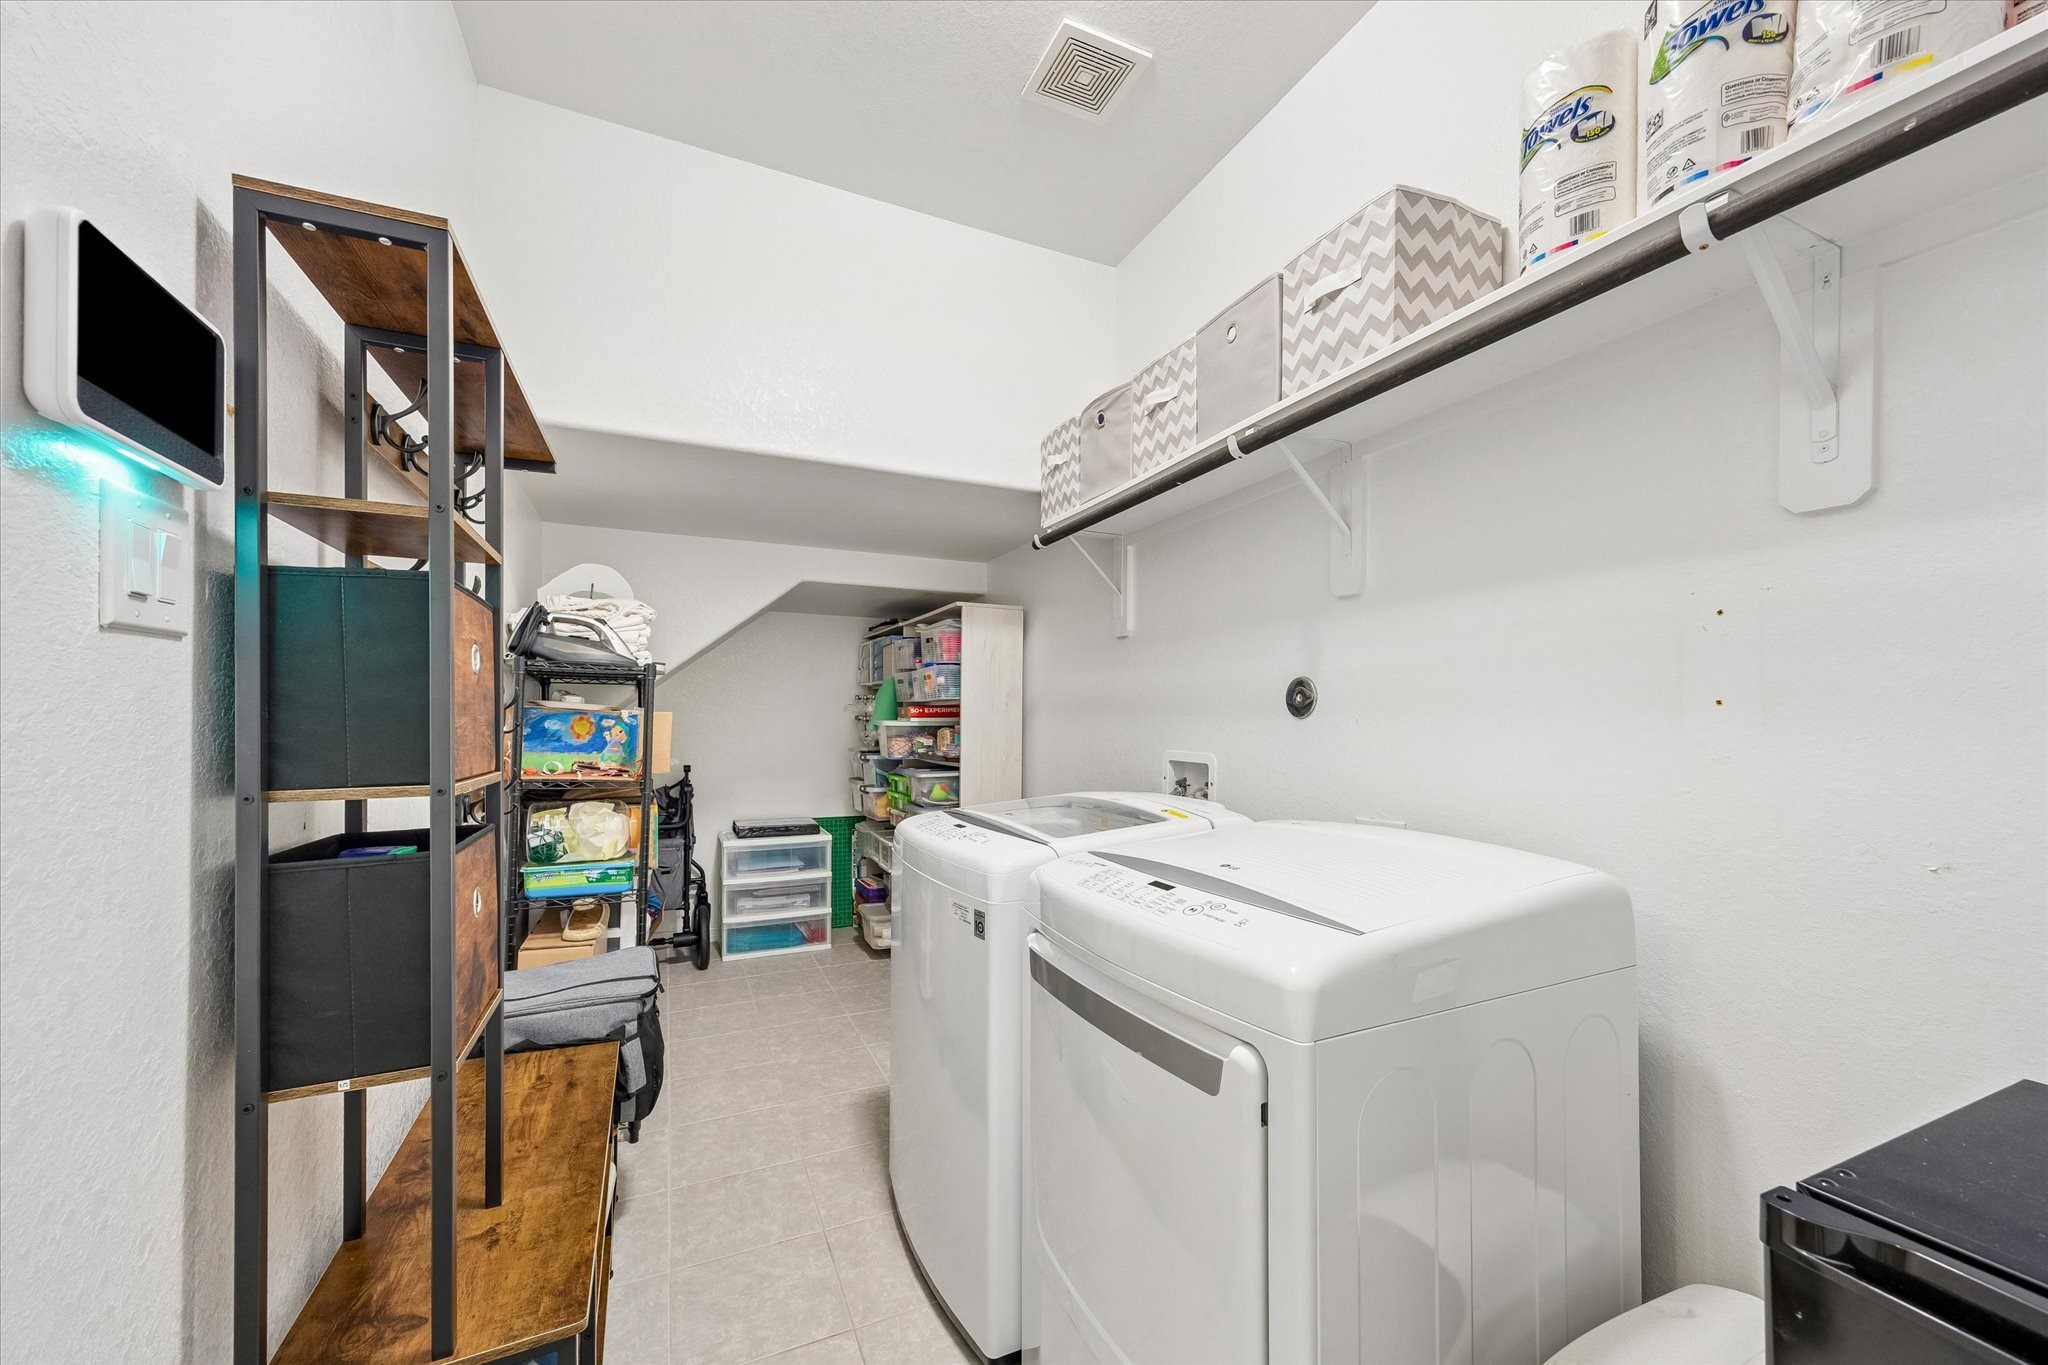
The spacious utility room accommodates a full-size washer and dryer with room to spare, plus an upper hanging rod and shelving for additional storage. The perfect space to hide all those big store purchases!
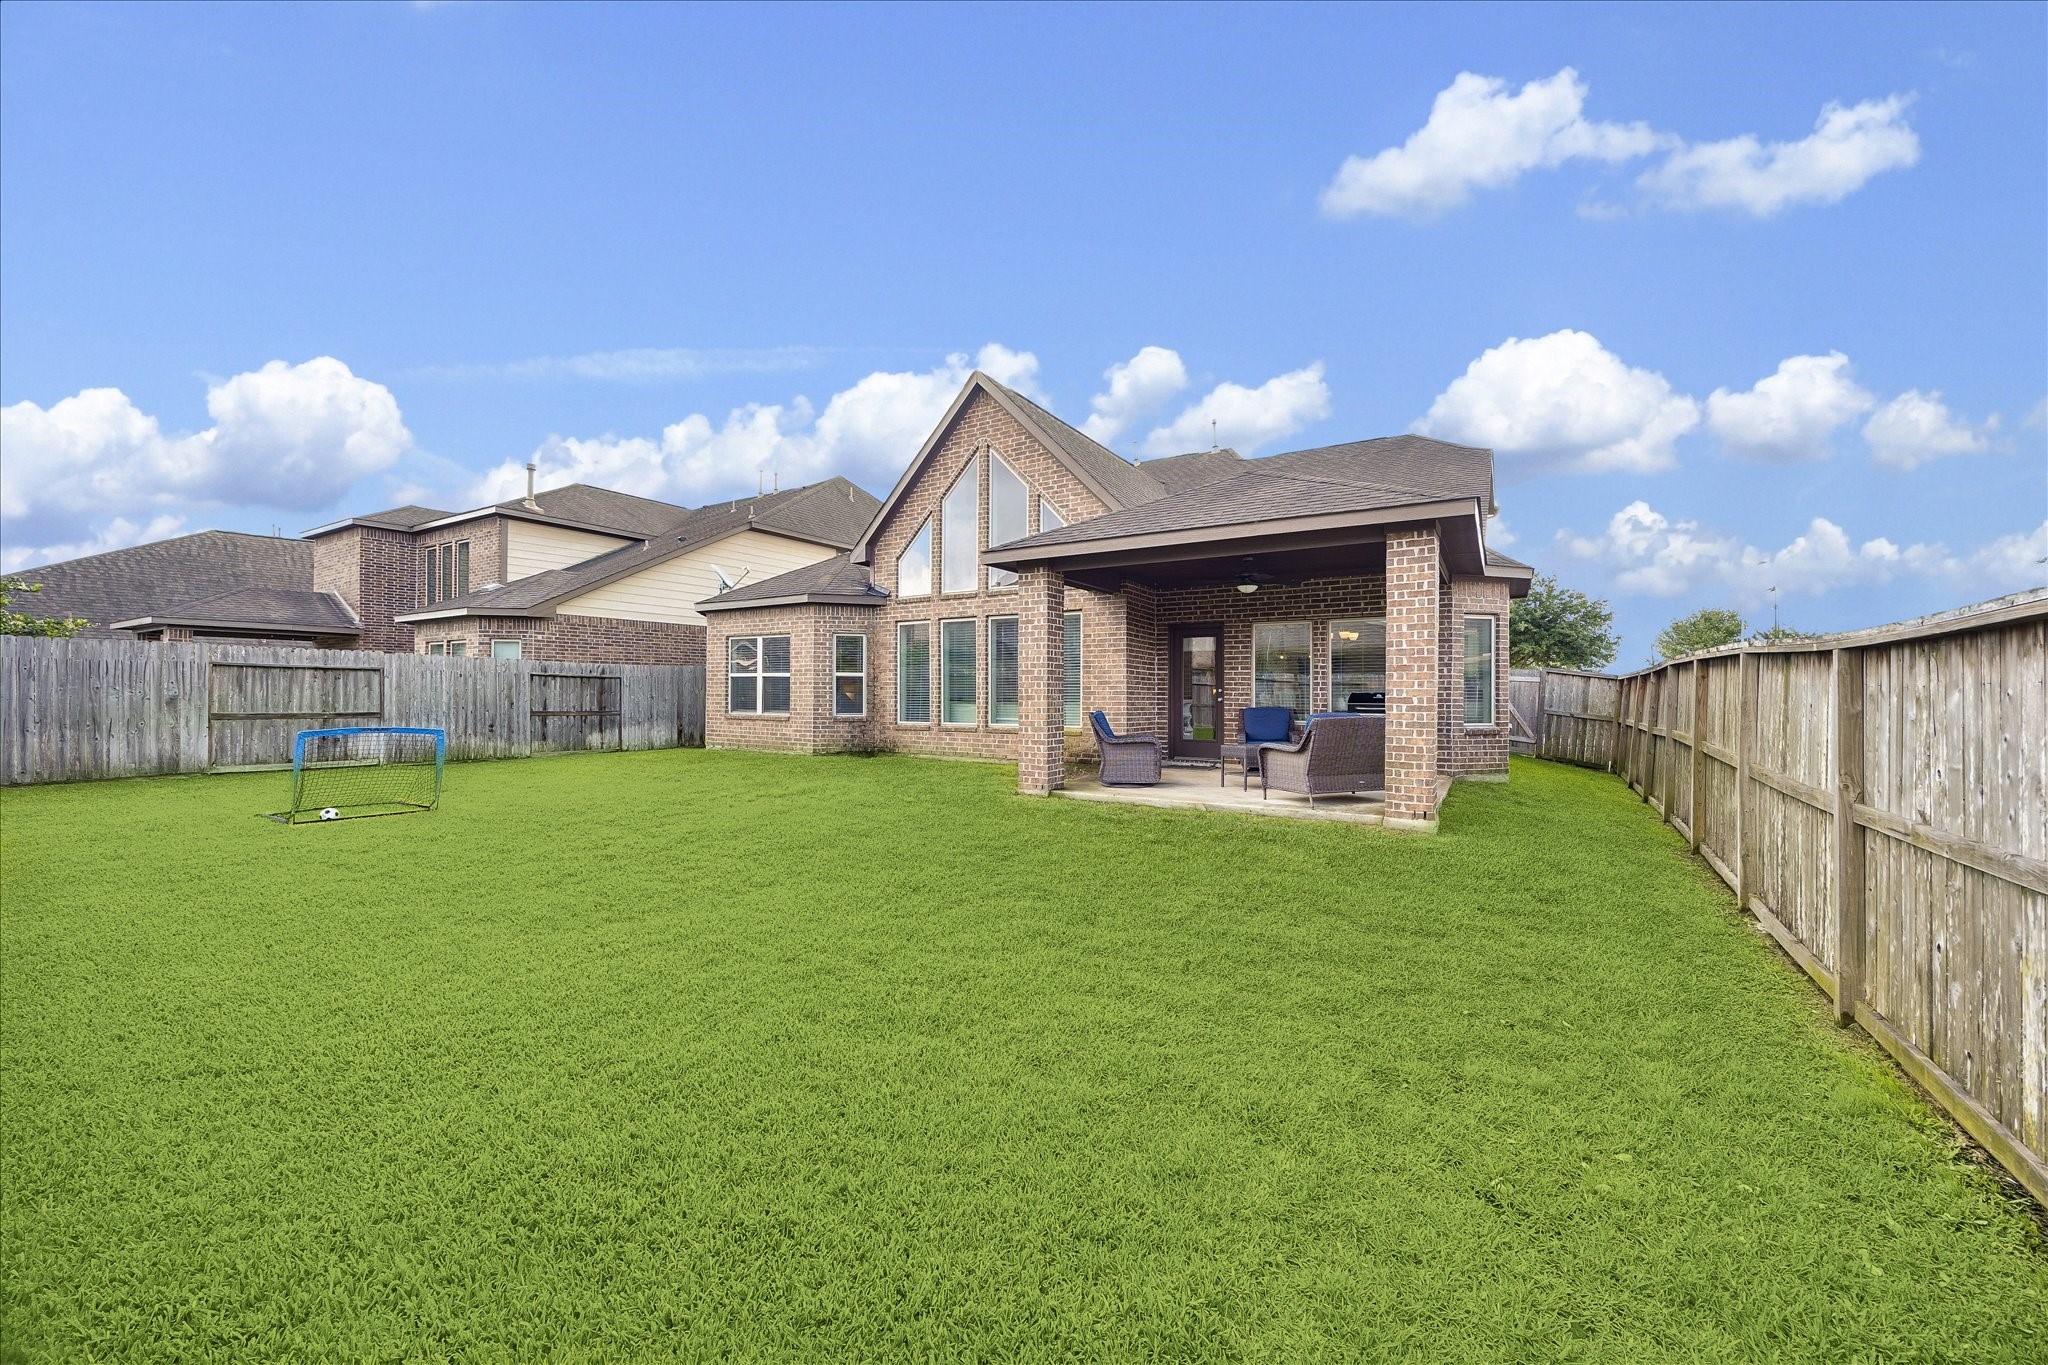
The expansive fully fenced backyard offers generous green space perfect for play, pets, and entertaining, with plenty of room to roam under a wide-open Texas sky. A covered back patio with ceiling fan provides a shaded retreat for outdoor dining and relaxing, with direct access to the home through double back doors.
A sweeping aerial perspective showcases the beauty and scale of the Sienna master-planned community, with Sawmill Lake's sparkling blue waters and the resort-style amenity complex visible in the background. Tree-lined streets, manicured lawns, and an active community atmosphere are on full display — a true lifestyle community with room to grow.
Breathtaking aerial view looking out over Sawmill Lake, the crown jewel of the Sienna community. The resort-style pool, splash pad, playgrounds, walking trails, and lakefront gathering areas are all visible nestled along the water's edge — with hundreds of beautifully maintained homes surrounding this incredible amenity hub. This is the lifestyle that comes with calling 2503 Ormond Run home.
Just steps from your front door, the stunning Sawmill Lake Club serves as the heart of the community — a beautifully designed clubhouse offering resort-style amenities, gathering spaces, and a true lifestyle experience for residents of all ages.
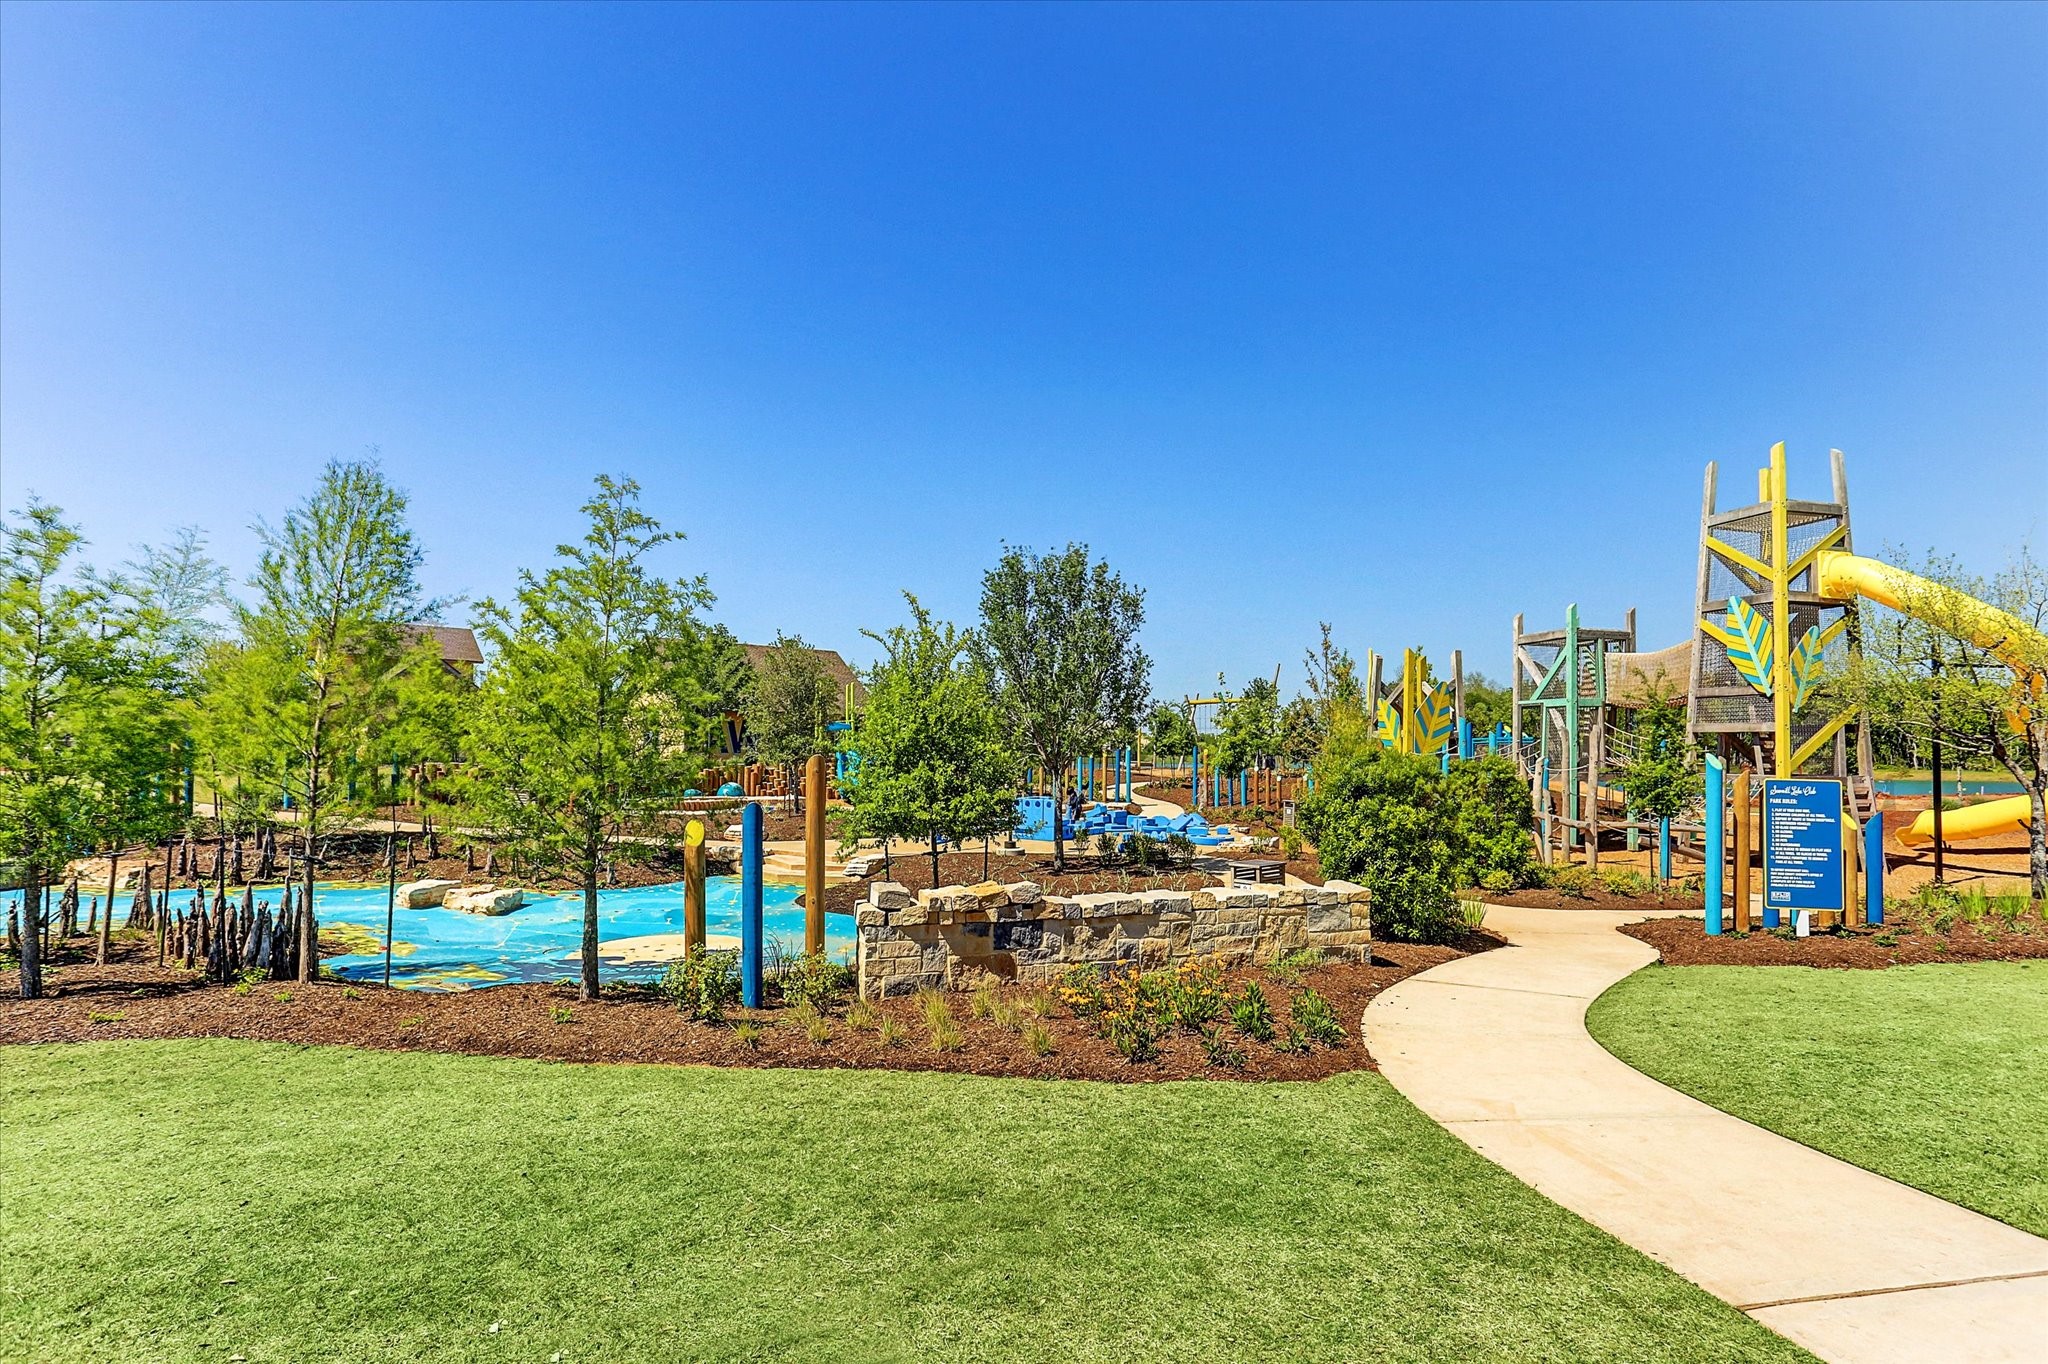
An exceptional community playground and splash pad feature towering climbing structures, slides, splash zones, and lush landscaped grounds — all just a short walk away. A destination in itself, this amenity space is designed to delight kids and families year-round.
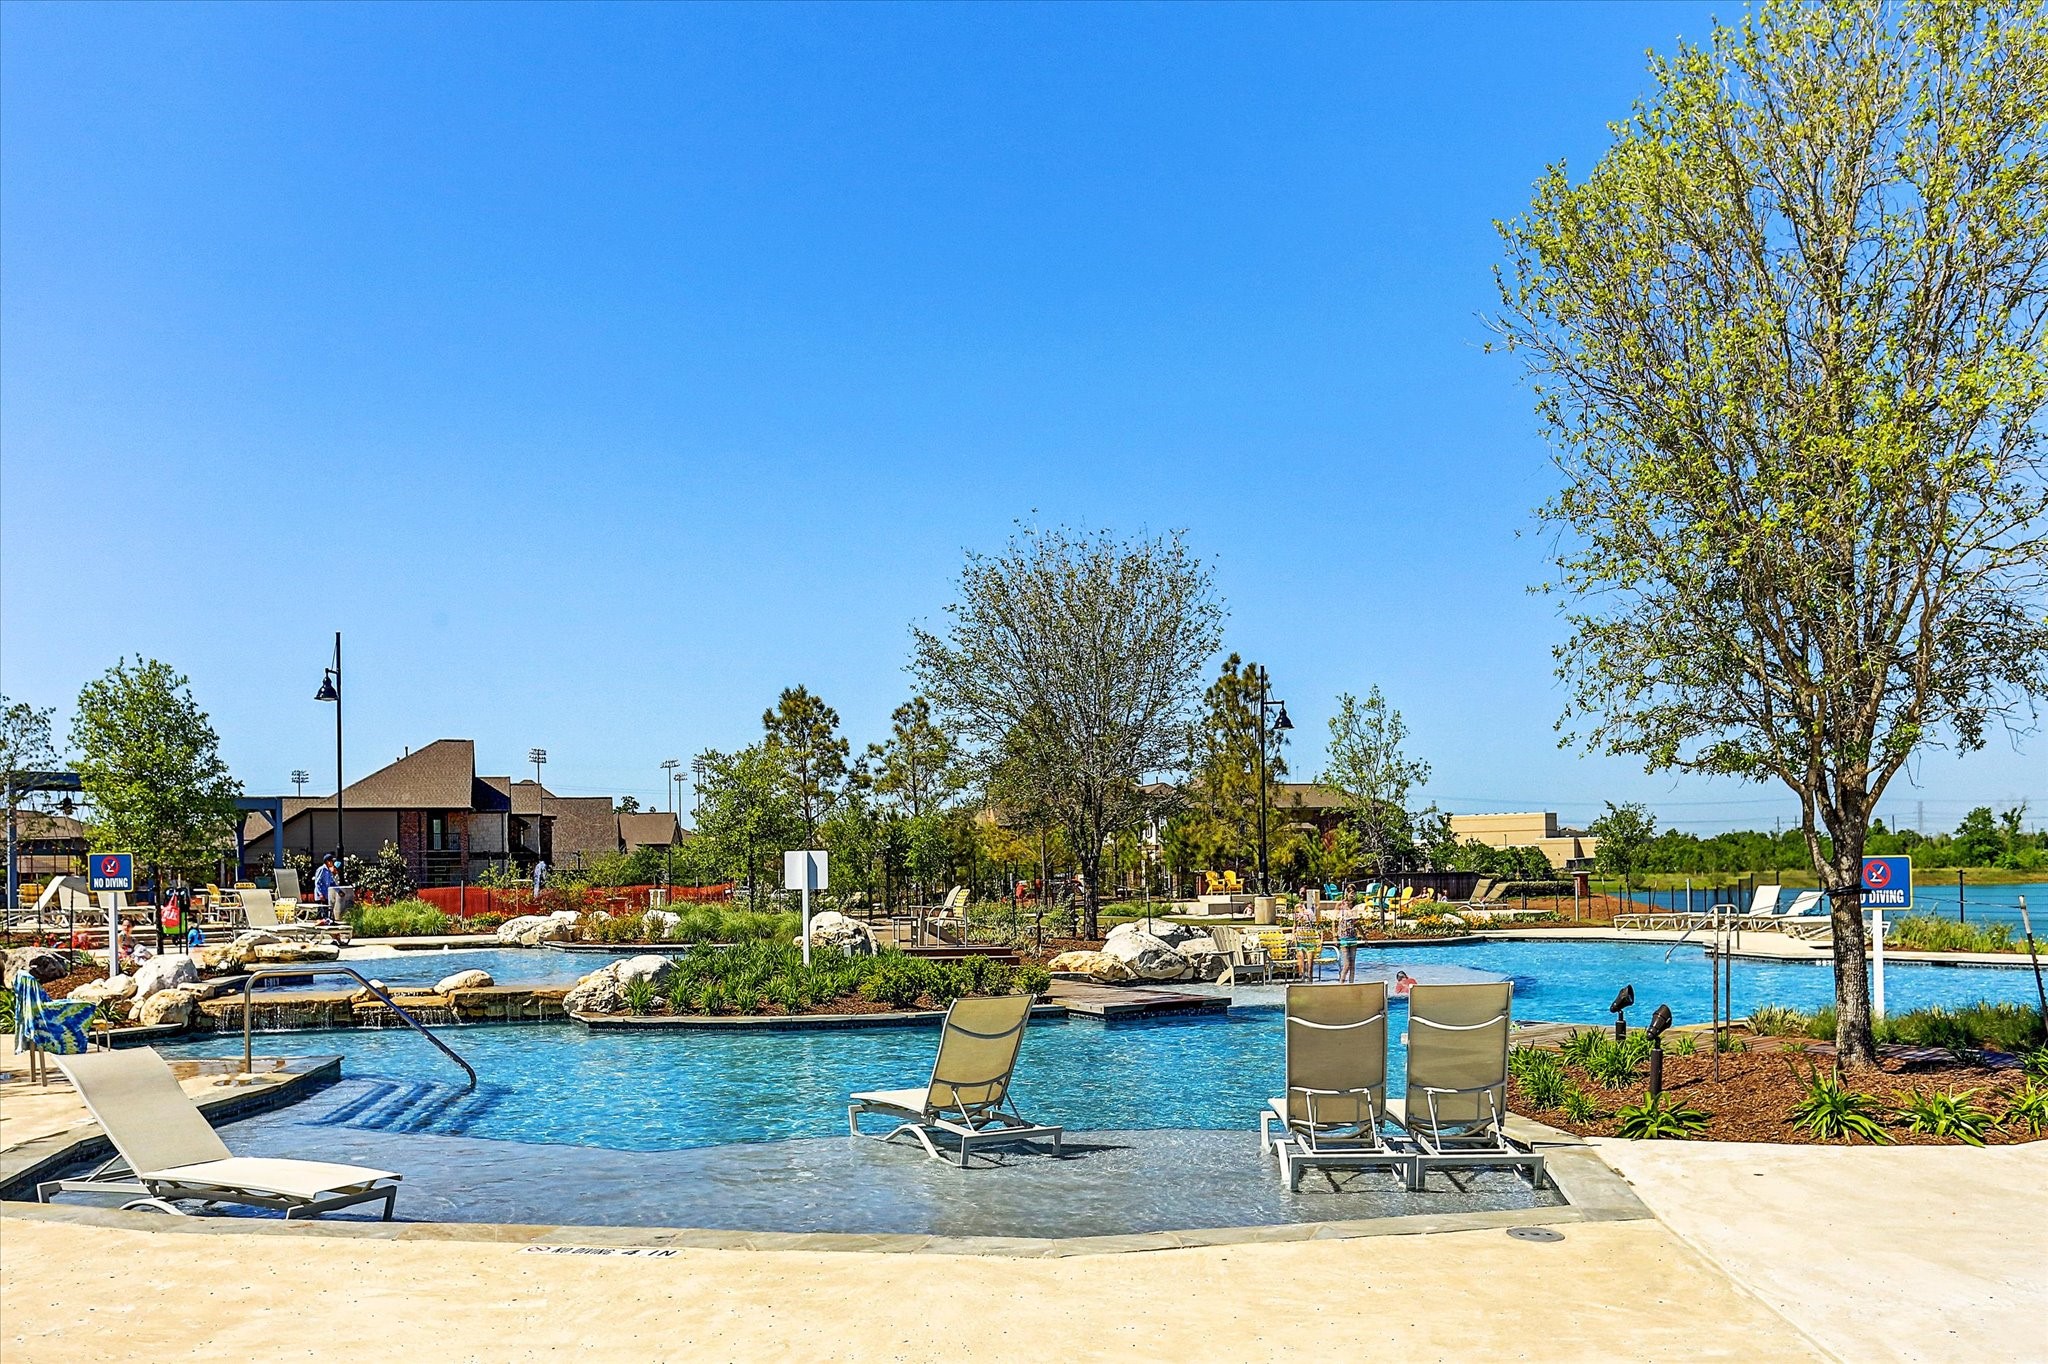
Enjoy the ultimate backyard upgrade without the maintenance — the community's resort-style pool features a lagoon design with water features, lounge chair areas at the water's edge, and sweeping views of Sawmill Lake. An amenity that truly elevates everyday living.
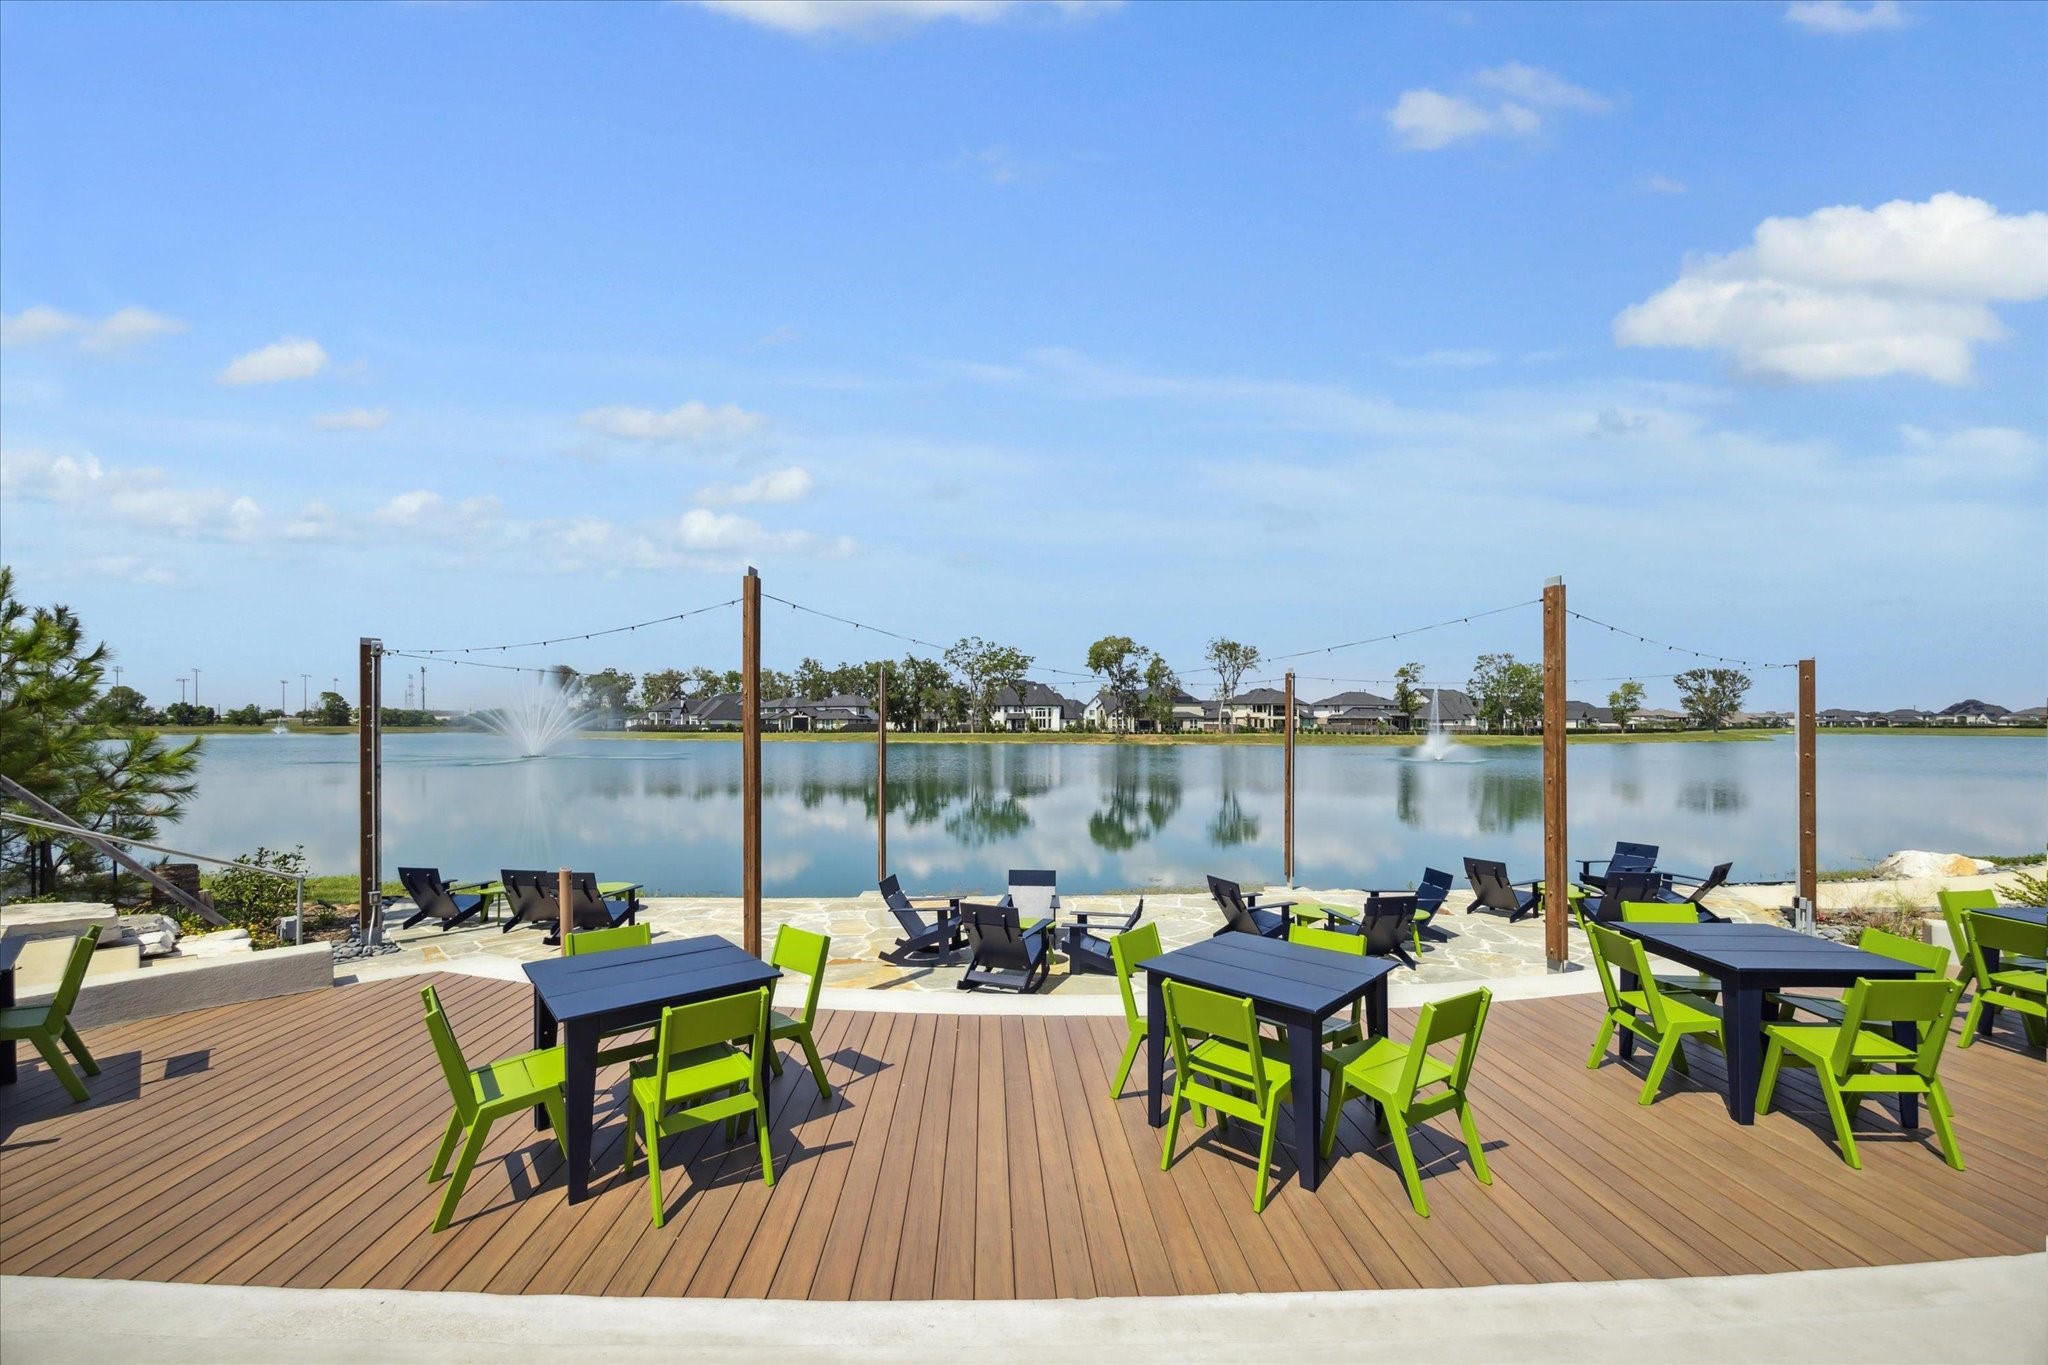
The lakefront gathering deck at Sawmill Lake Club offers breathtaking views of the scenic lake with its signature fountains, string lights, and lush surrounding greenery — an idyllic setting for relaxing evenings, community events, and everyday moments that feel like a getaway.






.jpg)

