 Price Reduced Listing
2502 Tiger Eye Drive,Rosharon, TX 77583
Rosharon, TX 77583



Description
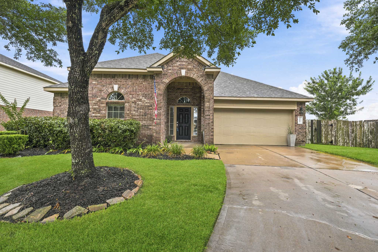
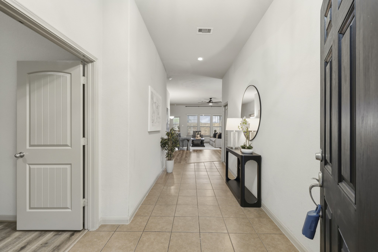
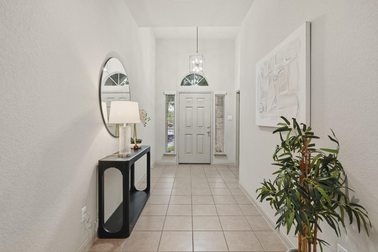
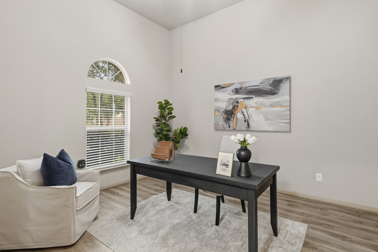
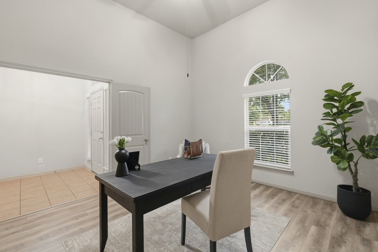
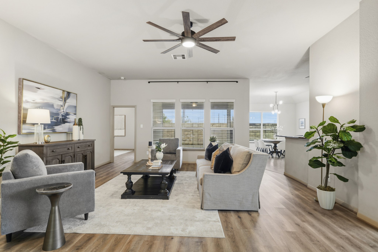
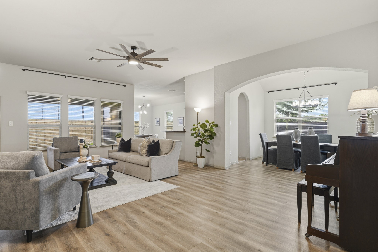
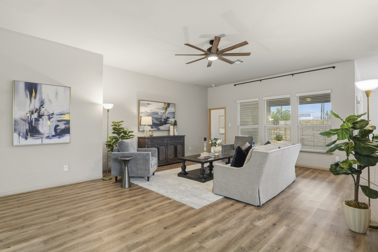
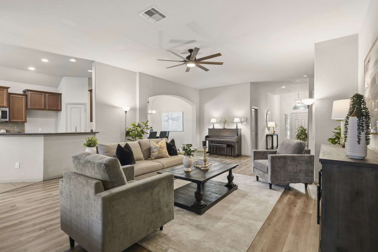
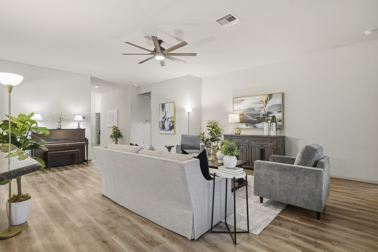
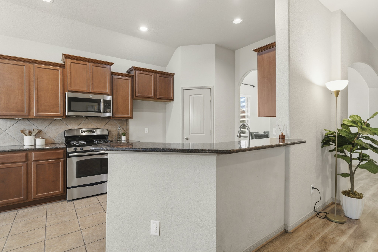
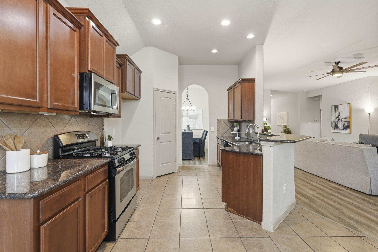
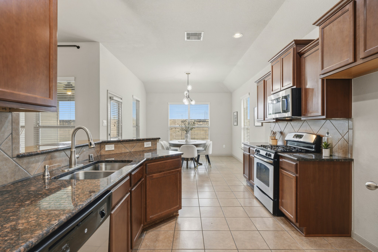
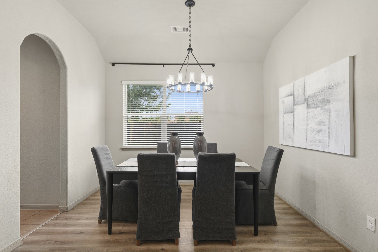
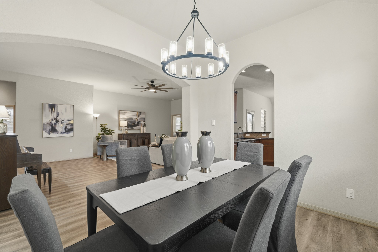
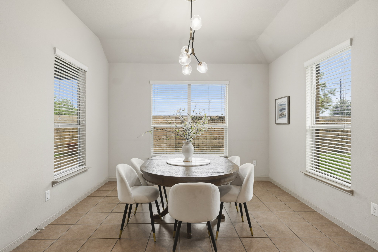
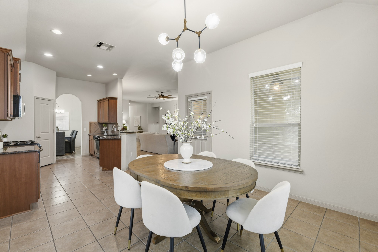
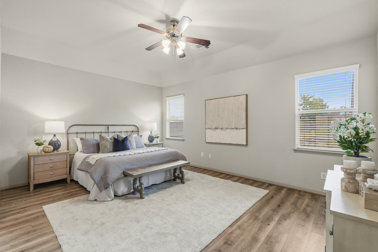
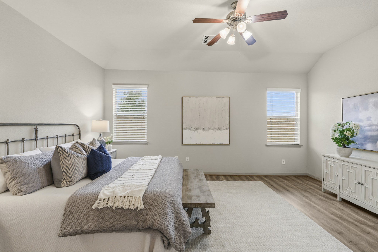
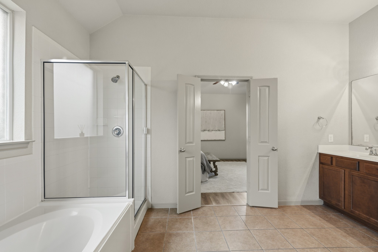
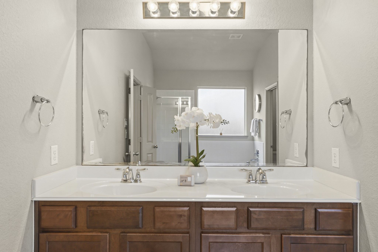
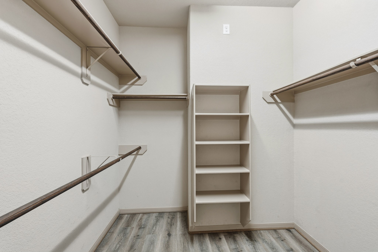
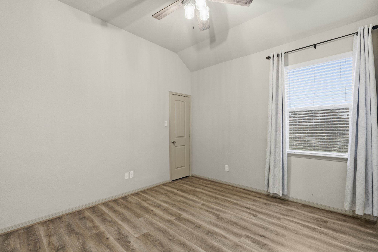
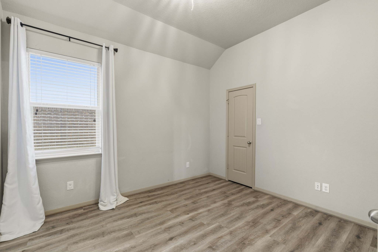
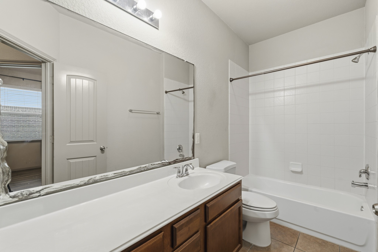
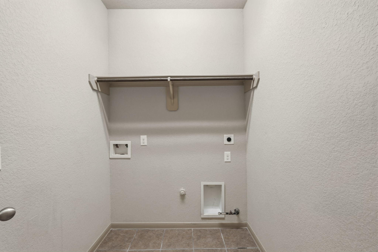
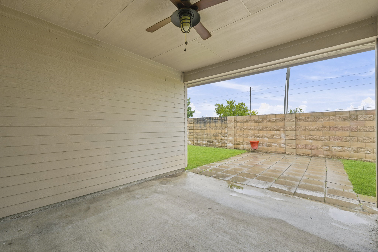
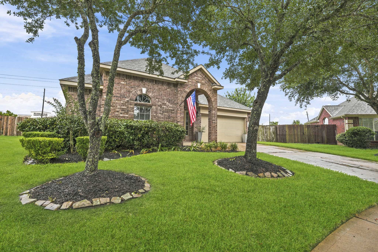
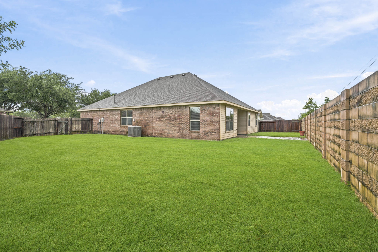
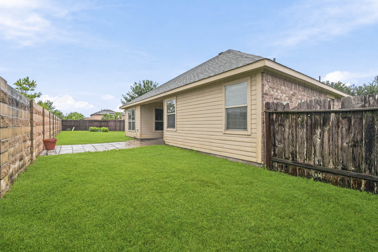
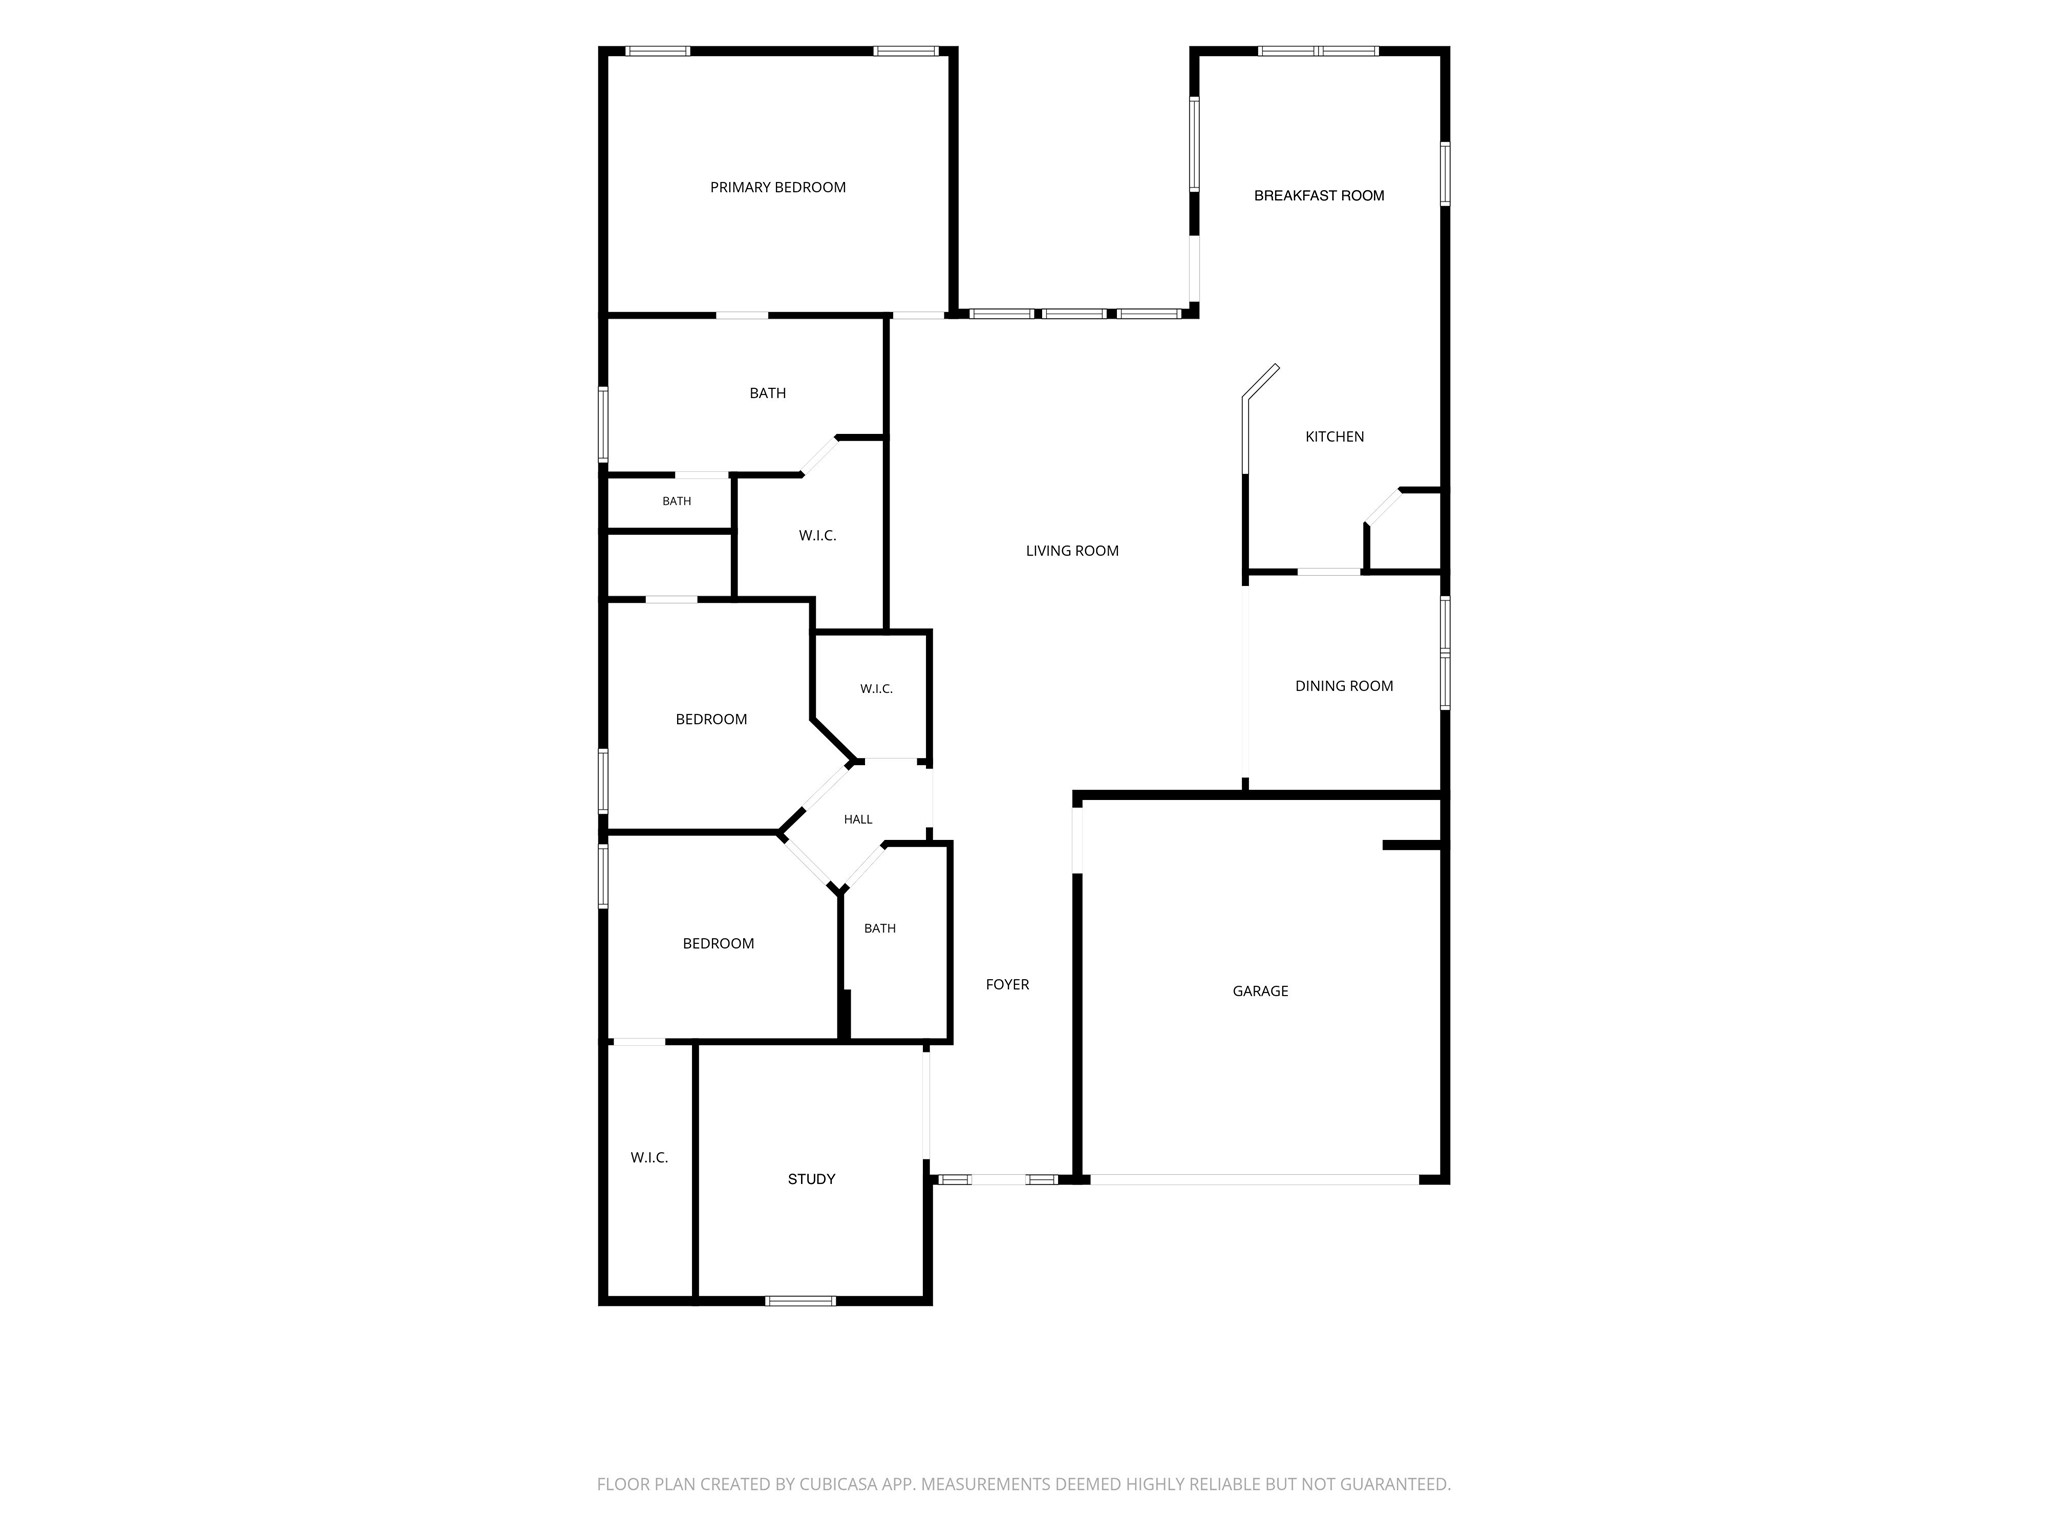
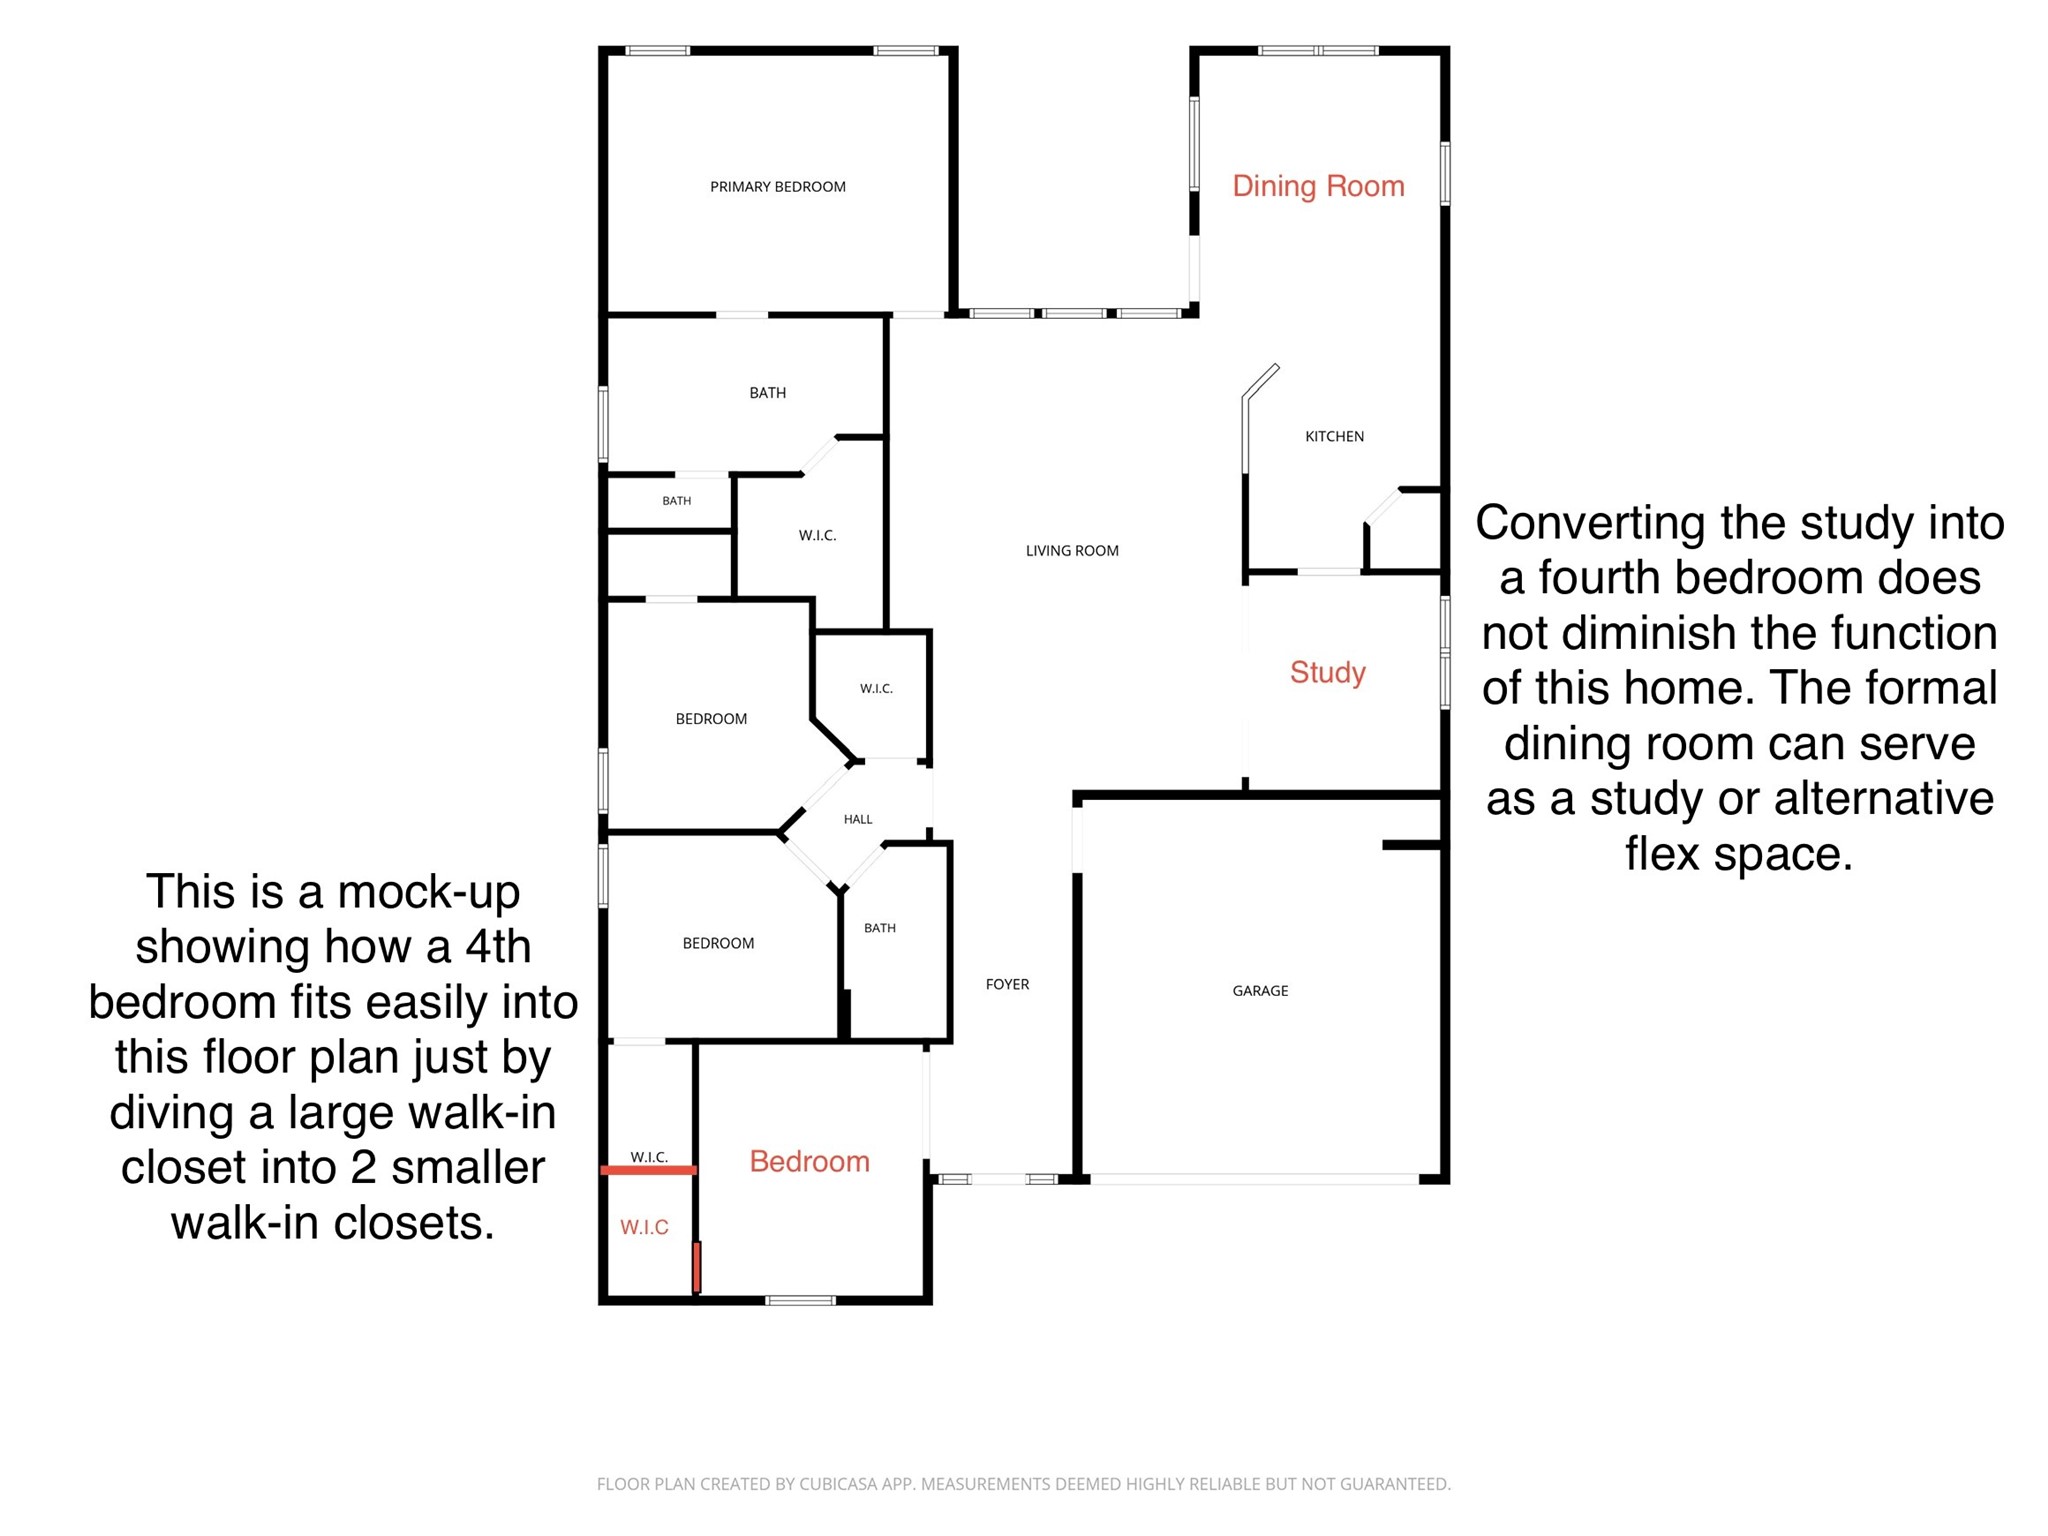
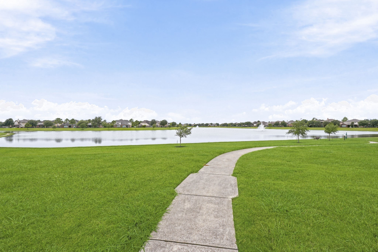
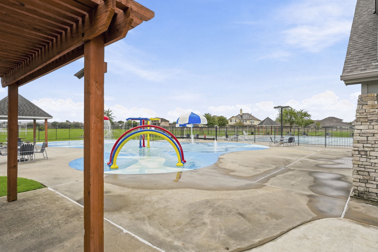
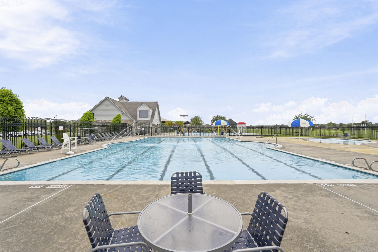
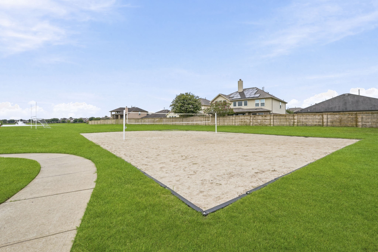
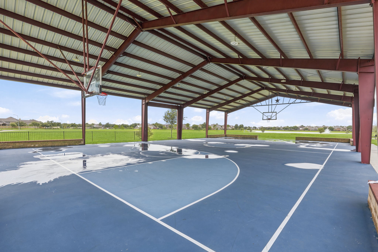
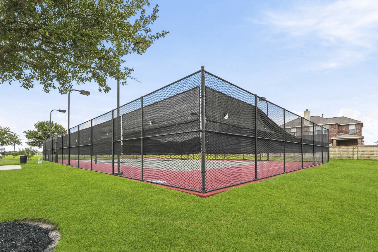
Spacious 1-story home with large yard and no rear neighbors in the master plan community of Sterling Lakes! 3 bed PLUS study. Breakfast room is large enough for 6-8 people so formal dining can be used as a flex room. Updated vinyl plank flooring through entry, living room, dining room, and bedrooms - no carpet here! High ceilings emphasize the open floorplan. Large covered patio. Large yard includes irrigated garden beds. Roof replaced Dec 2024 with transferable warranty. Water heater replaced May 2025. Enjoy living in an exclusive gated community with 24 hour manned gate. Walk to the community pool, splash pad, tennis courts, playground, basketball court, and walking trails around the lake. Located near 288 and Hwy 6, minutes away from Pearland Town center with countless stores, restaurants, and activities. Easy commute to Med Center, Downtown, Inner Loop, and only 35 minutes to the beach!
Details
| MLS # | 73109446 |
|---|---|
| Listing Type | For Sale |
| Style | House |
| HOA Dues | $1,650 |
| Sub-Type | Resale |
| Status | Option Period |
| Year | 2010 |
| Days On Site | 47 |
| Listing Provided By | Erwing Realty | Tod Frazer |
Features
| Bed(s) | 3 |
|---|---|
| Bath(s) | 2 Total |
| SQ Feet | 2,195 |
| Garage | 2 |
| Pool | Yes |
| Story(s) | 1 |
| Acreage | 0.21 |
Exterior
| Lot Features | Subdivision |
|---|
Parking
| Garage Yes / No | Yes |
|---|---|
| Parking Features | Attached, Driveway, Garage |
Taxes
| Tax Annual Amount | 9633 |
|---|
Location
| Community Features | Community Pool, Master Planned Community |
|---|
Area Information
| State | TX |
|---|---|
| County | Brazoria |
| City | Rosharon |
| Zip Code | 77583 |
| Area | 5 |
| Subarea | Manvel | Iowa Colony |
| Community Name | Sterling Lakes At Iowa Colony |
| Listing VS Median (in Sterling Lakes At Iowa Colony) | |
Price: $269,900 low | high Med: $312,000 sqft: 2,195 low | high Med: 2,080 $ / sqft: $123 low | high Med: $151 On site: 47 low | high Med: 108 | |
Request a showing
Request a showing
Contact
Learn More About This Property

| State | TX |
|---|---|
| County | Brazoria |
| City | Rosharon |
| Zip Code | 77583 |
| Area | 5 |
| Subarea | Manvel | Iowa Colony |
| Community Name | Sterling Lakes At Iowa Colony |
| Listing VS Median (in Sterling Lakes At Iowa Colony) | |
Price: $269,900 low | high Med: $312,000 sqft: 2,195 low | high Med: 2,080 $ / sqft: $123 low | high Med: $151 On site: 47 low | high Med: 108 | |


.jpg)

Land & Ranch 210.483.7500 | Bandera 830.850.6700 | Global Luxury 210.483.5700 | Coldwell Banker Commercial Alamo City 210.483.6250
North Central San Antonio / Stone Oak 210.483.7070 | Harper Property Management 210.483.7040 | Relocation Services 210.483.7121
North West San Antonio 210.483.0000 | Laredo 956.722.4822 | Coldwell Banker Commercial International Gateway 956.937.2867
