












Description
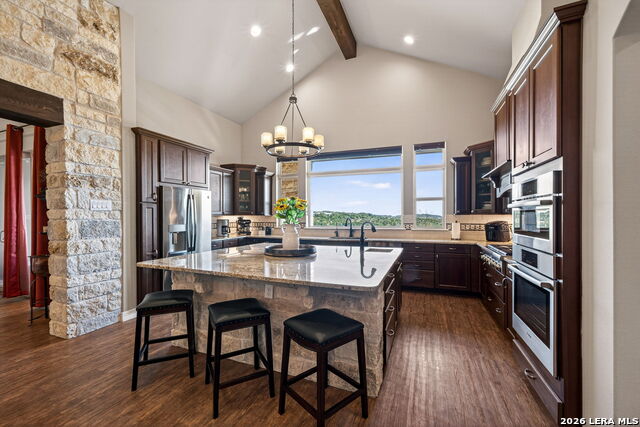
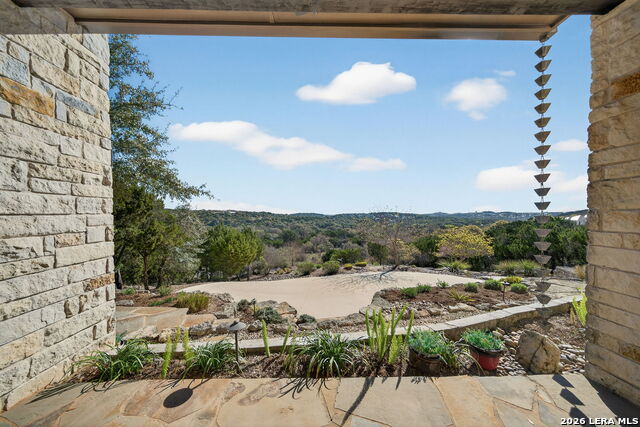
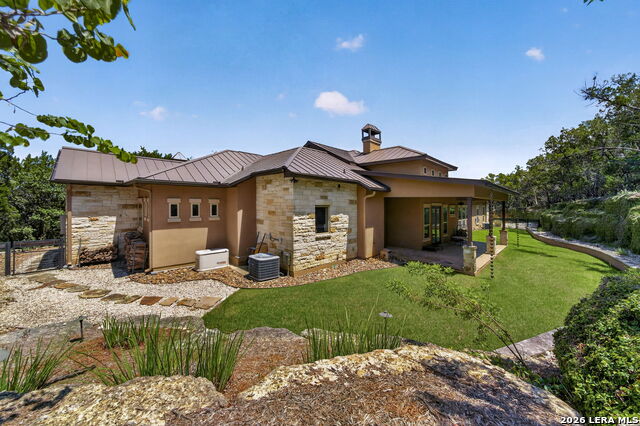
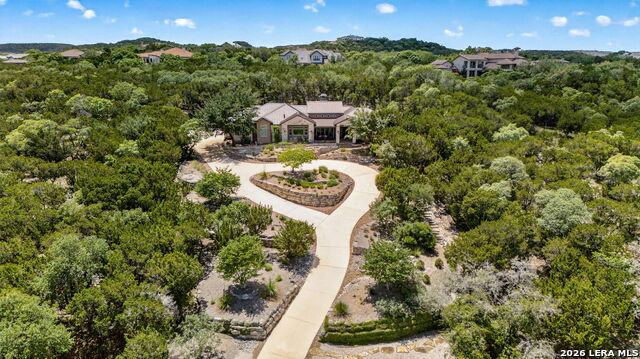
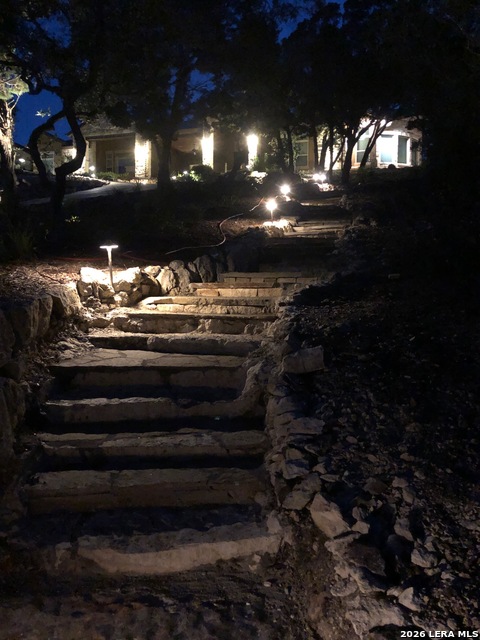
***PANORAMIC VIEWS OF THE TEXAS HILL COUNTRY IN THE GUARDED/GATED PRESTIGOUS ANAQUA SPRINGS RANCH*** This exceptional custom estate combines timeless architecture with elevated luxury living on 1.6 private acres. Designed by renowned architect Weston Dean, the home sits high above the surrounding landscape, capturing breathtaking panoramic views and an unmatched sense of serenity. From the moment you arrive, the striking limestone exterior, standing seam metal rooflines, circular drive, and beautifully layered stone terraces create an unforgettable first impression. Inside, sophisticated design meets effortless comfort with expansive living spaces, soaring natural light, and walls of windows that frame the stunning Hill Country backdrop at every turn. Thoughtfully designed for both everyday living and elevated entertaining, the home seamlessly connects indoor elegance with exceptional outdoor spaces. The resort-inspired exterior is equally impressive, featuring multiple outdoor living areas, curated landscaping, and private gathering spaces that make the property feel like a secluded retreat. Whether hosting guests under the stars or enjoying a quiet morning overlooking the hills, every space was designed to embrace the beauty of its surroundings. Located within one of the area's most sought-after luxury communities, this is a rare opportunity to own a home that delivers architectural distinction, breathtaking views, and refined Texas Hill Country living just minutes from San Antonio and Boerne. Elegant, private, and truly unforgettable - this is the lifestyle buyers move to the Hill Country to find.
Details
| MLS # | 1950907 |
|---|---|
| Listing Type | For Sale |
| Style | House |
| Status | Active |
| Year | 2016 |
| Days On Site | 163 |
| Listing Provided By | Premier Realty Group Platinum | Carolyn Newman |
Features
| Bed(s) | 3 |
|---|---|
| Bath(s) | 4 Total |
| SQ Feet | 3,912 |
| Garage | 3 |
| Story(s) | 1 |
| Acreage | 1.61 |
Interior
| Interior | One Living Area, Separate Dining Room, Two Eating Areas, Island Kitchen, Walk-In Pantry, Study/Library, 1st Floor Lvl/No Steps, High Ceilings, Open Floor Plan, Pull Down Storage, All Bedrooms Downstairs, Laundry Main Level, Laundry Room, Walk in Closets |
|---|---|
| Heating | Heat Pump |
| Heating Fuel | Electric |
| Fireplace | Three+, Dining Room, Family Room, Primary Bedroom |
| Number Of Fireplaces | 3+ |
Exterior
| Exterior | Stone/Rock, Stucco |
|---|---|
| Exterior Features | Covered Patio, Bar-B-Que Pit/Grill, Wrought Iron Fence, Sprinkler System, Double Pane Windows, Has Gutters, Mature Trees, Outdoor Kitchen, Workshop |
| Roof | Metal |
| Foundation | Slab |
Parking
| Garage Parking | Three Car Garage |
|---|
Utilities
| Waterorsewer | Water System, Aerobic Septic |
|---|
Taxes
| Tax Property Id | 046711080360 |
|---|---|
| Taxed By Mltpl Counties | No |
| Total Tax | 22701 |
Area Information
| State | TX |
|---|---|
| County | Bexar |
| City | Boerne |
| Zip Code | 78006 |
| Area | Bexar |
| Community Name | ANAQUA SPRINGS RANCH |
| School District | Northside |
| Elementary School | Sara B McAndrew |
| High School | Clark |
| Listing VS Median (in ANAQUA SPRINGS RANCH) | |
Price: $1,295,000 low | high Med: $1,974,950 sqft: 3,912 low | high Med: 5,872 $ / sqft: $331 low | high Med: $344 On site: 163 low | high Med: 10 | |
Market Activity 78006
Request a showing
Request a showing
Contact
Learn More About This Property

| State | TX |
|---|---|
| County | Bexar |
| City | Boerne |
| Zip Code | 78006 |
| Area | Bexar |
| Community Name | ANAQUA SPRINGS RANCH |
| School District | Northside |
| Elementary School | Sara B McAndrew |
| High School | Clark |
| Listing VS Median (in ANAQUA SPRINGS RANCH) | |
Price: $1,295,000 low | high Med: $1,974,950 sqft: 3,912 low | high Med: 5,872 $ / sqft: $331 low | high Med: $344 On site: 163 low | high Med: 10 | |
 | $1,550,00024802 CalizaBoerne, TX 78006 |


.jpg)

Land & Ranch 210.483.7500 | Bandera 830.850.6700 | Global Luxury 210.483.5700 | Coldwell Banker Commercial Alamo City 210.483.6250
North Central San Antonio / Stone Oak 210.483.7070 | Harper Property Management 210.483.7040 | Relocation Services 210.483.7121
North West San Antonio 210.483.0000 | Laredo 956.722.4822 | Coldwell Banker Commercial International Gateway 956.937.2867
