



Description
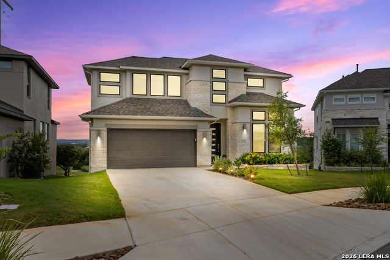
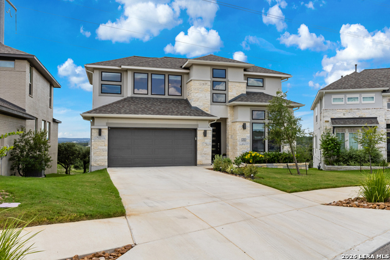
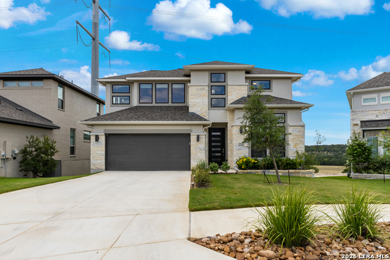
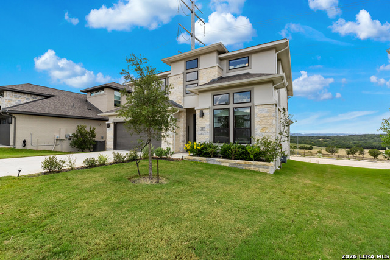
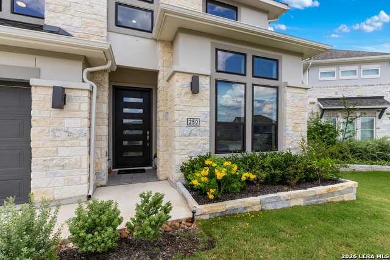
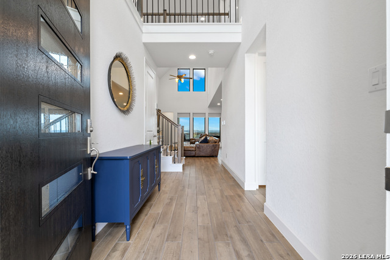
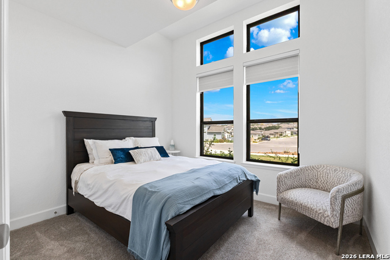
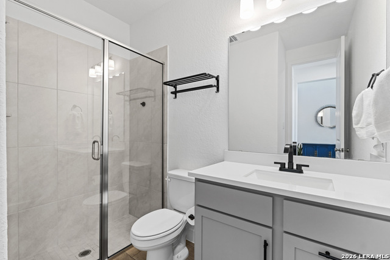
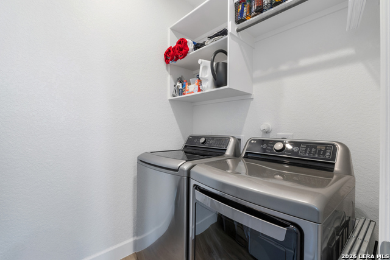
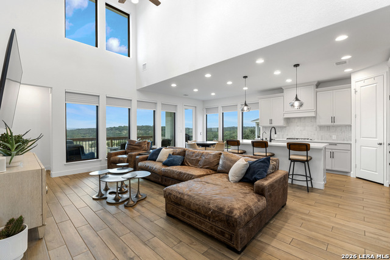
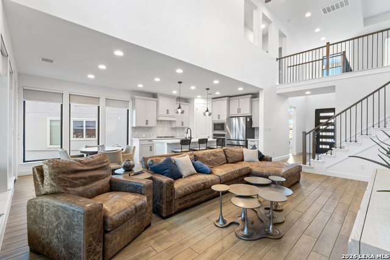
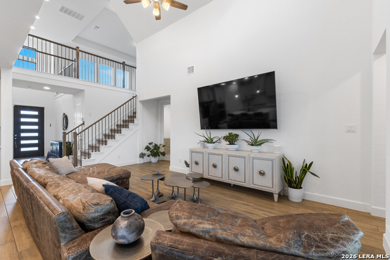
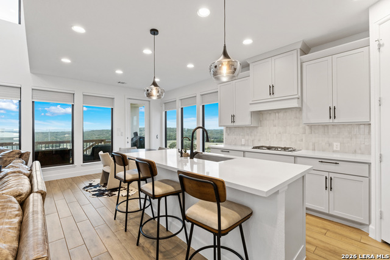
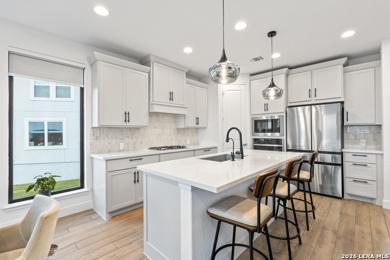
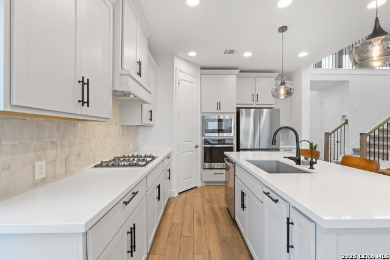
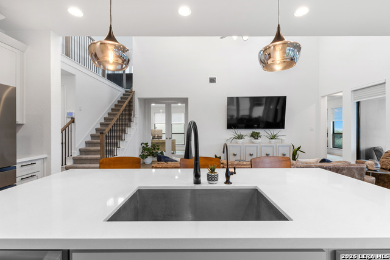
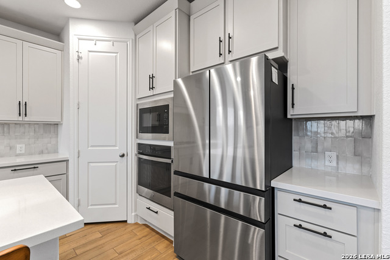
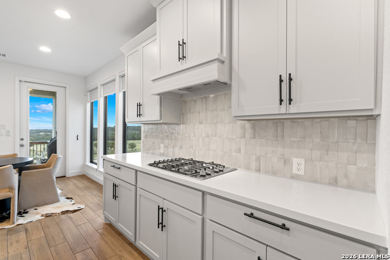
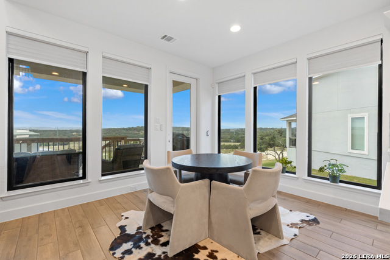
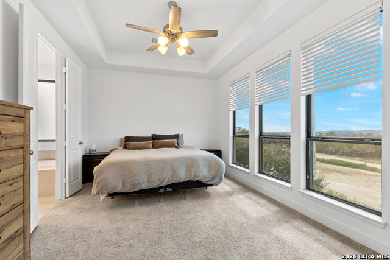
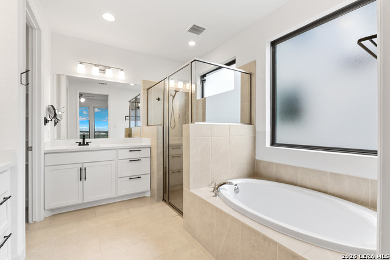
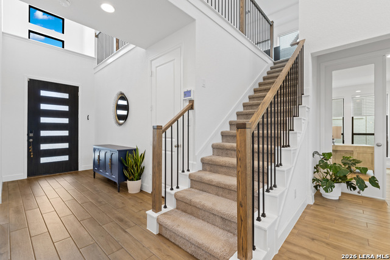
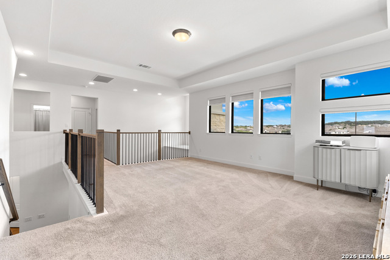
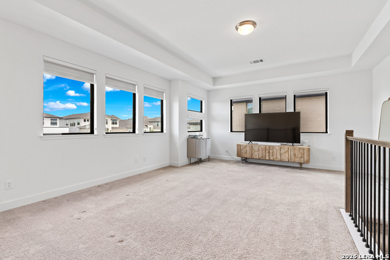
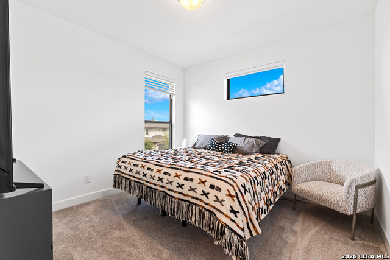
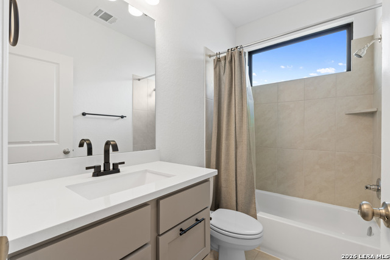
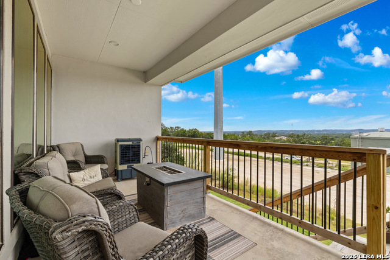
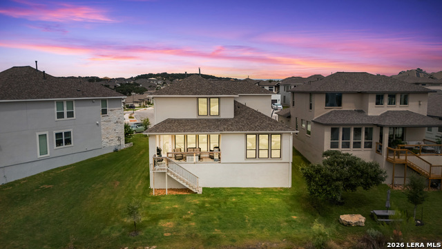
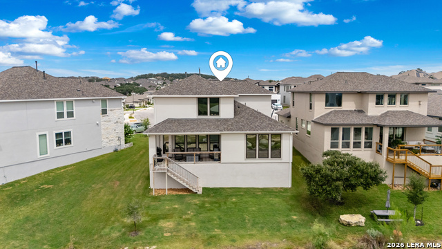
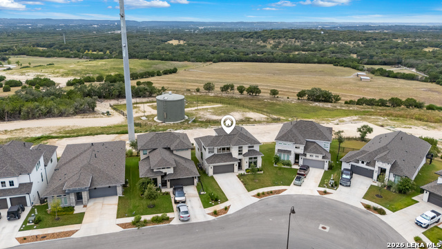
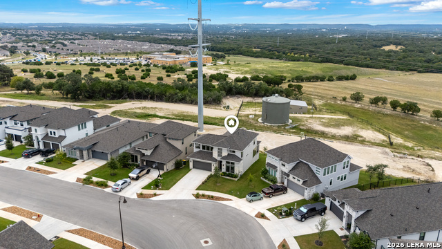
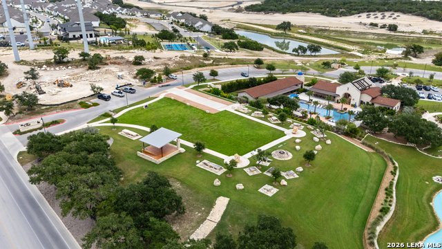
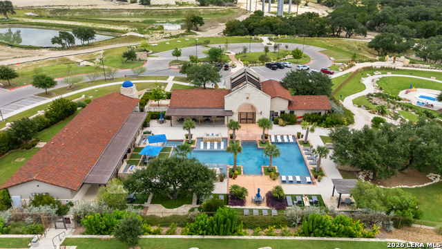
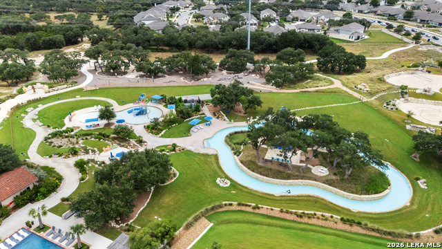
This exceptional 4-bedroom, 3-bath Perry Home features high-end upgrades and a thoughtfully designed open-concept layout perfect for both everyday living and effortless entertaining. A grand entry with soaring 19-foot ceilings makes a striking first impression, leading into a spacious family room accented by a dramatic wall of windows and abundant natural light. The gourmet kitchen seamlessly anchors the main living areas, while the private primary suite-ideally positioned just off the living space-offers a tray ceiling, three large windows, and a generous walk-in closet. French doors open to a spa-inspired bath complete with dual vanities, a garden tub, a separate glass-enclosed shower, and an additional oversized walk-in closet. Upstairs, a bright and expansive game room provides versatile space for gathering or relaxing. Secondary bedrooms feature walk-in closets, dedicated linen storage, and a full bath, completing the second level. Step outside to enjoy added privacy with no back neighbors and serene greenbelt views from the covered backyard patio. A two-car garage adds everyday convenience. Residents enjoy access to resort-style amenities including a clubhouse, fitness center, world-class pools, lazy river, splash pad, dog park, walking trails, open green space, and vibrant community events throughout the year. SHORT SALE...Must be approved by third party lender.
Details
| MLS # | 1944451 |
|---|---|
| Listing Type | For Sale |
| Style | House |
| Status | Active |
| Year | 2024 |
| Days On Site | 183 |
| Listing Provided By | Keller Williams City-View | Ryan Richmond |
Features
| Bed(s) | 4 |
|---|---|
| Bath(s) | 3 Total |
| SQ Feet | 2,498 |
| Garage | 2 |
| Story(s) | 2 |
| Acreage | 0.13 |
Interior
| Interior | Two Living Area |
|---|---|
| Heating | Central |
| Heating Fuel | Natural Gas |
| Fireplace | Not Applicable |
Exterior
| Exterior | 4 Sides Masonry, Stucco |
|---|---|
| Roof | Composition |
| Foundation | Slab |
Parking
| Garage Parking | Two Car Garage |
|---|
Utilities
| Waterorsewer | Water System, City |
|---|
Taxes
| Tax Property Id | 1520326010120 |
|---|---|
| Taxed By Mltpl Counties | No |
| Total Tax | 13007.55 |
Area Information
| State | TX |
|---|---|
| County | Kendall |
| City | Boerne |
| Zip Code | 78006 |
| Area | Kendall |
| Community Name | Esperanza |
| School District | Boerne |
| Elementary School | Herff |
| High School | Champion |
| Listing VS Median (in Esperanza) | |
Price: $499,000 low | high Med: $674,900 sqft: 2,498 low | high Med: 2,942 $ / sqft: $200 low | high Med: $229 On site: 183 low | high Med: 125 | |
Market Activity 78006
Request a showing
Request a showing
Contact
Learn More About This Property

| State | TX |
|---|---|
| County | Kendall |
| City | Boerne |
| Zip Code | 78006 |
| Area | Kendall |
| Community Name | Esperanza |
| School District | Boerne |
| Elementary School | Herff |
| High School | Champion |
| Listing VS Median (in Esperanza) | |
Price: $499,000 low | high Med: $674,900 sqft: 2,498 low | high Med: 2,942 $ / sqft: $200 low | high Med: $229 On site: 183 low | high Med: 125 | |
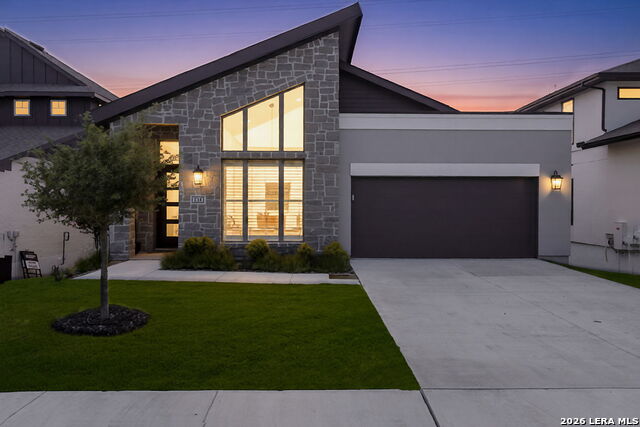 | $550,000230 NavarroBoerne, TX 78006 |
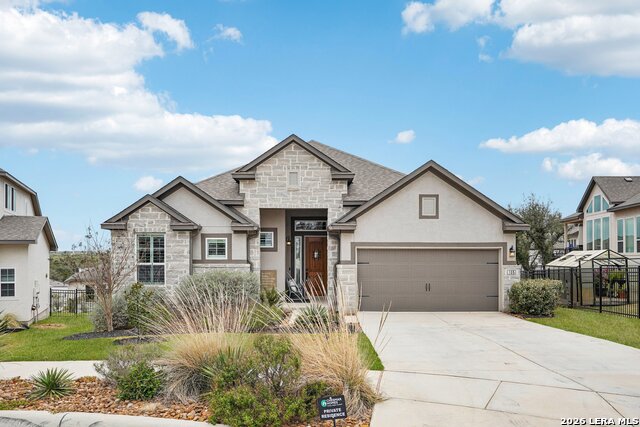 | $555,000105 VallejoBoerne, TX 78006 |
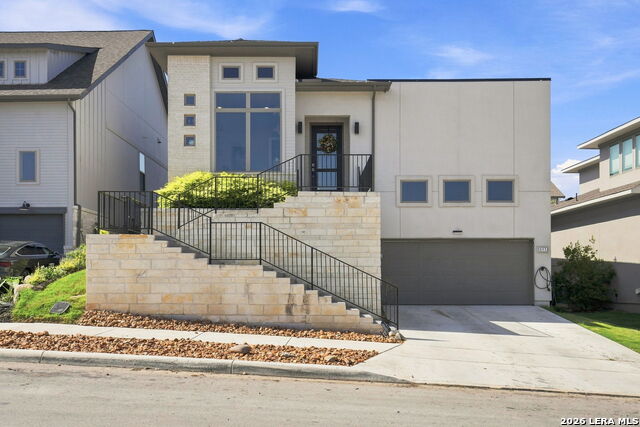 | $562,000311 NavarroBoerne, TX 78006 |


.jpg)

Land & Ranch 210.483.7500 | Bandera 830.850.6700 | Global Luxury 210.483.5700 | Coldwell Banker Commercial Alamo City 210.483.6250
North Central San Antonio / Stone Oak 210.483.7070 | Harper Property Management 210.483.7040 | Relocation Services 210.483.7121
North West San Antonio 210.483.0000 | Laredo 956.722.4822 | Coldwell Banker Commercial International Gateway 956.937.2867
