25 Wentworth Gate Path,Houston, TX 77027
Houston, TX 77027

Description
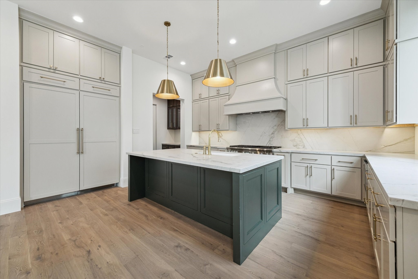
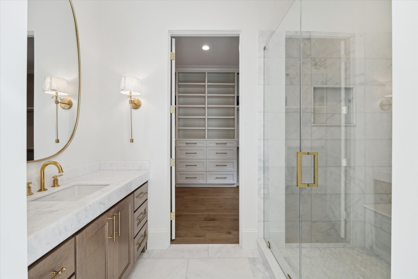
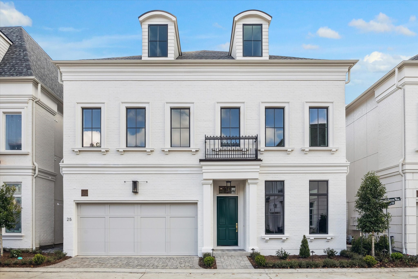
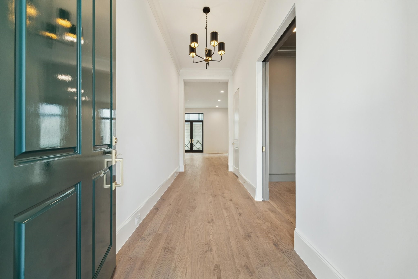
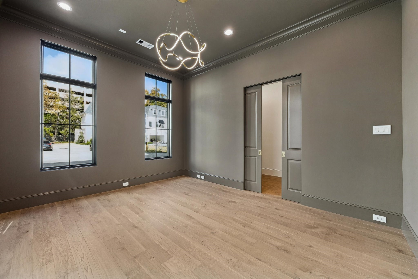
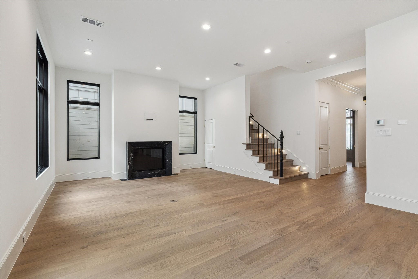
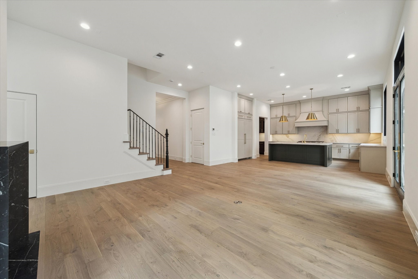
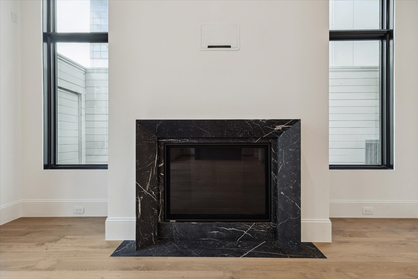
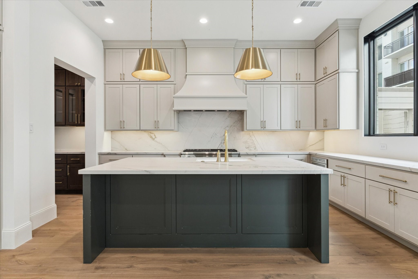
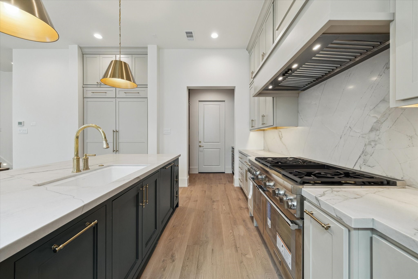
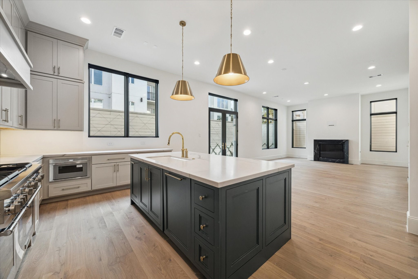
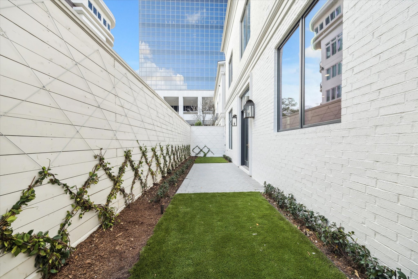
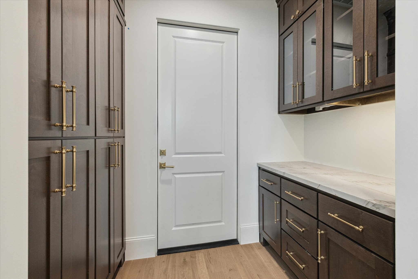
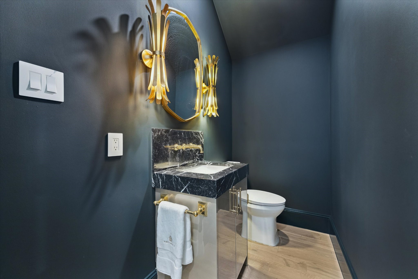
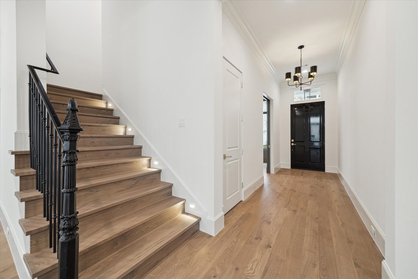
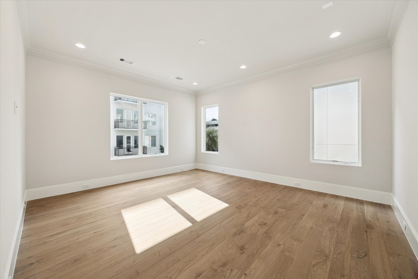
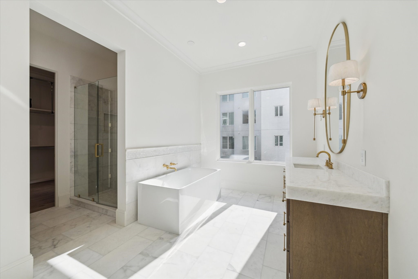
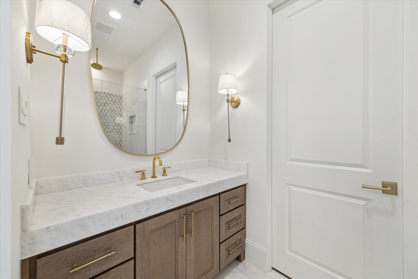
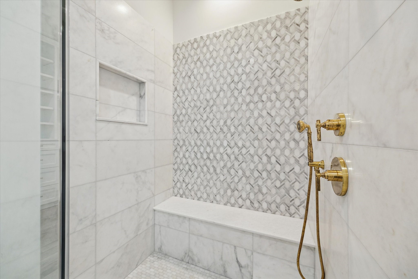
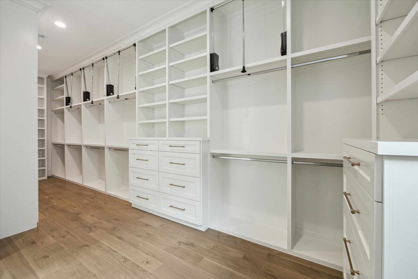
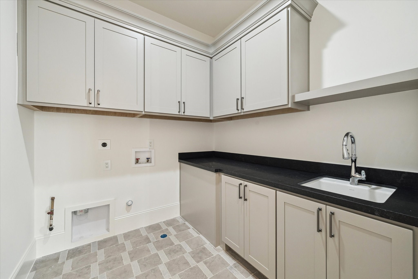
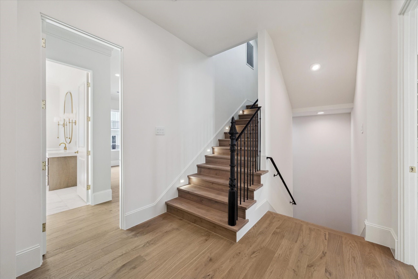
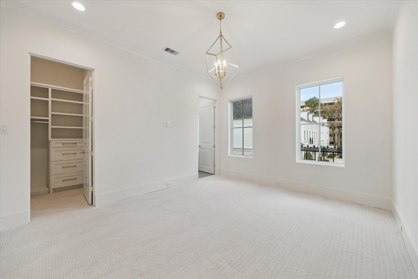
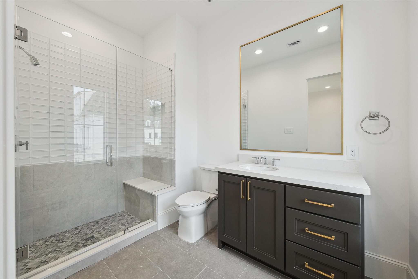
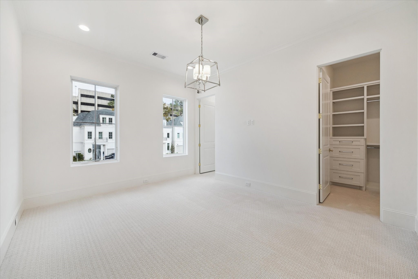
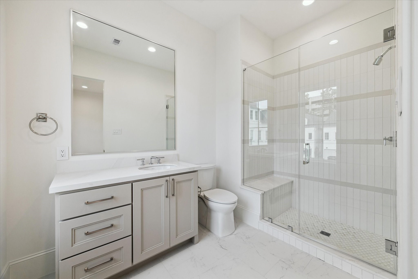
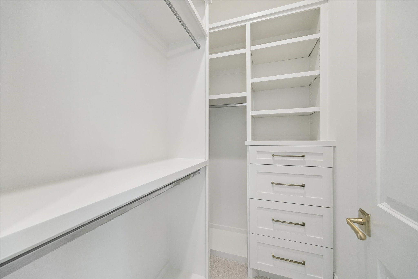
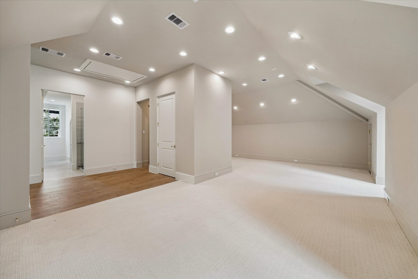
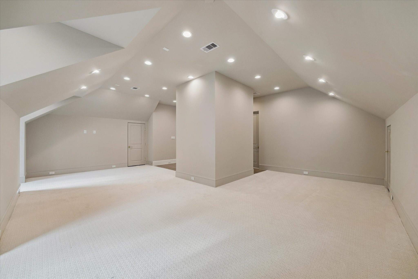
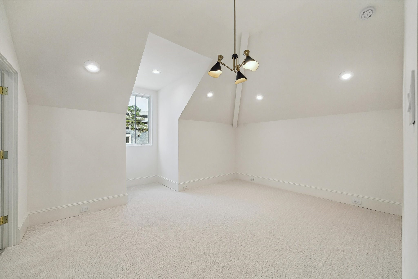
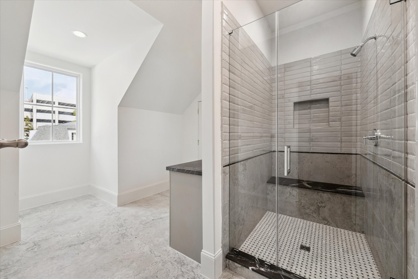
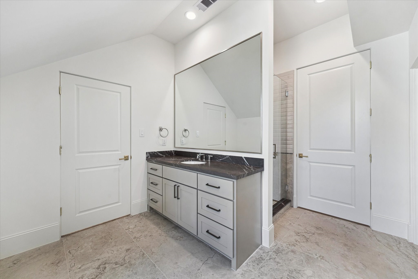
Immerse yourself in luxury at Wentworth, an exclusive gated community that harmoniously blends timeless elegance with English sophistication. Introducing the Arundel floor plan, designed by the award-winning Mirador Group, and inspired by the architectural masterpieces of classic English designers. Each residence is a unique expression of style and individuality, curated by L. Norris Designs. Crafted by Pelican-Davis Builders, LLC. The masterful brick exteriors, intricate ironwork, and warm glow of copper lanterns exude an air of sophistication. Inside, you'll find spacious and elegantly appointed living spaces, adorned with expansive windows that provide the perfect backdrop for creating lasting memories. These residences provide enduring luxury with 4-5 bedrooms and lavish primary suites, showcasing wonderful lock and leave lifestyle in gated community well located near Uptown Park, Memorial Park, and more.
Details
| MLS # | 45961189 |
|---|---|
| Listing Type | For Sale |
| Style | House |
| HOA Dues | $6,000 |
| Sub-Type | New Construction |
| Status | Active |
| Year | 2026 |
| Days On Site | 92 |
| Listing Provided By | Douglas Elliman Real Estate | Adriana Banks |
Features
| Bed(s) | 4 |
|---|---|
| Bath(s) | 5 Total |
| SQ Feet | 4,159 |
| Garage | 2 |
| Story(s) | 3 |
| Acreage | 3025.00 |
Exterior
| Lot Features | Cleared, Subdivision |
|---|
Parking
| Garage Yes / No | Yes |
|---|---|
| Parking Features | Attached, Garage |
Location
| Community Features | Curbs |
|---|
Area Information
| State | TX |
|---|---|
| County | Harris |
| City | Houston |
| Zip Code | 77027 |
| Area | 16 |
| Subarea | Briar Hollow |
| Community Name | Wentworth |
| Listing VS Median (in Wentworth) | |
Price: $2,260,000 low | high Med: $2,455,000 sqft: 4,159 low | high Med: 4,392 $ / sqft: $543 low | high Med: $558 On site: 92 low | high Med: 92 | |
Request a showing
Request a showing
Contact
Learn More About This Property

| State | TX |
|---|---|
| County | Harris |
| City | Houston |
| Zip Code | 77027 |
| Area | 16 |
| Subarea | Briar Hollow |
| Community Name | Wentworth |
| Listing VS Median (in Wentworth) | |
Price: $2,260,000 low | high Med: $2,455,000 sqft: 4,159 low | high Med: 4,392 $ / sqft: $543 low | high Med: $558 On site: 92 low | high Med: 92 | |


.jpg)

Land & Ranch 210.483.7500 | Bandera 830.850.6700 | Global Luxury 210.483.5700 | Coldwell Banker Commercial Alamo City 210.483.6250
North Central San Antonio / Stone Oak 210.483.7070 | Harper Property Management 210.483.7040 | Relocation Services 210.483.7121
North West San Antonio 210.483.0000 | Laredo 956.722.4822 | Coldwell Banker Commercial International Gateway 956.937.2867
