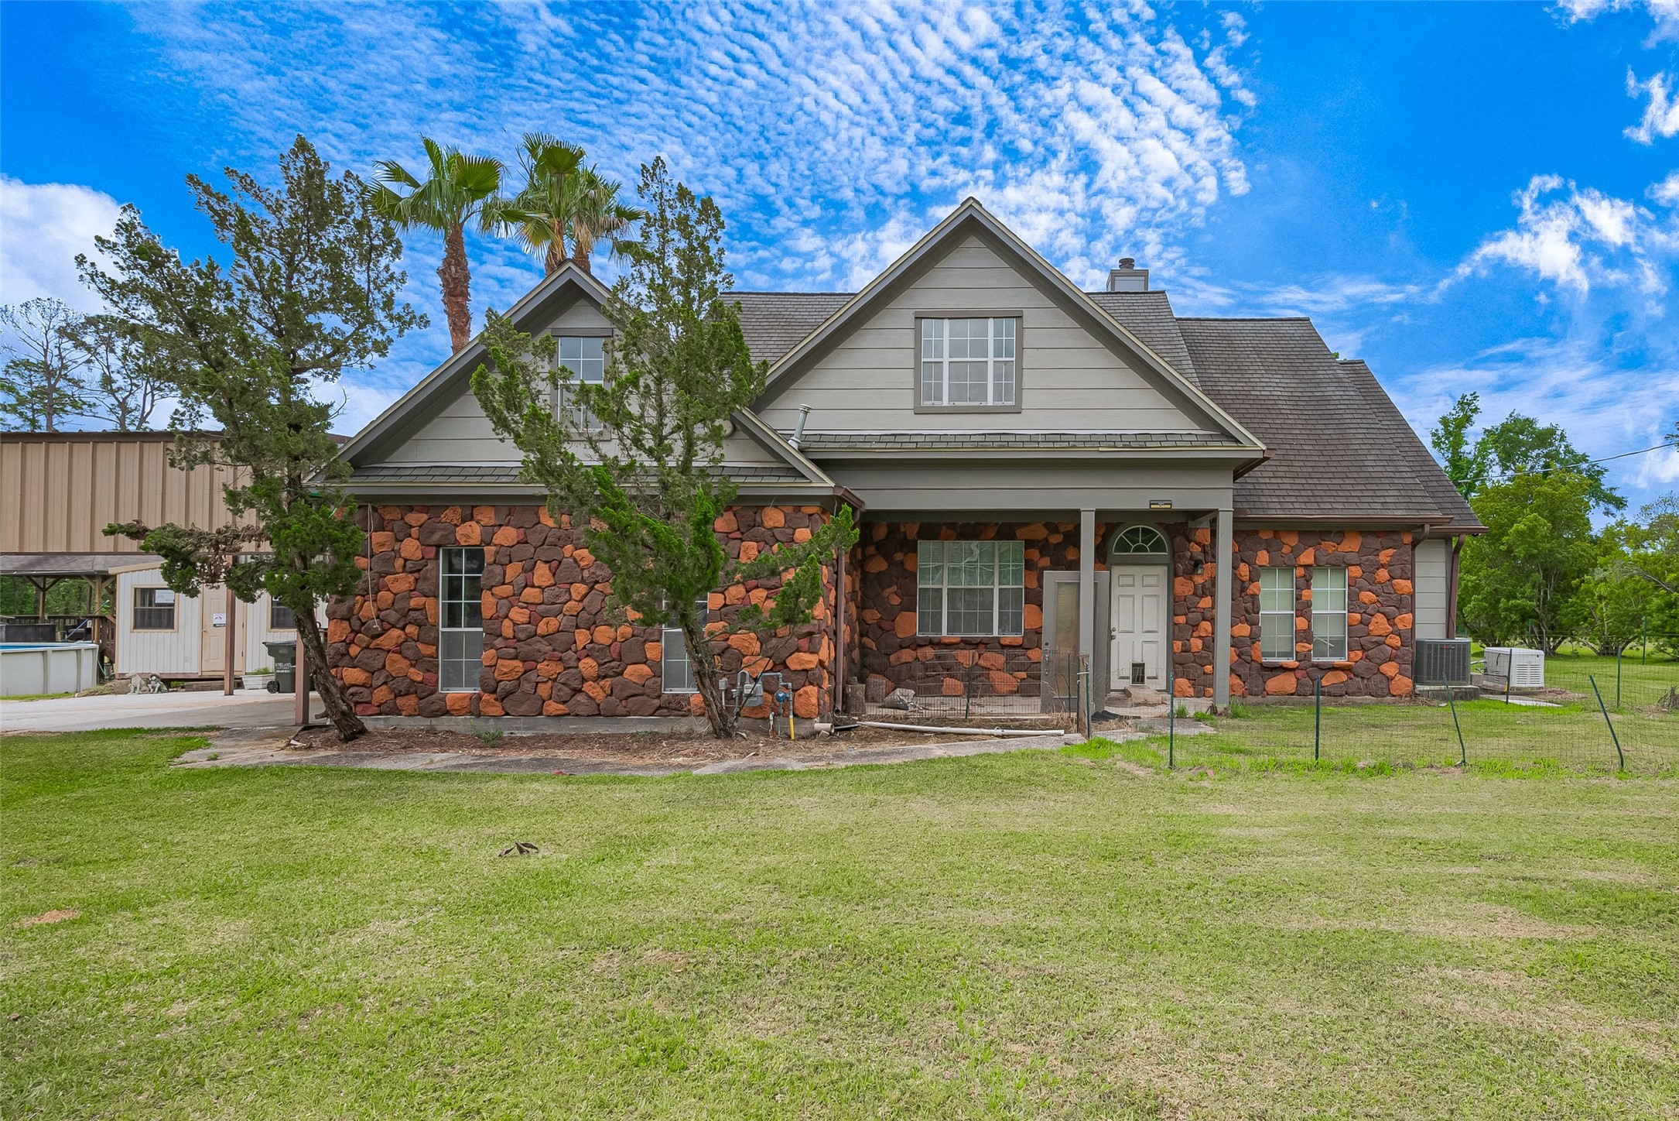
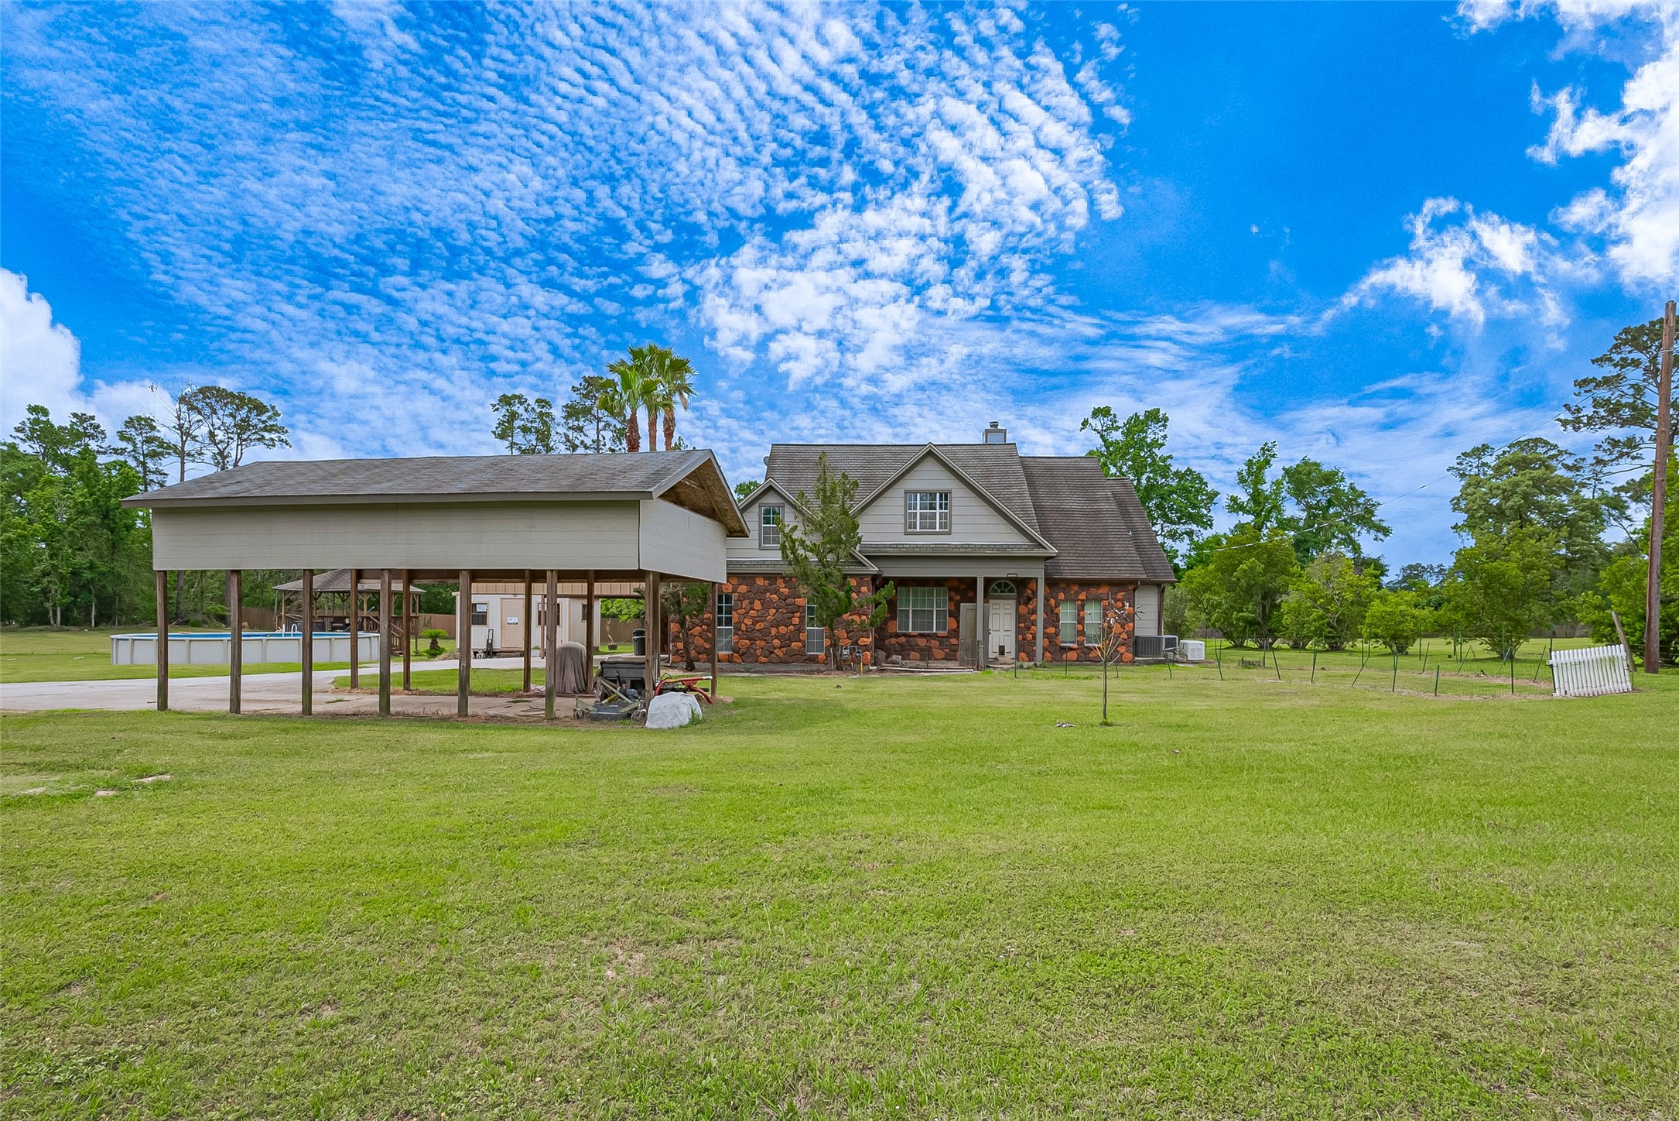
This striking one-story home showcases a bold stone façade, set against a sweeping green expanse that stretches across three spacious lots. An attached carport sits toward the rear, while a detached carport near the front offers added functionality without obstructing the impressive frontage.
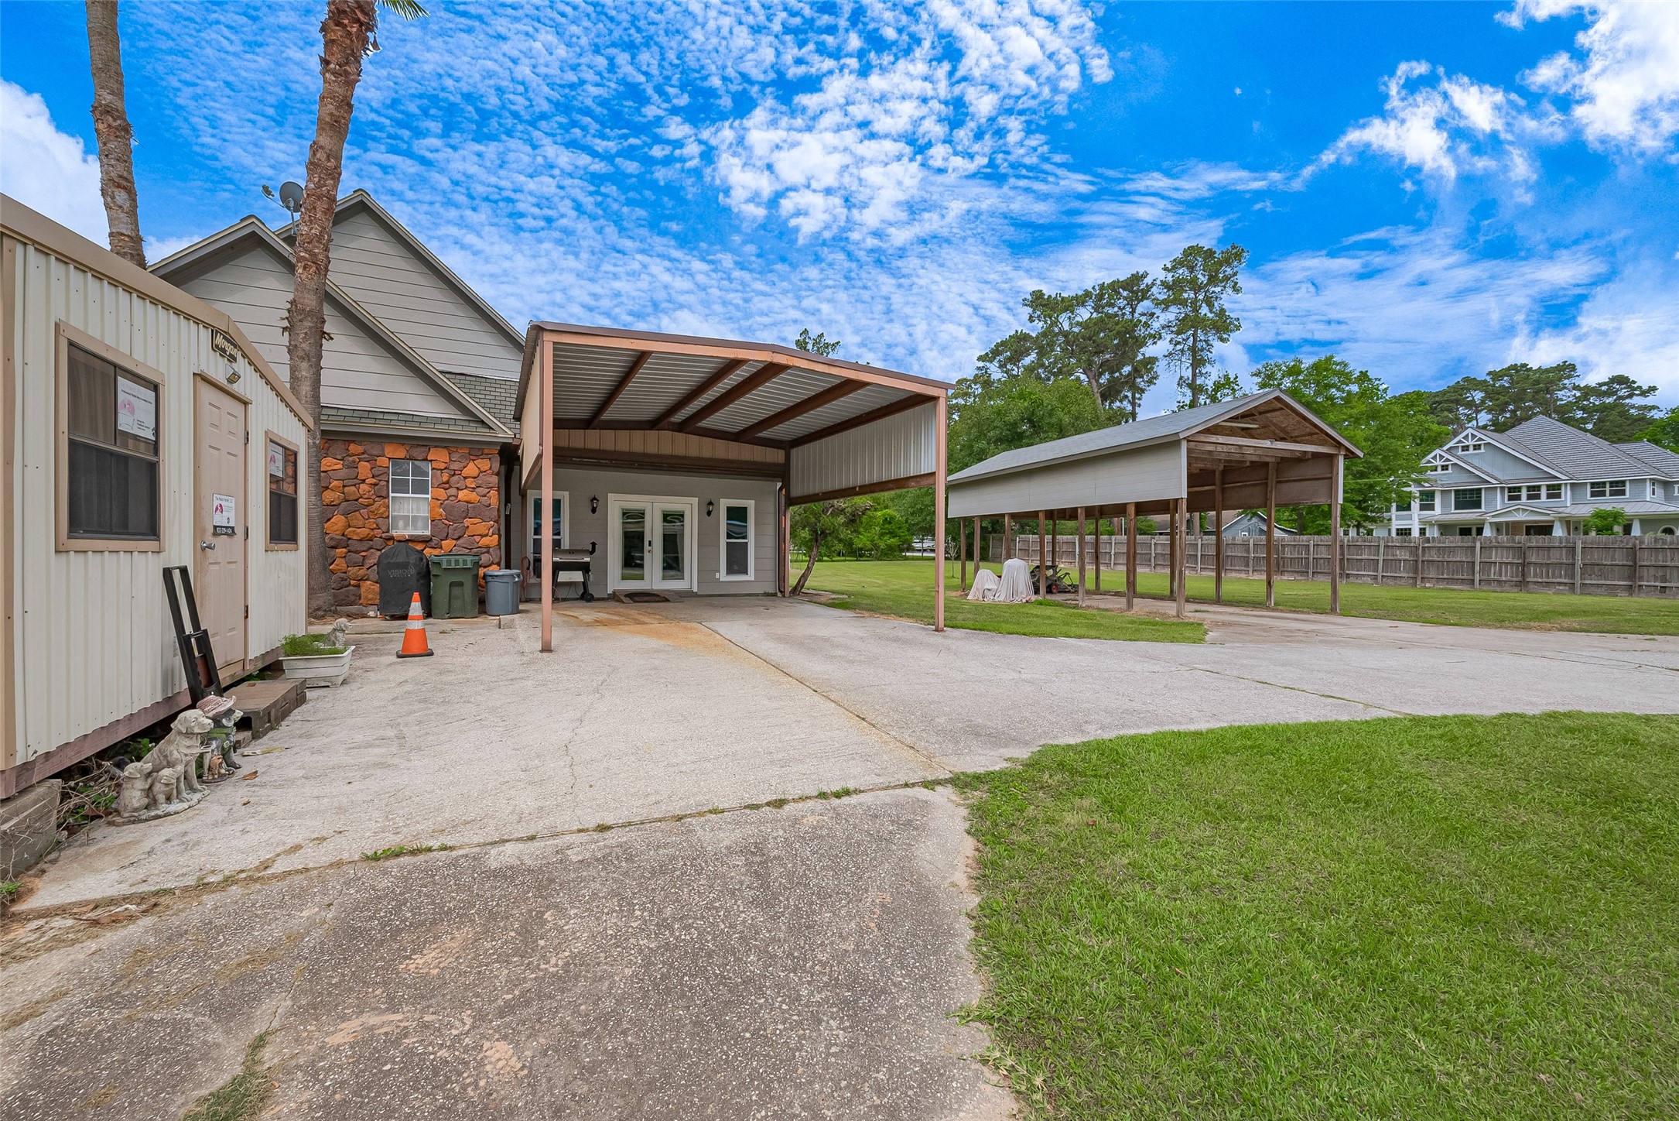
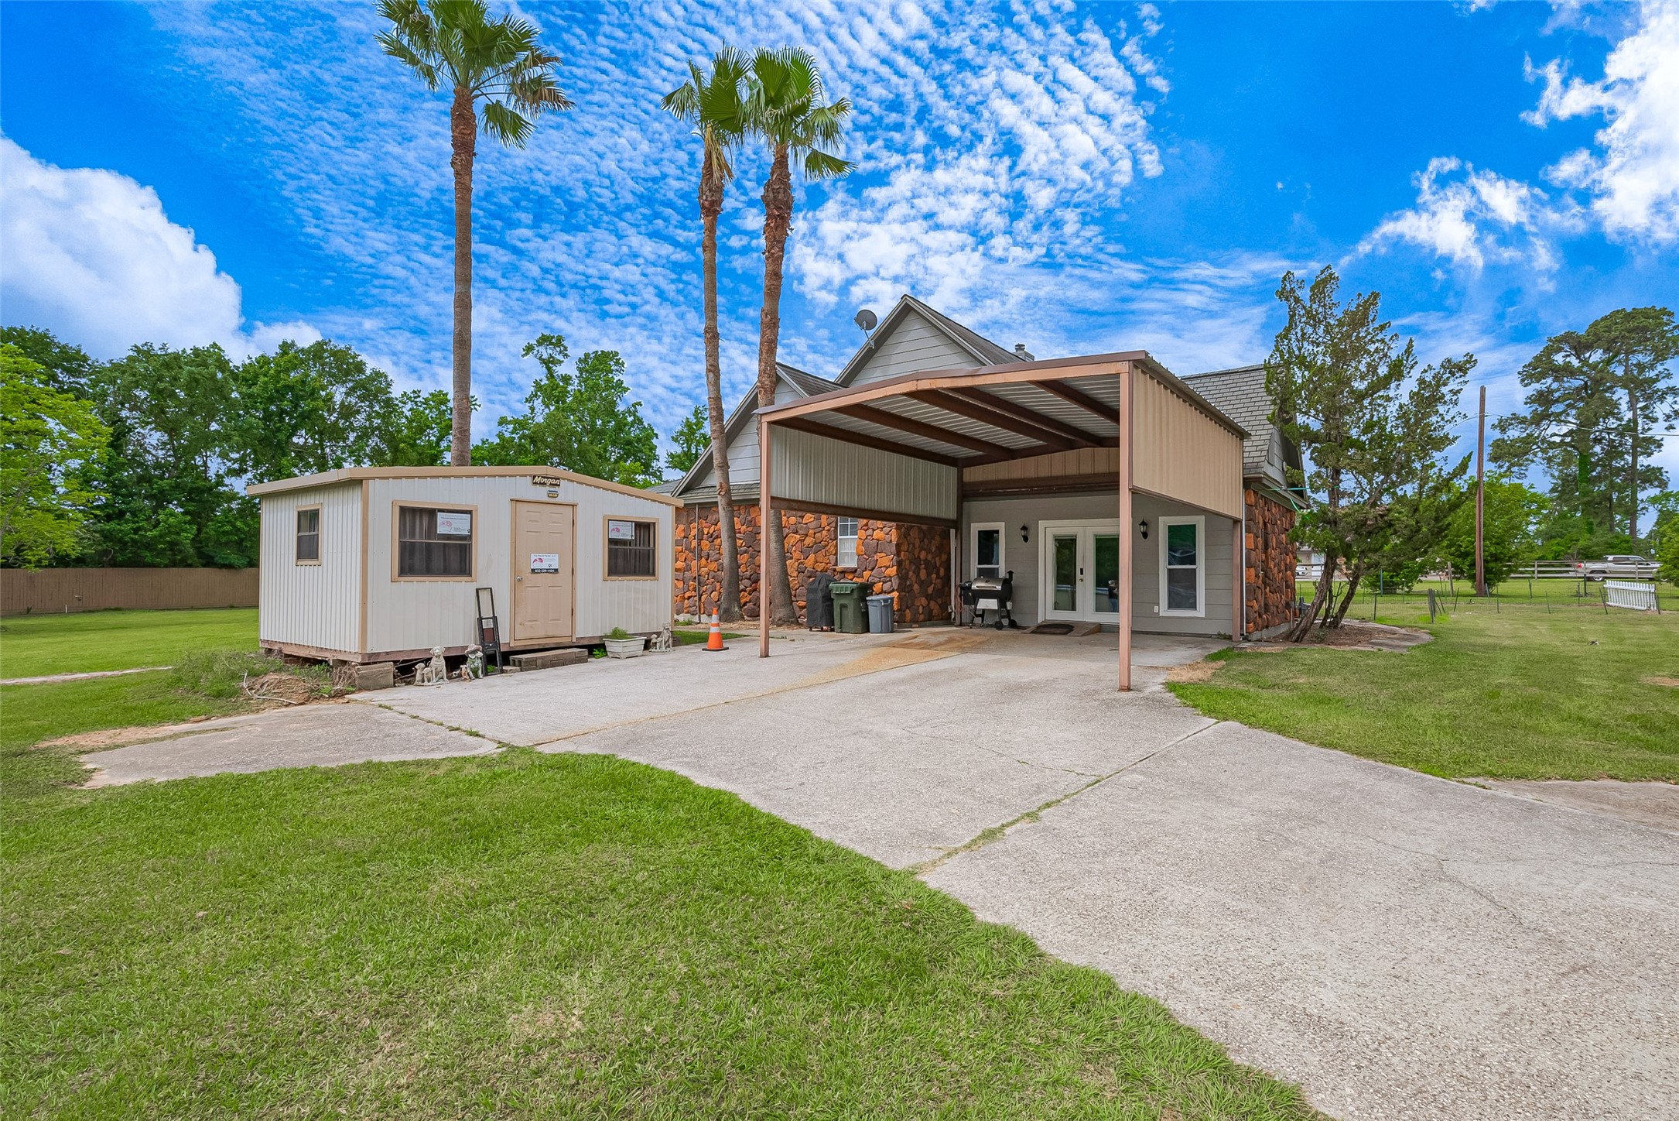
A clear look at both the attached and detached carports highlights the property’s versatility. Just steps away, a separate outbuilding stands ready for storage, creative projects, or additional workspace.
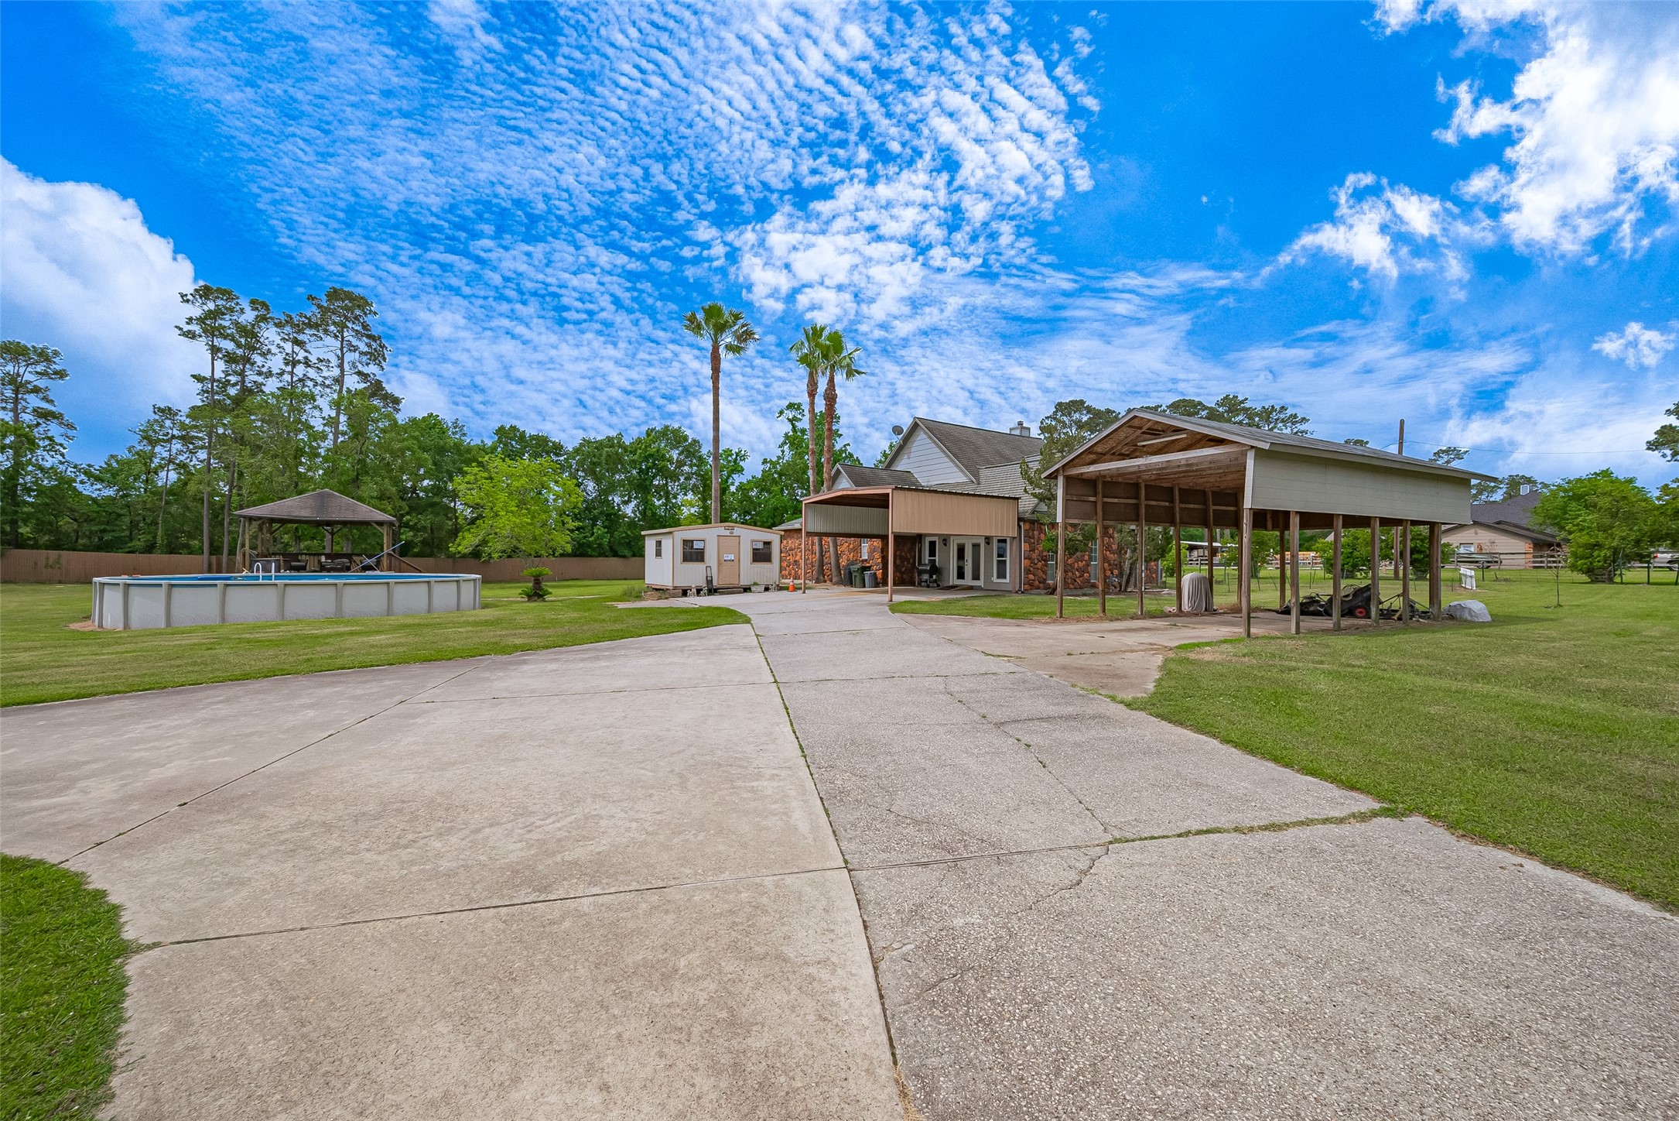
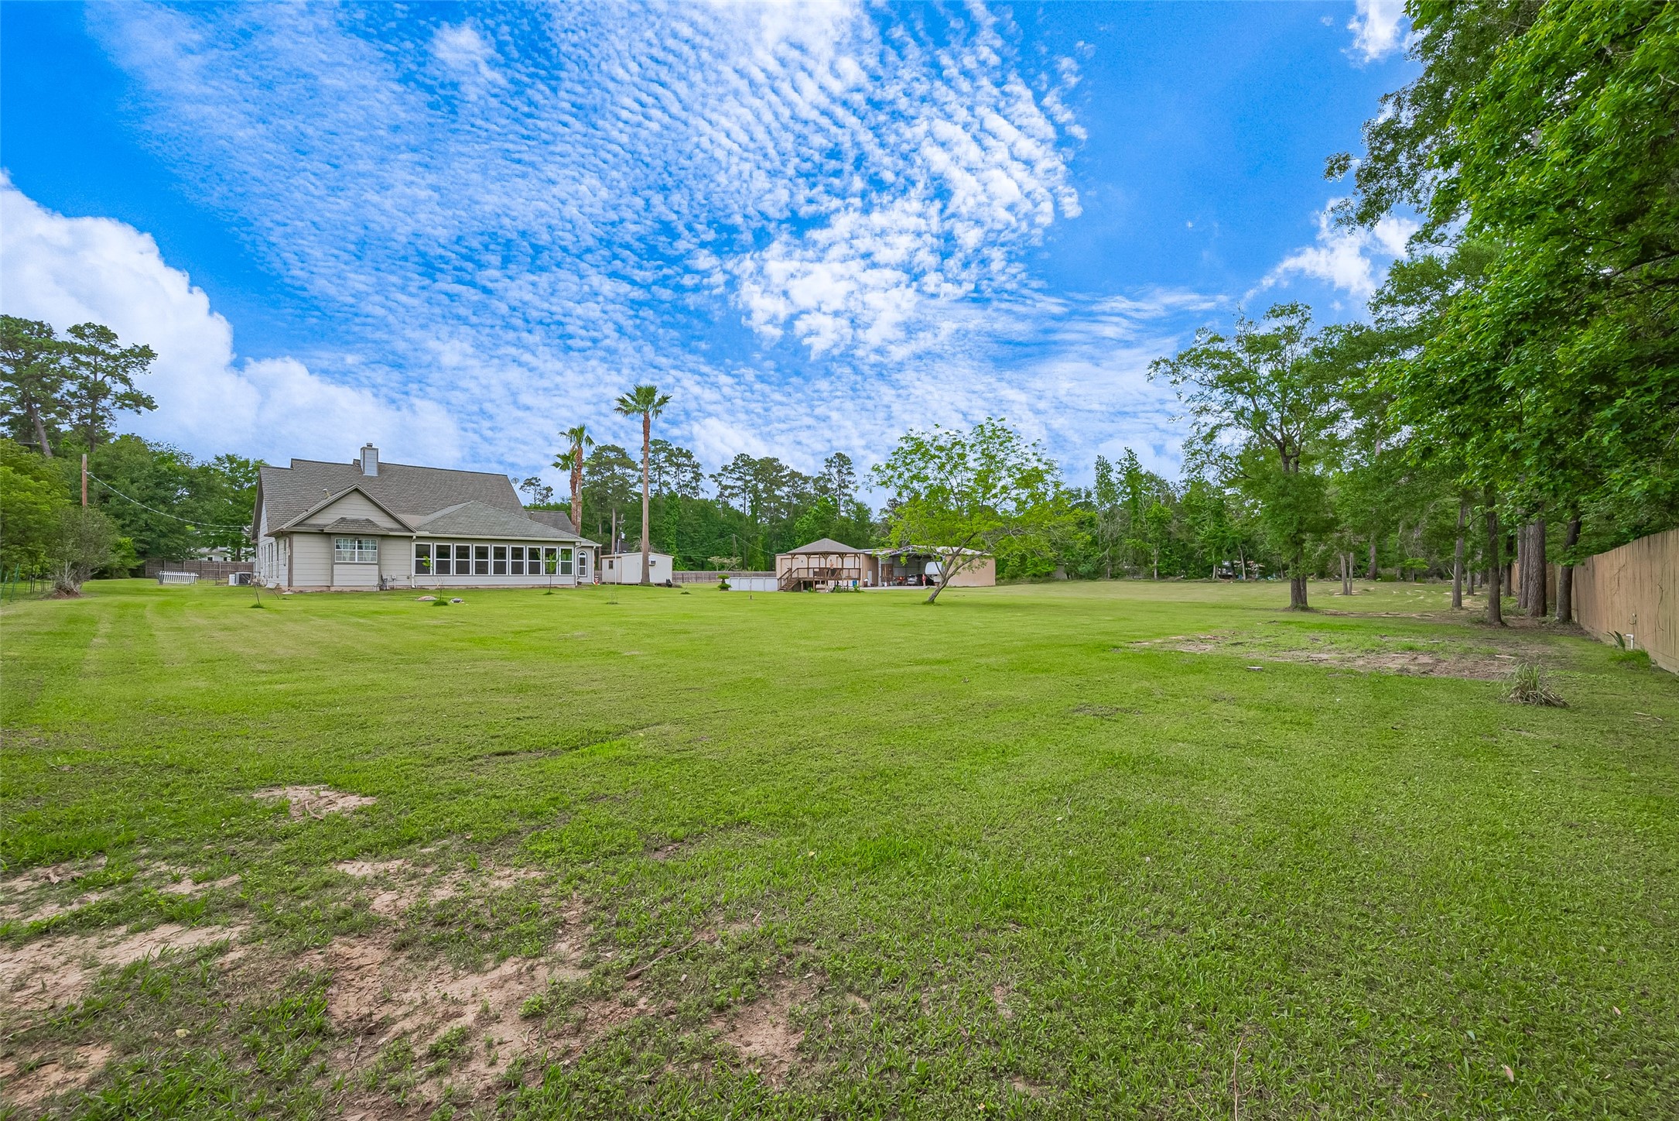
A wide, extended driveway guides you through the grounds, revealing an above-ground pool nestled among open grassy space—perfect for summer relaxation with ample room for outdoor entertaining.
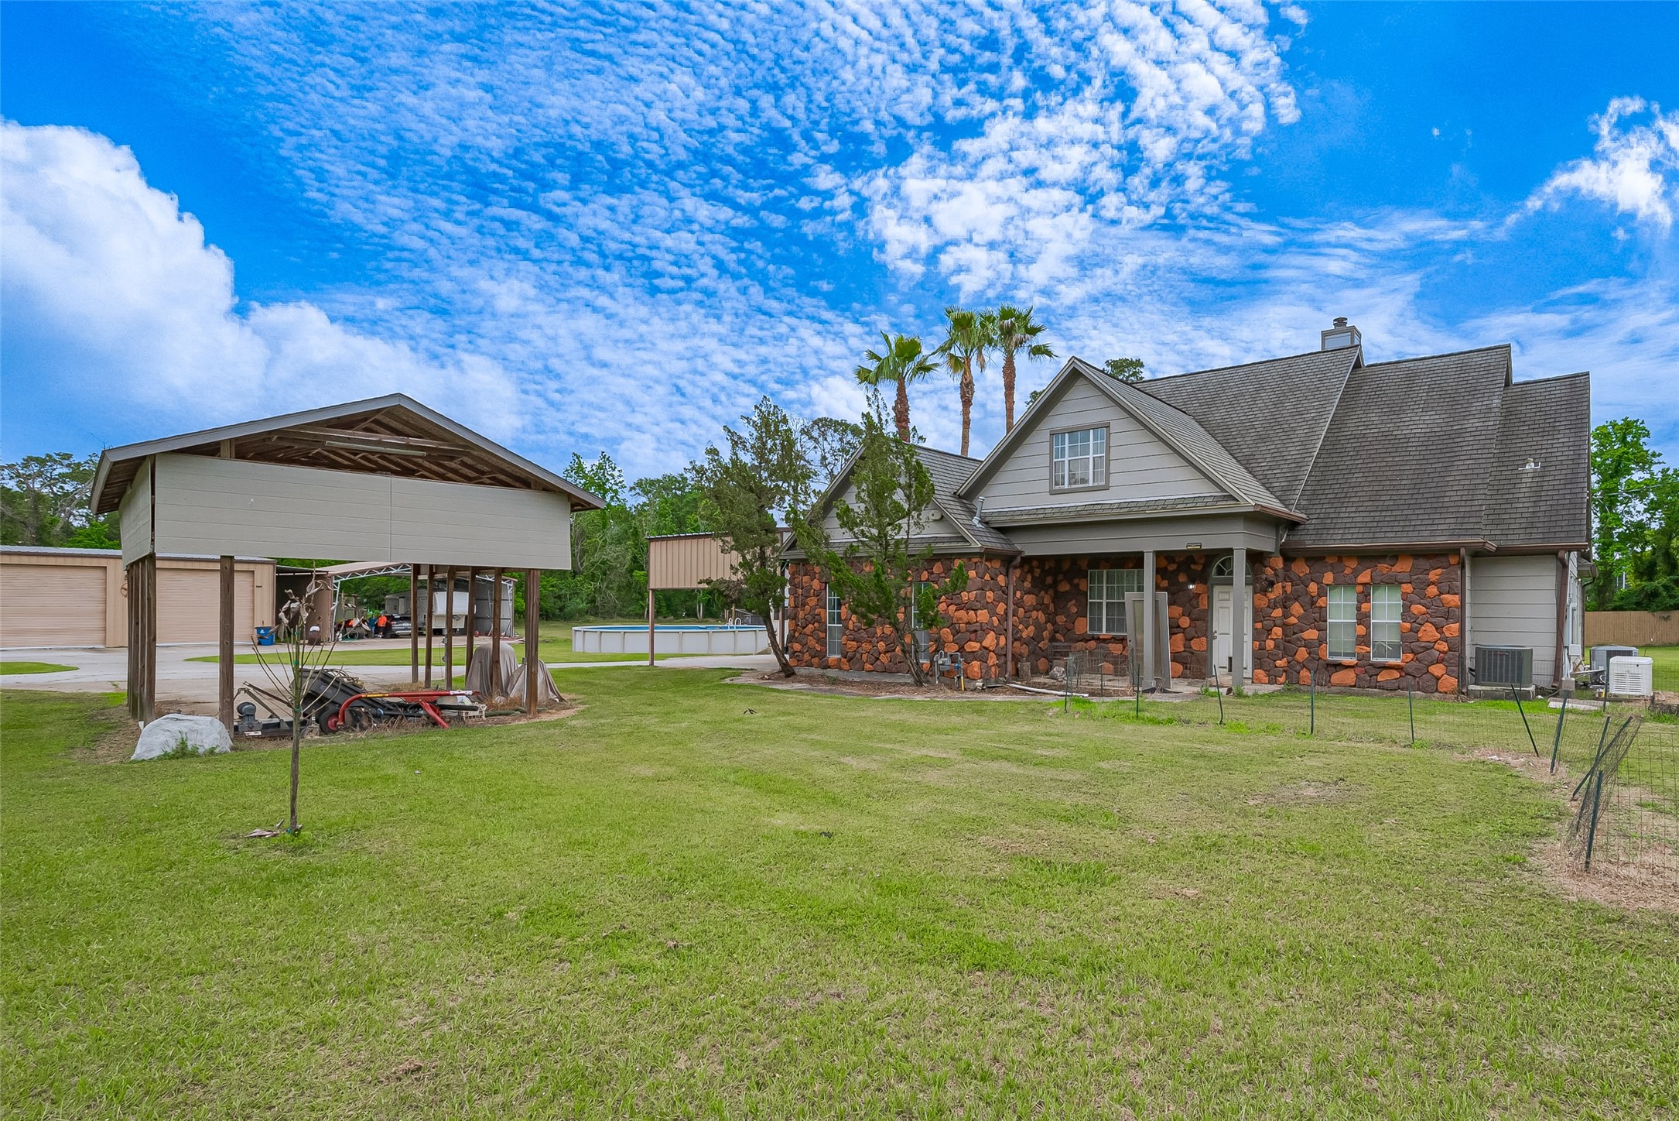
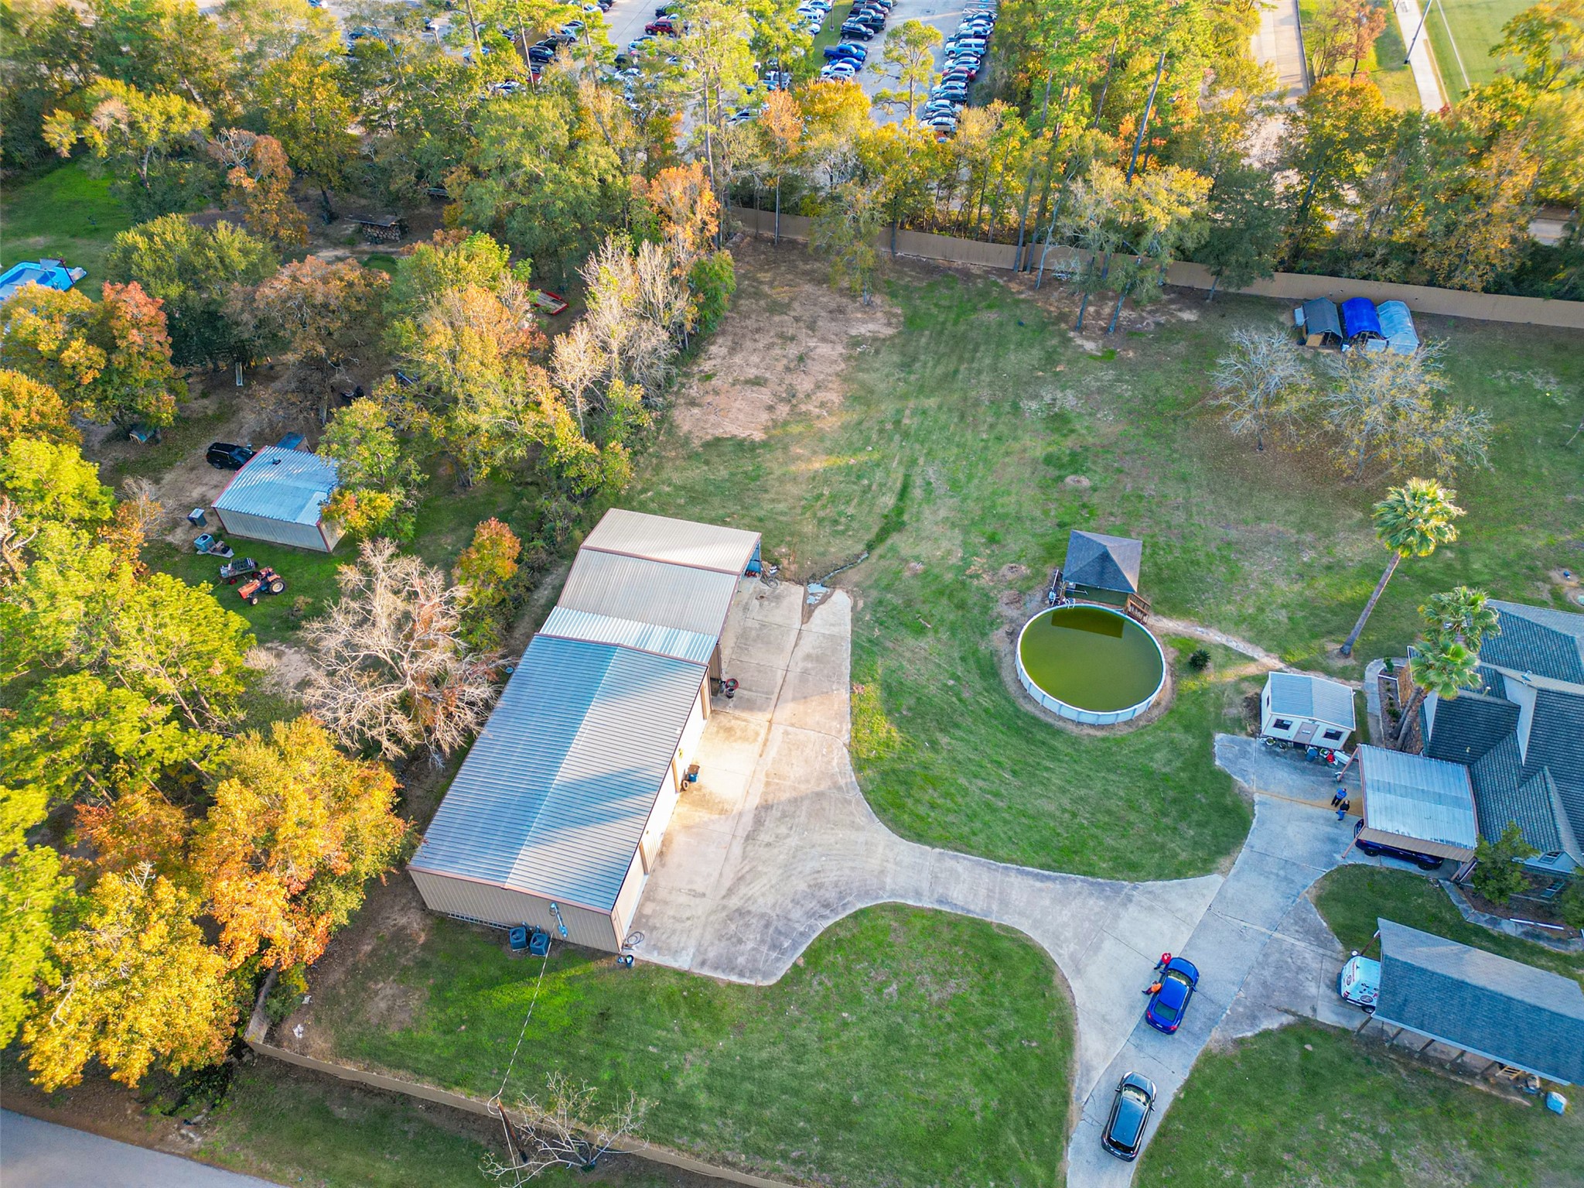
This angle captures the vast steel workshop beyond the home and pool, complete with oversized bay doors and soaring eaves. The adjacent heavy-duty carport accommodates oversized vehicles or equipment with ease.
Step inside to a bright and inviting entry, where natural light fills the space. The layout flows effortlessly into the dining area on the left and the spacious living area straight ahead, setting the tone for open and connected living.
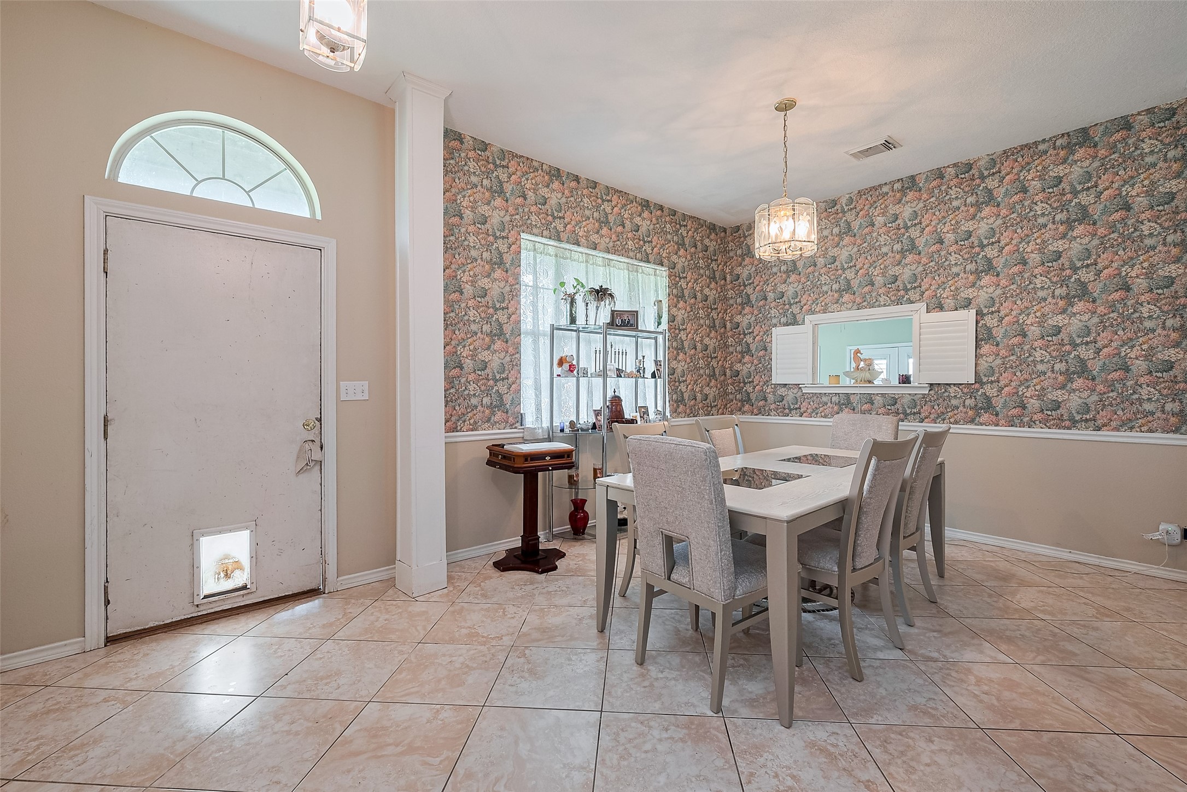
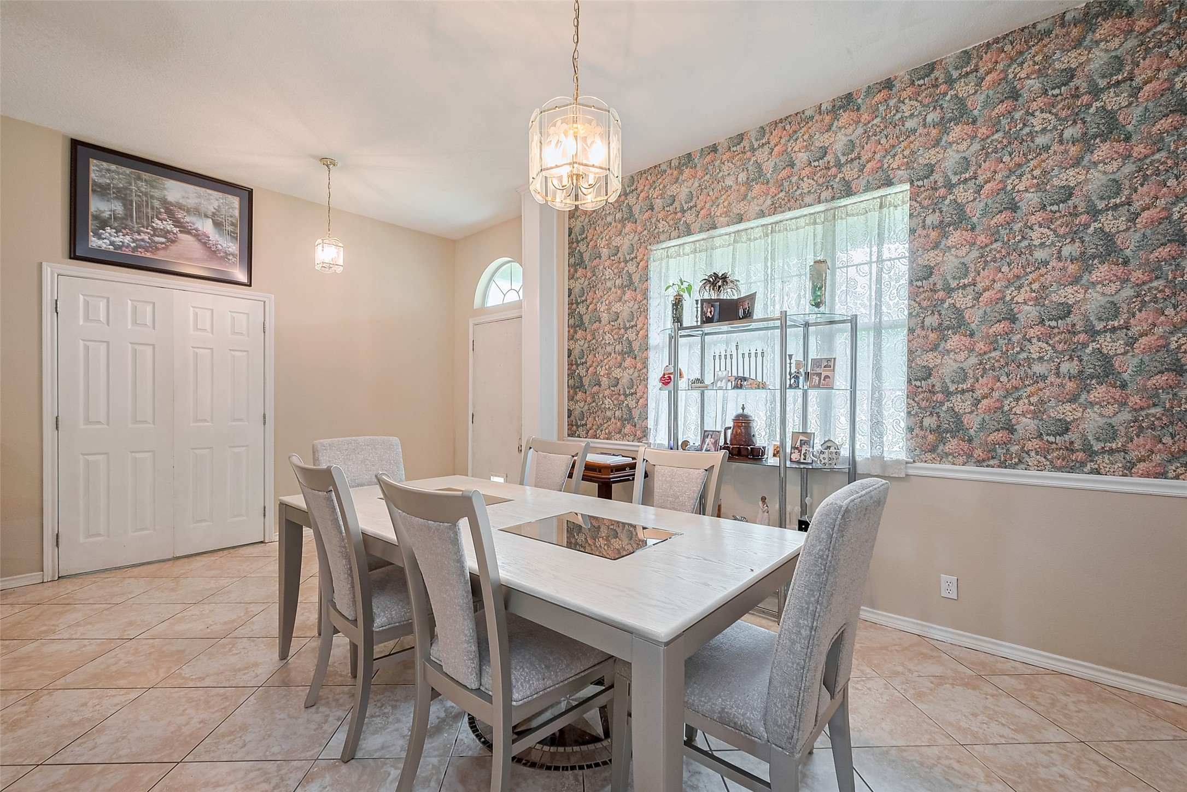
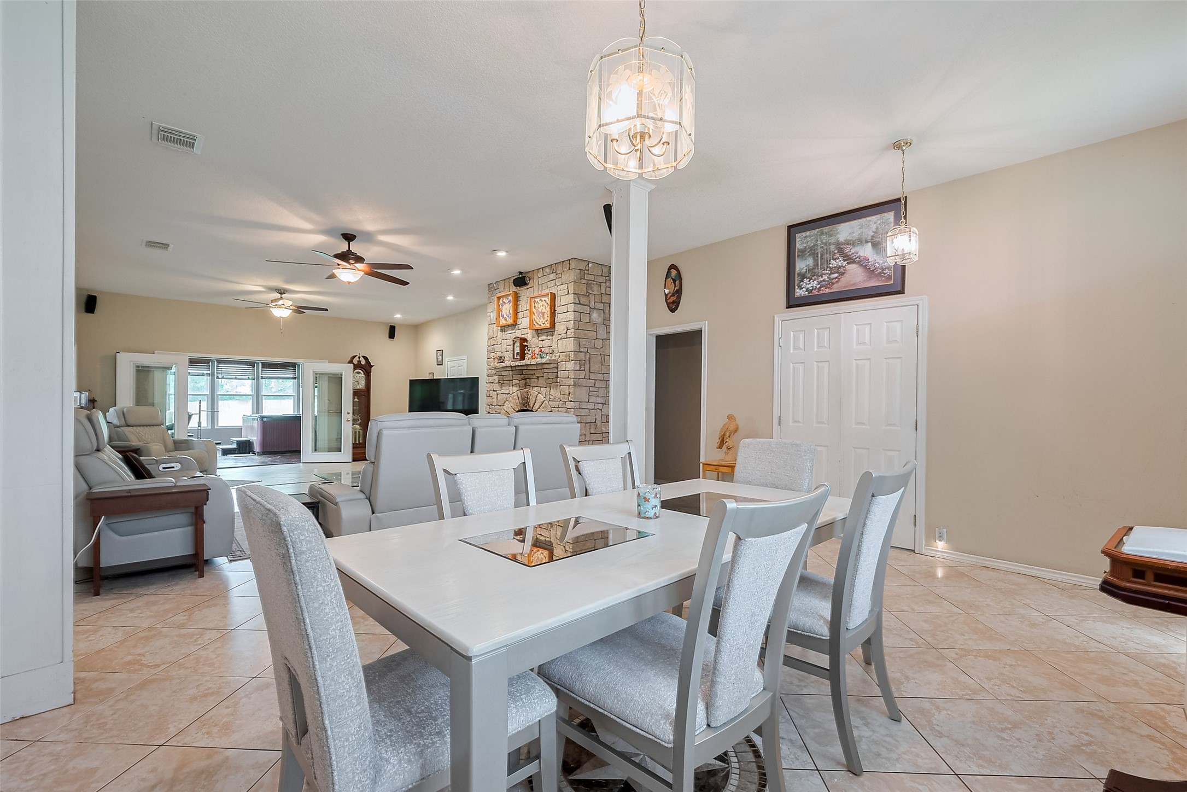
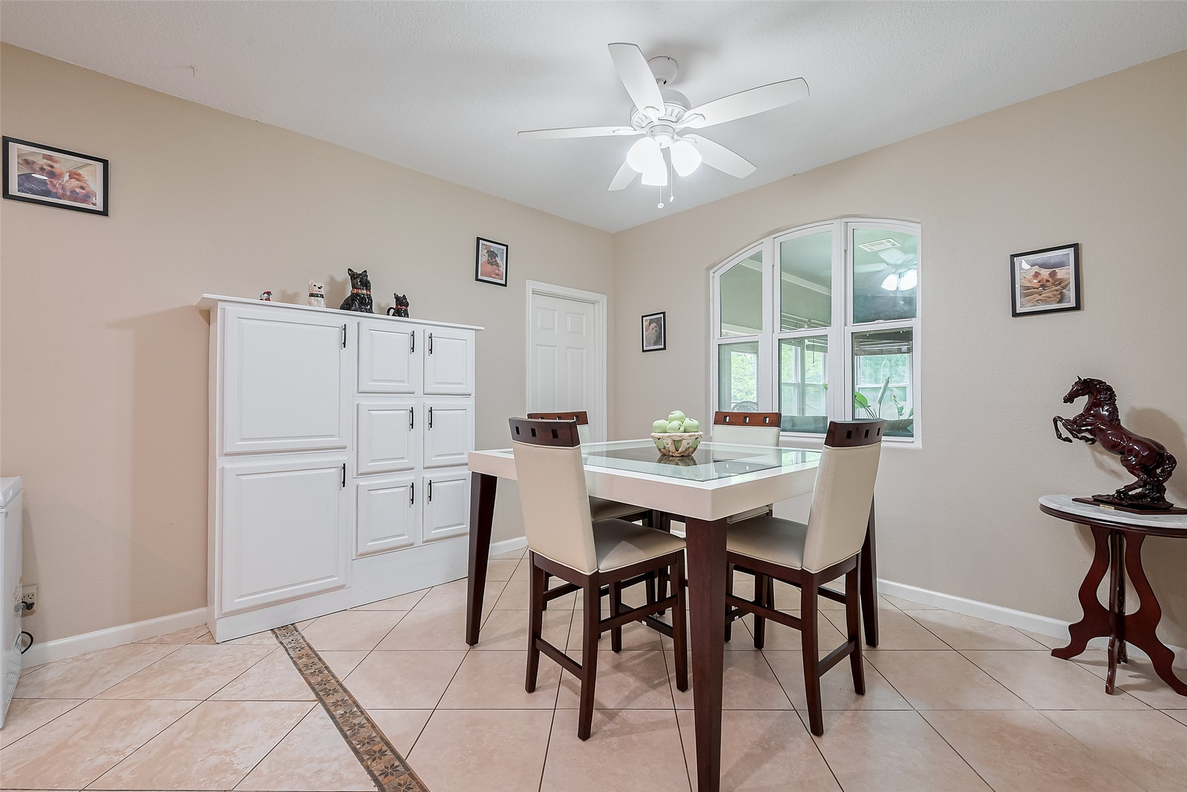
The dining area offers charm and character with its wall pattern, large window, and eye-catching pendant light. Positioned openly beside the living area, it’s perfect for gatherings.
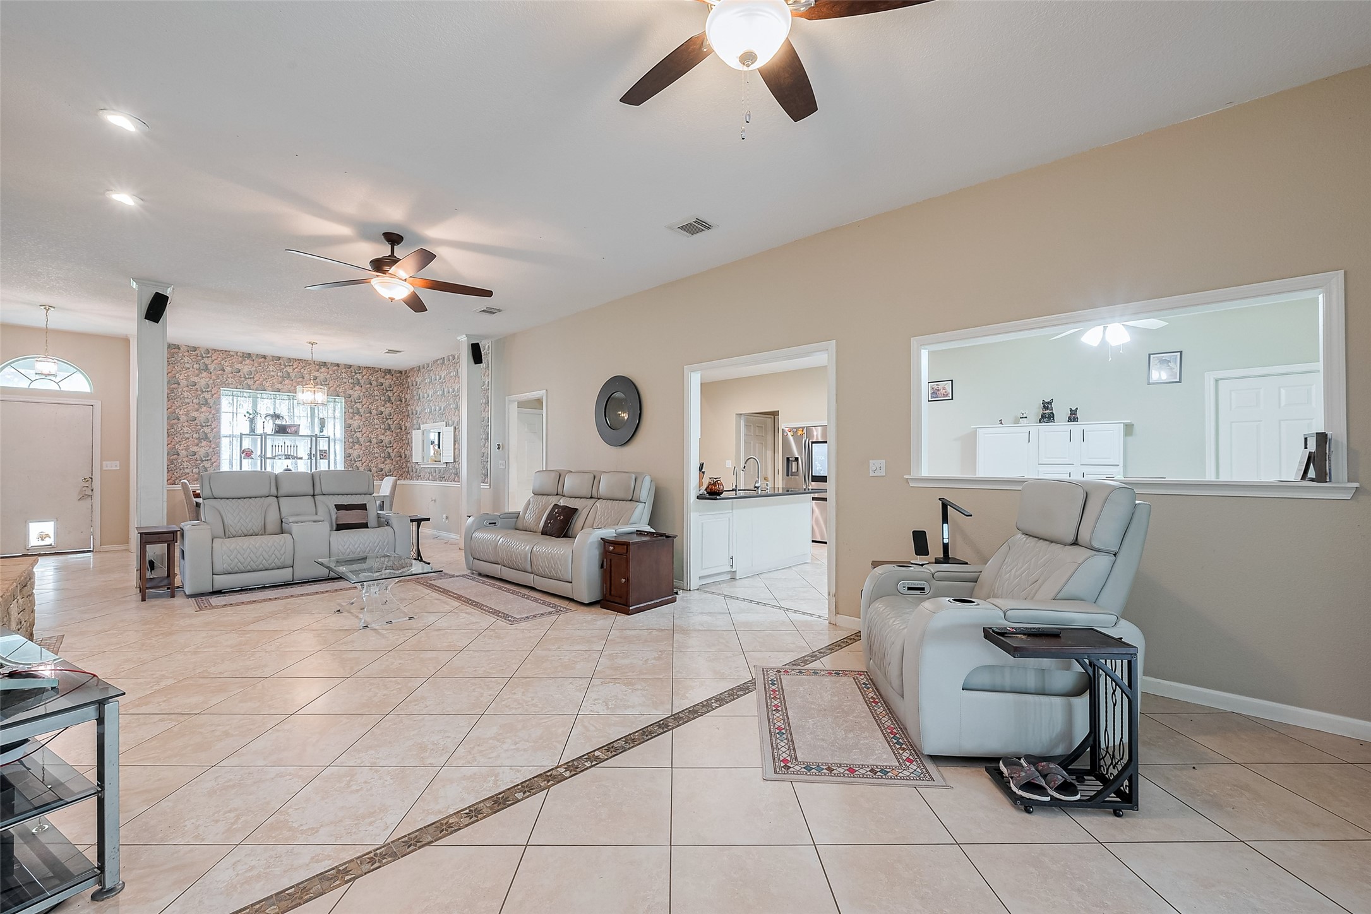
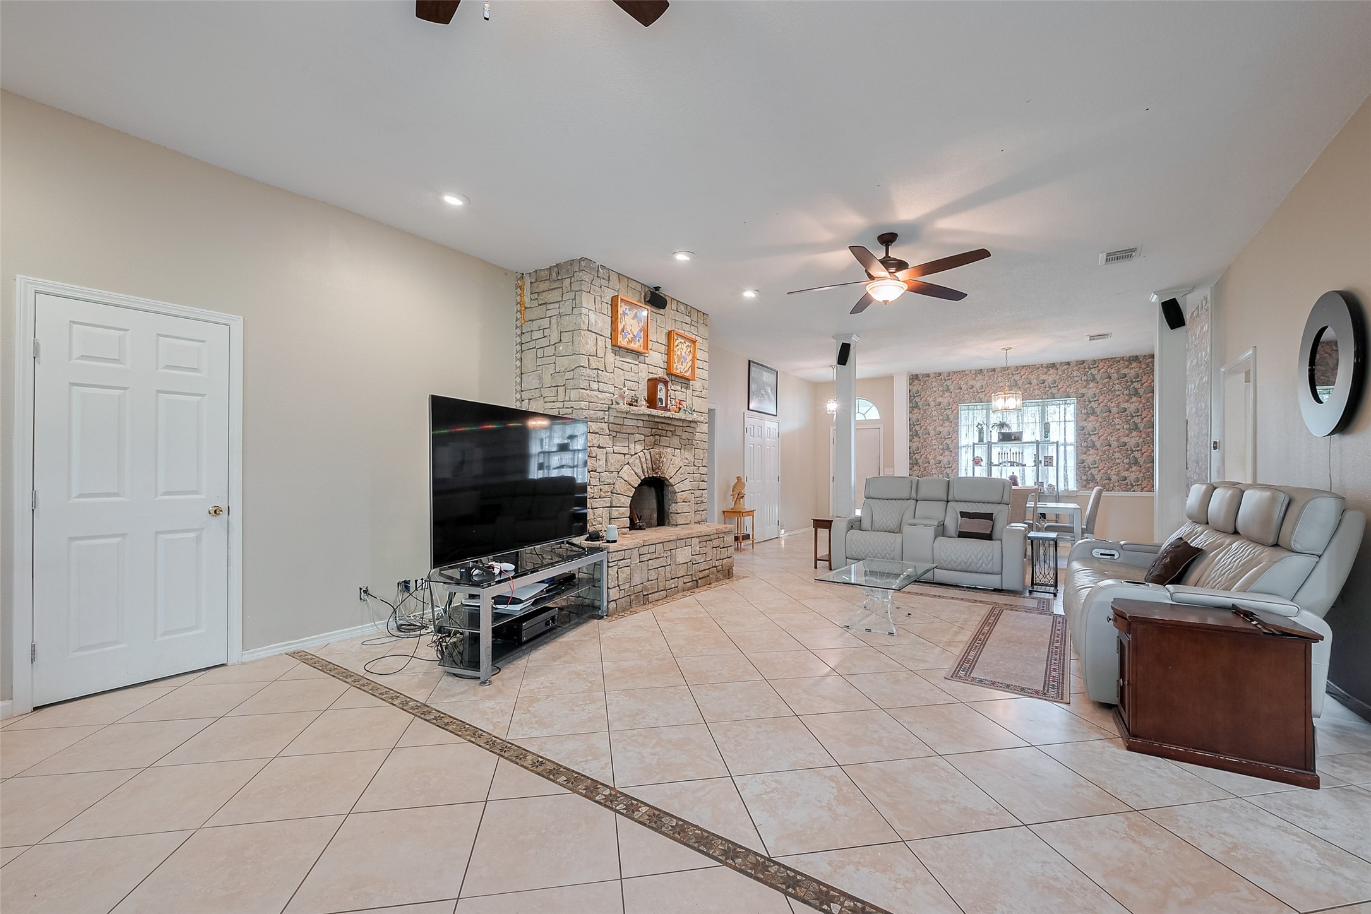
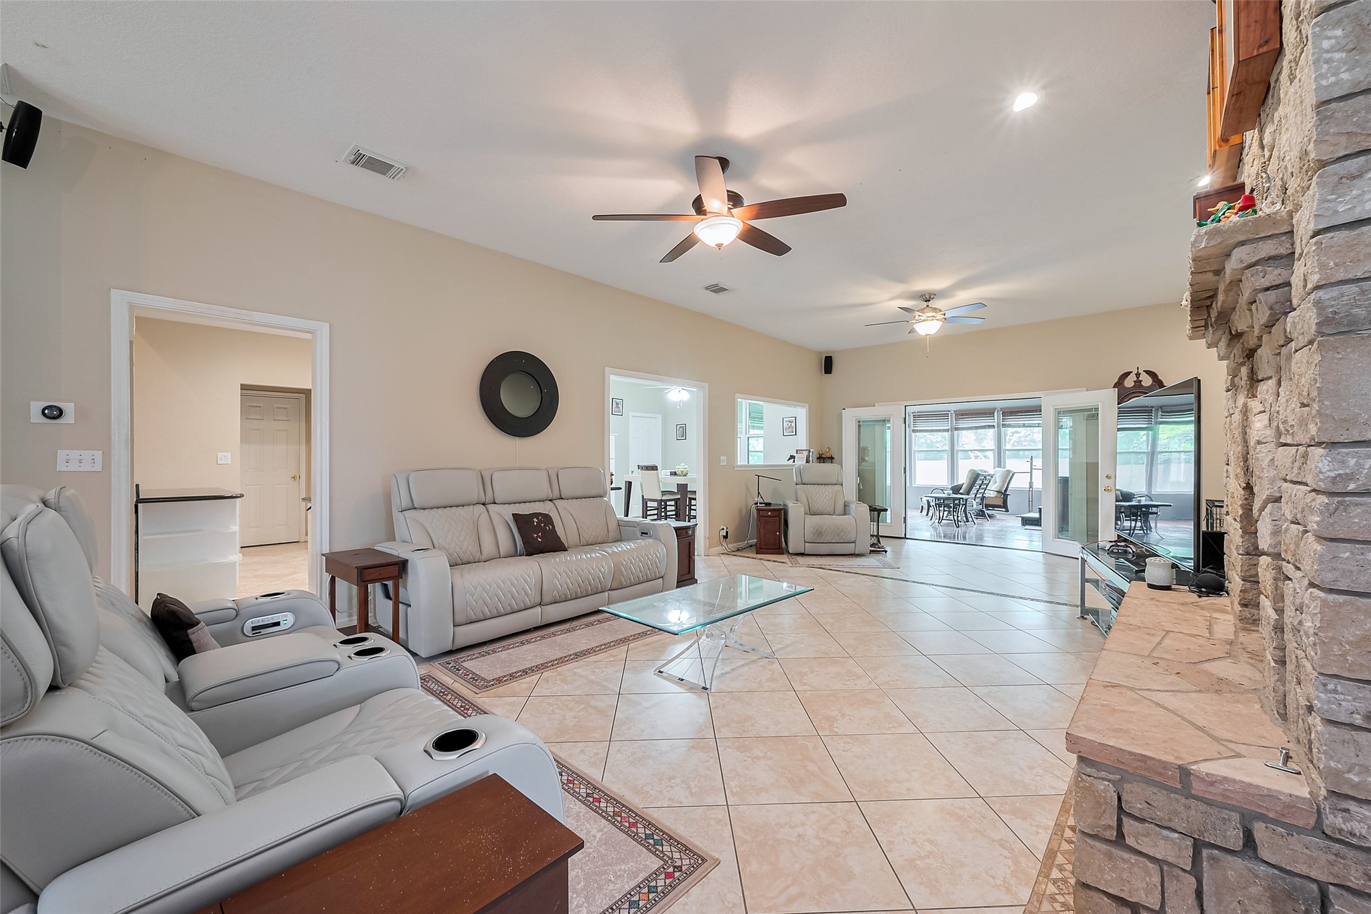
Generously sized, this central living room features dual ceiling fans, a striking floor-to-ceiling stone fireplace, and clear views into the kitchen and breakfast area. Double glass doors invite you into the sunroom for seamless indoor-outdoor flow.
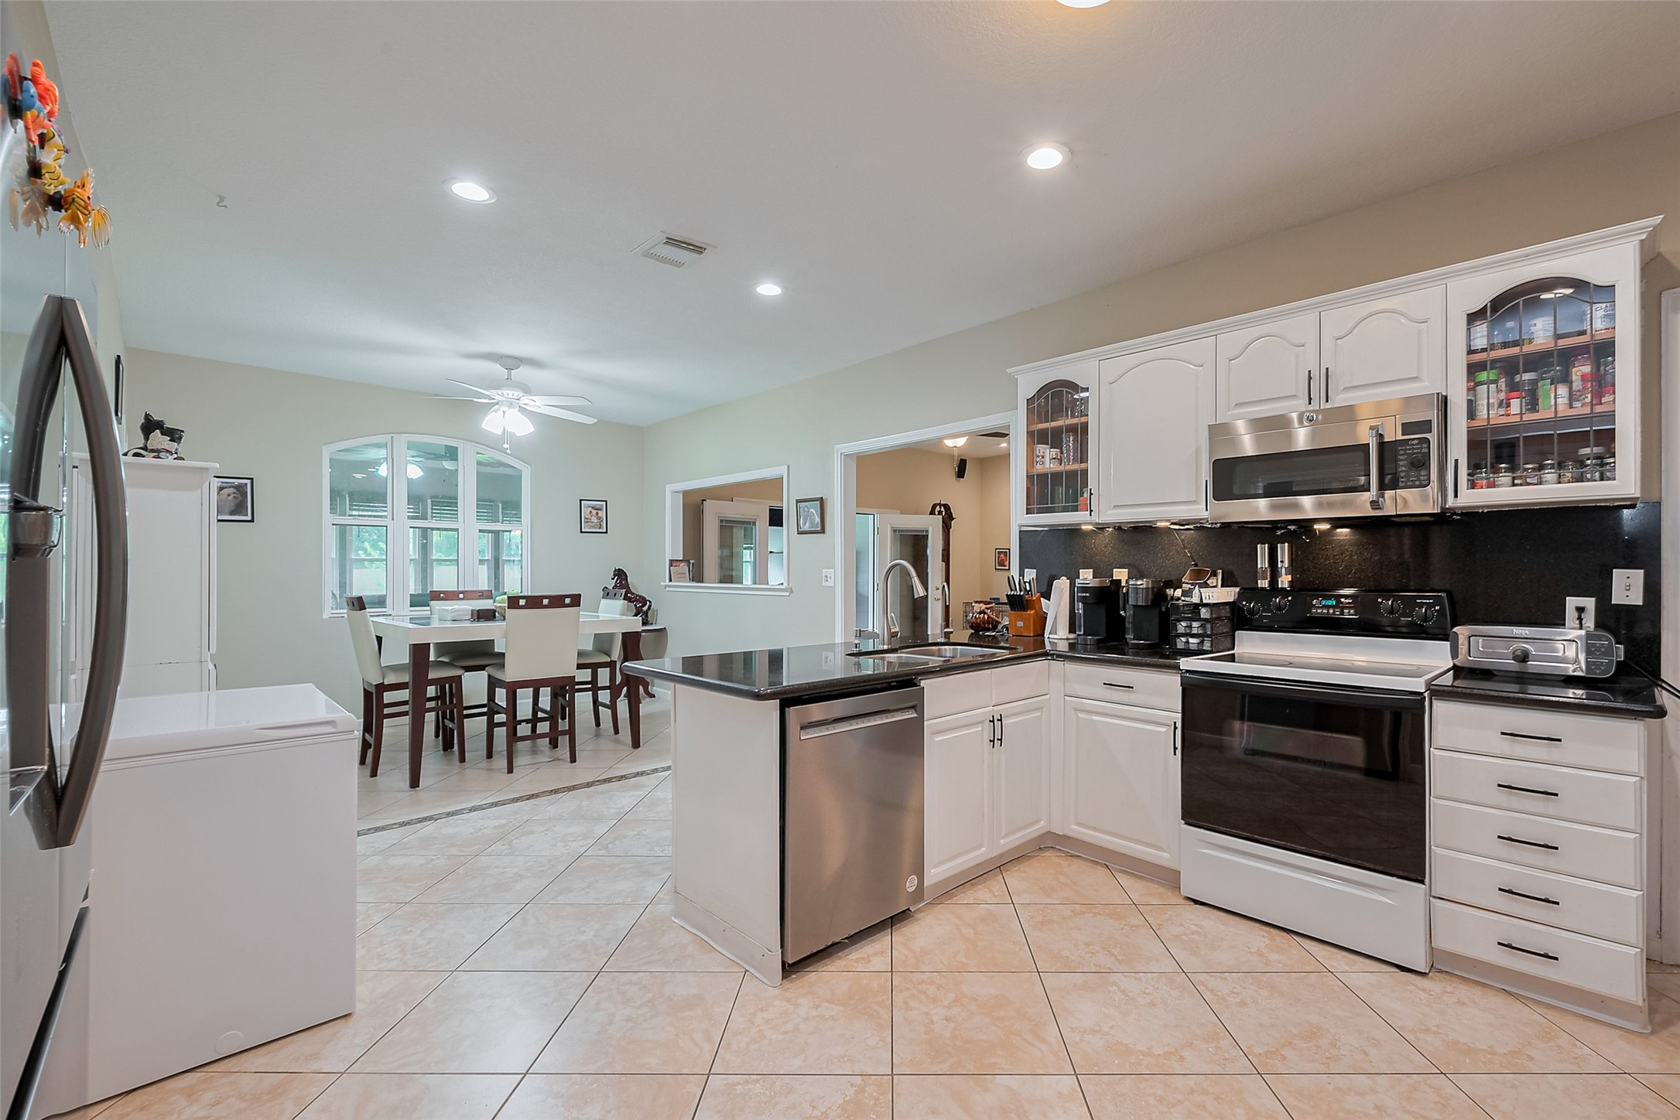
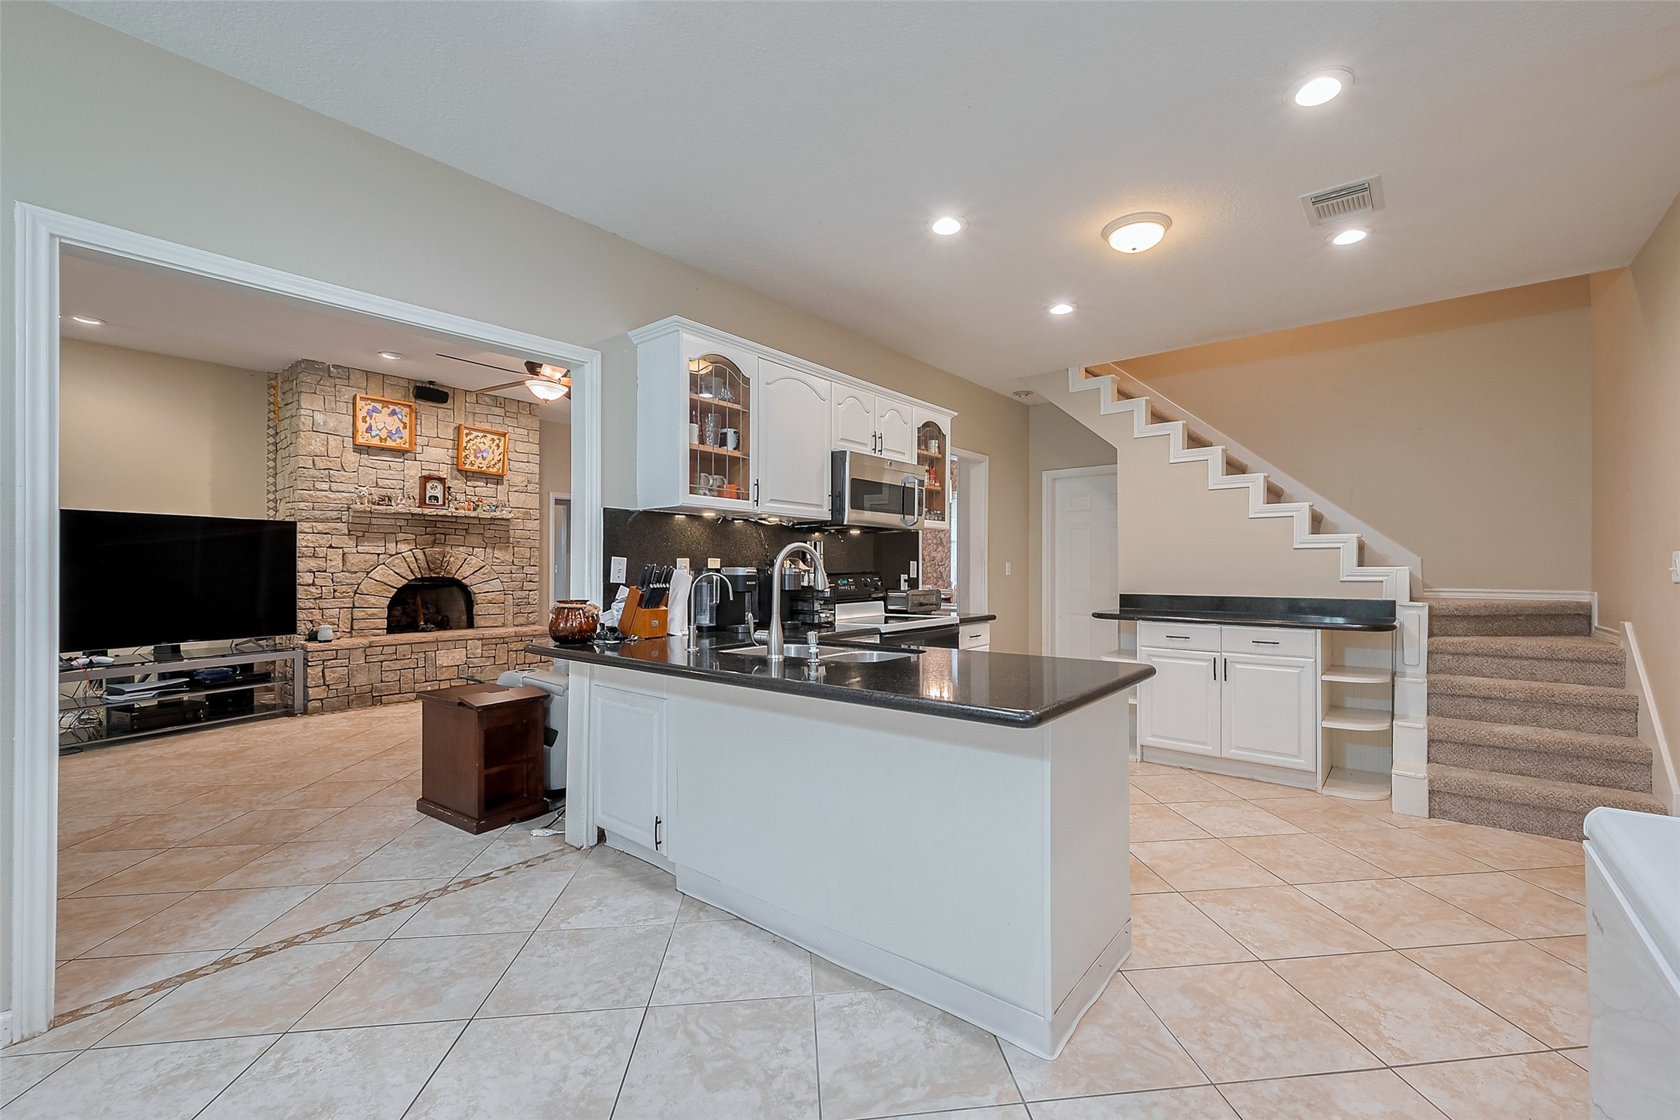
Function meets flexibility in the kitchen, designed around a substantial center island with built-in sink. Rich cabinetry provides abundant storage, while the open design keeps you connected to the surrounding spaces.
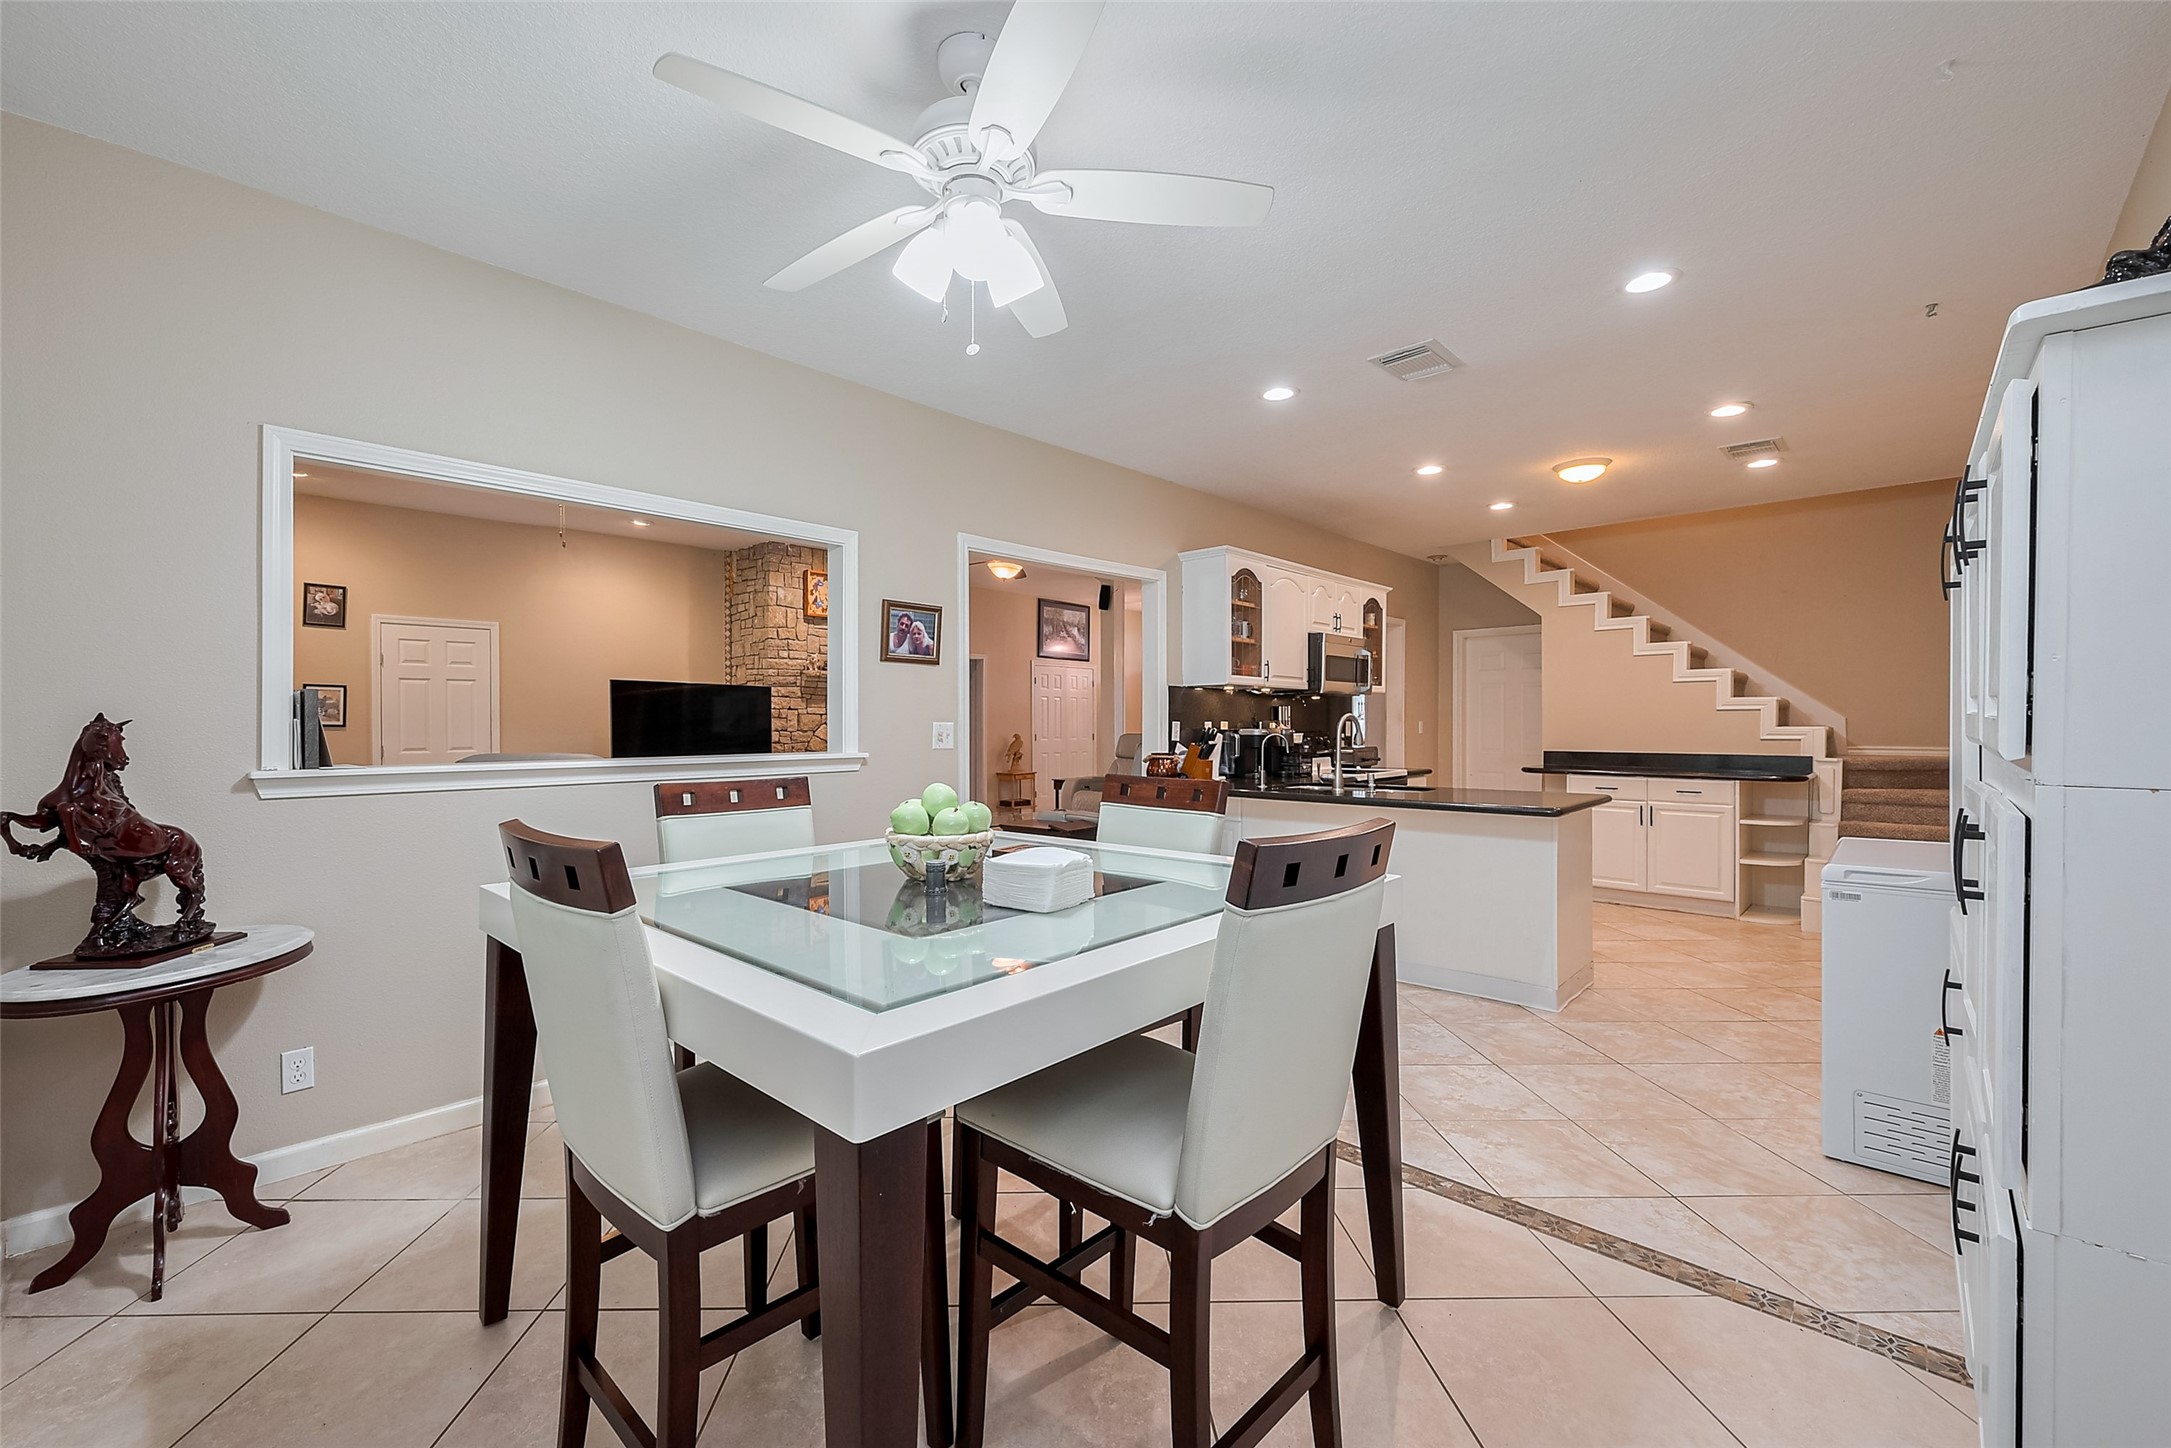
A cozy nook with an arched window peeking into the sunroom, the breakfast area enjoys natural light and overhead airflow from its ceiling fan. It also opens into the living area through a large interior???????????????????????????????? cutout.
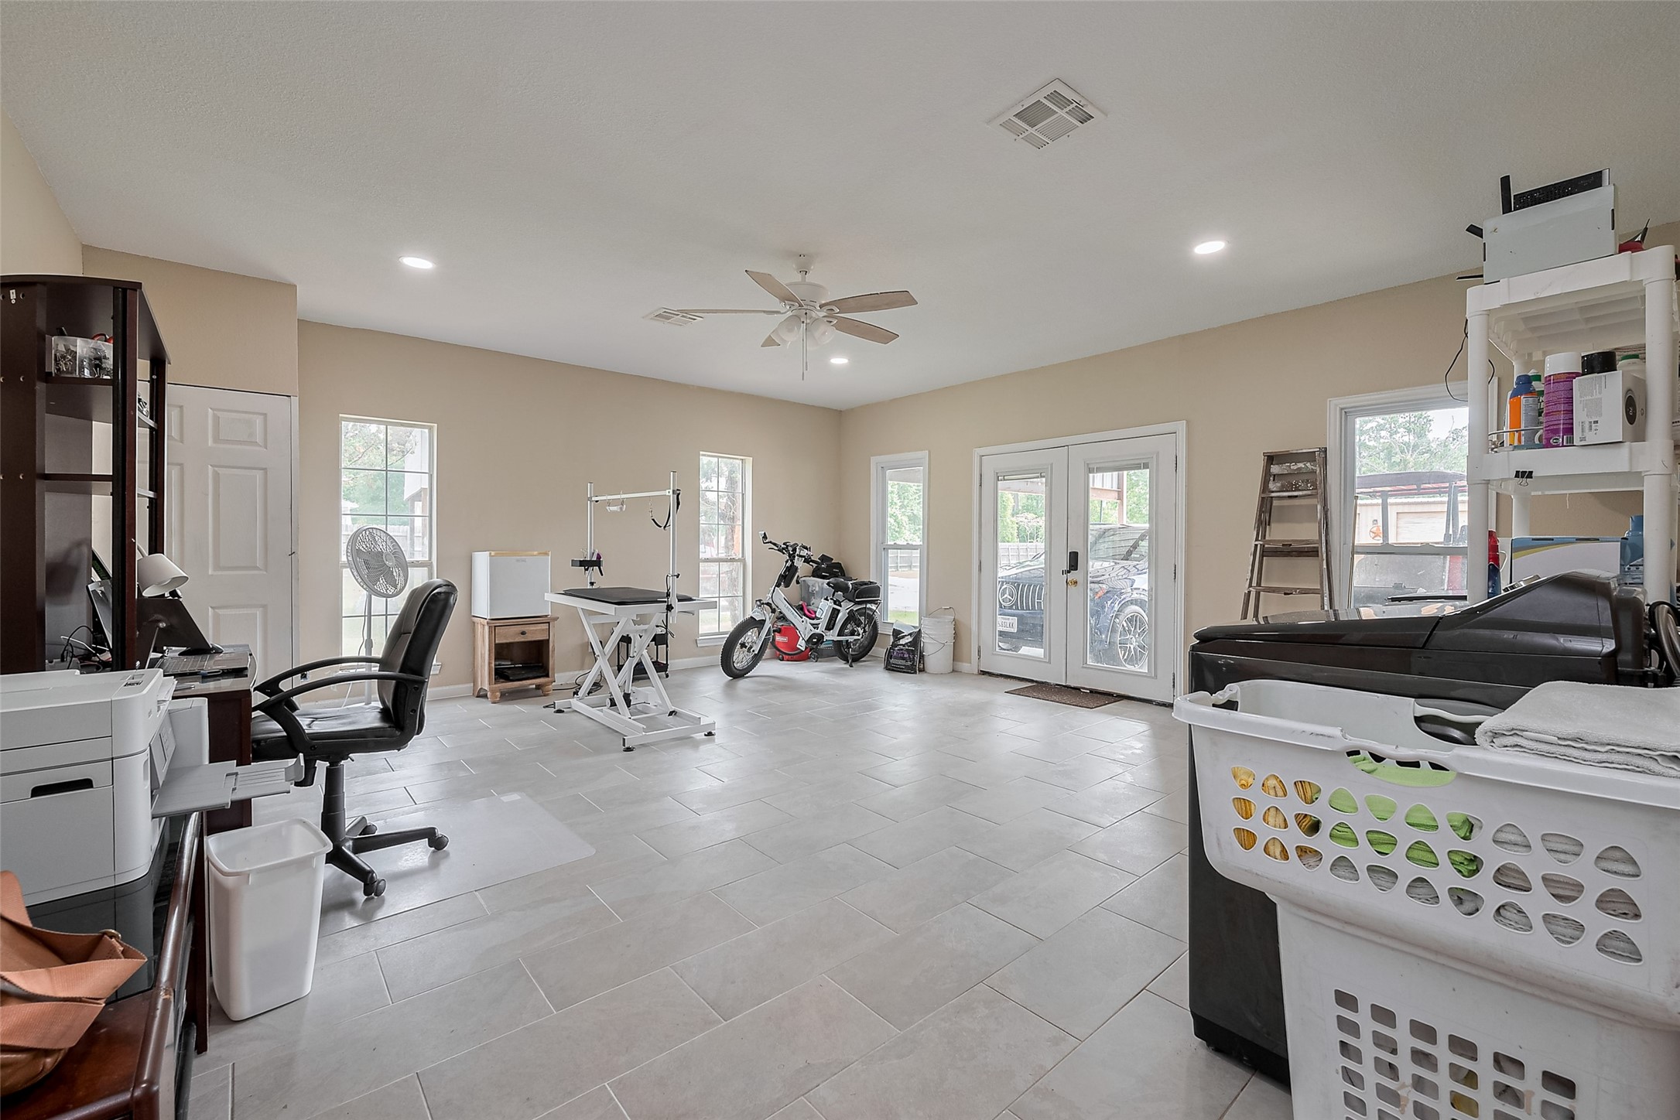
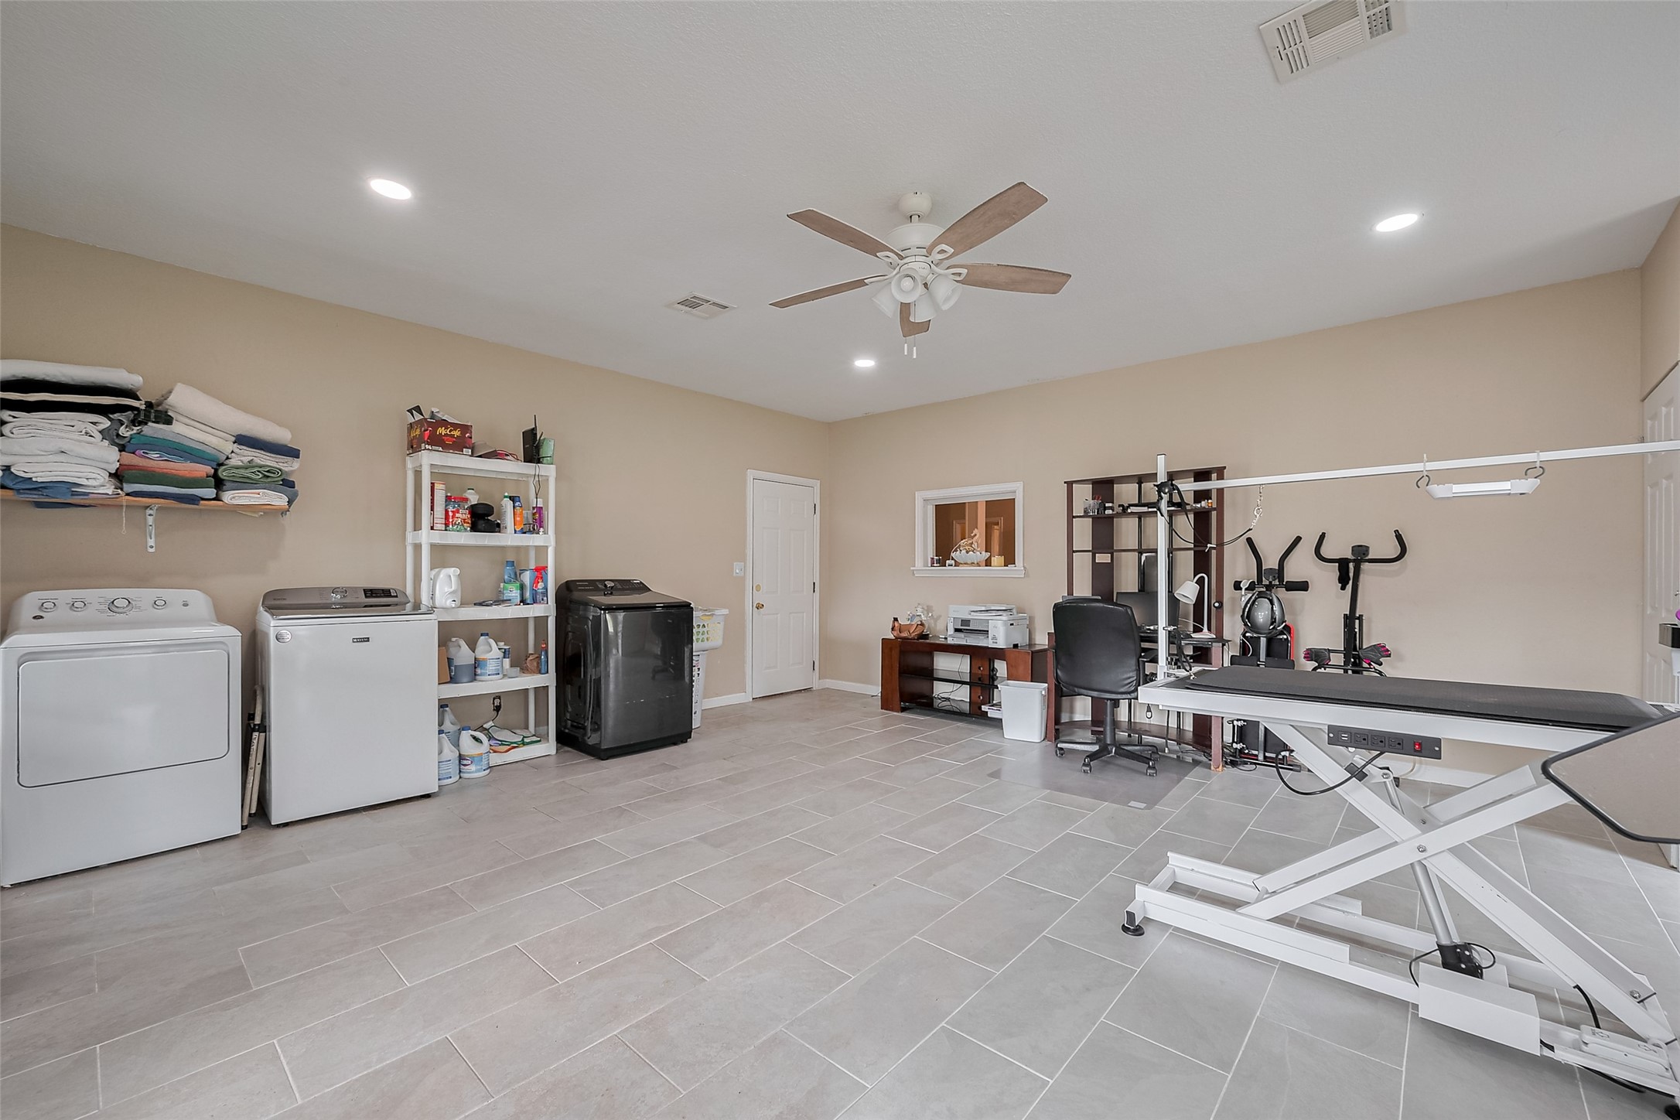
This bright, expansive utility room features glass-paneled double doors, tall windows, recessed lighting, and a ceiling fan—making it an ideal candidate for laundry, storage, crafts, or a personalized workspace.
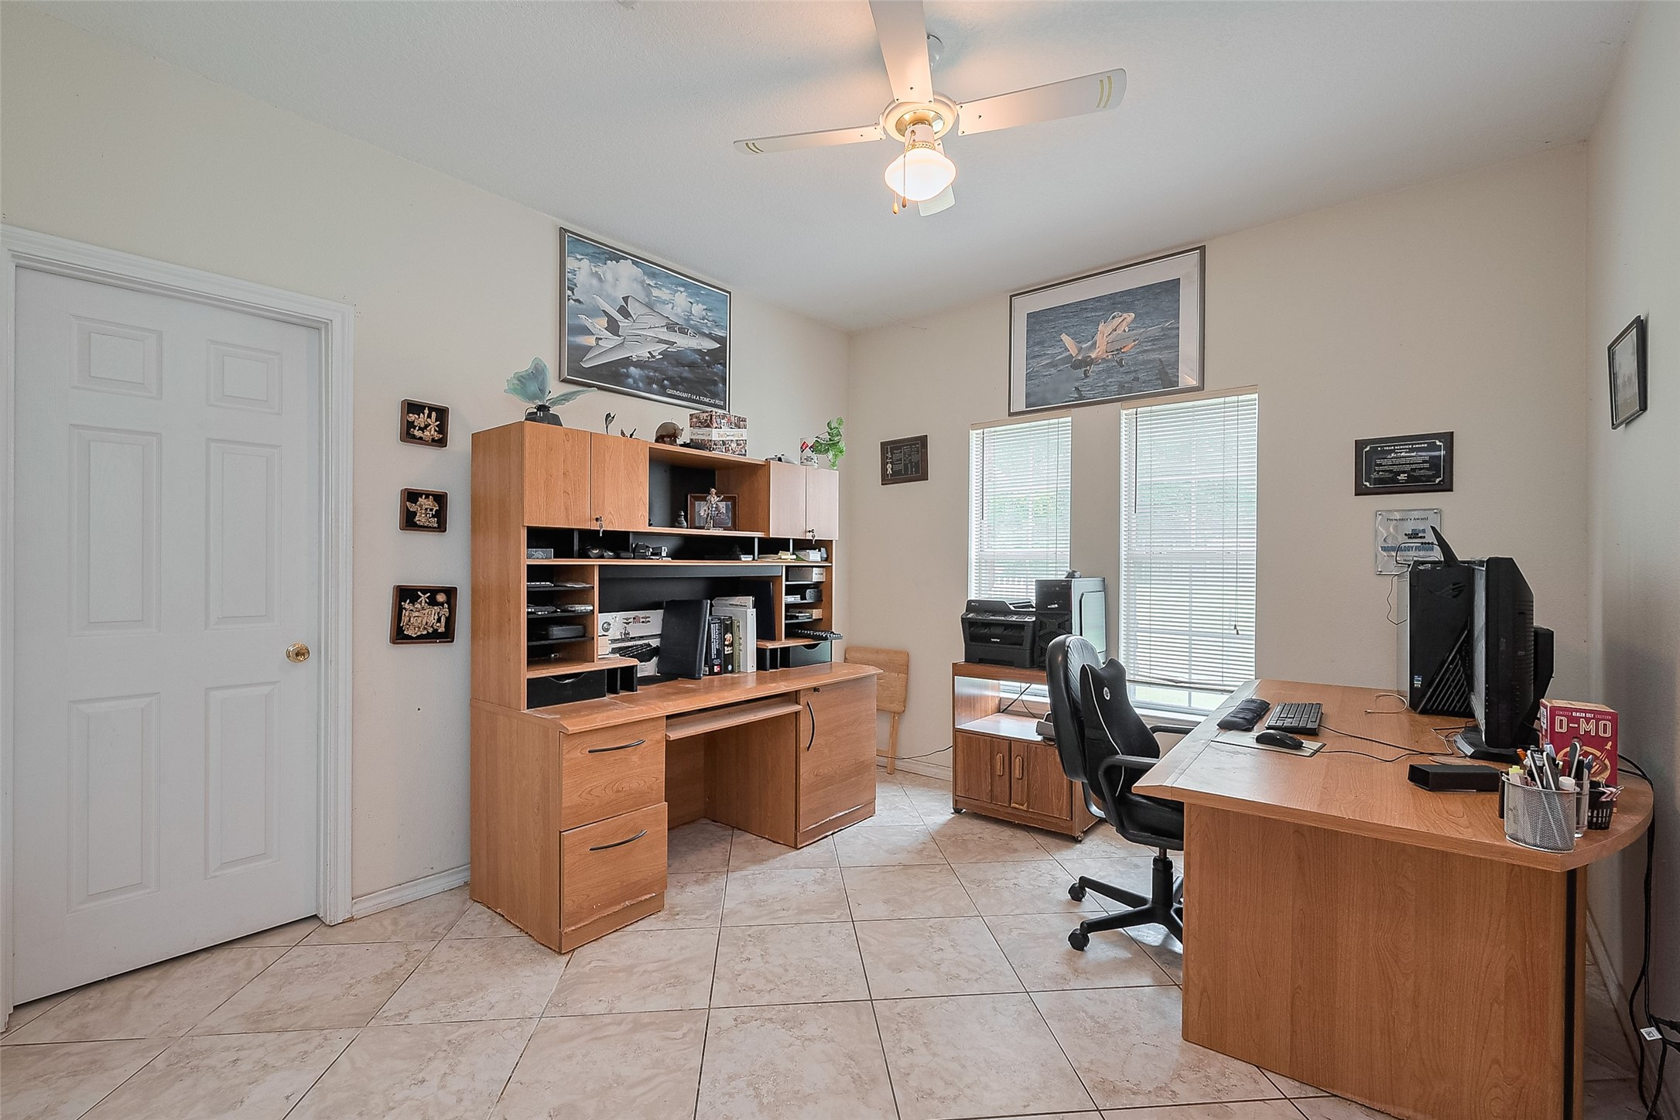
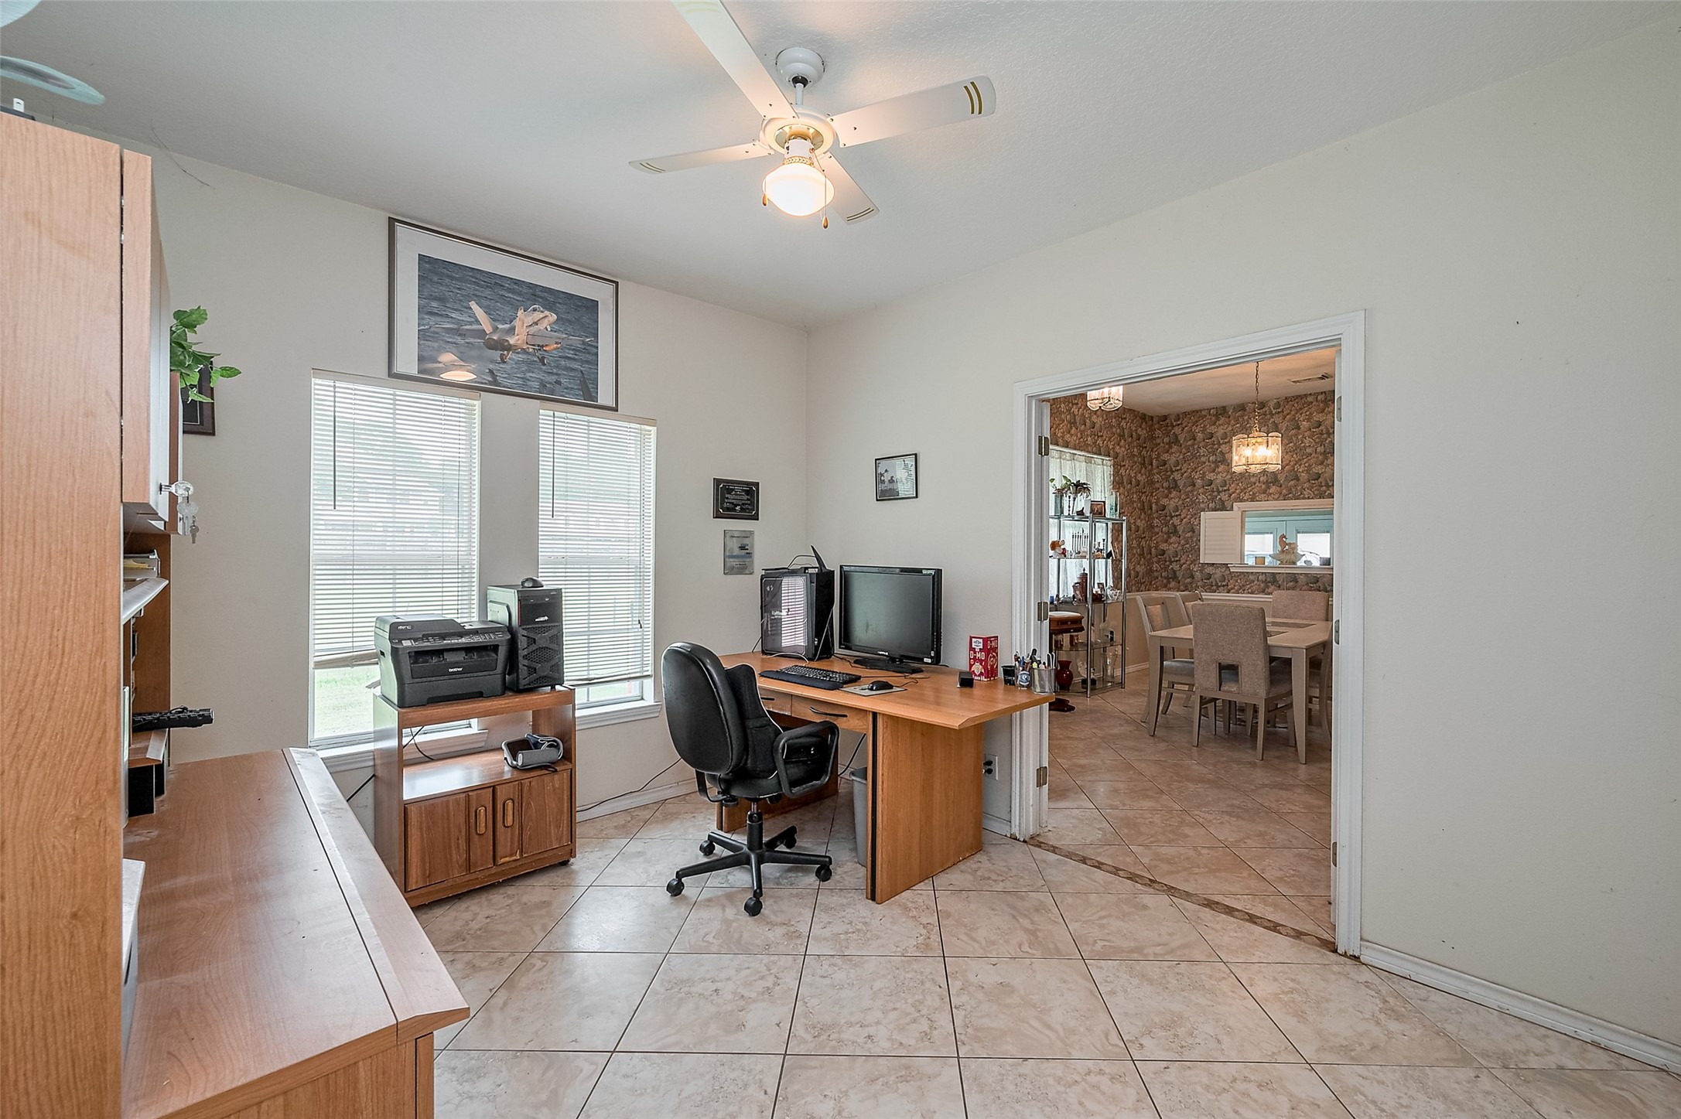
A quiet retreat with ample natural light, this room is well-suited for use as a home office, library, or study. A ceiling fan and windows ensure comfort throughout the day.
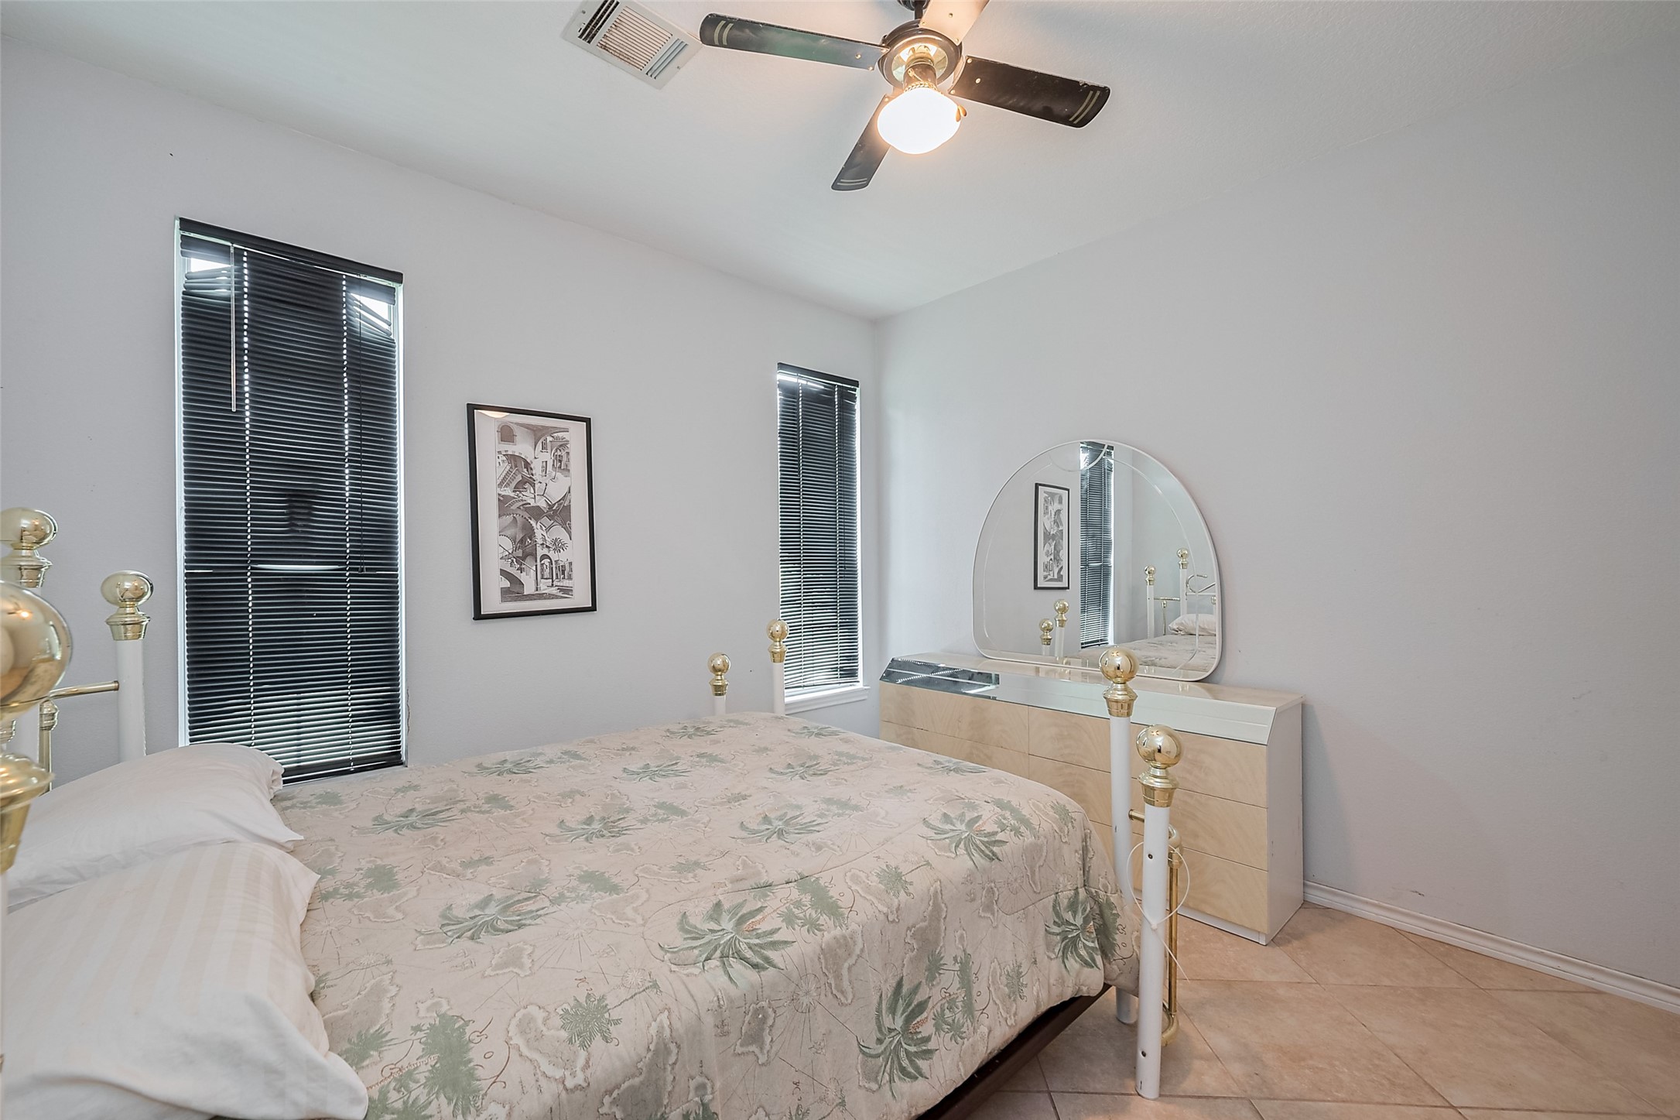
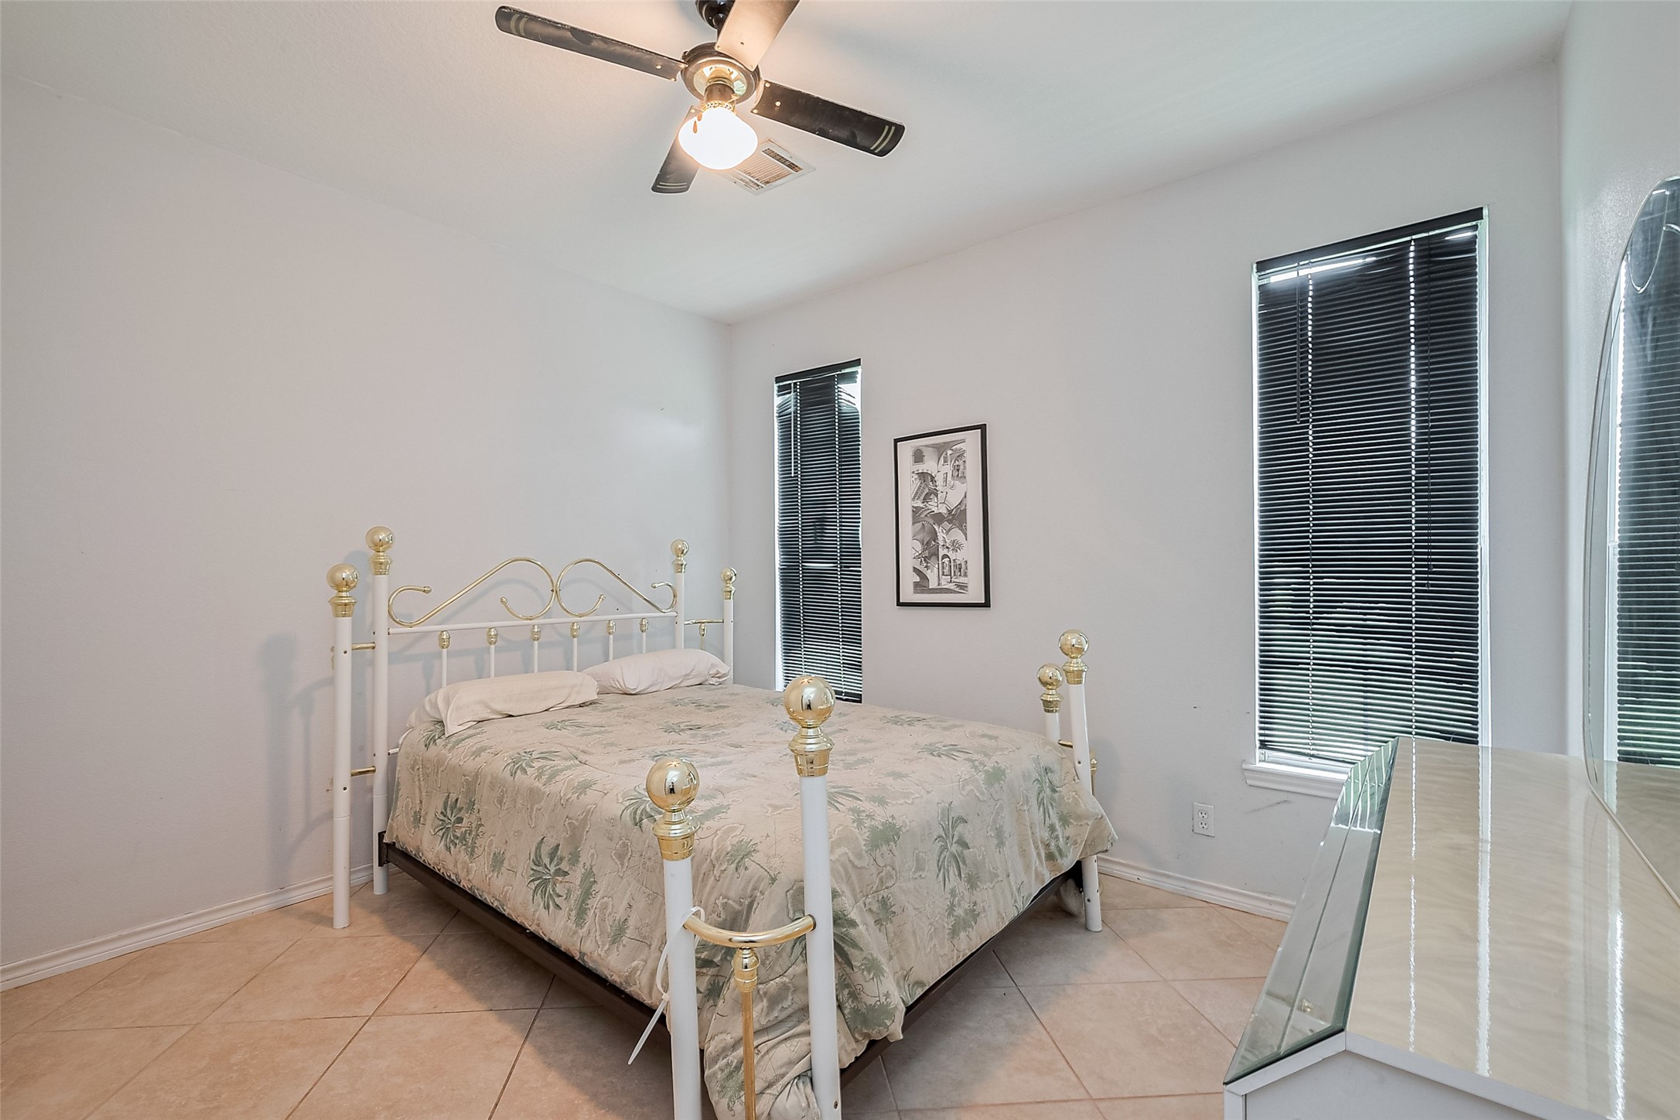
One of the home’s spacious bedrooms, complete with tall windows, ceiling fan, and enough square footage to adapt to a variety of needs and layouts.
This full bath includes a separate vanity area with expansive counter space, under-cabinet storage, and a large mirror—making daily routines feel more luxurious and organized.
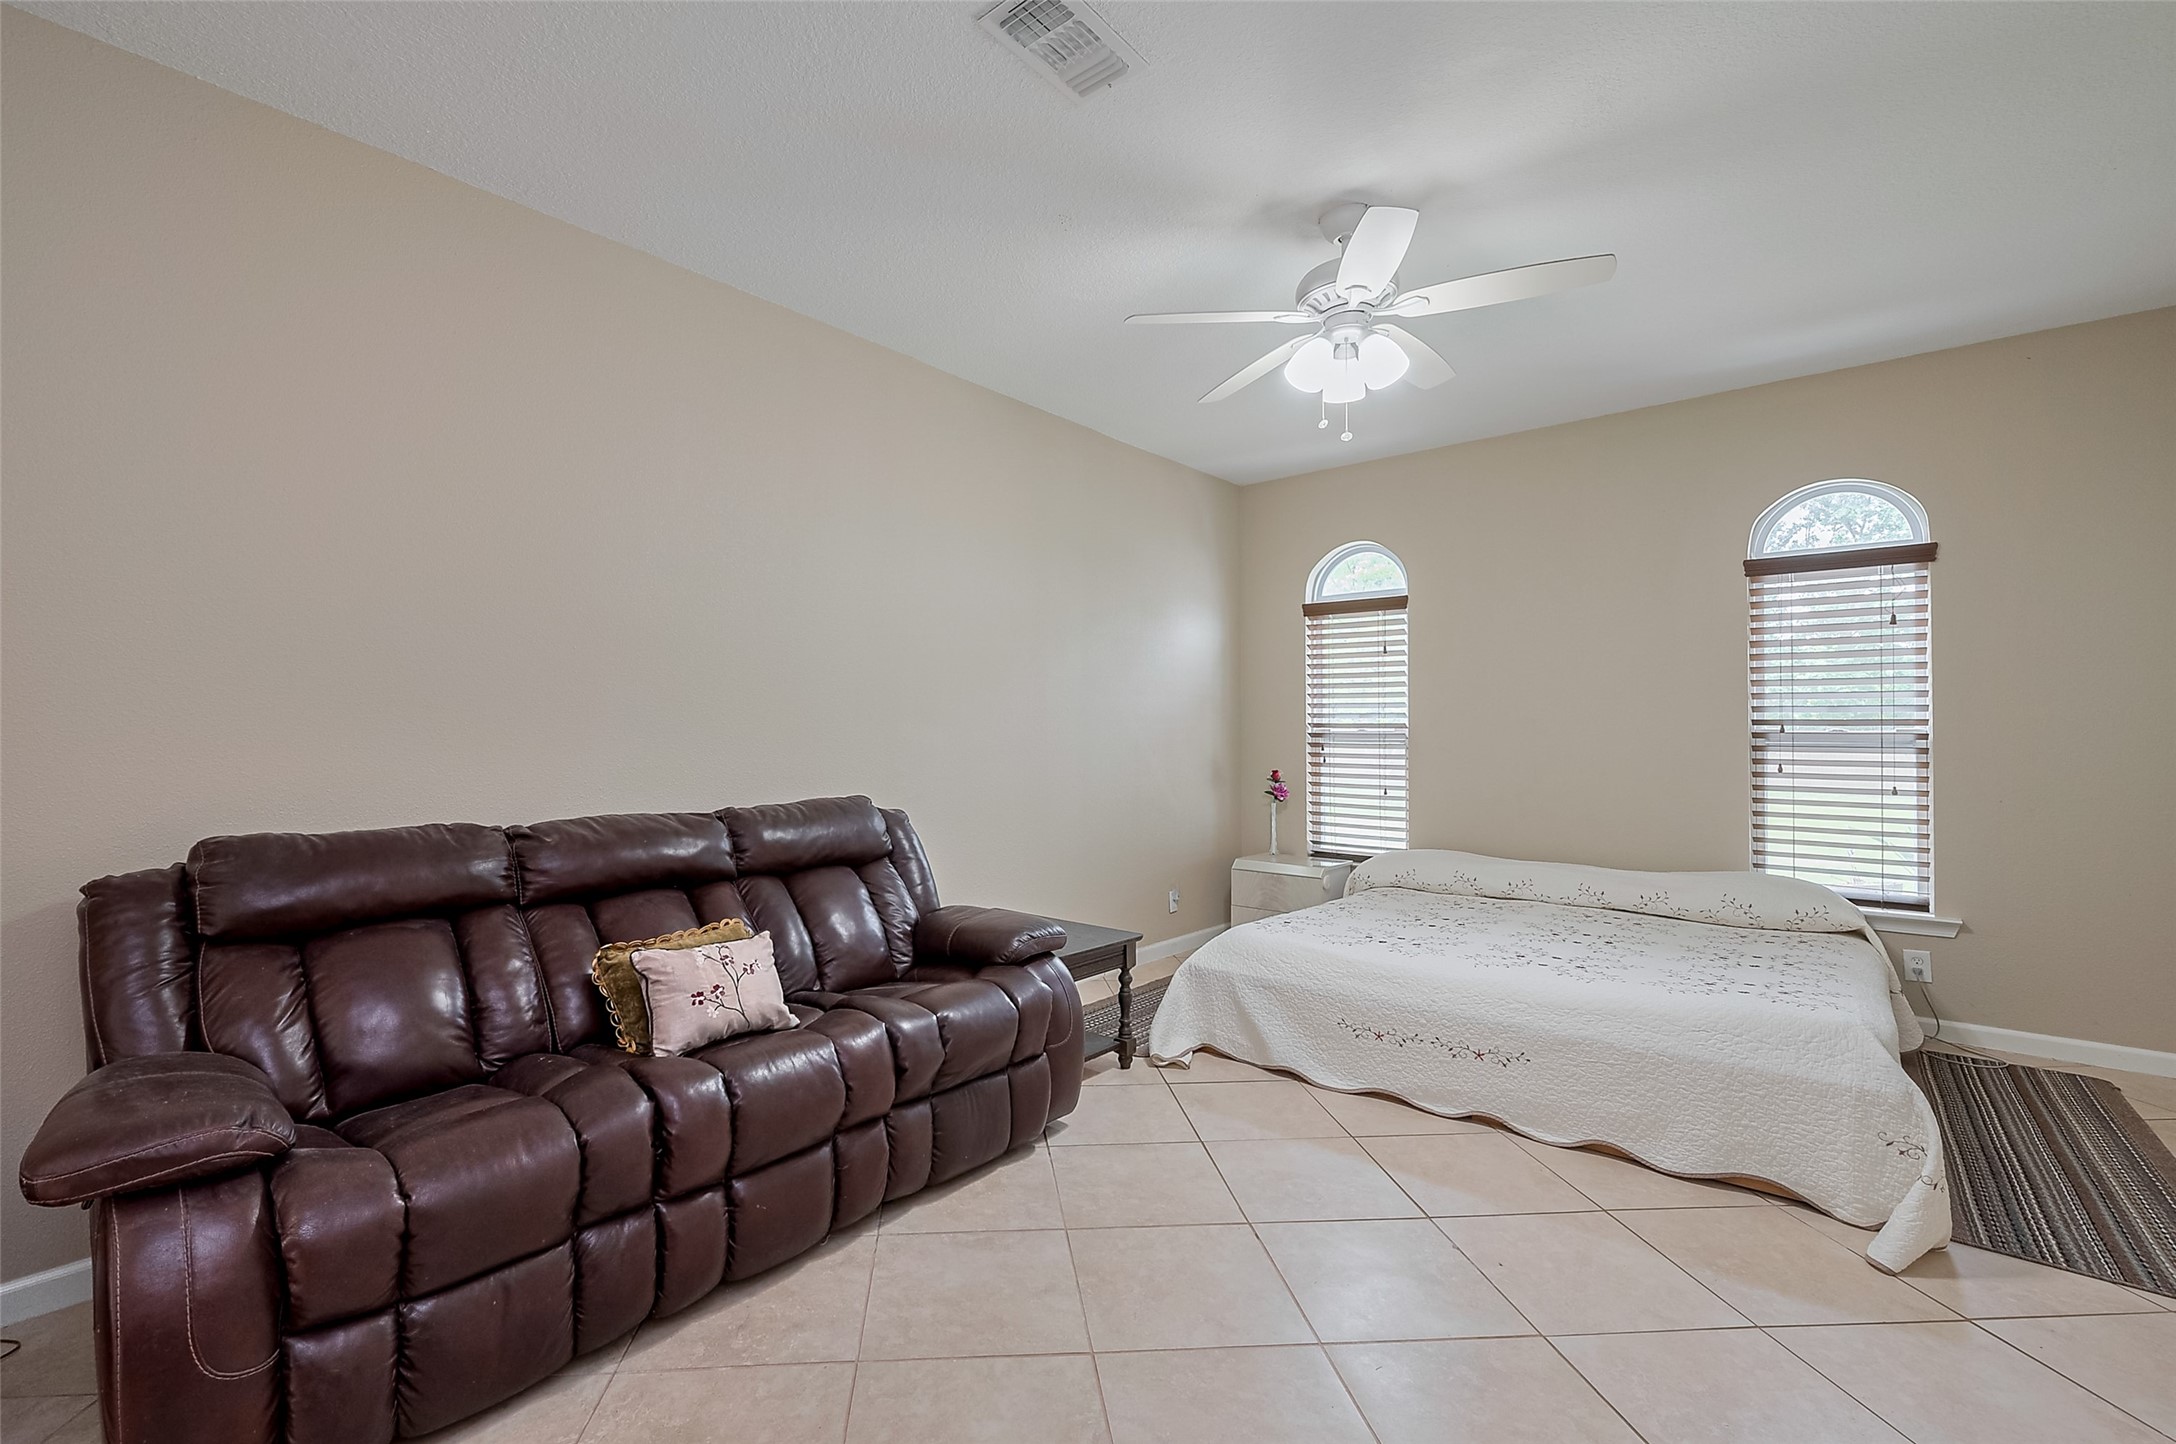
This tranquil bedroom features elegant arched windows that flood the room with light. A ceiling fan ensures year-round comfort, while the private en suite enhances convenience.
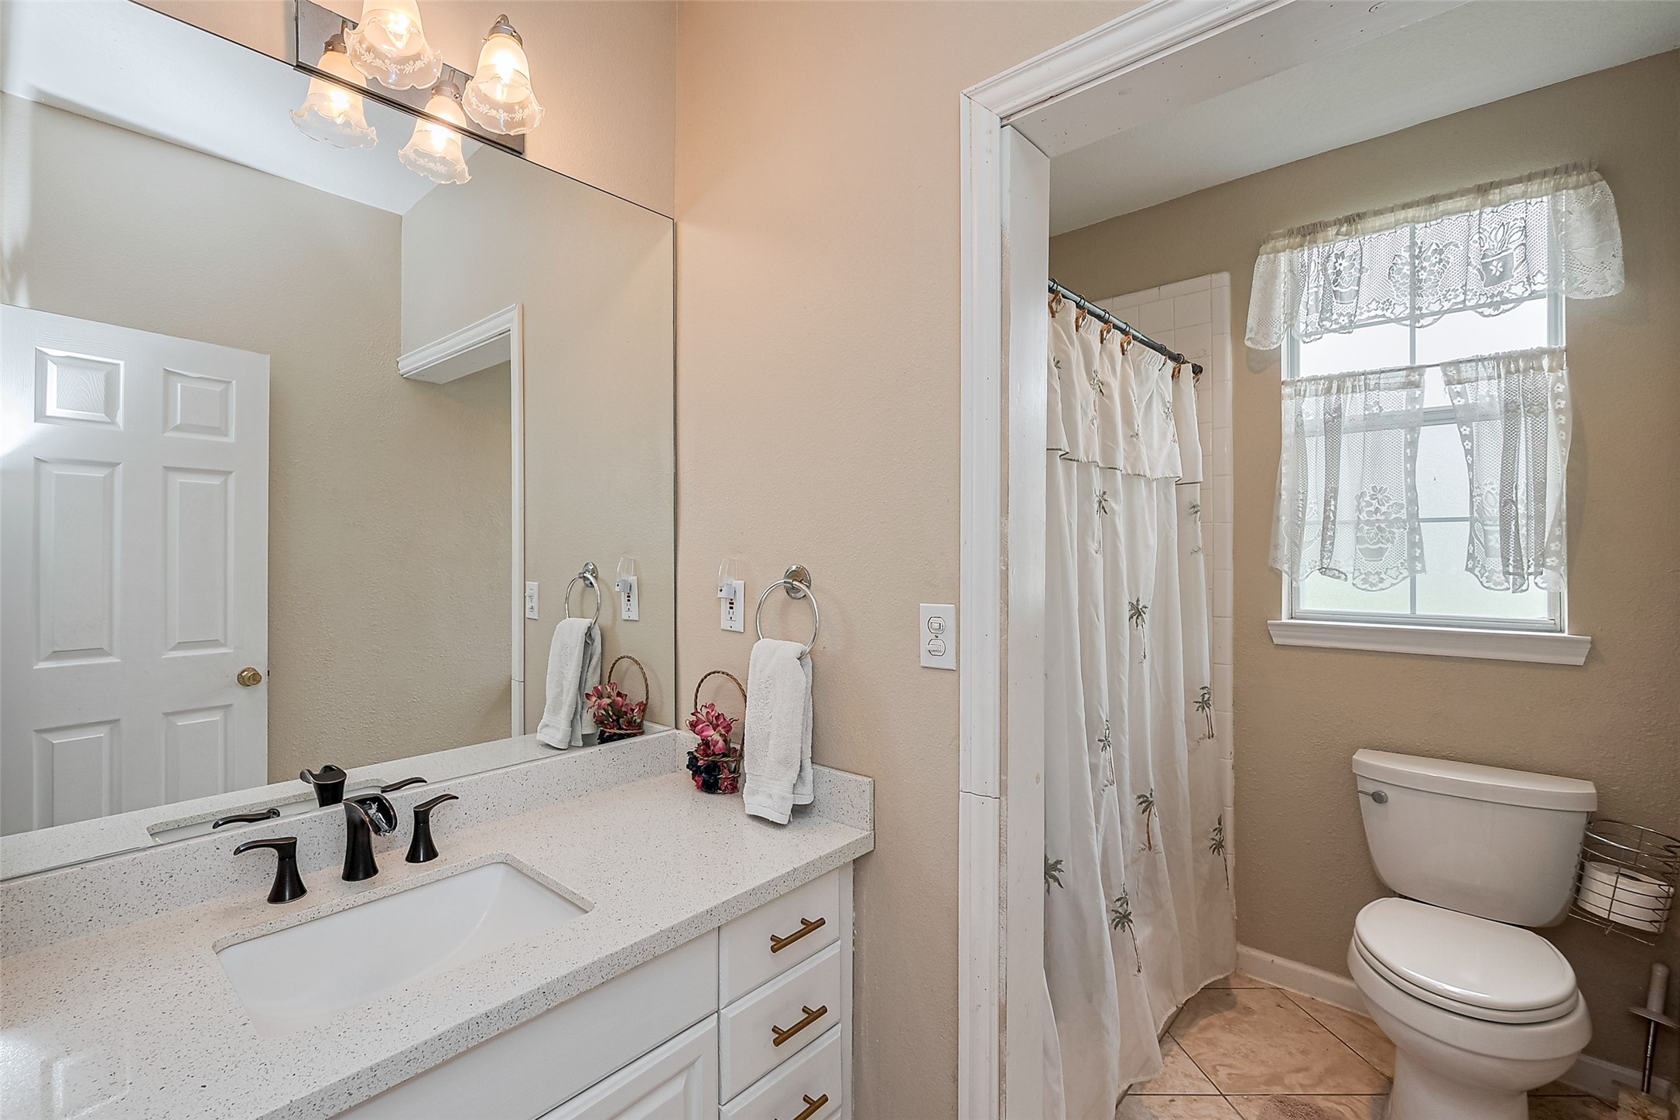
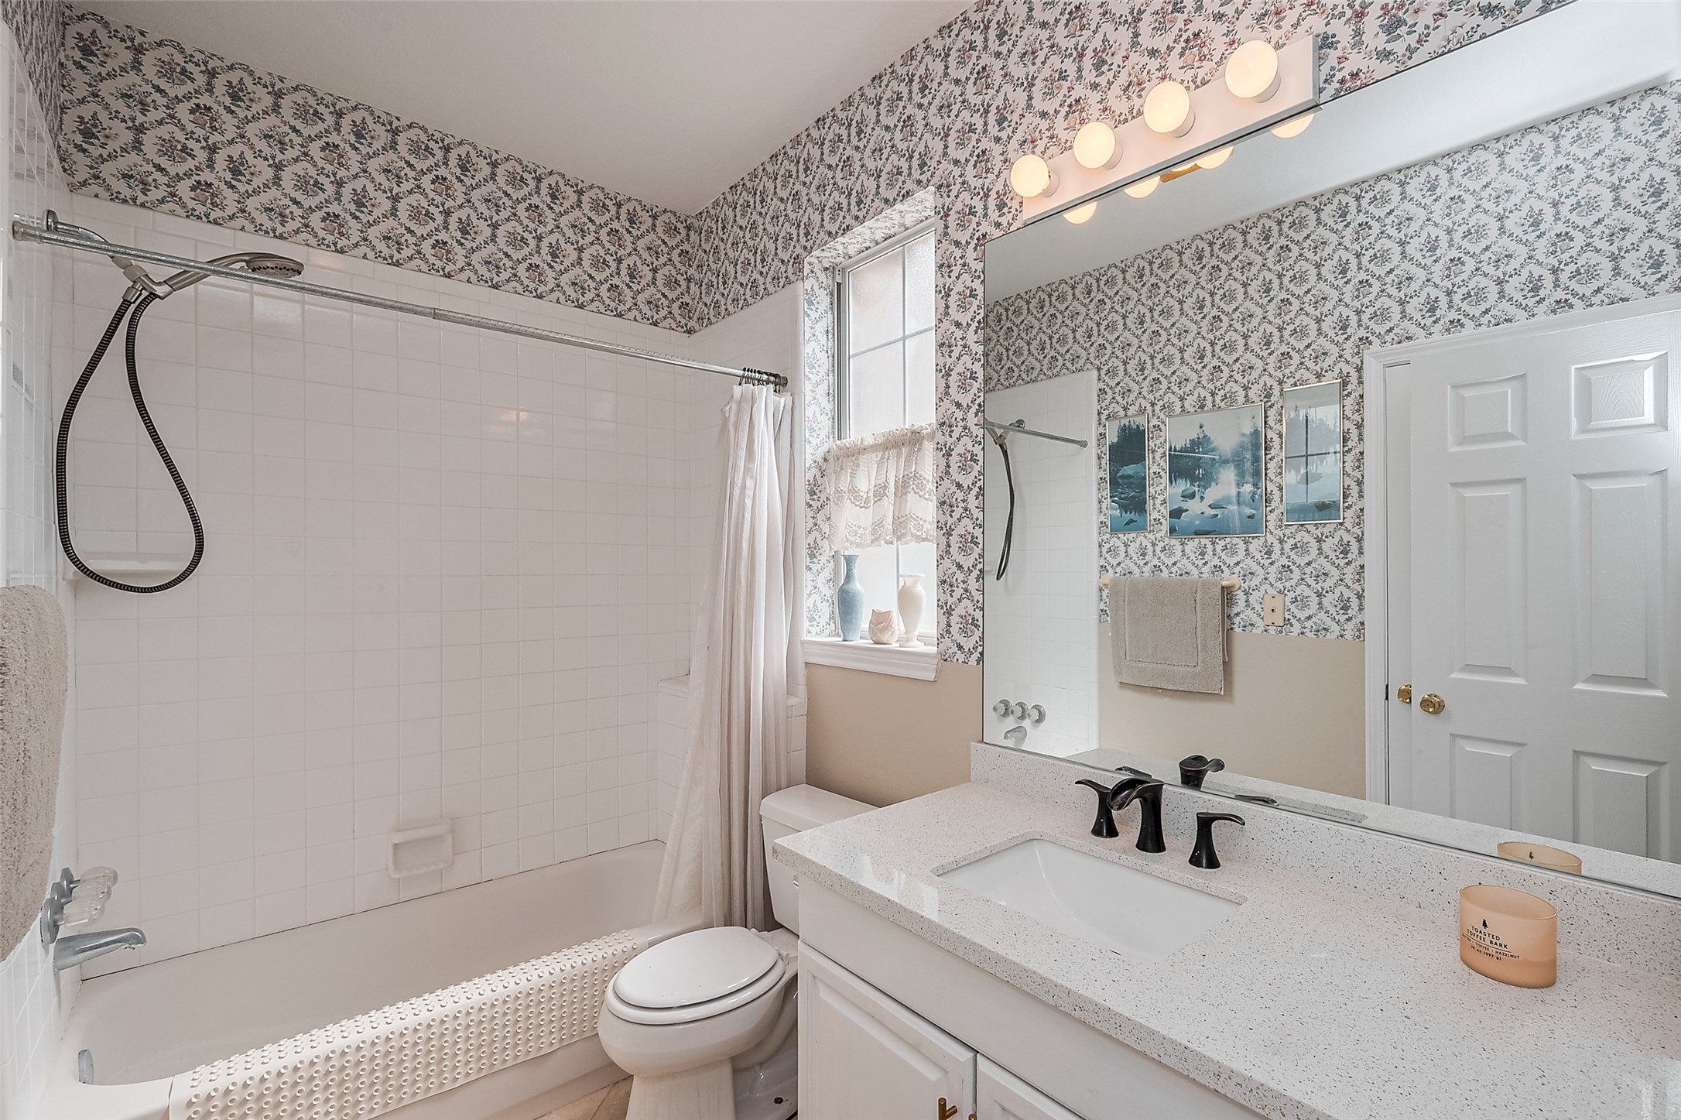
Attached to the bedroom, this en suite features a full tub-shower combo, generous vanity with mirror, and its own window for added brightness and ventilation.
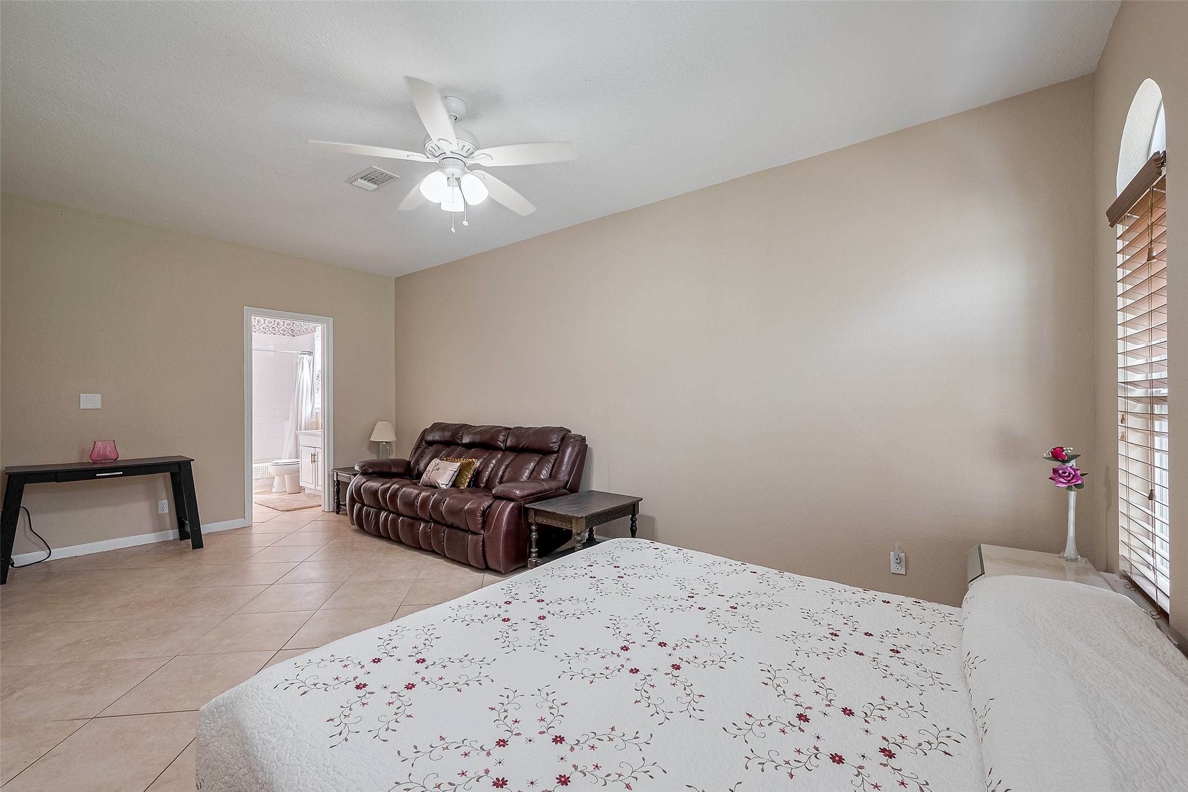
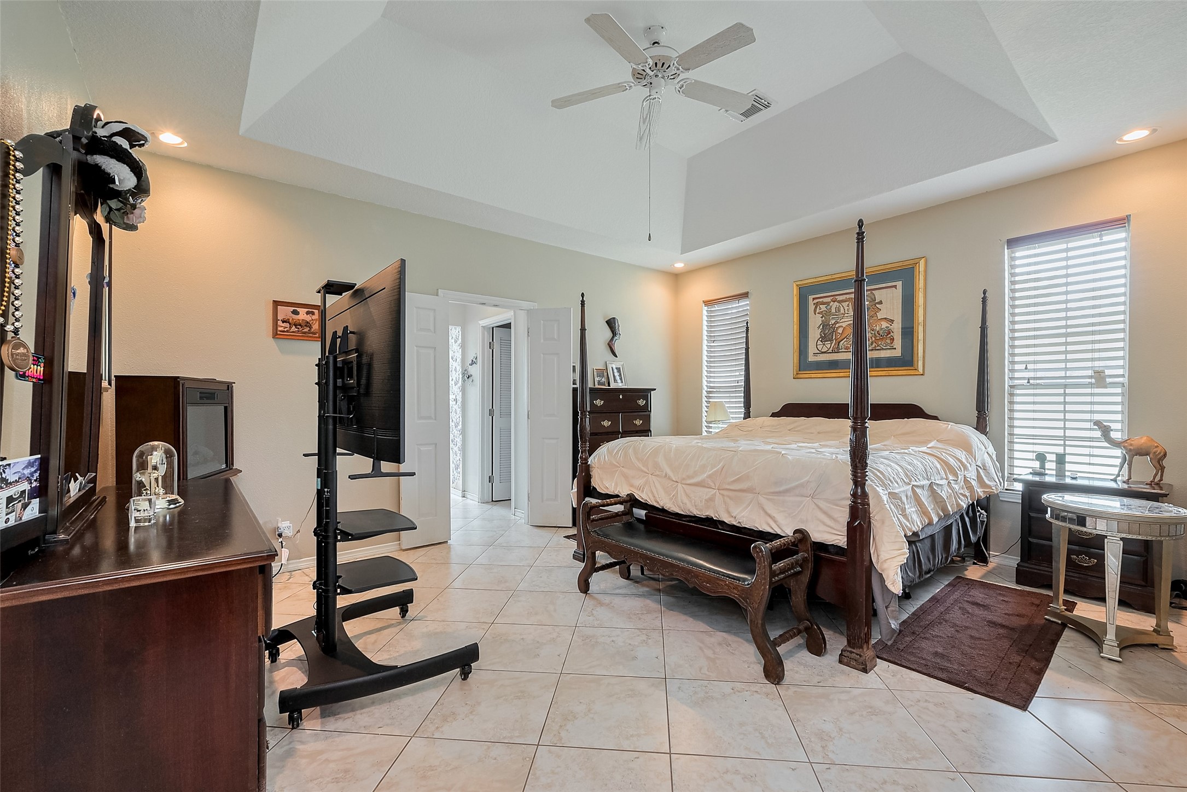
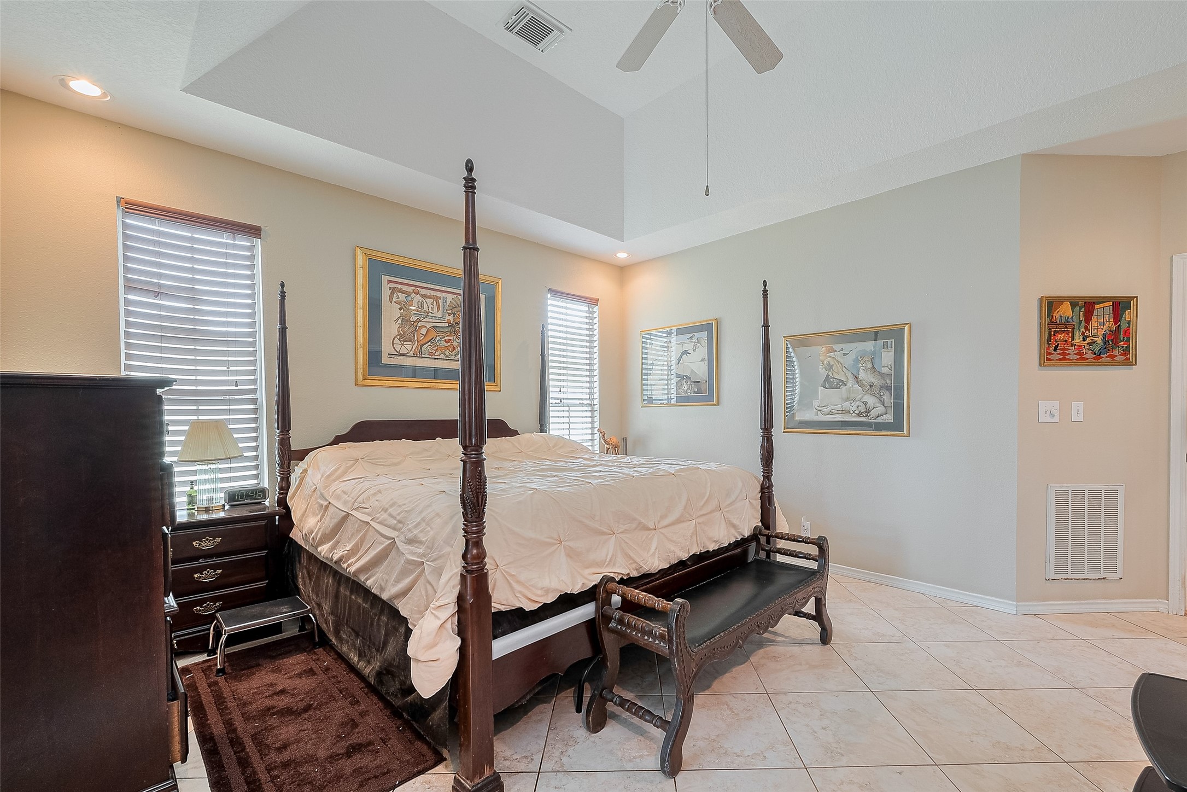
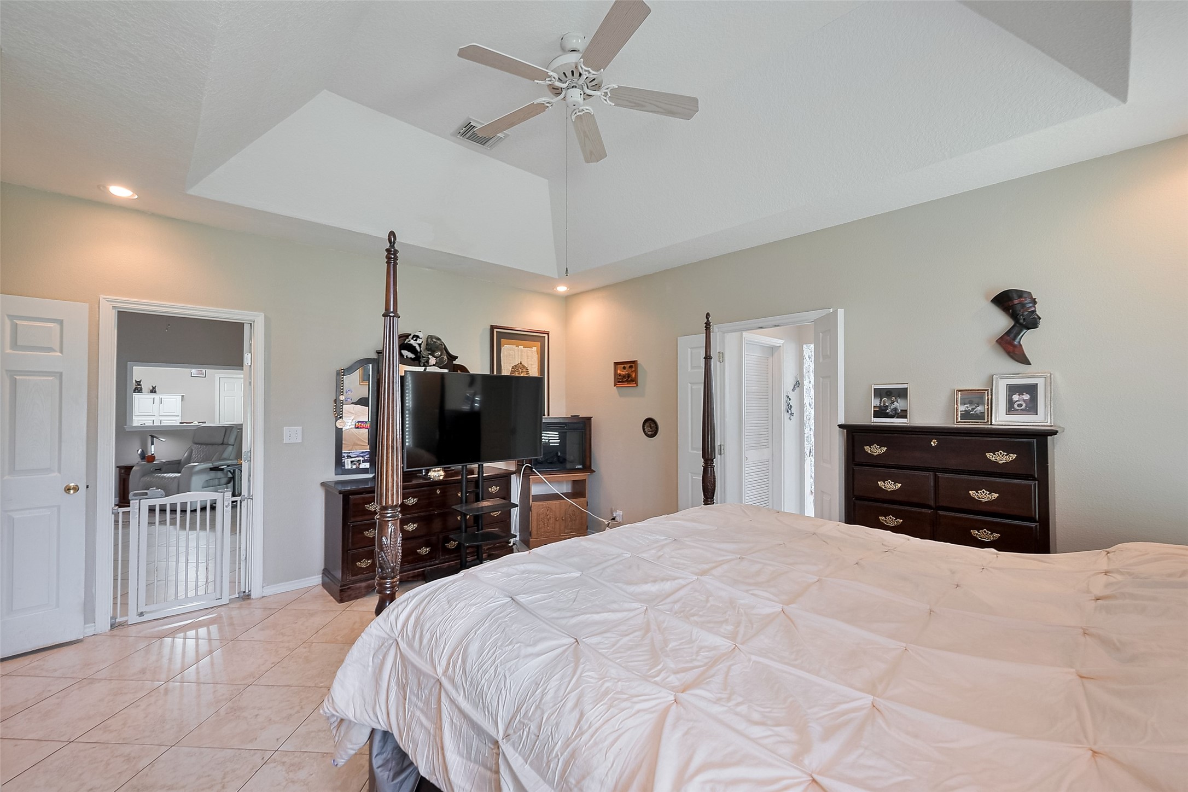
Tucked away for privacy, the primary suite boasts tall windows, high ceilings with recessed lighting, and a ceiling fan overhead. A true sanctuary with its own spacious bath.
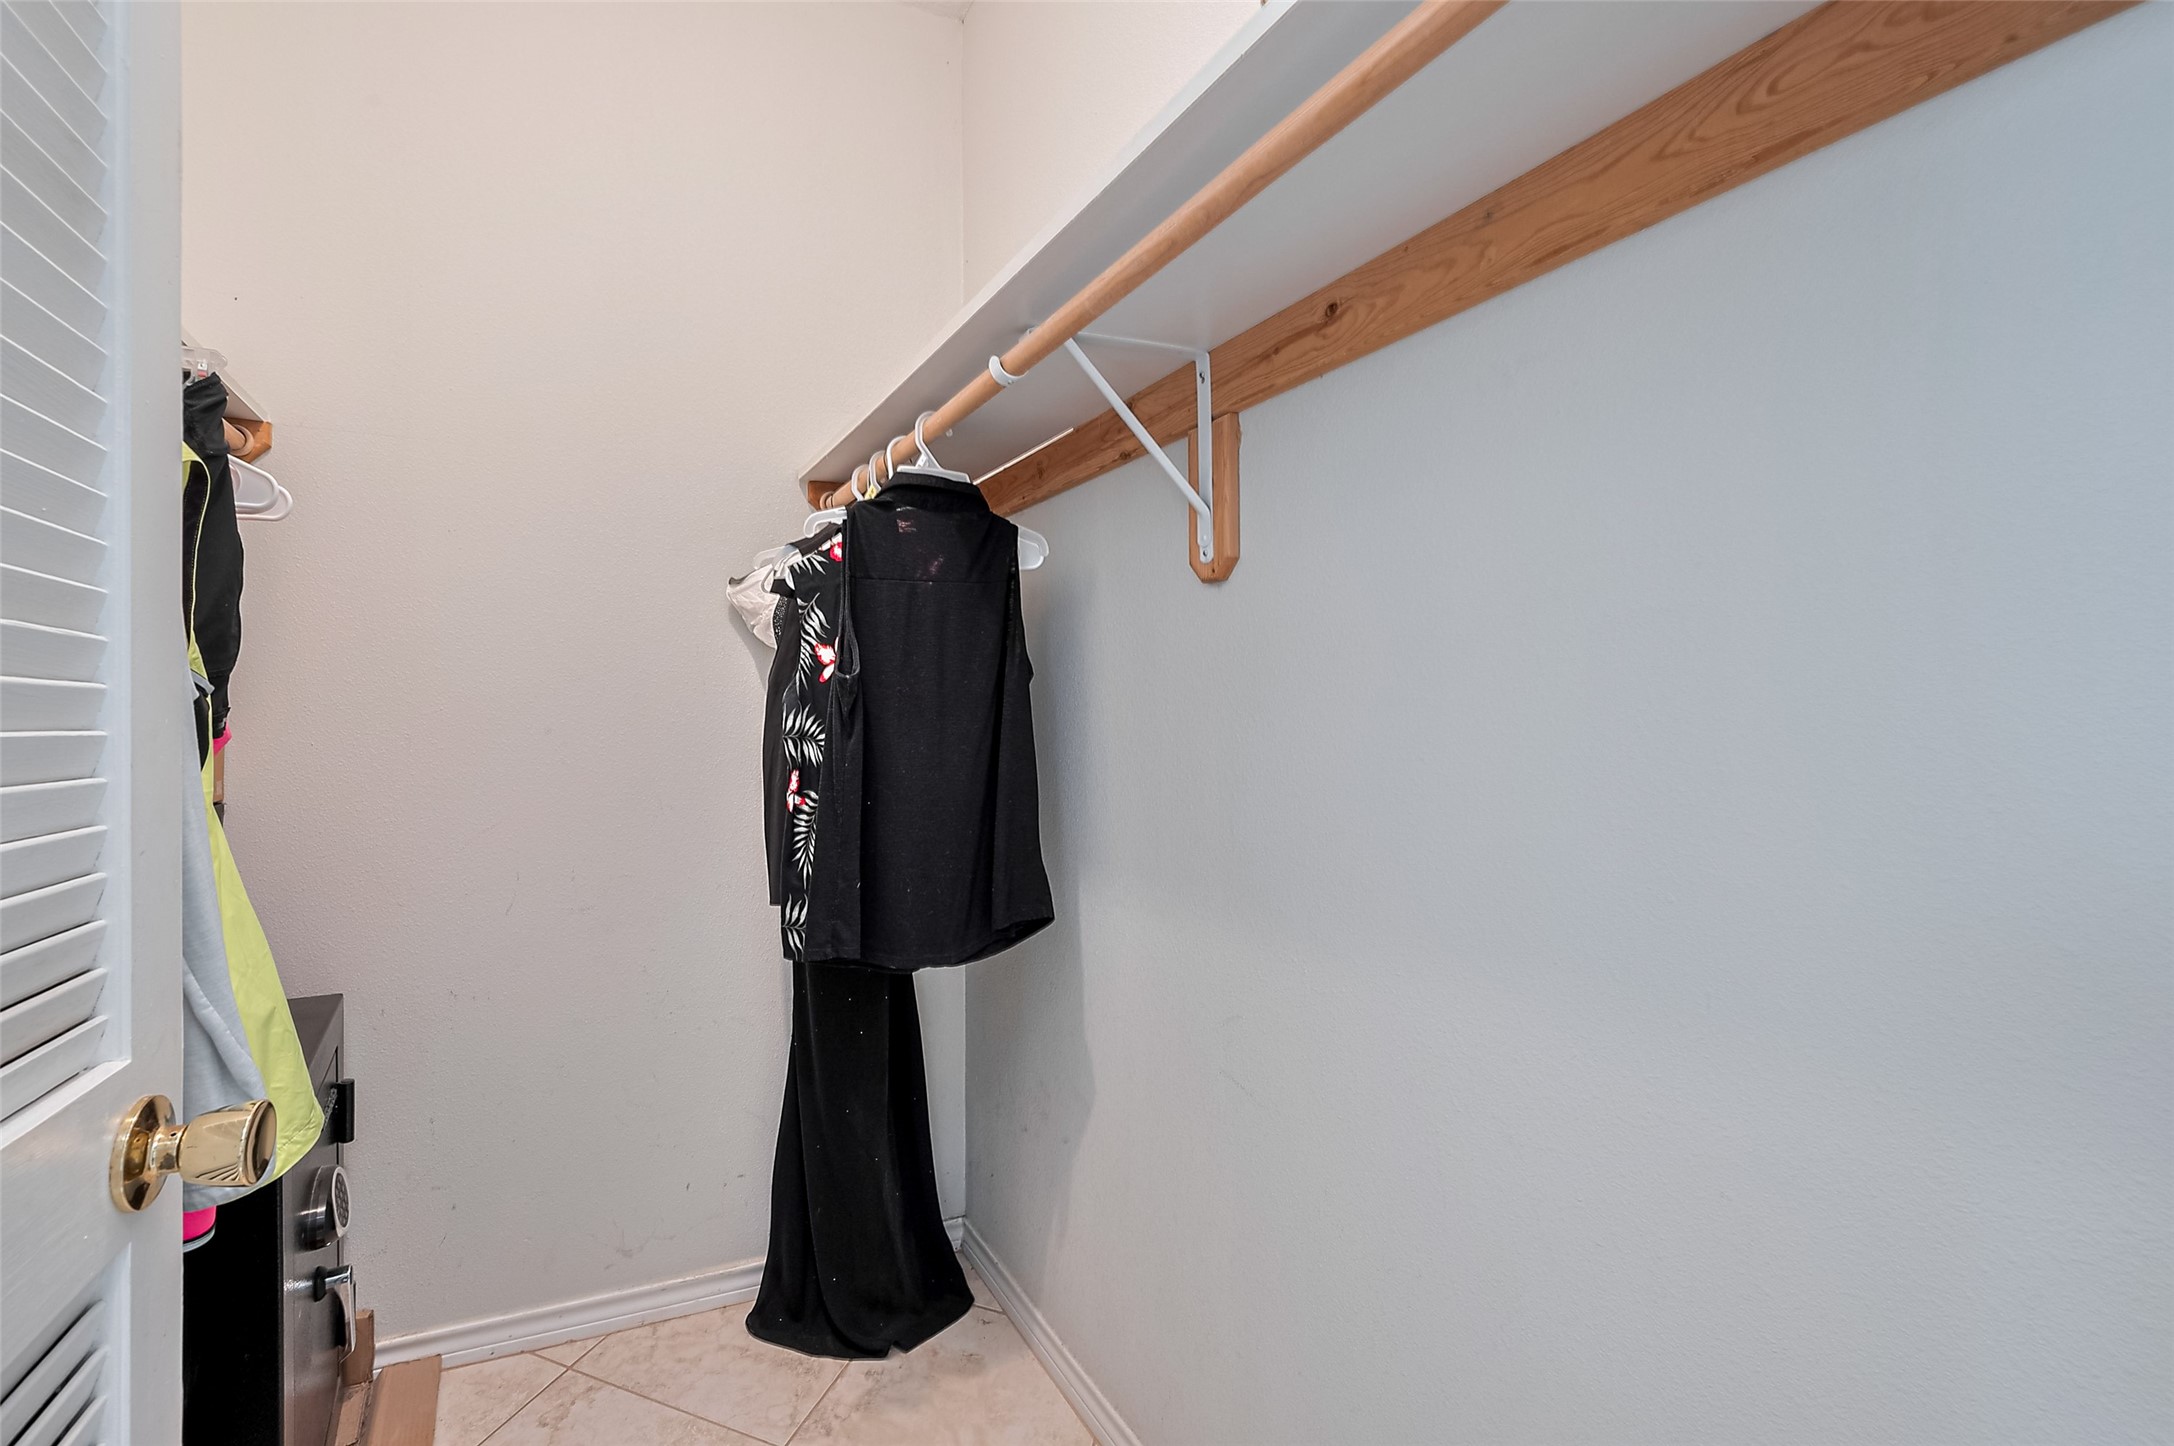
A full entry closet provides ample storage with a built-in overhead rack and hanging rod—ideal for coats, accessories, and daily organization.
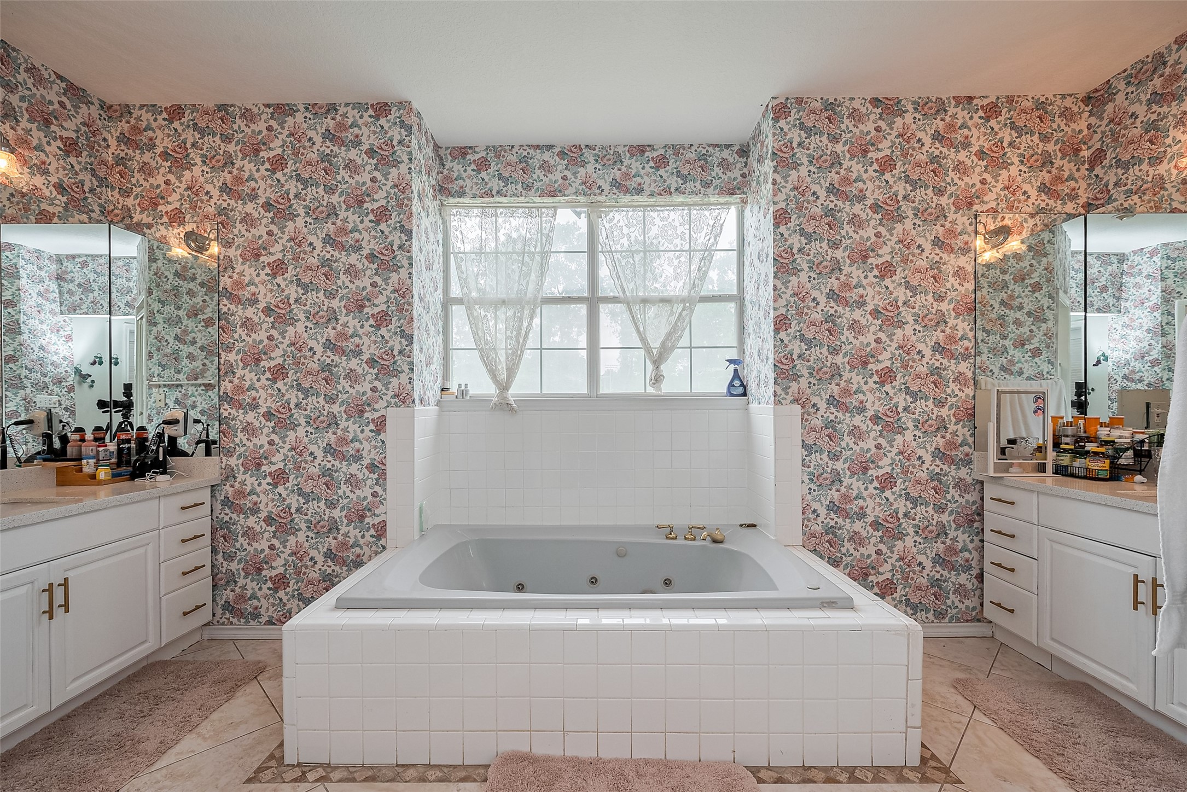
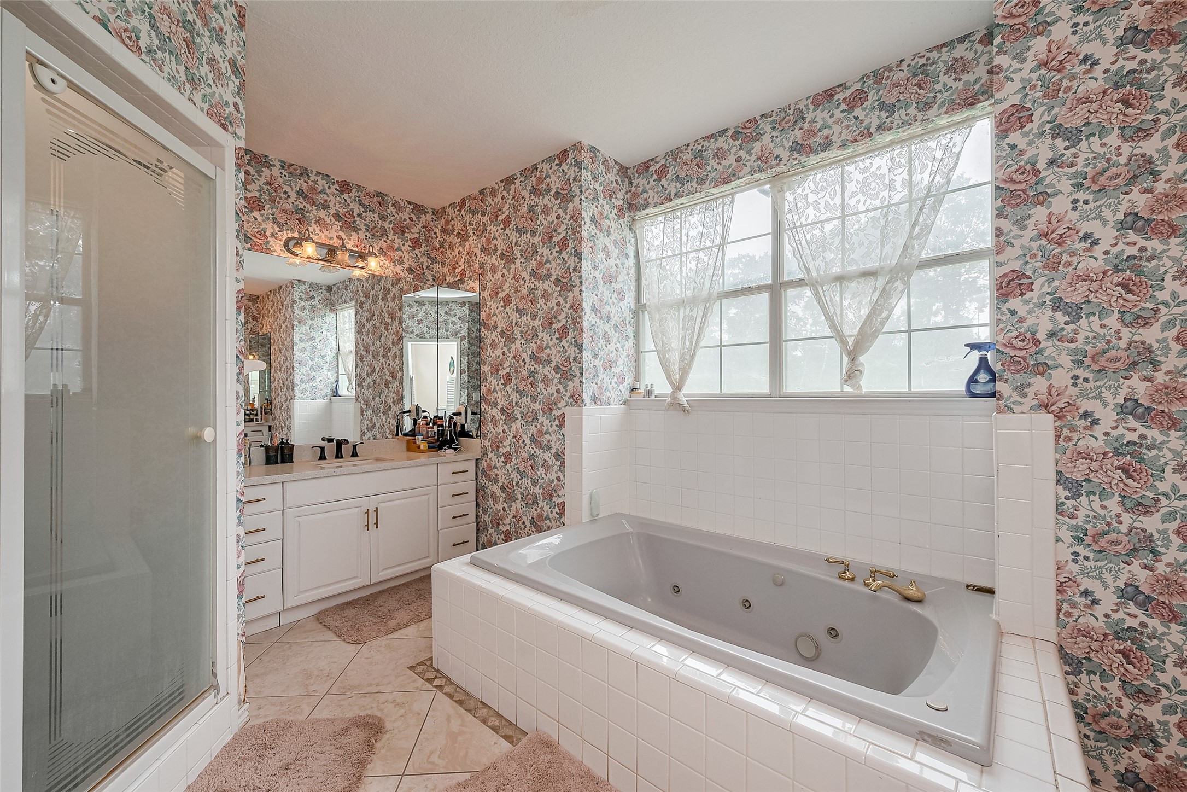
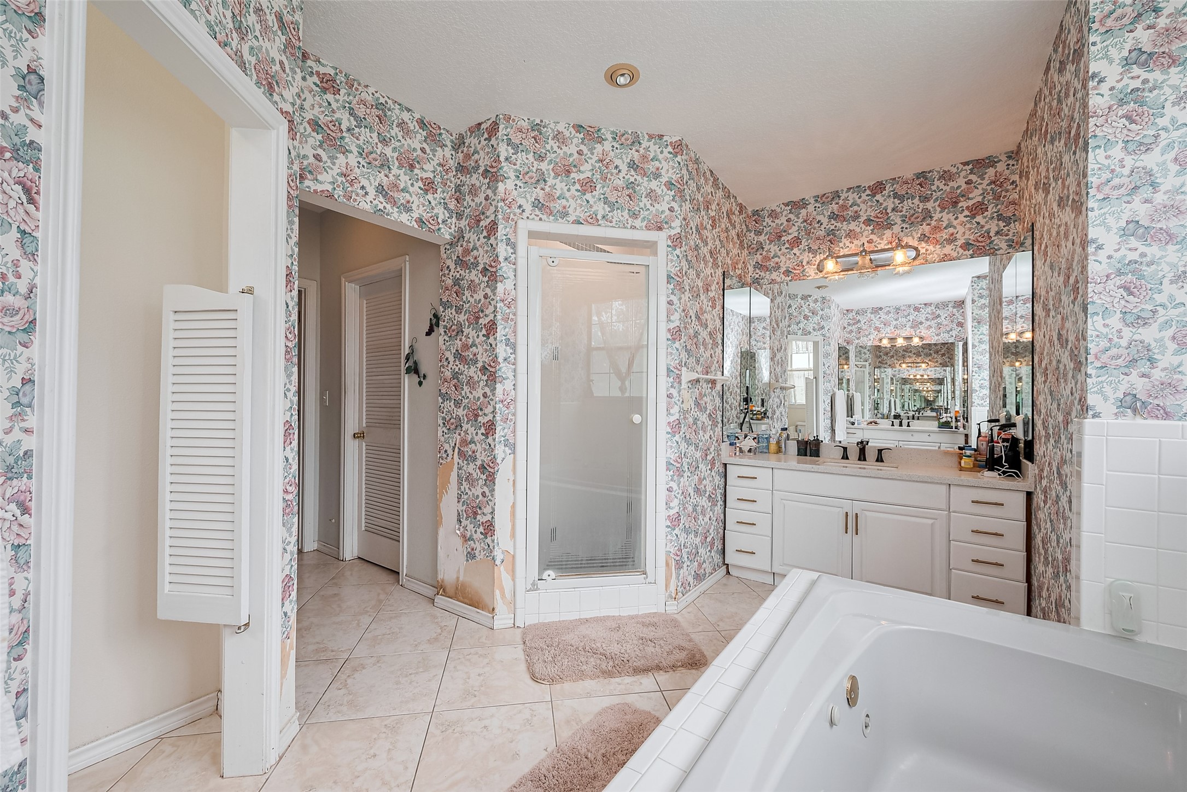
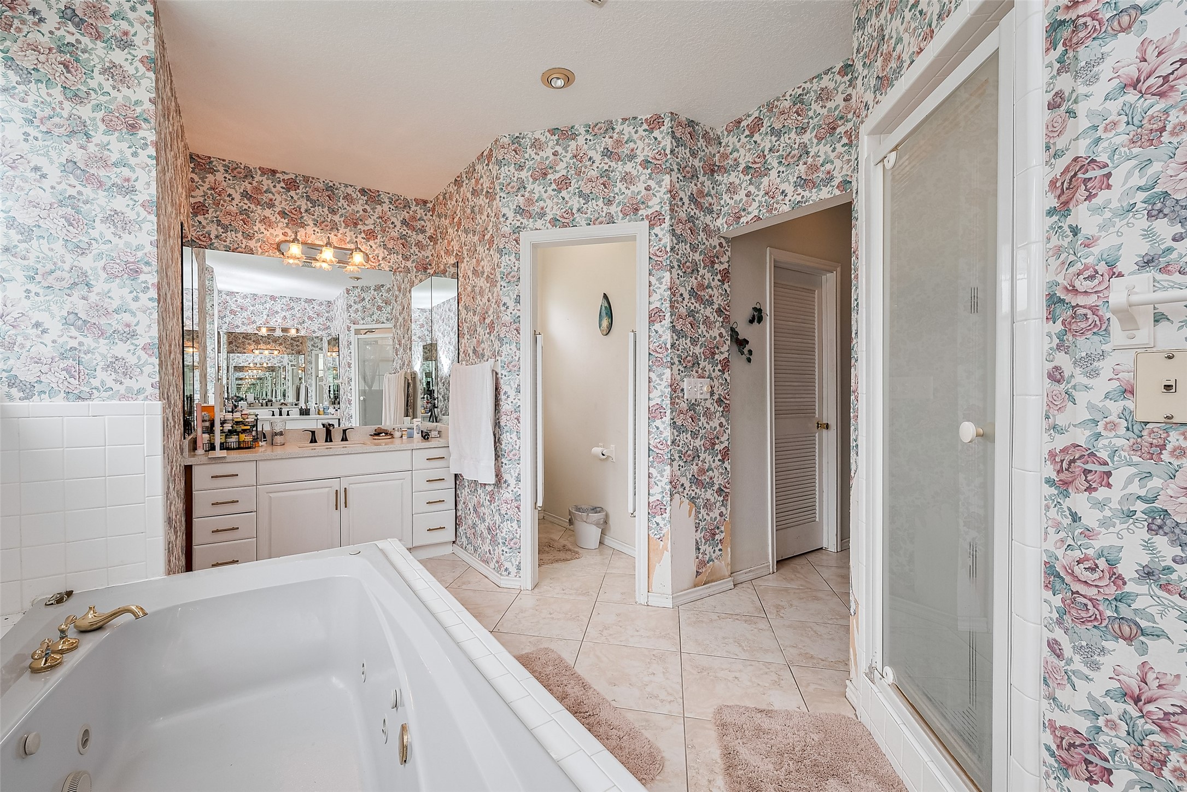
This spa-like bath centers around a jetted tub positioned beneath a large window, flanked by matching vanities on either side. An enclosed shower completes the well-appointed layout.
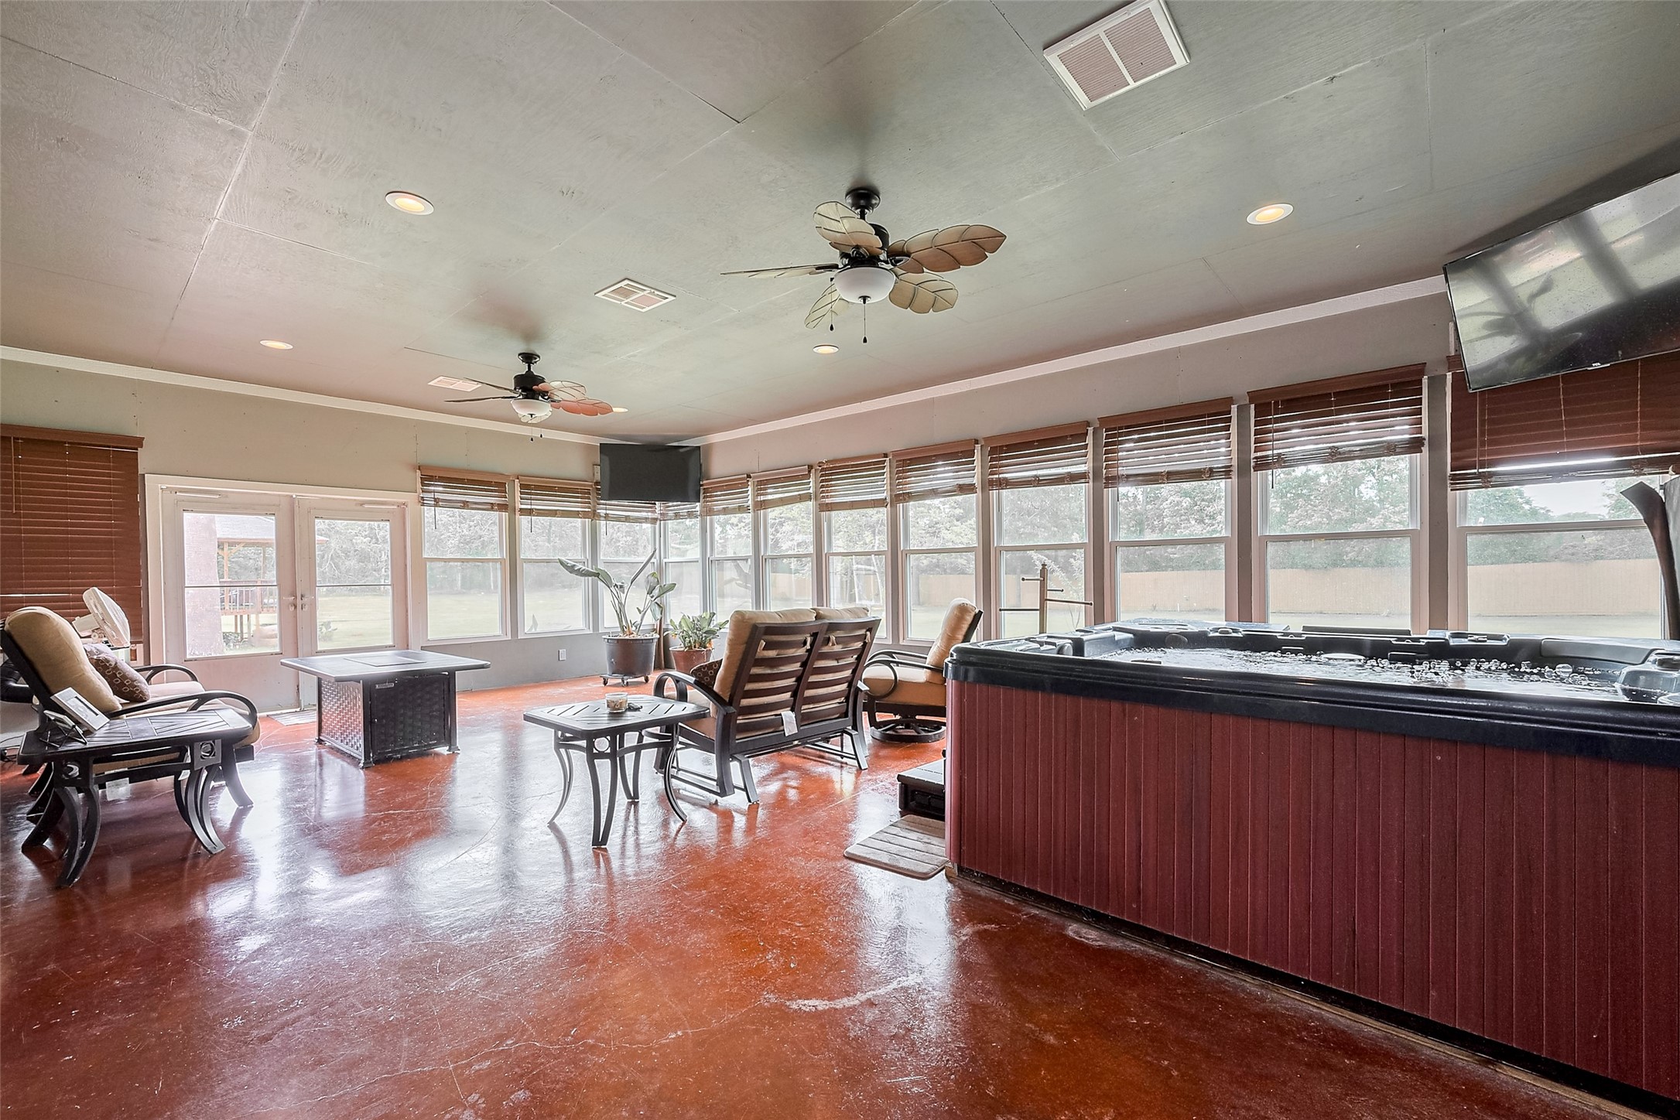
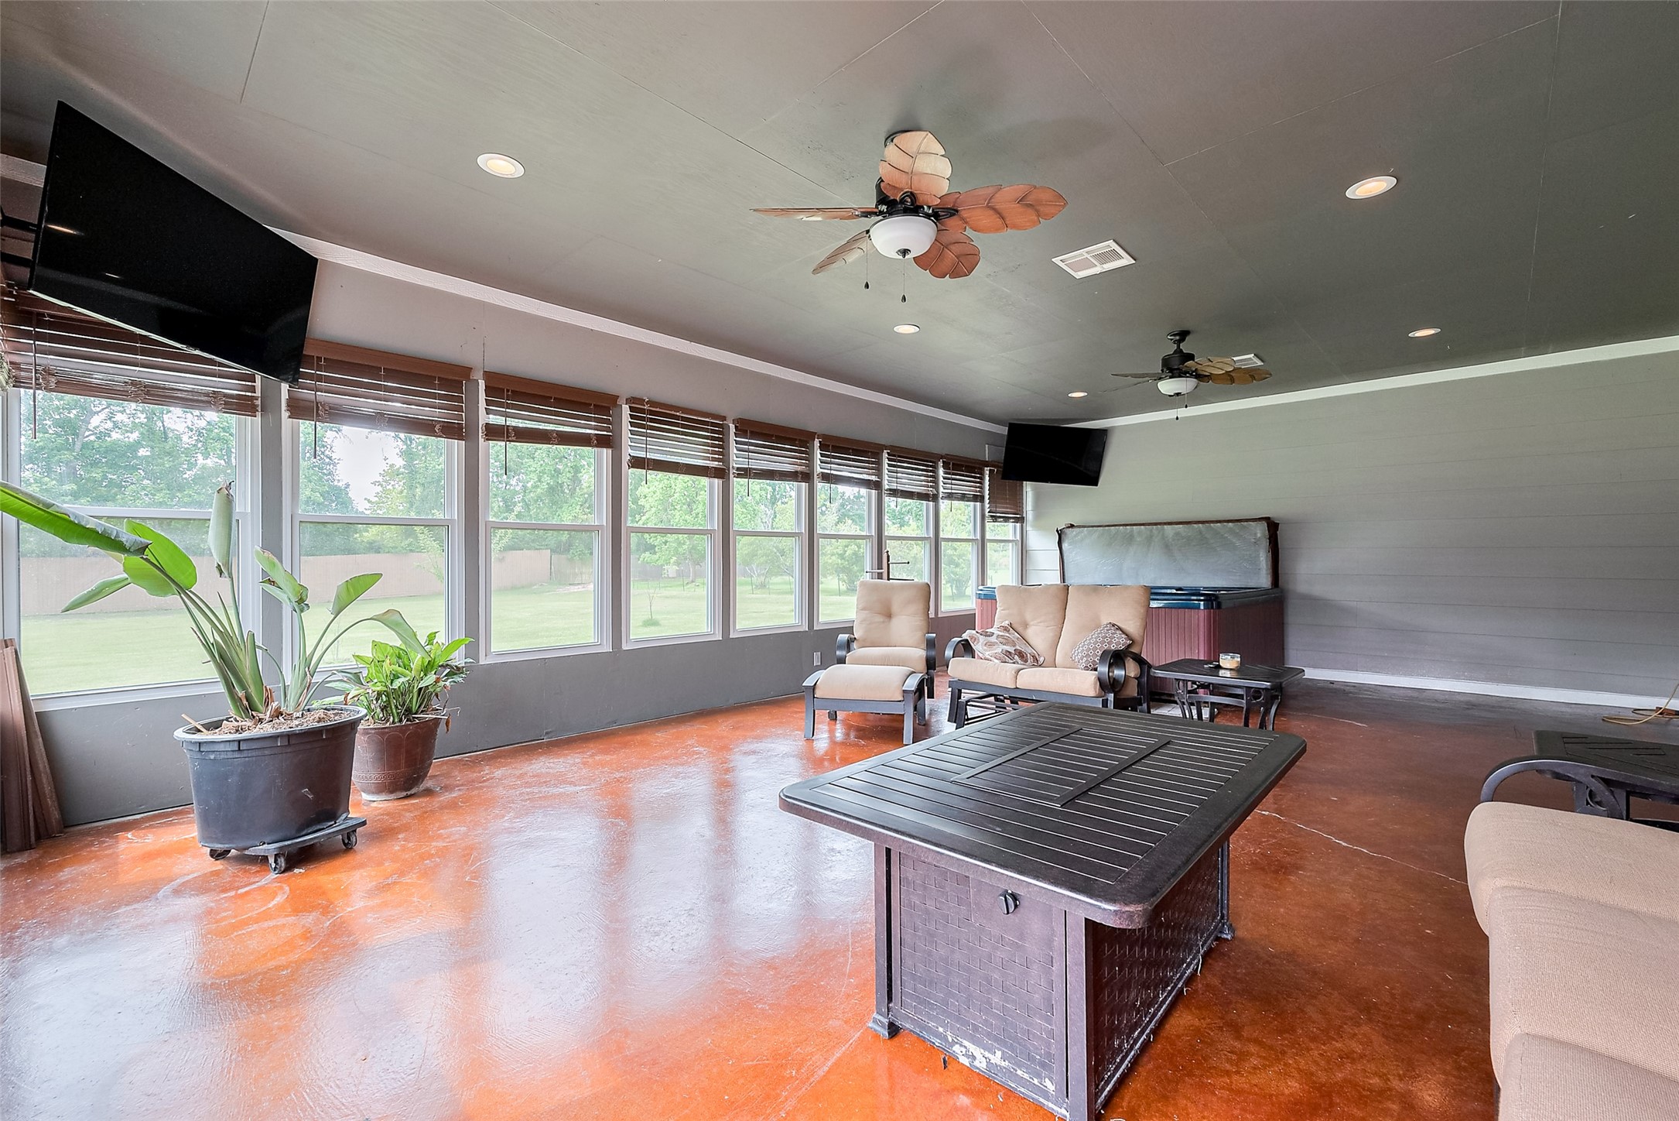
A standout feature, the sunroom is a generous space wrapped in windows, with dual ceiling fans and a hot tub. Whether you’re relaxing solo or hosting guests, this is the ultimate indoor-outdoor lounge.
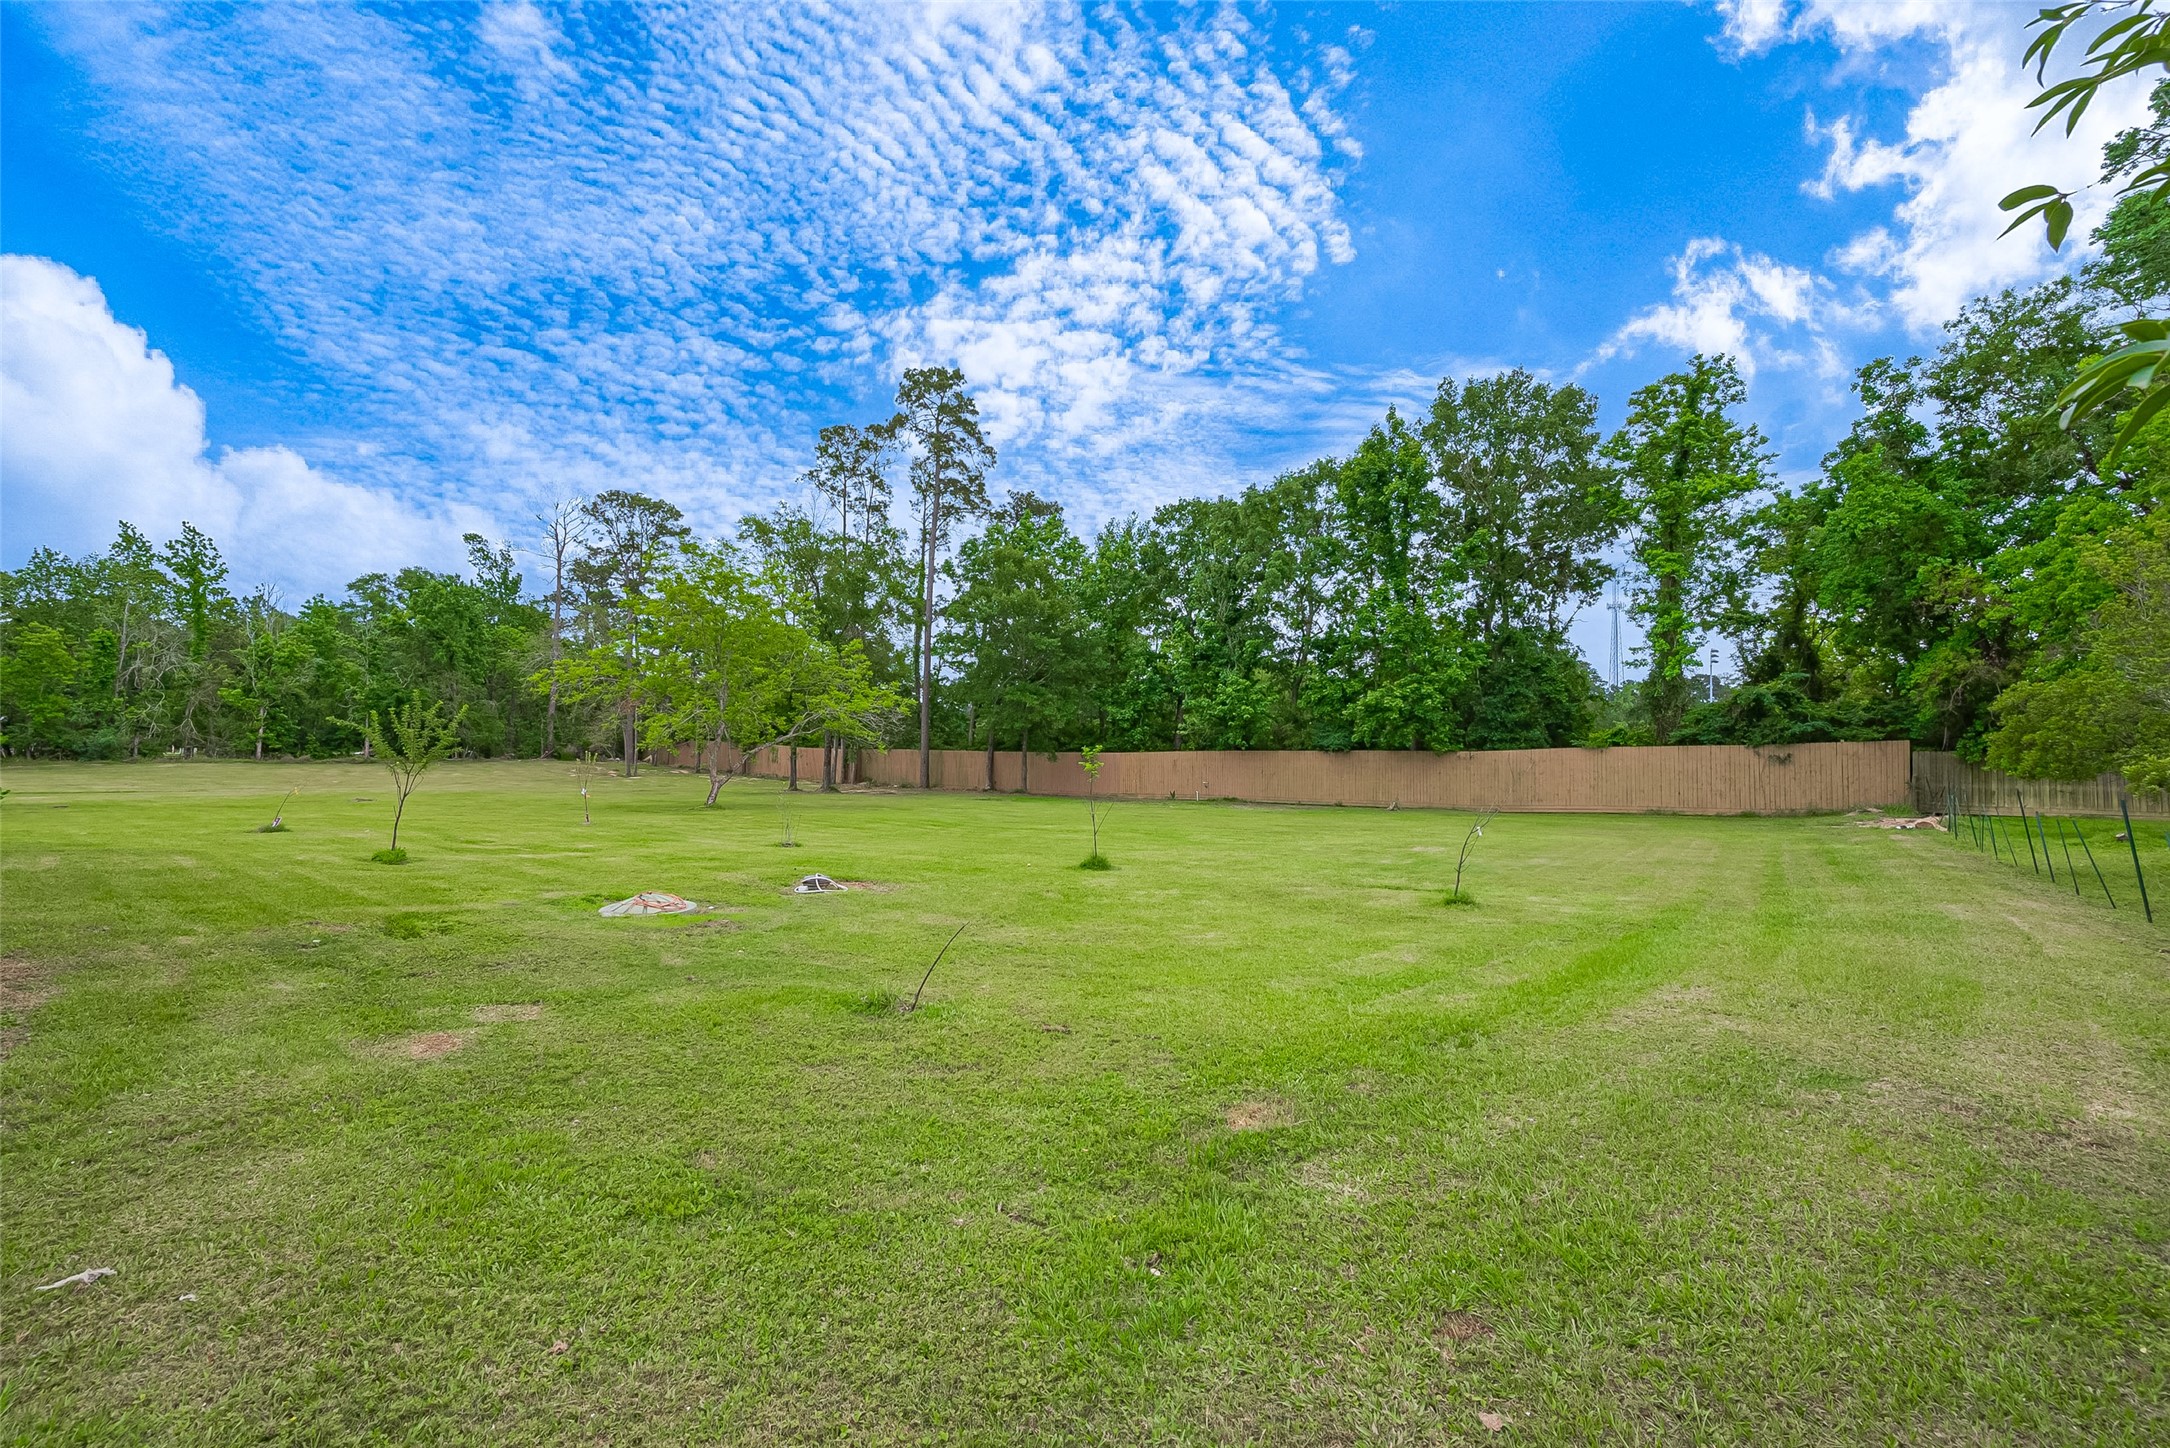
The sheer size of the yard is on full display here—lush green grass stretches in all directions, bordered by mature trees and fencing that enhance both privacy and natural beauty.
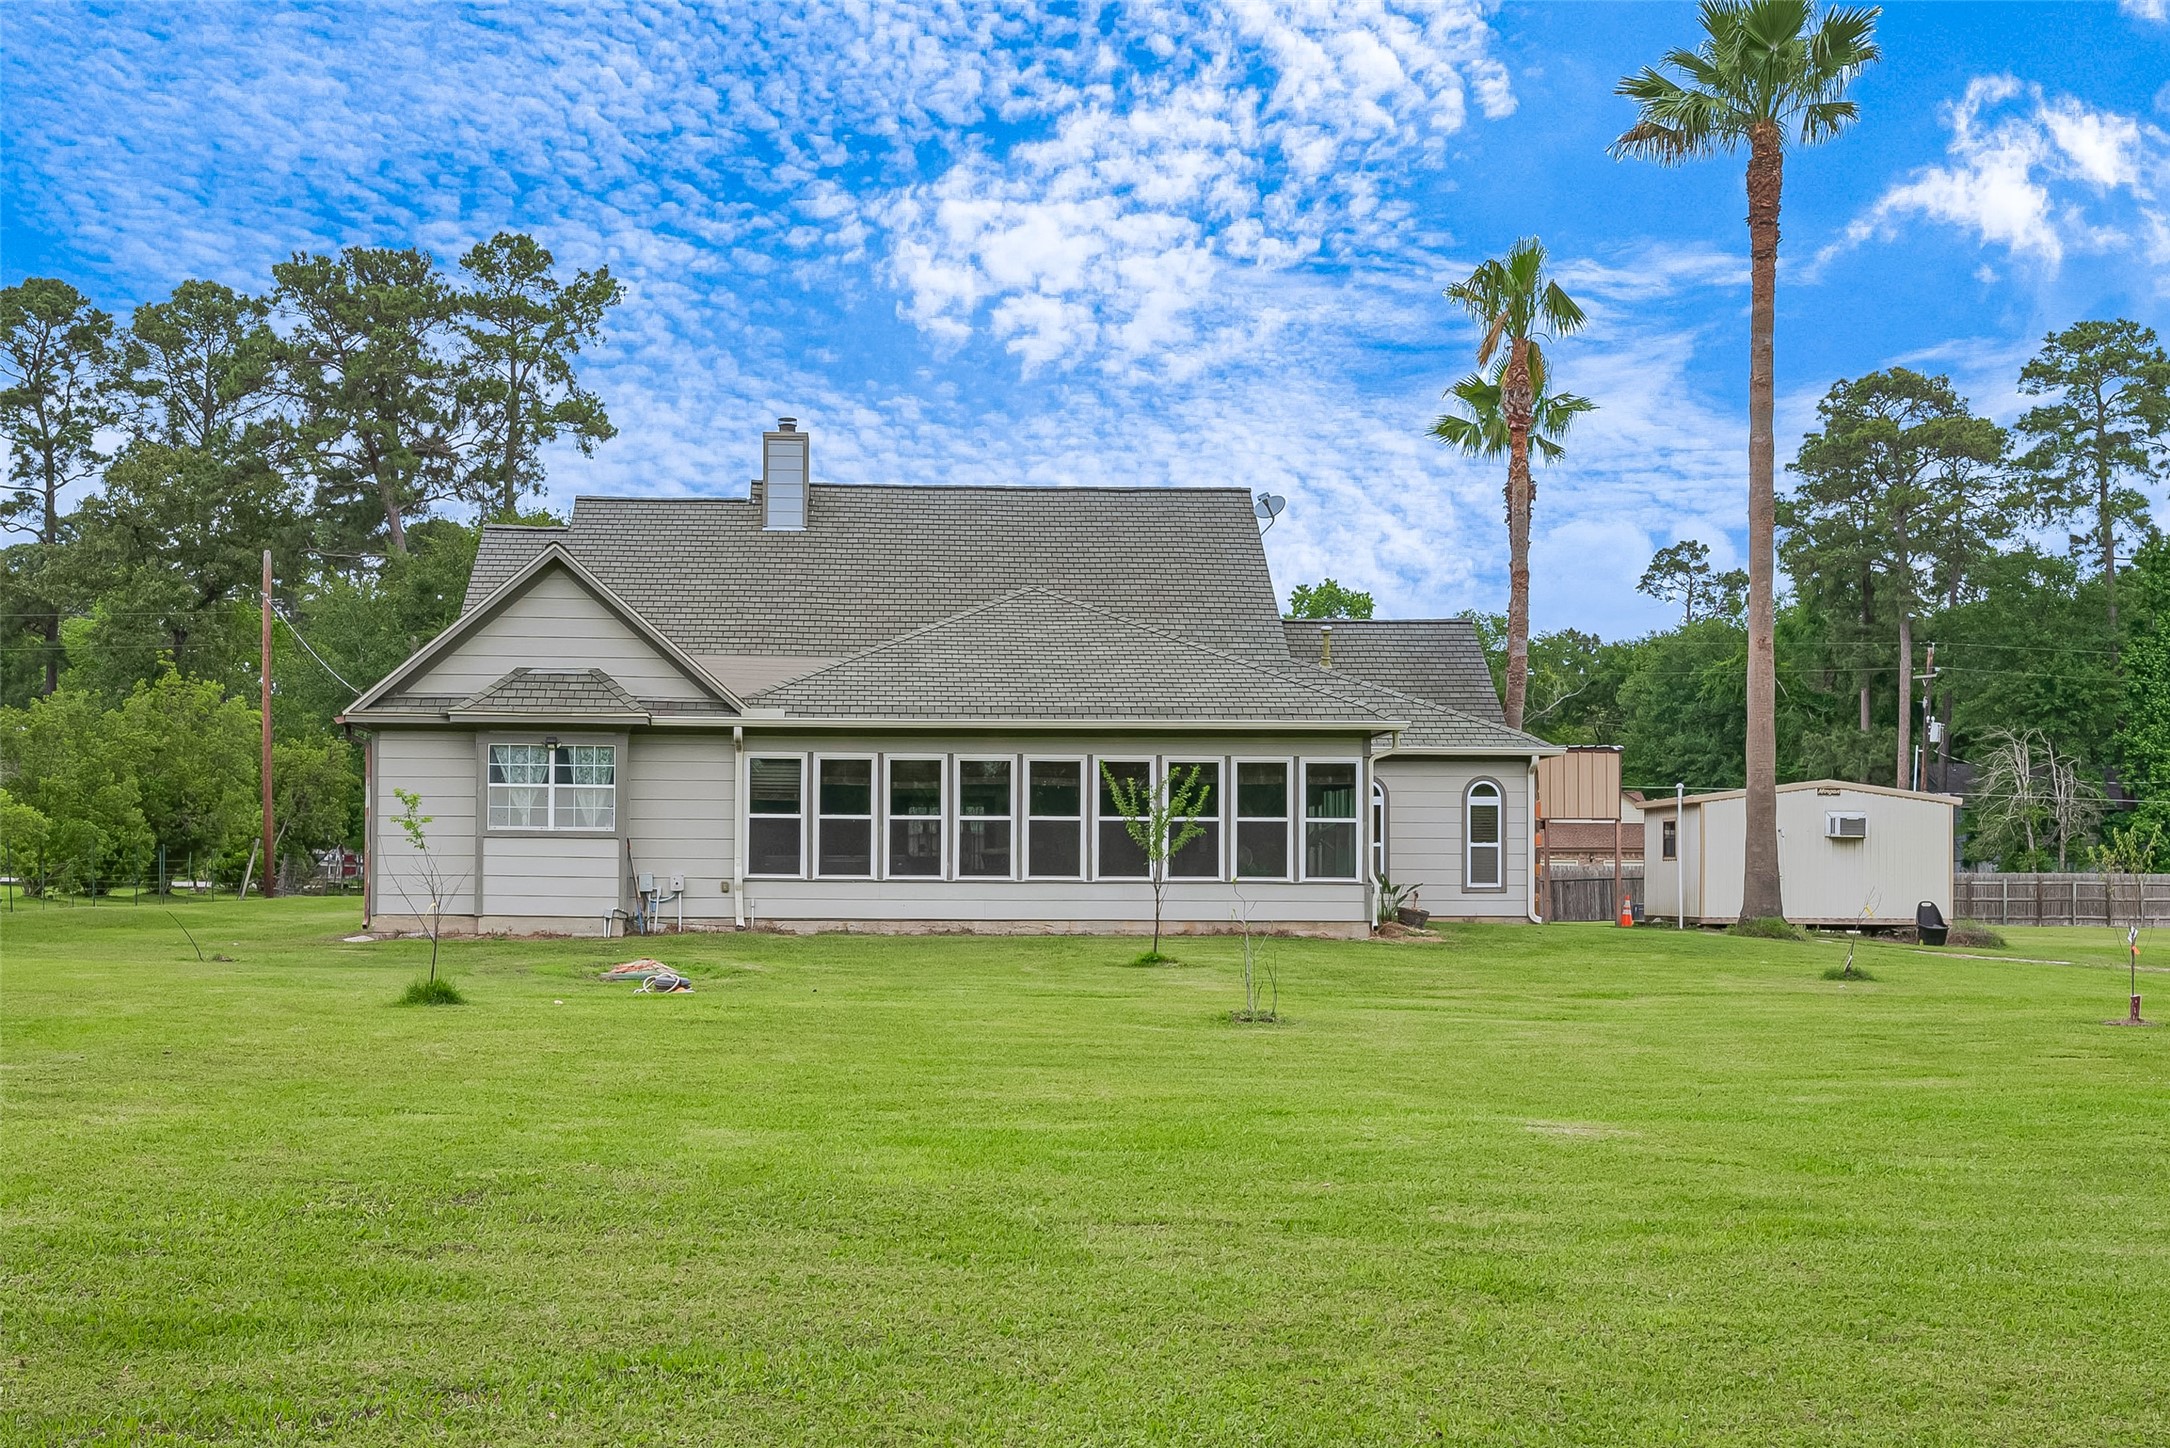
From the backyard, the home’s charm continues with a picturesque view of the sunroom’s wall of windows. It’s a peaceful and inviting scene that underscores the property’s outdoor appeal.
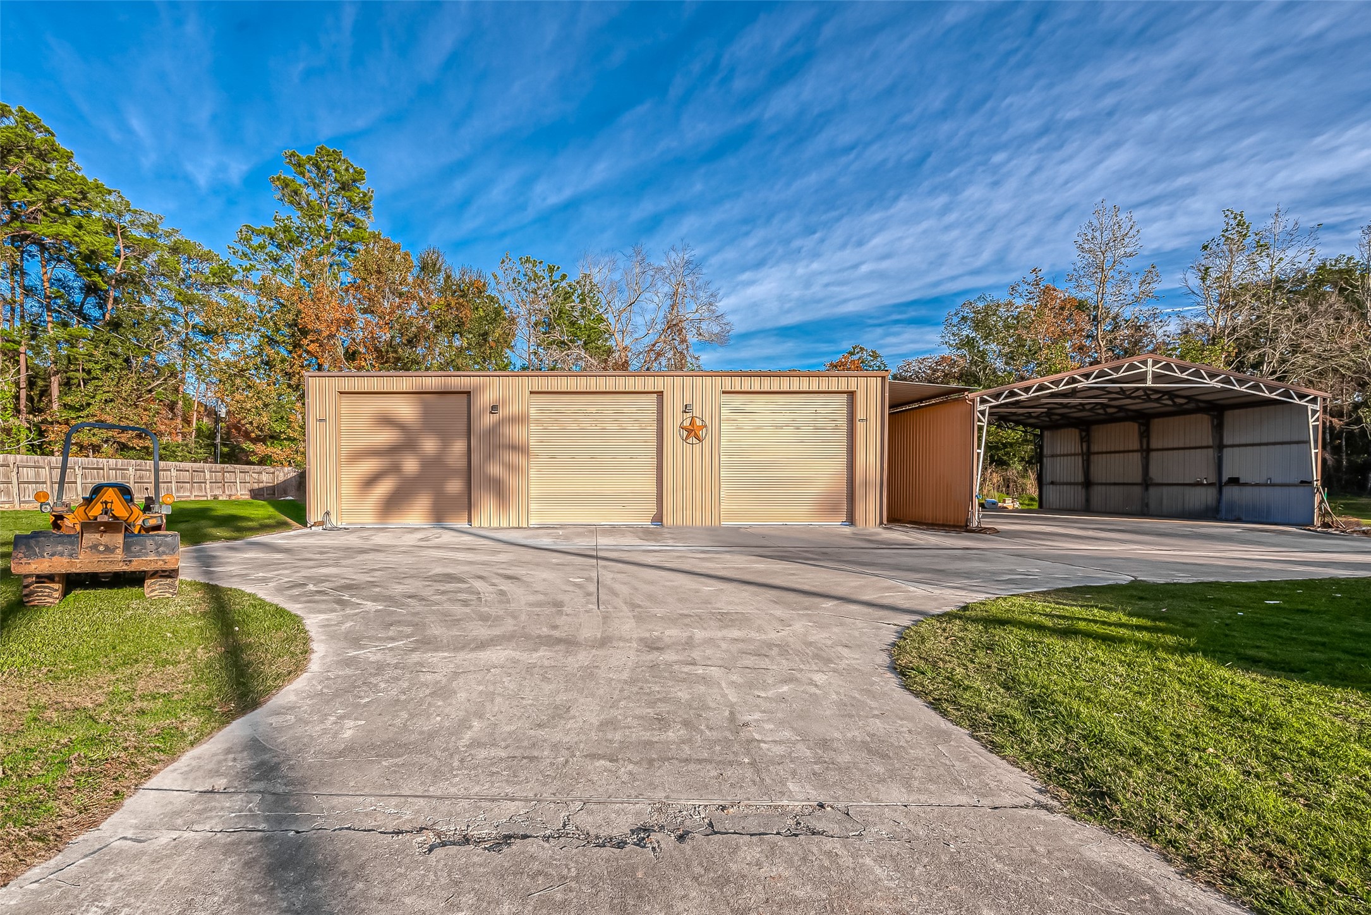
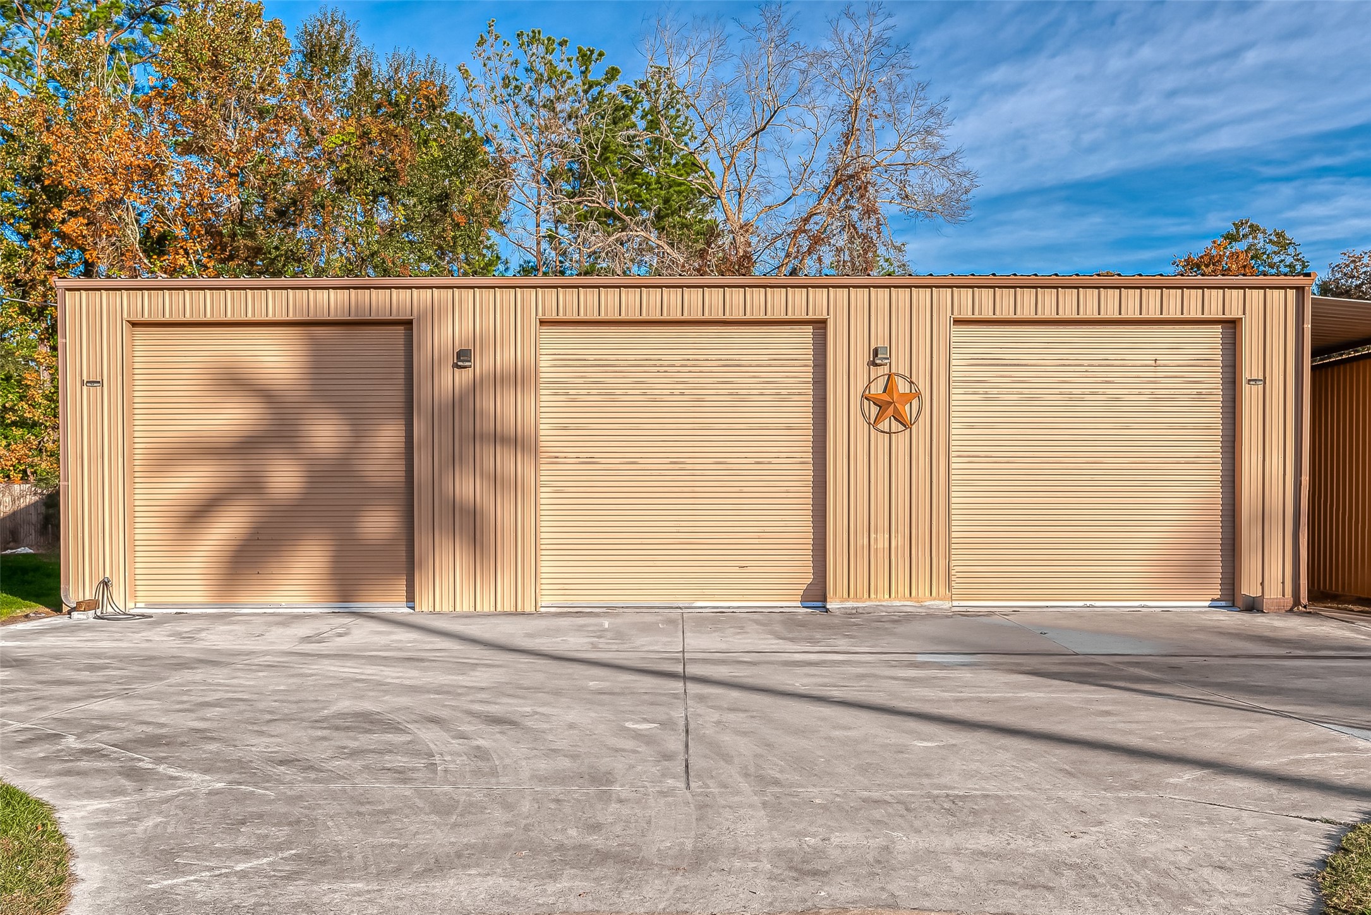
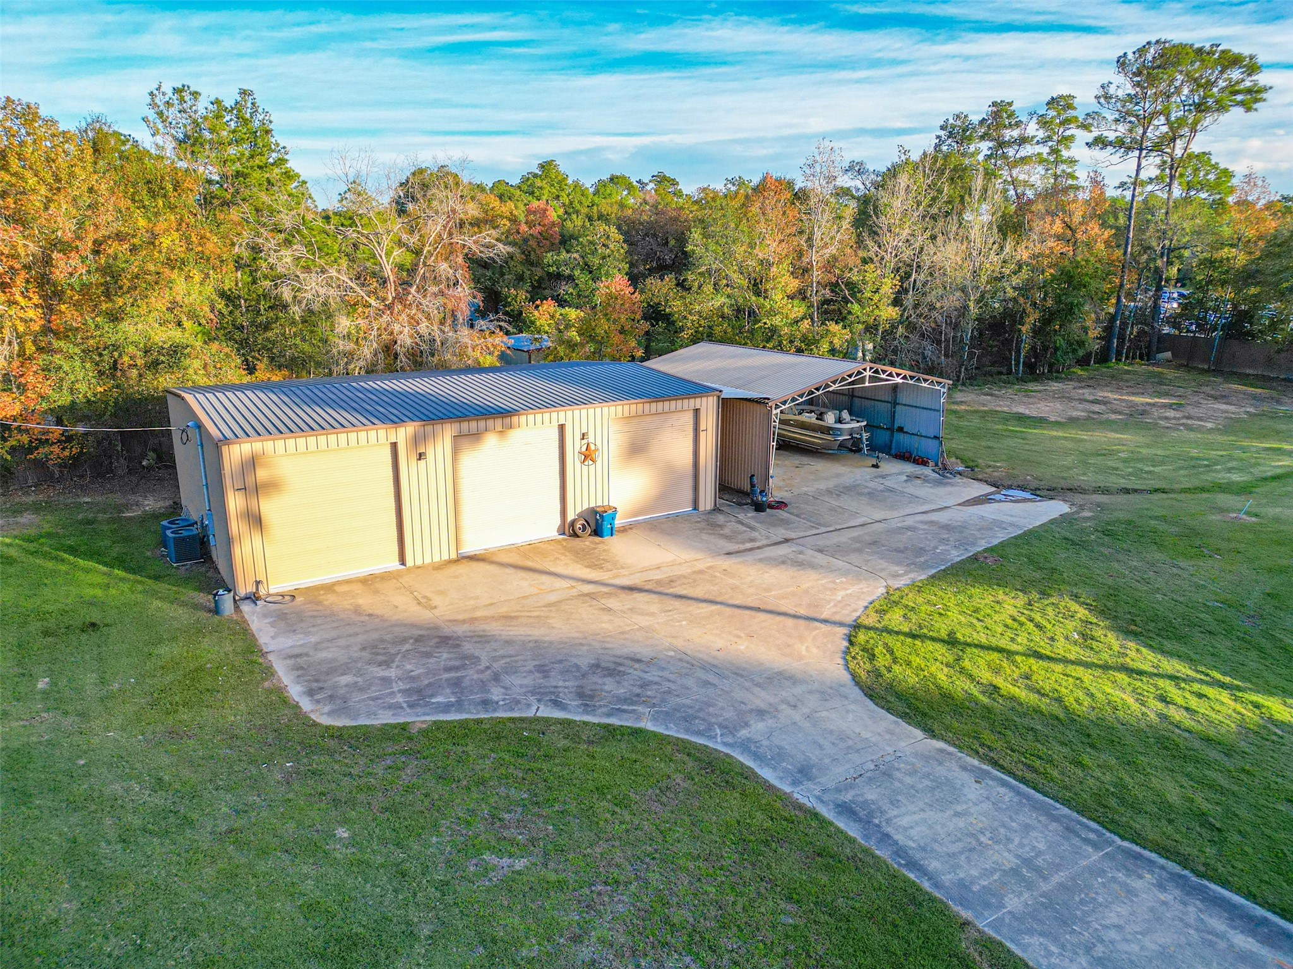
This view captures the full scale of the insulated three-bay garage/workshop, flanked by a massive adjacent carport. The expansive driveway offers ample room for maneuvering vehicles, trailers, or equipment with ease.
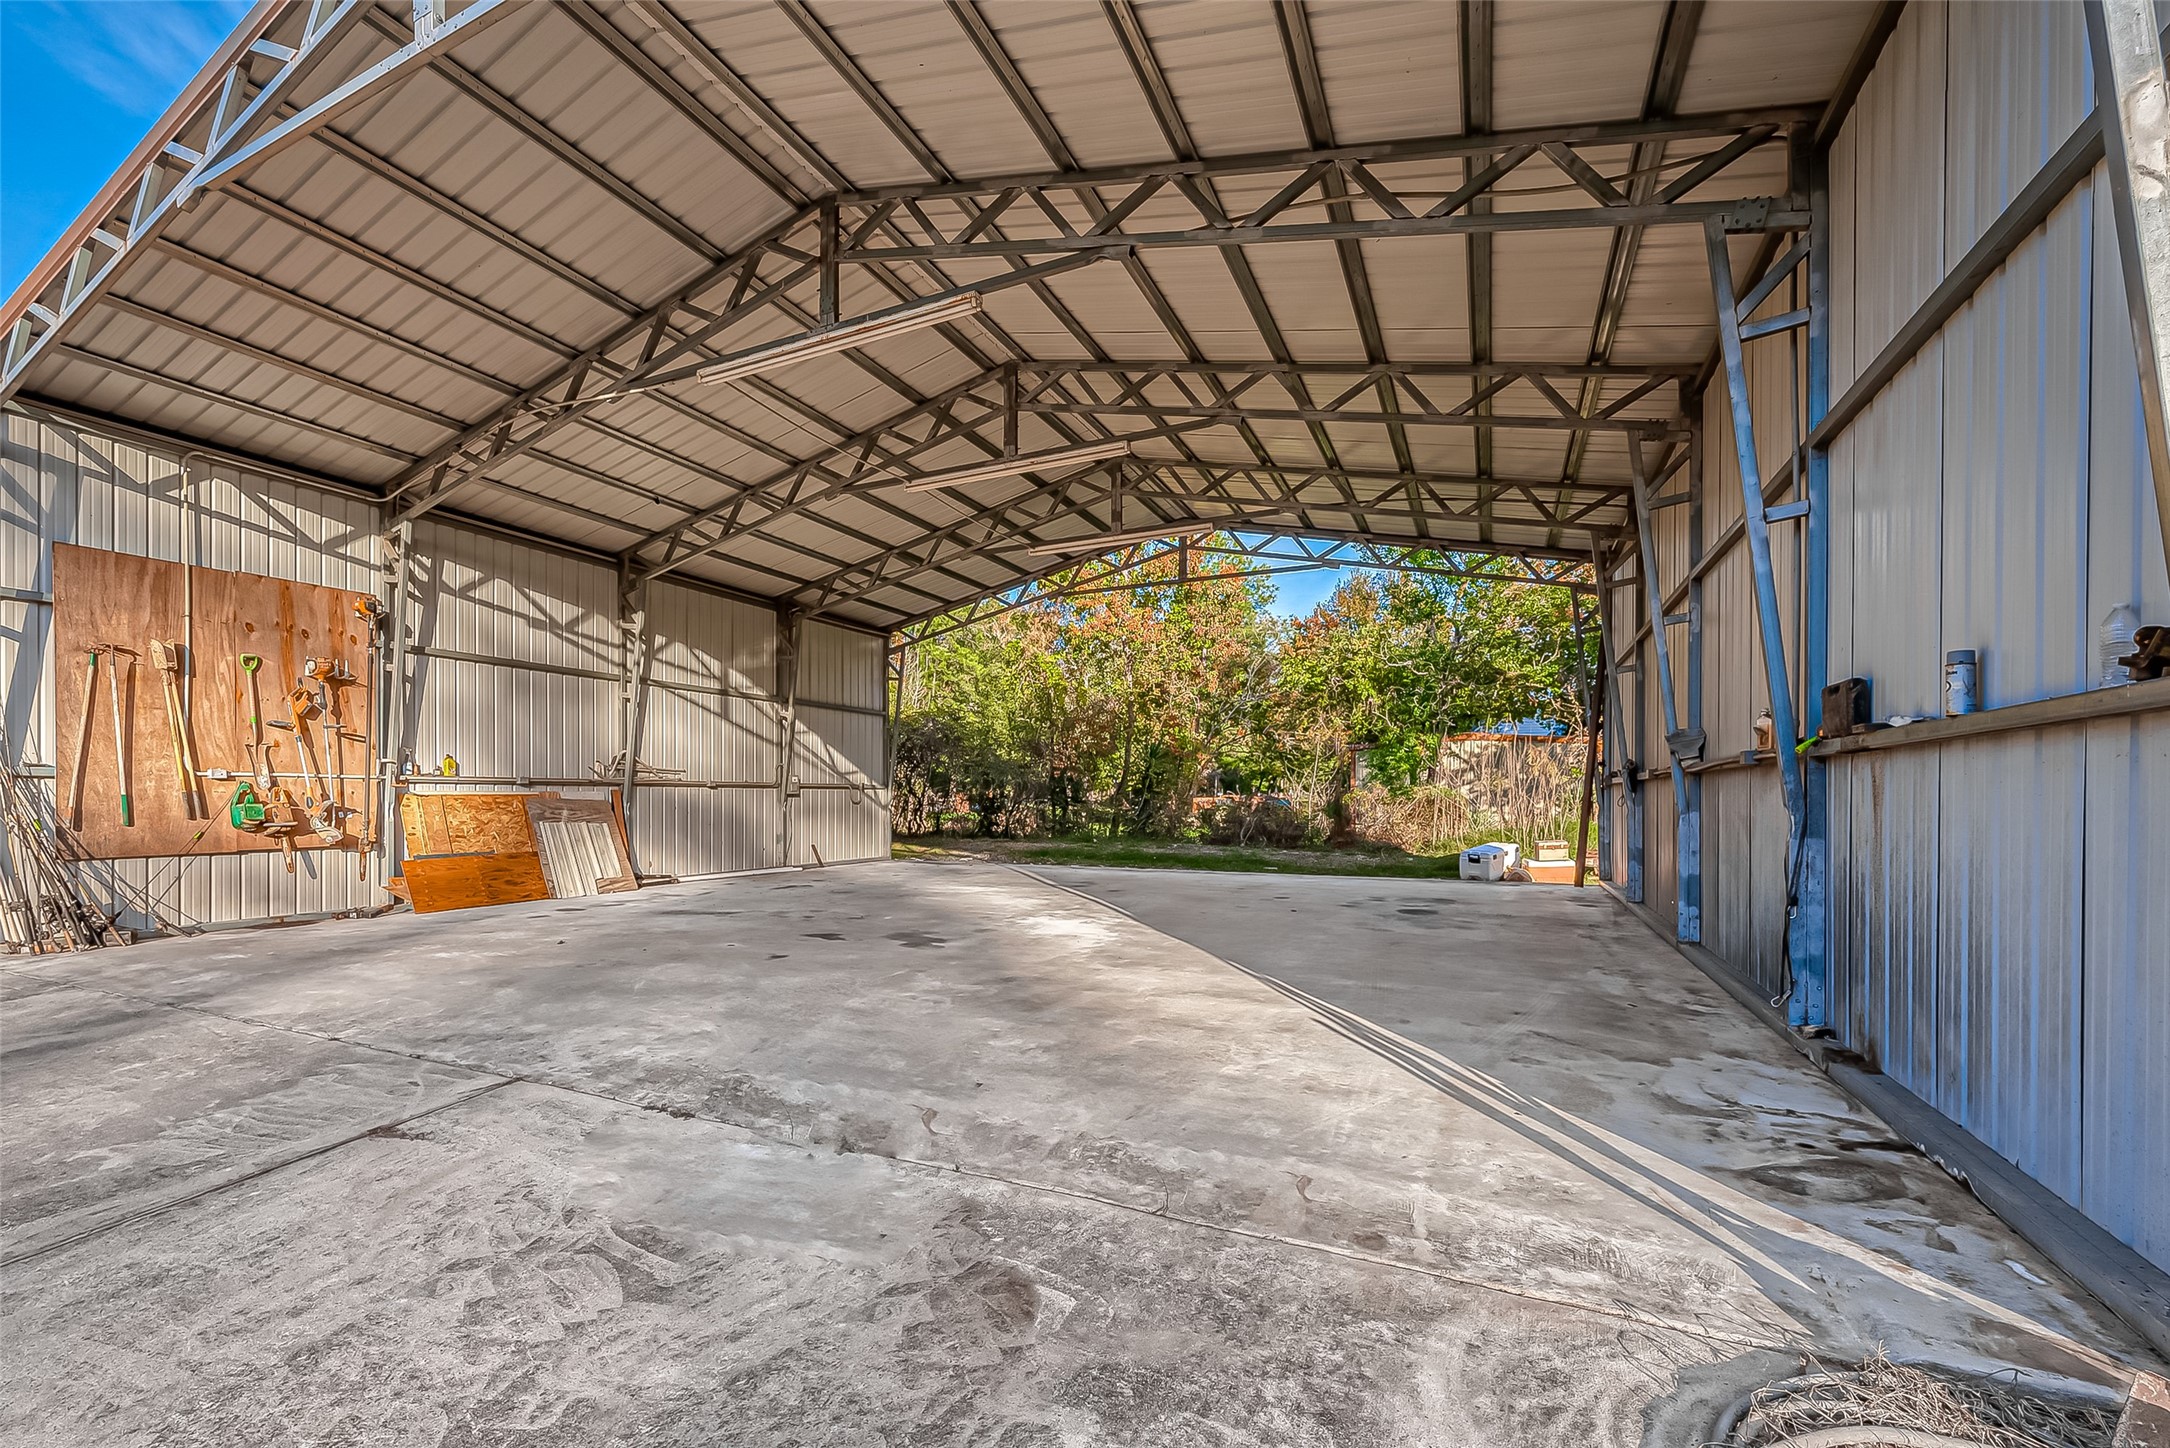
Step into the sheer volume of this towering carport—its high clearance and wide-open layout make it ideal for storing RVs, boats, or multiple vehicles while still leaving room to spare.
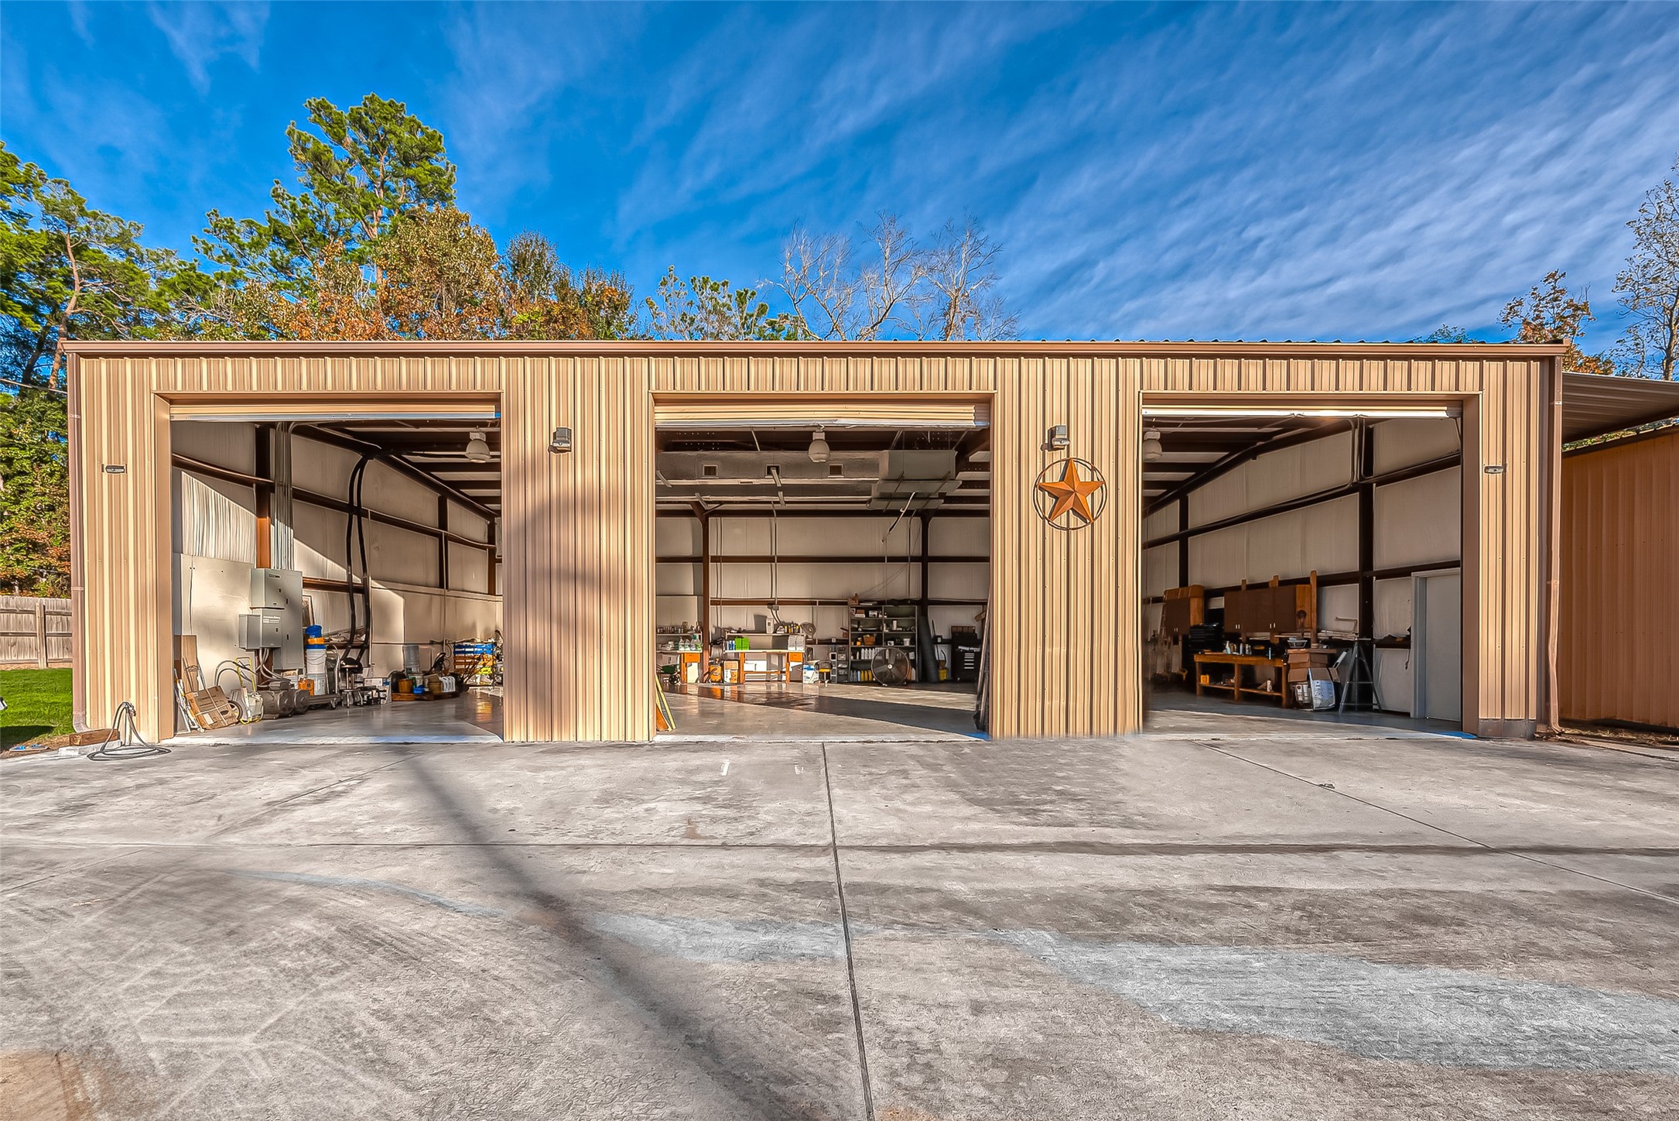
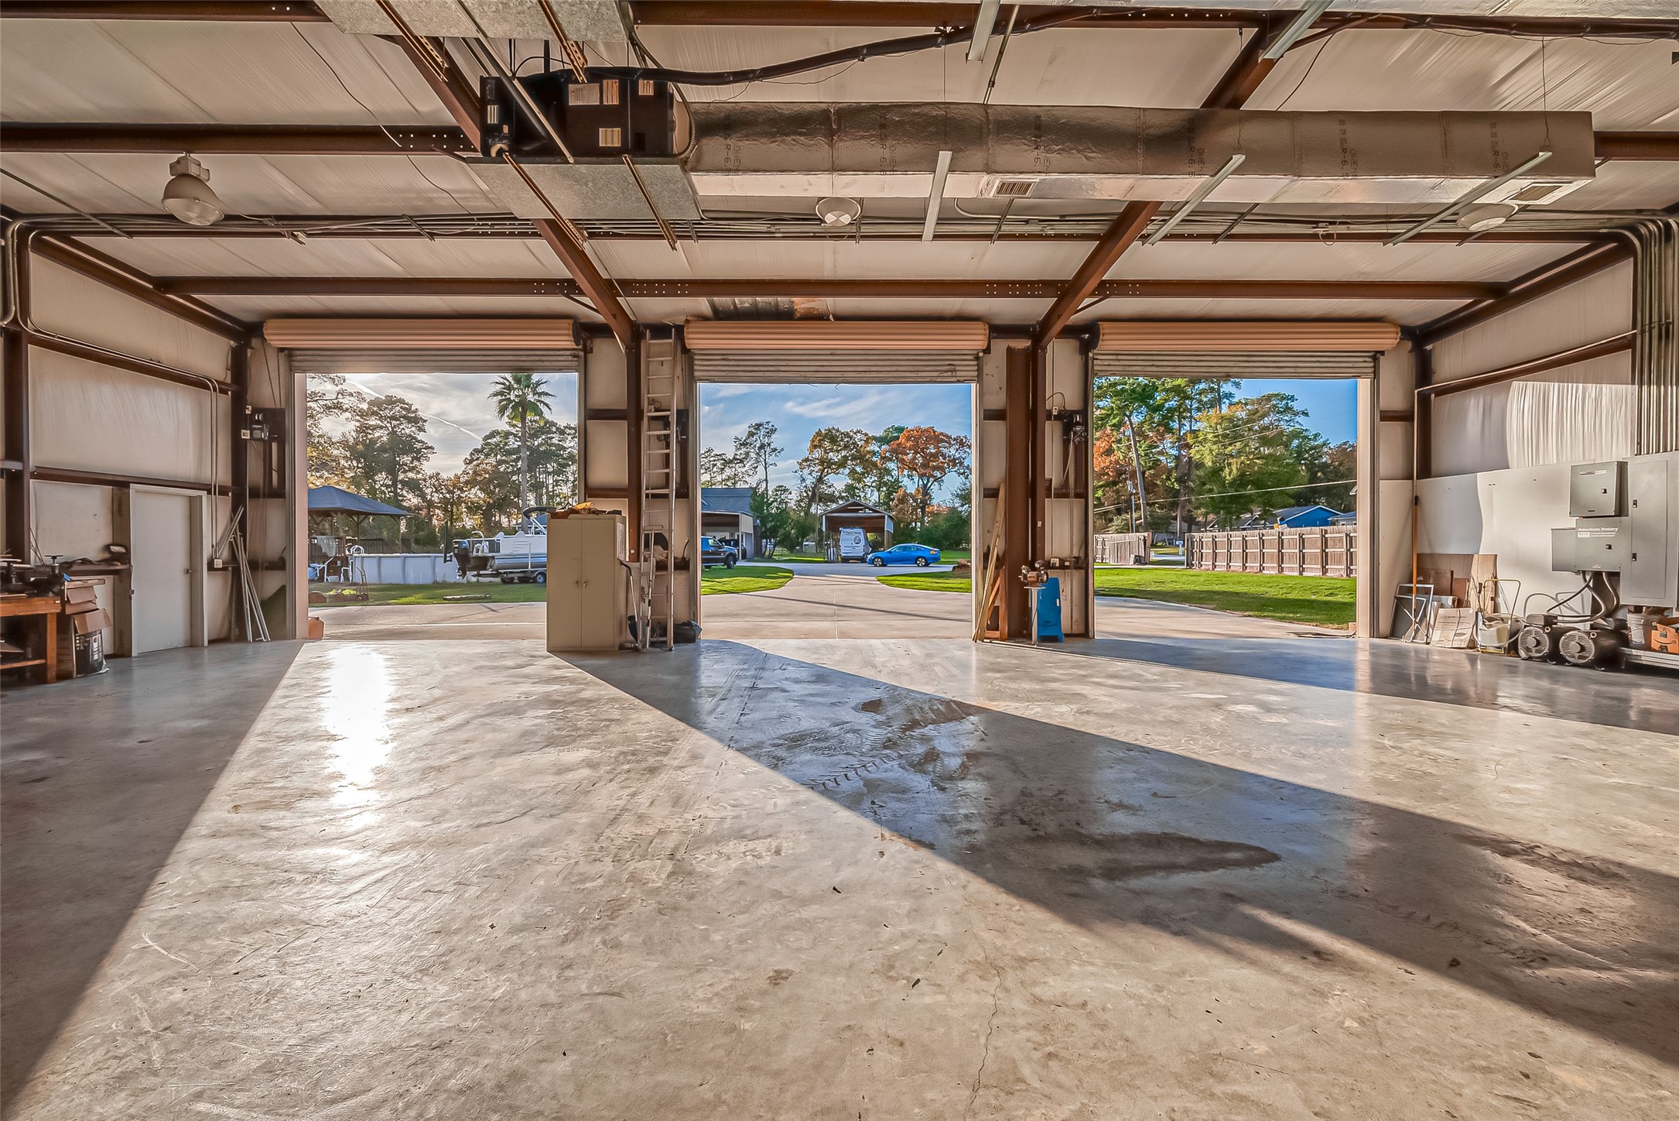
With the oversized bay doors rolled up, this view reveals the interior of the steel garage/workshop—showcasing its epoxy-coated floors, soaring ceilings, and the heavy-duty infrastructure that sets it apart.
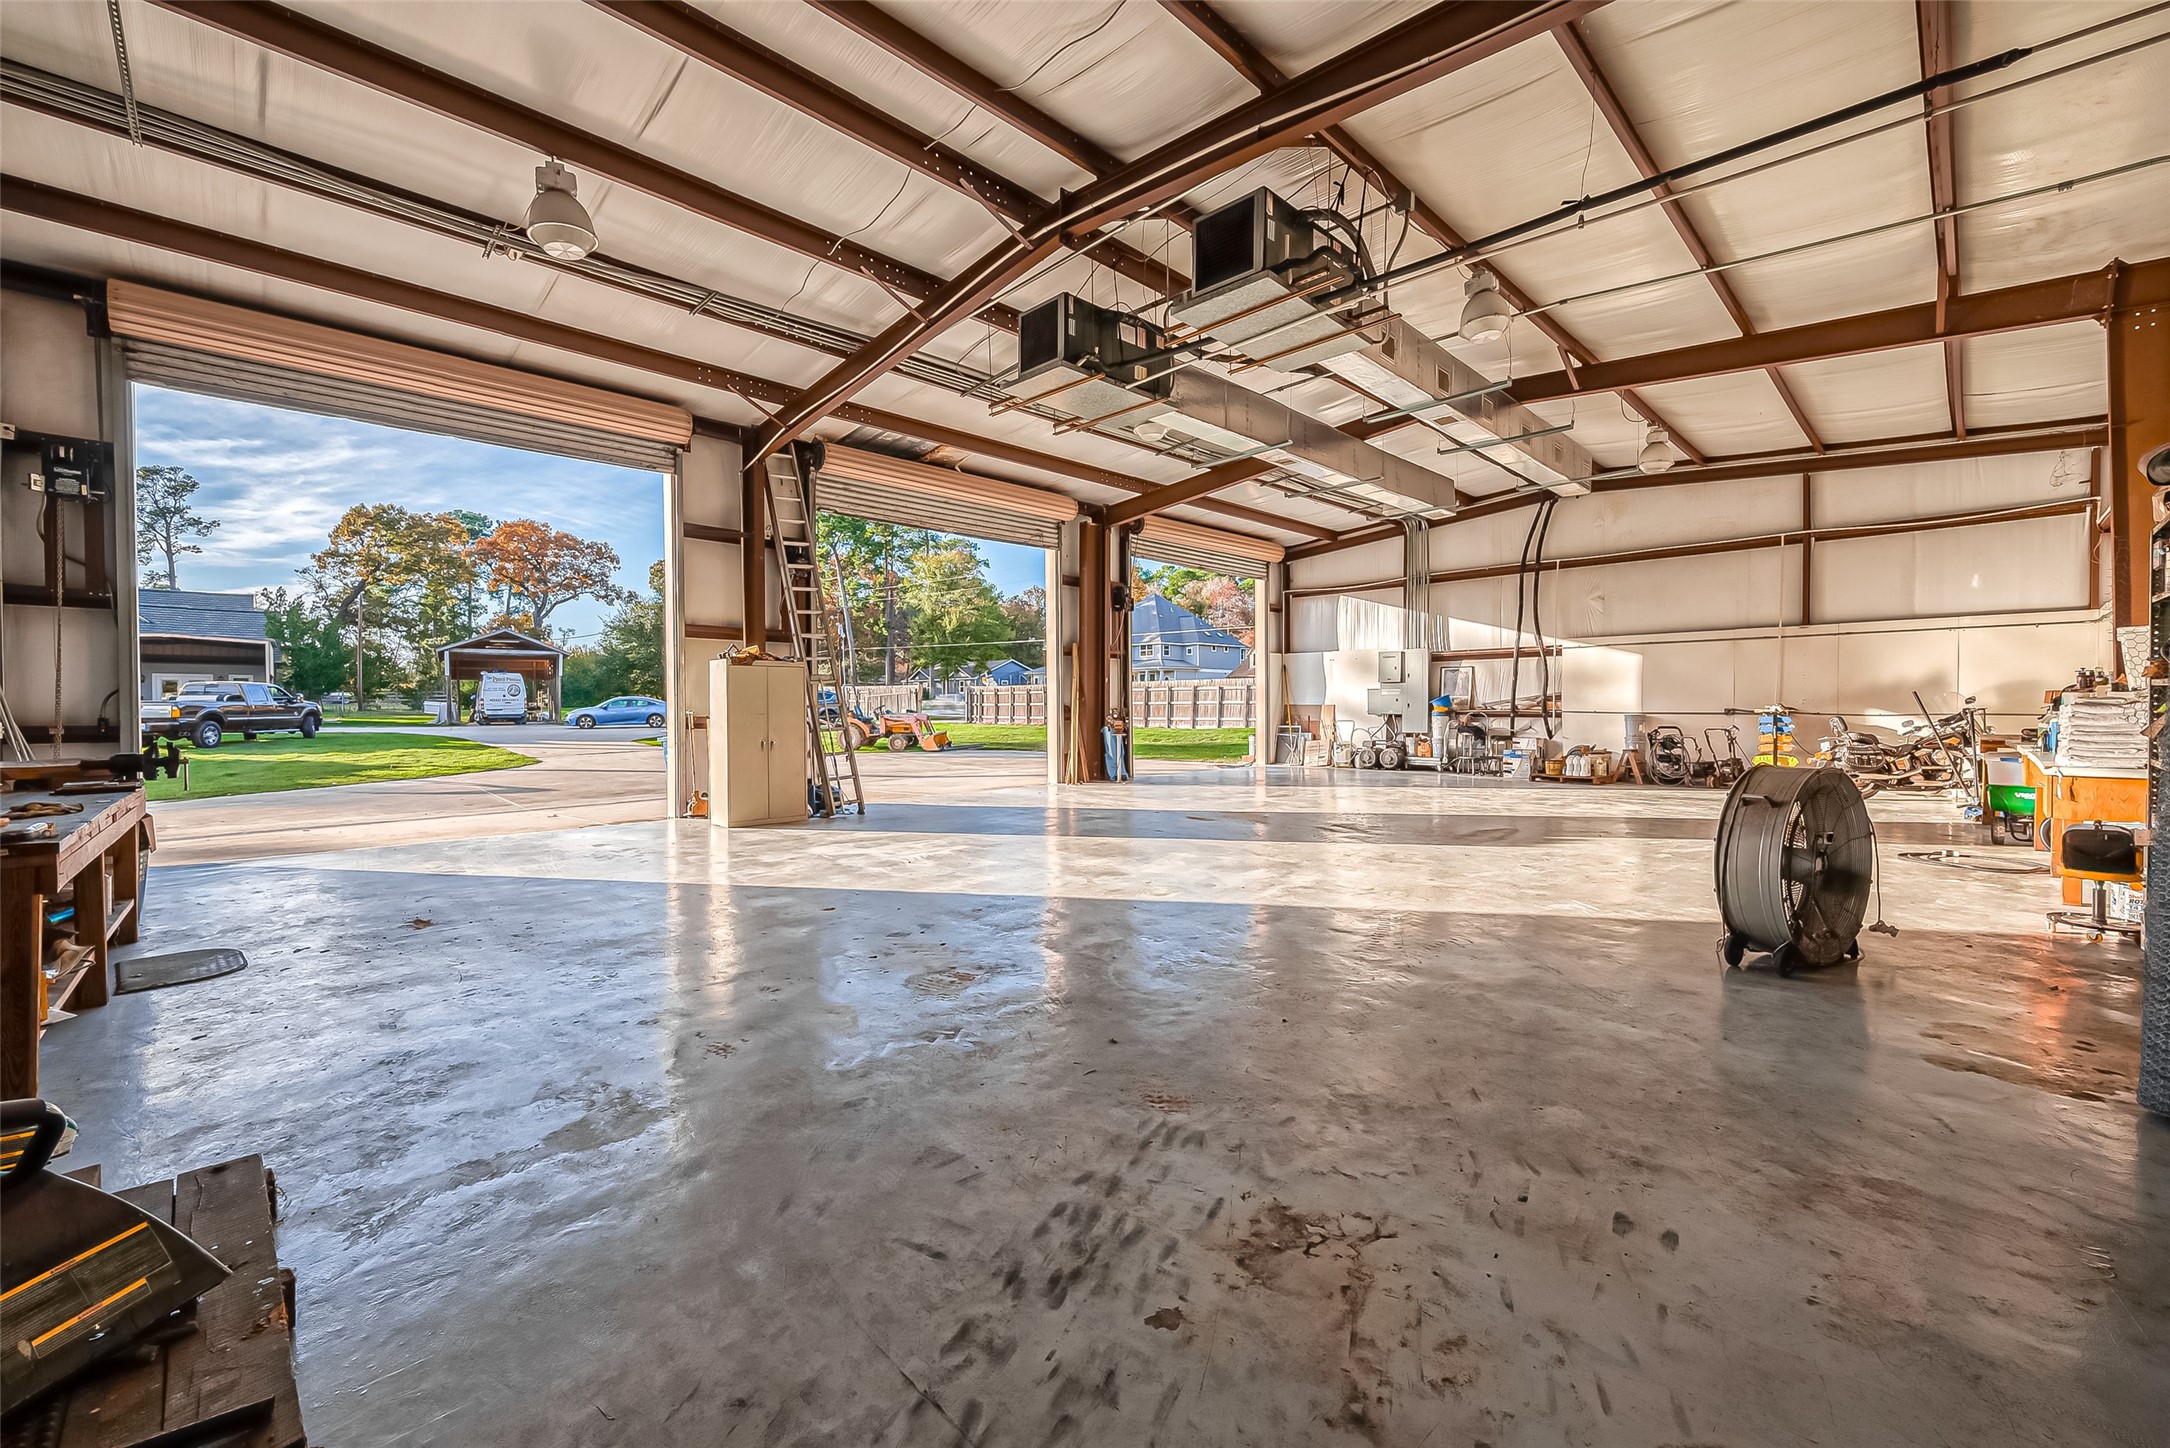
Inside the workshop, you'll find a cavernous space designed for productivity. Outfitted with 3-phase power, an industrial compressor, and built to accommodate large-scale projects, it's a craftsman or collector’s dream.
From above, the impressive scale of the steel garage and adjacent carport comes into full perspective, revealing how seamlessly these structures are integrated into the property’s layout.
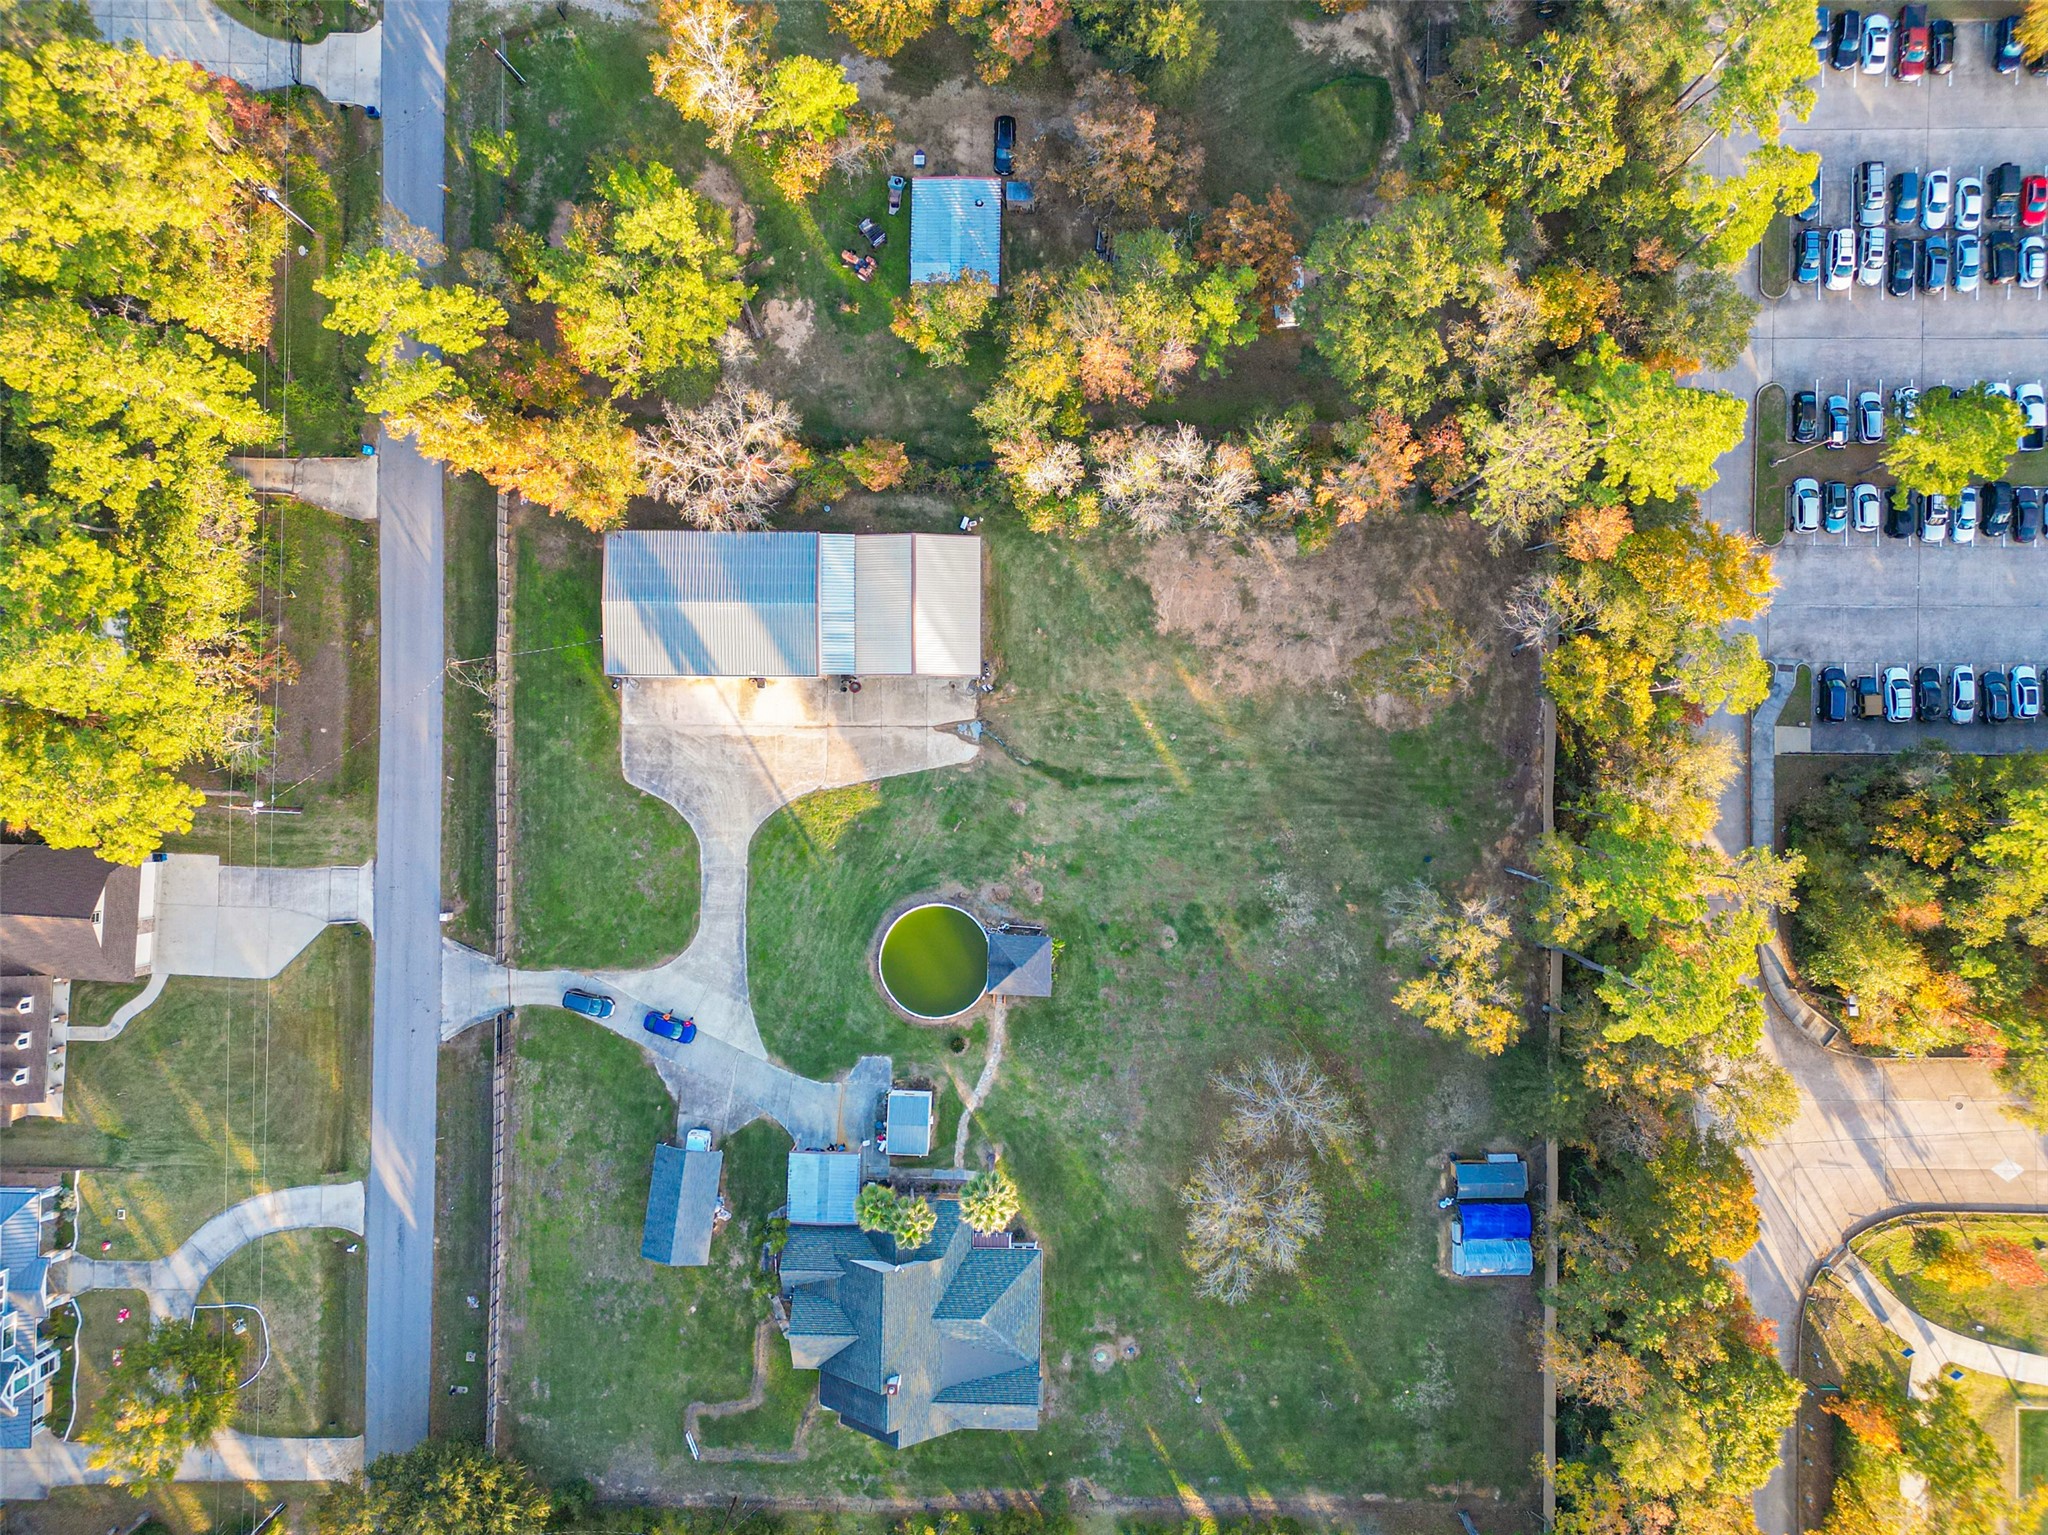
This bird’s-eye view captures the expansive scope of the estate—highlighting the main residence, pool, workshop, carport, and surrounding grounds that span more than two acres.
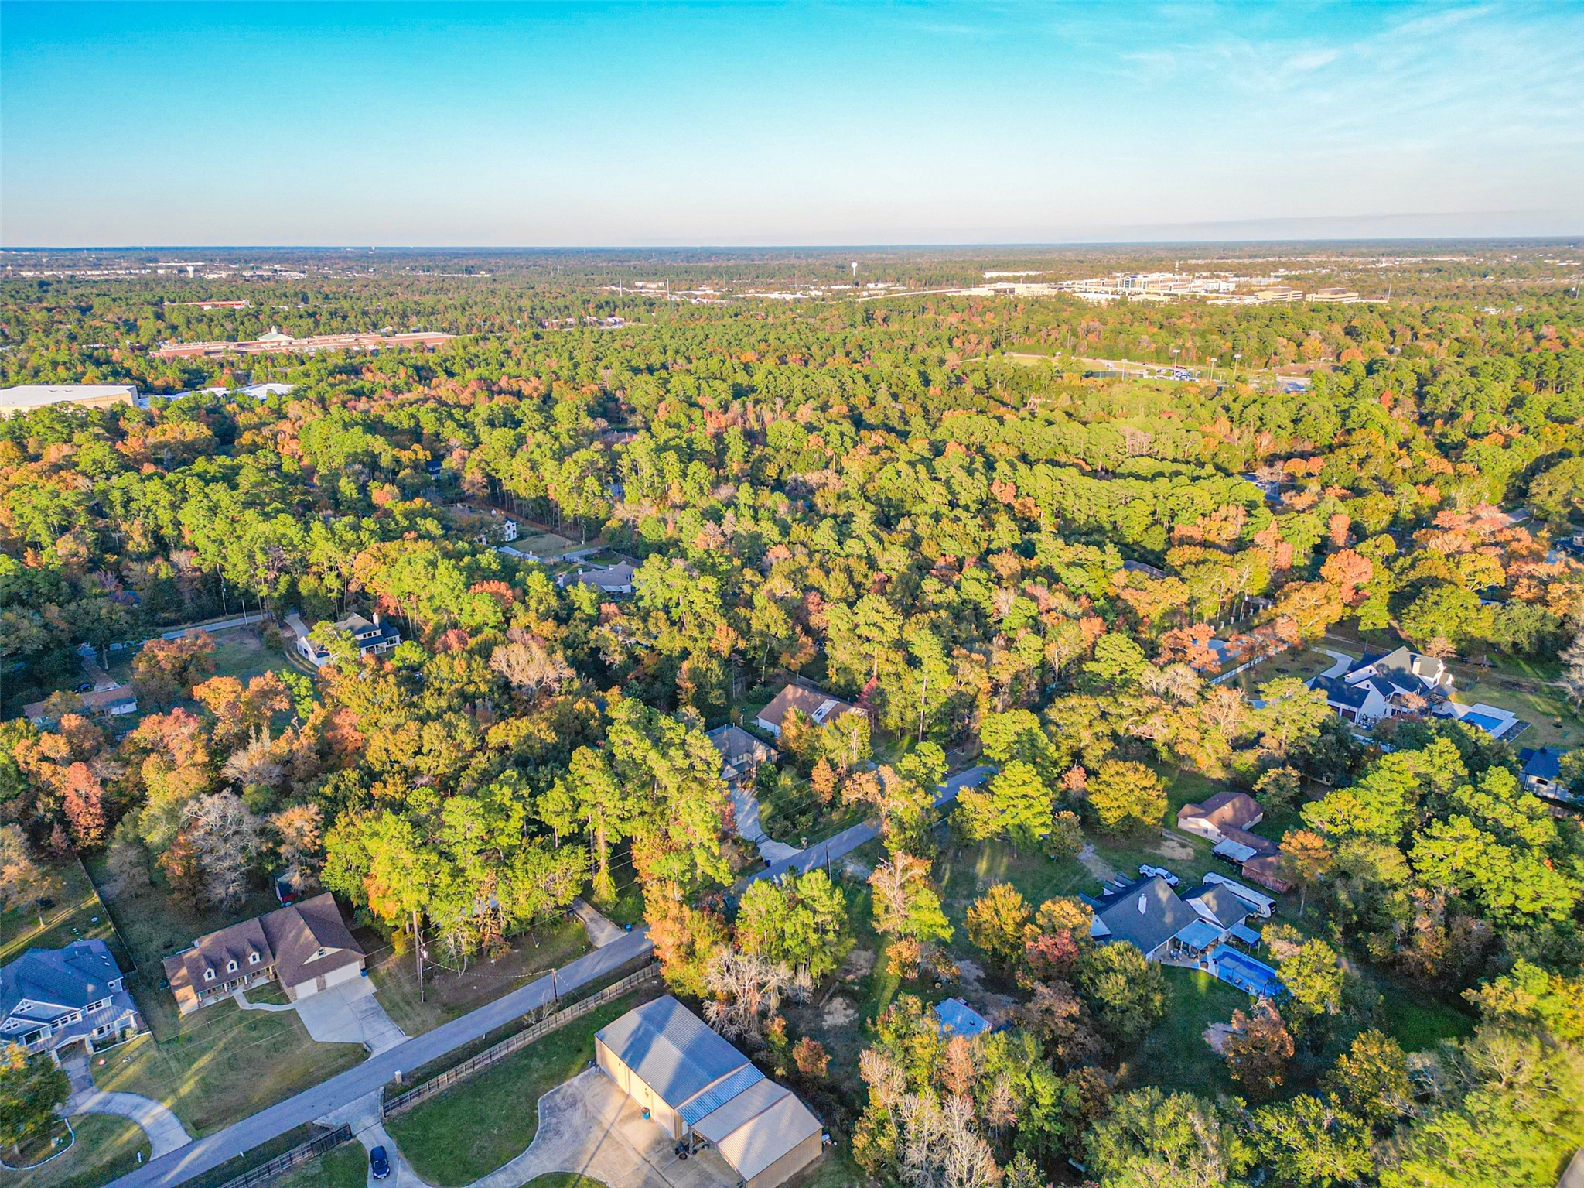
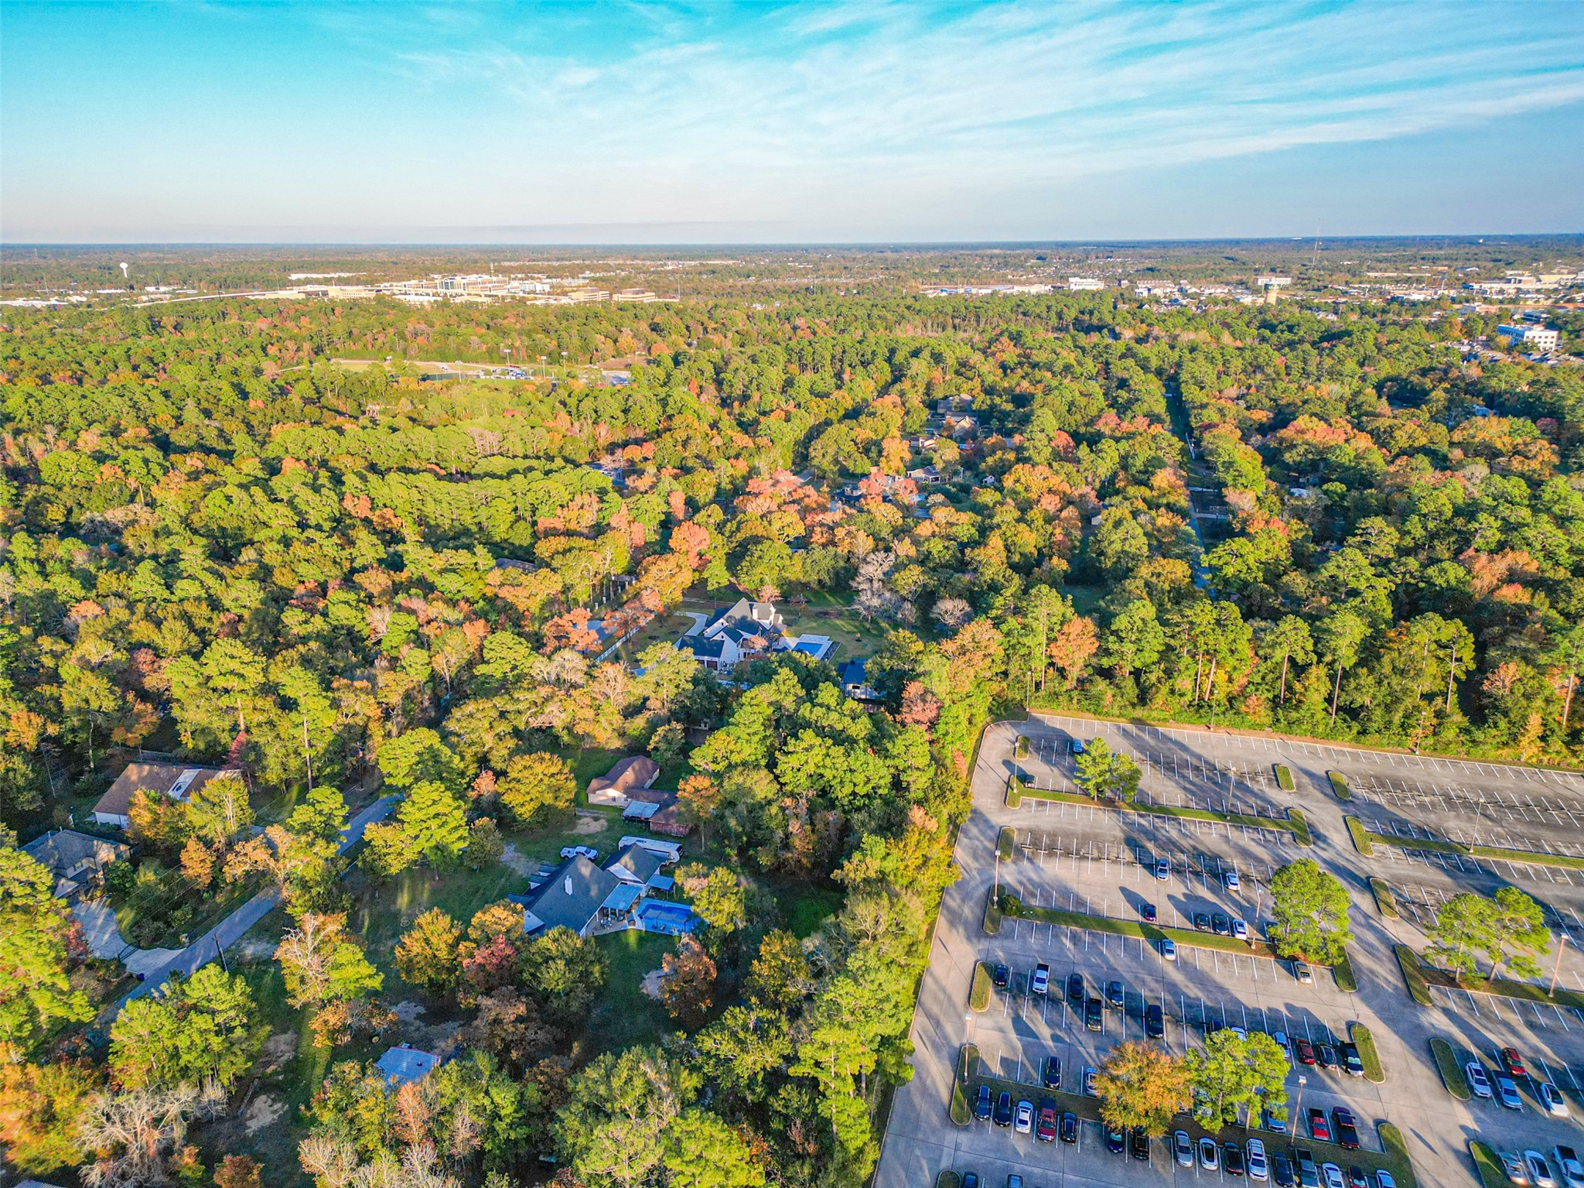
A more distant aerial shot situates the property within its peaceful environment, with neighboring homes dotted among tree-filled lots, illustrating both privacy and proximity to community amenities.



.jpg)

