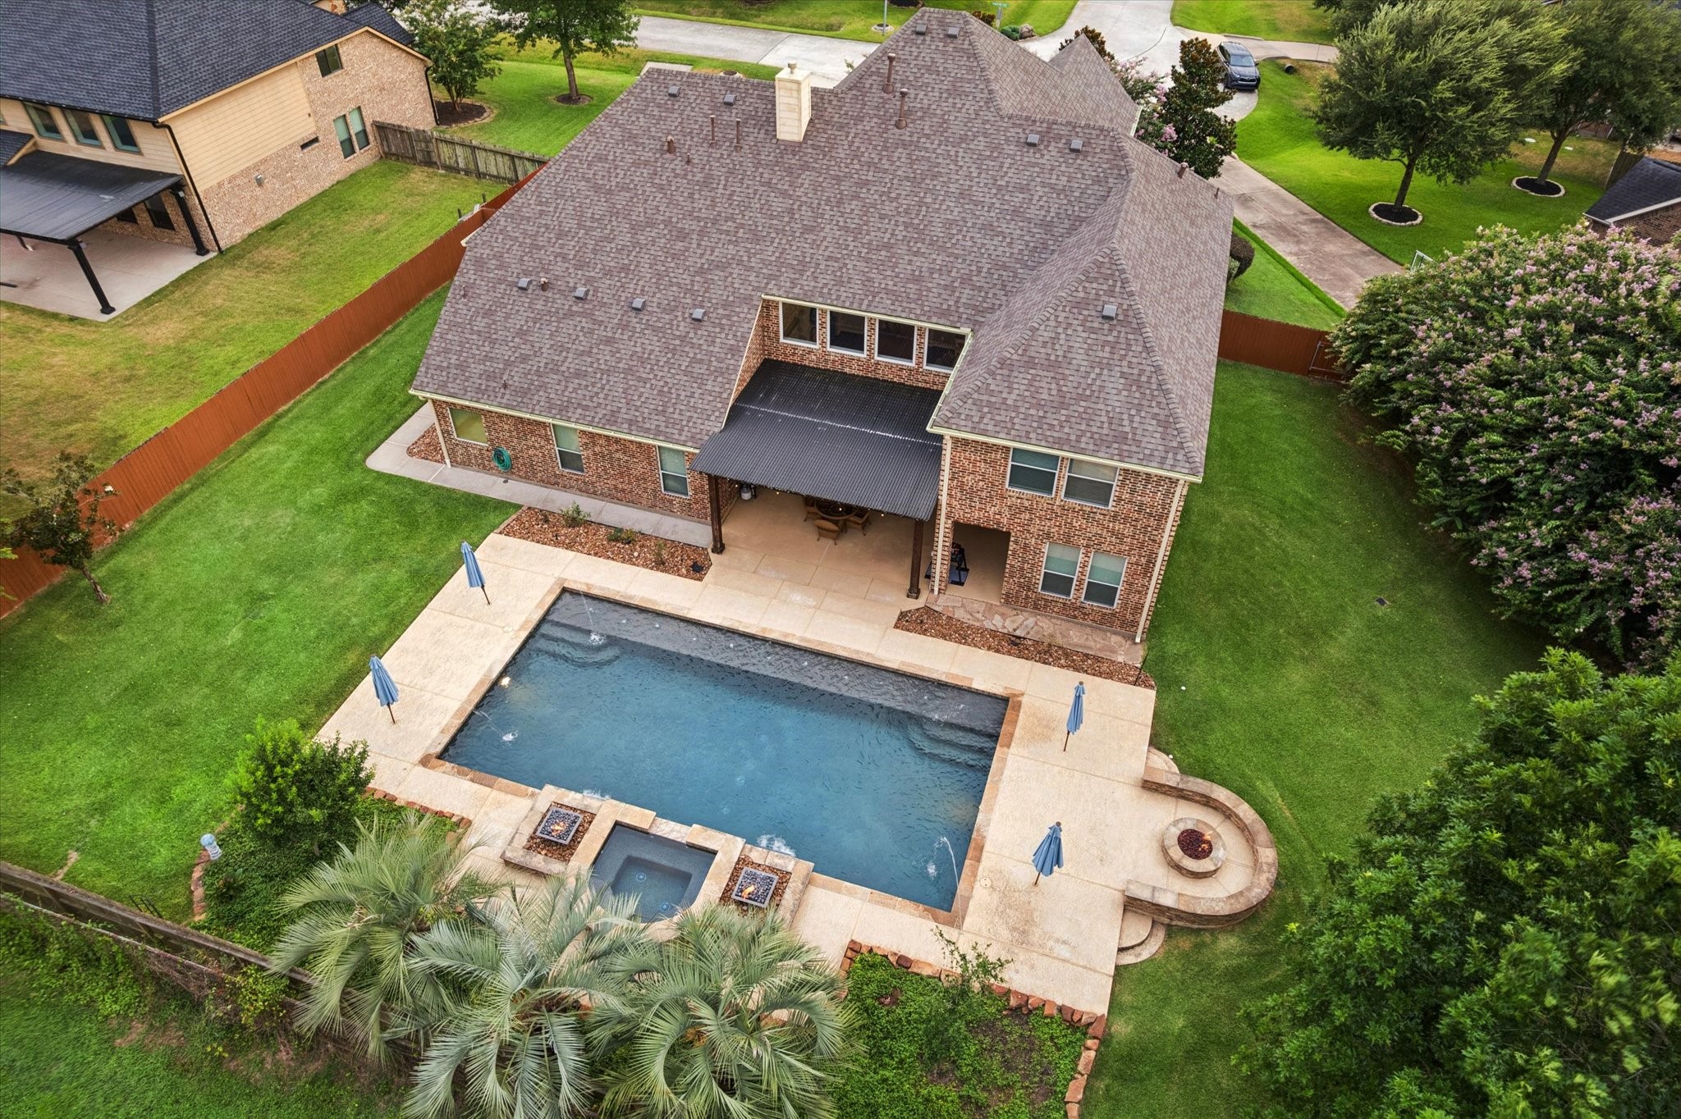
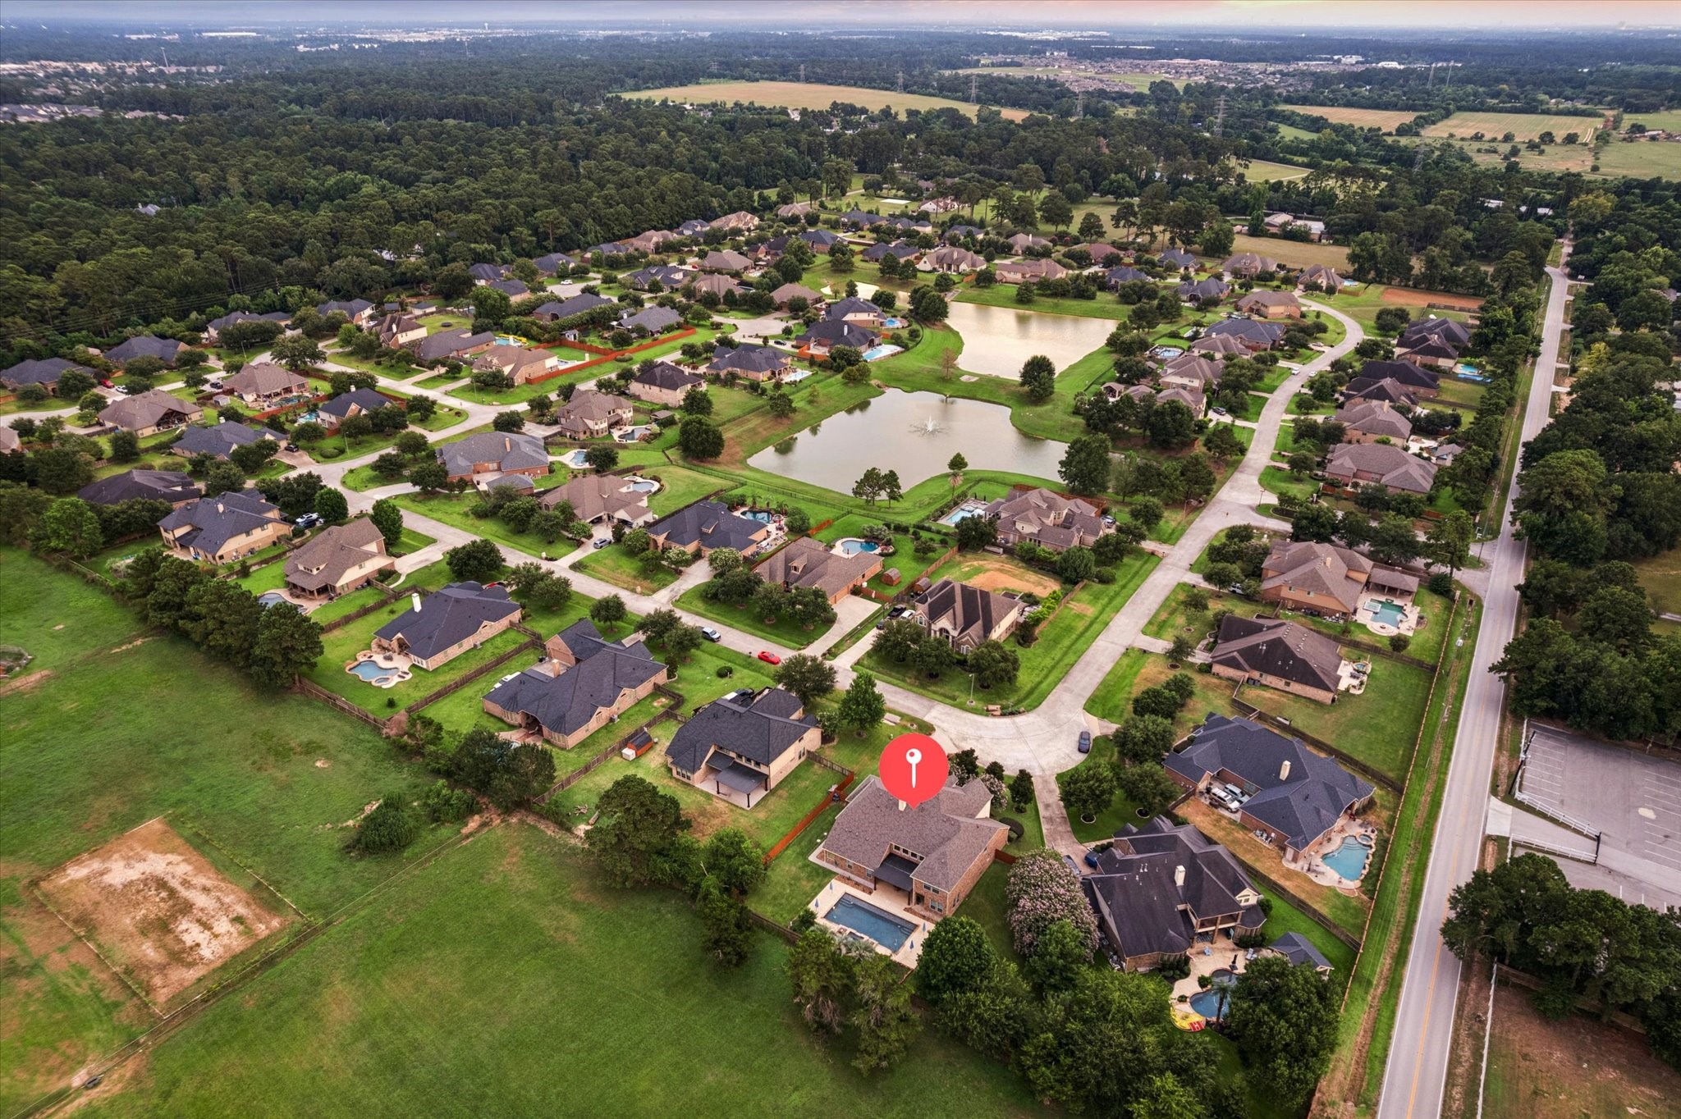
Welcome home to 24935 Waterstone Estates Circle, an exceptional property located in the acclaimed Waterstone Estates community in Tomball. This stunning aerial view showcases the home’s expansive backyard, resort-style pool, and inviting outdoor living spaces.
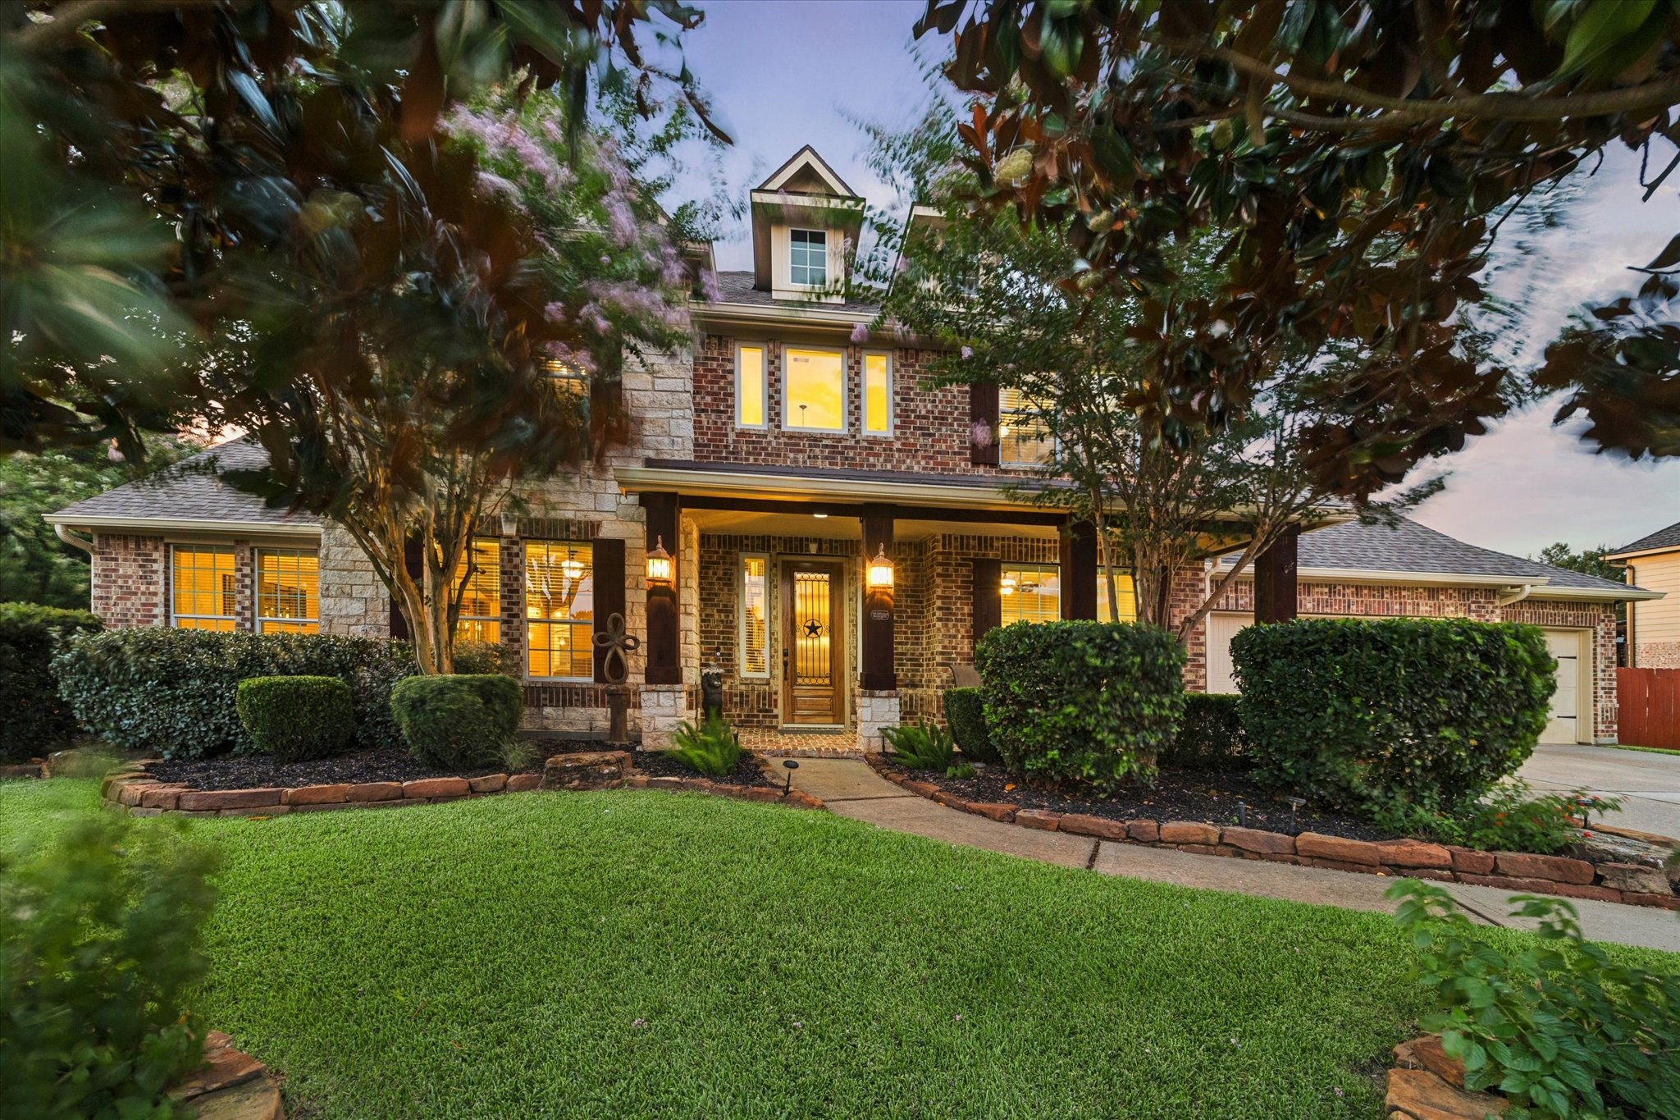
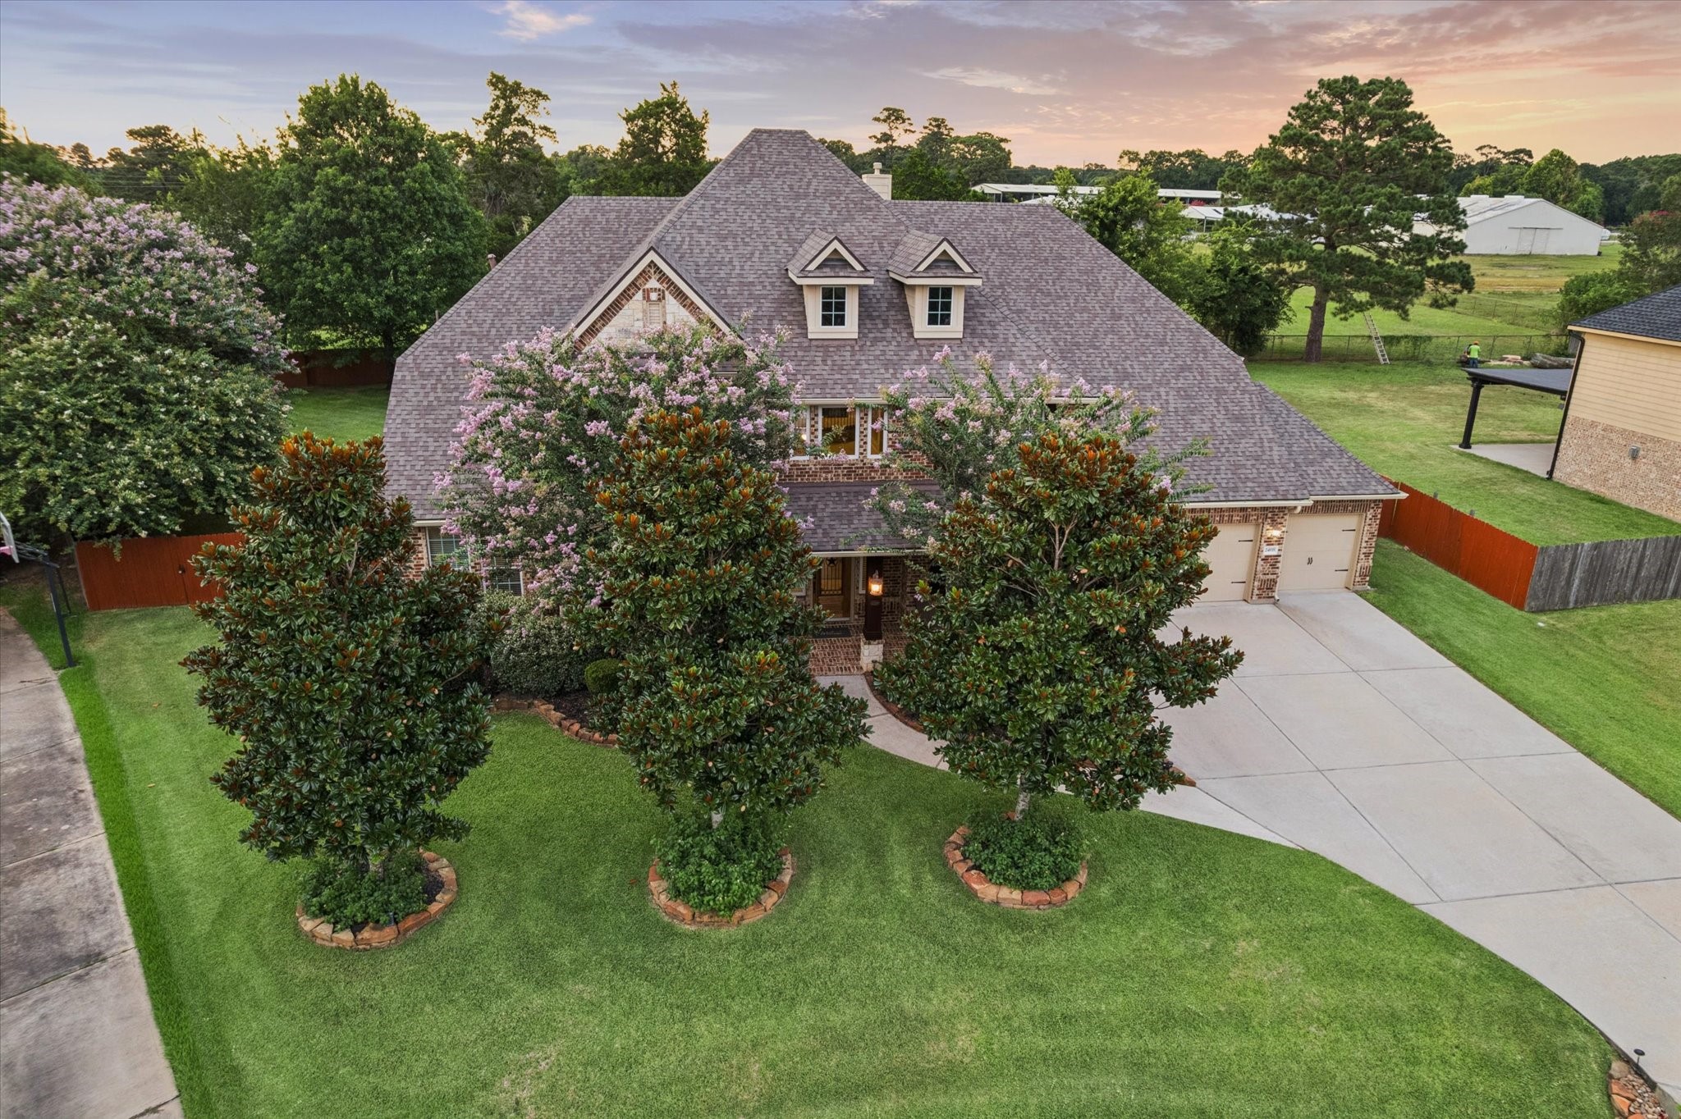
Welcome Home to Waterstone Estates. A captivating first impression, where timeless architecture, mature landscaping, and lush surroundings come together to create a warm and elegant welcome to this exceptional residence.
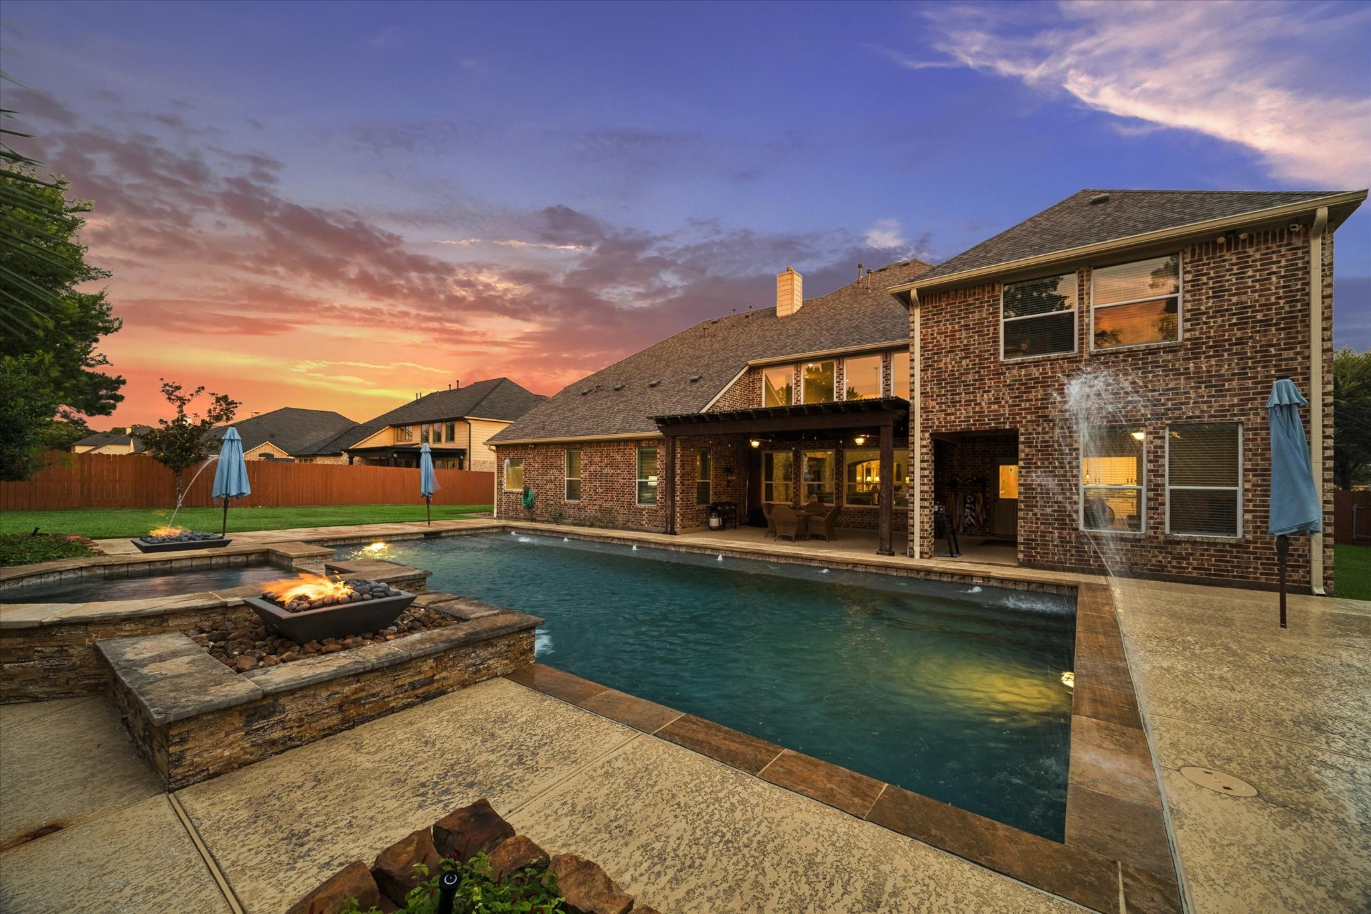
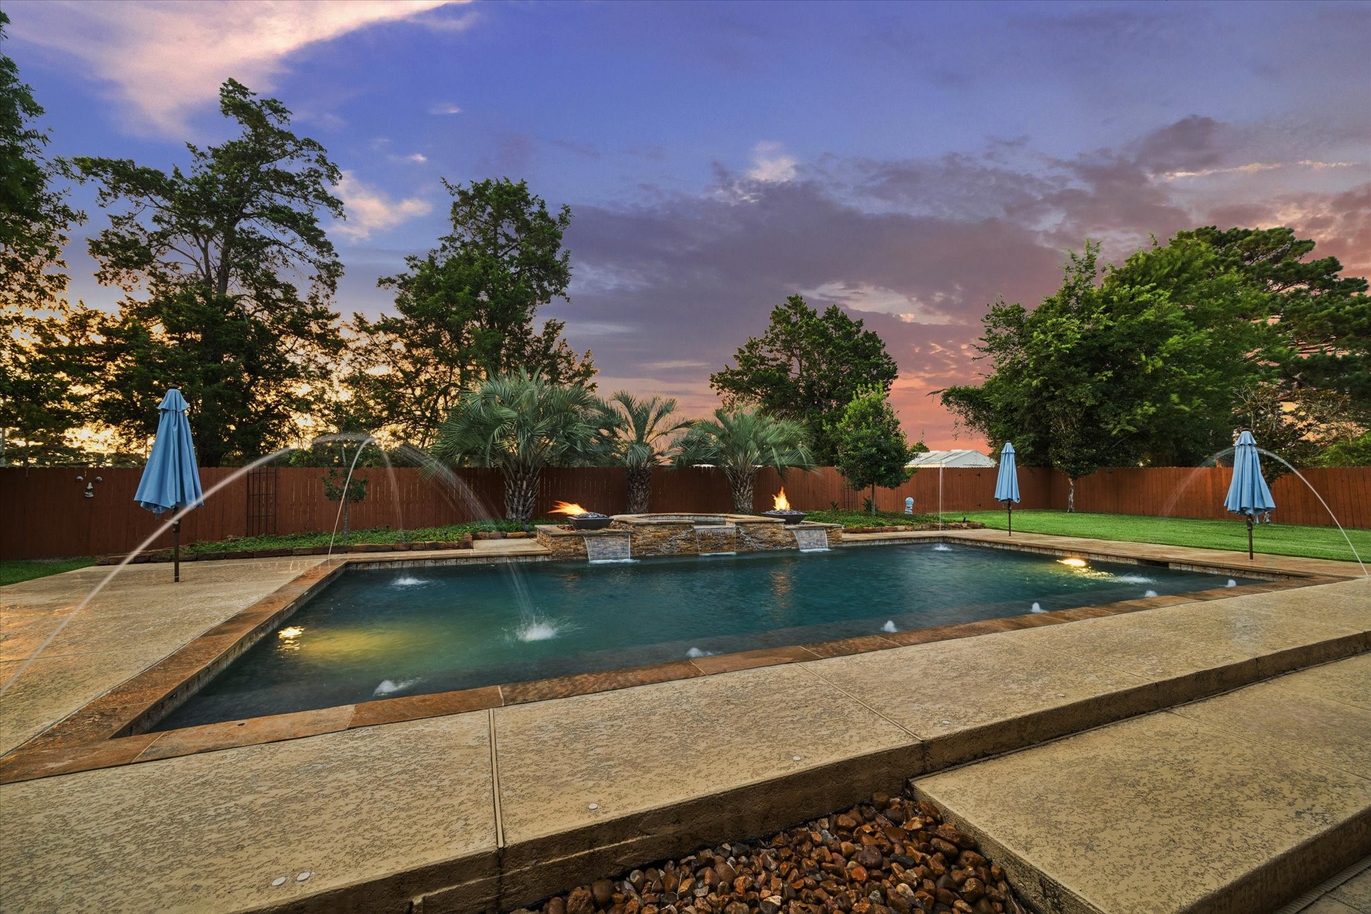
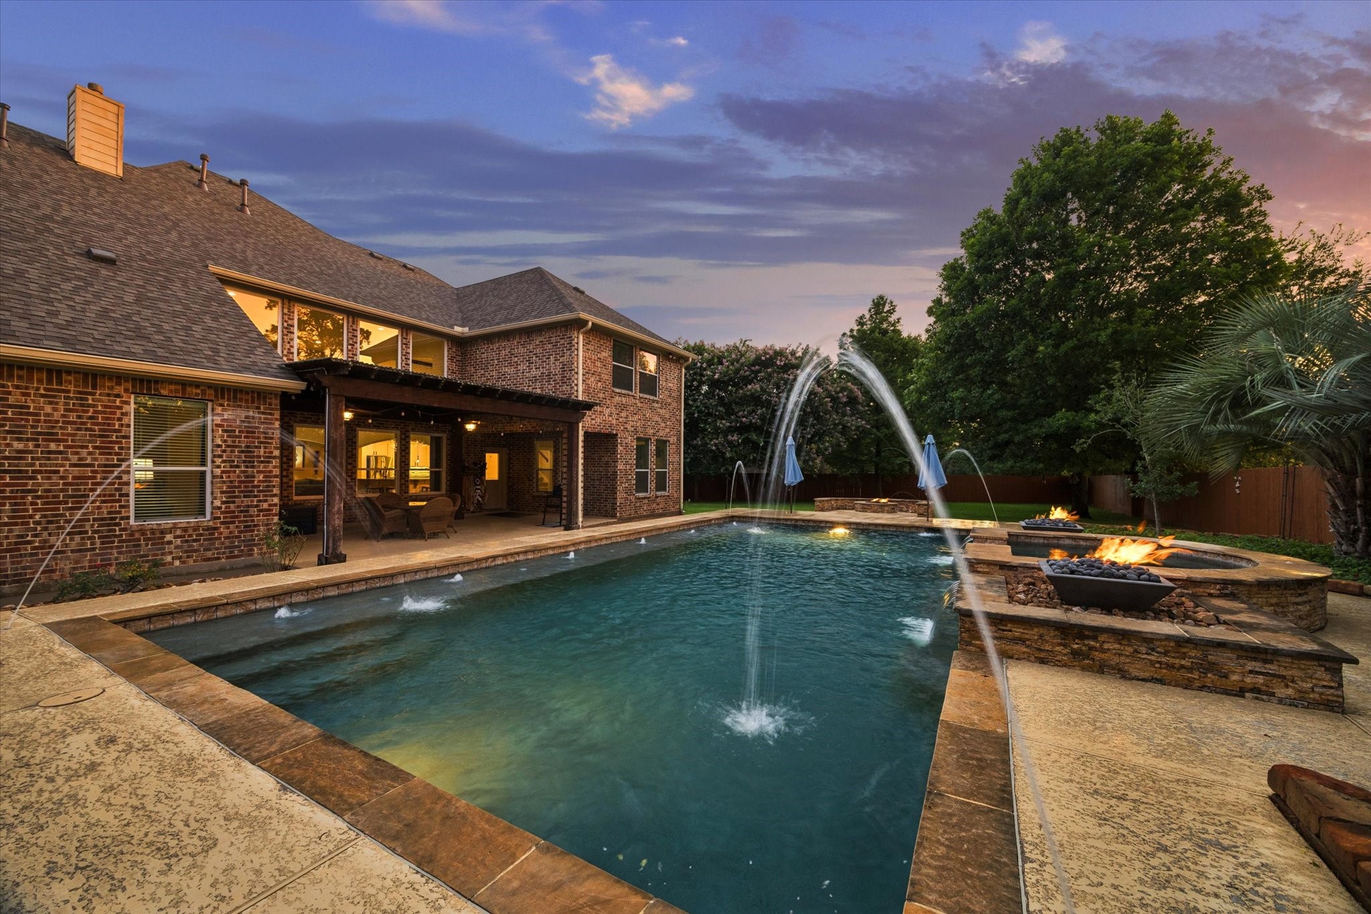
Enjoy unforgettable evenings in this beautifully designed outdoor oasis, featuring an impressive pool, dramatic fire and water elements, and a covered patio ideal for year-round outdoor living—all framed by a stunning Texas sunset.
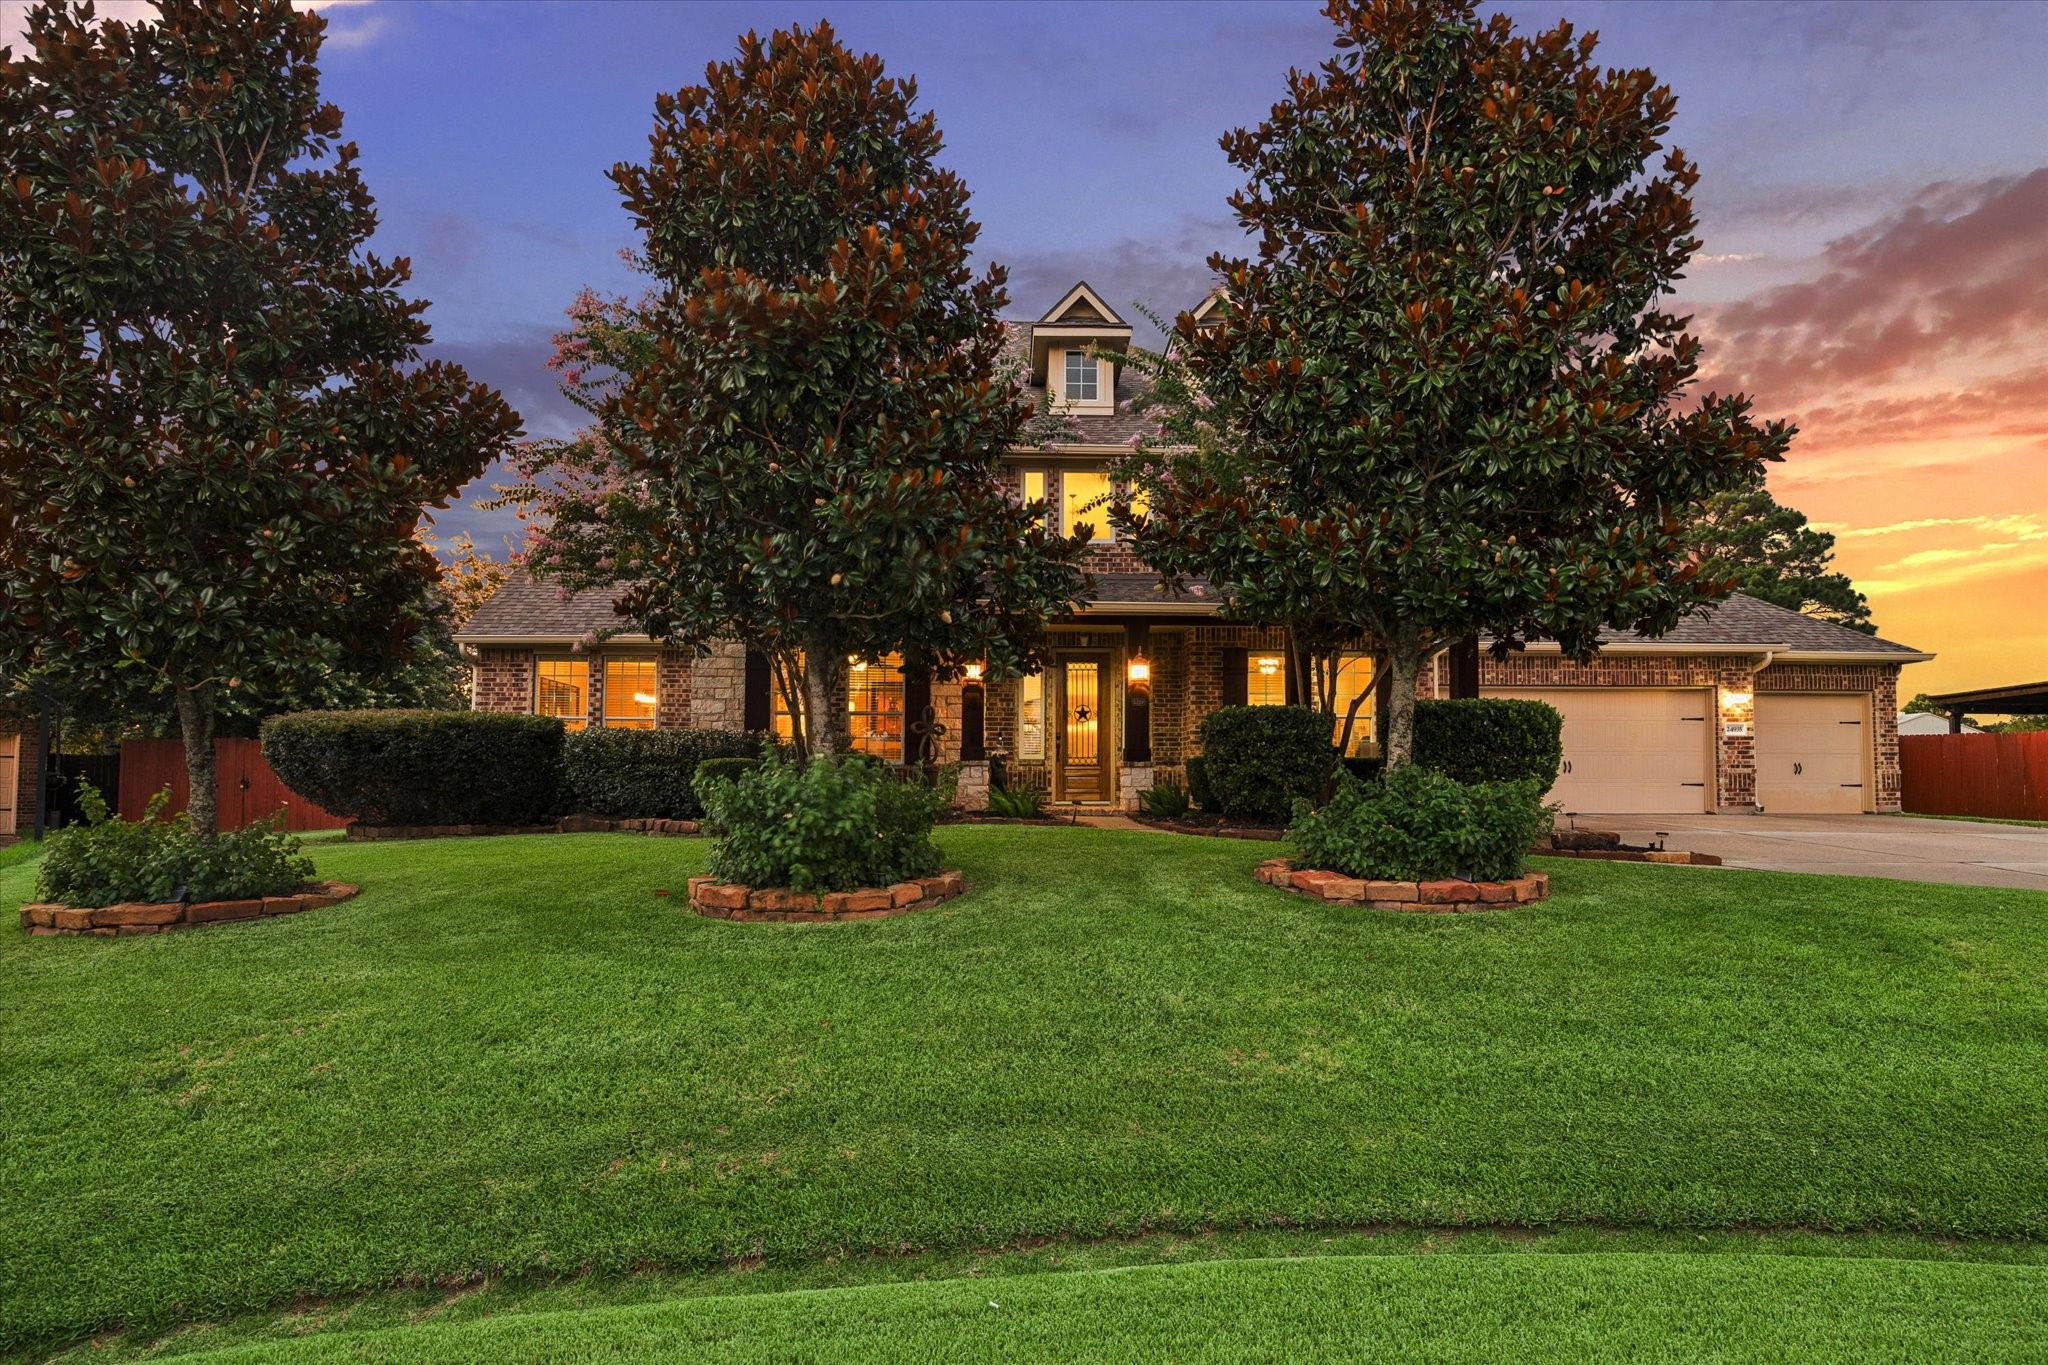
A captivating first impression of this exceptional 5,783-square-foot residence, where timeless architecture, mature landscaping, and lush surroundings come together to create a warm and elegant welcome.
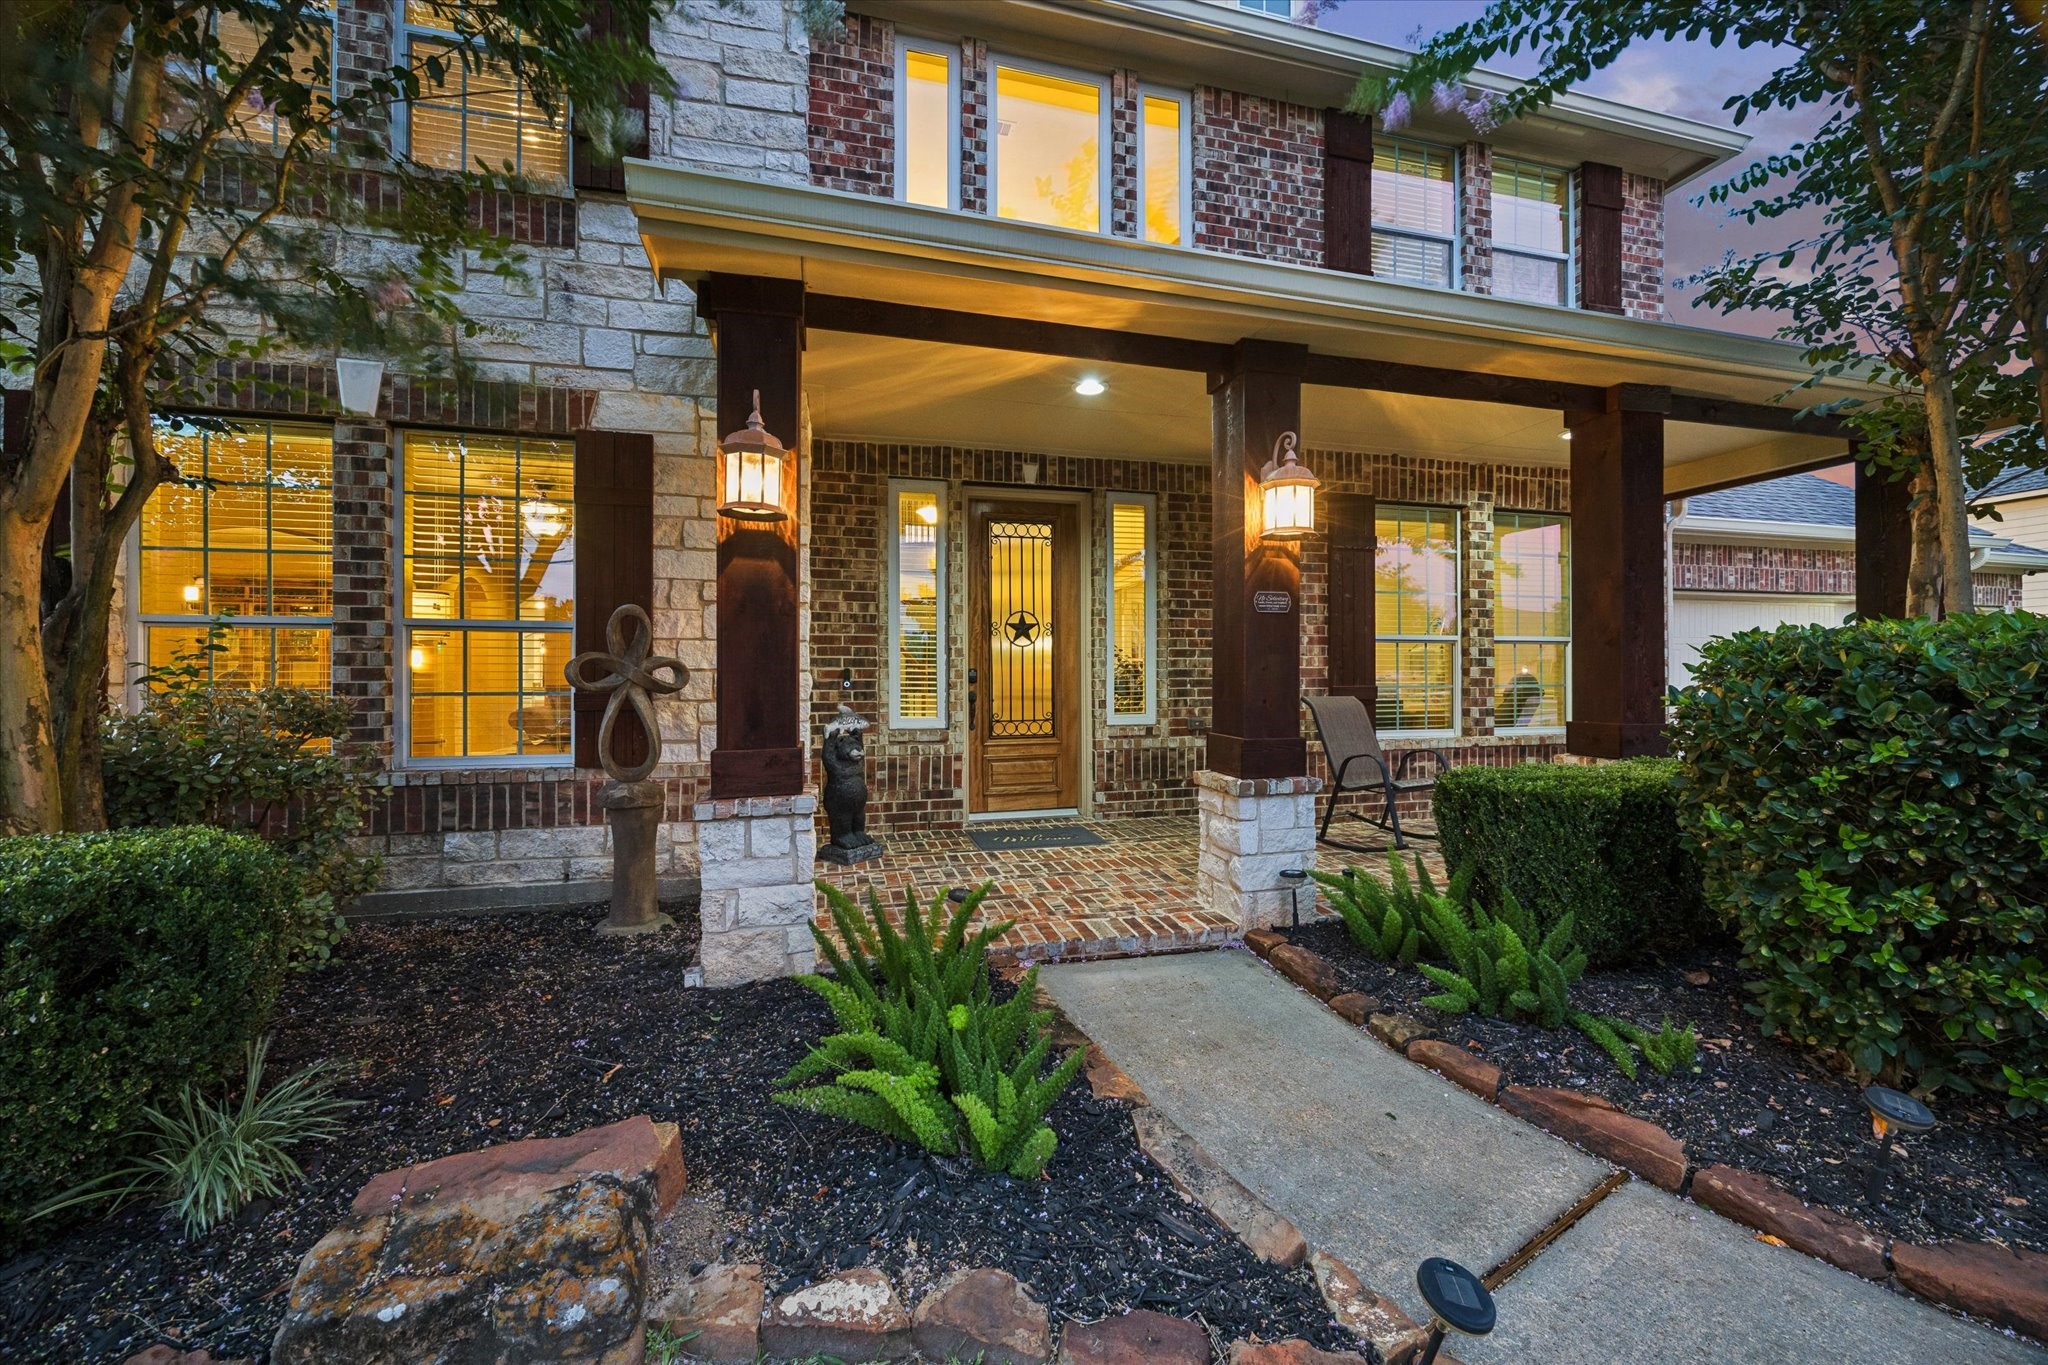
A closer look at the home’s beautiful exterior, where classic brick and stone accents create timeless appeal. The inviting covered front porch offers a warm welcome and sets the tone for the exceptional spaces that await inside.
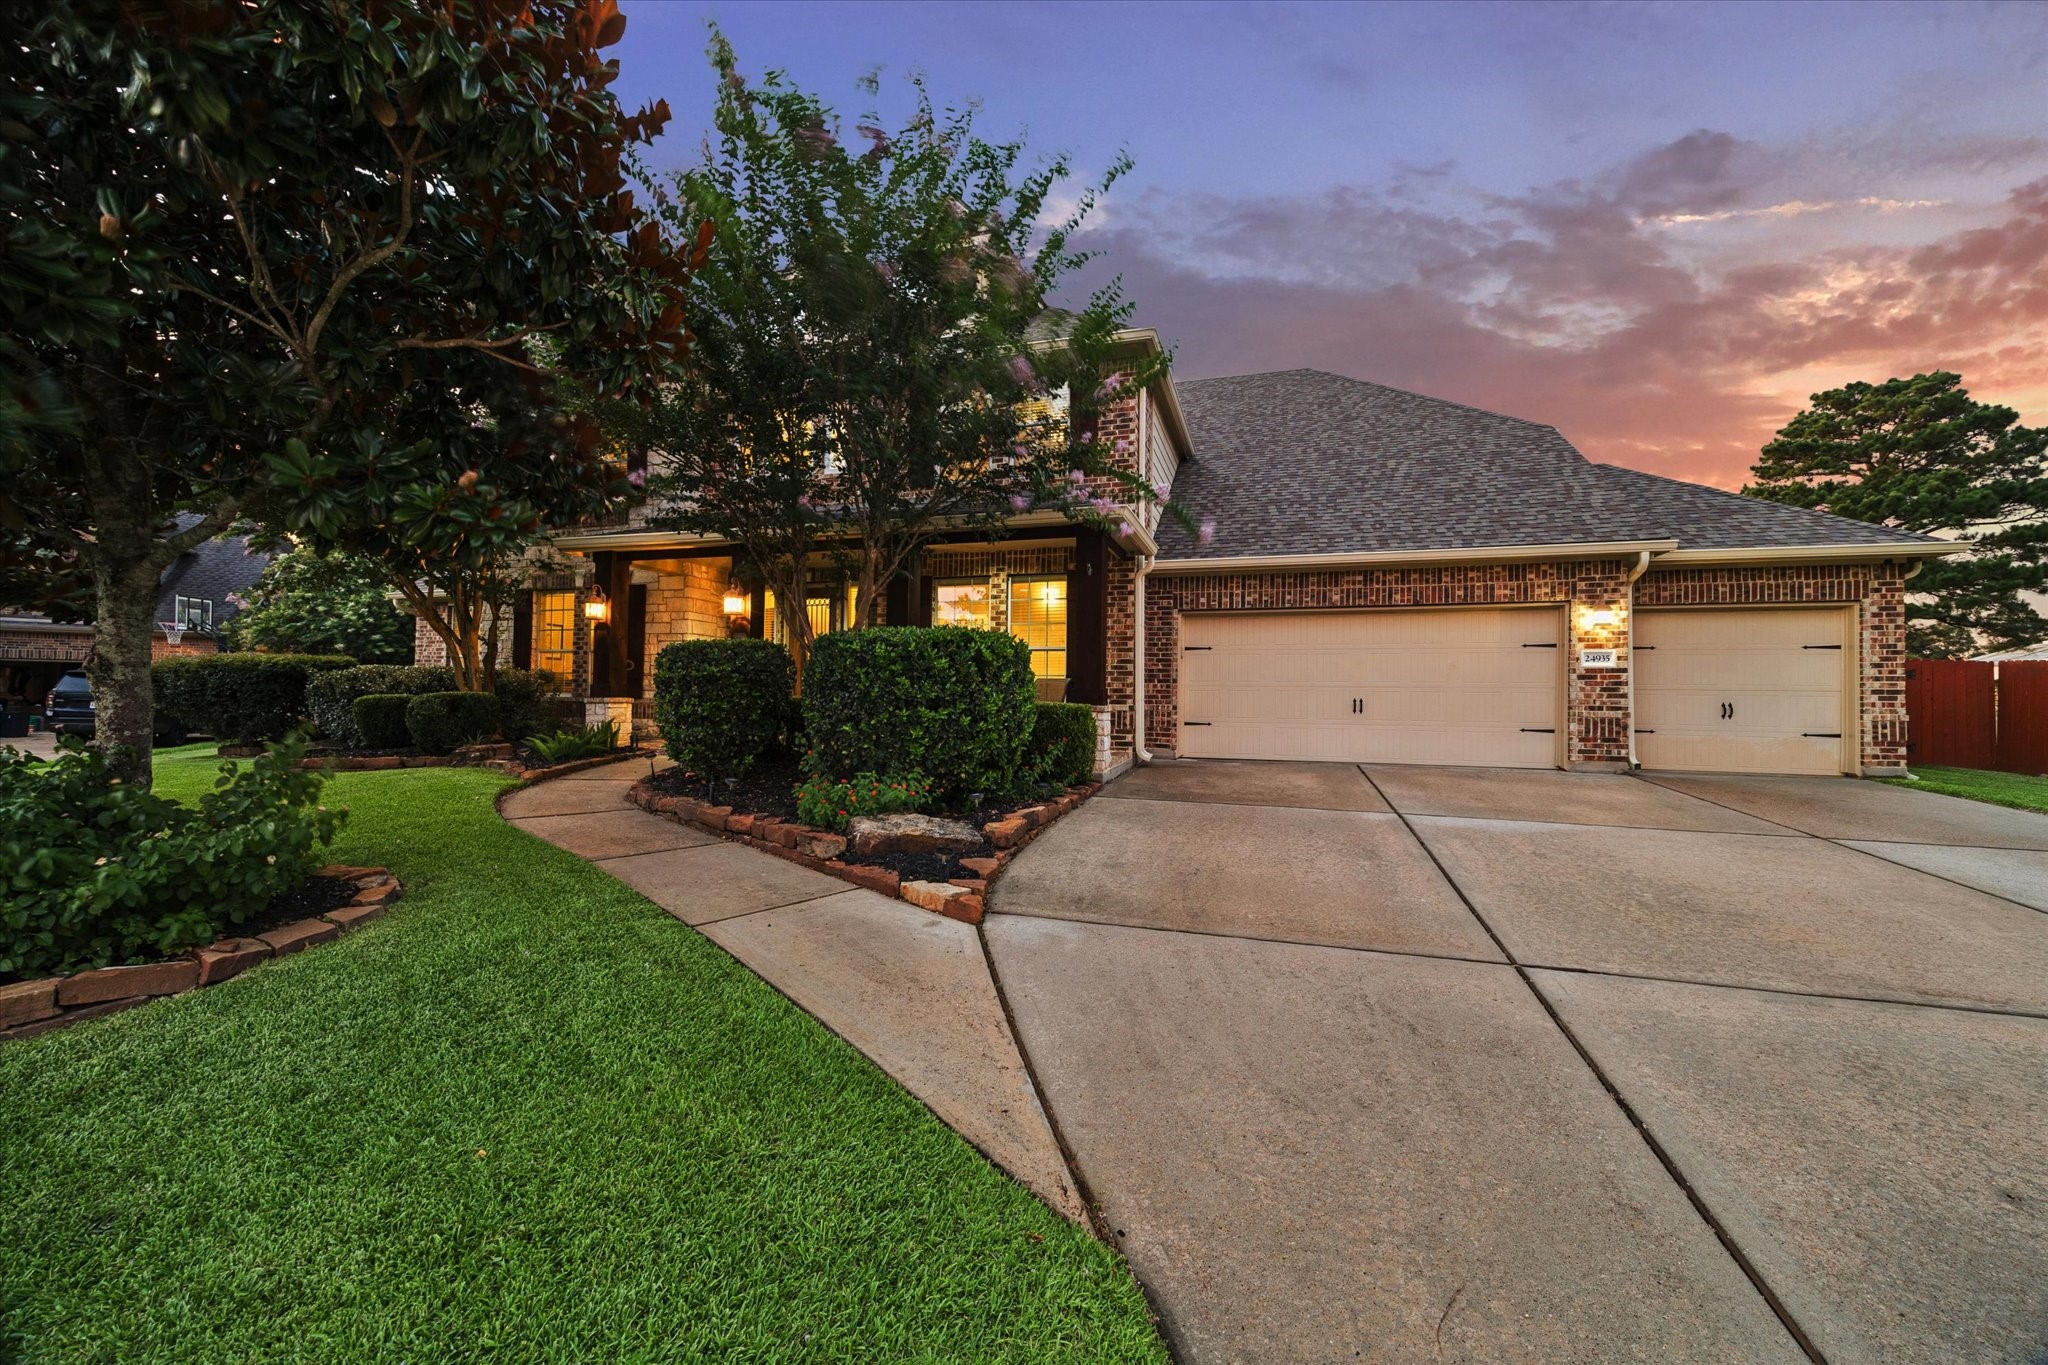
A spacious driveway leads to the three-car garage and welcoming front entrance, beautifully framed by lush landscaping and the home’s timeless architectural details.
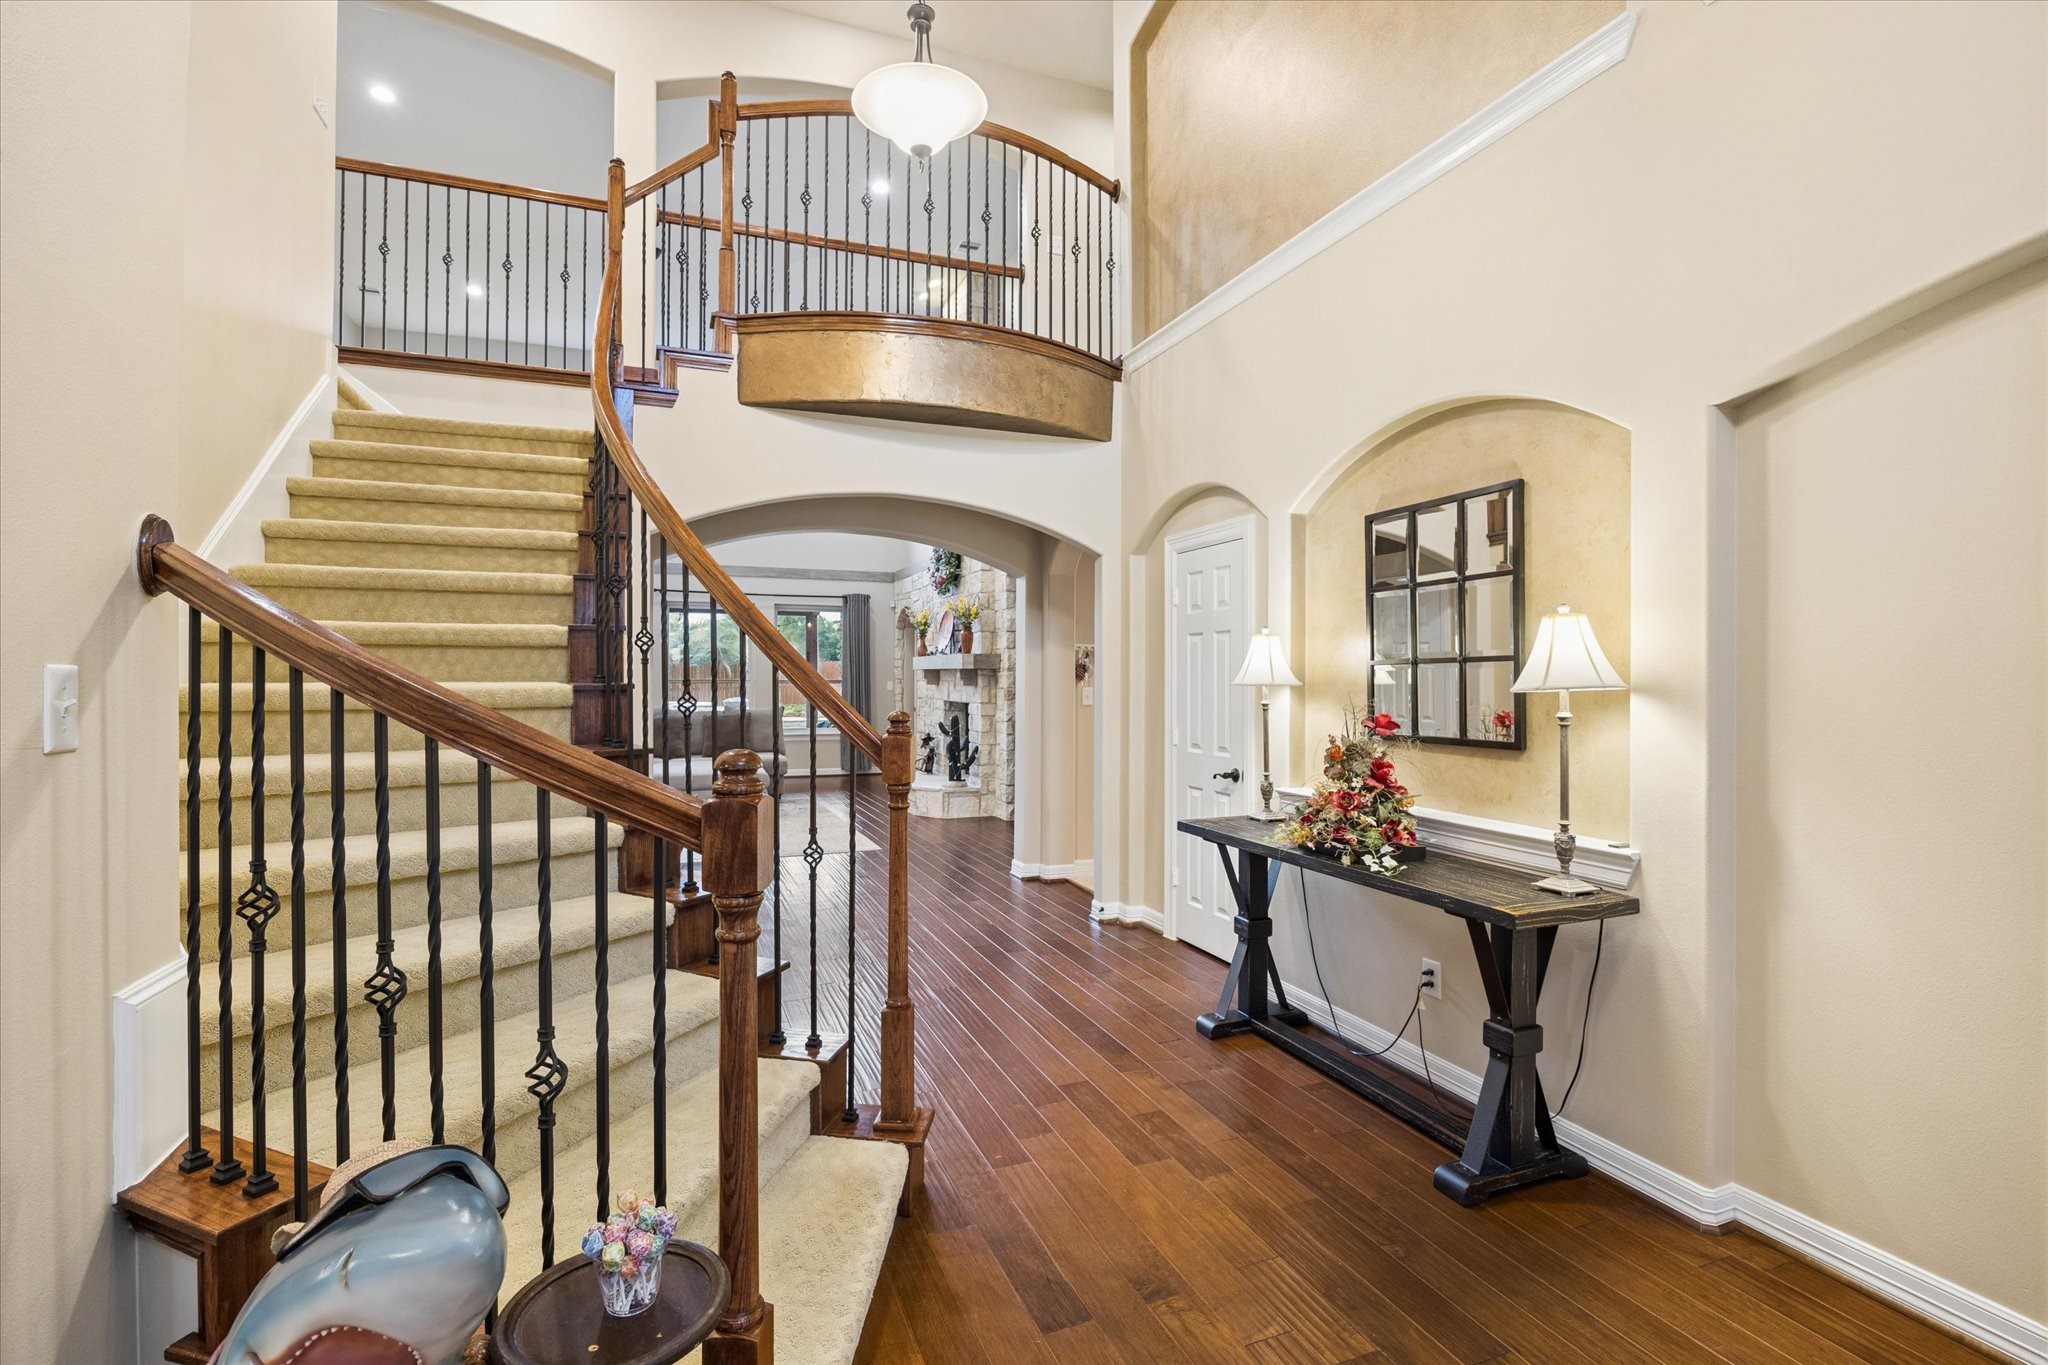
grand entry welcomes you inside, where soaring ceilings, rich hardwood floors, and an elegant staircase create an impressive introduction to the home. Thoughtful architectural details and an open design offer a glimpse of the beautiful spaces beyond.
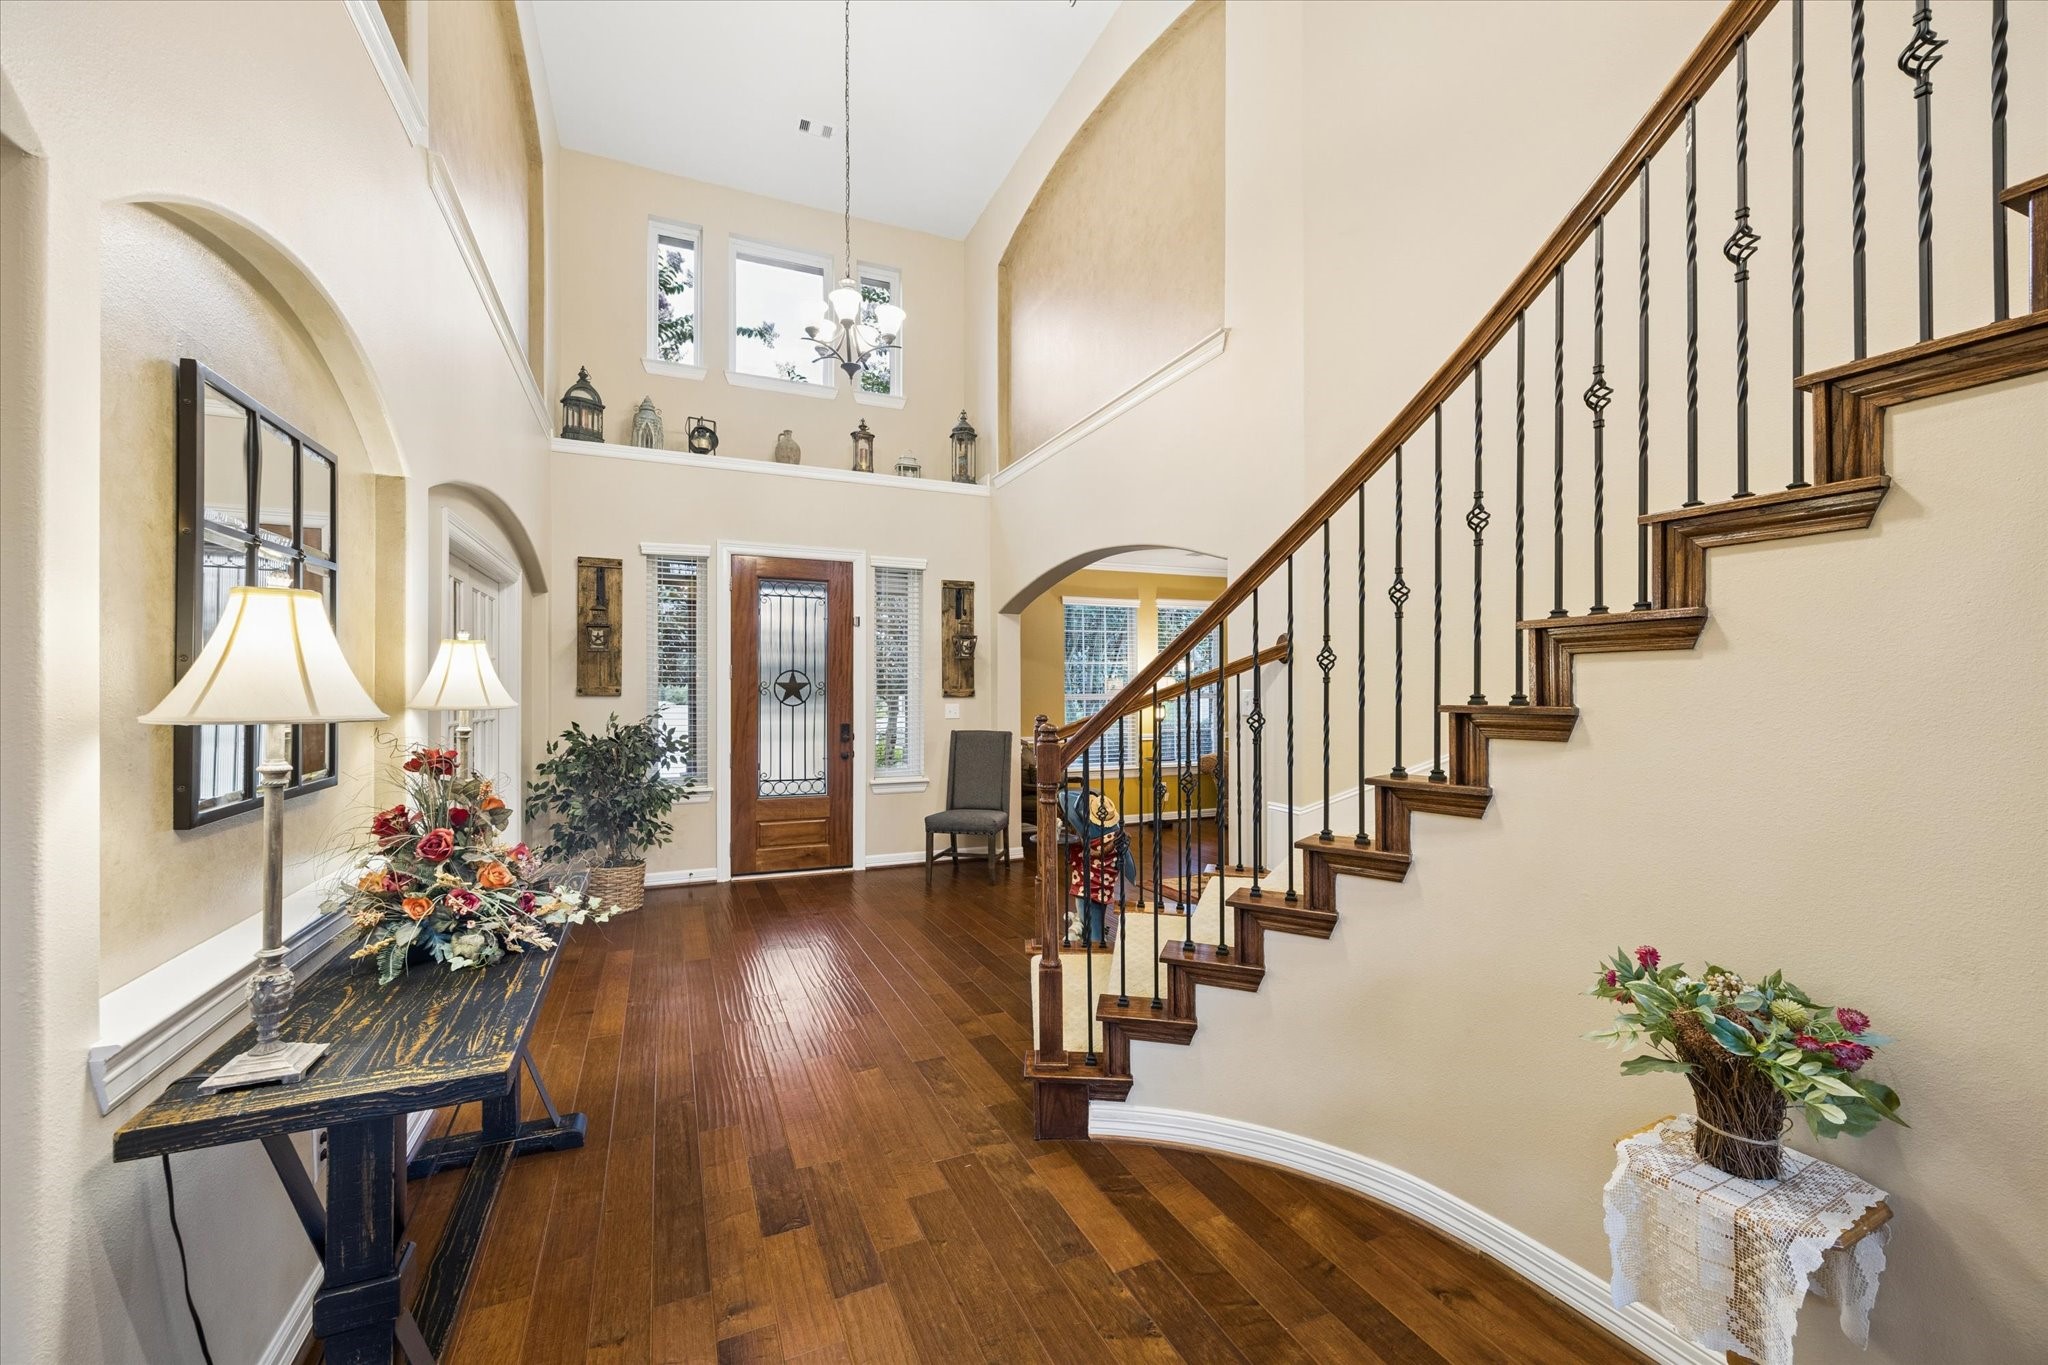
A different perspective of the grand entry highlights the soaring ceilings, rich hardwood floors, and elegant staircase with wrought-iron details. Abundant natural light enhances the open and welcoming design, setting the tone for the impressive spaces throughout the home.
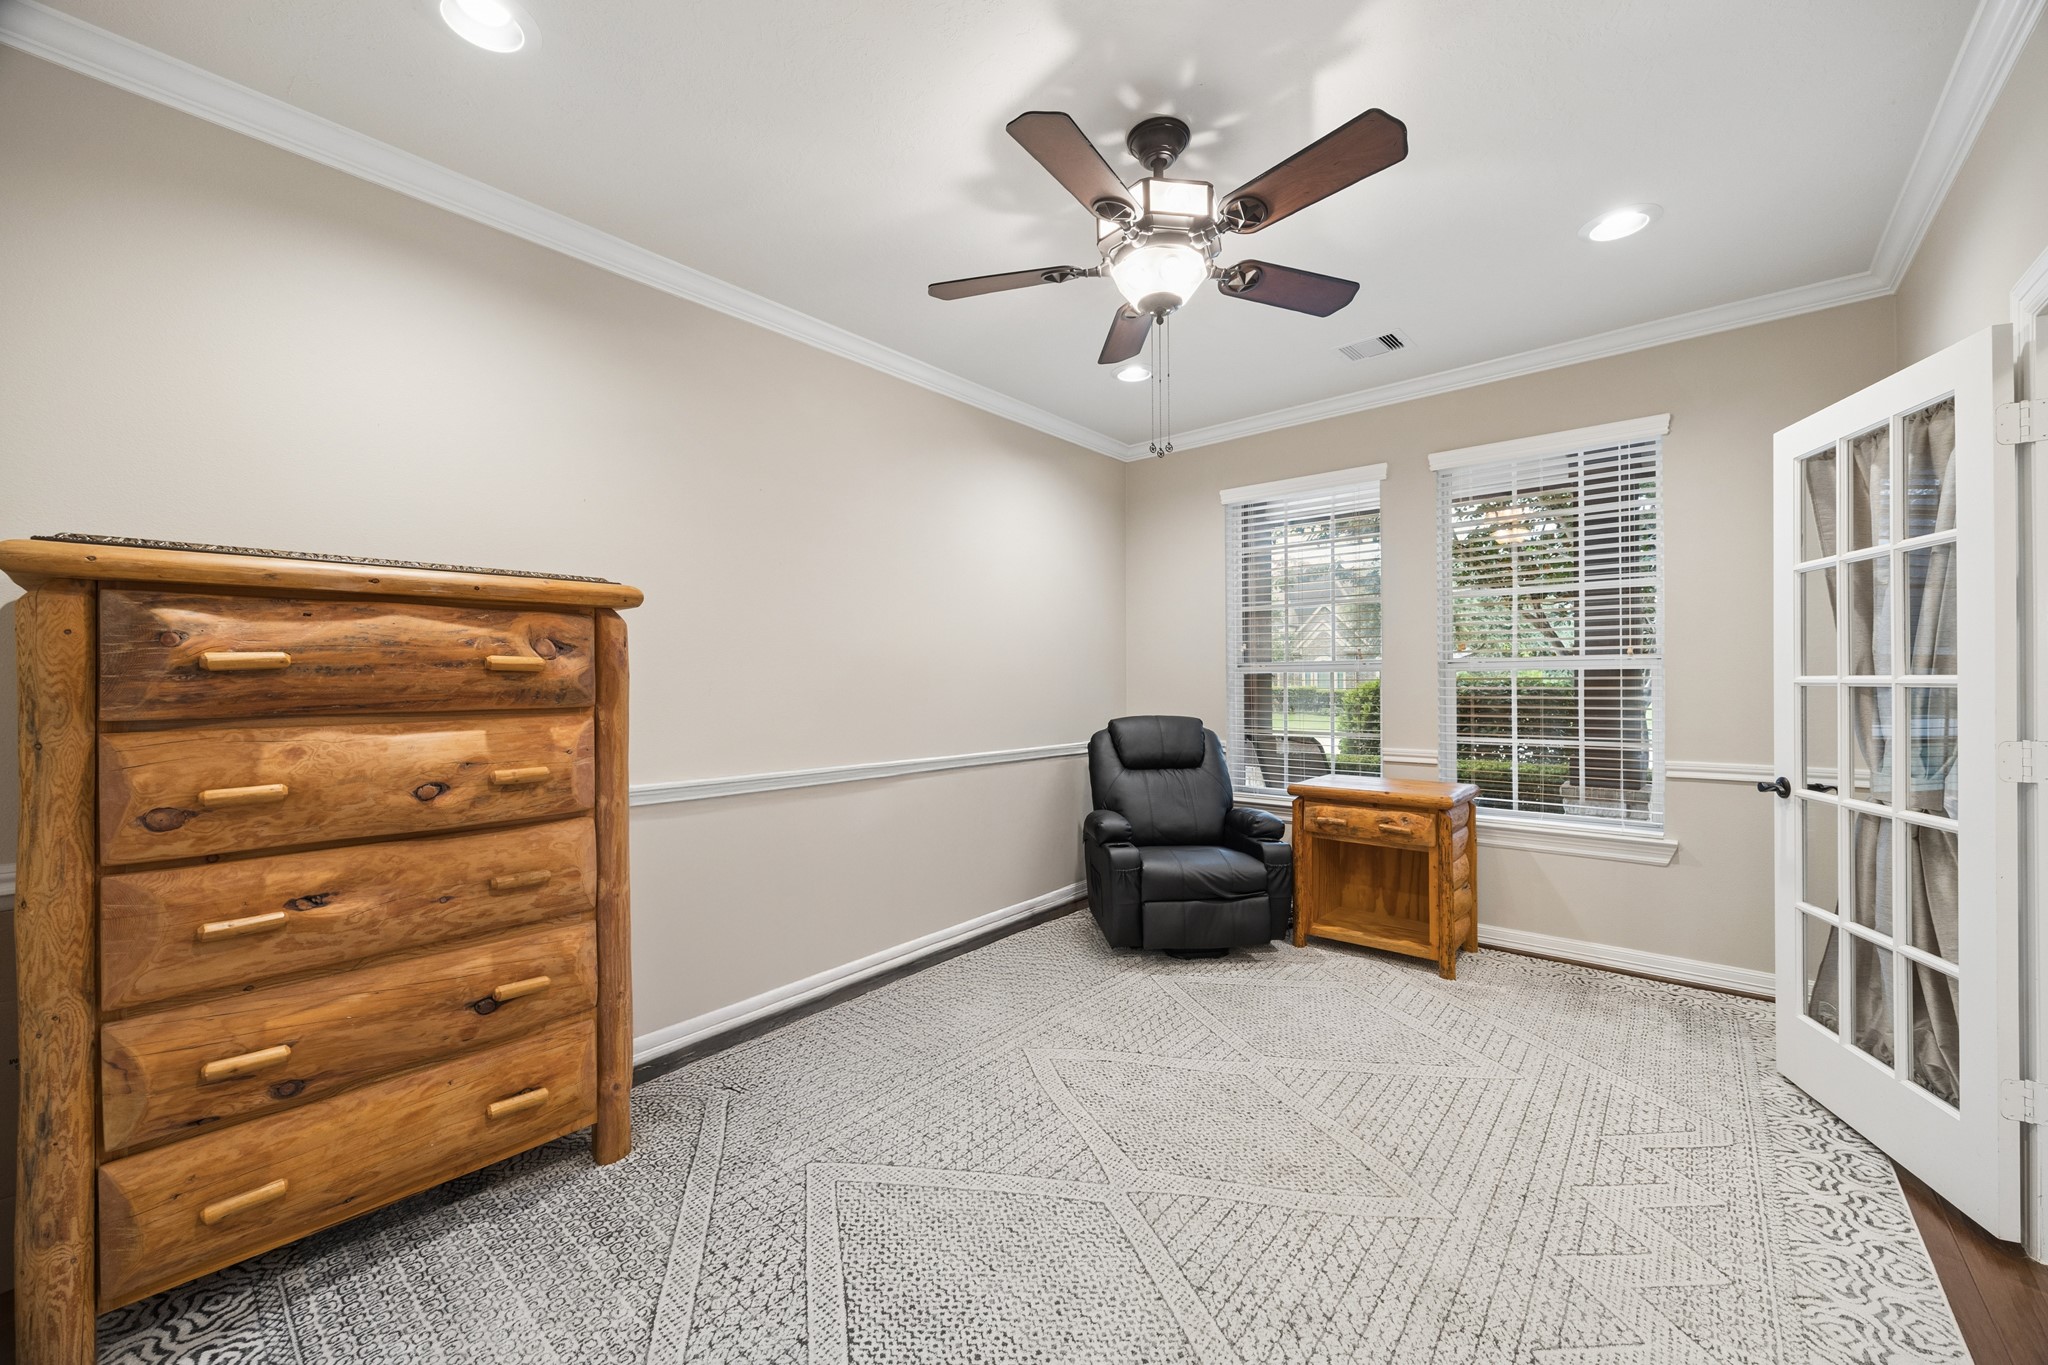
Designed with versatility in mind, this spacious first floor room with a closet is perfect as a home office, study, secondary living area, or extra bedroom. Elegant French doors, refined crown molding, and plentiful natural light enhance its inviting atmosphere.
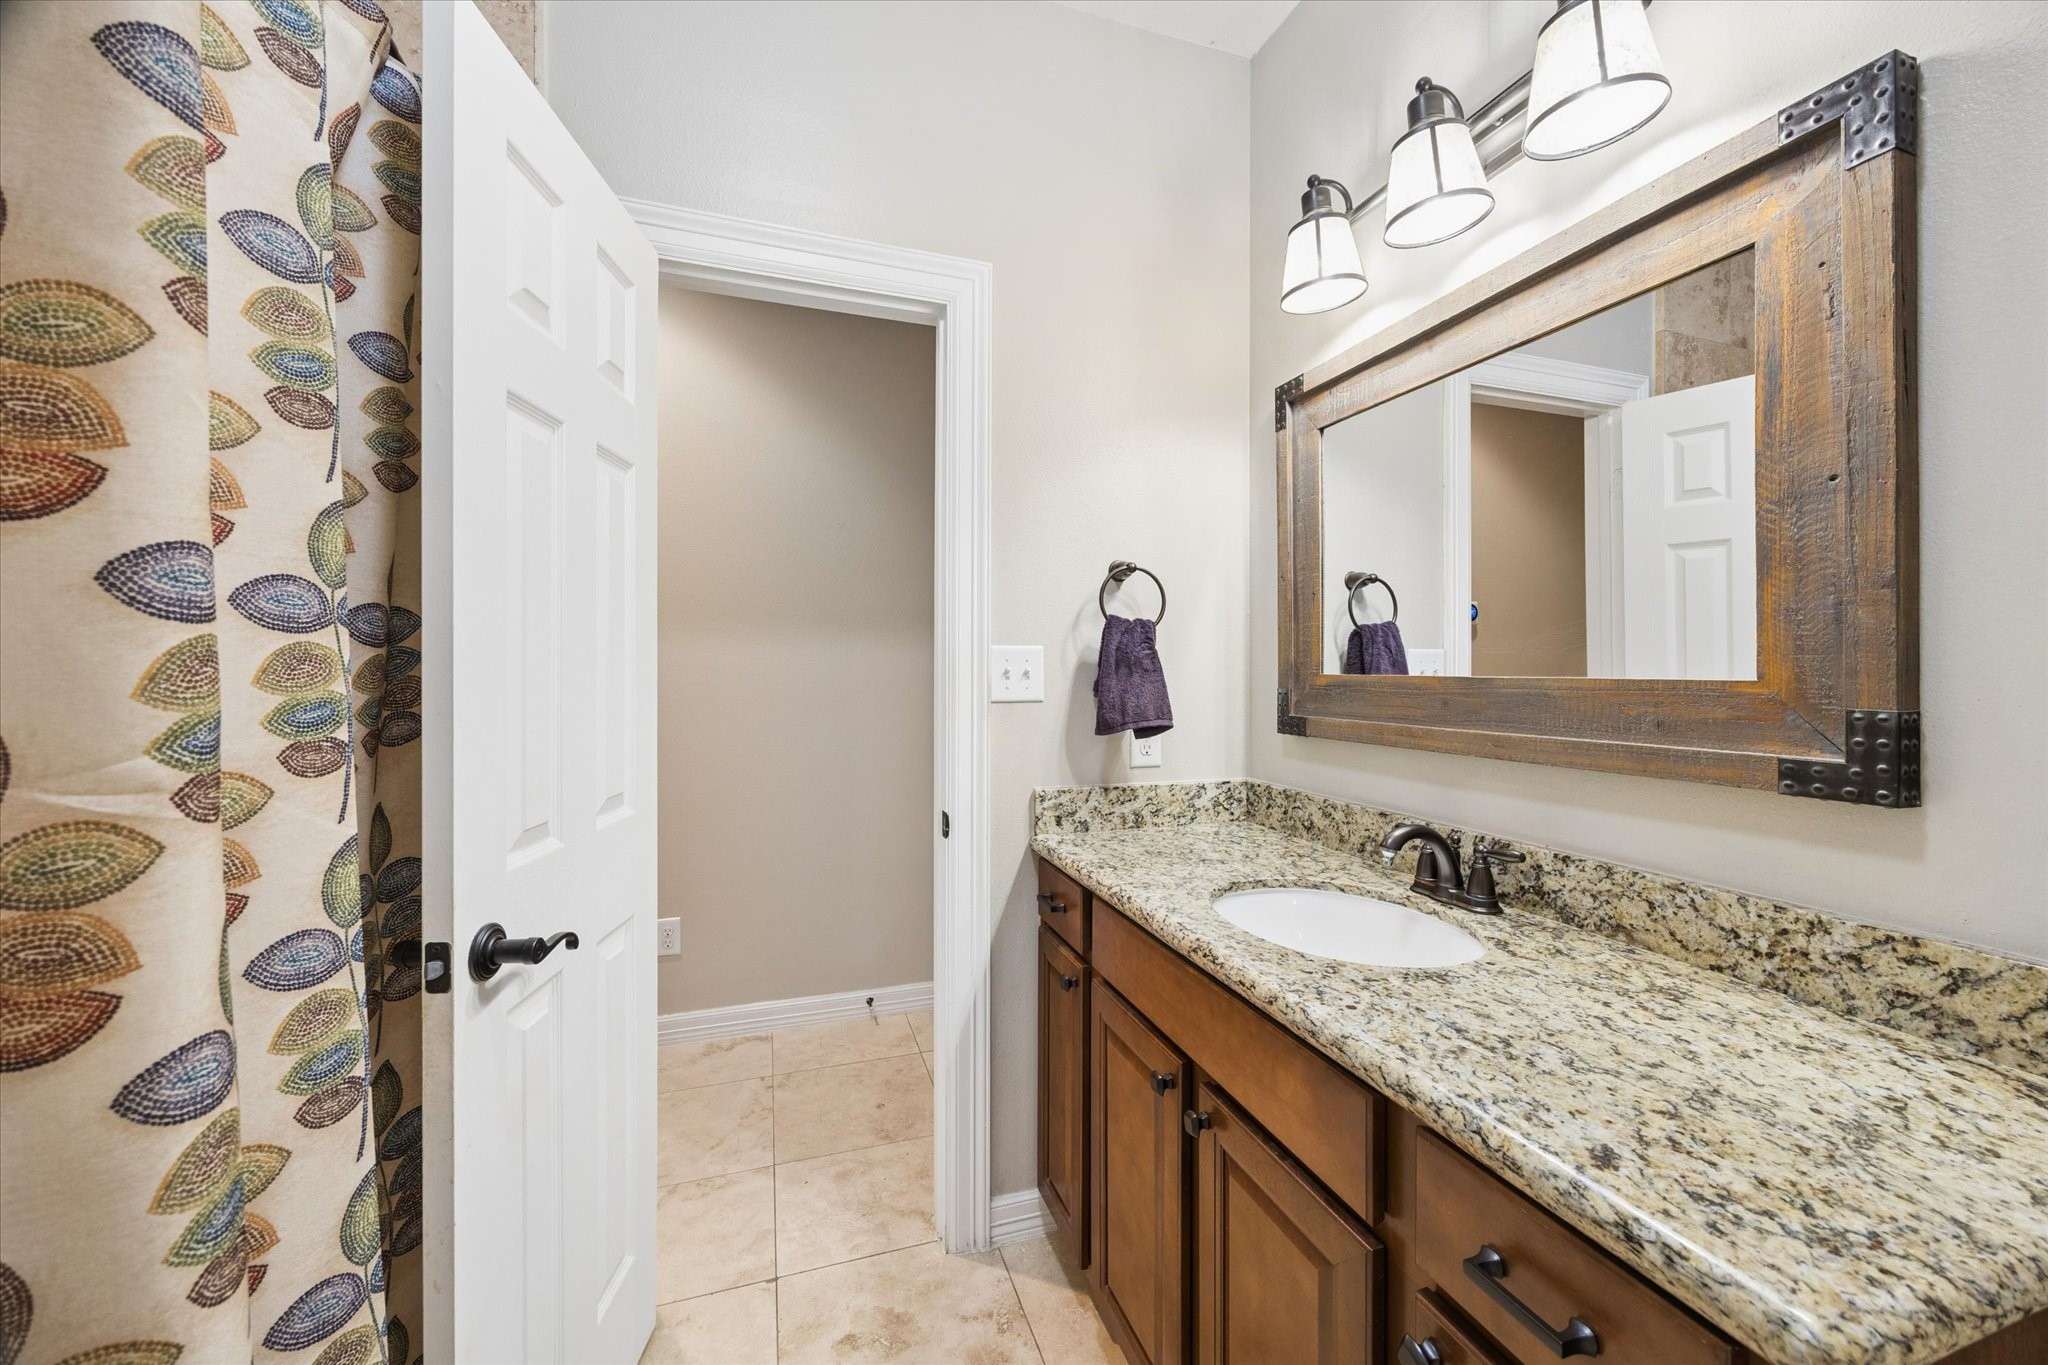
A well-appointed secondary bathroom on the first floor features a granite countertop, warm wood cabinetry, and a practical layout, offering comfort and convenience for family members or guests.
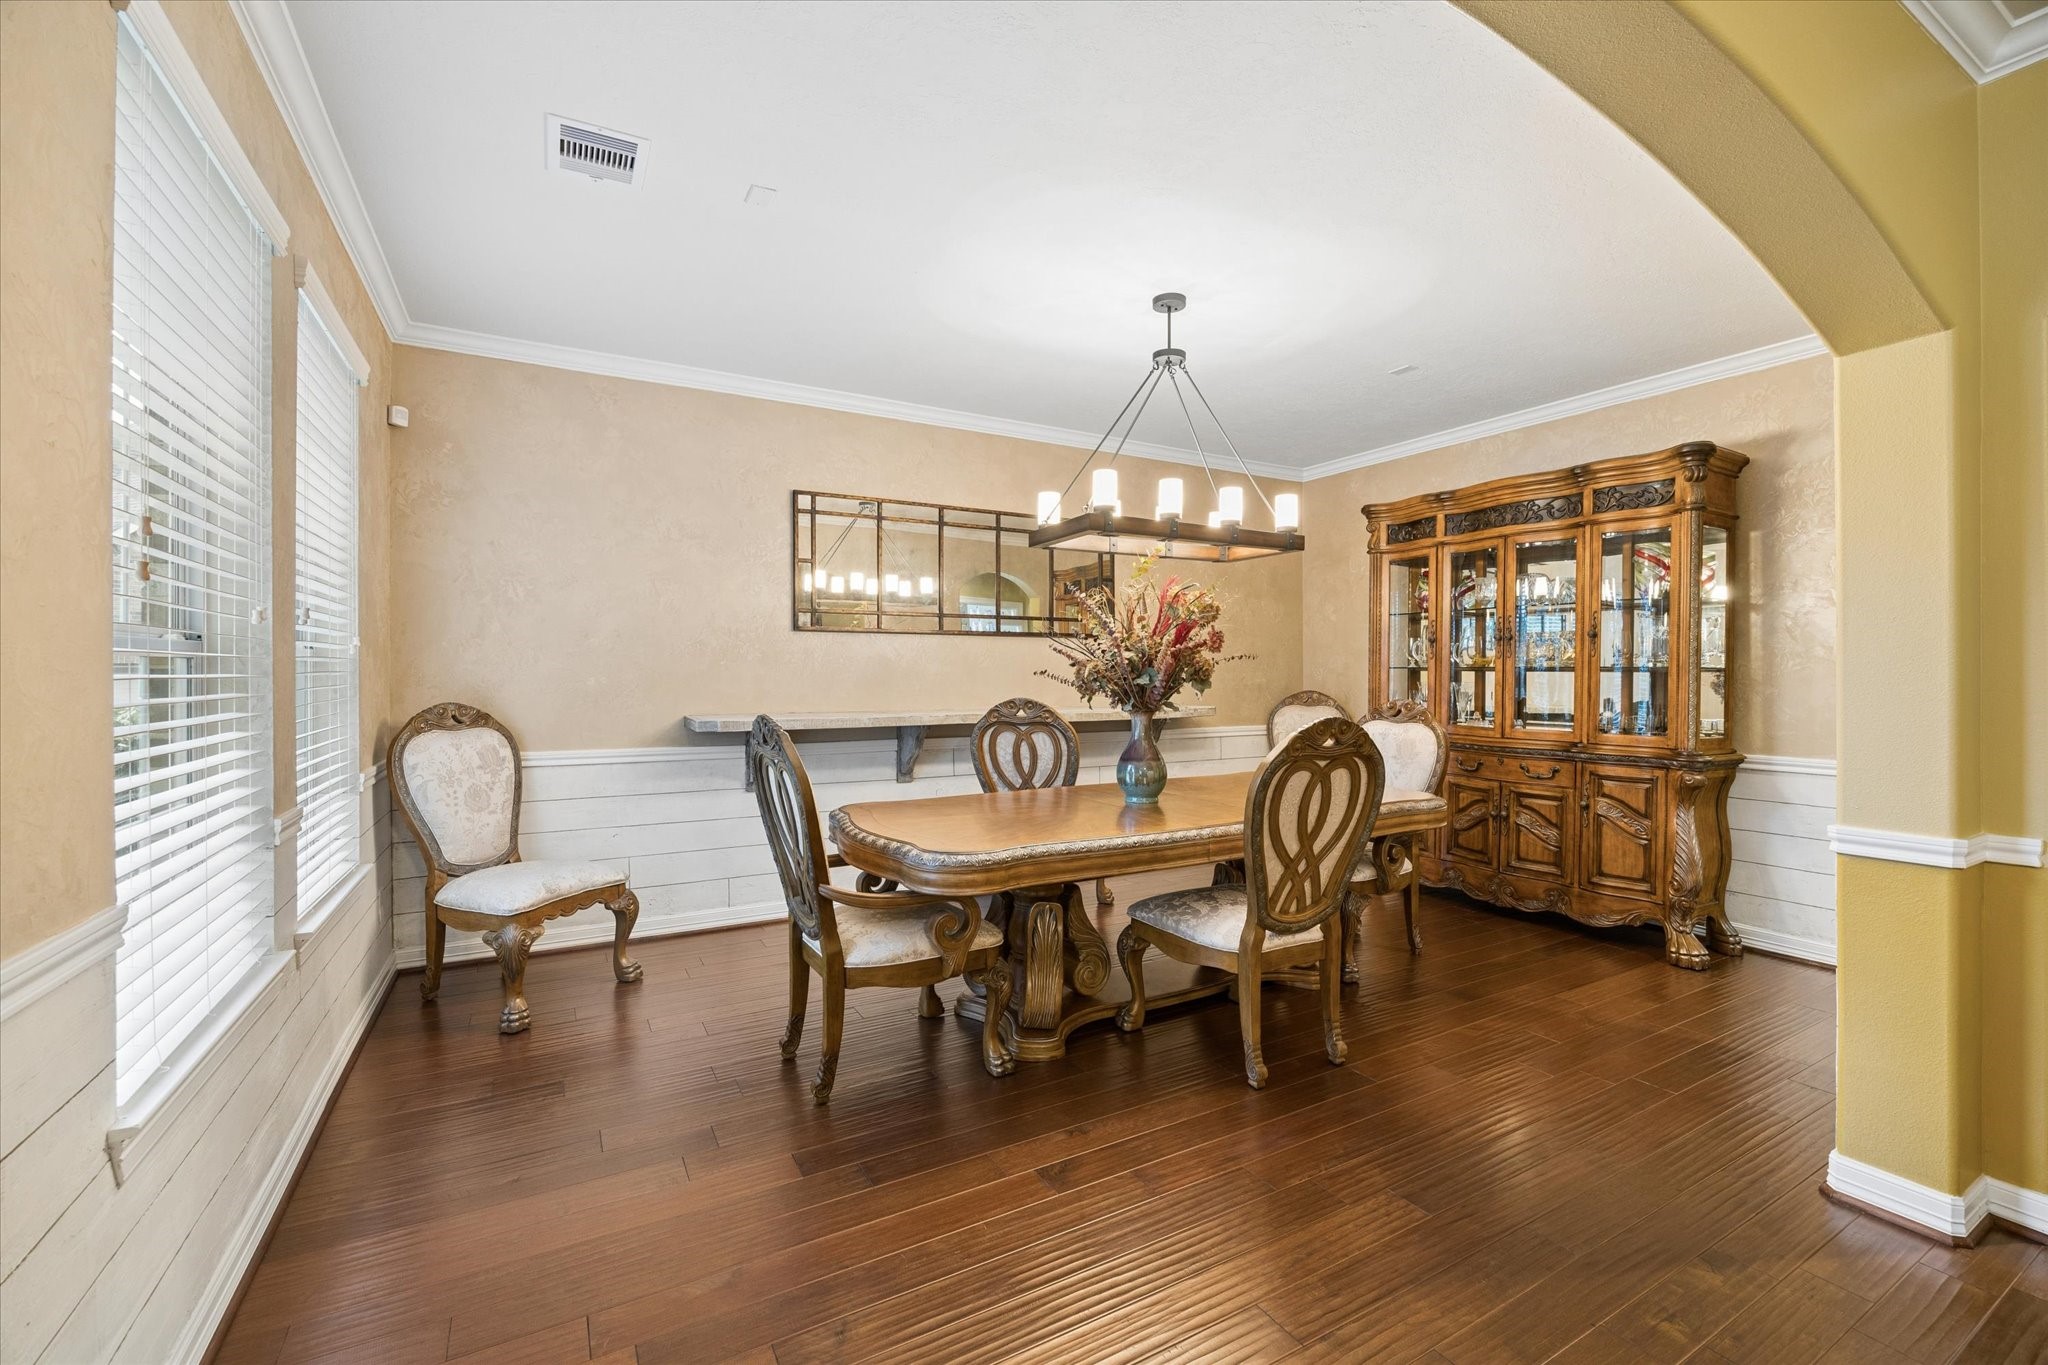
An elegant formal dining room offers a refined setting for memorable gatherings, featuring rich hardwood floors, crown molding, abundant natural light, a stylish faux accent wall, and timeless architectural details that enhance its sophisticated appeal.
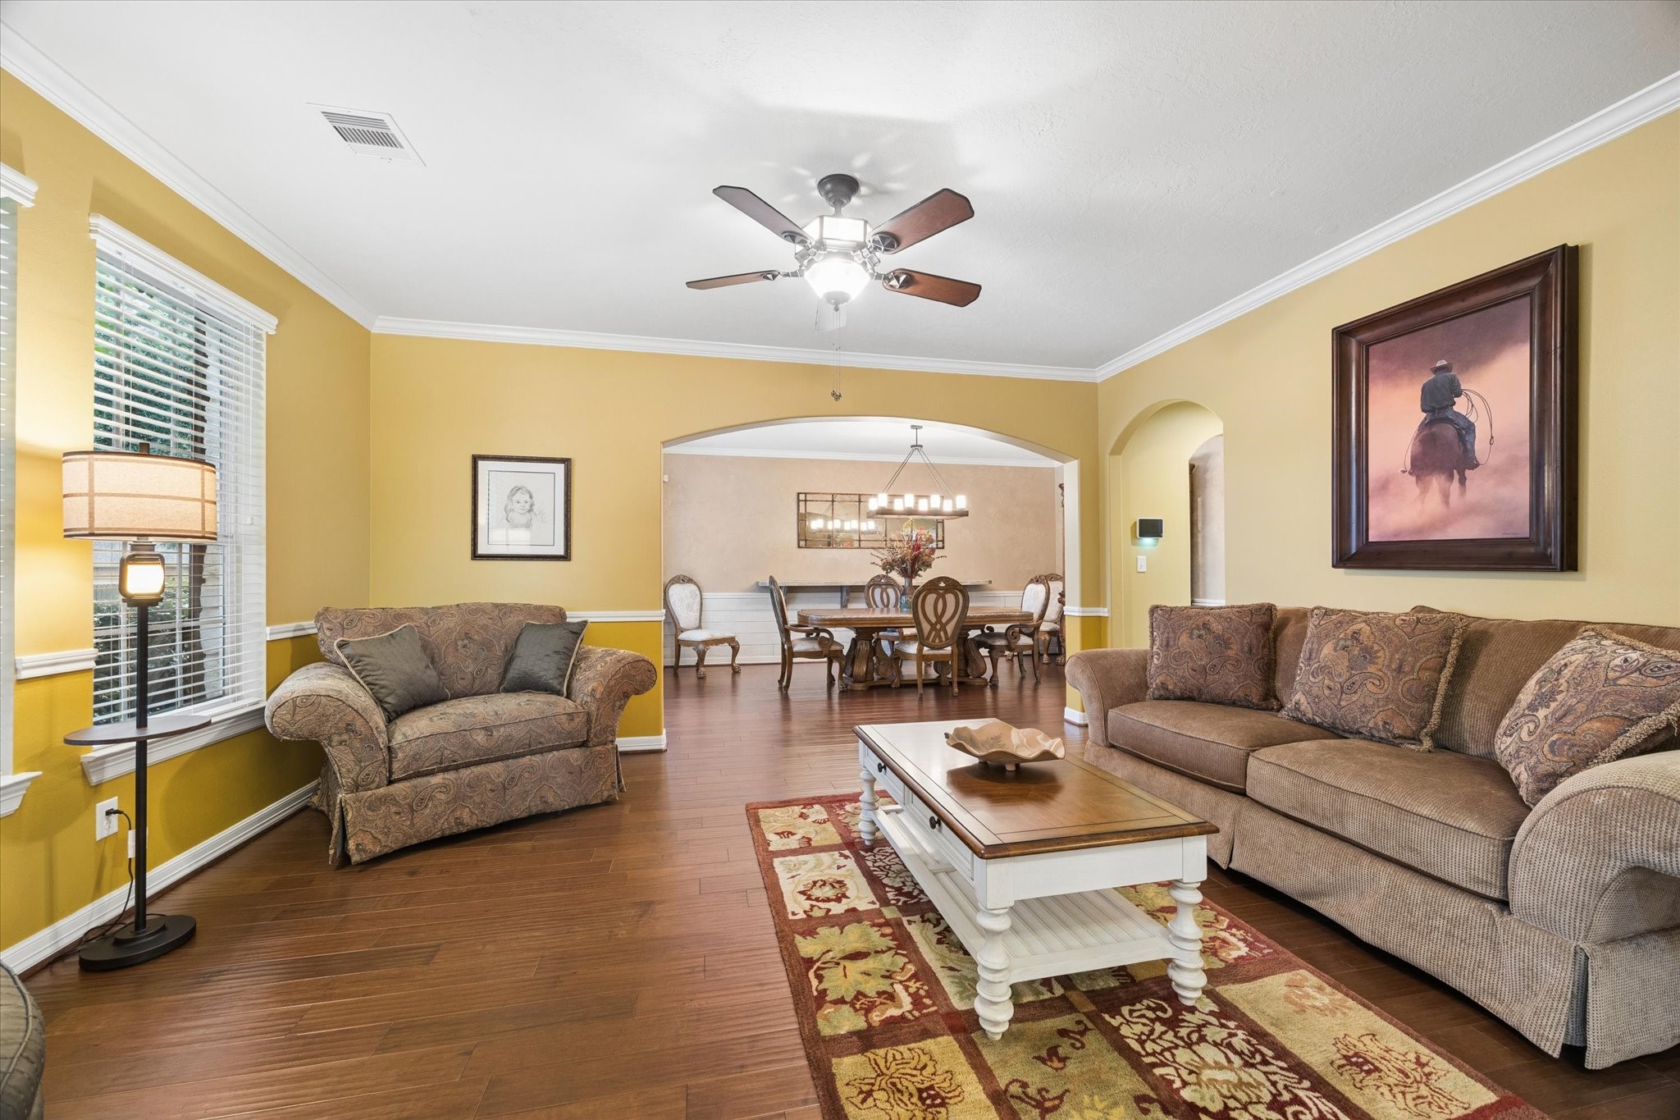
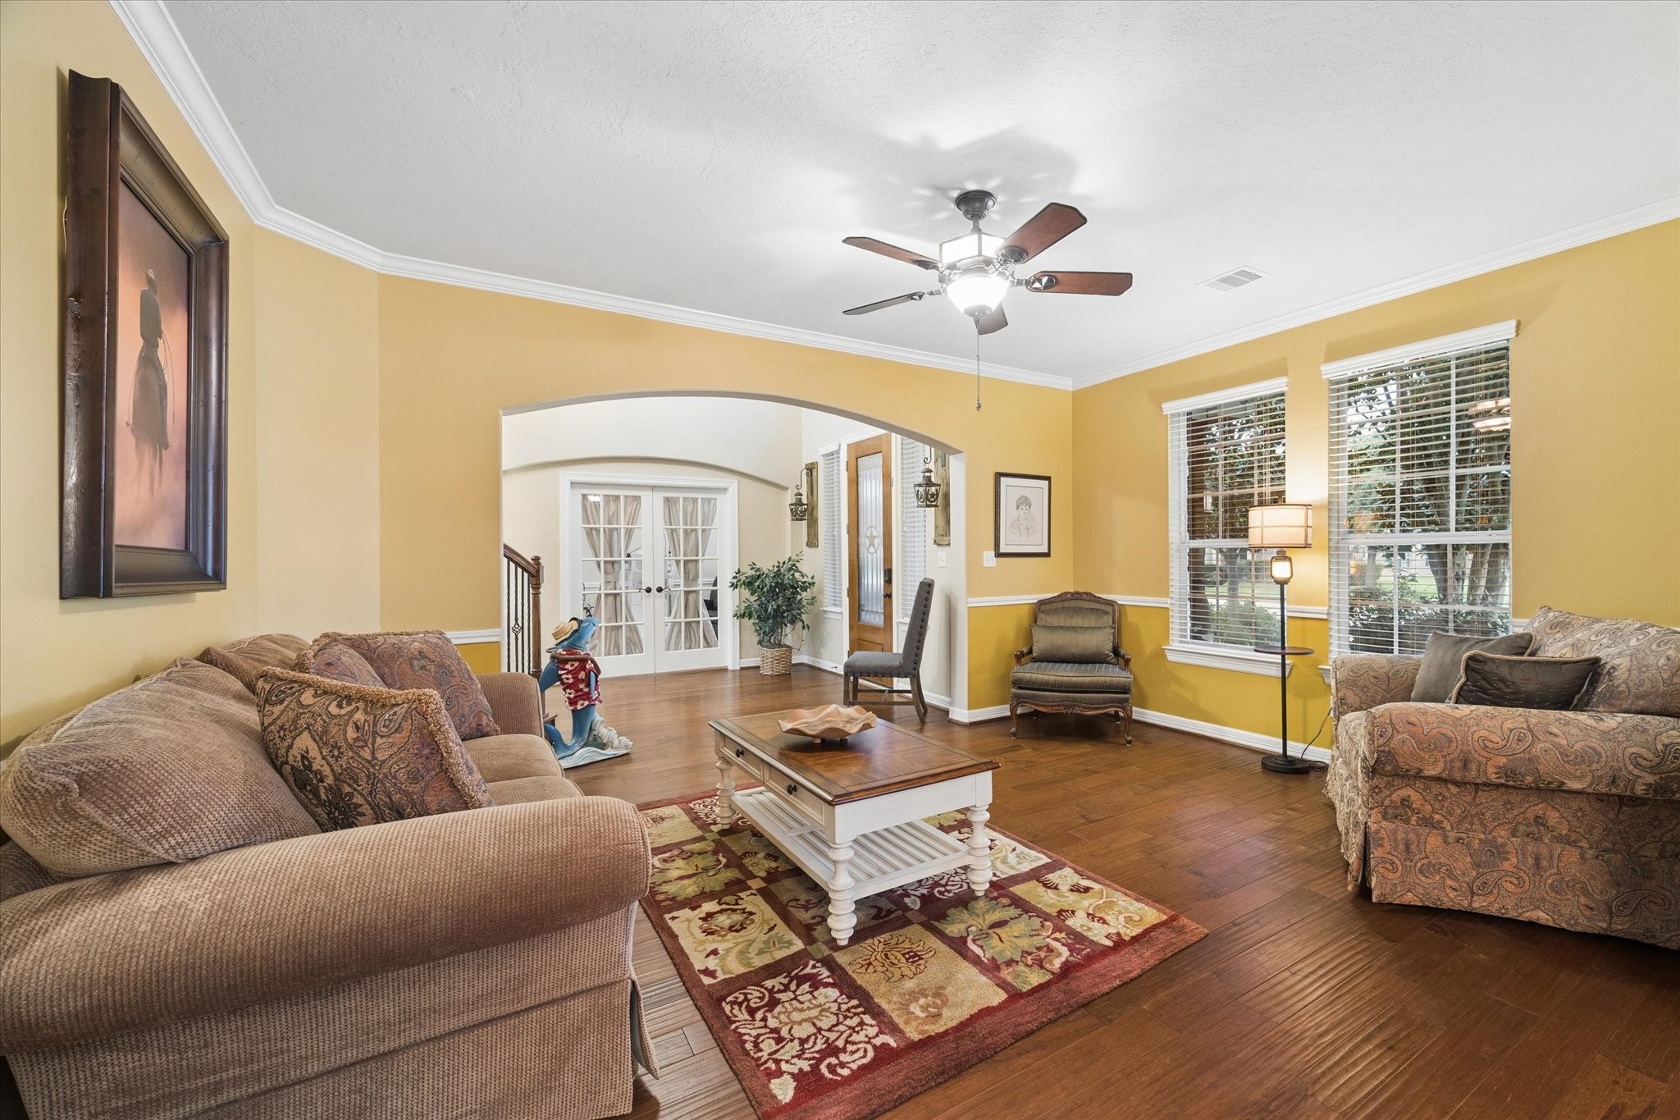
A spacious living area flows seamlessly into the formal dining room, creating an inviting setting for both everyday living and entertaining. Rich hardwood floors, crown molding, and abundant natural light enhance the warmth and character of the space.
Another perspective of the spacious living room highlights its warm and inviting atmosphere, with rich hardwood floors, crown molding, and abundant natural light. The generous layout offers plenty of space to relax, gather, and enjoy everyday living.
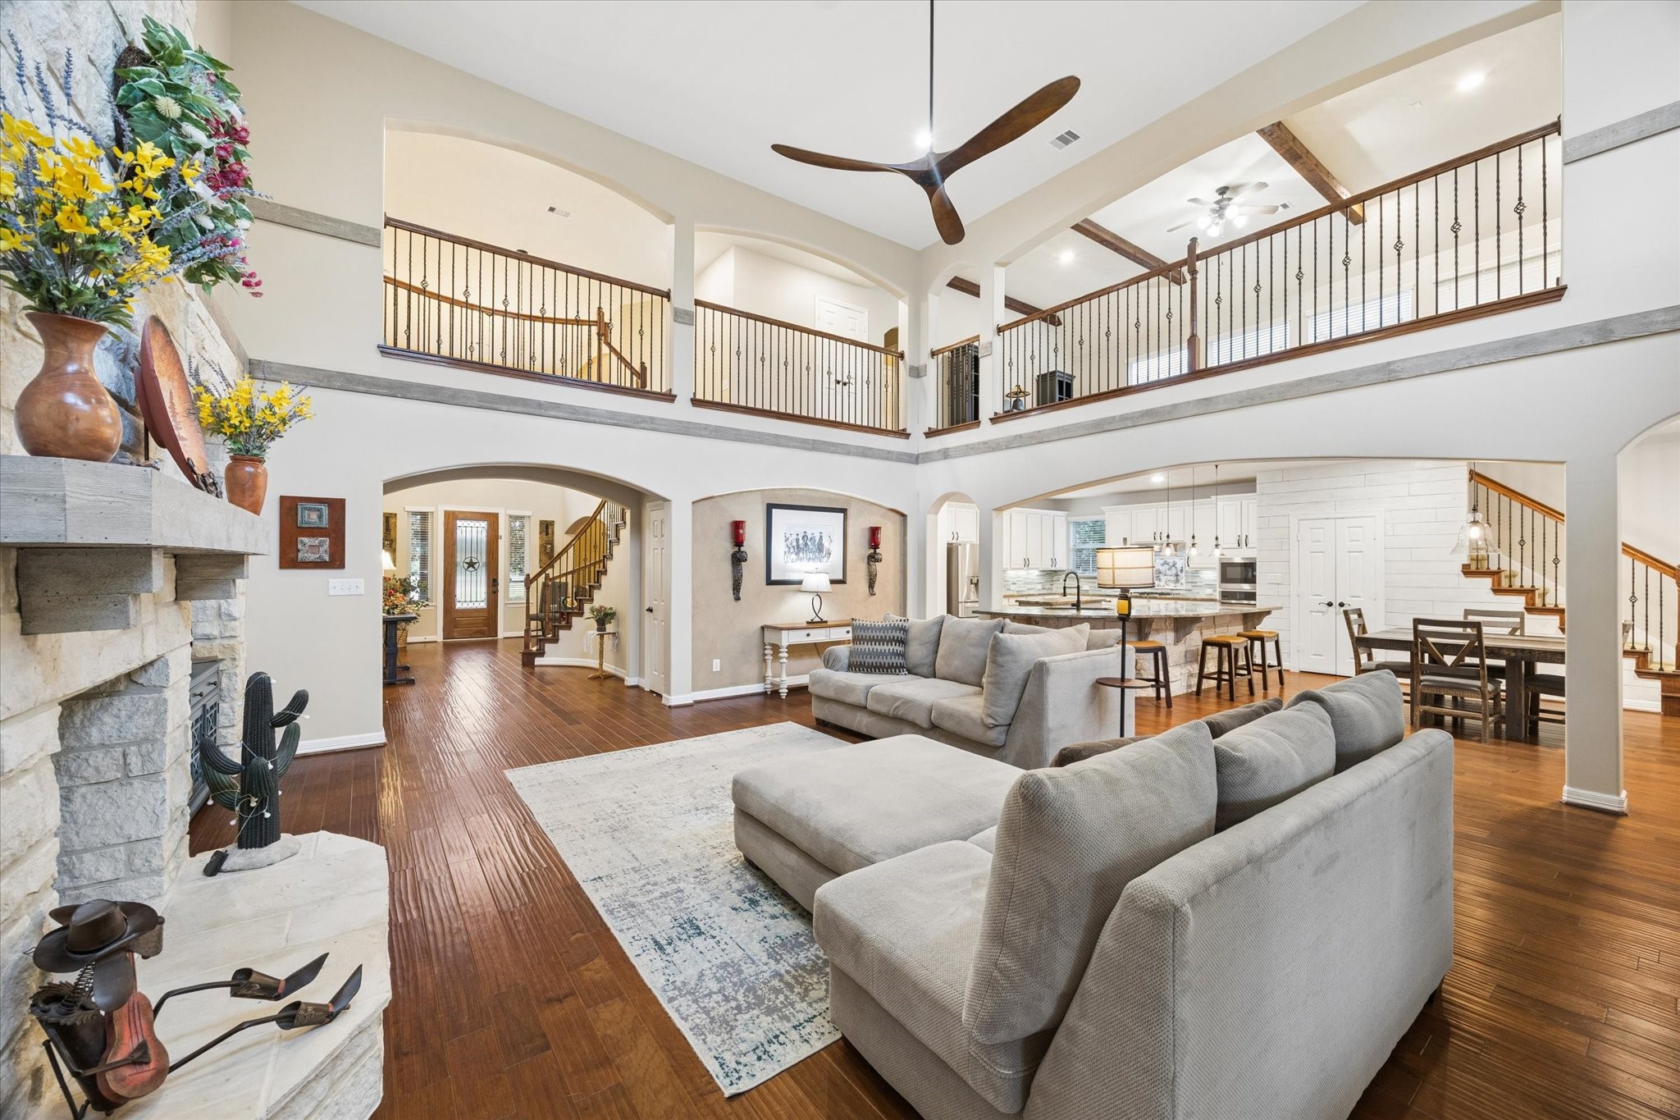
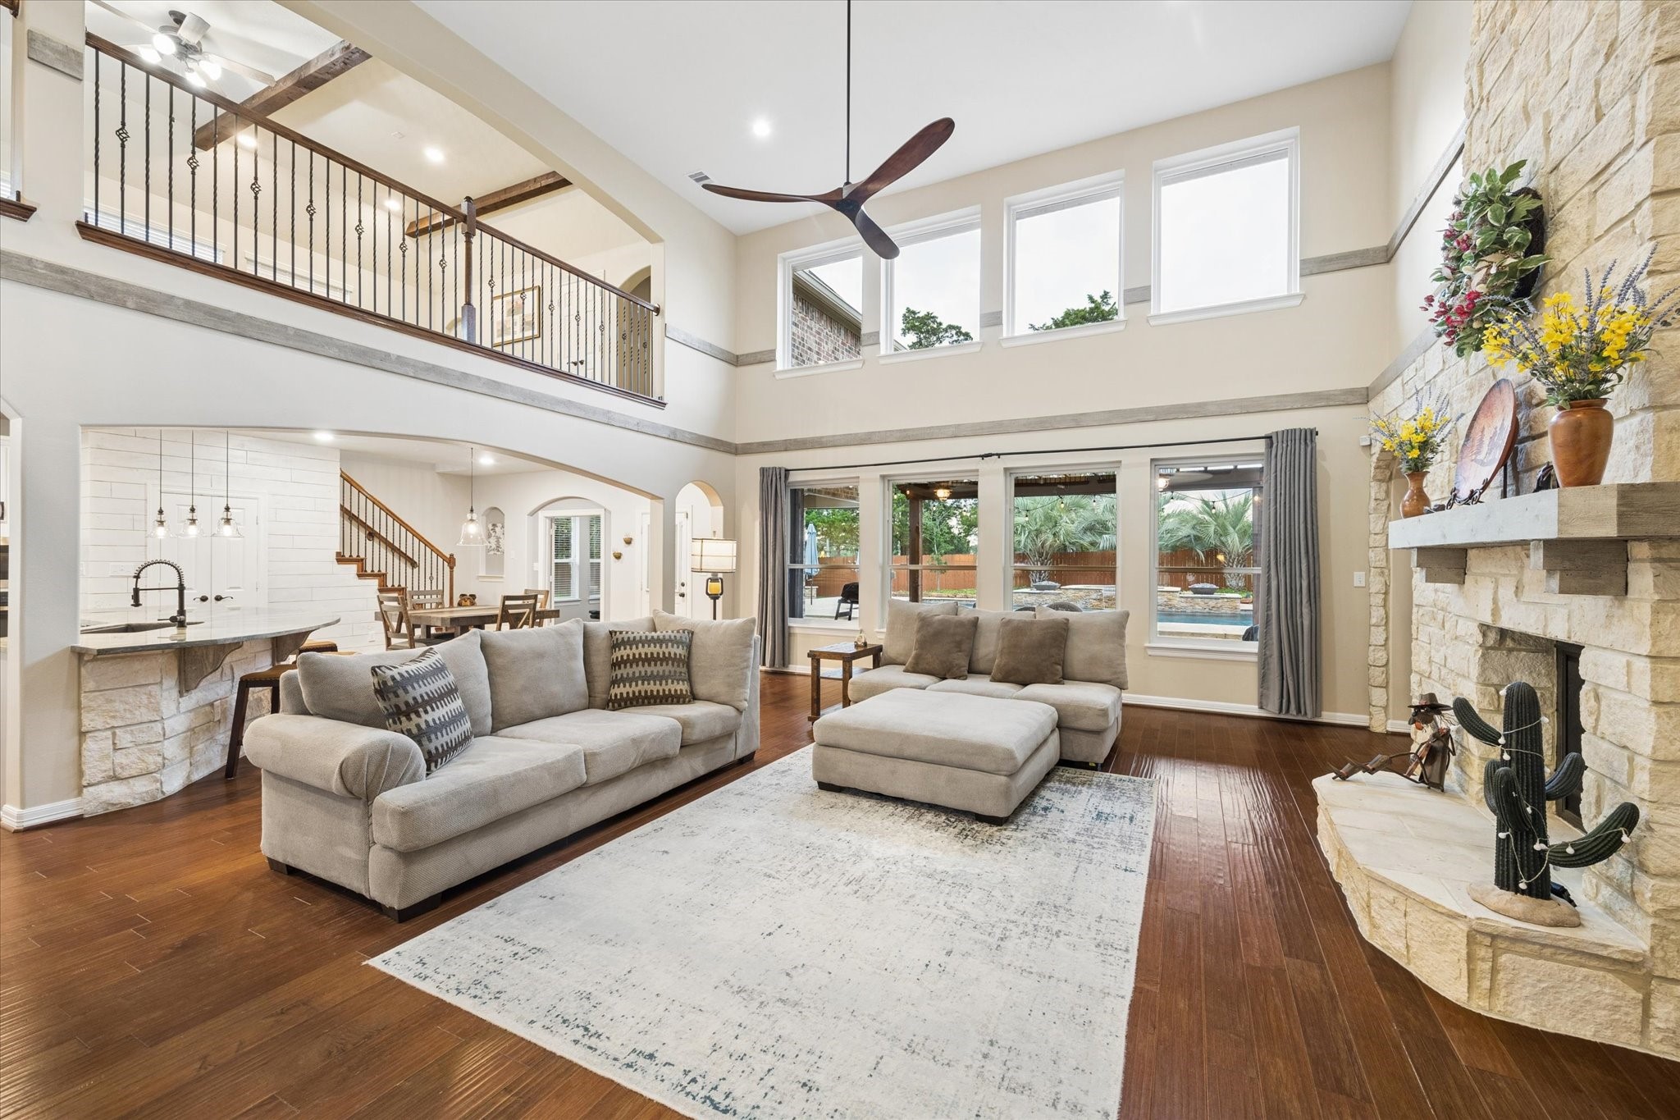
The impressive family room serves as the heart of the home, featuring soaring ceilings, rich hardwood floors, striking wood accents, and a beautiful stone fireplace. The open-concept design offers views of the second-level gallery and flows seamlessly into the kitchen and breakfast area, creating an exceptional setting for everyday living and entertaining.
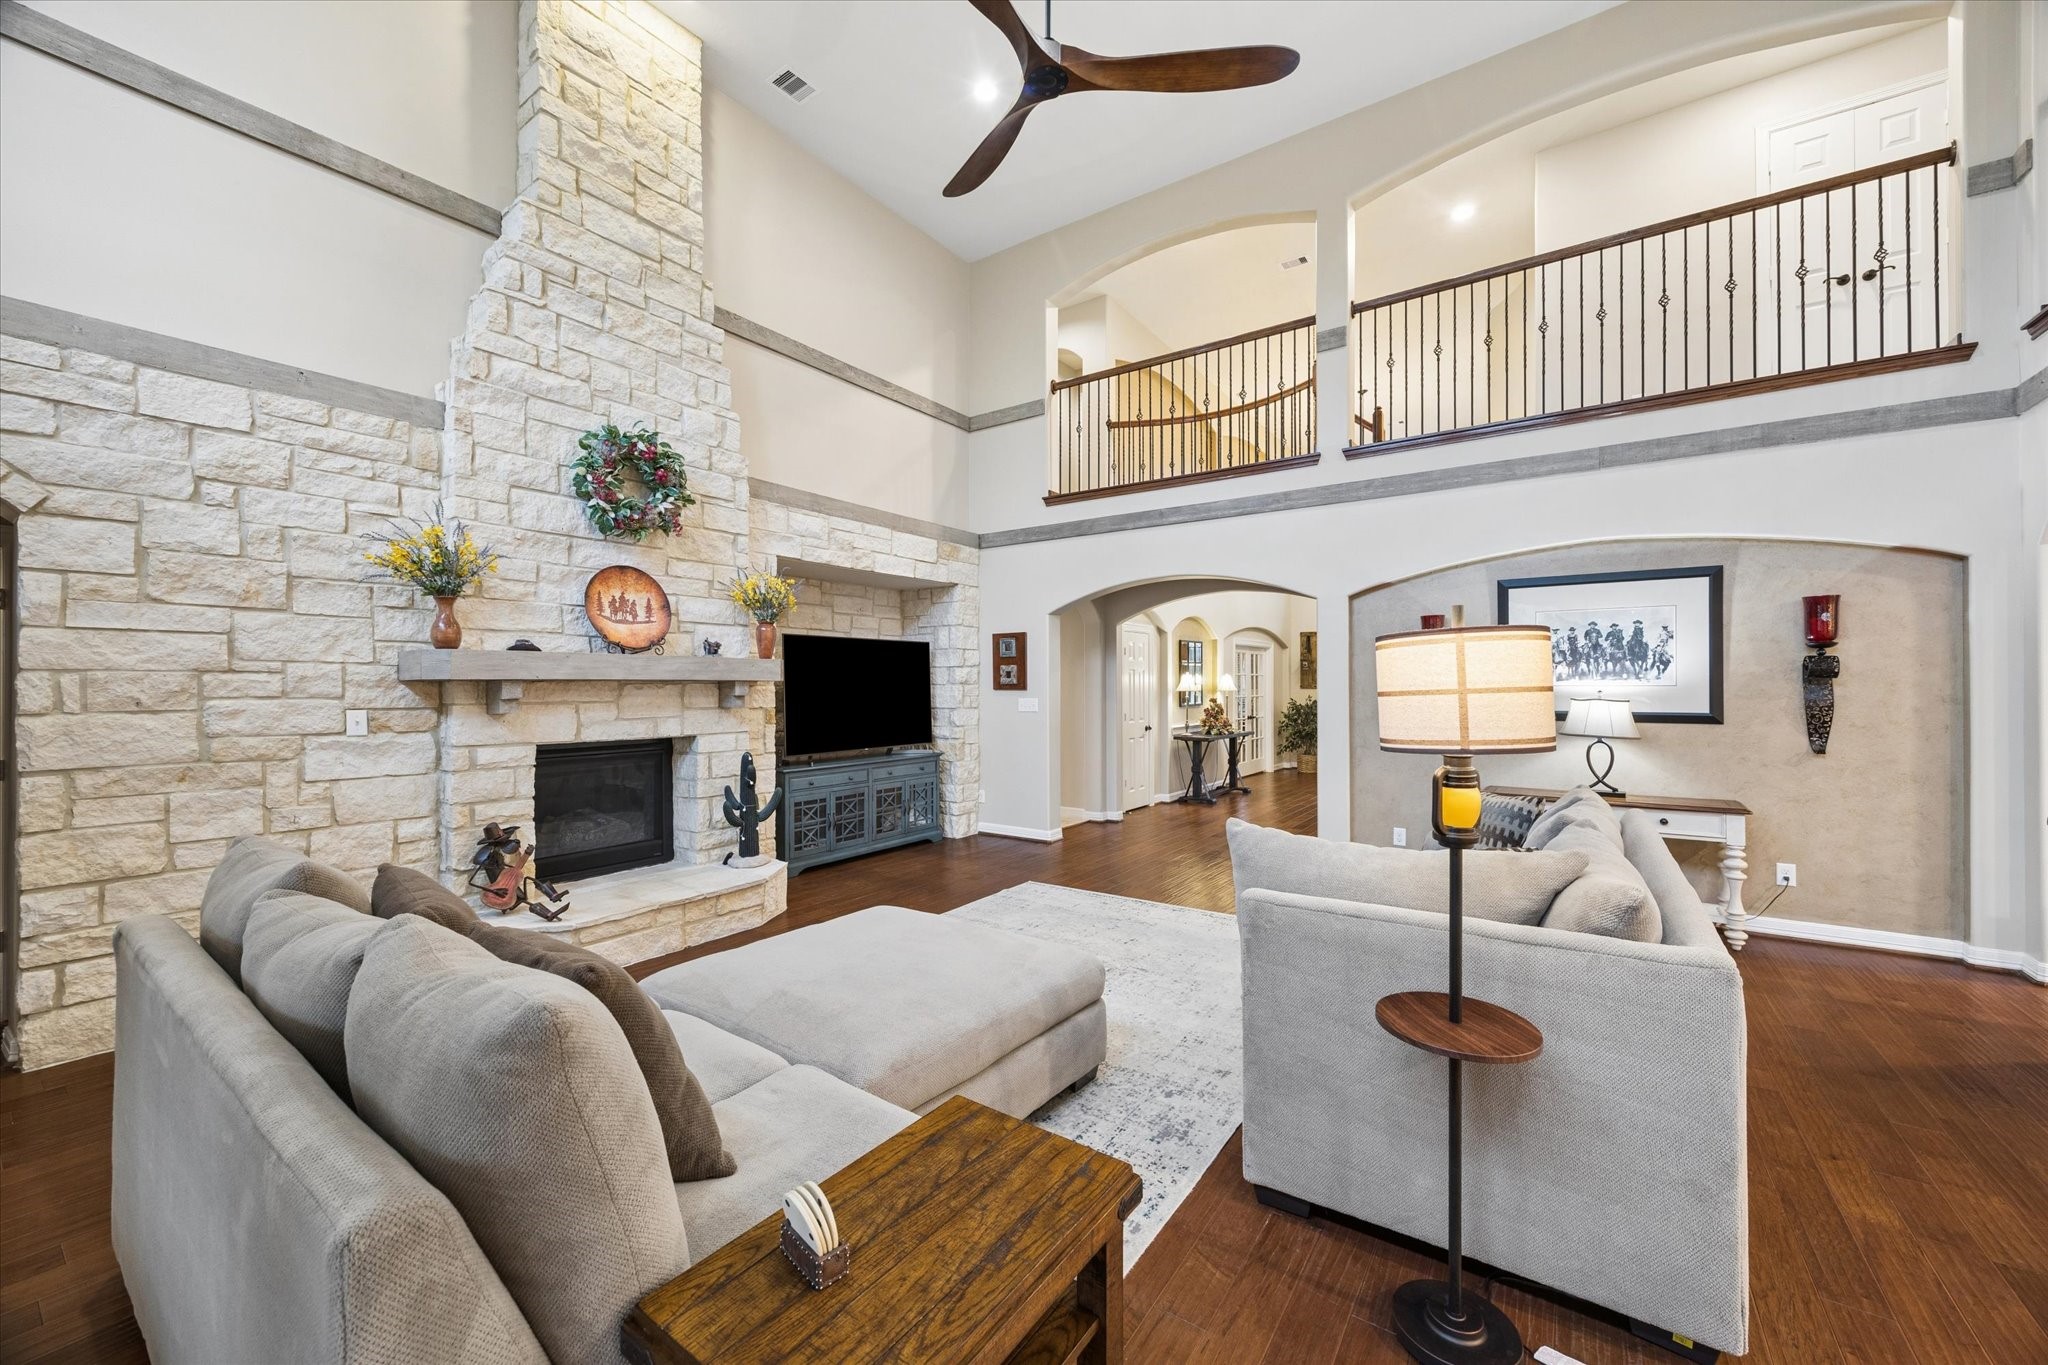
A dramatic floor-to-ceiling stone fireplace creates a striking focal point in the expansive family room. Soaring ceilings, rich hardwood floors, and views of the second-level gallery enhance the home’s impressive sense of space and architectural character.
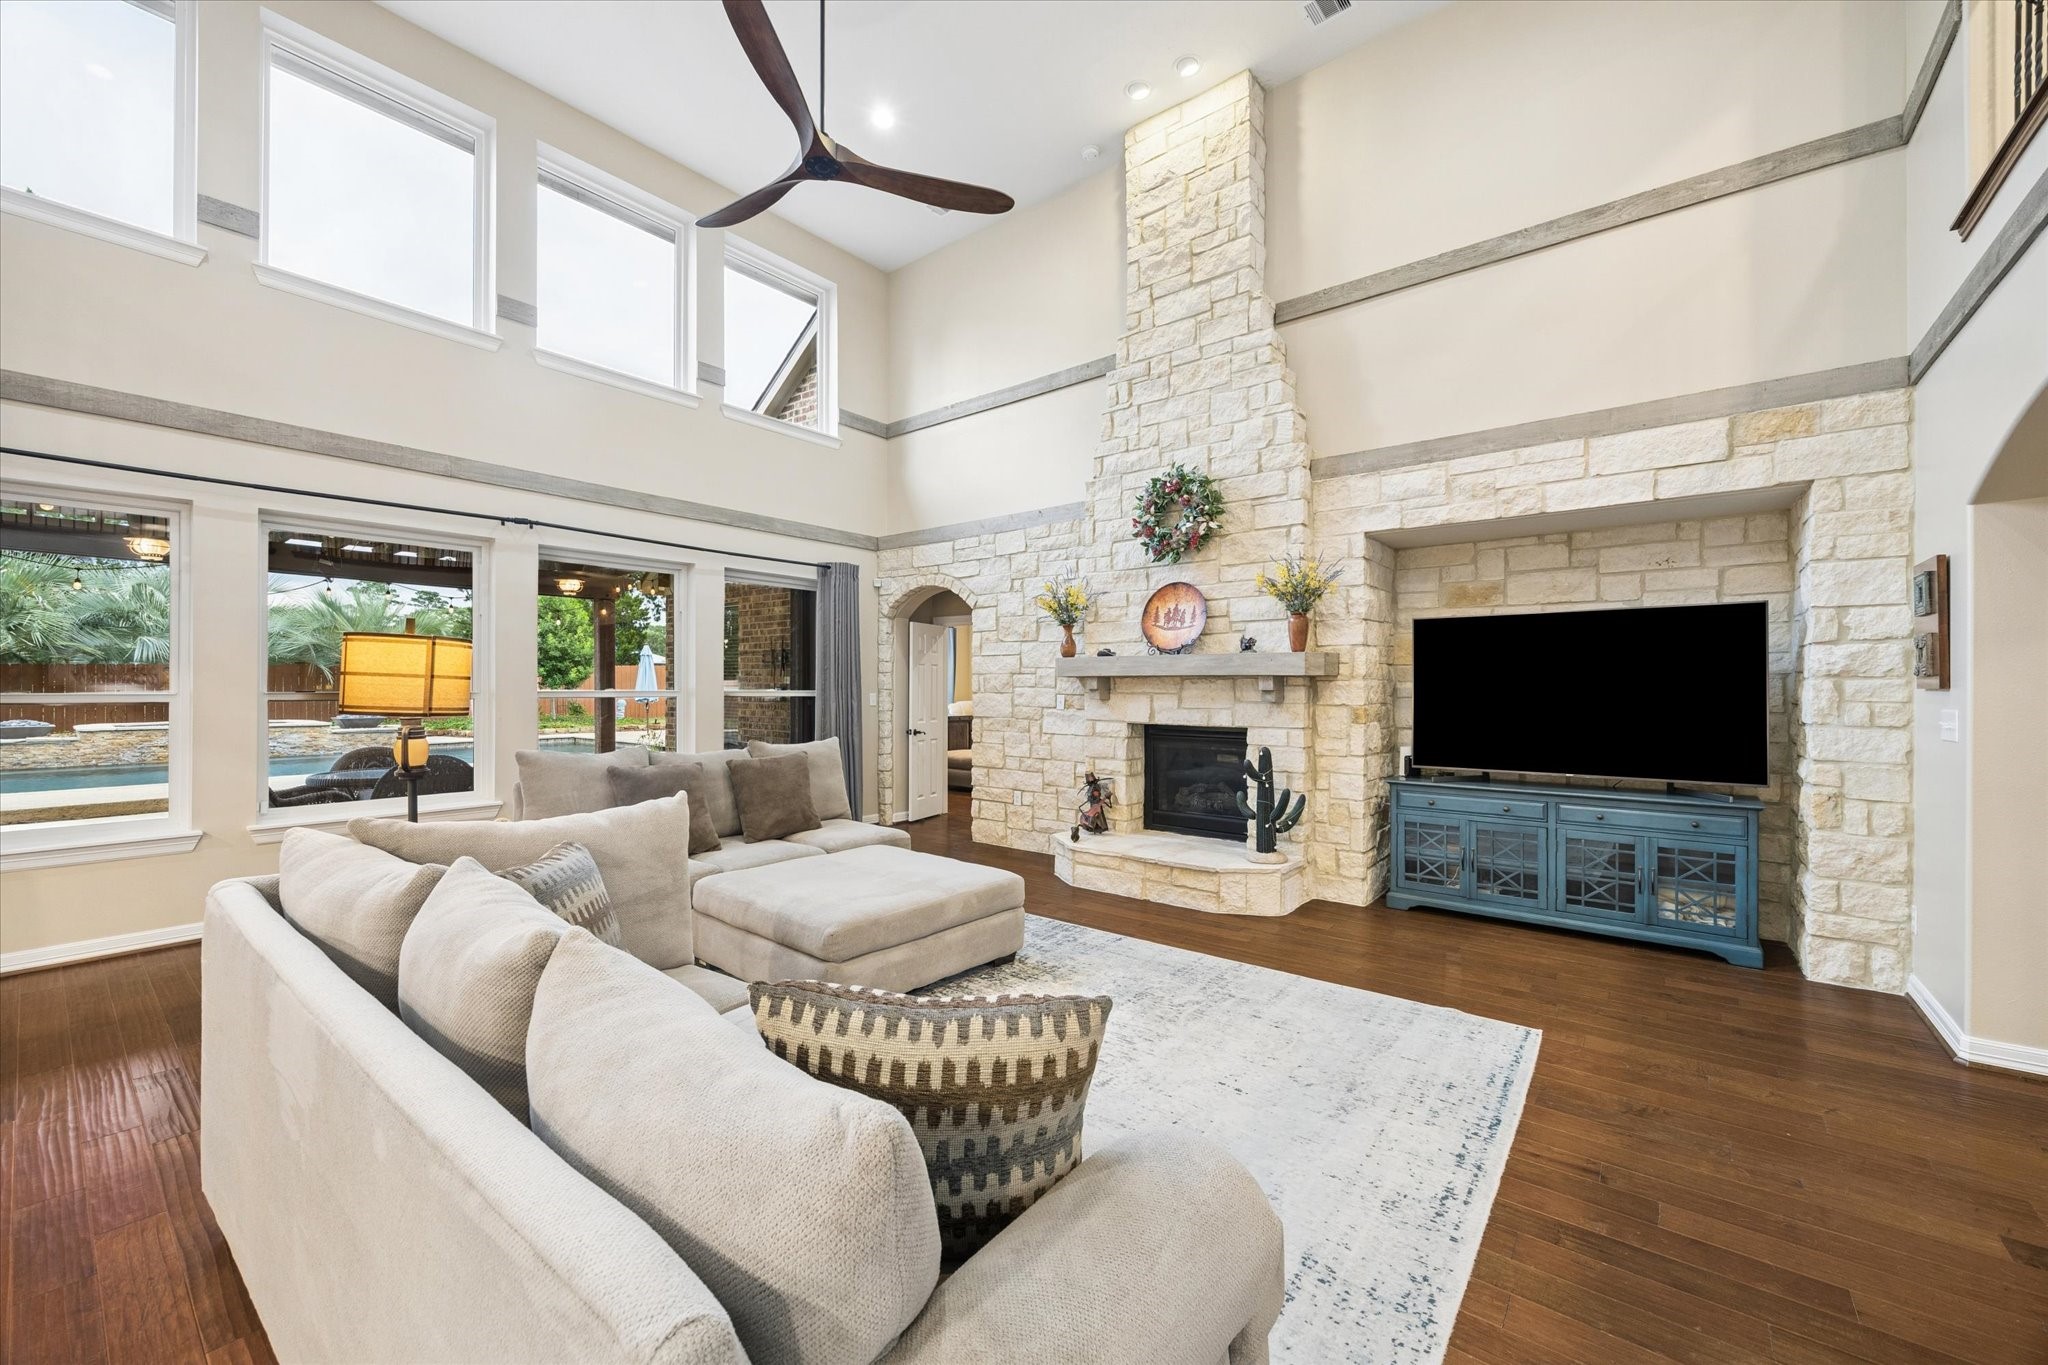
Expansive windows fill the family room with natural light while offering beautiful views of the backyard and resort-style pool. Soaring ceilings and the impressive floor-to-ceiling stone fireplace create a warm and inviting space to relax and enjoy the home’s exceptional indoor-outdoor setting.
Simply exquisite. Bathed in natural light, this impressive family room showcases soaring ceilings, rich hardwood floors, and a dramatic stone fireplace. Expansive windows frame beautiful views of the pool and outdoor living spaces, while the open-concept design creates a seamless connection to the kitchen and breakfast area—an exceptional setting for both everyday living and entertaining.
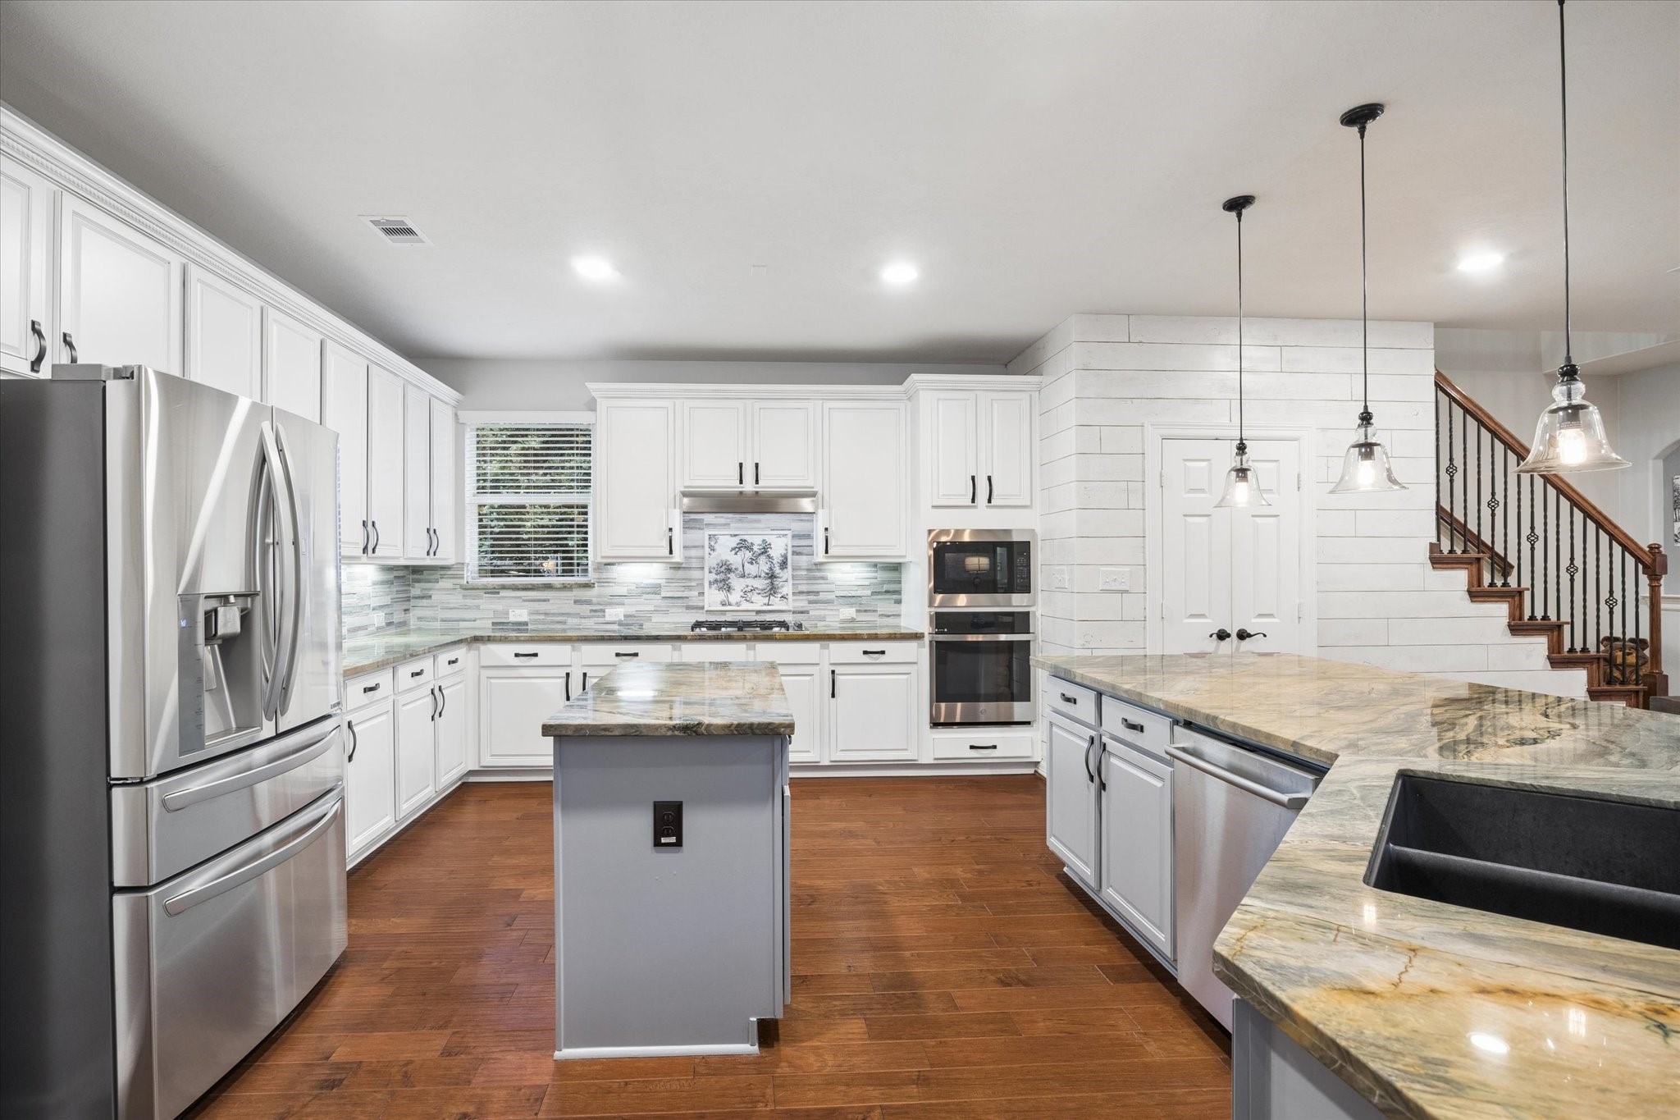
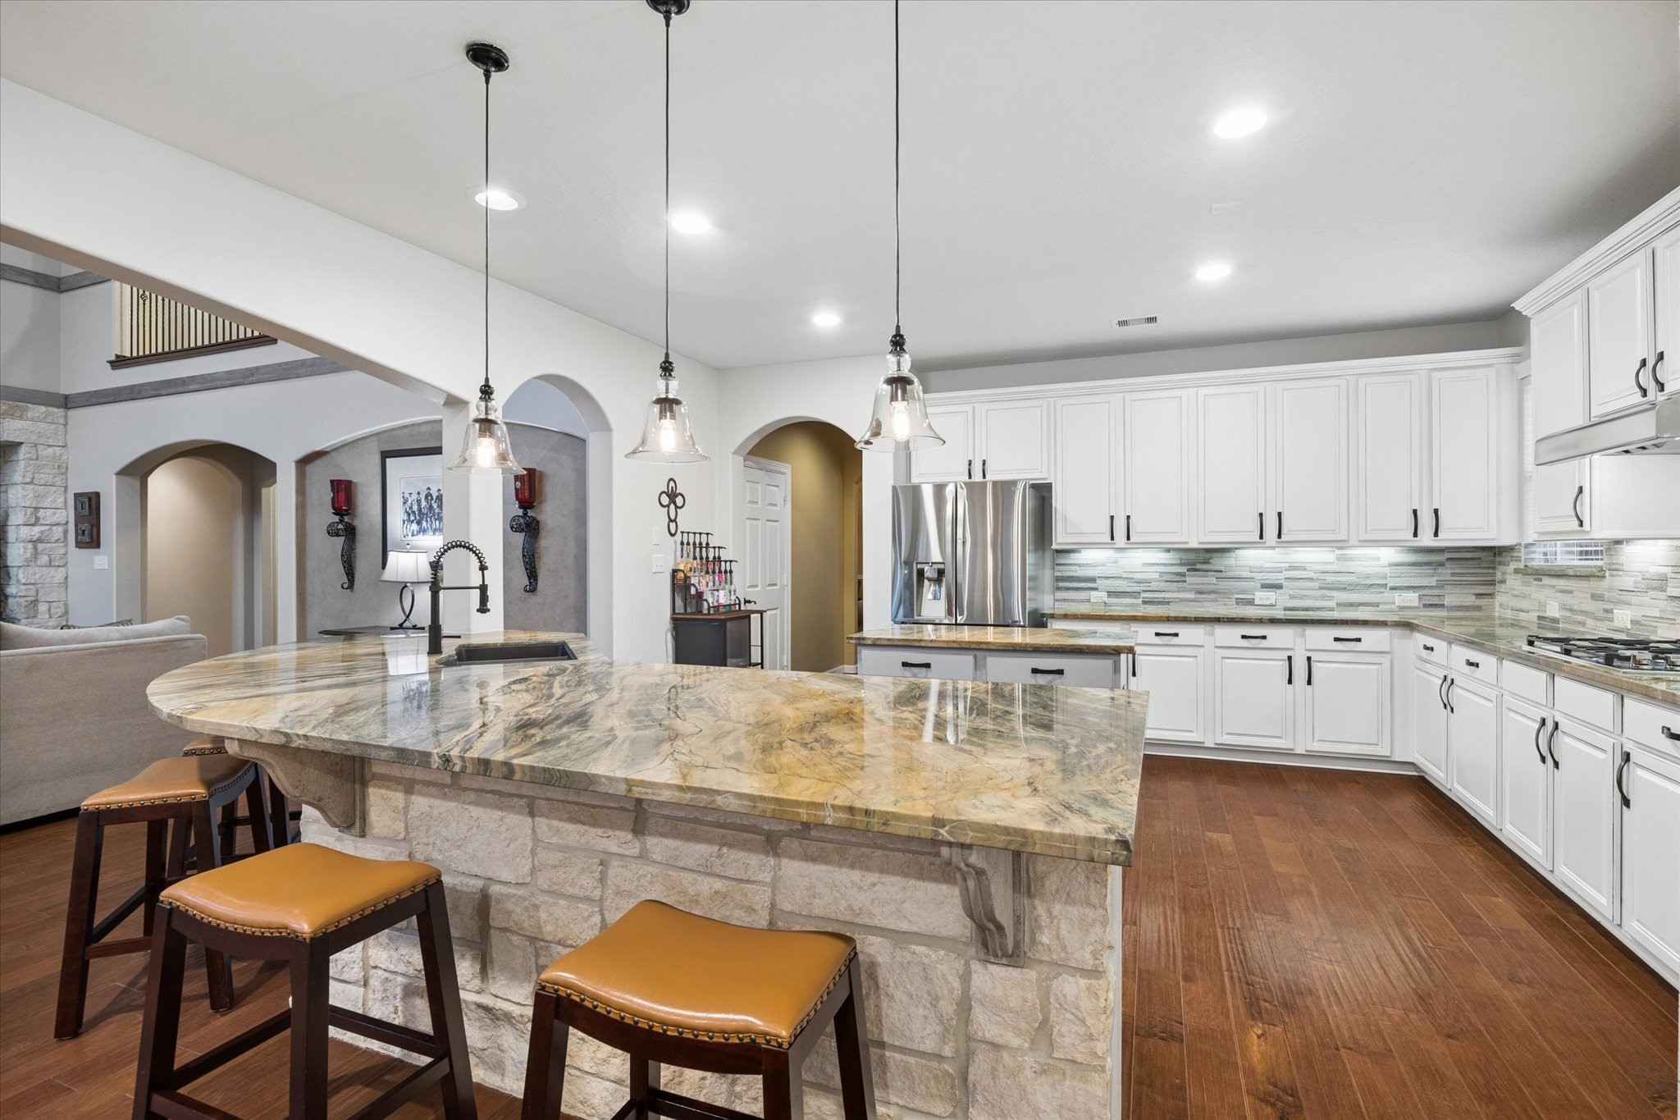
At the heart of the home, this spacious kitchen blends style and functionality with abundant cabinetry, expansive countertops, stainless steel appliances, and generous prep space. Its open design flows seamlessly into the family and breakfast areas, creating an inviting setting for everyday living and entertaining.
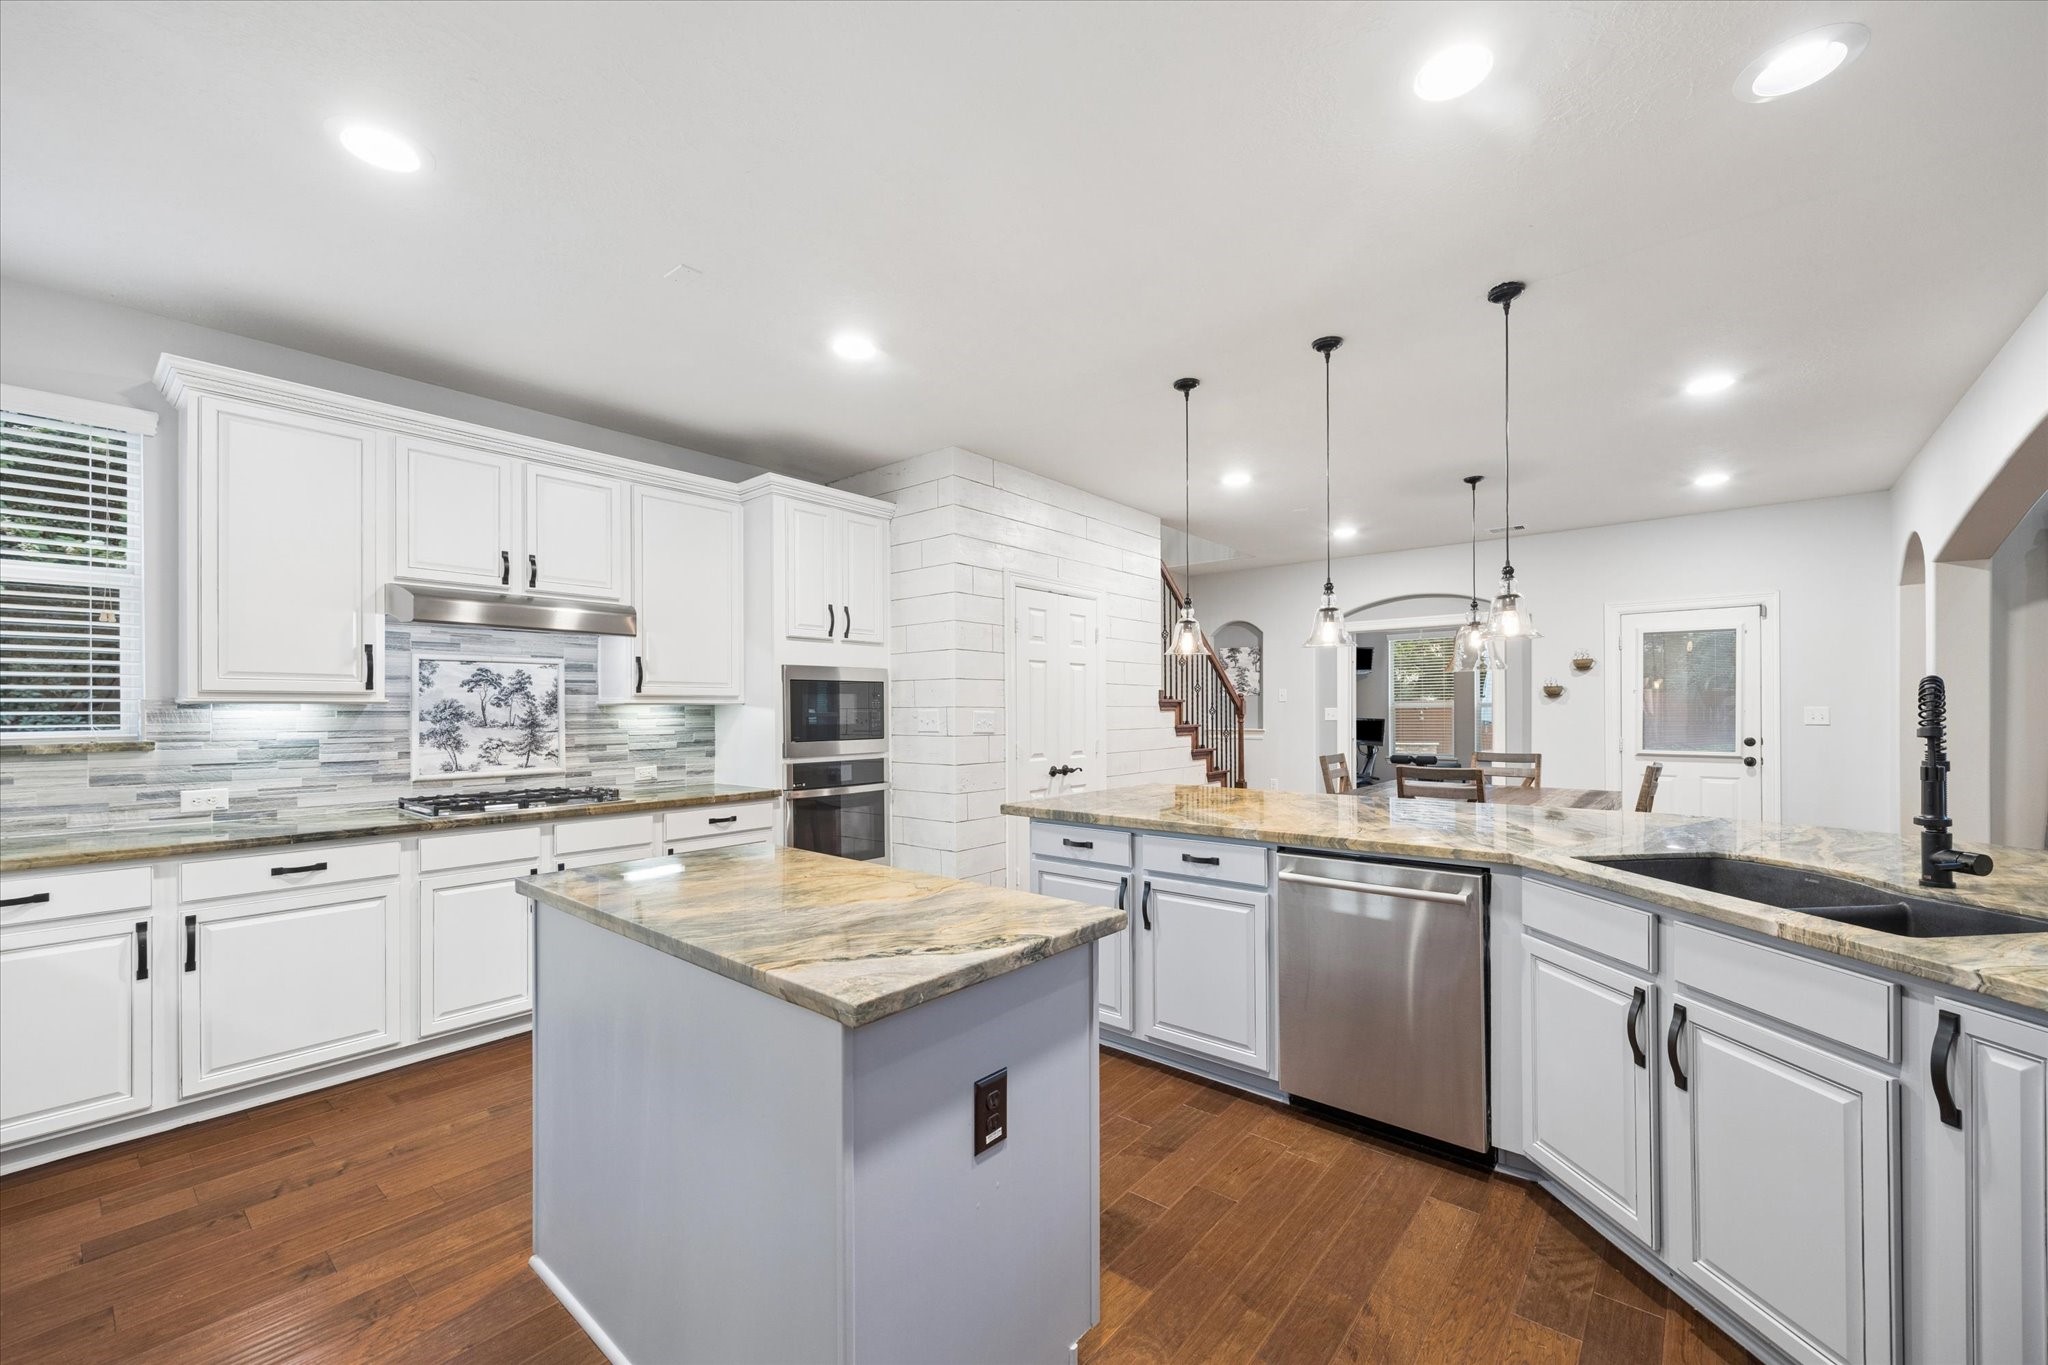
A closer look at the beautifully appointed kitchen highlights expansive countertops, abundant cabinetry, stainless steel appliances, and generous prep space. Thoughtfully designed for both functionality and style, this inviting space makes everyday cooking and entertaining effortless.
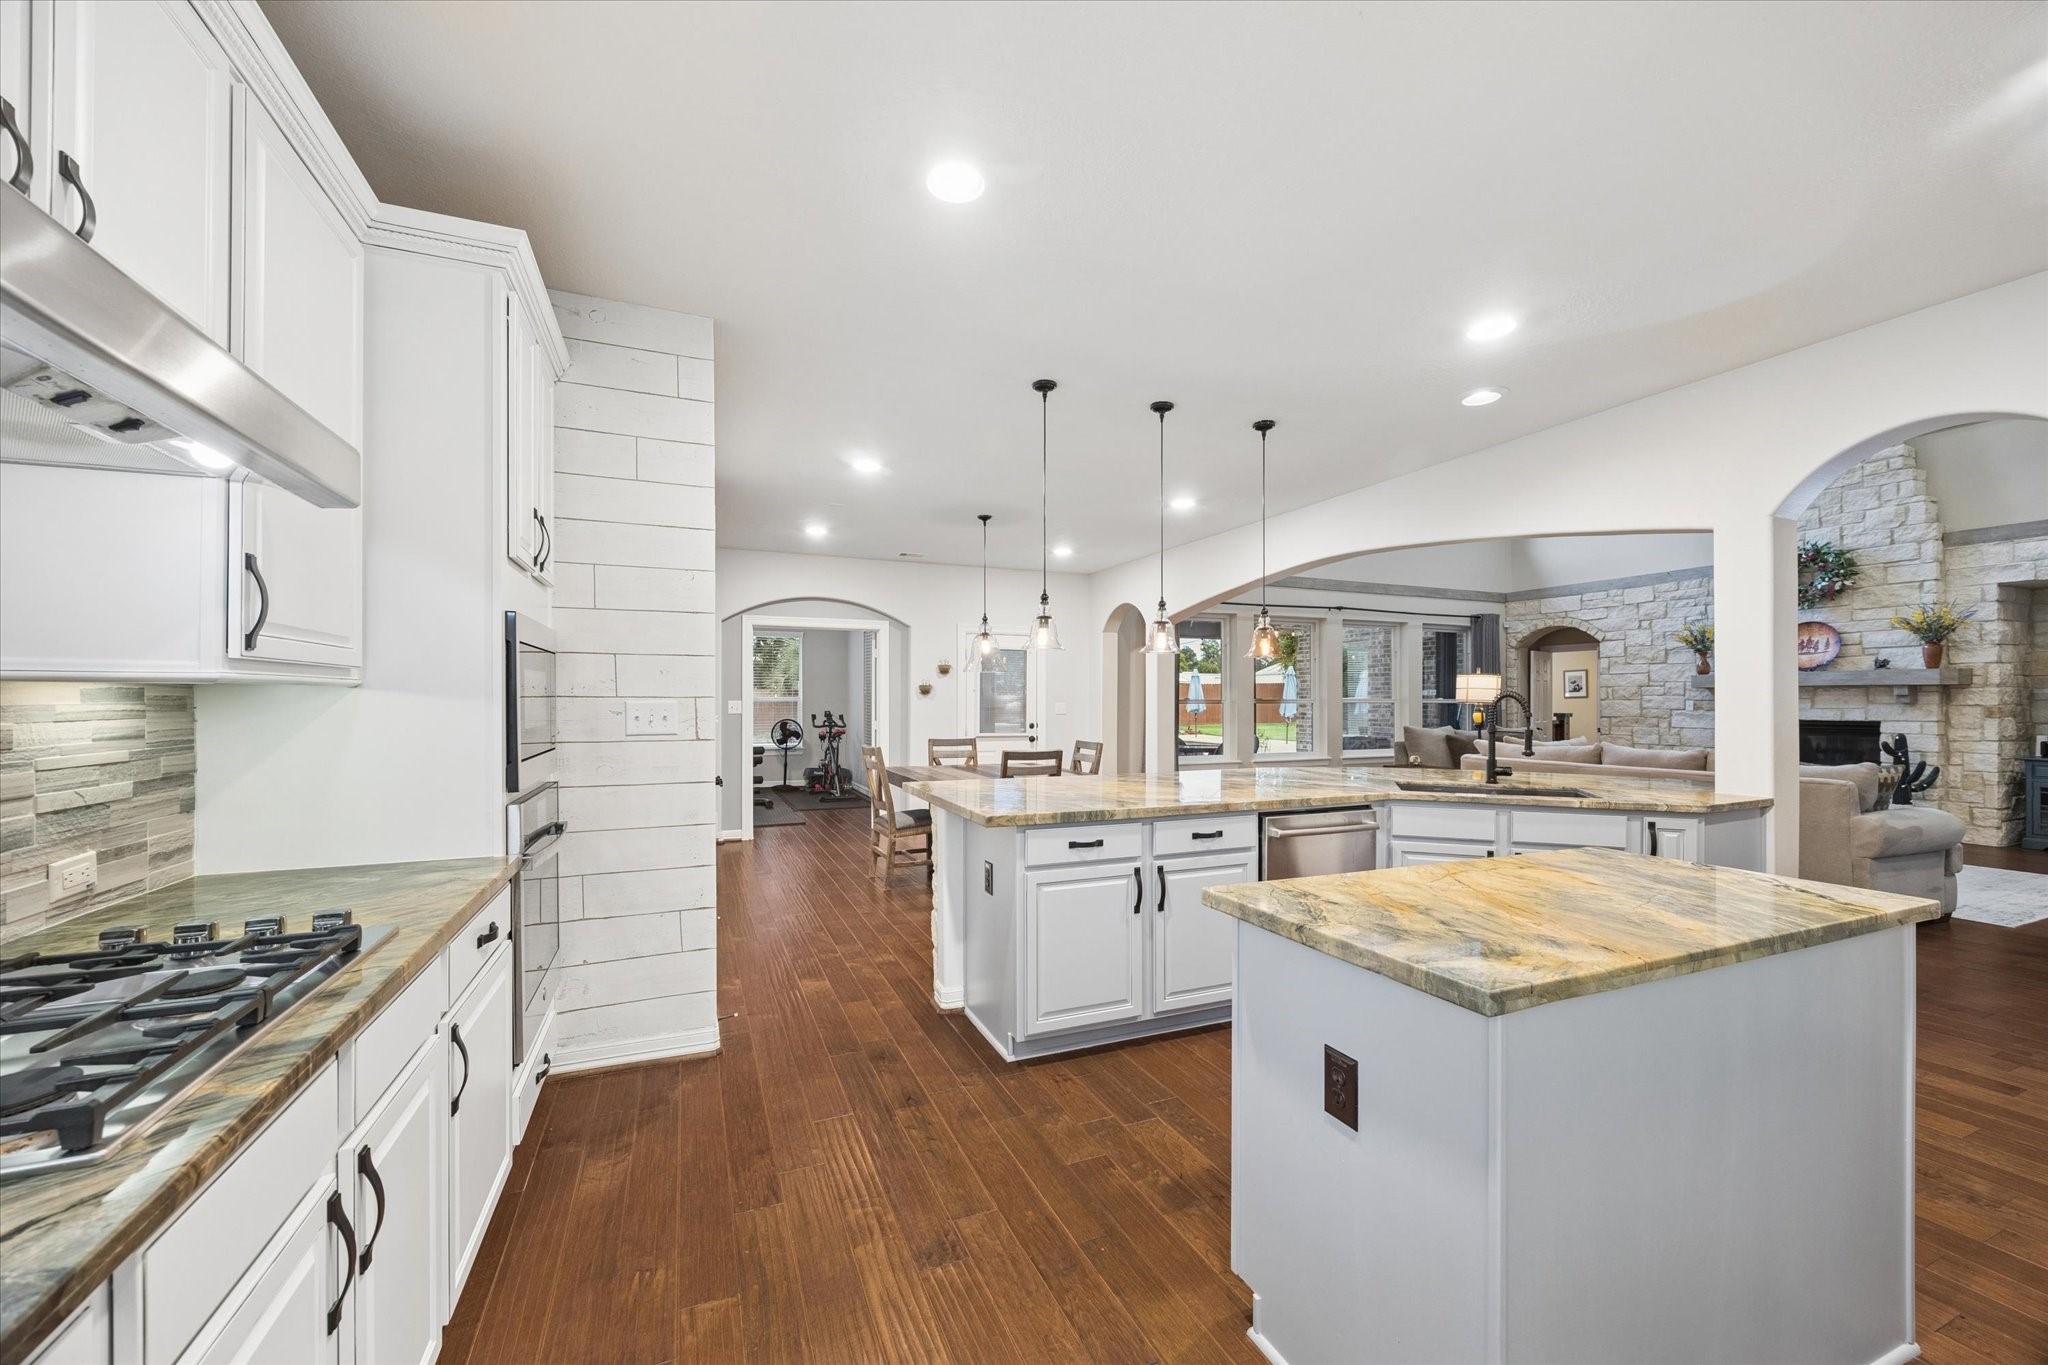
The spacious kitchen offers an abundance of cabinetry and generous counter space, thoughtfully designed for both everyday living and entertaining. Its open layout creates a seamless connection to the breakfast area and family room, allowing the home’s impressive spaces to flow together beautifully.
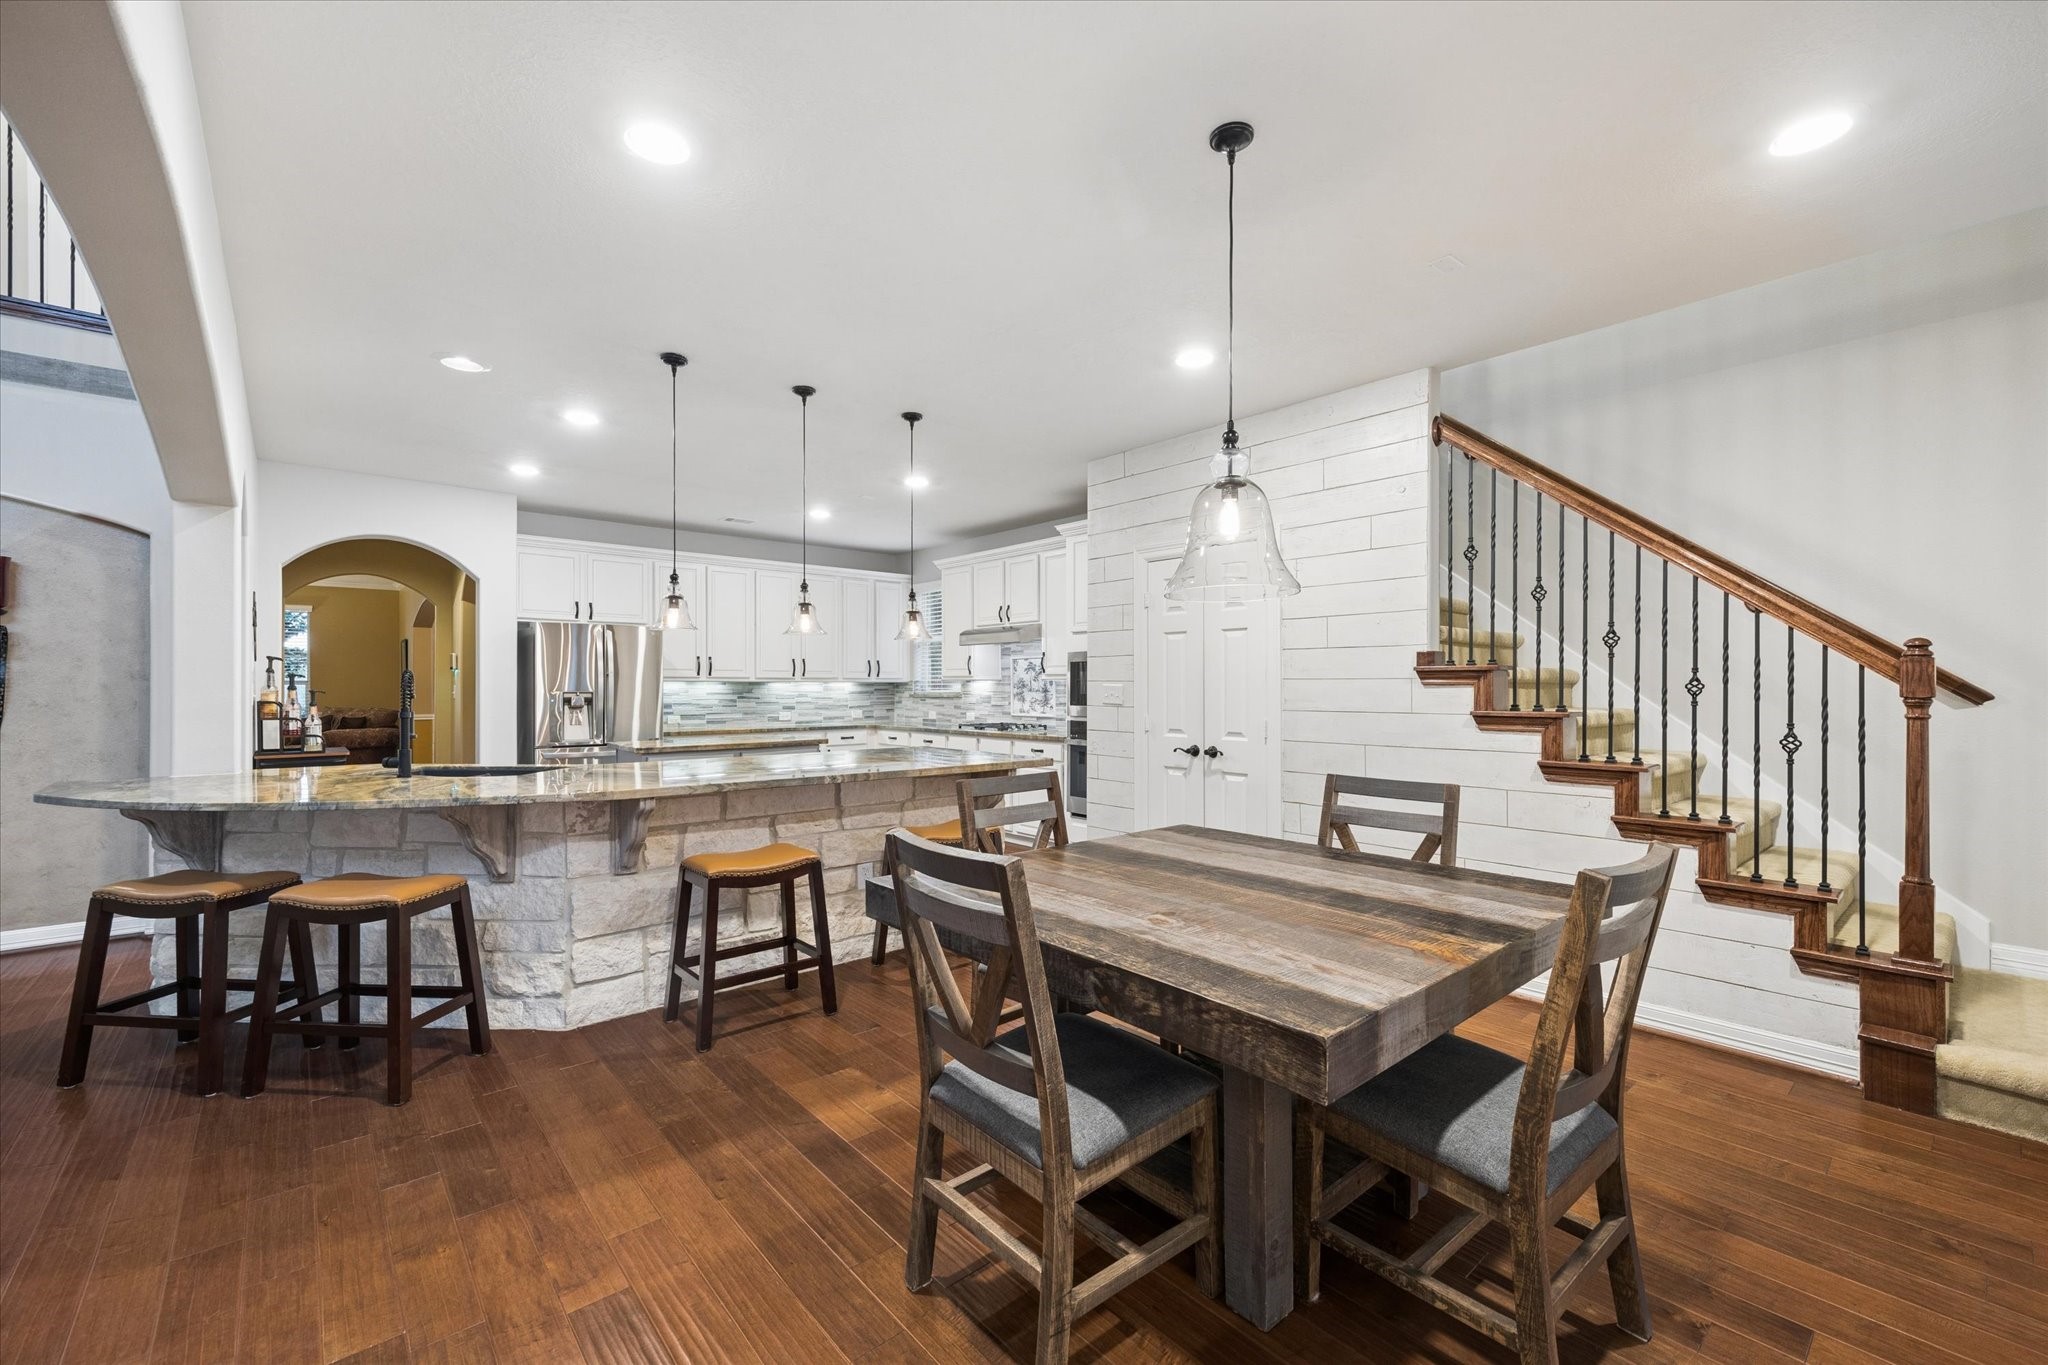
Designed for gathering and entertaining, the expansive kitchen features a generous breakfast bar with seating, beautiful stone accents, abundant cabinetry, and extensive counter space. Pendant lighting adds warmth and character, while the open design creates a natural connection to the family room.
The spacious breakfast area flows seamlessly from the kitchen, offering the perfect setting for casual dining and everyday gatherings. A generous breakfast bar provides additional seating, while recessed LED lighting and the open-concept design create a bright and inviting connection between the kitchen and surrounding living spaces.
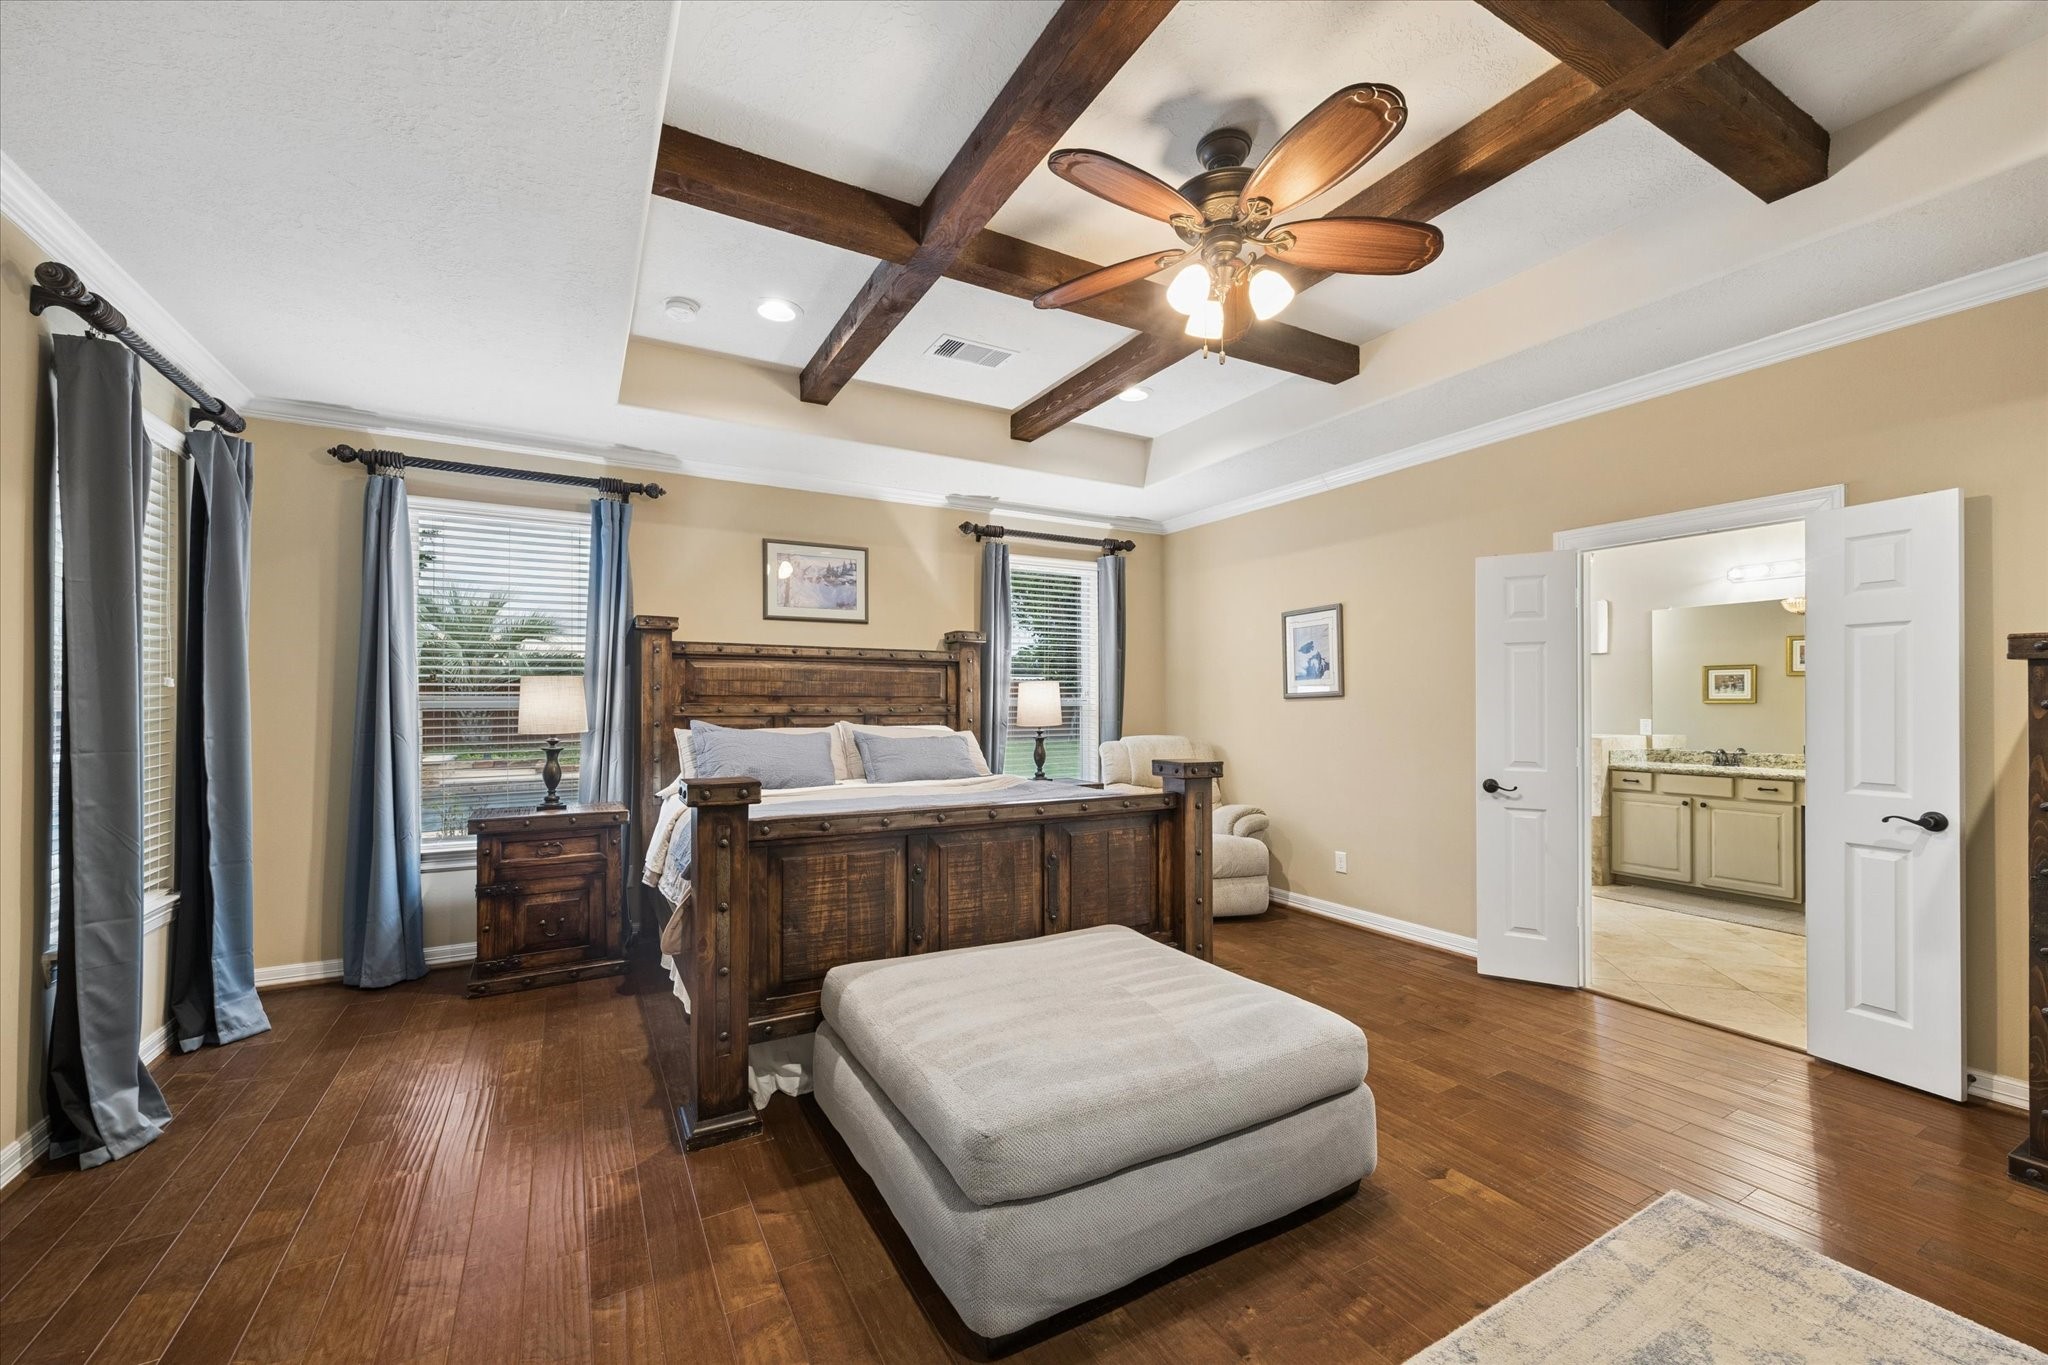
The generously sized primary suite offers a warm and inviting retreat, highlighted by beautiful wood flooring, abundant natural light, and a distinctive tray ceiling accented with exposed wood beams. Double doors provide a gracious entrance to the en-suite bath, completing this comfortable and private space.
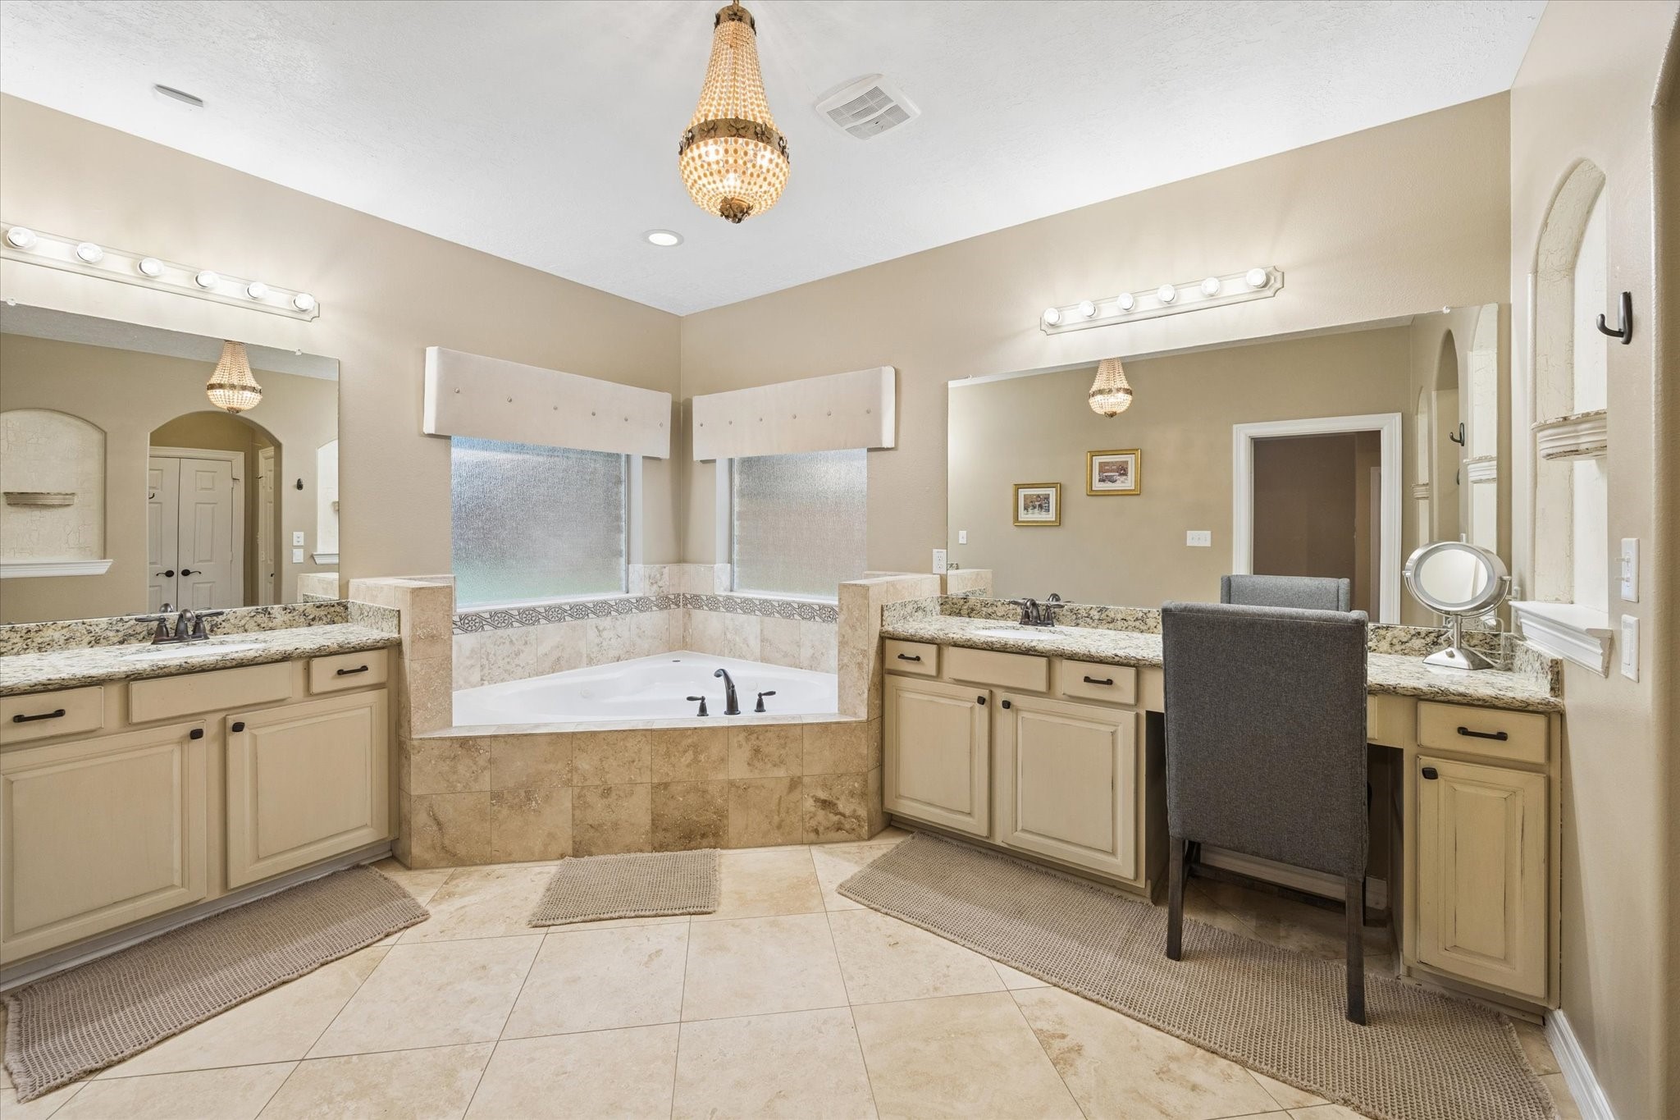
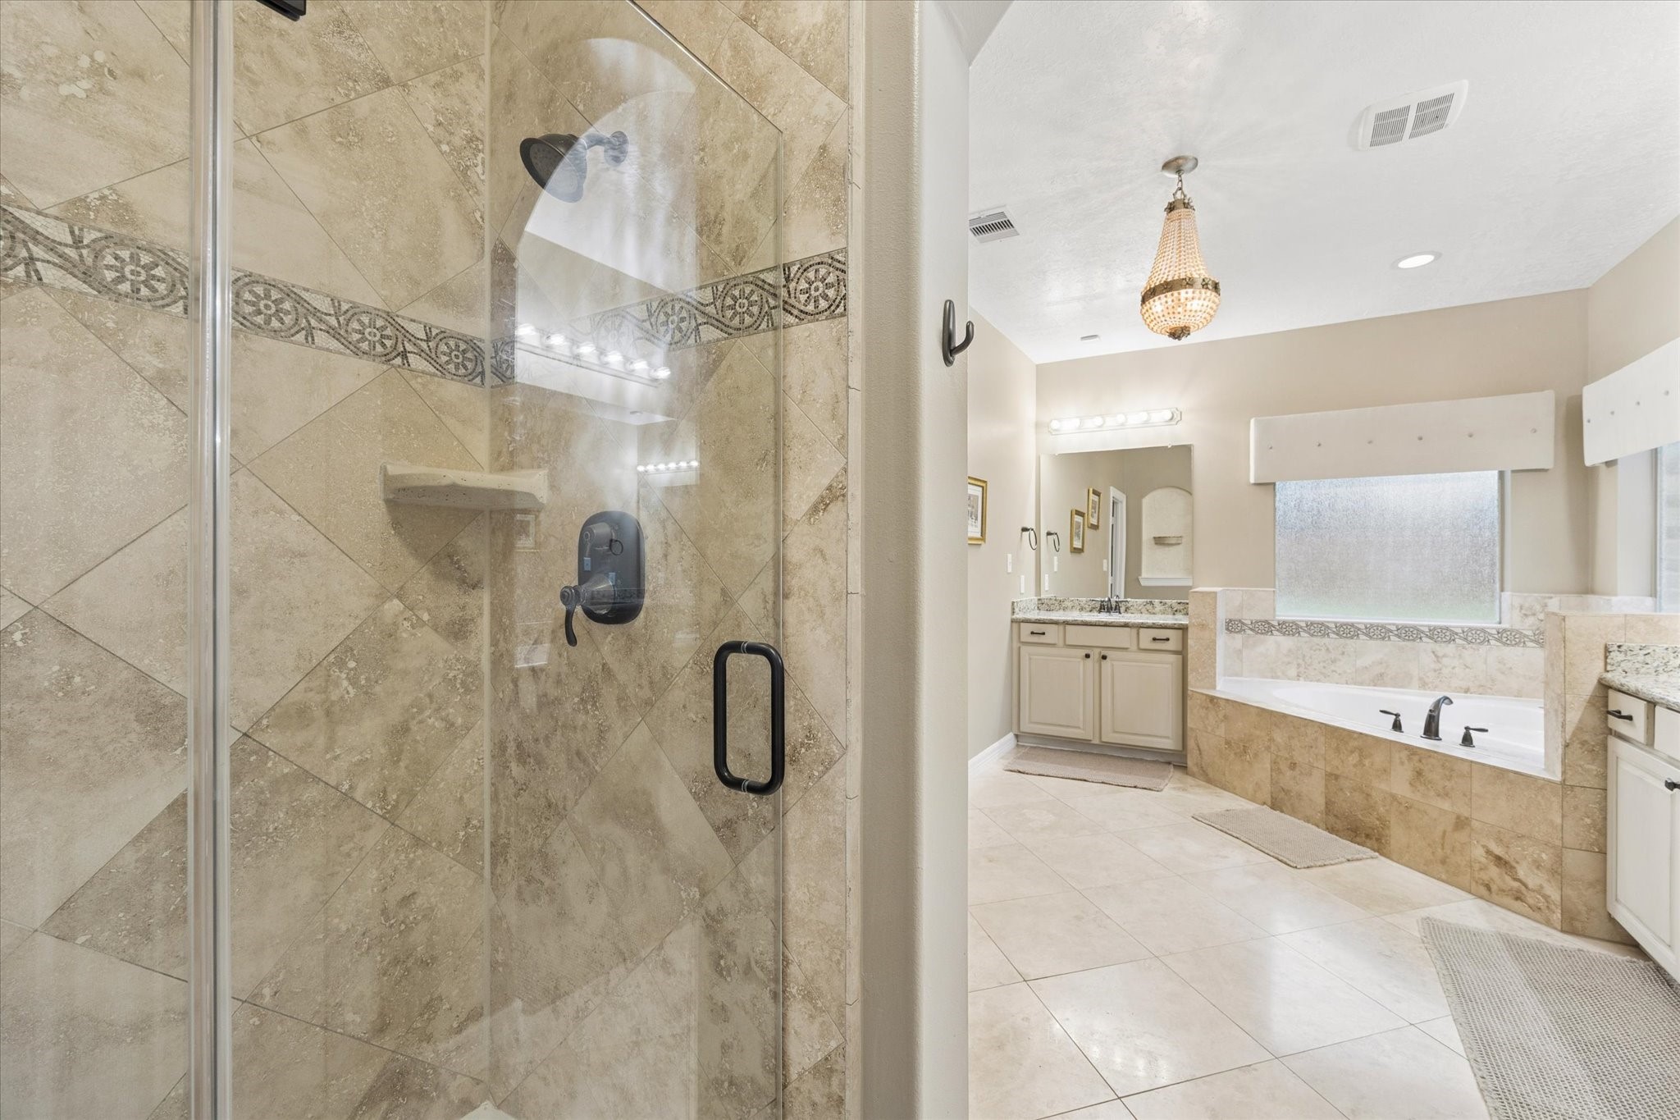
The primary en-suite bath offers a relaxing retreat with dual vanities, granite countertops, abundant cabinetry, and a large jetted soaking tub surrounded by tile. Generous proportions and thoughtful design create a comfortable and functional space for everyday living.
A closer view of the generously sized primary en-suite bath highlights the separate walk-in shower with decorative tile accents and glass enclosure, complemented by the jetted soaking tub and dual vanities. Abundant natural light enhances the open, airy atmosphere, creating a relaxing and functional private retreat.
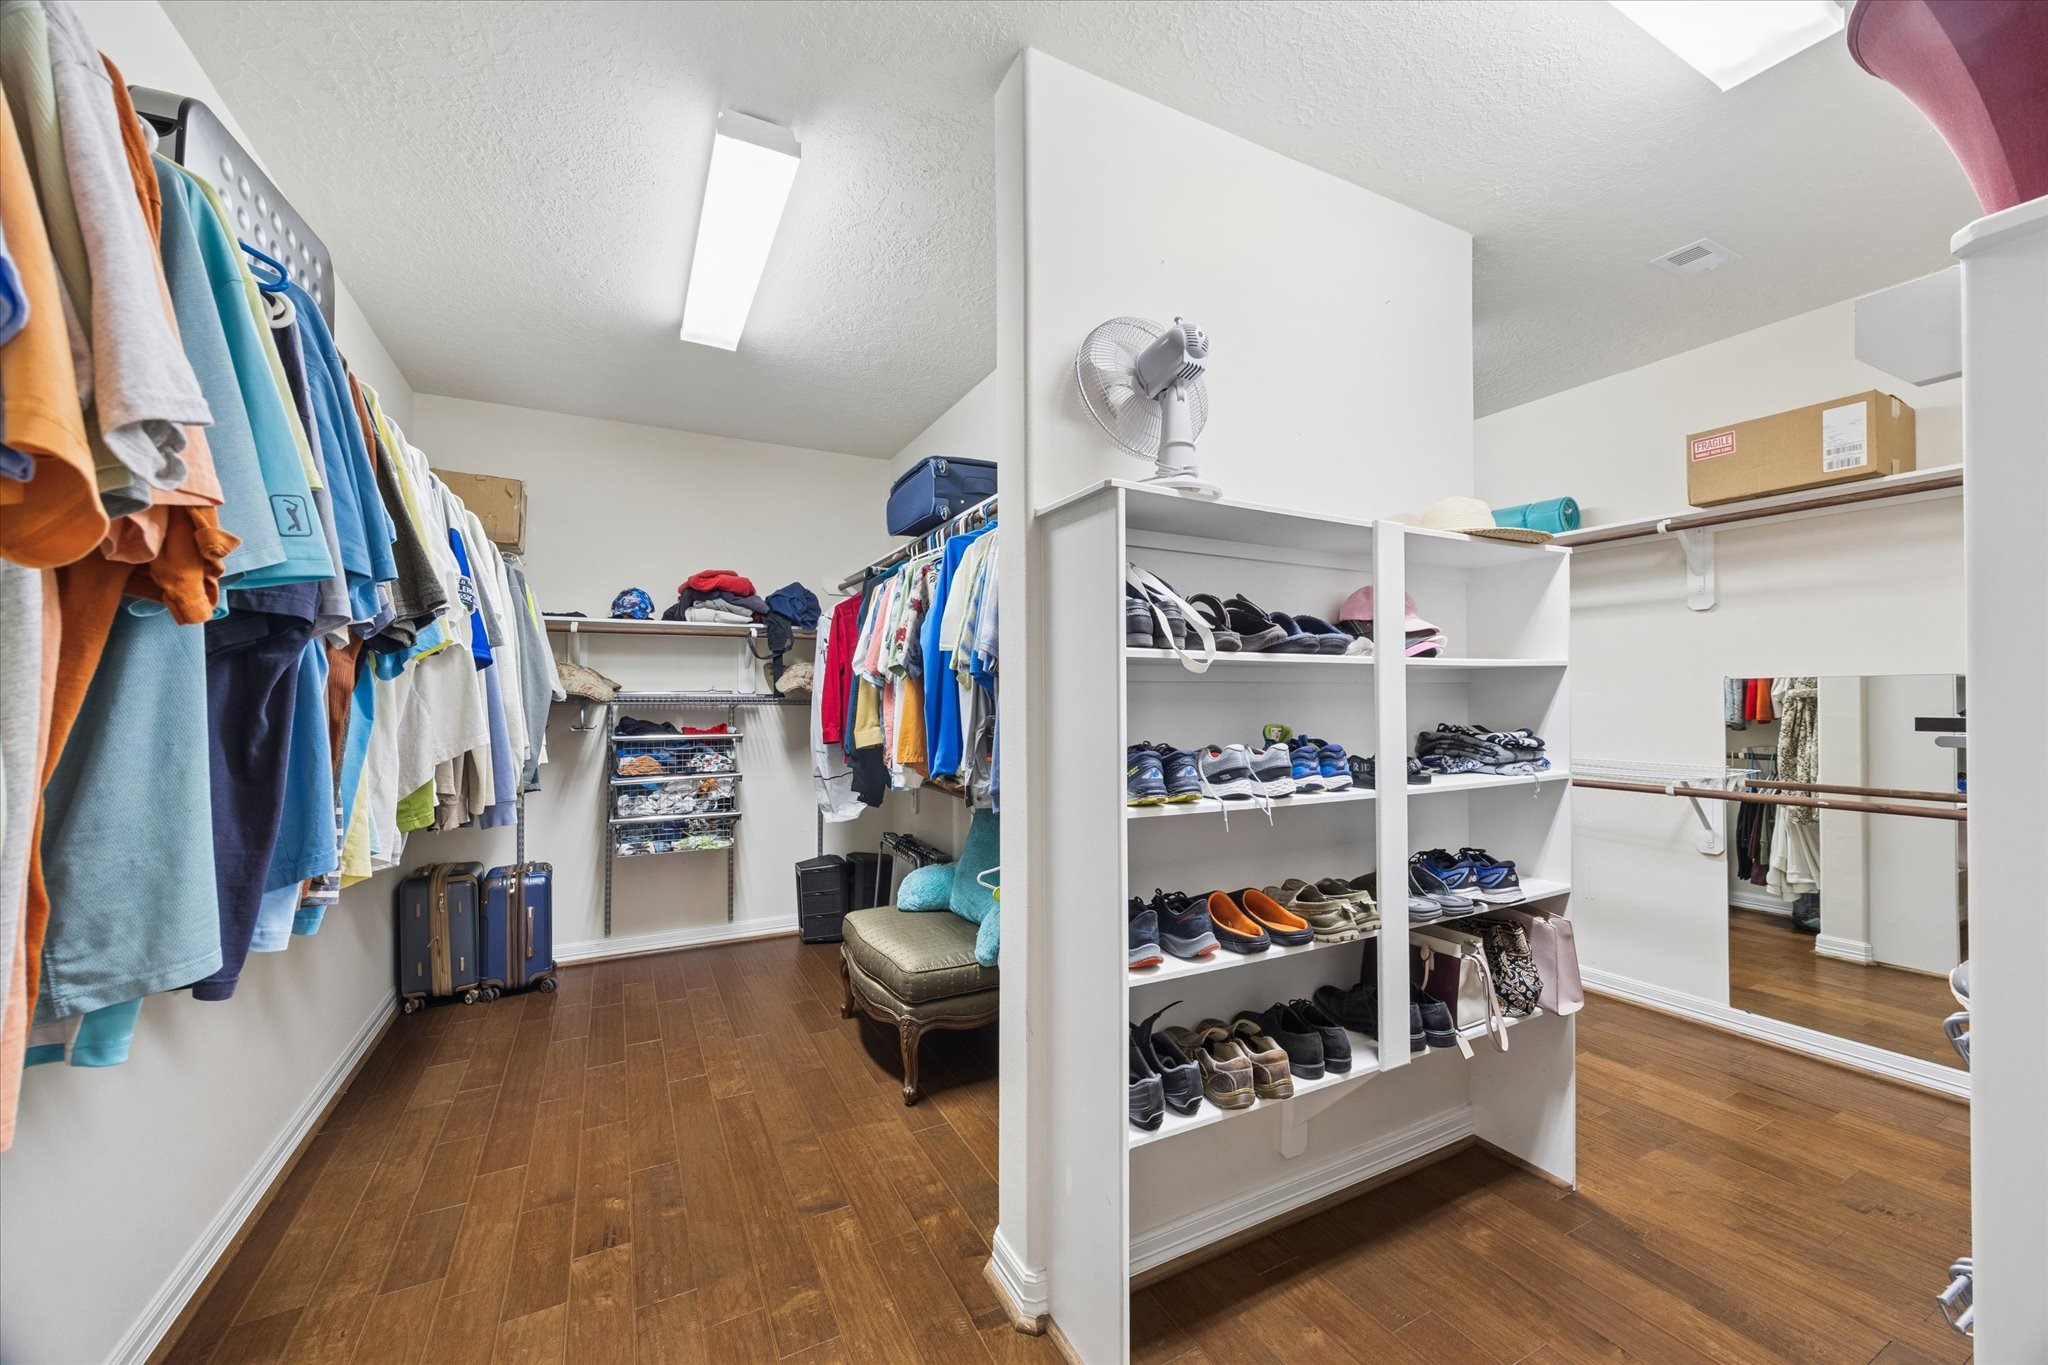
The generously sized primary walk-in closet offers exceptional storage with extensive hanging space, built-in shelving, and dedicated areas for shoes and accessories. The well-designed layout provides ample room to keep everything organized while maintaining an open and functional feel.
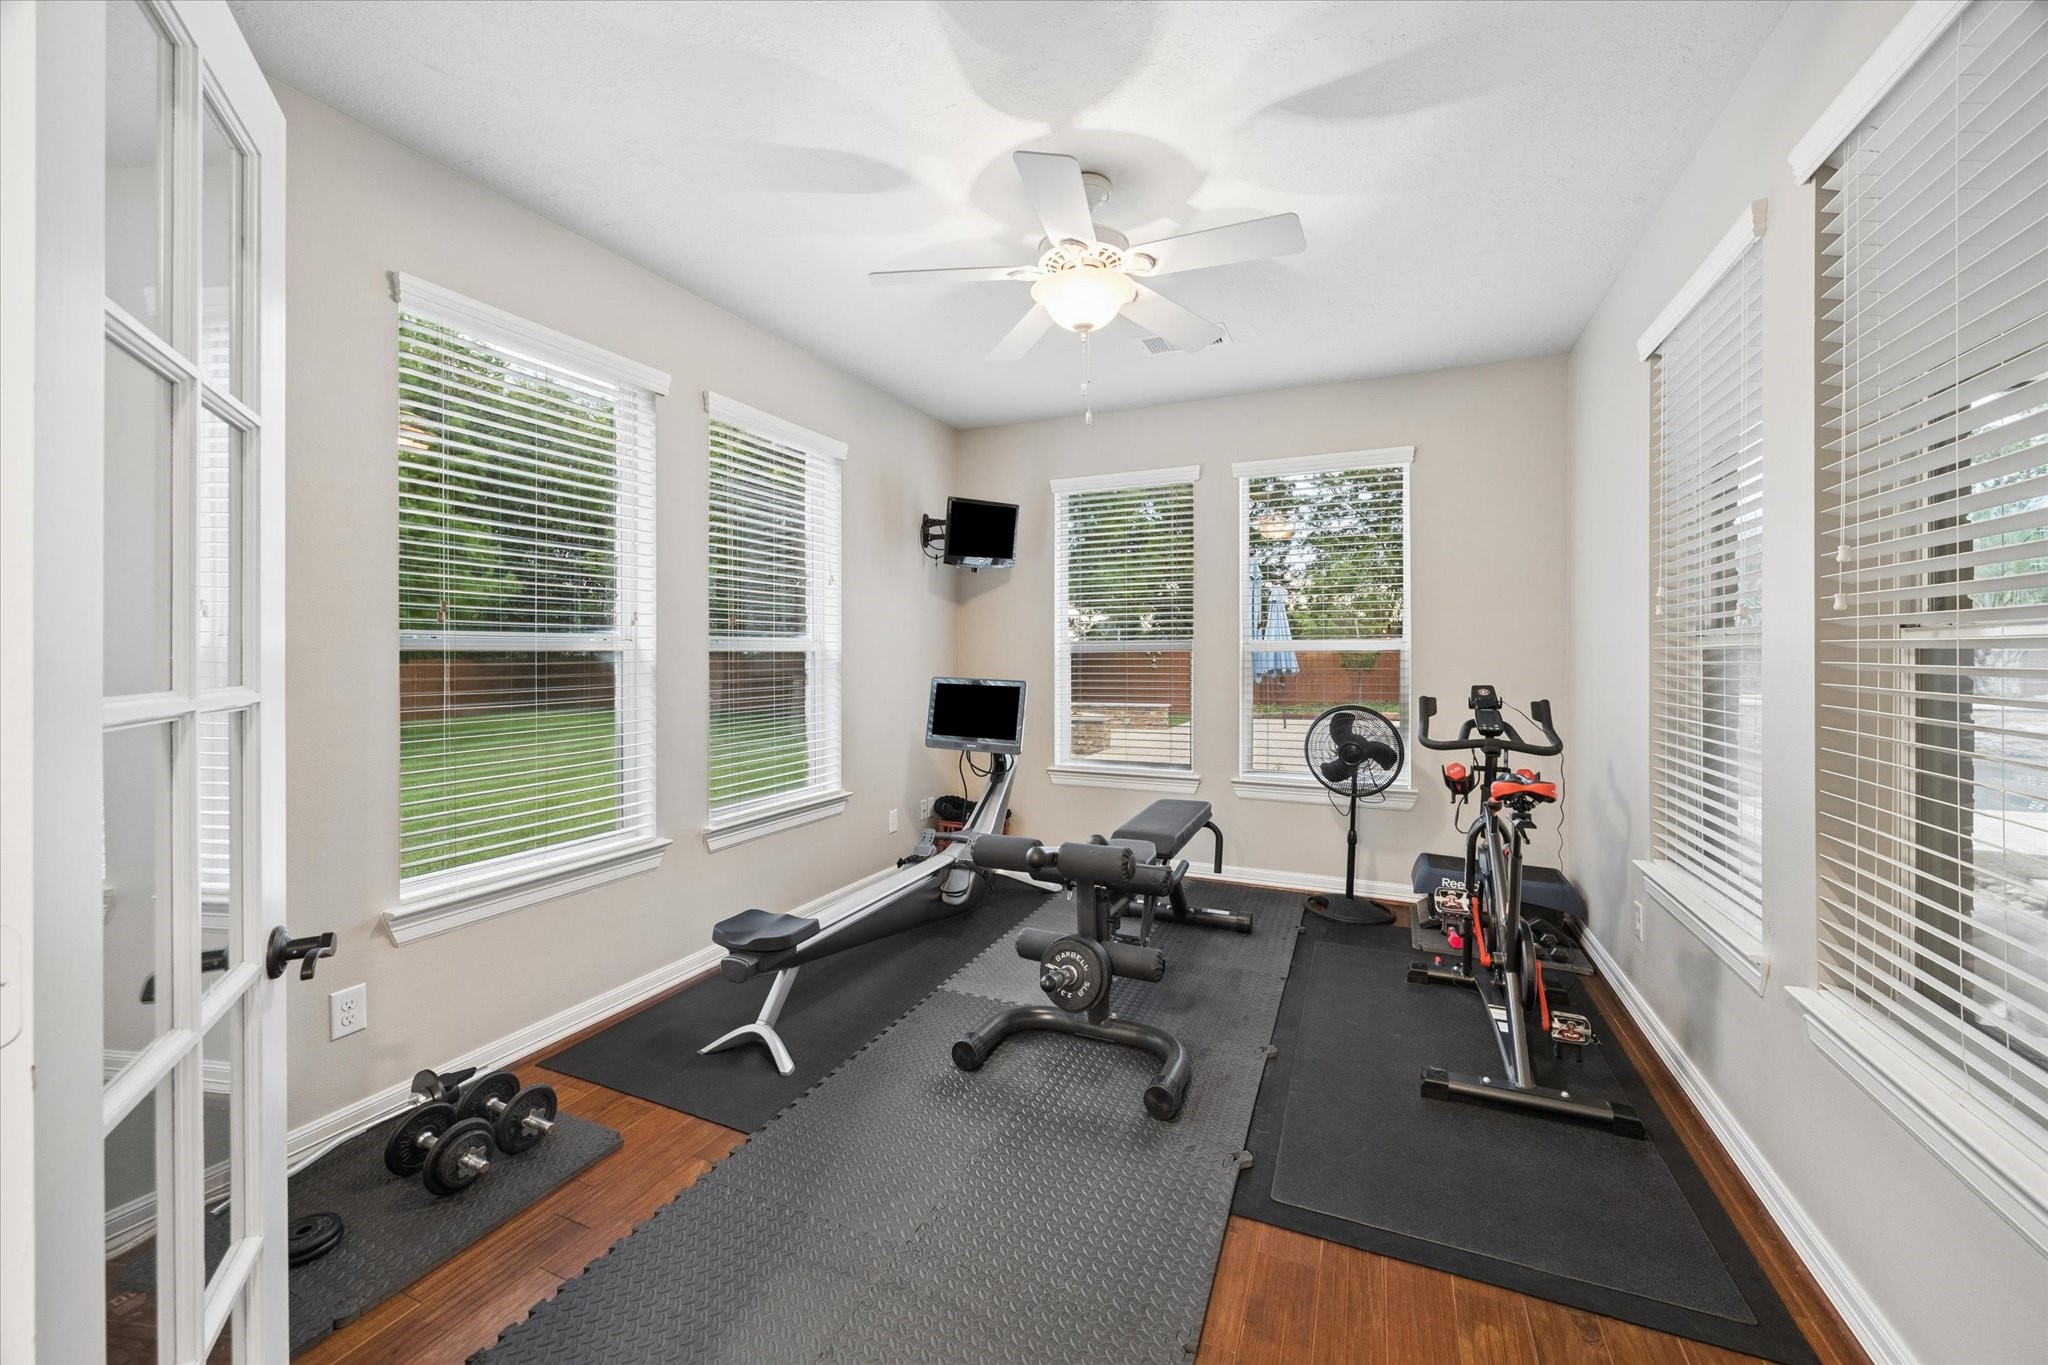
A versatile flex room conveniently located near the main living area offers abundant natural light and views of the backyard. Currently used as a home gym, this flexible space can easily adapt to a private sitting room, home office, fitness studio, or personal retreat.
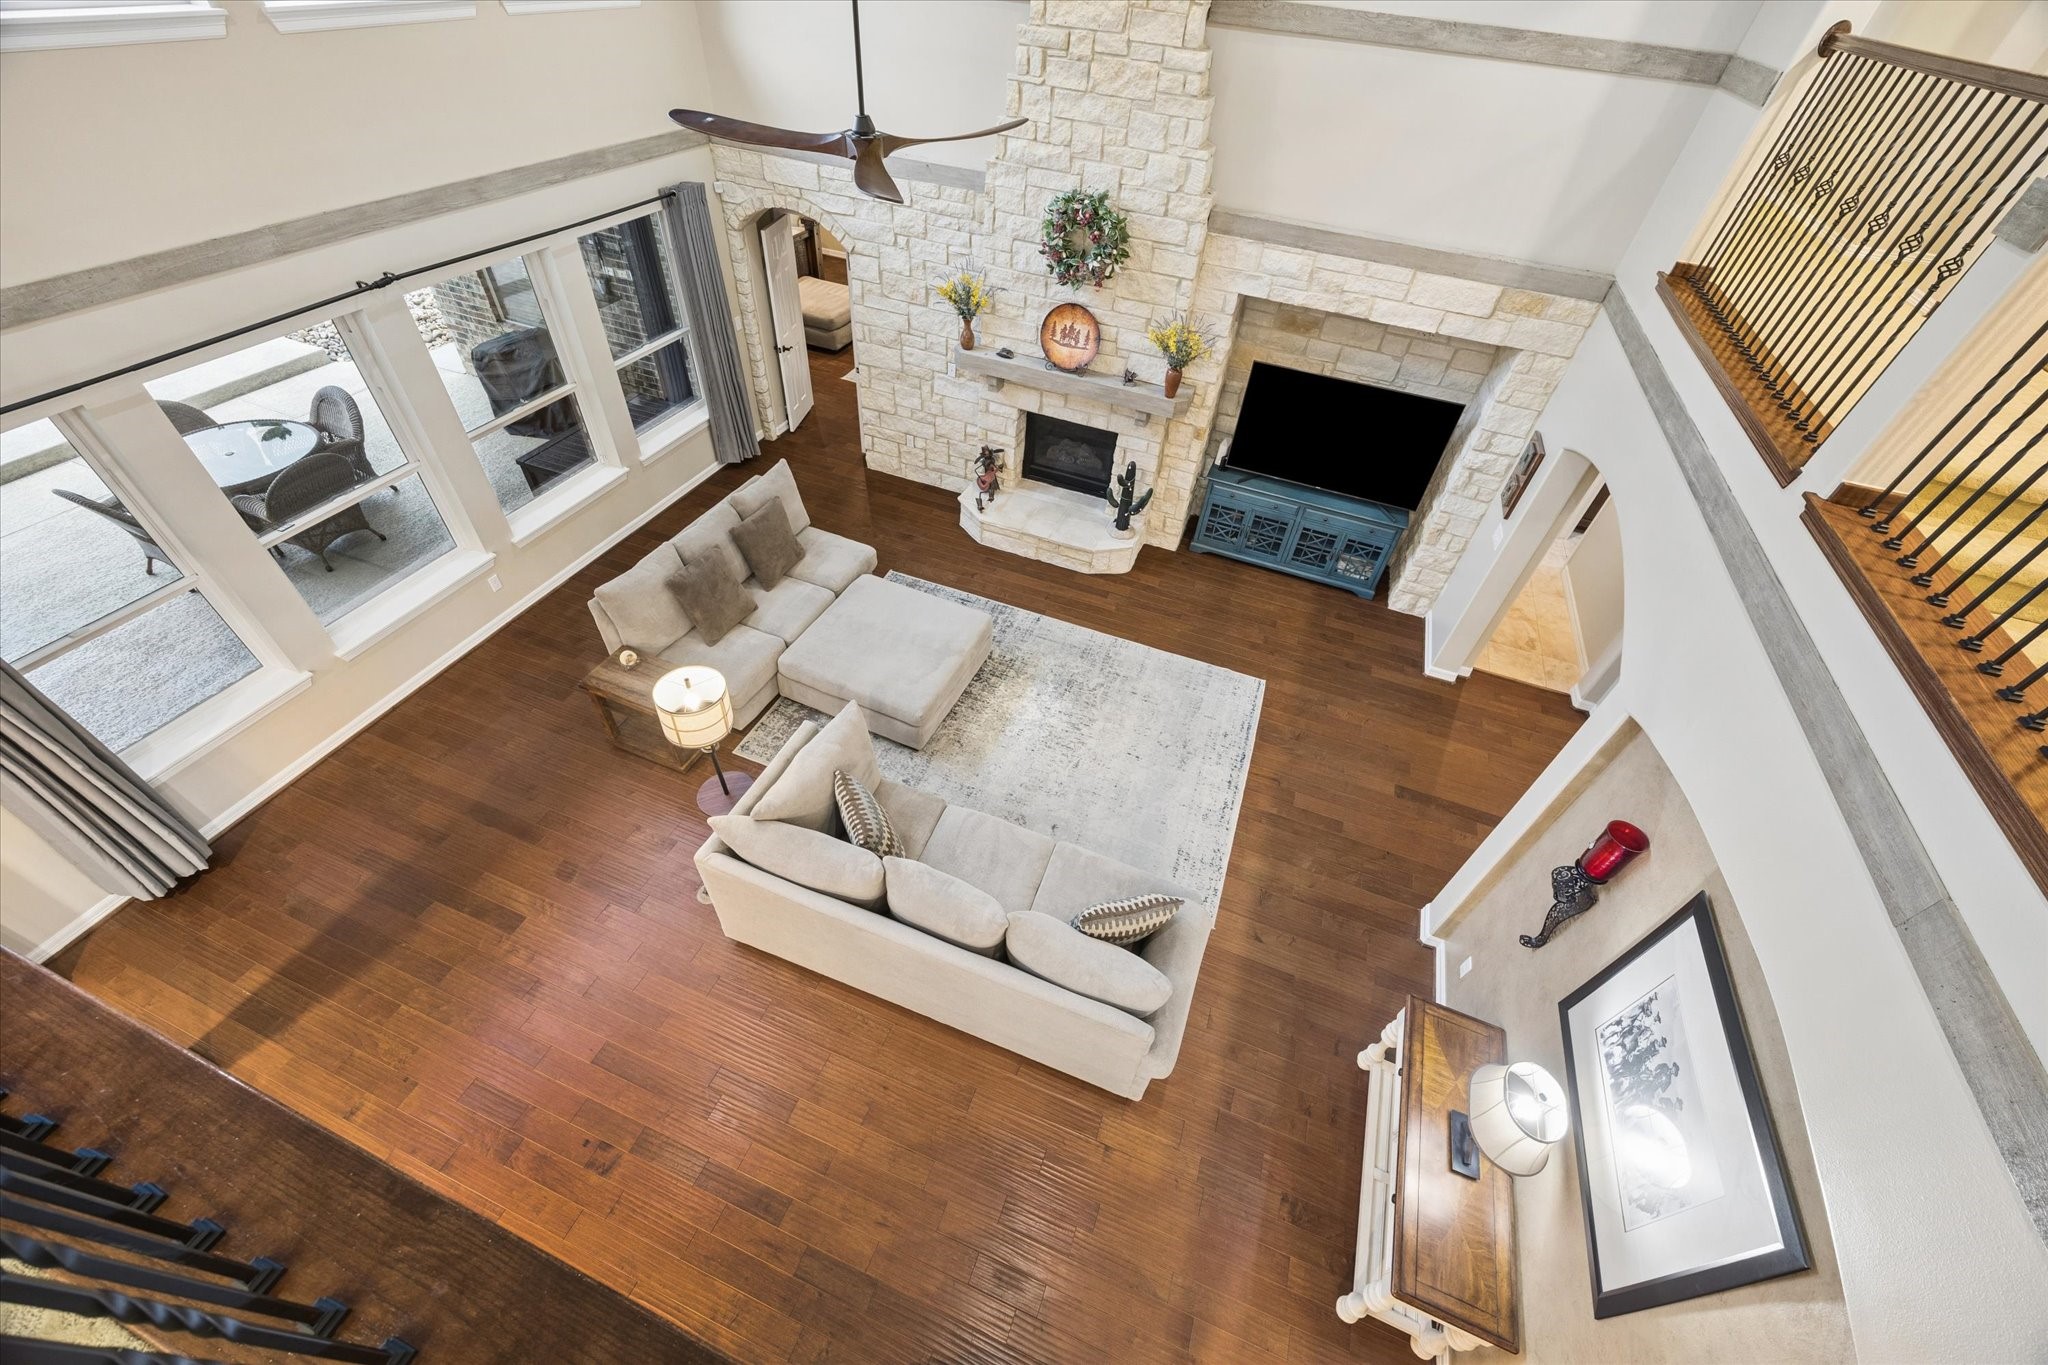
An impressive view from the second level overlooks the expansive family room, showcasing the home’s soaring ceilings, beautiful wood flooring, striking stone fireplace, and abundant natural light. The open design and architectural details create a remarkable sense of space and connection throughout the home.
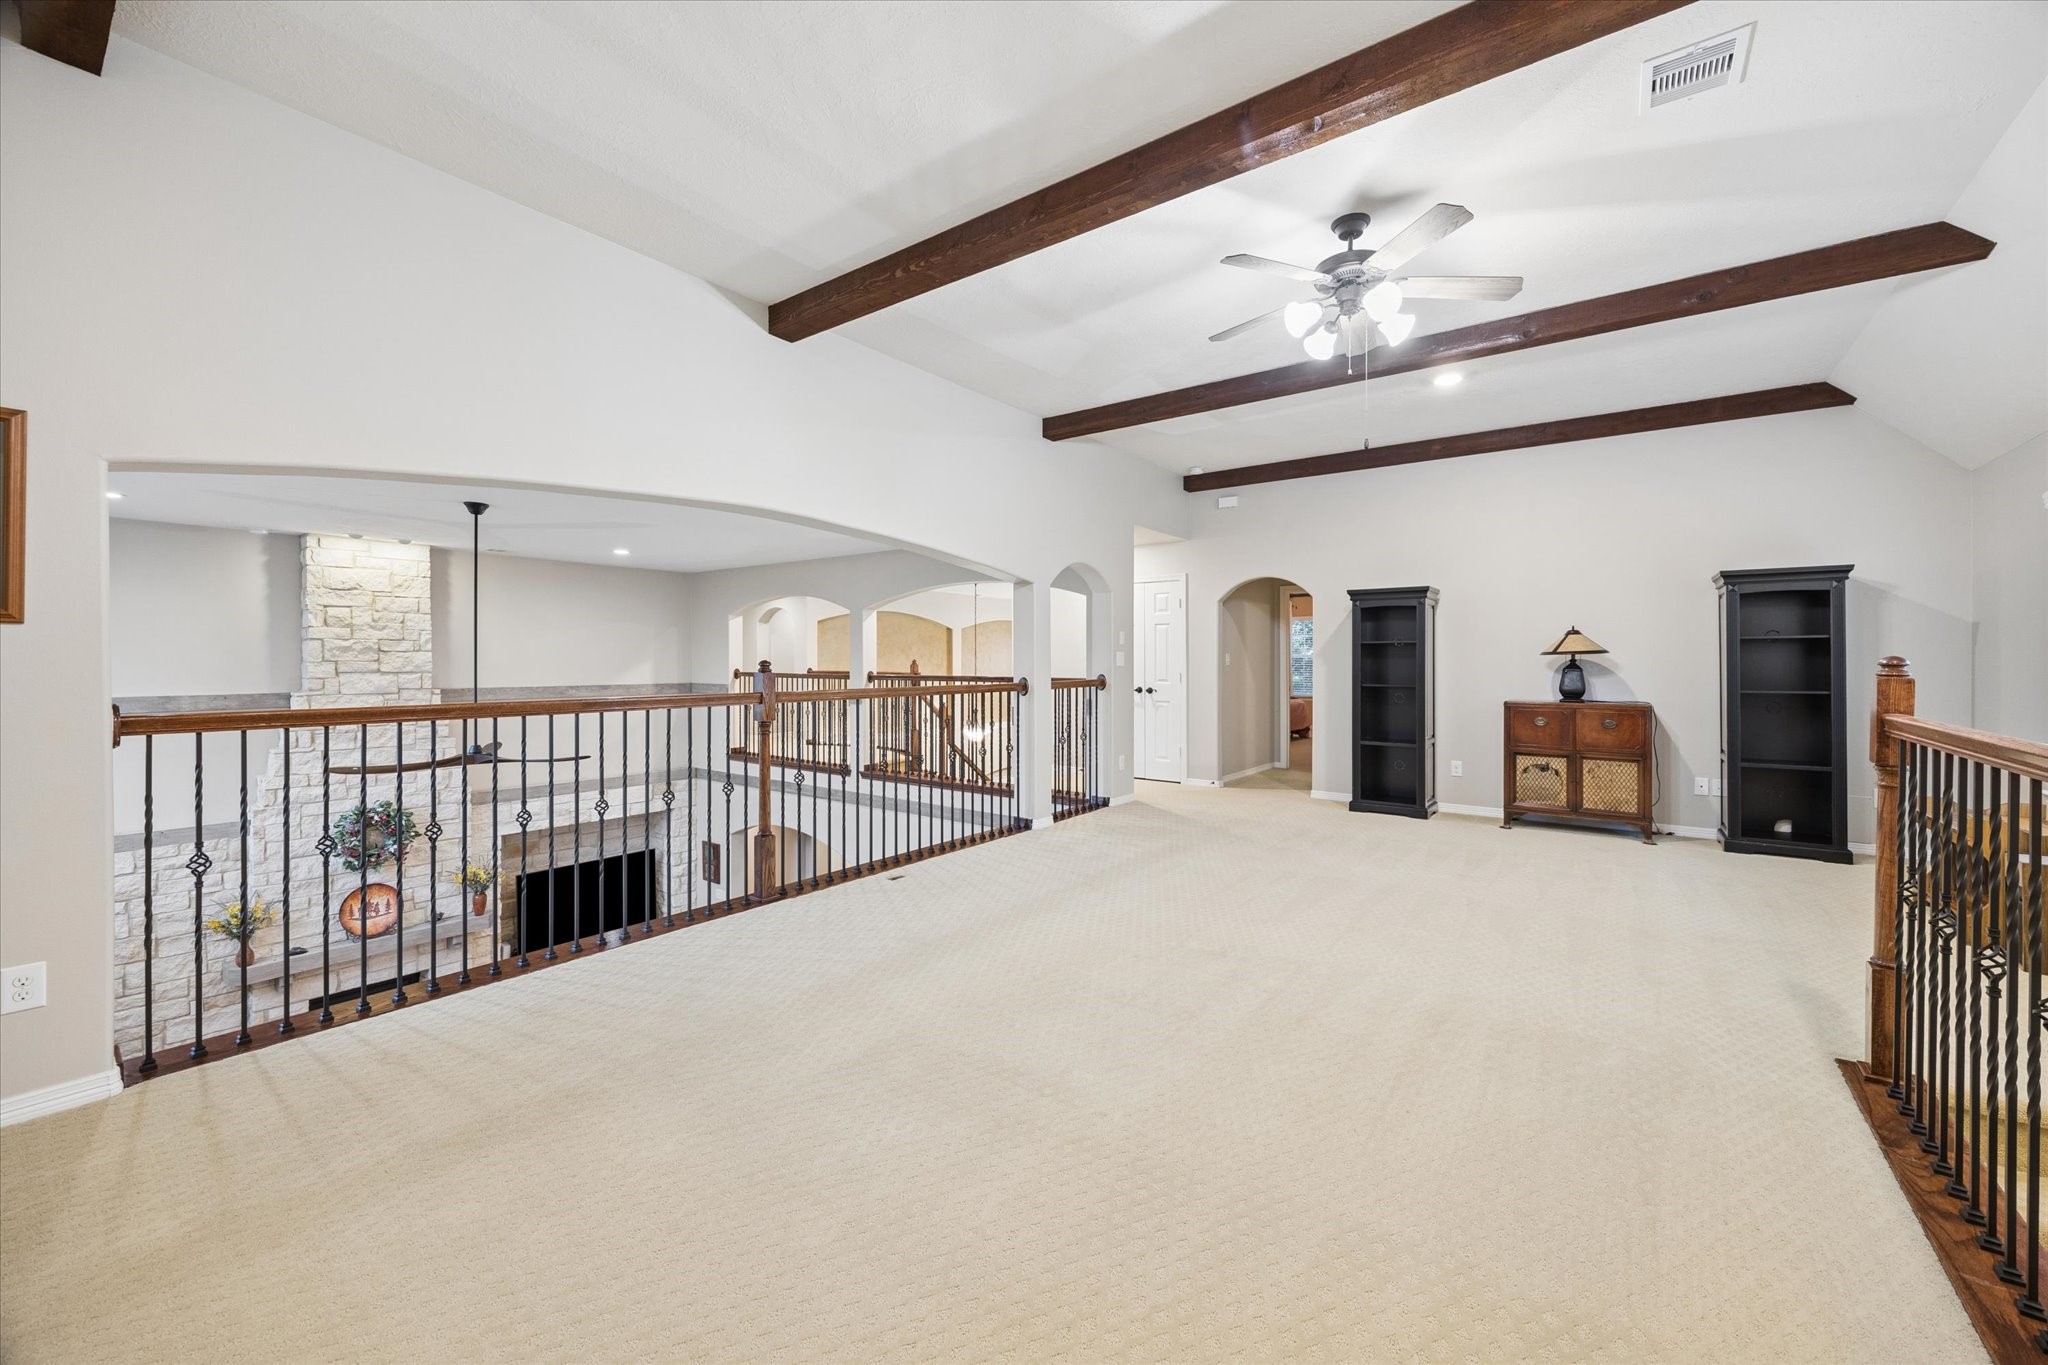
The expansive second-floor game room offers a versatile space for entertaining and relaxation, highlighted by vaulted ceilings with exposed wood beams and an open overlook to the family room below. Its generous proportions provide endless possibilities for a media area, billiards, or additional gathering space.
A generously sized upstairs media room wired for projector and surround sound offers a versatile space for entertainment and relaxation.
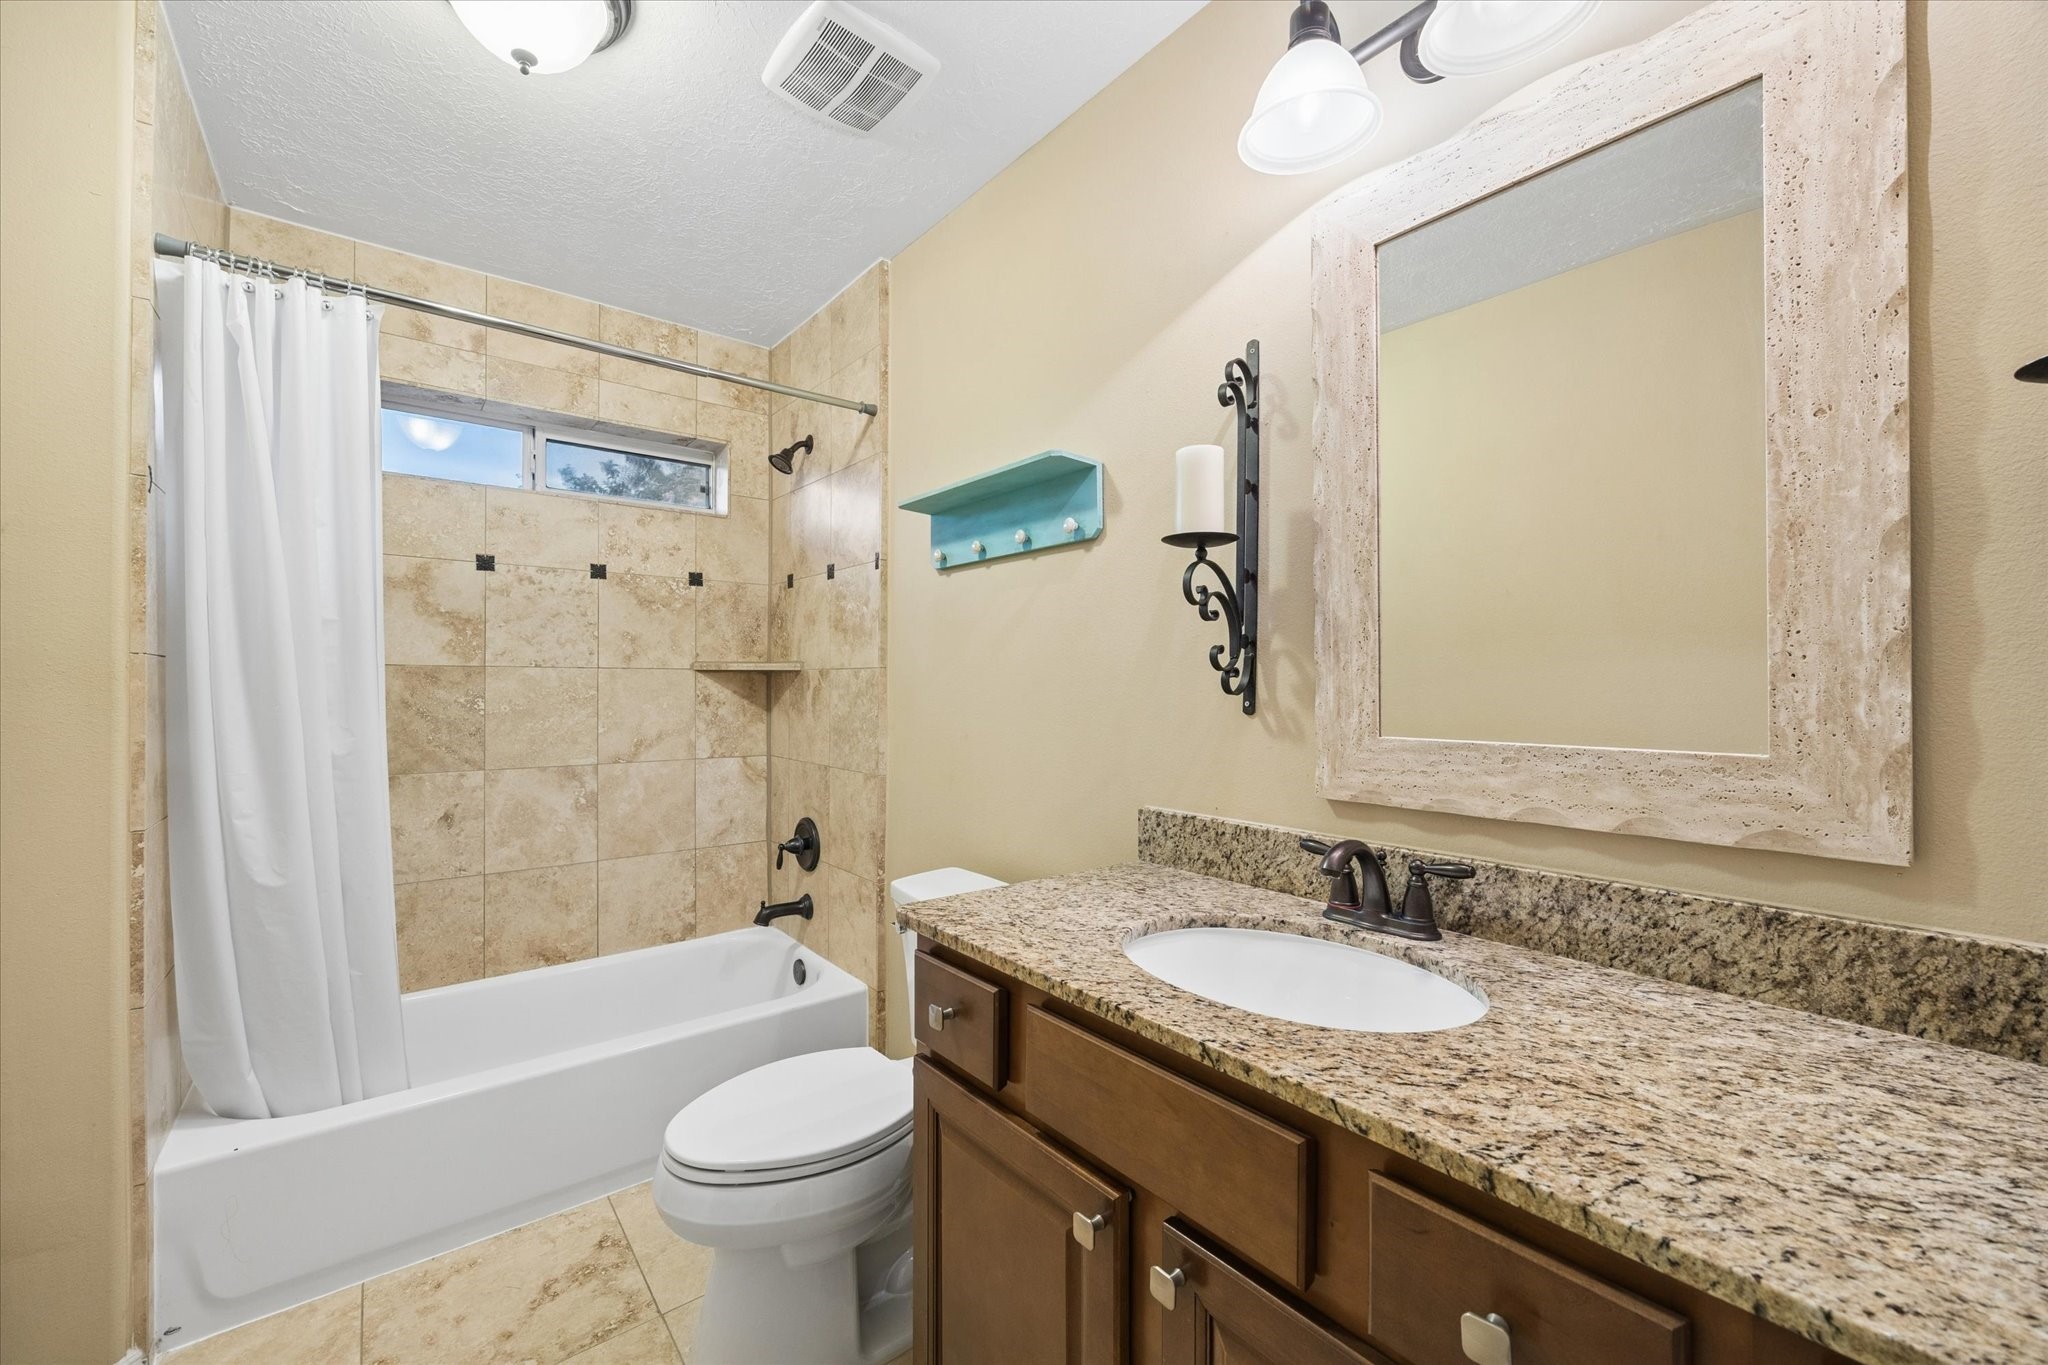
Well-appointed upstairs secondary bathroom featuring a granite-topped vanity and a beautifully tiled tub and shower combination.
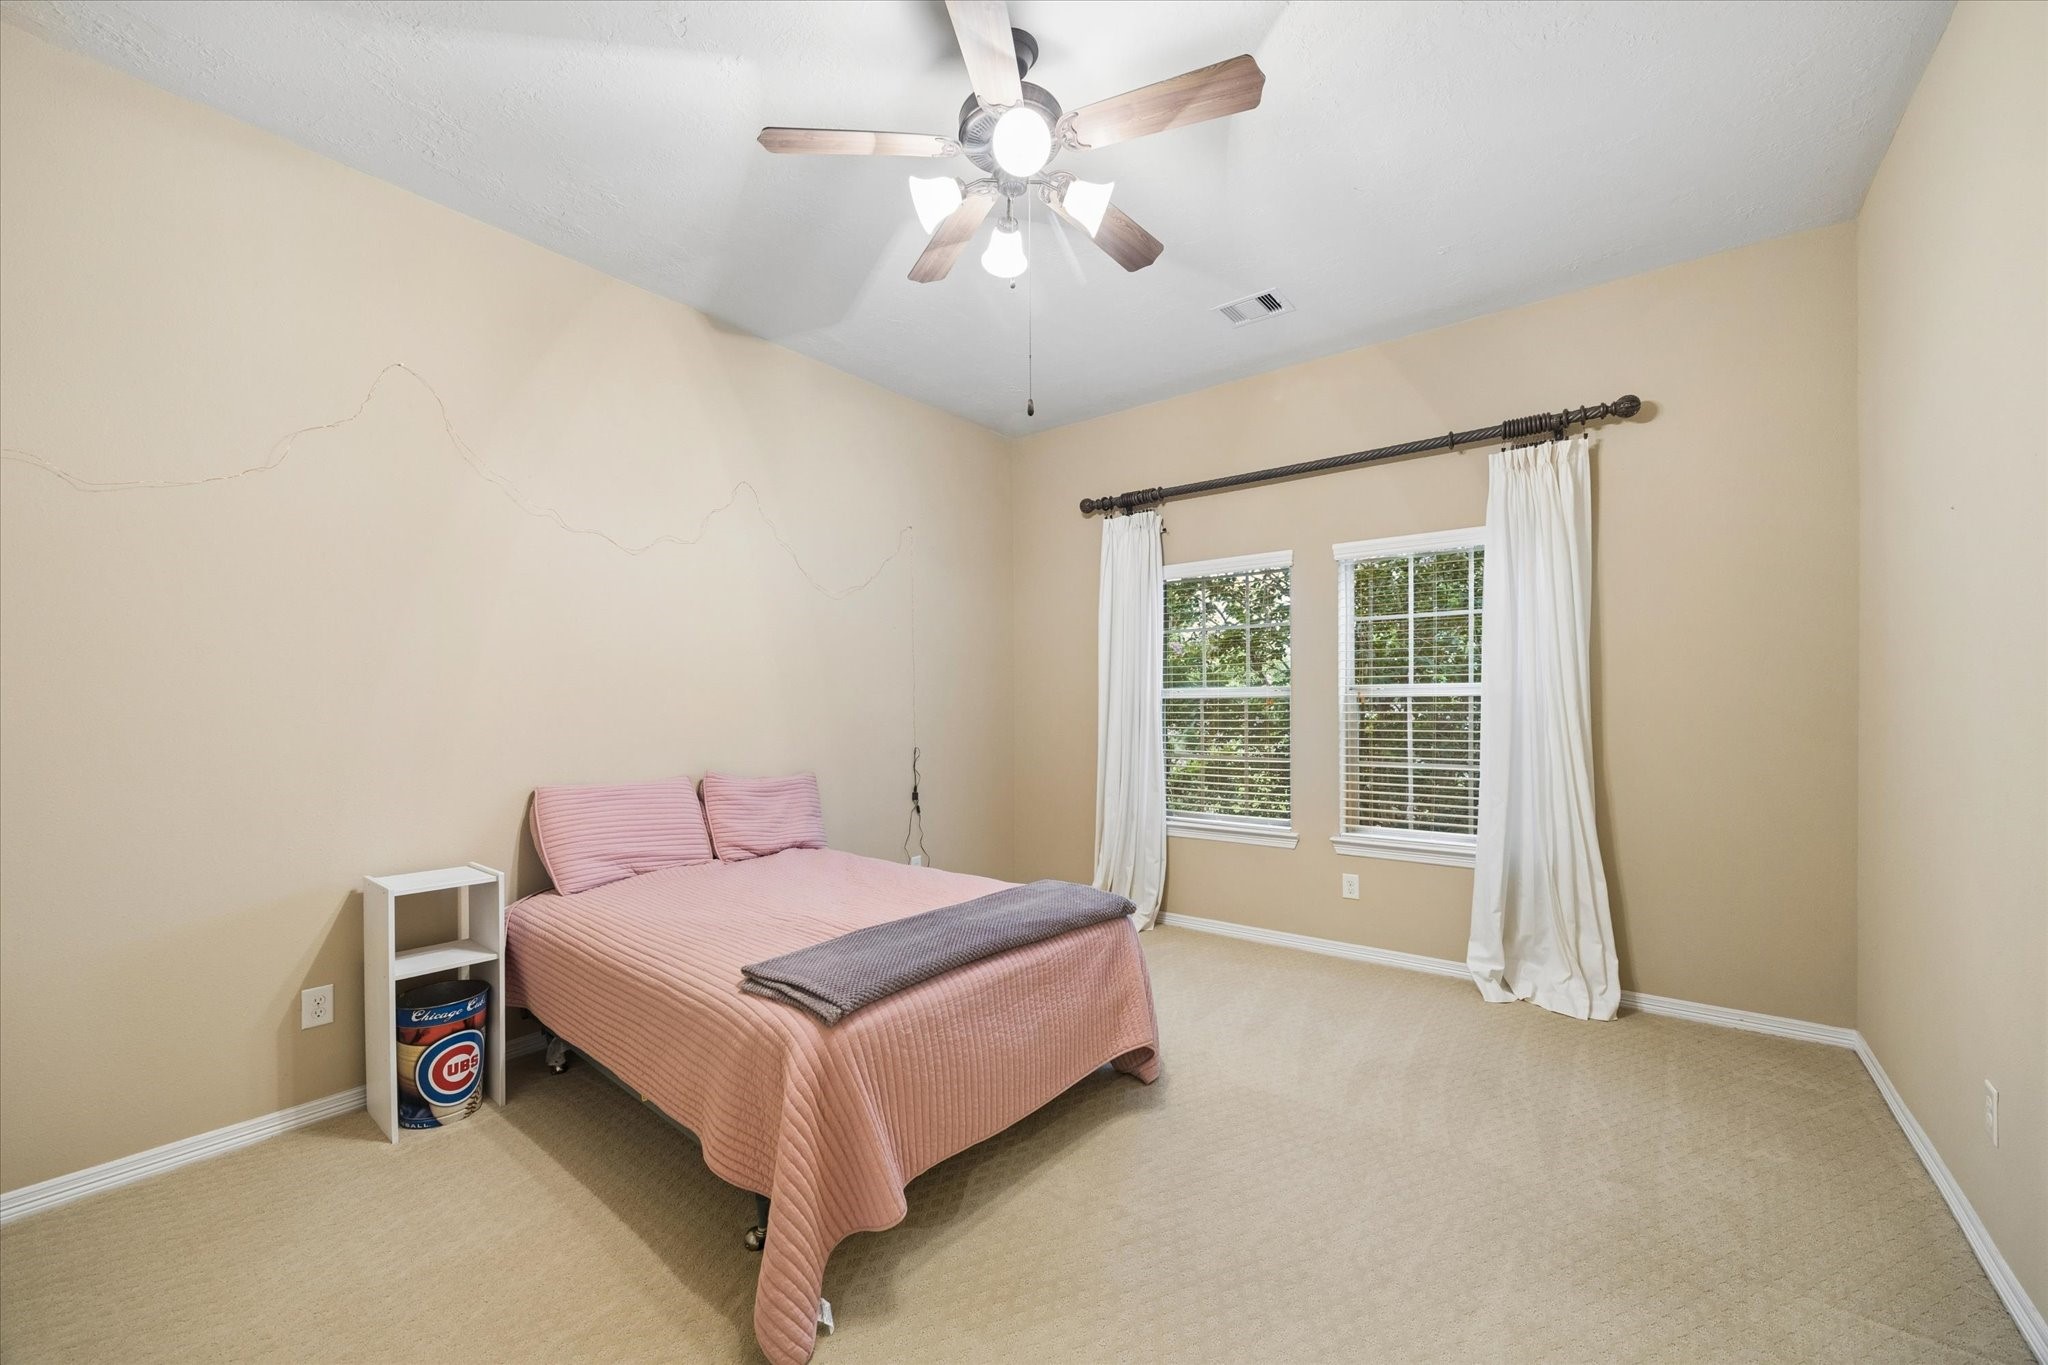
Inviting secondary bedroom offering a comfortable layout, high ceilings, and an abundance of natural light.
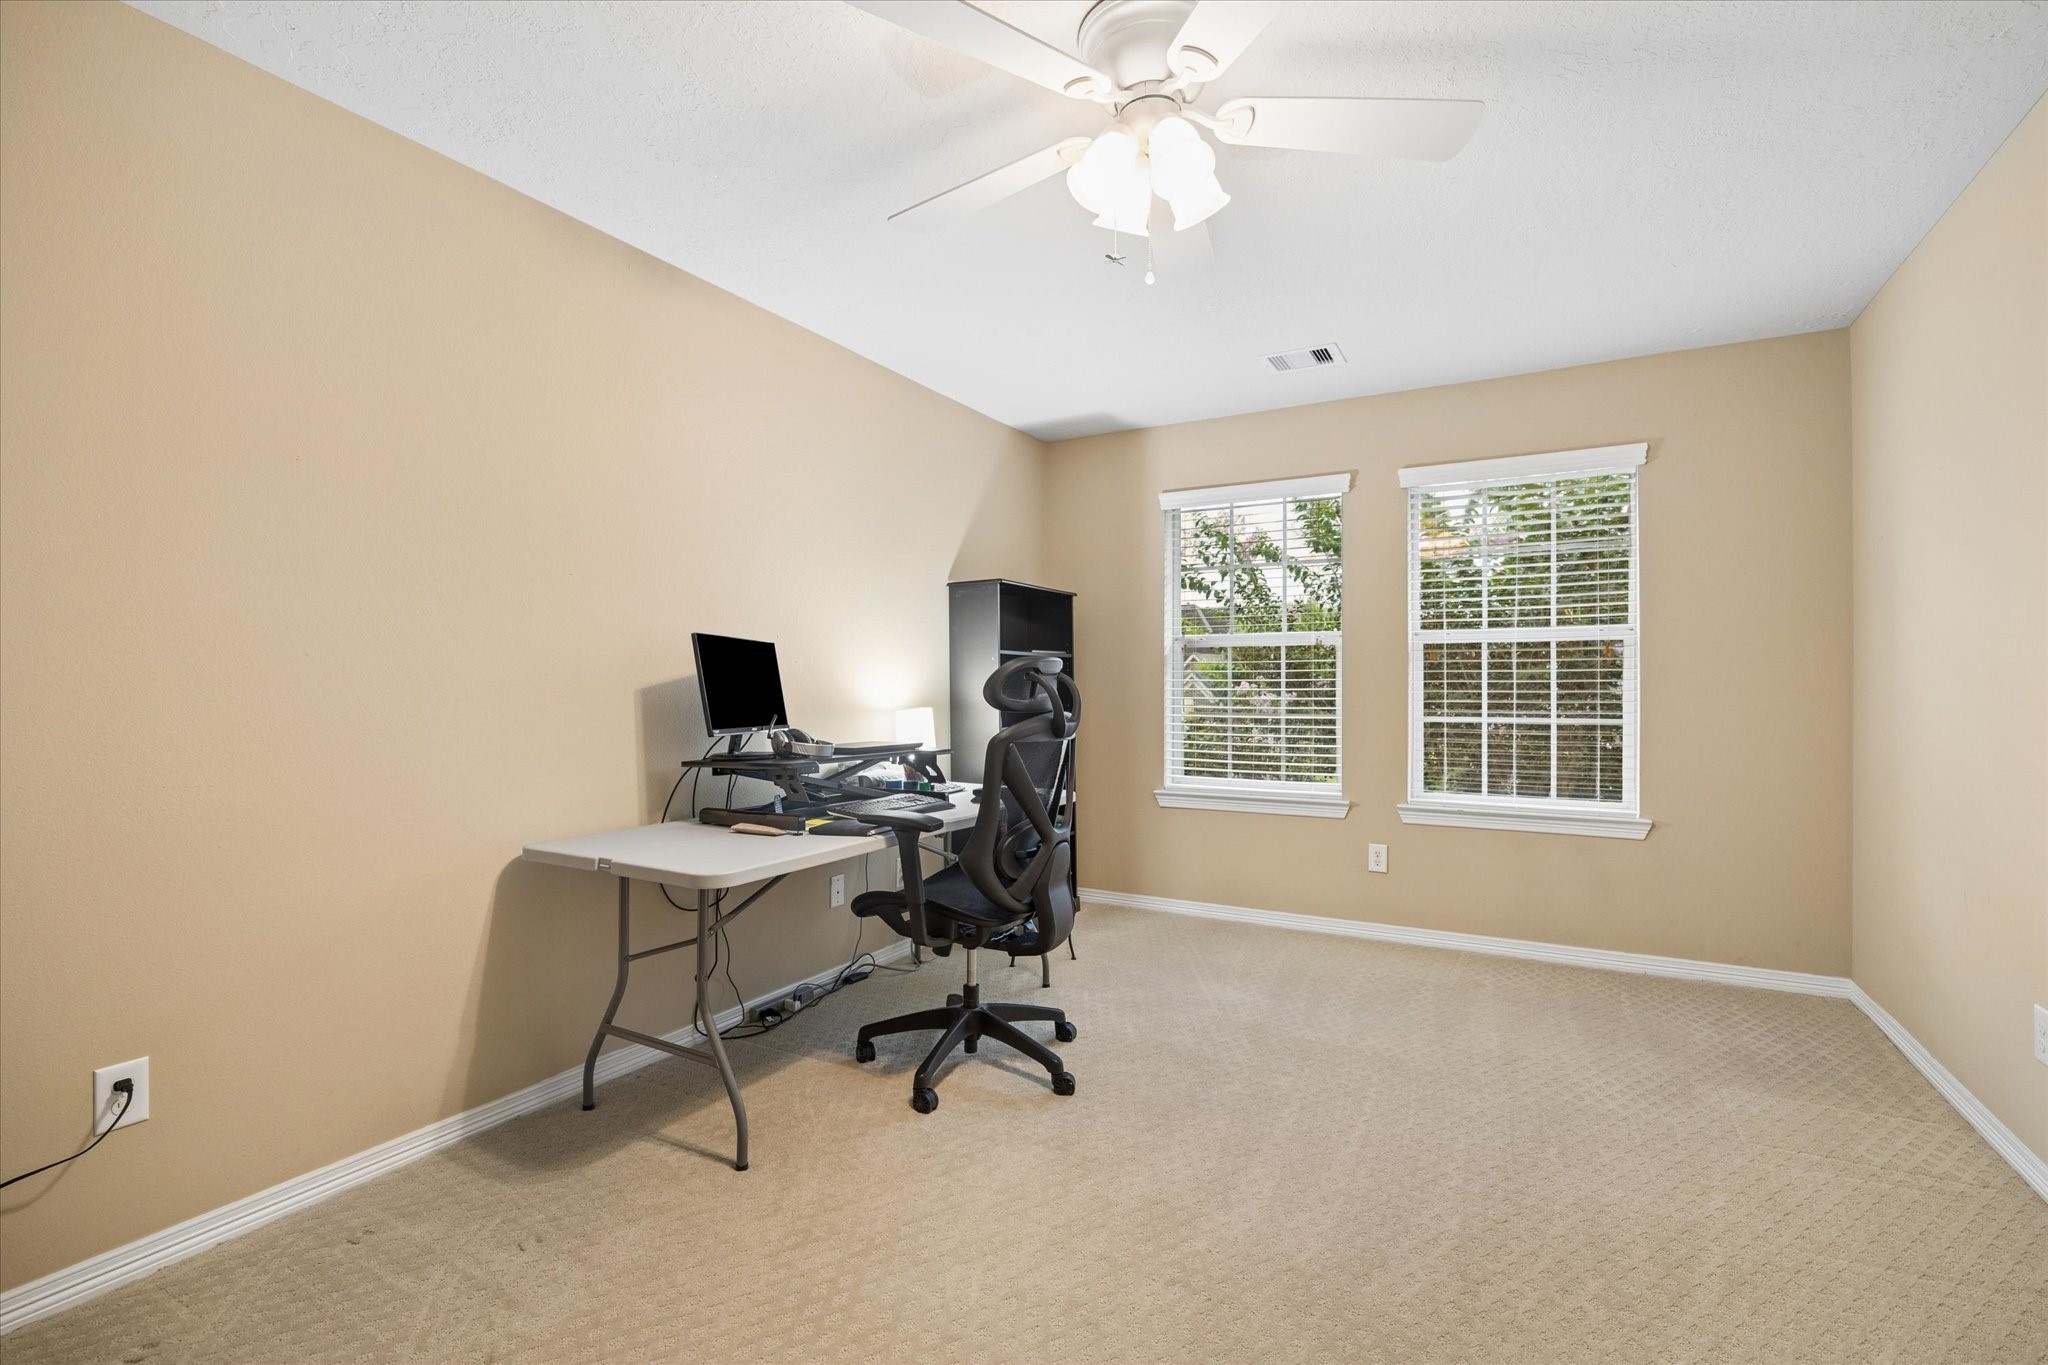
Another inviting secondary bedroom filled with natural light and offering a generous layout, creating a comfortable and welcoming retreat for family or guests.
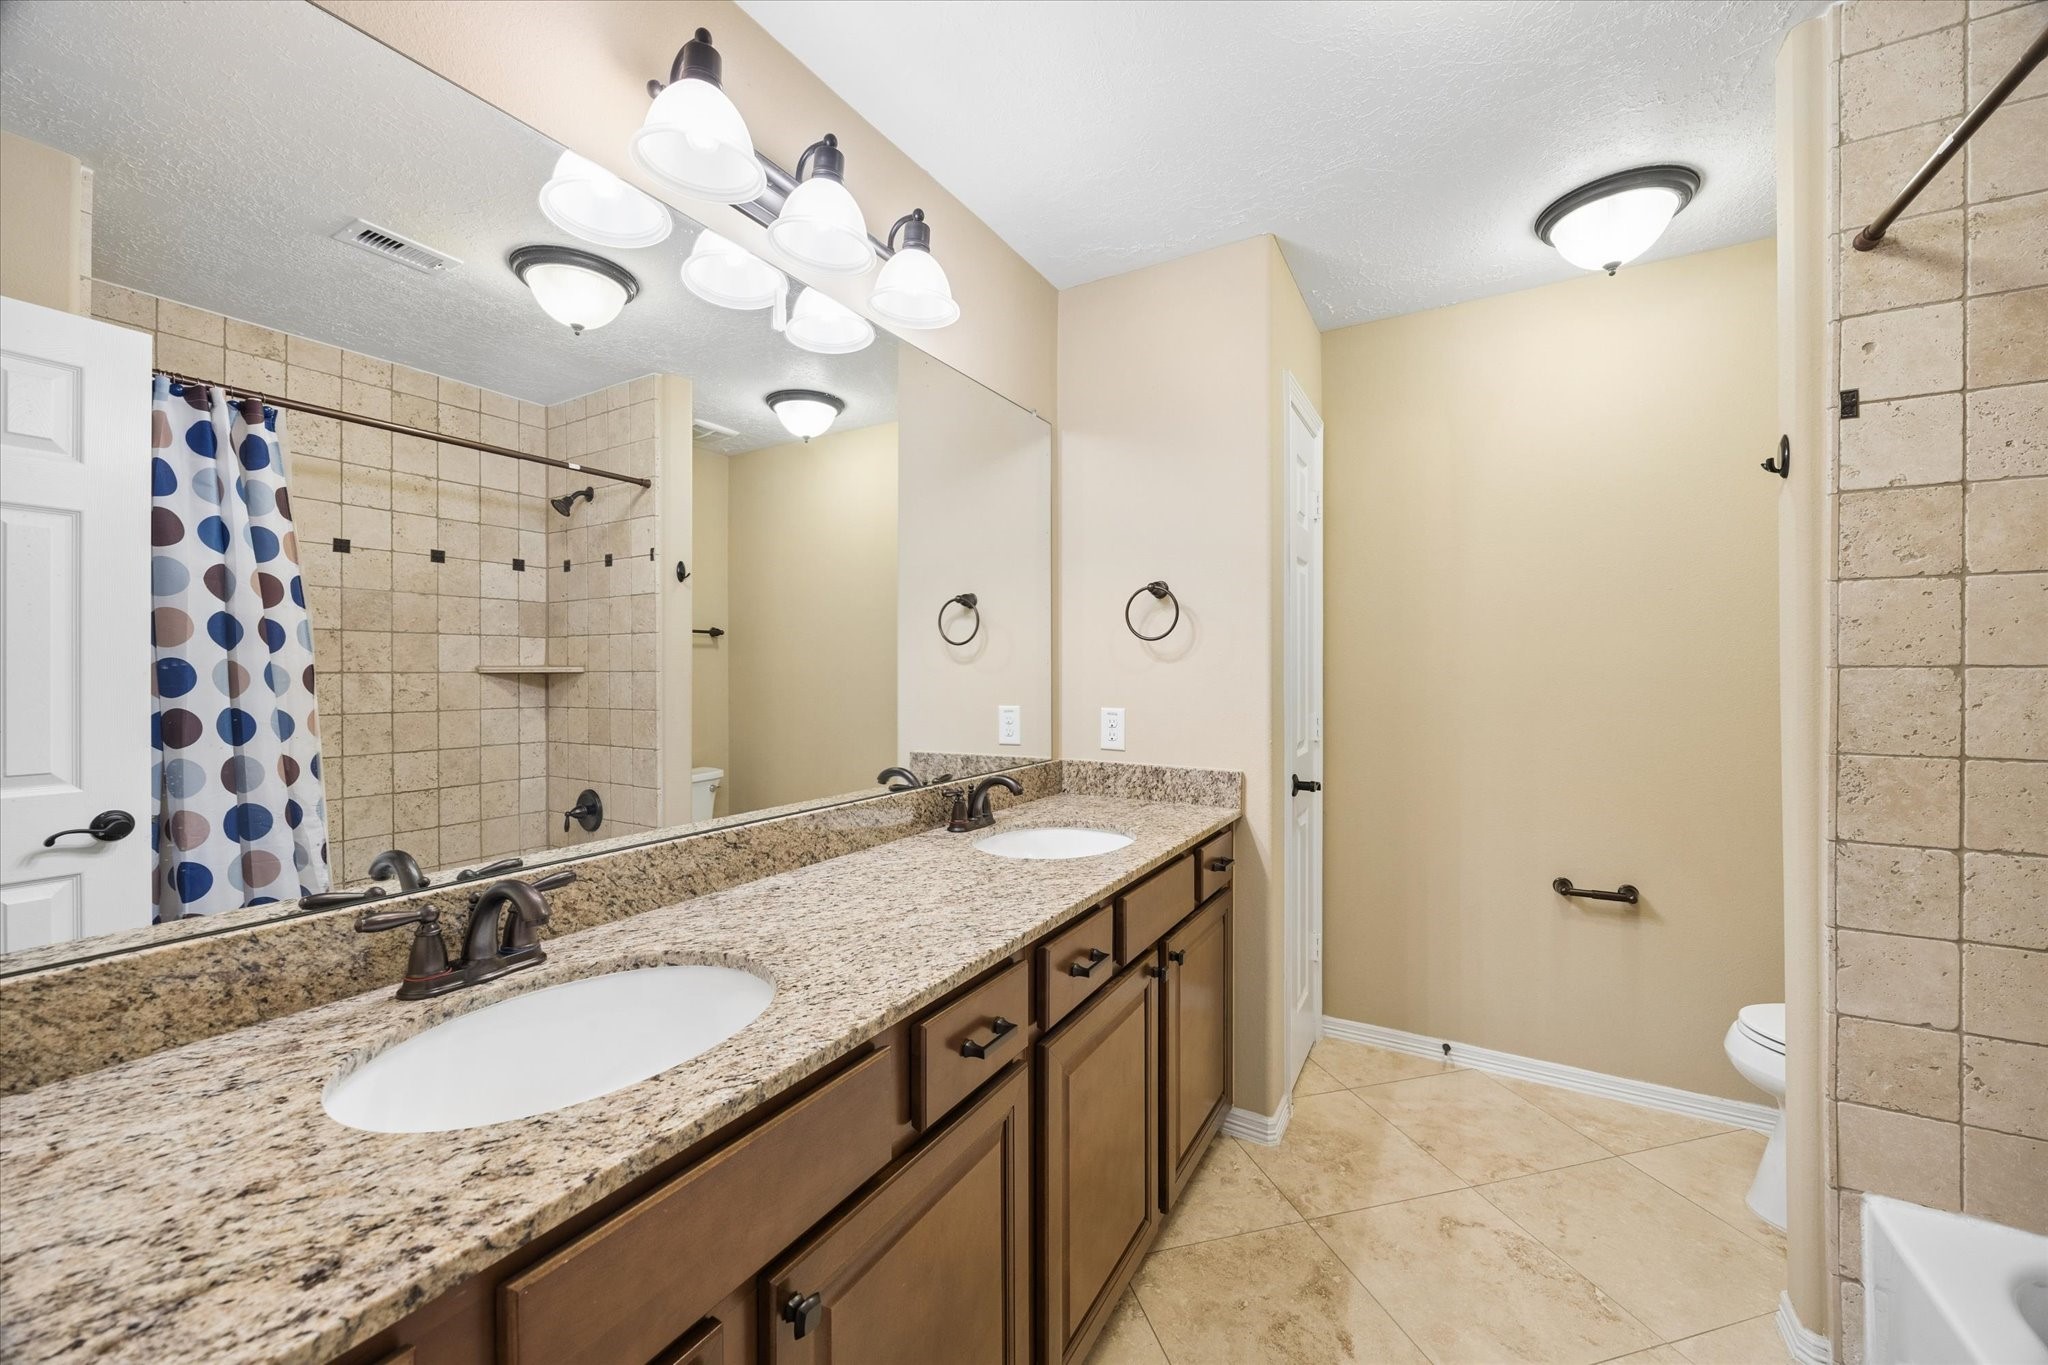
Well-appointed upstairs secondary bathroom featuring an expansive granite countertop, dual sinks, abundant cabinetry, LED lighting, and a tiled tub and shower combination.
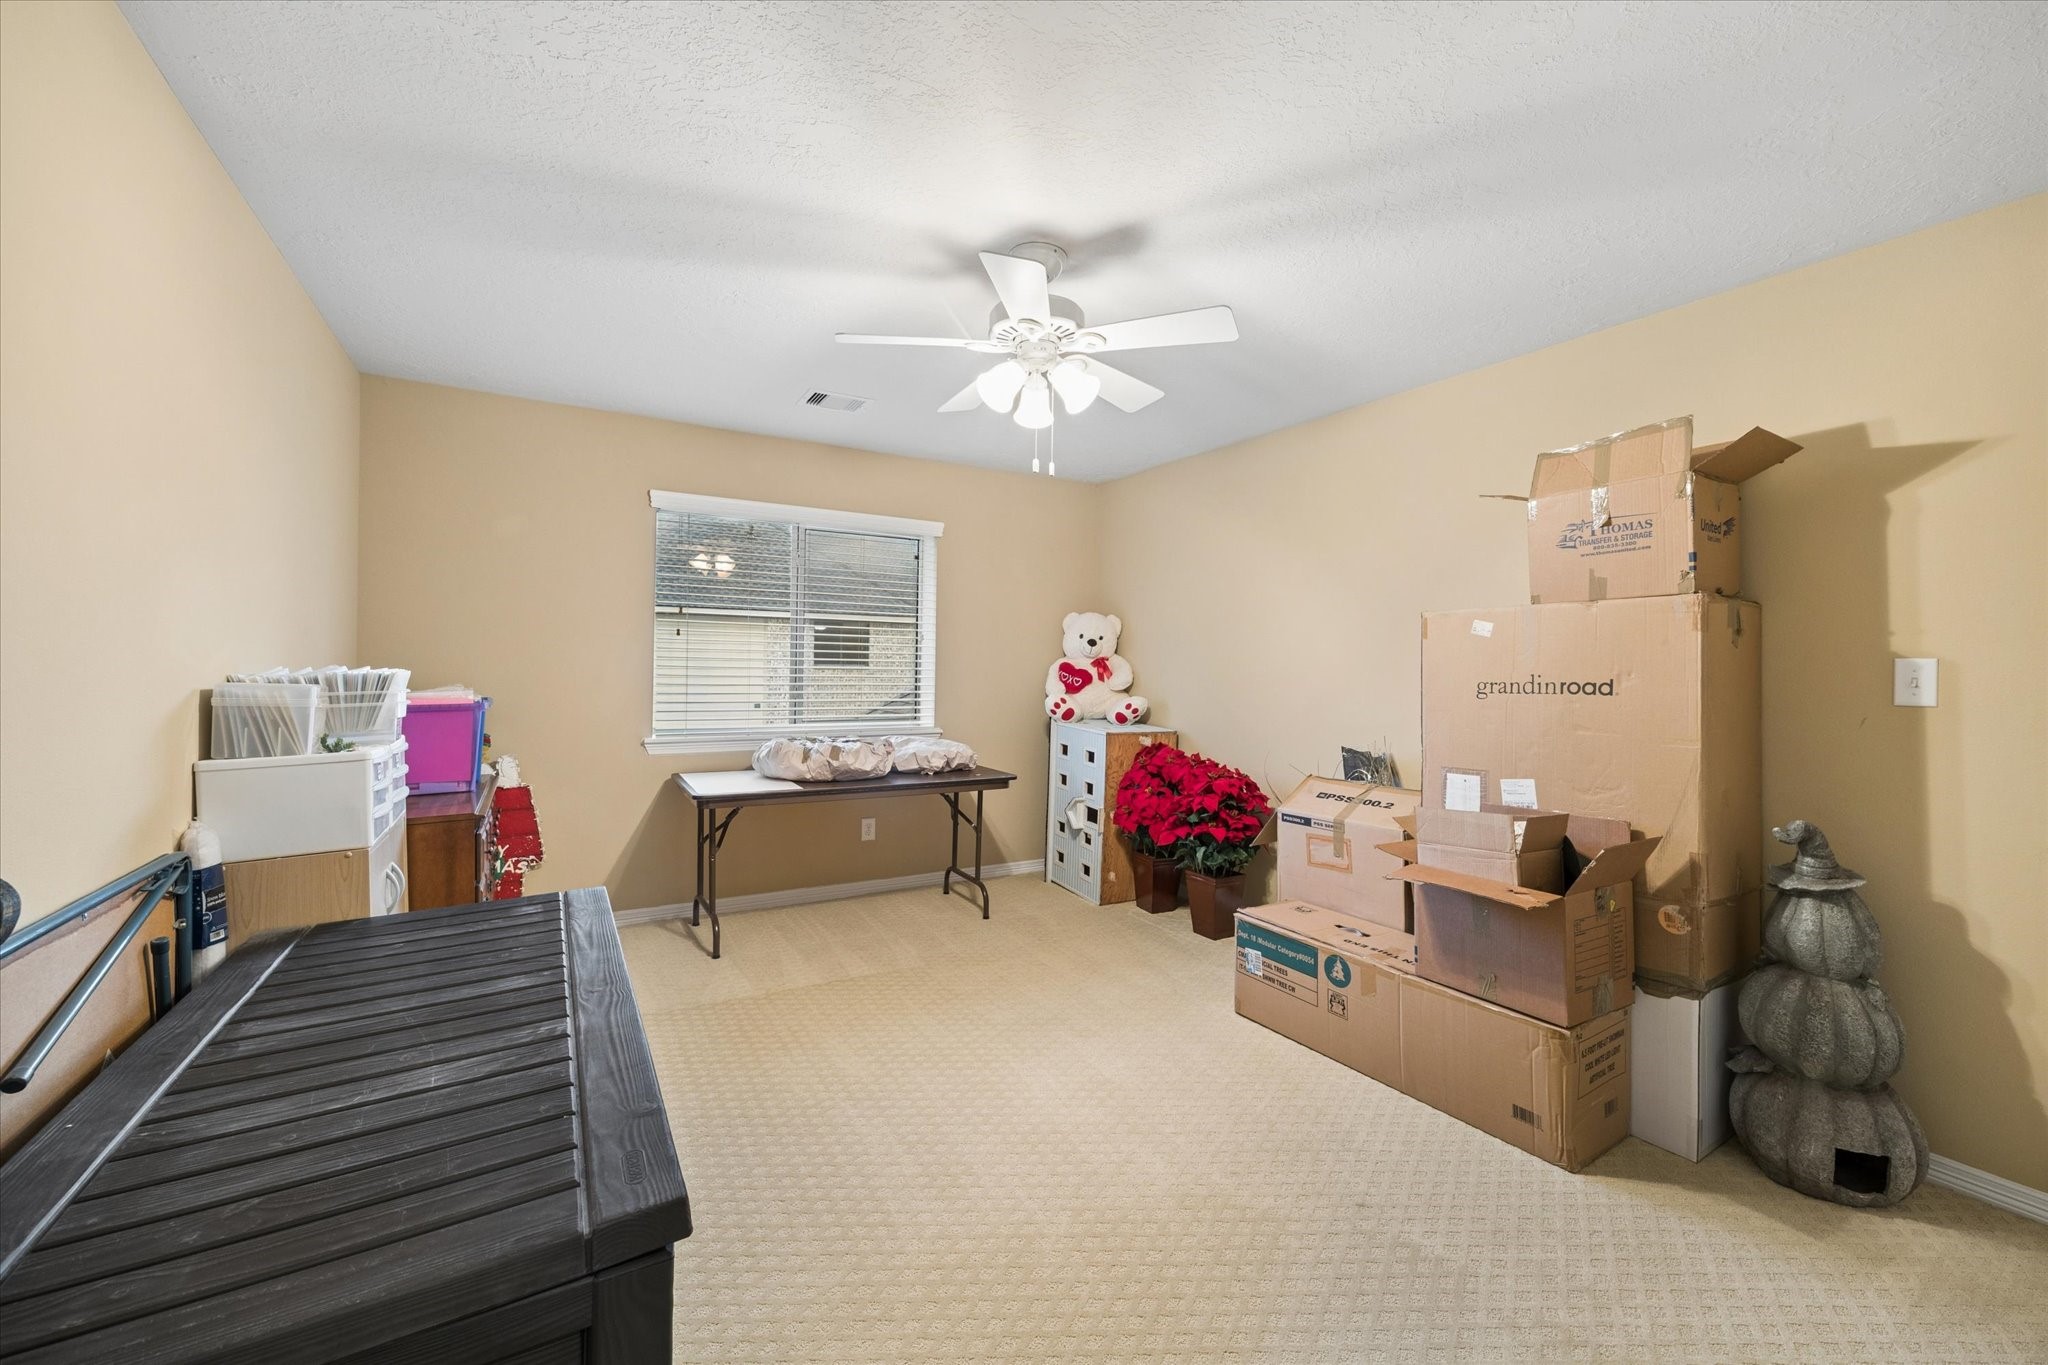
Filled with natural light, this generously sized secondary bedroom currently used as storage offers a comfortable and inviting retreat.
Bathed in natural light, this charming secondary bedroom features ample space and a welcoming atmosphere, ideal for accommodating family or guests in comfort.
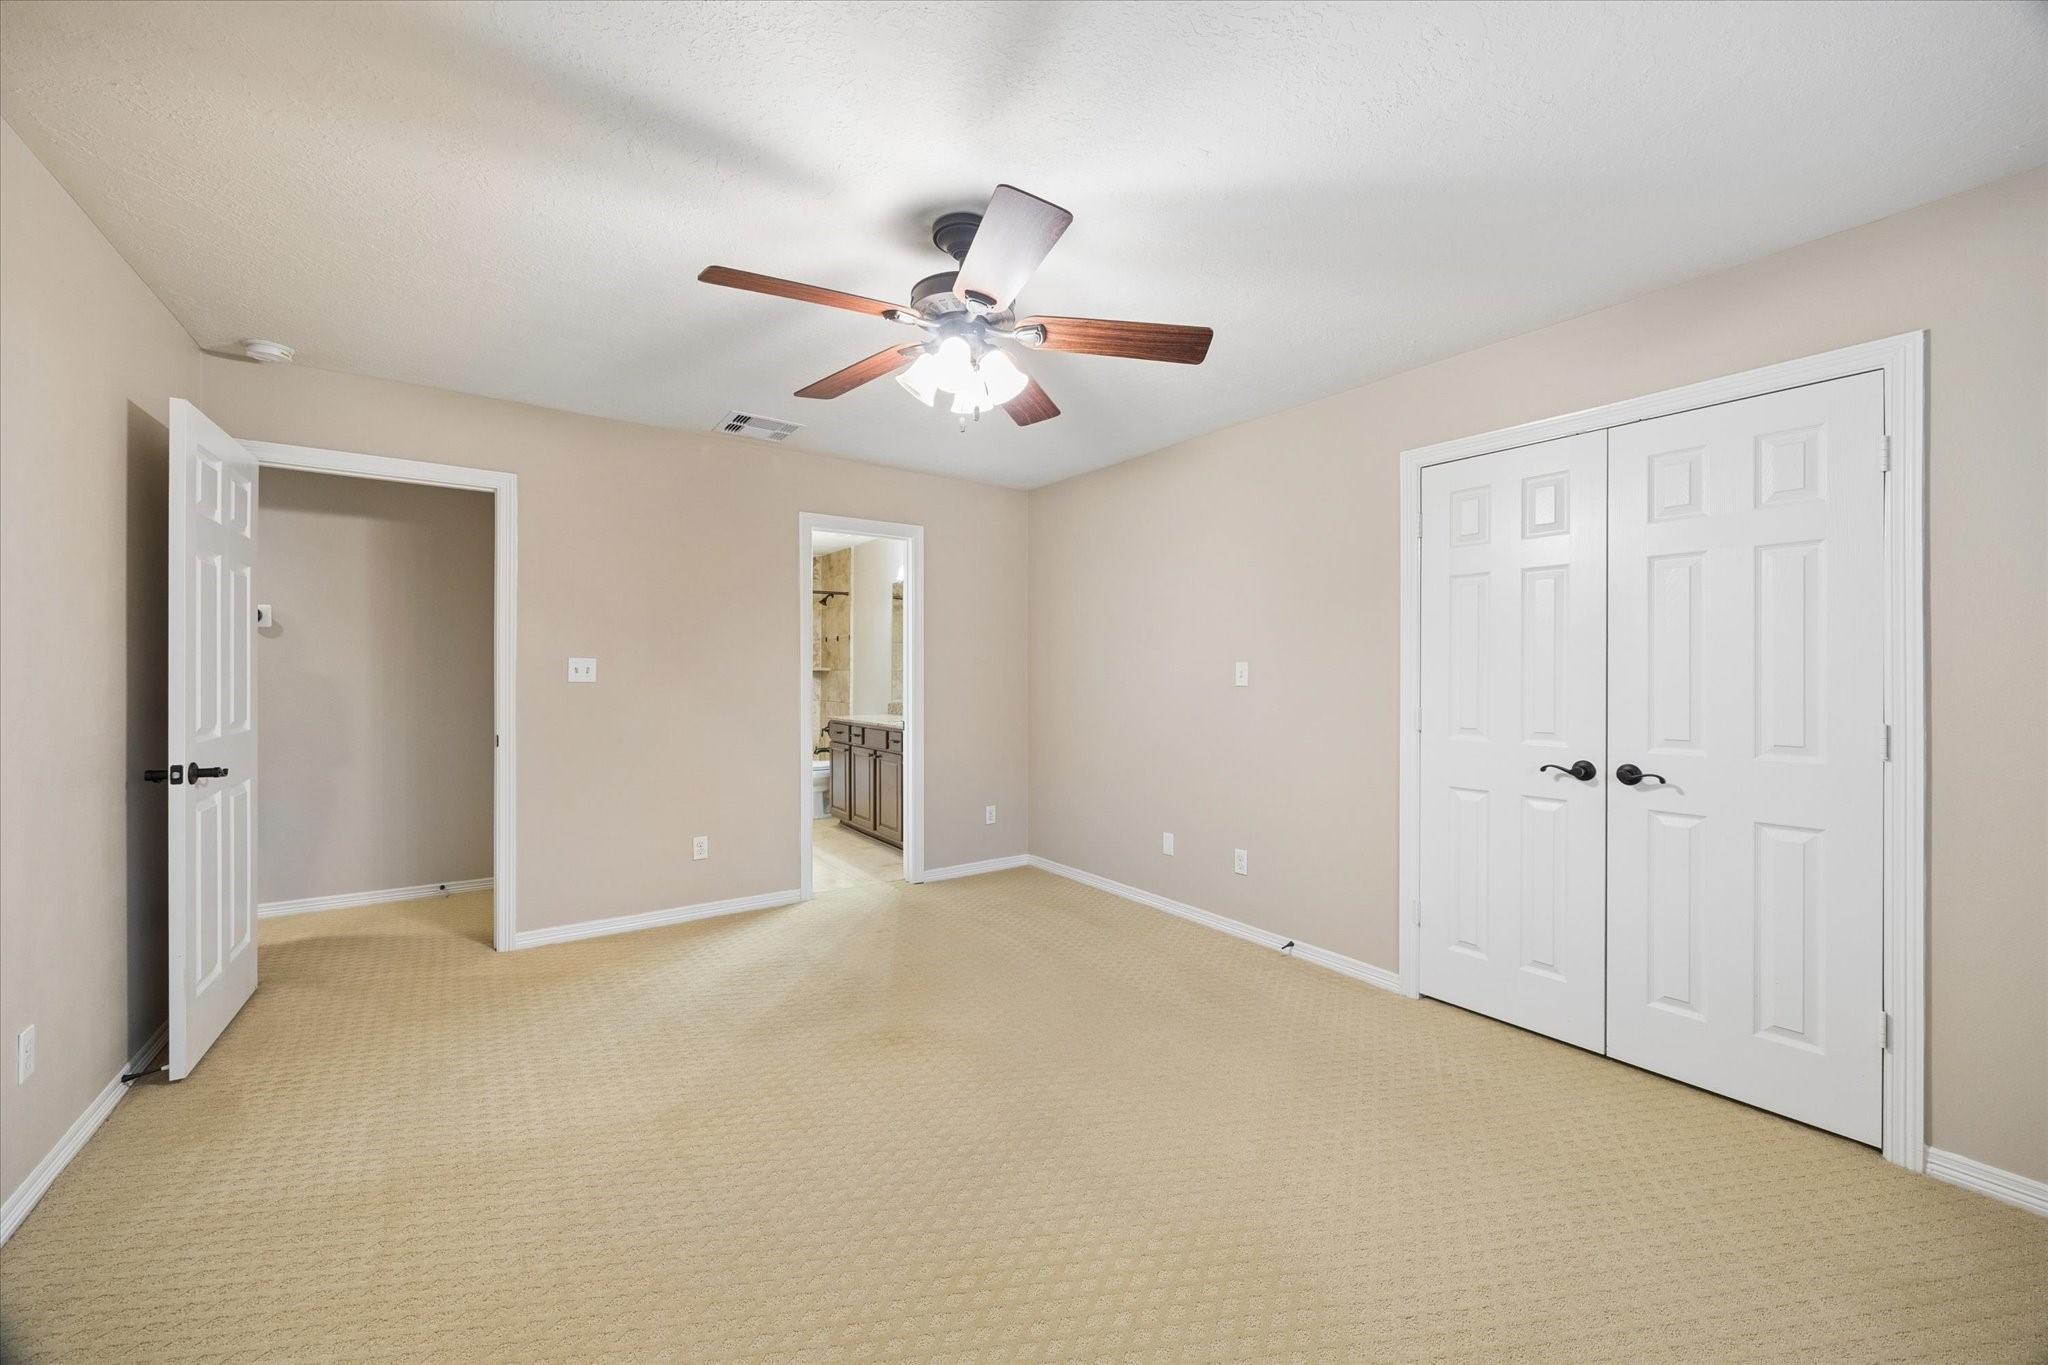
An exceptionally spacious second-floor secondary bedroom offers the perfect retreat for comfort and relaxation. Thoughtfully designed with generous proportions and abundant natural light, this inviting space provides plenty of room to unwind. An attached en-suite bathroom adds both privacy and convenience, making it ideal for family members or guests alike.
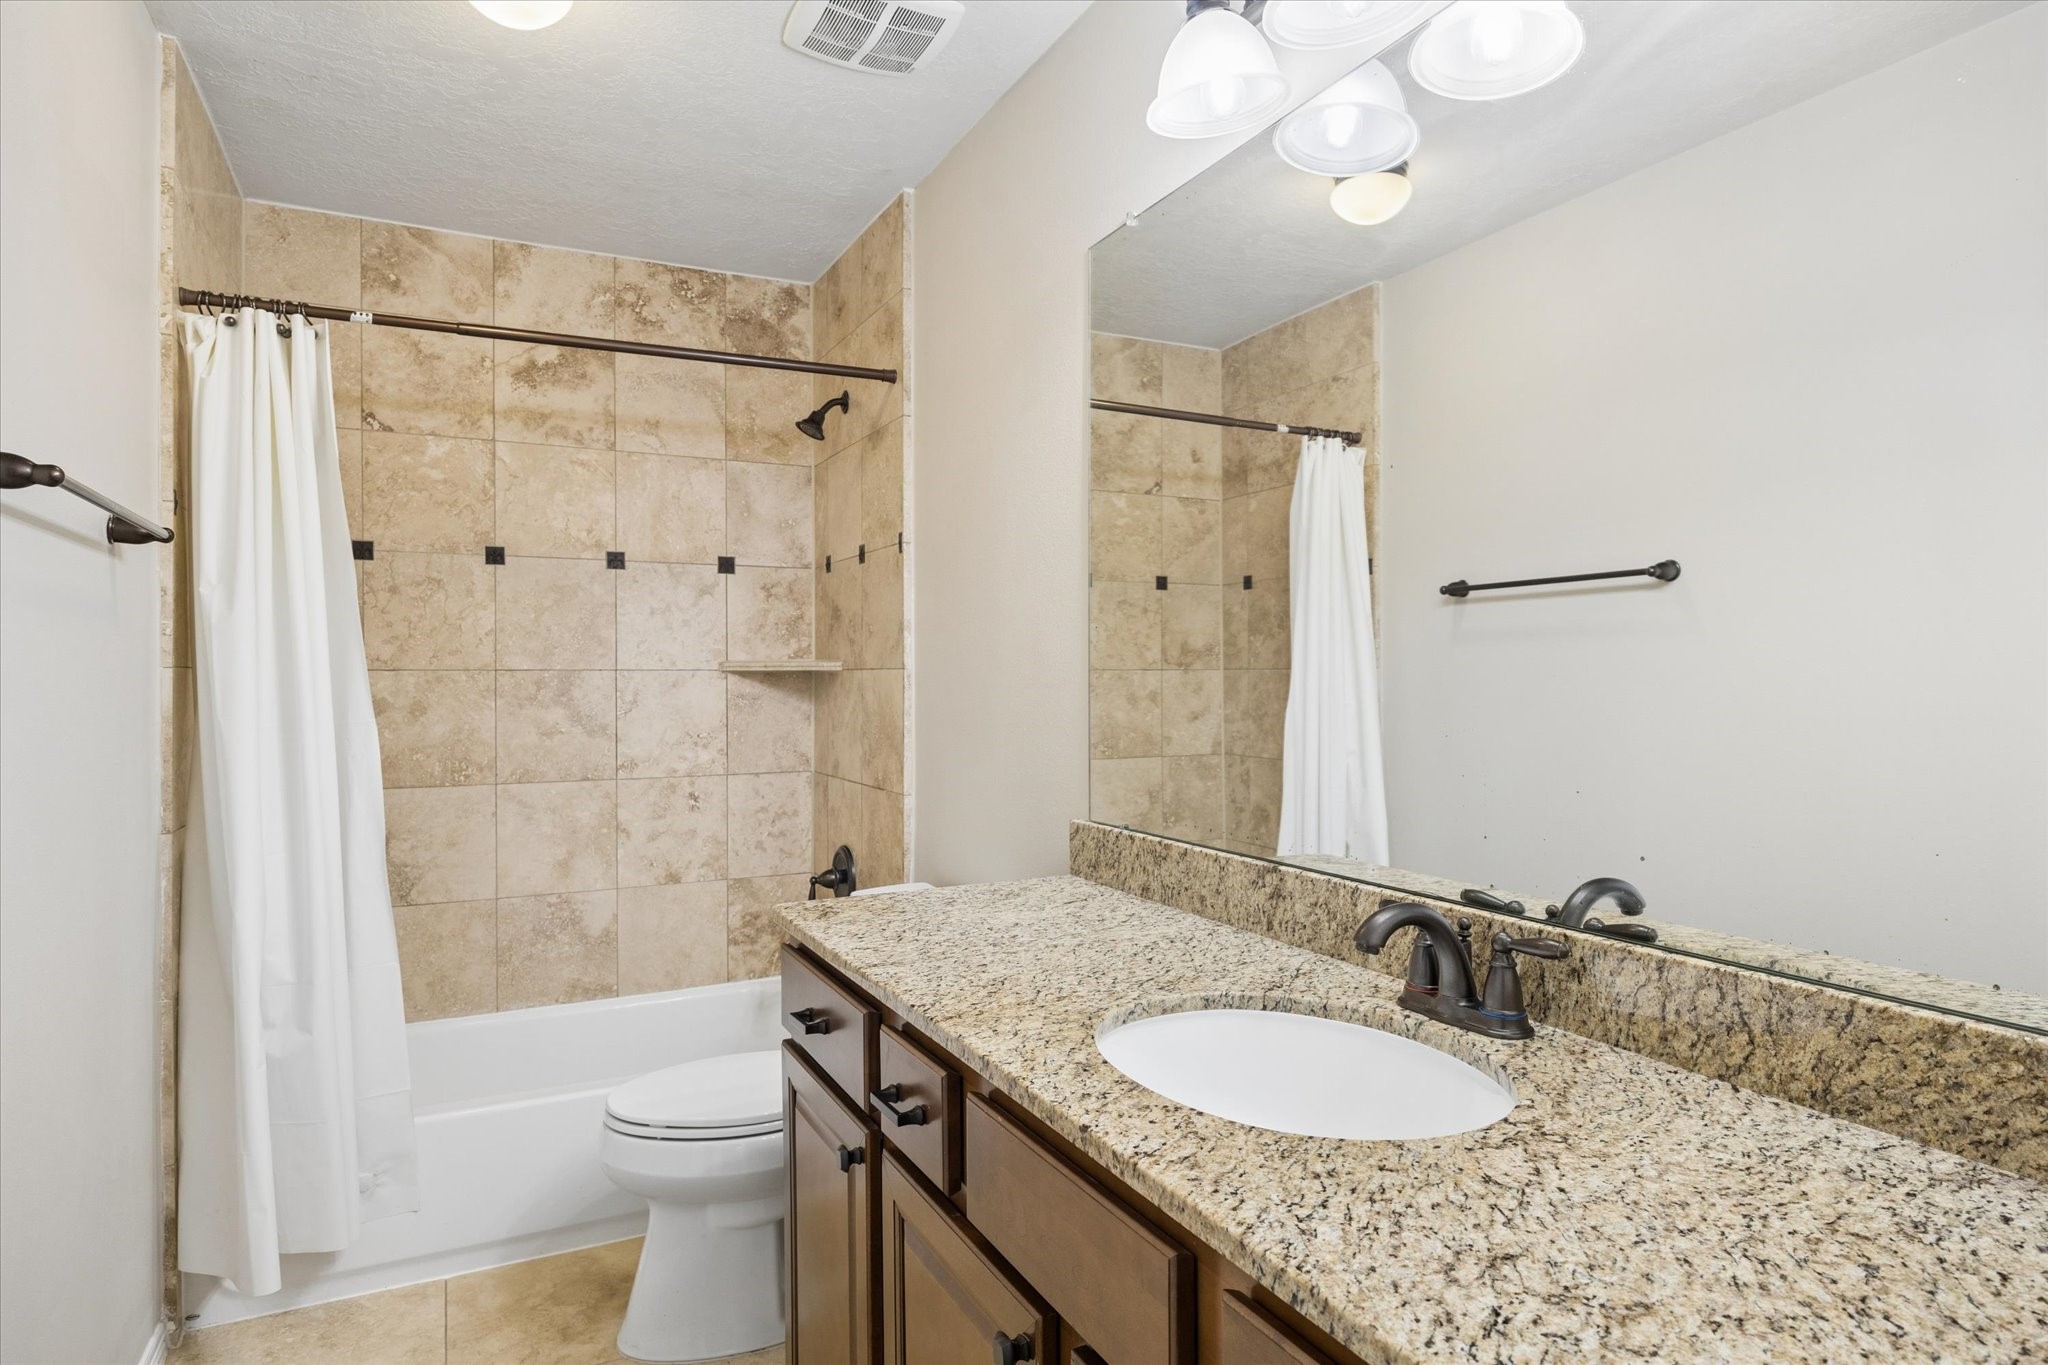
Private en-suite bathroom featuring a granite countertop and a tiled tub and shower combination, offering added comfort and convenience for family members or overnight guests.
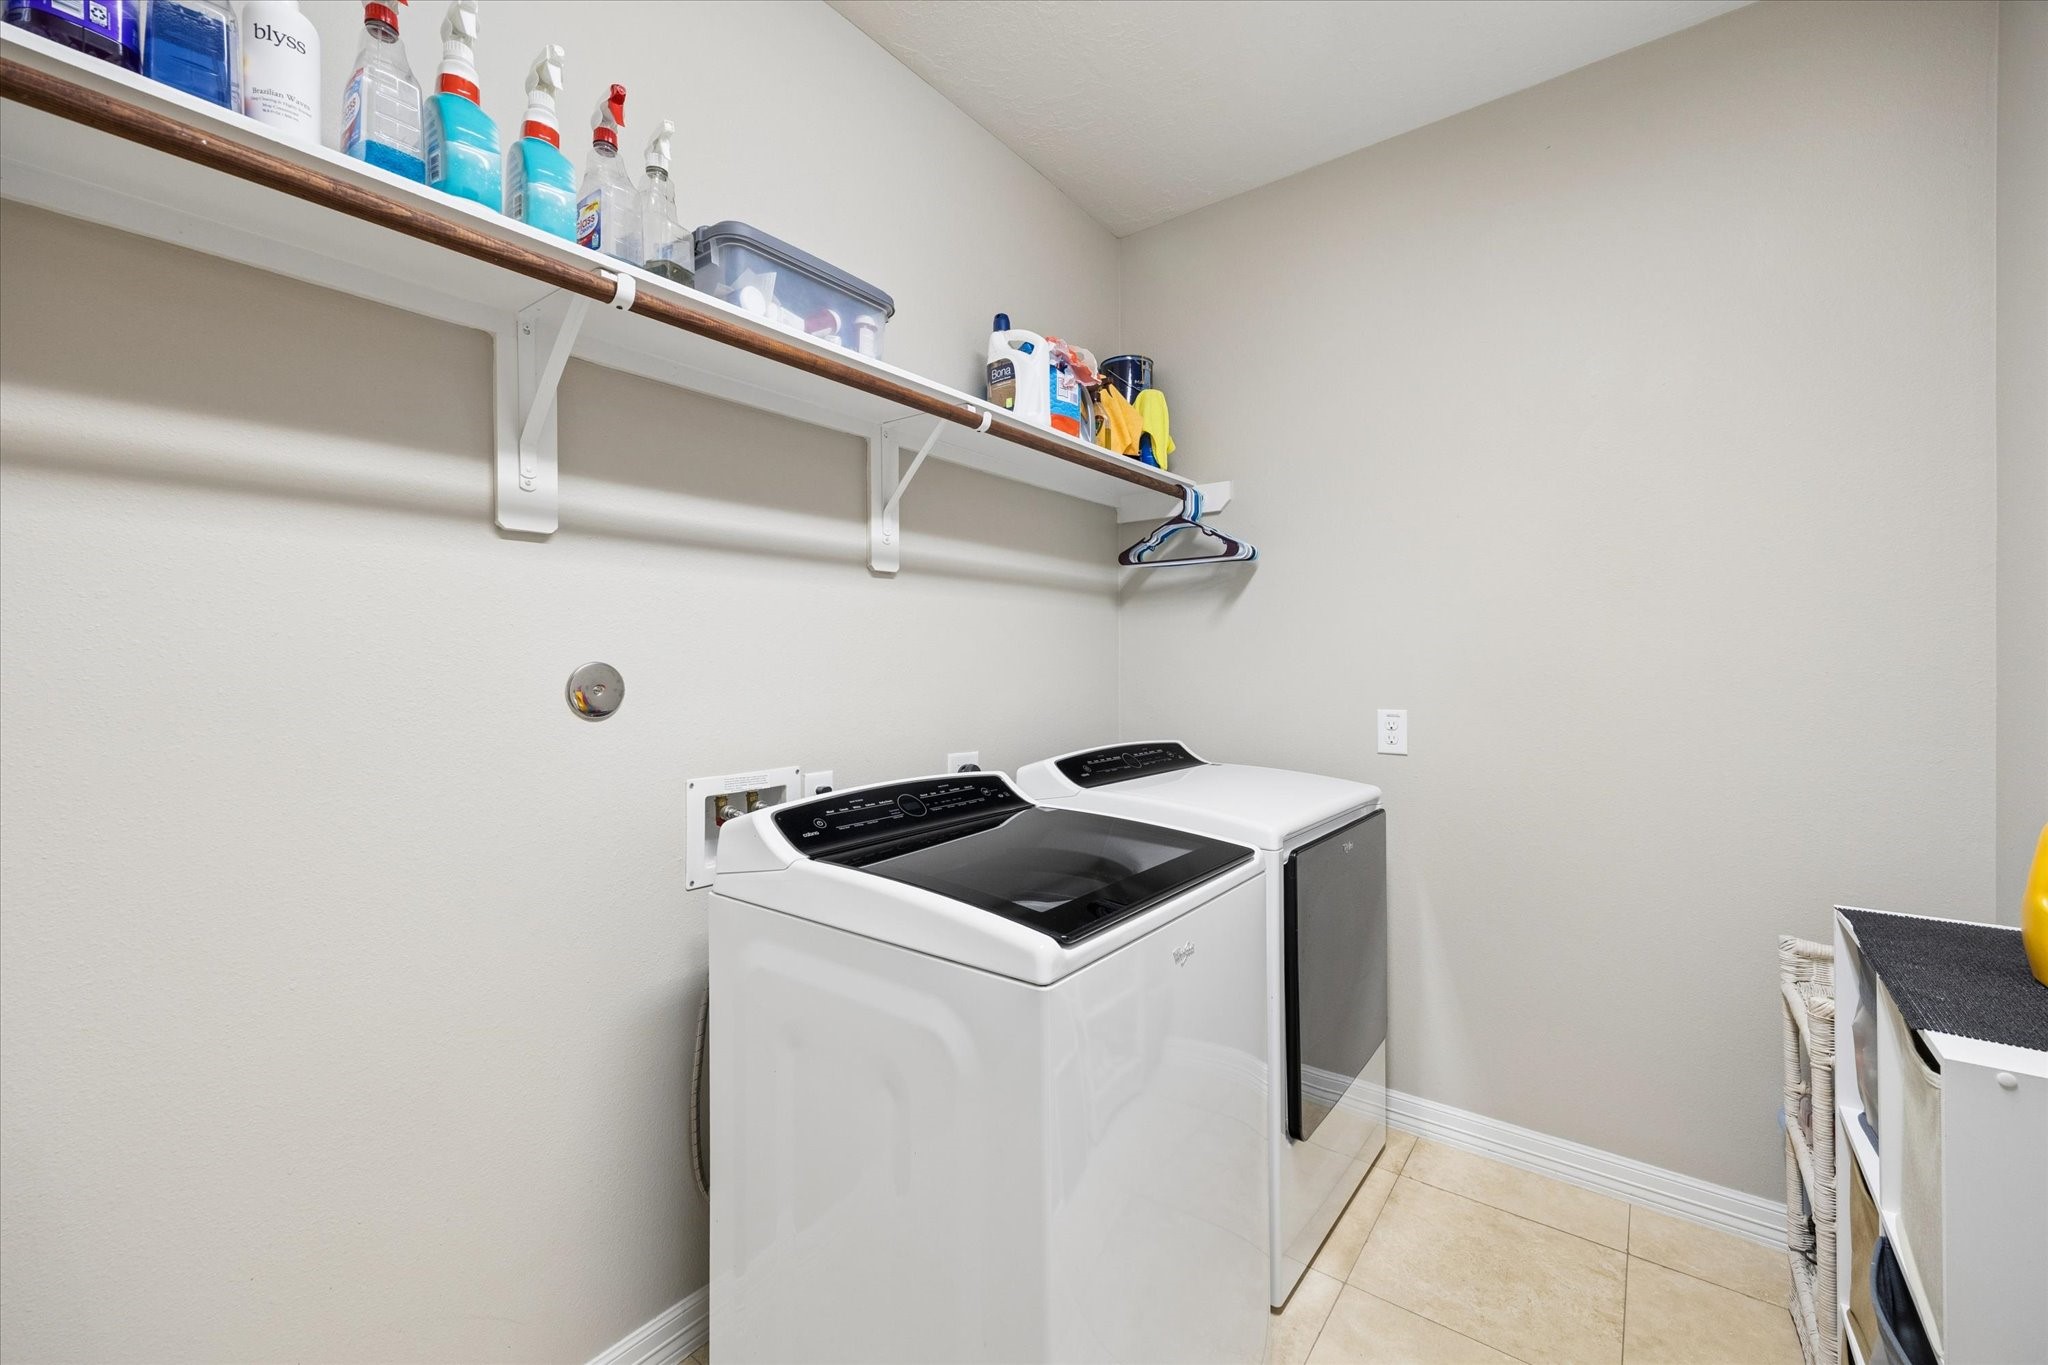
Well-appointed laundry room offering generous space and practical storage for added everyday convenience.
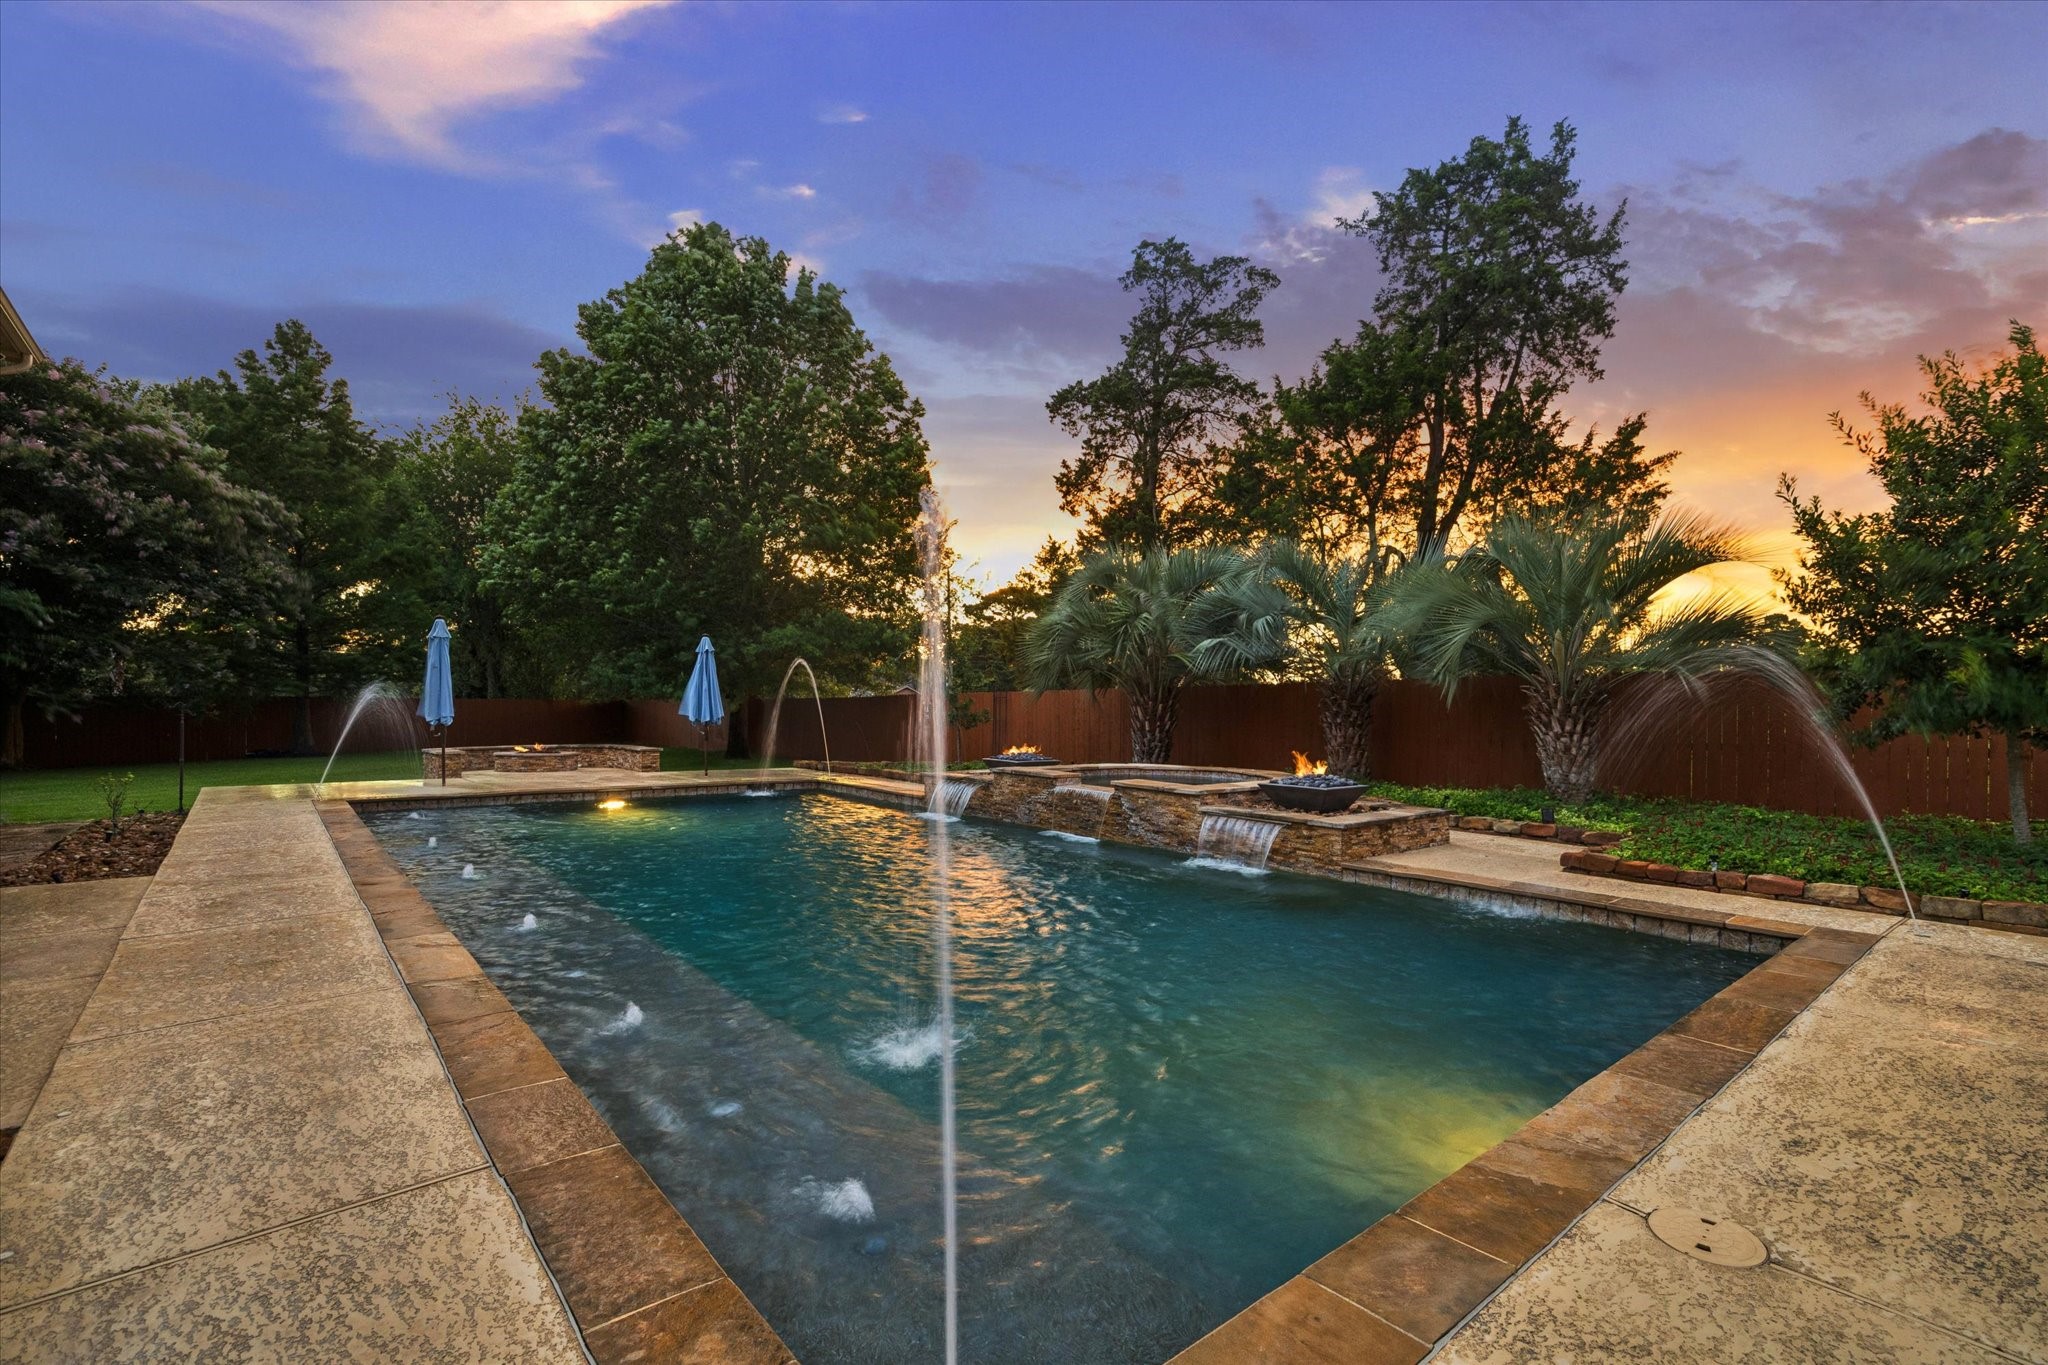
A spectacular backyard retreat featuring a resort-style pool with cascading water features, fire accents, and lush landscaping—an exceptional setting for relaxing, entertaining, and enjoying beautiful Texas evenings.
A captivating evening view showcasing the expansive pool, striking water features, and warm fire accents, creating a truly memorable backdrop for outdoor living and entertaining.
A stunning poolside retreat surrounded by mature trees and lush landscaping, where dramatic water features and glowing fire accents create a serene and inviting atmosphere at sunset.
This impressive aerial view highlights the property’s desirable cul-de-sac location and expansive backyard, offering exceptional space for outdoor living and entertaining. The resort-style pool and beautifully designed backyard create a private retreat, while the nearby community lake, just a short walk from the home, adds to the peaceful and relaxing atmosphere of Waterstone Estates.
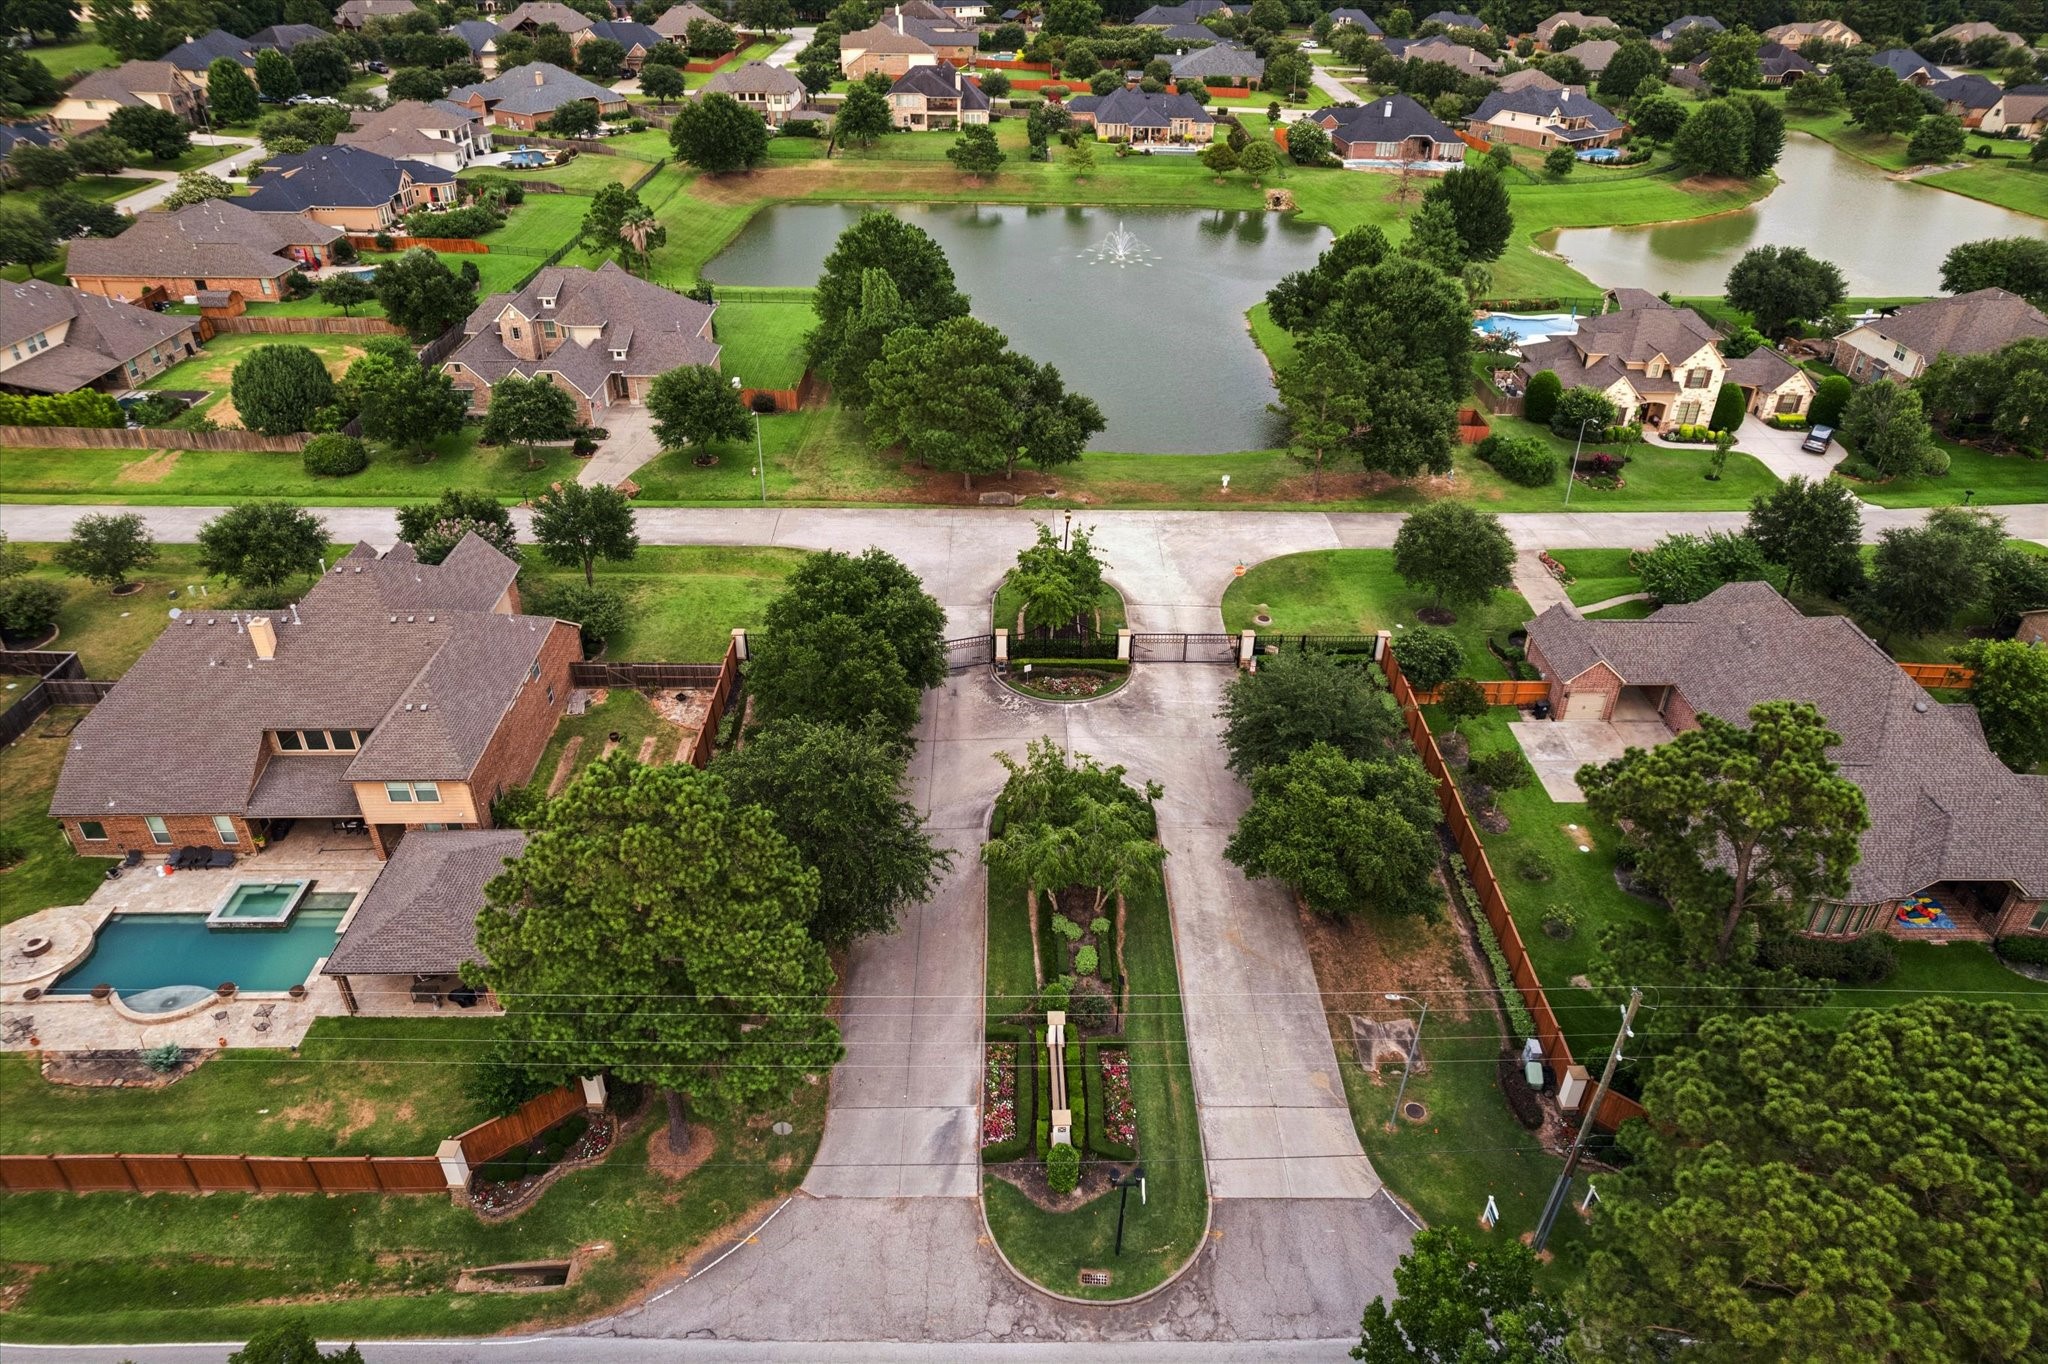
The private gated entrance to Waterstone Estates offers residents an added sense of privacy and peace of mind, while the picturesque community lake creates a welcoming and tranquil setting to call home.
This impressive aerial view highlights the home’s desirable location within the beautiful Waterstone Estates community. Surrounded by spacious homesites, scenic lakes, and peaceful surroundings, this exceptional property offers the perfect setting to enjoy the lifestyle and charm of this sought-after community.





.jpg)

