
Description
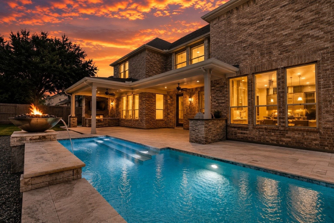
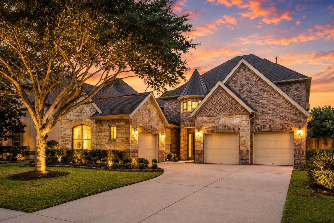
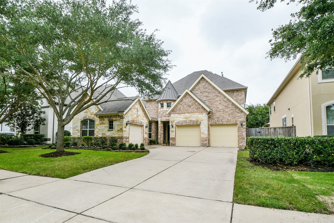
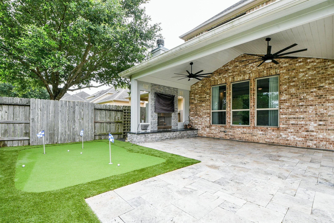
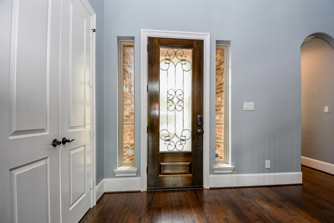
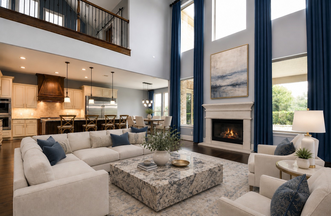
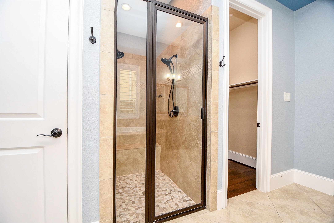
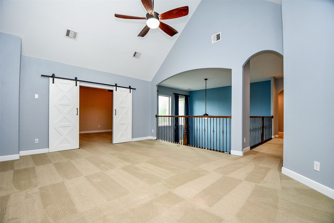
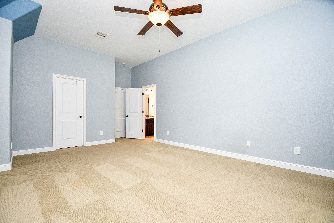
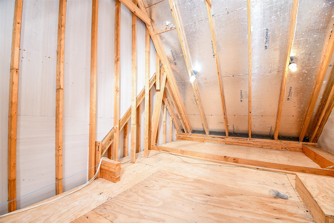
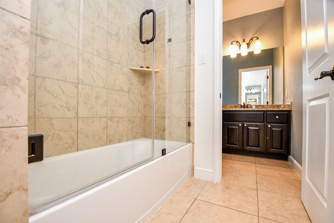
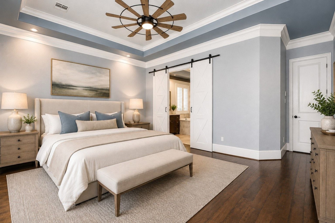
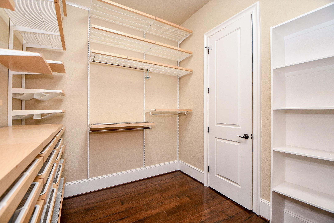
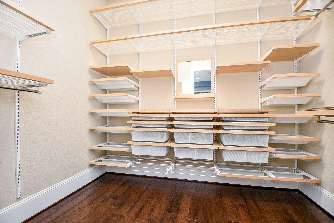
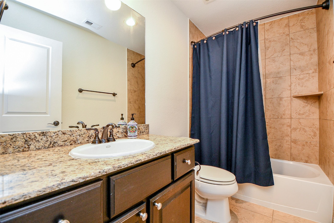
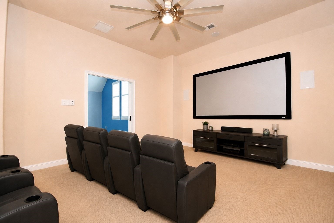
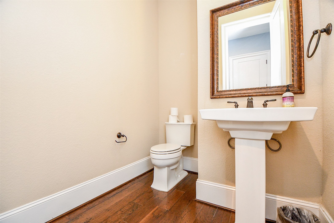
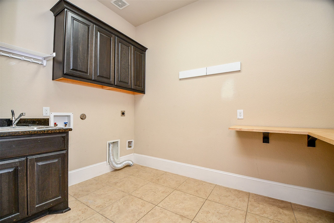
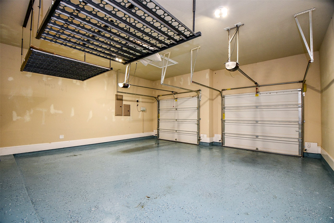
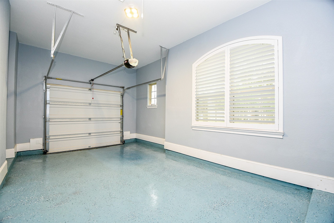
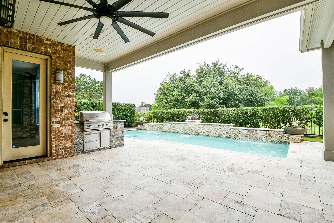
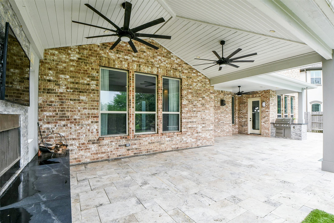
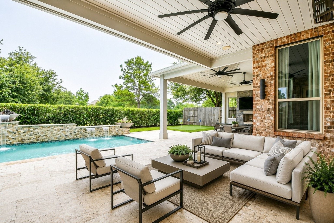
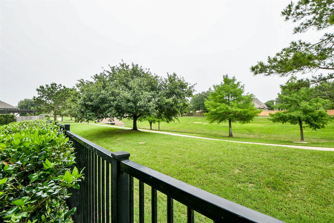
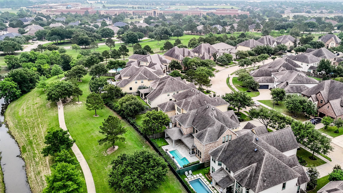
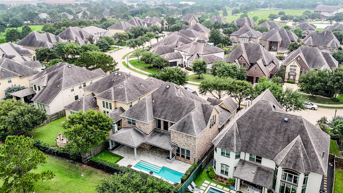
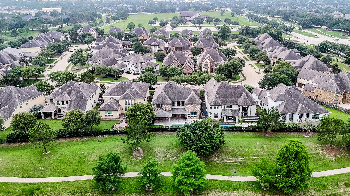
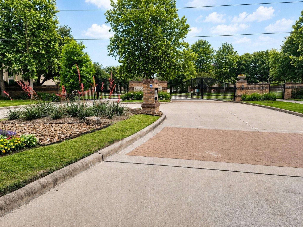
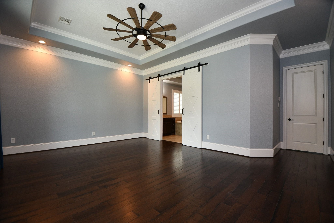
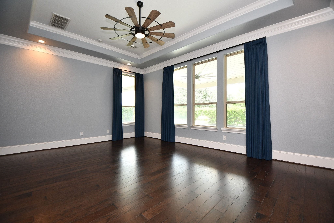
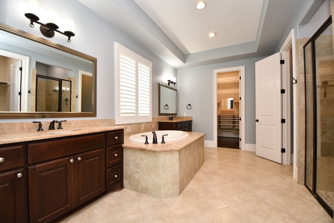
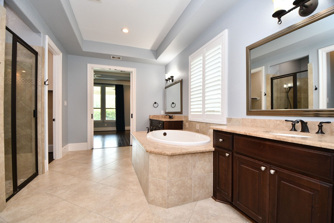
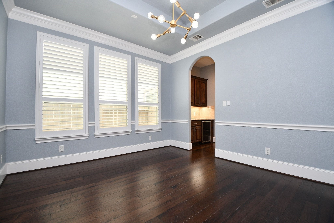
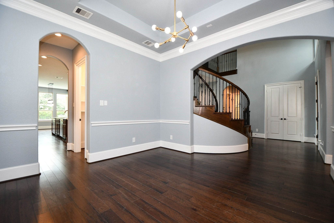
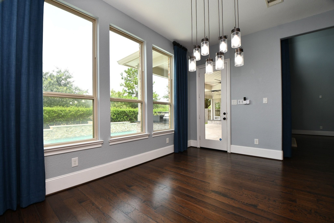
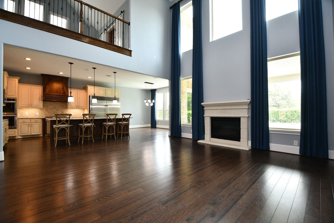
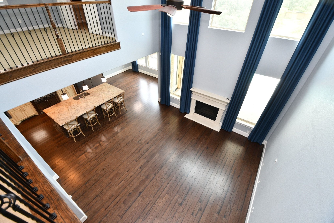
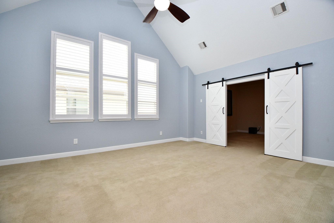
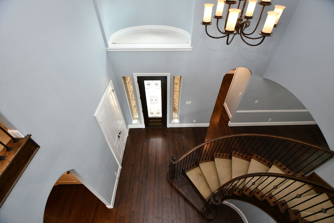
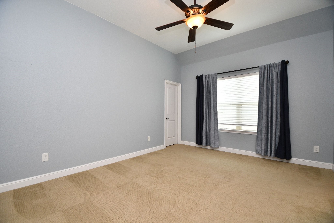
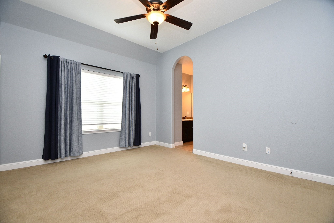
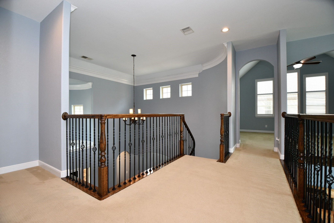
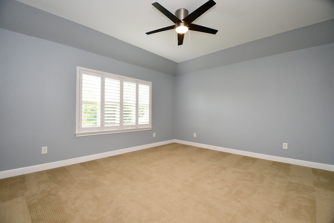
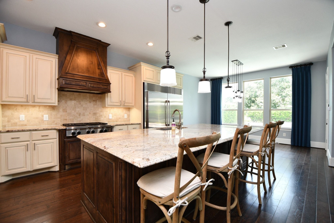
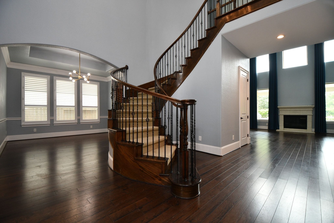
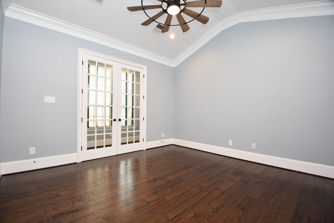
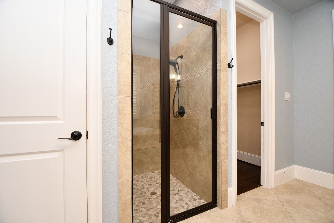
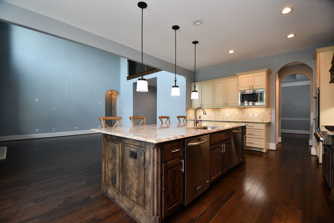
JUST LISTED BELOW RECENT APPRAISAL.Discover refined luxury, recently painted in a muted neutral gray, and is in a gated enclave of just 34 homes in Cinco Ranch Southwest. Steps from top-rated Seven Lakes KISD schools, with private trail access to Lake George’s scenic 12+ miles of paths. The backyard is a resort-style oasis with a Gunite pool, triple waterfall, fire feature, covered patio with grill, fireplace, and 3-hole putting green. Inside, elegance meets function: grand entry, gourmet kitchen and oversized island, expansive family, game, and media rooms, private office, and a serene primary suite. Split 3-car garage with attic storage adds practical convenience. Every detail reflects customization, sophistication, and luxury, offering an exclusive lifestyle that blends convenience, comfort, and timeless design in one unparalleled residence. Come see this wonderful property for yourself, so call your agent and visit the home and imagine living there today.
Details
| MLS # | 87008302 |
|---|---|
| Listing Type | For Sale |
| Style | House |
| HOA Dues | $1,250 |
| Sub-Type | Resale |
| Status | Active |
| Year | 2013 |
| Days On Site | 45 |
| Listing Provided By | Real Estate of Houston | Michael Rothchild |
Features
| Bed(s) | 4 |
|---|---|
| Bath(s) | 4 Total |
| SQ Feet | 4,401 |
| Garage | 3 |
| Pool | Yes |
| Story(s) | 2 |
| Acreage | 0.19 |
Exterior
| Lot Features | Subdivision, Backs To Greenbelt Park, Pond On Lot |
|---|
Parking
| Garage Yes / No | Yes |
|---|---|
| Parking Features | Additional Parking, Attached, Driveway, Garage, Garage Door Opener |
Taxes
| Tax Annual Amount | 20424 |
|---|
Location
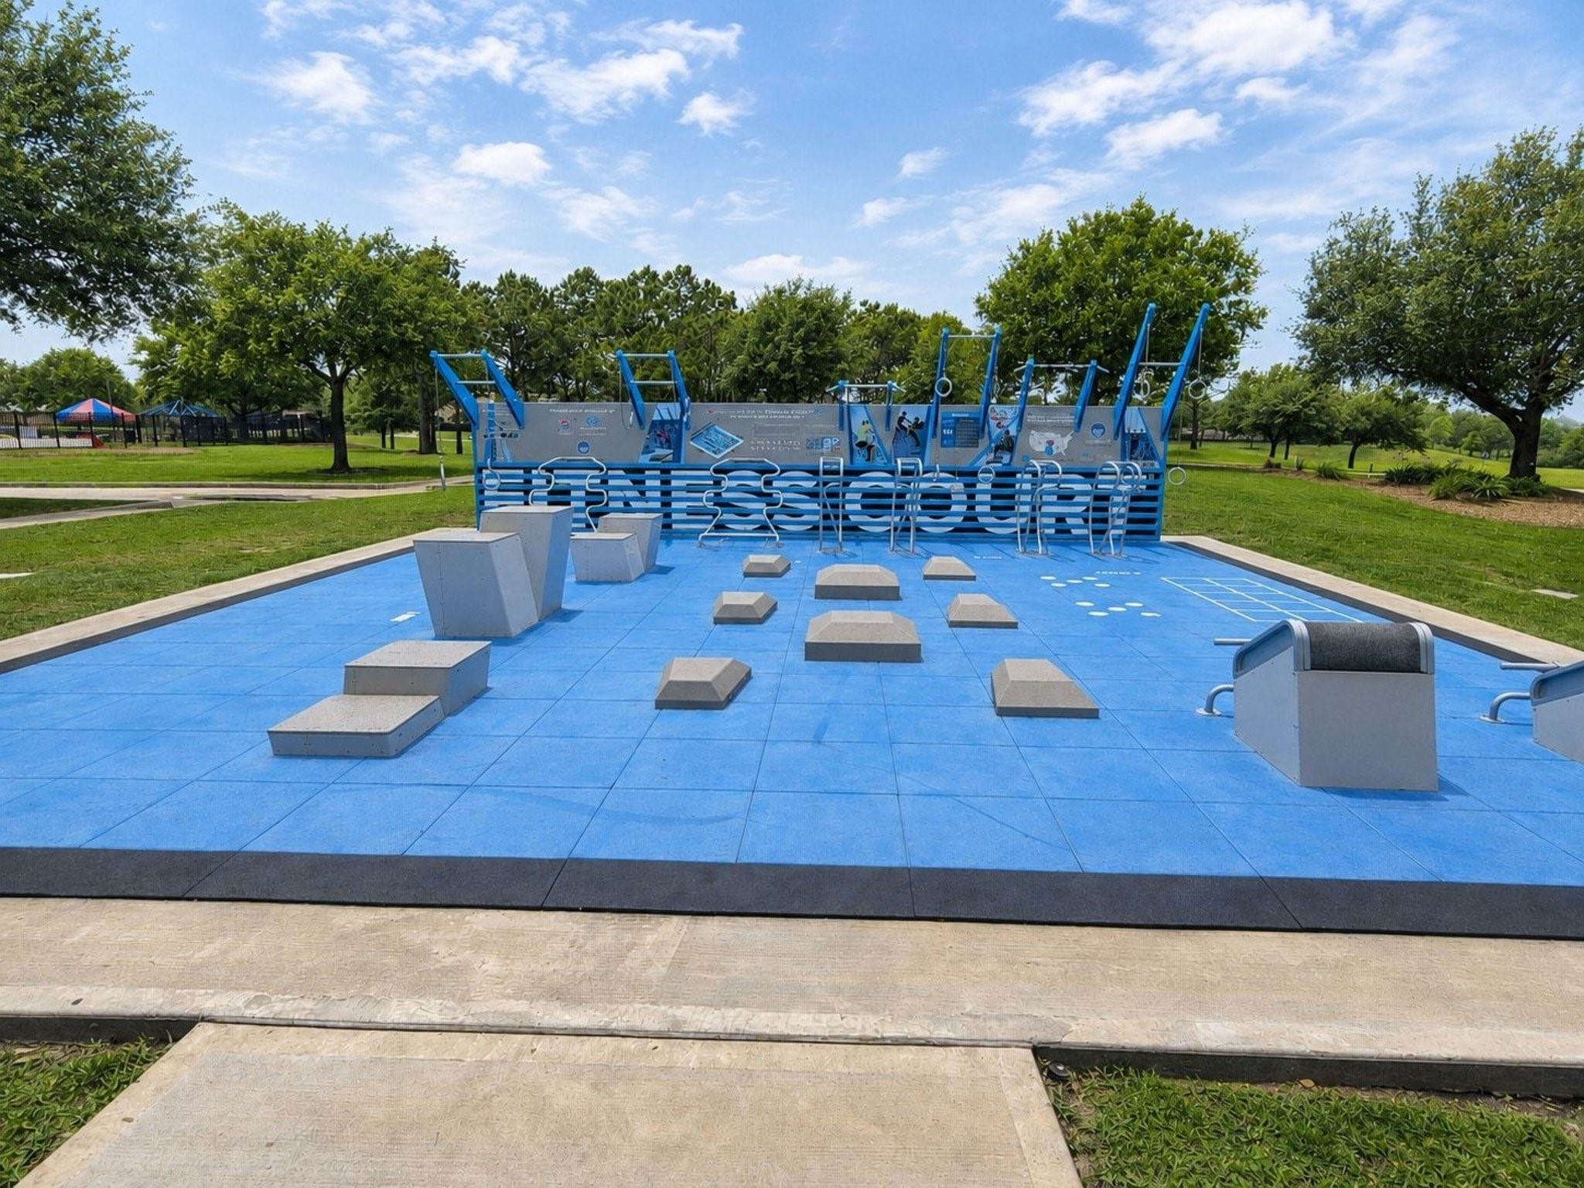
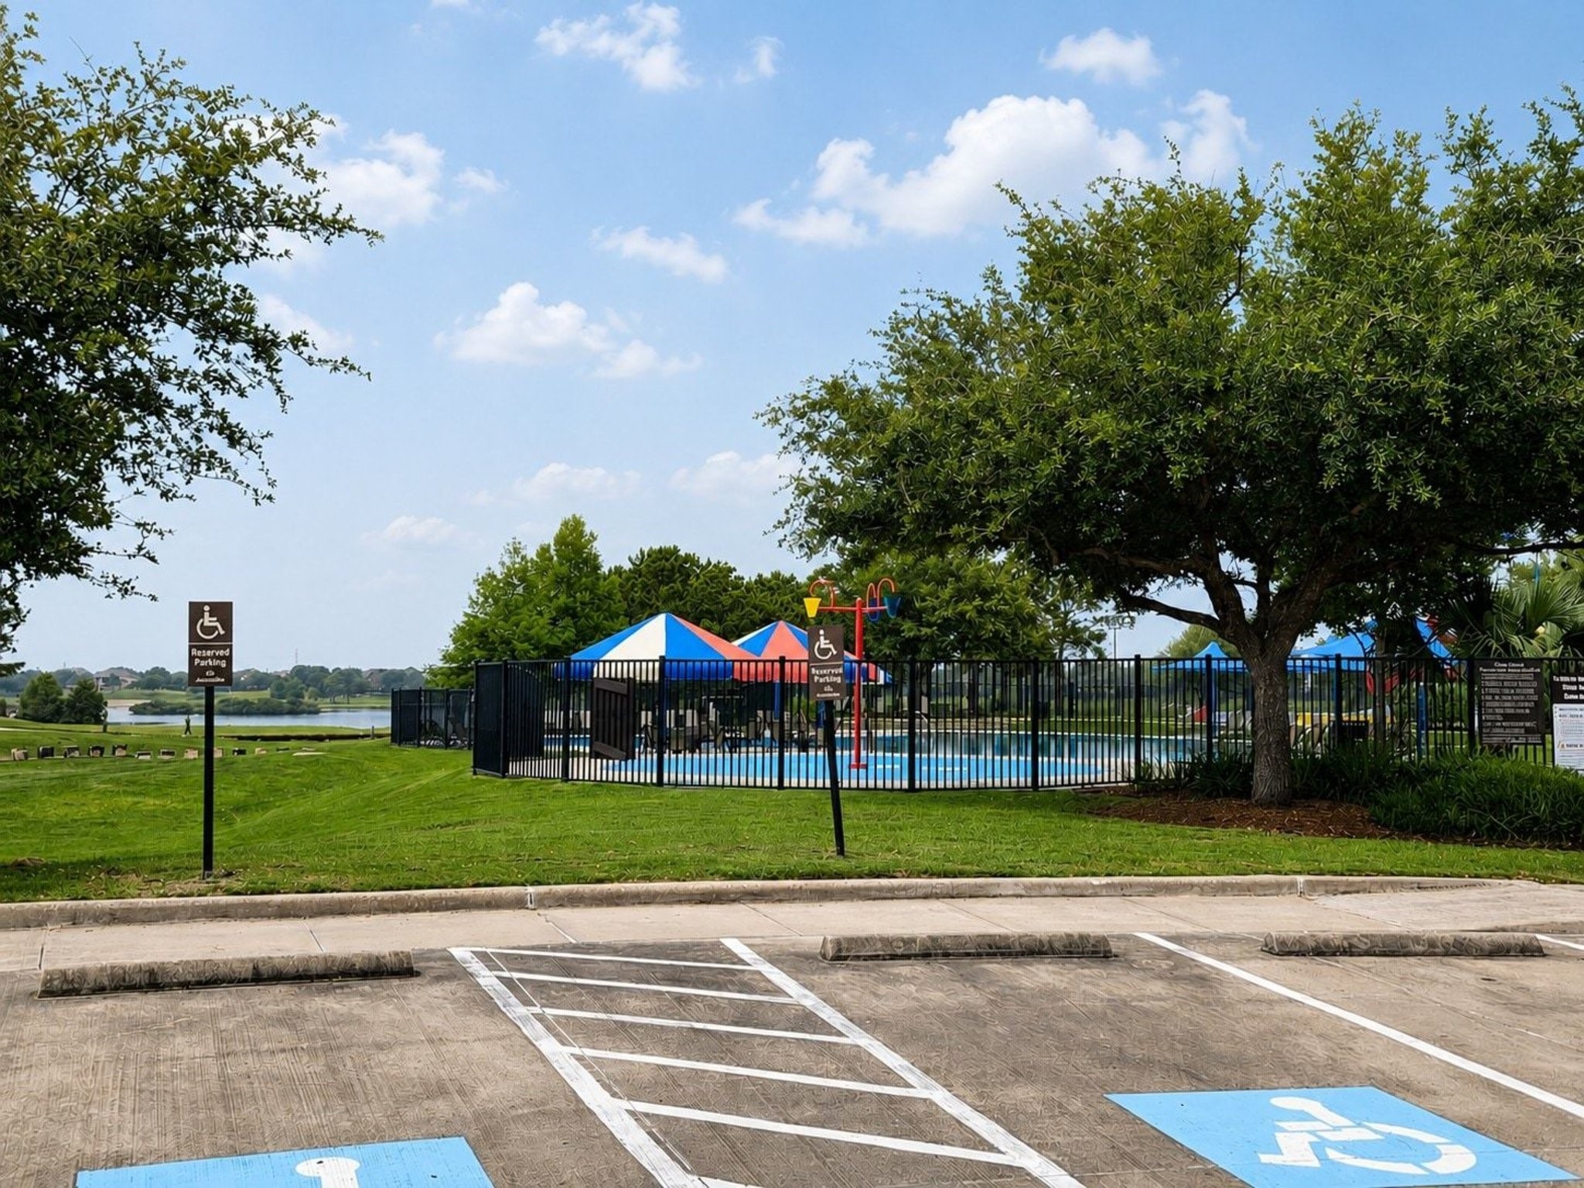
| Community Features | Community Pool, Master Planned Community, Curbs |
|---|
Area Information
| State | TX |
|---|---|
| County | Fort Bend |
| City | Katy |
| Zip Code | 77494 |
| Area | 36 |
| Subarea | Katy Southwest |
| Community Name | Cinco Ranch Southwest |
| Listing VS Median (in Cinco Ranch Southwest) | |
Price: $918,000 low | high Med: $595,000 sqft: 4,401 low | high Med: 3,401 $ / sqft: $209 low | high Med: $175 On site: 45 low | high Med: 2 | |
Request a showing
Request a showing
Contact
Learn More About This Property

| State | TX |
|---|---|
| County | Fort Bend |
| City | Katy |
| Zip Code | 77494 |
| Area | 36 |
| Subarea | Katy Southwest |
| Community Name | Cinco Ranch Southwest |
| Listing VS Median (in Cinco Ranch Southwest) | |
Price: $918,000 low | high Med: $595,000 sqft: 4,401 low | high Med: 3,401 $ / sqft: $209 low | high Med: $175 On site: 45 low | high Med: 2 | |


.jpg)

Land & Ranch 210.483.7500 | Bandera 830.850.6700 | Global Luxury 210.483.5700 | Coldwell Banker Commercial Alamo City 210.483.6250
North Central San Antonio / Stone Oak 210.483.7070 | Harper Property Management 210.483.7040 | Relocation Services 210.483.7121
North West San Antonio 210.483.0000 | Laredo 956.722.4822 | Coldwell Banker Commercial International Gateway 956.937.2867
