24809 Ripple Way,San Antonio, TX 78266
San Antonio, TX 78266

Description
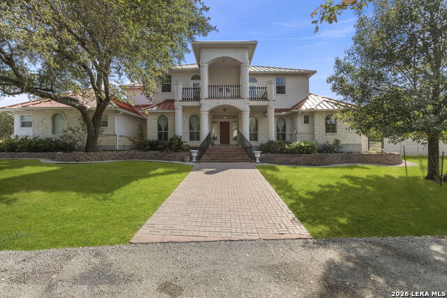
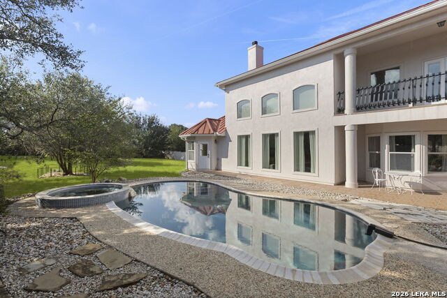
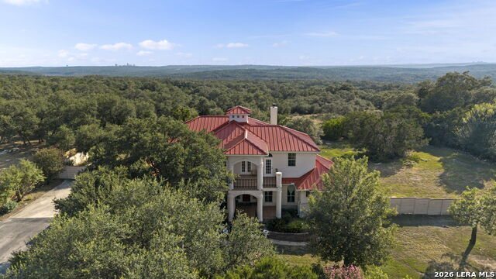
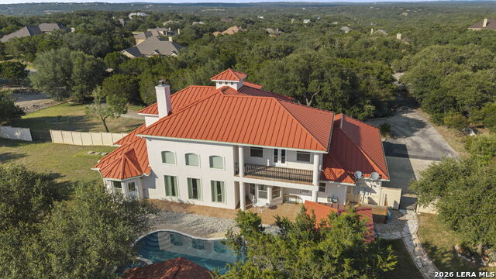
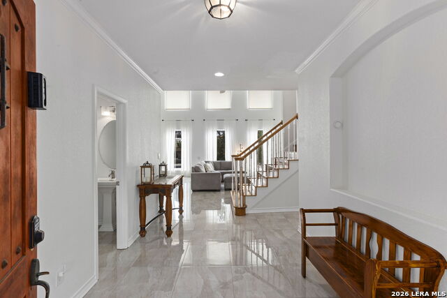
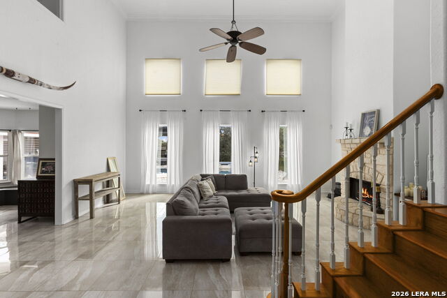
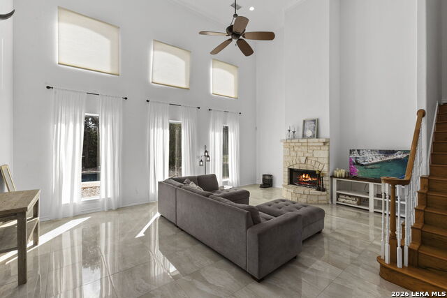
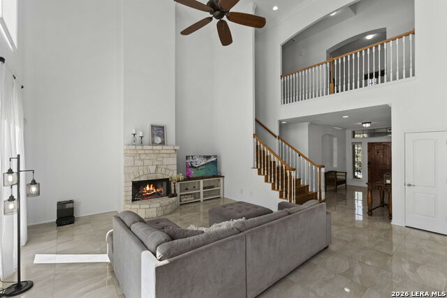
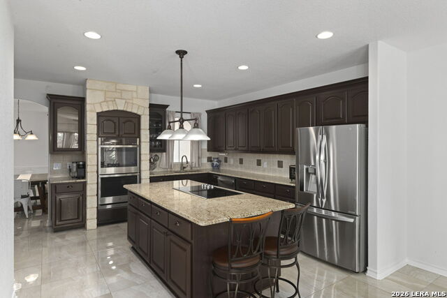
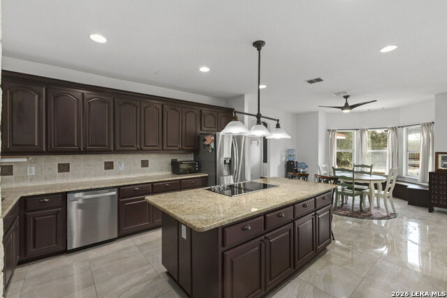
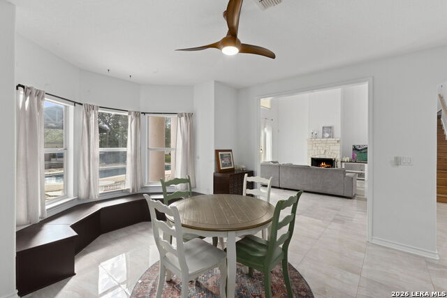
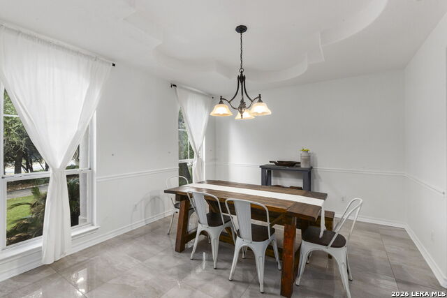
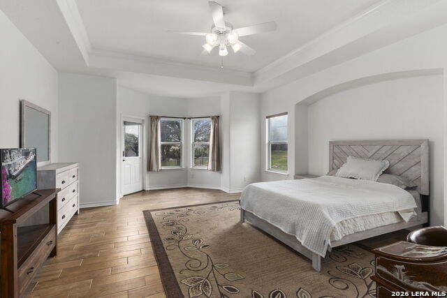
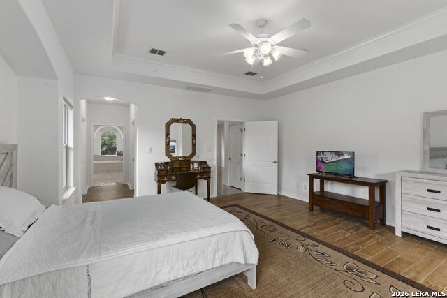
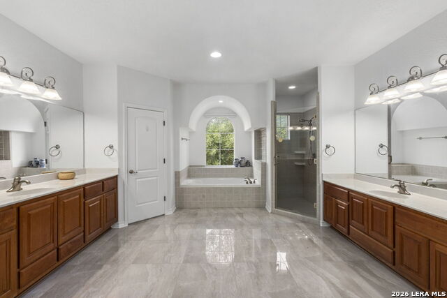
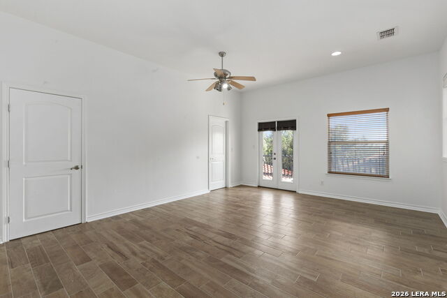
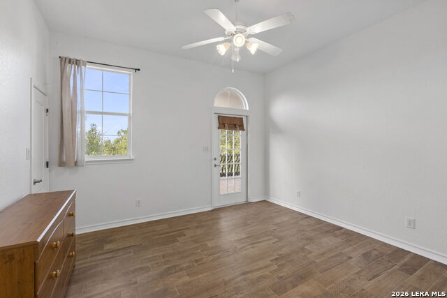
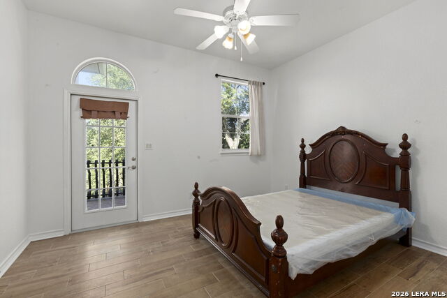
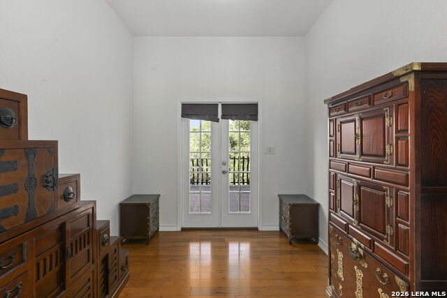
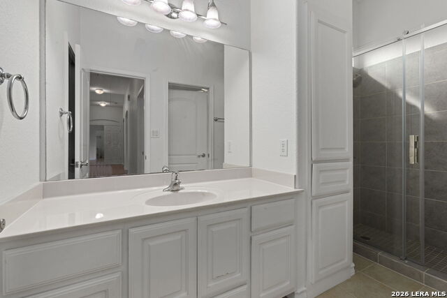
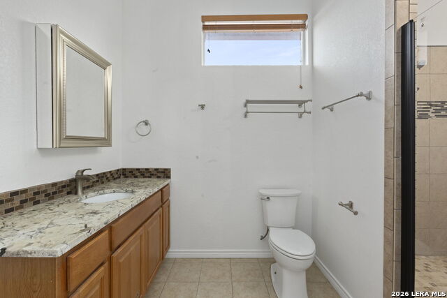
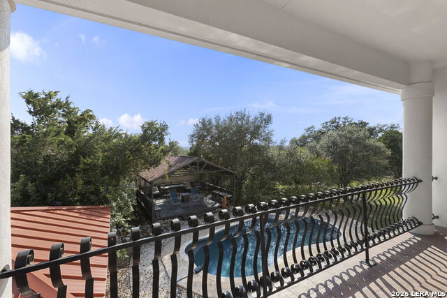
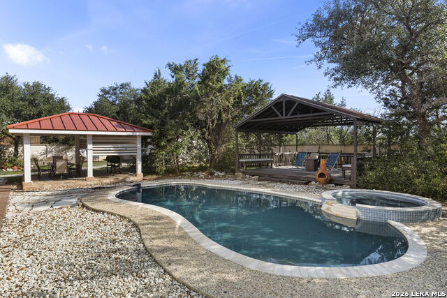
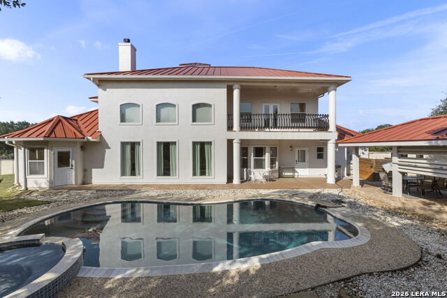
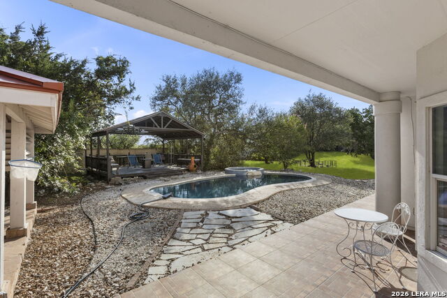
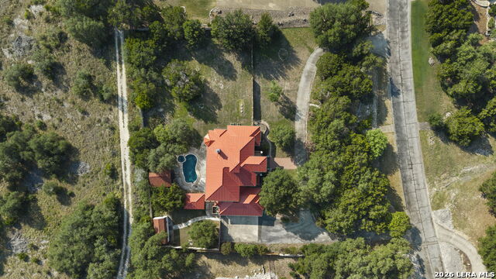
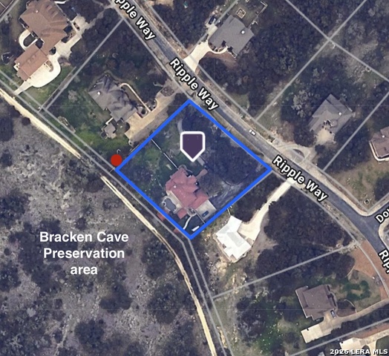
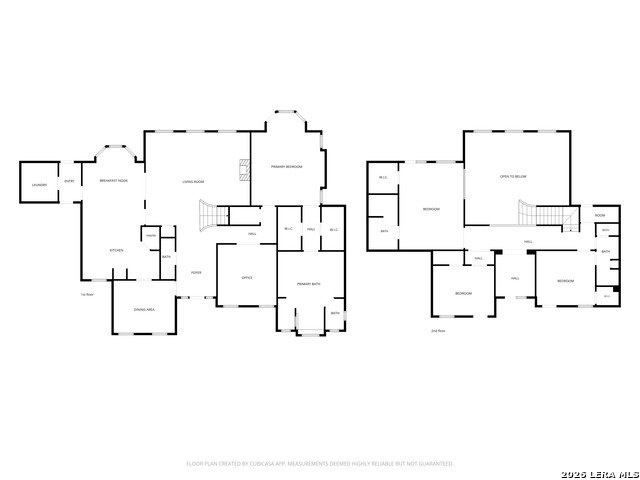
Welcome to 24809 Ripple Way, a stunning sanctuary offering an ideal balance of elegance, warmth, and modern functionality. From the moment you arrive, the eye-catching curb appeal and inviting entrance set the tone for what lies within. Step inside to discover a bright, open-concept floor plan filled with rich natural light, high ceilings, and premium finishes throughout. At the heart of the home is a chef-inspired kitchen featuring modern countertops, a spacious center island with seating, ample cabinetry, and stainless steel appliances-perfect for hosting weekend gatherings or preparing weeknight meals. The main living area seamlessly connects to the dining and kitchen spaces, creating a fluid layout designed for effortless entertaining. Retreat to the primary suite, a private sanctuary boasting a generous layout, a walk-in closet, and a spa-like ensuite bath equipped with a dual-sink vanity, soaking tub, and separate walk-in shower. Additional bedrooms are thoughtfully sized, providing flexibility for family, guests, or a dedicated home office. Outside, step into your private backyard oasis featuring a covered patio, ideal for evening relaxation, outdoor dining, and entertaining year-round. Conveniently located near top-rated schools, shopping, dining, and major thoroughfares, 24809 Ripple Way combines neighborhood peace with easy access to everything San Antonio has to offer.
Details
| MLS # | 2006094 |
|---|---|
| Listing Type | For Sale |
| Style | House |
| Status | Active |
| Year | 2005 |
| Days On Site | 24 |
| Listing Provided By | JPAR San Antonio | Anthony Boelens |
Features
| Bed(s) | 4 |
|---|---|
| Bath(s) | 4 Total |
| SQ Feet | 4,007 |
| Garage | 3 |
| Pool | Yes |
| Story(s) | 2 |
| Acreage | 1.20 |
Interior
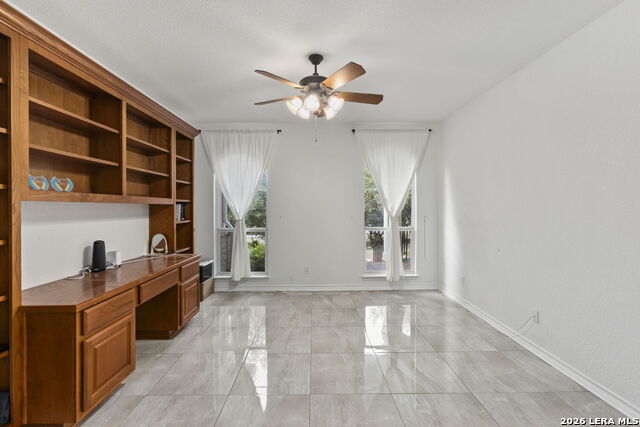
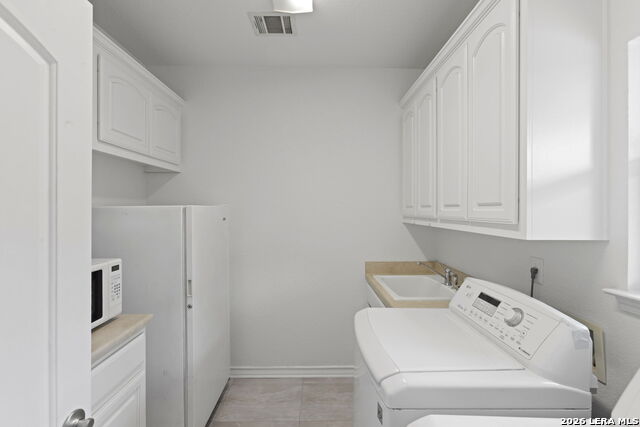
| Interior | Two Living Area, Separate Dining Room, Eat-In Kitchen, Two Eating Areas, Island Kitchen, Breakfast Bar, Walk-In Pantry, Study/Library, Media Room, Loft, Utility Room Inside, 1st Floor Lvl/No Steps, High Ceilings, Open Floor Plan, High Speed Internet, Laundry Room |
|---|---|
| Heating | Central |
| Heating Fuel | Electric |
| Fireplace | One, Living Room |
| Number Of Fireplaces | 1 |
Exterior
| Exterior | Stucco |
|---|---|
| Roof | Metal |
| Foundation | Slab |
Parking
| Garage Parking | Three Car Garage |
|---|
Utilities
| Waterorsewer | Septic |
|---|
Taxes
| Tax Property Id | 130119002800 |
|---|---|
| Taxed By Mltpl Counties | No |
| Total Tax | 11646 |
Area Information
| State | TX |
|---|---|
| County | Bexar |
| City | San Antonio |
| Zip Code | 78266 |
| Area | Bexar |
| Community Name | Canham Ranch |
| School District | CALL DISTRICT |
| Elementary School | Call District |
| High School | Call District |
| Listing VS Median (in Canham Ranch) | |
Price: $975,000 low | high Med: $975,000 sqft: 4,007 low | high Med: 4,007 $ / sqft: $243 low | high Med: $243 On site: 24 low | high Med: 24 | |
Market Activity 78266
Request a showing
Request a showing
Contact
Learn More About This Property

| State | TX |
|---|---|
| County | Bexar |
| City | San Antonio |
| Zip Code | 78266 |
| Area | Bexar |
| Community Name | Canham Ranch |
| School District | CALL DISTRICT |
| Elementary School | Call District |
| High School | Call District |
| Listing VS Median (in Canham Ranch) | |
Price: $975,000 low | high Med: $975,000 sqft: 4,007 low | high Med: 4,007 $ / sqft: $243 low | high Med: $243 On site: 24 low | high Med: 24 | |
 | $1,100,0007607 Sky LoopSan Antonio, TX 78266 |


.jpg)

Land & Ranch 210.483.7500 | Bandera 830.850.6700 | Global Luxury 210.483.5700 | Coldwell Banker Commercial Alamo City 210.483.6250
North Central San Antonio / Stone Oak 210.483.7070 | Harper Property Management 210.483.7040 | Relocation Services 210.483.7121
North West San Antonio 210.483.0000 | Laredo 956.722.4822 | Coldwell Banker Commercial International Gateway 956.937.2867
