
24802 Birdie Rdg,San Antonio, TX 78260
San Antonio, TX 78260





















Description
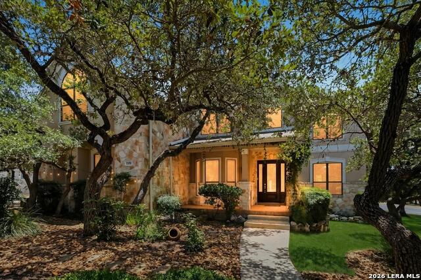
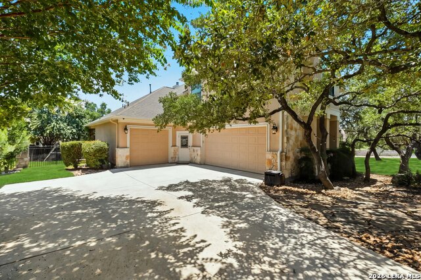
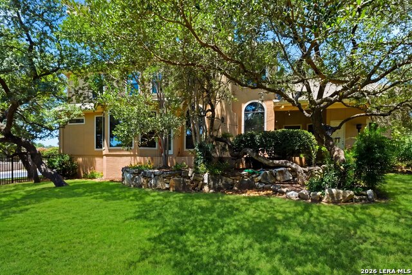
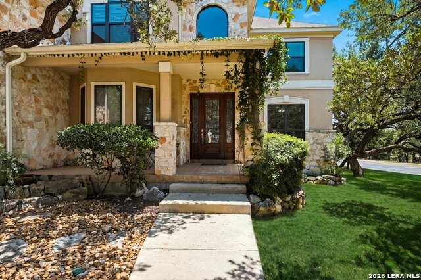
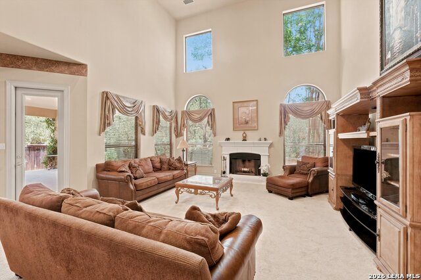
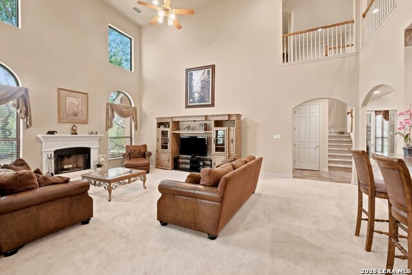
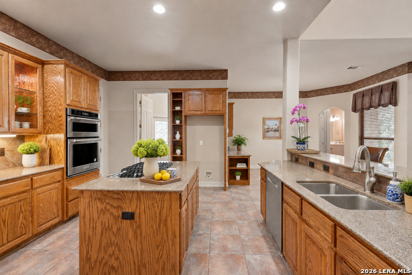
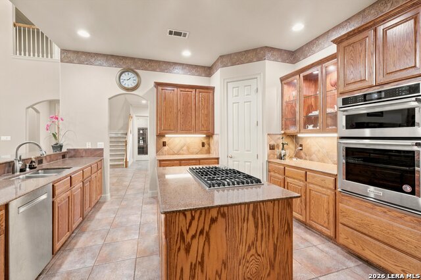
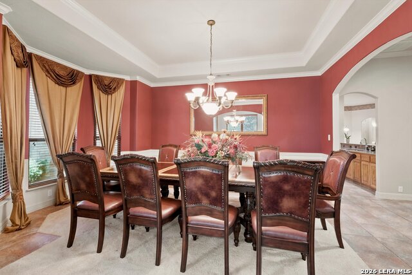
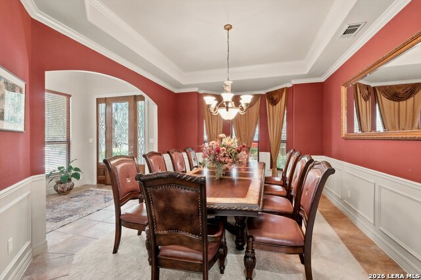
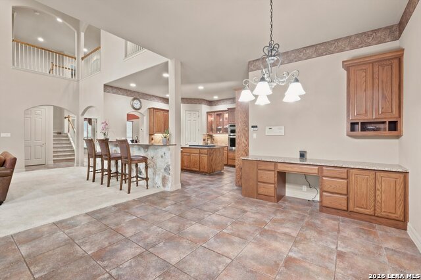
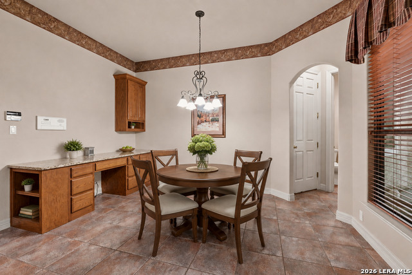
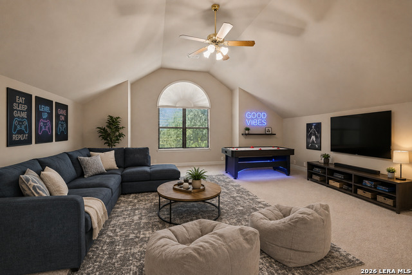
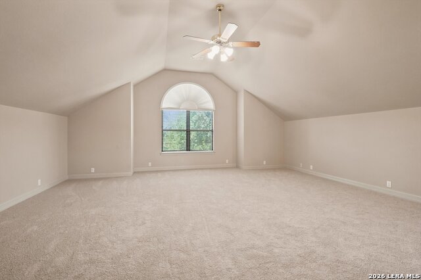
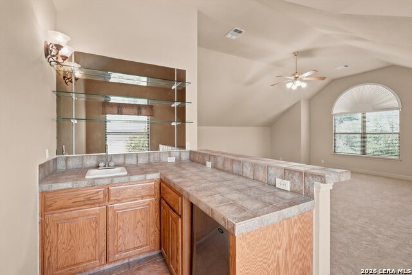
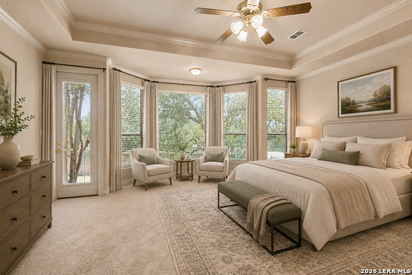
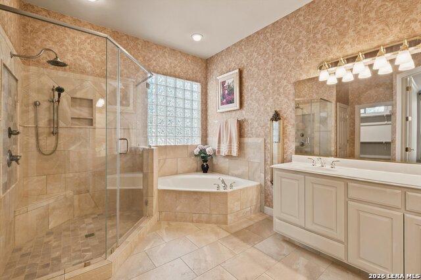
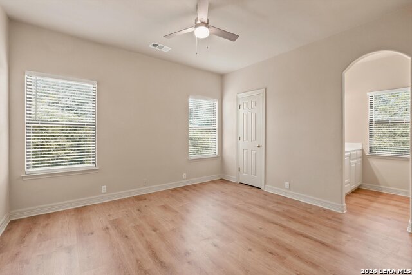
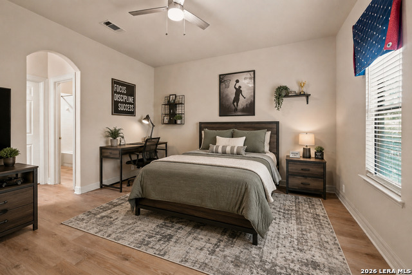
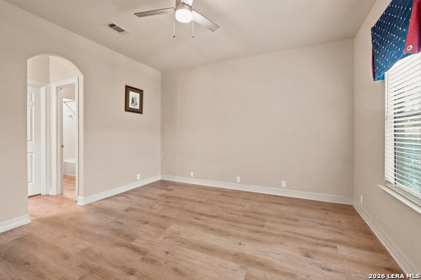
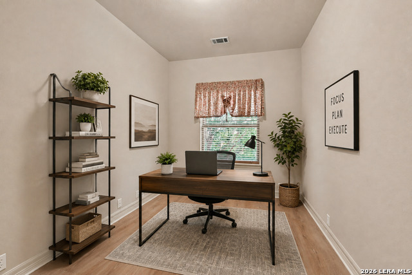
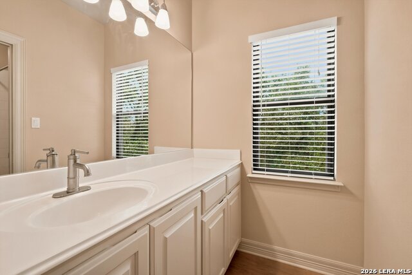
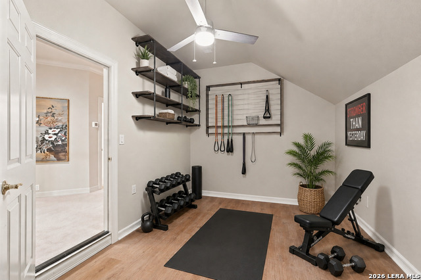
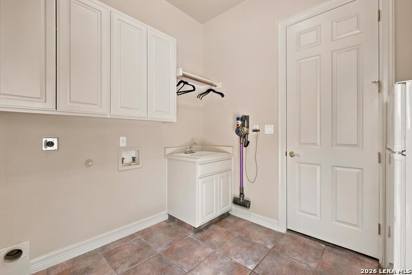
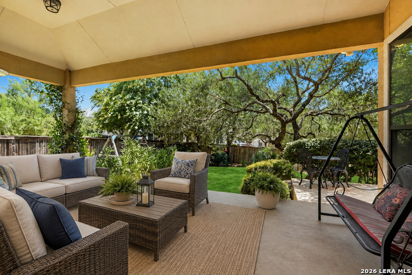
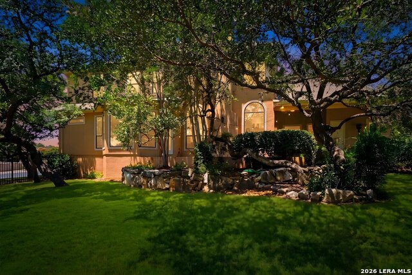
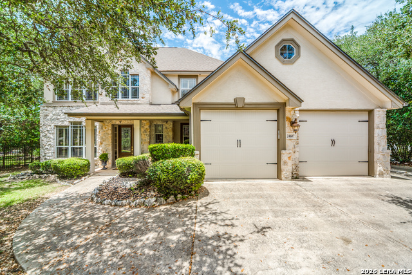
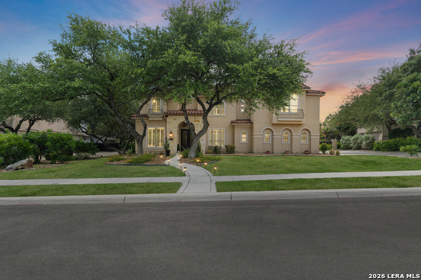
Exceptional North Central Living in a Prestigious Guard-Gated Community! Nestled on a beautiful corner lot shaded by mature oak trees, this impressive 4,342-square-foot home offers an ideal blend of space, comfort, and versatility. Featuring 4 bedrooms, 3 full baths, 2 half baths, a private study with double glass French doors, two dining areas, and two additional flex rooms, this thoughtfully designed floor plan easily accommodates today's lifestyle. One flex room is perfect for a home gym and the other could be a second upstairs office, while the expansive upstairs game room features new carpet, a wet bar, and double glass doors. The dramatic family room showcases soaring two-story ceilings and a cozy gas fireplace, while the elegant formal dining room is enhanced by a coffered ceiling and chair rail detailing. The spacious island kitchen is designed for both everyday living and entertaining, offering granite countertops, gas cooking, a built-in oven, 42-inch cabinetry, decorative glass-front cabinets, and a tile backsplash. The oversized downstairs primary suite is a true retreat with a bay window, crown molding, and a luxurious spa-inspired bath featuring separate vanities, a whirlpool garden tub, oversized glass-enclosed tiled shower, and dual walk-in closets. Upstairs, one secondary bedroom enjoys a private en suite bath, while the remaining two bedrooms share a convenient Jack-and-Jill bath. An additional downstairs half bath with exterior access is perfectly positioned for a future pool. Quality updates include all replaced windows, two HVAC systems, two water heaters, newer laminate flooring in the upstairs bedrooms, a sprinkler system, water softener, and a spacious three-car garage. Relax year-round on the oversized covered patio overlooking the beautifully treed corner lot. Residents enjoy outstanding amenities including 24-hour guarded entry, a community pool, playground, tennis courts, pickleball courts, and a basketball court. Conveniently located in a highly desirable North Central location and served by highly rated schools, this exceptional home offers the perfect combination of luxury, functionality, and an unbeatable location.
Details
| MLS # | 2005386 |
|---|---|
| Listing Type | For Sale |
| Style | House |
| Status | Active |
| Year | 2002 |
| Days On Site | 27 |
| Listing Provided By | Realty Advantage | Susanne Gentry |
Features
| Bed(s) | 4 |
|---|---|
| Bath(s) | 5 Total |
| SQ Feet | 4,342 |
| Garage | 3 |
| Story(s) | 2 |
| Acreage | 0.29 |
| Golf Course | Yes |
Interior
| Interior | Two Living Area, Separate Dining Room, Eat-In Kitchen, Two Eating Areas, Island Kitchen, Breakfast Bar, Walk-In Pantry, Study/Library, Game Room, Utility Room Inside, 1st Floor Lvl/No Steps, High Ceilings, Open Floor Plan, Cable TV Available, High Speed Internet, Laundry Main Level, Walk in Closets |
|---|---|
| Heating | Central |
| Heating Fuel | Natural Gas |
| Fireplace | One, Family Room, Wood Burning, Gas |
| Number Of Fireplaces | 1 |
Exterior
| Exterior | 4 Sides Masonry, Stone/Rock, Stucco |
|---|---|
| Exterior Features | Patio Slab, Covered Patio, Privacy Fence, Wrought Iron Fence, Sprinkler System, Double Pane Windows, Mature Trees |
| Roof | Heavy Composition |
| Foundation | Slab |
Parking
| Garage Parking | Three Car Garage, Attached, Side Entry |
|---|
Utilities
| Waterorsewer | Water System, Sewer System |
|---|
Taxes
| Tax Property Id | 049291030010 |
|---|---|
| Taxed By Mltpl Counties | No |
| Total Tax | 13375 |
Area Information
| State | TX |
|---|---|
| County | Bexar |
| City | San Antonio |
| Zip Code | 78260 |
| Area | Bexar |
| Community Name | CANYON SPRINGS |
| School District | North East I.S.D. |
| Elementary School | Tuscany Heights |
| High School | Ronald Reagan |
| Listing VS Median (in CANYON SPRINGS) | |
Price: $725,000 low | high Med: $560,000 sqft: 4,342 low | high Med: 3,533 $ / sqft: $167 low | high Med: $159 On site: 27 low | high Med: 80 | |
Market Activity 78260
Request a showing
Request a showing
Contact
Learn More About This Property

| State | TX |
|---|---|
| County | Bexar |
| City | San Antonio |
| Zip Code | 78260 |
| Area | Bexar |
| Community Name | CANYON SPRINGS |
| School District | North East I.S.D. |
| Elementary School | Tuscany Heights |
| High School | Ronald Reagan |
| Listing VS Median (in CANYON SPRINGS) | |
Price: $725,000 low | high Med: $560,000 sqft: 4,342 low | high Med: 3,533 $ / sqft: $167 low | high Med: $159 On site: 27 low | high Med: 80 | |



.jpg)

Land & Ranch 210.483.7500 | Bandera 830.850.6700 | Global Luxury 210.483.5700 | Coldwell Banker Commercial Alamo City 210.483.6250
North Central San Antonio / Stone Oak 210.483.7070 | Harper Property Management 210.483.7040 | Relocation Services 210.483.7121
North West San Antonio 210.483.0000 | Laredo 956.722.4822 | Coldwell Banker Commercial International Gateway 956.937.2867
