248 Fire Sky Road,Huntsville, TX 77340
Huntsville, TX 77340

Description
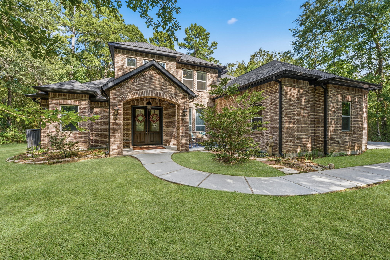
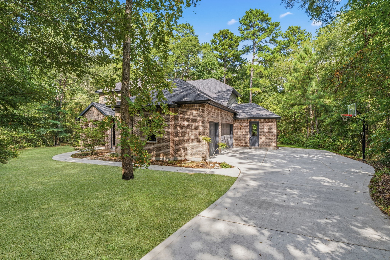
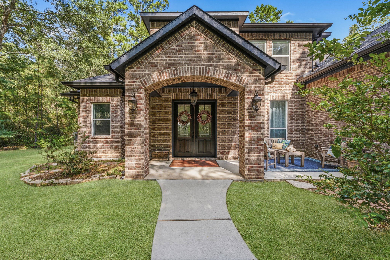
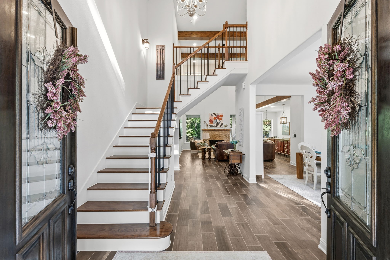
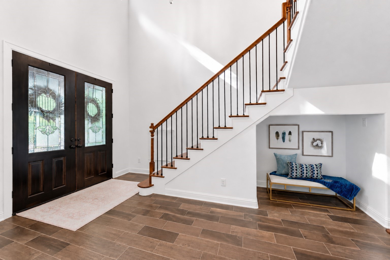
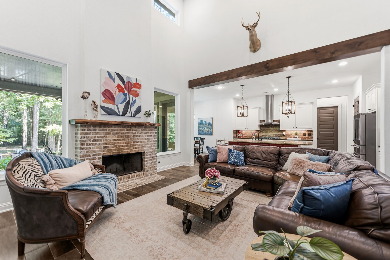
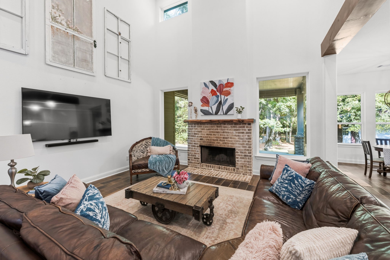
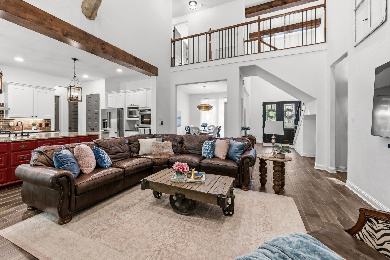
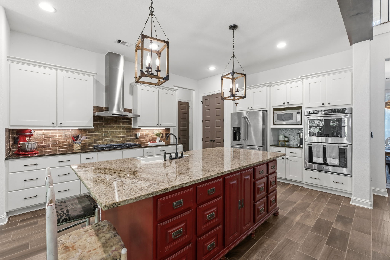
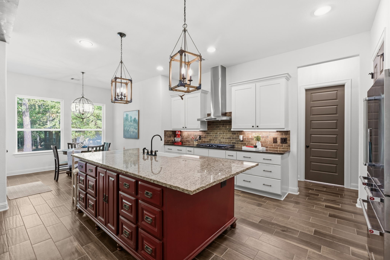
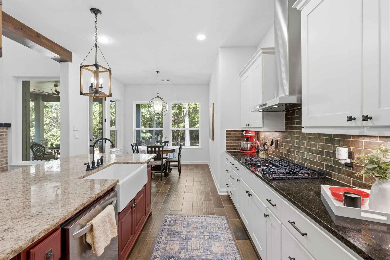
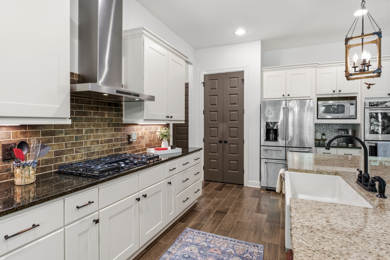
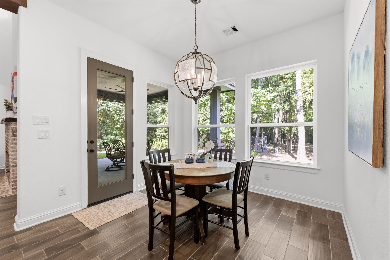
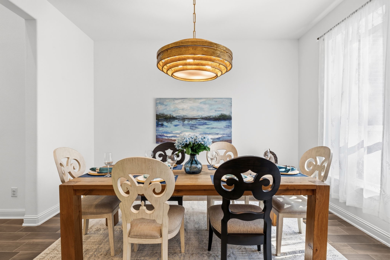
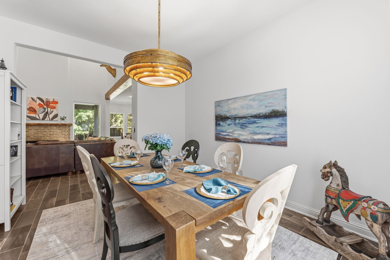
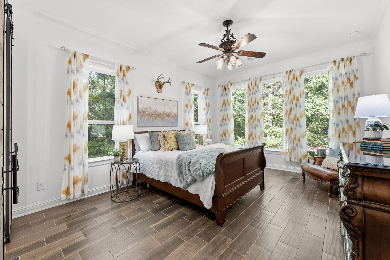
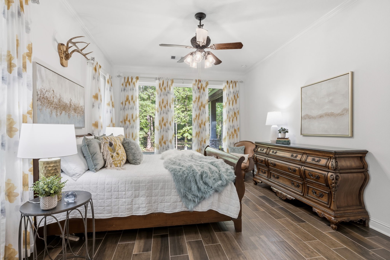
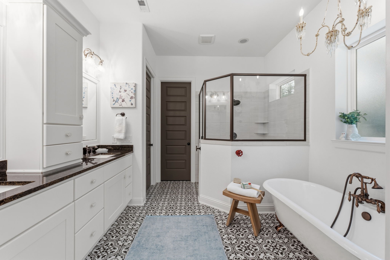
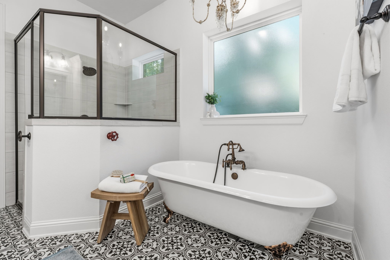
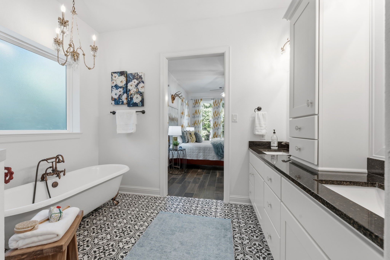
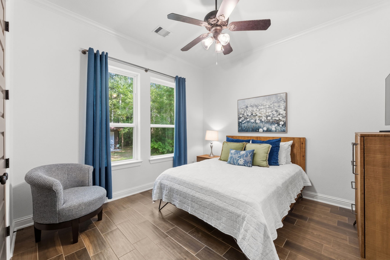
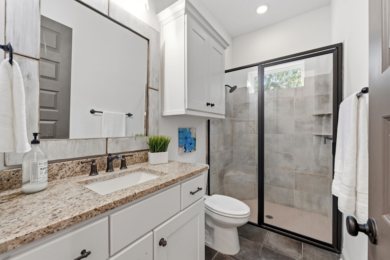
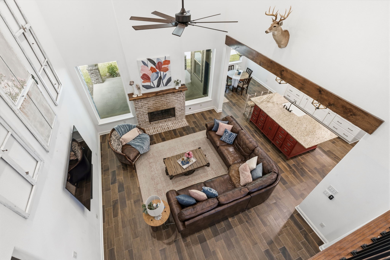
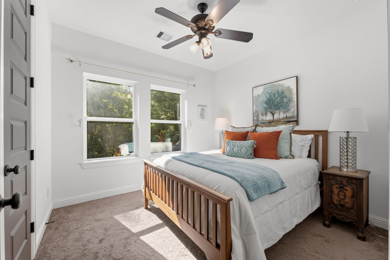
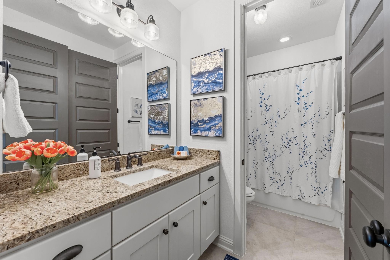
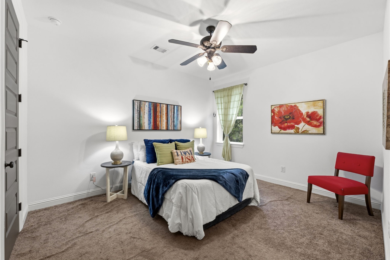
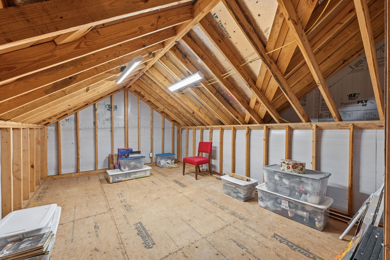
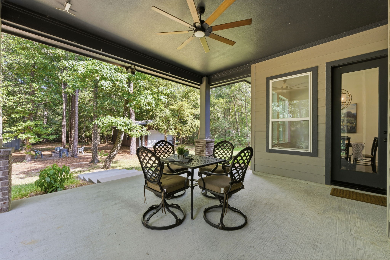
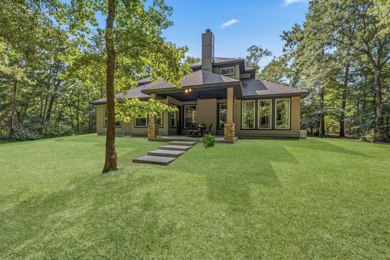
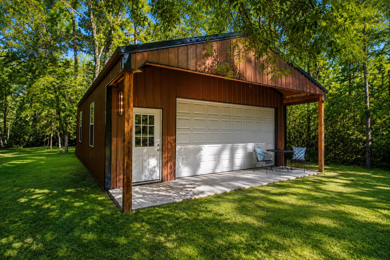
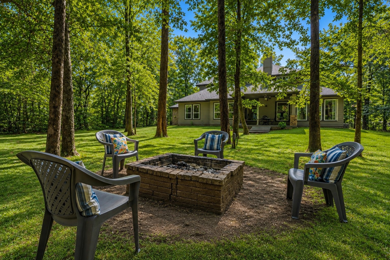
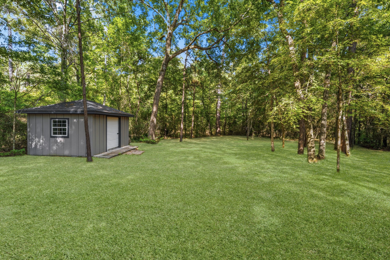
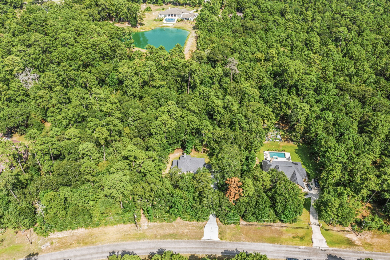
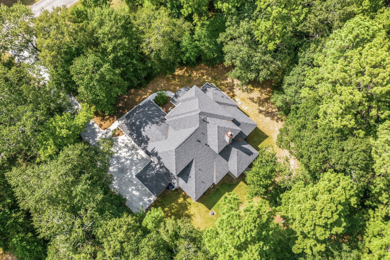
Privately situated on 2.3 wooded acres in Texas Grand Ranch, this impressive custom 2020 home offers 4 bedrooms, 3 baths and exceptional privacy. A striking entry opens to the soaring two-story family room with wood-burning fireplace and abundant natural light. The open kitchen features granite countertops, large island, farmhouse sink, gas cooktop, and double ovens. Formal dining and a sunlit breakfast room offer inviting gathering spaces. The first floor includes two bedrooms, highlighted by a private primary suite with backyard views and elegant bath with clawfoot tub, oversized shower, dual vanities and walk-in closet. Upstairs are 2 bedrooms, full bath and bonus attic space with potential for future living space. The oversized 3-car garage has additional space for a workshop, craft room or storage. A substantial detached workshop with covered porch provides exceptional space for vehicles, equipment and projects. Come experience the privacy and possibilities this property offers.
Details
| MLS # | 65475503 |
|---|---|
| Listing Type | For Sale |
| Style | House |
| HOA Dues | $400 |
| Sub-Type | Resale |
| Status | Active |
| Year | 2020 |
| Days On Site | 18 |
| Listing Provided By | Nan & Company Properties - Woodlands Office | Kris Weiss |
Features
| Bed(s) | 4 |
|---|---|
| Bath(s) | 3 Total |
| SQ Feet | 2,586 |
| Garage | 3 |
| Story(s) | 2 |
| Acreage | 2.30 |
Exterior
| Lot Features | Cleared, Subdivision, Wooded, Backs To Greenbelt Park |
|---|
Parking
| Garage Yes / No | Yes |
|---|---|
| Parking Features | Attached, Driveway, Garage, Oversized, Workshop In Garage |
Taxes
| Tax Annual Amount | 9185 |
|---|
Area Information
| State | TX |
|---|---|
| County | Walker |
| City | Huntsville |
| Zip Code | 77340 |
| Area | 43 |
| Subarea | Huntsville Area |
| Community Name | I Texas Grand Ranch Ph 3b |
| Listing VS Median (in I Texas Grand Ranch Ph 3b) | |
Price: $699,000 low | high Med: $699,000 sqft: 2,586 low | high Med: 2,586 $ / sqft: $270 low | high Med: $270 On site: 18 low | high Med: 18 | |
Request a showing
Request a showing
Contact
Learn More About This Property

| State | TX |
|---|---|
| County | Walker |
| City | Huntsville |
| Zip Code | 77340 |
| Area | 43 |
| Subarea | Huntsville Area |
| Community Name | I Texas Grand Ranch Ph 3b |
| Listing VS Median (in I Texas Grand Ranch Ph 3b) | |
Price: $699,000 low | high Med: $699,000 sqft: 2,586 low | high Med: 2,586 $ / sqft: $270 low | high Med: $270 On site: 18 low | high Med: 18 | |


.jpg)

Land & Ranch 210.483.7500 | Bandera 830.850.6700 | Global Luxury 210.483.5700 | Coldwell Banker Commercial Alamo City 210.483.6250
North Central San Antonio / Stone Oak 210.483.7070 | Harper Property Management 210.483.7040 | Relocation Services 210.483.7121
North West San Antonio 210.483.0000 | Laredo 956.722.4822 | Coldwell Banker Commercial International Gateway 956.937.2867
