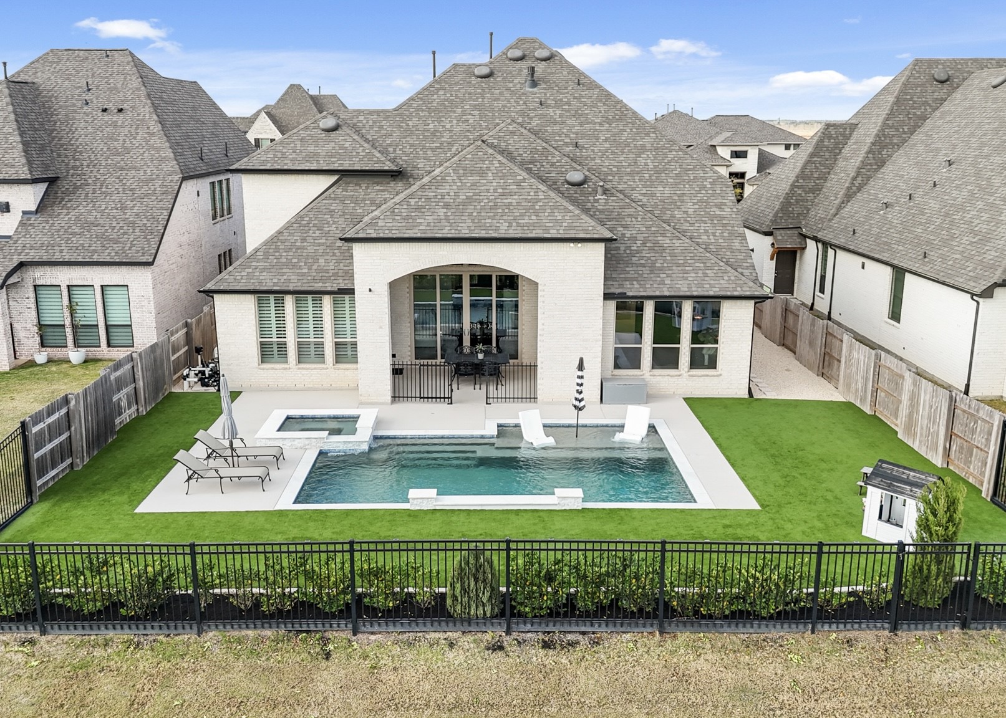
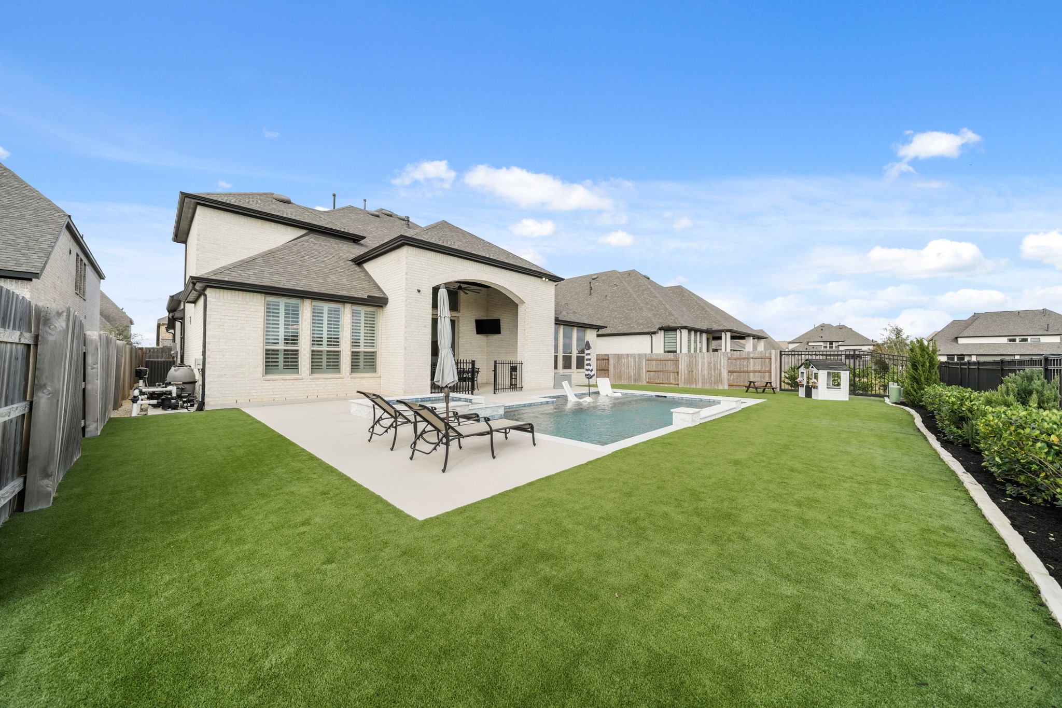
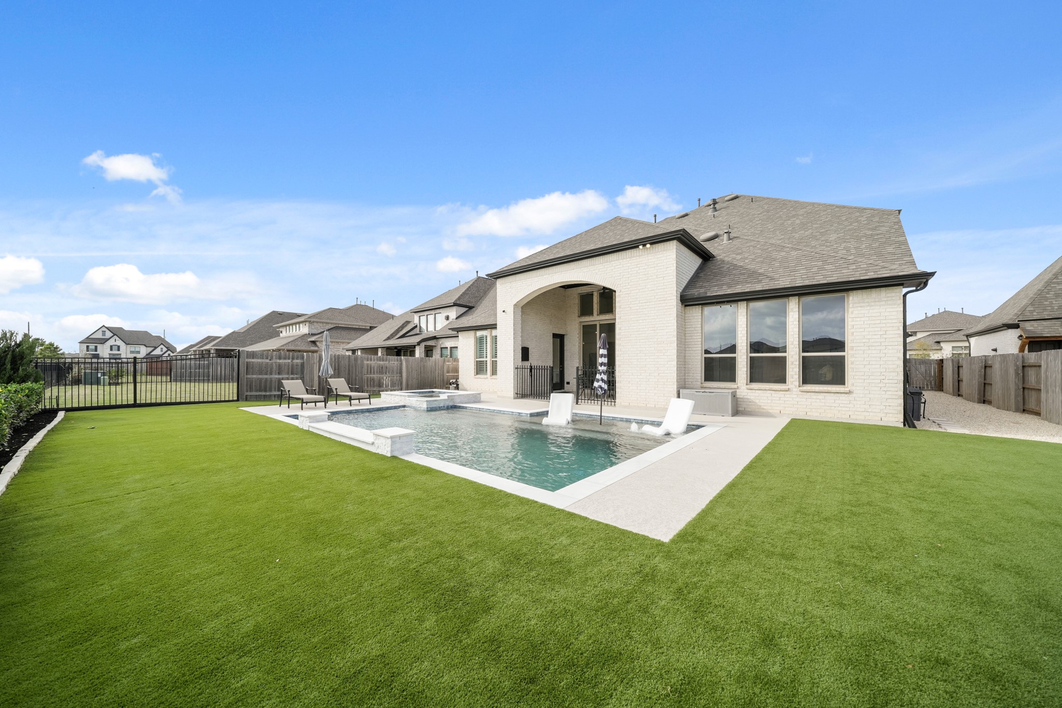
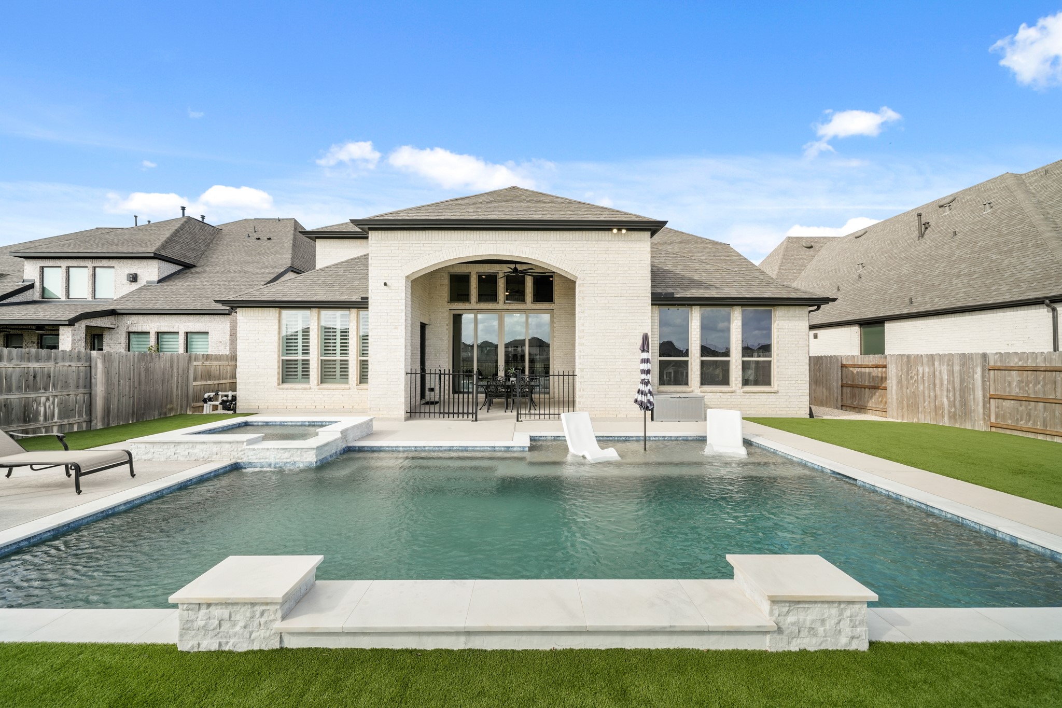
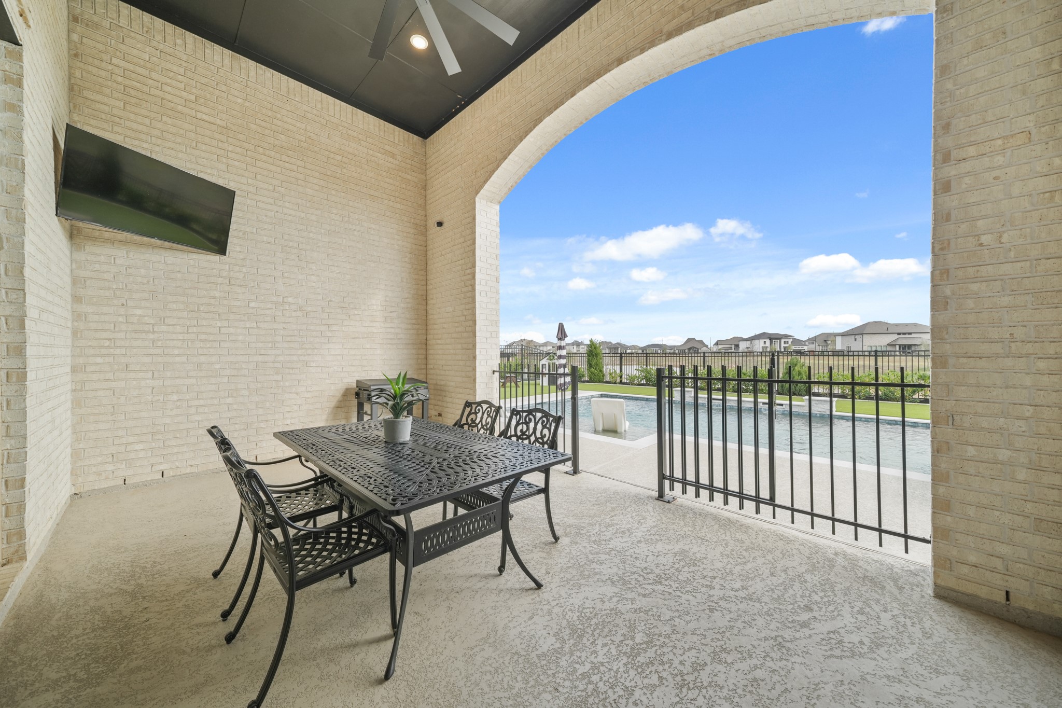
Imagine the amount of family time you’ll spend eating meals under the covered patio, swimming and sun bathing by the pool or relaxing in the heated spa. You will love entertaining your friends and family in this yard!
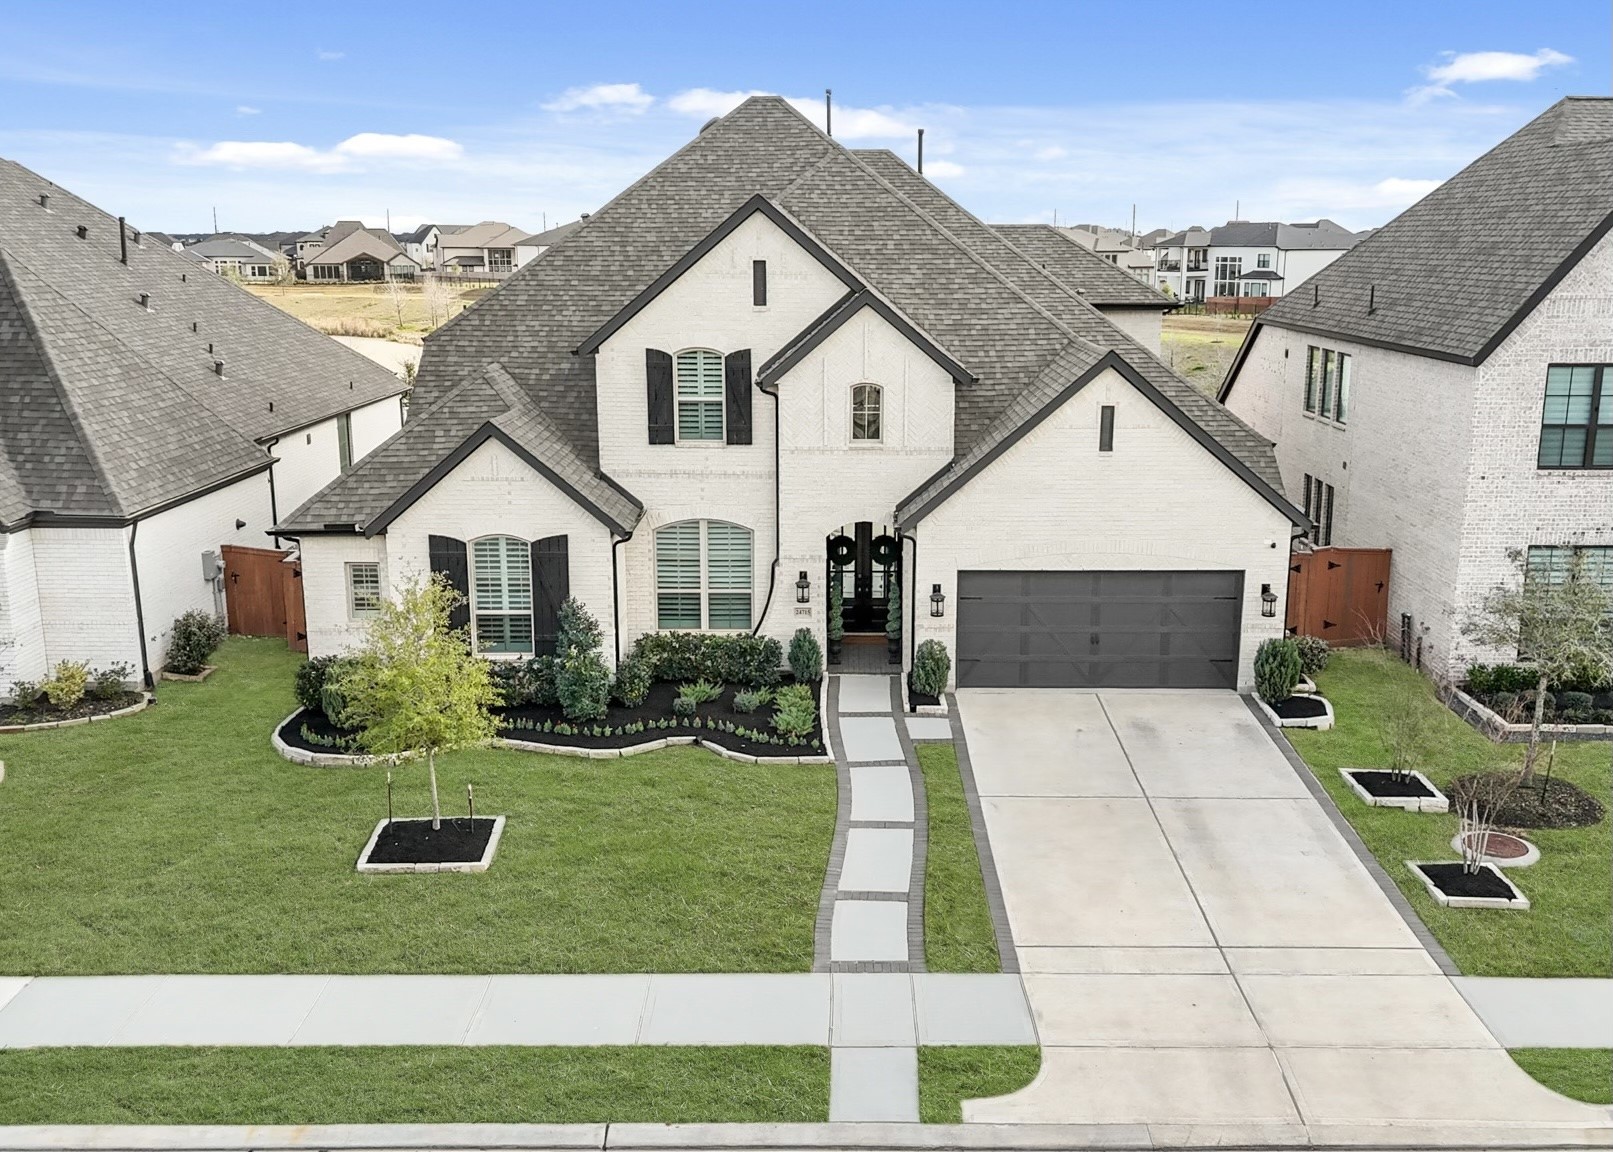
Minutes to the Elyson Town Center with quick access to the Grand Parkway sits this magnificent Highland Homes 222 floor plan sitting on a waterfront lot with a sparkling pool, spa and artificial turf back yard. Inside, you’ll find every amenity you’re looking for in a home with upgrades galore!
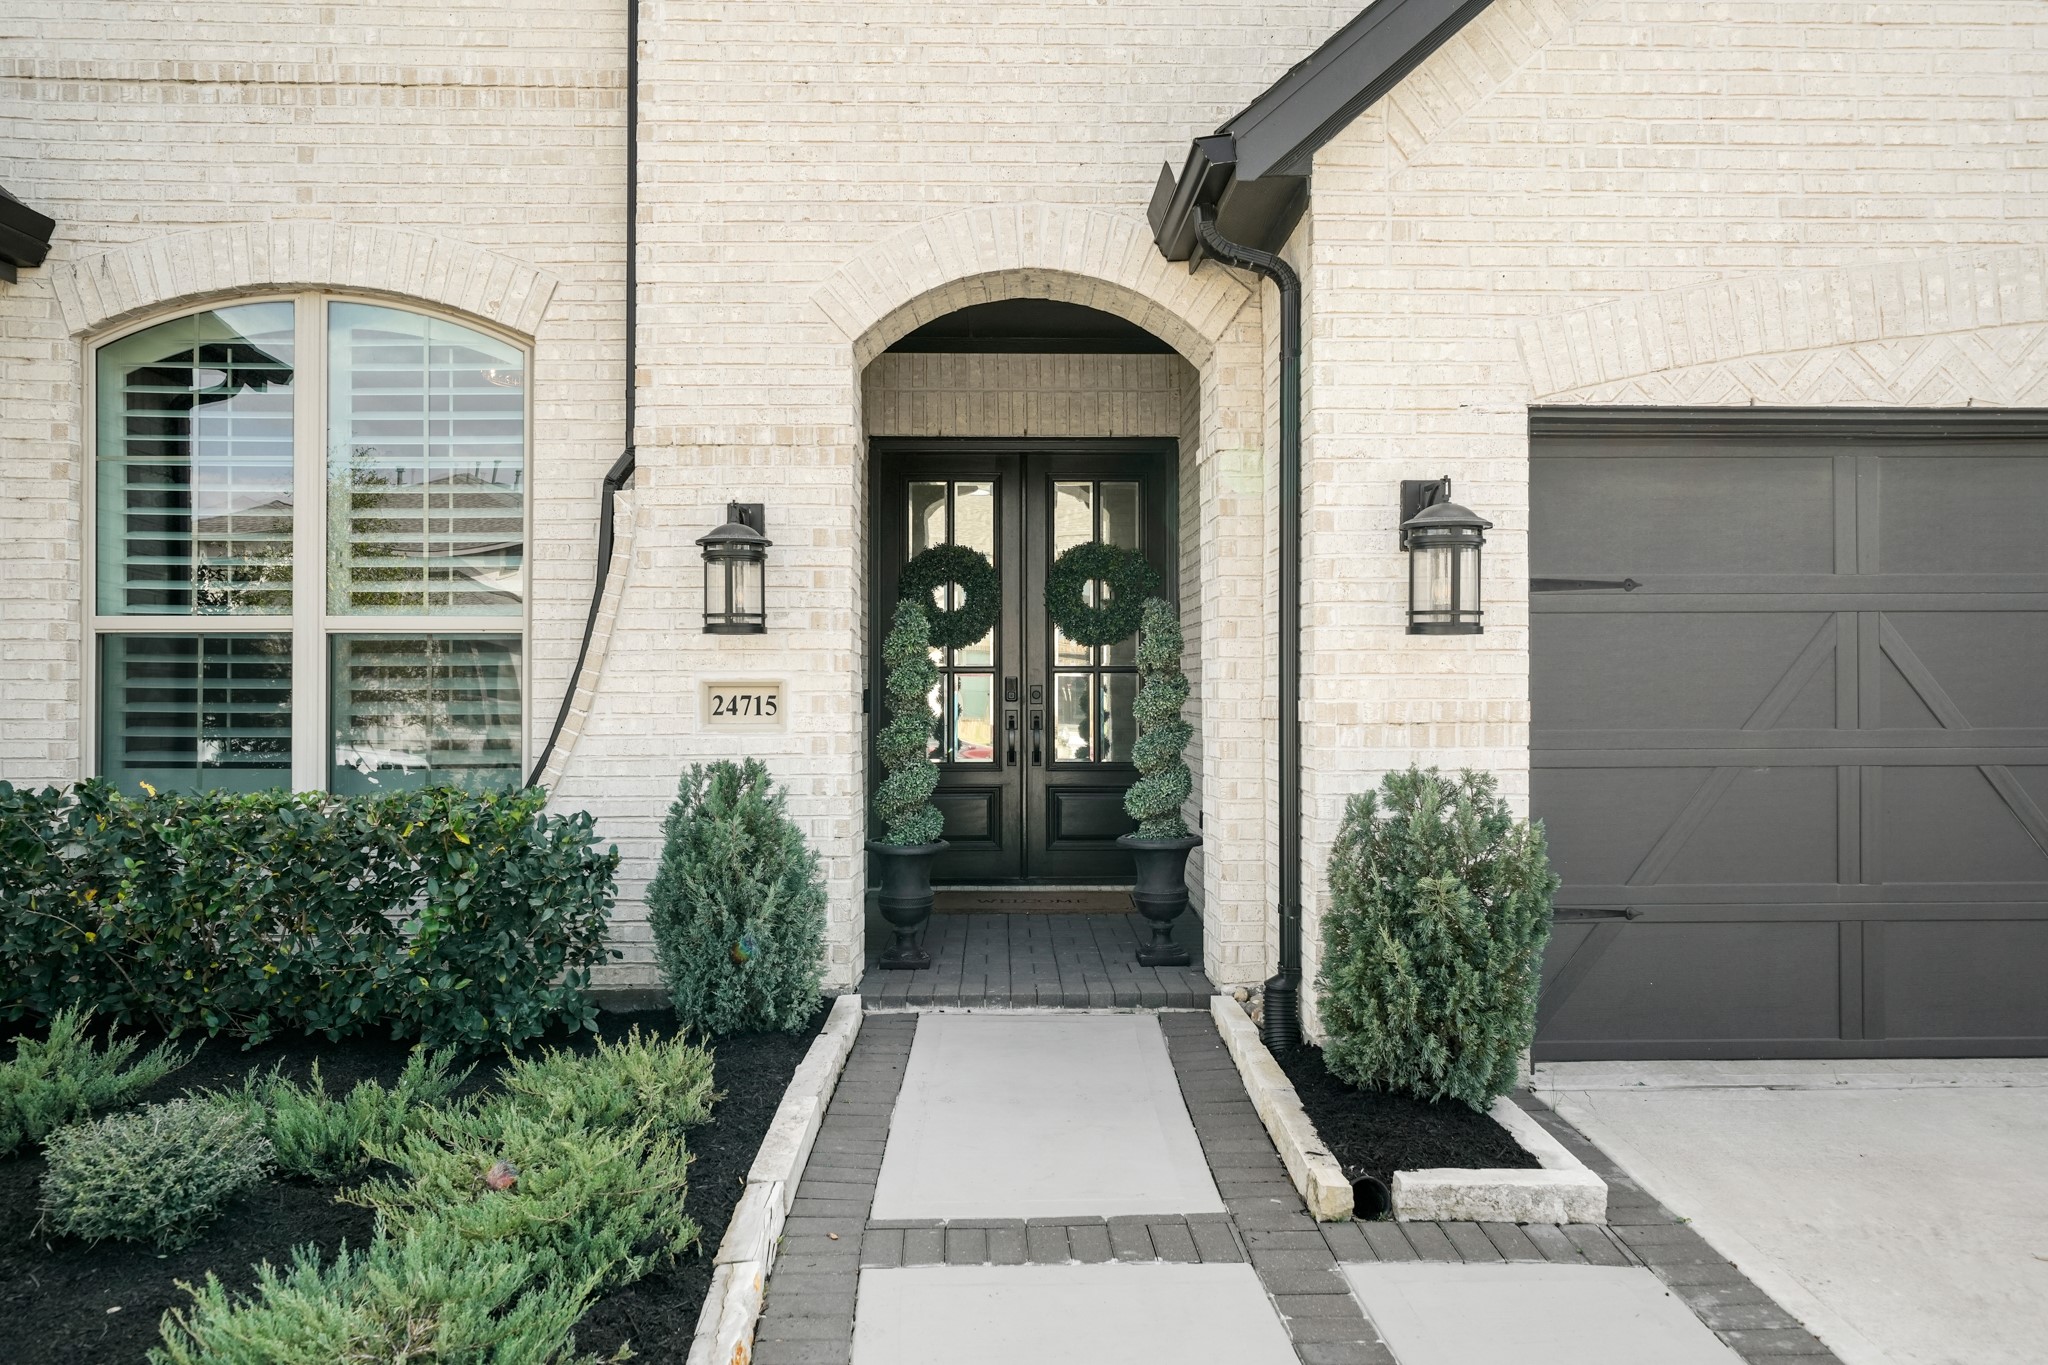
Welcome friends and family to your new all-brick home with a concrete walkway accented in brick and flanked by professional landscaping. Beautiful arched windows, wood shutters, coach lights and an arched entryway welcomes you to the brick paver porch with 8-foot double doors and beveled glass.
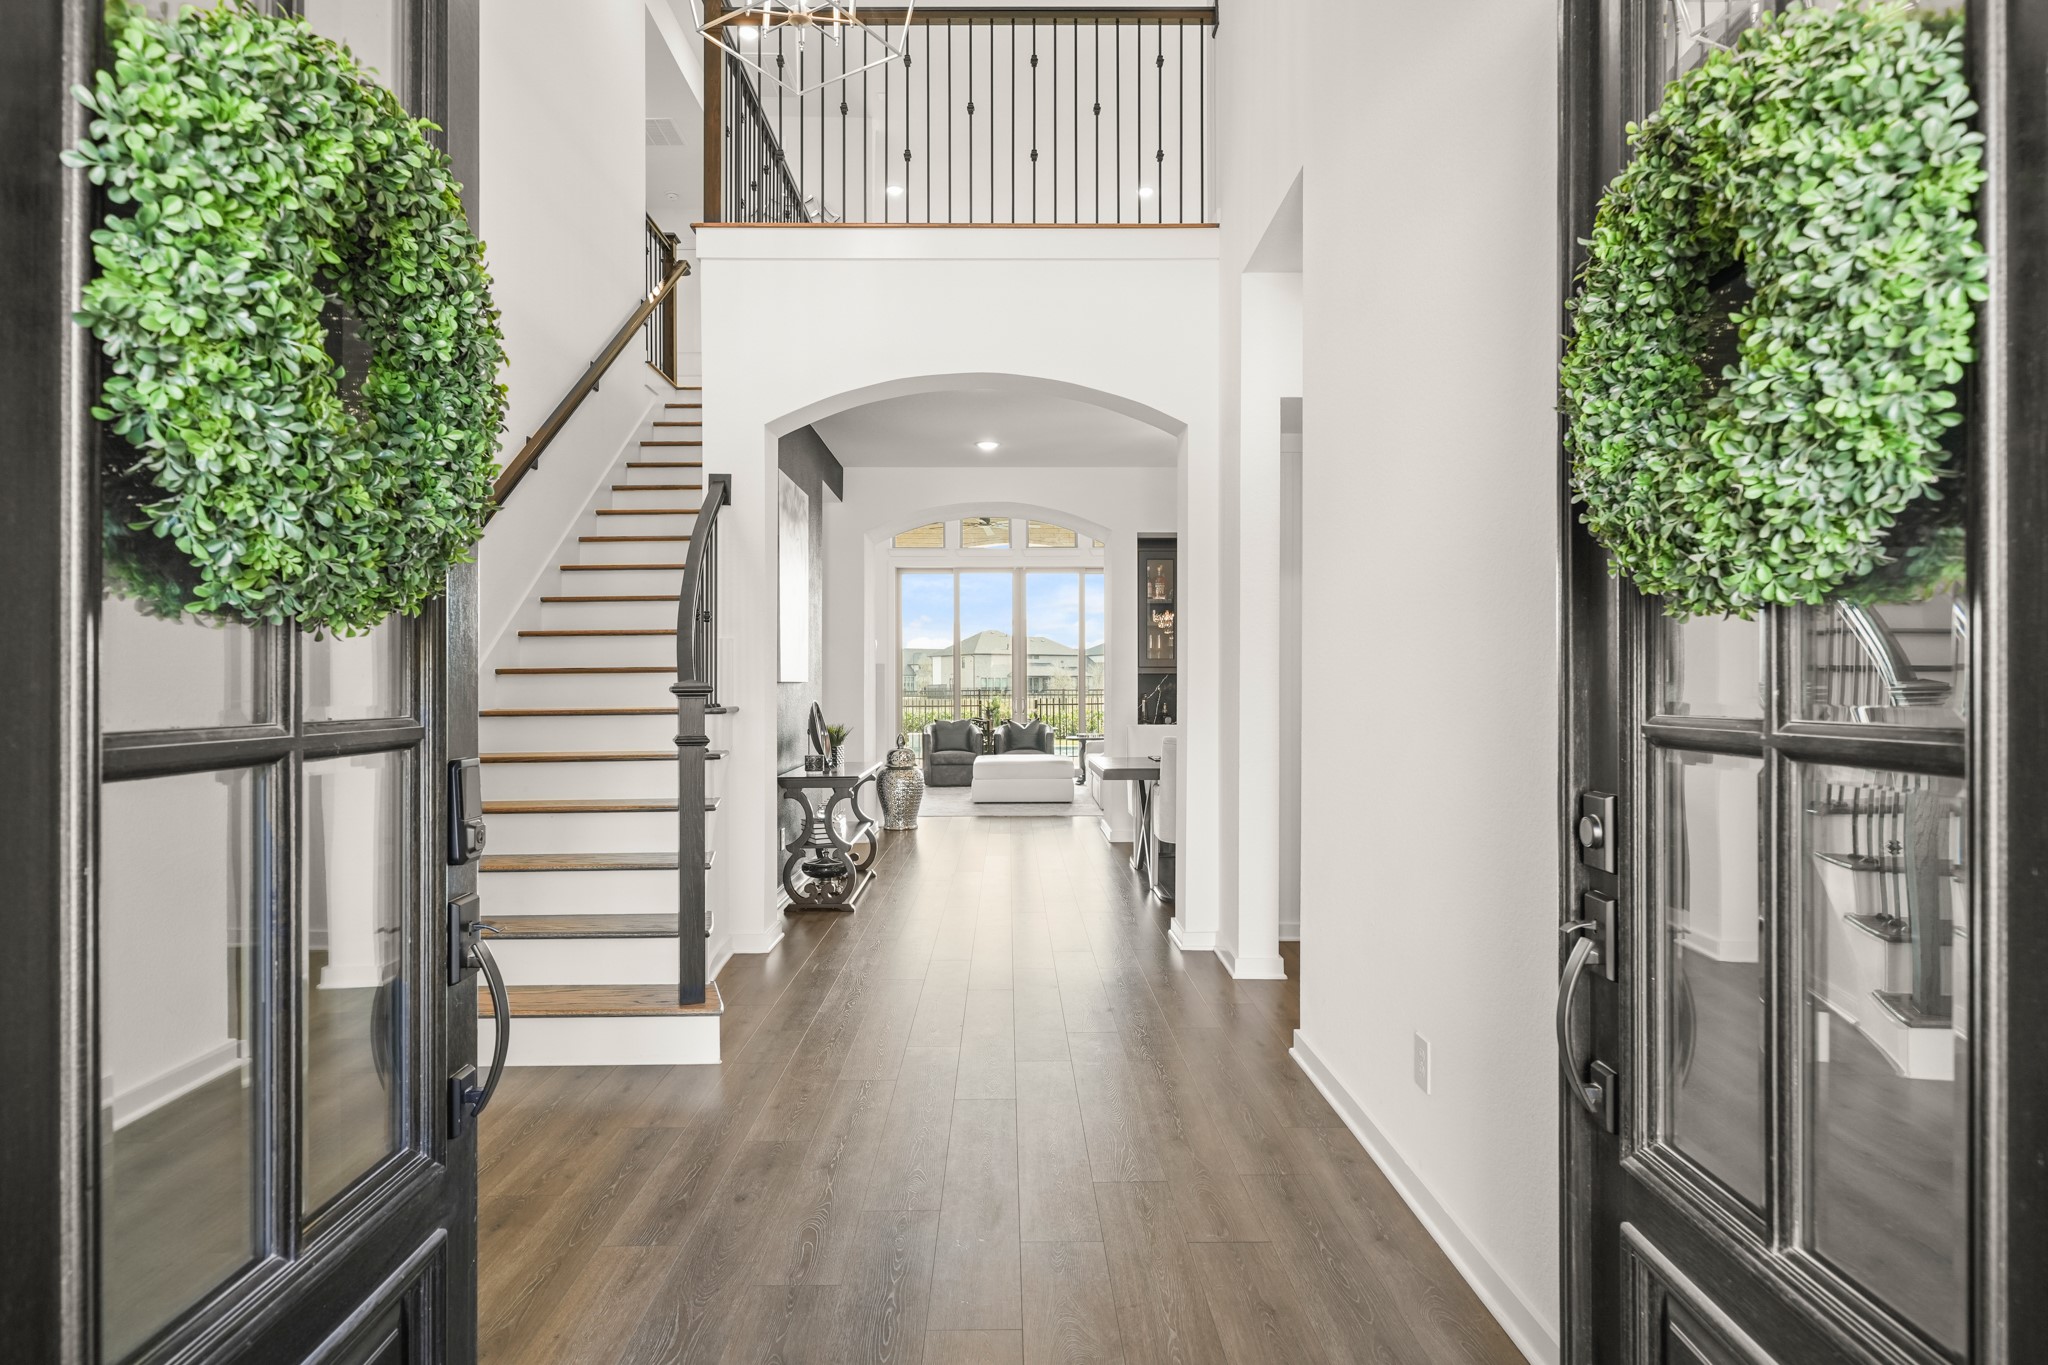
The elegant foyer greets you through the double door entry with gorgeous Revwood waterproof flooring, 20-foot ceilings, a beautiful chandelier and the stairway has hardwood treads and decorative wrought iron spindles.
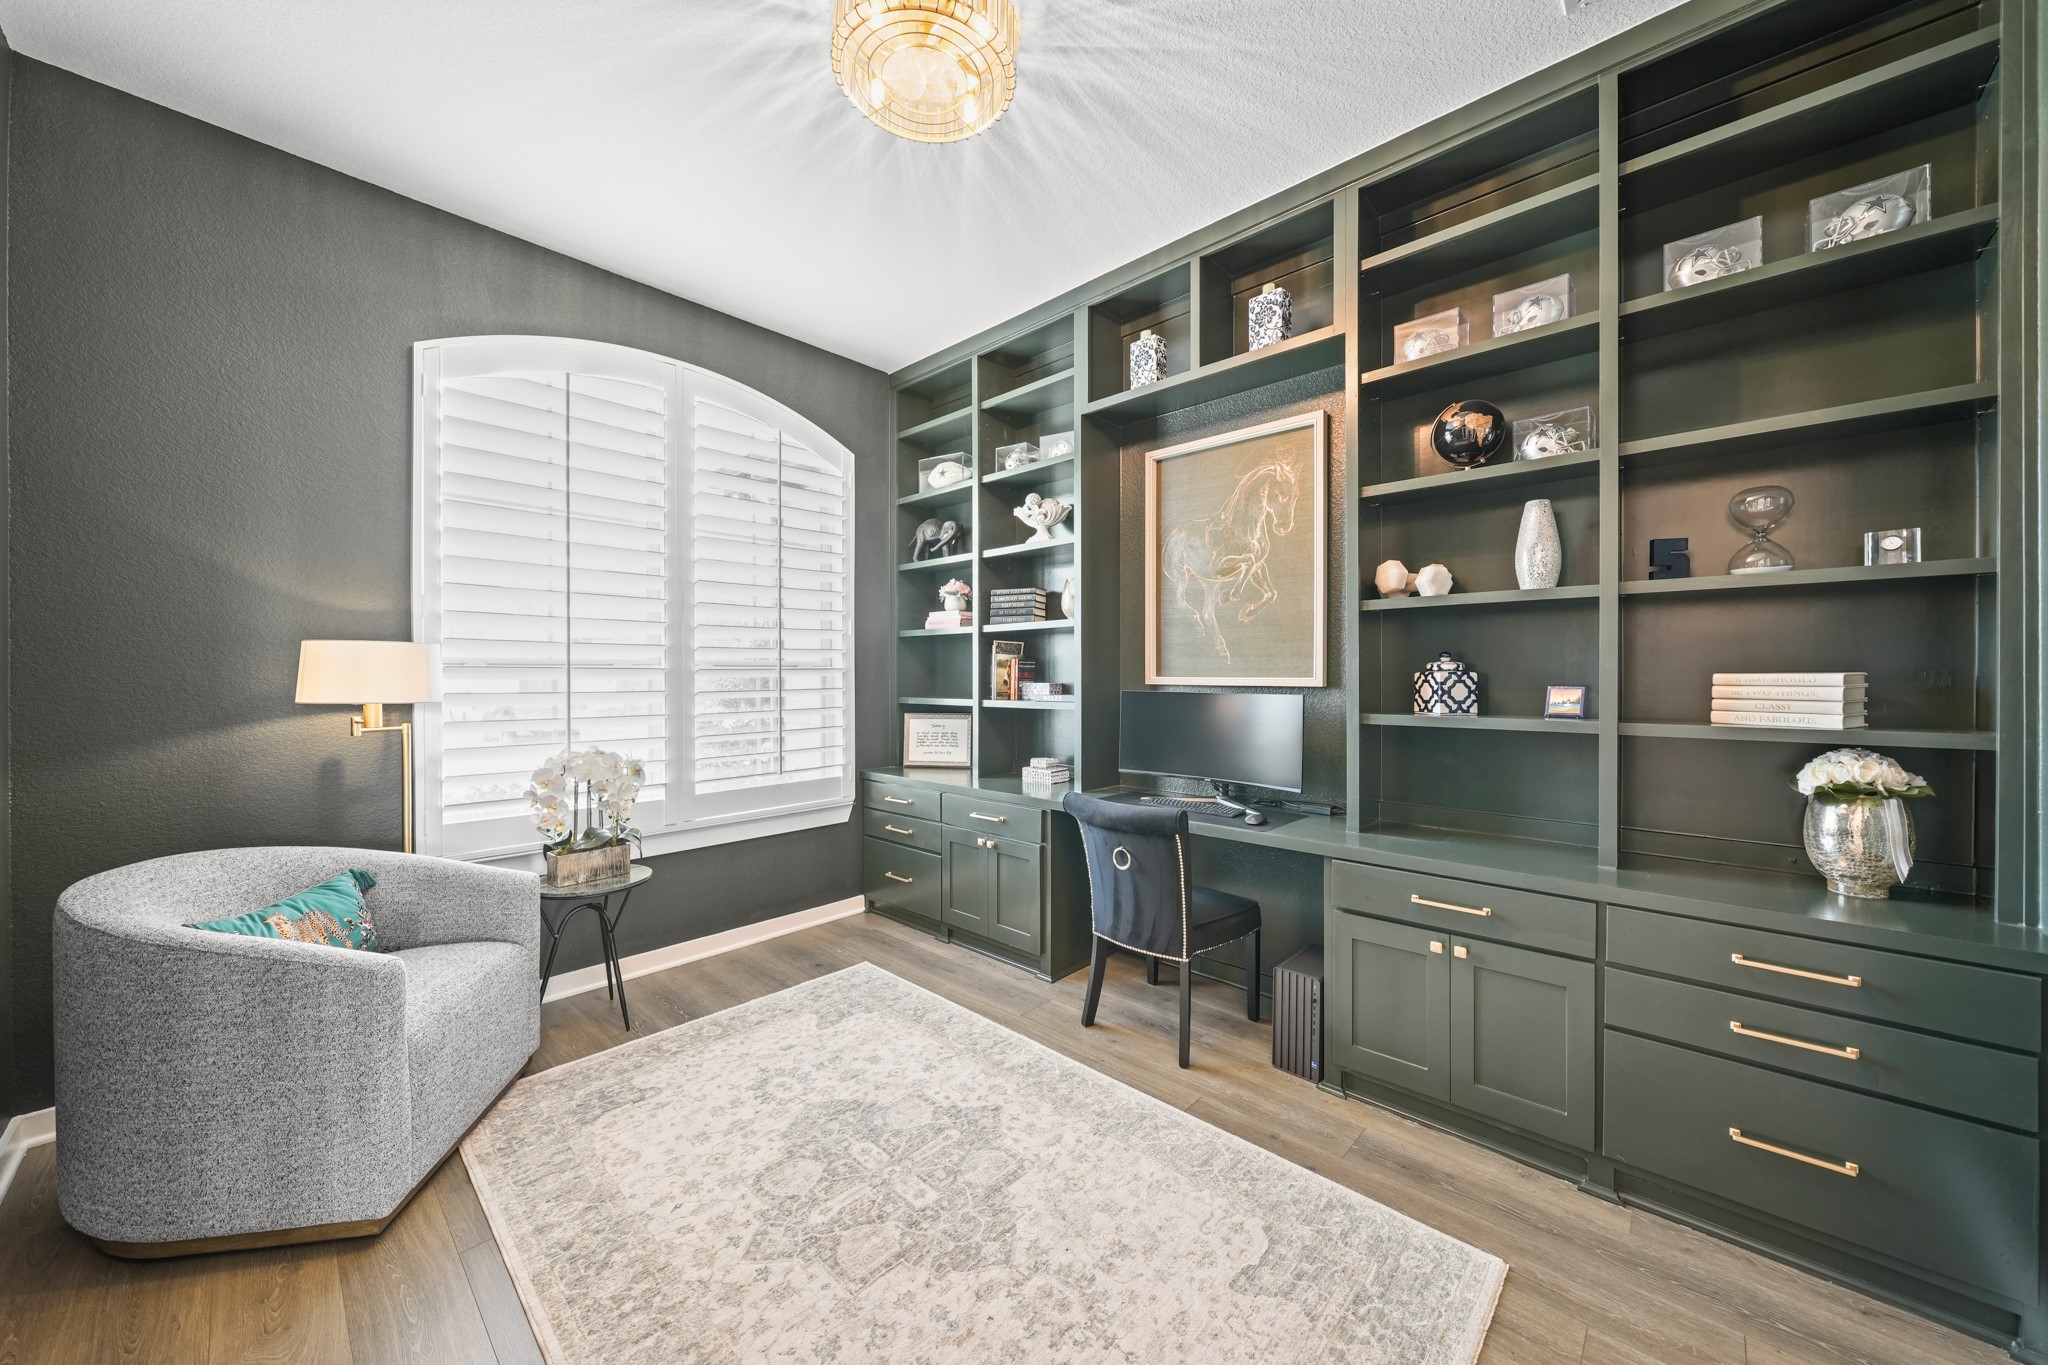
Just off the entry sits the custom built study with 8-foot French doors, a built-in desk with floor-to-ceiling bookshelves and cabinet storage, decorative chandelier with fan and custom arched plantation shutters.
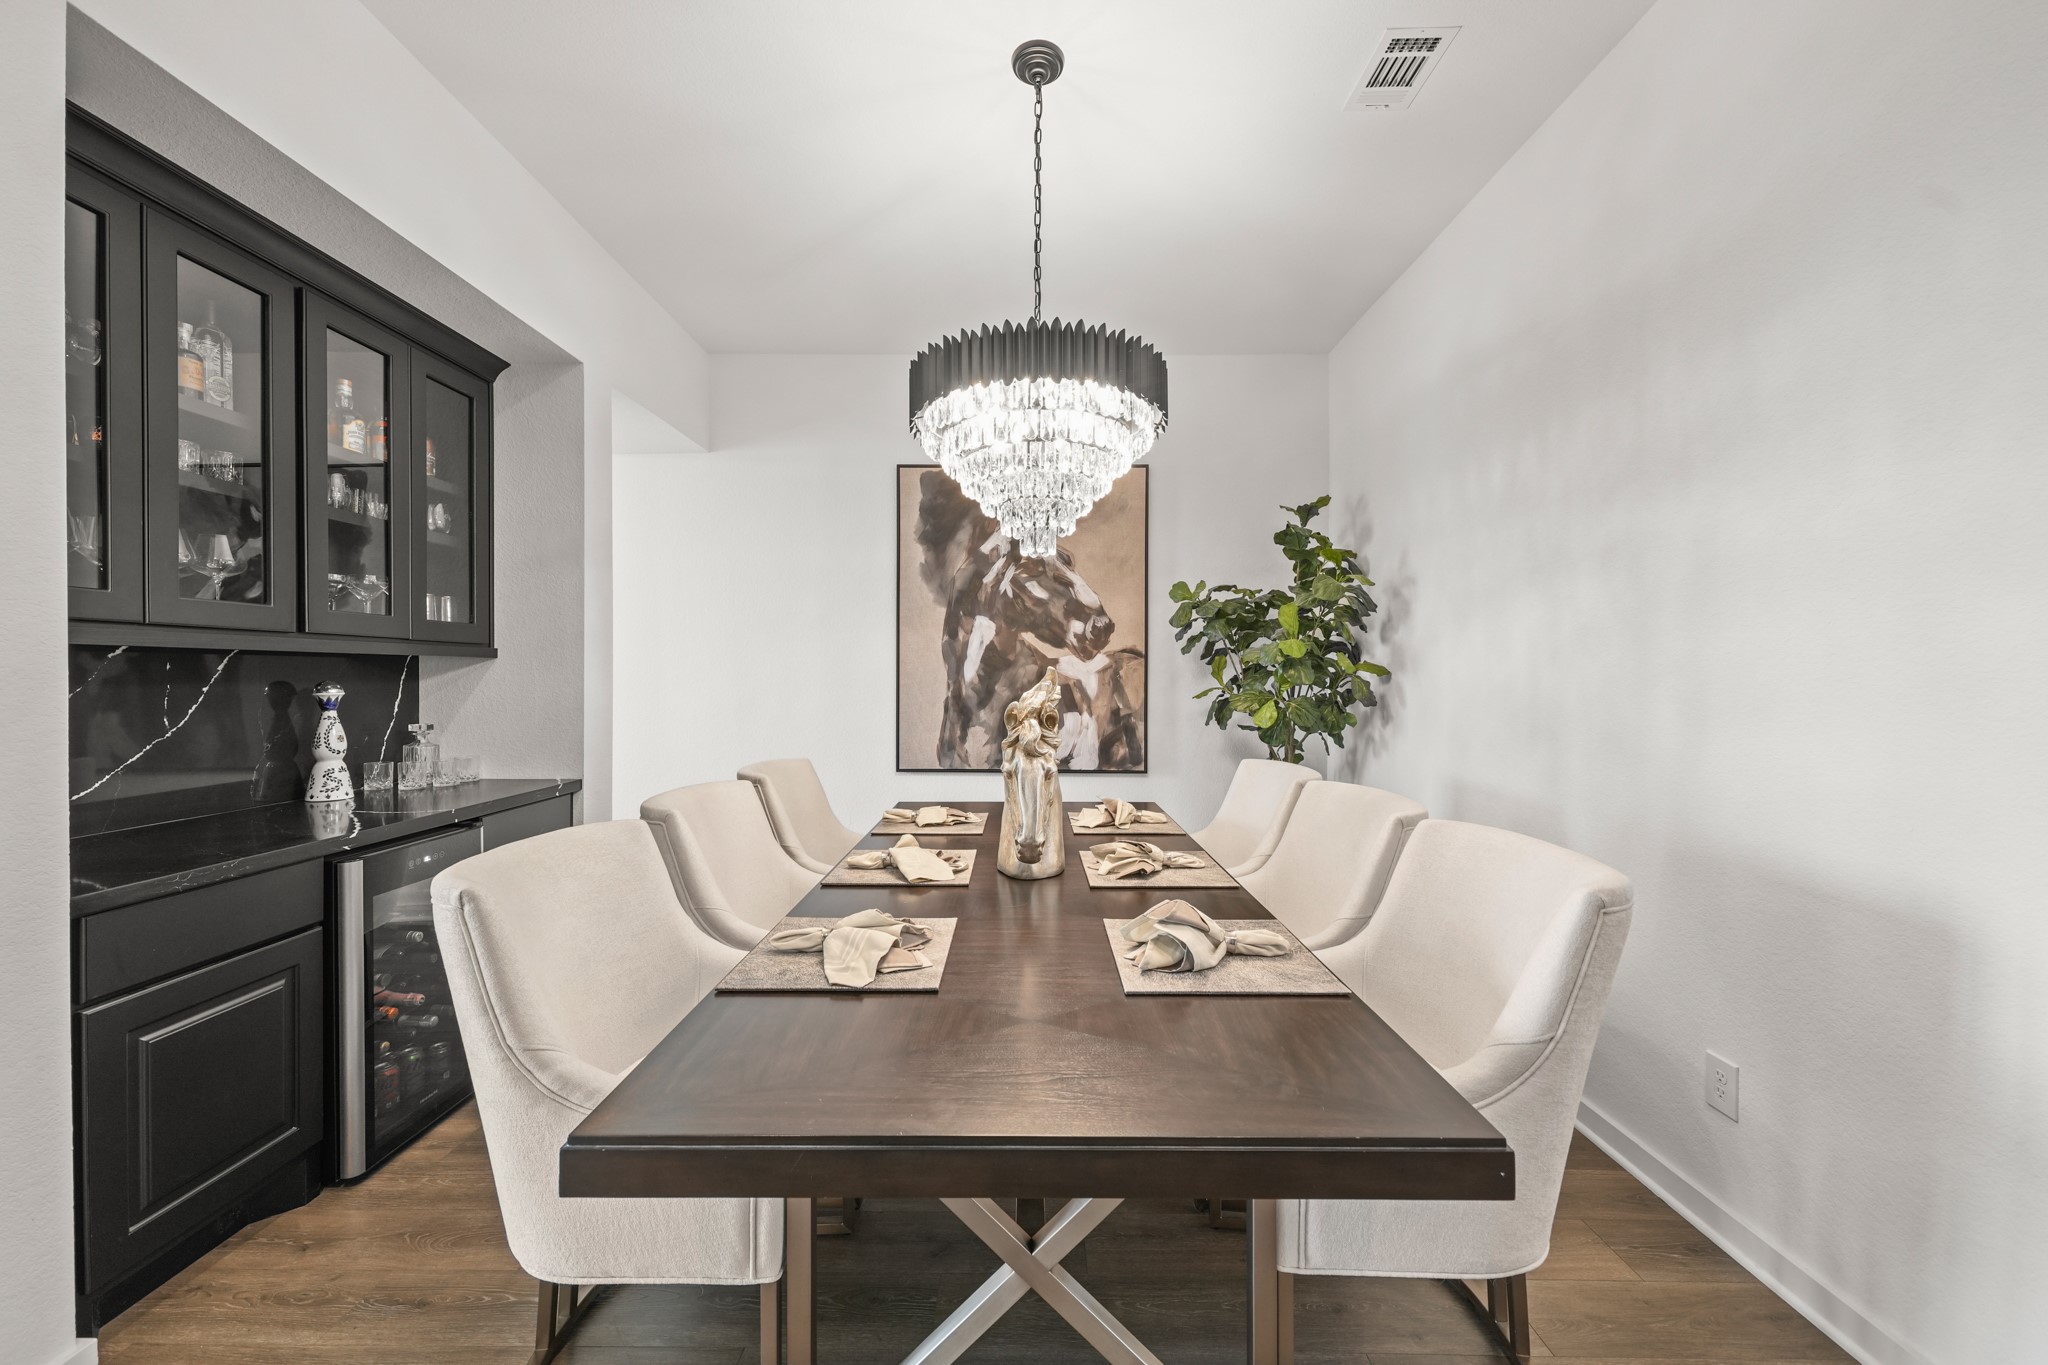
The built-in butler’s pantry includes a wine refrigerator, Quartz counters with matching back splash and upper glass display cabinets offering both style and convenience for dinner parties and entertaining.
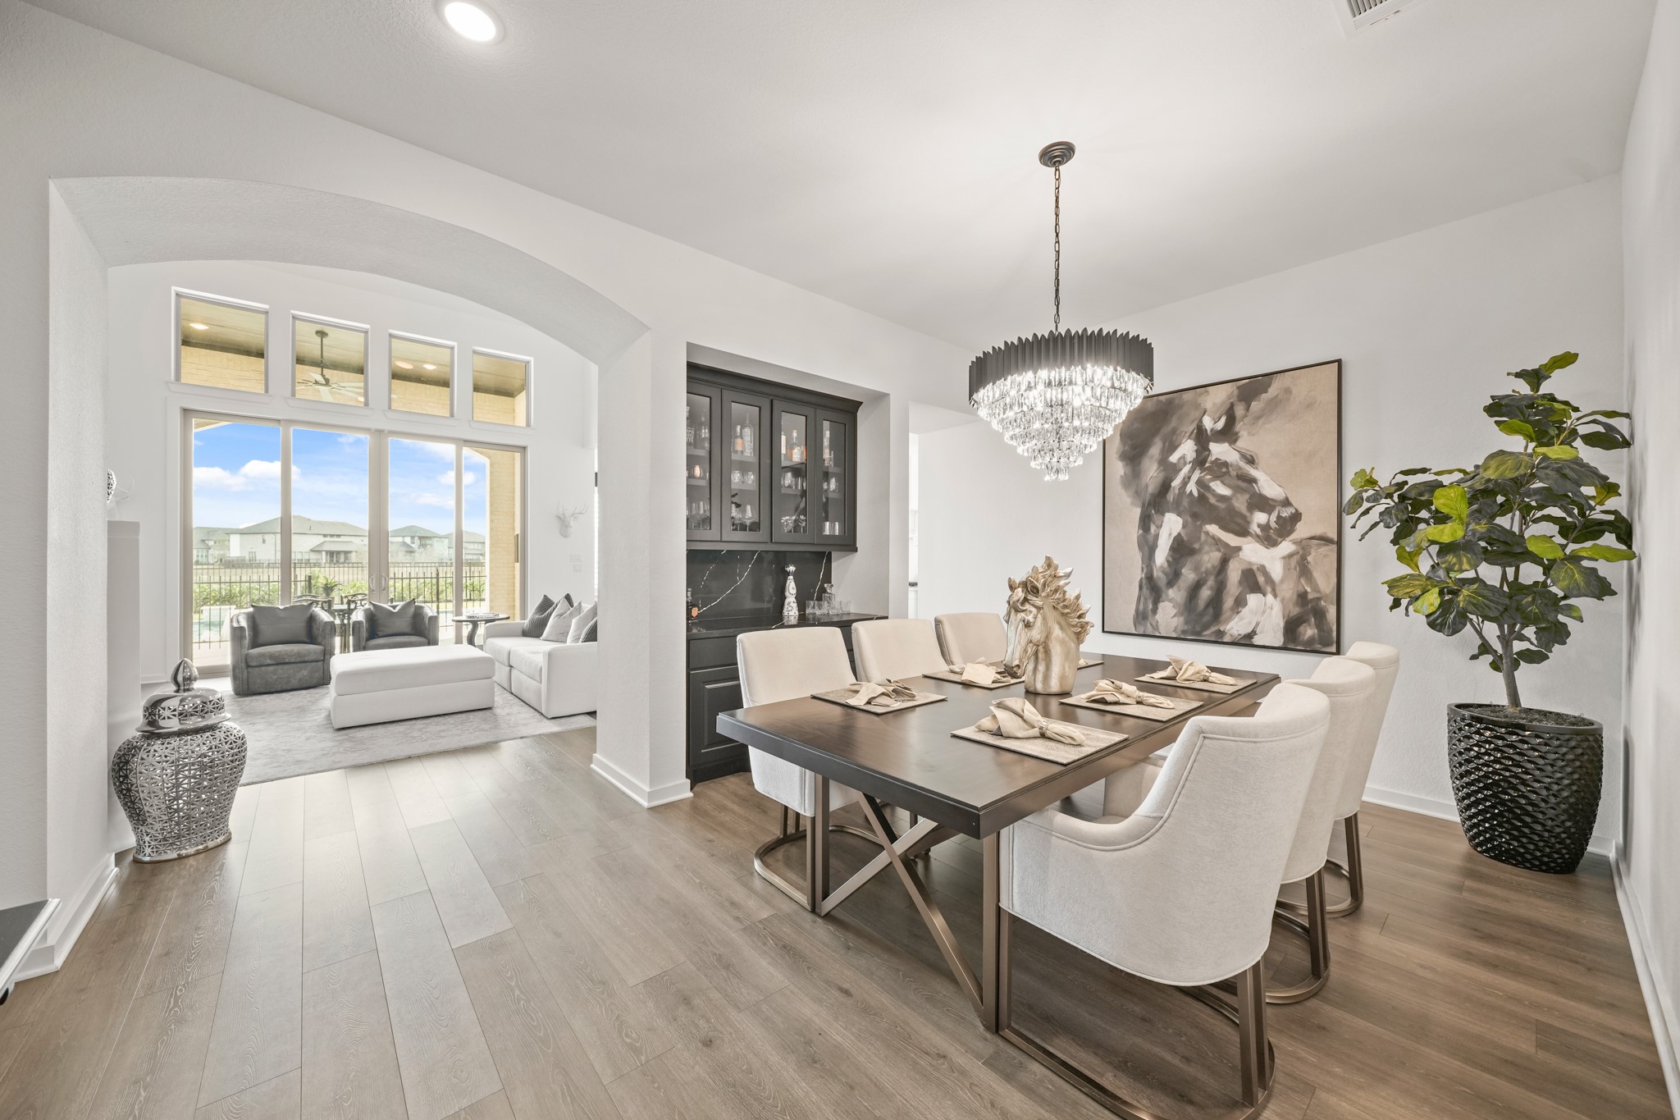
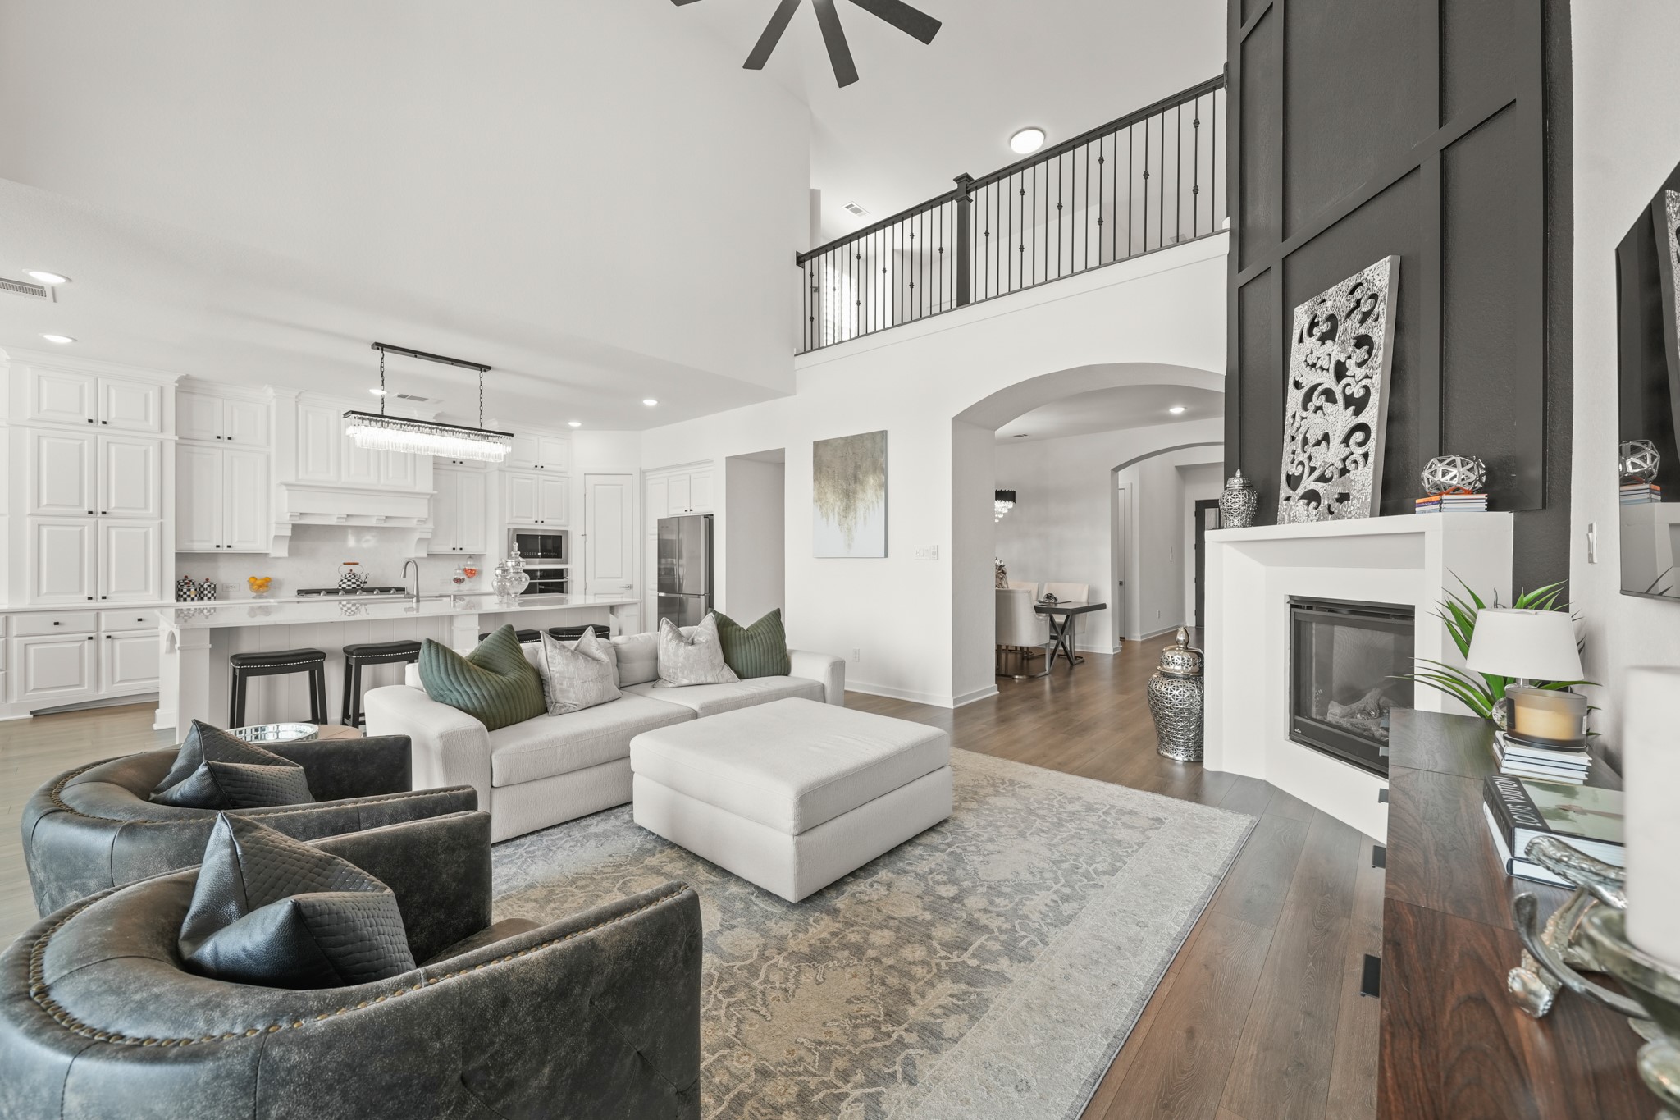
The view from the dining area with an arched entrance into the spacious family room leads to the outdoor living area, pool and spa. The entrance to the far right takes you into the kitchen.
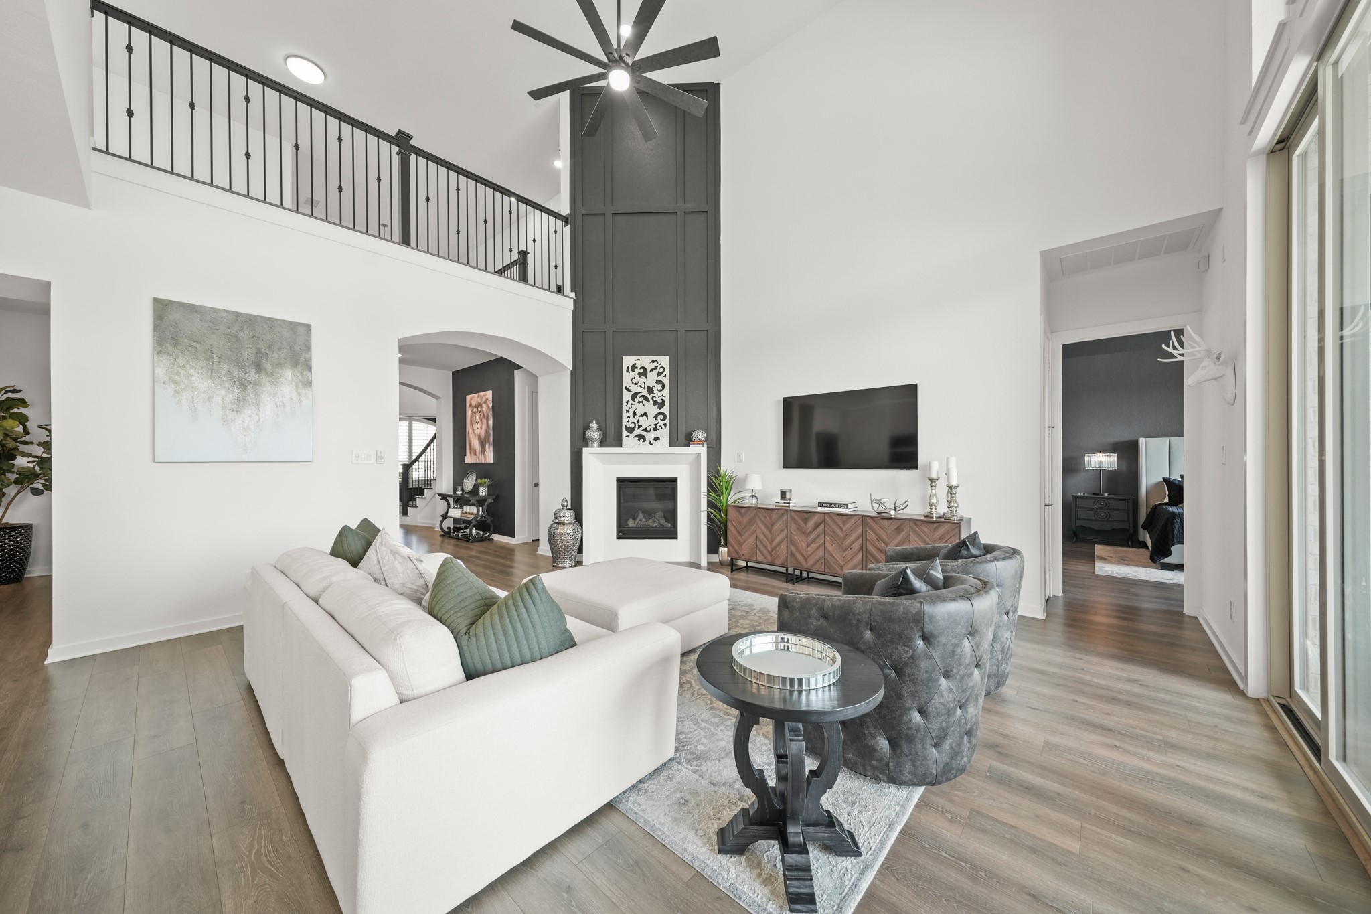
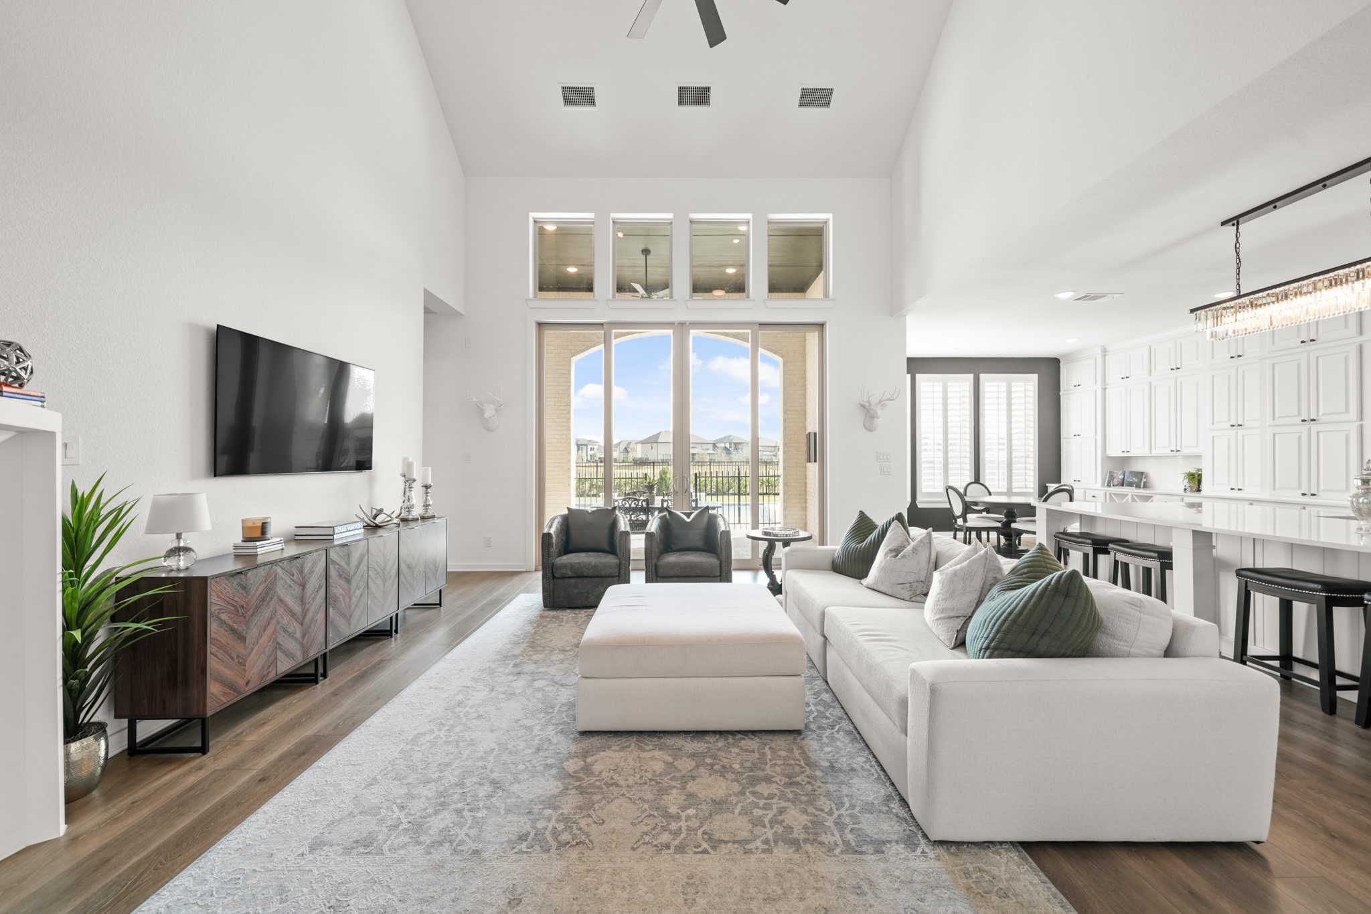
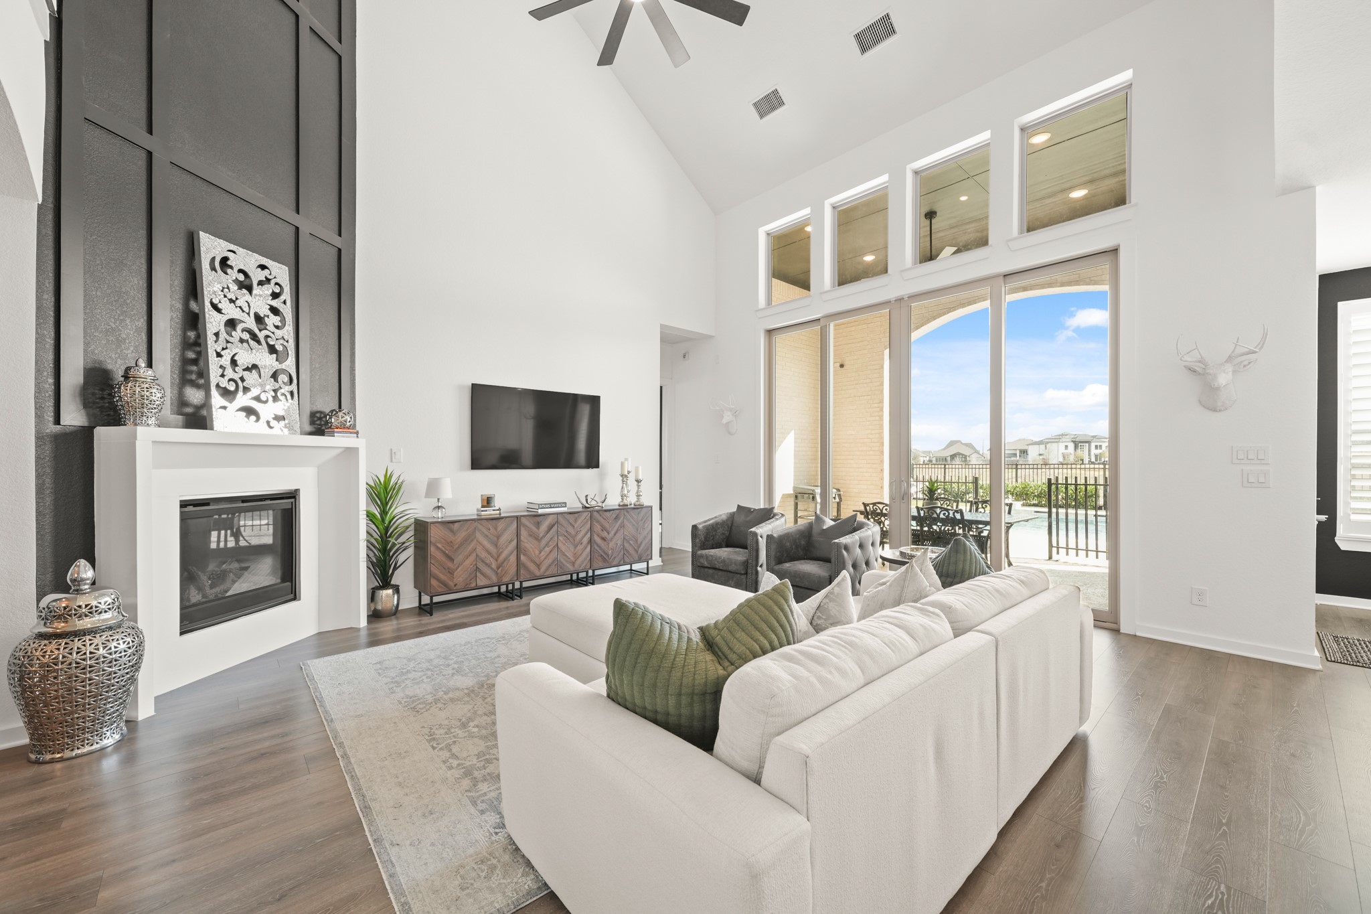
The soaring 20-foot ceiling in the family room creates an atmosphere of elegance featuring a gas log fireplace with cast stone surround and mantel, decorative trim that stretches from the mantle to the ceiling and a ceiling fan with an integrated light.
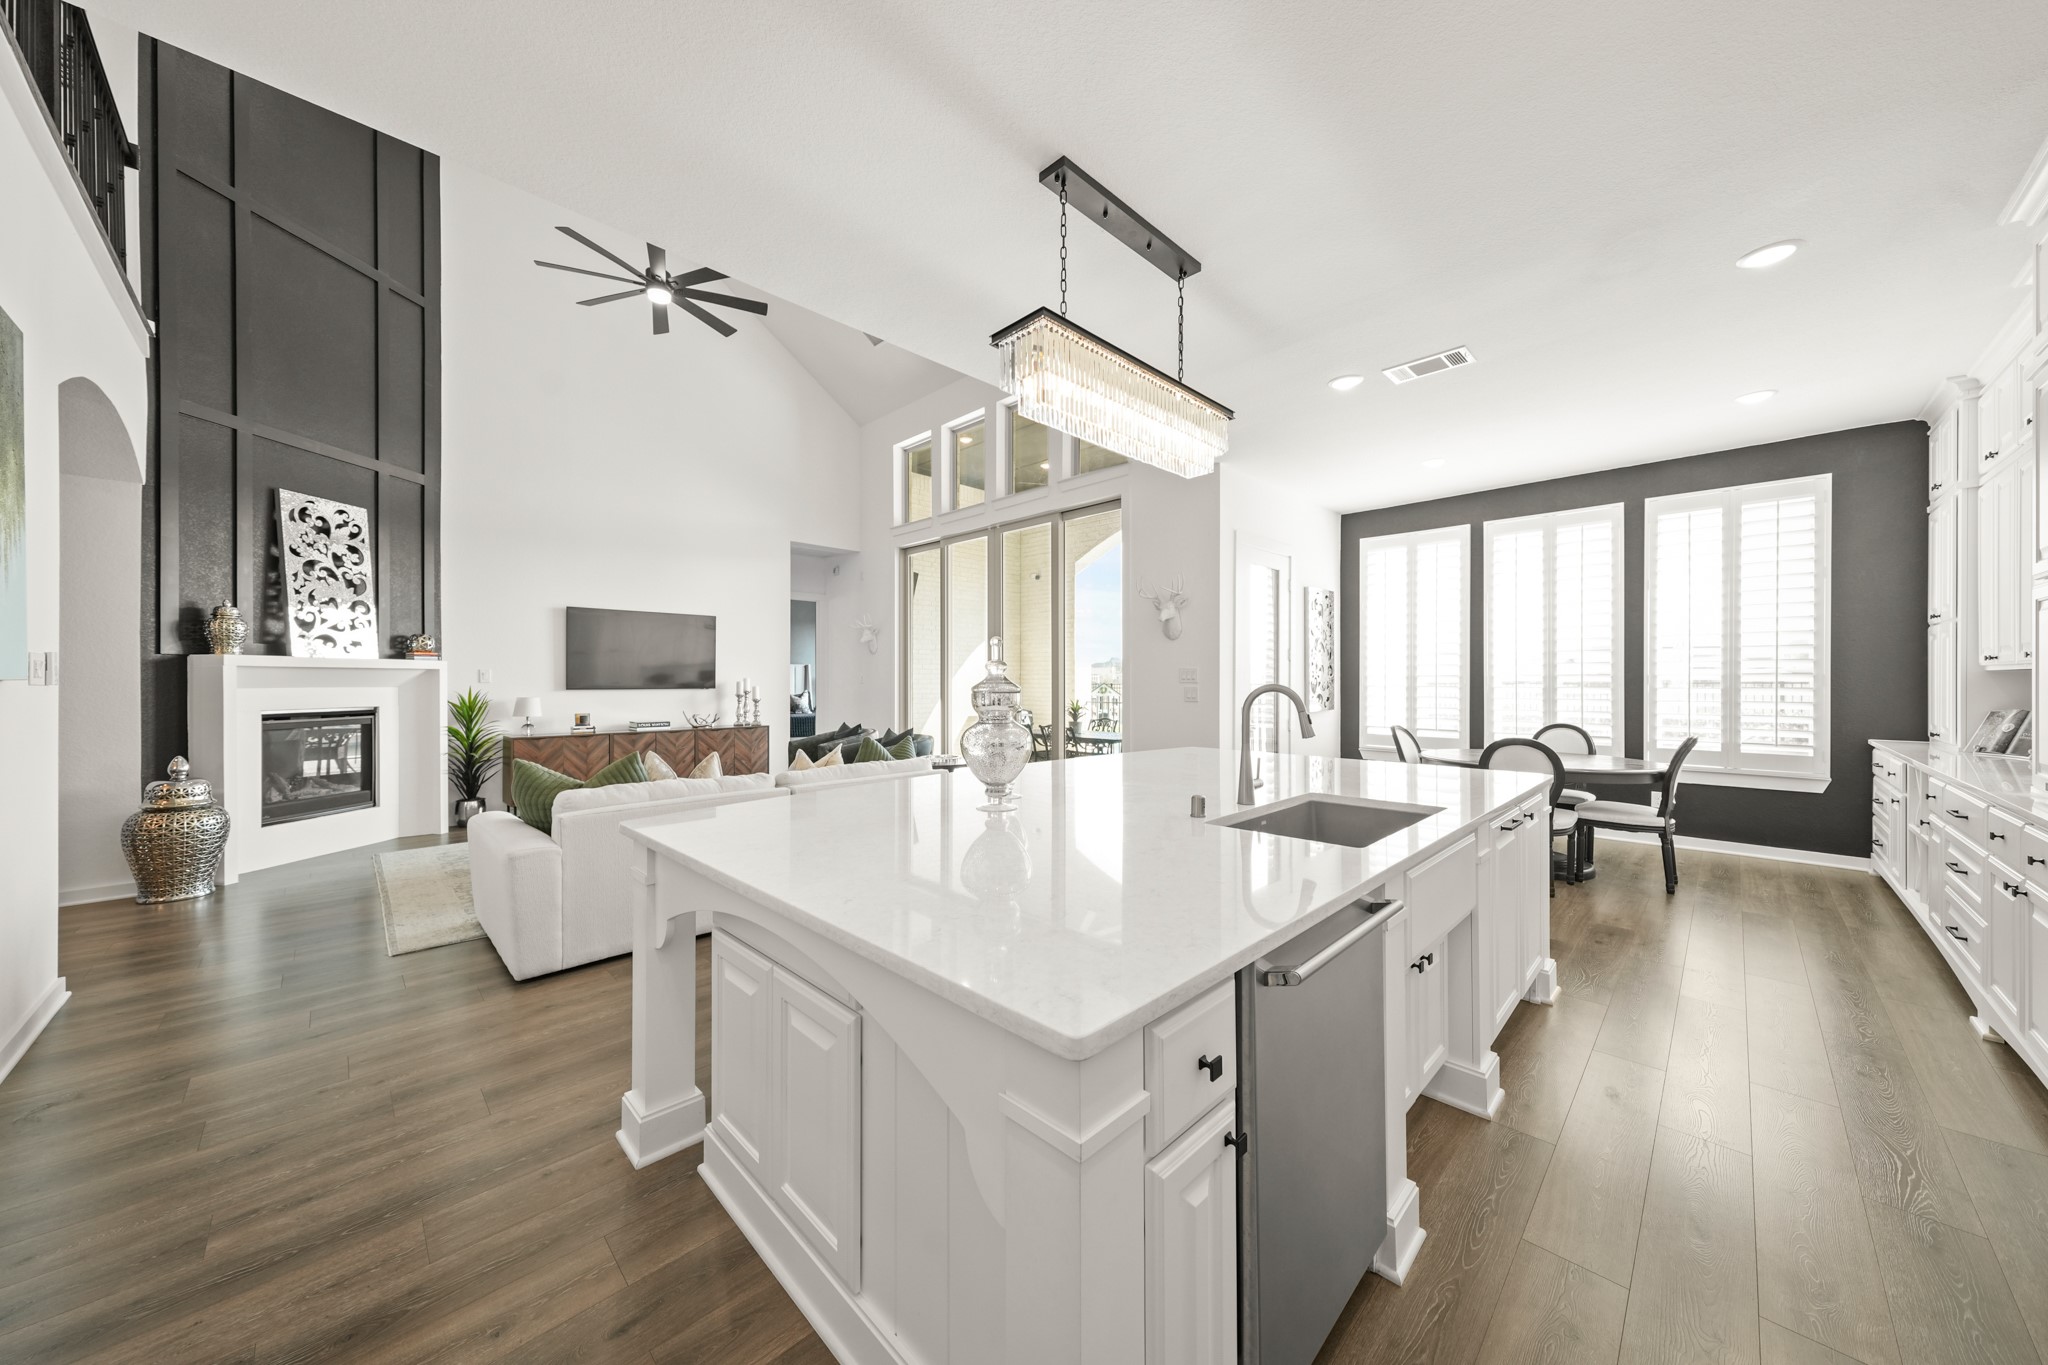
The space feels bright and open as the inside blends uniquely with the outside with the large windows and glass sliding doors bringing in the natural light. The high ceiling adds to the airy feel and the open layout between the living room and kitchen makes the area practical for everyday use and easy for gatherings.
A 12-foot wide by 10-foot tall center sliding patio door with fixed windows above, opens to the covered patio and pool area, creating a seamless indoor/outdoor connection.
From the living room, enjoy a clear view of the living spaces, creating a layout that works well for everyday living. Notice the balcony views from above with the decorative wrought iron railing.
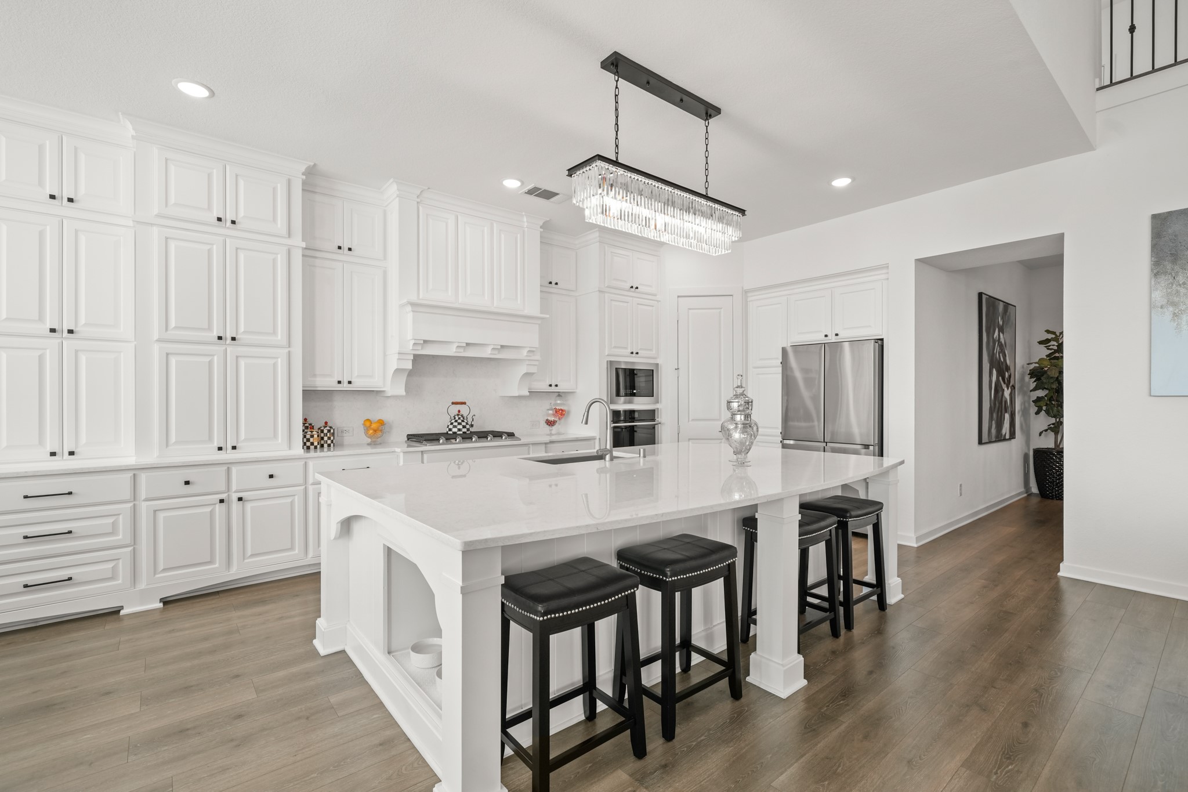
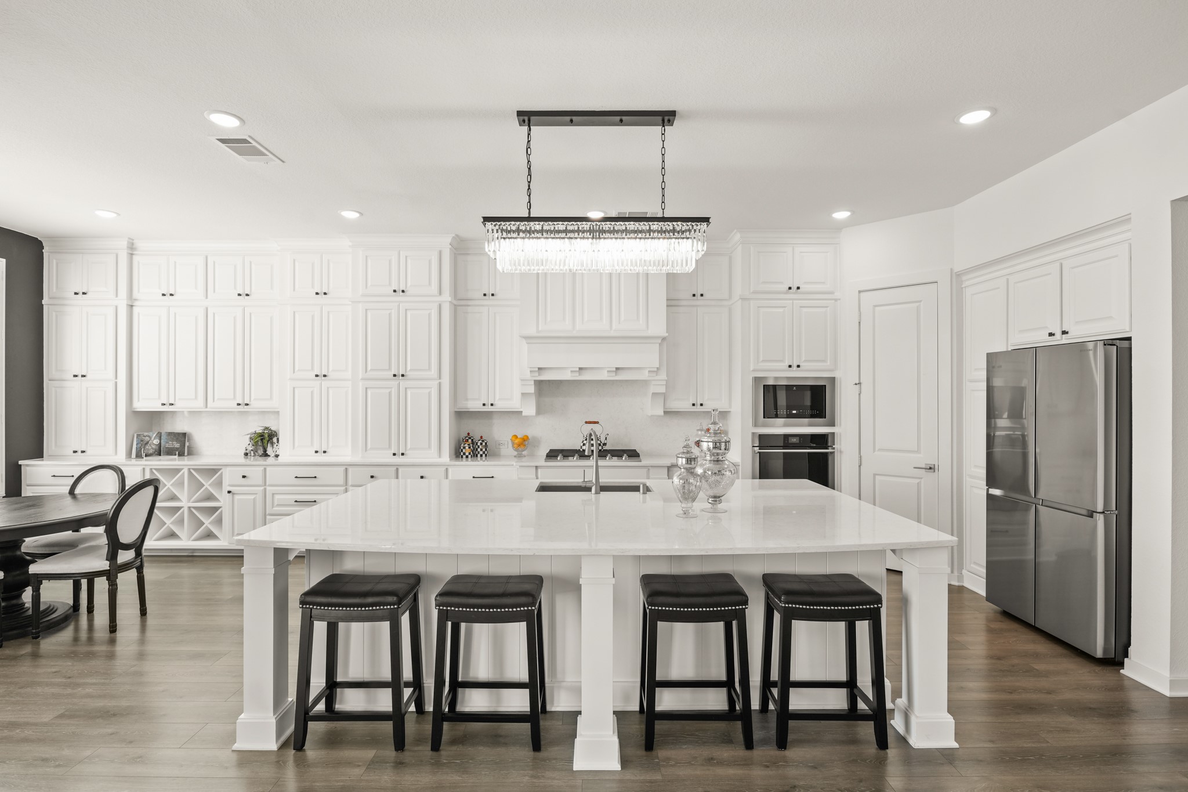
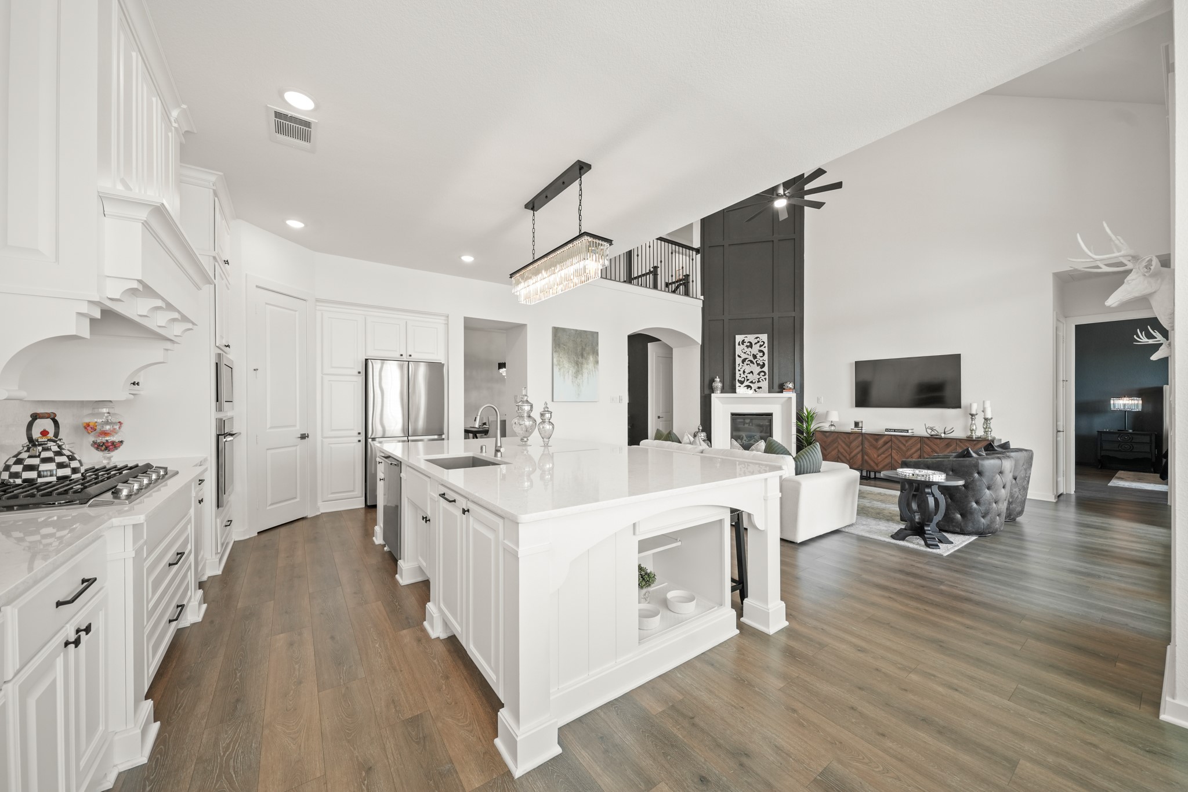
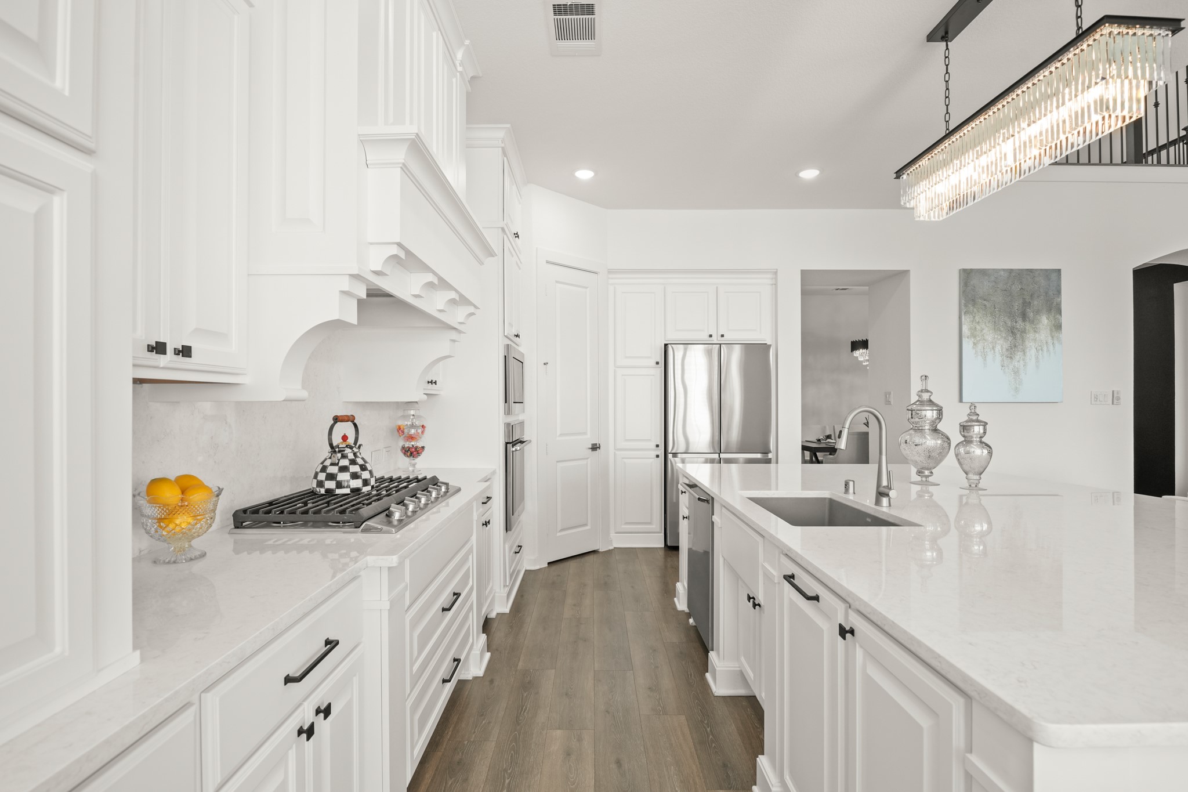
The kitchen features a 10-foot by 6-foot island with Quartz counters, an eat-up breakfast bar and a deep composite sink with a satin nickel faucet. A decorative chandelier illuminates the island, while storage on both ends of the island adds functionality.
If storage is what you need, these wall-to-wall built-in cabinets extend into the breakfast area, offering soft close doors, pots and pans drawers and a second row of upper cabinets that reach the ceiling for additional storage.
With gleaming waterproof Revwood floors, this layout keeps the kitchen and living area visually connected, making it easy to cook, relax and stay involved in the conversations. Plenty of natural light keeps the space feeling open, bright and comfortable and the storage area to the right of the island is a purrfect place for hiding pet bowls or displaying cookbooks.
The kitchen includes an Electrolux stainless steel appliance package, complete with a five-burner gas cooktop and a custom decorative vent hood with cabinetry above.
A view of the kitchen with views of the living room and breakfast area. This home is truly GORGEOUS!
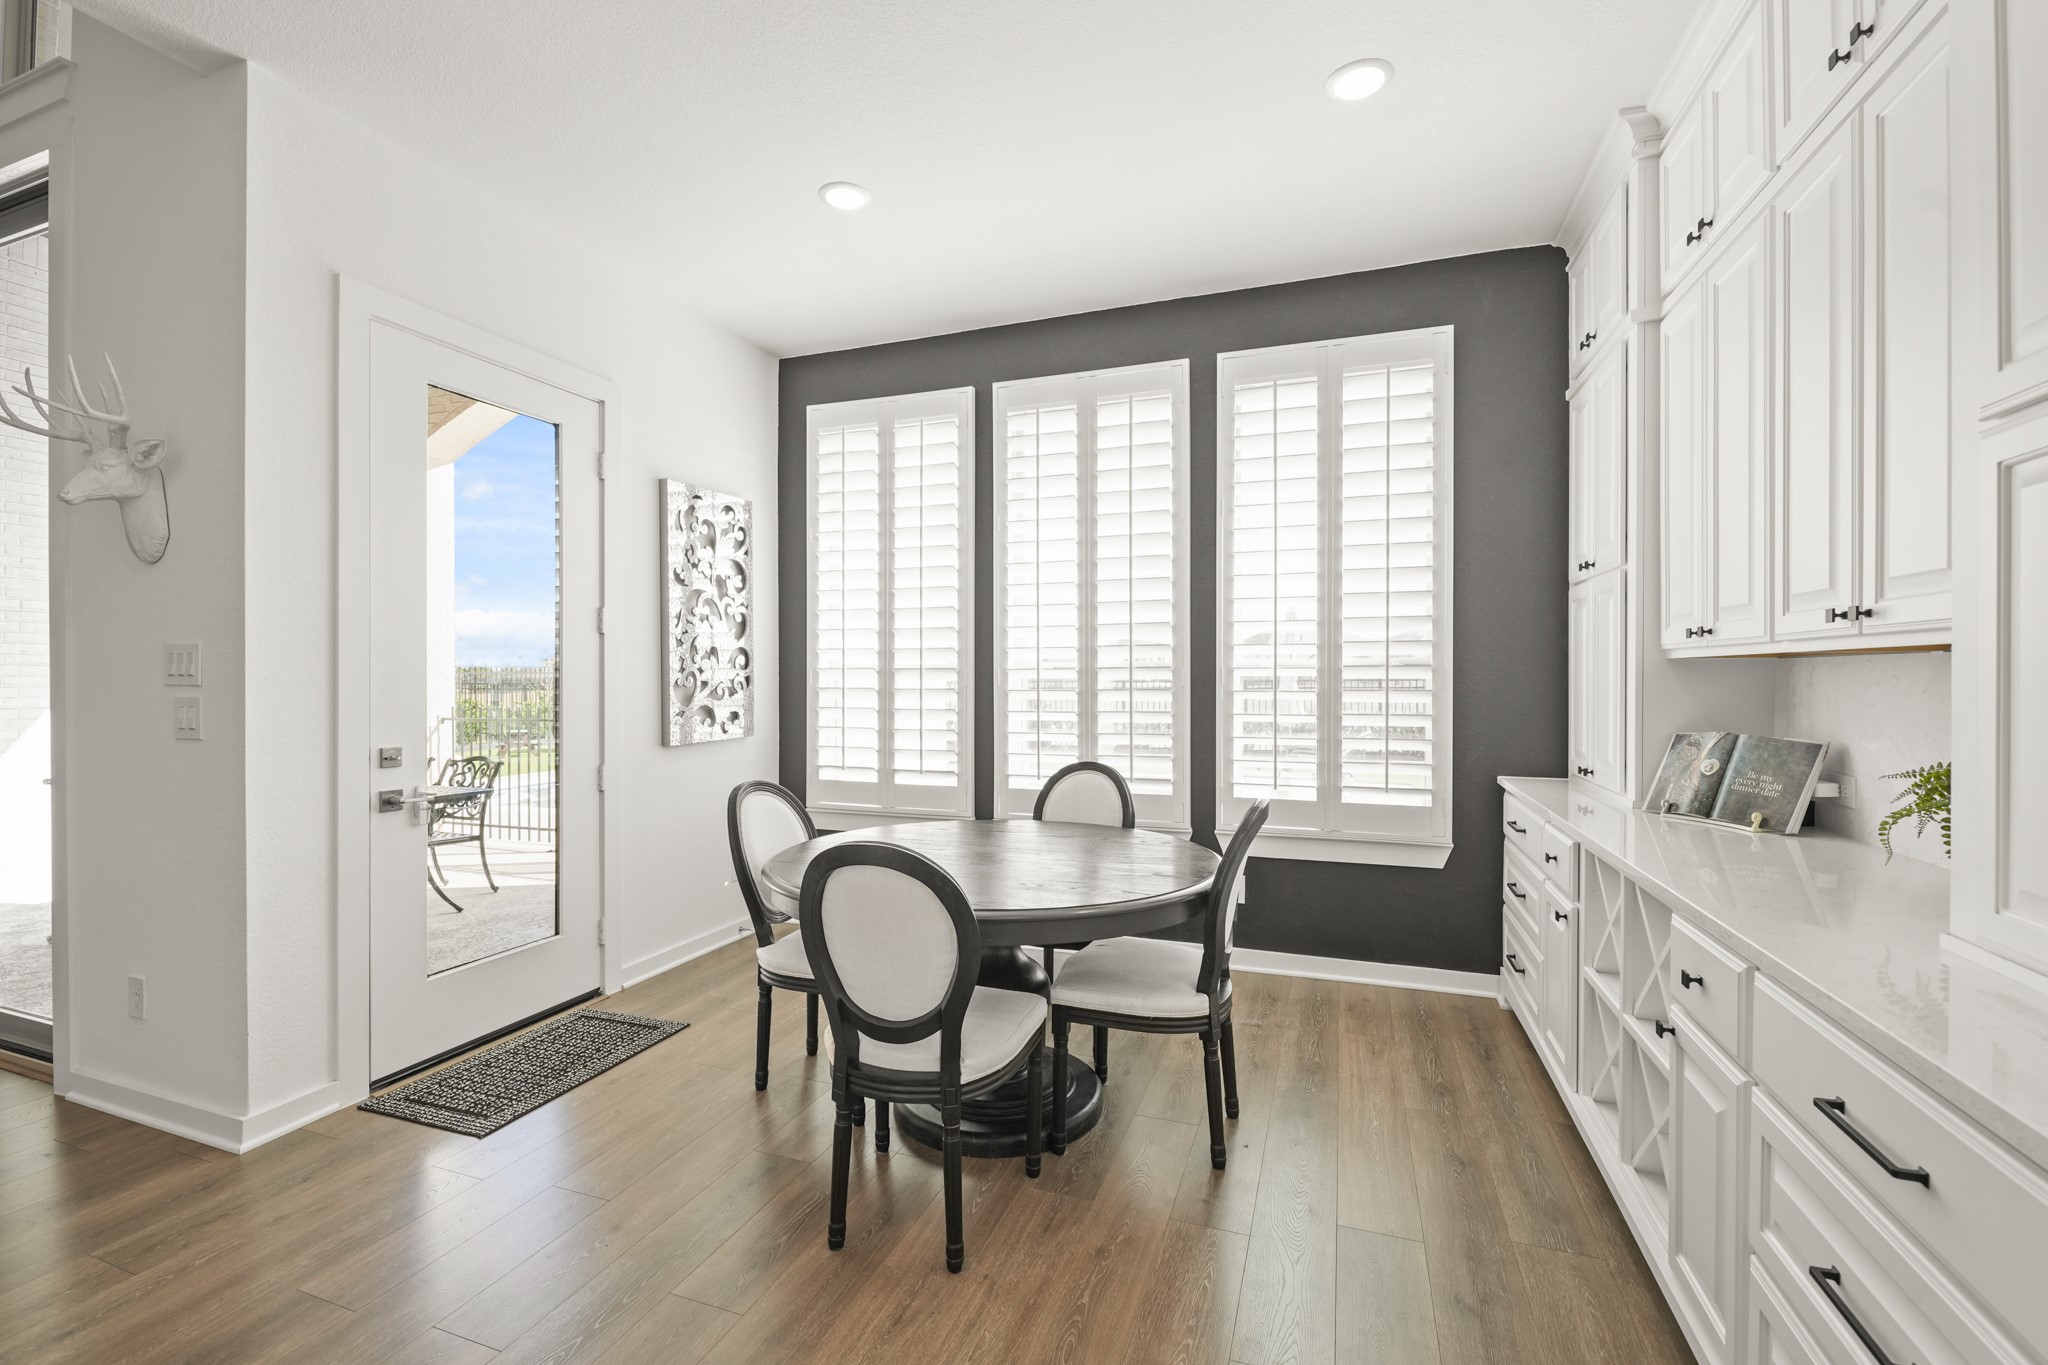
The breakfast room features Revwood floors and three windows with plantation shutters that overlook the backyard, lake, pool and spa. An 8-foot glass door leads to the covered patio, adding light and easy access to the outdoors. To the right are built-in wine racks along with addition counterspace and storage.
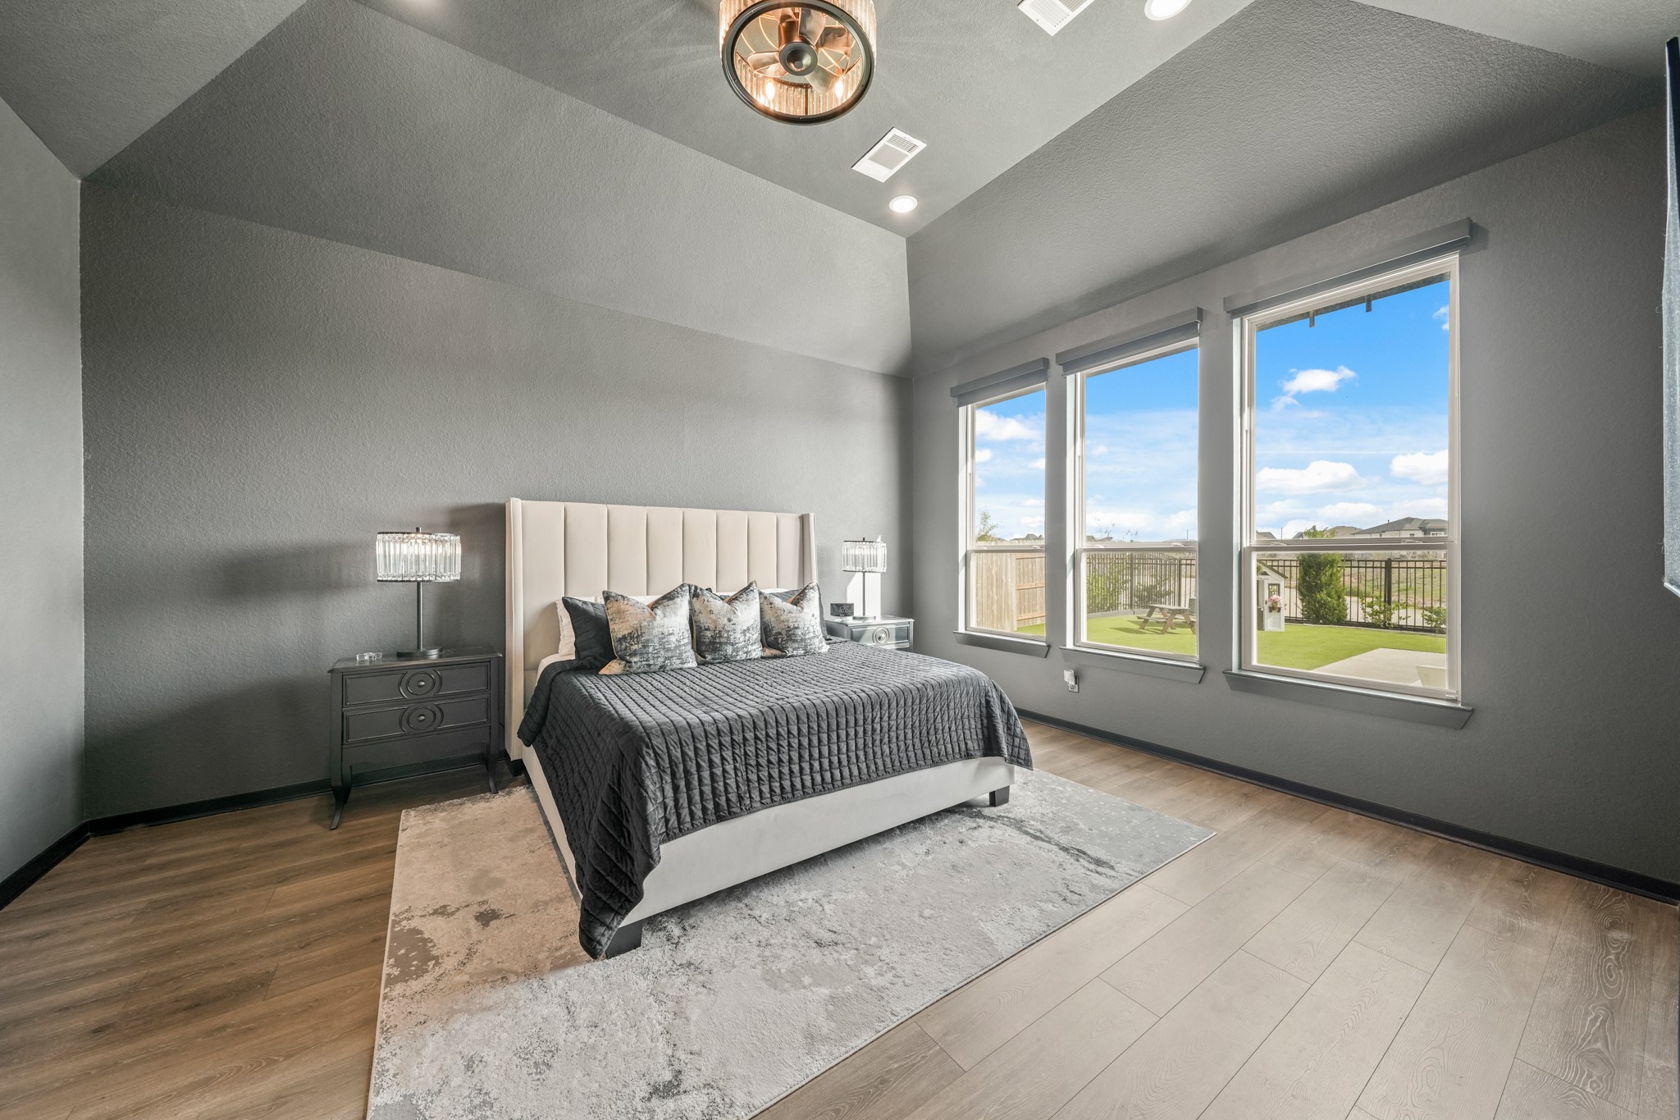
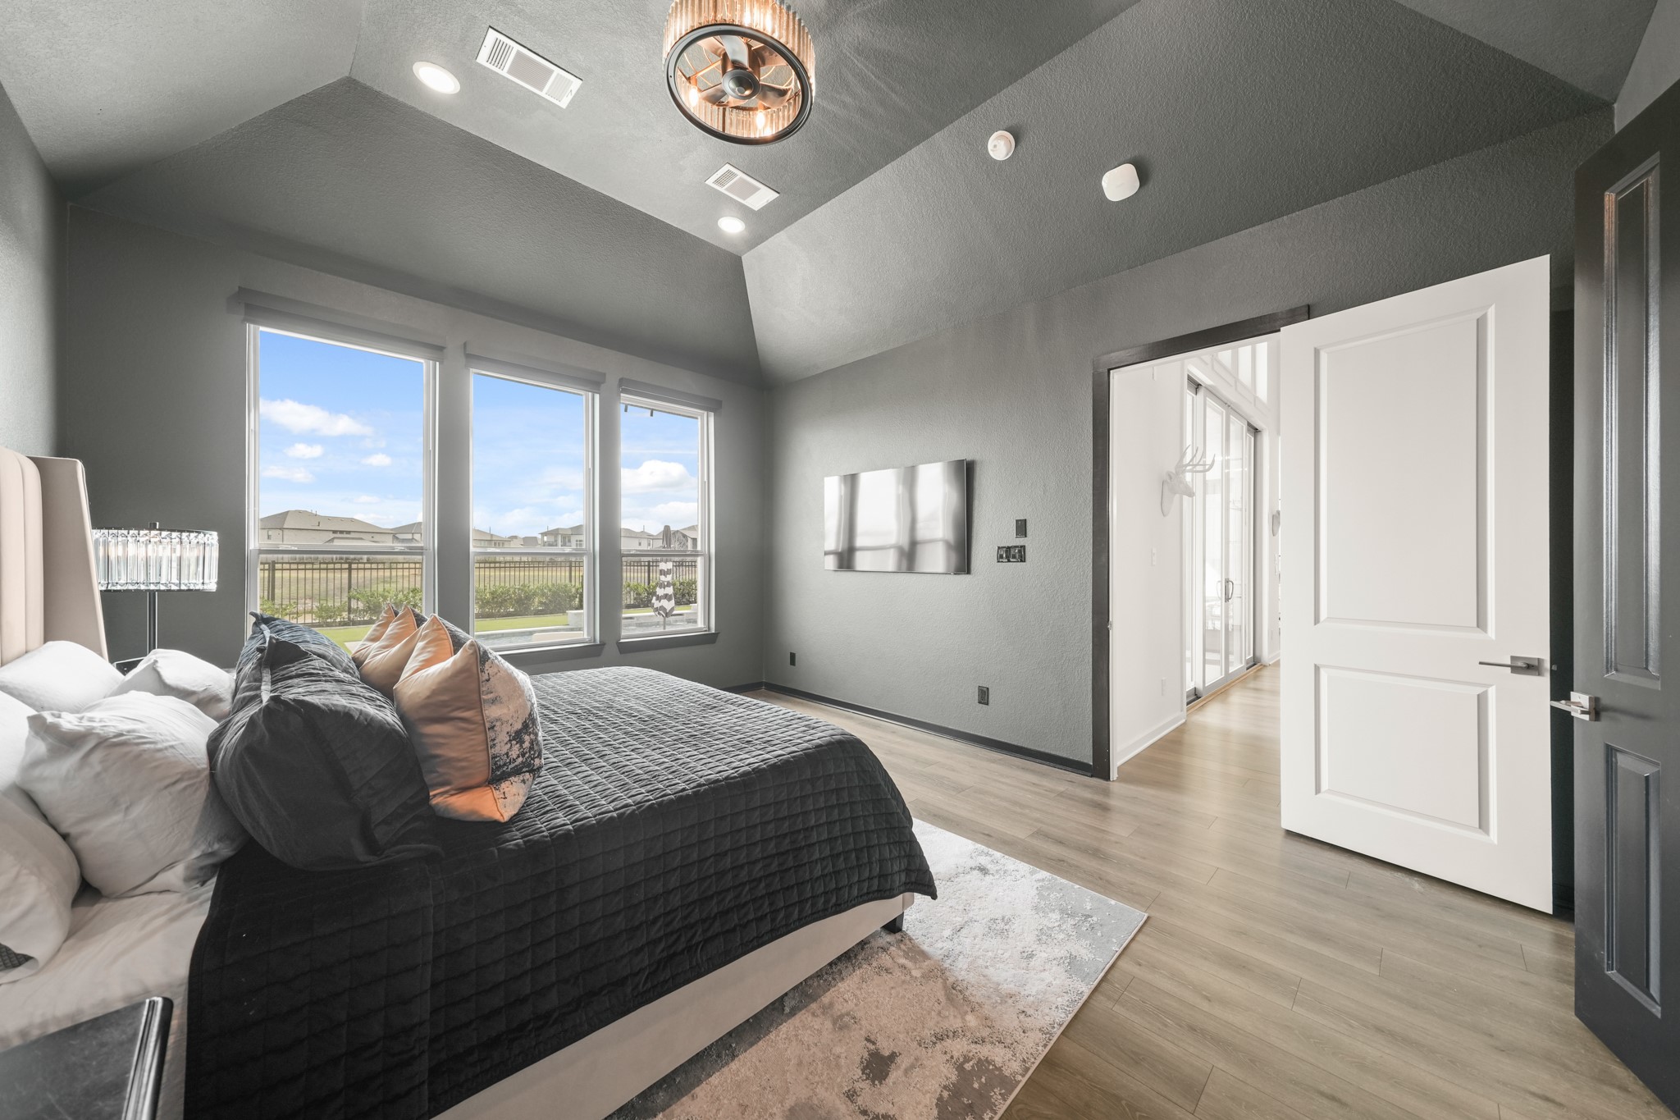
The 17’ x 14’ owner’s suite has AMAZING views of the lake and the backyard with pool and spa, and features a tray ceiling, recessed lights and a ceiling fan with an integrated light.
With room for a sitting area, the owner's suite showcases the views of the back through three windows with remote controlled roller shades.
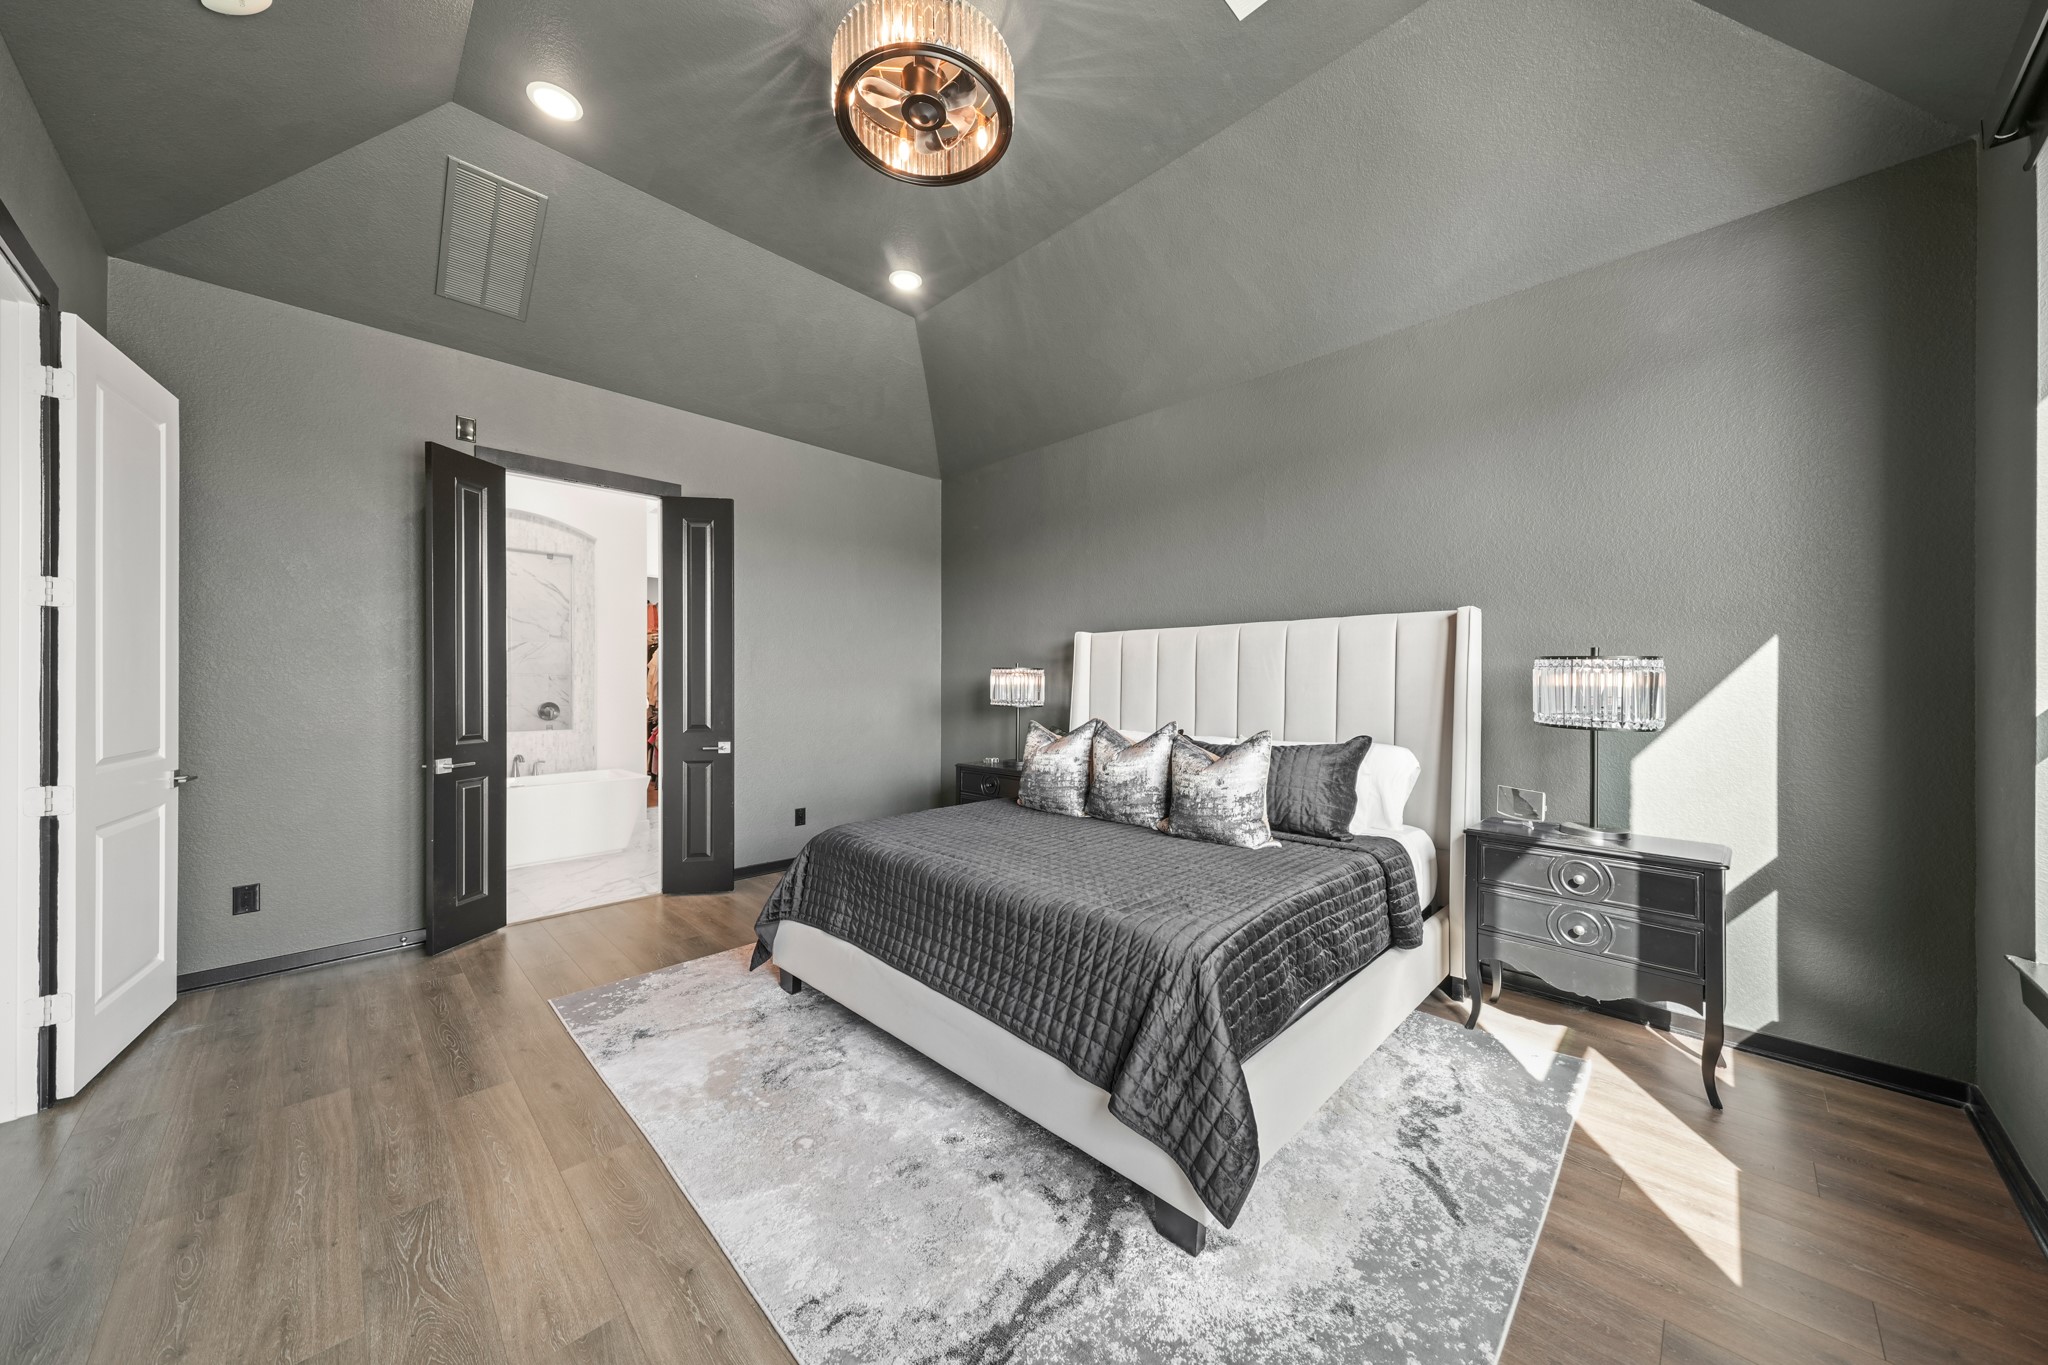
A view of the owner's suite with access to the luxurious private bath through 8-foot double-doors. Warm Revwood flooring and a decorative light fixture with fan add to the elegance of this room.
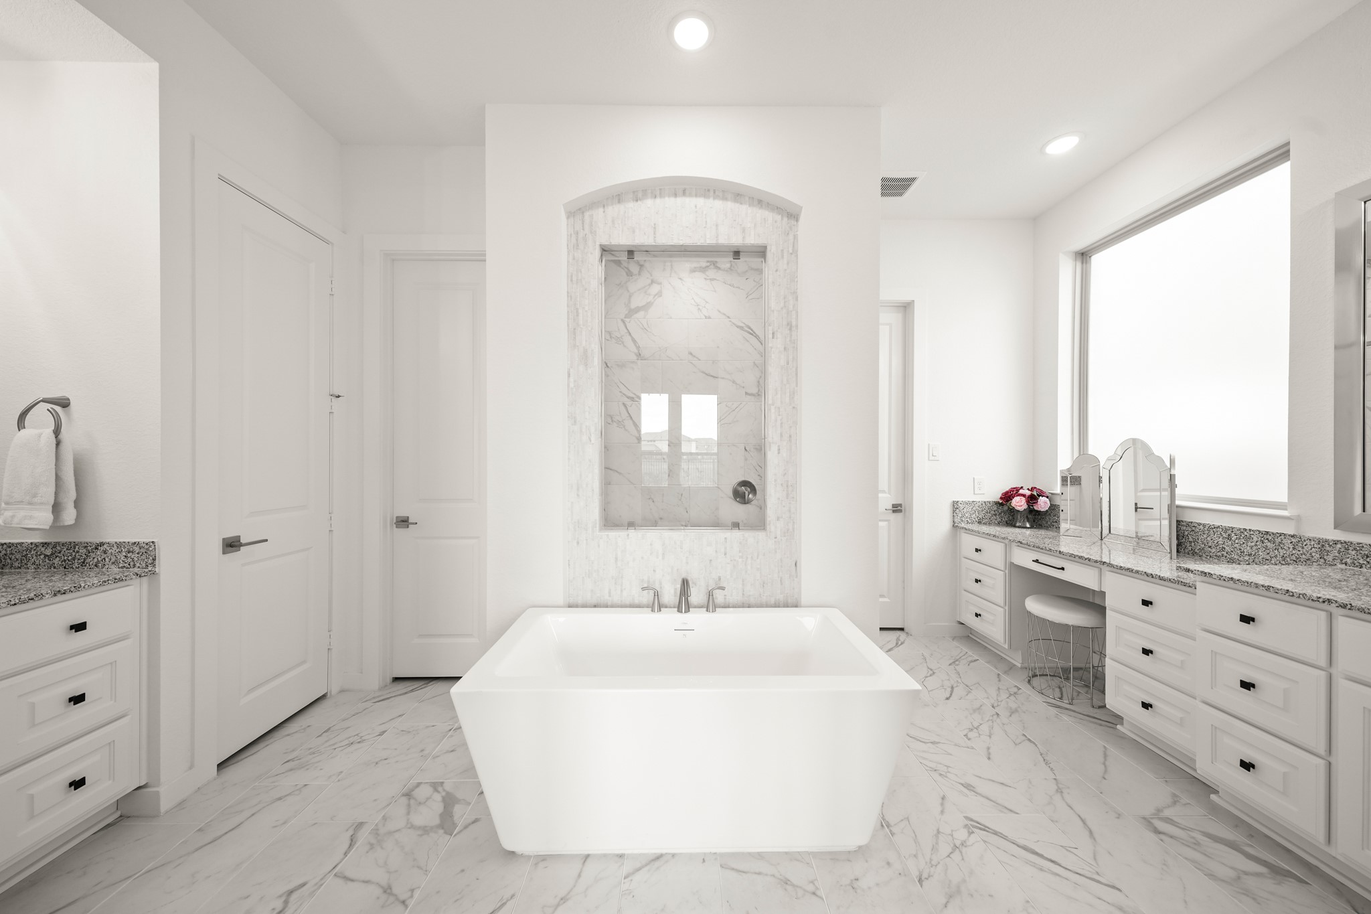
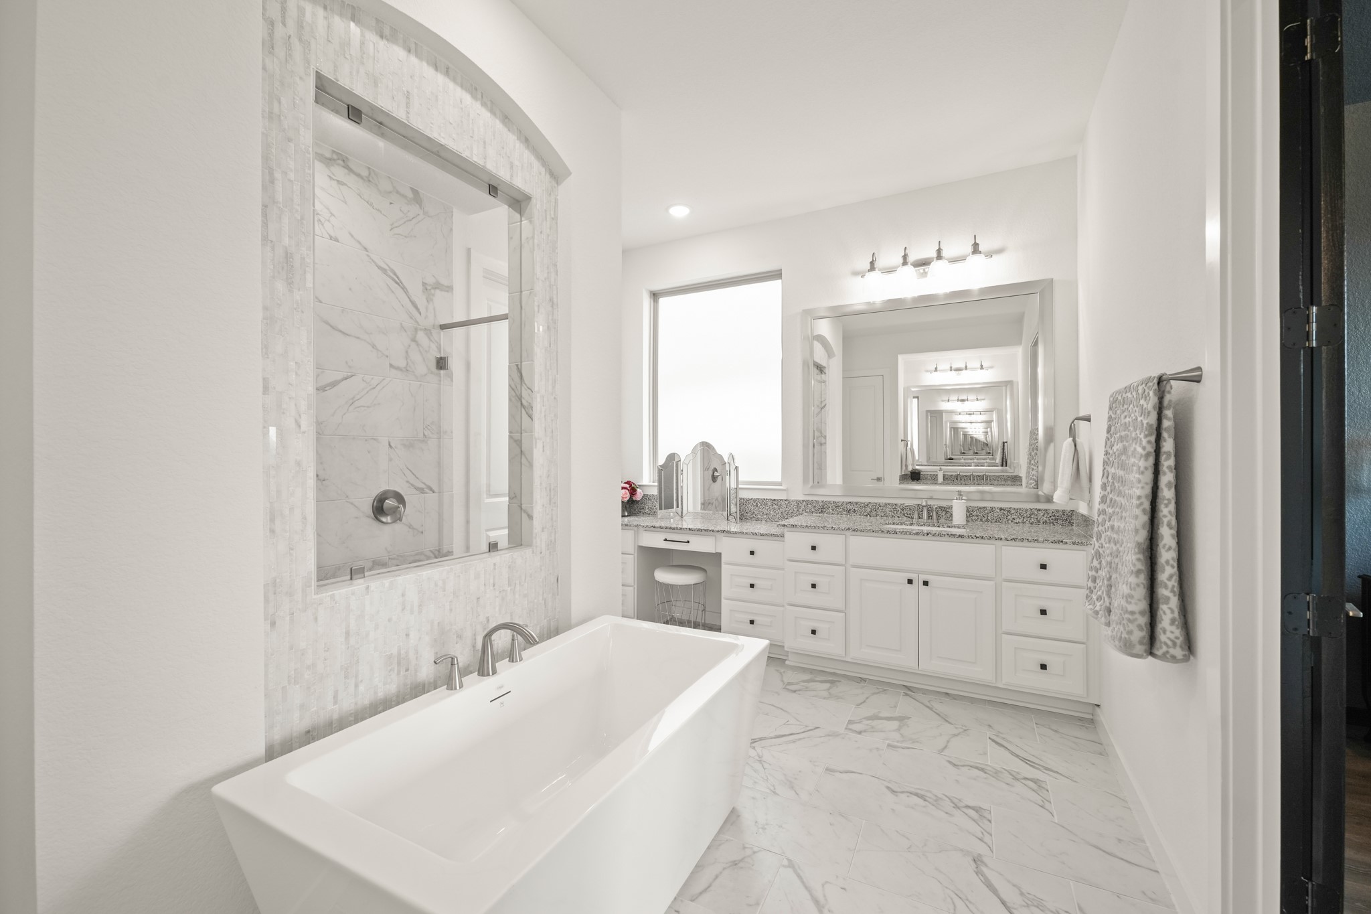
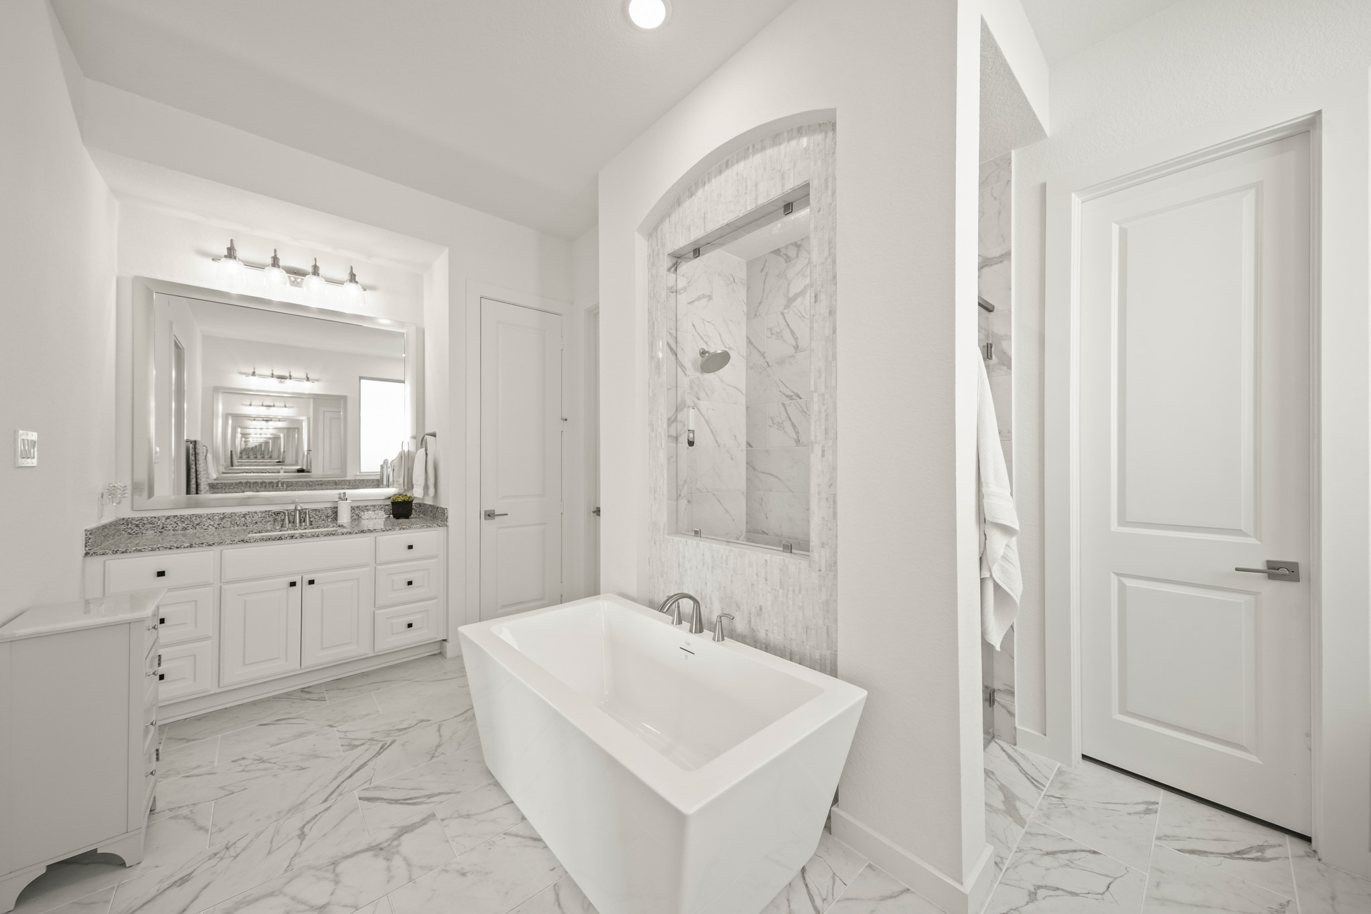
The luxurious primary bath features 12” x 24” tile floor while the freestanding tub and shower are flanked by separate sink sinks and dressing areas.
A freestanding soaking tub with a satin nickel faucet and a tiled accent wall adds a spa-like touch to the space, while the granite-surfaced counter with under mount sink and separate make-up vanity area includes a fixed window with opaque glass. The framed mirrors with lighting above illuminate the room.
Both sides of the owner’s bath have cabinet storage and framed mirrors with an elegant five-light fixture. A linen closet and water closet sit to the left of the room.
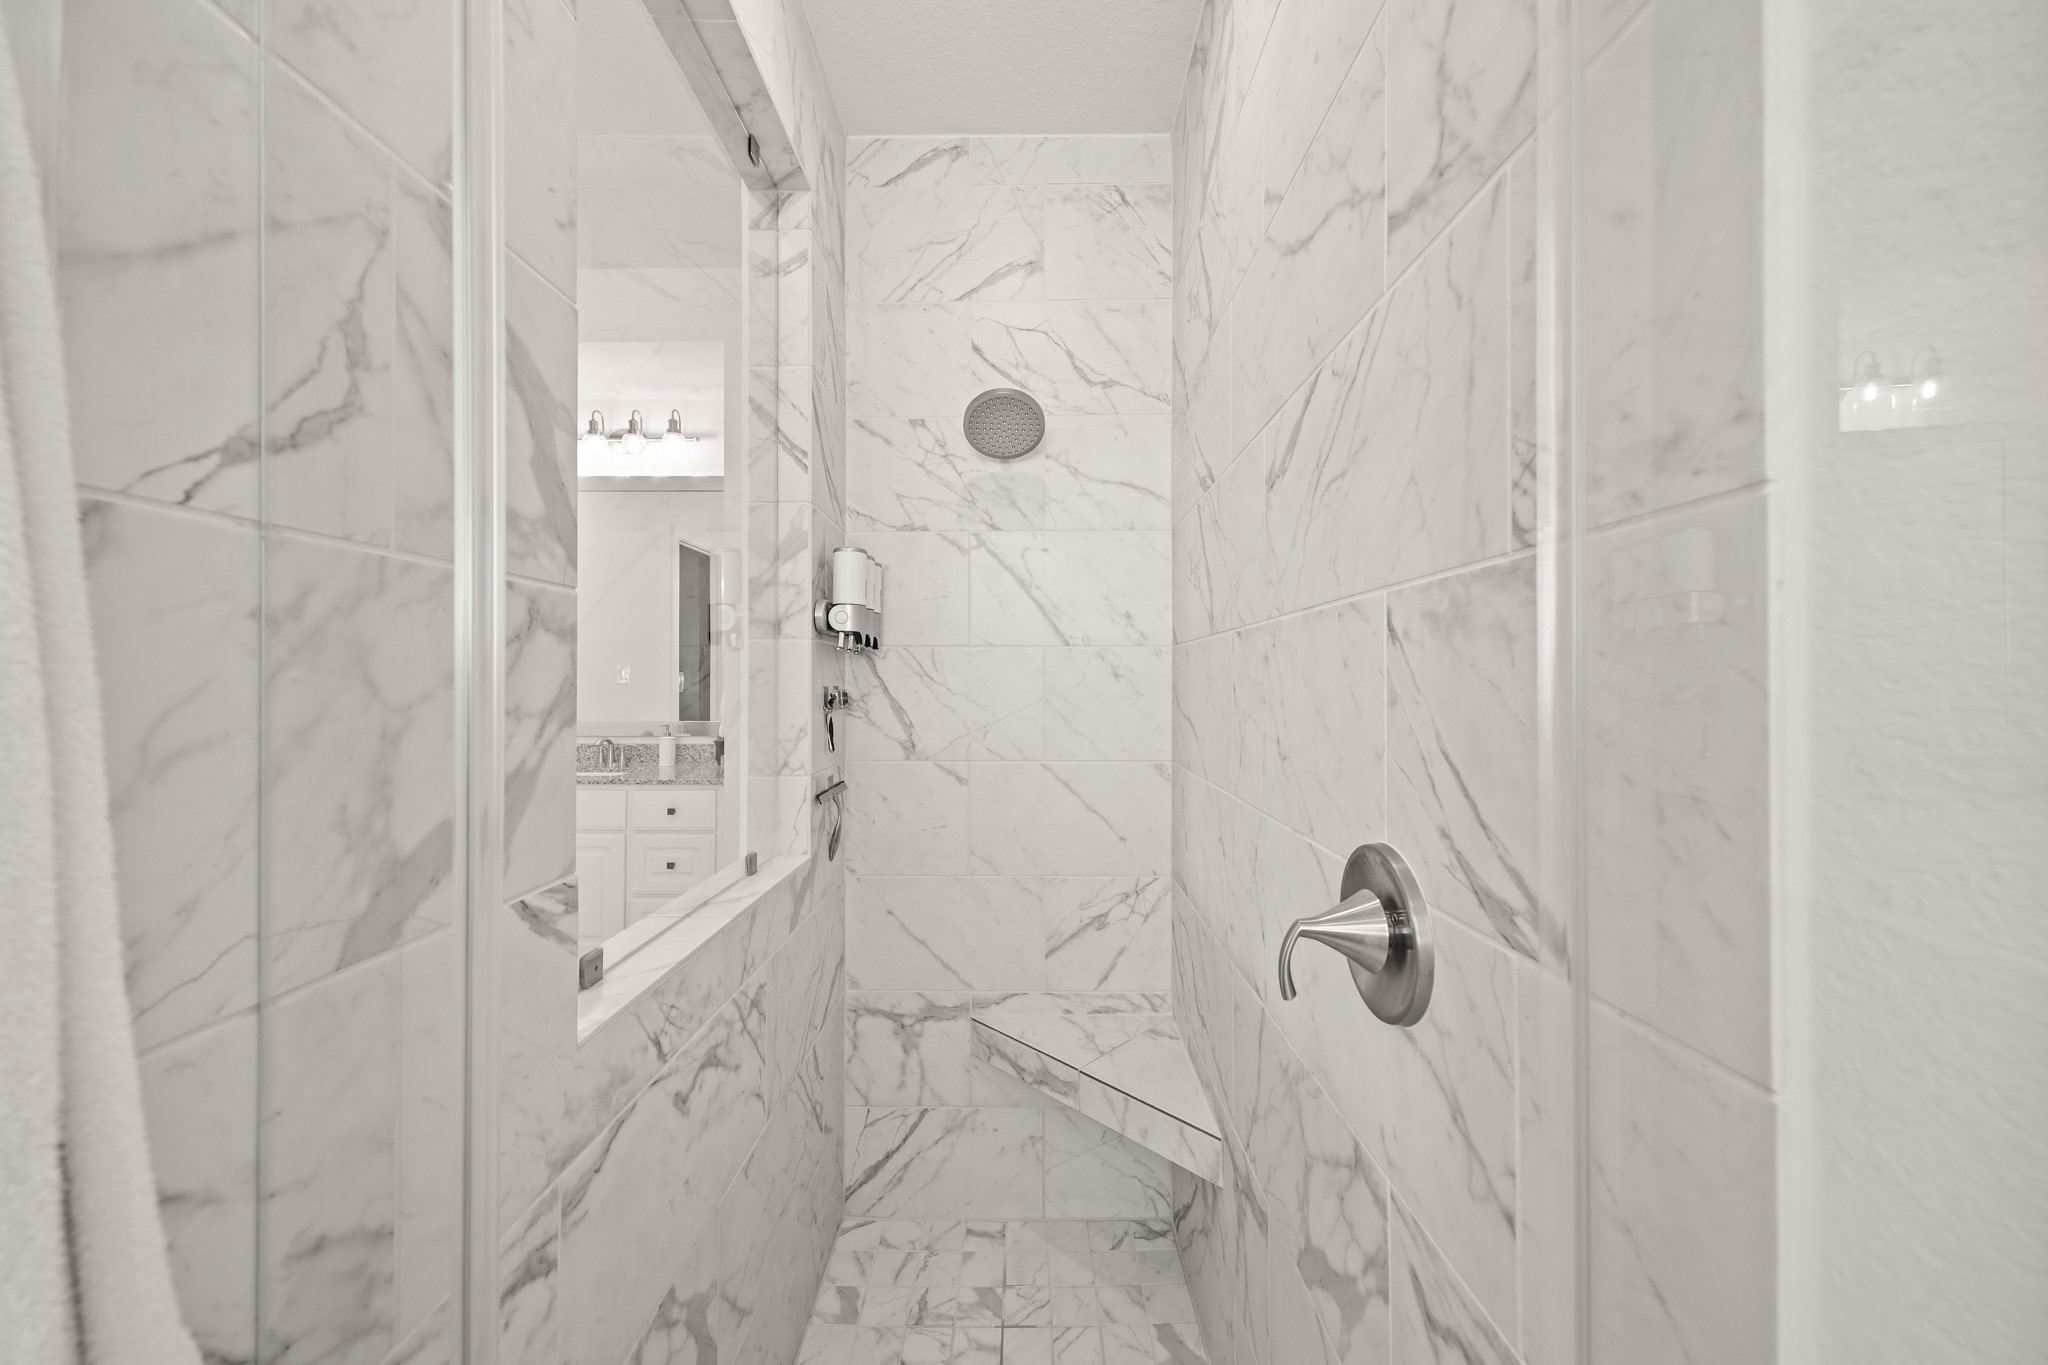
Relax and unwind in the walk-in shower, finished with floor to ceiling beautiful 12” x 24” tile and a tiled bench.
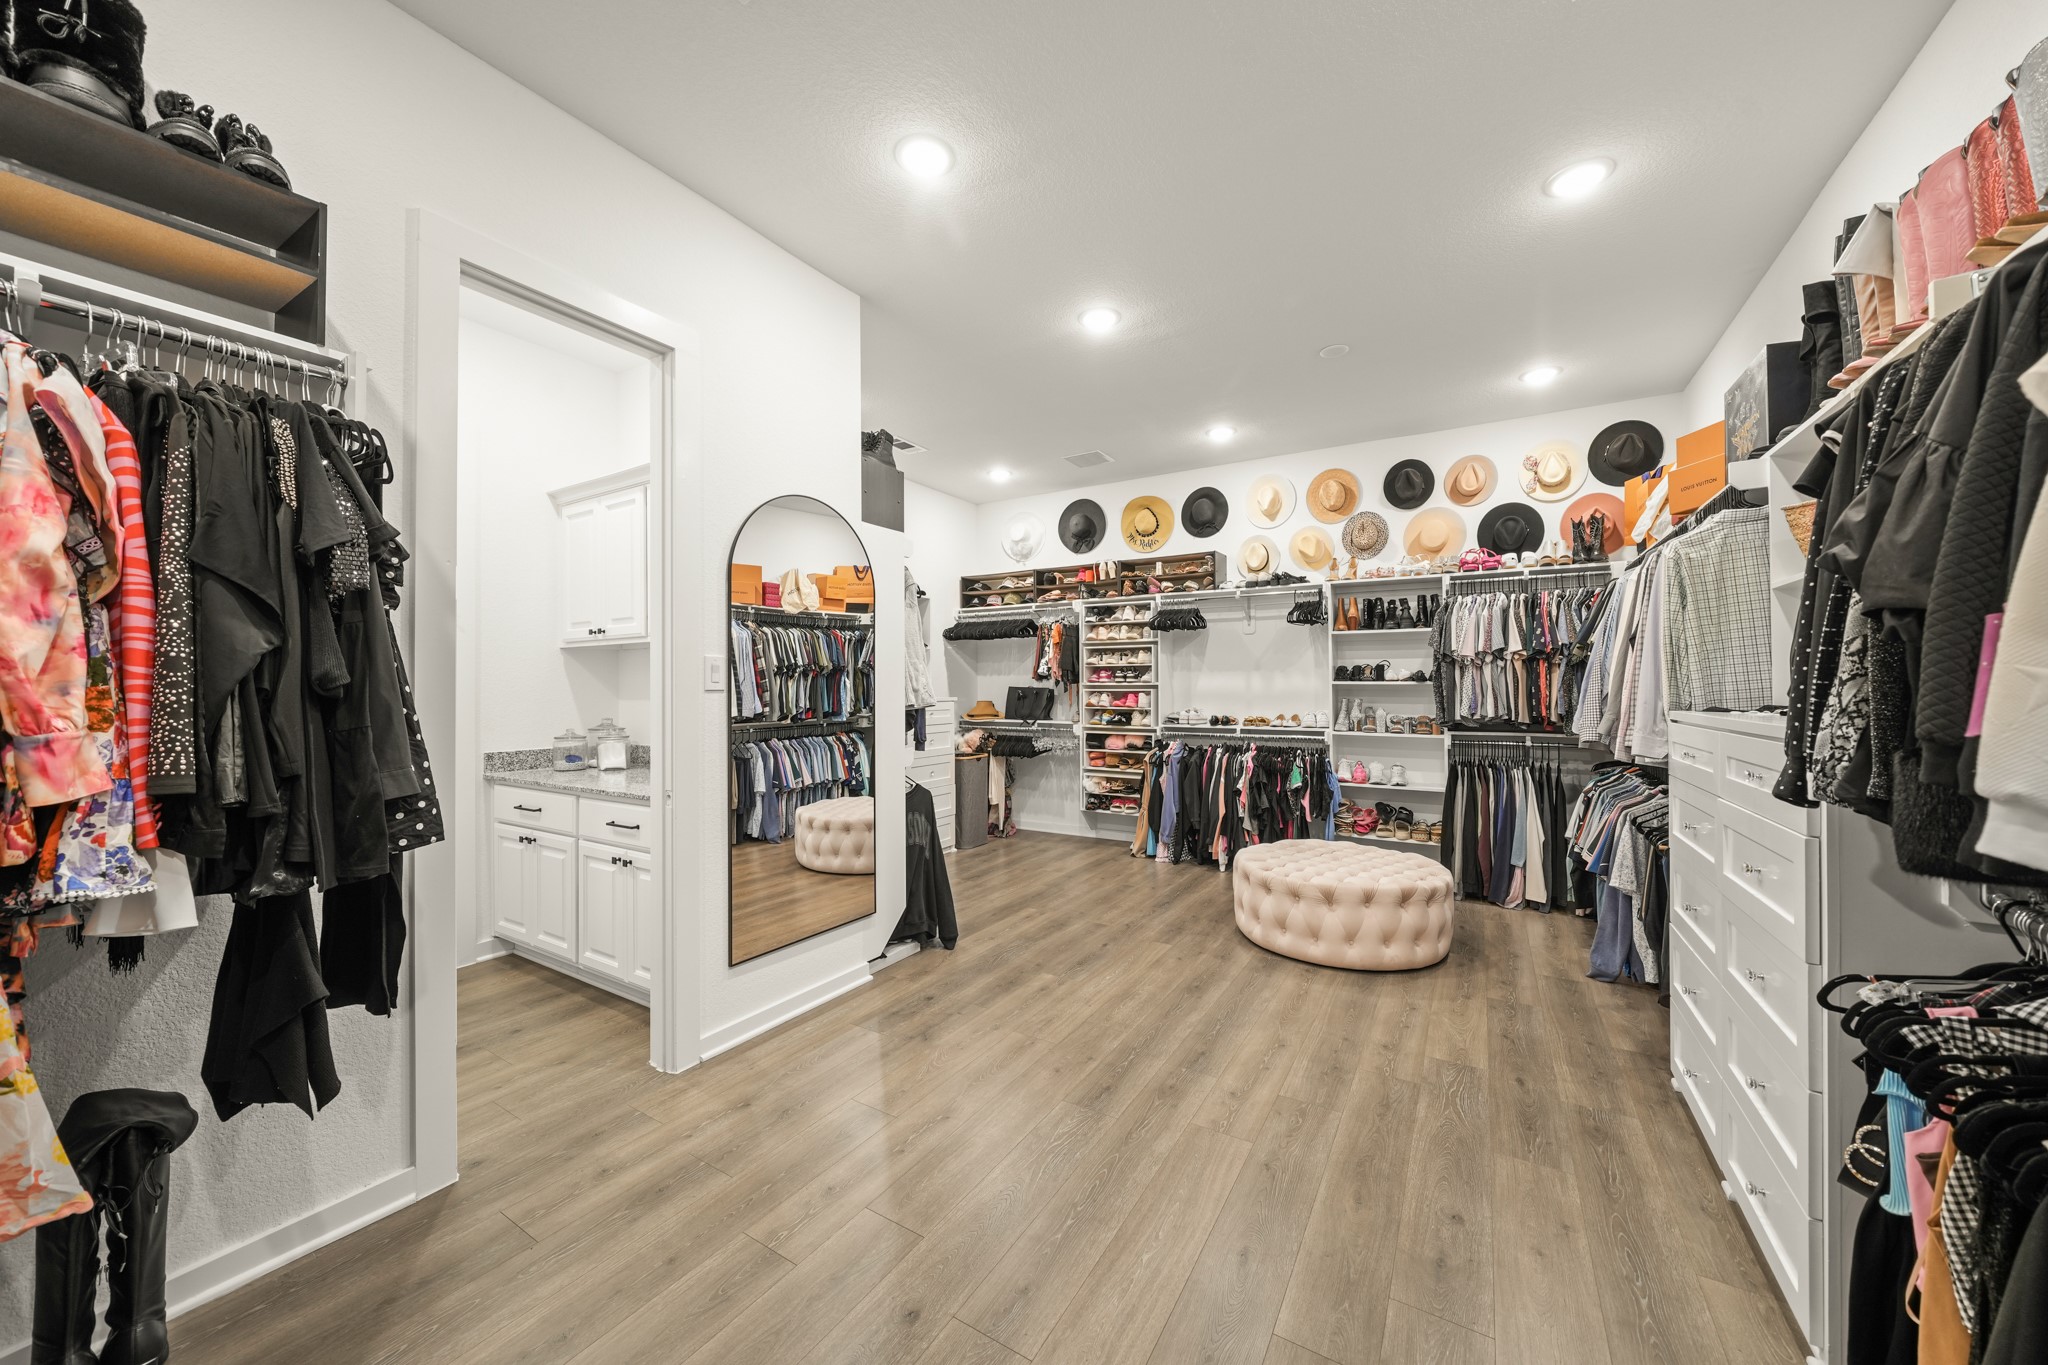
SPECTACULAR owner’s dream closet is custom built and measures 22’ x 15’ with Revwood waterproof floors, two built-in dressers with shelving above, separate shoe storage areas and double hanging rods and shelves. The laundry room sits to the left.
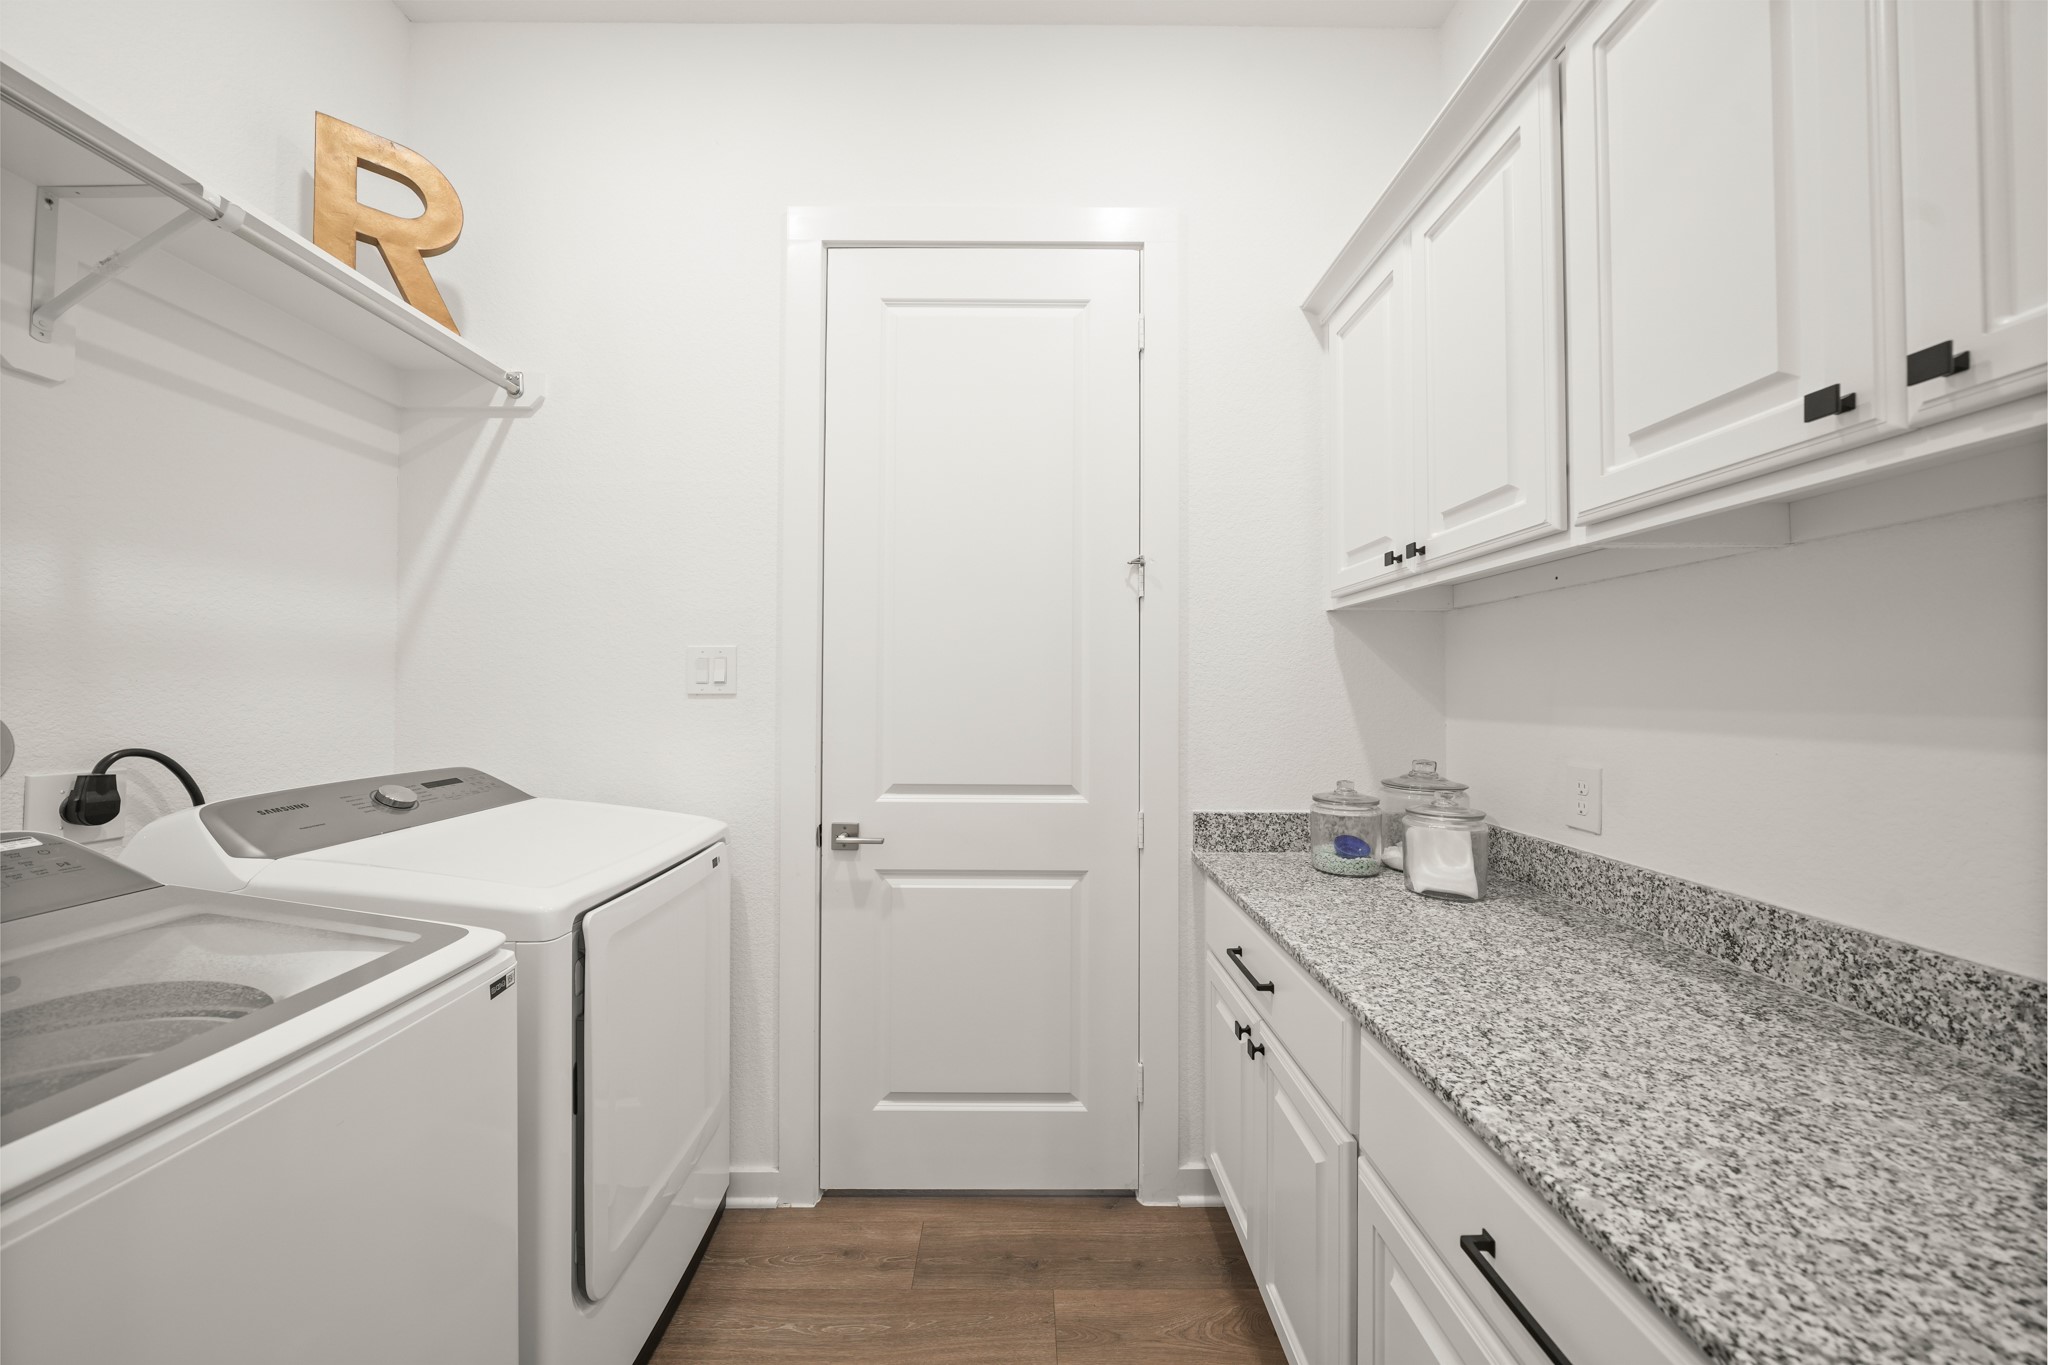
Connected to the owner’s closet, the laundry room offers plenty of space for a full-size washing machine and dryer, along with a folding station with granite countertop and cabinet storage above and below to keep everything organized.
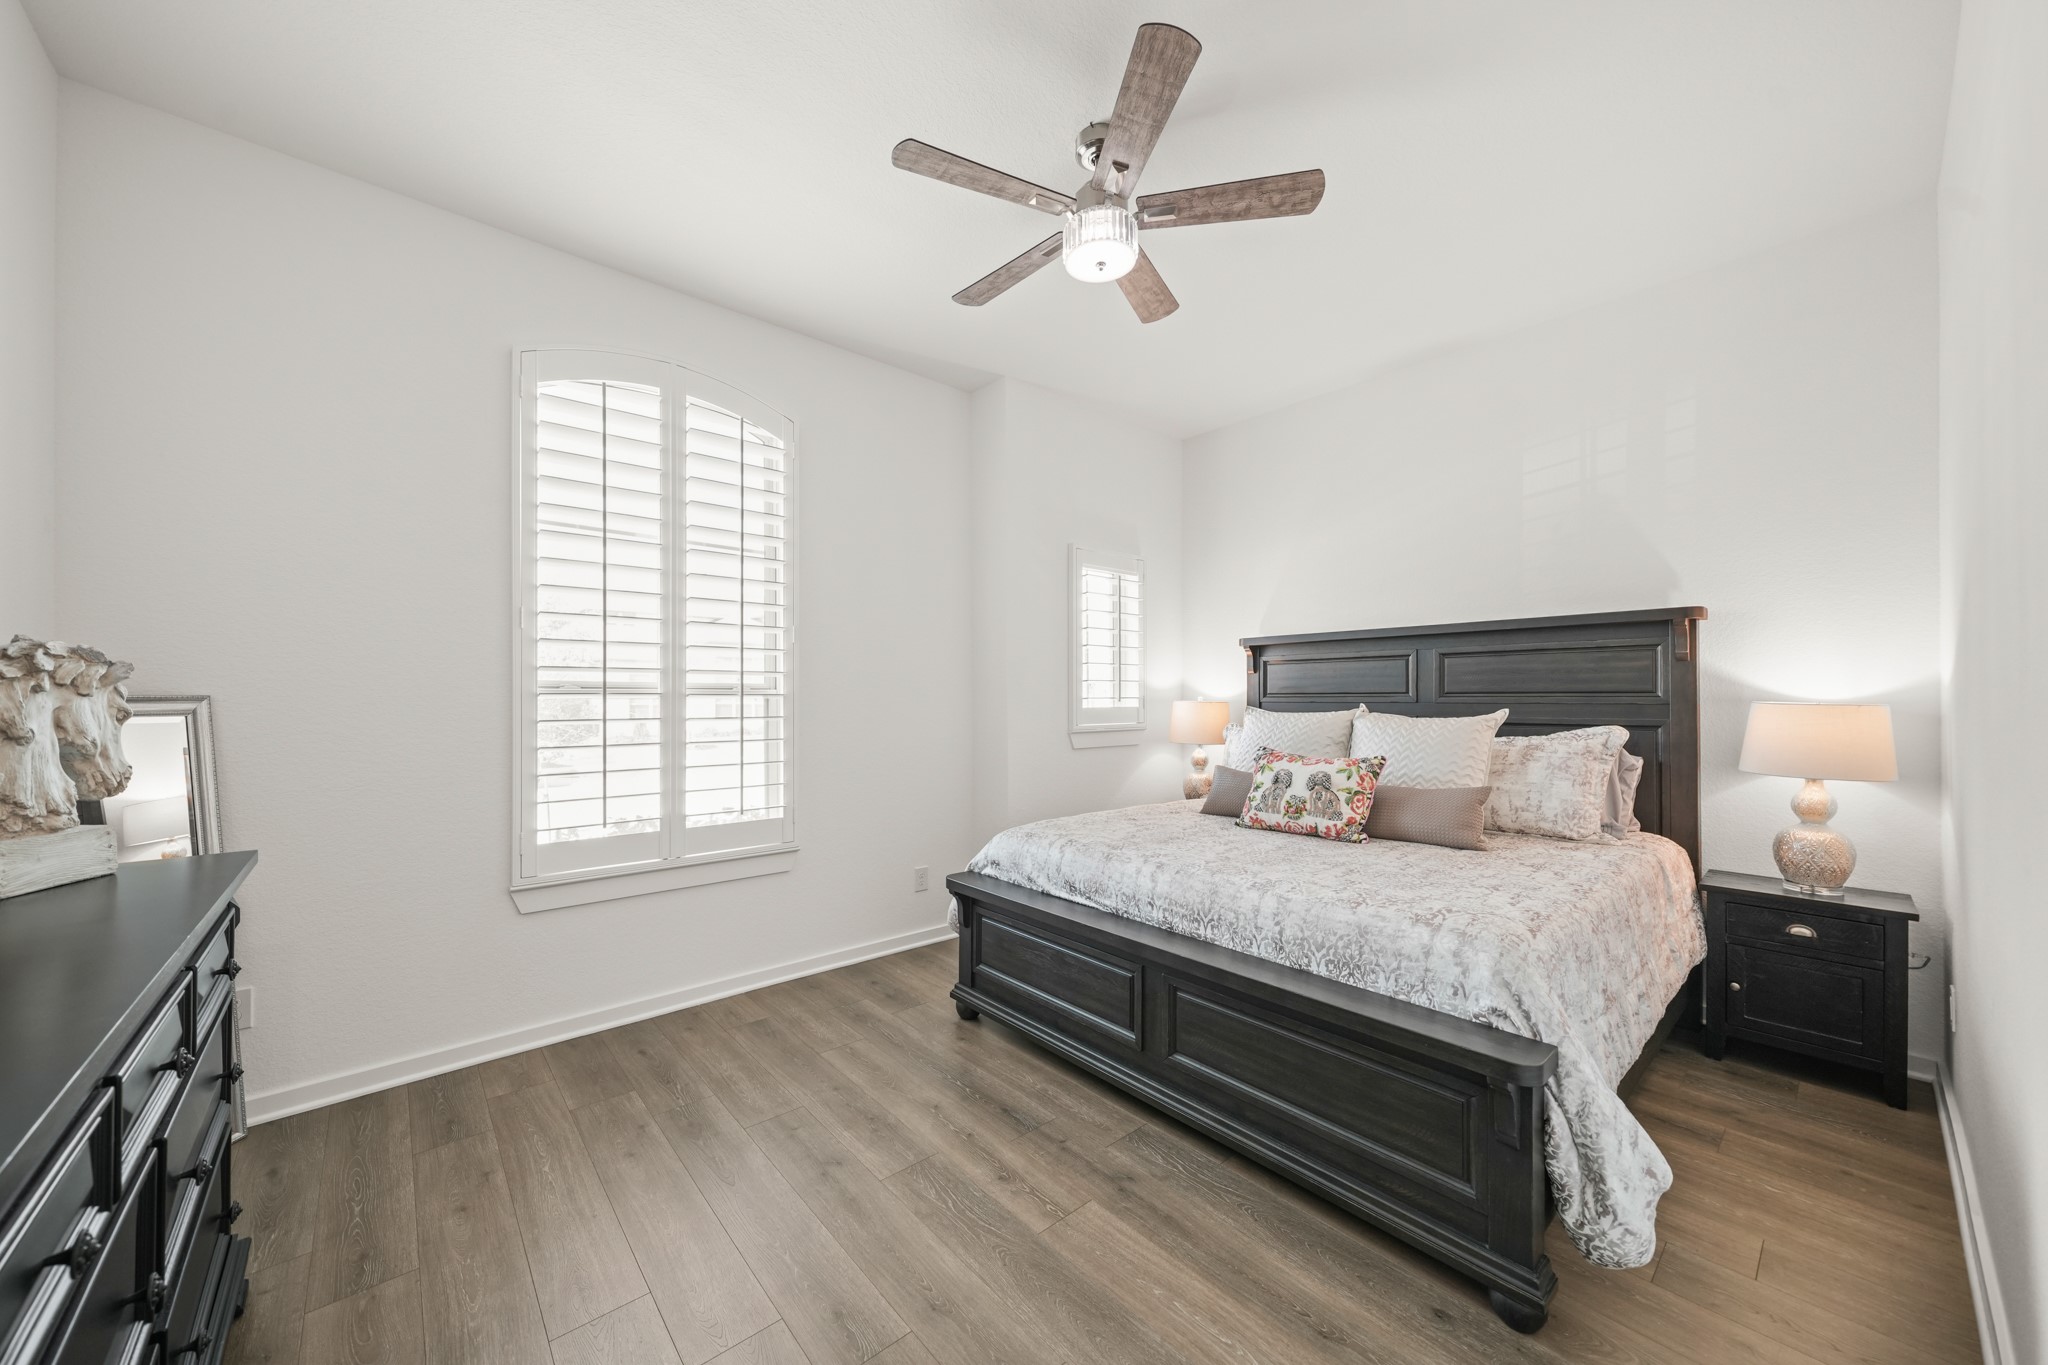
A great feature of this home is the second bedroom downstairs and features Revwood floors, an arched window with custom plantation shutters, a ceiling fan with an integrated light and a walk-in closet.
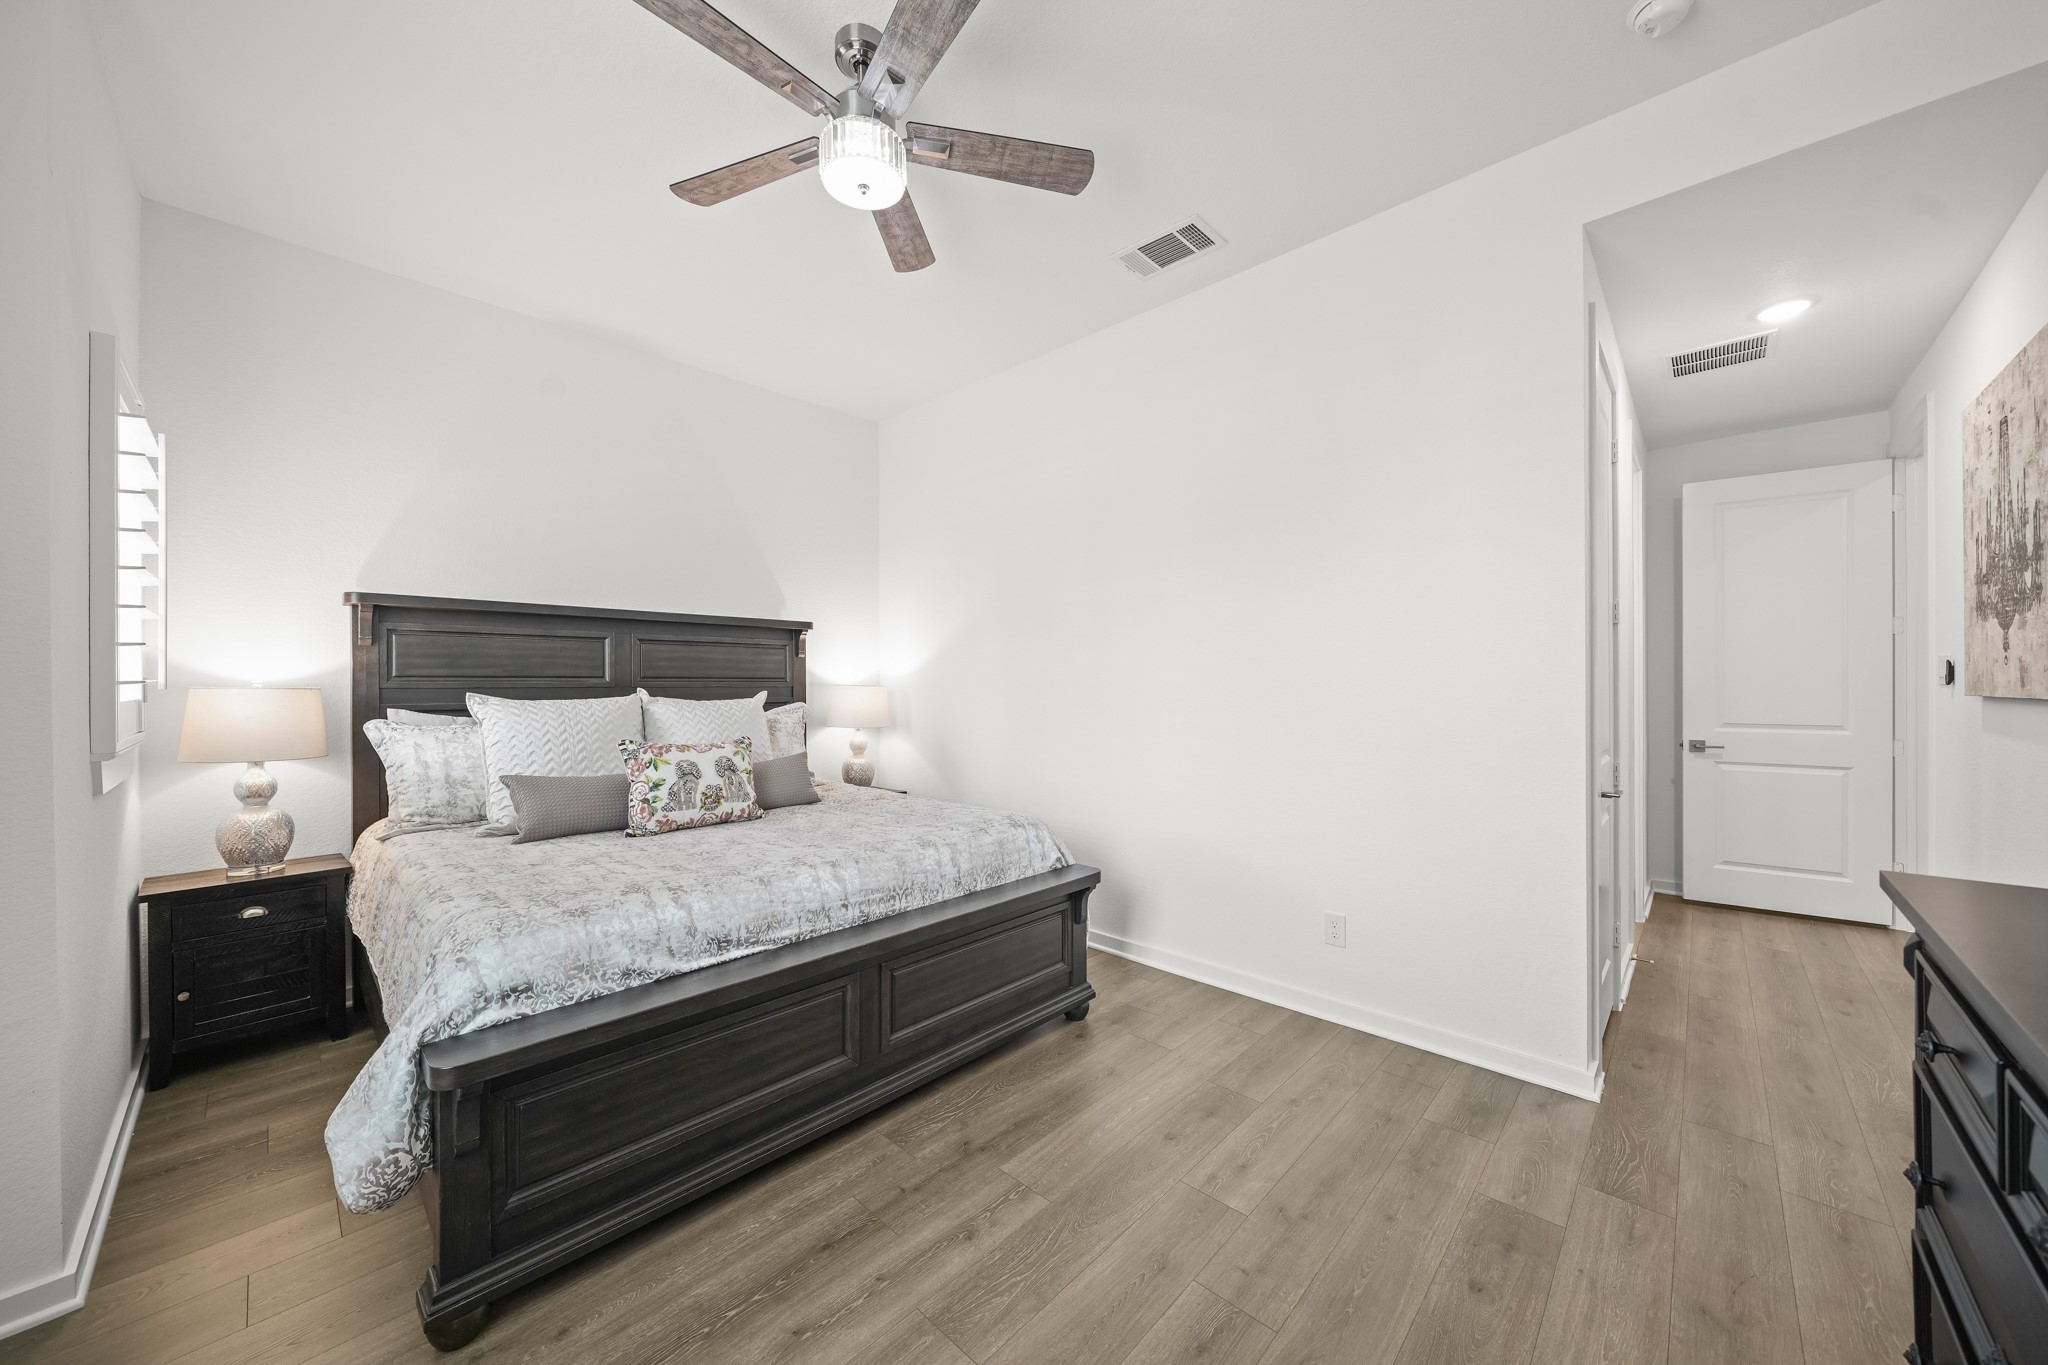
This second bedroom down is tucked away and includes an ensuite bath and closet perfect for overnight guests.Revwood flooring warms the space.
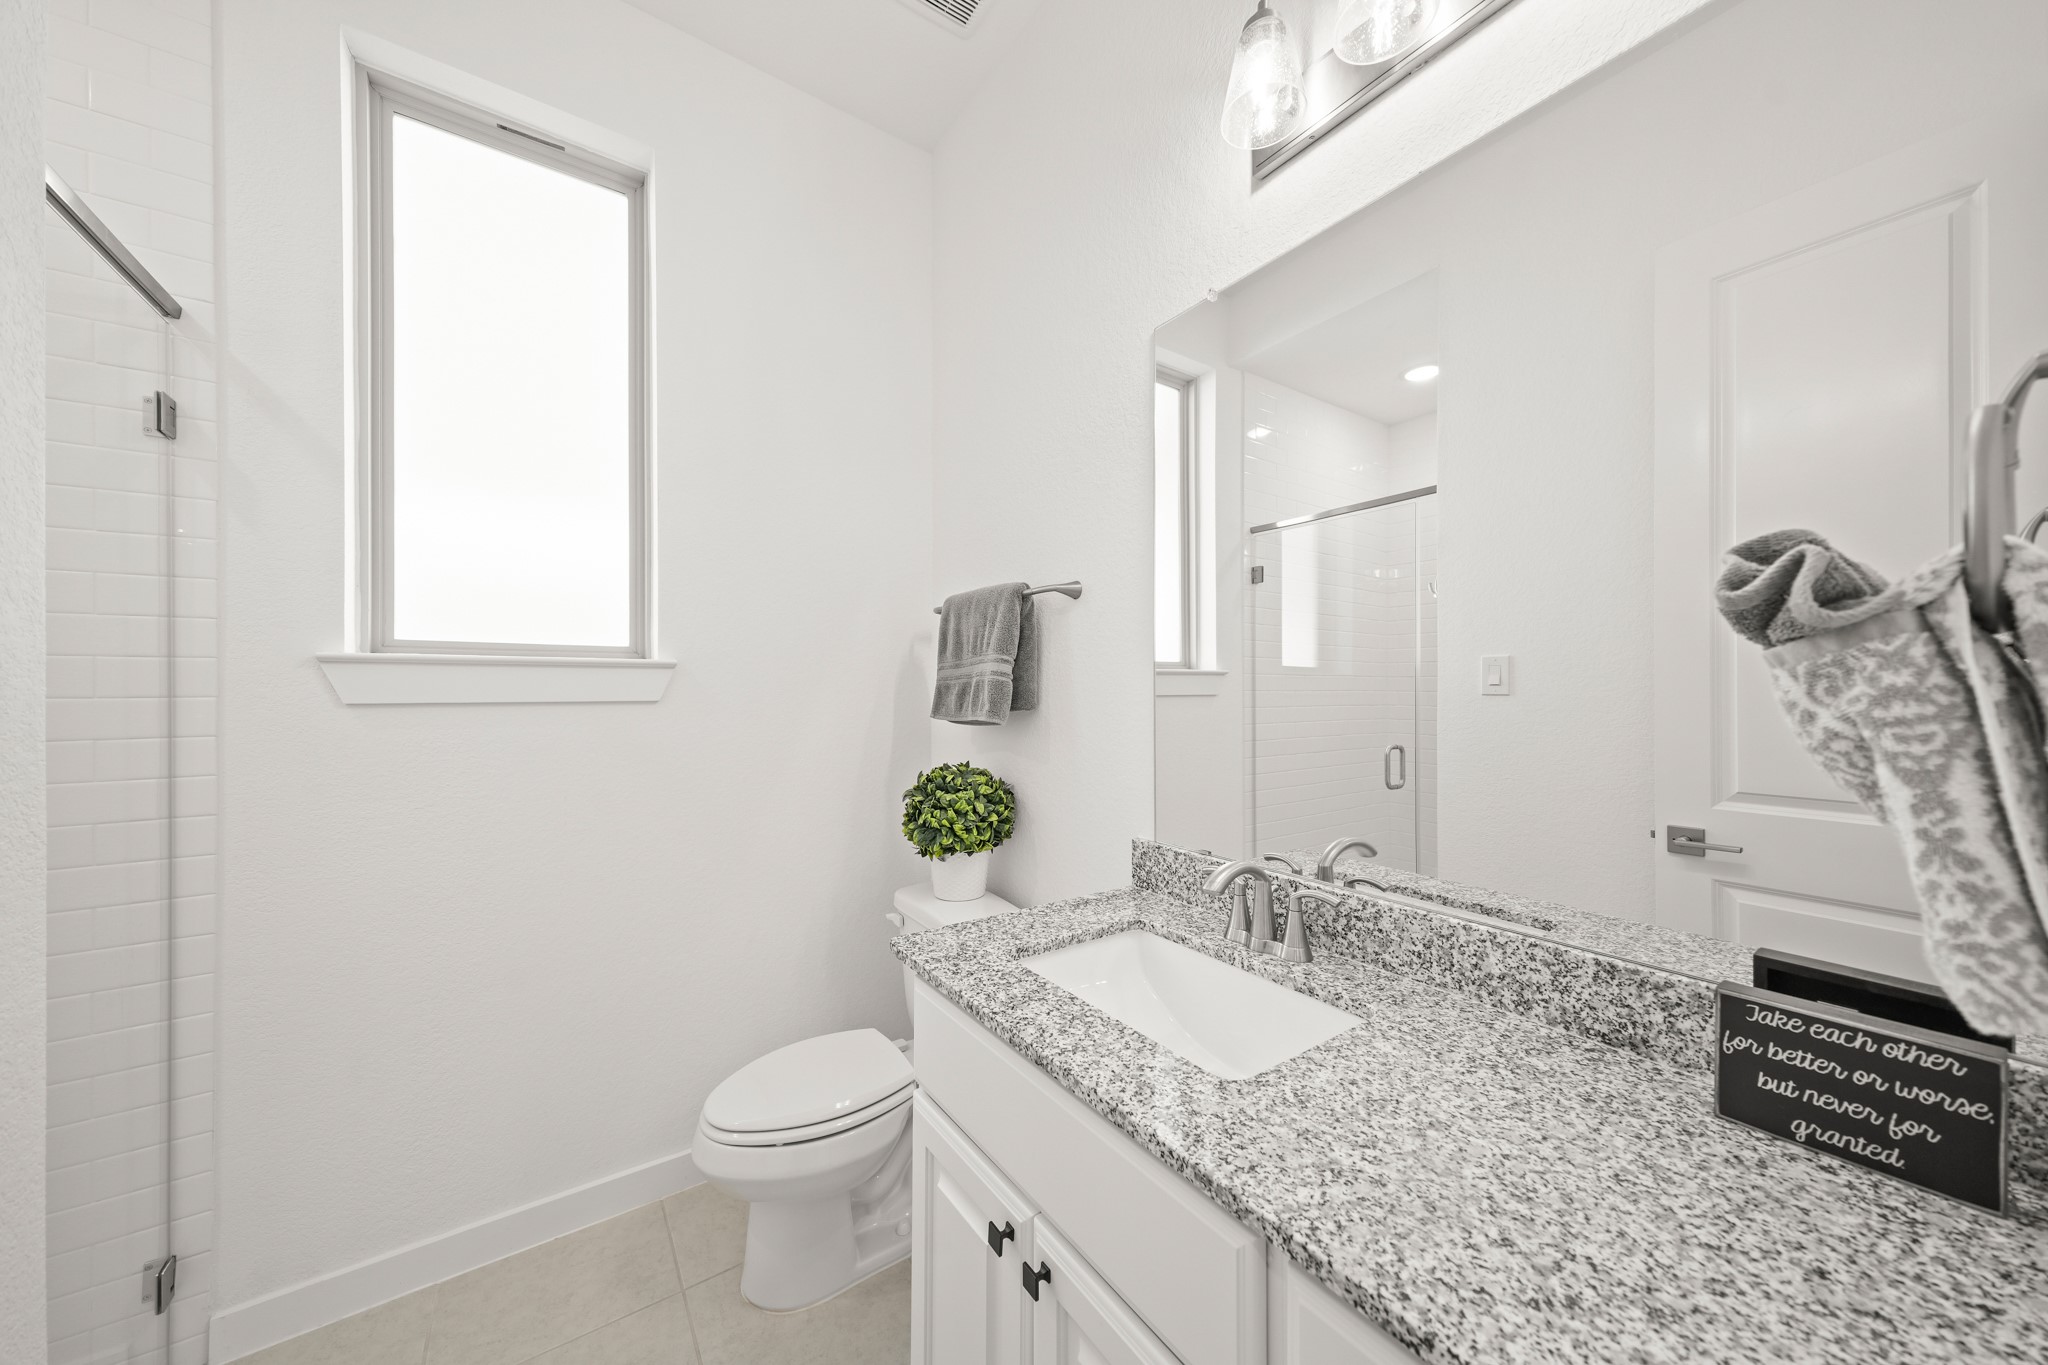
The second bathroom features tile floors, a granite countertop, an opaque-glass window for privacy and a shower with a hexagonal tile floor and subway tile extending to the ceiling.
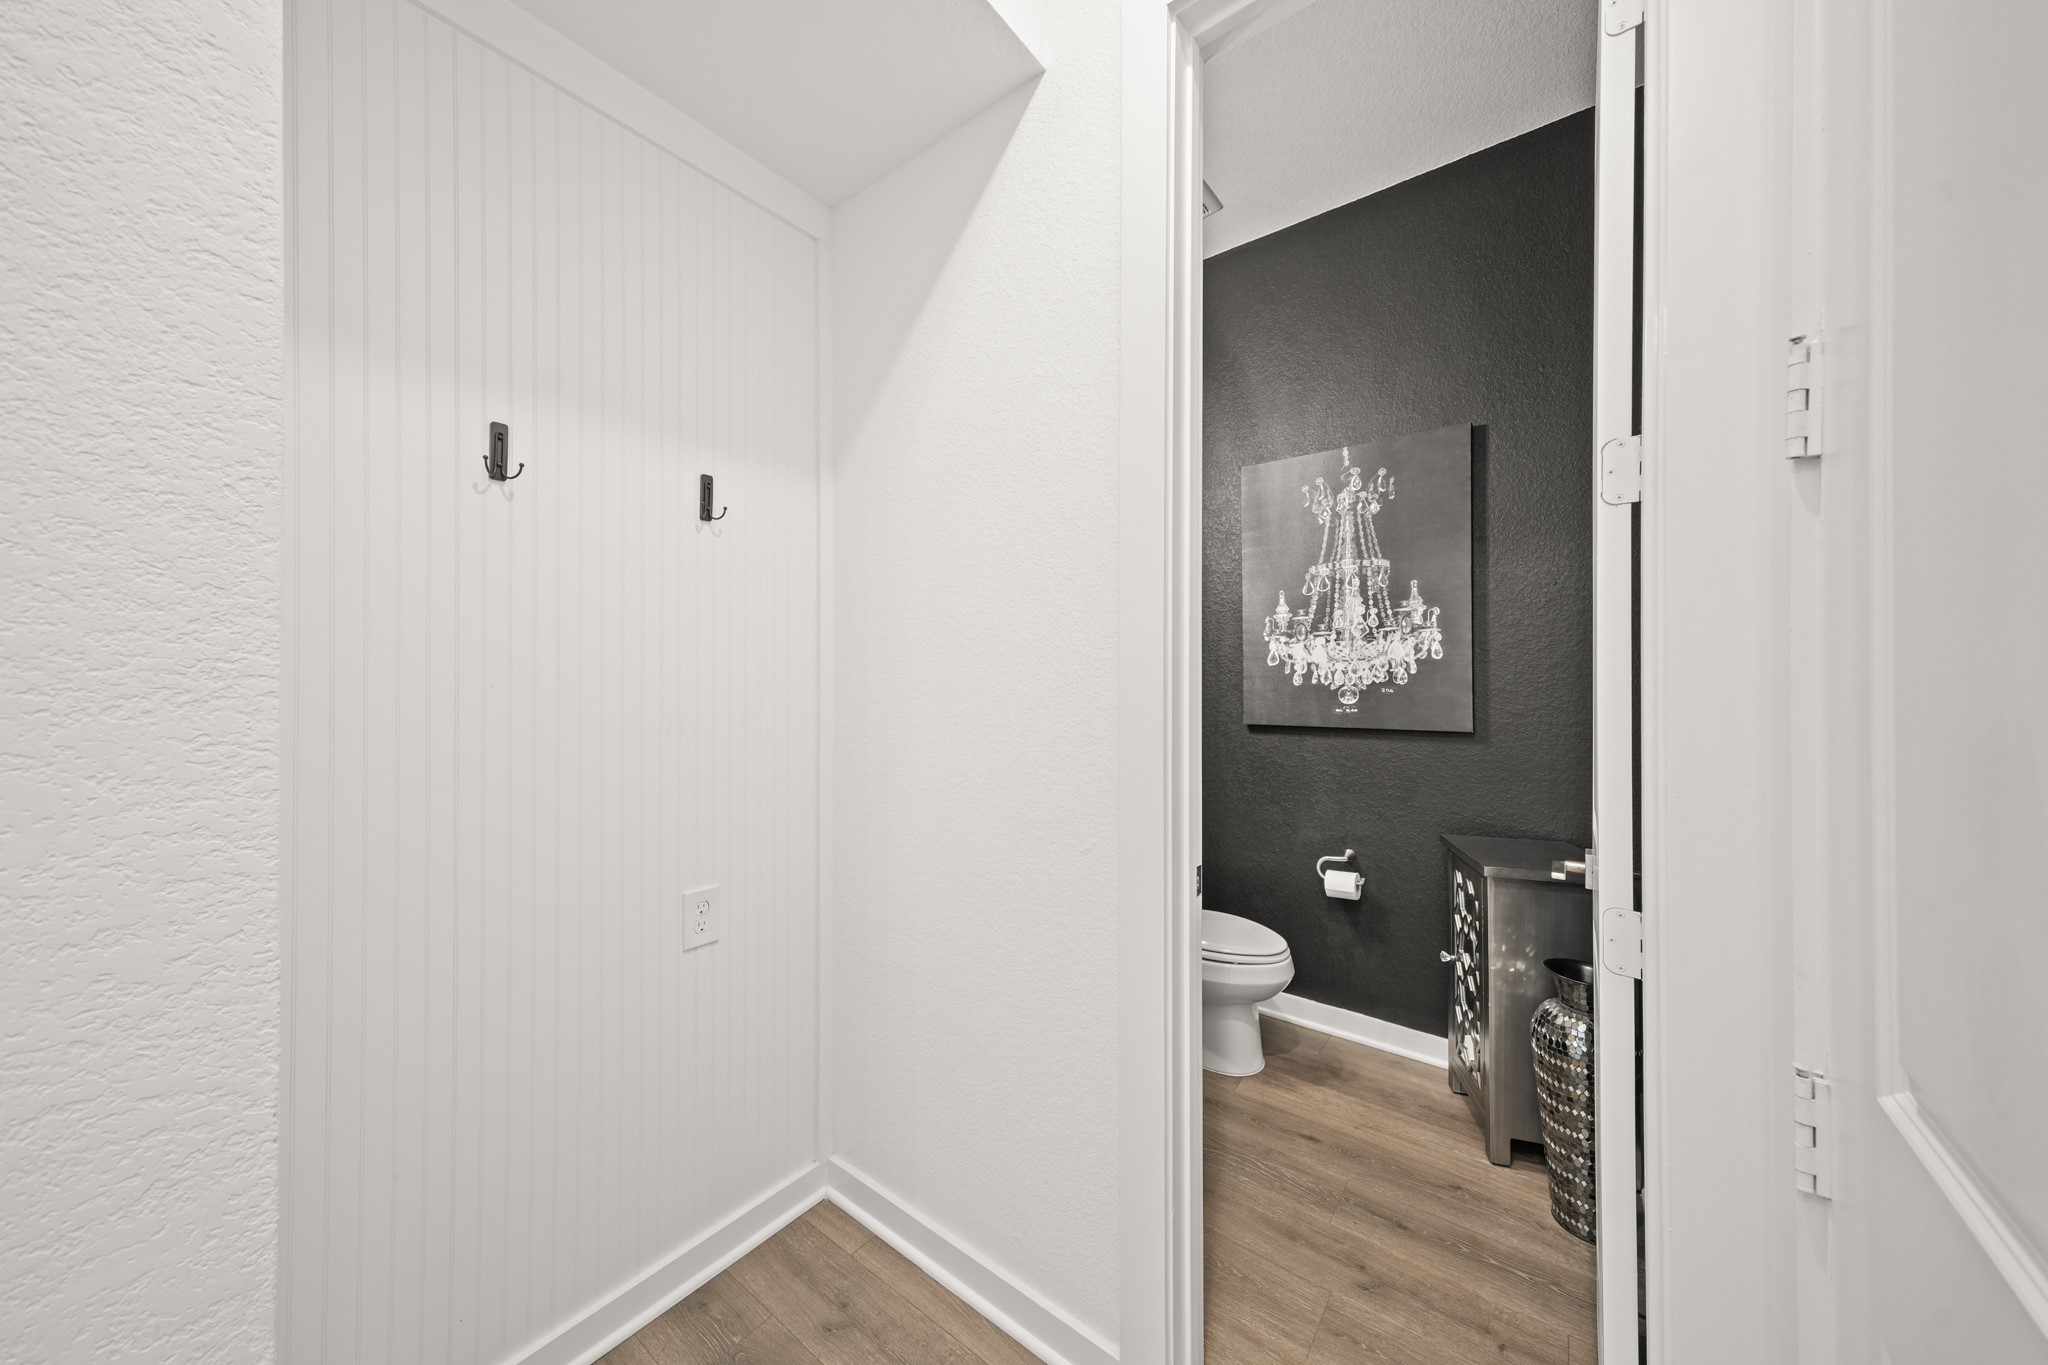
Just across the garage entry is a mudroom area featuring a beadboard accent wall and hooks for backpacks and coats. The three car tandum garage features epoxy flooring.
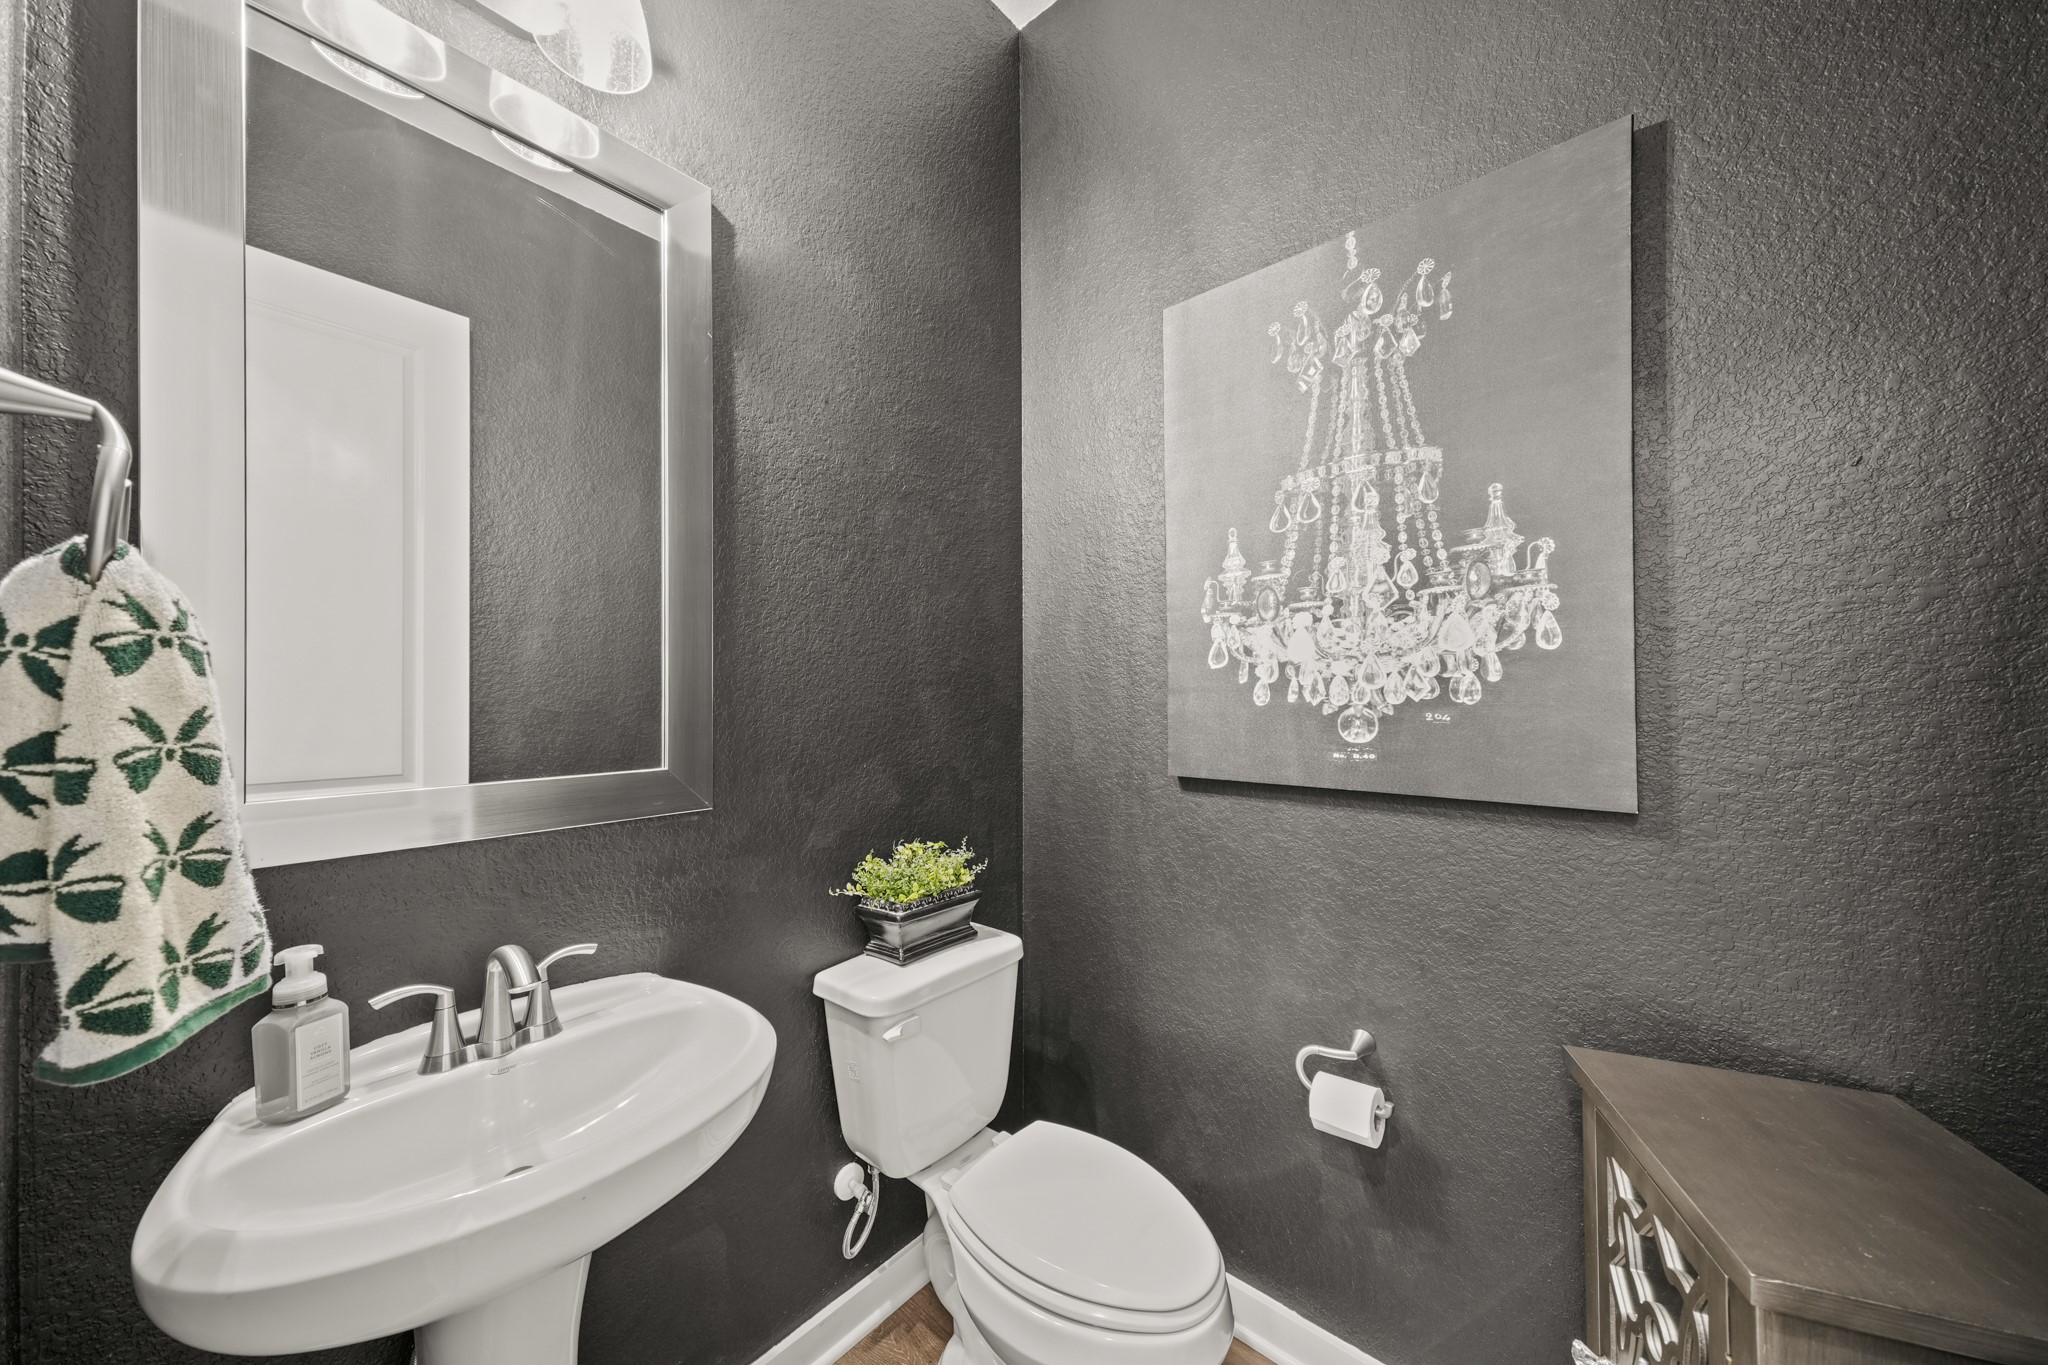
Off the entry is the decorative powder room with Revwood floors, pedestal sink and a decorative framed mirror with light above.
Wood stair treads lead to the second floor game room flanked by wrought iron spindles and matching wood handrails.
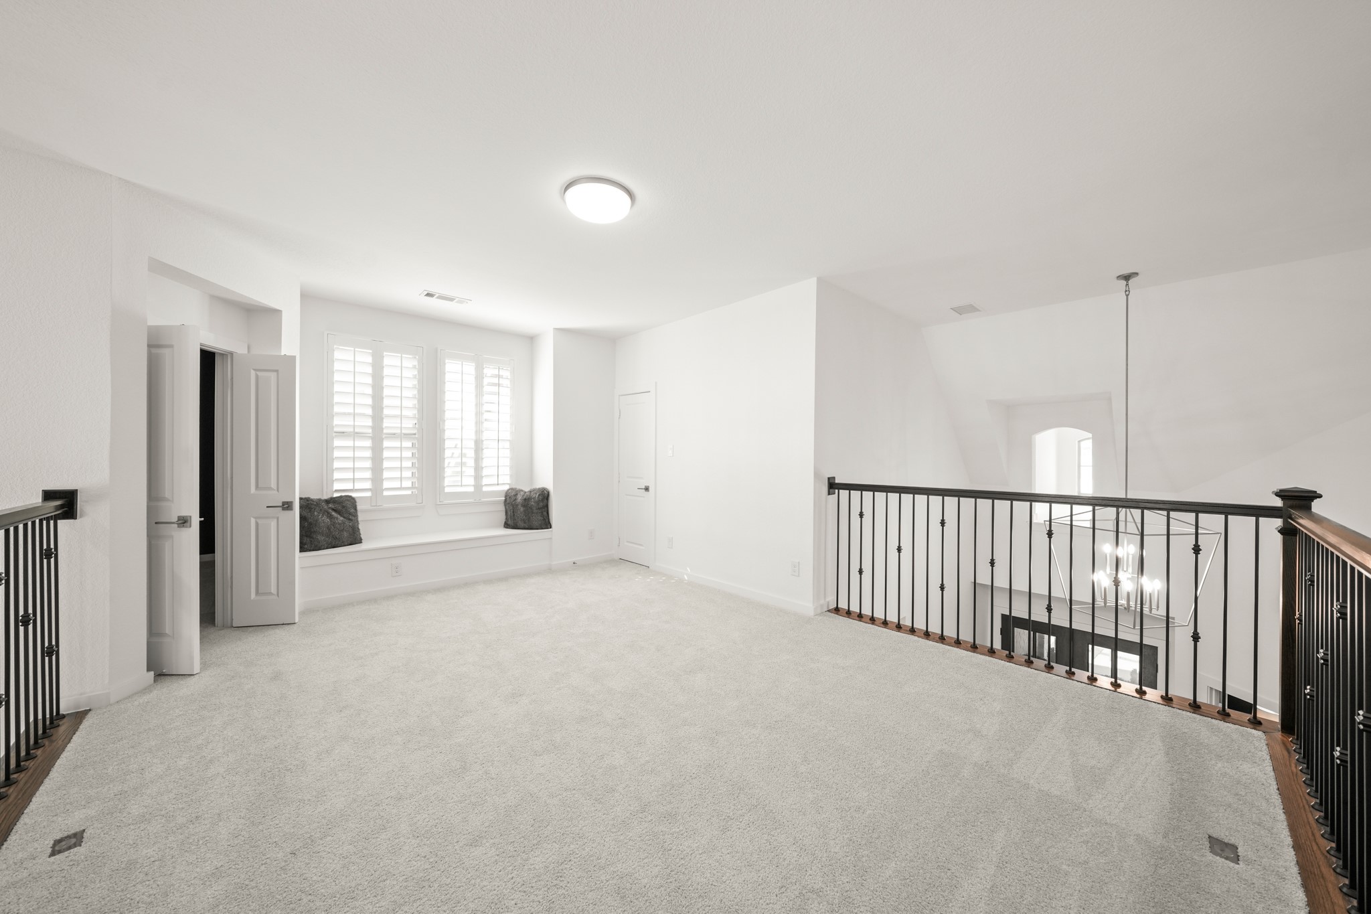
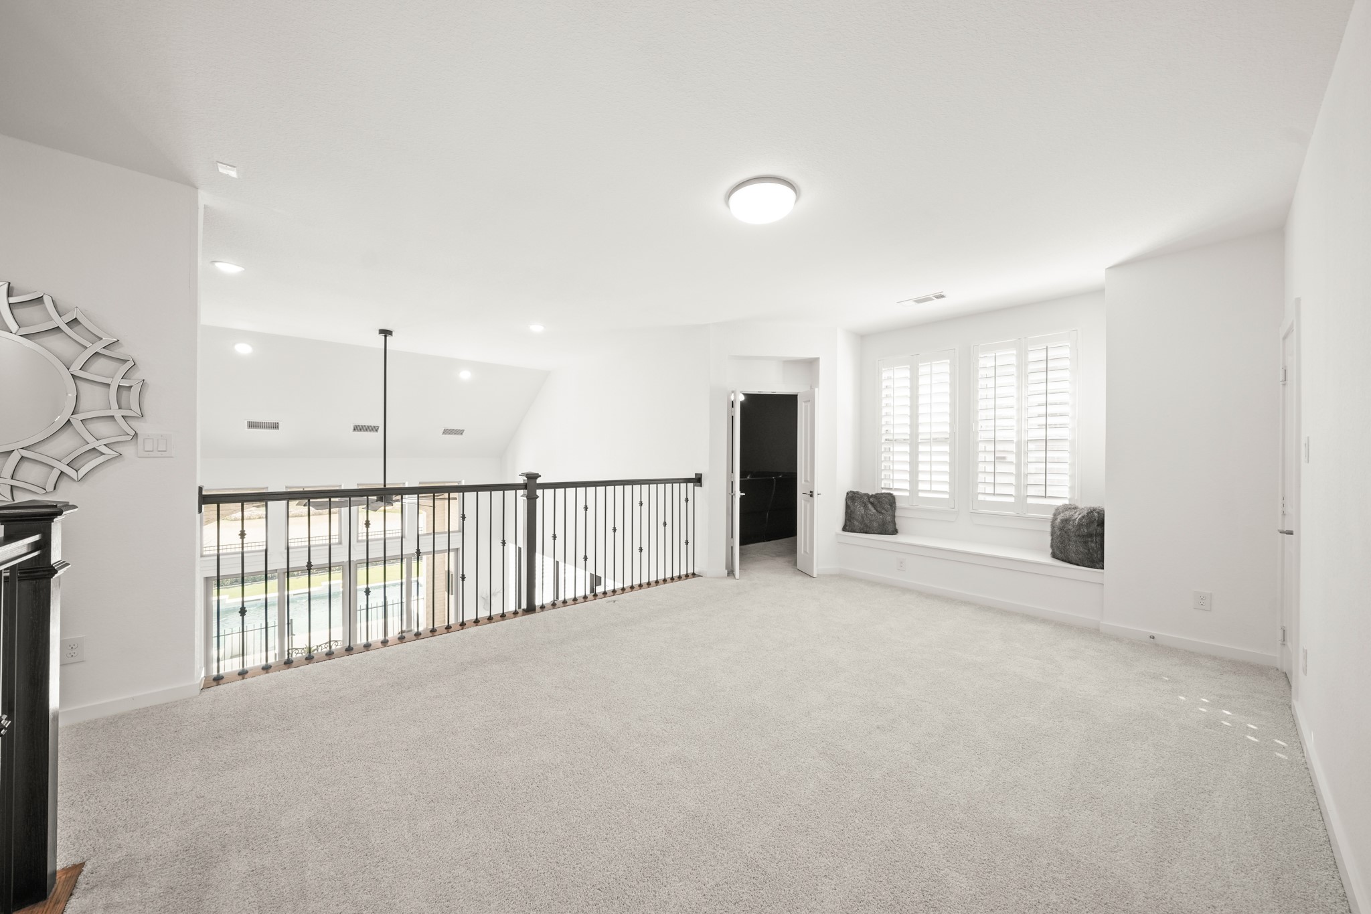
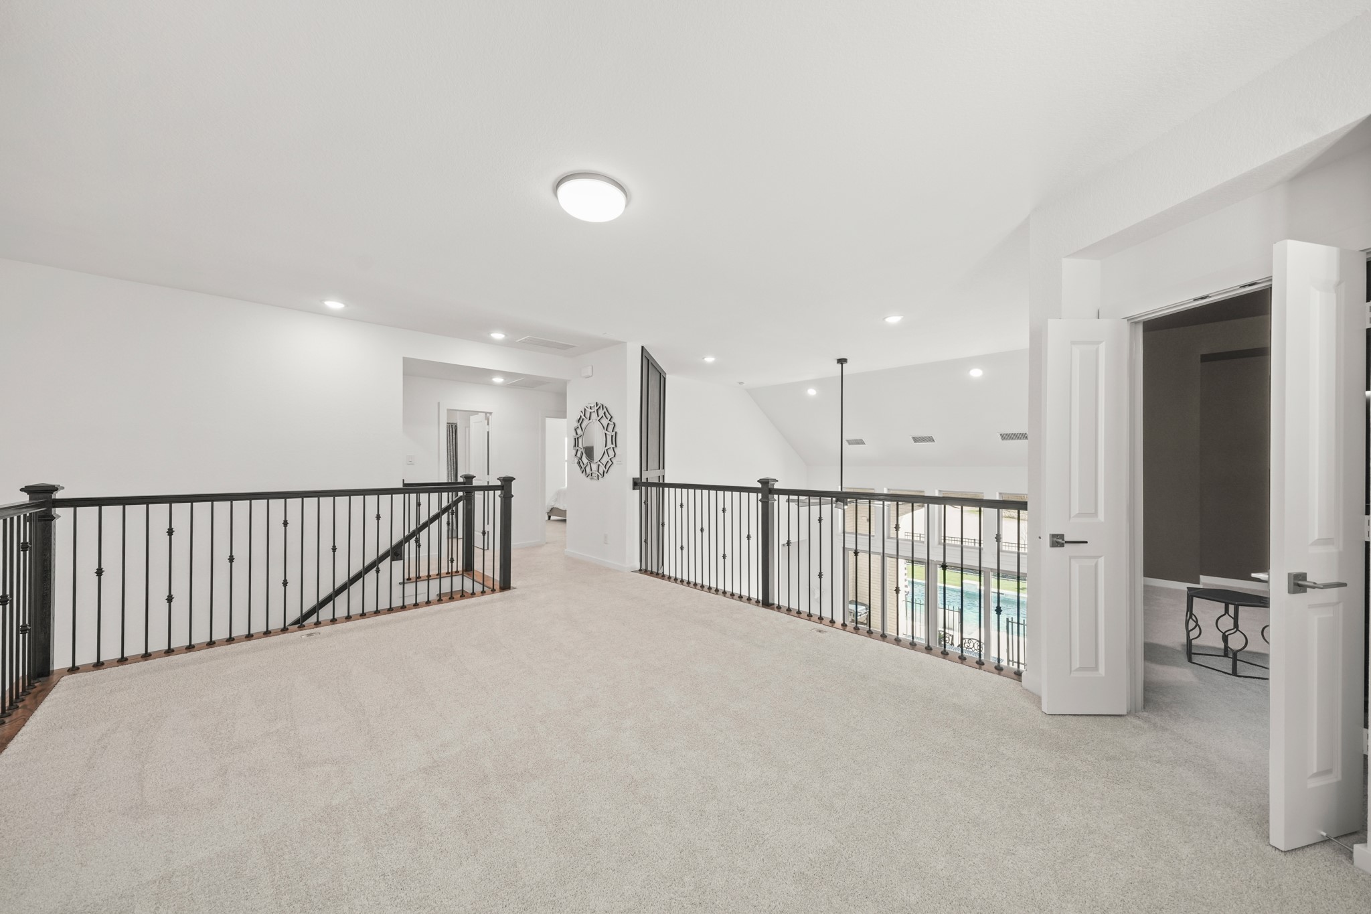
The game room features soft carpet, a balcony overlooking the family room with wrought-iron spindles, windows with plantation shutters, a window seat and a separate 9’ x 6’ storage closet.
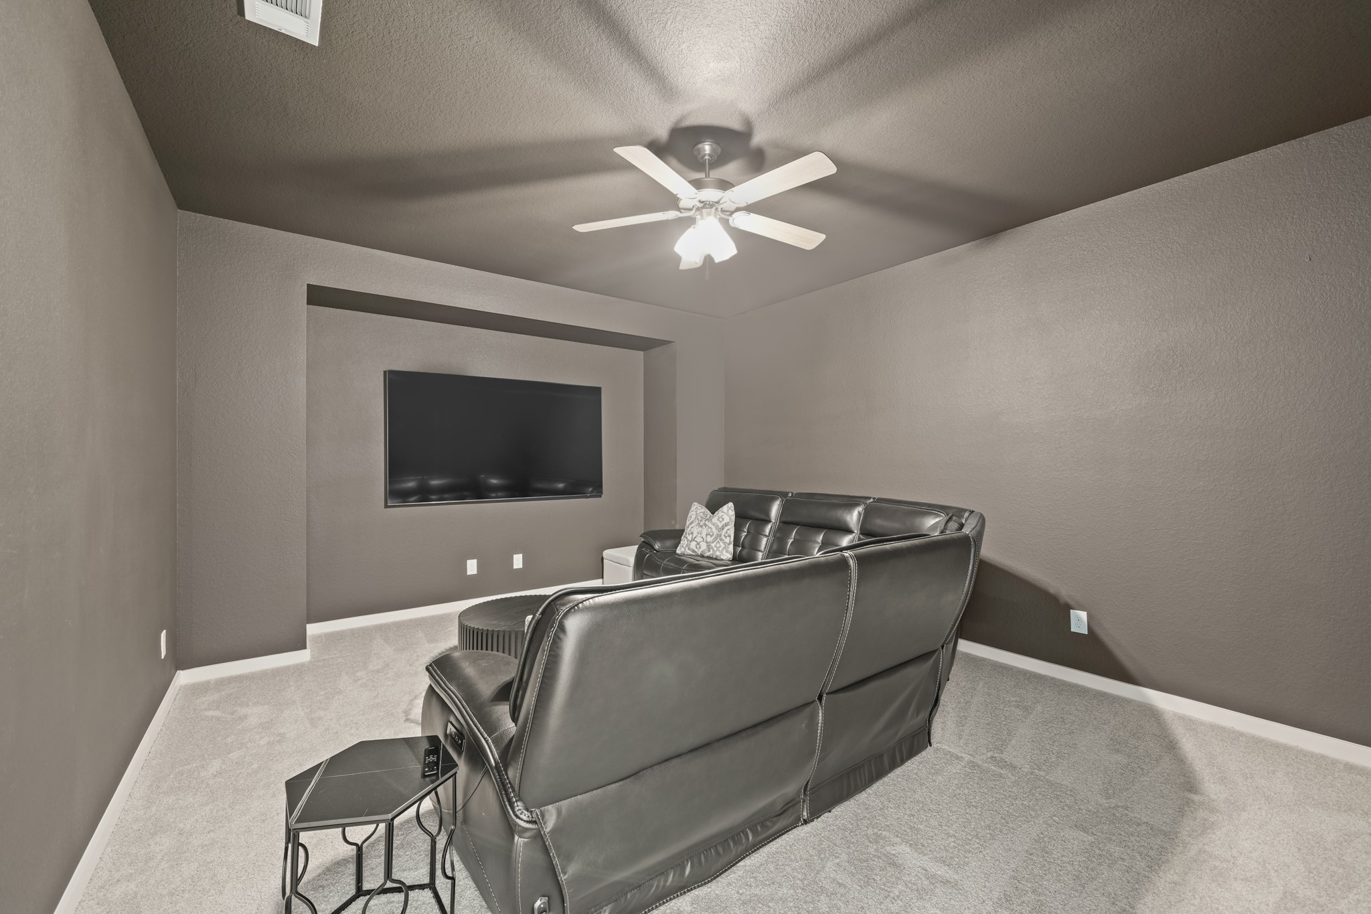
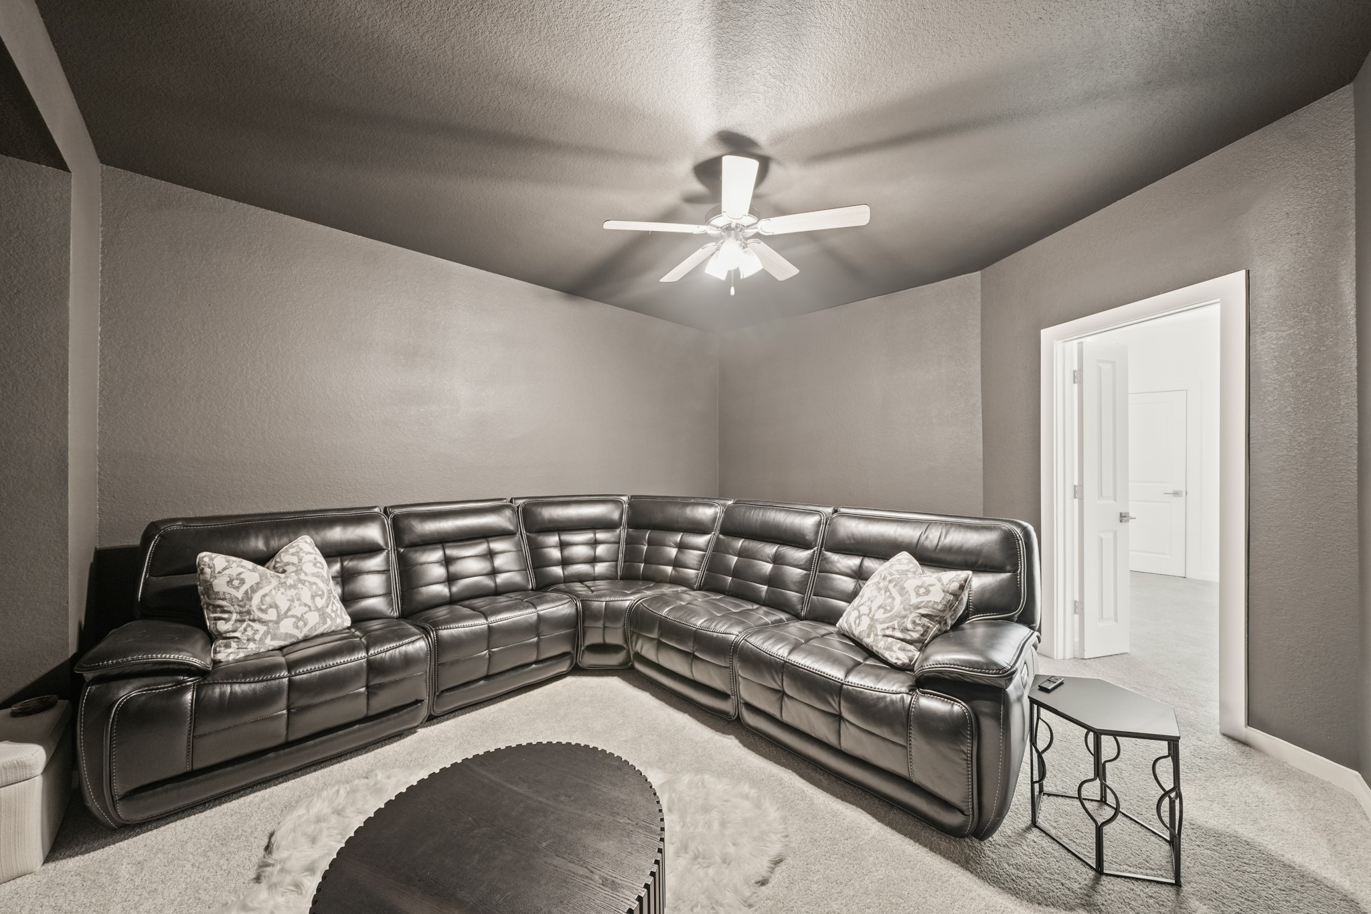
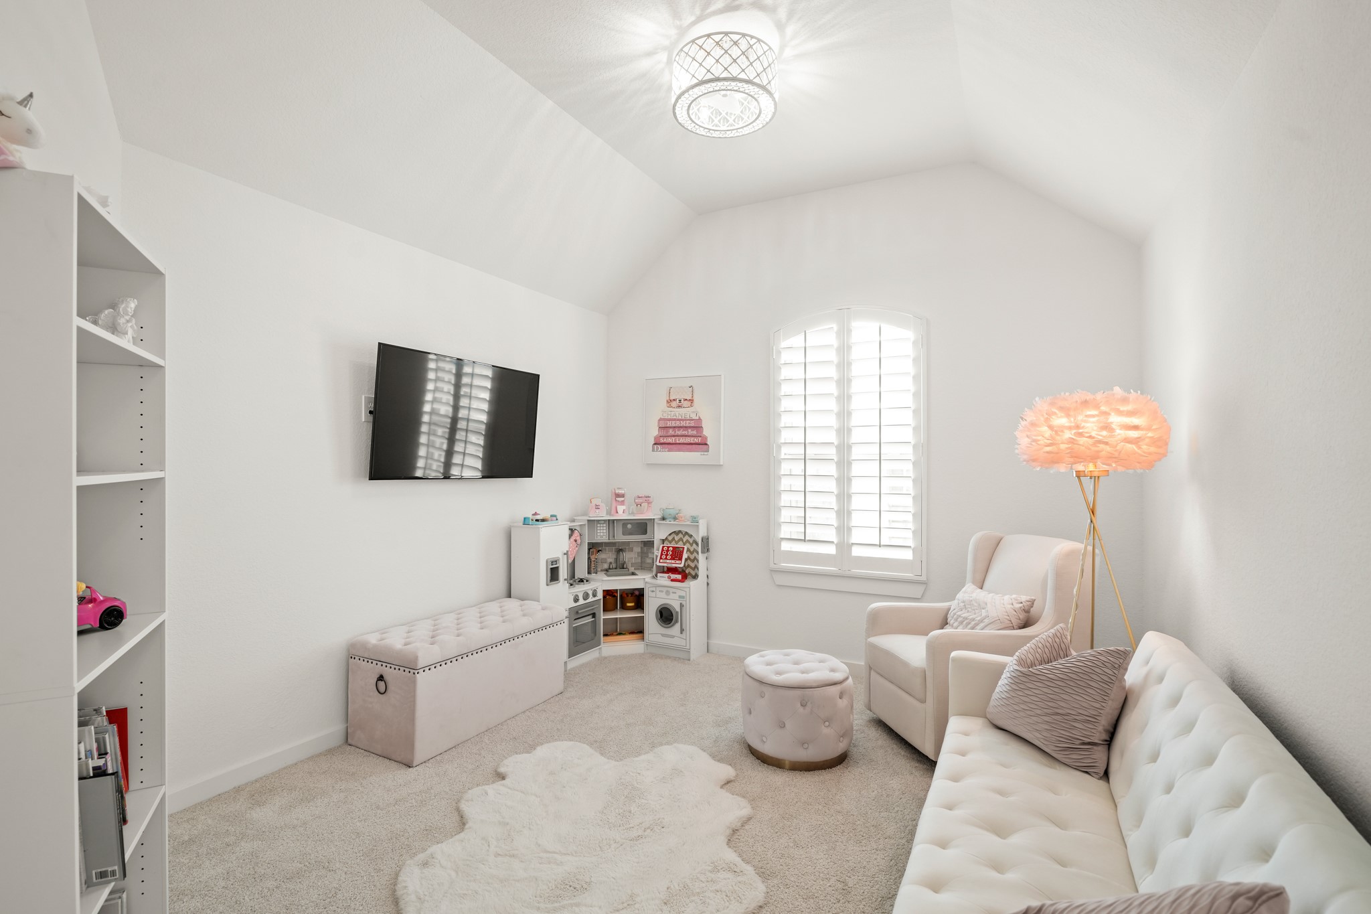
Dim the lights, grab the popcorn and settle in to watch your favorite movies or TV shows in the home theater just off the game room. The perfect room to Netflix and chill!
A view of the media room with its ceiling fan and integrated light with direct access to the game room through the double-door.
This bright and versatile game room with direct access to the media room is well-suited for recreation, lounging or flexible use. Straight ahead leads you to two bedrooms with ensuite baths.
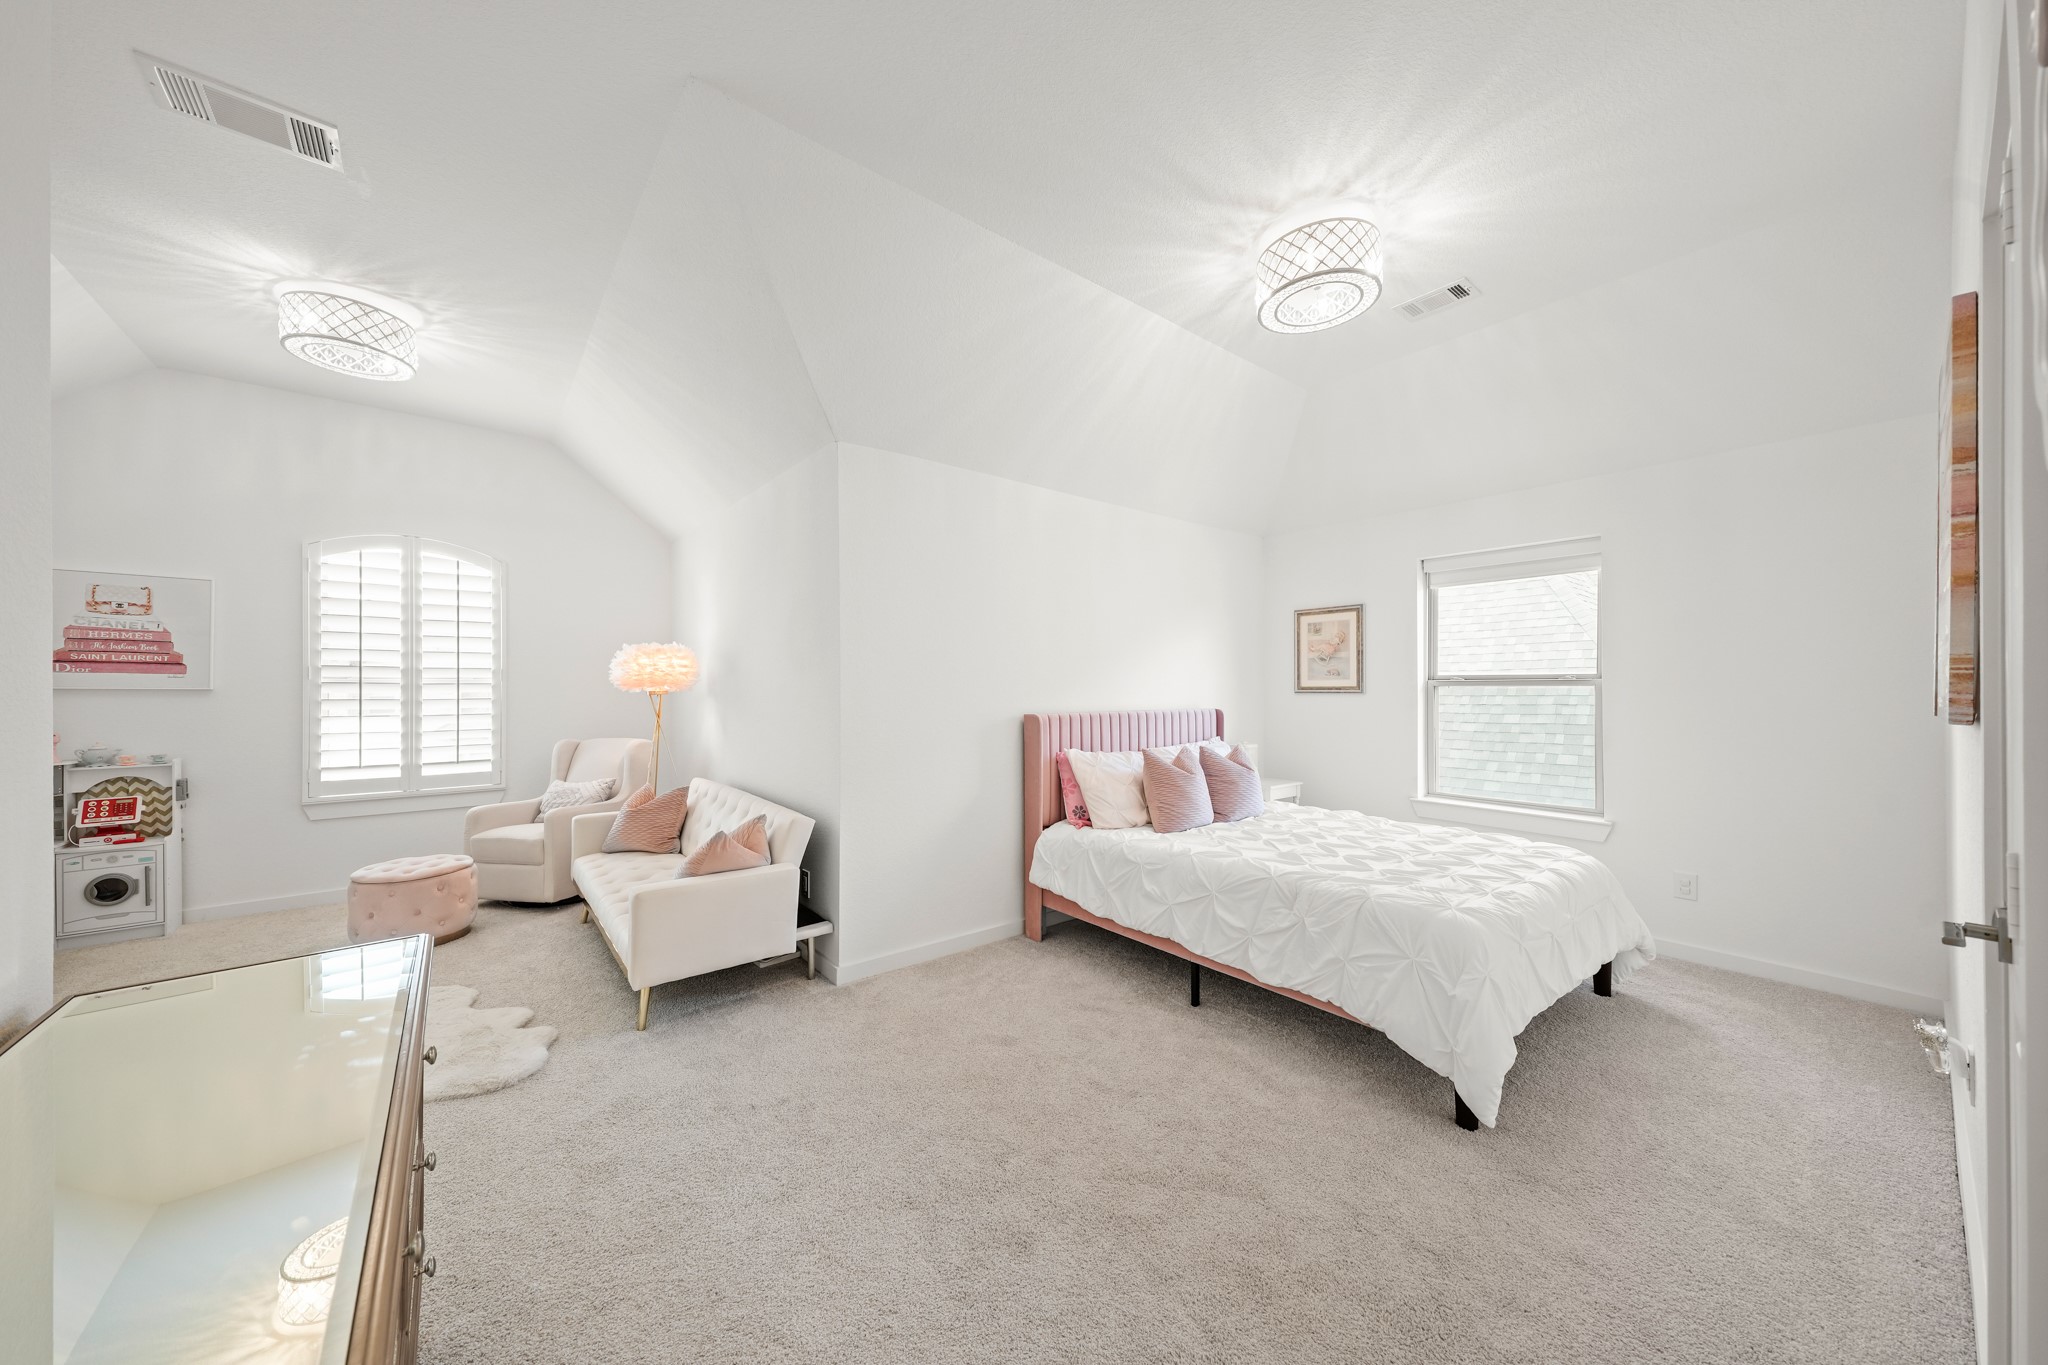
Off the game room is this enormous 22’ x 20’ suite featuring space for a bed with a remote controlled roller shade, plus a separate sitting area with an arched window with plantation shutters.
The suite also includes a dedicated TV mount, a light fixture with an integrated fan and a spacious walk-in closet.
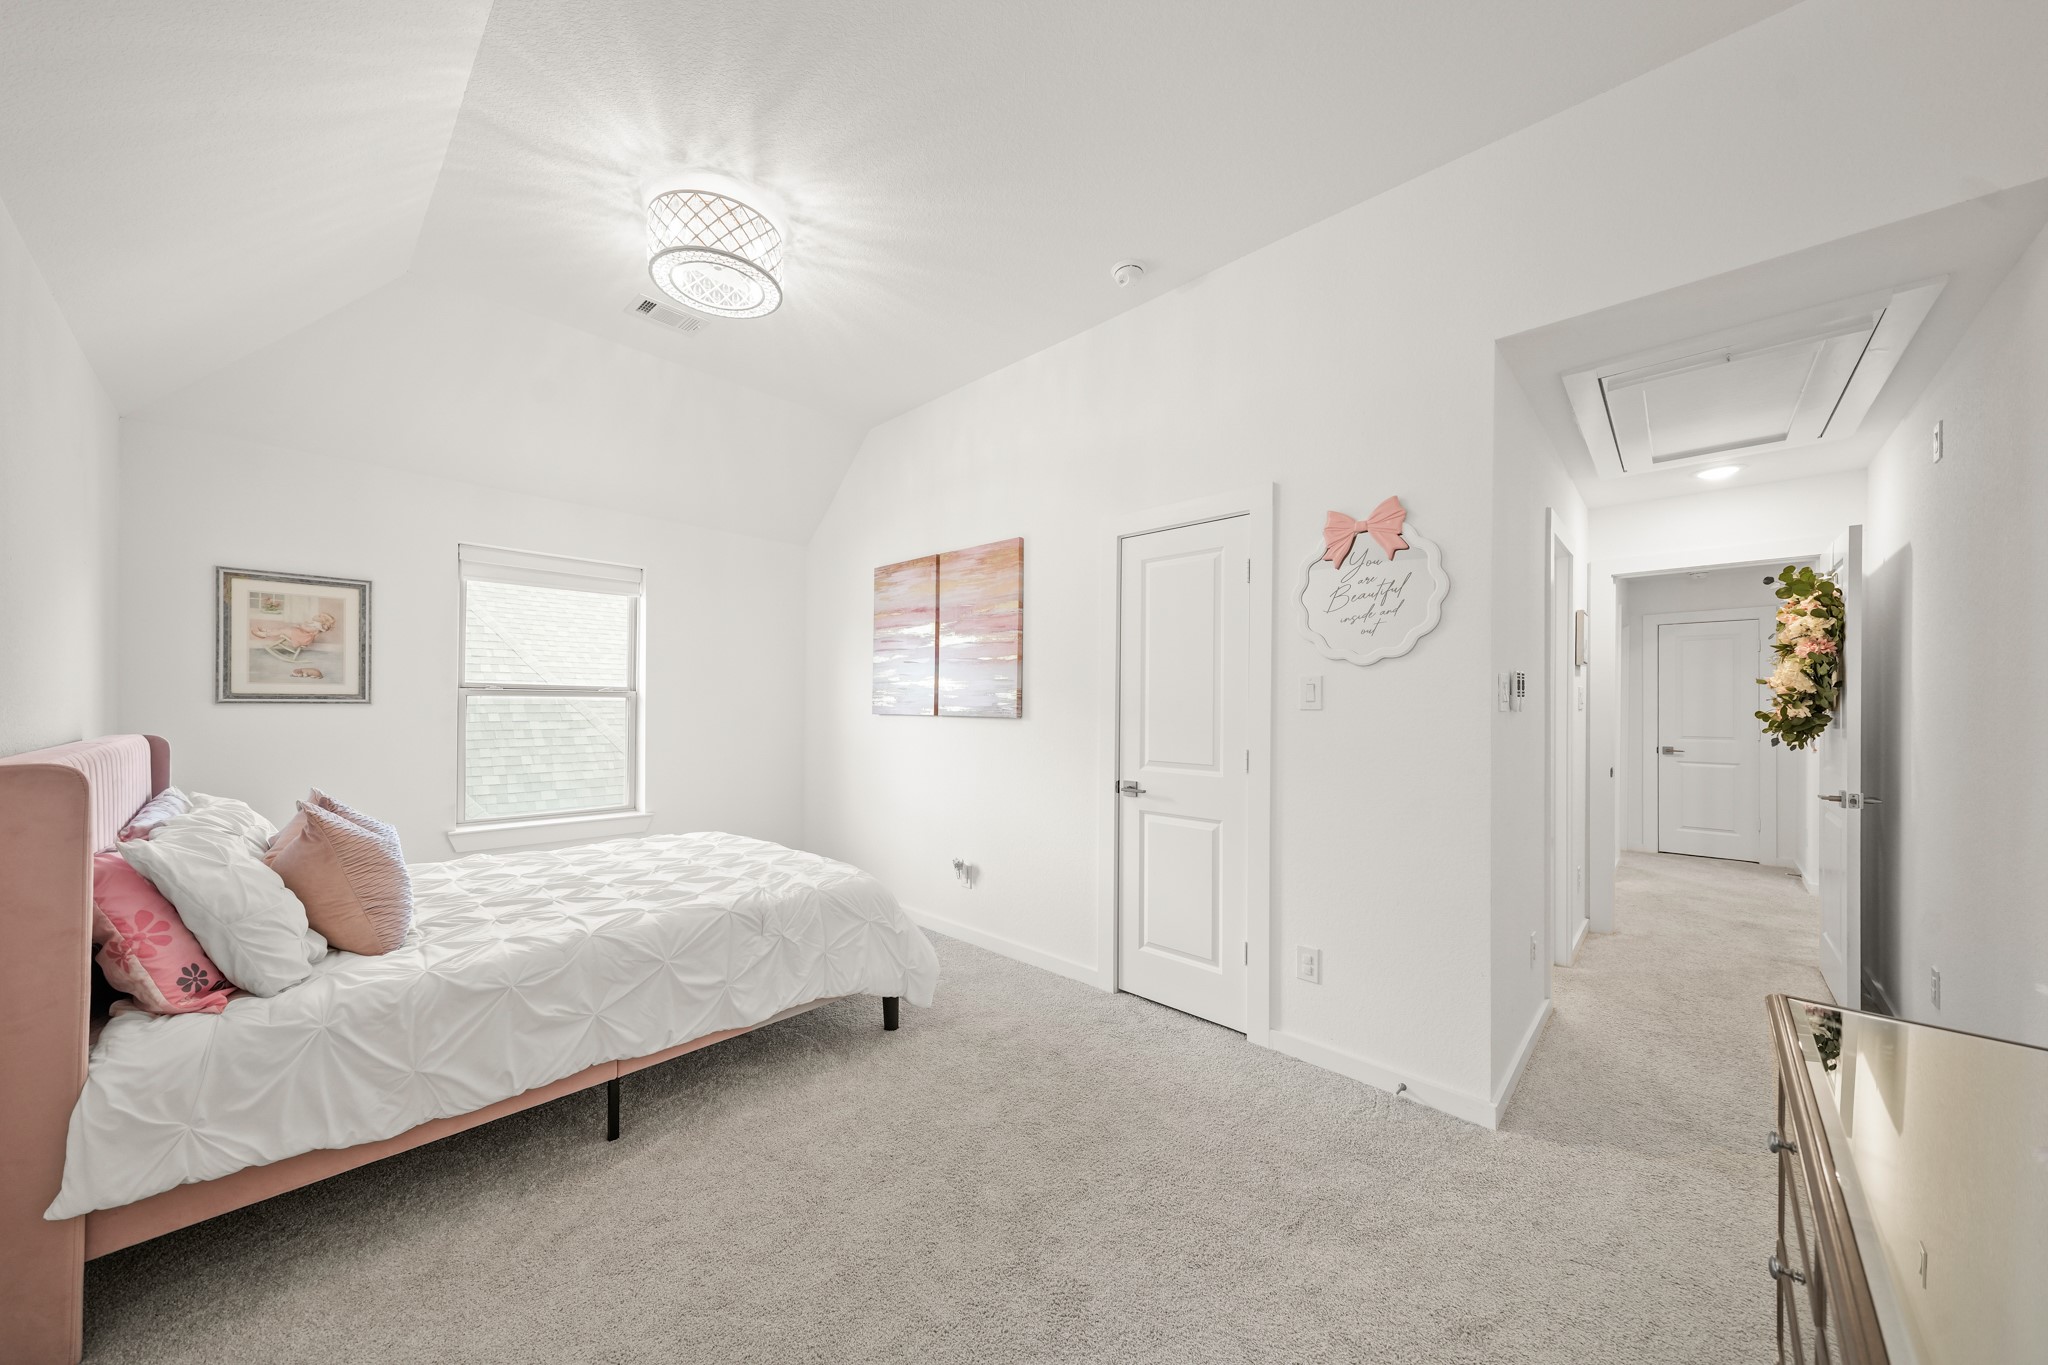
This view highlights the suite’s functional layout with access to the closet and ensuite bath. This room could easily serve as a second primary bedroom.
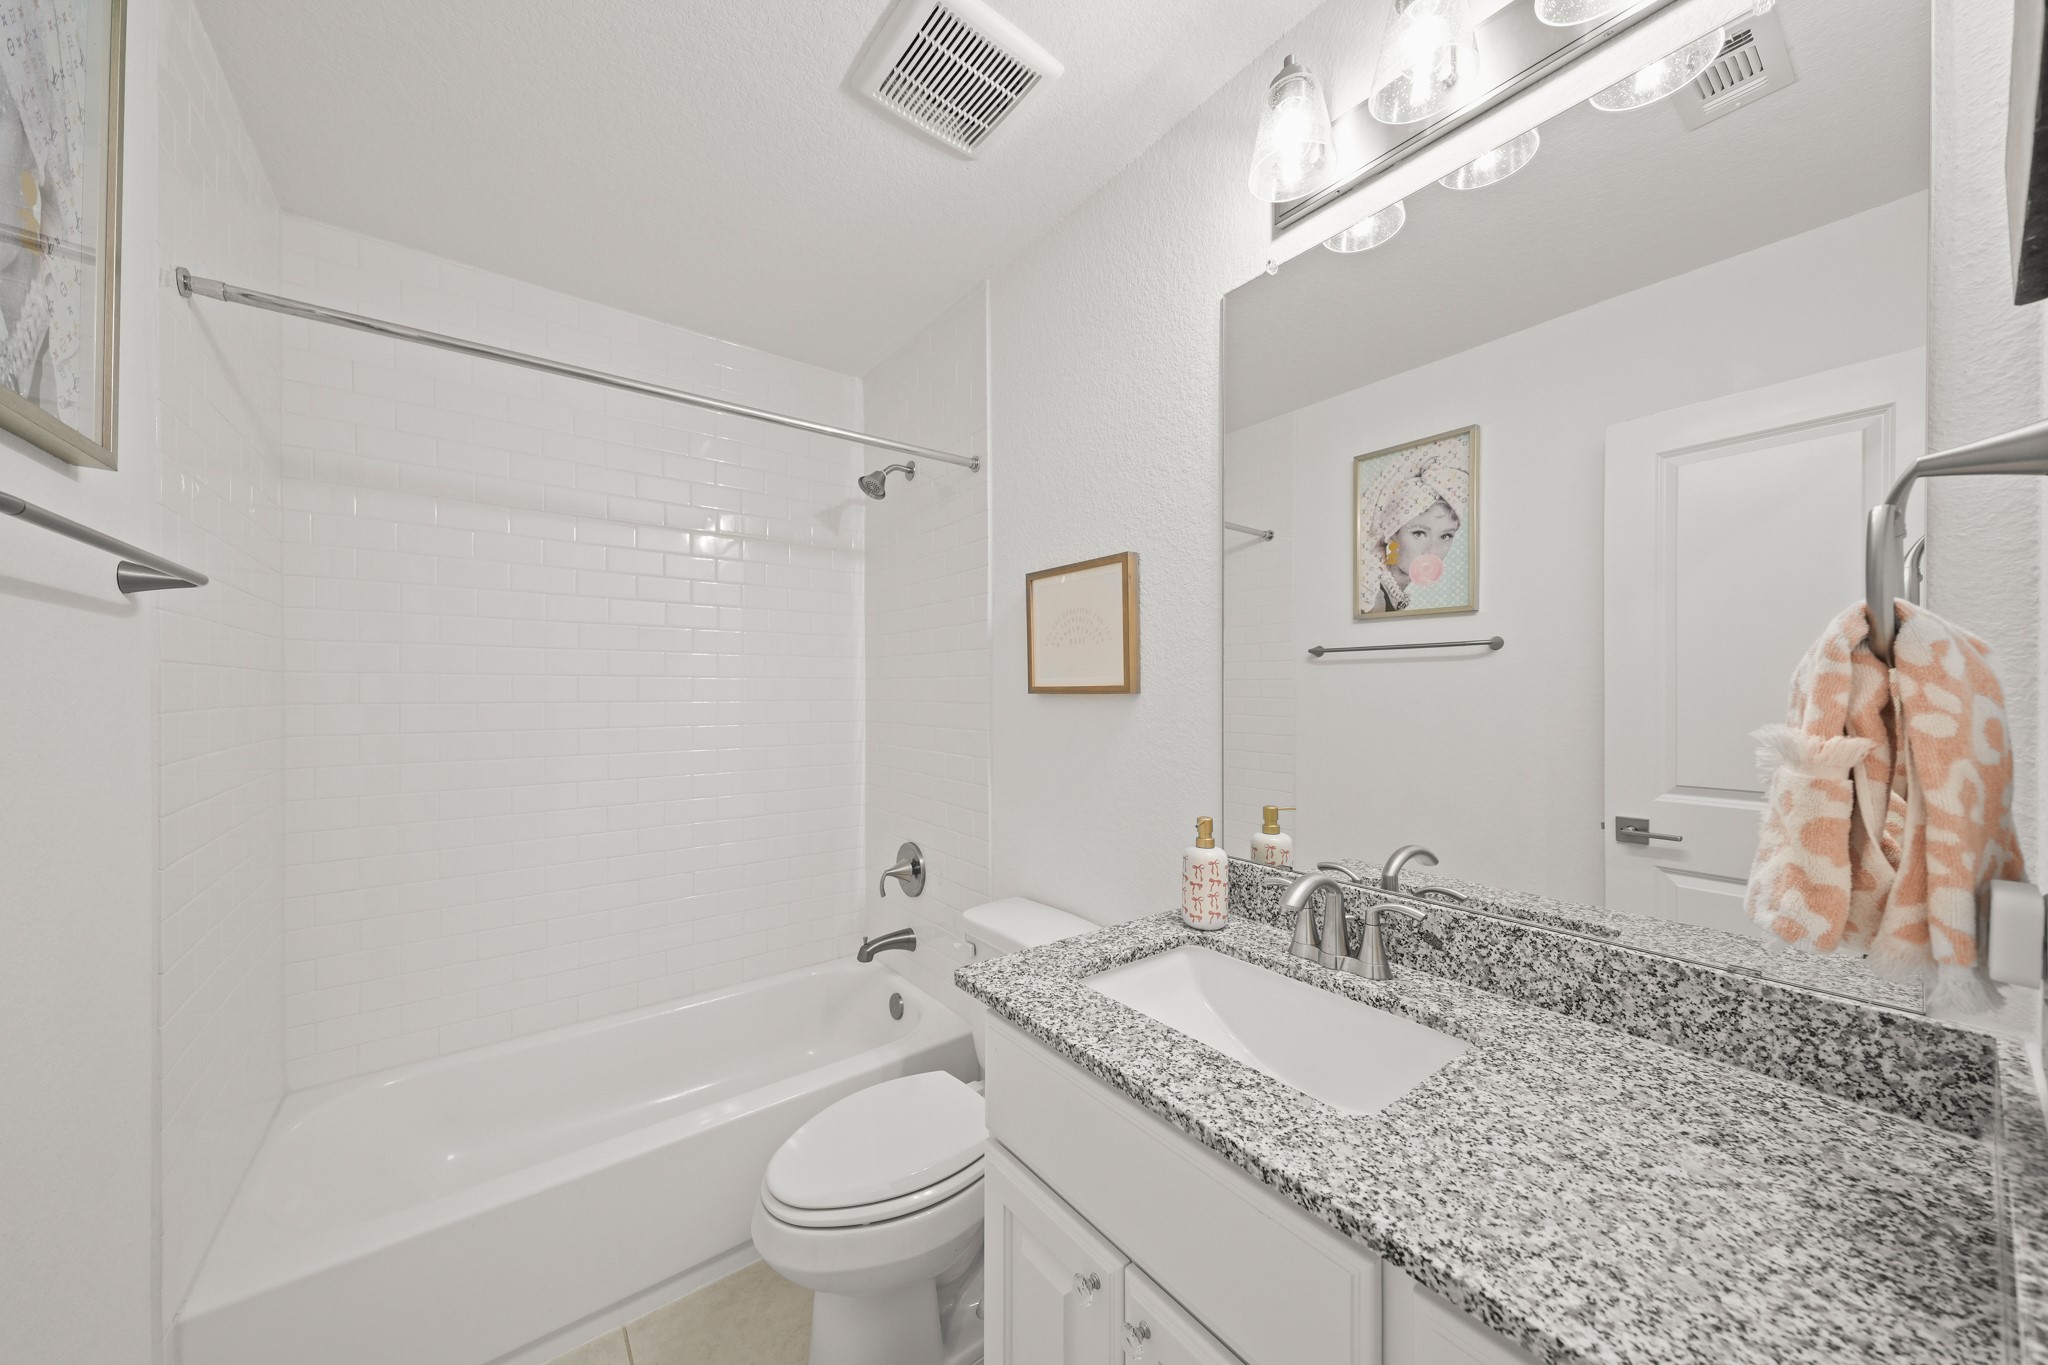
This ensuite bath features tile floors, a granite counter and a tub/shower combo with subway tile extending to the ceiling.
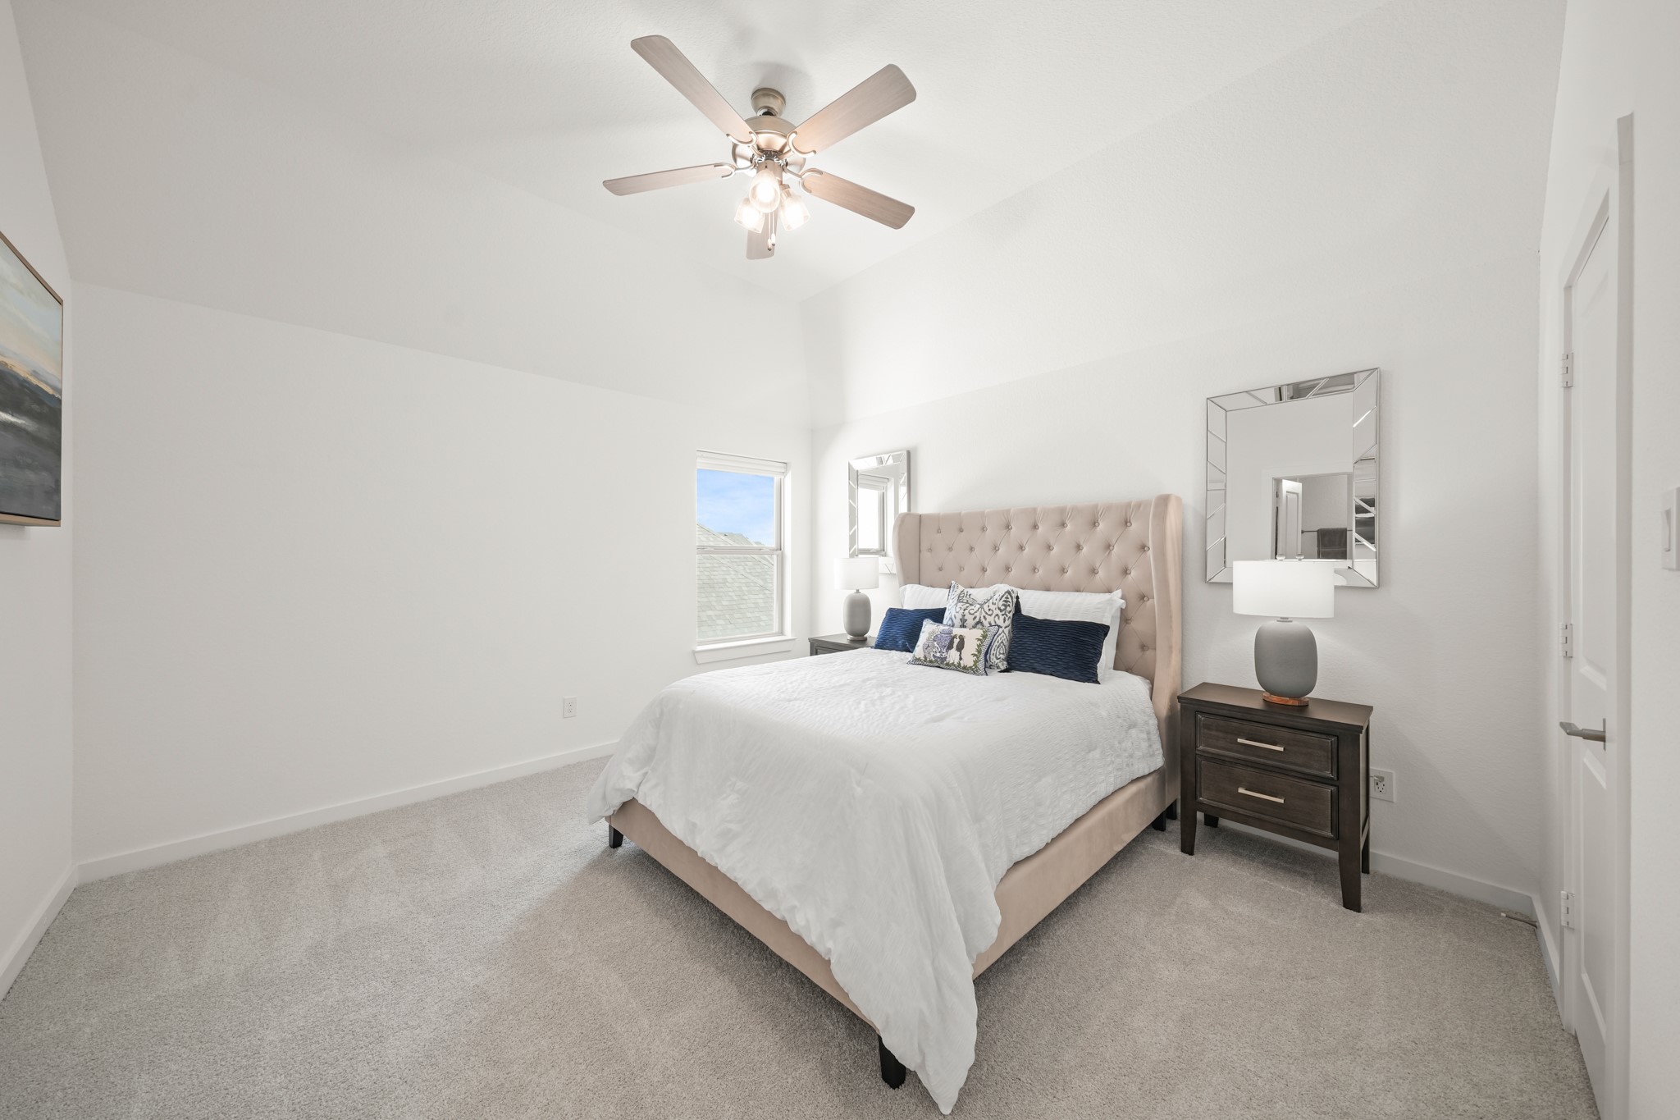
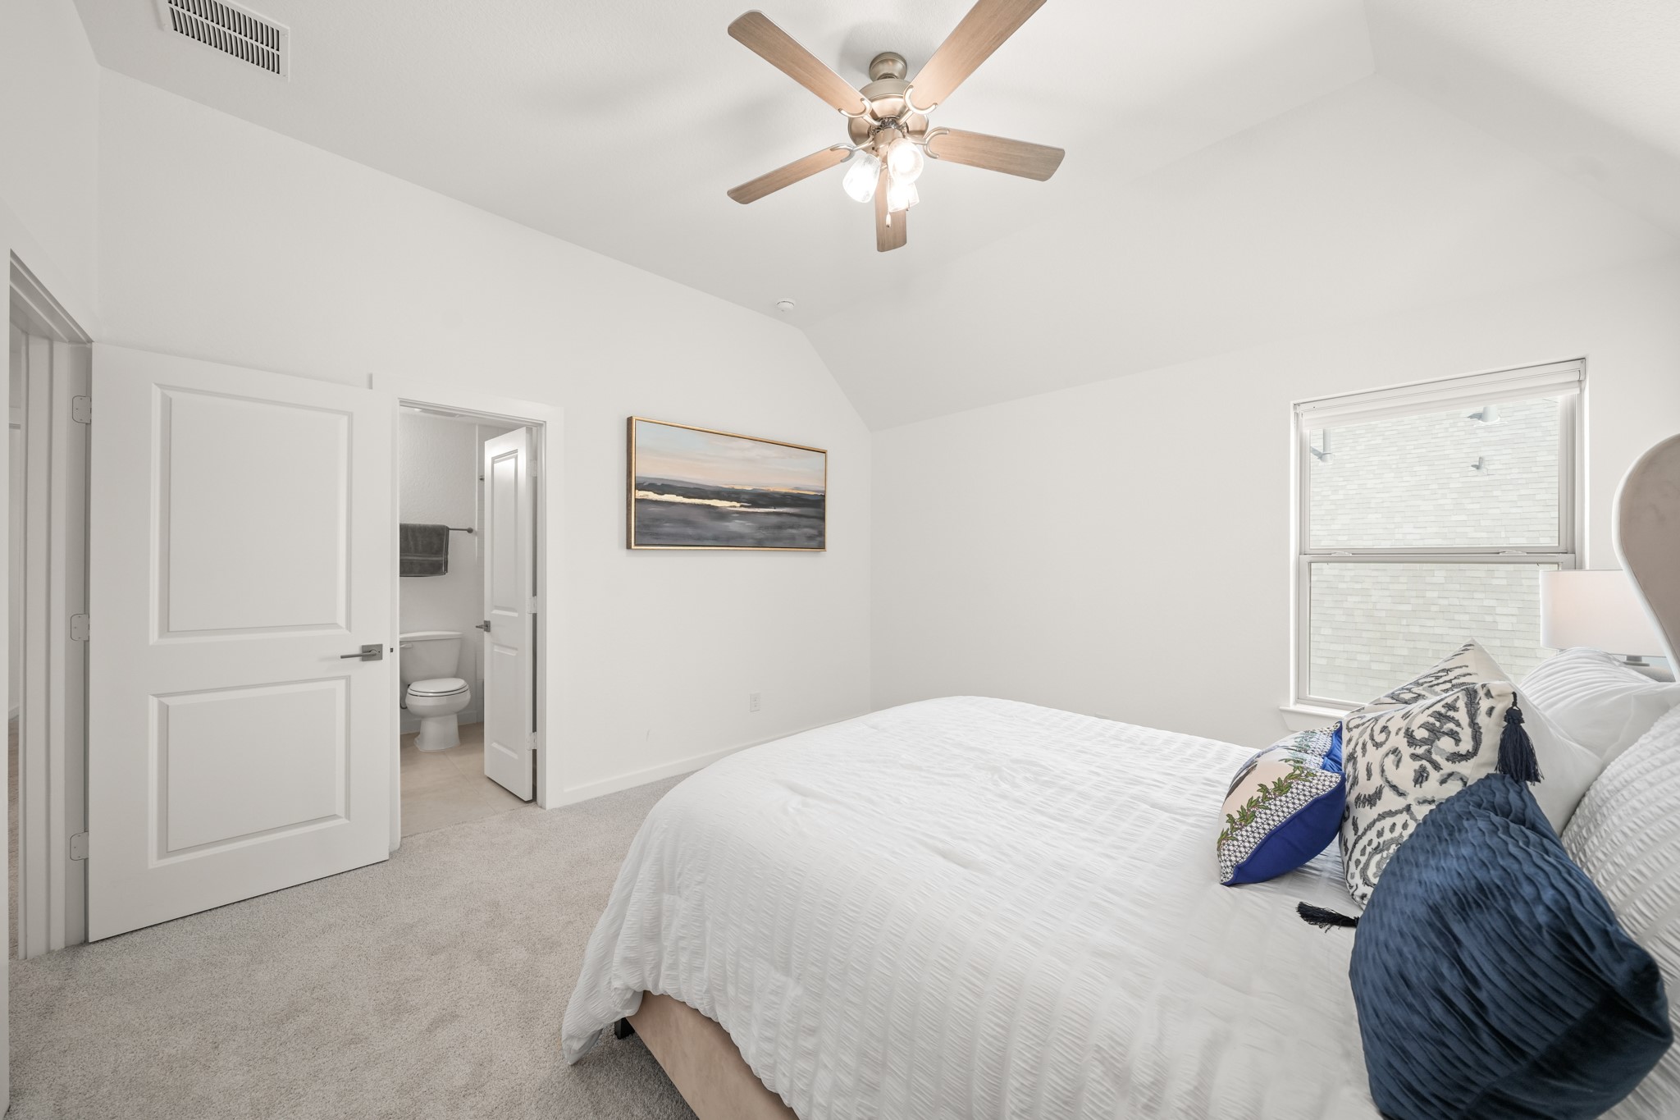
The fourt bedroom upstairs features soft carpet, a ceiling fan with an integrated light, and a window with a remote-controlled roller shade.
This room has a spacious feel and a functional layout with access to an ensuite bathroom.
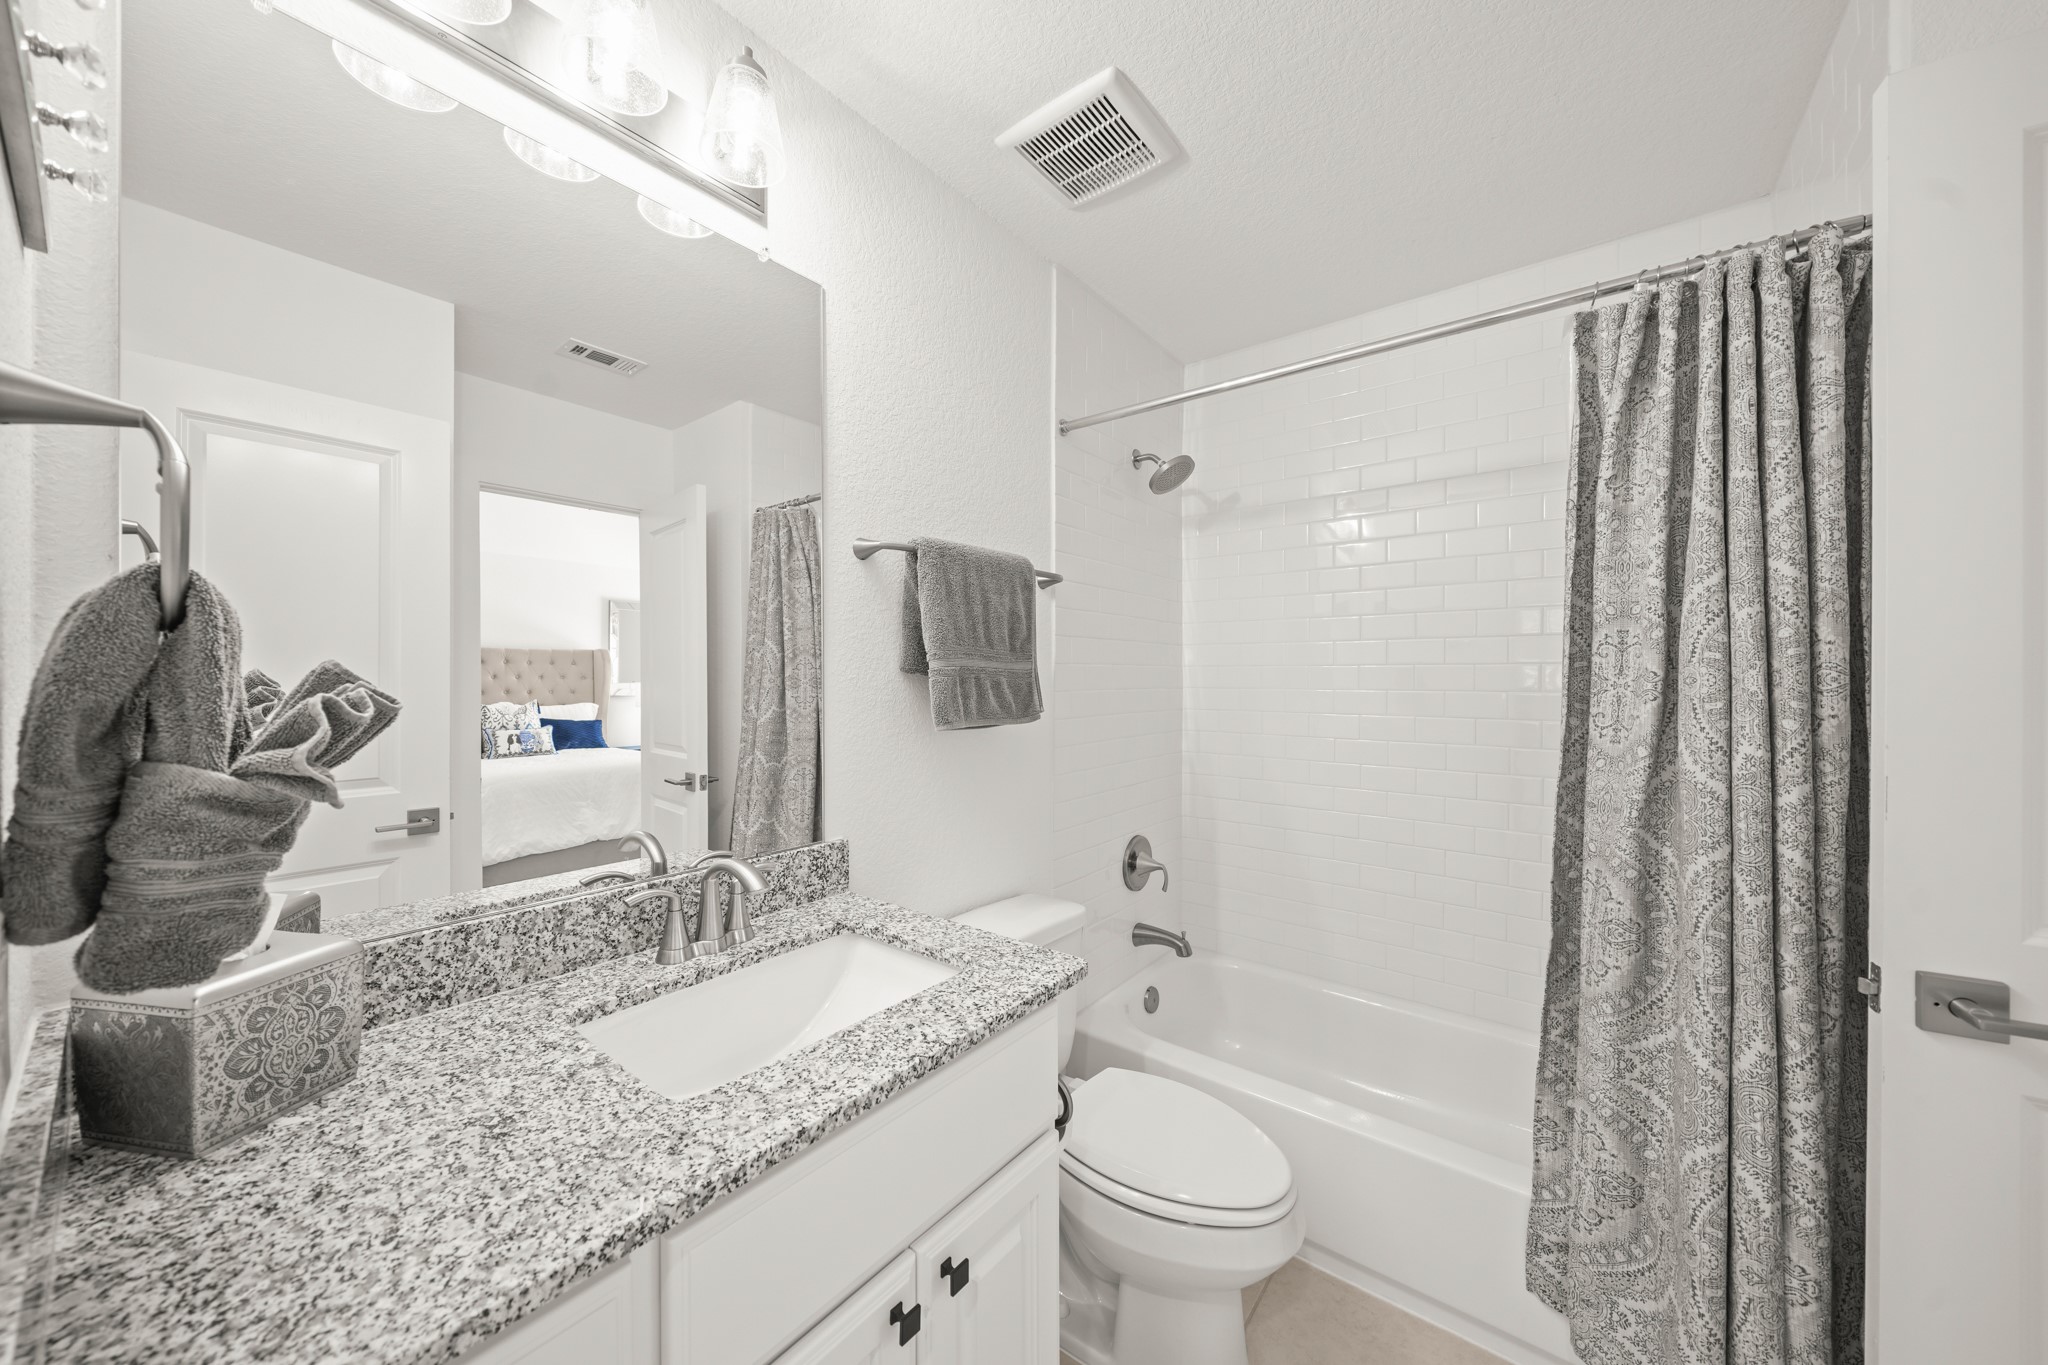
This ensuite bath features a granite counter and a tub/shower combo with subway tile extending to the ceiling.
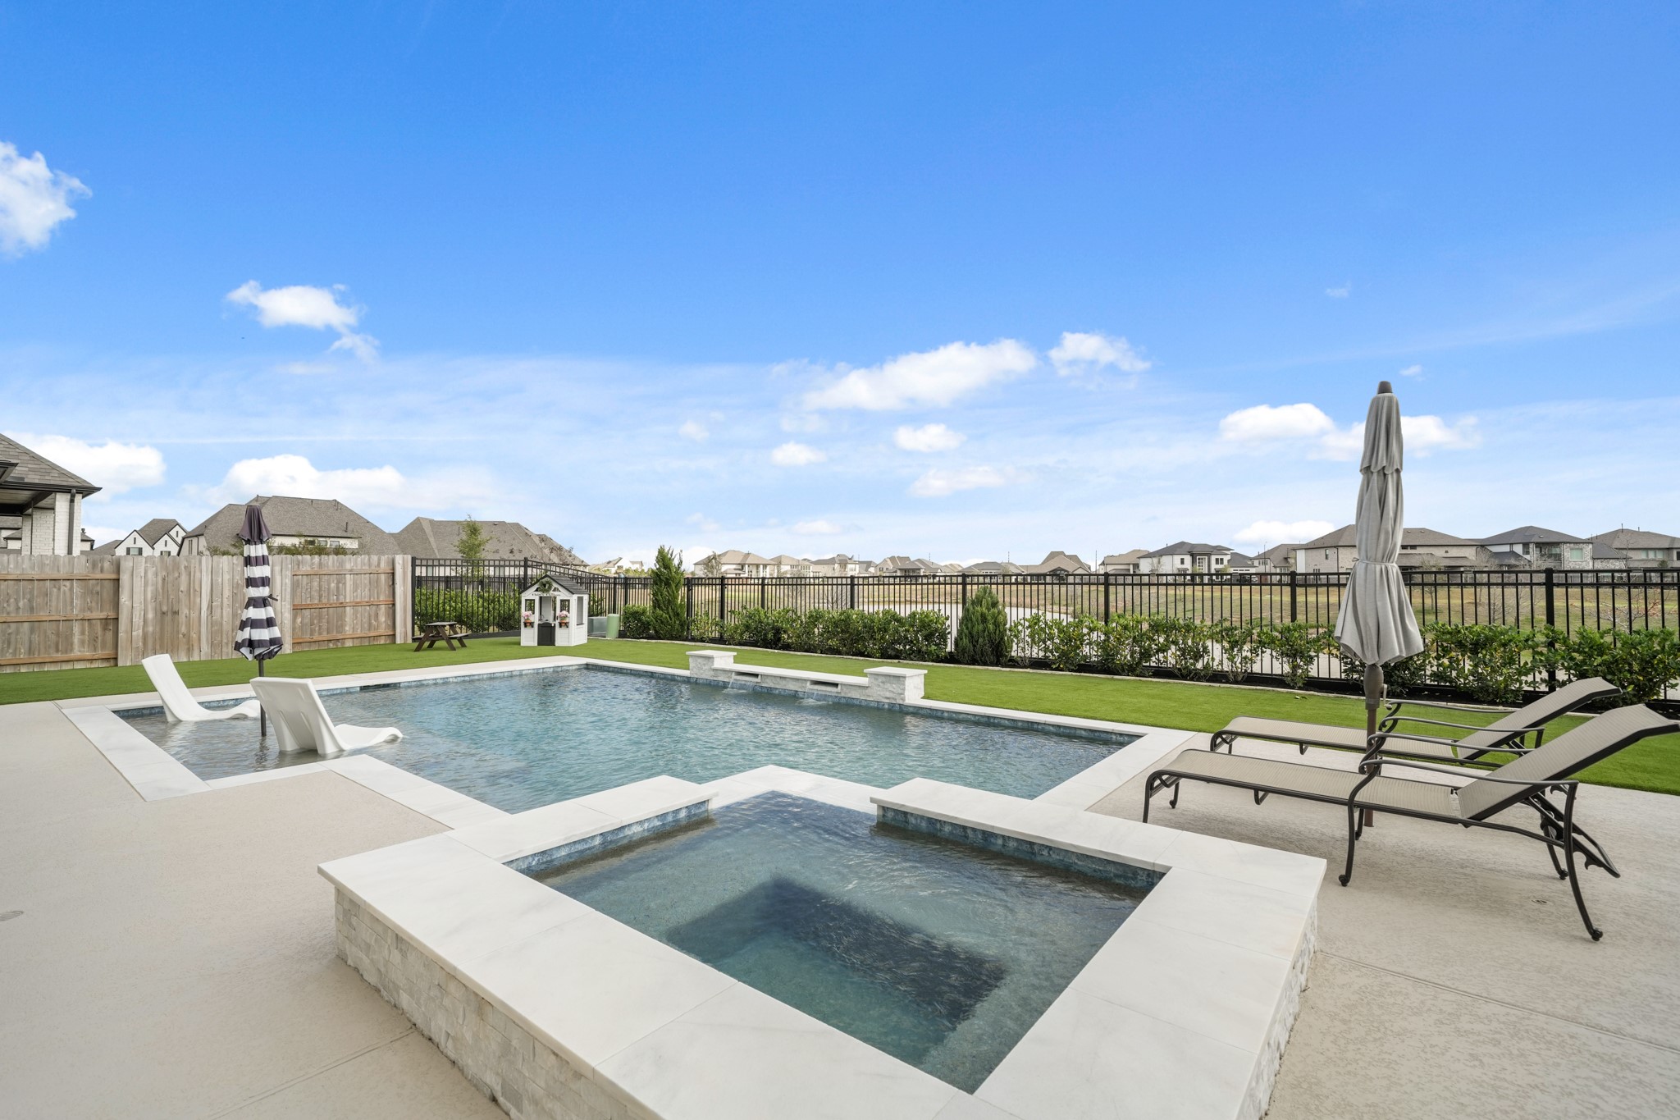
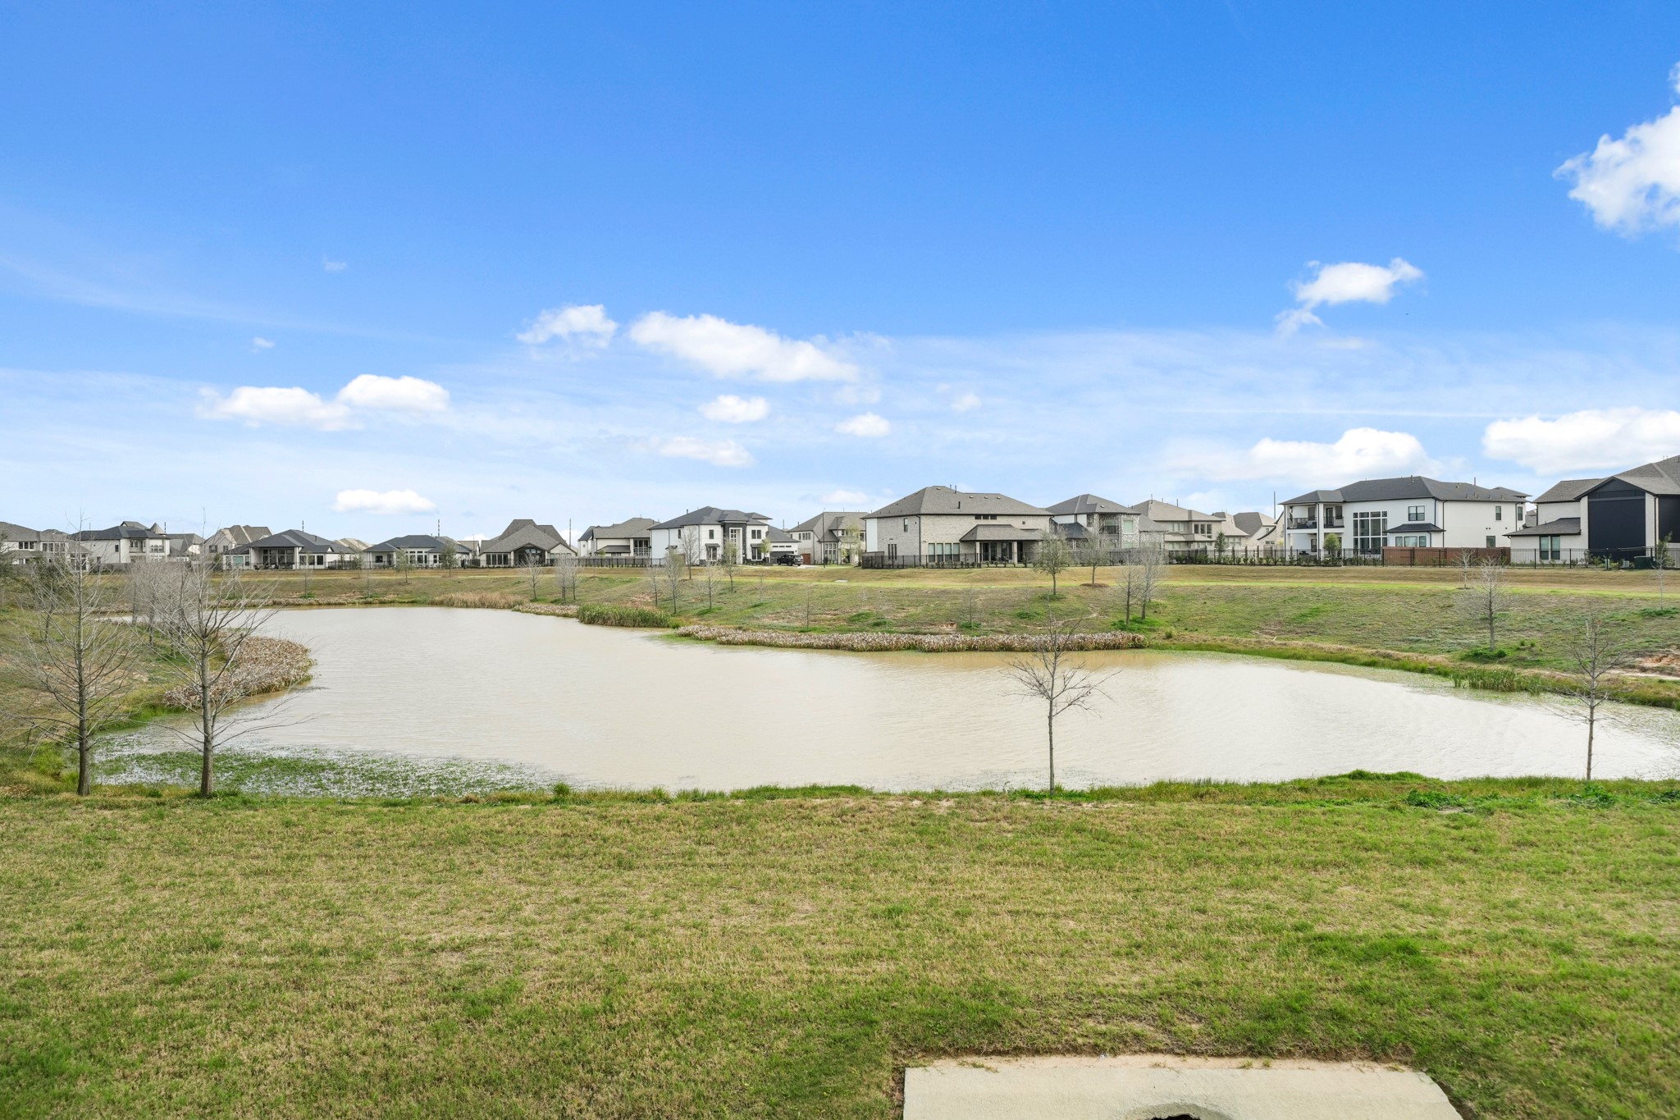
This backyard oasis has it all! Lake views, a tanning shelf, waterfall descents and the waterfall edge spa. Summer is just around the corner!
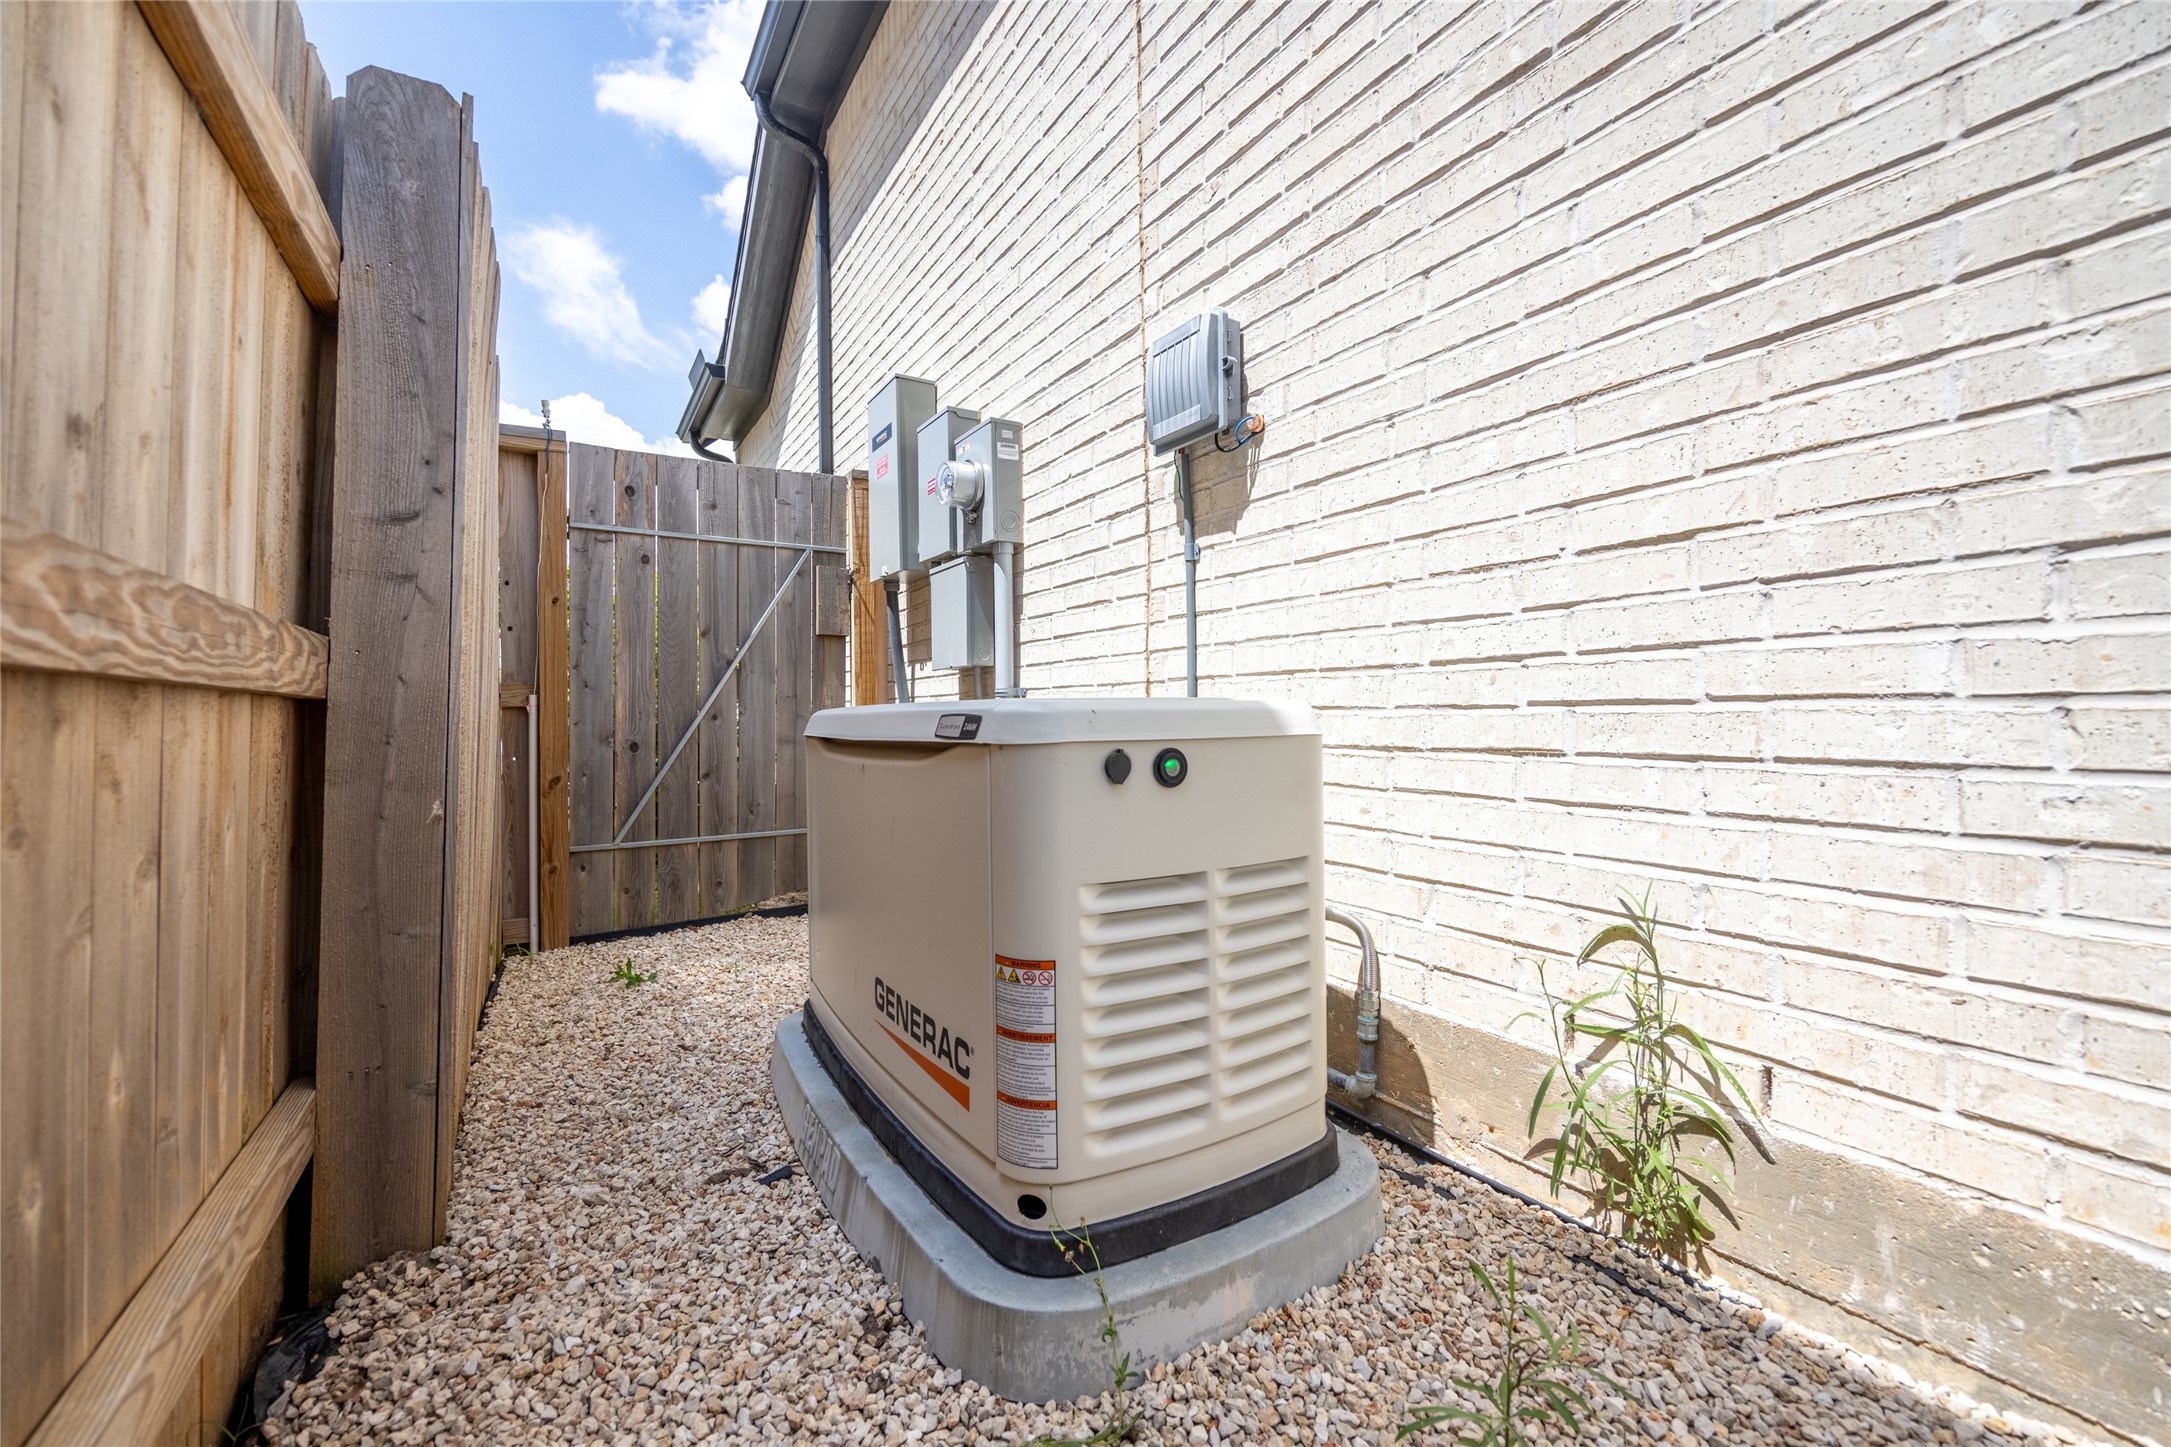
The beautiful low maintenance artificial turfed backyard provides a clean, well-maintained look all year long. As a bonus, a Generac whole-home generator is included!
To the right is a 60’ x 10’ gravel sideyard offering a practical space that could serve as a dog run, with a gate providing direct access to the front yard.
This resort-style back yard provides endless days of outdoor fun and enjoyment. Grab a glass of wine and enjoy the views!
The 19’ x 13’ back covered patio features recessed lights, a ceiling fan, television mount, a gas stub for a barbecue grill and a wrought-iron gate leading to the pool. The patio also has easy access to the kitchen making entertaining convenient and easy.
Enjoy the best of both worlds with serene views of the lake from your backyard, yet close to dining and shopping destinations at nearby Elyson Town Center. Elyson is such a lovely place to live with its lakes and trails, parks and shops and A+ schools and sparkling pools. Welcome to your new home in the fabulous community of Elyson!
A Generac whole home Generator was installed in 2024. This gives you and your family peace of mind if the power to the home ever goes out.



.jpg)

