
24714 Staffordshire,San Antonio, TX 78257
San Antonio, TX 78257


Description
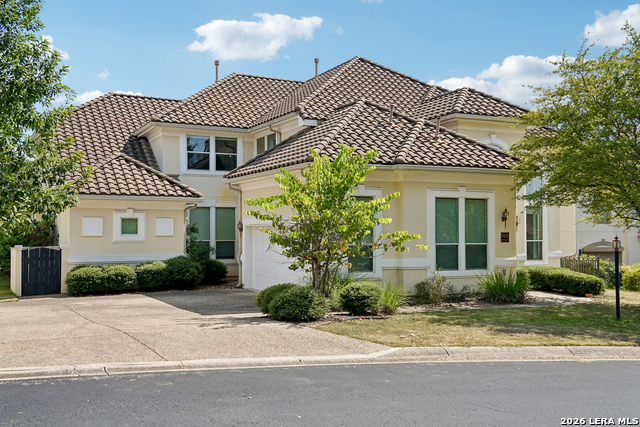
Nestled on a premier corner lot within a quiet cul-de-sac in the prestigious gated community of The Dominion, this impressive 4,919-square-foot brick residence offers exceptional space, elegance, and functionality with two master suites downstairs. A grand sweeping staircase welcomes you into the dramatic two-story foyer, where soaring ceilings and abundant natural light create an inviting first impression. Designed for both everyday living and entertaining, the spacious living area features walls of windows overlooking the outdoor living space. The well-appointed kitchen boasts extensive cabinetry, gas cooking, double ovens, a walk-in pantry, and an adjacent breakfast area, while a separate formal dining room provides the perfect setting for special gatherings. The private first-floor primary suite offers a luxurious retreat with direct backyard access, a spa-inspired bath featuring an oversized walk-in shower, soaking tub, dual vanities, and a large walk-in closet. A handsome study with built-in bookshelves and a spacious laundry room with sink add convenience and functionality to the main level. Upstairs, three generously sized secondary bedrooms accompany a dedicated home theater complete with lounge seating and a wet bar, creating the ultimate entertainment experience. Step outside to enjoy resort-style outdoor living featuring a built-in gas grill, mini refrigerator, bar seating, and ample space for relaxing or entertaining guests. Combining timeless architecture, thoughtful design, and desirable amenities, this exceptional home offers luxury living in one of San Antonio's most sought-after communities.
Details
| MLS # | 1973396 |
|---|---|
| Listing Type | For Sale |
| Style | House |
| Status | Active |
| Year | 2006 |
| Days On Site | 86 |
| Listing Provided By | Phillips & Associates Realty | Dana Phillips |
Features
| Bed(s) | 5 |
|---|---|
| Bath(s) | 5 Total |
| SQ Feet | 4,919 |
| Garage | 3 |
| Pool | Yes |
| Story(s) | 2 |
| Acreage | 0.34 |
| Golf Course | Yes |
Interior
| Interior | Two Living Area, Separate Dining Room, Eat-In Kitchen, Two Eating Areas, Island Kitchen, Walk-In Pantry, Study/Library, Media Room, Utility Room Inside, High Ceilings, Open Floor Plan, Laundry Main Level, Walk in Closets |
|---|---|
| Heating | Central |
| Heating Fuel | Natural Gas |
| Fireplace | Living Room, Gas Logs Included, Gas |
| Number Of Fireplaces | 1 |
Exterior
| Exterior | Brick, 4 Sides Masonry |
|---|---|
| Exterior Features | Covered Patio, Gas Grill, Privacy Fence, Sprinkler System, Double Pane Windows, Has Gutters, Mature Trees, Outdoor Kitchen |
| Roof | Tile |
| Foundation | Slab |
Parking
| Garage Parking | Three Car Garage, Side Entry |
|---|
Utilities
| Waterorsewer | Water System, Sewer System, City |
|---|
Taxes
| Tax Property Id | 163861070020 |
|---|---|
| Taxed By Mltpl Counties | No |
| Total Tax | 25105 |
Area Information
| State | TX |
|---|---|
| County | Bexar |
| City | San Antonio |
| Zip Code | 78257 |
| Area | Bexar |
| Community Name | The Dominion |
| School District | Northside |
| Elementary School | Leon Springs |
| High School | Clark |
| Listing VS Median (in The Dominion) | |
Price: $1,546,500 low | high Med: $1,295,000 sqft: 4,919 low | high Med: 3,756 $ / sqft: $314 low | high Med: $345 On site: 86 low | high Med: 135 | |
Market Activity 78257
Request a showing
Request a showing
Contact
Learn More About This Property

| State | TX |
|---|---|
| County | Bexar |
| City | San Antonio |
| Zip Code | 78257 |
| Area | Bexar |
| Community Name | The Dominion |
| School District | Northside |
| Elementary School | Leon Springs |
| High School | Clark |
| Listing VS Median (in The Dominion) | |
Price: $1,546,500 low | high Med: $1,295,000 sqft: 4,919 low | high Med: 3,756 $ / sqft: $314 low | high Med: $345 On site: 86 low | high Med: 135 | |


.jpg)

Land & Ranch 210.483.7500 | Bandera 830.850.6700 | Global Luxury 210.483.5700 | Coldwell Banker Commercial Alamo City 210.483.6250
North Central San Antonio / Stone Oak 210.483.7070 | Harper Property Management 210.483.7040 | Relocation Services 210.483.7121
North West San Antonio 210.483.0000 | Laredo 956.722.4822 | Coldwell Banker Commercial International Gateway 956.937.2867
