 Price Reduced Listing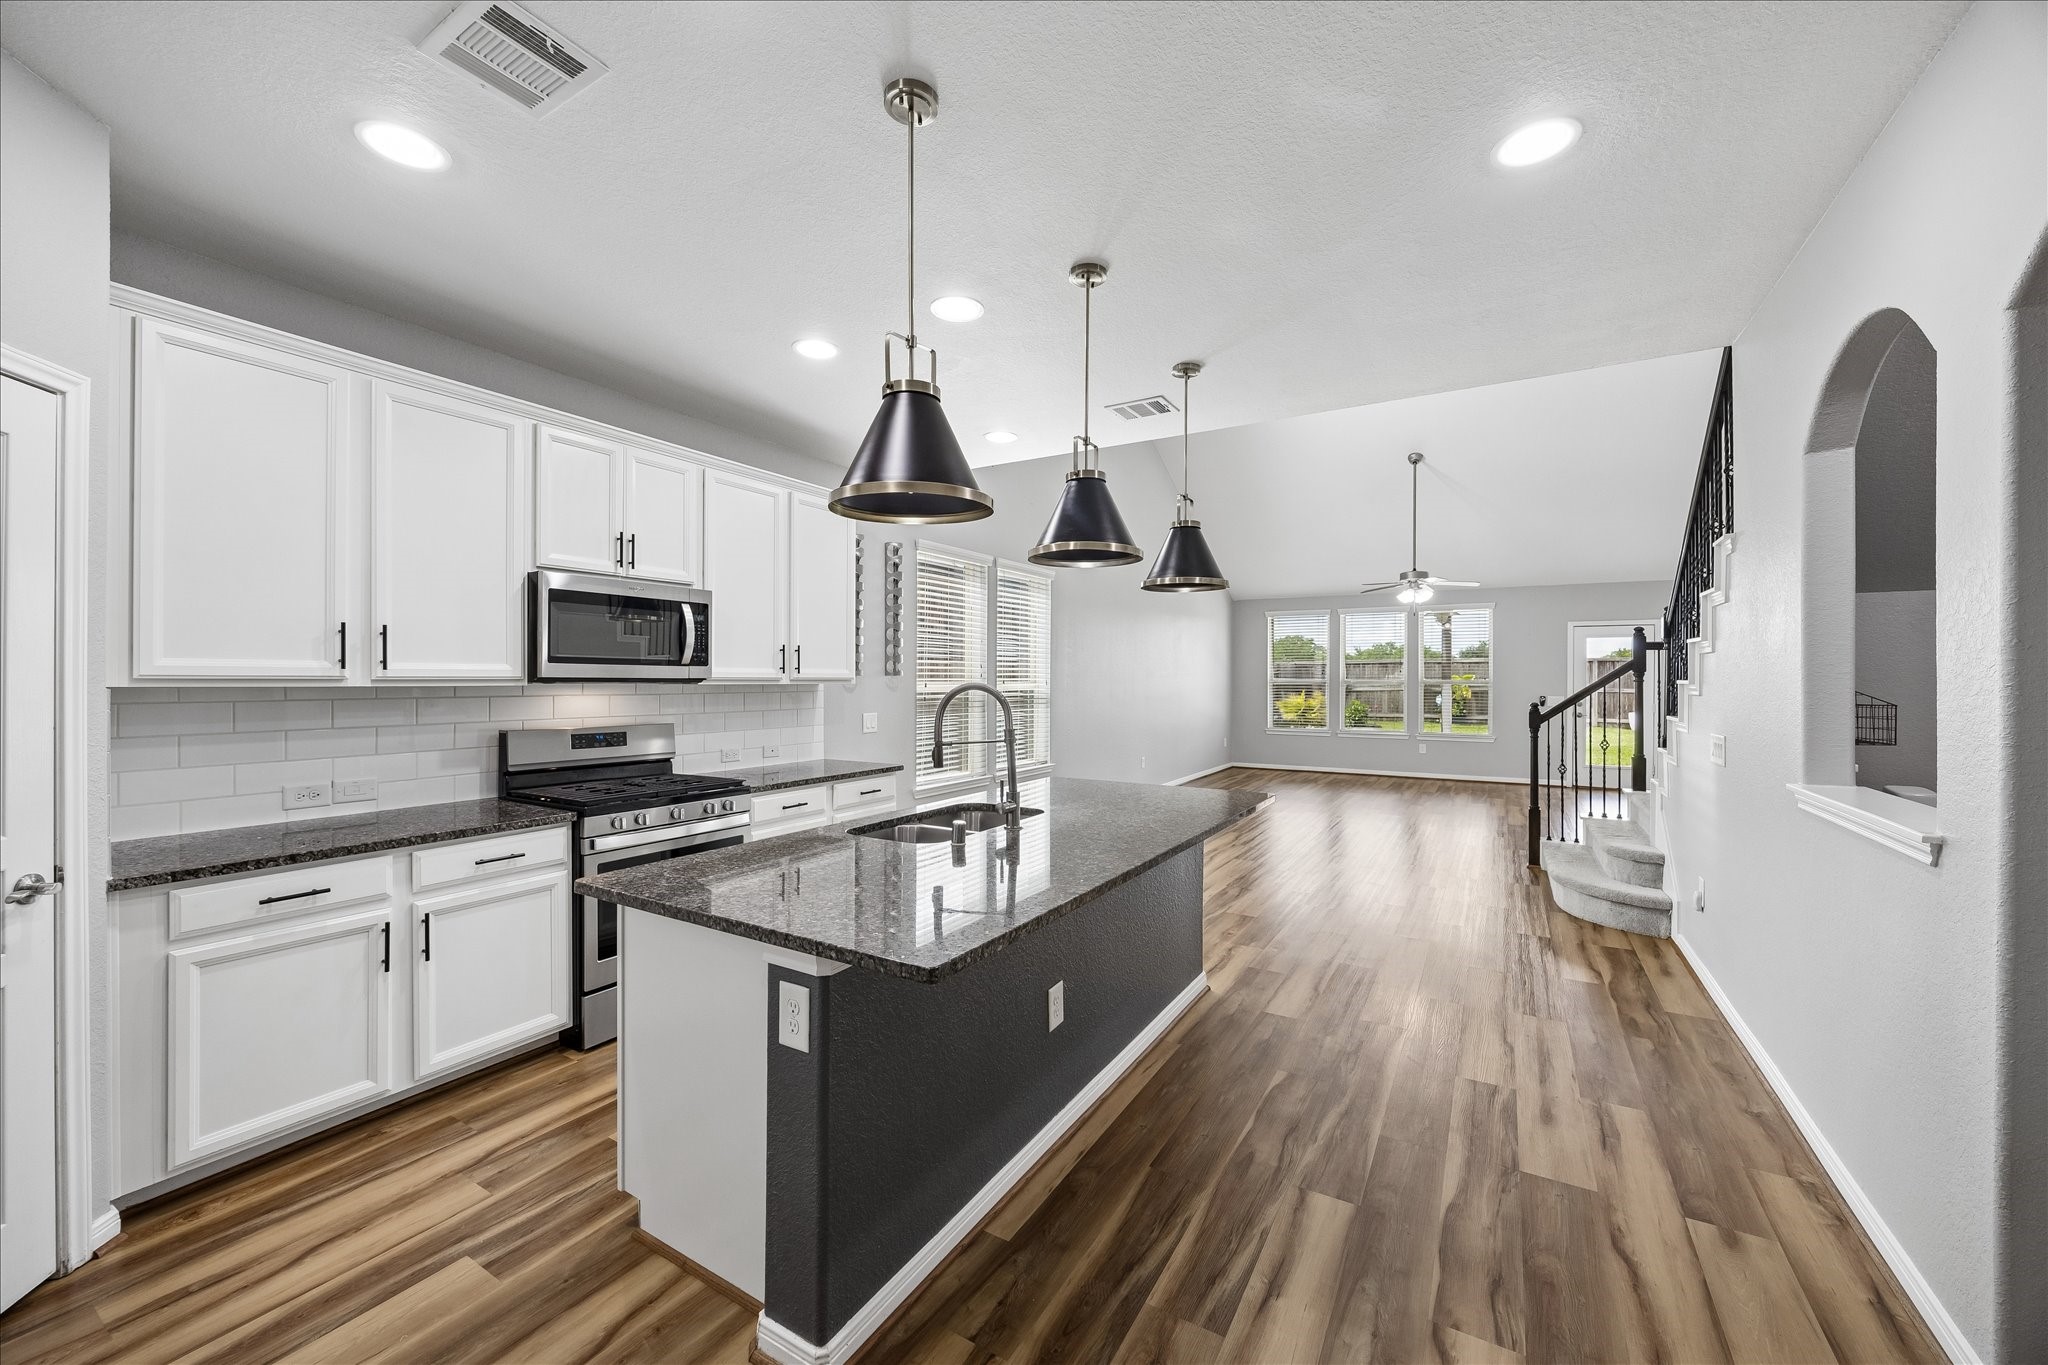

Description
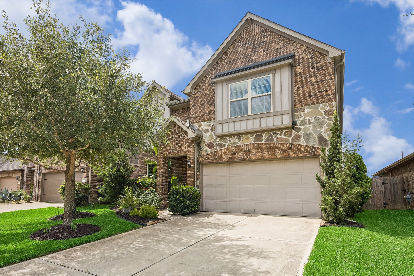
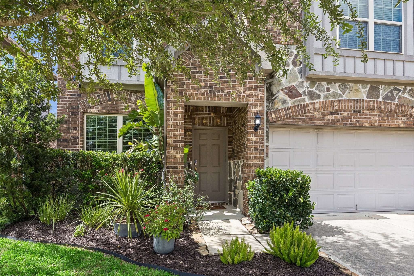
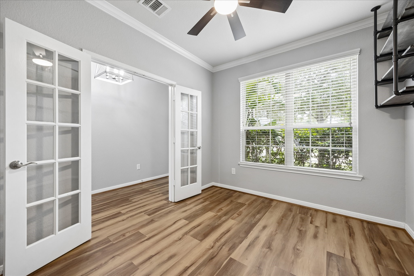
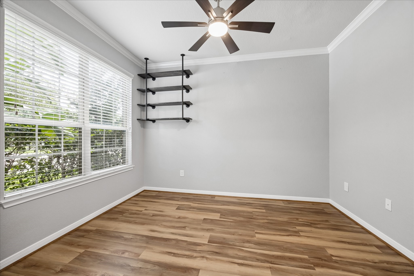
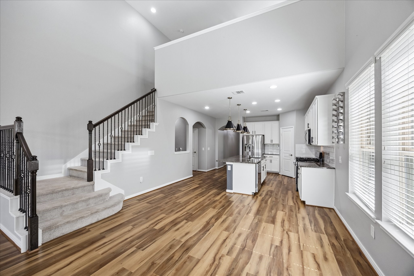
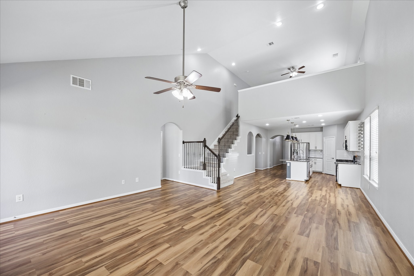
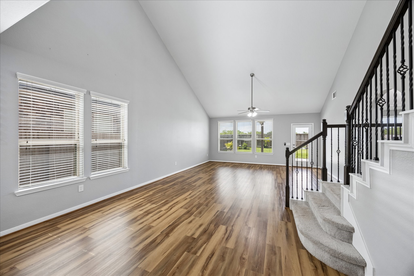
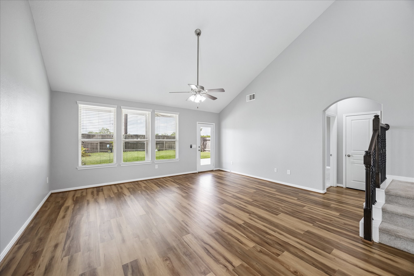
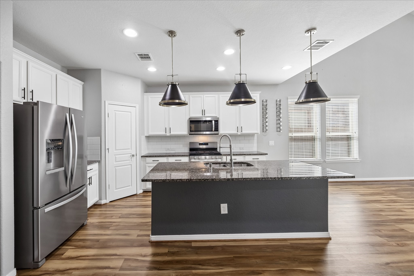
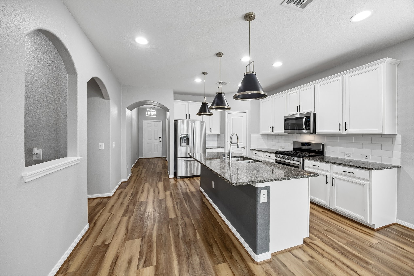
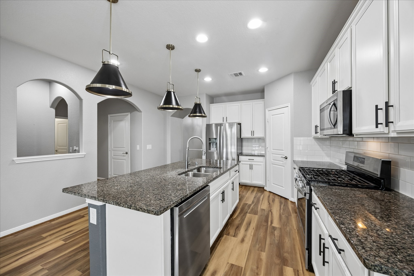
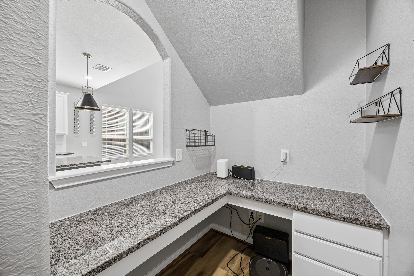
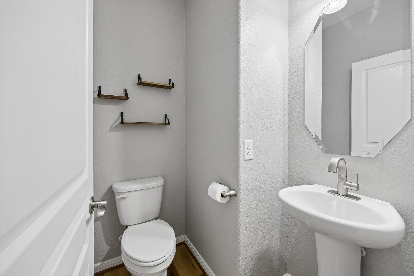
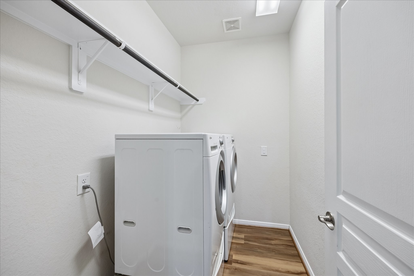
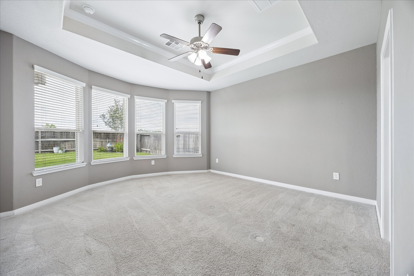
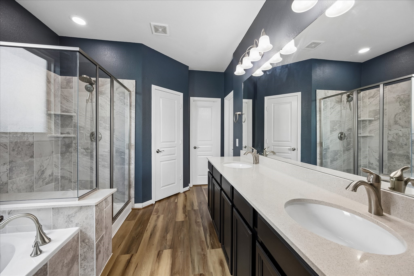
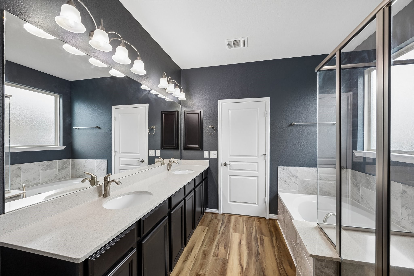
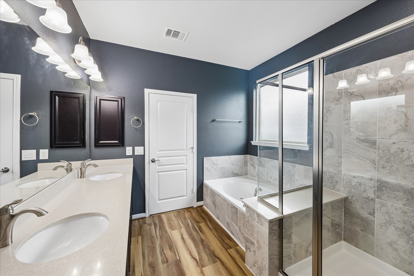
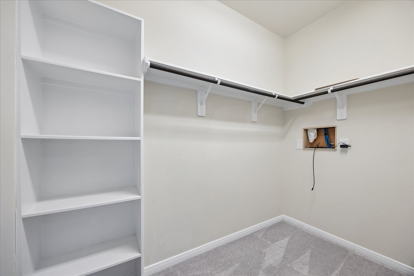
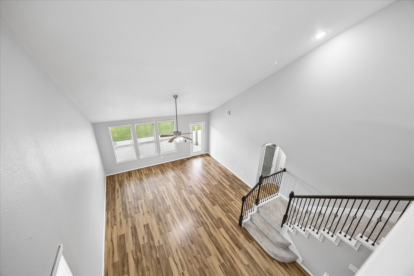
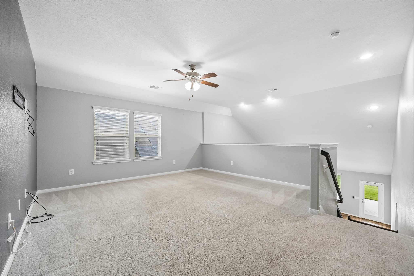
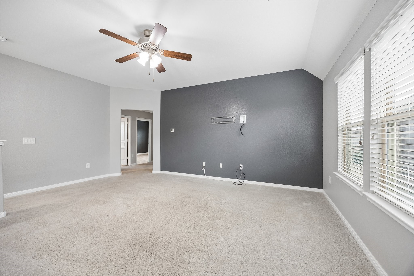
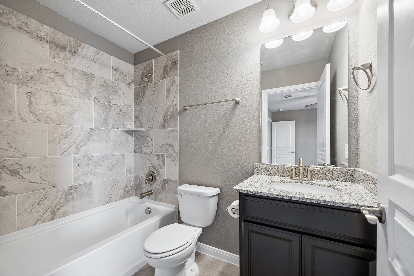
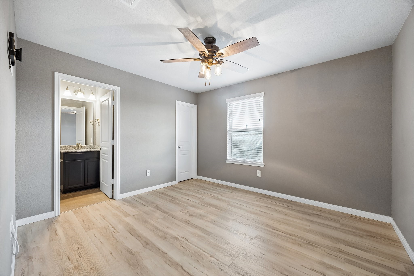
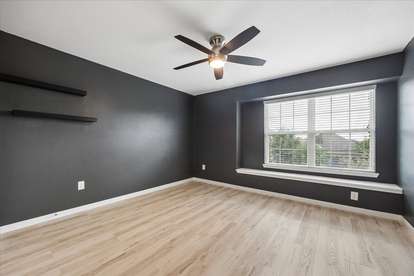
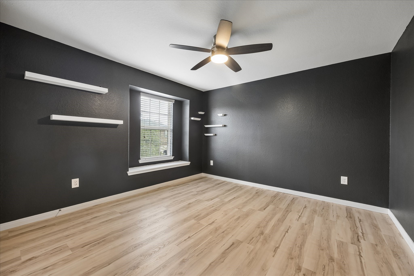
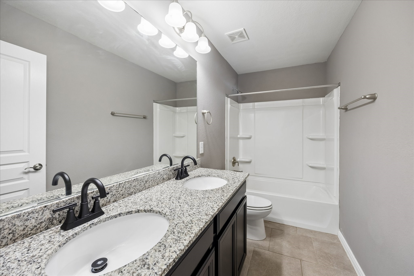
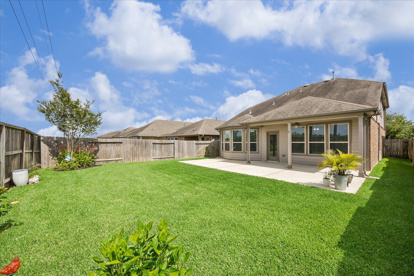
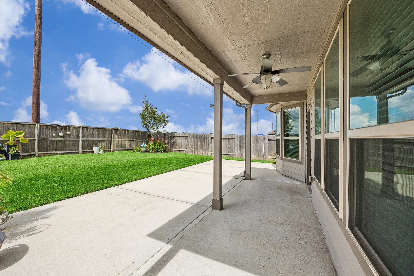
This stunning 4 bedroom 3.5 bath home offers the perfect blend of comfort, style & functionality, including a home office & spacious upstairs game room. The open-concept floor plan showcases soaring ceilings, abundant natural light & luxury vinyl plank flooring throughout the main living areas. The kitchen features granite countertops, SS appliances, large center island & lots of cabinet storage. Washer, dryer and fridge stay! The primary suite features dual vanities, shower, separate tub & 2 walk-in closets. Upstairs bedrooms feature LVP flooring. Step outside to enjoy the covered patio and extended concrete patio, complete with a gas stub-out for grilling. No back neighbors!! Located in the highly sought-after Katy ISD & convenient access to I-10 & Grand Parkway/99, this home is just minutes from shopping & dining. Community amenities include a resort-style pool, splash pad, dog park, picnic area, scenic pond, and walking trails. This move-in ready home shows beautifully.
Details
| MLS # | 31316979 |
|---|---|
| Listing Type | For Sale |
| Style | House |
| HOA Dues | $950 |
| Sub-Type | Resale |
| Status | Active |
| Year | 2017 |
| Days On Site | 79 |
| Listing Provided By | Southern Realty Group | Tracy Murski |
Features
| Bed(s) | 4 |
|---|---|
| Bath(s) | 4 Total |
| SQ Feet | 2,569 |
| Garage | 2 |
| Pool | Yes |
| Story(s) | 2 |
| Acreage | 0.13 |
Exterior
| Lot Features | Greenbelt, Subdivision, Backs To Greenbelt Park, Pond On Lot |
|---|
Parking
| Garage Yes / No | Yes |
|---|---|
| Parking Features | Attached, Driveway, Garage, Garage Door Opener |
Taxes
| Tax Annual Amount | 10399 |
|---|
Location
| Community Features | Community Pool, Curbs |
|---|
Area Information
| State | TX |
|---|---|
| County | Harris |
| City | Katy |
| Zip Code | 77493 |
| Area | 25 |
| Subarea | Katy Old Towne |
| Community Name | King Crossing Sec 7 |
| Listing VS Median (in King Crossing Sec 7) | |
Price: $349,000 low | high Med: $349,000 sqft: 2,569 low | high Med: 2,569 $ / sqft: $136 low | high Med: $136 On site: 79 low | high Med: 79 | |
Request a showing
Request a showing
Contact
Learn More About This Property

| State | TX |
|---|---|
| County | Harris |
| City | Katy |
| Zip Code | 77493 |
| Area | 25 |
| Subarea | Katy Old Towne |
| Community Name | King Crossing Sec 7 |
| Listing VS Median (in King Crossing Sec 7) | |
Price: $349,000 low | high Med: $349,000 sqft: 2,569 low | high Med: 2,569 $ / sqft: $136 low | high Med: $136 On site: 79 low | high Med: 79 | |


.jpg)

Land & Ranch 210.483.7500 | Bandera 830.850.6700 | Global Luxury 210.483.5700 | Coldwell Banker Commercial Alamo City 210.483.6250
North Central San Antonio / Stone Oak 210.483.7070 | Harper Property Management 210.483.7040 | Relocation Services 210.483.7121
North West San Antonio 210.483.0000 | Laredo 956.722.4822 | Coldwell Banker Commercial International Gateway 956.937.2867
