24611 Waterstone Estates Circle S,Tomball, TX 77375
Tomball, TX 77375


Description
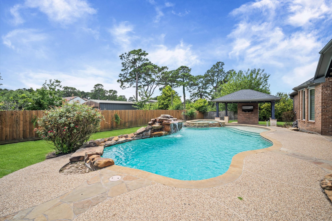
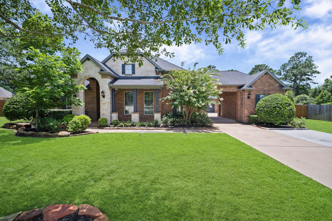
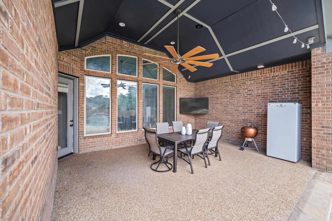
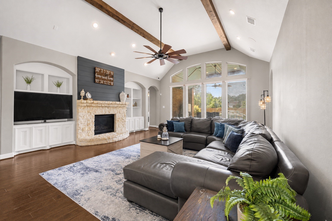
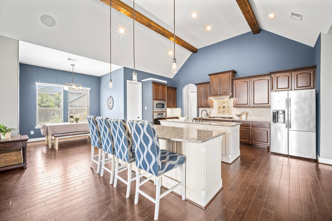
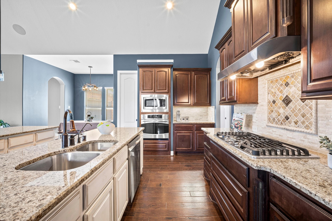
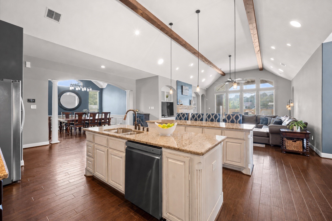
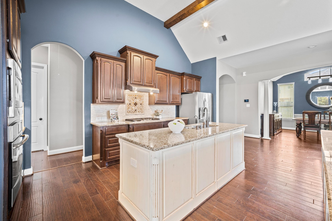
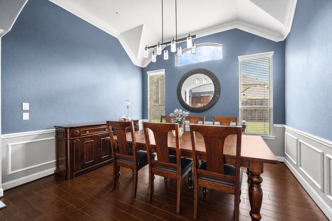
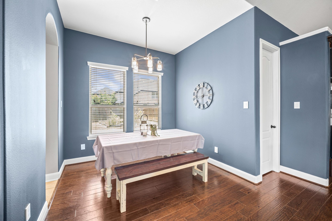
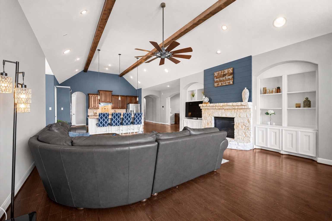
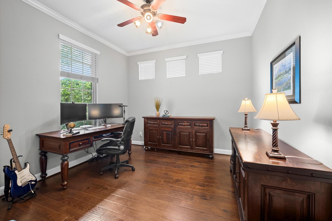
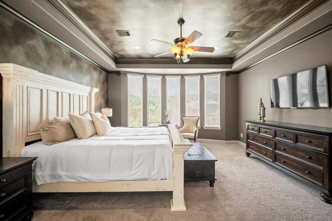
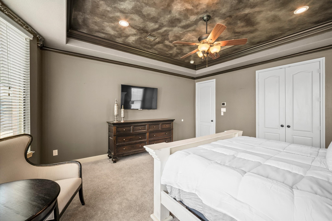
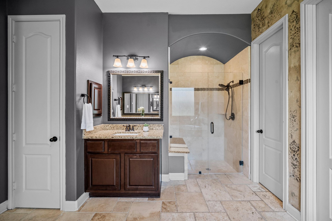
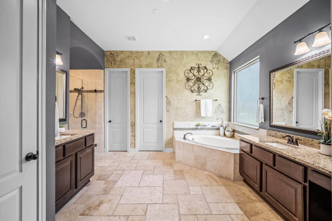
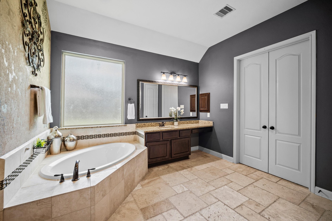
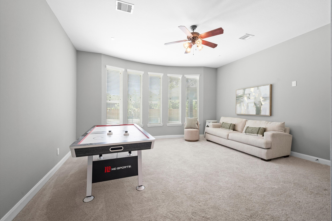
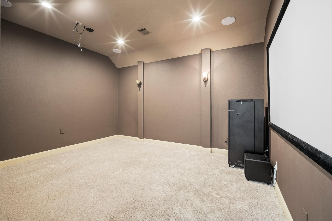
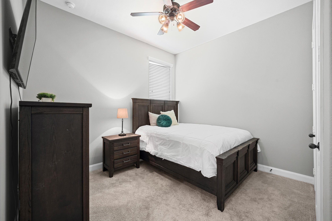
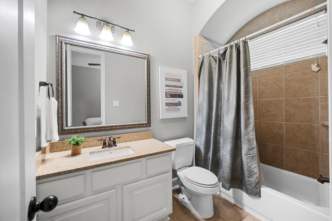
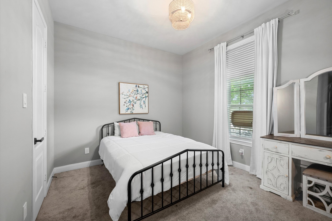
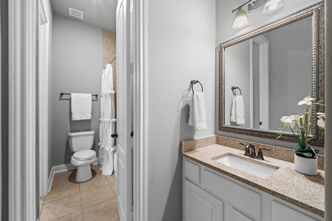
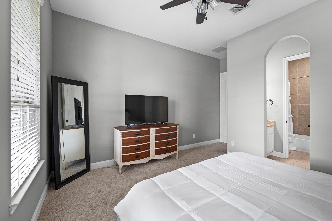
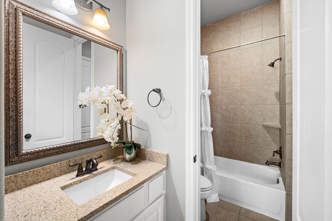
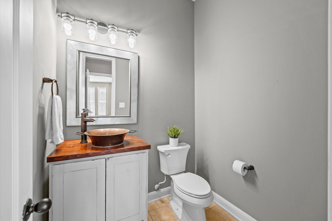
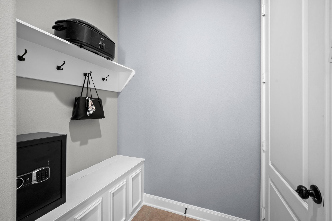
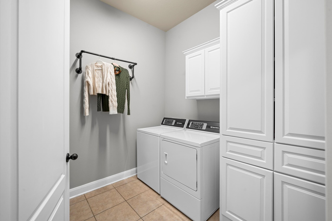
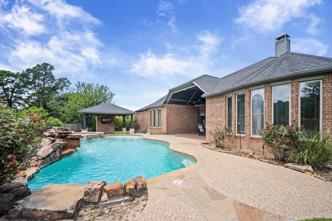
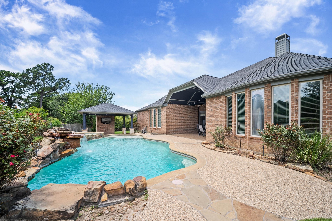
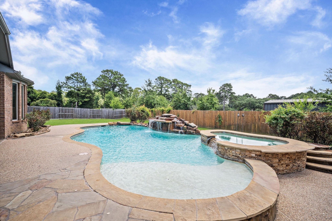
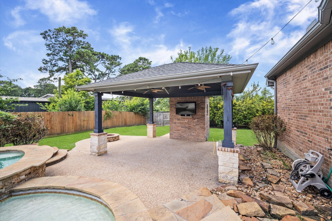
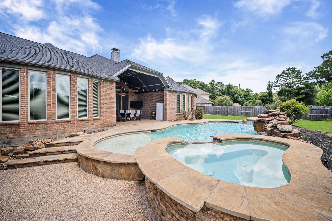
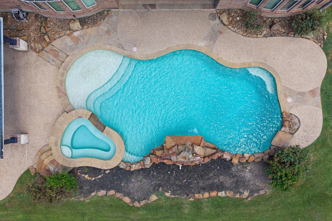
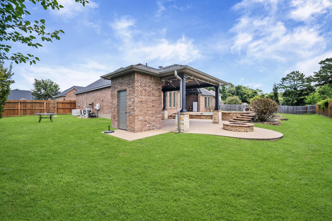

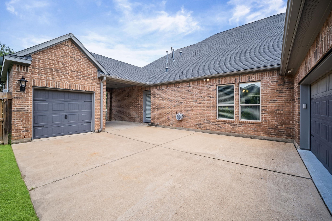
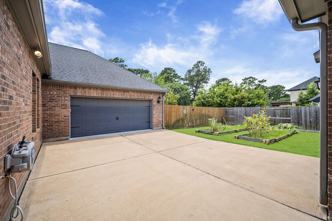
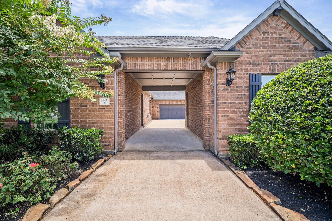
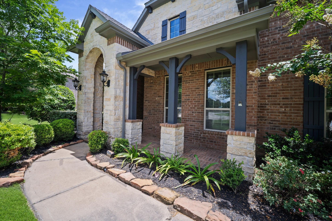
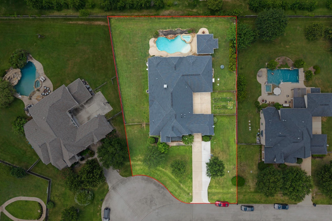
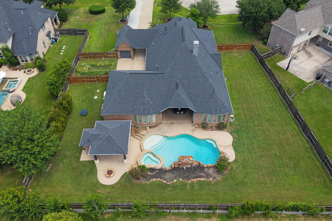
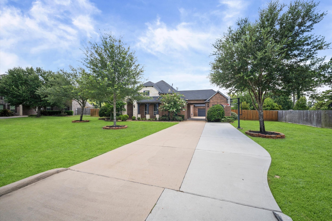
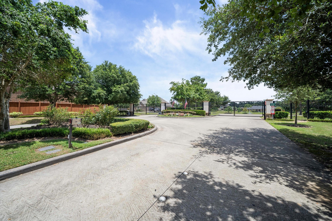
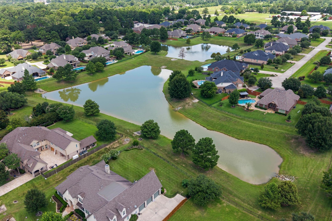
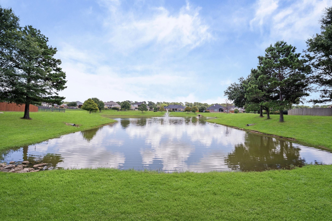
Stunning Coventry ONE STORY home in sought-after Waterstone Estates offering over 4,000 sq ft on an oversized 25,000+ sq ft lot. This exceptional split floorplan features 4 bedrooms, game room, media room, office, a massive dining room, 2 mudrooms, a 3-car garage, and a porte-cochère. The chef's kitchen boasts double islands, granite countertops, stainless steel appliances, a 5-burner gas cooktop, and an undermount sink. It opens to a spacious living room that features a vaulted ceiling with wood beams and a lovely gas fireplace. A desirable primary suite offers dual vanities, a soaking tub, an oversized shower, and a large walk-in closet. Enjoy outdoor living with a covered patio, gazebo with surround sound, pool bath, and plumbing for an outdoor kitchen. A huge side yard, a resort-style pool with an 8-ft. section and waterfalls, and a spa set the tone for the ultimate backyard party. Recent updates include a roof, 3-zoned AC systems, a water heater, and a whole-house generator.
Details
| MLS # | 16010228 |
|---|---|
| Listing Type | For Sale |
| Style | House |
| HOA Dues | $1,545 |
| Sub-Type | Resale |
| Status | Active |
| Year | 2012 |
| Days On Site | 57 |
| Listing Provided By | KSP | Kelly Simon |
Features
| Bed(s) | 4 |
|---|---|
| Bath(s) | 5 Total |
| SQ Feet | 4,054 |
| Garage | 3 |
| Pool | Yes |
| Story(s) | 1 |
| Acreage | 0.58 |
Exterior
| Lot Features | Subdivision, Pond On Lot, Side Yard |
|---|
Parking
| Garage Yes / No | Yes |
|---|---|
| Parking Features | Additional Parking, Attached, Driveway, Garage, Garage Door Opener |
Taxes
| Tax Annual Amount | 15880 |
|---|
Area Information
| State | TX |
|---|---|
| County | Harris |
| City | Tomball |
| Zip Code | 77375 |
| Area | 14 |
| Subarea | Tomball |
| Community Name | Waterstone Estates |
| Listing VS Median (in Waterstone Estates) | |
Price: $975,000 low | high Med: $1,095,000 sqft: 4,054 low | high Med: 5,919 $ / sqft: $241 low | high Med: $185 On site: 57 low | high Med: 106 | |
Request a showing
Request a showing
Contact
Learn More About This Property

| State | TX |
|---|---|
| County | Harris |
| City | Tomball |
| Zip Code | 77375 |
| Area | 14 |
| Subarea | Tomball |
| Community Name | Waterstone Estates |
| Listing VS Median (in Waterstone Estates) | |
Price: $975,000 low | high Med: $1,095,000 sqft: 4,054 low | high Med: 5,919 $ / sqft: $241 low | high Med: $185 On site: 57 low | high Med: 106 | |


.jpg)

Land & Ranch 210.483.7500 | Bandera 830.850.6700 | Global Luxury 210.483.5700 | Coldwell Banker Commercial Alamo City 210.483.6250
North Central San Antonio / Stone Oak 210.483.7070 | Harper Property Management 210.483.7040 | Relocation Services 210.483.7121
North West San Antonio 210.483.0000 | Laredo 956.722.4822 | Coldwell Banker Commercial International Gateway 956.937.2867
