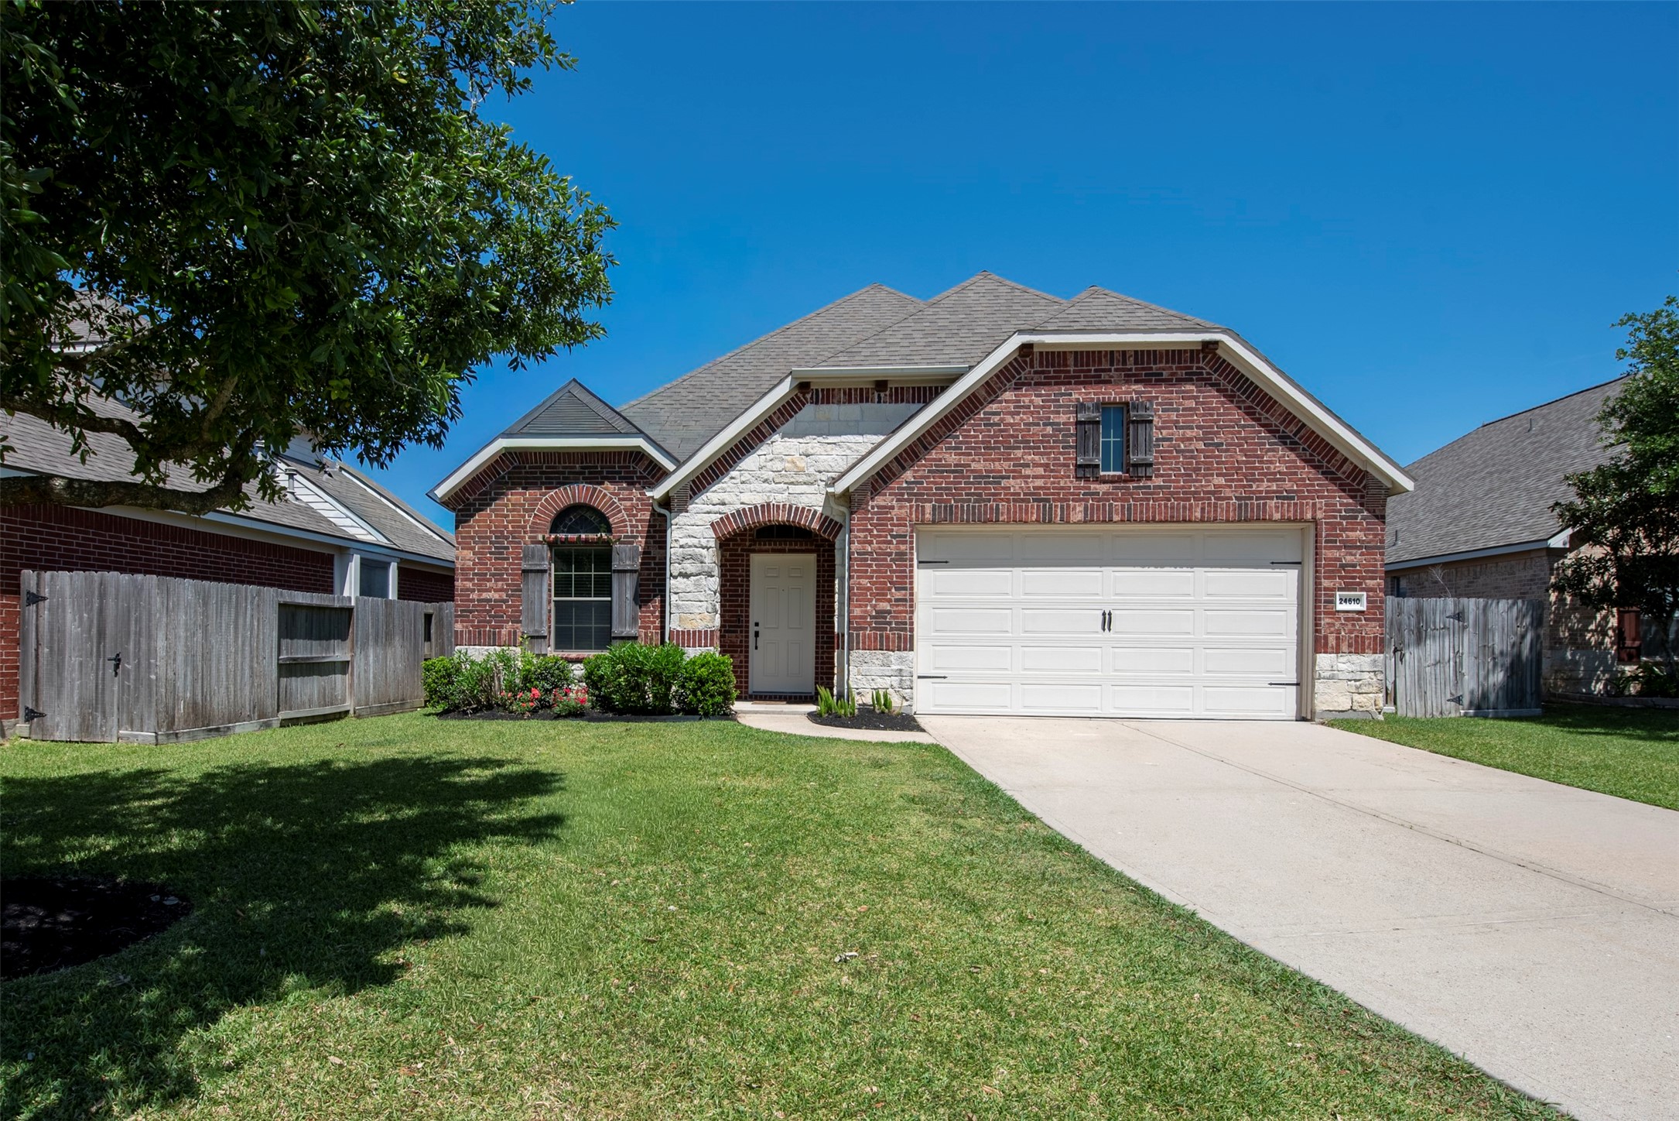
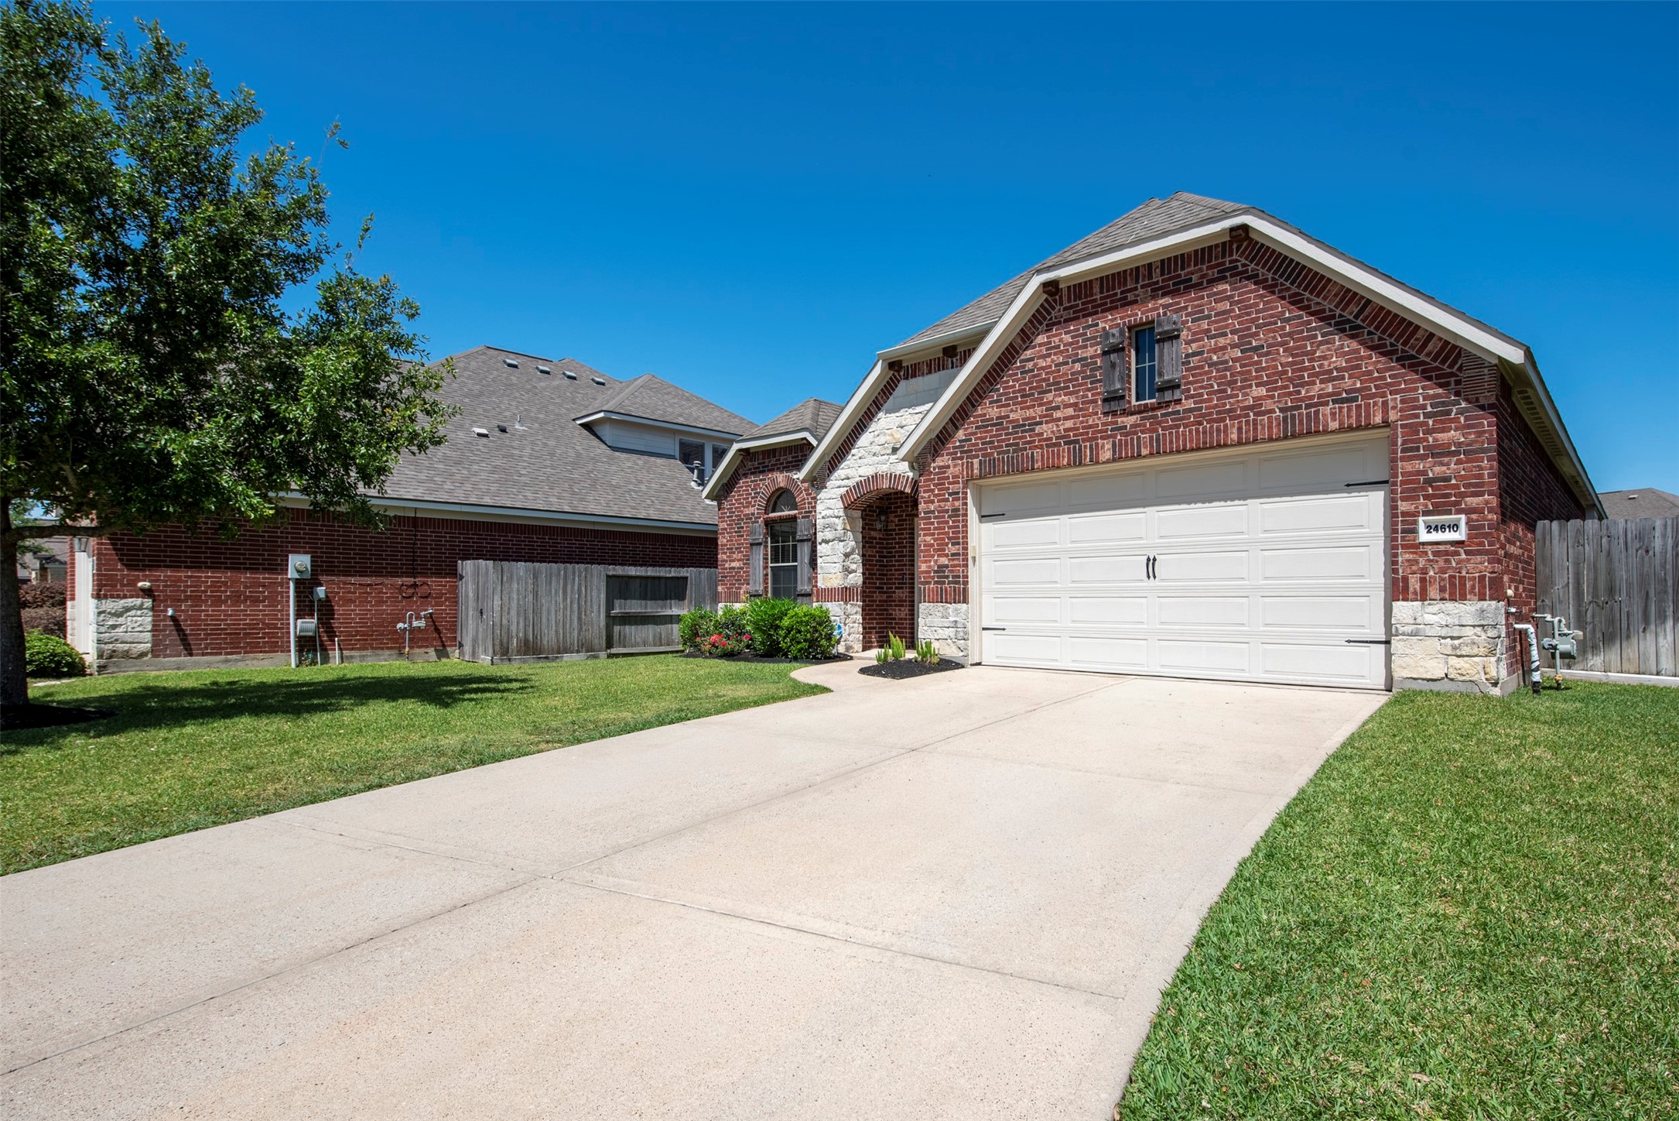
This home features a charming brick exterior with a two-car garage and a well-maintained front yard. The arched windows and stone accents add character, while the spacious driveway provides ample parking.
This photo showcases a welcoming entryway with tiled flooring leading to a bright living area featuring hardwood floors. The space is well-lit with windows and a modern light fixture, creating an inviting atmosphere.
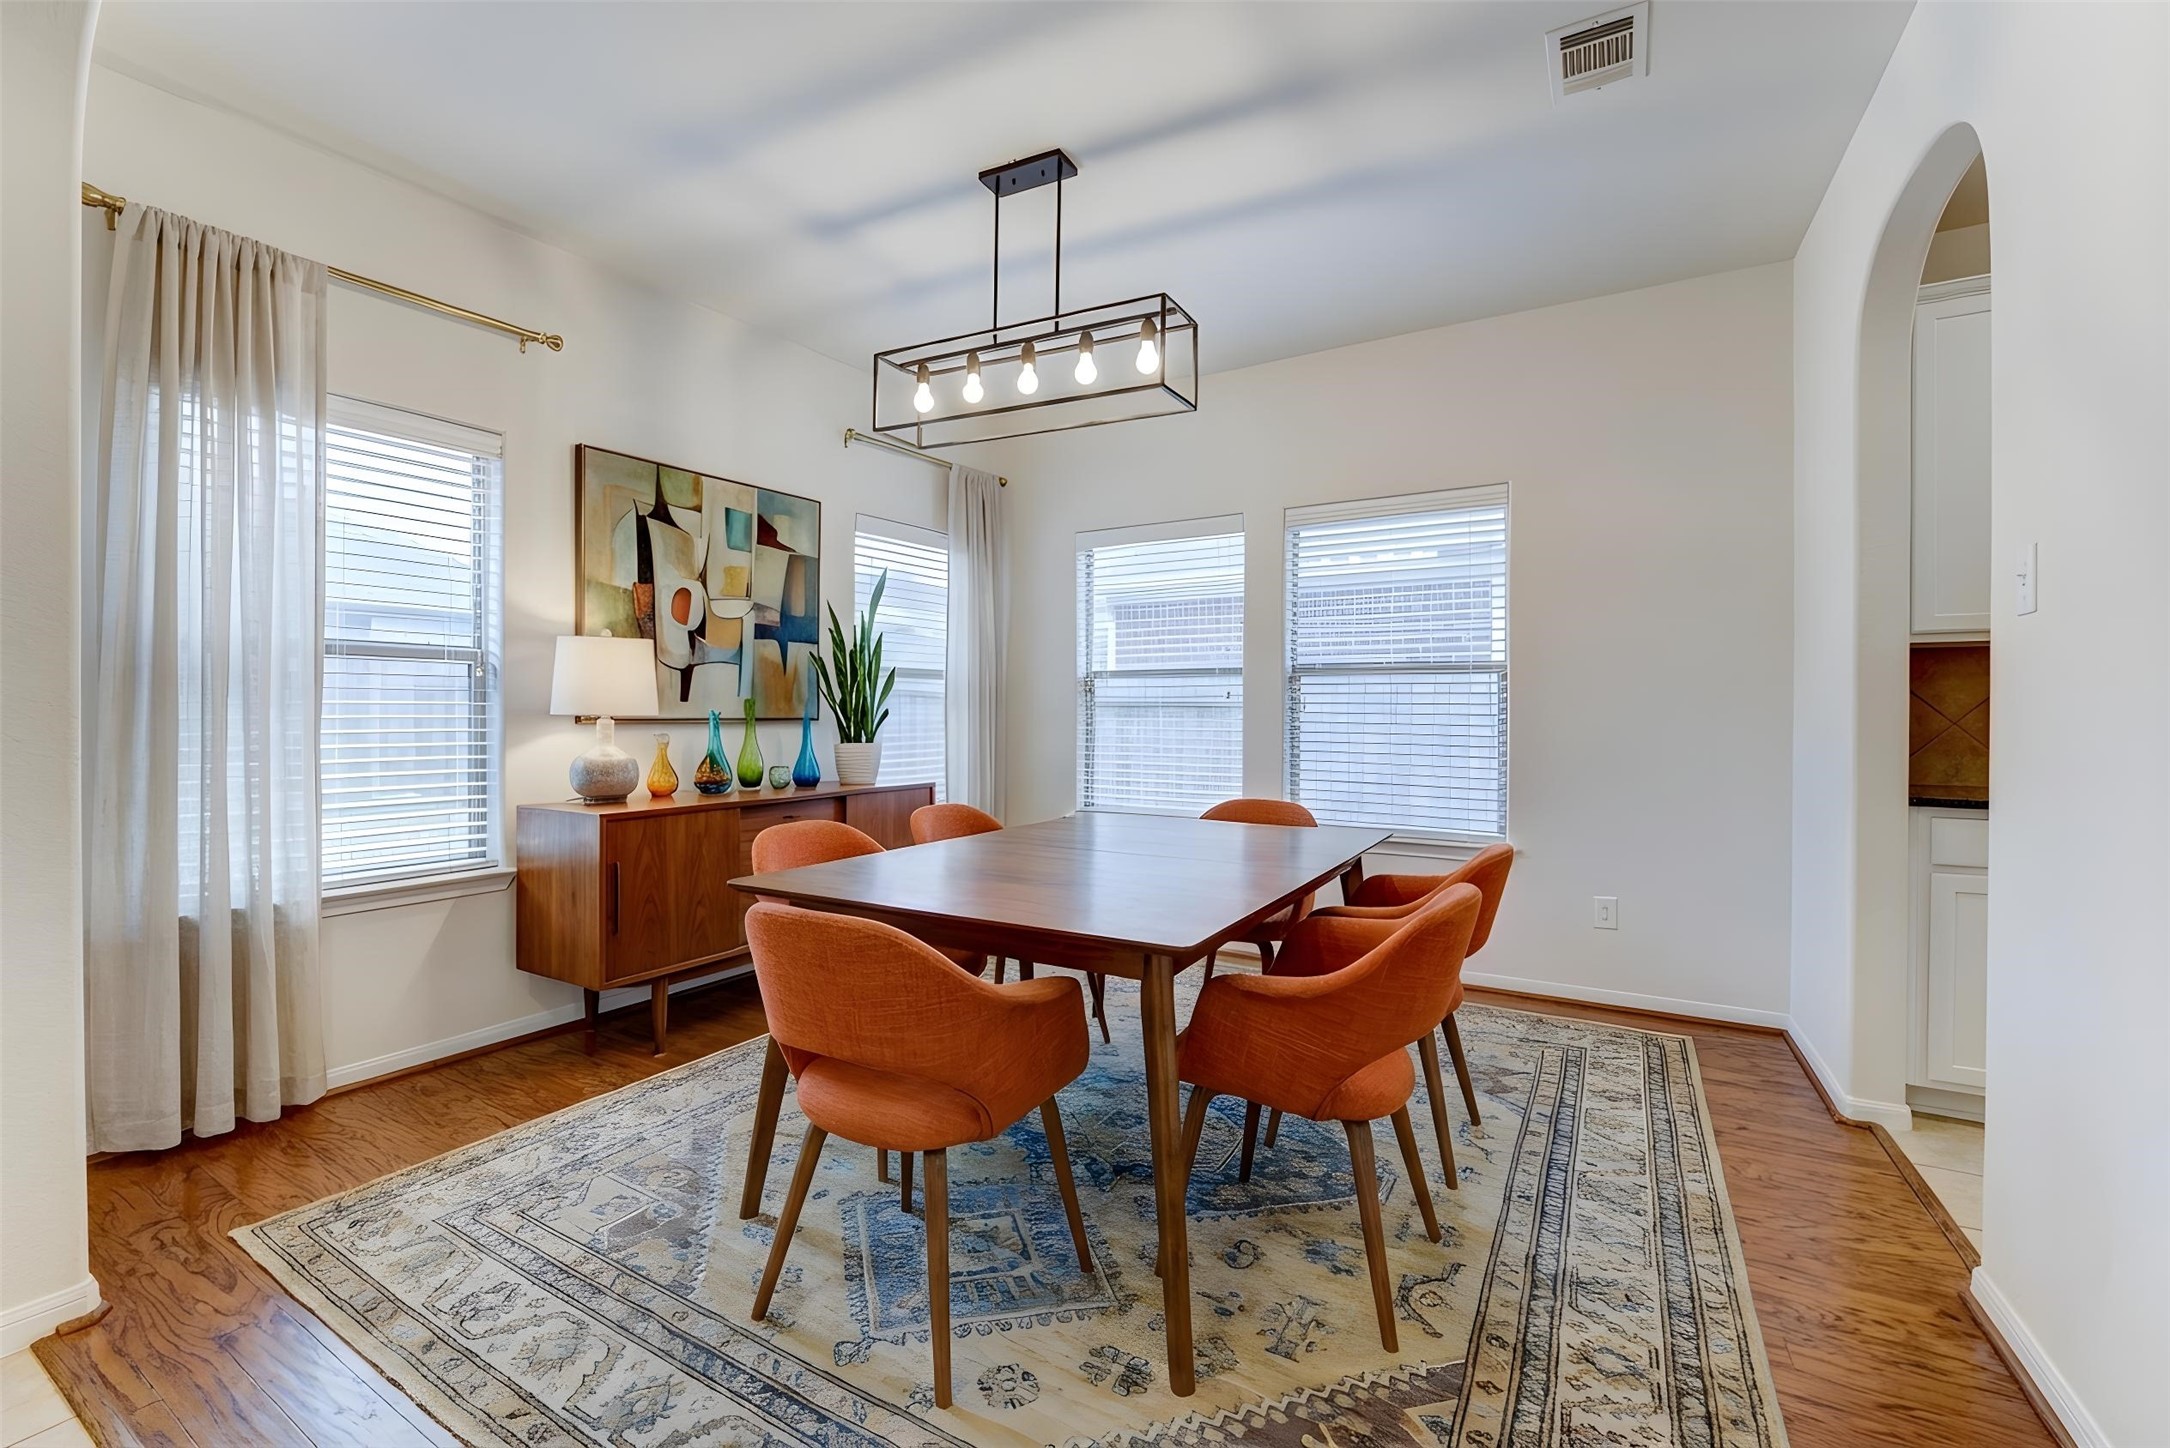
This inviting dining room features a modern chandelier, stylish mid-century furniture, and warm wooden floors, creating a perfect blend of elegance and comfort for memorable gatherings.
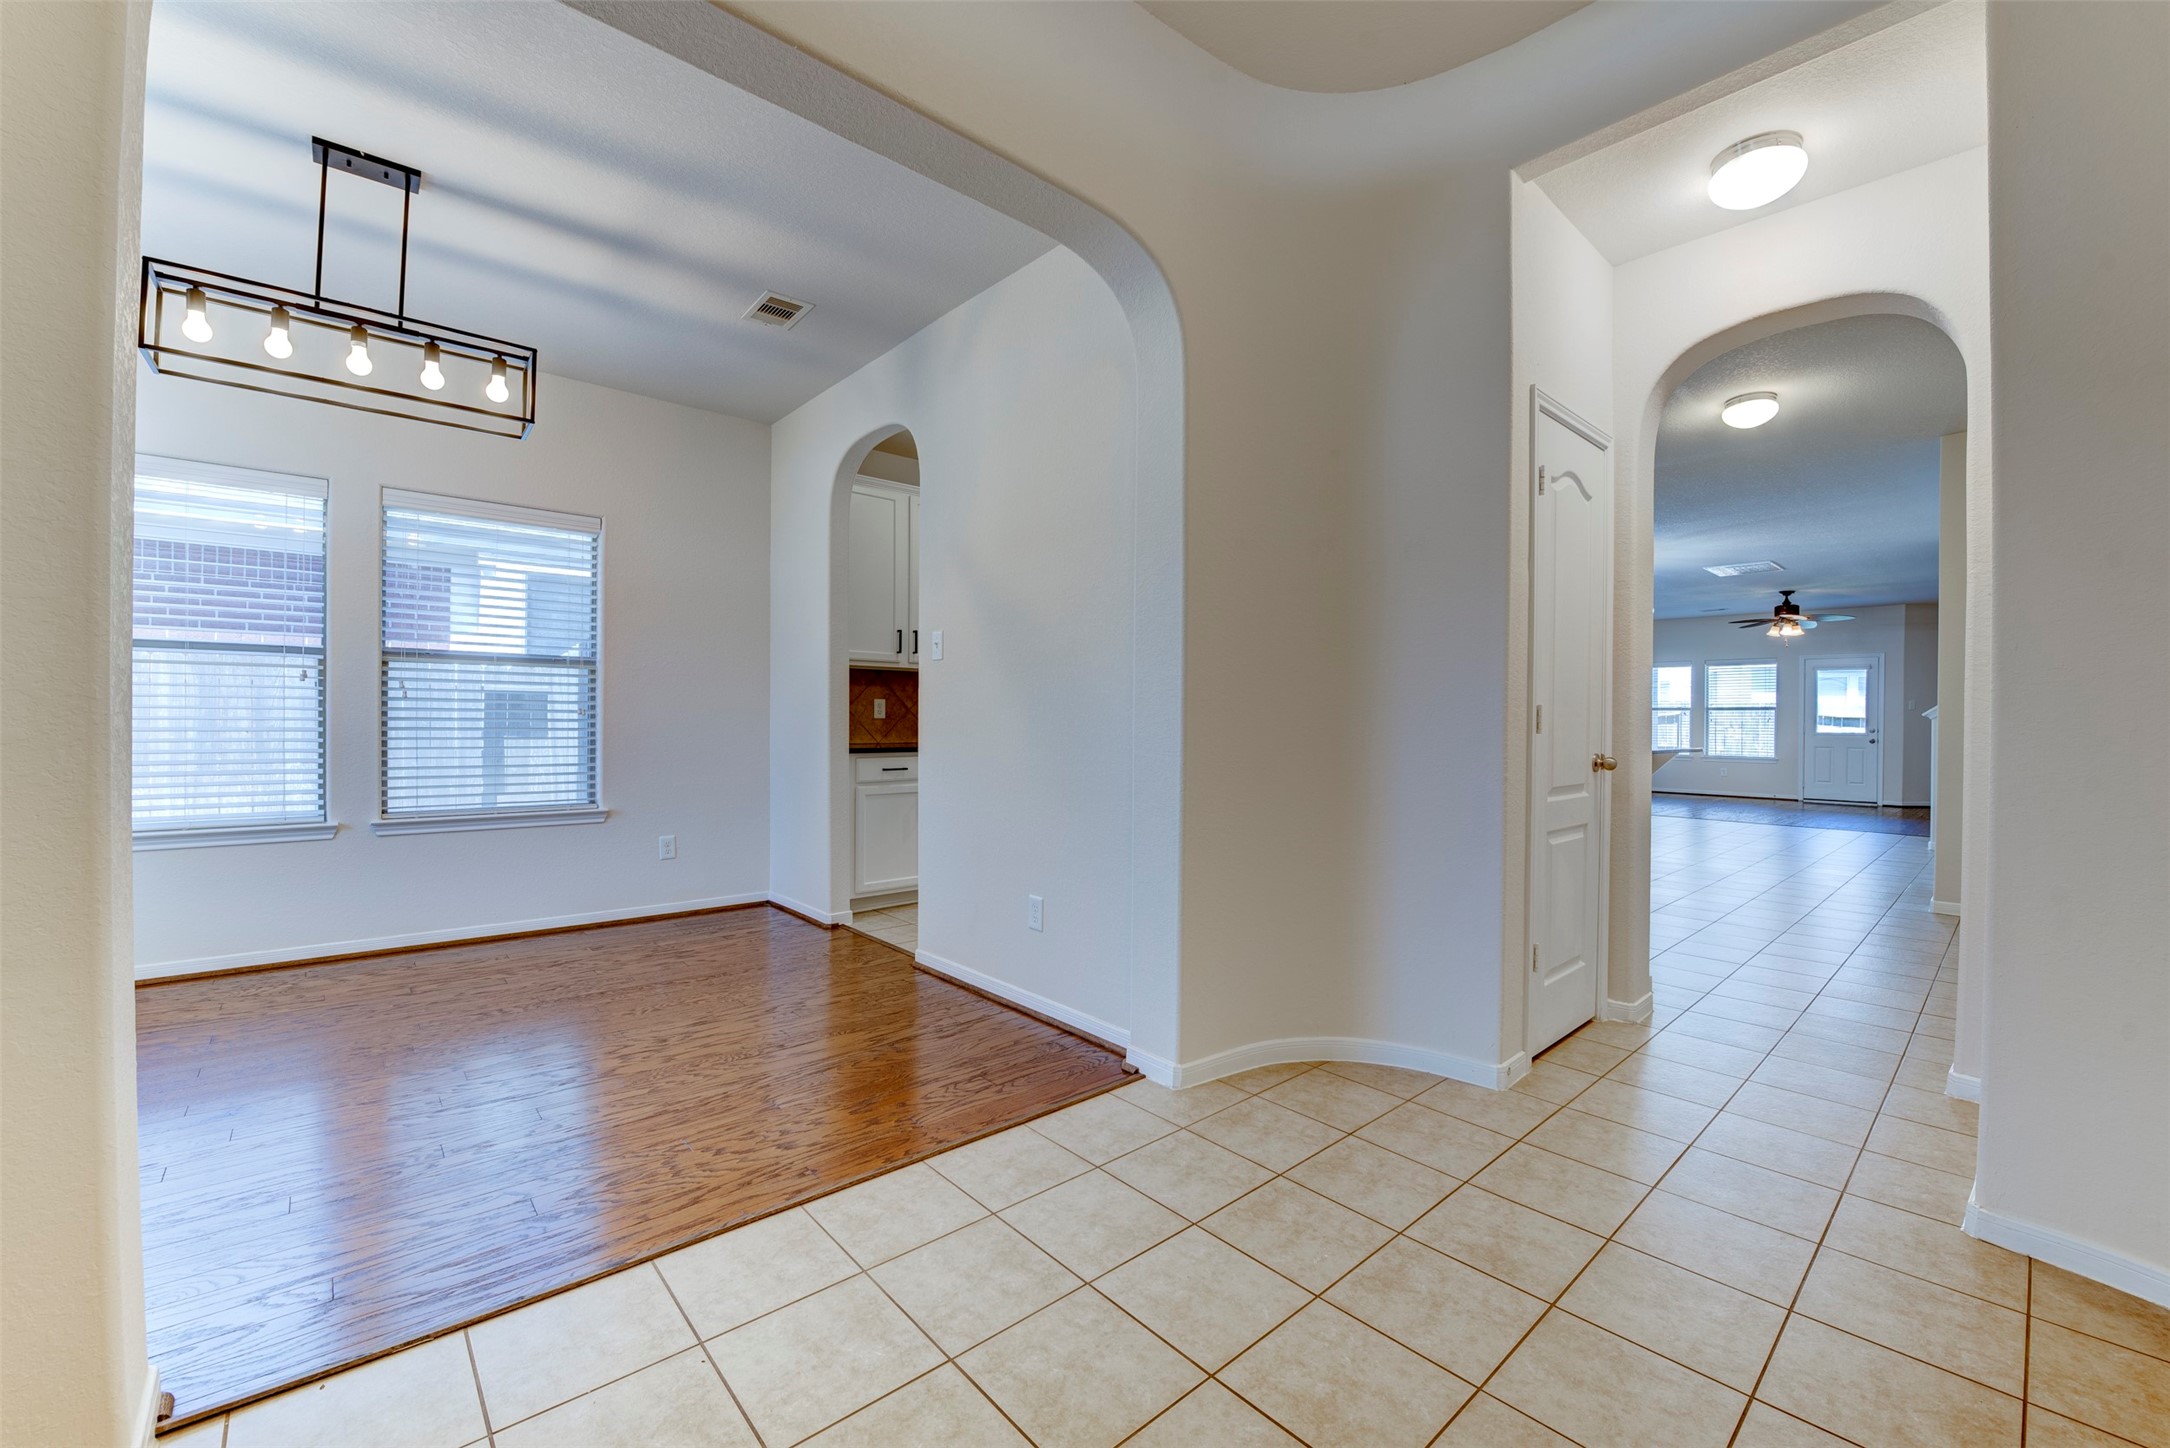
Bright and inviting entryway with tile flooring leading to a spacious dining area featuring wood floors and modern lighting. Arched doorways connect to an open living area with large windows, creating a seamless flow.
This room features a blend of hardwood and tile flooring, with a modern light fixture and ample natural light from large windows. It has an open layout with an arched entryway, creating a welcoming and versatile space.
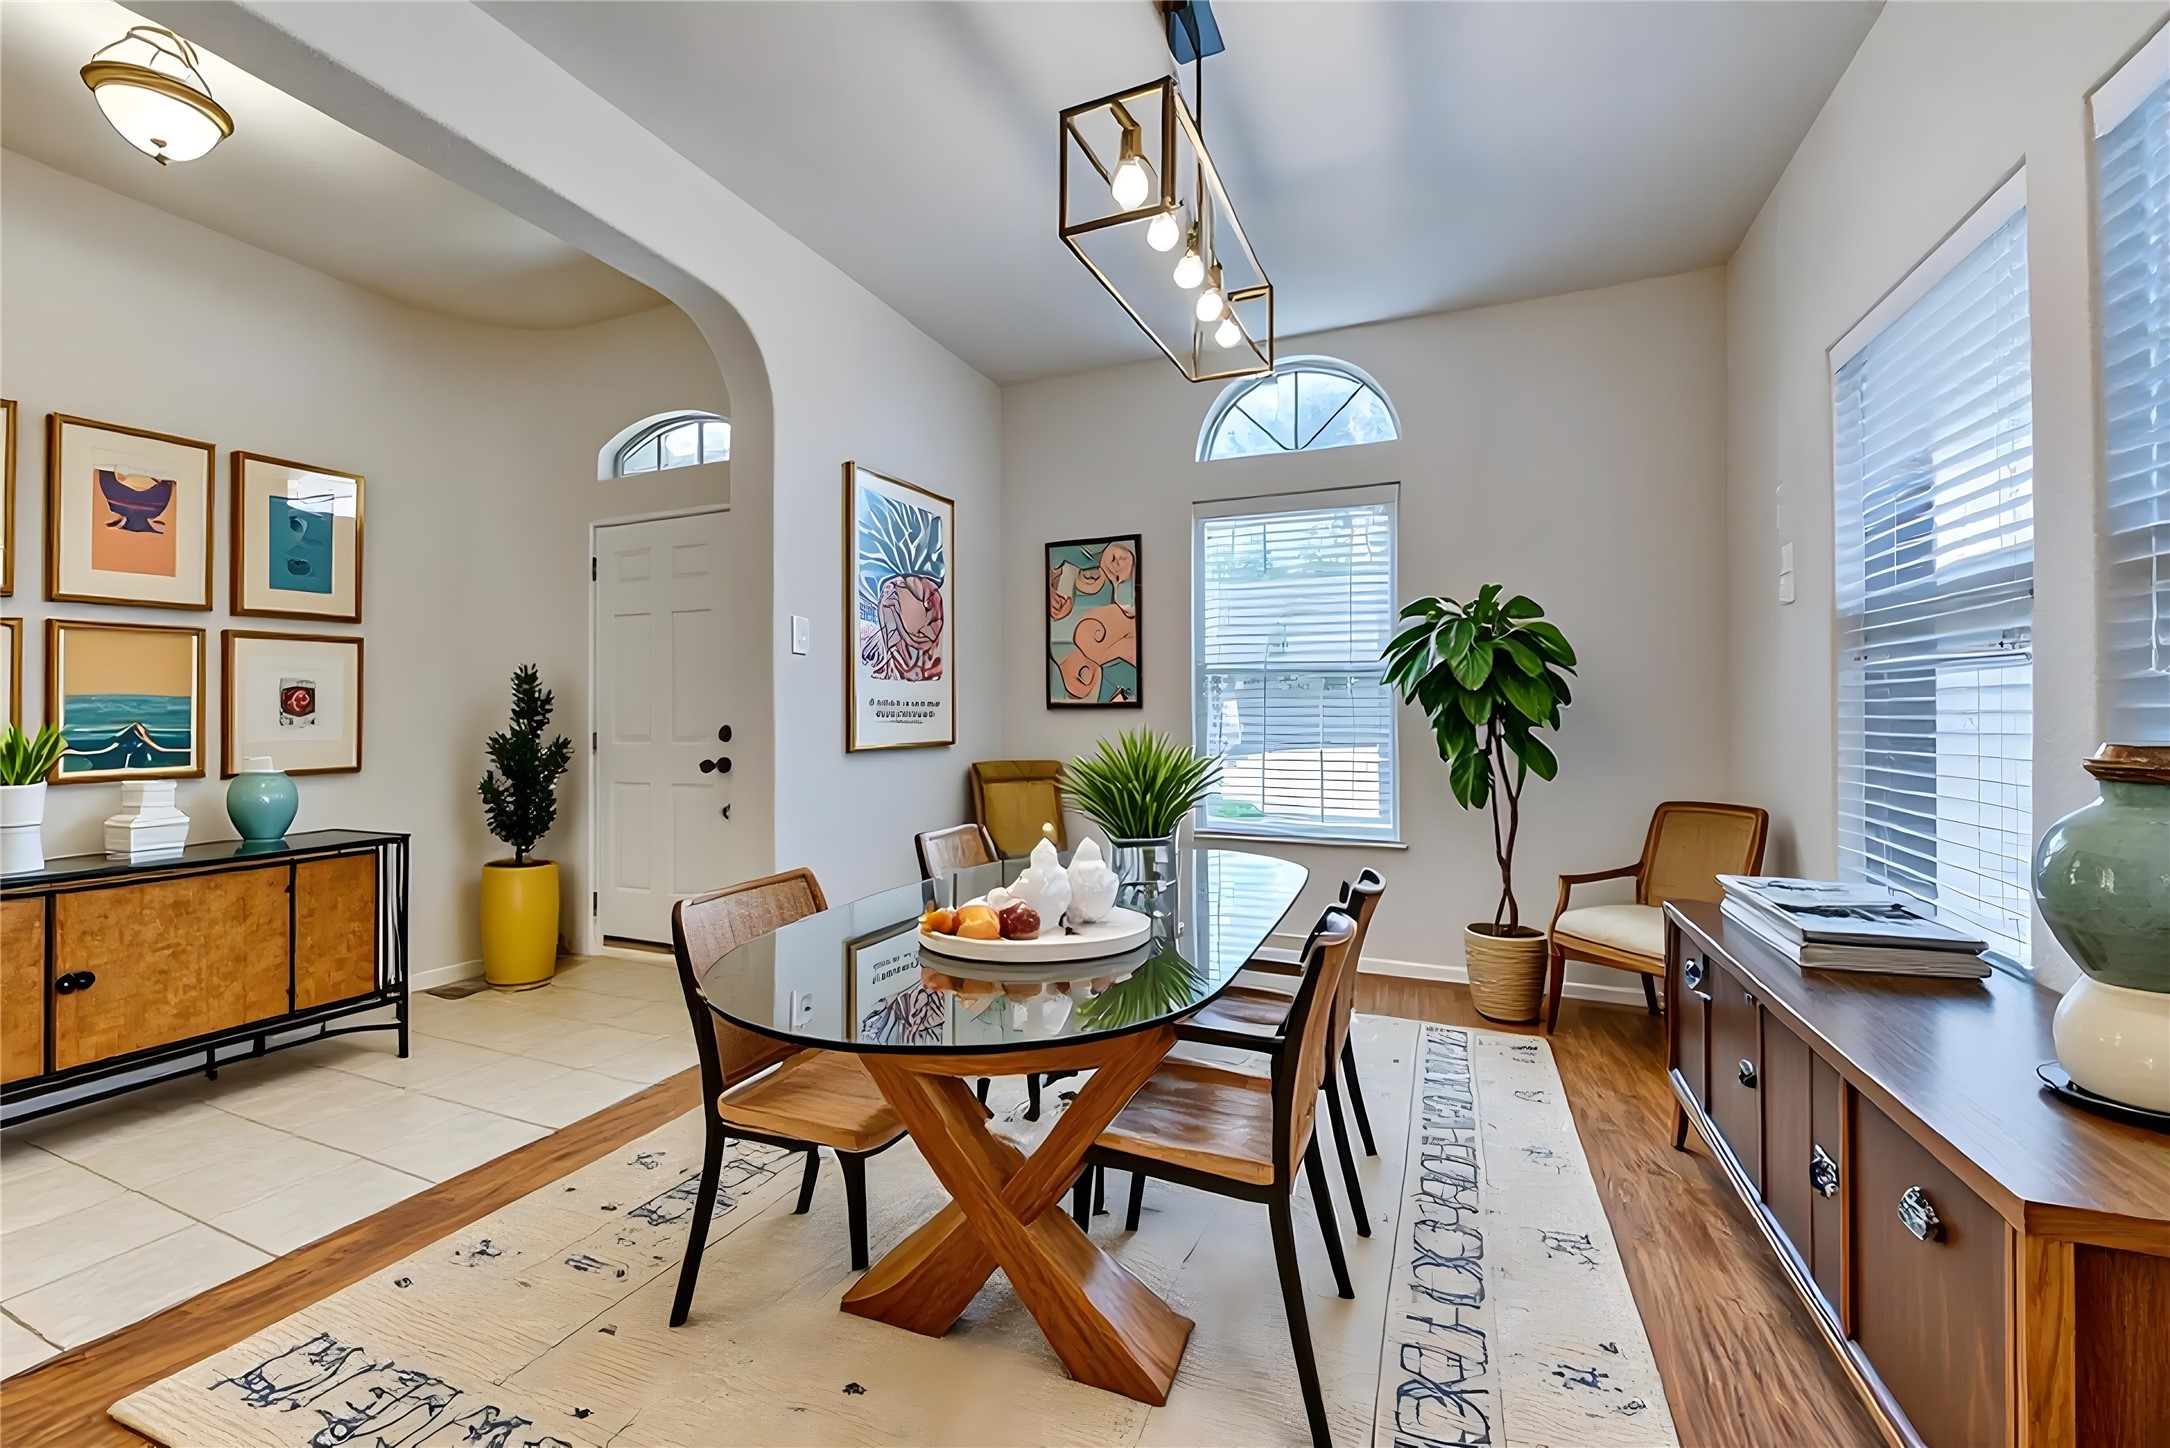
This inviting dining area features a modern glass table with wooden chairs, large windows for natural light, and stylish decor with artwork and plants. The space combines tile and wood flooring, creating a warm and contemporary atmosphere.
This photo features a bright, open dining area with hardwood floors and a large window, adjacent to a kitchen nook with granite countertops, white cabinetry, and tiled backsplash.
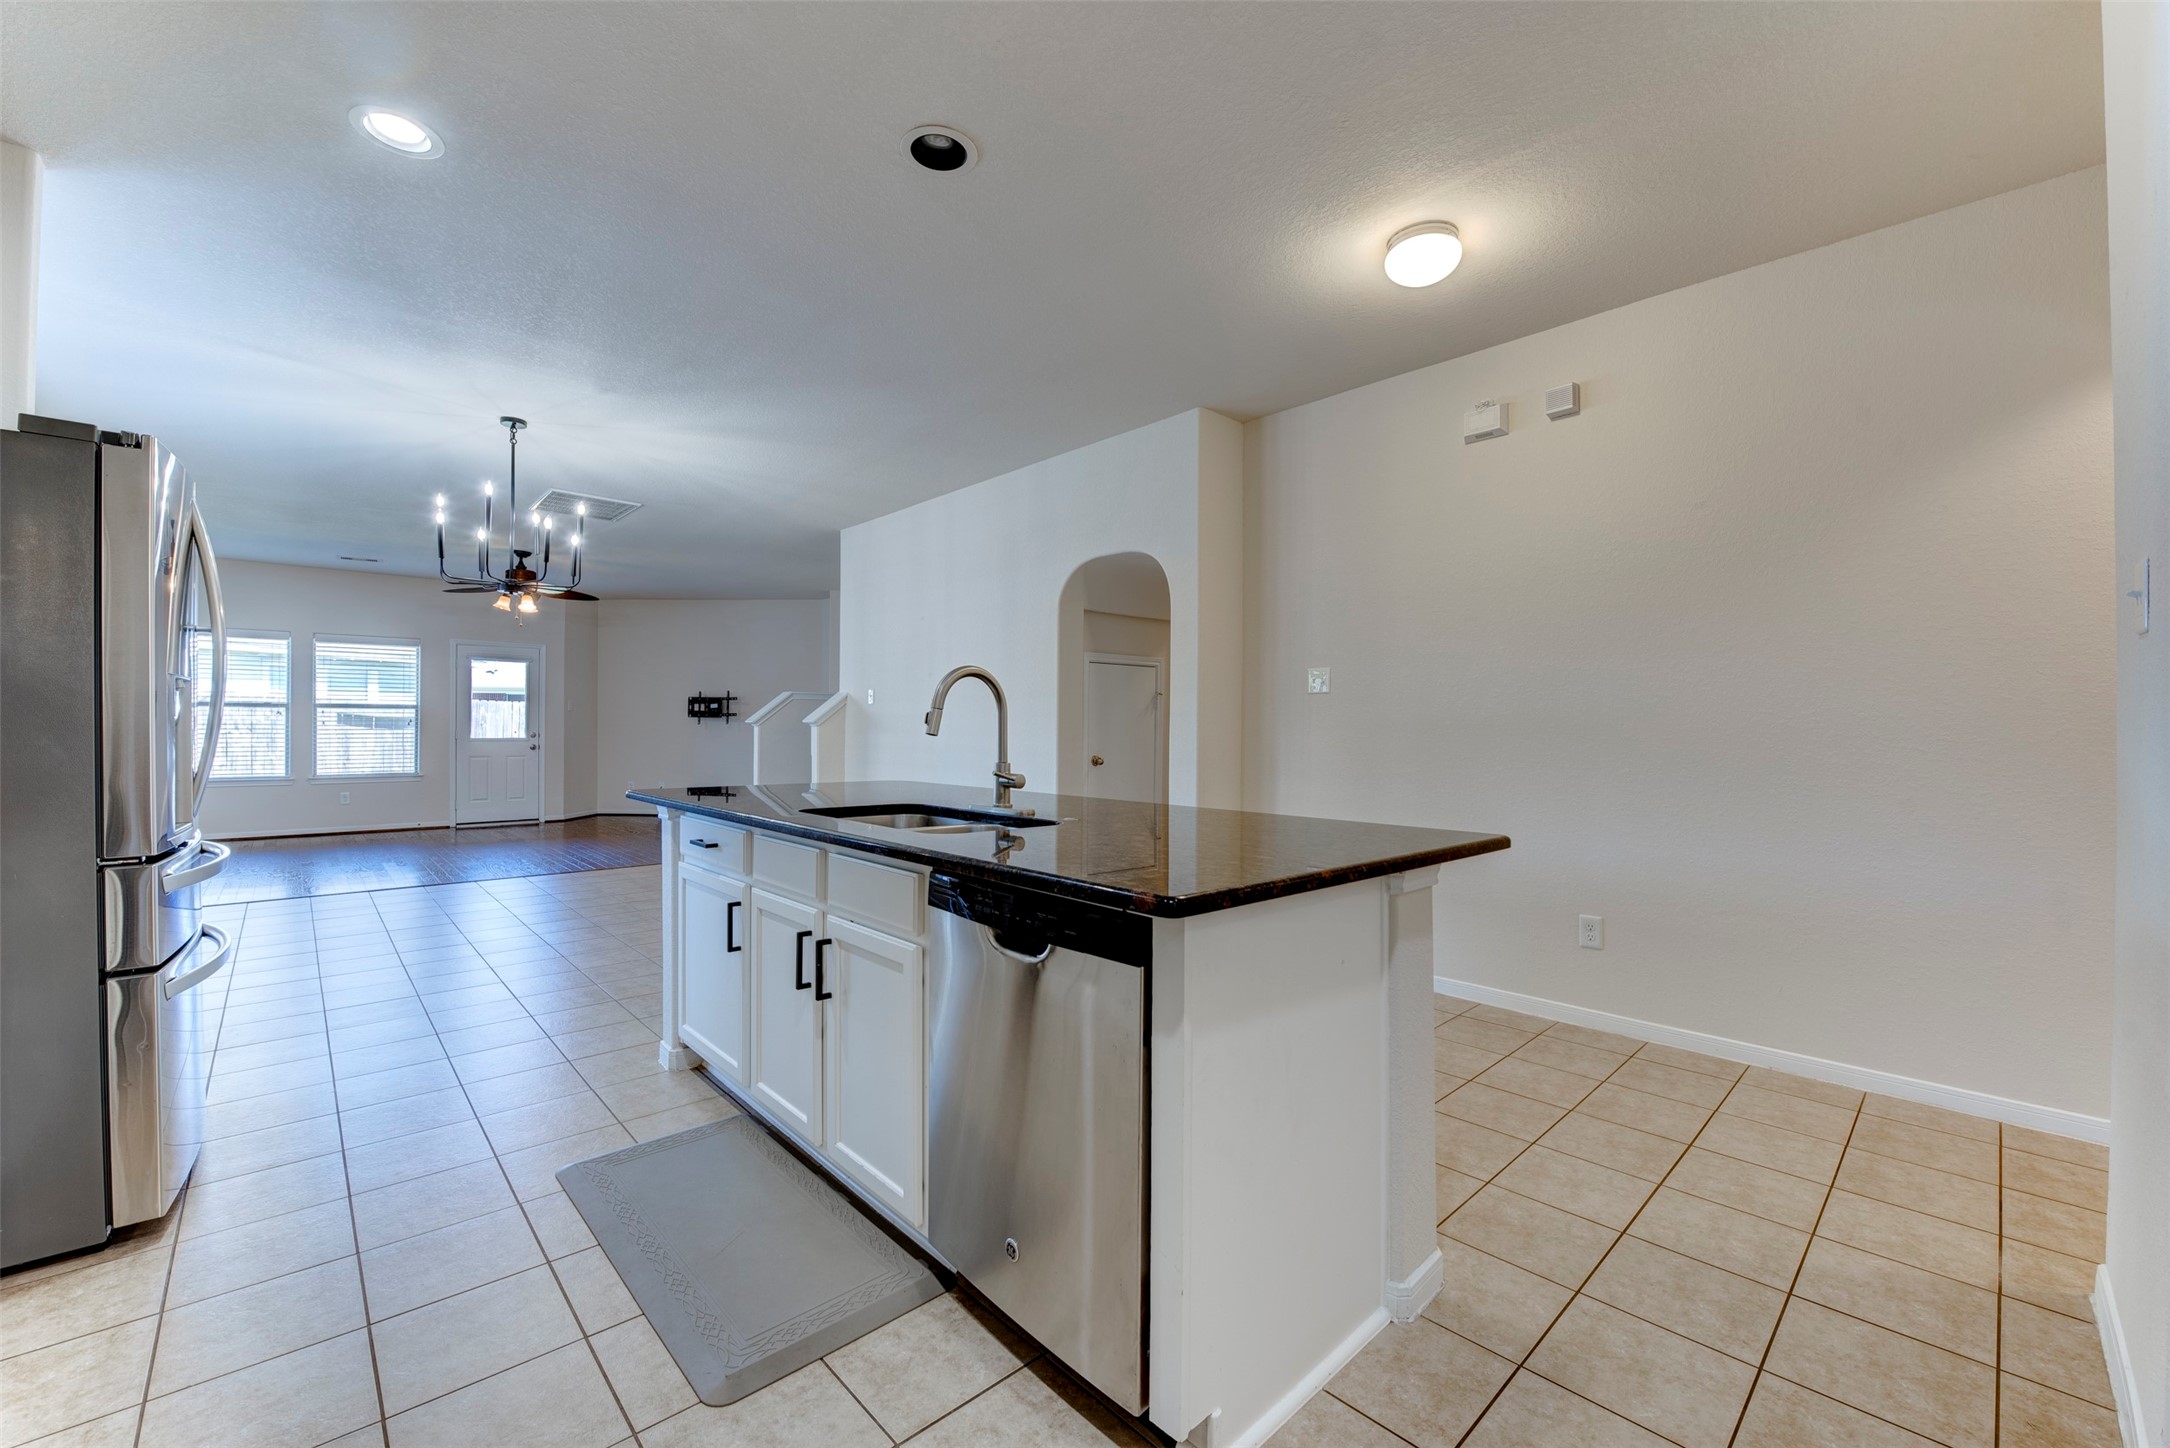
This photo showcases a spacious, open-concept kitchen and dining area with tiled floors, a central island with a sink and dishwasher, stainless steel appliances, and ample natural light from large windows and a glass door.
This spacious kitchen features modern stainless steel appliances, white cabinetry, and a large island with granite countertops. It opens into a bright living area with tiled flooring and plenty of natural light, offering a seamless flow for entertaining.
This modern kitchen features sleek white cabinetry, stainless steel appliances, and a large granite island with ample counter space. The open layout flows into a tiled entryway, enhancing the home's spacious feel.
This kitchen features a spacious layout with a large central island and sleek black countertops. It boasts modern white cabinetry, tiled flooring, and stainless steel fixtures. The space is well-lit with recessed lighting and has arched doorways leading to adjacent rooms.
This photo showcases a modern, open-concept kitchen and living area. The kitchen features sleek granite countertops, stainless steel appliances, and white cabinetry. There's a spacious island with a built-in sink and a view of the living space, which includes large windows, a ceiling fan, and a stylish chandelier.
This kitchen features sleek white cabinetry, dark granite countertops, and a modern stainless steel stove and microwave. The tile backsplash adds a stylish touch, and the open layout provides ample workspace.
This spacious room features a combination of tile and hardwood flooring, large windows for natural light, and modern light fixtures, offering a versatile space for living or dining.
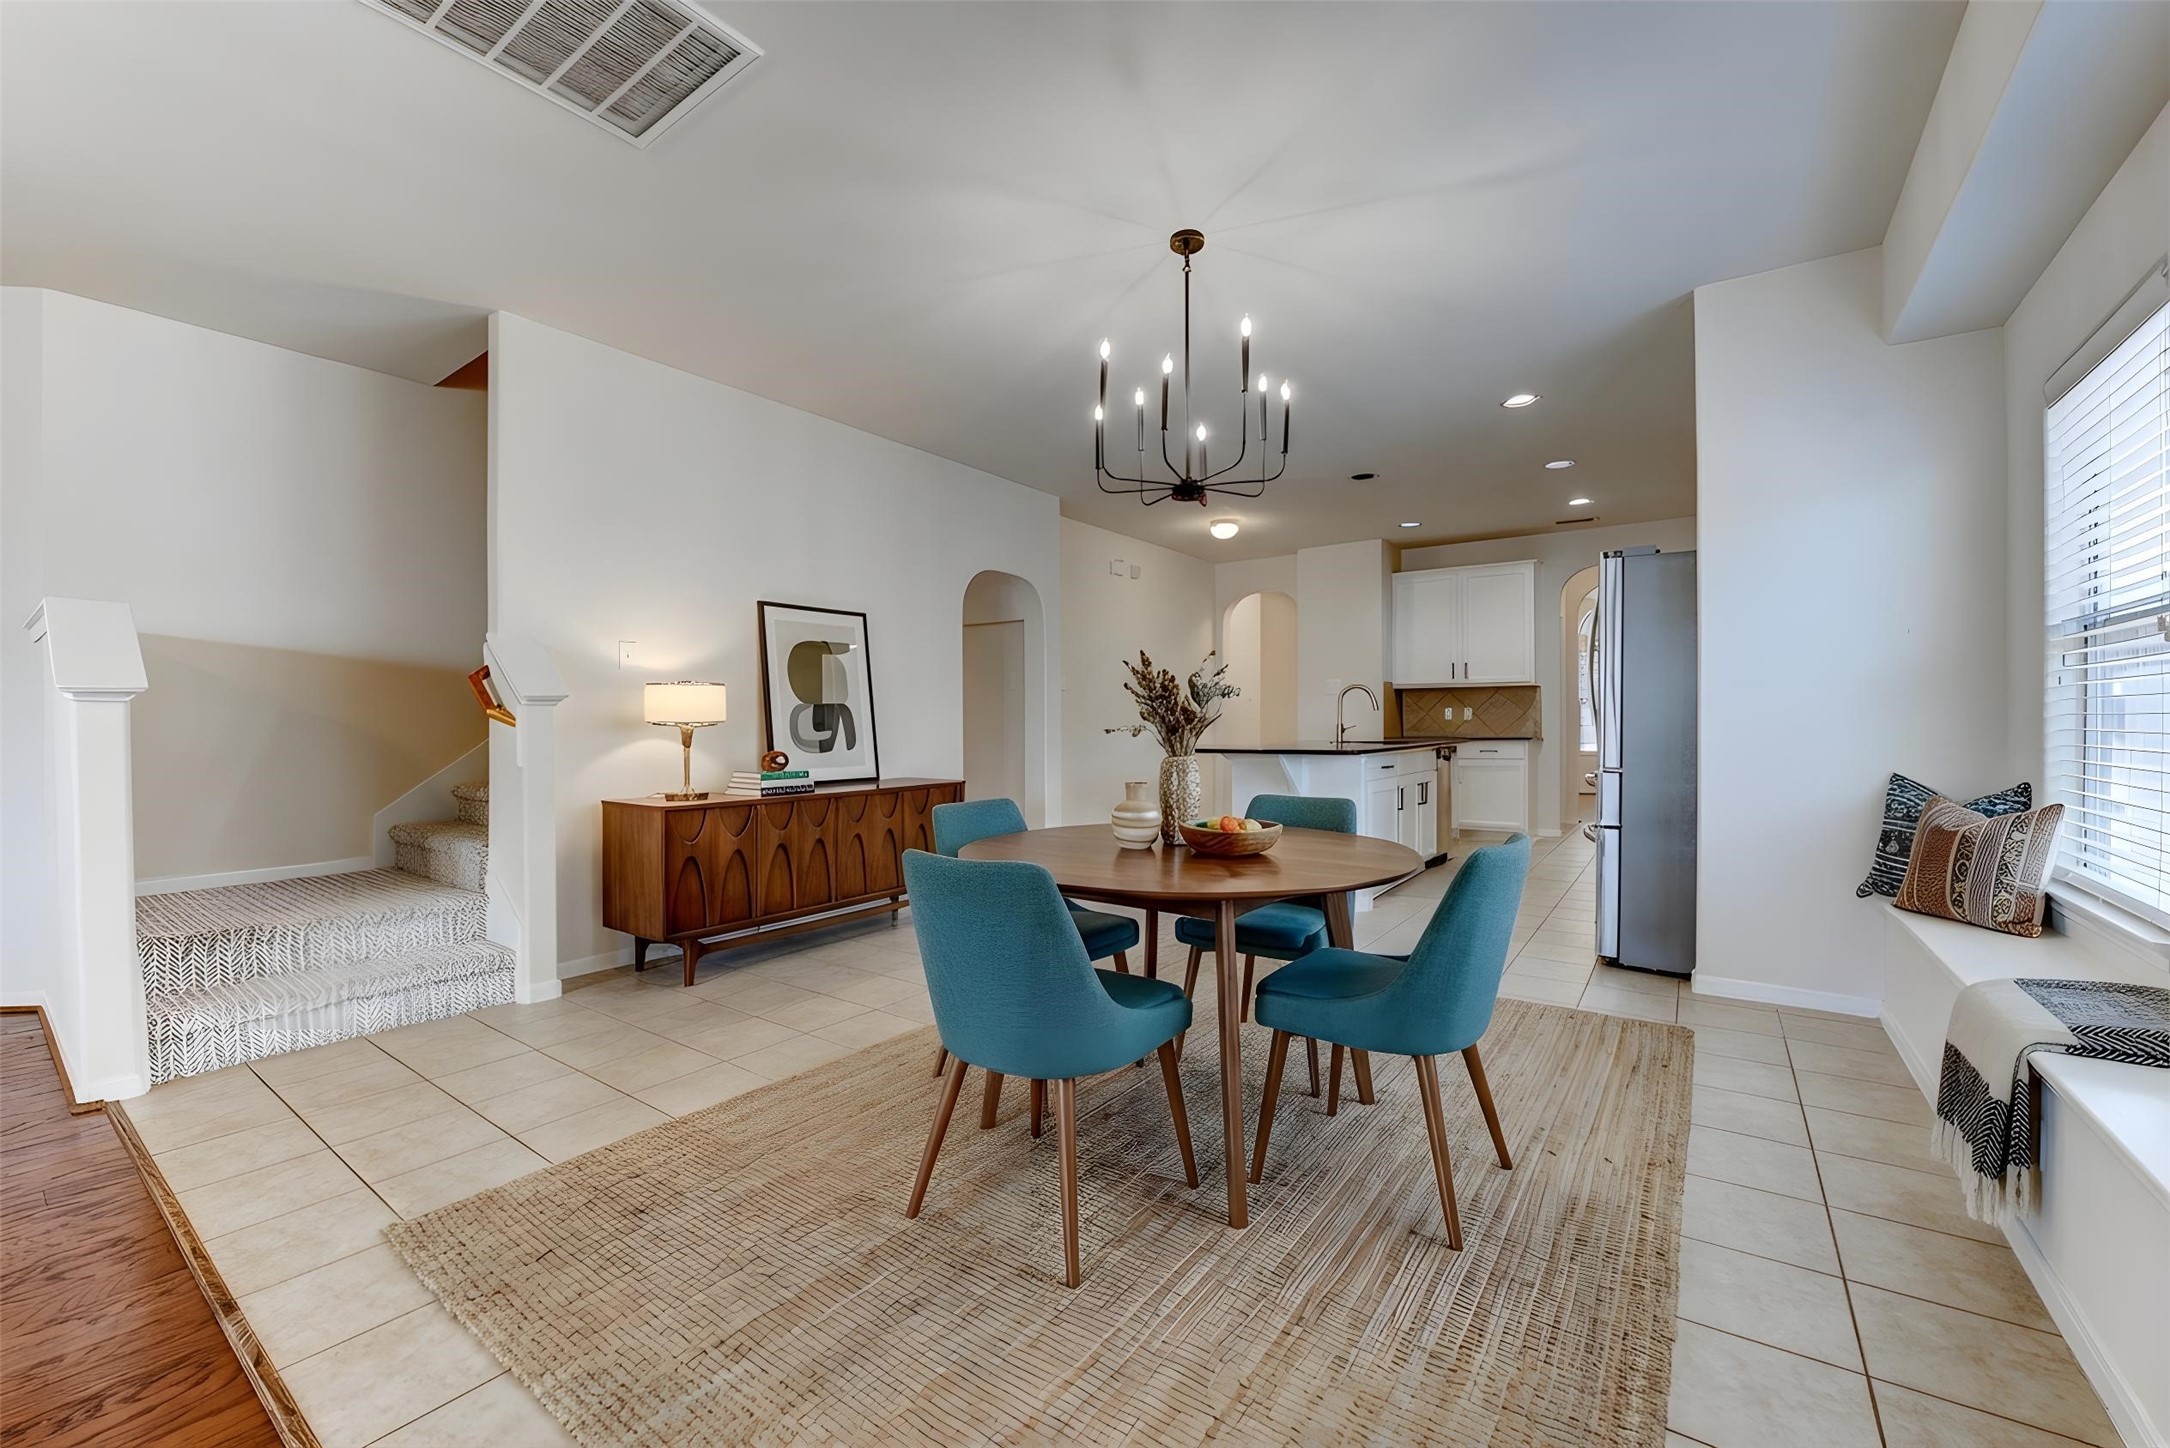
This inviting space features an open dining area with a round table and blue chairs, adjacent to a modern kitchen with white cabinets and stainless steel appliances. A stylish chandelier hangs overhead, and a cozy window seat with cushions offers additional seating. The room is bright and airy, with neutral tones and tile flooring.
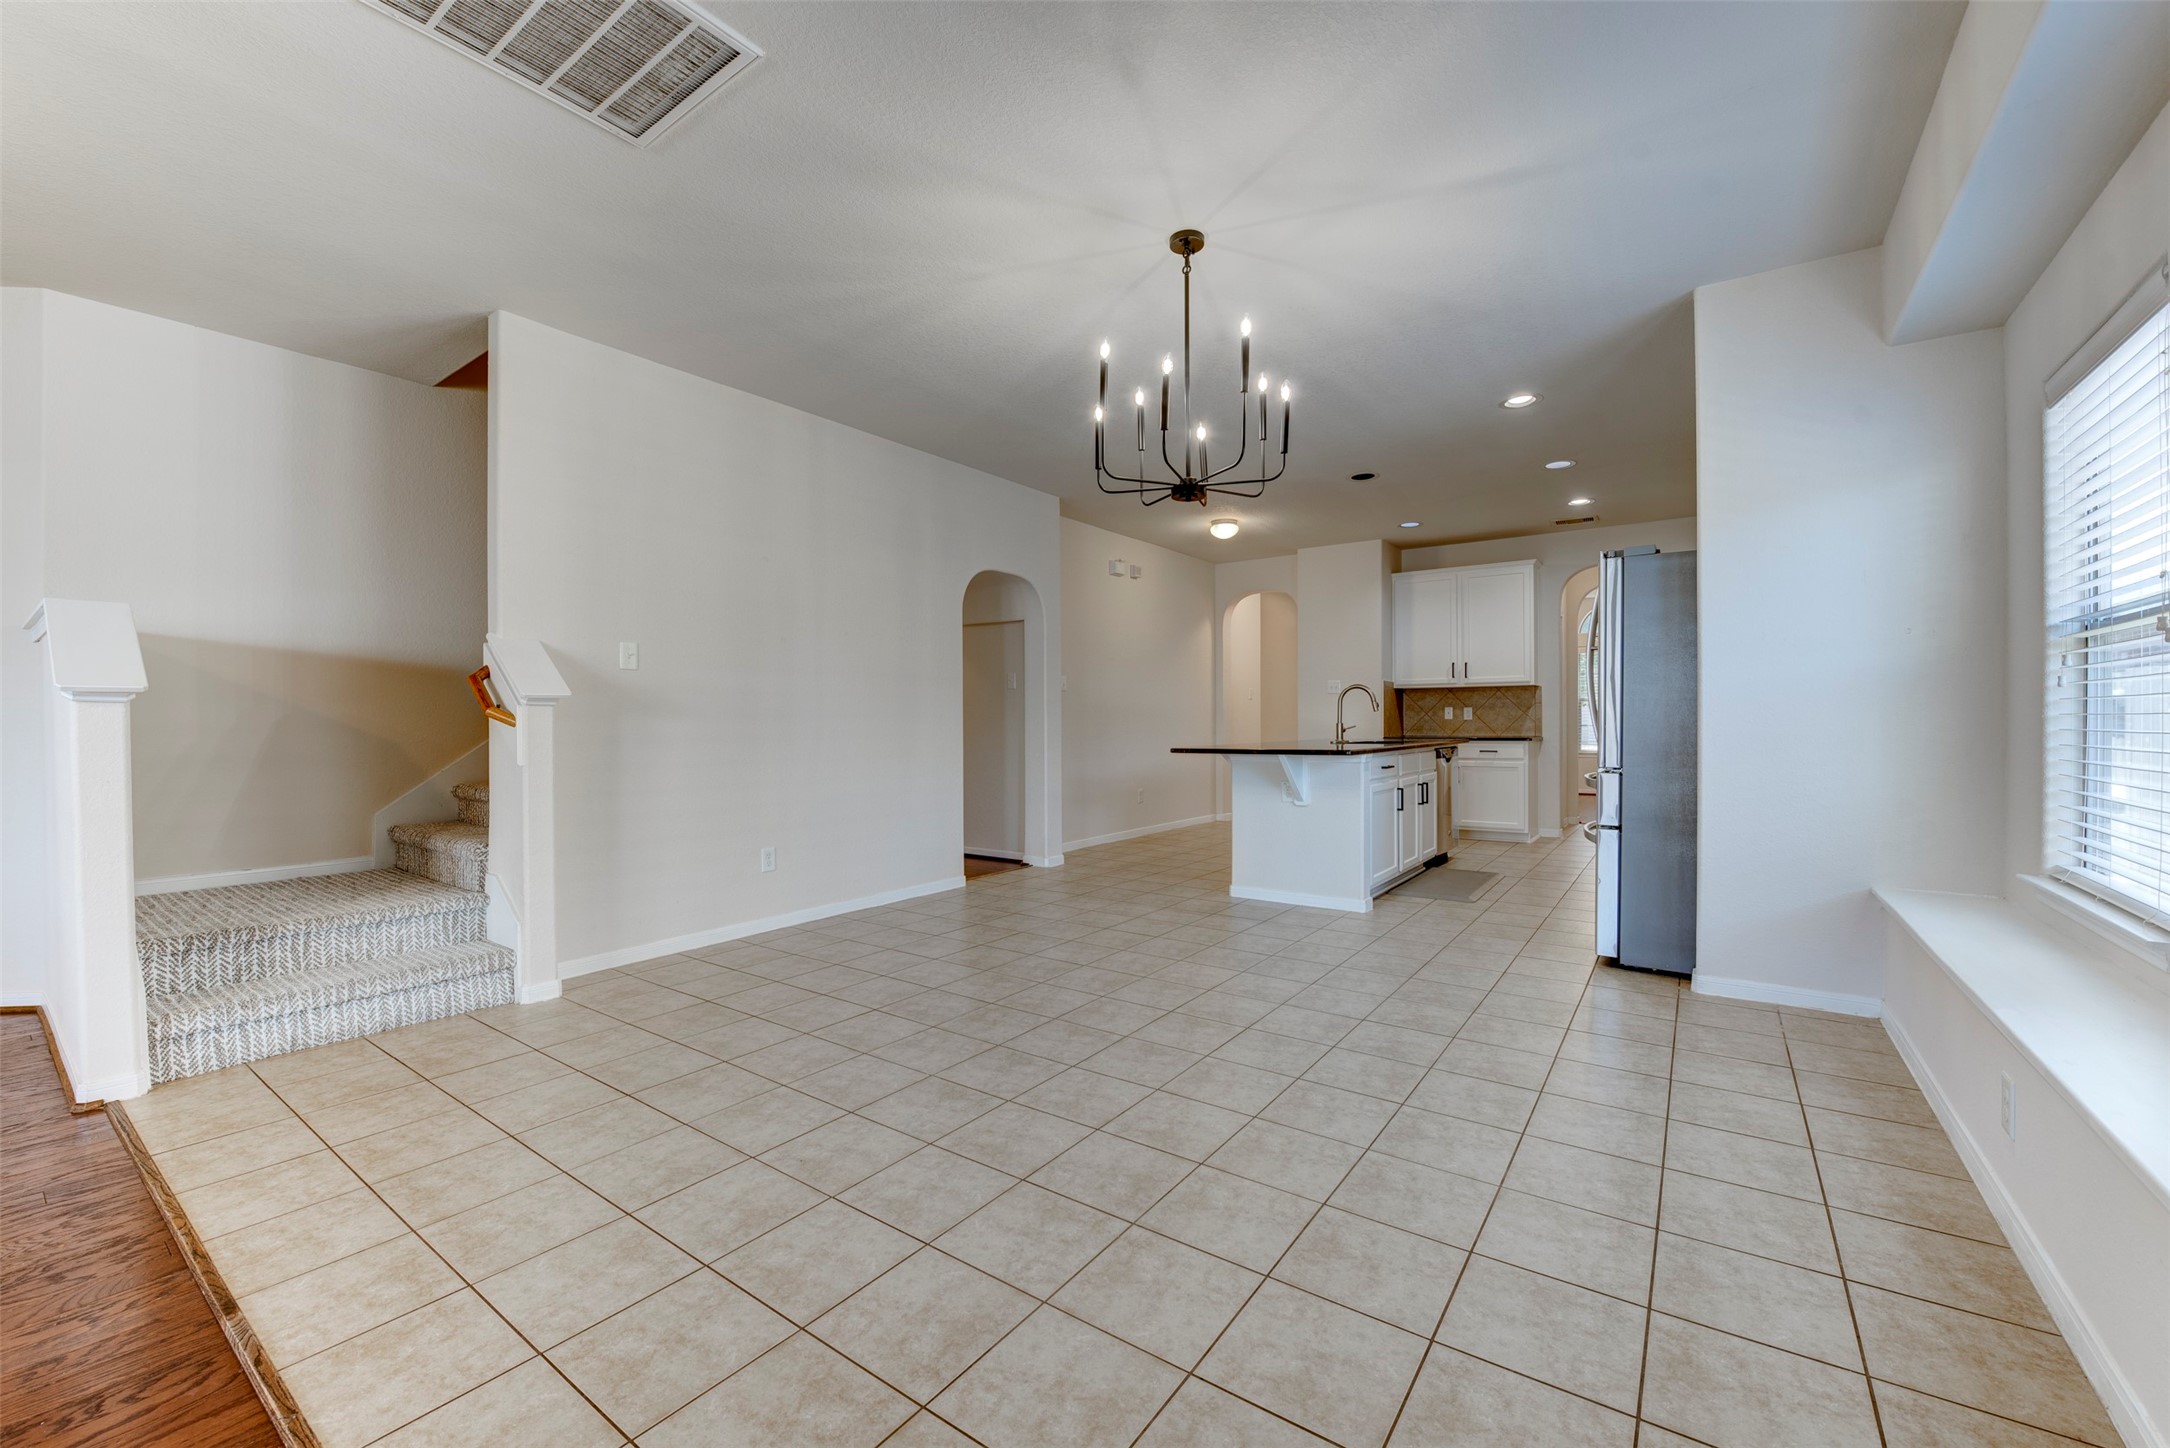
This photo shows a spacious, open-concept living and kitchen area with tiled flooring. The kitchen features modern appliances, a central island, and white cabinetry. A staircase with carpeted steps leads upwards, and large windows provide ample natural light. A stylish chandelier adds a touch of elegance.
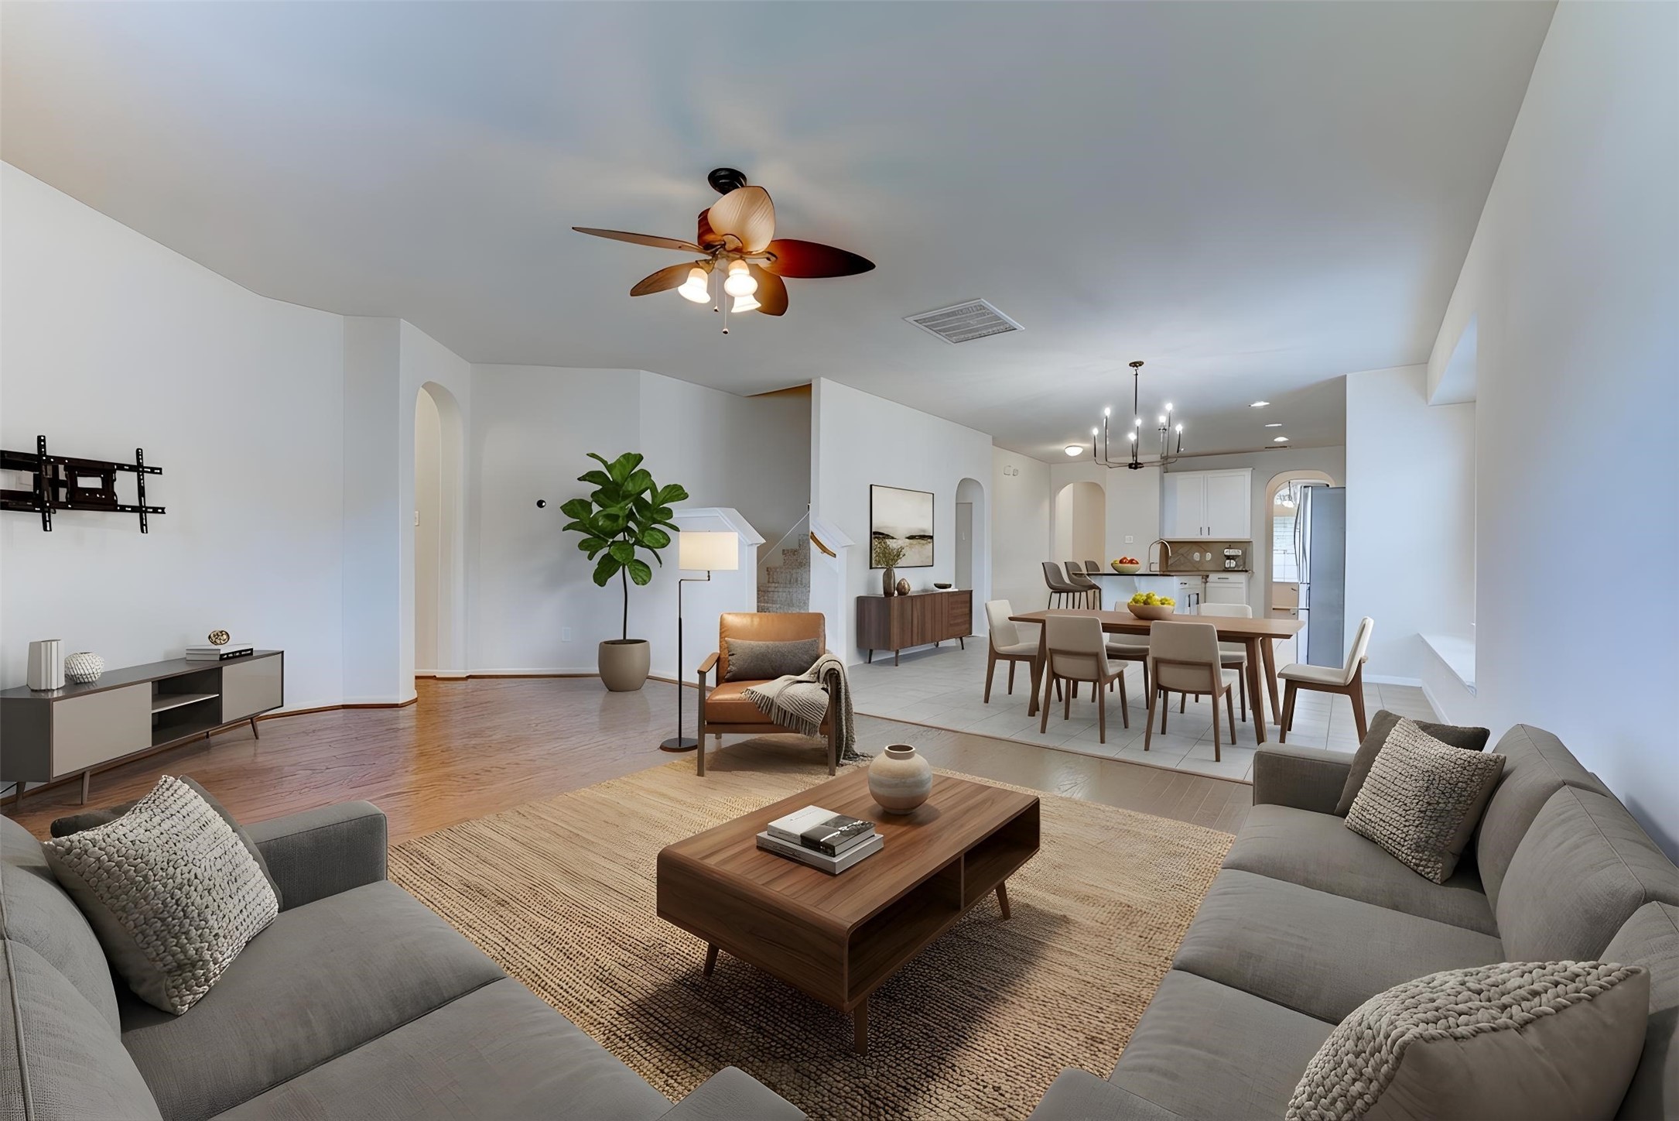
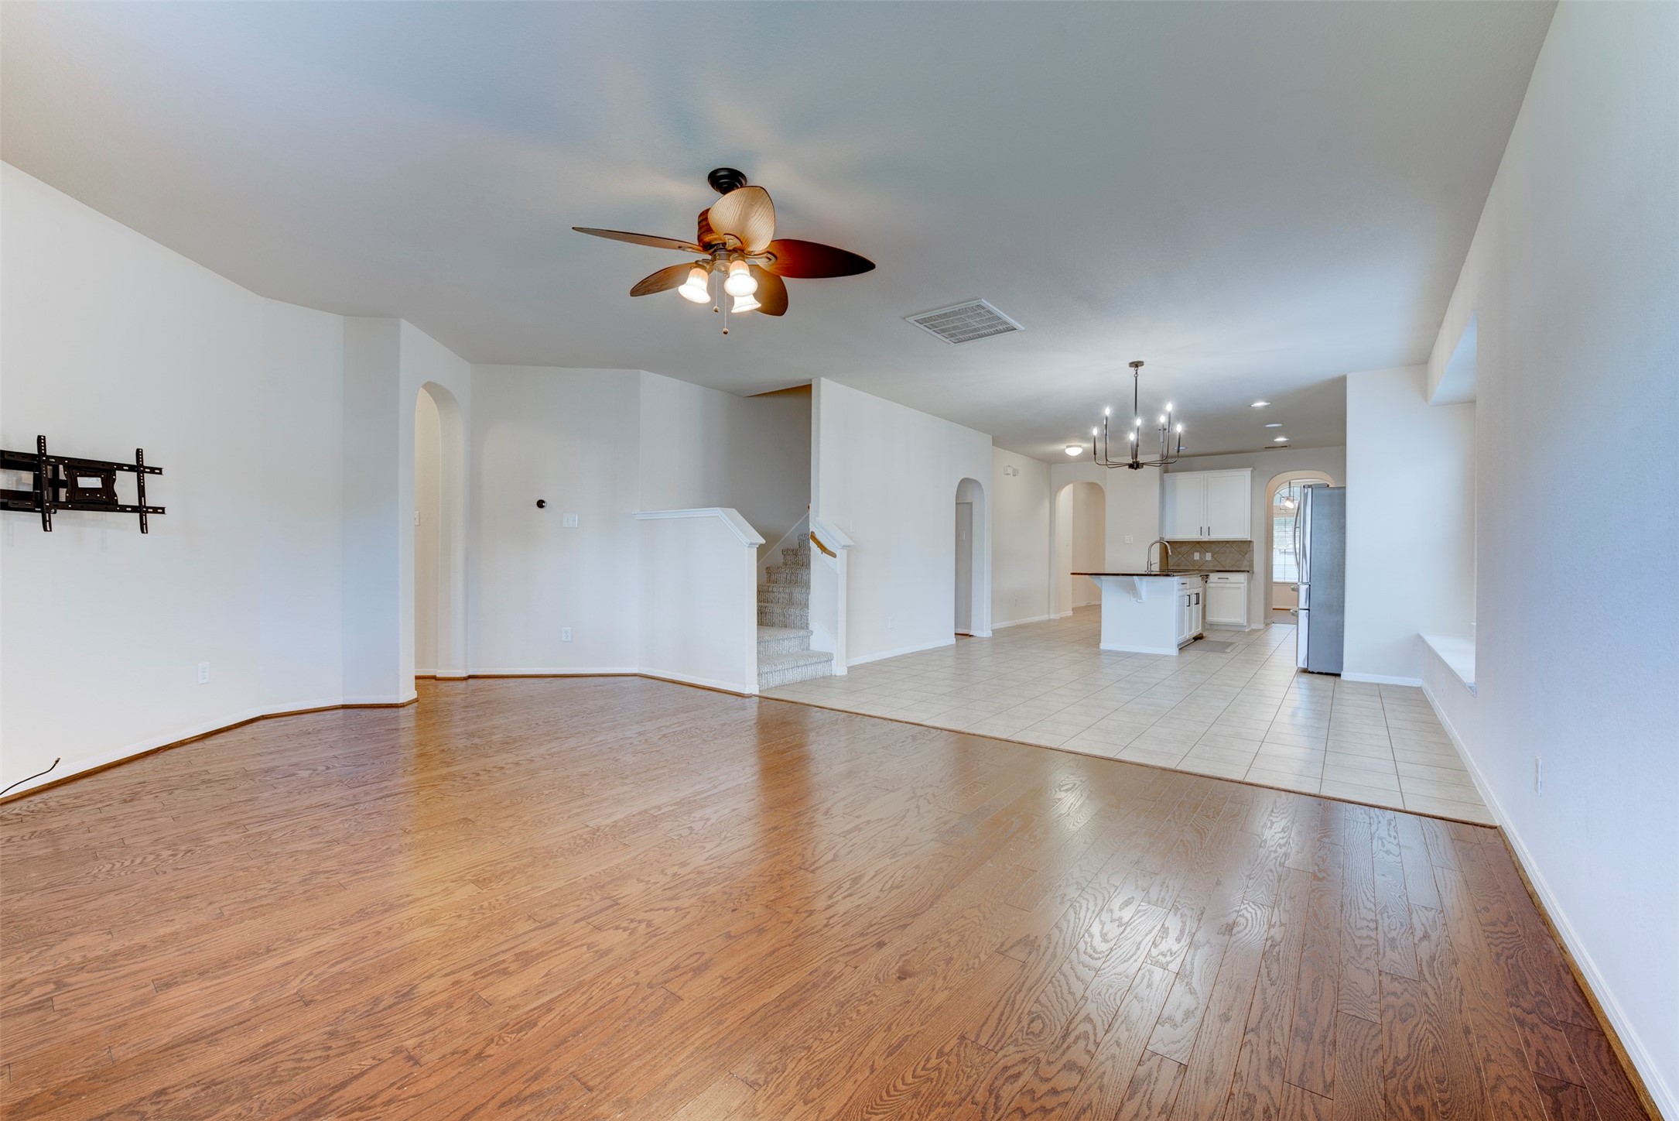
This spacious, open-concept living and dining area features modern furnishings, hardwood flooring, and a ceiling fan. It's well-lit with natural light and has a seamless flow into the kitchen, perfect for entertaining.
Spacious living room with hardwood floors, neutral walls, and a ceiling fan. Features large windows for natural light and an archway leading to another area.
This spacious open-concept living area features hardwood floors, a ceiling fan, and a seamless flow into a modern kitchen with an island, stainless steel appliances, and tile flooring. Natural light enhances the bright, inviting atmosphere.
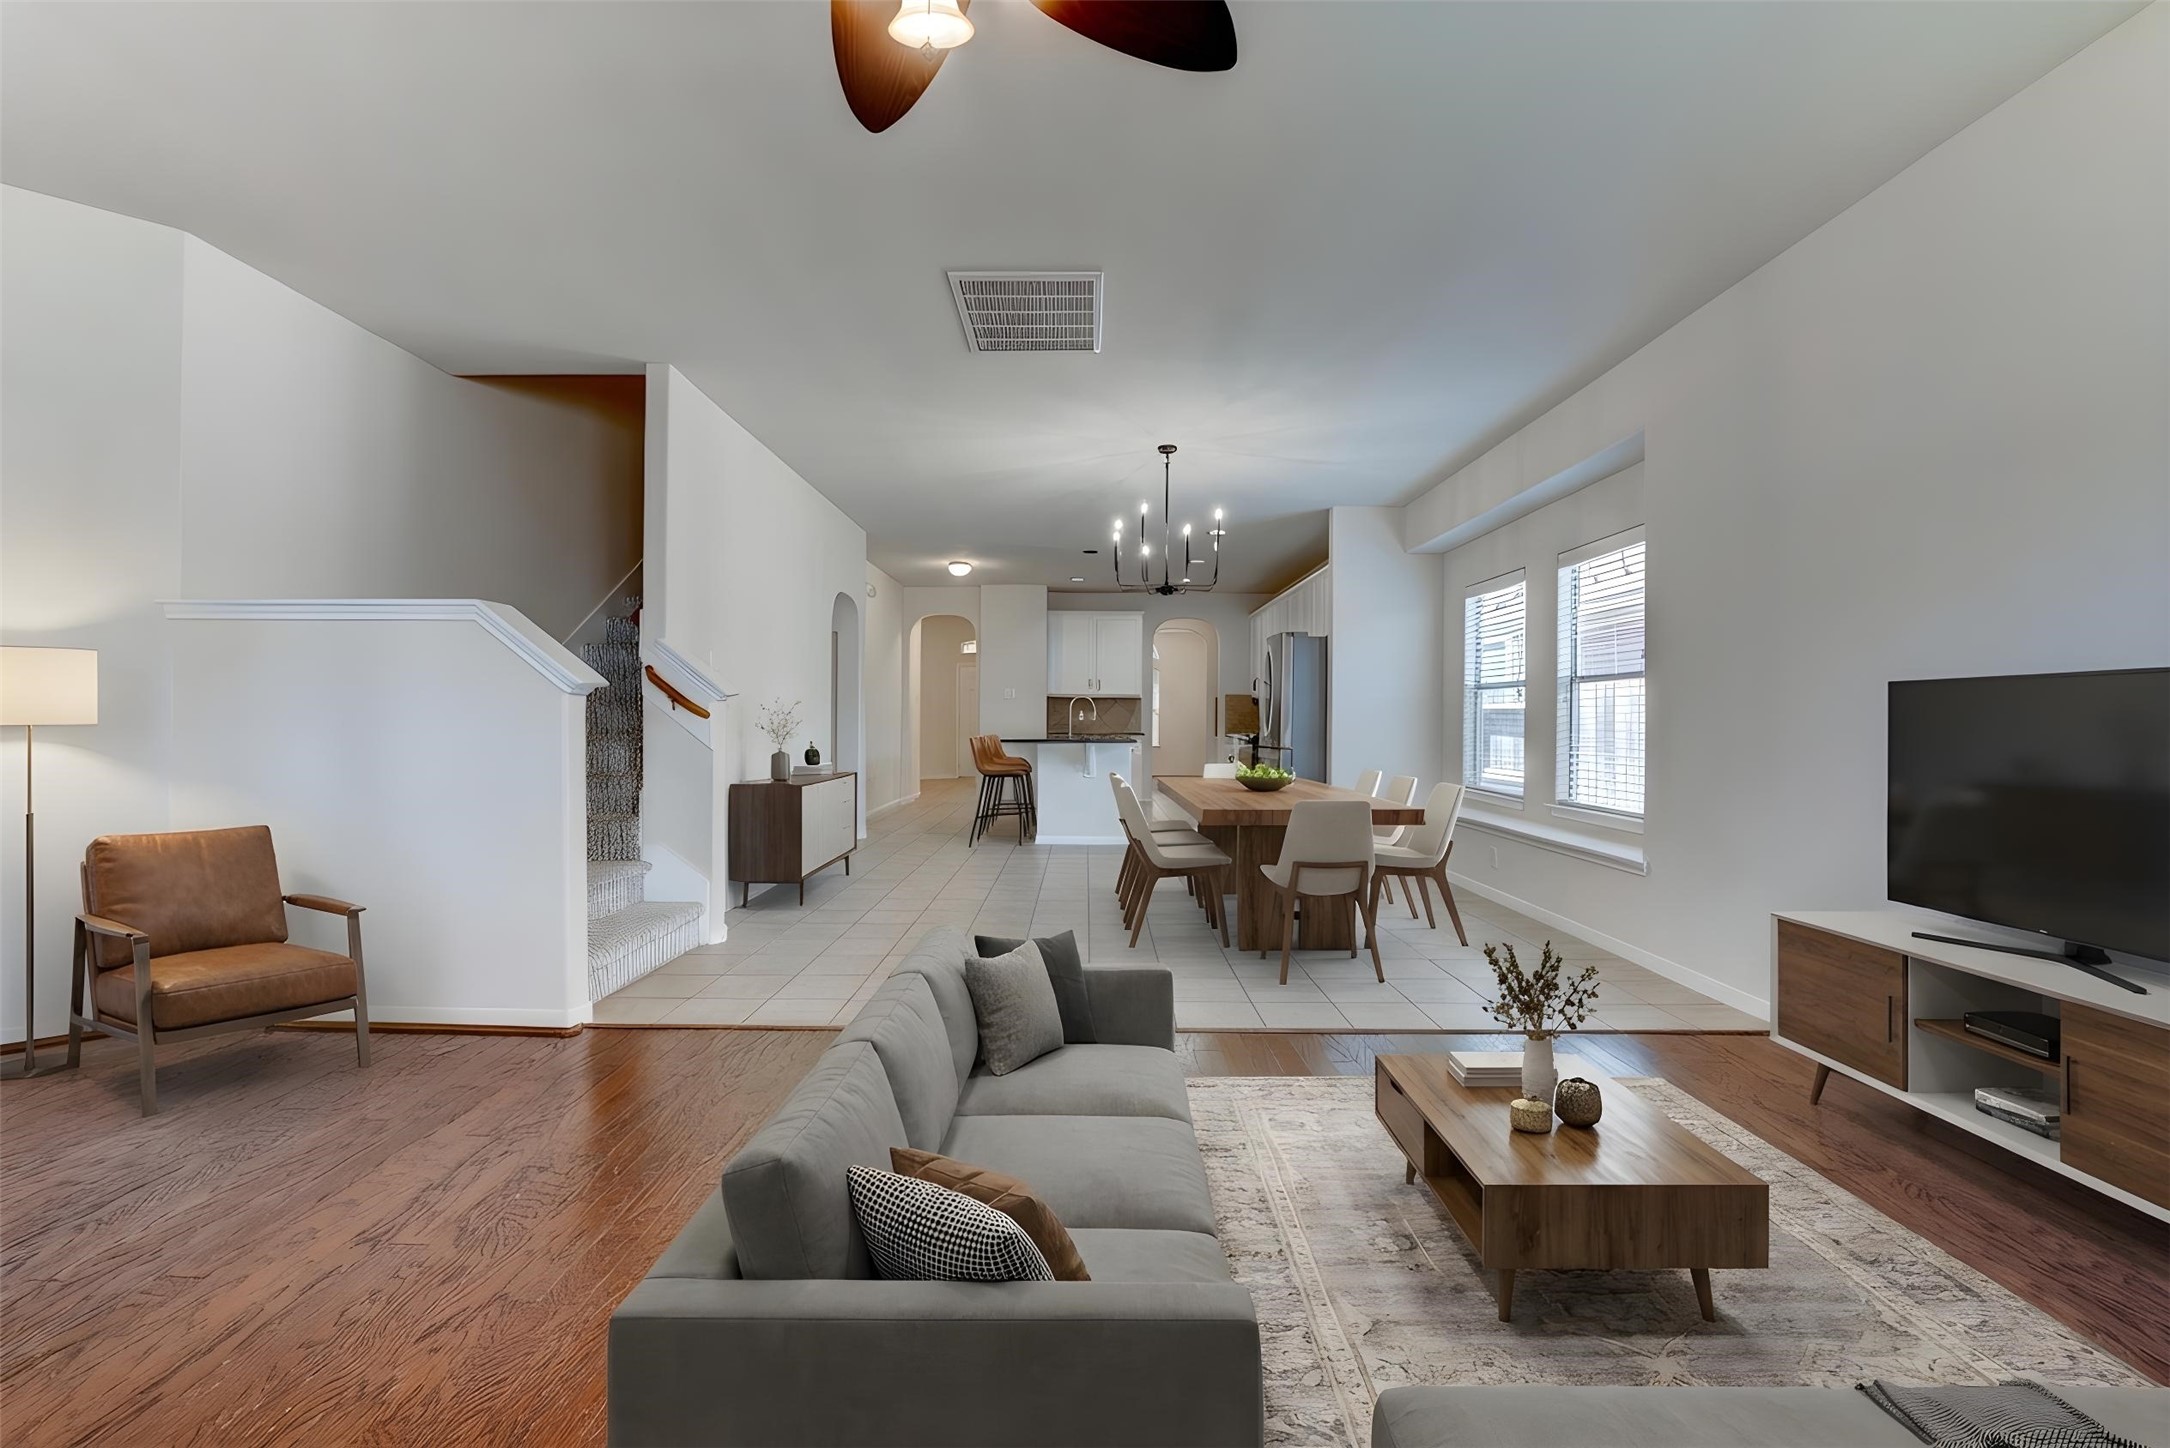
This modern open-concept living and dining area features hardwood and tiled flooring, neutral tones, and ample natural light. The space includes a comfortable seating area, a large dining table, and a staircase leading to the upper floor. A stylish chandelier and contemporary decor complete the inviting atmosphere.
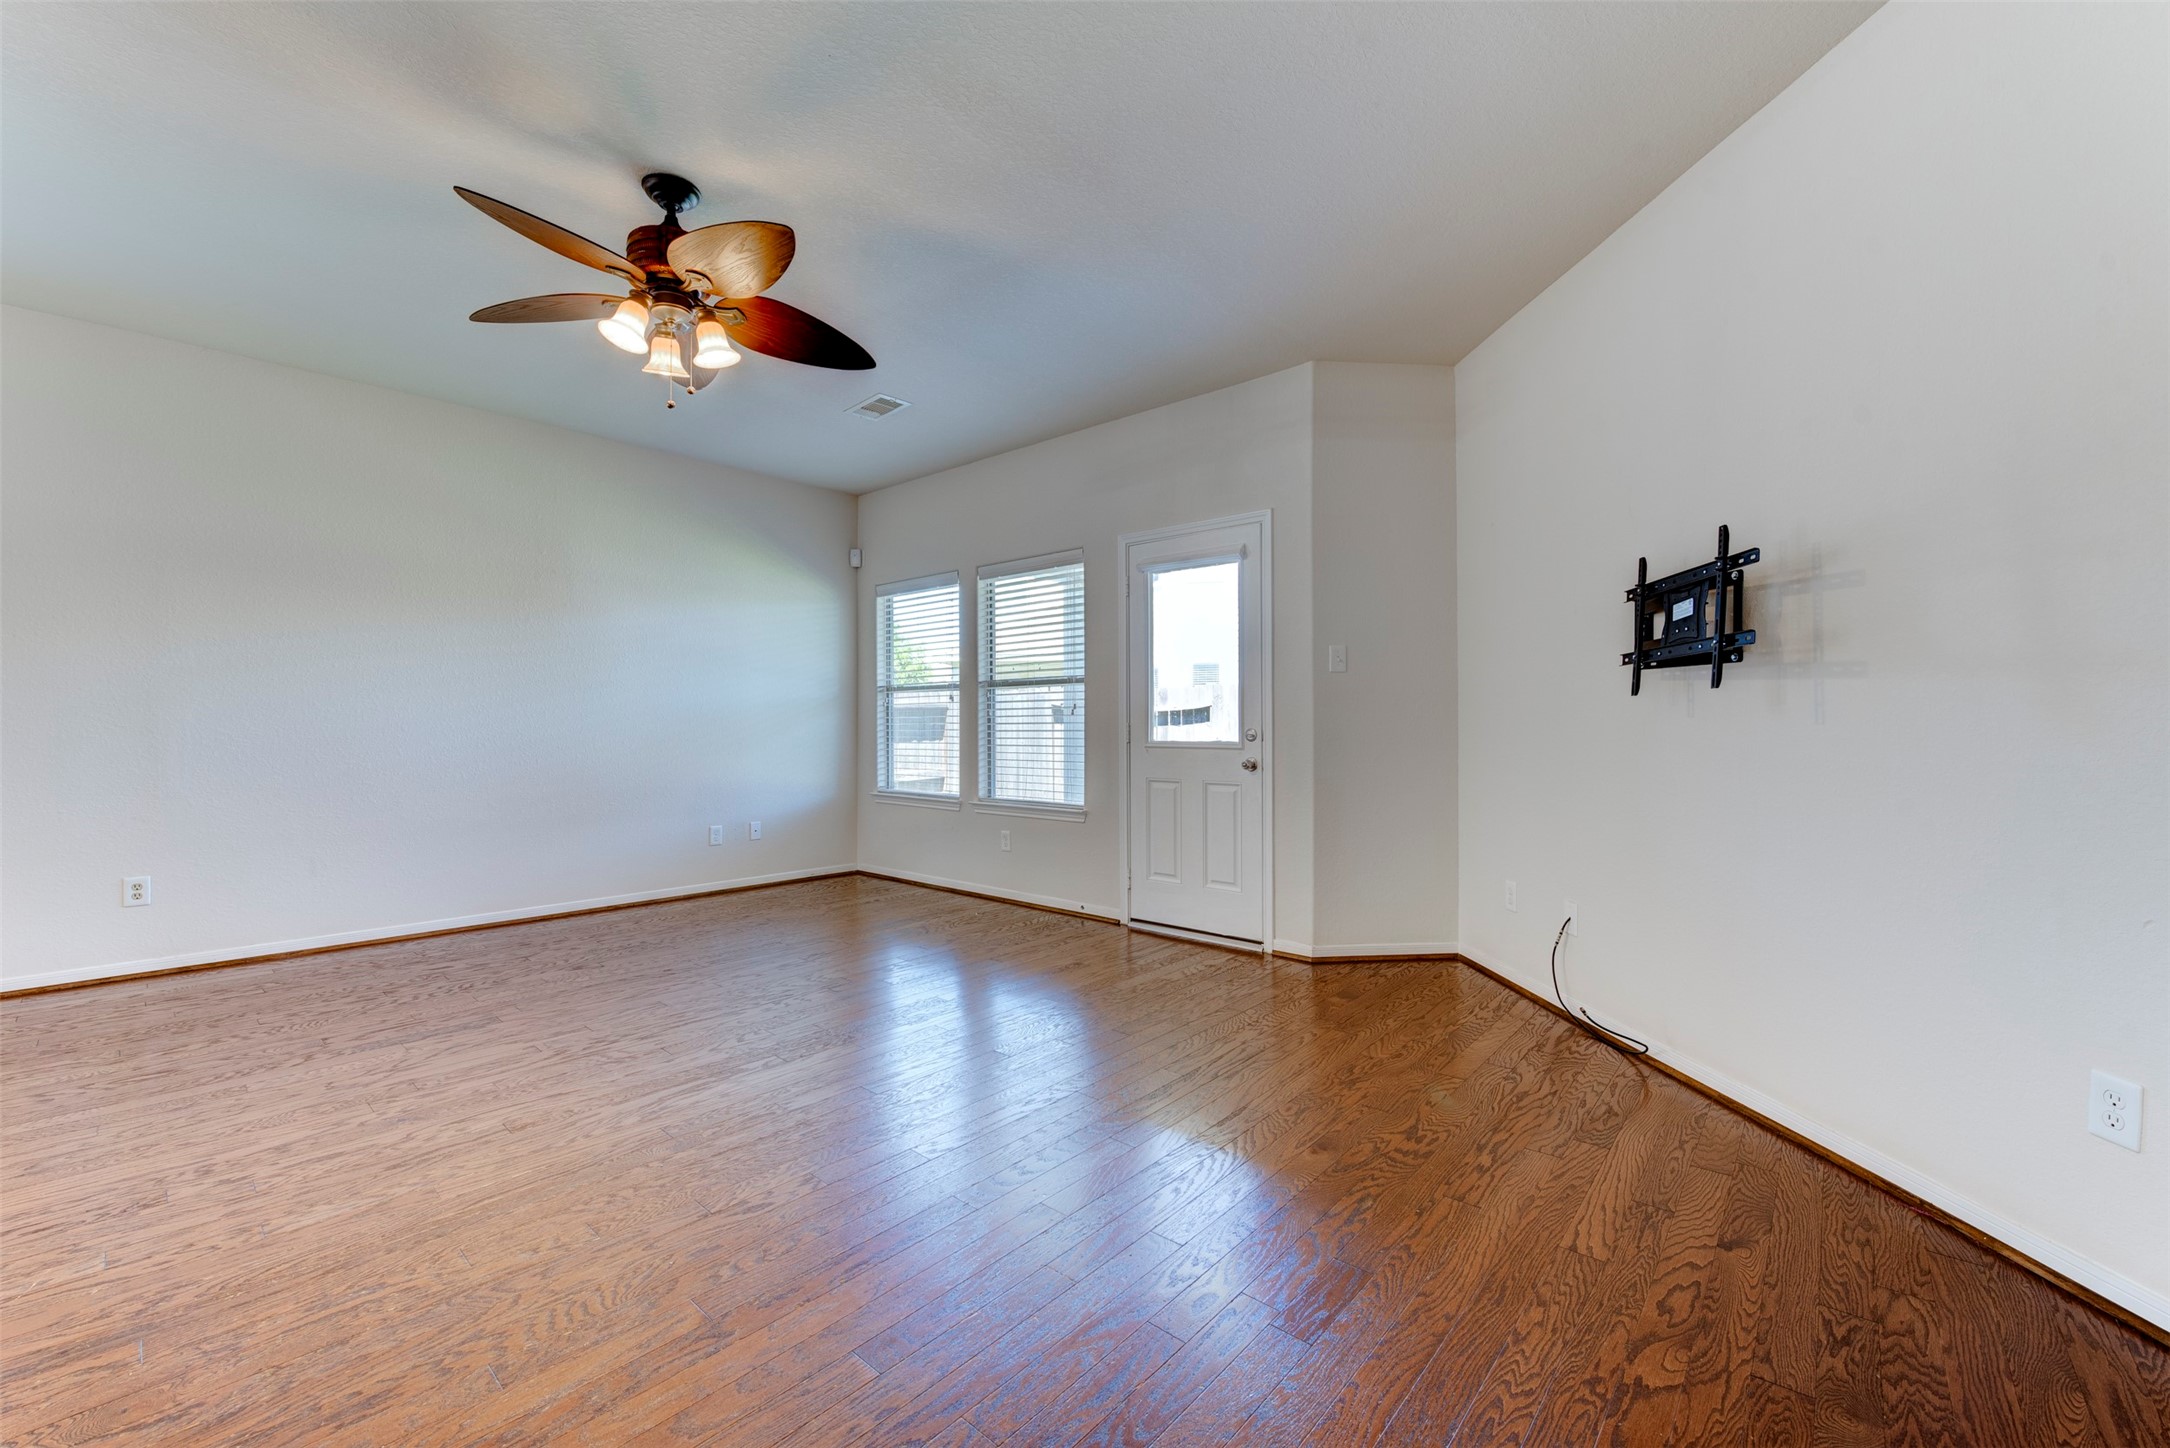
This spacious living area features hardwood floors, neutral walls, a ceiling fan, and ample natural light from two windows and a door leading outside. There's also a mount ready for a TV installation.
This spacious open-concept living area features hardwood and tile flooring, a modern ceiling fan, and ample natural light from large windows. The kitchen boasts stainless steel appliances and a central island, while an adjacent staircase leads to the upper level.
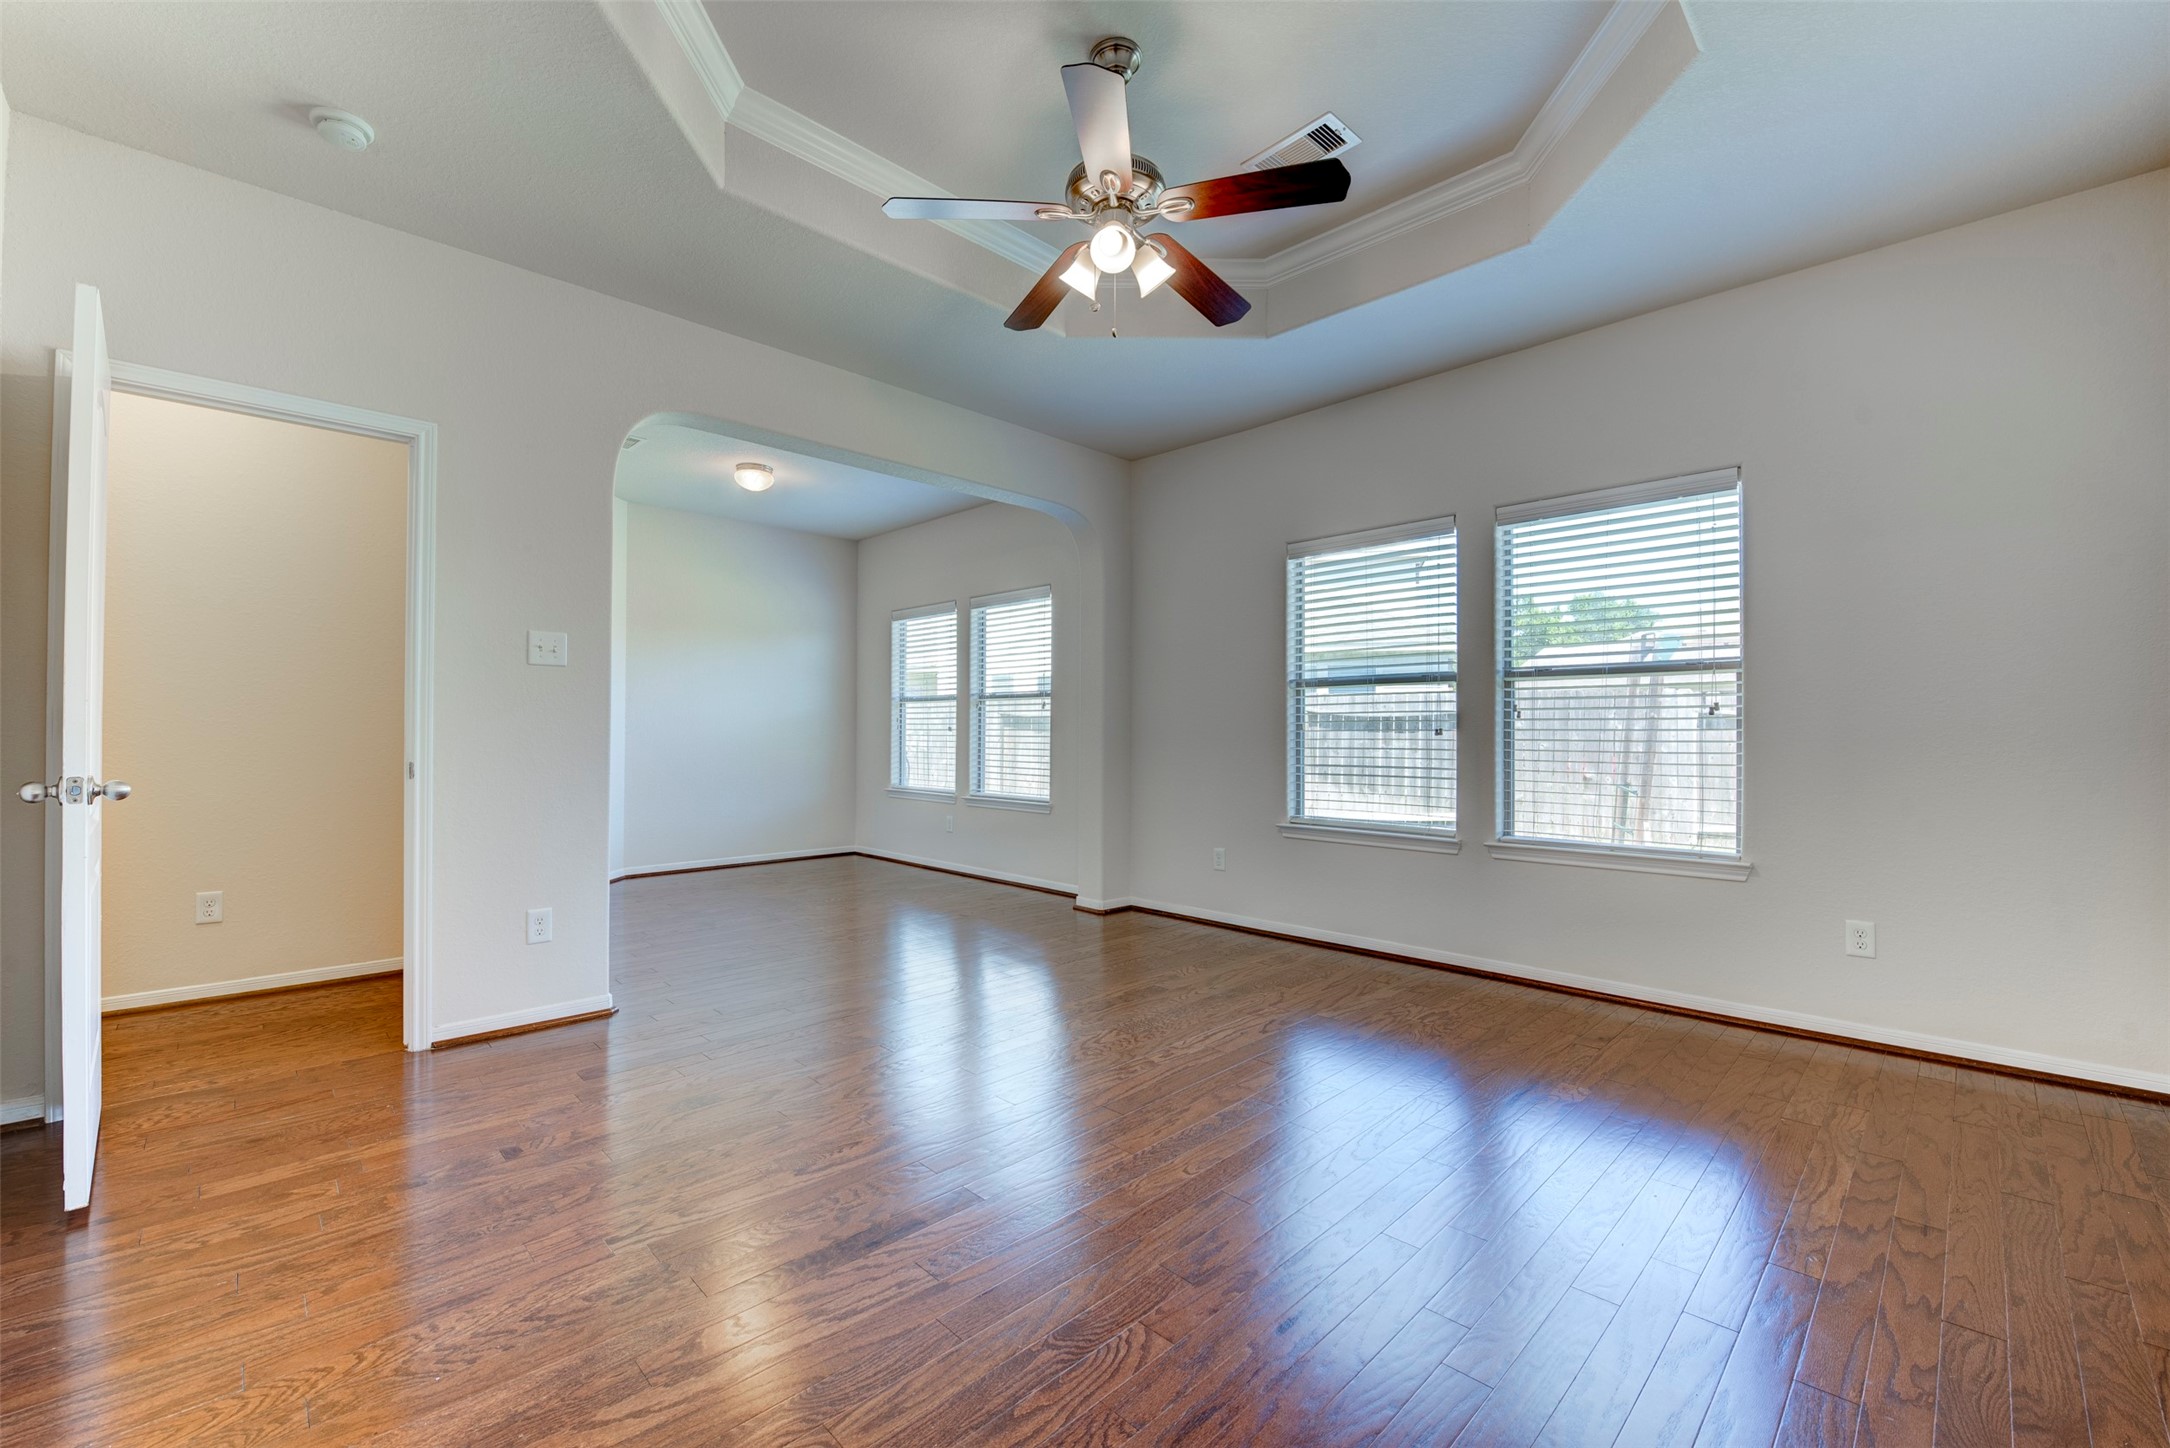
Bright and spacious living area with hardwood floors, tray ceiling, and ceiling fan. Natural light streams in through large windows, and there's an arched entryway leading to another room.
This spacious bedroom features a cozy, modern design with a tray ceiling and ceiling fan. It includes a comfortable bed, ample natural light through large windows, and an adjacent sitting area with a chair and dresser. The hardwood floors and neutral tones create a warm, inviting atmosphere.
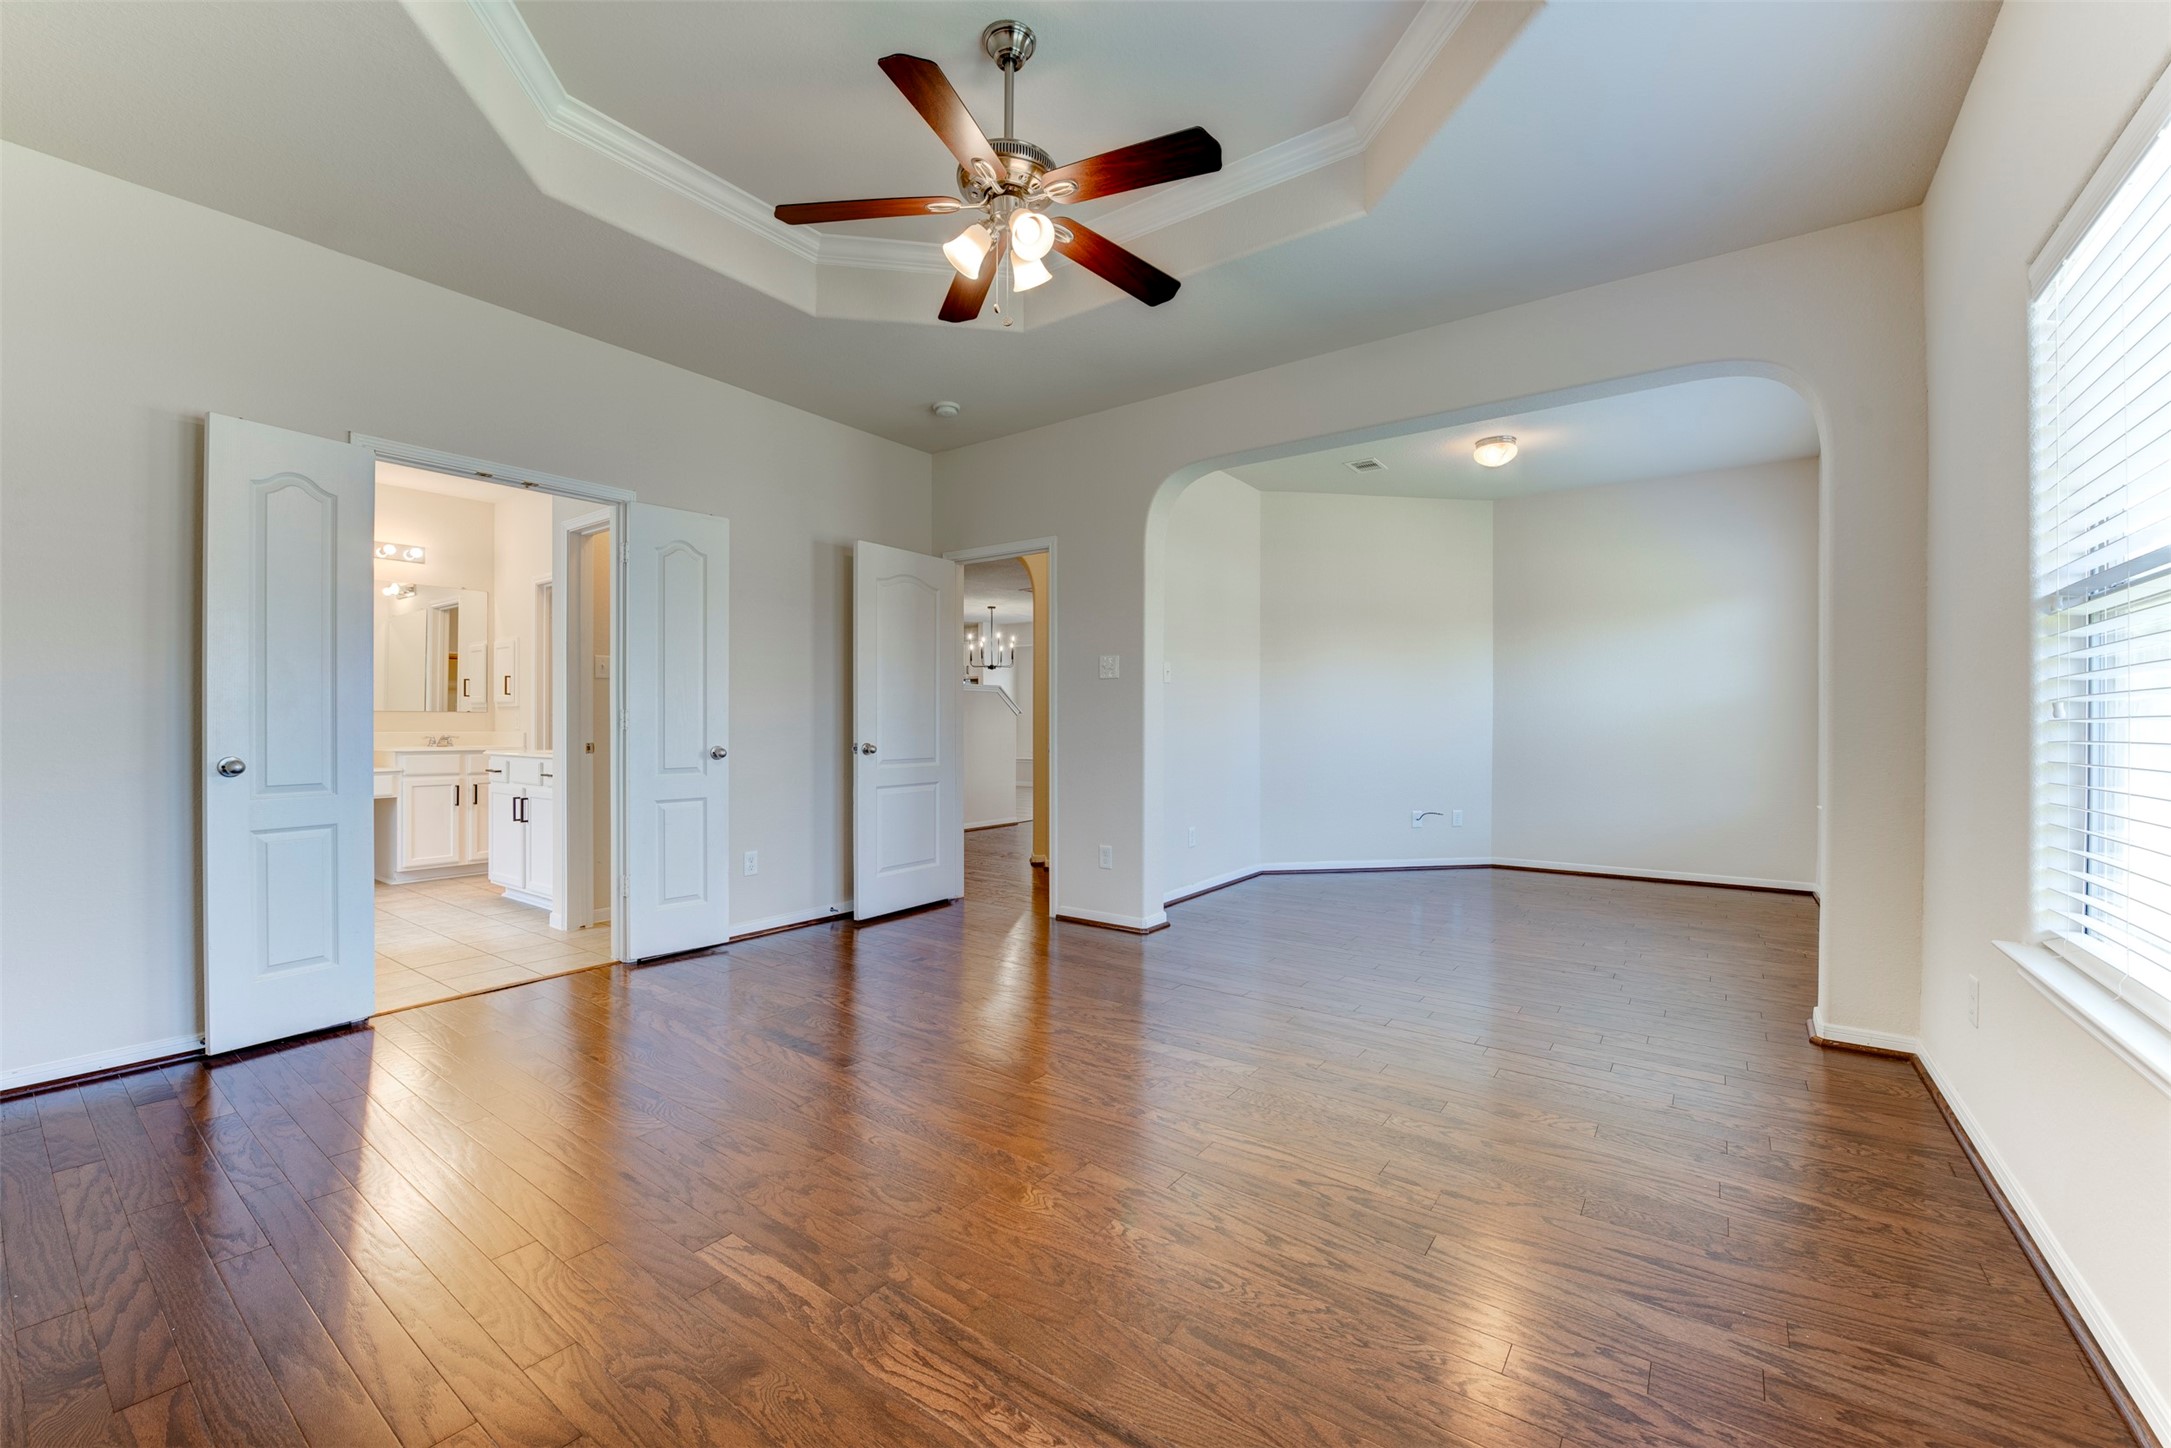
This room features a spacious layout with hardwood floors, a stylish tray ceiling with a ceiling fan, and ample natural light from large windows. It includes double doors leading to a bathroom and an arched doorway to another area, offering a versatile living space.
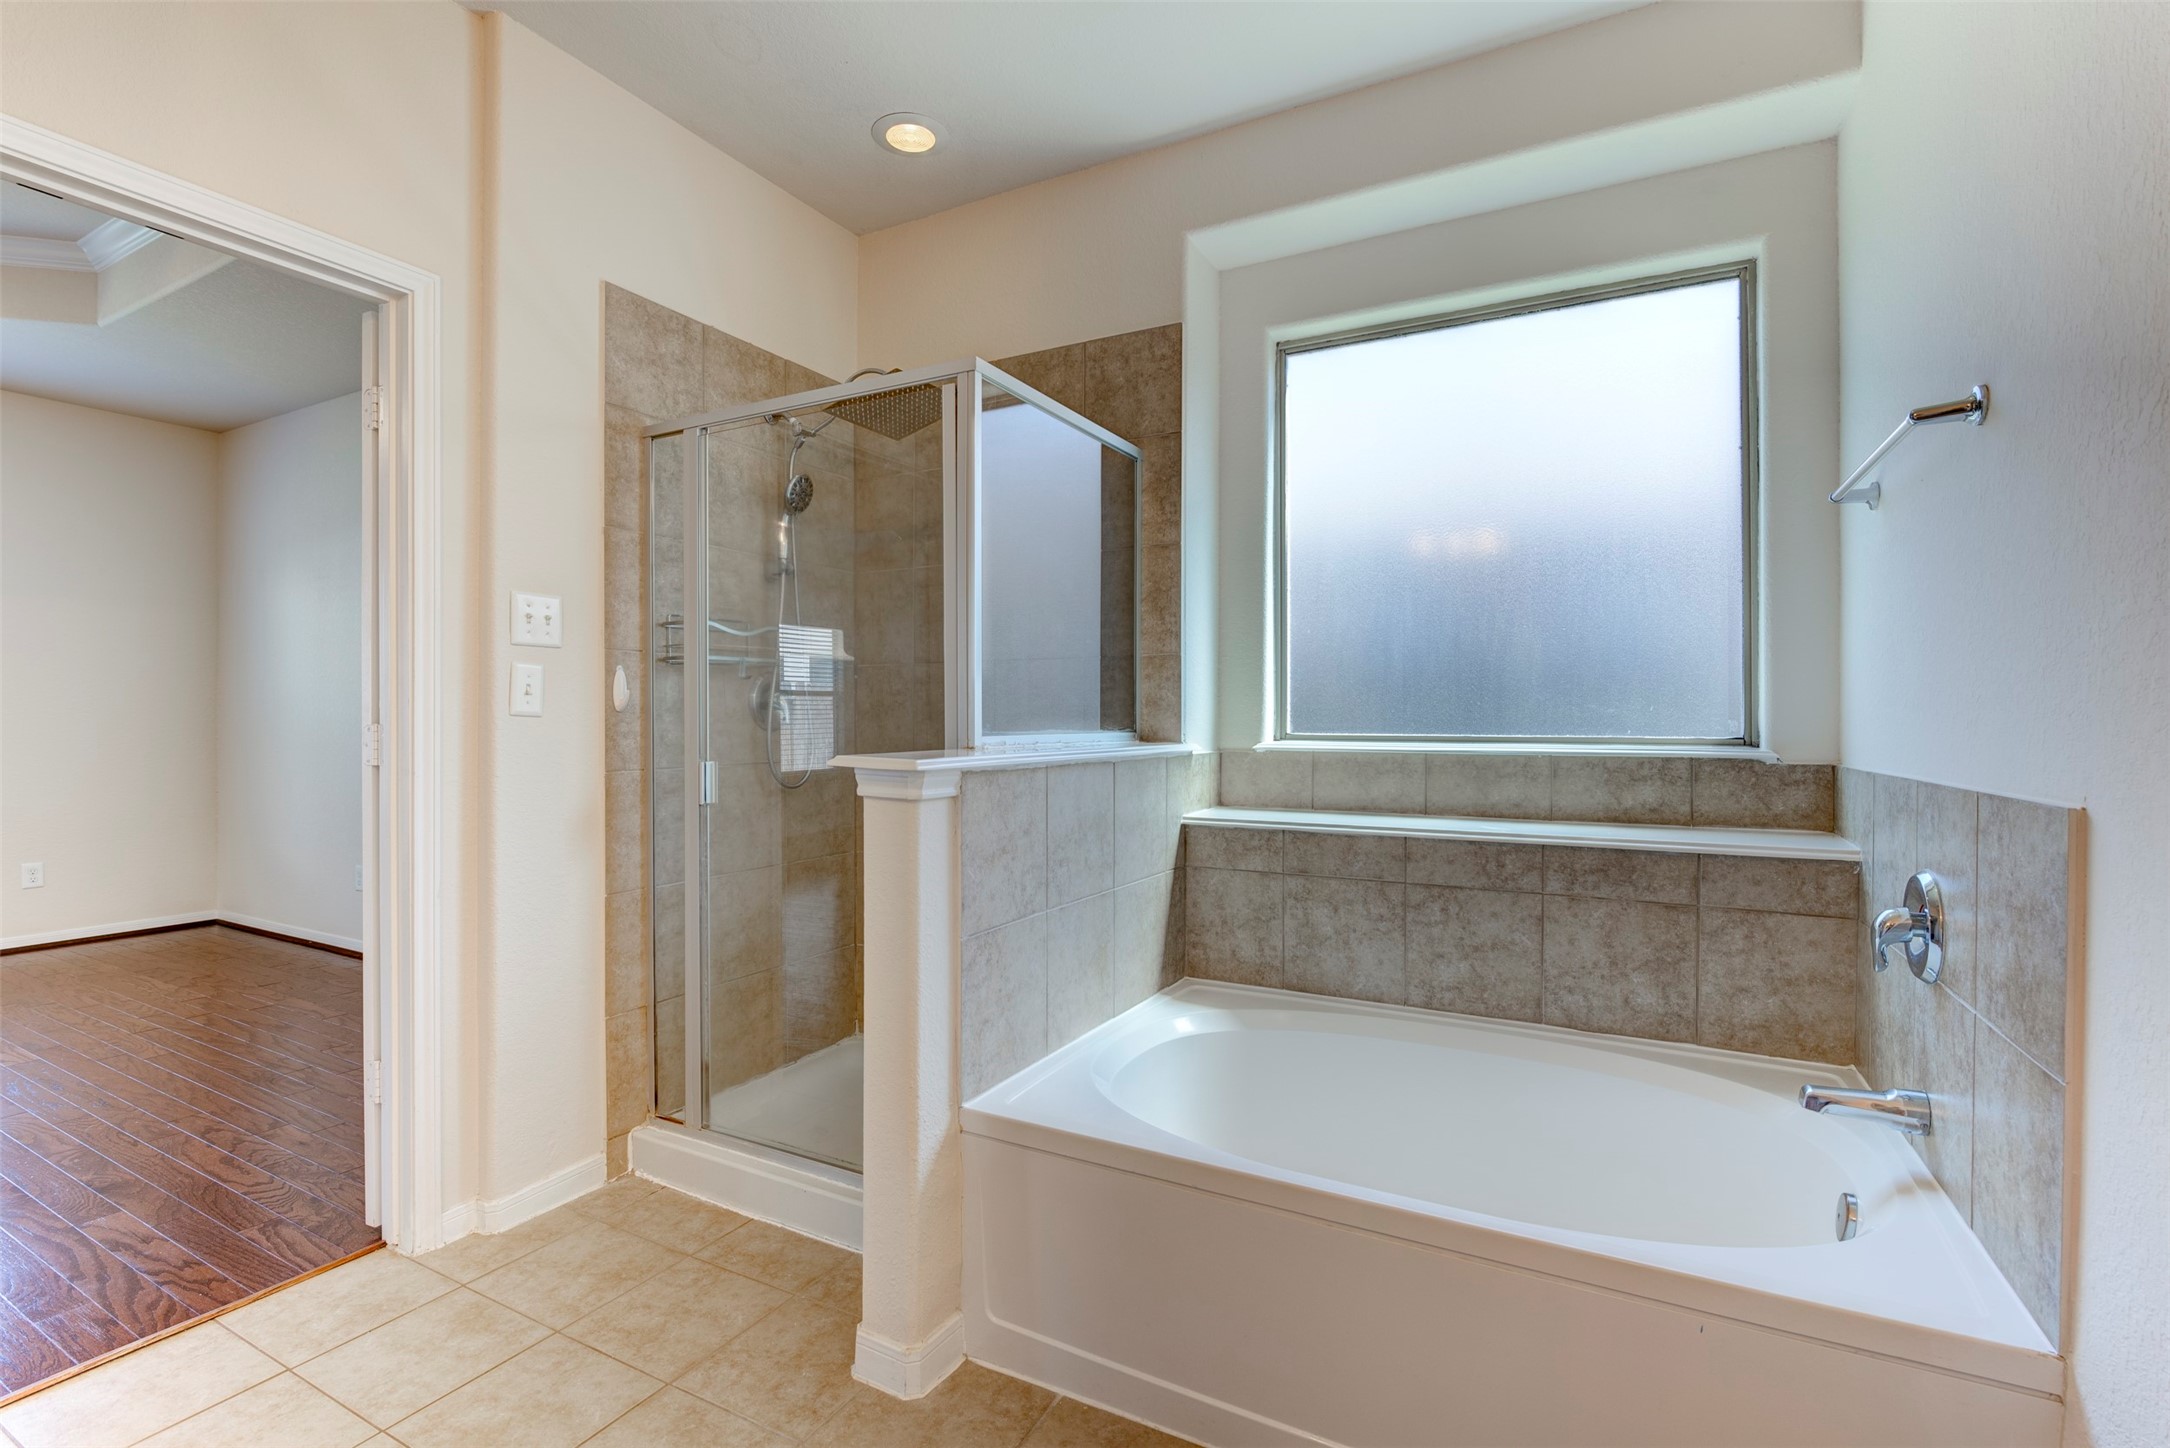
This bathroom features a spacious bathtub, a separate glass-enclosed shower, and a large frosted window for natural light. It's adjacent to a room with hardwood flooring.
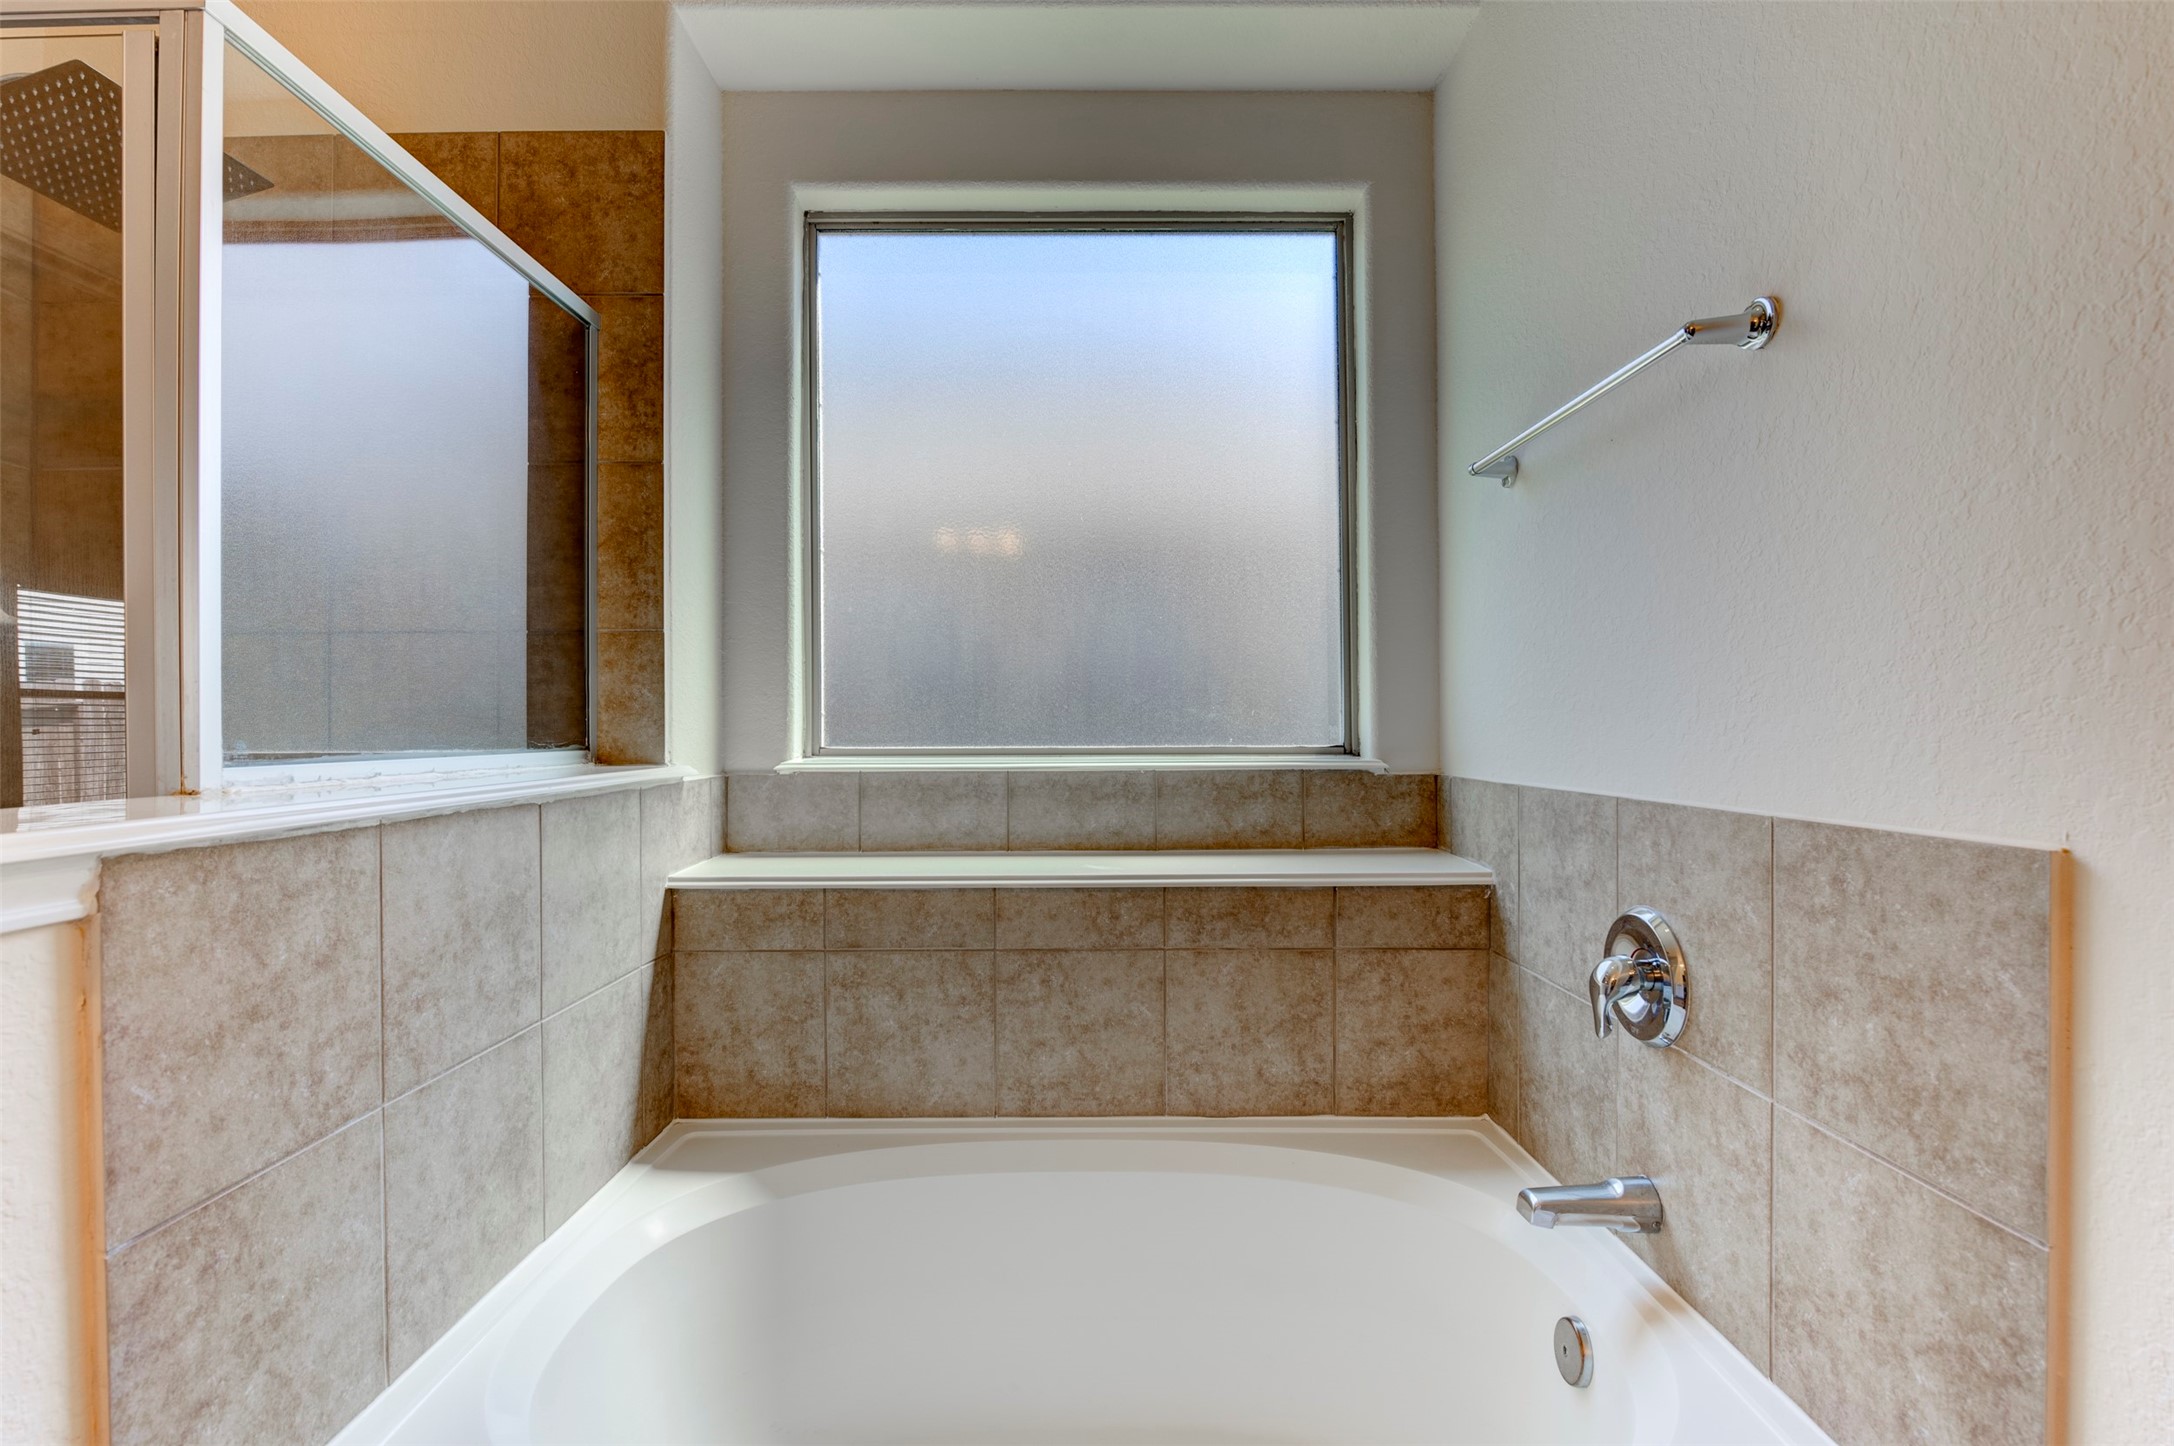
This bathroom features a spacious tub with elegant tile surround and a large frosted window providing natural light and privacy.
This bathroom features a dual-sink vanity with ample storage and a separate toilet area. It's well-lit with modern fixtures and has tiled flooring, offering a clean and functional space.
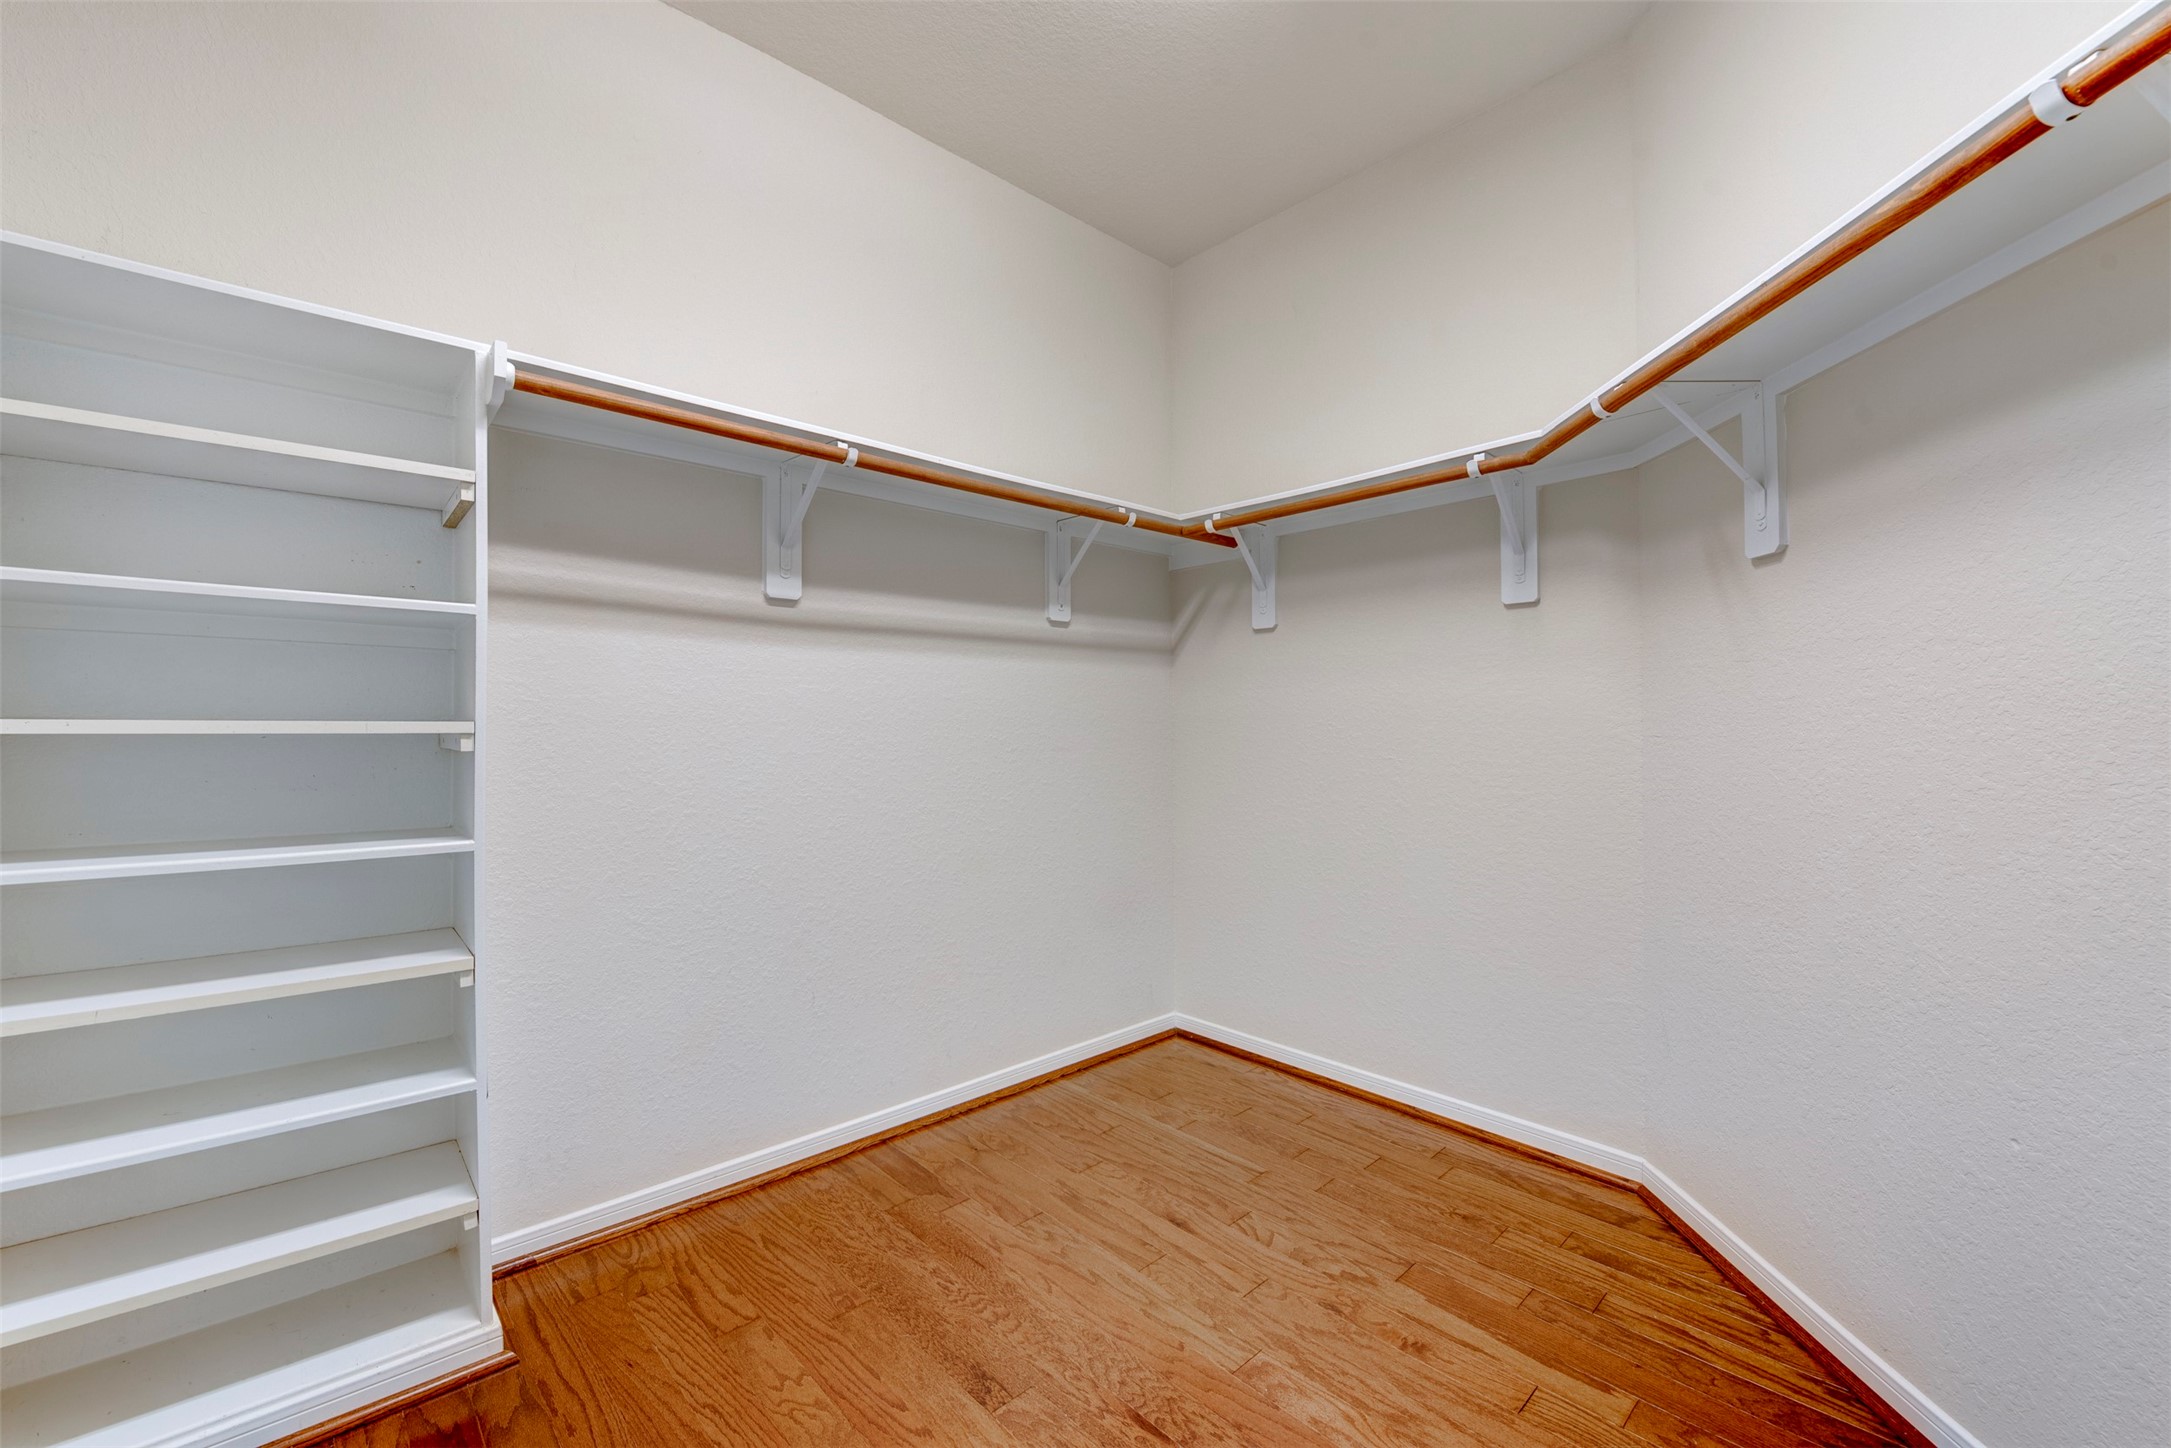
This photo shows a spacious walk-in closet with wooden floors, built-in shelving, and ample hanging space. Ideal for organized storage.
This room features hardwood floors, neutral walls, a single window with blinds, and a ceiling light. It's bright and versatile, suitable for a bedroom or office space.
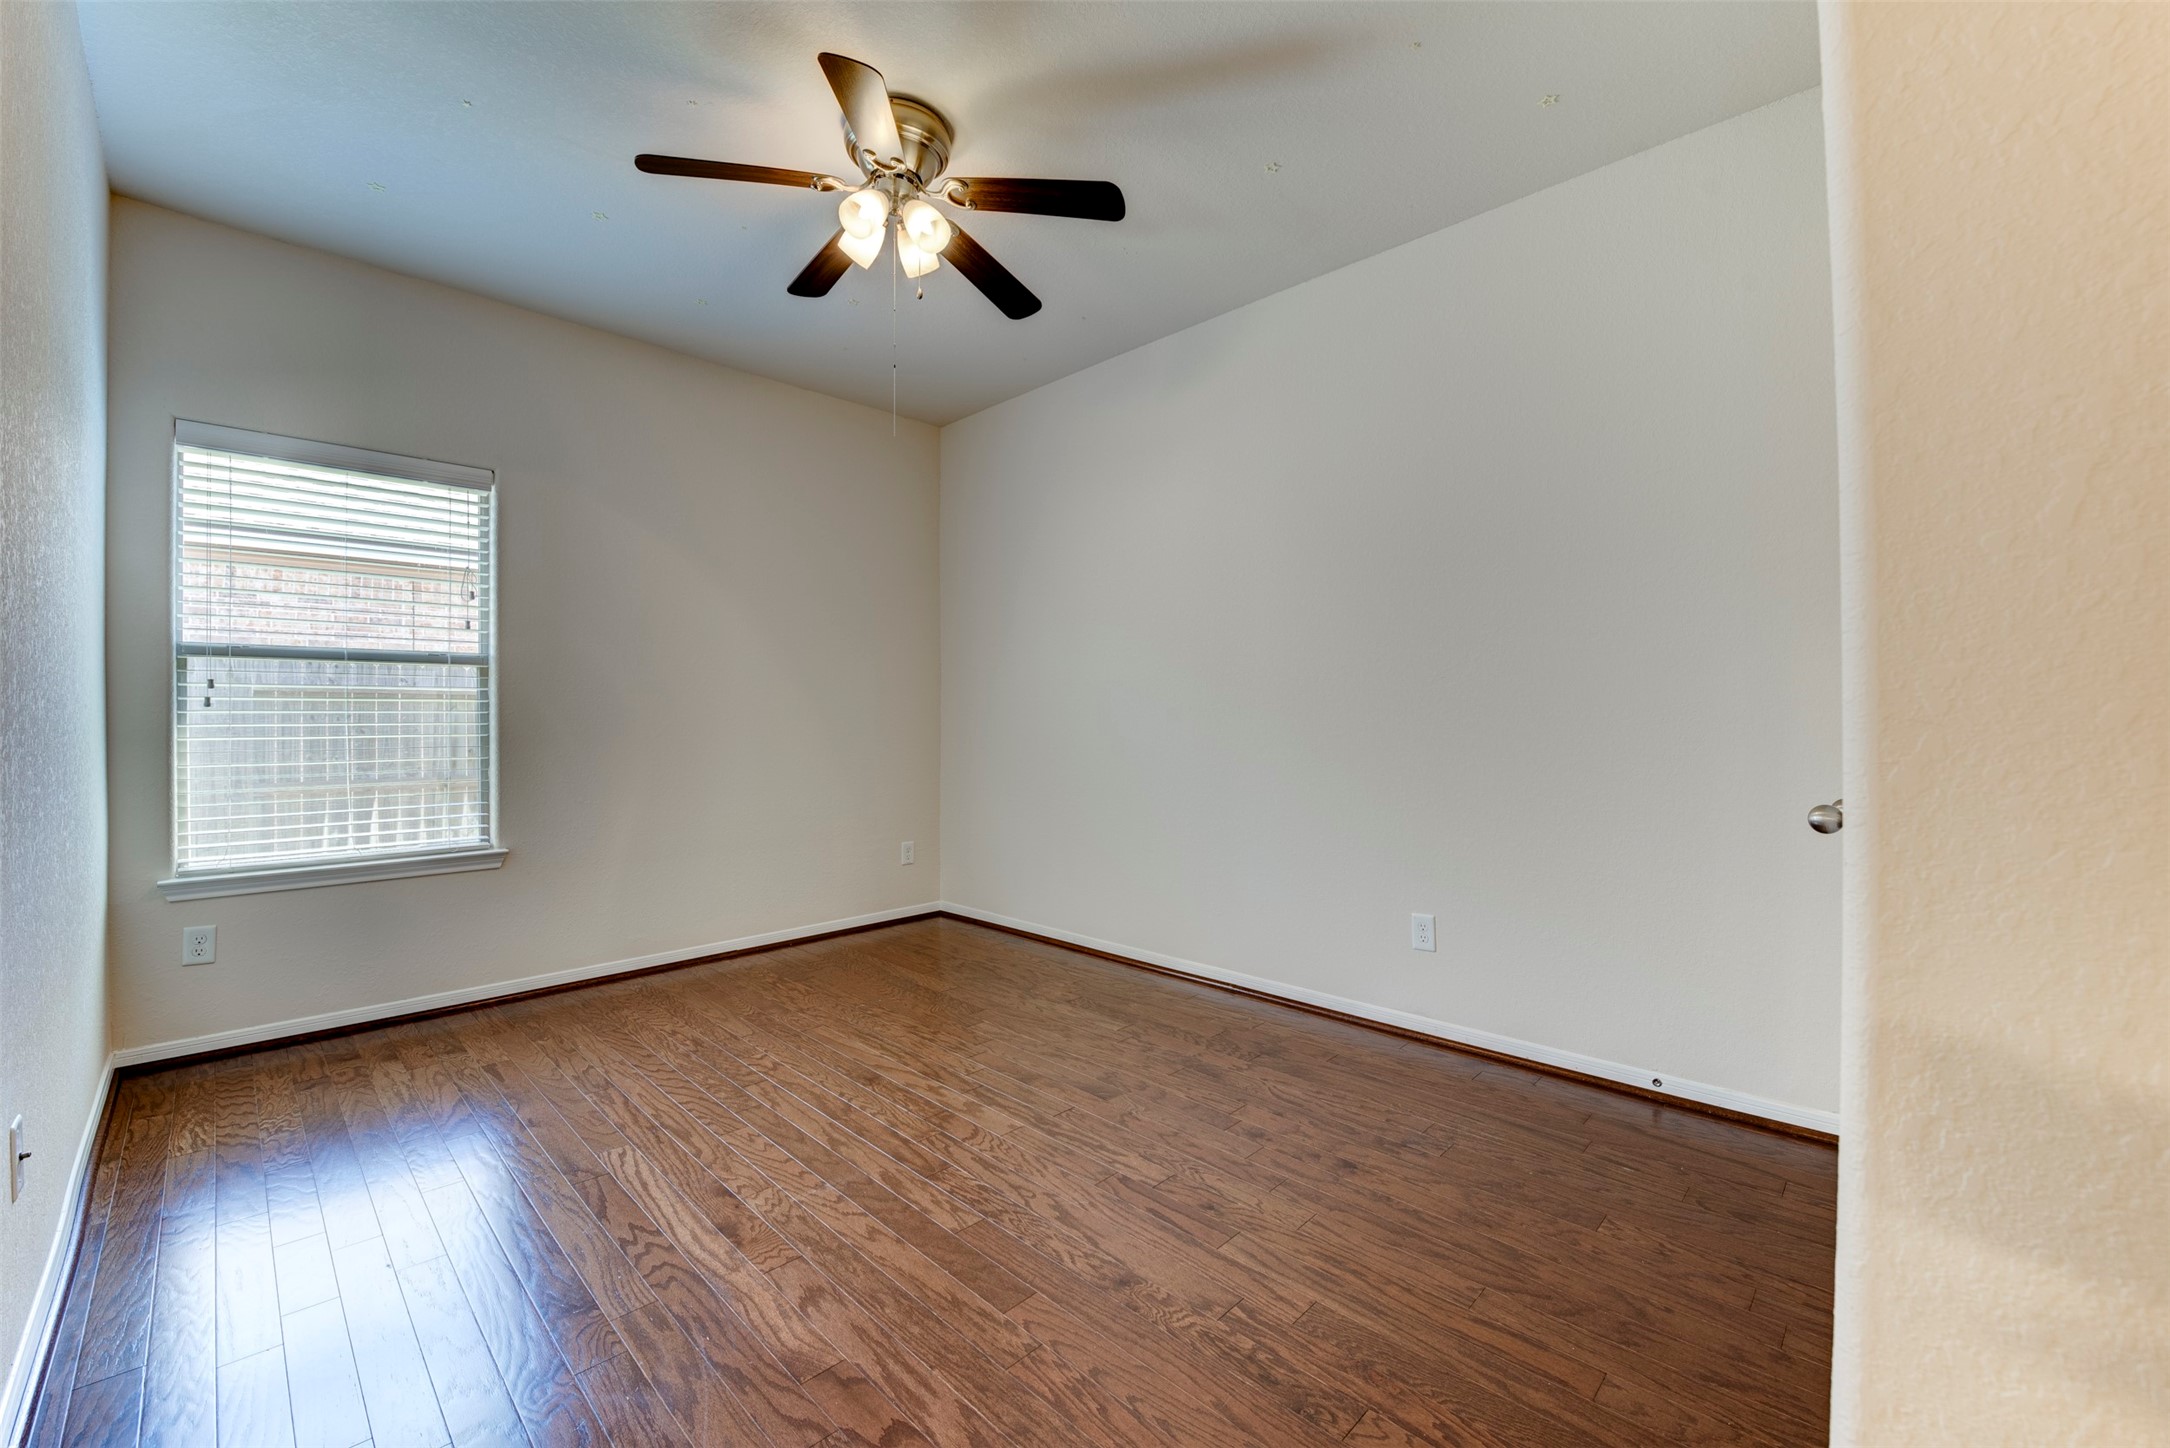
This is a bright, empty room with hardwood floors, neutral walls, a window with blinds, and a ceiling fan with lights.
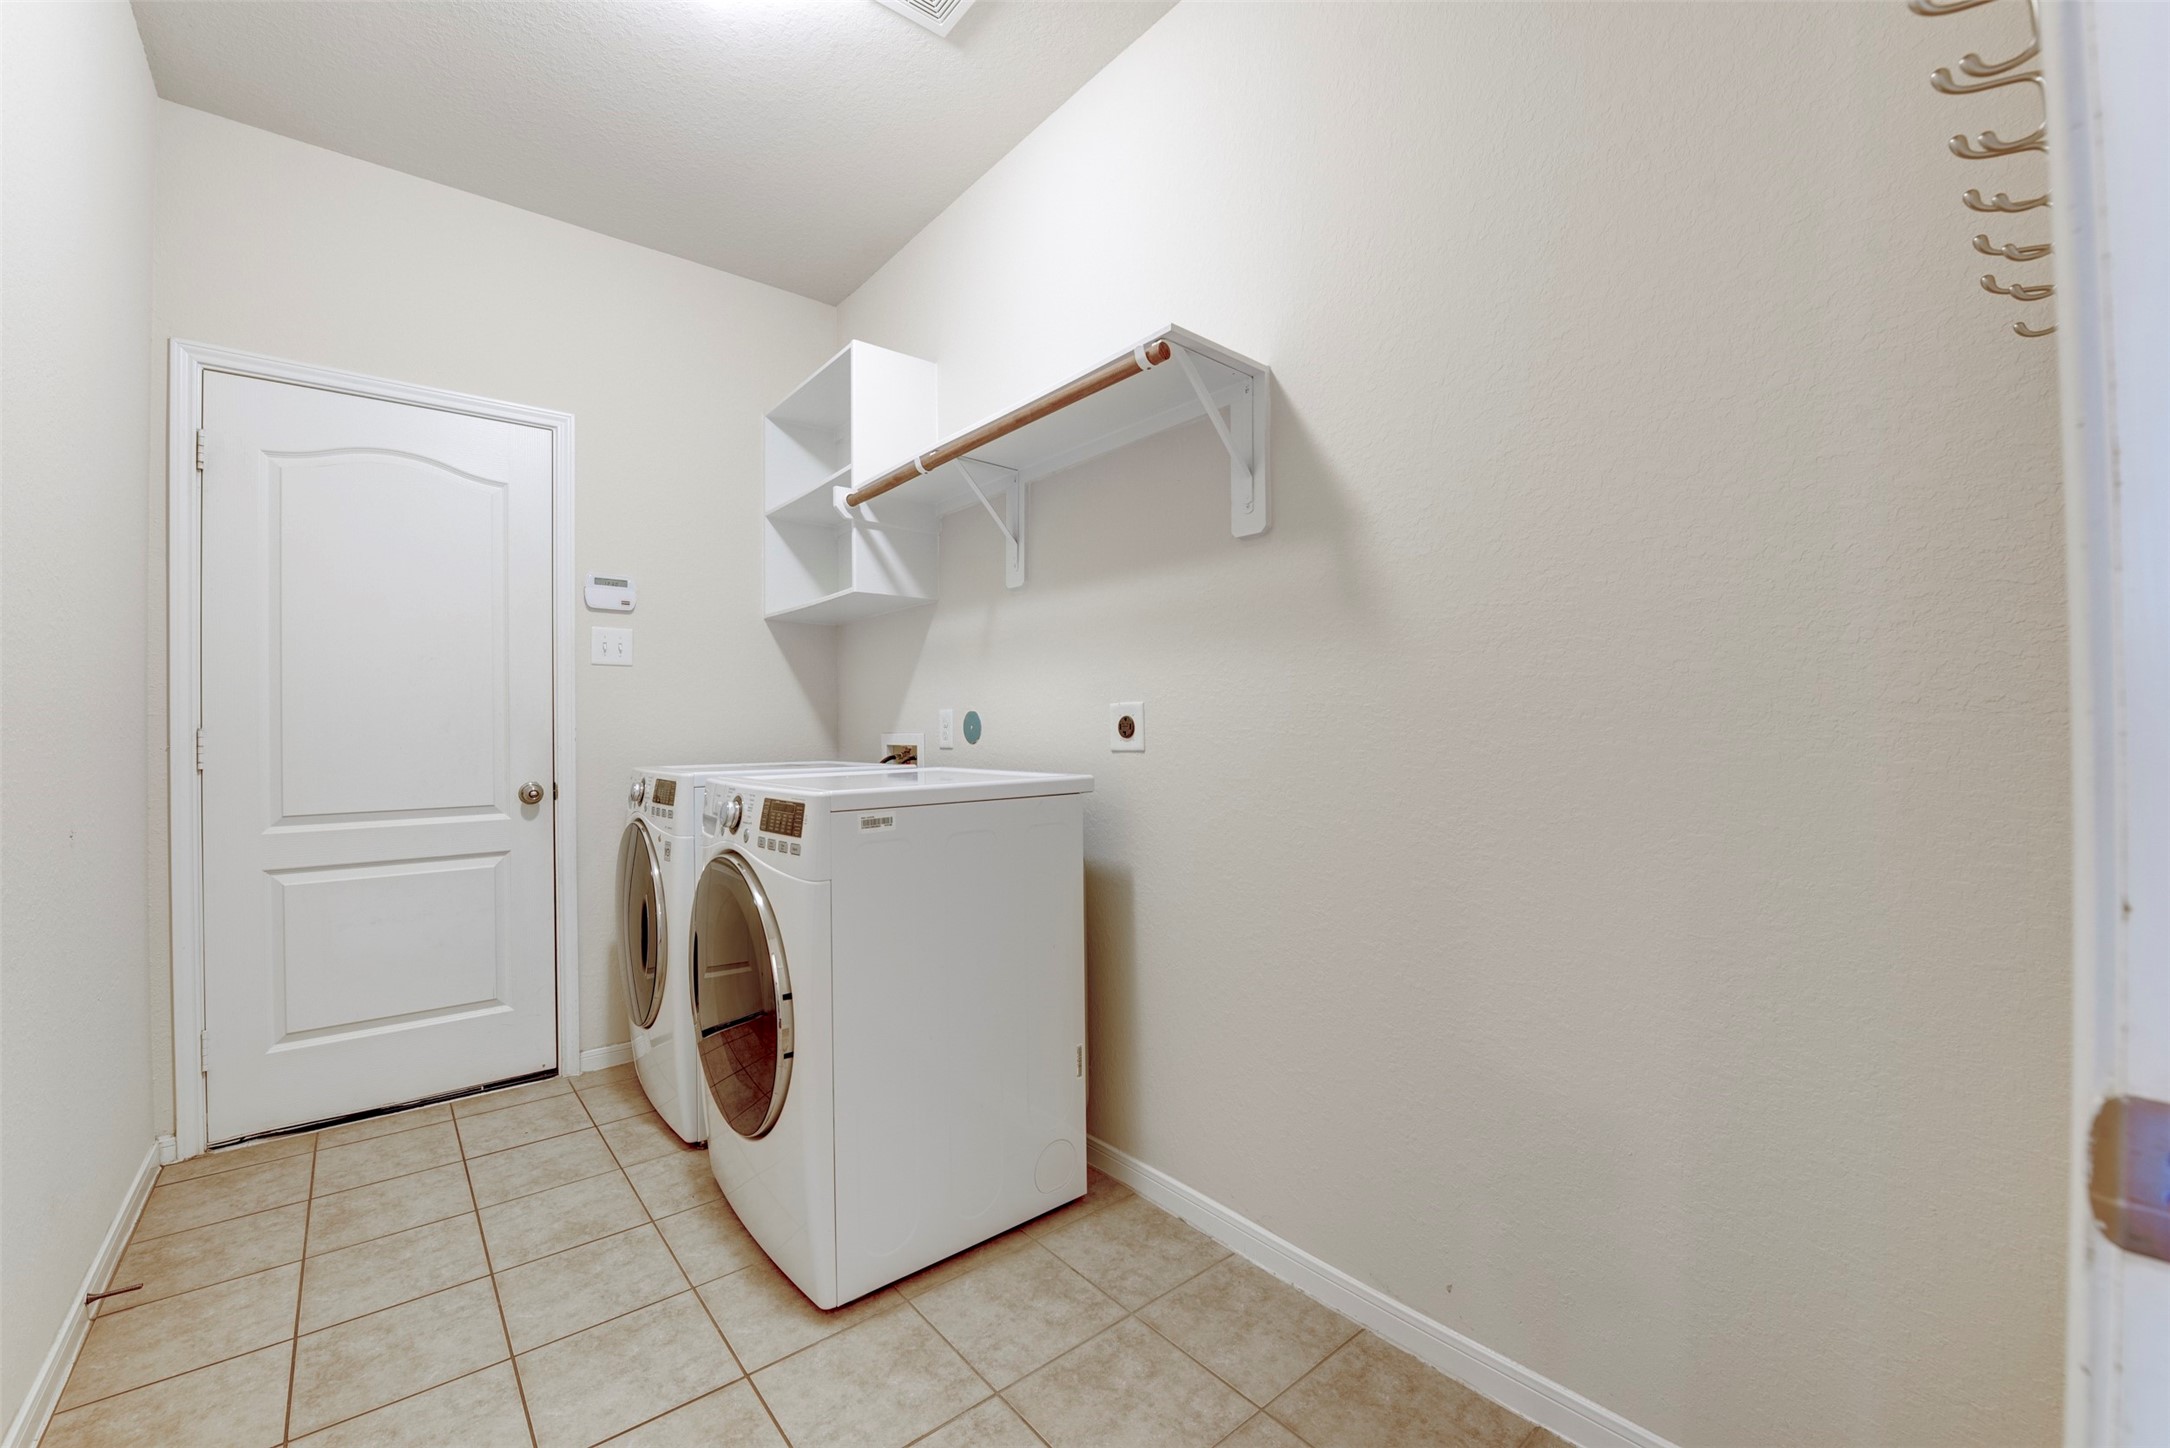
This is a bright laundry room with tile flooring, featuring a washer and dryer set, a shelf with hanging rod for storage, and a door leading out.
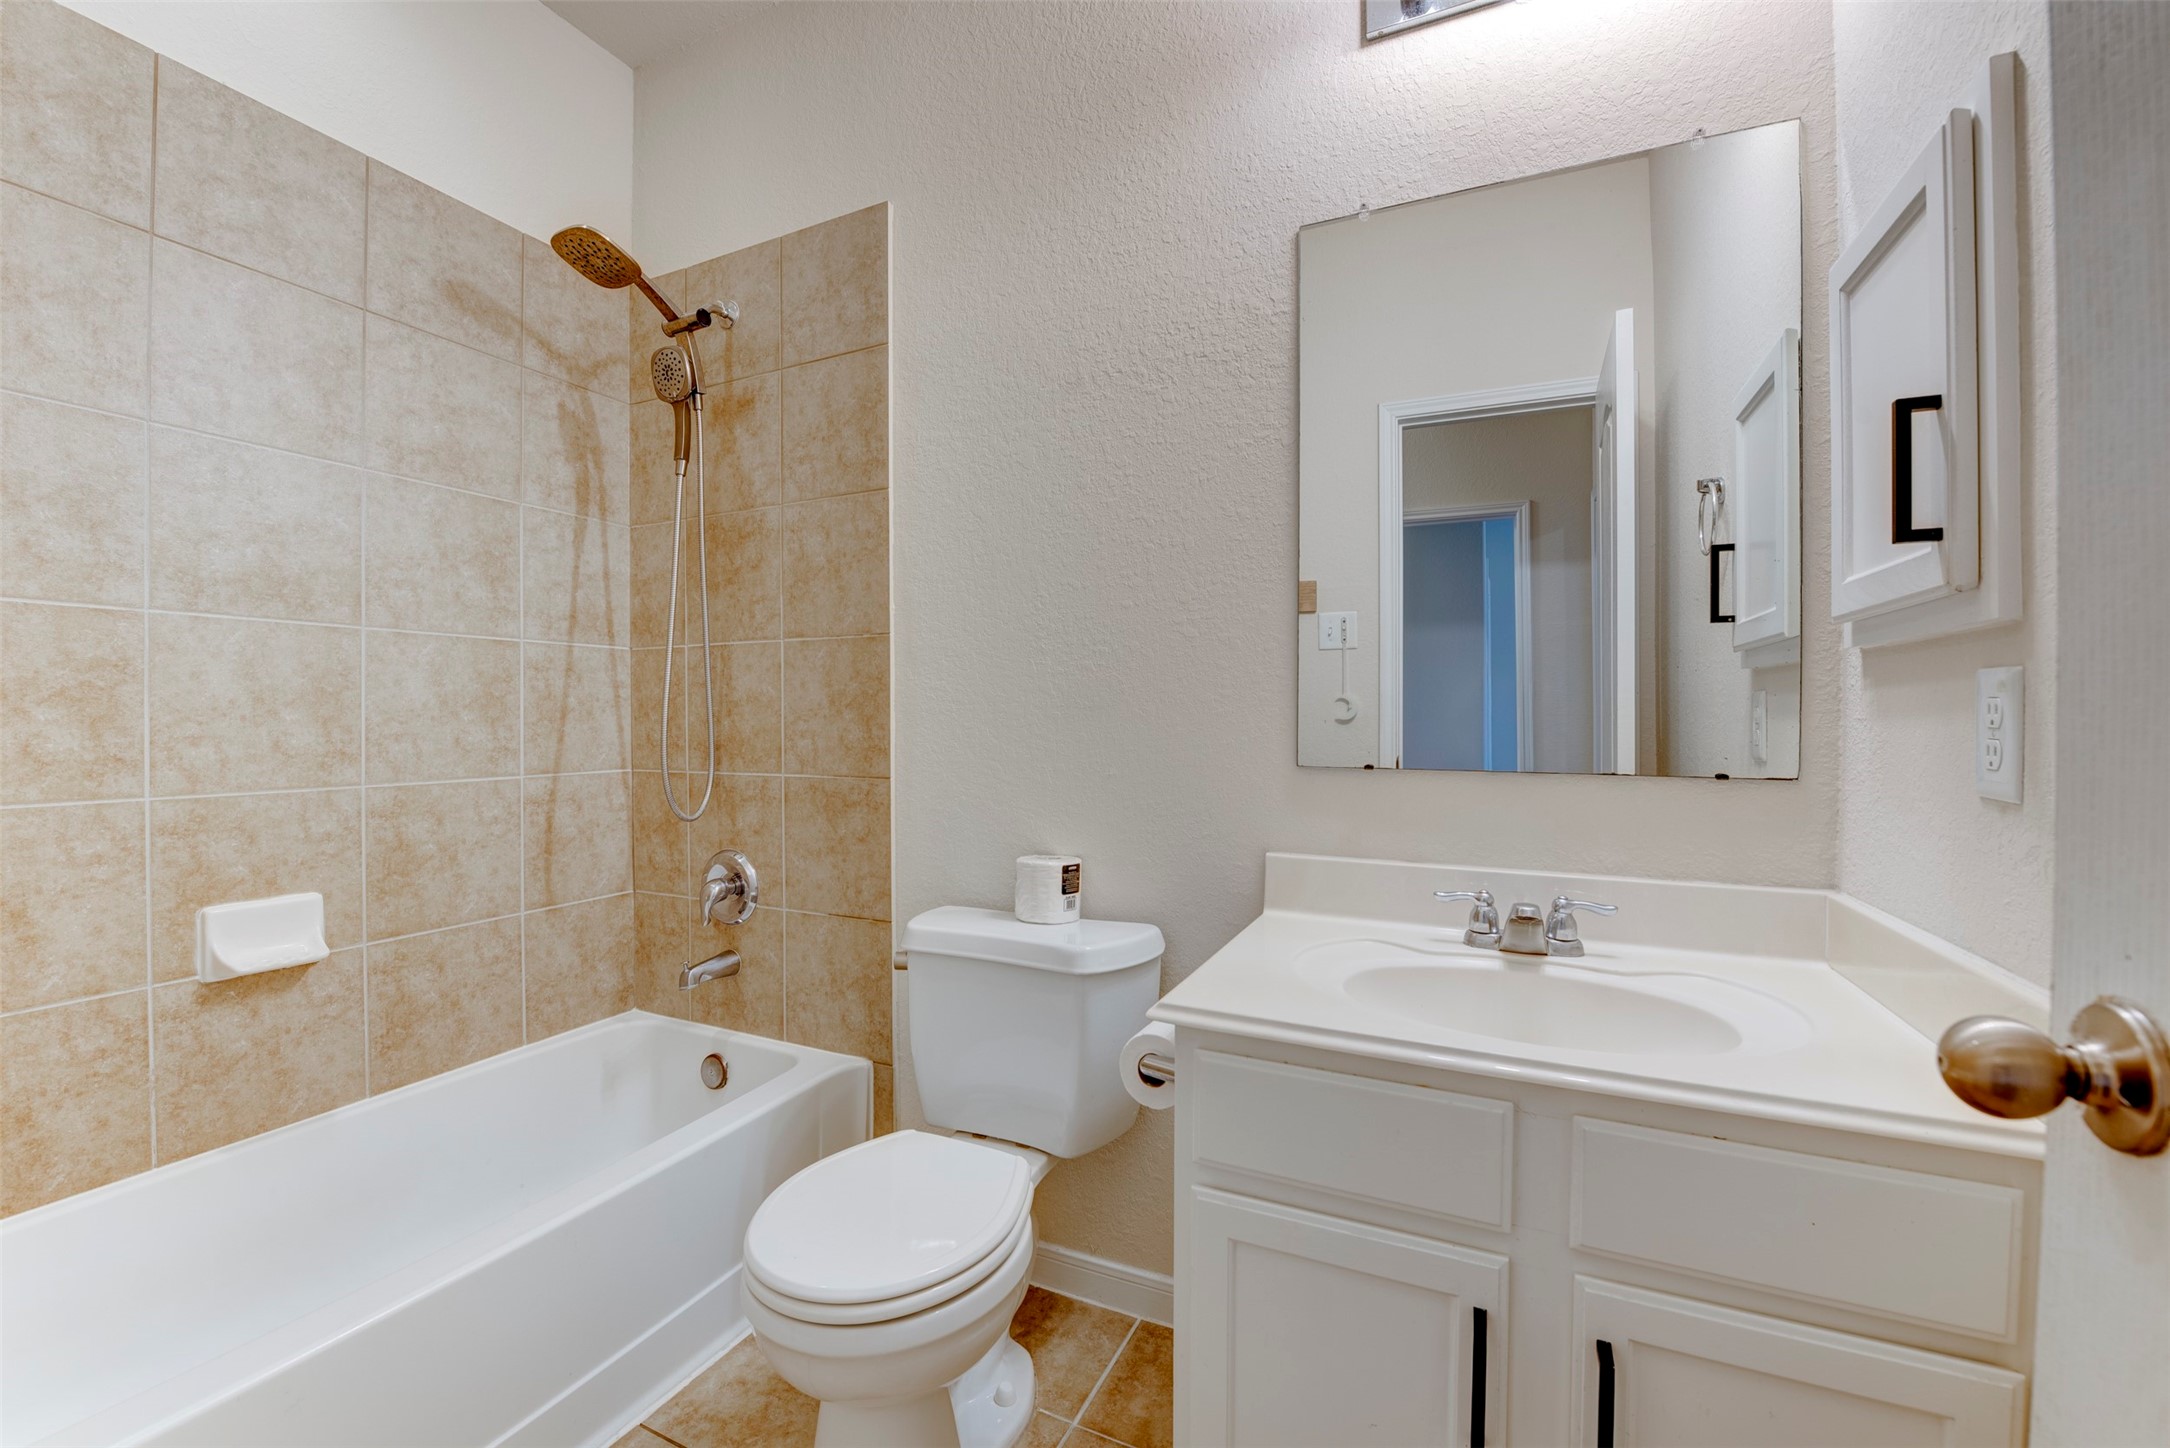
This bathroom features a clean, modern design with beige tiled walls surrounding a bathtub and shower combo. It includes a white vanity with storage, a large mirror, and a toilet, creating a functional and inviting space.
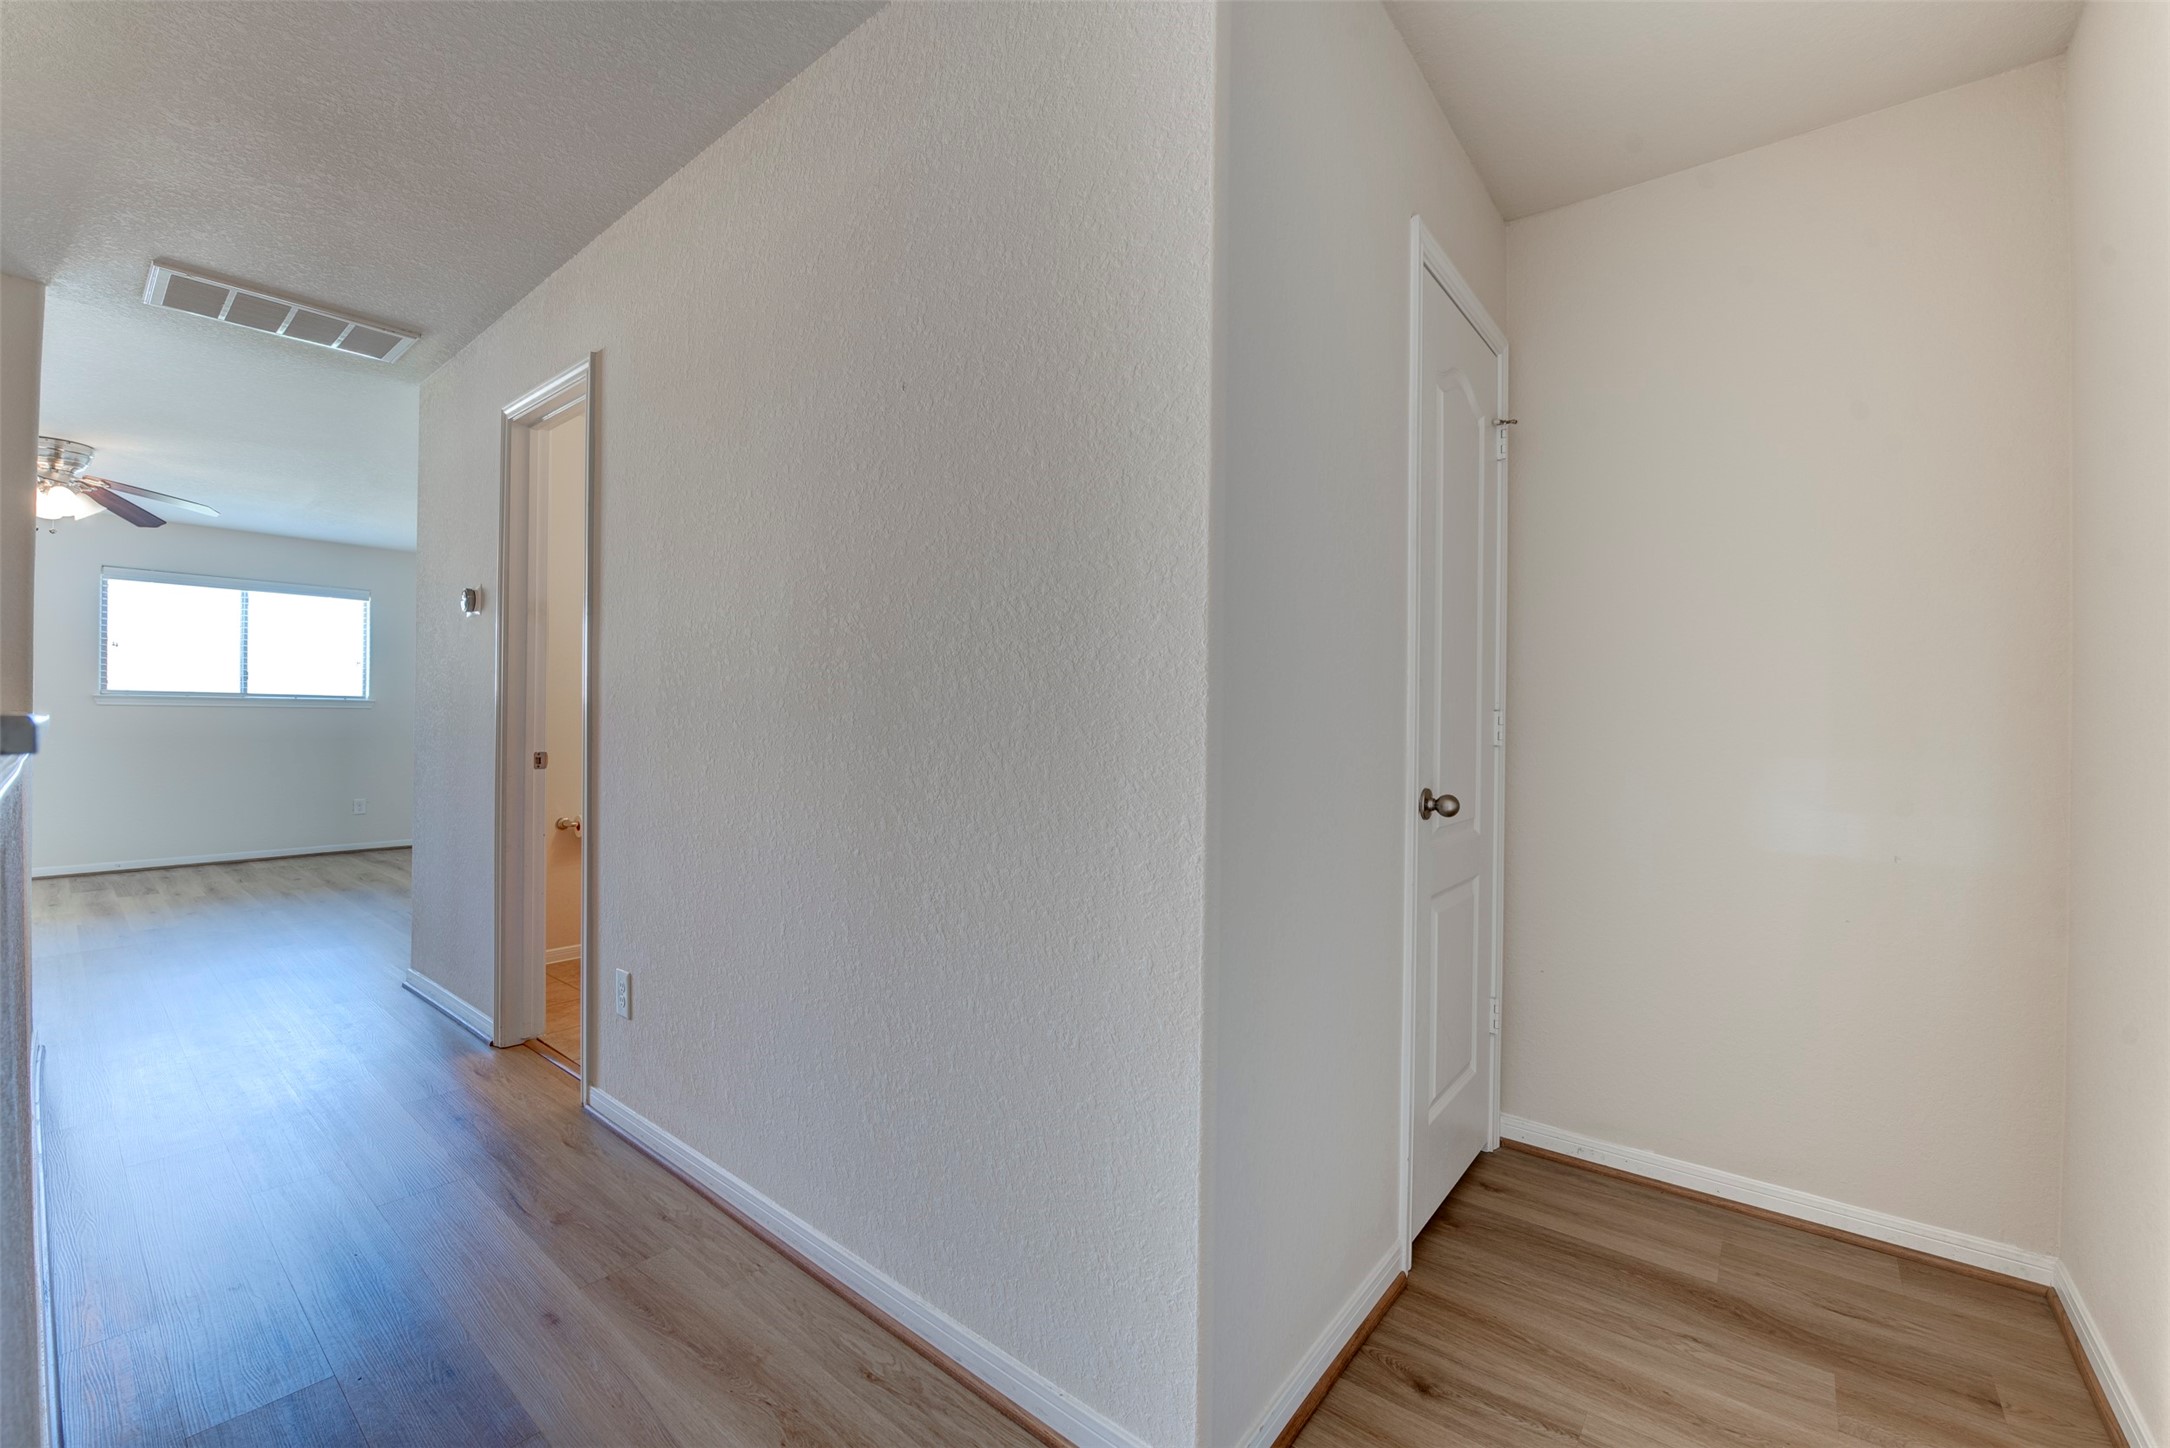
This photo shows a bright hallway with light wood flooring and neutral-colored walls. There's a doorway leading into another room and a visible ceiling fan in the background, suggesting an open layout.
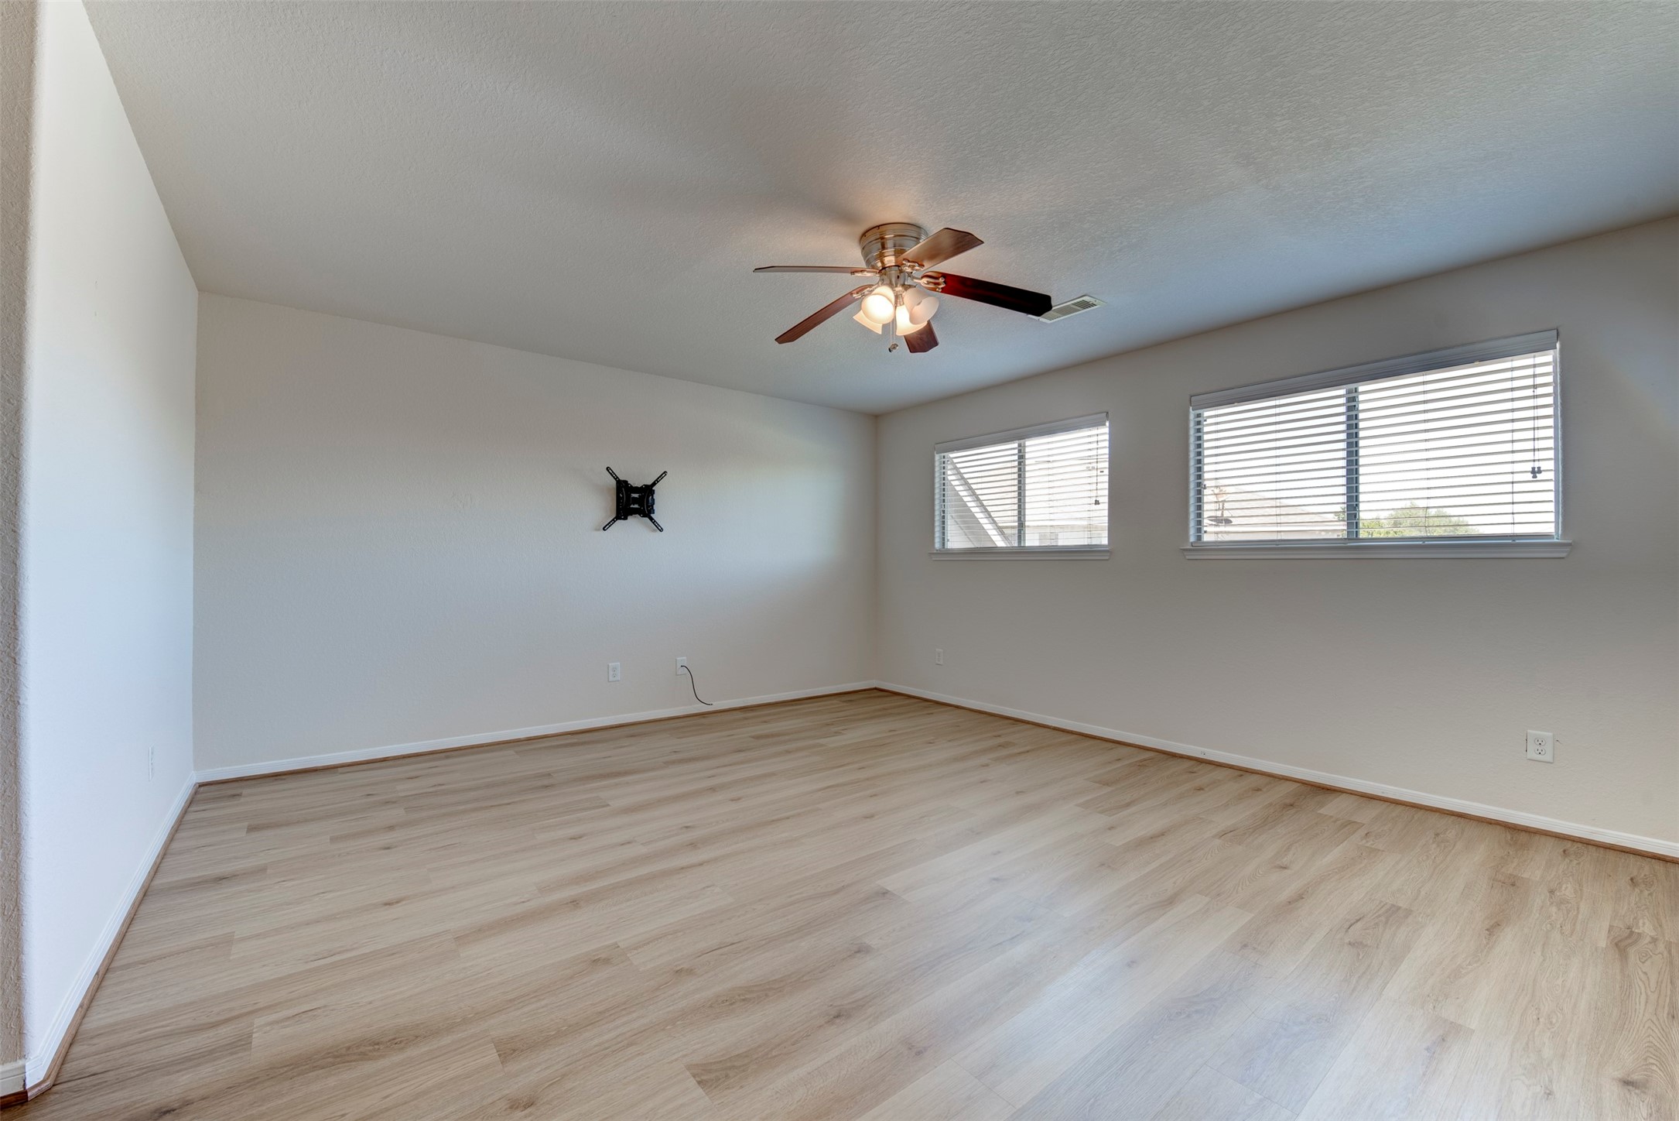
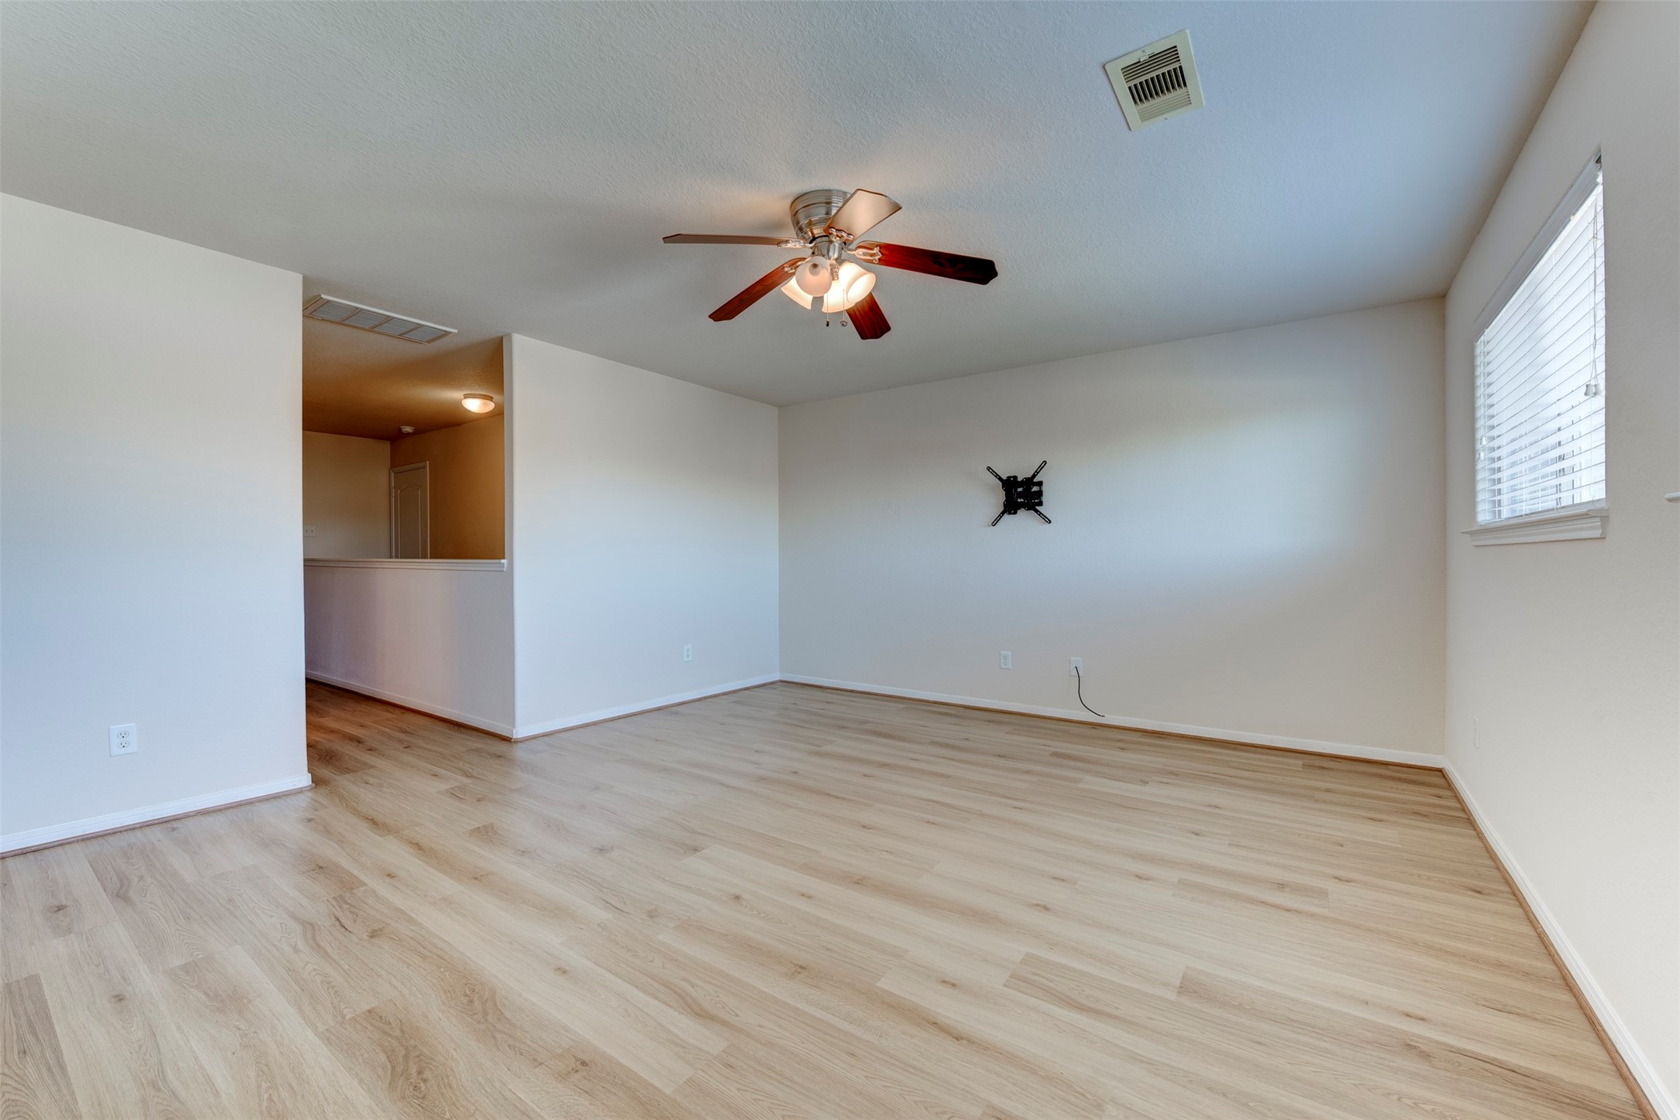
This photo shows a spacious, bright room with light wood flooring, neutral walls, a ceiling fan, and ample natural light from two large windows.
Bright and inviting living room with modern decor, featuring a stylish sofa, cozy chairs, and a sleek ceiling fan. Large windows provide ample natural light, complemented by a warm wood floor and tasteful art. Perfect for relaxation and entertaining.
Bright, spacious room with light wood flooring and neutral walls. Features a ceiling fan, large window for natural light, and a wall mount for a TV. Perfect for a living or entertainment space.
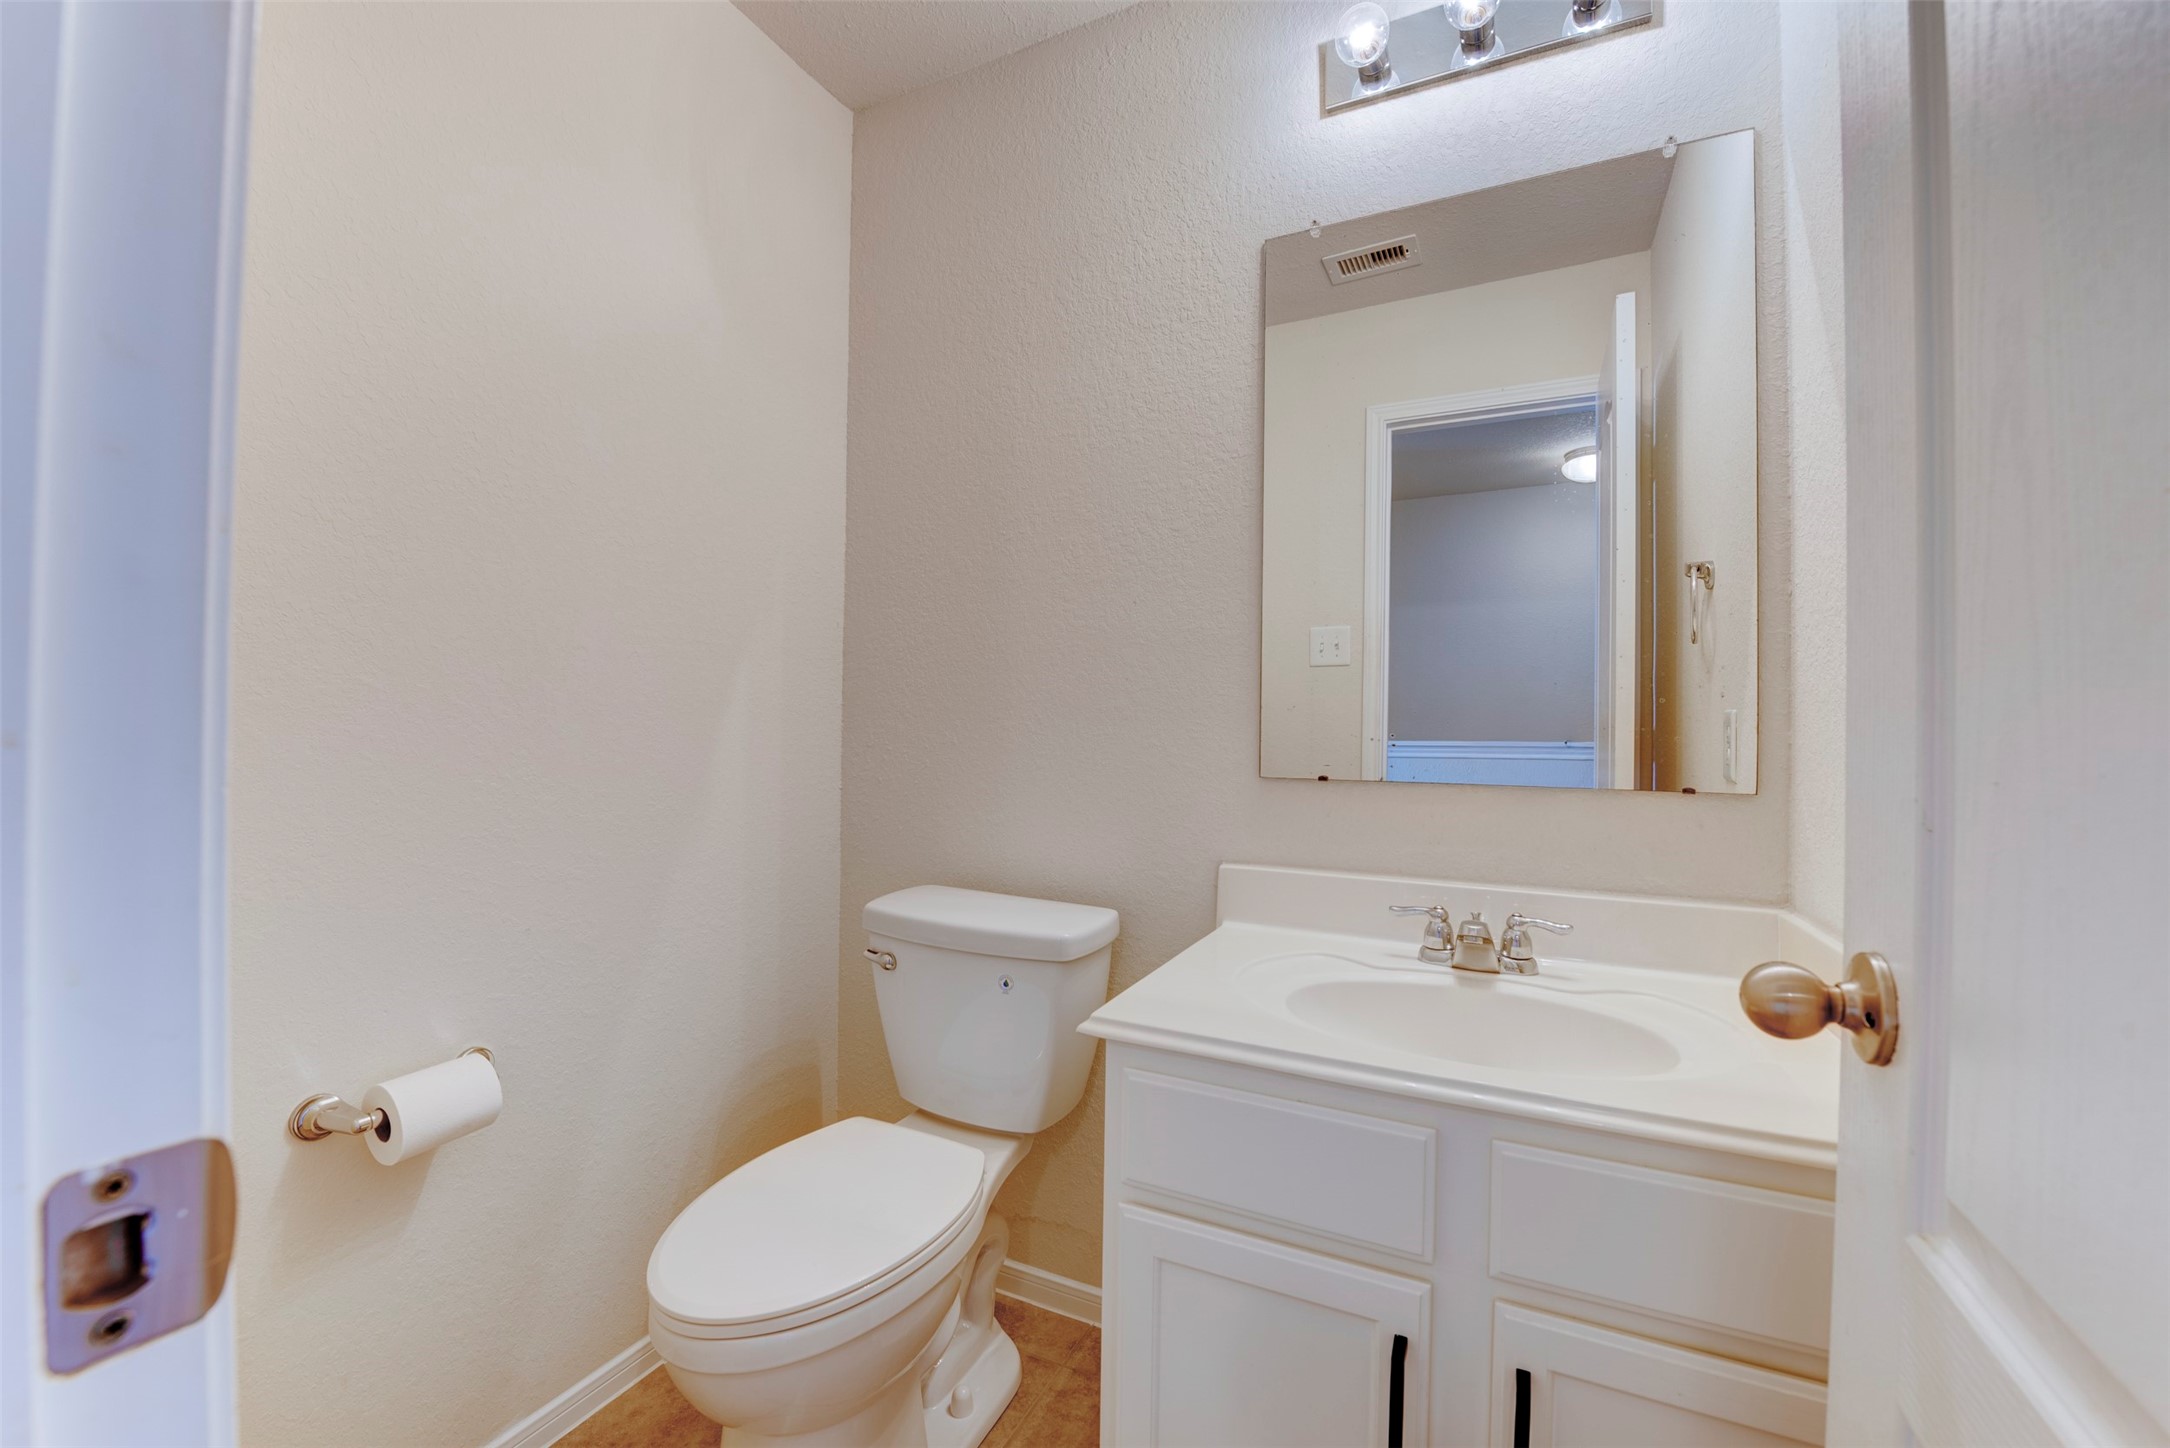
This is a compact bathroom with a toilet and a vanity sink. It features a large mirror above the sink, a basic light fixture, and neutral-colored walls. Ideal for a guest bathroom or powder room.
This photo shows a backyard with a covered patio area. There's a grassy lawn, bordered by a wooden fence, providing privacy. A swing set is visible, making it ideal for families with children.
The photo shows a spacious backyard with well-maintained grass, a wooden playset with a slide, and a fenced perimeter. The brick house has a sloped roof and features a covered patio area, perfect for family activities and outdoor relaxation.
This photo showcases a charming brick home with a two-car garage and a well-maintained front yard. The property features a spacious driveway and a fenced backyard, offering privacy and a welcoming curb appeal.
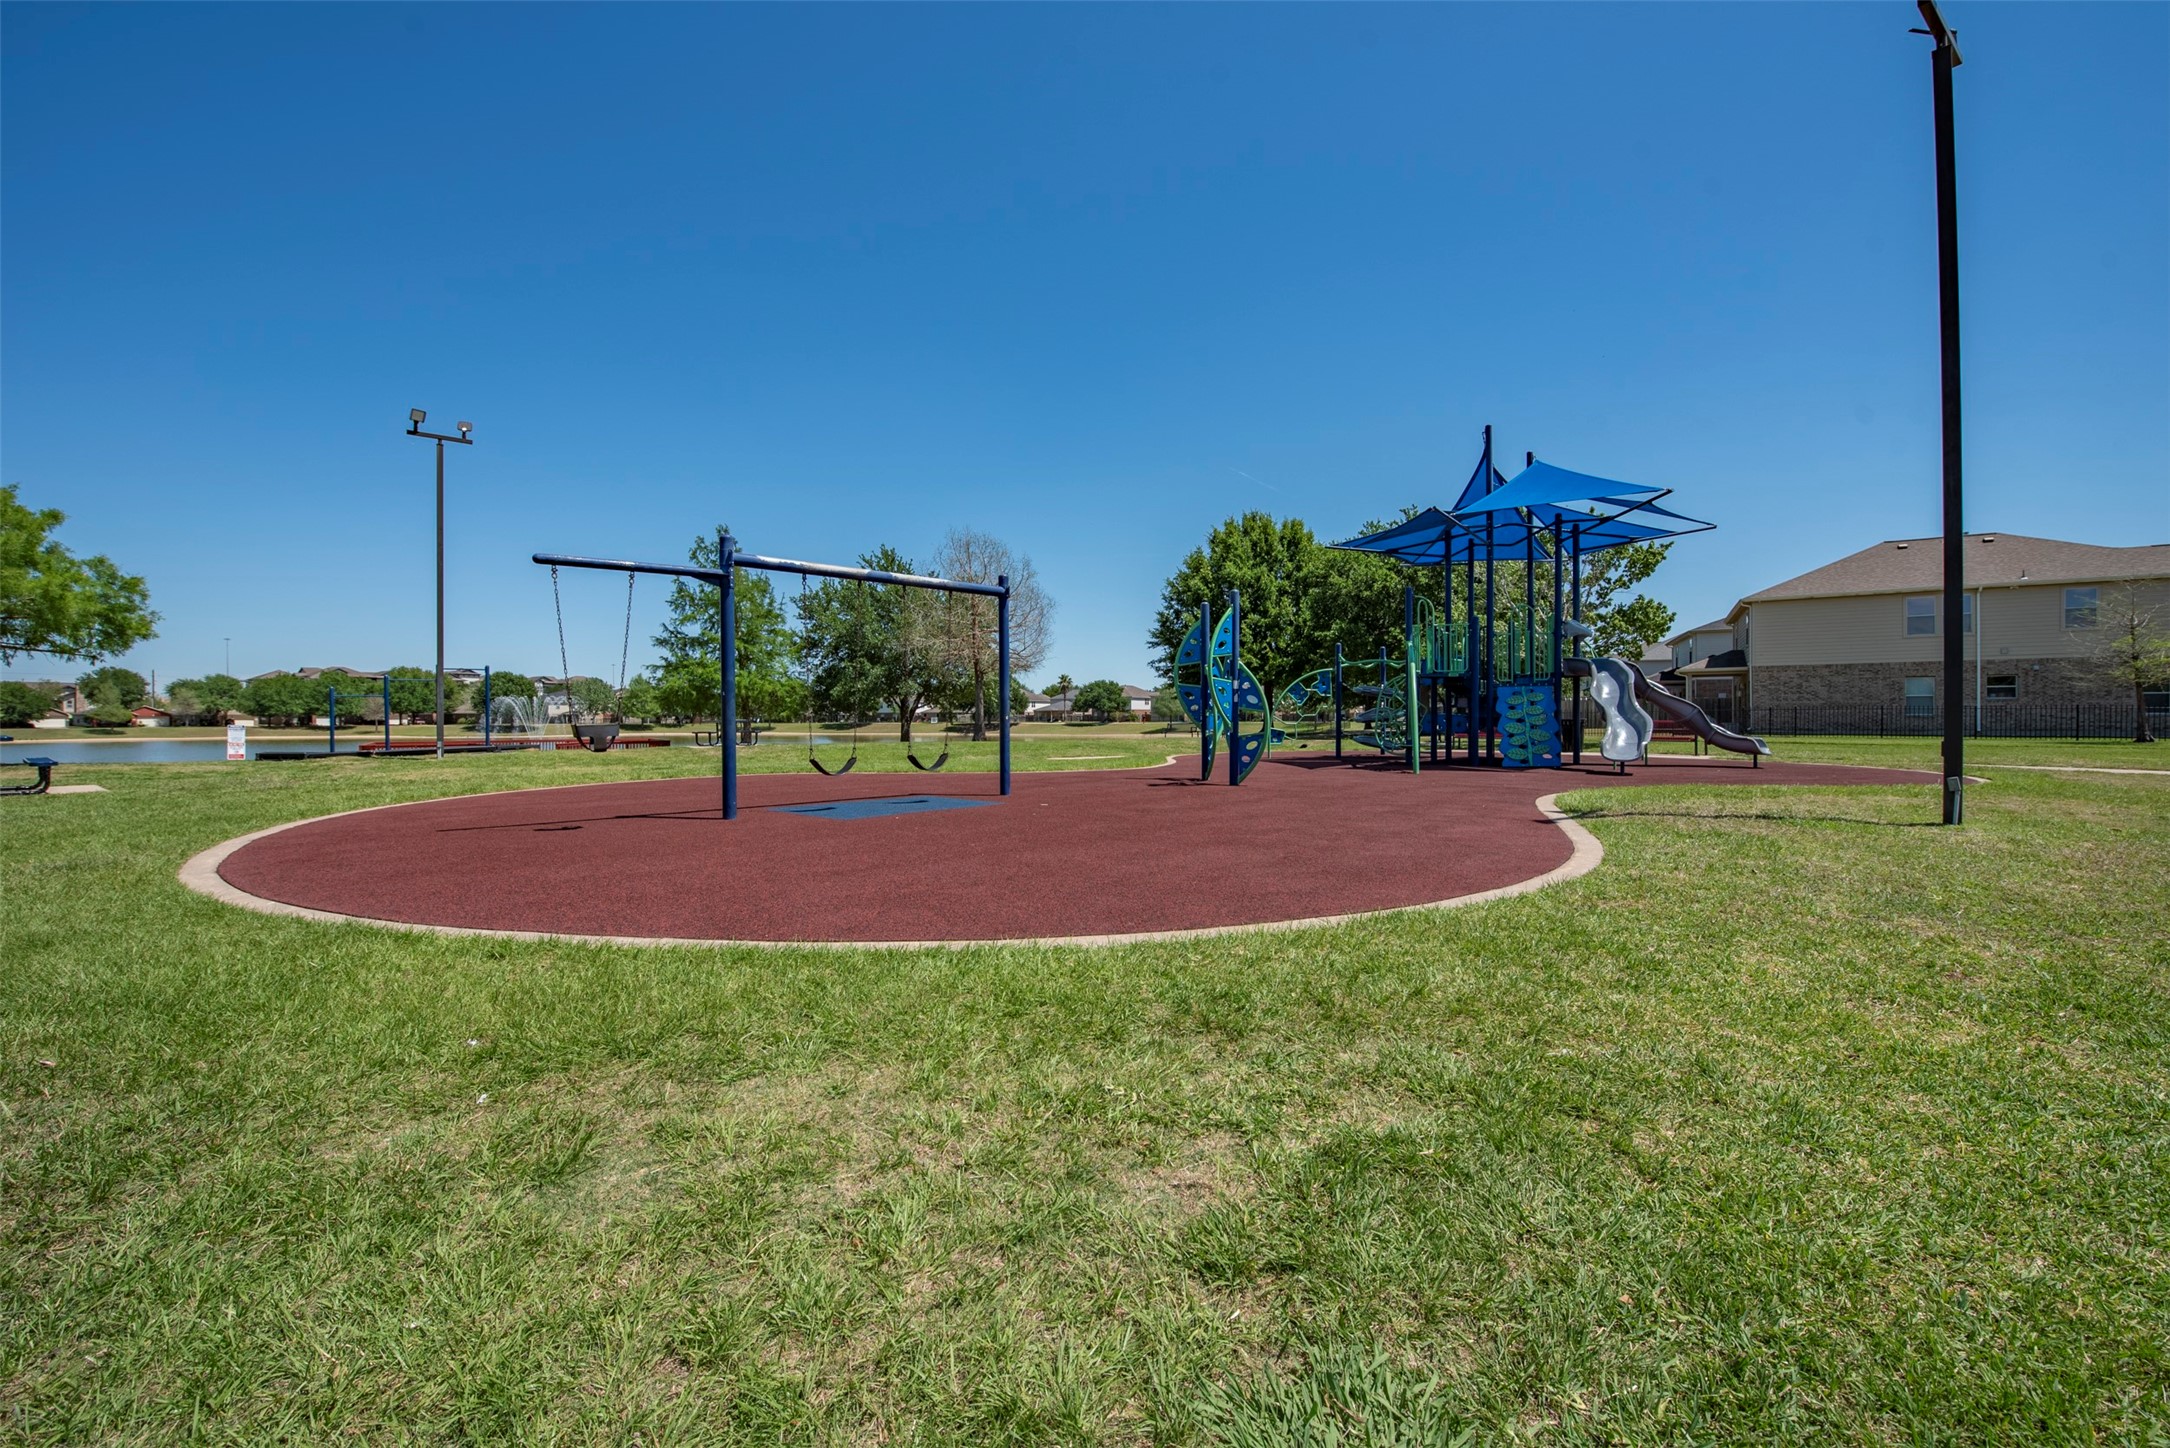
This image shows a well-maintained community playground with swings and a play structure on a cushioned surface, surrounded by open green space. Perfect for families.
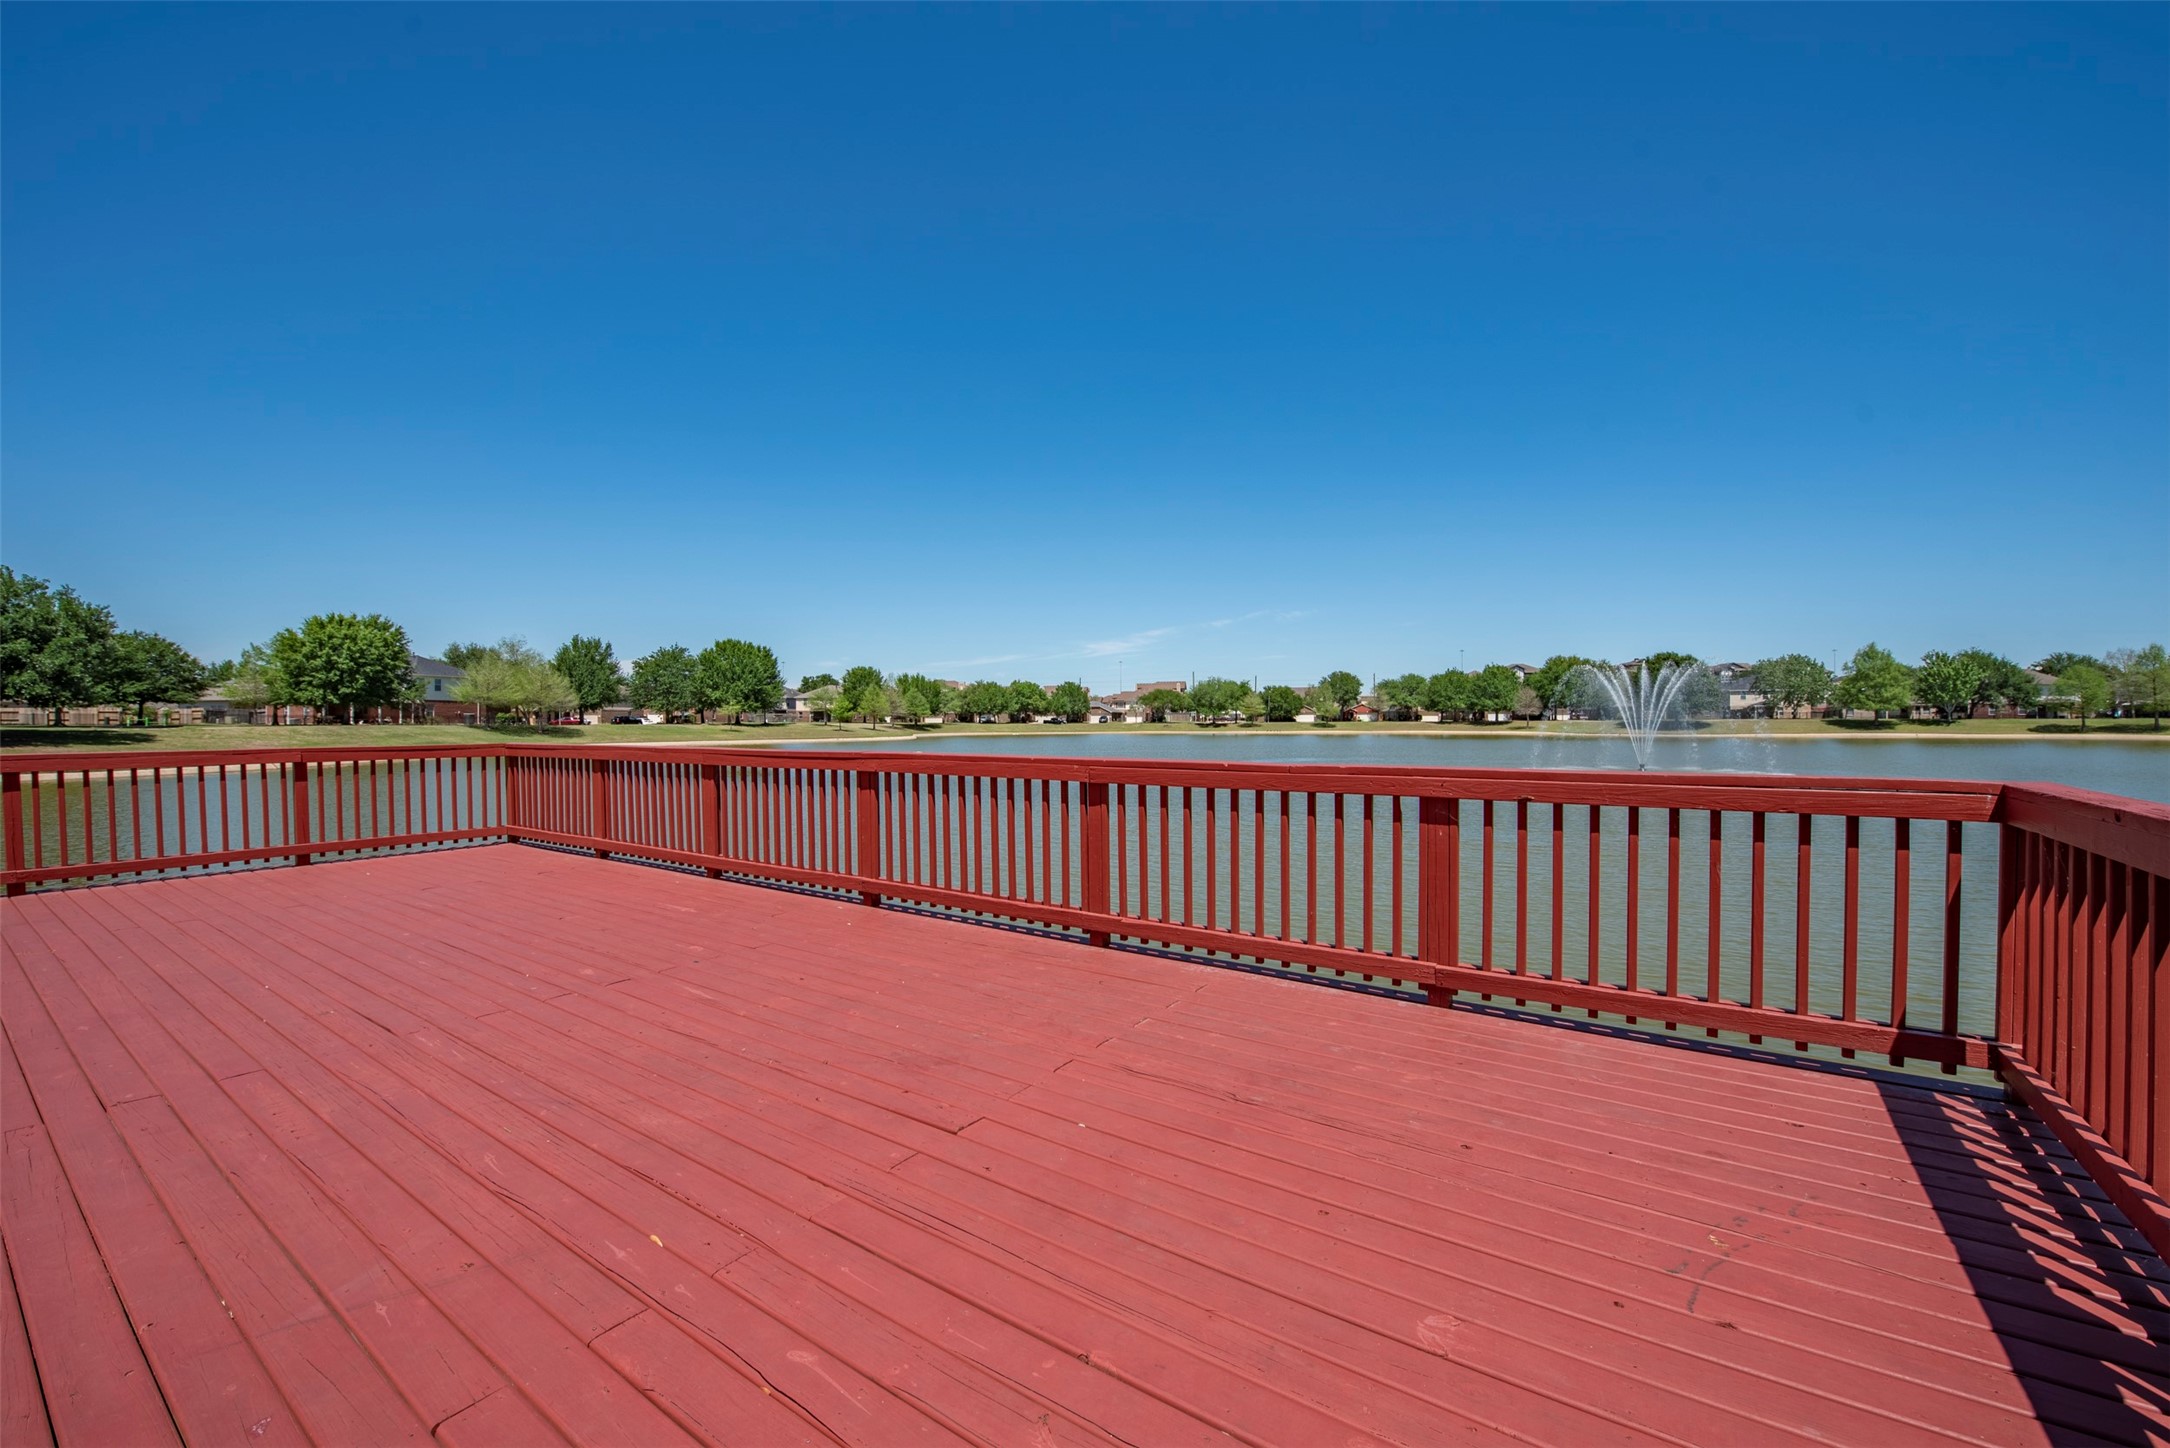
This photo showcases a spacious red wooden deck overlooking a serene lake with a fountain. It offers tranquil views and a perfect outdoor space for relaxation or entertaining.
This photo features a serene lake view from a red railing, with a fountain in the center and houses surrounded by greenery in the background, under a clear blue sky.
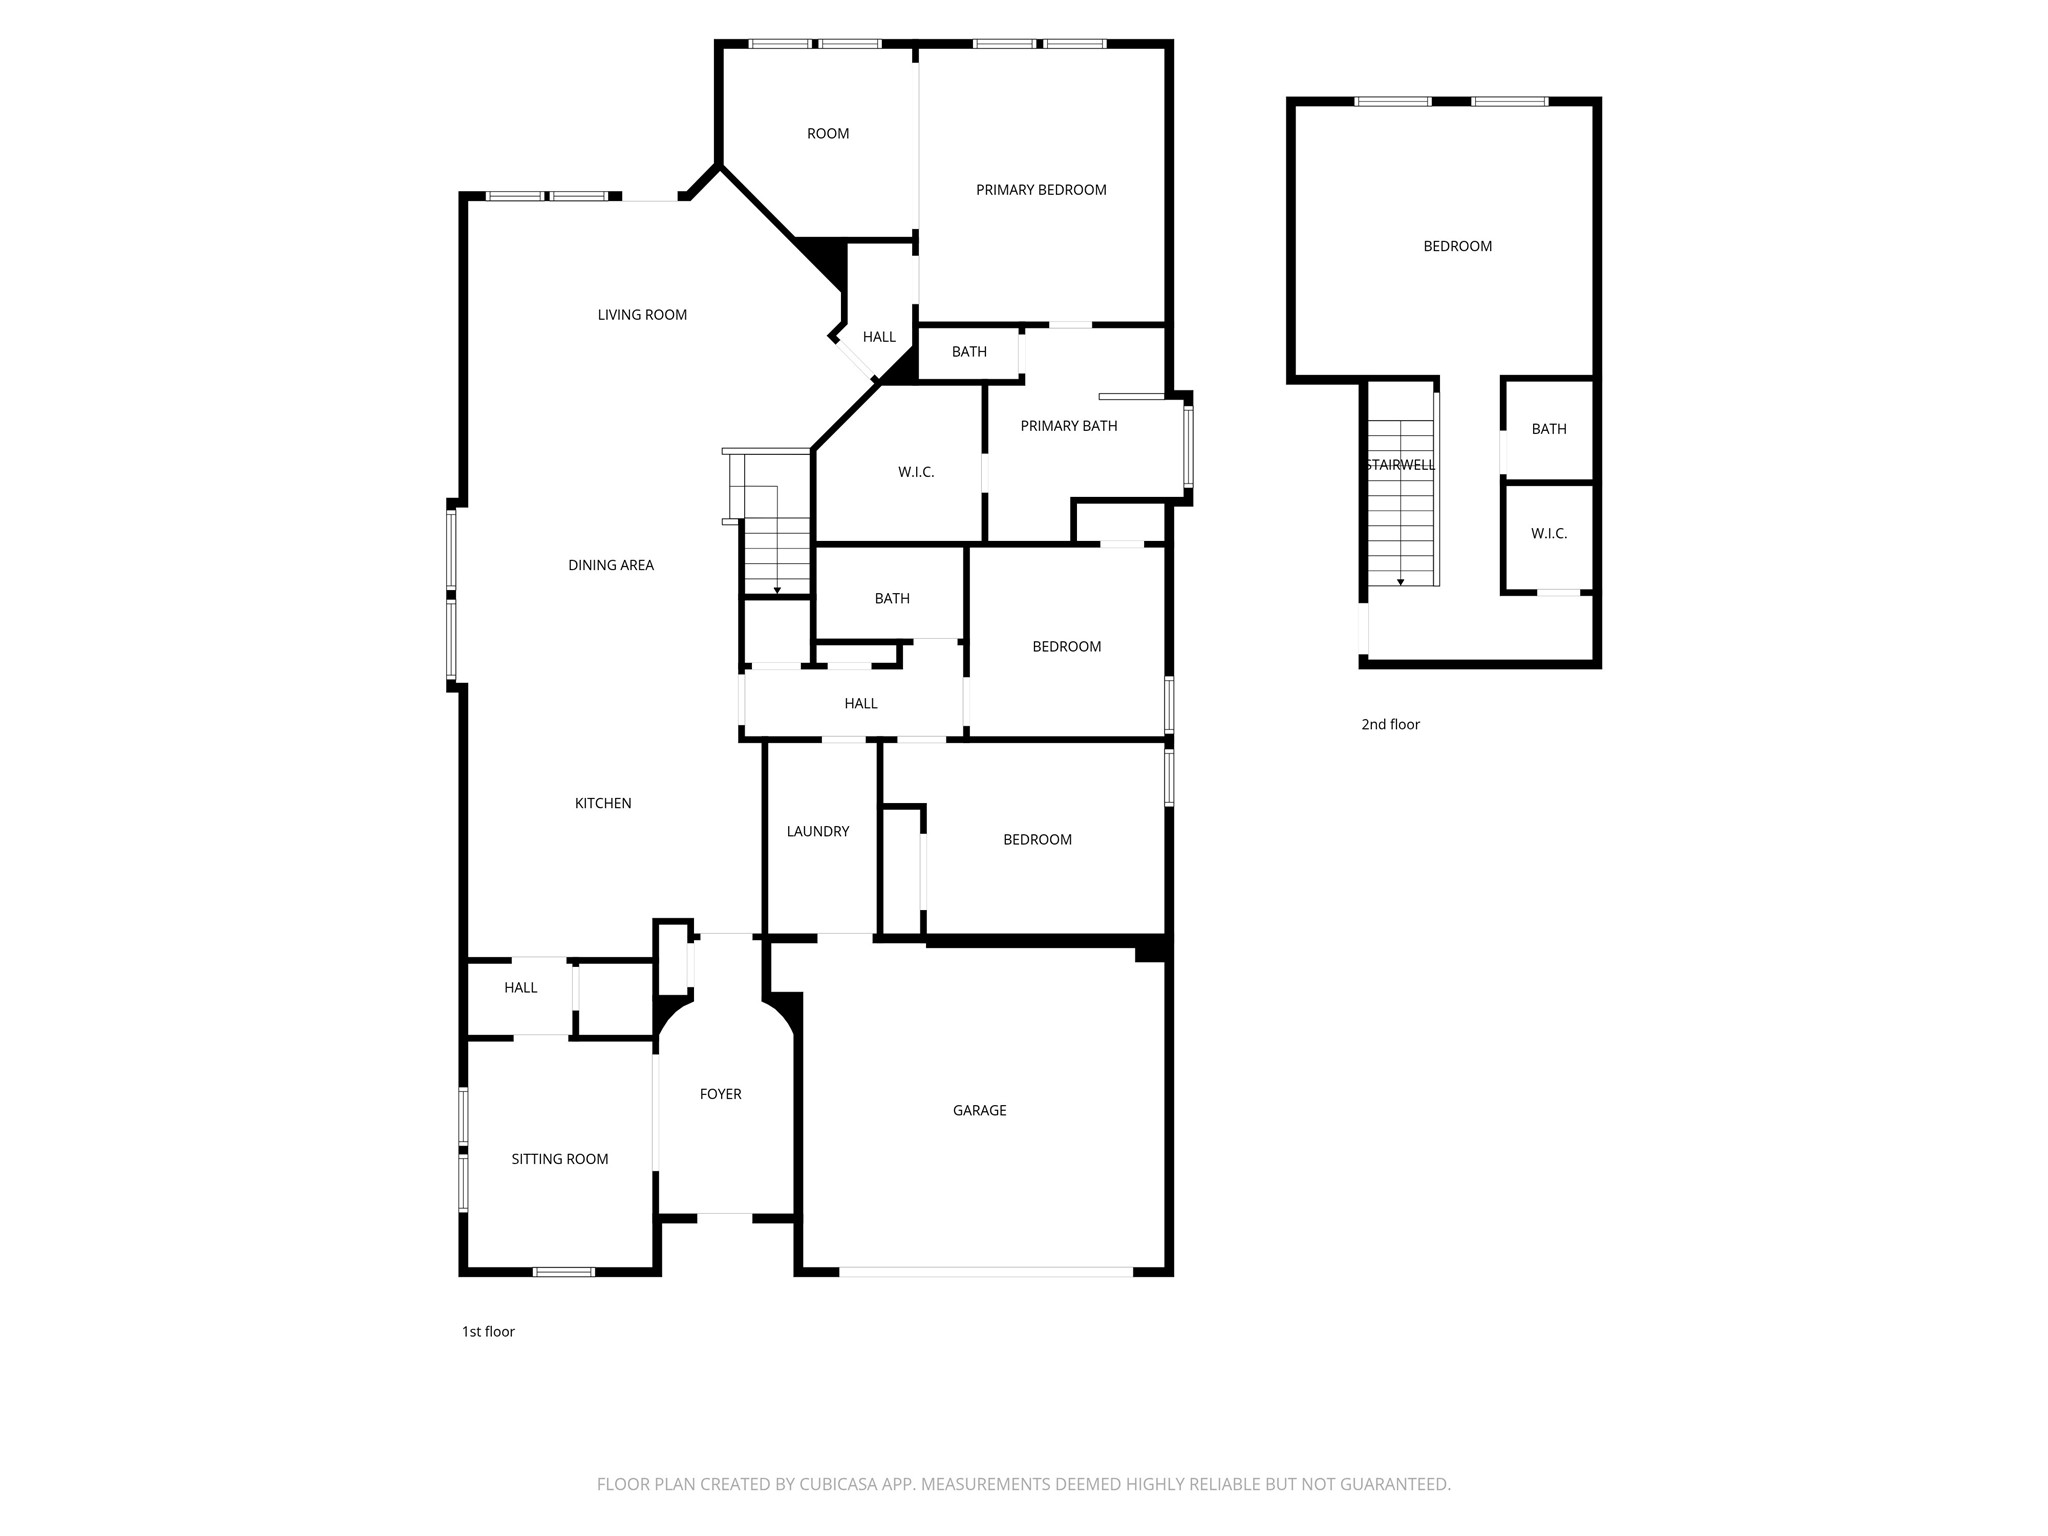
This floor plan features a spacious first floor with a living room, dining area, kitchen, sitting room, two bedrooms, and a primary suite with a bath and walk-in closet. The second floor includes an additional bedroom, bath, and walk-in closet. There's also a garage, foyer, and laundry area on the main level.

















.jpg)

