24607 Ripple Way,San Antonio, TX 78266
San Antonio, TX 78266

Description
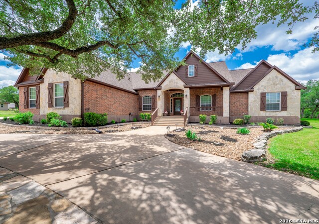
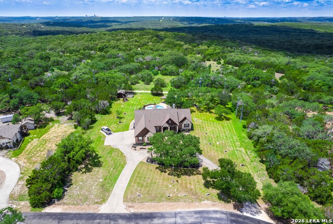
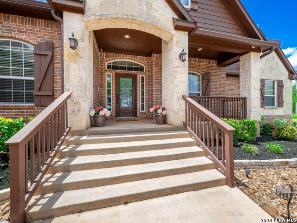
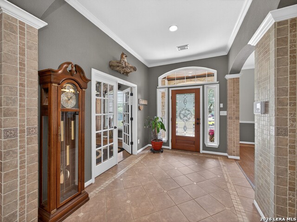
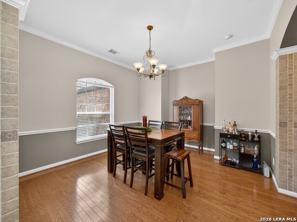
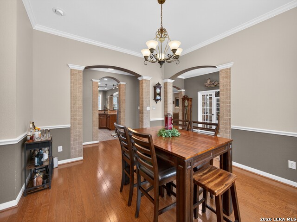
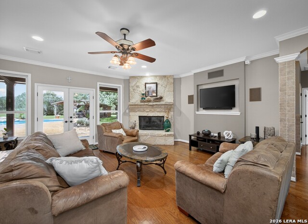
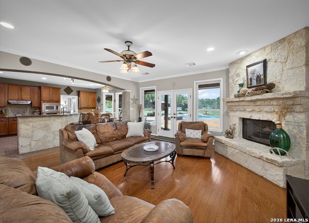
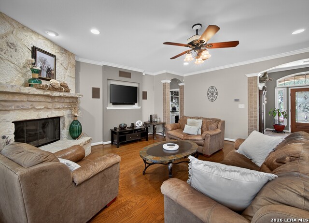
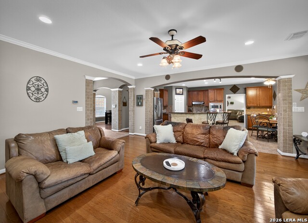
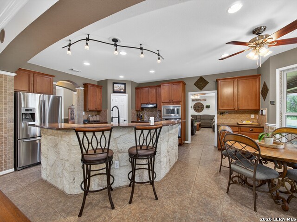
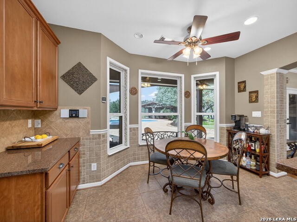
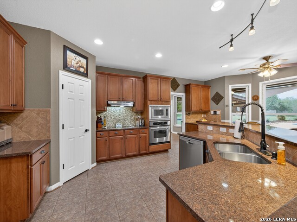
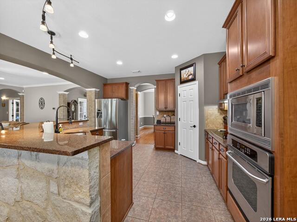
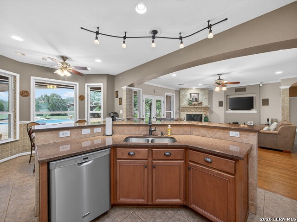
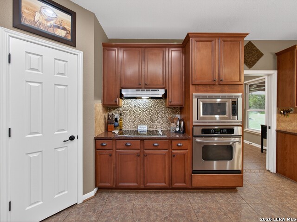
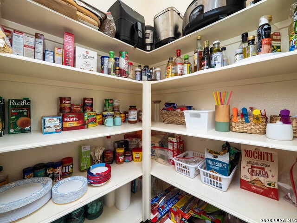
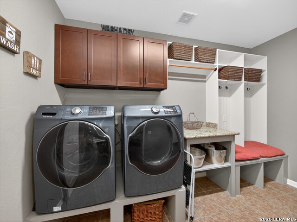
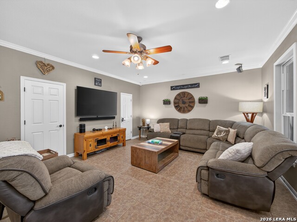
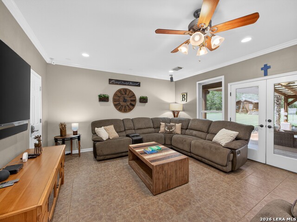
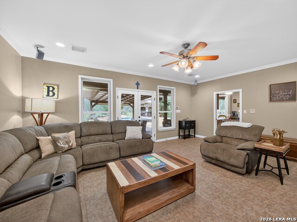
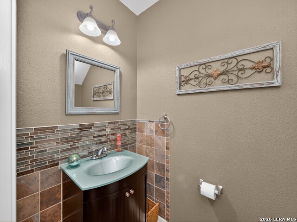
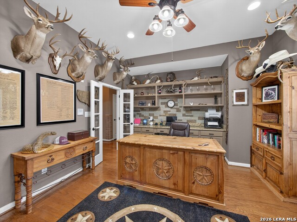
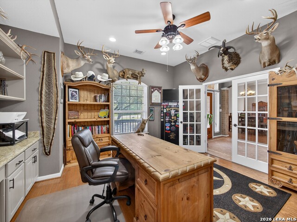
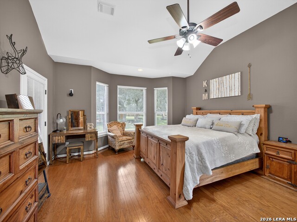
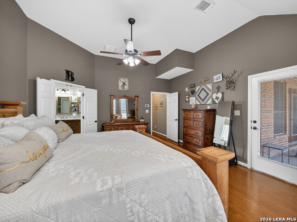
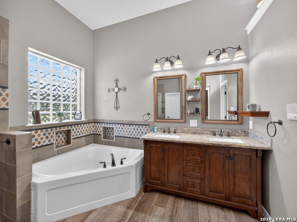
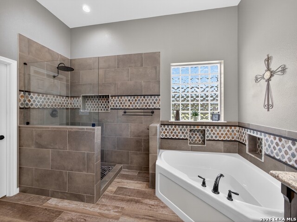
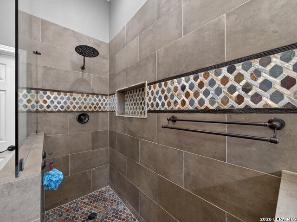
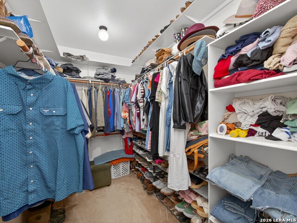
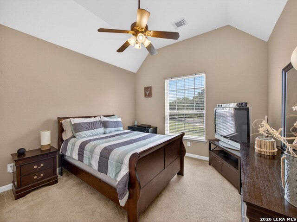
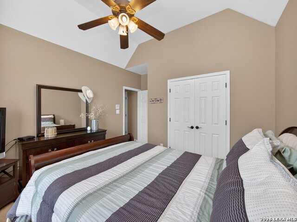
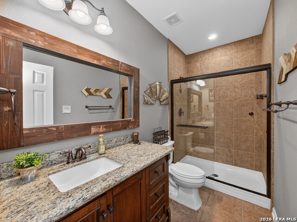
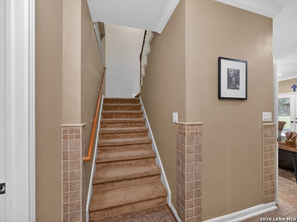
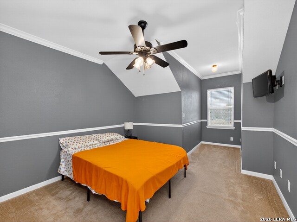
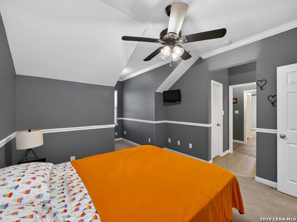
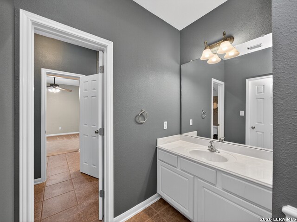
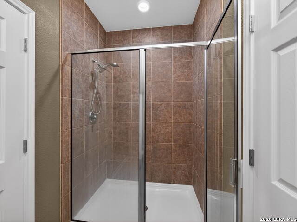
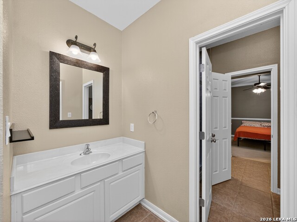
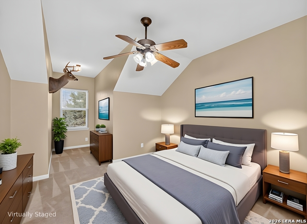
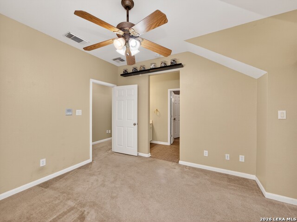
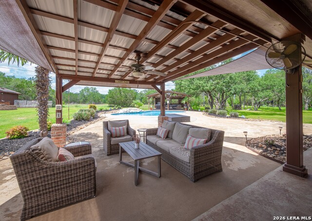
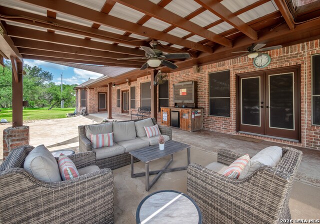
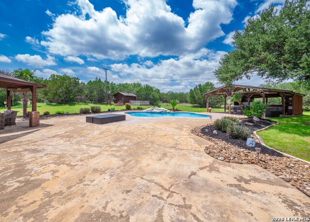
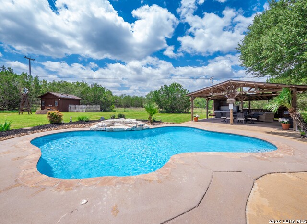
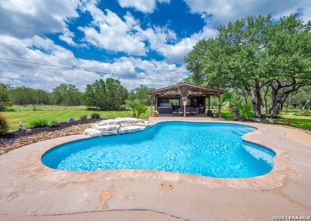
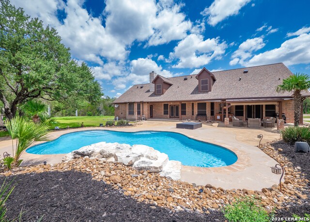
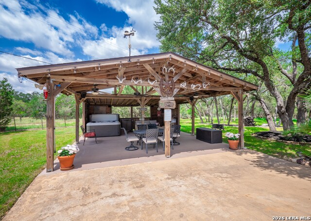
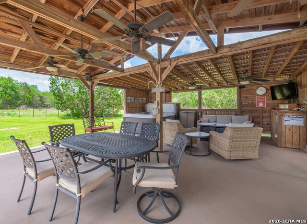
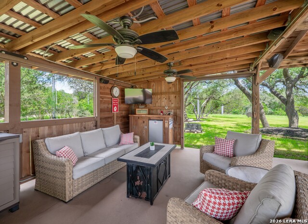
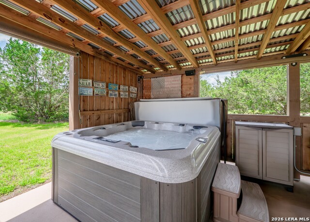
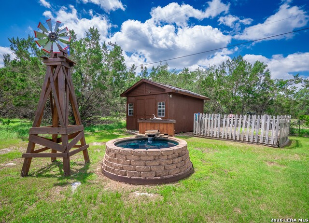
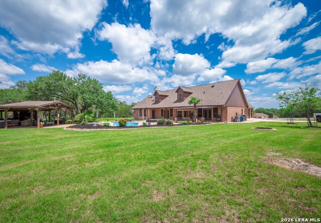
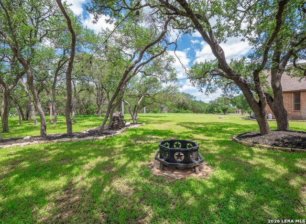
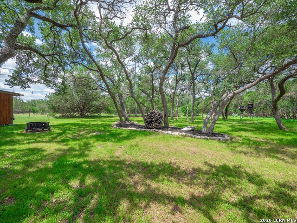
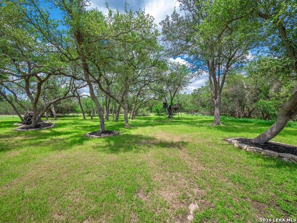
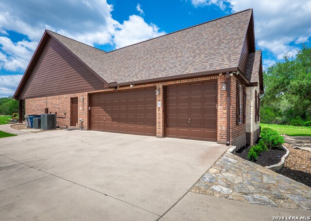
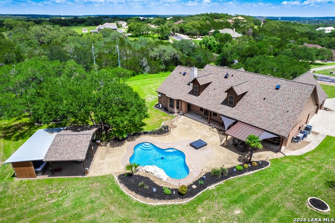
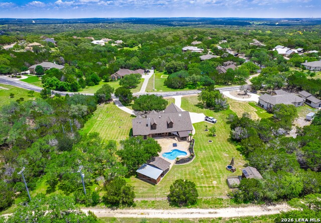
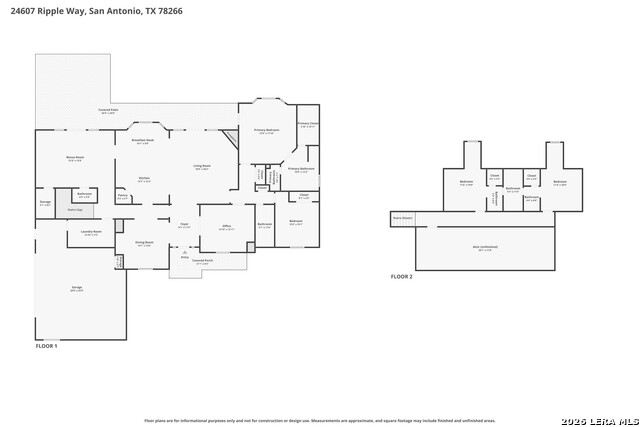
Set on 1.27 acres just northwest of Garden Ridge, this phenomenal home offers privacy, thoughtful upgrades, and scenic surroundings with 4 bedrooms plus a dedicated office and 3.5 baths. Backing directly to the Bracken Cave Preserve, the property provides a peaceful backdrop with no rear neighbors. The home features a functional and well-designed layout with hard flooring throughout the main level, including a combination of tile and hardwood, complemented by an earthy brownish-gray interior palette. Highlights include two spacious family areas, elegant crown molding, and arched interior openings that add architectural character throughout. The main level offers a private office, open-concept living, and a split-bedroom layout with the primary suite positioned for privacy. A side-entry 3-car attached garage adds convenience and enhances curb appeal. Major updates include a brand new class-3 shingle roof installed last year and a Trane HVAC system with heat pumps replaced 6-7 years ago. The primary suite is designed for comfort and functionality, featuring high ceilings, direct access to the patio, and a luxurious ensuite bath with a garden tub, separate shower, and dual vanity. Upstairs, two additional bedrooms share a Jack-and-Jill bathroom, providing an efficient and family-friendly layout, while the remaining bedroom is located on the main level for added flexibility. Outdoors, enjoy a true backyard retreat with a sparkling in-ground pool, pergola, and jacuzzi, all conveying with the property. The grounds are beautifully maintained with immaculate landscaping, additional stonework, and builder upgrades that enhance both curb appeal and usability. A rare opportunity to own a private, upgraded home on acreage directly abutting one of the area's most unique natural preserves.
Details
| MLS # | 1966454 |
|---|---|
| Listing Type | For Sale |
| Style | House |
| Status | Active |
| Year | 2006 |
| Days On Site | 108 |
| Listing Provided By | Watters International Realty | Christopher Watters |
Features
| Bed(s) | 4 |
|---|---|
| Bath(s) | 4 Total |
| SQ Feet | 3,390 |
| Garage | 3 |
| Pool | Yes |
| Story(s) | 2 |
| Acreage | 1.27 |
Interior
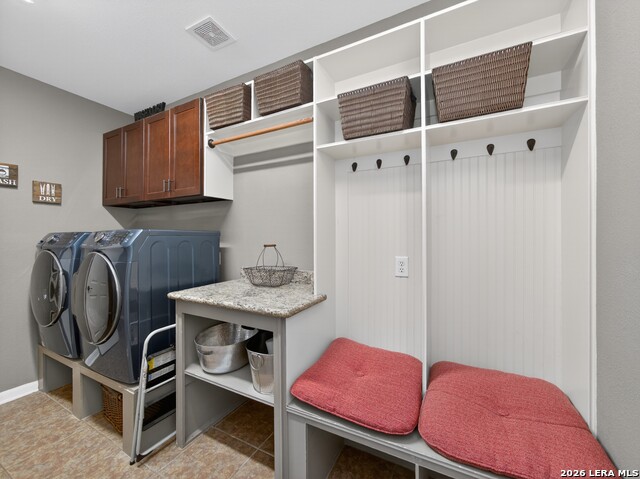
| Interior | Two Living Area, Separate Dining Room, Eat-In Kitchen, Two Eating Areas, Island Kitchen, Breakfast Bar, Walk-In Pantry, Utility Room Inside, High Ceilings, Open Floor Plan, Cable TV Available, Laundry Main Level, Laundry in Garage, Laundry Room, Walk in Closets, Attic - Partially Finished |
|---|---|
| Heating | Central, 2 Units |
| Heating Fuel | Electric |
| Fireplace | One, Living Room, Wood Burning, Gas |
| Number Of Fireplaces | 1 |
Exterior
| Exterior | Brick |
|---|---|
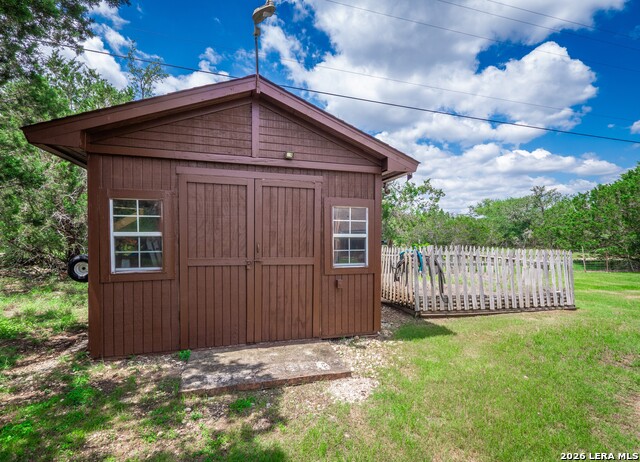
| Exterior Features | Patio Slab, Covered Patio, Sprinkler System, Storage Building/Shed, Gazebo, Has Gutters, Wire Fence |
| Roof | Composition |
| Foundation | Slab |
Parking
| Garage Parking | Three Car Garage, Attached, Side Entry |
|---|
Utilities
| Waterorsewer | Private Well, Aerobic Septic |
|---|
Taxes
| Tax Property Id | 130119003800 |
|---|---|
| Taxed By Mltpl Counties | No |
| Total Tax | 10871 |
Area Information
| State | TX |
|---|---|
| County | Comal |
| City | San Antonio |
| Zip Code | 78266 |
| Area | Comal |
| Community Name | Canham Ranch |
| School District | Comal |
| Elementary School | Garden Ridge |
| High School | Davenport |
| Listing VS Median (in Canham Ranch) | |
Price: $899,999 low | high Med: $975,000 sqft: 3,390 low | high Med: 4,007 $ / sqft: $265 low | high Med: $243 On site: 108 low | high Med: 24 | |
Market Activity 78266
Request a showing
Request a showing
Contact
Learn More About This Property

| State | TX |
|---|---|
| County | Comal |
| City | San Antonio |
| Zip Code | 78266 |
| Area | Comal |
| Community Name | Canham Ranch |
| School District | Comal |
| Elementary School | Garden Ridge |
| High School | Davenport |
| Listing VS Median (in Canham Ranch) | |
Price: $899,999 low | high Med: $975,000 sqft: 3,390 low | high Med: 4,007 $ / sqft: $265 low | high Med: $243 On site: 108 low | high Med: 24 | |


.jpg)

Land & Ranch 210.483.7500 | Bandera 830.850.6700 | Global Luxury 210.483.5700 | Coldwell Banker Commercial Alamo City 210.483.6250
North Central San Antonio / Stone Oak 210.483.7070 | Harper Property Management 210.483.7040 | Relocation Services 210.483.7121
North West San Antonio 210.483.0000 | Laredo 956.722.4822 | Coldwell Banker Commercial International Gateway 956.937.2867
