24531 Songlark Bend Drive,Tomball, TX 77375
Tomball, TX 77375



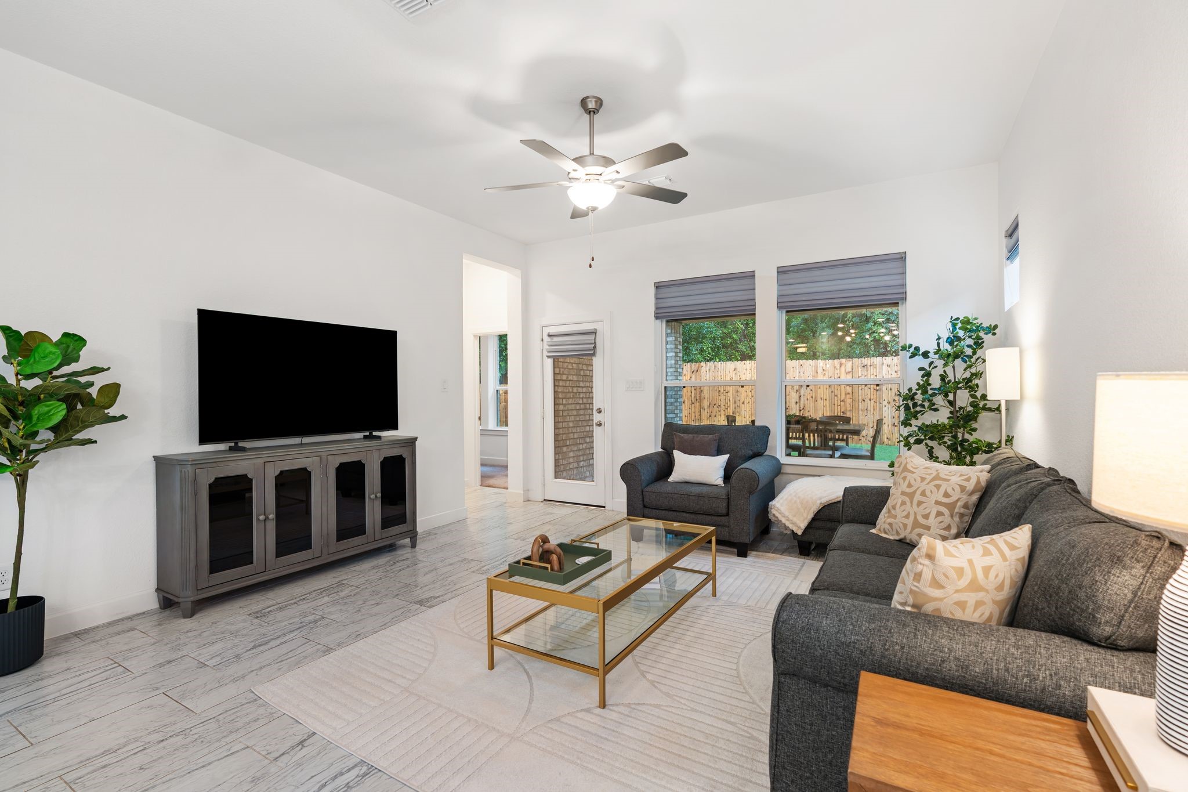
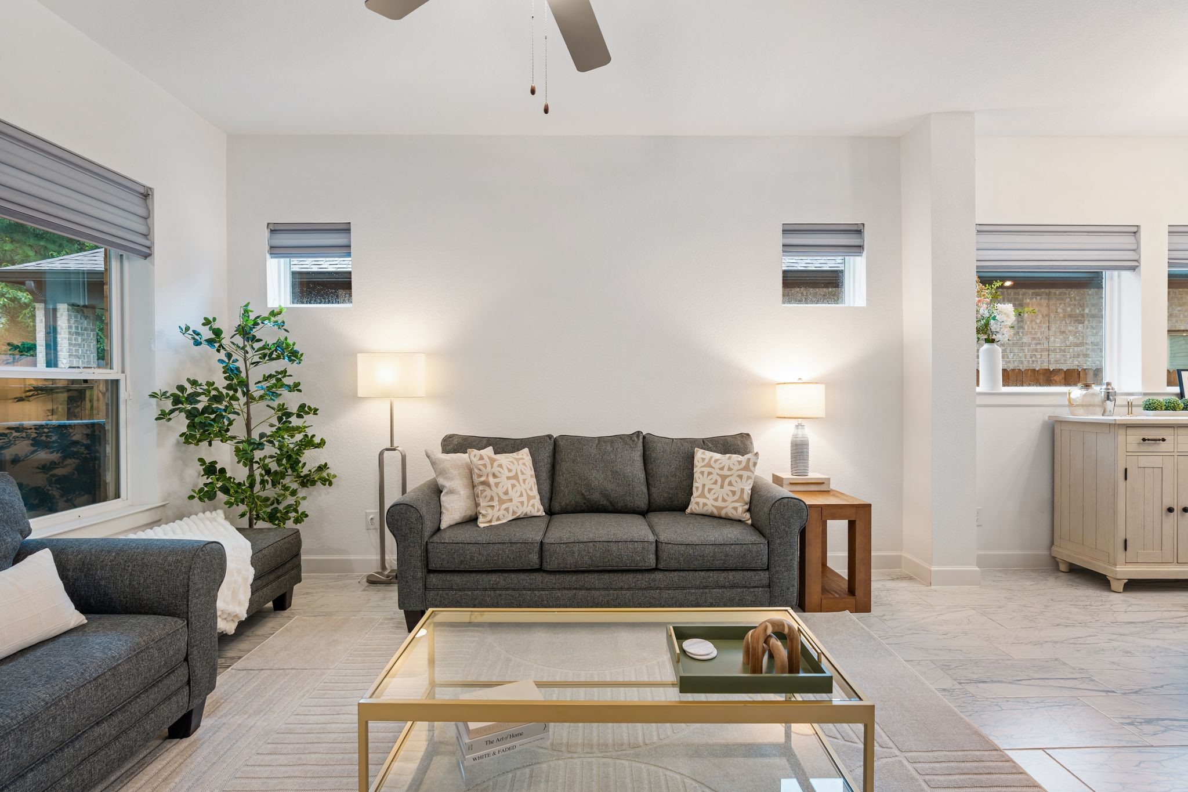

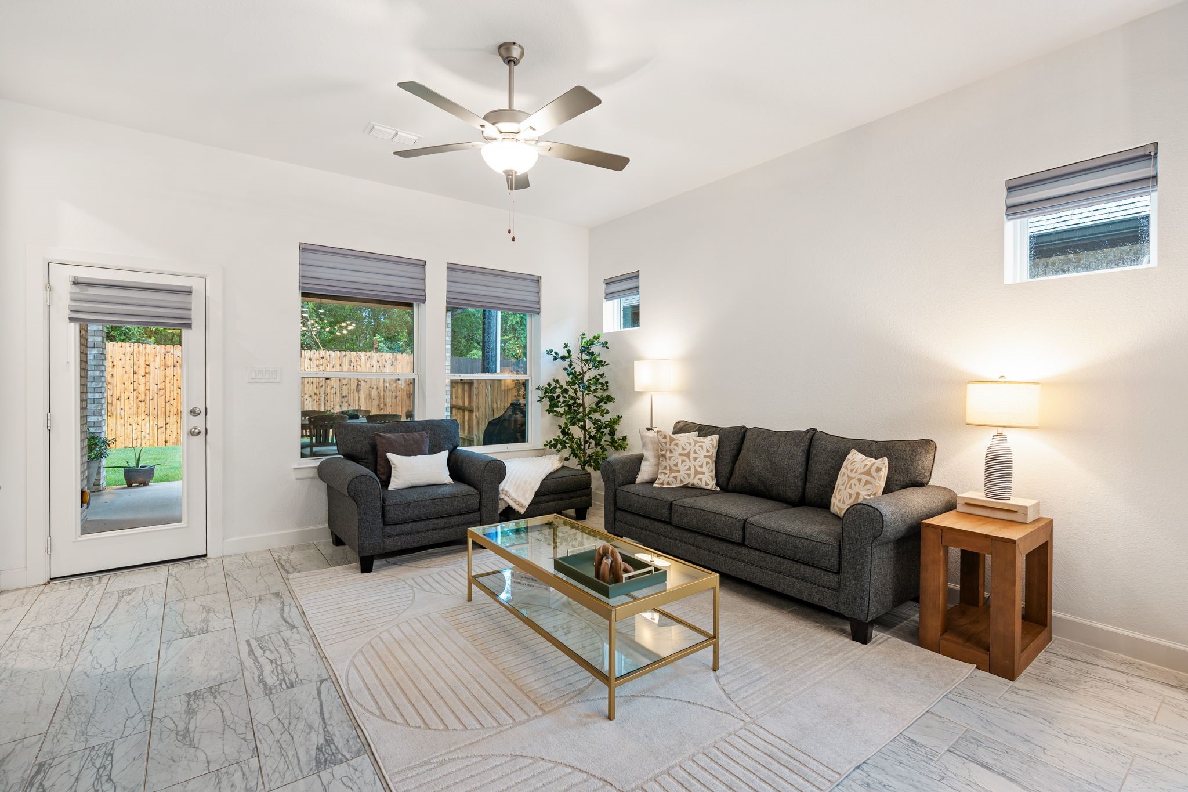

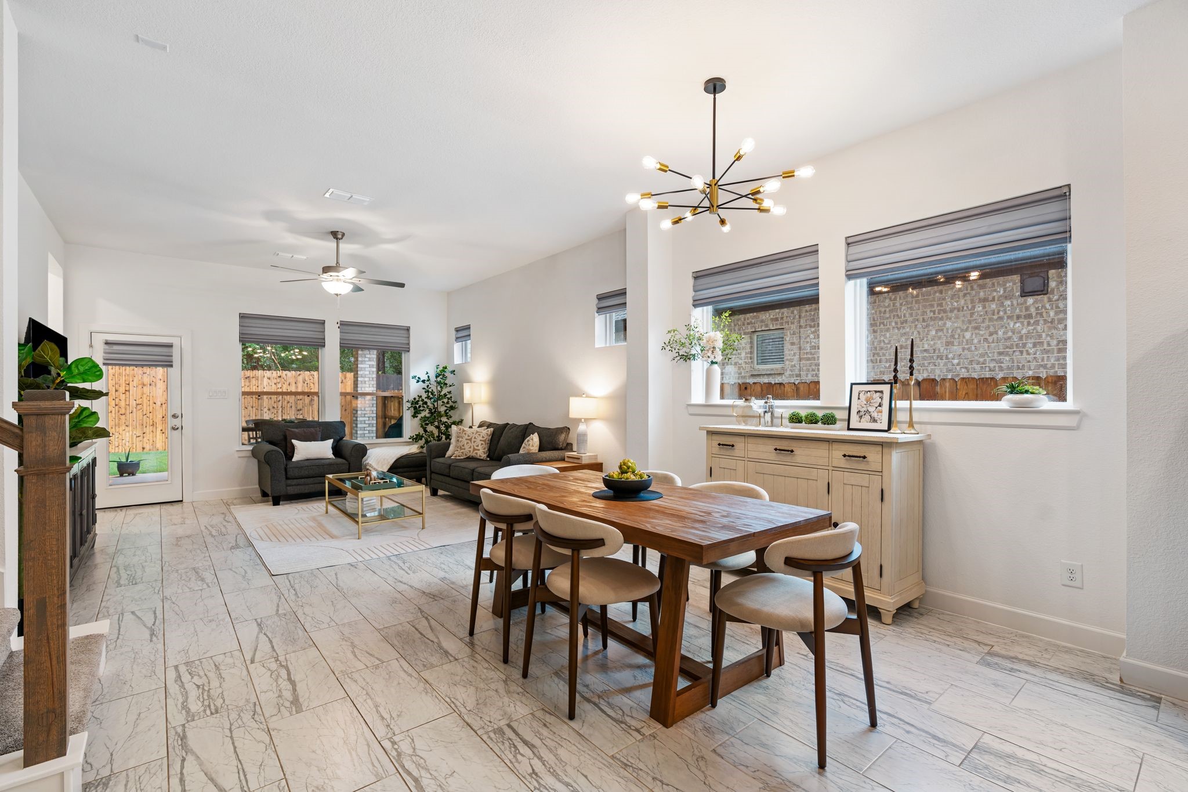









Description
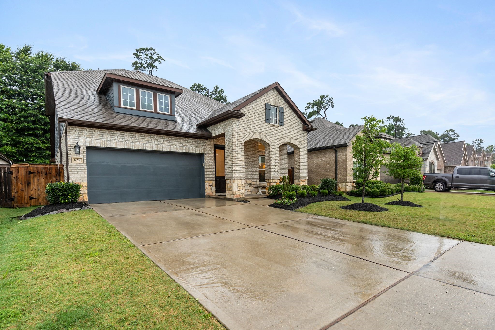
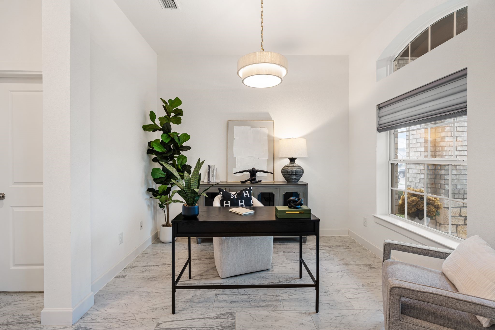
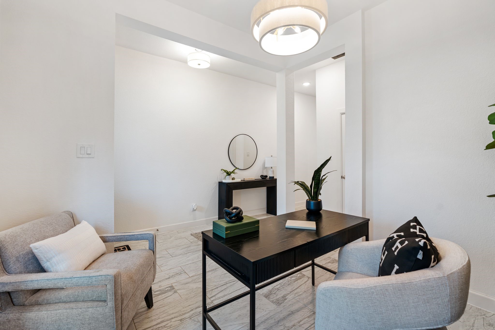
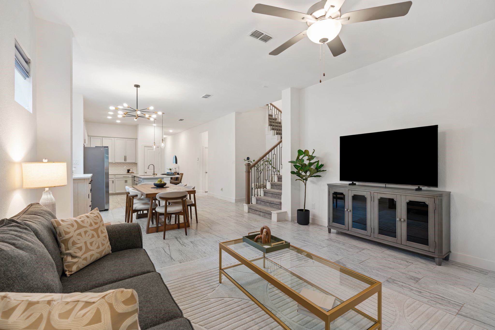
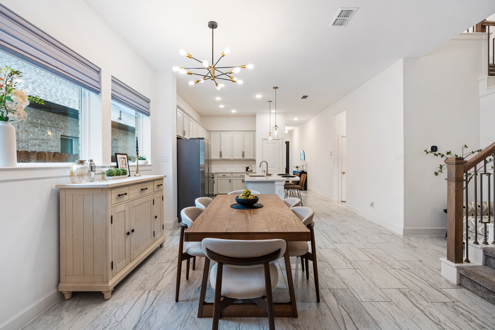
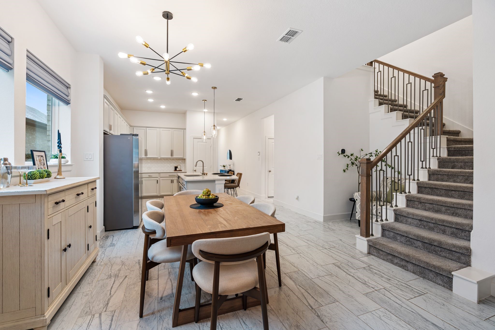
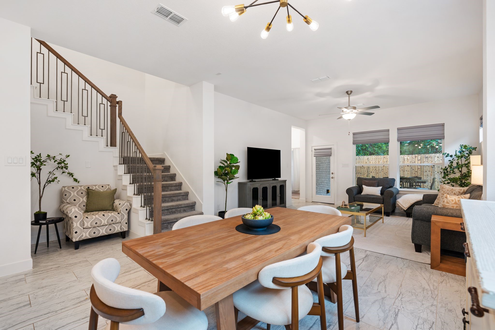
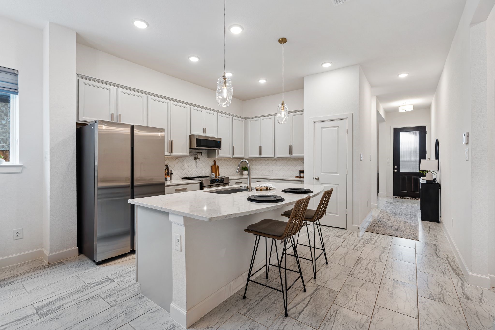
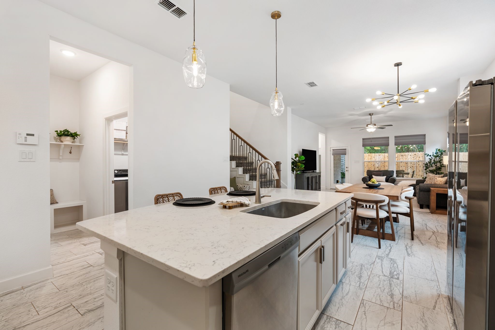
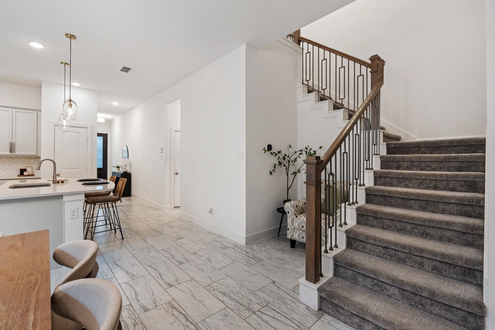
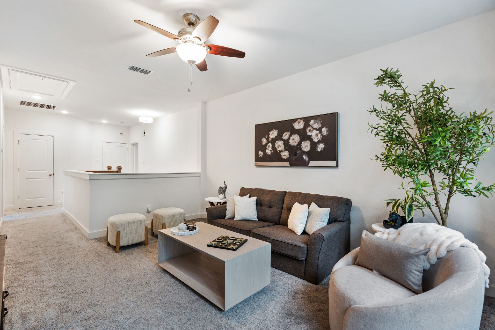
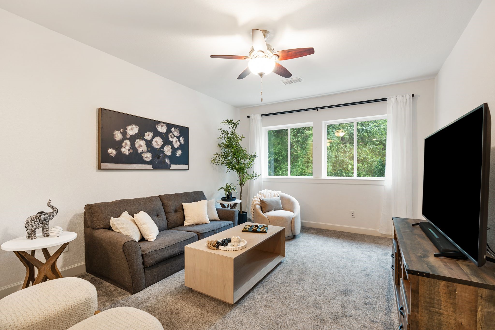
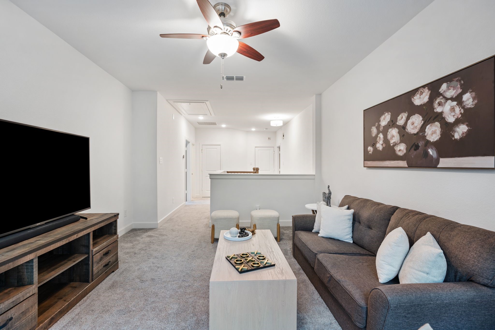
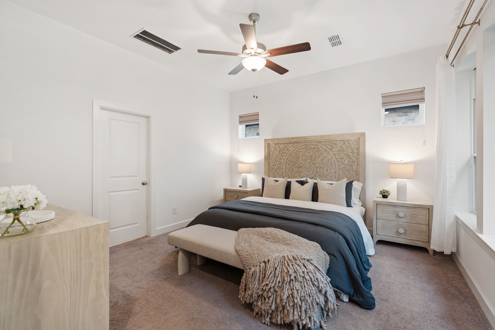
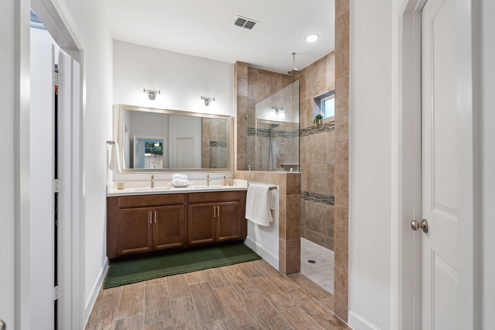
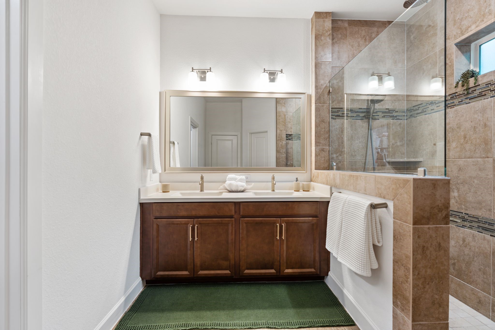
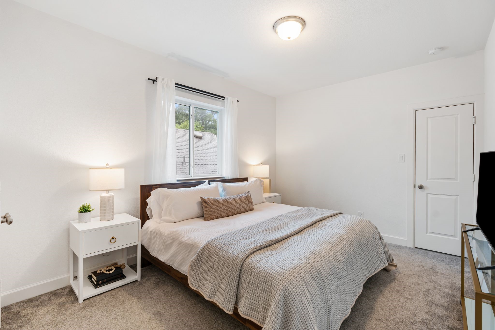
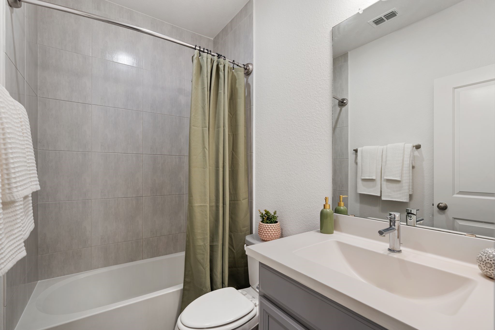
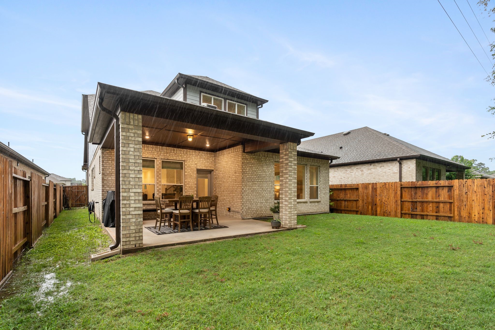
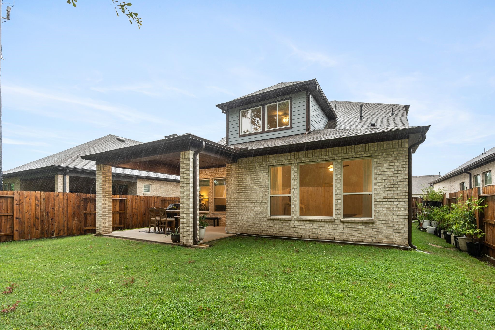
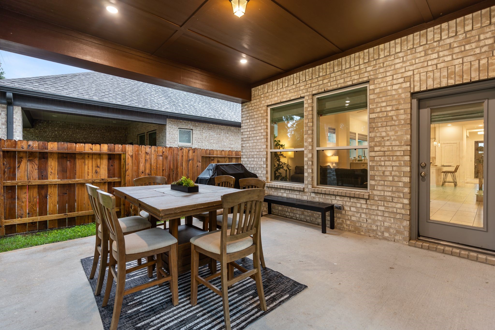
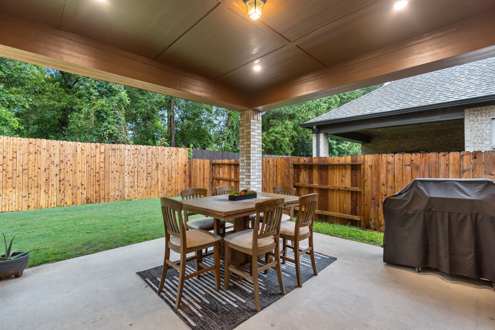
David Weekley 1.5-story home with a 3 car garage located in the desirable Lakes At Creekside community moments from Creekside Park in The Woodlands. This home features an open-concept design with tile flooring in the main living areas and comfortable carpeting upstairs. Upgraded window treatments throughout the first floor enhance both style and privacy. The kitchen is designed for everyday living and entertaining, complete with quartz countertops and a convenient pot filler for cooking. The primary suite is conveniently located on the first floor, with generous space and natural light. Upstairs, a spacious game room offers flexibility for entertainment, guests, or work-from-home needs. Enjoy an extended covered back patio with electrical connections for portable gas generatorperfect for grilling and outdoor gatherings year-round. Custom exterior porch lighting on back and front patio that change with temperature from cool white to warm white, adding distinctive curb appeal.
Details
| MLS # | 31090157 |
|---|---|
| Listing Type | For Sale |
| Style | House |
| HOA Dues | $1,412 |
| Sub-Type | Resale |
| Status | Active |
| Year | 2020 |
| Days On Site | 31 |
| Listing Provided By | HomeSmart | Brittni Johnson |
Features
| Bed(s) | 3 |
|---|---|
| Bath(s) | 3 Total |
| SQ Feet | 2,393 |
| Garage | 3 |
| Pool | Yes |
| Story(s) | 2 |
| Acreage | 0.13 |
Exterior
| Lot Features | Subdivision, Pond On Lot, Side Yard |
|---|
Parking
| Garage Yes / No | Yes |
|---|---|
| Parking Features | Attached, Garage |
Taxes
| Tax Annual Amount | 11047 |
|---|
Location
| Community Features | Community Pool |
|---|
Area Information
| State | TX |
|---|---|
| County | Harris |
| City | Tomball |
| Zip Code | 77375 |
| Area | 14 |
| Subarea | Spring | Klein | Tomball |
| Community Name | Lakes/Creekside Sec 5 |
| Listing VS Median (in Lakes/Creekside Sec 5) | |
Price: $475,000 low | high Med: $475,000 sqft: 2,393 low | high Med: 2,424 $ / sqft: $198 low | high Med: $196 On site: 31 low | high Med: 31.5 | |
Request a showing
Request a showing
Contact
Learn More About This Property

| State | TX |
|---|---|
| County | Harris |
| City | Tomball |
| Zip Code | 77375 |
| Area | 14 |
| Subarea | Spring | Klein | Tomball |
| Community Name | Lakes/Creekside Sec 5 |
| Listing VS Median (in Lakes/Creekside Sec 5) | |
Price: $475,000 low | high Med: $475,000 sqft: 2,393 low | high Med: 2,424 $ / sqft: $198 low | high Med: $196 On site: 31 low | high Med: 31.5 | |


.jpg)

Land & Ranch 210.483.7500 | Bandera 830.850.6700 | Global Luxury 210.483.5700 | Coldwell Banker Commercial Alamo City 210.483.6250
North Central San Antonio / Stone Oak 210.483.7070 | Harper Property Management 210.483.7040 | Relocation Services 210.483.7121
North West San Antonio 210.483.0000 | Laredo 956.722.4822 | Coldwell Banker Commercial International Gateway 956.937.2867
