Charming brick-front Chesmar home with an inviting covered entry, well-manicured lawn, and a 2-car garage, ideally situated directly across from a neighborhood park in Elyson.
Wide street view highlighting the home’s attractive brick elevation, extended driveway, and neatly landscaped front yard, surrounded by well-kept neighboring homes.
Beautiful 1-story brick home offering 3 bedrooms, 2 baths, and a private home office, featuring an inviting front entry, manicured landscaping, and a fully fenced yard for added privacy.
Striking 8' mahogany front door creates a warm, upscale first impression, set within a covered brick entry for added charm and curb appeal.
Chef-inspired island kitchen featuring quartz countertops, stainless steel appliances, upgraded cabinetry with modern hardware, stylish tile backsplash, and ample counter space
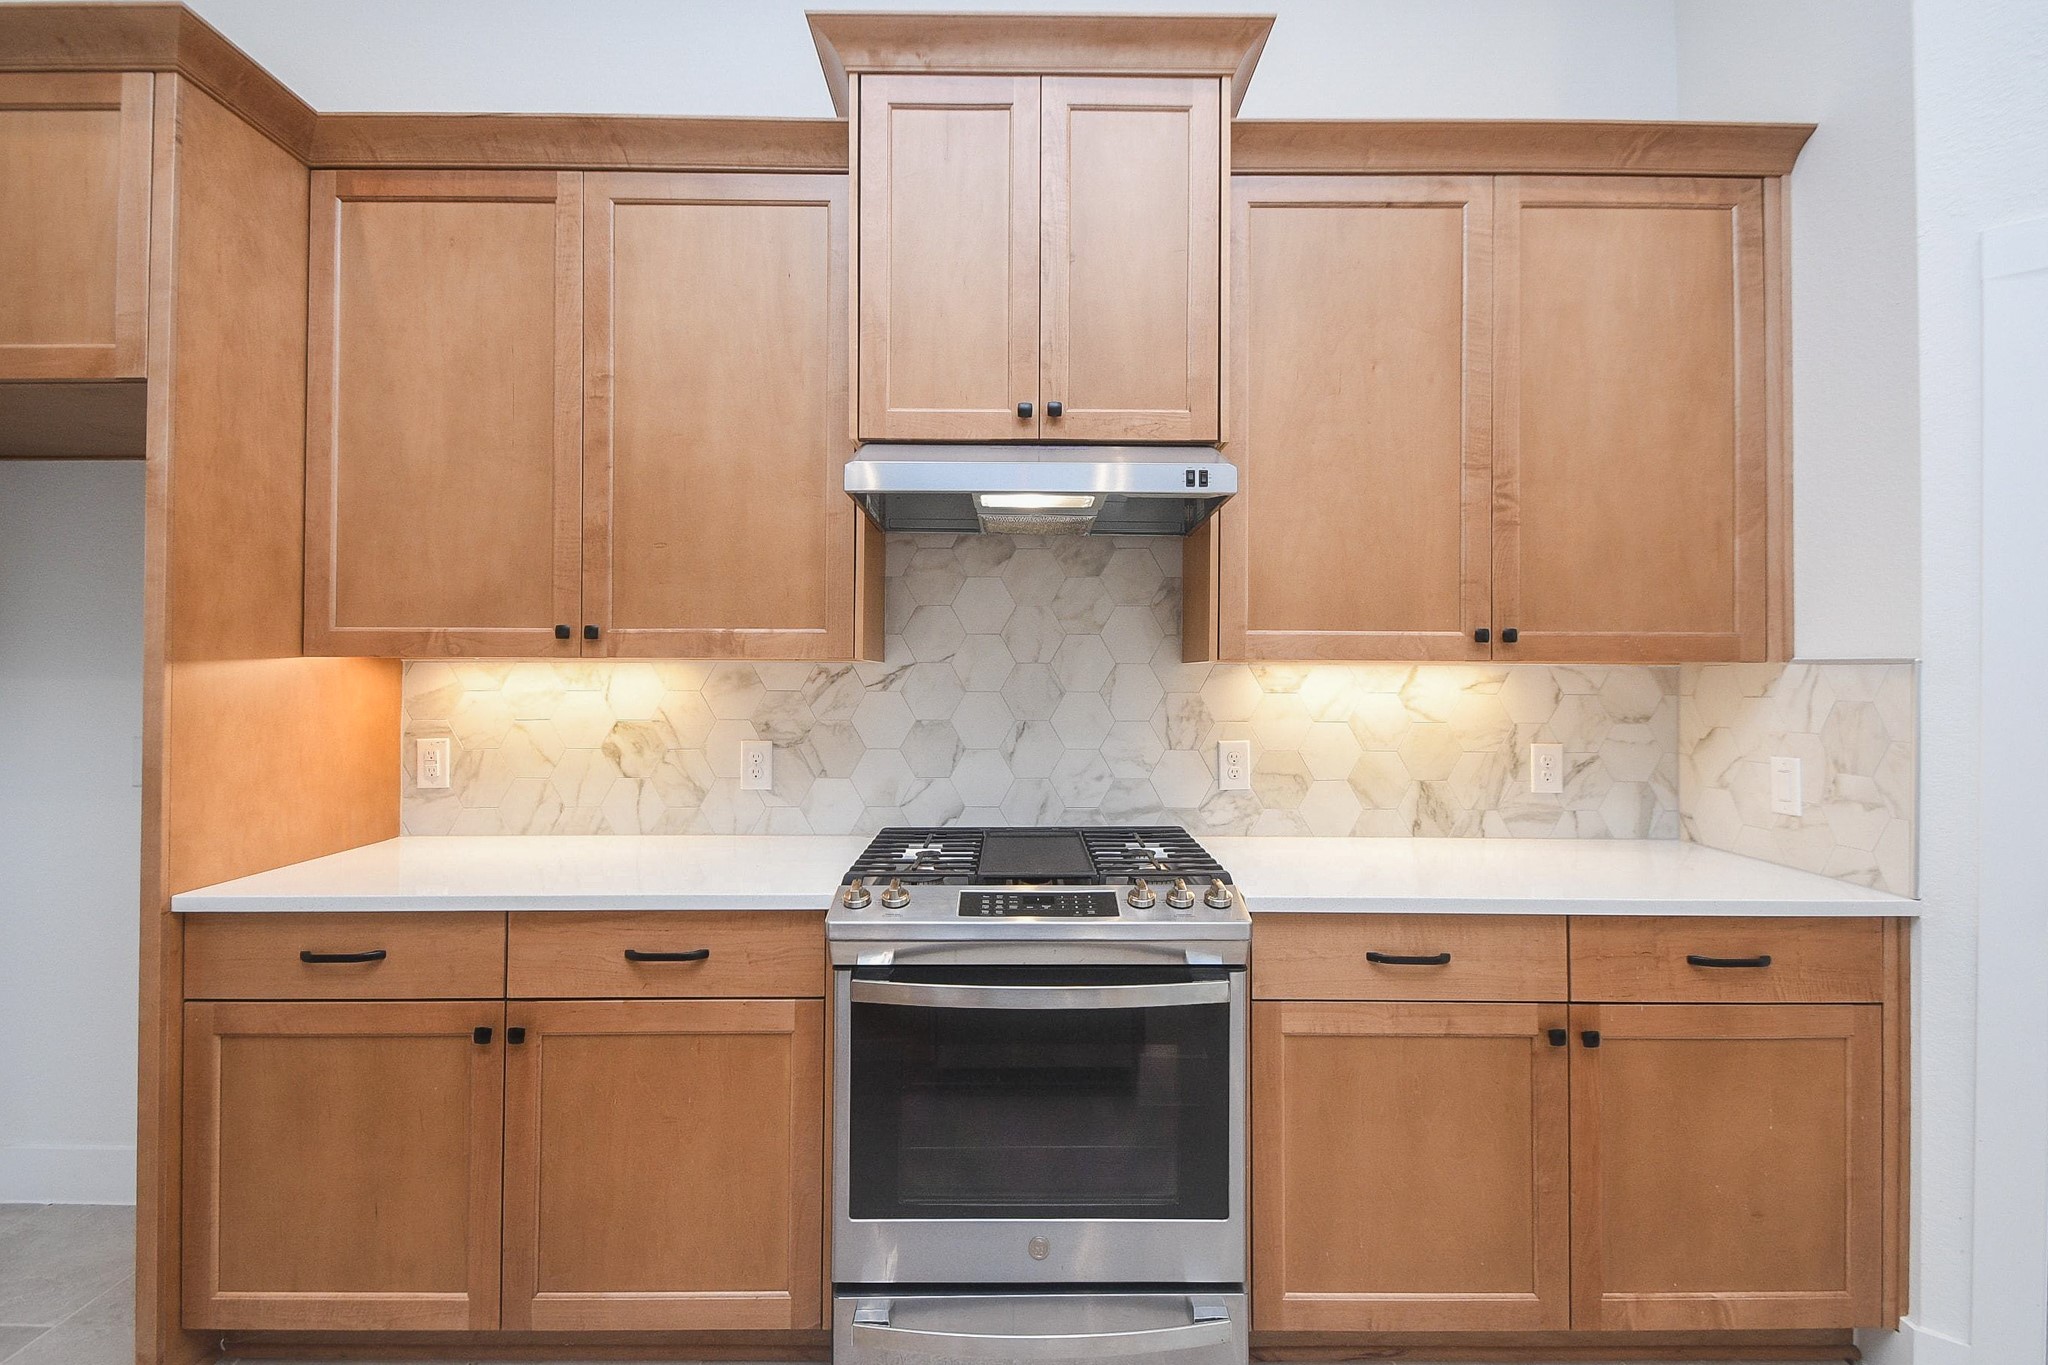
Stylish kitchen highlighting stainless steel gas range and vent hood, quartz countertops, tile backsplash, and upgraded cabinetry with modern hardware for a clean, contemporary look.
Spacious open kitchen and living area featuring stainless steel appliances, quartz countertops, generous island seating, abundant cabinetry, recessed lighting, and tile flooring throughout—ideal for both daily living and entertaining.
Bright open-concept kitchen and living area showcasing a spacious quartz island, stainless steel appliances, tile flooring, and seamless flow to the covered patio and backyard—ideal for gatherings and everyday living.
Another view of the spacious island kitchen highlighting quartz countertops, stainless steel gas range and built-in microwave, upgraded cabinetry with modern hardware, tile backsplash, and abundant natural light from large windows.
Open dining area adjacent to the island kitchen, featuring tile flooring, recessed lighting, and a bright, flexible space ideal for casual meals or entertaining.
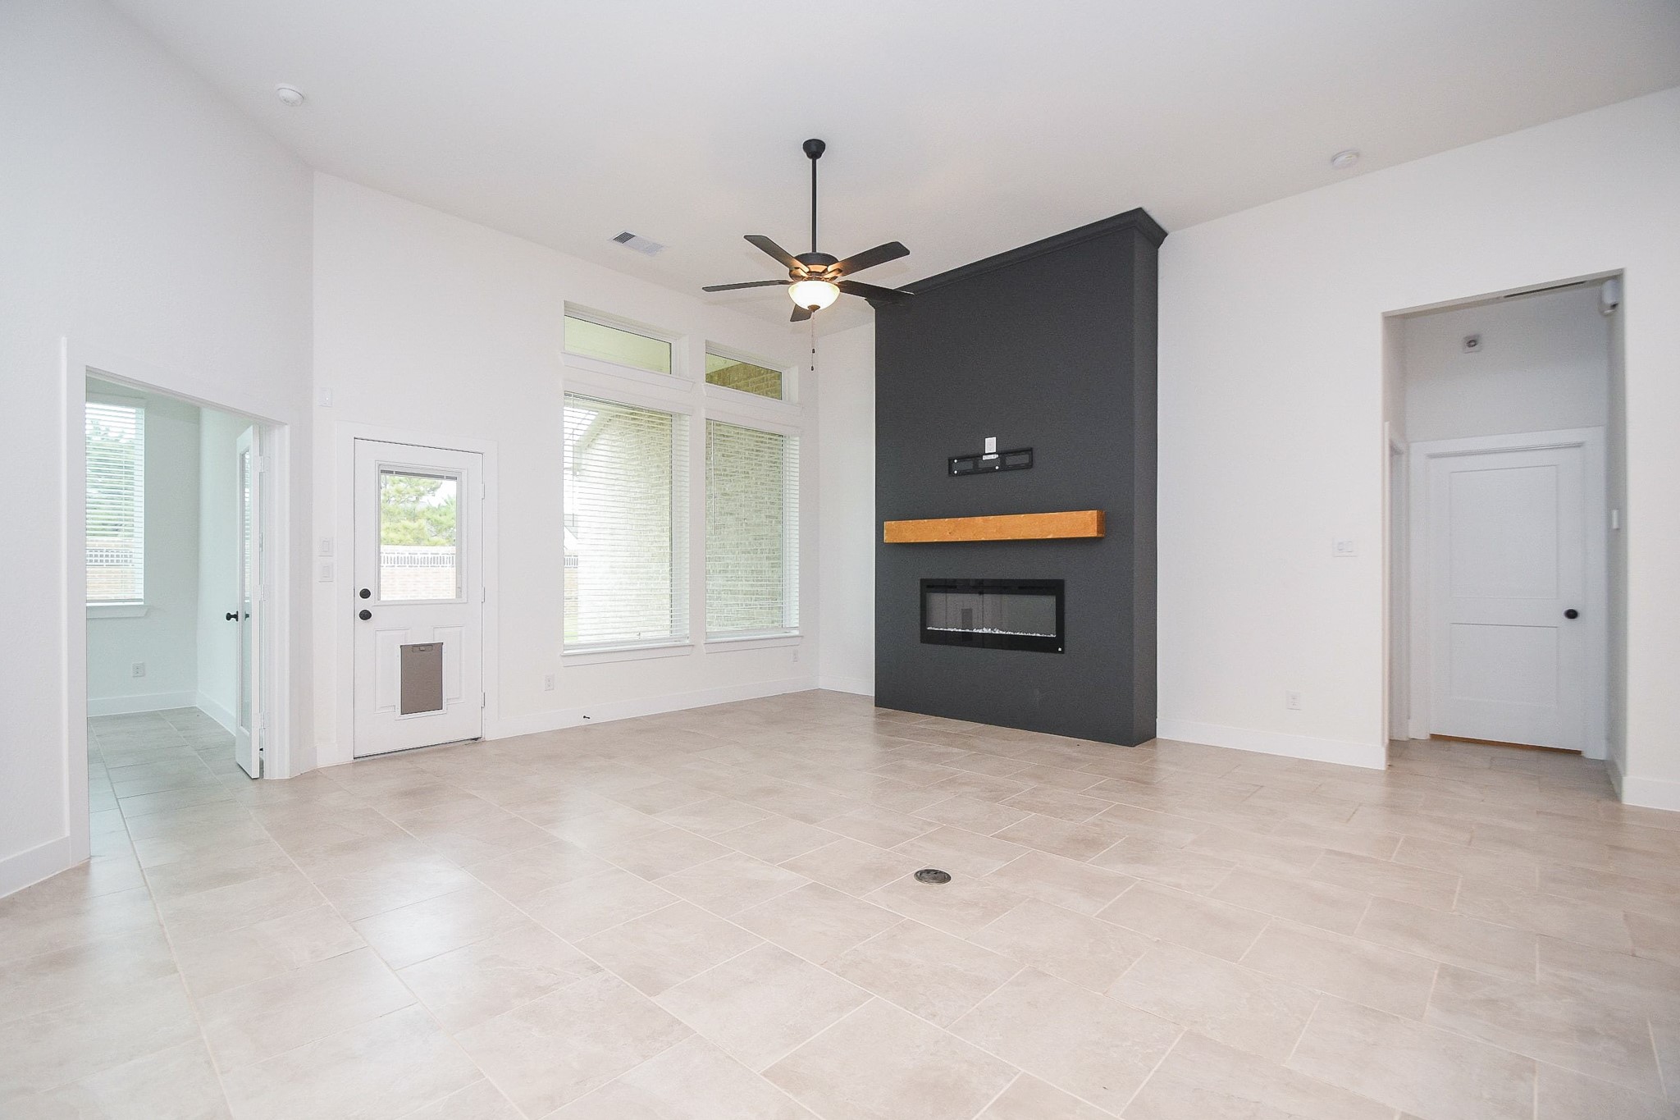
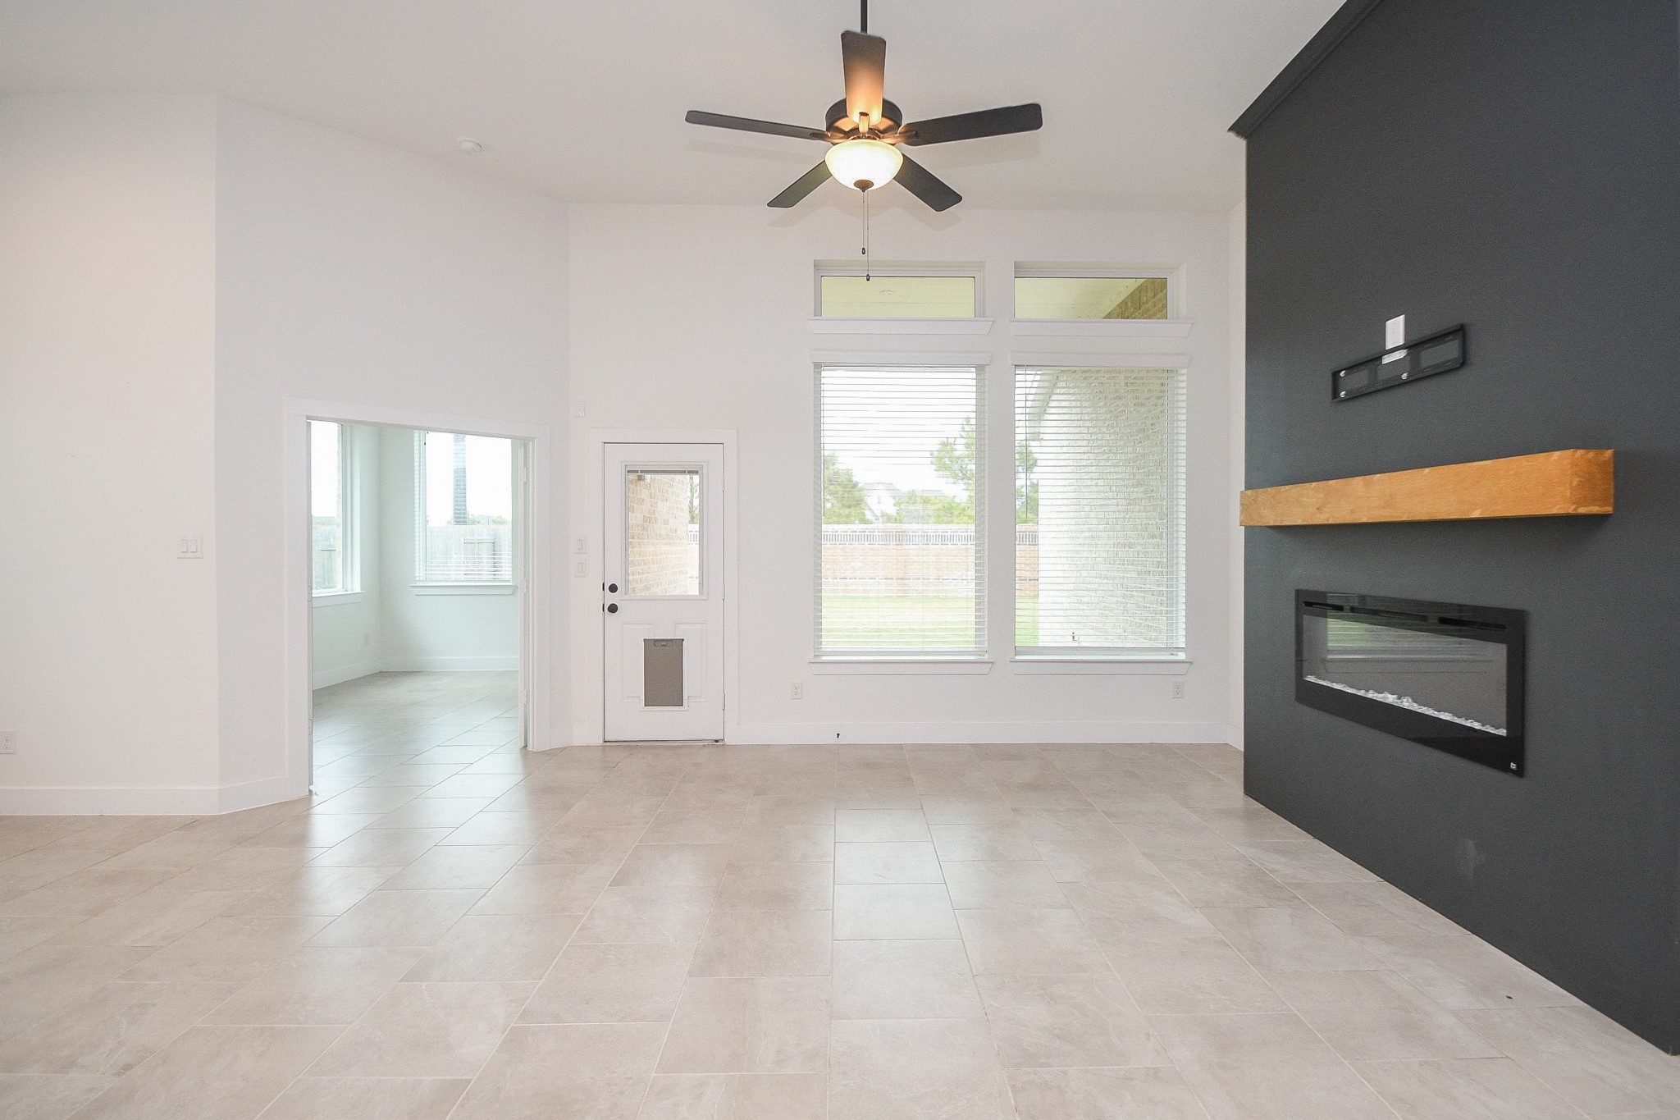
Bright, open living area featuring a striking electric fireplace with modern accent wall, tile flooring throughout, ceiling fan, and large windows that fill the space with natural light.
Expansive living area featuring soaring ceilings, tile flooring, and a dramatic accent wall with electric fireplace, plus direct access to the office/flex room and views toward the covered patio and fully fenced backyard—designed for both comfort and functionality.
Open-concept living space highlighting a sleek electric fireplace accent wall, expansive tile flooring, and seamless flow into the island kitchen with abundant cabinetry and modern finishes—perfect for everyday living and entertaining.
Beautiful living showcasing neutral tile flooring, ceiling Fan, and seamless flow to the modern living space with an electric fireplace. Versatile office or flex room located just off the living area, ideal for a home office, study, or additional living space.
Bright office or flex room featuring tile flooring, a ceiling fan, closet storage, and convenient access off the main living area—ideal for a home office, study, or guest space.
Virtual Staging office/Flex room
Spacious primary bedroom featuring plush carpet, vaulted ceilings, abundant natural light,Stylish barn door accent adds character and functionality, providing a modern transition while maximizing space.
Spacious primary bedroom showcasing vaulted ceilings, plush carpet, and multiple windows that bring in abundant natural light, creating a bright and peaceful retreat.
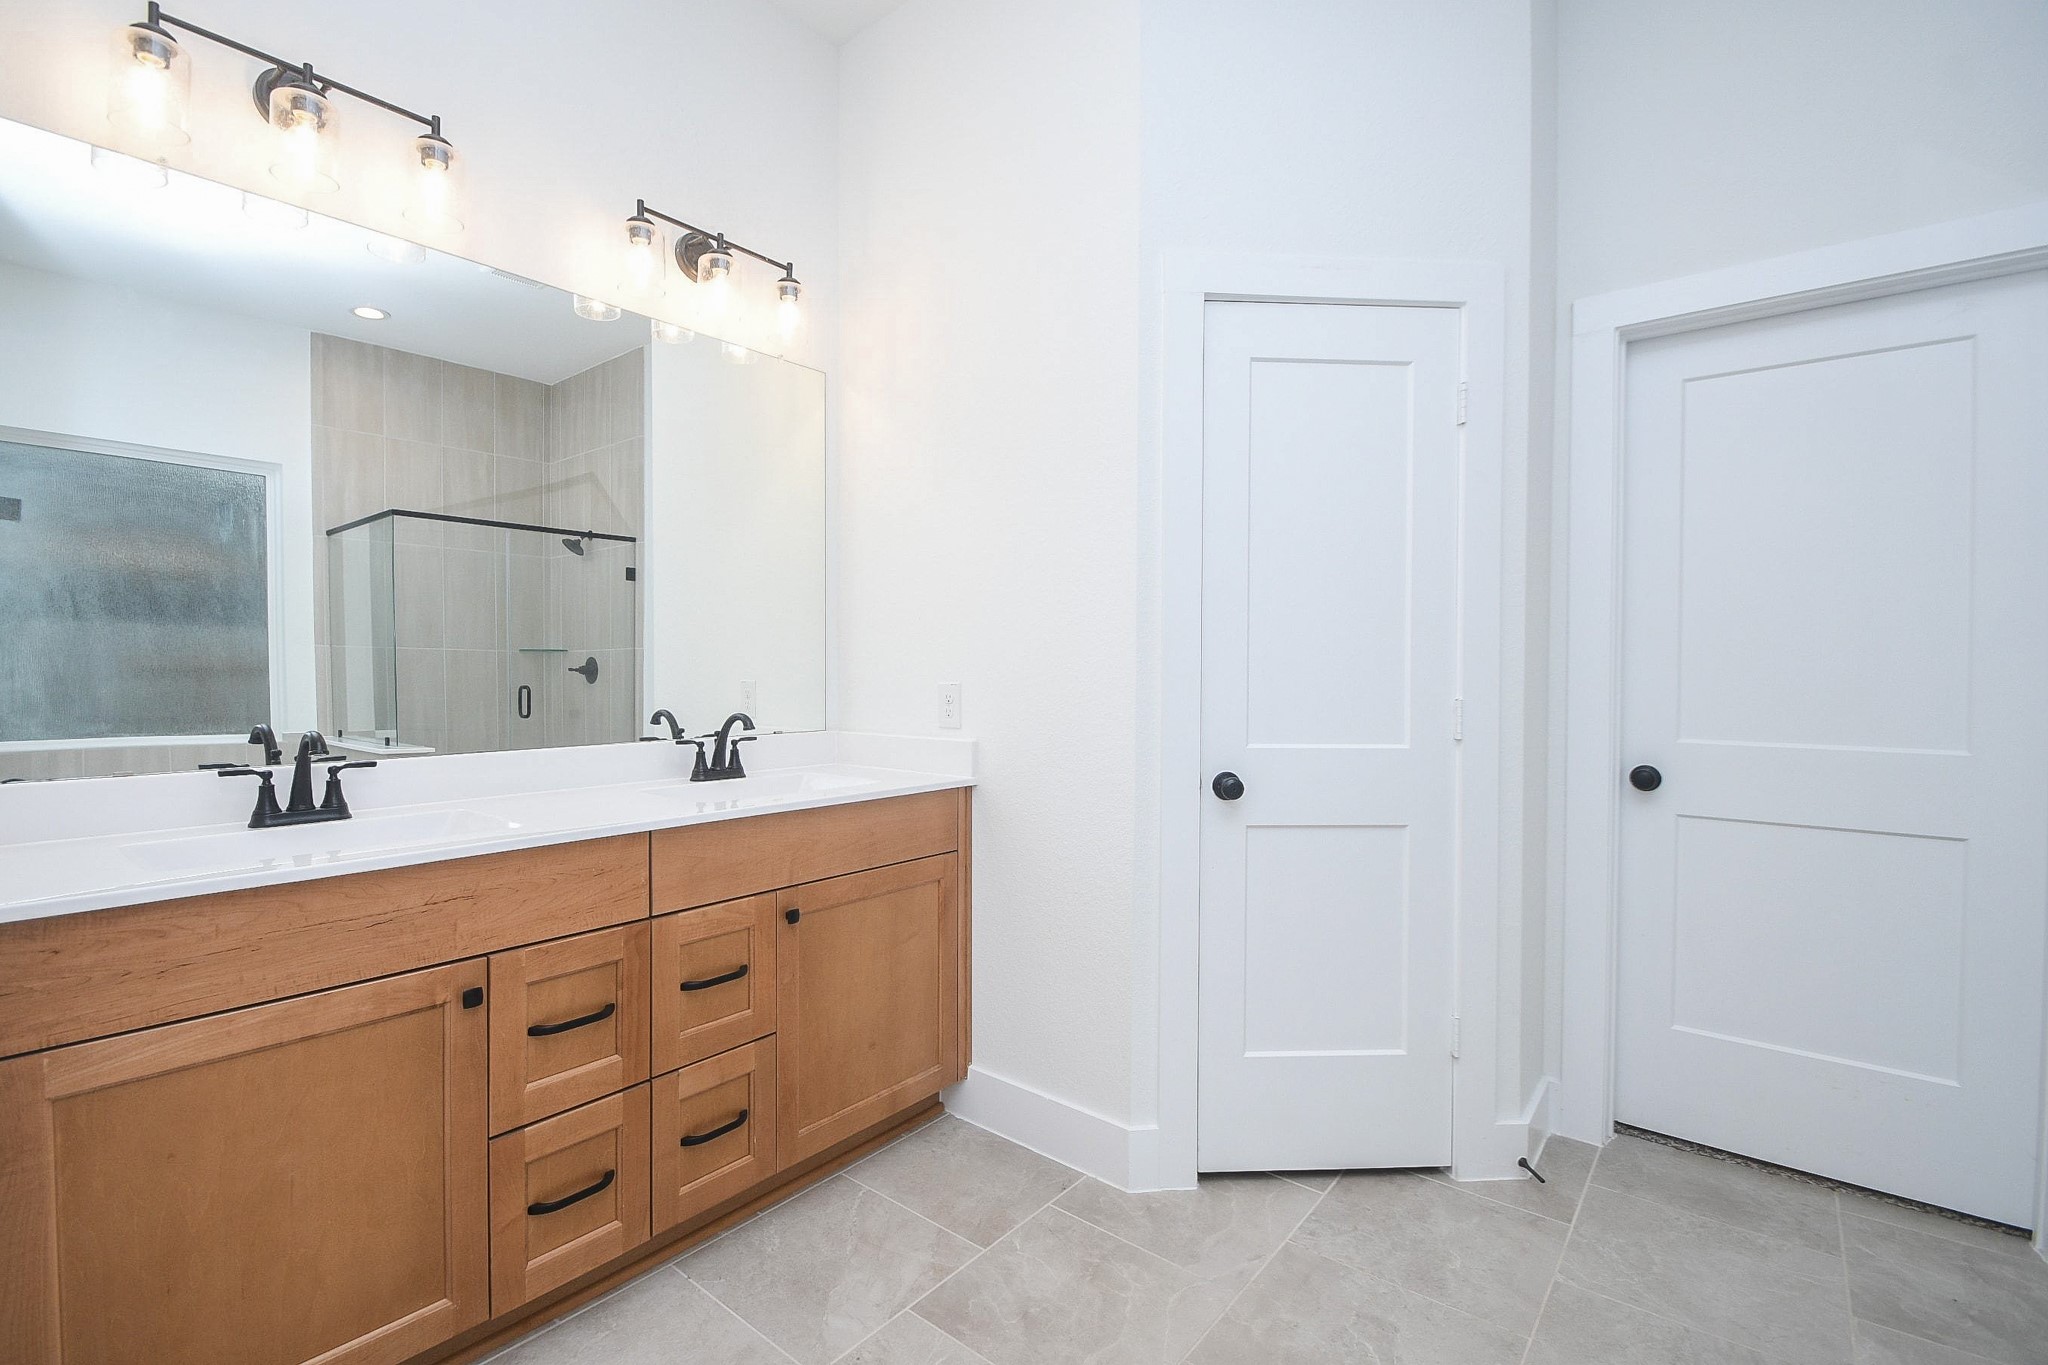
Primary bathroom featuring dual quartz vanity sinks, upgraded cabinetry with black hardware, modern lighting, tile flooring
Spa-like primary bath featuring a frameless glass walk-in shower, relaxing soaking tub, modern black fixtures, and elegant tile surrounds—designed for comfort and style.
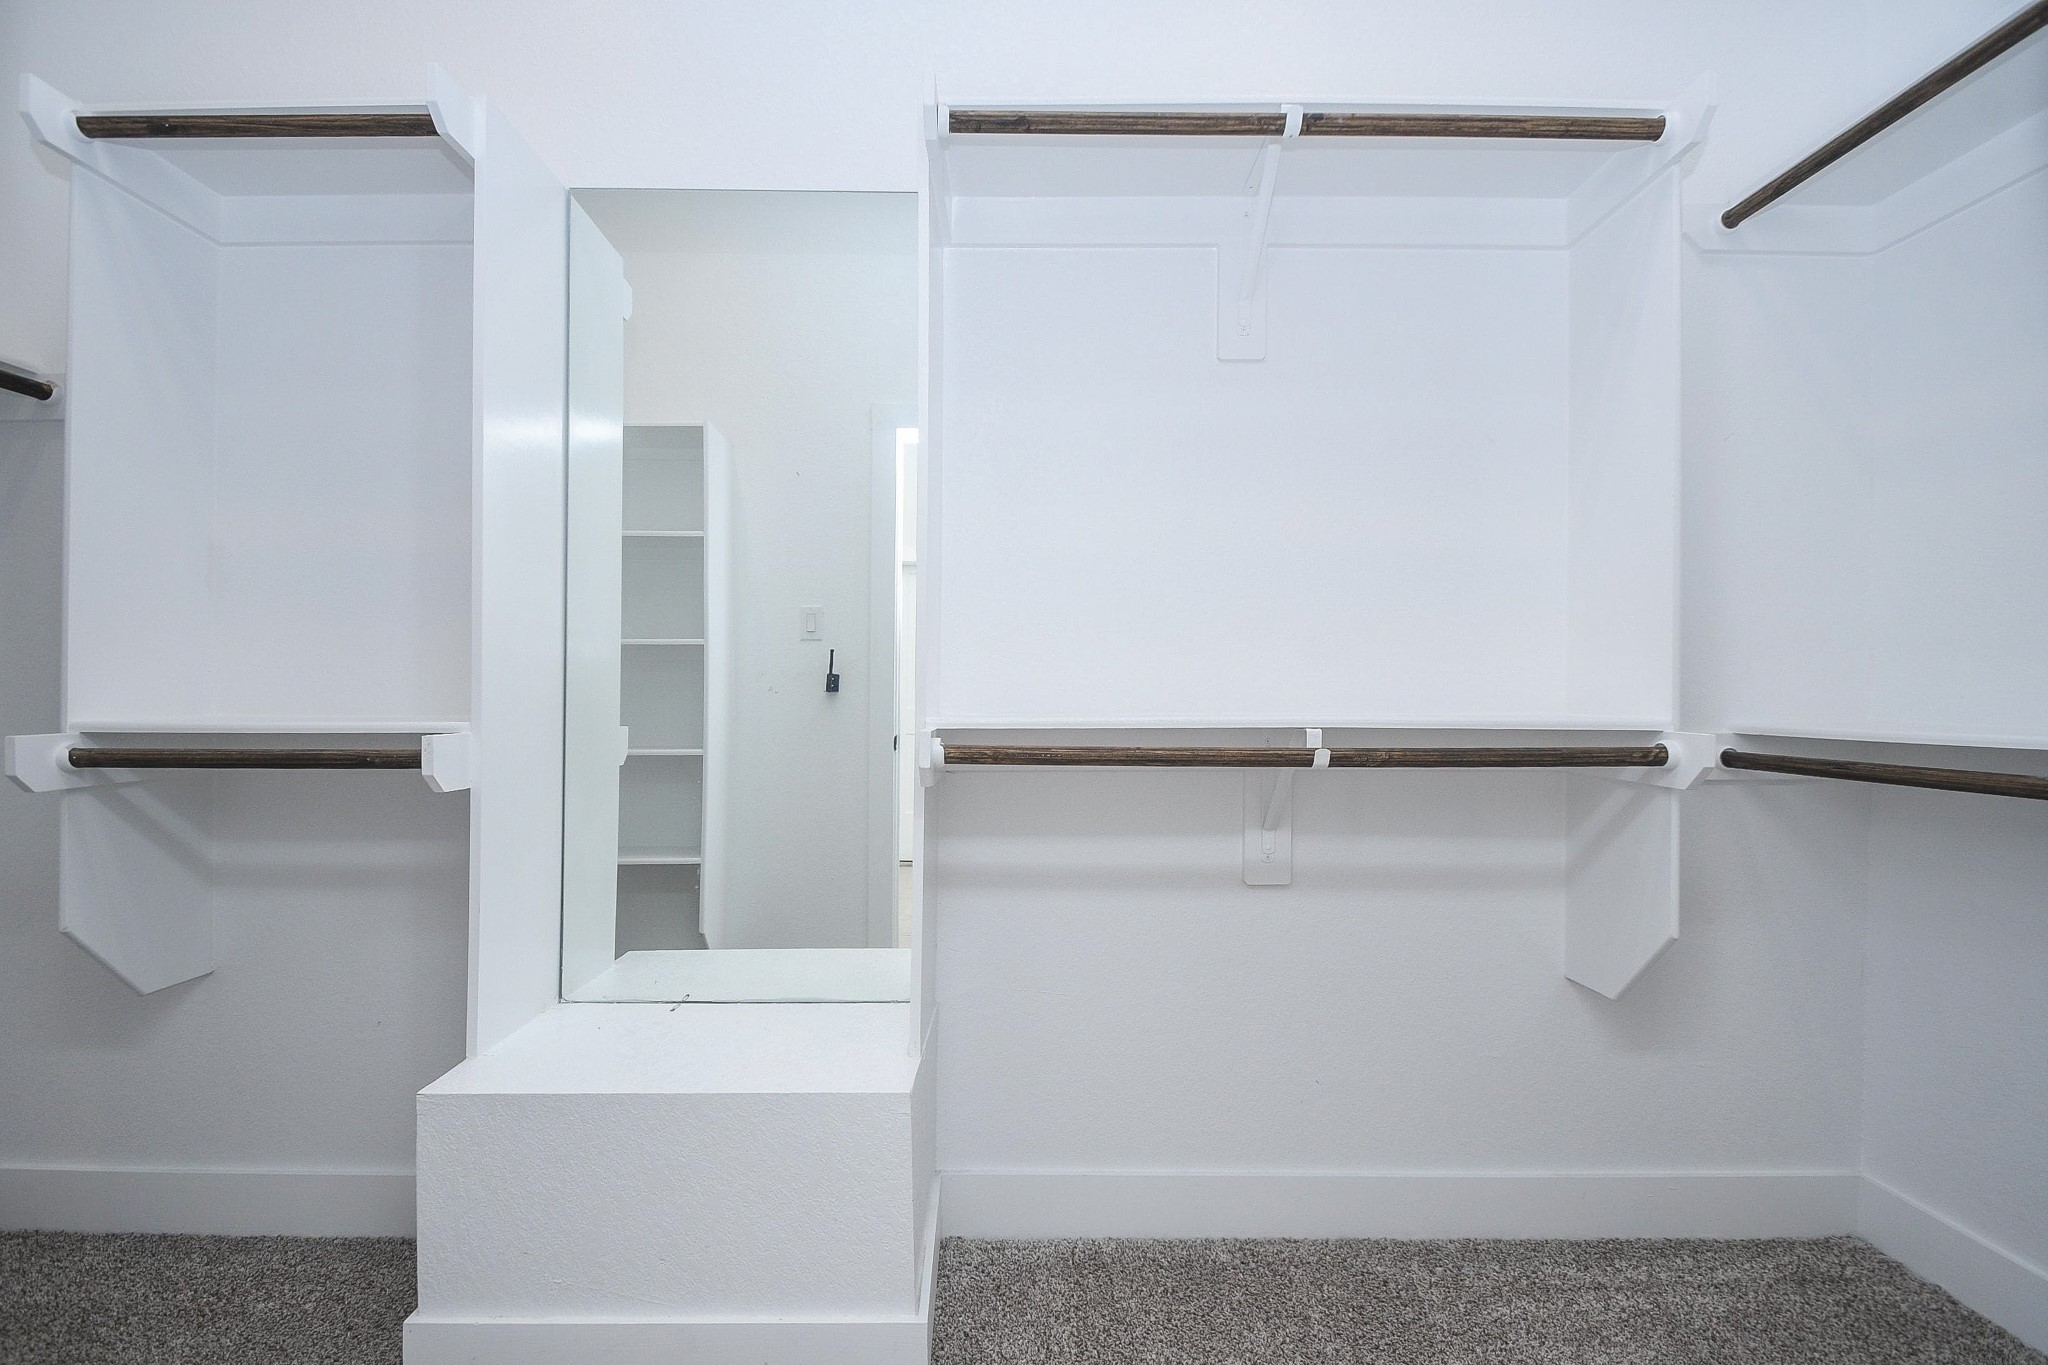
Spacious primary walk-in closet offering built-in shelving, dual hanging rods, and a full-length mirror, providing excellent storage and organization.
Comfortable secondary bedroom featuring plush carpet, ample closet space, and natural light—ideal for family, guests, or a home office.
Inviting secondary bedroom featuring plush carpet, a stylish accent wall, and closet storage—perfect for a guest room, nursery, or additional home office.
Bright third bedroom featuring plush carpet, a large window for natural light, and a clean, neutral palette—ideal for guests, family, or a home office.
Stylish secondary bathroom offering a quartz vanity, contemporary finishes, tile flooring, and a tub/shower combination.
laundry room featuring custom cabinetry, open shelving, and a built-in folding station—designed for organized and efficient everyday use.
Inviting covered patio featuring an outdoor gas connection for grilling, offering the perfect space for relaxing, entertaining, and enjoying the fully fenced backyard.
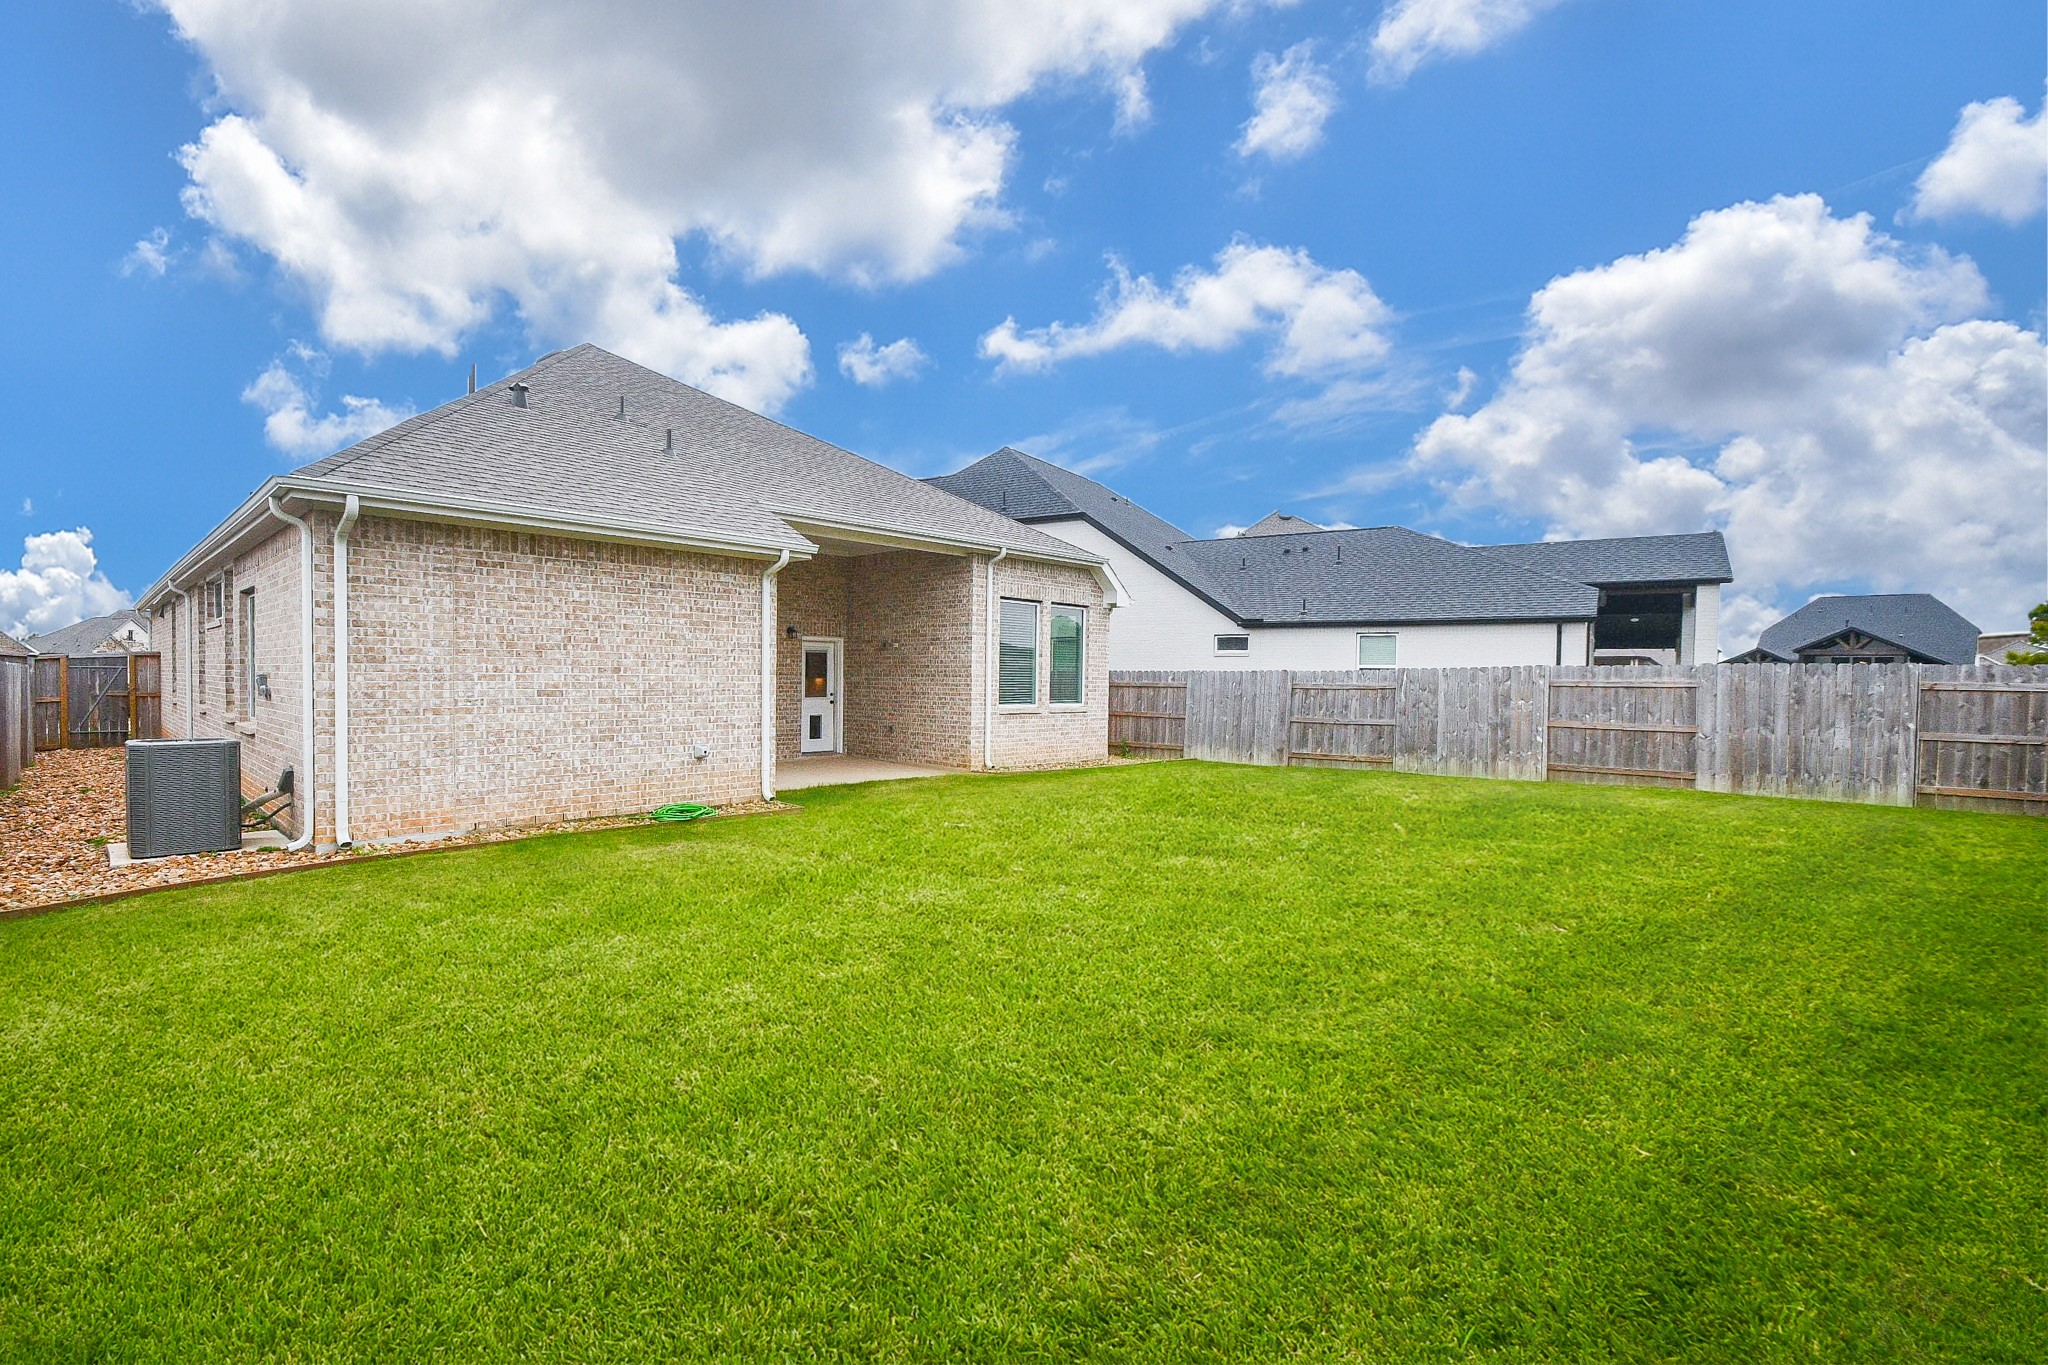
Spacious backyard view showcasing a covered patio, lush green lawn, and fully fenced yard, providing an ideal setting for outdoor entertaining and everyday enjoyment.
Rear exterior view highlighting the home’s fully bricked construction, covered patio, and expansive fully fenced backyard with a lush lawn—perfect for outdoor living and entertaining.













.jpg)

