 Price Reduced Listing
24511 Songlark Bend Drive,Tomball, TX 77375
Tomball, TX 77375






Description
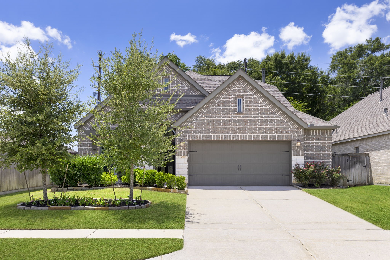
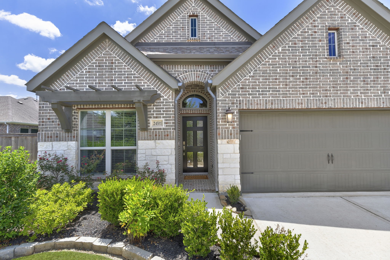
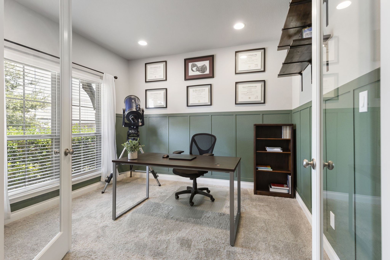
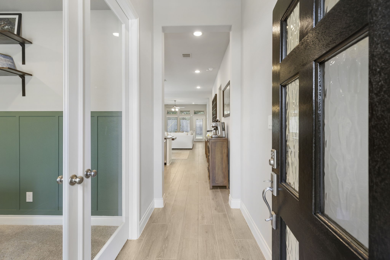
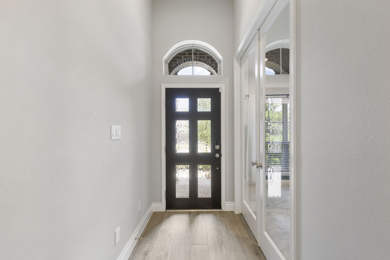
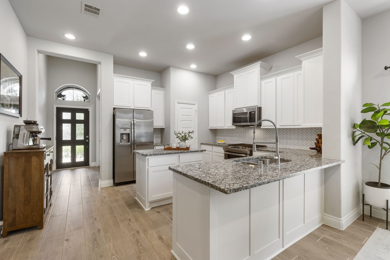
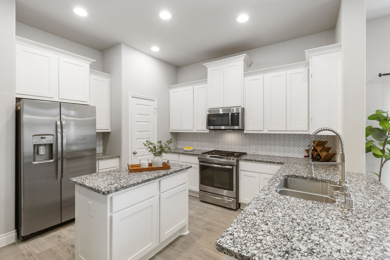
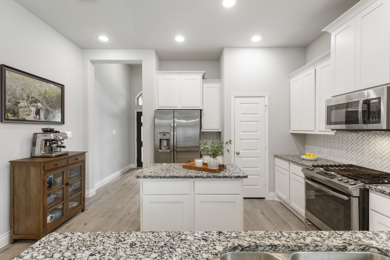
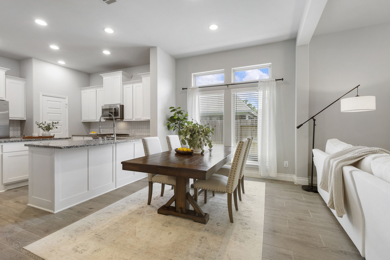
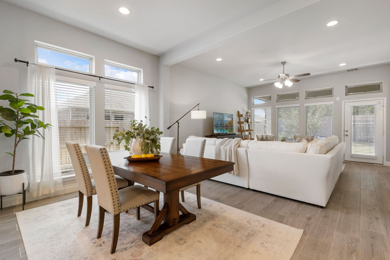
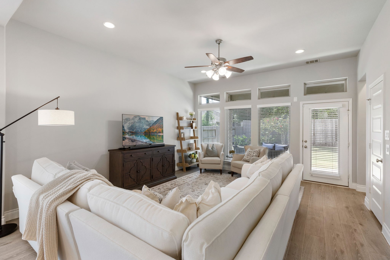
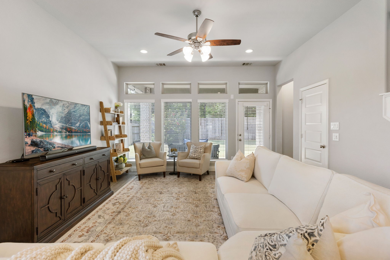
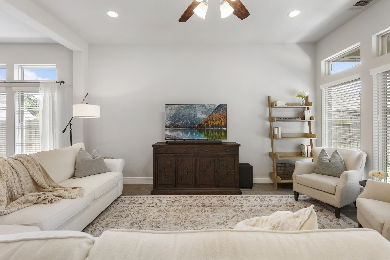
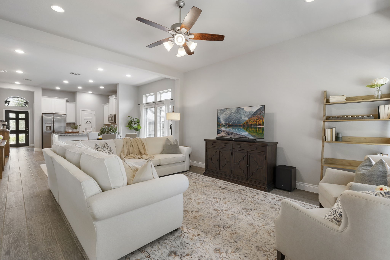
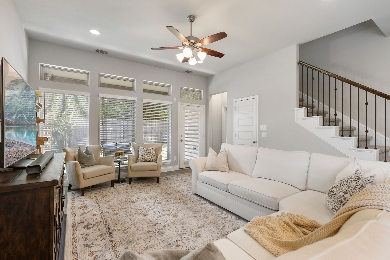
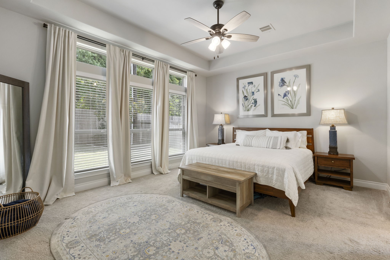
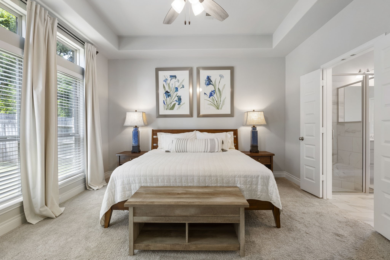
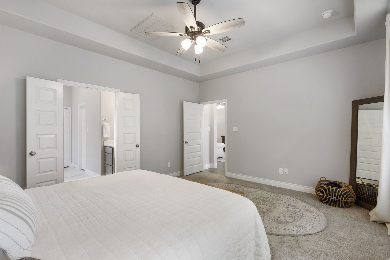
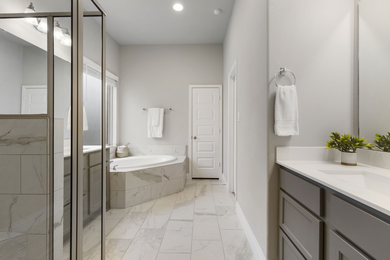
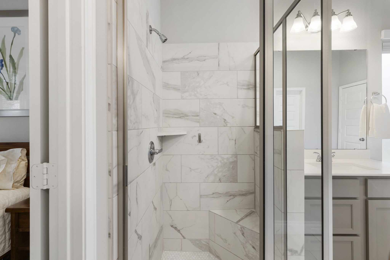
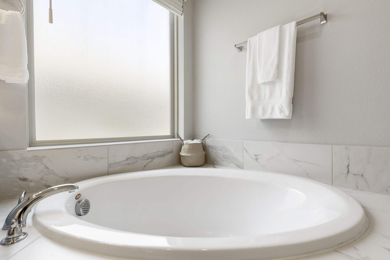
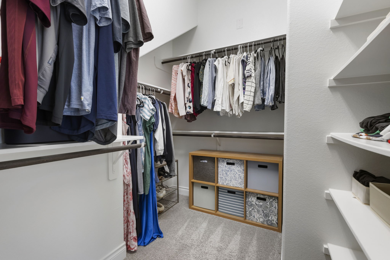
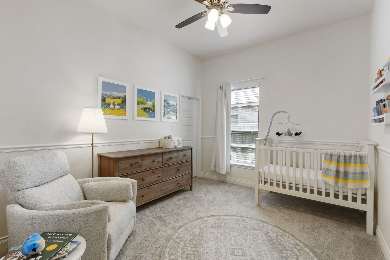
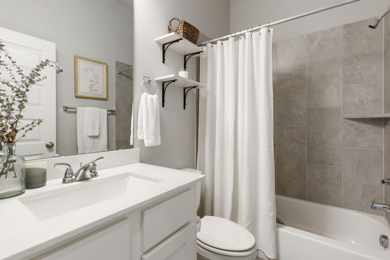
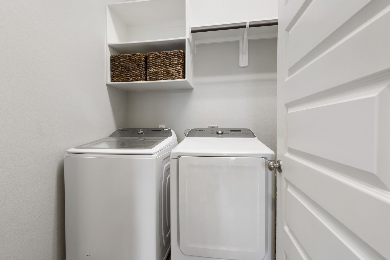
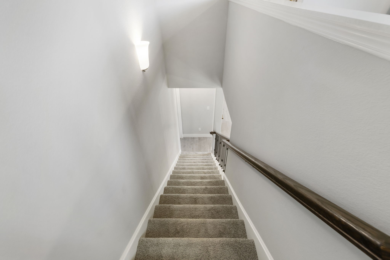
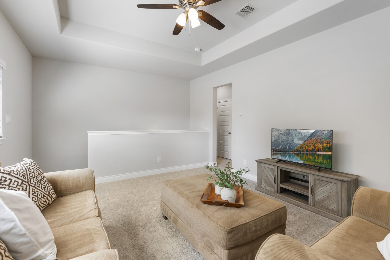
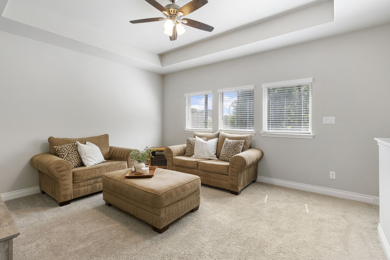
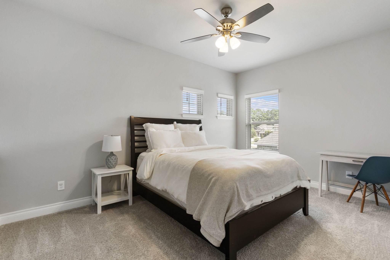
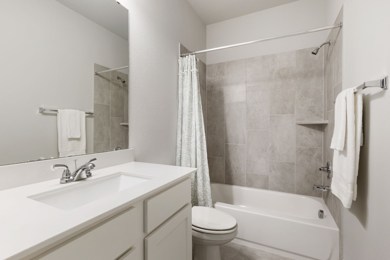
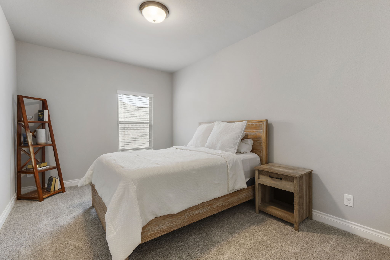
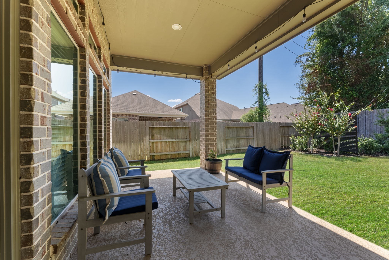
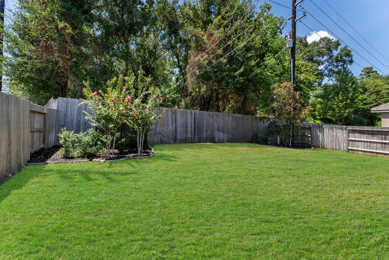
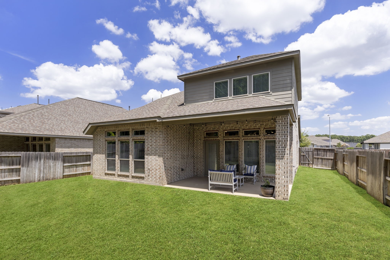
Beautiful Perry Home in the desirable Lakes at Creekside! This thoughtfully designed 4-bedroom, 3-bath home features 2 bedrooms & 2 full baths downstairs, including a private primary suite with dual vanities, a garden tub, separate shower & walk-in closet. A library with French doors and a tall entry ceiling welcomes you inside. The open-concept kitchen offers a large island, walk-in pantry, abundant cabinetry & overlooks the dining area and spacious family room with ceramic tile flooring and a wall of windows. Upstairs features a large game room, 2 secondary bedrooms & a full bath. Enjoy the extended covered patio, abundant storage, and a 2-car garage with a rare 5-foot side extension. Residents enjoy an outstanding array of community amenities, including a resort-style pool, fitness center open seven days a week, fully stocked fishing ponds, scenic walking and running trails, parks & green spaces. Ideally located near shopping and dining & zoned to the highly acclaimed Klein ISD.
Details
| MLS # | 47829801 |
|---|---|
| Listing Type | For Sale |
| Style | House |
| HOA Dues | $1,412 |
| Sub-Type | Resale |
| Status | Active |
| Year | 2019 |
| Days On Site | 30 |
| Listing Provided By | Keller Williams Realty The Woodlands | Christian Meacham |
Features
| Bed(s) | 4 |
|---|---|
| Bath(s) | 3 Total |
| SQ Feet | 2,455 |
| Garage | 2 |
| Pool | Yes |
| Story(s) | 2 |
| Acreage | 0.16 |
Exterior
| Lot Features | Subdivision, Wooded, Pond On Lot |
|---|
Parking
| Garage Yes / No | Yes |
|---|---|
| Parking Features | Attached, Garage |
Taxes
| Tax Annual Amount | 10845 |
|---|
Location
| Community Features | Community Pool, Curbs |
|---|
Area Information
| State | TX |
|---|---|
| County | Harris |
| City | Tomball |
| Zip Code | 77375 |
| Area | 14 |
| Subarea | Spring | Klein | Tomball |
| Community Name | Lakes/Creekside Sec 5 |
| Listing VS Median (in Lakes/Creekside Sec 5) | |
Price: $475,000 low | high Med: $475,000 sqft: 2,455 low | high Med: 2,393 $ / sqft: $193 low | high Med: $198 On site: 30 low | high Med: 29 | |
Request a showing
Request a showing
Contact
Learn More About This Property

| State | TX |
|---|---|
| County | Harris |
| City | Tomball |
| Zip Code | 77375 |
| Area | 14 |
| Subarea | Spring | Klein | Tomball |
| Community Name | Lakes/Creekside Sec 5 |
| Listing VS Median (in Lakes/Creekside Sec 5) | |
Price: $475,000 low | high Med: $475,000 sqft: 2,455 low | high Med: 2,393 $ / sqft: $193 low | high Med: $198 On site: 30 low | high Med: 29 | |


.jpg)

Land & Ranch 210.483.7500 | Bandera 830.850.6700 | Global Luxury 210.483.5700 | Coldwell Banker Commercial Alamo City 210.483.6250
North Central San Antonio / Stone Oak 210.483.7070 | Harper Property Management 210.483.7040 | Relocation Services 210.483.7121
North West San Antonio 210.483.0000 | Laredo 956.722.4822 | Coldwell Banker Commercial International Gateway 956.937.2867
