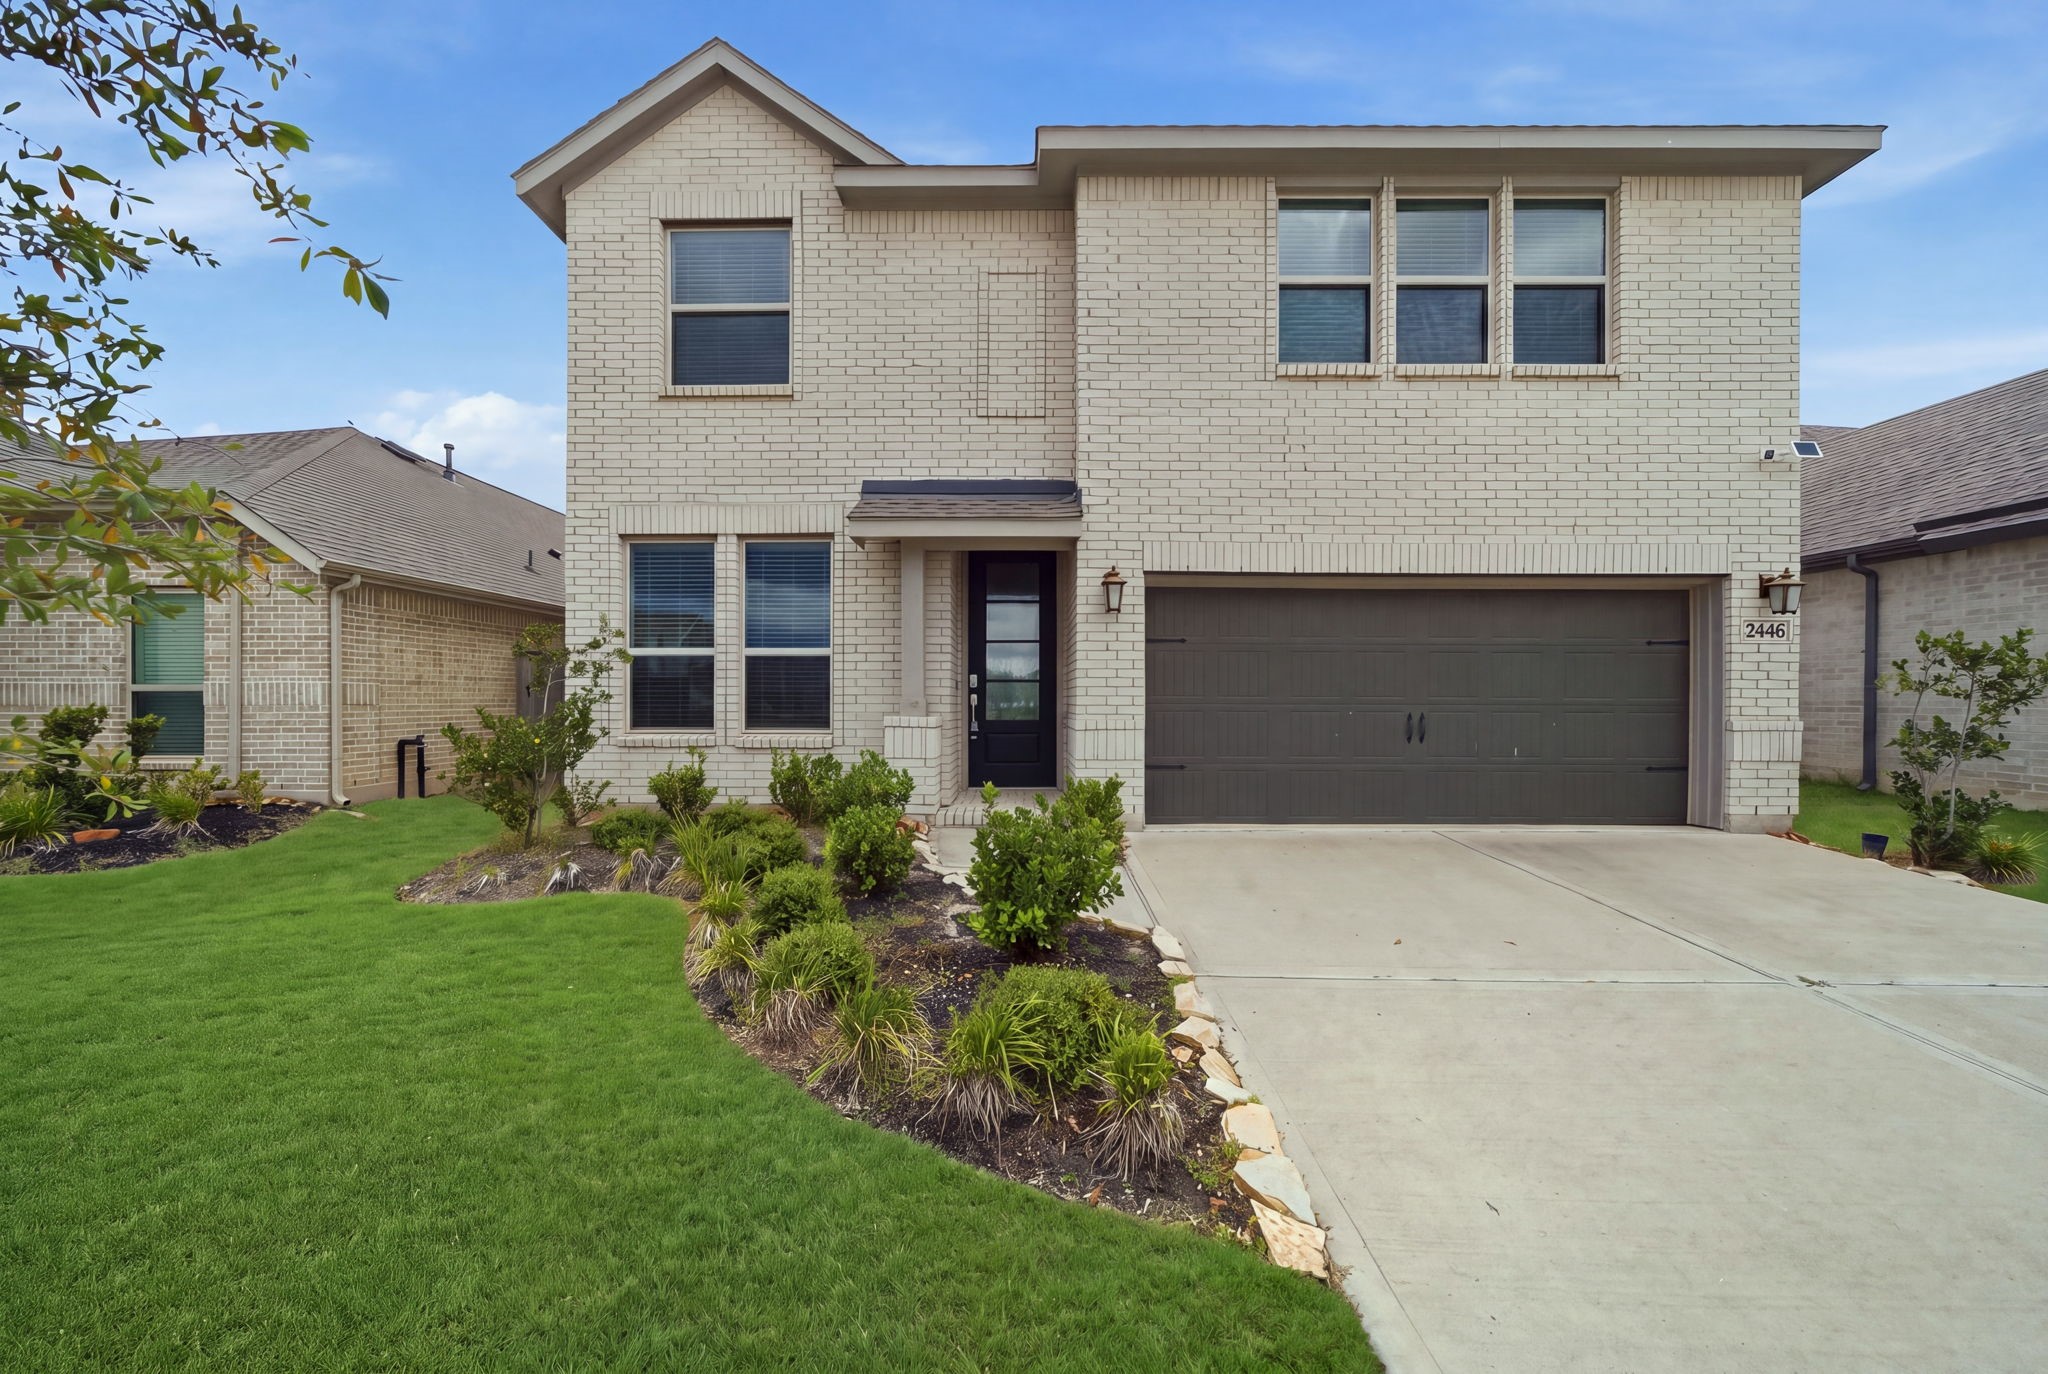
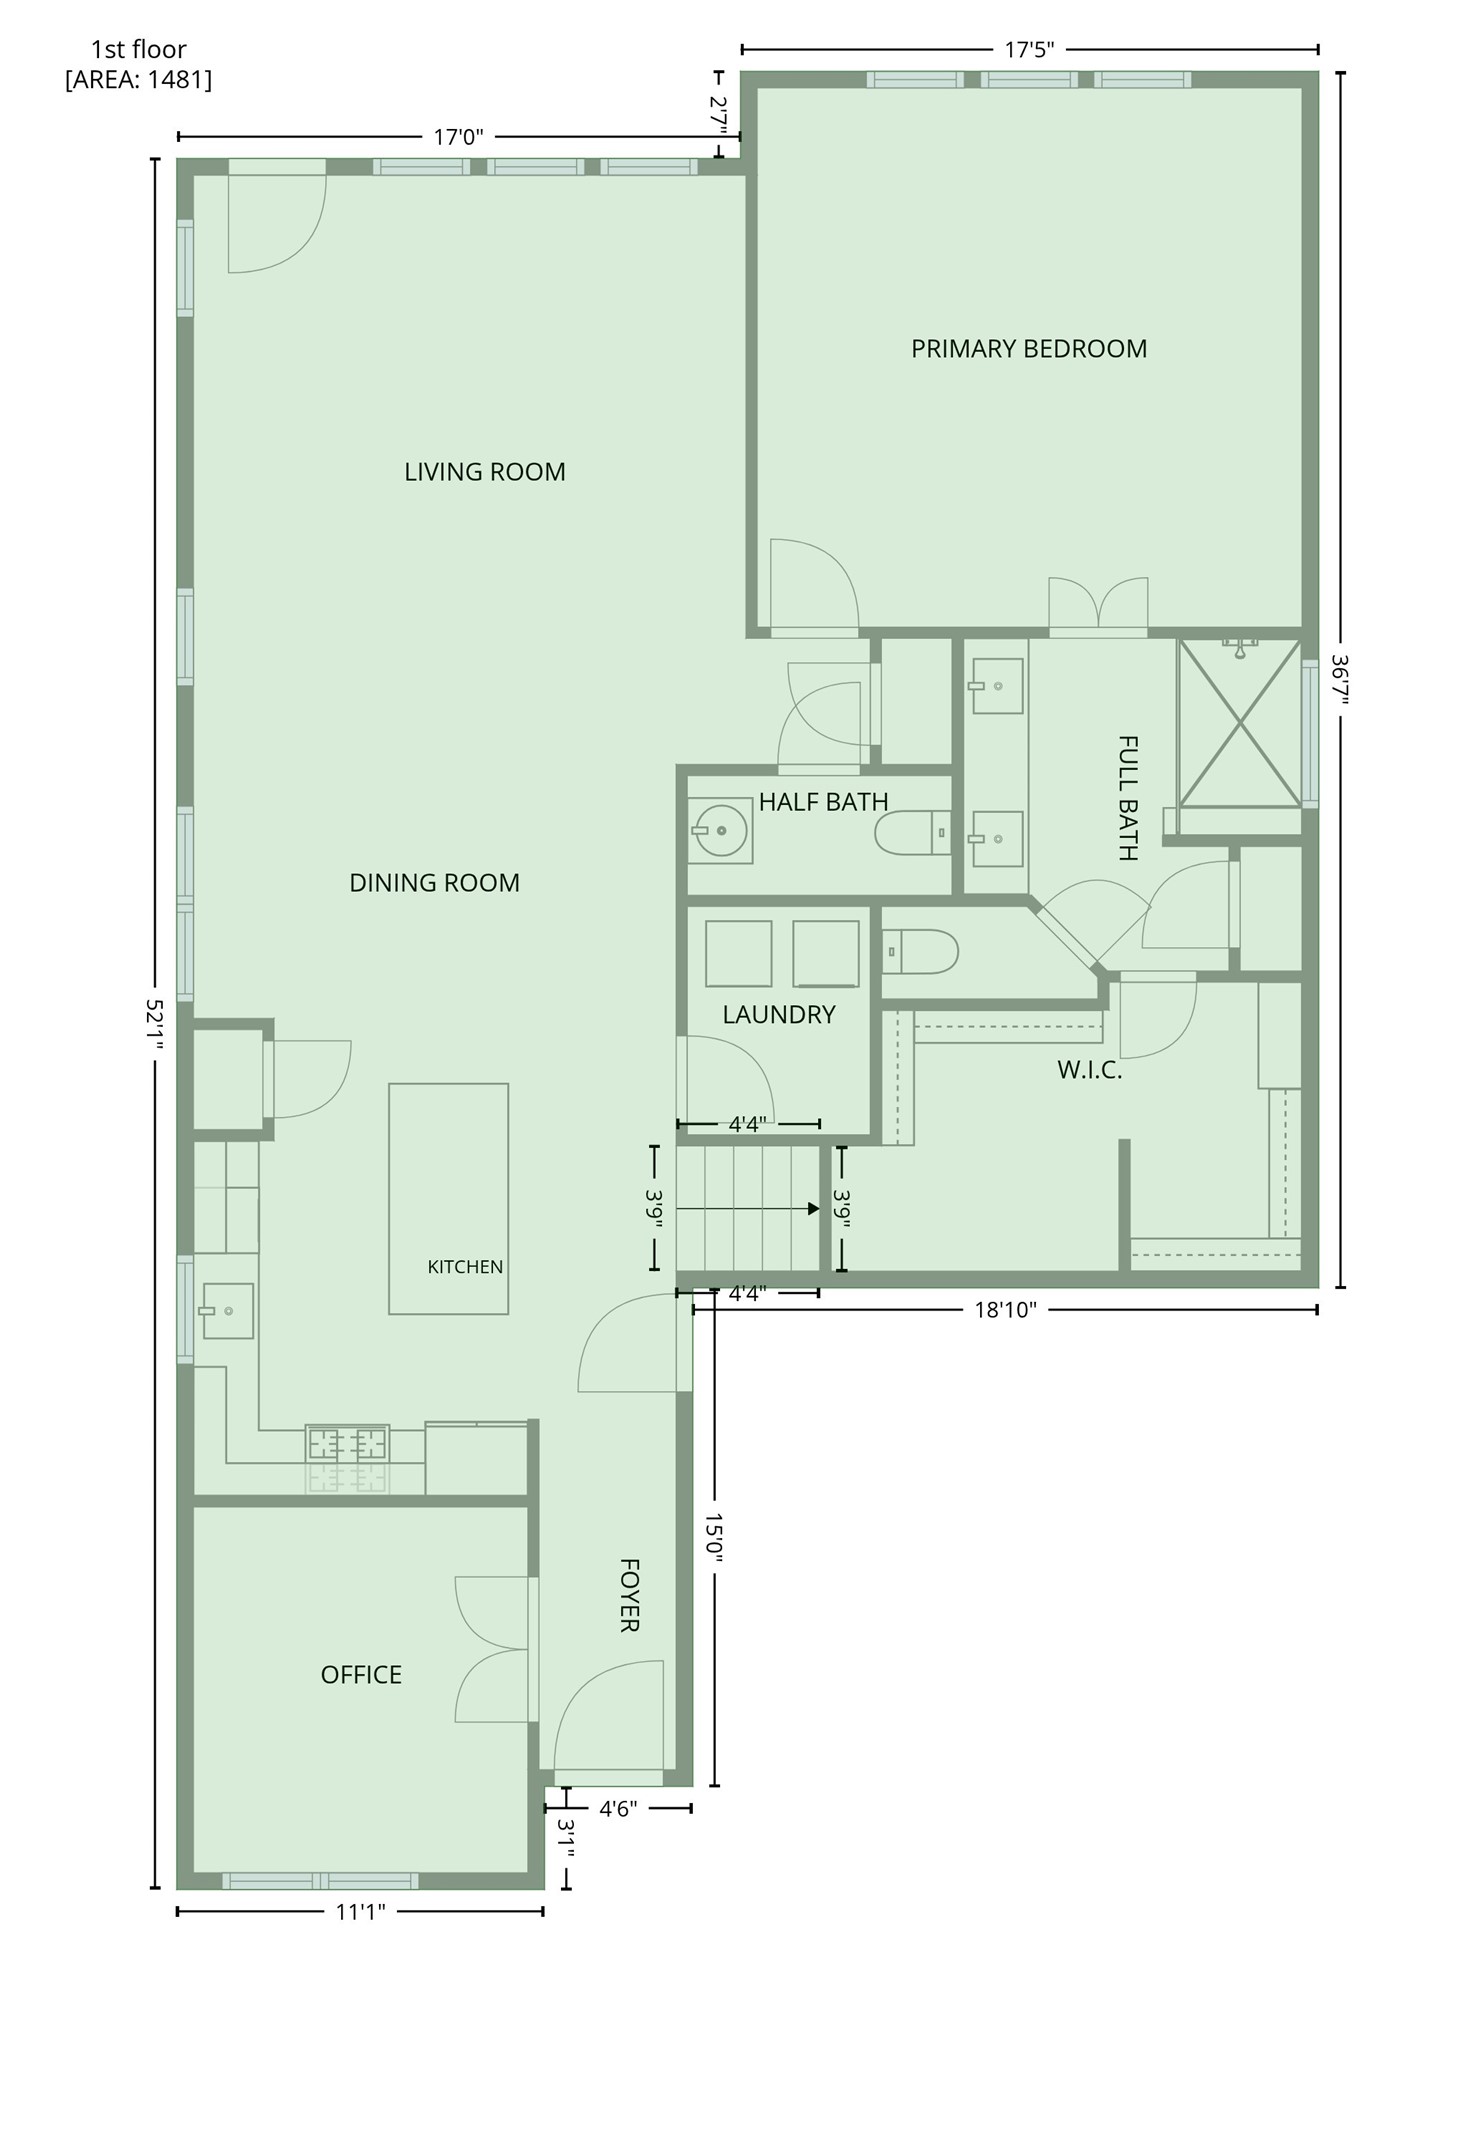
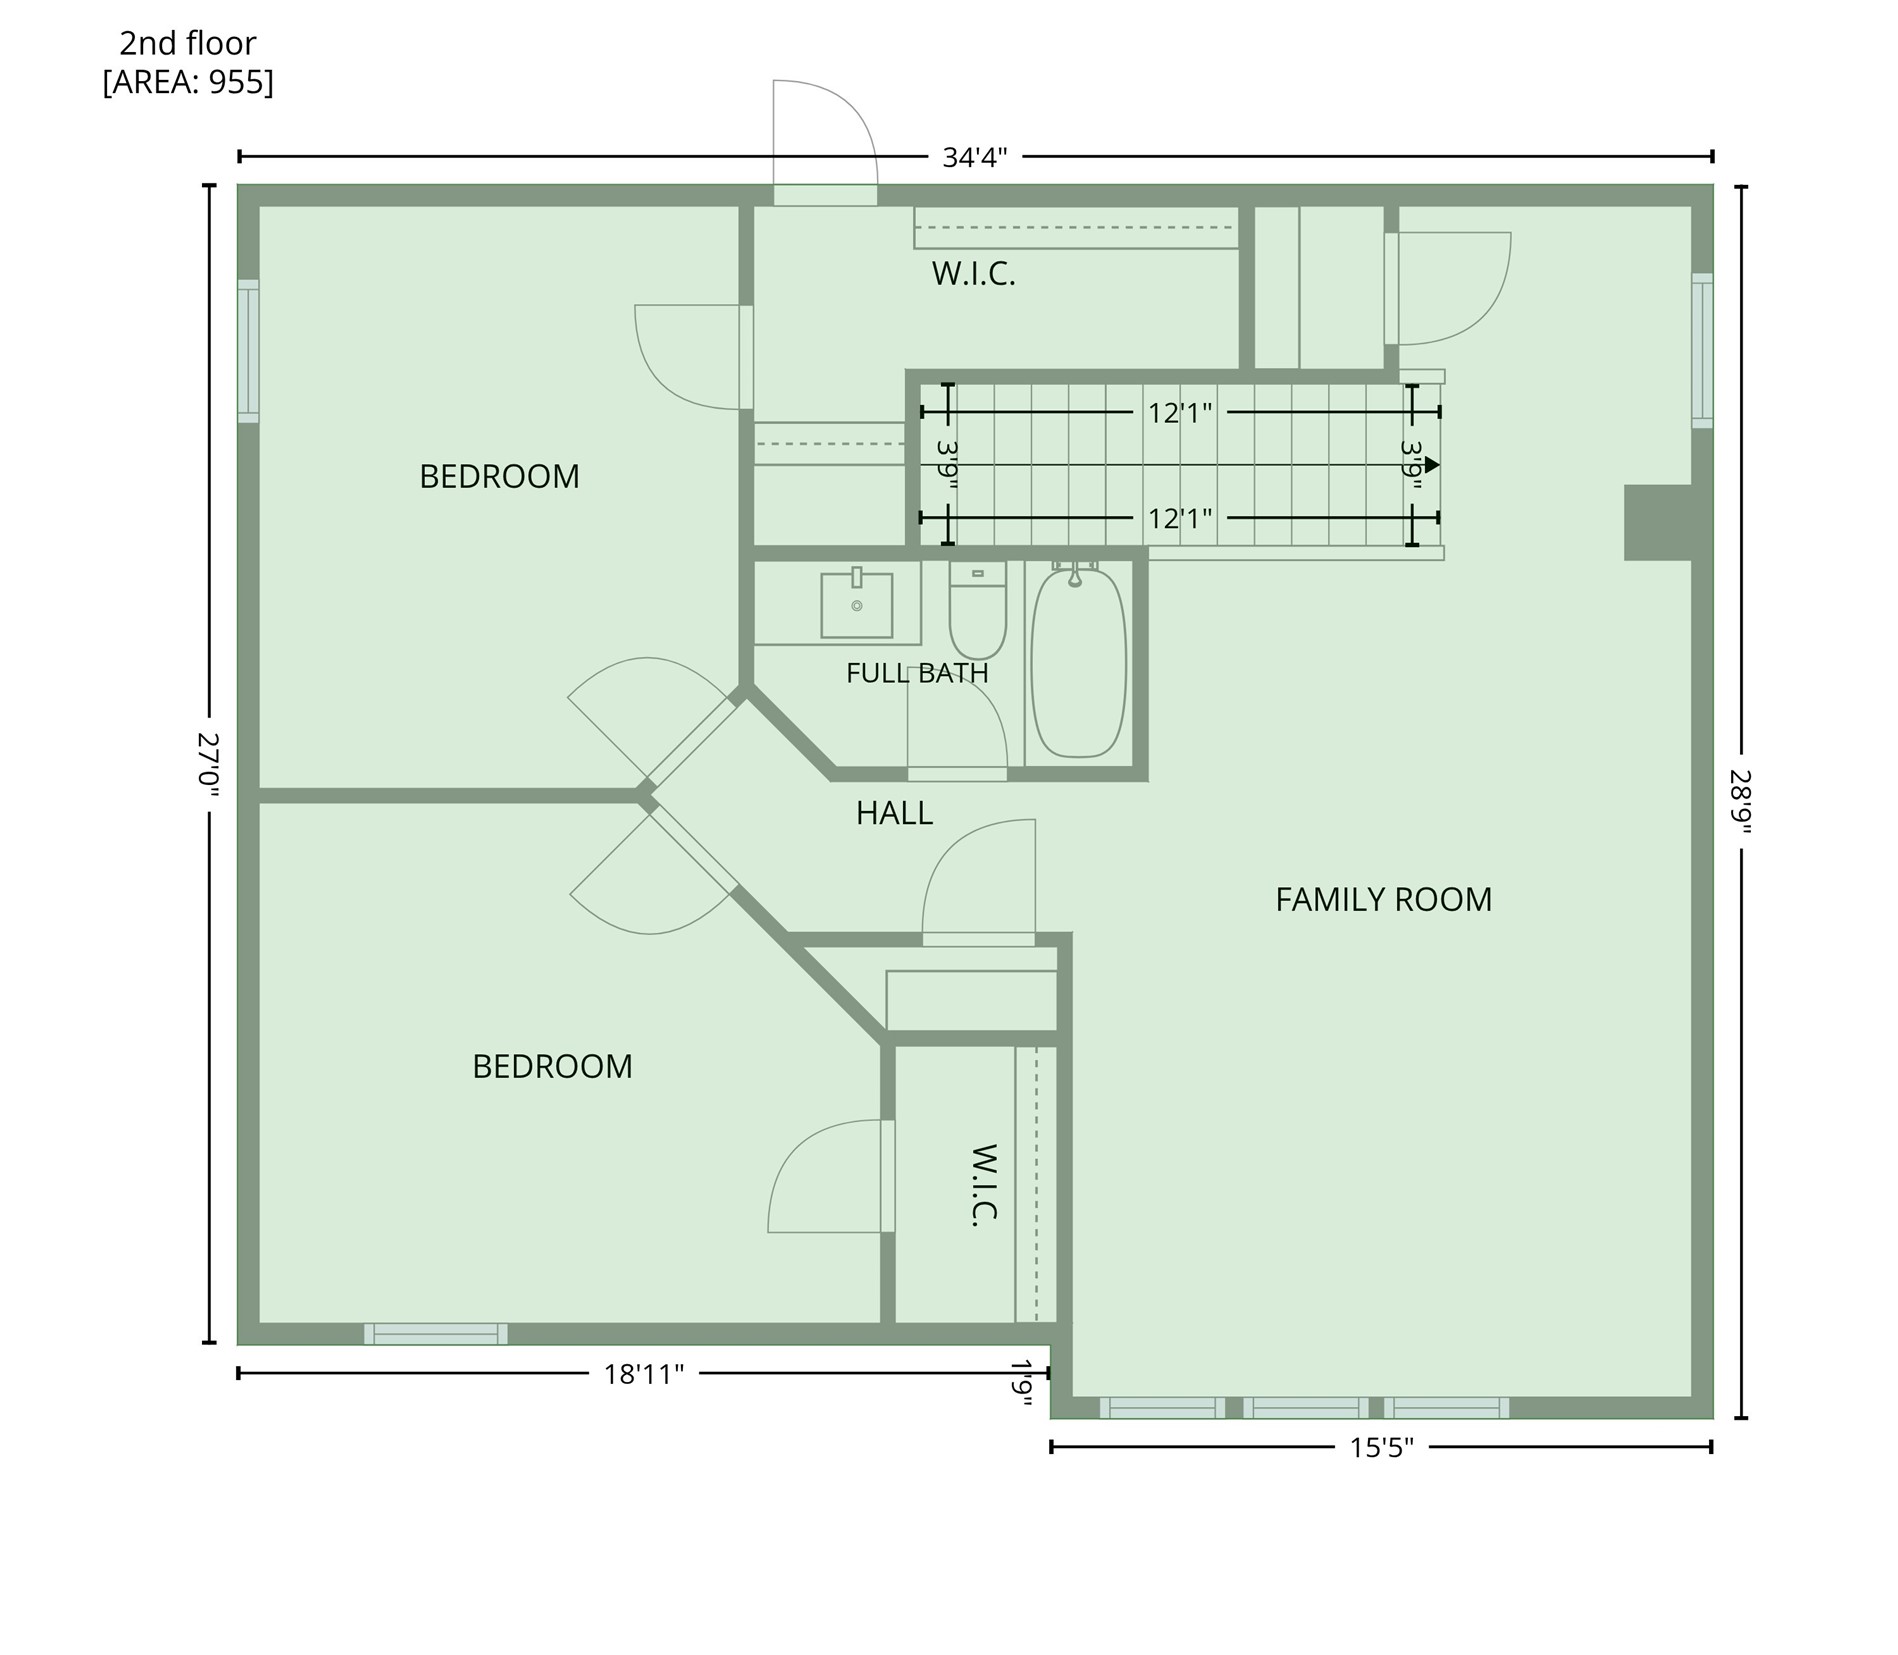
Welcome home to 2446 Rosemary Sage Dr! This beautifully maintained two-story home is nestled in the highly sought-after Jordan Ranch community, offering a thoughtfully designed floor plan and access to exceptional resort-style amenities.
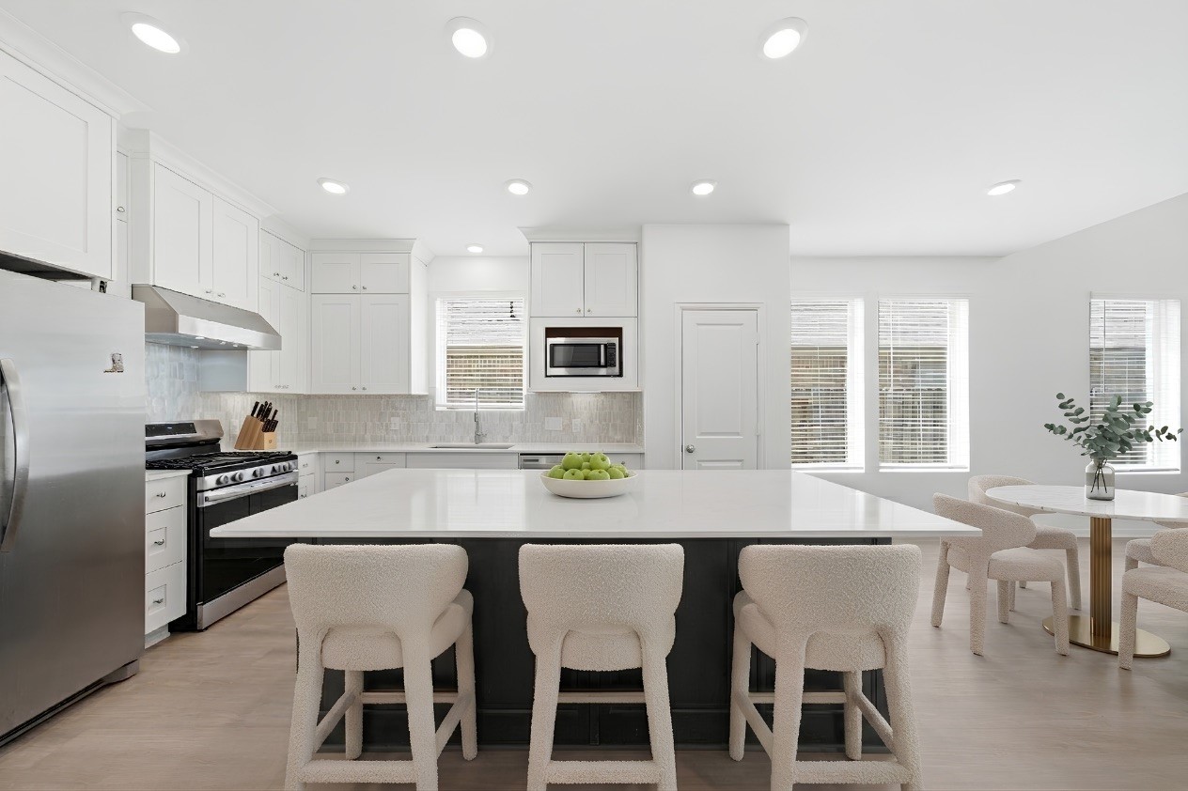
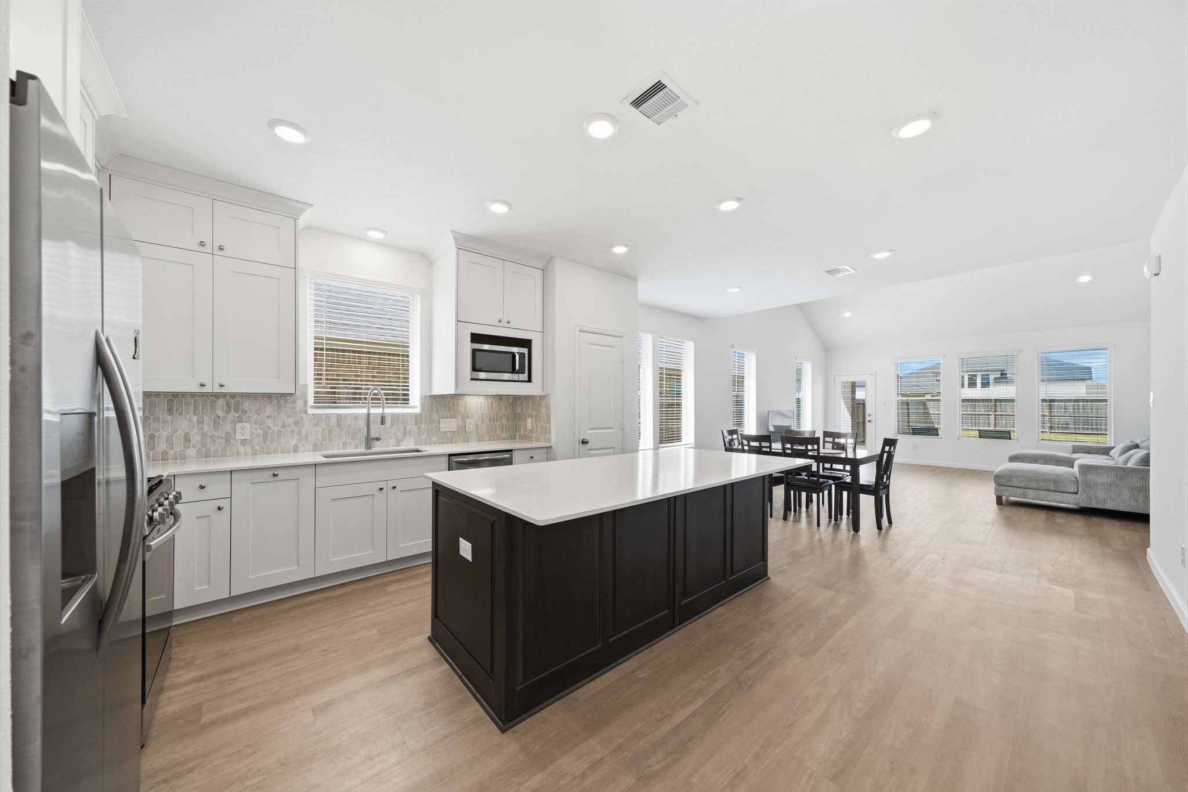
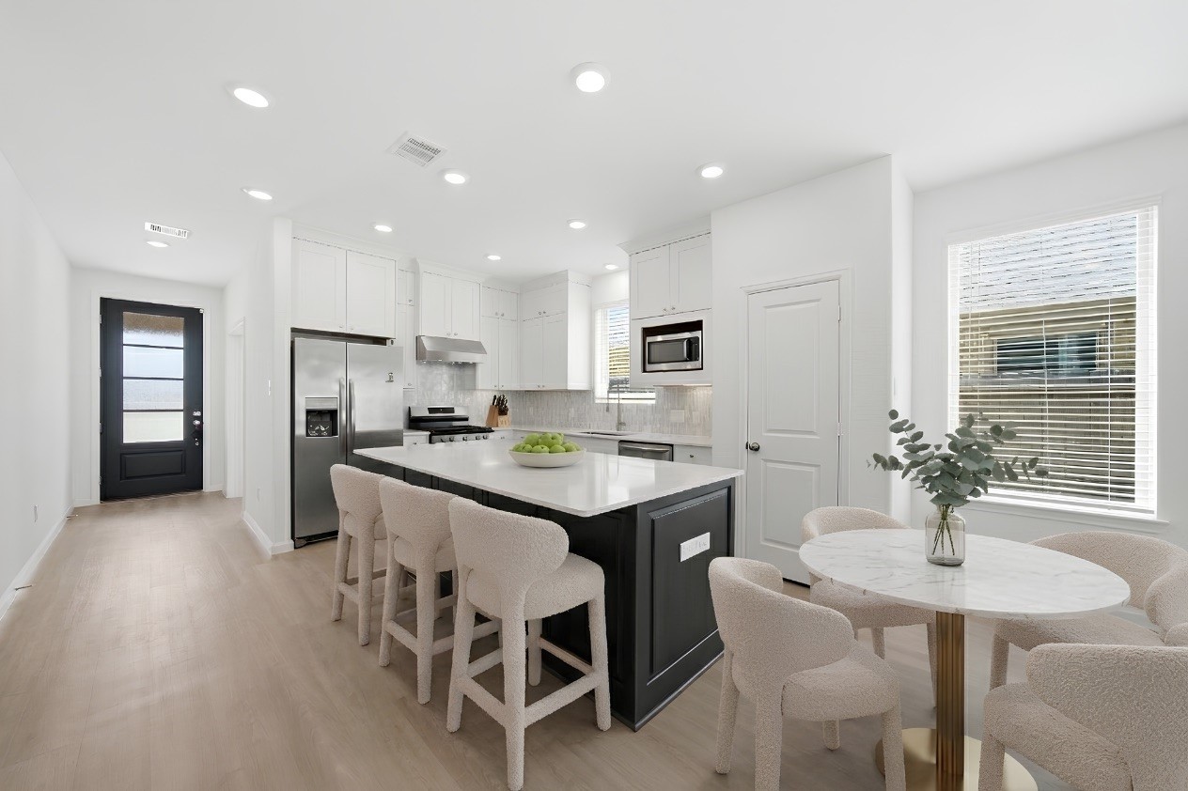
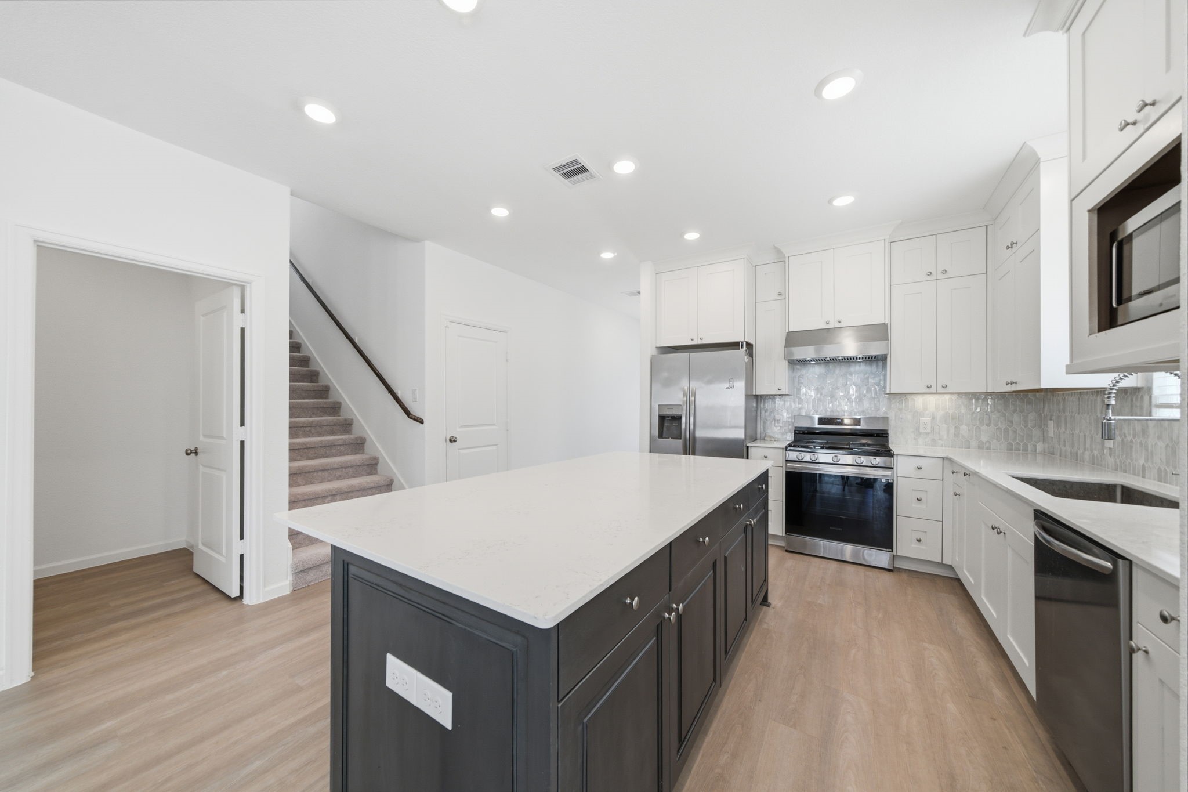
Virtually staged - Bright and functional kitchen featuring a spacious center island, stainless steel appliances, and ample cabinetry, creating an inviting space for cooking and gathering
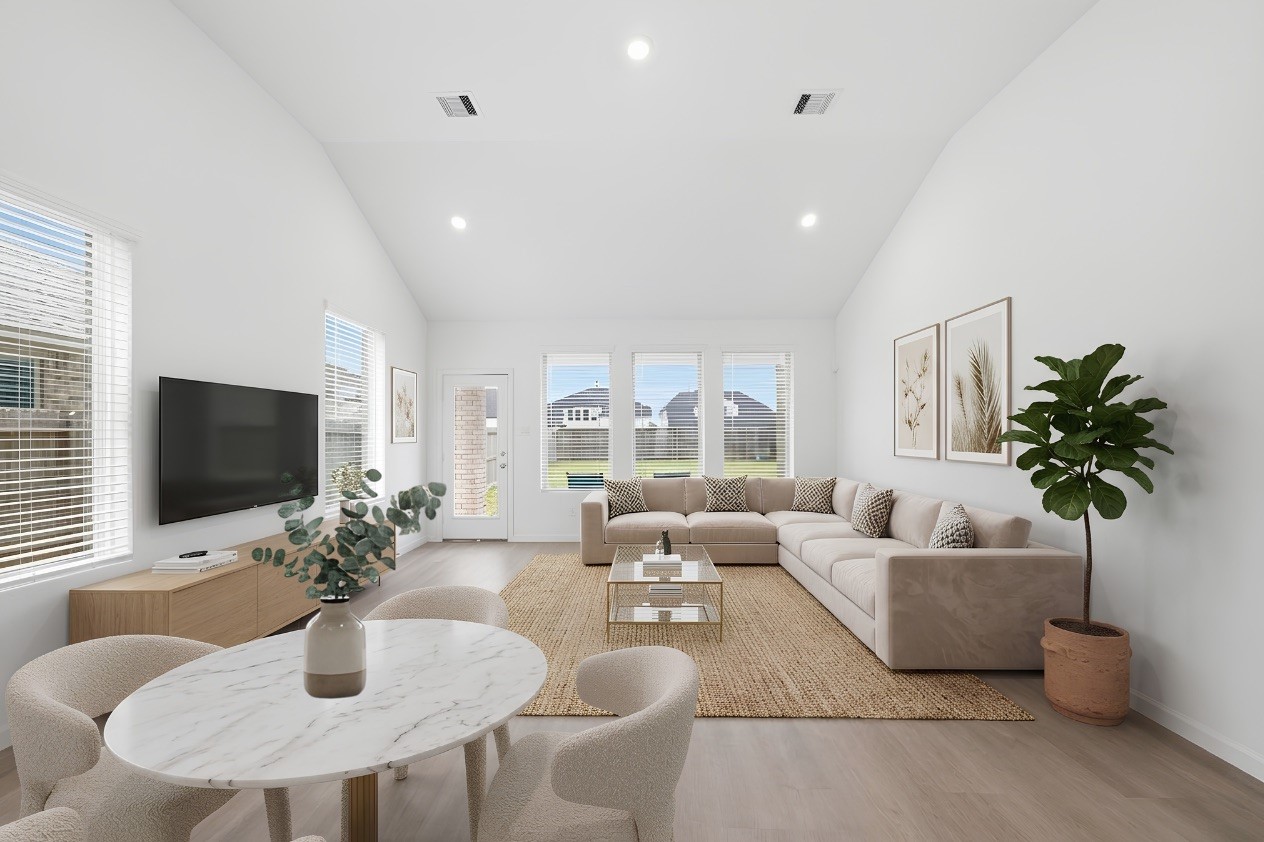
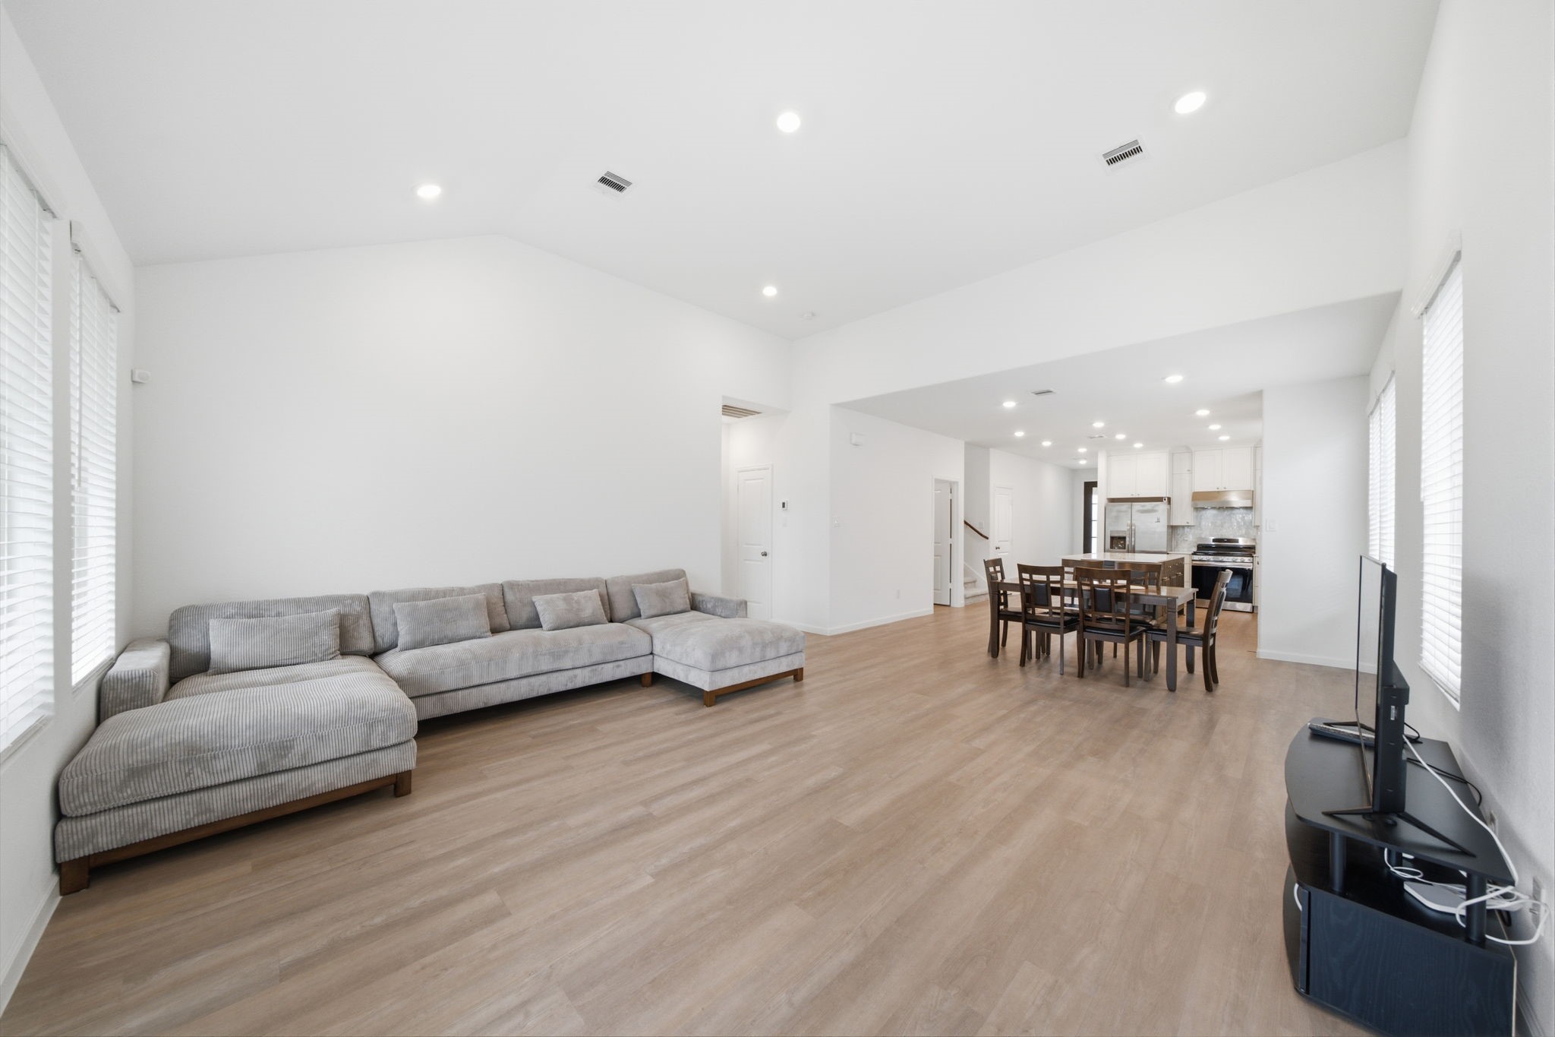
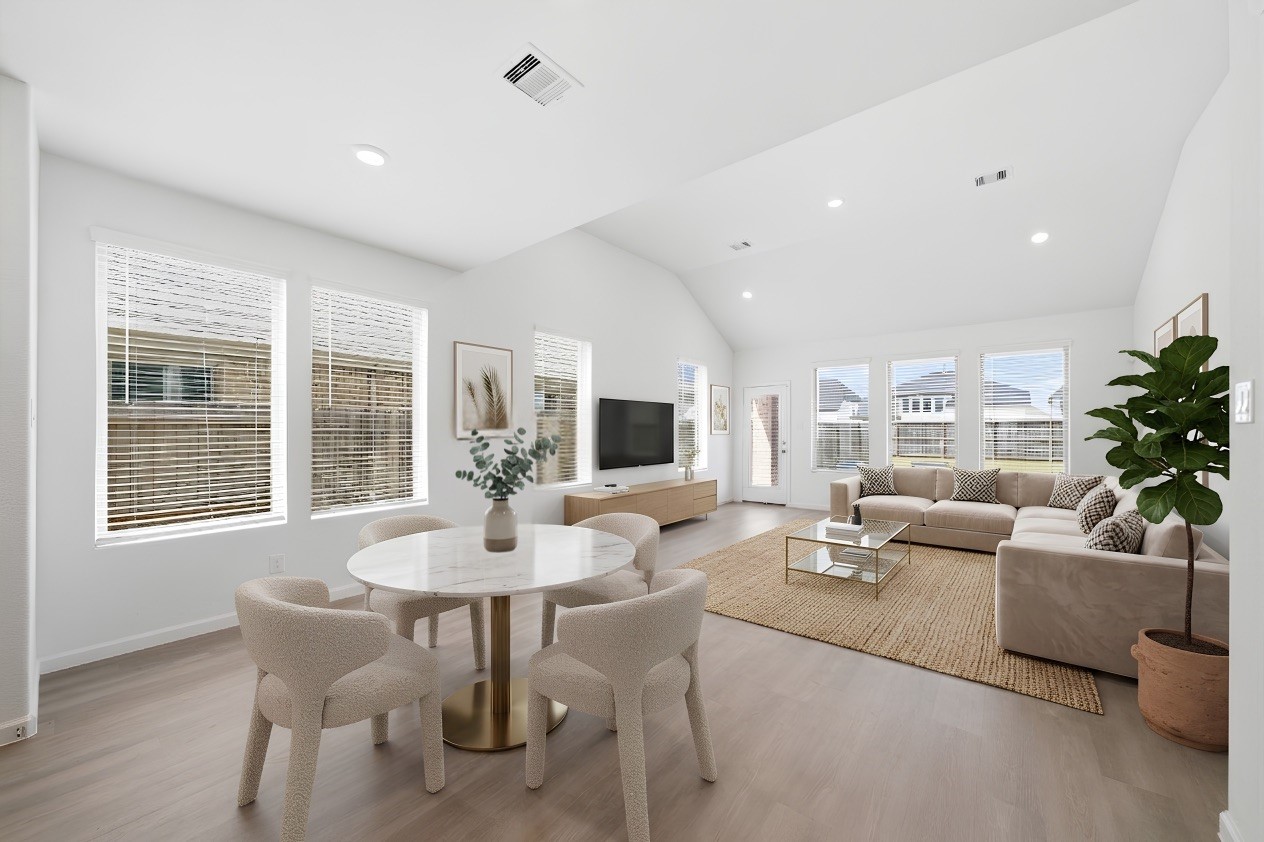
Virtually staged - Spacious living room with plenty of room for larger furnishings, seamlessly connected to the kitchen and dining area for easy everyday living and entertaining.
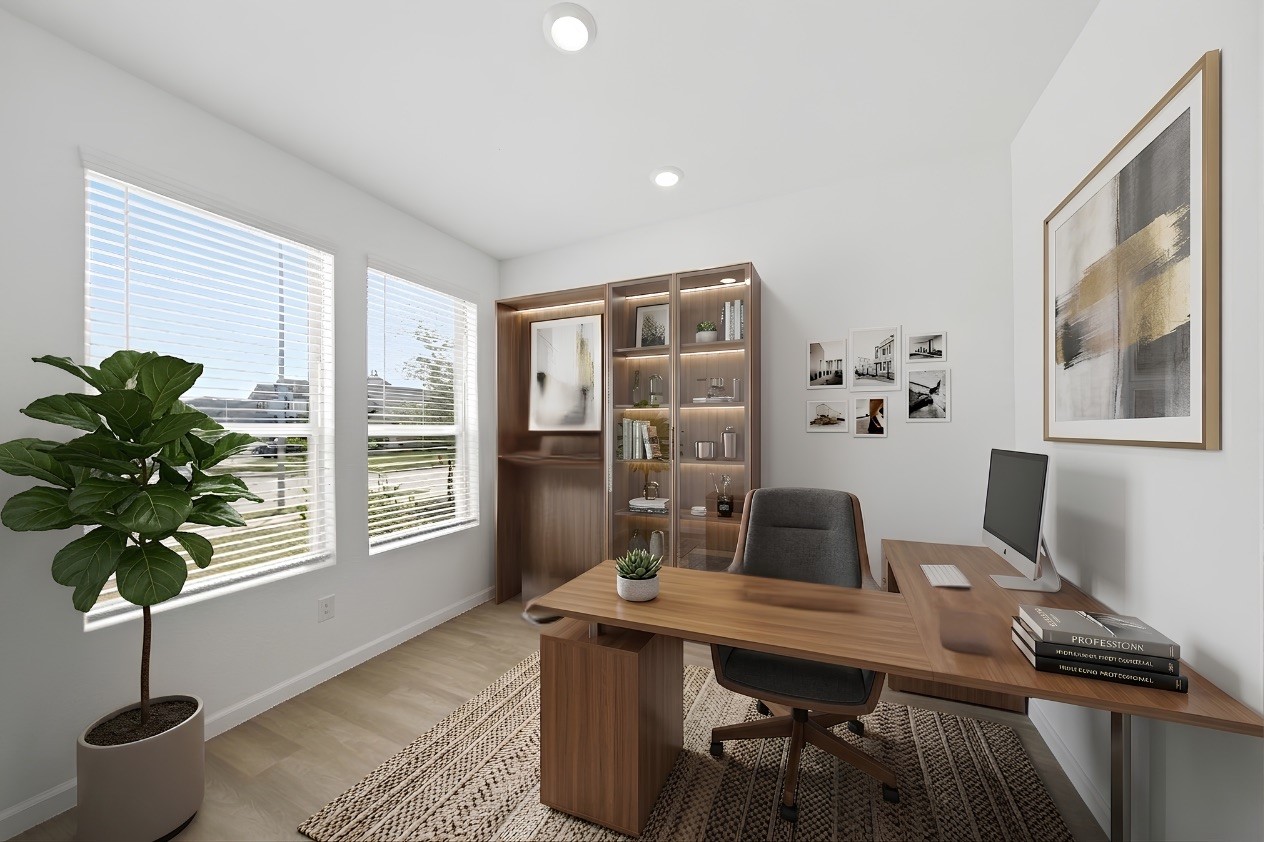
Virtually staged - Private study conveniently located off the entry, featuring elegant French doors and large windows. A bright and comfortable space ideal for a home office or work-from-home setup.
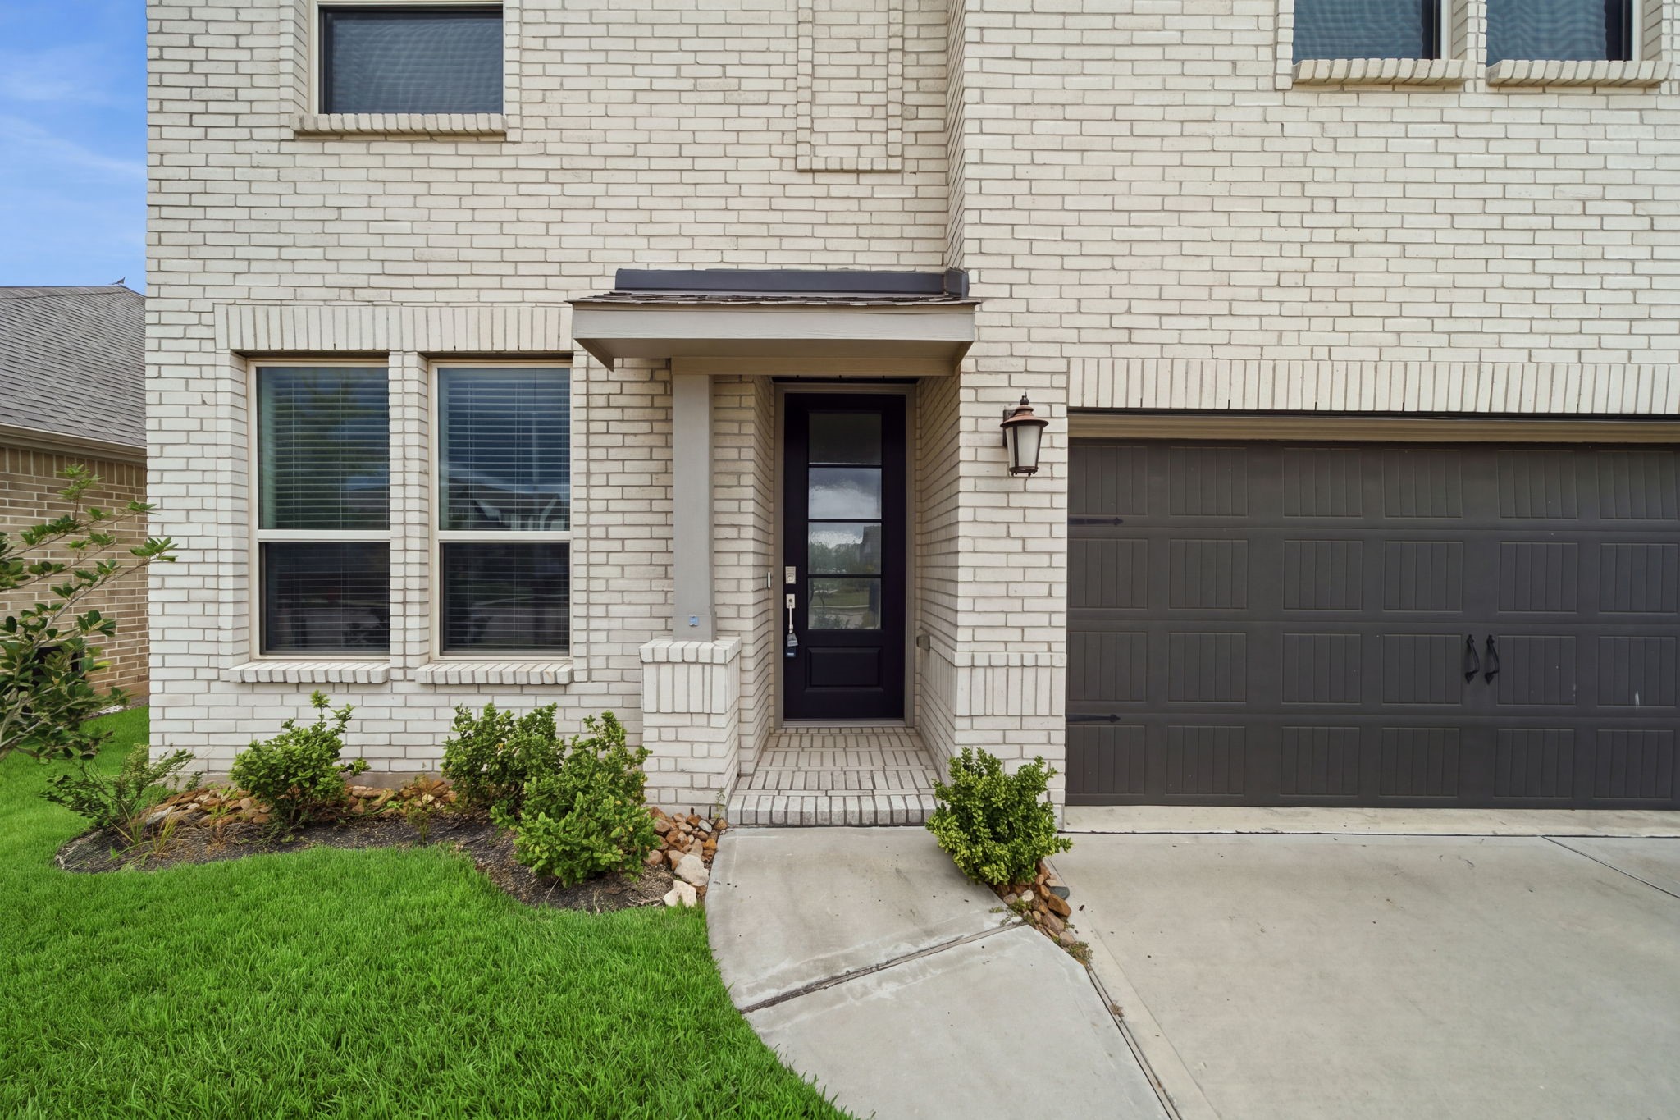
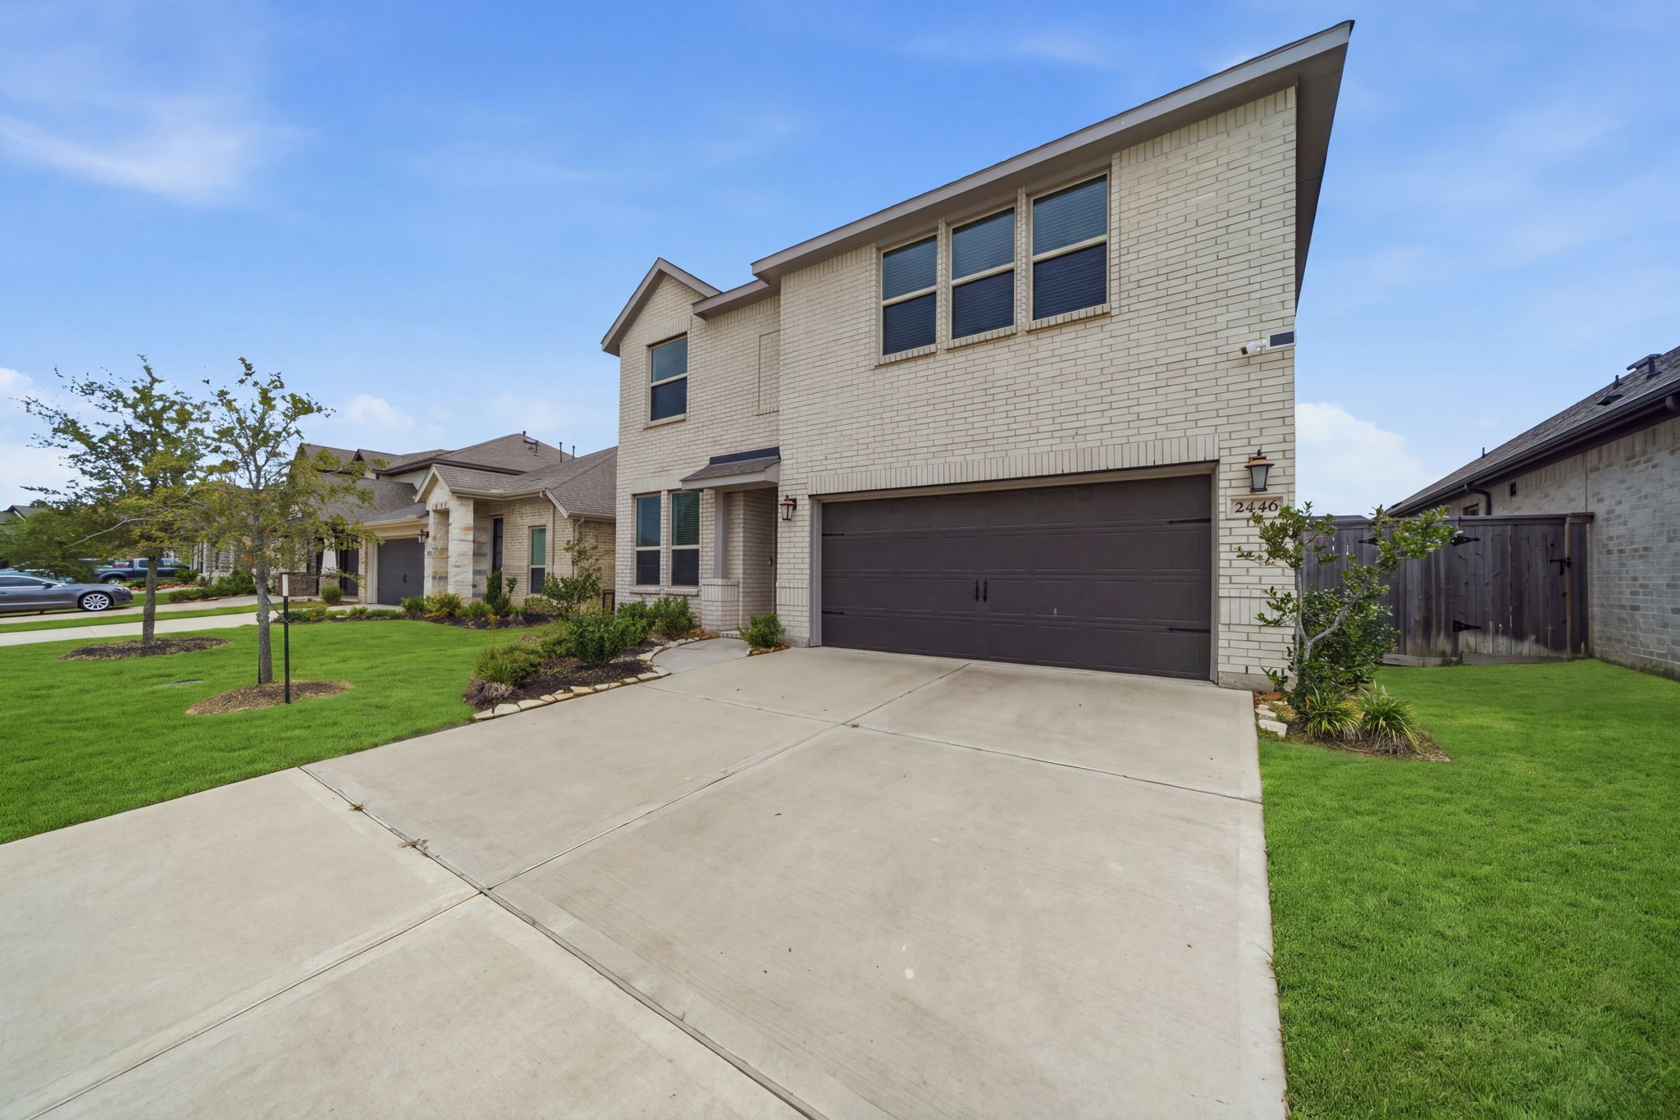
Beautifully maintained landscaping adds the perfect finishing touch, enhancing the home's curb appeal.
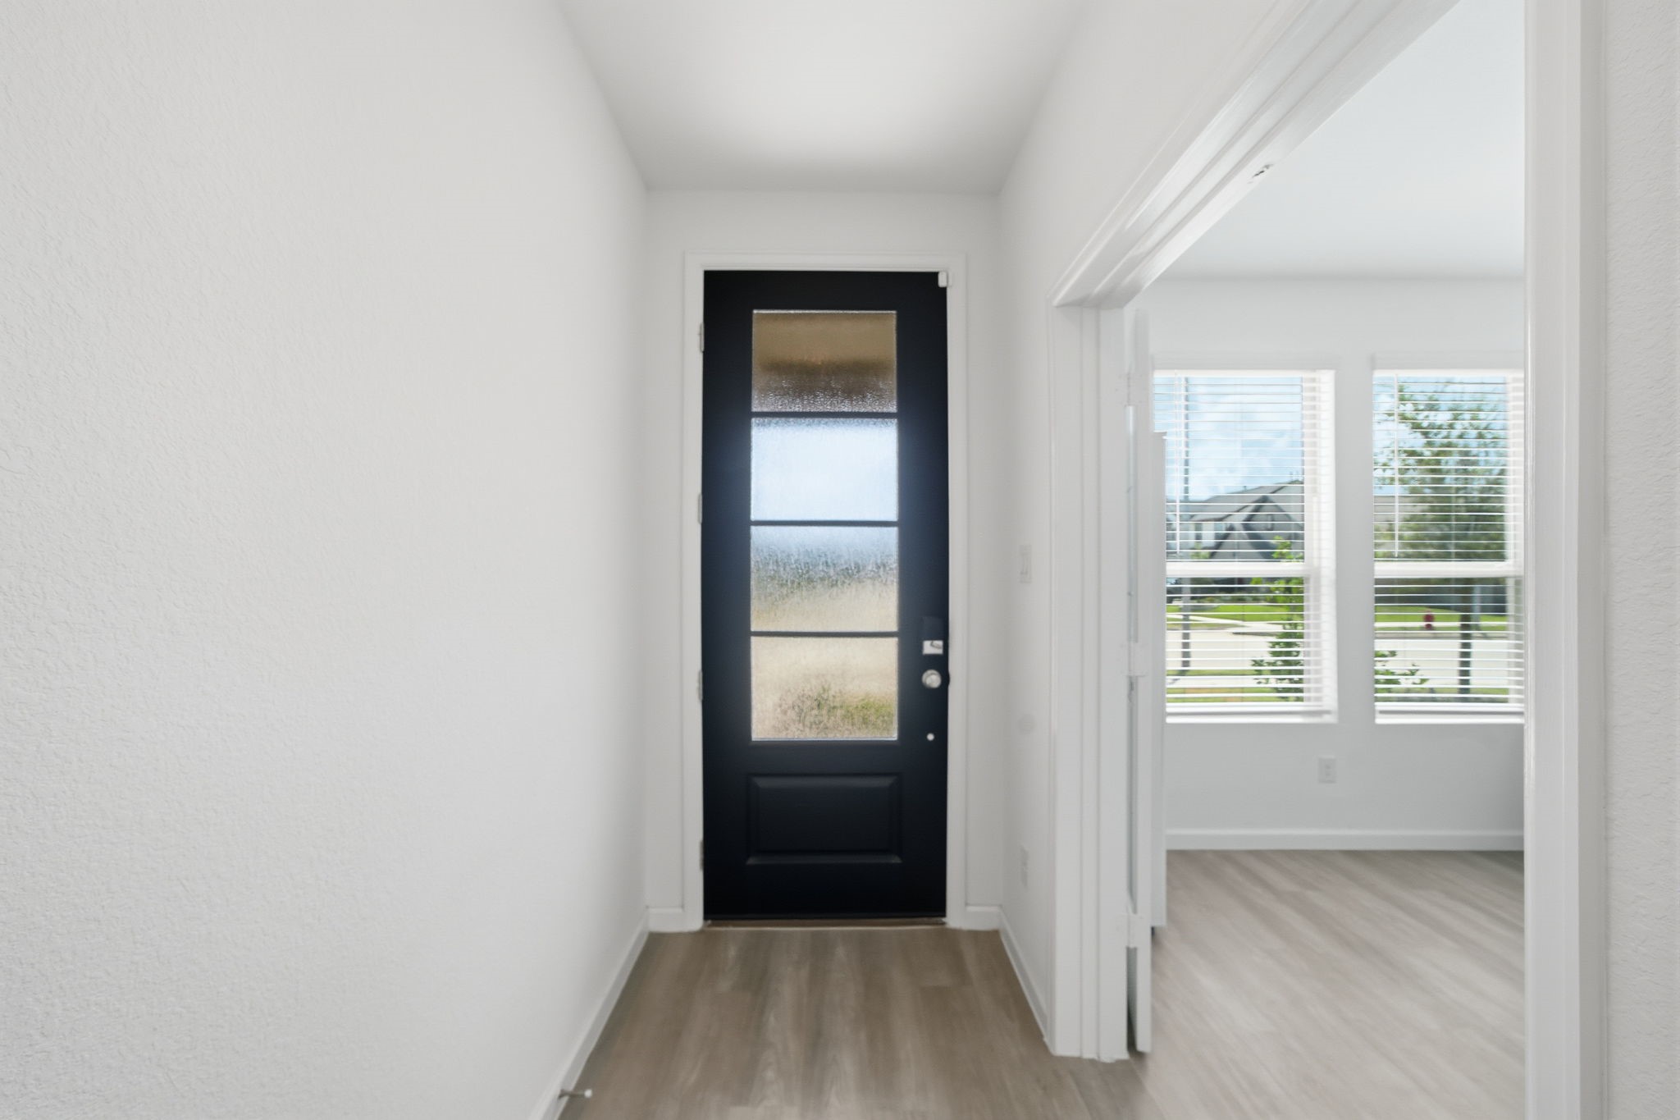
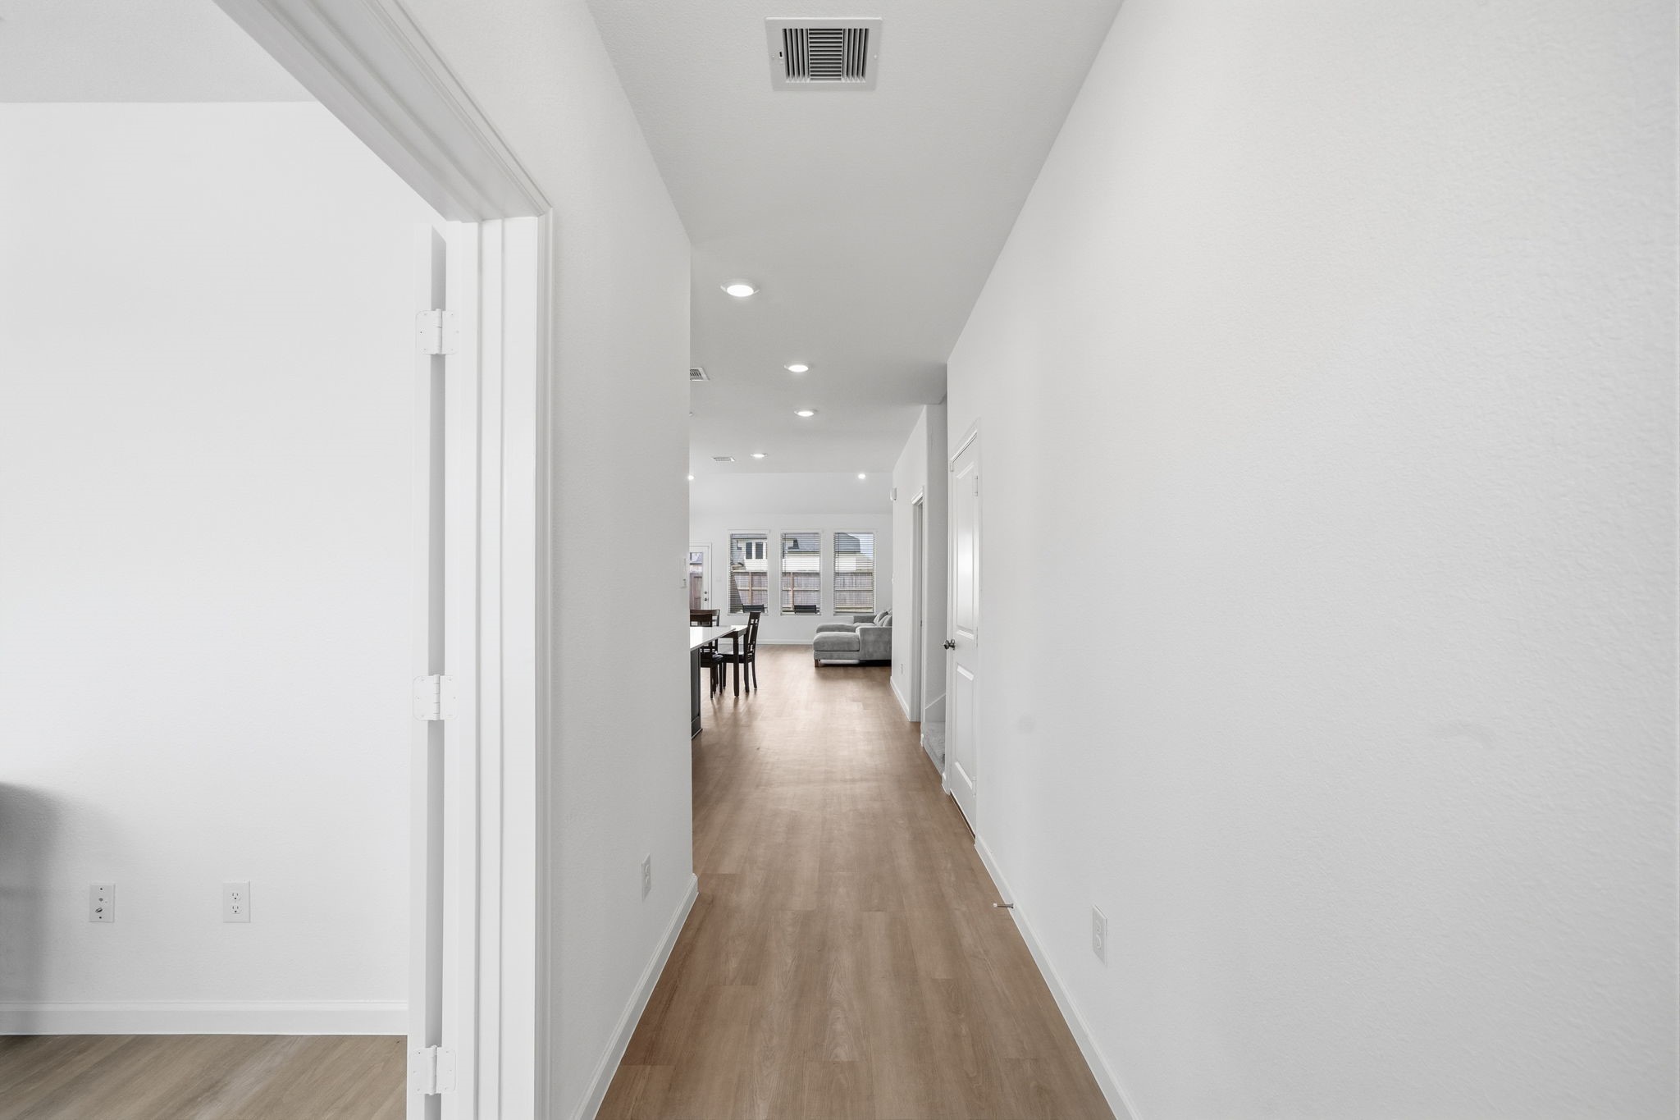
Step inside through the beautiful wooden front door with privacy glass, where a welcoming hallway leads through the home and a dedicated study with French doors awaits to the left, perfect for a home office or quiet workspace.
Upon entry, a welcoming hallway leads through the home, with a dedicated study to the left, ideal for a home office or quiet workspace.
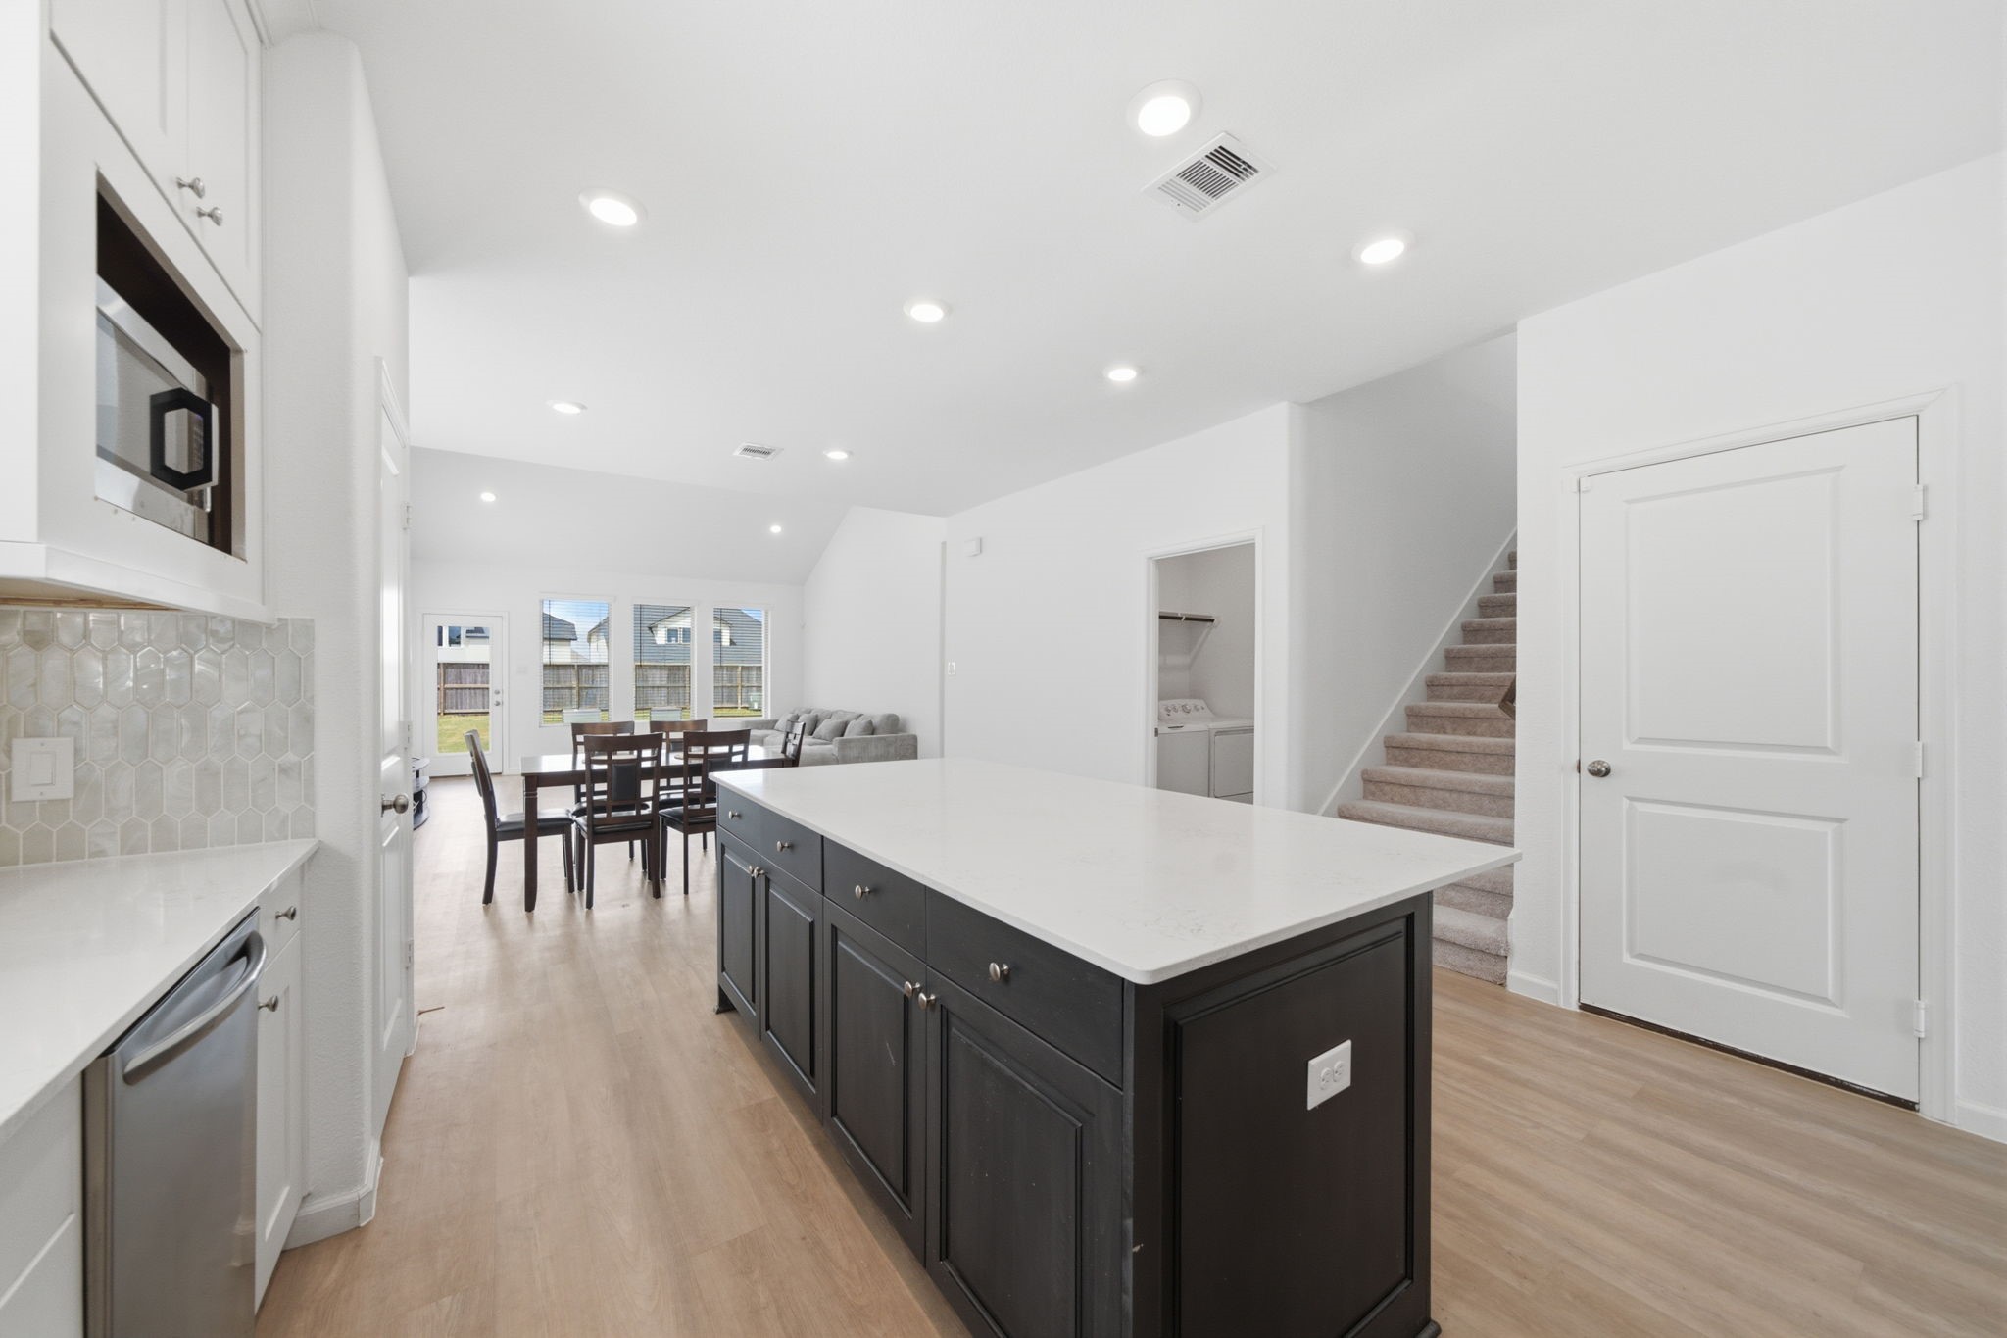
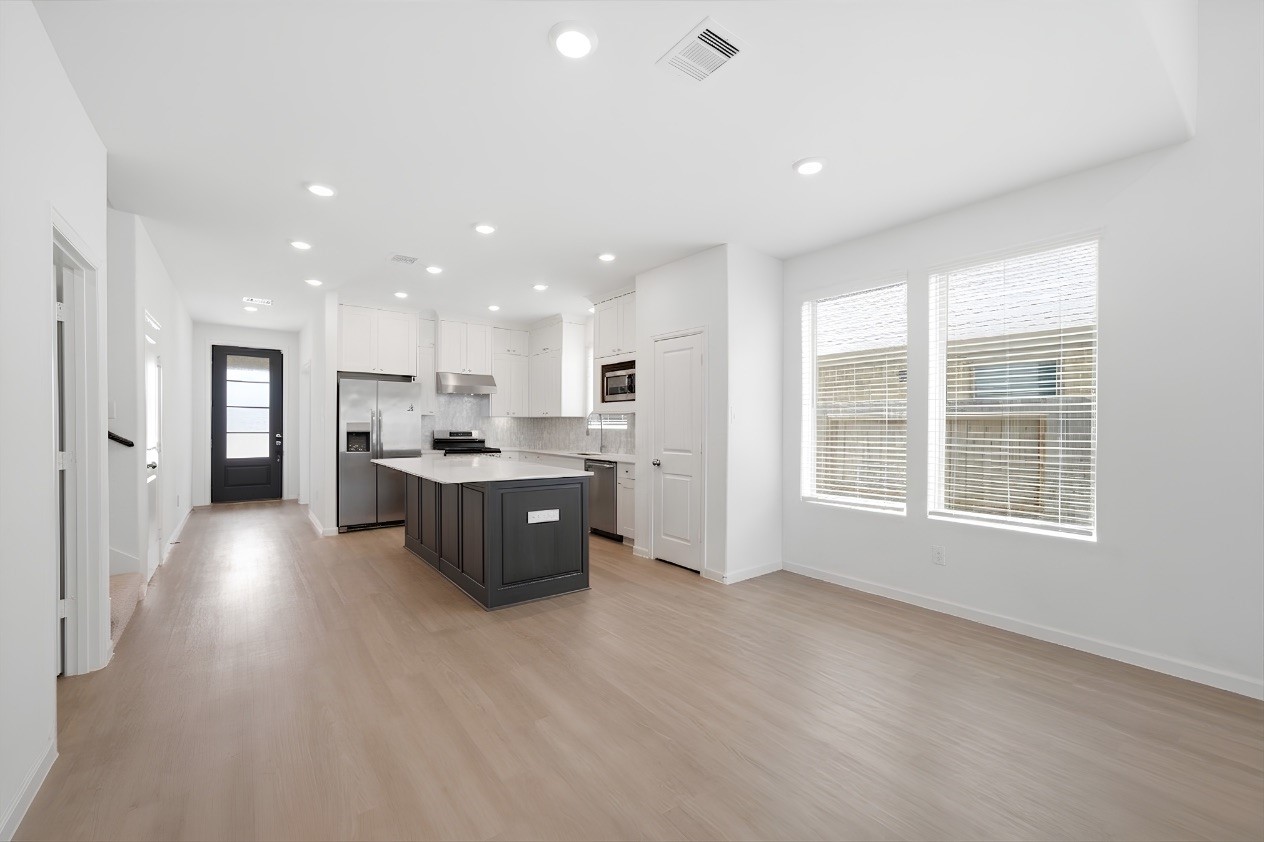
Spacious open-concept living area filled with natural light, flowing seamlessly into the dining space and well-appointed kitchen with a large center island, stainless steel appliances, and ample cabinetry.
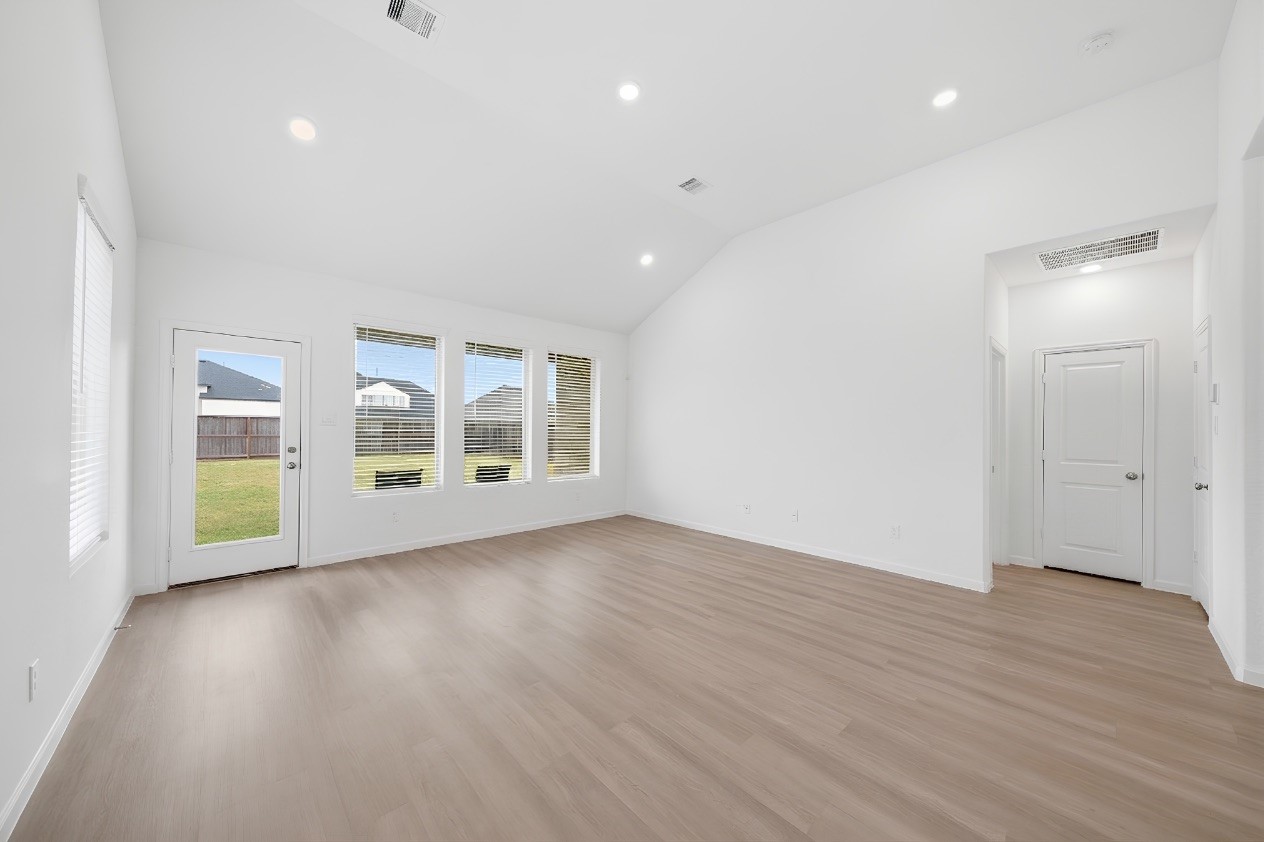
Abundant natural light pours into the living area, creating a bright, warm, and inviting atmosphere.
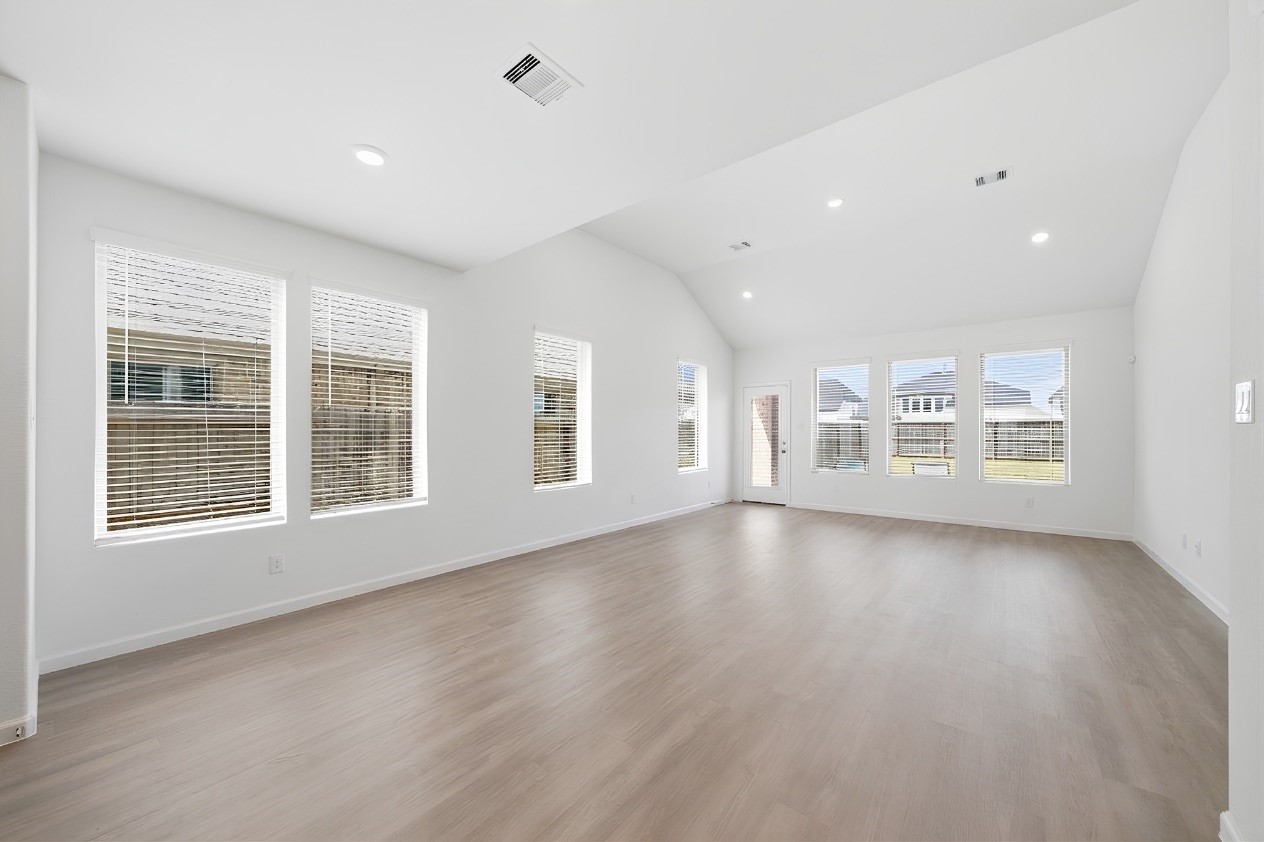
Another view of the spacious open-concept living area, offering a comfortable setting with plenty of space for everyday living and entertaining.
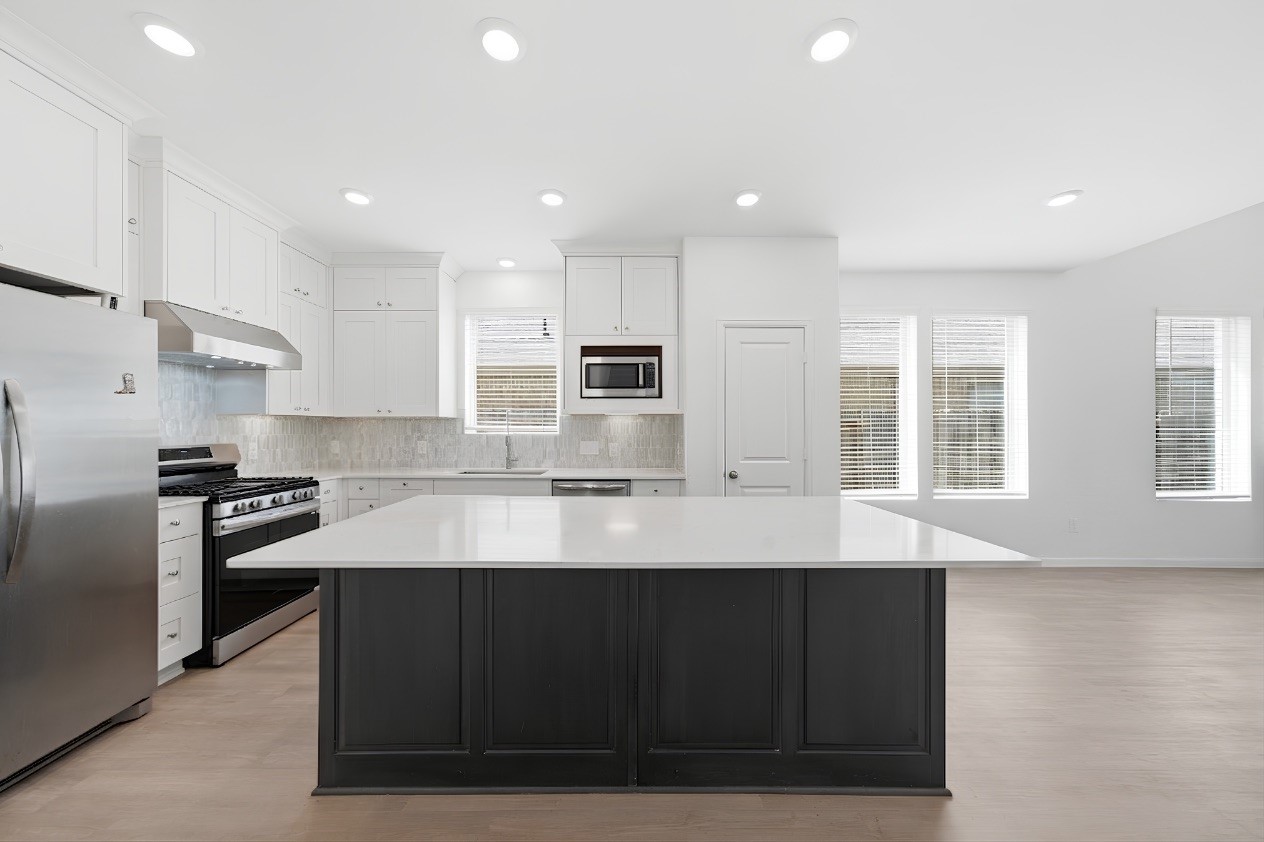
The spacious center island provides the perfect gathering spot for hosting family and friends, whether enjoying casual meals or entertaining guests.
Virtually Staged - bright and spacious open-concept living area with a seamless flow into the dining space and kitchen, creating an inviting setting for everyday living and entertaining.
Another view of the inviting kitchen, highlighting the generous island, stainless steel appliances, and abundant cabinet space.
Another view of the bright and airy open-concept living area, showcasing its seamless connection to the dining space and well-appointed kitchen.
Virtually staged - Another view of the spacious living room, showcasing the open-concept layout and generous space for relaxing, gathering, and entertaining.
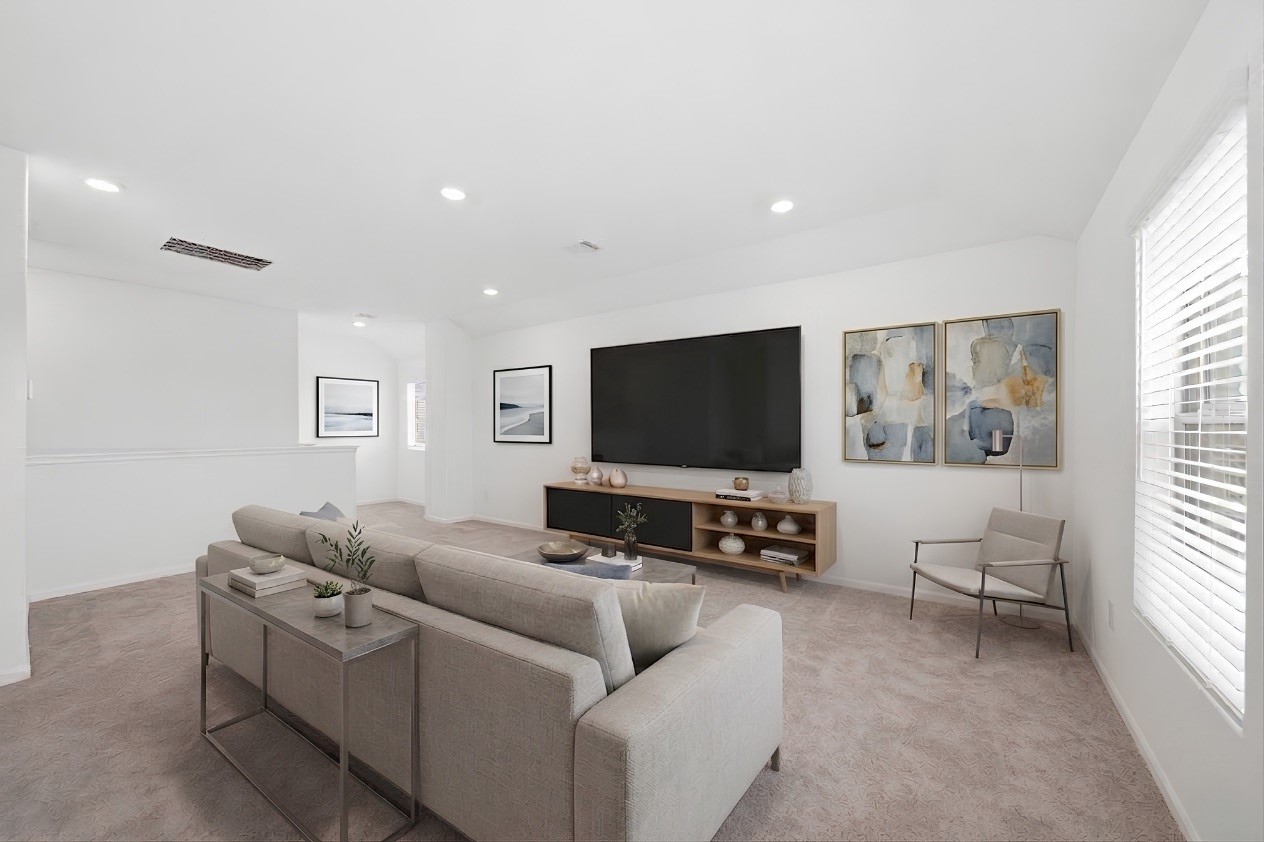
Virtually staged - Spacious upstairs game room featuring recessed lighting and large windows that fill the space with natural light. The versatile layout is perfect for a game room or secondary living space.
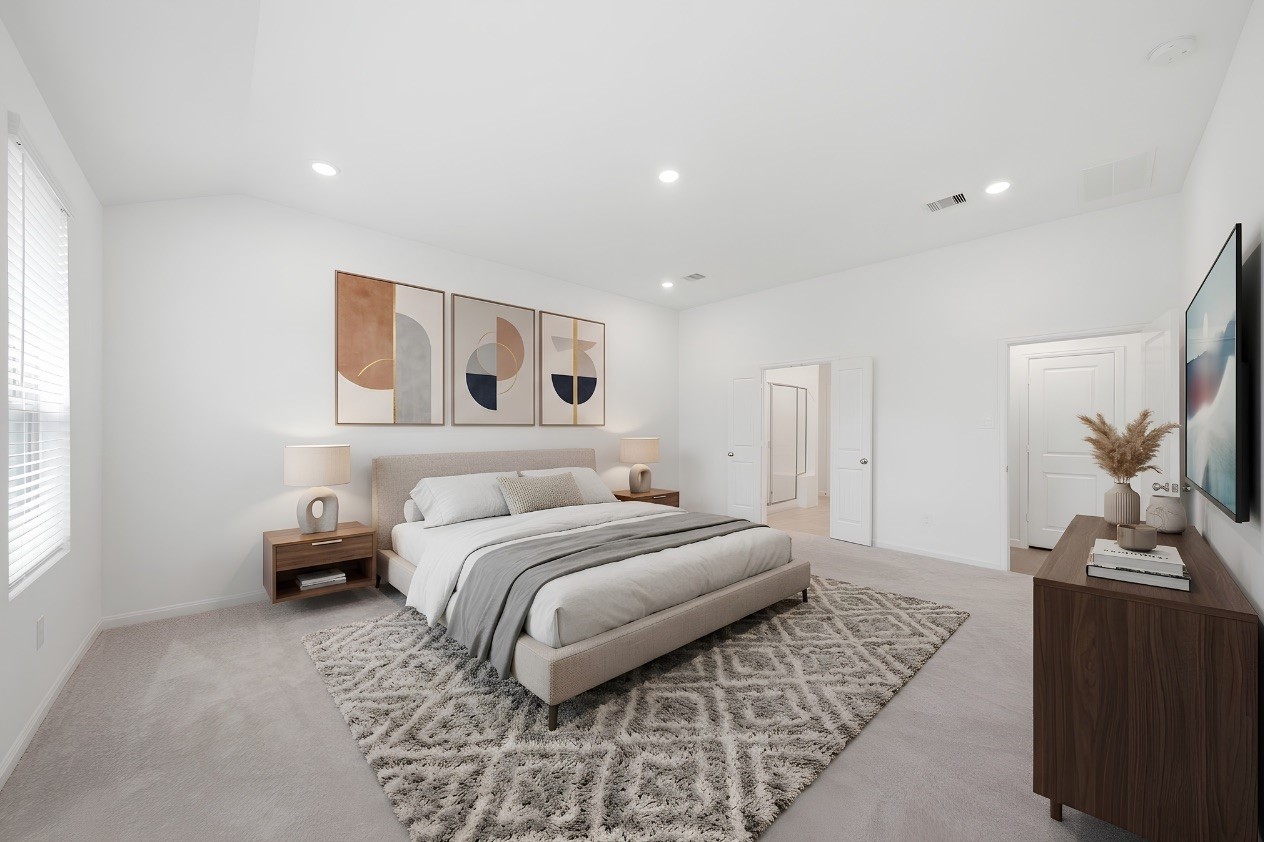
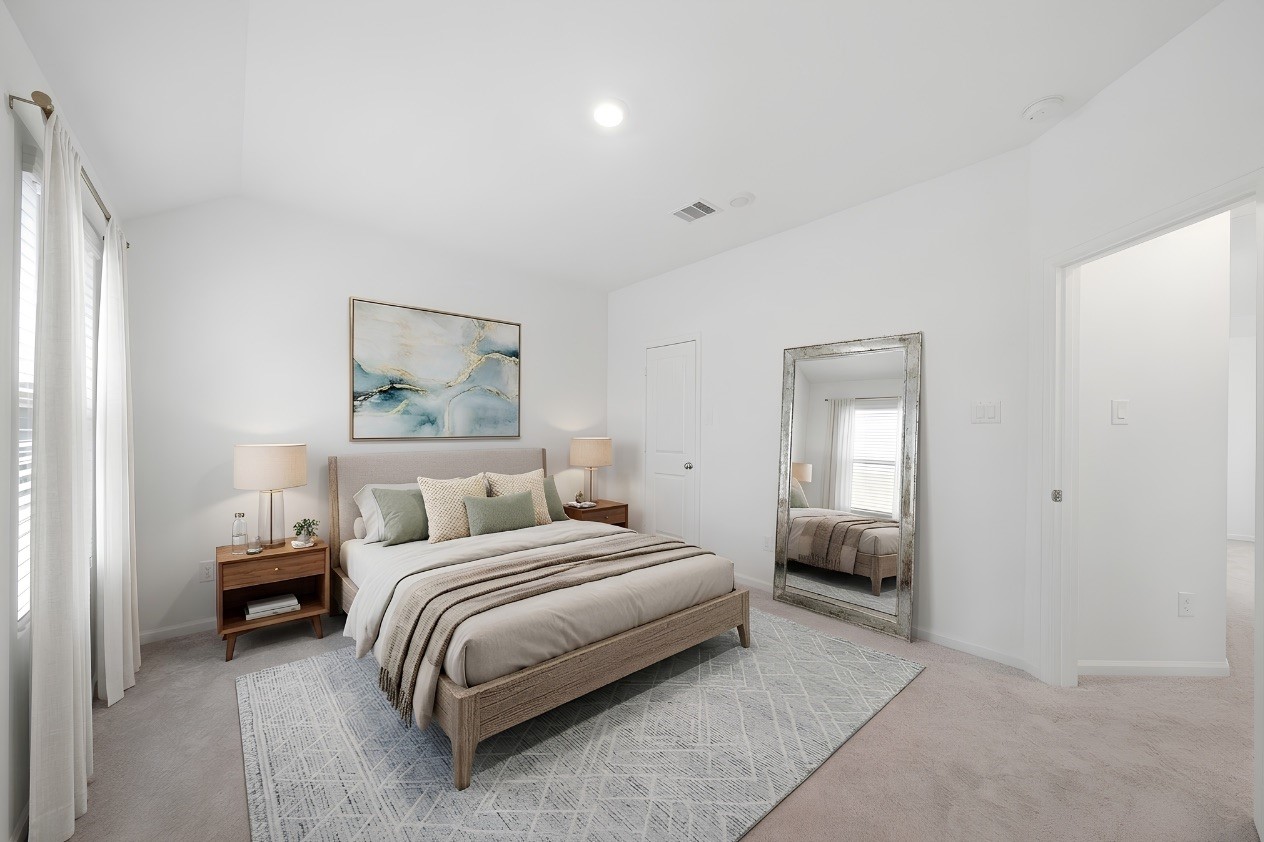
Virtually staged - Spacious first-floor primary suite tucked away at the back of the home, offering a peaceful and private retreat with recessed lighting and plenty of windows that fill the room with abundant natural light.
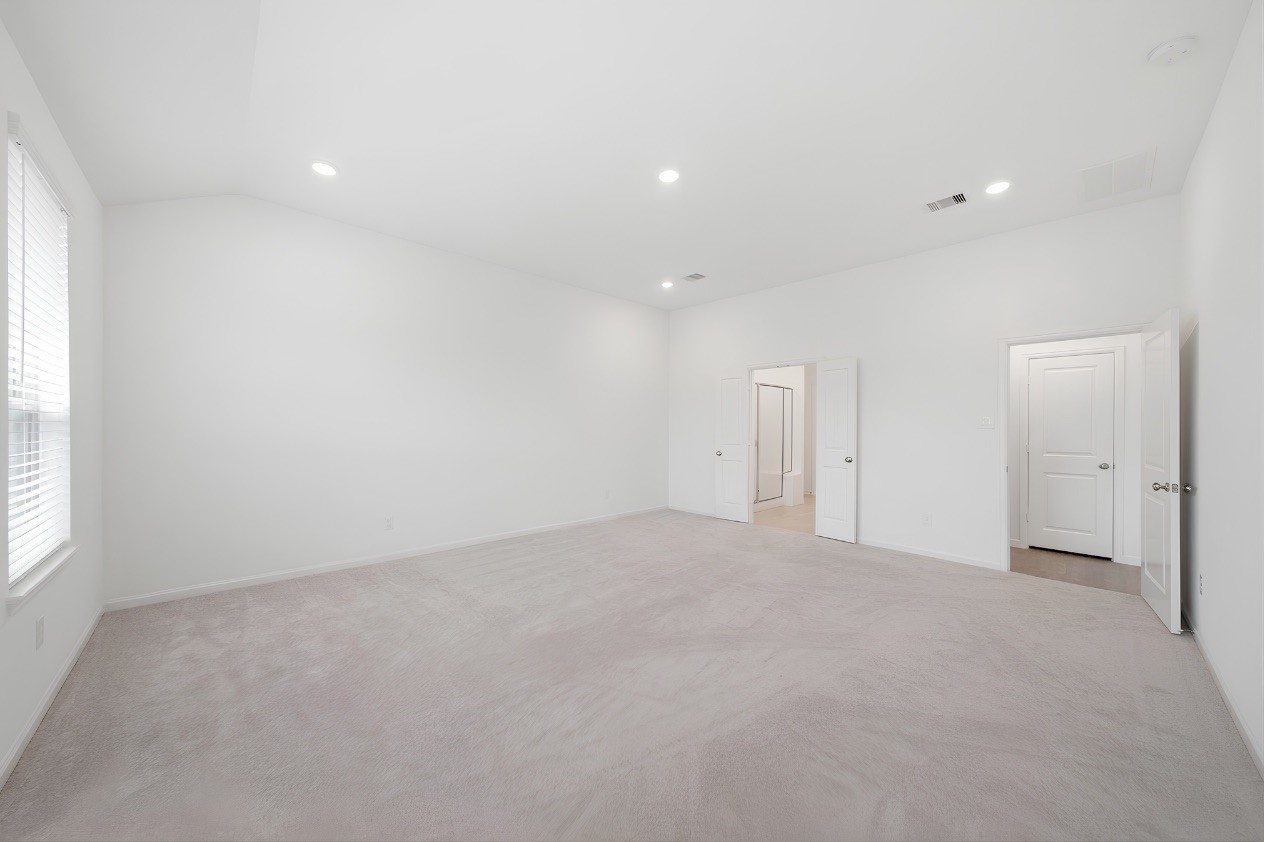
Another view of the spacious first-floor primary suite, highlighting the abundance of windows that fill the room with warm natural light and create a bright, inviting retreat.
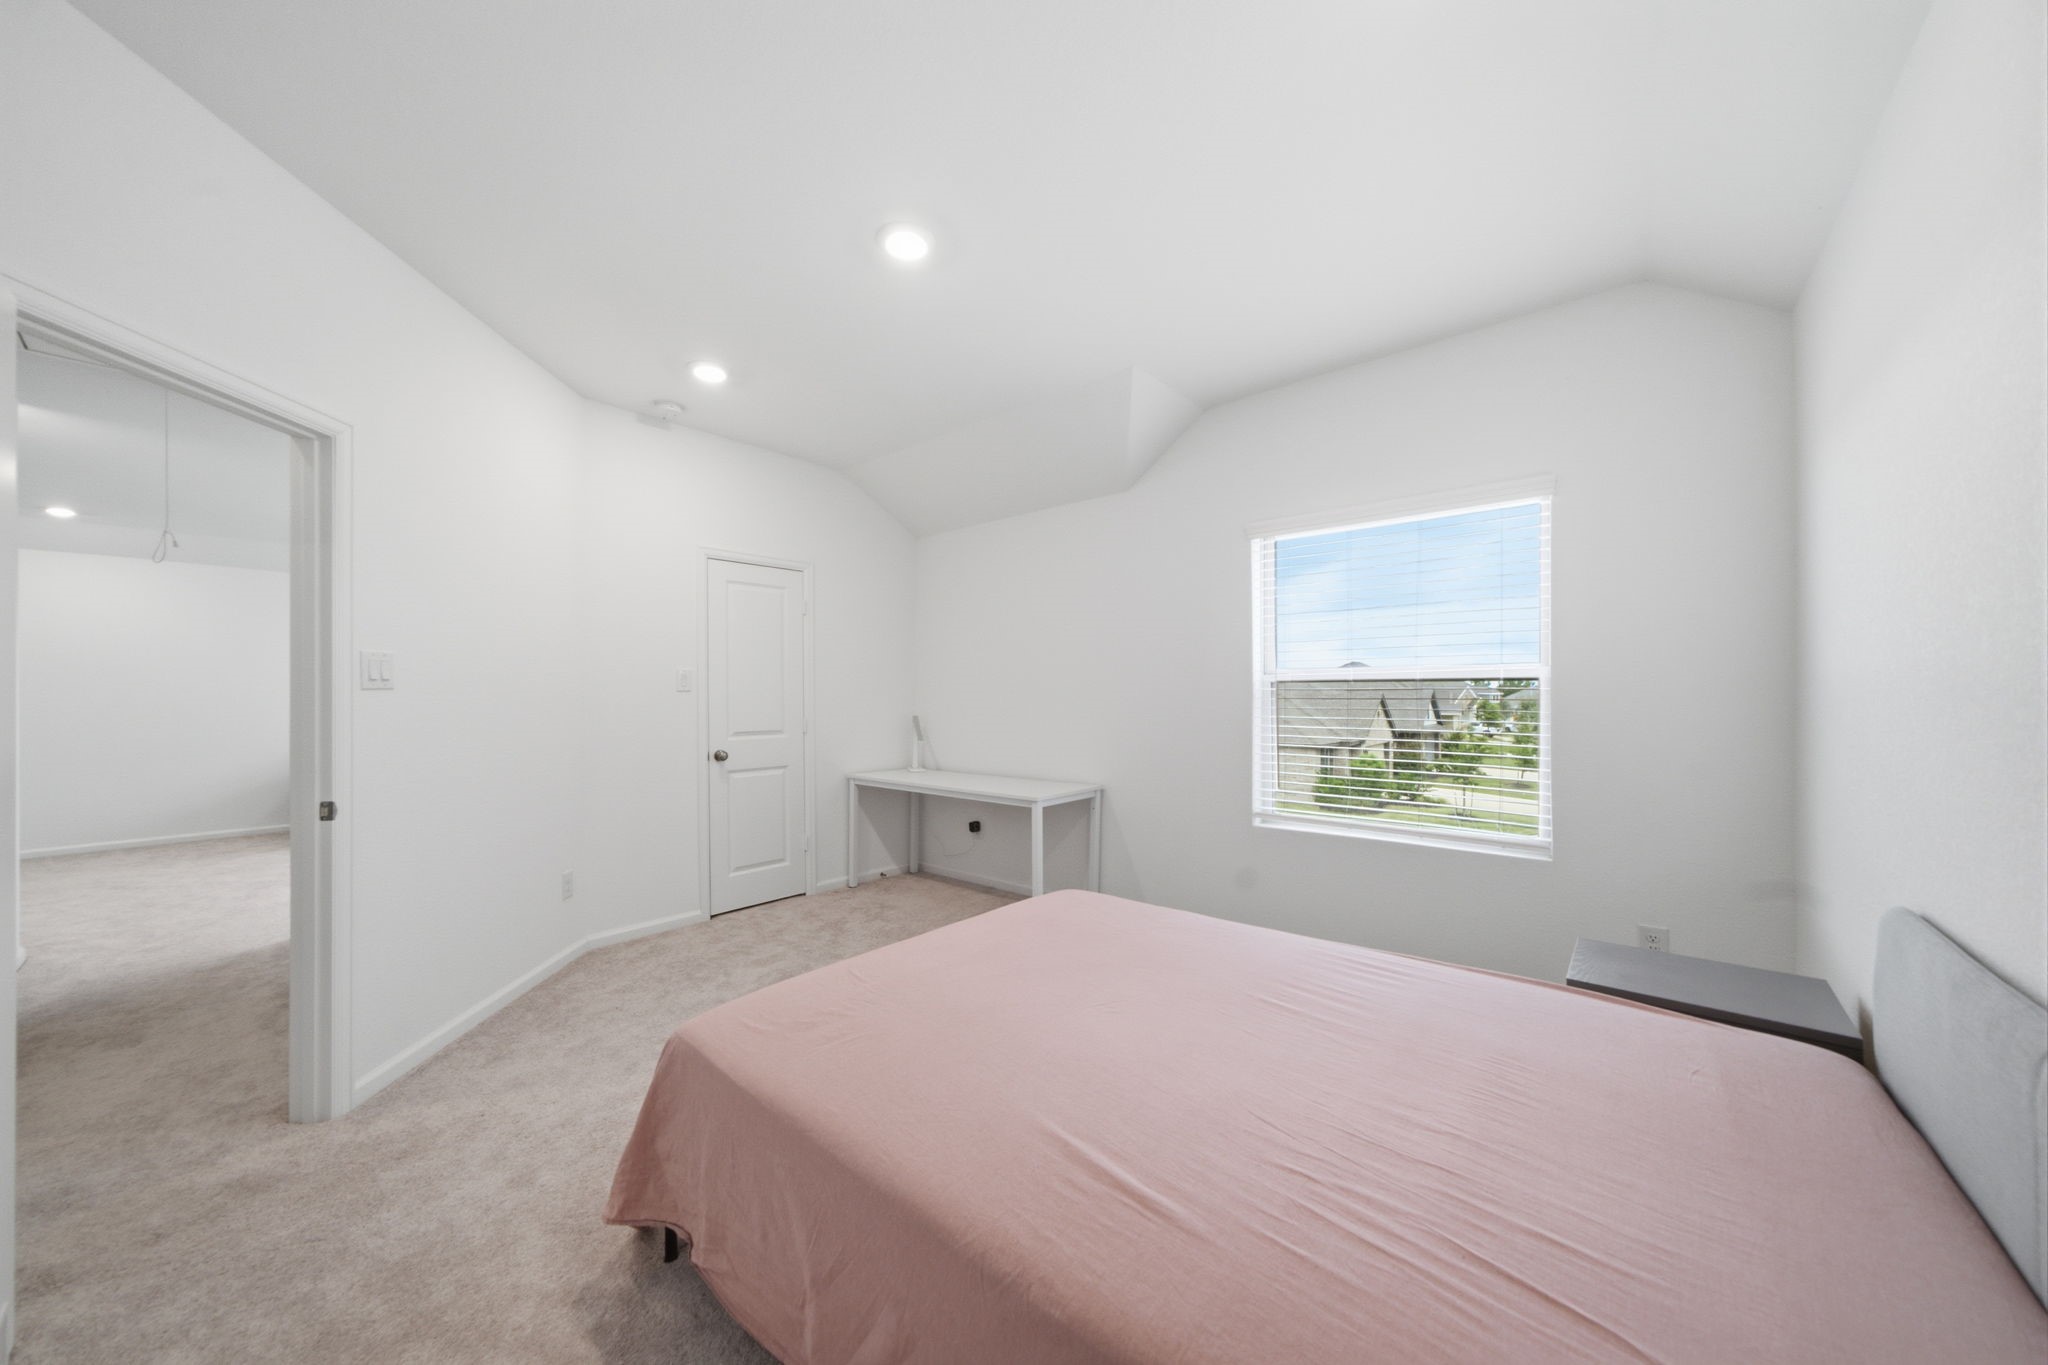
Virtually staged - Secondary Bedroom #1 is located upstairs and features a comfortable layout with plush carpeting, recessed lighting, and a large window that fills the room with natural light. A versatile and inviting space, perfect for guests.
Another view of Secondary Bedroom #1 located upstairs and features a comfortable layout with plush carpeting, recessed lighting, and a large window that fills the room with natural light. A versatile space ideal for guests, a nursery, or a home office.
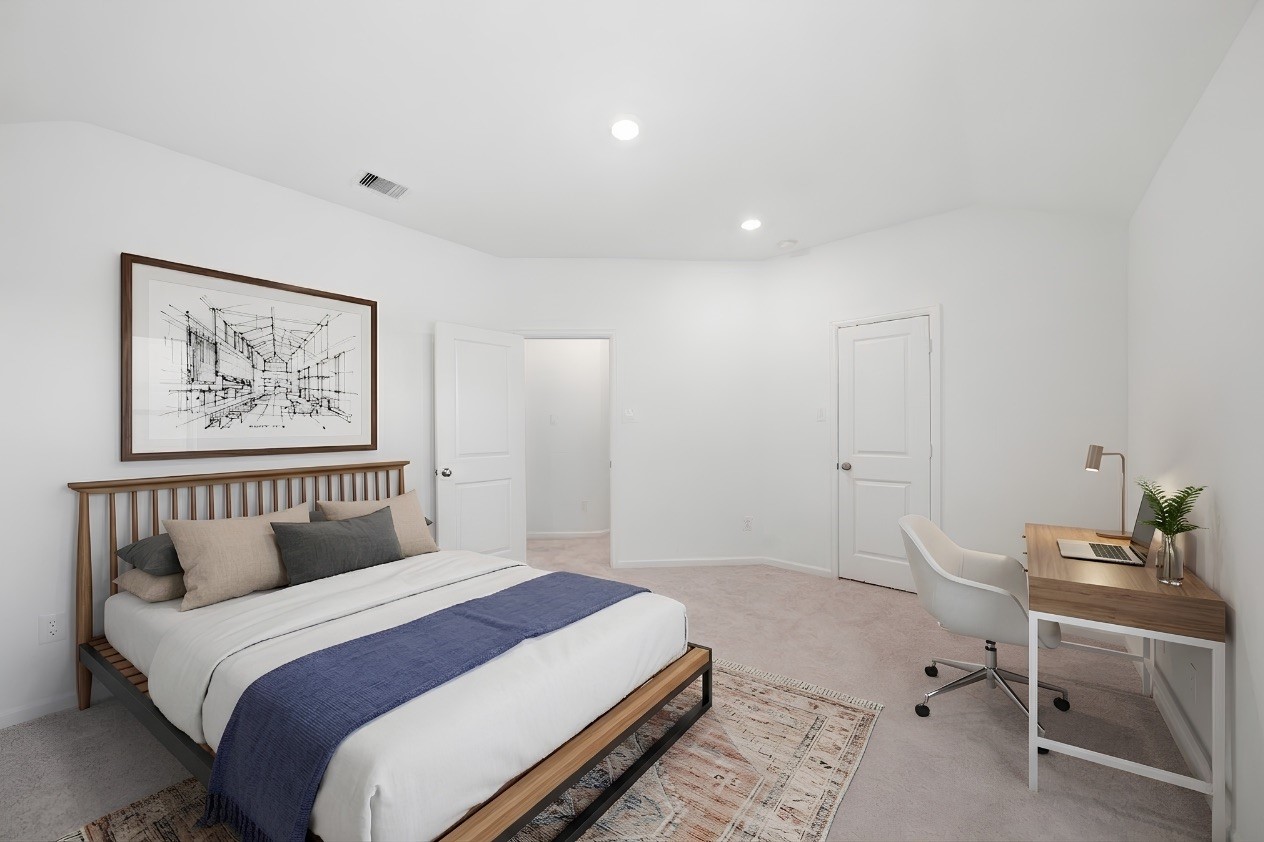
Virtually staged - Secondary Bedroom #2 is located upstairs and features plush carpeting, recessed lighting, and a large window that fills the room with natural light. A spacious walk-in closet provides ample storage, making this a versatile and inviting space for guests, a nursery, or family members.
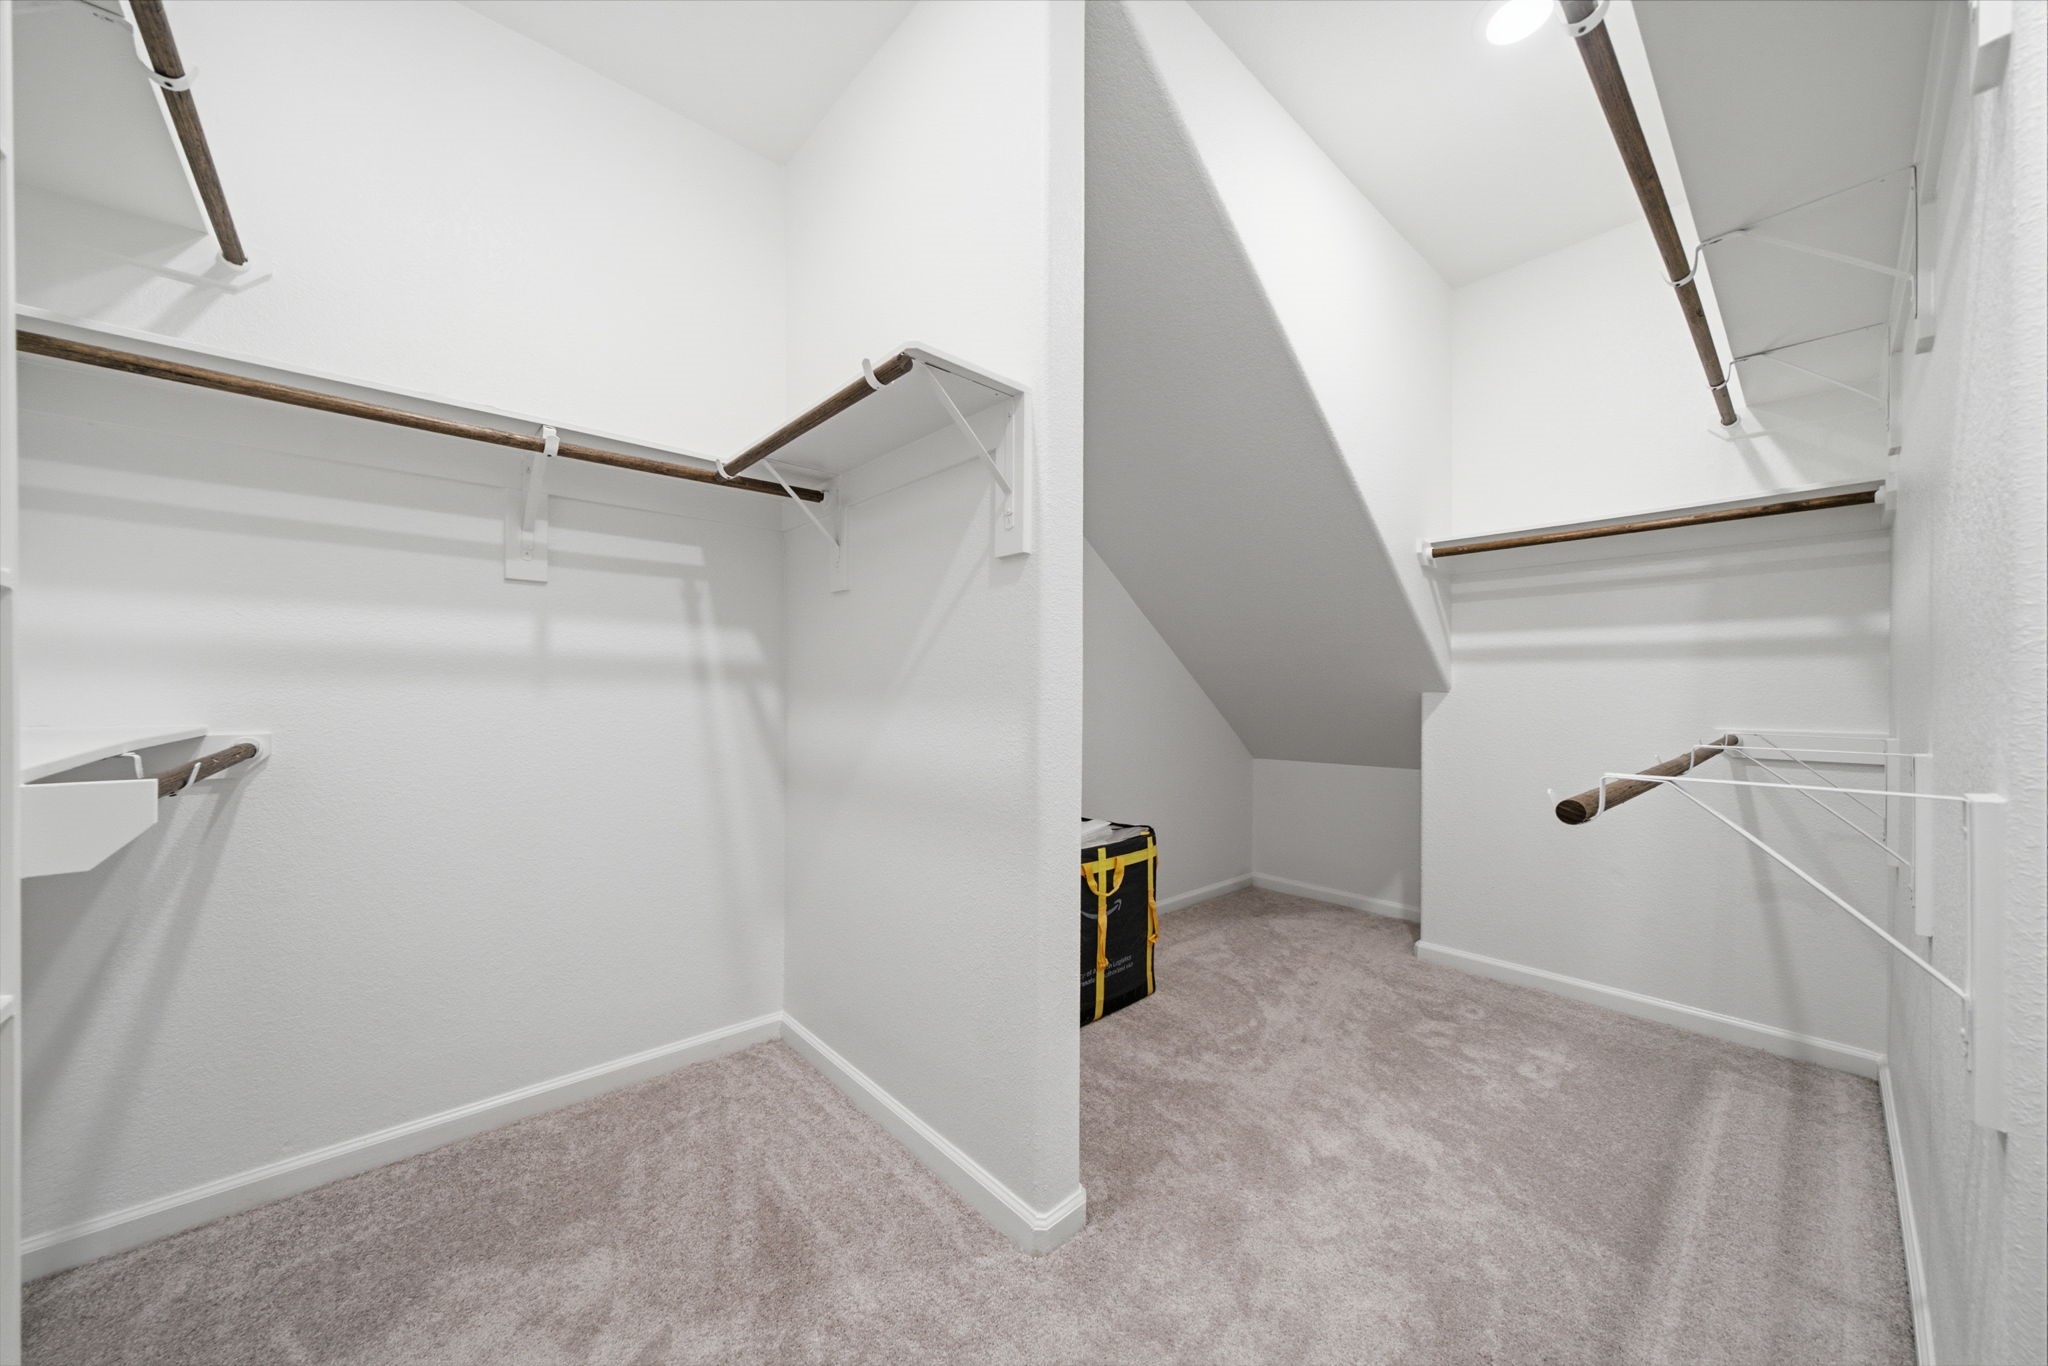
Spacious primary bedroom walk-in closet offering ample storage and room to keep everything organized.
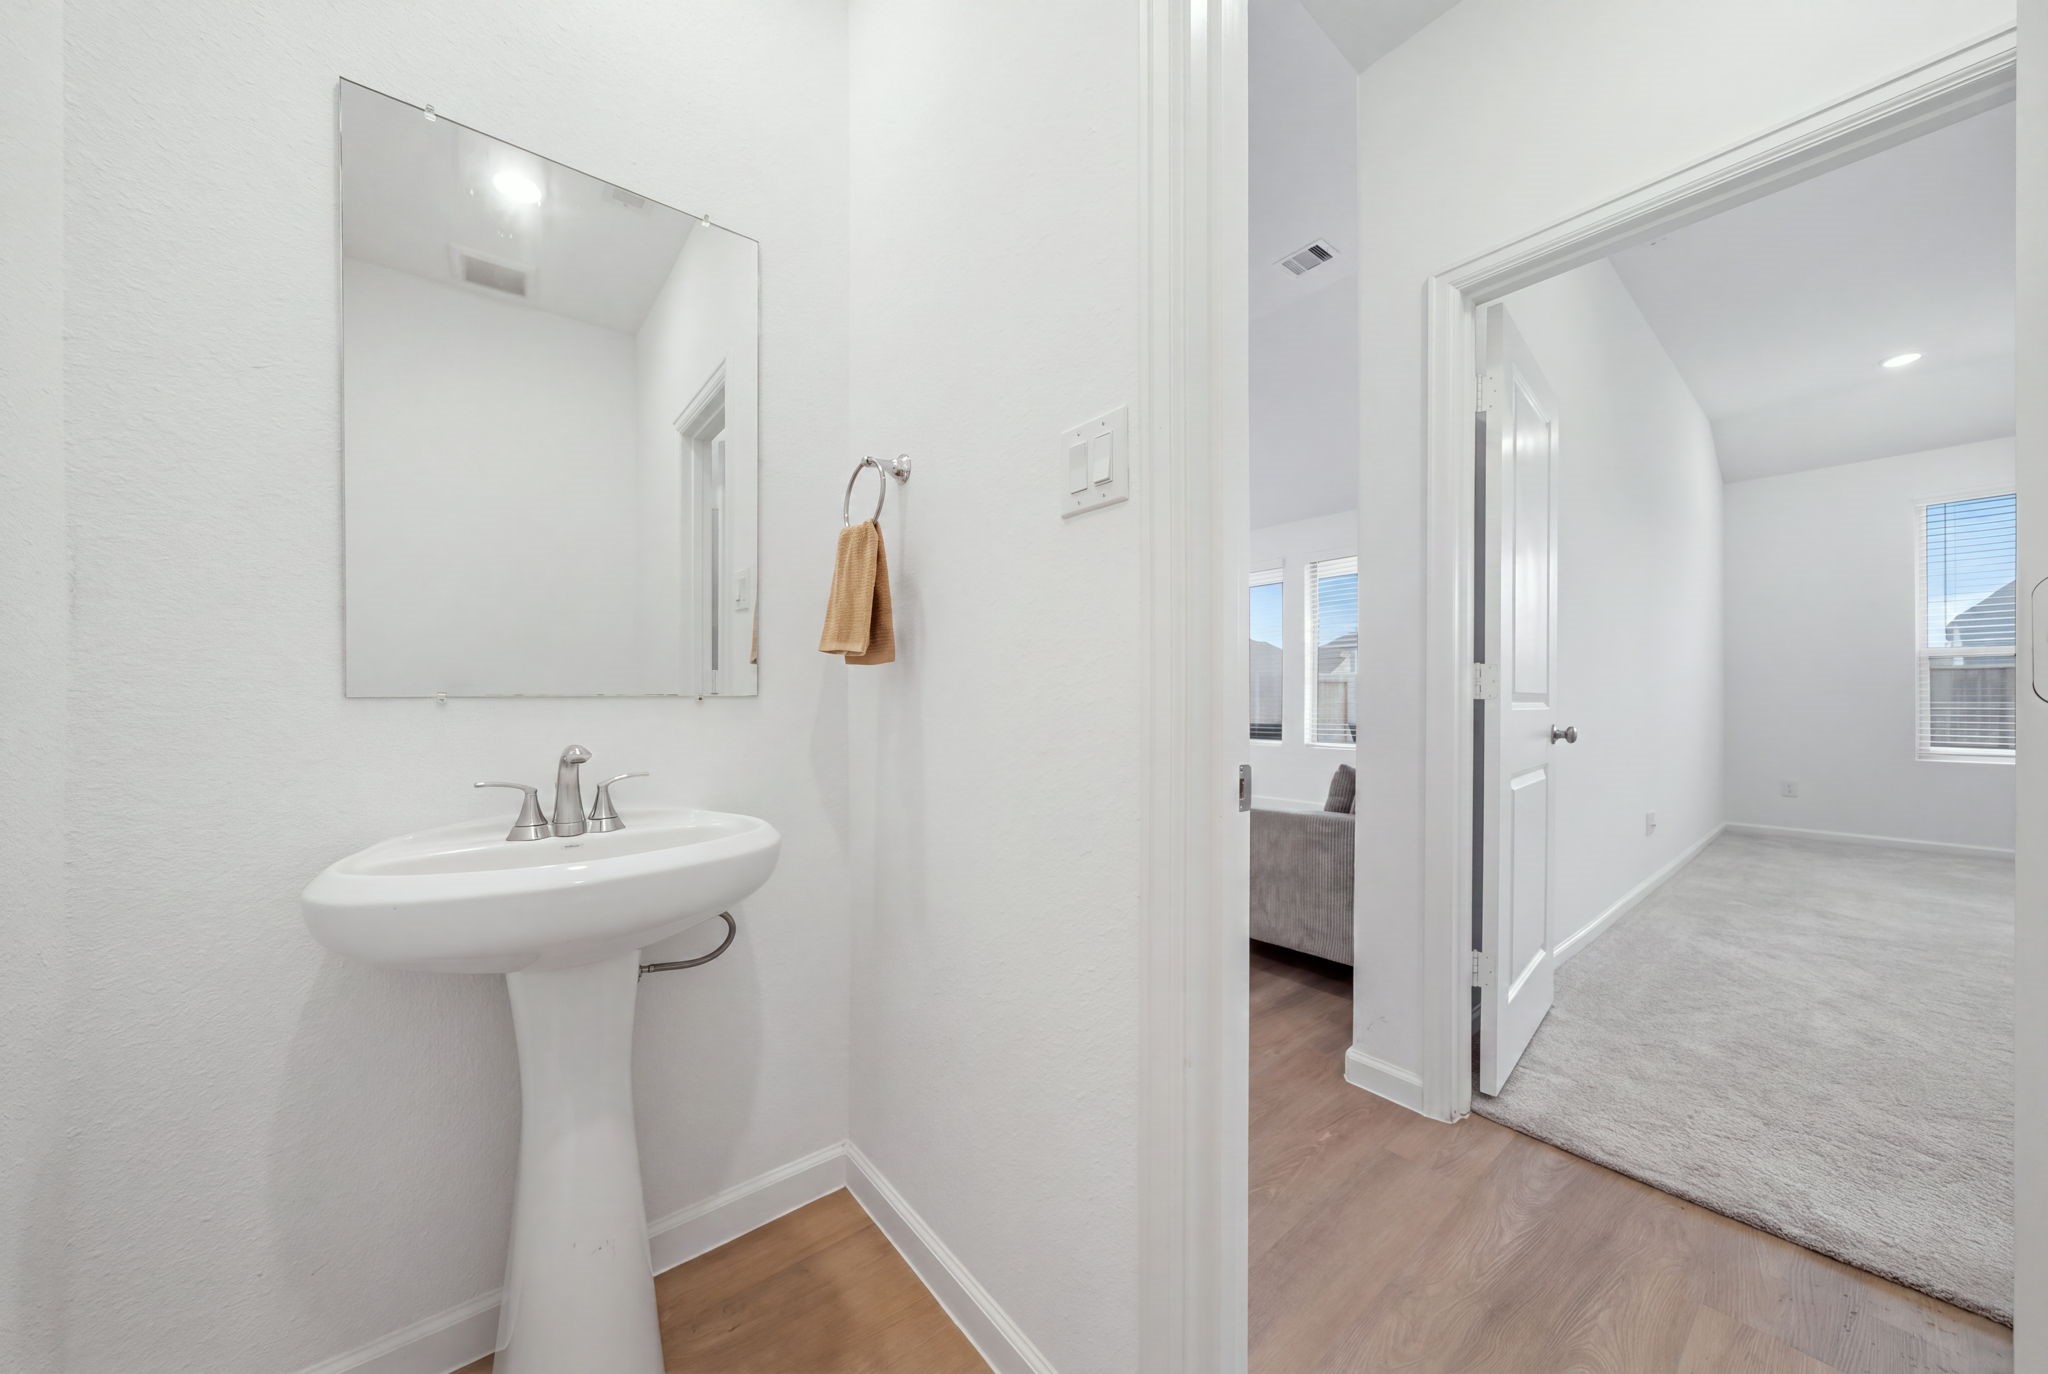
Powder room adding a touch of elegance and sophistication to the home.
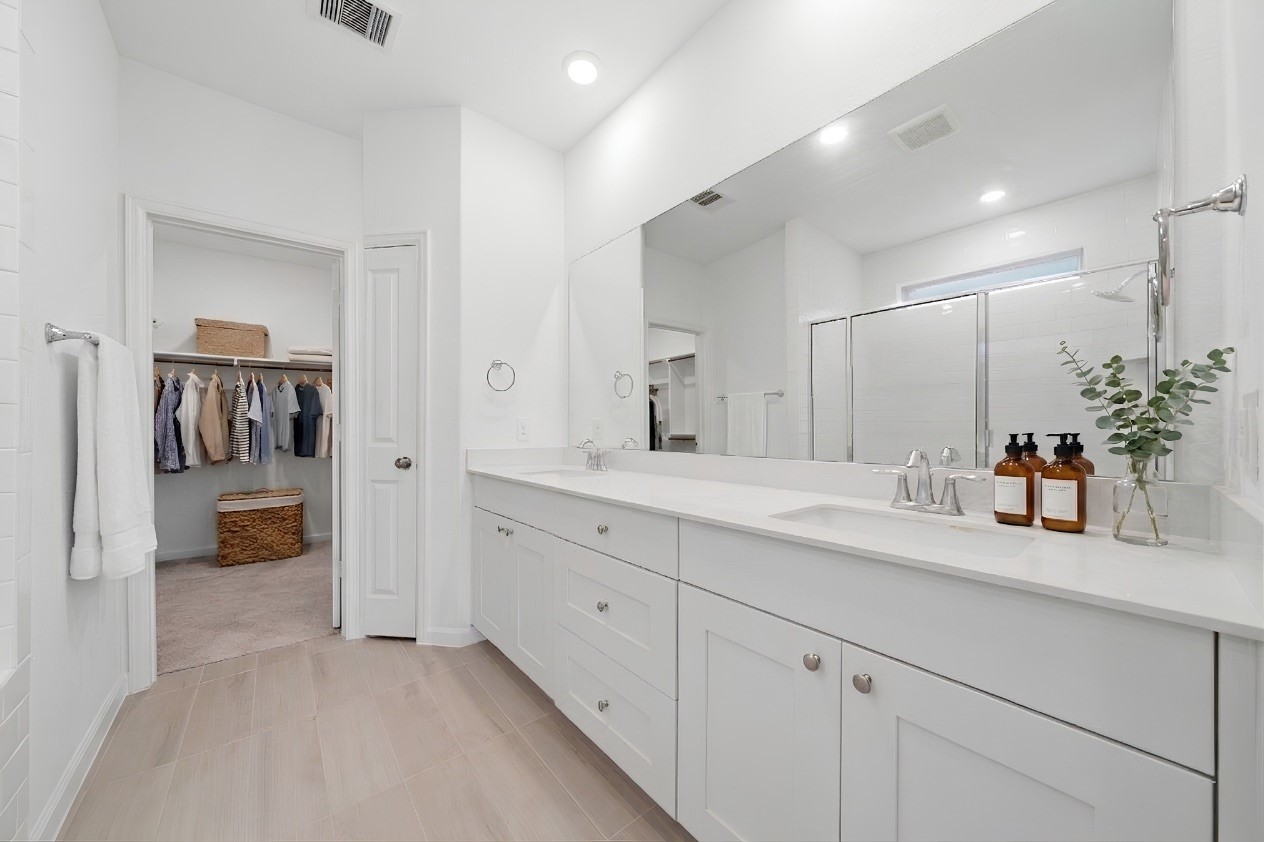
The en suite primary bath features an expansive vanity with dual sinks and plenty of cabinet storage, offering both style and functionality.
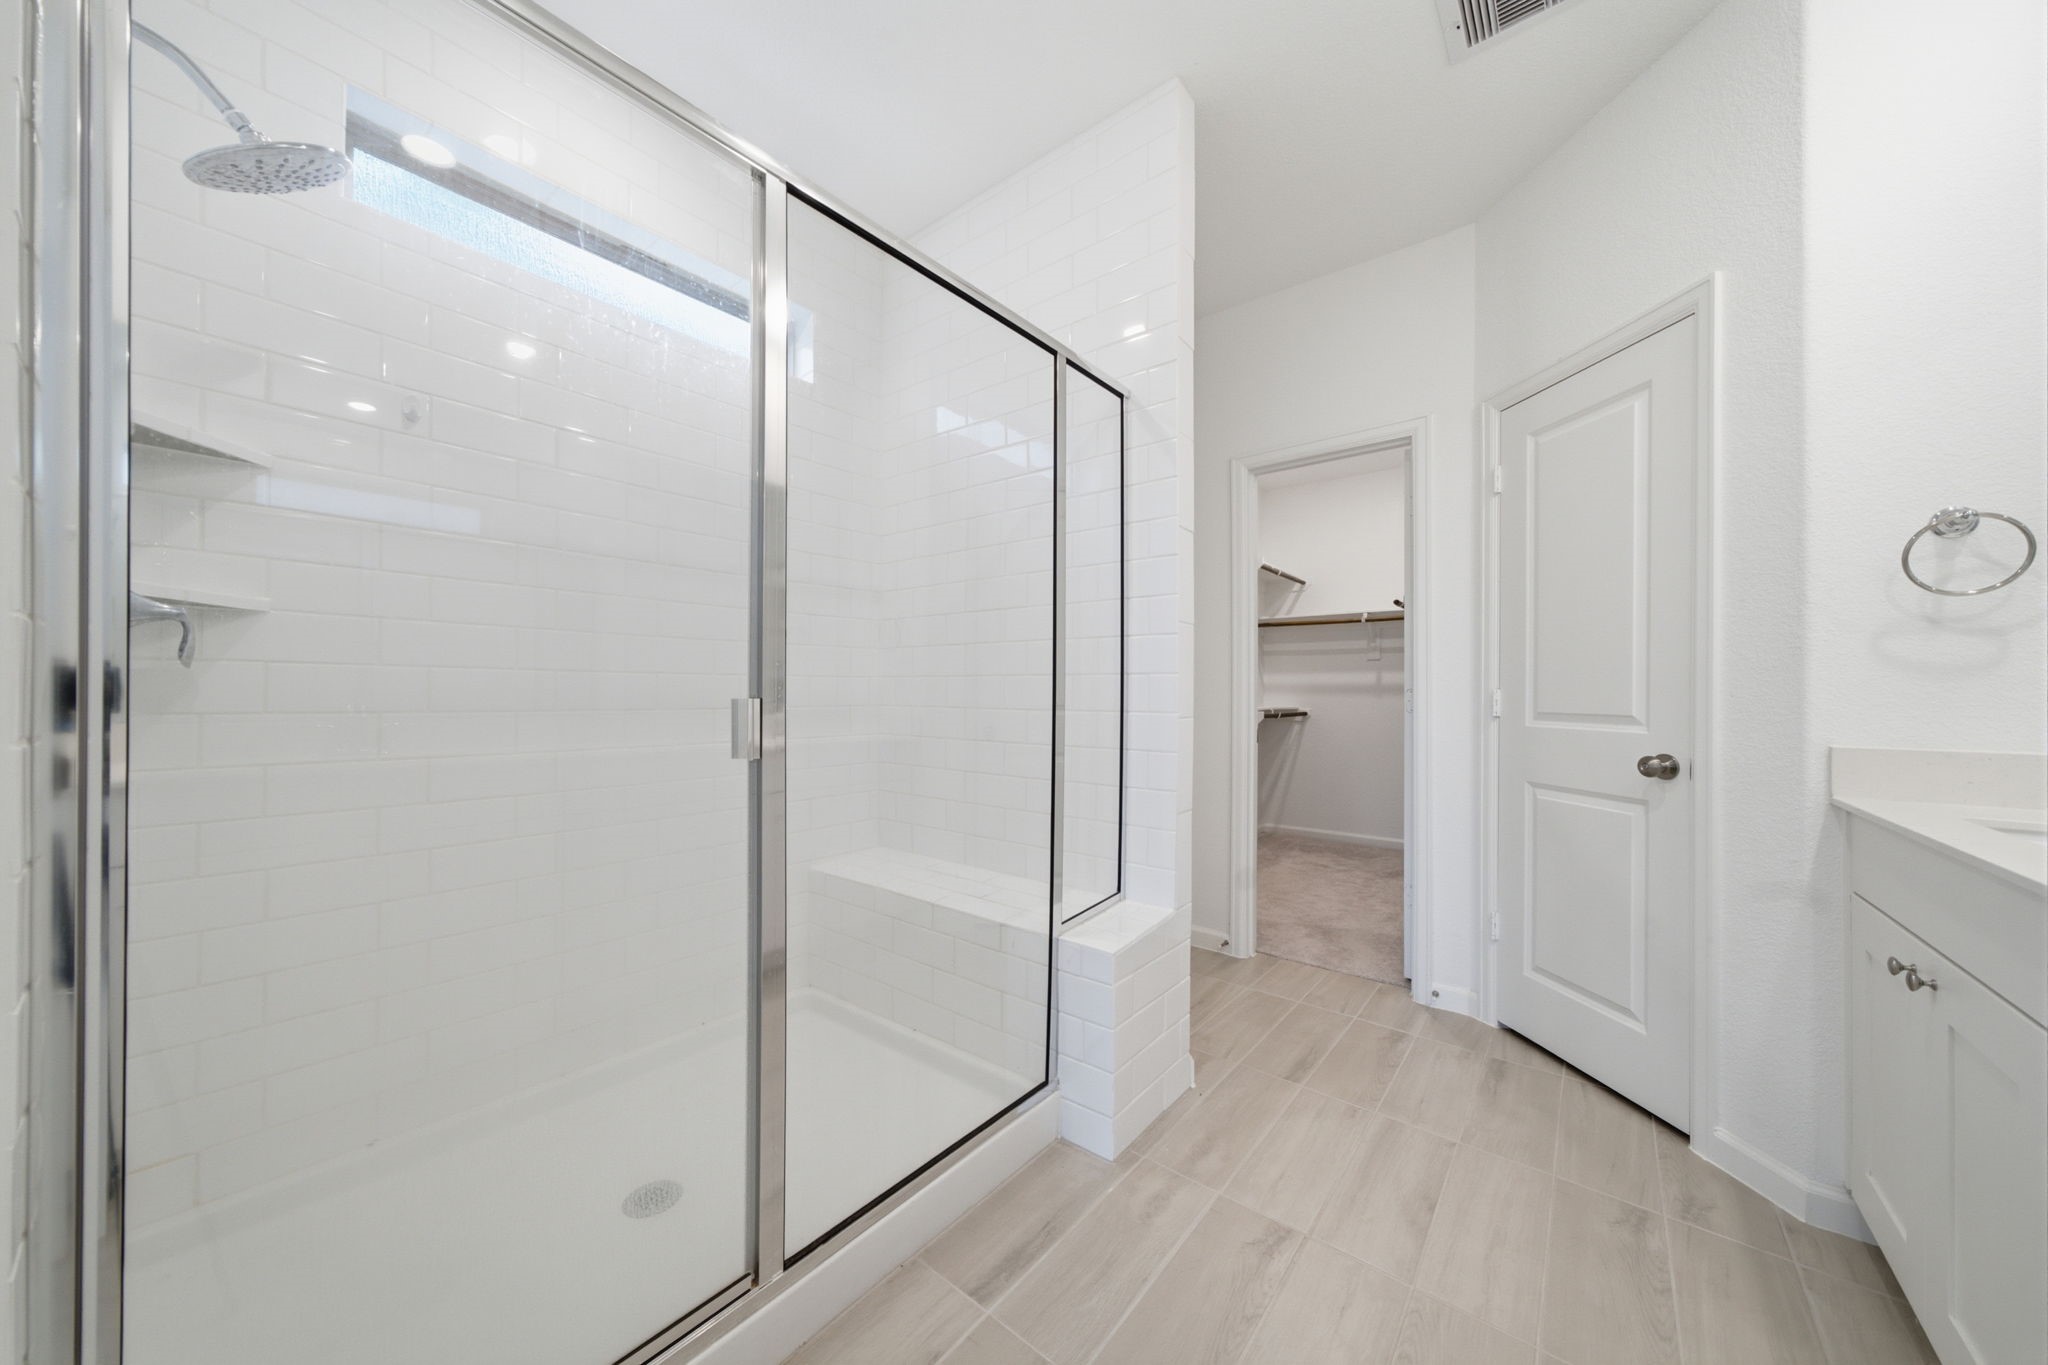
The en-suite primary bath features a spacious walk-in shower, creating a bright and comfortable space for everyday relaxation.
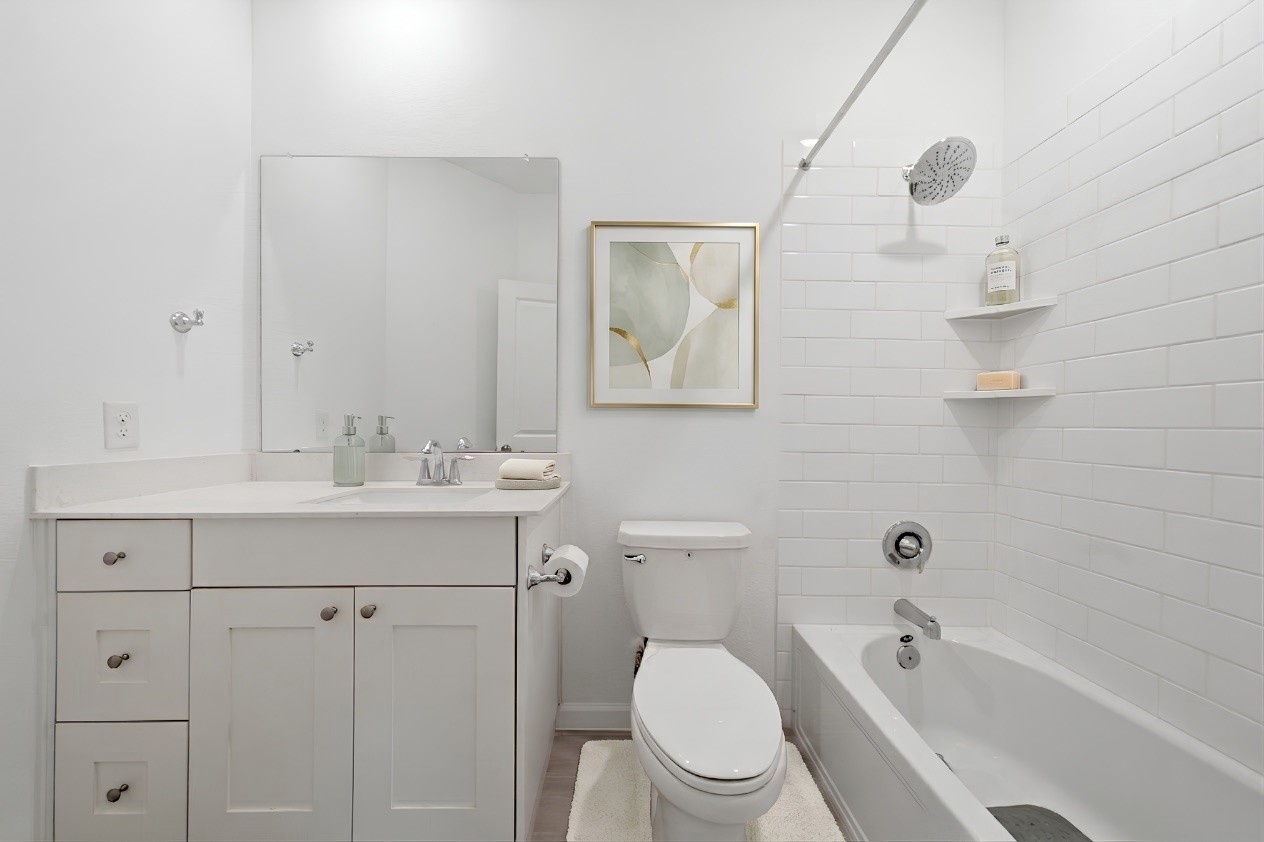
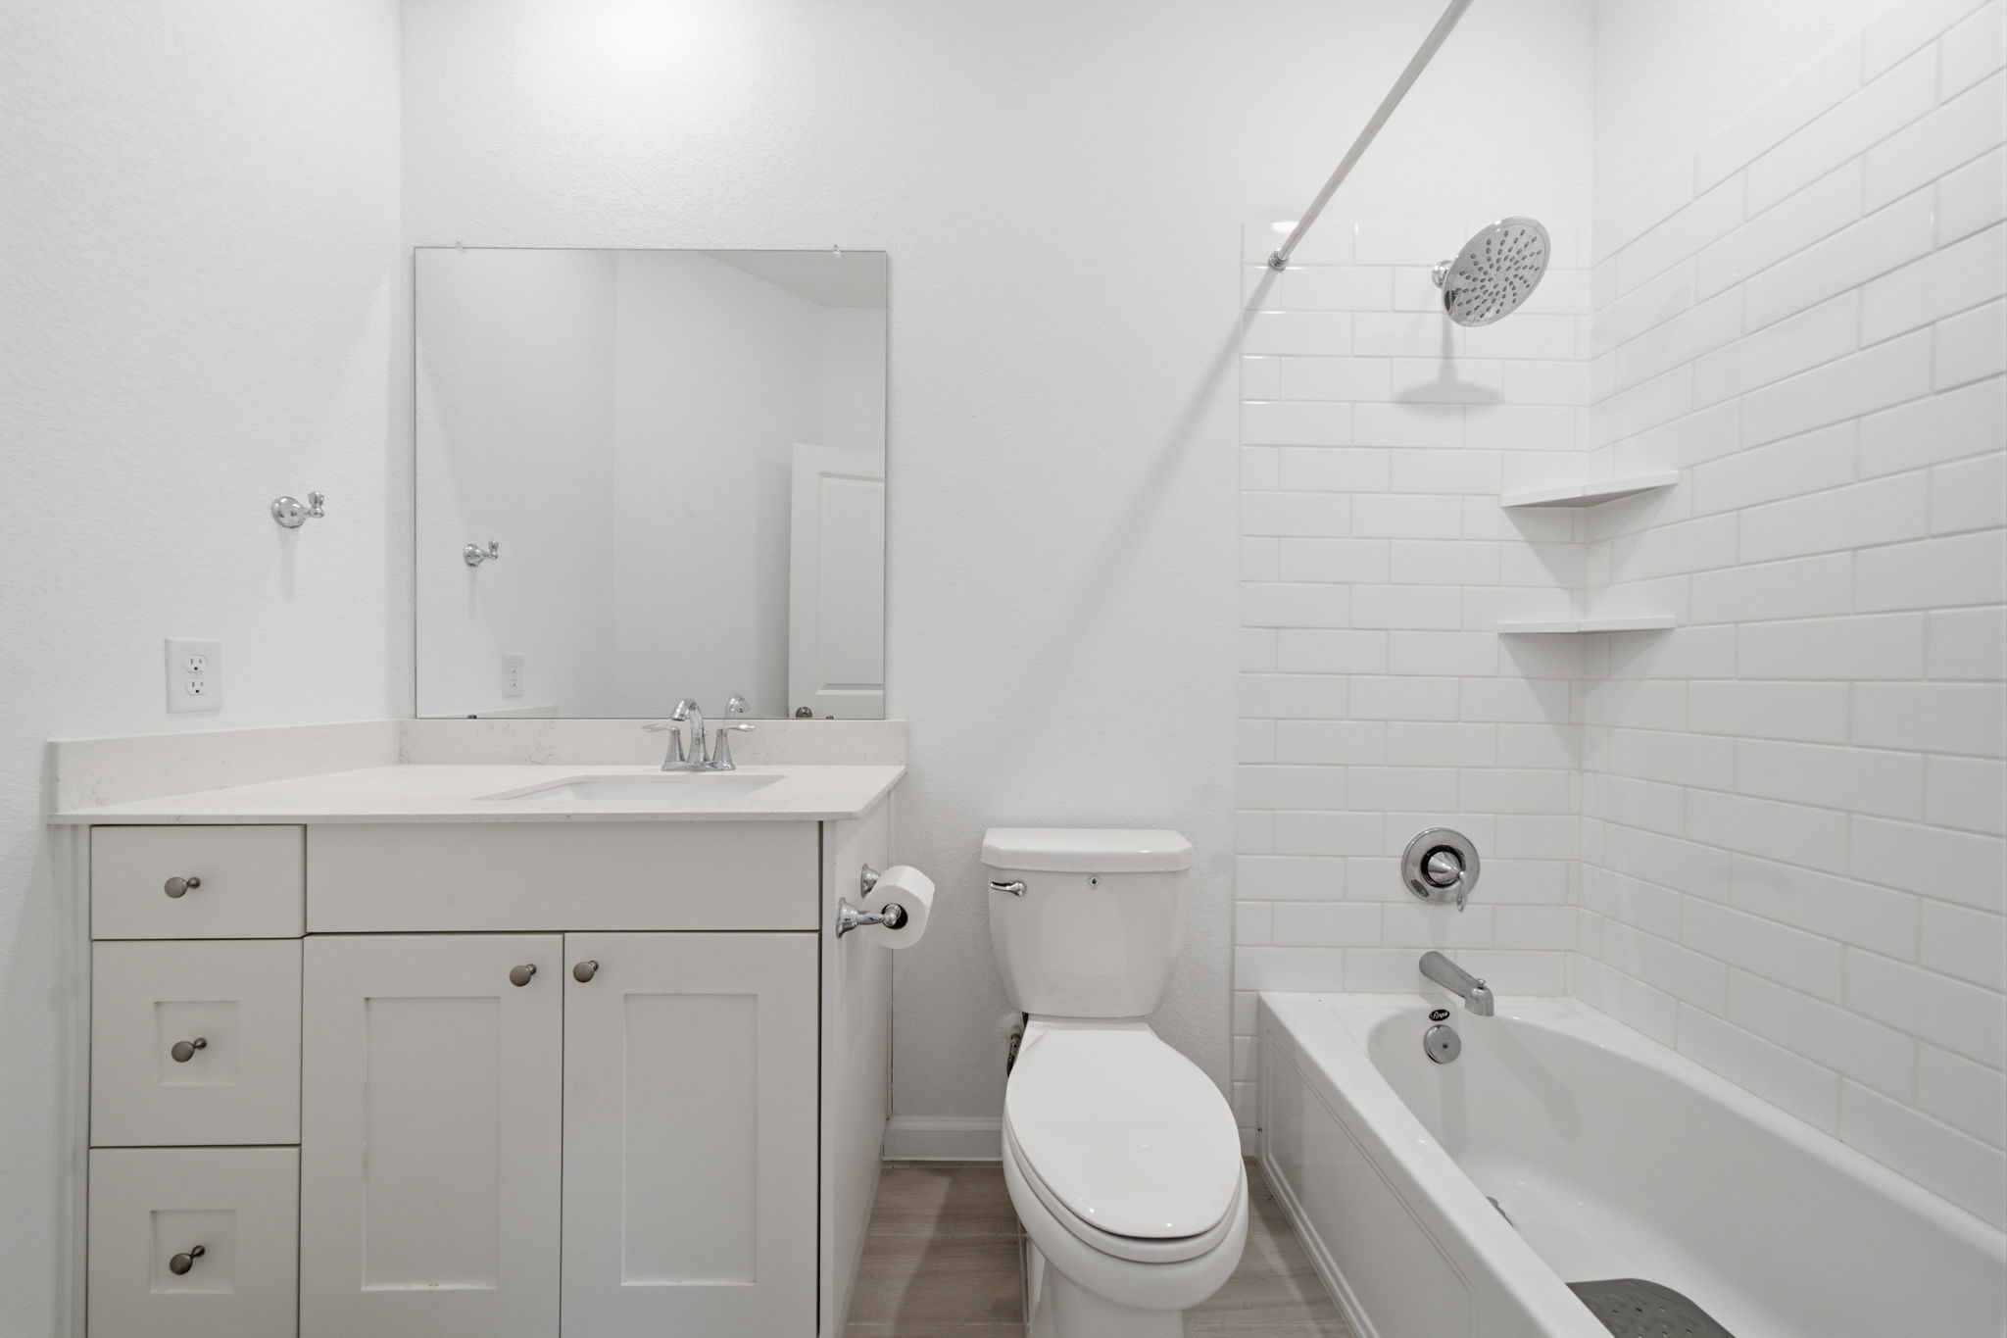
Upstairs secondary bathroom offering a convenient and functional space for family and guests.
Upstairs secondary bathroom offering a convenient and functional space for family and guests.
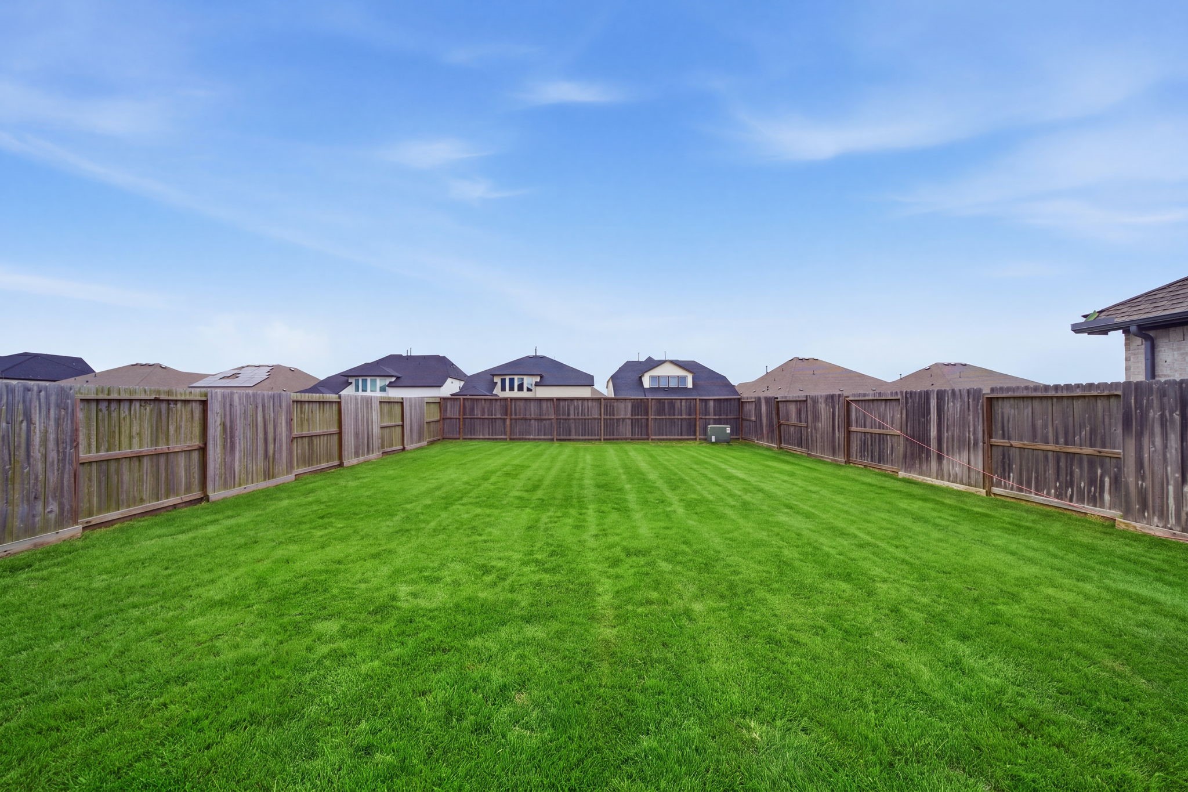
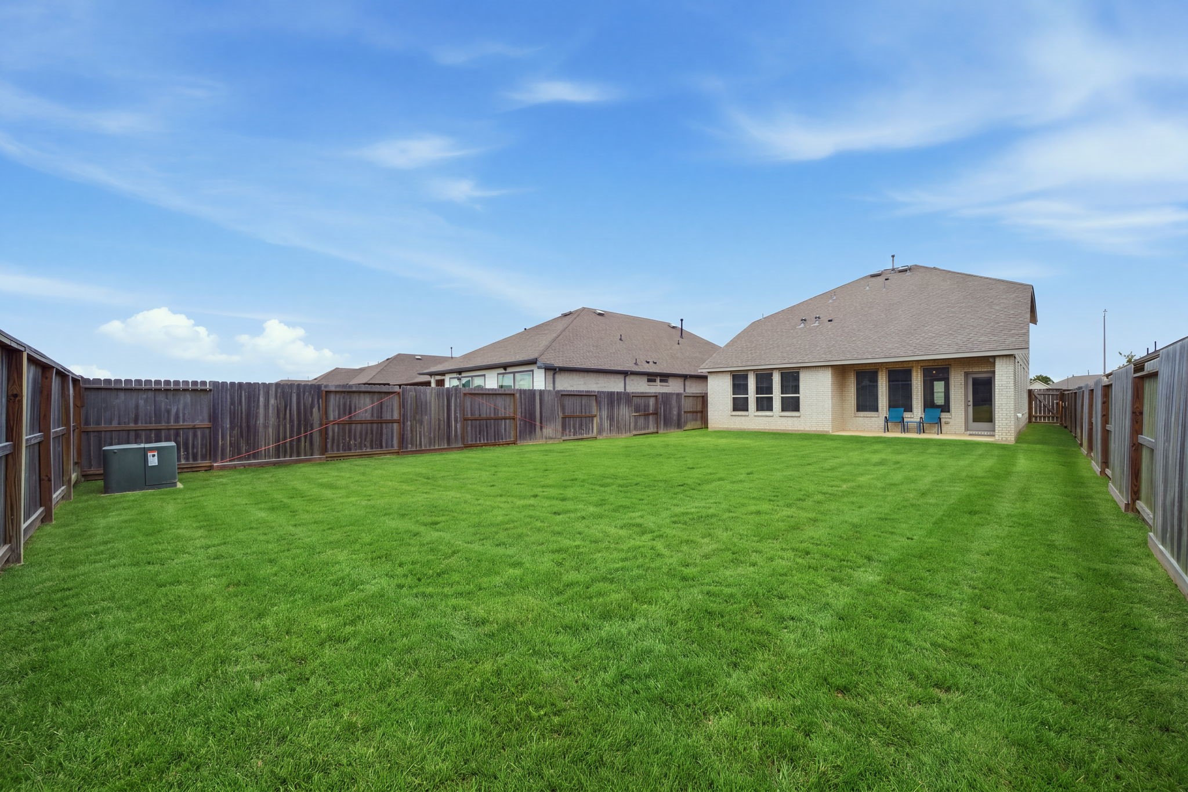
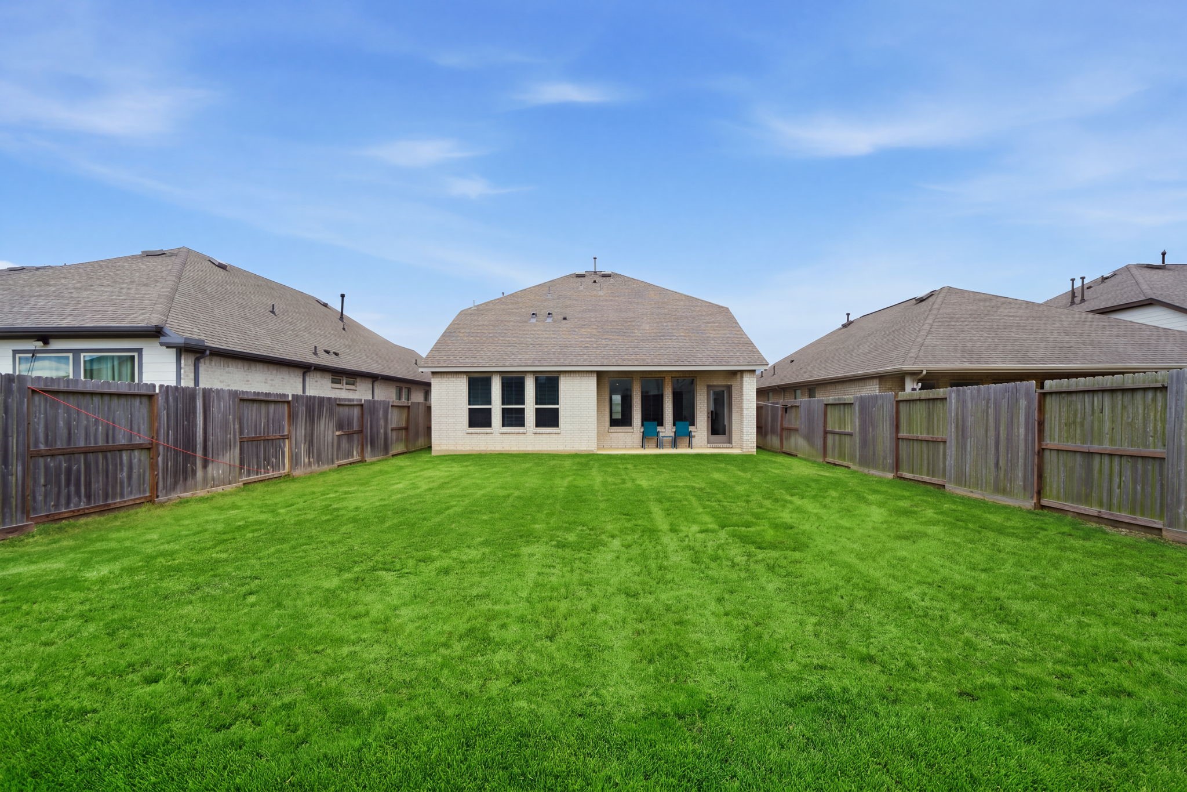
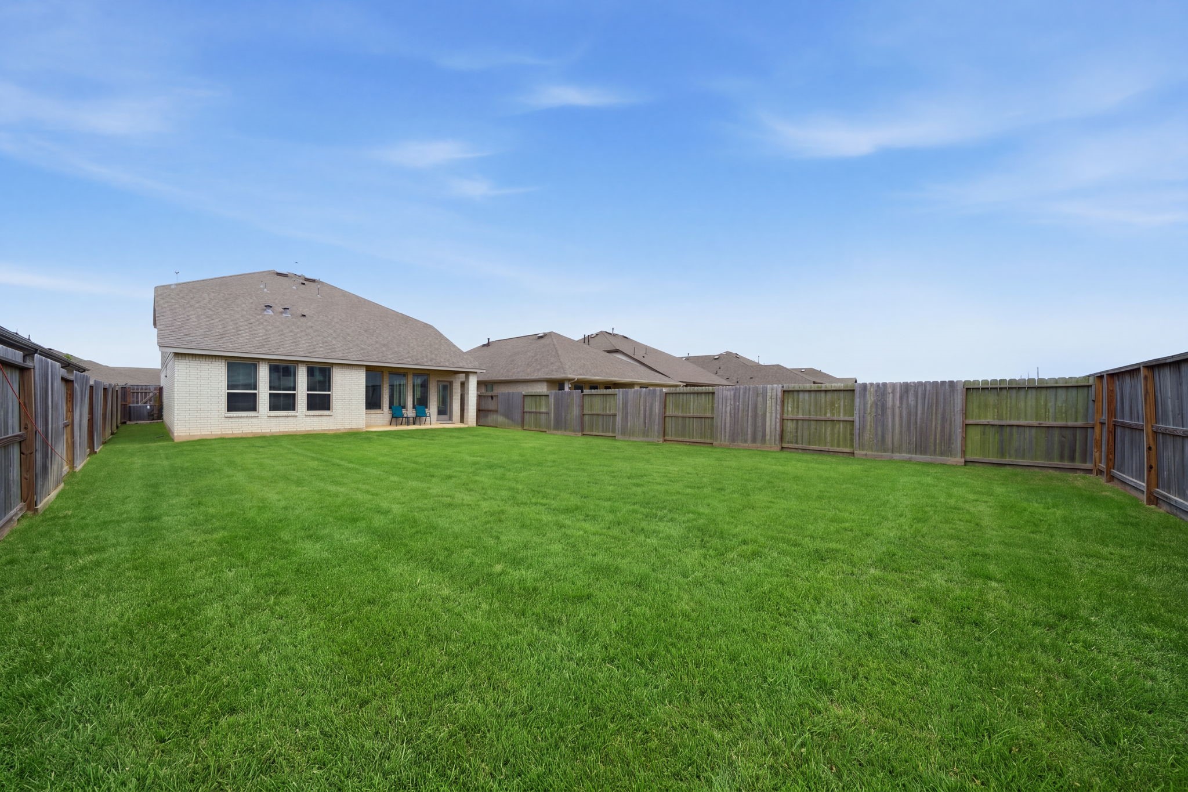
Spacious backyard offering a versatile outdoor space for relaxing, dining, and entertaining.
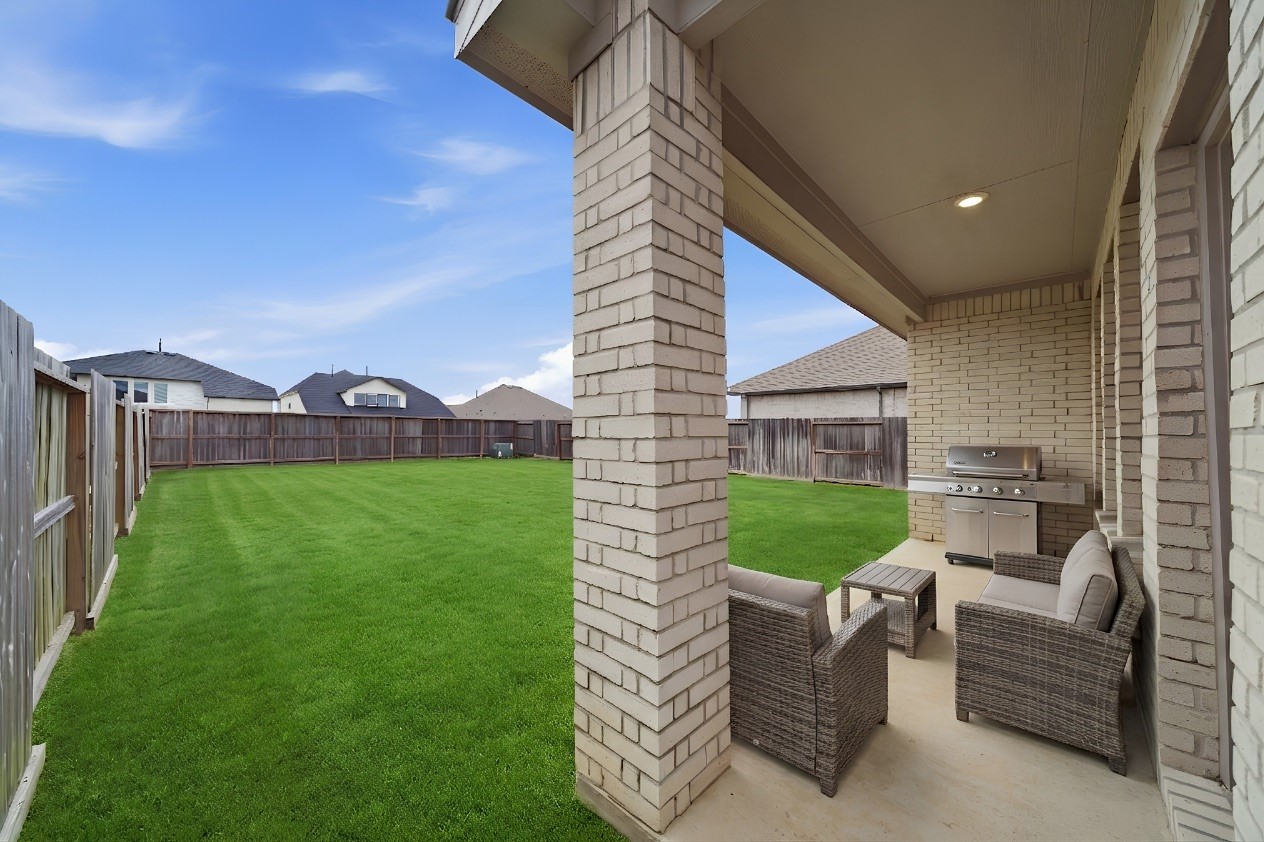
Spacious backyard featuring a well-maintained lawn and covered patio area, offering a comfortable outdoor space for relaxing, dining, and entertaining. Enjoy your morning coffee.
Another view of the spacious backyard, showcasing a versatile outdoor area with plenty of room for relaxing, dining, and entertaining.
Ample parking with a spacious two-car garage, offering convenient parking and additional storage space.
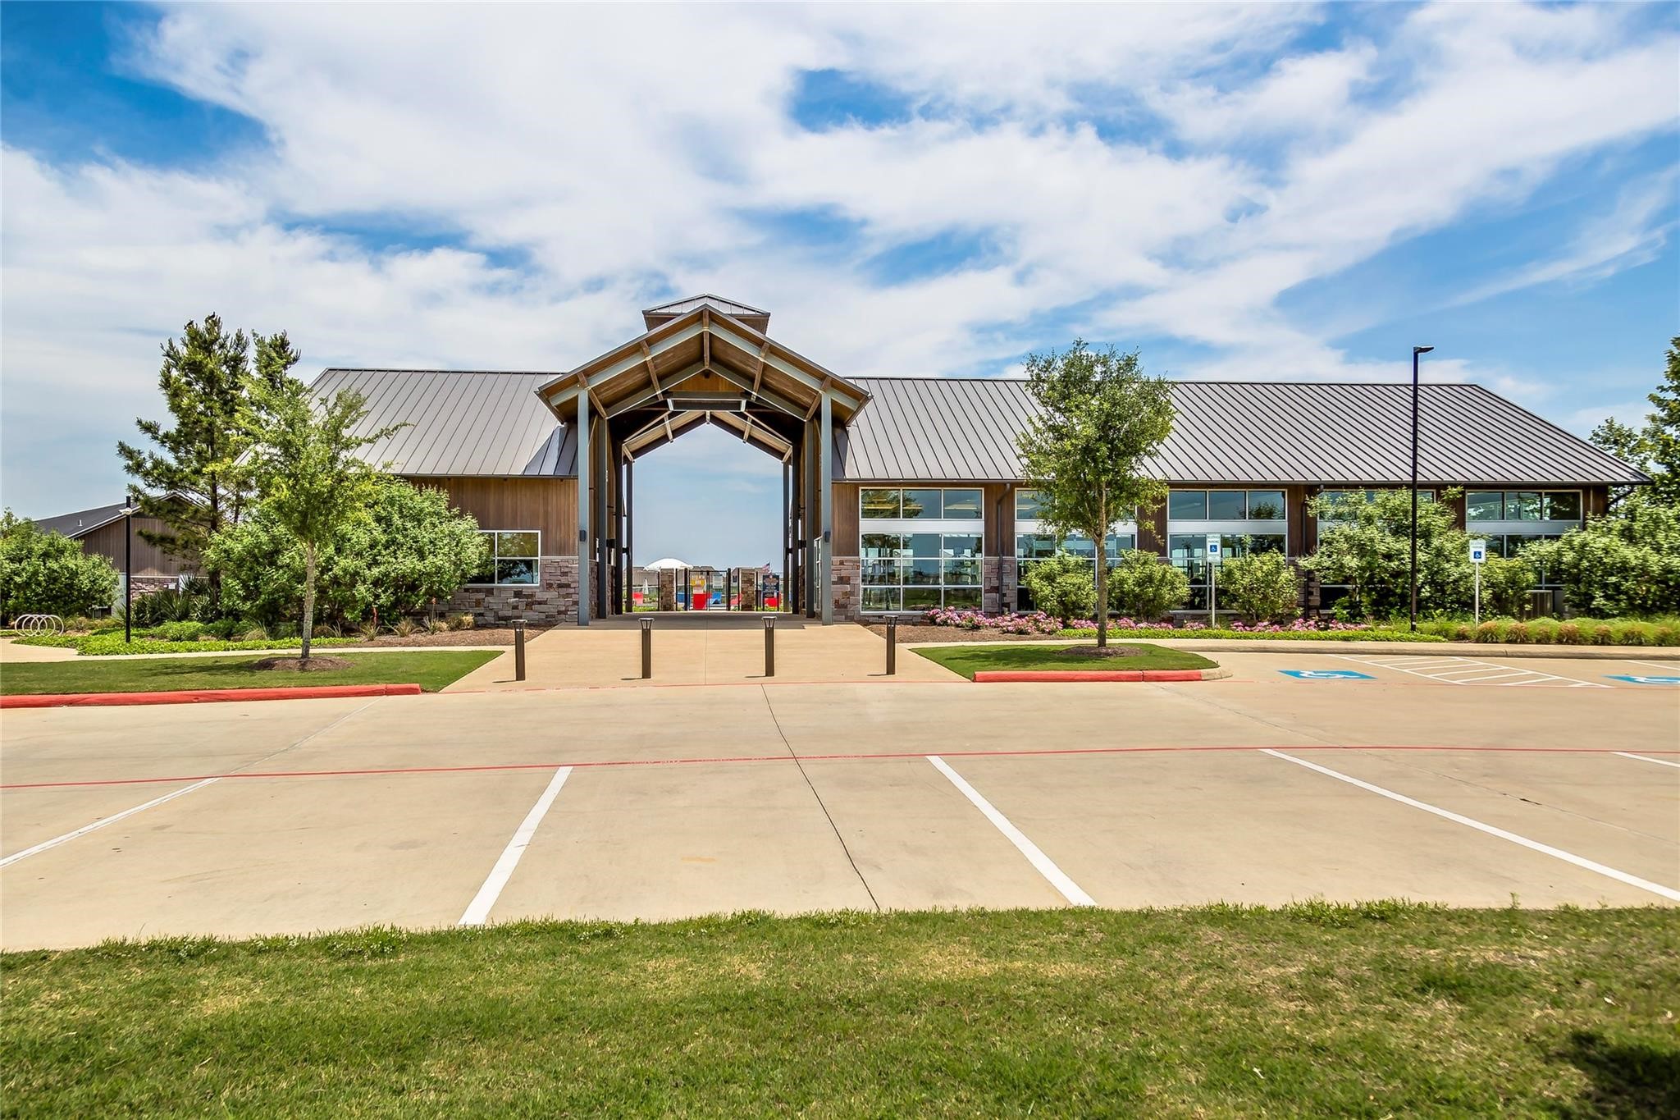
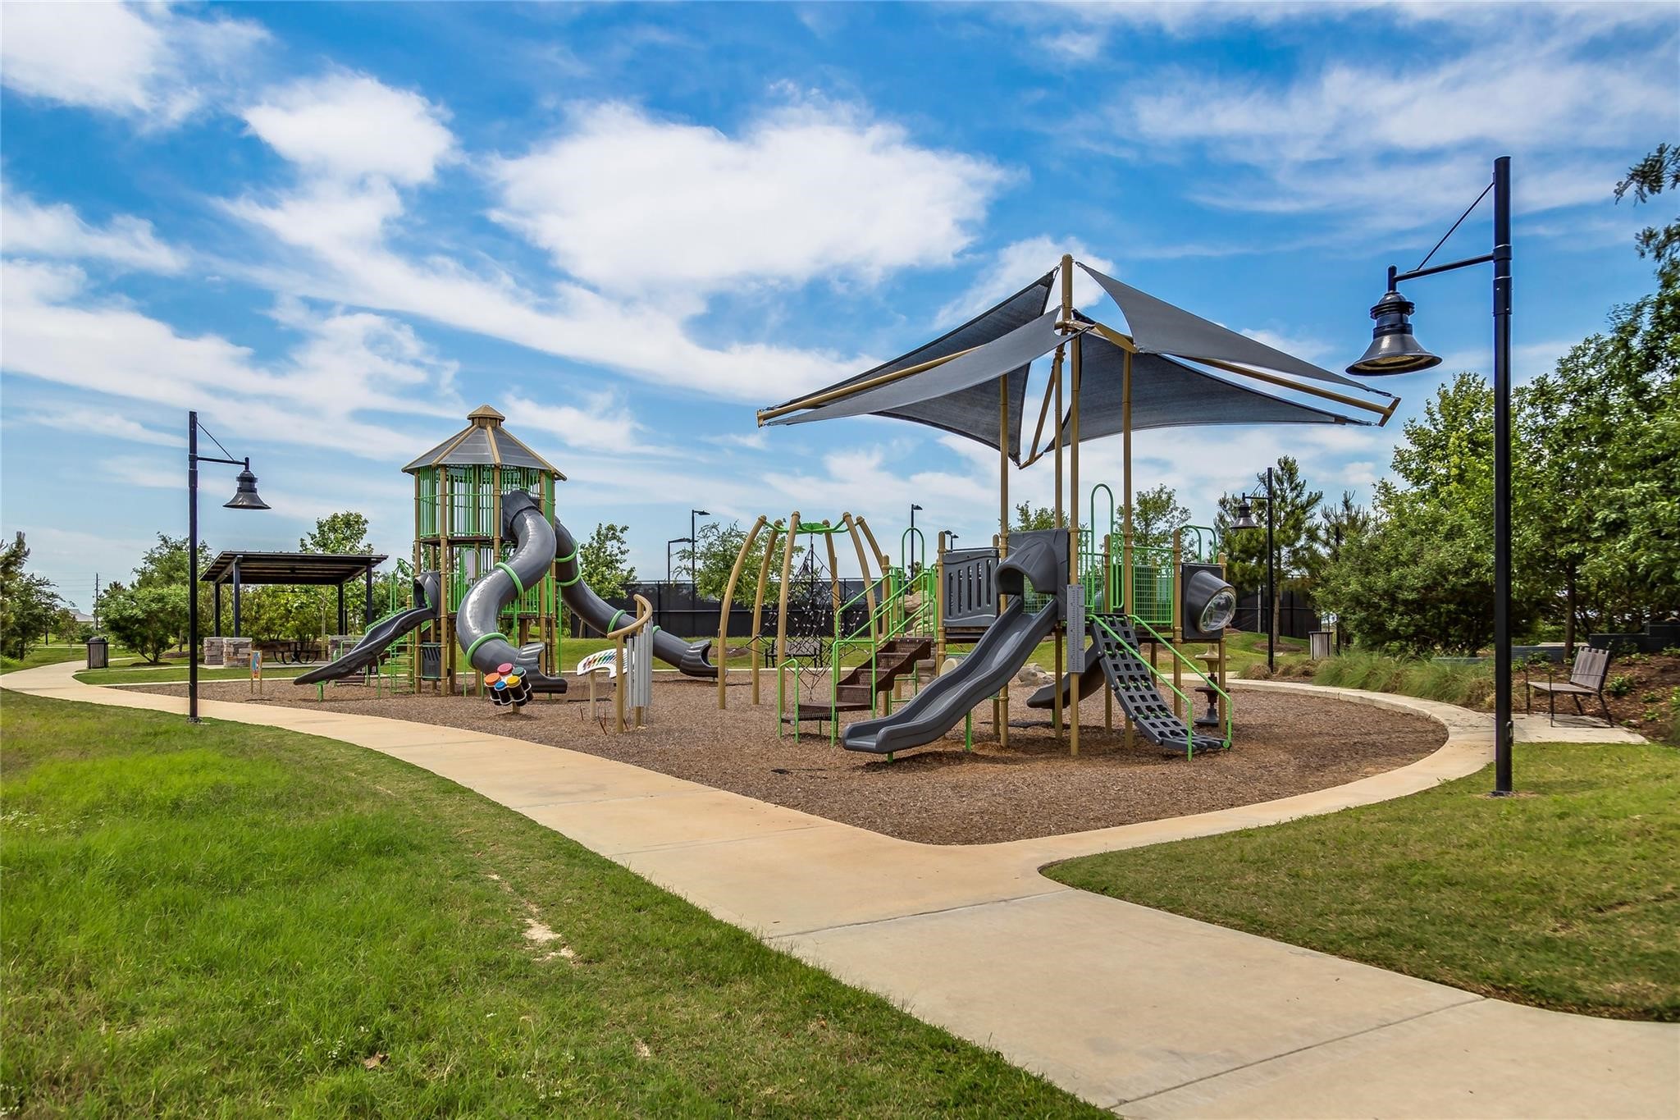
Located in the desirable Jordan Ranch community, the community center offers an array of resort-style amenities for residents to enjoy.
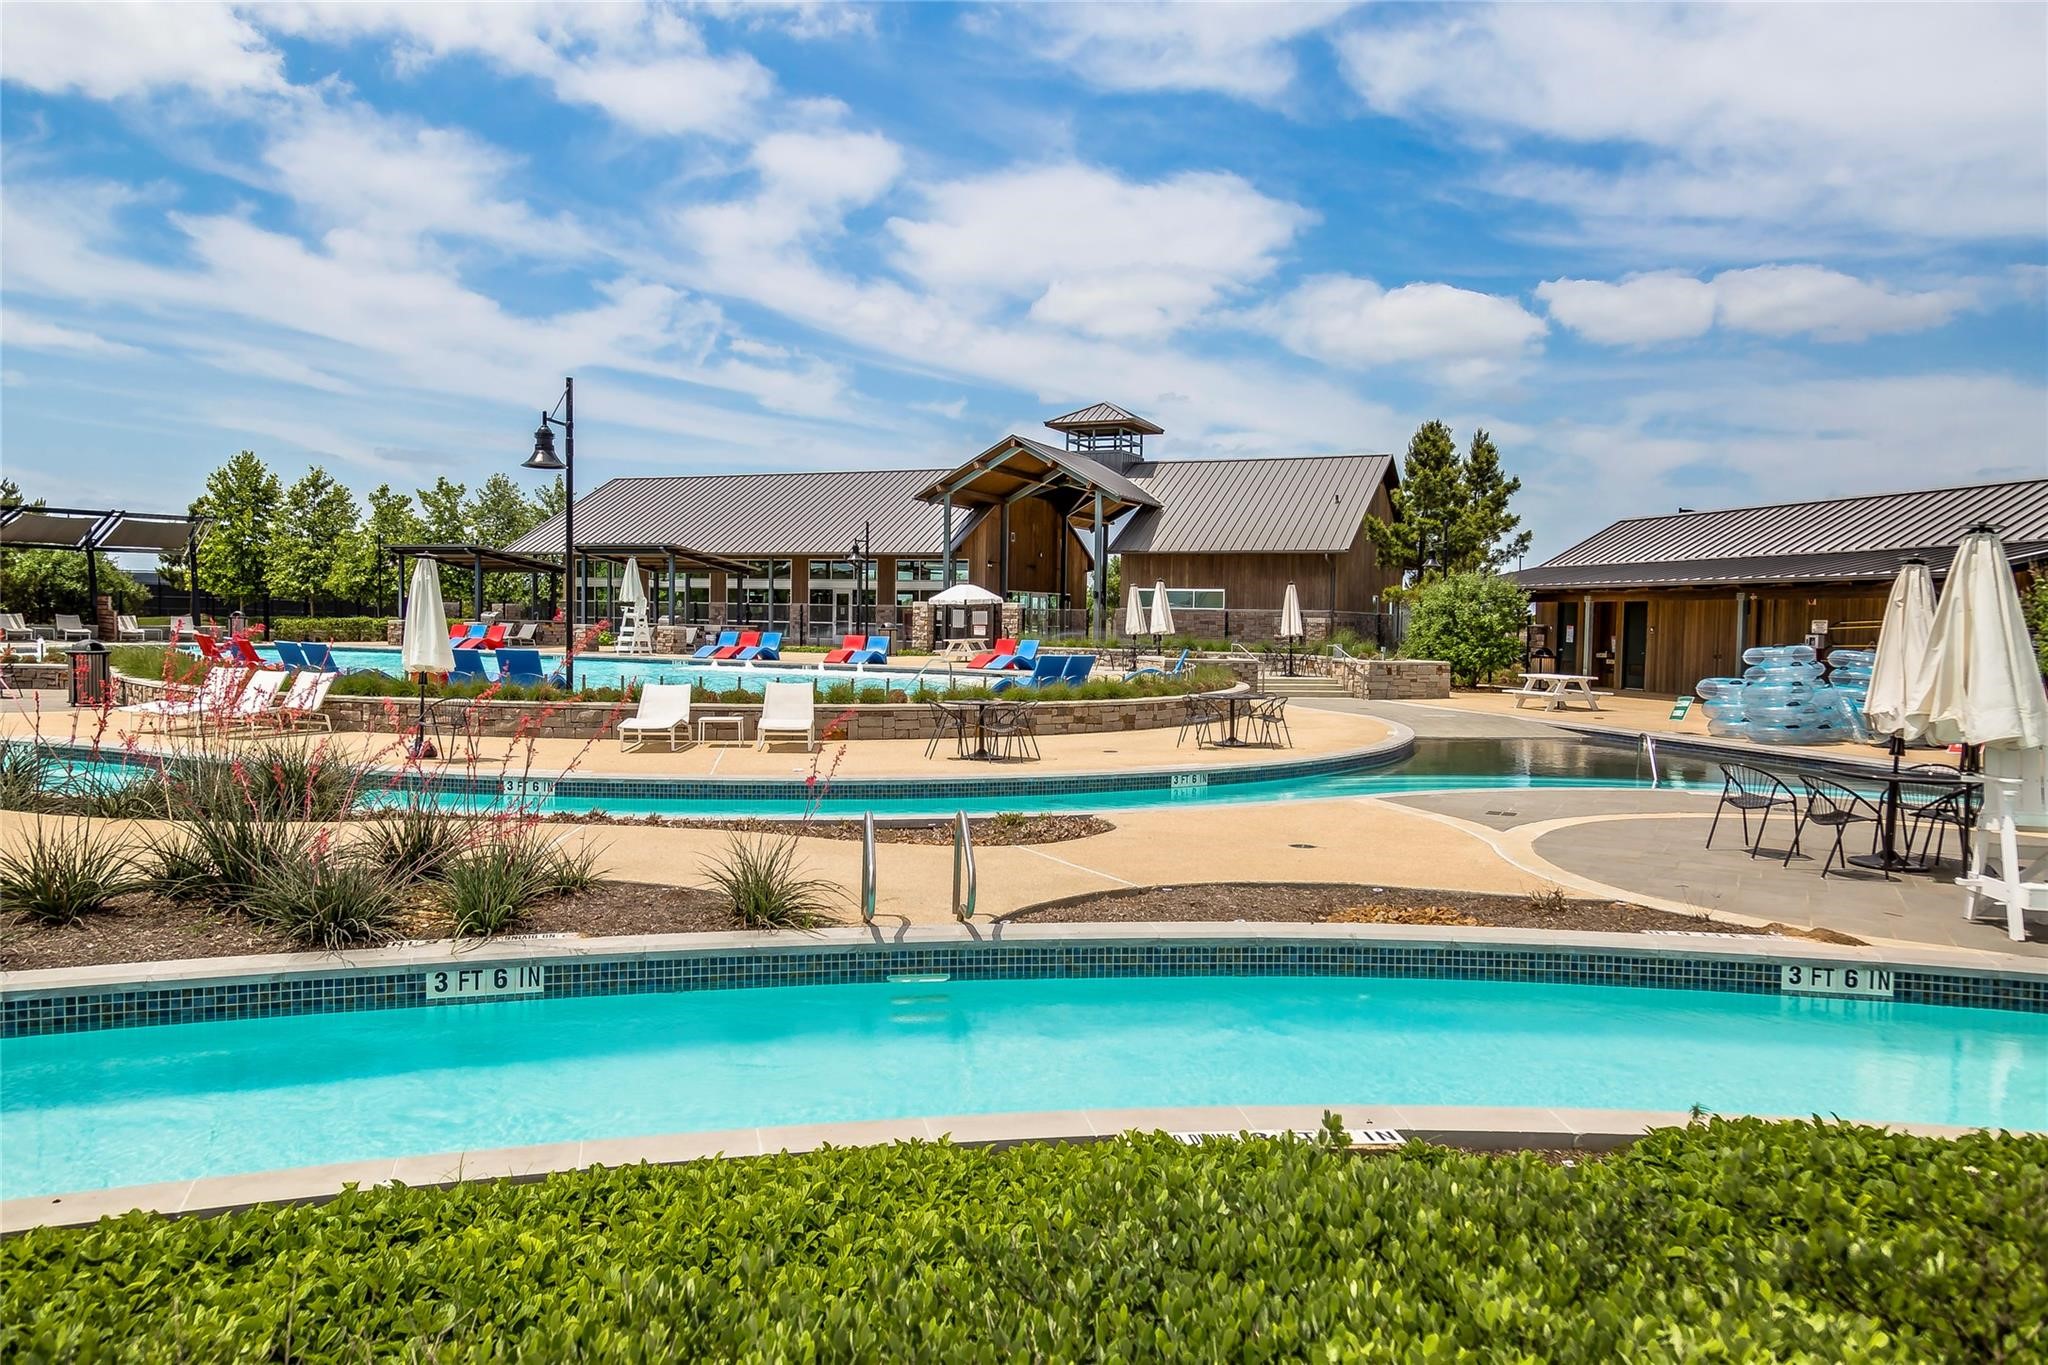
Enjoy the resort-style pool and lazy river, along with a variety of amenities designed for recreation, relaxation, and connection.
Enjoy the resort-style pool and lazy river, along with a variety of amenities designed for recreation, relaxation, and connection.





.jpg)

