Gorgeous Lennar Home offers an elegant formal dining room with spacious and open living spaces including a large family room with a wood-burning fireplace, a casual dining area, and an immaculate kitchen. Upstairs, find four very spacious bedrooms and two full bathrooms. This home offers a long list of features and updates including a recent roof, side gate, and custom storage inside.
We welcomed by outstanding curb appeal with a traditional brick elevation, meticulous landscaping, large trees, a two-car attached garage and a 12' gate providing access to the backyard.
Welcome home! Open this door to your new home with beautiful flooring, decorator paint, elegant lighting and fans, and plenty of room for family and friends.
Greet your guests in this impressive foyer with tile flooring, neutral paint, a soaring ceiling, and wonderful natural light.
From the front door to the back, this fabulous home is filled with elegant designer finishes and fantastic features you're going to love. Find beautiful and durable laminate and tile flooring, stylish light fixtures and ceiling fans, and amazing natural light throughout this modern open floor plan.
This elegant formal dining room is the perfect space to host both lavish dinner parties and casual family gatherings chair rail molding, beautiful flooring, and a stylish chandelier.
Gather them around your table to honor old traditions and create the new. This lovely formal dining room provides the perfect setting to celebrate special occasions with friends and family.
This expansive family room is a wonderful space to relax and unwind. Here, you'll find wood laminate flooring, neutral paint, a romantic wood-burning fireplace with a convenient gas starter, a lit ceiling fan, and a wall of windows which allows the entire space to fill with soft natural light.
This incredible open floor plan features a cozy wood-burning fireplace and plenty of space for large comfortable furnishings. From the family room, you'll see an open casual dining area and a spectacular kitchen.
Imagine the sounds of laughter and chatter as you create memories of a lifetime in this beautiful home.
A casual dining area separates the kitchen from the family room. This space shares the same tile flooring found throughout the kitchen. It's filled with soft natural light from the oversized windows with picture-perfect views of the sprawling fenced yard.
The impressive kitchen has been updated to include painted cabinetry and newer stainless steel appliances.
This kitchen is ready for you to show off your culinary skills. Find a large walk-in pantry, ample cabinetry and countertop space for easy meal prep and clean up, and plenty of room for helpers.
The open-concept kitchen seamlessly connects to the casual dining area and family room, creating an inviting space ideal for quiet evenings at home or entertaining guests.
This super-sized utility room off of the kitchen offers custom shelving perfect for storing household items.
The utility room is conveniently located off of the kitchen. It offers electric dryer connections and custom shelving. The washer and dryer are excluded from the sale, but are negotiable.
This convenient 1st-floor powder bathroom offers a pedestal sink and a beveled mirror with vanity lights above.
You'll have sweet dreams in this posh owner's retreat. This 2nd-floor suite features plush carpet, neutral paint, a raised ceiling with a lit fan, a large walk-in closet, and a beautiful ensuite bathroom.
The owner's suite offers ample space for your California King and other large furnishings. What a wonderful space to begin and end your day.
The owner's ensuite bathroom offers a dual sink vanity with a framed mirror and vanity lights above and knee space to sit while you primp.
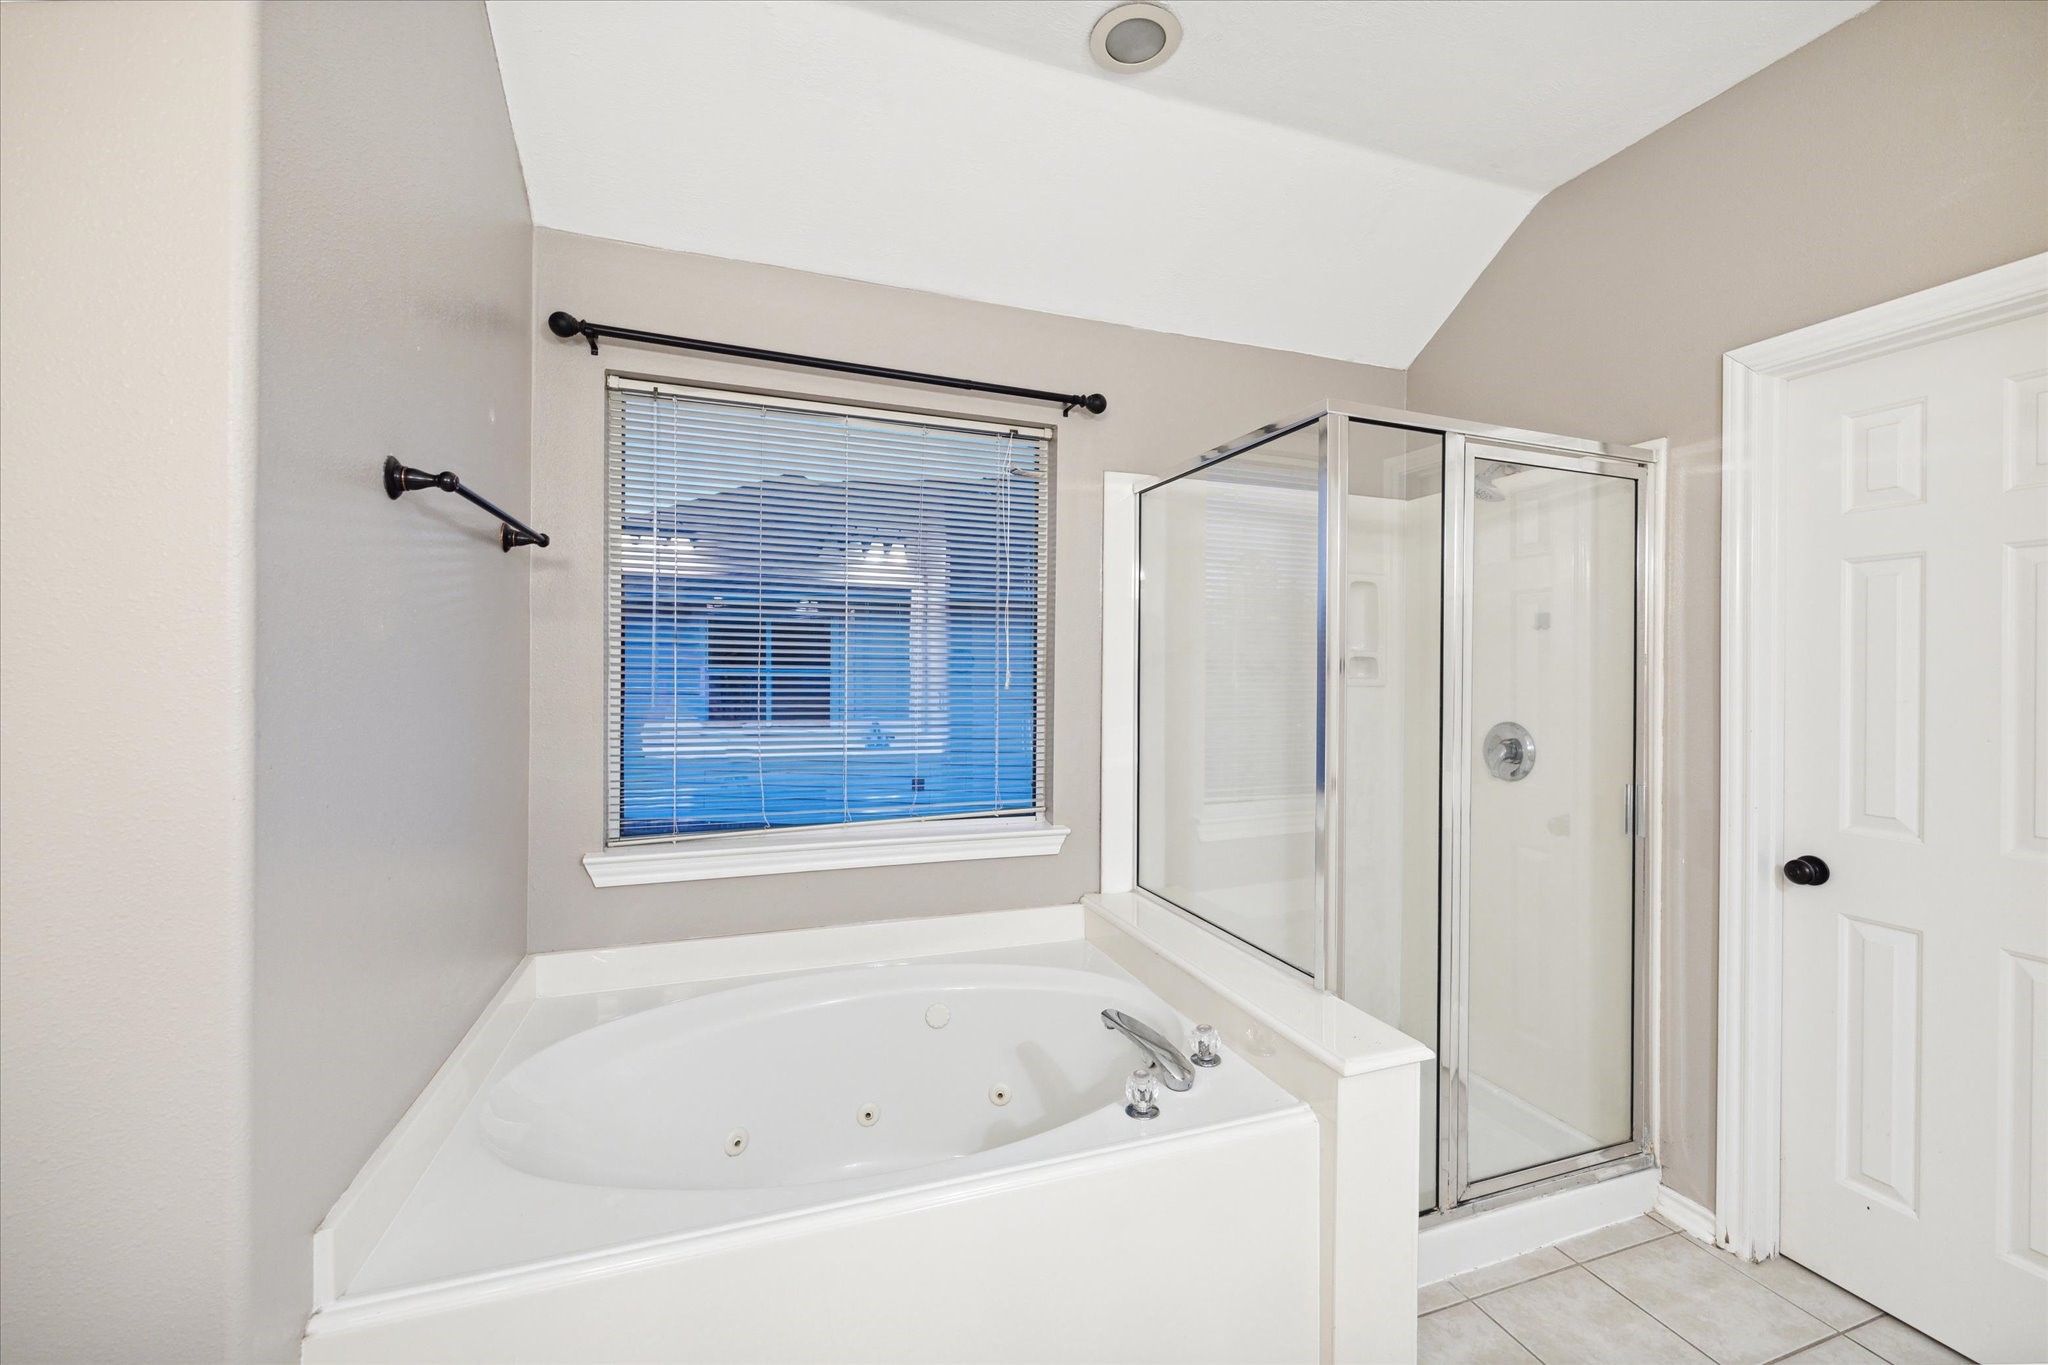
This owner's ensuite offers a relaxing soaking tub and a separate walk-in shower.
Shop until you drop! The owner's walk-in closet has ample hanging bars and shelving.
Your family and guests will rest comfortably in any of the three spacious guest rooms. This 2nd-floor bedroom offers neutral carpet and paint, a lit ceiling fan, a large closet and easy access to a full bathroom.
This 2nd-floor guest room is ready for company. An alternate view of this bedroom shows neutral paint and carpet, a lit fan, a large closet and easy access to a full bathroom.
This guest bathroom is easy to share with a dual sink vanity and lots of storge for the necessities.
Another guest bedroom with a neutral color palette, lit ceiling fan, and a large closet has plenty of space for furniture, games, toys, and more.
This guest room also has neutral carpet and paint, a large closet with built-in shelving, a lit fan, and easy access to a full bathroom.
With four very spacious bedrooms, you may have the option to use one of them as a study or home gym.
All four bedrooms offer lit ceiling fans, neutral carpet and paint, and easy access to a full bathroom.
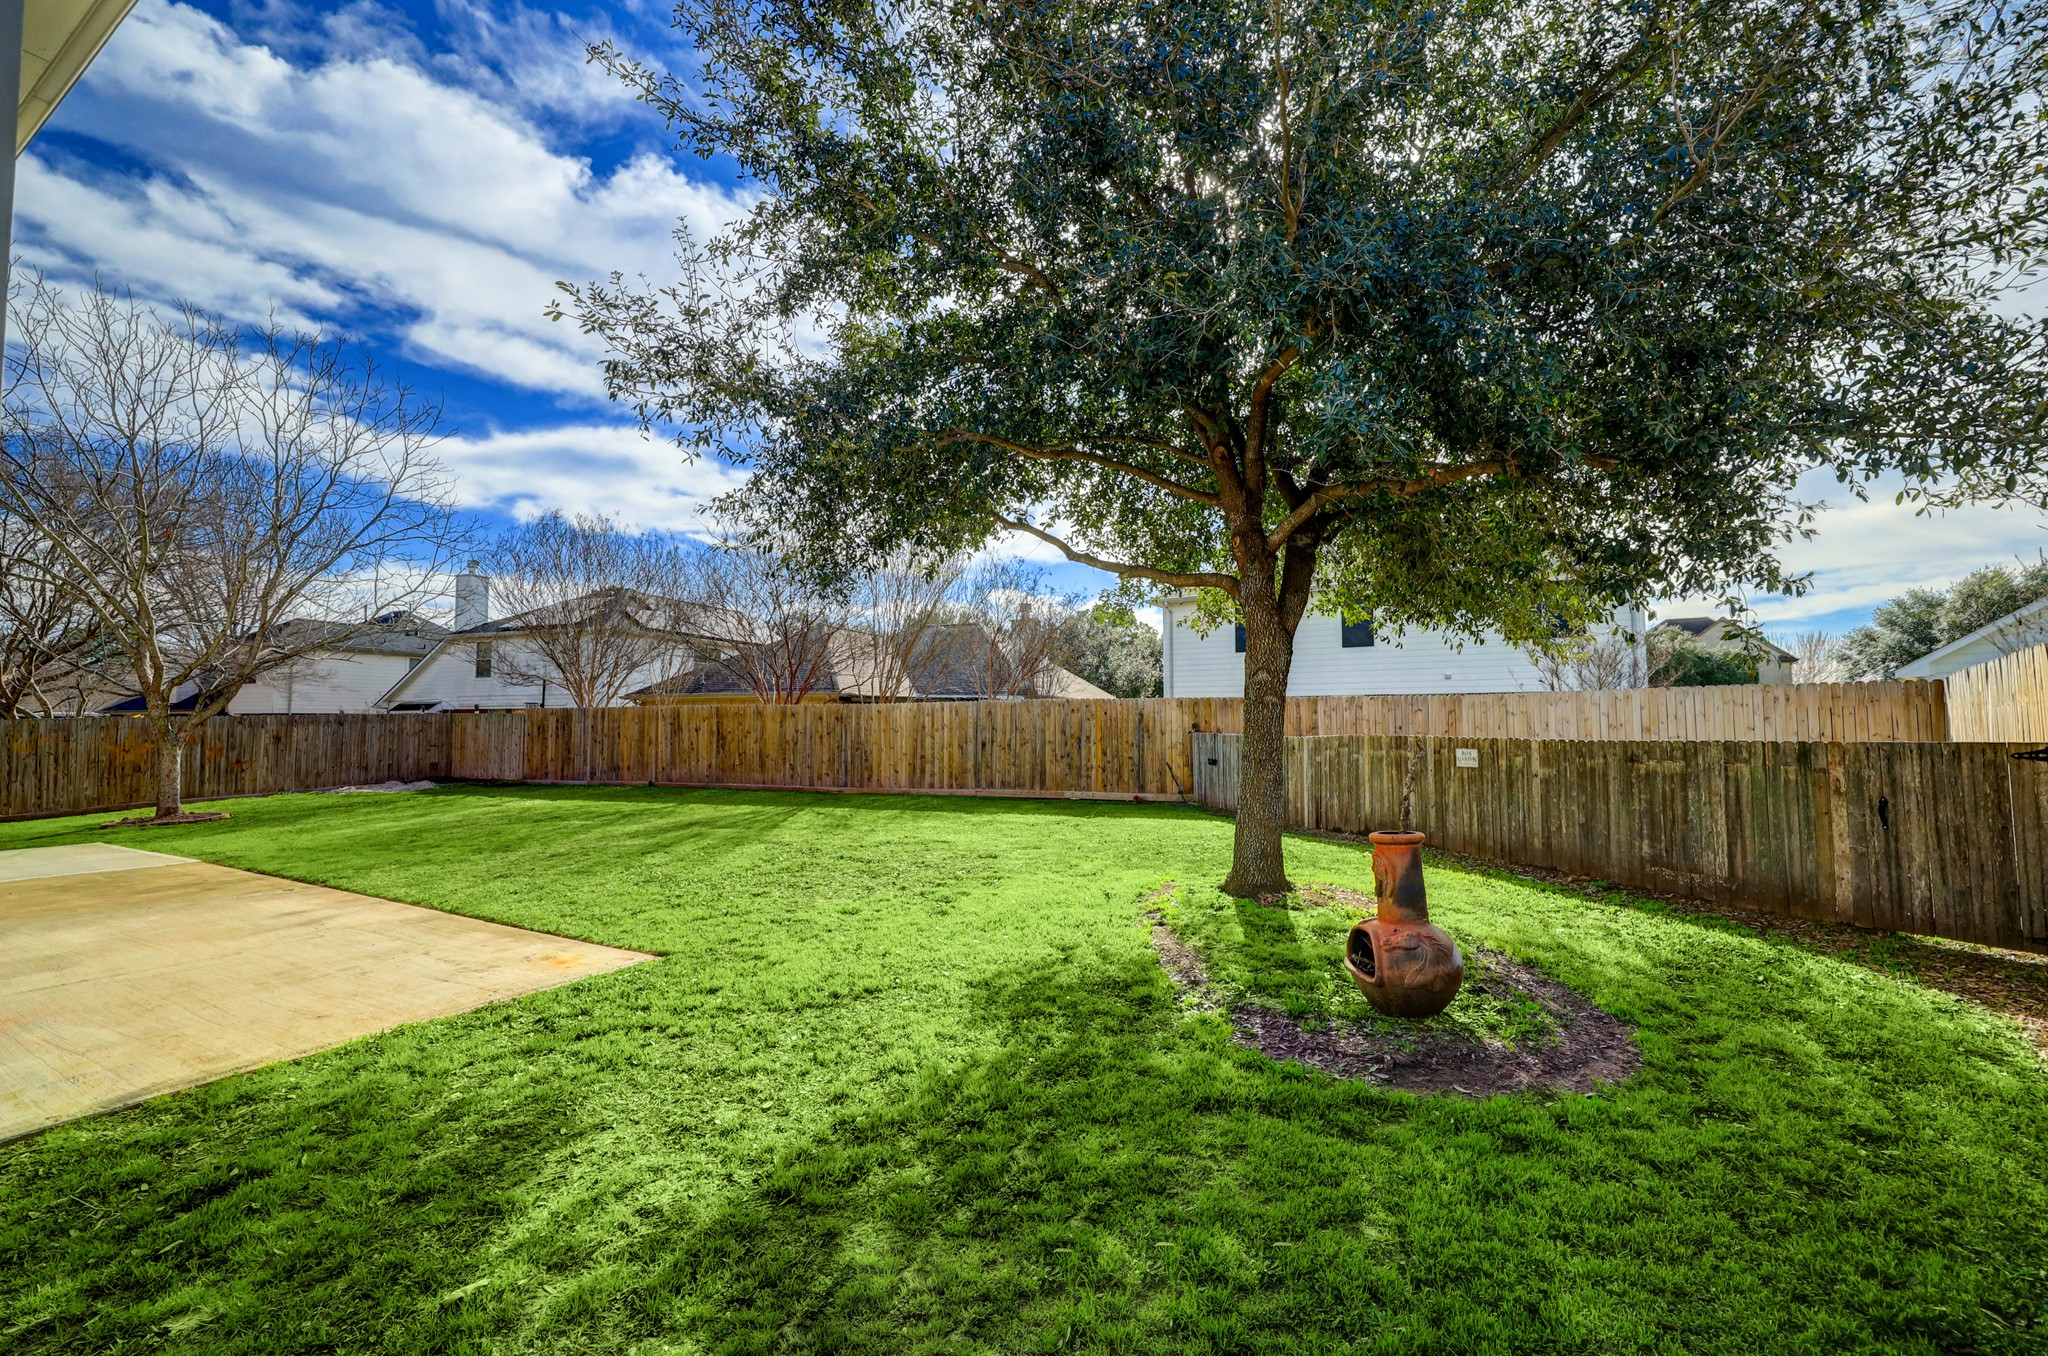
Wow! What a patio. The current owners extended the patio, creating more space for outdoor entertaining.
Bring the swing set, trampoline, and other yard toys. This sprawling fenced yard has plenty of room for barefoot fun. Don't miss the 12' gate along the side of the home.
This huge patio and massive fenced yard look like the perfect place for summer BBQs and backyard birthday parties.
The main yard offers ample grassy lawn for outdoor play while a smaller fenced area is perfect for family pets or a garden.
This back area the current owners used for a garden area. The small fence can easily be removed or kept for pets, a garden or any of your other needs.
The home is located just a few blocks from the elementary school.
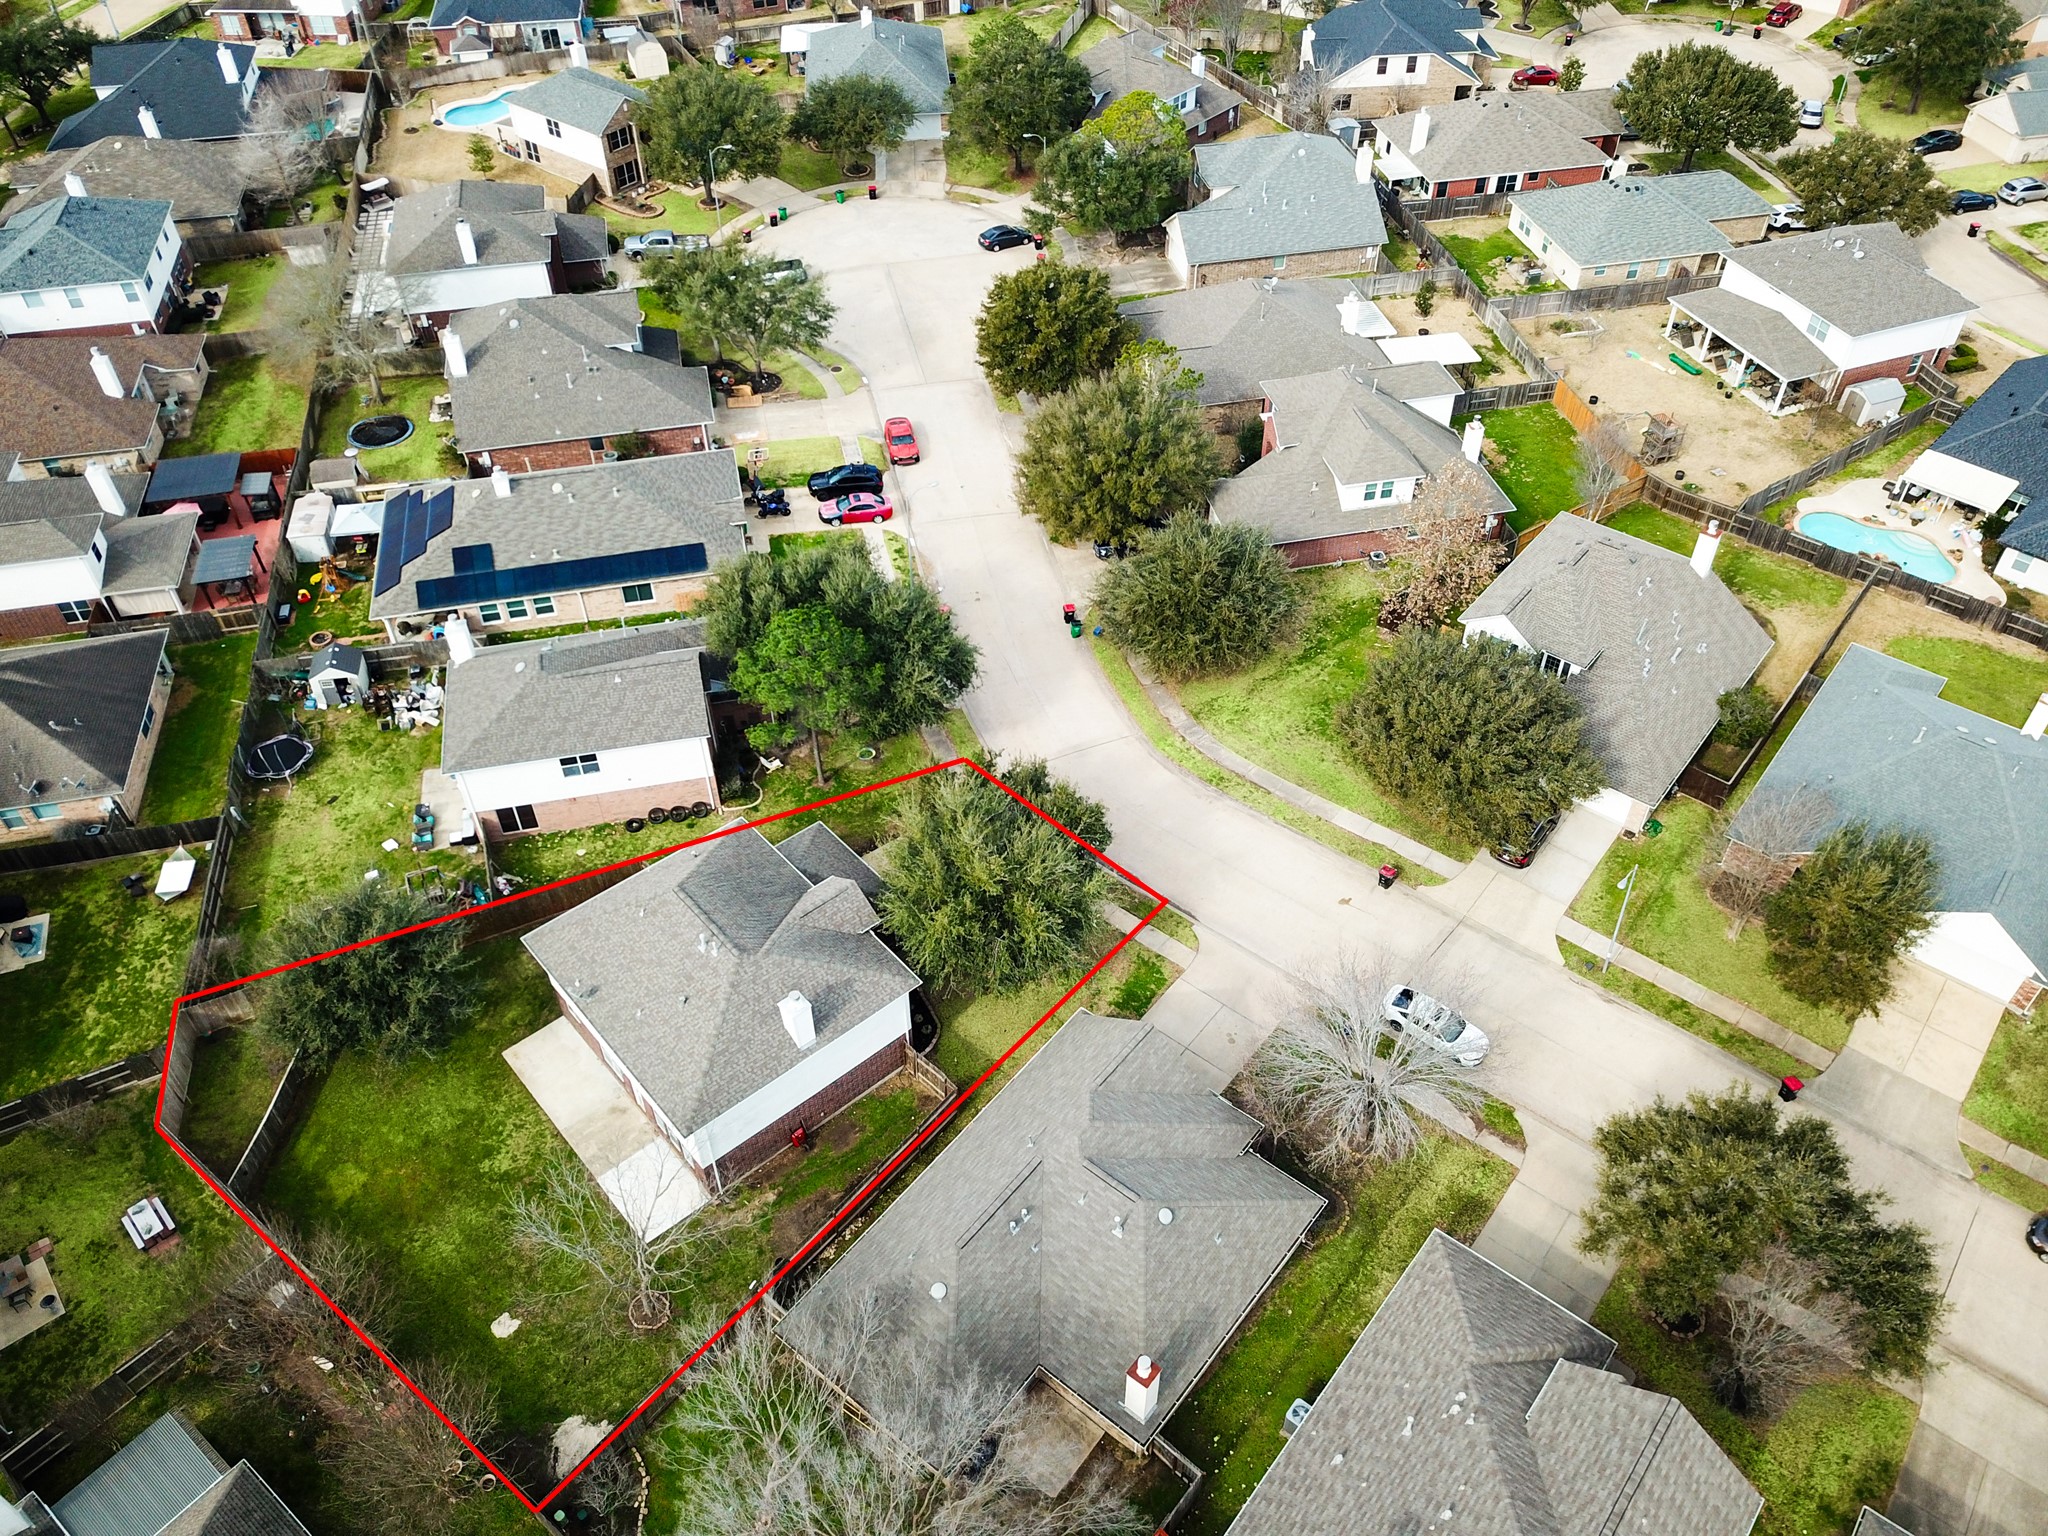
One of the larger lots in the neighborhood and located on a cul-de-sac street. The back corner of the backyard they put a small fence across and they used that for a garden area.









.jpg)

