$249,990 $1,342 est/mo Sourced by Back At You
244 Golden Eagle Boulevard,New Waverly, TX 77358
New Waverly, TX 77358
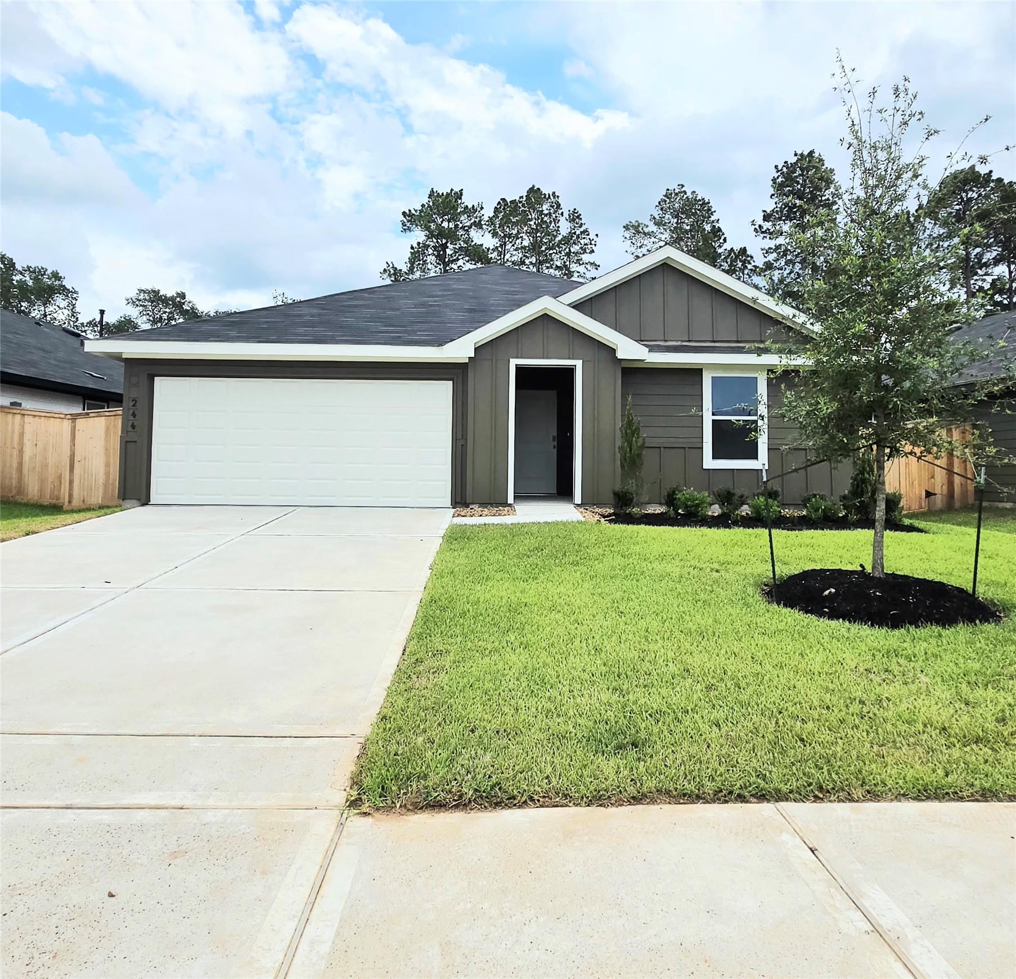
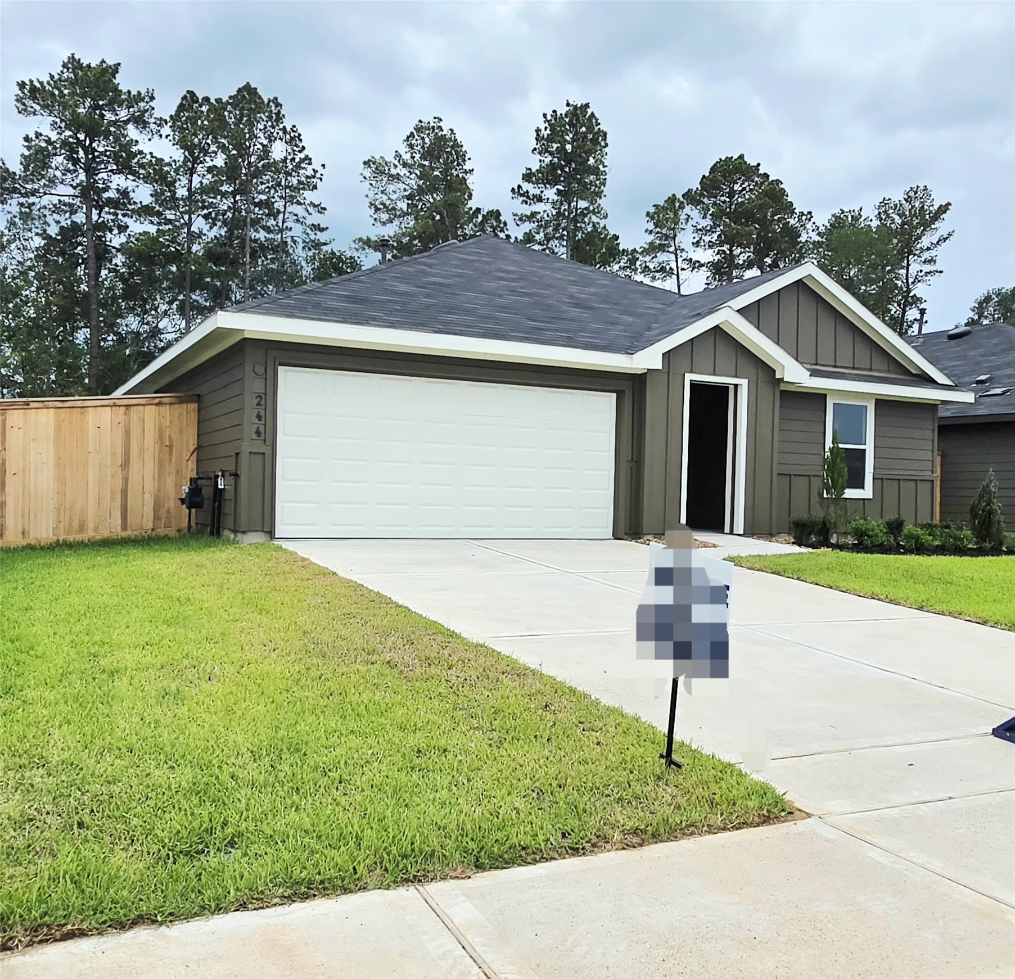
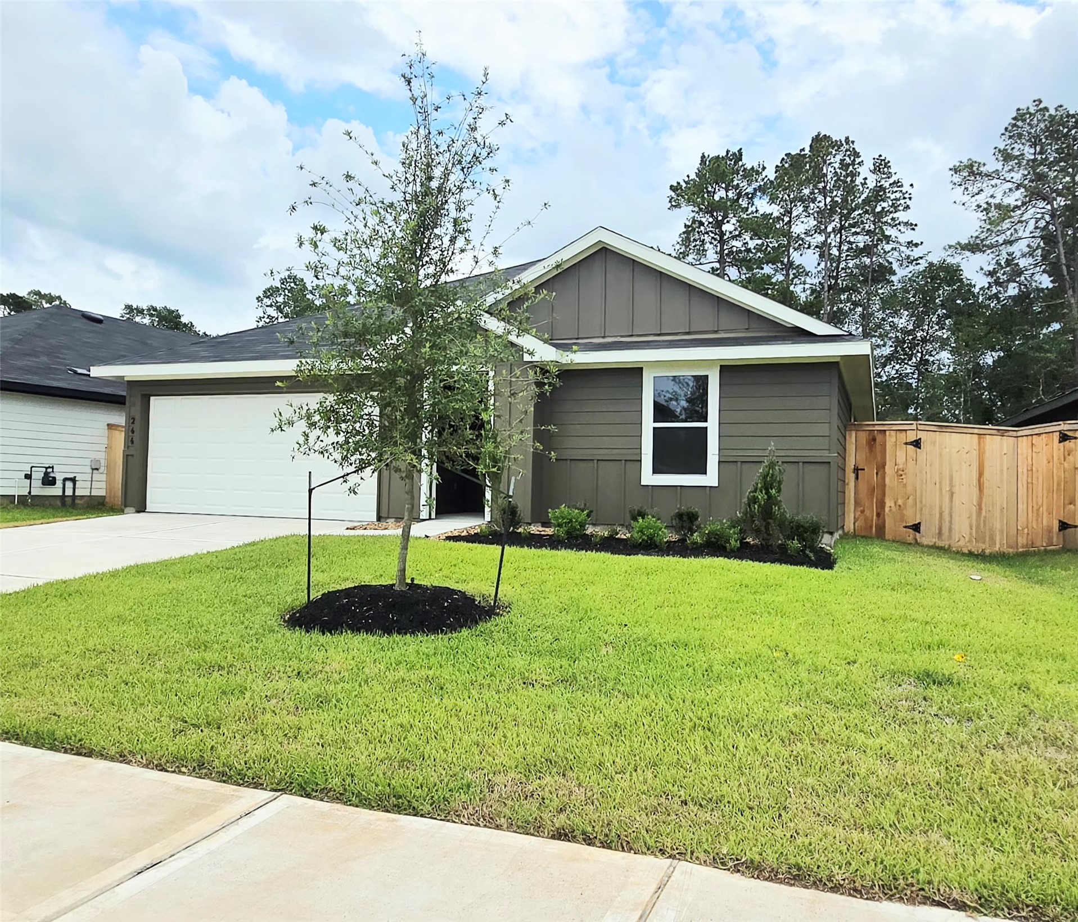
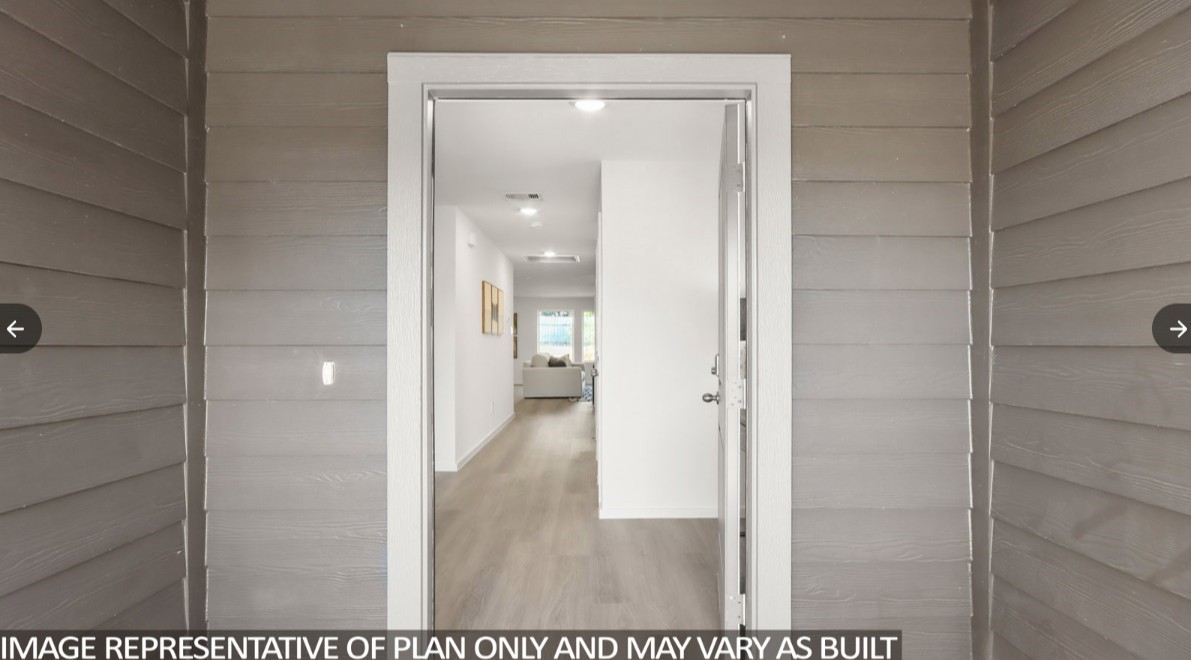
Photo Renderings
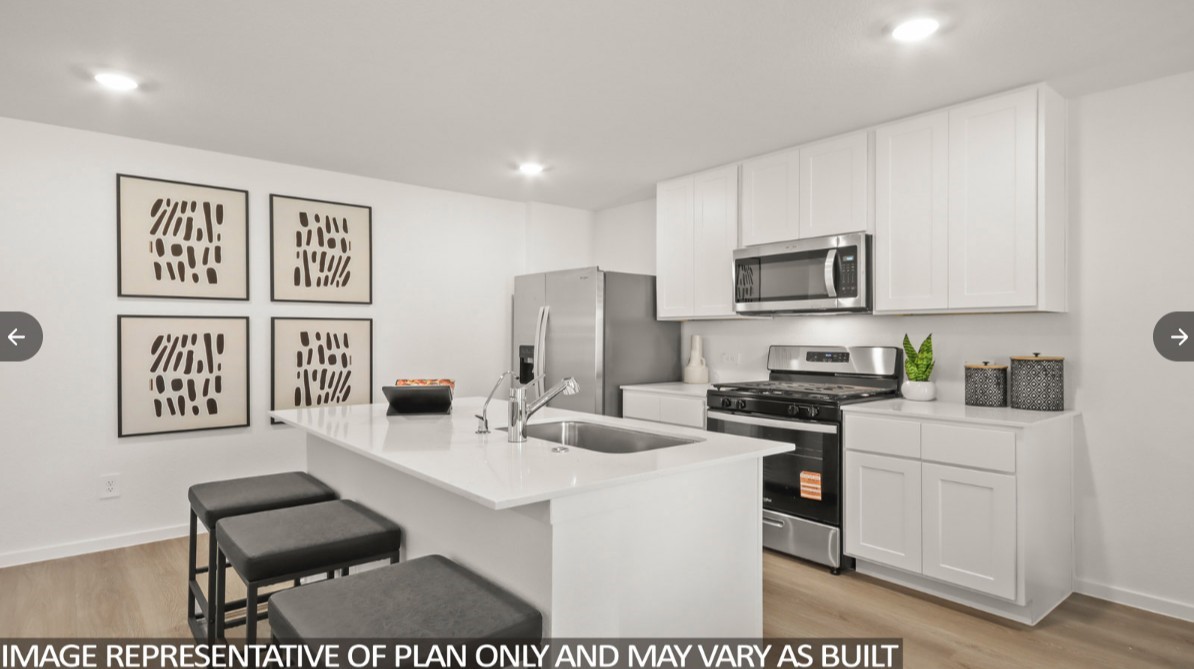
Photo Renderings
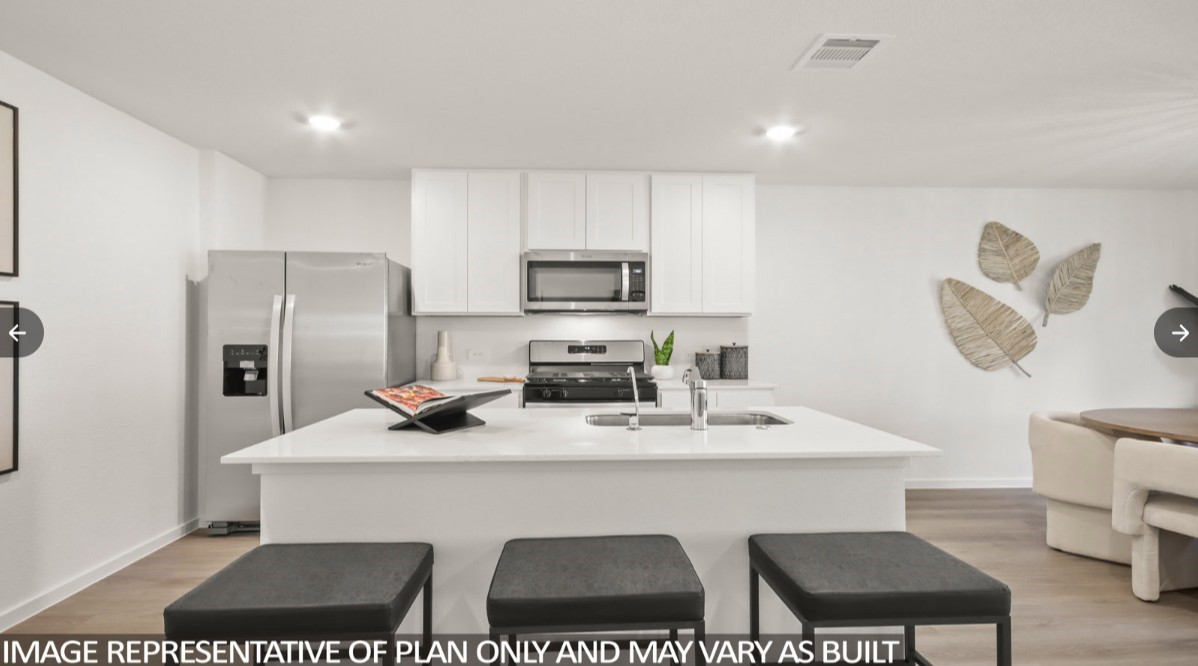
Photo Renderings
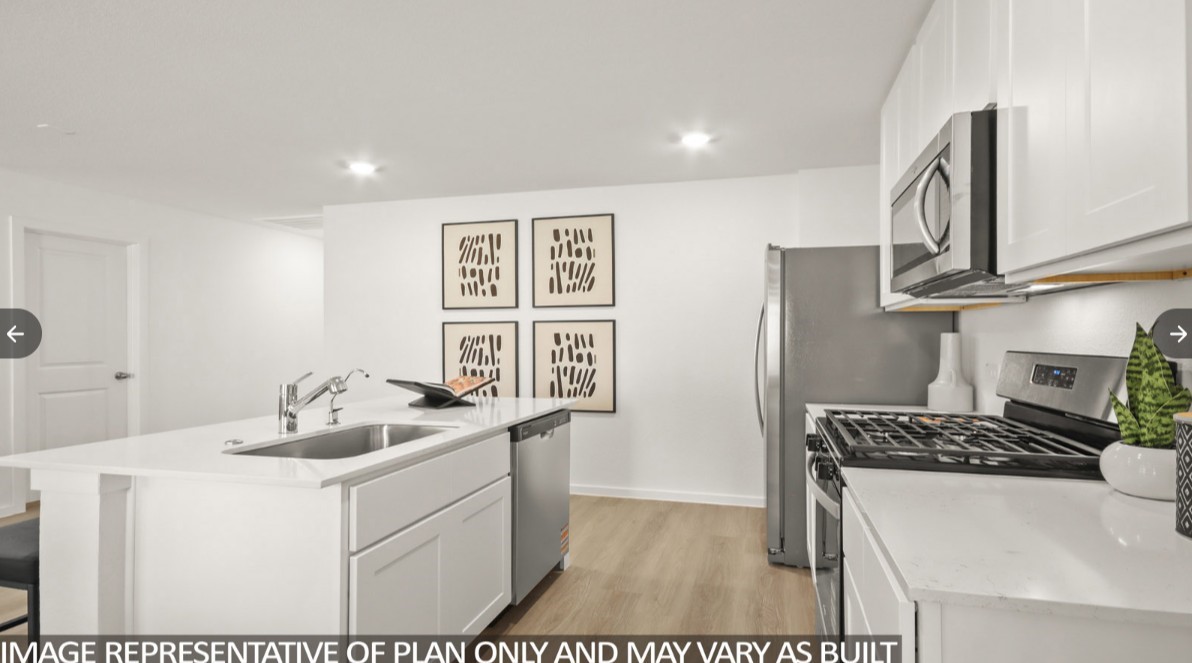
Photo Renderings
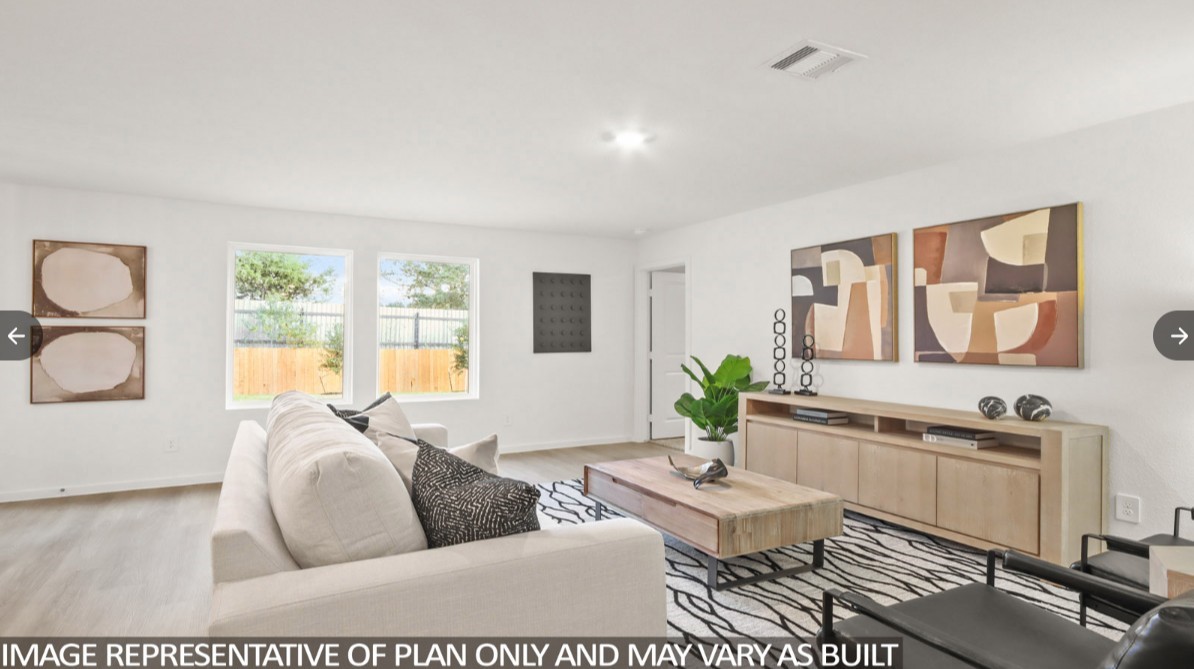
Photo Renderings
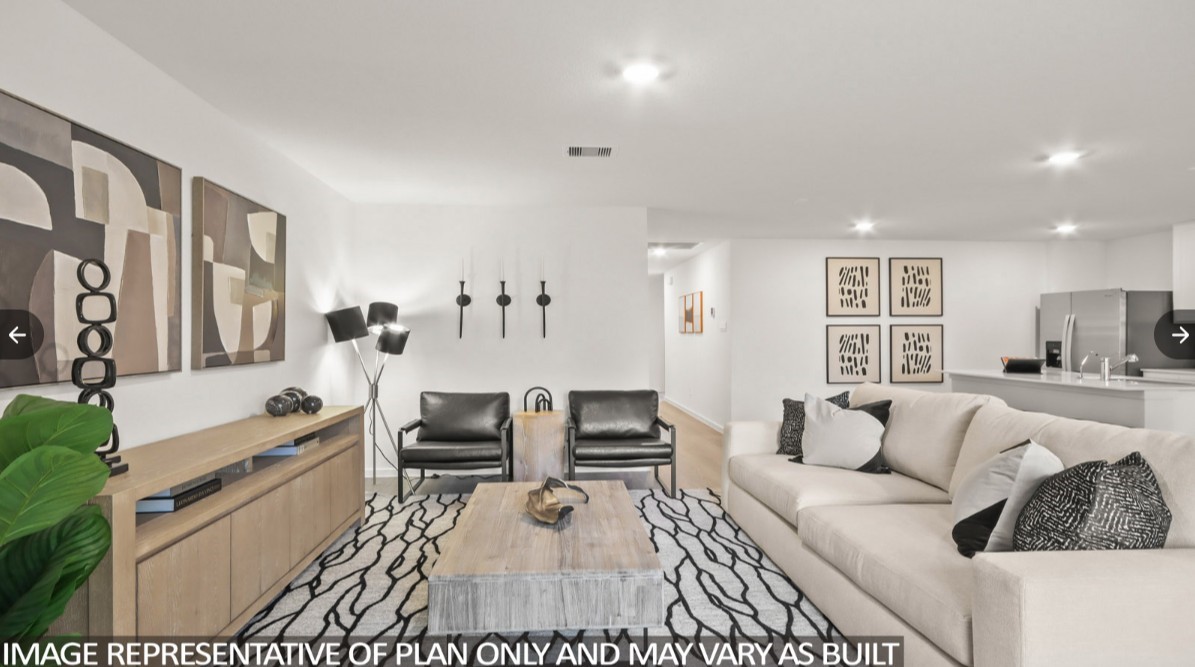
Photo Renderings
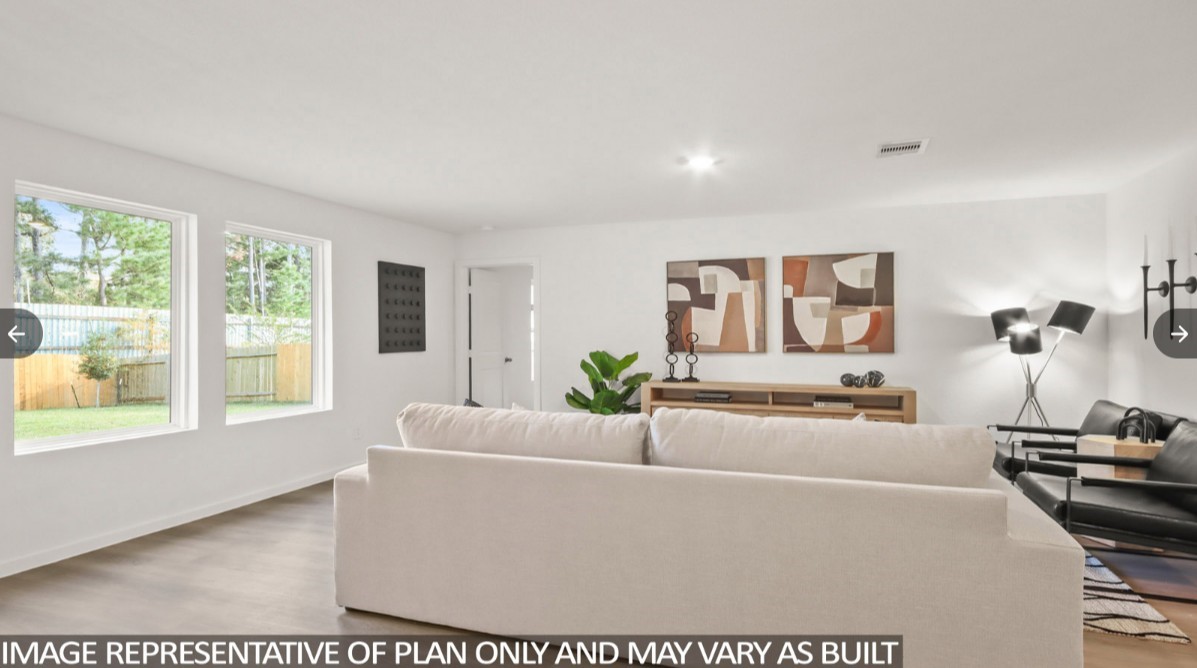
Photo Renderings
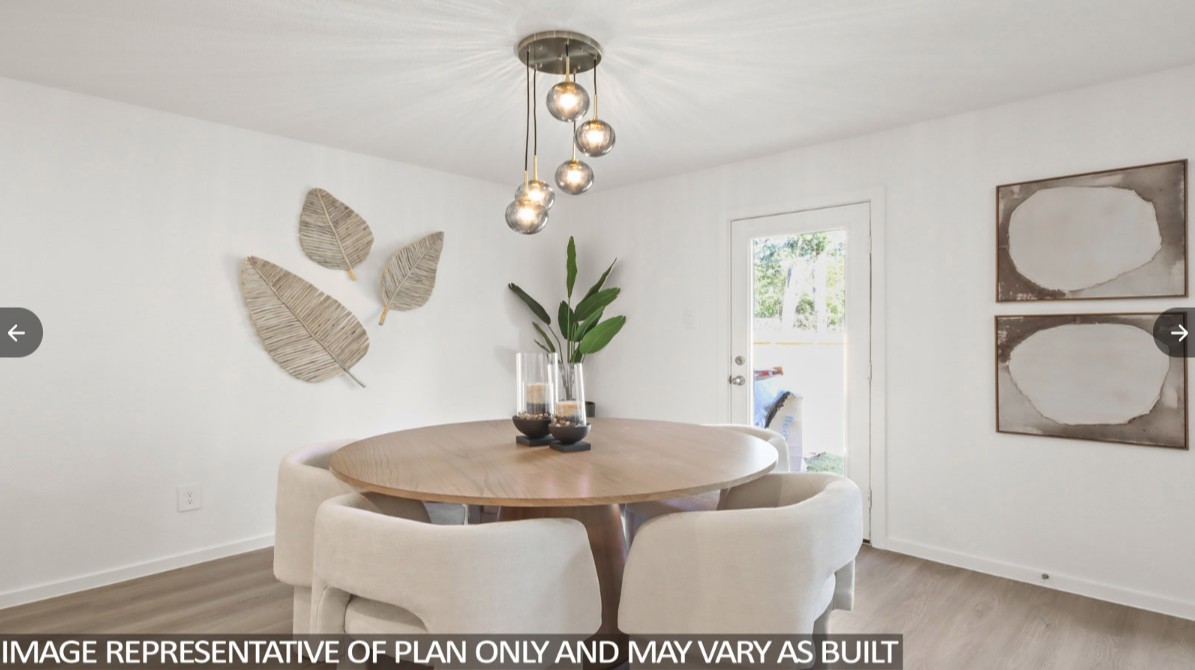
Photo Renderings
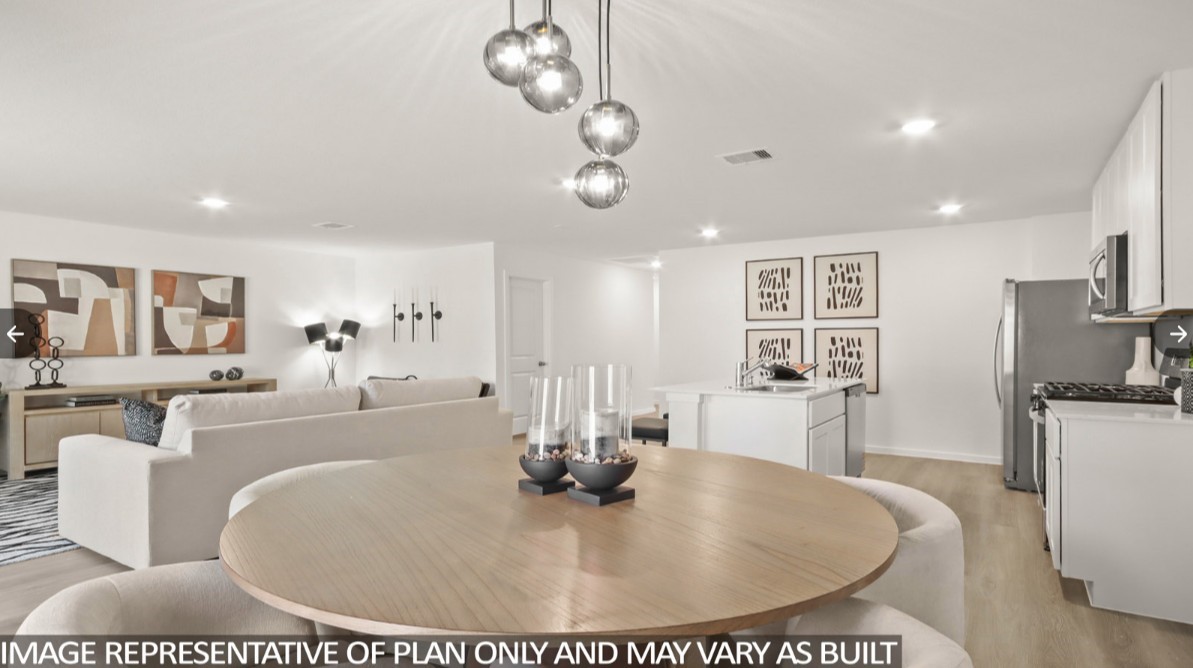
Photo Renderings
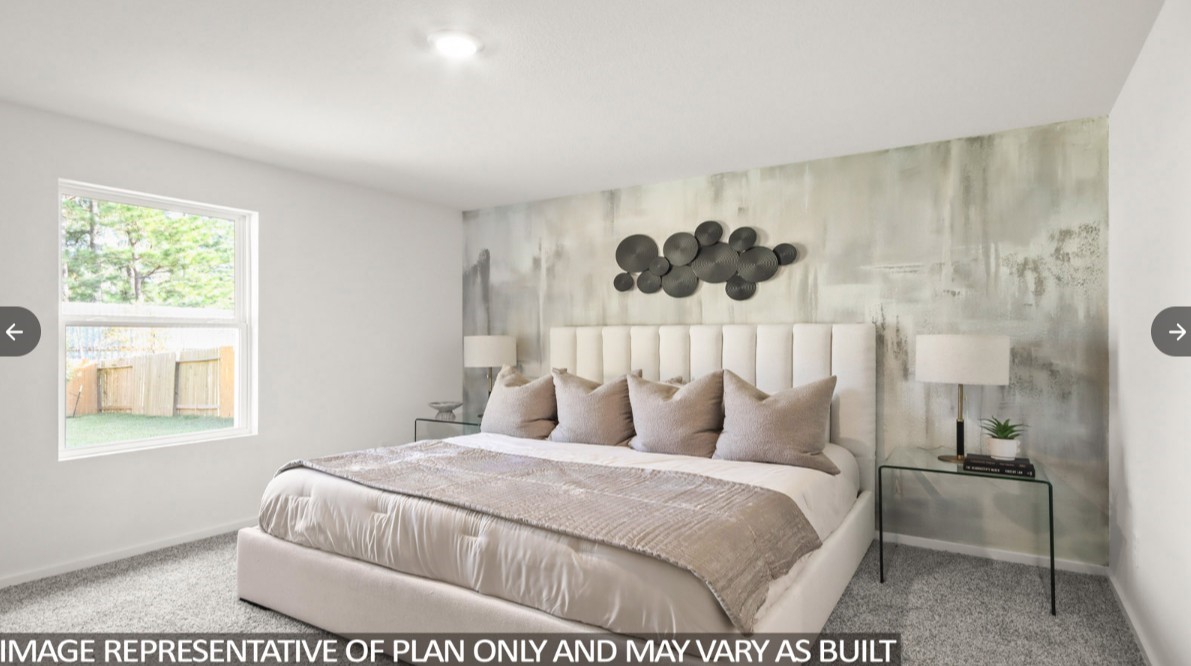
Photo Renderings
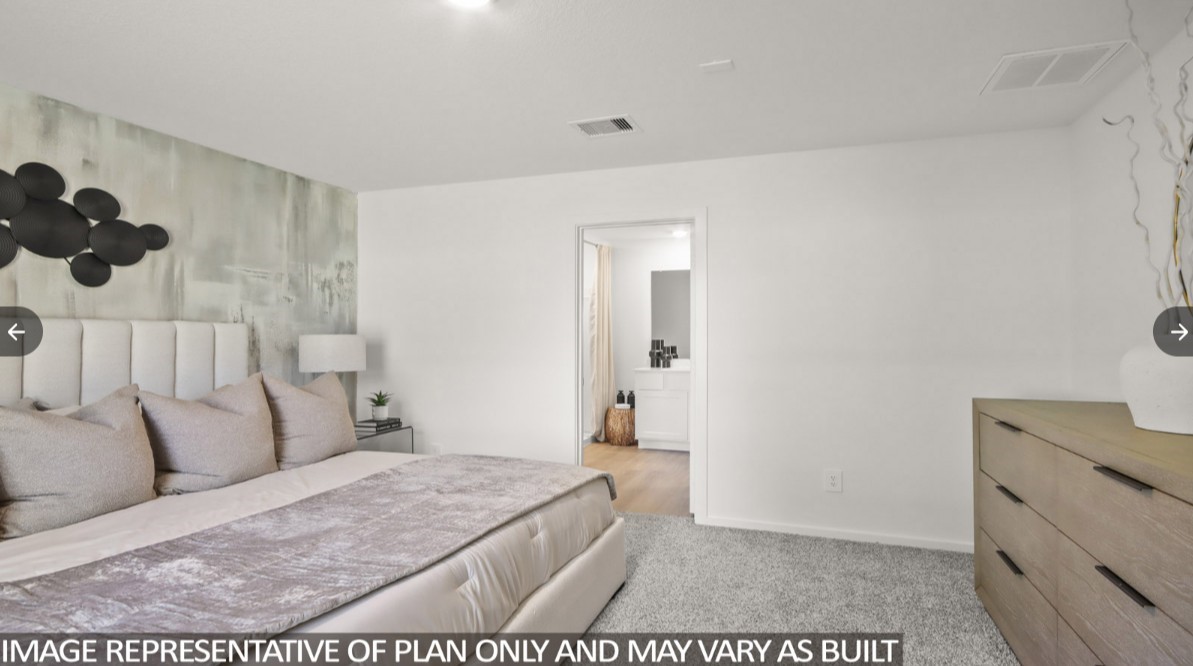
Photo Renderings
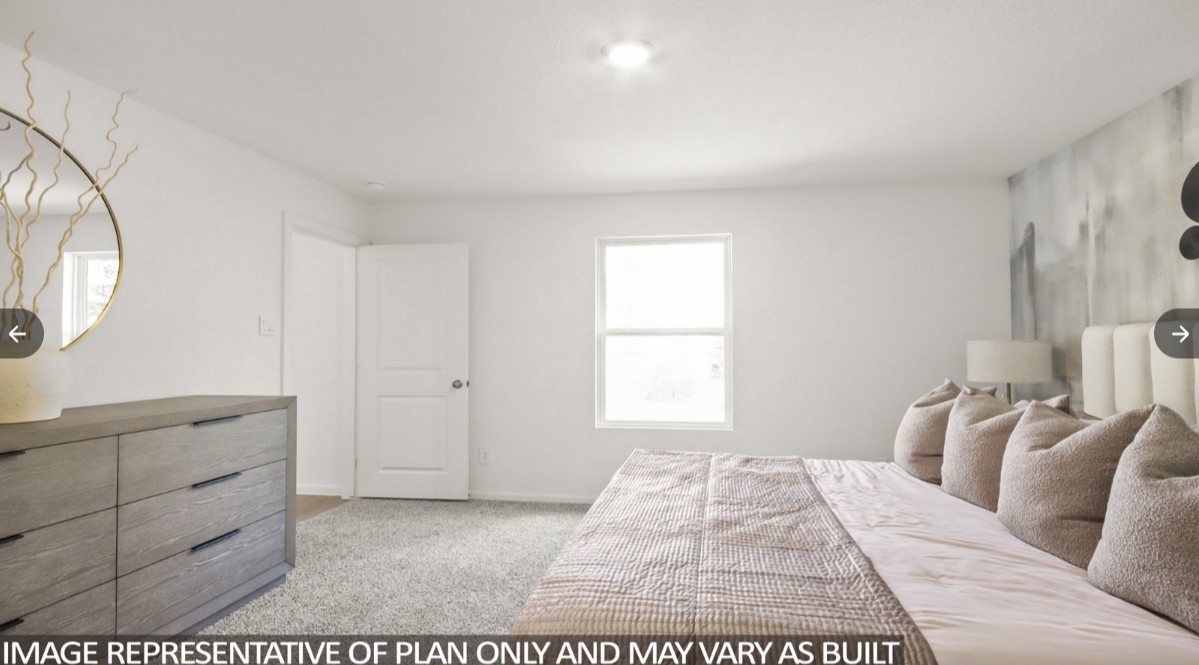
Photo Renderings
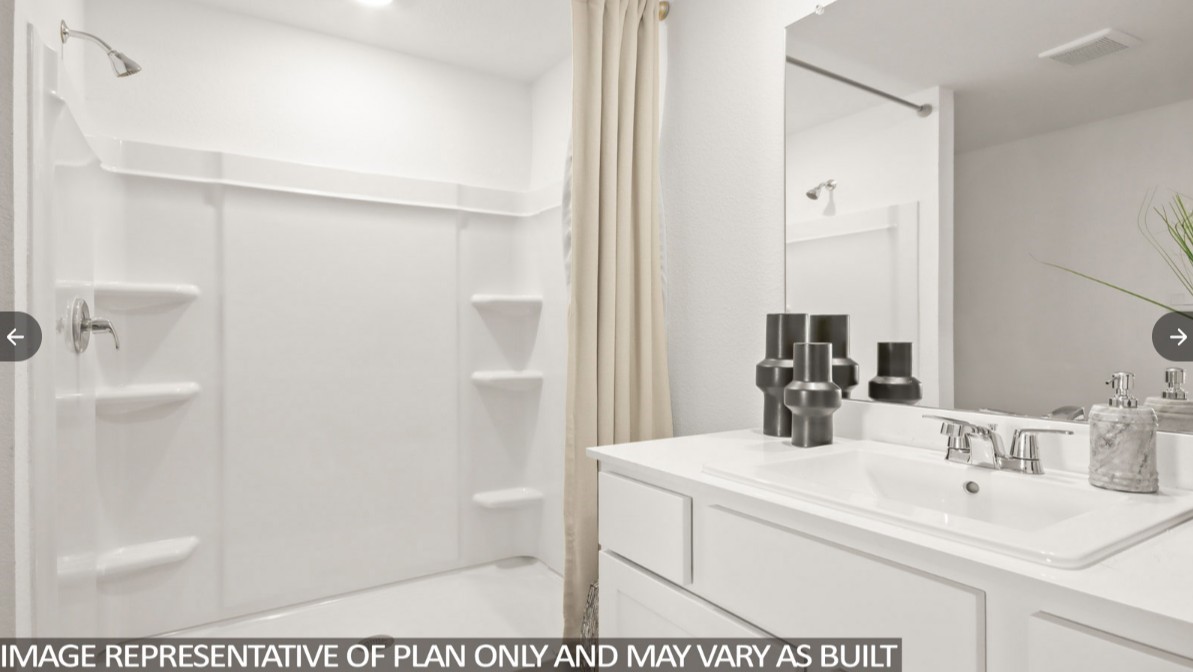
Photo Renderings
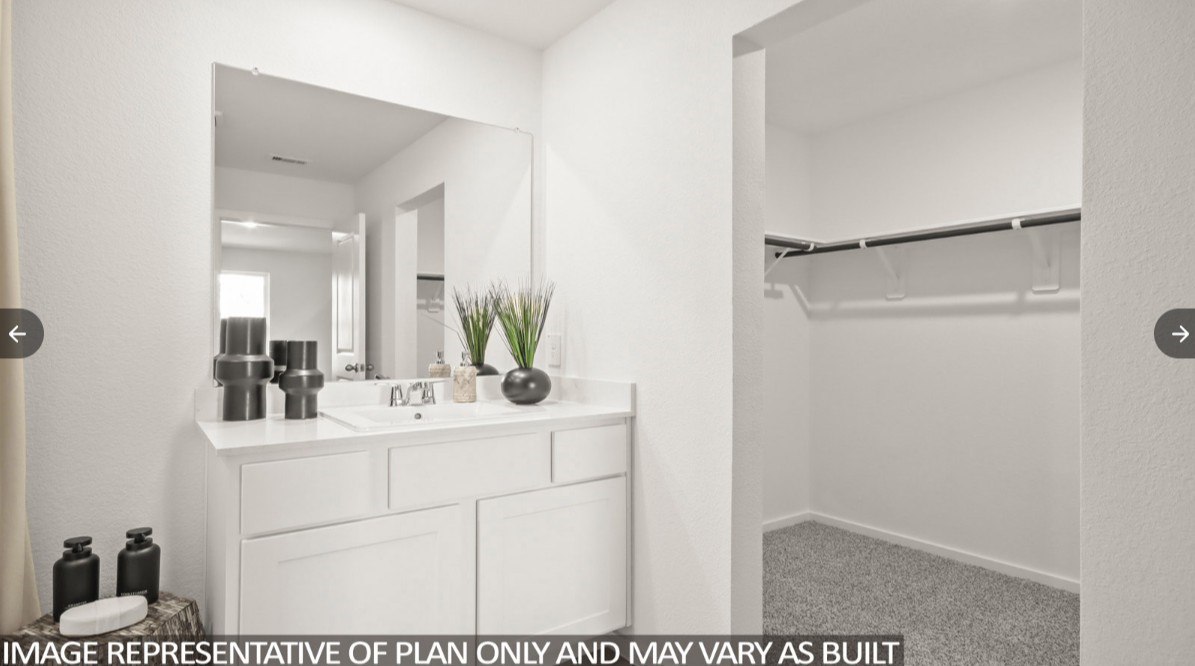
Photo Renderings
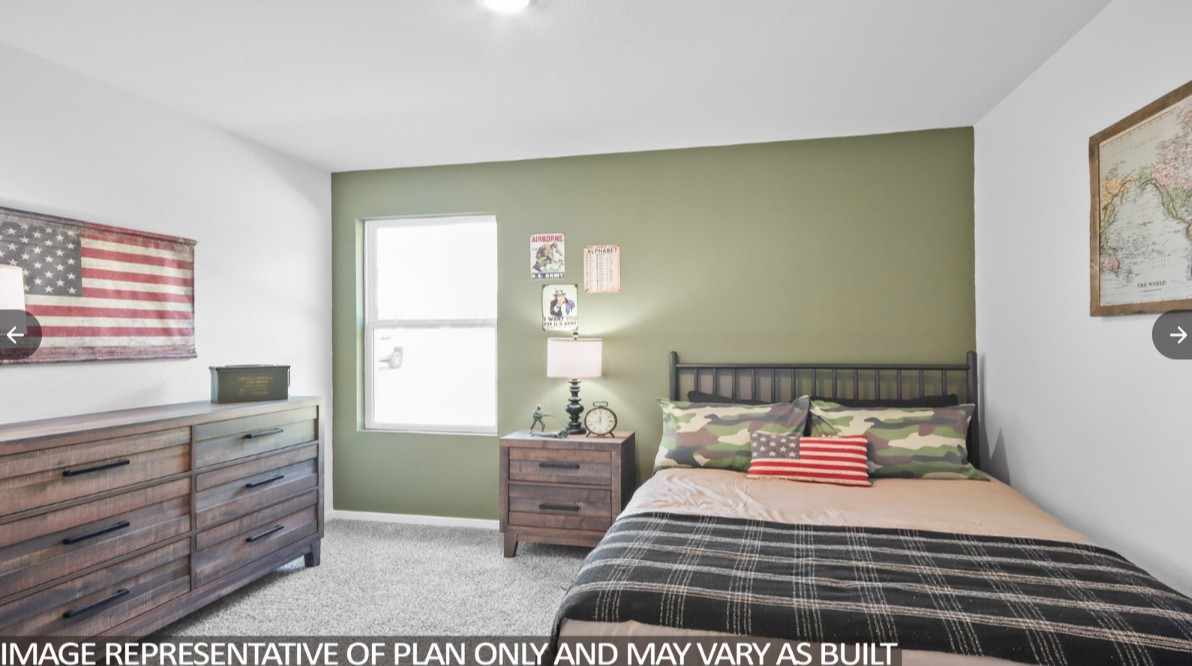
Photo Renderings
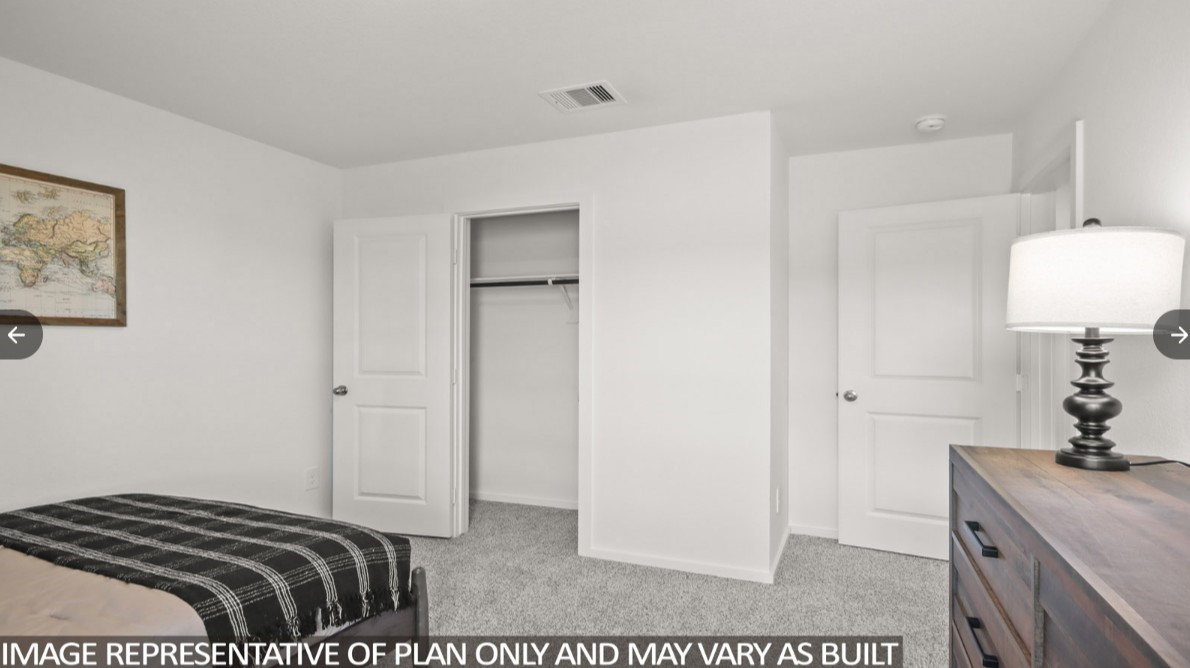
Photo Renderings
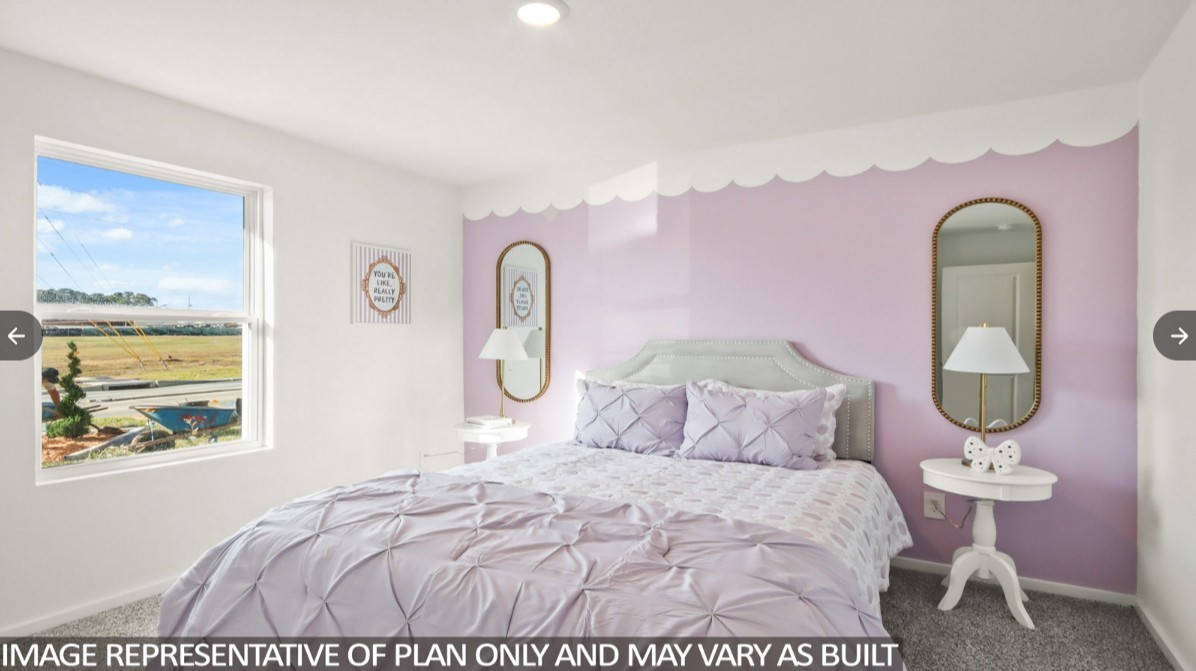
Photo Renderings
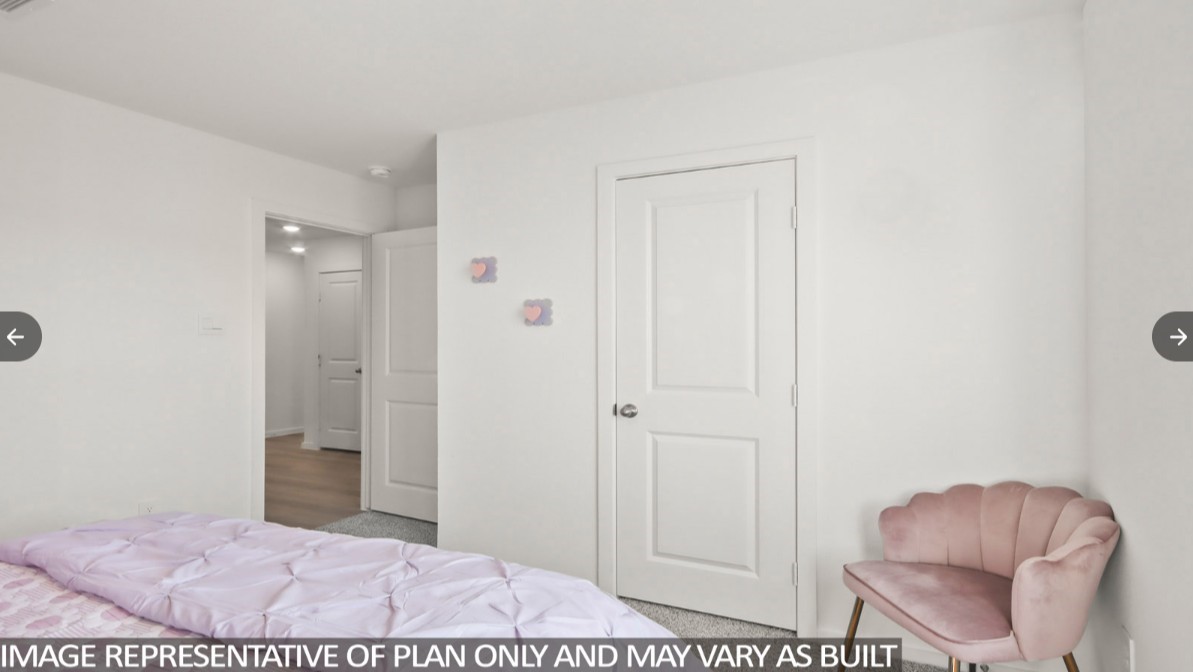
Photo Renderings
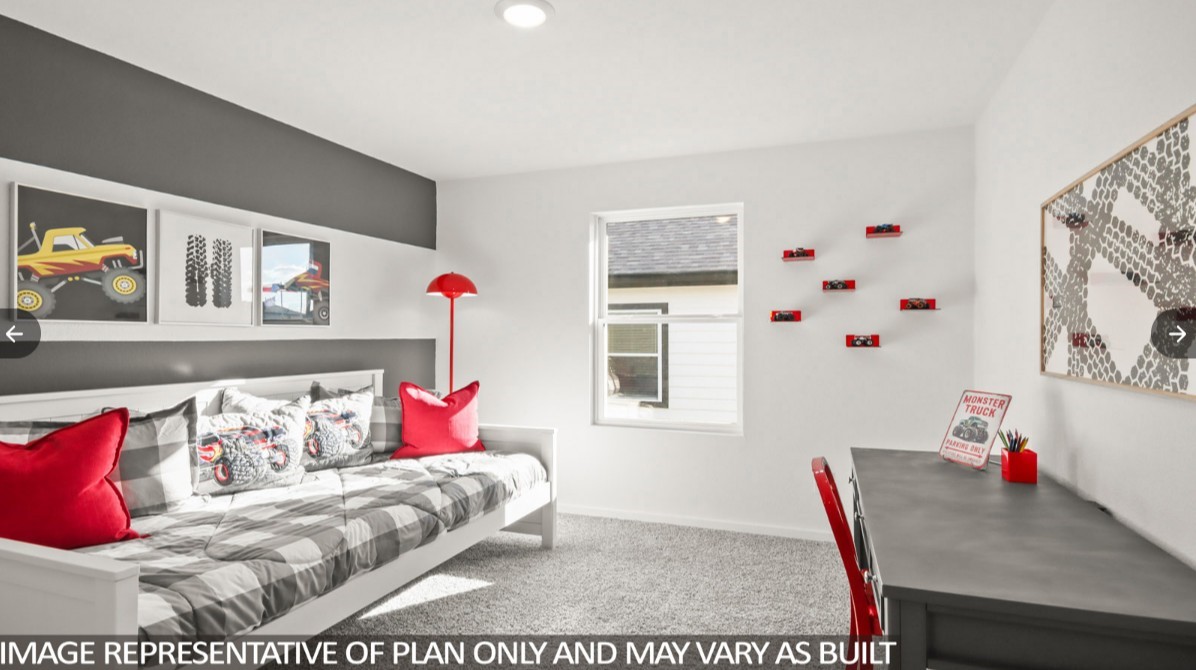
Photo Renderings
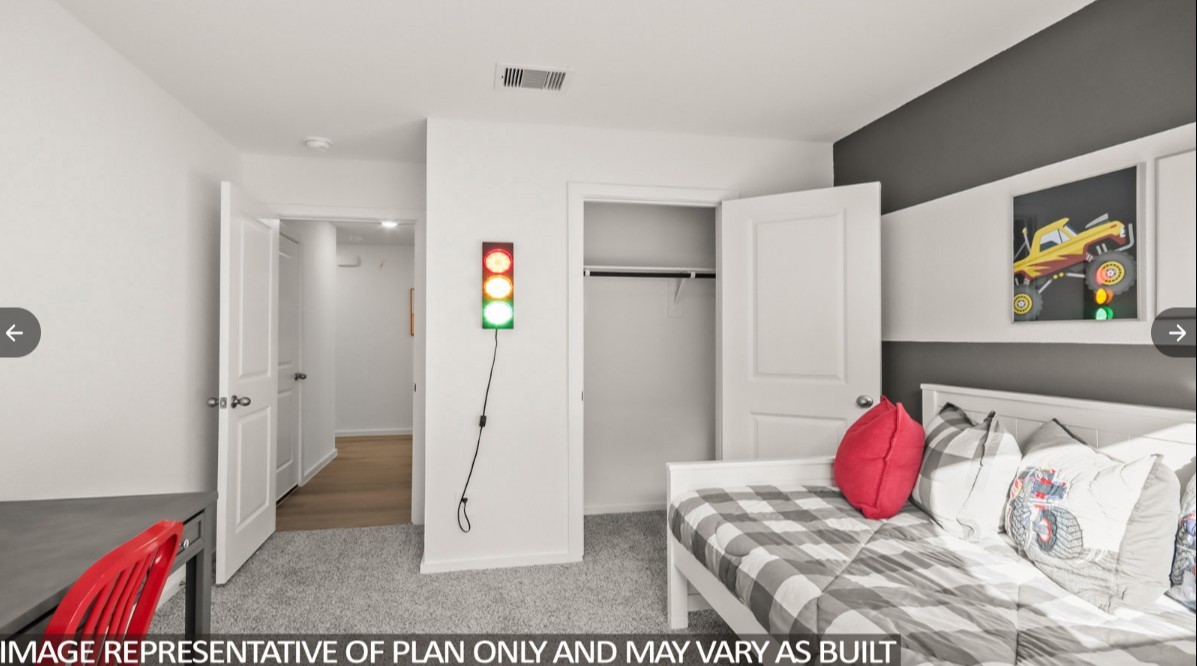
Photo Renderings
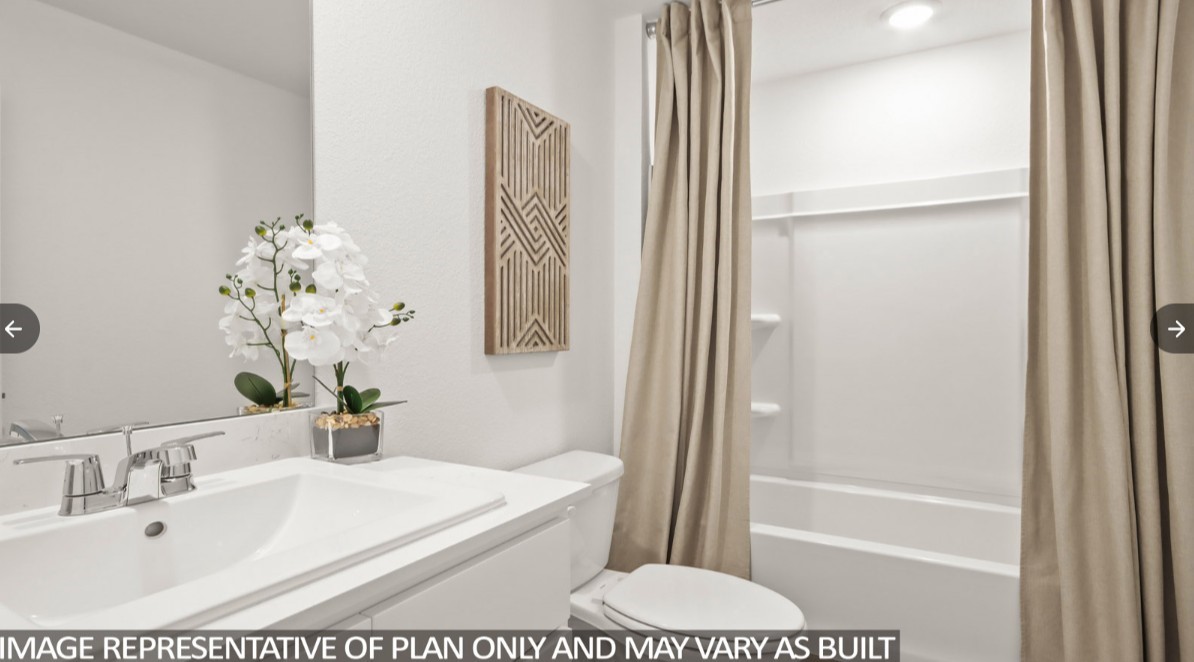
Photo Renderings
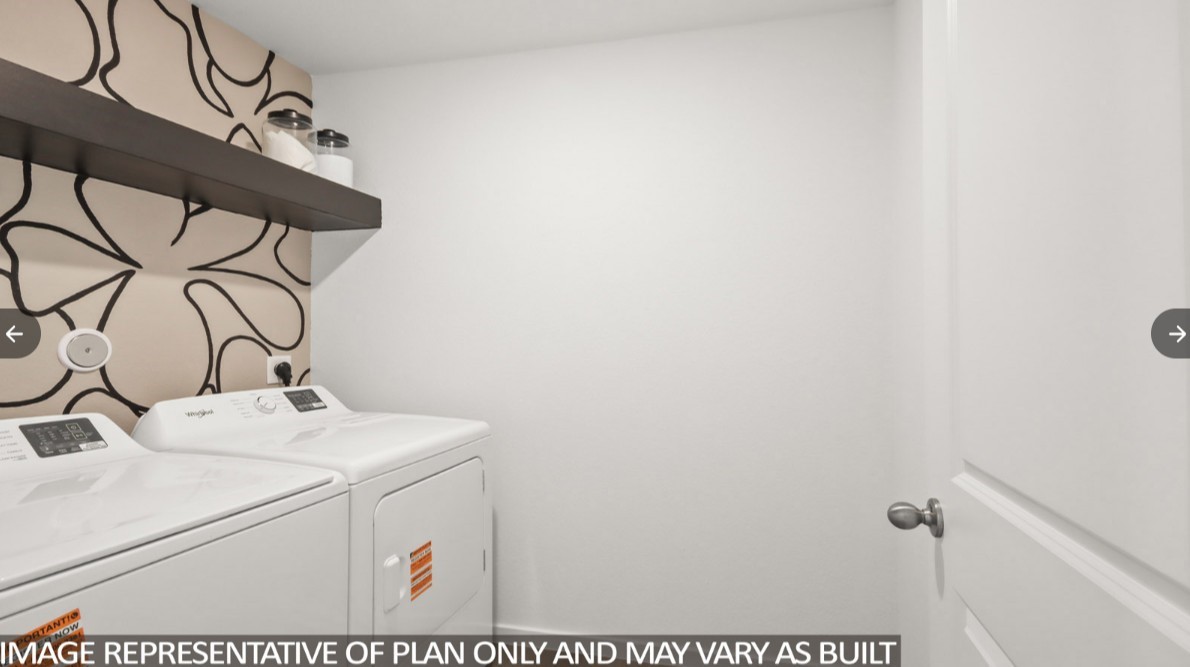
Photo Renderings
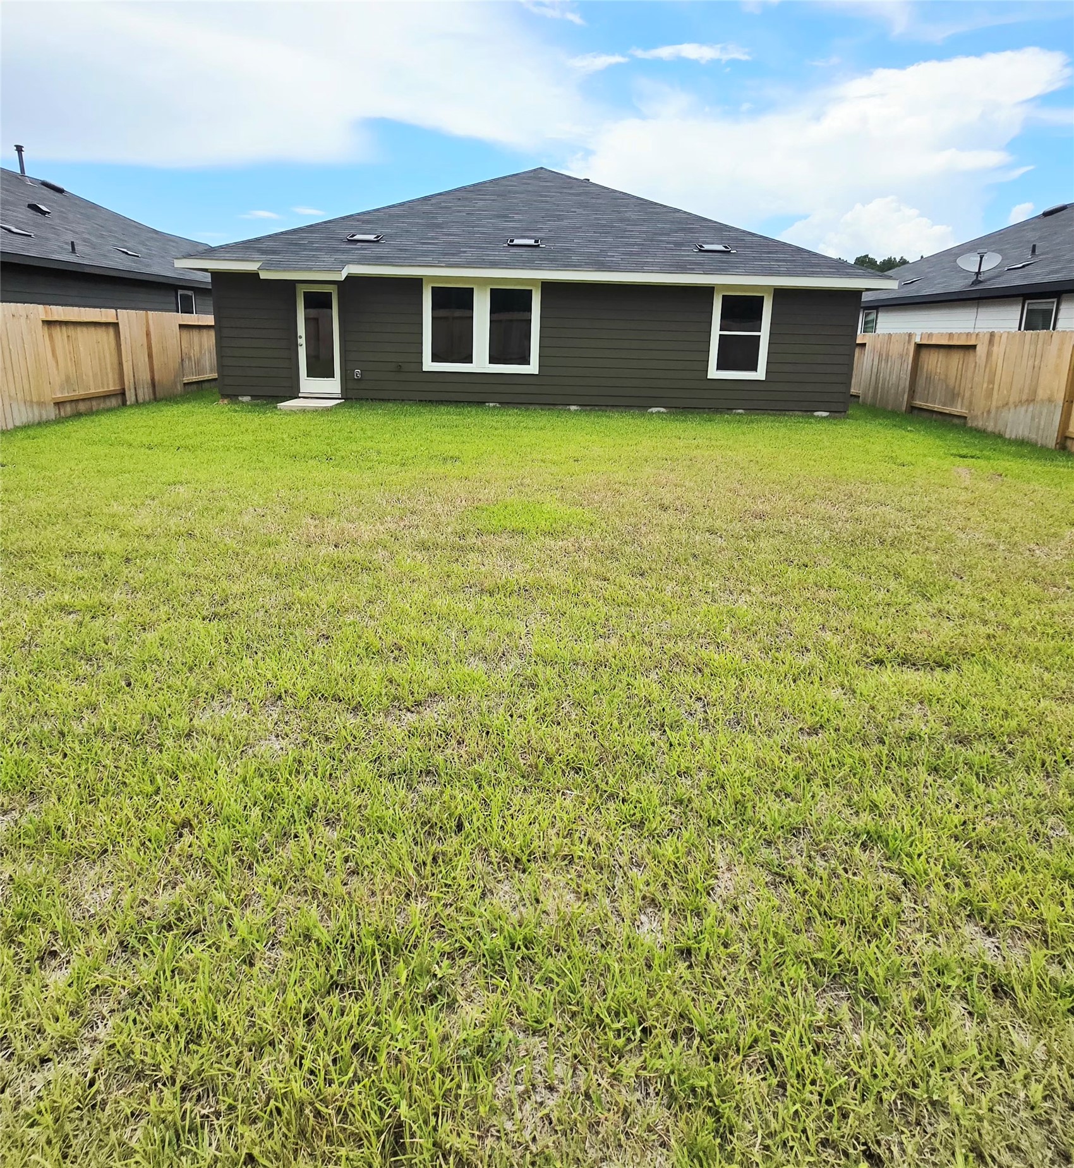
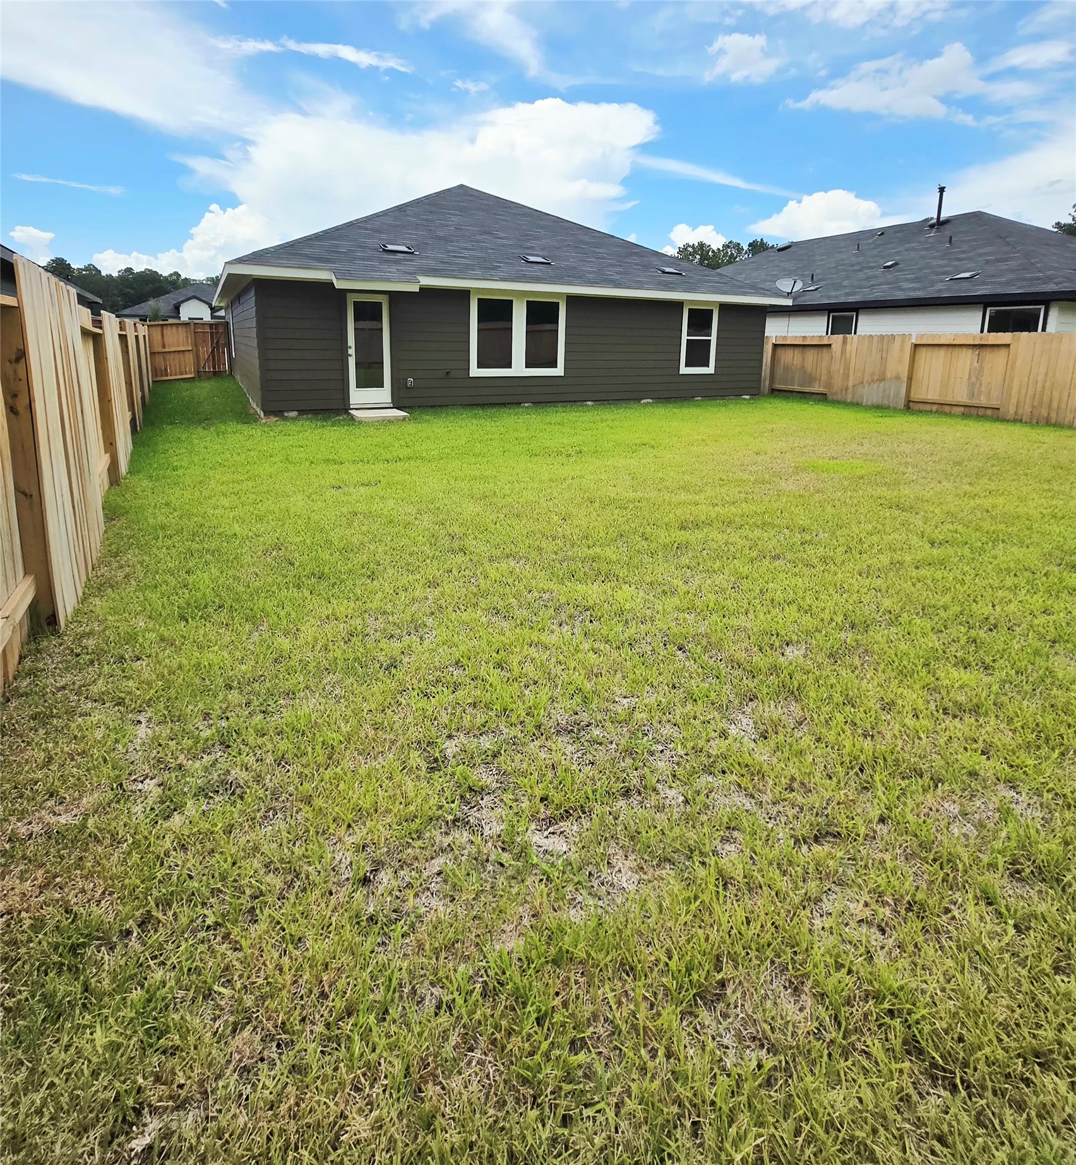
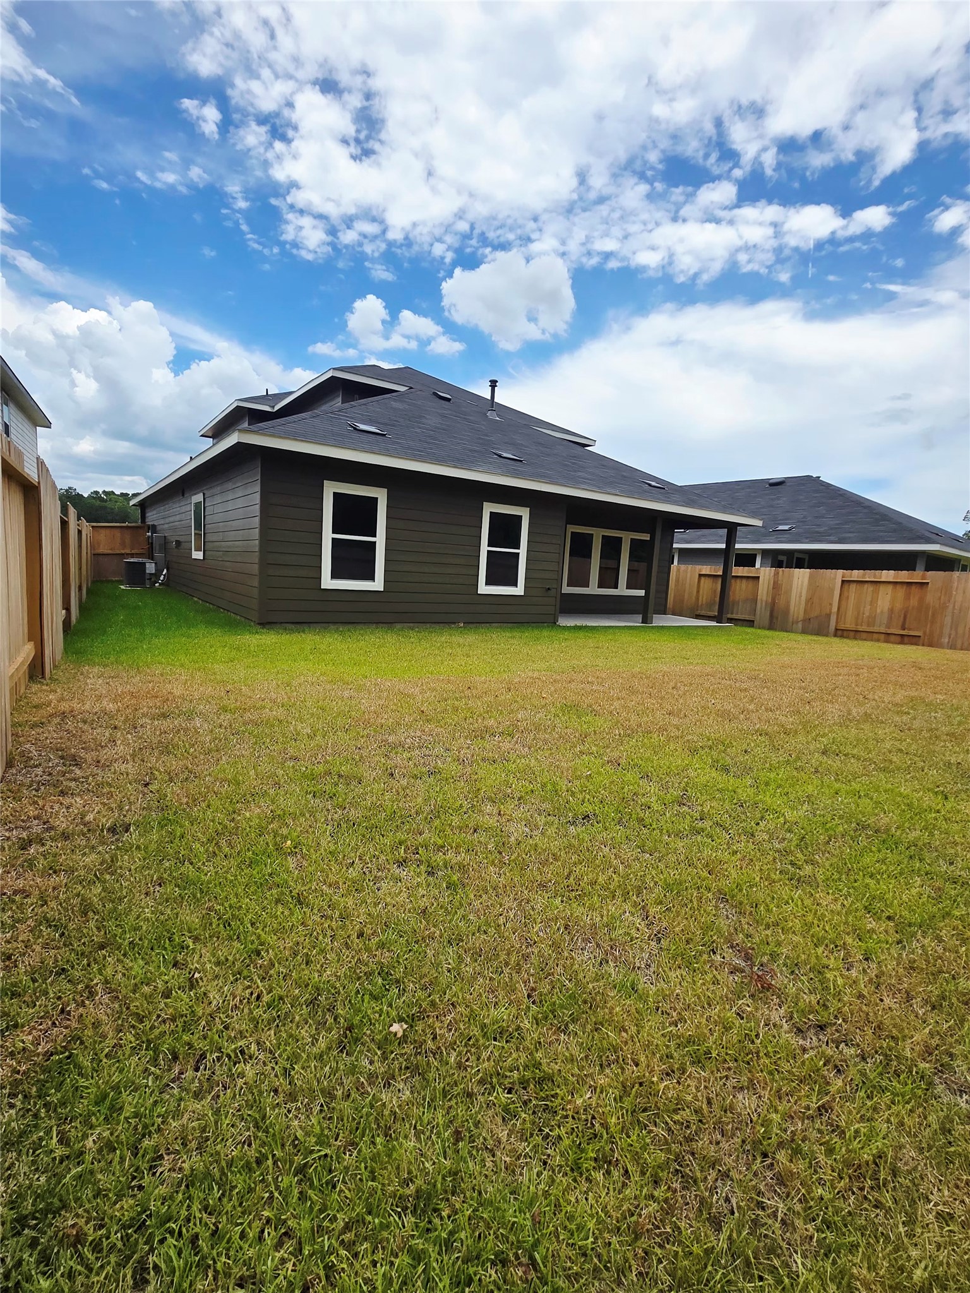

Description
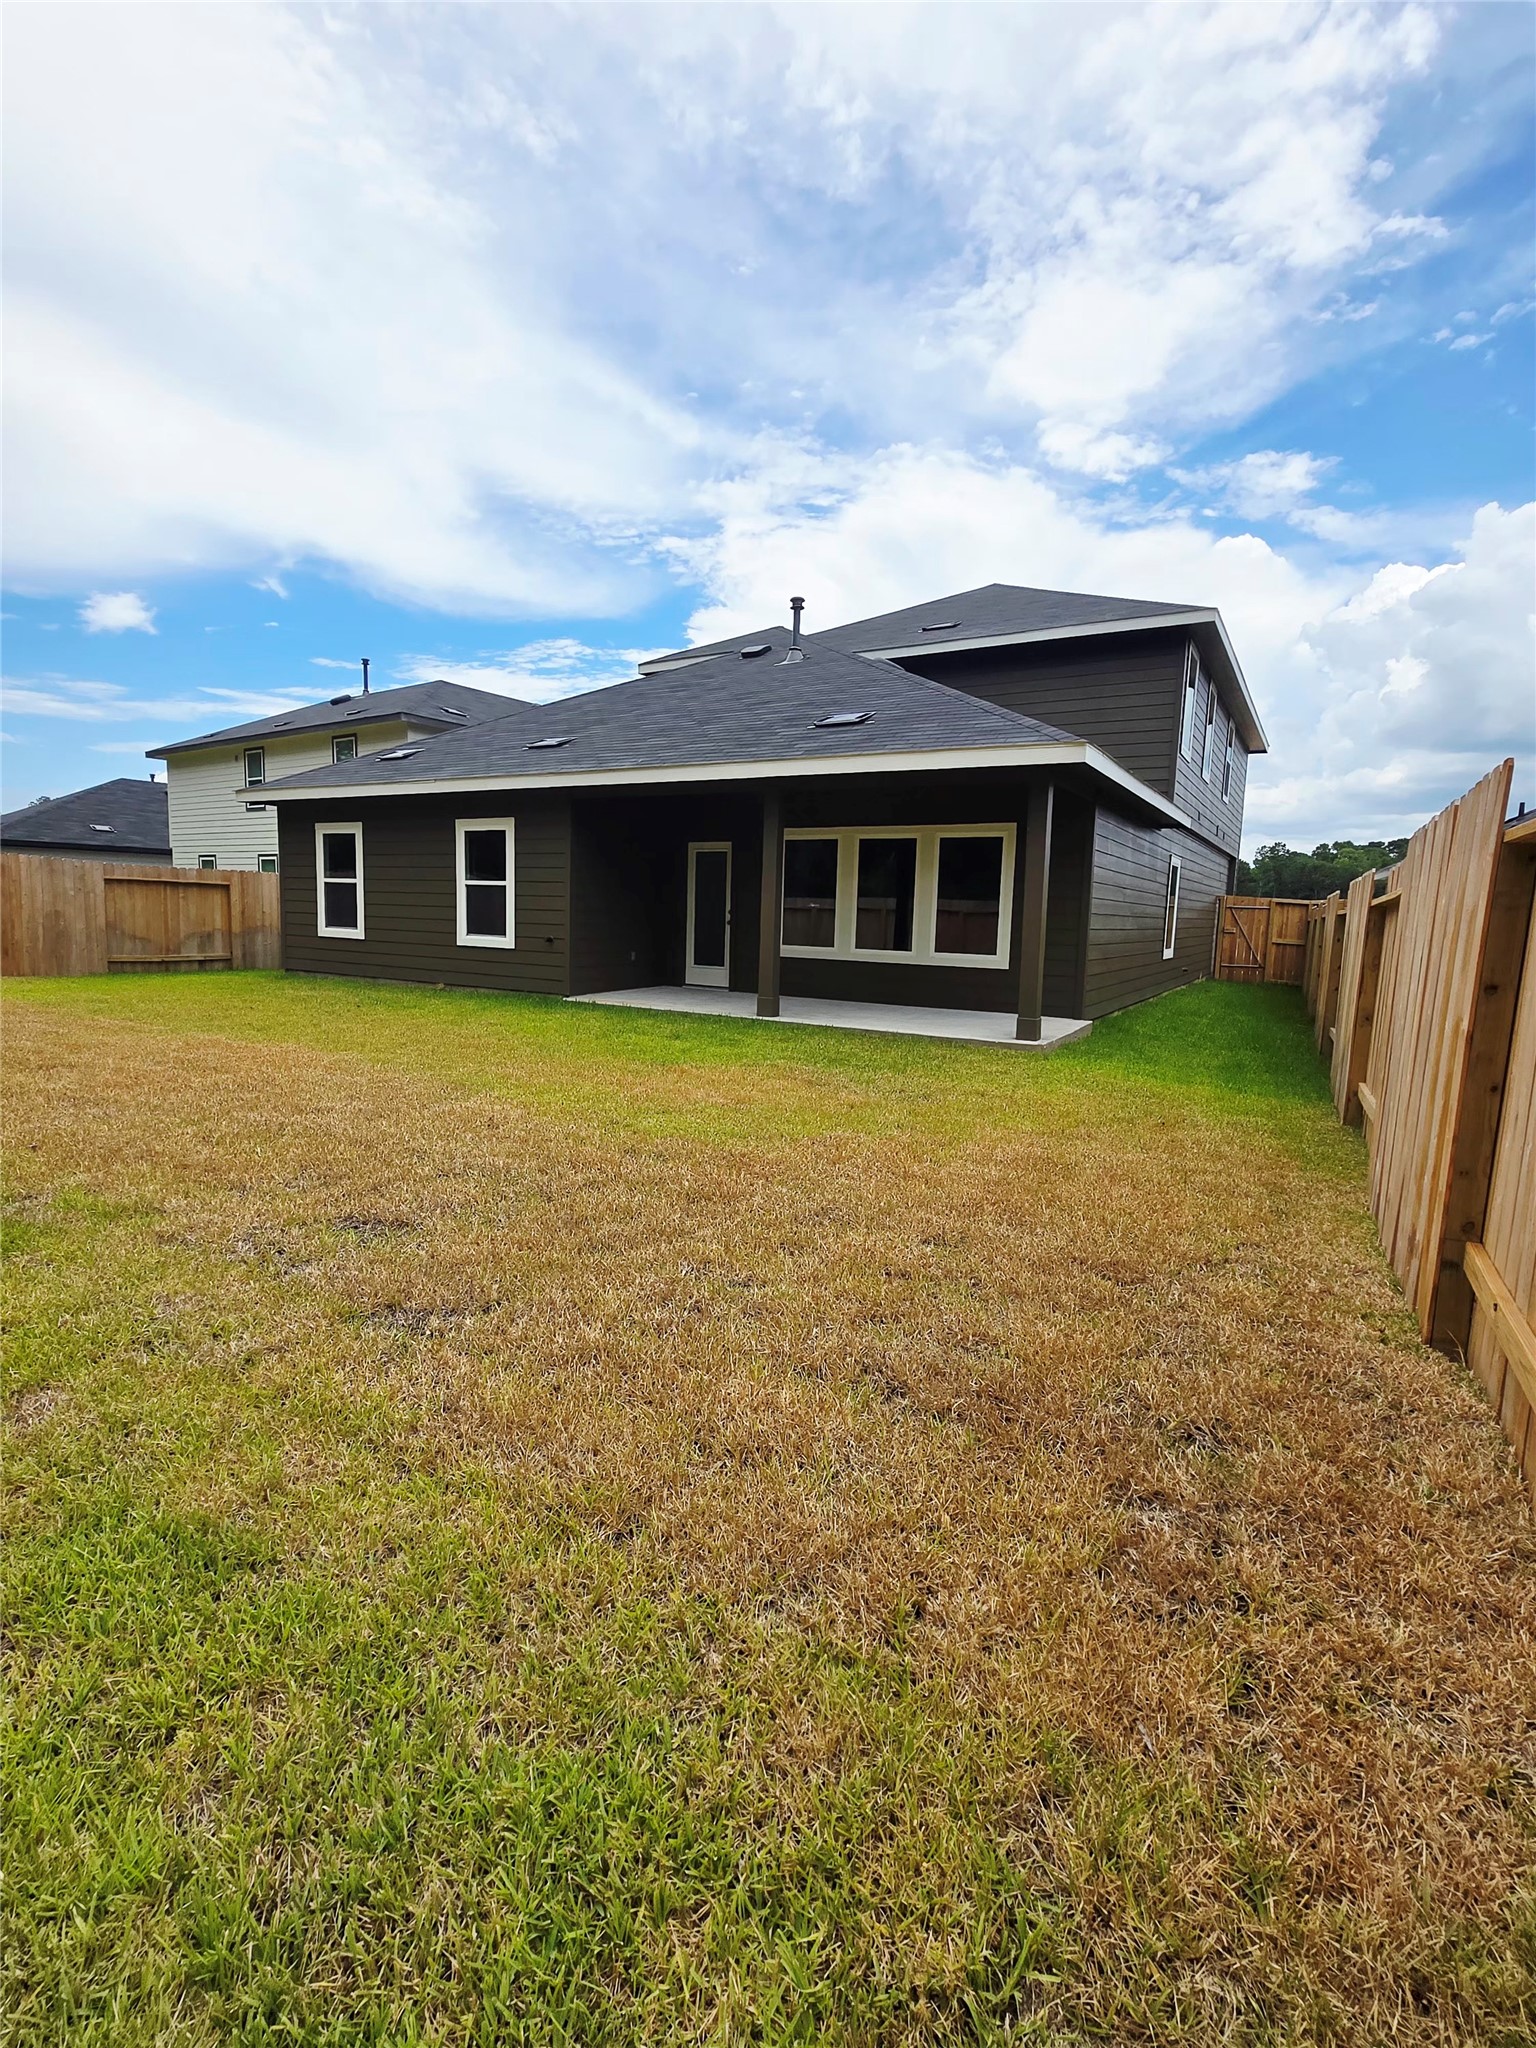
Welcome to the Austin floor plan, a thoughtfully designed one-story home offering 1,647 sq ft of comfortable living space. This home features 4 bedrooms, 2 bathrooms, and a 2-car garage, making it perfect for guests or a home office. The open-concept layout connects the kitchen, dining, and living areas, creating an inviting space for entertaining and everyday living. The kitchen includes a walk-in pantry for plenty of storage, while the home also features a linen closet and coat closet for added convenience and organization. The private primary suite offers a relaxing retreat, while the additional bedrooms provide flexibility for family, guests, or work-from-home needs. A functional and efficient layout designed for modern living.
Details
| MLS # | 46397737 |
|---|---|
| Listing Type | For Sale |
| Style | House |
| HOA Dues | $750 |
| Sub-Type | New Construction |
| Status | Active |
| Year | 2026 |
| Days On Site | 153 |
| Listing Provided By | eXp Realty, LLC | Adam Olsen |
Features
| Bed(s) | 4 |
|---|---|
| Bath(s) | 2 Total |
| SQ Feet | 1,647 |
| Garage | 2 |
| Story(s) | 1 |
| Acreage | 0.14 |
Exterior
| Lot Features | Subdivision, Side Yard |
|---|
Parking
| Garage Yes / No | Yes |
|---|---|
| Parking Features | Attached, Driveway, Garage, Garage Door Opener |
Location
| Community Features | Curbs |
|---|
Area Information
| State | TX |
|---|---|
| County | Walker |
| City | New Waverly |
| Zip Code | 77358 |
| Area | 43 |
| Subarea | New Waverly Area |
| Community Name | New Waverly Station |
| Listing VS Median (in New Waverly Station) | |
Price: $249,990 low | high Med: $269,990 sqft: 1,647 low | high Med: 1,566 $ / sqft: $152 low | high Med: $172 On site: 153 low | high Med: 227 | |
Request a showing
Request a showing
Contact
Learn More About This Property

| State | TX |
|---|---|
| County | Walker |
| City | New Waverly |
| Zip Code | 77358 |
| Area | 43 |
| Subarea | New Waverly Area |
| Community Name | New Waverly Station |
| Listing VS Median (in New Waverly Station) | |
Price: $249,990 low | high Med: $269,990 sqft: 1,647 low | high Med: 1,566 $ / sqft: $152 low | high Med: $172 On site: 153 low | high Med: 227 | |
Listing Updated: July 21, 2026 at 12:27:52 PM PDT
Back to top of page 


.jpg)


18756 Stone Oak Parkway Ste 300
San Antonio, TX 78258
Email: [email protected]
San Marcos 512.214.6600 | New Braunfels 830.608.5400 | Spring Branch 830.224.8430 | Boerne 830.816.7200
Land & Ranch 210.483.7500 | Bandera 830.850.6700 | Global Luxury 210.483.5700 | Coldwell Banker Commercial Alamo City 210.483.6250
North Central San Antonio / Stone Oak 210.483.7070 | Harper Property Management 210.483.7040 | Relocation Services 210.483.7121
North West San Antonio 210.483.0000 | Laredo 956.722.4822 | Coldwell Banker Commercial International Gateway 956.937.2867
Land & Ranch 210.483.7500 | Bandera 830.850.6700 | Global Luxury 210.483.5700 | Coldwell Banker Commercial Alamo City 210.483.6250
North Central San Antonio / Stone Oak 210.483.7070 | Harper Property Management 210.483.7040 | Relocation Services 210.483.7121
North West San Antonio 210.483.0000 | Laredo 956.722.4822 | Coldwell Banker Commercial International Gateway 956.937.2867
POWERED BY