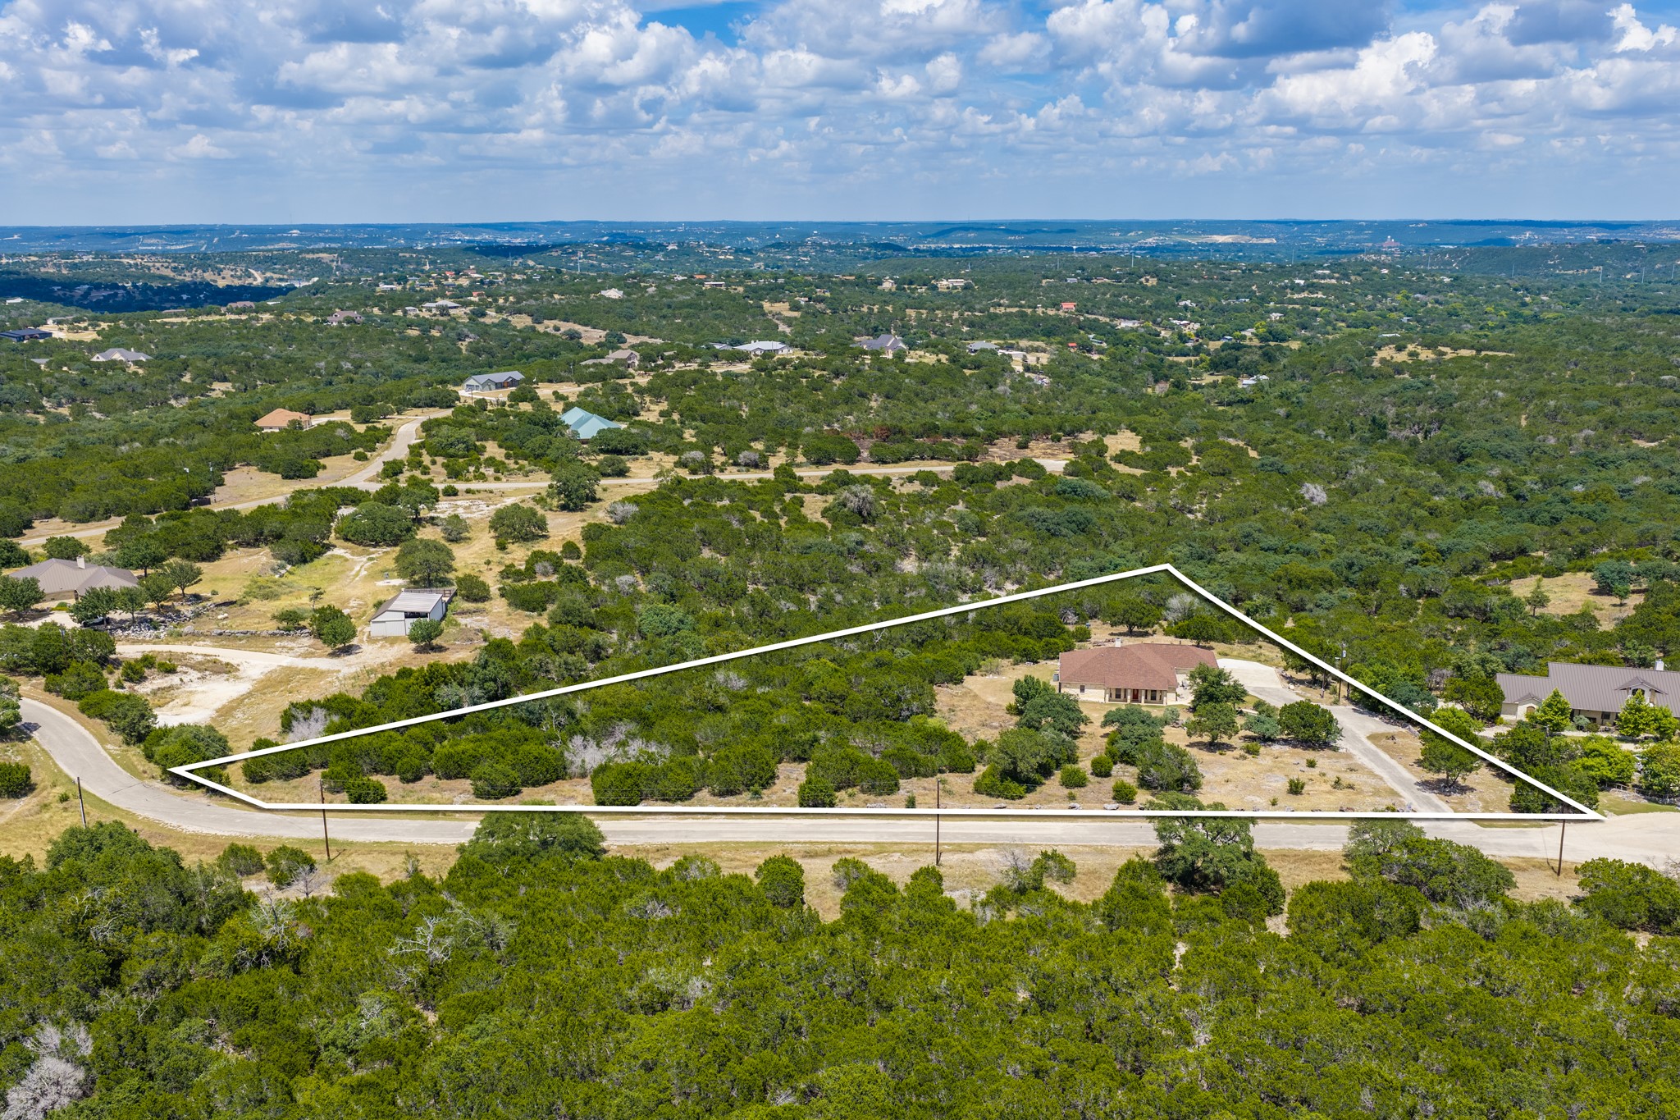
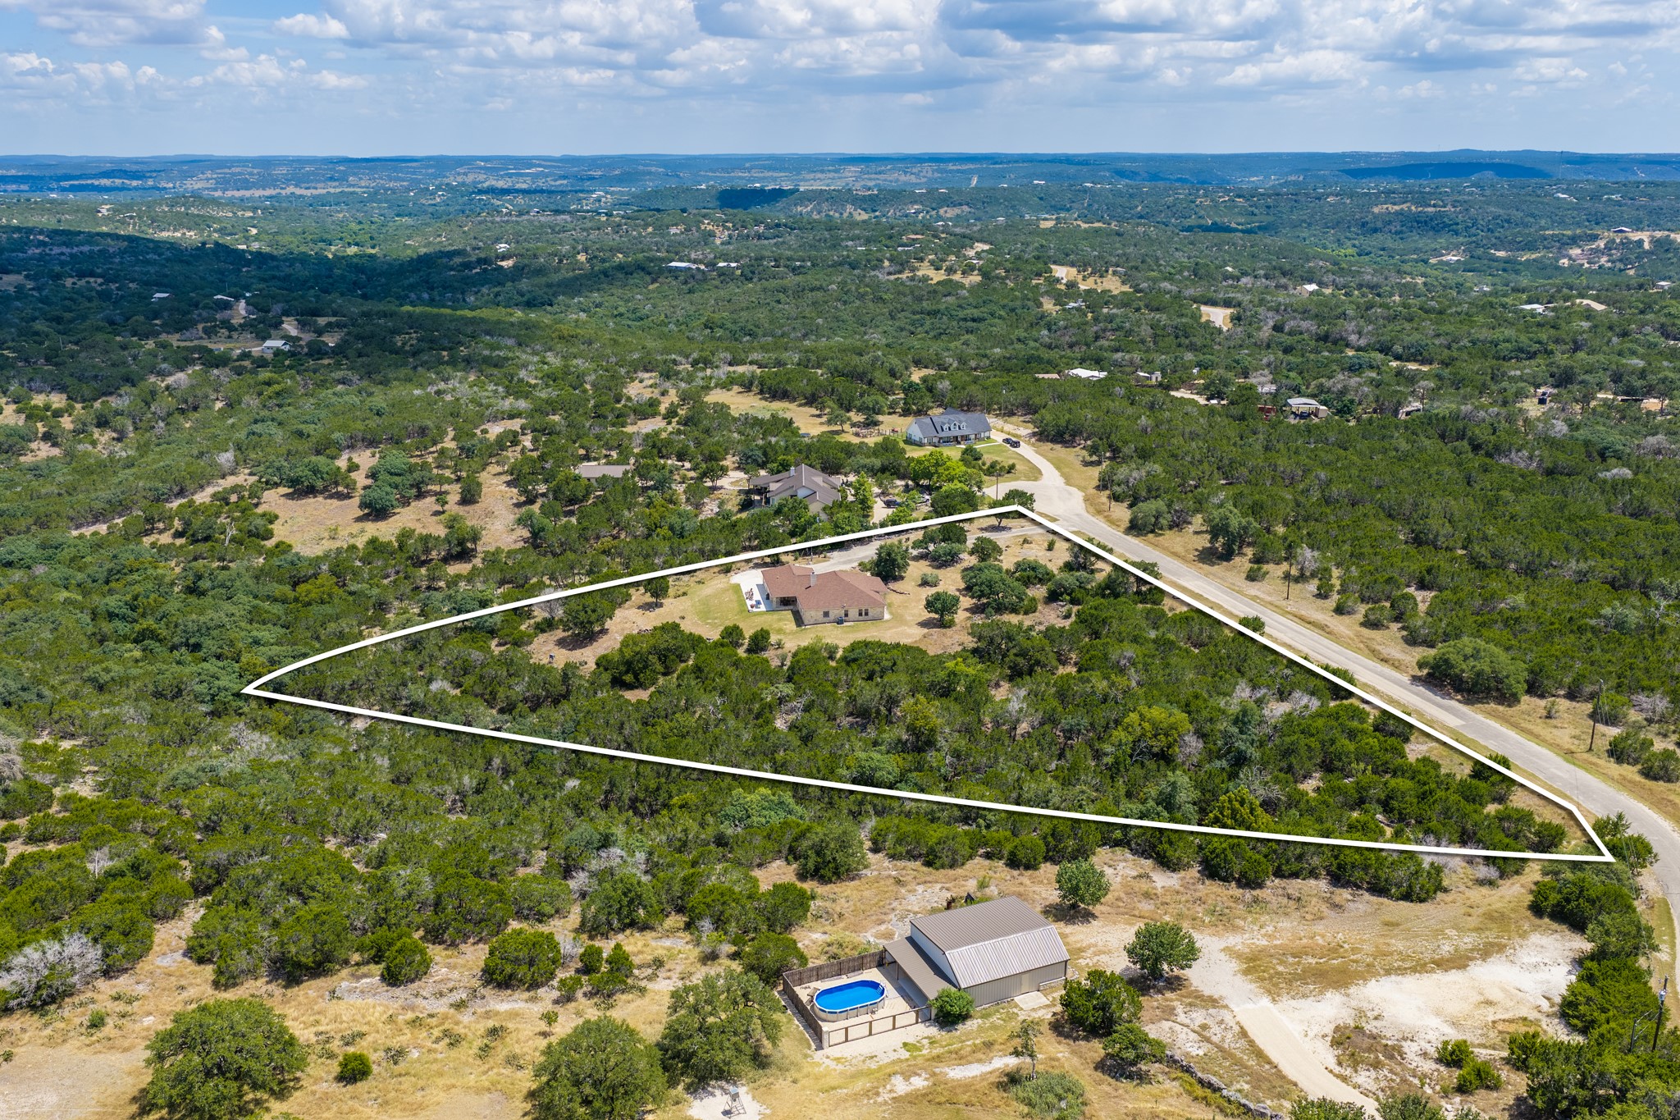
3.17 Acres of Beautiful, Usable Hill Country Land
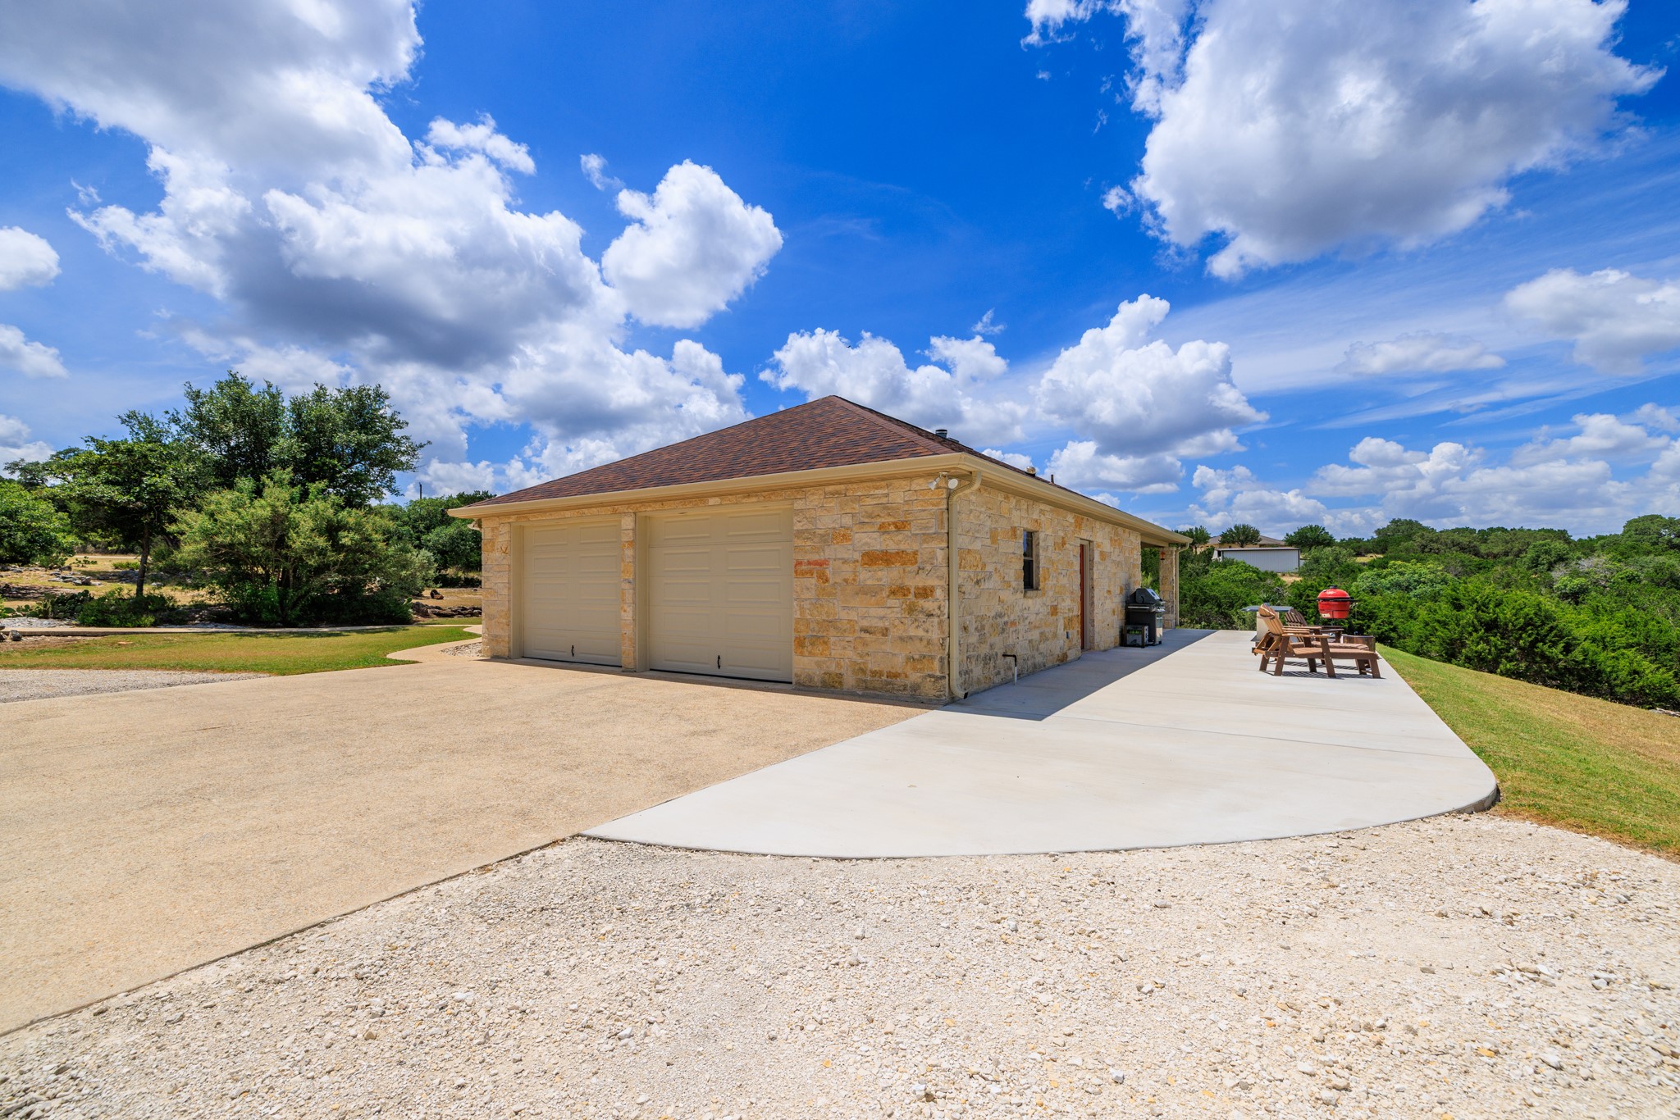
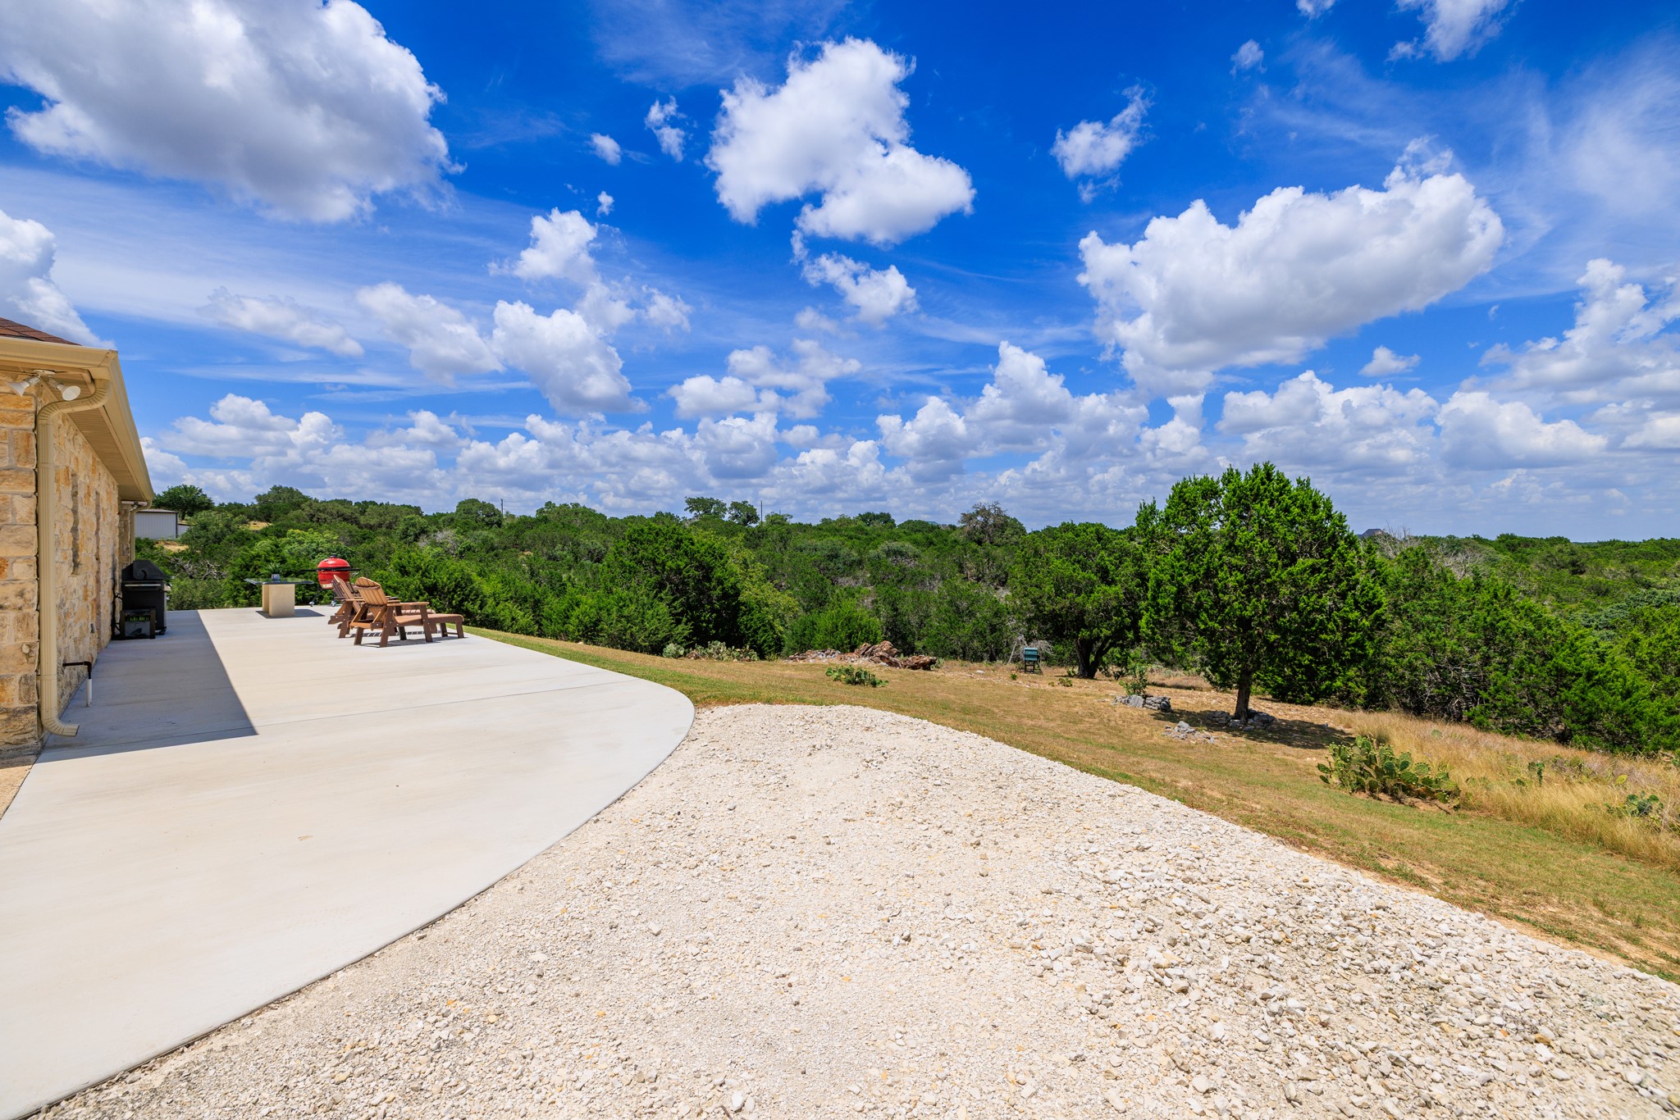
The seller enhanced the backyard with a spacious 55' × 15' patio extension, offering plenty of room to entertain or simply relax and enjoy the surrounding Hill Country scenery.
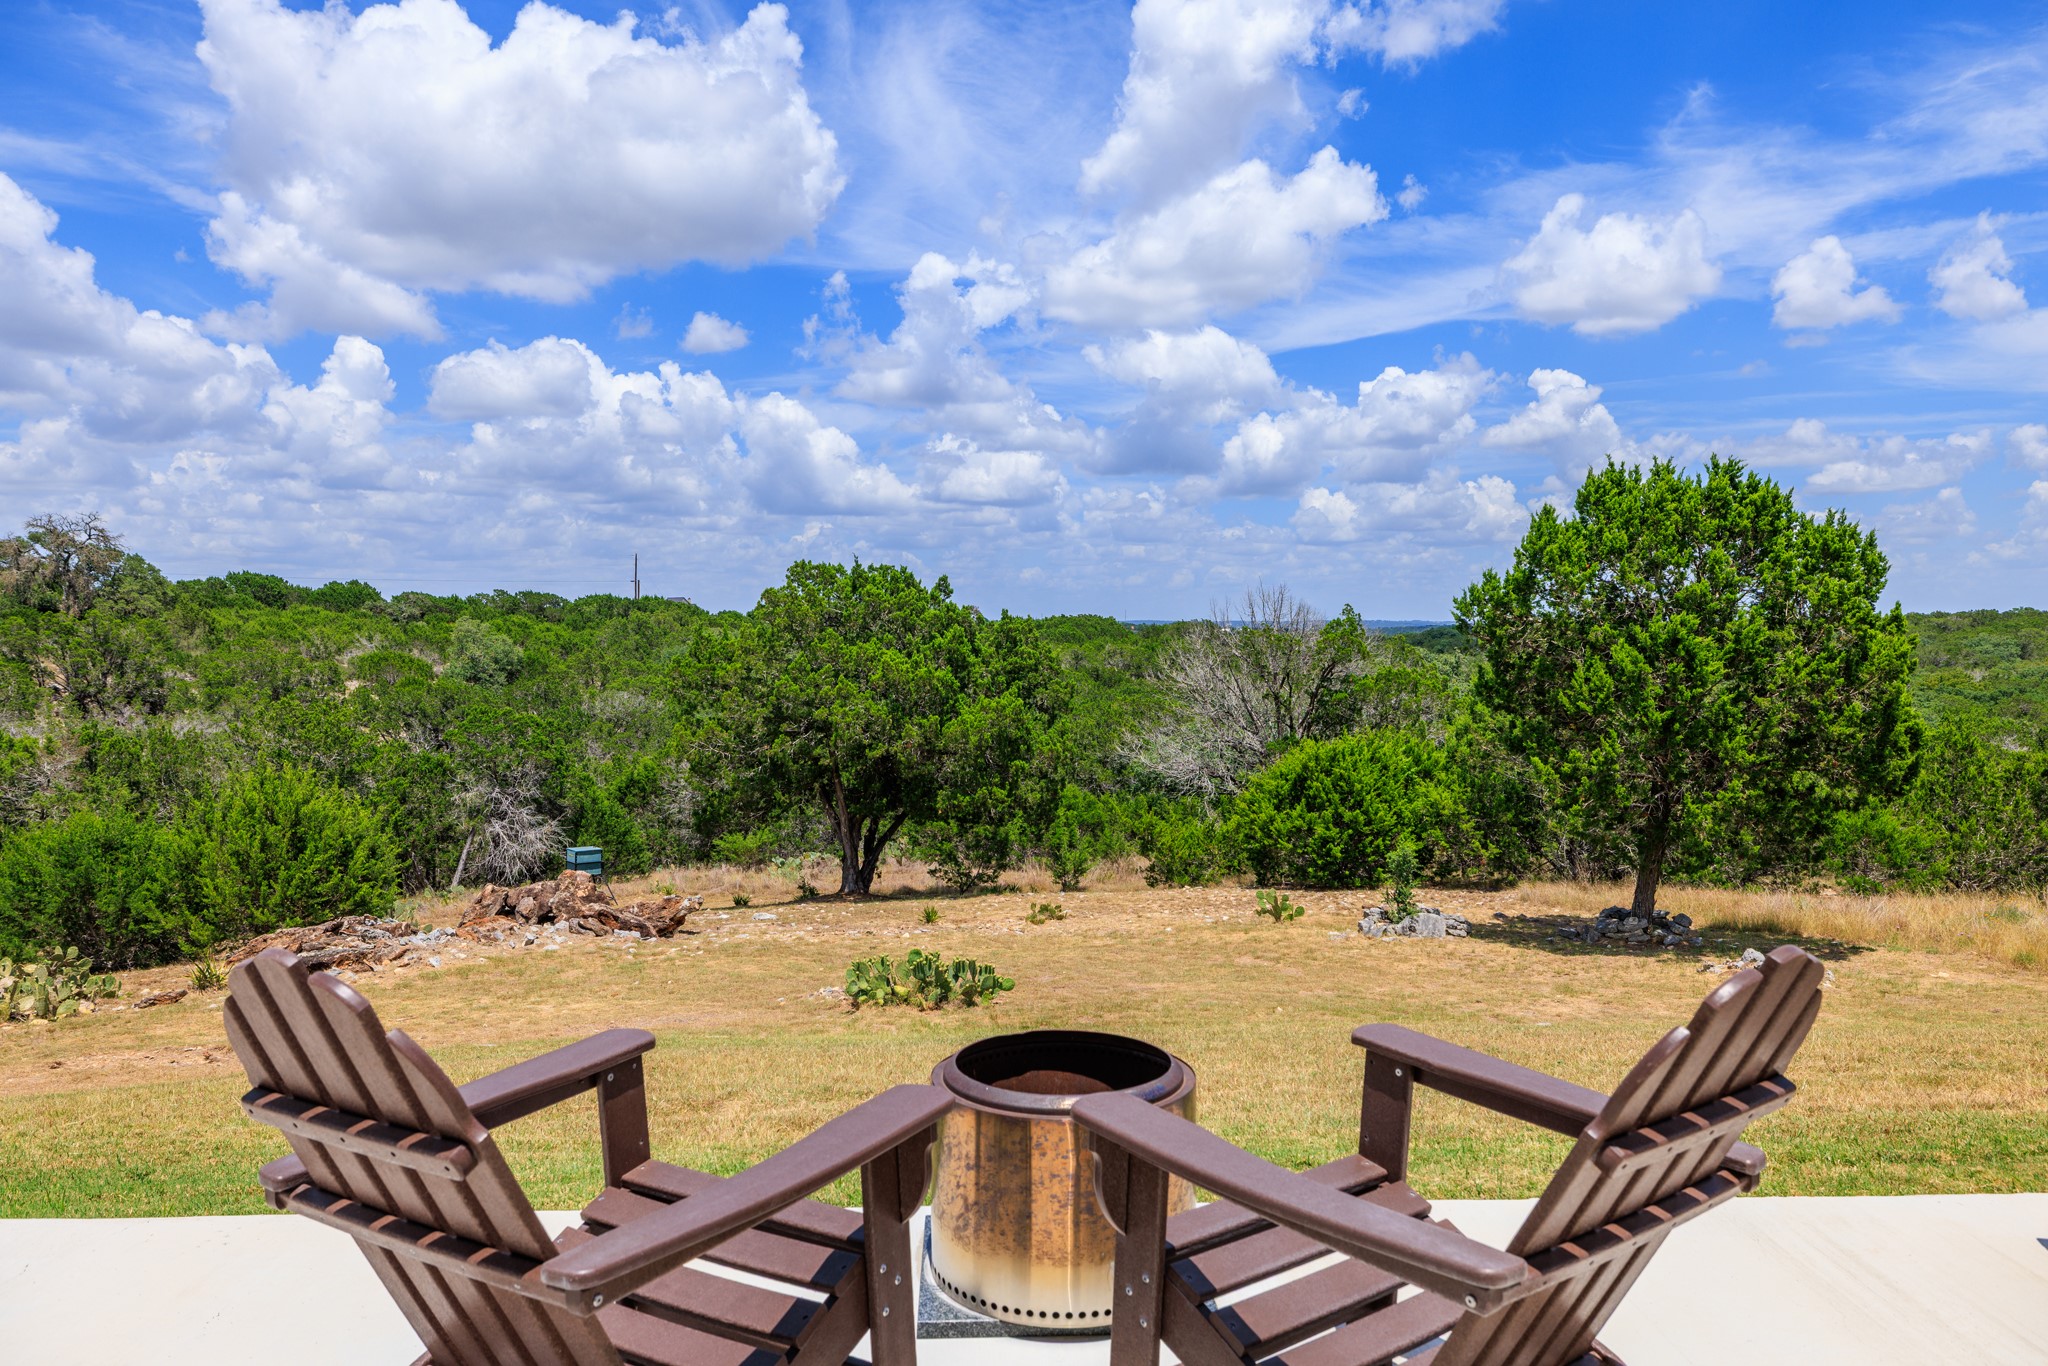
Whether it’s morning coffee as the sun comes up or evening happy hour by a fire pit, this peaceful backyard setting offers the perfect place to relax and enjoy the Hill Country views.
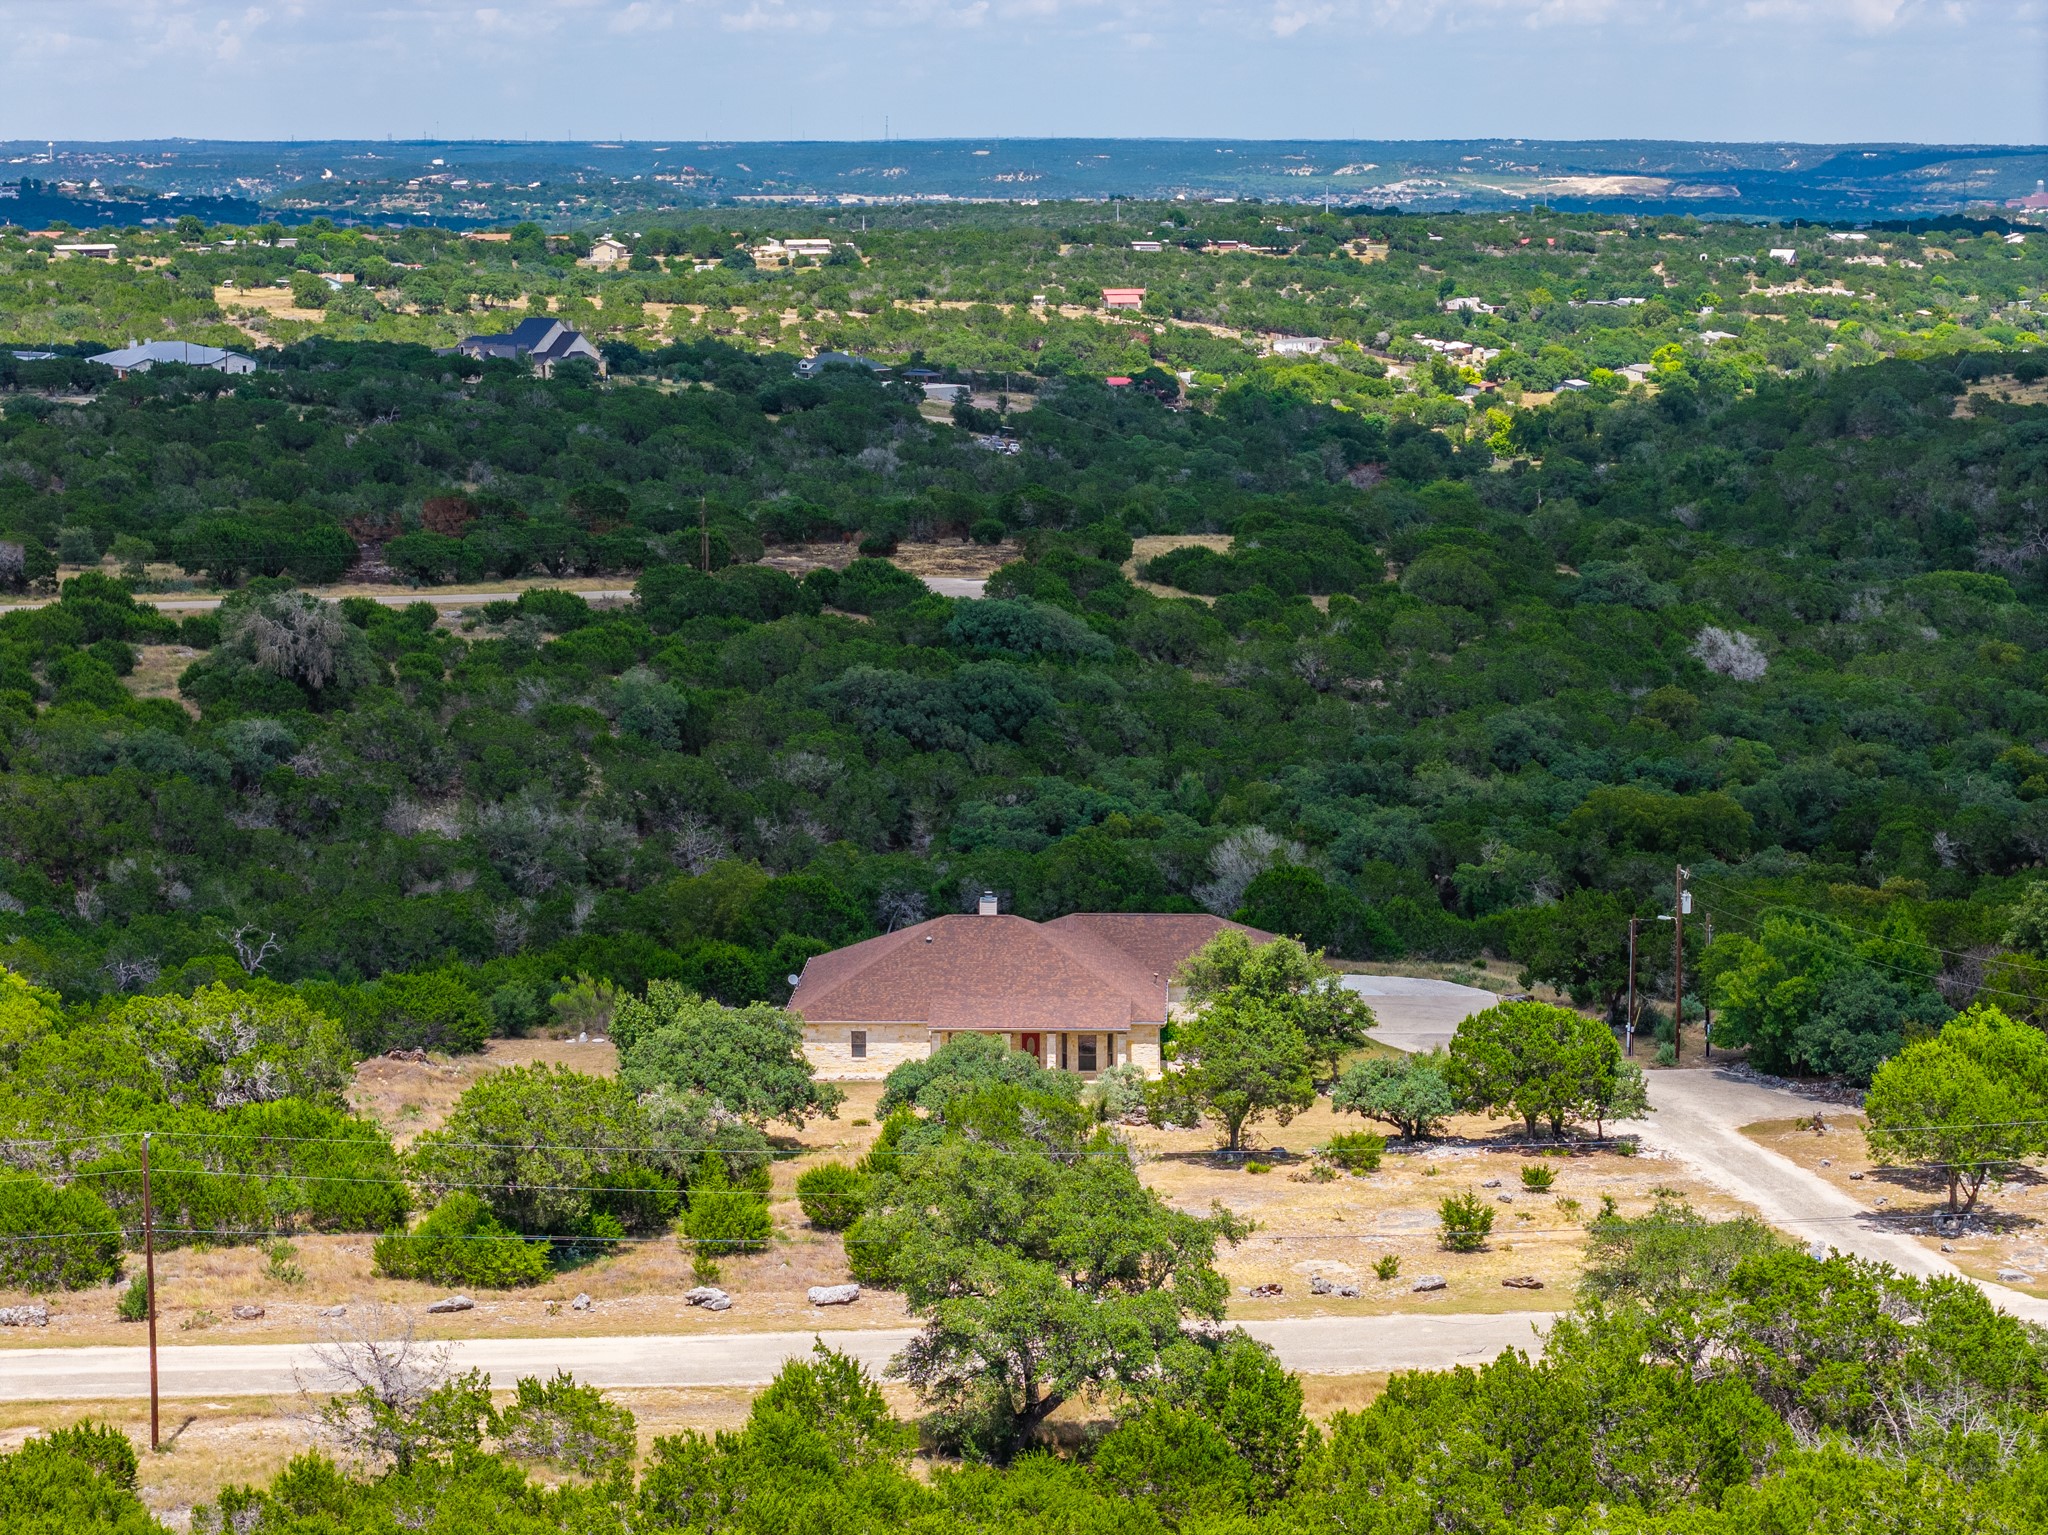
While many Hill Country lots are steep or heavily sloped, this 3.17-acre property offers an abundance of flat, usable land with endless possibilities for outdoor living and future improvements.
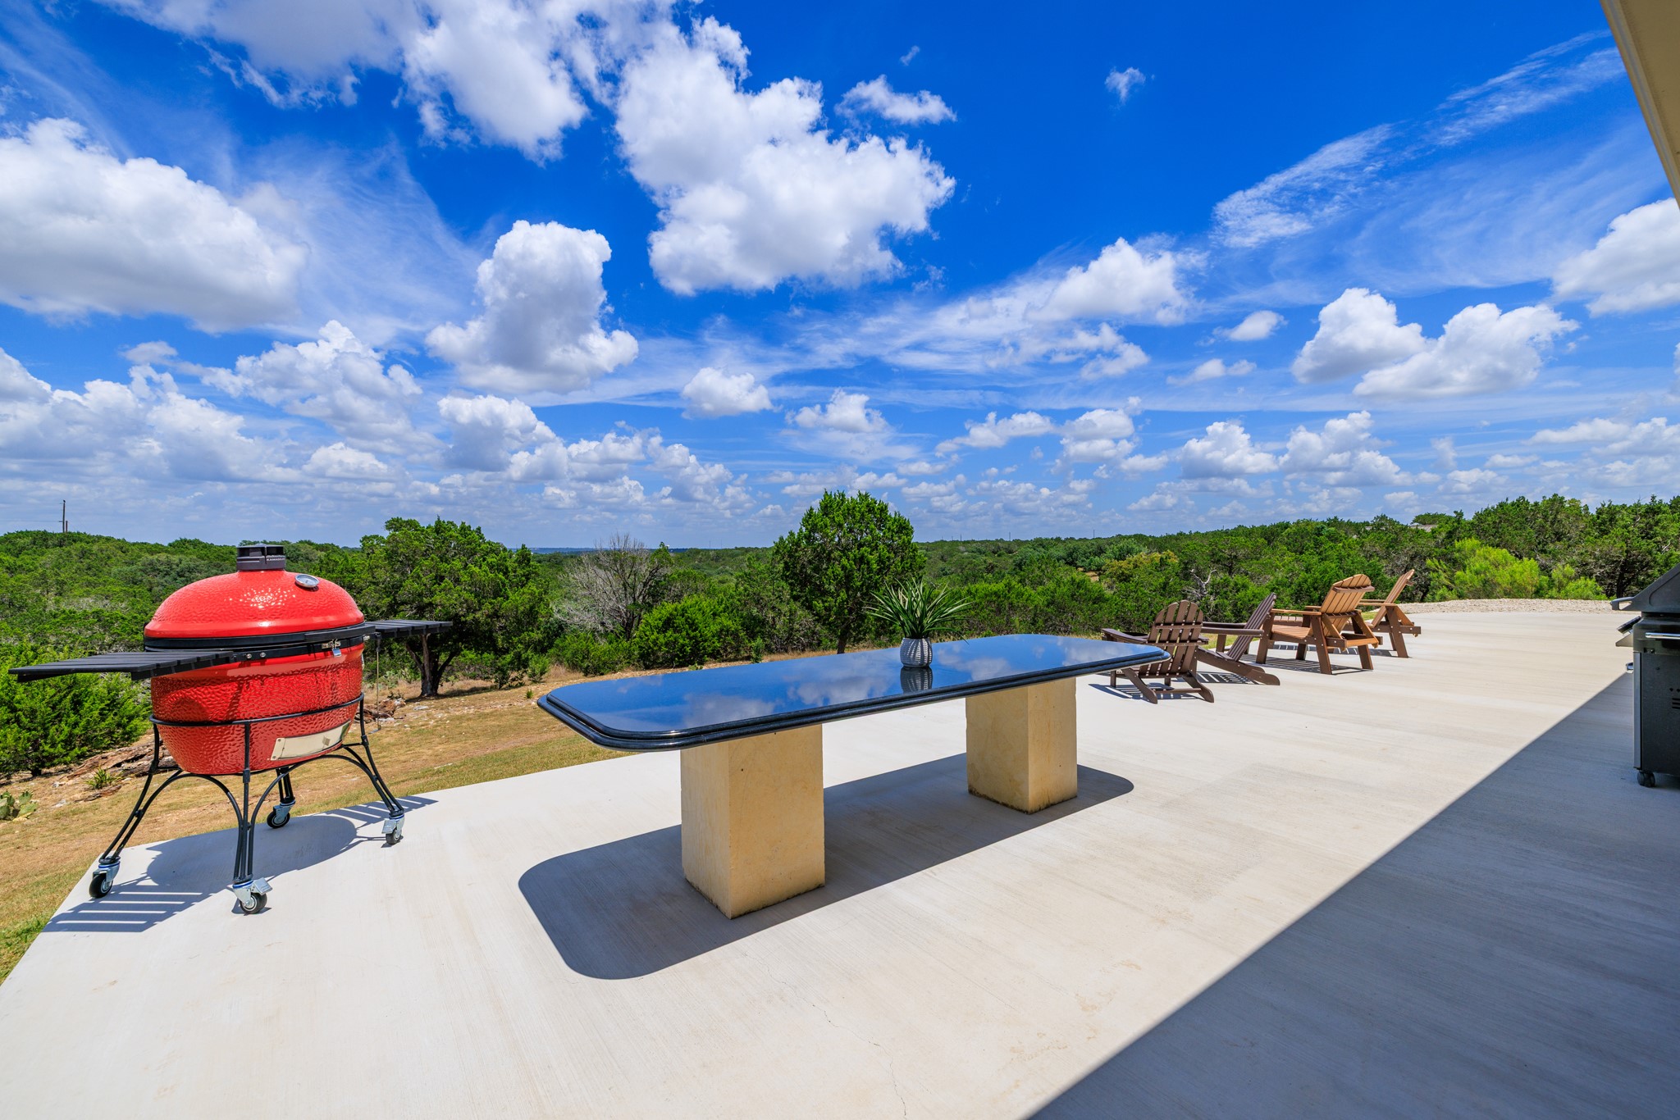
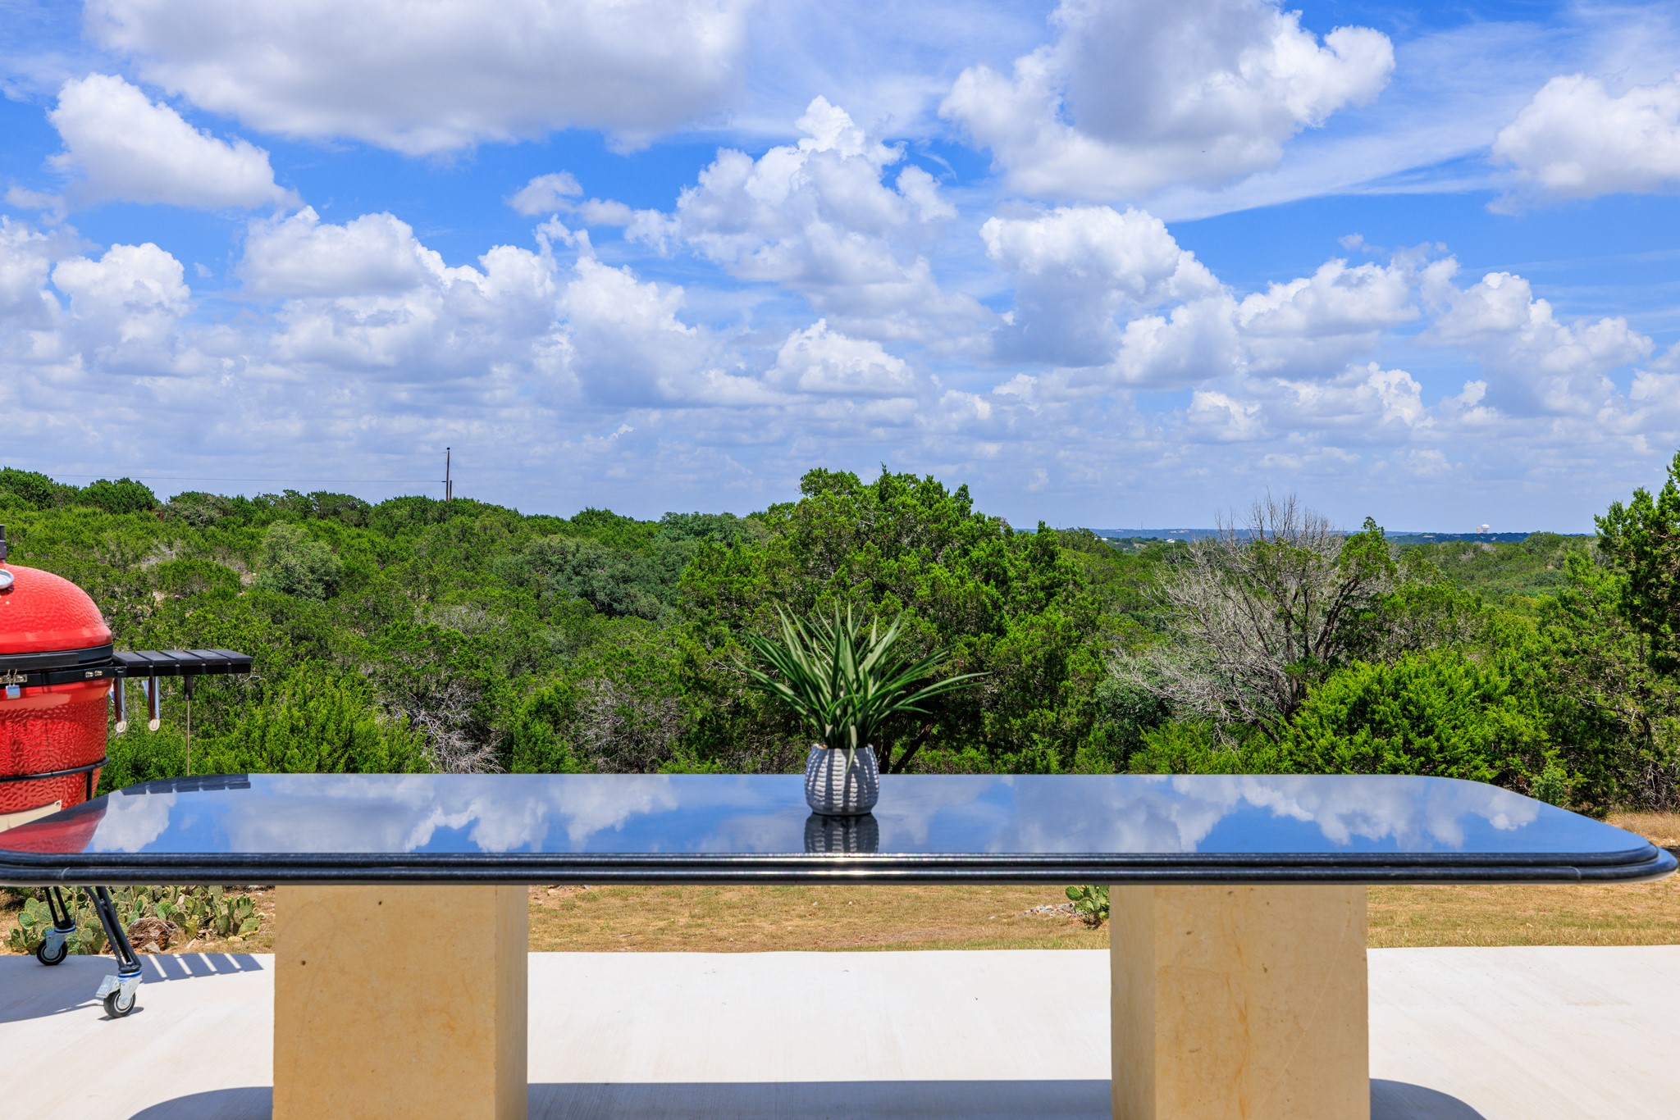
Enjoy your morning coffee or evening sunsets from this substantial granite-topped outdoor table, perfectly positioned to take in the backyard and scenic views. The table conveys with the property.
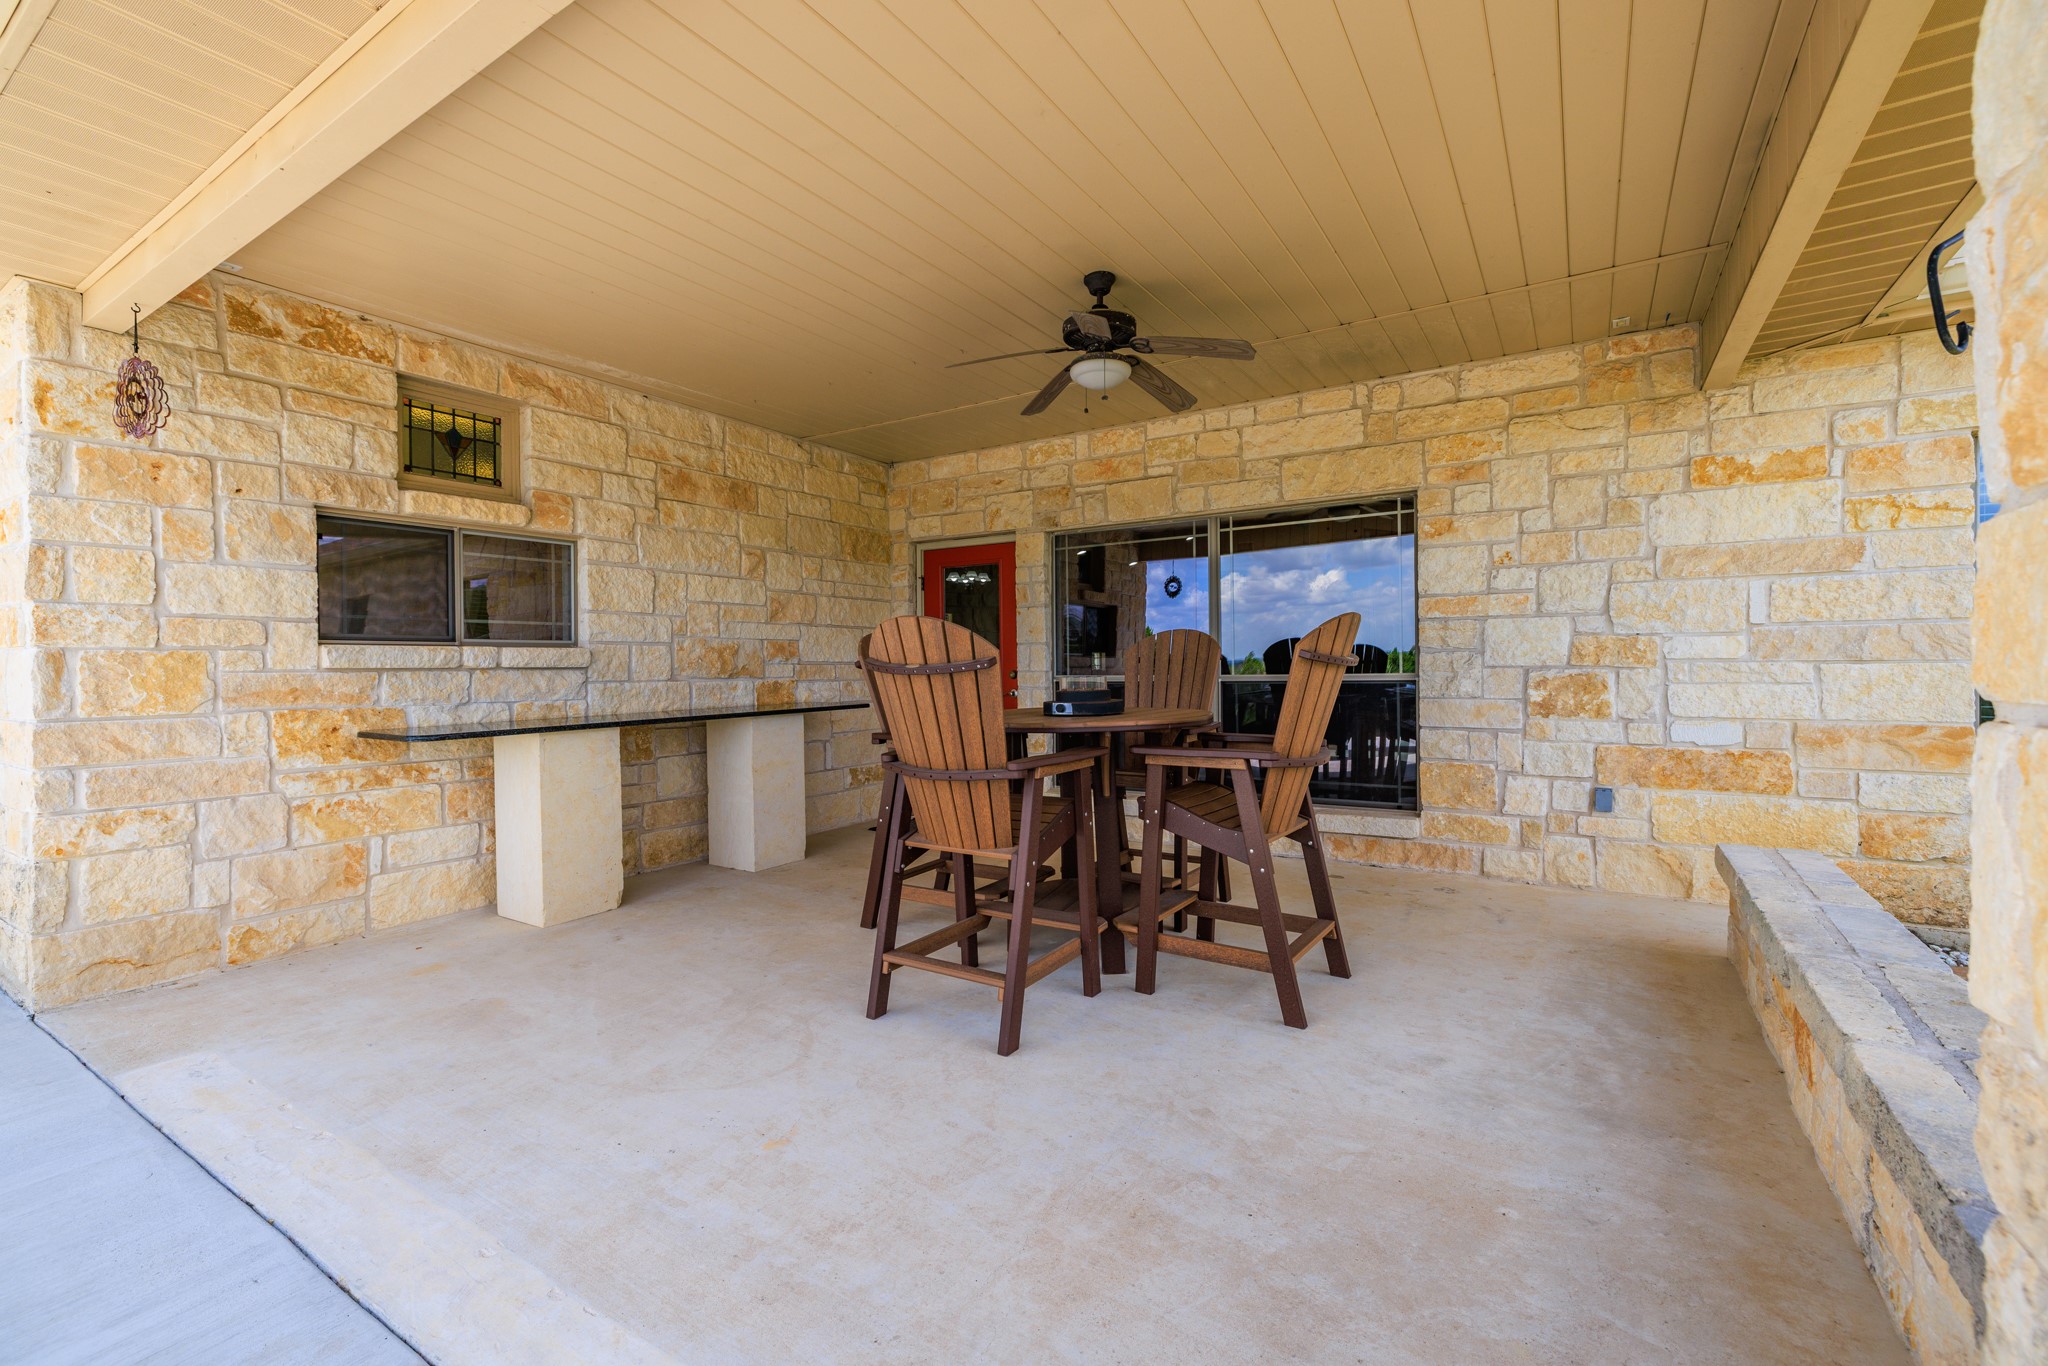
The spacious 16' × 16' covered patio offers the perfect extension of the home's living space—ideal for morning coffee, outdoor dining, or simply relaxing and enjoying the views.
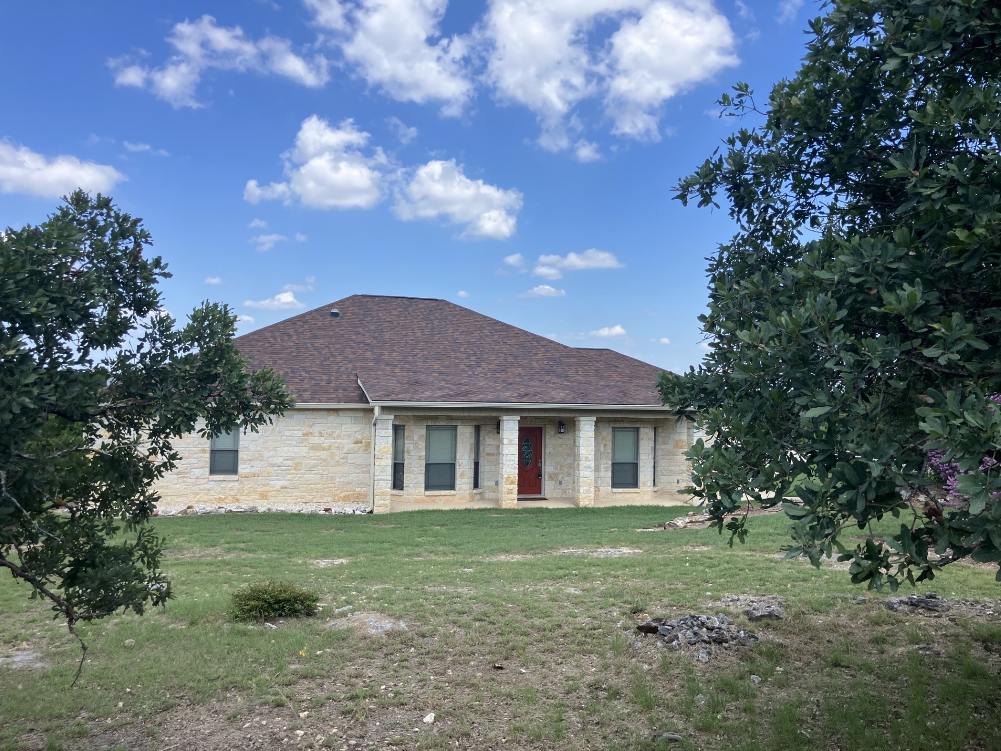
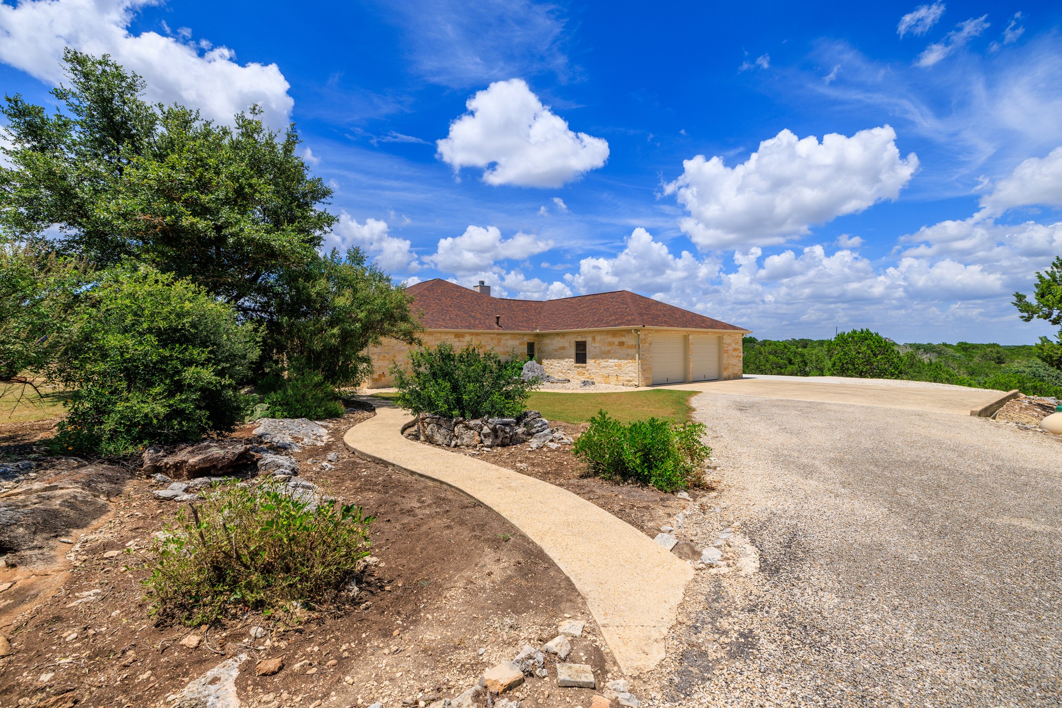
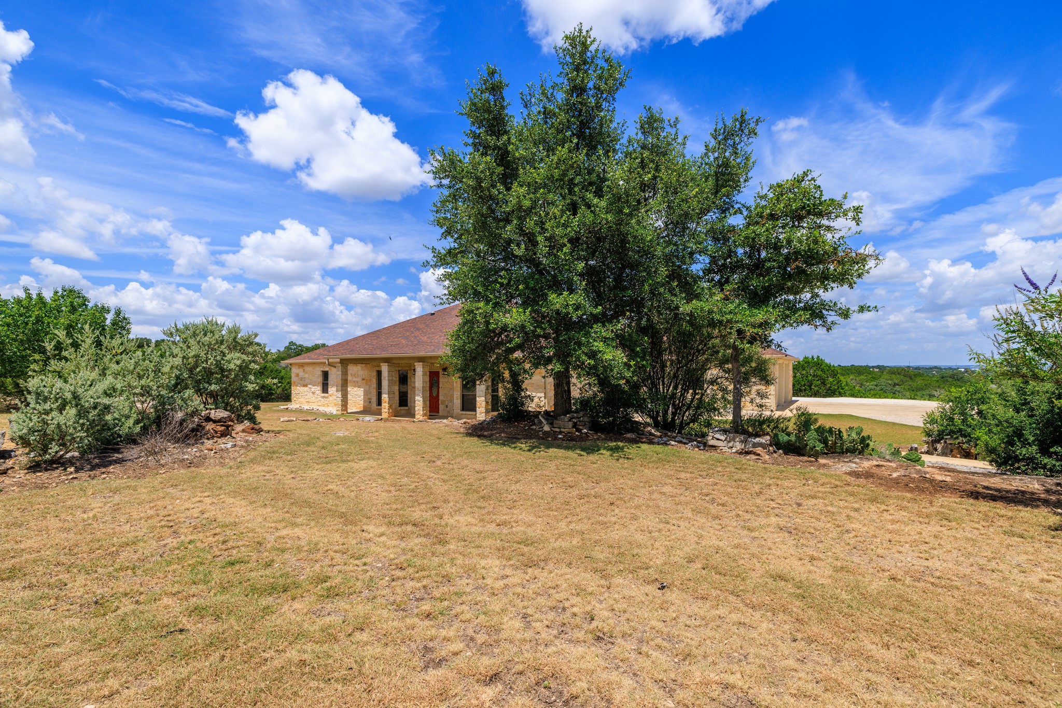
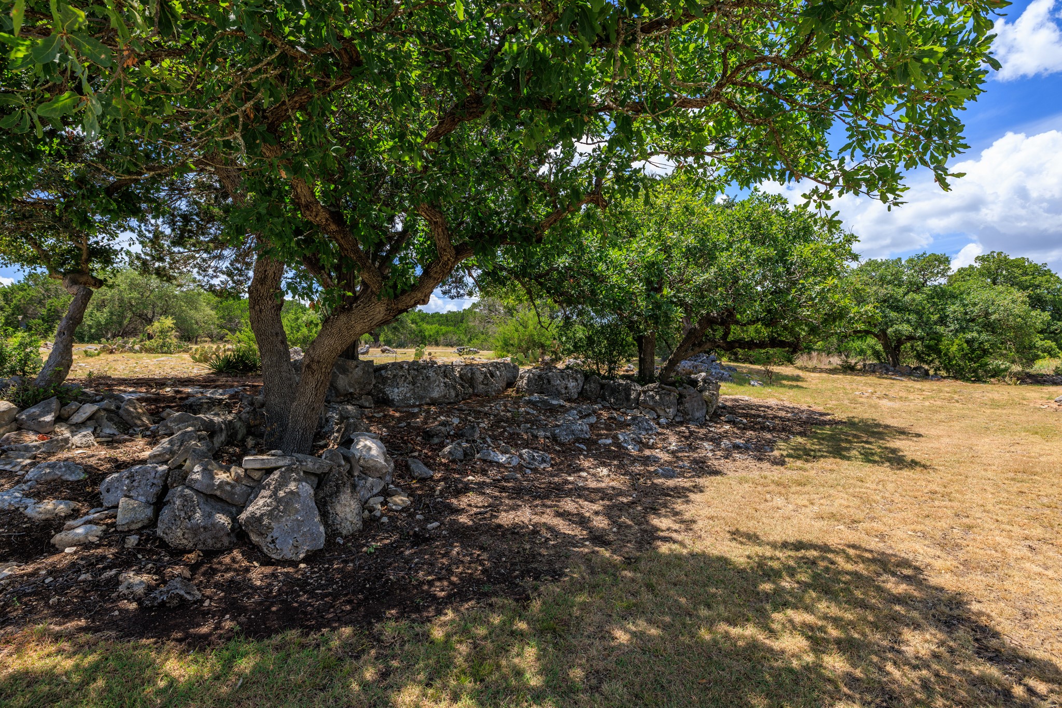
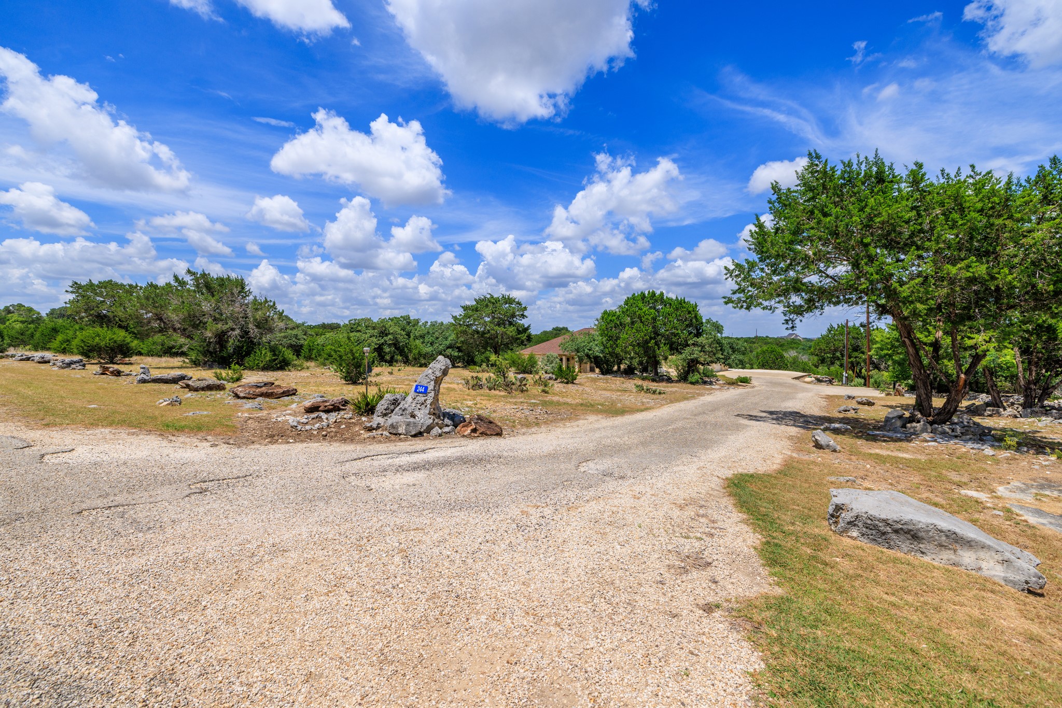
A shaded walkway surrounded by mature trees creates a welcoming entrance and a quiet, peaceful setting from the moment you arrive.
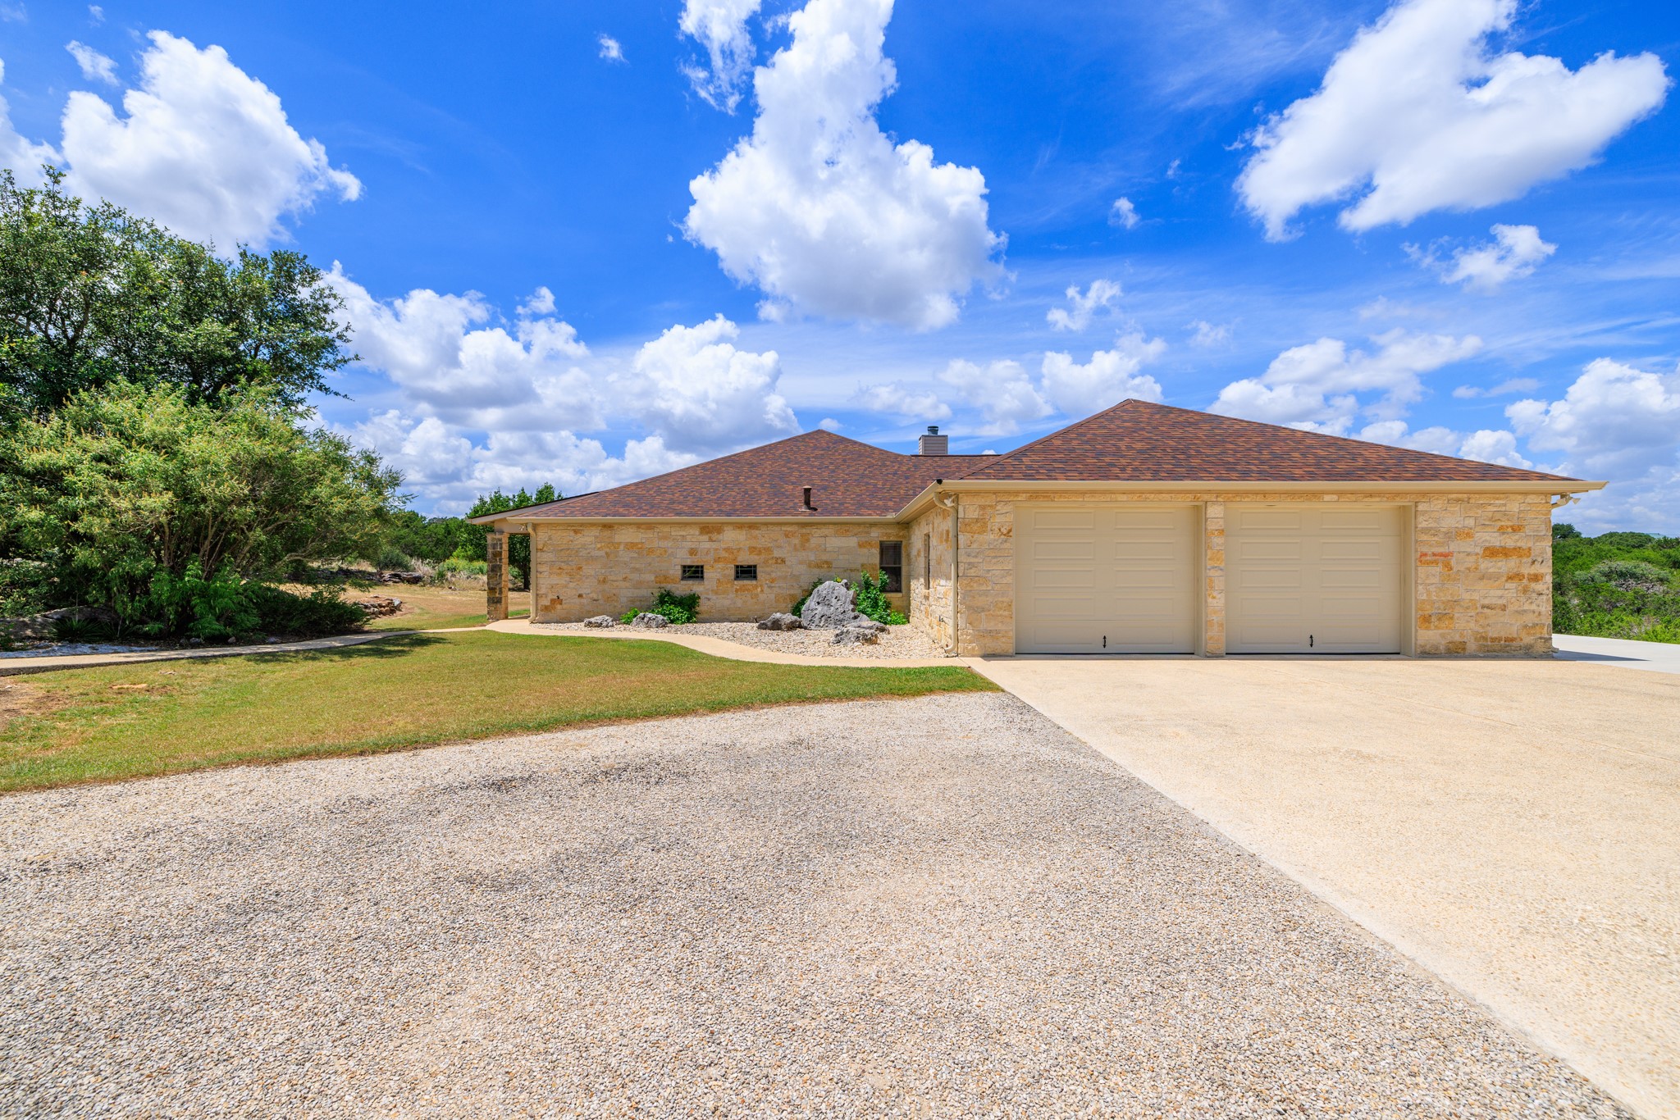
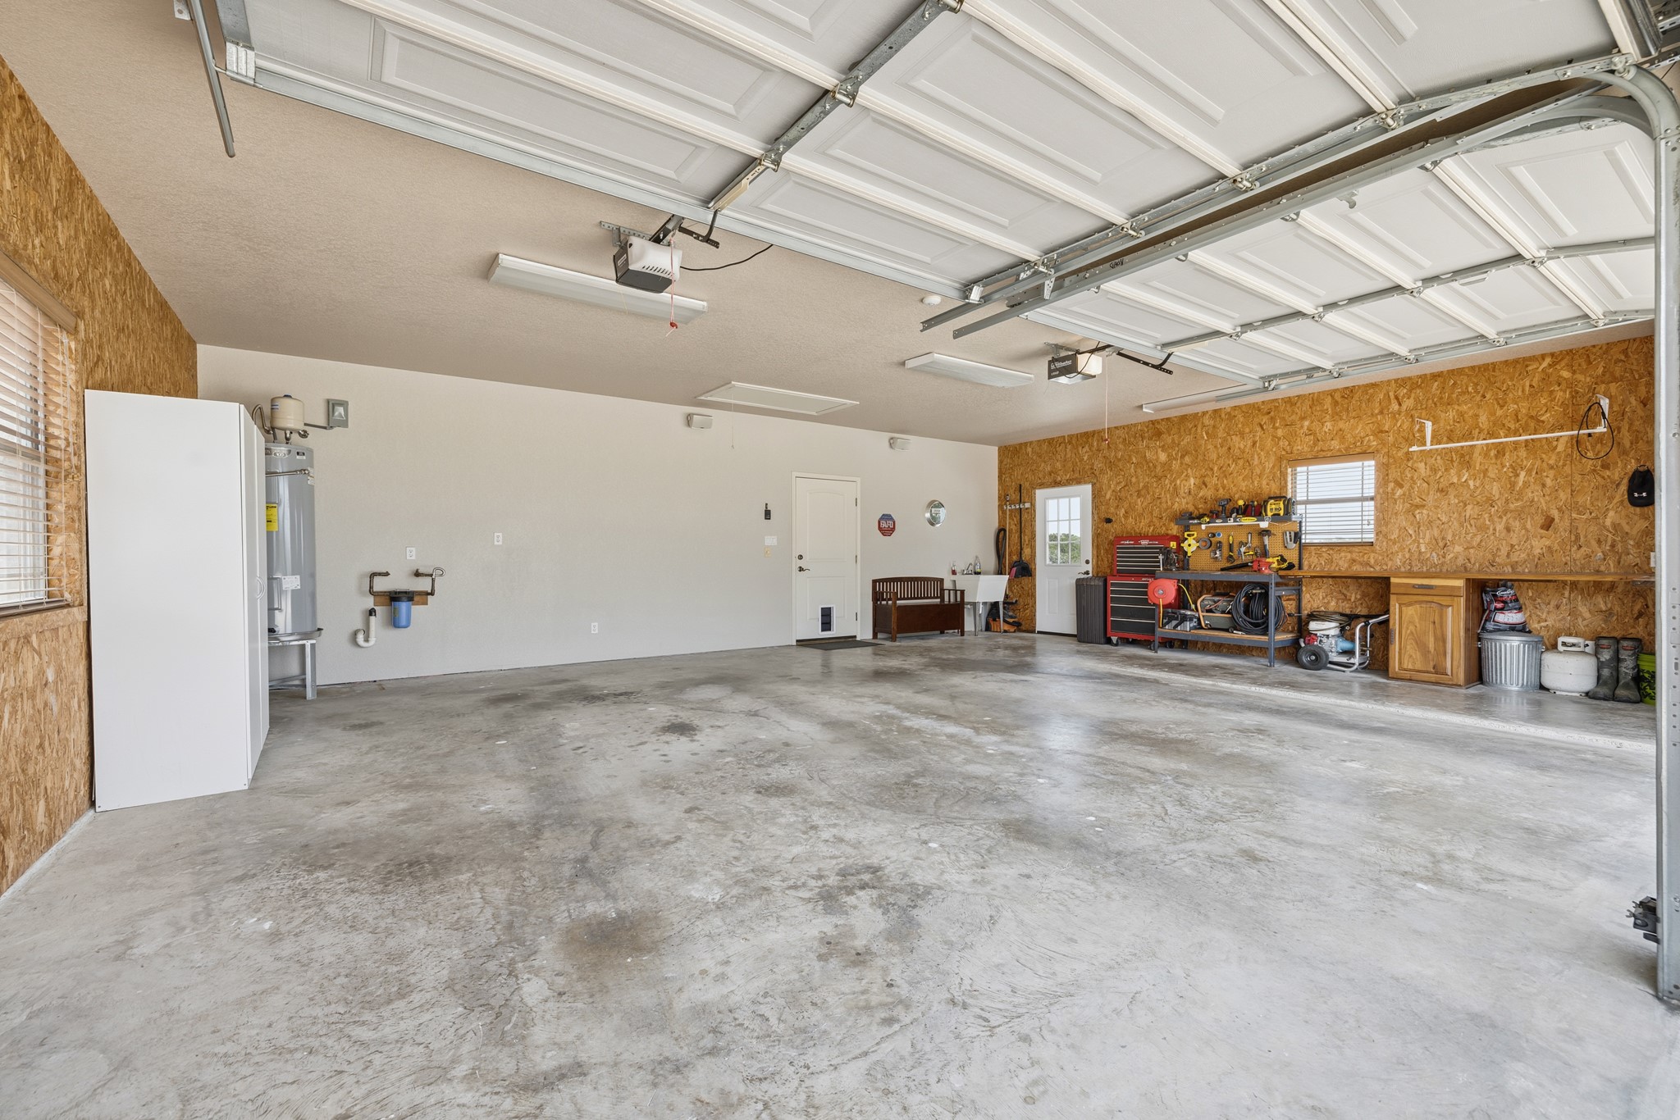
The attached oversized two-car garage is complemented by plenty of additional parking for guests, trailers, or recreational vehicles.
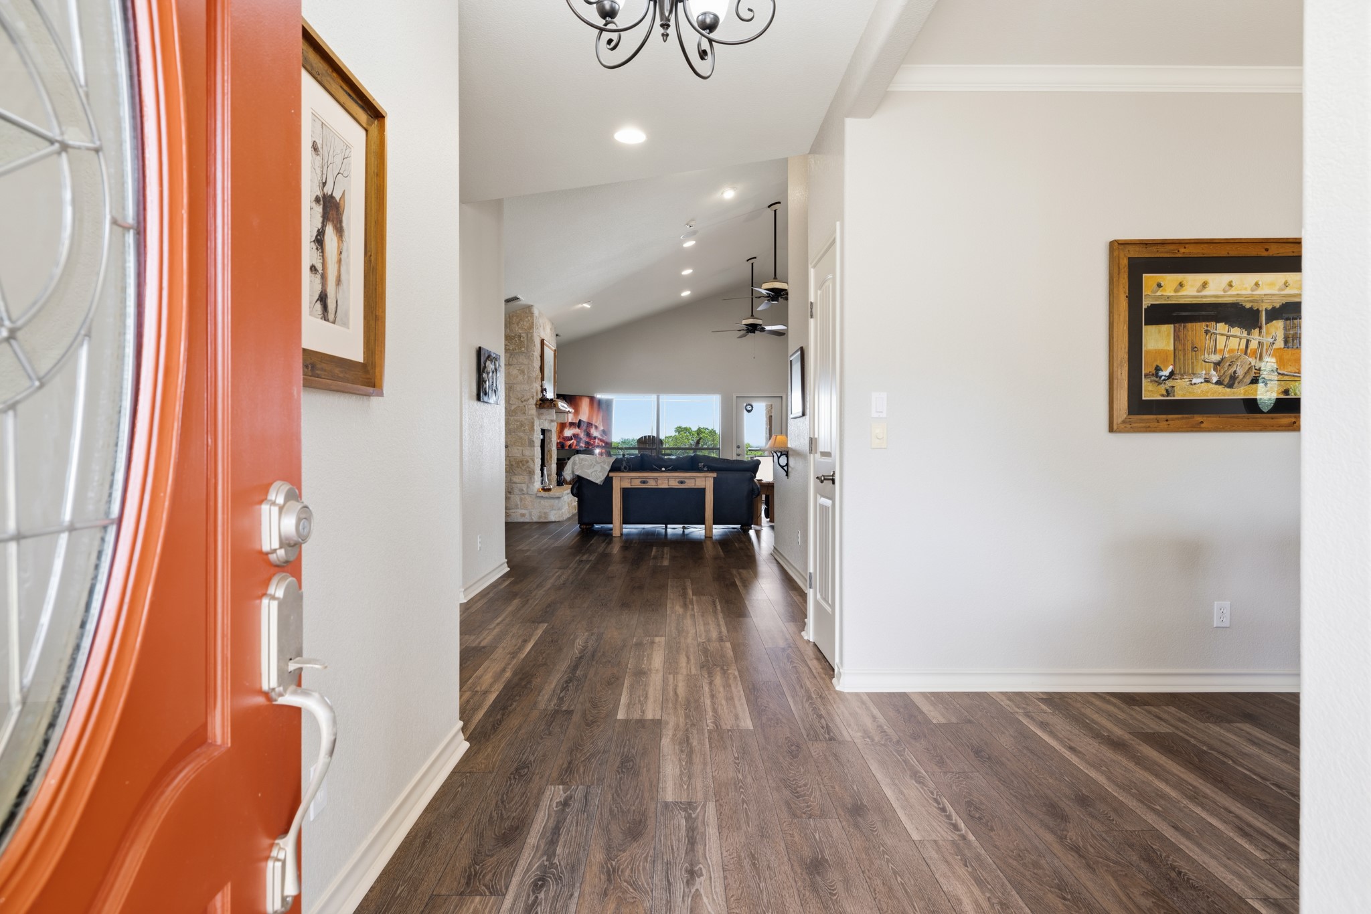
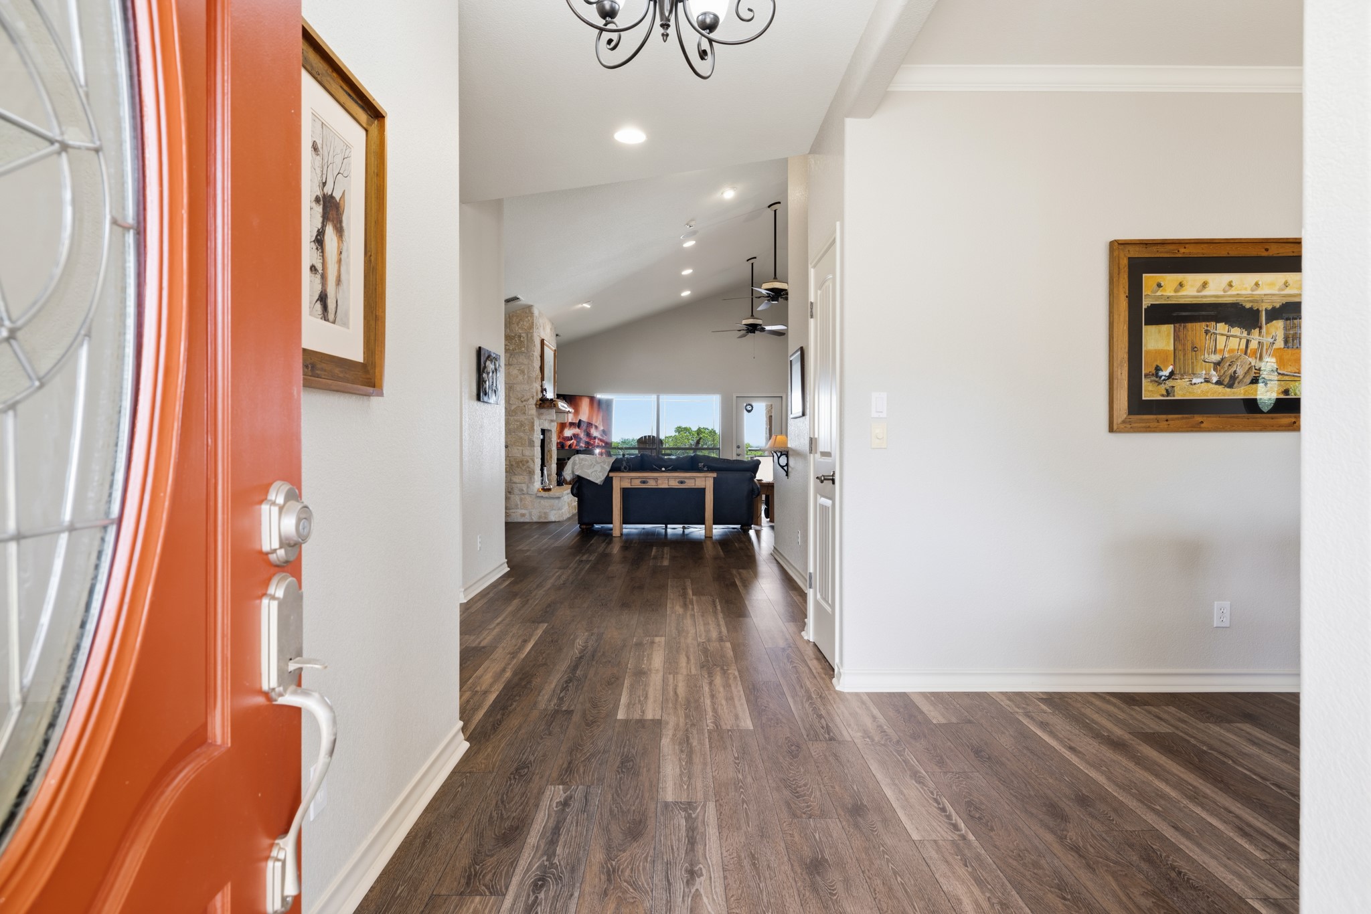
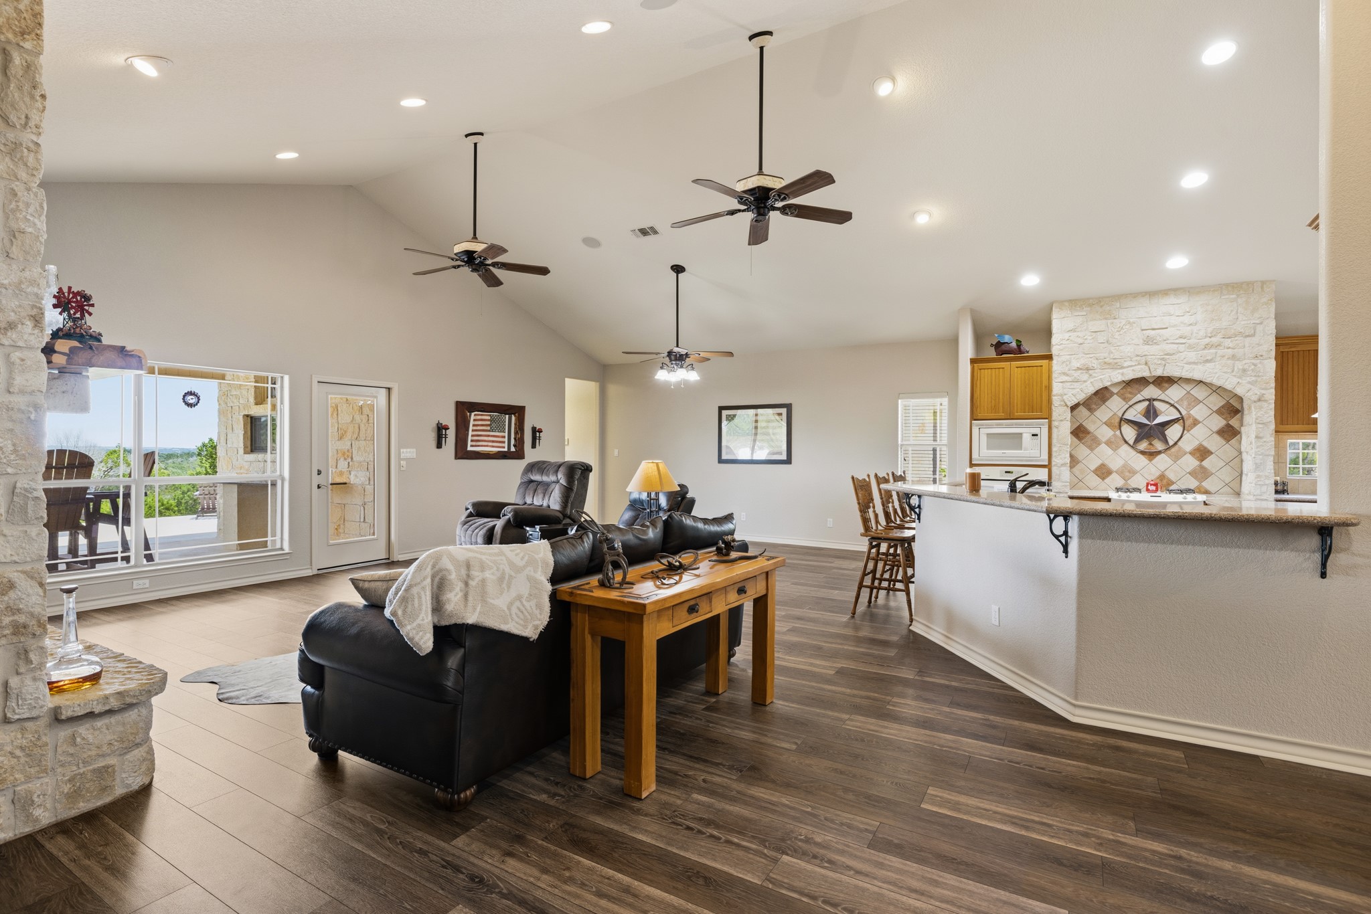
Enjoy peaceful backyard views from the moment you enter. The home features upgraded Mohawk luxury vinyl plank flooring throughout, offering style, durability, and a completely carpet-free interior.
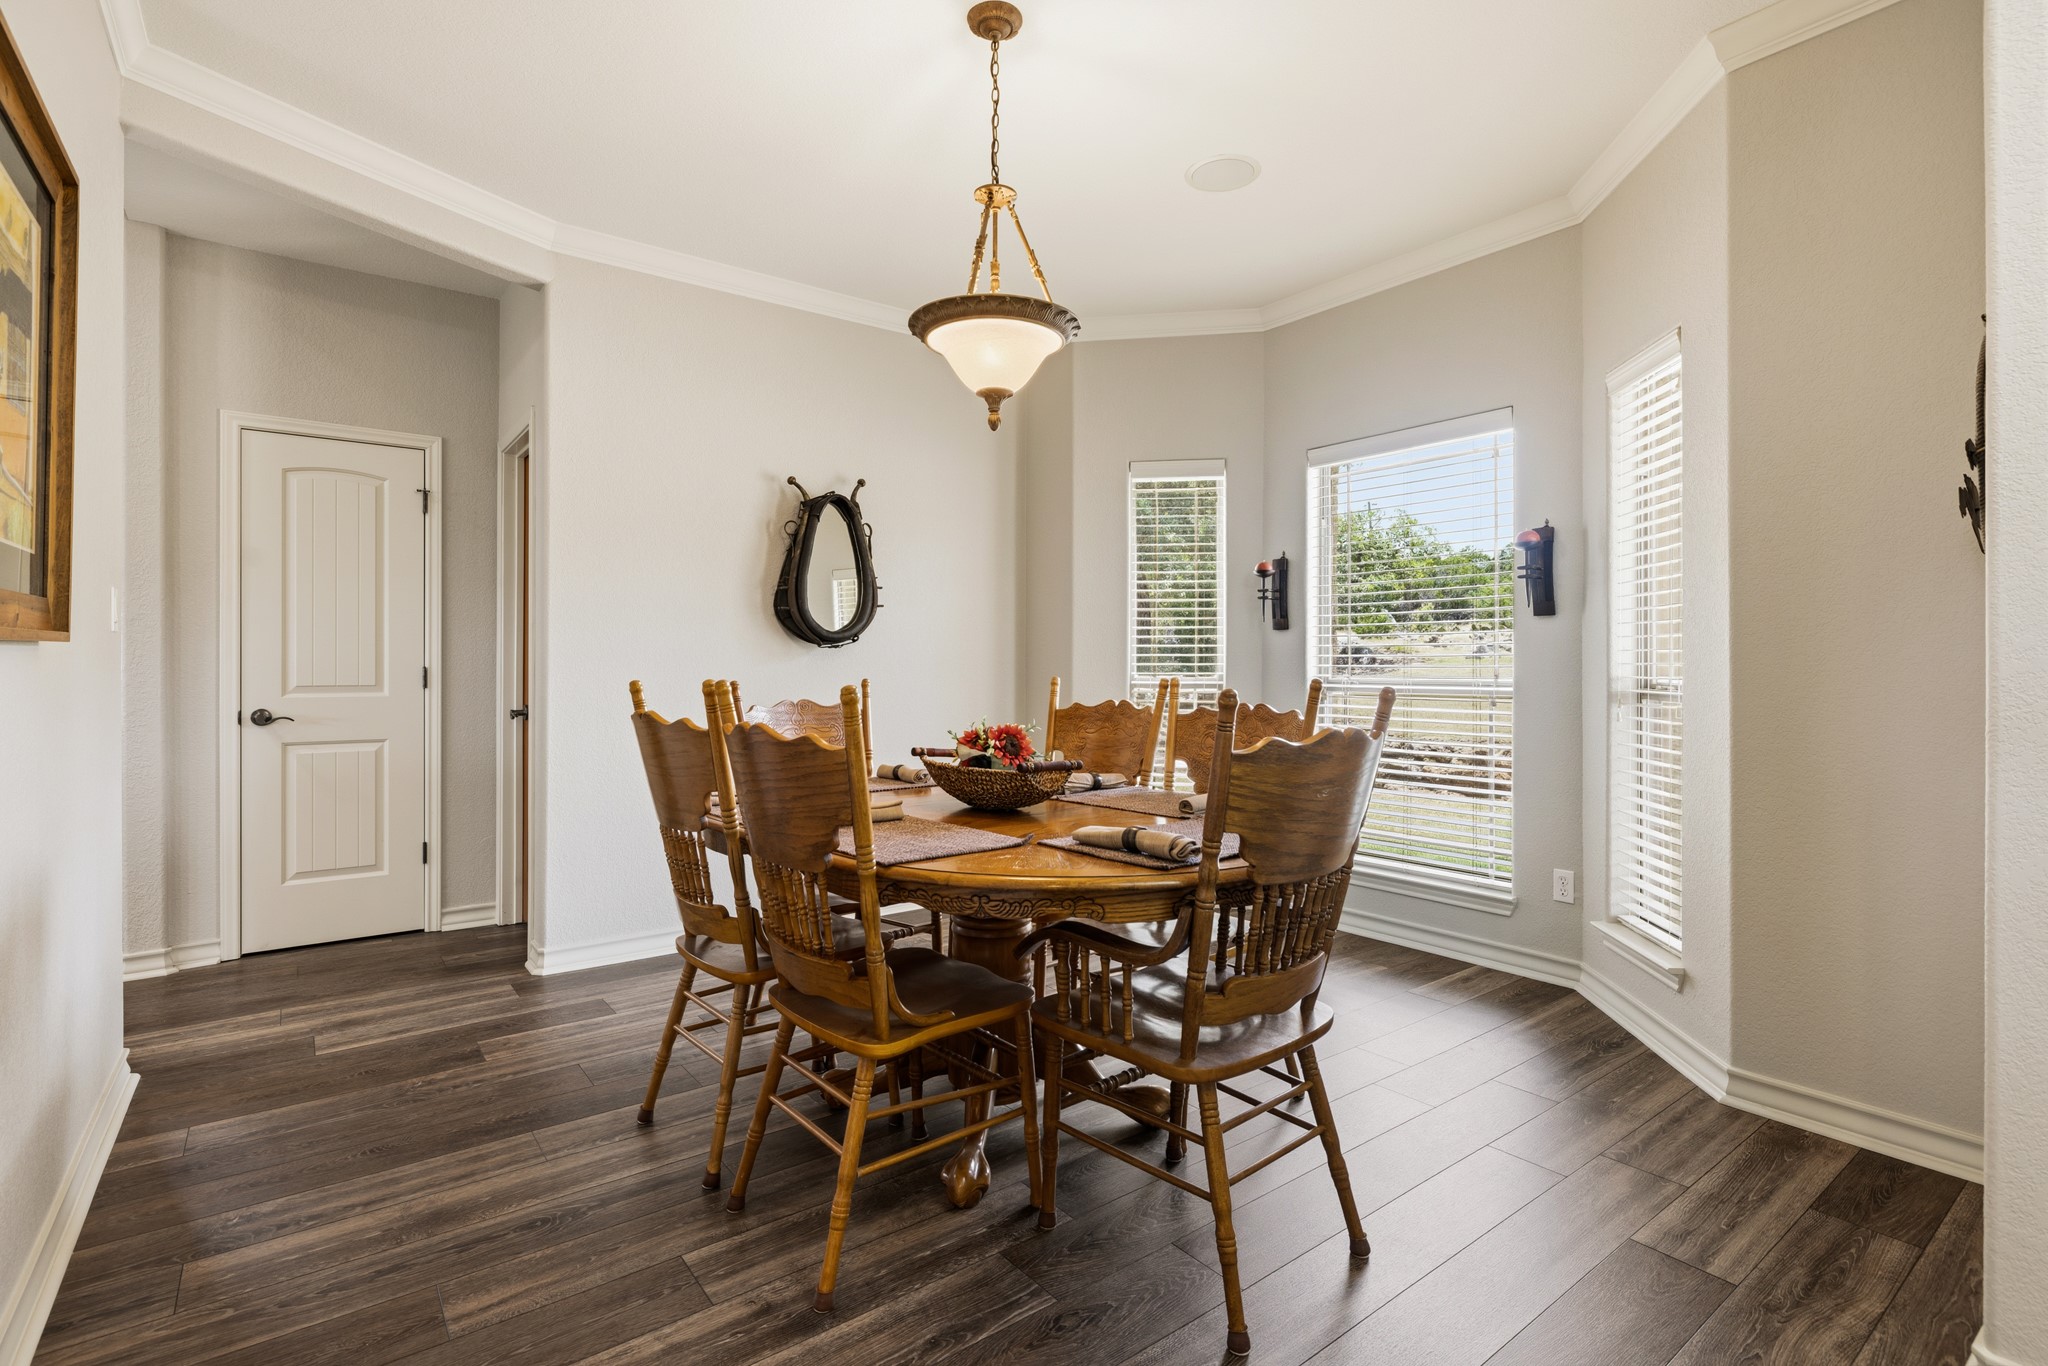
Located just to the right of the entry, the formal dining room flows seamlessly into the kitchen through a convenient walkthrough.
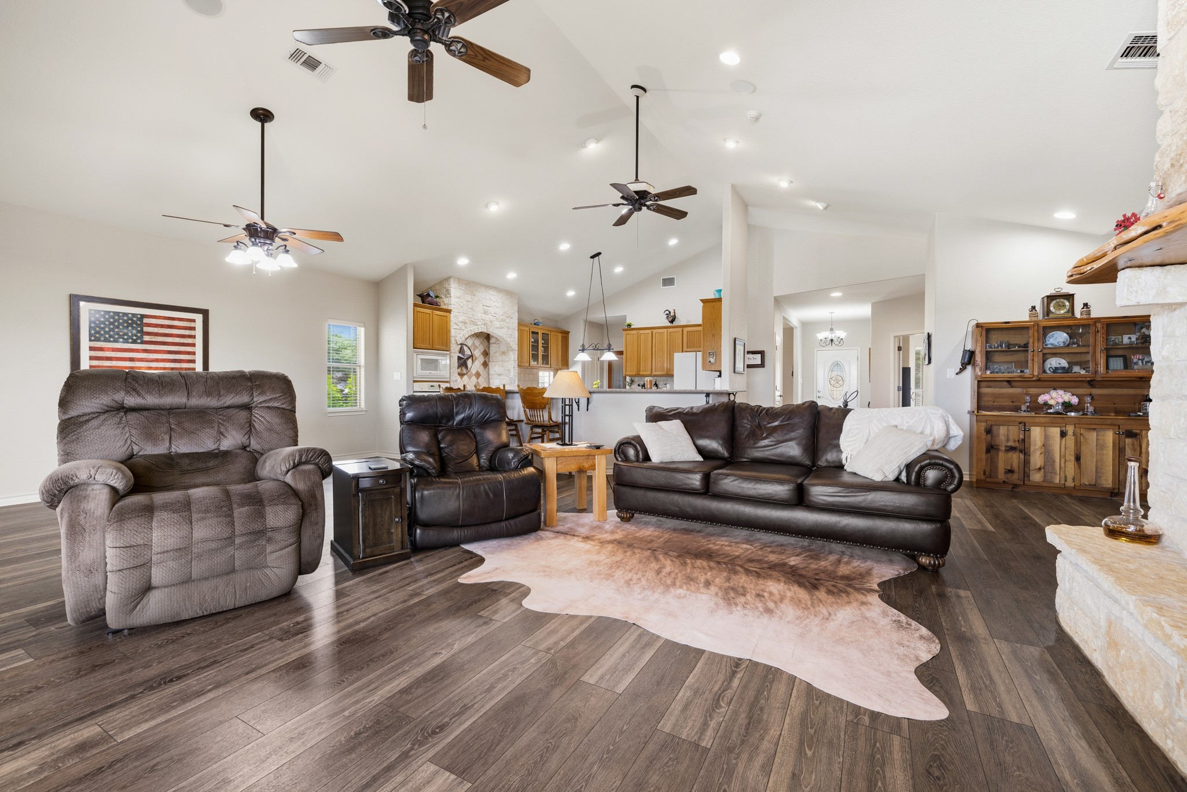
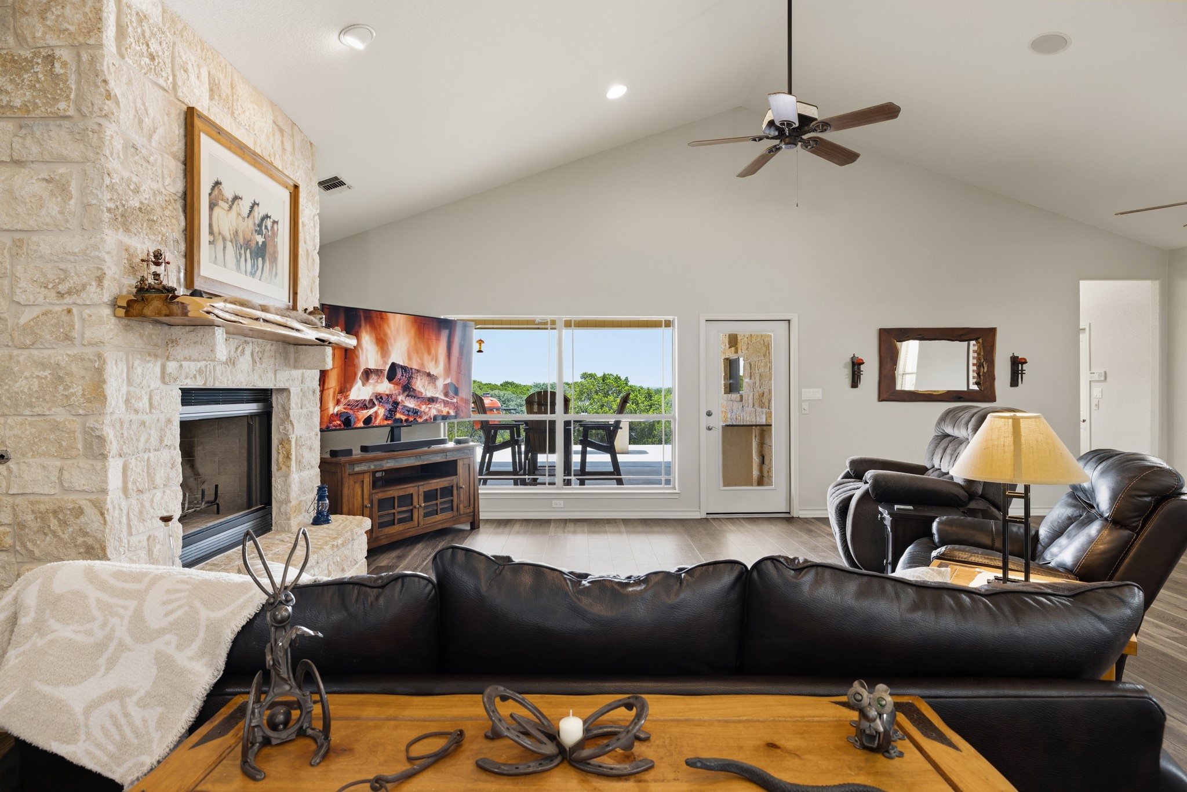
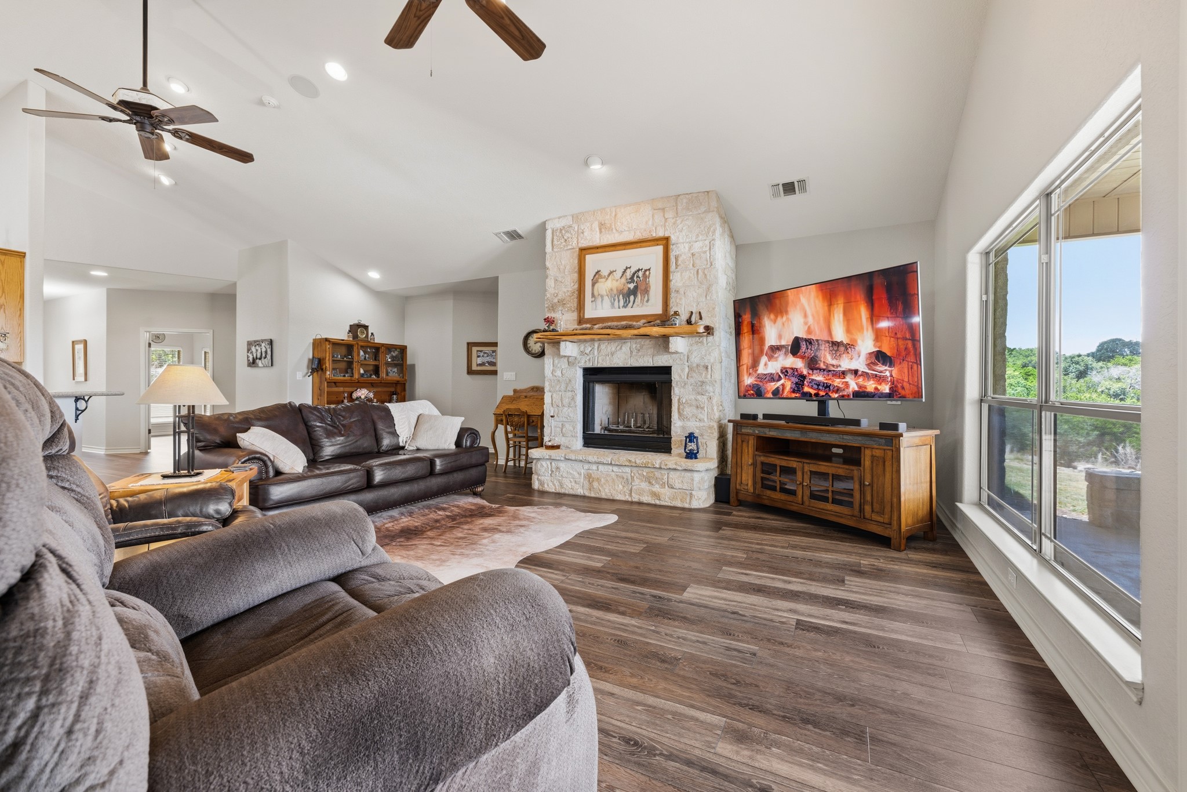
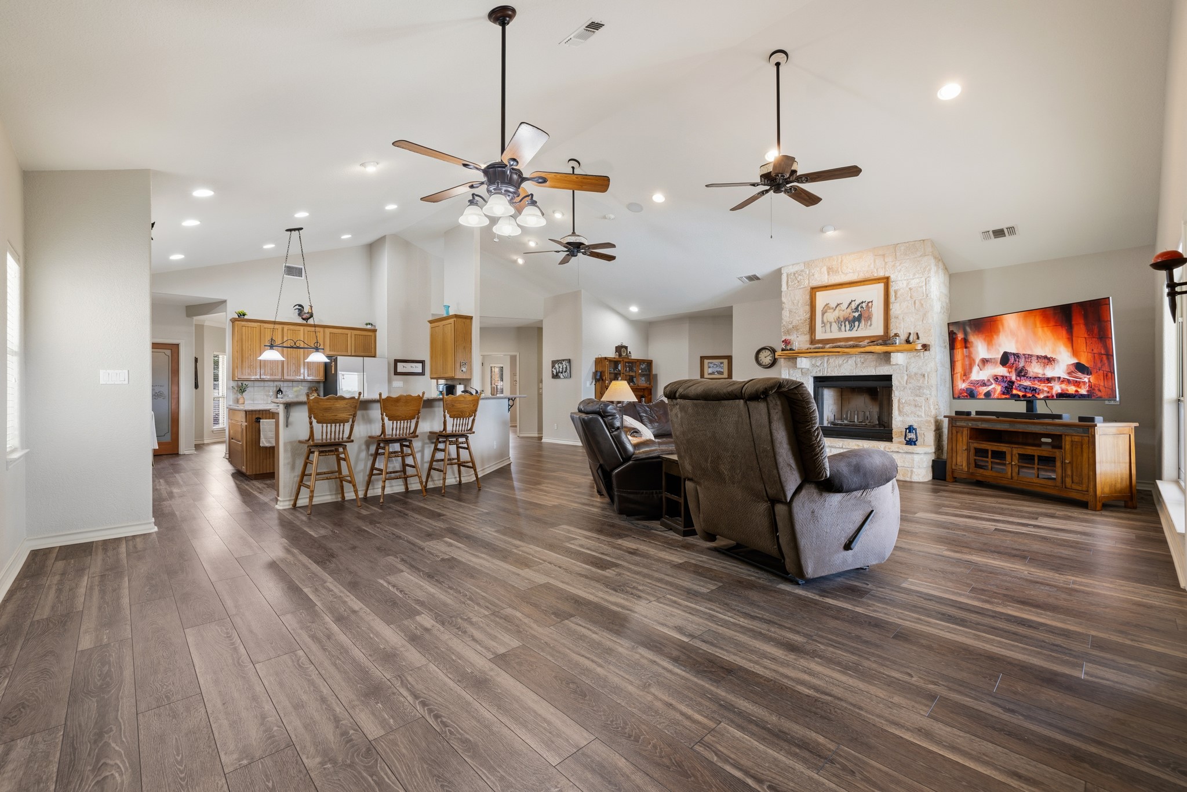
The spacious family room features high ceilings and beautiful backyard views, while the home’s fresh interior paint throughout creates a bright, inviting atmosphere. The open floor plan flows seamlessly into the kitchen, making this the perfect gathering space for everyday living and entertaining.
This open area between the kitchen and living room provides the ideal space for a breakfast table, creating a cozy spot for casual meals while staying connected to the main living areas.
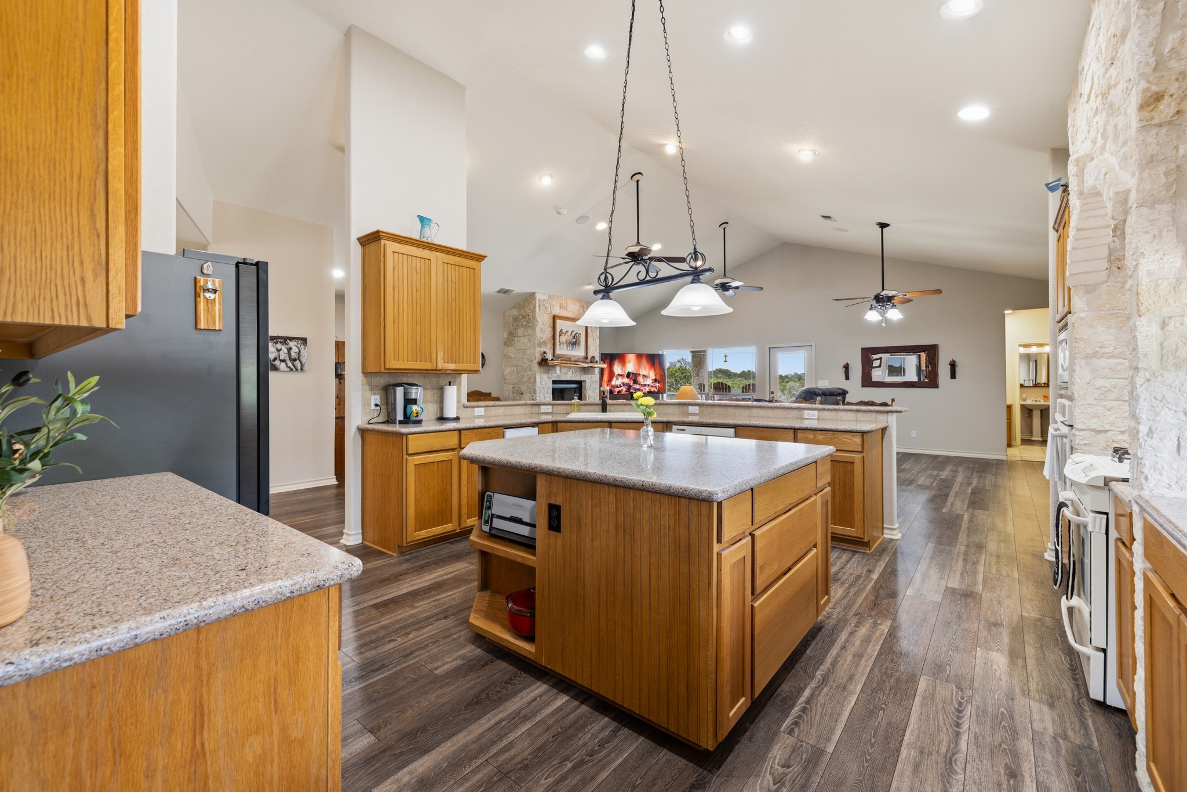
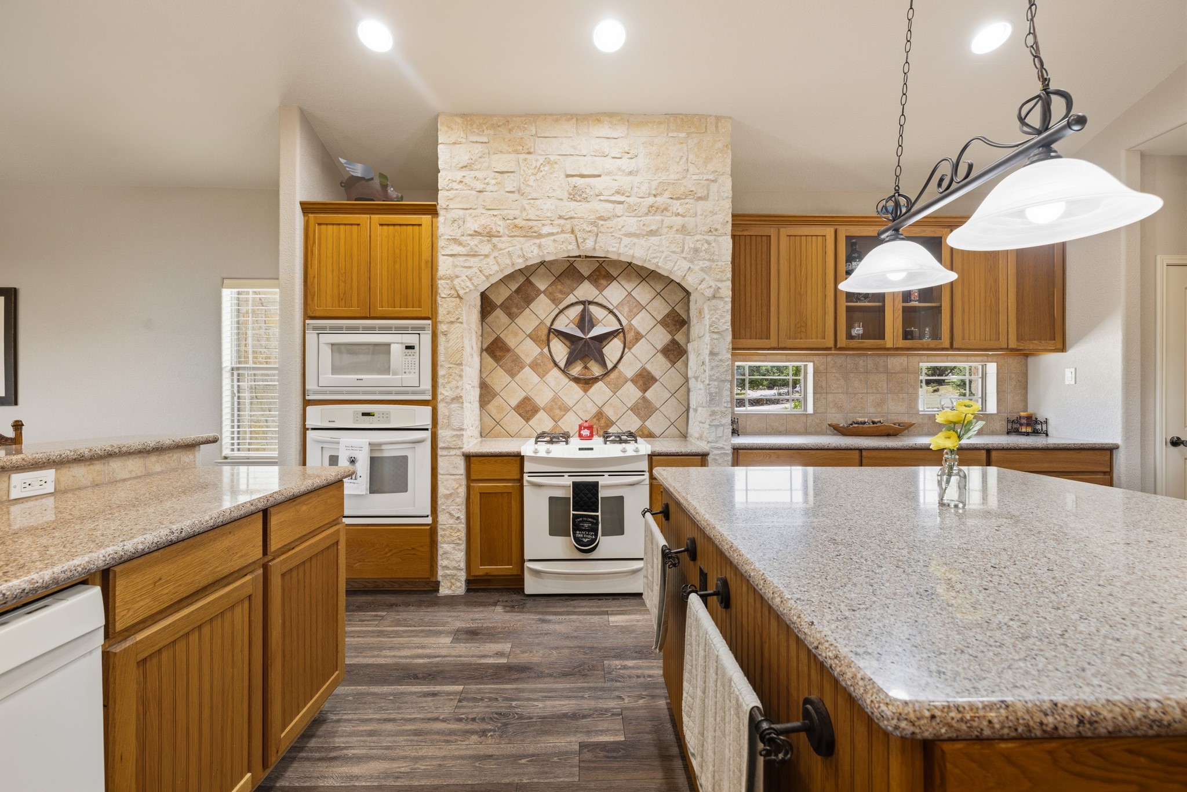
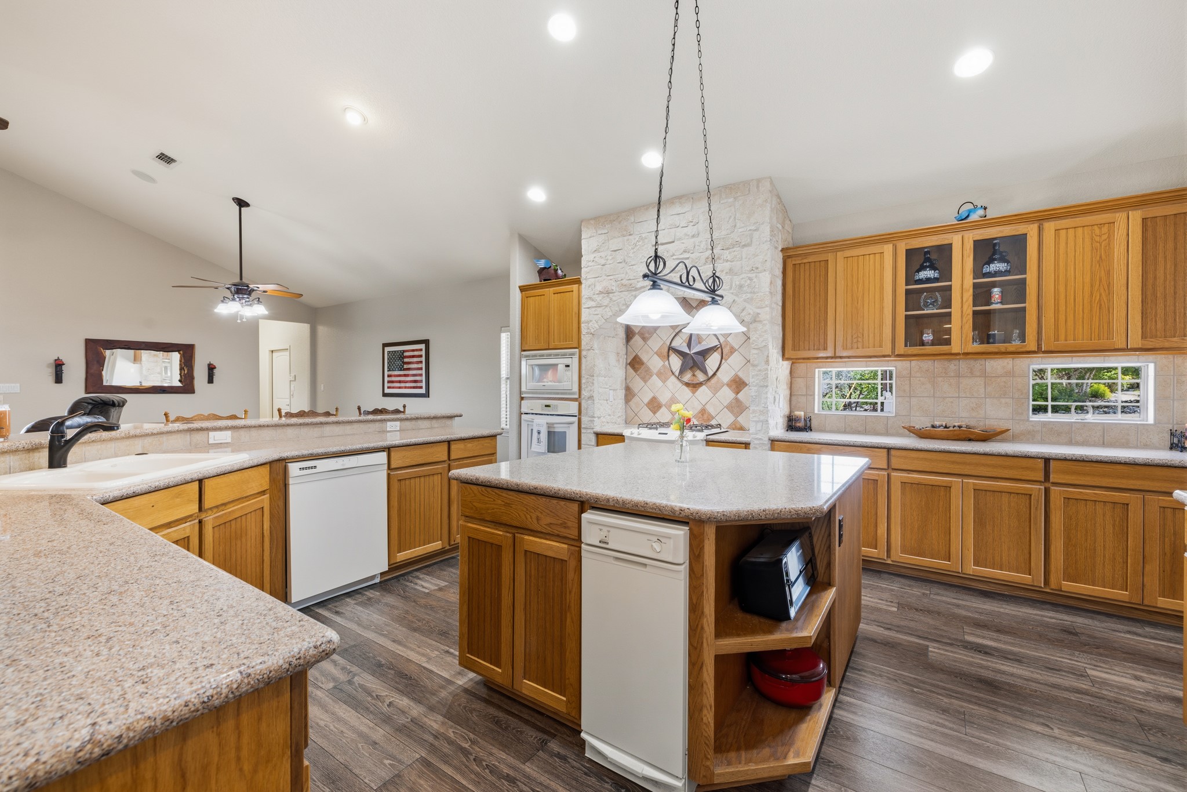
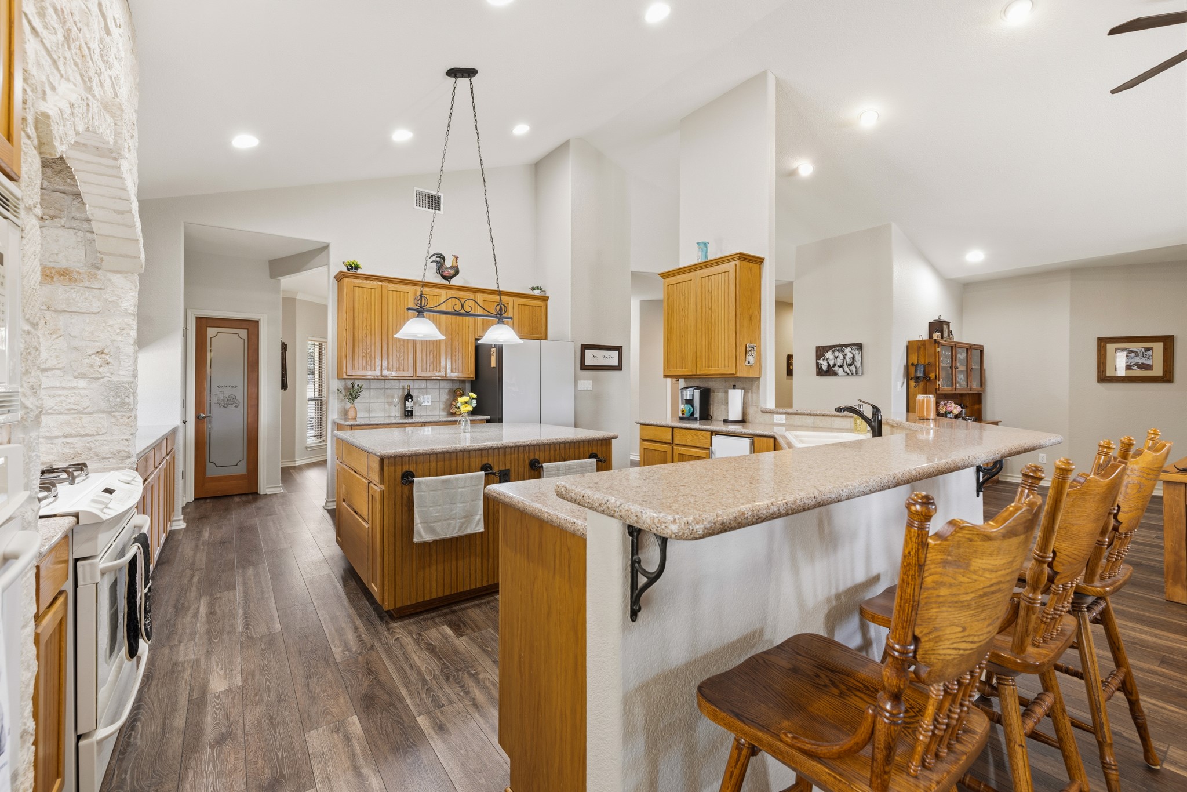
The well-designed kitchen offers solid wood cabinetry, abundant storage, and plenty of counter space. The center island provides additional workspace and flexibility, with no cooktop allowing for a variety of future options to make the space your own.
The well-designed kitchen offers solid wood cabinetry, abundant storage, and plenty of counter space. The center island provides additional workspace and flexibility, with no cooktop allowing for a variety of future options to make the space your own.
The kitchen includes a built-in ice maker and trash compactor, with the opportunity for future personalization—such as converting the space for a wine refrigerator or additional storage.
Large pull-out drawers provide convenient storage for pots, pans, and cookware, keeping everything organized and easily accessible.
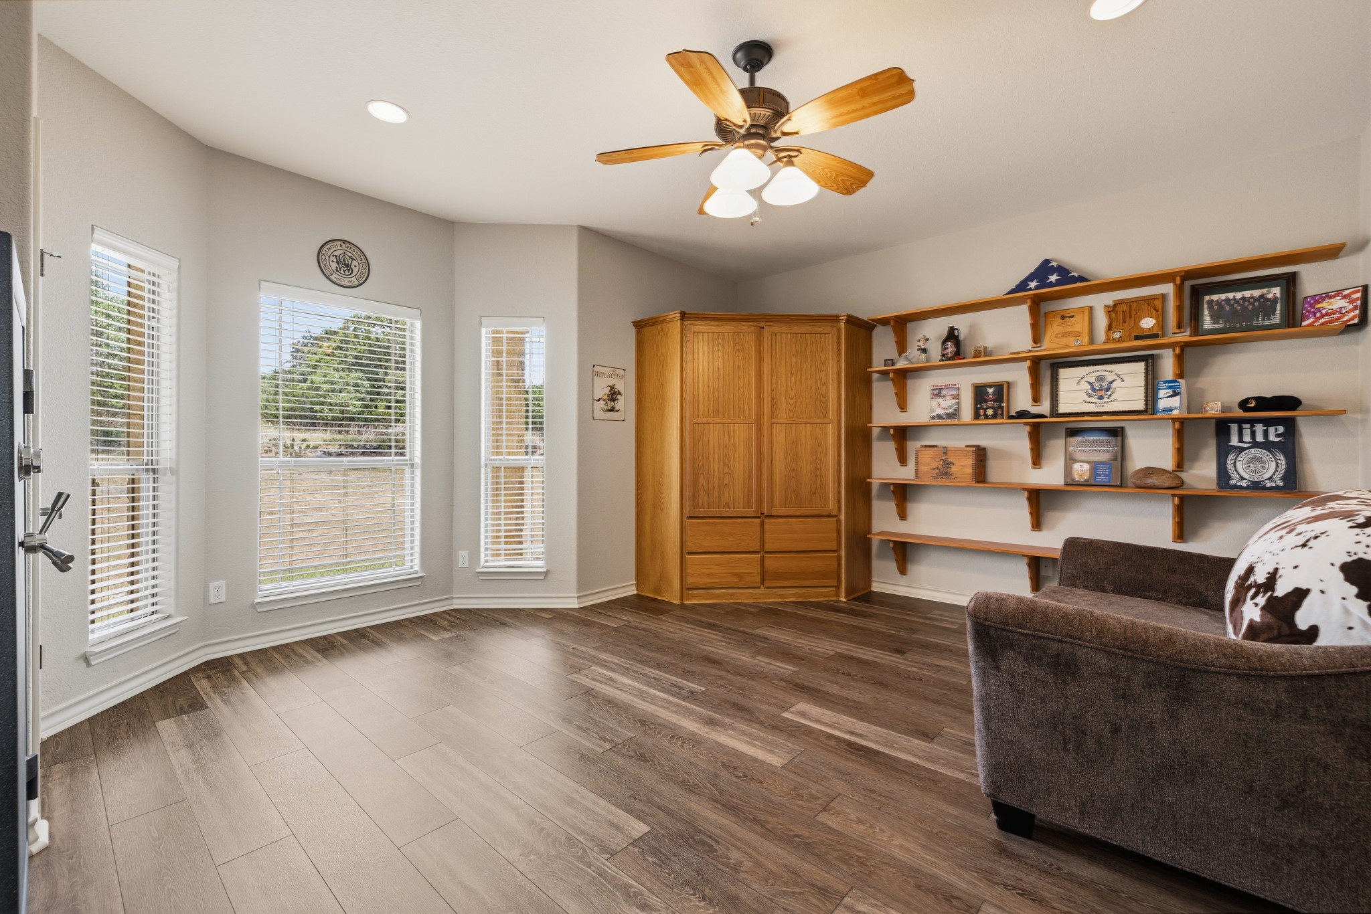
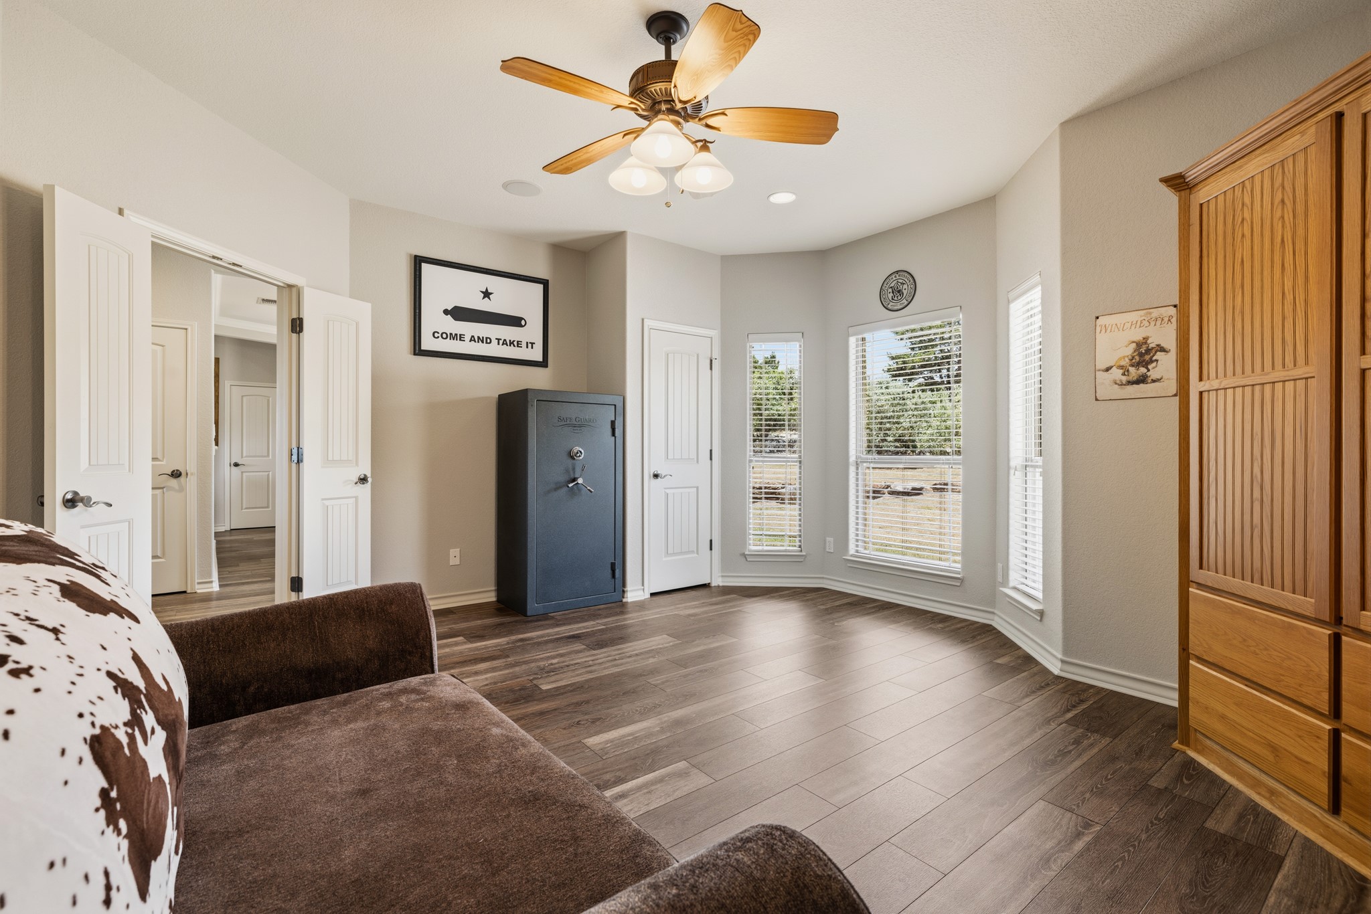
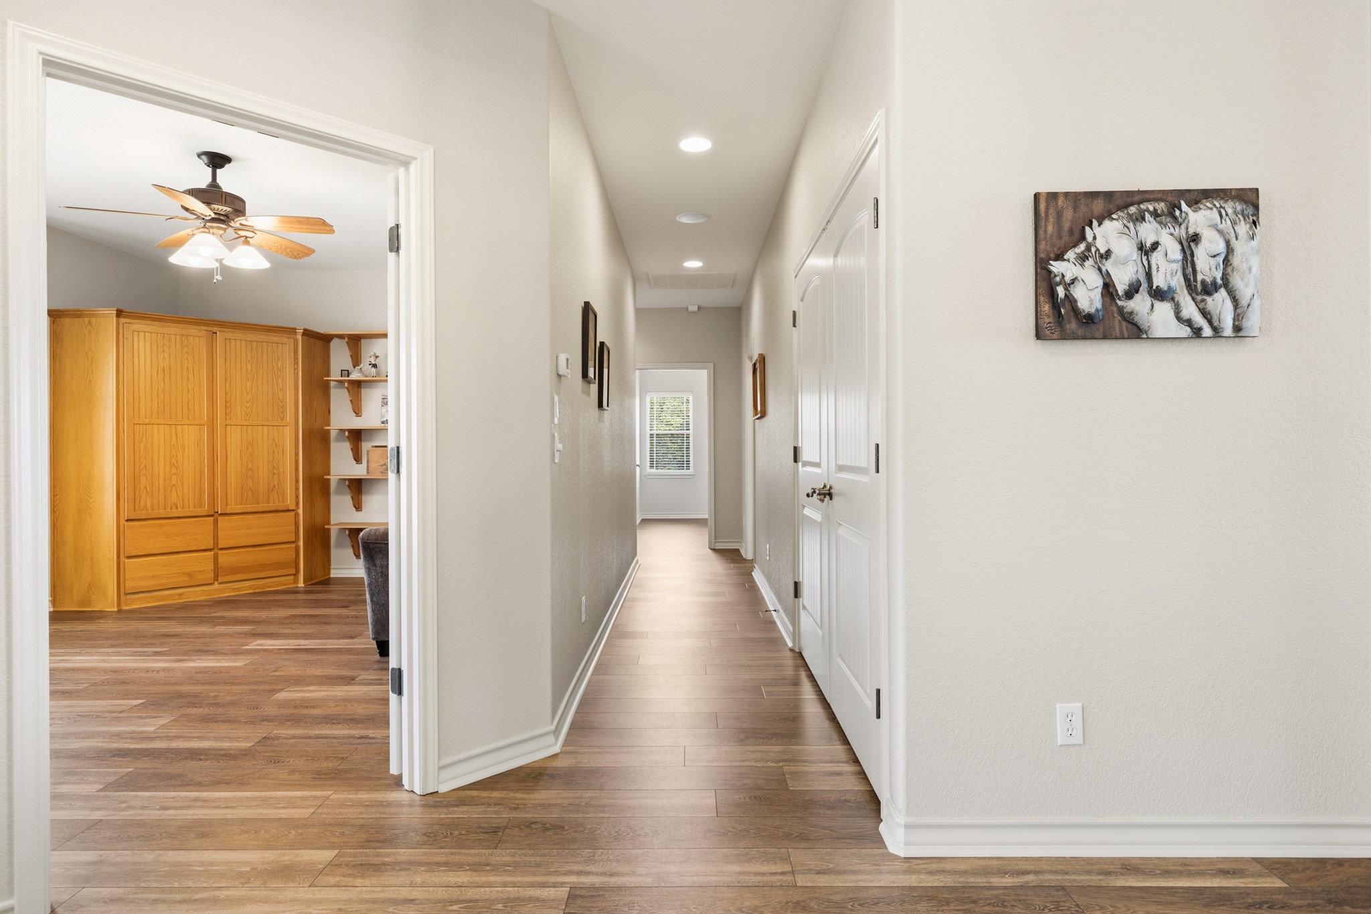
This versatile room features a closet and built-in cabinetry, offering the flexibility to use it as a fourth bedroom, home office, media room, or additional living space.
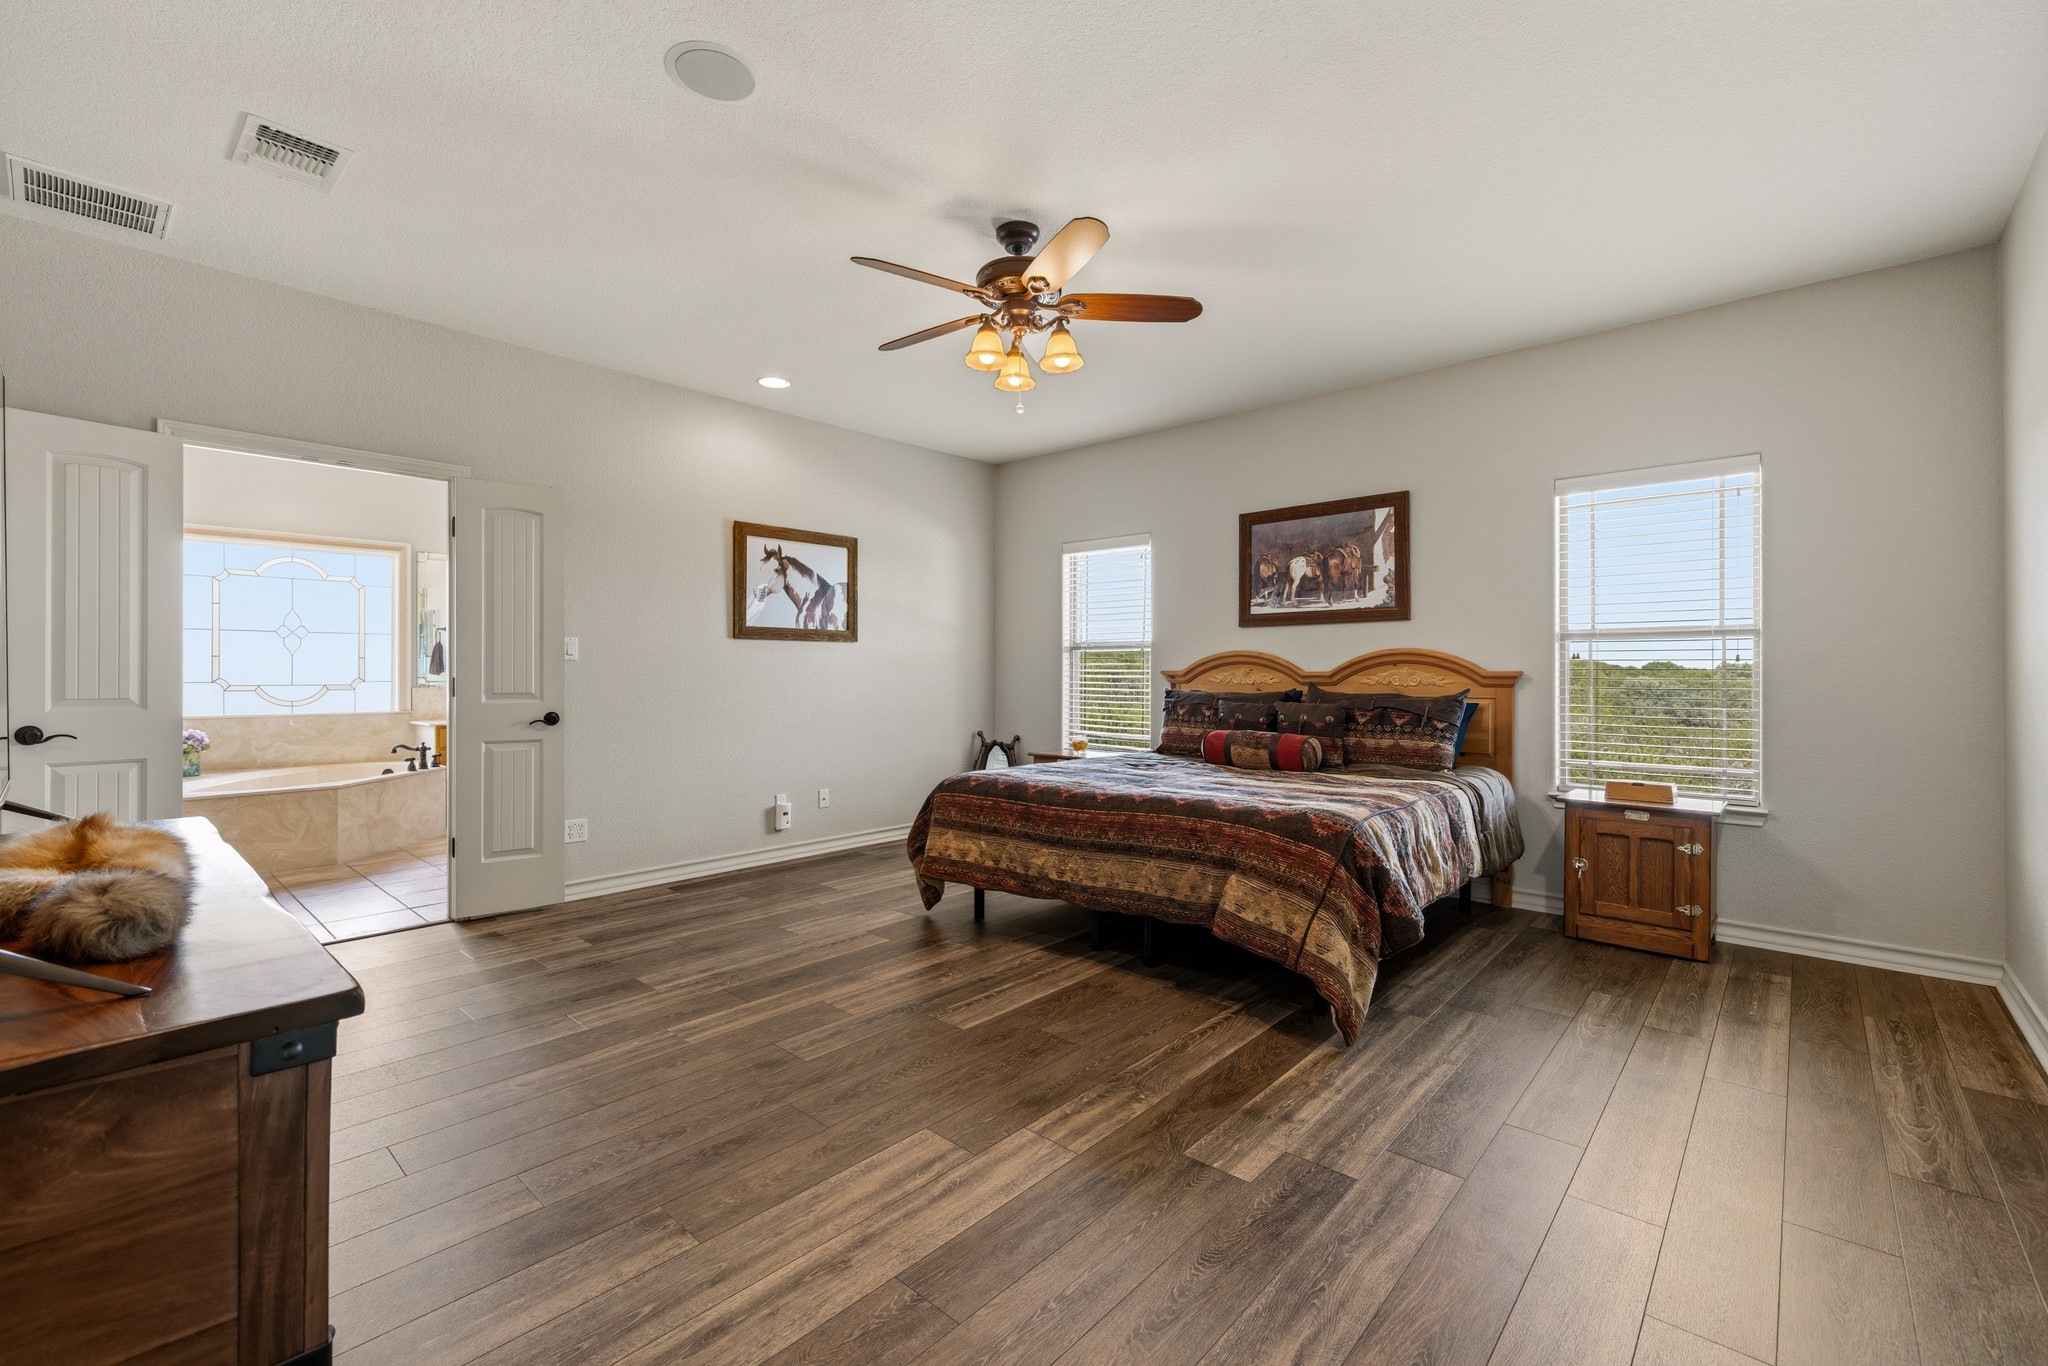
The oversized primary bedroom offers peaceful backyard and Hill Country views, with plenty of room for additional furnishings, a cozy sitting area, or a private retreat space.
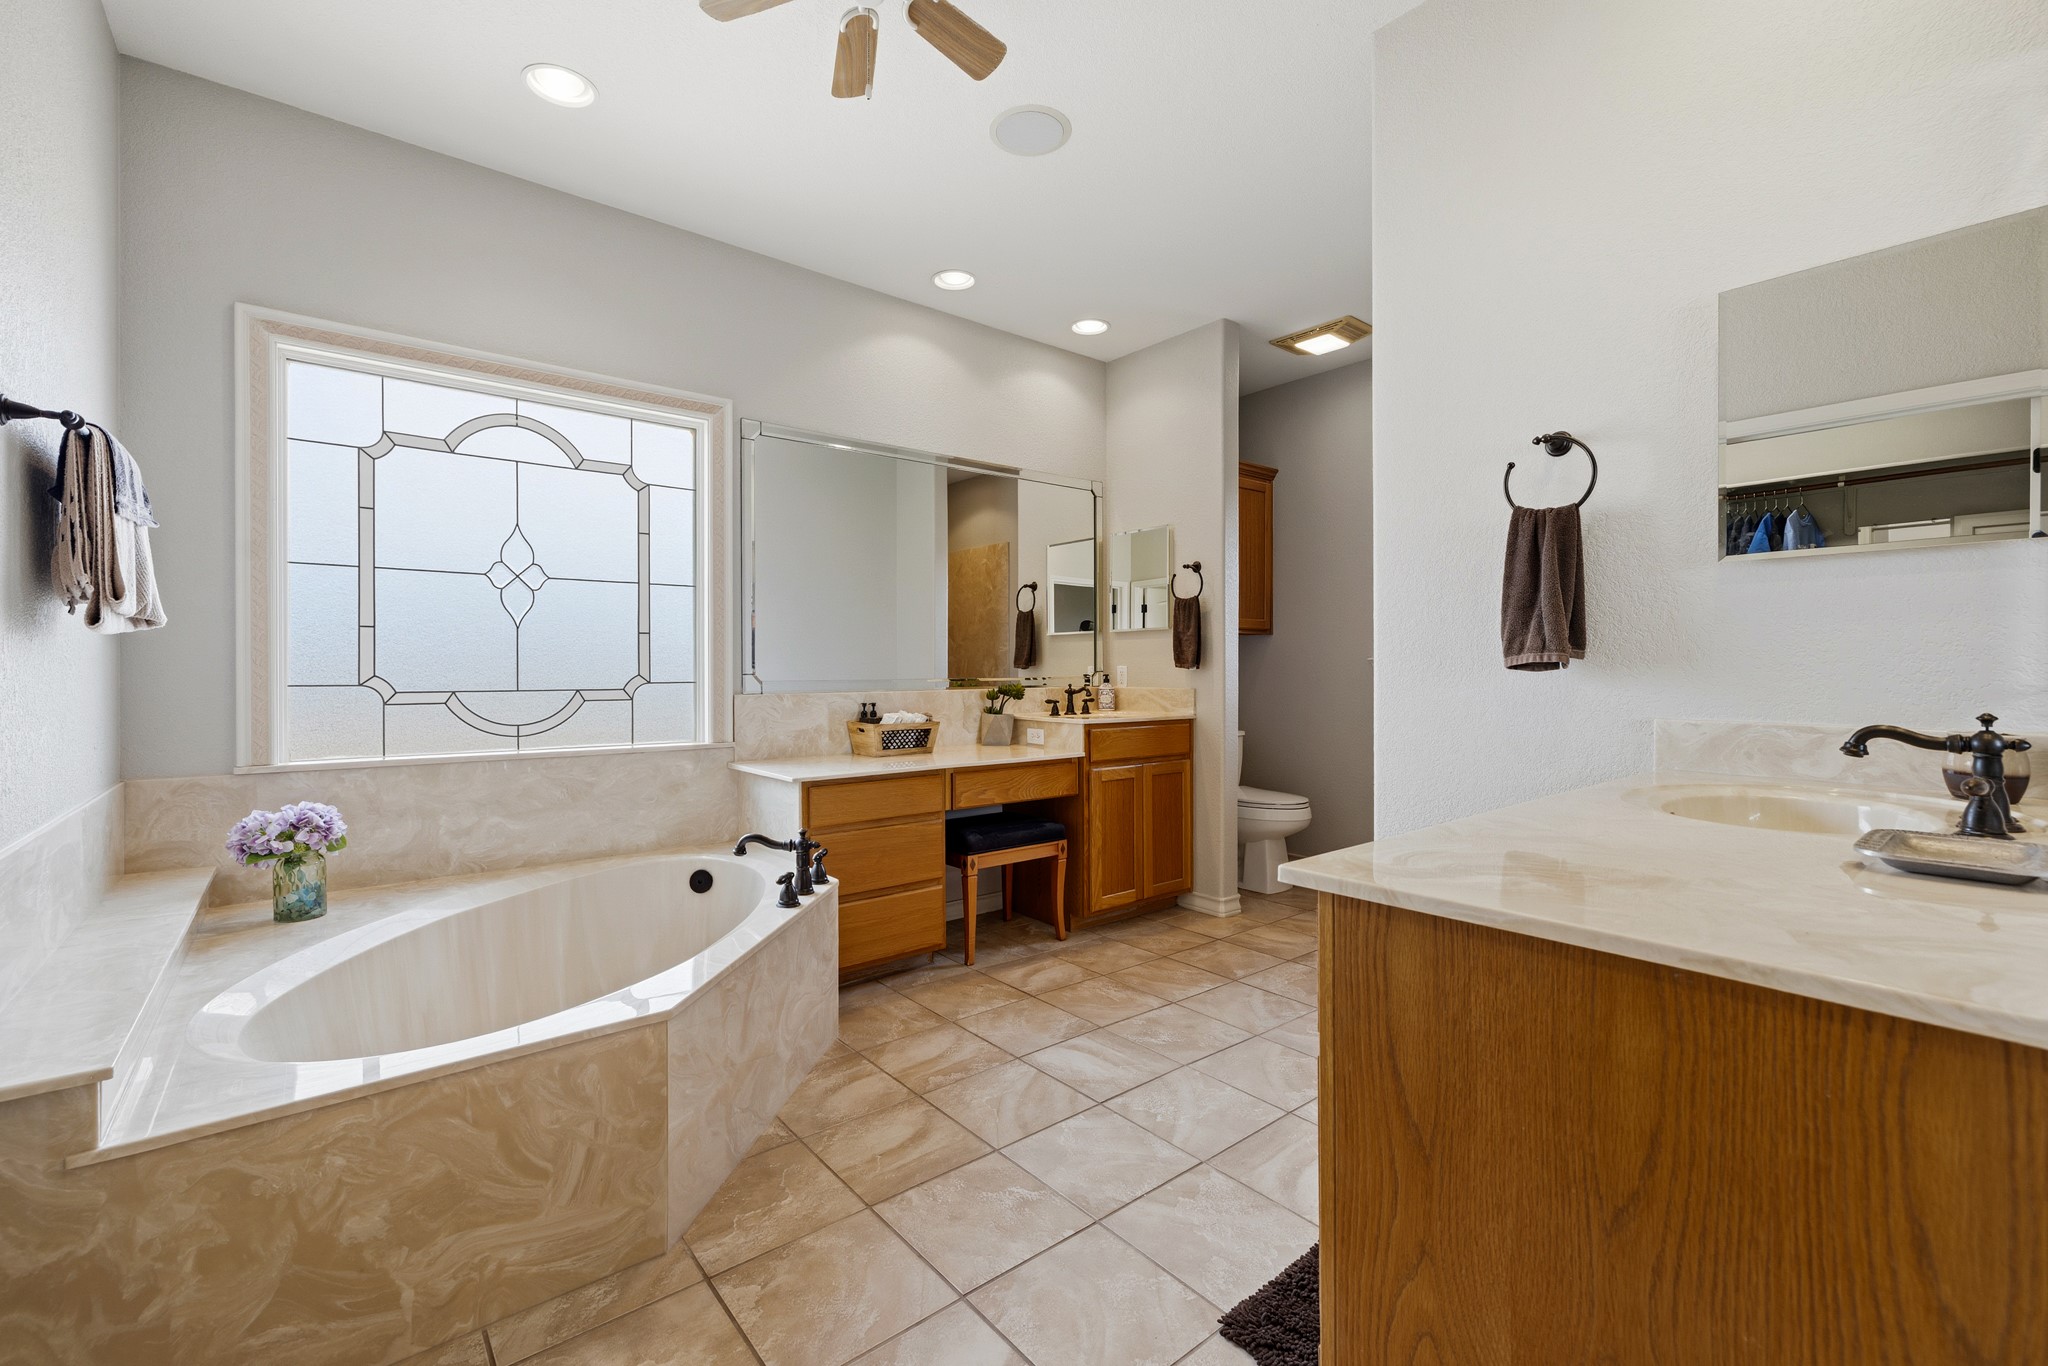
The large primary bathroom features dual vanities positioned on opposite sides of the room, providing plenty of space and functionality. Additional features include a large tub, vanity area, and separate walk-in shower (not pictured).
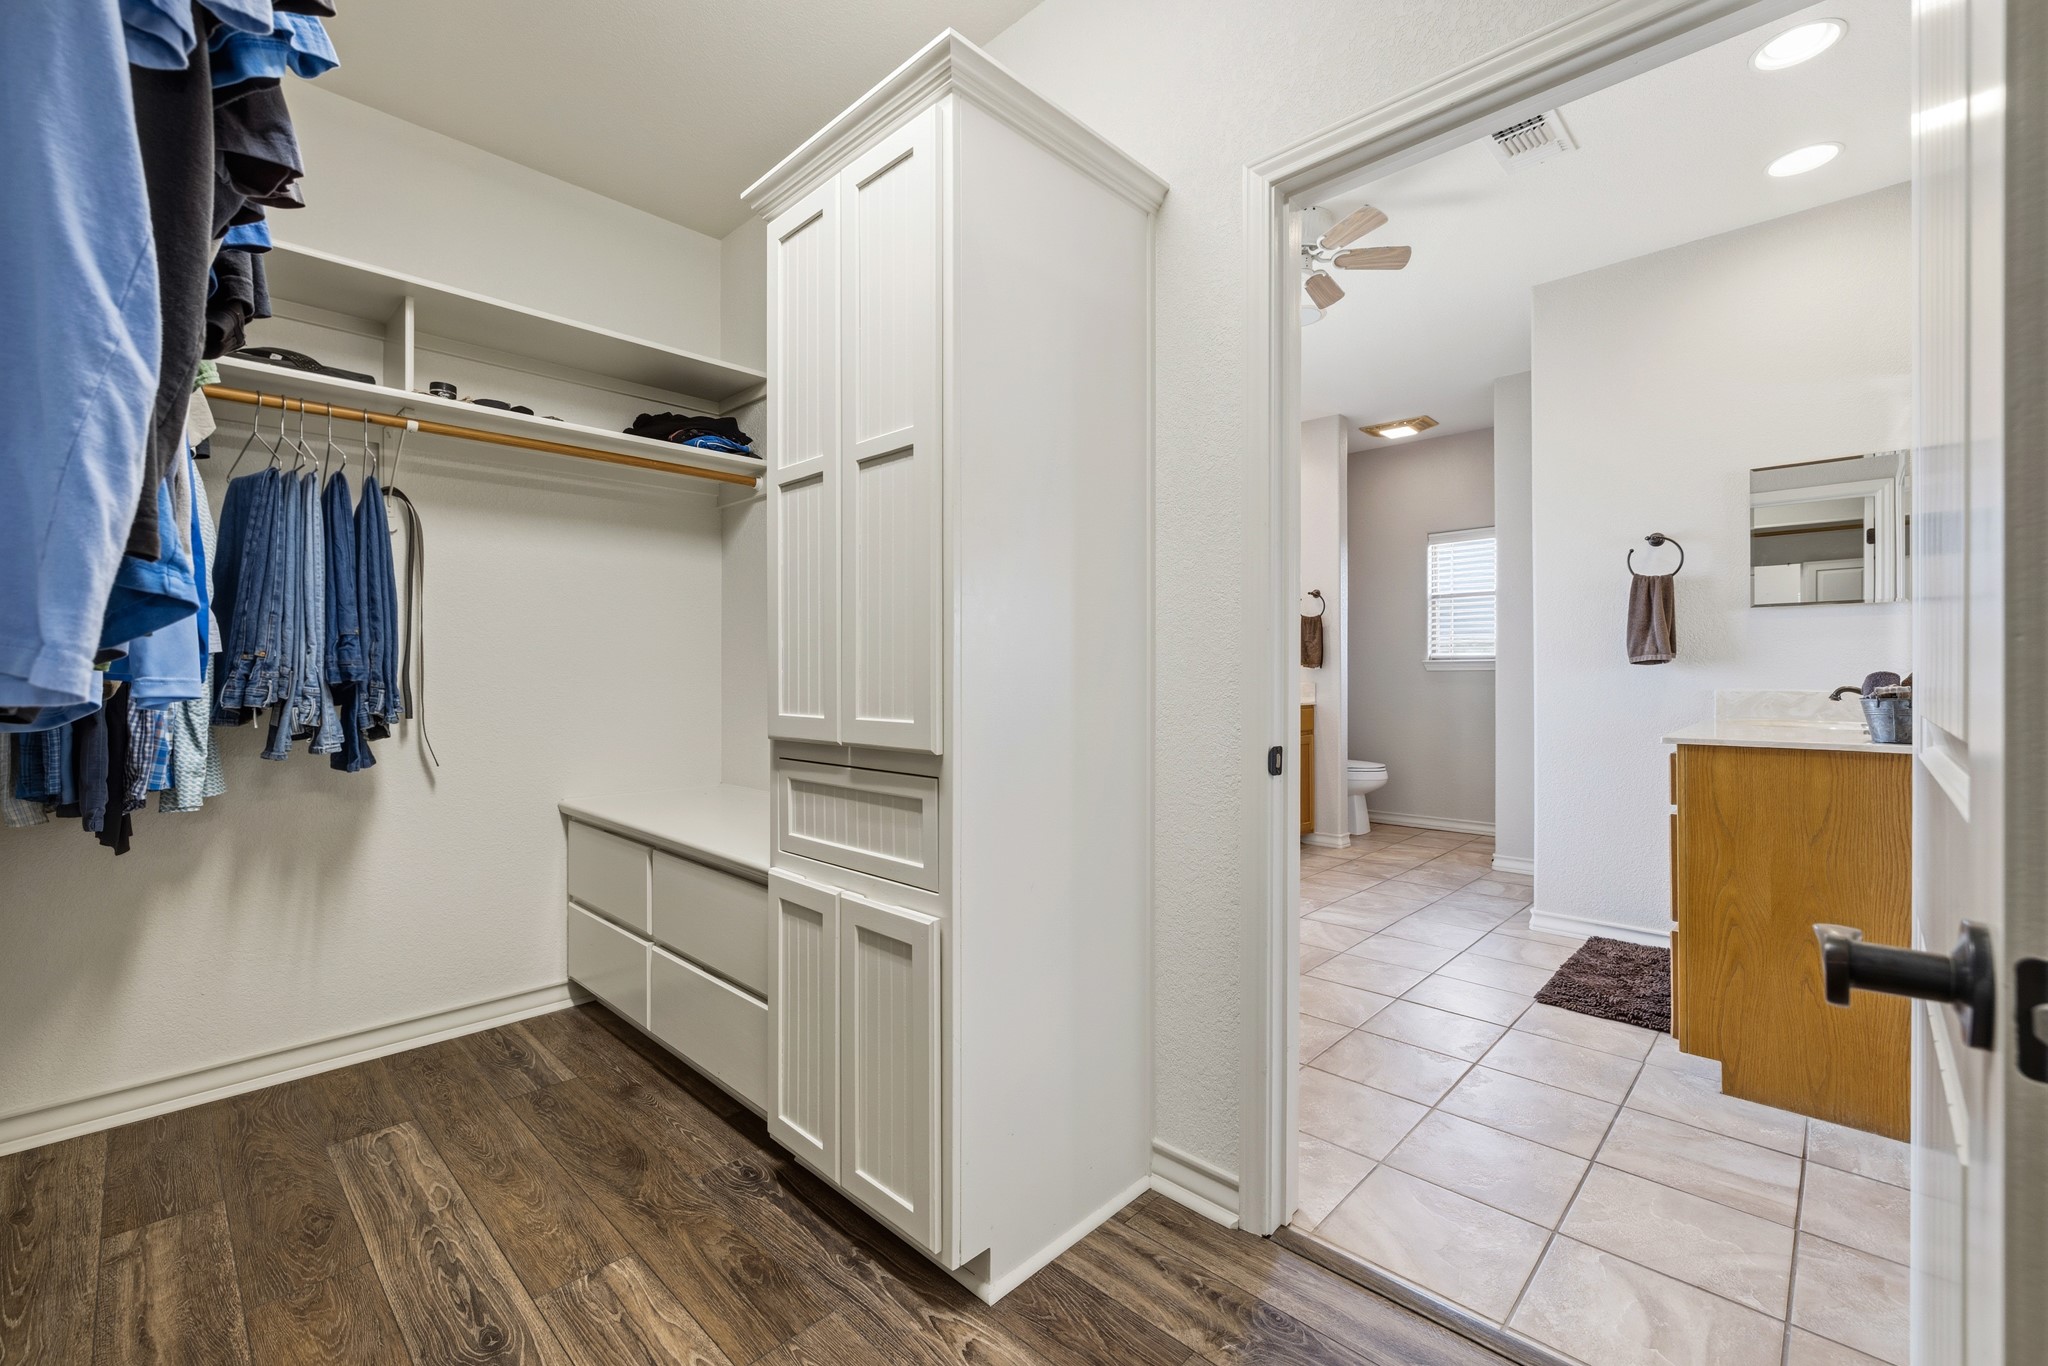
This exceptionally spacious walk-in closet is a true standout, featuring extensive built-in drawers, cabinetry, and storage solutions to keep everything organized and easily accessible.
This impressive primary closet offers more space than one picture can capture, featuring additional built-in drawers, cabinetry, and abundant storage throughout.
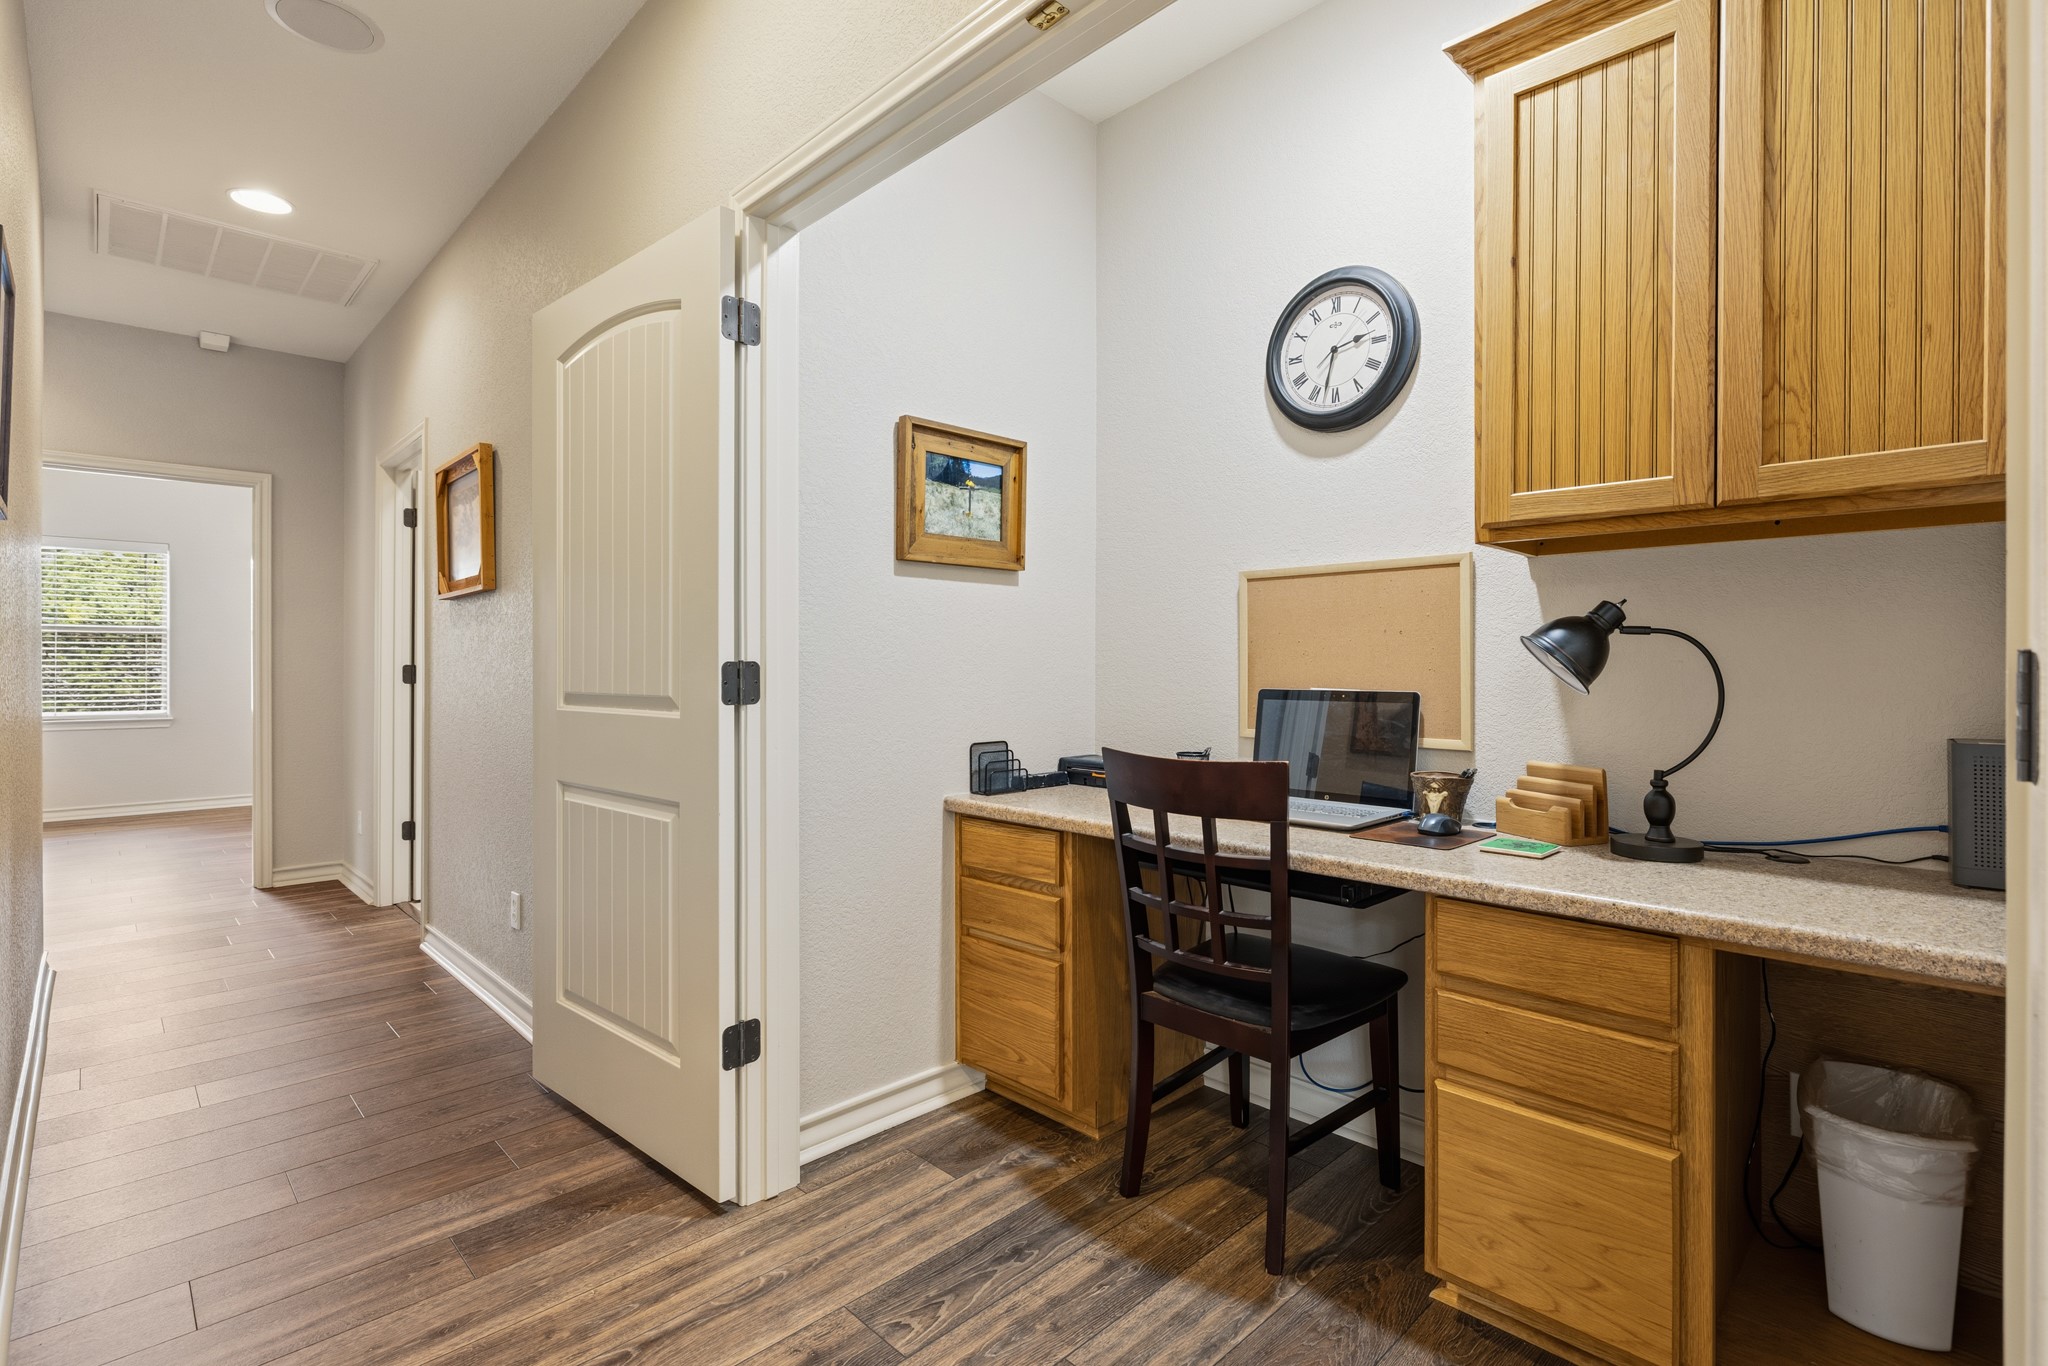
This view showcases the home's flexible layout, featuring the additional bedrooms, versatile bonus room, and a tucked-away office nook. The split floor plan provides privacy and functionality for everyday living.
This thoughtfully designed space provides a dedicated area for working from home, paying bills, or creating a quiet workspace without sacrificing valuable living space.
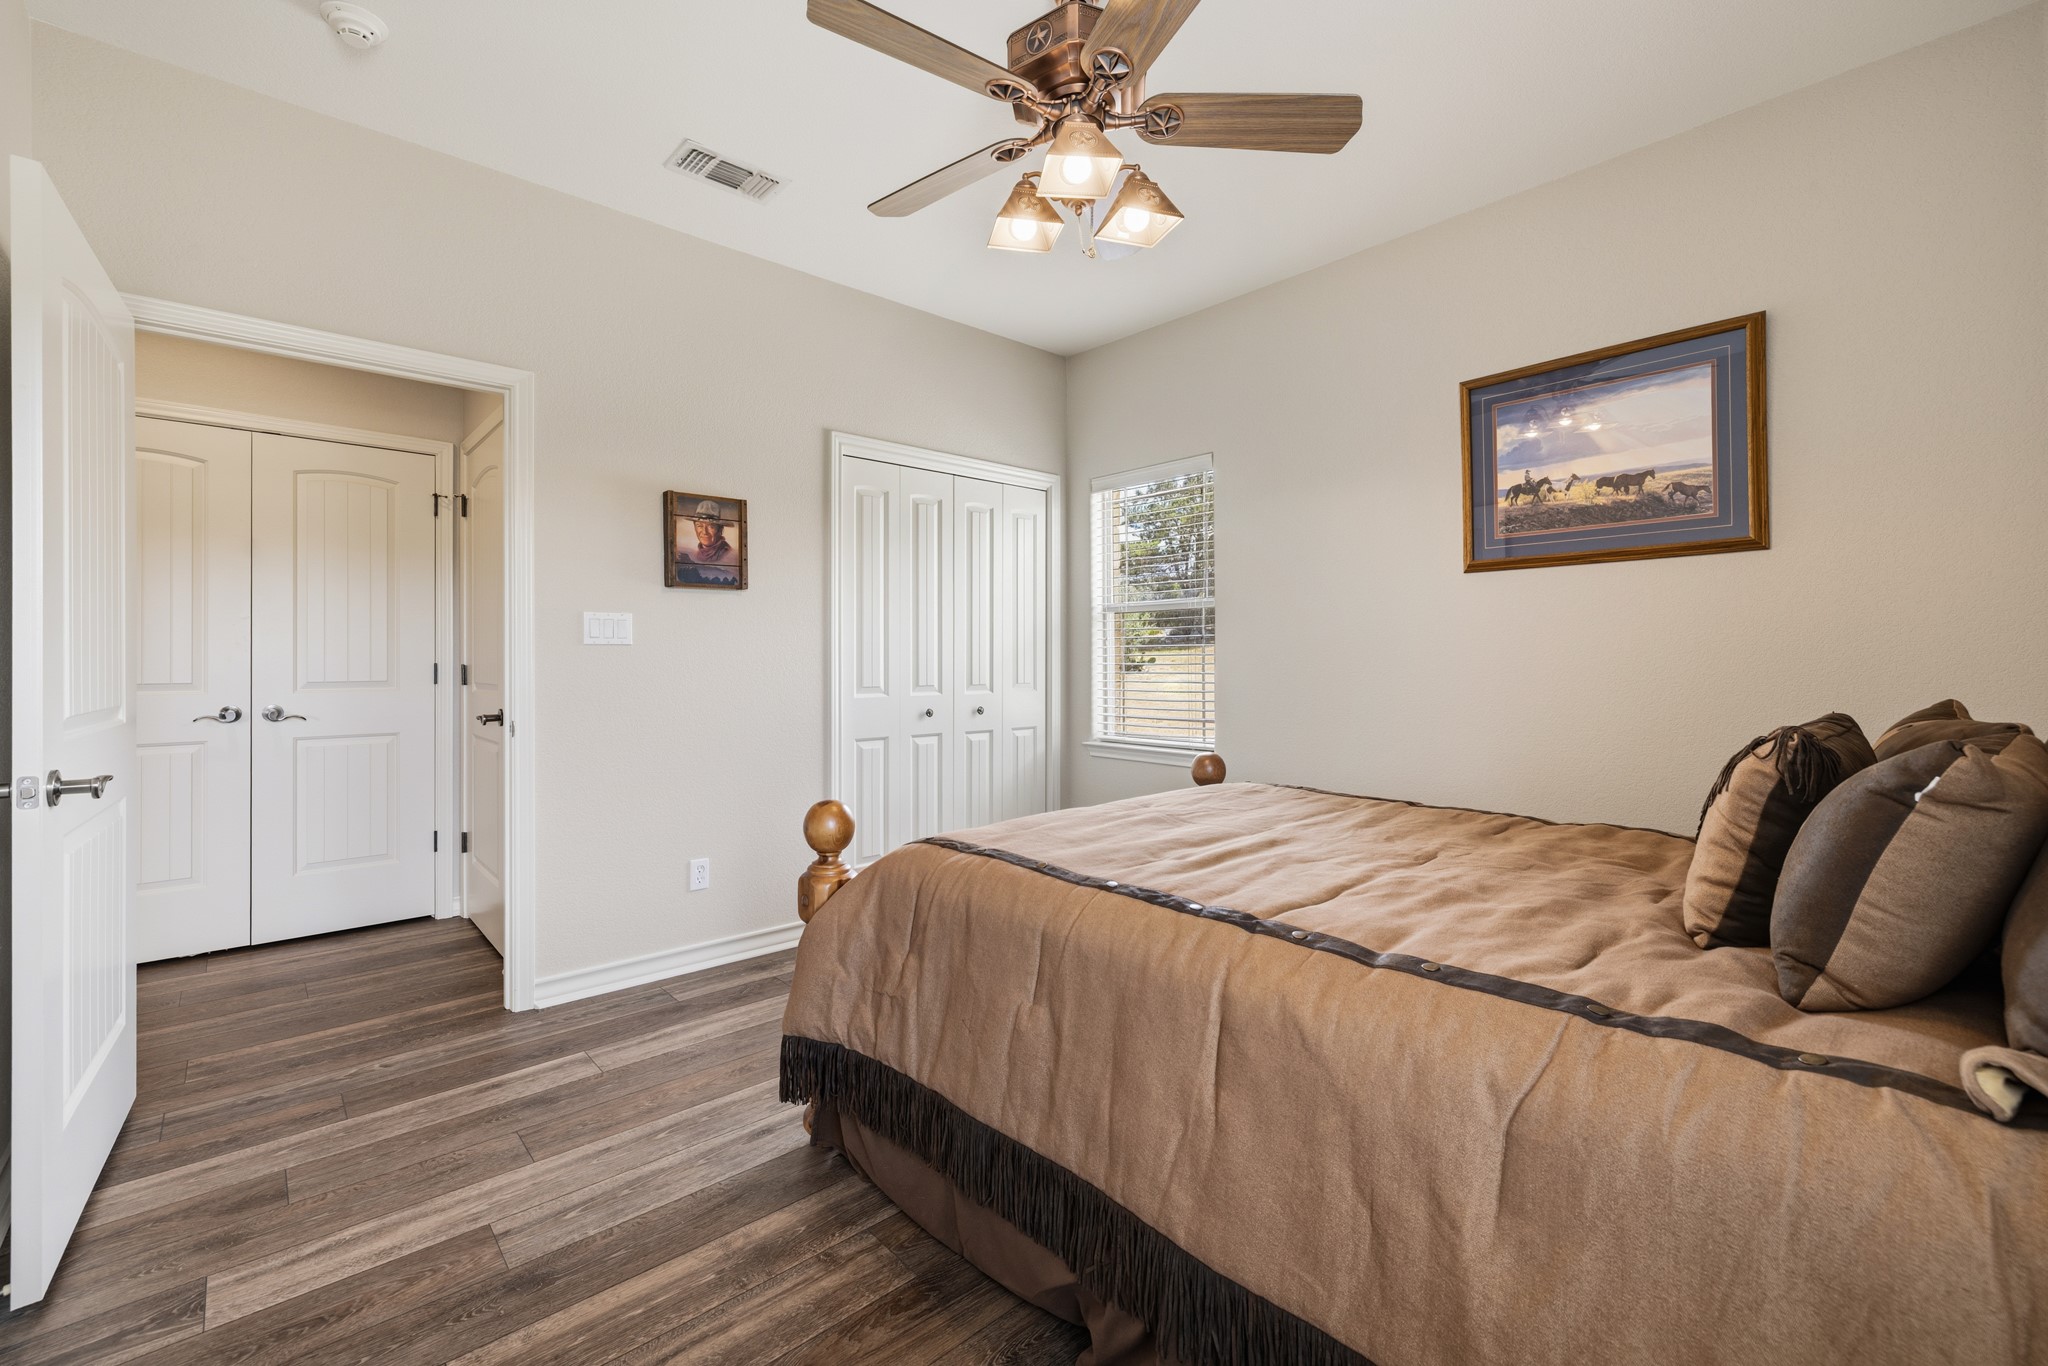
Enjoy the peaceful front yard views from this spacious secondary bedroom, offering plenty of room for furnishings and everyday comfort.
A practical secondary bathroom featuring a tub/shower combination and easy access for guests or additional bedrooms.
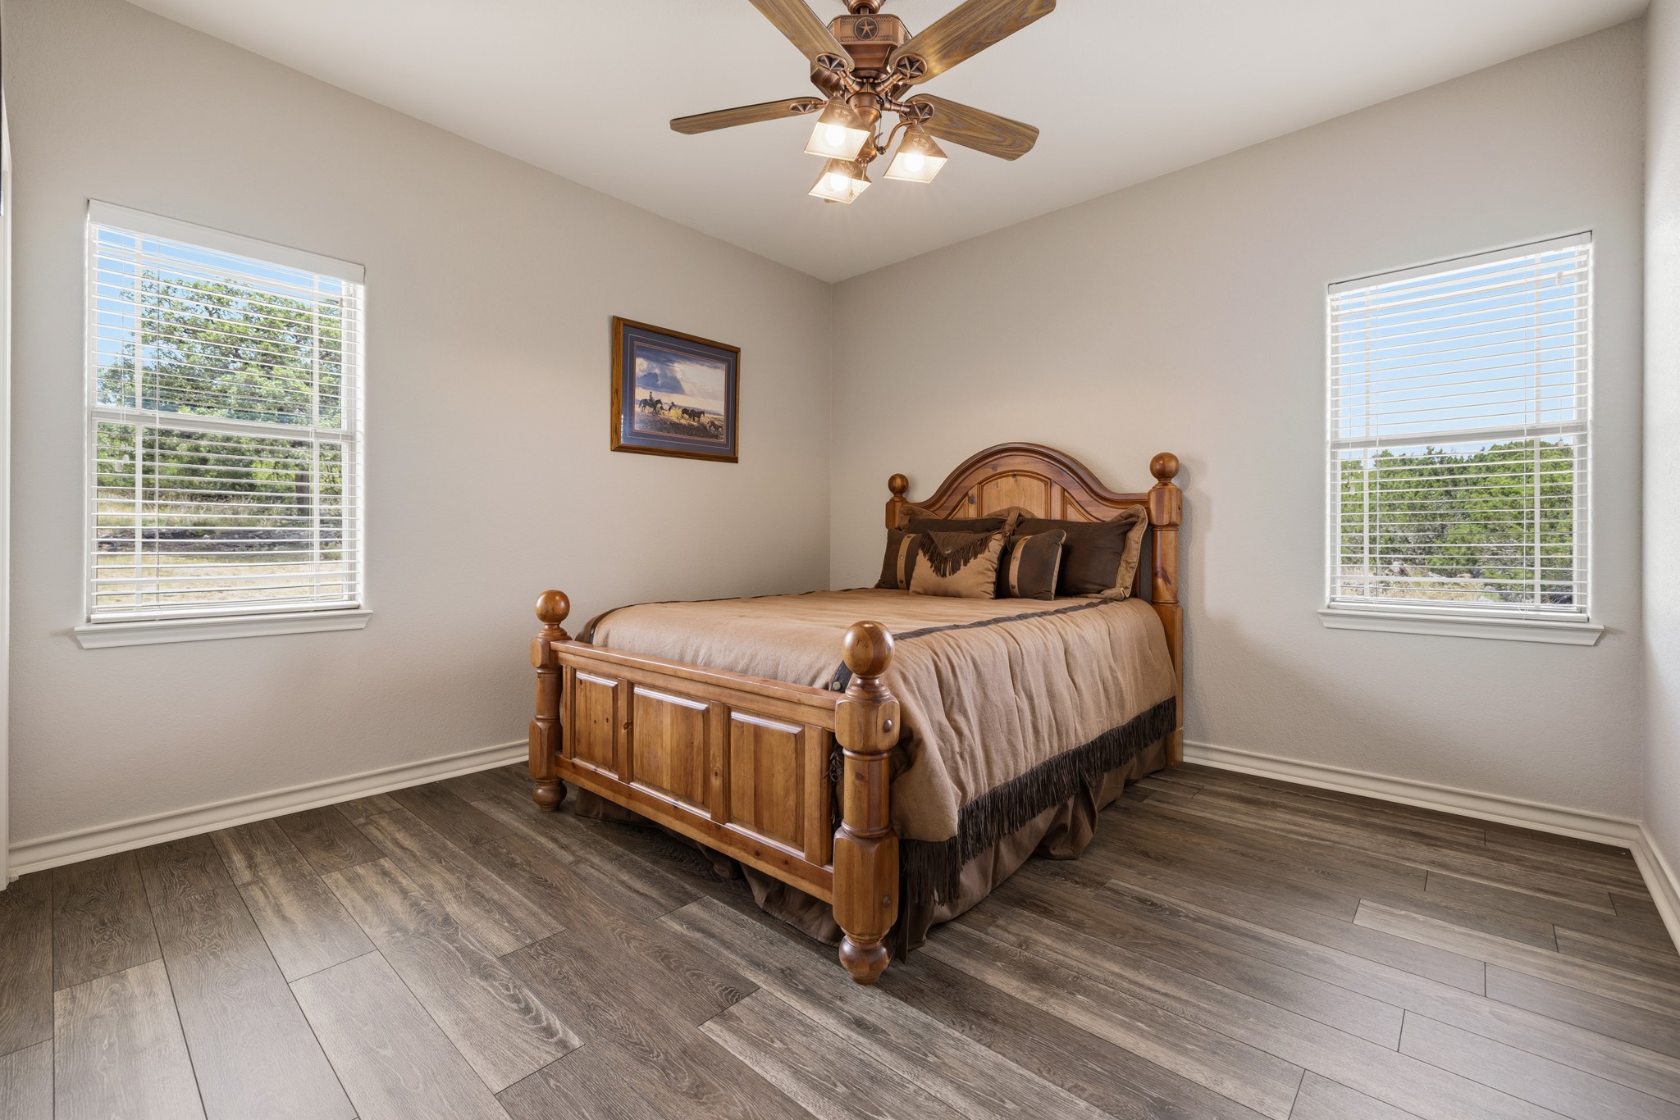
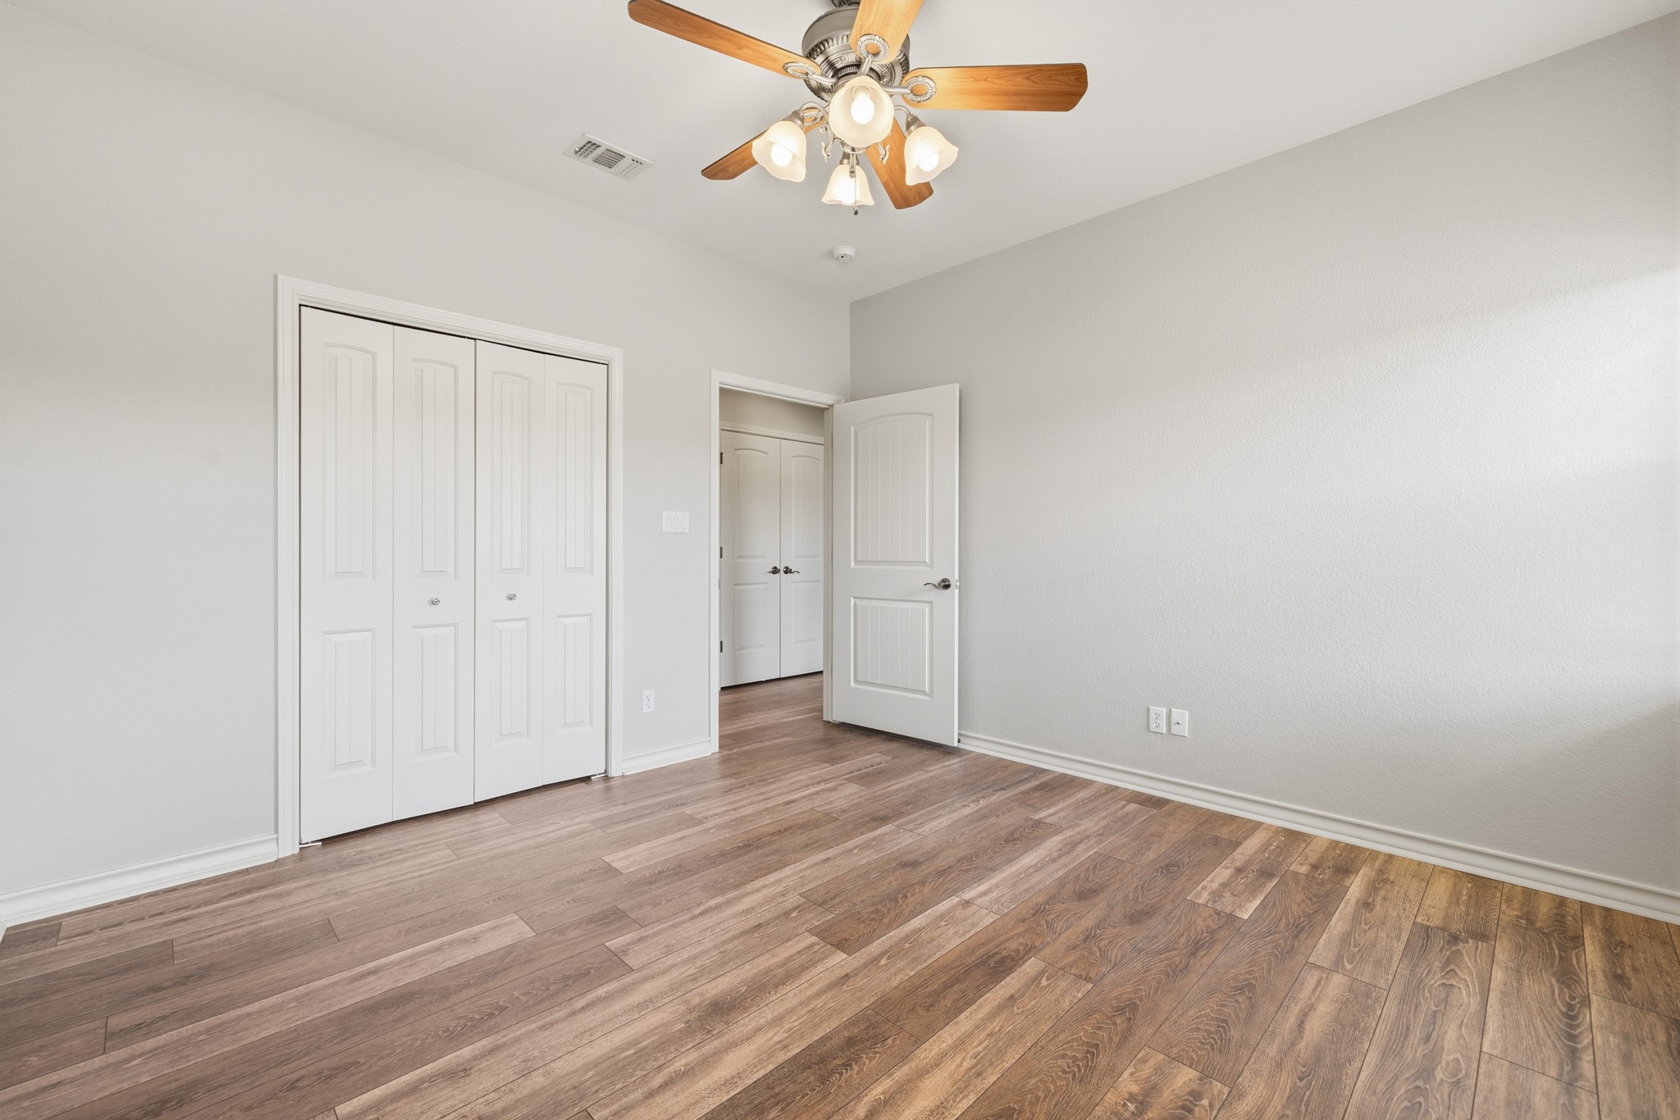
This generously sized bedroom offers plenty of room for furnishings, a comfortable retreat, and a nicely sized closet for added storage.
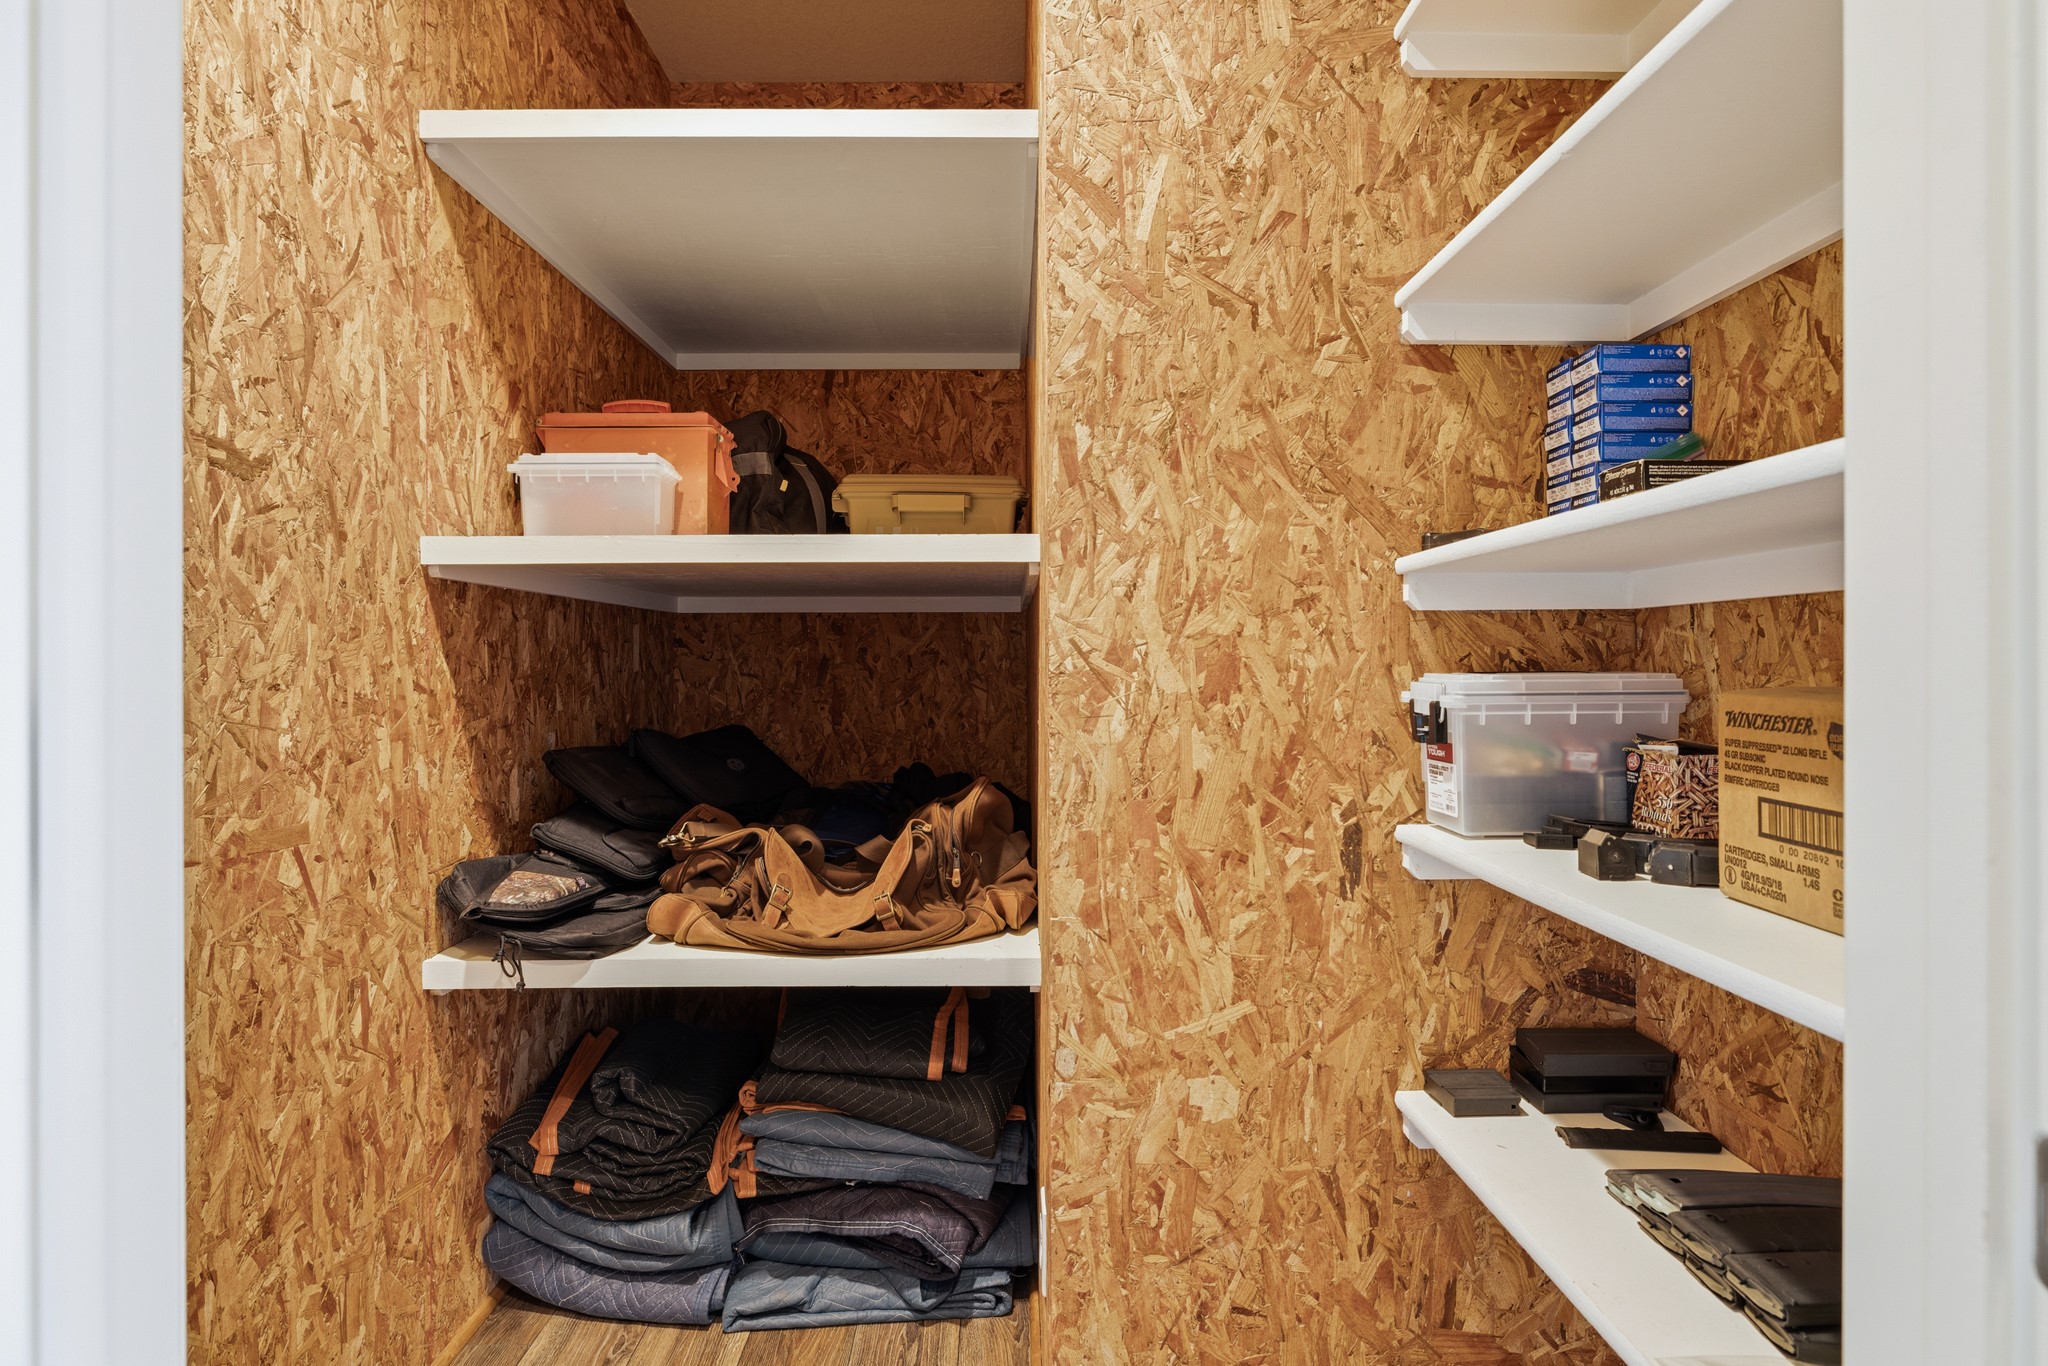
Hidden large extra storage closet between the two secondary bedrooms.
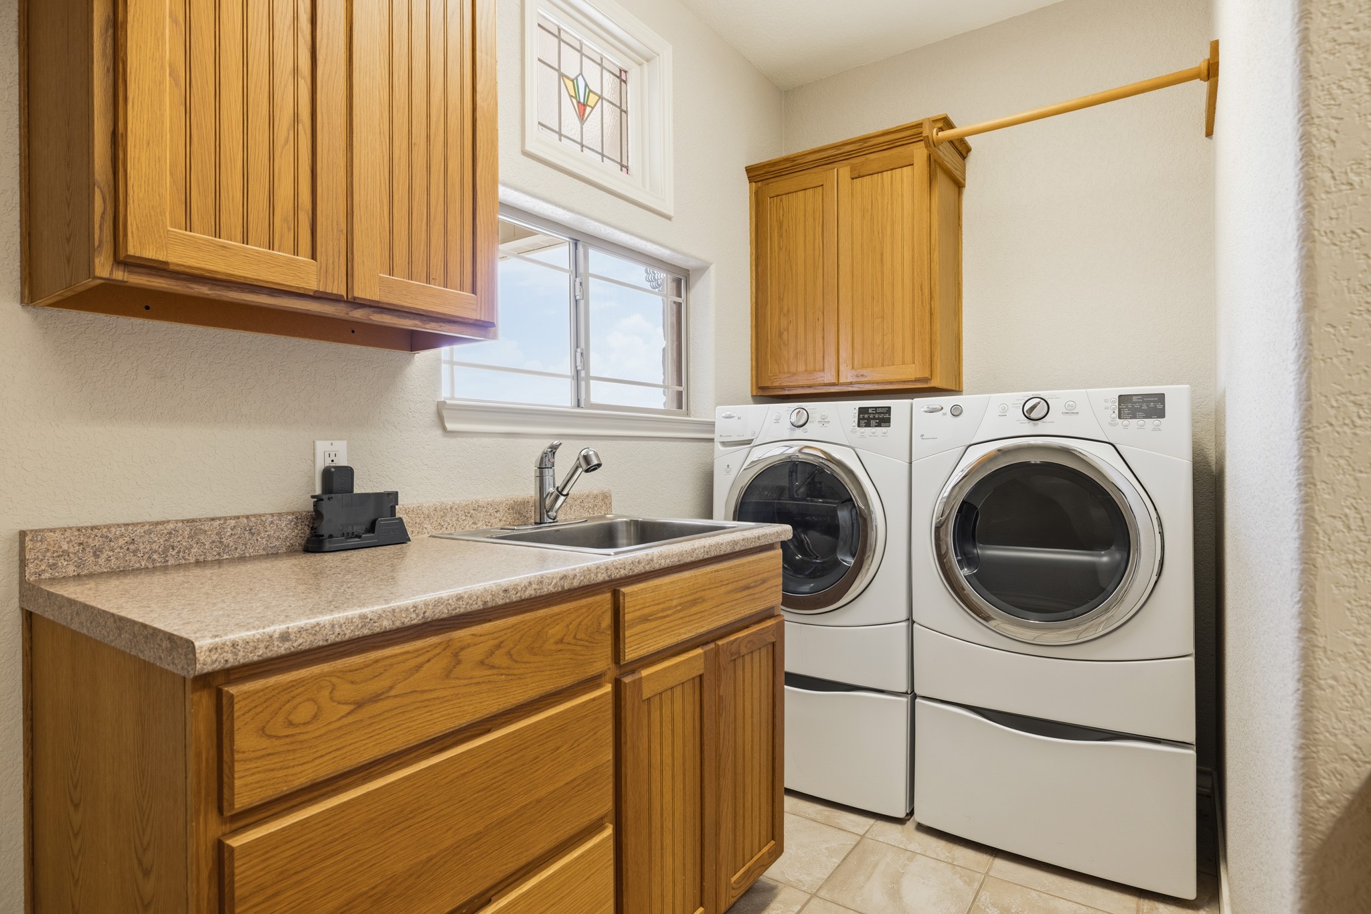
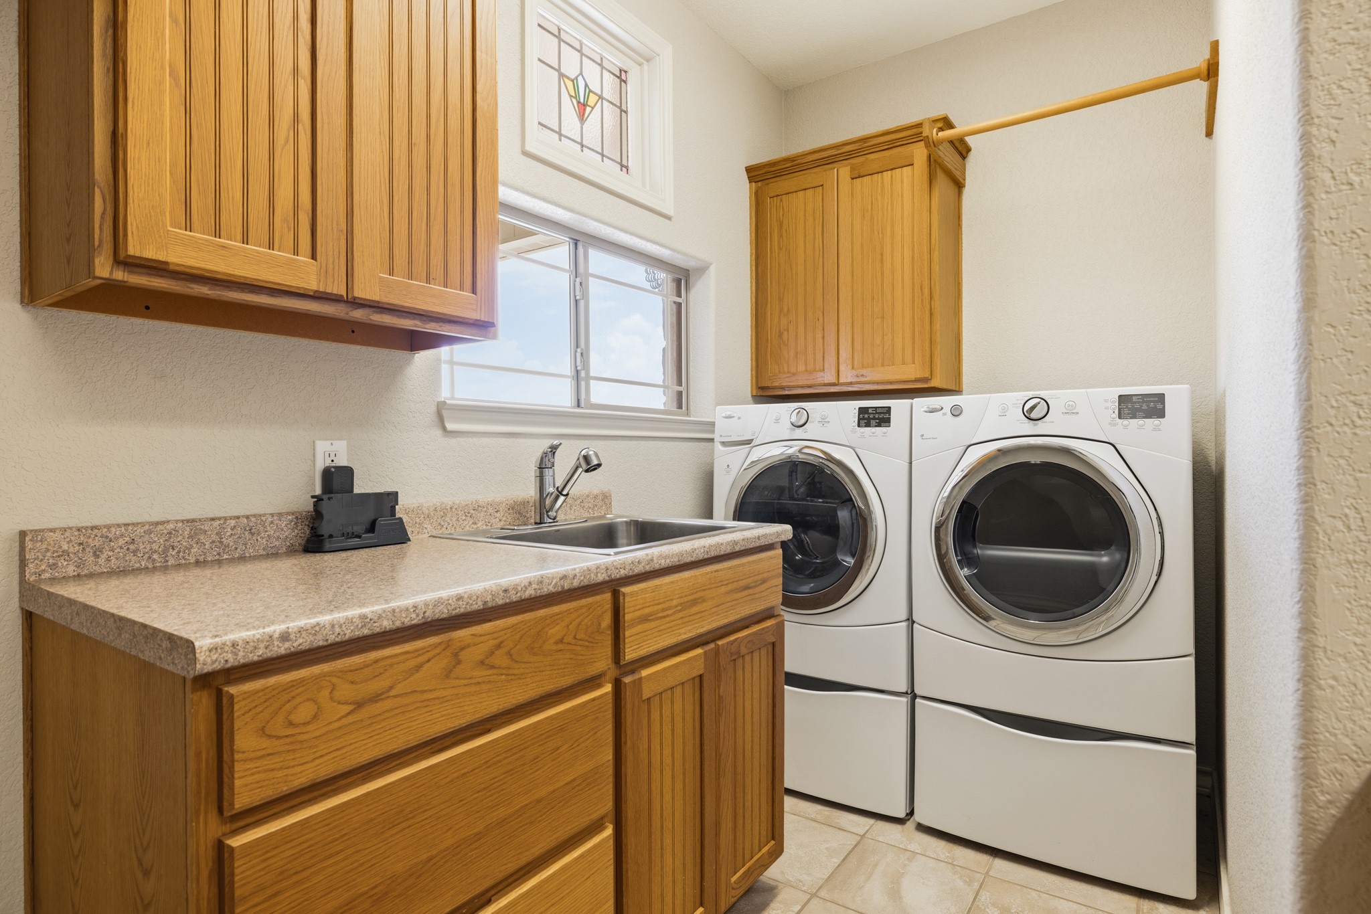
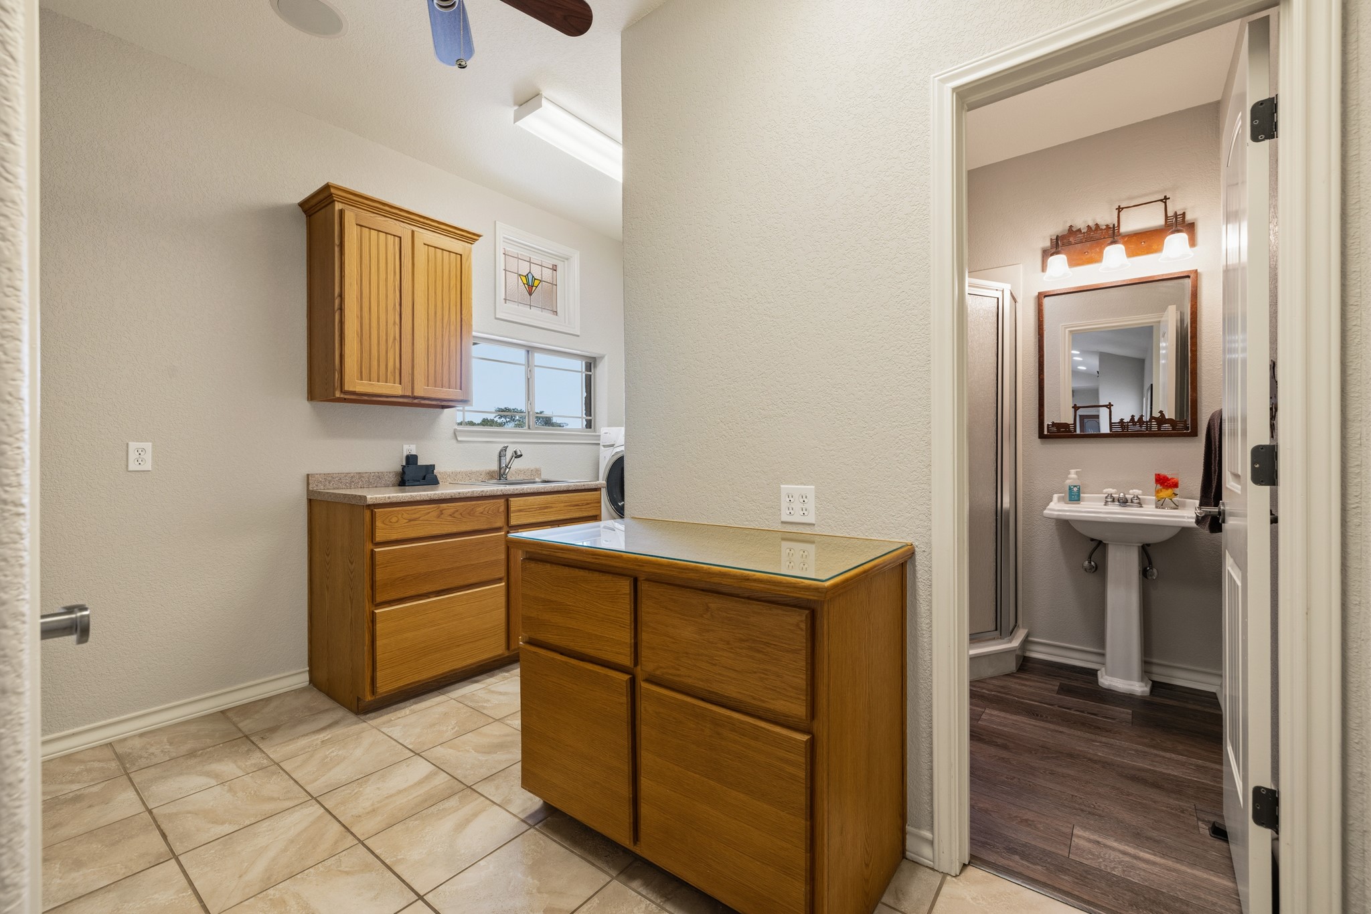
Conveniently located just off the garage, this laundry room features built-in cabinetry for storage and windows overlooking the patio and backyard, bringing in natural light.
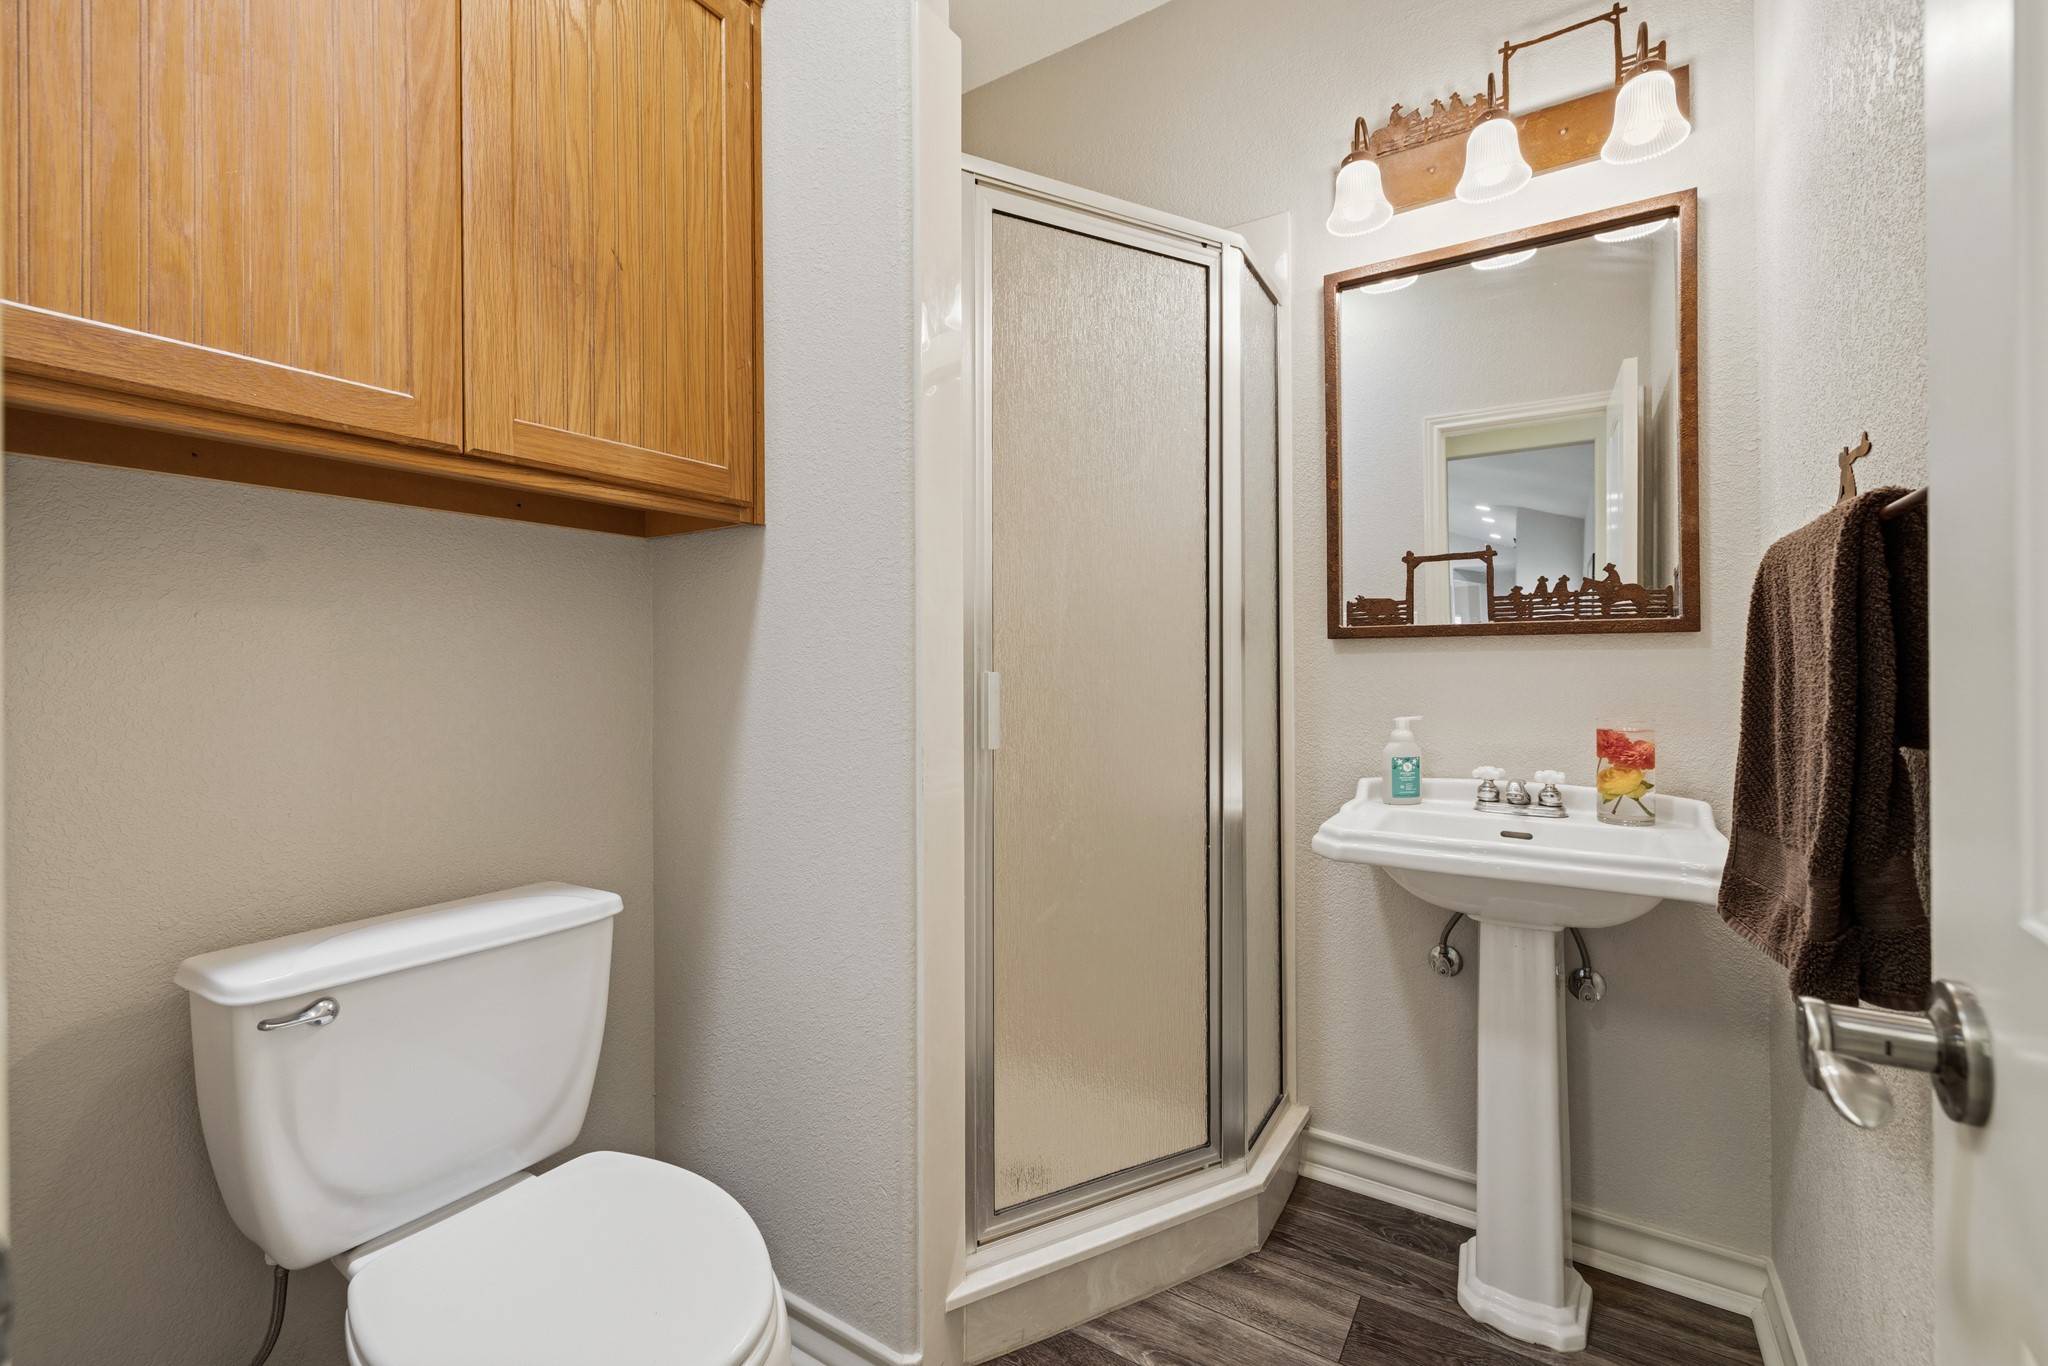
The laundry area and third bathroom provide added convenience with ample counter space, built-in storage, and a private shower.
Located just off the garage, this additional full bathroom features a stand-up shower and provides added convenience for guests, outdoor activities, or everyday living.
Take in the surrounding Hill Country scenery from this inviting outdoor space. The included granite-topped table provides the ideal place to gather, relax, and enjoy the privacy with no back neighbors in sight.
The seller-added patio extension creates even more space to enjoy the outdoors while showcasing peaceful Hill Country views with a backdrop of nothing but open green space.
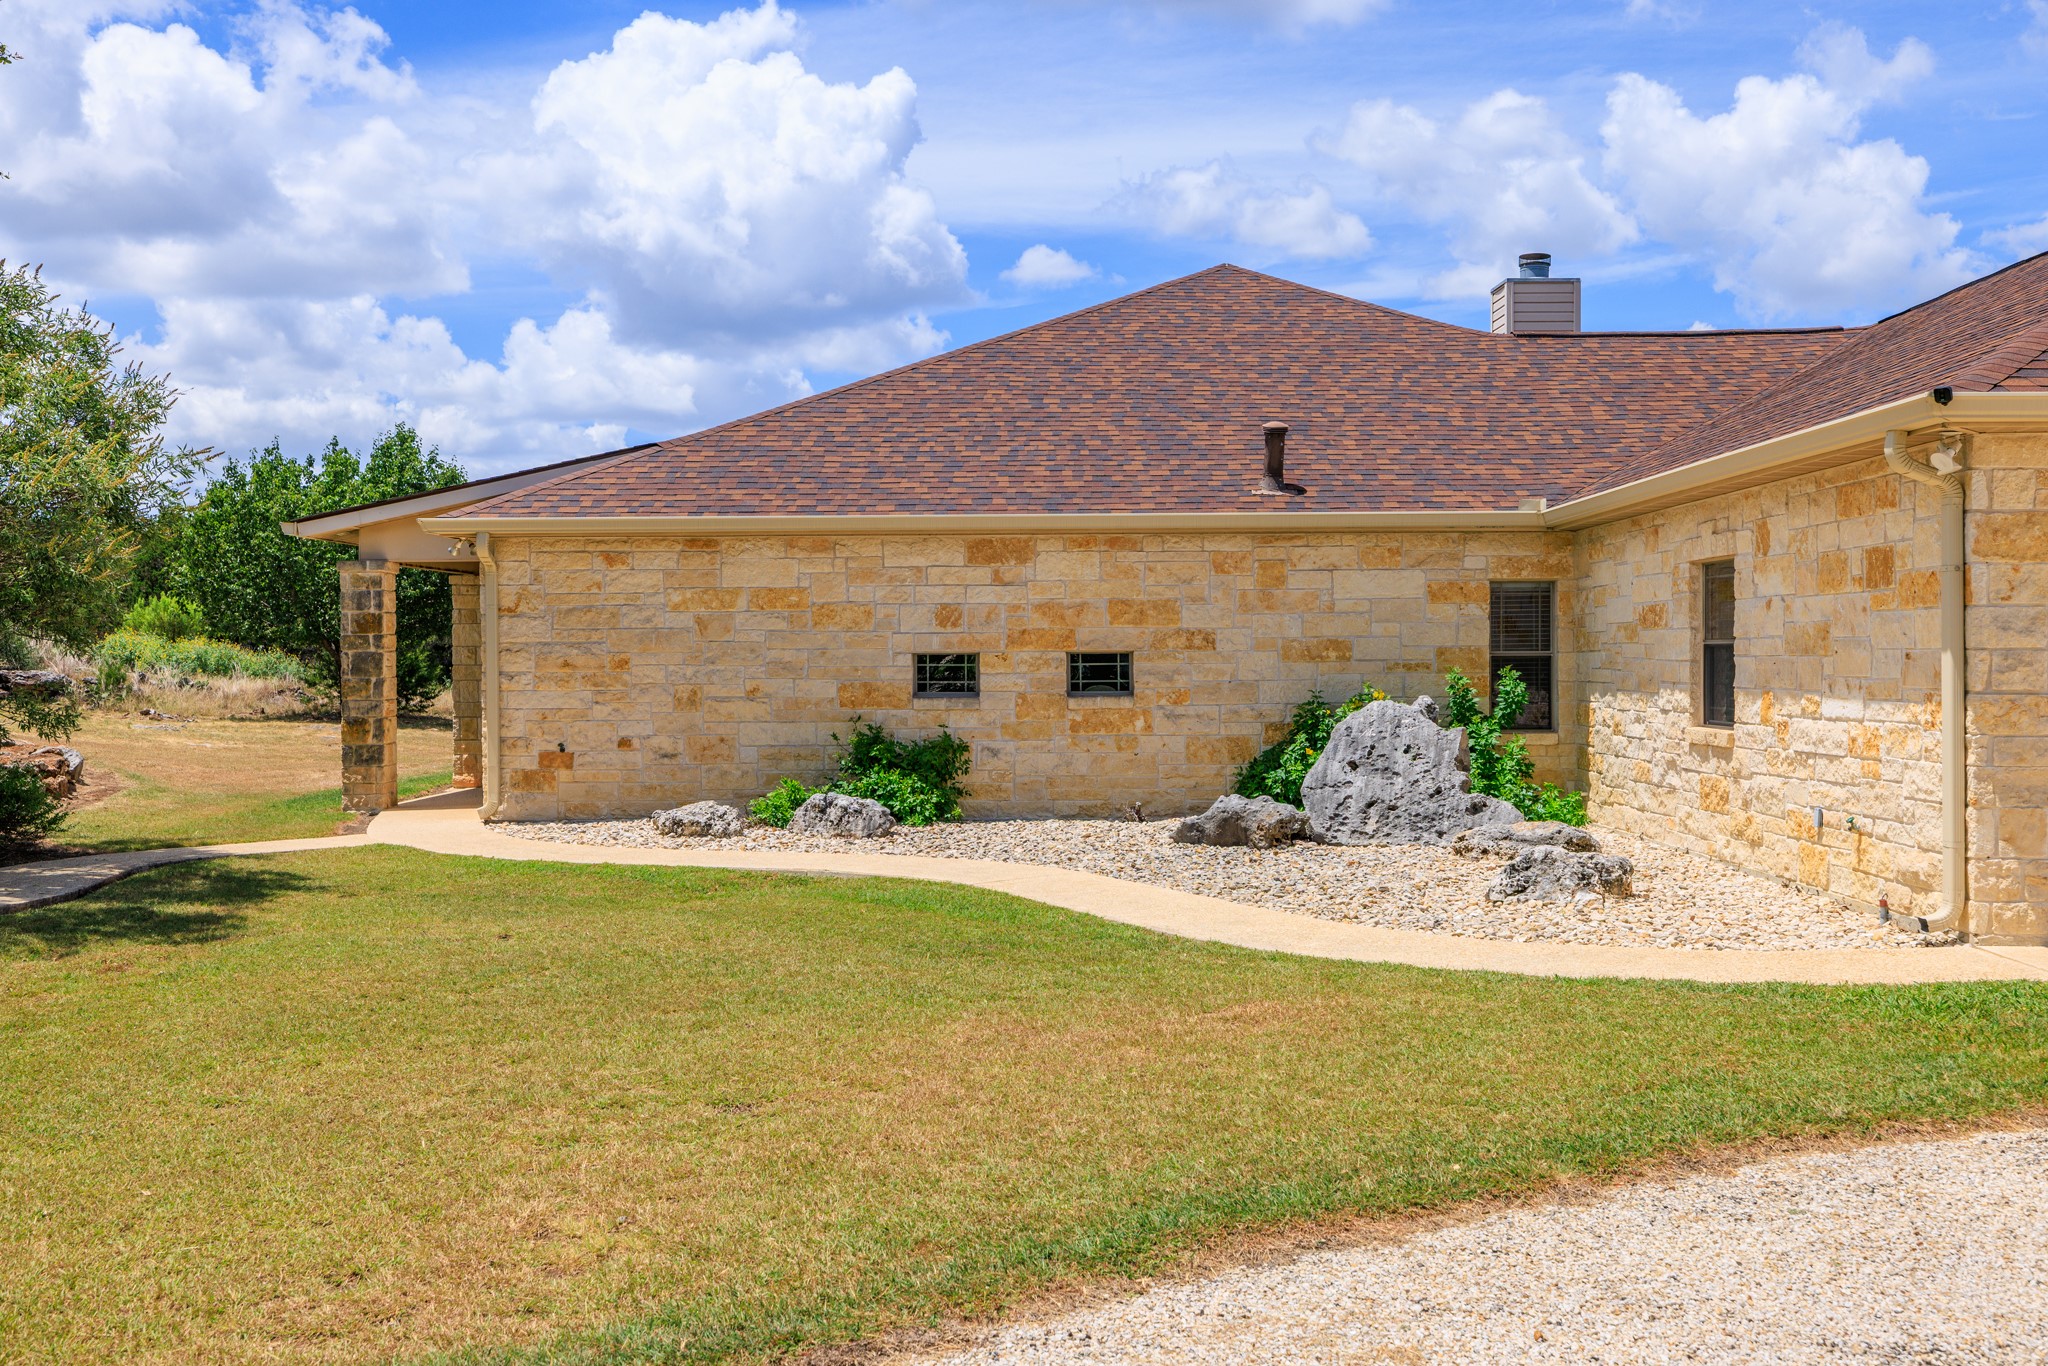
The home’s natural rock hardscape creates a beautiful, easy-care exterior that complements the surrounding Hill Country setting.
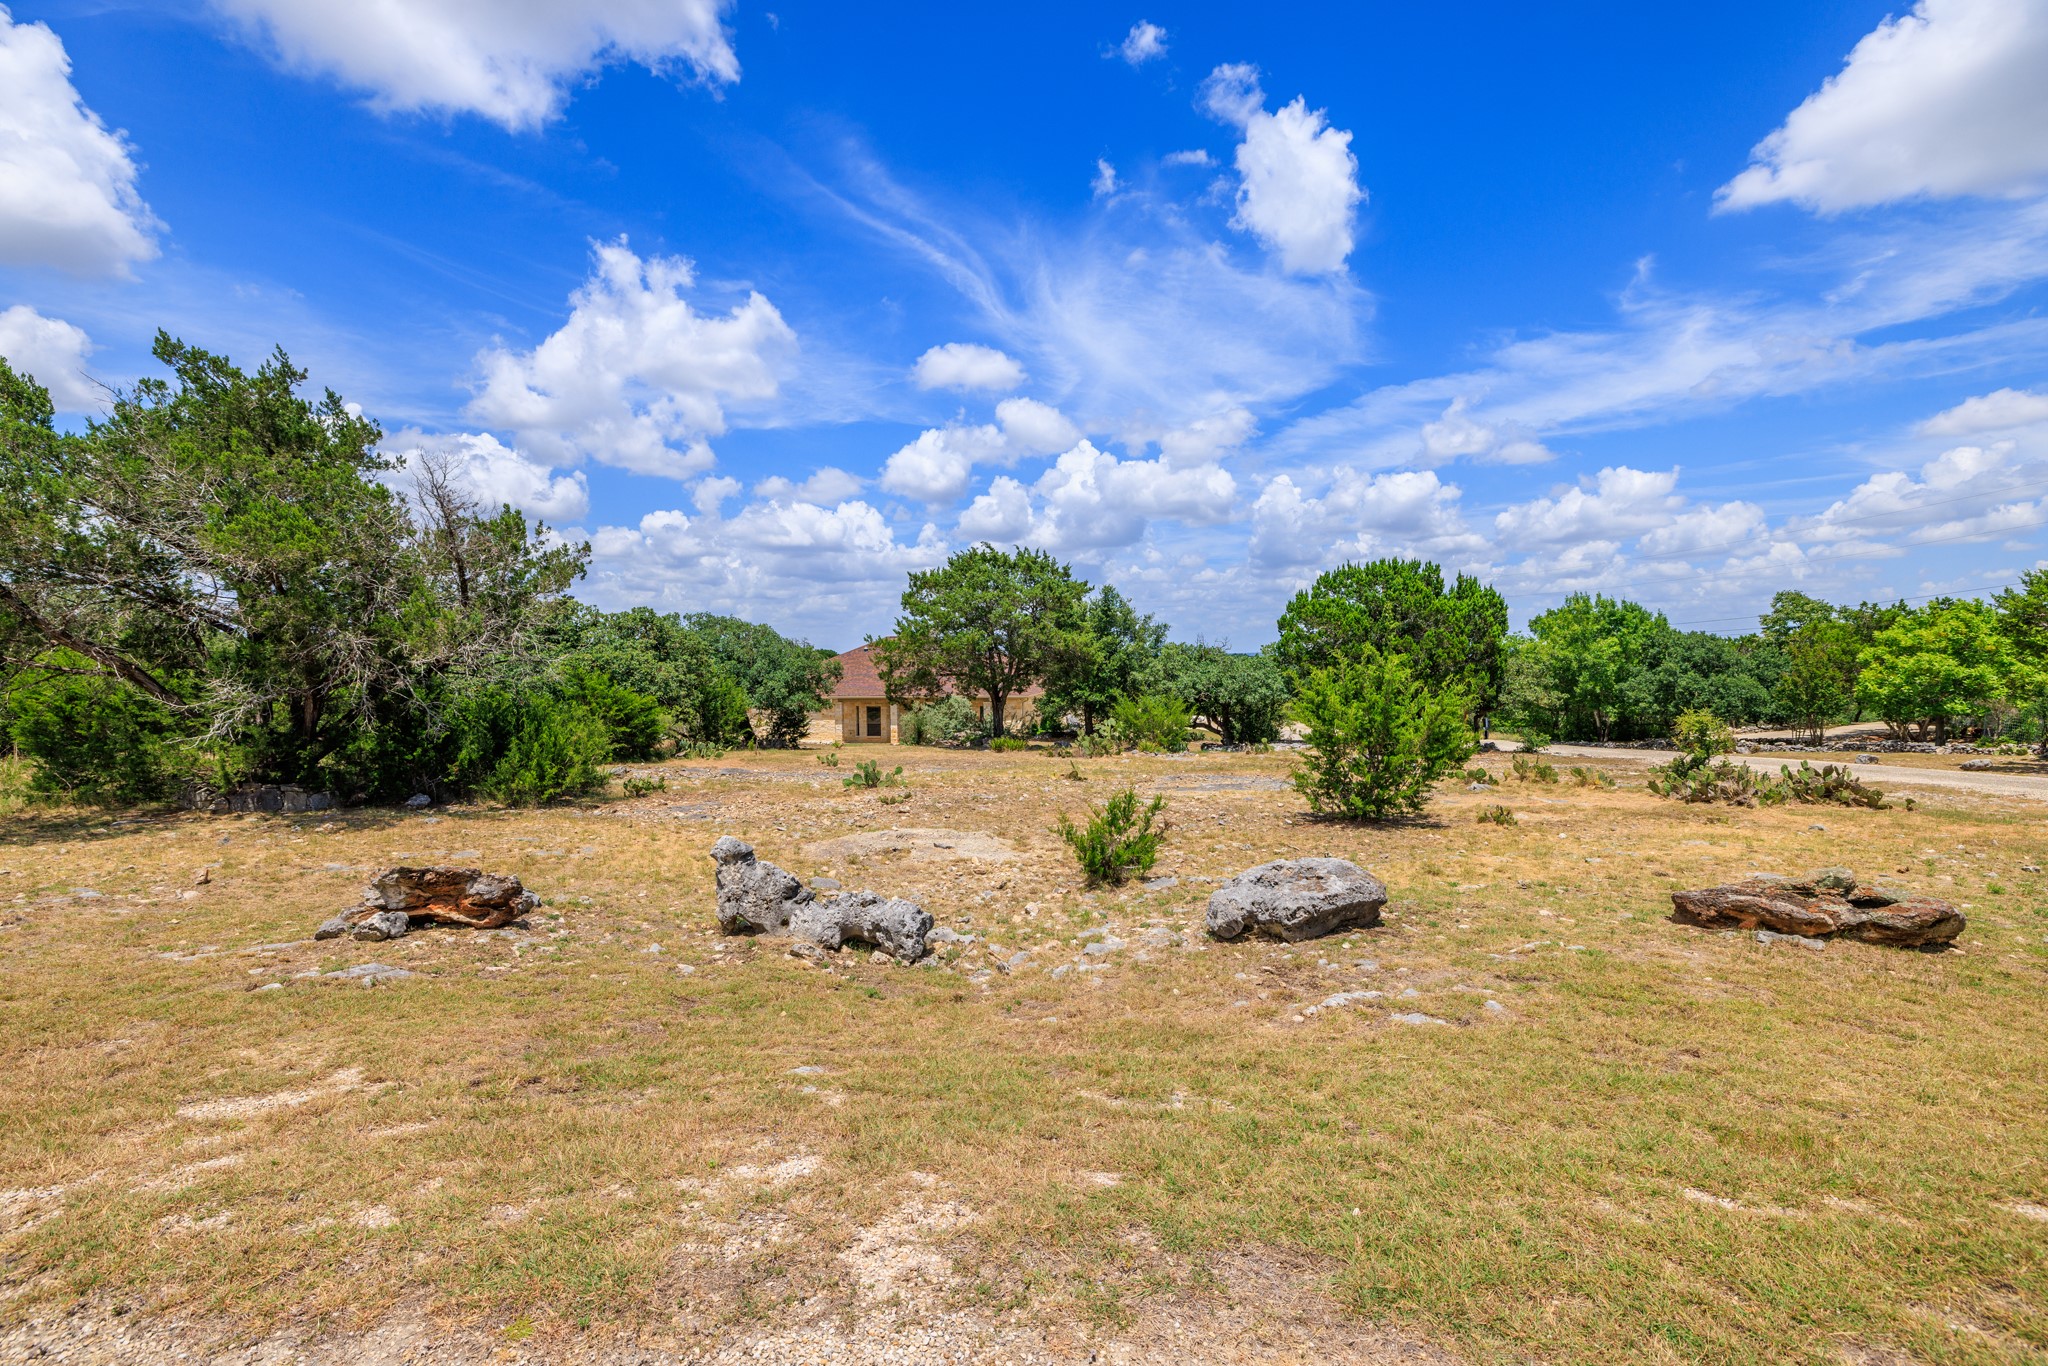
Set back from the road and surrounded by natural beauty, this home offers a rare combination of privacy, serenity, and convenient access to Kerrville.
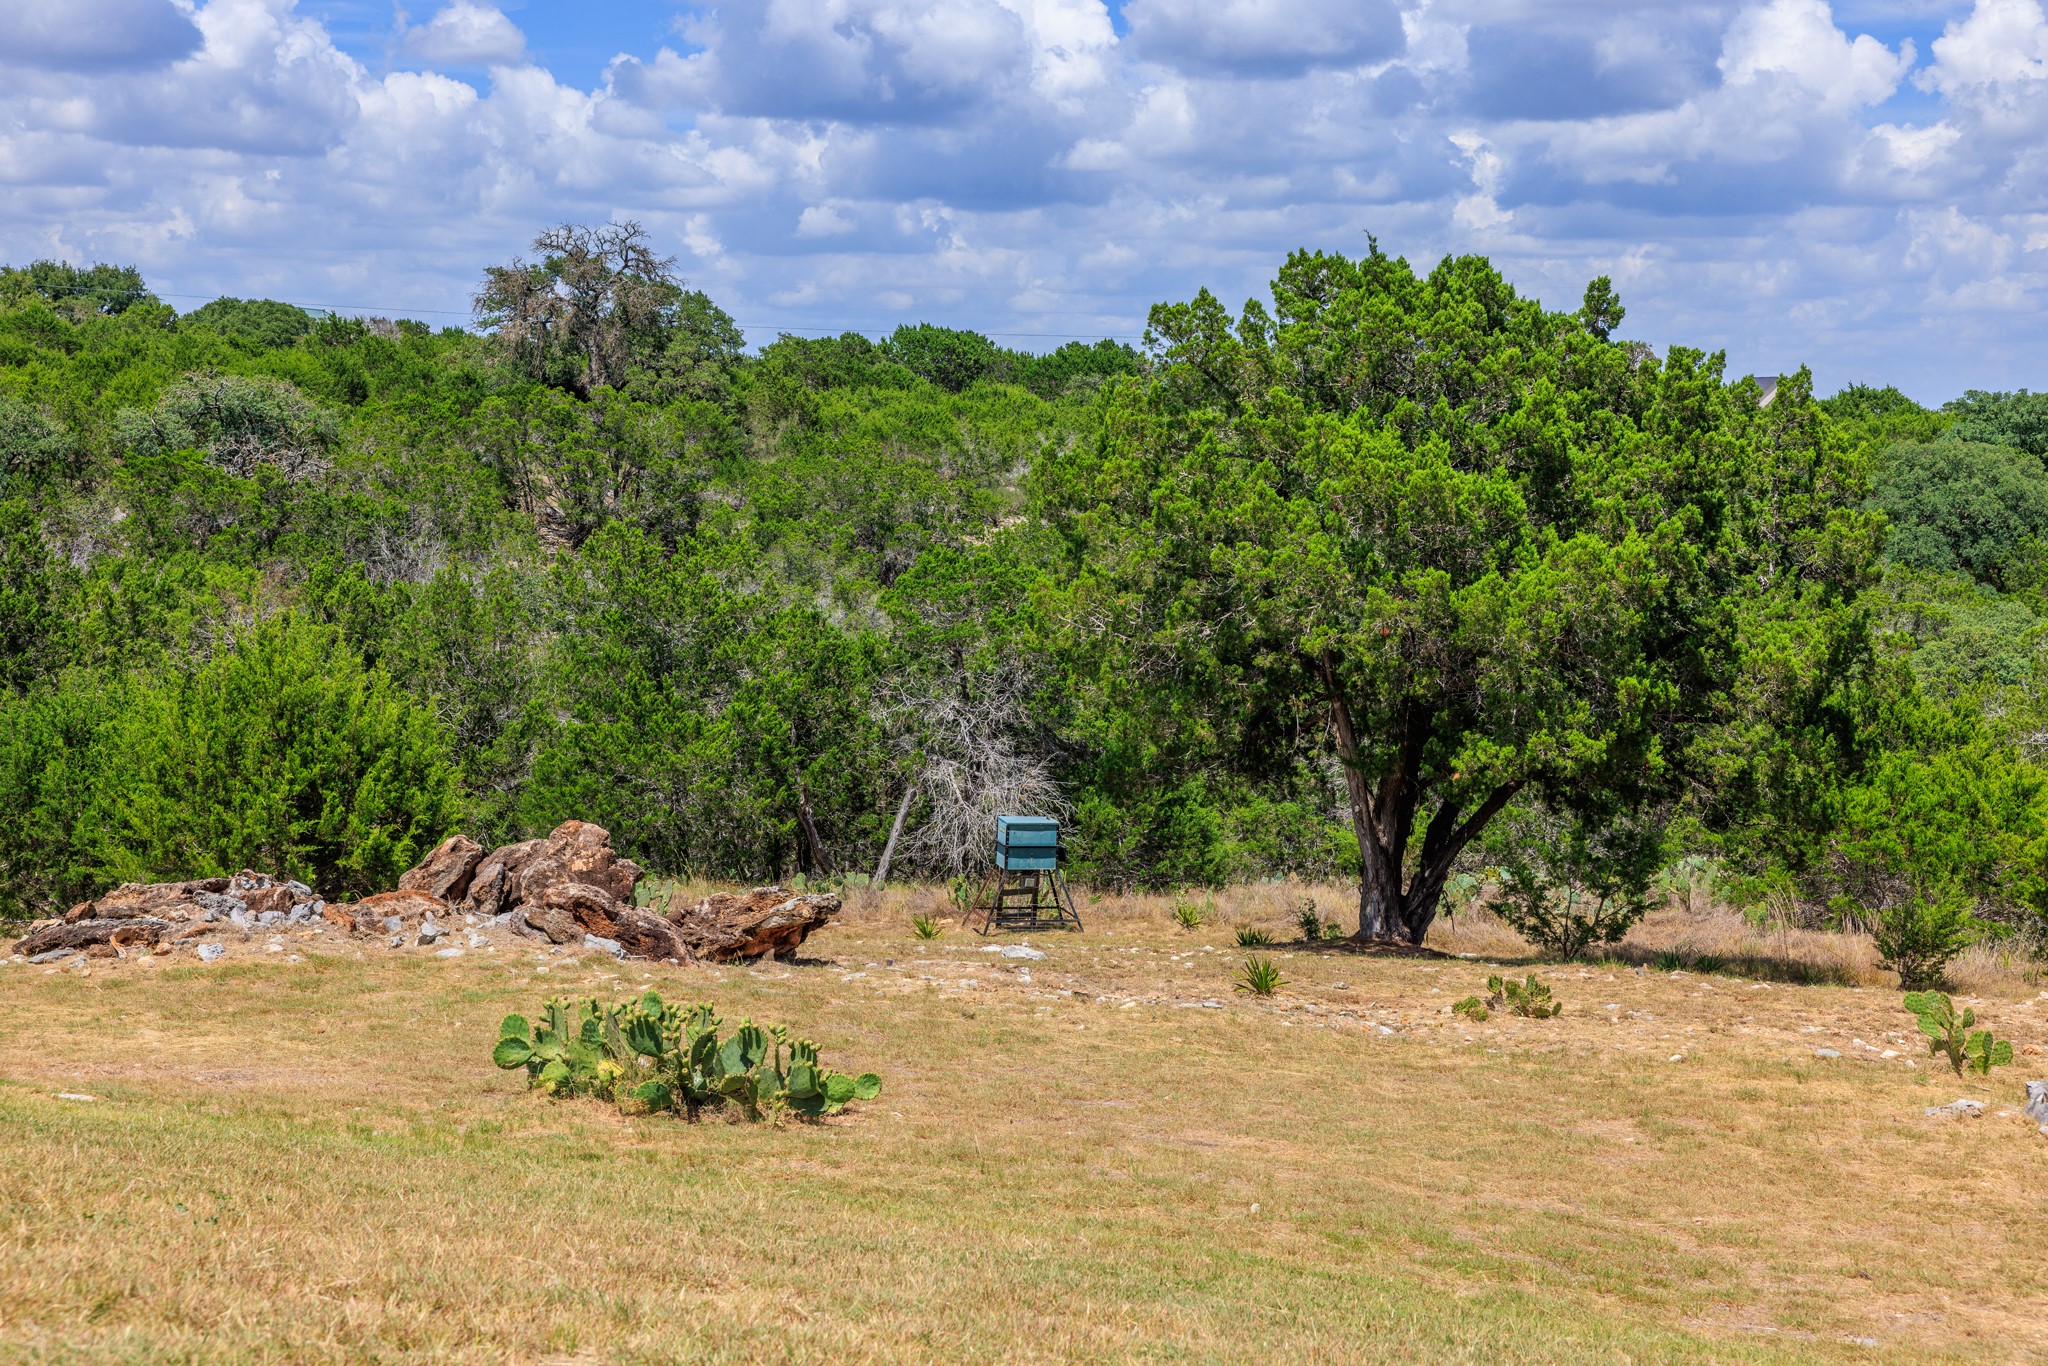
The backyard setting is enhanced with a seller-added feeder that conveys with the home, offering an opportunity to enjoy the peaceful outdoor environment.
Whether it’s a workshop, collector vehicles, outdoor gear, or weekend projects, this oversized detached garage gives you the room to build your vision.






.jpg)

