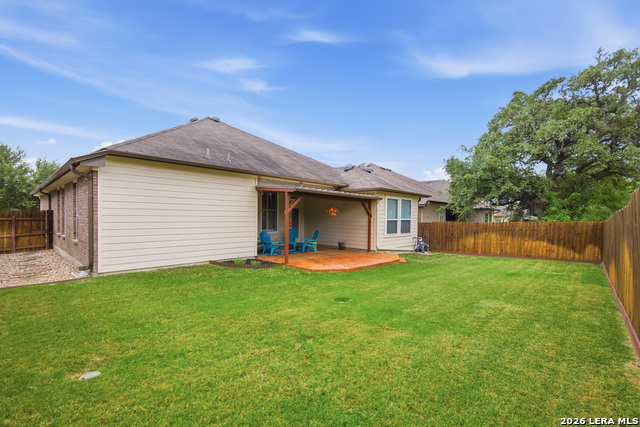

Description
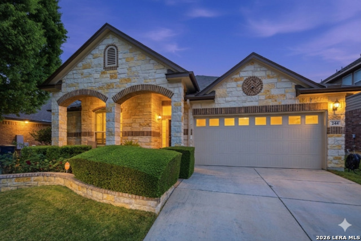
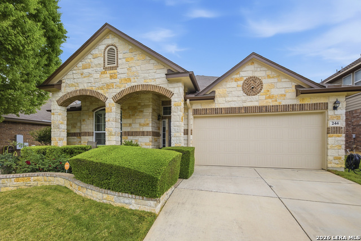
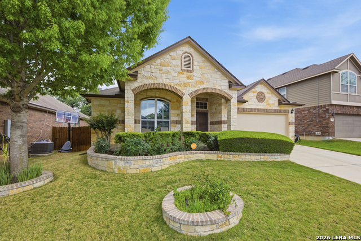
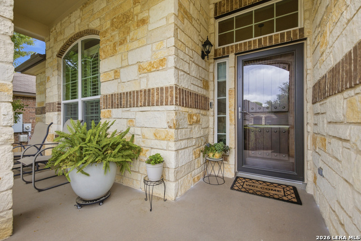
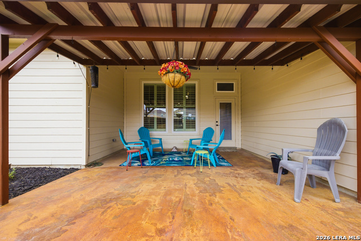
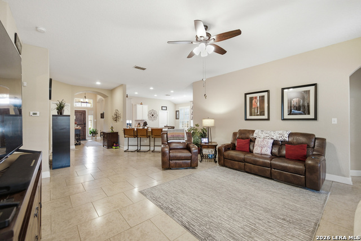
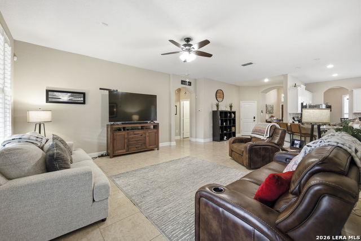
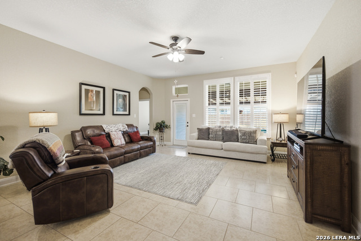
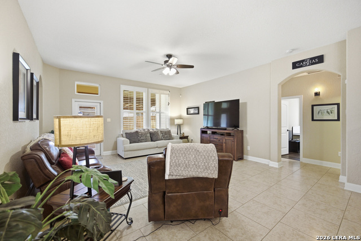
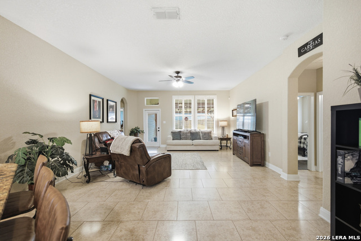
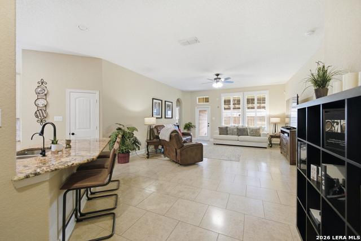
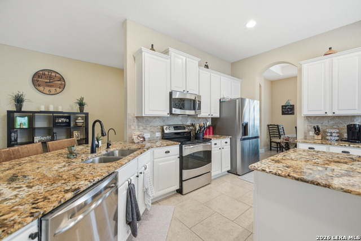
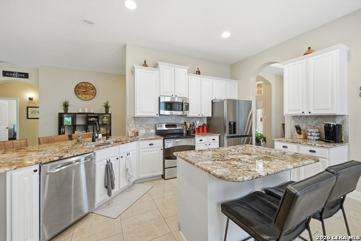
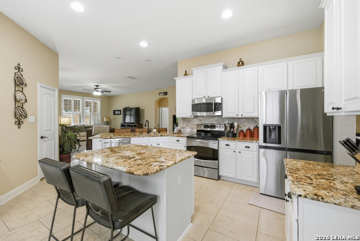
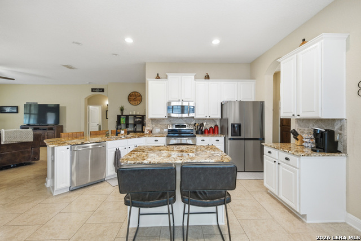
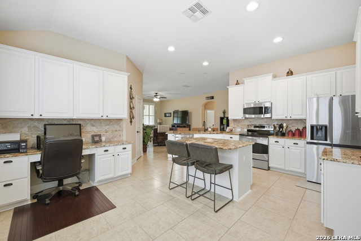
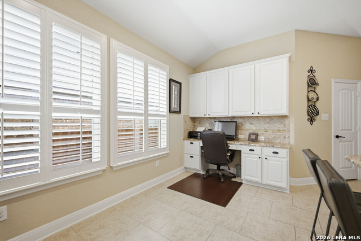
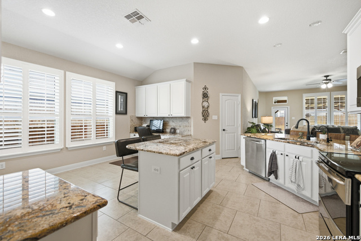
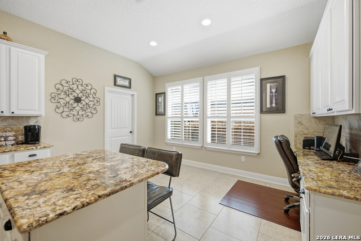
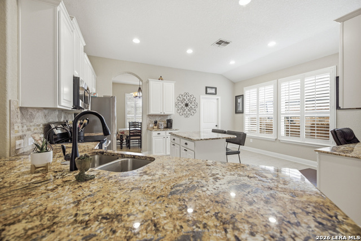
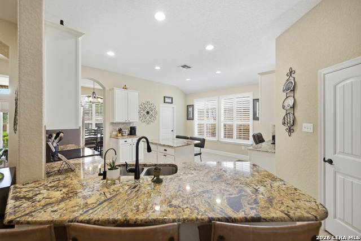
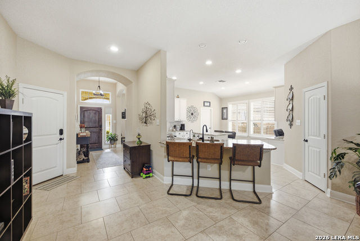
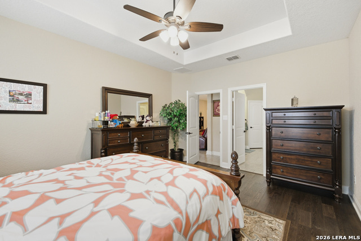
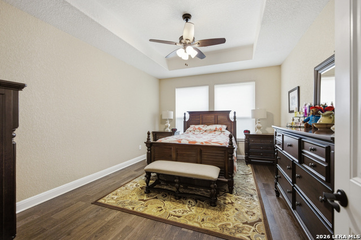
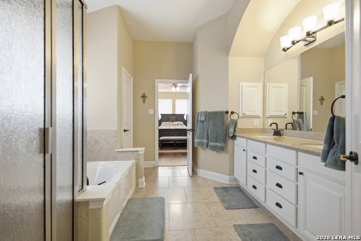
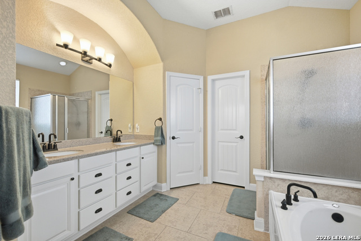
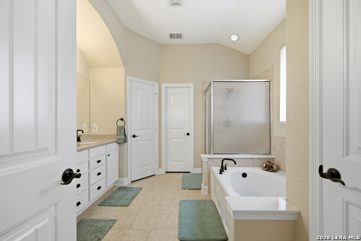
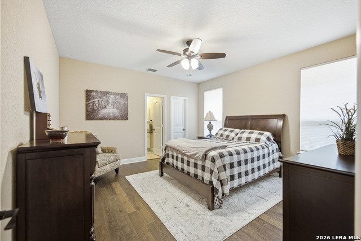
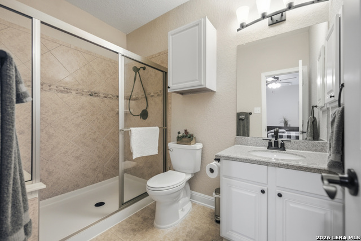
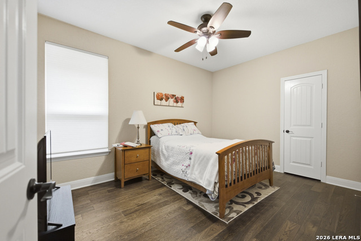
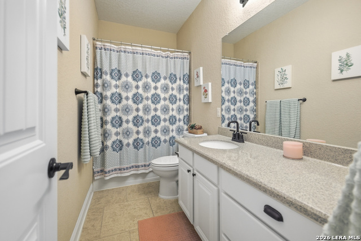
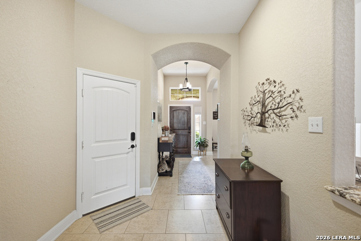
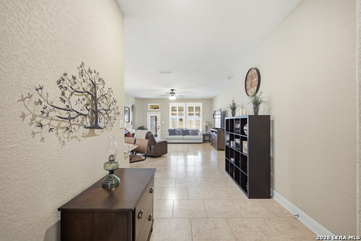
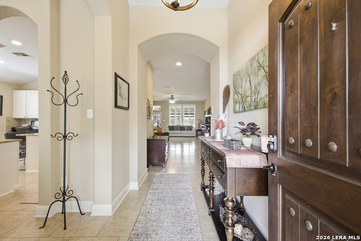
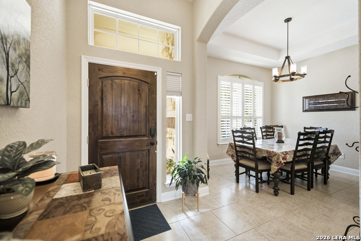
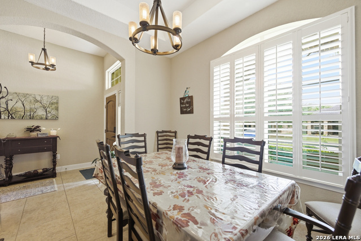
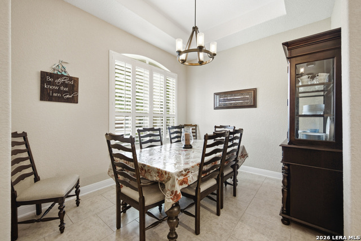
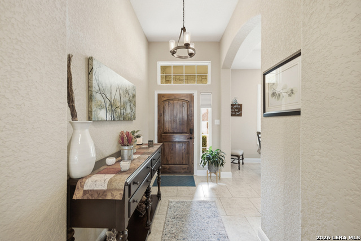
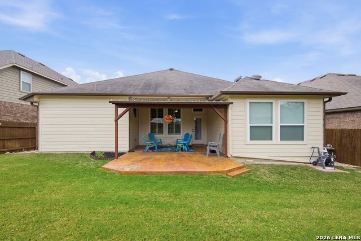
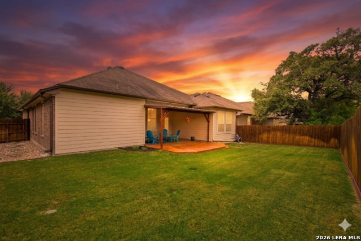
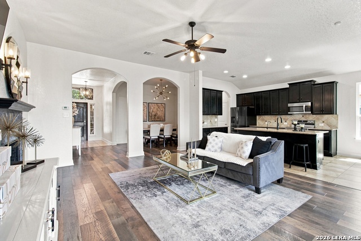
Welcome to 244 Flint Road, a meticulously kept sanctuary with lush landscaping in the heart of the sought-after Buffalo Crossing community in Cibolo. This stunning 3-bedroom, 3-bathroom home features a thoughtfully designed open floor plan that seamlessly blends luxury with everyday comfort. As you enter, you are greeted by a formal dining room perfect for gatherings, leading down the long entryway into an expansive living area filled with natural light. The chef-inspired kitchen is a culinary dream, boasting a large central island, premium finishes, and ample counter space for meal prep and entertaining. The primary suite serves as a true private retreat, offering generous proportions and a spa-like ensuite bathroom complete with dual vanities, a deep soaking tub, and a separate walk-in shower. This home boasts numerous high-value updates, featuring a new roof with a 10-year transferable warranty, a reliable 3-year-old HVAC system, a convenient sprinkler system, water softener, home filtration system and elegant custom plantation shutters among numerous other premium upgrades. Step outside to discover your own outdoor oasis, featuring a beautifully manicured yard maintained by the sprinkler system, along with a large covered patio ideal for weekend BBQs and enjoying those fantastic Texas evenings. Located just minutes from top-rated Schertz-Cibolo-Universal City ISD schools, Randolph Air Force Base, Fort Sam Houston, shopping, entertaining, and local parks, this property offers the perfect combination of style and location. Schedule your private showing today!
Details
| MLS # | 1948056 |
|---|---|
| Listing Type | For Sale |
| Style | House |
| Status | Pending |
| Year | 2011 |
| Days On Site | 113 |
| Listing Provided By | David Karras Real Estate Solutions | David Karras |
Features
| Bed(s) | 3 |
|---|---|
| Bath(s) | 3 Total |
| SQ Feet | 2,178 |
| Garage | 2 |
| Story(s) | 1 |
| Acreage | 0.16 |
Interior
| Interior | One Living Area, Separate Dining Room, Eat-In Kitchen, Two Eating Areas, Island Kitchen, 1st Floor Lvl/No Steps, High Ceilings, Open Floor Plan, High Speed Internet, All Bedrooms Downstairs, Laundry Main Level, Walk in Closets |
|---|---|
| Heating | Central |
| Heating Fuel | Electric |
| Fireplace | Not Applicable |
| Number Of Fireplaces | 0 |
Exterior
| Exterior | Brick, 4 Sides Masonry, Stone/Rock |
|---|---|
| Exterior Features | Patio Slab, Covered Patio, Privacy Fence |
| Roof | Composition |
| Foundation | Slab |
Parking
| Garage Parking | Two Car Garage, Attached |
|---|
Utilities
| Waterorsewer | Water System |
|---|
Taxes
| Tax Property Id | 1G04114B0A11800000 |
|---|---|
| Taxed By Mltpl Counties | No |
| Total Tax | 6778 |
Area Information
| State | TX |
|---|---|
| County | Guadalupe |
| City | Cibolo |
| Zip Code | 78108 |
| Area | Guadalupe |
| Community Name | BUFFALO CROSSING |
| School District | Schertz-Cibolo-Universal City IS |
| Elementary School | Wiederstein |
| High School | Steele |
| Listing VS Median (in BUFFALO CROSSING) | |
Price: $370,000 low | high Med: $499,990 sqft: 2,178 low | high Med: 2,369 $ / sqft: $170 low | high Med: $211 On site: 113 low | high Med: 213 | |
Market Activity 78108
Request a showing
Request a showing
Contact
Learn More About This Property

| State | TX |
|---|---|
| County | Guadalupe |
| City | Cibolo |
| Zip Code | 78108 |
| Area | Guadalupe |
| Community Name | BUFFALO CROSSING |
| School District | Schertz-Cibolo-Universal City IS |
| Elementary School | Wiederstein |
| High School | Steele |
| Listing VS Median (in BUFFALO CROSSING) | |
Price: $370,000 low | high Med: $499,990 sqft: 2,178 low | high Med: 2,369 $ / sqft: $170 low | high Med: $211 On site: 113 low | high Med: 213 | |
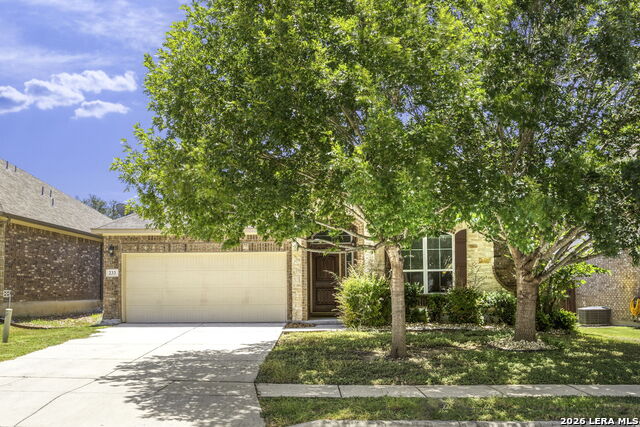 | $330,000233 FlintCibolo, TX 78108 |
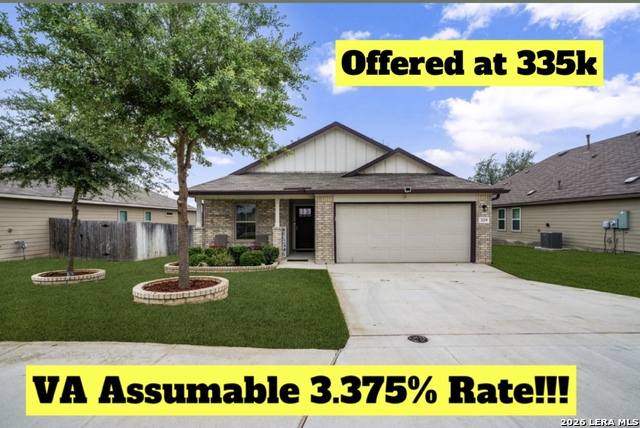 | $335,000329 Hinsdale RunCibolo, TX 78108 |
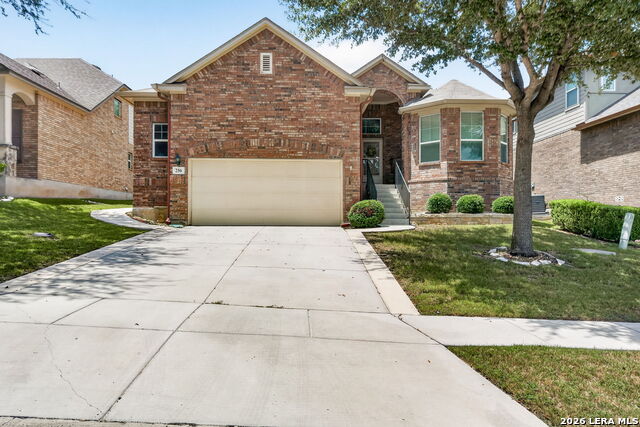 | $320,000256 Gardner CvCibolo, TX 78108 |
 | $380,000272 Flint RoadCibolo, TX 78108 |


.jpg)

Land & Ranch 210.483.7500 | Bandera 830.850.6700 | Global Luxury 210.483.5700 | Coldwell Banker Commercial Alamo City 210.483.6250
North Central San Antonio / Stone Oak 210.483.7070 | Harper Property Management 210.483.7040 | Relocation Services 210.483.7121
North West San Antonio 210.483.0000 | Laredo 956.722.4822 | Coldwell Banker Commercial International Gateway 956.937.2867
