2439 Stanmore Drive,Houston, TX 77019
Houston, TX 77019

Description
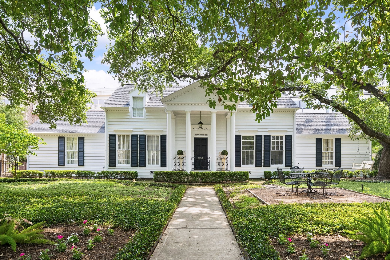
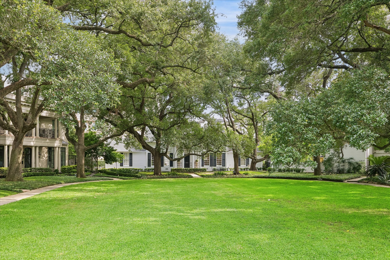
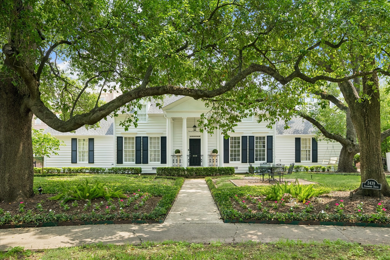
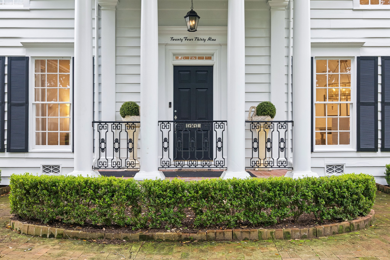
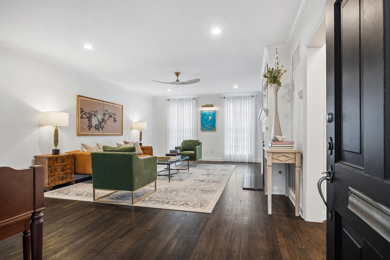
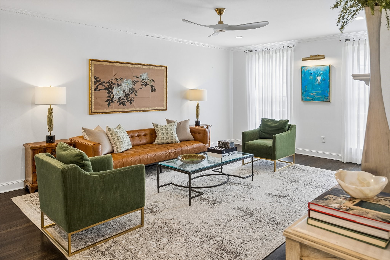
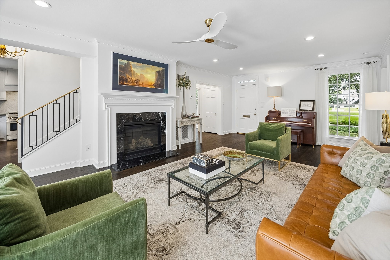
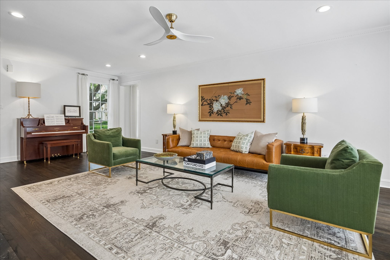
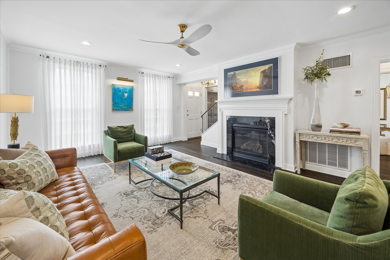
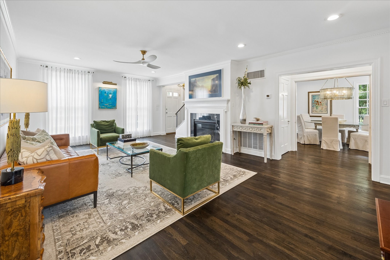
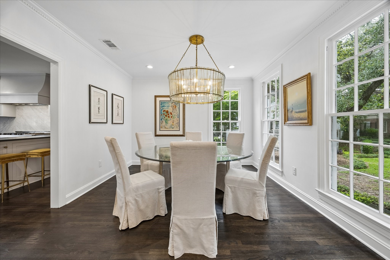
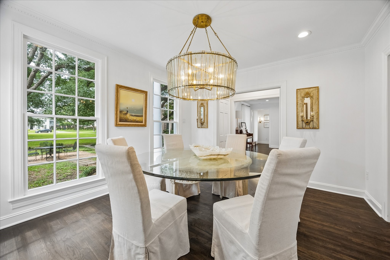
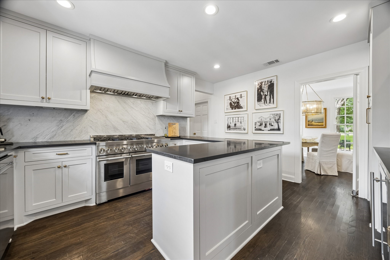
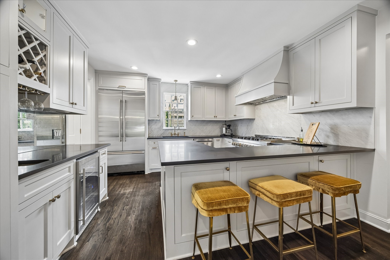
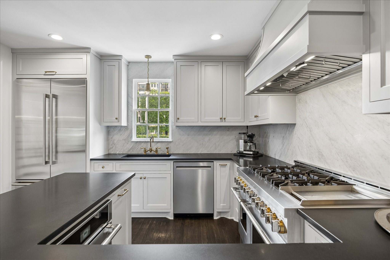
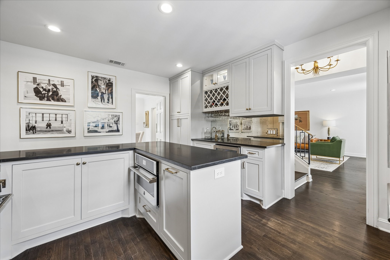
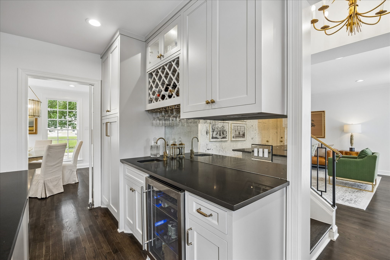
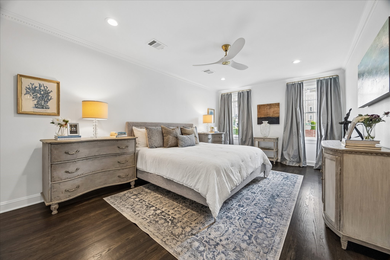
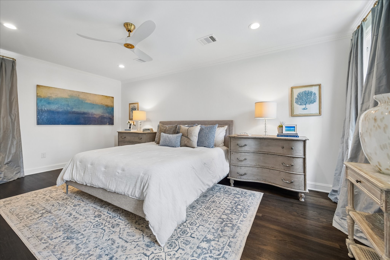
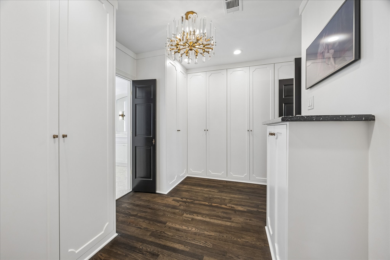
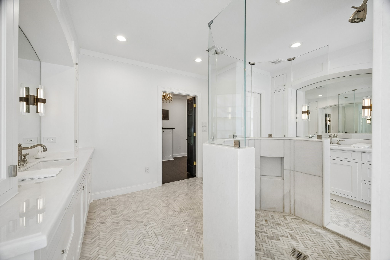
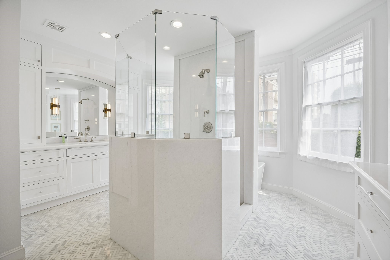
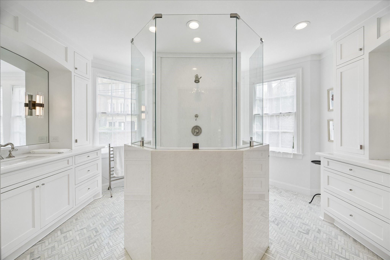
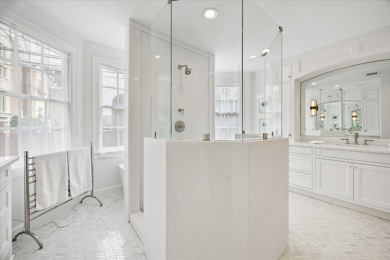
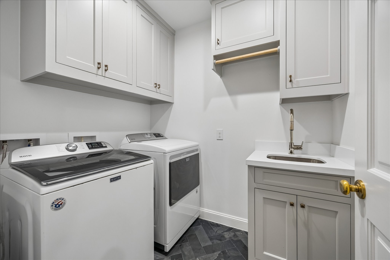
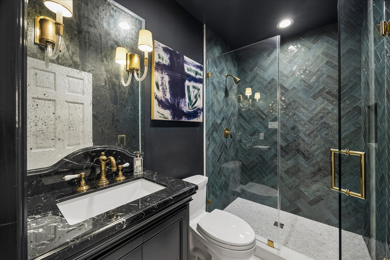
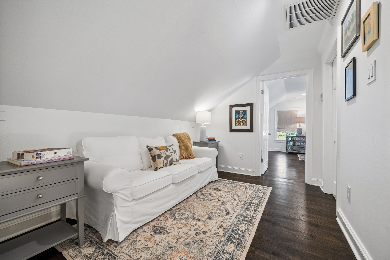
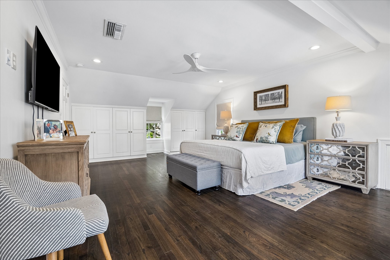
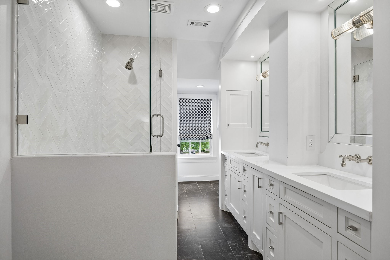
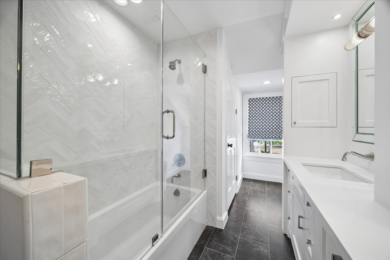
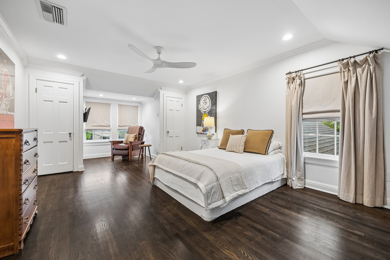
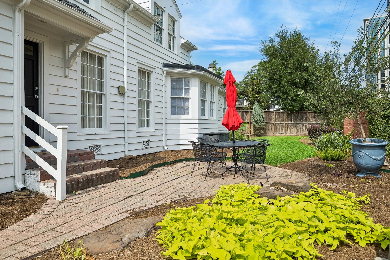
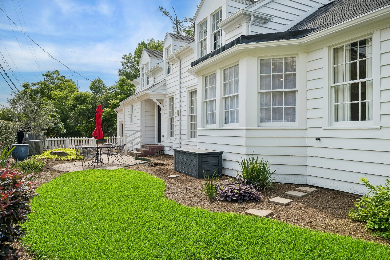
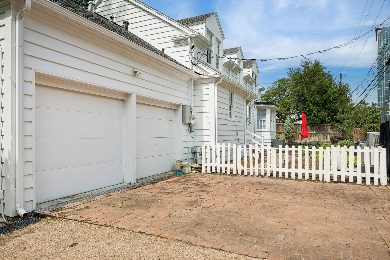
Nestled along a quiet, tree-lined courtyard in the heart of River Oaks, 2439 Stanmore Drive is a beautifully updated 1930s New England-style residence offering timeless architecture, graceful interiors, and exceptional charm. Framed by manicured landscaping, mature oak trees, and a welcoming front entry porch, the home’s classic white façade, symmetrical windows, and black shutters create an elegant first impression. Inside, the 3-bedroom, 3-bath home blends historic character with thoughtful updates, featuring hardwood floors, crown molding, recessed lighting, an elegant fireplace, and refined living and dining spaces. The primary bedroom is conveniently located on the first floor, while two secondary bedrooms are positioned on the second level. Professionally lit gardens, serene patio spaces, and lush surroundings complete this rare River Oaks opportunity.
Details
| MLS # | 46028757 |
|---|---|
| Listing Type | For Sale |
| Style | House |
| HOA Dues | $2,822 |
| Sub-Type | Resale |
| Status | Option Period |
| Year | 1938 |
| Days On Site | 35 |
| Listing Provided By | Martha Turner Sotheby's International Realty | Jay Monroe |
Features
| Bed(s) | 3 |
|---|---|
| Bath(s) | 3 Total |
| SQ Feet | 2,722 |
| Garage | 1 |
| Story(s) | 2 |
| Acreage | 0.20 |
Exterior
| Lot Features | Subdivision, Backs To Greenbelt Park |
|---|
Parking
| Garage Yes / No | Yes |
|---|---|
| Parking Features | Attached, Electric Gate, Garage, Garage Door Opener |
Taxes
| Tax Annual Amount | 38425 |
|---|
Area Information
| State | TX |
|---|---|
| County | Harris |
| City | Houston |
| Zip Code | 77019 |
| Area | 16 |
| Subarea | River Oaks Area |
| Community Name | River Oaks |
| Listing VS Median (in River Oaks) | |
Price: $1,995,000 low | high Med: $2,795,000 sqft: 2,722 low | high Med: 4,976 $ / sqft: $733 low | high Med: $562 On site: 35 low | high Med: 22 | |
Request a showing
Request a showing
Contact
Learn More About This Property

| State | TX |
|---|---|
| County | Harris |
| City | Houston |
| Zip Code | 77019 |
| Area | 16 |
| Subarea | River Oaks Area |
| Community Name | River Oaks |
| Listing VS Median (in River Oaks) | |
Price: $1,995,000 low | high Med: $2,795,000 sqft: 2,722 low | high Med: 4,976 $ / sqft: $733 low | high Med: $562 On site: 35 low | high Med: 22 | |


.jpg)

Land & Ranch 210.483.7500 | Bandera 830.850.6700 | Global Luxury 210.483.5700 | Coldwell Banker Commercial Alamo City 210.483.6250
North Central San Antonio / Stone Oak 210.483.7070 | Harper Property Management 210.483.7040 | Relocation Services 210.483.7121
North West San Antonio 210.483.0000 | Laredo 956.722.4822 | Coldwell Banker Commercial International Gateway 956.937.2867
