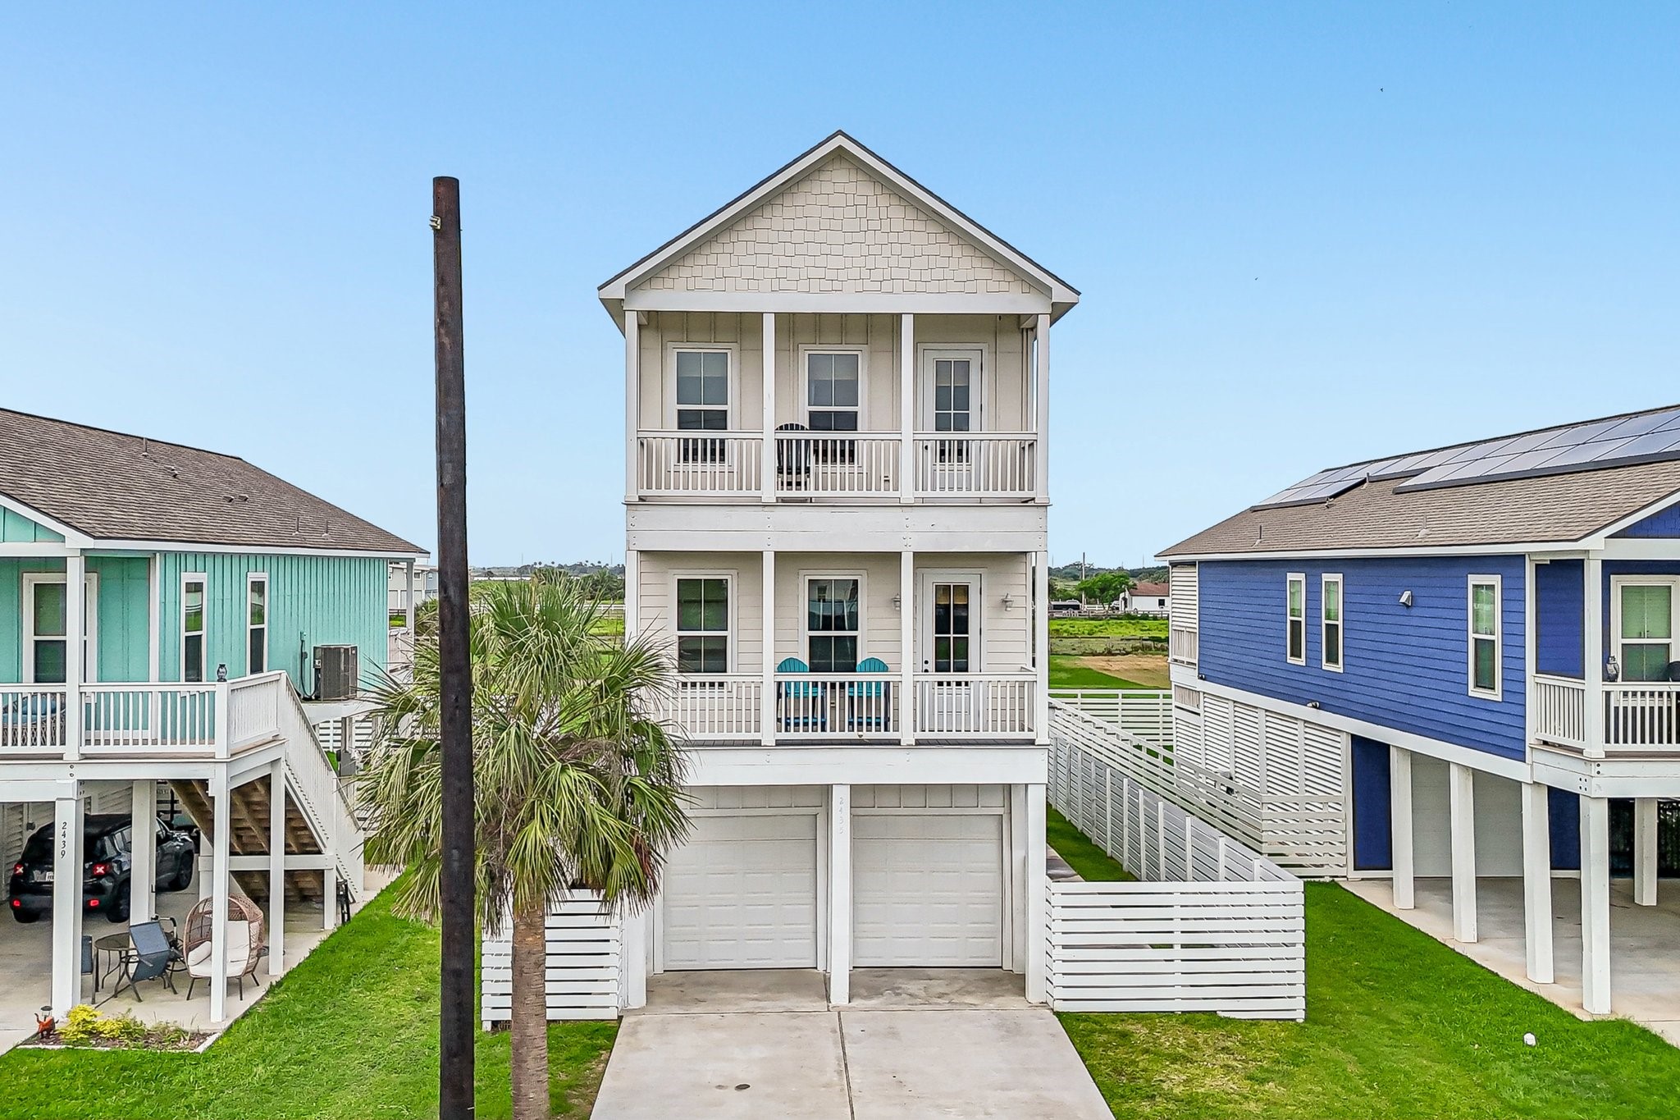
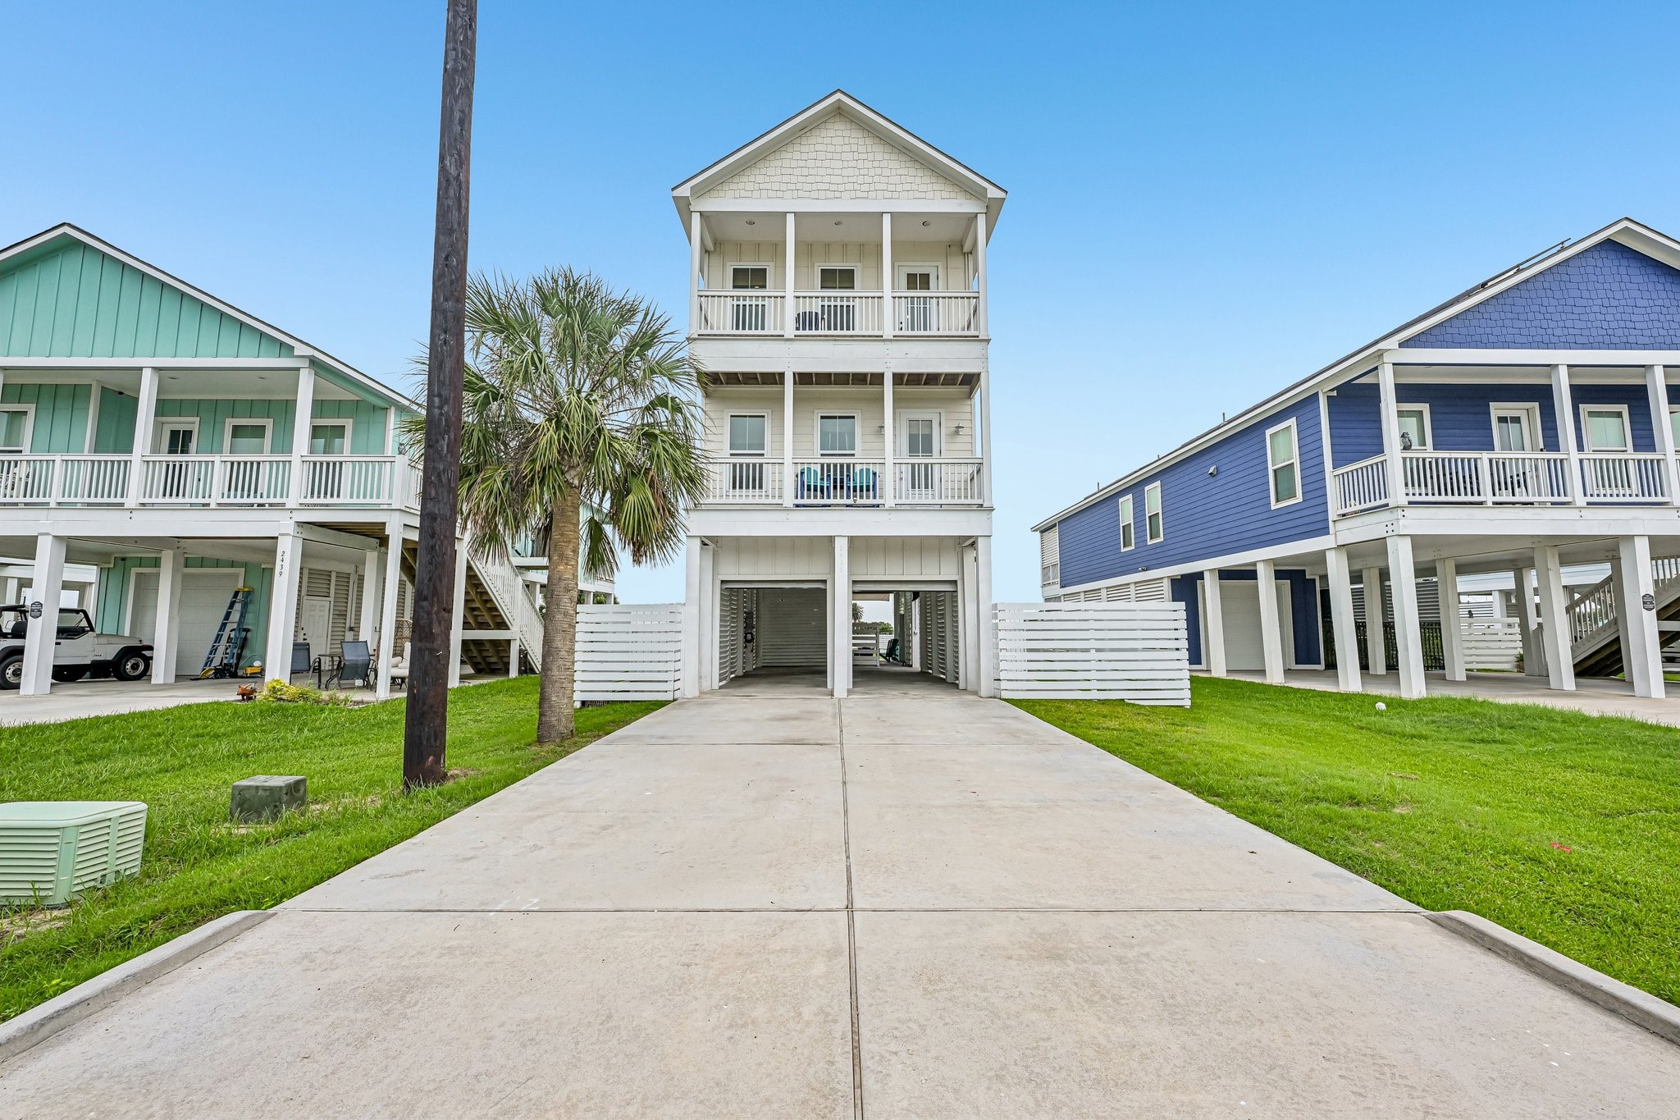
Elevated coastal-style home featuring multiple covered balconies, ideal for enjoying the surrounding views and fresh air. The spacious driveway and covered parking area below provide ample room for vehicles and easy access.
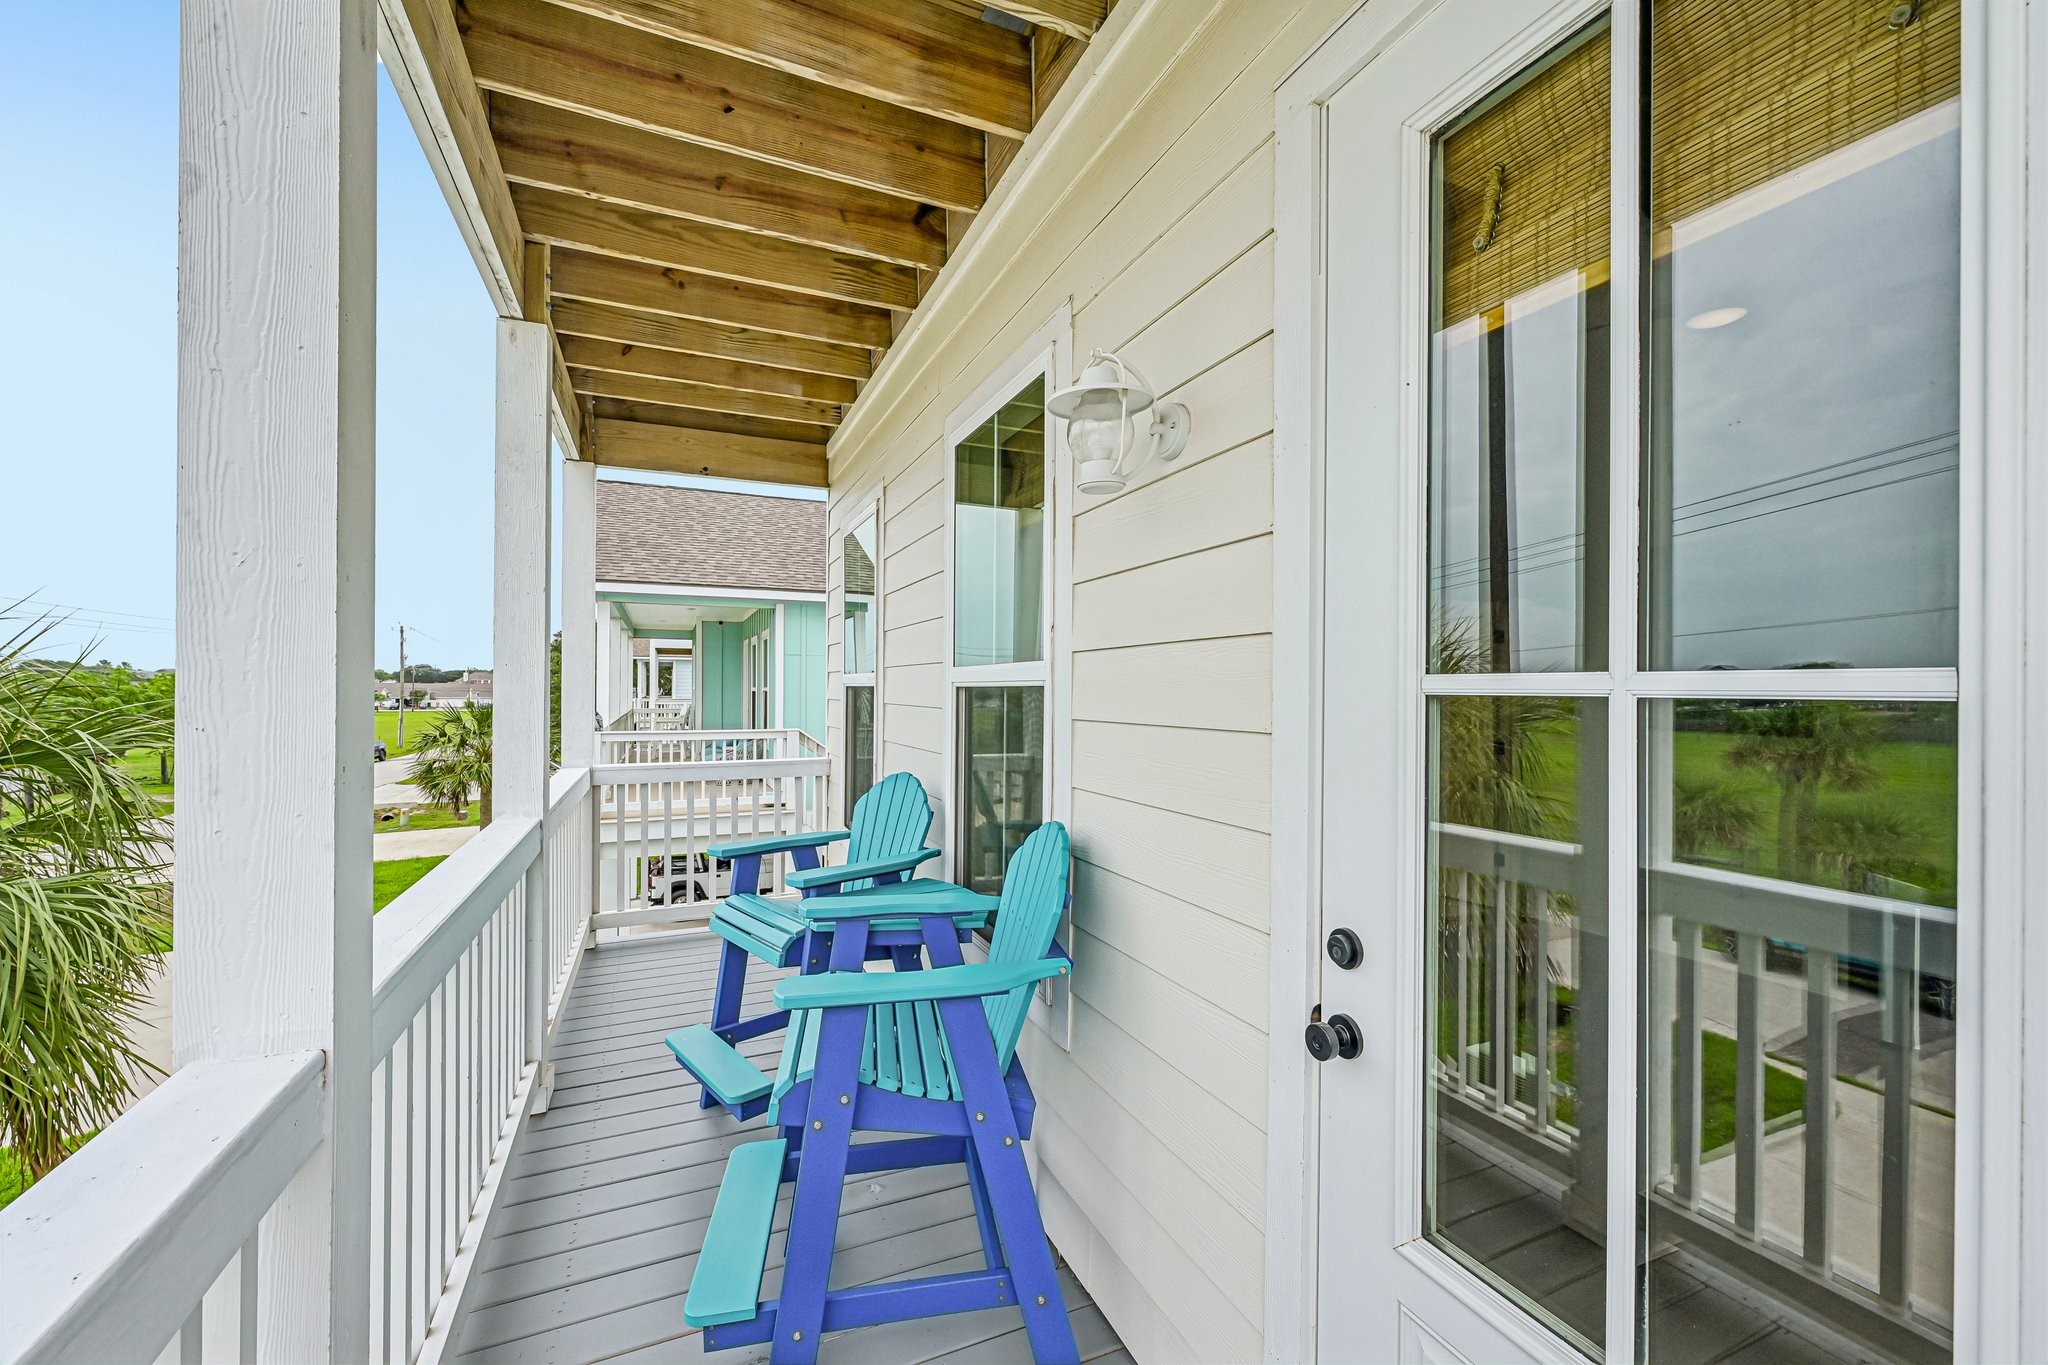
Inviting covered balcony with space for seating, perfect for enjoying the coastal breeze and neighborhood views. Direct access from the interior and overhead coverage make it ideal for relaxing outdoors year-round.
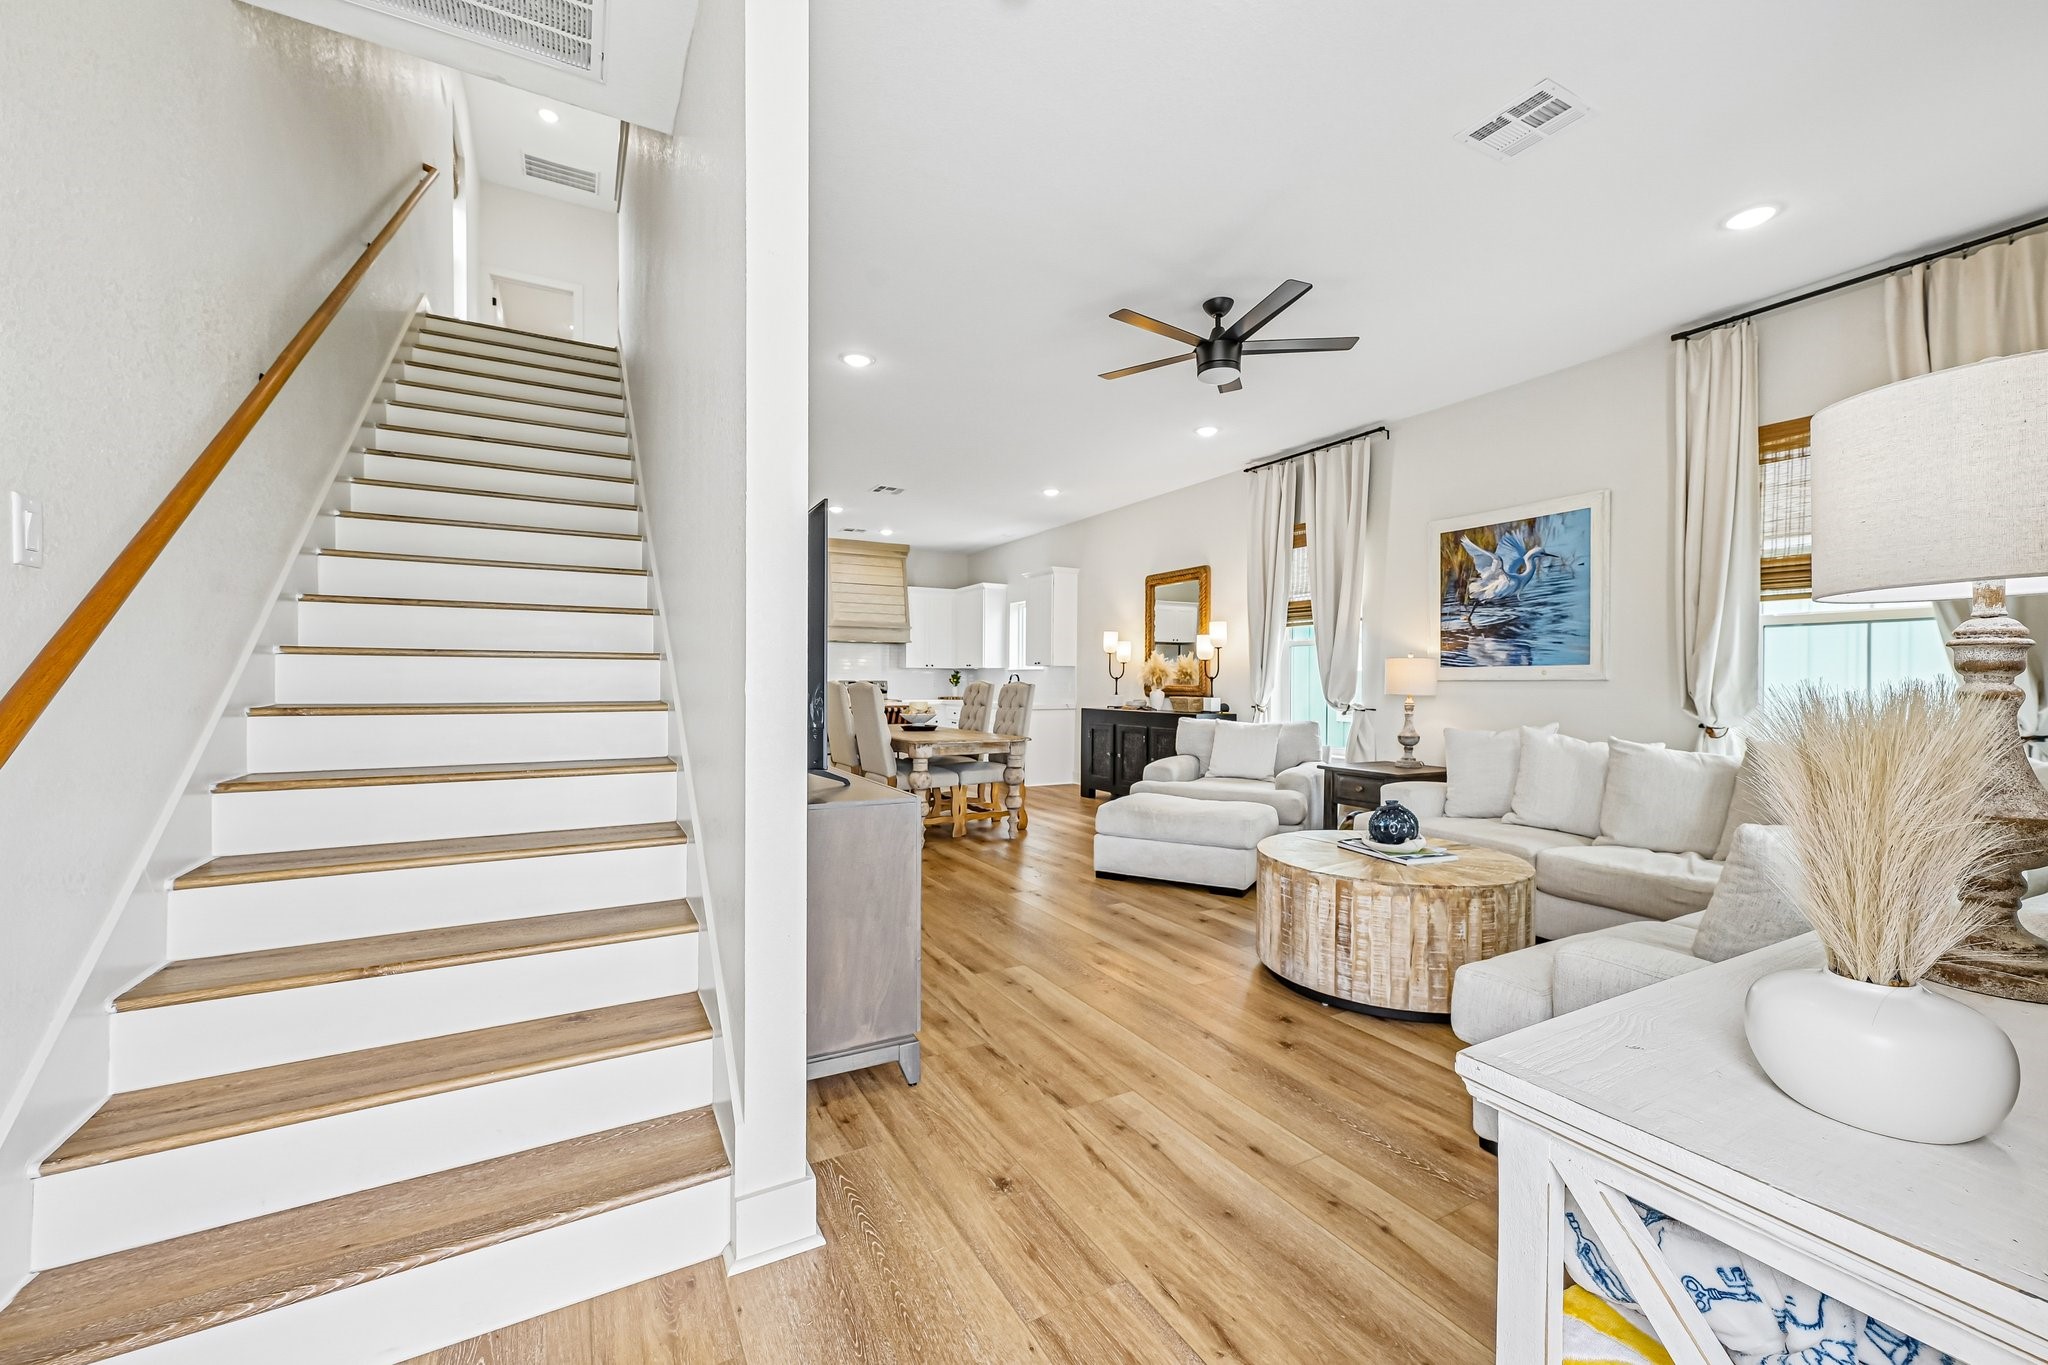
Bright, open living area featuring warm wood-style flooring, recessed lighting, and a modern ceiling fan for added comfort. The adjoining staircase and seamless flow into the dining and kitchen areas create a functional and inviting layout ideal for everyday living and entertaining.
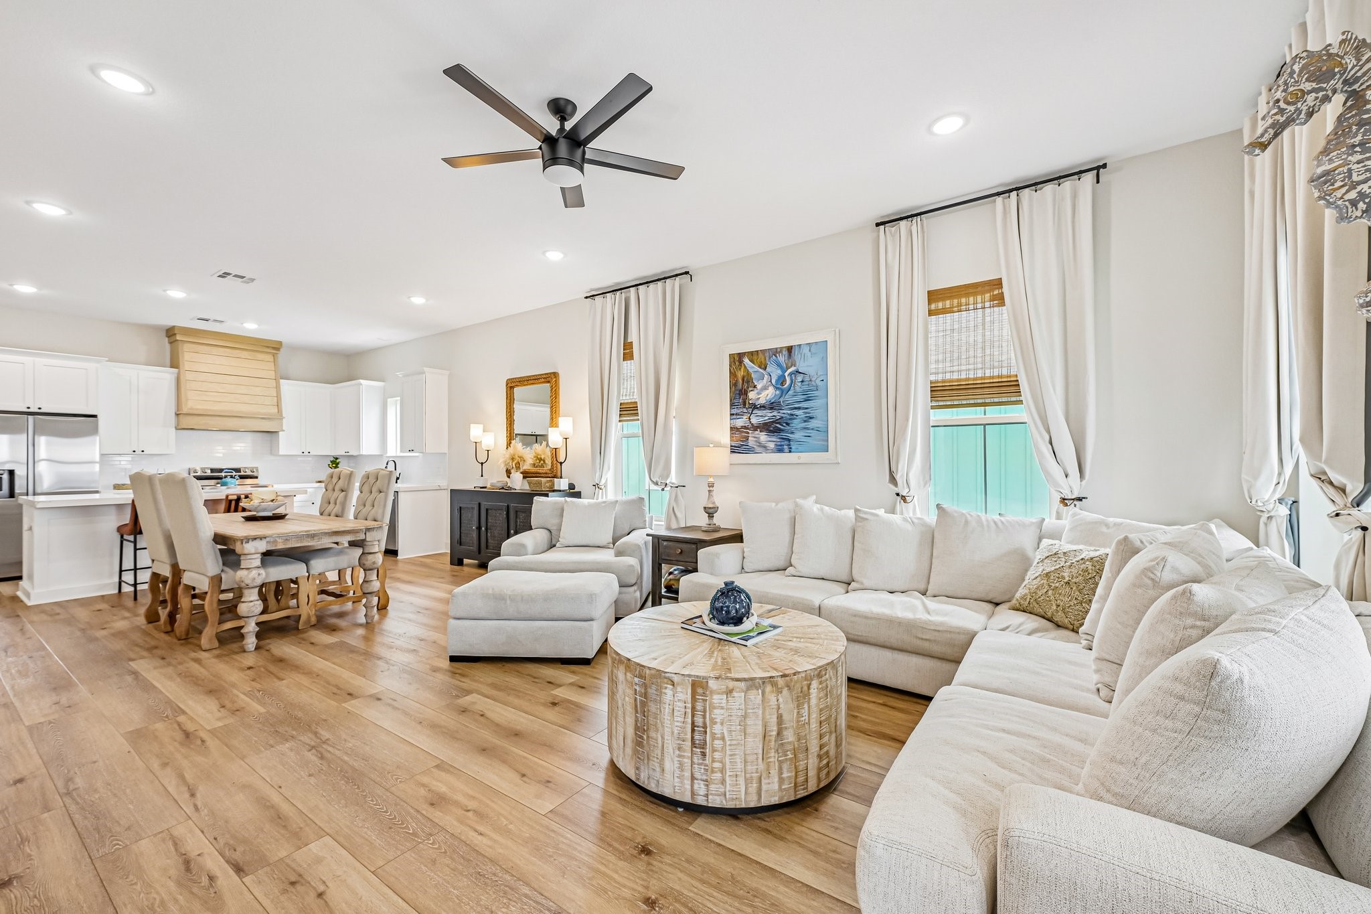
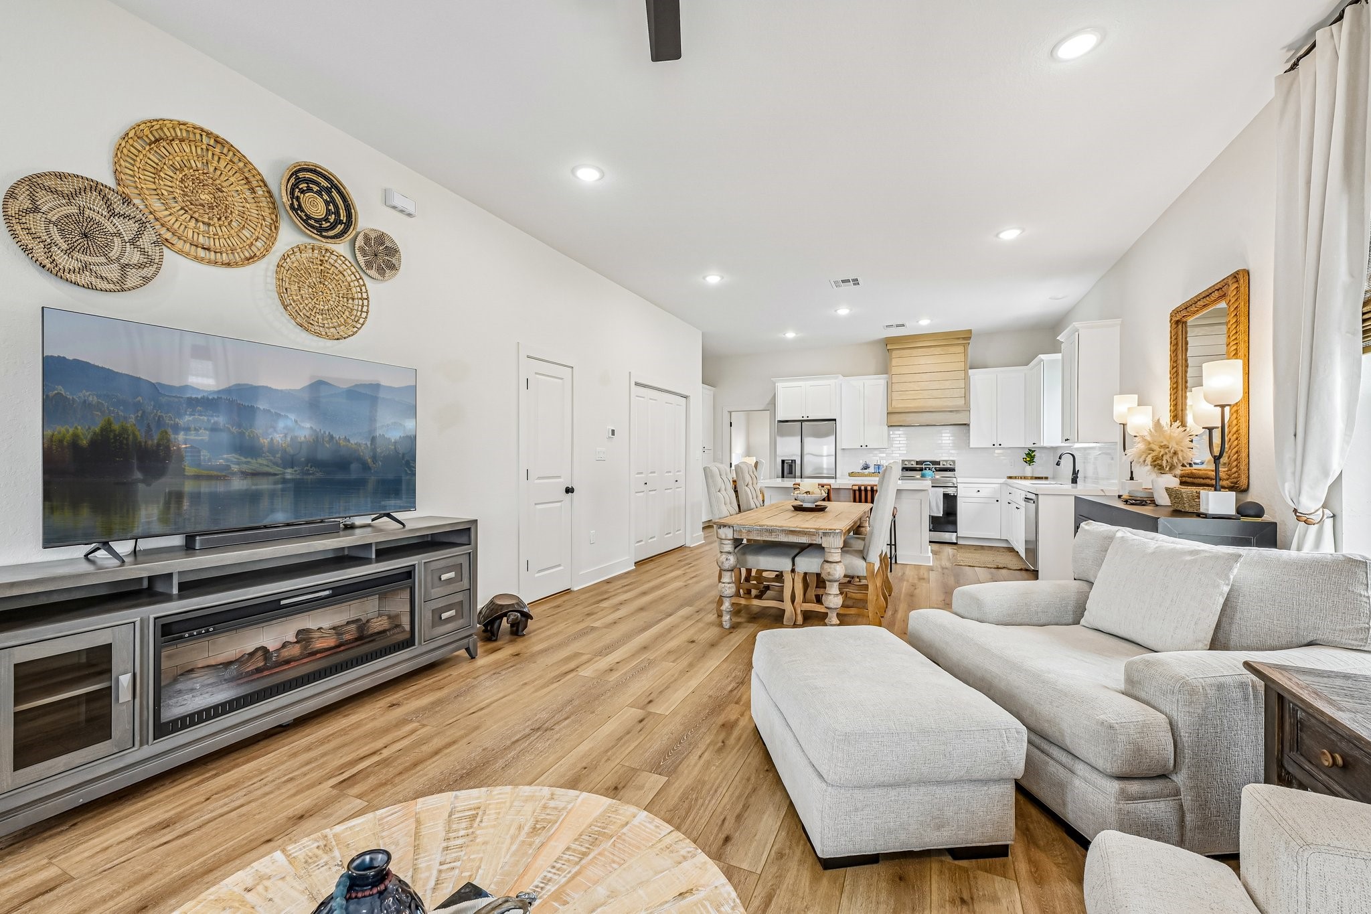
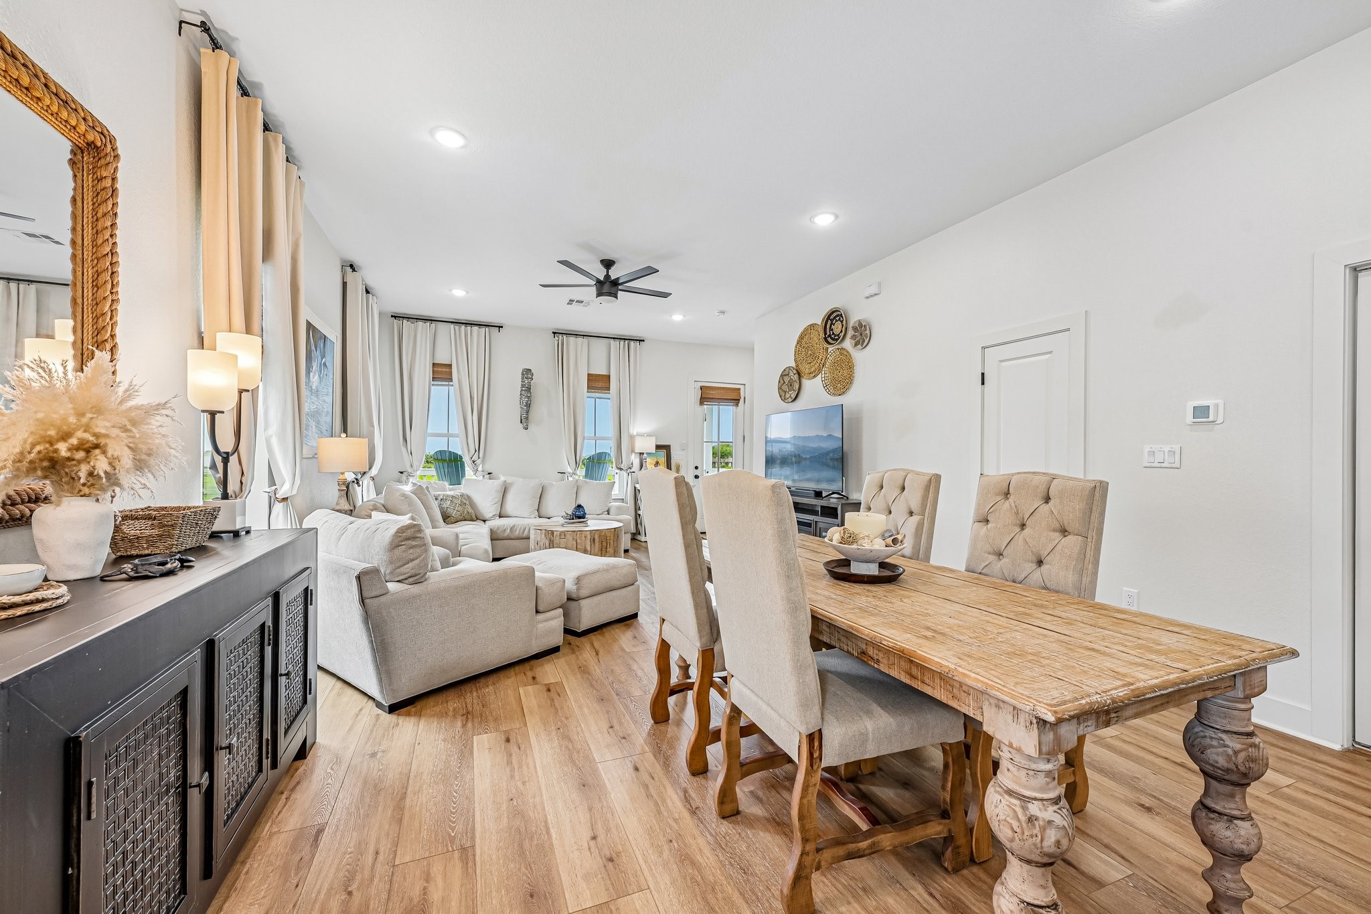
Spacious open-concept living area with abundant natural light, complemented by wood-style flooring and a modern ceiling fan. The seamless flow into the dining area and kitchen creates an ideal setting for both everyday living and entertaining.
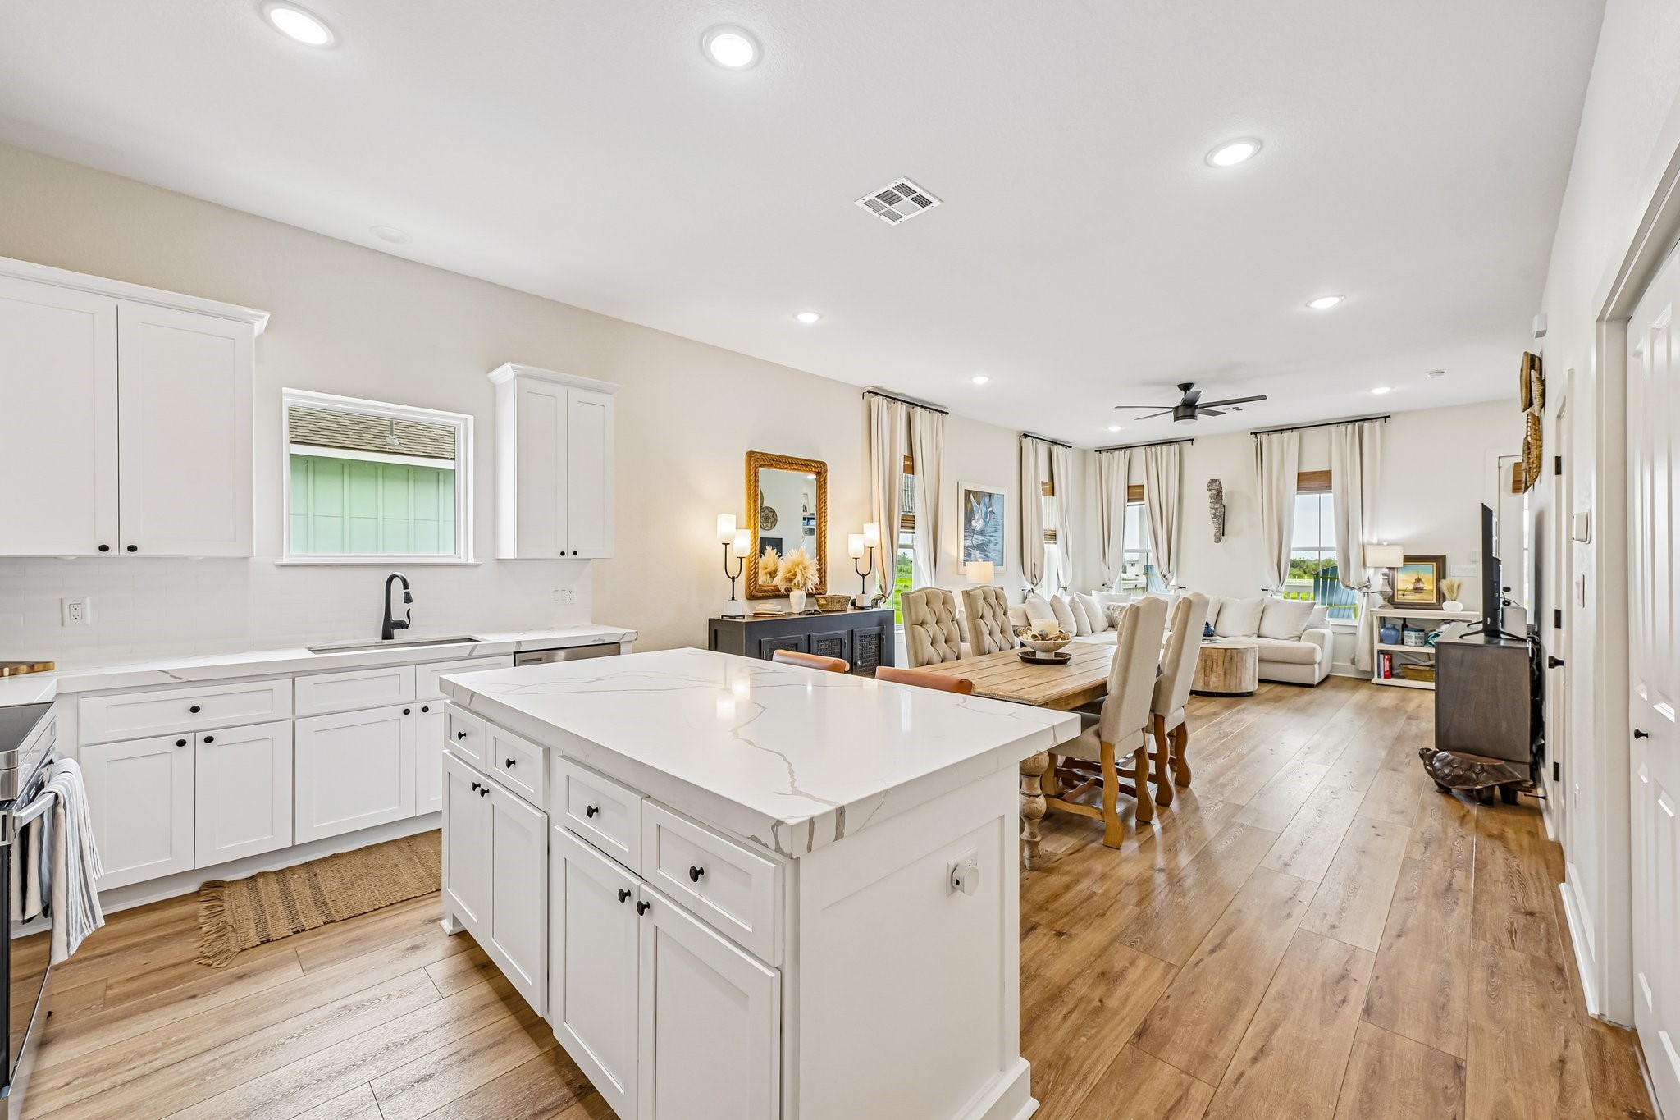
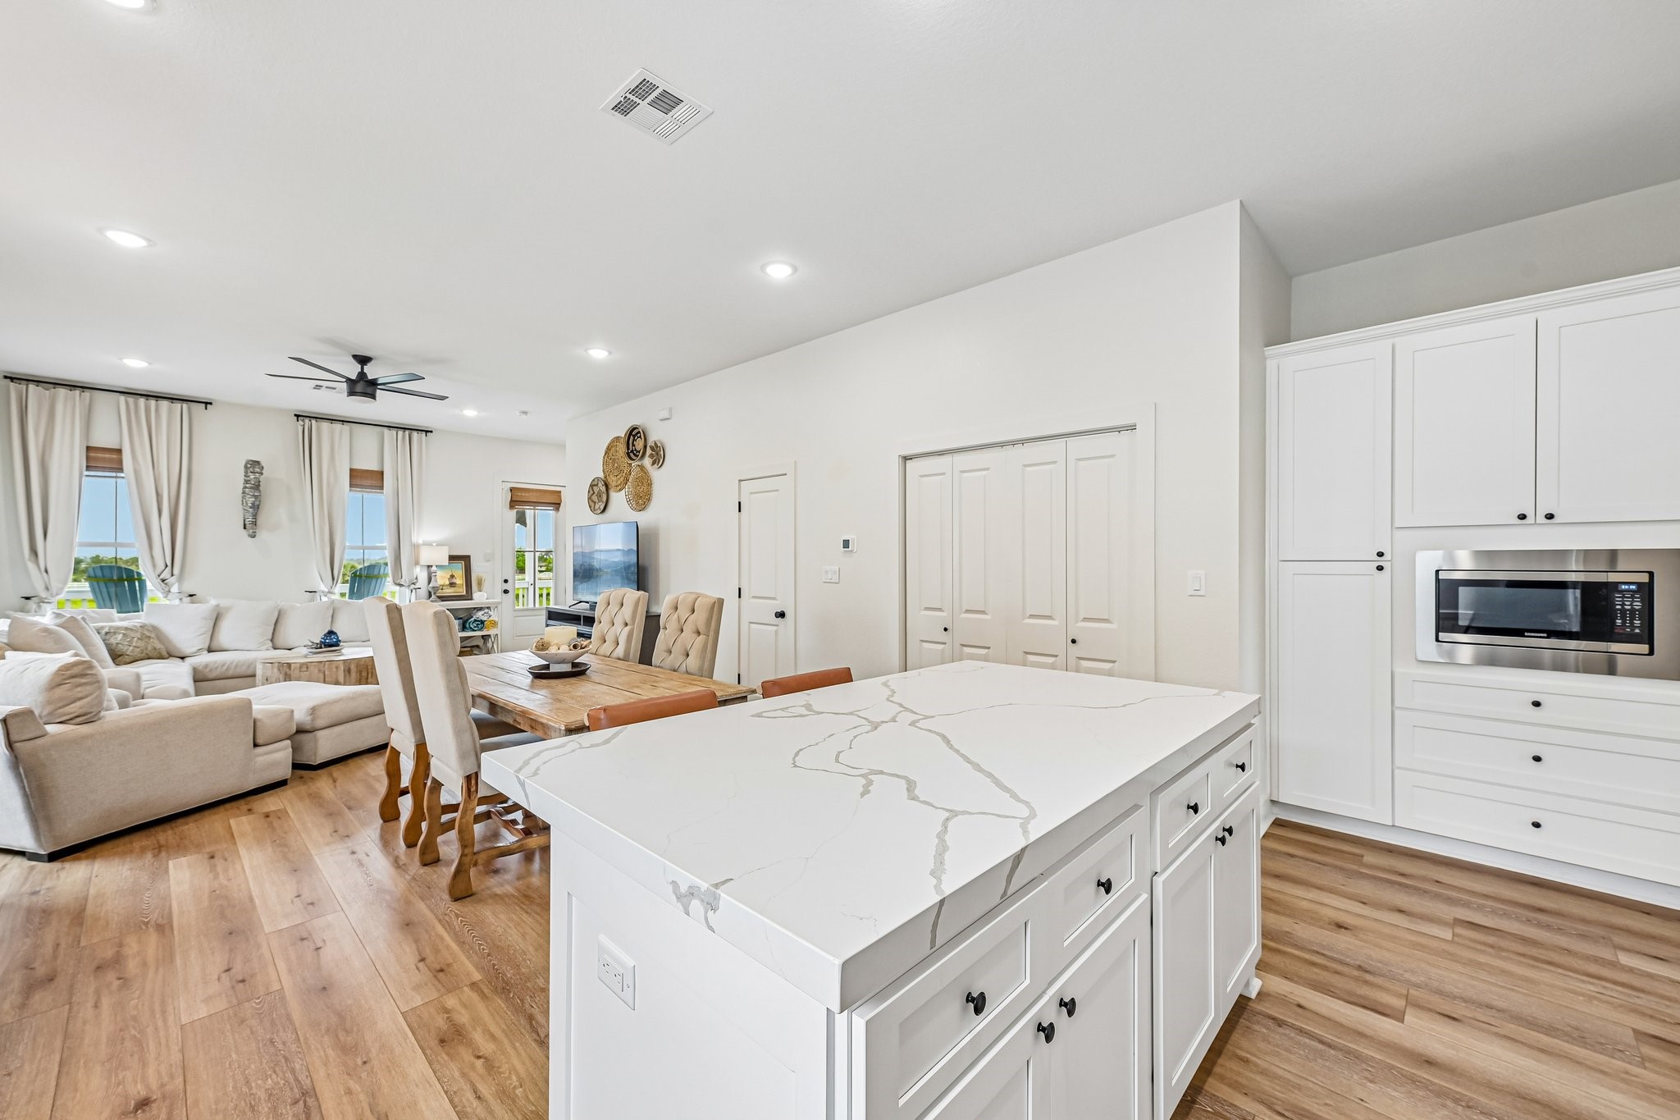
Expansive open-concept layout showcasing a comfortable living area that flows seamlessly into the dining space and bright kitchen. Features include recessed lighting, wood-style flooring, and a well-appointed kitchen with ample cabinetry and a central island for added functionality.
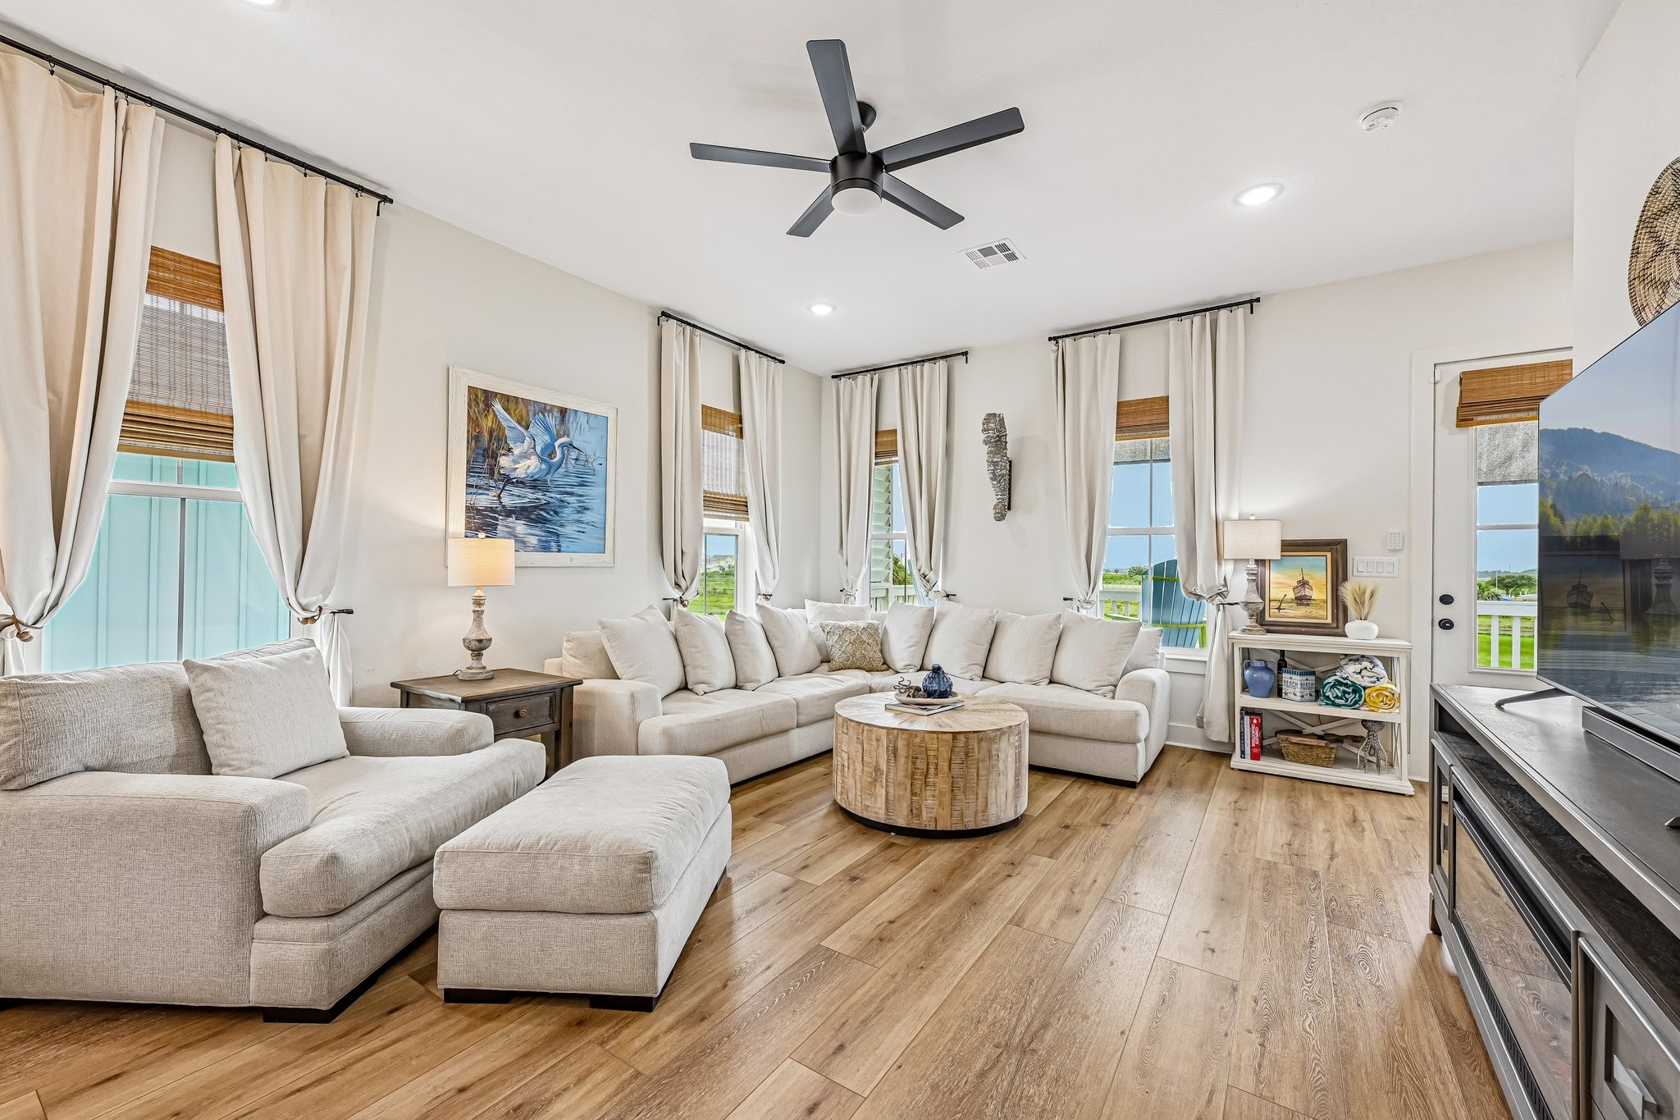
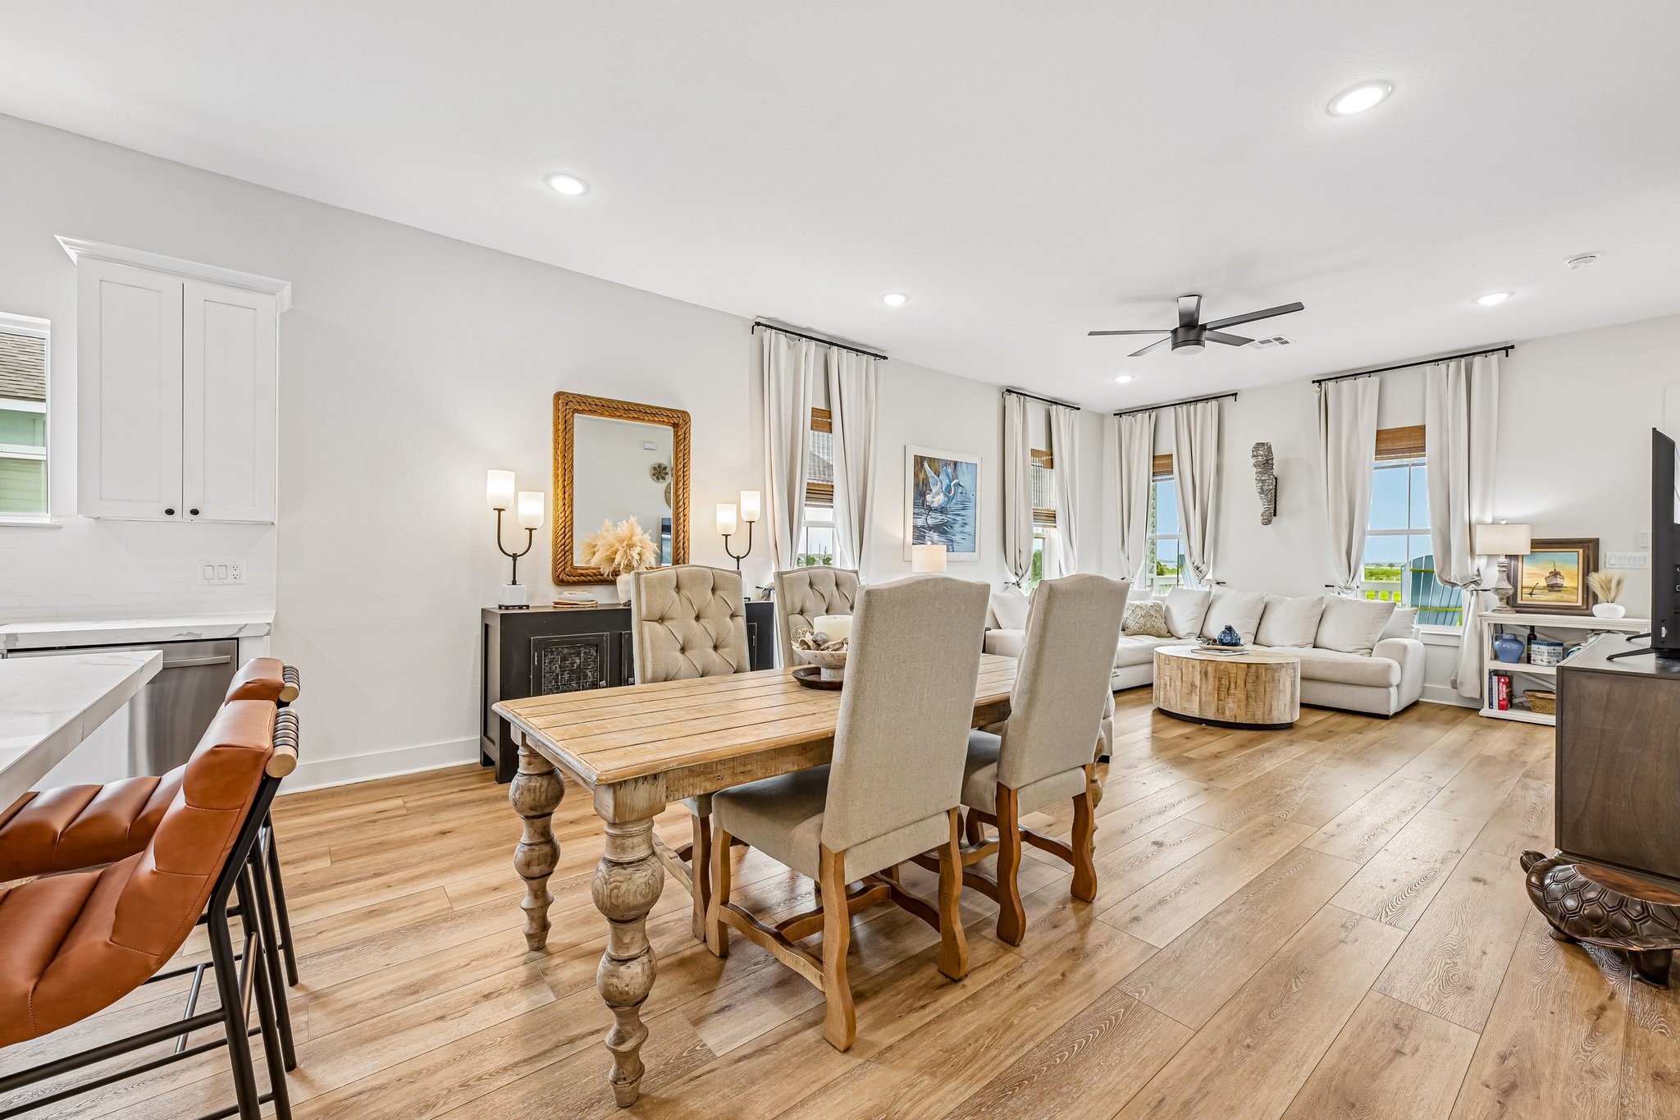
Light-filled living space with multiple windows, soft neutral finishes, and a spacious sectional arrangement for comfortable seating. The open layout and direct access to the balcony create an inviting atmosphere ideal for relaxing or gathering with guests.
Centrally located dining space with a rustic-style table and seating for gatherings, seamlessly connected to the bright, modern kitchen. The kitchen features white cabinetry, stainless steel appliances, and a large island with bar seating, creating a functional and inviting space for everyday meals and entertaining.
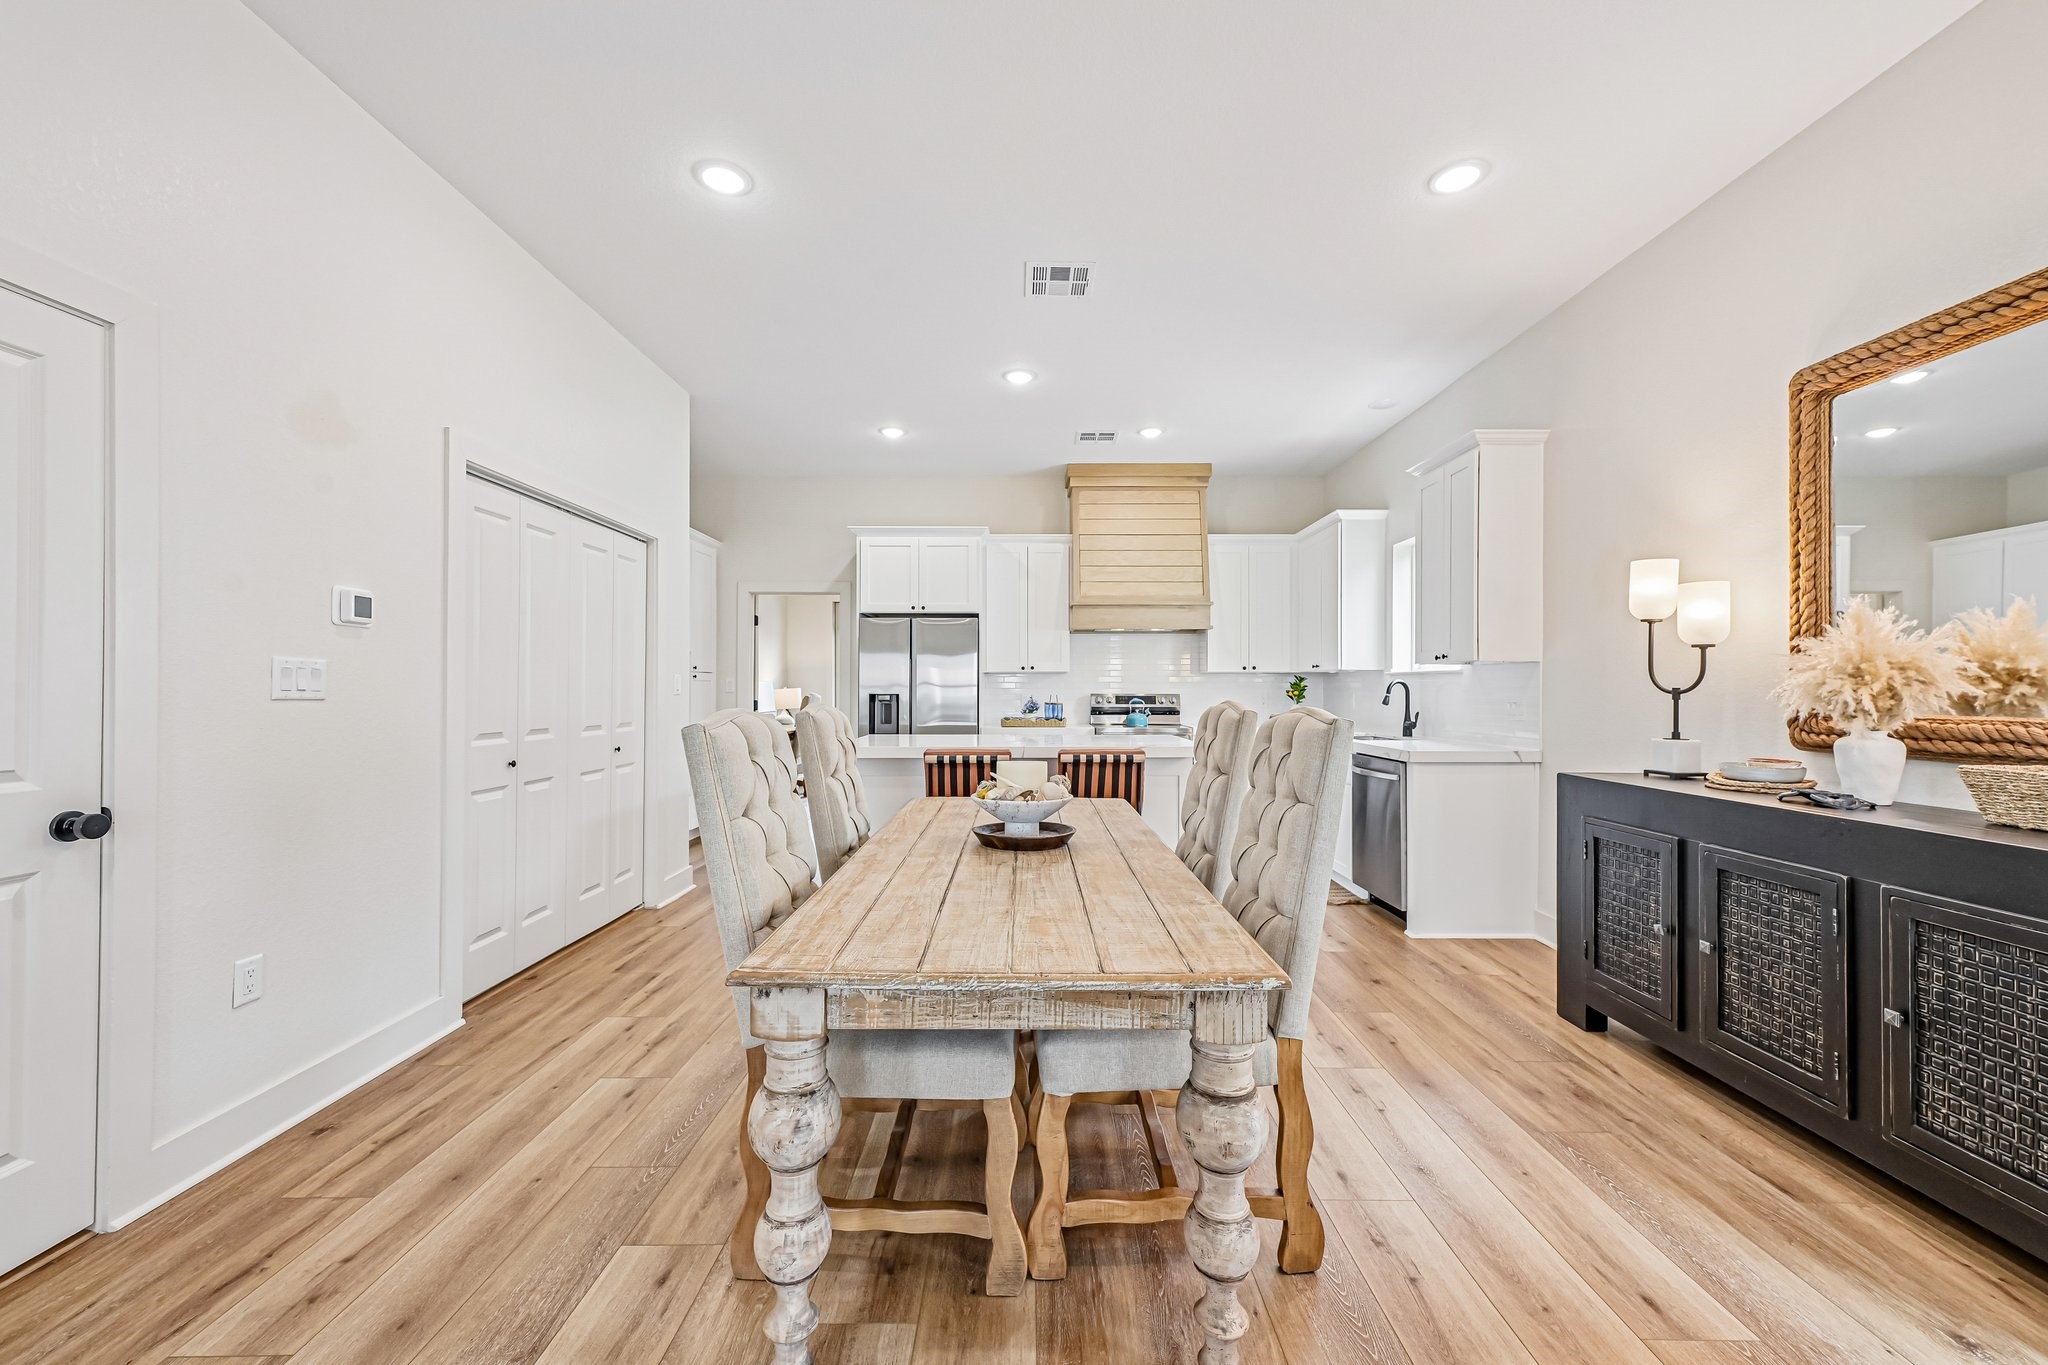
Welcoming dining space with a rustic wood table and upholstered seating, positioned to overlook the bright and comfortable living area. The open-concept design enhances flow and connectivity, ideal for both casual meals and entertaining.
Stylish dining area with a rustic wood table and upholstered seating, positioned adjacent to the kitchen’s breakfast bar for added flexibility. The open layout flows effortlessly into the bright living room, enhanced by multiple windows, recessed lighting, and cohesive wood-style flooring throughout.
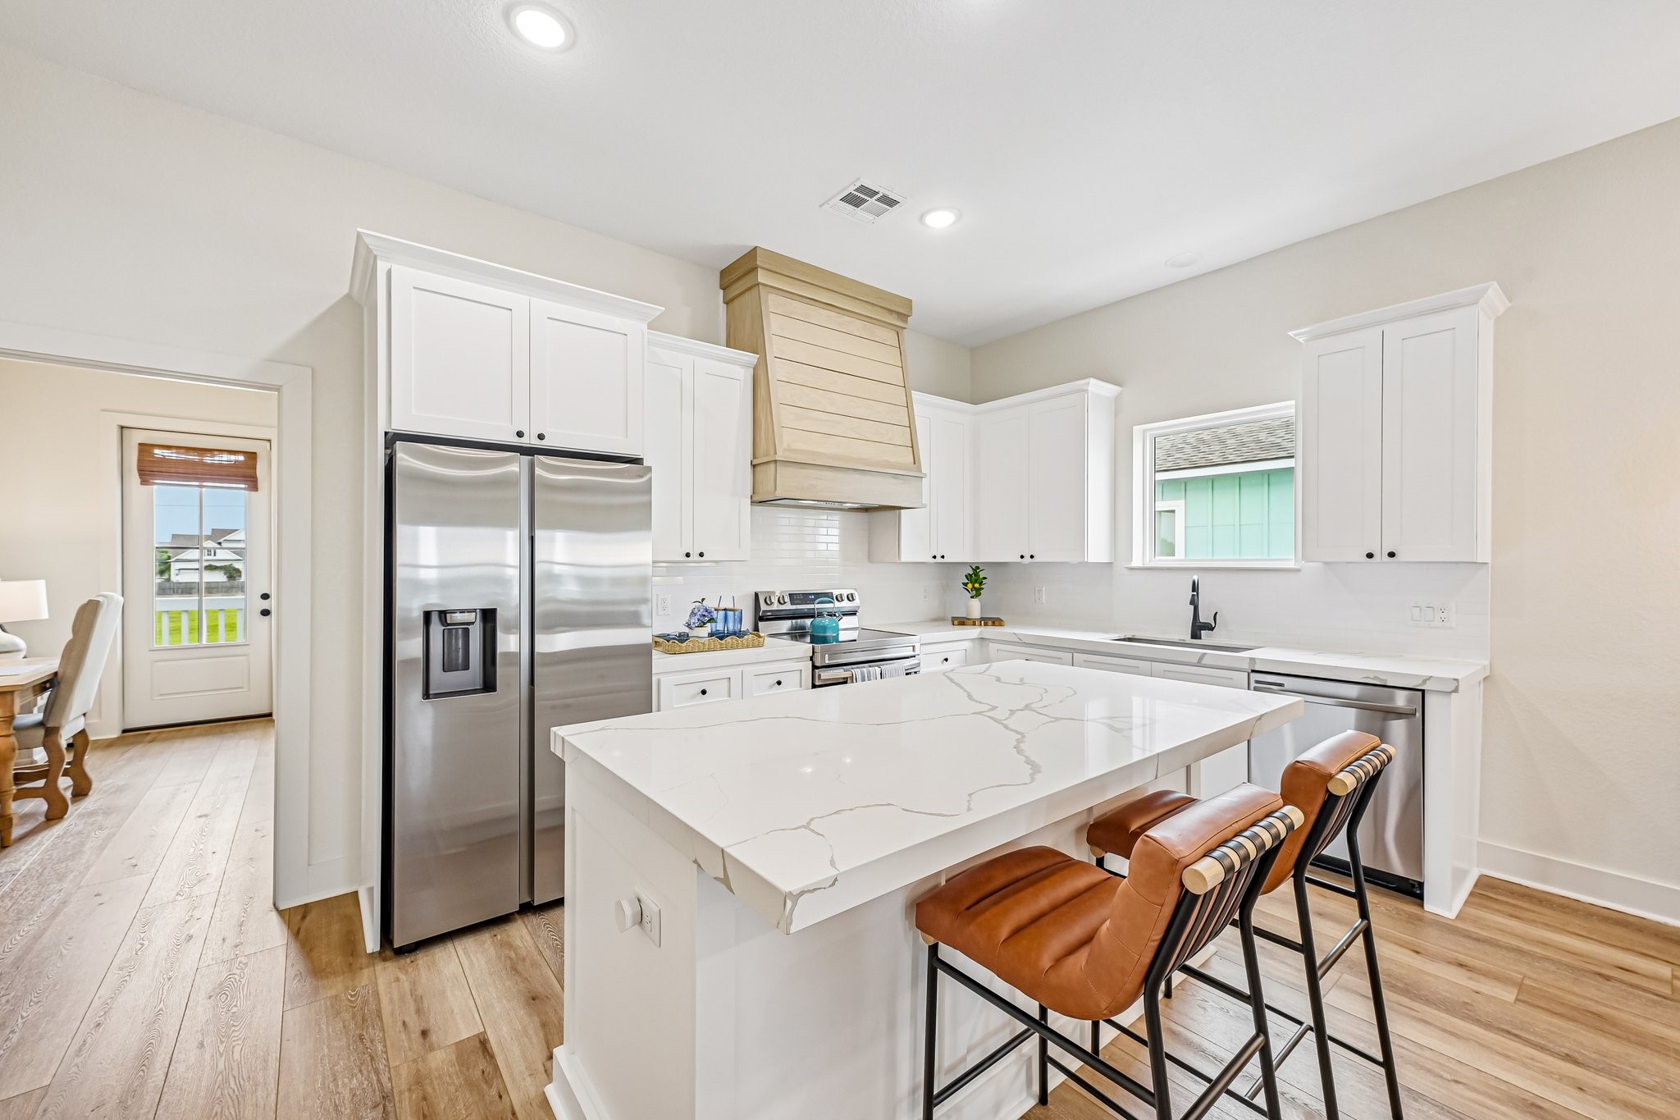
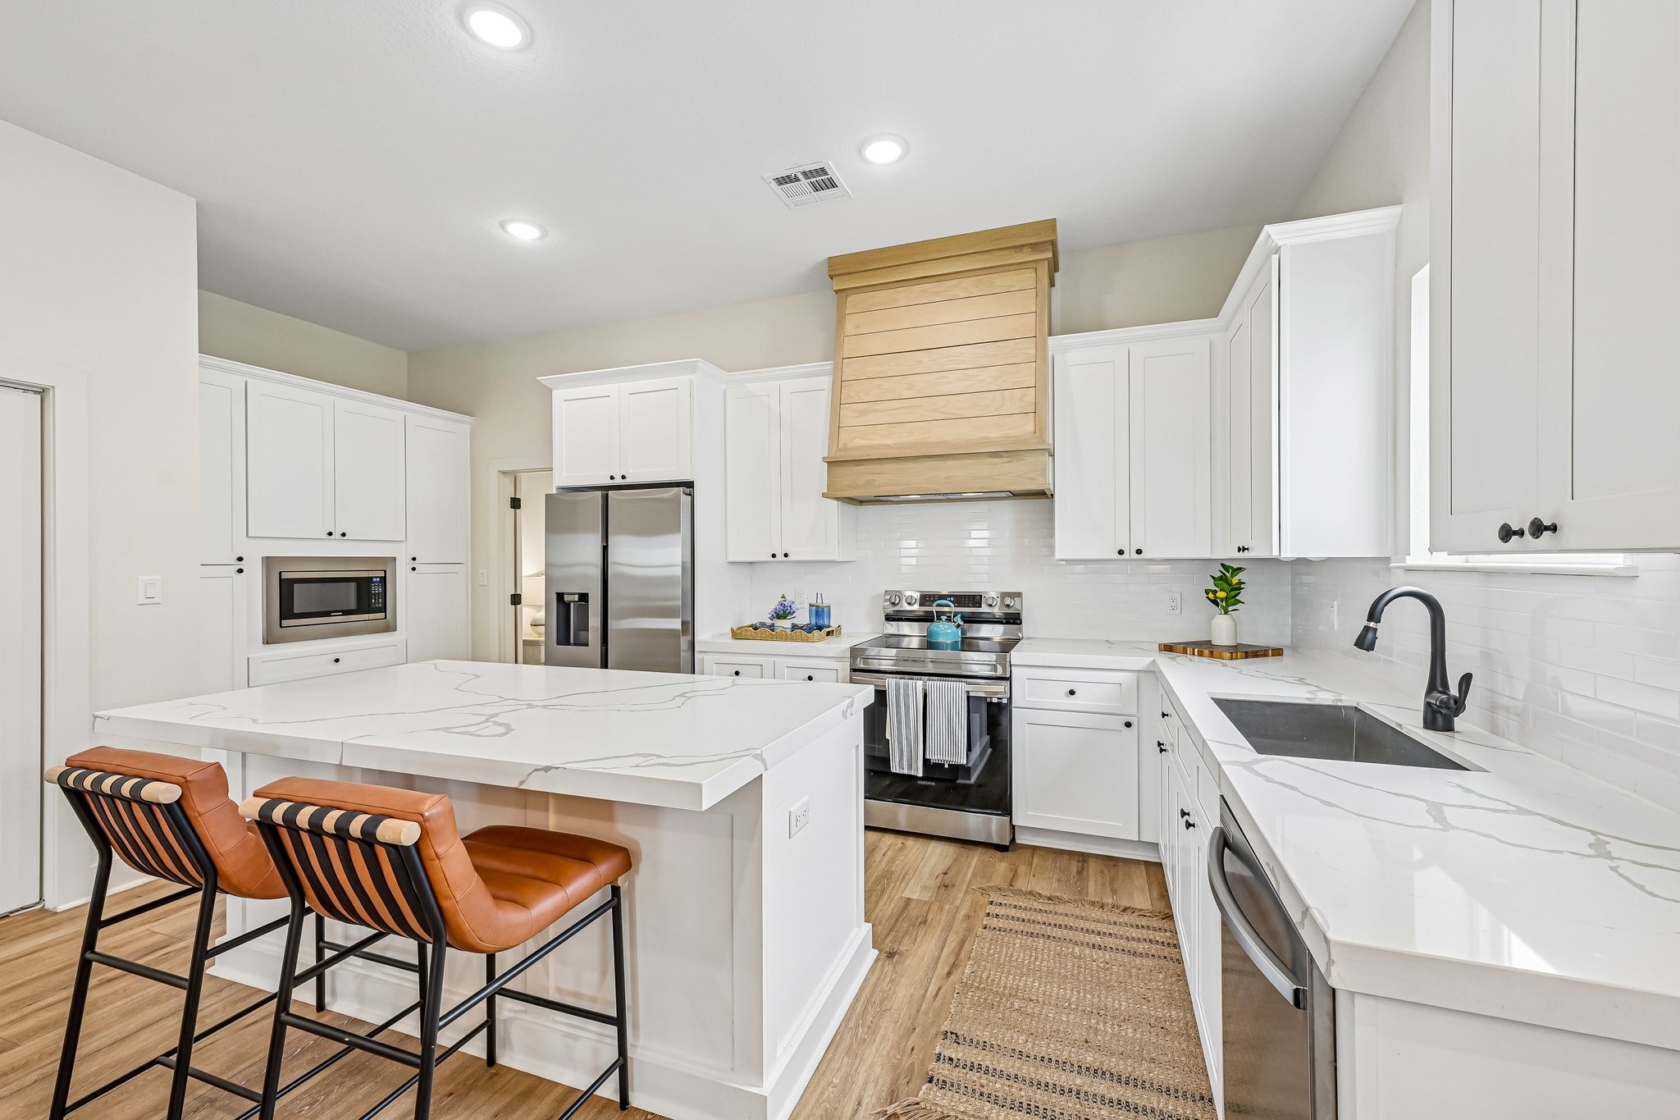
Bright, modern kitchen featuring a large quartz island with bar seating, stainless steel appliances, and crisp white cabinetry. A custom vent hood and ample counter space enhance both style and functionality, making it ideal for cooking and entertaining.
Spacious kitchen with a large quartz island offering additional storage and prep space, seamlessly connected to the dining and living areas. The open-concept design, paired with abundant lighting and cohesive finishes, creates a bright and functional space ideal for everyday living and entertaining.
Well-appointed kitchen with a large quartz island offering ample storage and workspace, complemented by abundant cabinetry and built-in appliances. The open sightline to the dining and living areas enhances the home’s bright, connected layout, ideal for both daily living and entertaining.
Clean, contemporary kitchen with a spacious quartz island and bar seating, complemented by stainless steel appliances and extensive white cabinetry. A custom wood vent hood and sleek finishes add visual interest, while the open layout enhances functionality and flow.
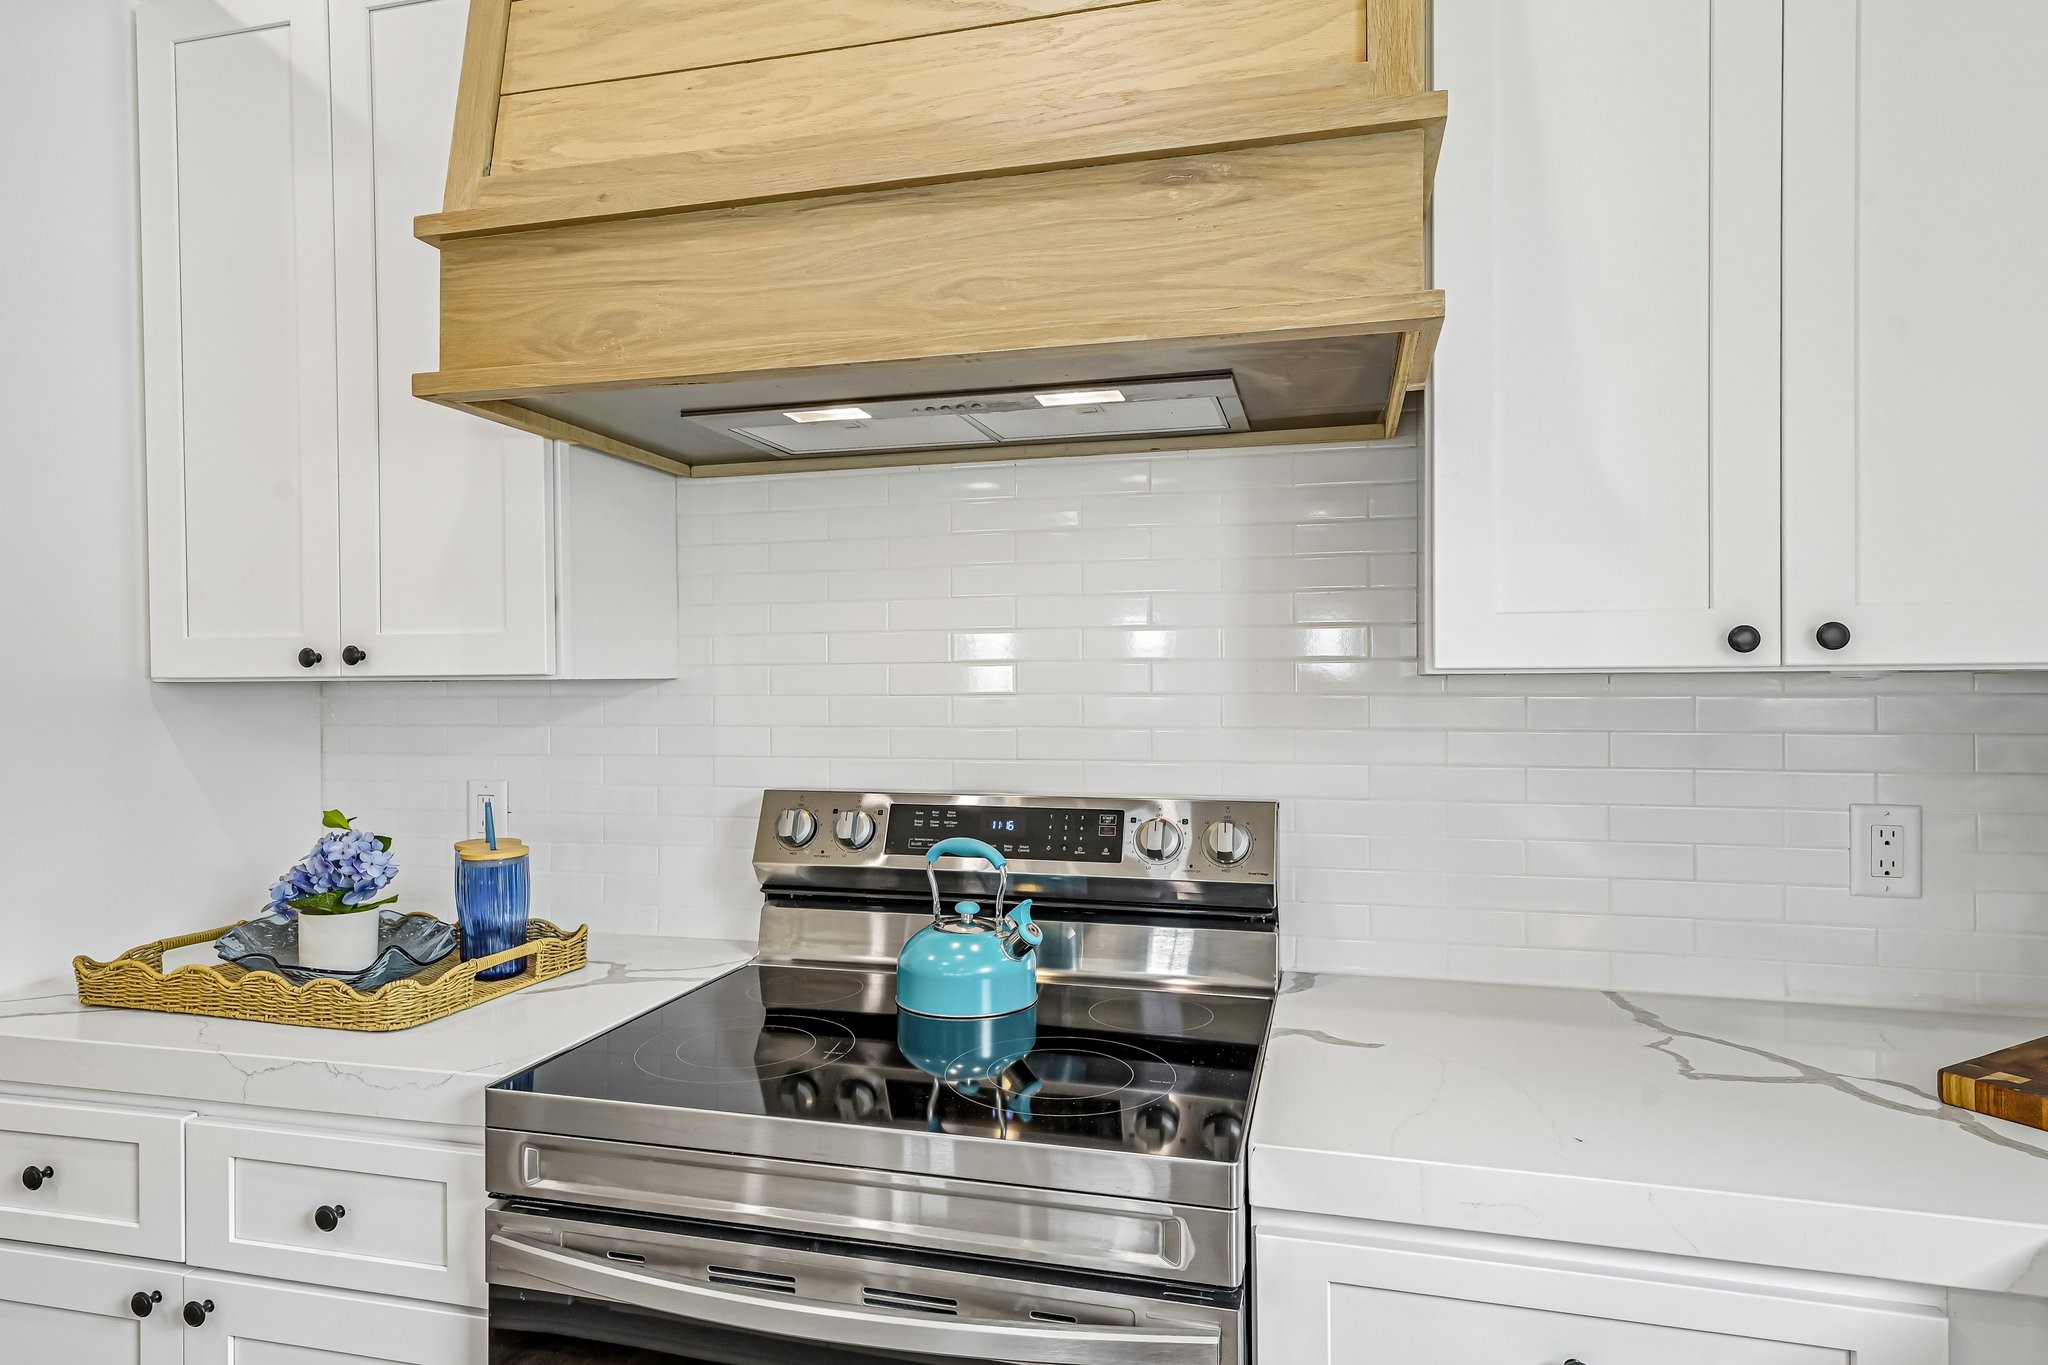
Stylish cooking area featuring a sleek stainless steel range, complemented by a custom wood vent hood that adds warmth and character. Clean white subway tile backsplash and quartz countertops provide a polished, modern finish with ample prep space.
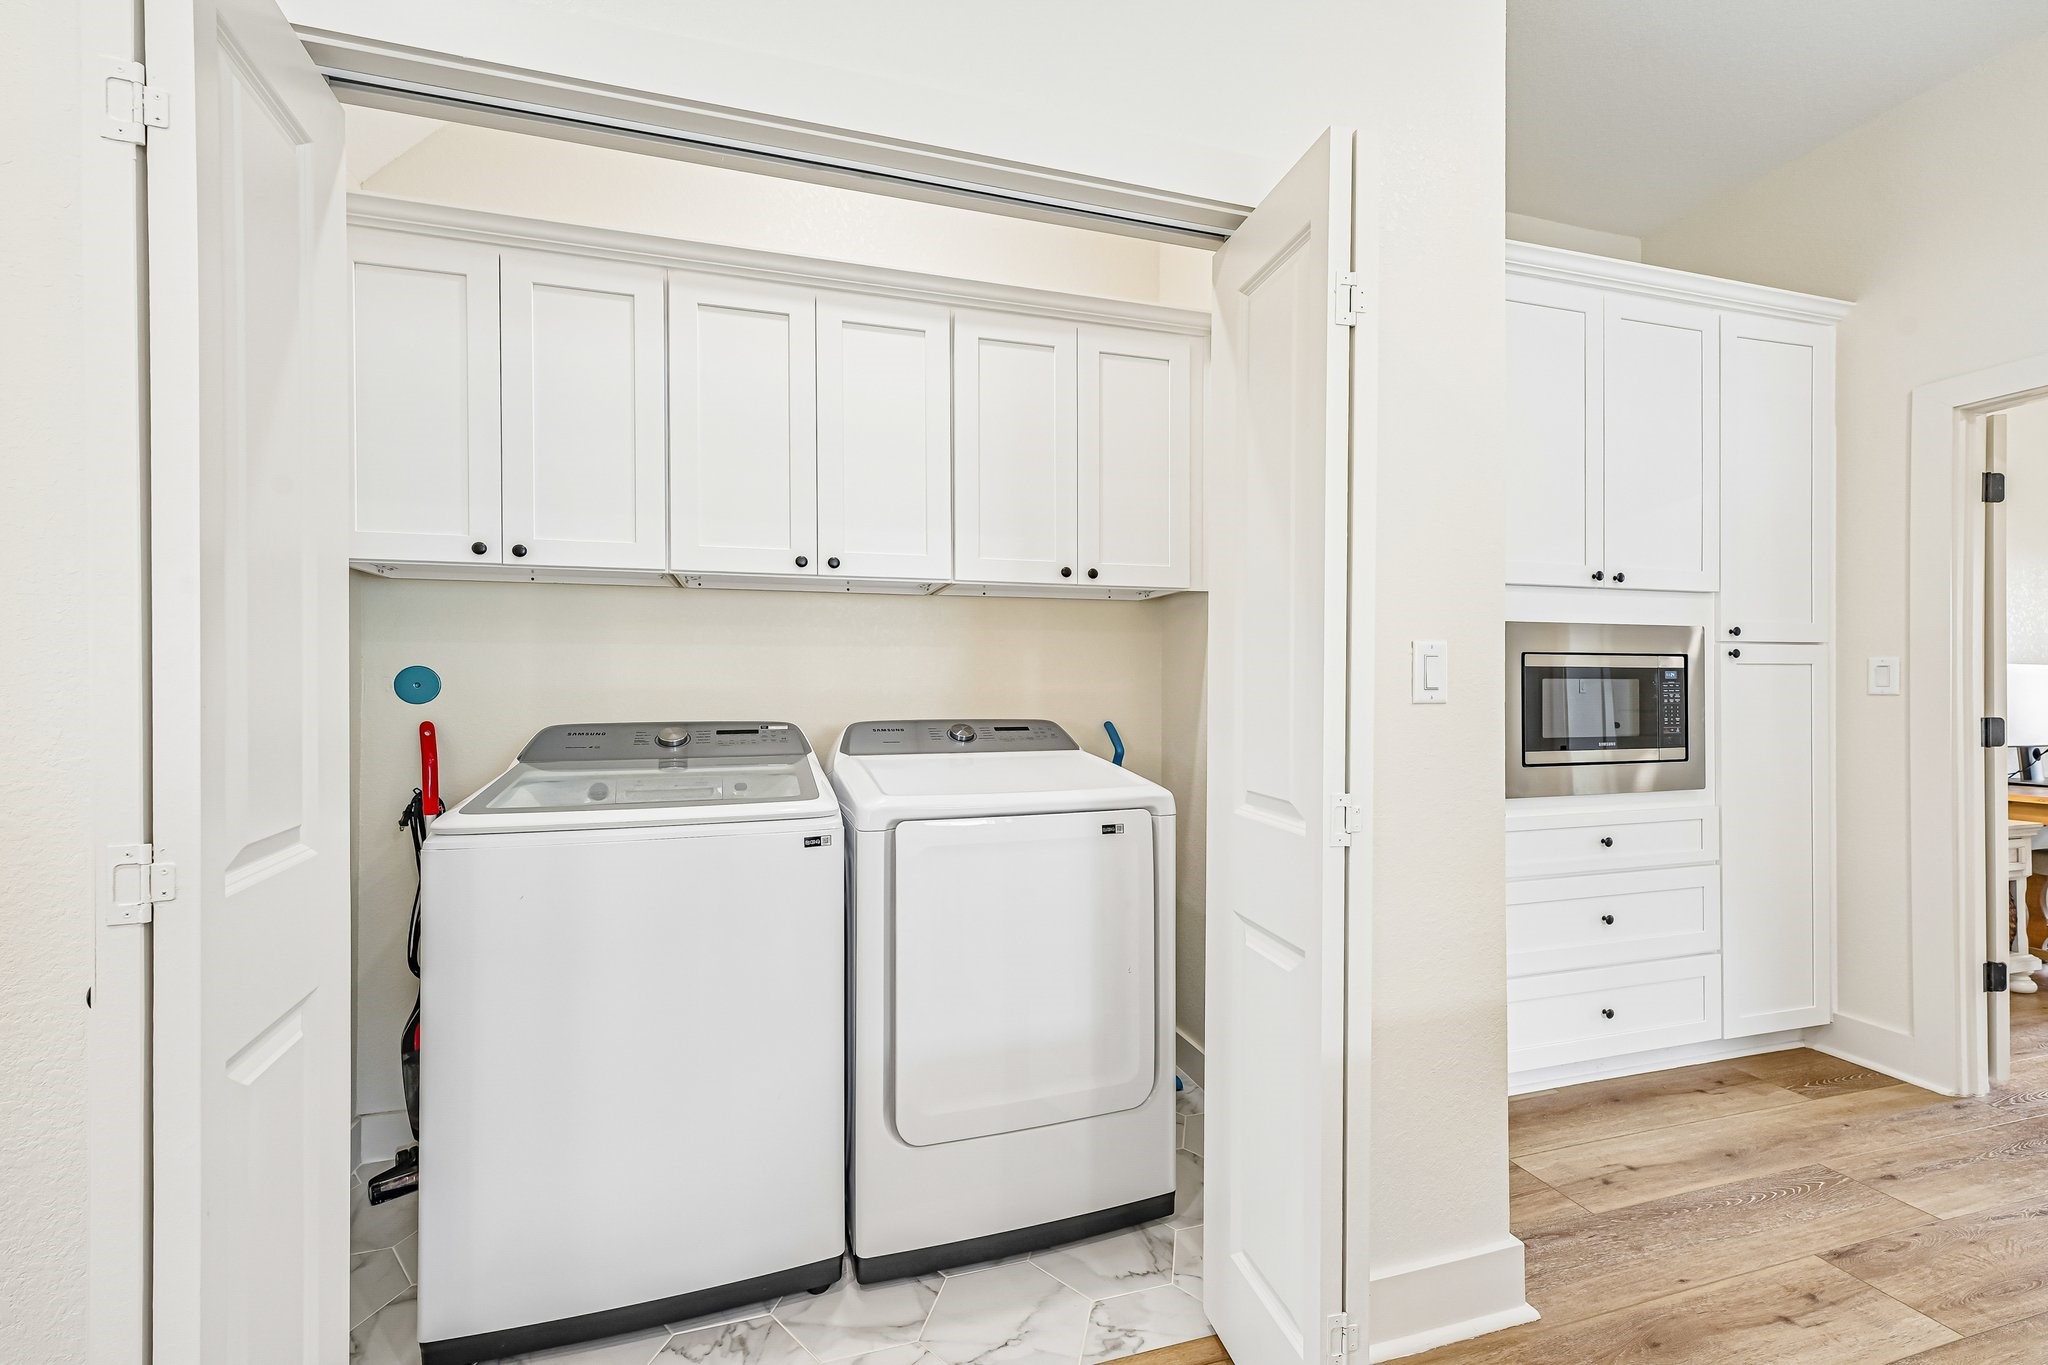
Convenient in-home laundry closet with full-size washer and dryer, thoughtfully tucked behind double doors for a clean, streamlined look. Overhead cabinetry provides additional storage to keep essentials organized and out of sight.
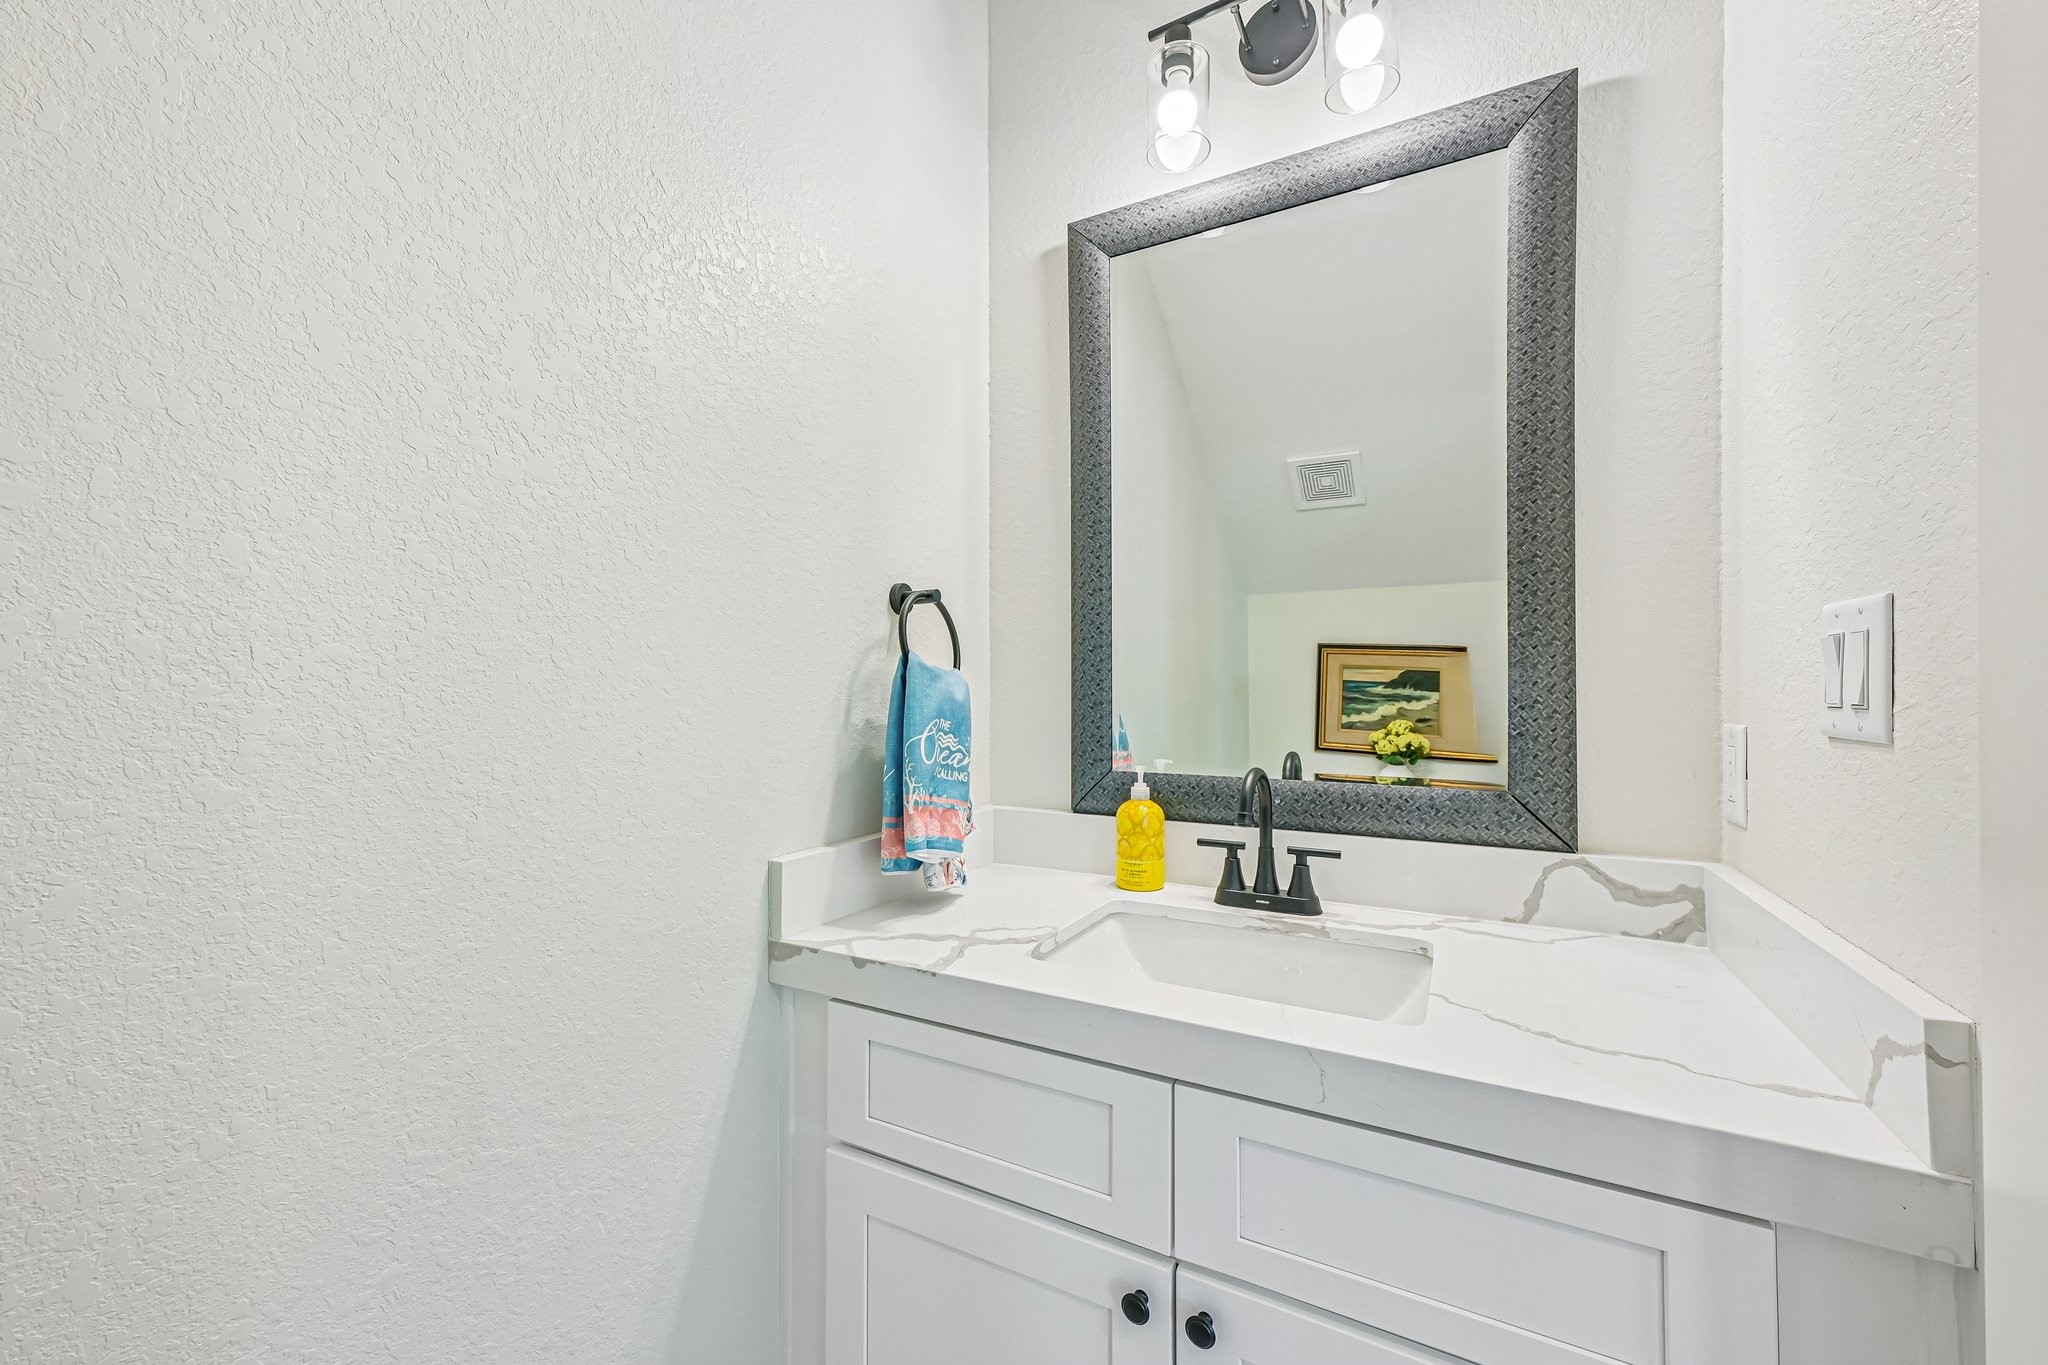
Stylish powder room featuring a sleek quartz vanity, modern fixtures, and a framed mirror with updated lighting. Clean lines and neutral finishes create a fresh, polished look for guests.
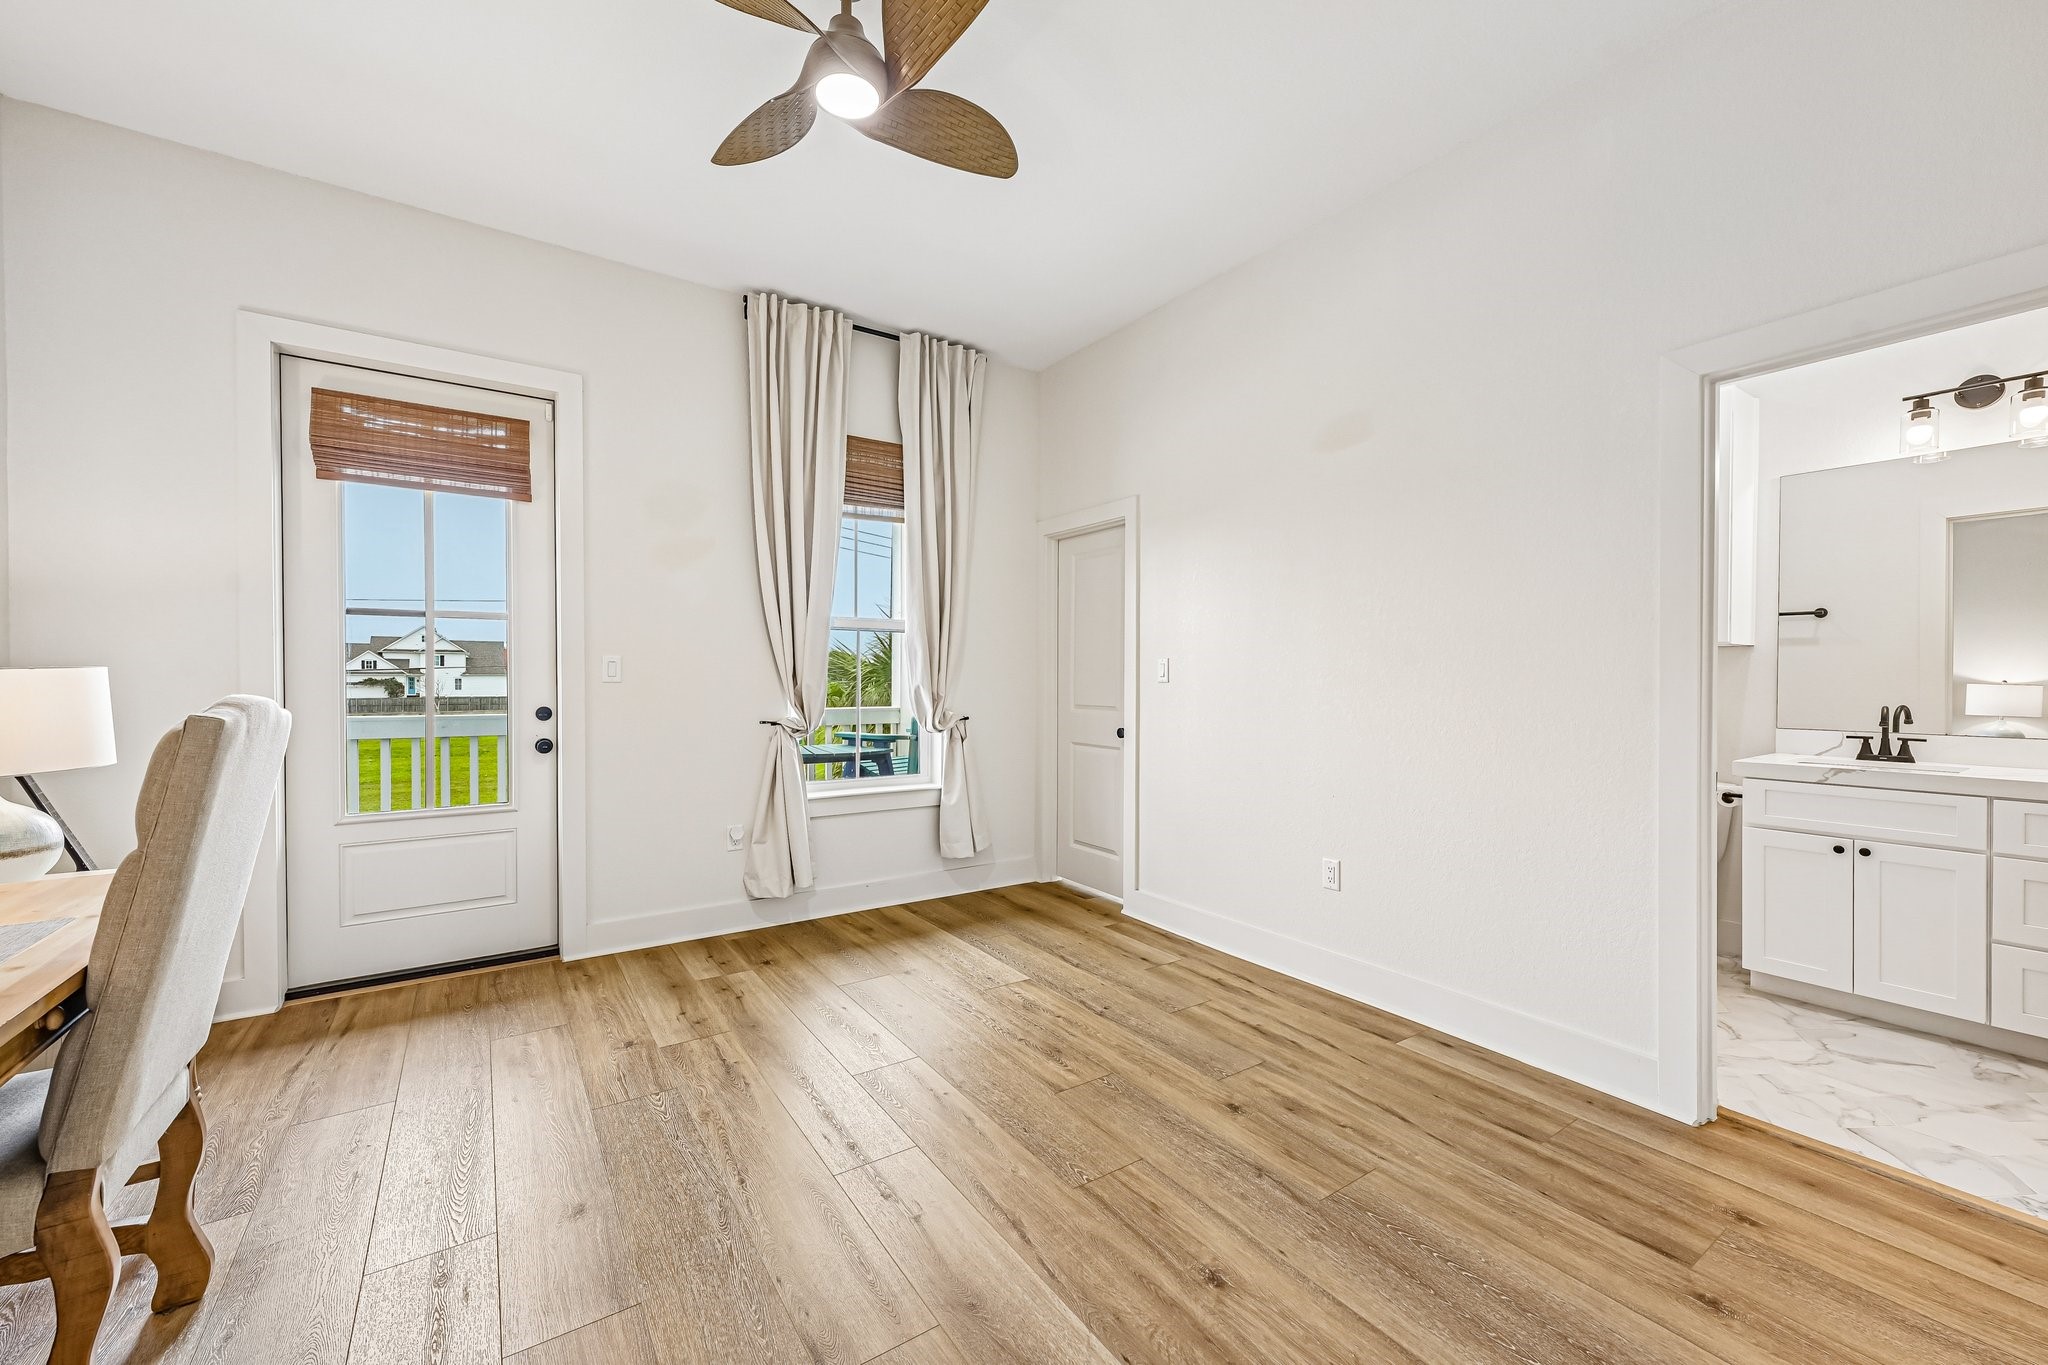
Bright and airy bedroom featuring wood-style flooring, large windows with natural light, and direct access to a private bathroom. A glass door leads to the balcony, offering easy indoor-outdoor flow and added natural light.
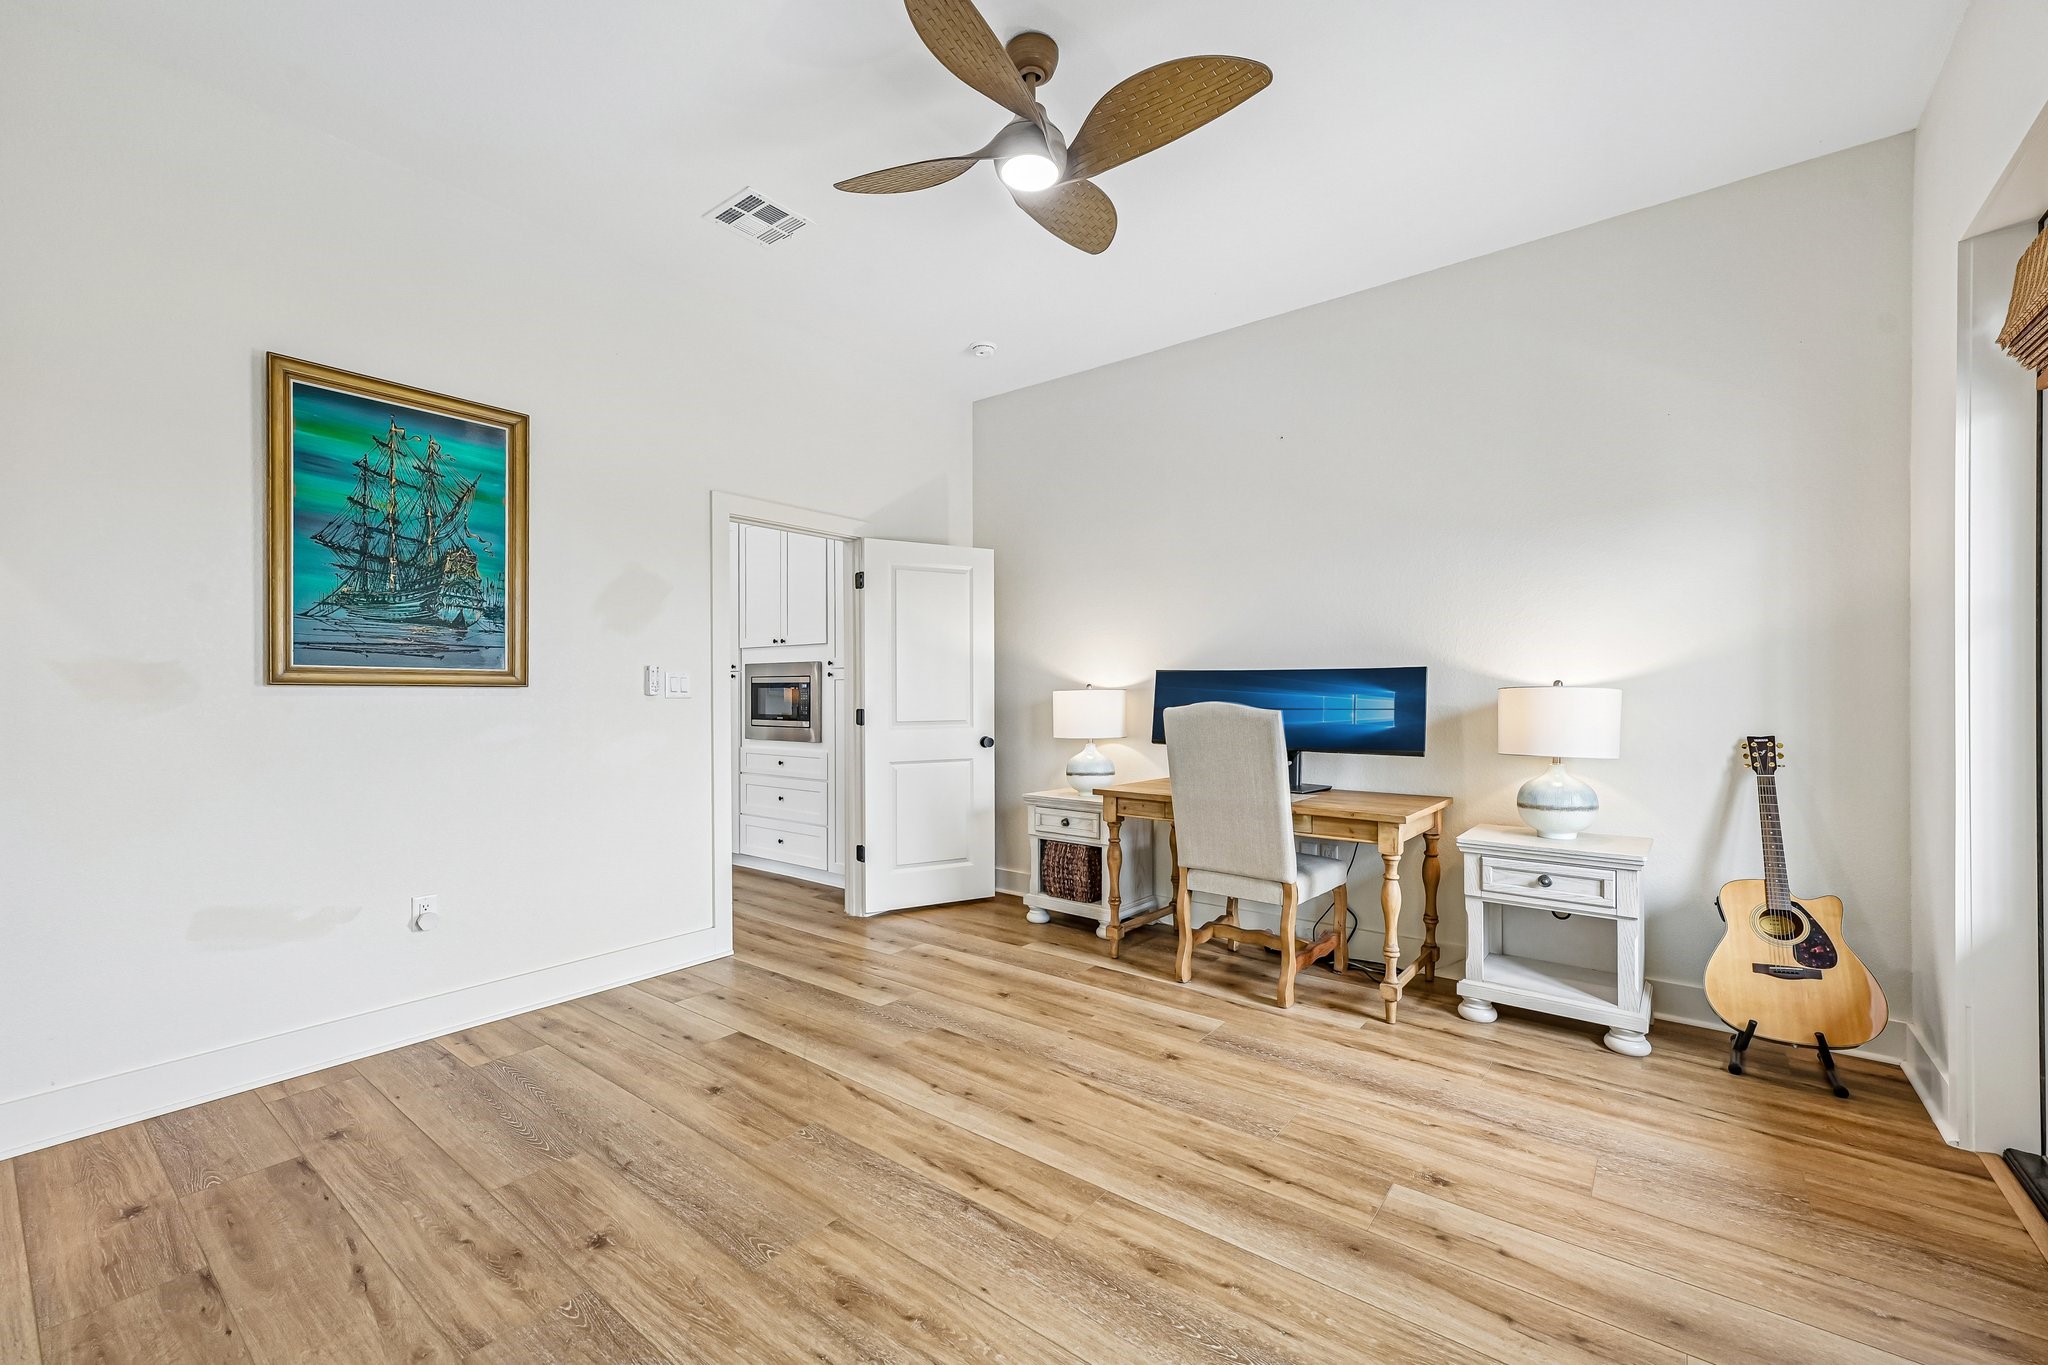
Versatile bedroom featuring generous floor space, wood-style flooring, and a modern ceiling fan for added comfort. Ideal for use as a guest room, home office, or multipurpose space, with an open layout that allows for flexible furniture arrangements.
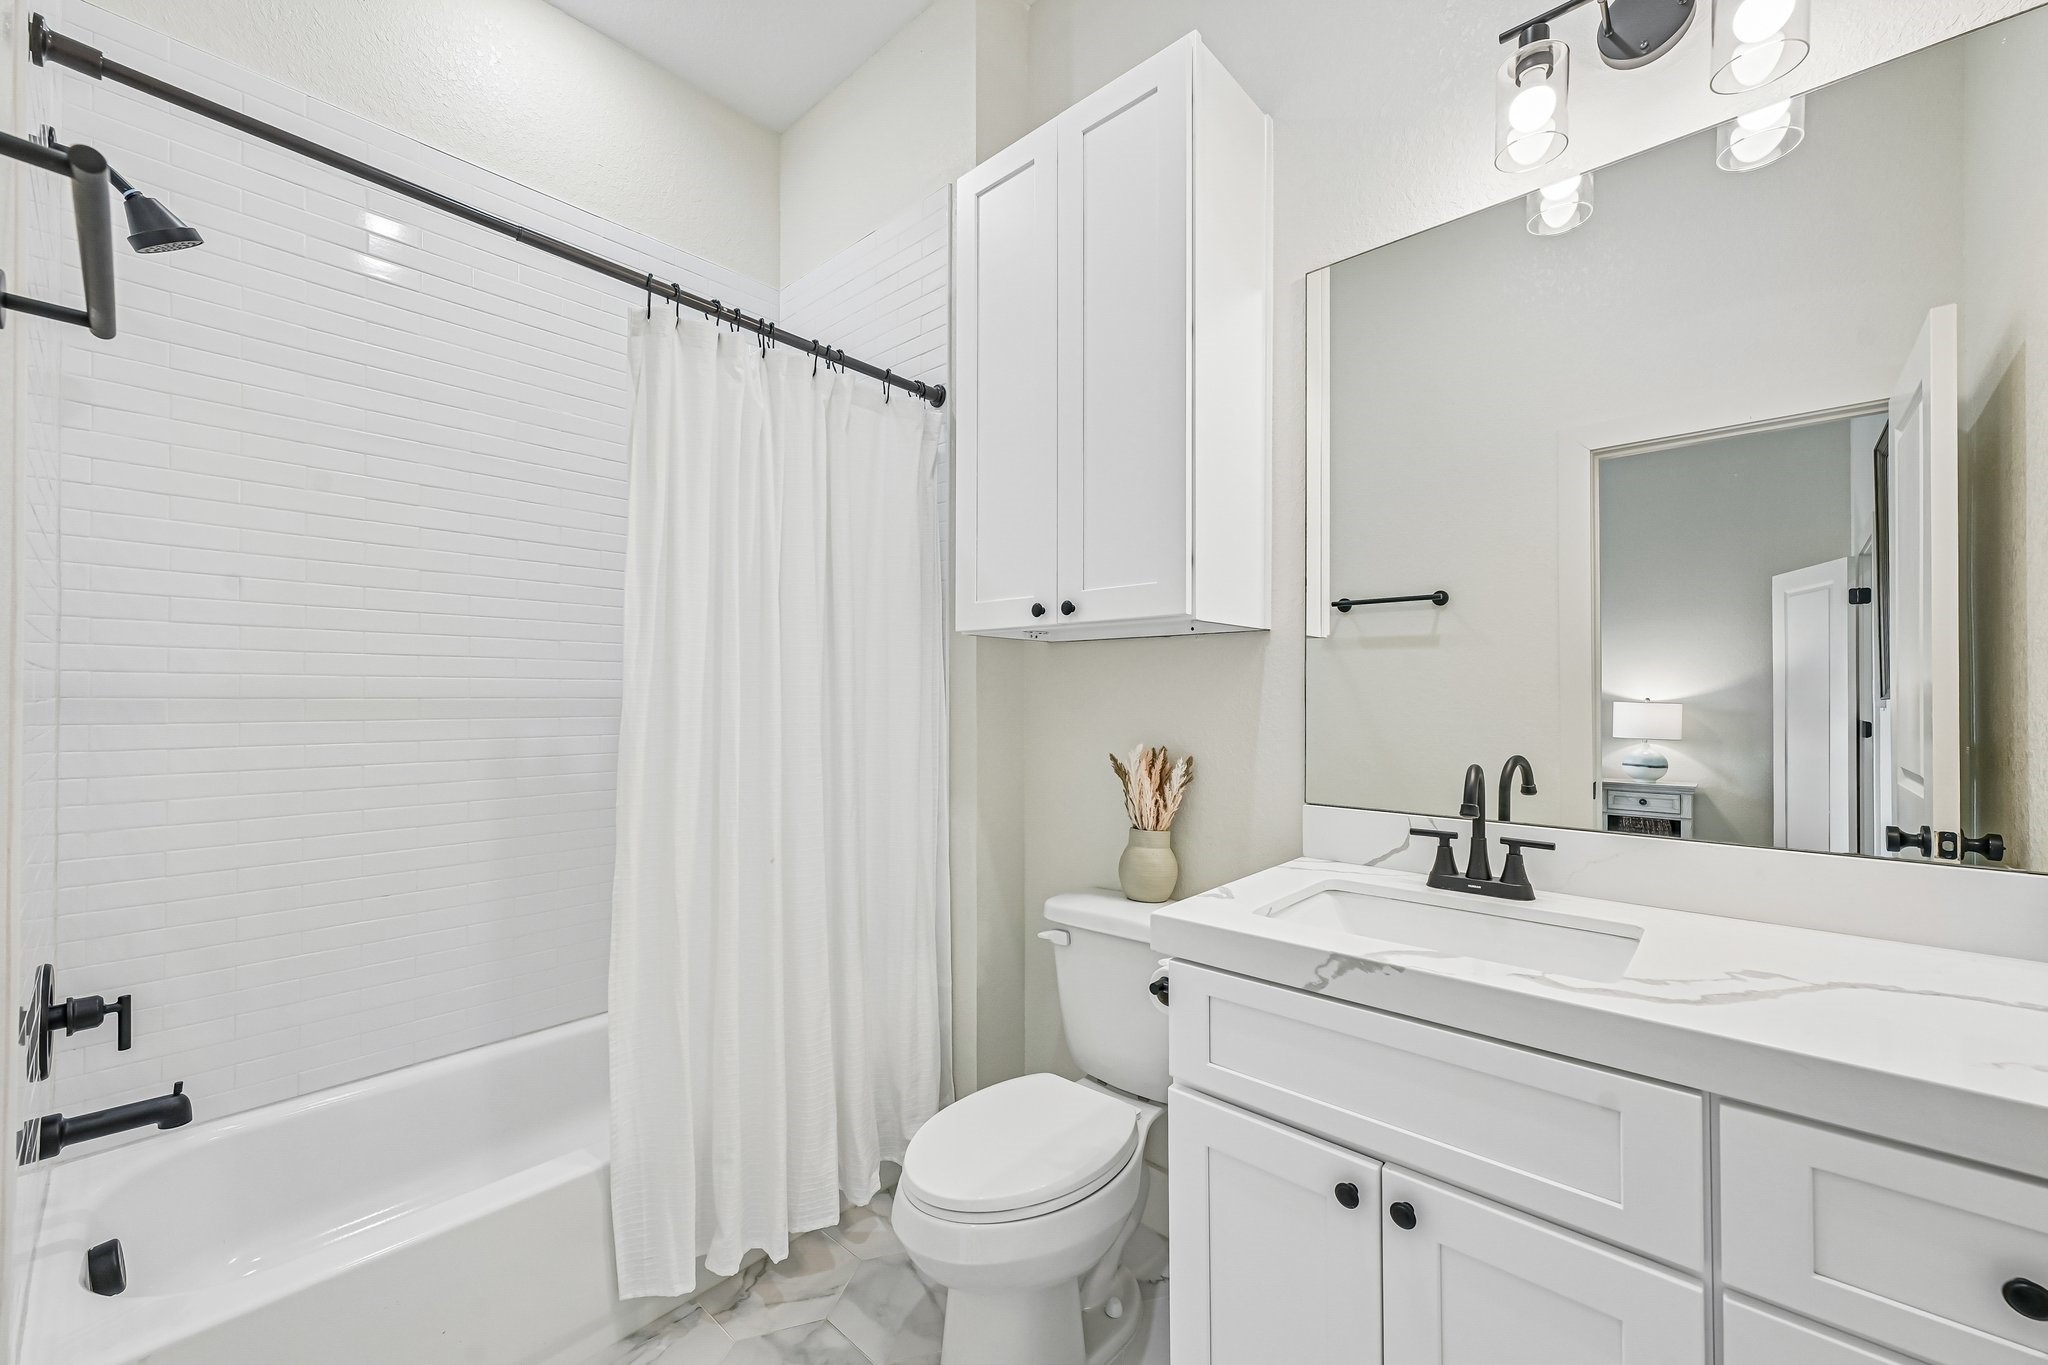
Bright and well-appointed bathroom featuring a quartz vanity, modern fixtures, and a tub/shower combination with clean subway tile surround. Neutral finishes and overhead cabinetry provide both style and practical storage.
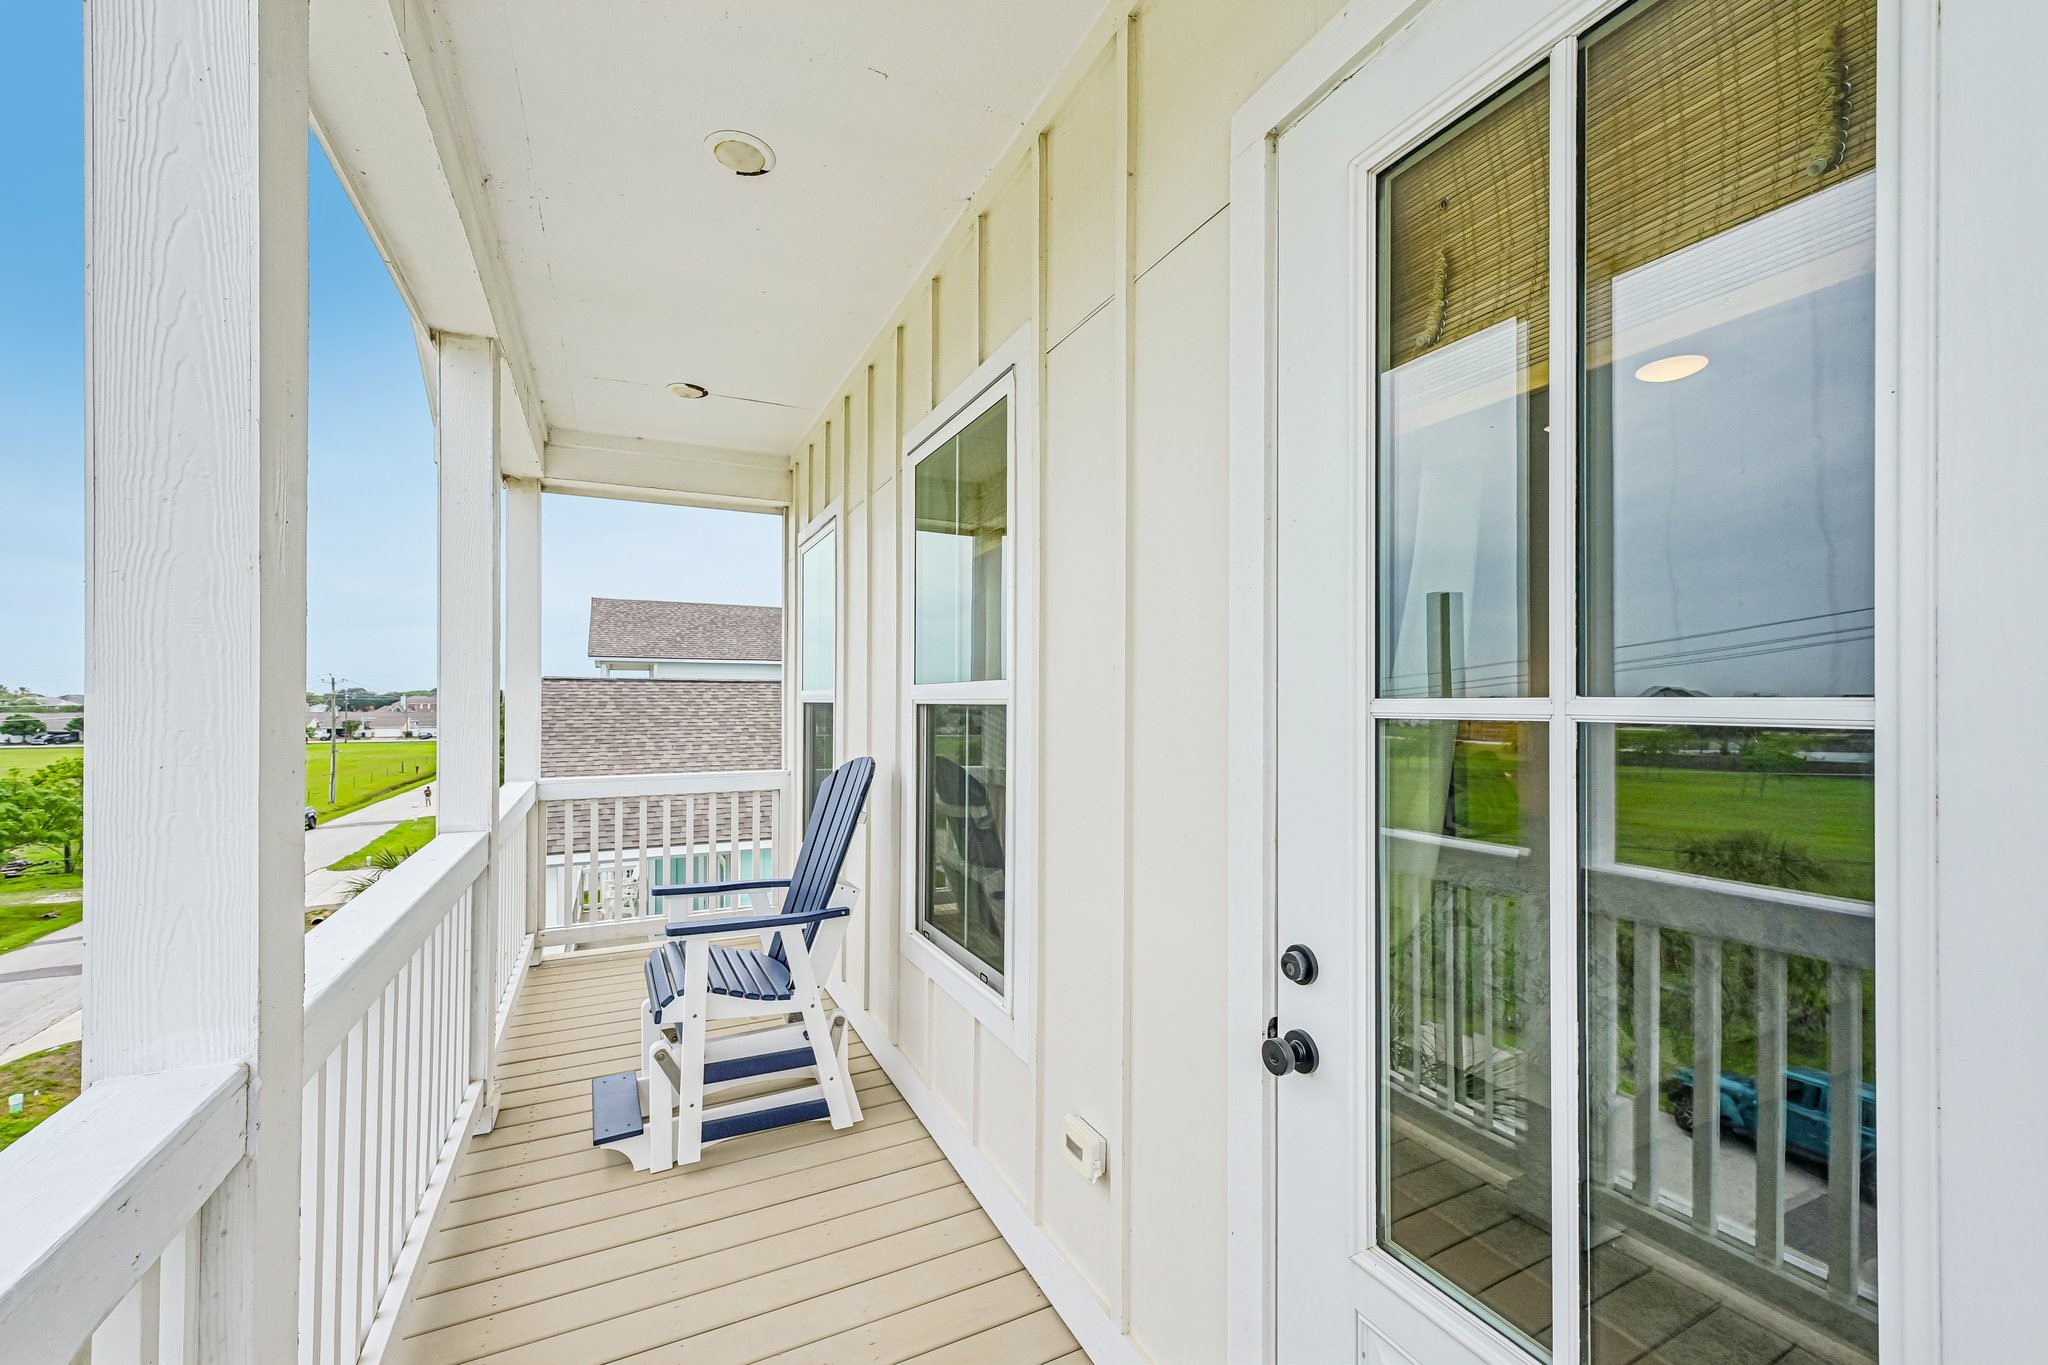
Private covered balcony with space for seating, offering a relaxing outdoor retreat with elevated views. Accessible directly from the interior, this space is perfect for enjoying fresh air and quiet moments year-round.
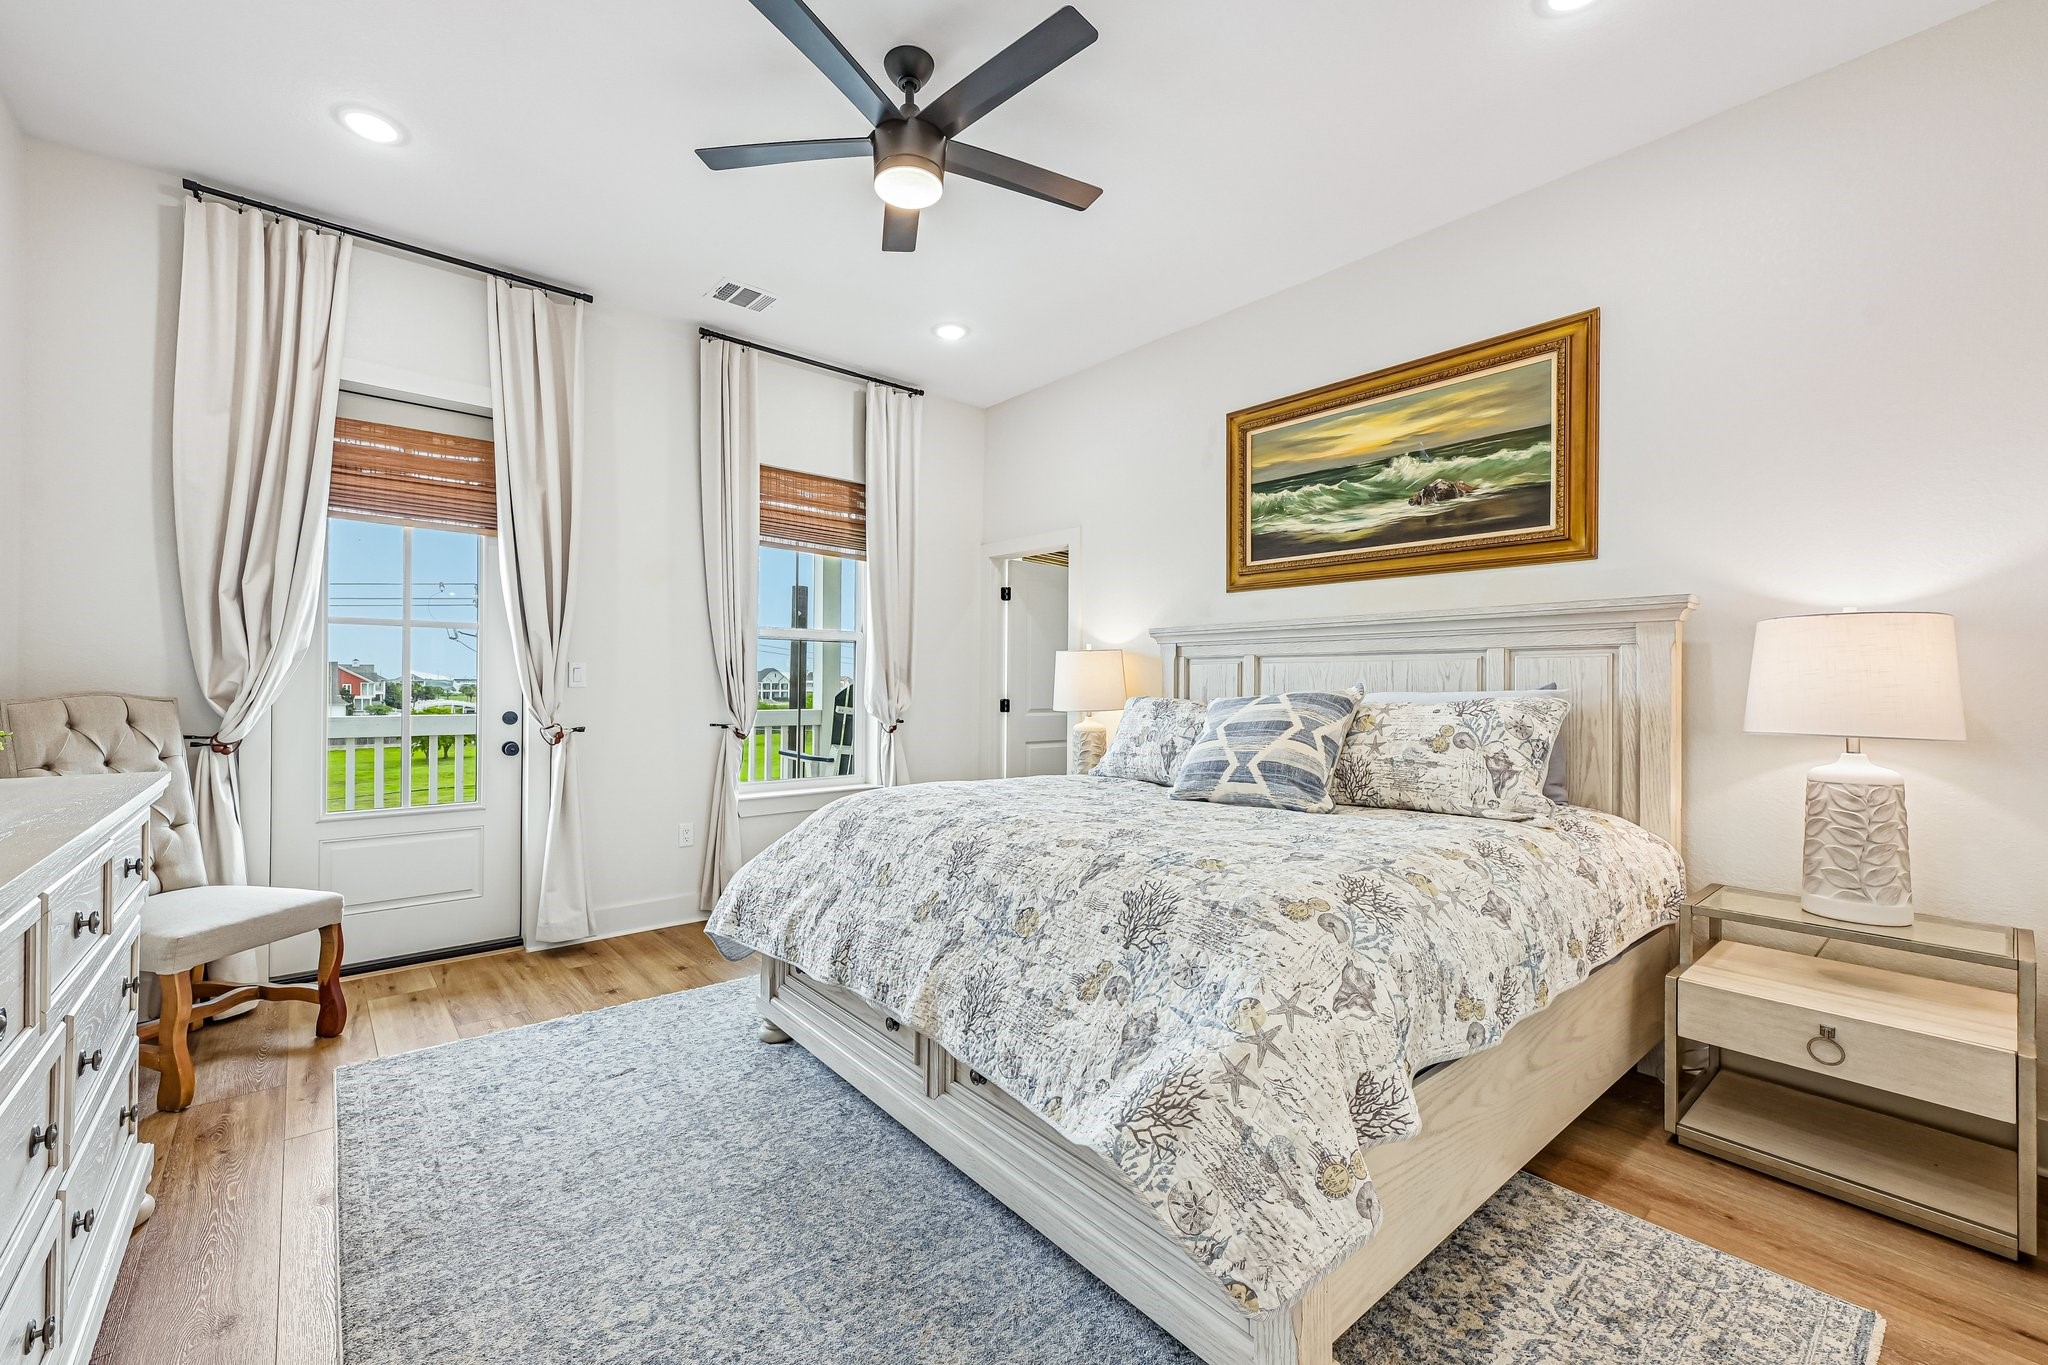
Spacious and serene primary bedroom featuring wood-style flooring, high ceilings, and a modern ceiling fan. Large windows and direct balcony access bring in natural light, creating a bright and relaxing retreat.
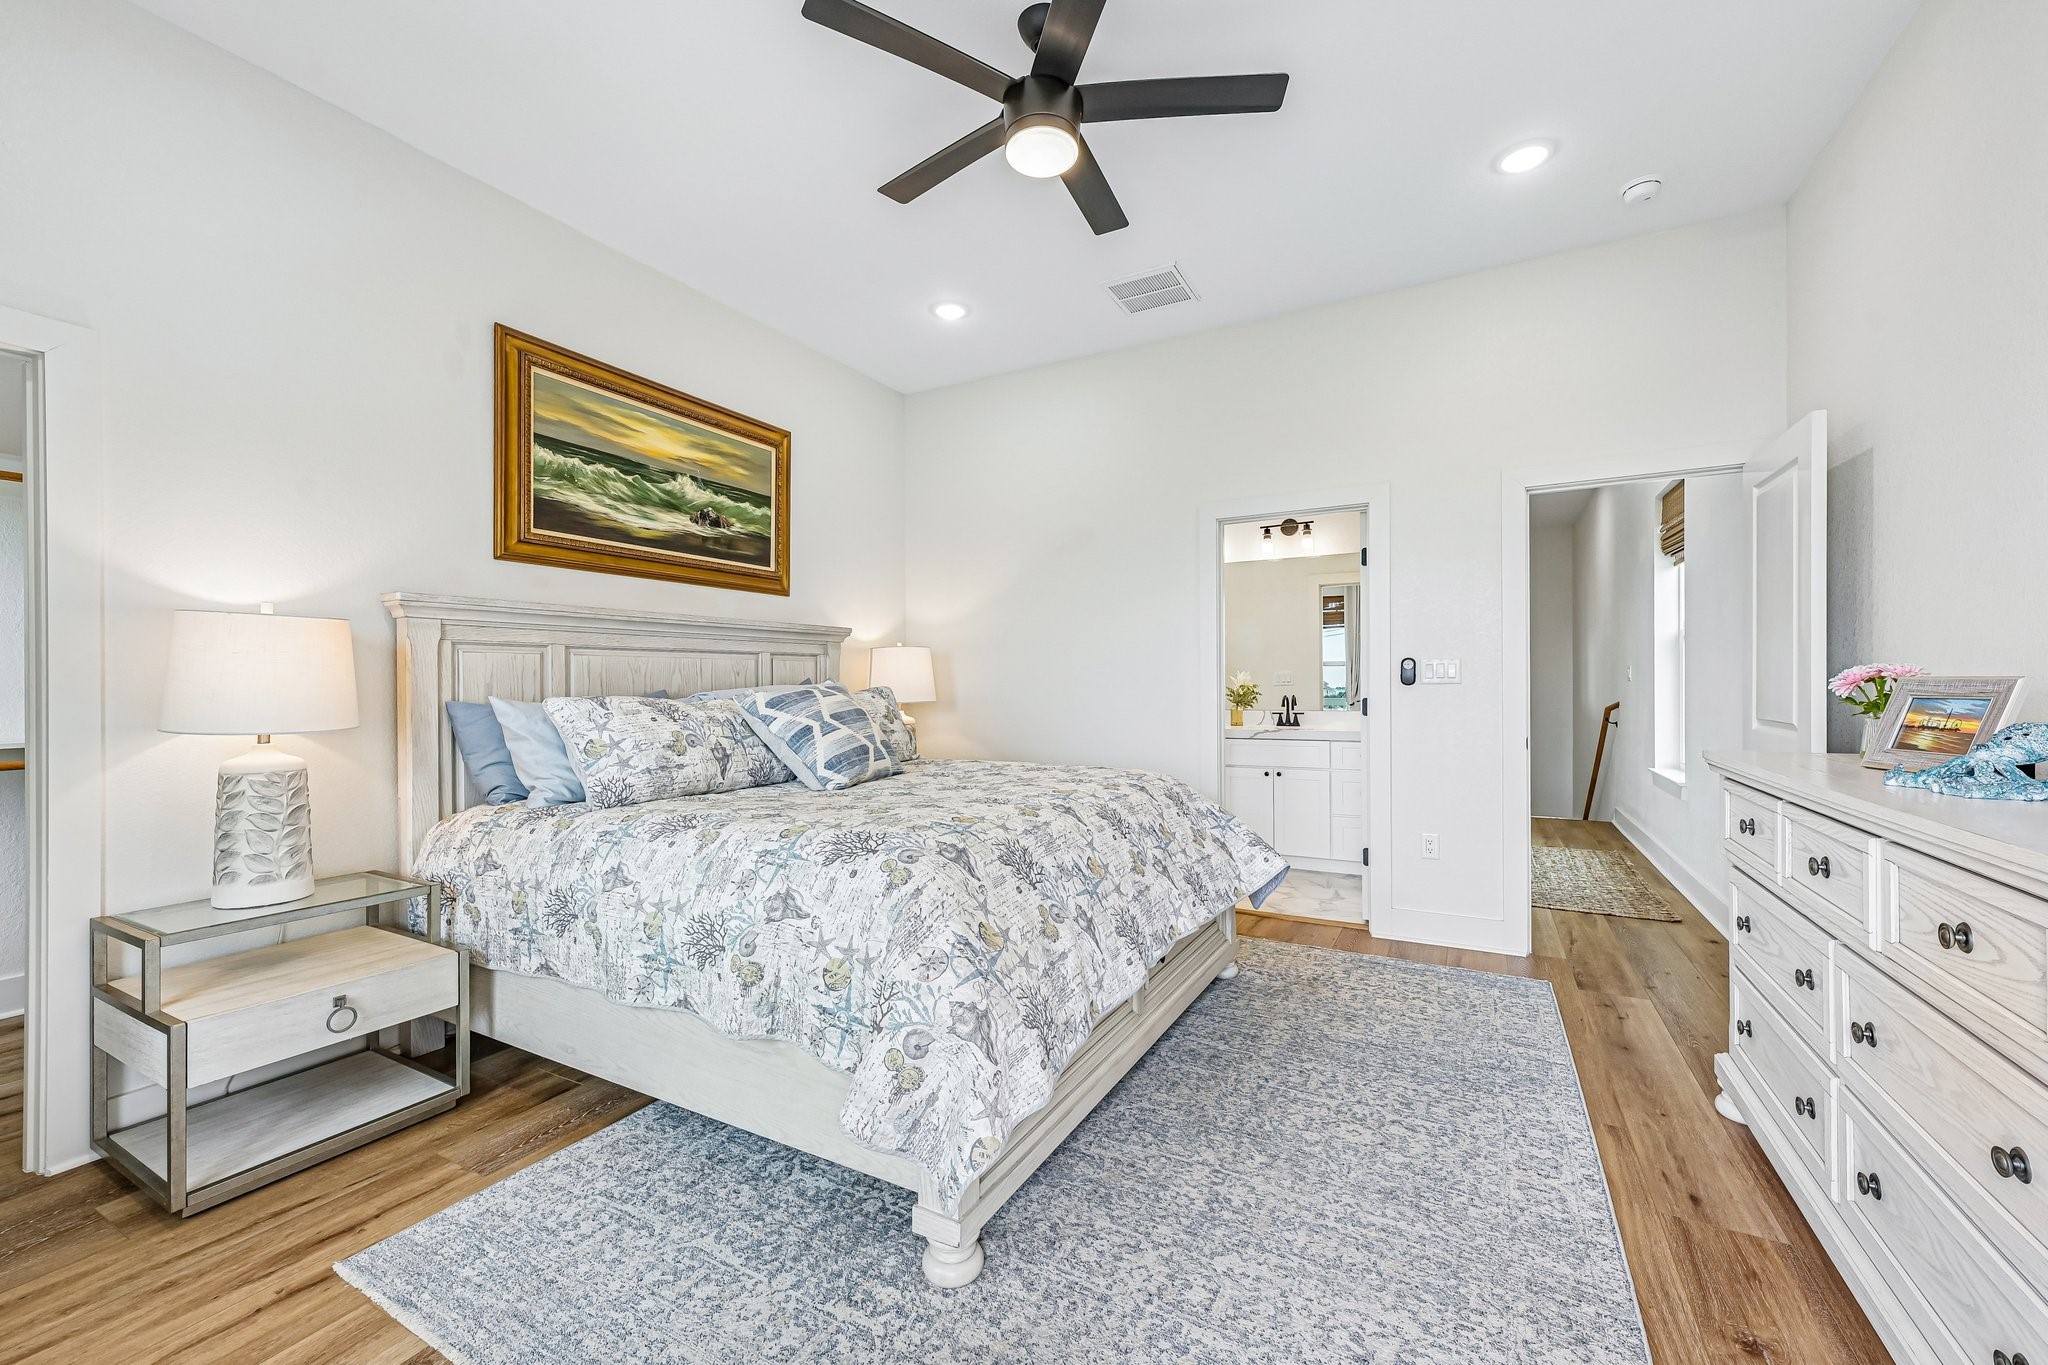
Generously sized primary bedroom with high ceilings, wood-style flooring, and a modern ceiling fan for added comfort. The open layout offers ample space for furnishings and includes convenient access to the ensuite bathroom, creating a comfortable and private retreat.
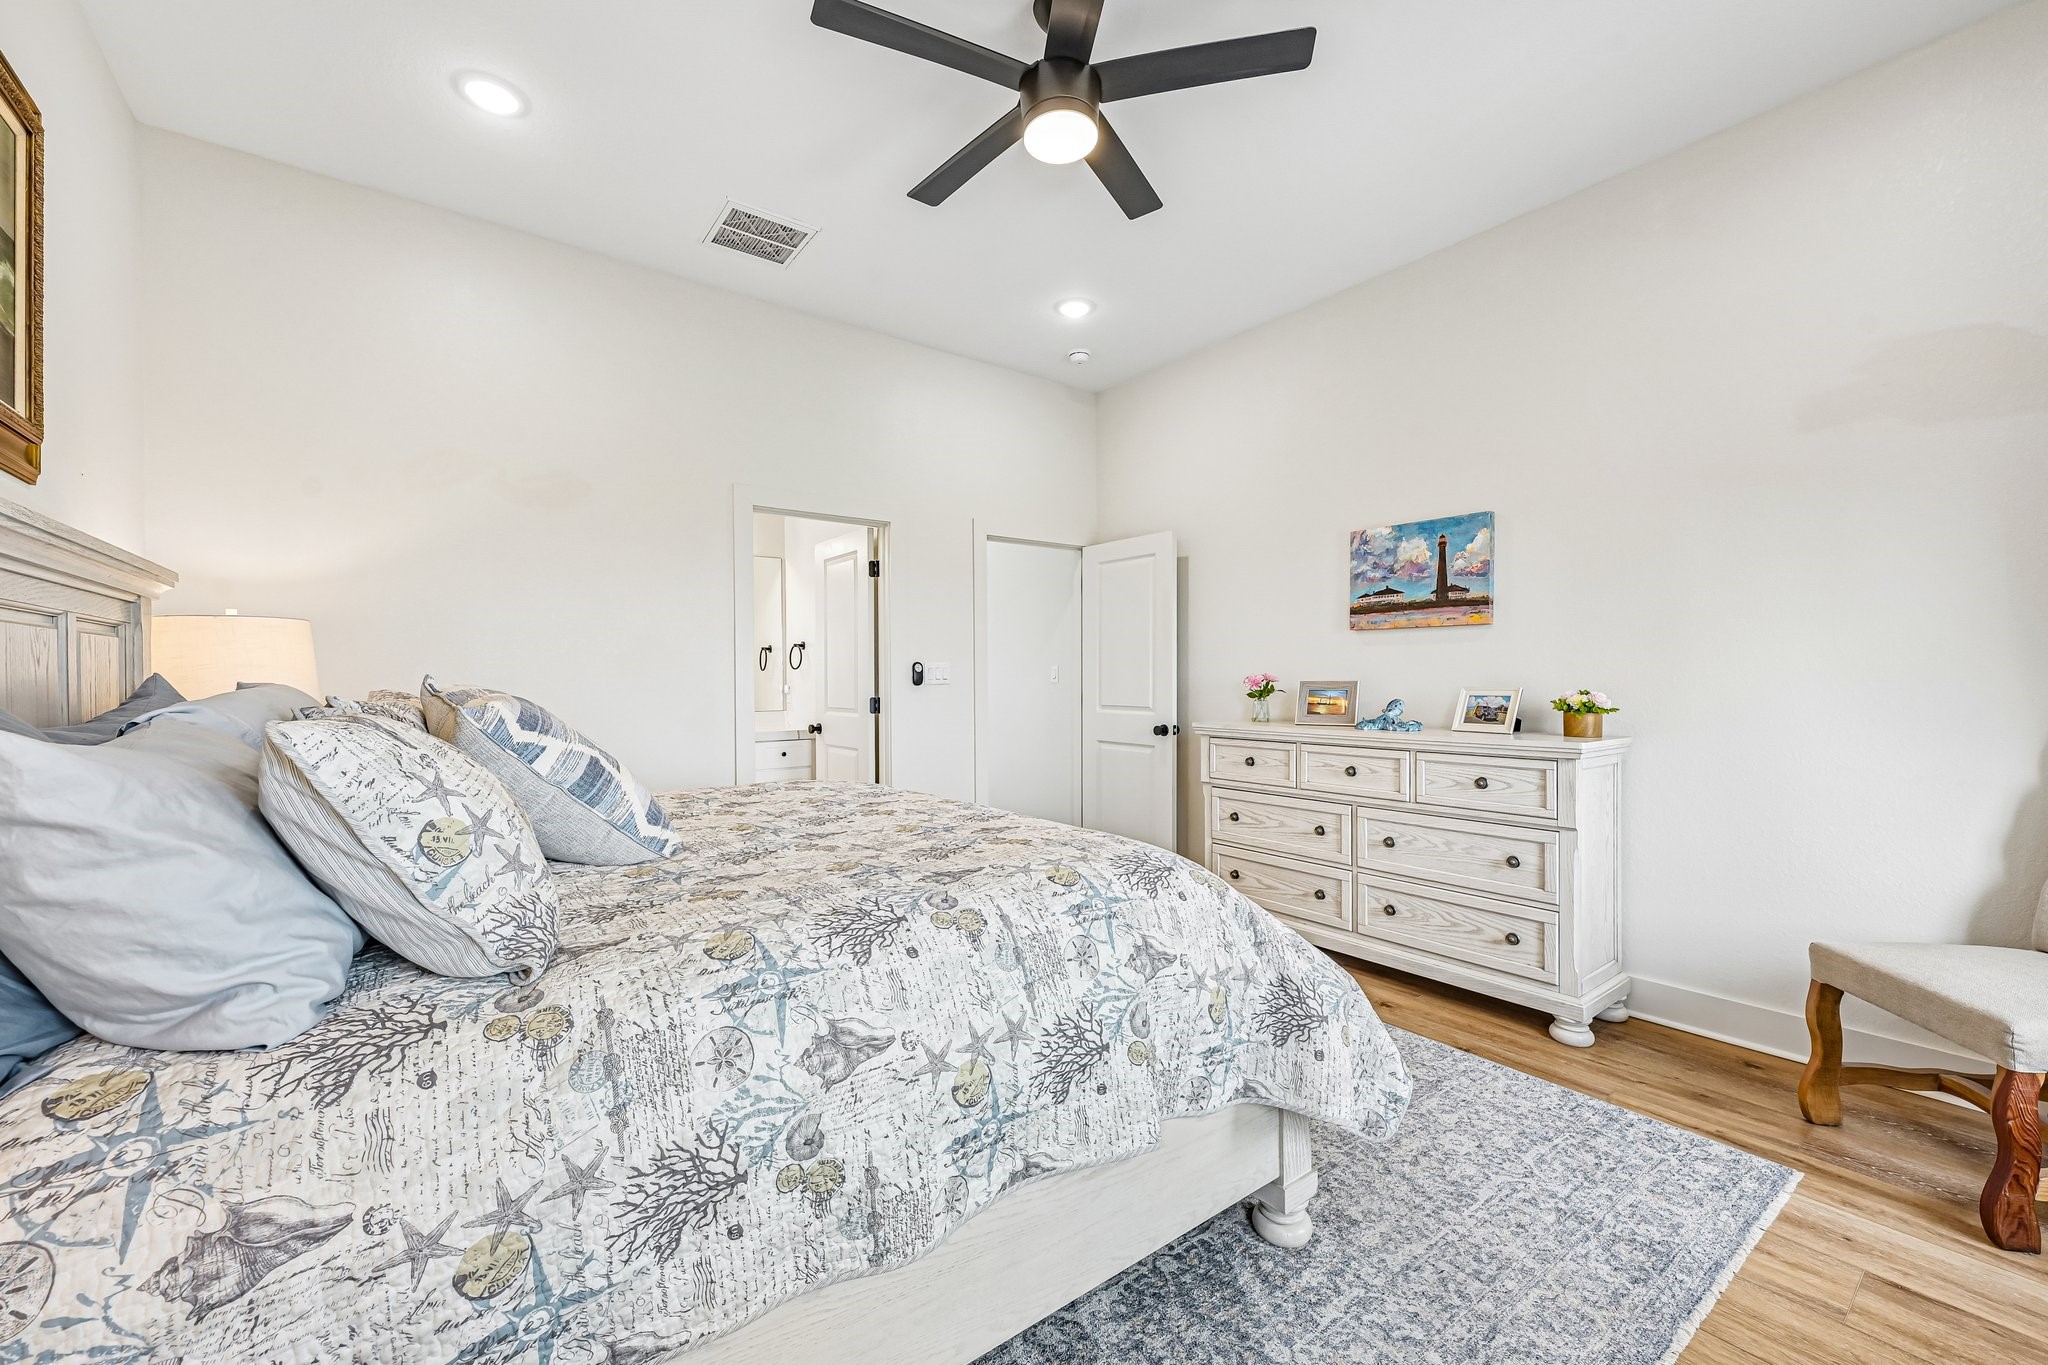
Spacious primary bedroom featuring high ceilings, soft natural light, and wood-style flooring throughout. Generous wall space and an open layout provide flexibility for furnishings, with convenient access to the ensuite bath for added comfort and functionality.
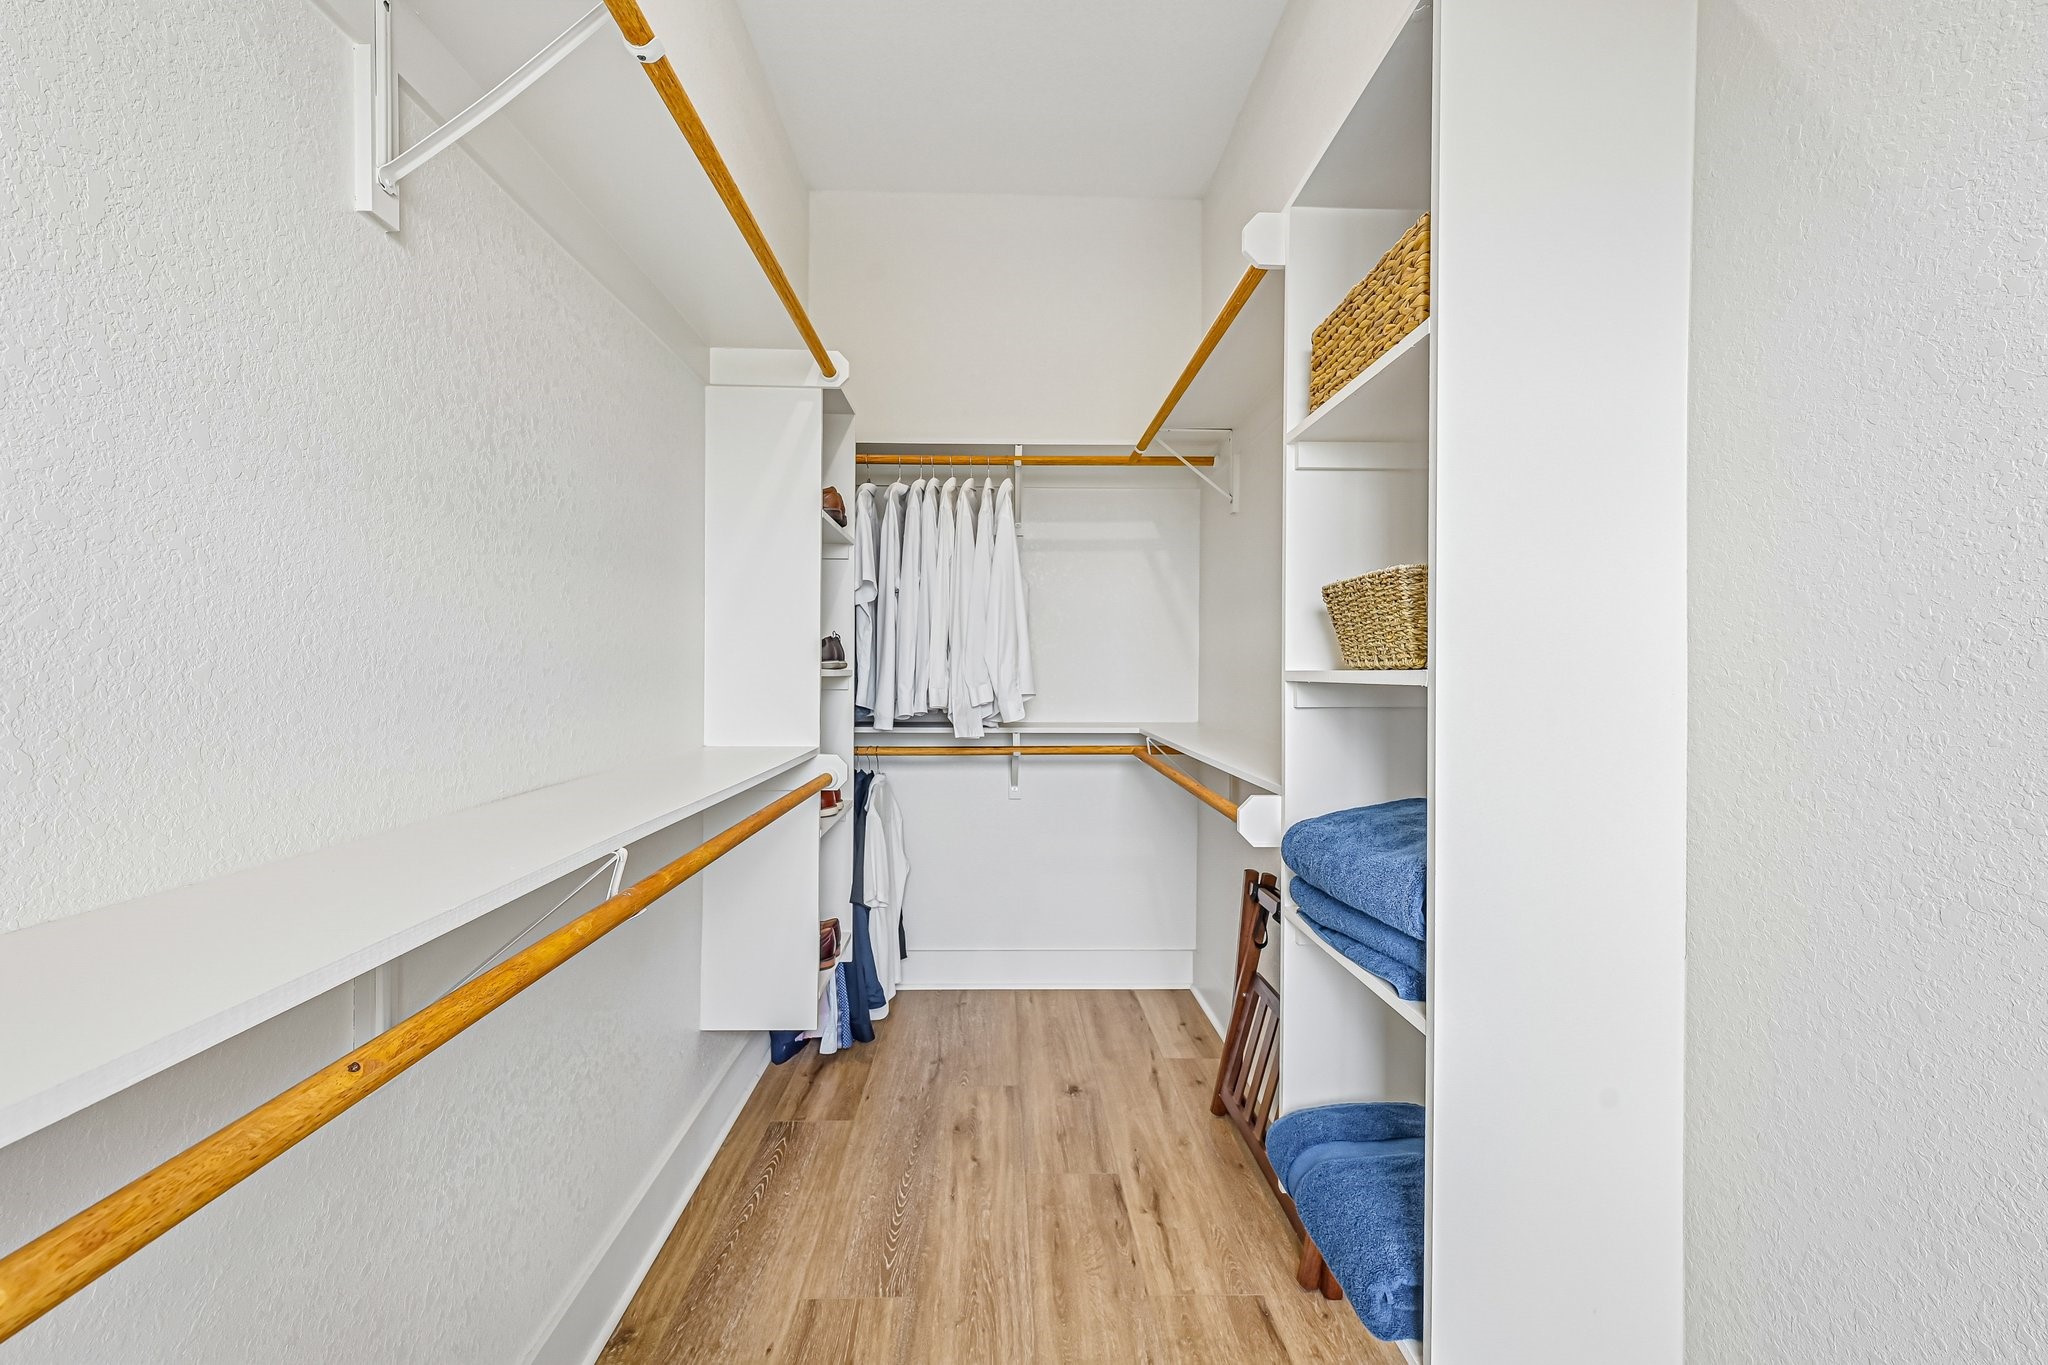
Spacious walk-in closet with built-in shelving and multiple hanging areas for organized storage. Thoughtfully designed layout provides ample room for clothing, accessories, and everyday essentials.
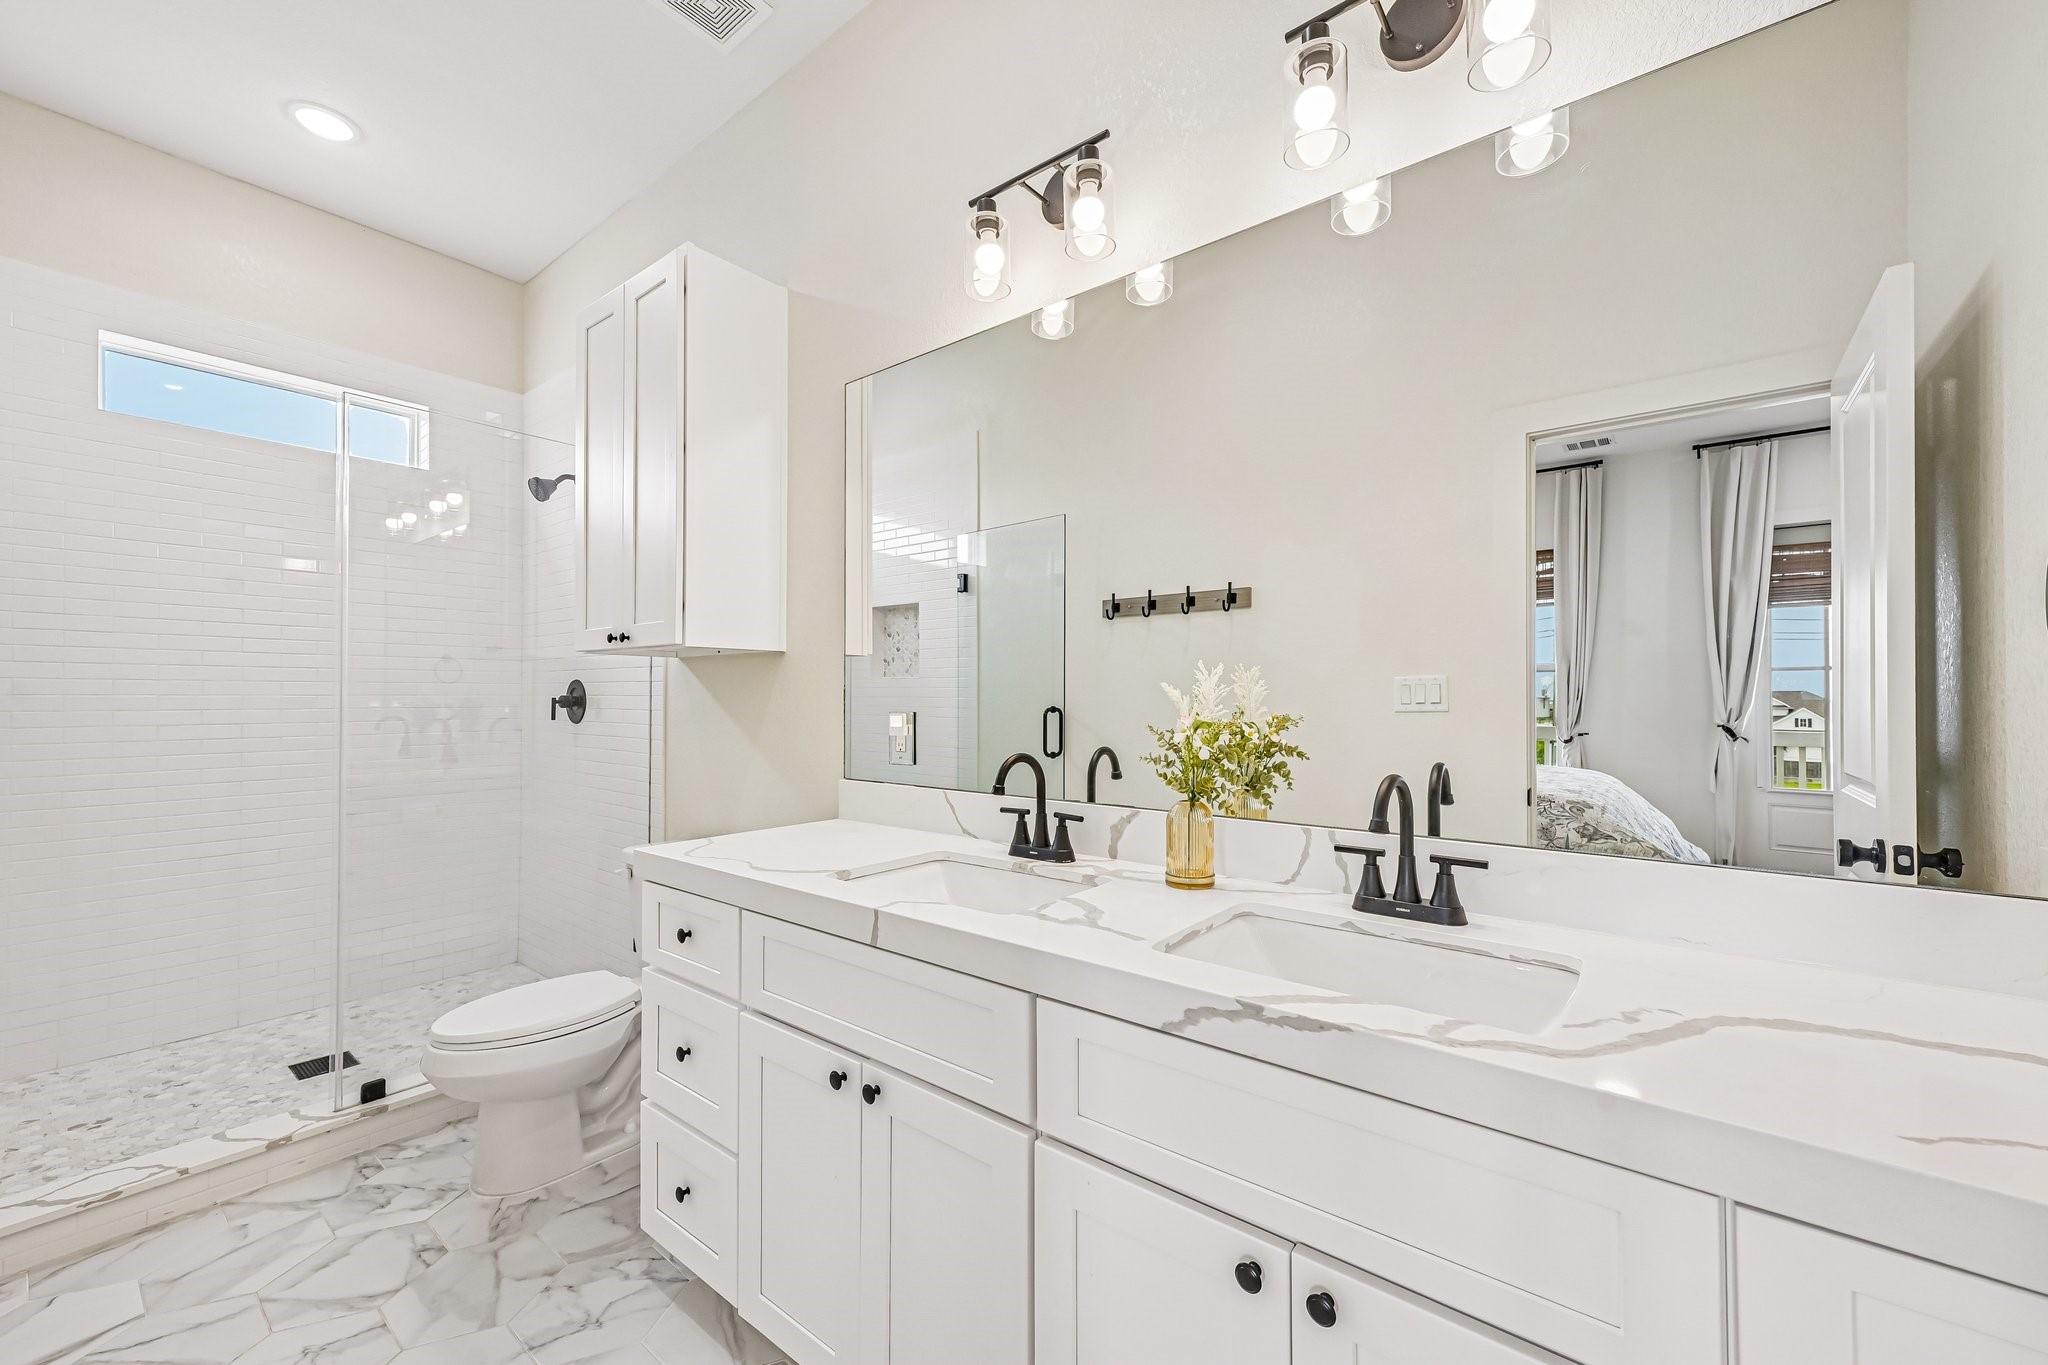
Spacious primary bath featuring a double vanity with quartz countertops, modern fixtures, and ample cabinetry for storage. The walk-in glass shower with tile surround and natural light creates a bright, spa-like atmosphere.
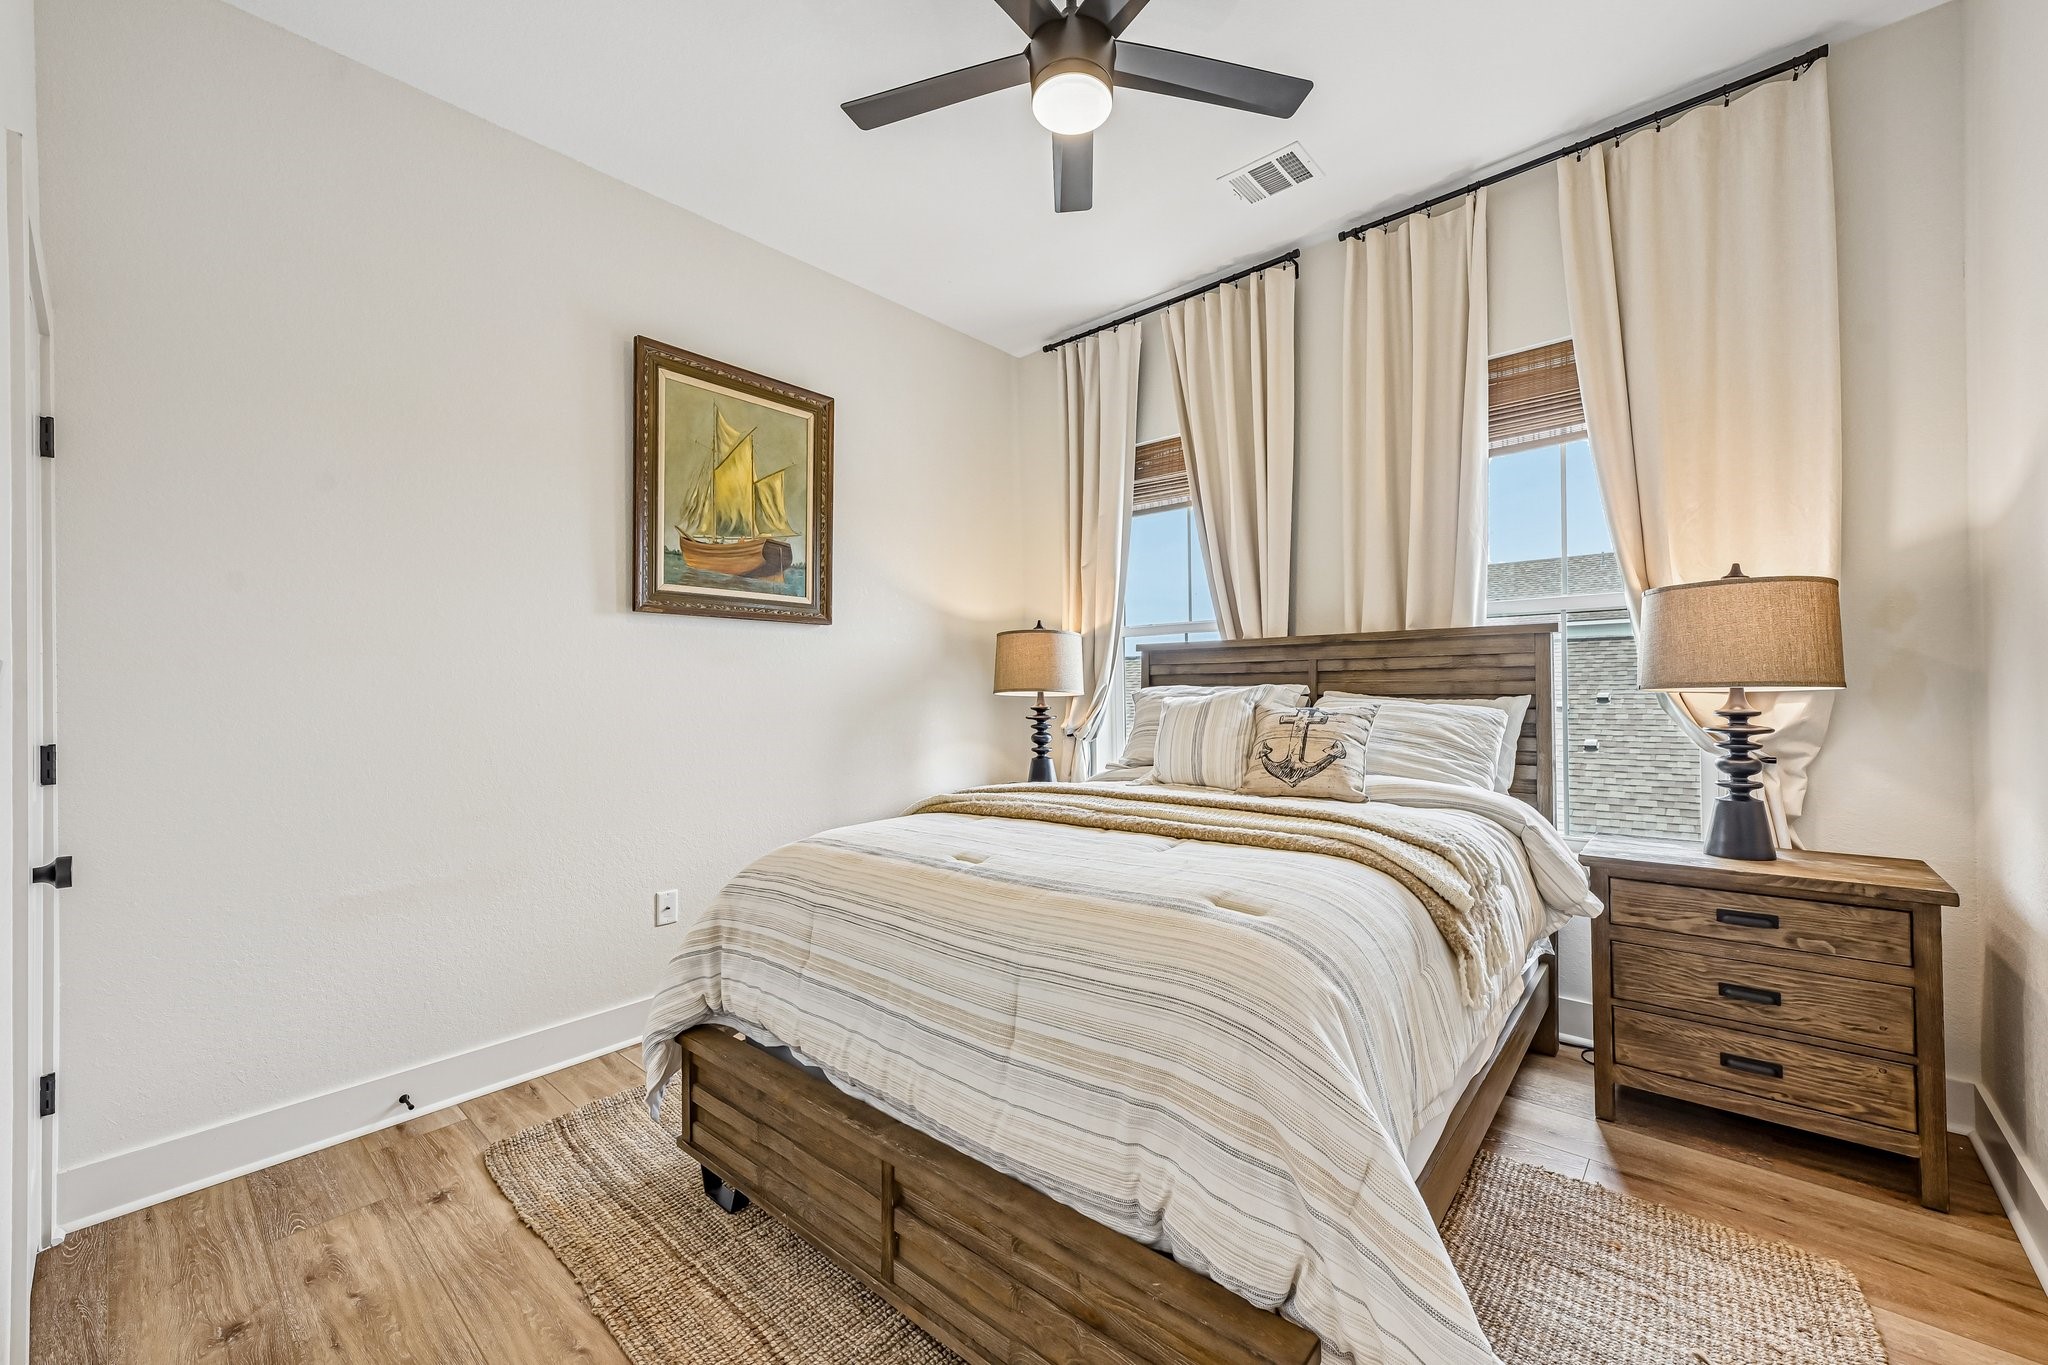
Cozy secondary bedroom featuring warm wood-style flooring, a ceiling fan, and soft natural light from dual windows. A comfortable layout and neutral finishes make this space ideal for guests or everyday use.
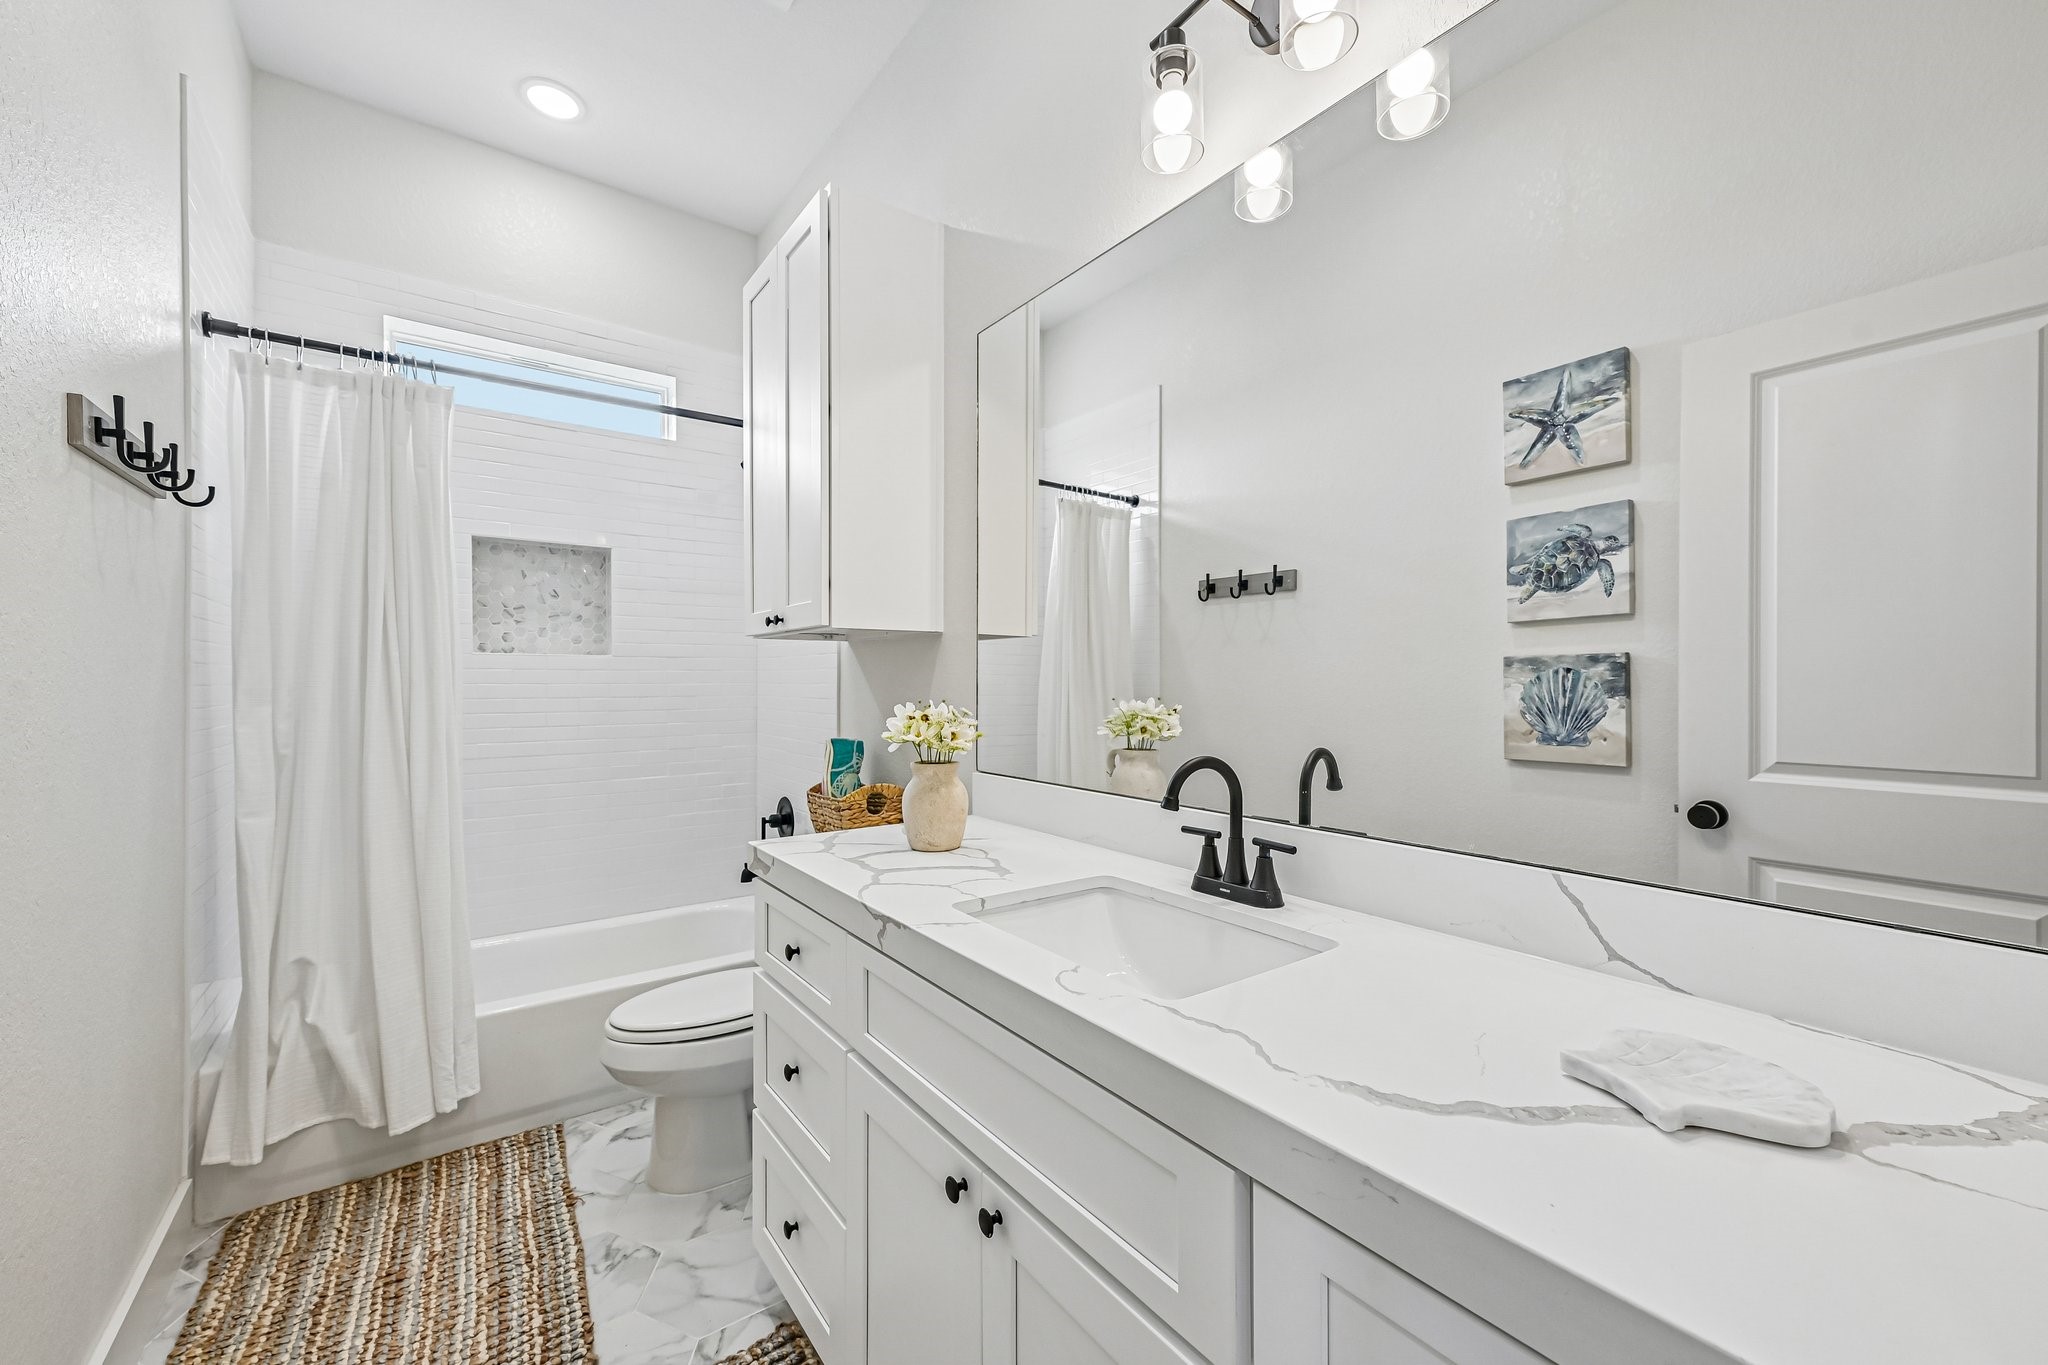
Bright and well-appointed bathroom featuring a sleek quartz vanity, modern matte black fixtures, and a large mirror for added light and depth. The tub/shower combo is accented with clean white tile and a built-in niche, offering both style and everyday functionality.
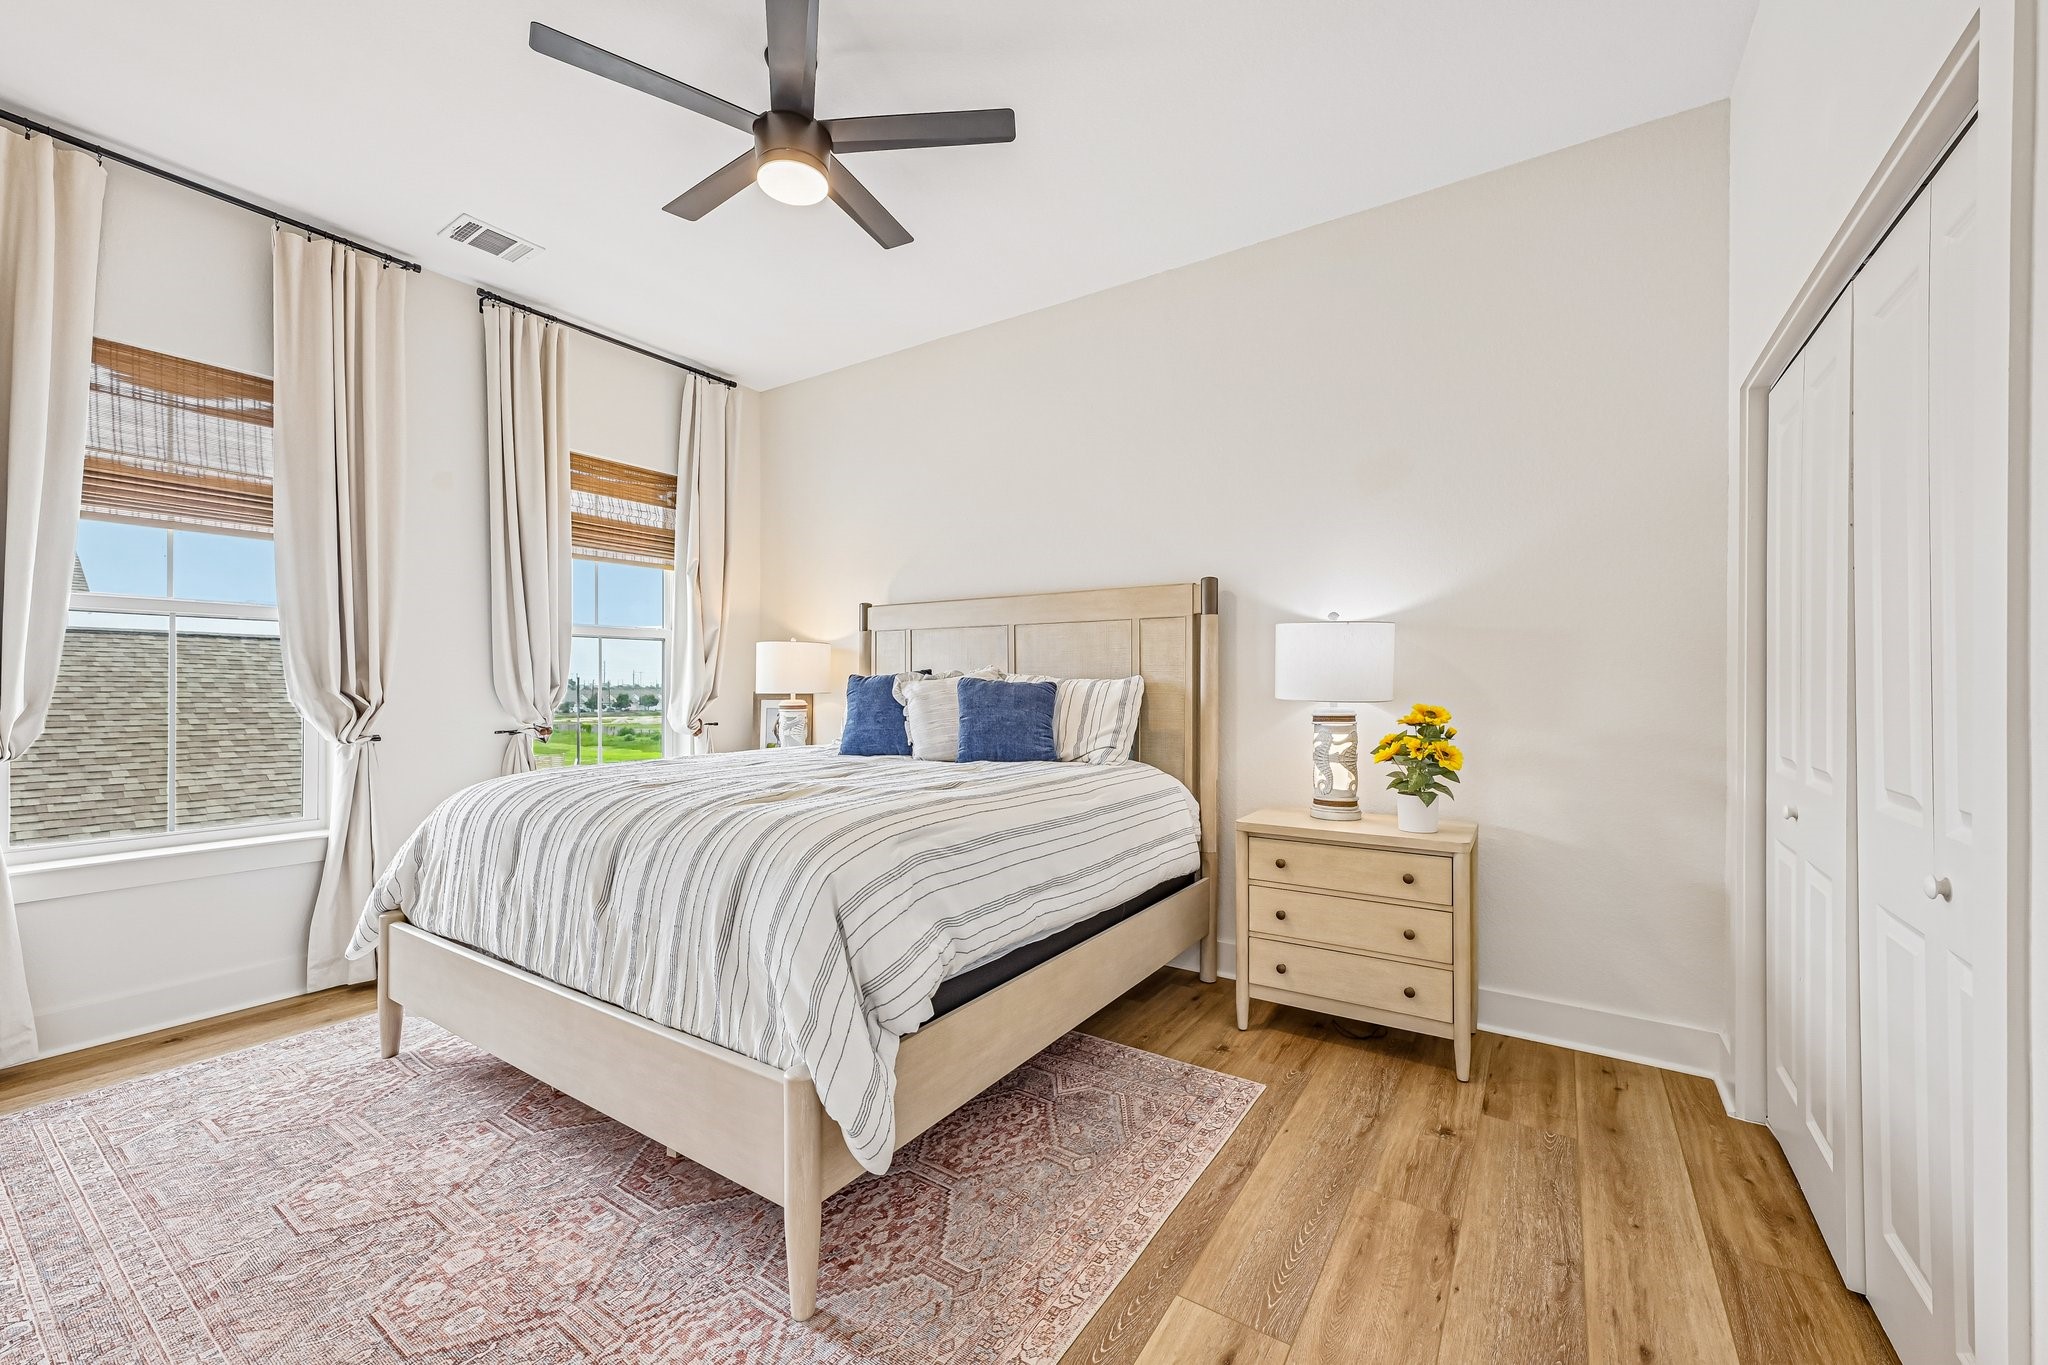
Light-filled bedroom featuring tall windows with elegant drapery, warm wood-look flooring, and a modern ceiling fan. A spacious layout with a neutral palette creates a comfortable retreat, complemented by a walk-in closet for added storage.
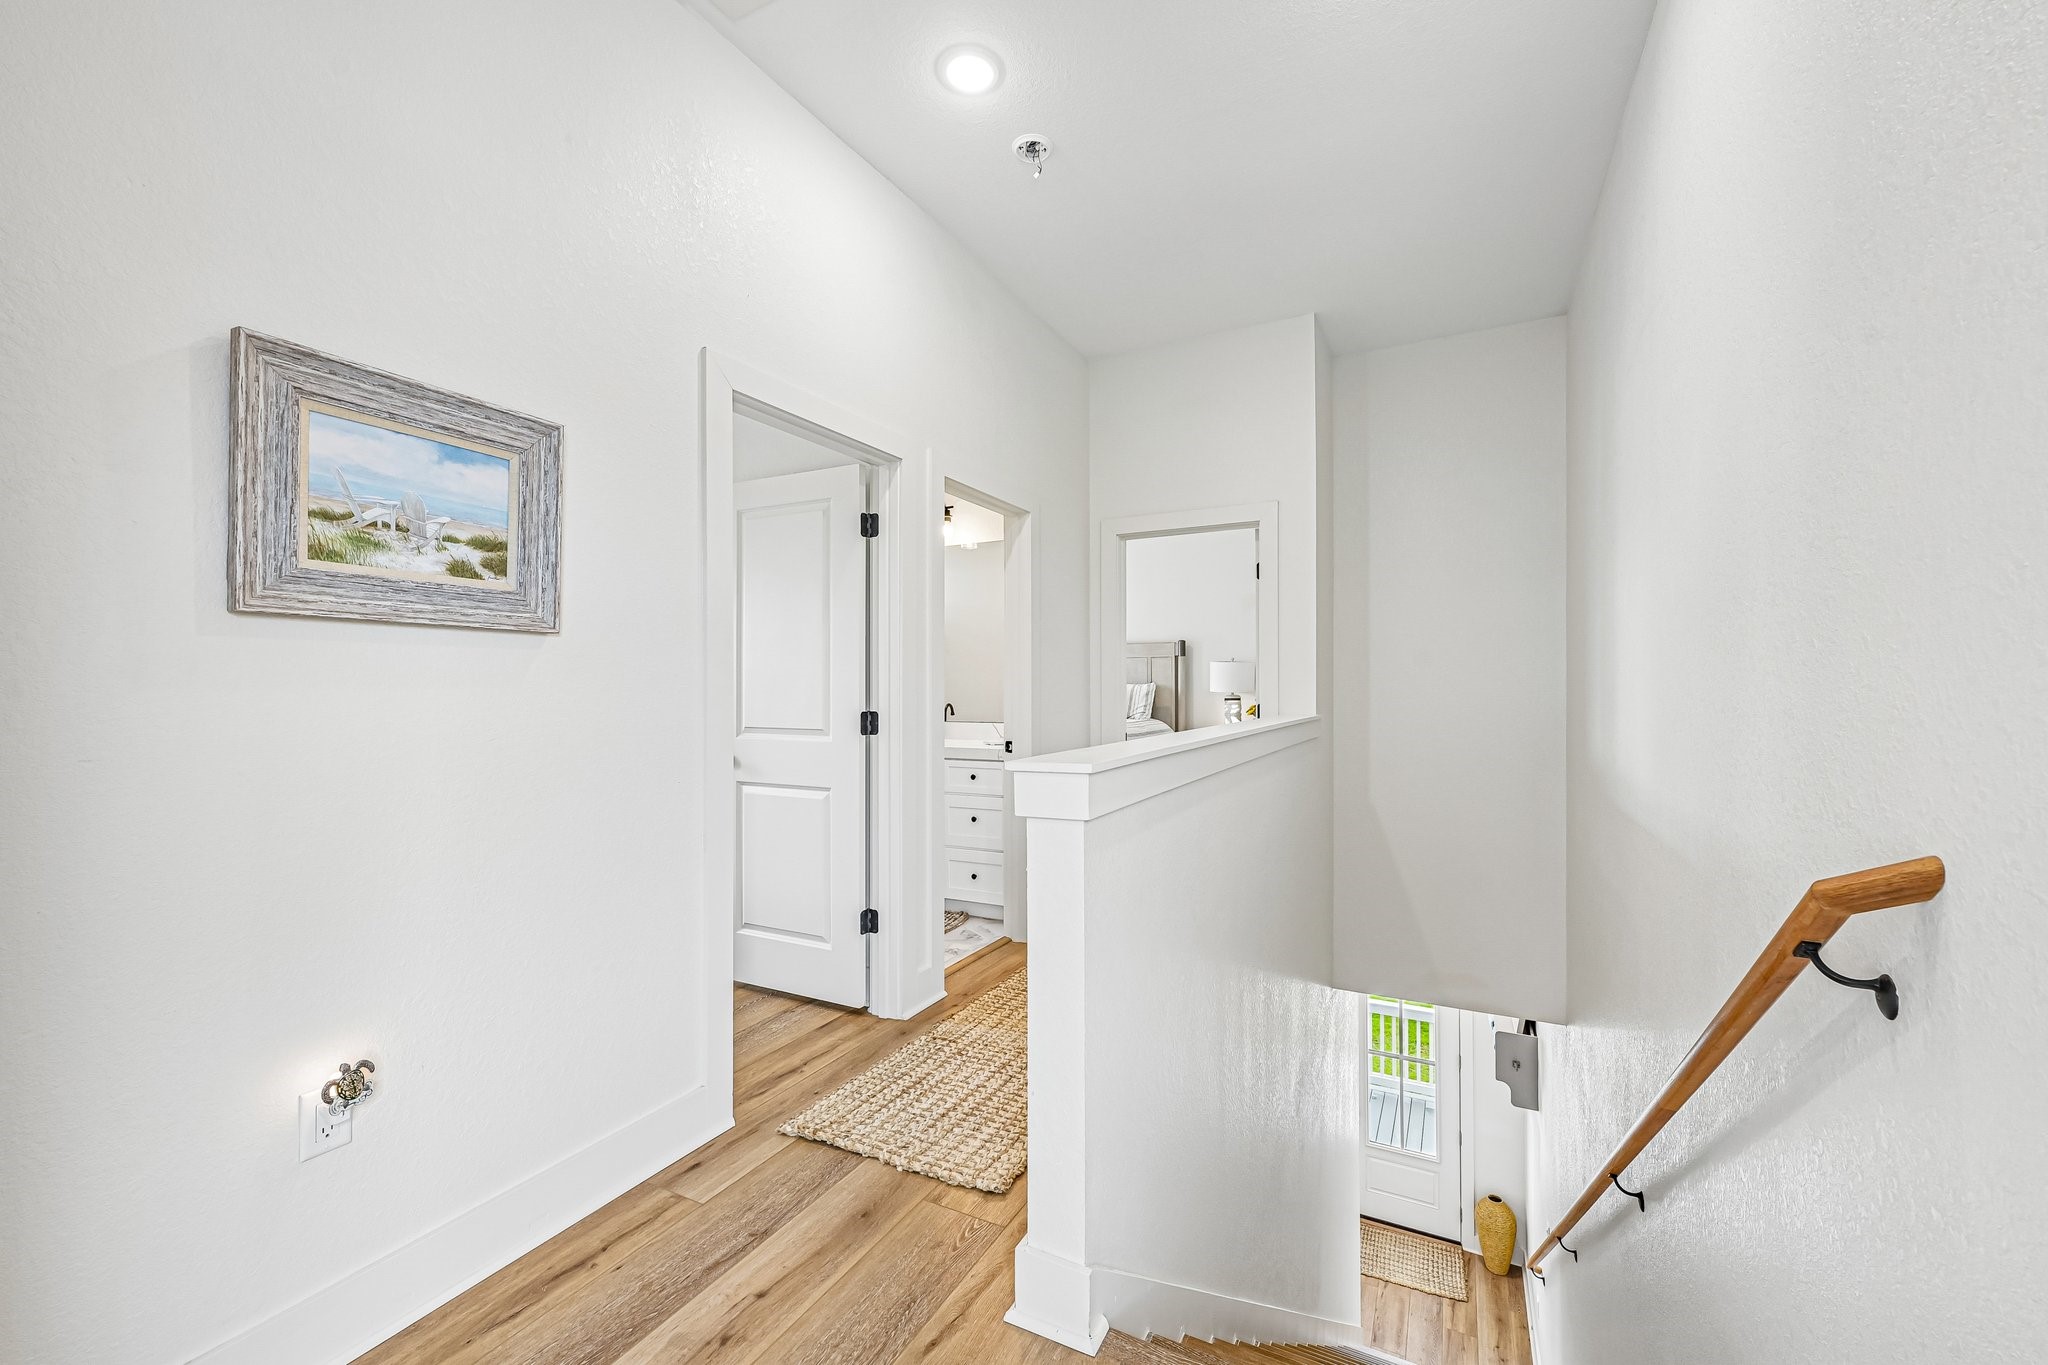
Bright and airy hallway with clean lines, wood-look flooring, and an open overlook that enhances the home’s sense of space. Provides easy access to adjacent bedrooms and bath, creating a functional and well-connected layout.
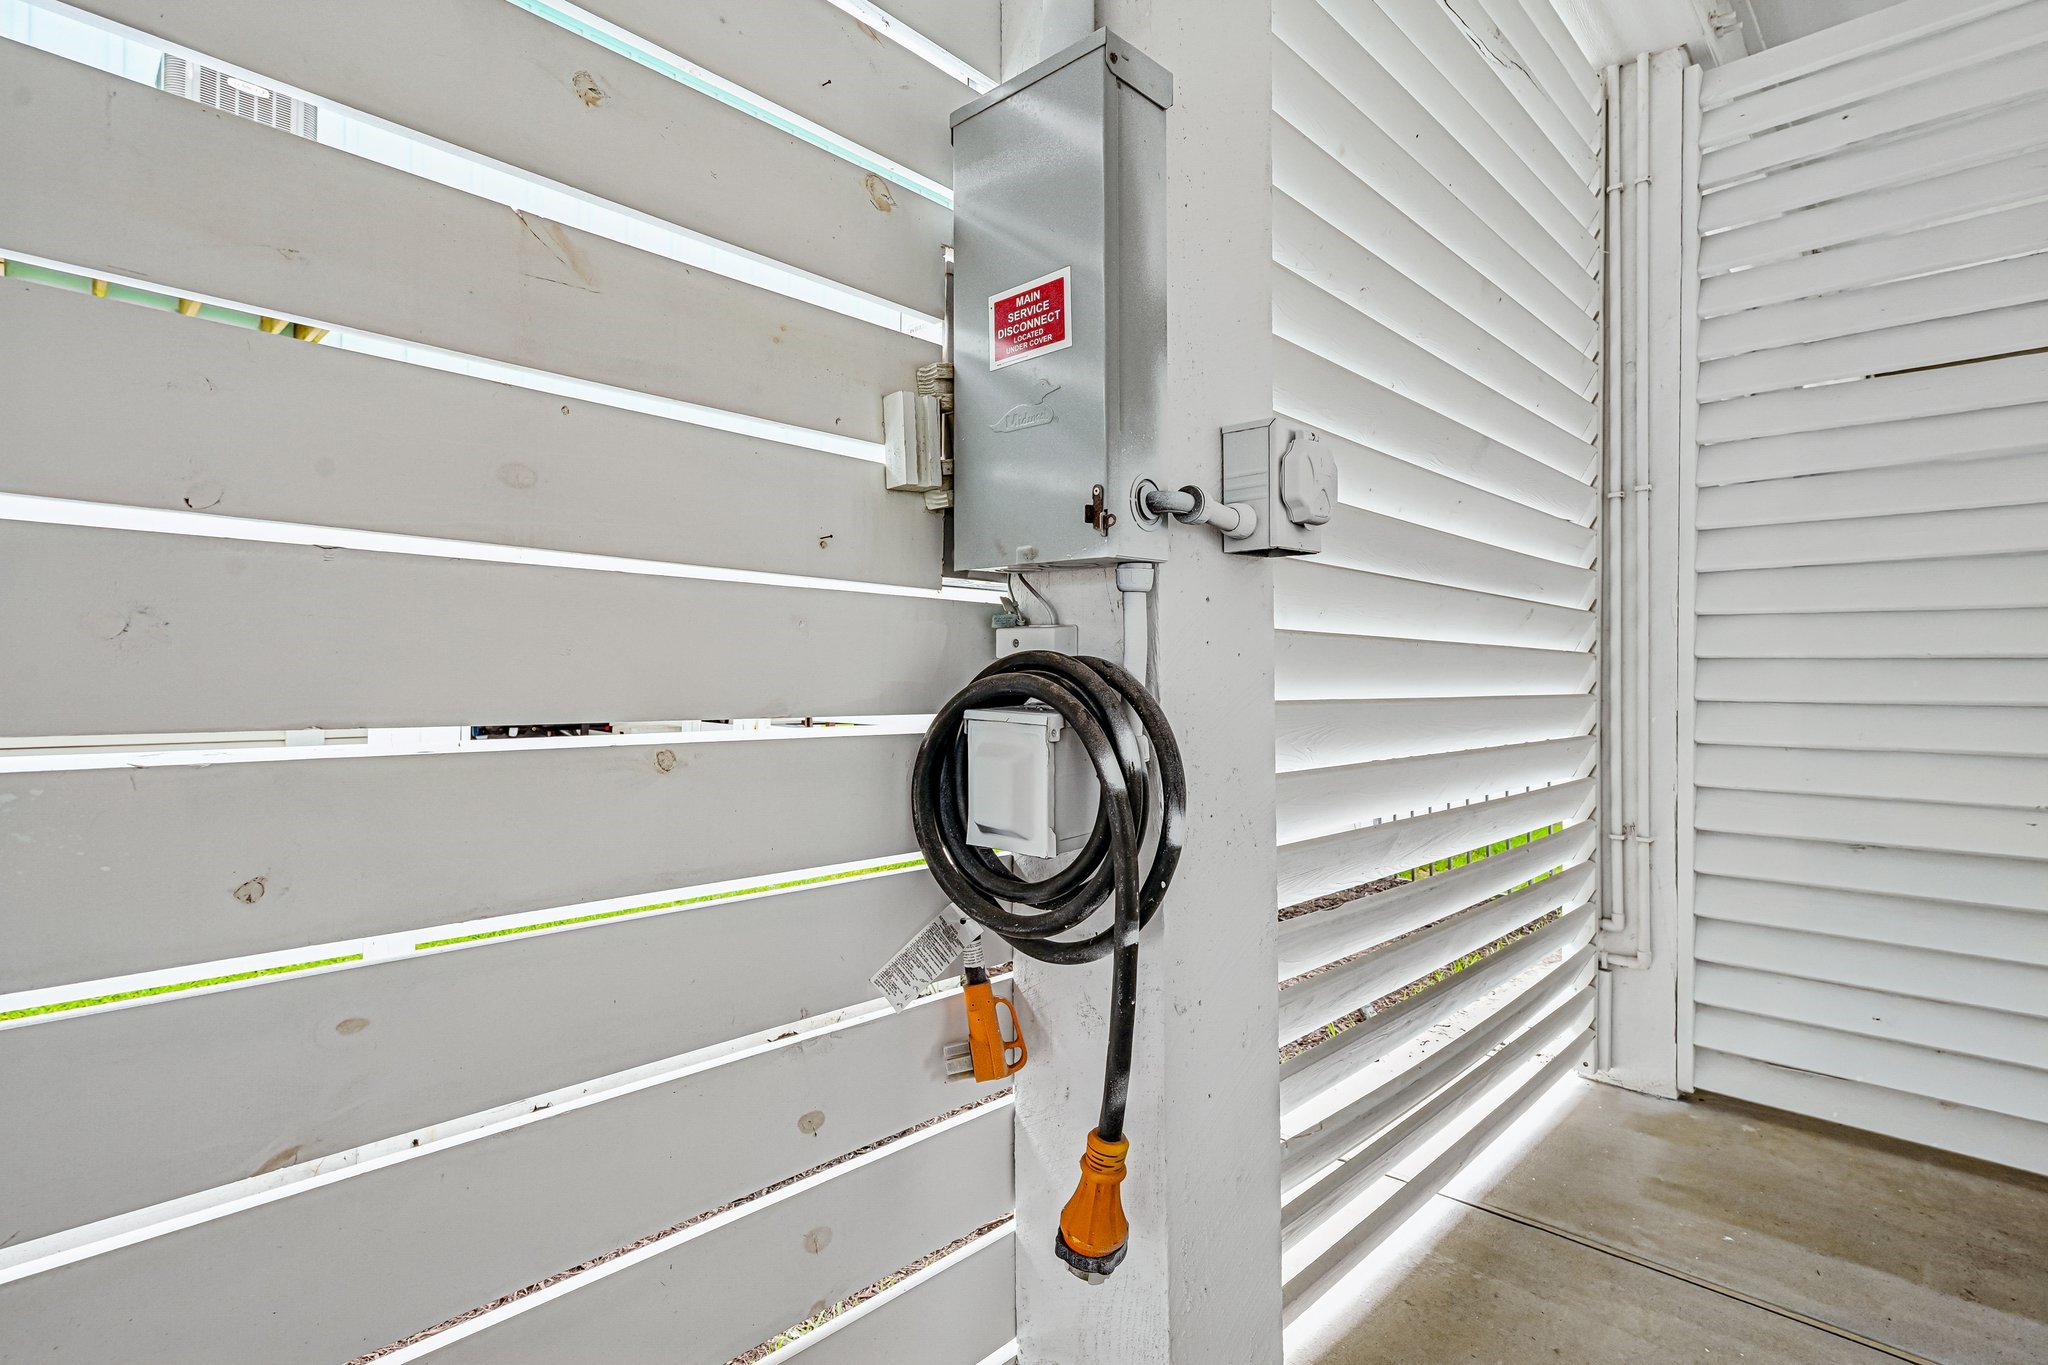
Covered exterior utility space with privacy slat enclosure, housing the electrical panel and outlet access. Functional and discreetly positioned to keep essential systems easily accessible while maintaining a clean exterior aesthetic.
Covered and ventilated utility enclosure with privacy slat walls, providing a discreet area for home systems and additional storage. Designed for functionality while maintaining a clean and organized exterior appearance.
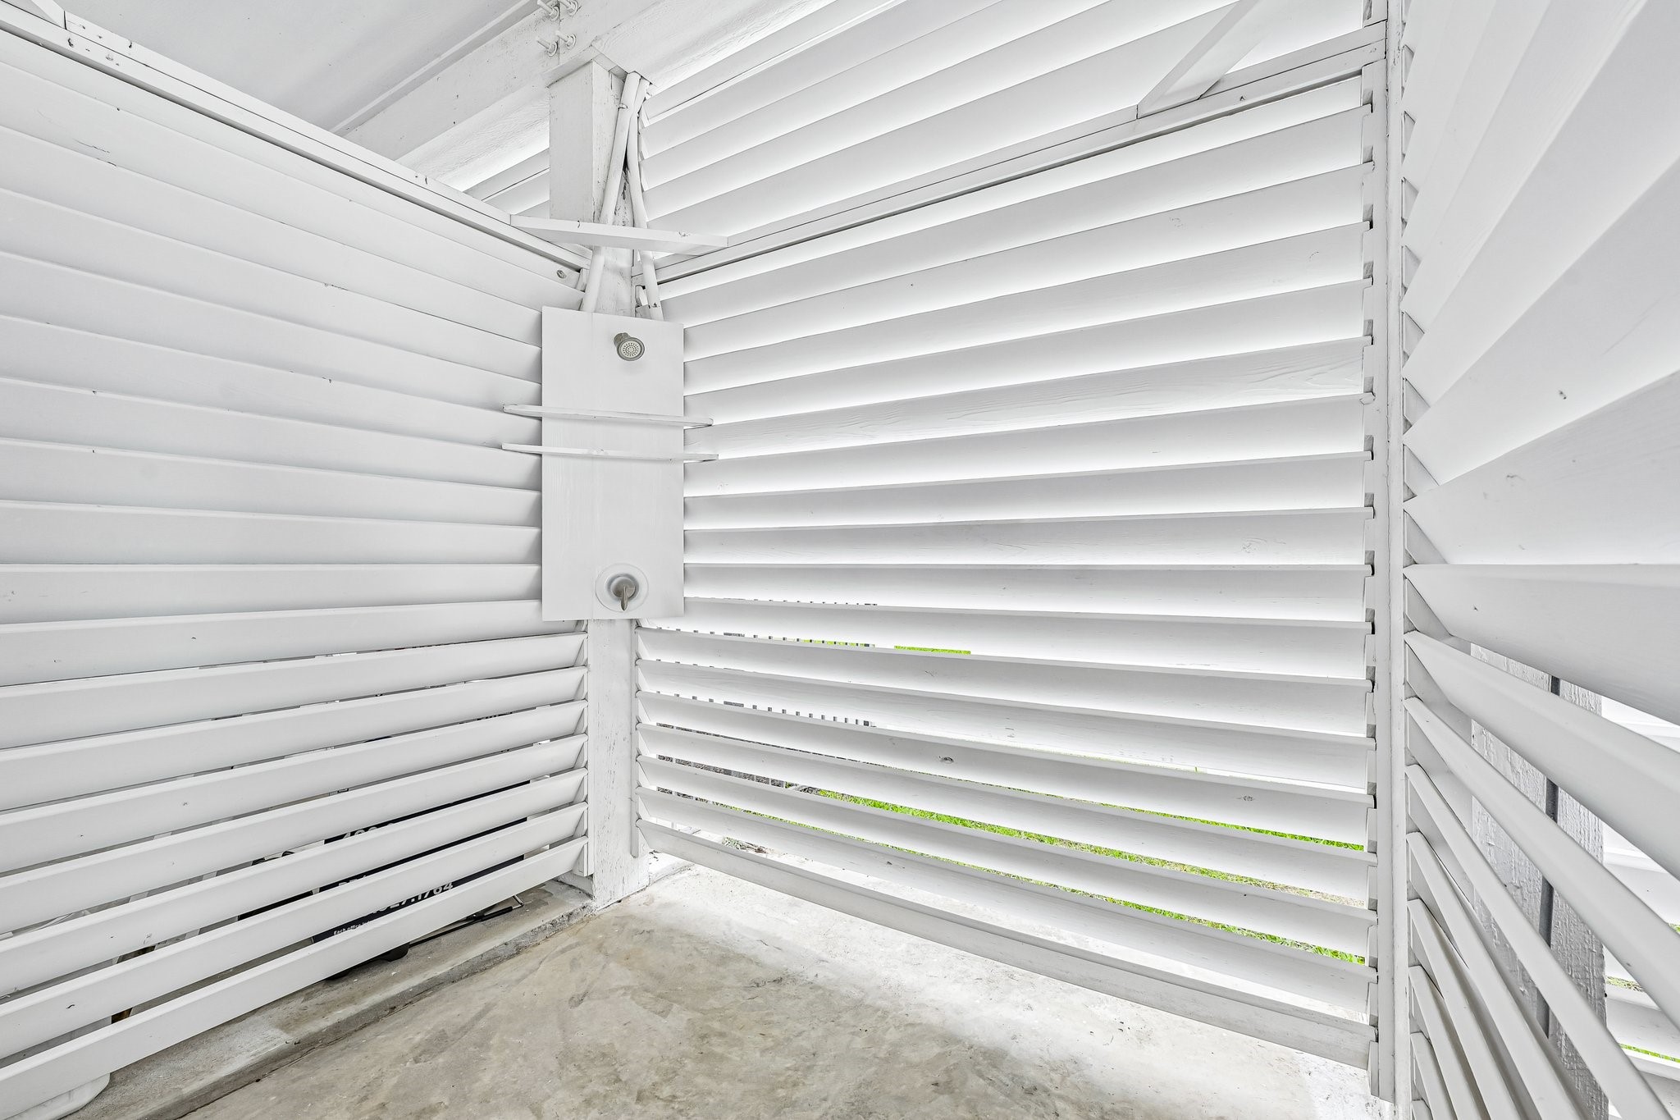
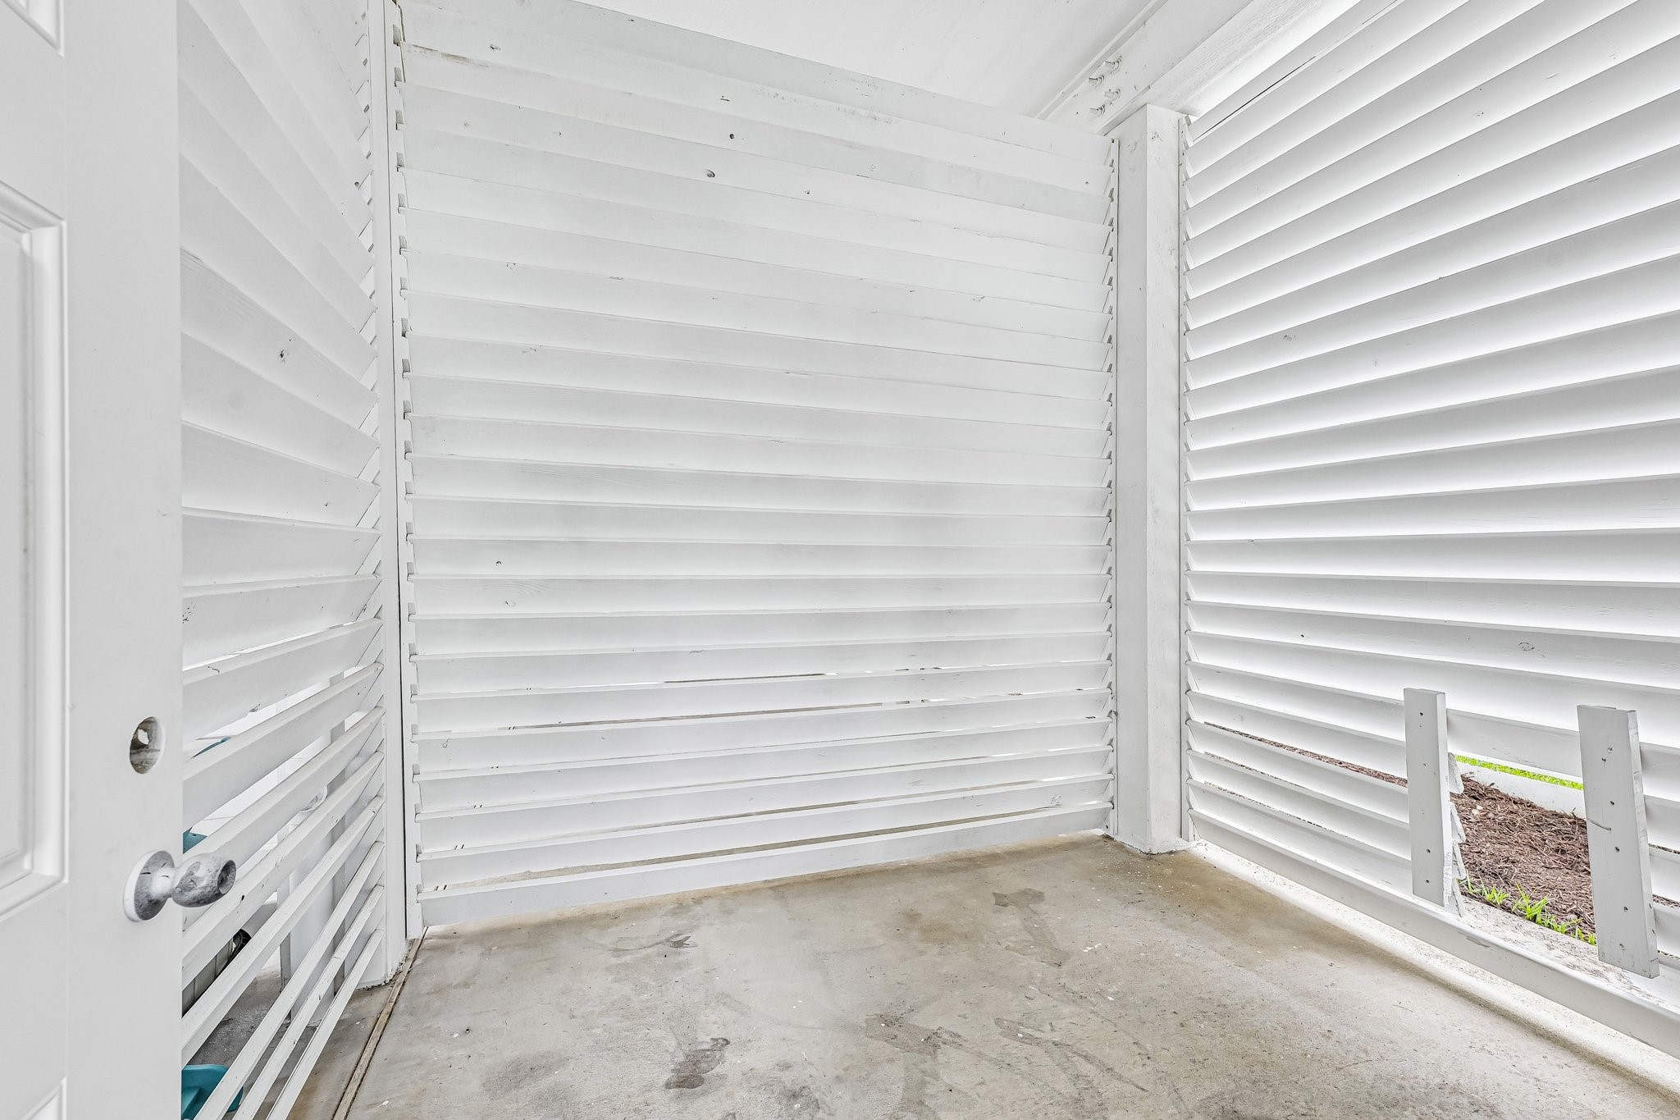
Enclosed ground-level storage space with durable concrete flooring and louvered walls for ventilation. Ideal for storing outdoor gear, tools, or seasonal items while keeping them protected and easily accessible.
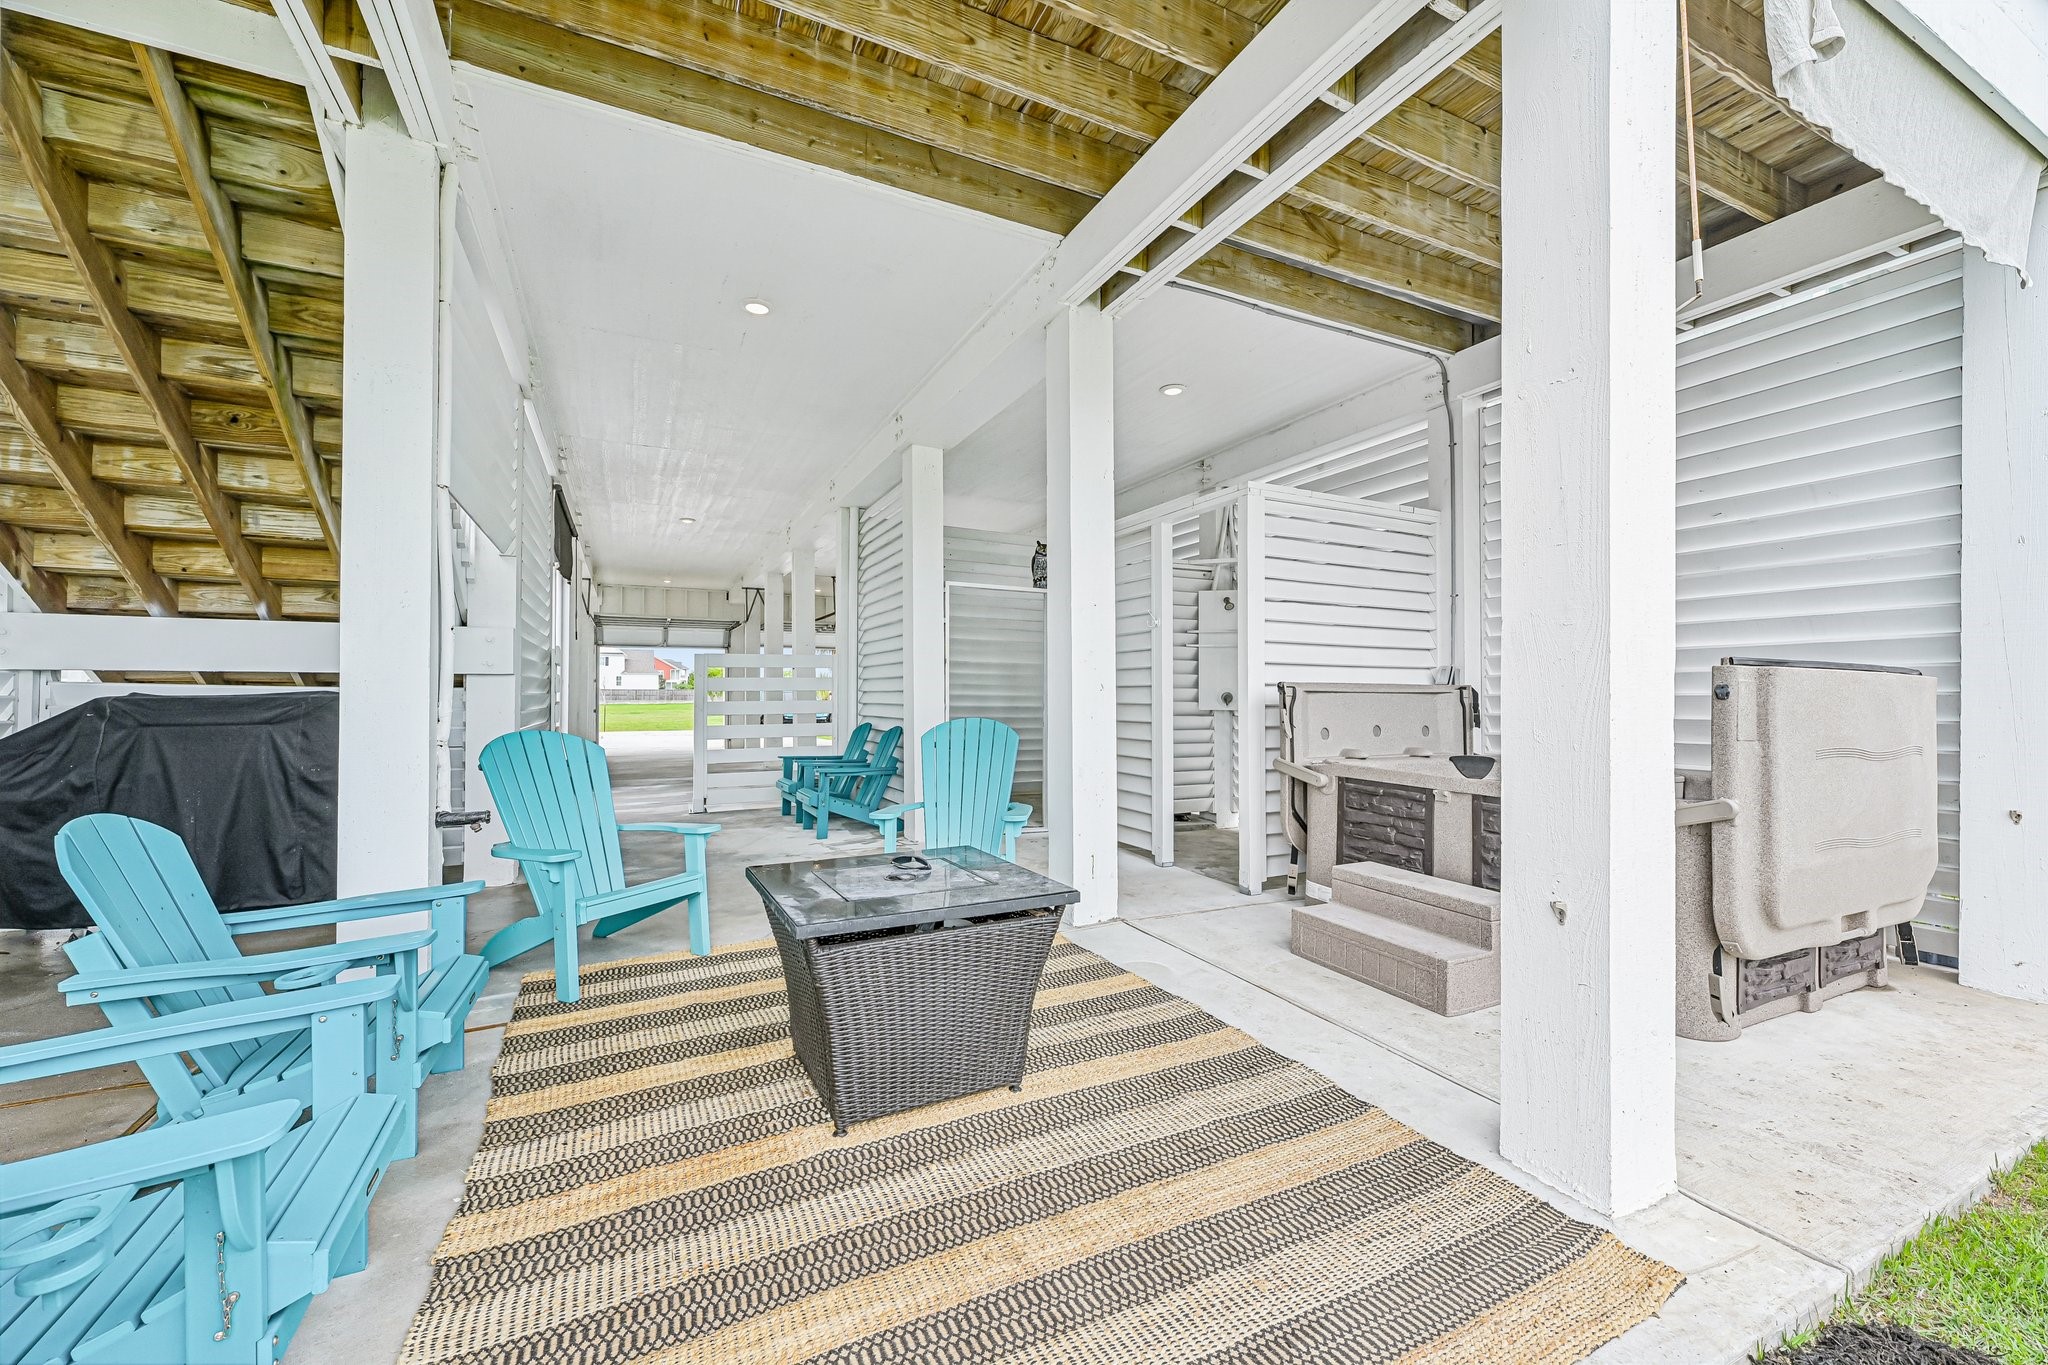
Spacious covered ground-level patio designed for relaxing and entertaining, featuring multiple seating areas and durable concrete flooring. Includes a built-in outdoor shower and grilling space, perfect for rinsing off and hosting after a day outdoors.
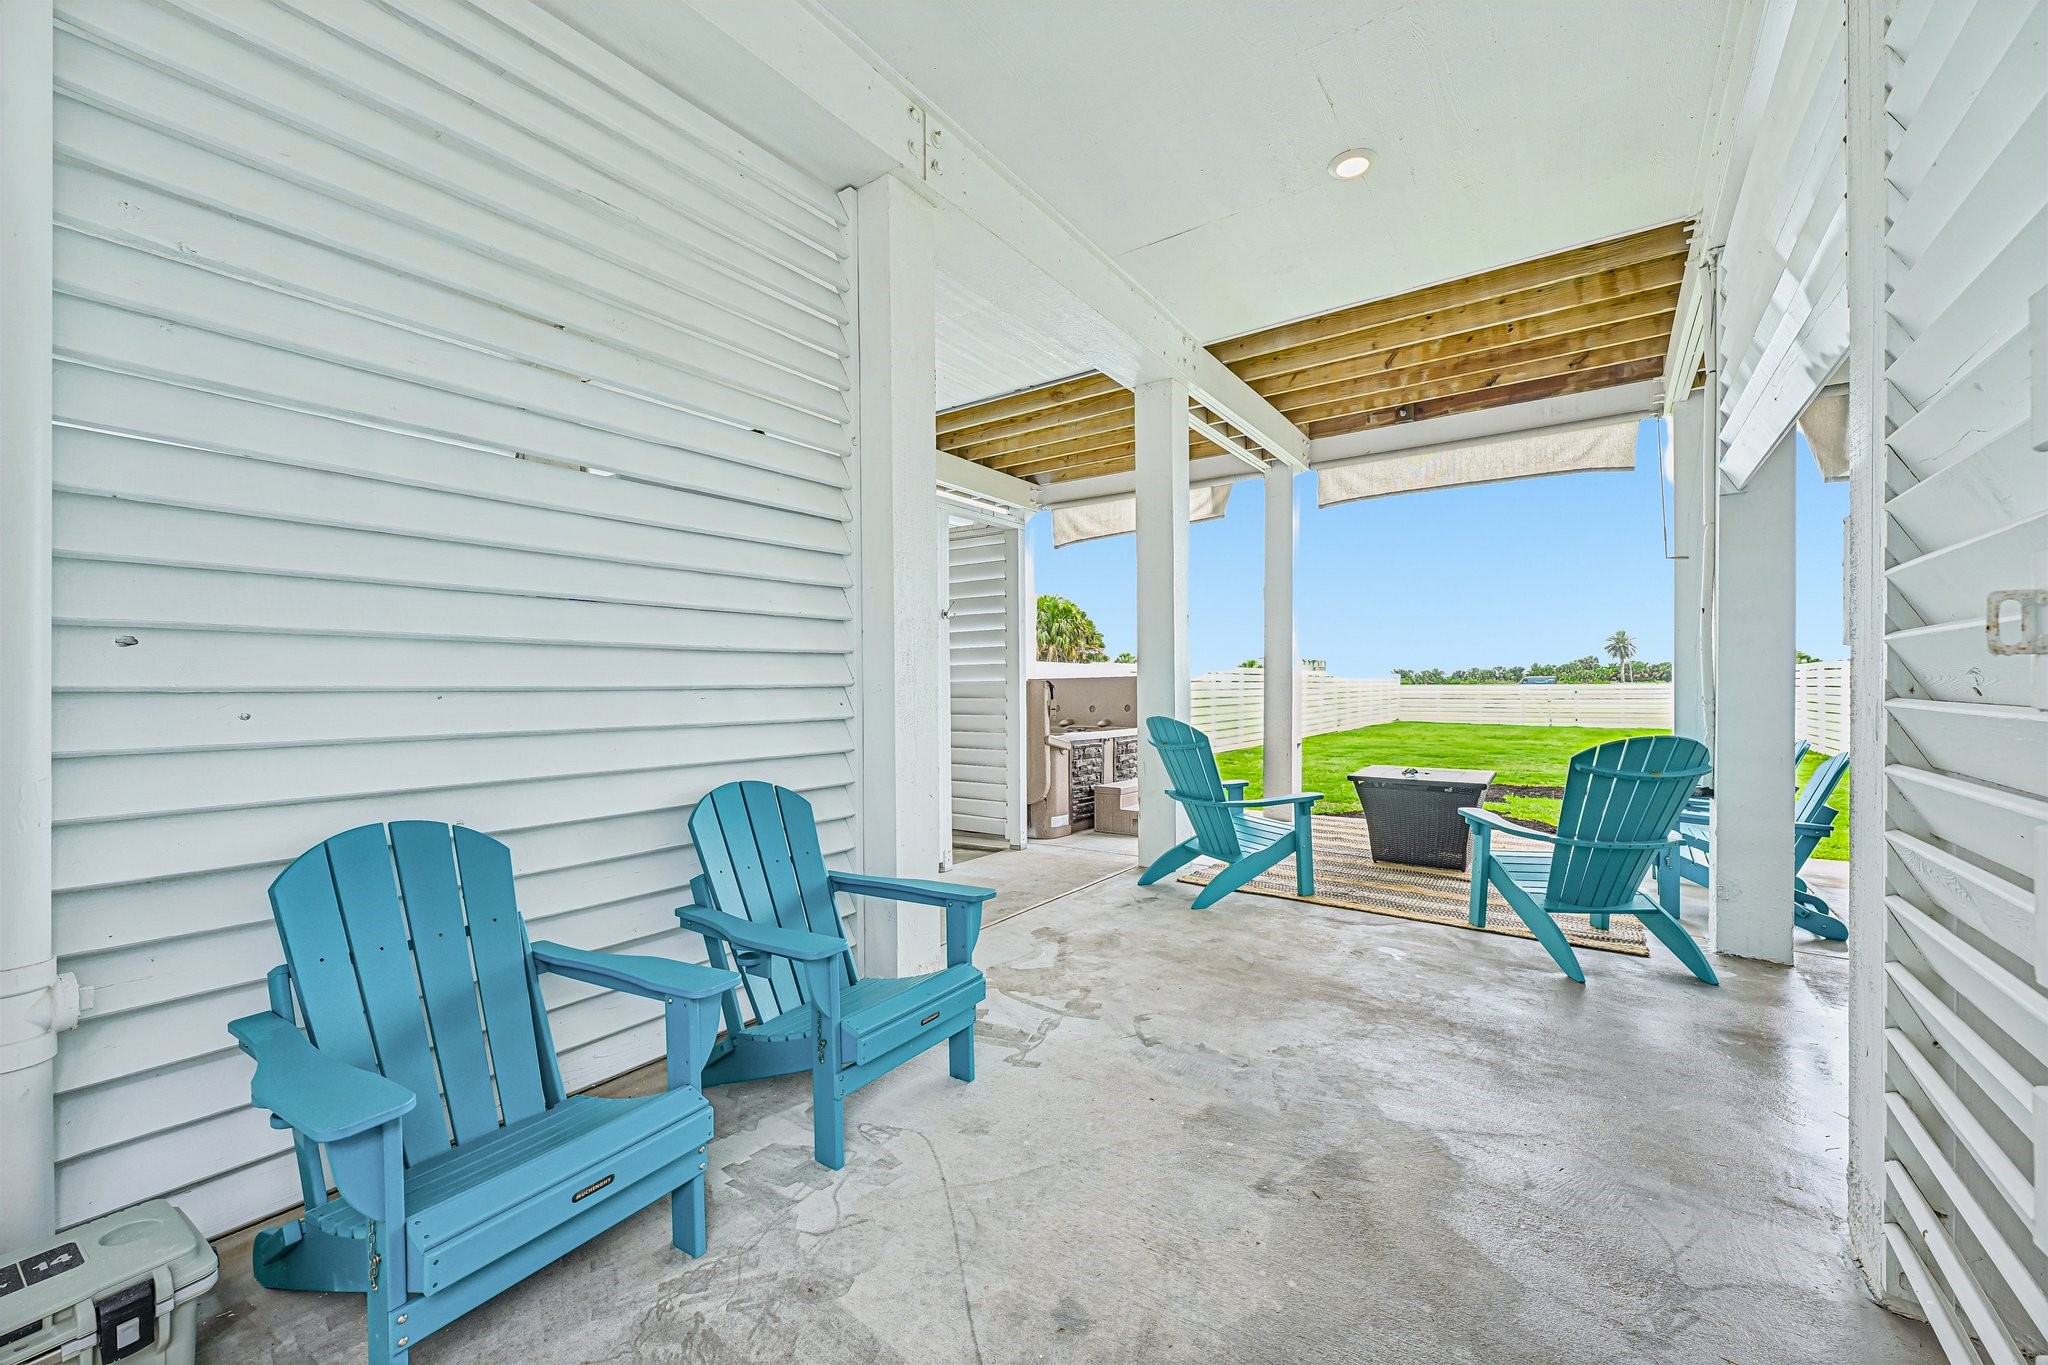
Expansive covered patio with open-air views and multiple seating areas, ideal for relaxing or entertaining outdoors. Durable concrete flooring and shaded overhead structure provide comfort, while the adjacent yard offers plenty of space to enjoy the surroundings.
Inviting covered patio with comfortable seating arranged around a central fire table, creating a perfect setting for outdoor gatherings. The space opens to a spacious, fully fenced backyard with lush green lawn, offering plenty of room for recreation and relaxation.
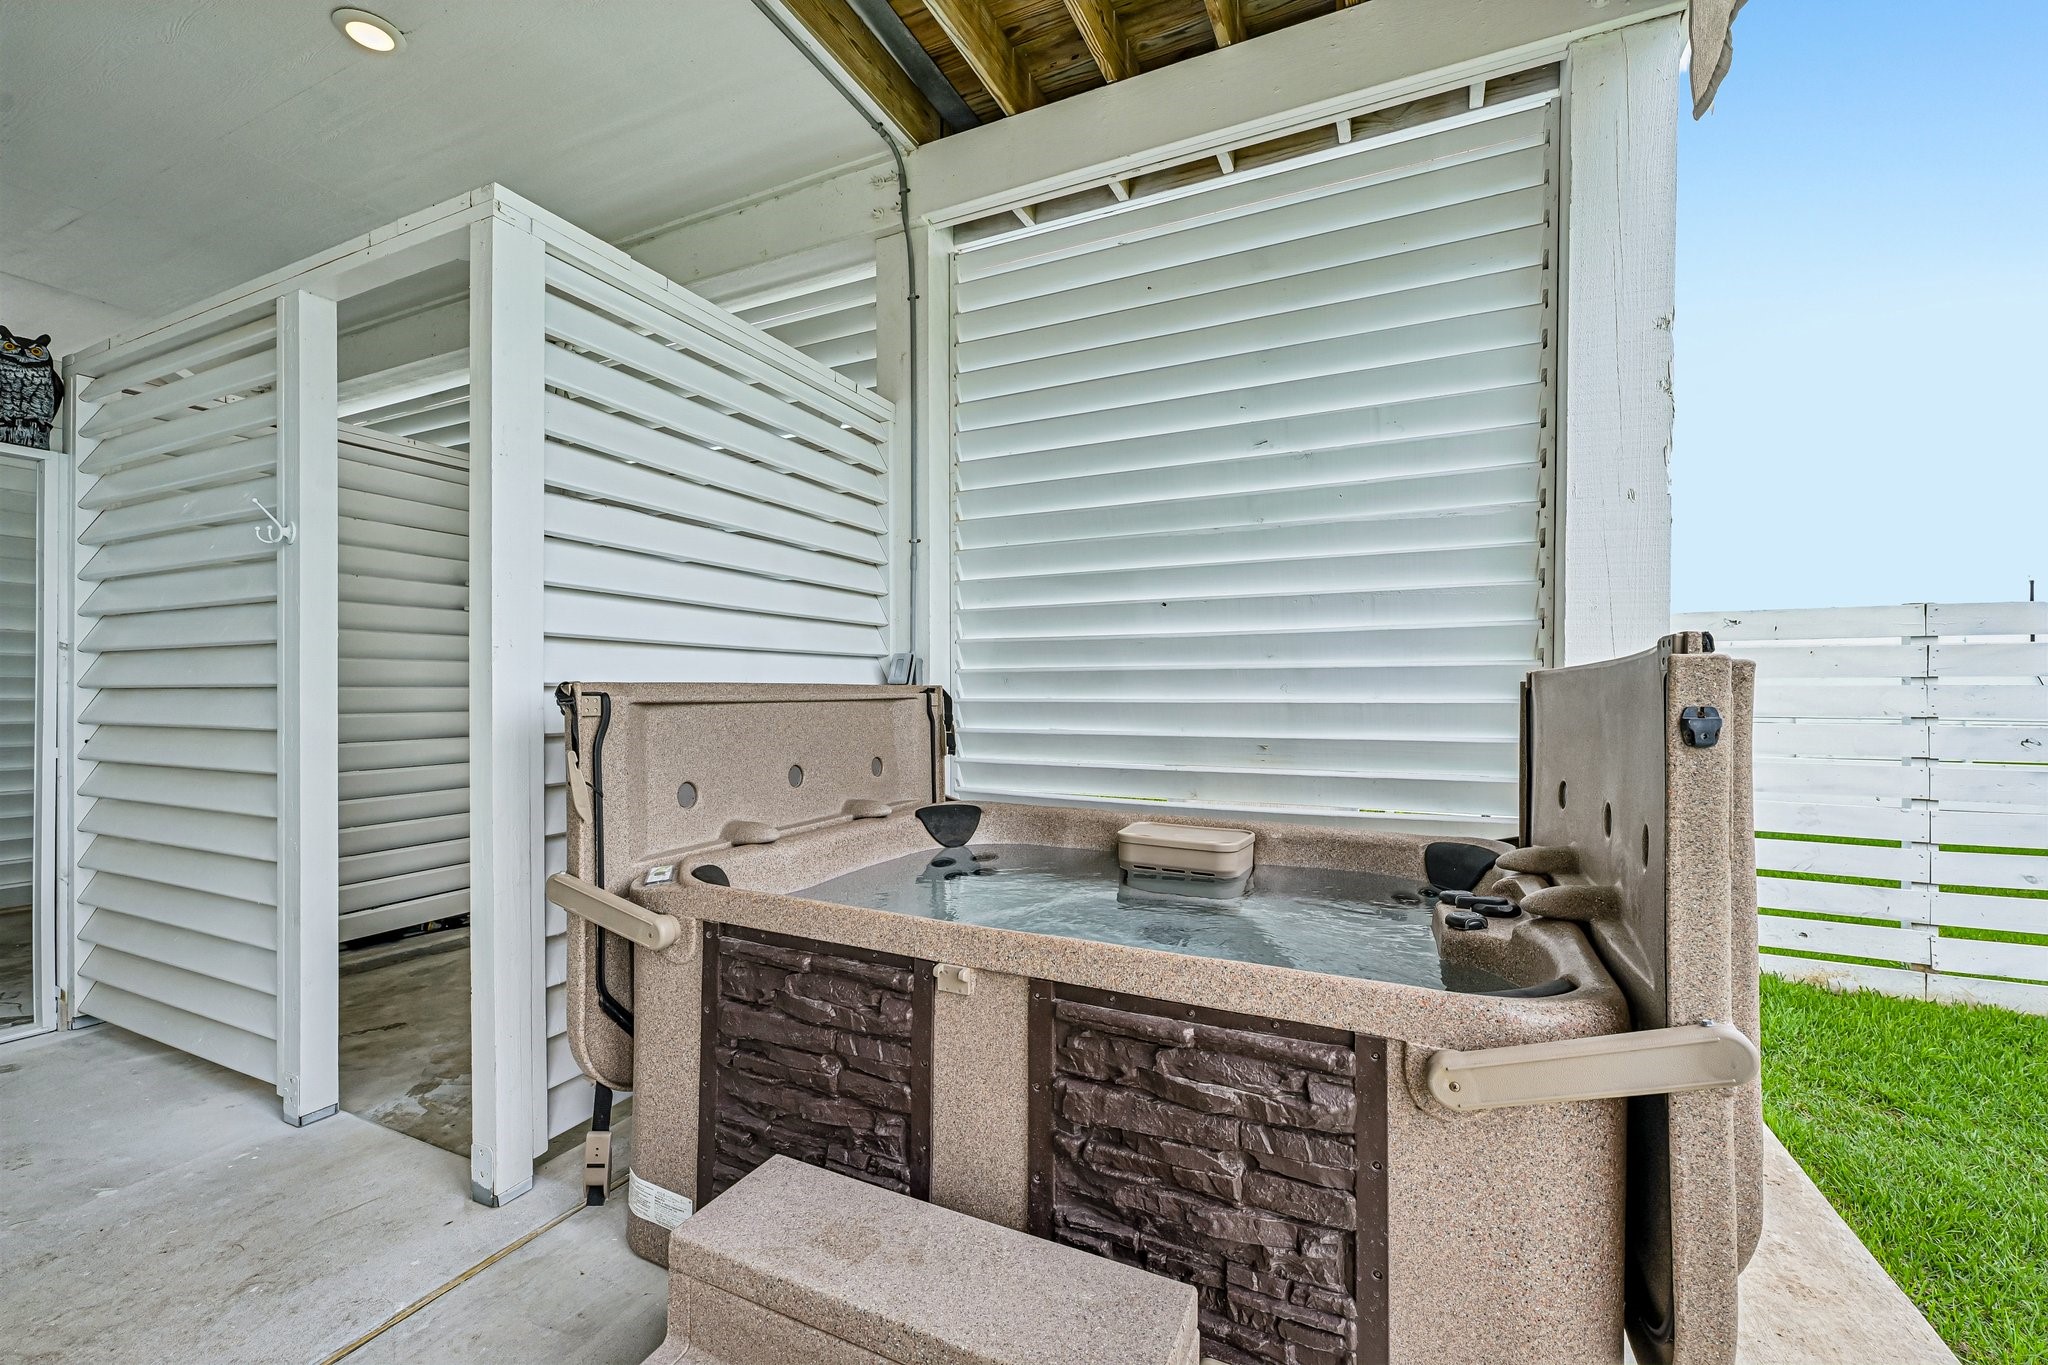
Private covered hot tub area with built-in spa, offering a relaxing retreat just steps from the patio. Enclosed with slatted privacy panels, this space is ideal for unwinding while still enjoying the outdoor setting.
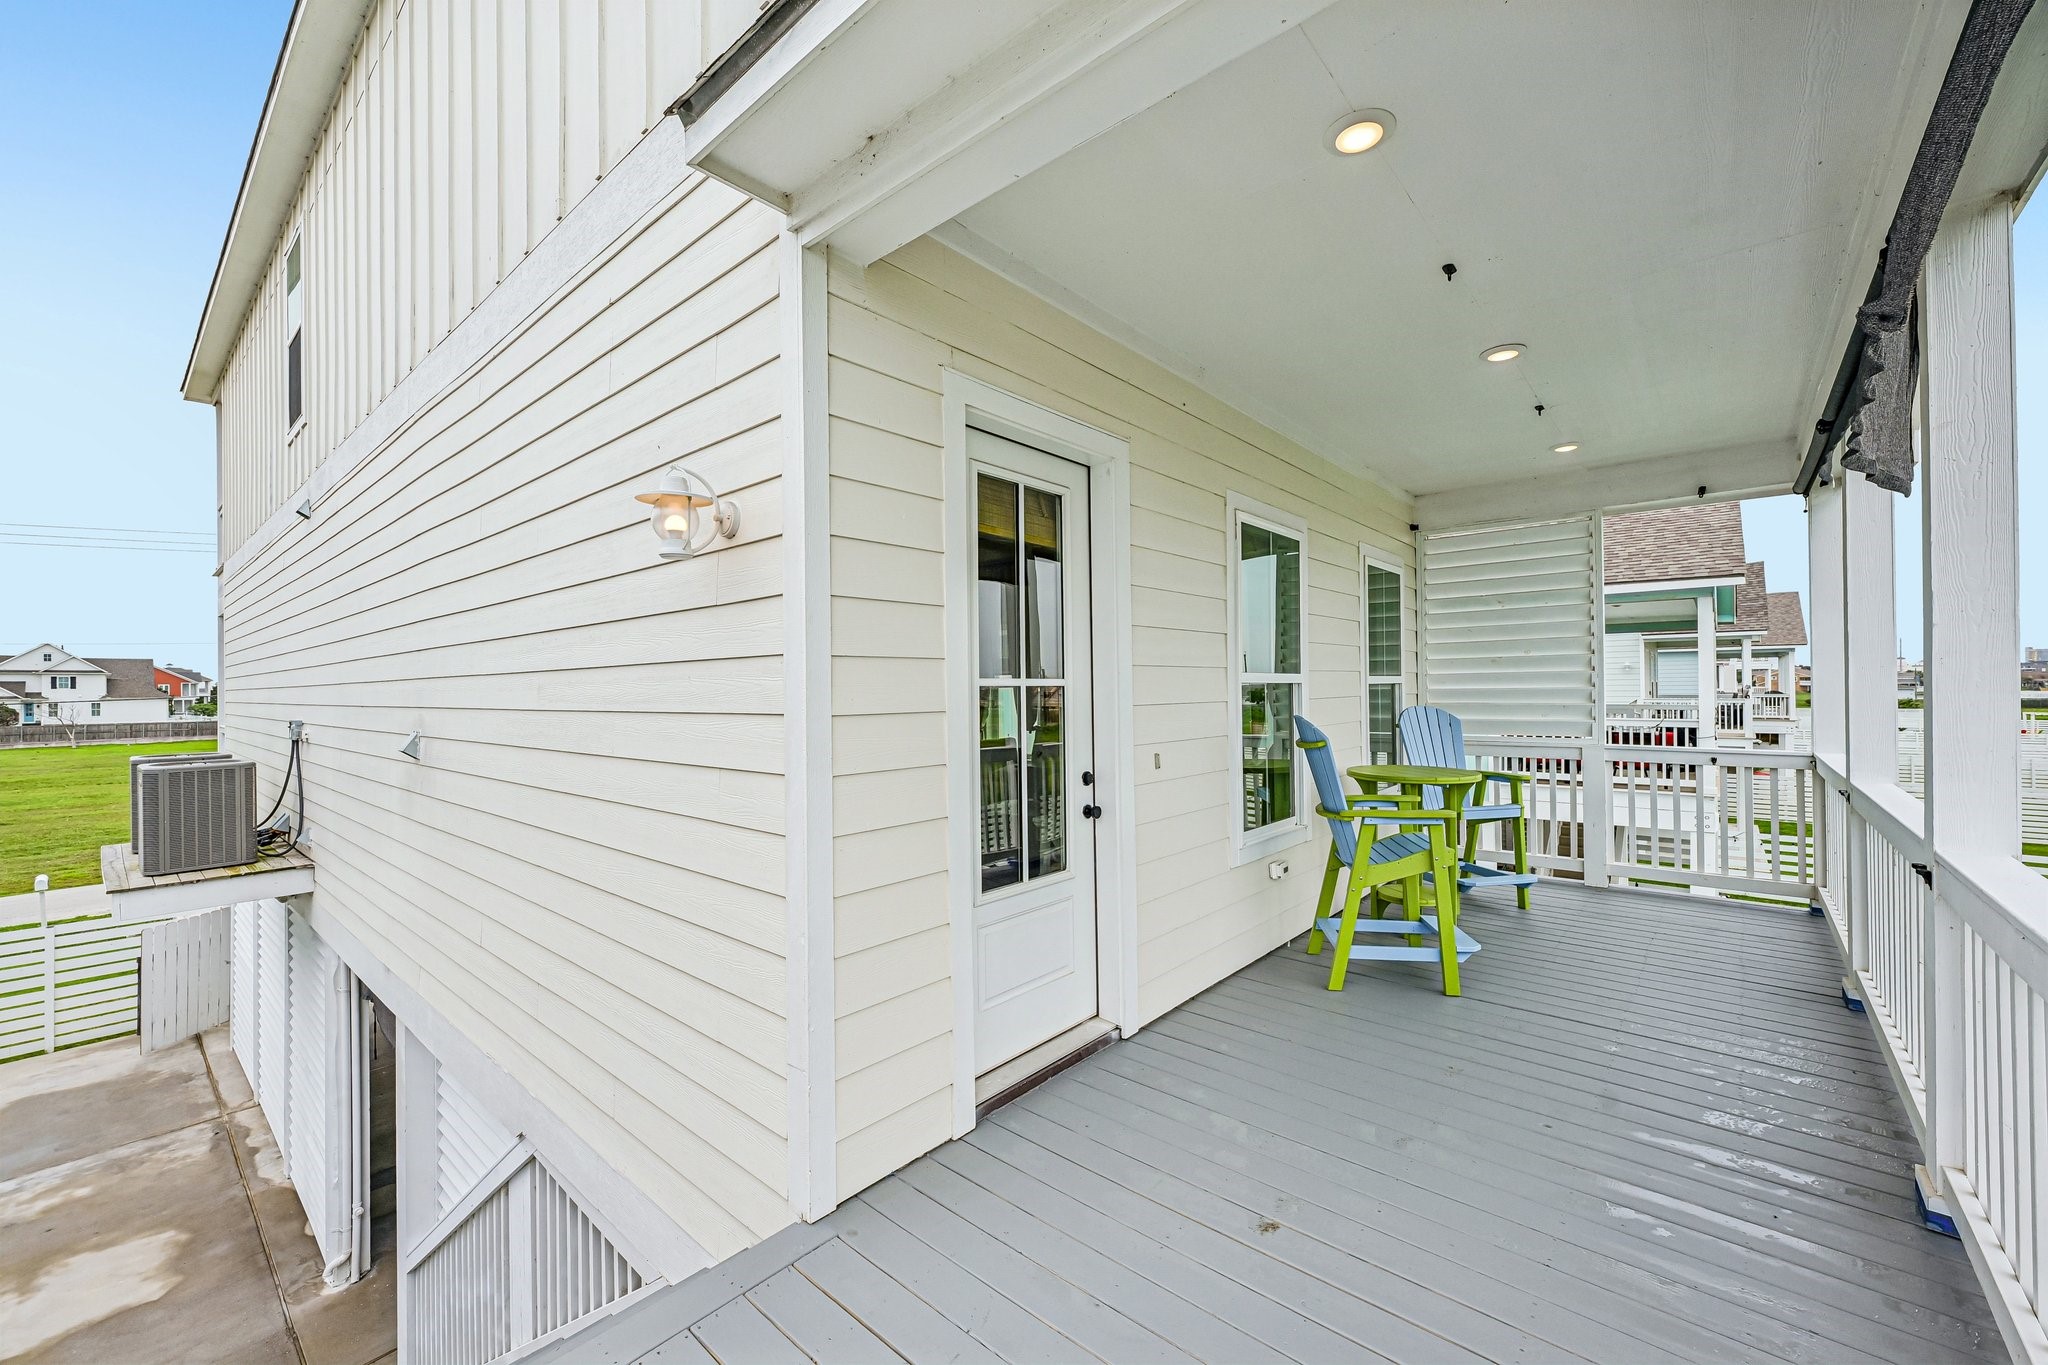
Inviting covered balcony with durable decking, recessed lighting, and space for outdoor seating, perfect for relaxing or enjoying the coastal breeze. Elevated views and direct access from the home create a seamless indoor-outdoor connection.
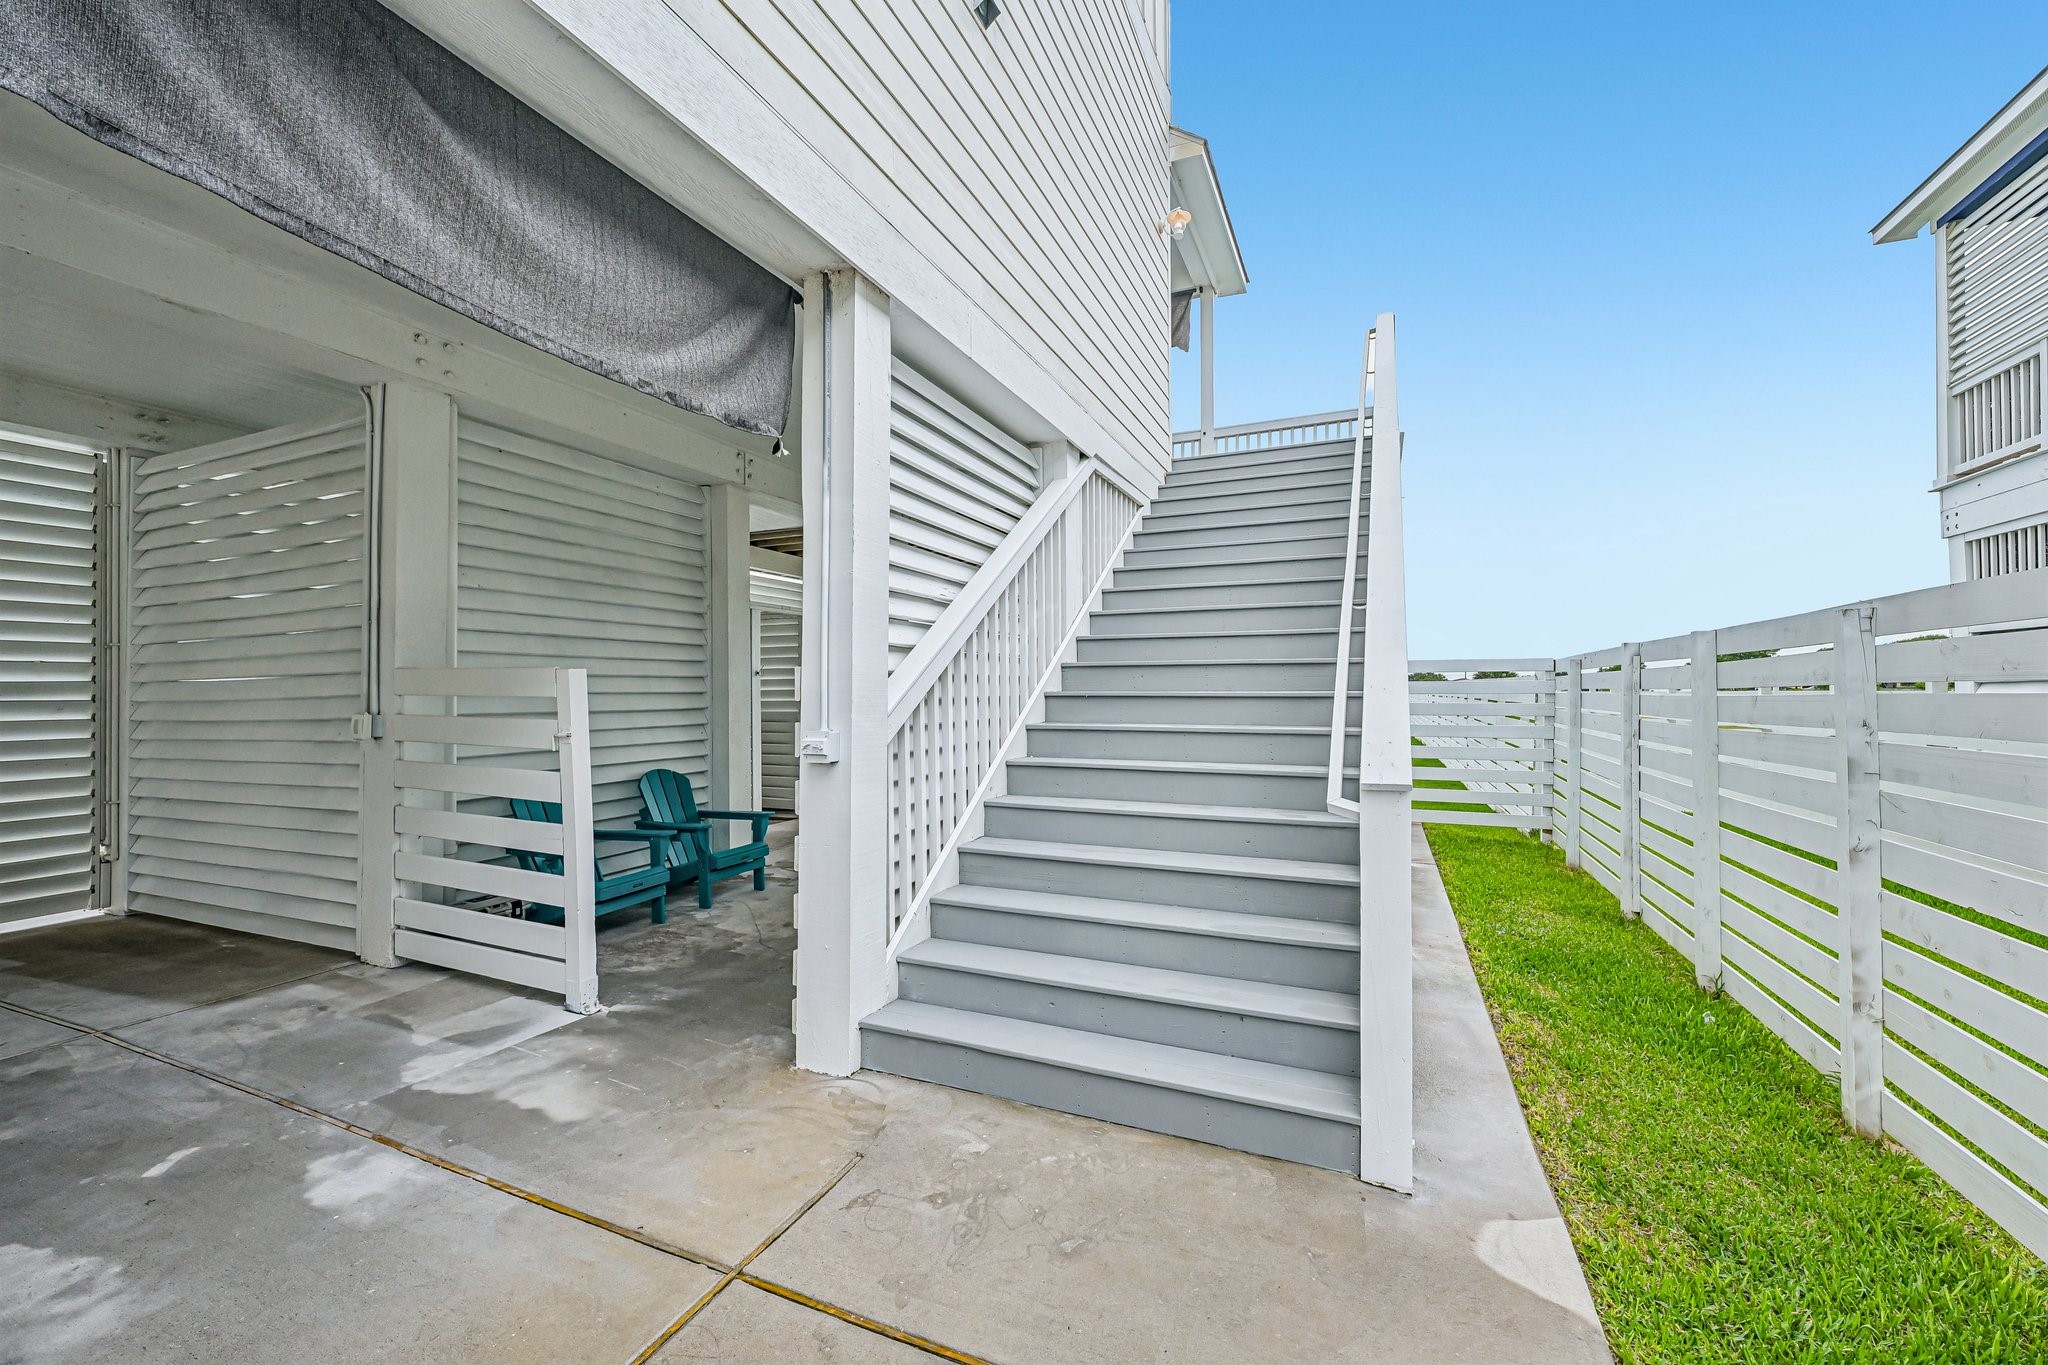
Private exterior staircase provides convenient access to the main living level, complemented by a fenced ground-level area for added privacy. Covered space beneath offers a shaded spot for seating or additional storage.
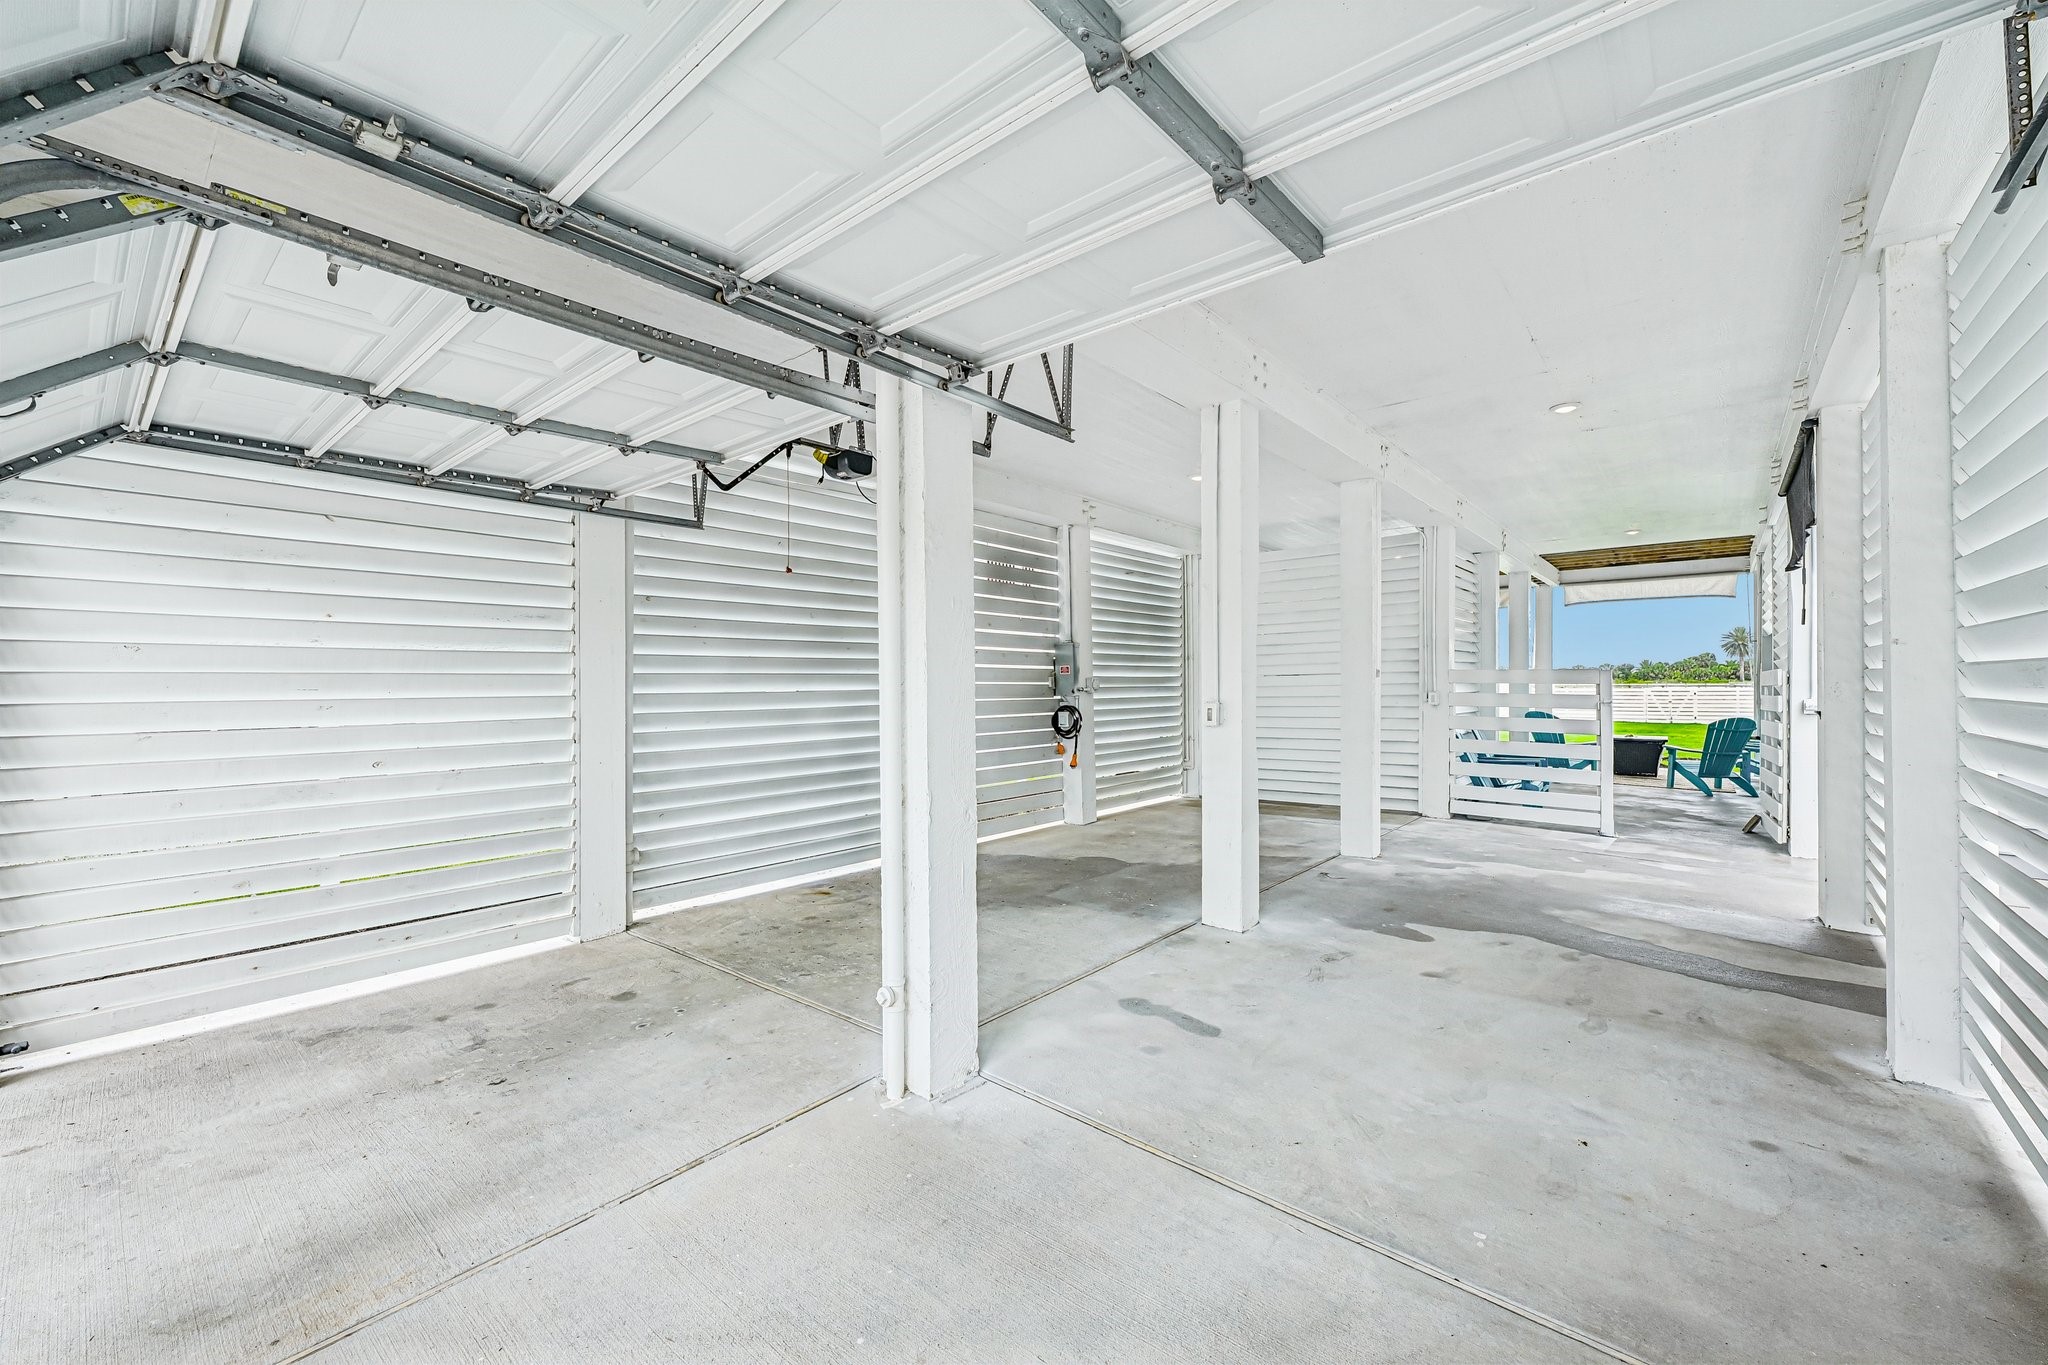
Expansive under-home area with multiple bays, ideal for covered parking, storage, or flexible use. The open layout with slatted privacy walls allows for airflow while maintaining a clean, functional space.
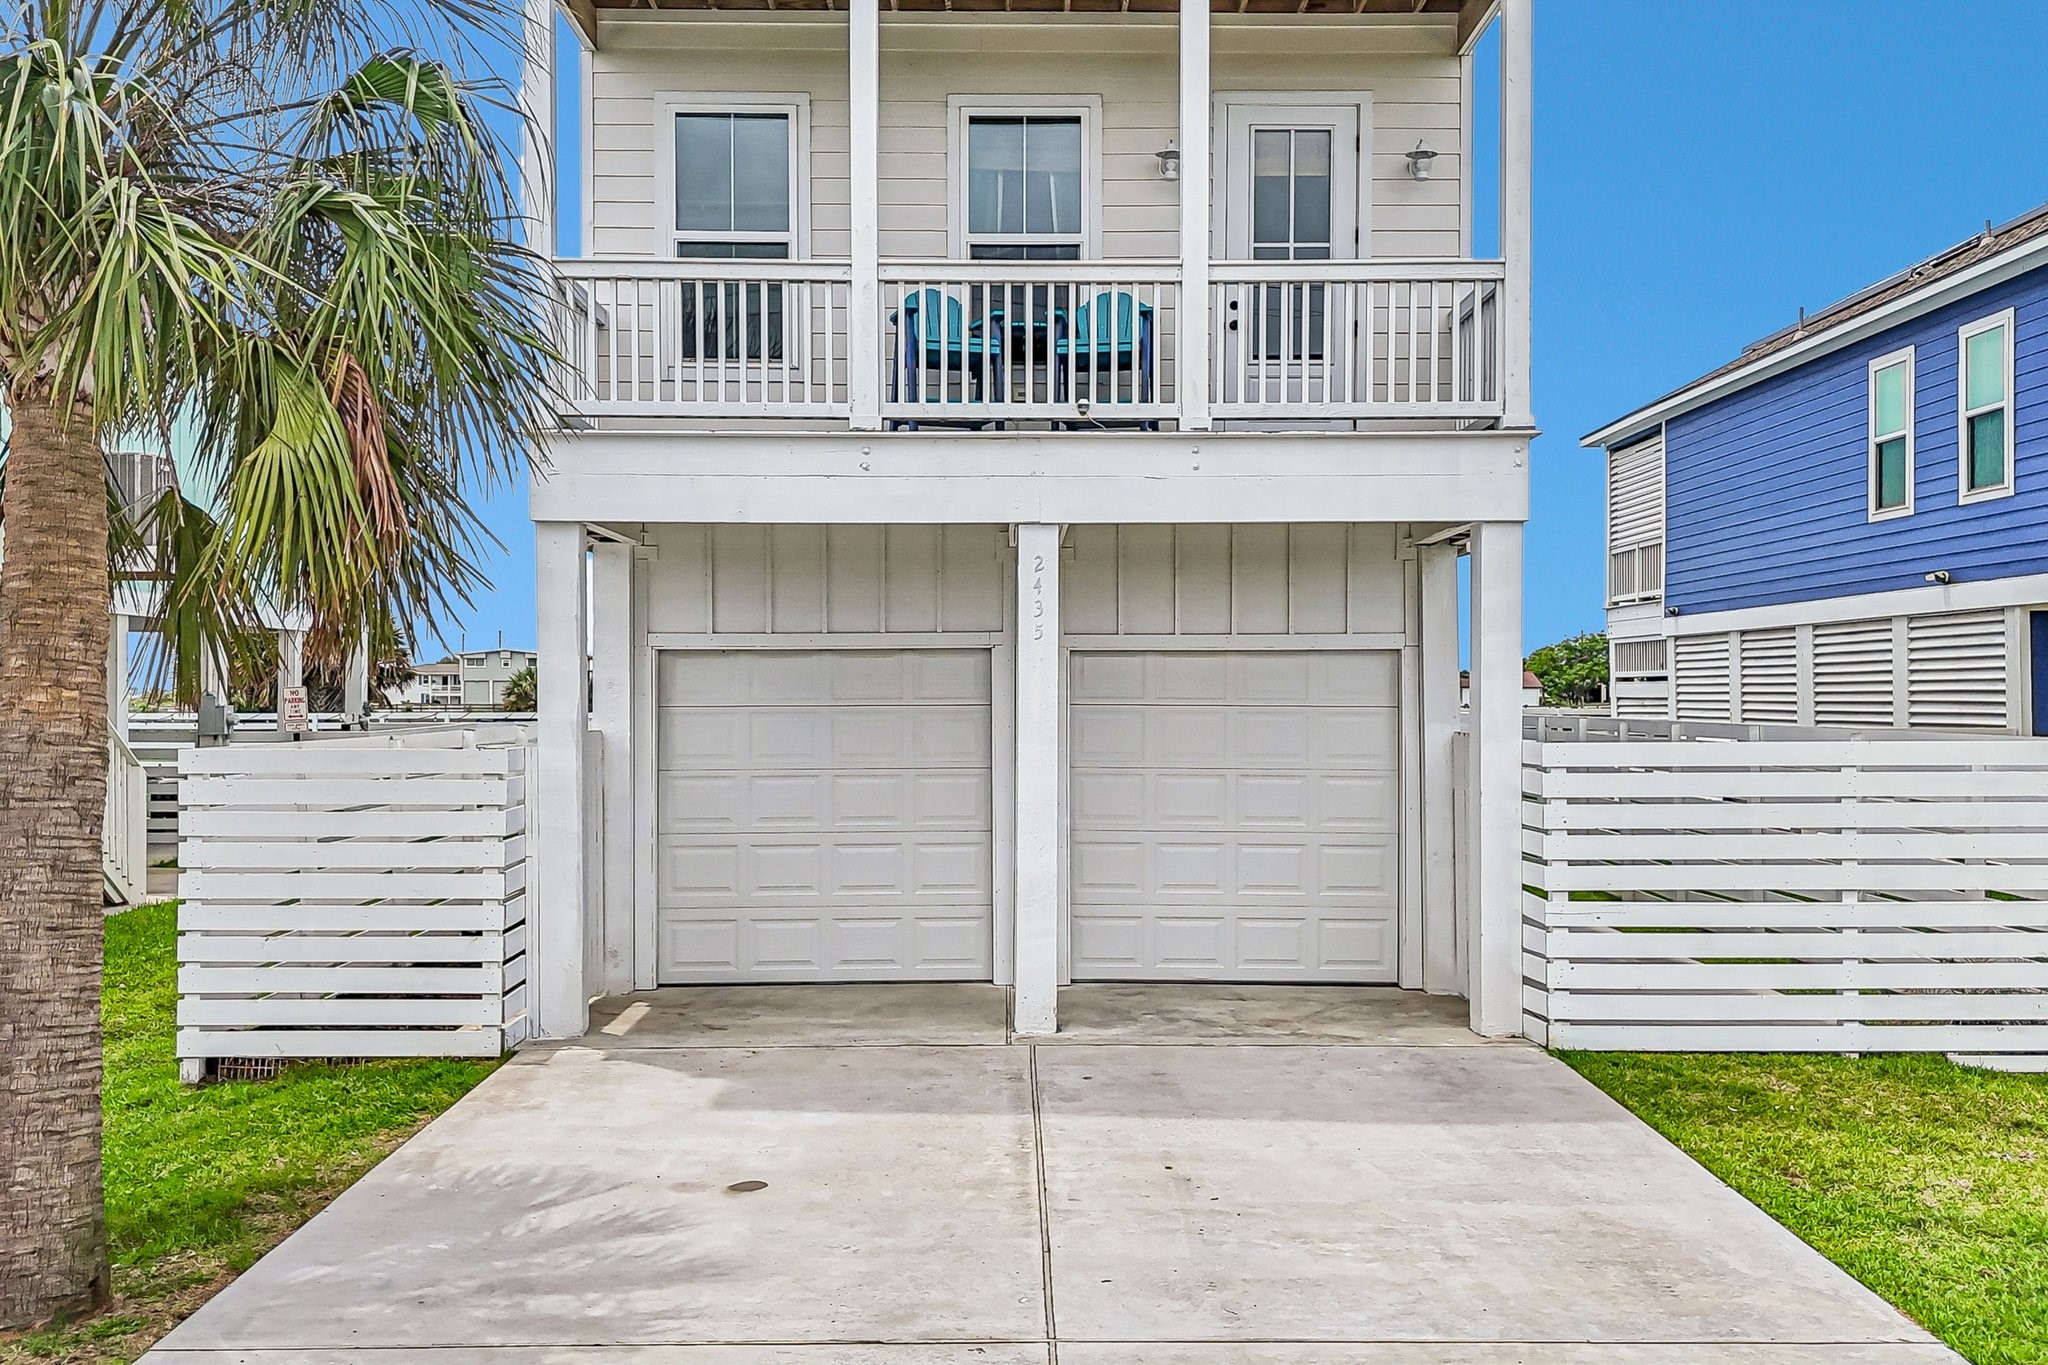
Elevated coastal-style exterior featuring a spacious two-car garage with a wide driveway for additional parking. The covered upper balcony adds charm and provides a welcoming transition into the home.
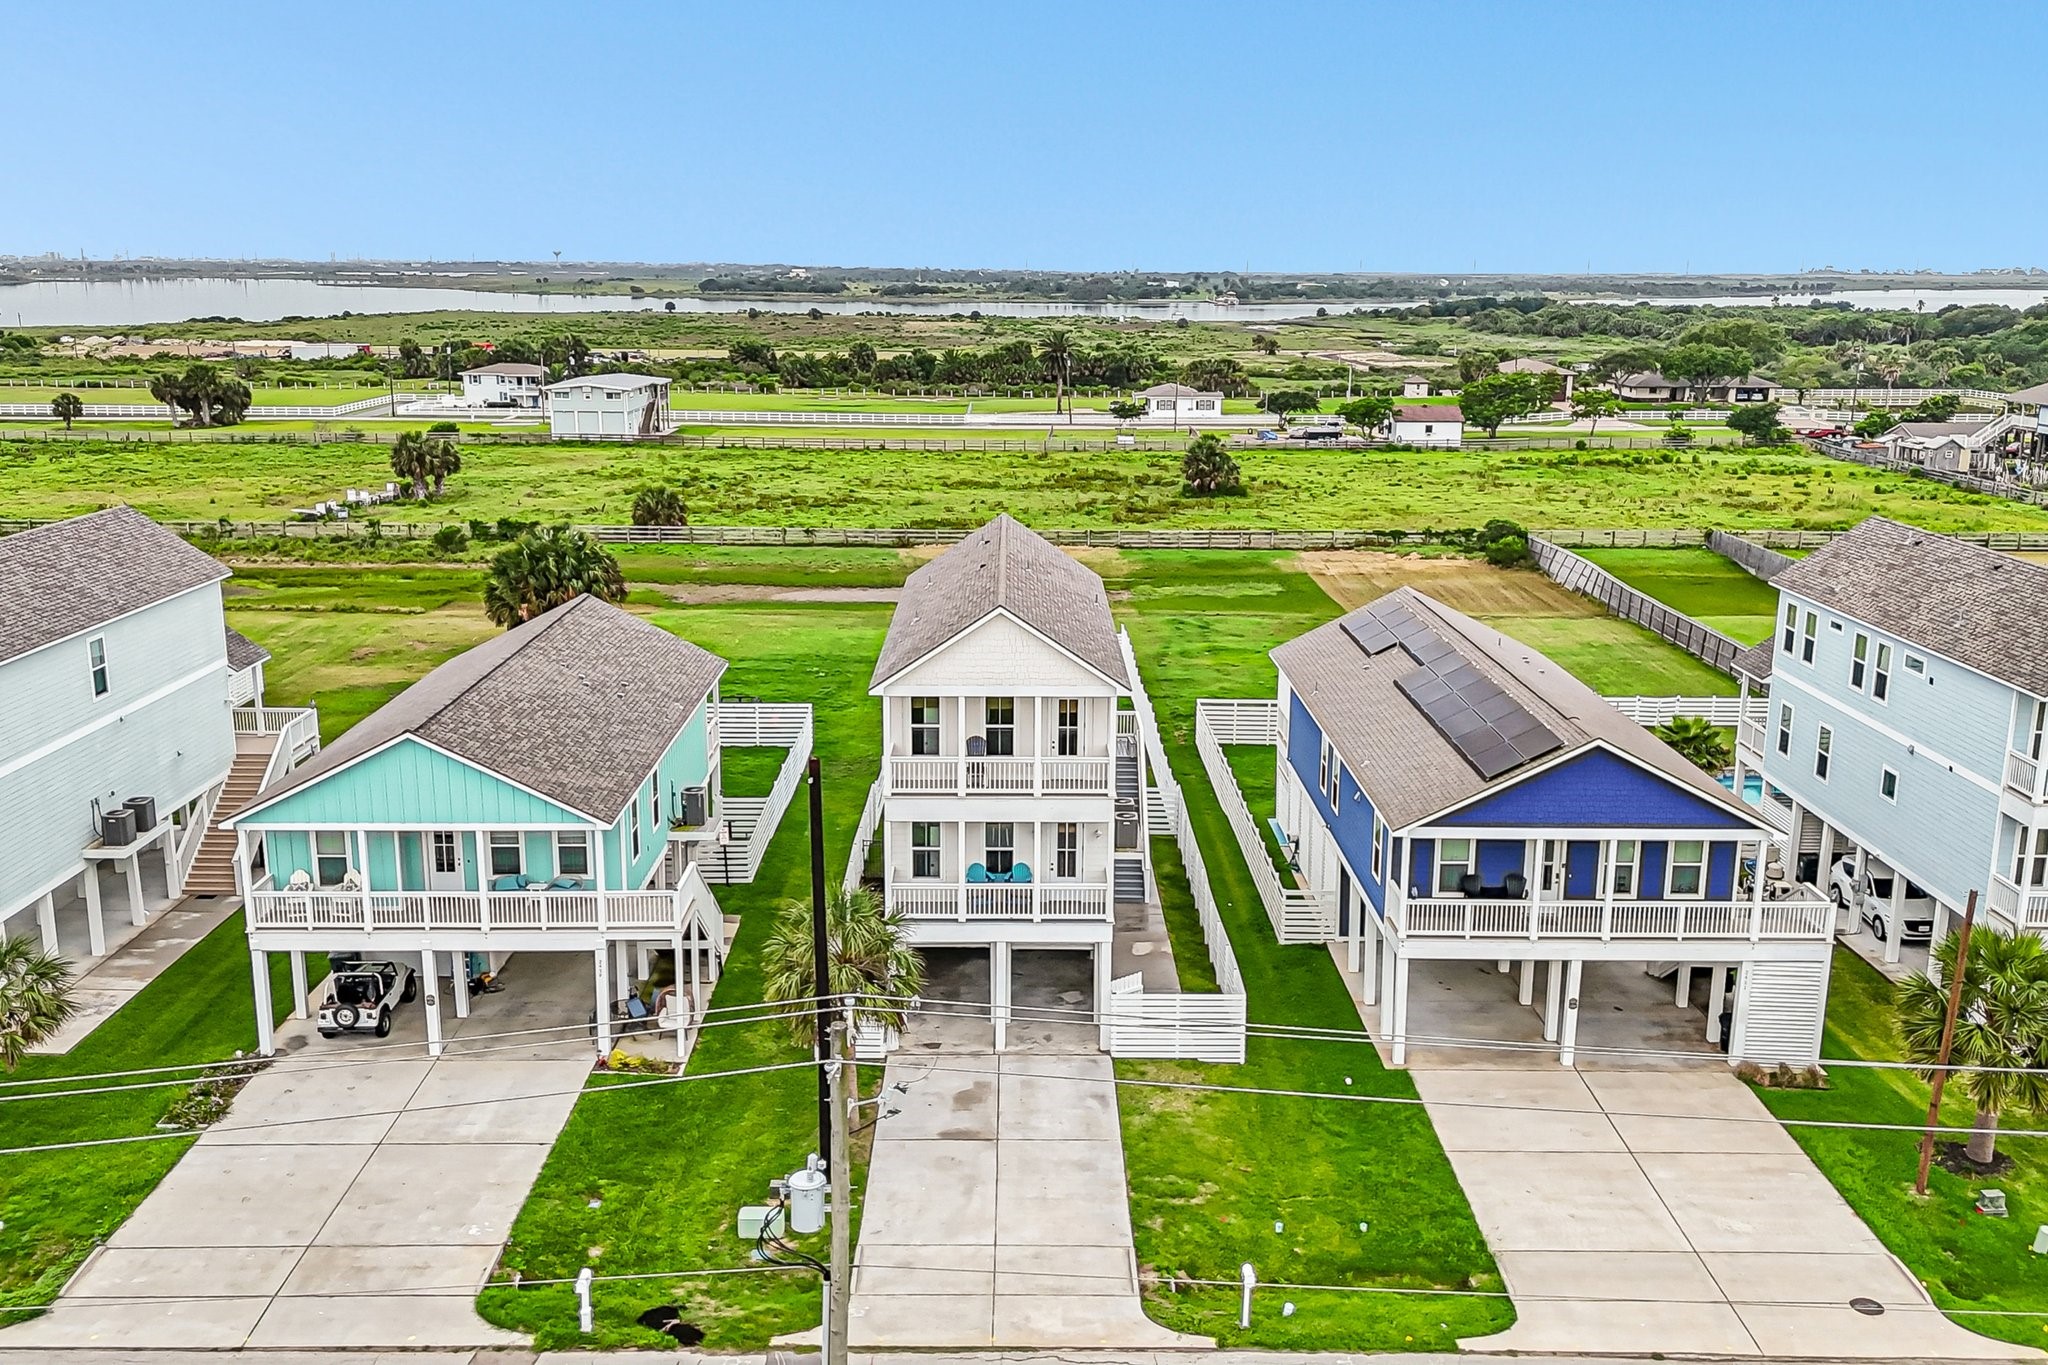
Charming elevated coastal-style home with dual covered balconies, offering inviting outdoor living spaces on both levels. The symmetrical façade, paired with a two-car garage and fenced entry, creates a clean and welcoming curb appeal.
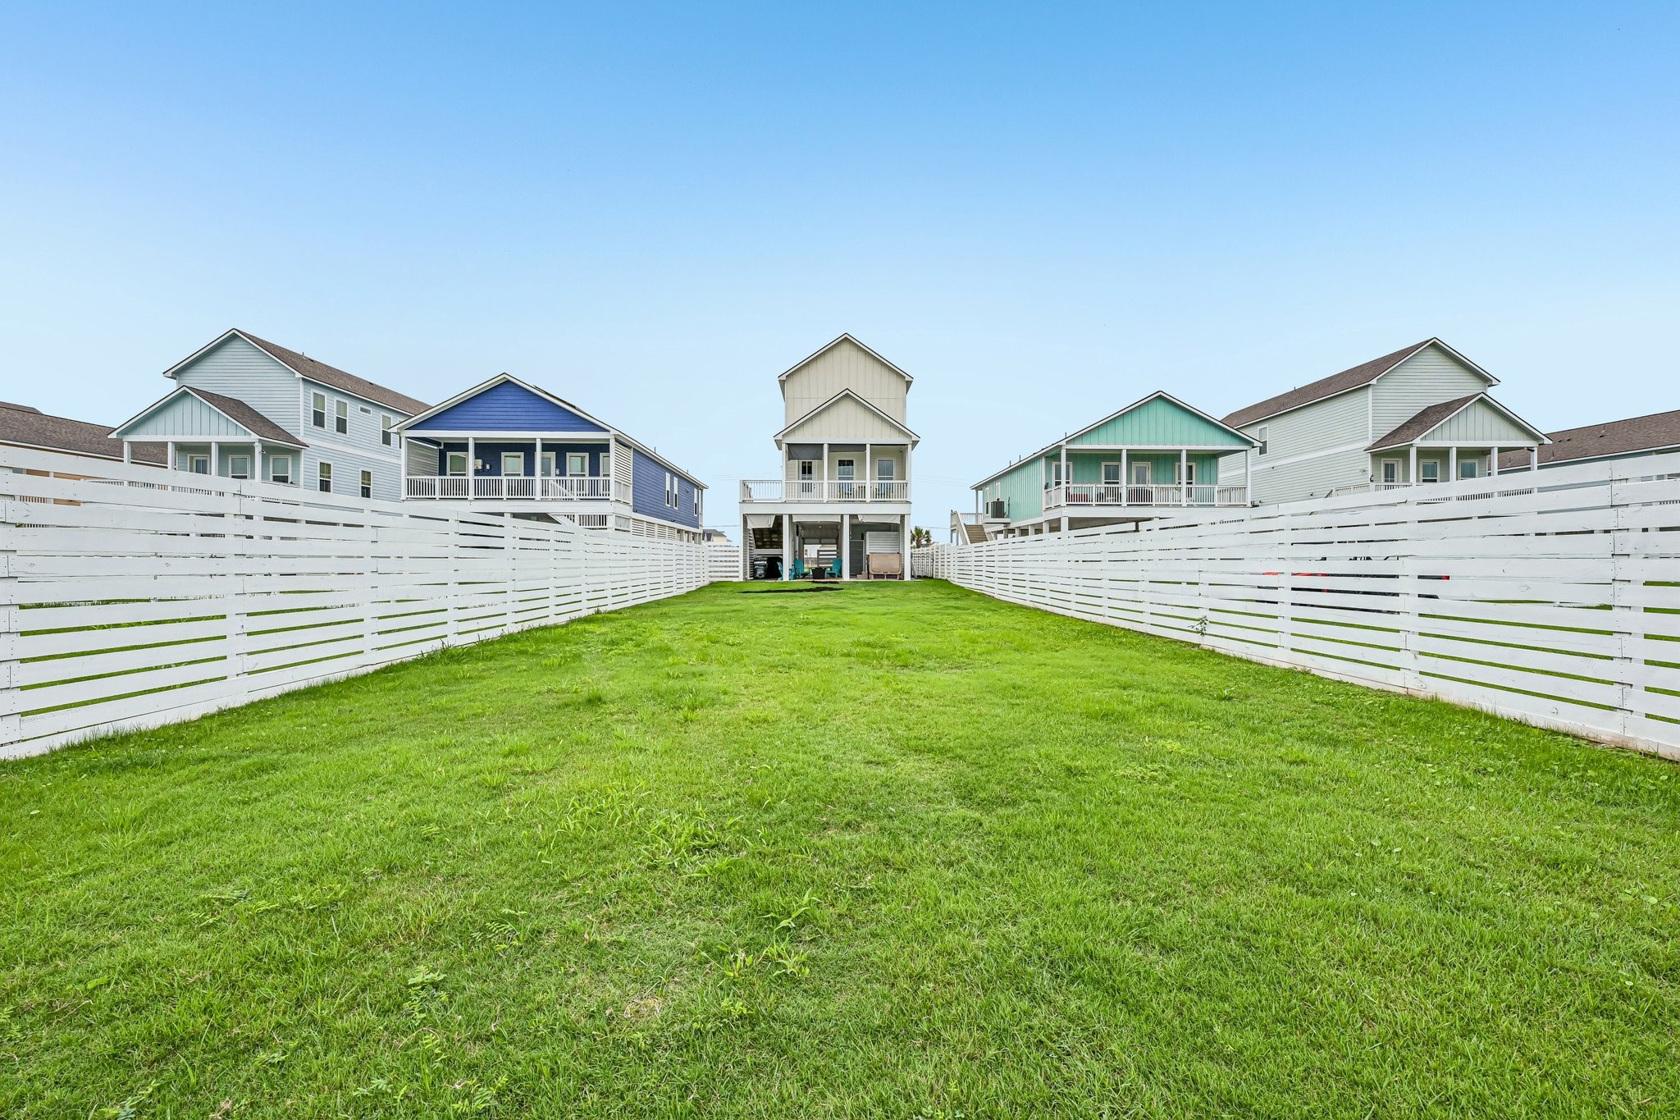
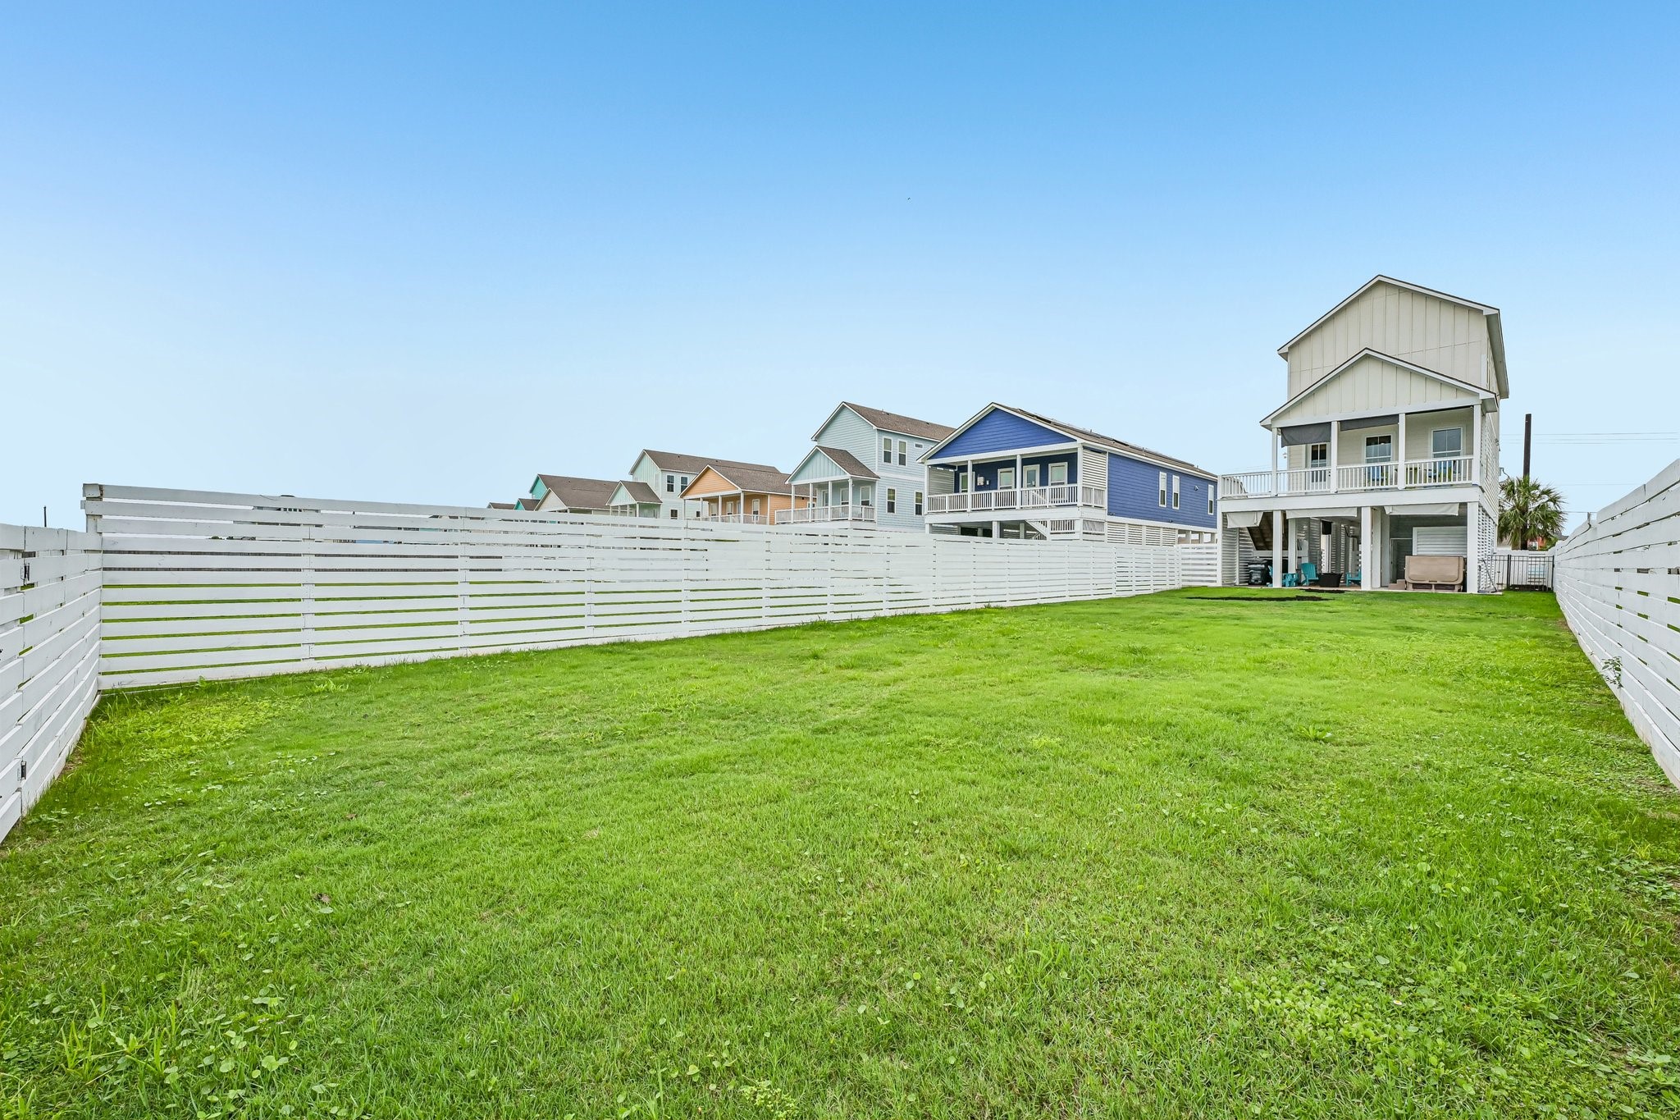
Expansive, fully fenced backyard with a wide stretch of green lawn, offering ample space for outdoor activities, entertaining, or future enhancements. The extended depth provides a sense of privacy while maintaining an open, airy feel.
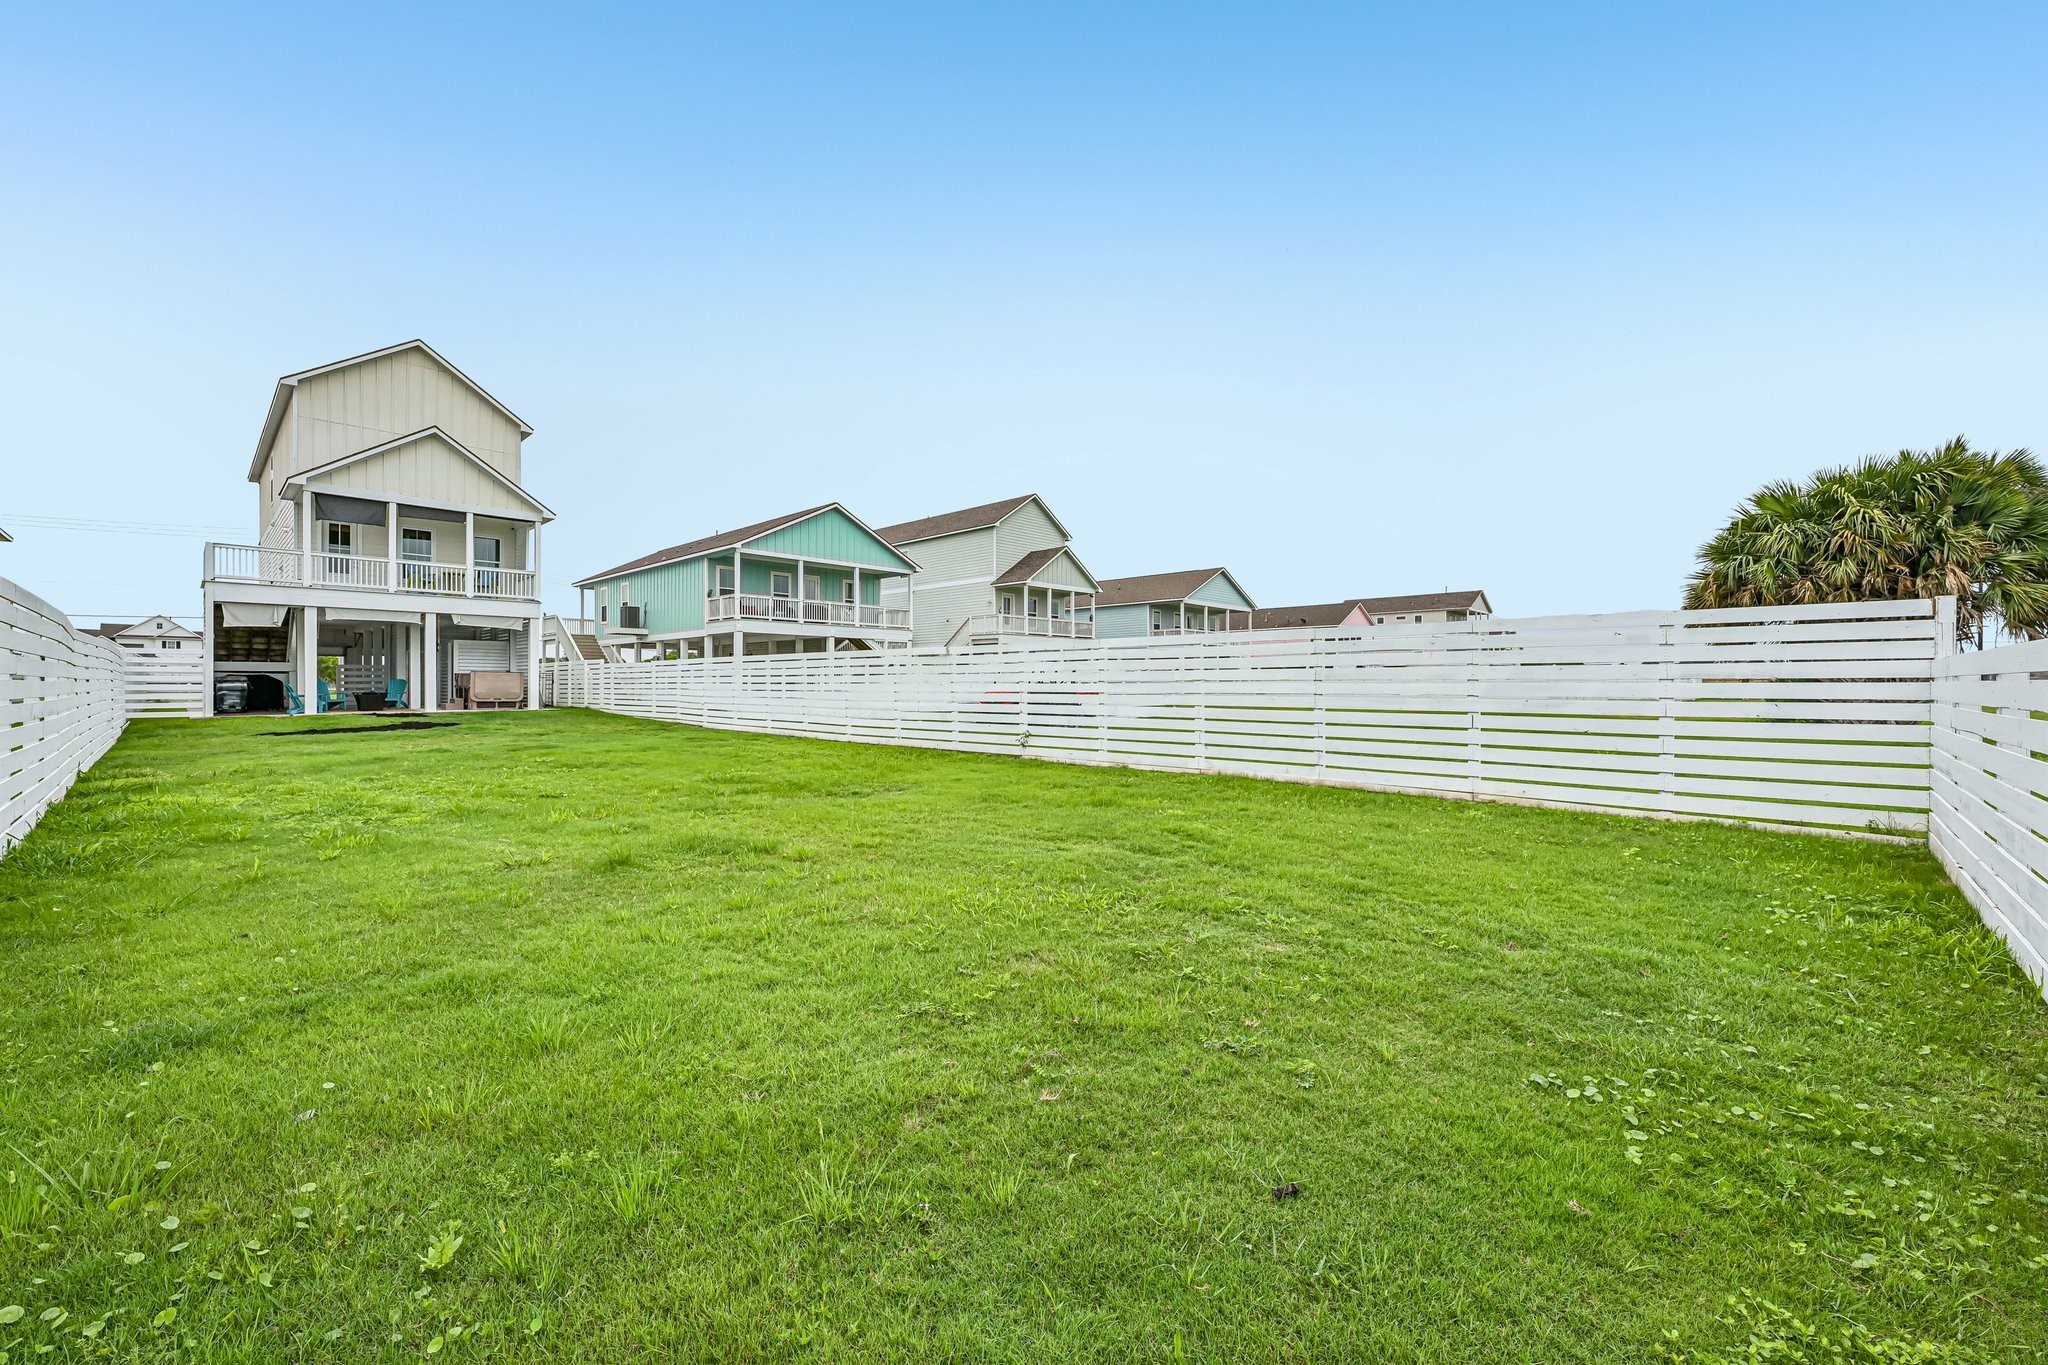
Wide-angle view of the fully fenced backyard showcasing its generous size and open layout. Ideal for outdoor entertaining, recreation, or creating your own private outdoor retreat.
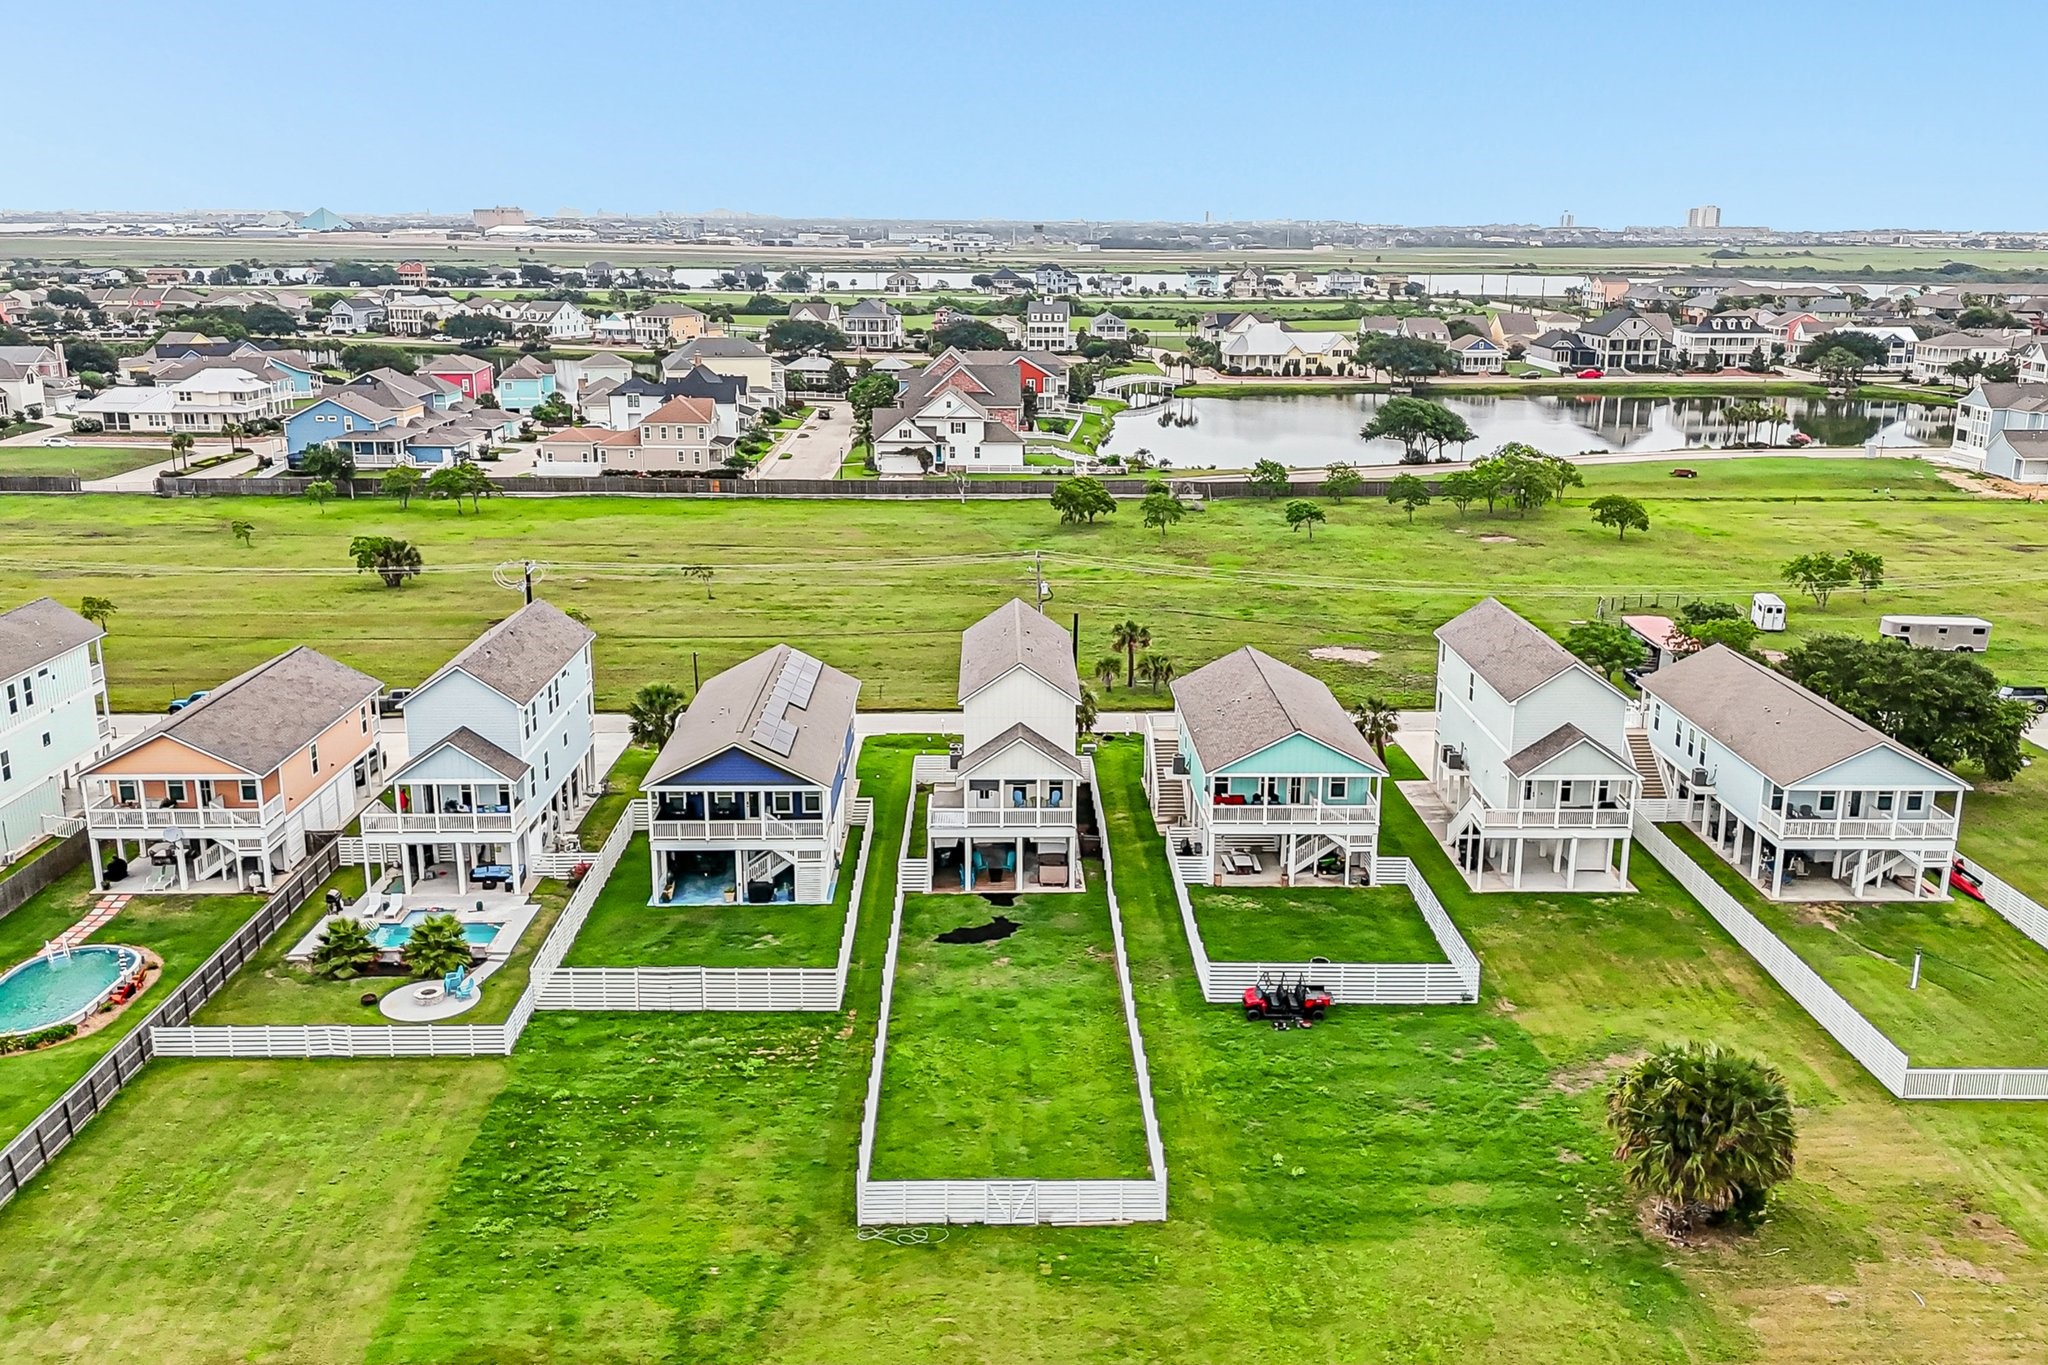
Rear perspective highlighting the home’s elevated design and covered outdoor living area, overlooking a spacious, fully fenced yard. The expansive lawn offers plenty of room for entertaining, play, or customizing your ideal outdoor space.
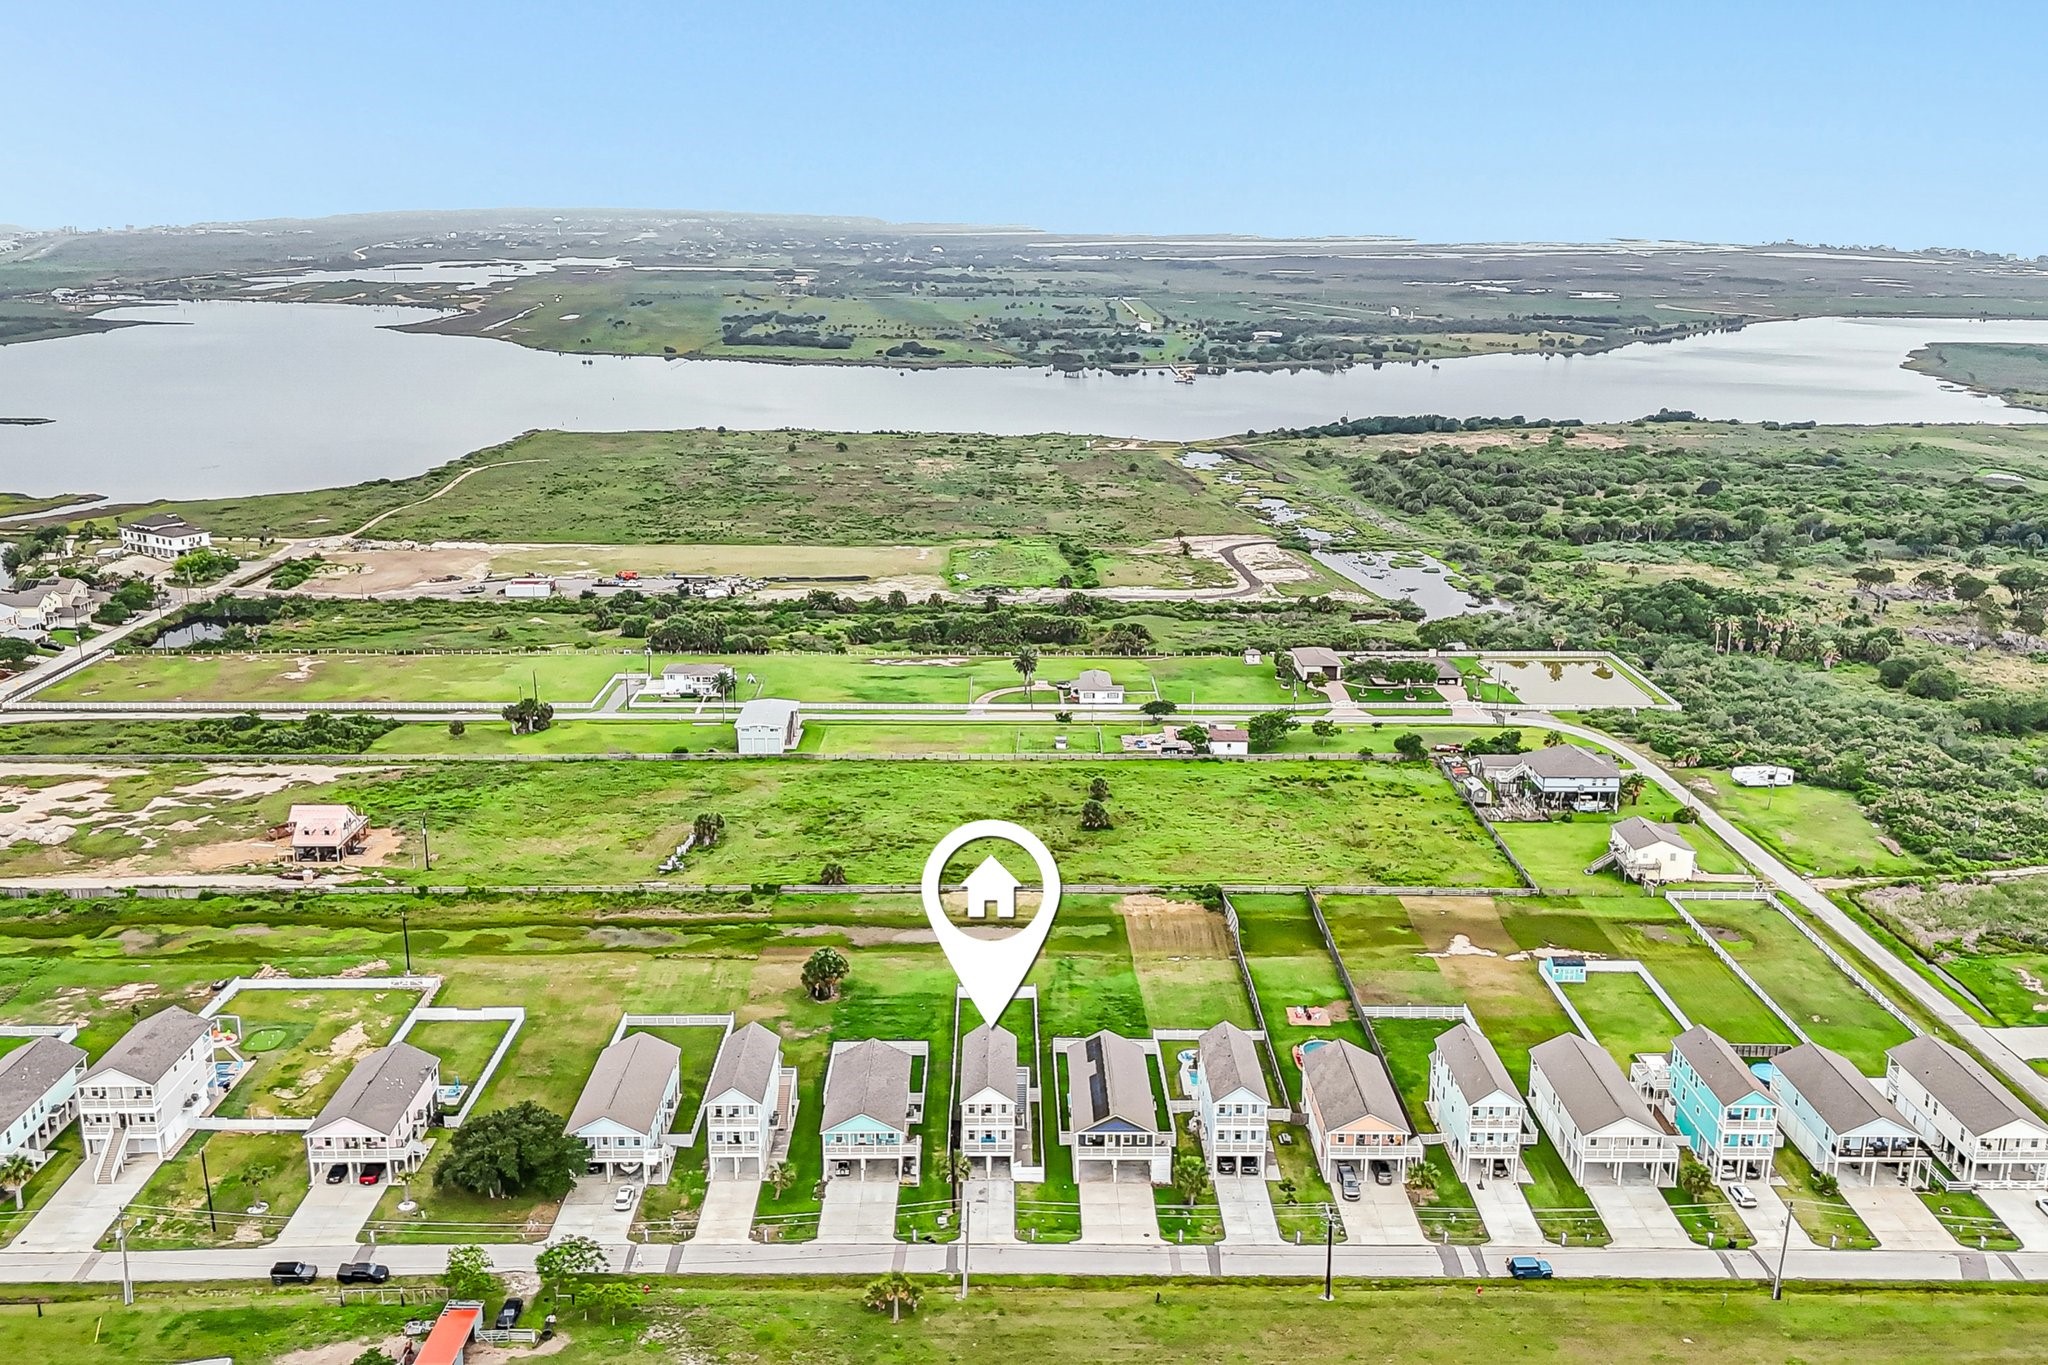
Elevated perspective showcasing the home’s prime position within the neighborhood, featuring an extended driveway, elevated construction, and a spacious fenced backyard. The surrounding area highlights nearby open green space and water views in the distance, adding to the property’s coastal appeal.
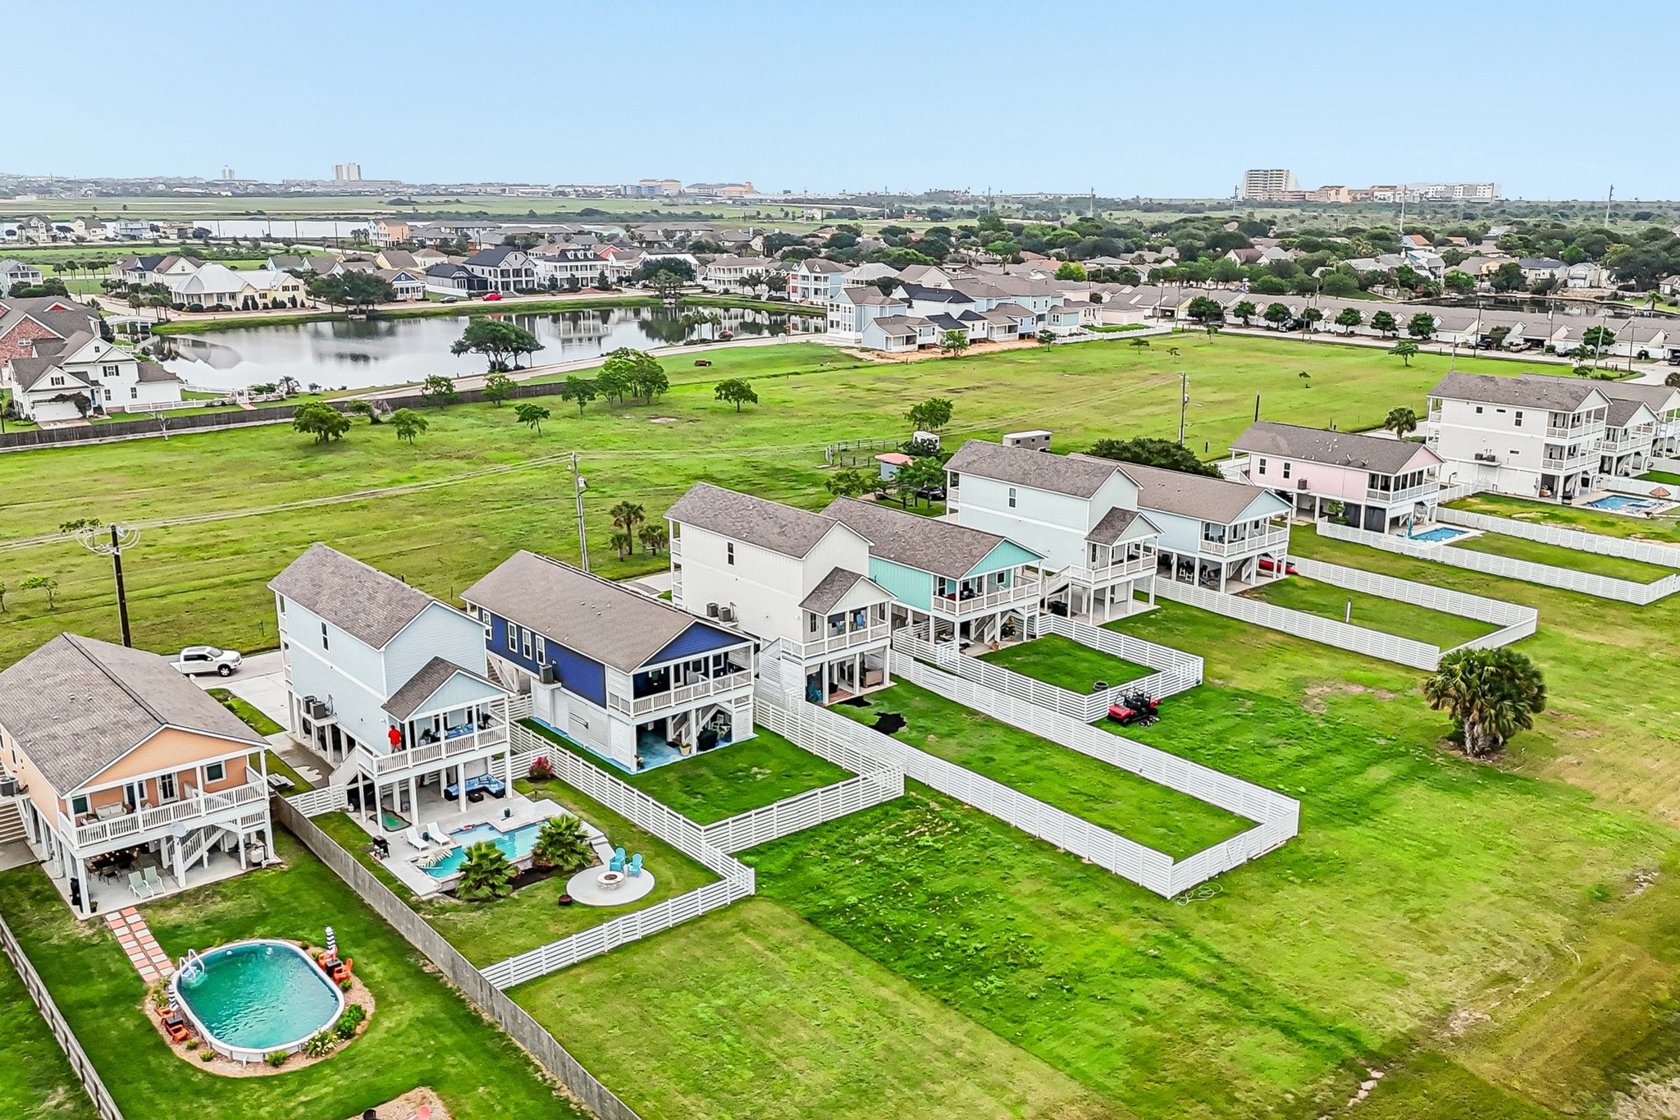
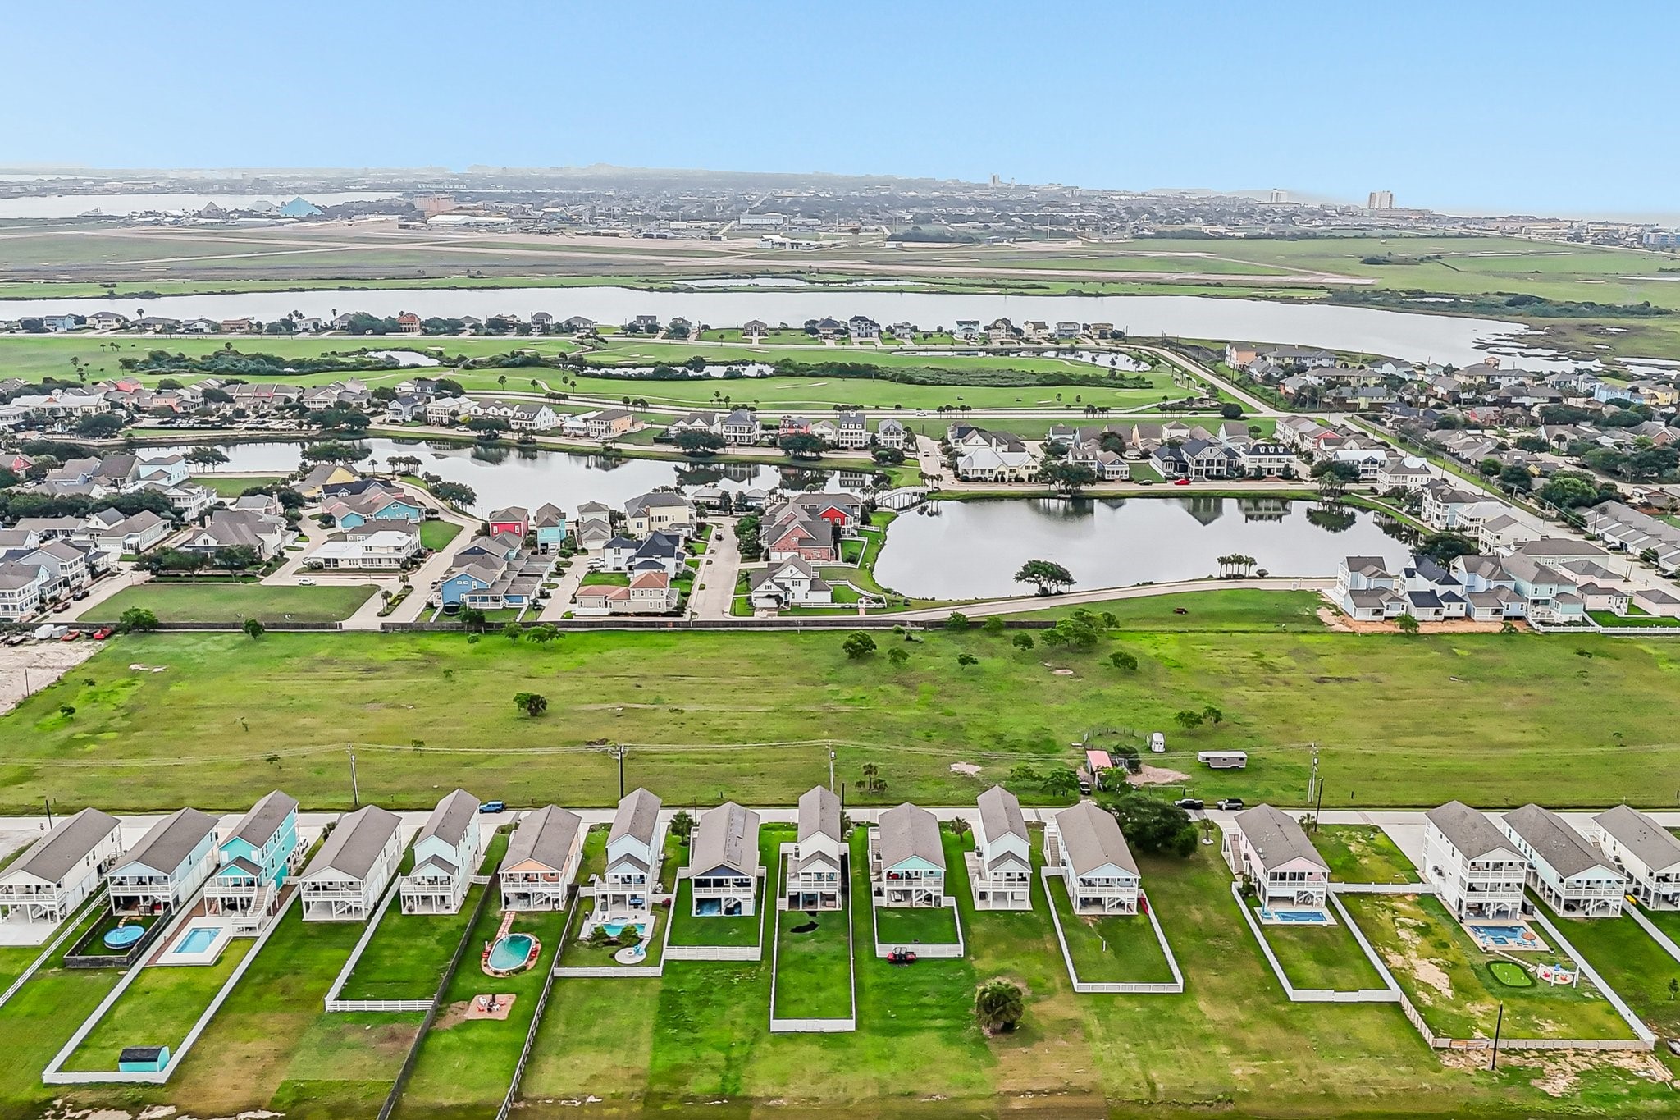
Wide aerial perspective showcasing the property’s placement among elevated coastal homes, each with private fenced yards. The surrounding community features open green space, nearby water views, and a well-organized neighborhood layout that enhances the property’s overall setting.
Elevated aerial perspective highlighting the property within a coastal-style community, featuring spacious fenced yards, nearby homes, and open green space. The view extends to surrounding water features and neighborhood amenities, offering a strong sense of location and lifestyle.
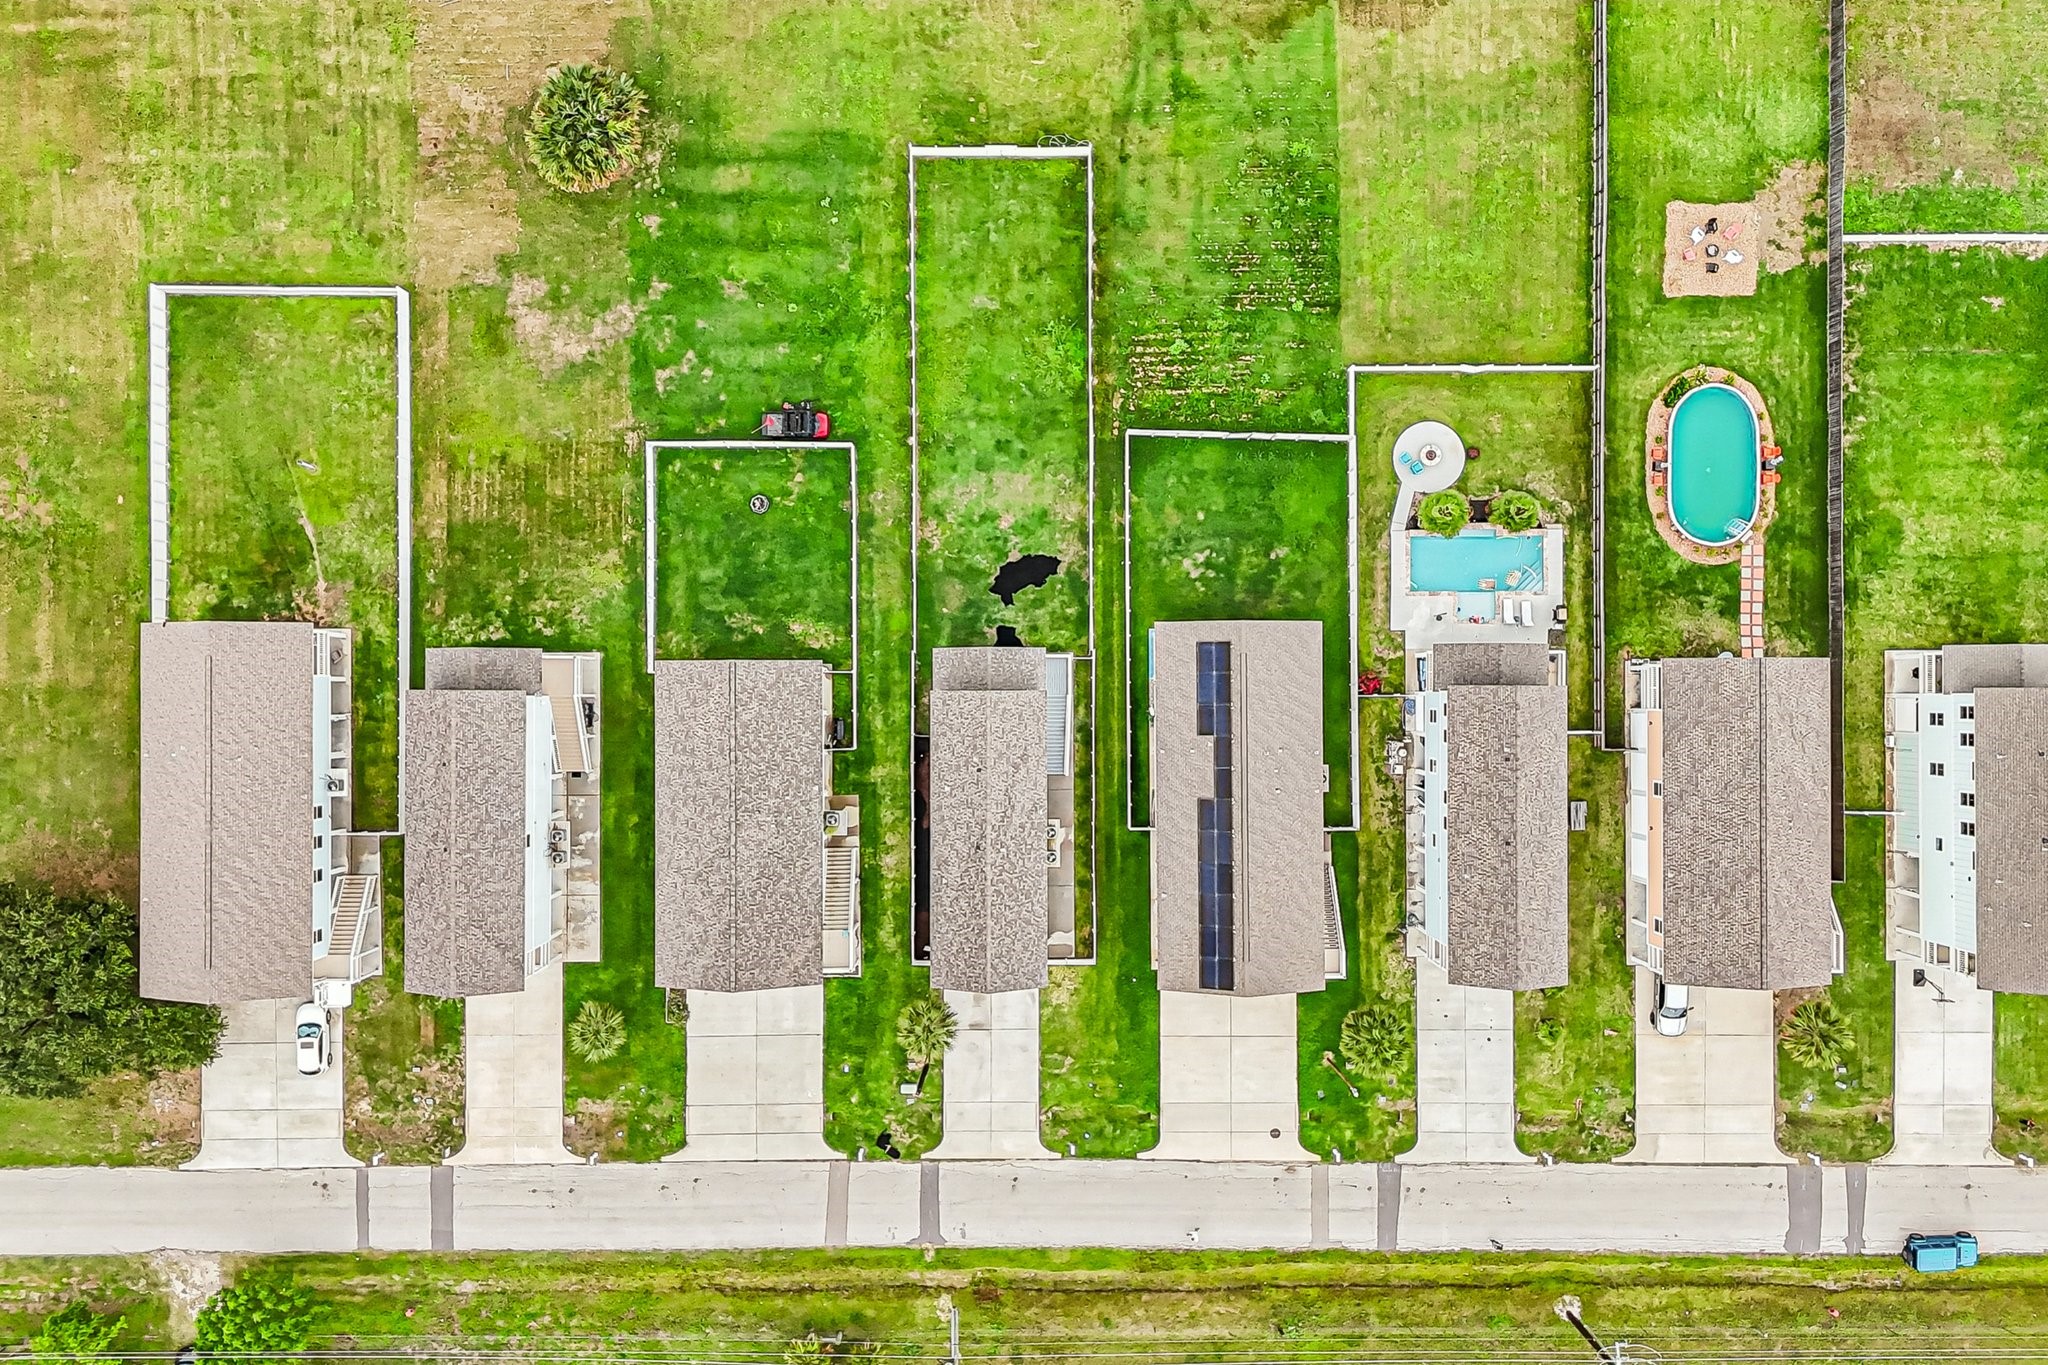
Bird’s-eye view showcasing the property’s clearly defined fenced lot, highlighting the depth of the yard and its positioning among neighboring homes. This perspective emphasizes outdoor space, layout, and overall lot boundaries.
Elevated perspective showcasing the rear of the homes, highlighting spacious fenced yards and the neighborhood’s clean, organized layout. The backdrop of nearby lakes and open green space enhances the property’s inviting outdoor setting and scenic surroundings.




.jpg)

