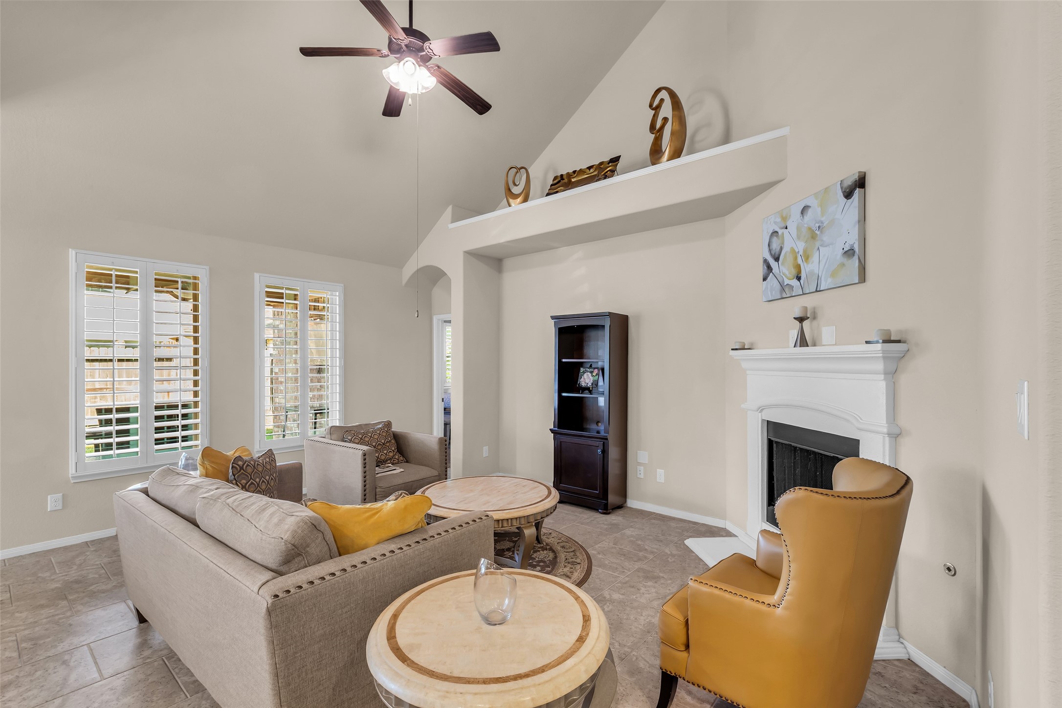
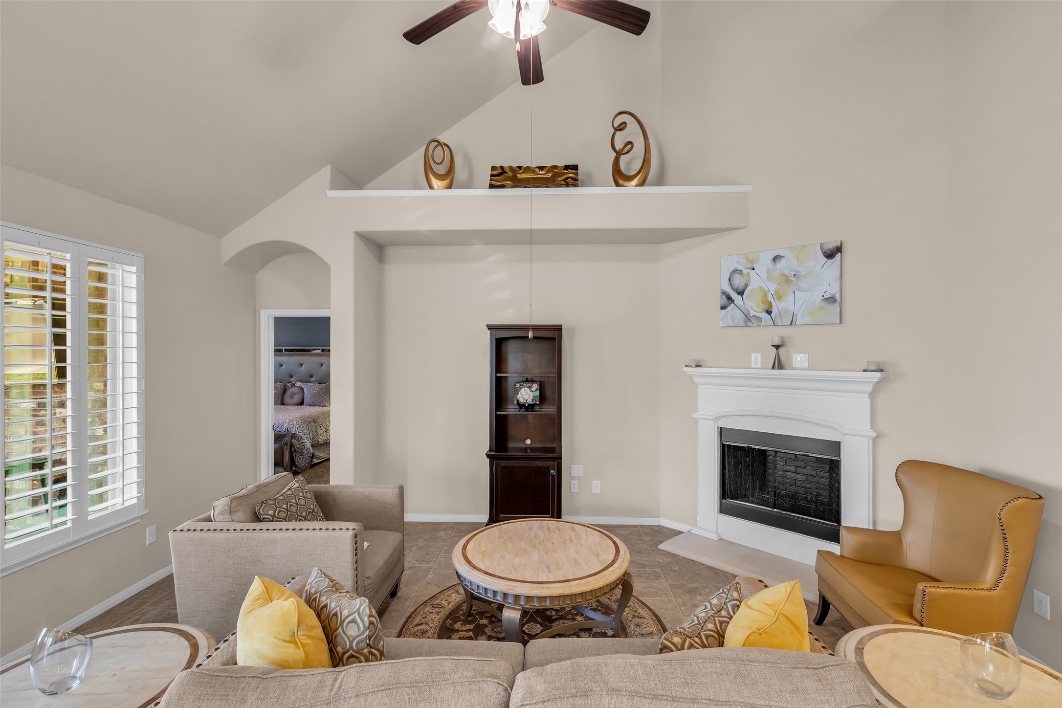
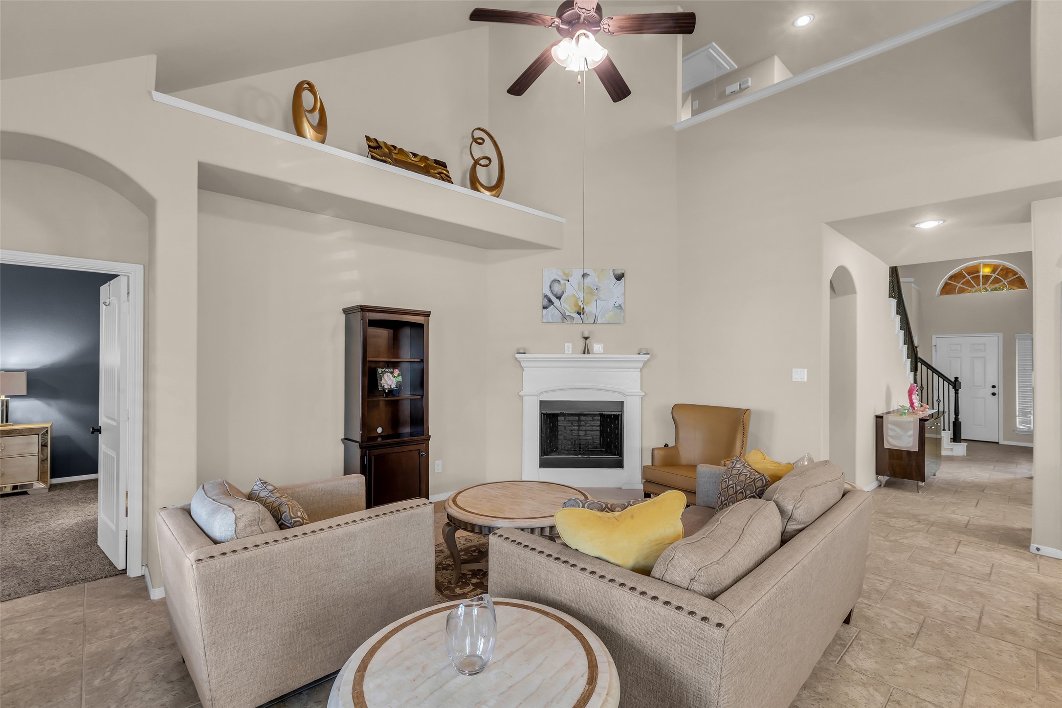
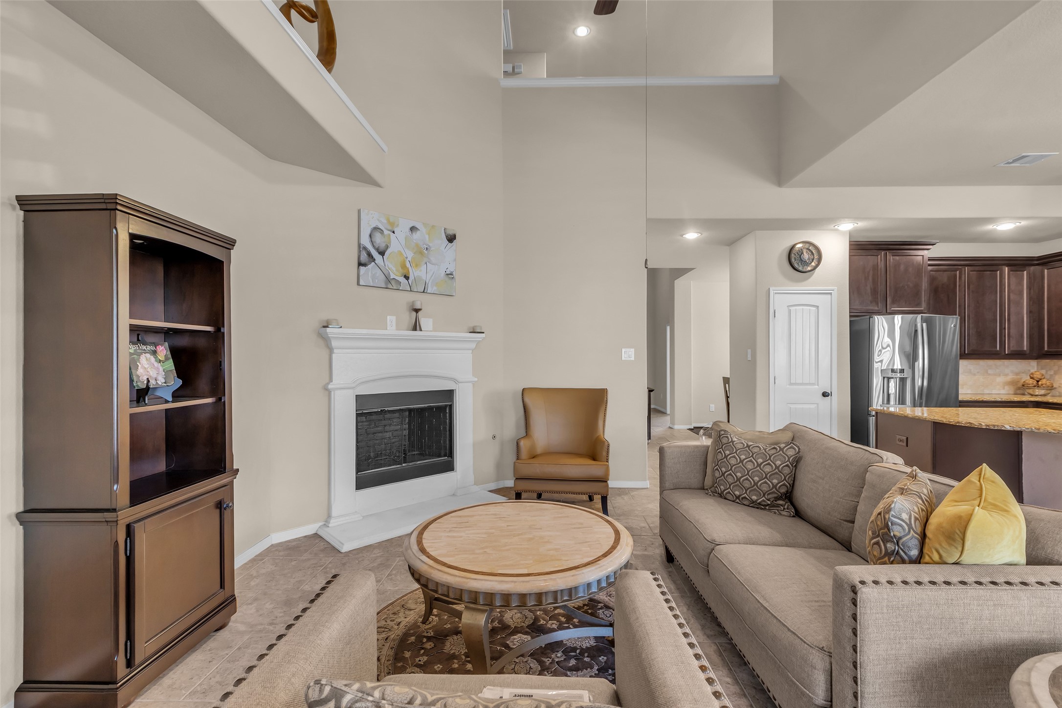
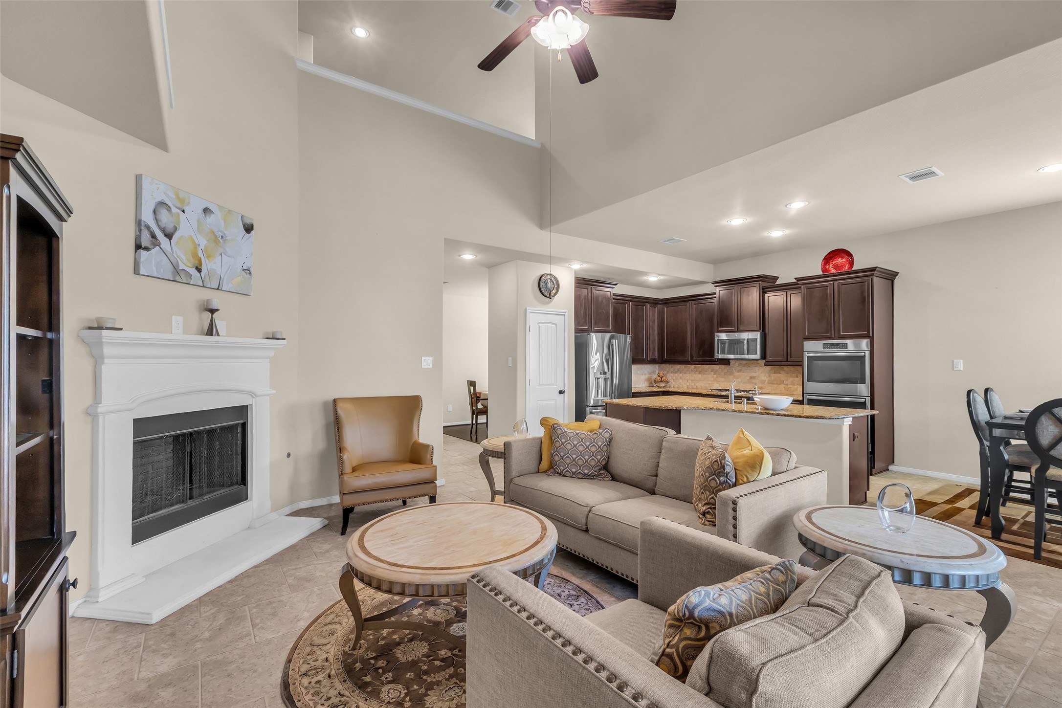
The Family room is designed to be both bright and spacious, highlighted by high ceilings that amplify the sense of openness. A ceiling fan provides comfort, and a cozy fireplace serves as a welcoming centerpiece. The room boasts elegant tile flooring and large windows fitted with plantation shutters, allowing natural light to pour in while providing privacy.
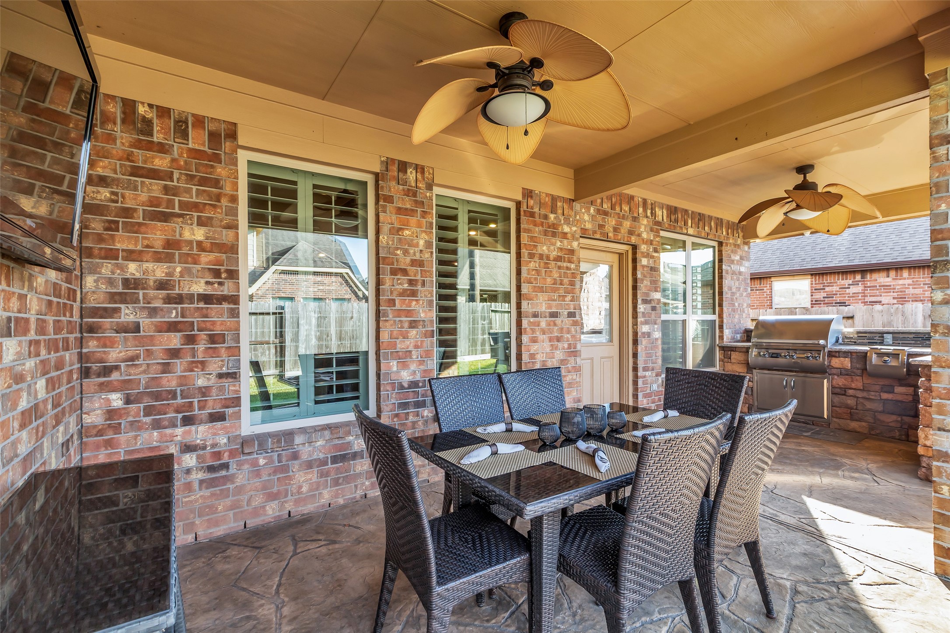
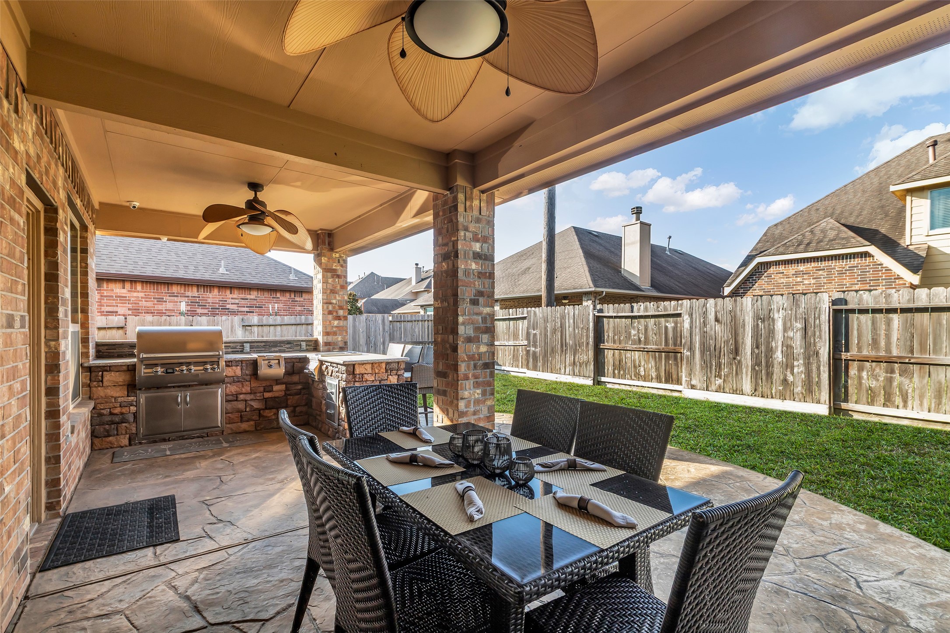
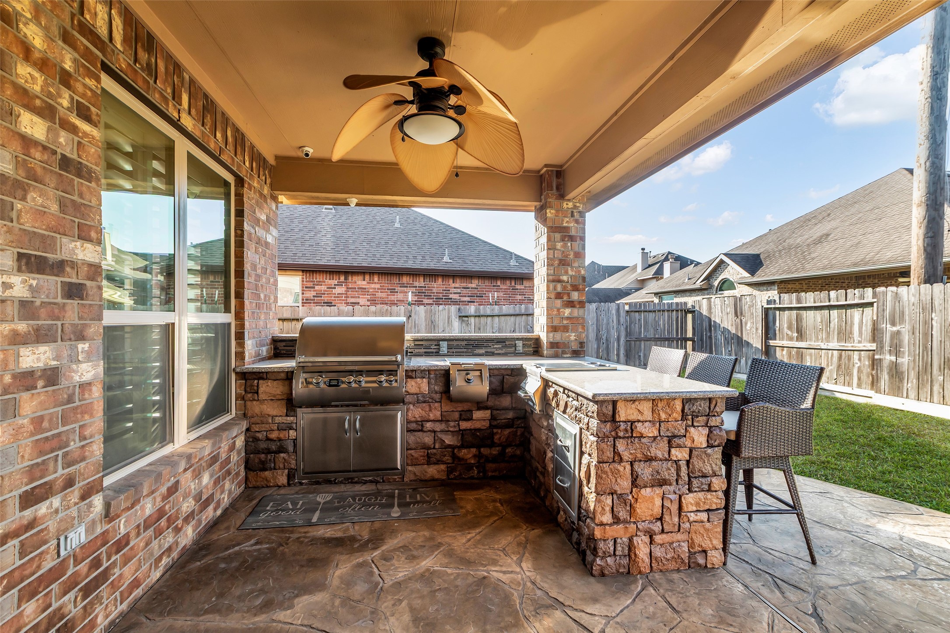
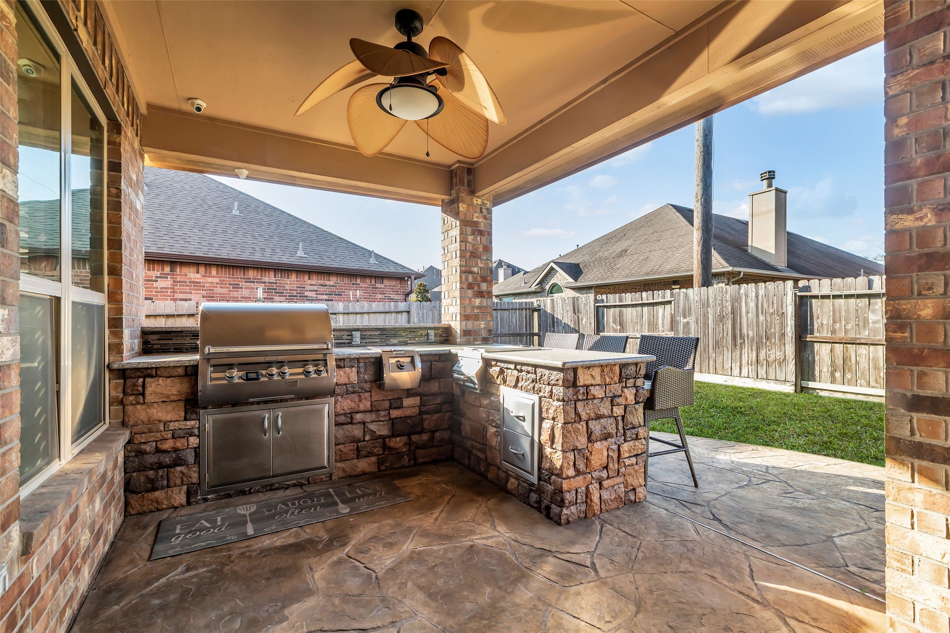
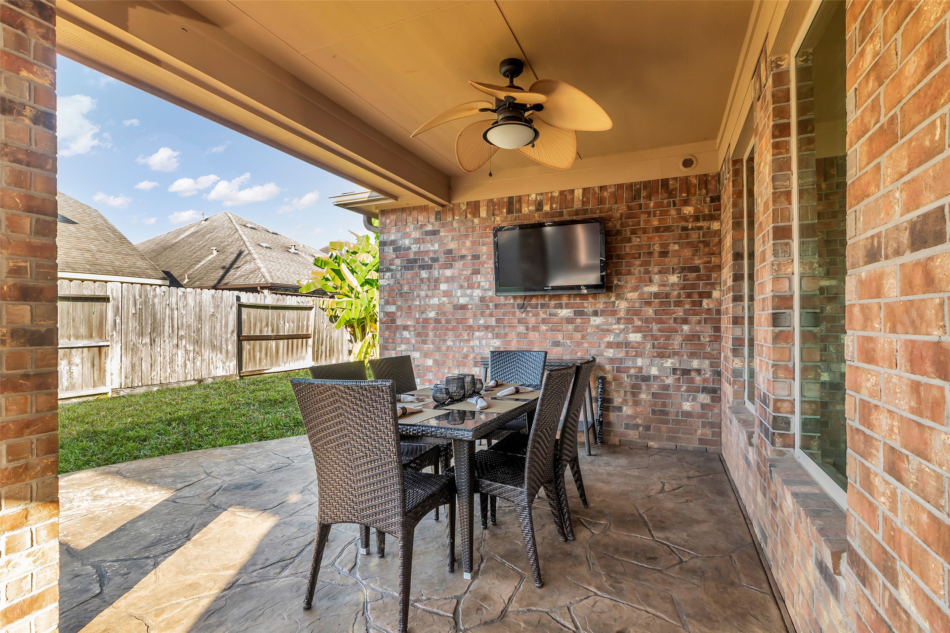
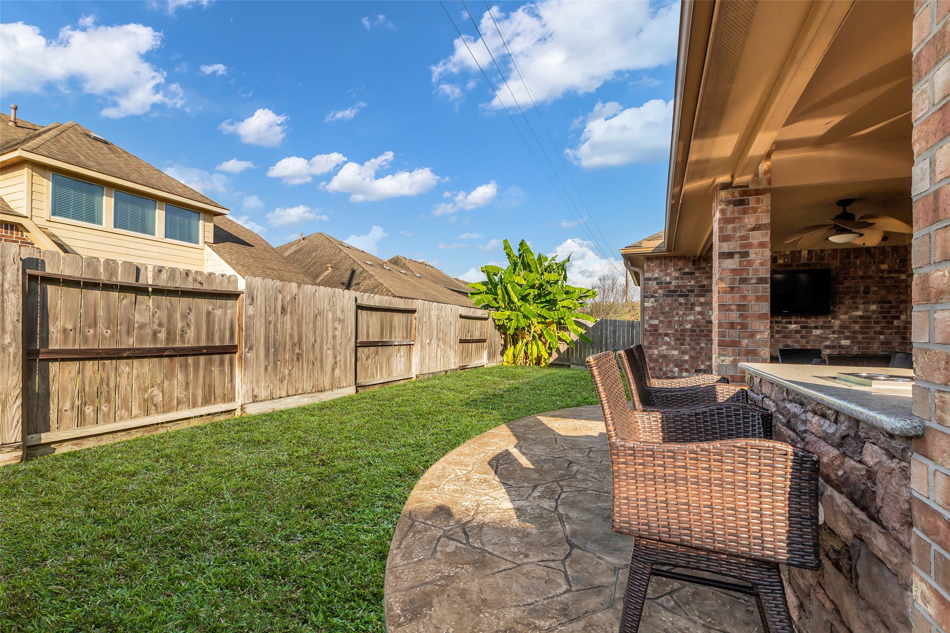
The covered patio offers an inviting and spacious environment designed for both comfort and style. Tropical-style ceiling fans are installed overhead, creating a gentle, comfortable breeze while adding an elegant touch to the overall aesthetic. The patio floor is finished with stamped concrete, which not only enhances the visual appeal but also provides long-lasting durability. This combination ensures that the outdoor space remains practical and attractive for years to come.
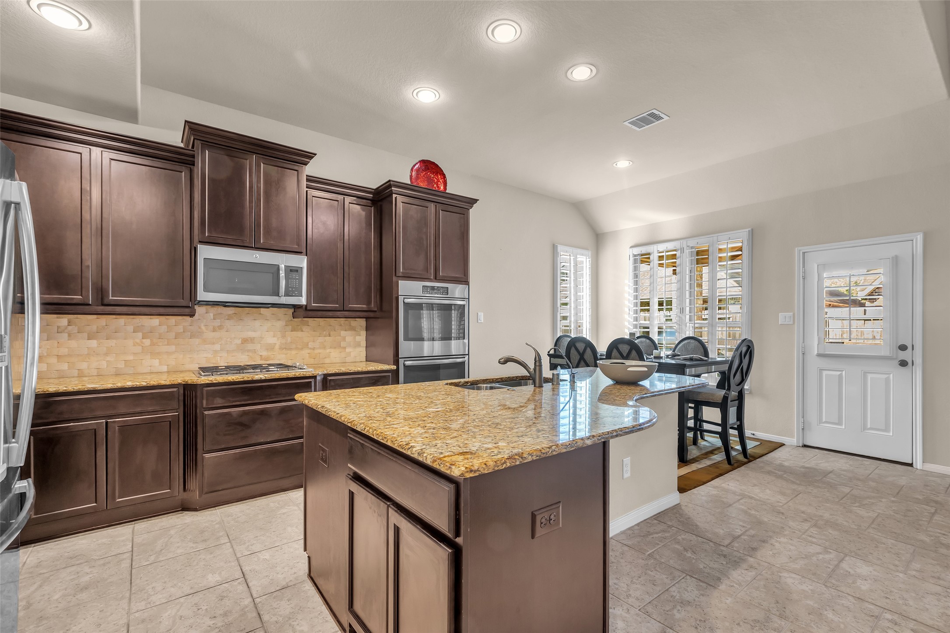
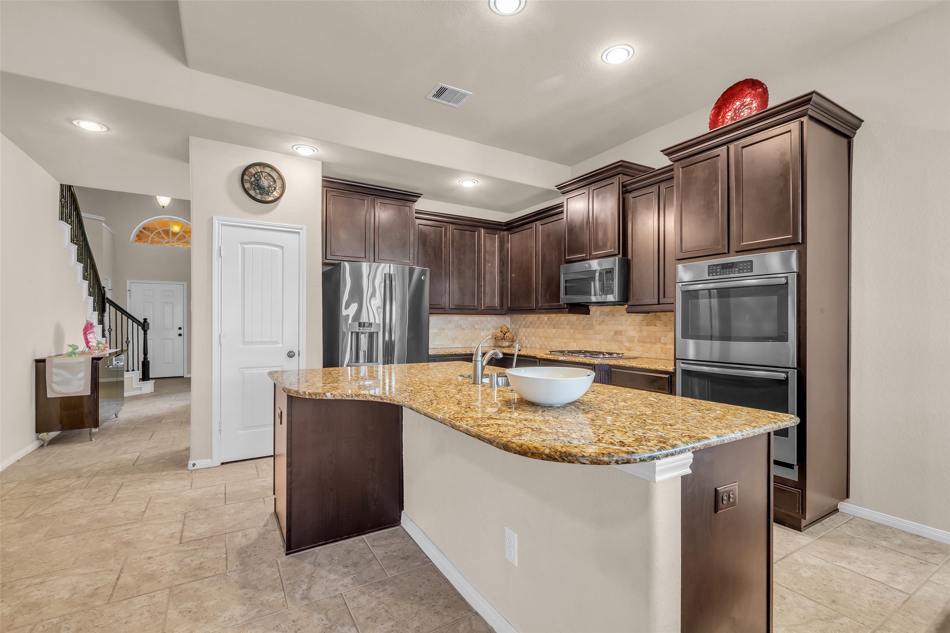
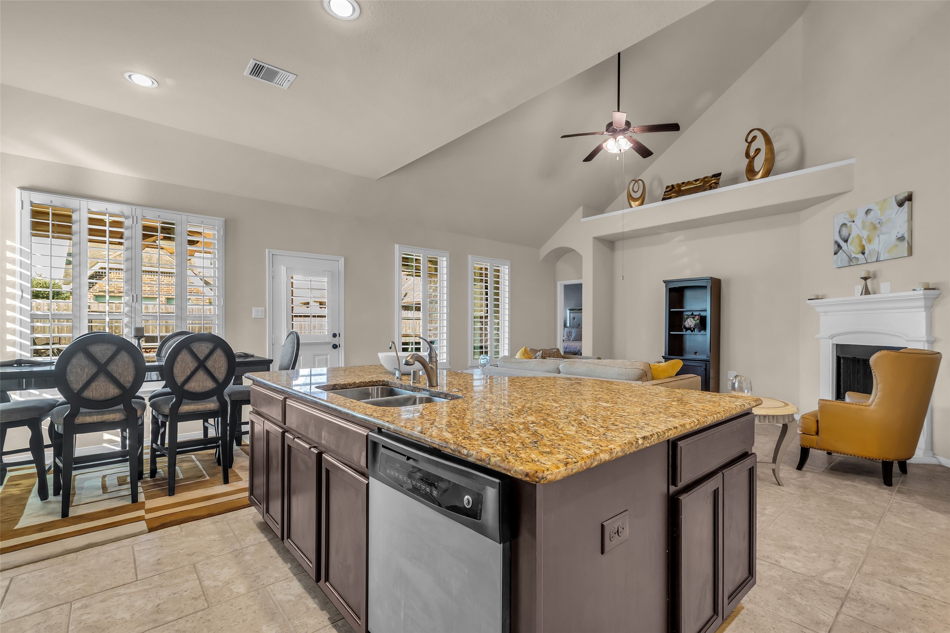
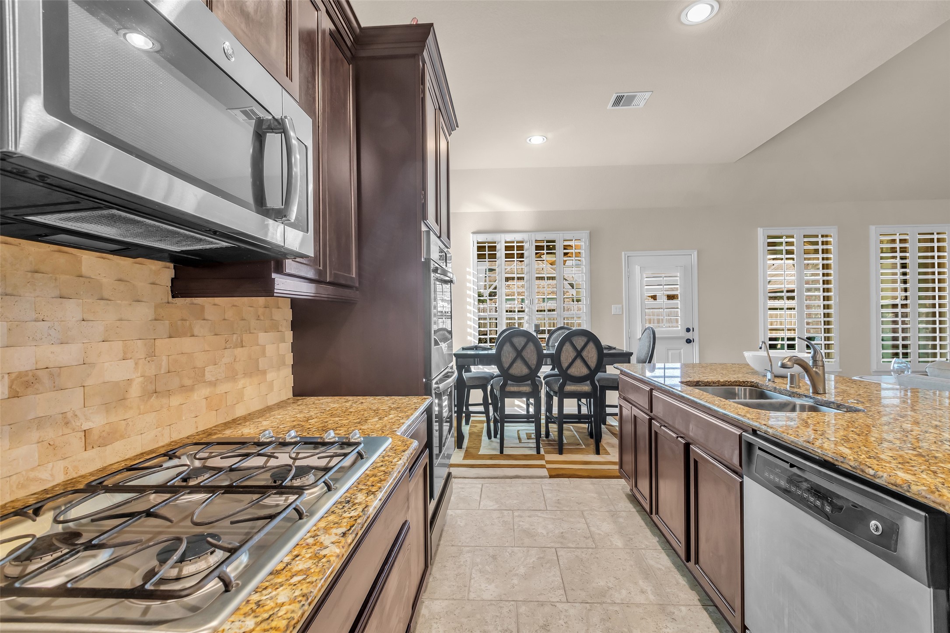
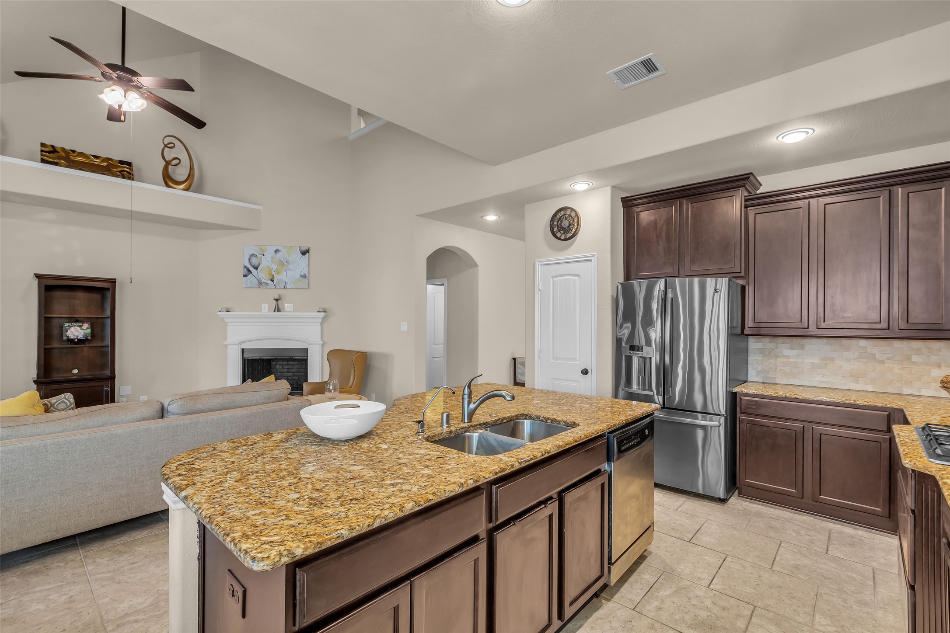
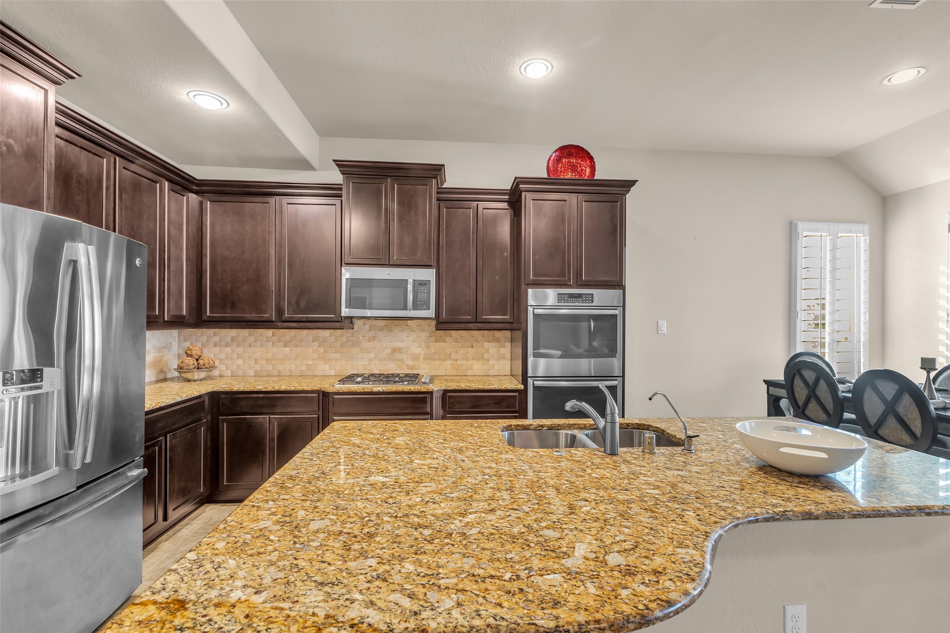
A large island with a breakfast bar provides extra workspace and seating, making it ideal for casual meals or entertaining guests. The ample cabinetry throughout ensures plenty of storage, keeping the kitchen organized and free from clutter. There are plenty of cabinets, including drawers specifically for storing pots and pans.
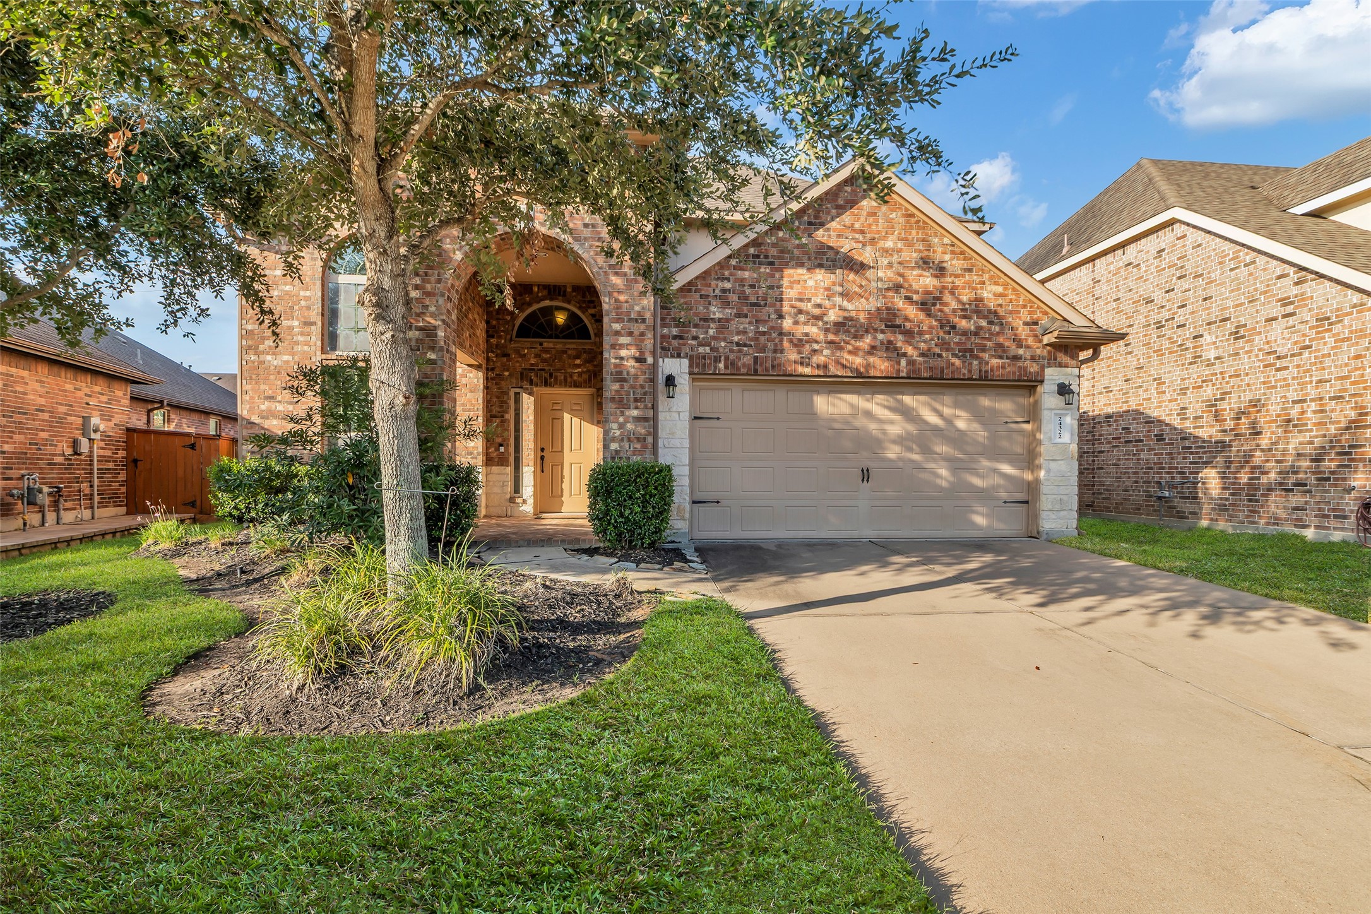
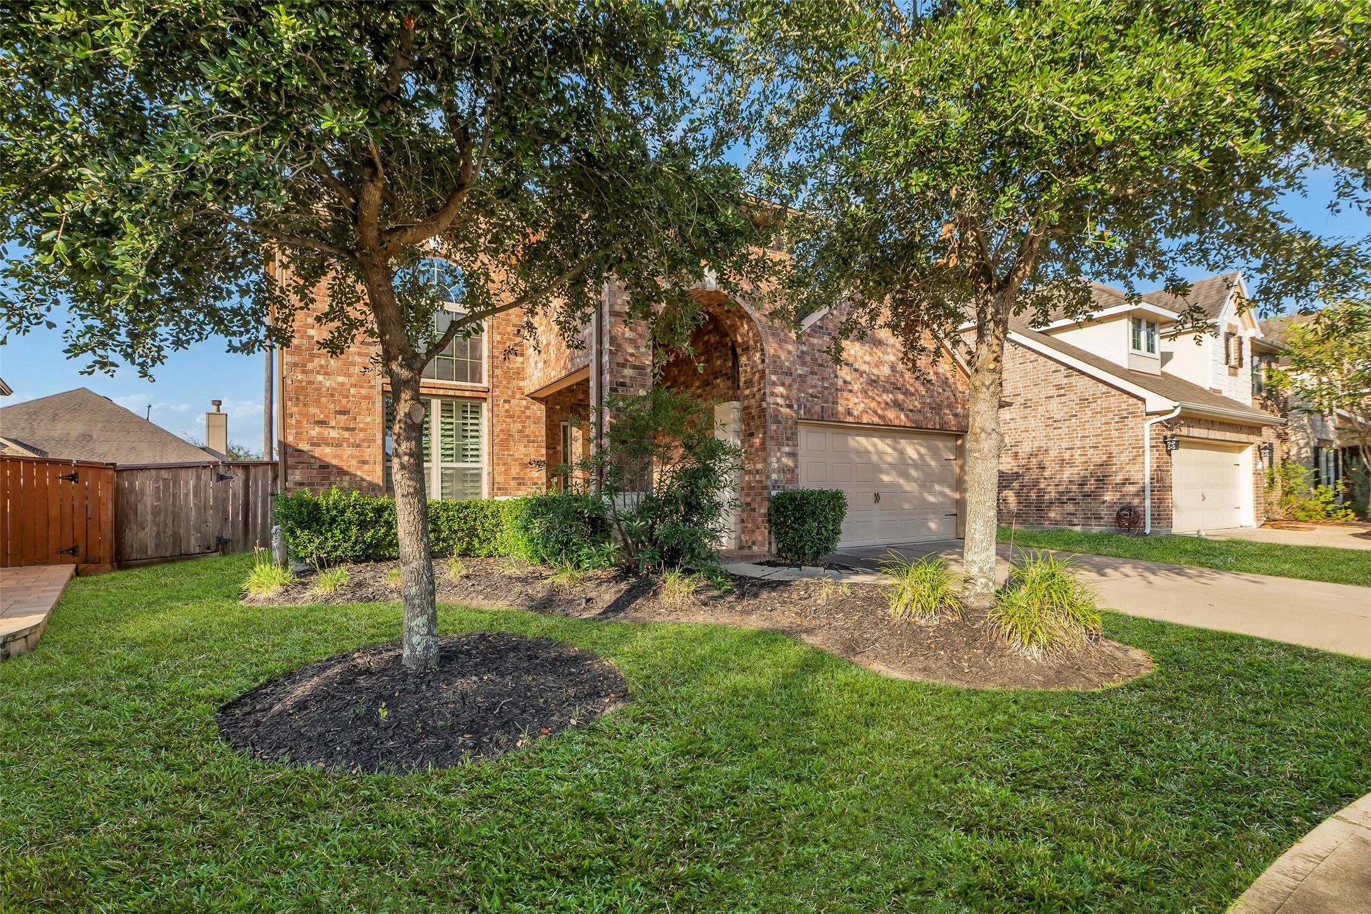
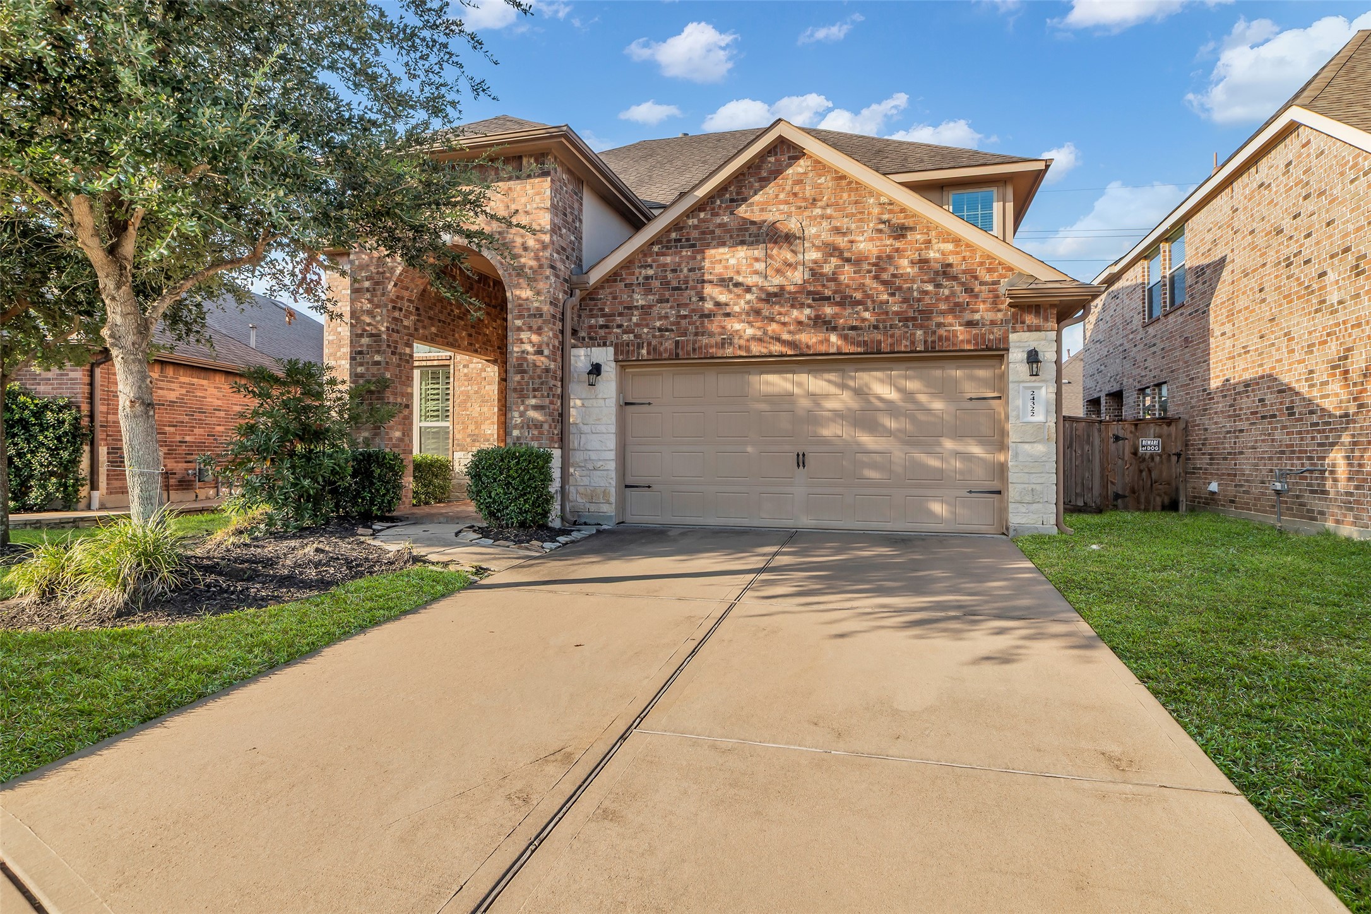
This delightful two-story house presents an excellent opportunity to become your new home. With four spacious bedrooms and three full bathrooms, it offers ample space for comfortable living. An additional bedroom and full bathroom are conveniently located on the first floor, providing flexibility for guests or family members who prefer single-level living. The property boasts a well-maintained front and back yard, adorned with mature trees and landscaping.
Your new home features a classic brick exterior with an attached two-car garage.
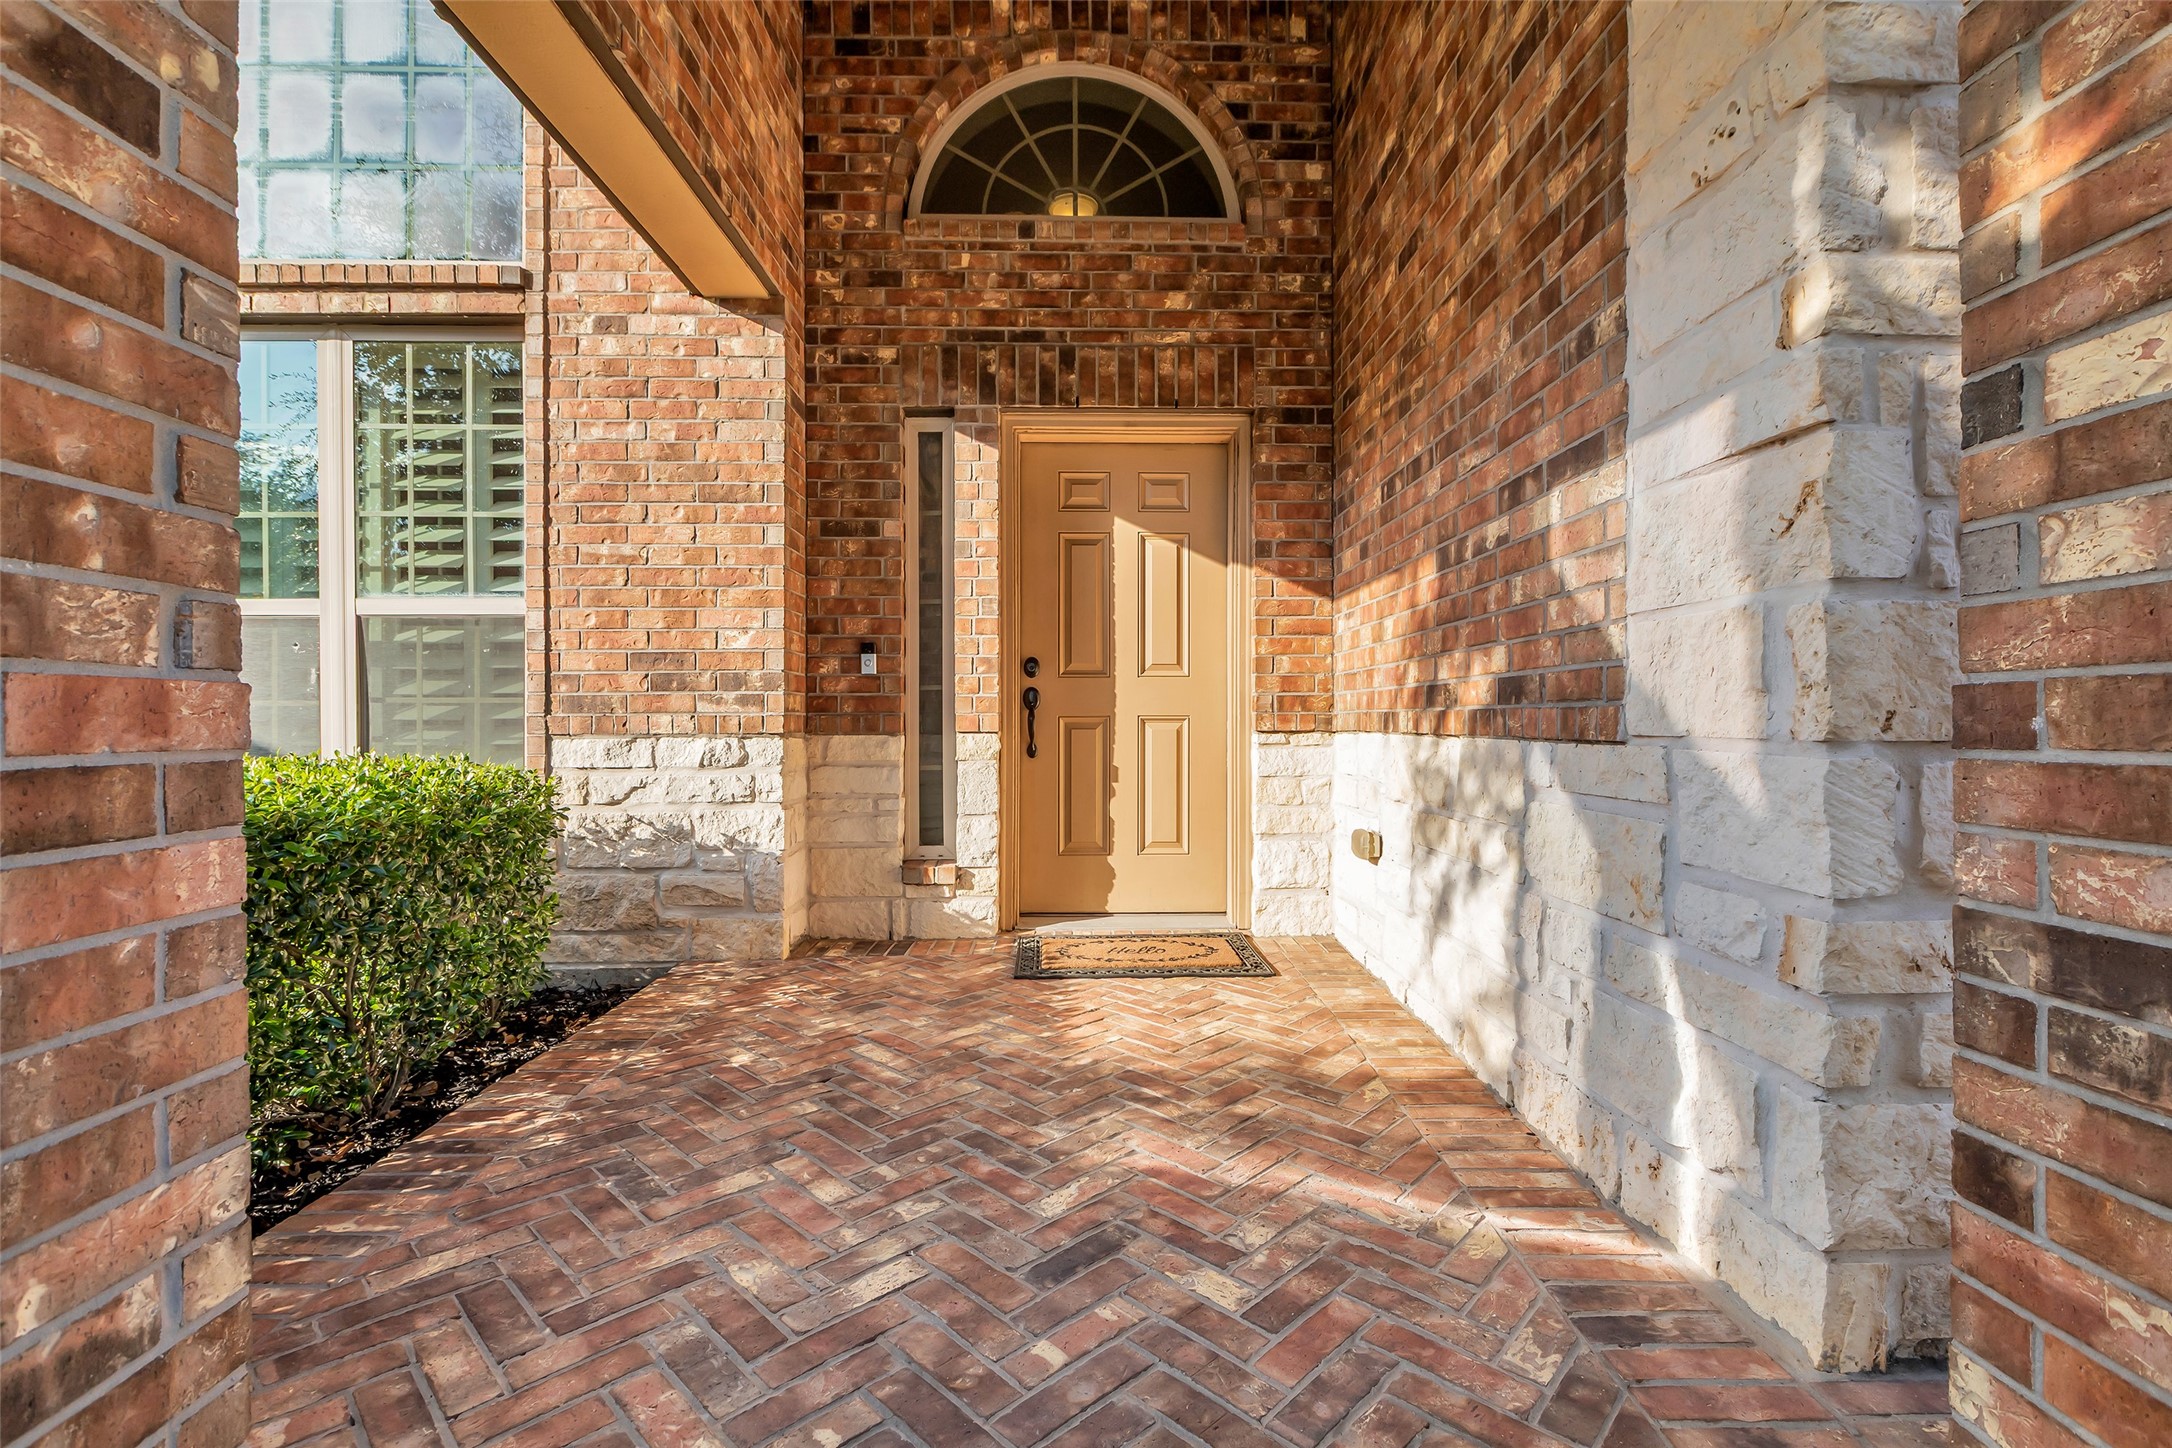
The entryway presents a warm and inviting atmosphere, highlighted by a beautifully crafted brick arch. Complementing the overall look is a solid door that adds both security and style to the home's entrance. A harmonious blend of brick and stone accents enhances the entryway, offering visual interest and a timeless aesthetic. For added peace of mind, a Ring doorbell is thoughtfully installed at the entry.
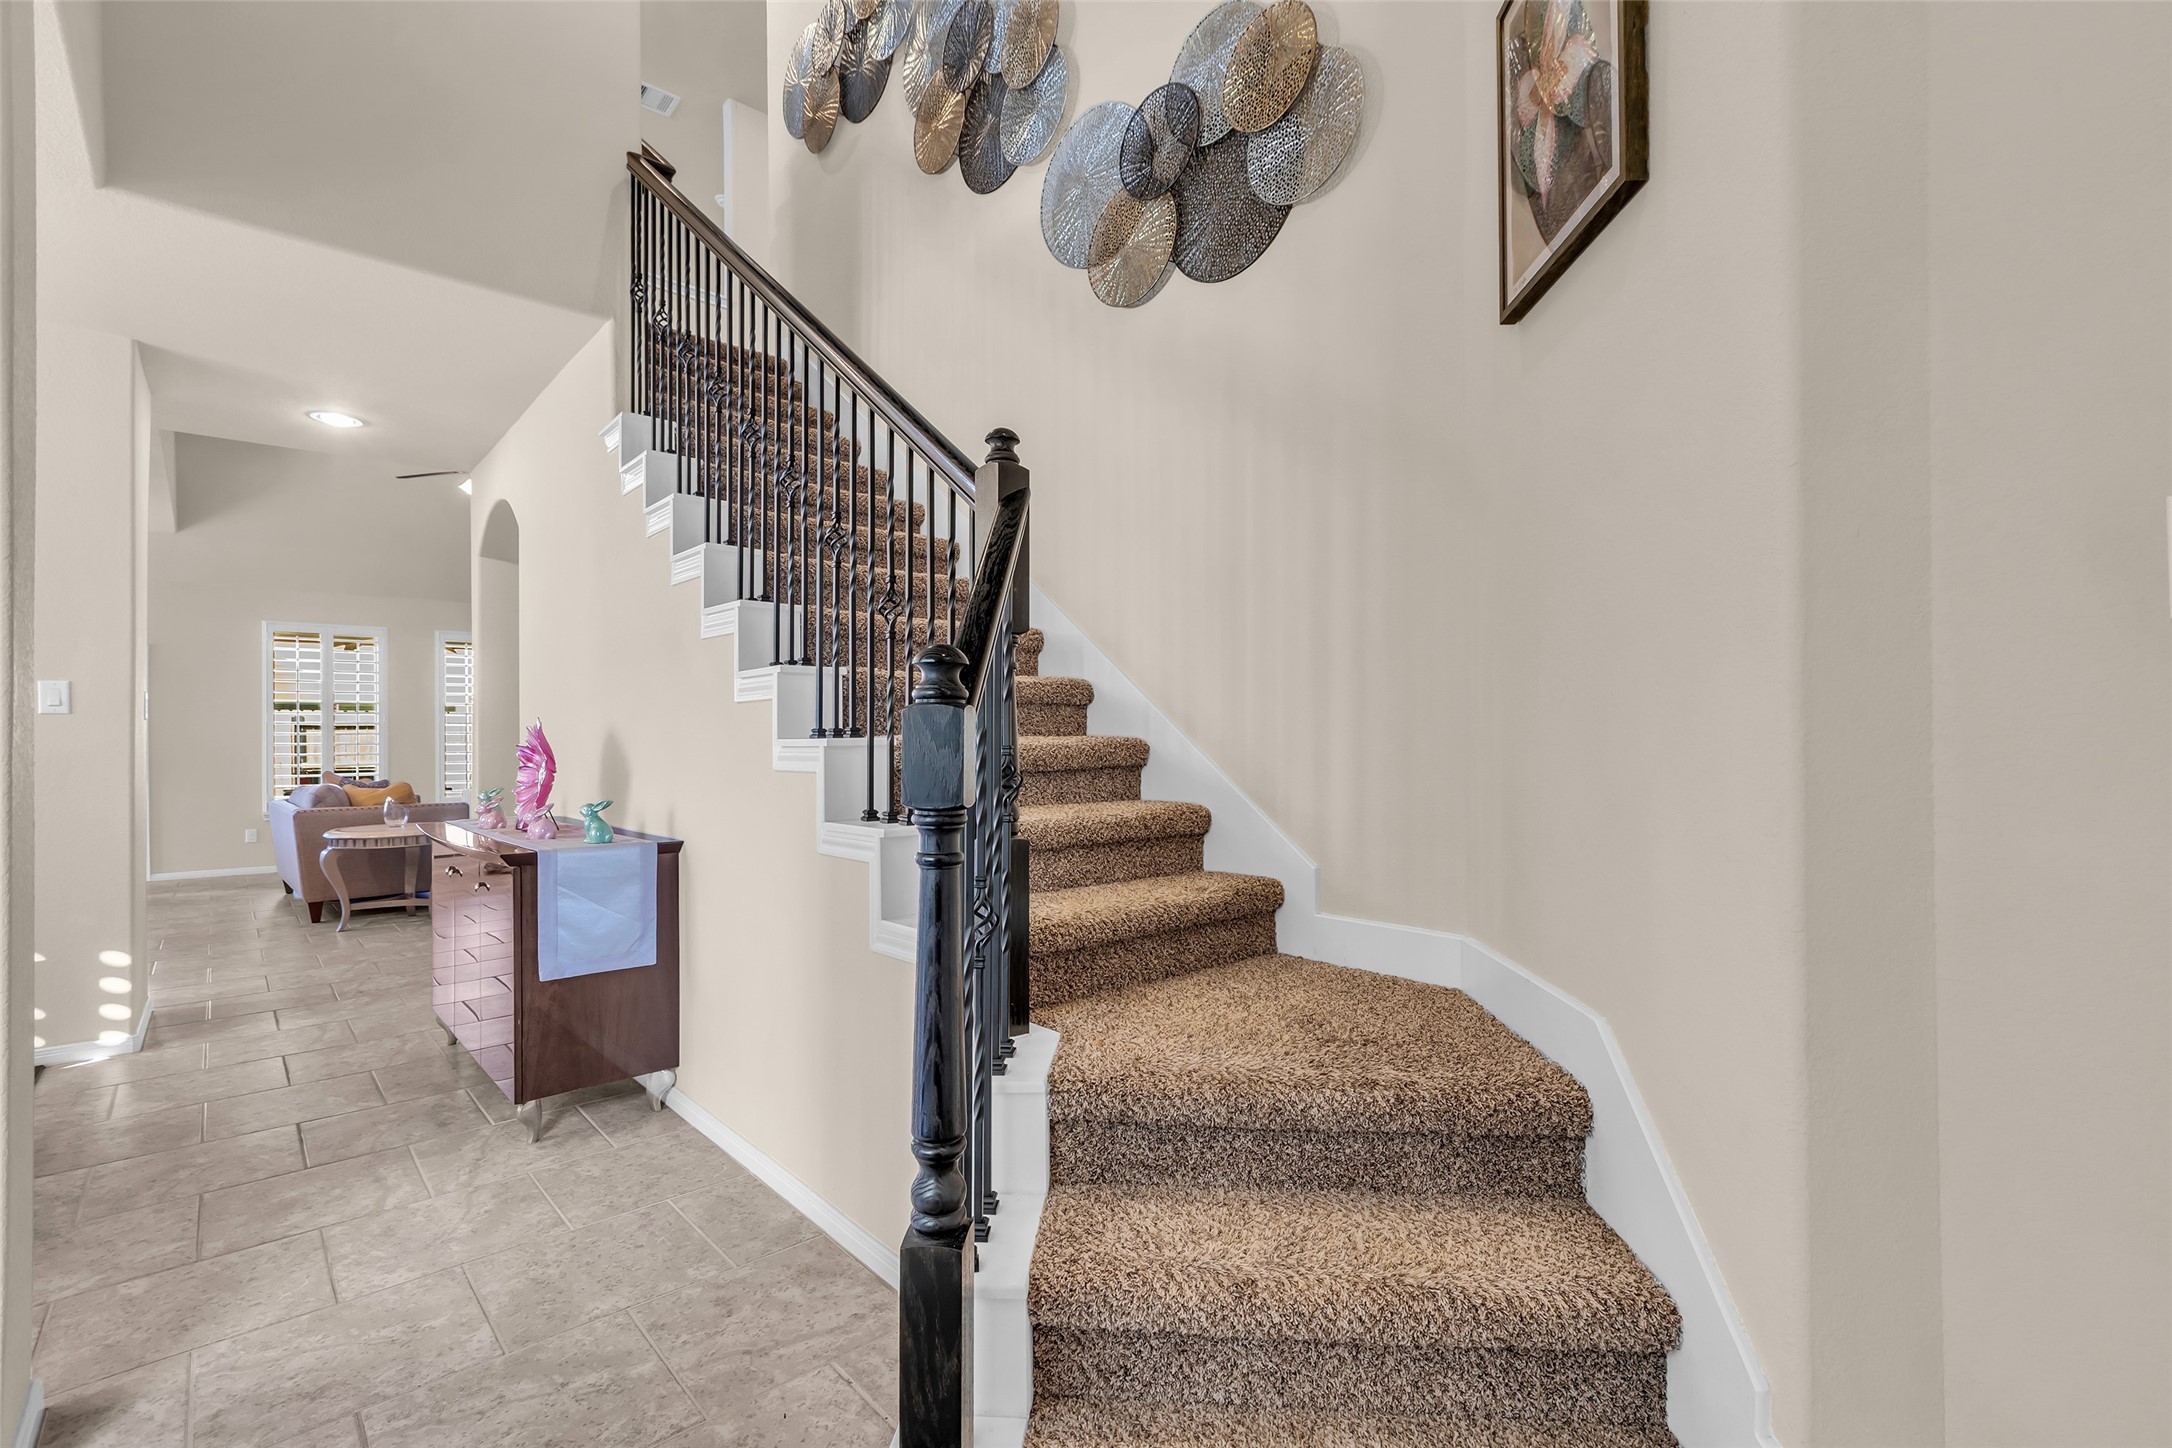
The entryway is designed to be both welcoming and elegant. Guests are immediately greeted by a carpeted staircase adorned with refined iron railings, establishing a sophisticated first impression. The neutral-toned walls complement the space, while tile flooring contributes to a bright and airy atmosphere.
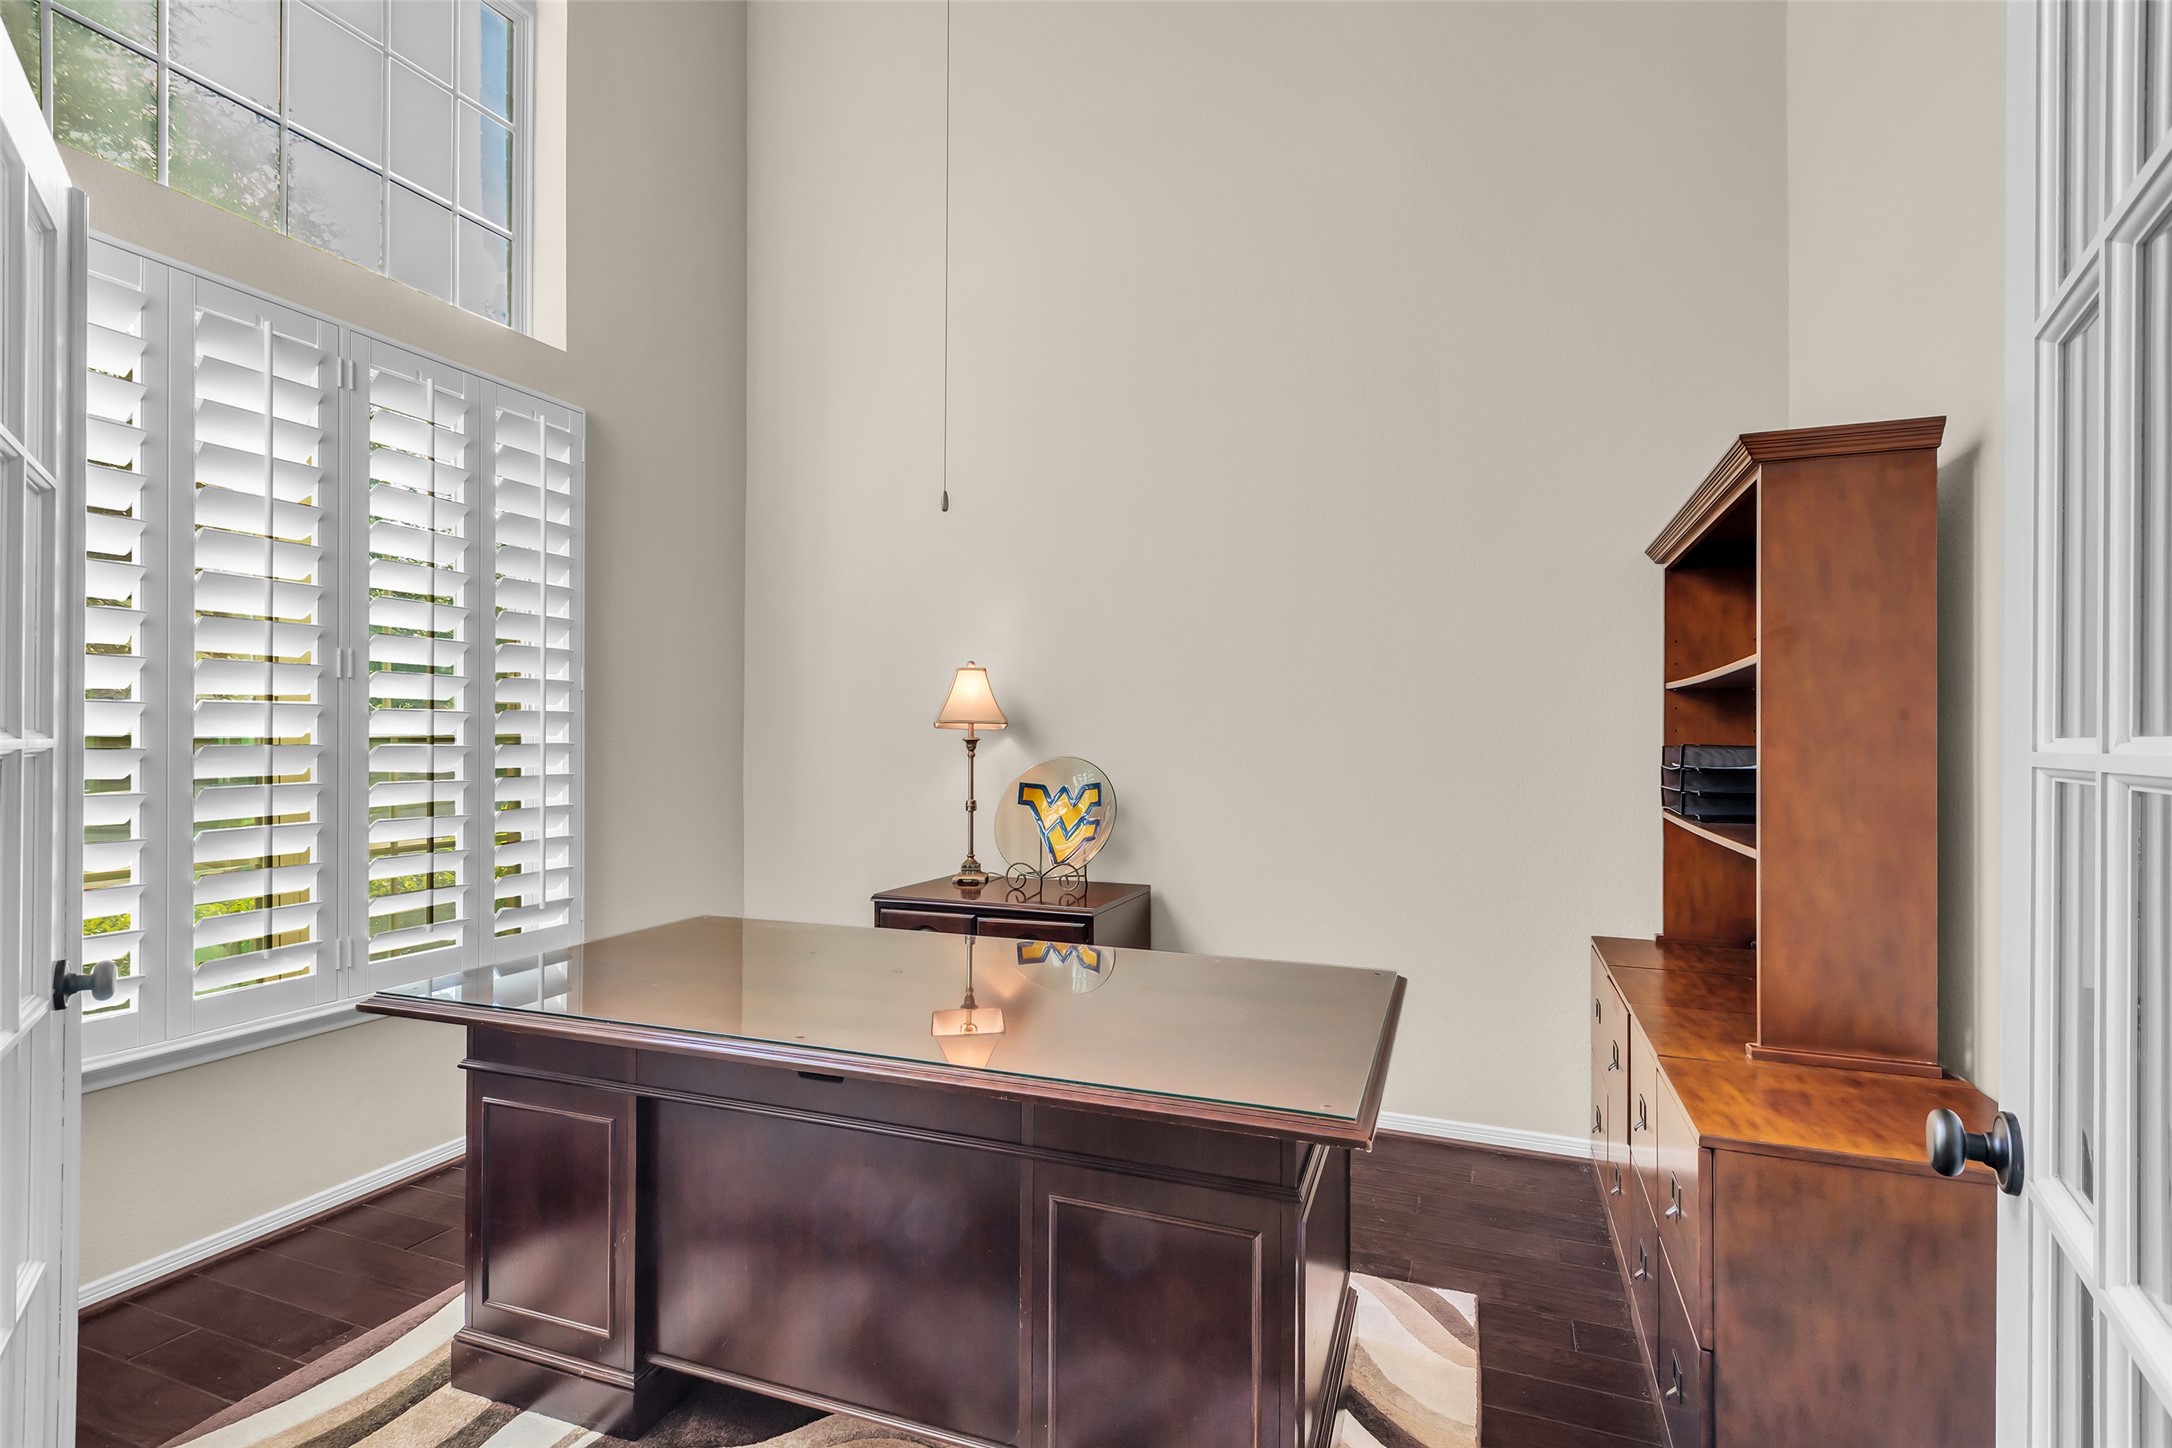
Your new home office is designed to provide a bright and professional environment, making it ideal for productivity and focus. Enhanced by Avalon 5-inch Bordeaux laid wood flooring, adds warmth and elegance to the room. High ceilings contribute to an open and spacious atmosphere. A ceiling fan with a light fixture ensures comfort and provides ample lighting. Large windows fitted with custom plantation shutters allow natural light to flood the room, creating a cheerful workspace.
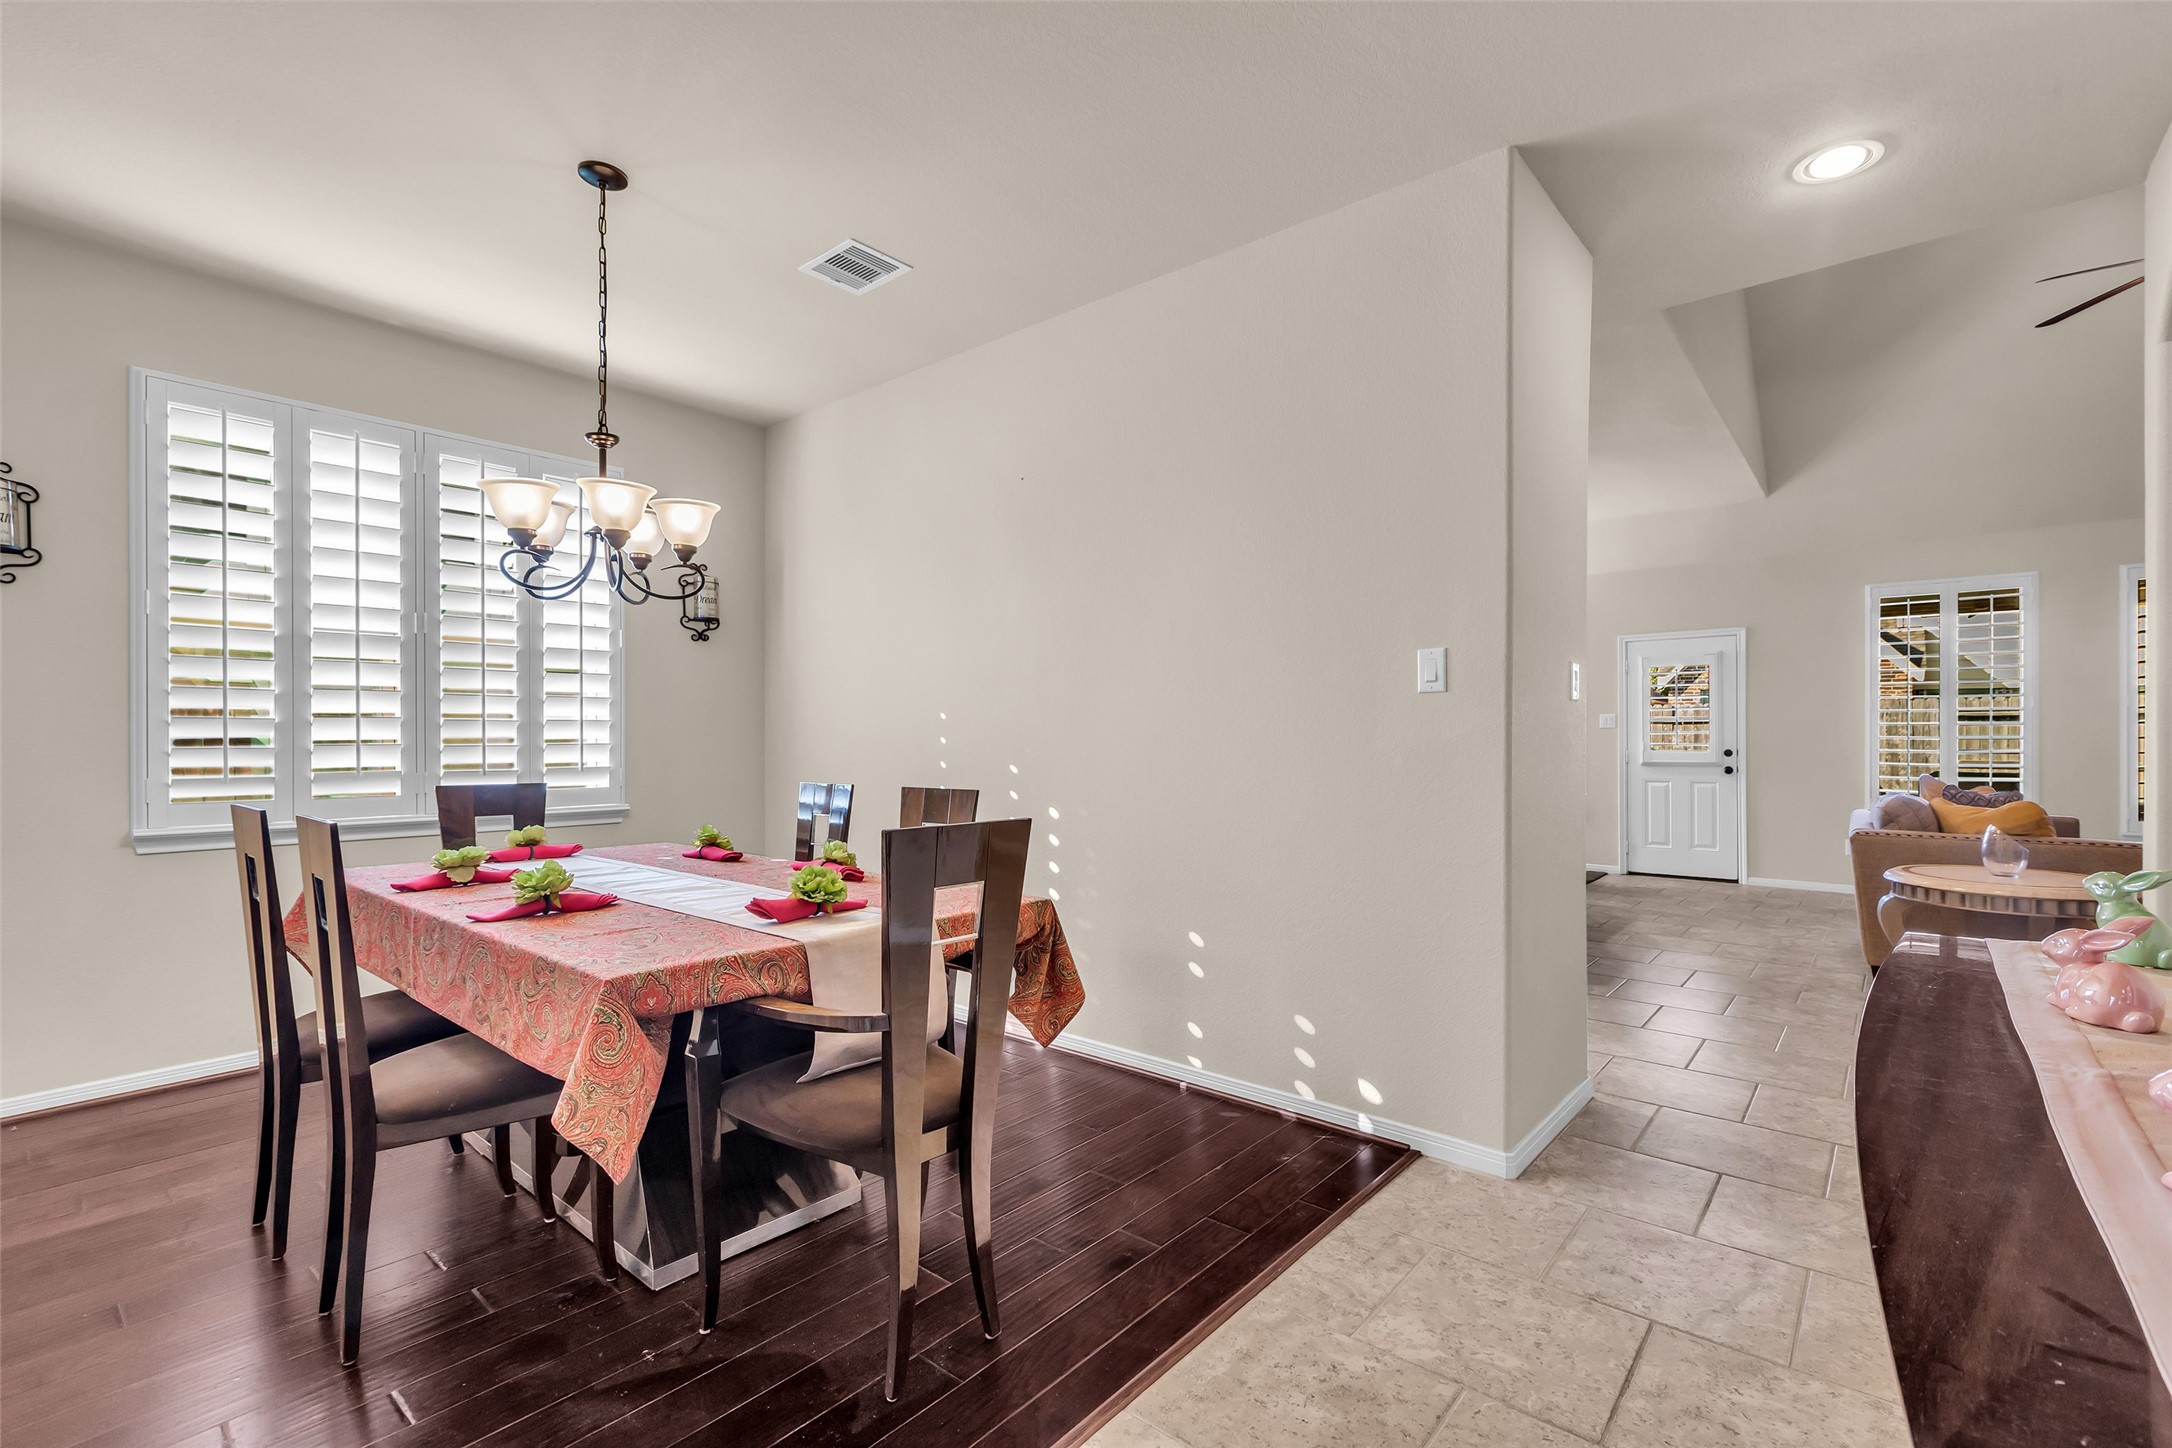
The overall layout promotes a smooth flow between the dining area, entryway, and living space, supporting both everyday living and special occasions. The thoughtful arrangement and consistent design elements contribute to a cohesive and harmonious home environment.
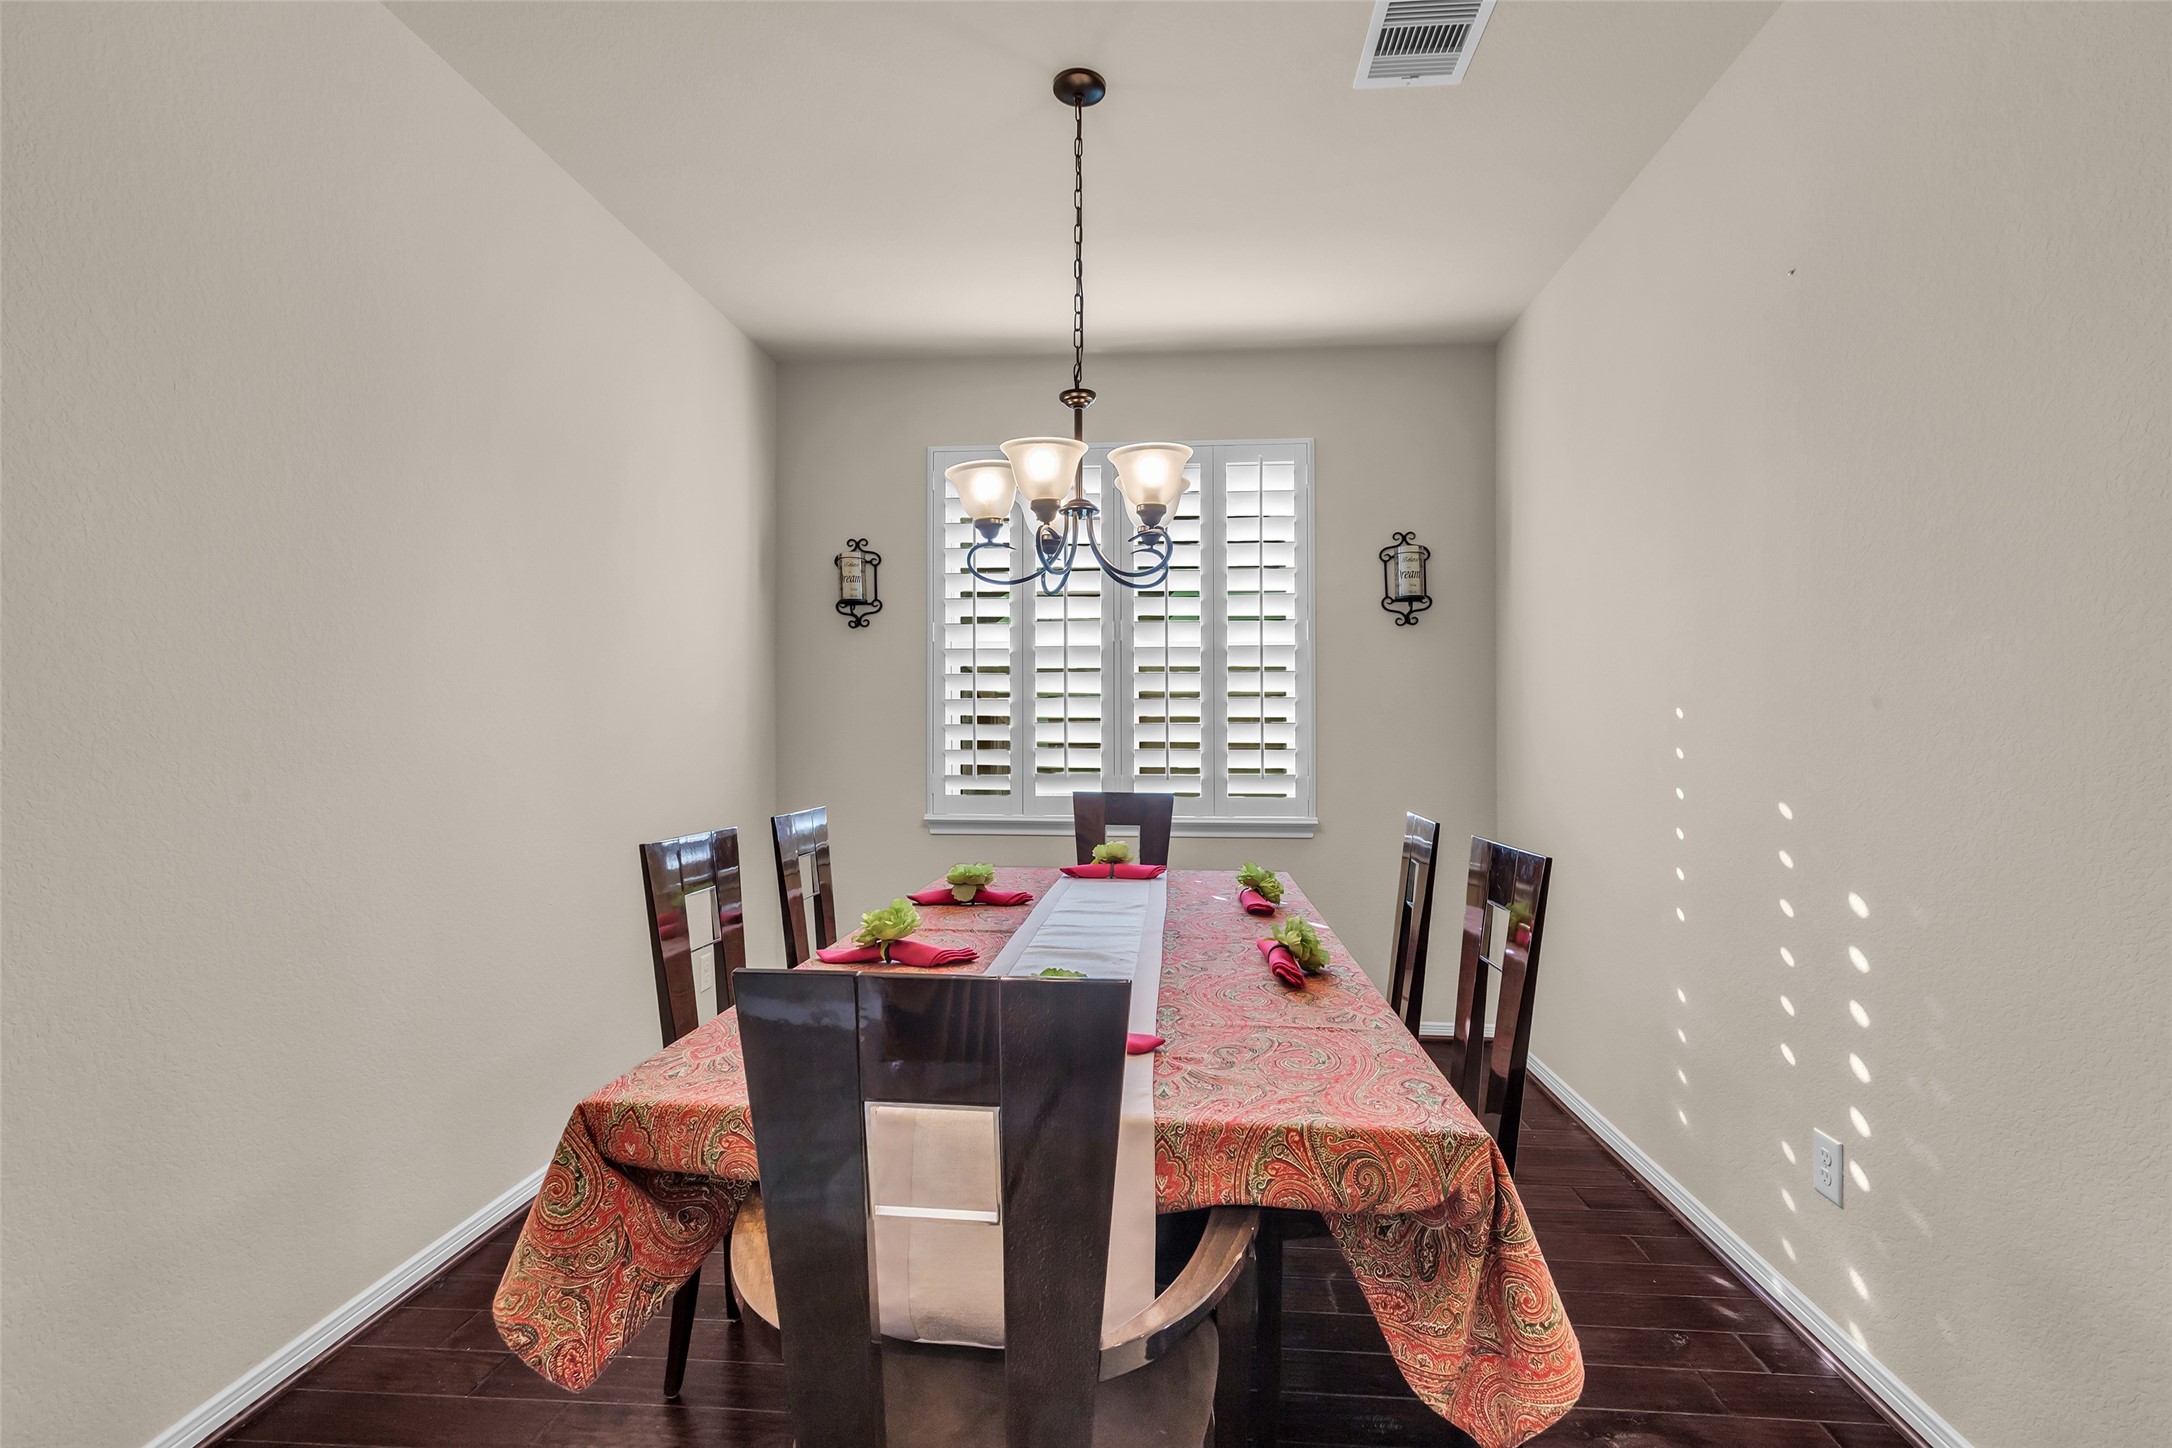
The formal dining area provides a bright and inviting atmosphere, enhanced by a modern chandelier and a high ceiling that creates a sense of spaciousness. The elegant Avalon 5-inch Bordeaux laid wood flooring adds sophistication to the room, while a large window fitted with plantation shutters allows natural light to pour in. The neutral-toned walls contribute to a warm and welcoming ambiance, making this space ideal for gatherings and shared meals.
The brightly lit family room is designed to enhance your unique décor style. Its warm and inviting atmosphere provides the perfect backdrop for expressing your personal taste, whether you prefer classic, modern, or eclectic design elements.
This versatile space is well suited for hosting gatherings, offering ample room and comfortable lighting to make guests feel at home. The adaptable environment ensures every event, from casual get-togethers to formal celebrations, takes place in a setting that reflects your style.
The open layout flows directly into the kitchen. This design encourages seamless movement between living and cooking spaces, perfect for gatherings and daily living.
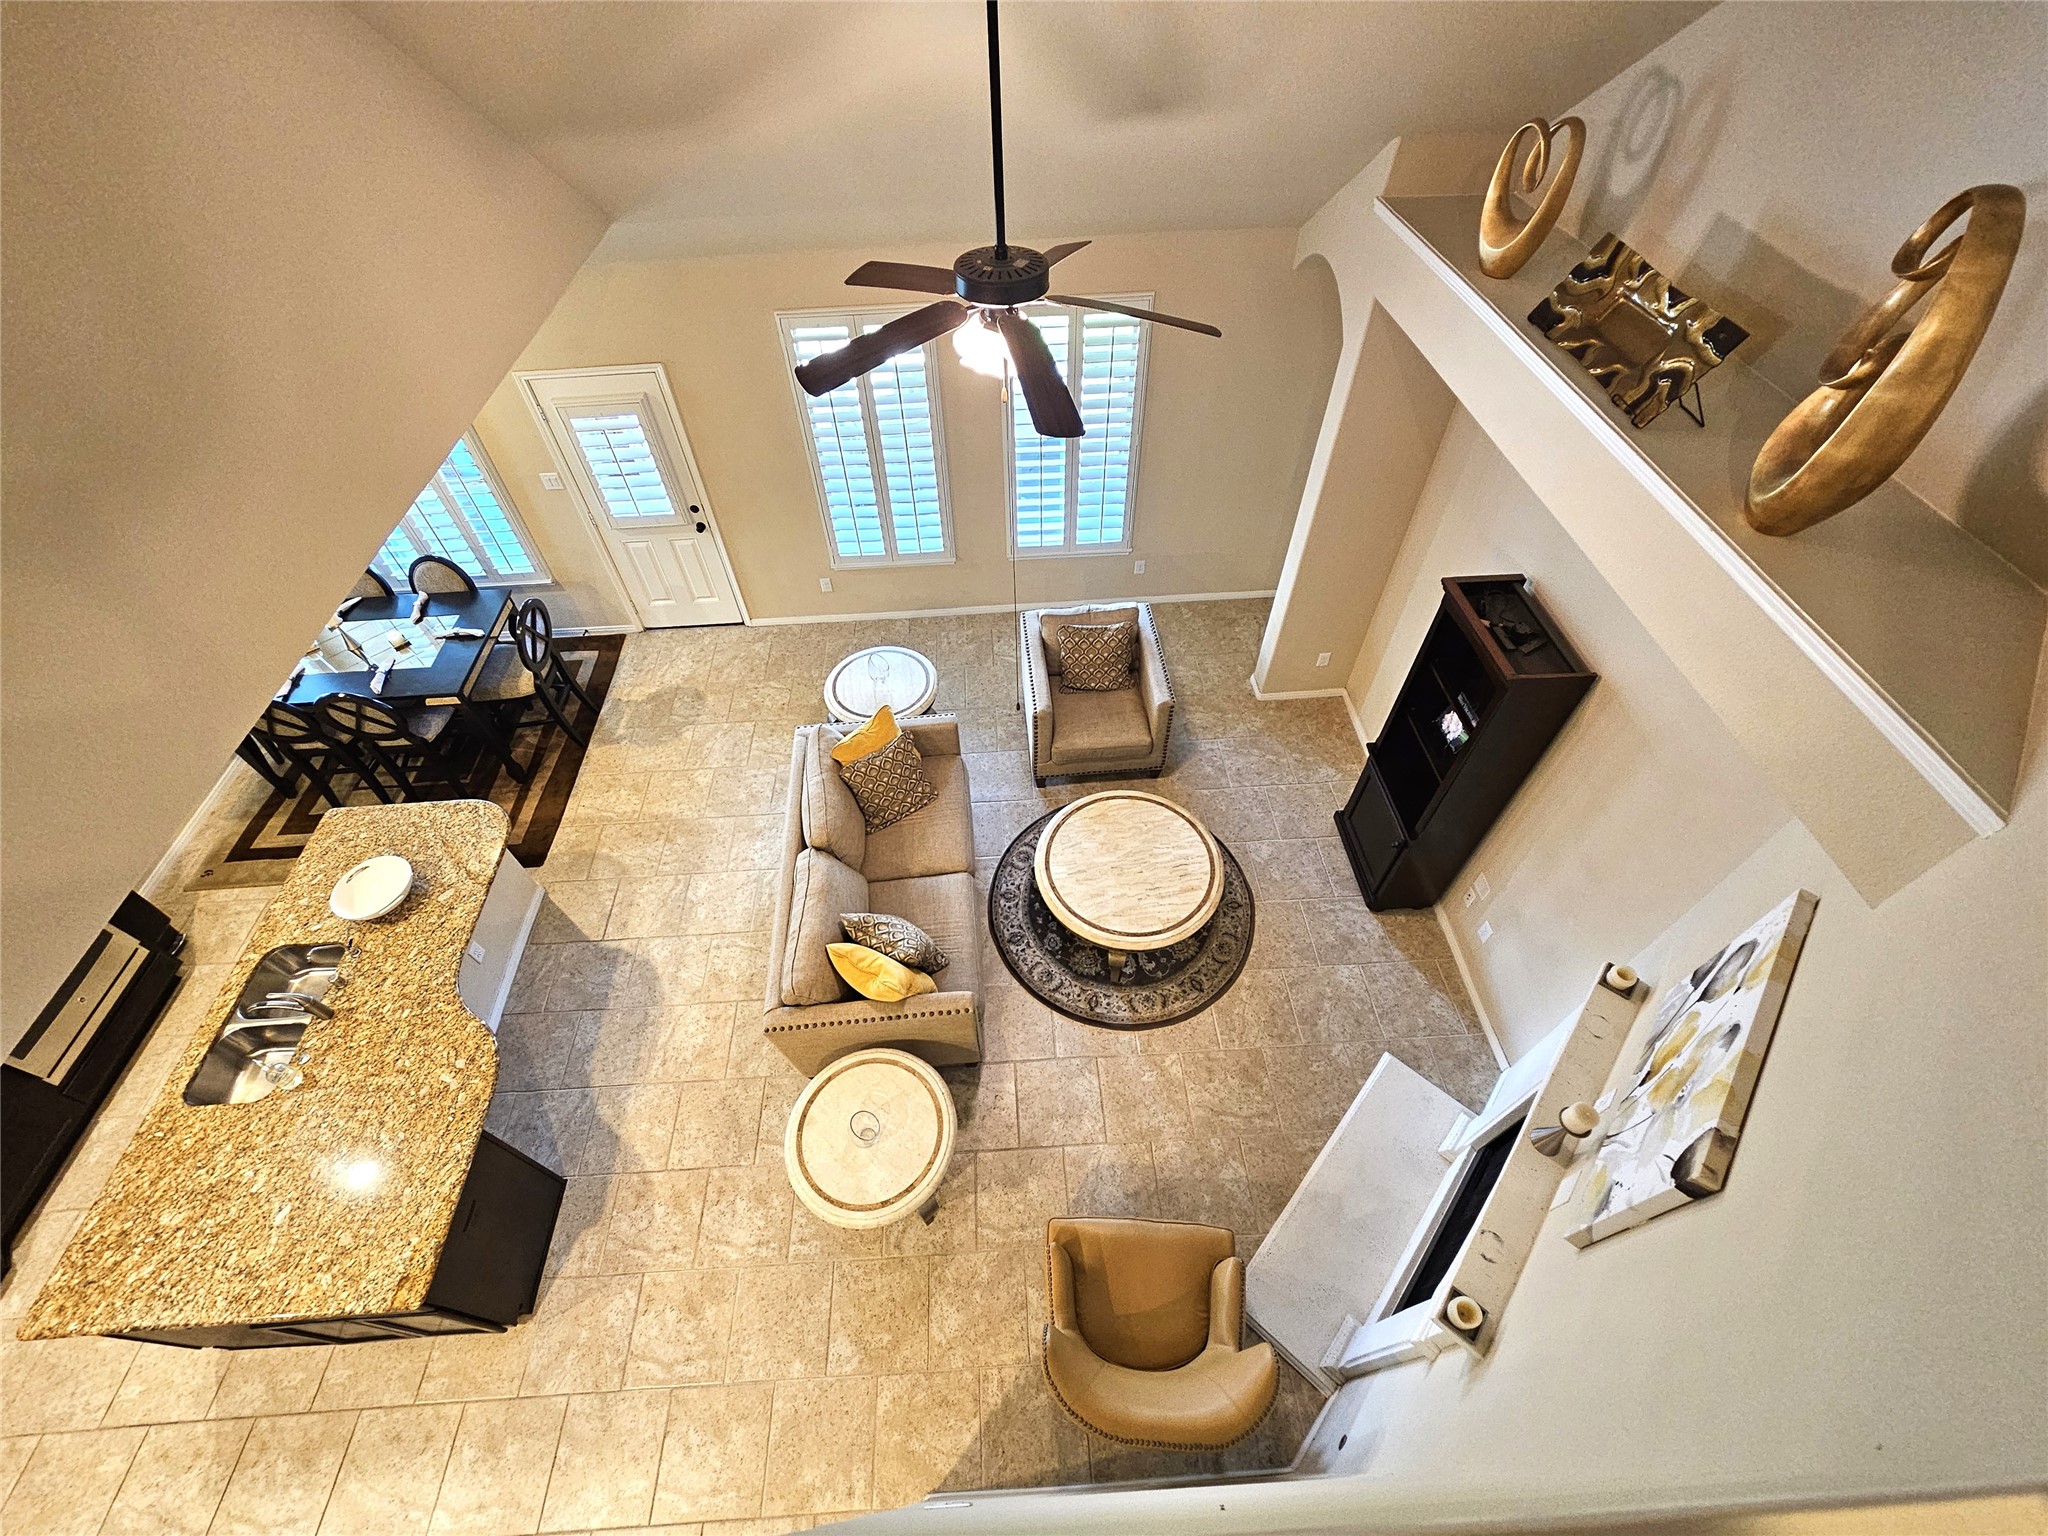
Observing the family room from an elevated perspective, one is immediately struck by the impressive high ceilings and expansive windows. These architectural features flood the space with abundant natural light, enhancing the room’s sense of openness and warmth. A ceiling-high display shelf provides a striking focal point, offering space for statues and artifacts that add character and personal touch to the room.
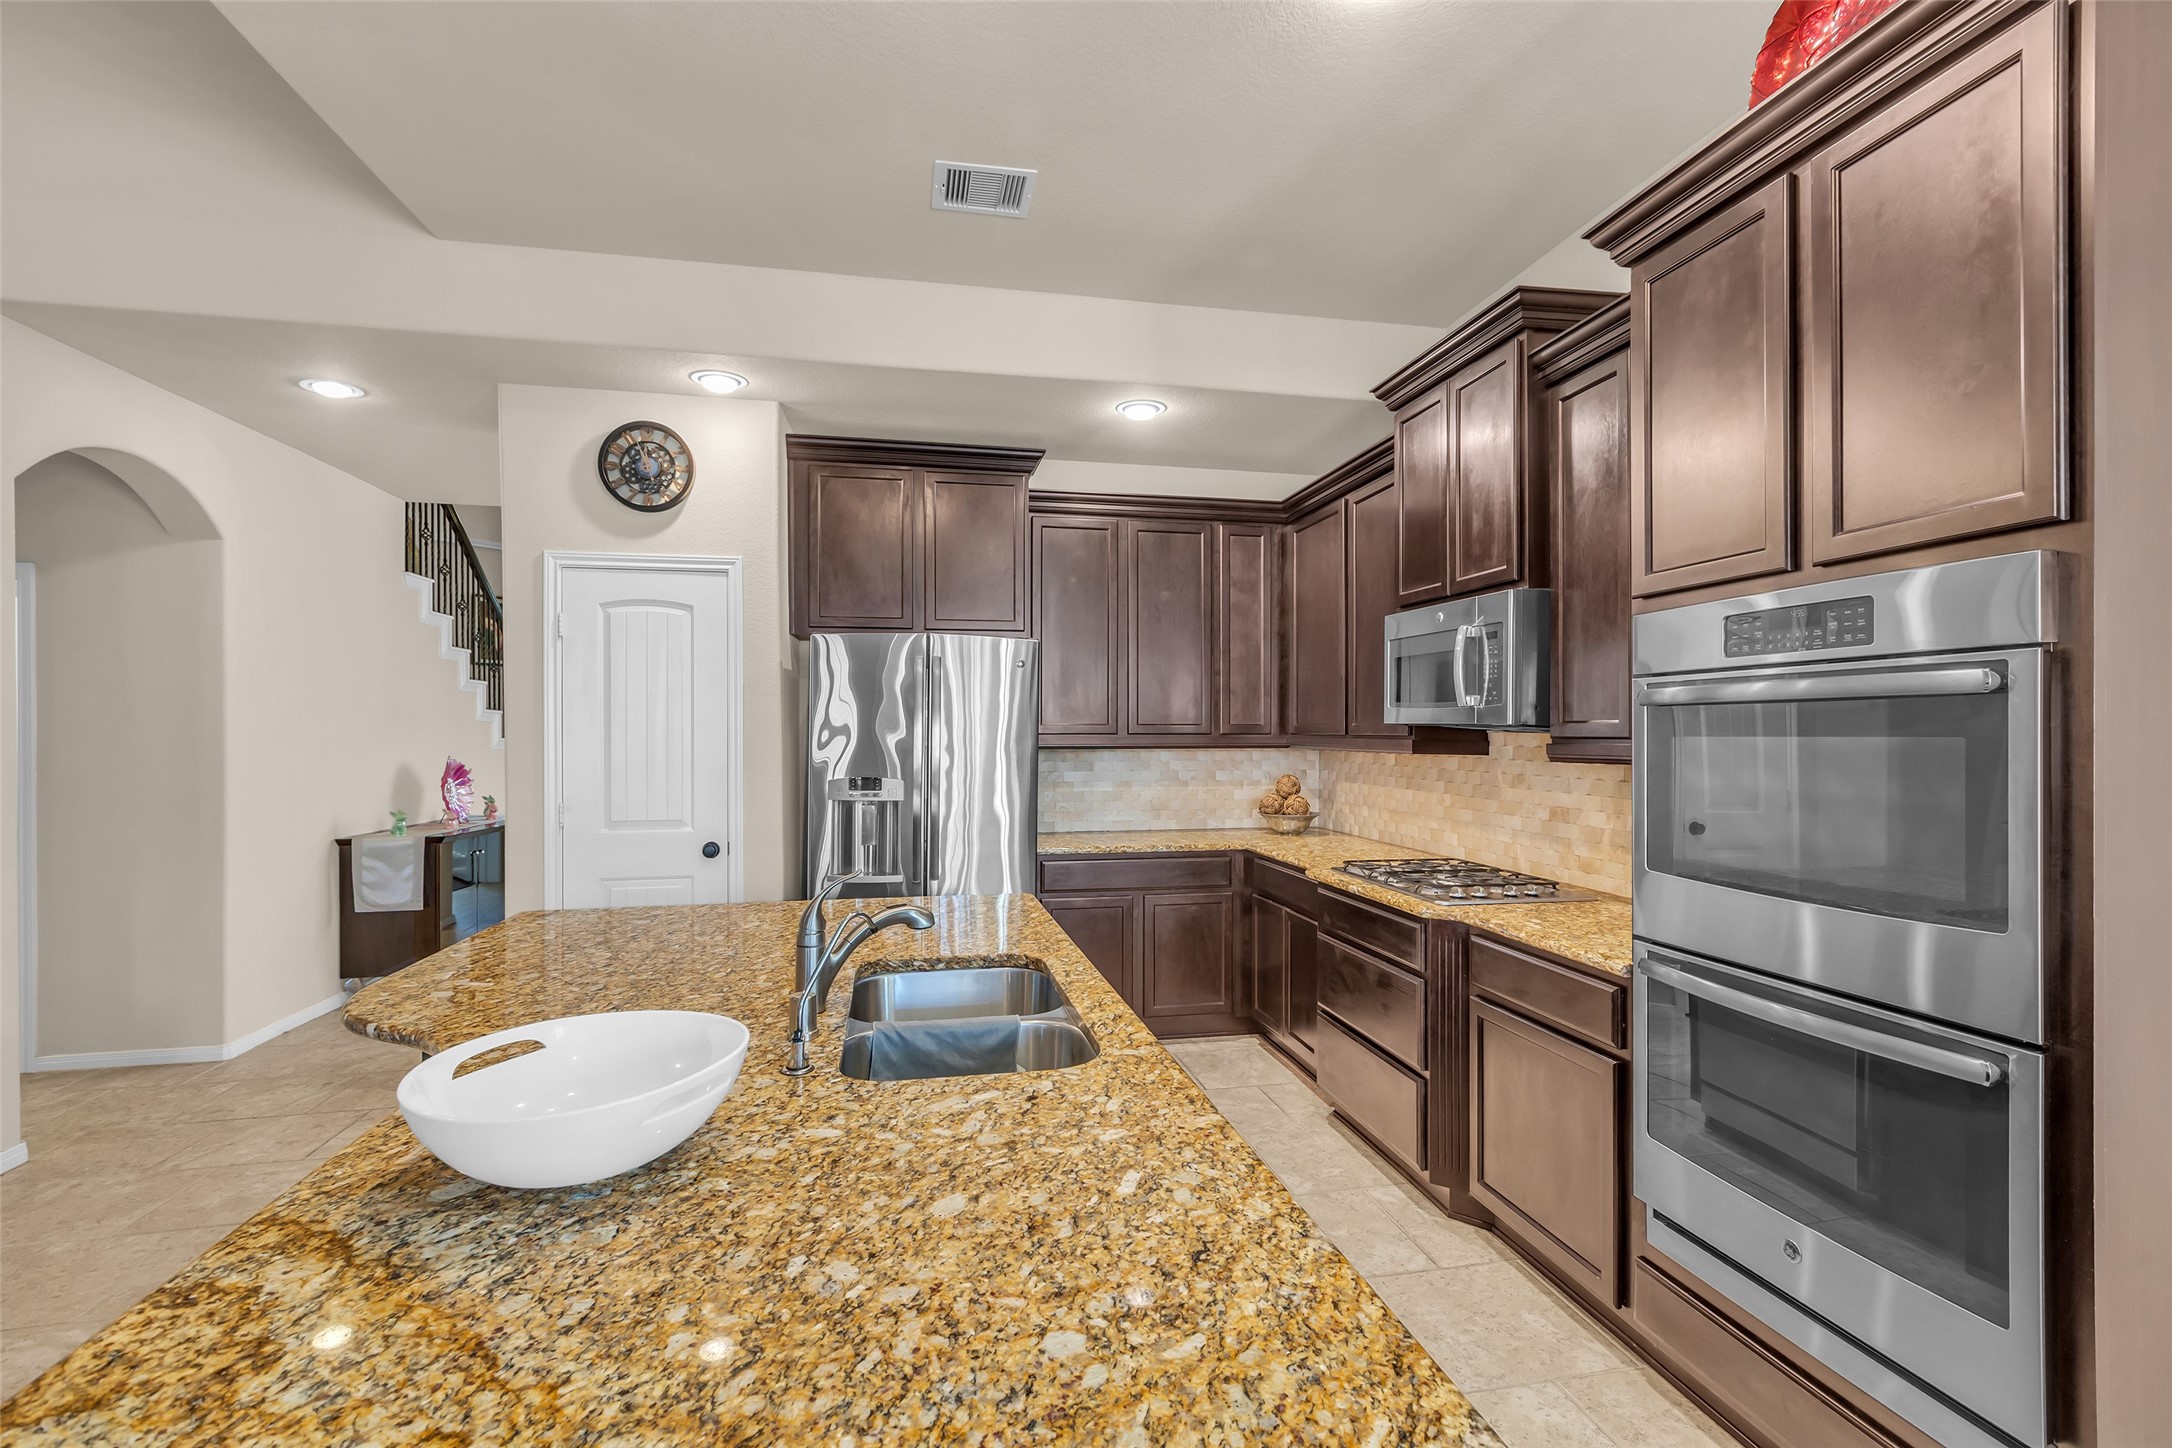
Designed for both elegance and practicality, this kitchen is a chef’s dream. The space features dark wood cabinetry, bringing a refined and sophisticated touch to the room. Built-in stainless steel double oven appliances and a gas stove cater to those who love to cook, while granite countertops offer lasting style and durability.
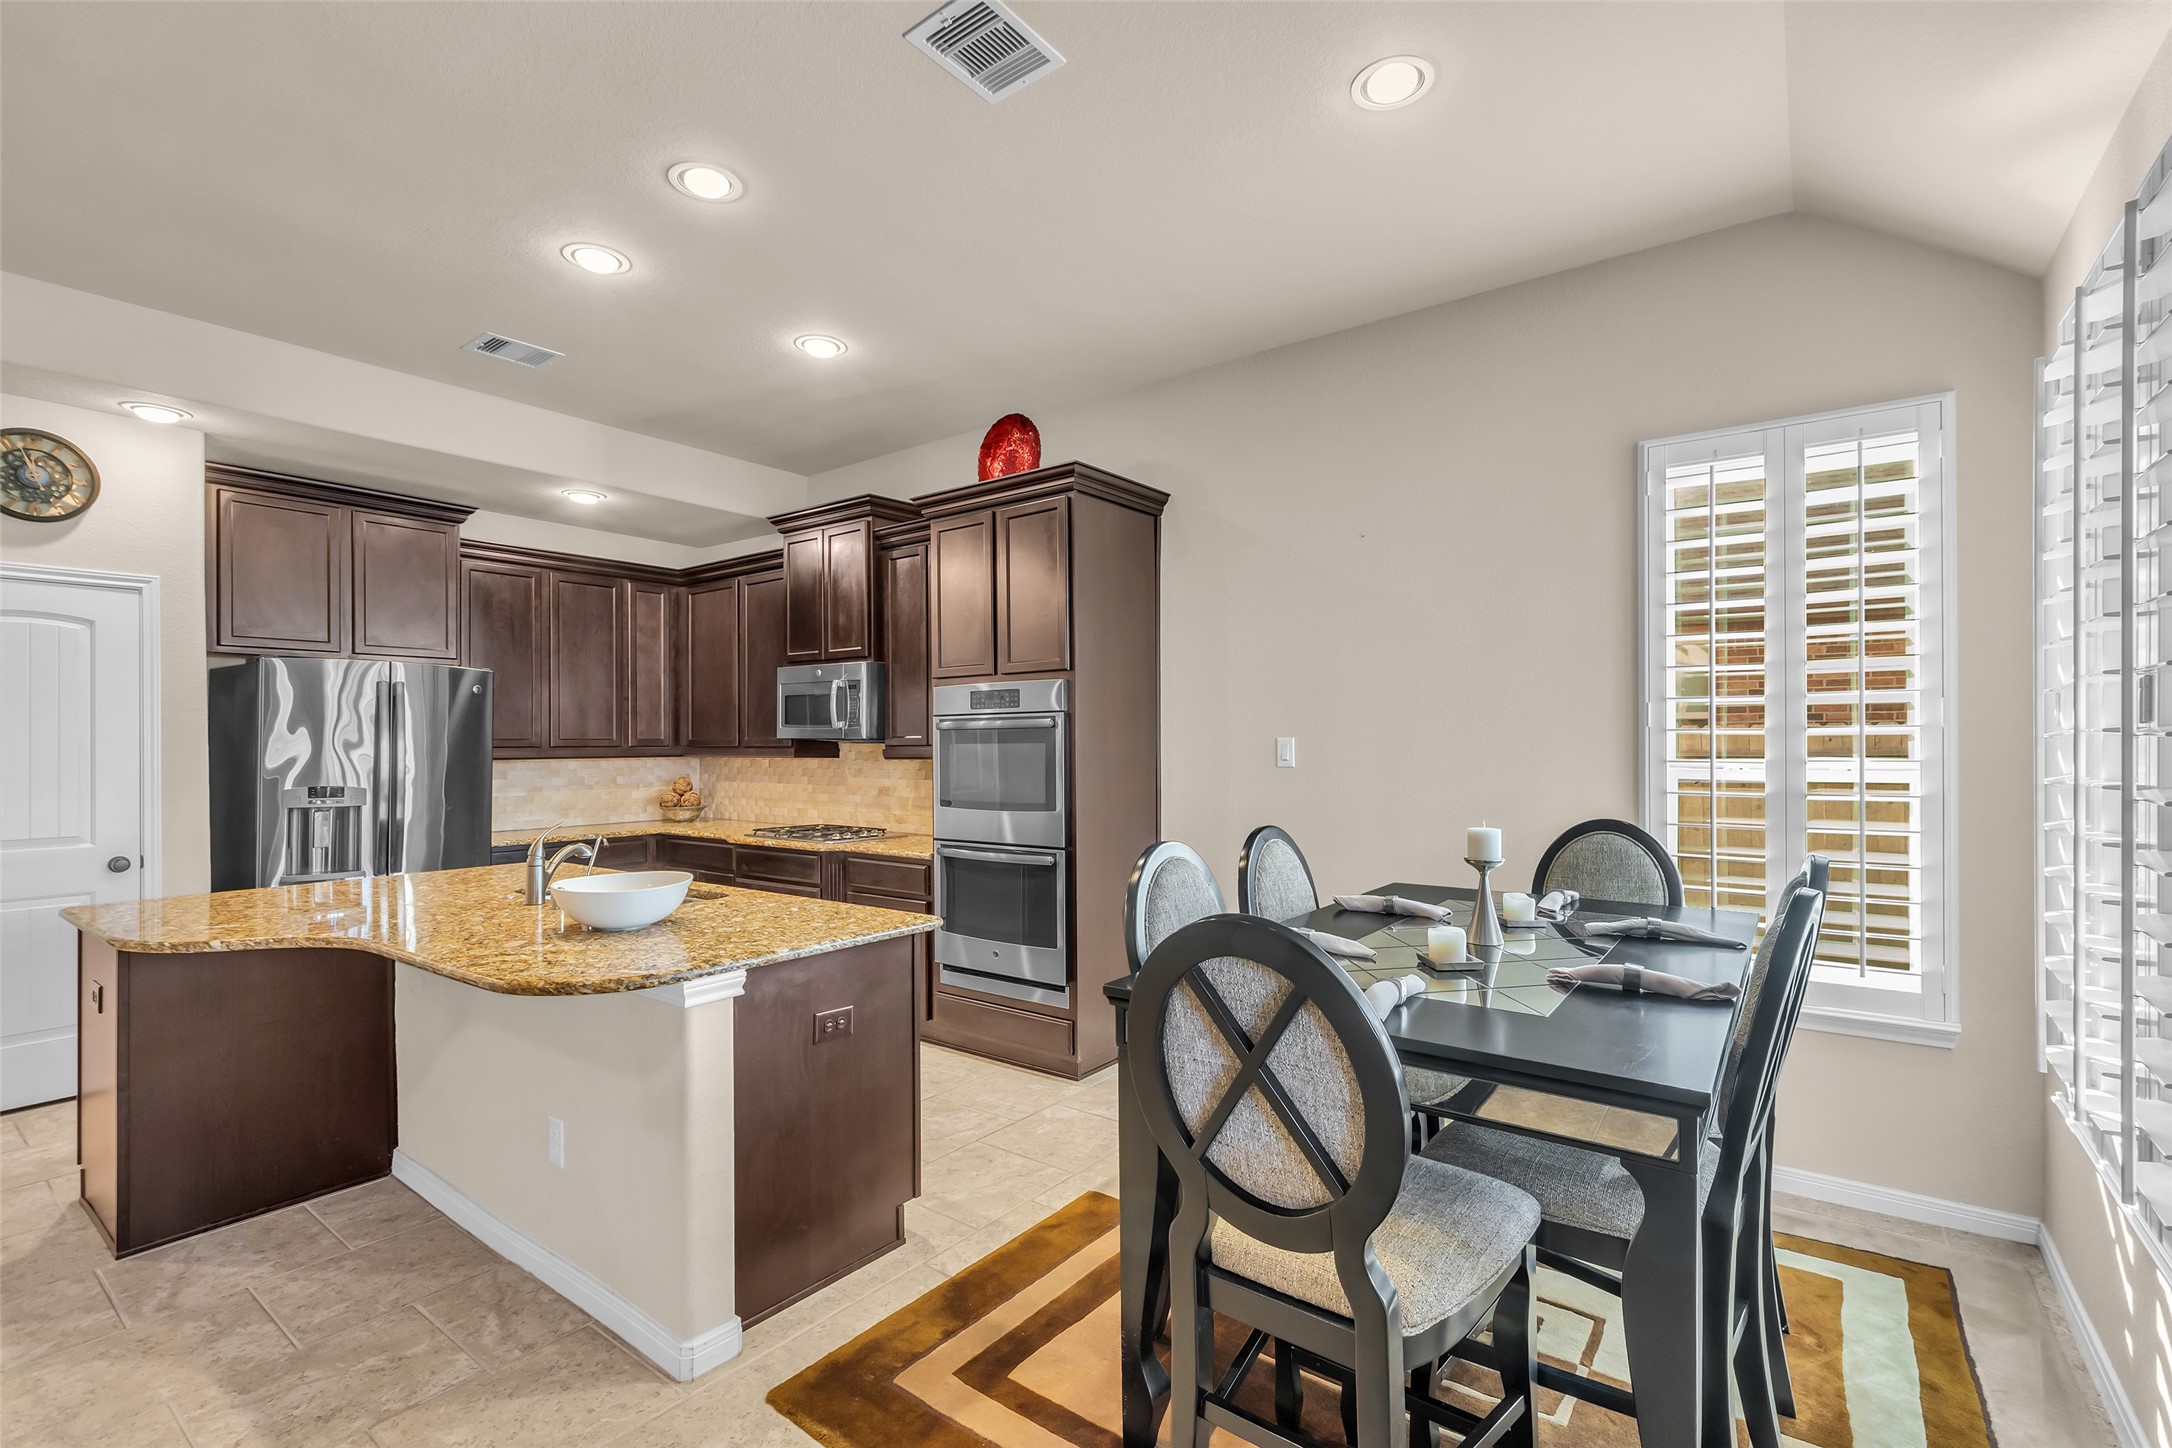
The kitchen features an open layout that flows directly into the family room. This design creates a welcoming and spacious atmosphere, making the entire home feel more connected and inviting. This seamless connection between the kitchen and family room is perfect for family gatherings and entertaining guests, allowing everyone to interact comfortably in a shared space. The ceramic tile flooring makes cleaning a breeze!
The breakfast area comfortably accommodates a table for four to six people, making it a great spot for family meals. Large windows with shutters fill the room with natural light, resulting in a bright and cheerful environment.
This kitchen features elegant granite countertops, rich wooden cabinetry, stainless steel appliances, and a modern double oven. The open layout and ample storage make it perfect for cooking and entertaining.
Another view of the kitchen
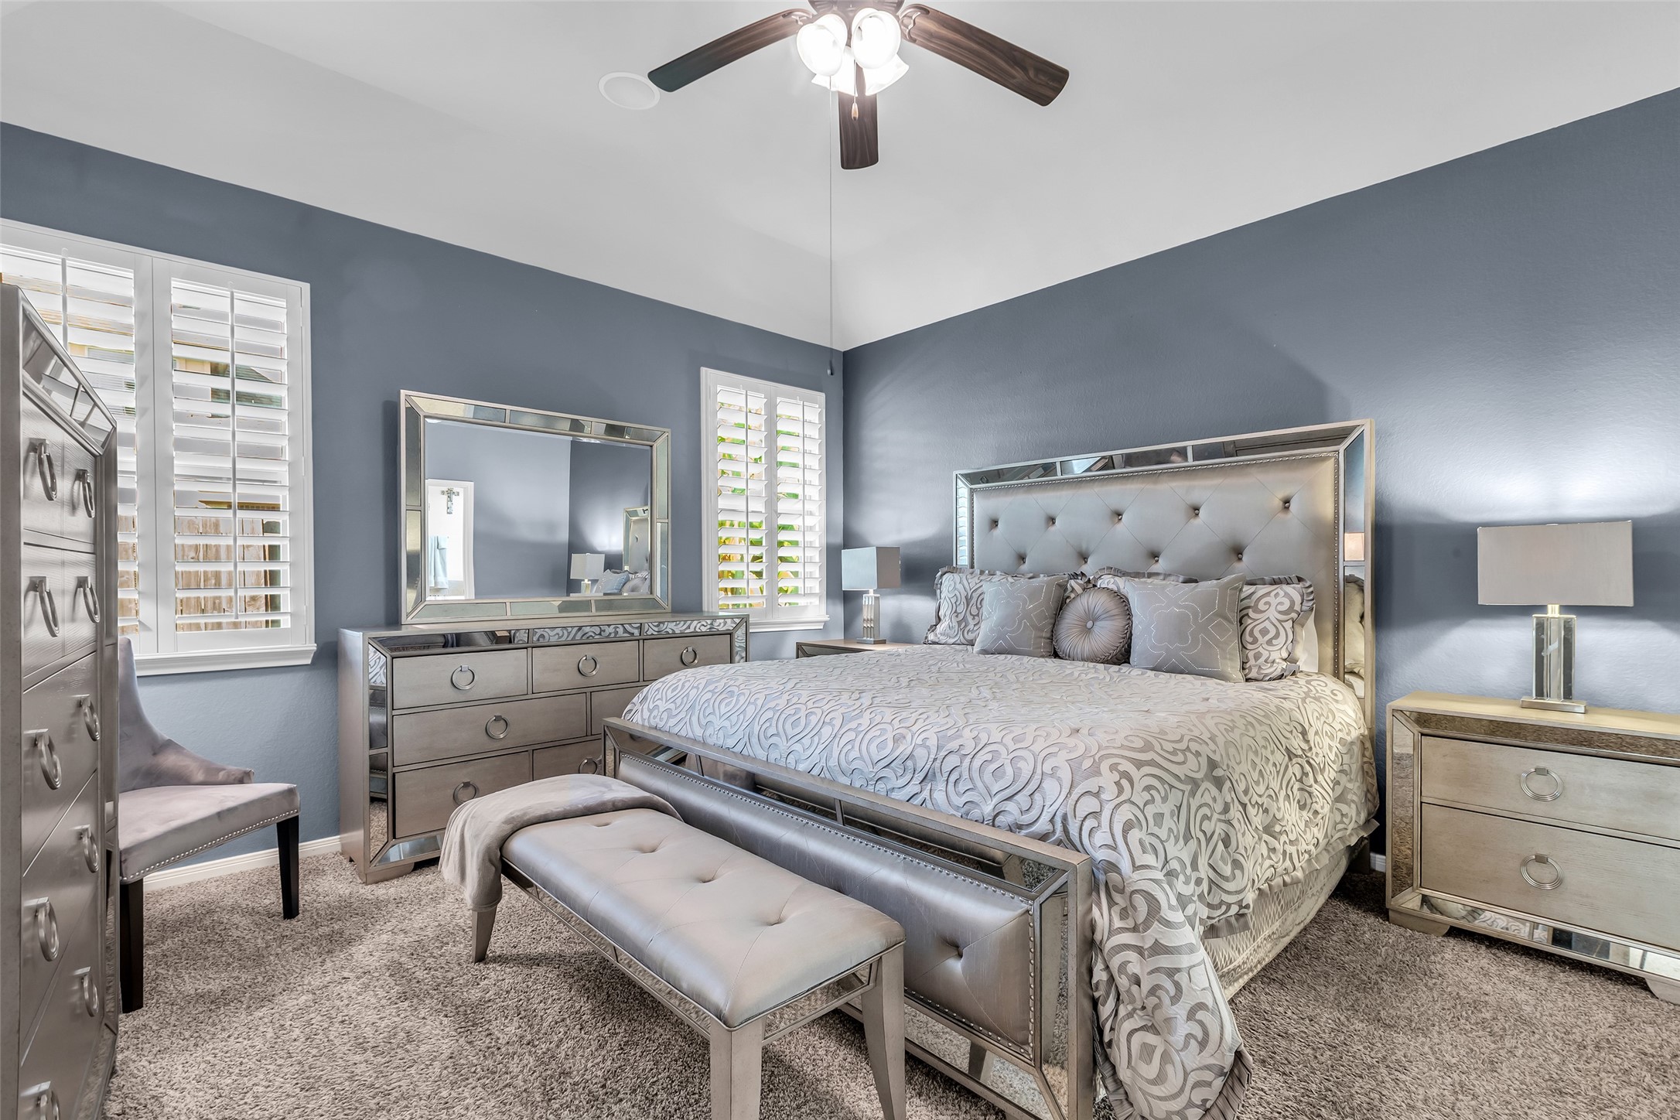
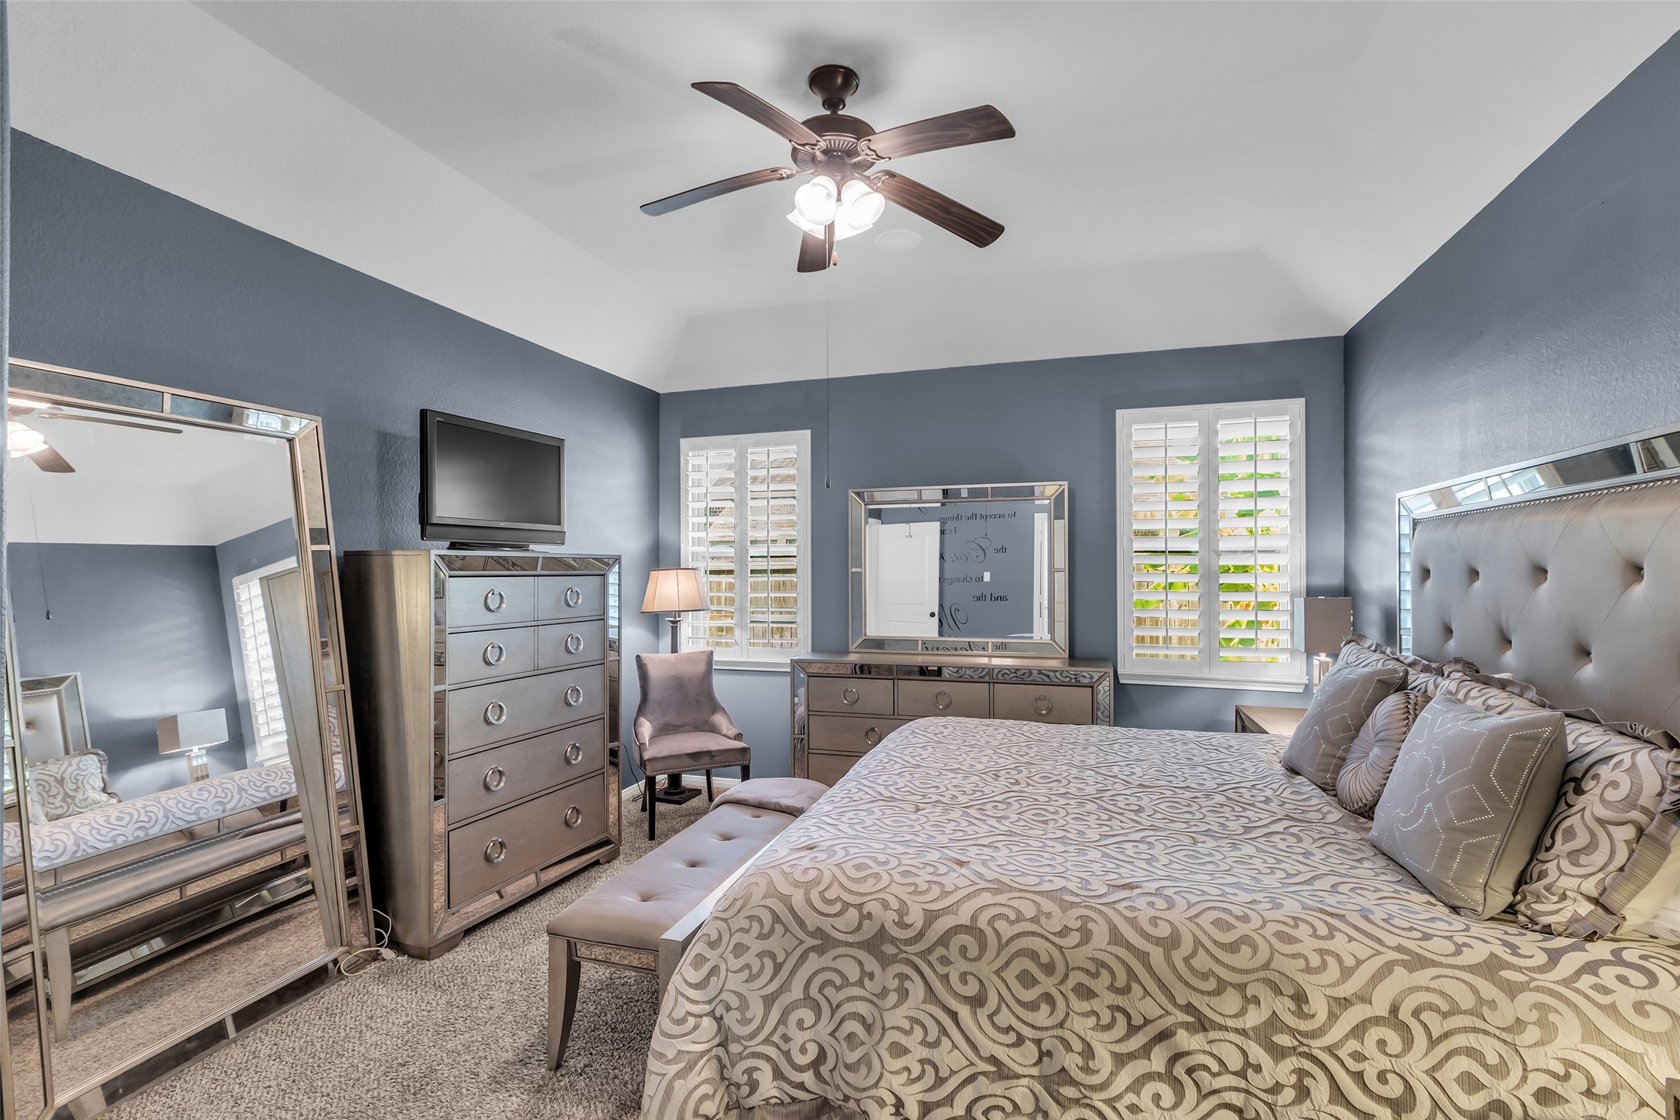
End your day in peaceful comfort within the inviting space of your primary bedroom. The generous layout provides ample room to unwind and relax, while the custom-toned walls create a soothing atmosphere perfect for transitioning into restful sleep. As you prepare to rest, soft music from the built-in surround sound system plays, adding a serene soundtrack to your nightly routine and creating the perfect ambiance for sweet dreams.
Underfoot, a plush carpet adds warmth and comfort, enhancing the room’s cozy appeal. Overhead, a stylish ceiling fan equipped with a light dimmer lets you set the mood to your preference. Large windows fitted with elegant 3-inch plantation shutters allow abundant natural light to gently filter into the room during the day, while also offering privacy and control over your environment.
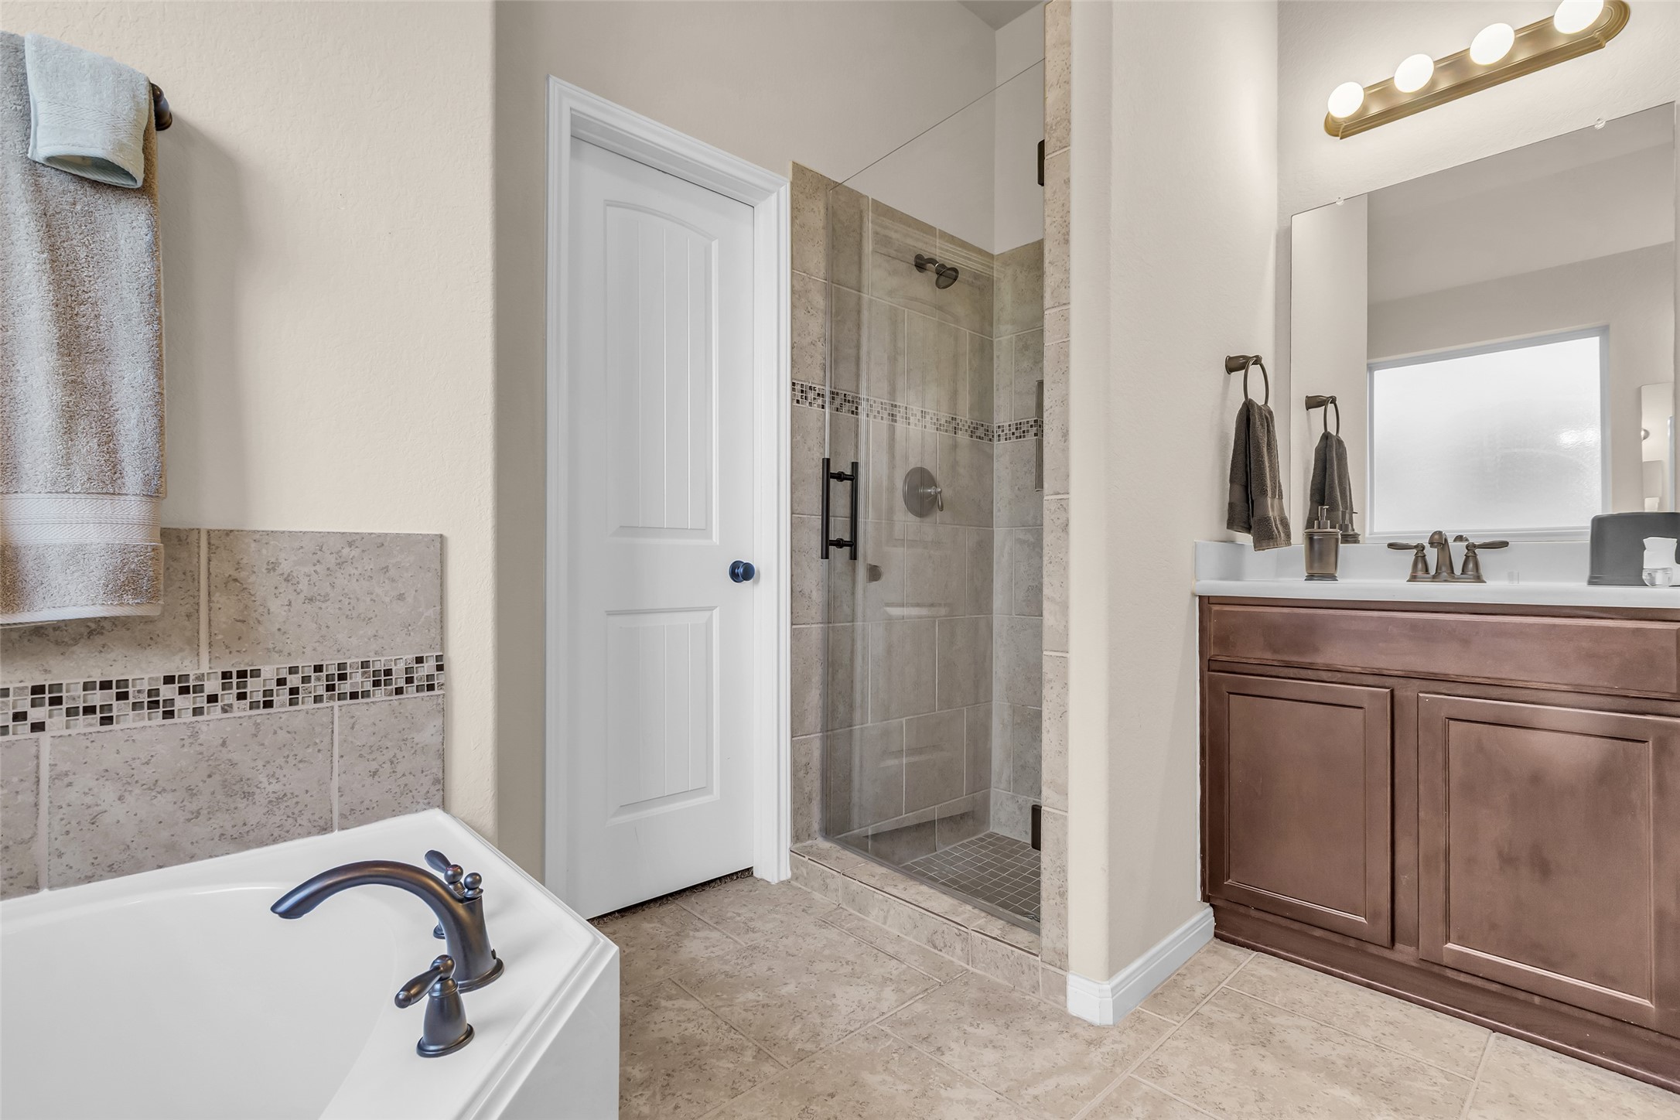
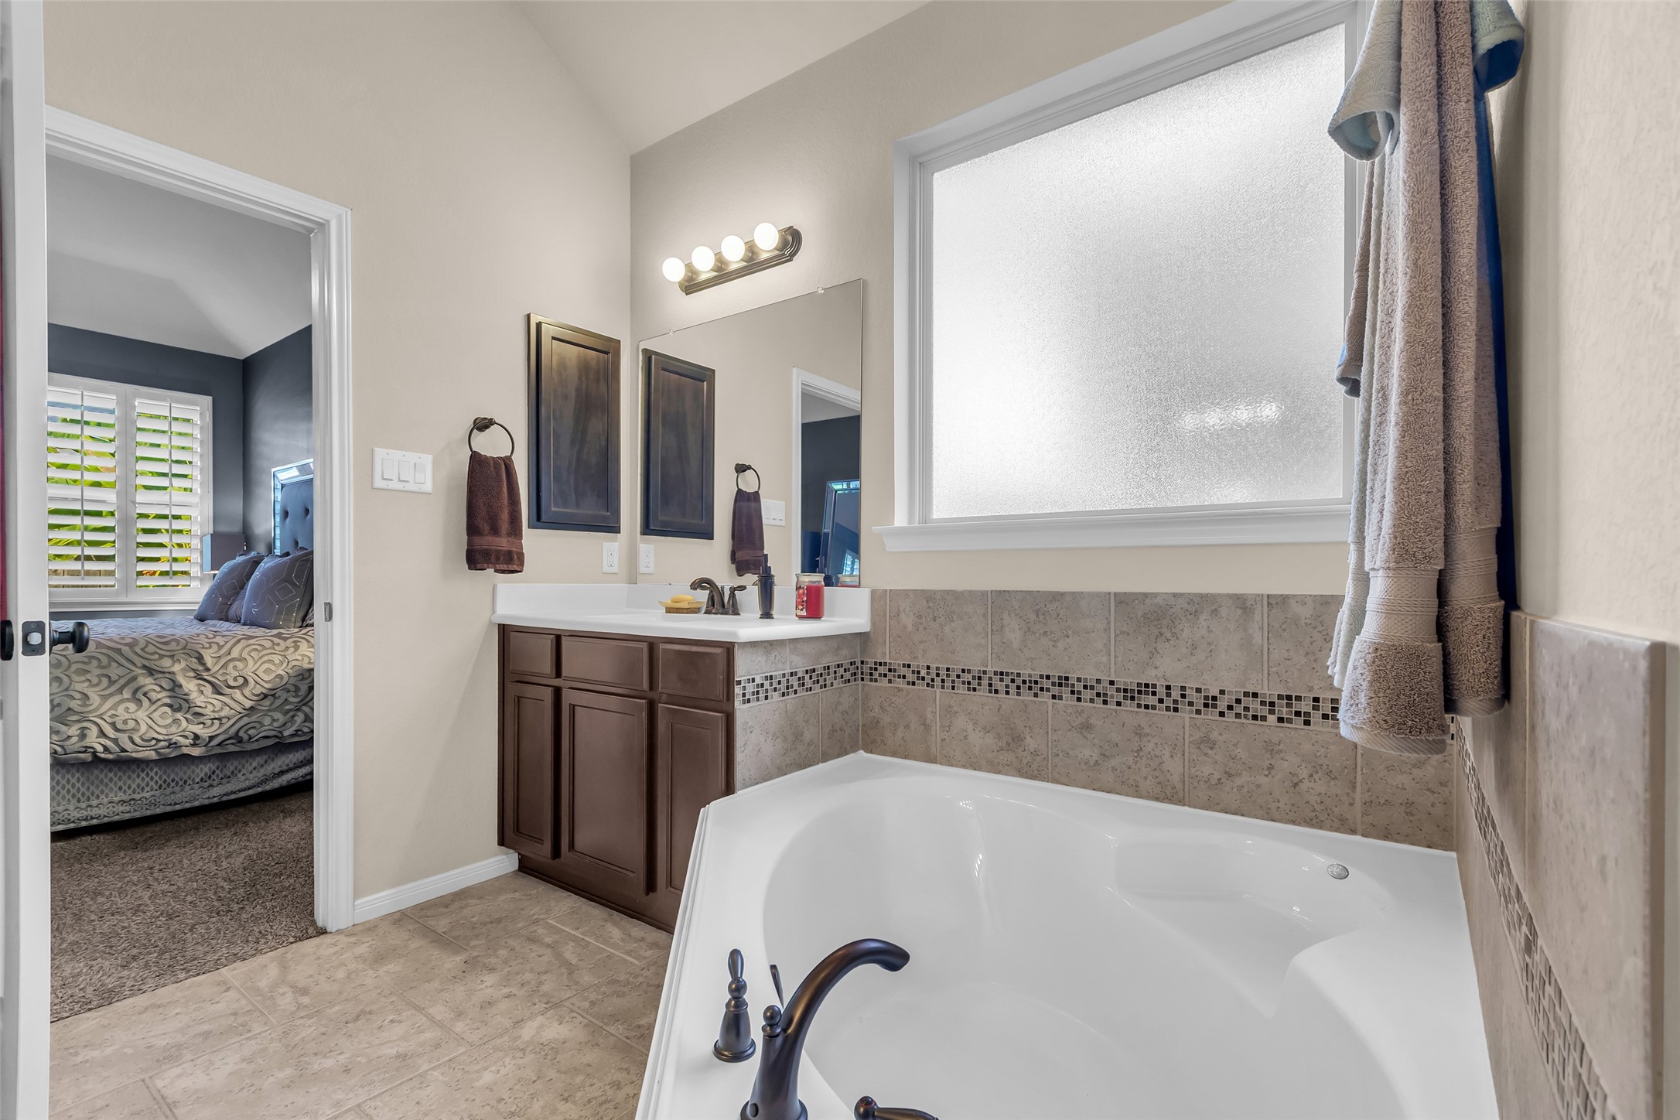
The primary bathroom is thoughtfully designed with a contemporary aesthetic, offering both functionality and style. A glass-enclosed shower, featuring a new custom glass door, with a built-in niche and a sleek Moen showerhead, serves as a focal point in the space. The generously sized garden bathtub, fitted with elegant fixtures, provides a relaxing retreat for unwinding after a long day. Throughout the bathroom, elegant tile work enhances the modern ambiance.
A dual-sink vanity with dark wood cabinets ensures ample space for daily routines, making the area practical for shared use. Abundant lighting fills the room, complemented by a frosted window that maintains privacy while allowing natural light to brighten the space. The bathroom's connection to a cozy bedroom, visible through an open doorway, enhances the overall flow and convenience of the home.
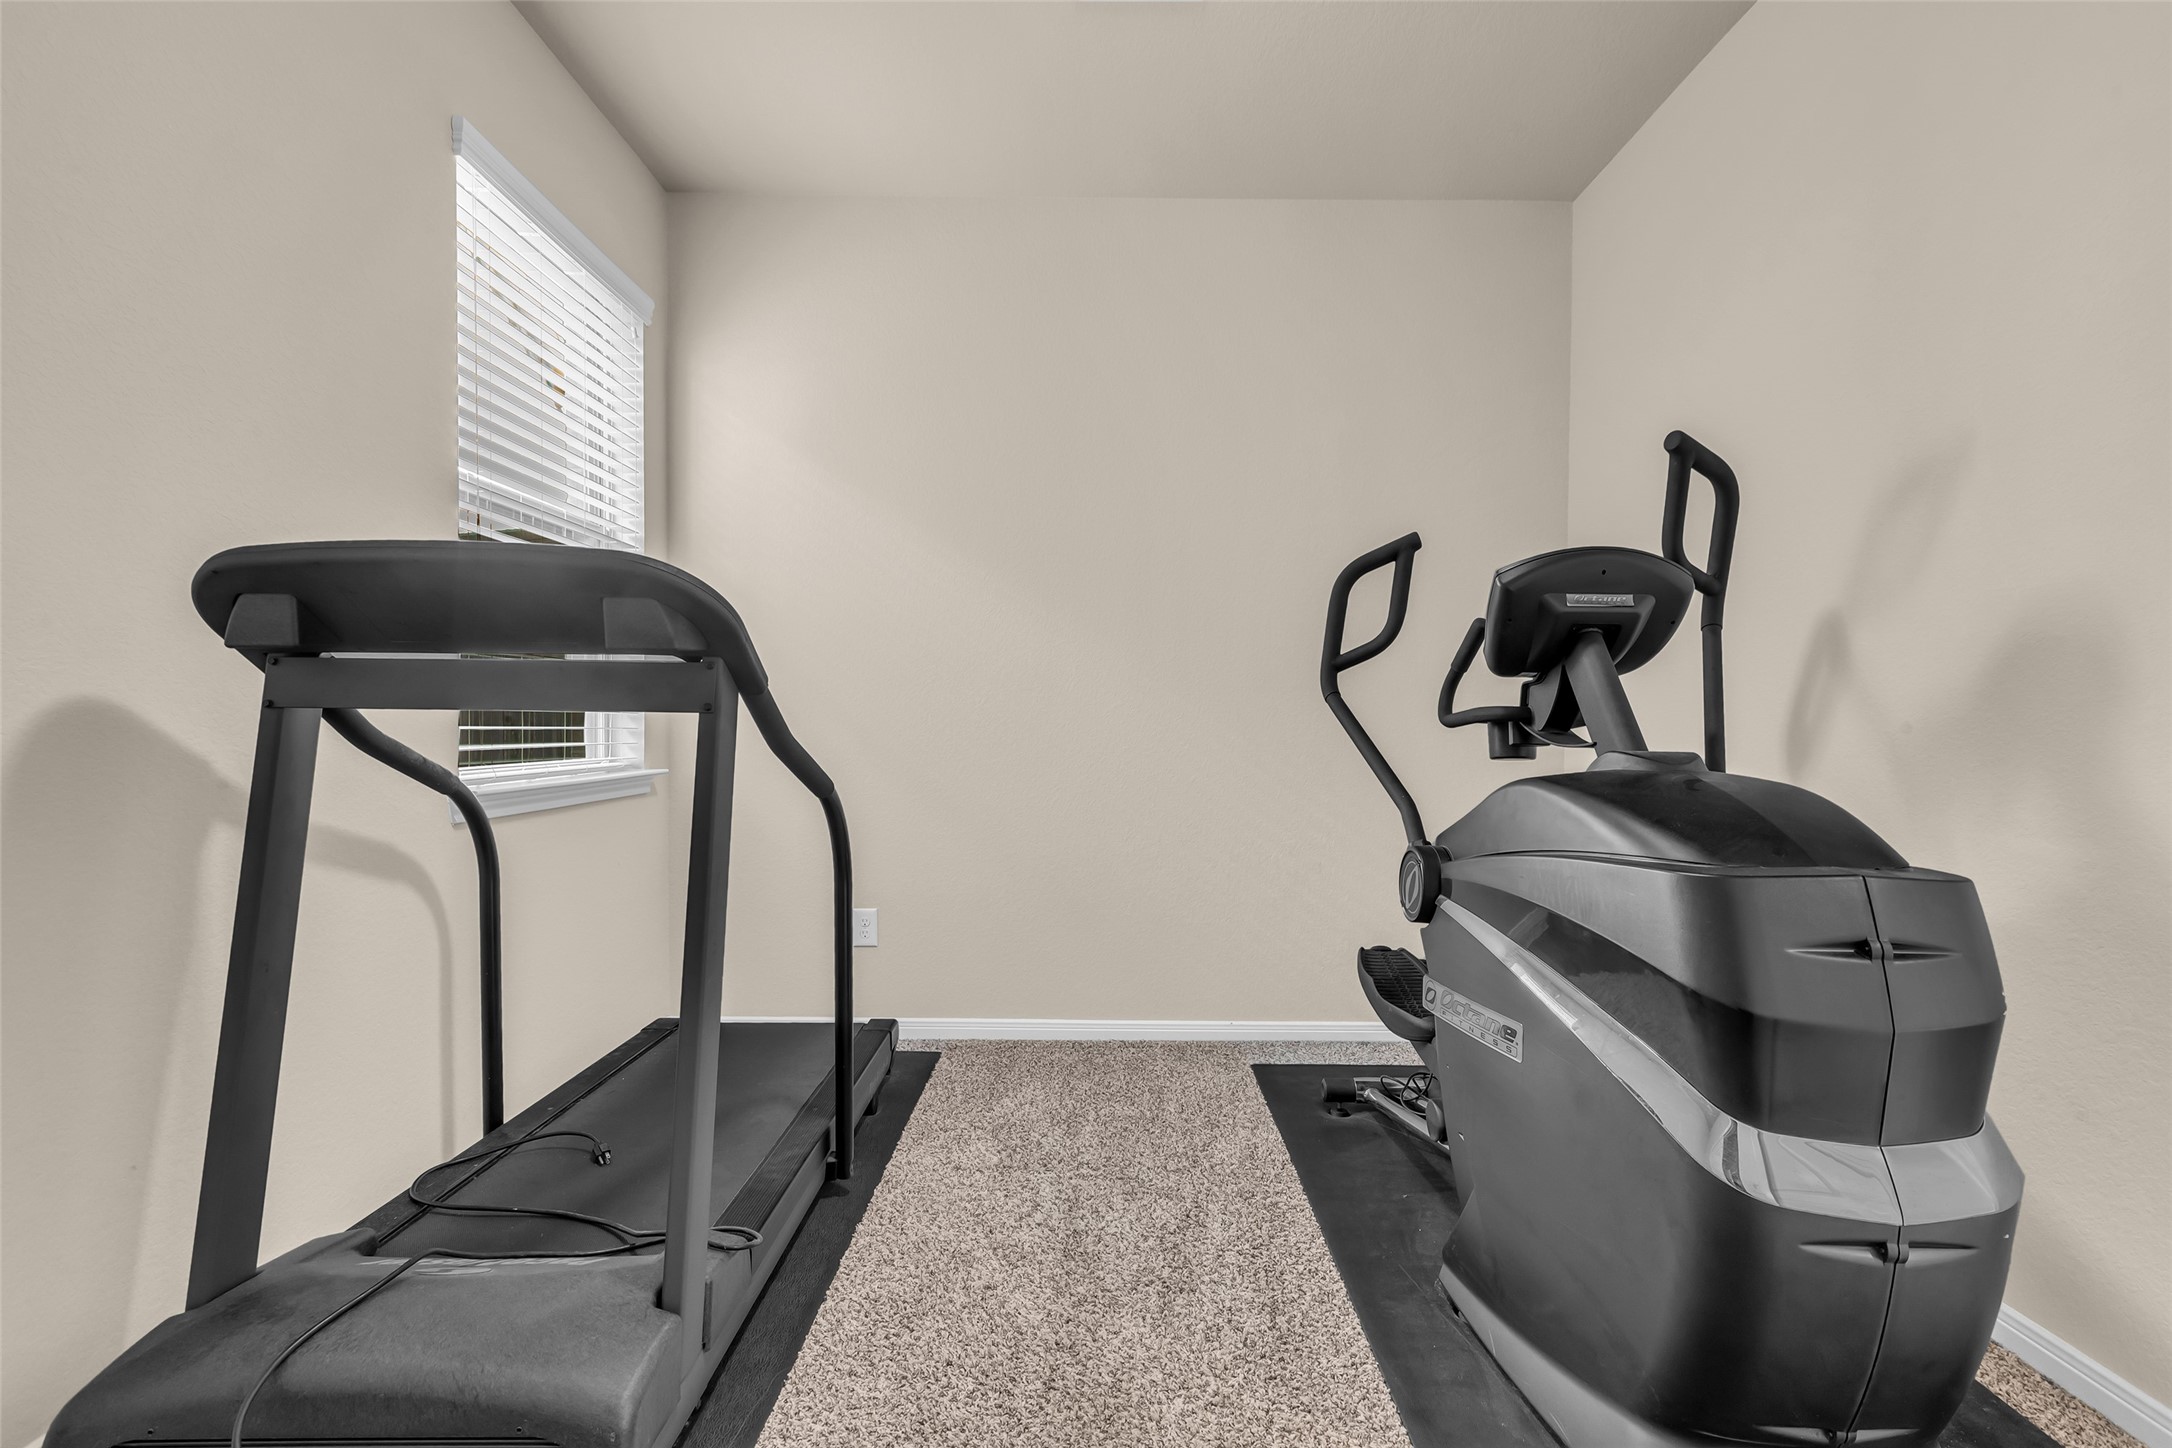
The guest bedroom on the 1st floor is complemented by neutral walls and a carpeted floor. A window provides natural light. This room can also be used as your personal workout space or a nursery for an expanding family.
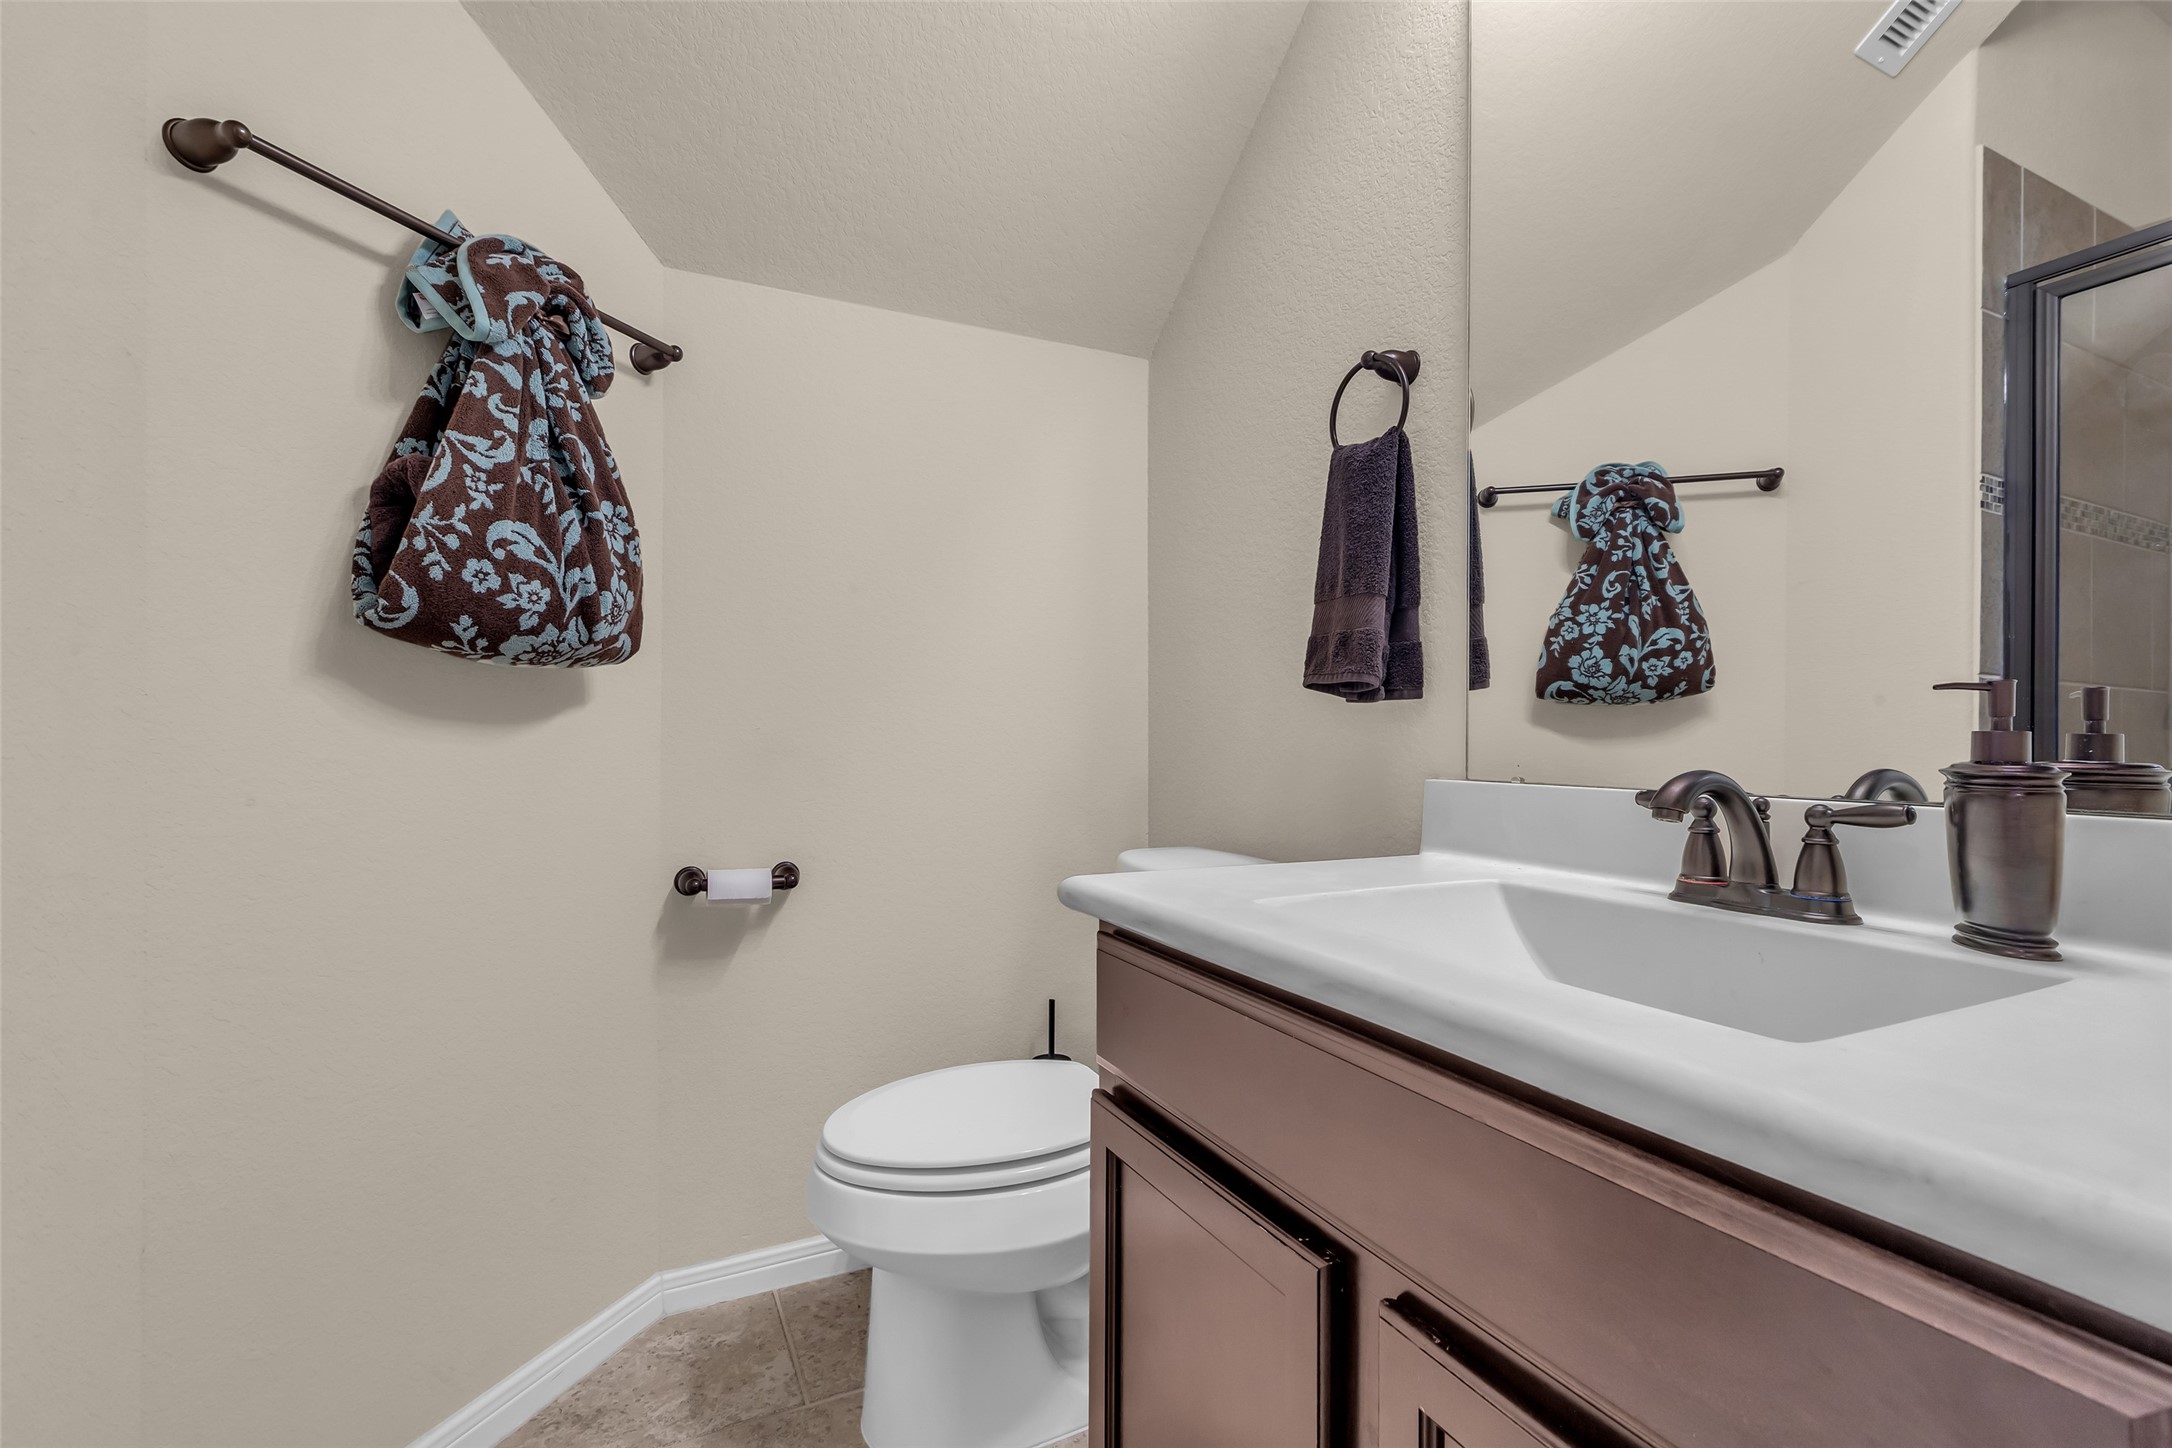
The first floor features a full bathroom that blends modern design elements with practical functionality. A dark wood vanity is paired with a white countertop, offering ample space for personal items. A large mirror enhances the sense of space and light in the room. Neutral tones throughout the bathroom make it easy to personalize the decor according to your style.
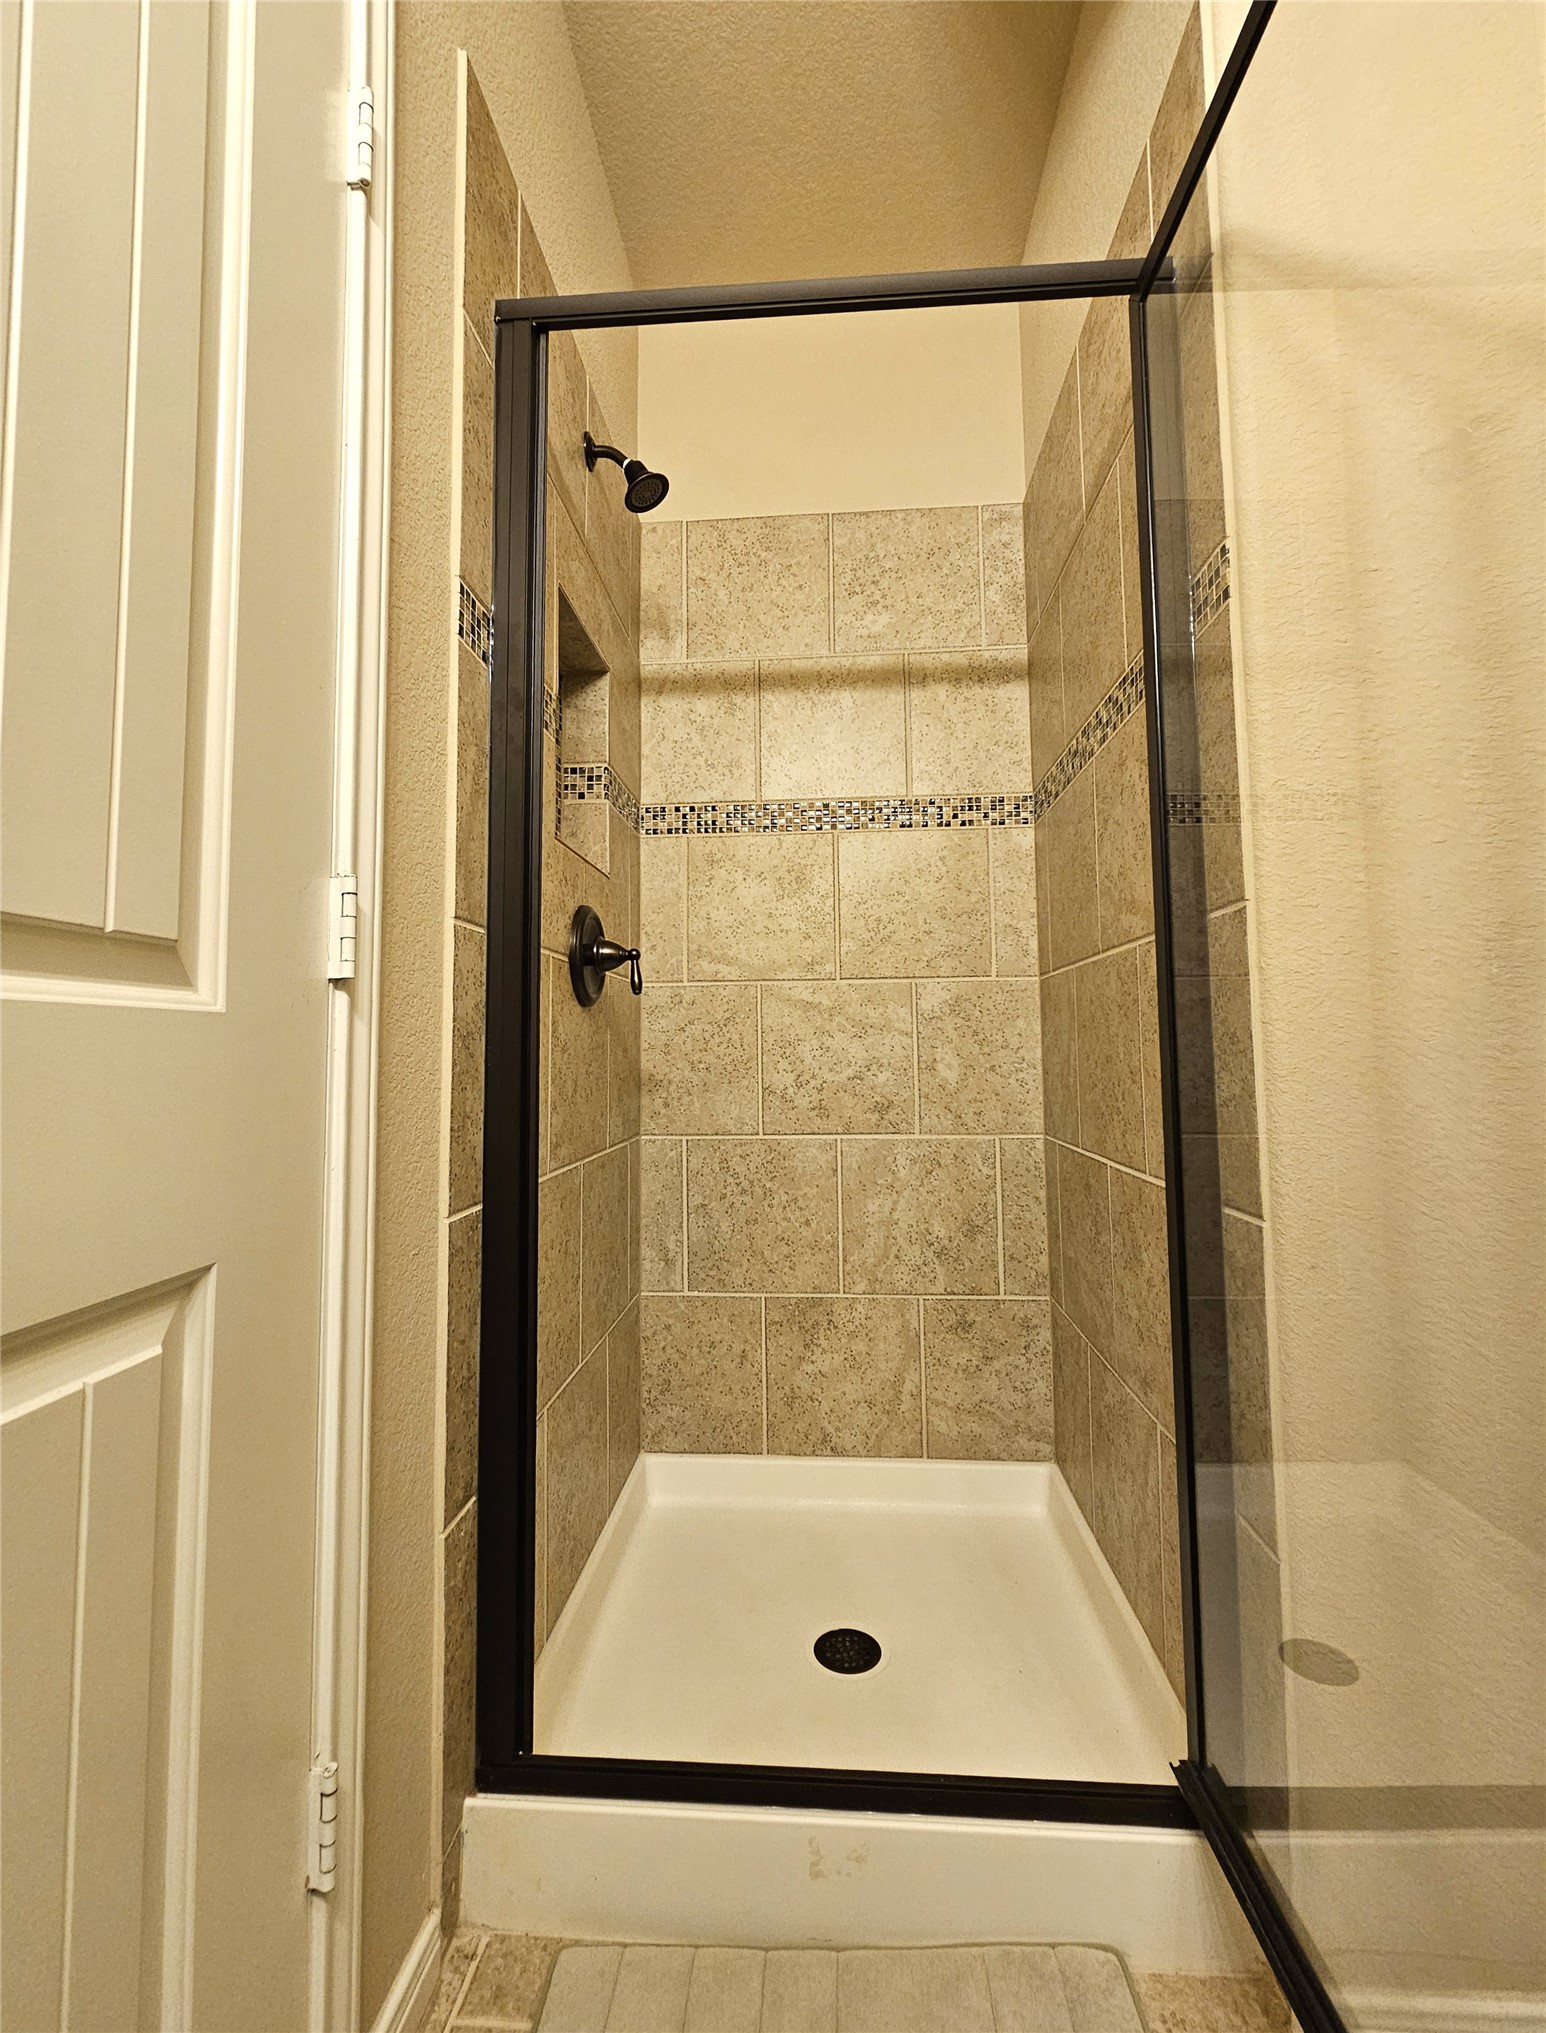
The bathroom includes a contemporary shower with beige tile walls and a clear glass door. A built-in niche provides convenient storage for shower essentials, while the sleek Moen showerhead adds a touch of sophistication.
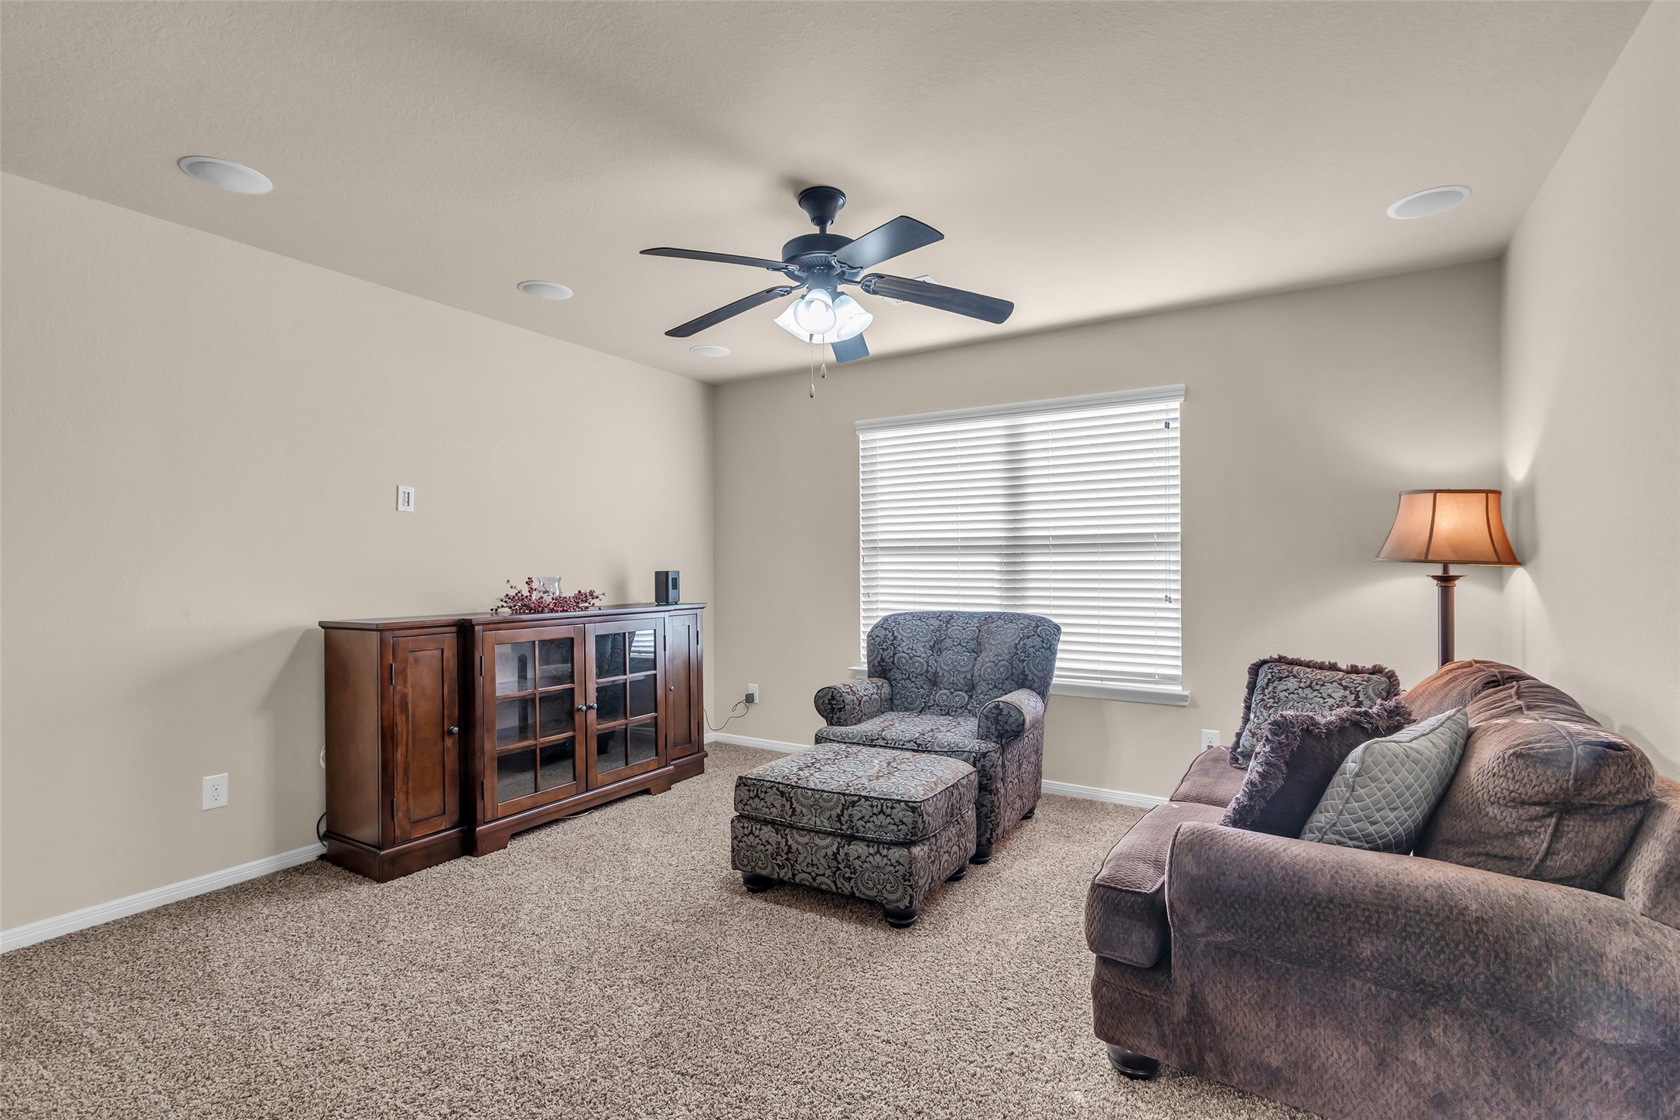
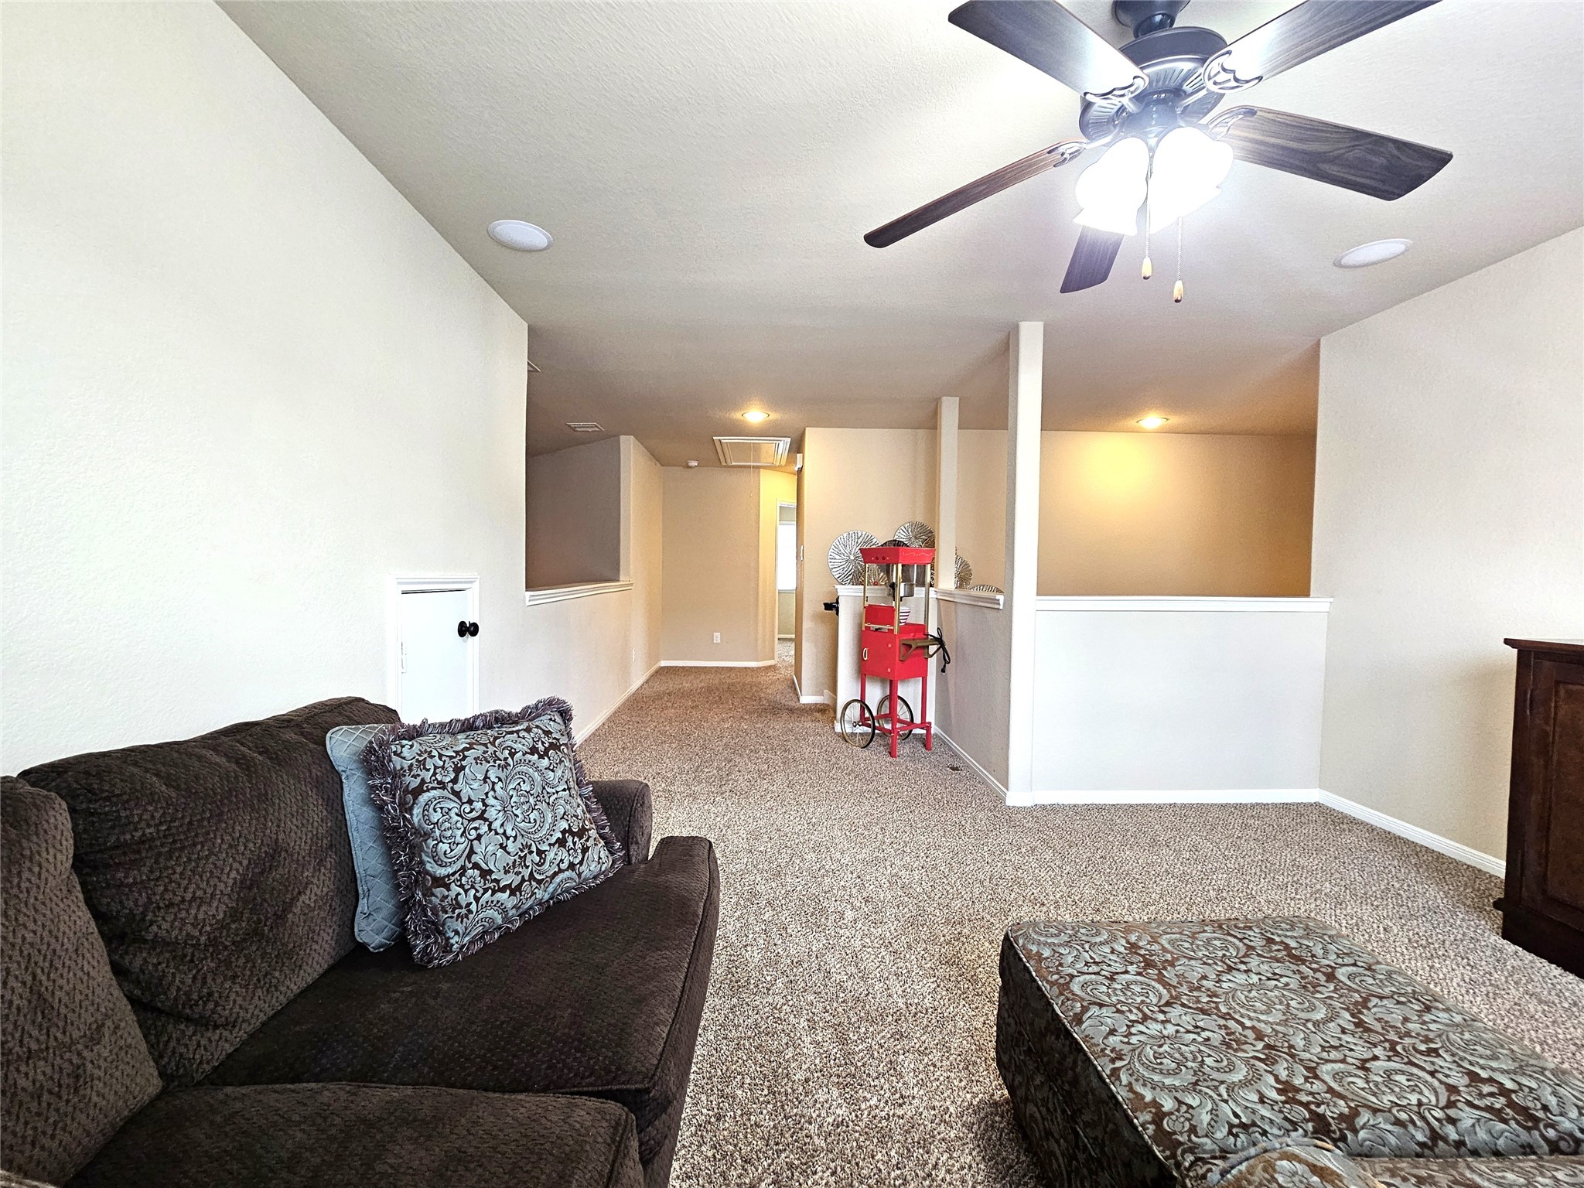
The second floor features a dedicated game room designed for relaxation and entertainment. Enhanced by neutral wall colors and comfortable carpeting, creates a cozy atmosphere for gatherings and leisure activities. The room is equipped with a ceiling fan to ensure comfort, and a large window allows for an abundance of natural light, amplifying the welcoming ambiance.
A highlight of the game room is its built-in surround sound system, perfect for elevating your entertainment experience. Whether you are watching a movie or listening to music, the sound system ensures immersive audio throughout the space and house. Simply add a pool table and a large screen TV to transform the room into the ultimate entertainment zone. Turn up the music, invite friends or family, and enjoy hours of fun in this versatile space.
Bedroom #3 is designed to be both functional and inviting, offering a comfortable space for relaxation and rest. This bedroom includes a walk-in closet, providing ample storage space for clothing and personal belongings. The room features windows that allow plenty of natural light to fill the space, creating a bright atmosphere. The neutral-toned walls complement the overall ambiance, while the carpeted flooring adds warmth and comfort.
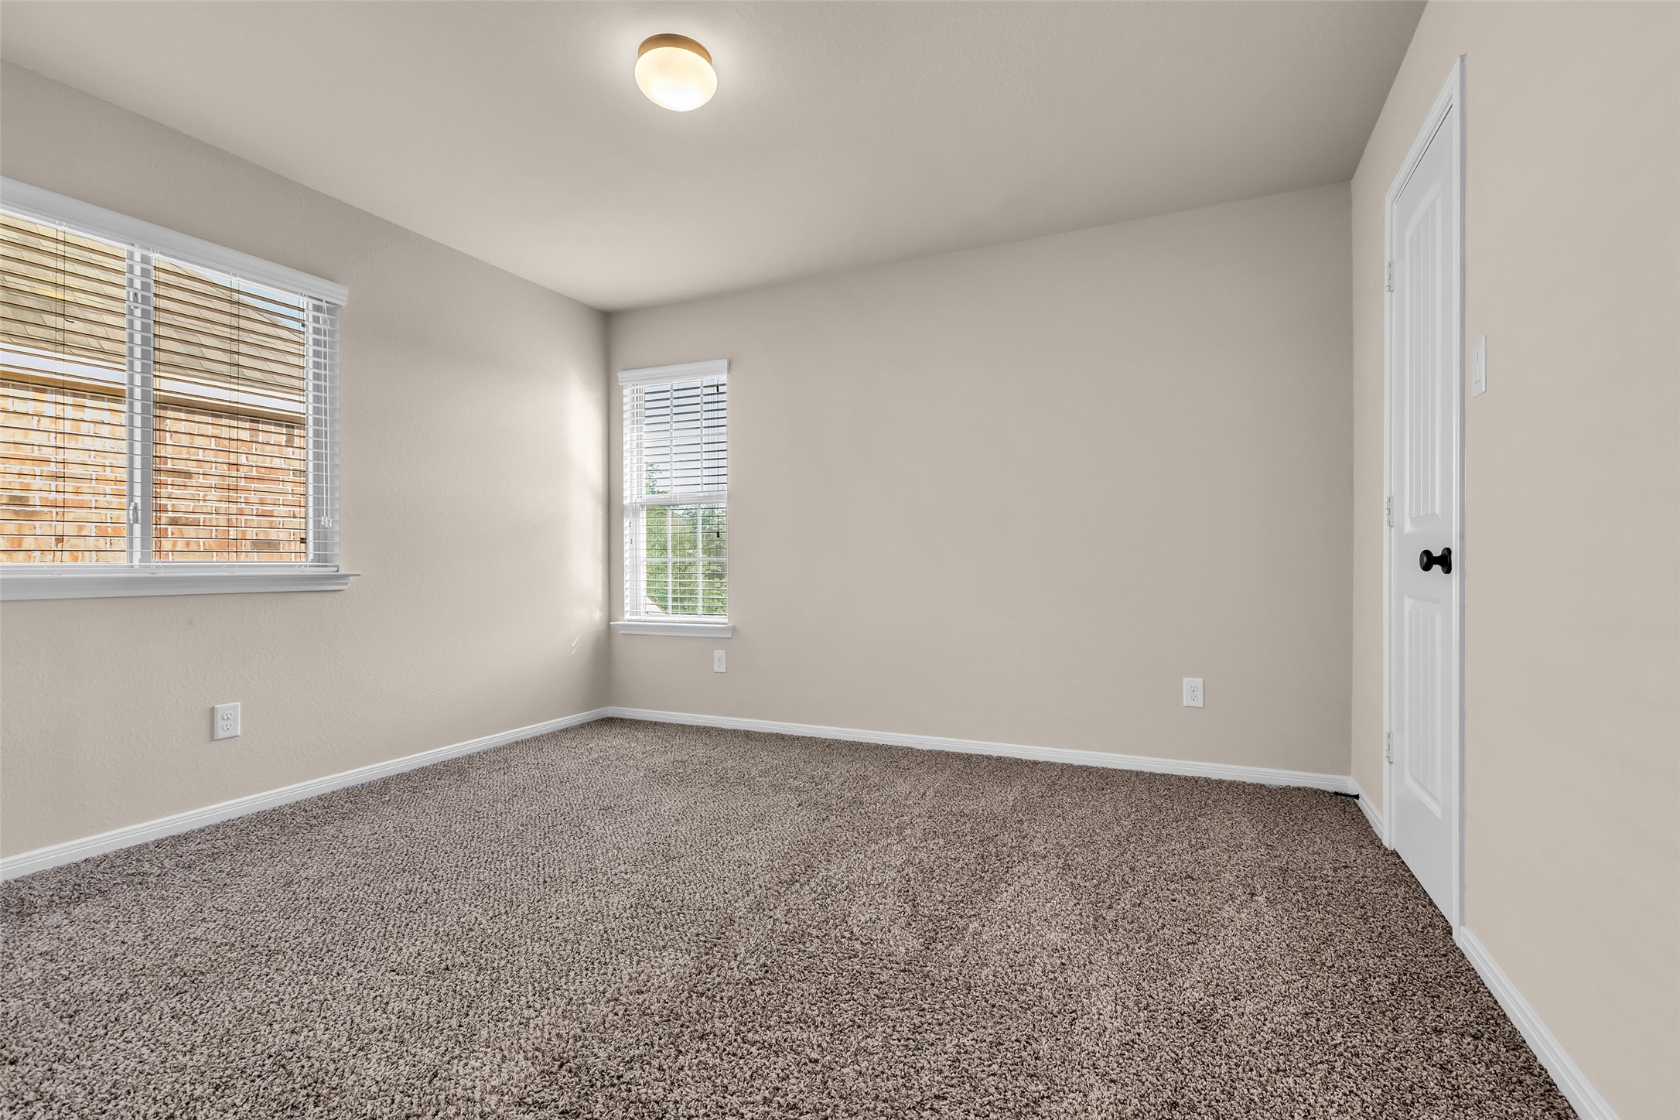
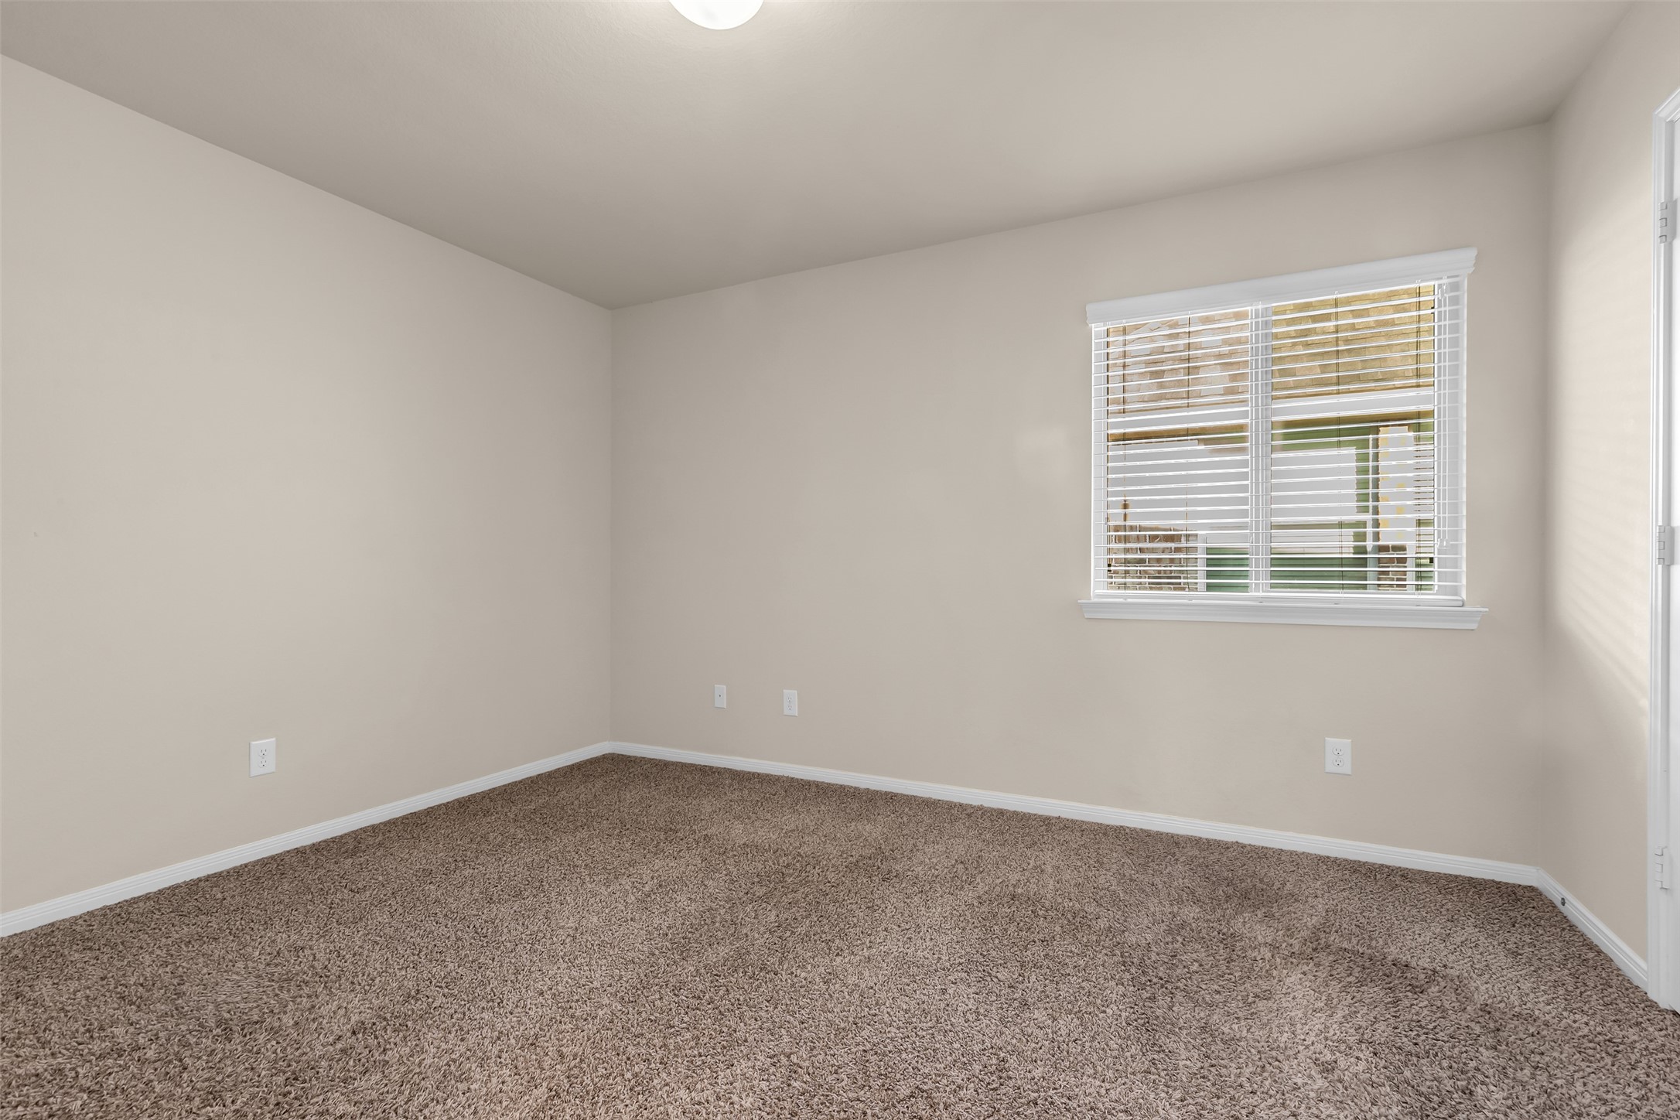
Bedroom #4 offers a bright and welcoming atmosphere, thanks to its neutral-toned decor and carpeted flooring. The large window allows ample natural light to fill the space, creating an open and airy environment. This room is designed to be flexible and adapt to the needs of the household.
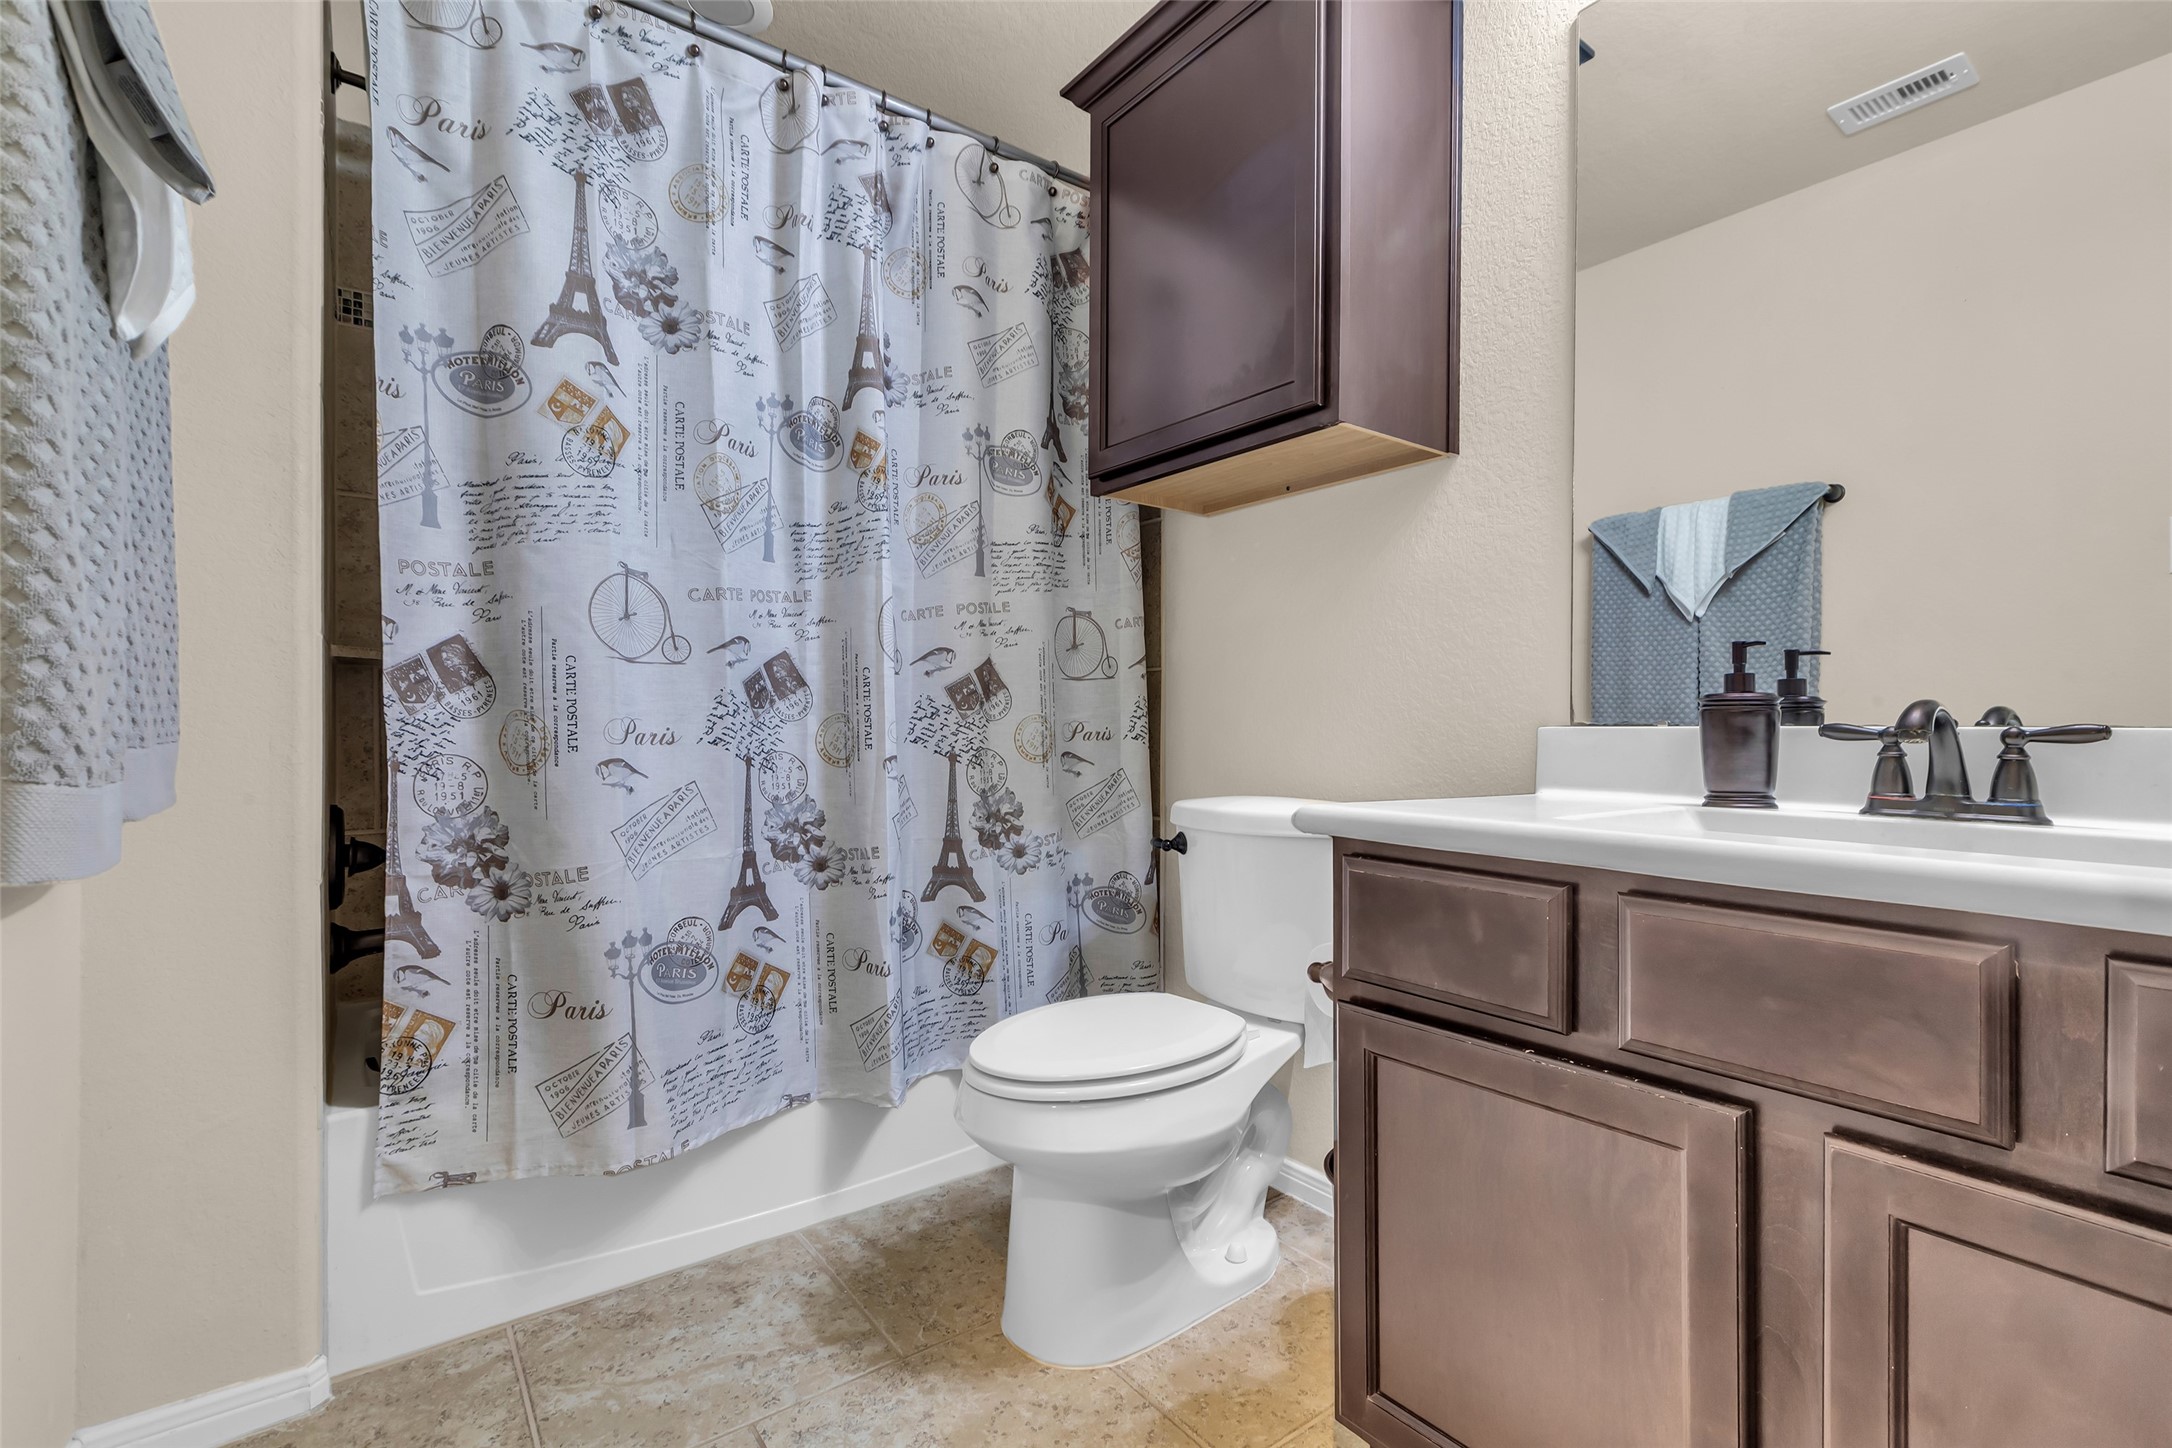
Bathroom #3 features a versatile shower and tub combination, making it suitable for both quick showers and relaxing baths. The space is styled with neutral-toned walls that create a calm and modern atmosphere. The flooring is tiled, offering both durability and easy maintenance. Dark wood cabinetry provides ample storage while adding a touch of elegance to the room. The white countertop and mirror complete the look, offering a clean and bright contrast to the darker cabinetry.
Welcome to your perfect place to entertain guests and unwind, all while enjoying the breathtaking night sky on those beautiful evenings. Whether you're hosting gatherings with family and friends or simply seeking a peaceful space to relax, this inviting area is designed to meet your needs.
Enhancing the patio's functionality is a custom outdoor kitchen, designed to make meal preparation and serving refreshments effortless. With this setup, you can enjoy cooking and entertaining simultaneously, ensuring you never miss out on the fun. This thoughtful combination of features creates the ultimate setting for memorable moments with family and friends. Custom built-in stone gas grill with granite countertop is equipped with gas burner, cooling compartment and 2 storage drawers.
The patio features a dedicated dining area, making it an excellent location for hosting and entertaining guests. With generous space available, you have the flexibility to arrange comfortable outdoor furniture. Please note that the outdoor furniture is available for purchase separately. The outdoor furniture being offered for sale includes: the mounted outdoor TV, dining table with 6 chairs, serving table, 3 tall bar stools, cushions and protective coverings. Pricing for these pieces is negotiable.
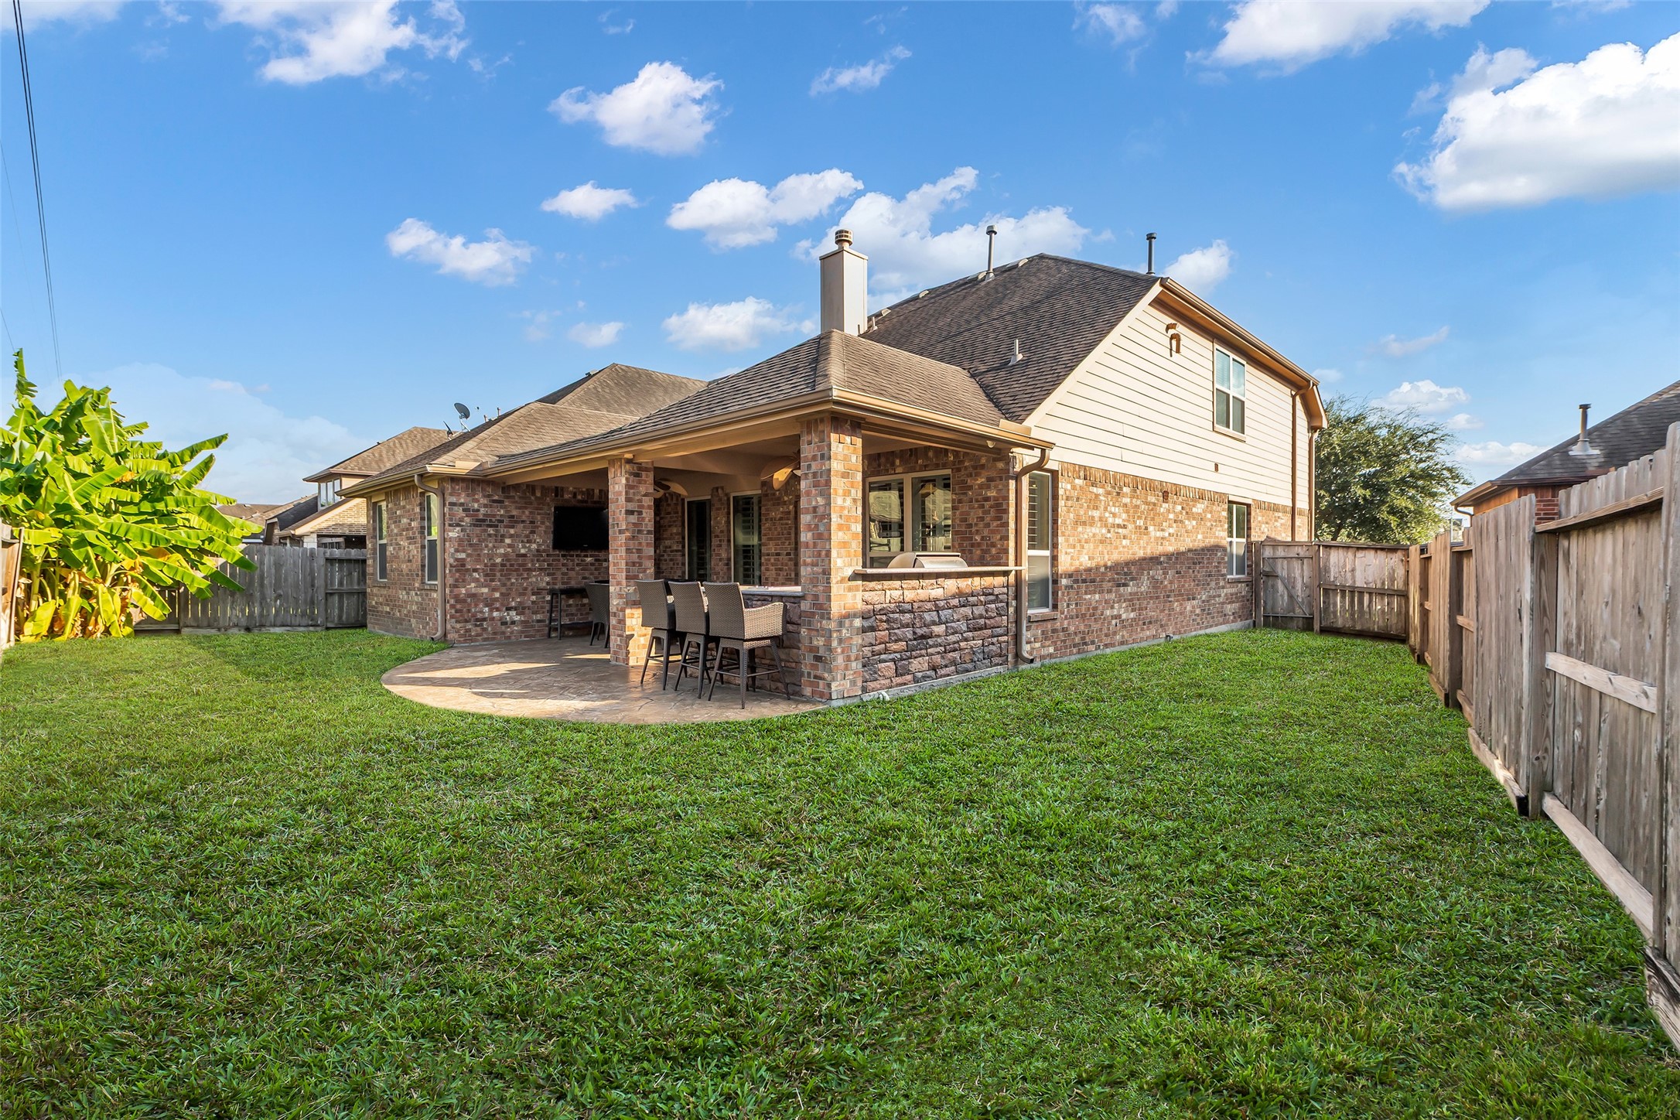
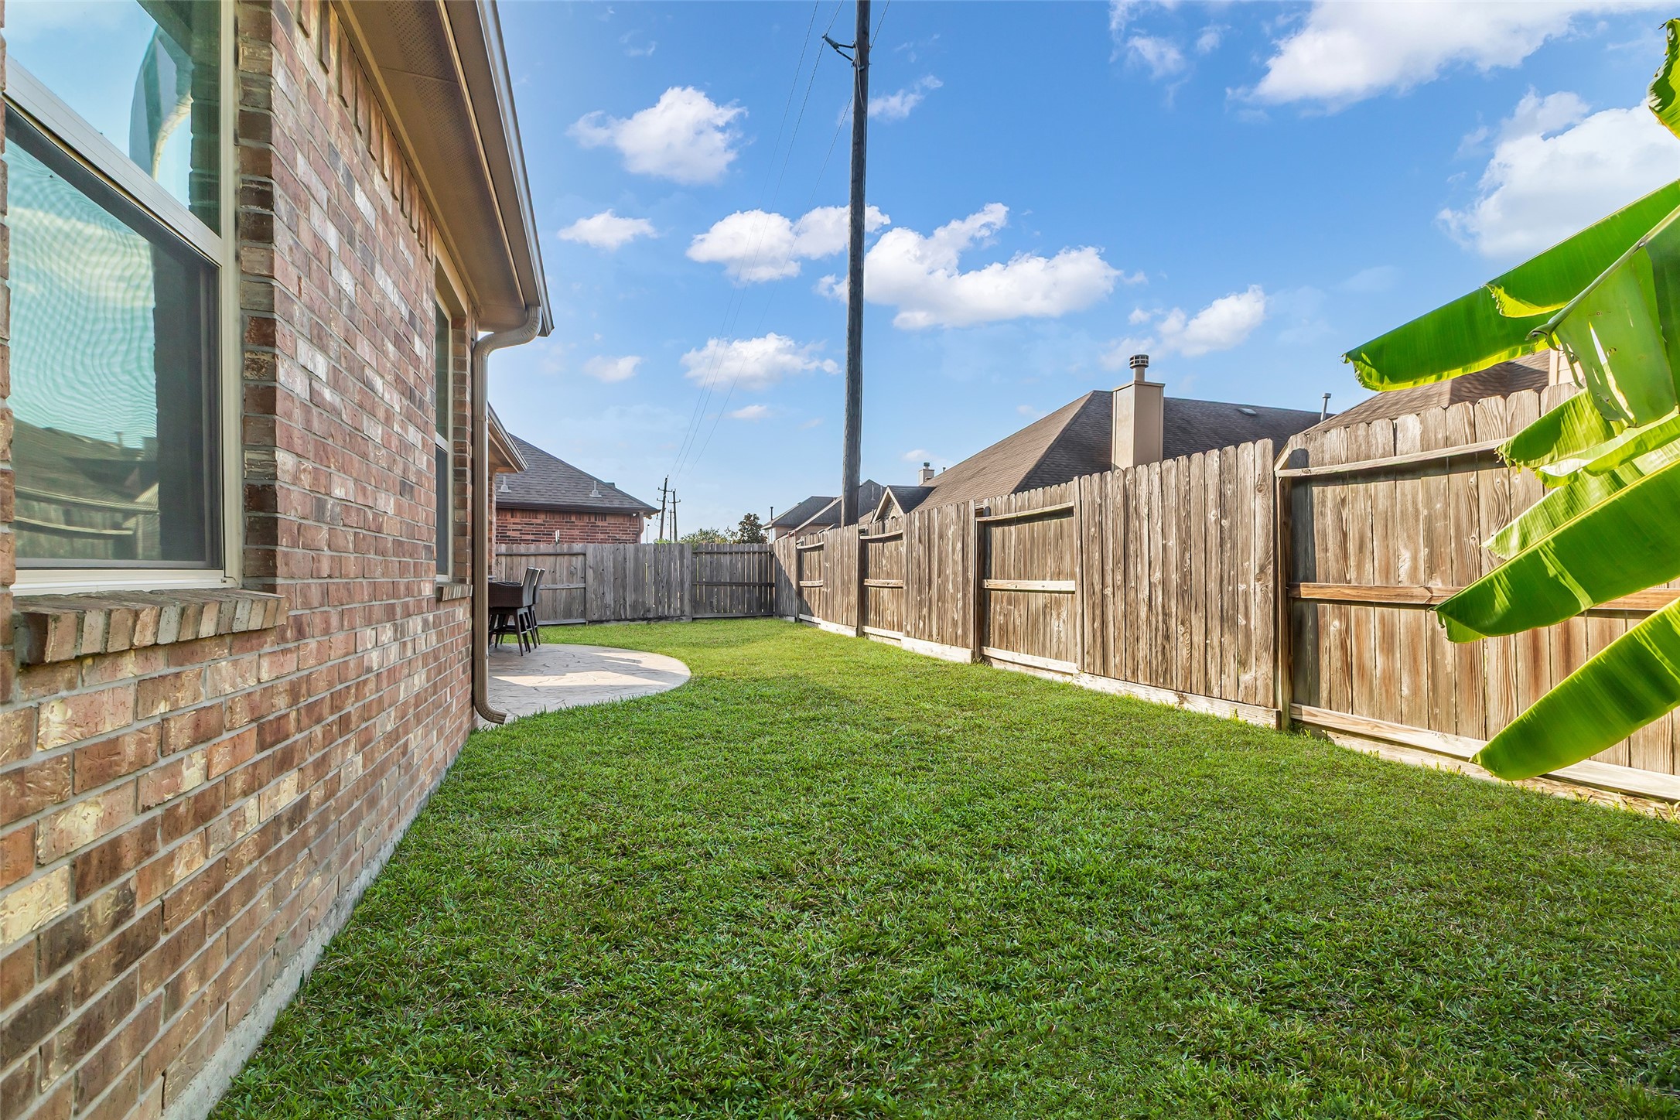
The home boasts a charming and spacious backyard, making it the perfect setting for outdoor dining and entertaining guests. The ample space accommodates both lively game nights and casual gatherings, ensuring that everyone can relax and enjoy the fresh air and outdoors.
The backyard is bordered by a wooden fence and features a well-manicured lawn and a banana tree, contributing to the inviting atmosphere. These elements combine to create an outdoor area that is both private and welcoming, ideal for hosting guests or enjoying quiet moments outside.
A fence surrounds the area, creating a private and secure environment for you and your guests. This added seclusion allows for more intimate gatherings and provides peace of mind. The brick exterior of the home adds a classic and timeless look, enhancing the overall aesthetic and appeal of the property.
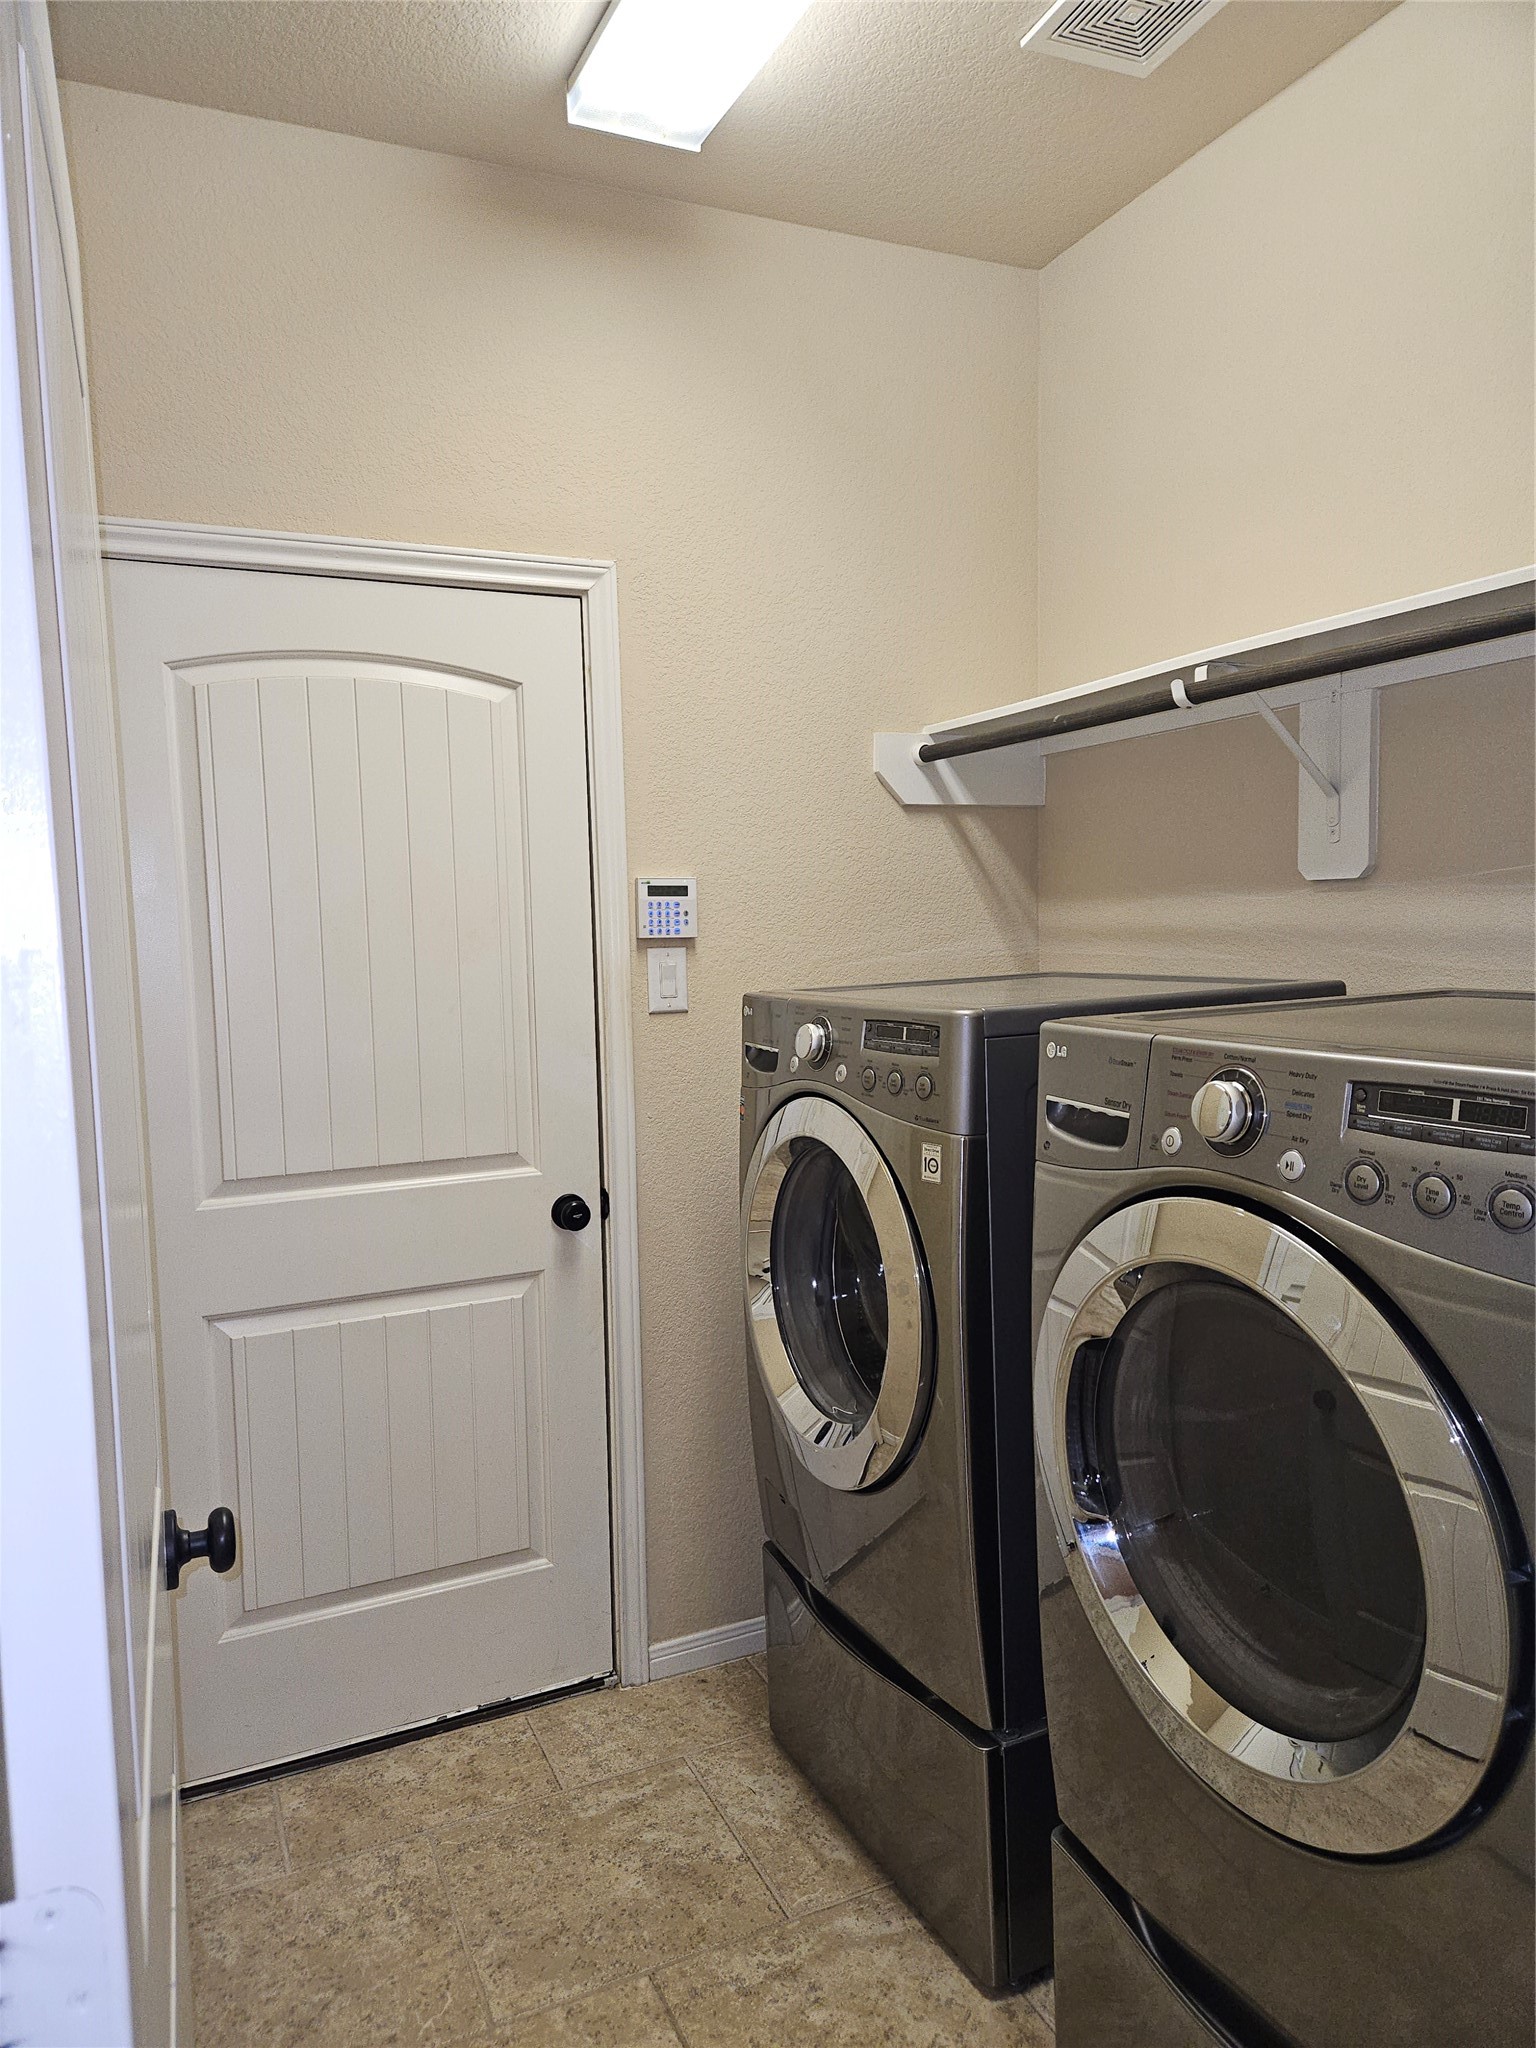
Functional laundry room is perfect for your oversized washer and dryer set! The space includes a wall-mounted shelf for storage and a neutral color palette, with tiled flooring and a modern light fixture.
Say Hello to your new home in Lakes of Bella Terra! Amenities include: area pools, Olympic swimming pool, tennis courts, volleyball court, state of the art fitness center, nature trails and more! Zoned to Lamar Consolidated ISD. and area private schools. Easy access to Hwy 99, Westpark Tollway, I-10. Near the Energy Corridor, La Centerra, local entertainment and restaurants, Typhoon Texas Waterpark and Katy Mills Mall…and so much more!




.jpg)

