
24310 Woodrose Park,San Antonio, TX 78255
San Antonio, TX 78255


Description
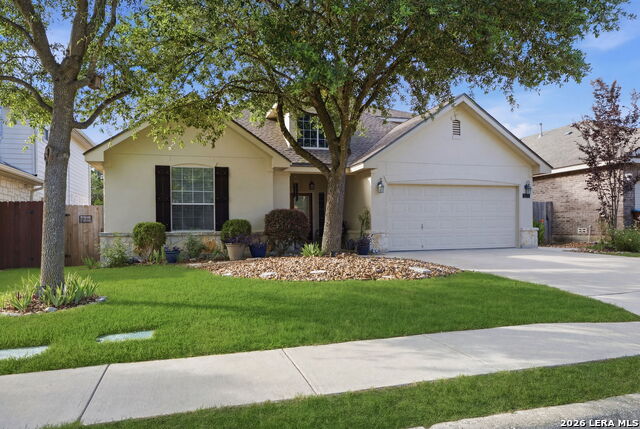
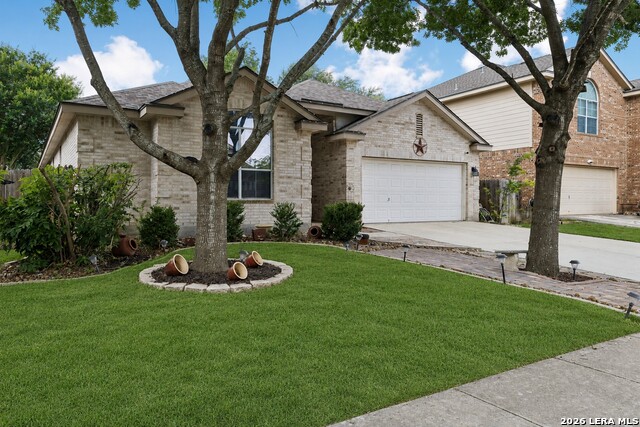
Step into refined comfort with this elegantly updated one-and-a-half-story residence, offering 4 spacious bedrooms and 3 beautifully appointed bathrooms. Designed with both sophistication and functionality in mind, the open-concept layout showcases high ceilings, seamless flow-enhancing both accessibility and effortless living. Rich, upscale finishes continue throughout with no carpet, creating a clean, modern aesthetic and low-maintenance appeal. The primary suite is a true private retreat, featuring a spa-inspired bathroom adorned with striking marble wall accents, a sleek glass-enclosed shower, and a luxurious jetted soaking tub-perfect for unwinding in style. Outdoors, enjoy a serene and private setting with no rear neighbors and direct access to the neighborhood park. Covered patio and extended slab create an ideal space for upscale entertaining or peaceful relaxation, all within a fully fenced yard, adding to the home's lifestyle appeal. Recent updates include fresh interior paint throughout (walls, doors, and baseboards), new refrigerator, stove, smoke detectors, light fixtures and door hardware throughout the home, epoxy coated garage flooring, new laminate flooring in the living room and select bedrooms, upgraded granite countertops with a new backsplash in the kitchen, freshly painted kitchen cabinets, updated bathrooms. Positioned near premier shopping, dining, and everyday conveniences, this exceptional home blends elegance, comfort, and practicality into one stunning offering.
Details
| MLS # | 1963085 |
|---|---|
| Listing Type | For Sale |
| Style | House |
| Status | Pending |
| Year | 2005 |
| Days On Site | 121 |
| Listing Provided By | Black Swan TX Realty | Daniela Jarda |
Features
| Bed(s) | 4 |
|---|---|
| Bath(s) | 3 Total |
| SQ Feet | 2,748 |
| Garage | 2 |
| Story(s) | 1 |
| Acreage | 0.15 |
Interior
| Interior | Two Living Area, Liv/Din Combo, Separate Dining Room, Eat-In Kitchen, Two Eating Areas, Island Kitchen, Breakfast Bar, Walk-In Pantry, Study/Library, Game Room, Utility Room Inside, 1st Floor Lvl/No Steps, High Ceilings, Open Floor Plan, Pull Down Storage, Cable TV Available, High Speed Internet, Laundry Main Level, Laundry Room, Walk in Closets |
|---|---|
| Heating | Central |
| Heating Fuel | Natural Gas |
| Fireplace | Not Applicable |
| Number Of Fireplaces | 0 |
Exterior
| Exterior | Brick, 4 Sides Masonry |
|---|---|
| Exterior Features | Patio Slab, Covered Patio, Privacy Fence, Sprinkler System, Double Pane Windows, Has Gutters |
| Roof | Composition |
| Foundation | Slab |
Parking
| Garage Parking | Two Car Garage |
|---|
Utilities
| Waterorsewer | City |
|---|
Taxes
| Tax Property Id | 047122070300 |
|---|---|
| Taxed By Mltpl Counties | No |
| Total Tax | 7502 |
Area Information
| State | TX |
|---|---|
| County | Bexar |
| City | San Antonio |
| Zip Code | 78255 |
| Area | Bexar |
| Community Name | WALNUT PASS |
| School District | Northside |
| Elementary School | Aue Elementary School |
| High School | Louis D Brandeis |
| Listing VS Median (in WALNUT PASS) | |
Price: $435,000 low | high Med: $435,000 sqft: 2,748 low | high Med: 3,217 $ / sqft: $158 low | high Med: $135 On site: 121 low | high Med: 79 | |
Market Activity 78255
Request a showing
Request a showing
Contact
Learn More About This Property

| State | TX |
|---|---|
| County | Bexar |
| City | San Antonio |
| Zip Code | 78255 |
| Area | Bexar |
| Community Name | WALNUT PASS |
| School District | Northside |
| Elementary School | Aue Elementary School |
| High School | Louis D Brandeis |
| Listing VS Median (in WALNUT PASS) | |
Price: $435,000 low | high Med: $435,000 sqft: 2,748 low | high Med: 3,217 $ / sqft: $158 low | high Med: $135 On site: 121 low | high Med: 79 | |


.jpg)

Land & Ranch 210.483.7500 | Bandera 830.850.6700 | Global Luxury 210.483.5700 | Coldwell Banker Commercial Alamo City 210.483.6250
North Central San Antonio / Stone Oak 210.483.7070 | Harper Property Management 210.483.7040 | Relocation Services 210.483.7121
North West San Antonio 210.483.0000 | Laredo 956.722.4822 | Coldwell Banker Commercial International Gateway 956.937.2867
