
2431 Valencia Crst,San Antonio, TX 78245
San Antonio, TX 78245








Description
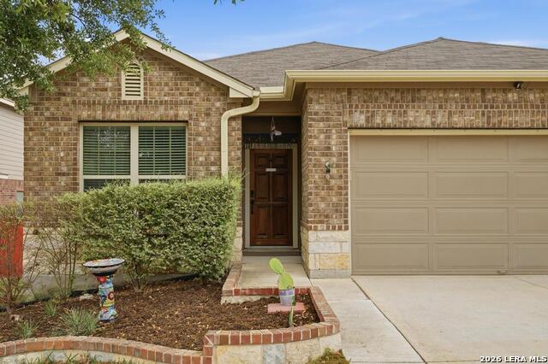
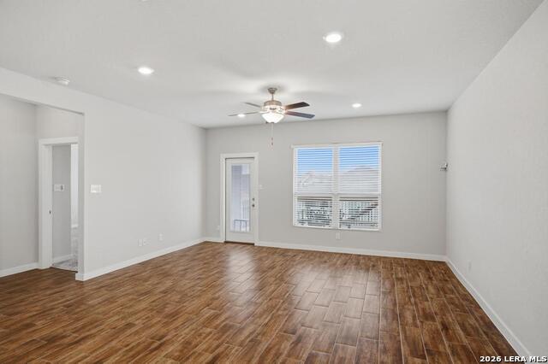
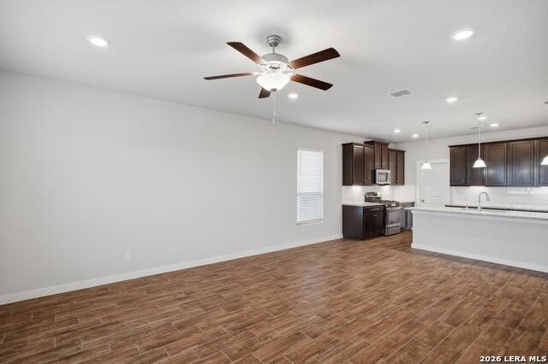
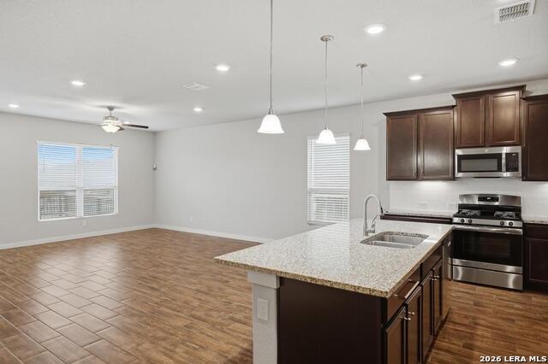
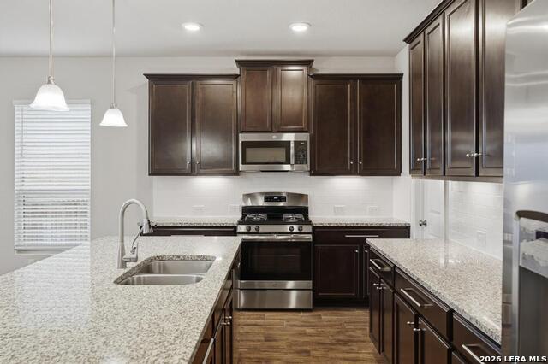
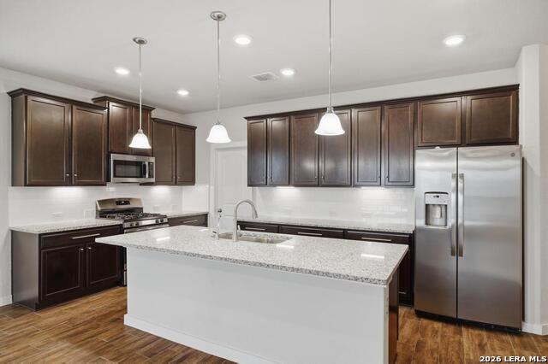
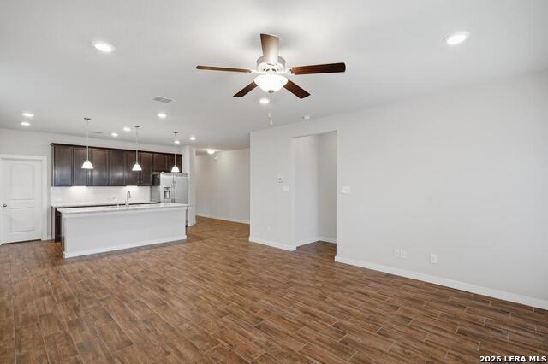
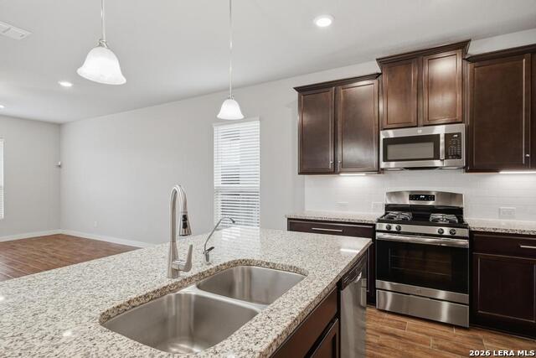
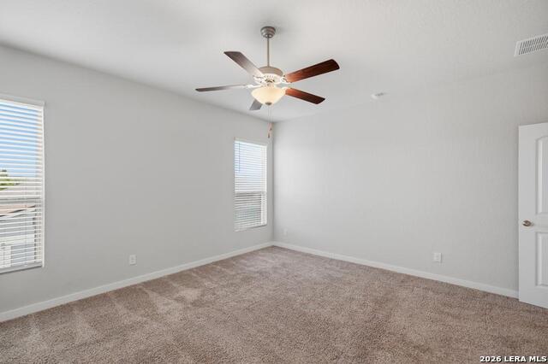
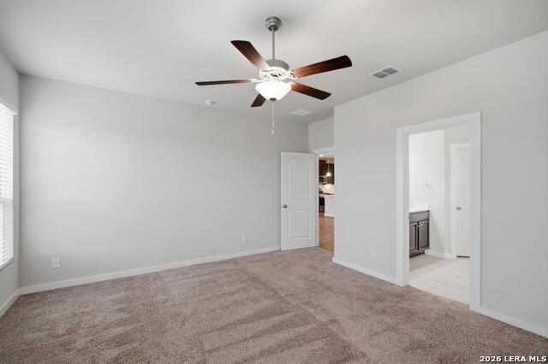
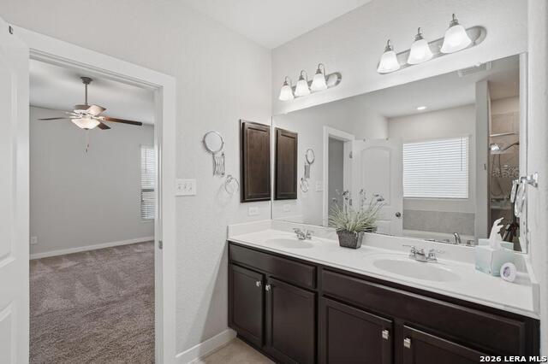
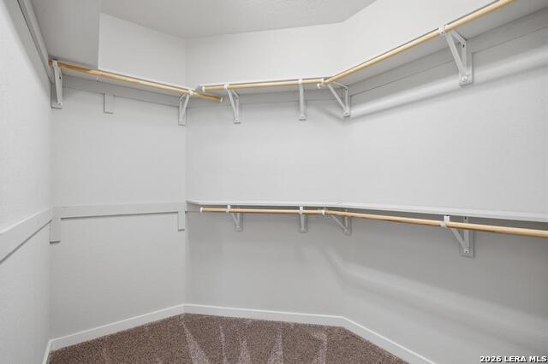
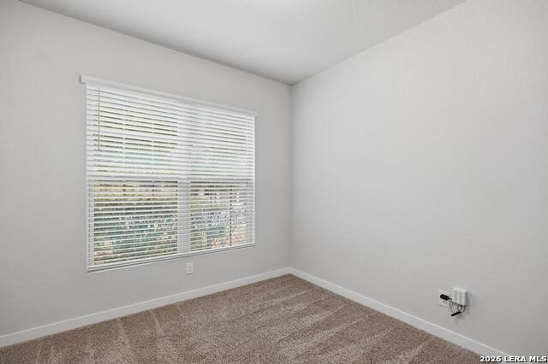
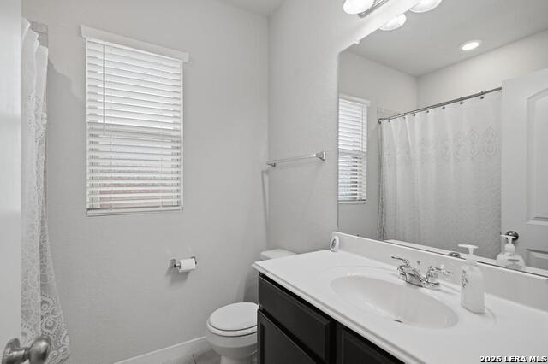
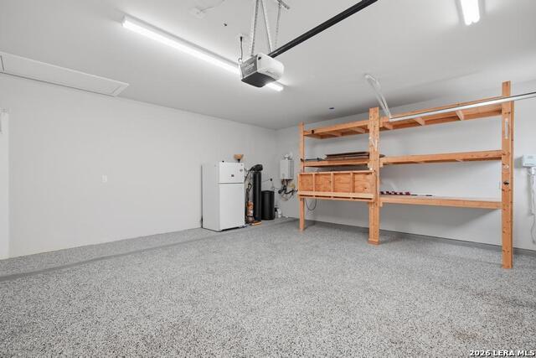
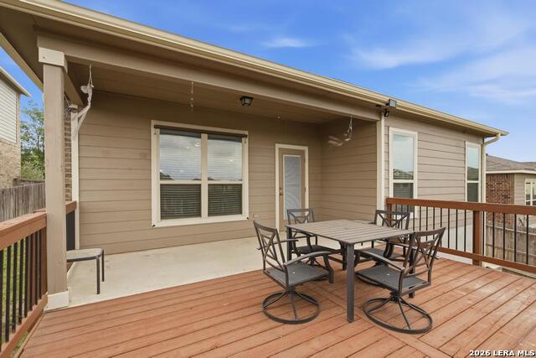
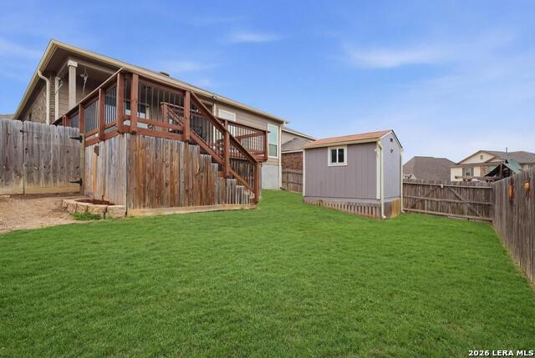
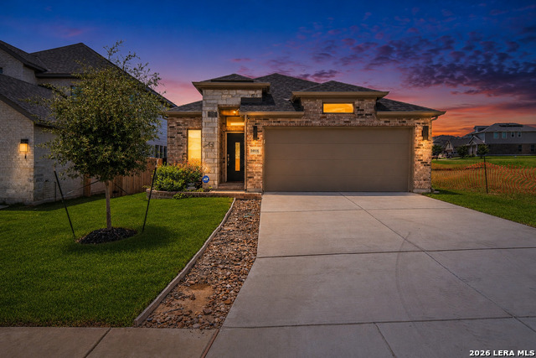
Buyer credit 1% with preferred lender! Gorgeous better than new rock and brick one-story home, offering thoughtful upgrades throughout. The landscaped yard features brick-edged flower beds and an expanded driveway leading to an oversized garage with epoxy flooring and built-in shelving. Inside, ceramic wood-look tile floors throughout living areas, complemented by faux 2-inch blinds, recessed lighting, and added shelving in the laundry and hall closets. The spacious family room flows seamlessly into the island kitchen, featuring bar seating, pendant lighting, stainless steel appliances, gas cooking, new cabinet hardware, and walk-in pantry. The split primary suite offers a double vanity, garden tub, and separate walk-in shower. Outdoor living includes a covered patio with sunshade and extended stained deck, plus a fenced dog run and large shed. Additional features include a sprinkler system, full gutters, tankless water heater, water softener (installed in 2025), Ring doorbell camera, app-enabled front door lock, concrete walkway to the backyard, and newer garage opener with exterior keypad (2025). Exceptional price!
Details
| MLS # | 1955629 |
|---|---|
| Listing Type | For Sale |
| Style | House |
| Status | Pending Sb |
| Year | 2019 |
| Days On Site | 145 |
| Listing Provided By | Keller Williams Legacy | Kelley Martin |
Features
| Bed(s) | 3 |
|---|---|
| Bath(s) | 2 Total |
| SQ Feet | 1,710 |
| Garage | 2 |
| Story(s) | 1 |
| Acreage | 0.14 |
Interior
| Interior | One Living Area, Liv/Din Combo, Eat-In Kitchen, Two Eating Areas, Island Kitchen, Breakfast Bar, Walk-In Pantry, Utility Room Inside, Secondary Bedroom Down, 1st Floor Lvl/No Steps, High Ceilings, Open Floor Plan, Pull Down Storage, Cable TV Available, High Speed Internet, All Bedrooms Downstairs, Laundry Main Level, Laundry Lower Level, Laundry Room, Walk in Closets, Attic - Expandable, Attic - Partially Floored, Attic - Pull Down Stairs, Attic - Radiant Barrier Decking |
|---|---|
| Heating | Central |
| Heating Fuel | Natural Gas |
| Fireplace | Not Applicable |
| Number Of Fireplaces | 0 |
Exterior
| Exterior | Brick, 4 Sides Masonry, Stone/Rock, Cement Fiber |
|---|---|
| Exterior Features | Patio Slab, Covered Patio, Deck/Balcony, Privacy Fence, Sprinkler System, Double Pane Windows, Storage Building/Shed, Has Gutters, Mature Trees, Dog Run Kennel |
| Roof | Heavy Composition |
| Foundation | Slab |
Parking
| Garage Parking | Two Car Garage, Attached, Oversized |
|---|
Utilities
| Waterorsewer | Water System, Sewer System |
|---|
Taxes
| Tax Property Id | 043472150020 |
|---|---|
| Taxed By Mltpl Counties | No |
| Total Tax | 8186.97 |
Area Information
| State | TX |
|---|---|
| County | Bexar |
| City | San Antonio |
| Zip Code | 78245 |
| Area | Bexar |
| Community Name | LADERA |
| School District | Medina Valley I.S.D. |
| Elementary School | Ladera |
| High School | Medina Valley |
| Listing VS Median (in LADERA) | |
Price: $305,000 low | high Med: $455,000 sqft: 1,710 low | high Med: 2,735 $ / sqft: $178 low | high Med: $166 On site: 145 low | high Med: 94 | |
Market Activity 78245
Request a showing
Request a showing
Contact
Learn More About This Property

| State | TX |
|---|---|
| County | Bexar |
| City | San Antonio |
| Zip Code | 78245 |
| Area | Bexar |
| Community Name | LADERA |
| School District | Medina Valley I.S.D. |
| Elementary School | Ladera |
| High School | Medina Valley |
| Listing VS Median (in LADERA) | |
Price: $305,000 low | high Med: $455,000 sqft: 1,710 low | high Med: 2,735 $ / sqft: $178 low | high Med: $166 On site: 145 low | high Med: 94 | |



.jpg)

Land & Ranch 210.483.7500 | Bandera 830.850.6700 | Global Luxury 210.483.5700 | Coldwell Banker Commercial Alamo City 210.483.6250
North Central San Antonio / Stone Oak 210.483.7070 | Harper Property Management 210.483.7040 | Relocation Services 210.483.7121
North West San Antonio 210.483.0000 | Laredo 956.722.4822 | Coldwell Banker Commercial International Gateway 956.937.2867
