 New Listing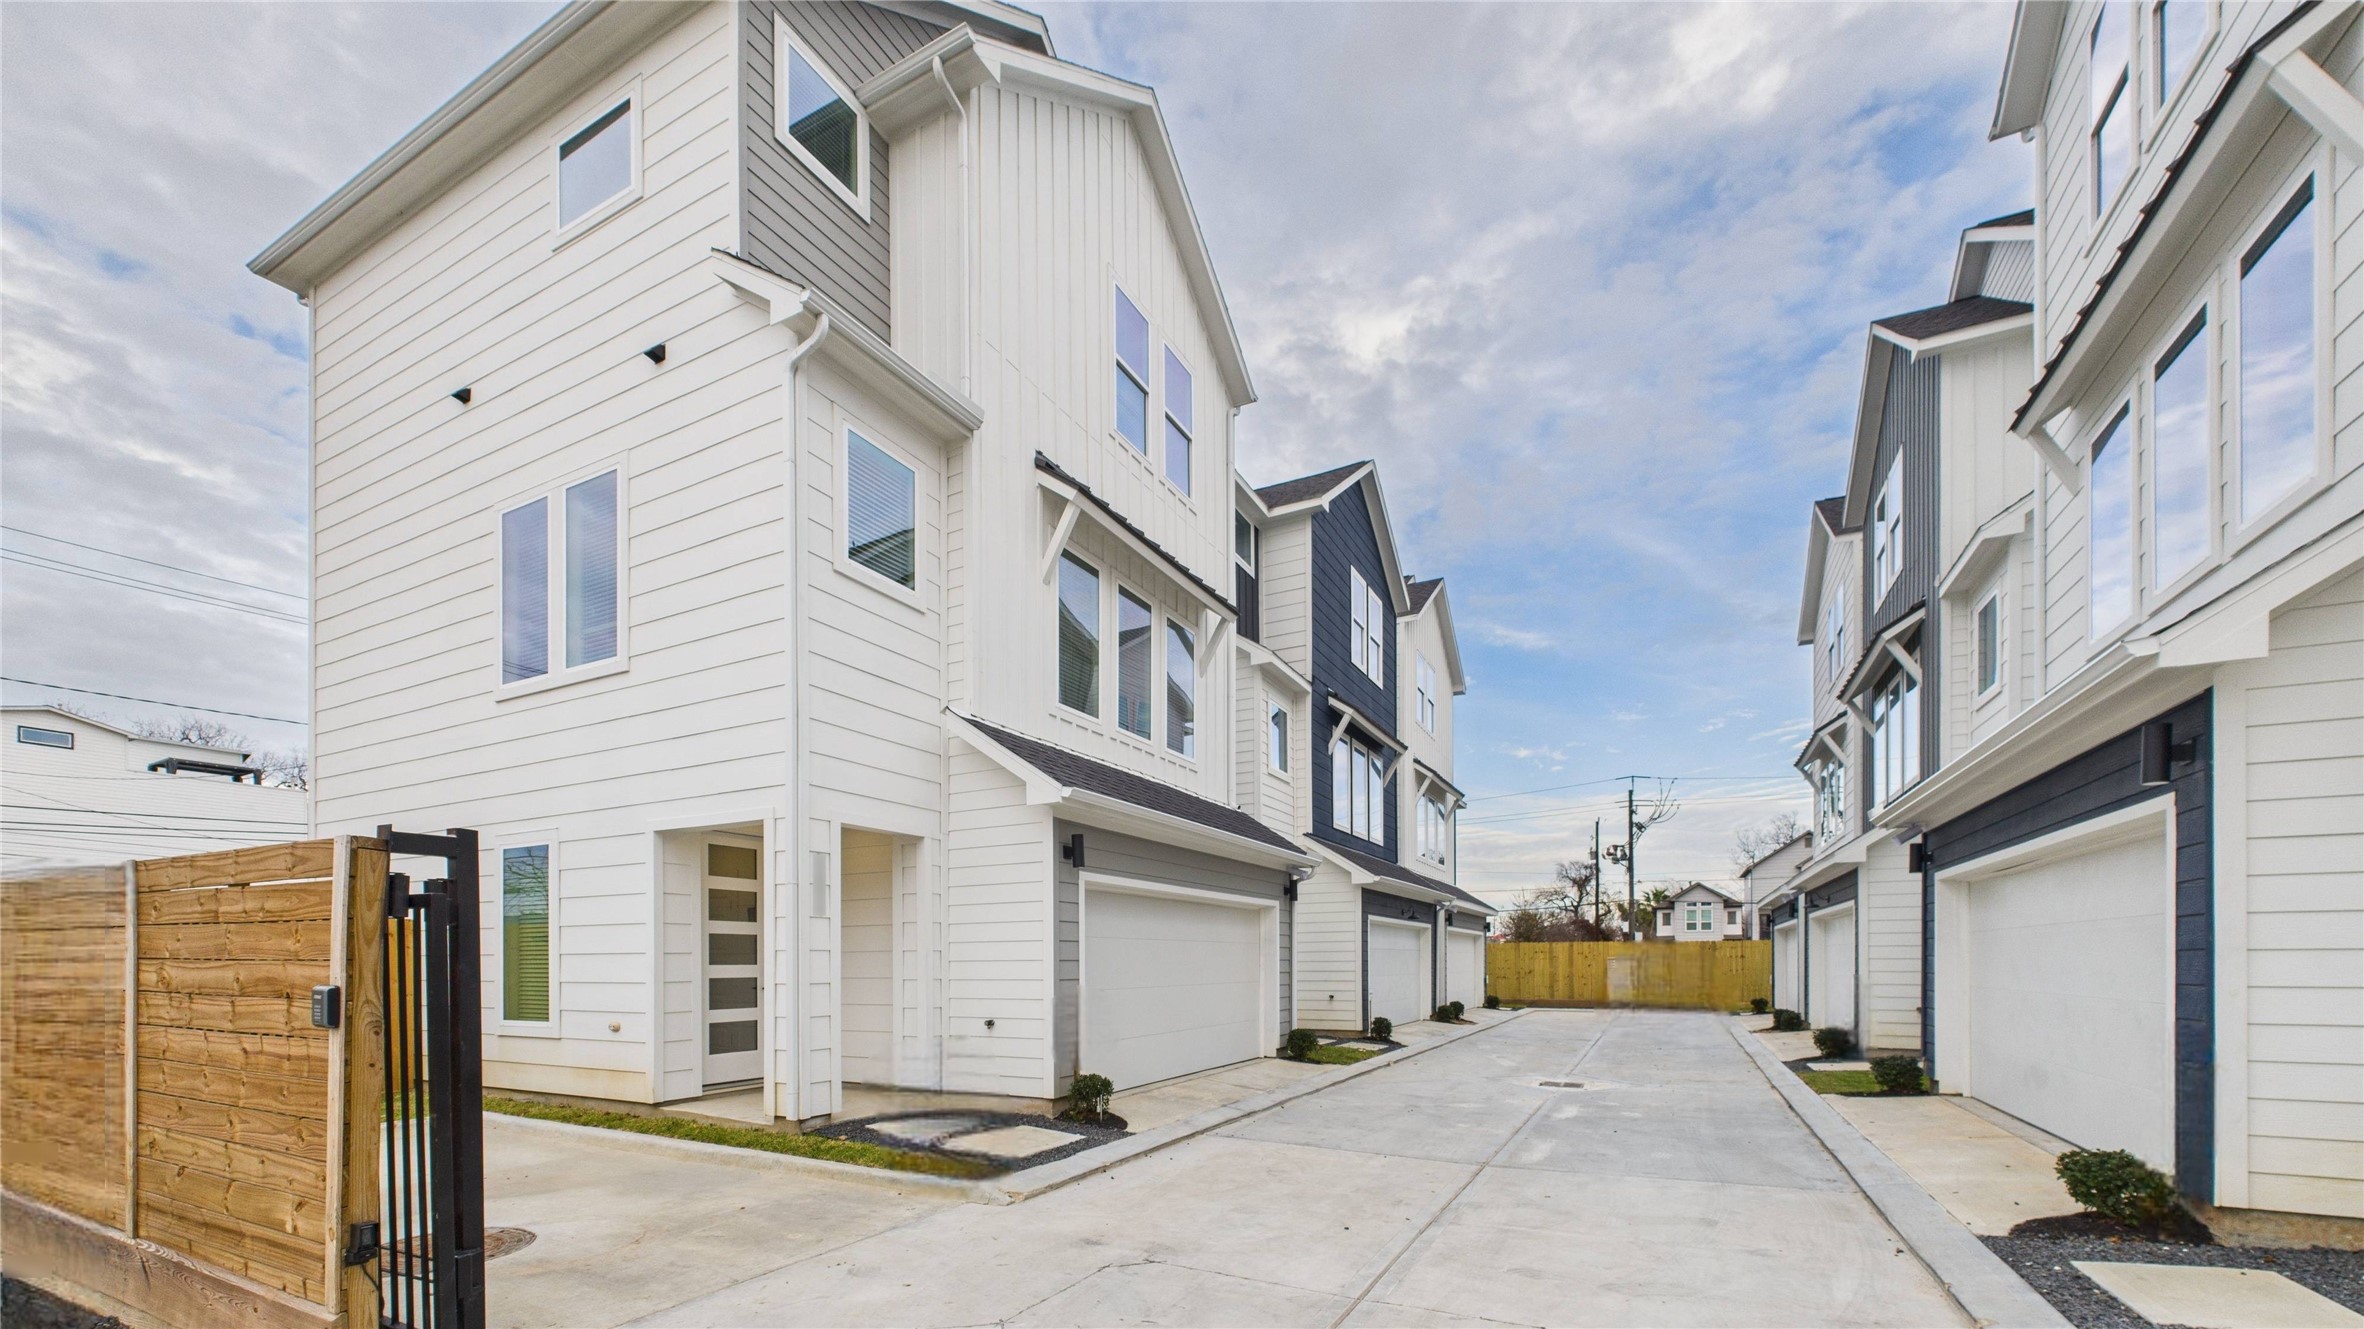
Eastside Terrace showcases six modern three-story homes with 3 bedrooms, 3.5 bathrooms, and a dedicated study.
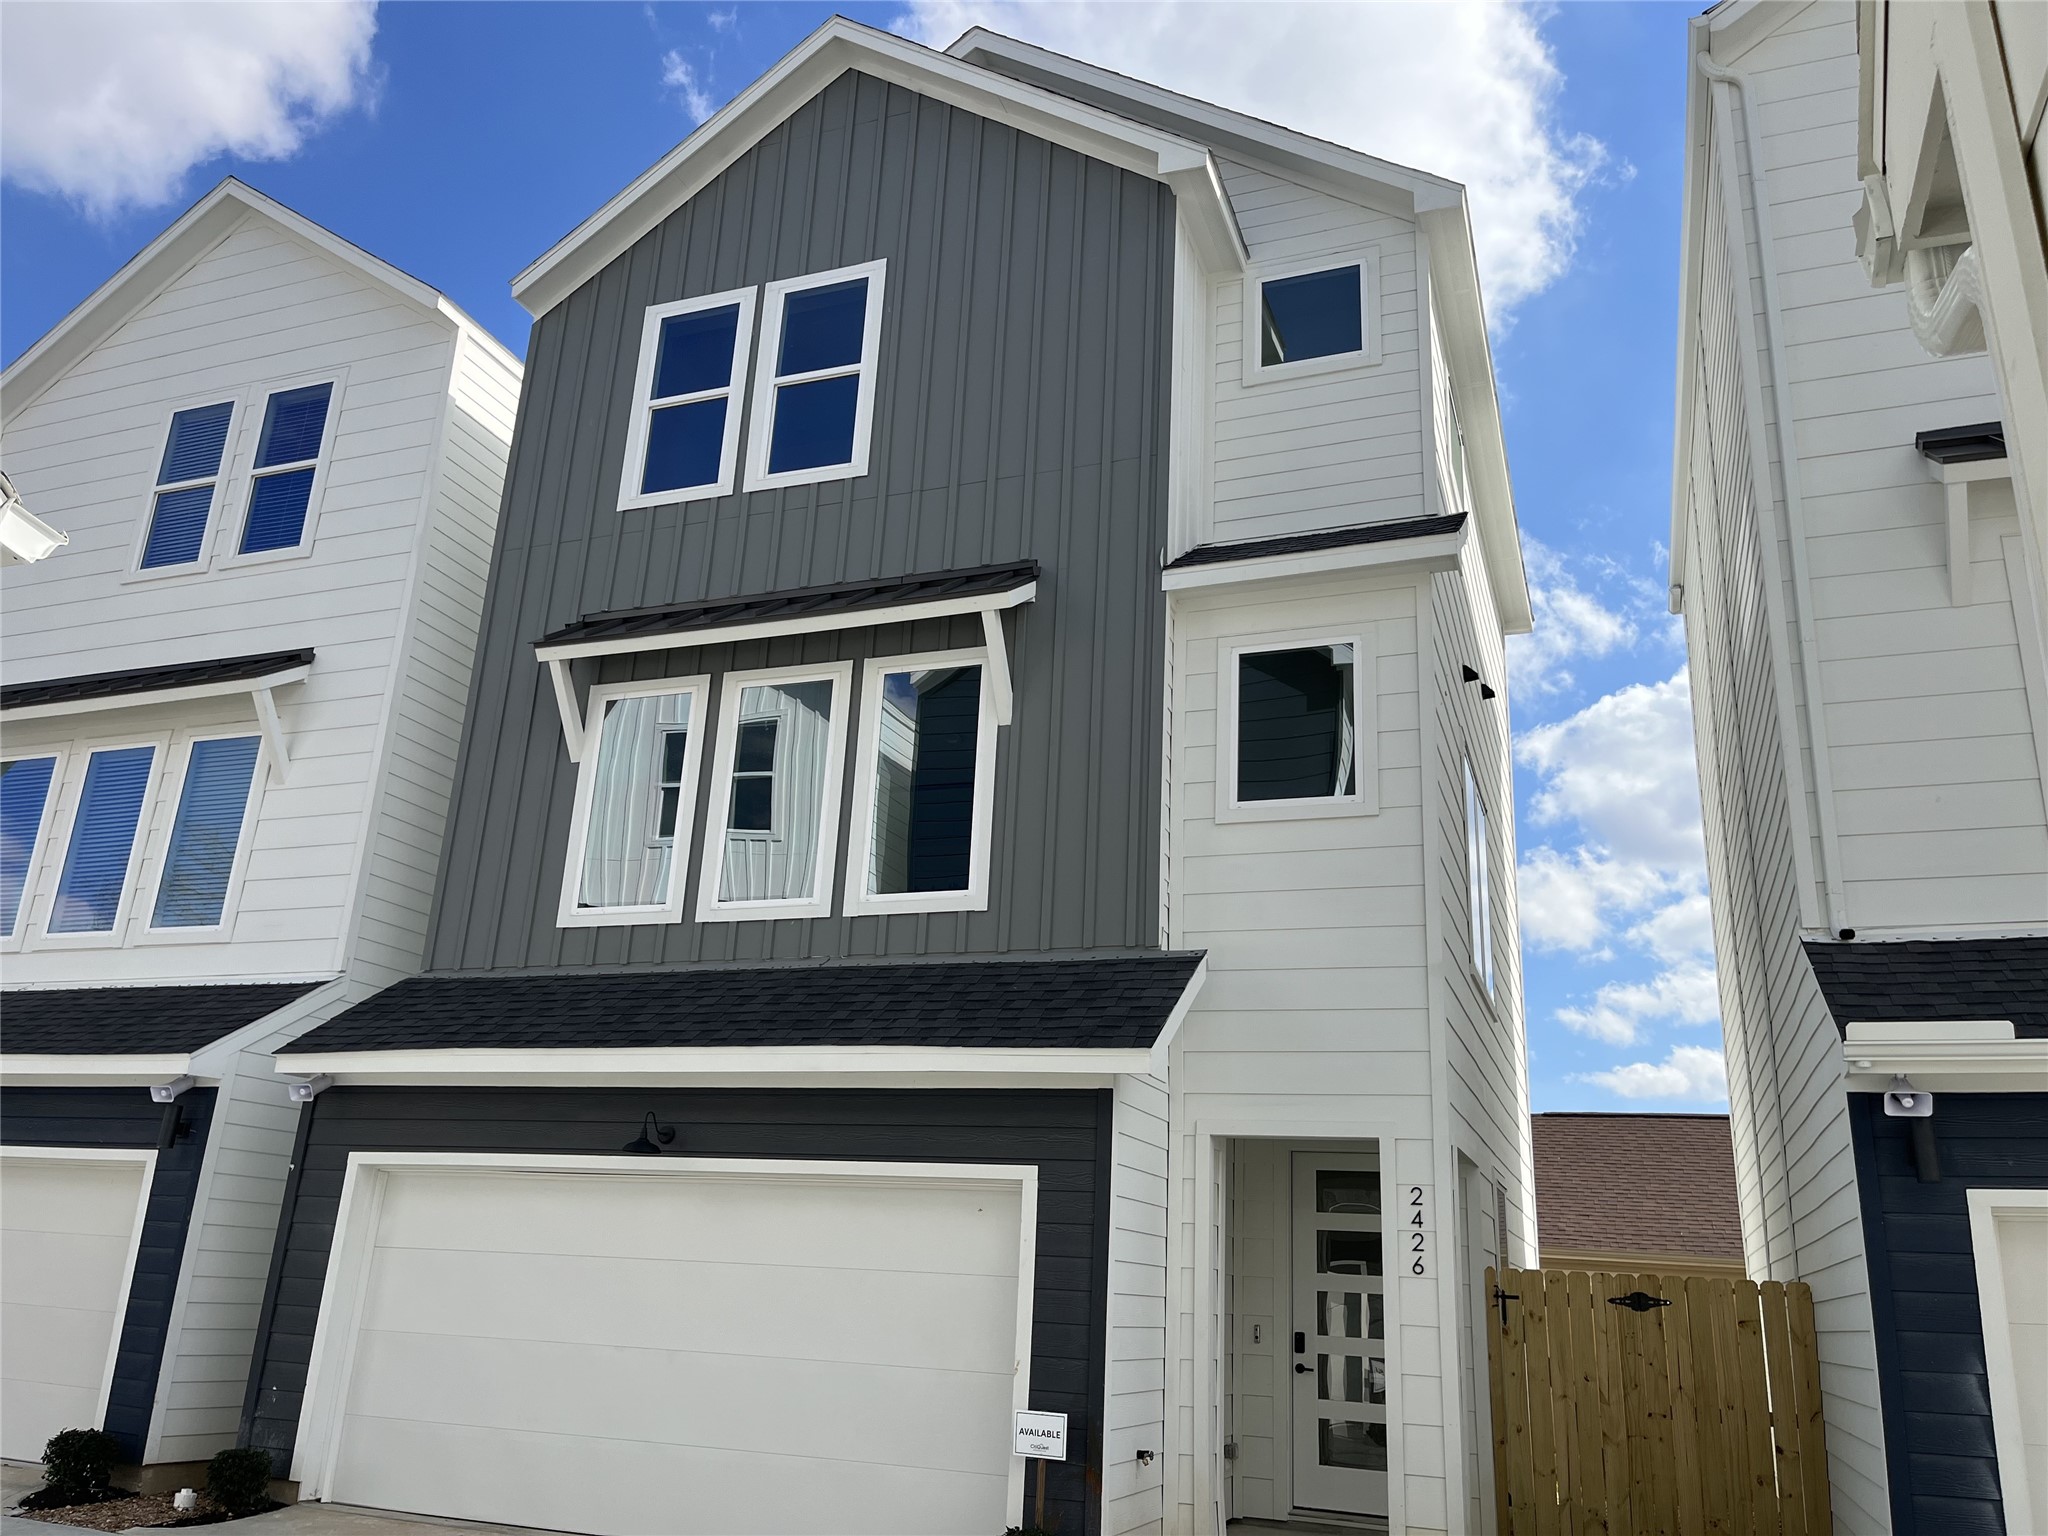
The striking façade is 2426 Freeman St., one of the six homes in the community. It showcases a modern three-story design, offering 3 bedrooms, 3.5 bathrooms, and a dedicated study, with clean lines and contemporary architecture that reflect stylish urban living.
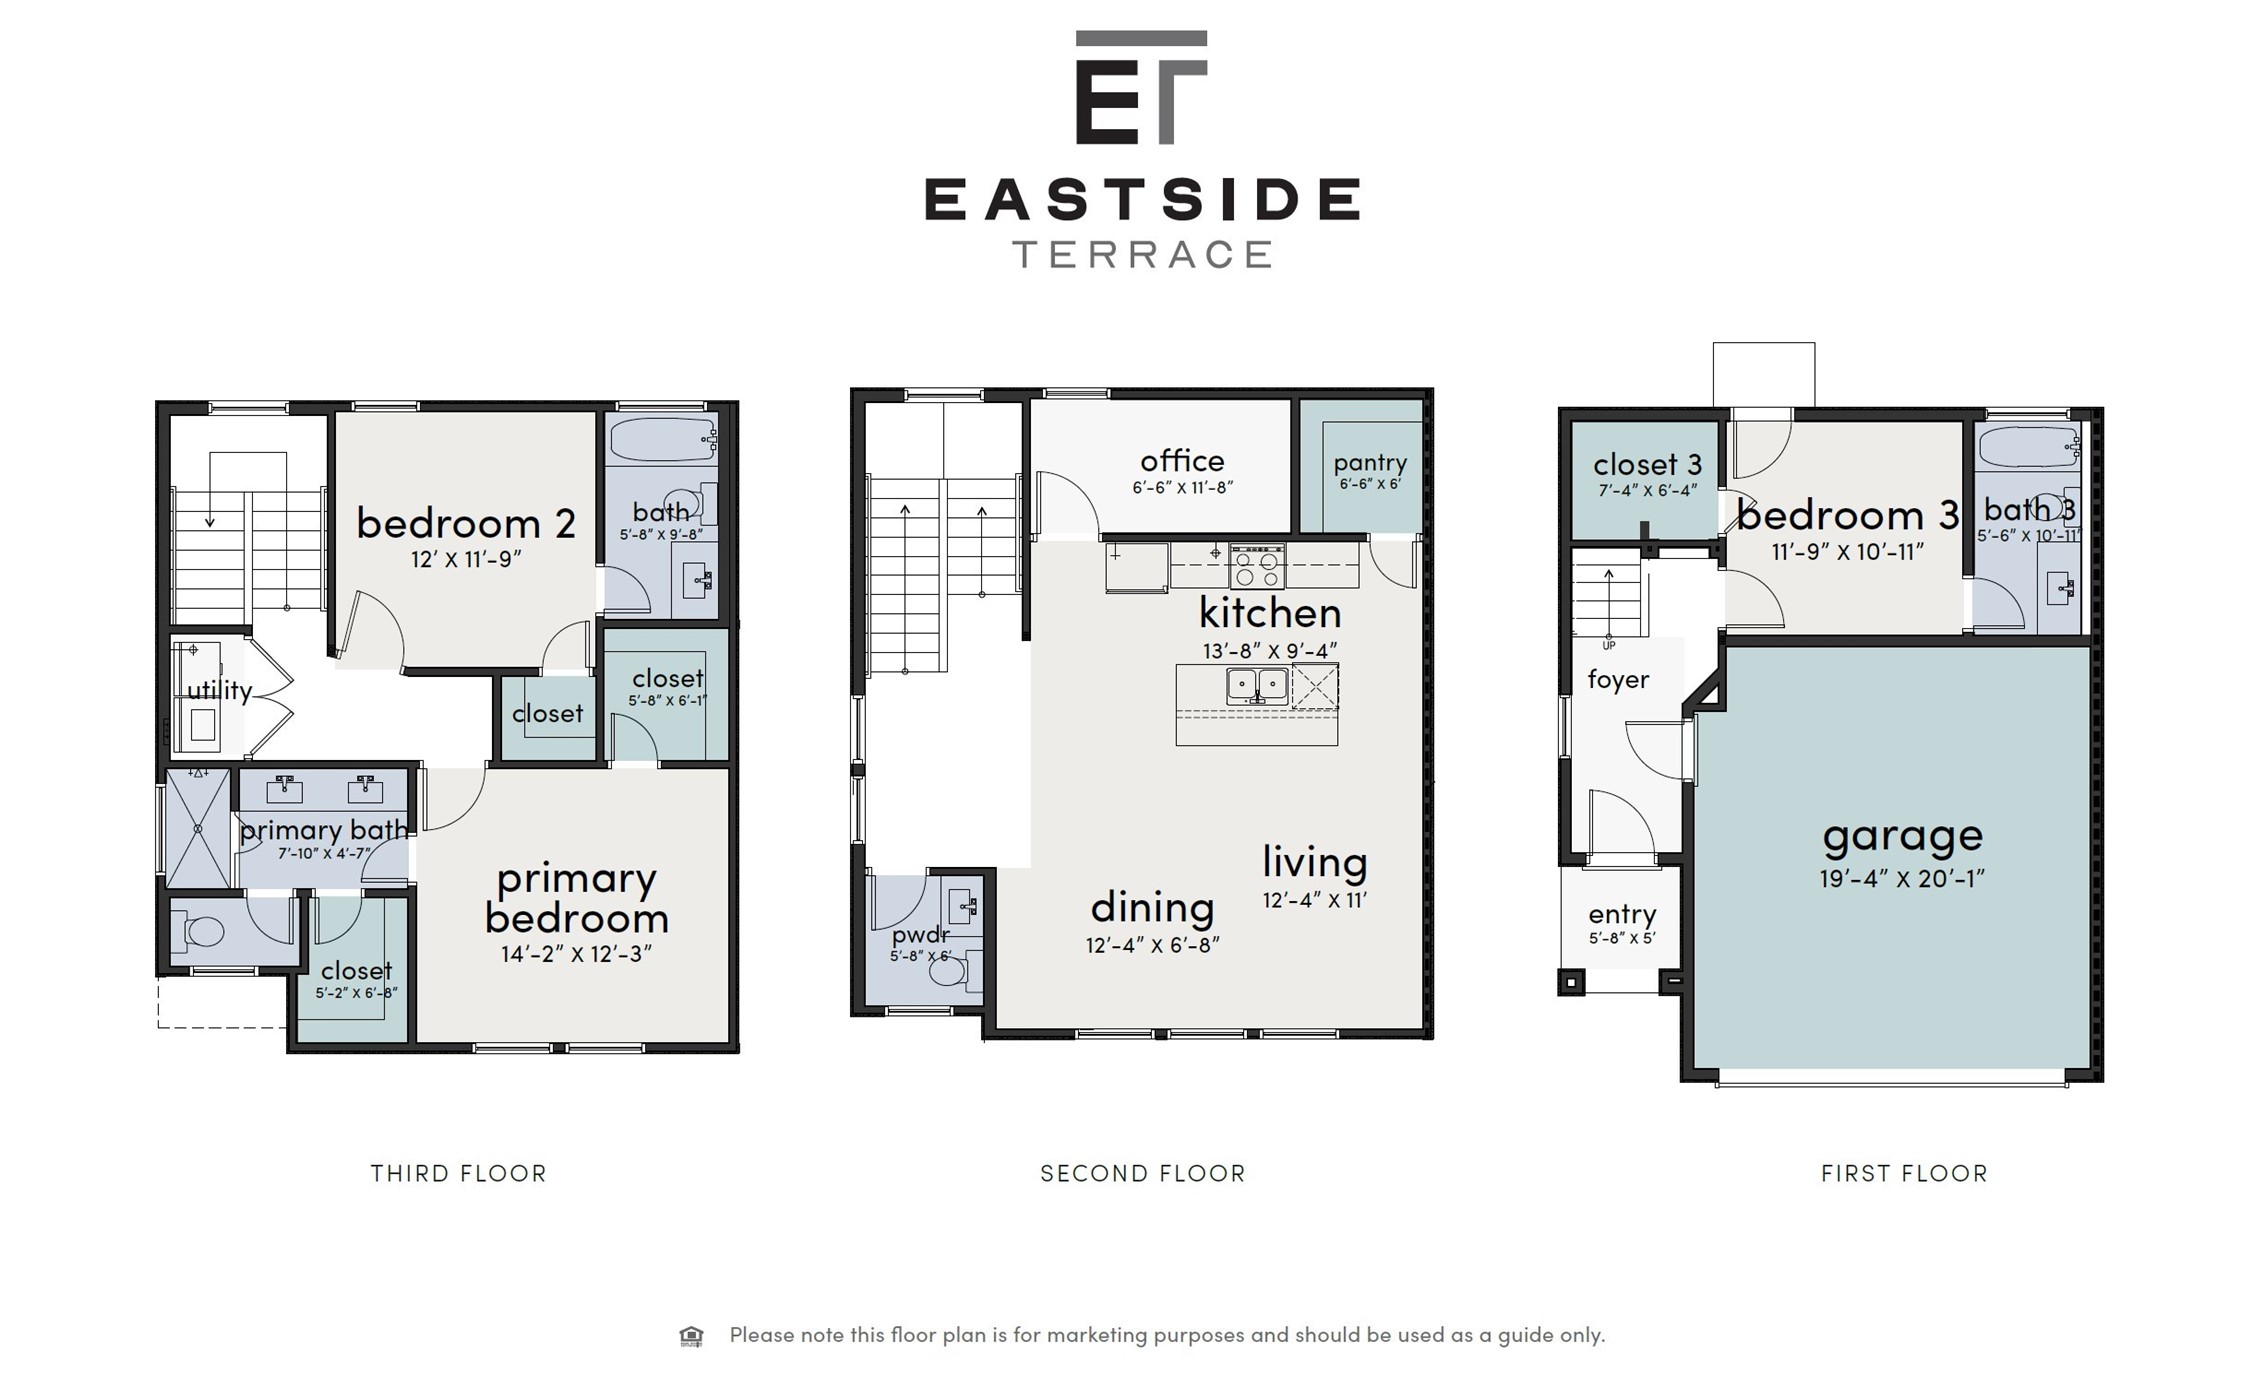
2428 Freeman St. - Floor Plan
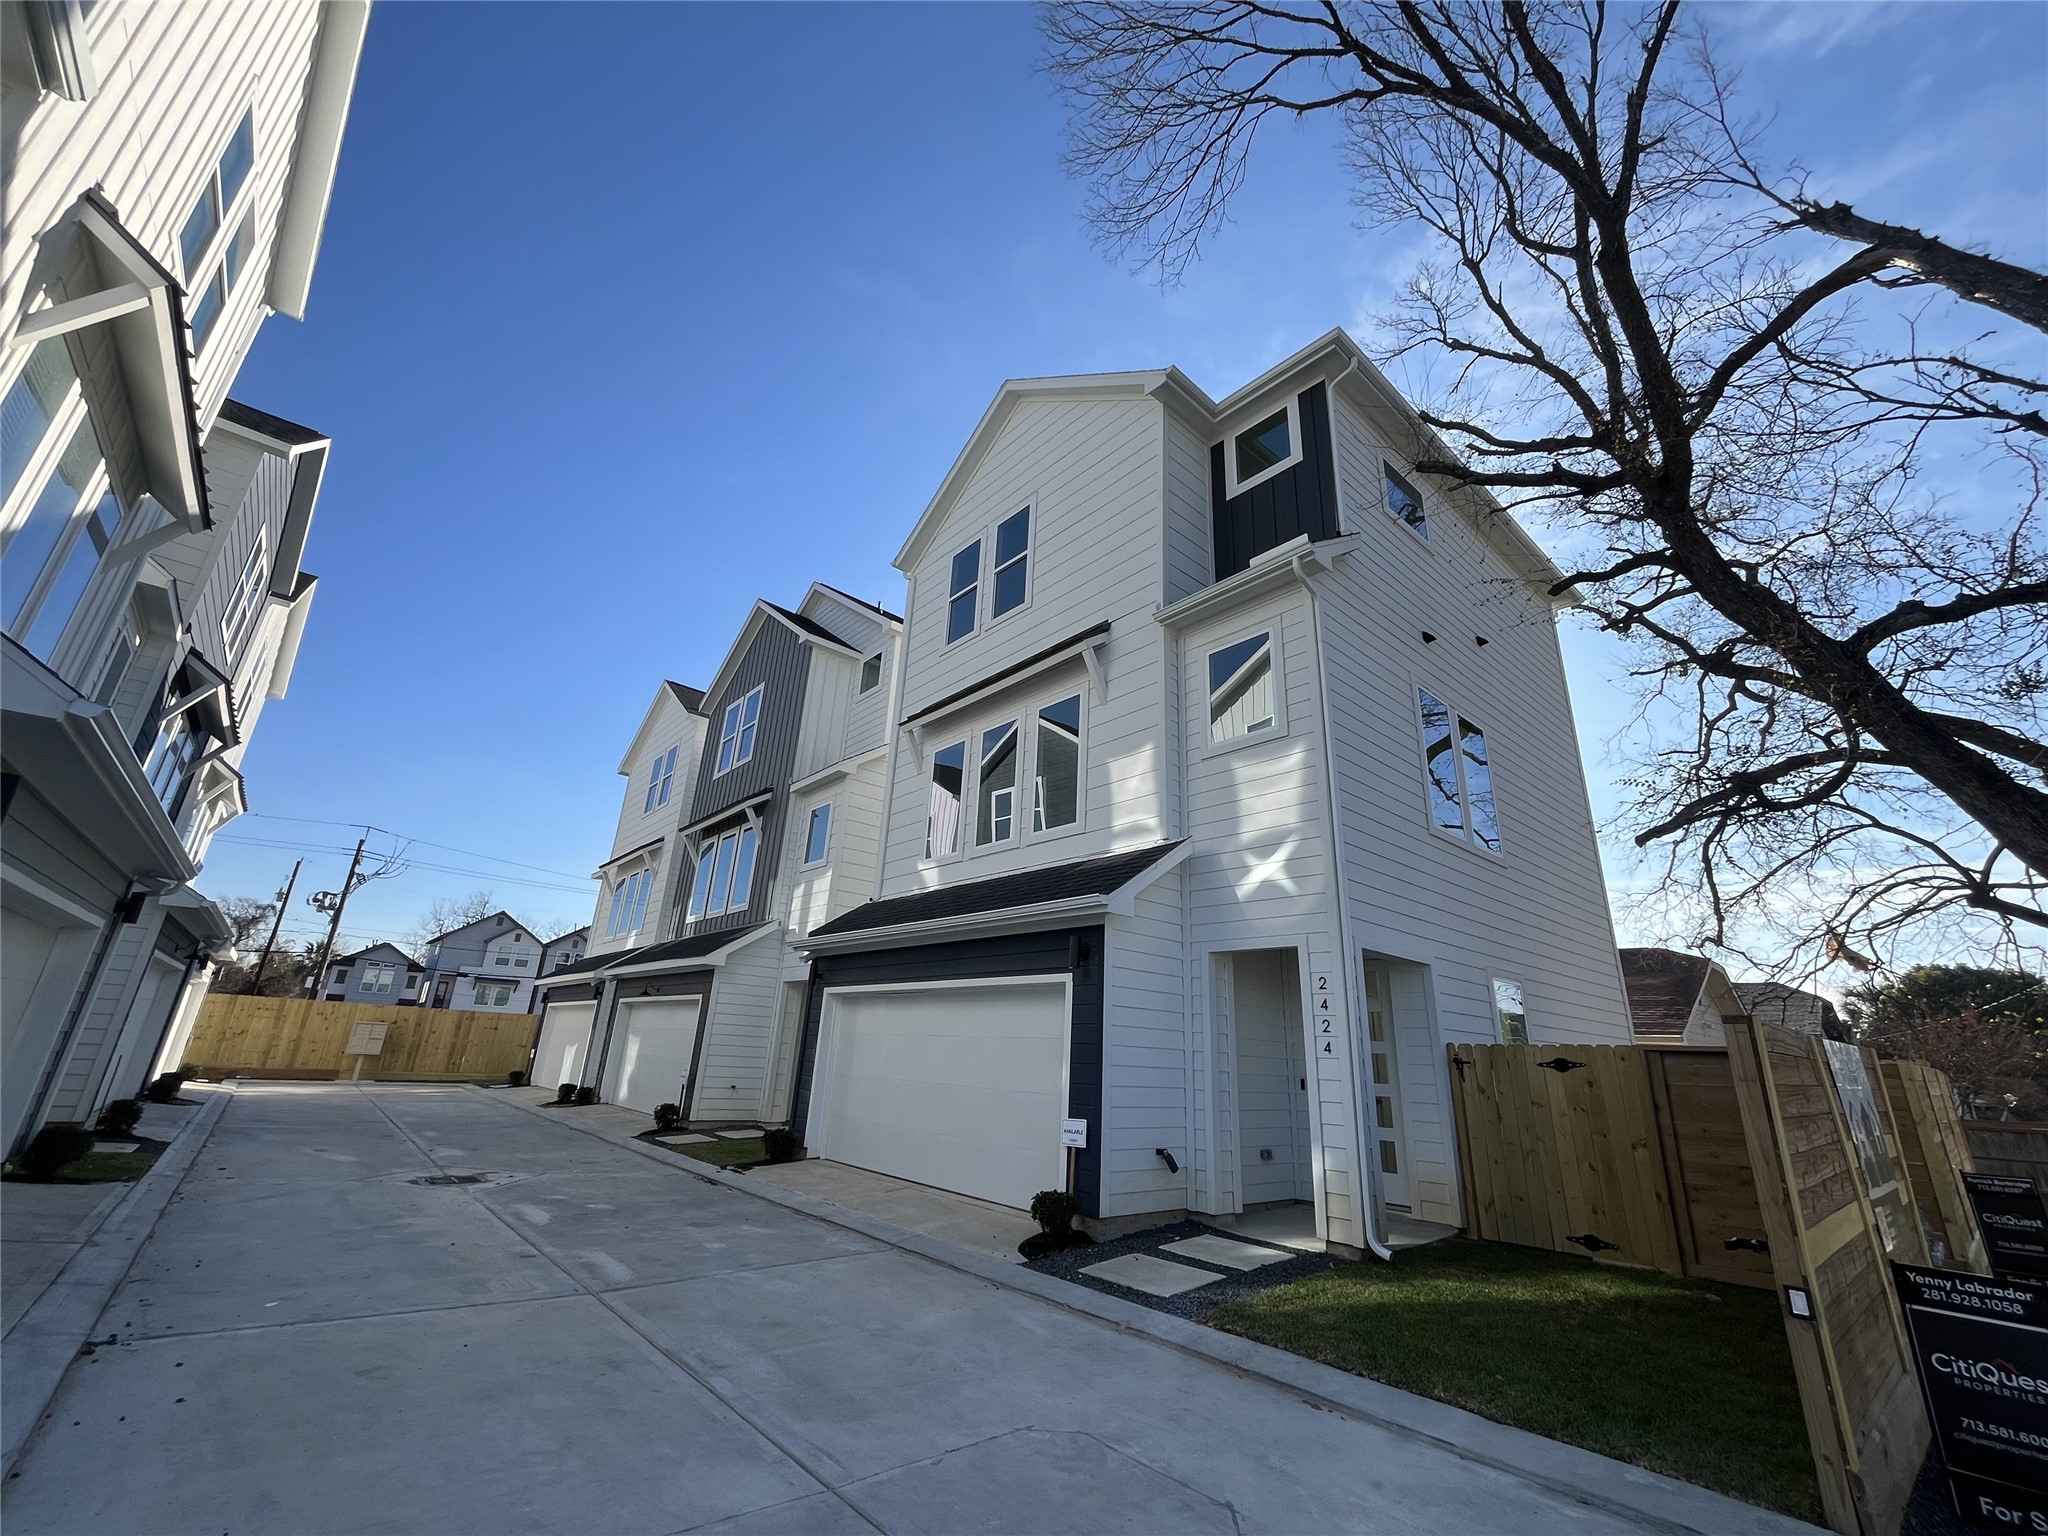
Eastside Terrace showcases six modern three-story homes with 3 bedrooms, 3.5 bathrooms, and a dedicated study.
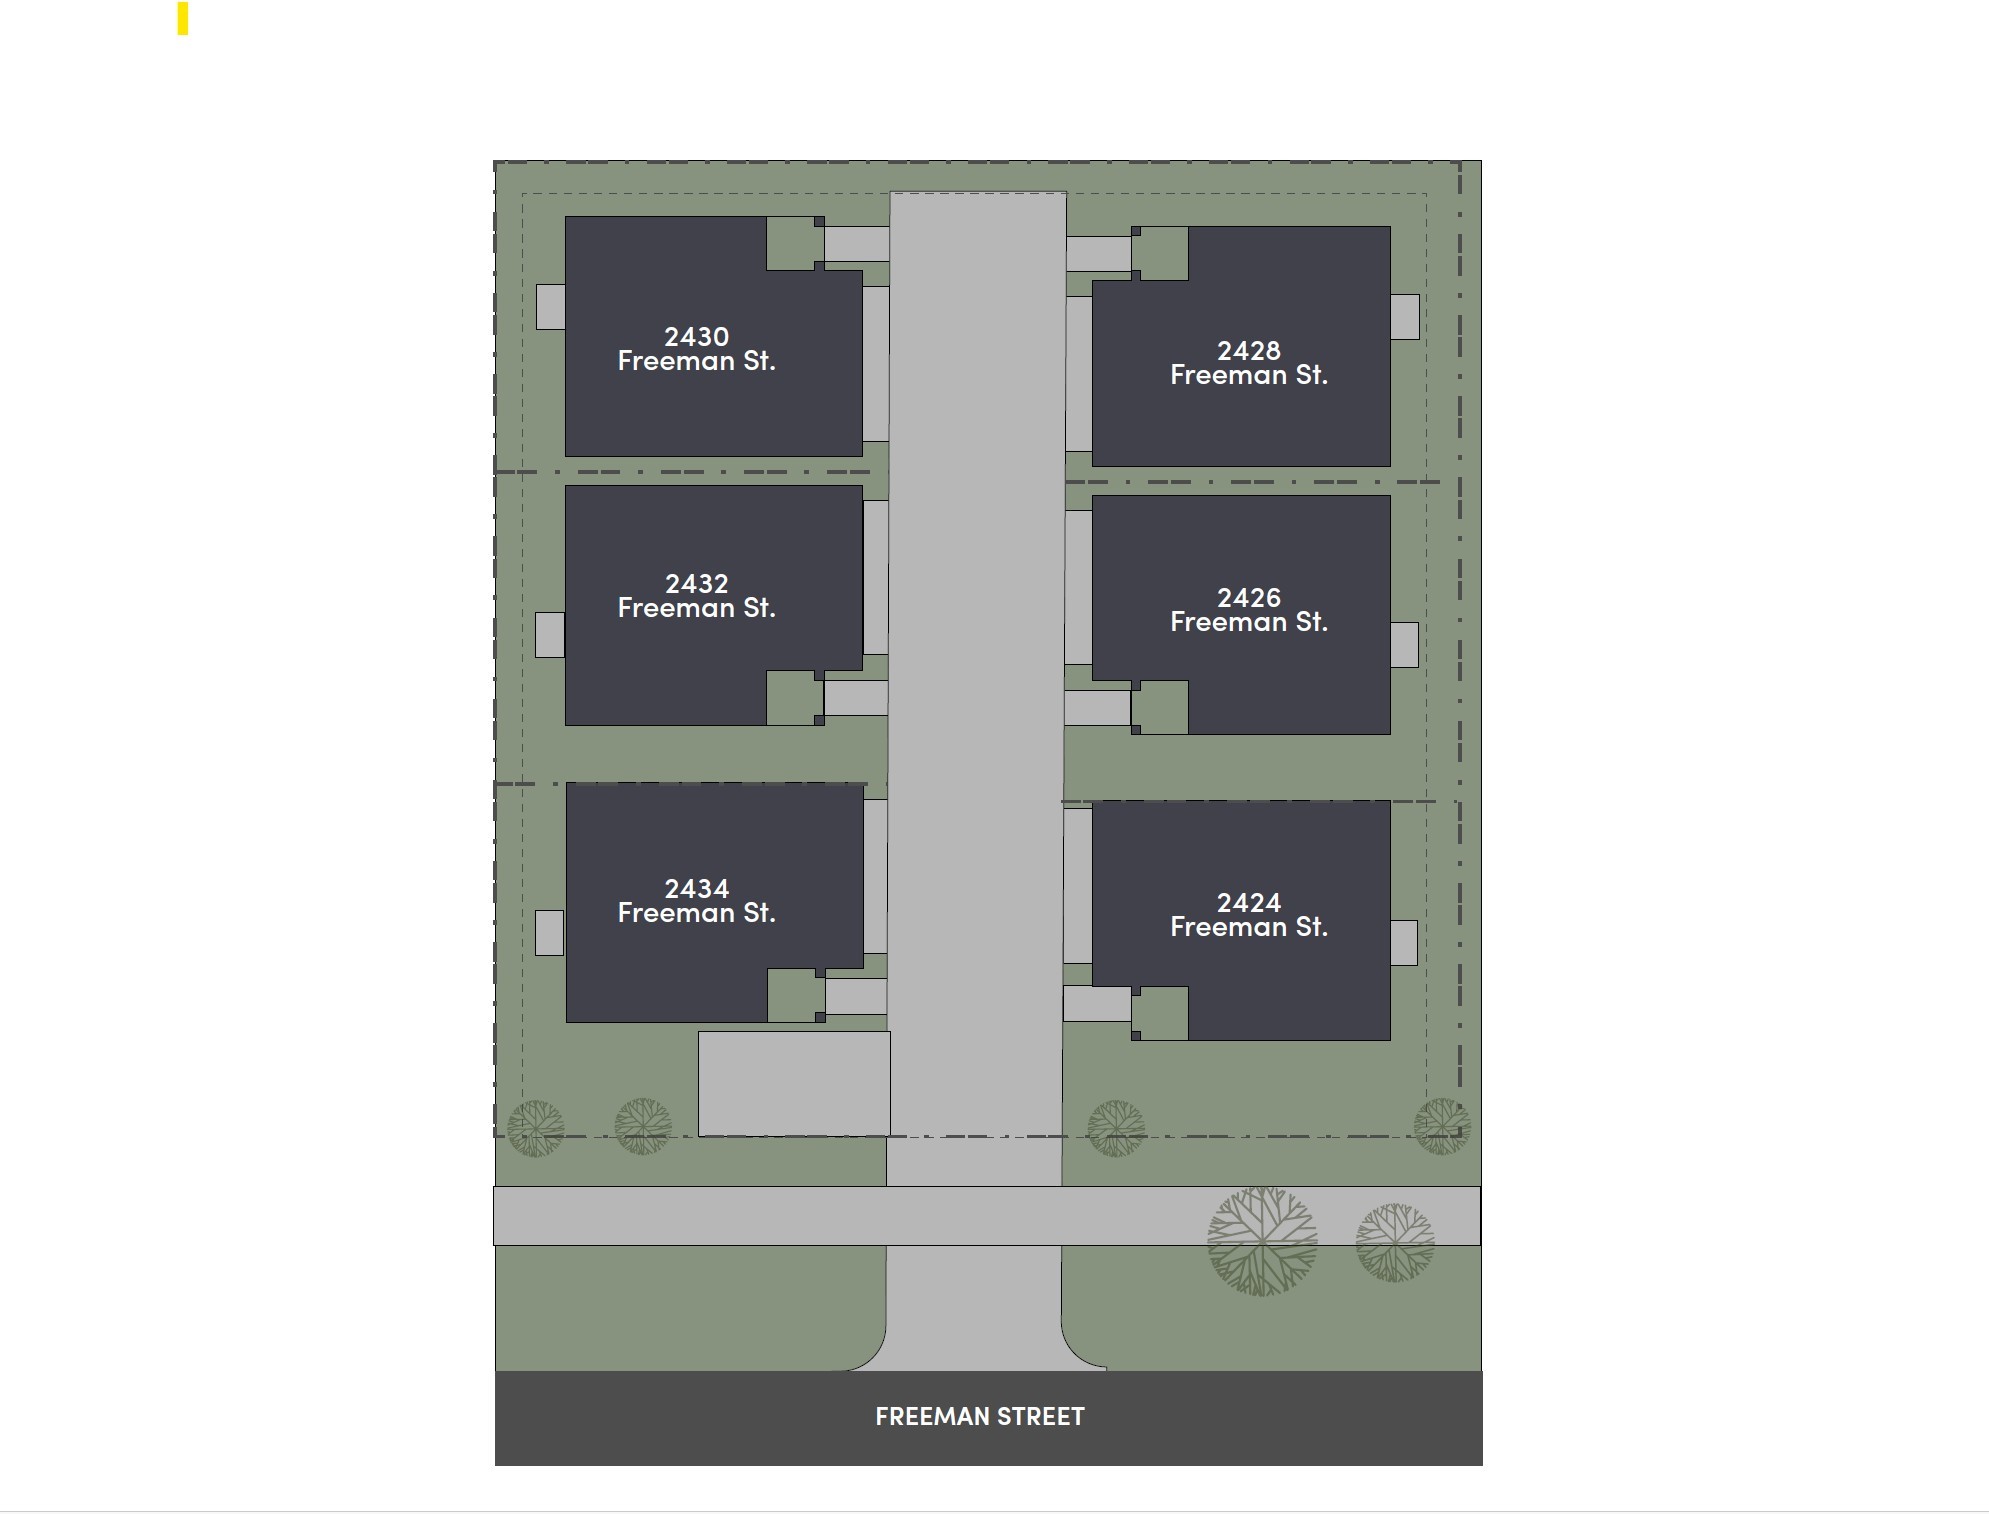
Eastside Terrace - Site Plan
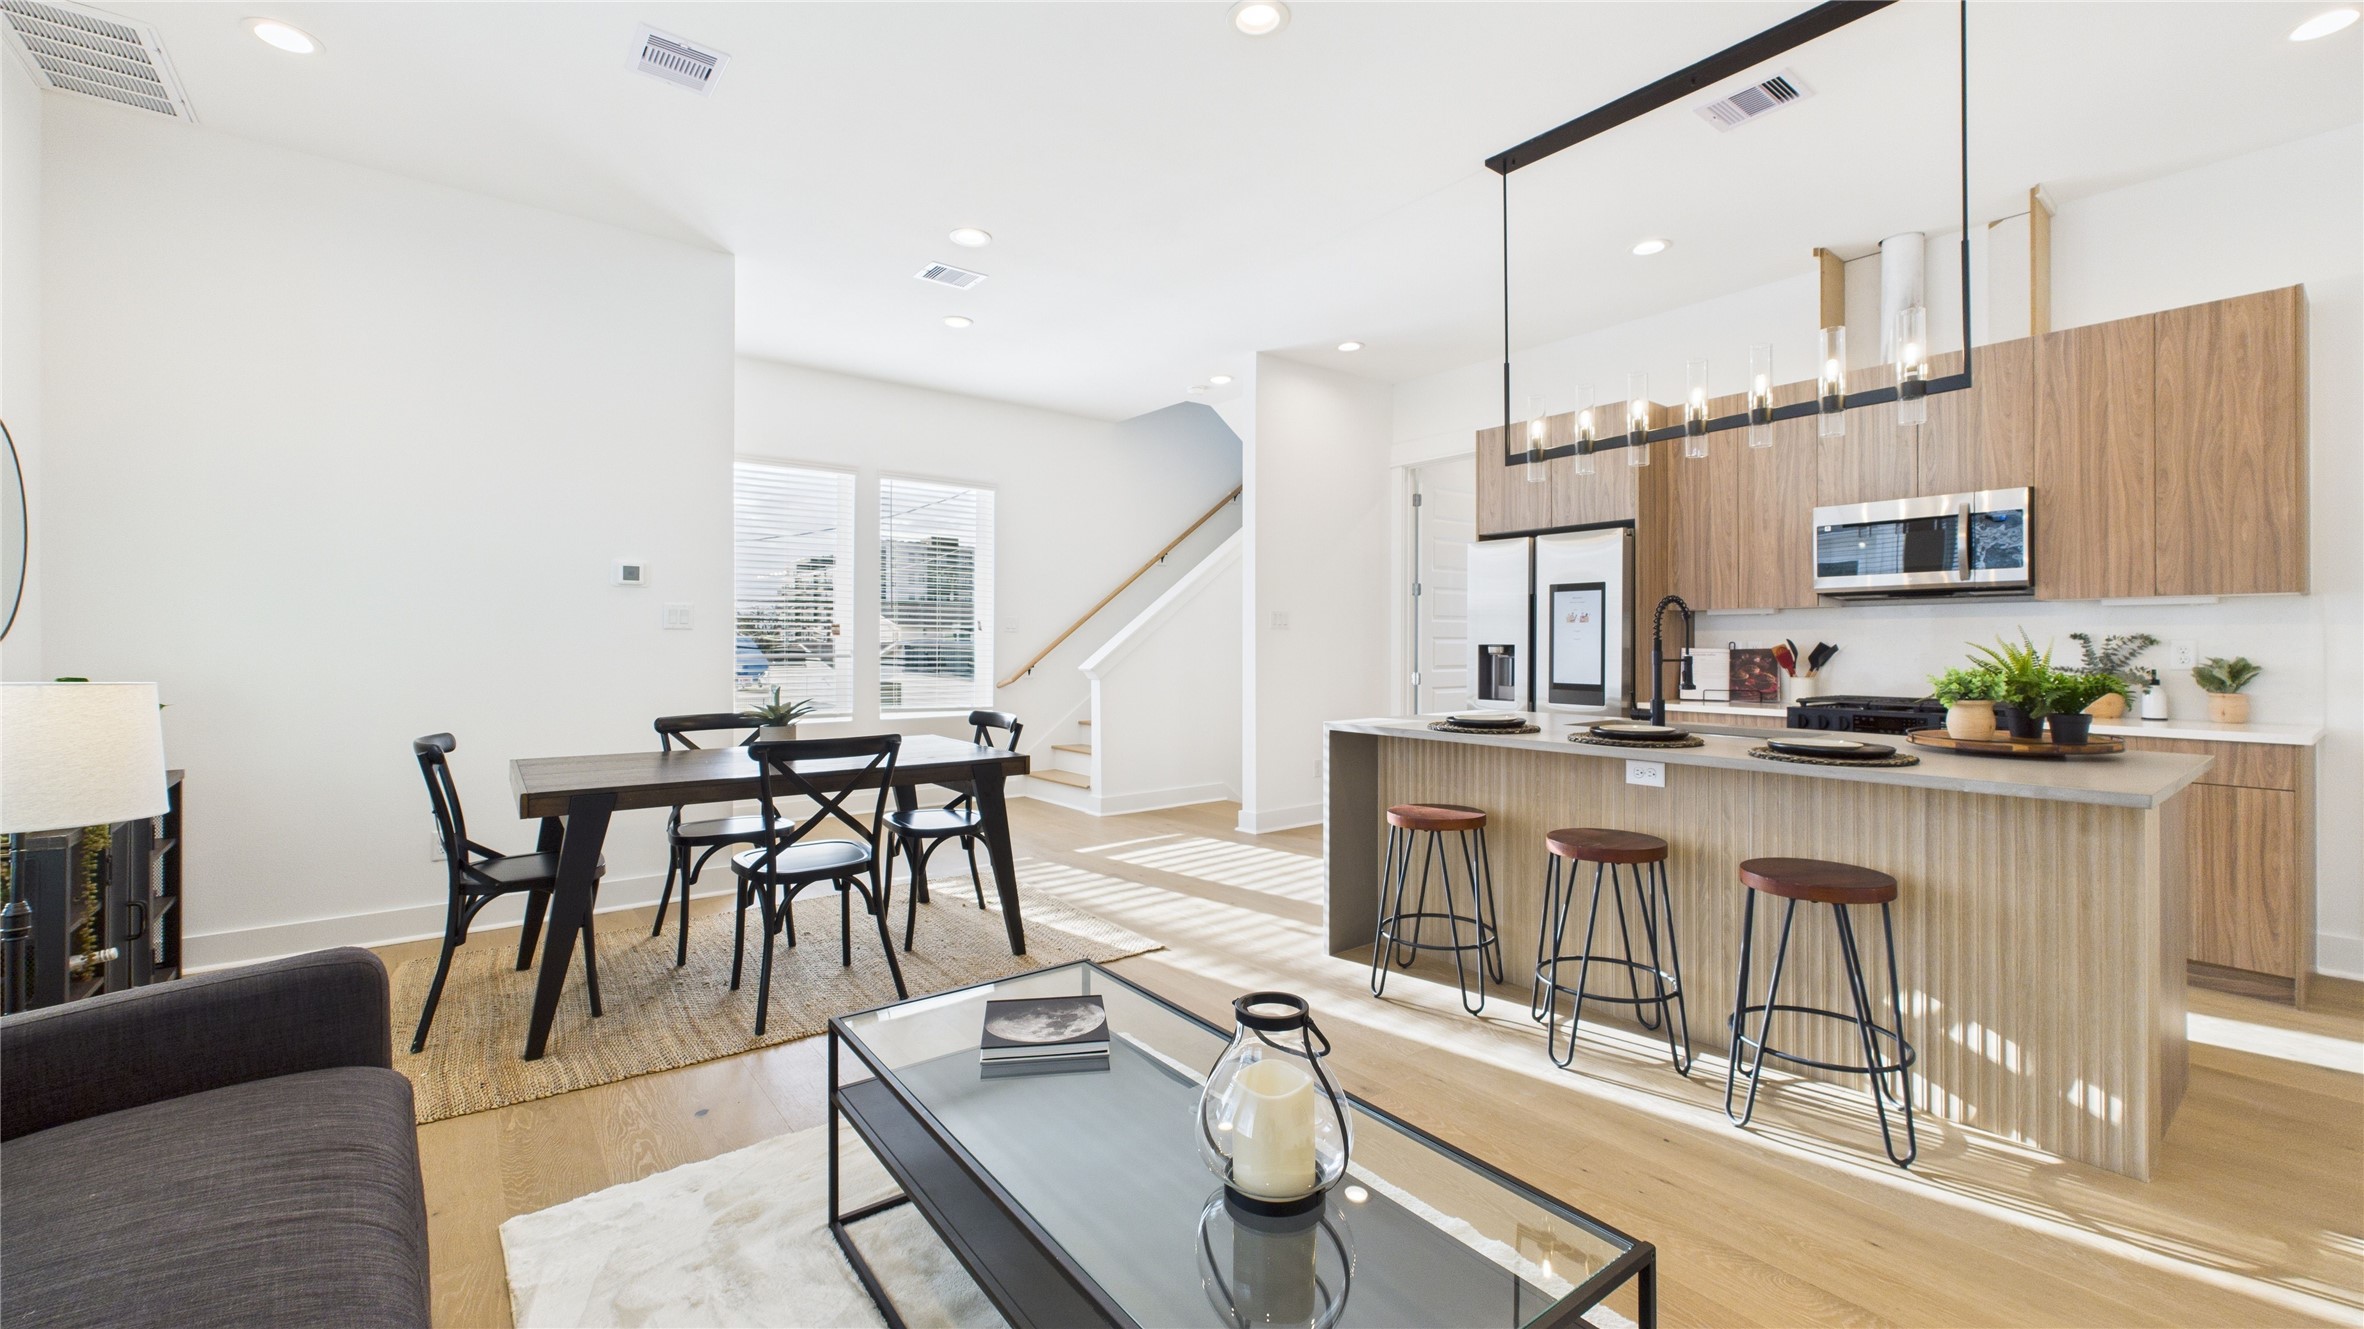
The welcoming second-floor open-concept living area seamlessly combines the living room, dining room, and kitchen, filled with natural light and enhanced by modern finishes and engineered hardwood flooring throughout, creating a bright and inviting space ideal for everyday living and entertaining.
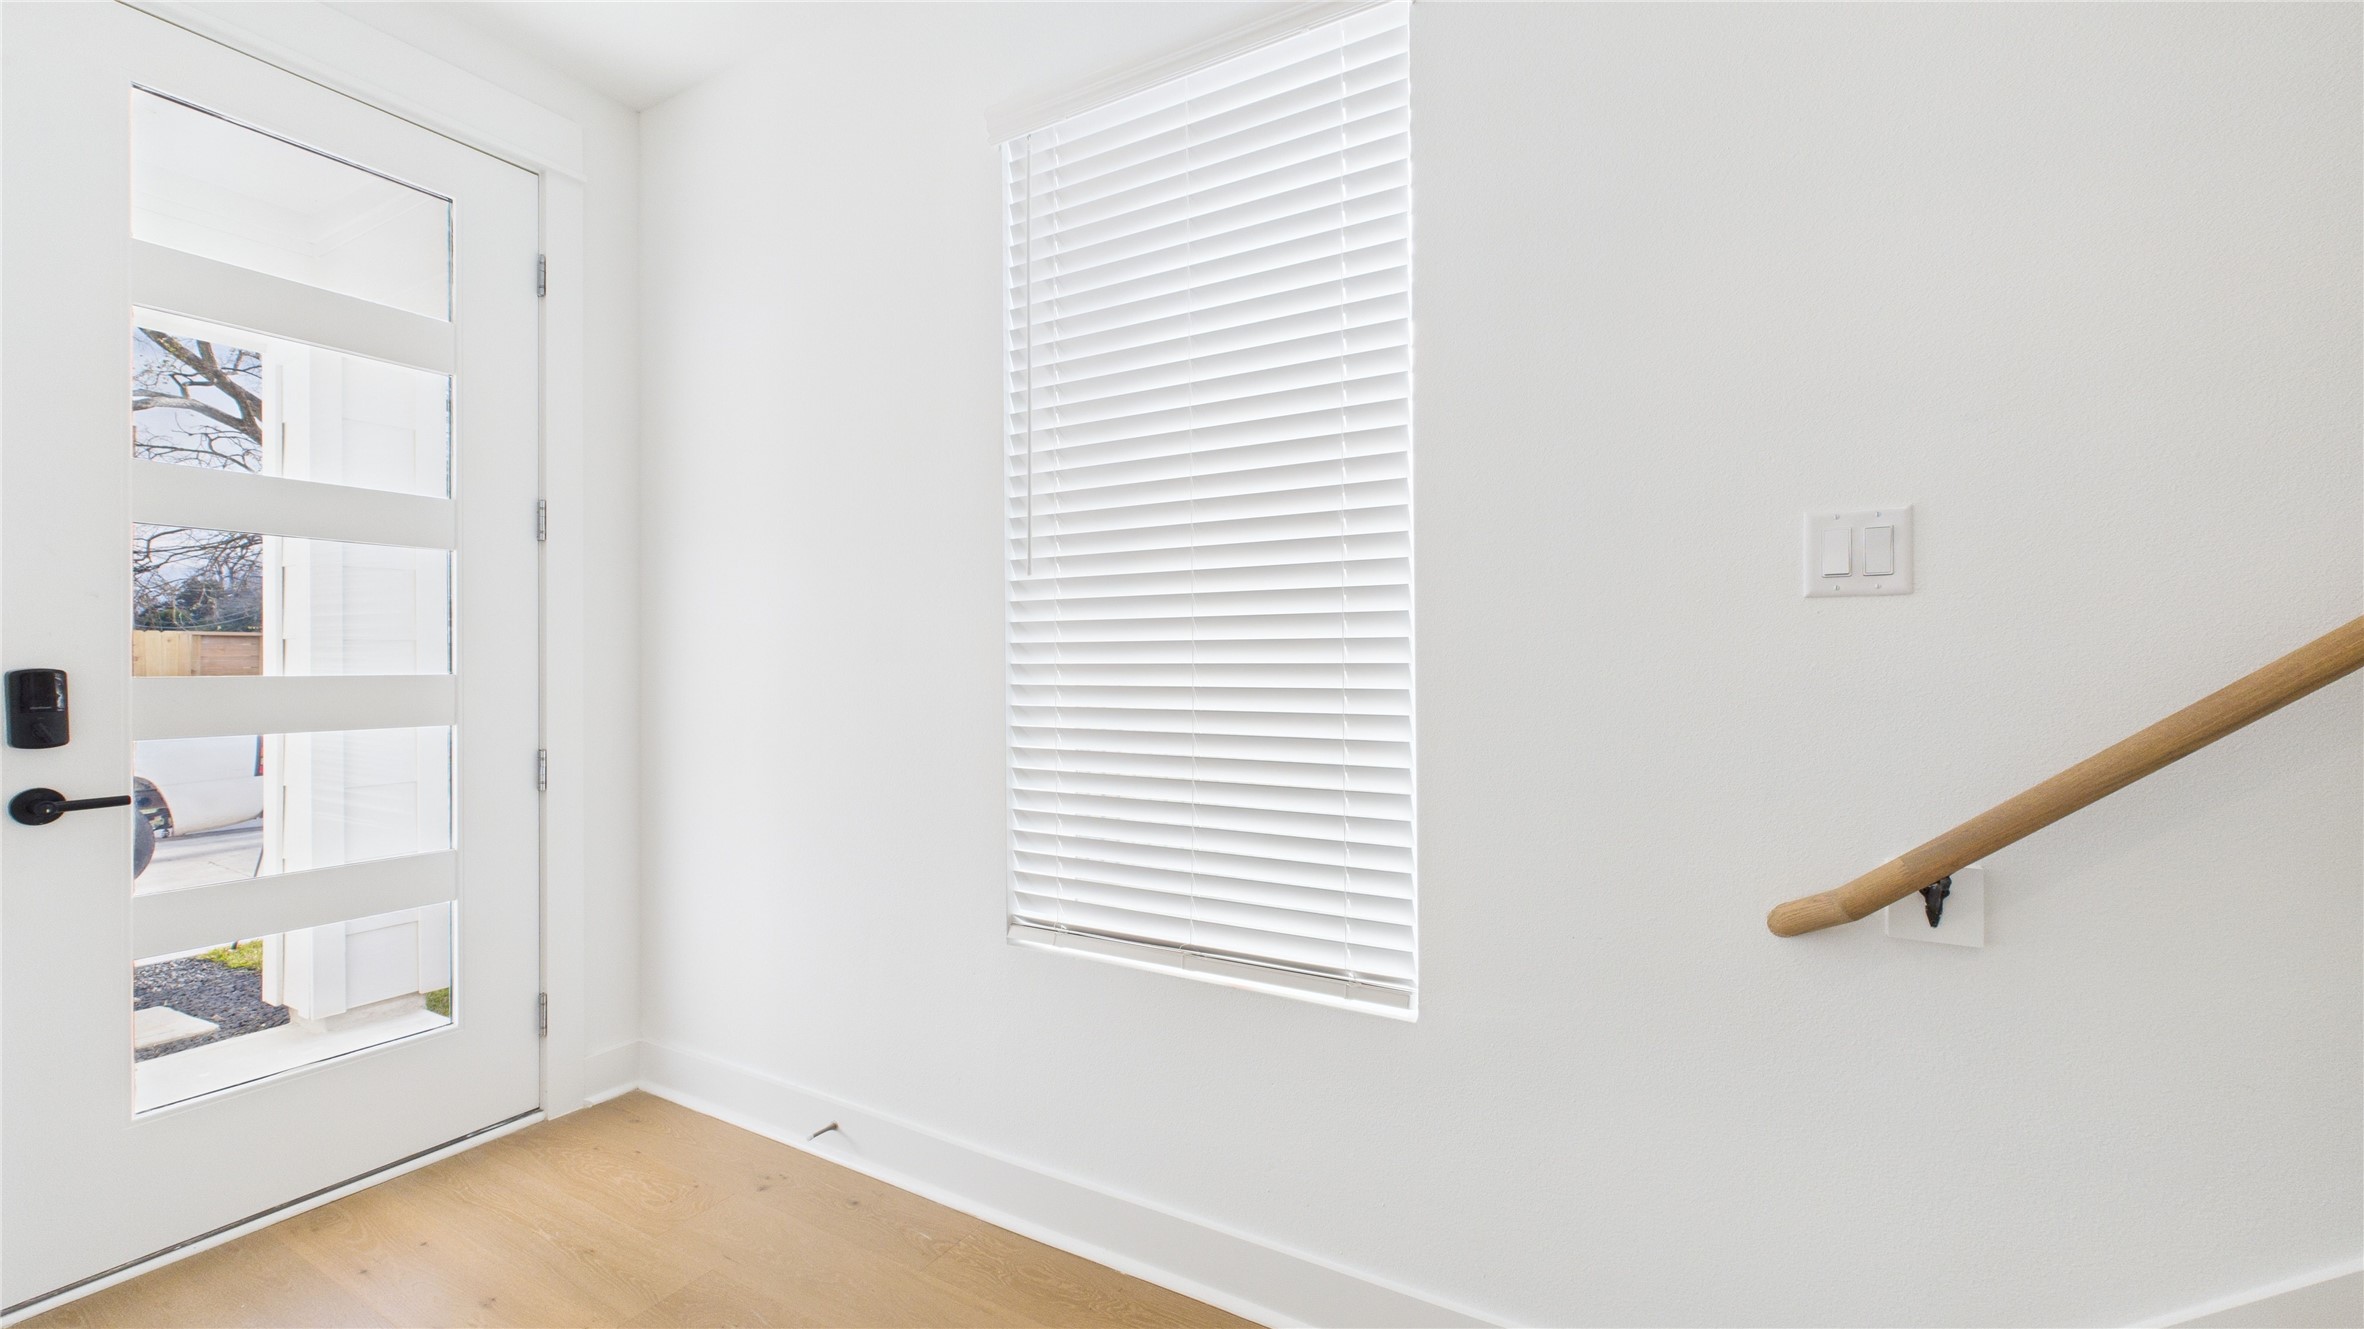
The welcoming foyer, located just off the front door, provides convenient access to the secondary bedroom and the garage, creating a functional and well-organized entry that sets the tone for the home’s thoughtful layout.
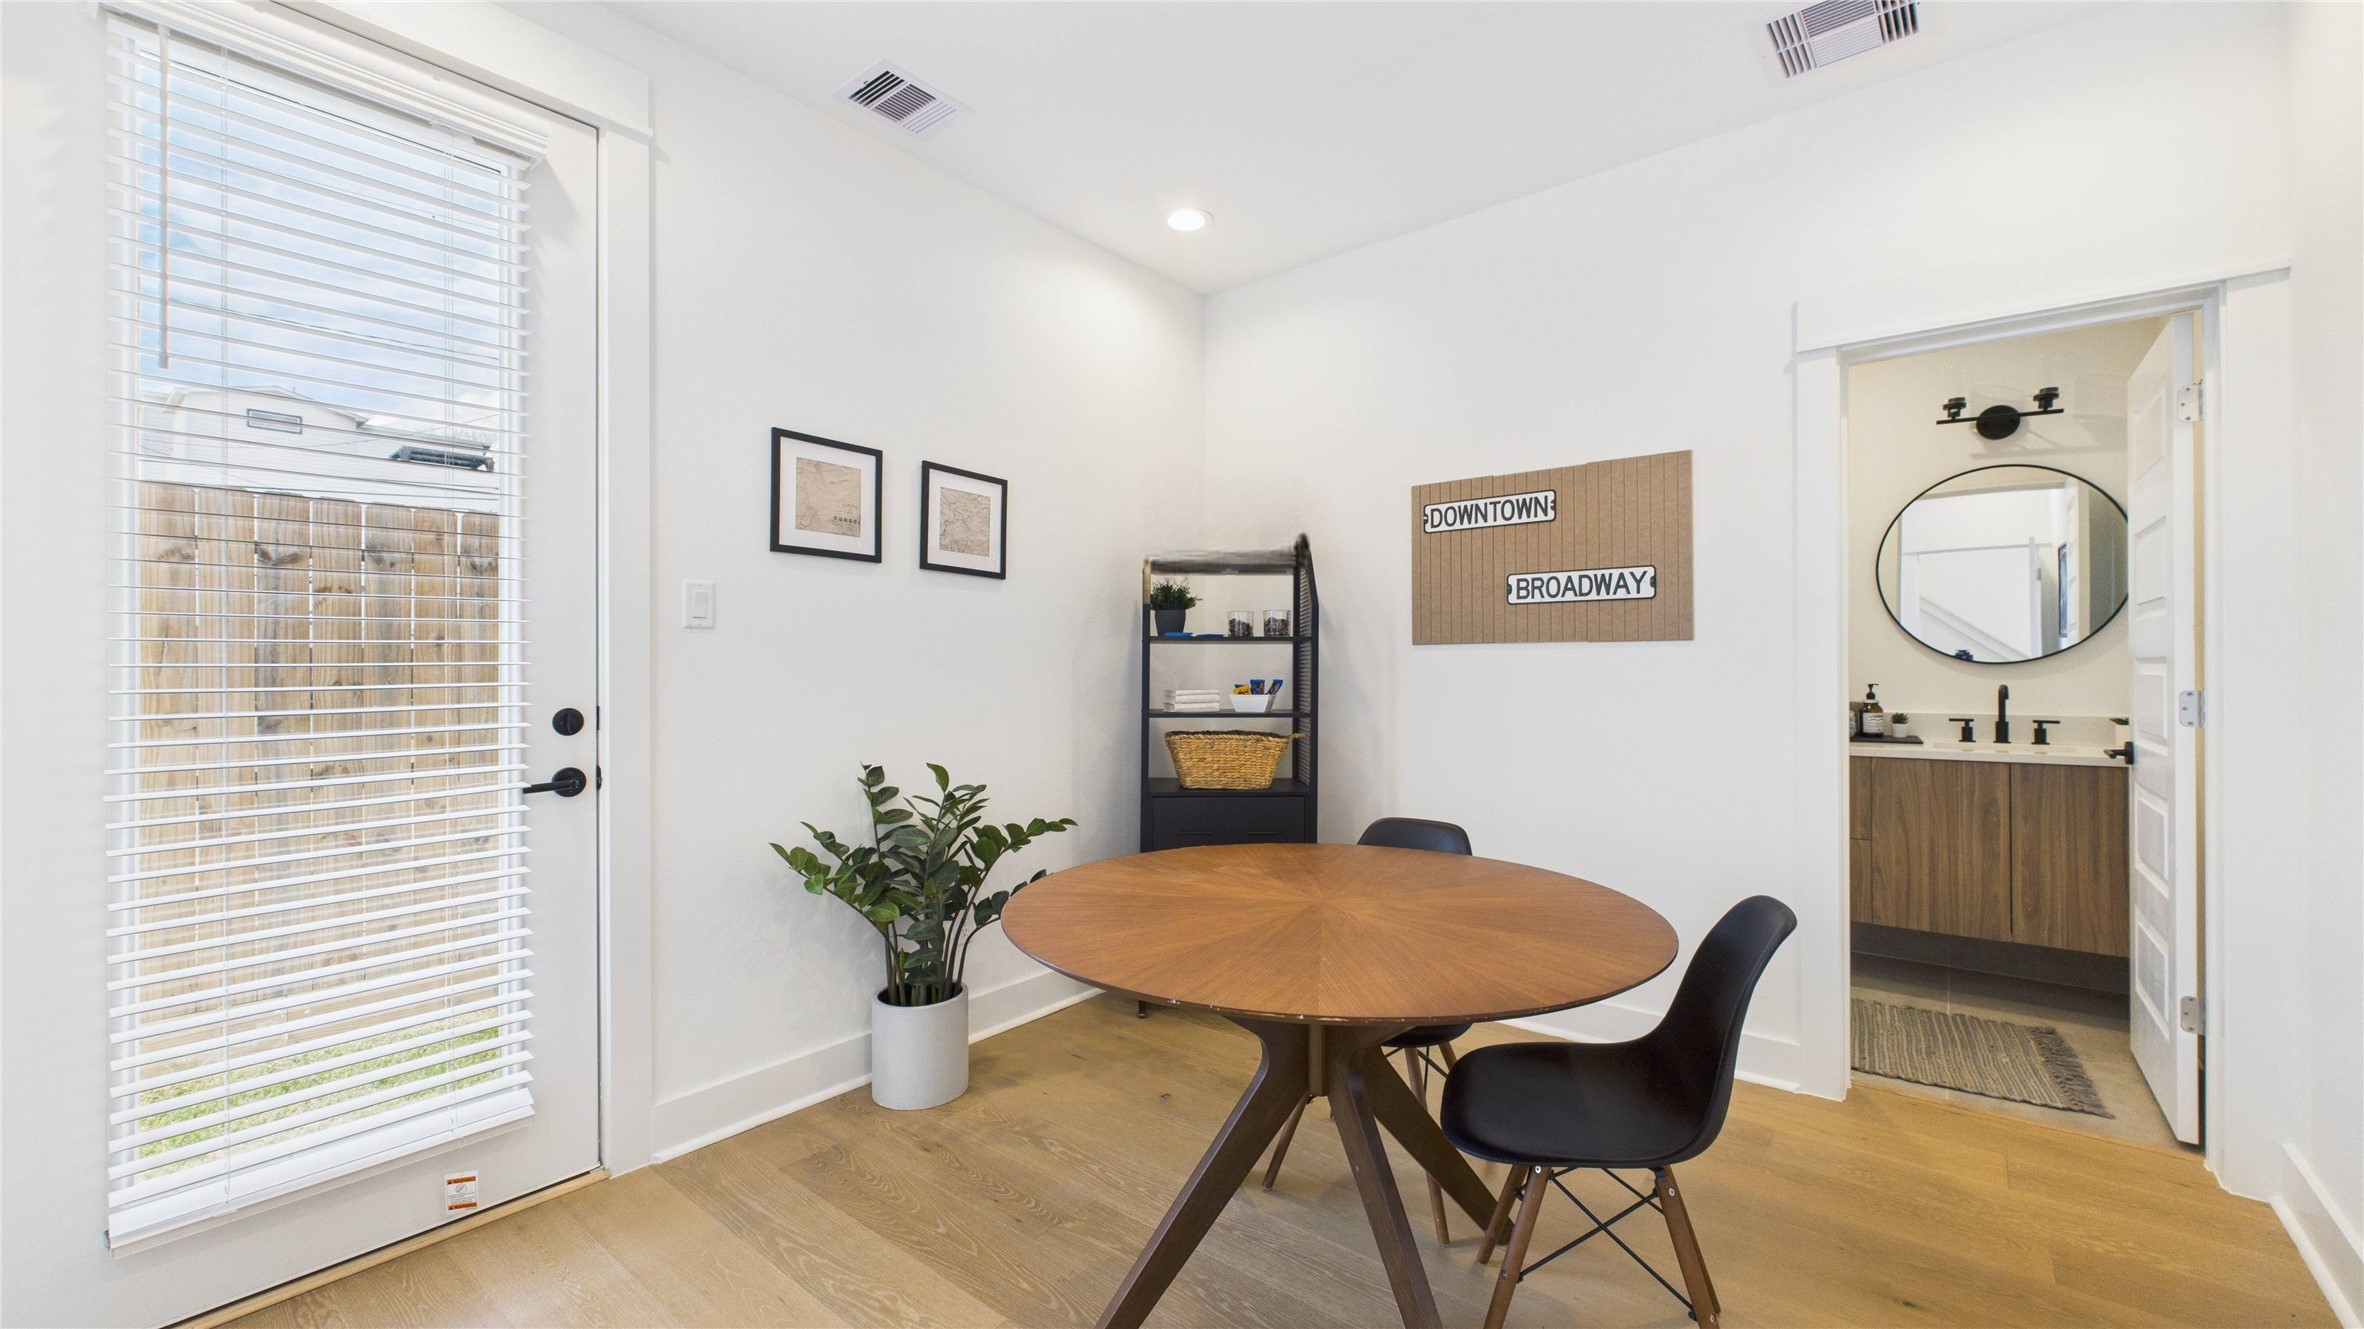
This first-floor secondary bedroom offers a private and convenient layout, featuring a spacious closet, a full ensuite bathroom, and direct access to the backyard ideal for guests or flexible everyday living.
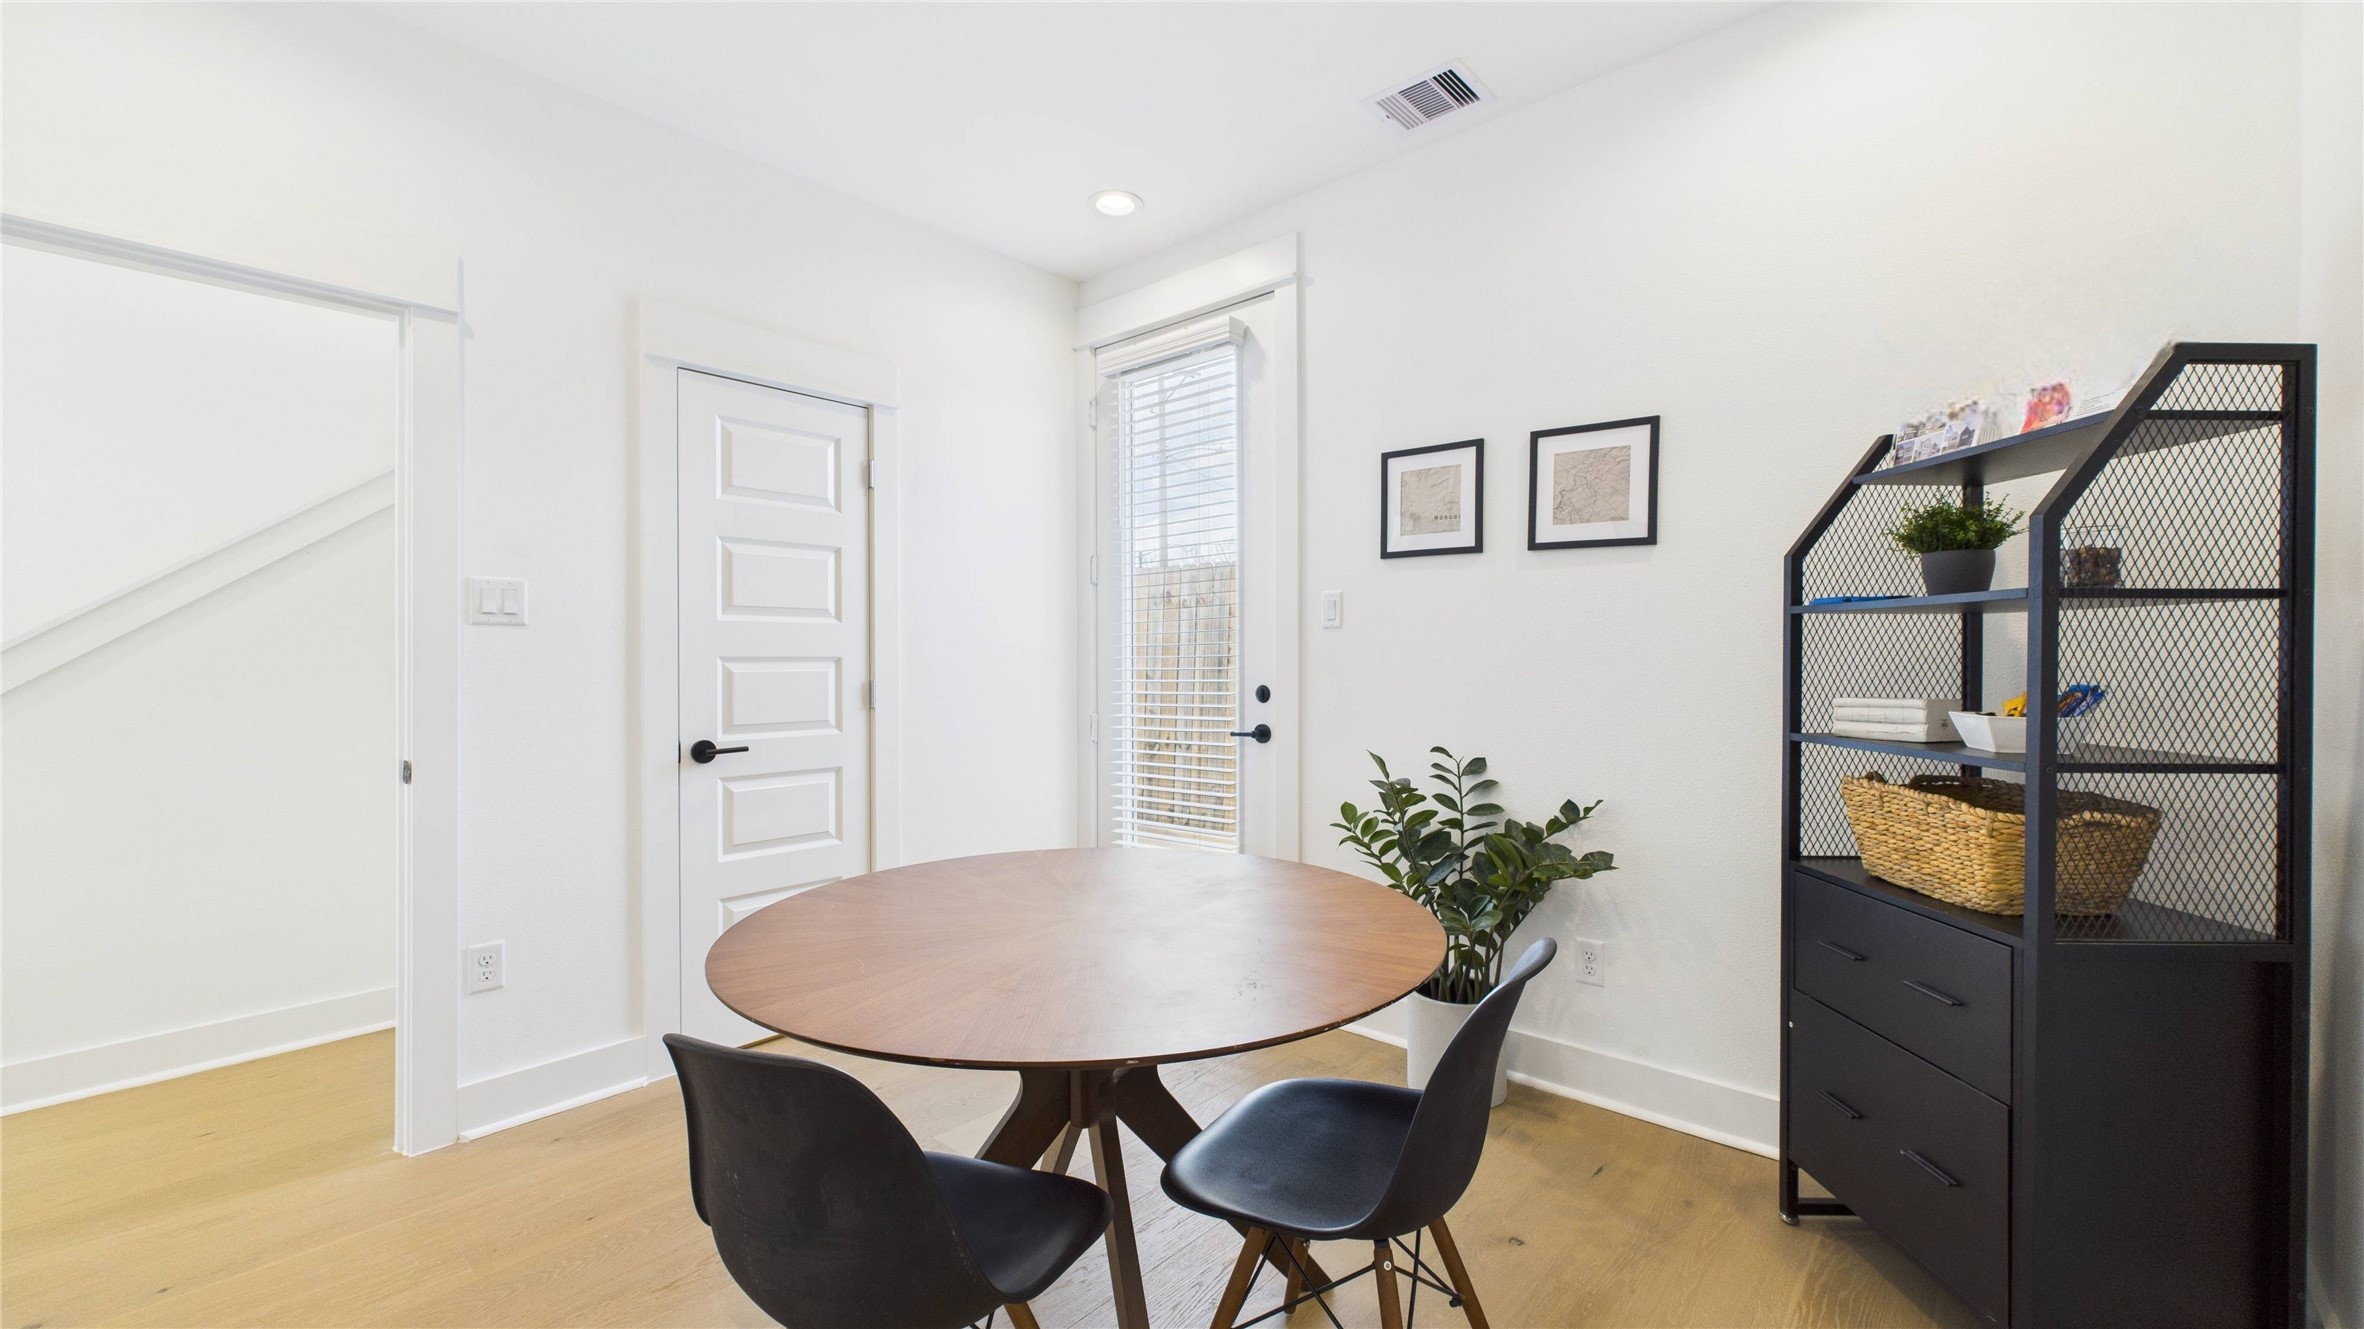
This first-floor secondary bedroom offers a private and convenient layout, featuring a spacious closet, a full ensuite bathroom, and direct access to the backyard ideal for guests or flexible everyday living.
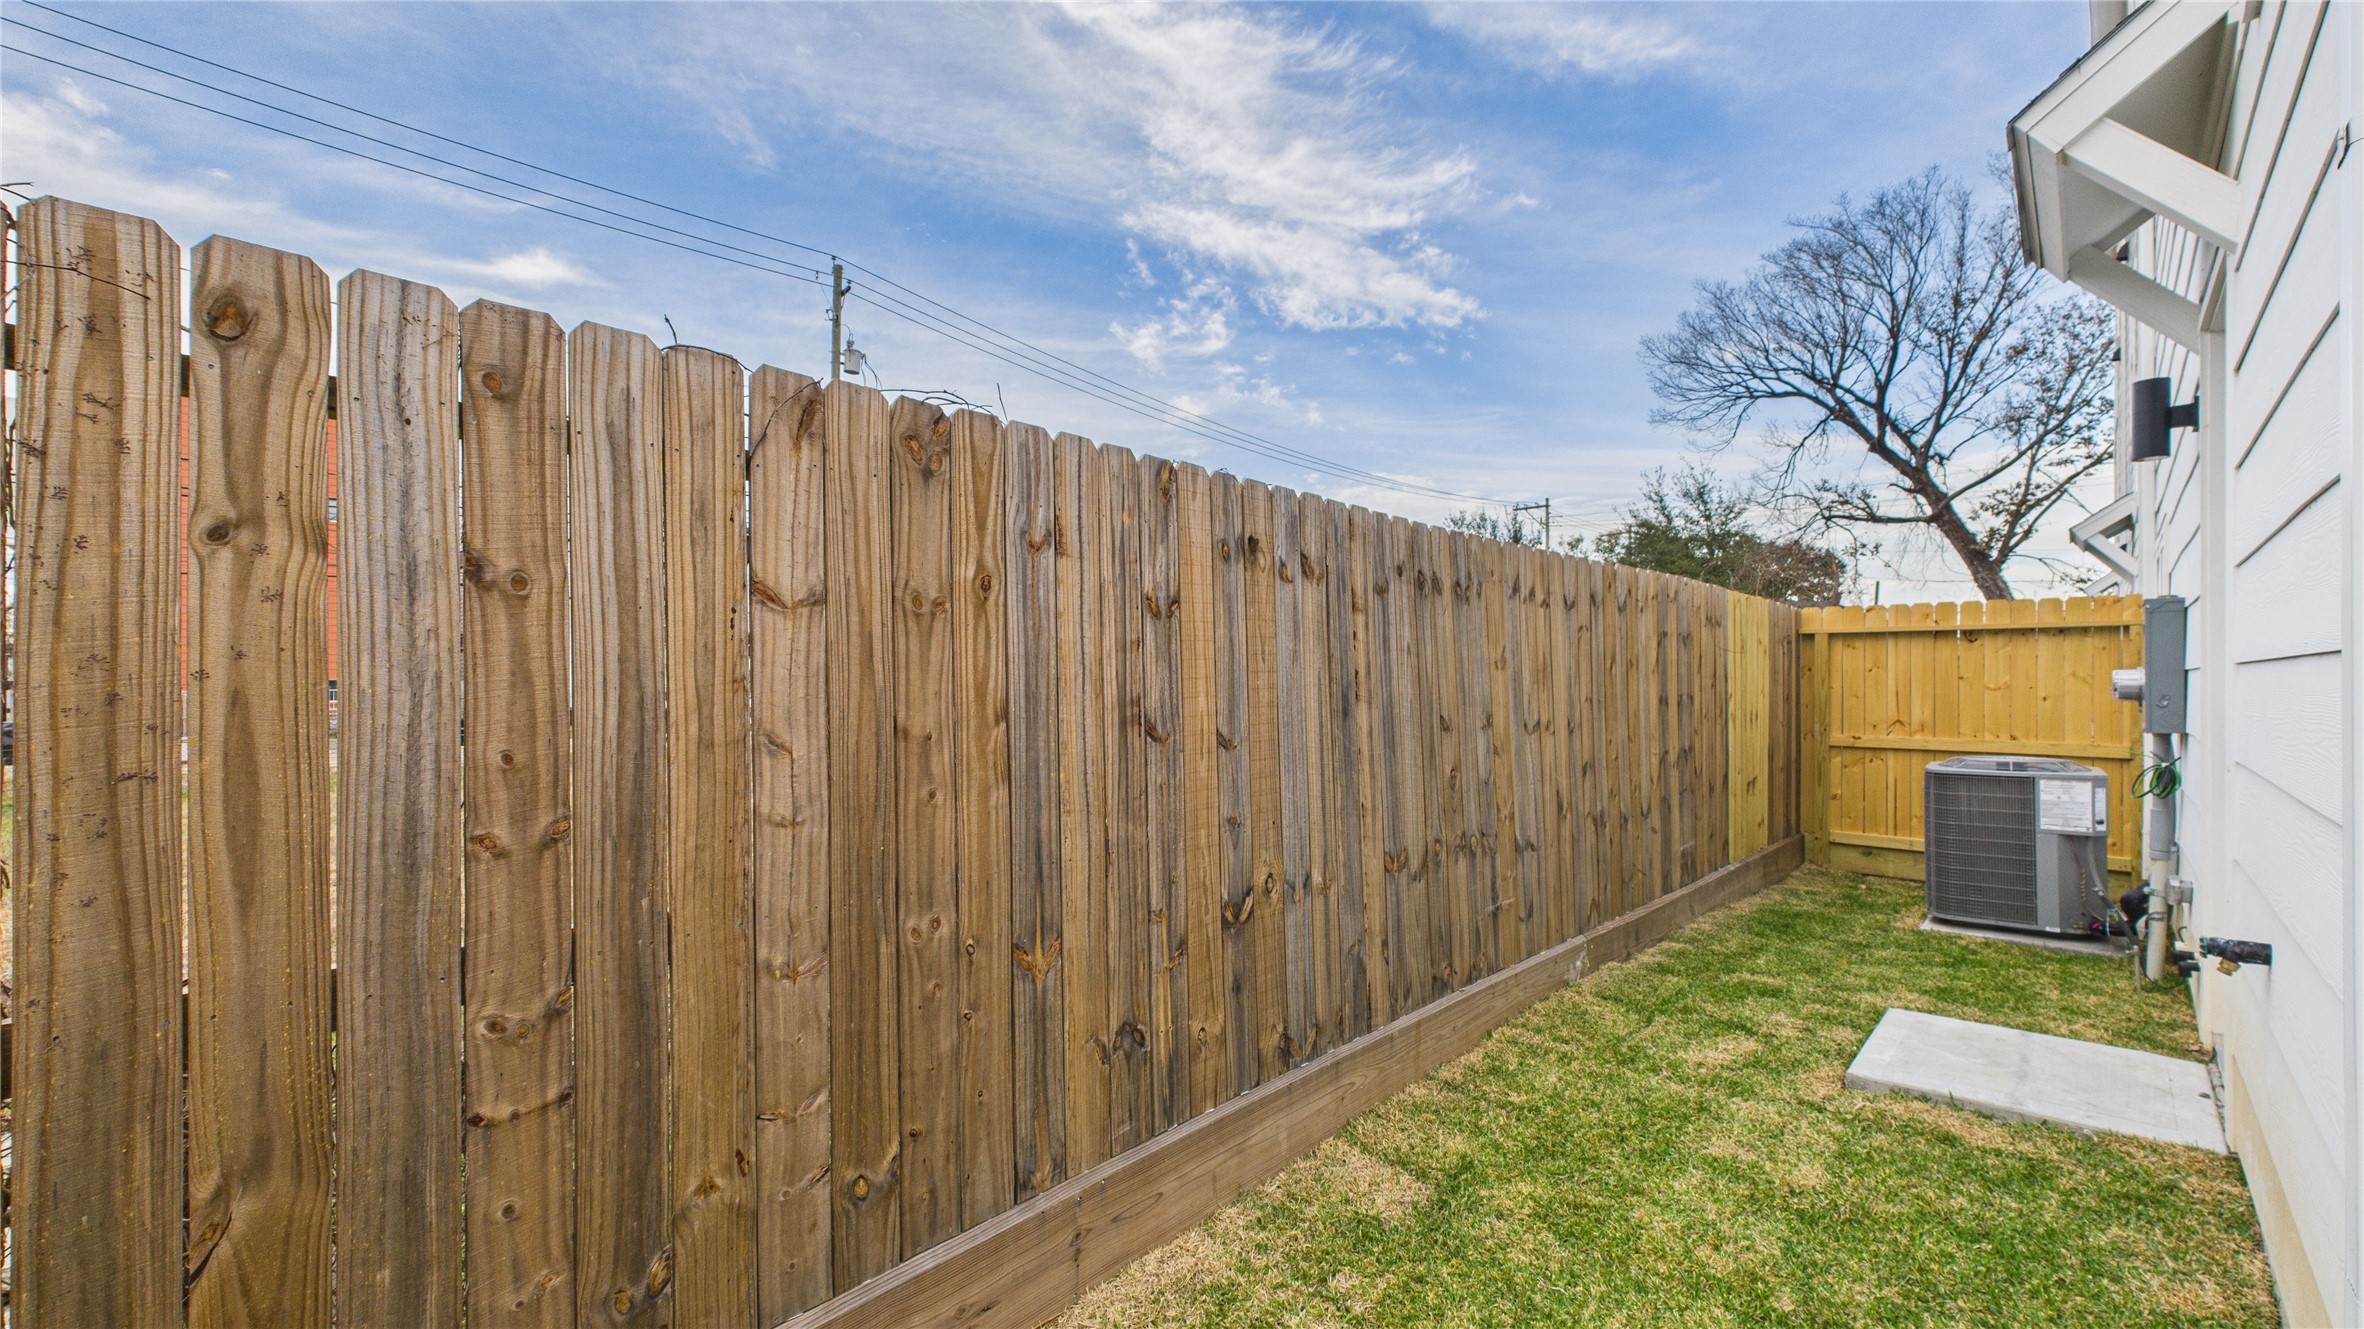
This cozy backyard patio offers a charming outdoor retreat, accessible directly from the secondary bedroom and through a wooden gate that leads to the driveway, providing convenient indoor-outdoor flow and added privacy.
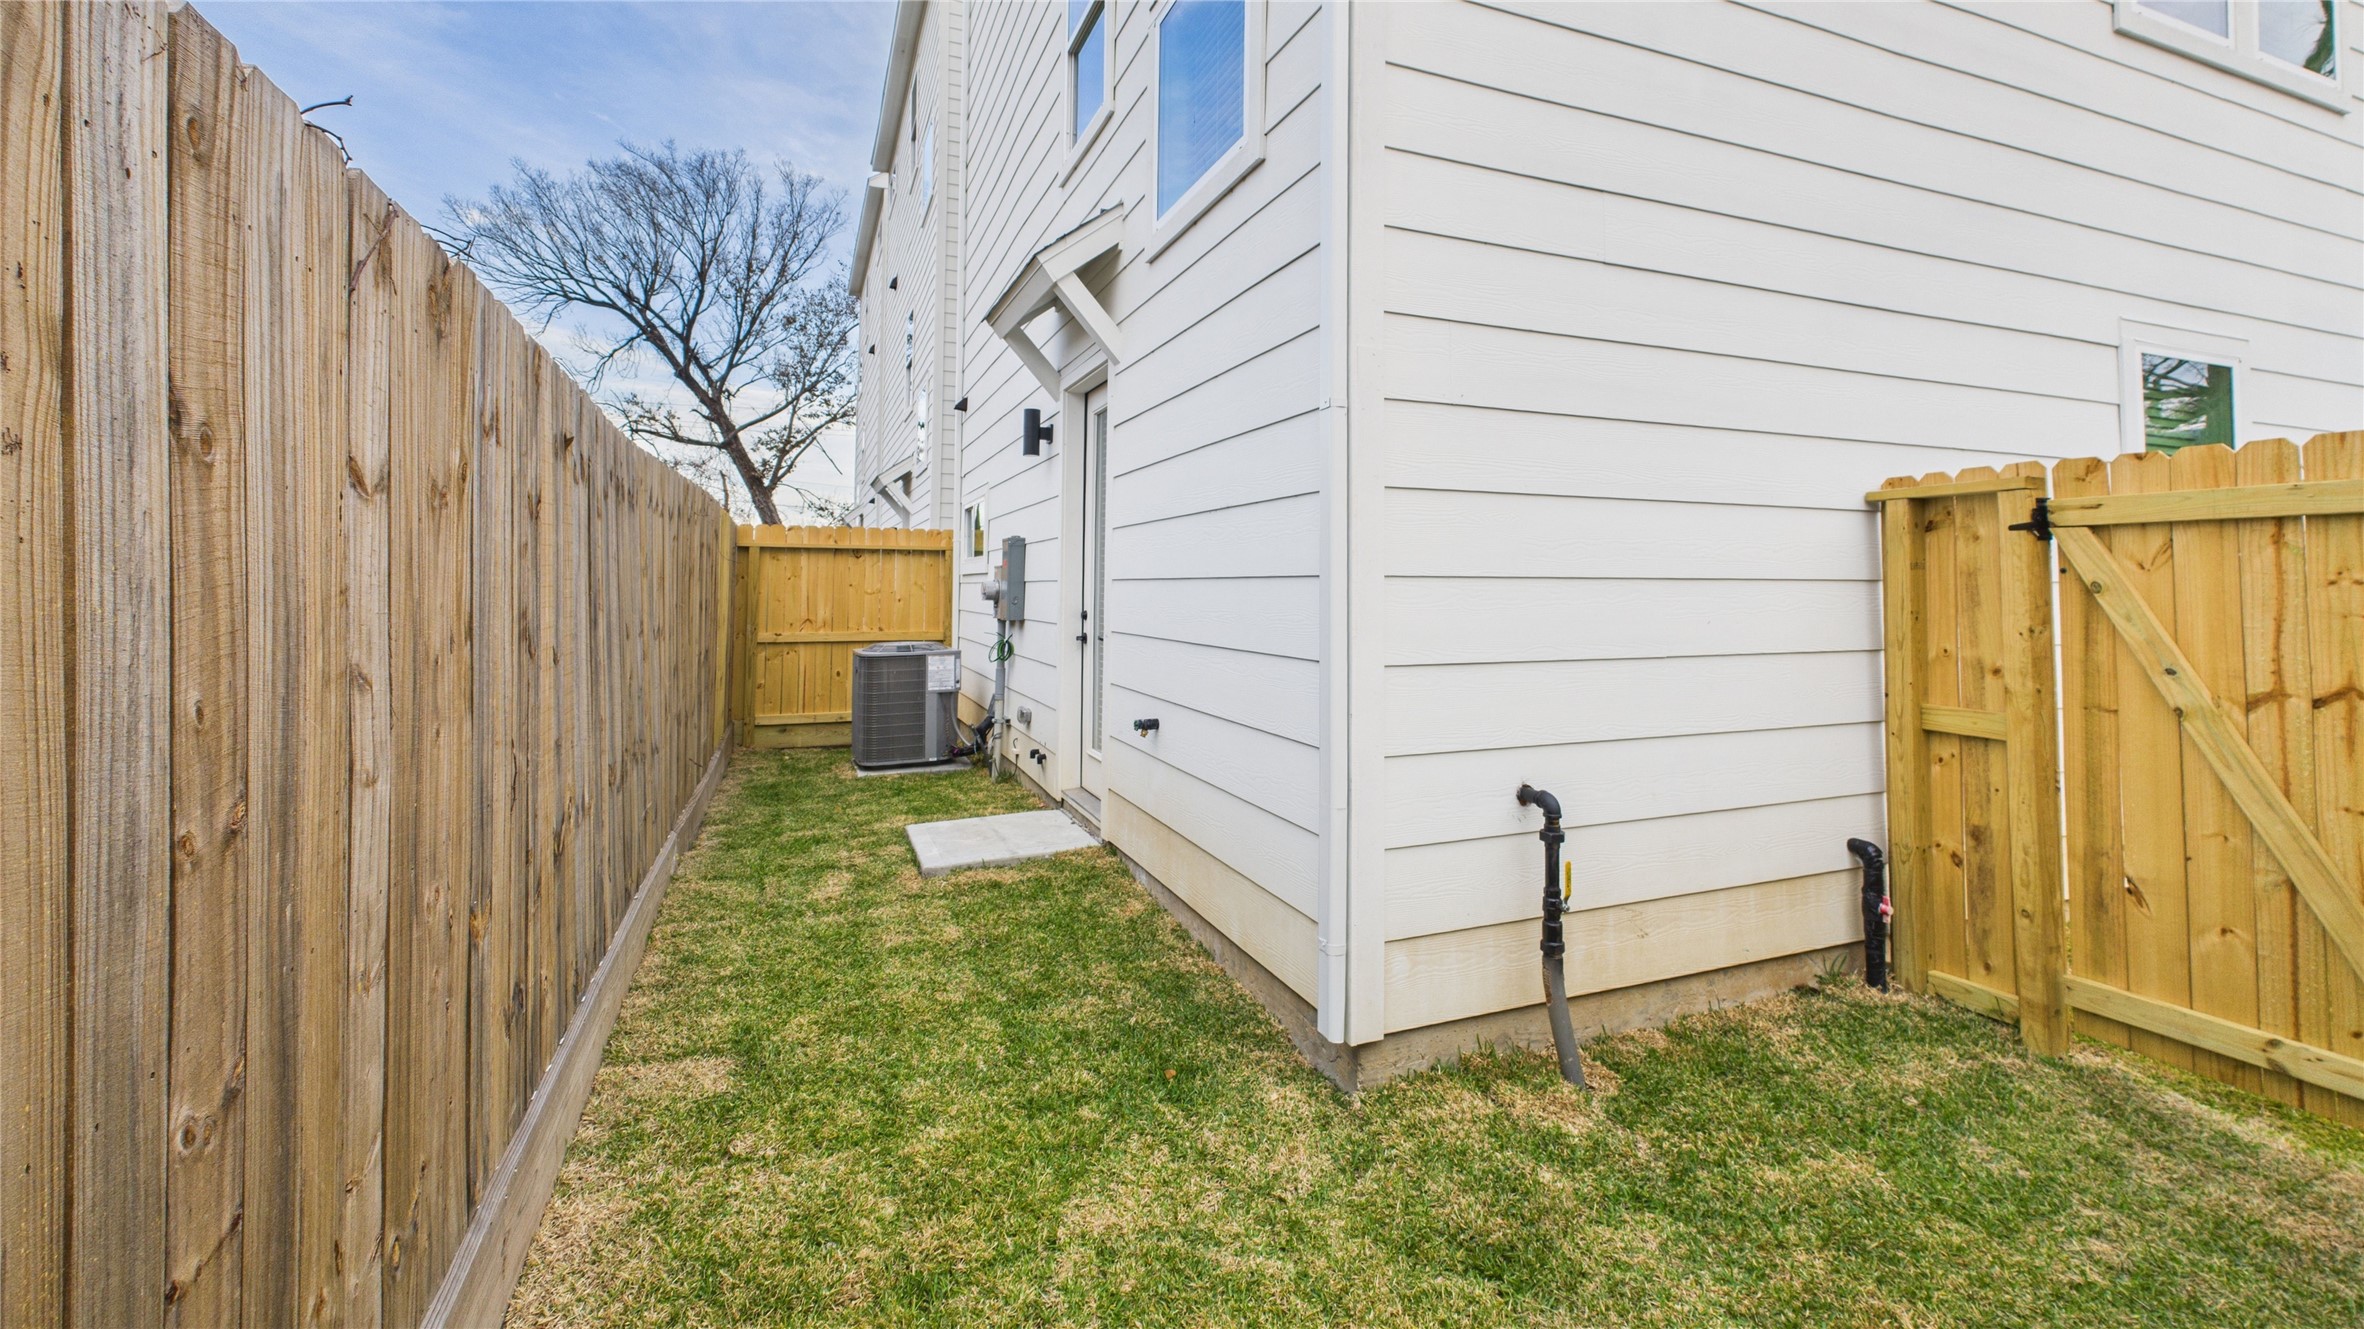
This cozy backyard patio offers a charming outdoor retreat, accessible directly from the secondary bedroom and through a wooden gate that leads to the driveway, providing convenient indoor-outdoor flow and added privacy.
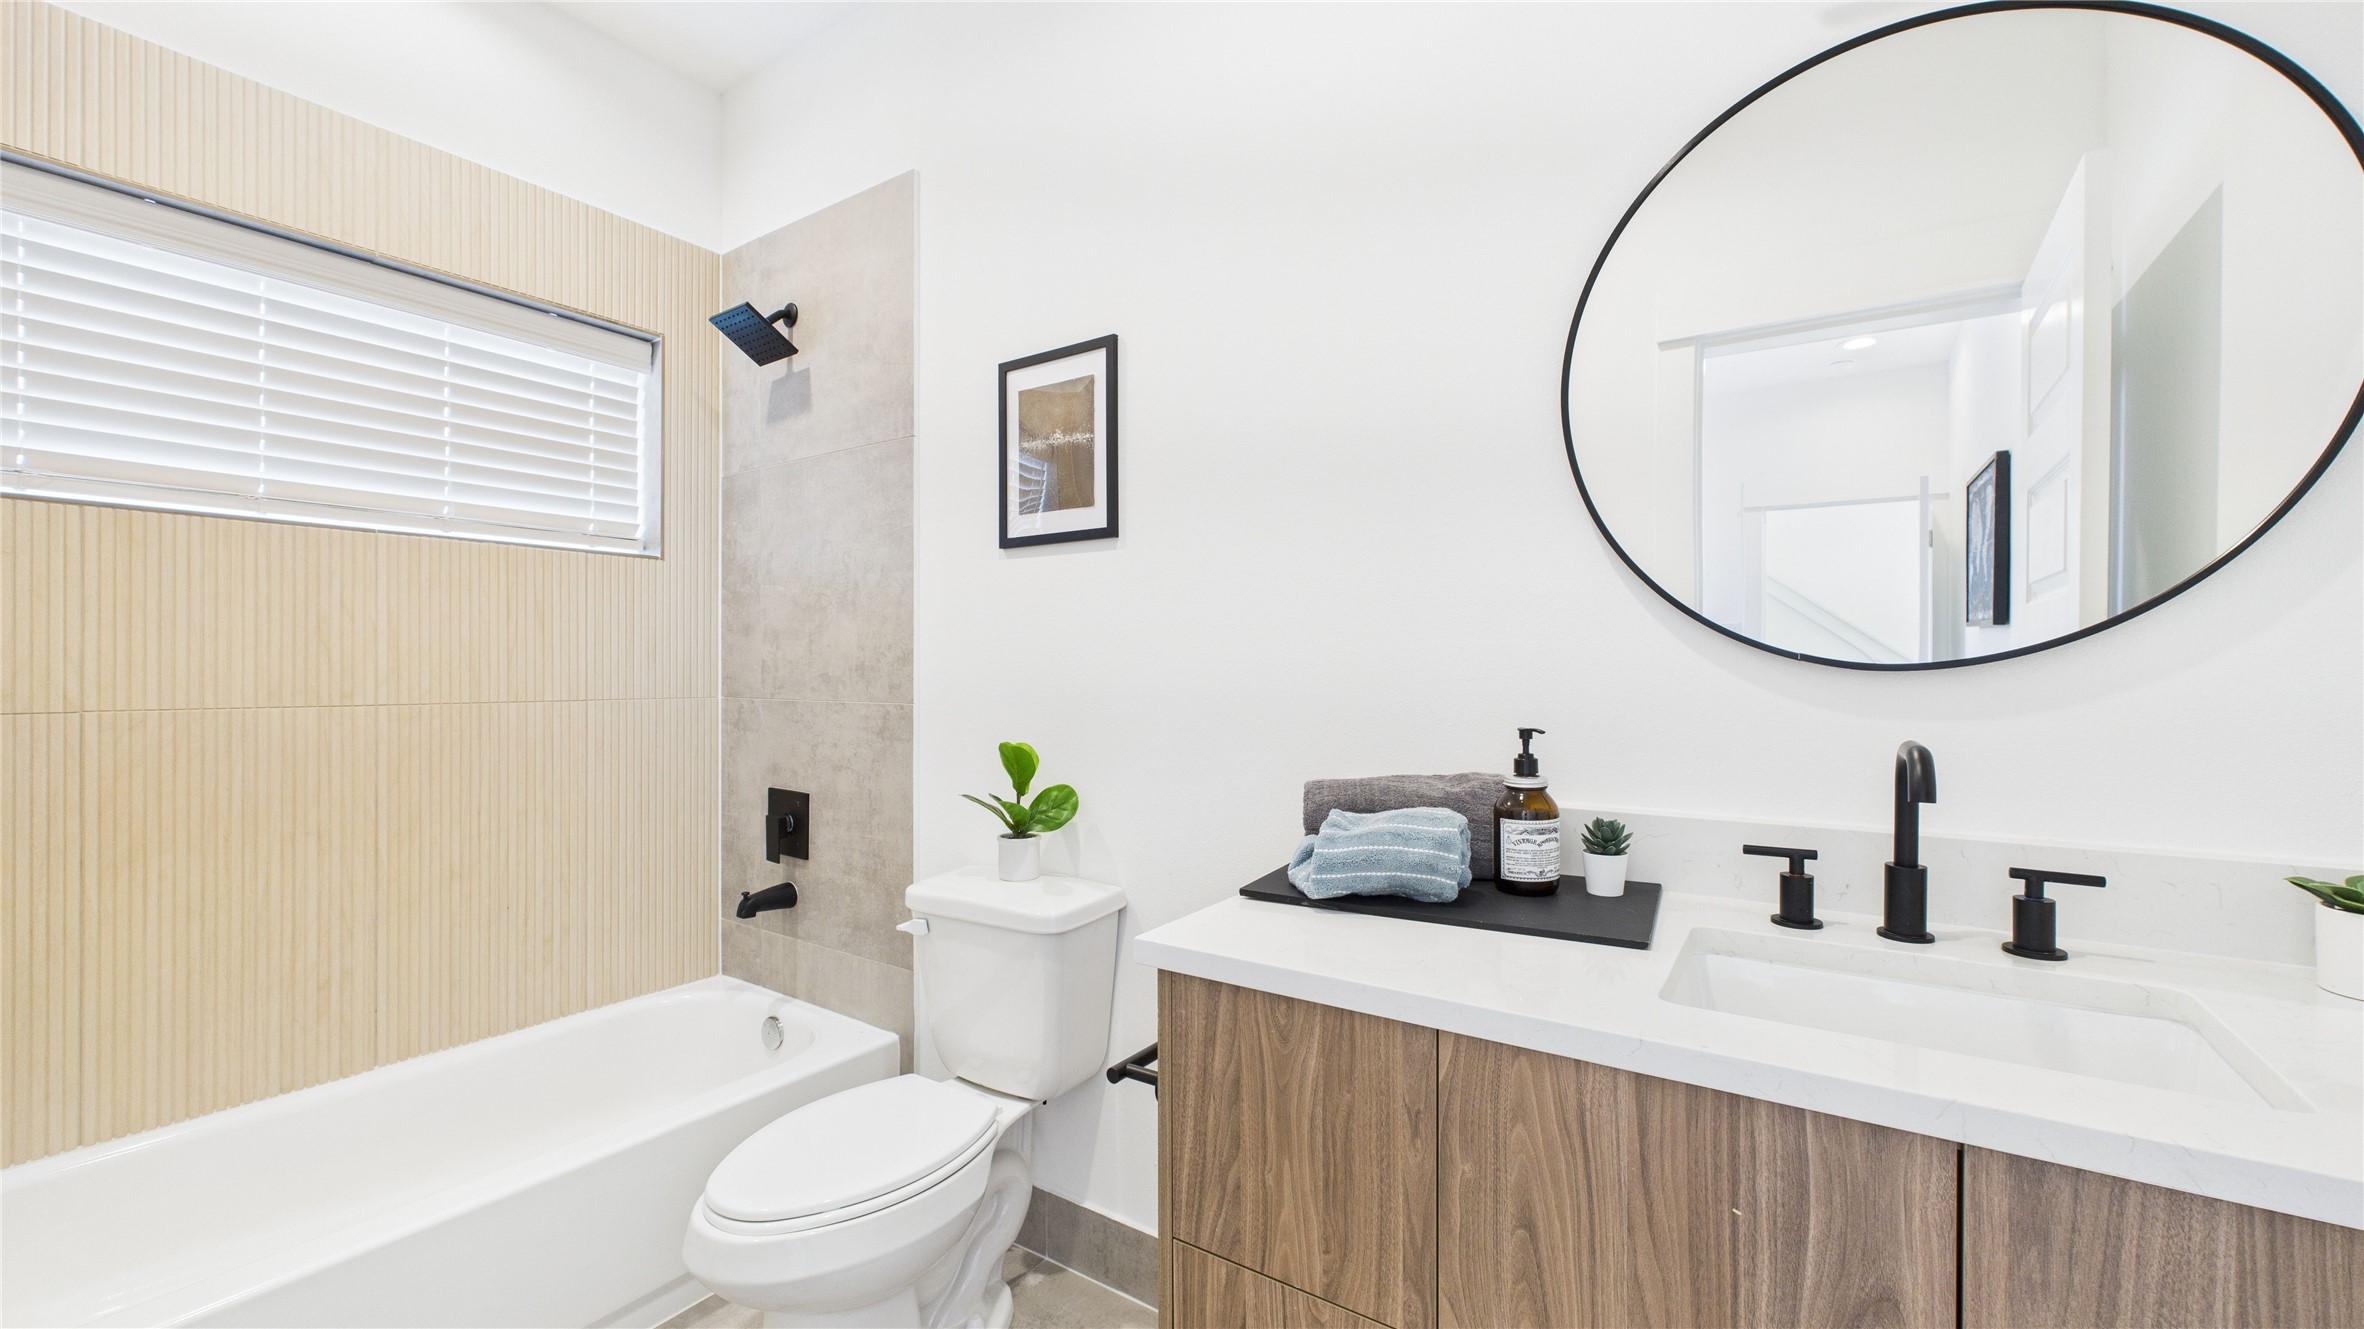
This first-floor secondary bedroom offers a private and convenient layout, featuring a spacious closet, a full ensuite bathroom, and direct access to the backyard ideal for guests or flexible everyday living.
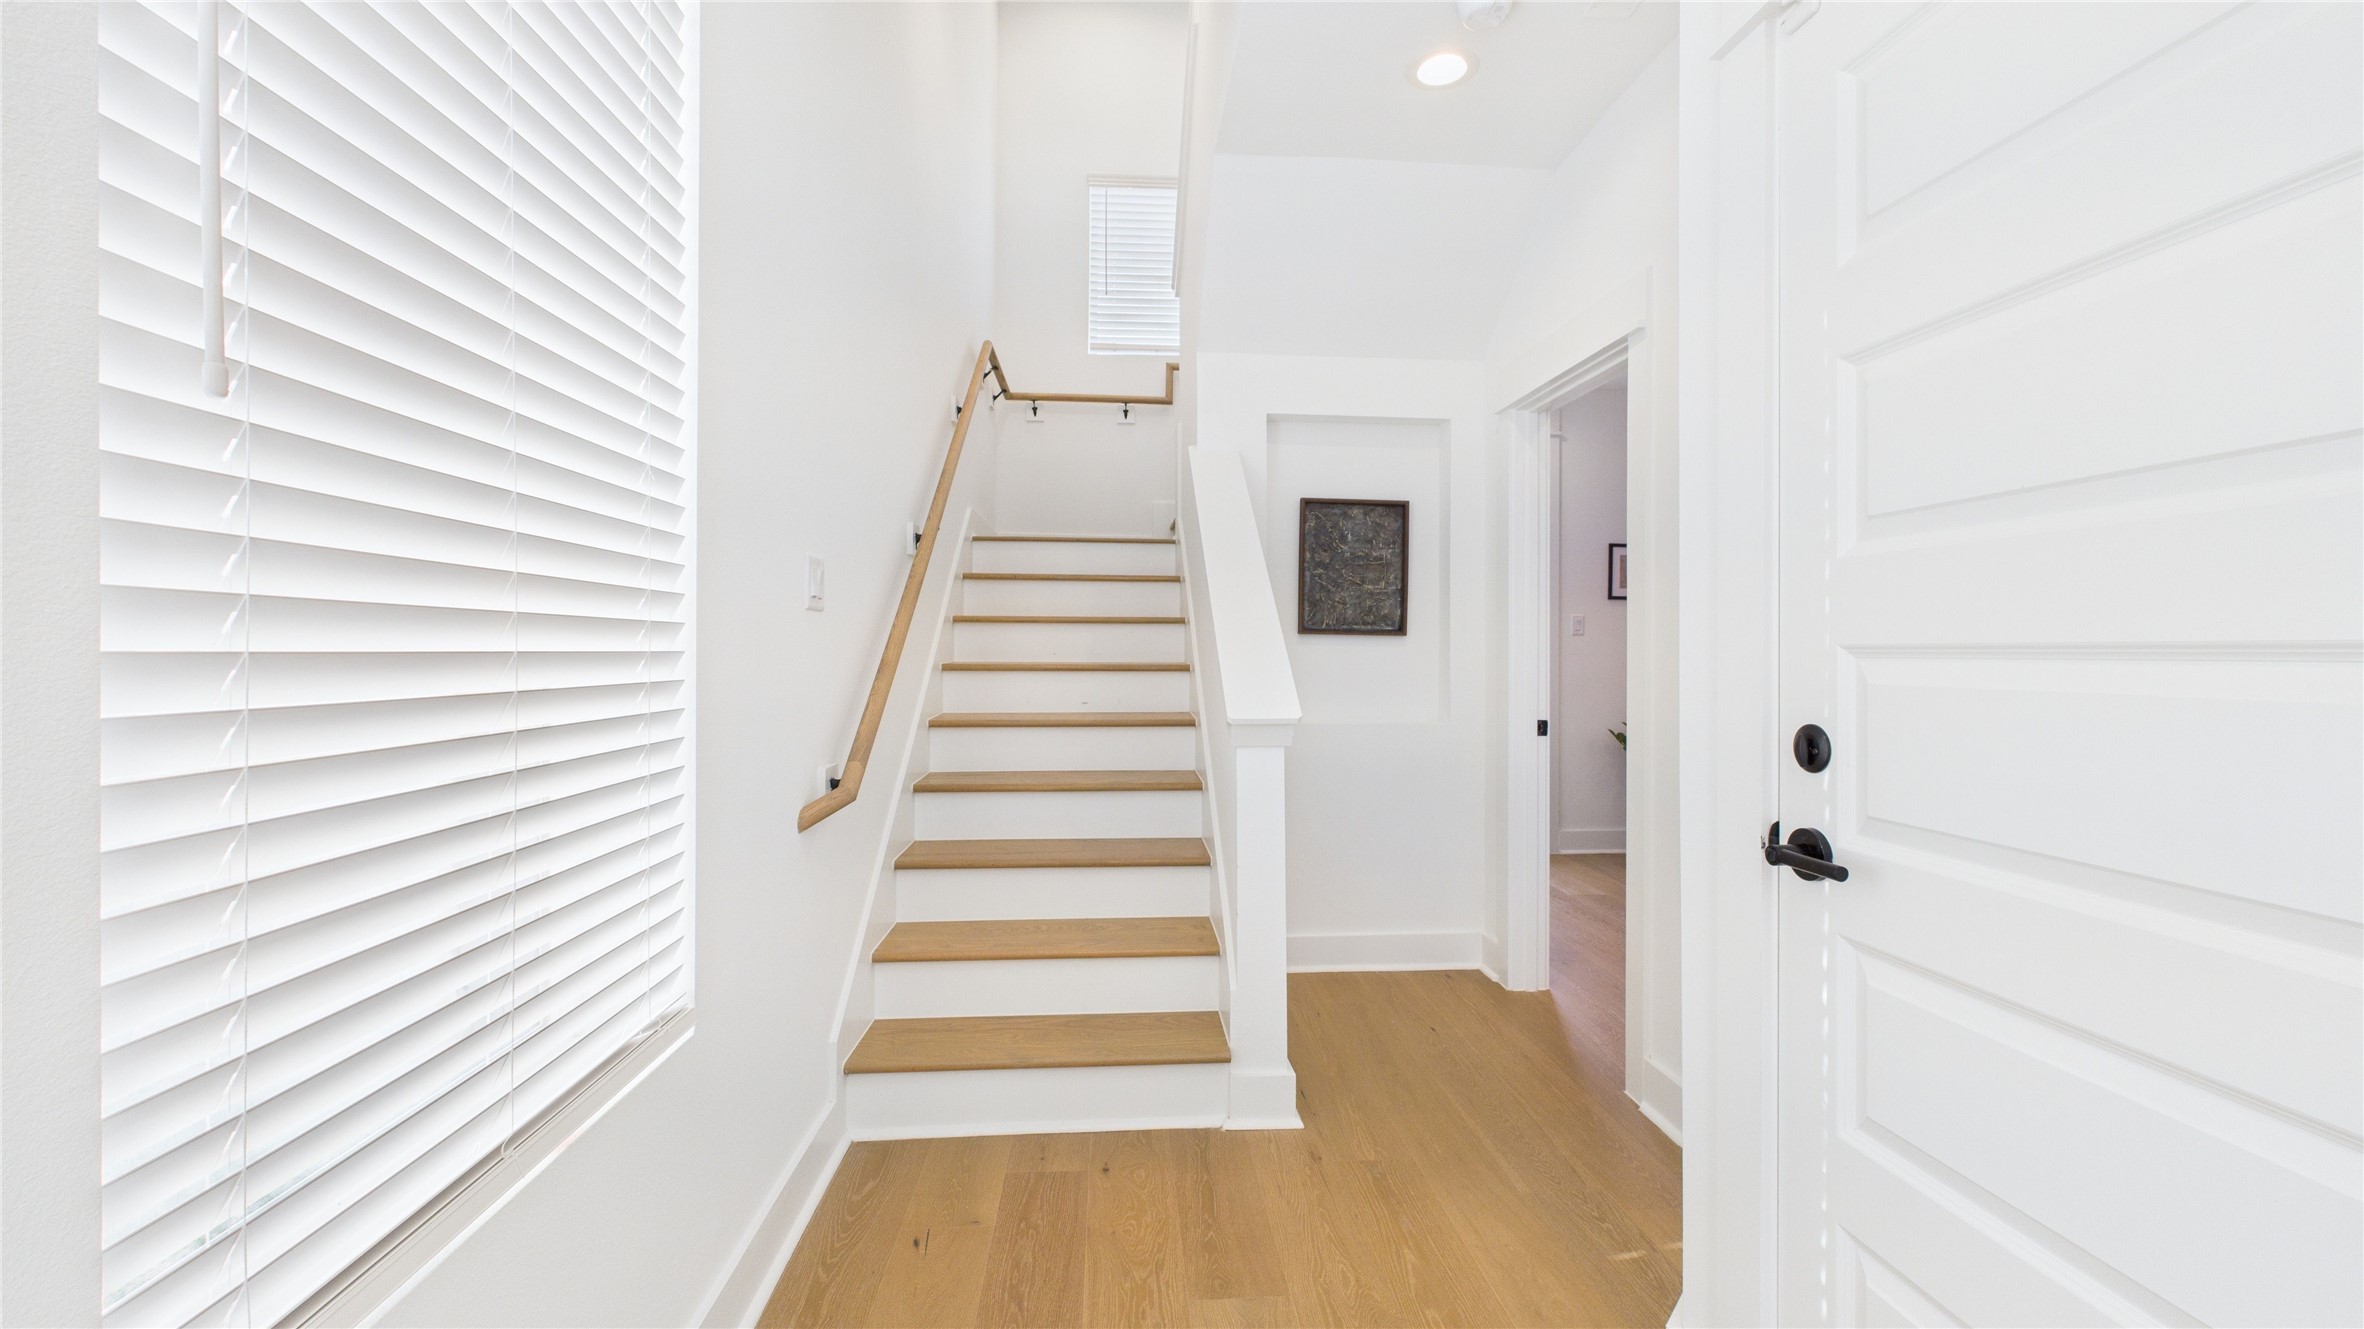
Stairs leading to the second floor
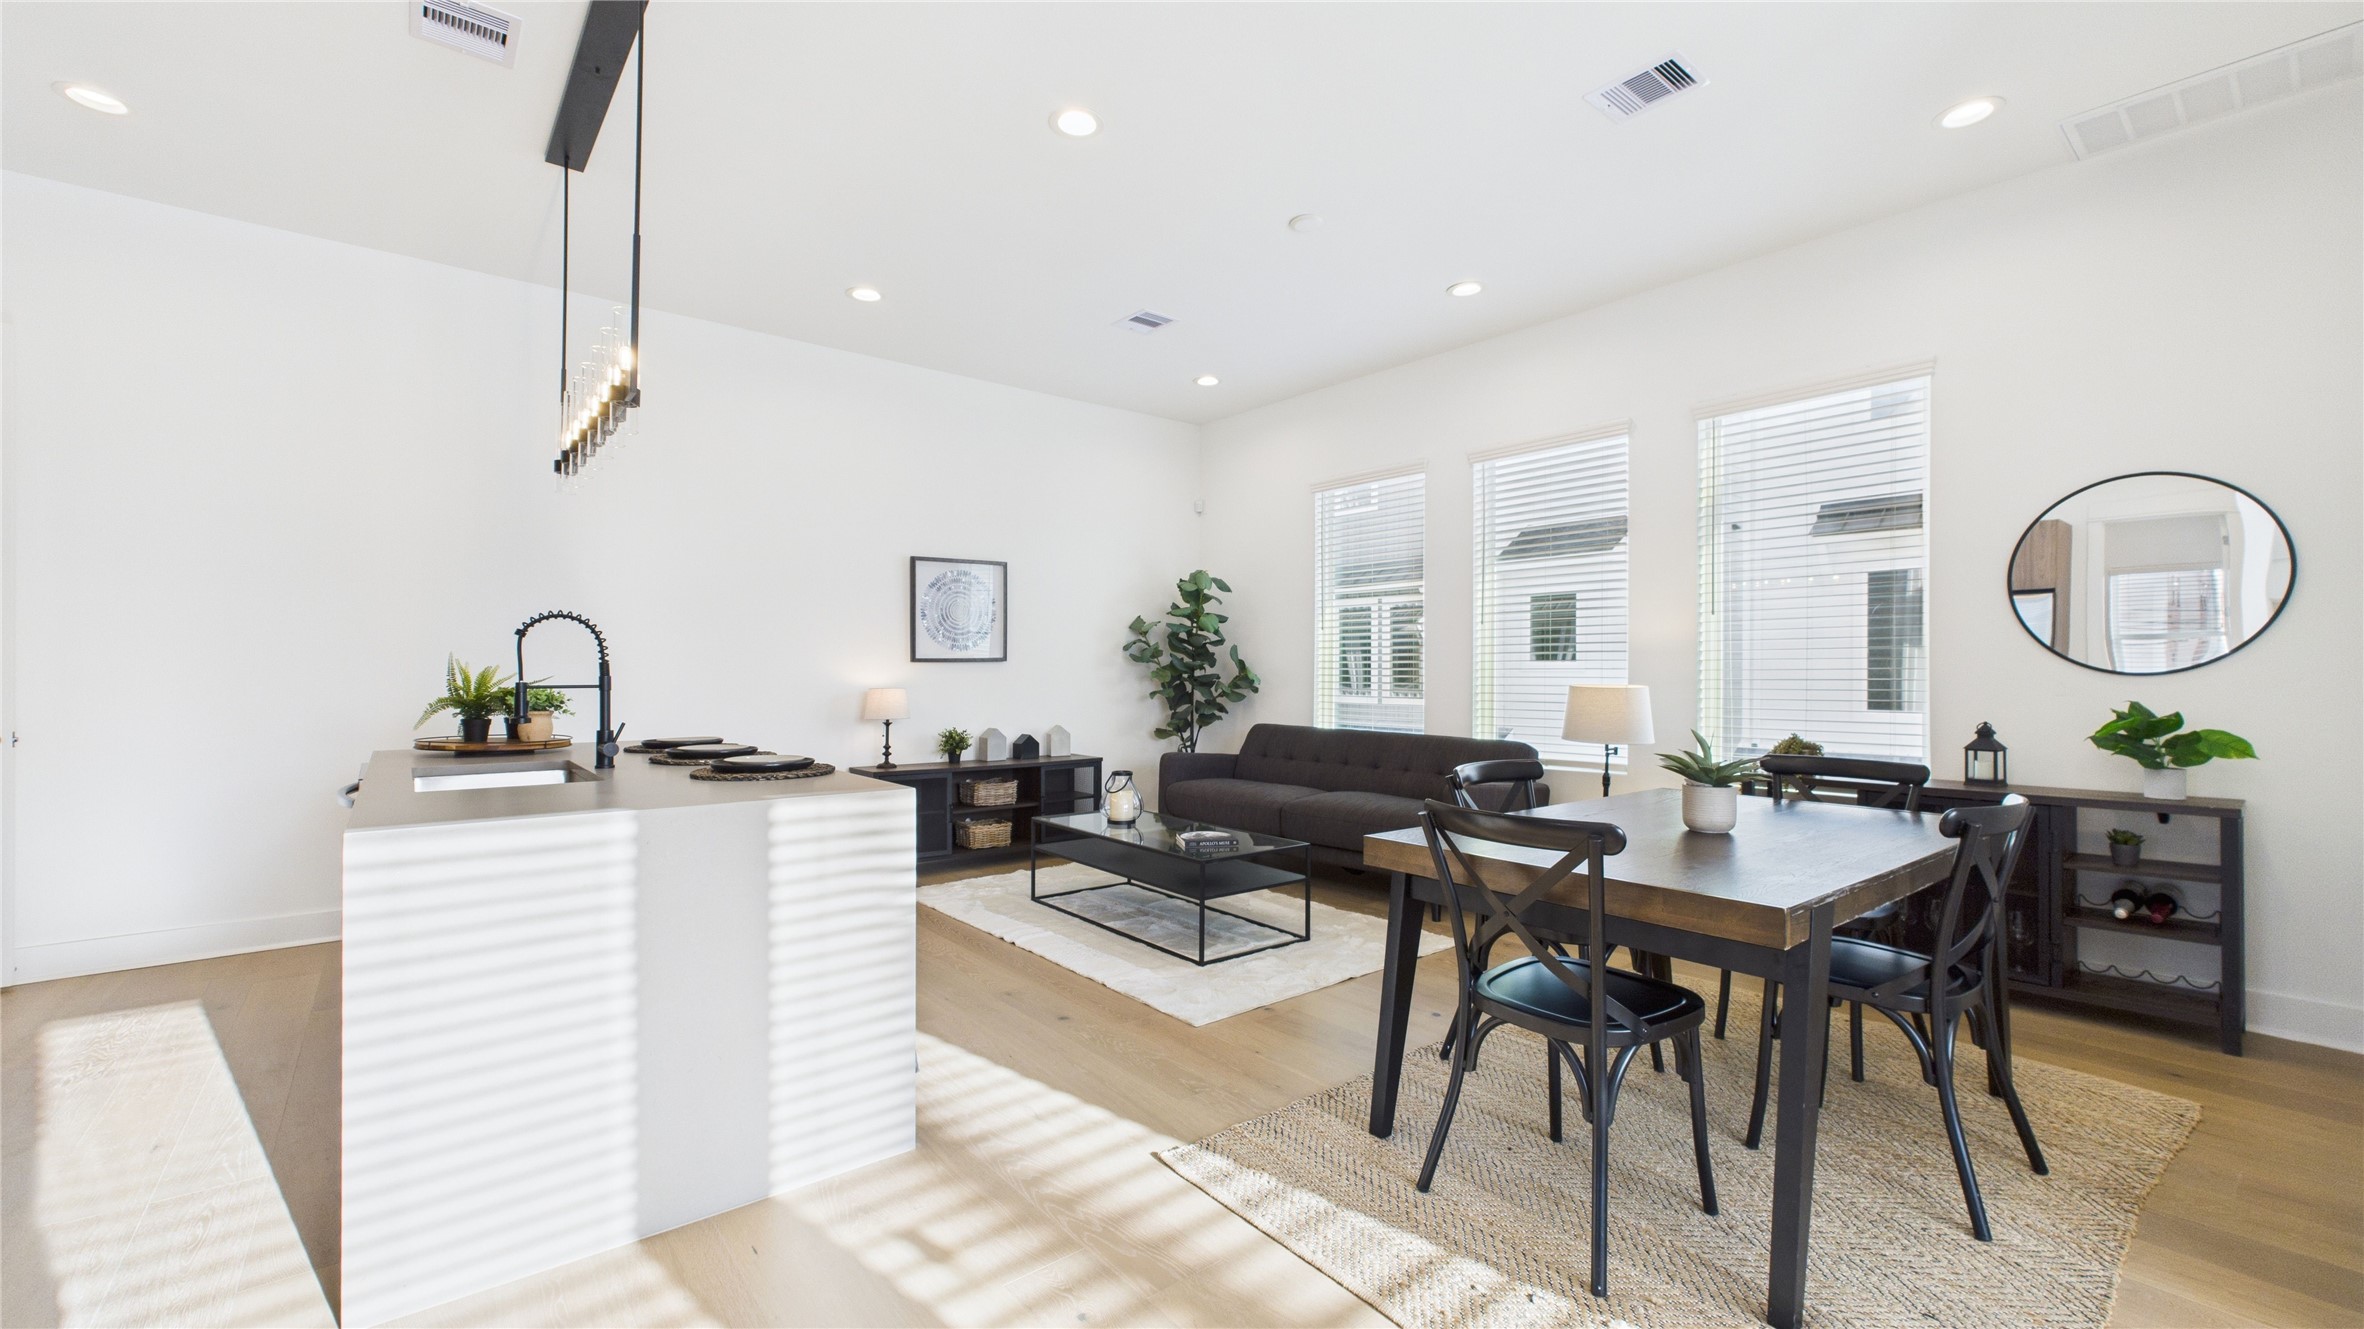
The welcoming second-floor open-concept living area seamlessly combines the living room, dining room, and kitchen, filled with natural light and enhanced by modern finishes and engineered hardwood flooring throughout, creating a bright and inviting space ideal for everyday living and entertaining.
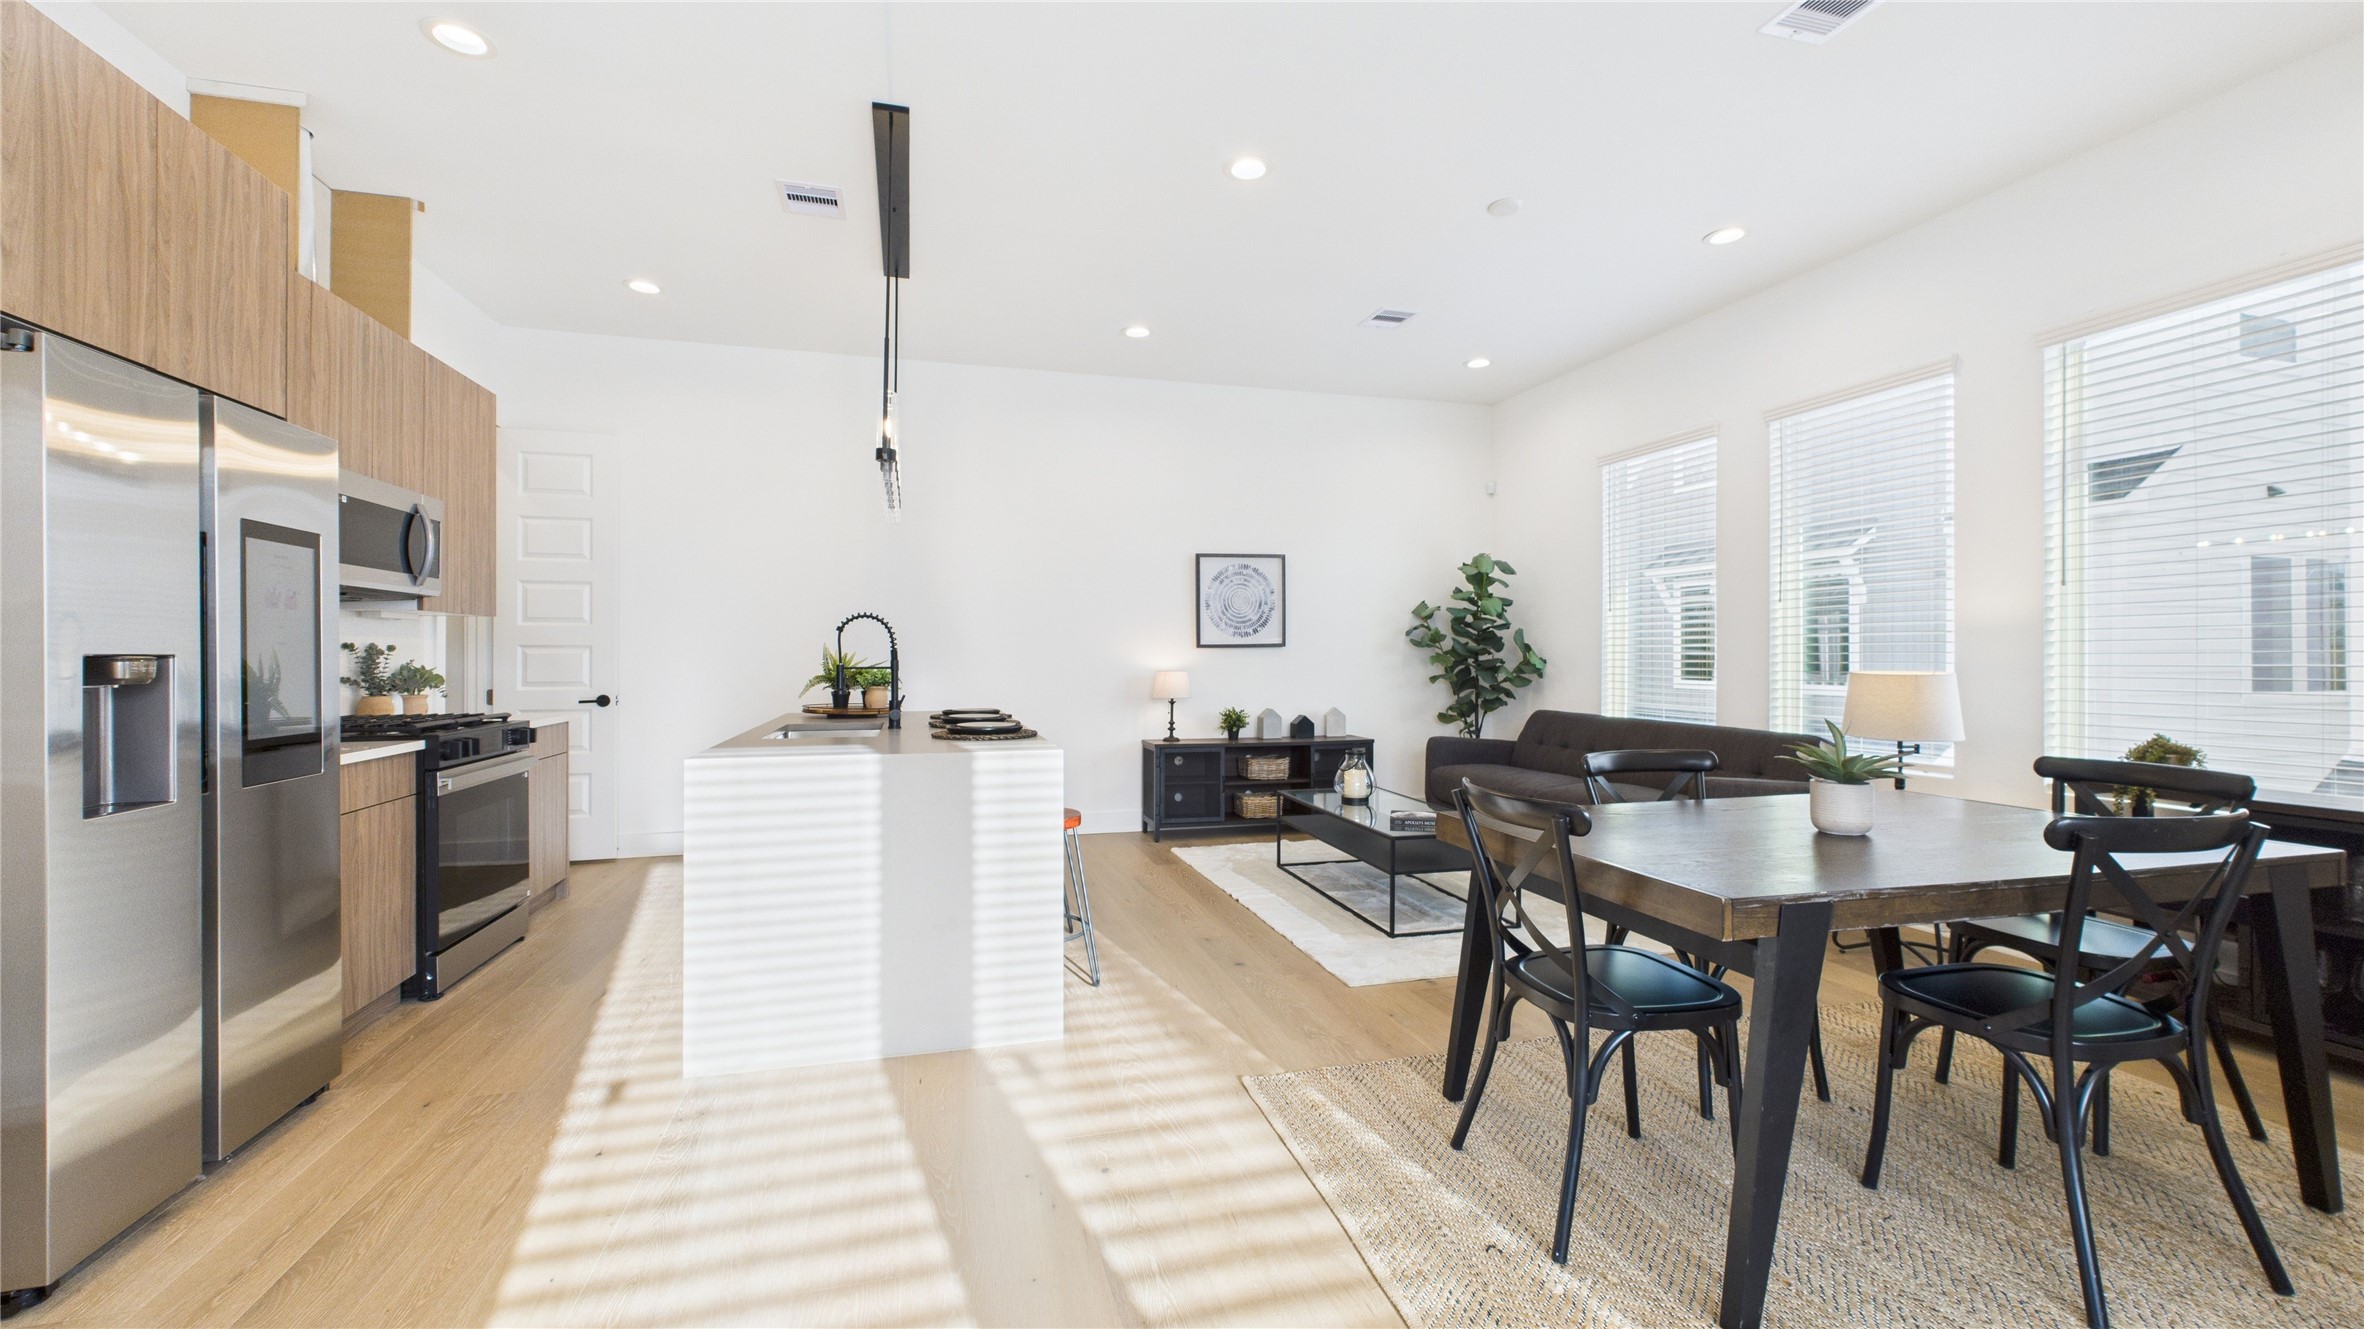
The welcoming second-floor open-concept living area seamlessly combines the living room, dining room, and kitchen, filled with natural light and enhanced by modern finishes and engineered hardwood flooring throughout, creating a bright and inviting space ideal for everyday living and entertaining.
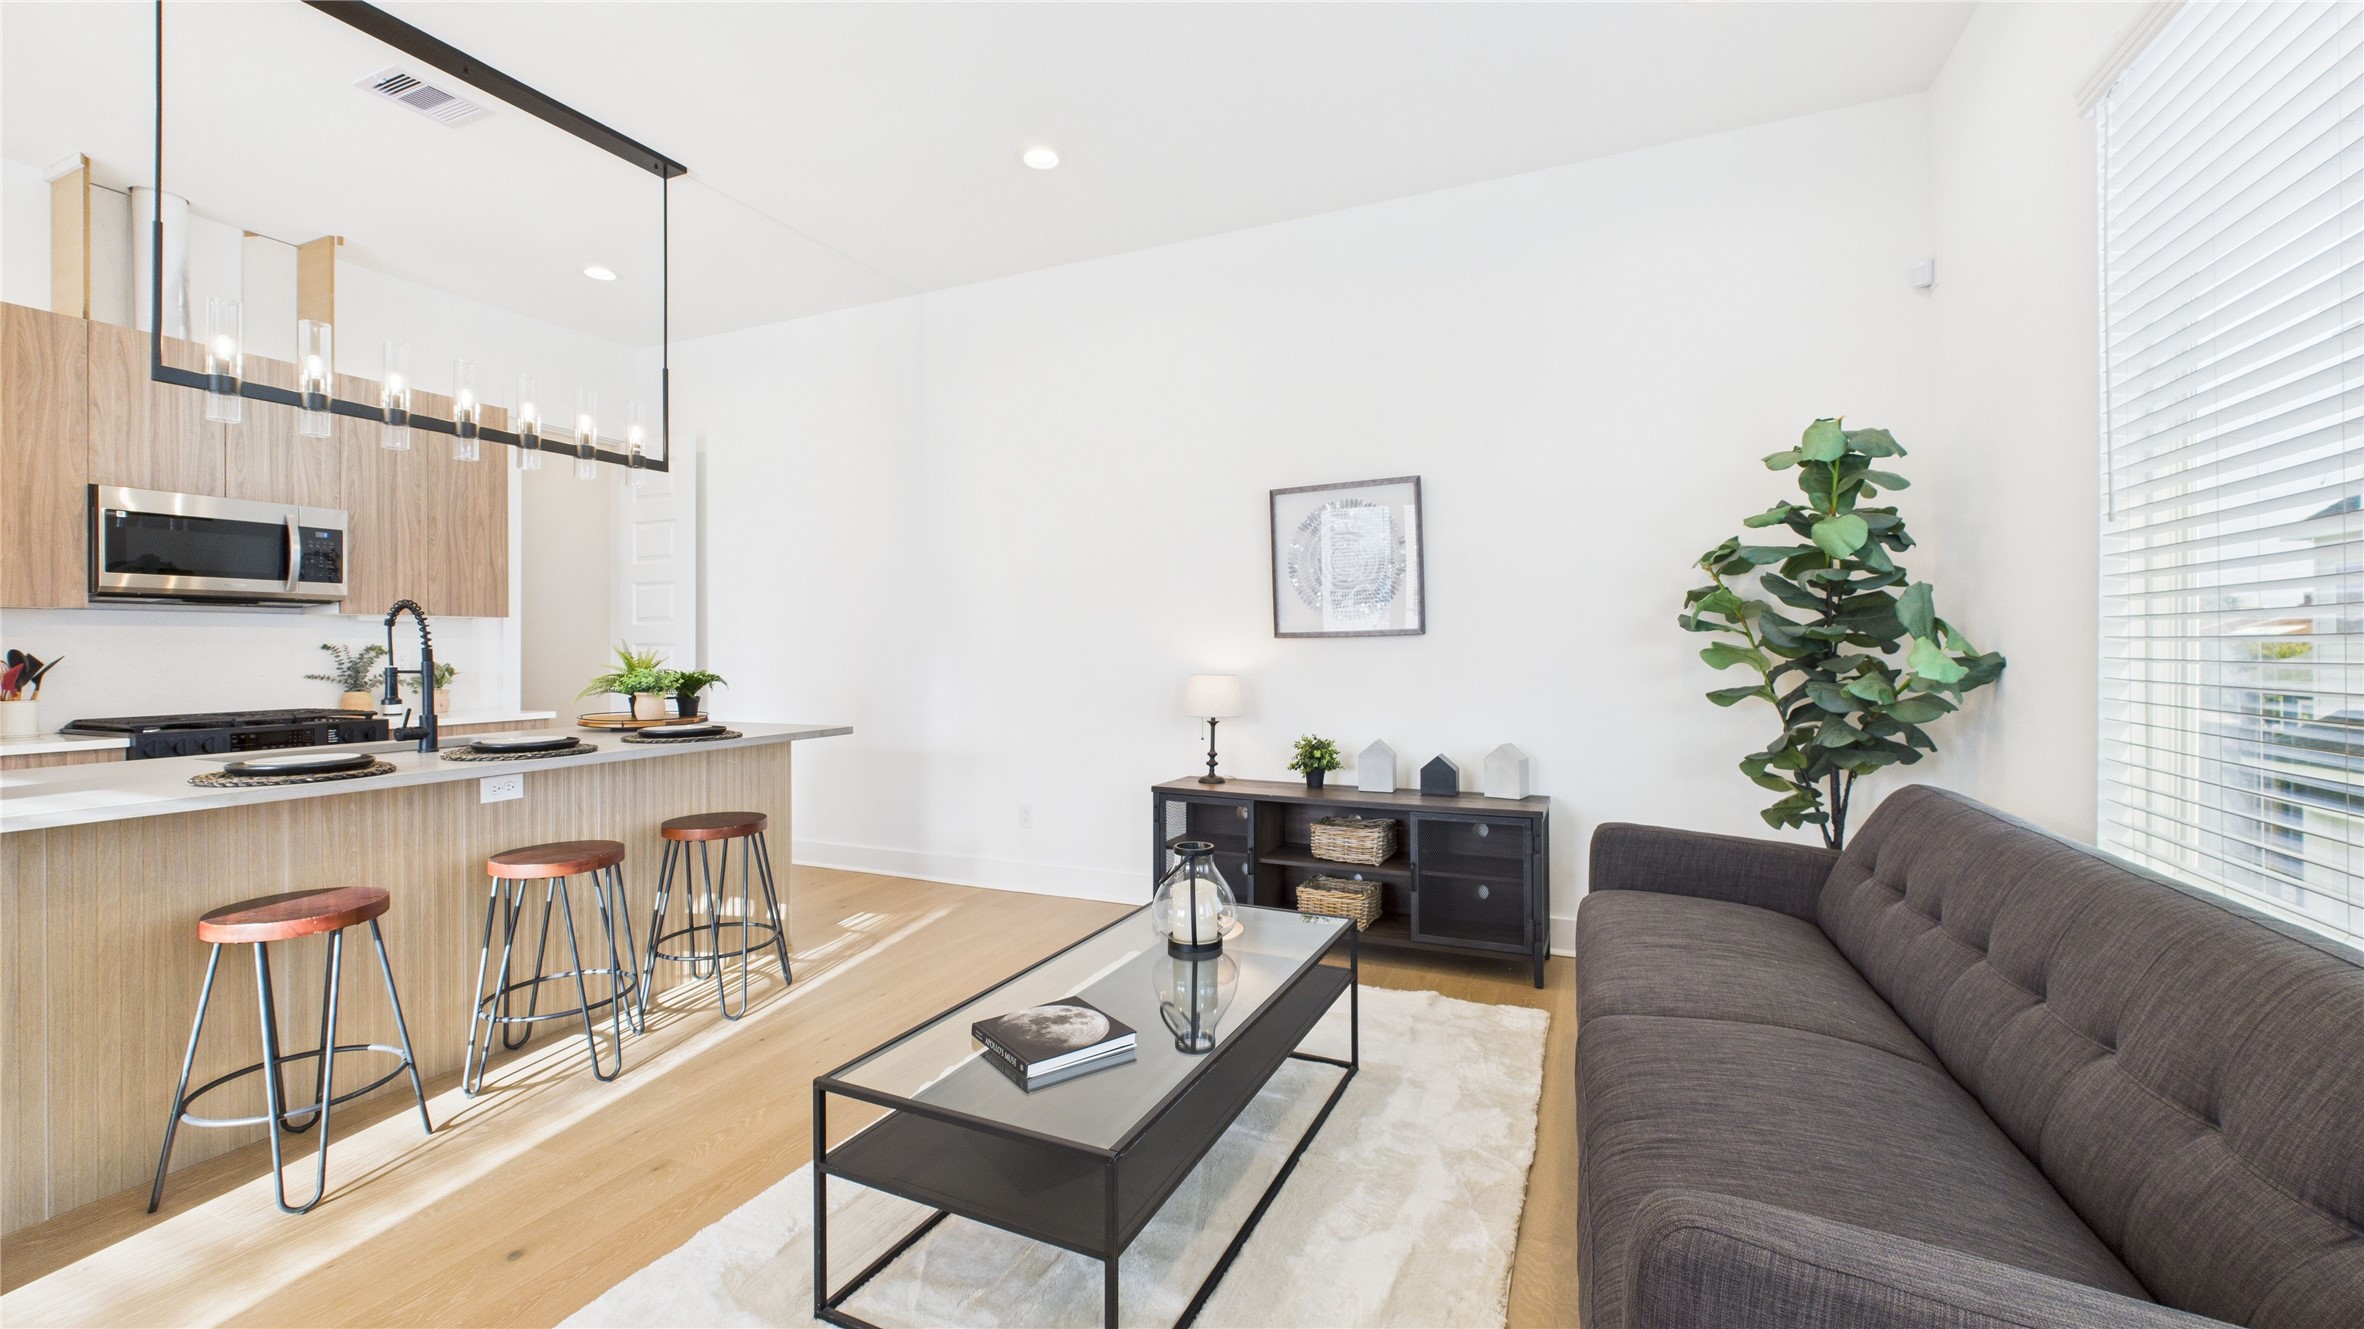
The welcoming second-floor open-concept living area seamlessly combines the living room, dining room, and kitchen, filled with natural light and enhanced by modern finishes and engineered hardwood flooring throughout, creating a bright and inviting space ideal for everyday living and entertaining.
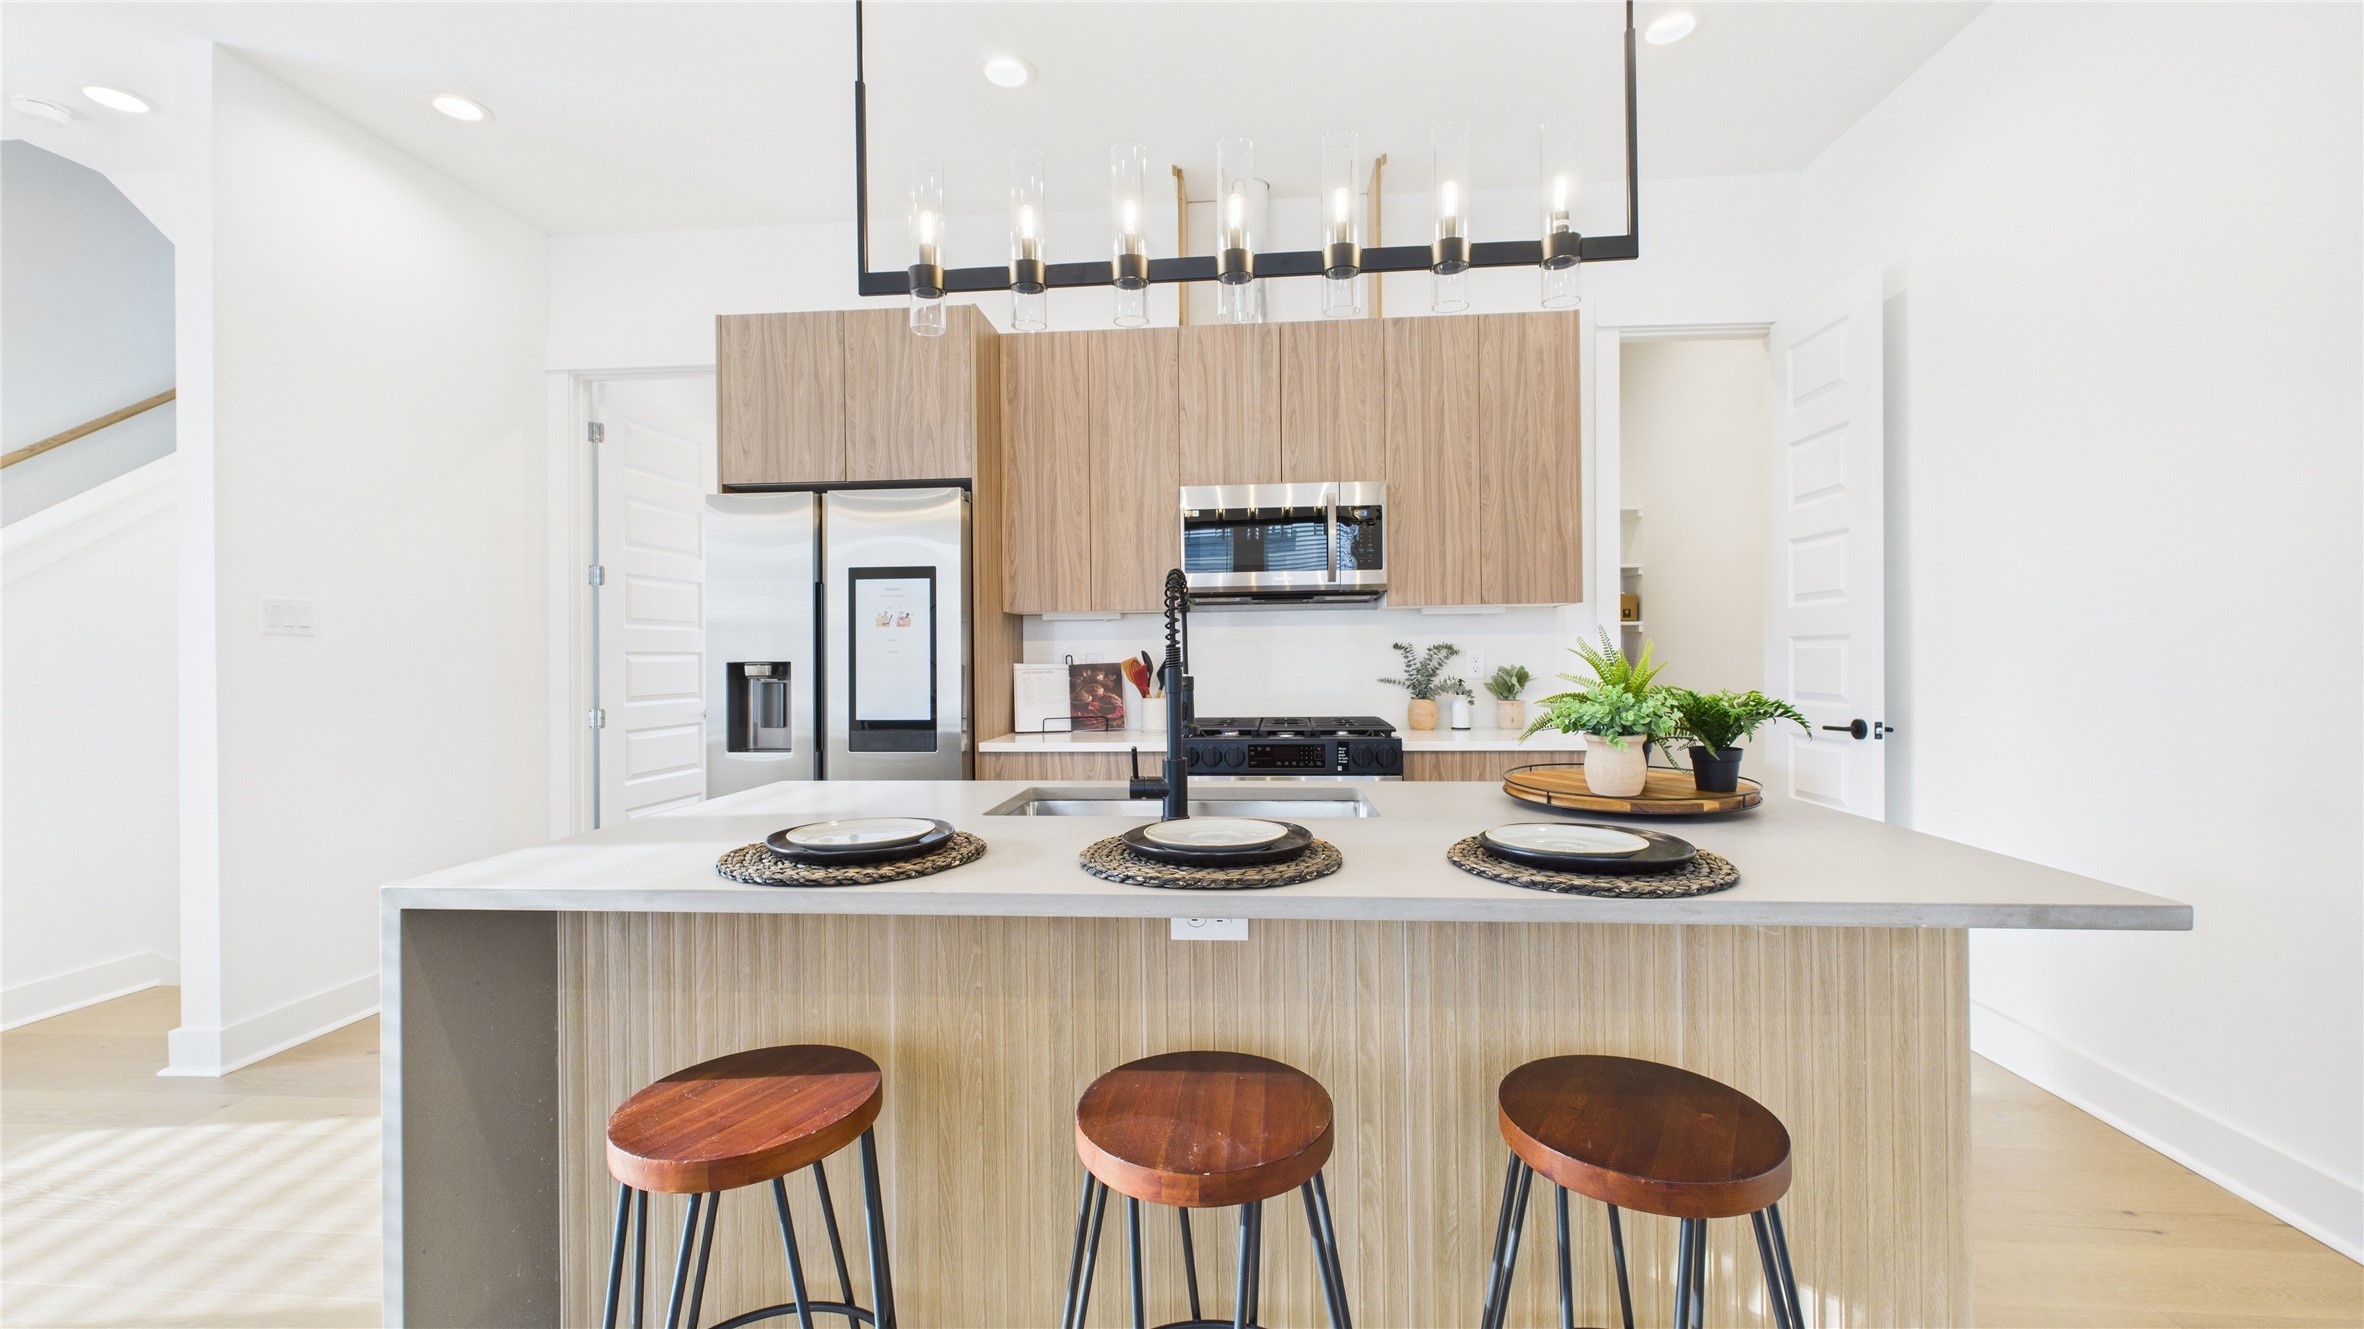
The heart of the second-floor open-concept living, dining, and kitchen, this spacious kitchen island features sleek modern finishes, including a one-sided cascade quartz countertop, a farmhouse sink, and stylish pendant lighting, with a built-in seating area perfect for casual breakfasts or chatting with family and friends.
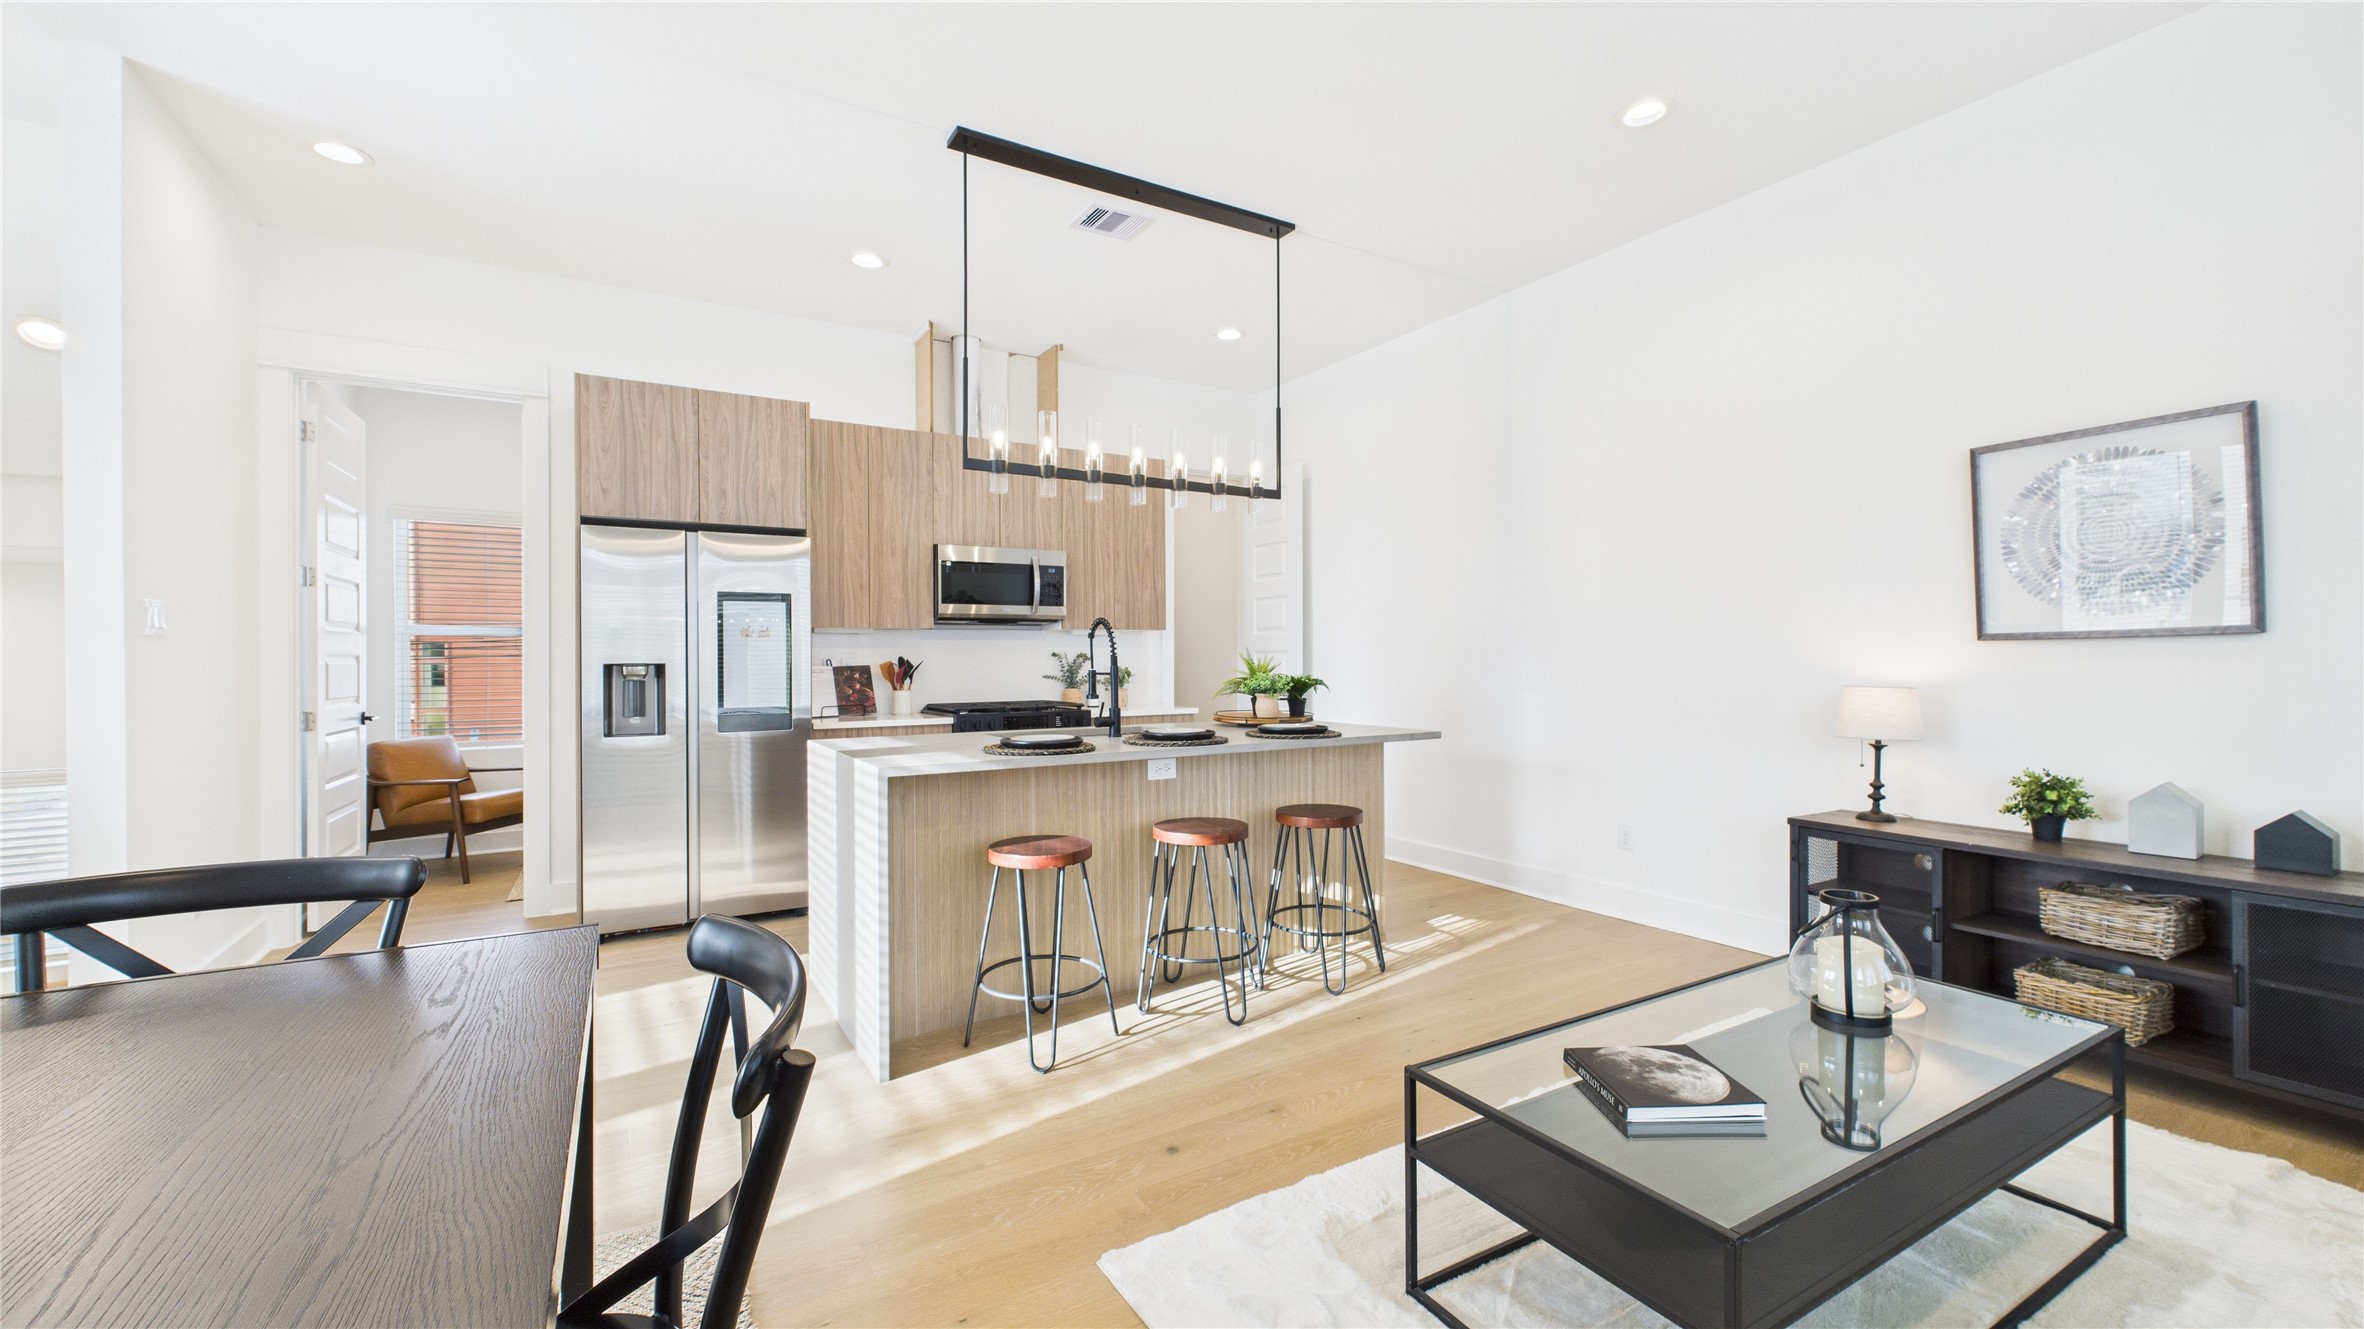
The welcoming second-floor open-concept living area seamlessly combines the living room, dining room, and kitchen, filled with natural light and enhanced by modern finishes and engineered hardwood flooring throughout, creating a bright and inviting space ideal for everyday living and entertaining.
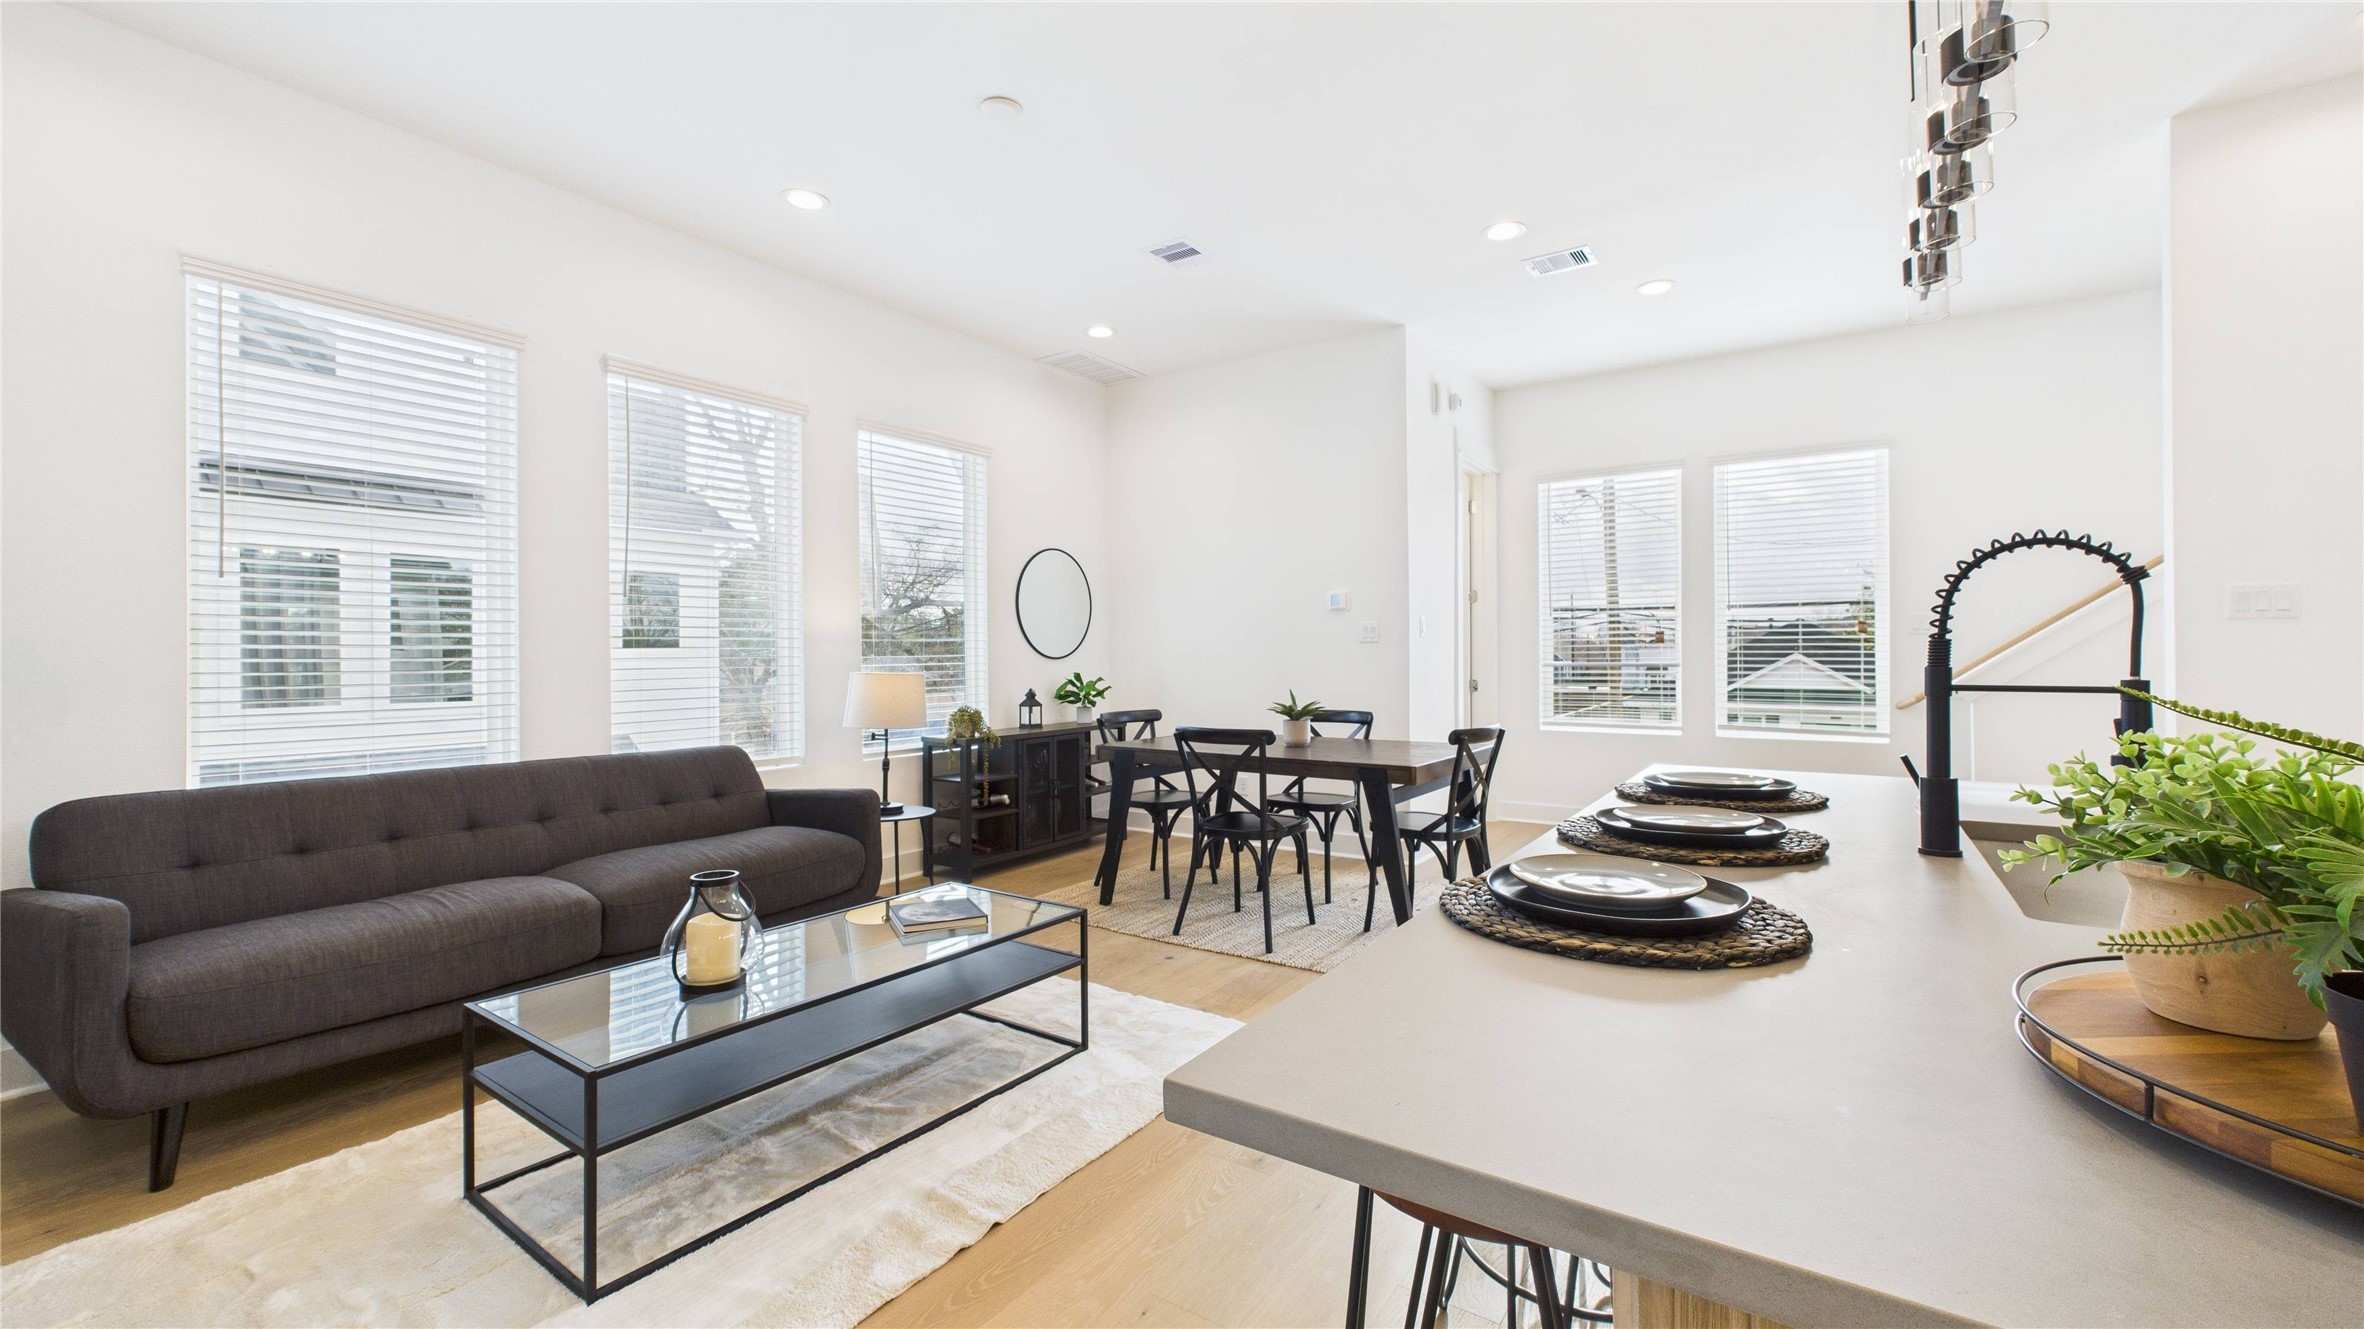
The welcoming second-floor open-concept living area seamlessly combines the living room, dining room, and kitchen, filled with natural light and enhanced by modern finishes and engineered hardwood flooring throughout, creating a bright and inviting space ideal for everyday living and entertaining.
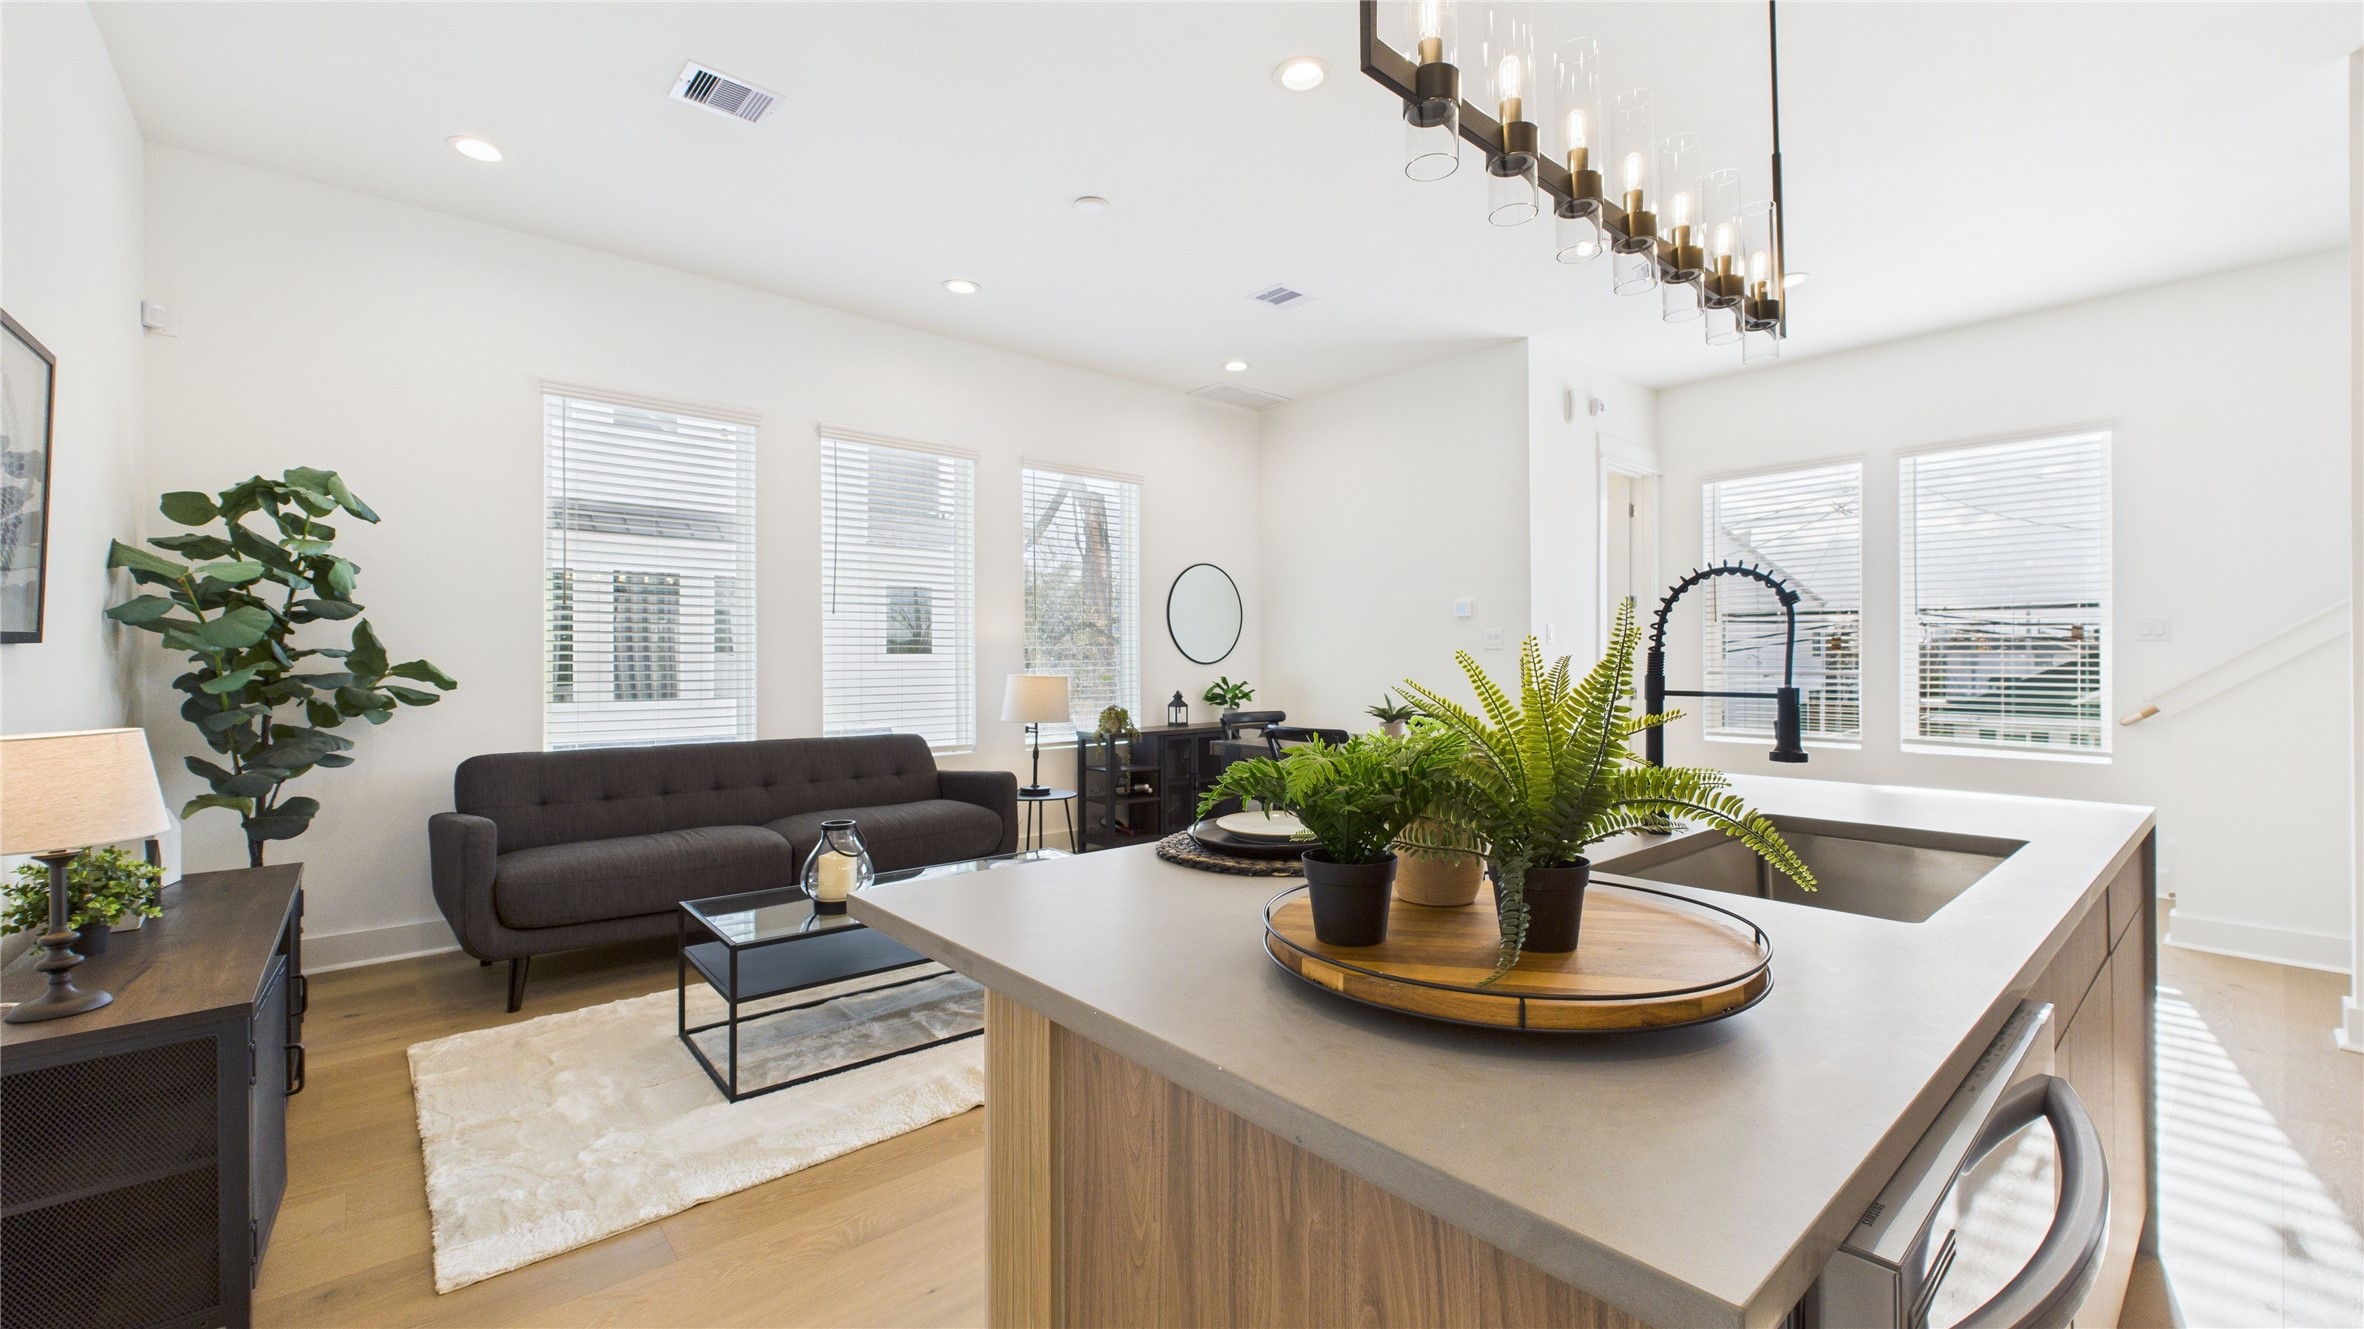
The heart of the second-floor open-concept living, dining, and kitchen, this spacious kitchen island features sleek modern finishes, including a one-sided cascade quartz countertop, a farmhouse sink, and stylish pendant lighting, with a built-in seating area perfect for casual breakfasts or chatting with family and friends.
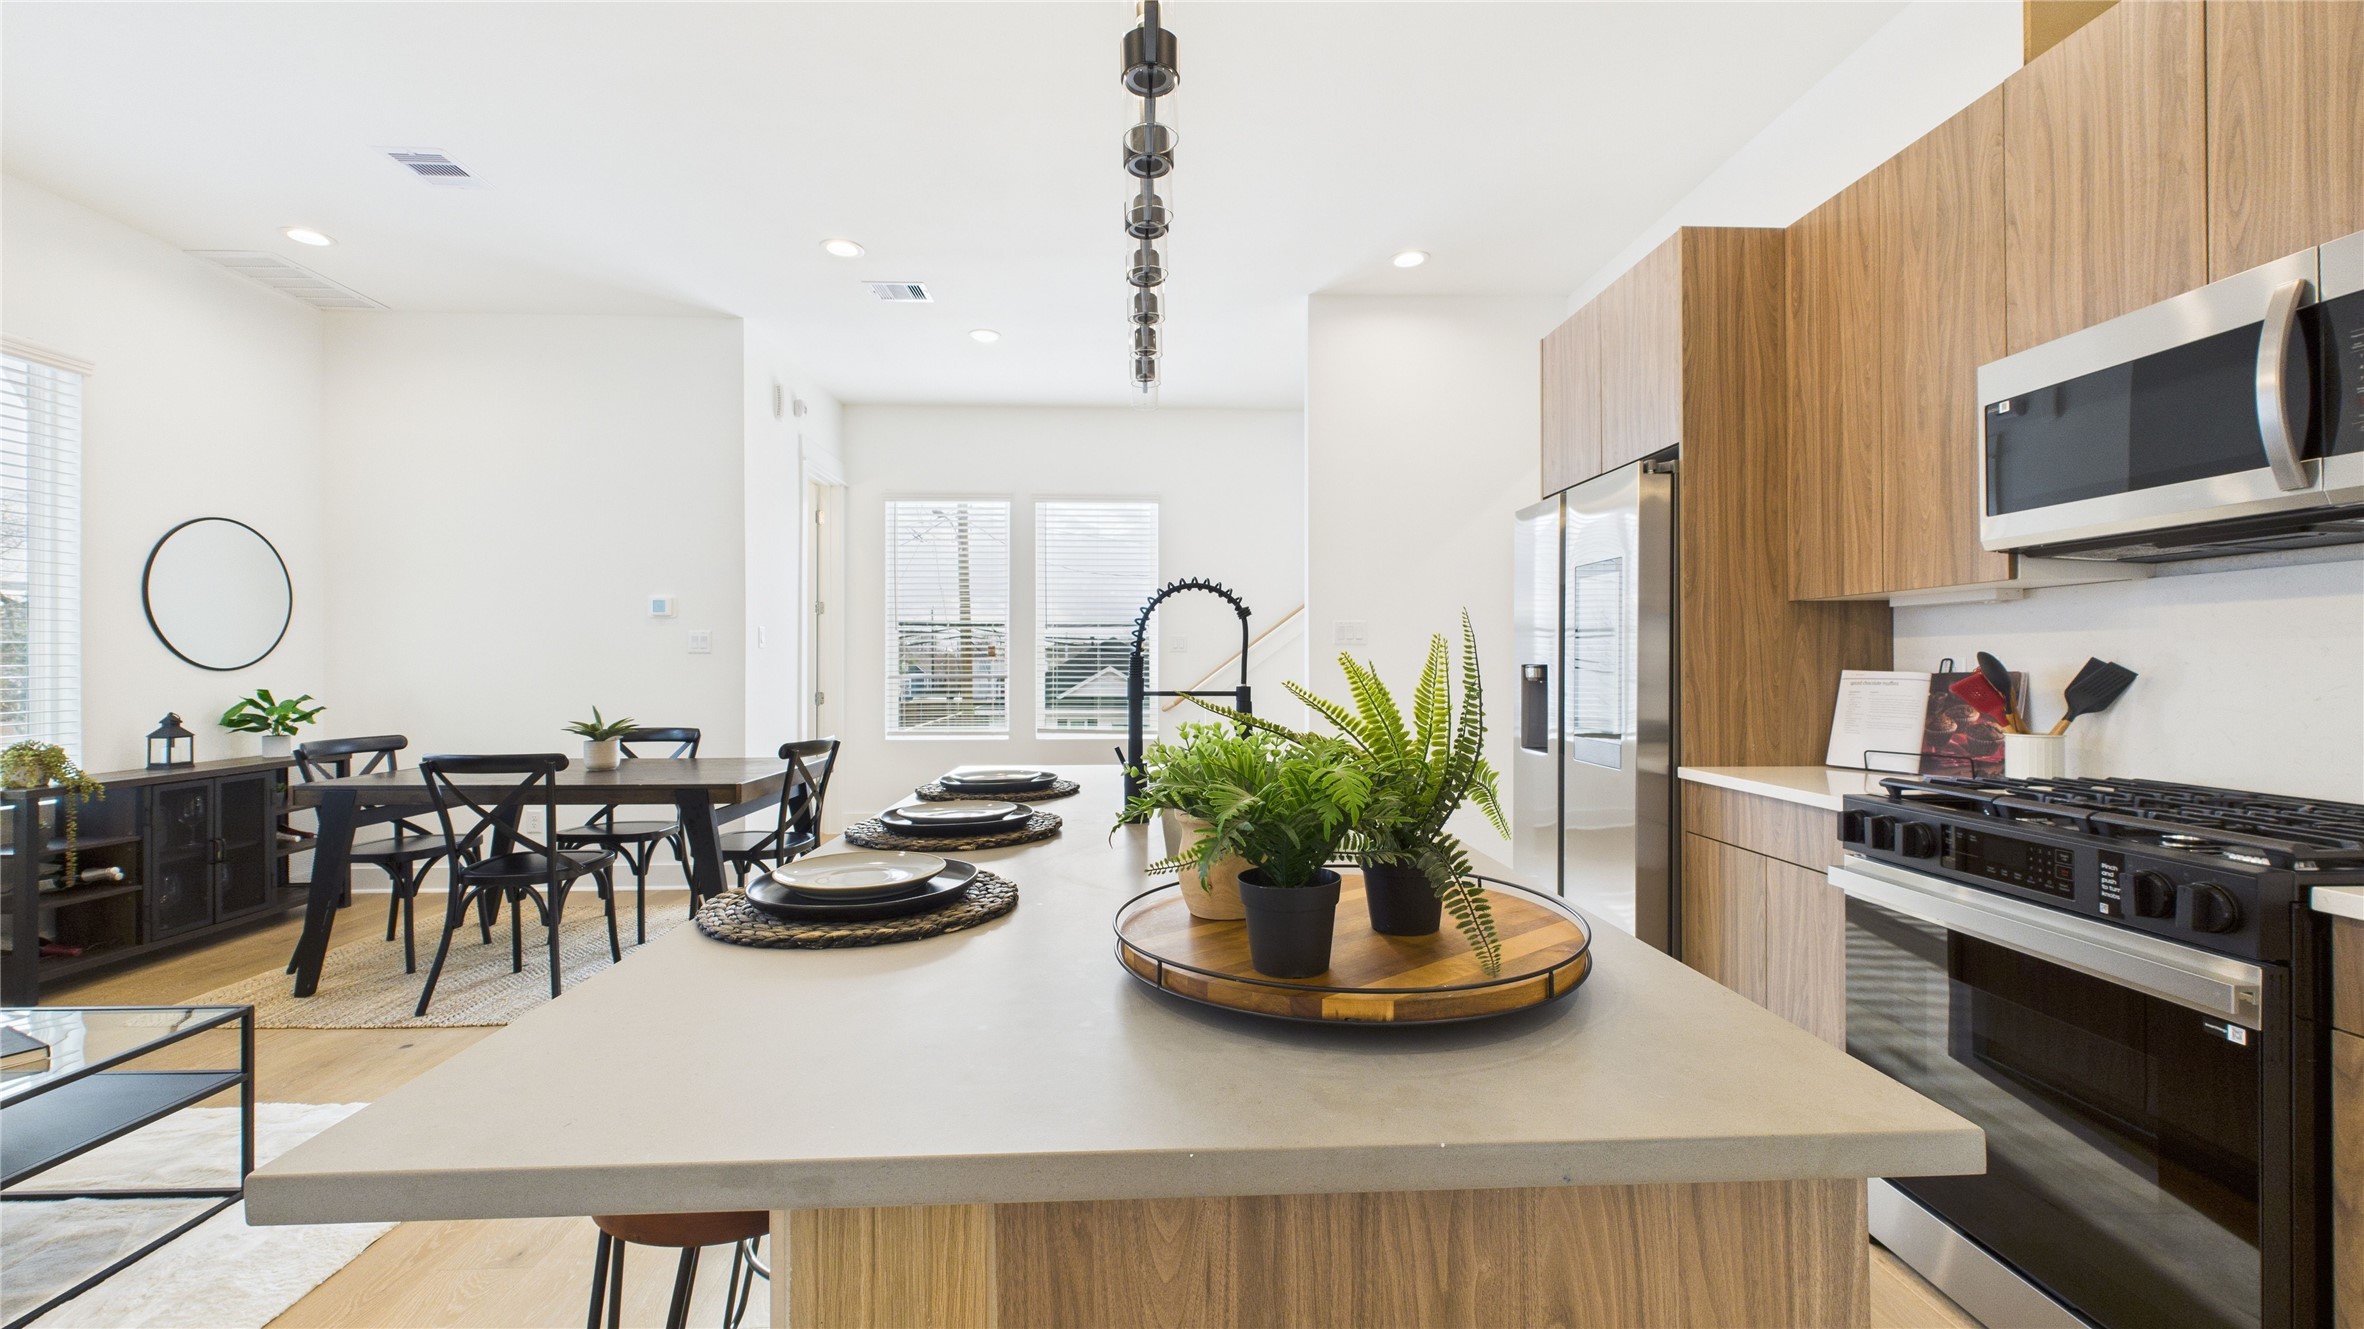
The heart of the second-floor open-concept living, dining, and kitchen, this spacious kitchen island features sleek modern finishes, including a one-sided cascade quartz countertop, a farmhouse sink, and stylish pendant lighting, with a built-in seating area perfect for casual breakfasts or chatting with family and???????????????????????????????? friends.
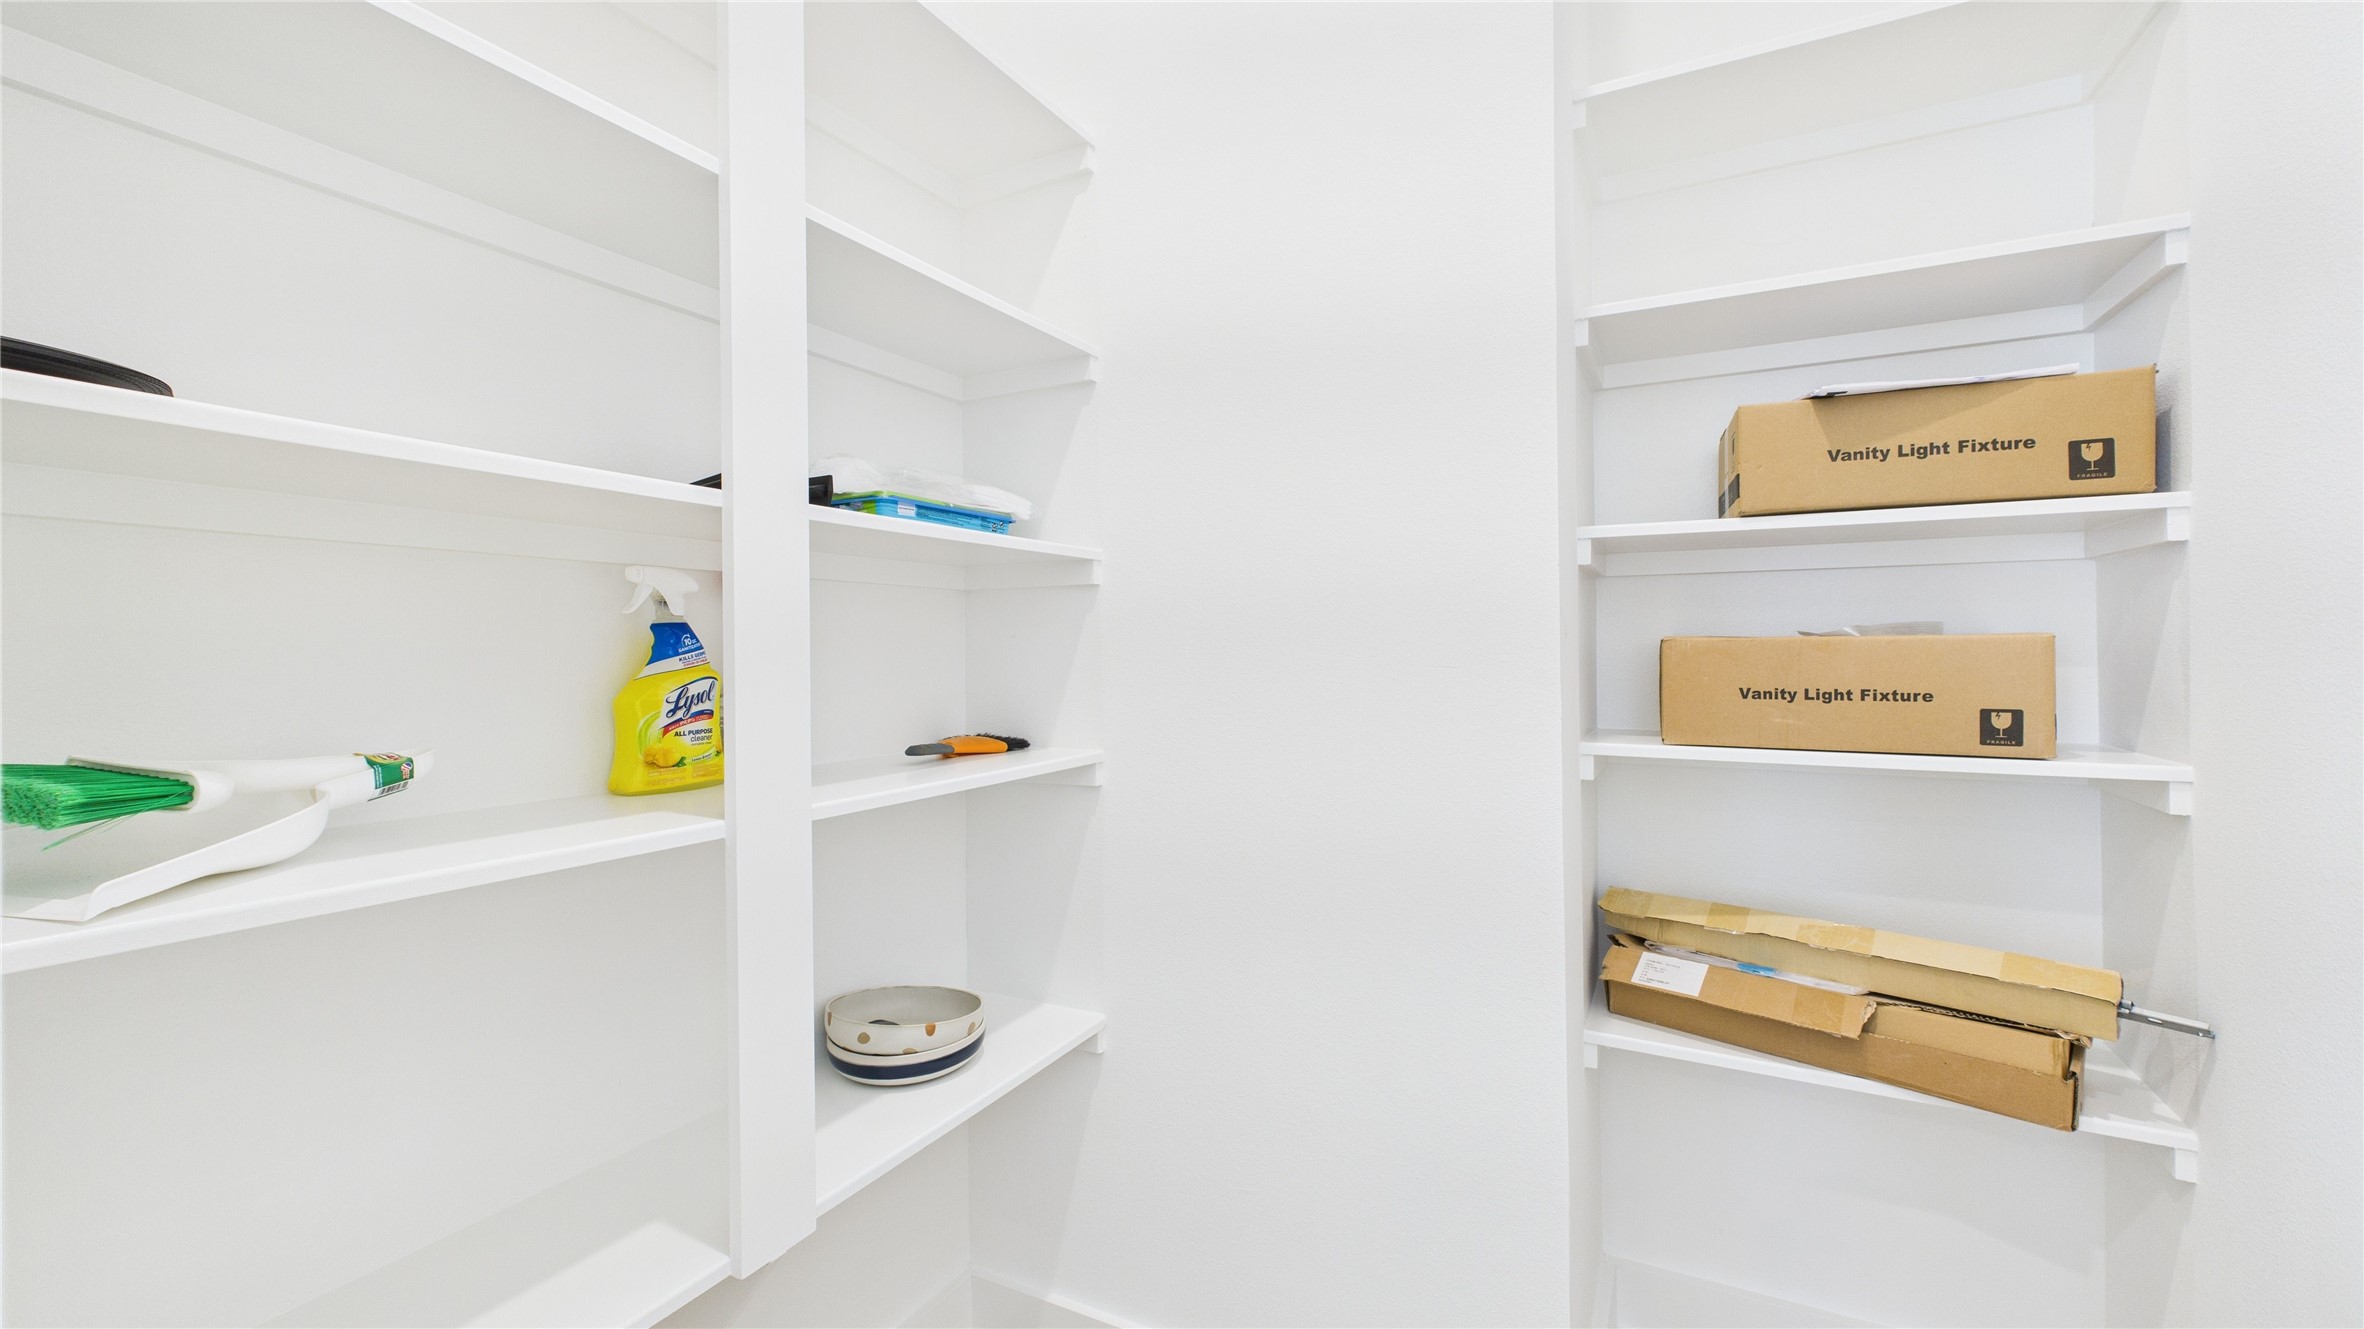
This spacious walk-in pantry offers ample shelving and storage, keeping the kitchen organized and functional while providing easy access for everyday cooking and entertaining needs.
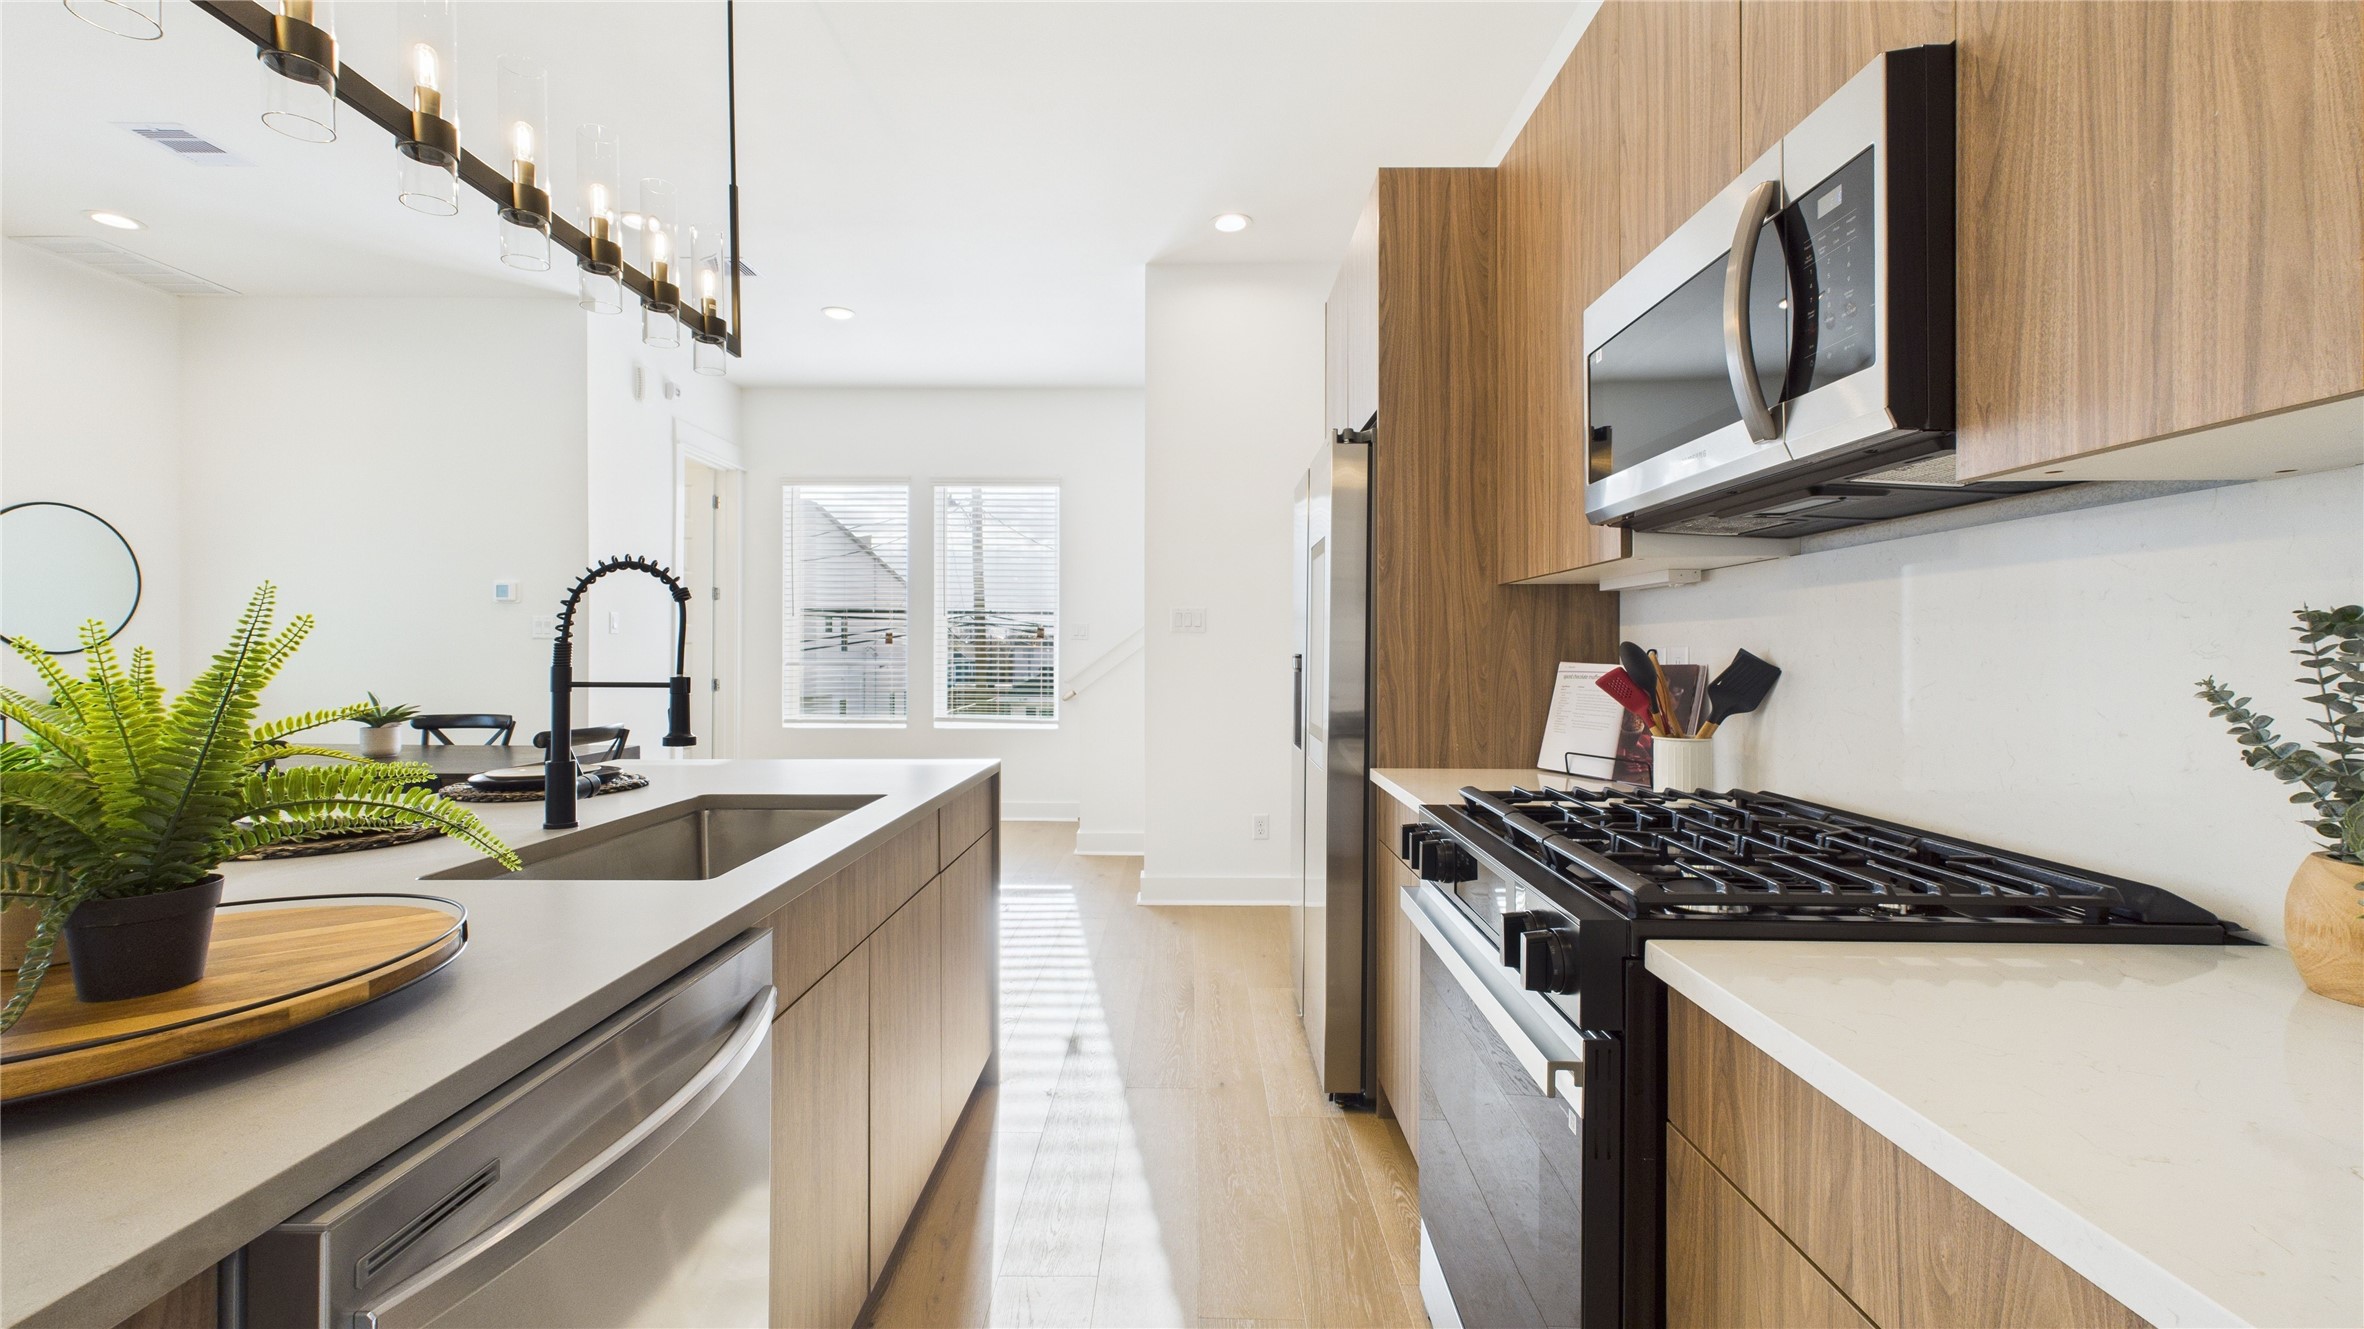
The kitchen is equipped with sleek, modern cabinets, offering ample storage while maintaining a clean, contemporary look; perfect for keeping everything organized and stylish in the heart of the open concept living space.

This independent study, conveniently located just off the kitchen, offers a quiet and functional space ideal for a home office, reading room, or creative workspace.
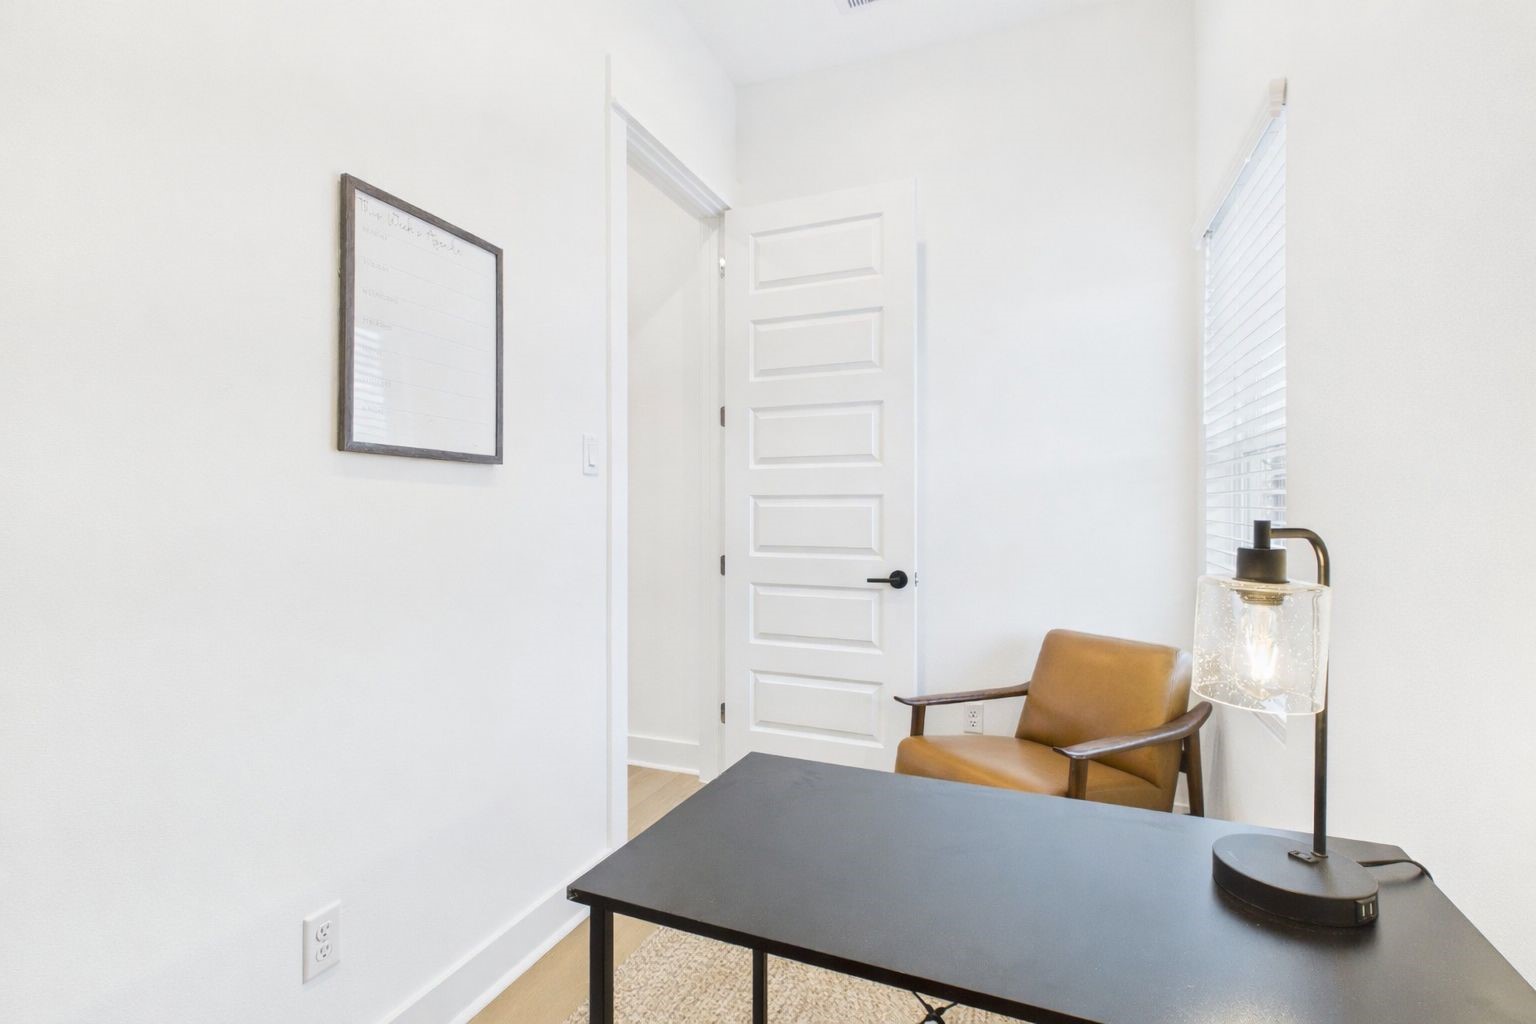
This independent study, conveniently located just off the kitchen, offers a quiet and functional space ideal for a home office, reading room, or creative workspace.
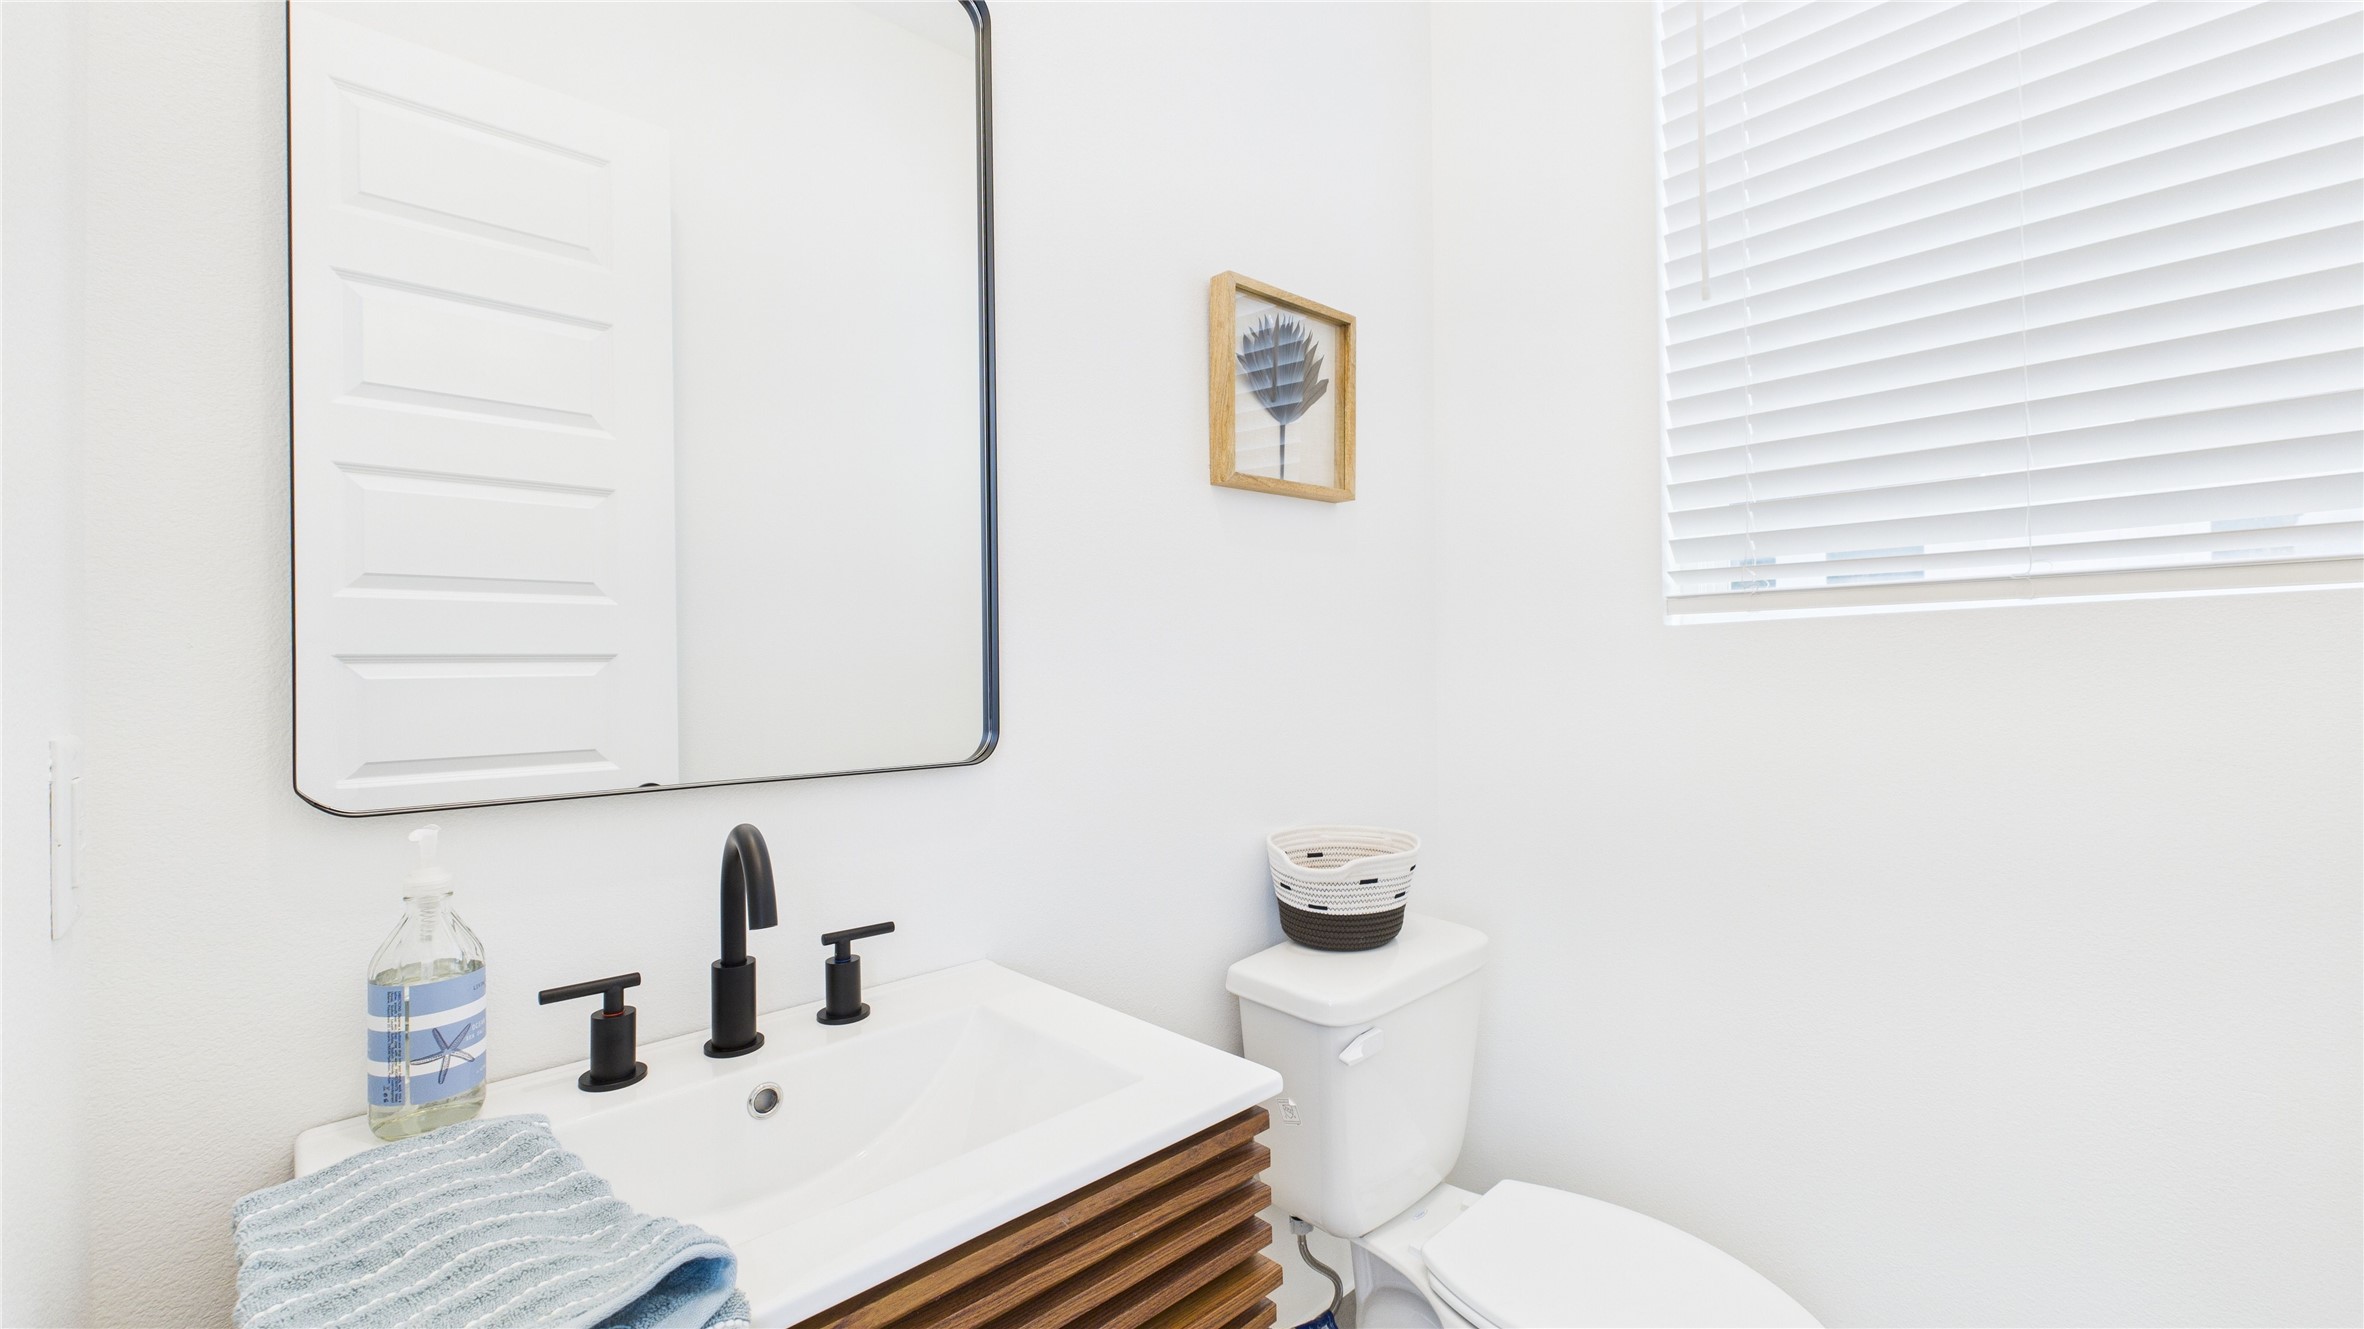
This convenient powder room, located just off the second-floor living area, is perfectly positioned for guests while keeping the bedroom spaces private, offering both functionality and comfort for entertaining.
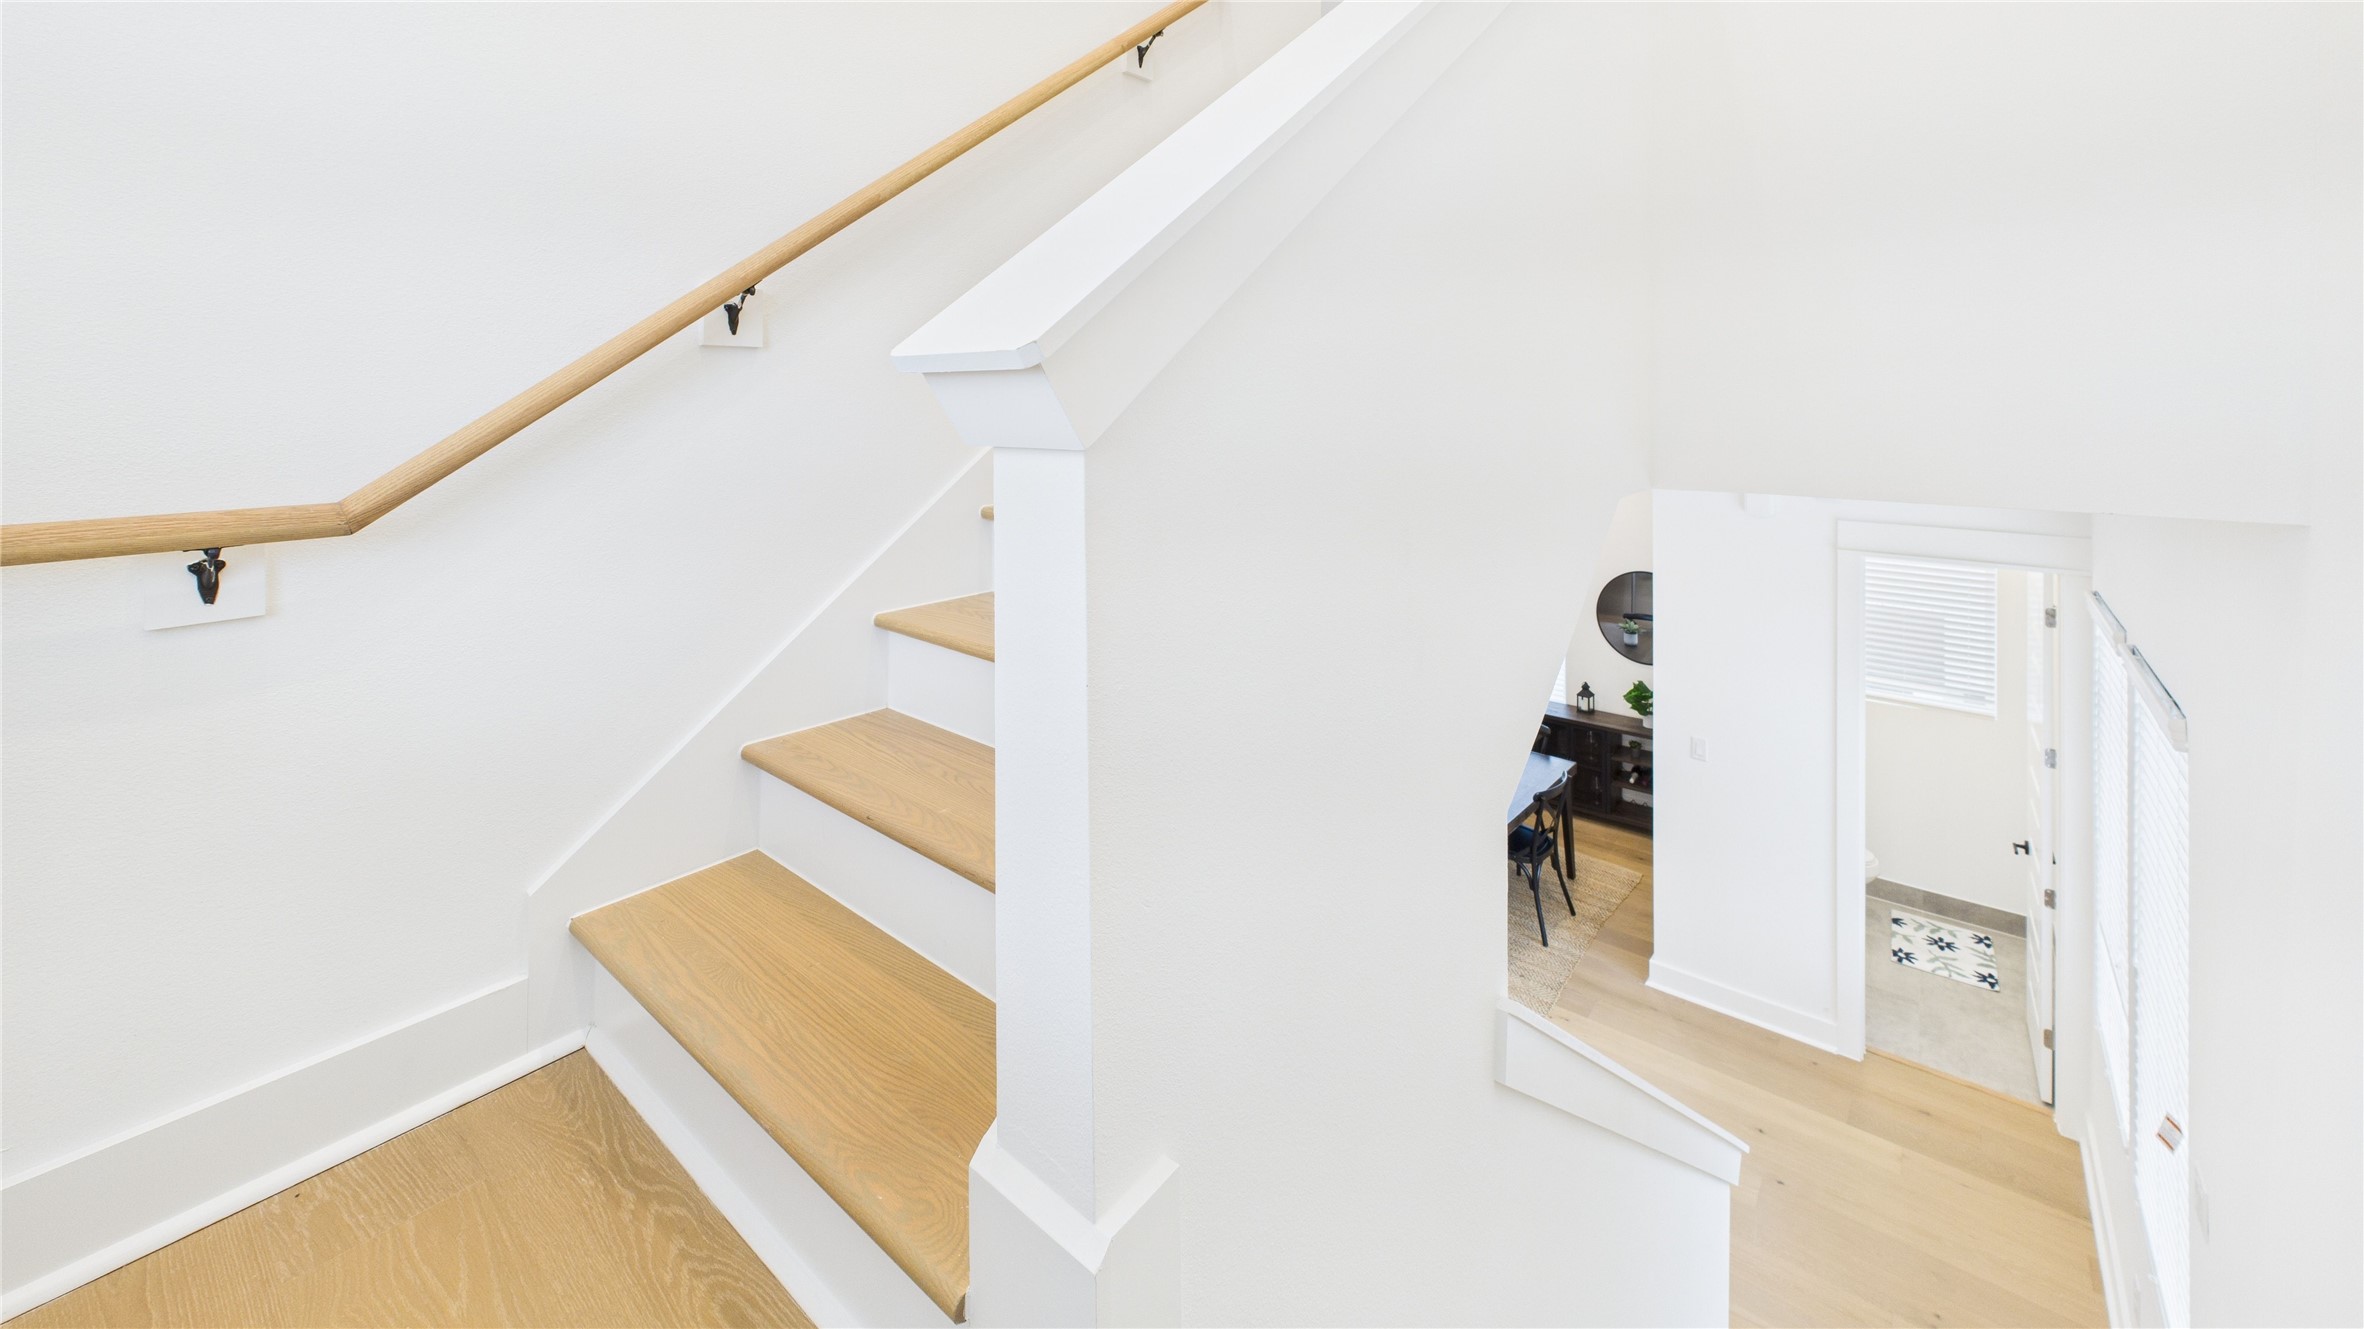
The staircase connecting the second and third floors features a clean design, providing a seamless transition between levels while complementing the home’s style.
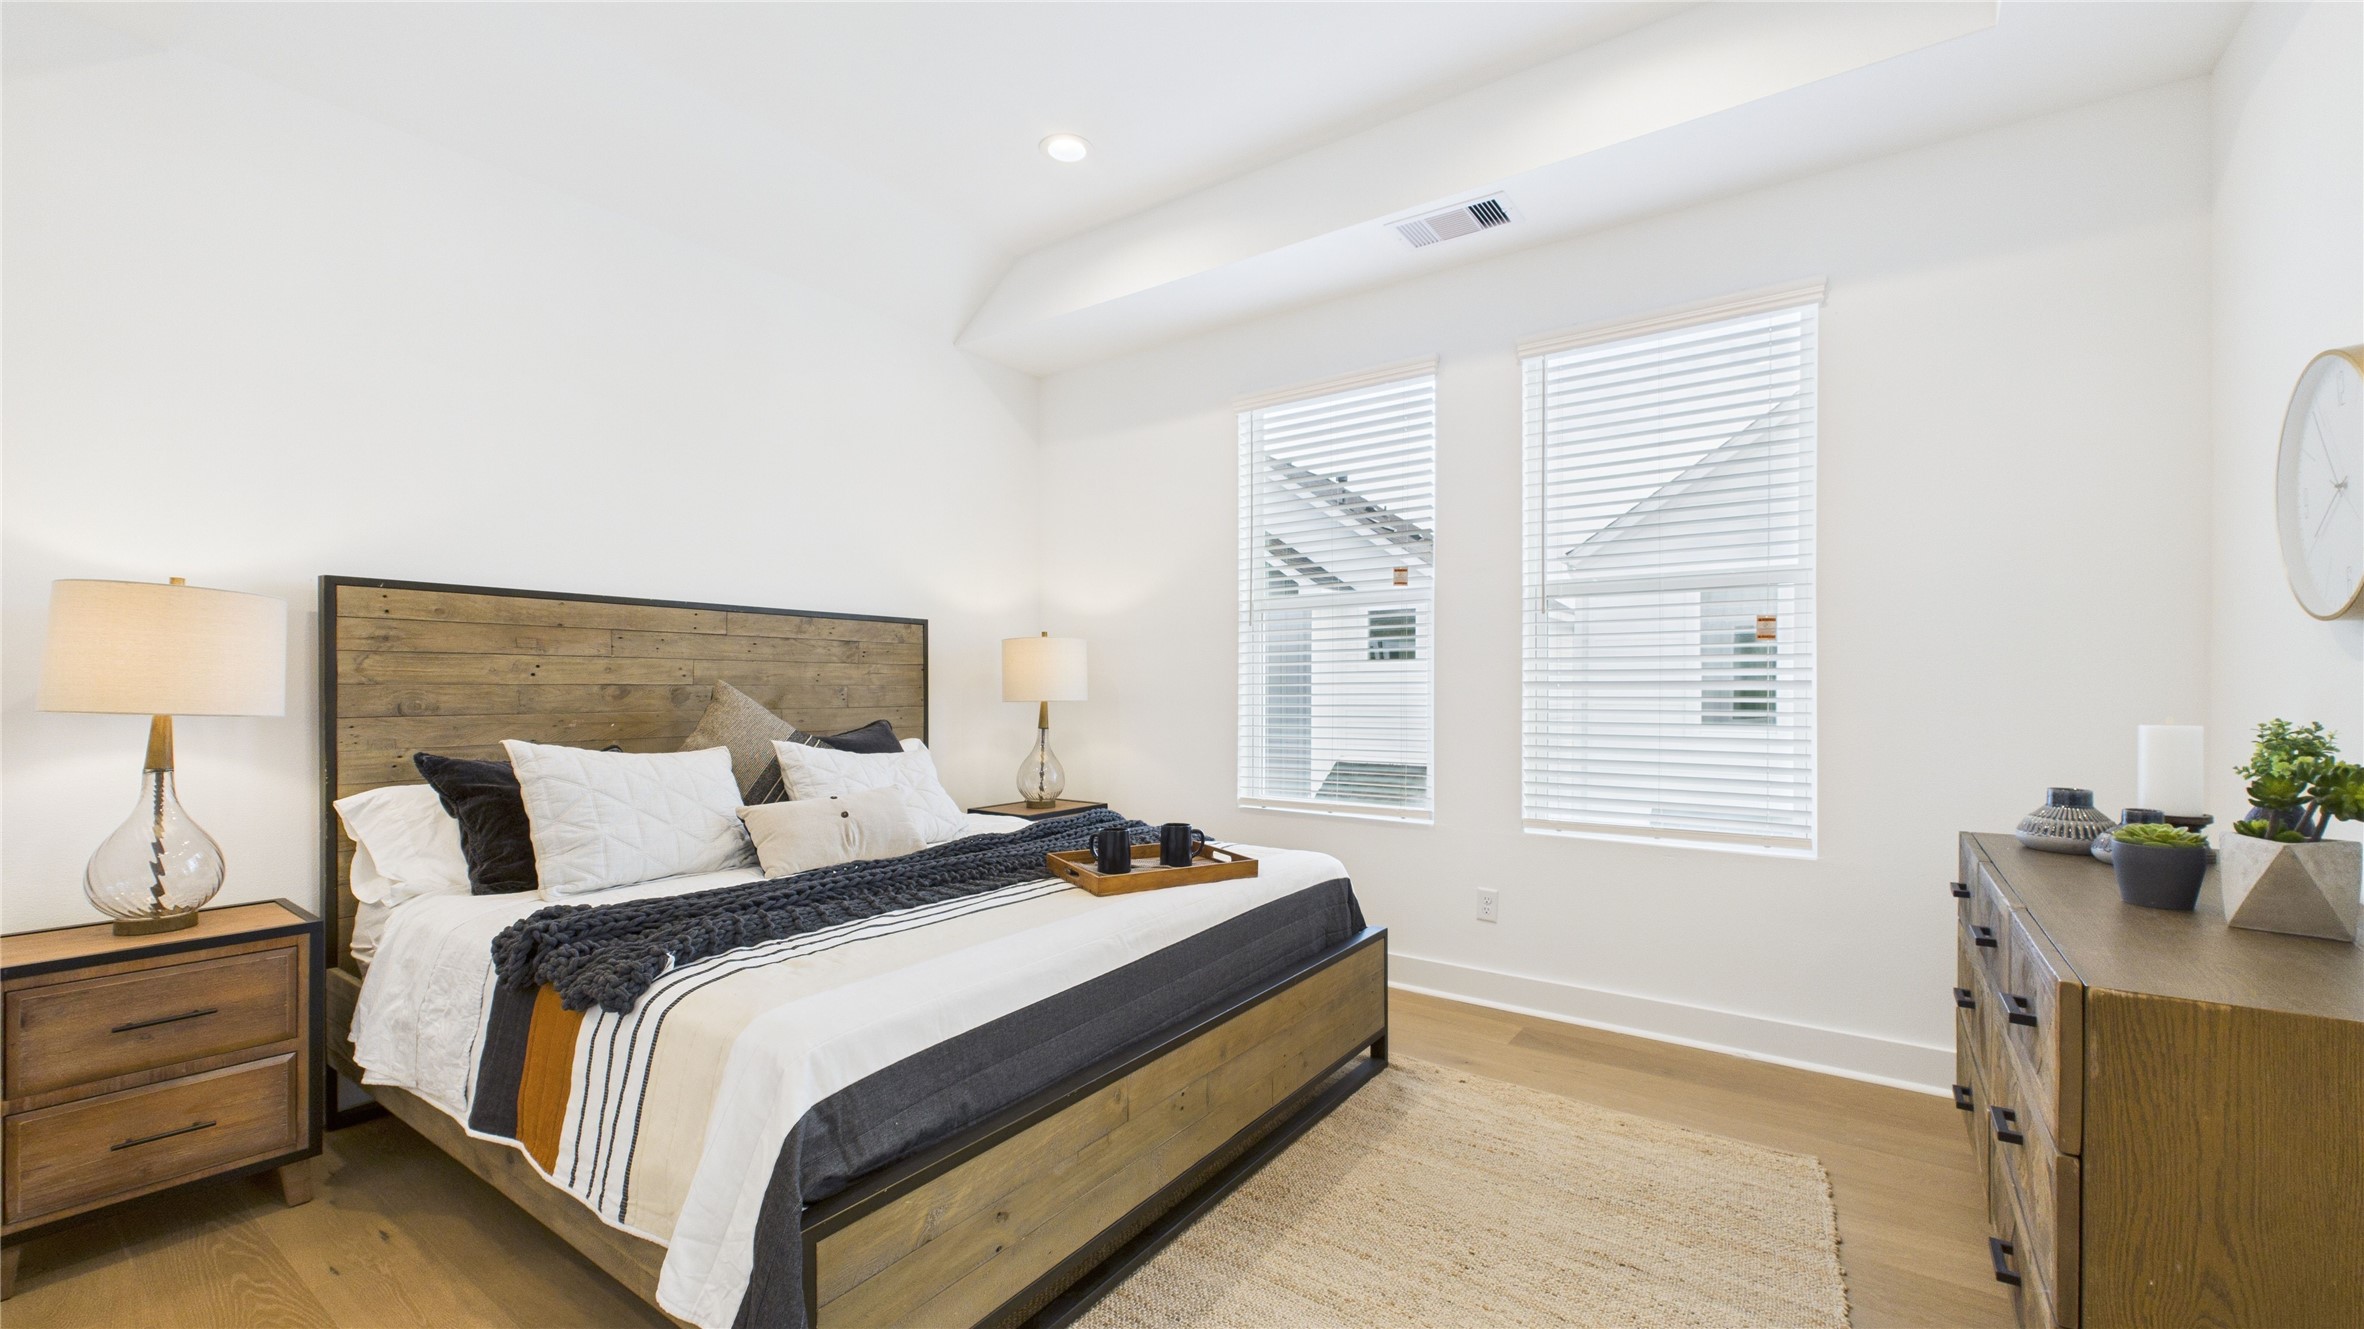
Bright and spacious, this spacious primary bedroom is filled with natural light and features two generous closets, his and hers, along with a well-sized primary bathroom, creating a bright and comfortable retreat with ample storage and luxury.
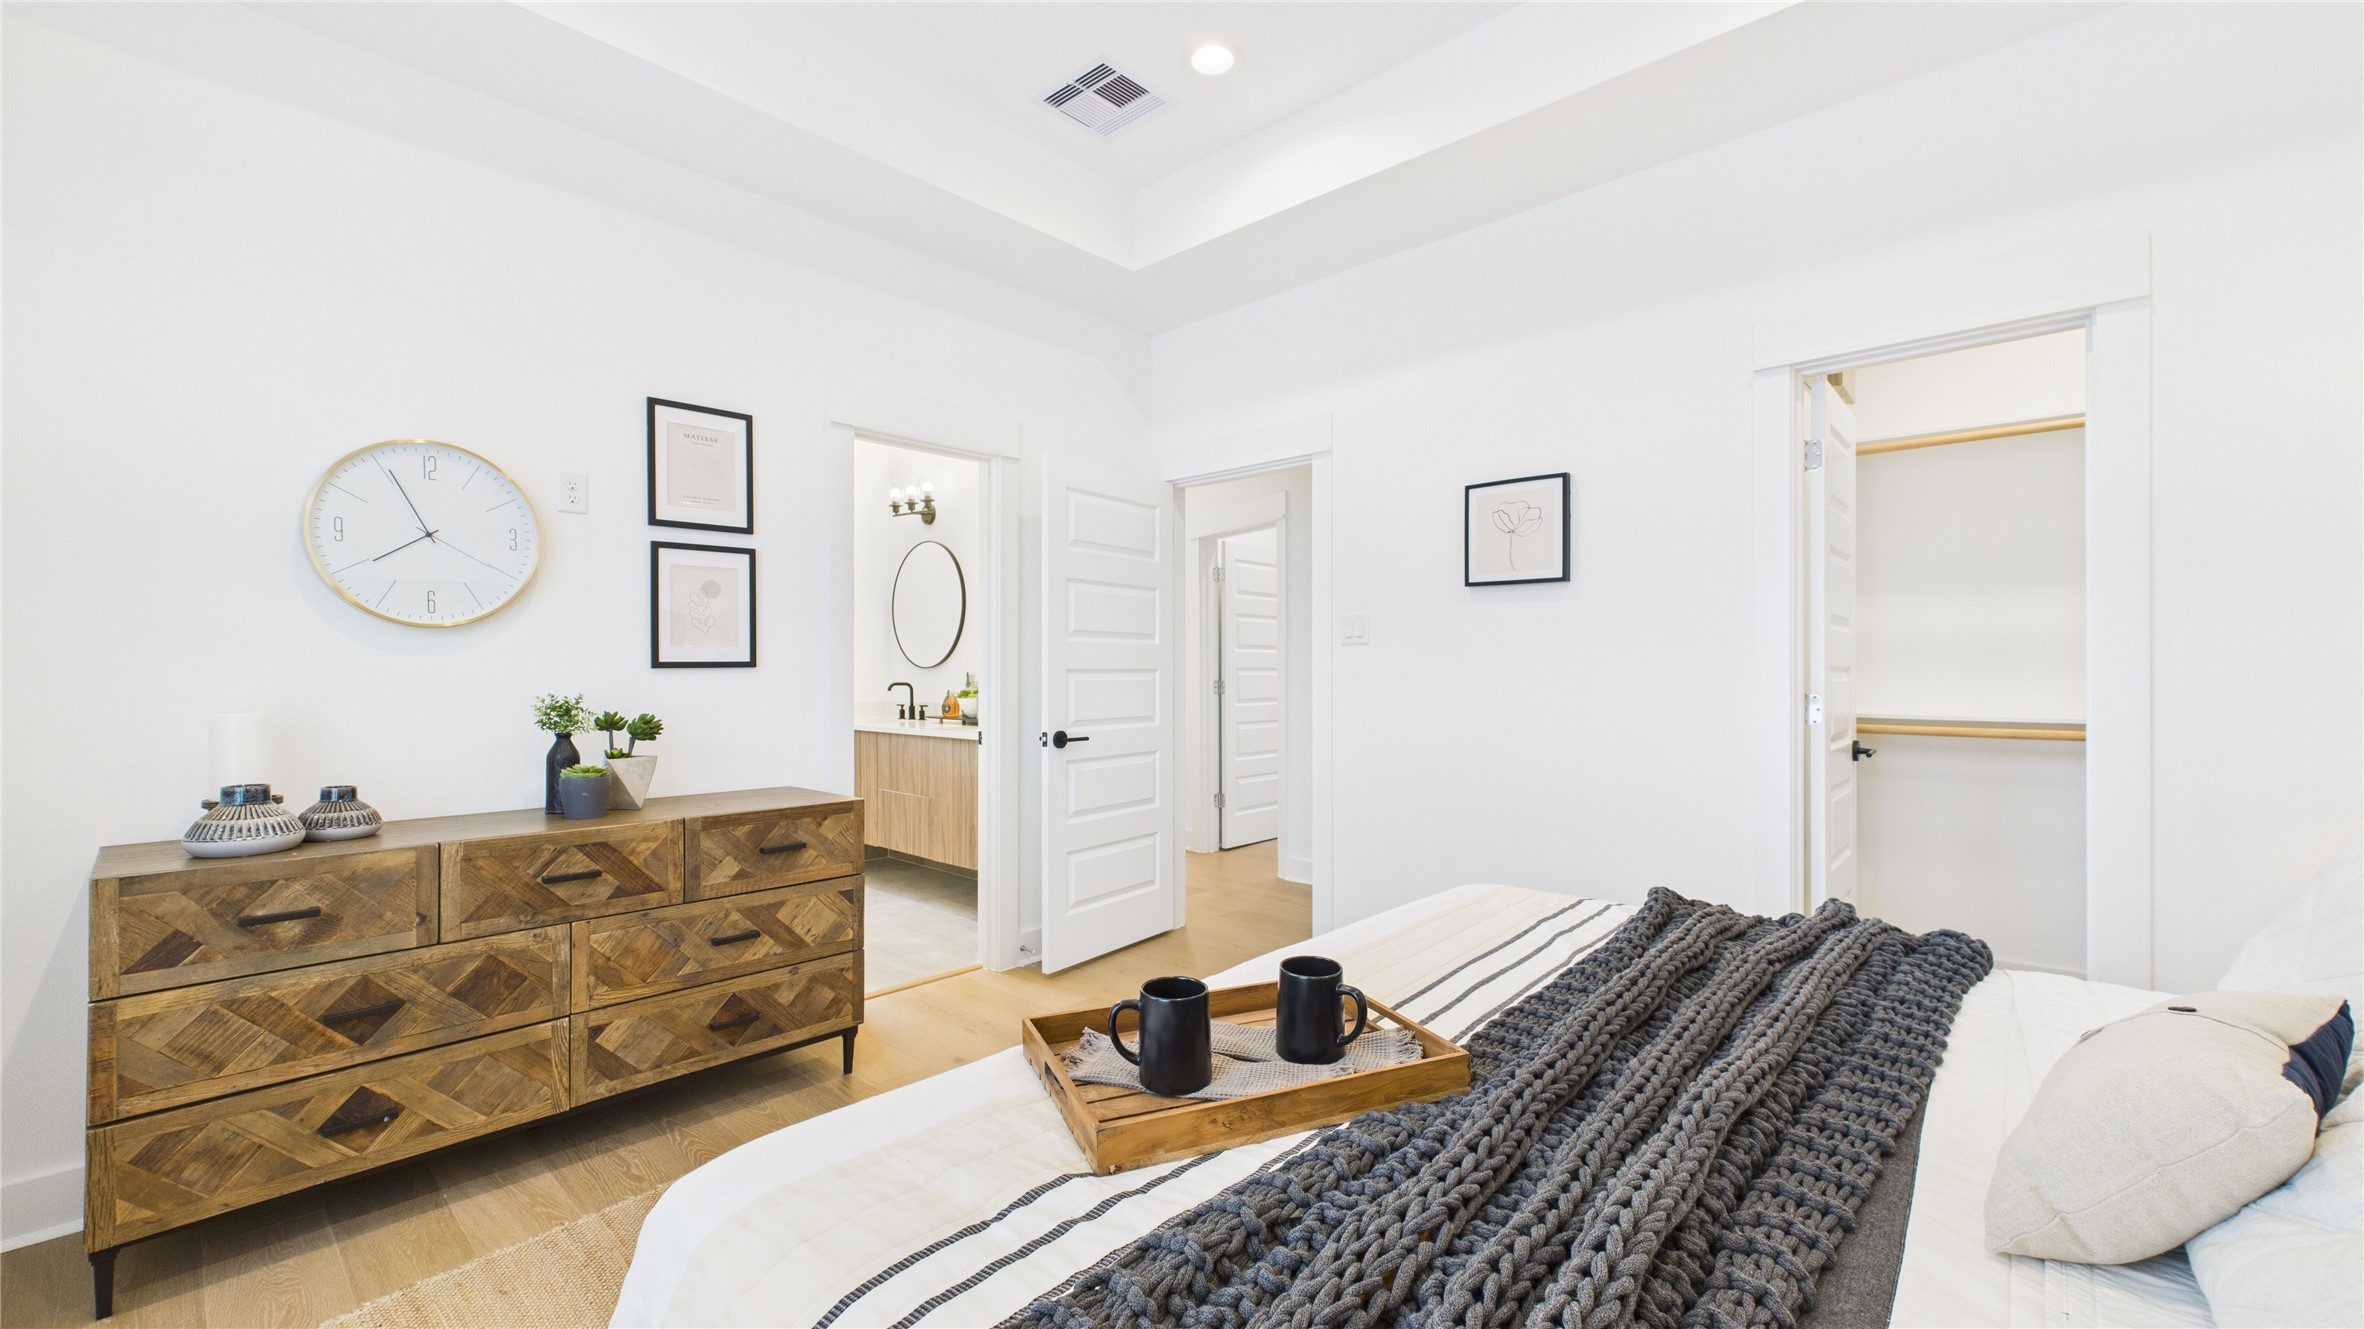
Bright and spacious, this spacious primary bedroom is filled with natural light and features two generous closets, his and hers, along with a well-sized primary bathroom, creating a bright and comfortable retreat with ample storage and luxury.
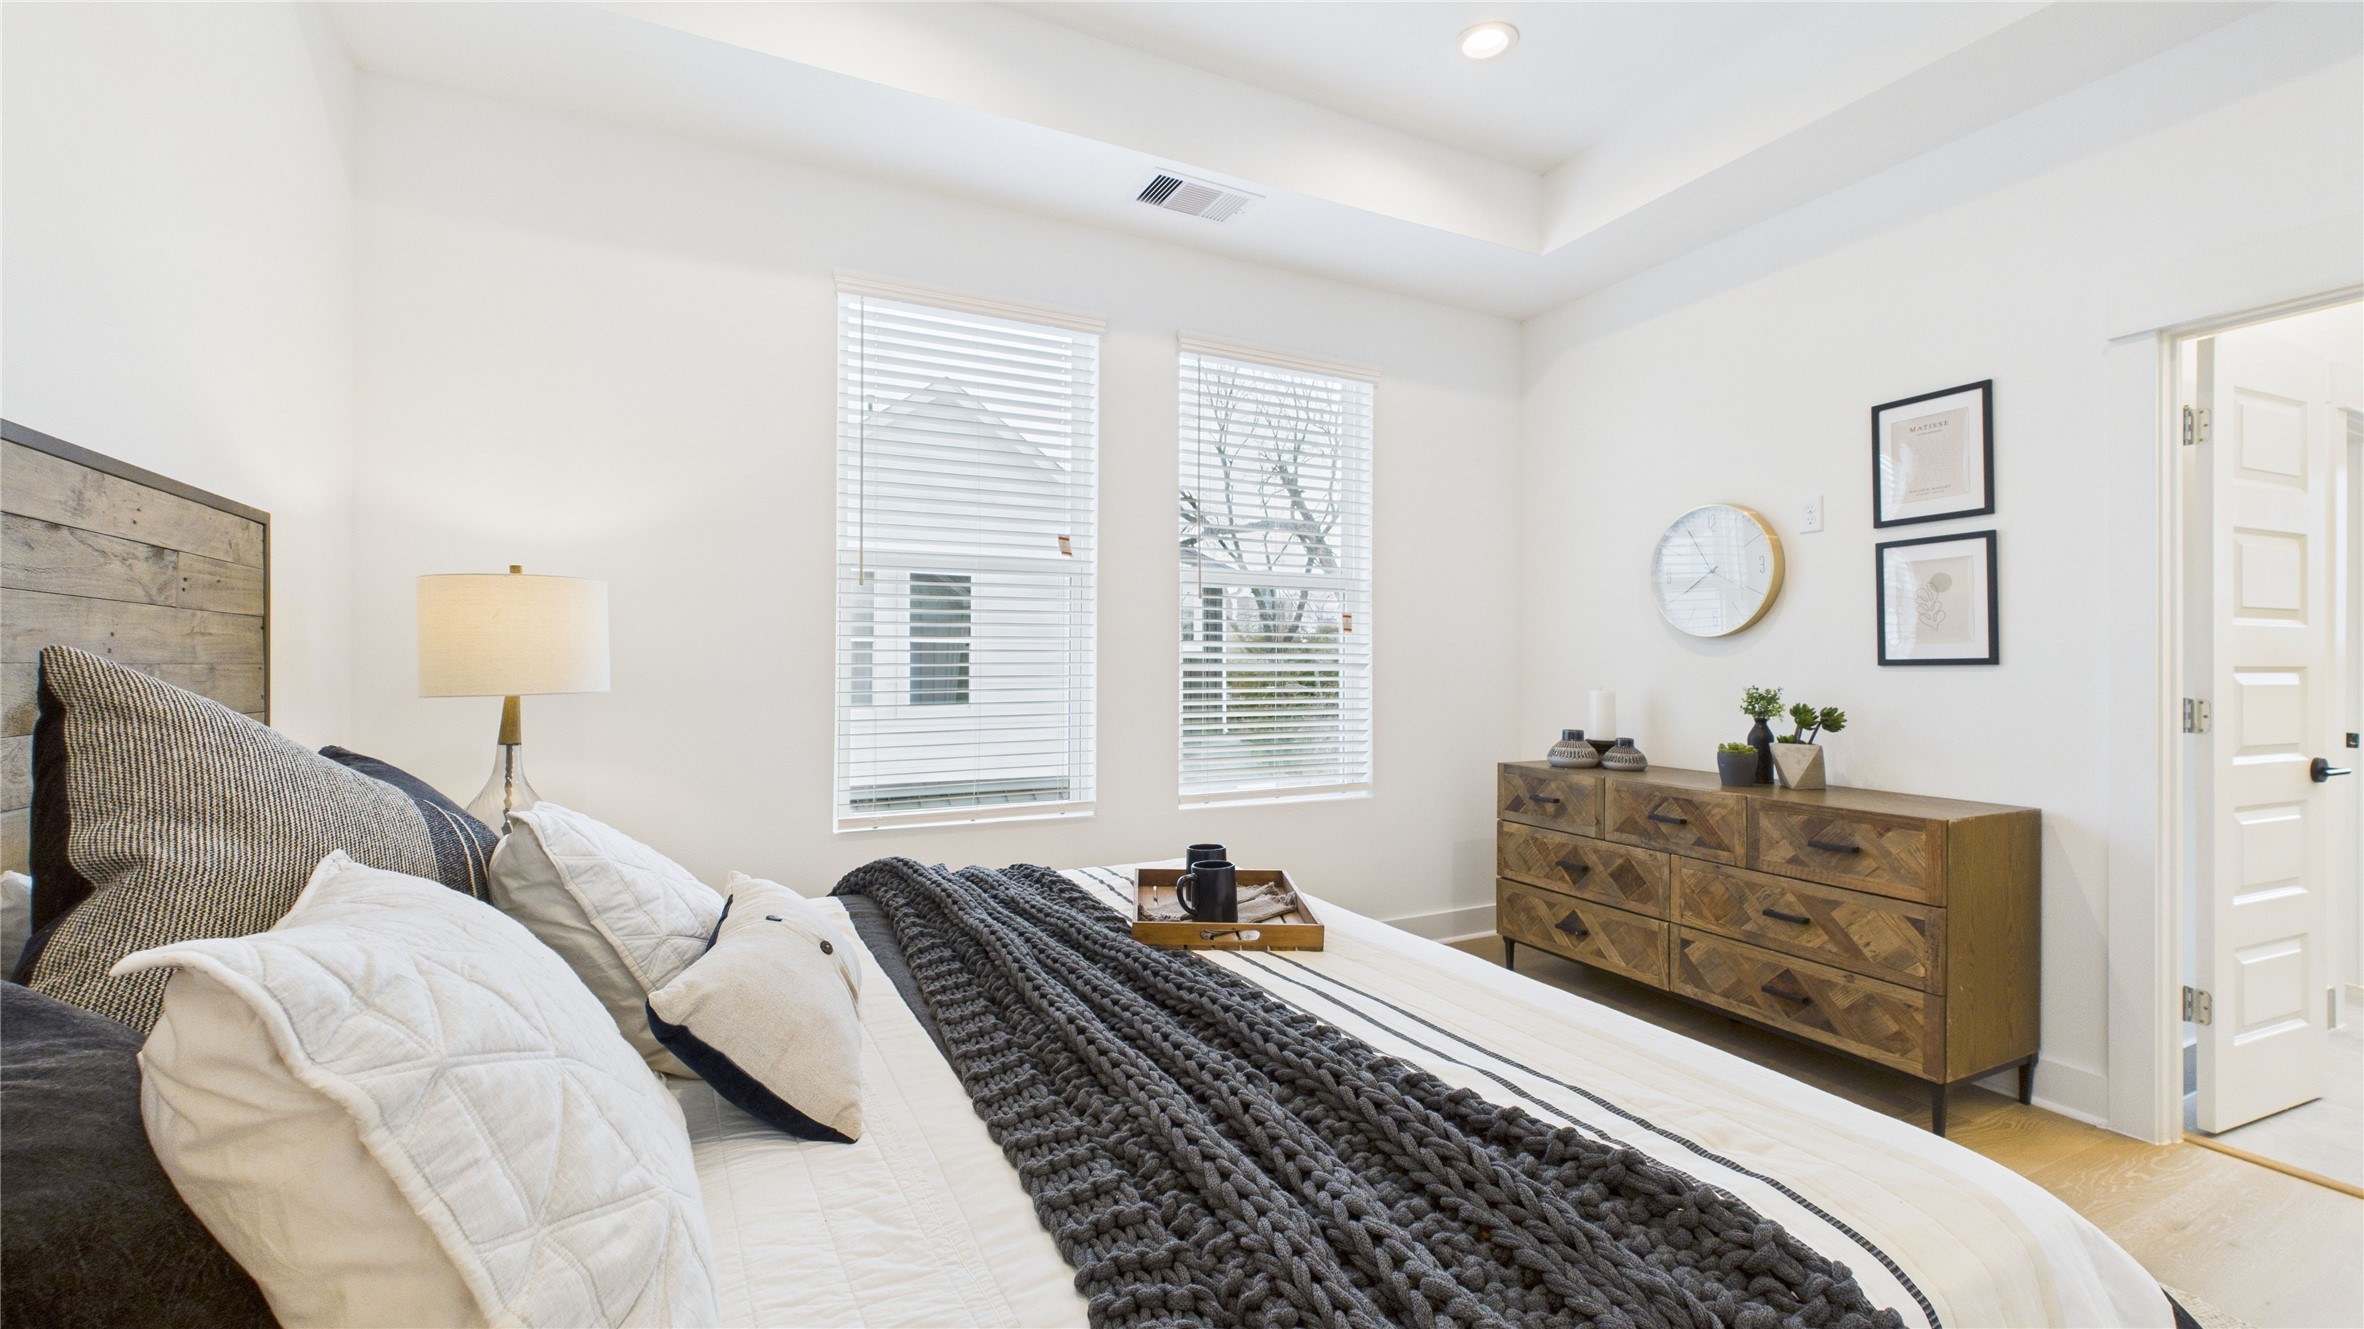
Bright and spacious, this spacious primary bedroom is filled with natural light and features two generous closets, his and hers, along with a well-sized primary bathroom, creating a bright and comfortable retreat with ample storage and luxury.
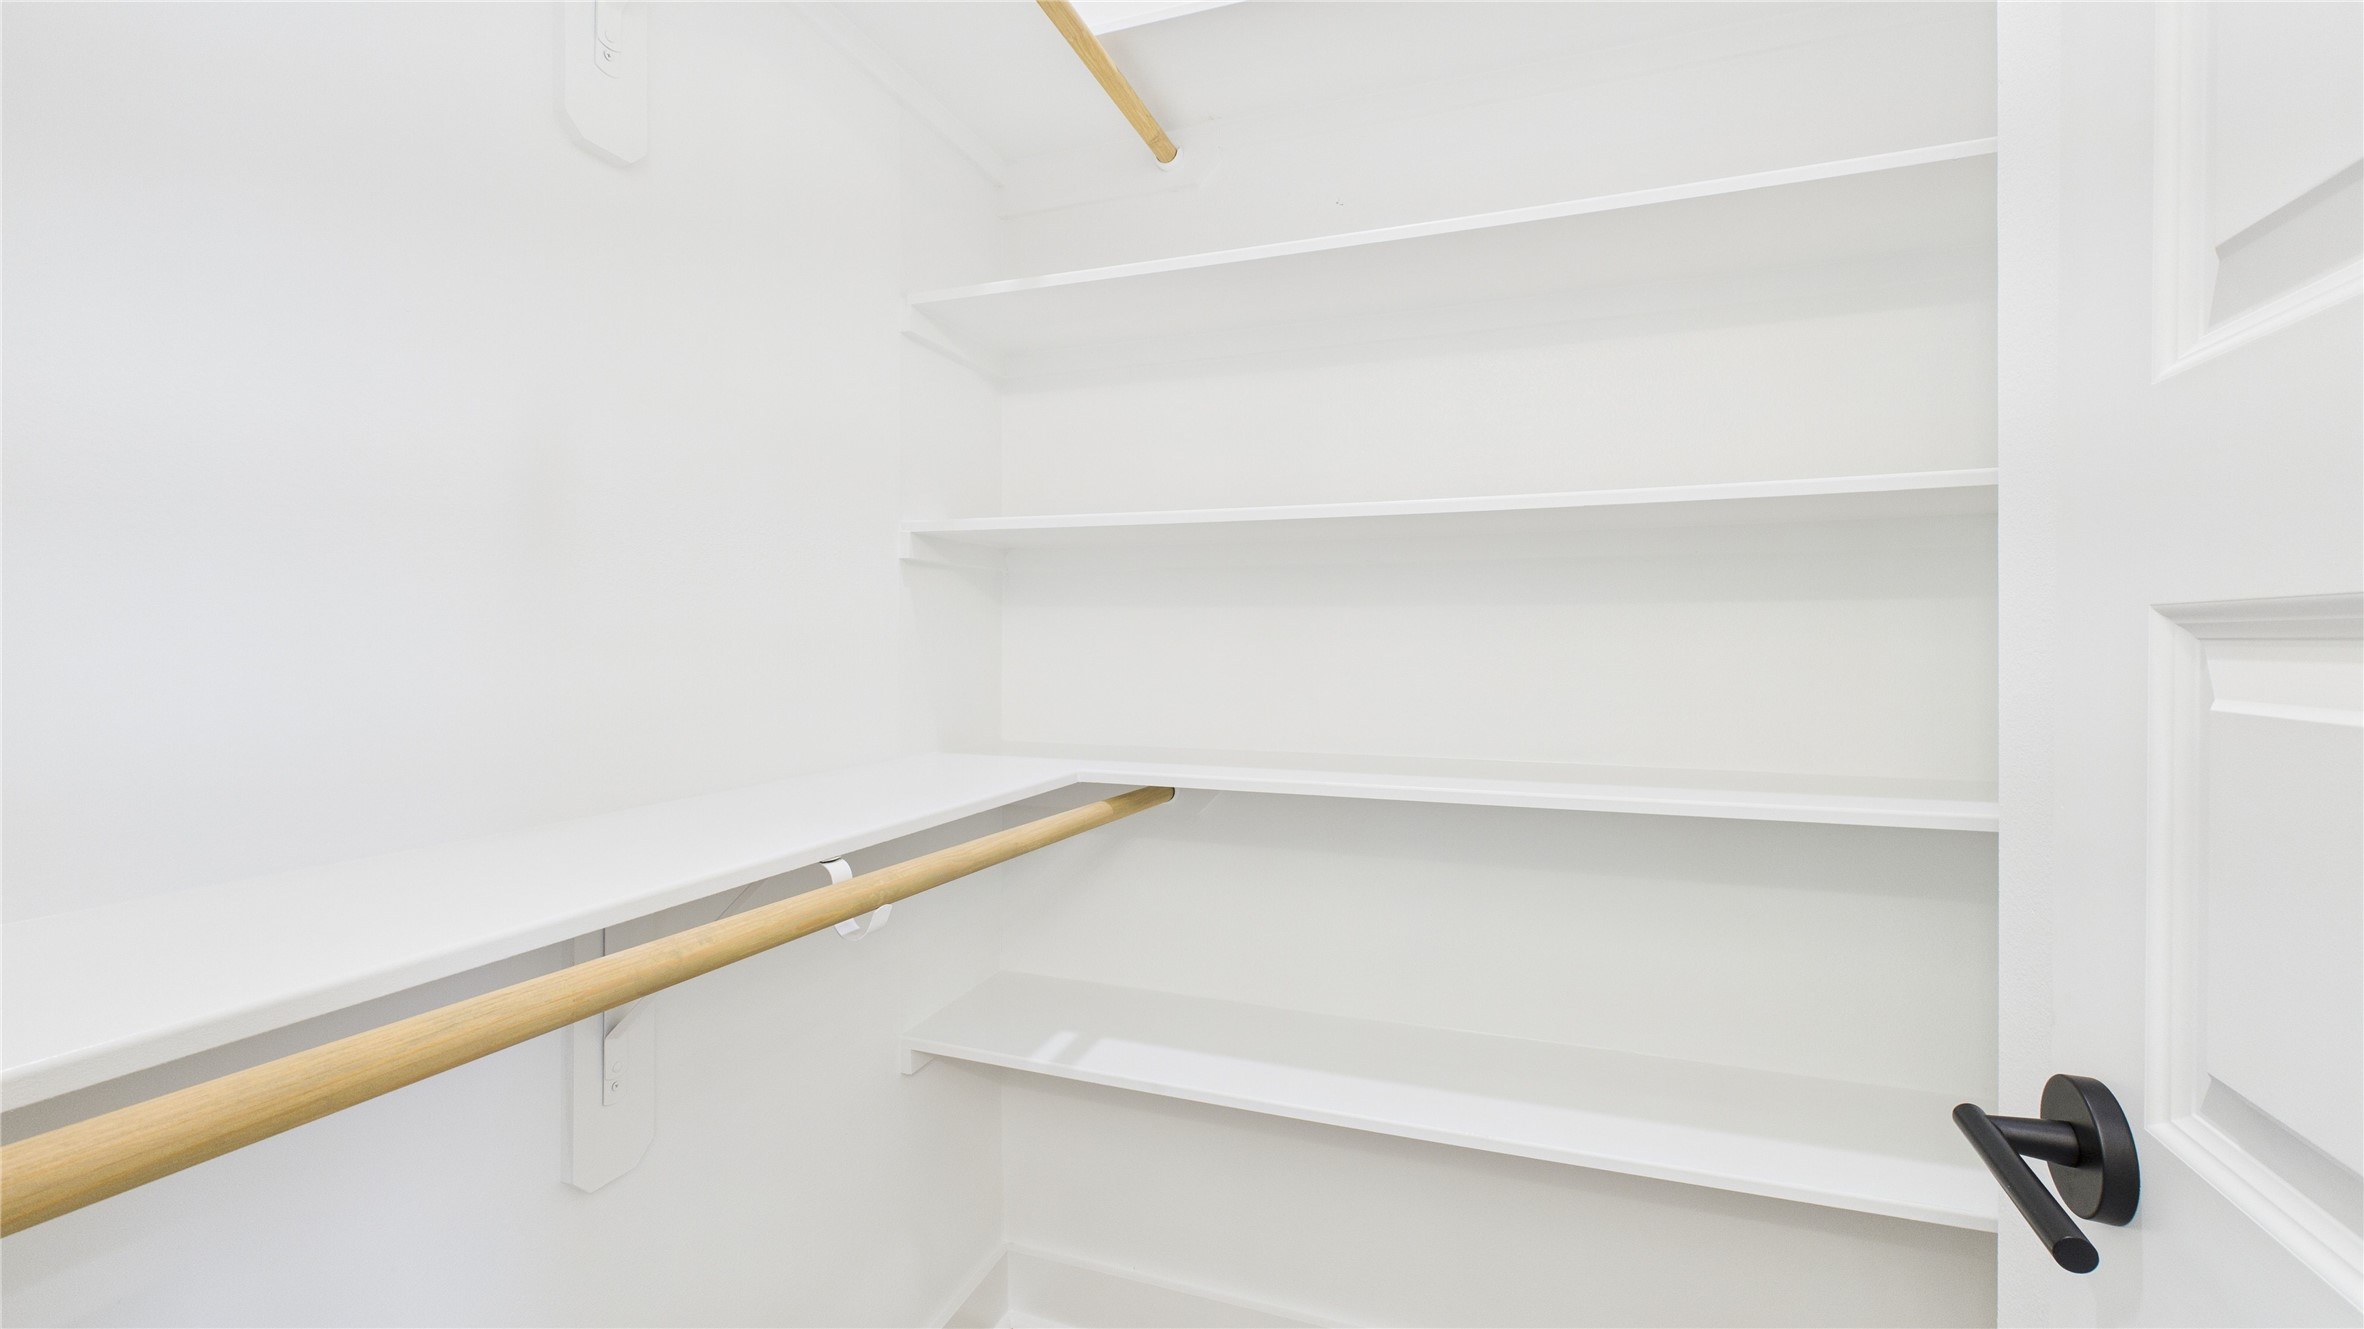
One of the primary closets.
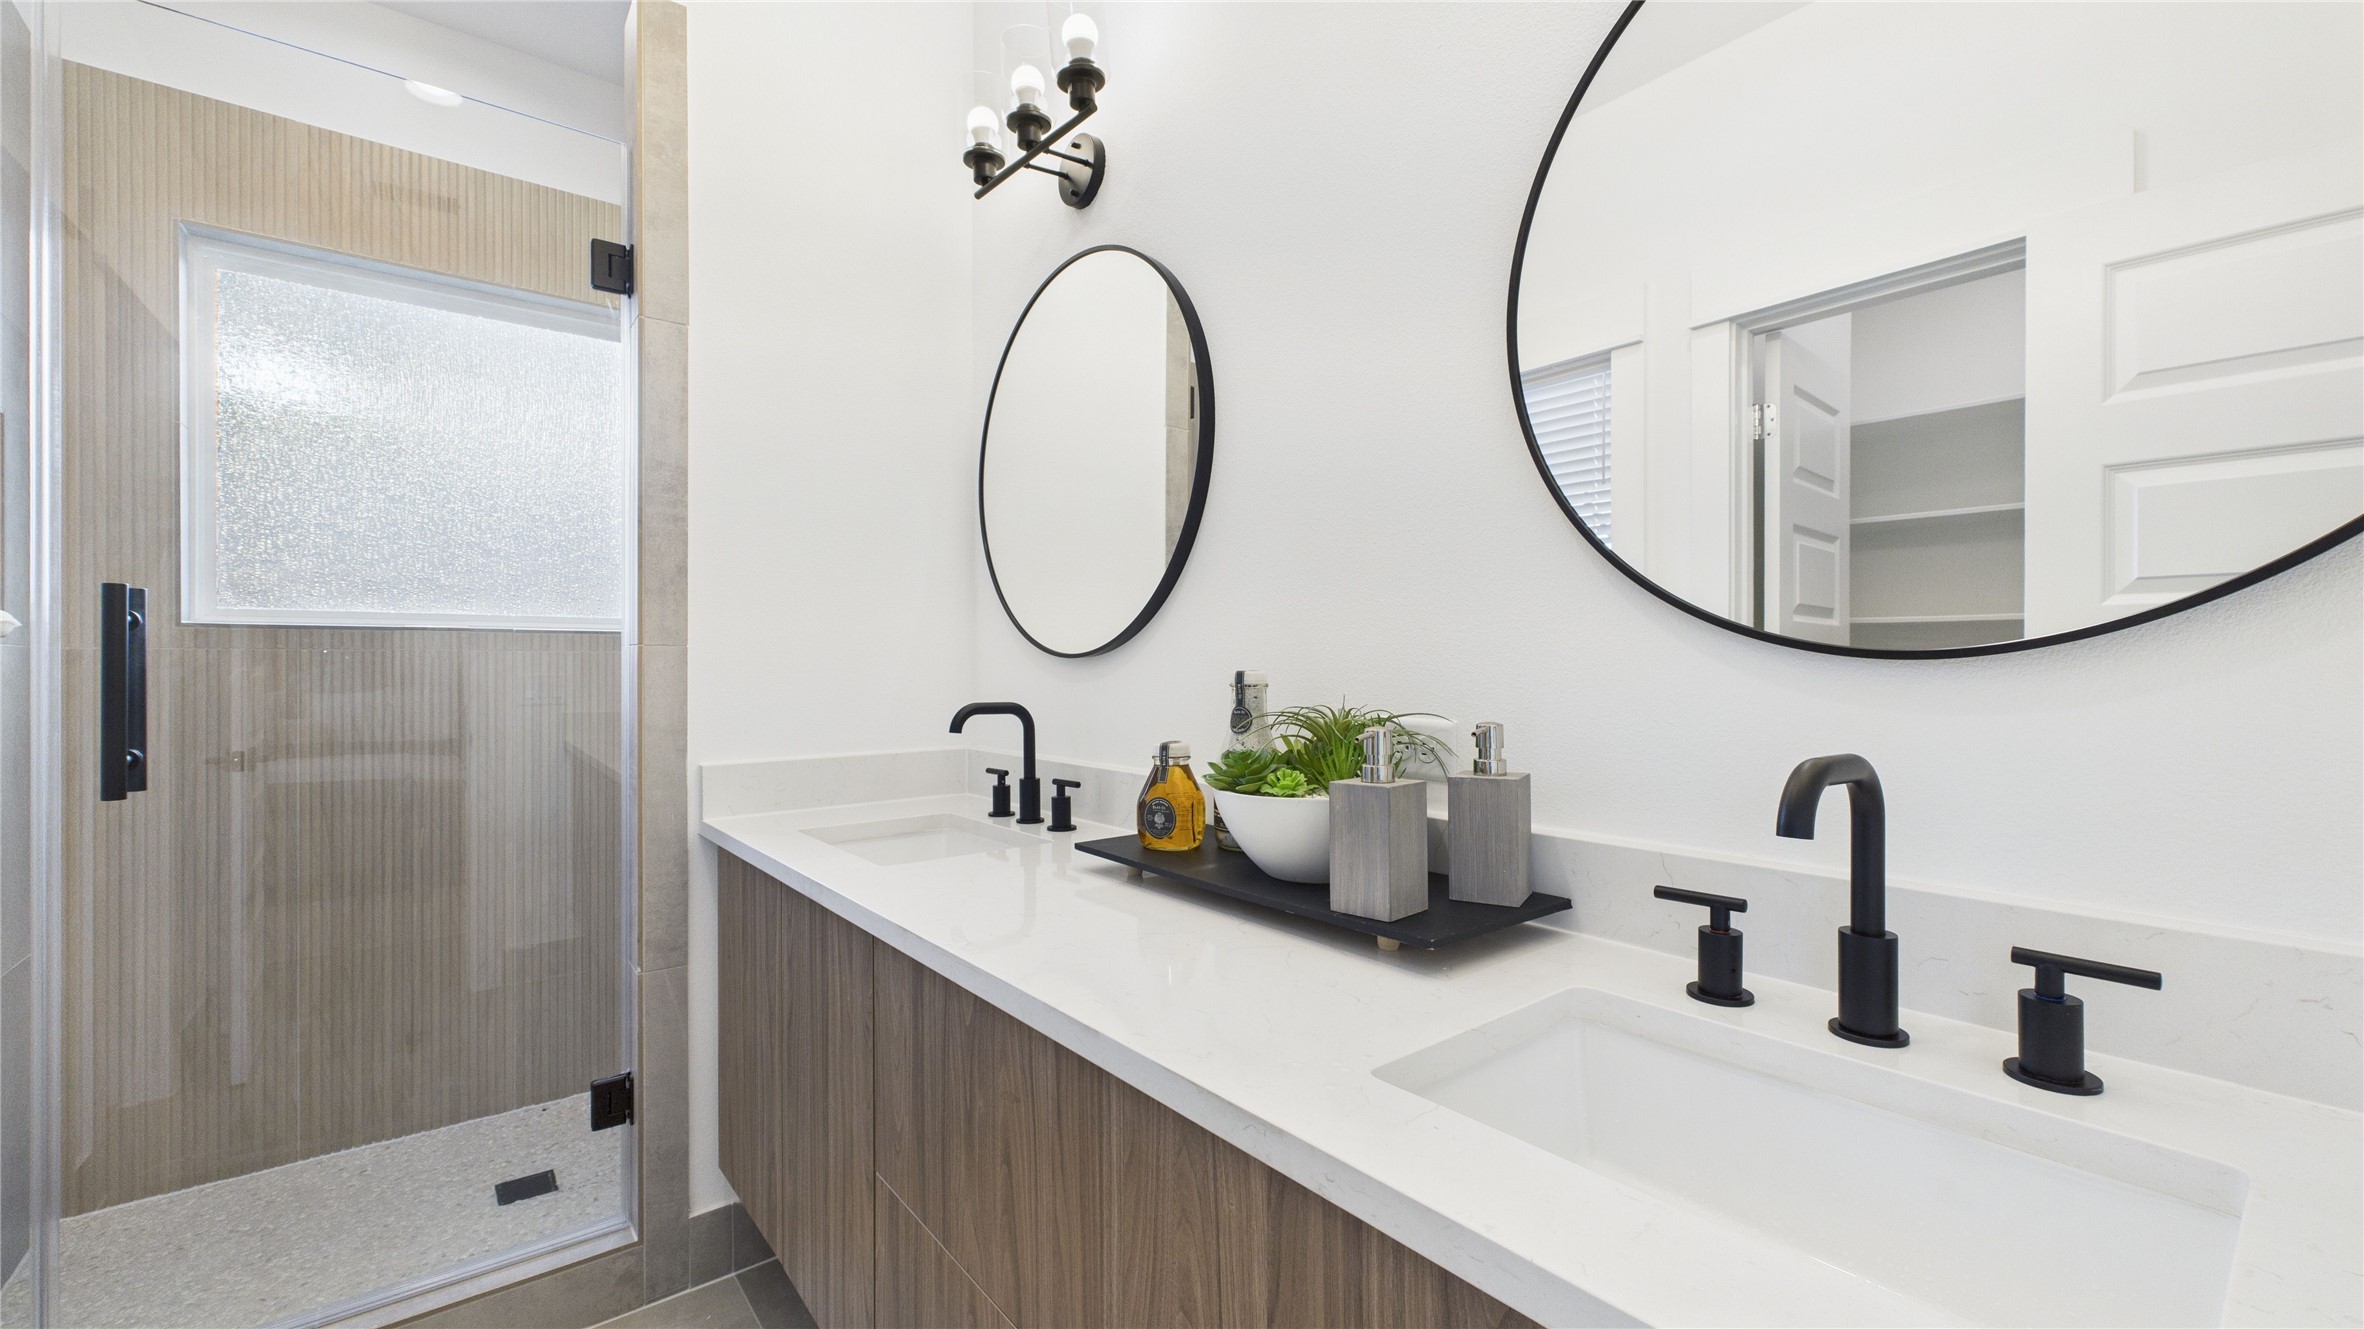
The luxurious primary ensuite features sleek modern finishes, a glass-enclosed shower with stylish tile, and a double-sink vanity topped with quartz countertops, complemented by two contemporary mirrors and lighting fixtures, creating a bright, elegant, and functional retreat.
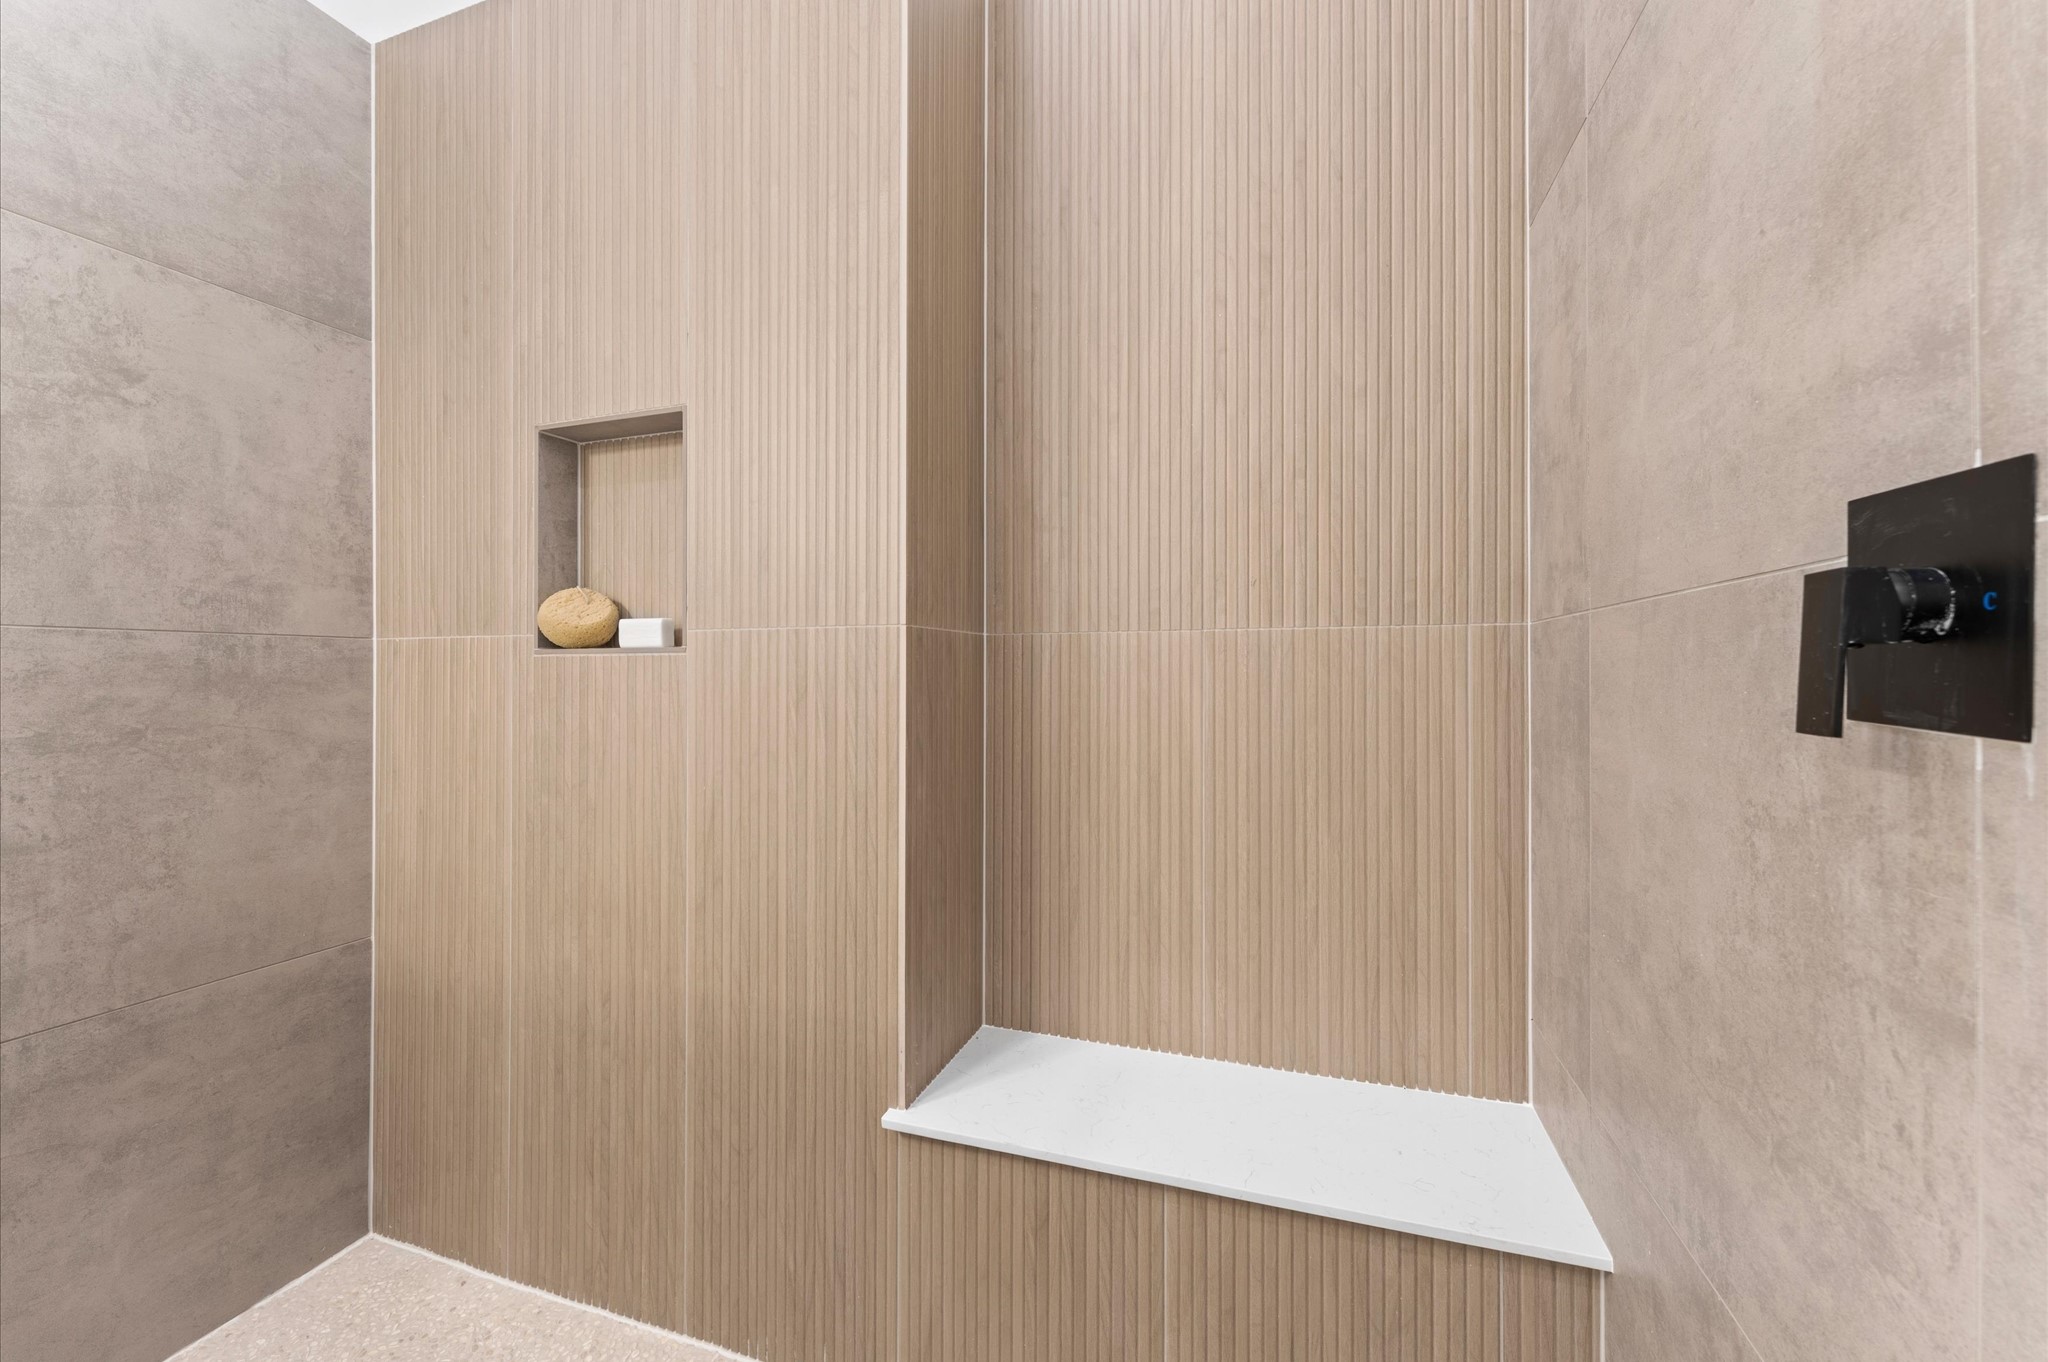
The luxurious primary ensuite features sleek modern finishes, a glass-enclosed shower with stylish tile, and a double-sink vanity topped with quartz countertops, complemented by two contemporary mirrors and lighting fixtures, creating a bright, elegant, and functional retreat.
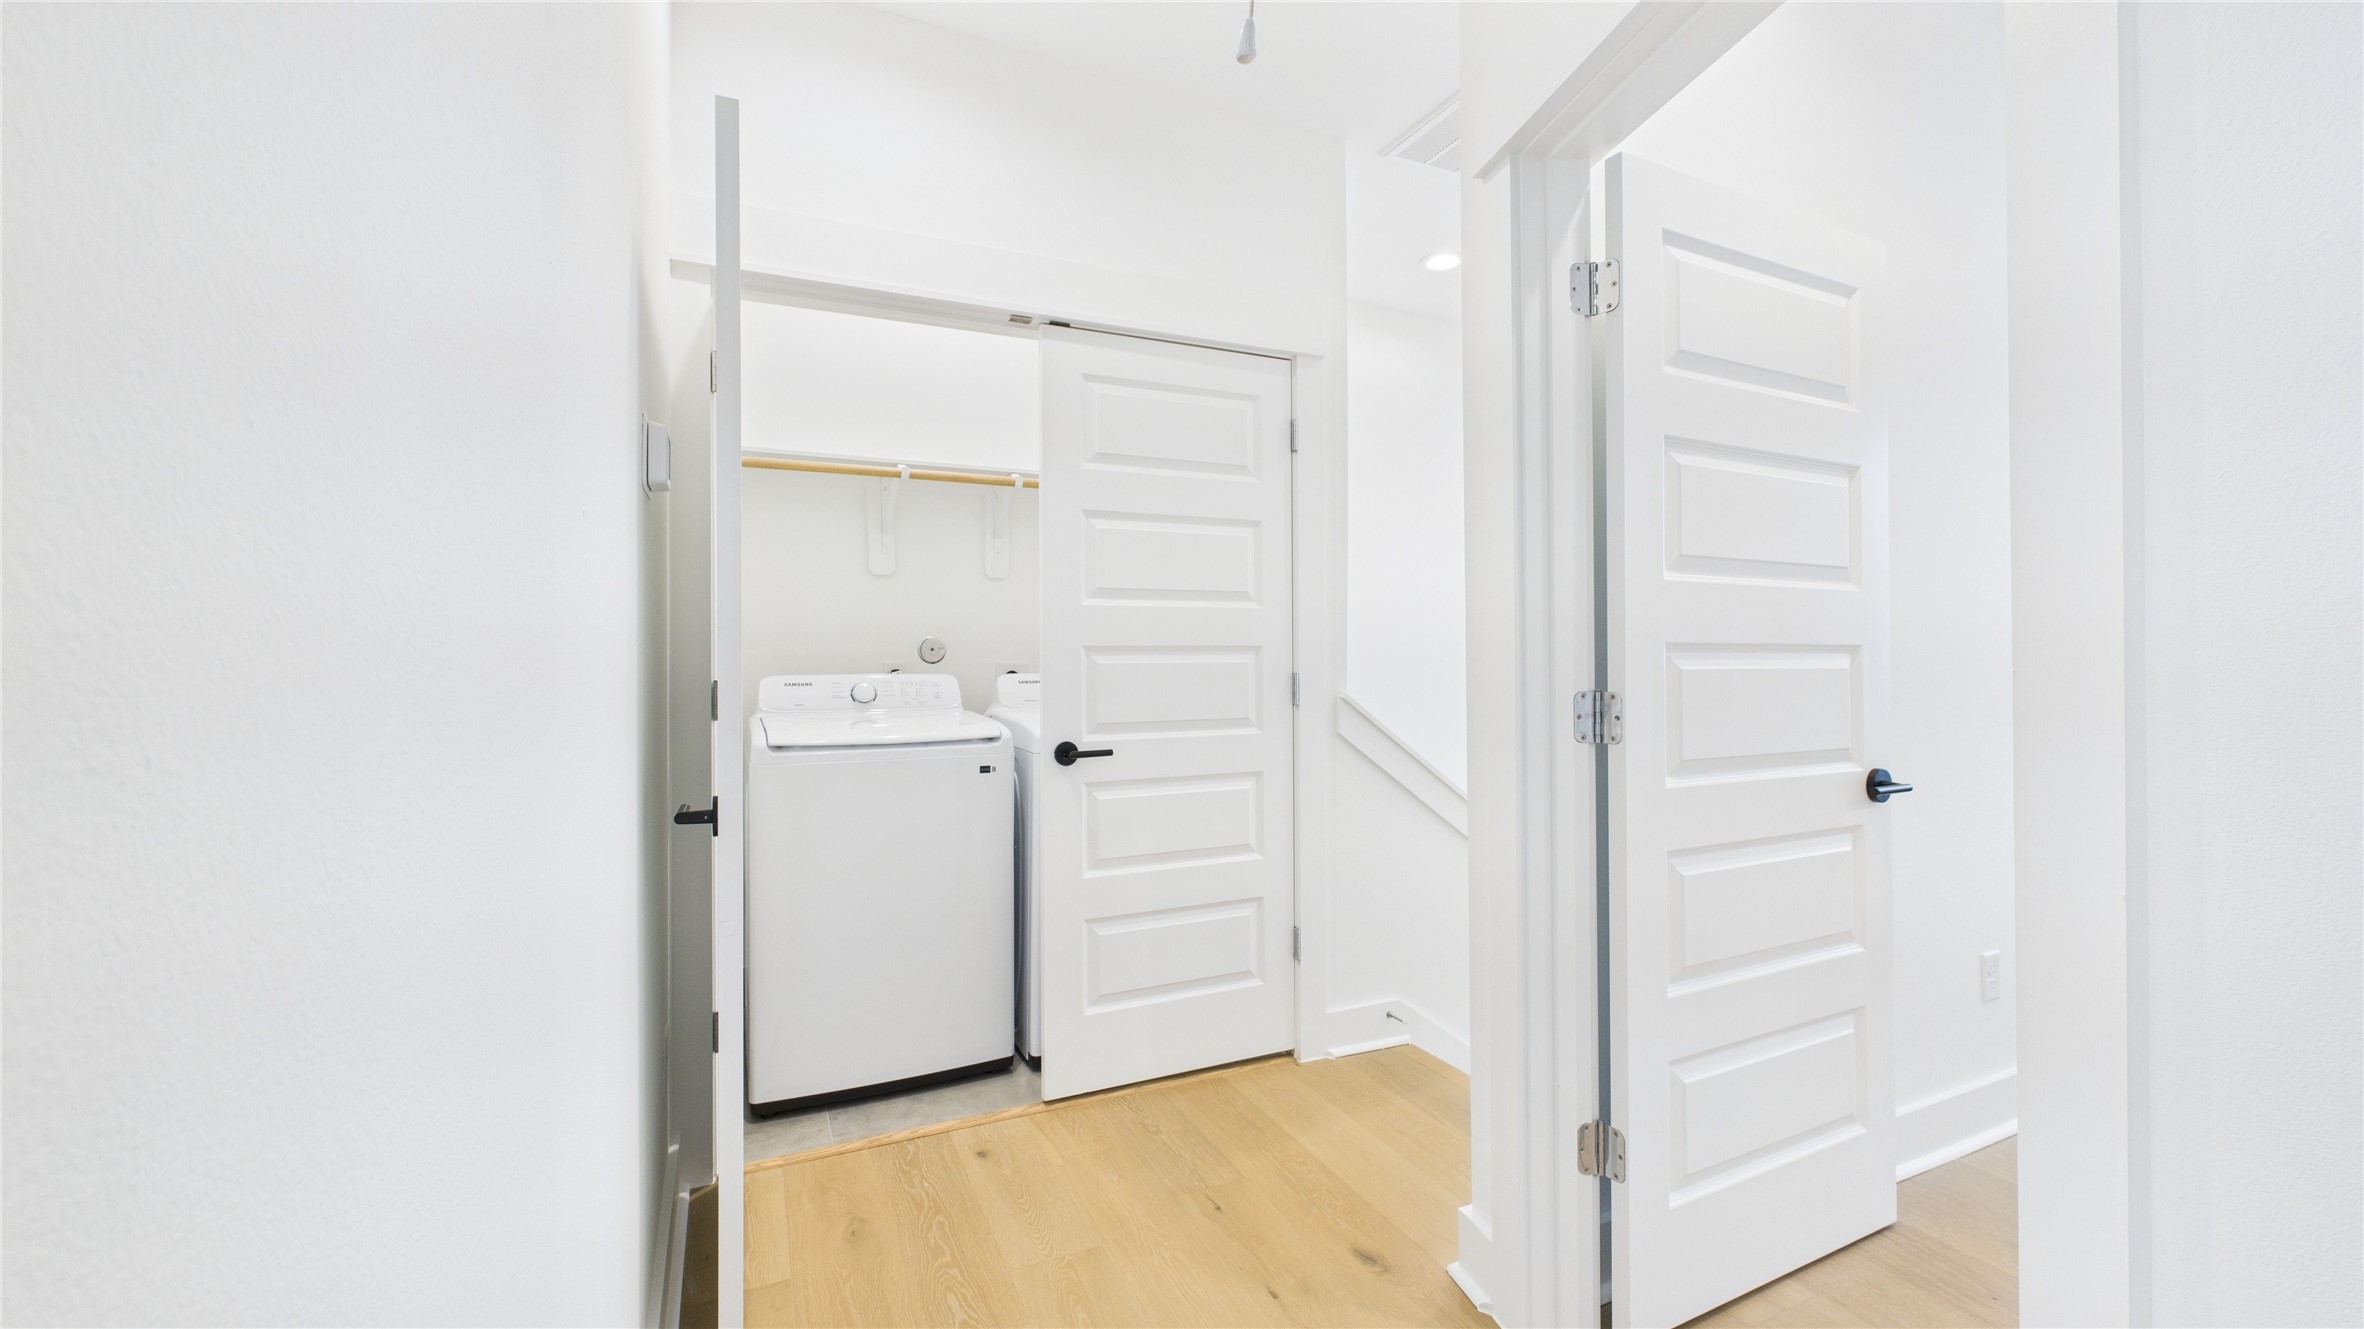
Conveniently located on hte third floor, the laundry area offers an efficient space equipped for all your laundry needs, thoughtfully designed to blend seamlessly with the home's layout for easy access and functionality.
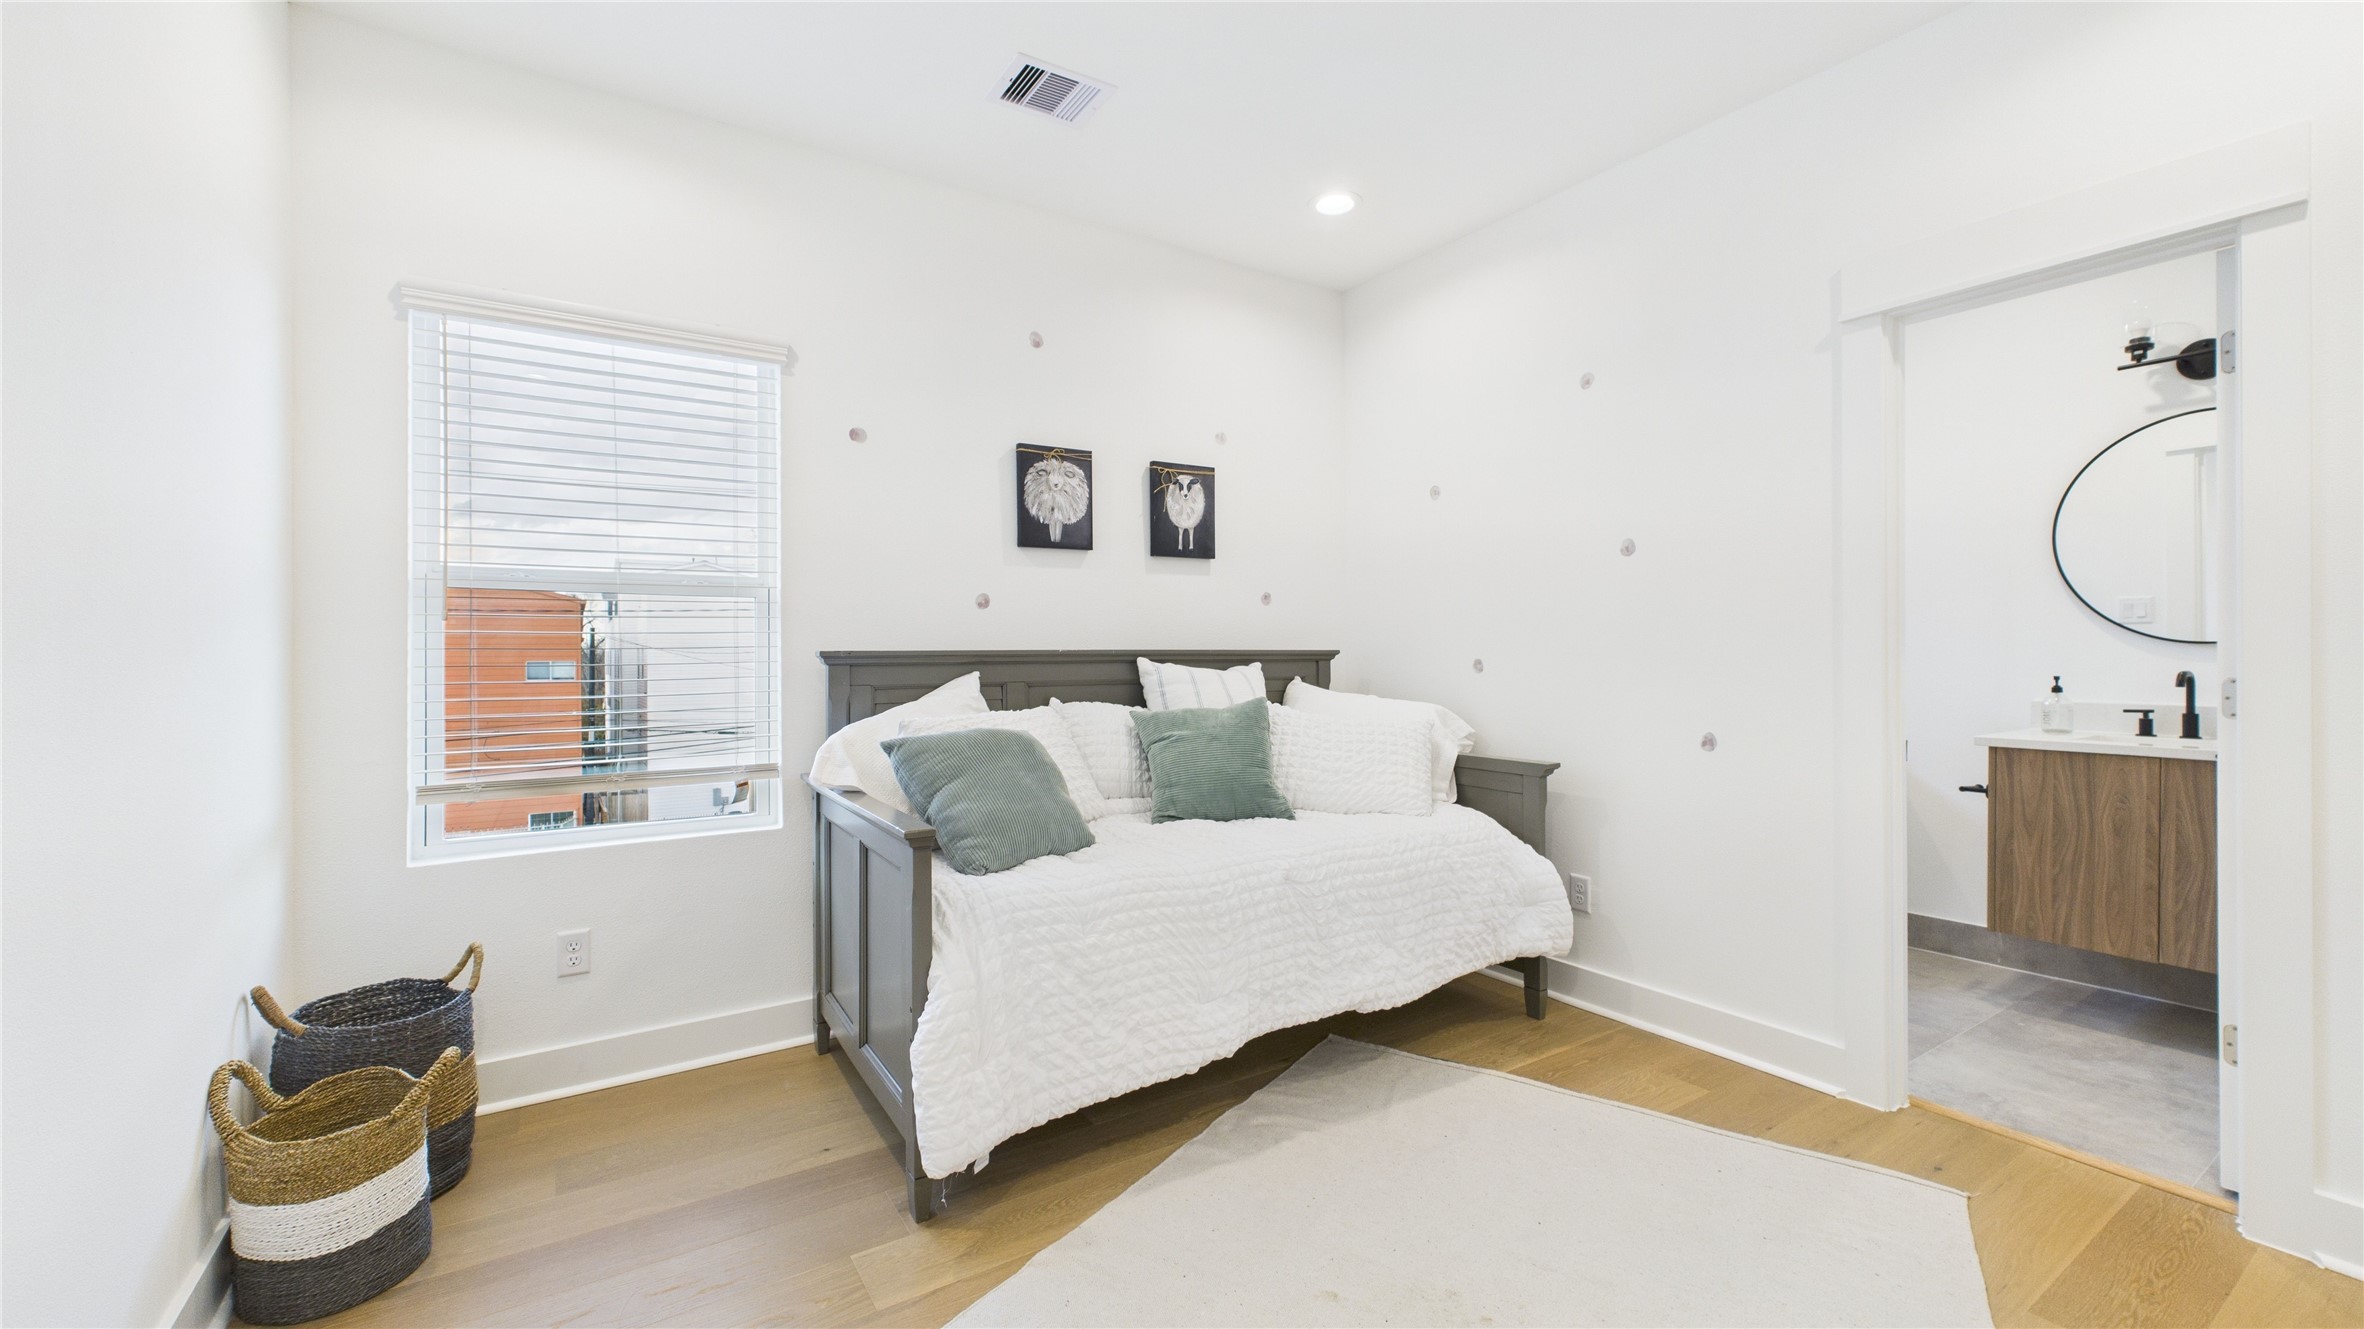
The second secondary bedroom on the third floor offers ample space and includes a private ensuite full bathroom, providing comfort and privacy in a well-appointed setting.

The second secondary bedroom on the third floor offers ample space and includes a private ensuite full bathroom, providing comfort and privacy in a well-appointed setting.
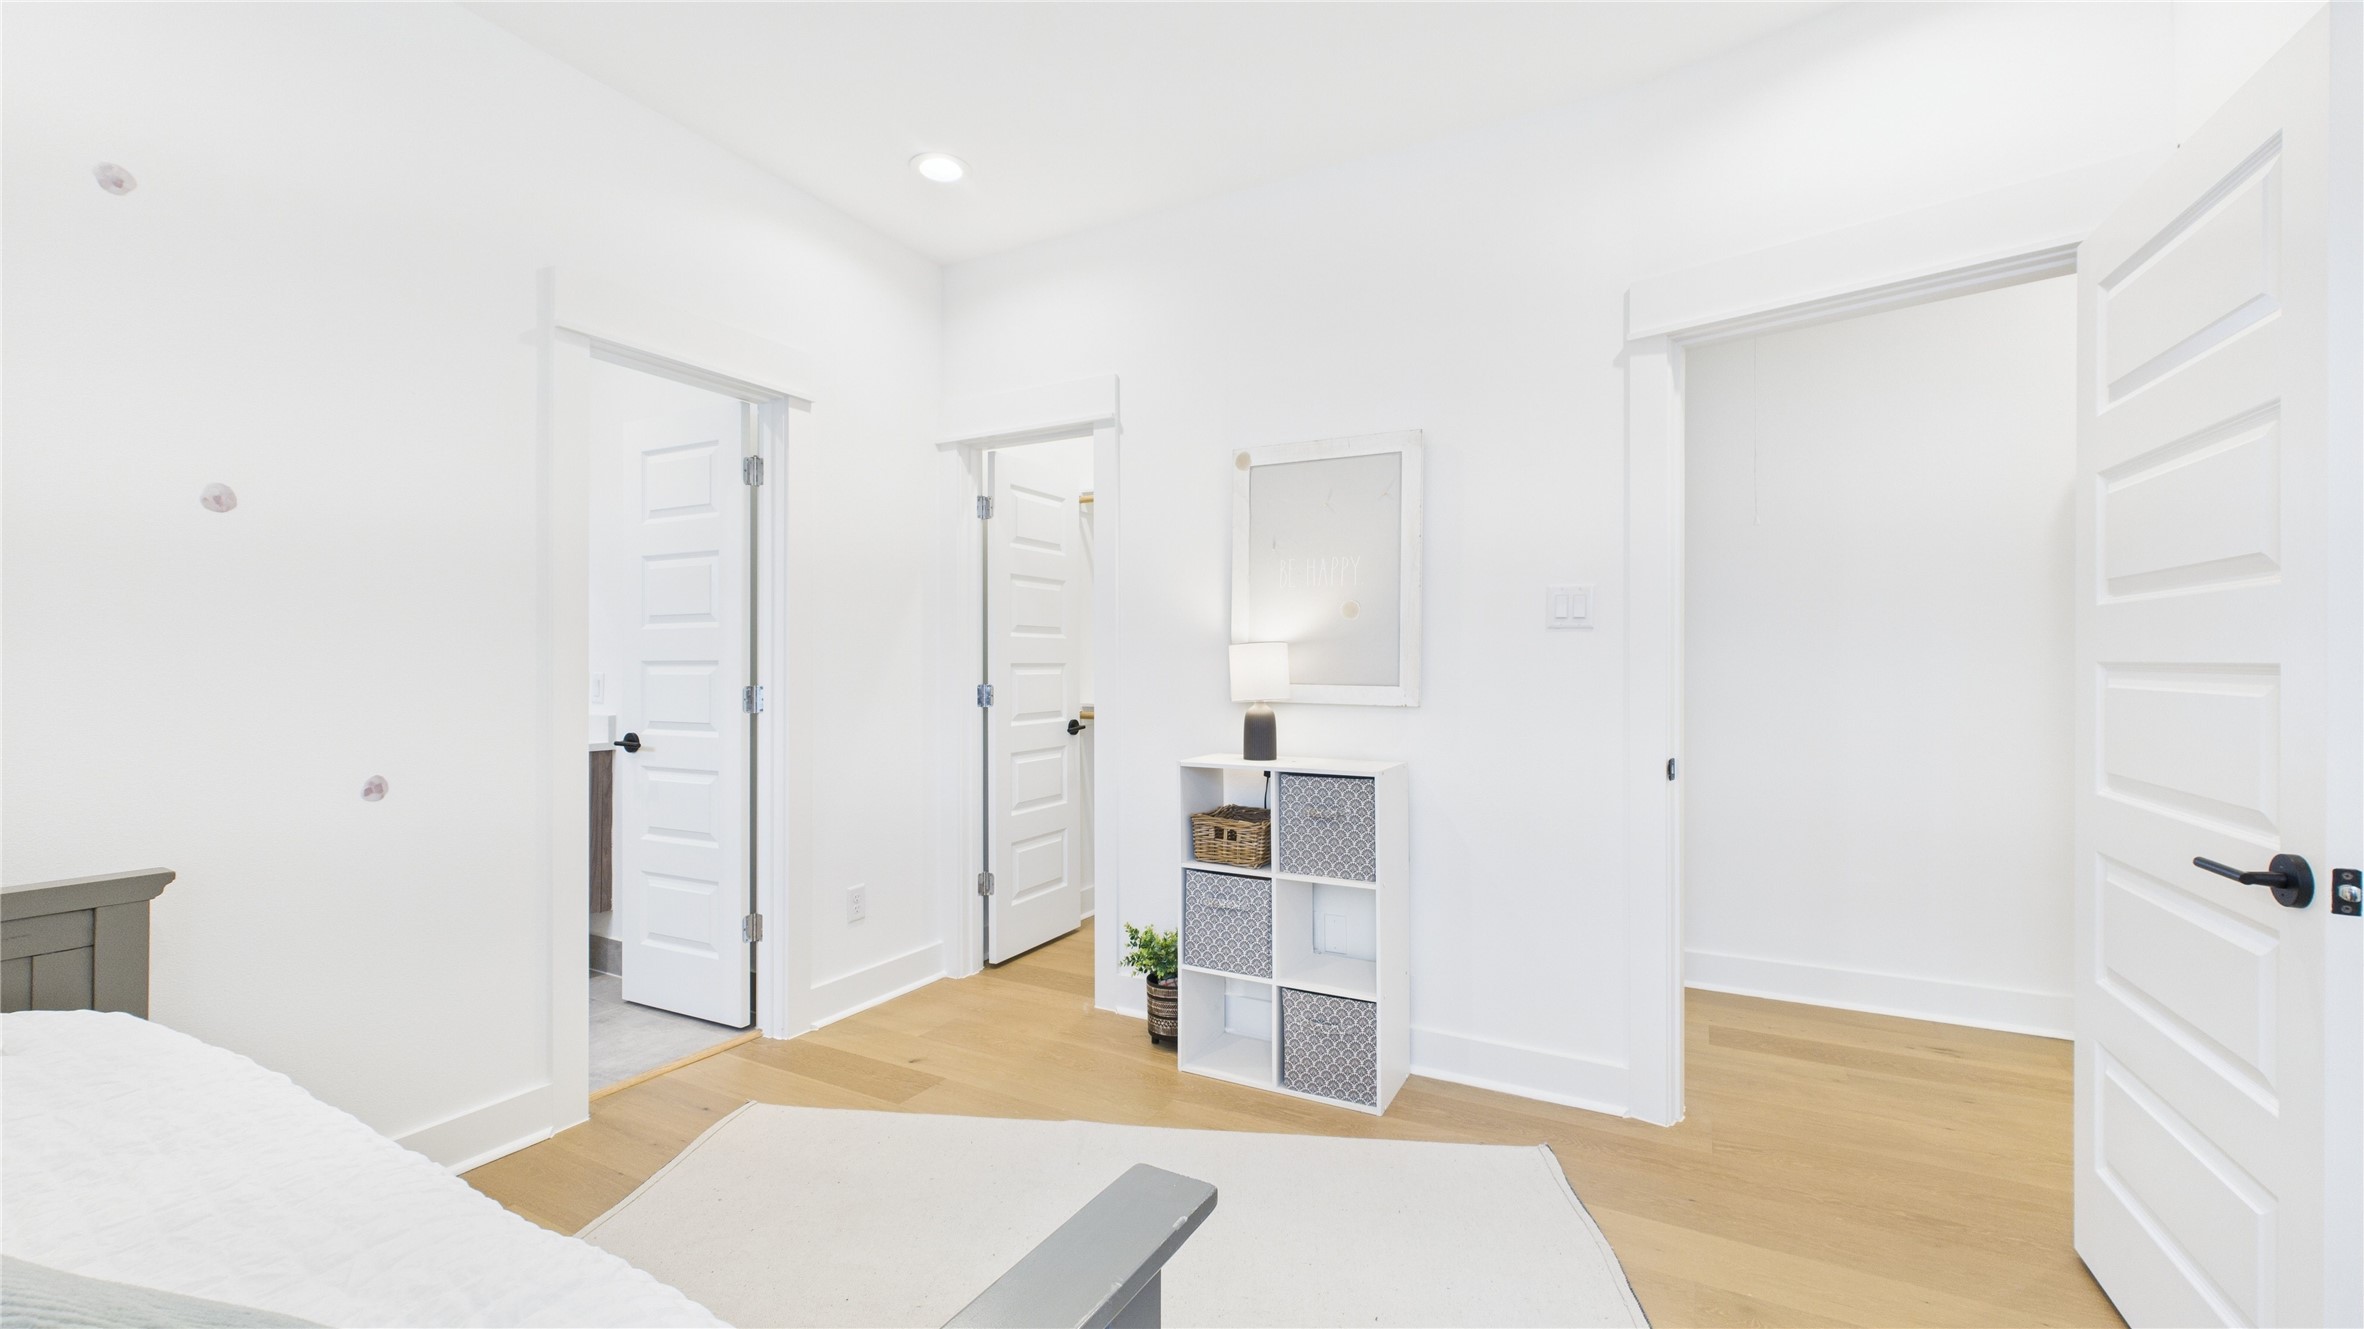
The second secondary bedroom on the third floor offers ample space and includes a private ensuite full bathroom, providing comfort and privacy in a well-appointed setting.
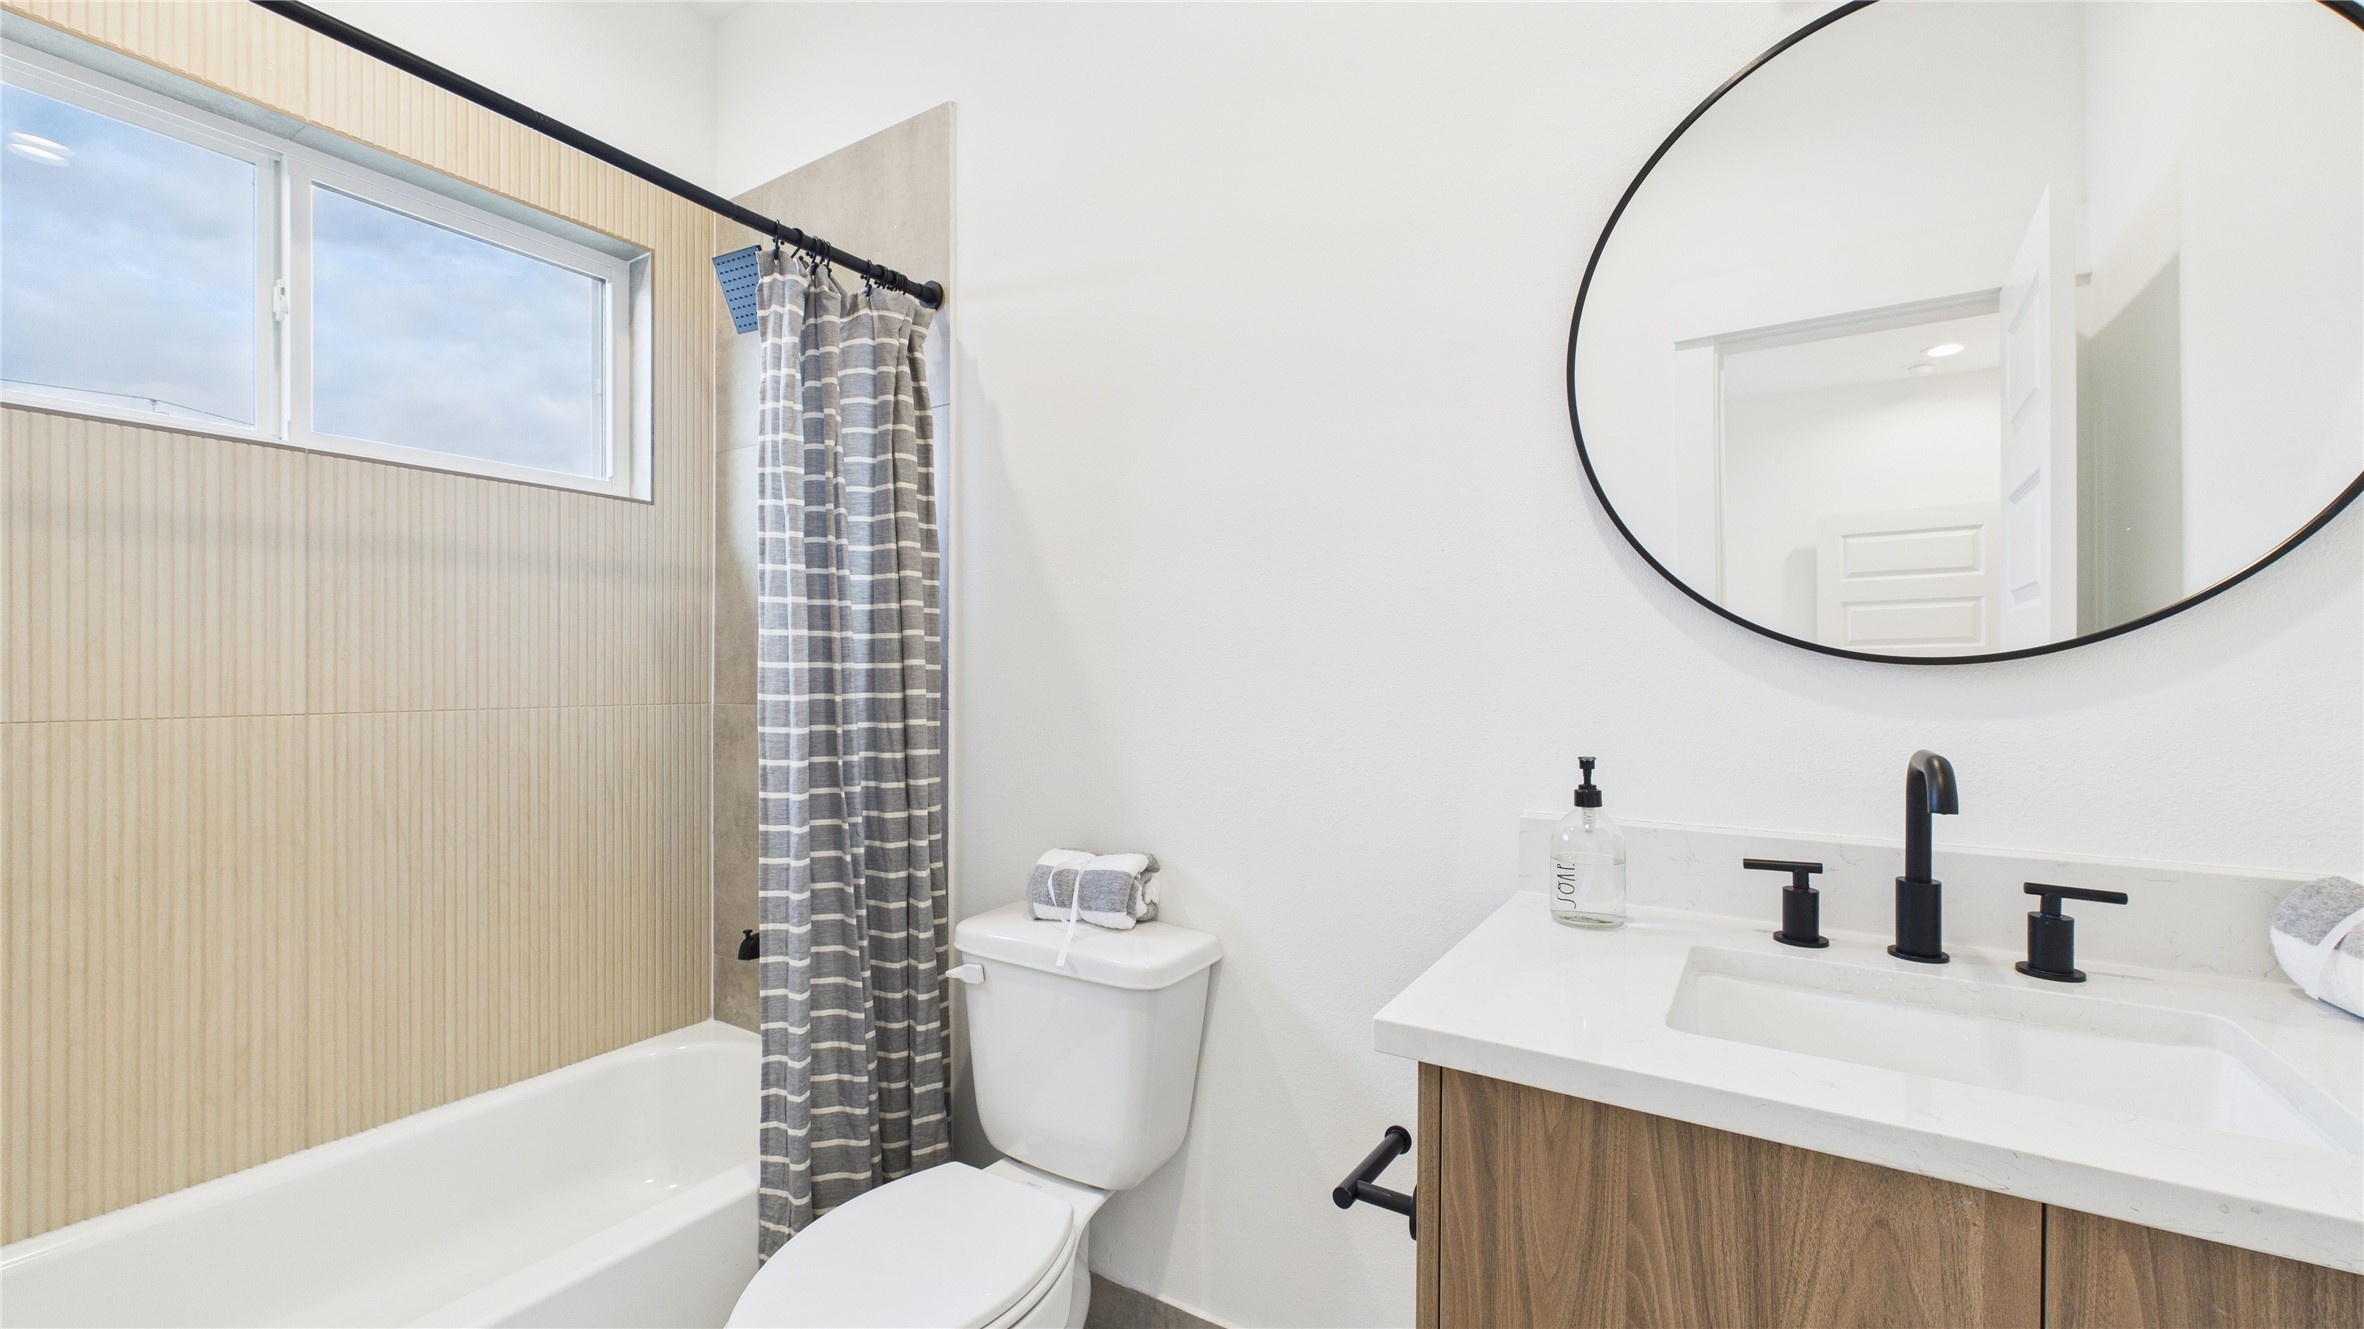
The ensuite bathroom of the second secondary bedroom features a tub/shower combo and a sleek quartz vanity, combining functionality with modern elegance for a comfortable and stylish space.
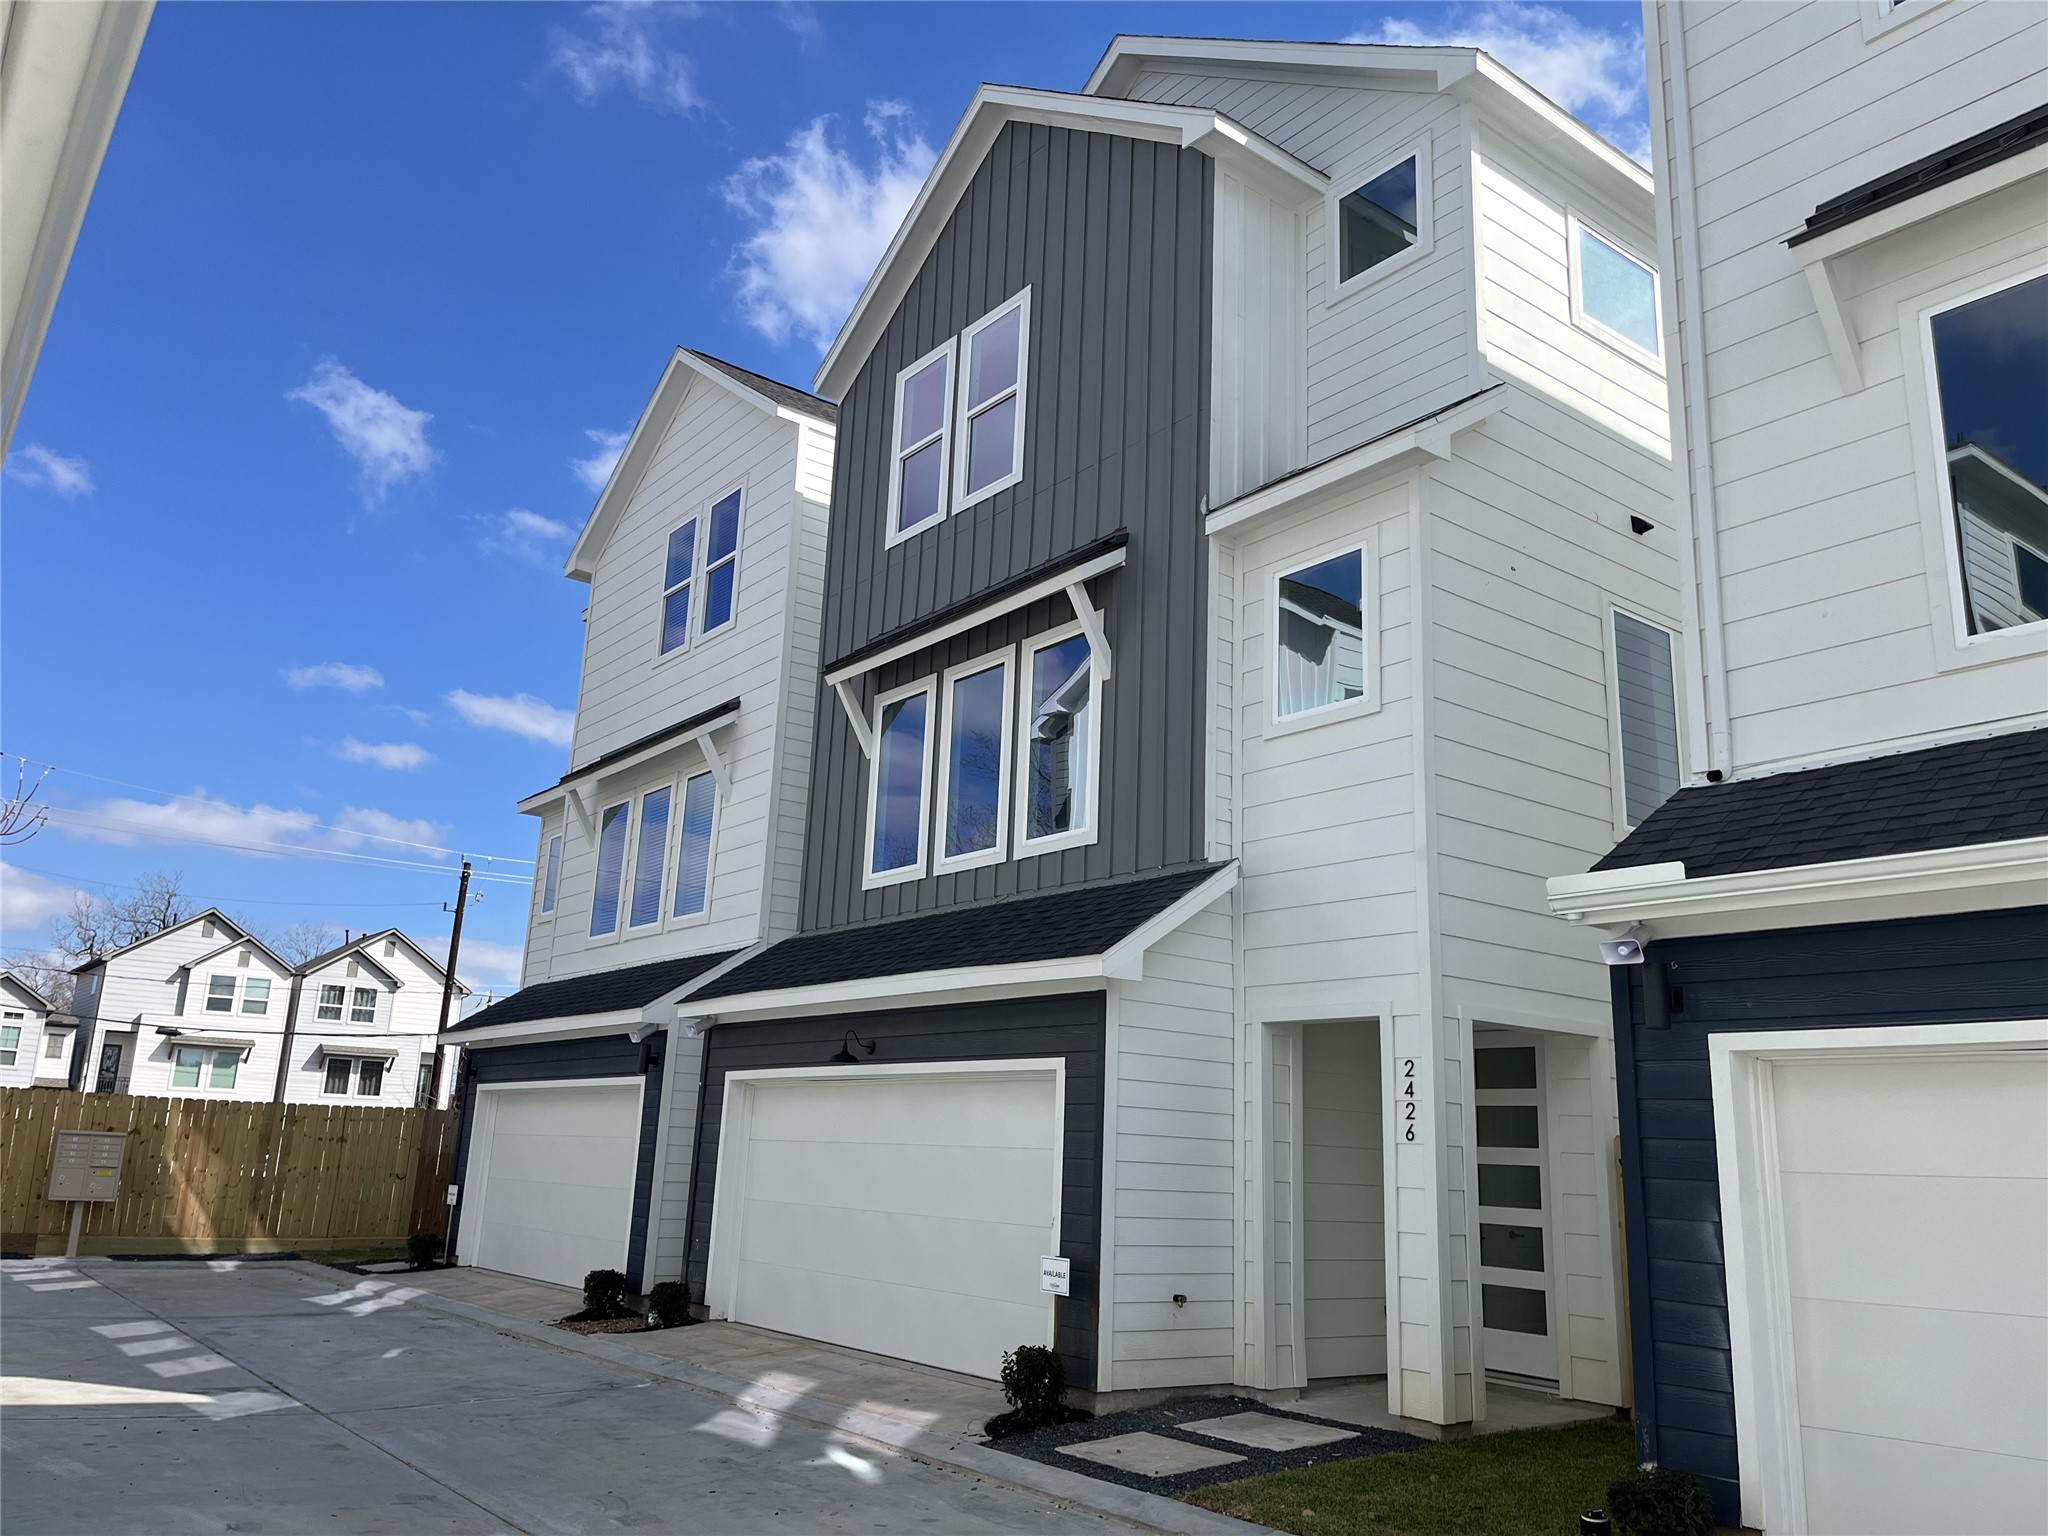
The striking façade is 2426 Freeman St., one of the six homes in the community. It showcases a modern three-story design, offering 3 bedrooms, 3.5 bathrooms, and a dedicated study, with clean lines and contemporary architecture that reflect stylish urban living.
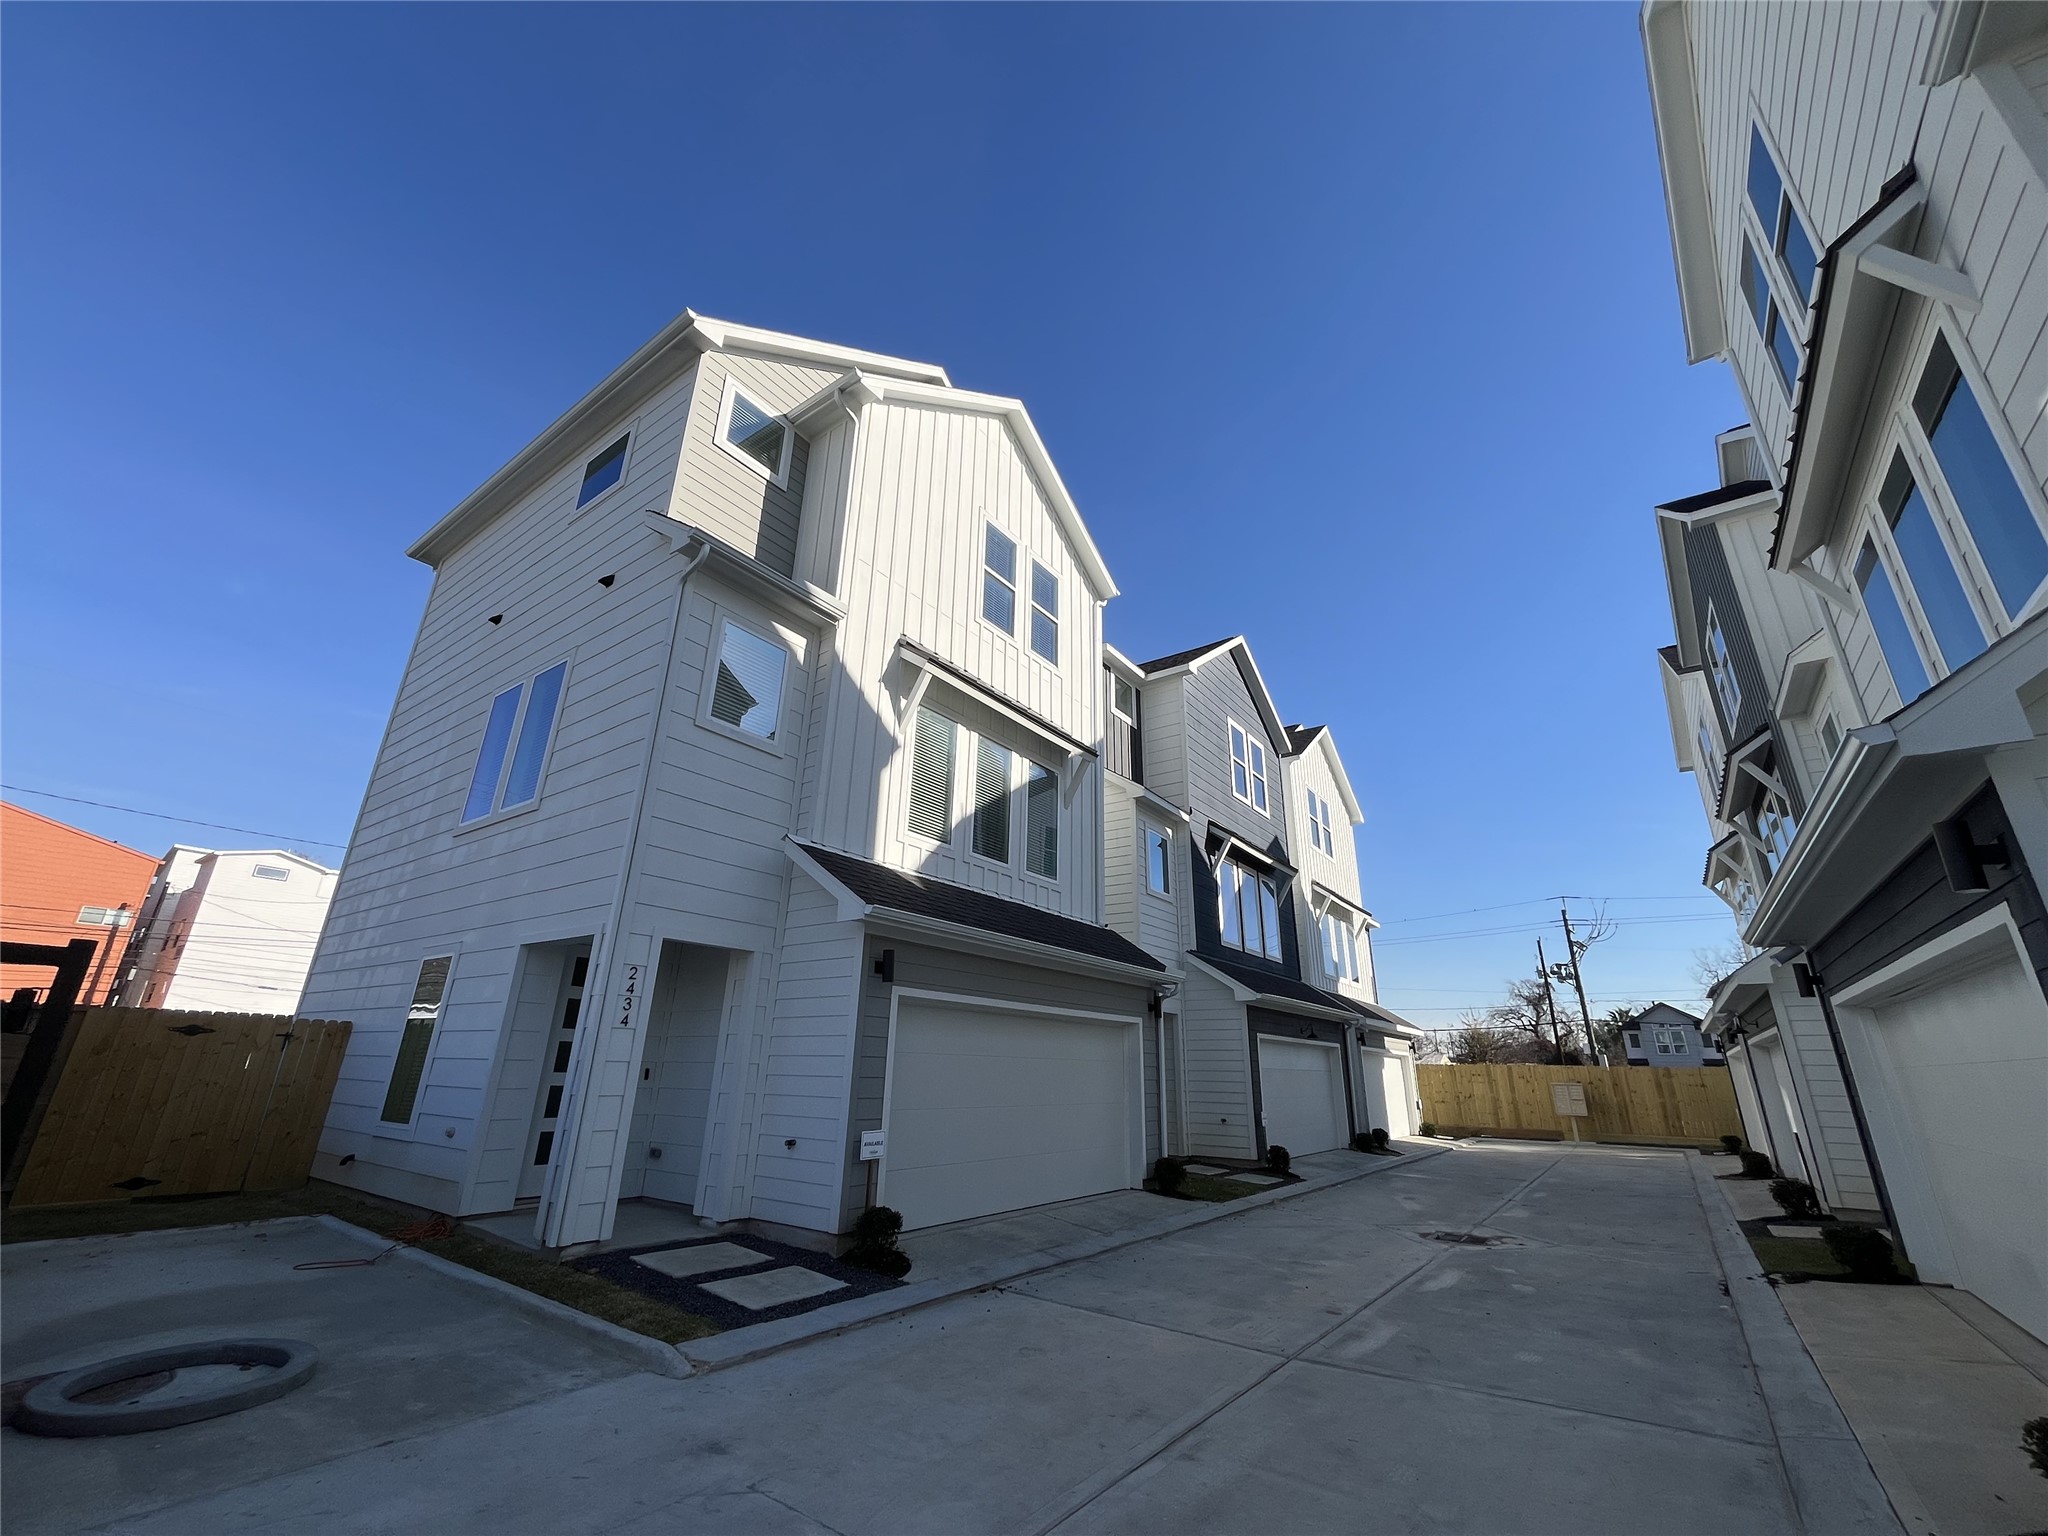
Eastside Terrace showcases six modern three-story homes with 3 bedrooms, 3.5 bathrooms, and a dedicated study.

Easy access to major freeways.
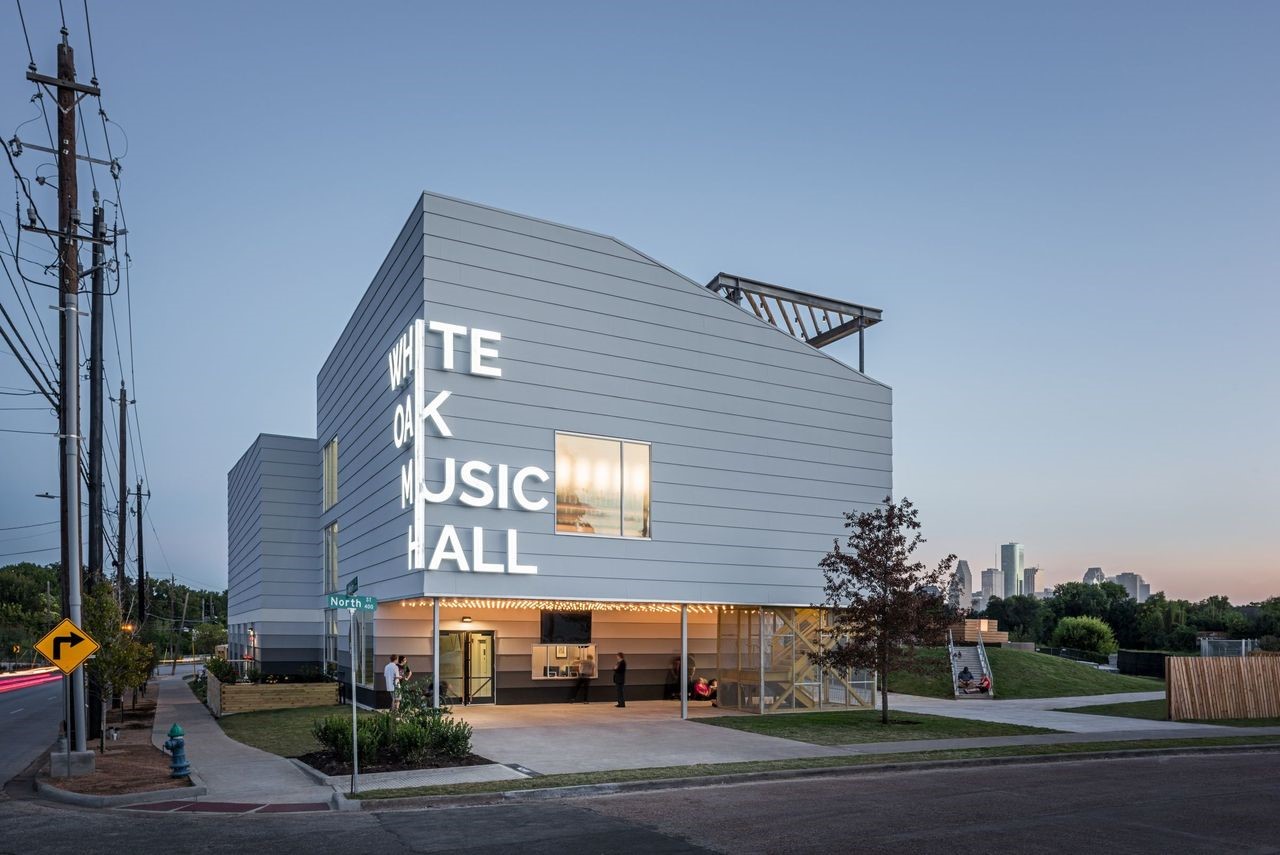
Eastside Terrace is located walking distance to White Oak Music Hall
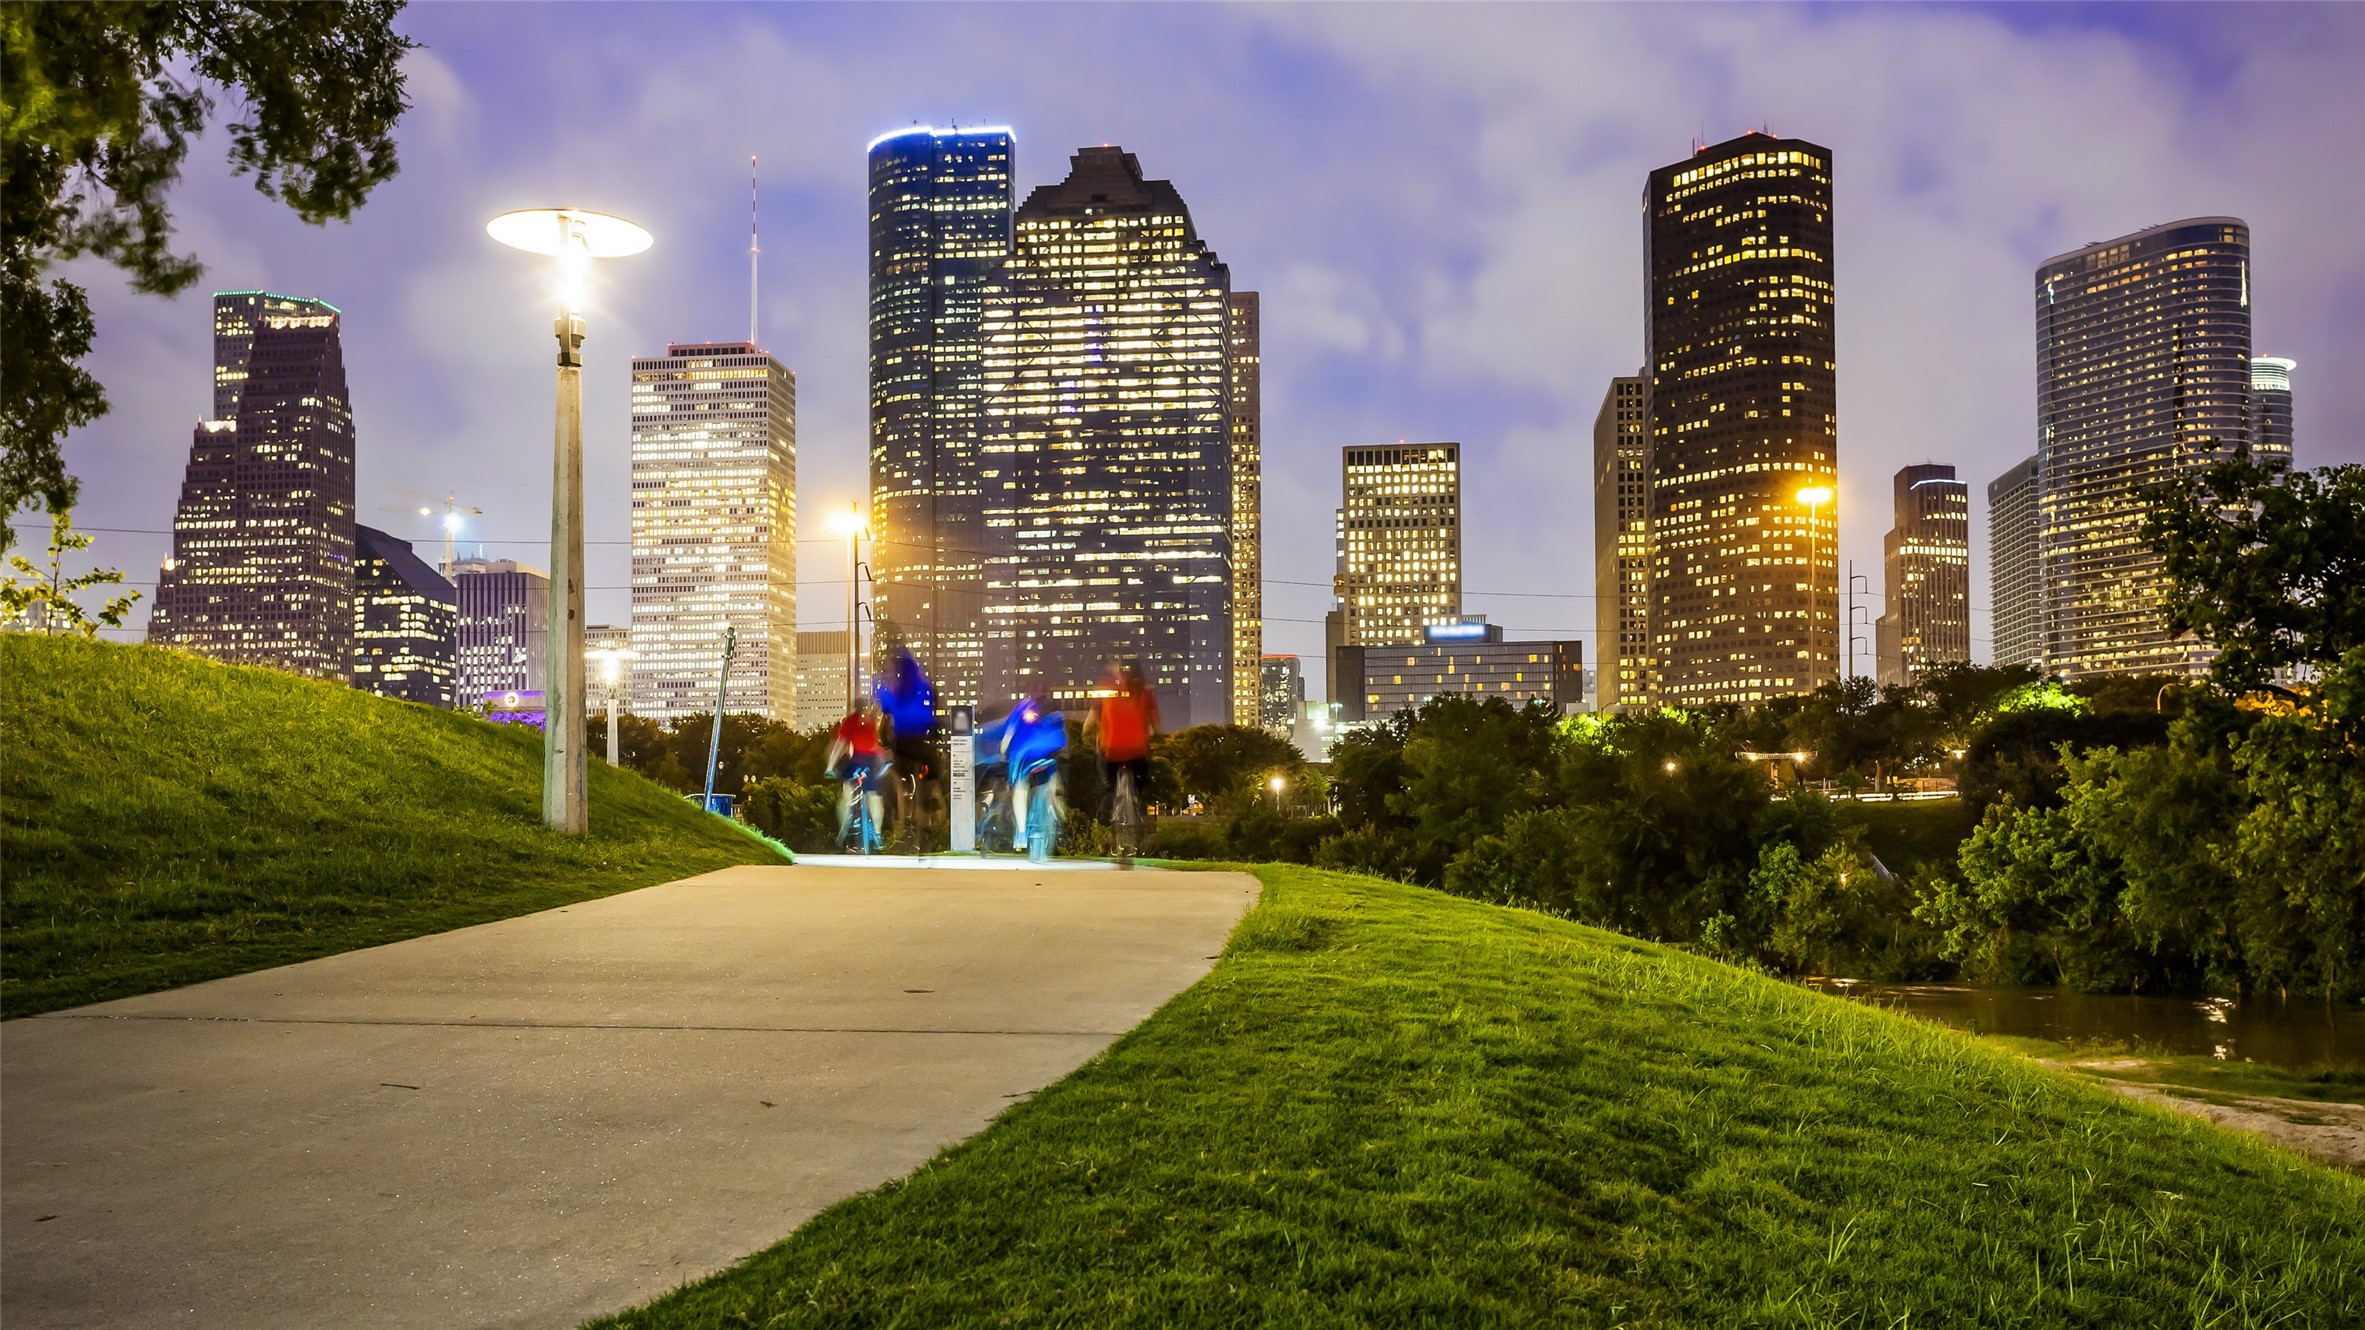
Eastside Terrace is located nearby walking trails at Woodland Park and Moody Park

Eastside Terrace is located nearby walking trails at Woodland Park and Moody Park

Herman Park

Herman Park

Eastside Terrace is located 3 miles from Downtown Houston

Description
MOVE-IN READY! Nestled in the heart of Near Northside, a charming historic neighborhood just minutes from downtown, this gated community features six freestanding three-story homes thoughtfully designed for modern city living. This home features a 3-story layout with 3 bedrooms, 3.5 bathrooms, and a versatile flex room on the second-floor ideal for a home office, gym, or media space. Contemporary finishes include engineered hardwood flooring throughout, a spacious kitchen island with a quartz waterfall countertop, and abundant cabinet storage, creating a perfect blend of style, functionality, and urban convenience. Photos are of another home by Disama Group. FINISHES AND SELECTIONS WILL VARY! Ceiling fans are not included.
Details
| MLS # | 10927152 |
|---|---|
| Listing Type | For Sale |
| Style | House |
| HOA Dues | $1,700 |
| Sub-Type | New Construction |
| Status | Active |
| Year | 2026 |
| Days On Site | 5 |
| Listing Provided By | SERHANT. | Patrick Burbridge |
Features
| Bed(s) | 3 |
|---|---|
| Bath(s) | 4 Total |
| SQ Feet | 1,628 |
| Garage | 2 |
| Story(s) | 3 |
| Acreage | 1630.00 |
Exterior
| Lot Features | Corner Lot, Subdivision |
|---|
Parking
| Garage Yes / No | Yes |
|---|---|
| Parking Features | Attached, Garage |
Area Information
| State | TX |
|---|---|
| County | Harris |
| City | Houston |
| Zip Code | 77009 |
| Area | 9 |
| Subarea | Northside |
| Community Name | Eastside Terrace |
| Listing VS Median (in Eastside Terrace) | |
Price: $399,900 low | high Med: $399,900 sqft: 1,628 low | high Med: 1,628 $ / sqft: $246 low | high Med: $246 On site: 5 low | high Med: 5 | |
Request a showing
Request a showing
Contact
Learn More About This Property

| State | TX |
|---|---|
| County | Harris |
| City | Houston |
| Zip Code | 77009 |
| Area | 9 |
| Subarea | Northside |
| Community Name | Eastside Terrace |
| Listing VS Median (in Eastside Terrace) | |
Price: $399,900 low | high Med: $399,900 sqft: 1,628 low | high Med: 1,628 $ / sqft: $246 low | high Med: $246 On site: 5 low | high Med: 5 | |
Listing Updated: August 30, 2026 at 12:21:05 AM PDT
Back to top of page 


.jpg)


18756 Stone Oak Parkway Ste 300
San Antonio, TX 78258
Email: [email protected]
San Marcos 512.214.6600 | New Braunfels 830.608.5400 | Spring Branch 830.224.8430 | Boerne 830.816.7200
Land & Ranch 210.483.7500 | Bandera 830.850.6700 | Global Luxury 210.483.5700 | Coldwell Banker Commercial Alamo City 210.483.6250
North Central San Antonio / Stone Oak 210.483.7070 | Harper Property Management 210.483.7040 | Relocation Services 210.483.7121
North West San Antonio 210.483.0000 | Laredo 956.722.4822 | Coldwell Banker Commercial International Gateway 956.937.2867
Land & Ranch 210.483.7500 | Bandera 830.850.6700 | Global Luxury 210.483.5700 | Coldwell Banker Commercial Alamo City 210.483.6250
North Central San Antonio / Stone Oak 210.483.7070 | Harper Property Management 210.483.7040 | Relocation Services 210.483.7121
North West San Antonio 210.483.0000 | Laredo 956.722.4822 | Coldwell Banker Commercial International Gateway 956.937.2867
POWERED BY