2425 Holly Hall Street 72,Houston, TX 77054
Houston, TX 77054

Description
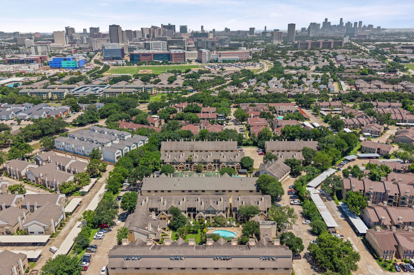
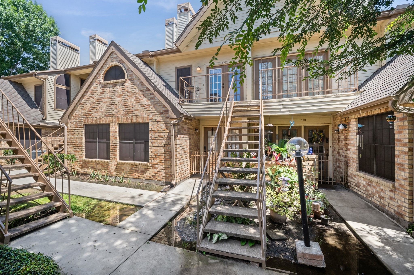
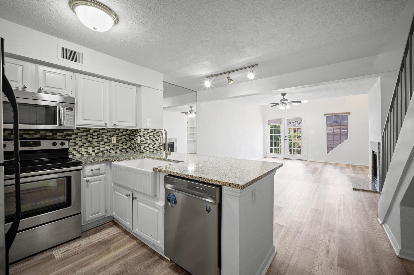
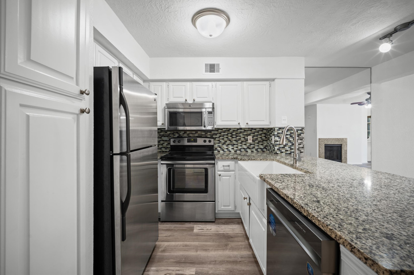
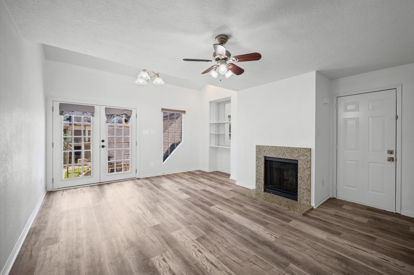
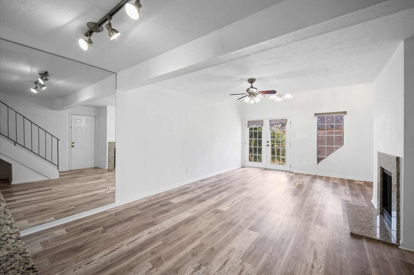
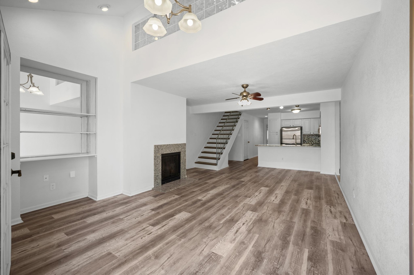
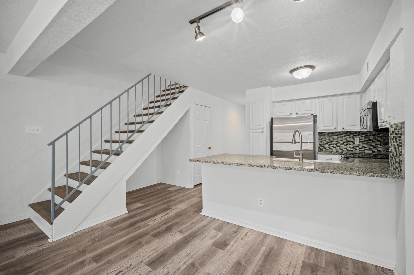
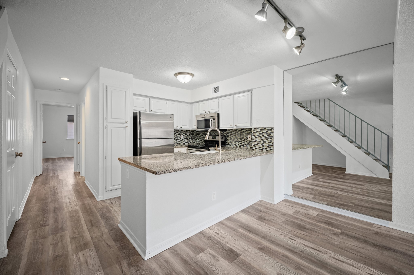
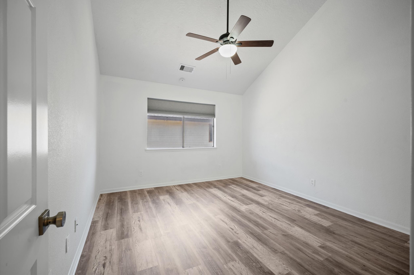
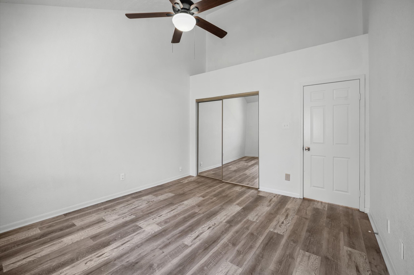
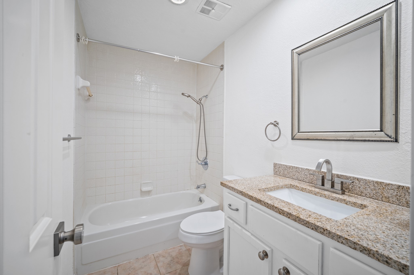
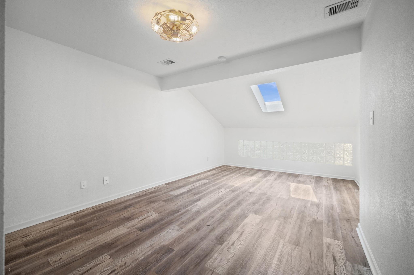
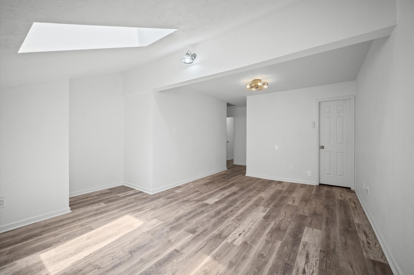
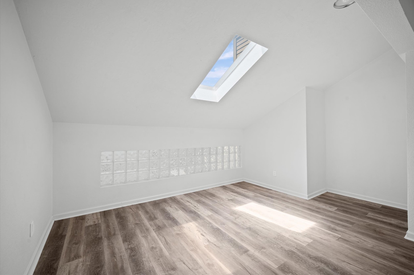
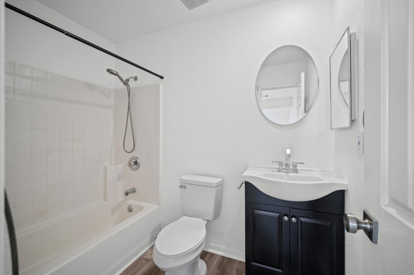
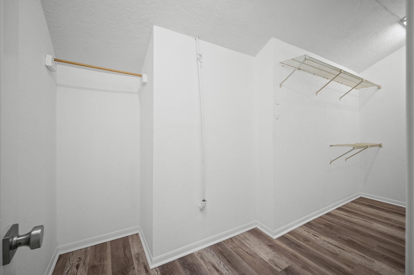
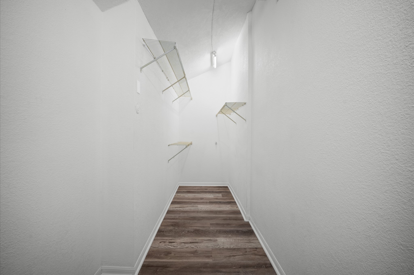
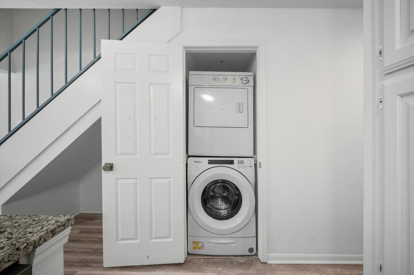
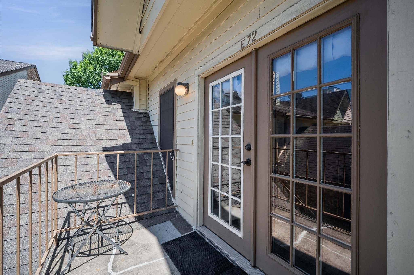
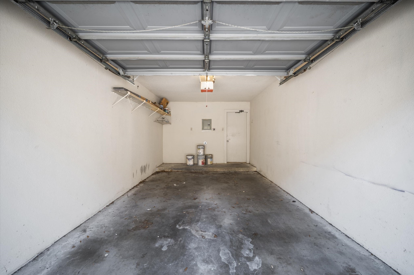
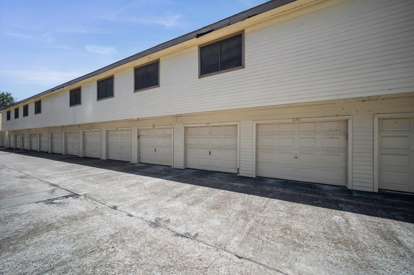
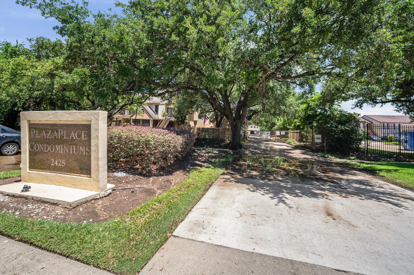
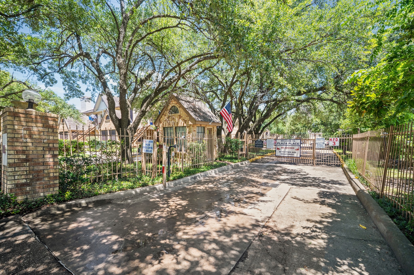
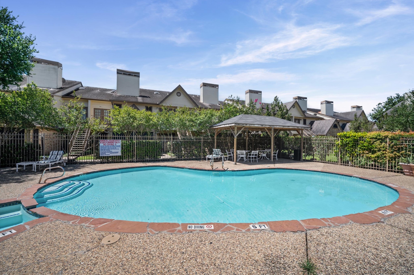
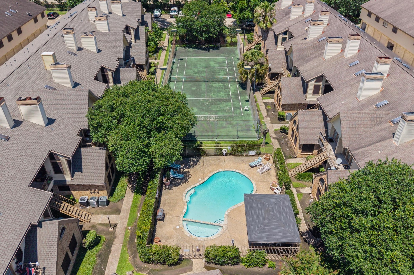
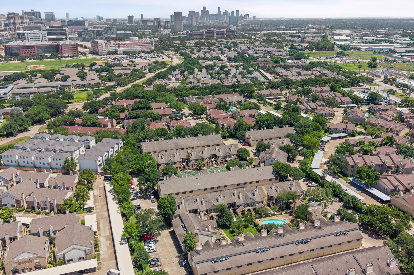
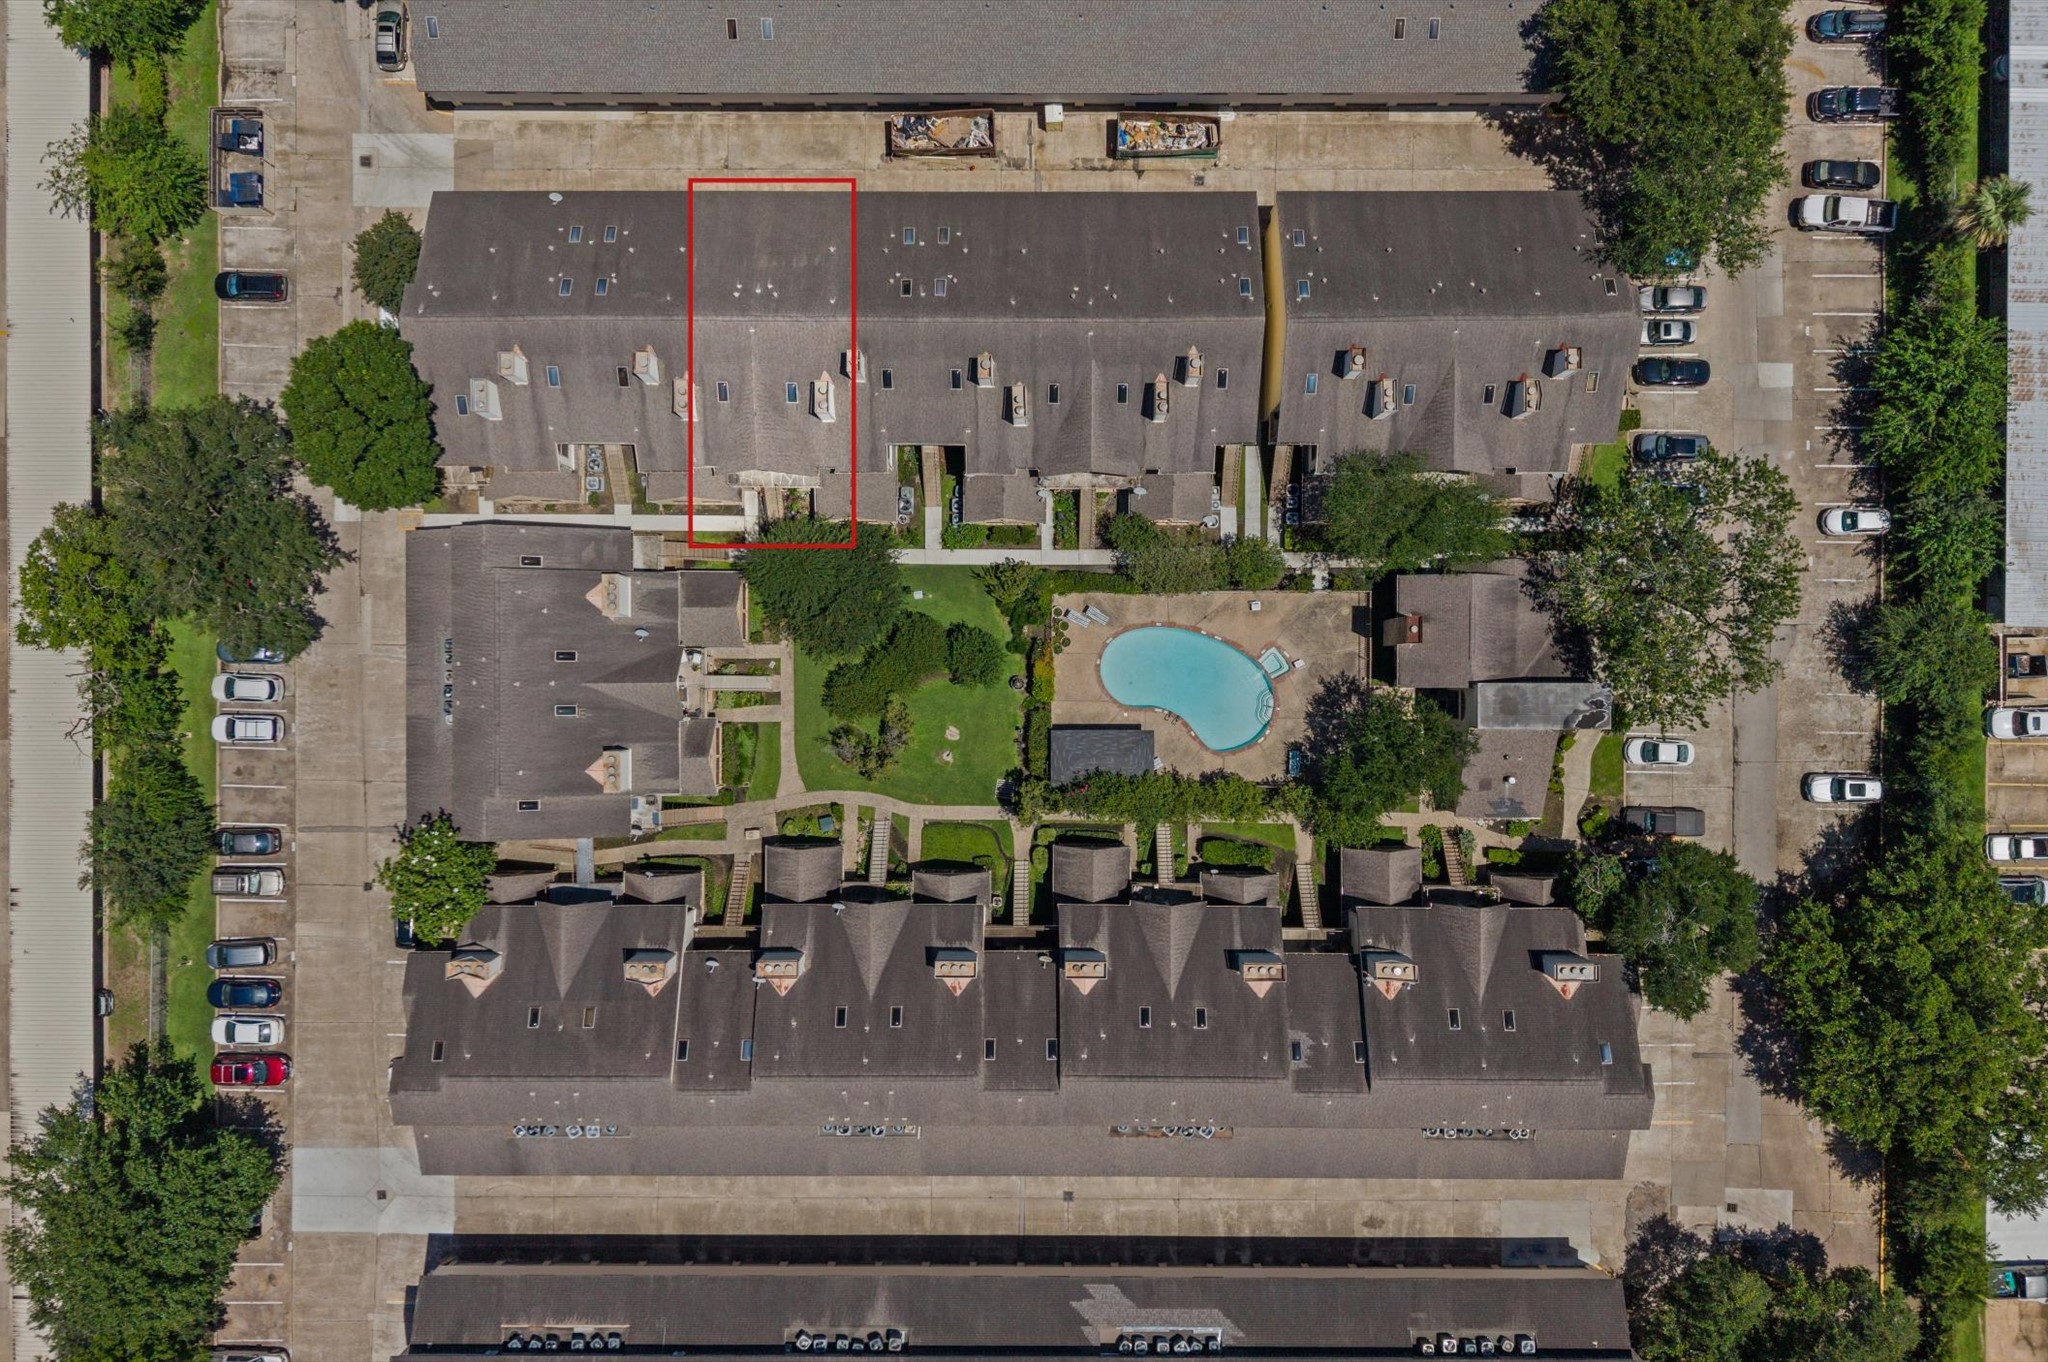
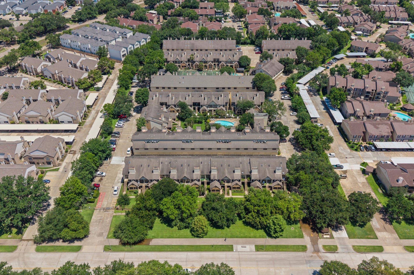
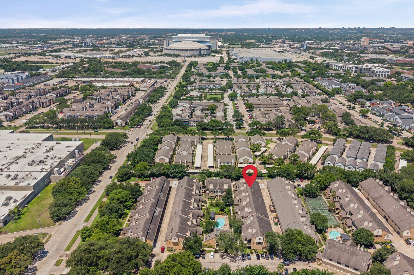
Updated townhome-style condo in a secure gated community at 2425 Holly Hall St, offering a bright open layout, fresh neutral finishes, and convenient access to central Houston destinations. The main living area features soaring ceilings, updated flooring, a fireplace, while the kitchen includes granite countertops, white cabinetry, tile backsplash, and a breakfast bar that connects easily to the living space. The floor plan offers 2 spacious bedrooms with updated flooring, generous closet storage, and two full bathrooms with clean finishes. The upstairs bedroom is fully enclosed, NO LOFT (200+ SqFt not counted)! A stacked laundry area, attached 1-car garage with additional storage potential add everyday convenience. Community amenities include 2 pools, tennis court, mature landscaping, and secure gated access. Prime location near NRG Stadium (short walk for FIFA fans, Texans fans & Rodeo enthusiasts!), the Medical Center, and major Houston thoroughfares. ZONED to Lamar High School!
Details
| MLS # | 74983307 |
|---|---|
| Listing Type | For Sale |
| Style | Condominium |
| HOA Dues | $310 |
| Sub-Type | Resale |
| Status | Pending |
| Year | 1983 |
| Days On Site | 90 |
| Listing Provided By | Moore Real Estate Group, LLC | Cyndi Moore |
Features
| Bed(s) | 2 |
|---|---|
| Bath(s) | 2 Total |
| SQ Feet | 1,005 |
| Garage | 1 |
| Pool | Yes |
| Story(s) | 2 |
| Acreage | 75867.00 |
Parking
| Garage Yes / No | Yes |
|---|---|
| Parking Features | Additional Parking, Attached, Controlled Entrance, Electric Gate, Garage, Garage Door Opener |
Taxes
| Tax Annual Amount | 2801 |
|---|
Location
| Community Features | Community Pool, Clubhouse |
|---|
Area Information
| State | TX |
|---|---|
| County | Harris |
| City | Houston |
| Zip Code | 77054 |
| Area | 17 |
| Subarea | Medical Center Area |
| Community Name | Plaza Place Condo Ph 02 |
| Listing VS Median (in Plaza Place Condo Ph 02) | |
Price: $142,500 low | high Med: $142,500 sqft: 1,005 low | high Med: 1,005 $ / sqft: $142 low | high Med: $142 On site: 90 low | high Med: 90 | |
Request a showing
Request a showing
Contact
Learn More About This Property

| State | TX |
|---|---|
| County | Harris |
| City | Houston |
| Zip Code | 77054 |
| Area | 17 |
| Subarea | Medical Center Area |
| Community Name | Plaza Place Condo Ph 02 |
| Listing VS Median (in Plaza Place Condo Ph 02) | |
Price: $142,500 low | high Med: $142,500 sqft: 1,005 low | high Med: 1,005 $ / sqft: $142 low | high Med: $142 On site: 90 low | high Med: 90 | |


.jpg)

Land & Ranch 210.483.7500 | Bandera 830.850.6700 | Global Luxury 210.483.5700 | Coldwell Banker Commercial Alamo City 210.483.6250
North Central San Antonio / Stone Oak 210.483.7070 | Harper Property Management 210.483.7040 | Relocation Services 210.483.7121
North West San Antonio 210.483.0000 | Laredo 956.722.4822 | Coldwell Banker Commercial International Gateway 956.937.2867
