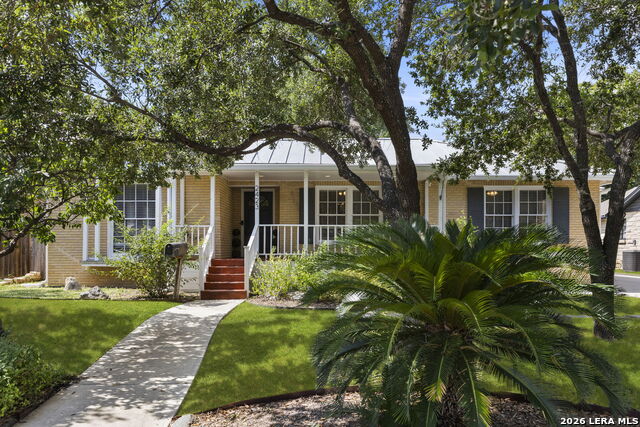
2423 W Summit Ave,San Antonio, TX 78228
San Antonio, TX 78228

Description
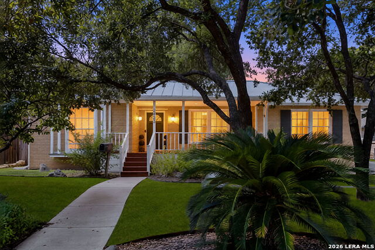
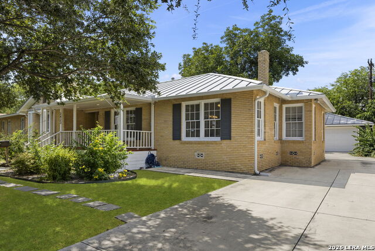
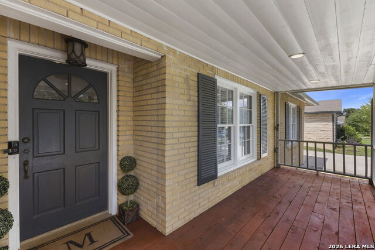
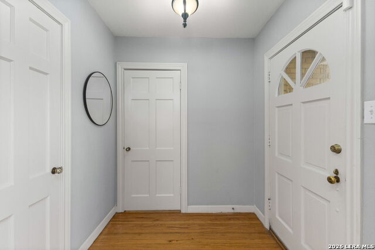
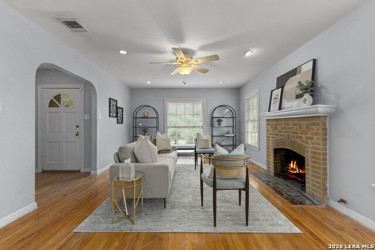
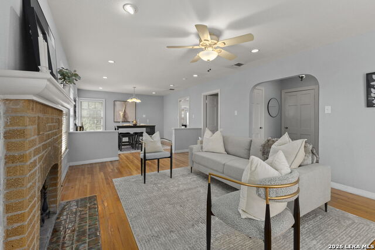
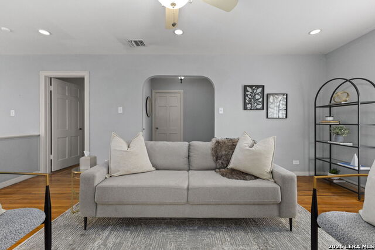
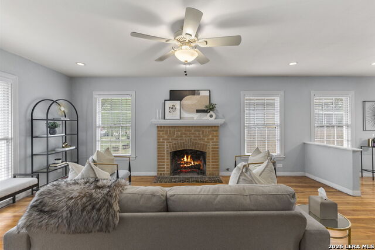
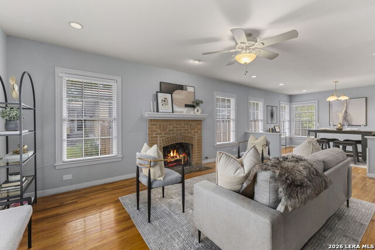
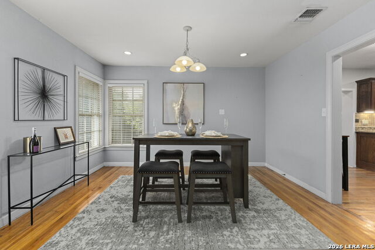
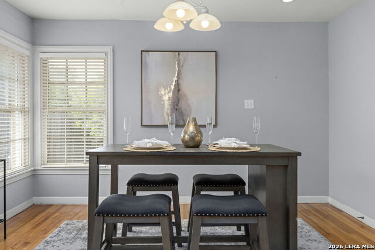
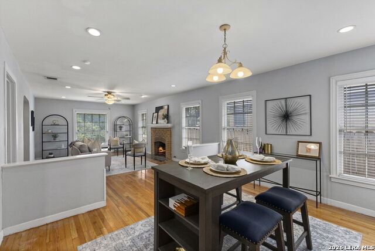
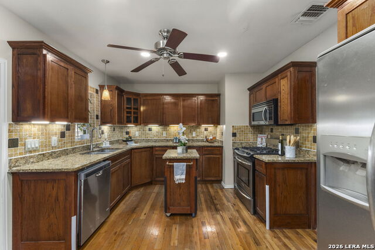
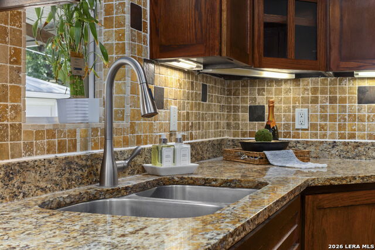
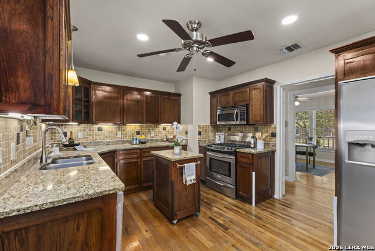
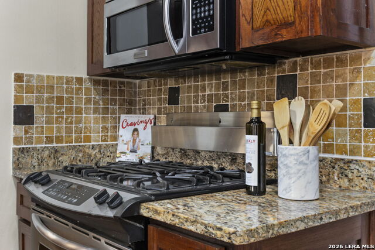
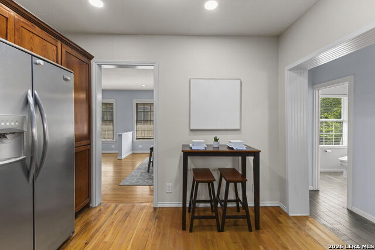
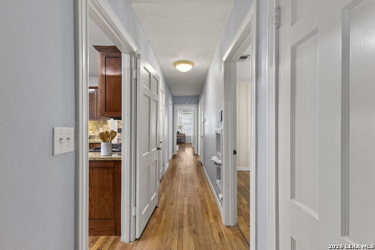
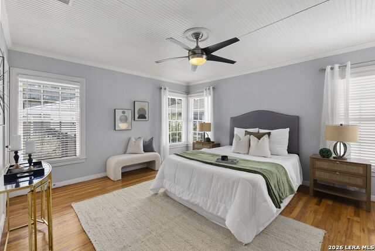
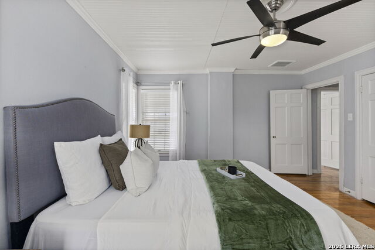
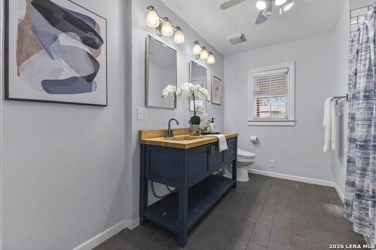
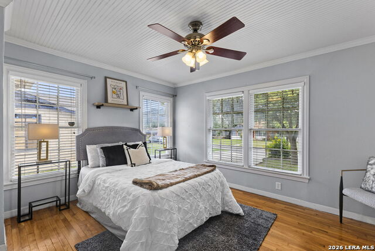
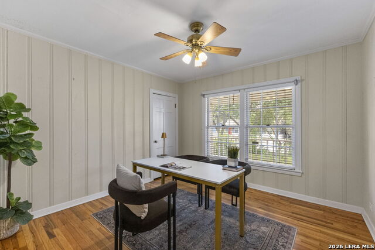
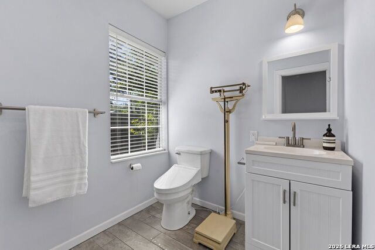
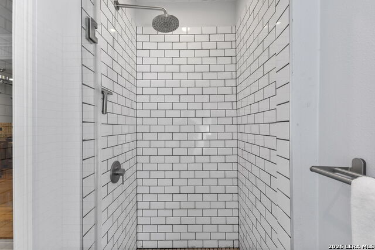
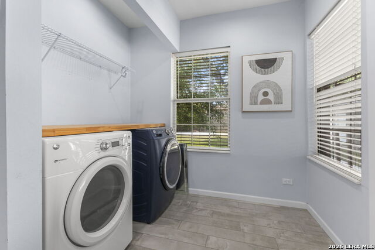
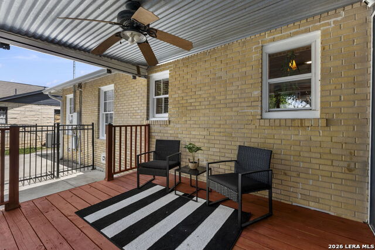
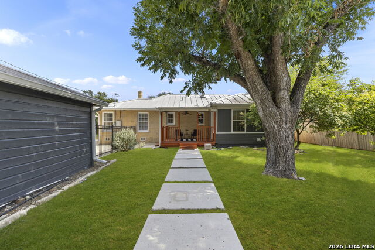
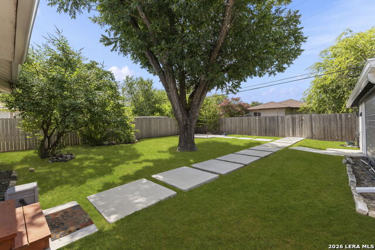
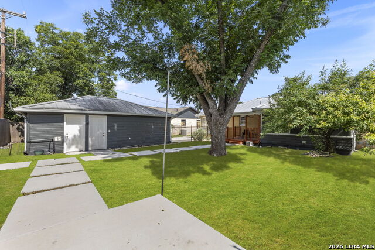
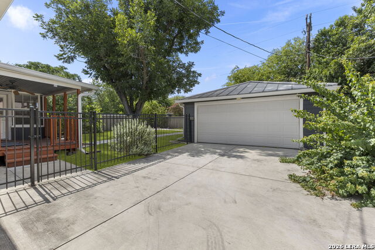
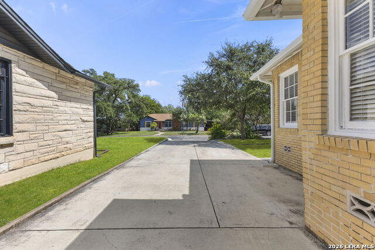
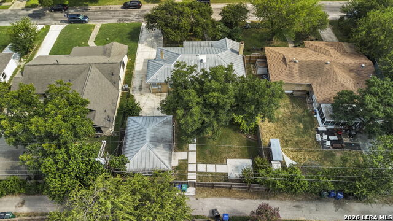
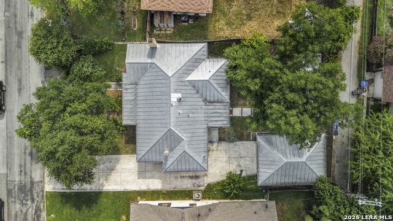
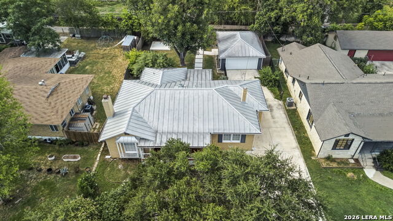
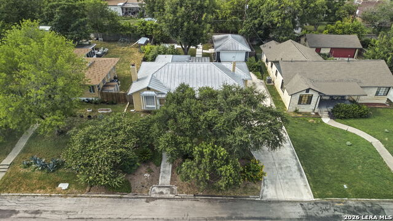
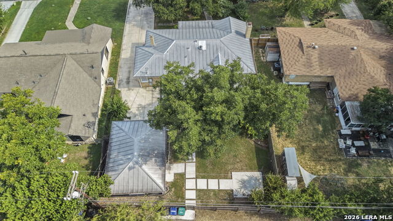
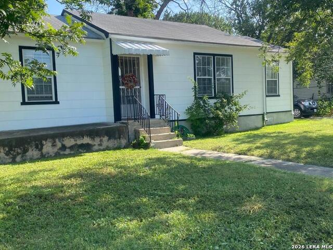
2423 W Summit Ave mls public remarks Nestled in the heart of the desirable Jefferson Terrace neighborhood, this charming 3-bedroom, 2-bath home beautifully blends timeless character with thoughtful modern updates. From the inviting front porch to the beautiful original hardwood floors, this home is filled with warmth, charm, and personality. The kitchen features rich wood cabinetry, granite countertops, stainless steel appliances, recessed lighting, and ample storage, making it perfect for both everyday living and entertaining. The home offers two well-appointed bathrooms that have been tastefully updated. Major improvements provide peace of mind, including updated electrical, a newer HVAC system, and completed foundation work with a transferable warranty. Standout features include the metal roof and detached two-car garage with an attached bonus space already equipped with electricity, offering incredible potential for a future casita, guest suite, home office, studio, or workshop. Step outside to enjoy the spacious backyard with mature shade trees, decorative concrete walkways, and partial wrought iron fencing. Whether you're relaxing on the welcoming front porch or enjoying the covered back patio, the outdoor spaces are just as inviting as the interior. Conveniently located just minutes from the Medical Center, Downtown San Antonio, The Pearl, shopping, dining, and major highways, this move-in-ready home offers the perfect combination of original charm, modern conveniences, and endless possibilities. Full of character and thoughtfully updated, this Jefferson Terrace gem is ready to welcome its next owner.
Details
| MLS # | 2005845 |
|---|---|
| Listing Type | For Sale |
| Style | House |
| Status | Pending |
| Year | 1947 |
| Days On Site | 25 |
| Listing Provided By | San Antonio Portfolio KW RE | Amanda Alingod |
Features
| Bed(s) | 3 |
|---|---|
| Bath(s) | 2 Total |
| SQ Feet | 1,518 |
| Garage | 2 |
| Story(s) | 1 |
| Acreage | 0.22 |
Interior
| Interior | One Living Area, Separate Dining Room, Eat-In Kitchen, Two Eating Areas, Island Kitchen, Study/Library, Shop, Utility Room Inside, Utility Area in Garage, 1st Floor Lvl/No Steps, Open Floor Plan, Cable TV Available, High Speed Internet, Laundry Main Level, Laundry Room, Attic - Pull Down Stairs |
|---|---|
| Heating | Central |
| Heating Fuel | Electric |
| Fireplace | One, Living Room |
| Number Of Fireplaces | 1 |
Exterior
| Exterior | Brick |
|---|---|
| Exterior Features | Covered Patio, Privacy Fence, Chain Link Fence |
| Roof | Metal |
Parking
| Garage Parking | Two Car Garage, Detached |
|---|
Utilities
| Waterorsewer | Water System, Sewer System, City |
|---|
Taxes
| Tax Property Id | 091040050160 |
|---|---|
| Taxed By Mltpl Counties | No |
| Total Tax | 6101.19 |
Area Information
| State | TX |
|---|---|
| County | Bexar |
| City | San Antonio |
| Zip Code | 78228 |
| Area | Bexar |
| Community Name | JEFFERSON TERRACE |
| School District | San Antonio I.S.D. |
| Elementary School | Madison |
| High School | Jefferson |
| Listing VS Median (in JEFFERSON TERRACE) | |
Price: $270,000 low | high Med: $205,000 sqft: 1,518 low | high Med: 1,303 $ / sqft: $178 low | high Med: $157 On site: 25 low | high Med: 84 | |
Market Activity 78228
Request a showing
Request a showing
Contact
Learn More About This Property

| State | TX |
|---|---|
| County | Bexar |
| City | San Antonio |
| Zip Code | 78228 |
| Area | Bexar |
| Community Name | JEFFERSON TERRACE |
| School District | San Antonio I.S.D. |
| Elementary School | Madison |
| High School | Jefferson |
| Listing VS Median (in JEFFERSON TERRACE) | |
Price: $270,000 low | high Med: $205,000 sqft: 1,518 low | high Med: 1,303 $ / sqft: $178 low | high Med: $157 On site: 25 low | high Med: 84 | |


.jpg)

Land & Ranch 210.483.7500 | Bandera 830.850.6700 | Global Luxury 210.483.5700 | Coldwell Banker Commercial Alamo City 210.483.6250
North Central San Antonio / Stone Oak 210.483.7070 | Harper Property Management 210.483.7040 | Relocation Services 210.483.7121
North West San Antonio 210.483.0000 | Laredo 956.722.4822 | Coldwell Banker Commercial International Gateway 956.937.2867
