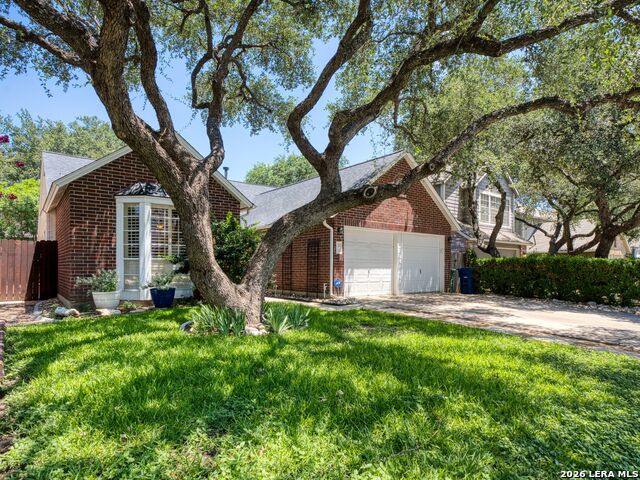
2423 Cedar Ridge,San Antonio, TX 78232
San Antonio, TX 78232

Description
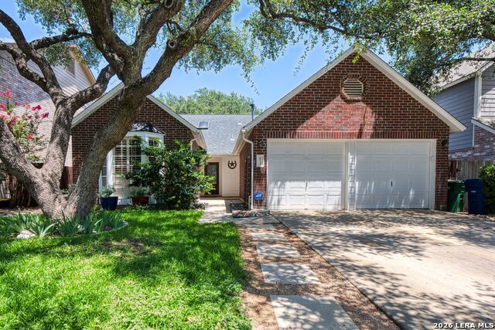
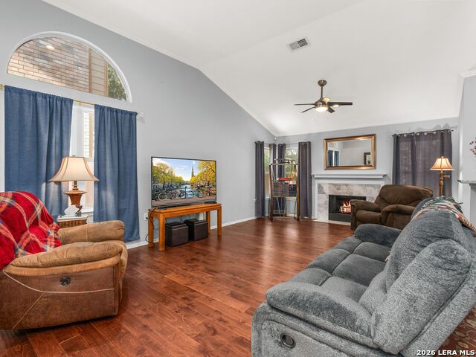
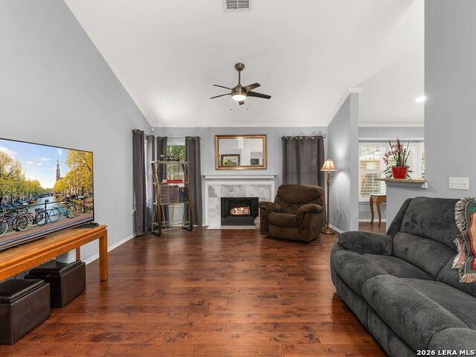
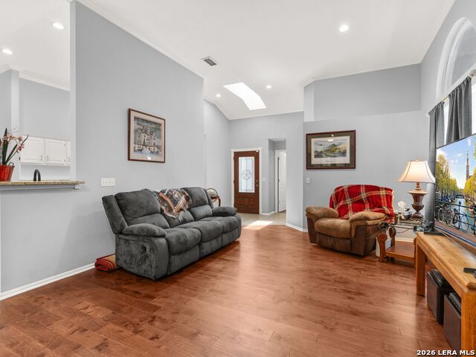
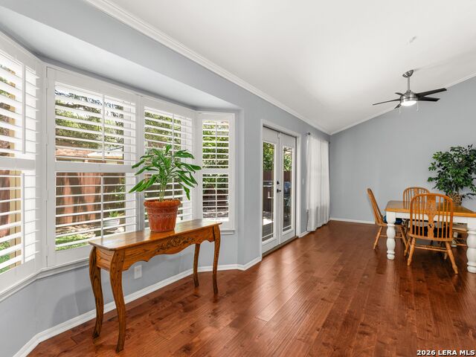
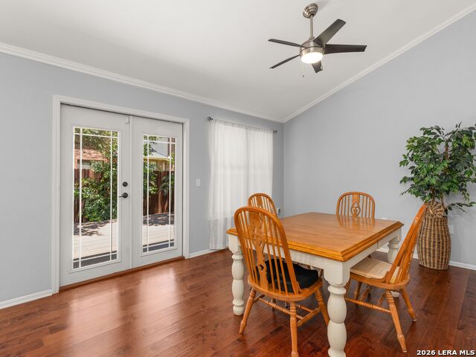
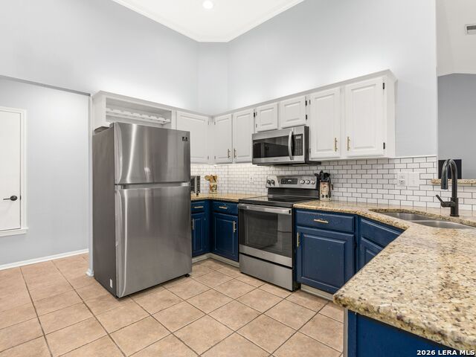
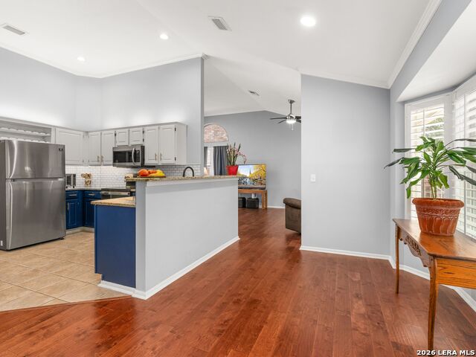
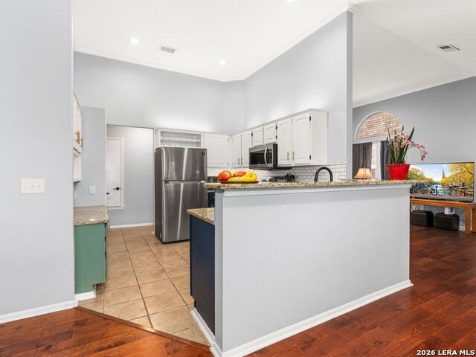
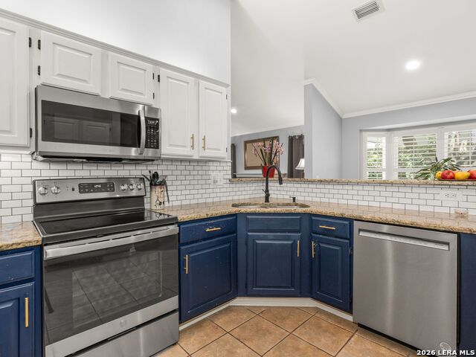
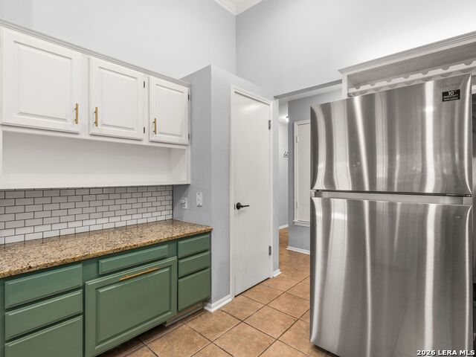
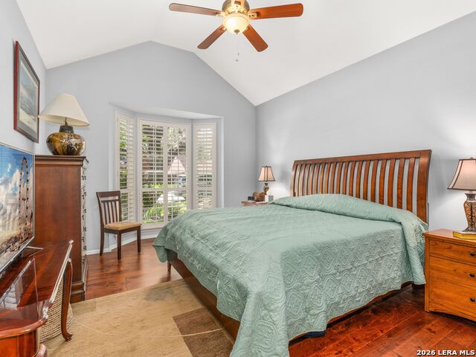
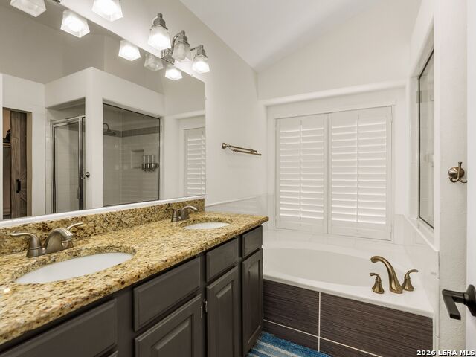
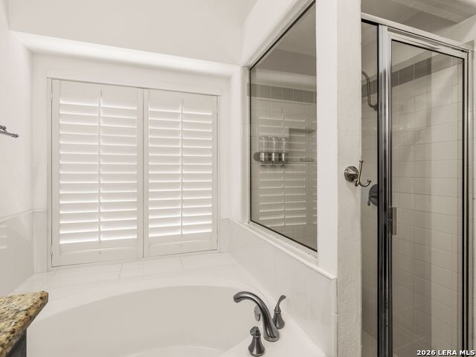
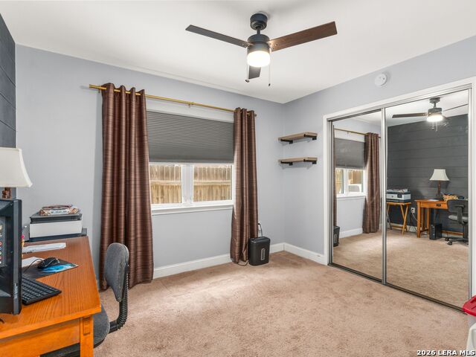
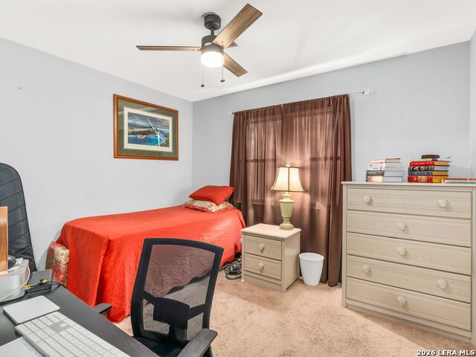
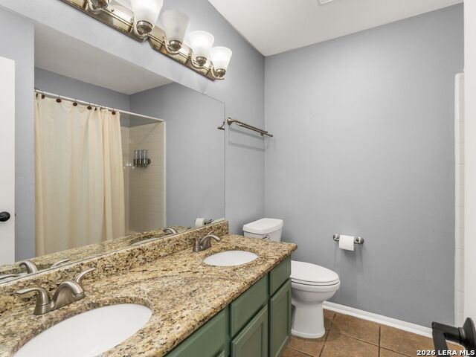
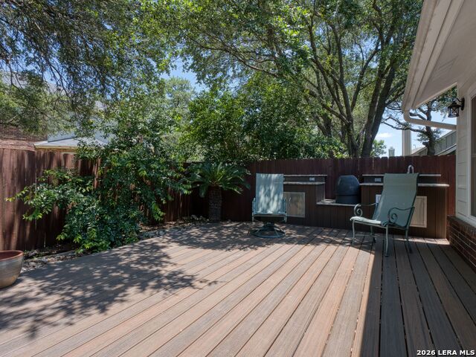
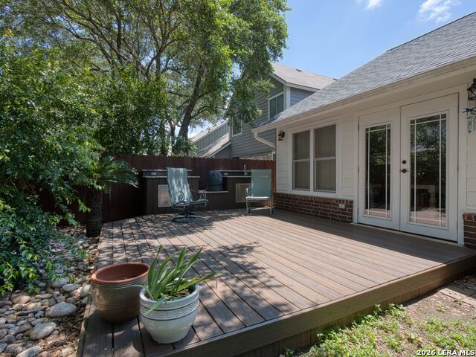
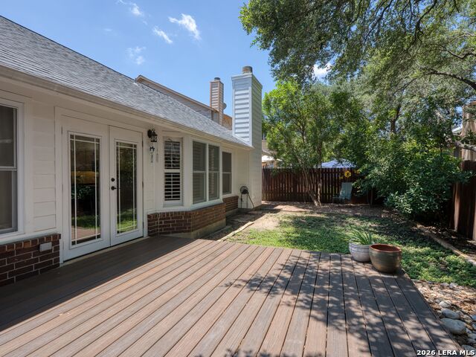
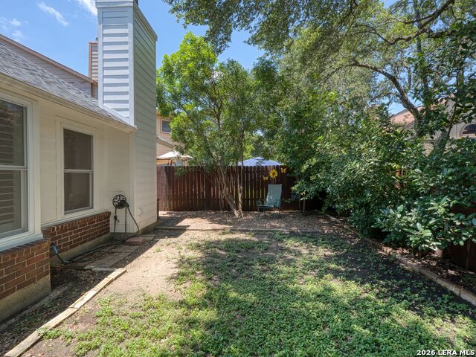
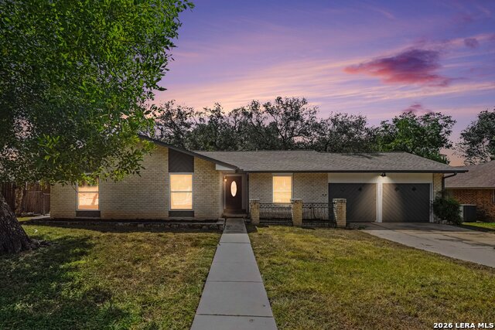
Charming North Central single-story home featuring a desirable split-bedroom floor plan and a low-maintenance yard-perfect for those who prefer enjoying their weekends rather than yard work. Elegant plantation shutters, wood laminate flooring, and tile throughout most of the home create a warm and inviting atmosphere. The centrally located kitchen is designed for both everyday living and entertaining, offering granite countertops, a breakfast bar, stainless steel appliances, and under-cabinet lighting. The attractive primary suite is privately situated and features a spacious bath with separate tub and shower, dual granite-topped vanities, and generous closet space. Secondary bath also showcases granite countertops. Additional energy-efficient features include solar screens for enhanced privacy and reduced utility costs. Enjoy outdoor living with a French door leading to a lovely Trex deck, a partial outdoor kitchen with granite countertop, mature trees, landscape pavers adjacent to the driveway, gutters, and a water softener. This well-maintained home combines comfort, style, and convenience in an exceptional North Central location.
Details
| MLS # | 1993851 |
|---|---|
| Listing Type | For Sale |
| Style | House |
| Status | Active |
| Year | 1990 |
| Days On Site | 67 |
| Listing Provided By | Kuper Sotheby's Int'l Realty | Kristi Maxwell |
Features
| Bed(s) | 3 |
|---|---|
| Bath(s) | 2 Total |
| SQ Feet | 1,692 |
| Garage | 2 |
| Story(s) | 1 |
| Acreage | 0.12 |
Interior
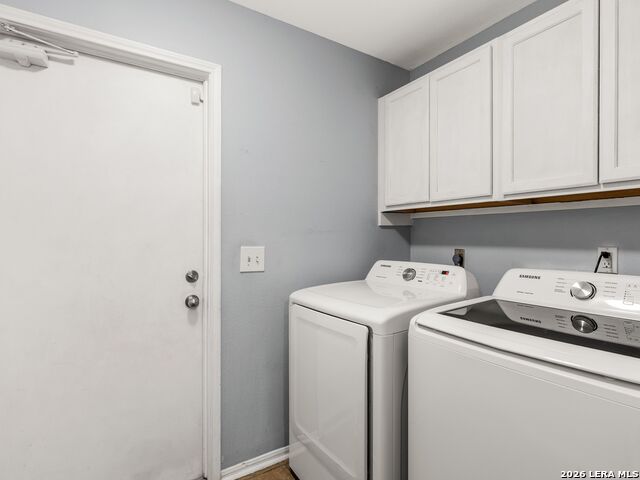
| Interior | One Living Area, Separate Dining Room, Eat-In Kitchen, Two Eating Areas, Breakfast Bar, Utility Room Inside, Secondary Bedroom Down, 1st Floor Lvl/No Steps, High Ceilings, Open Floor Plan, Pull Down Storage, Cable TV Available, High Speed Internet, All Bedrooms Downstairs, Laundry Main Level, Laundry Room, Walk in Closets, Attic - Partially Floored, Attic - Pull Down Stairs |
|---|---|
| Heating | Central, 1 Unit |
| Heating Fuel | Natural Gas |
| Fireplace | One, Living Room |
| Number Of Fireplaces | 1 |
Exterior
| Exterior | Brick, 3 Sides Masonry, Cement Fiber |
|---|---|
| Exterior Features | Deck/Balcony, Privacy Fence, Double Pane Windows, Has Gutters, Mature Trees |
| Roof | Composition |
| Foundation | Slab |
Parking
| Garage Parking | Two Car Garage, Attached |
|---|
Utilities
| Waterorsewer | Water System, Sewer System |
|---|
Taxes
| Tax Property Id | 173270030620 |
|---|---|
| Taxed By Mltpl Counties | No |
| Total Tax | 6506.98 |
Area Information
| State | TX |
|---|---|
| County | Bexar |
| City | San Antonio |
| Zip Code | 78232 |
| Area | Bexar |
| Community Name | Canyon Oaks |
| School District | North East I.S.D. |
| Elementary School | Thousand Oaks |
| High School | Macarthur |
| Listing VS Median (in Canyon Oaks) | |
Price: $359,000 low | high Med: $429,000 sqft: 1,692 low | high Med: 1,623 $ / sqft: $212 low | high Med: $266 On site: 67 low | high Med: 510.5 | |
Market Activity 78232
Request a showing
Request a showing
Contact
Learn More About This Property

| State | TX |
|---|---|
| County | Bexar |
| City | San Antonio |
| Zip Code | 78232 |
| Area | Bexar |
| Community Name | Canyon Oaks |
| School District | North East I.S.D. |
| Elementary School | Thousand Oaks |
| High School | Macarthur |
| Listing VS Median (in Canyon Oaks) | |
Price: $359,000 low | high Med: $429,000 sqft: 1,692 low | high Med: 1,623 $ / sqft: $212 low | high Med: $266 On site: 67 low | high Med: 510.5 | |


.jpg)

Land & Ranch 210.483.7500 | Bandera 830.850.6700 | Global Luxury 210.483.5700 | Coldwell Banker Commercial Alamo City 210.483.6250
North Central San Antonio / Stone Oak 210.483.7070 | Harper Property Management 210.483.7040 | Relocation Services 210.483.7121
North West San Antonio 210.483.0000 | Laredo 956.722.4822 | Coldwell Banker Commercial International Gateway 956.937.2867
