2420 Tarrytown Mall 32,Houston, TX 77057
Houston, TX 77057

Description
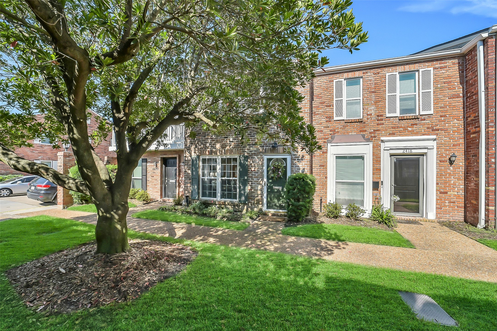
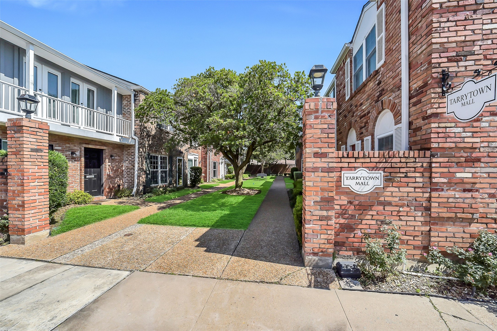
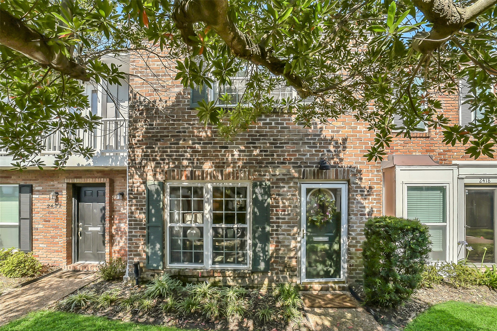
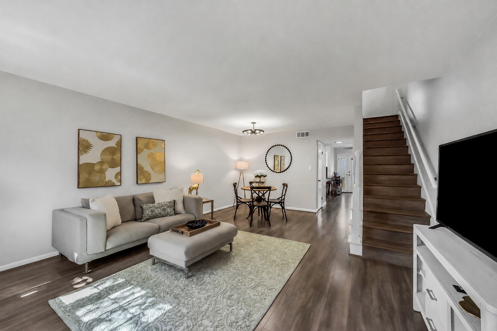
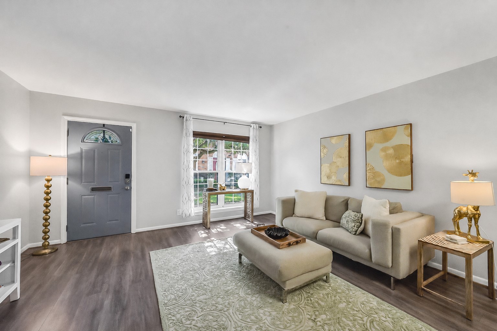
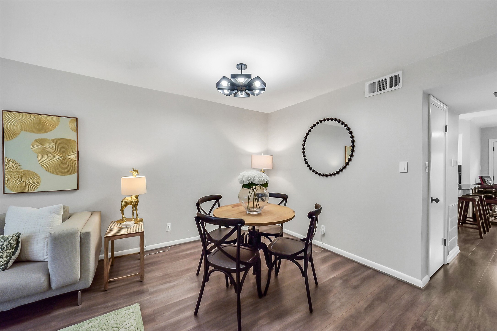
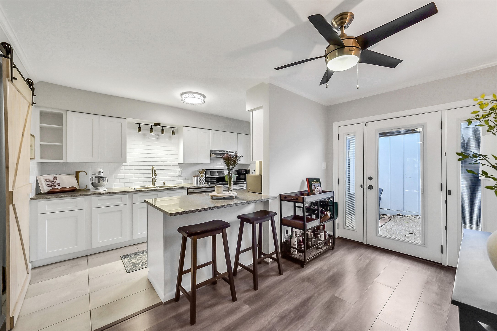
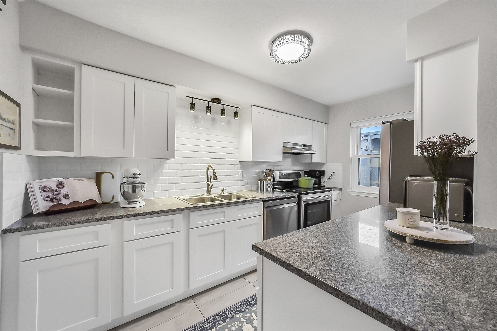
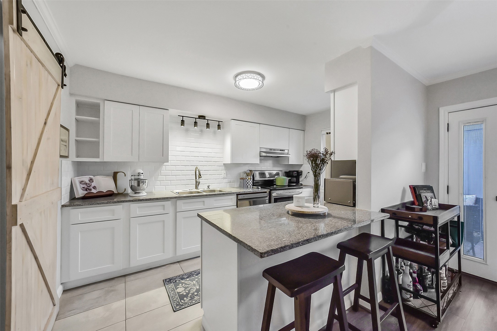
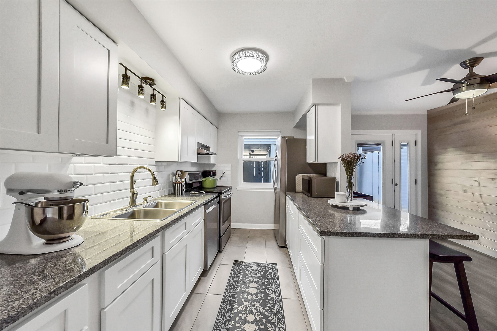
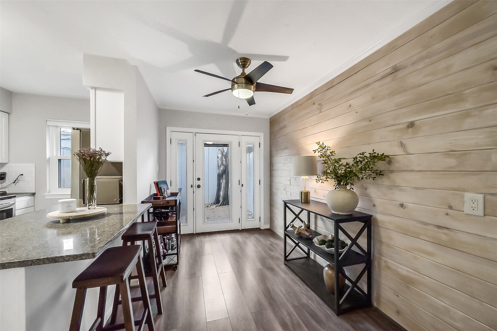
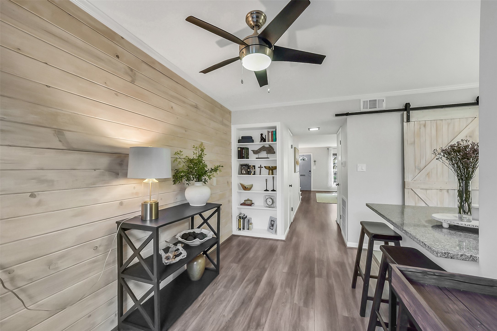
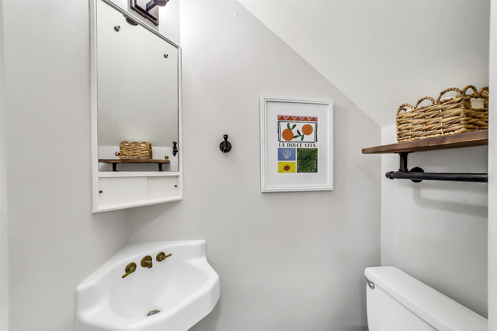
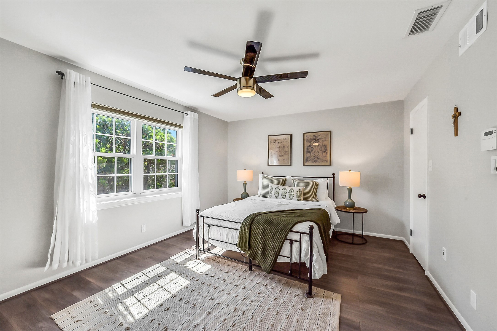
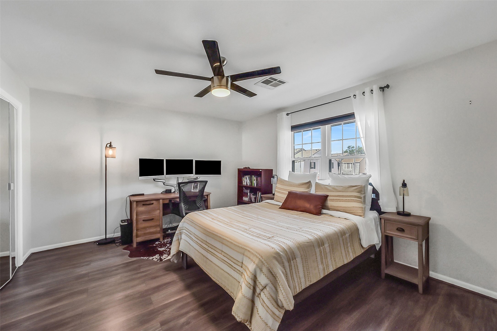
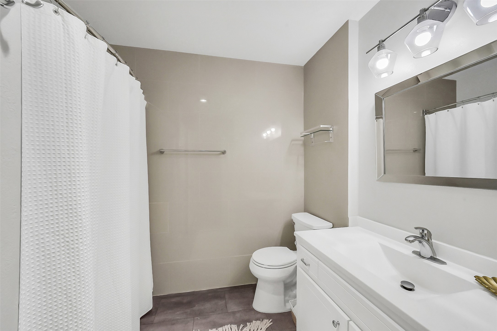
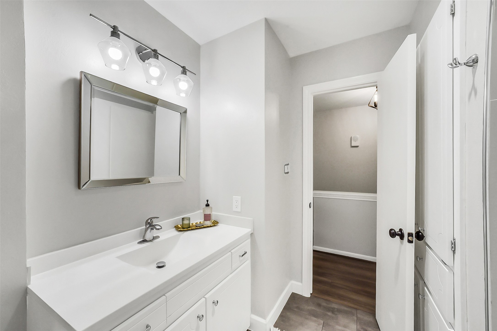
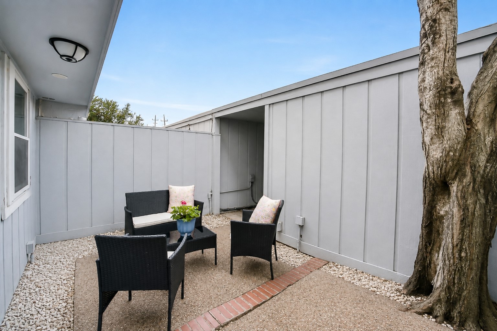
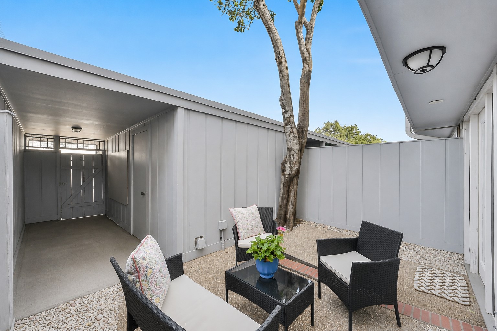
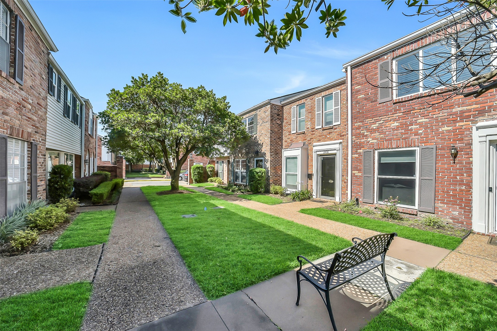
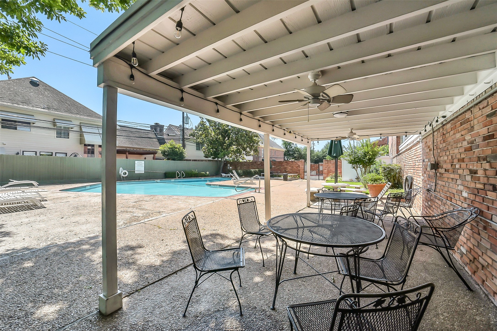
Enjoy lock-&-leave lifestyle in heart of Houston mins to Galleria, top grocery stores & shopping & dining options! Light & bright interior features NEWER engineered wood flooring throughout (2020), NEW double-paned energy-efficient windows & cellular shades. 1st fl living room flows into formal dining w/ light fixture. Updated kitchen w/ SS appliances, granite countertops, soft-close cabinetry, breakfast bar & walk-in pantry/utility room. Charming breakfast space w/ custom wood-paneled wall. Updated powder bath completes 1s fl. Upstairs, find 2 generously sized bedrooms w/ great closet space & updated full bath. Add'l improvements: 2019 HVAC, newer patio door & fireproof/soundproof insulation along shared wall. Storage abounds w/ coat closet, oversized utility rm & large upstairs hall closet. Outside, enjoy your own private fenced patio, 1 car garage, plus sparkling community pool just steps away. HOA includes exterior building maintenance, common grounds, garbage, insurance, pool.
Details
| MLS # | 44973151 |
|---|---|
| Listing Type | For Sale |
| Style | Town House |
| HOA Dues | $430 |
| Sub-Type | Resale |
| Status | Active |
| Year | 1964 |
| Days On Site | 12 |
| Listing Provided By | Compass RE Texas, LLC - Houston | Whitney Conkling |
Features
| Bed(s) | 2 |
|---|---|
| Bath(s) | 2 Total |
| SQ Feet | 1,394 |
| Pool | Yes |
| Story(s) | 2 |
| Acreage | 213660.00 |
Parking
| Garage Yes / No | Yes |
|---|---|
| Parking Features | Additional Parking, Detached, Garage |
Taxes
| Tax Annual Amount | 4944 |
|---|
Location
| Community Features | Community Pool |
|---|
Area Information
| State | TX |
|---|---|
| County | Harris |
| City | Houston |
| Zip Code | 77057 |
| Area | 22 |
| Subarea | Briargrove |
| Community Name | Briargrove T/H Condo |
| Listing VS Median (in Briargrove T/H Condo) | |
Price: $240,000 low | high Med: $217,500 sqft: 1,394 low | high Med: 1,140 $ / sqft: $172 low | high Med: $191 On site: 12 low | high Med: 42 | |
Request a showing
Request a showing
Contact
Learn More About This Property

| State | TX |
|---|---|
| County | Harris |
| City | Houston |
| Zip Code | 77057 |
| Area | 22 |
| Subarea | Briargrove |
| Community Name | Briargrove T/H Condo |
| Listing VS Median (in Briargrove T/H Condo) | |
Price: $240,000 low | high Med: $217,500 sqft: 1,394 low | high Med: 1,140 $ / sqft: $172 low | high Med: $191 On site: 12 low | high Med: 42 | |


.jpg)

Land & Ranch 210.483.7500 | Bandera 830.850.6700 | Global Luxury 210.483.5700 | Coldwell Banker Commercial Alamo City 210.483.6250
North Central San Antonio / Stone Oak 210.483.7070 | Harper Property Management 210.483.7040 | Relocation Services 210.483.7121
North West San Antonio 210.483.0000 | Laredo 956.722.4822 | Coldwell Banker Commercial International Gateway 956.937.2867
