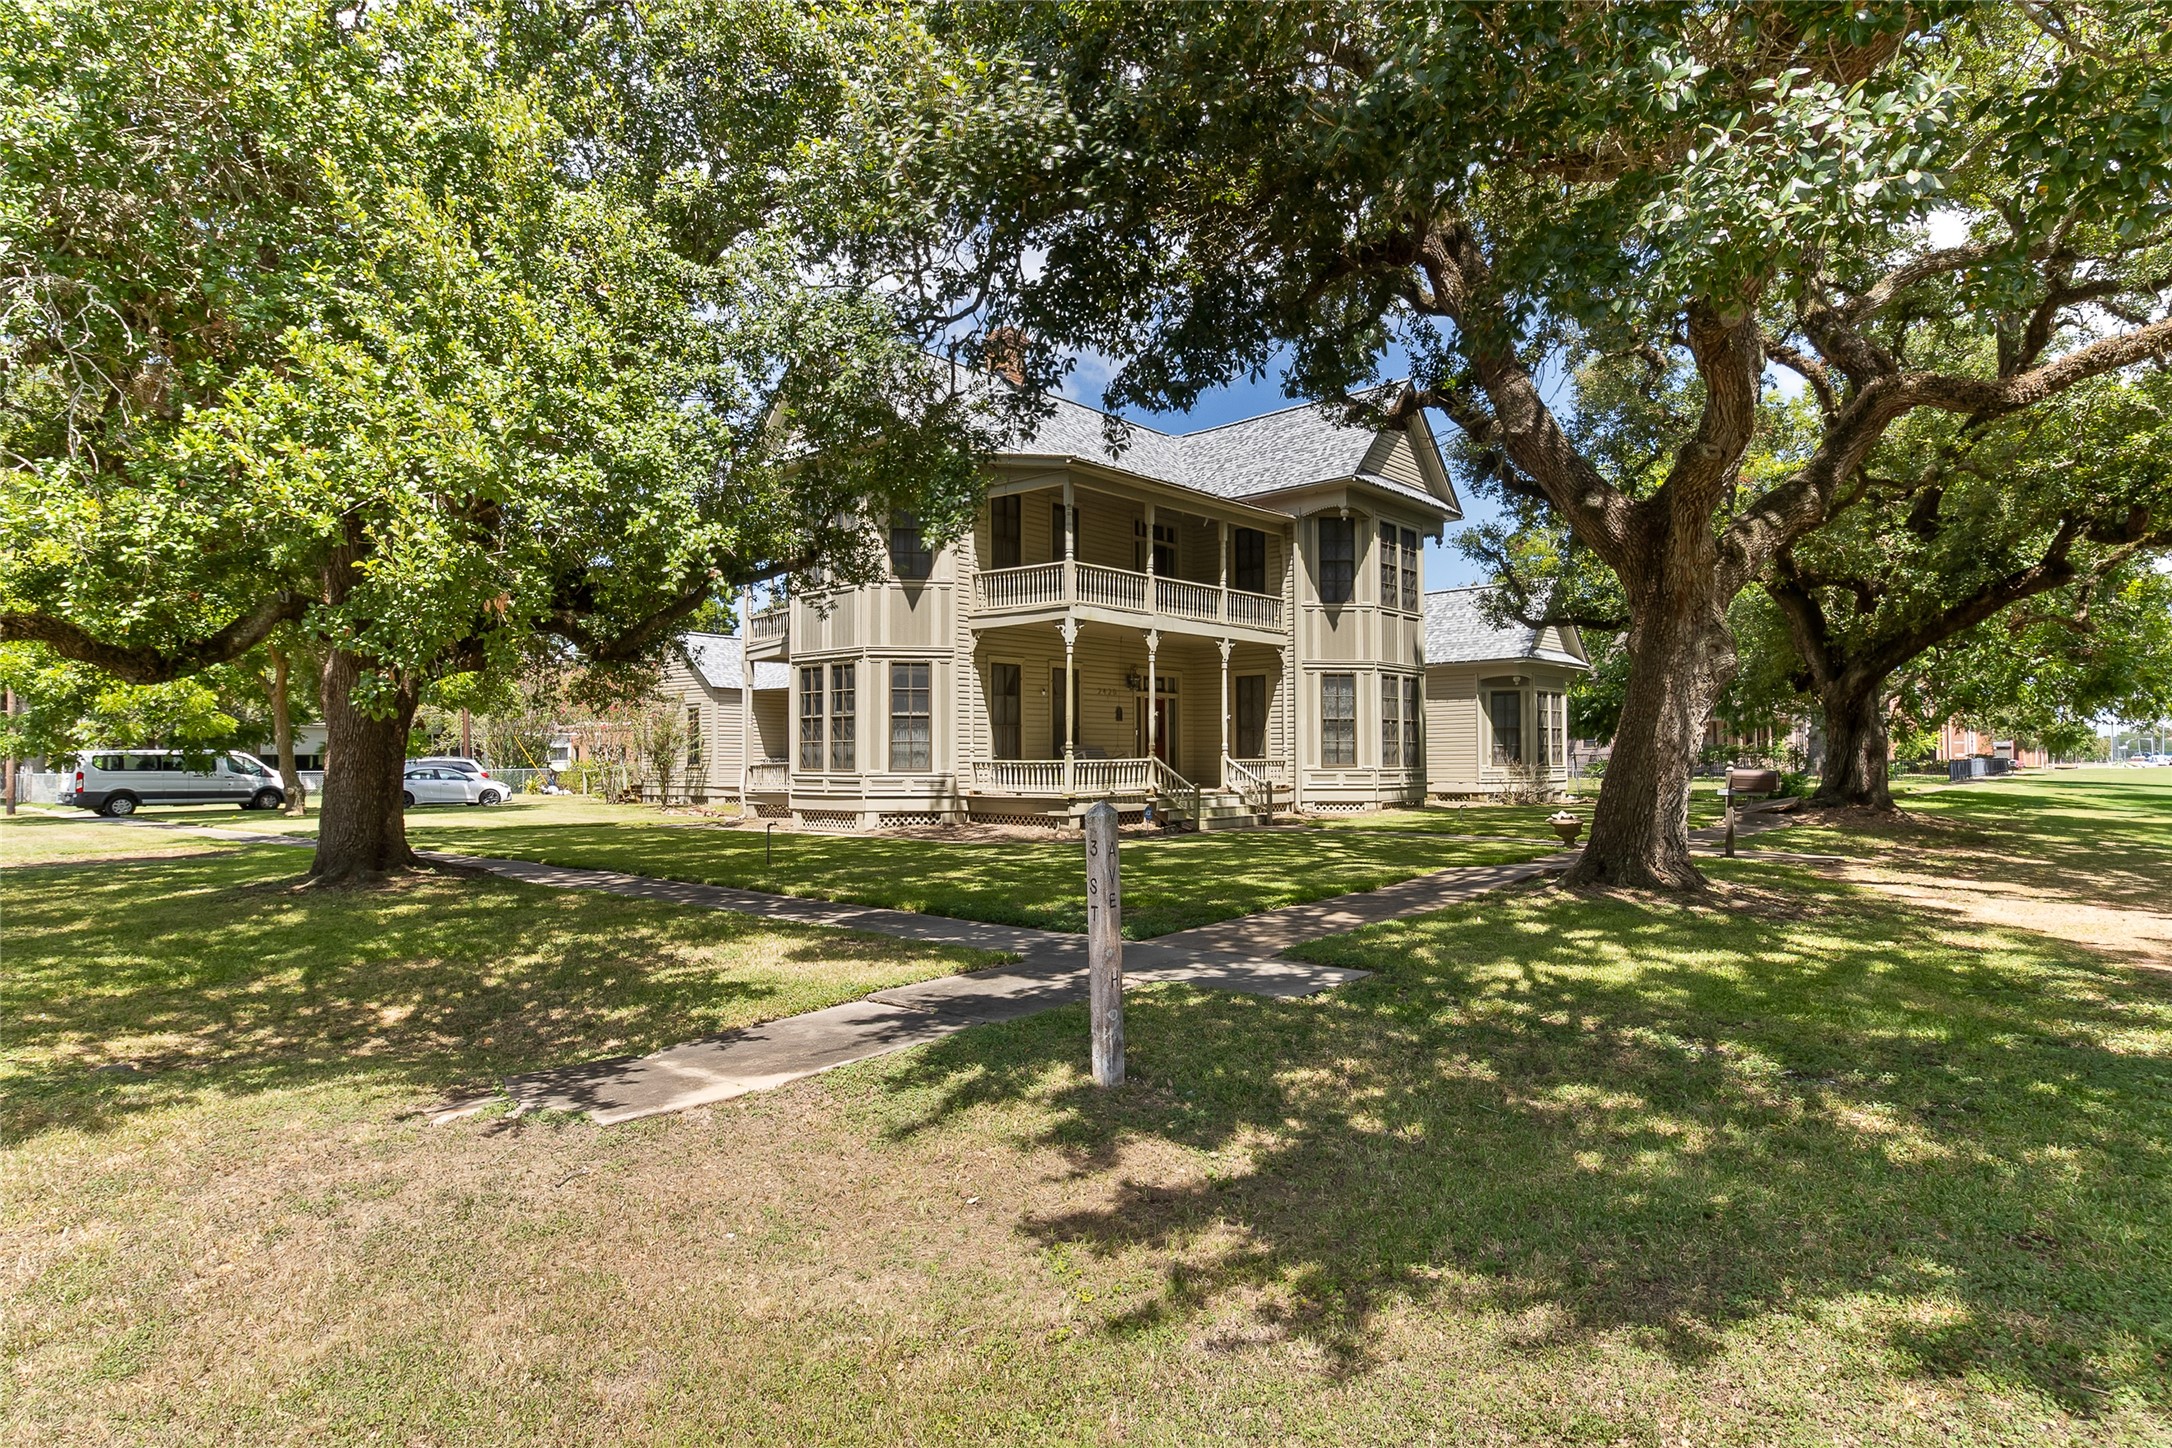
This historic Bay City home makes a striking first impression with its traditional Victorian architecture, two-story covered porches, bay windows and mature shade trees.
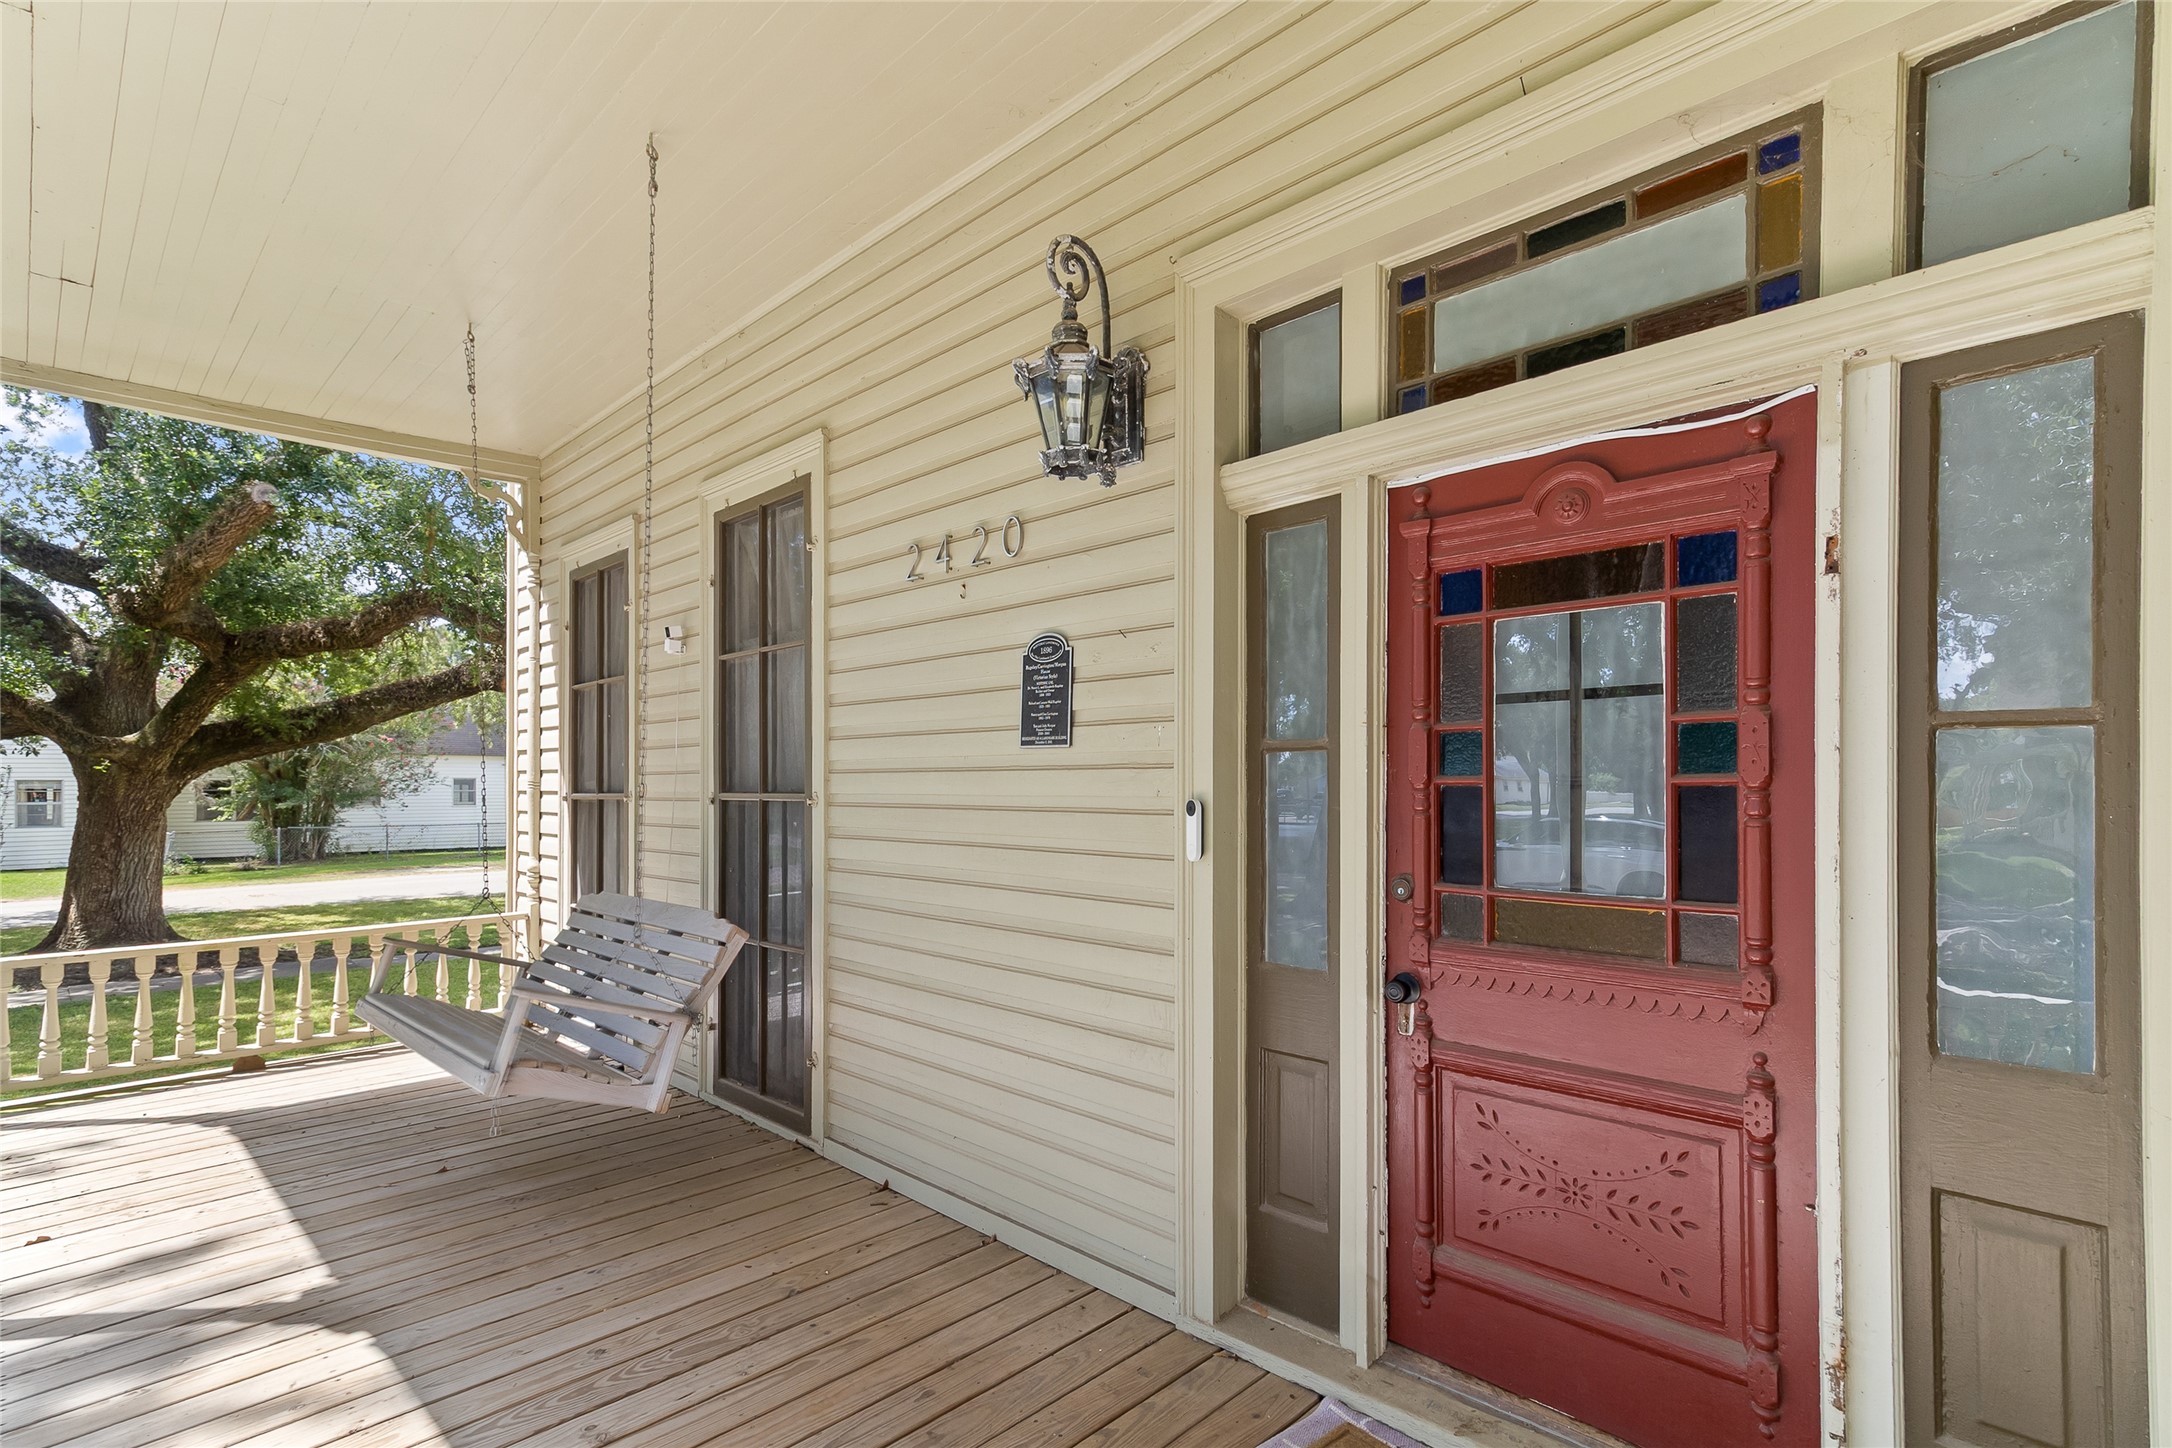
The front porch sets the tone with a porch swing and an ornate entry door framed by colored glass.
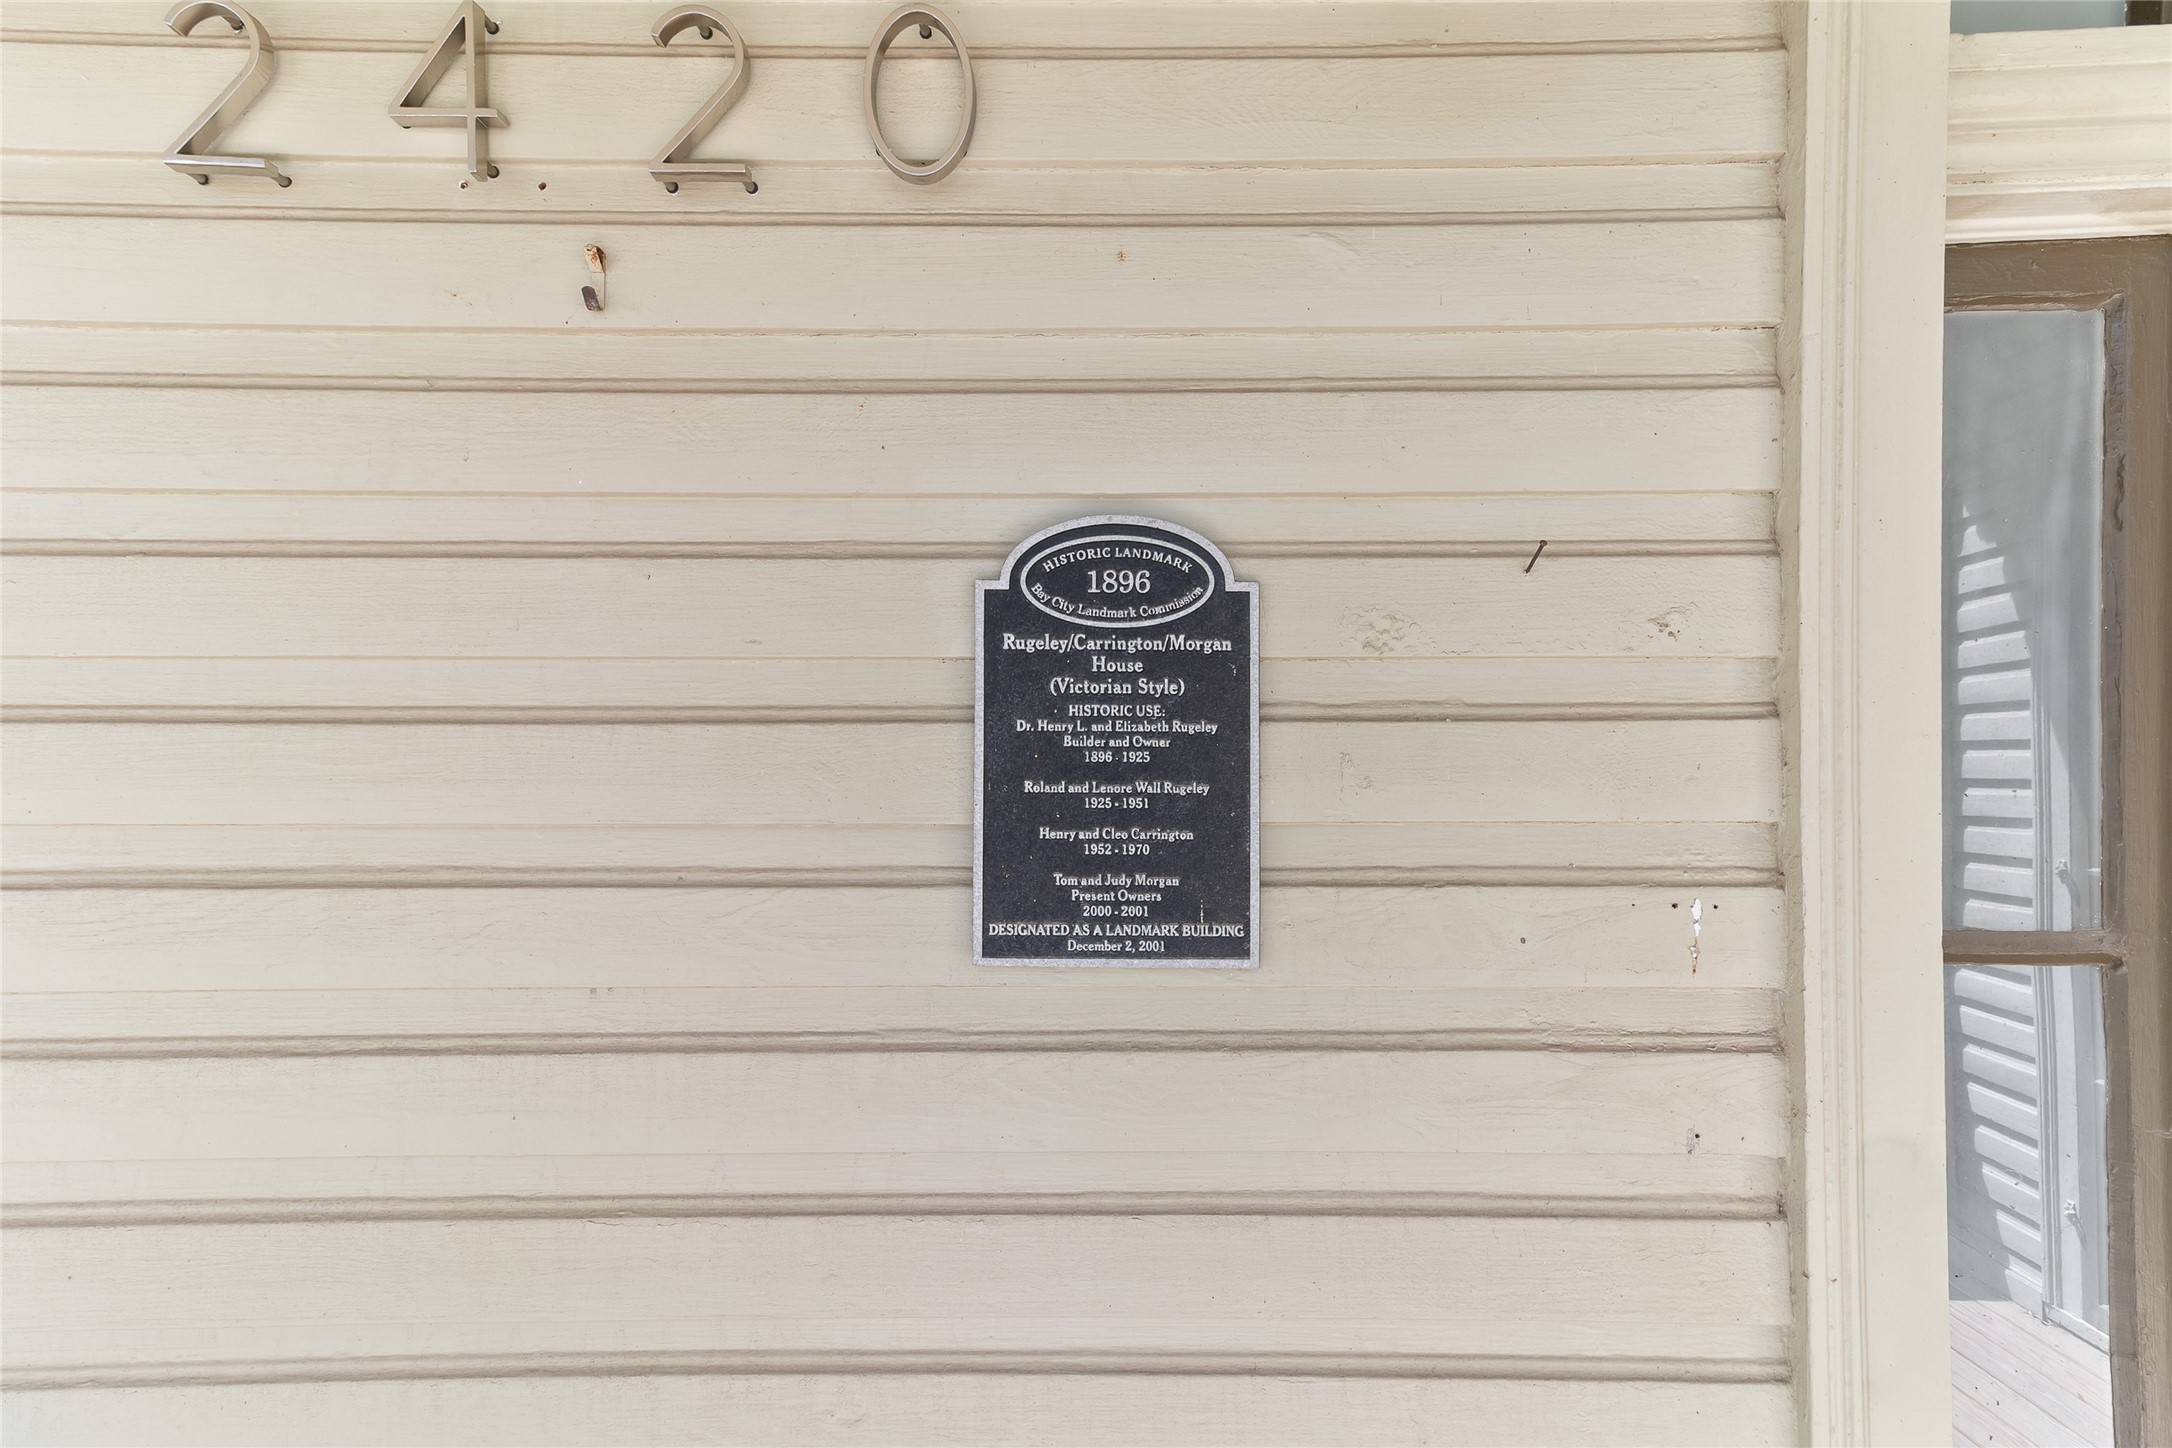
A recognized piece of Bay City history—the Rugeley/Carrington/Morgan House was built in 1896 and designated a Bay City Historic Landmark in 2001.
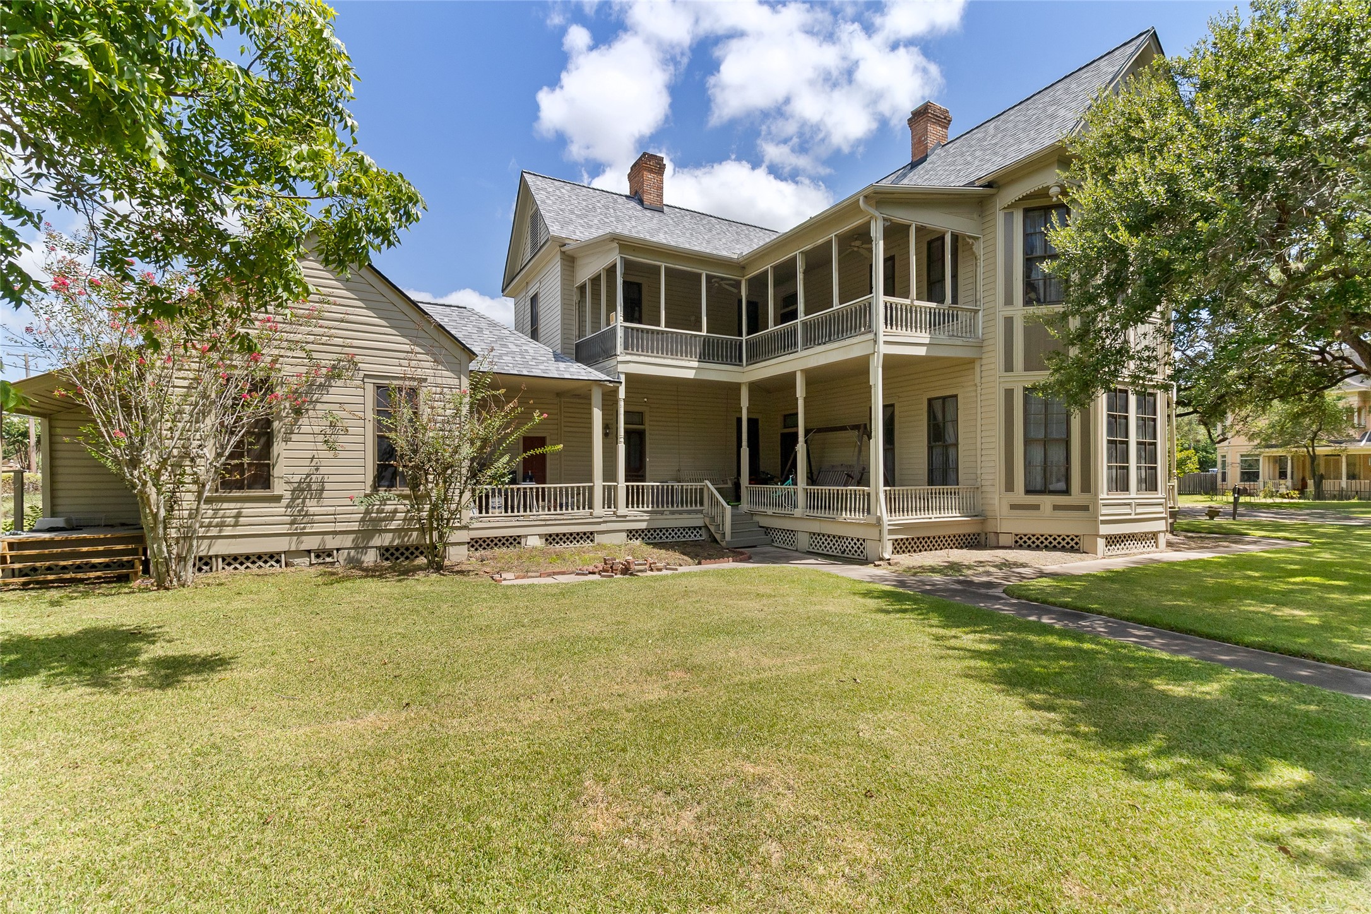
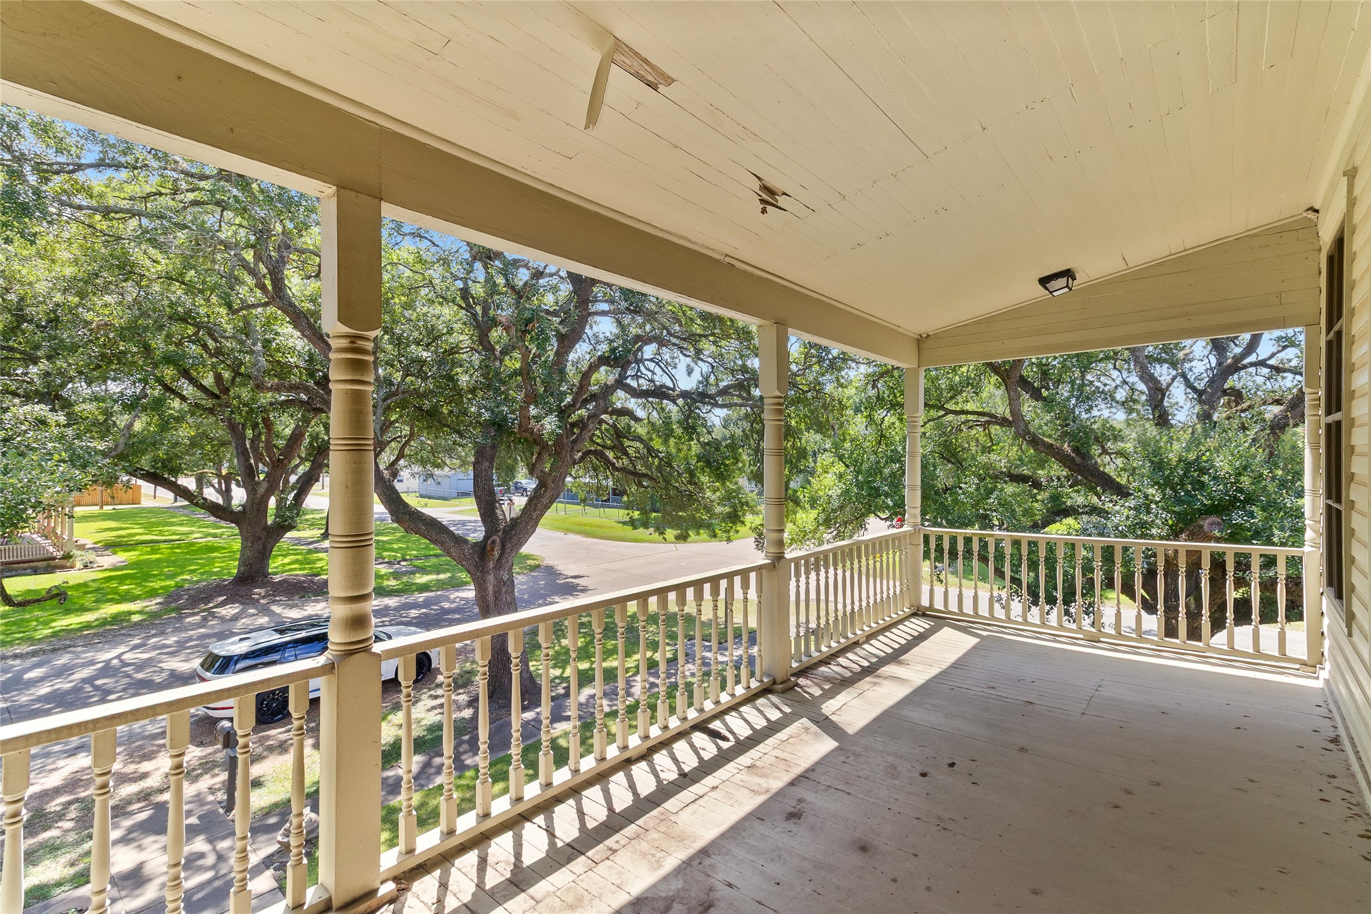
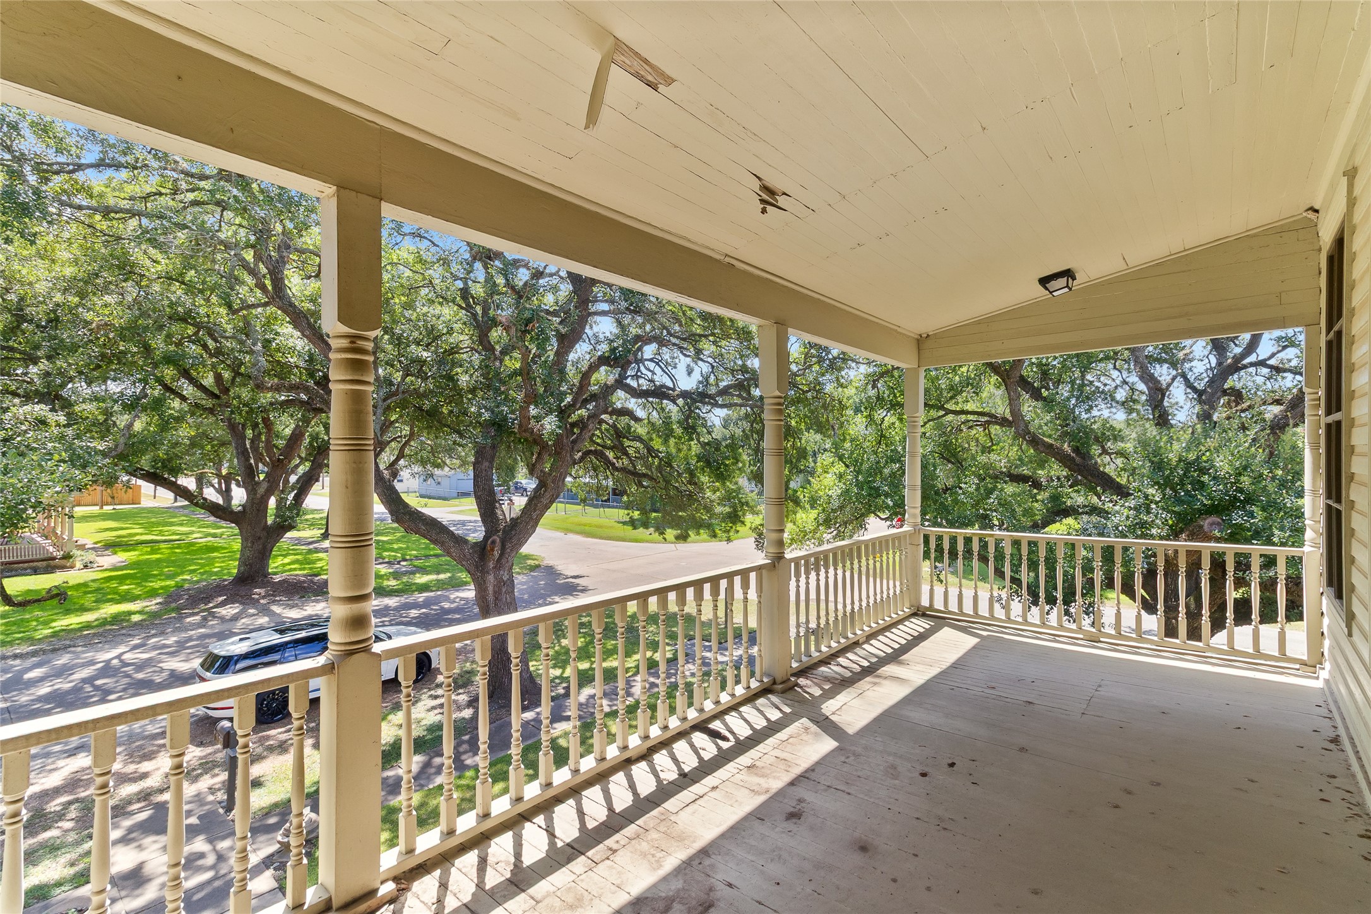
Designed for gathering, the home offers generous porch space across both levels, with multiple access points connecting the interior to the grounds.
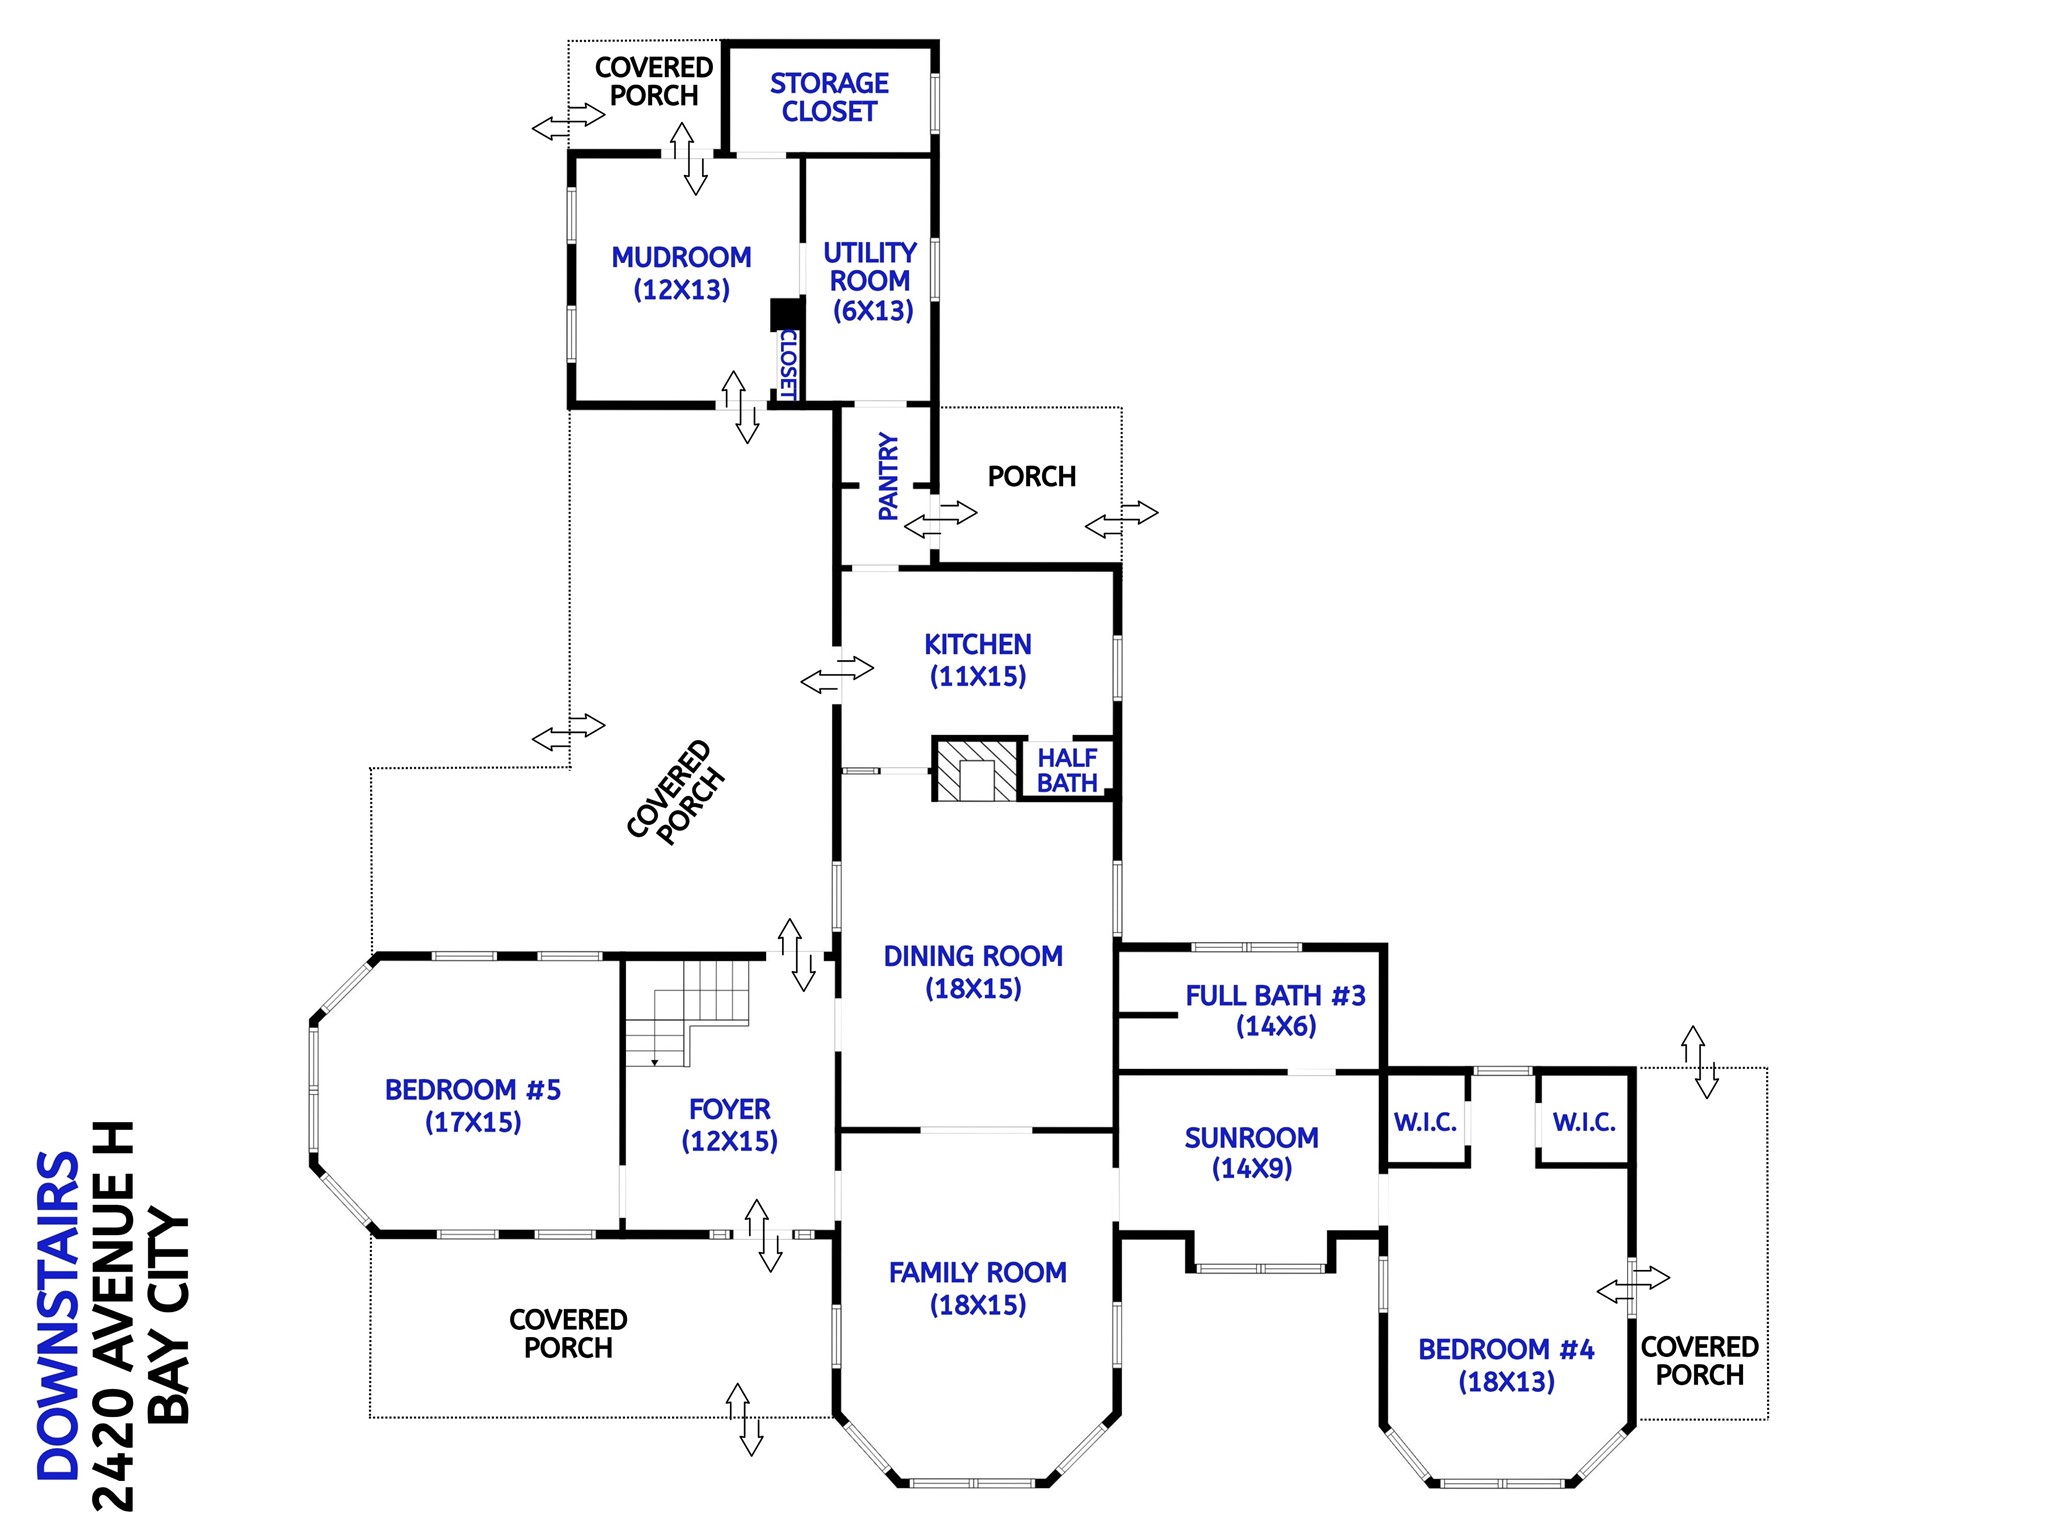
Floor Plan for Reference - Buyer to Verify Room Dimensions
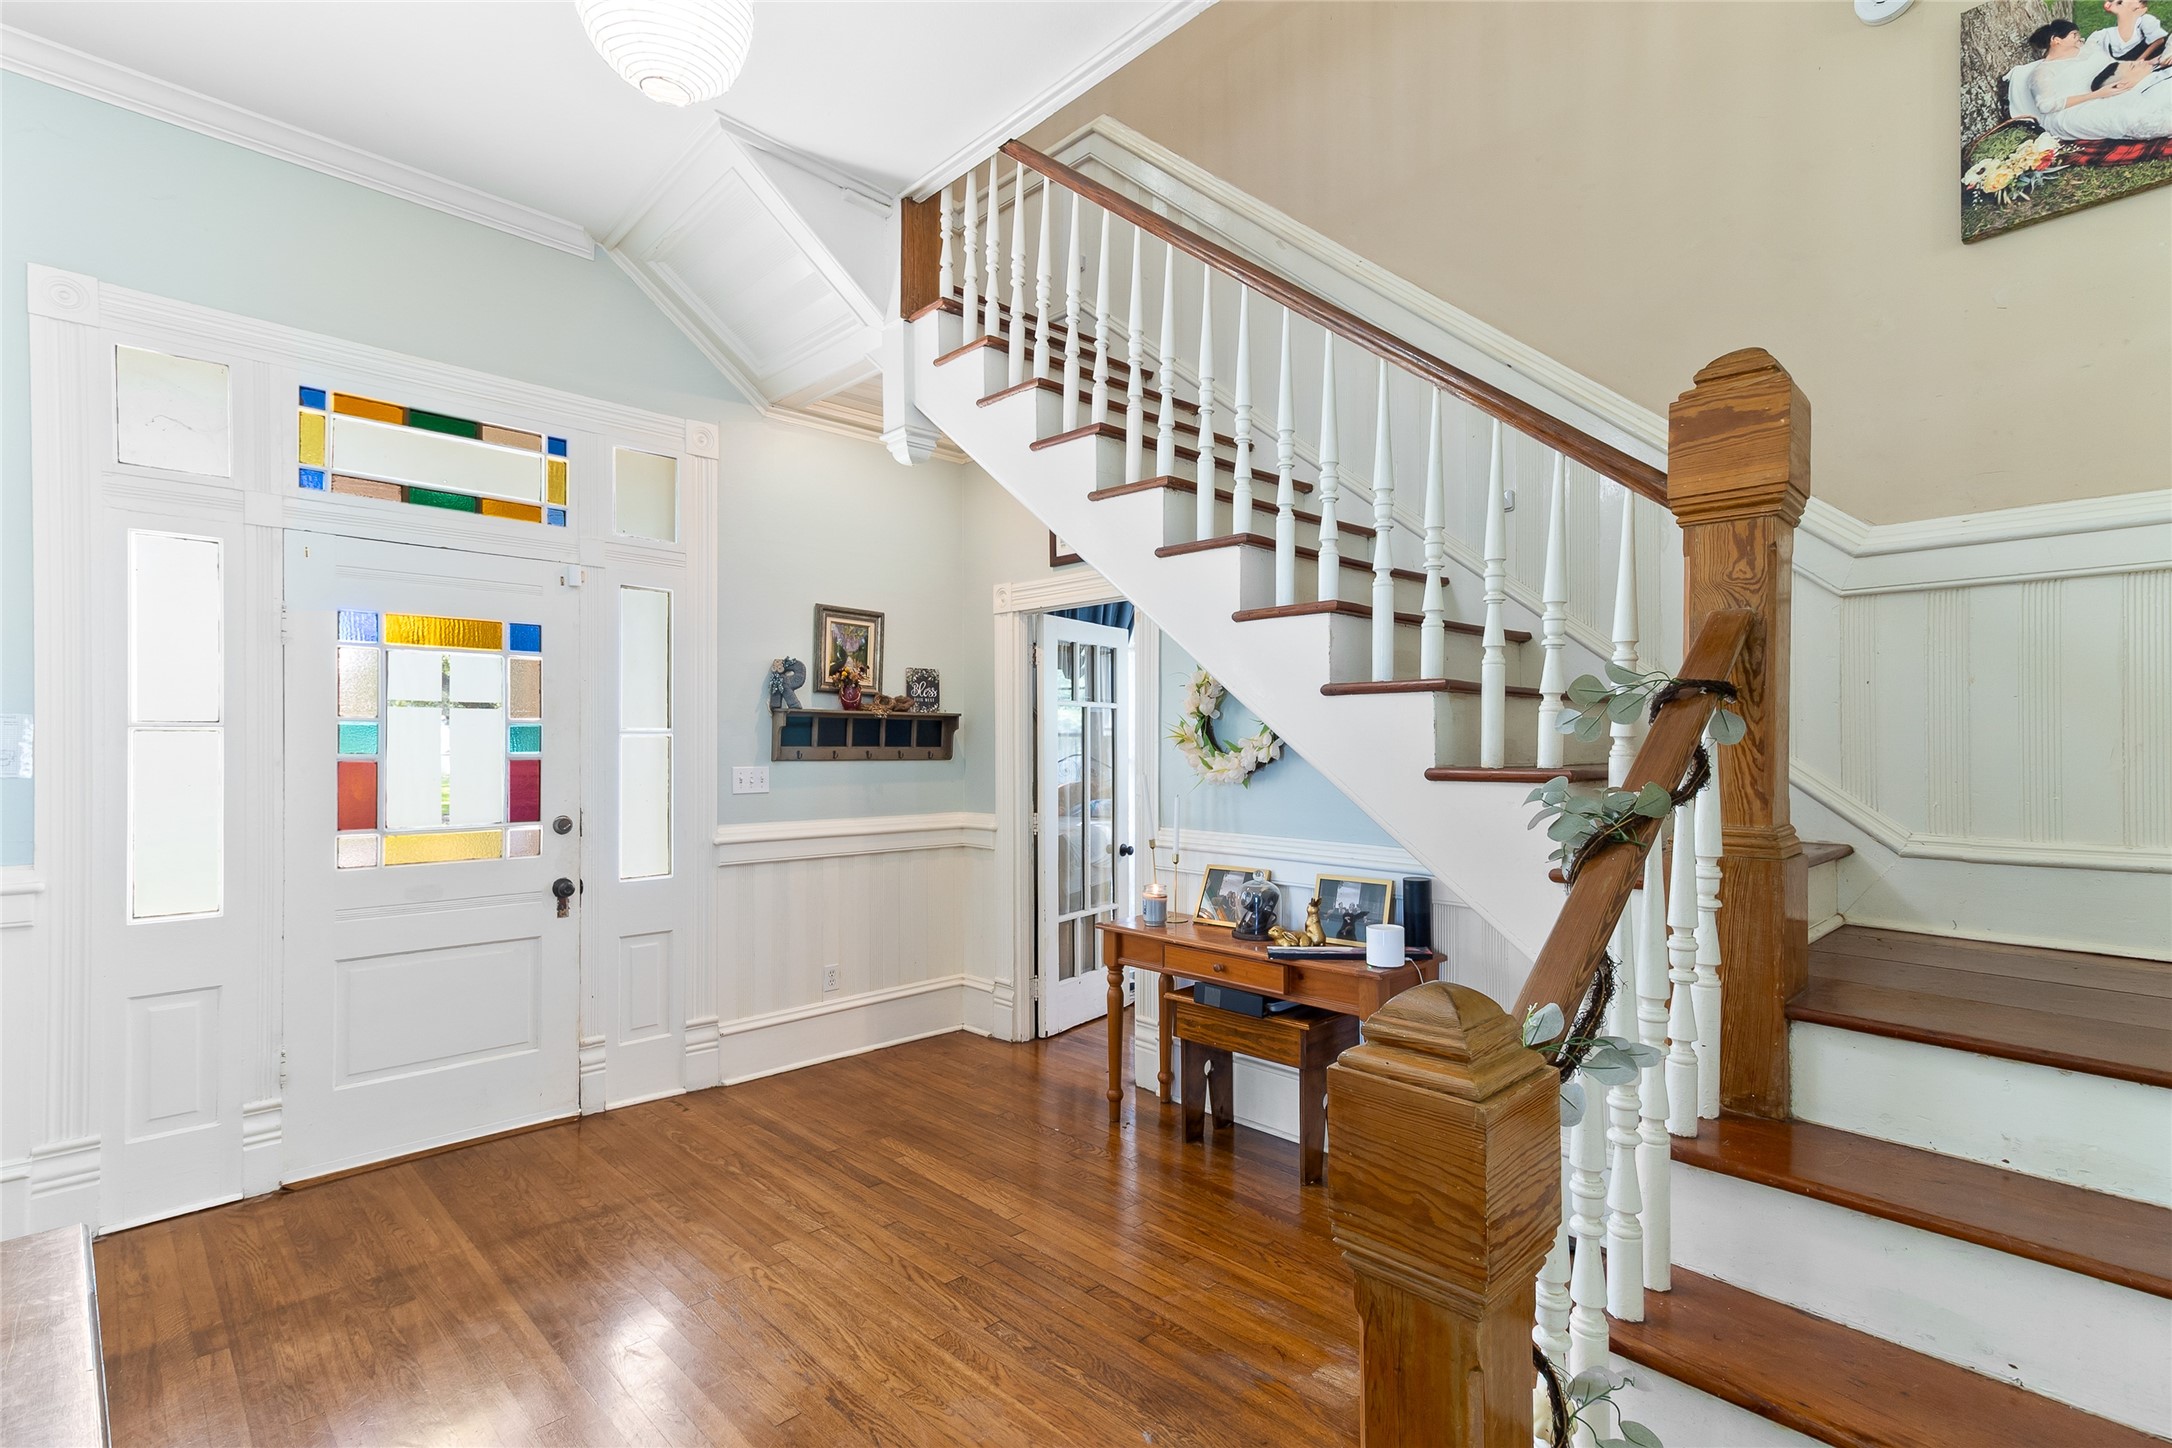
Step inside to a grand foyer detailed millwork and colorful glass immediately showcase the craftsmanship that gives this home its character.
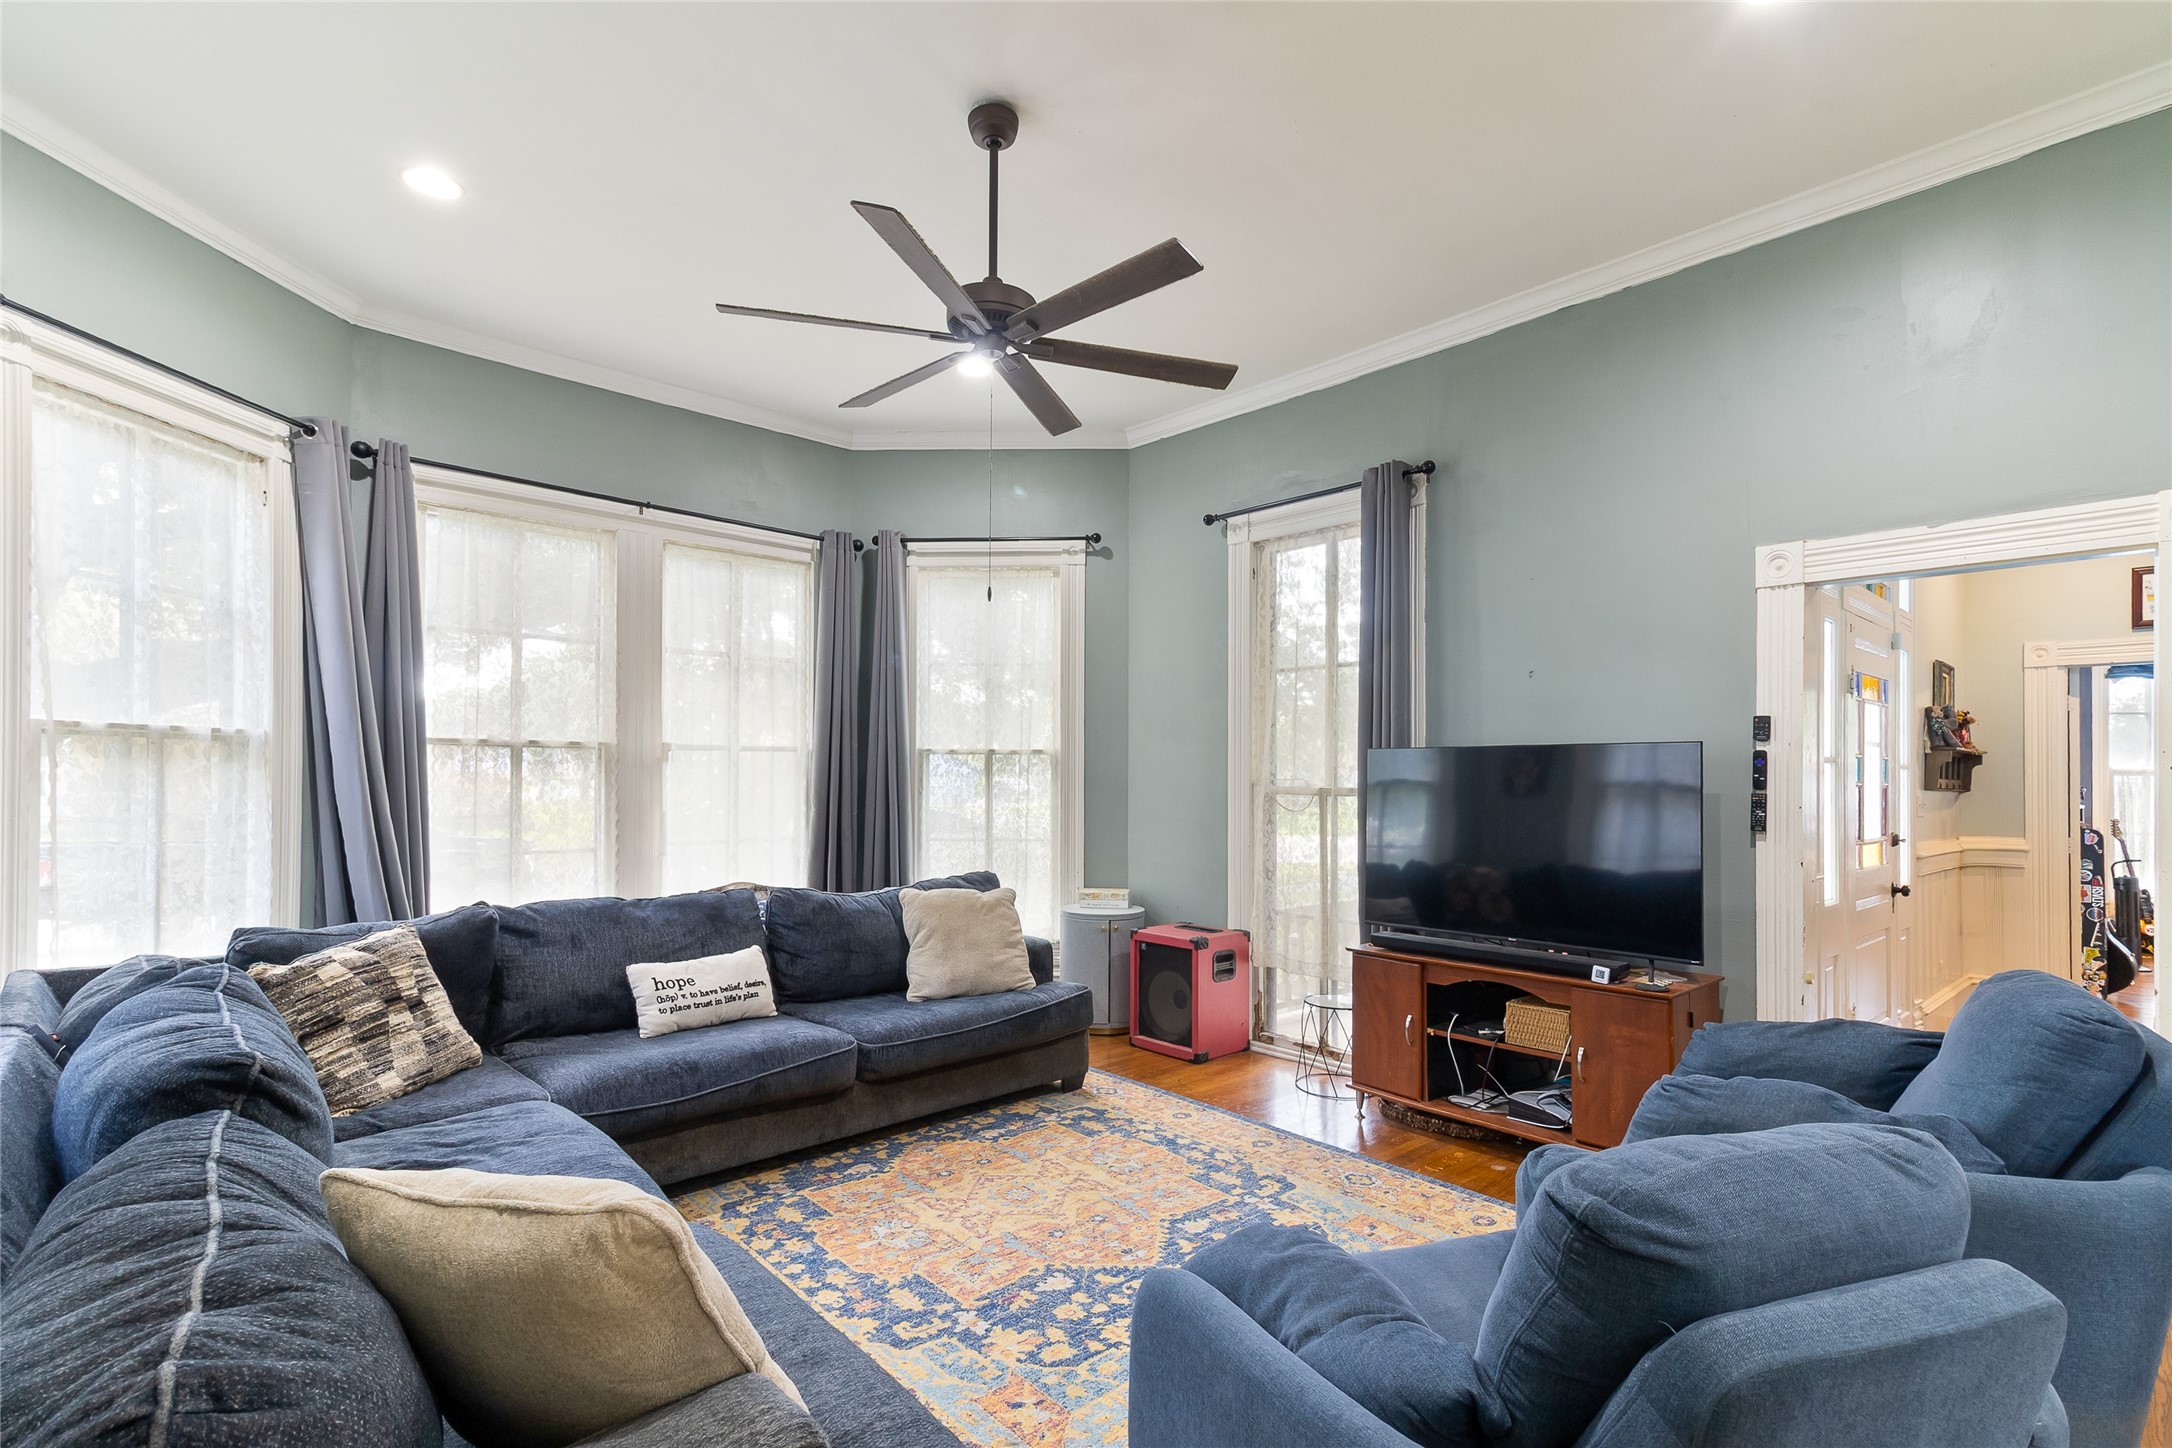
Generously sized, the family room (18x15) offers plenty of space for oversized furnishings and entertaining, with windows wrapping the front bay and original wood flooring underfoot.
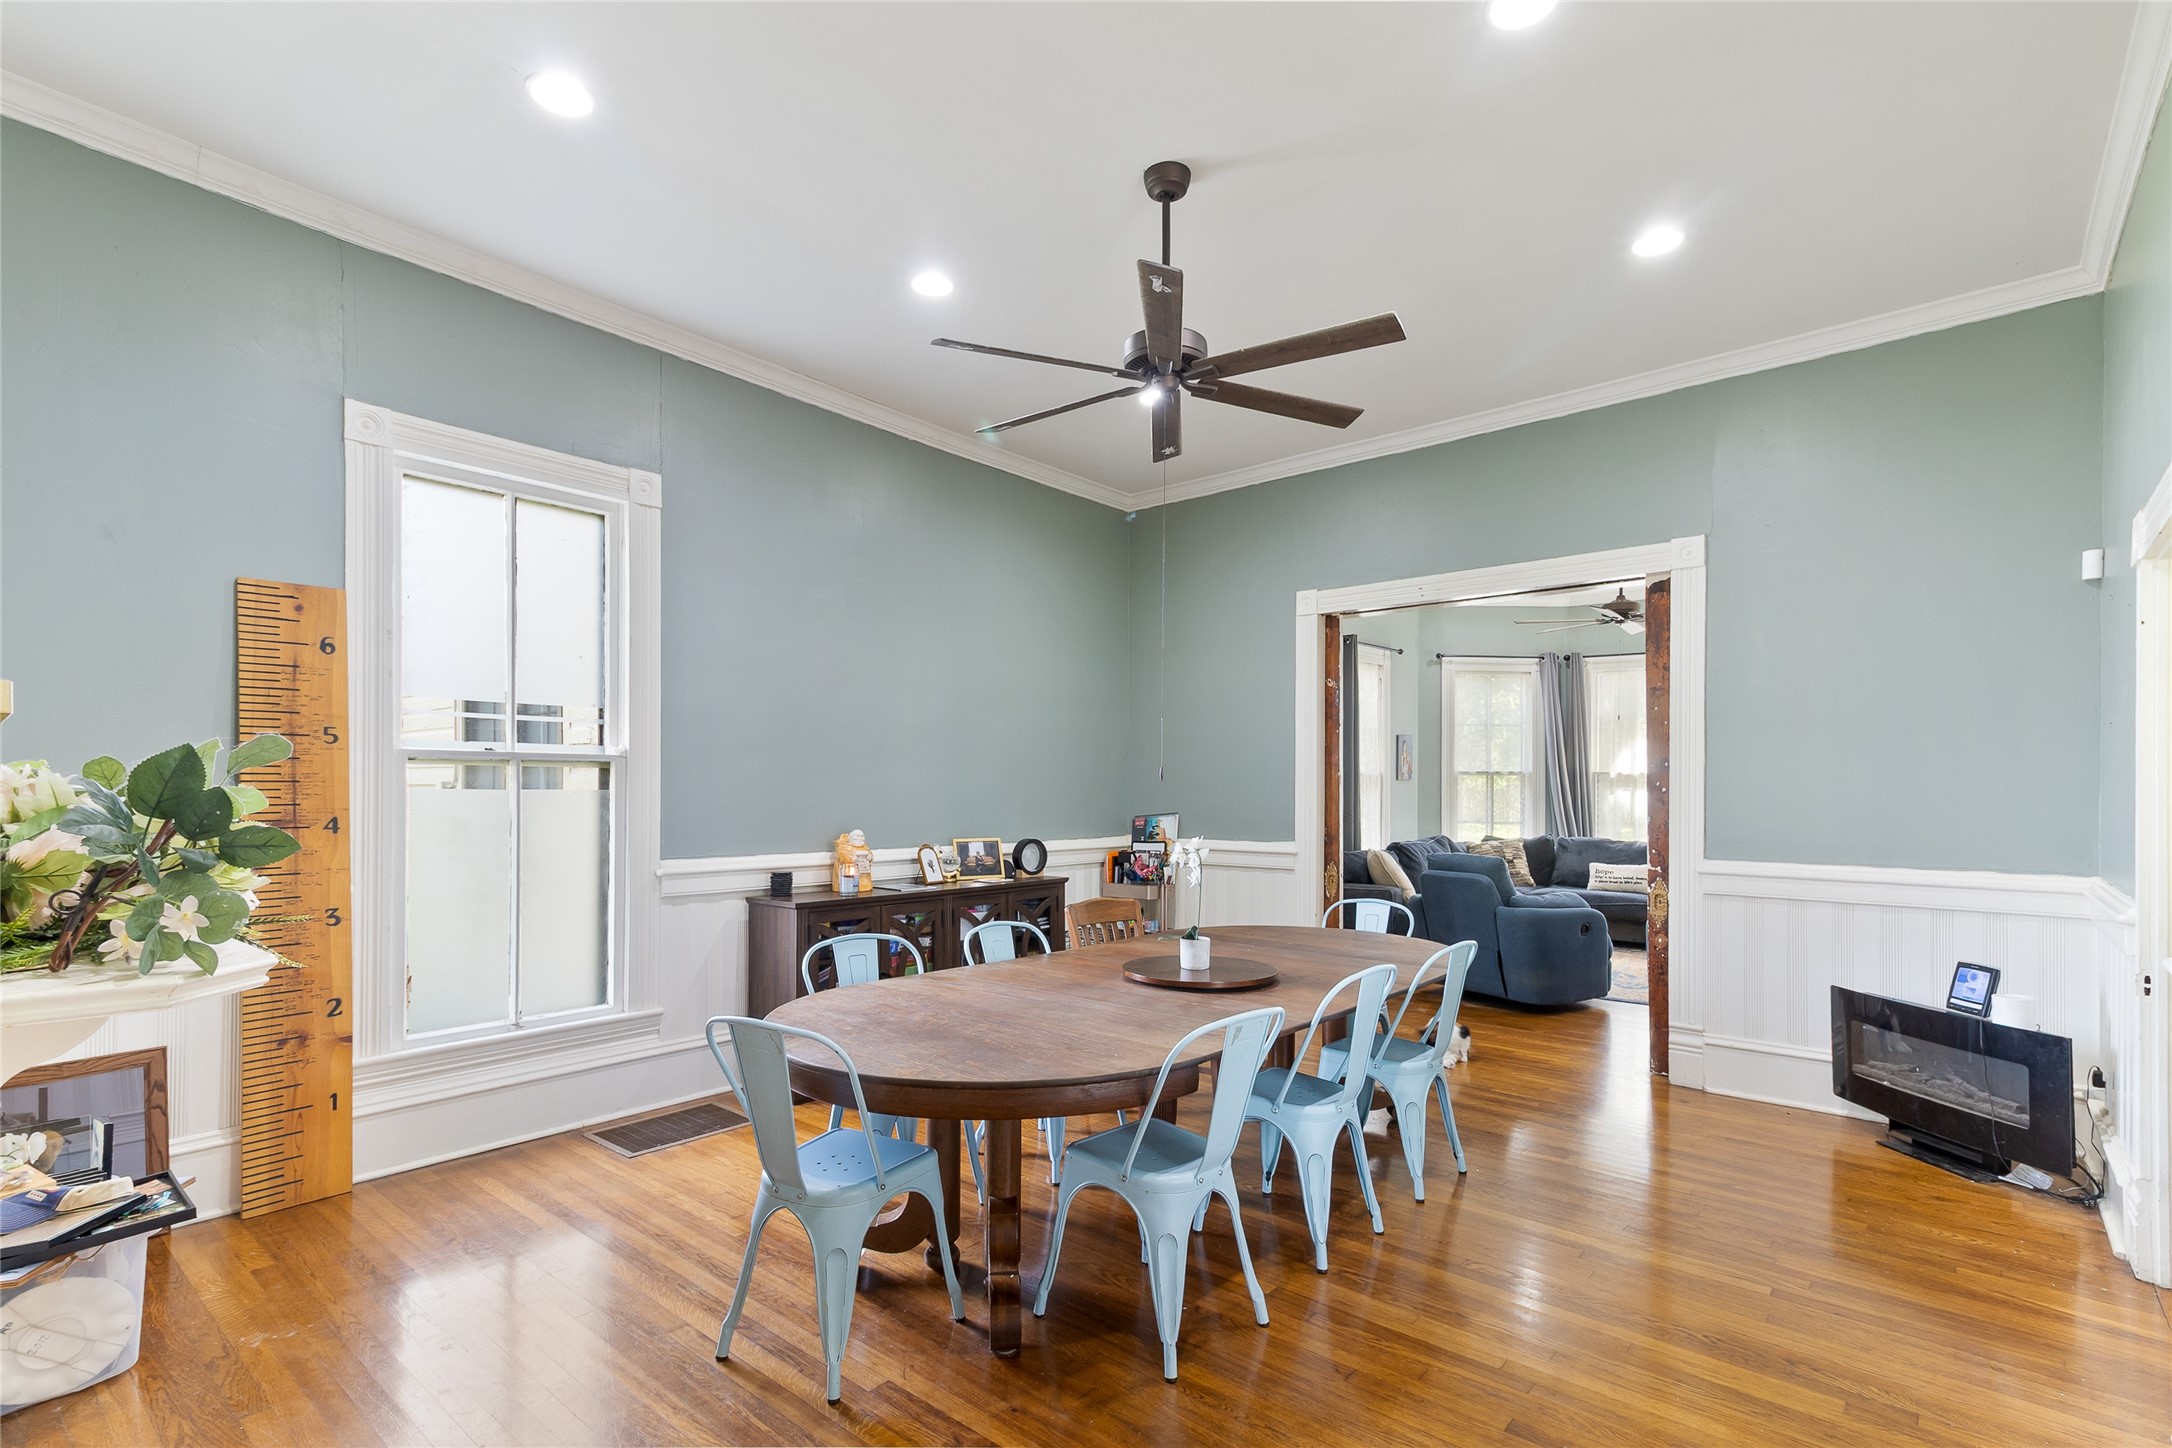
Large dining room (18x15) features impressive 14 ft ceilings and easy access to both the kitchen and family room—an ideal layout for hosting a crowd.
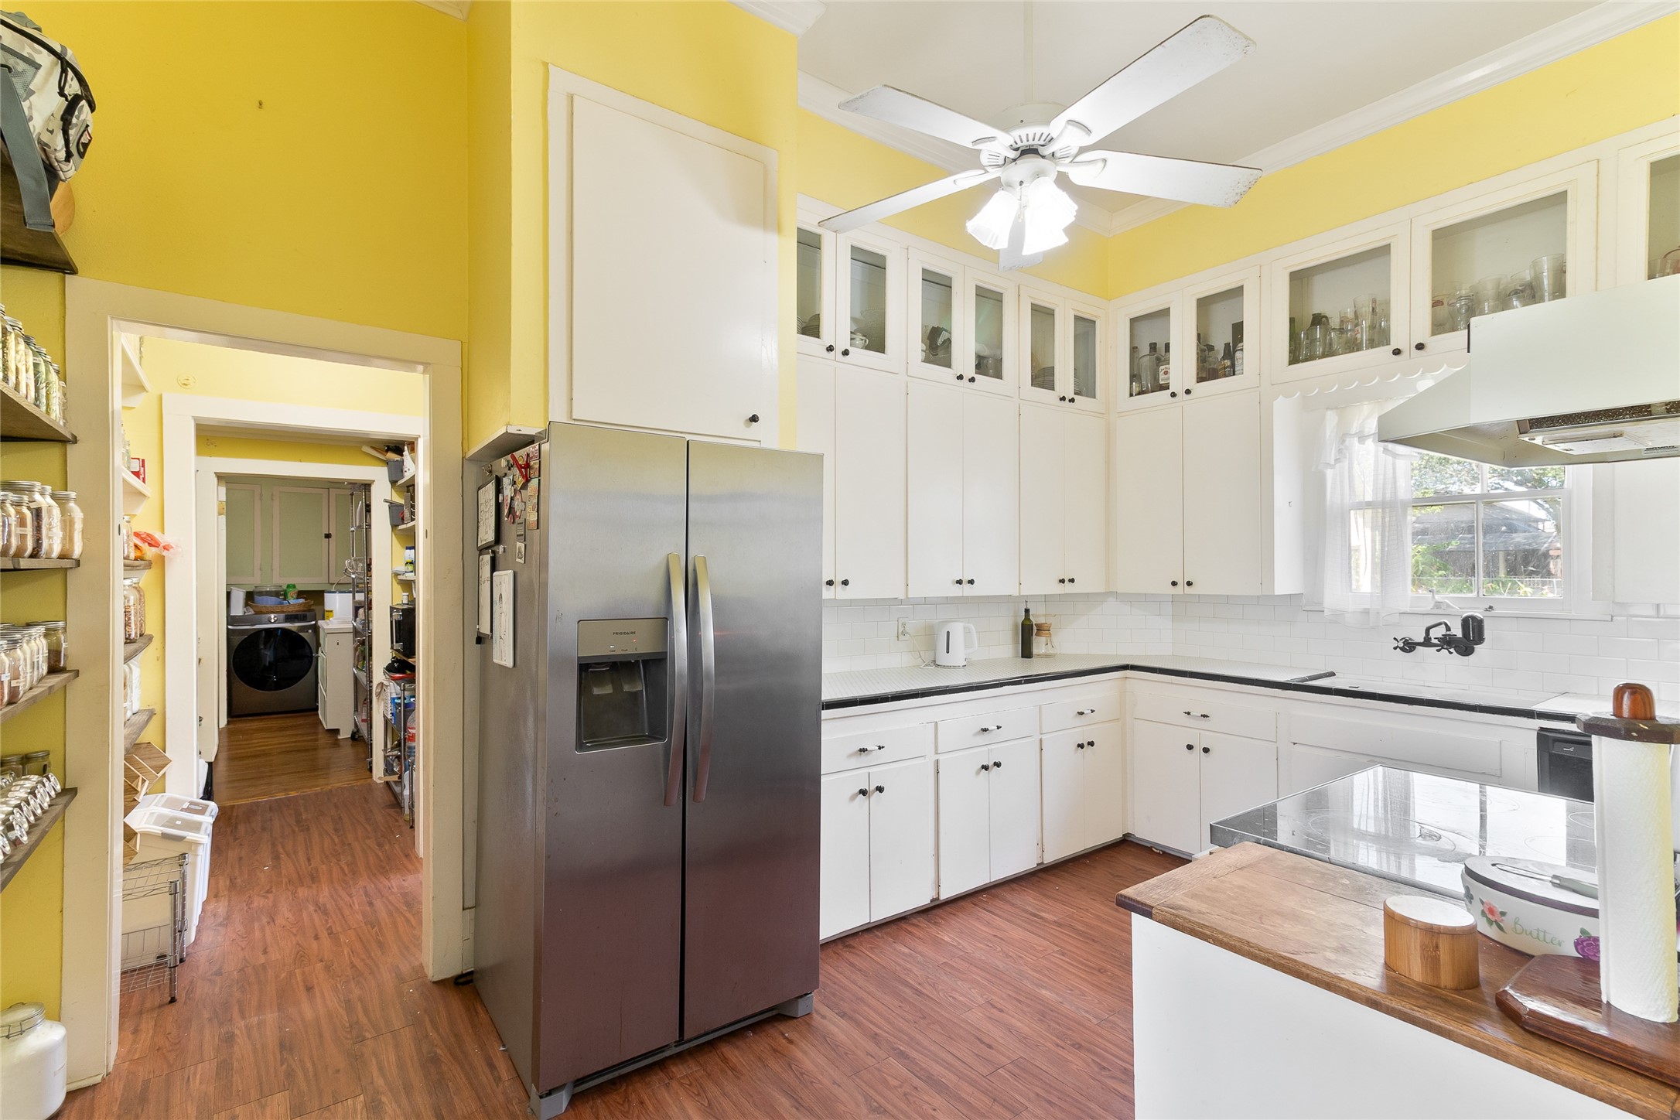
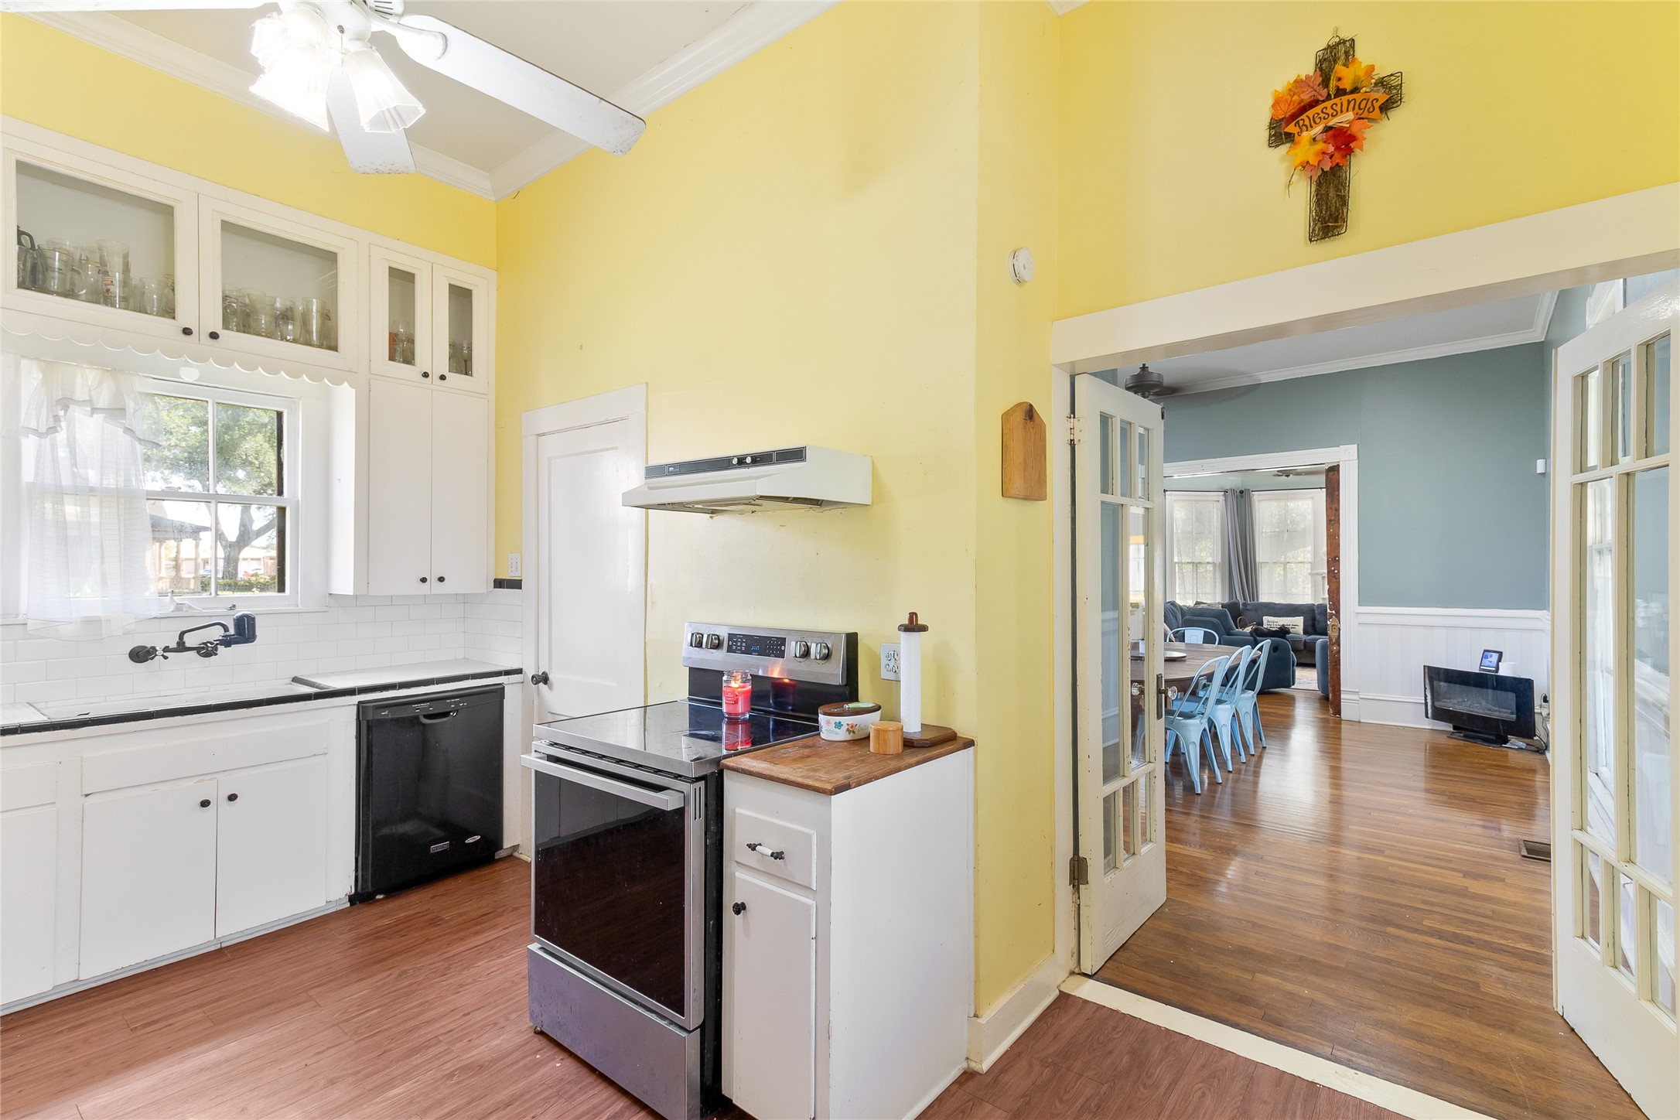
The kitchen makes full use of its tall ceilings with cabinetry extending upward for abundant storage, plus generous counter space and an adjoining pantry.
Glass-paneled doors connect the kitchen to the dining room, while the tall ceilings help emphasize the impressive scale found throughout the first floor.
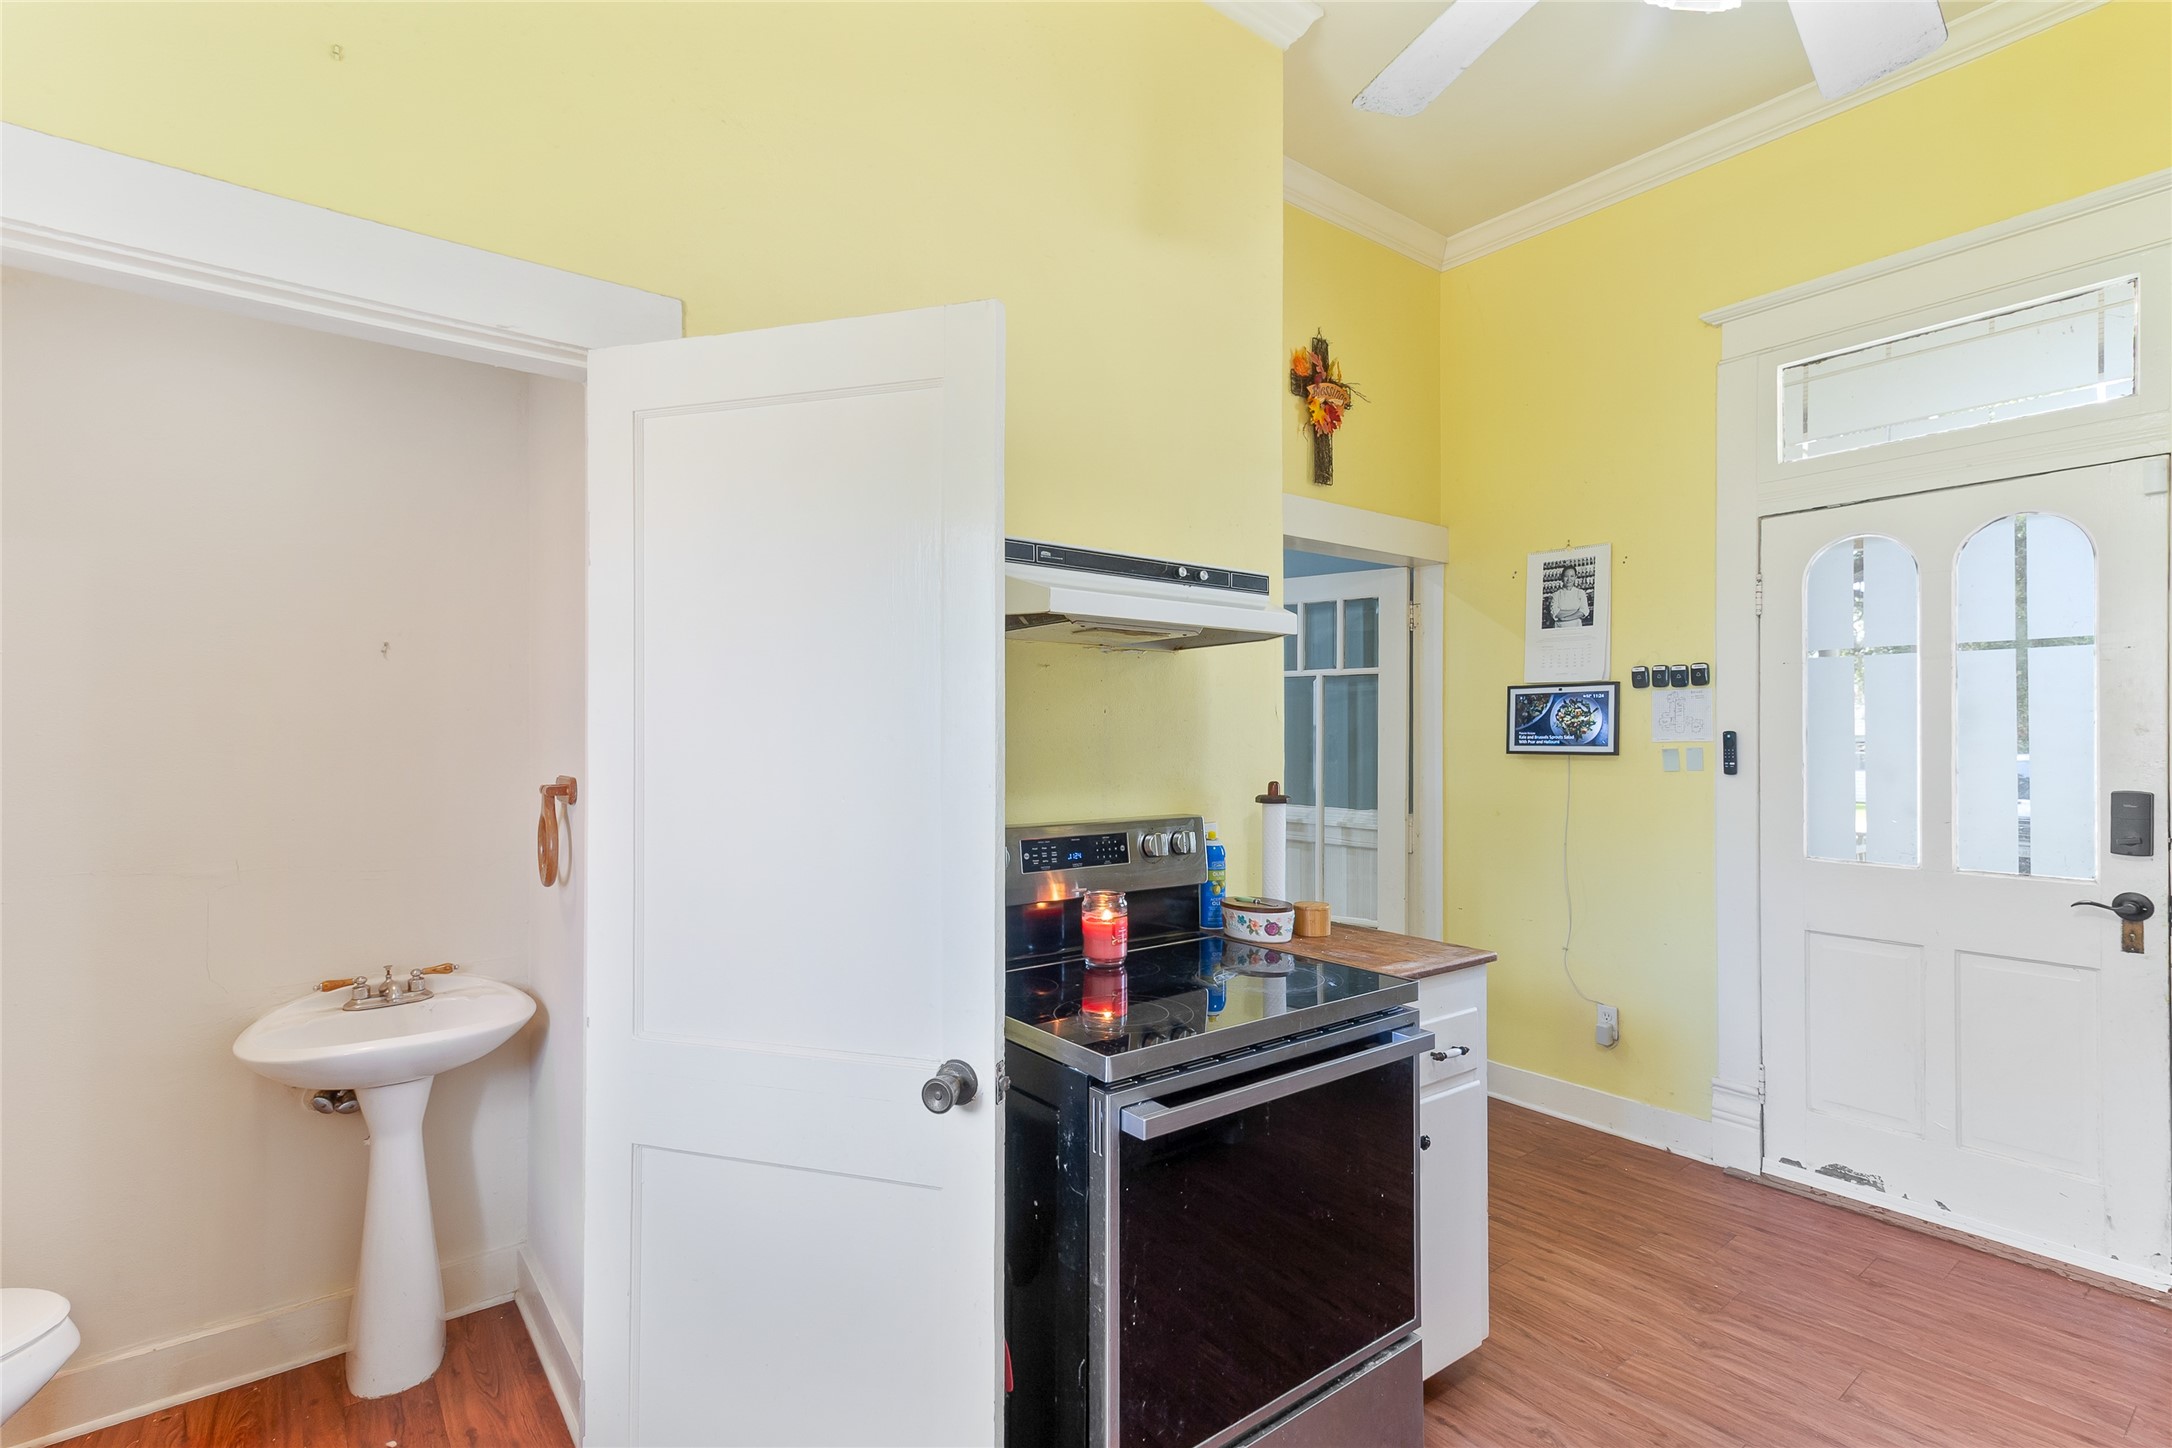
Just off the kitchen, a half bath adds everyday functionality, while the nearby exterior door provides access to the side porch.
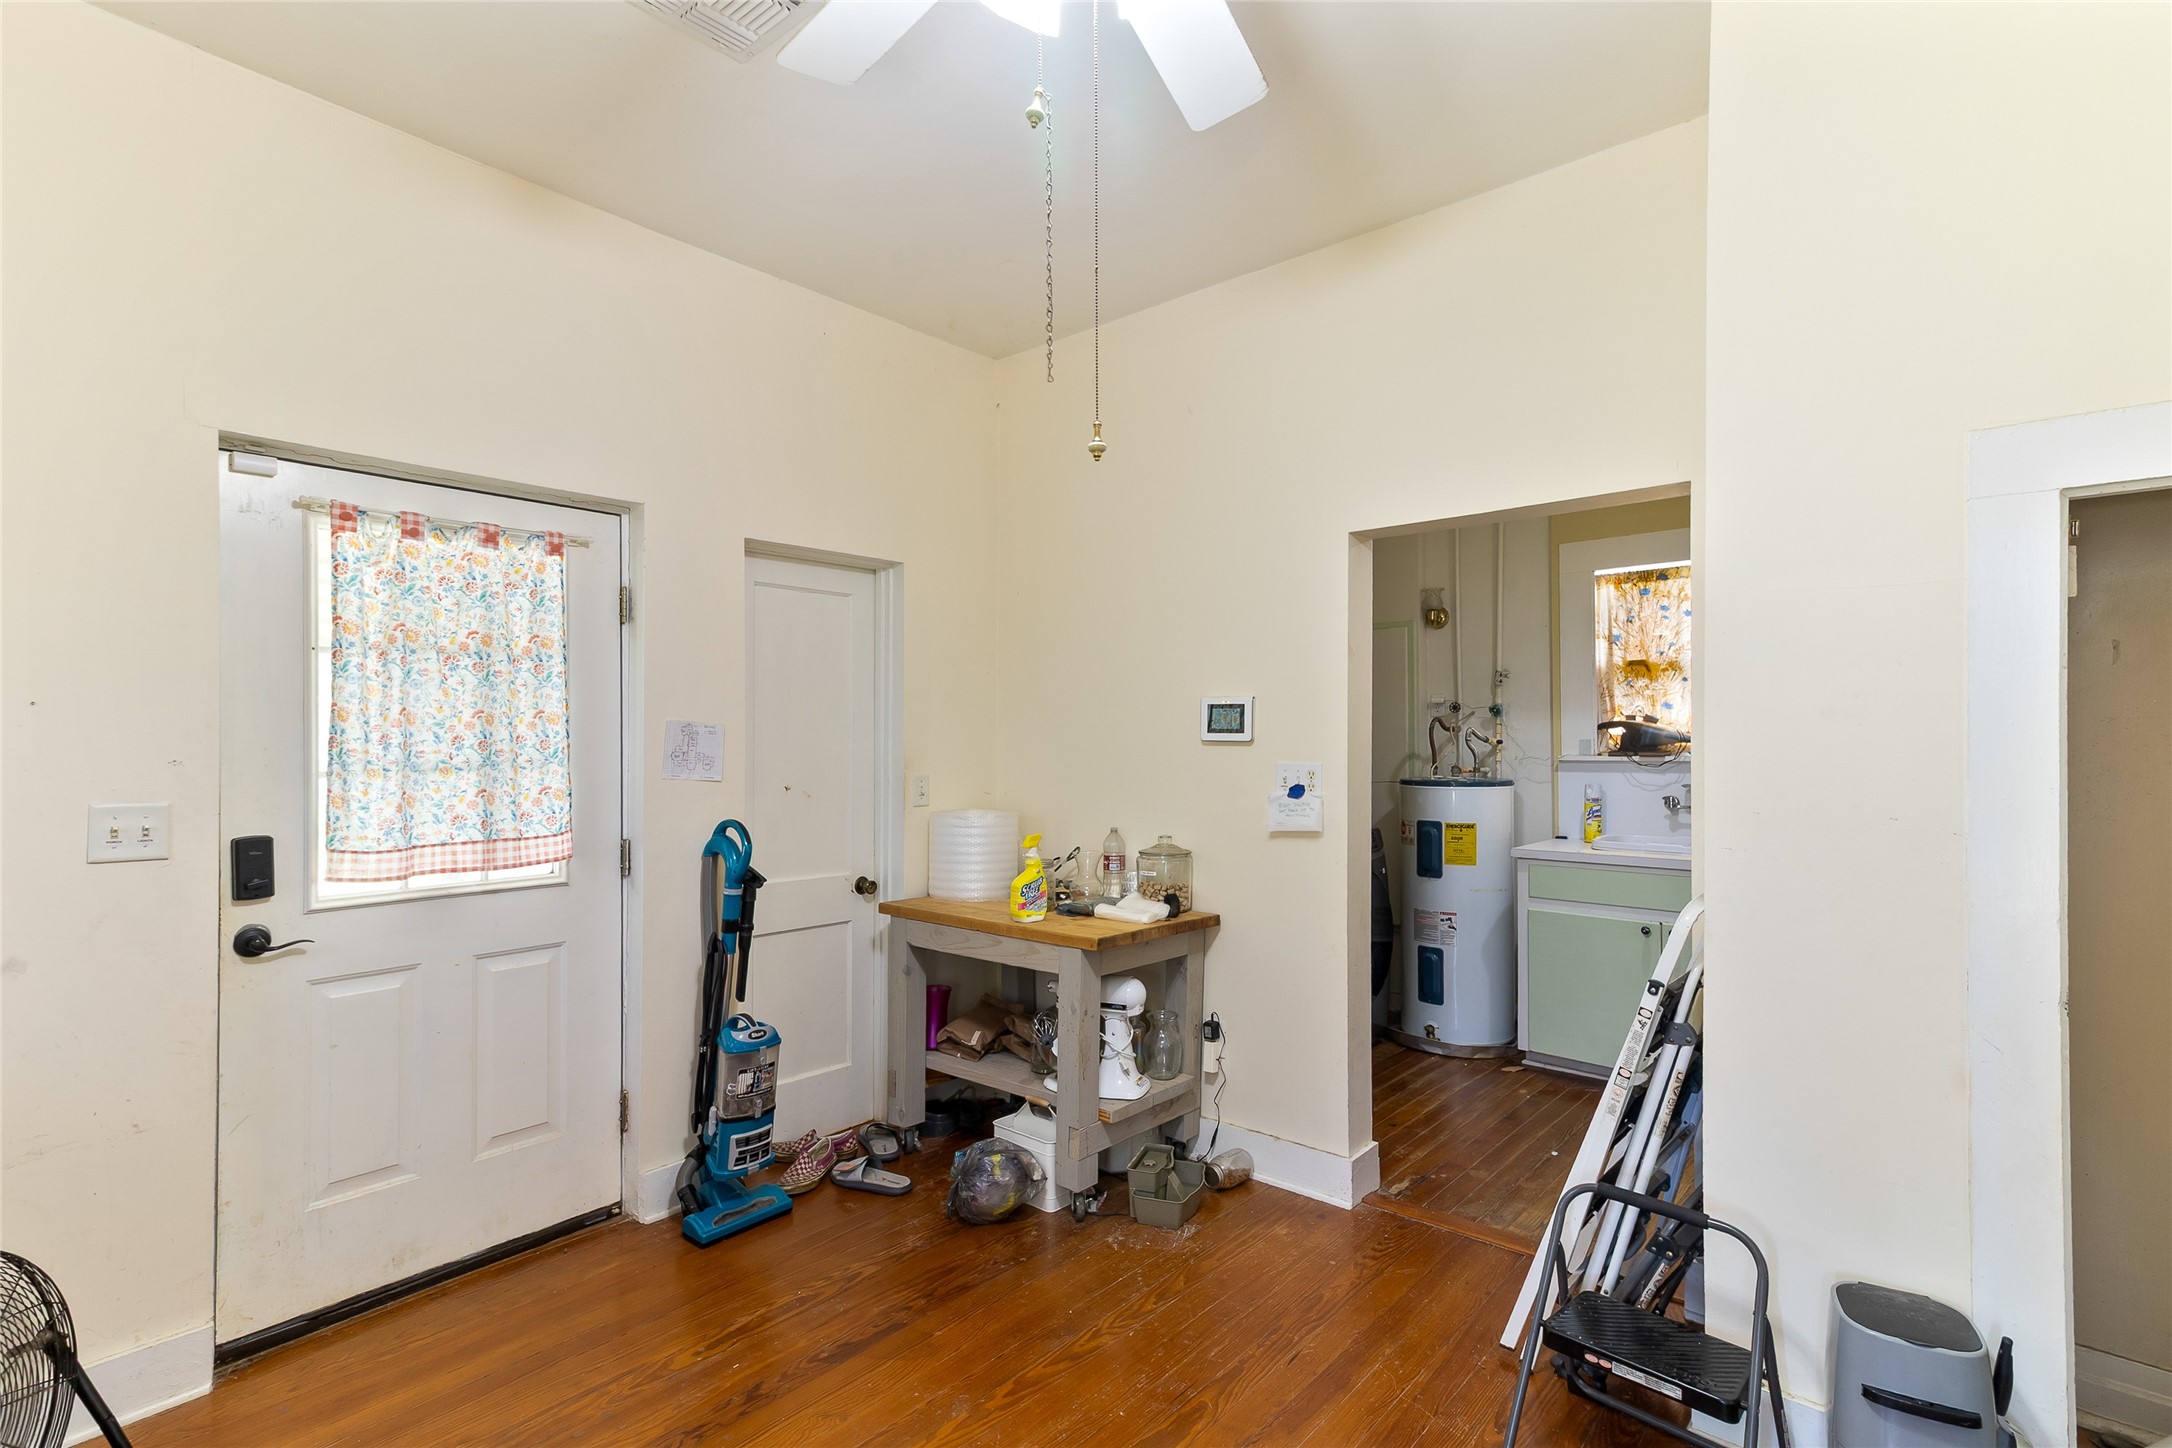
Walk-through pantry with floor-to-ceiling shelving and access to the utility room, mudroom and backyard.
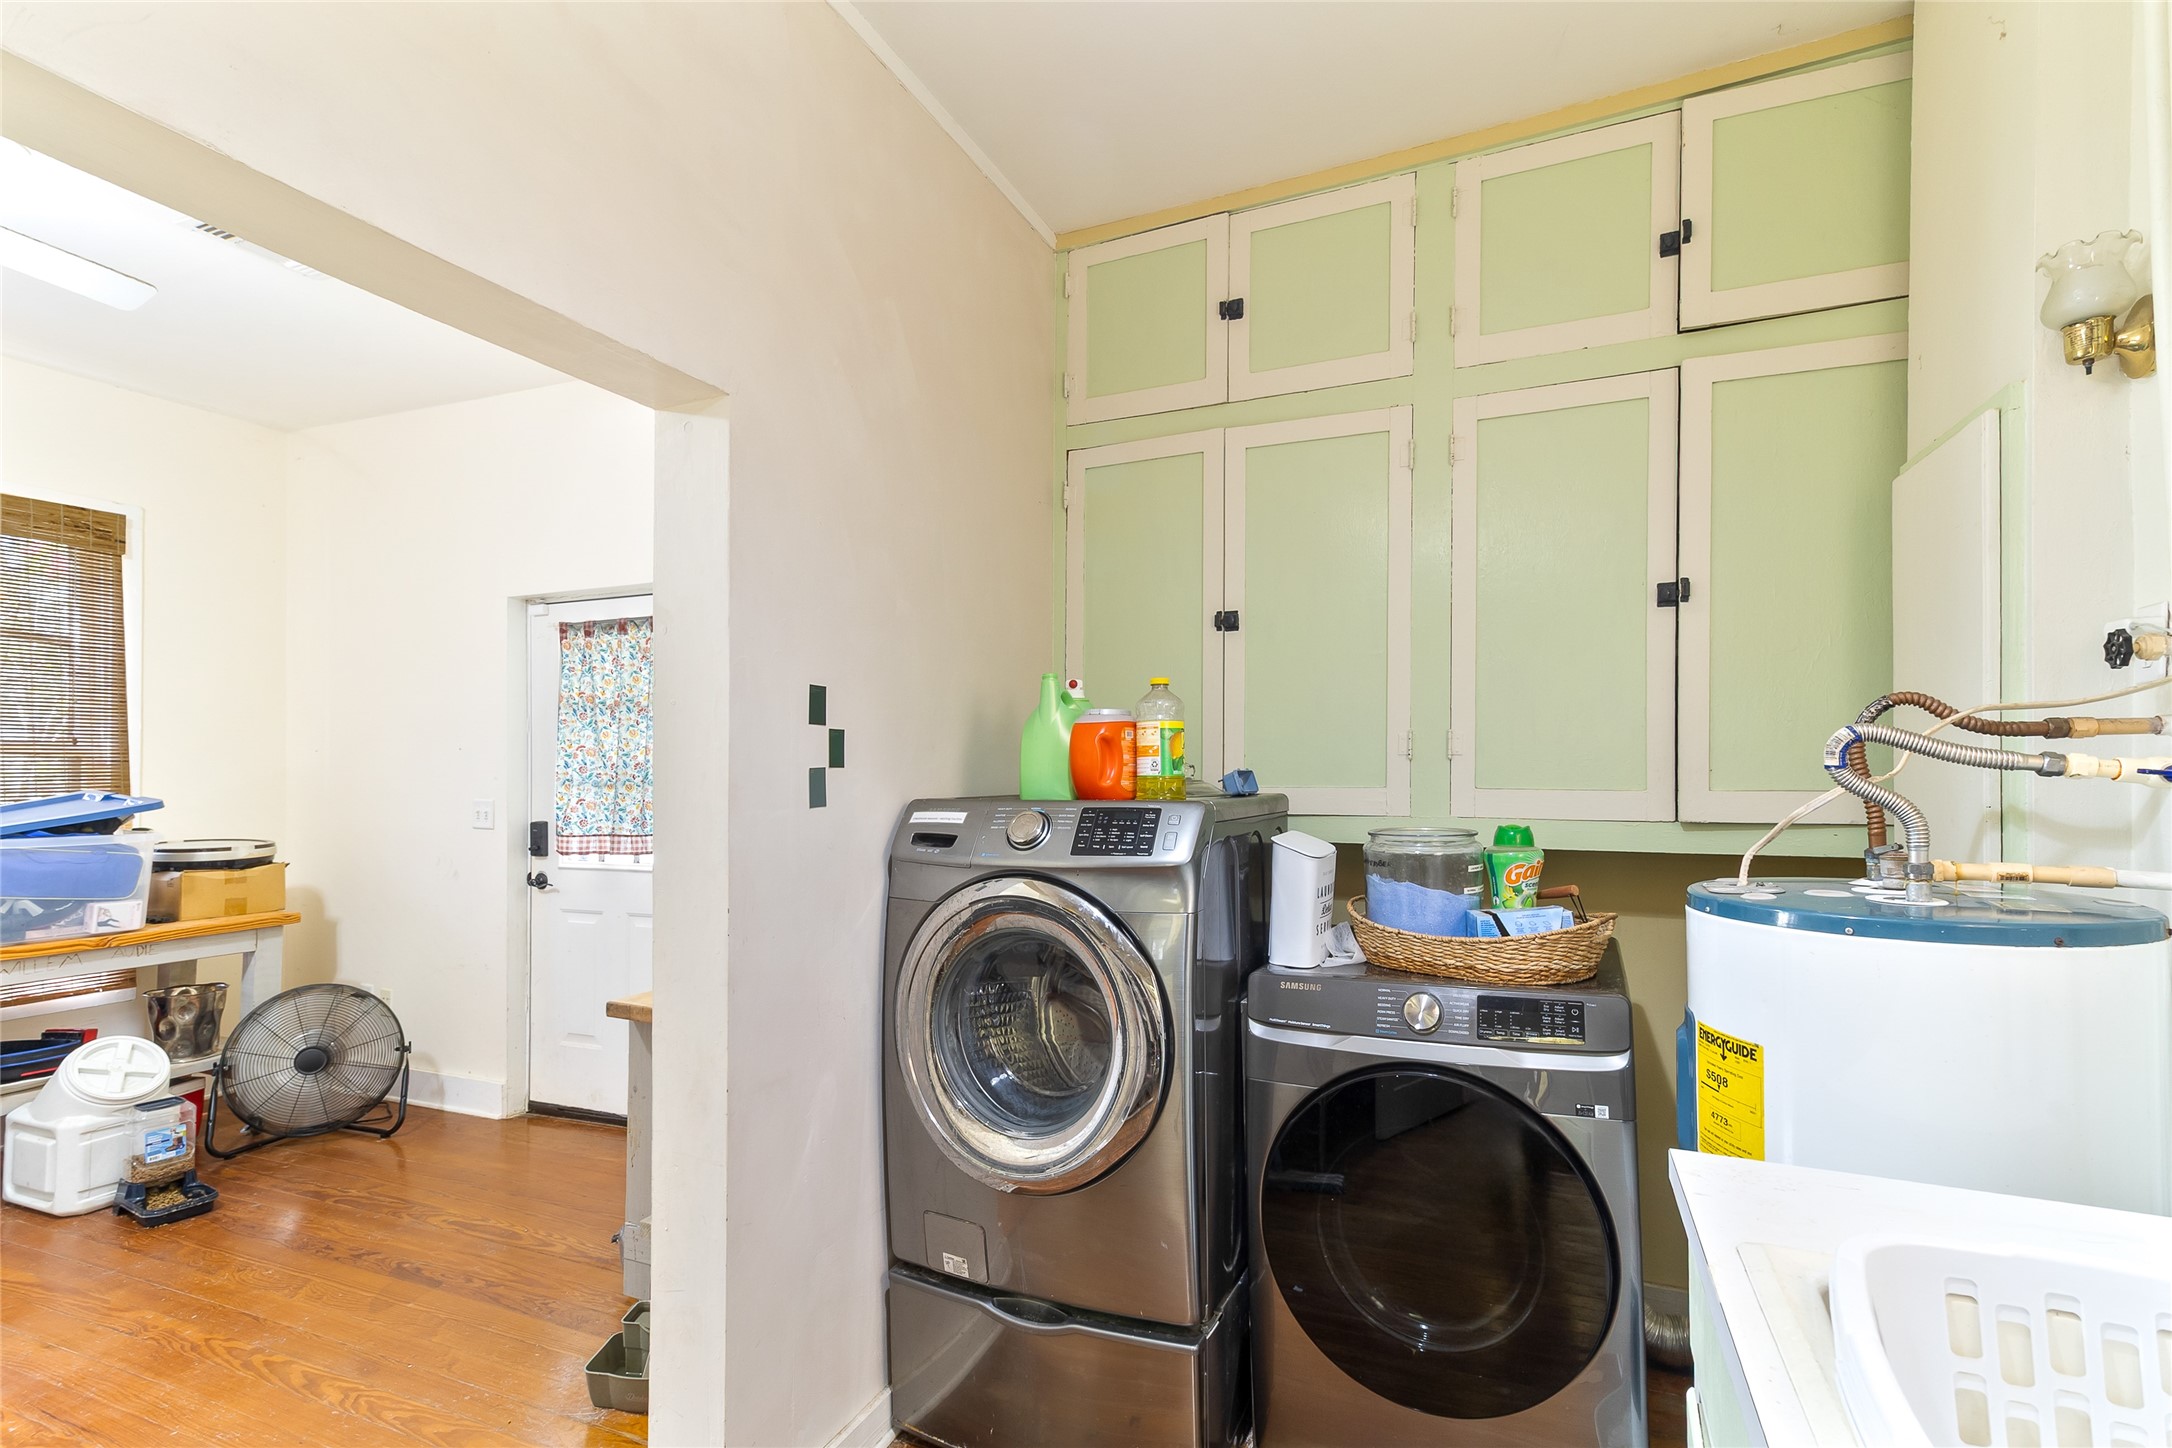
Great sized utility room with a sink and cabinetry for storage.
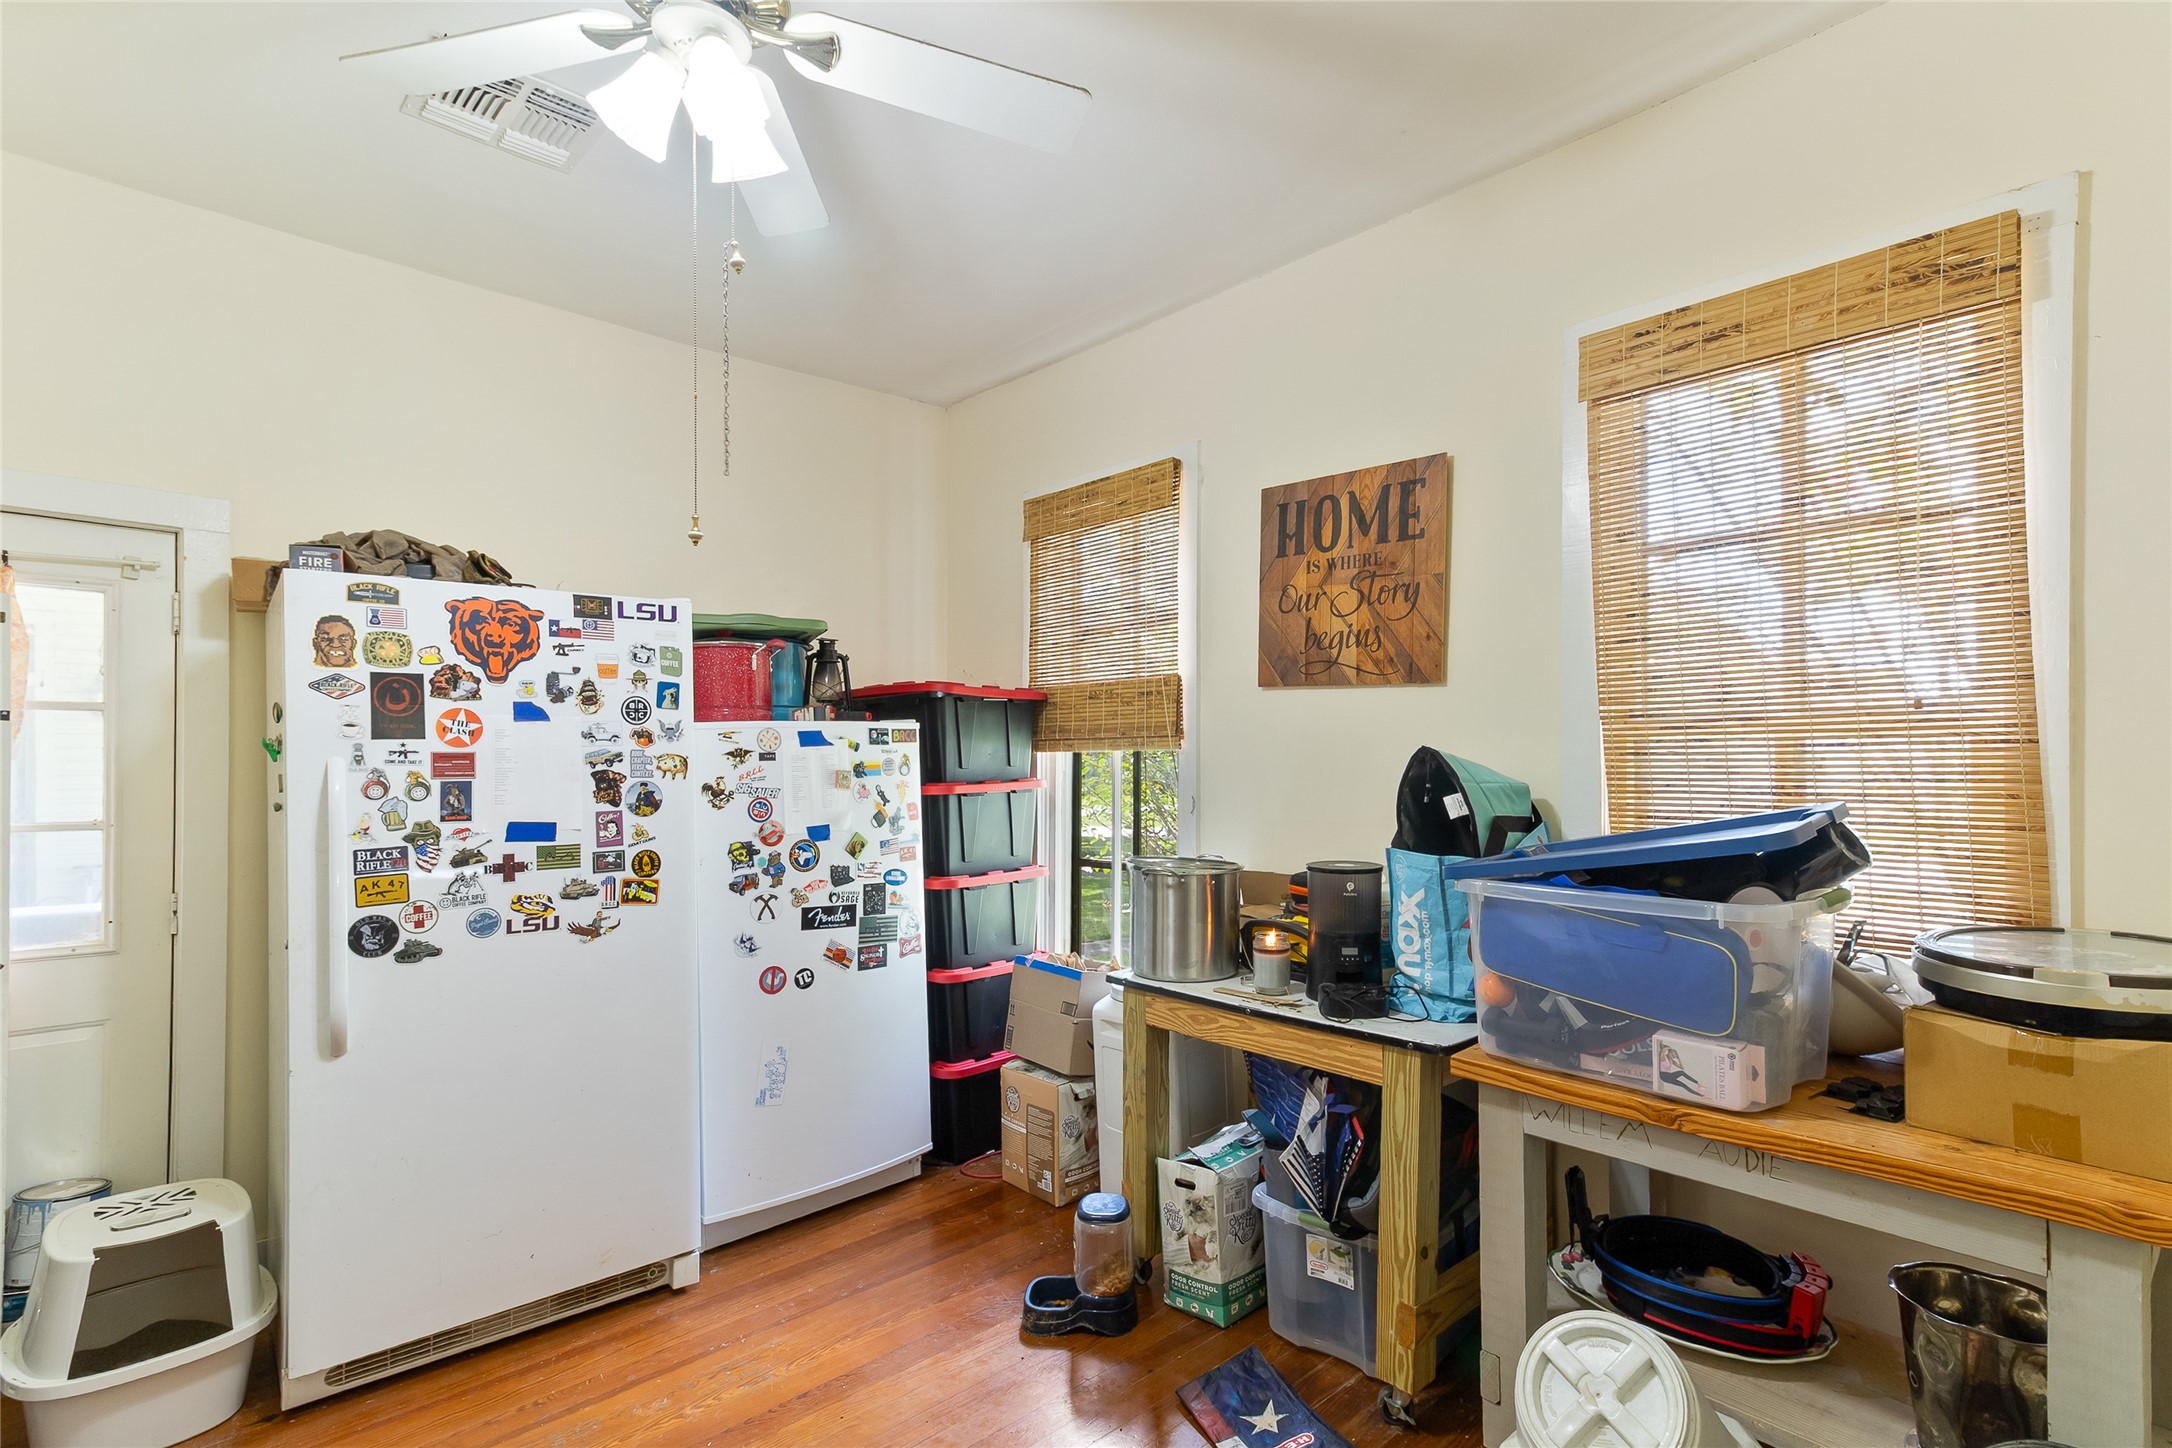
The mudroom (12x13) provides versatile overflow storage, with direct covered porch access and a dedicated 2-ton HVAC system replaced in 2024.
With two closets, including a large walk-in, this mudroom has the storage and footprint to function as an additional bedroom, if desired.
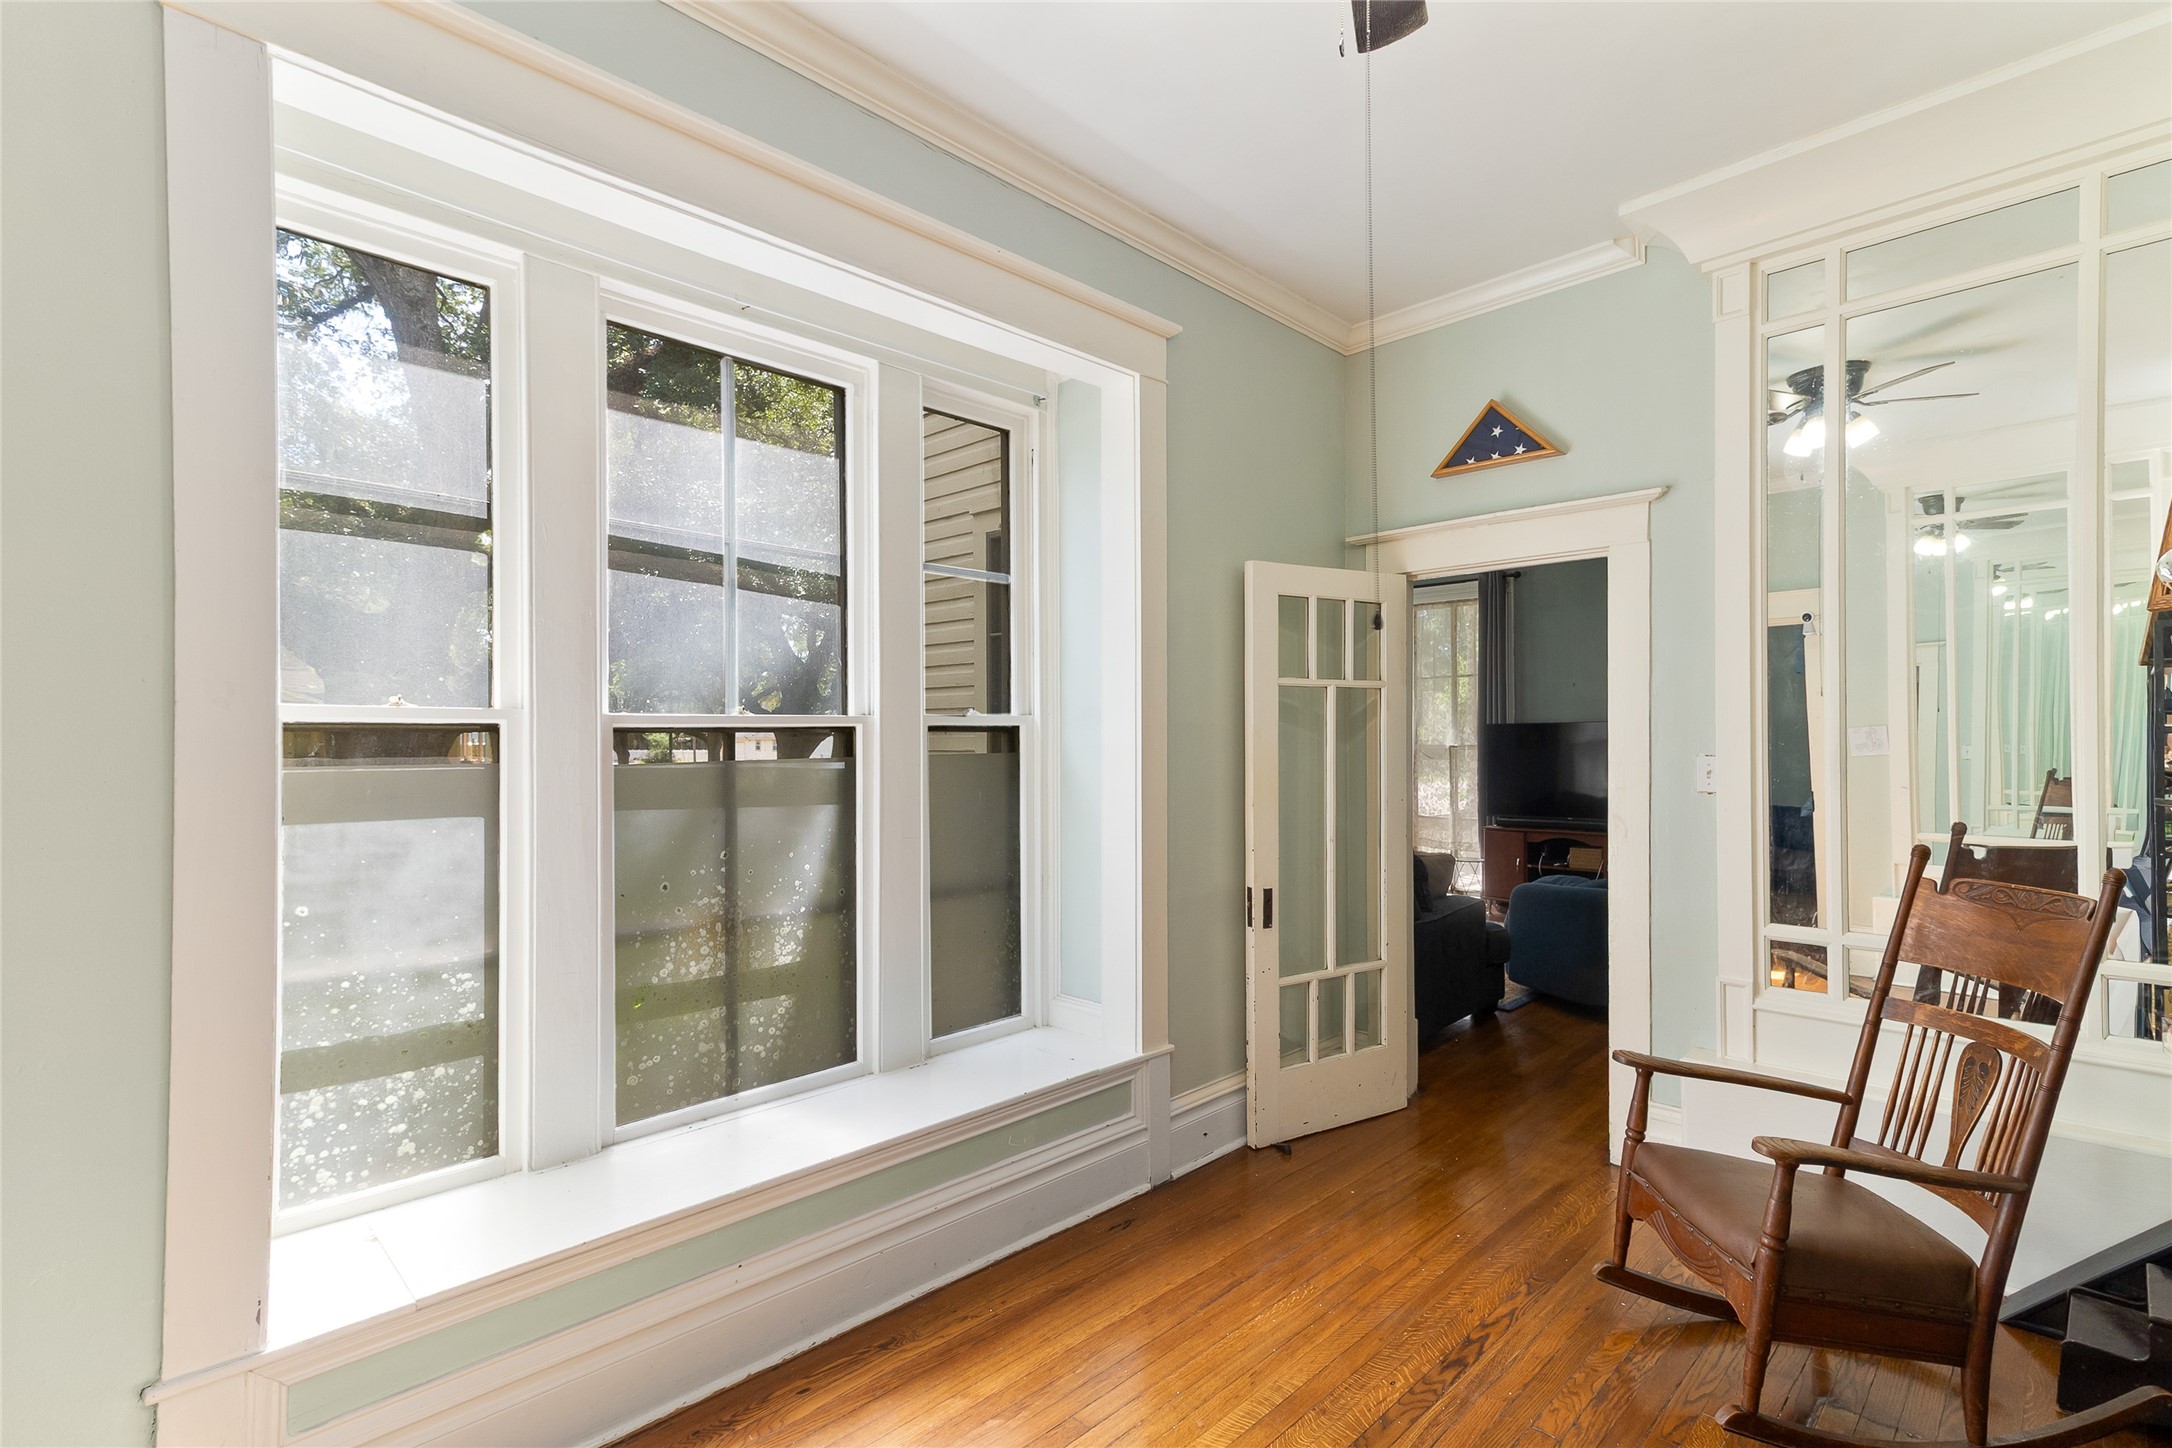
Another versatile living space, the sunroom (14x9) connects the family room to one of the downstairs bedrooms and the full bath downstairs bath.
Downstairs bedroom #4 offers a generous size allowing a flexible setup (18x13) with two walk-in closets, abundant windows and its own access to a side-covered porch.
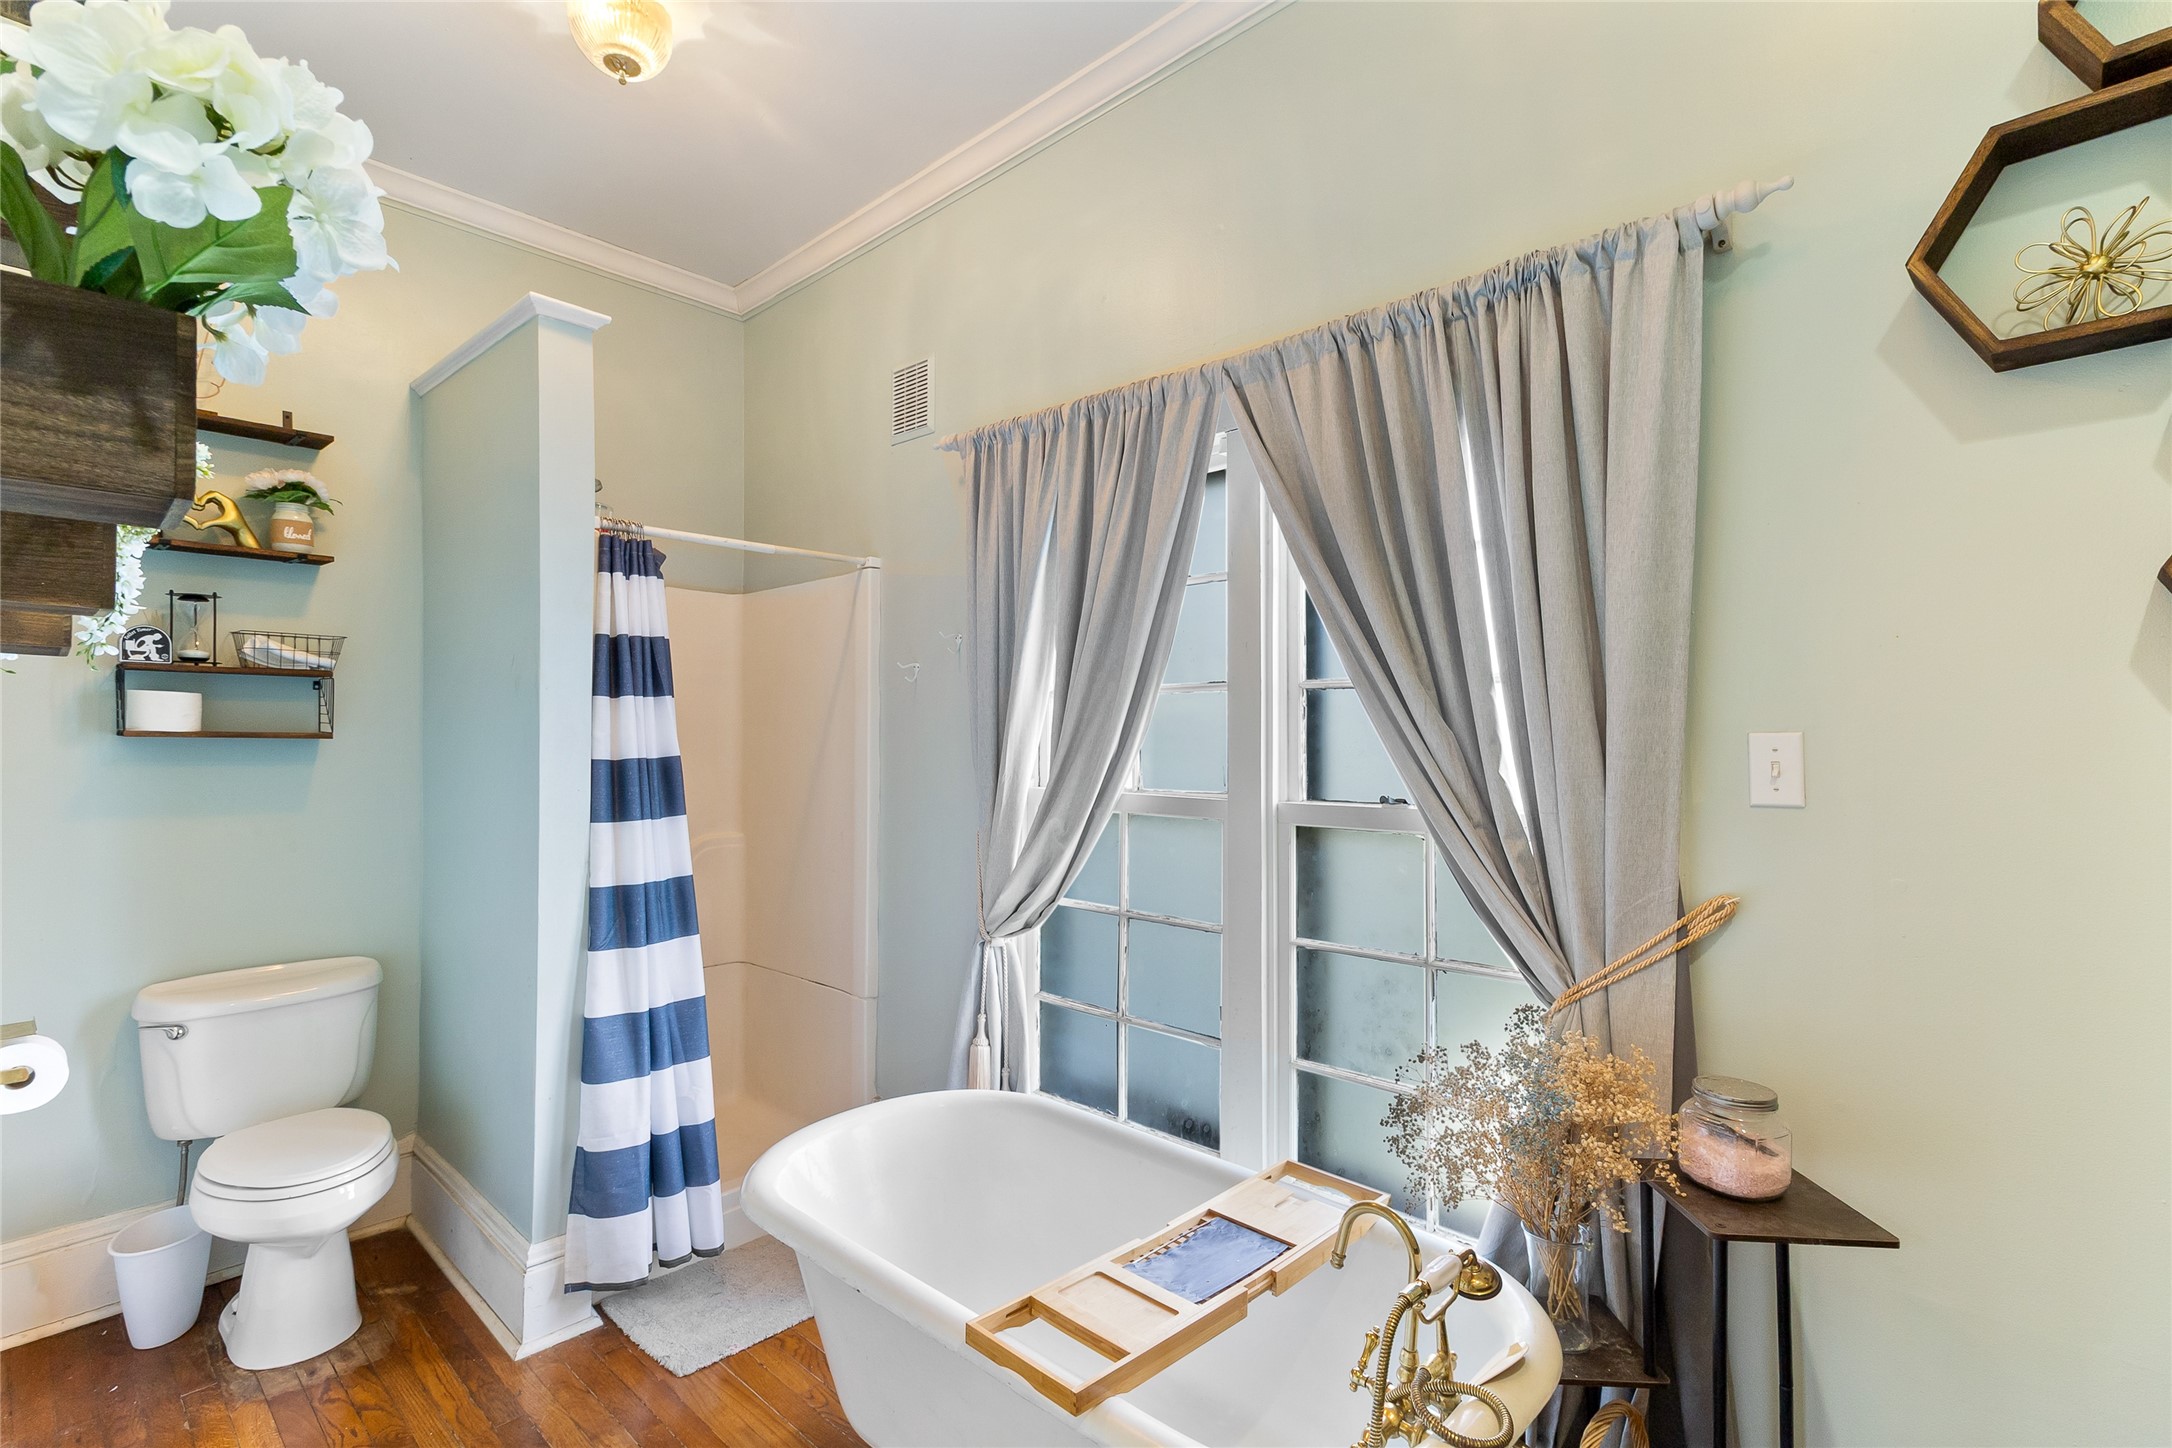
The downstairs full bath (14x6) features a freestanding soaking tub, separate shower and tall windows, adding another touch of character to the first-floor layout.
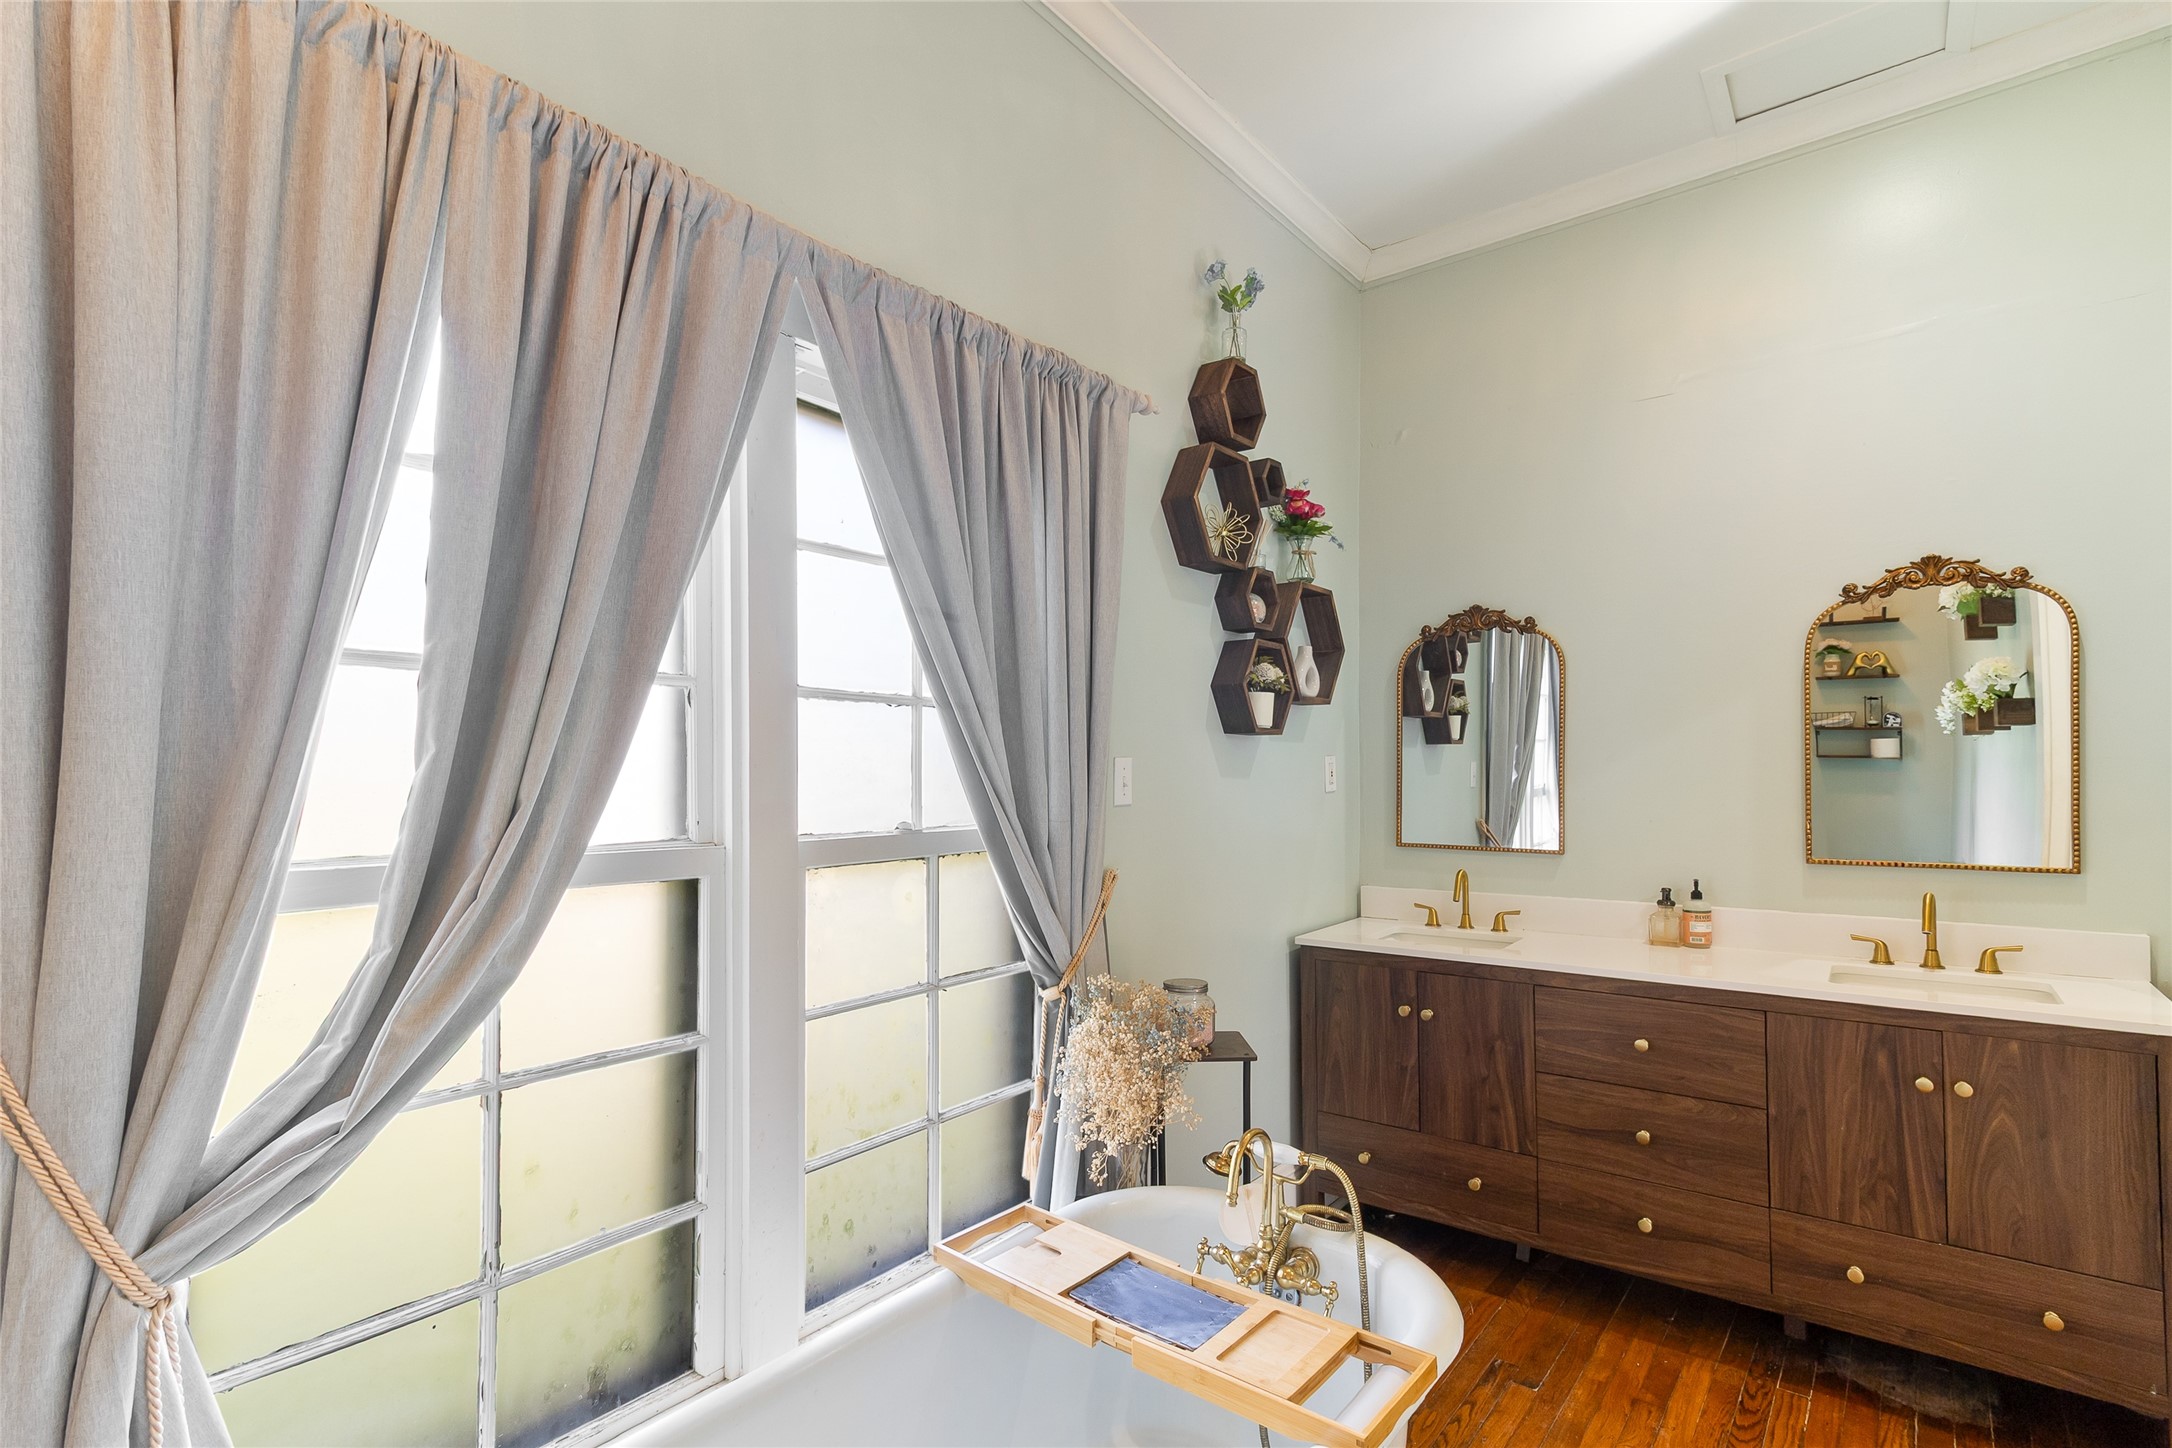
A double vanity with generous cabinetry and dual mirrors adds practical storage to the downstairs bath.
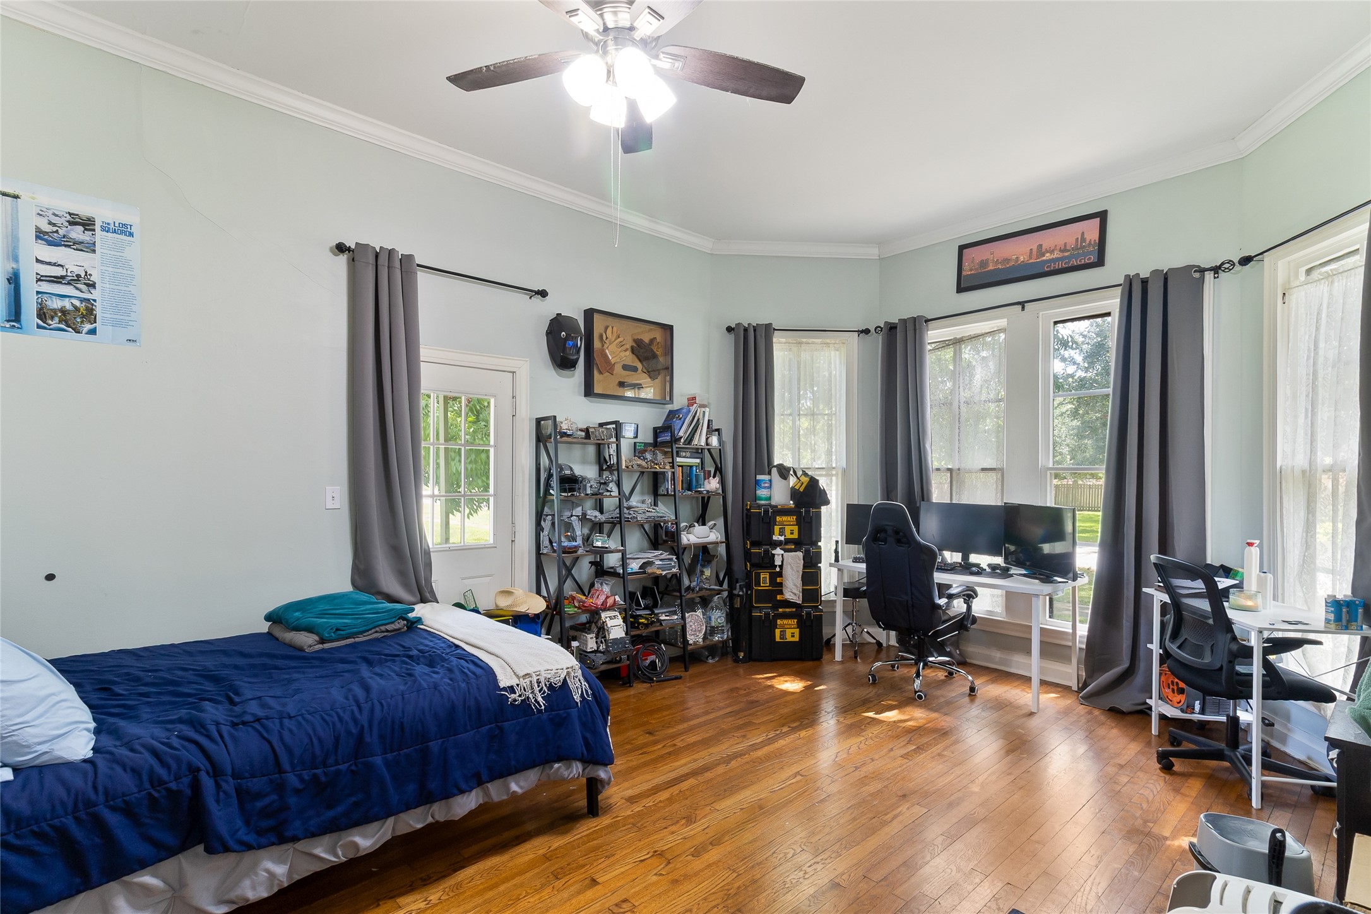
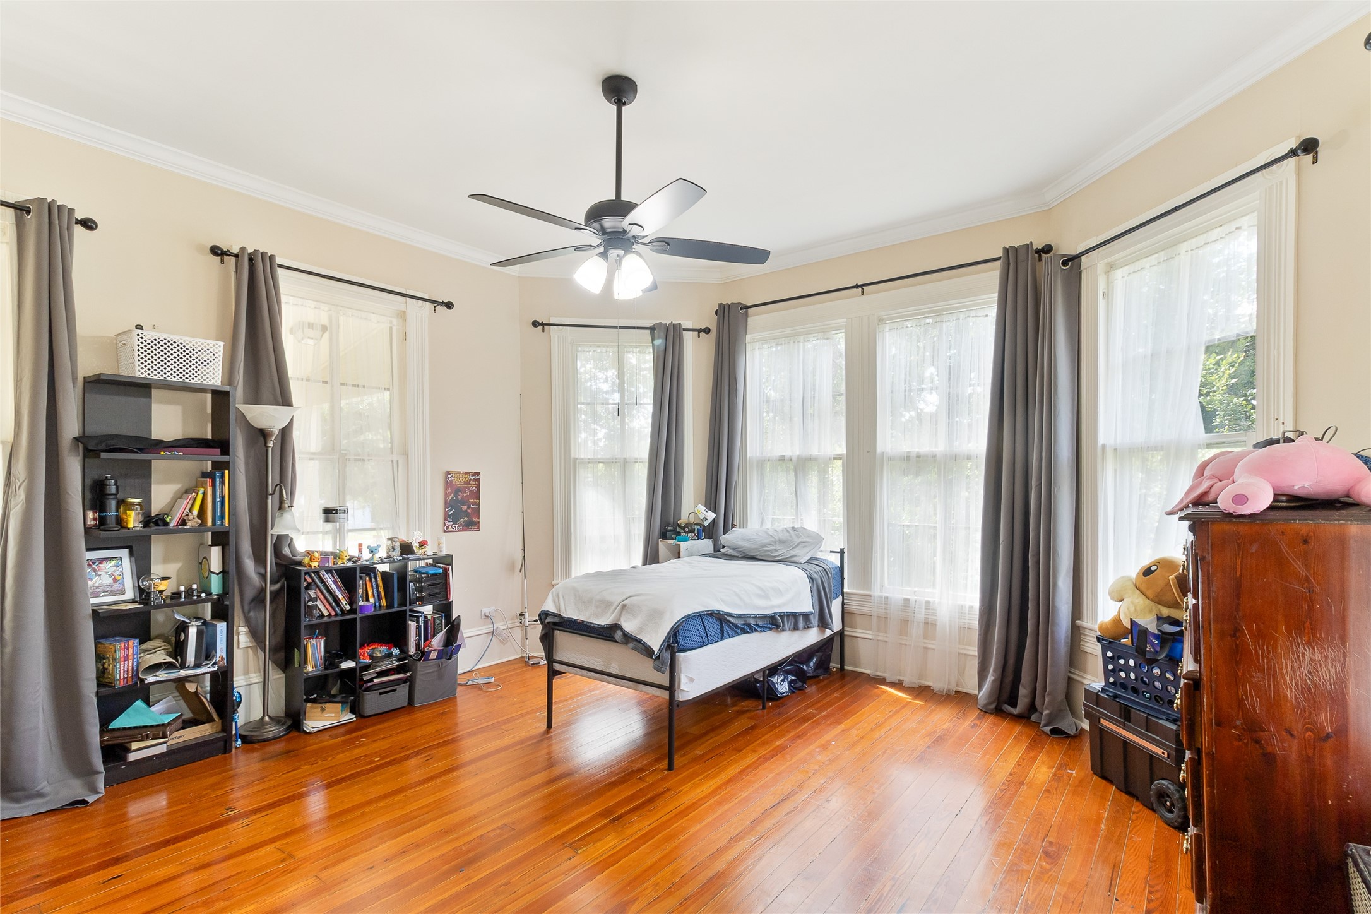
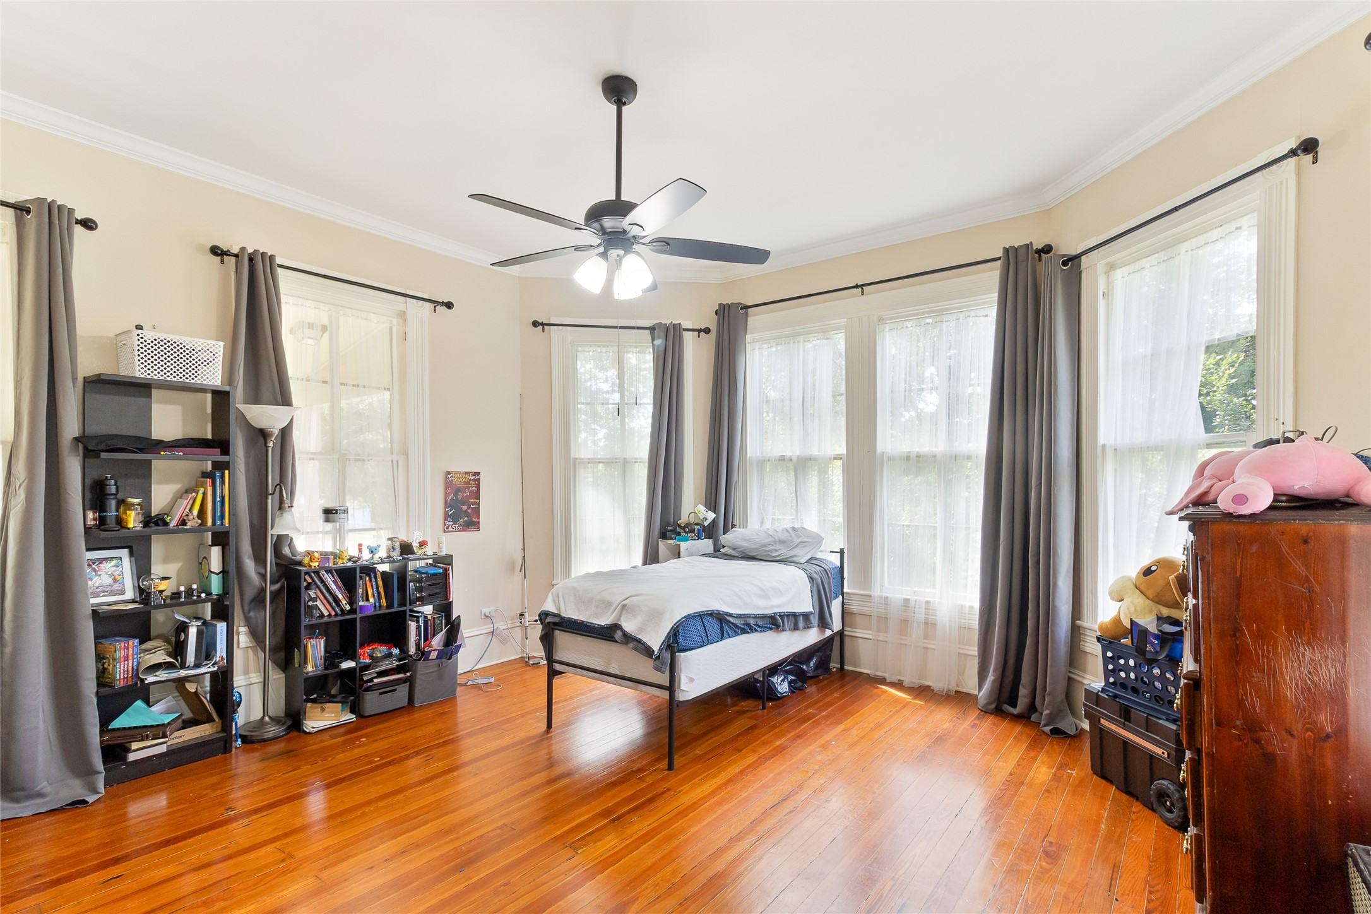
Downstairs Bedroom #5 (17x15) is framed by tall windows filling the room with natural light, while original wood flooring and detailed trim preserve its historic character.
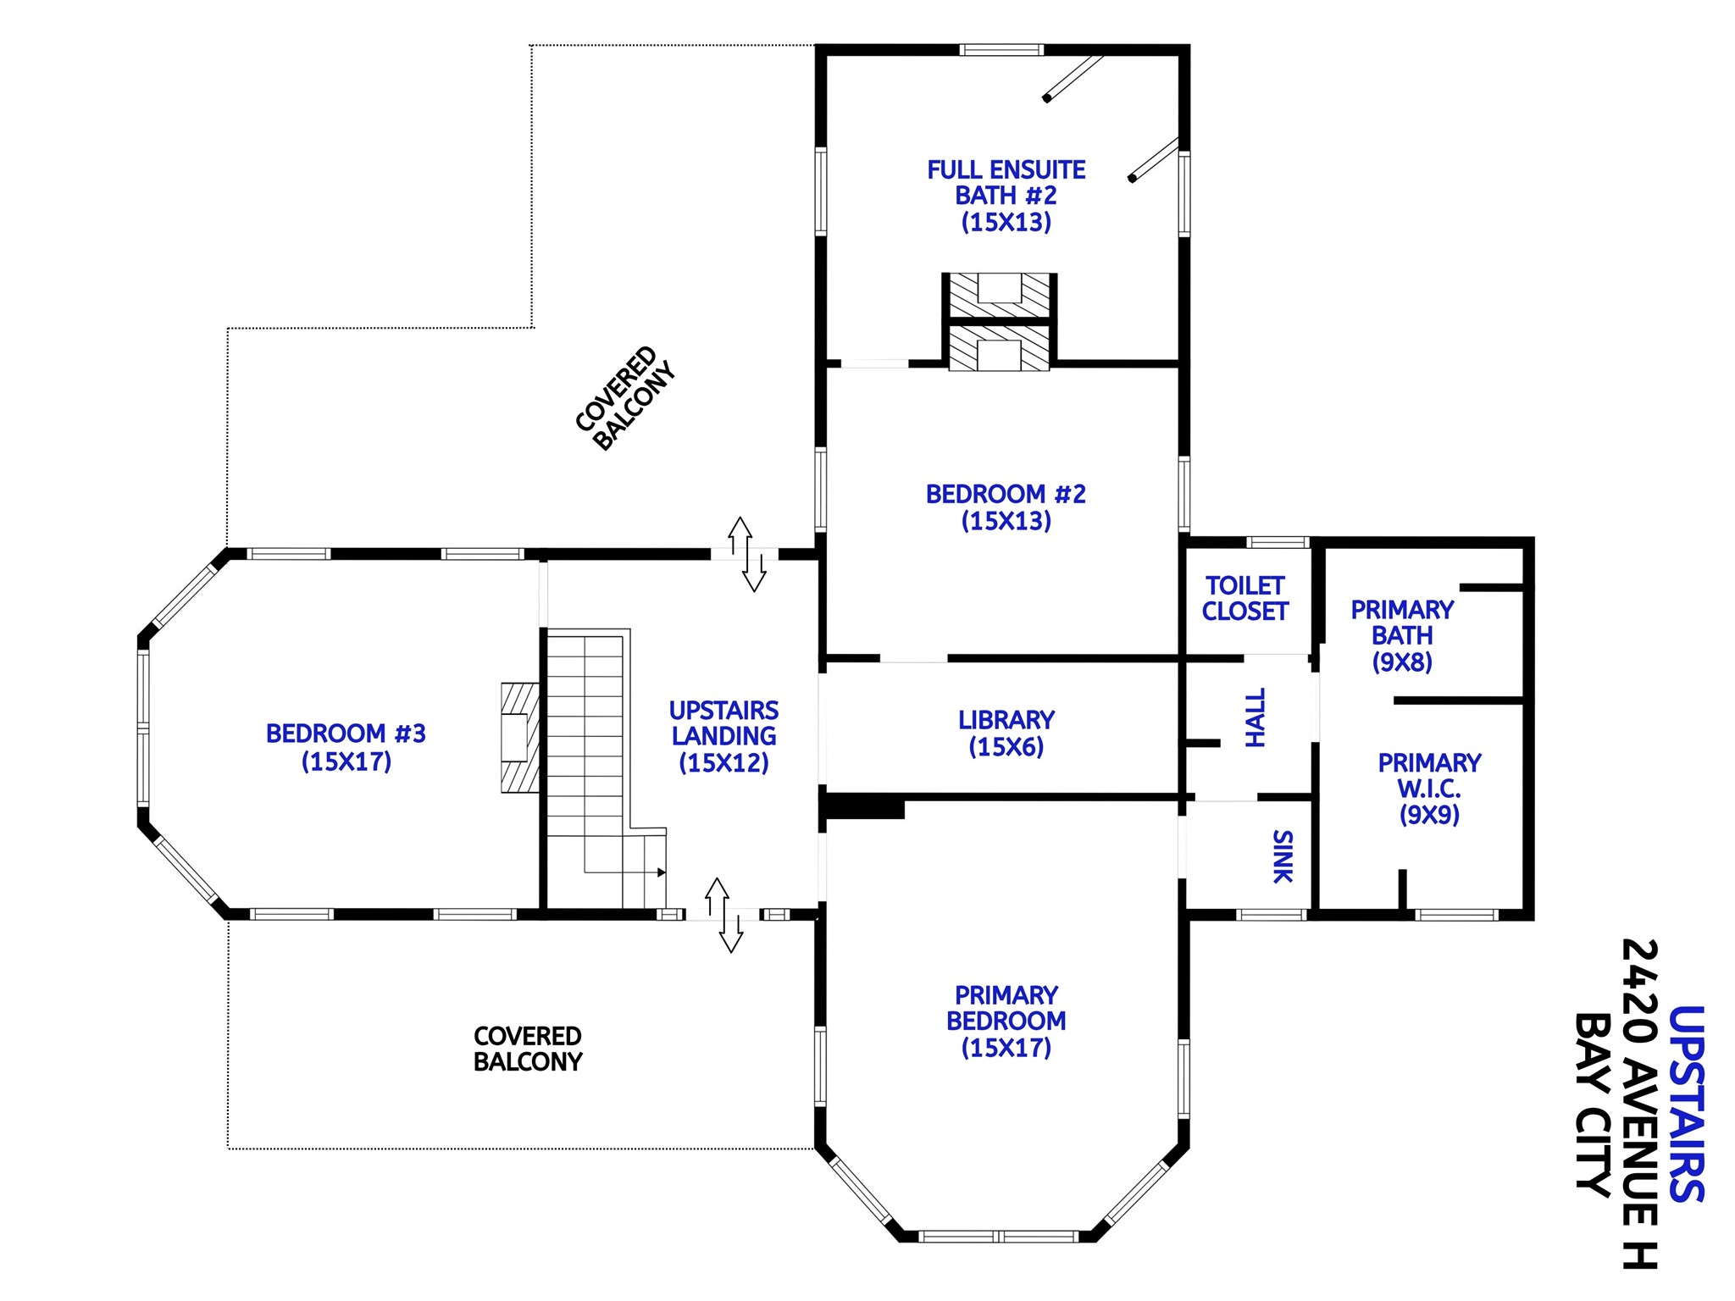
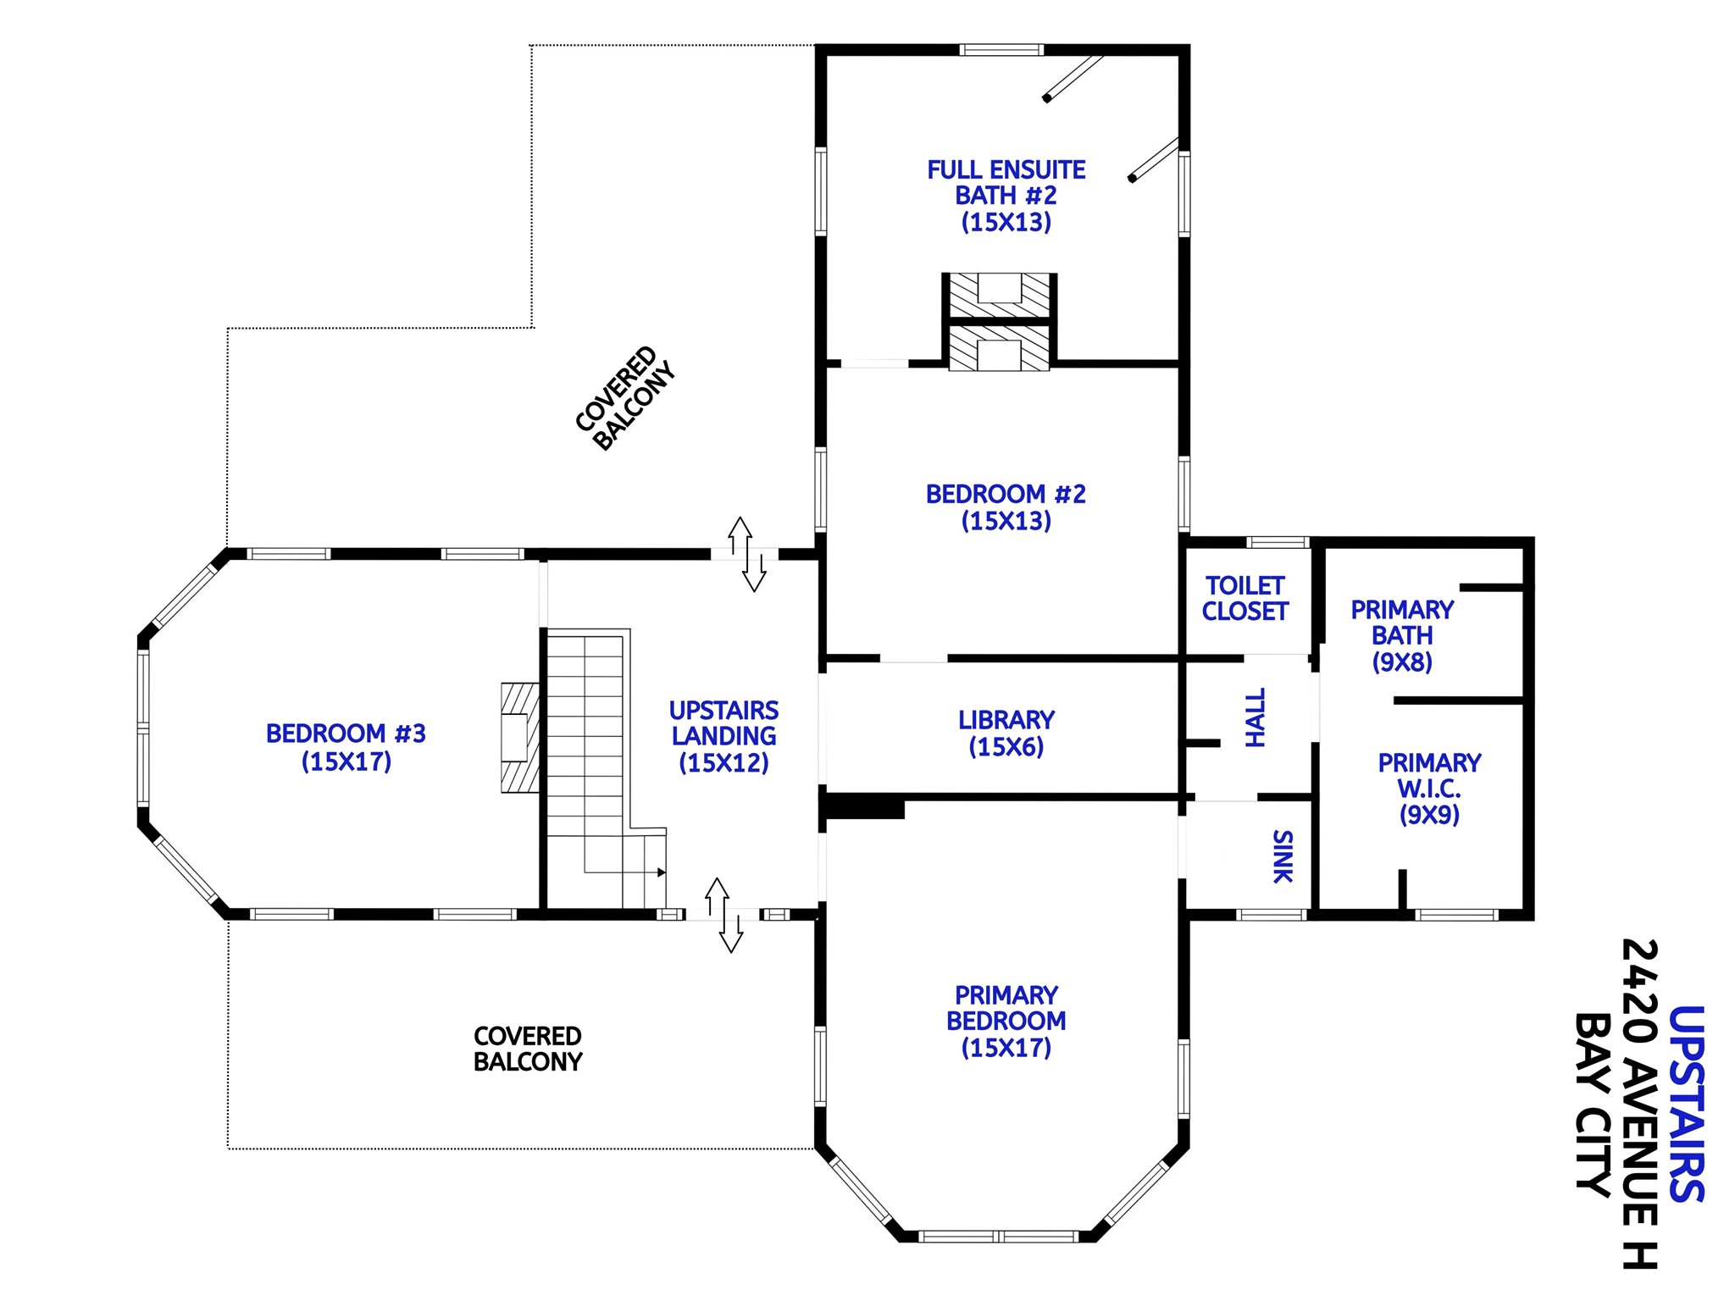
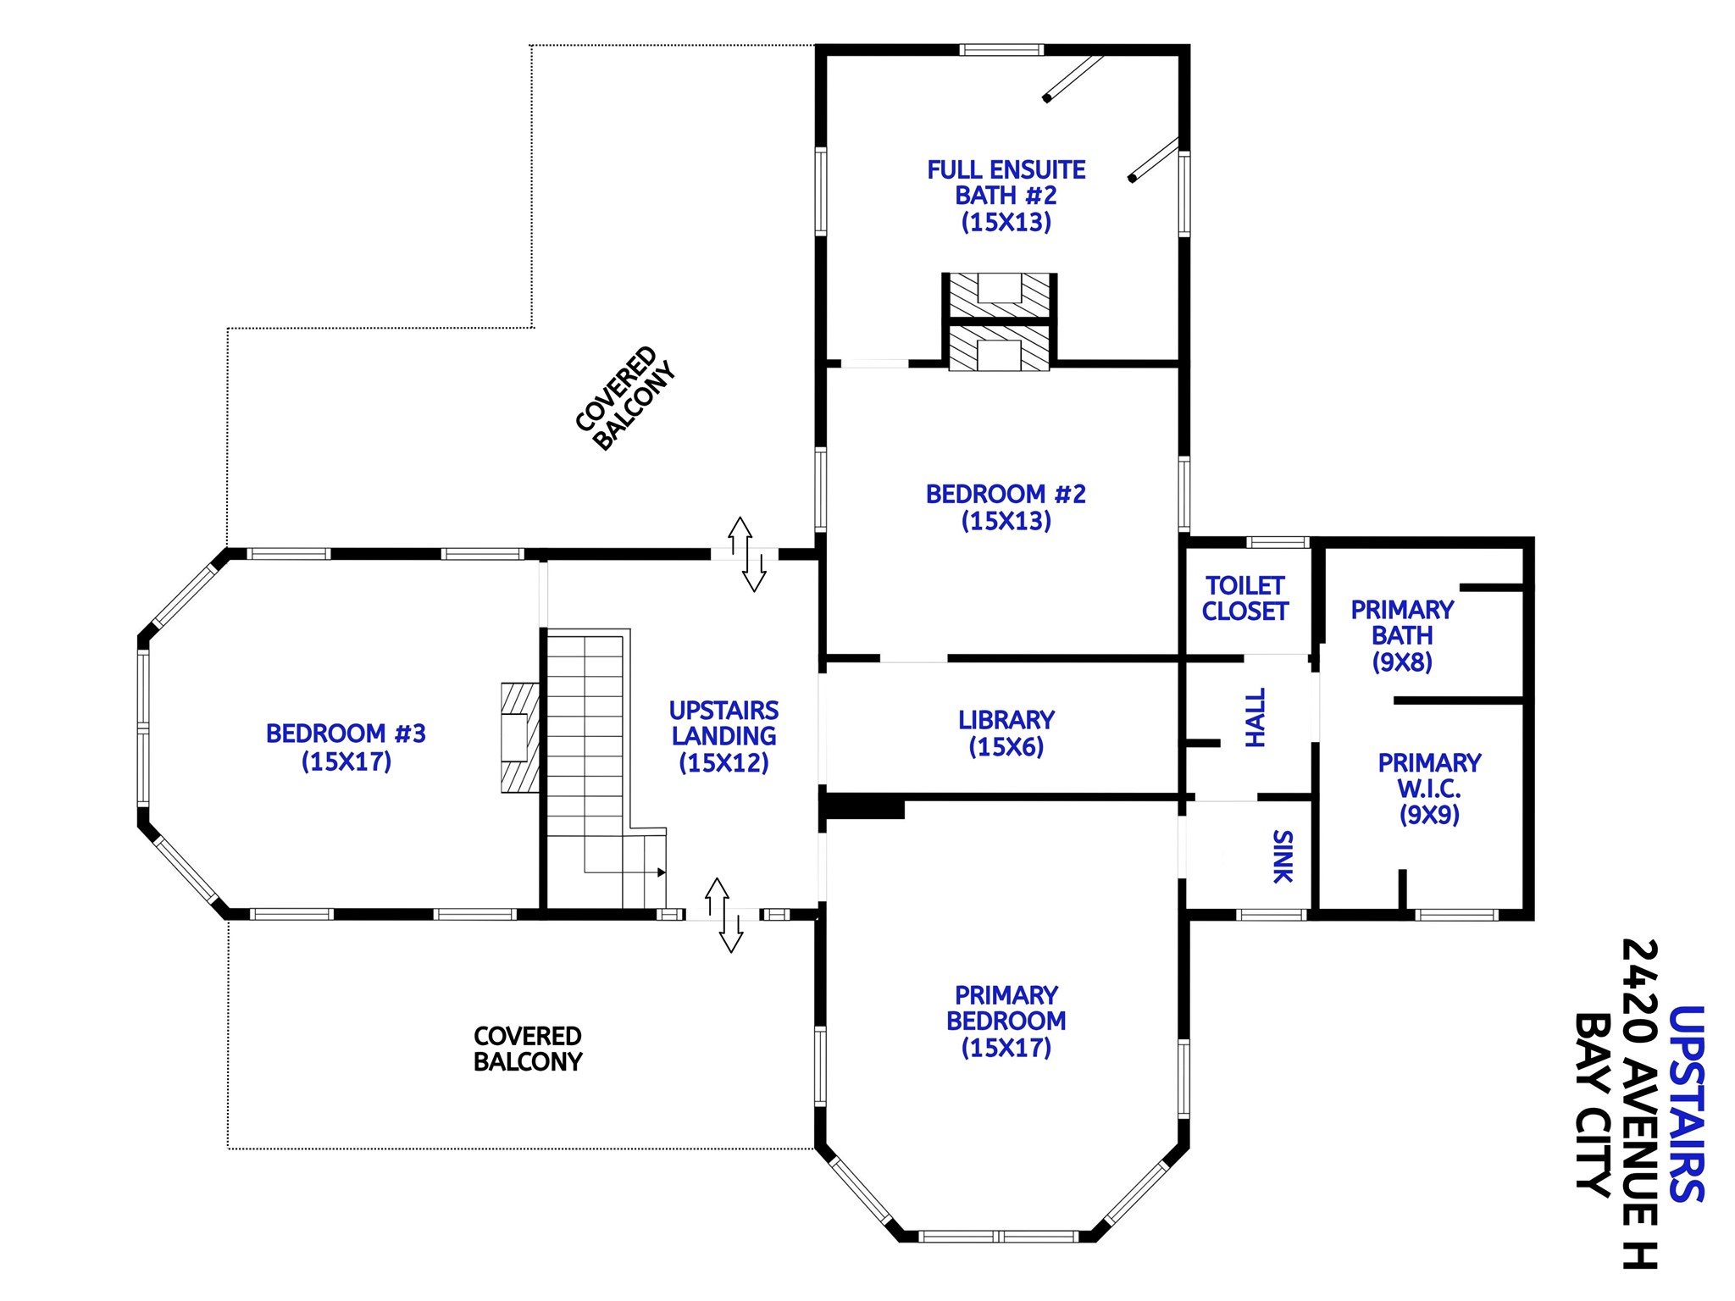
Floor Plan for Reference - Buyer to Verify Room Dimensions
The upstairs landing showcases built-in shelving and stained-glass accents, creating a character-filled transition between the second-floor rooms.
Enjoy the view from the upstairs balcony while living just two blocks from downtown Bay City and Main Street, putting local shops and dining close to home.
The primary bedroom is notably spacious (17x15), with bay windows adding architectural detail with a private bath and walk-in closet completing the suite.
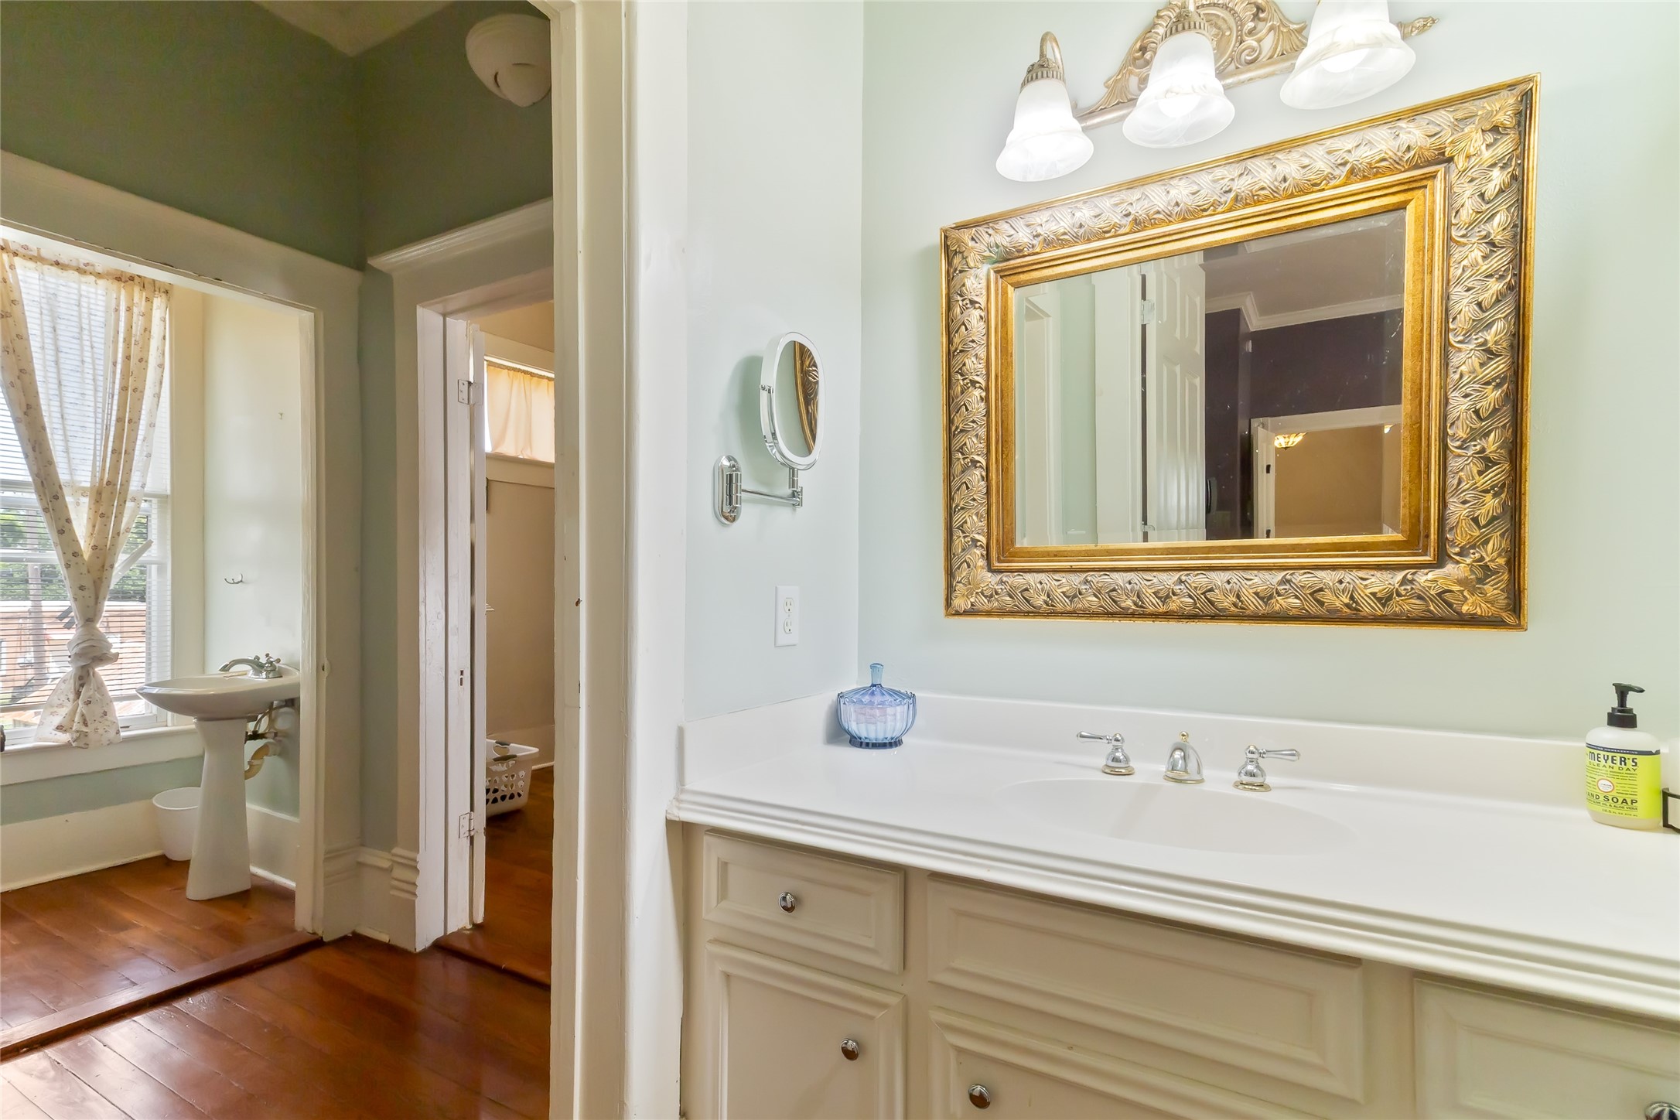
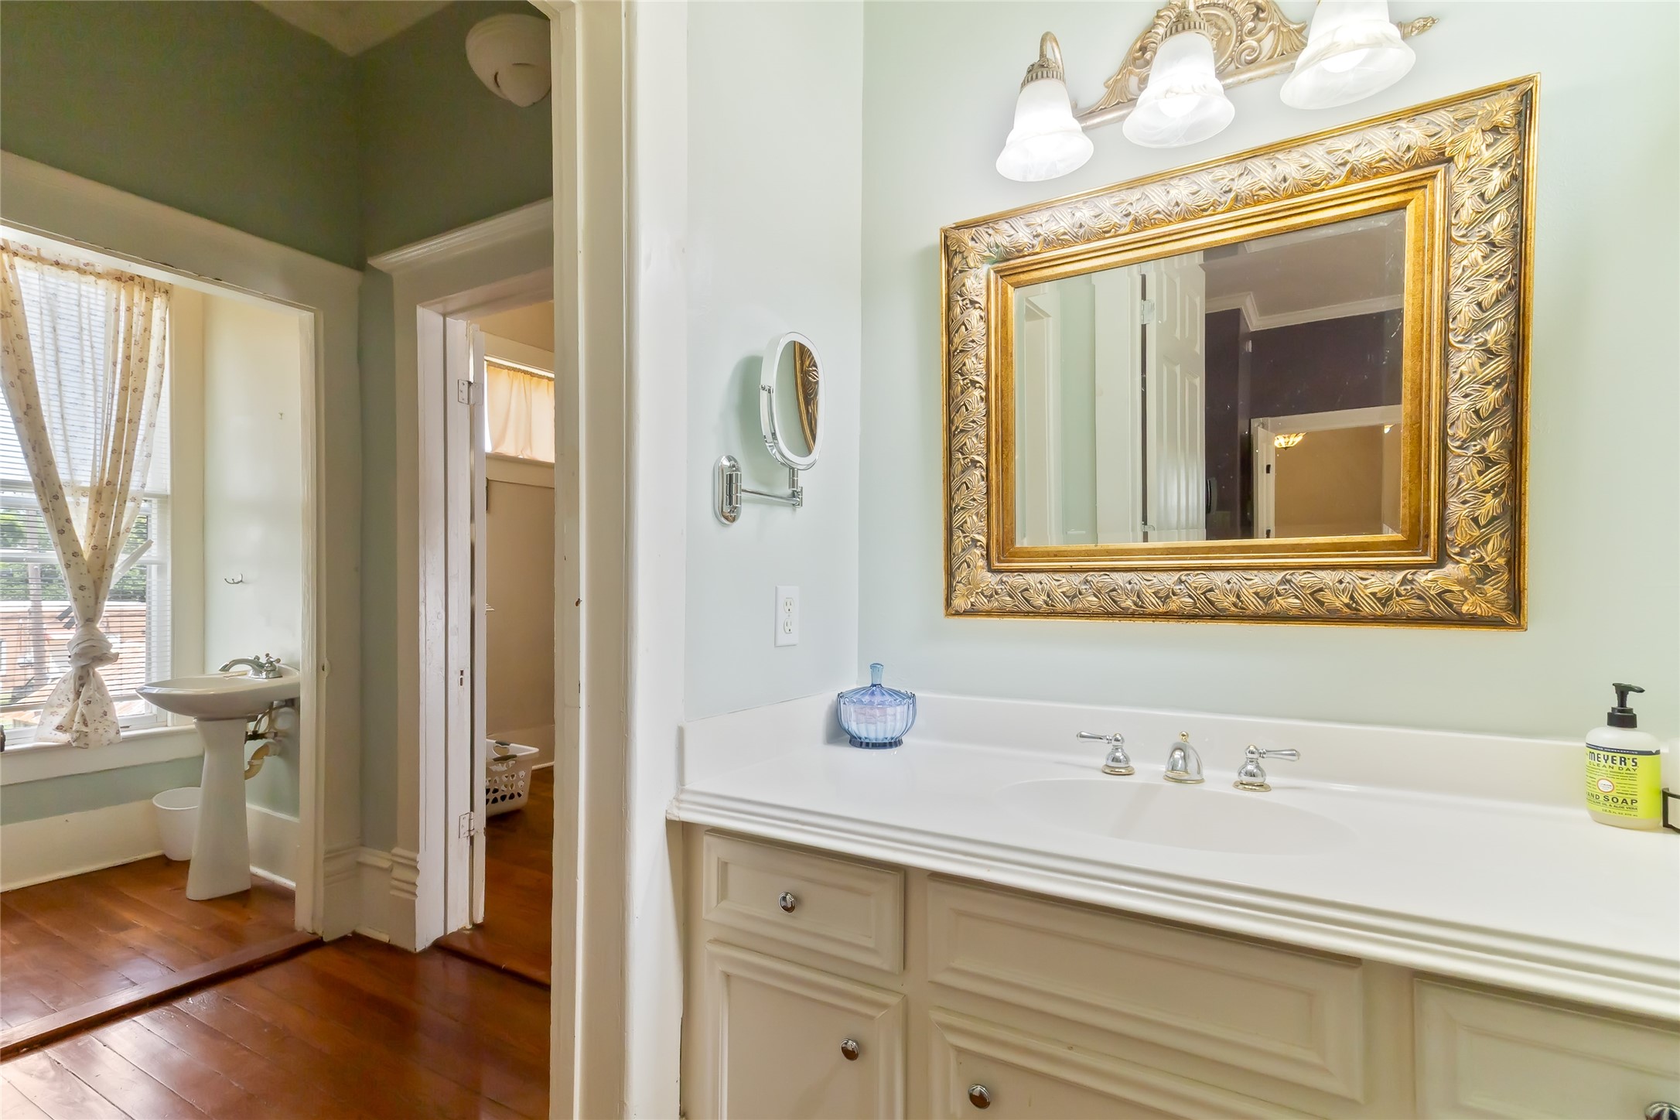
Three individual sink stations within the primary bath, offering separate prep areas and additional functionality within the suite.
Private toilet closet with its own pedestal sink, creating a separate, self-contained space within the bath.
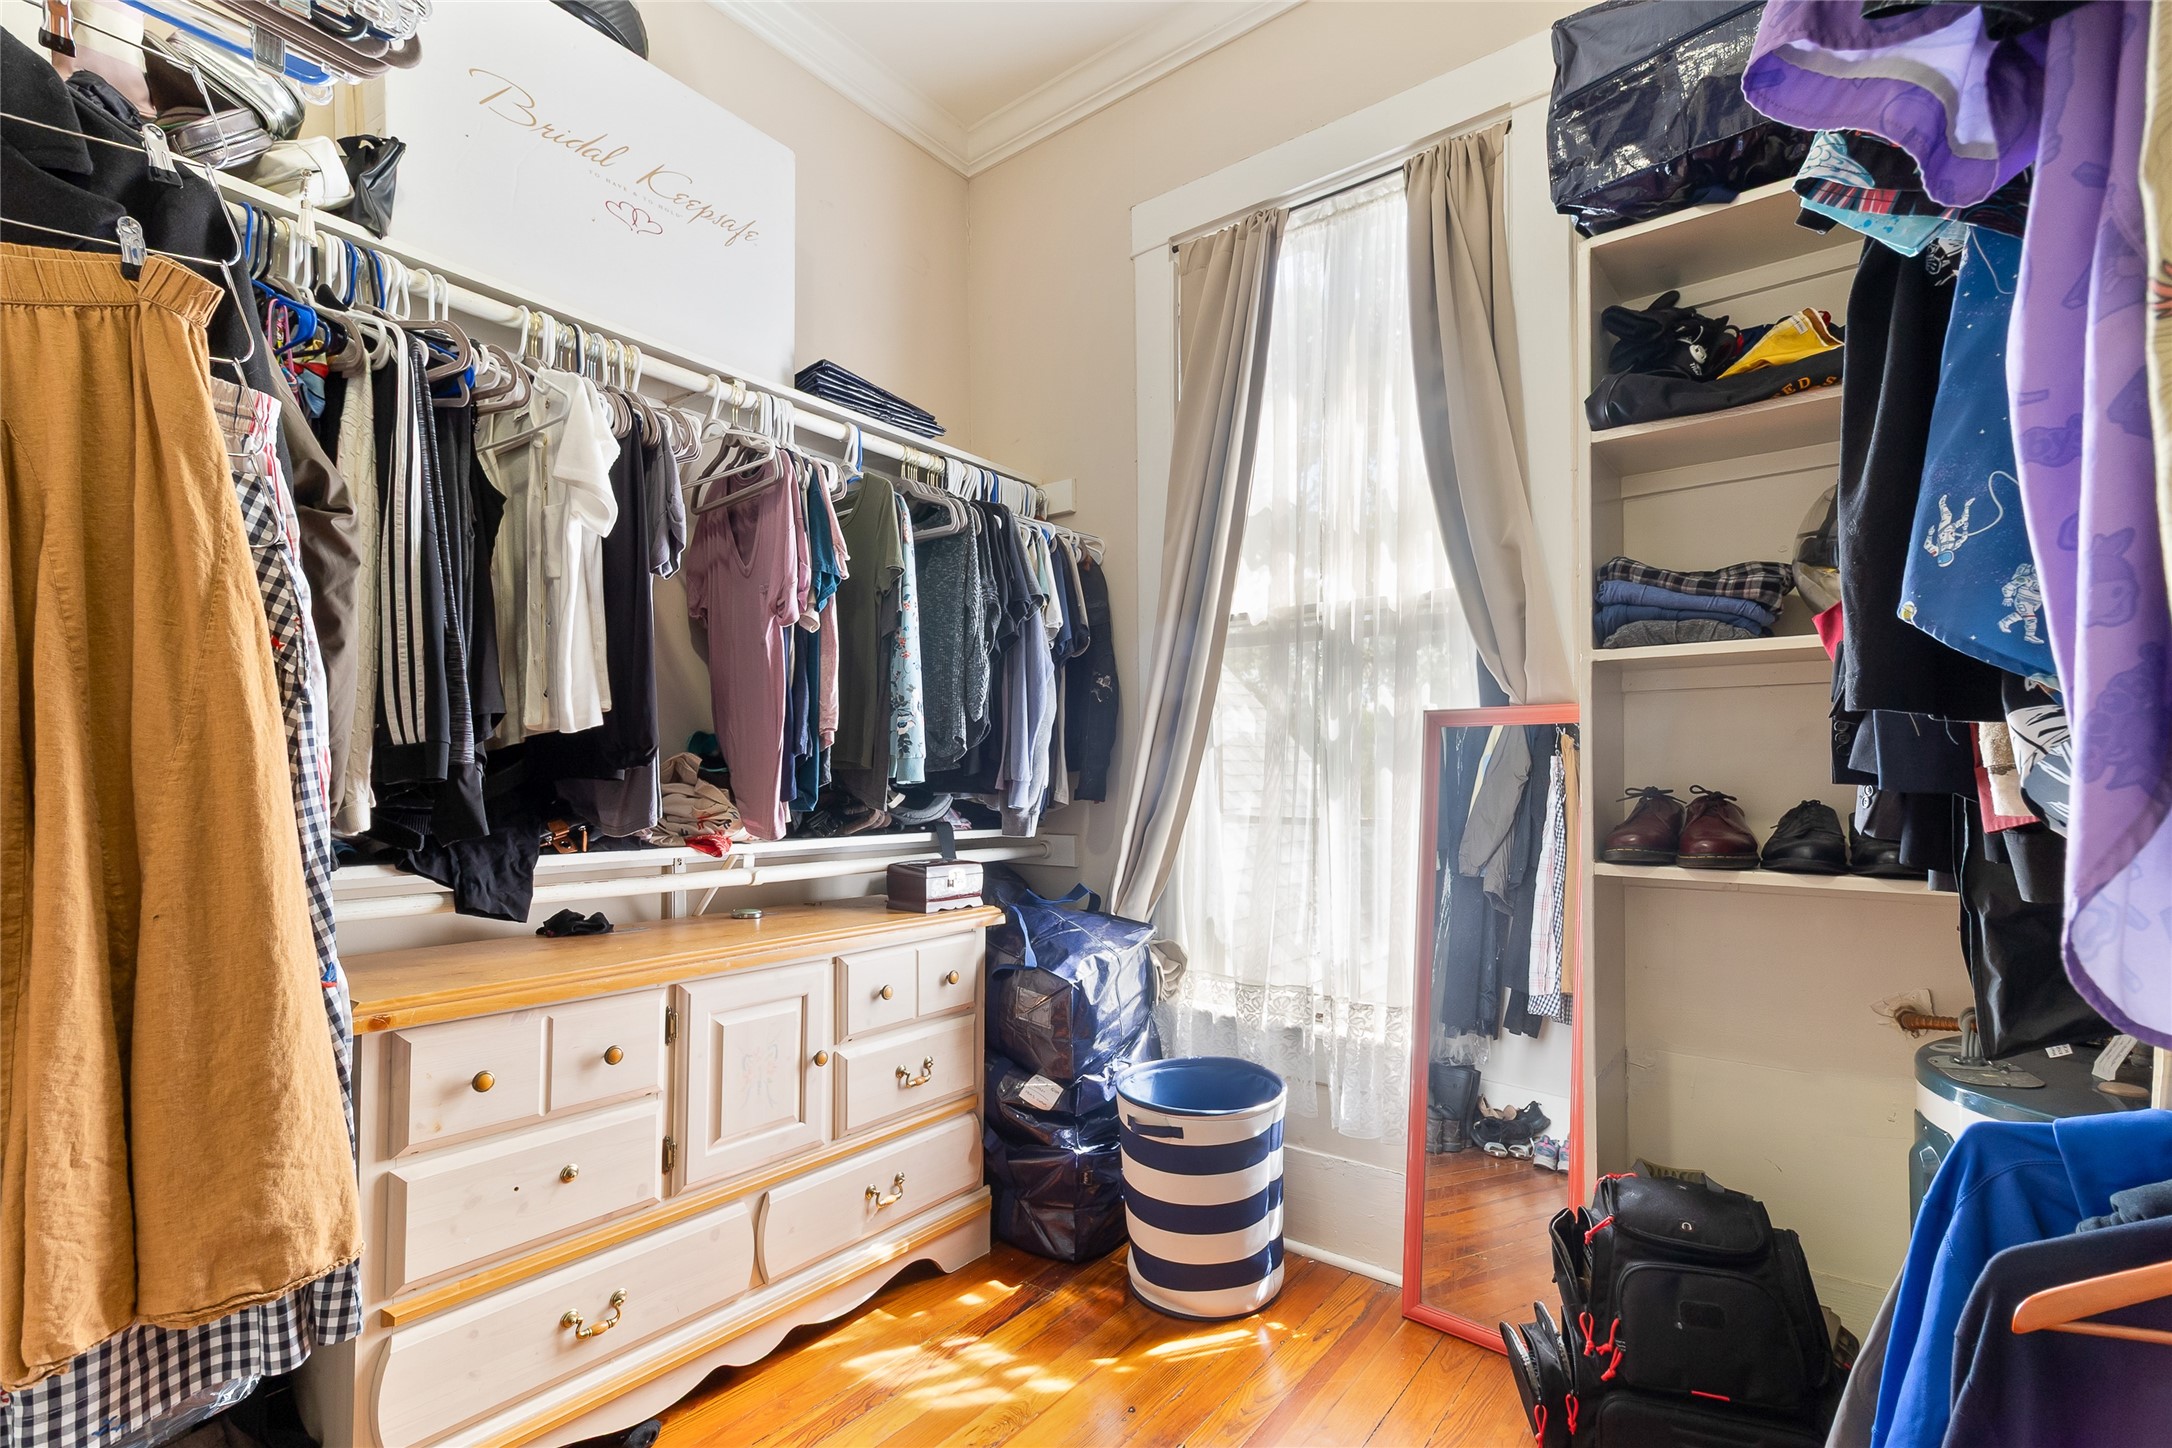
Primary walk-in closet (9x9) provides built-in shelving, multiple hanging areas and a window bringing natural light into the space.
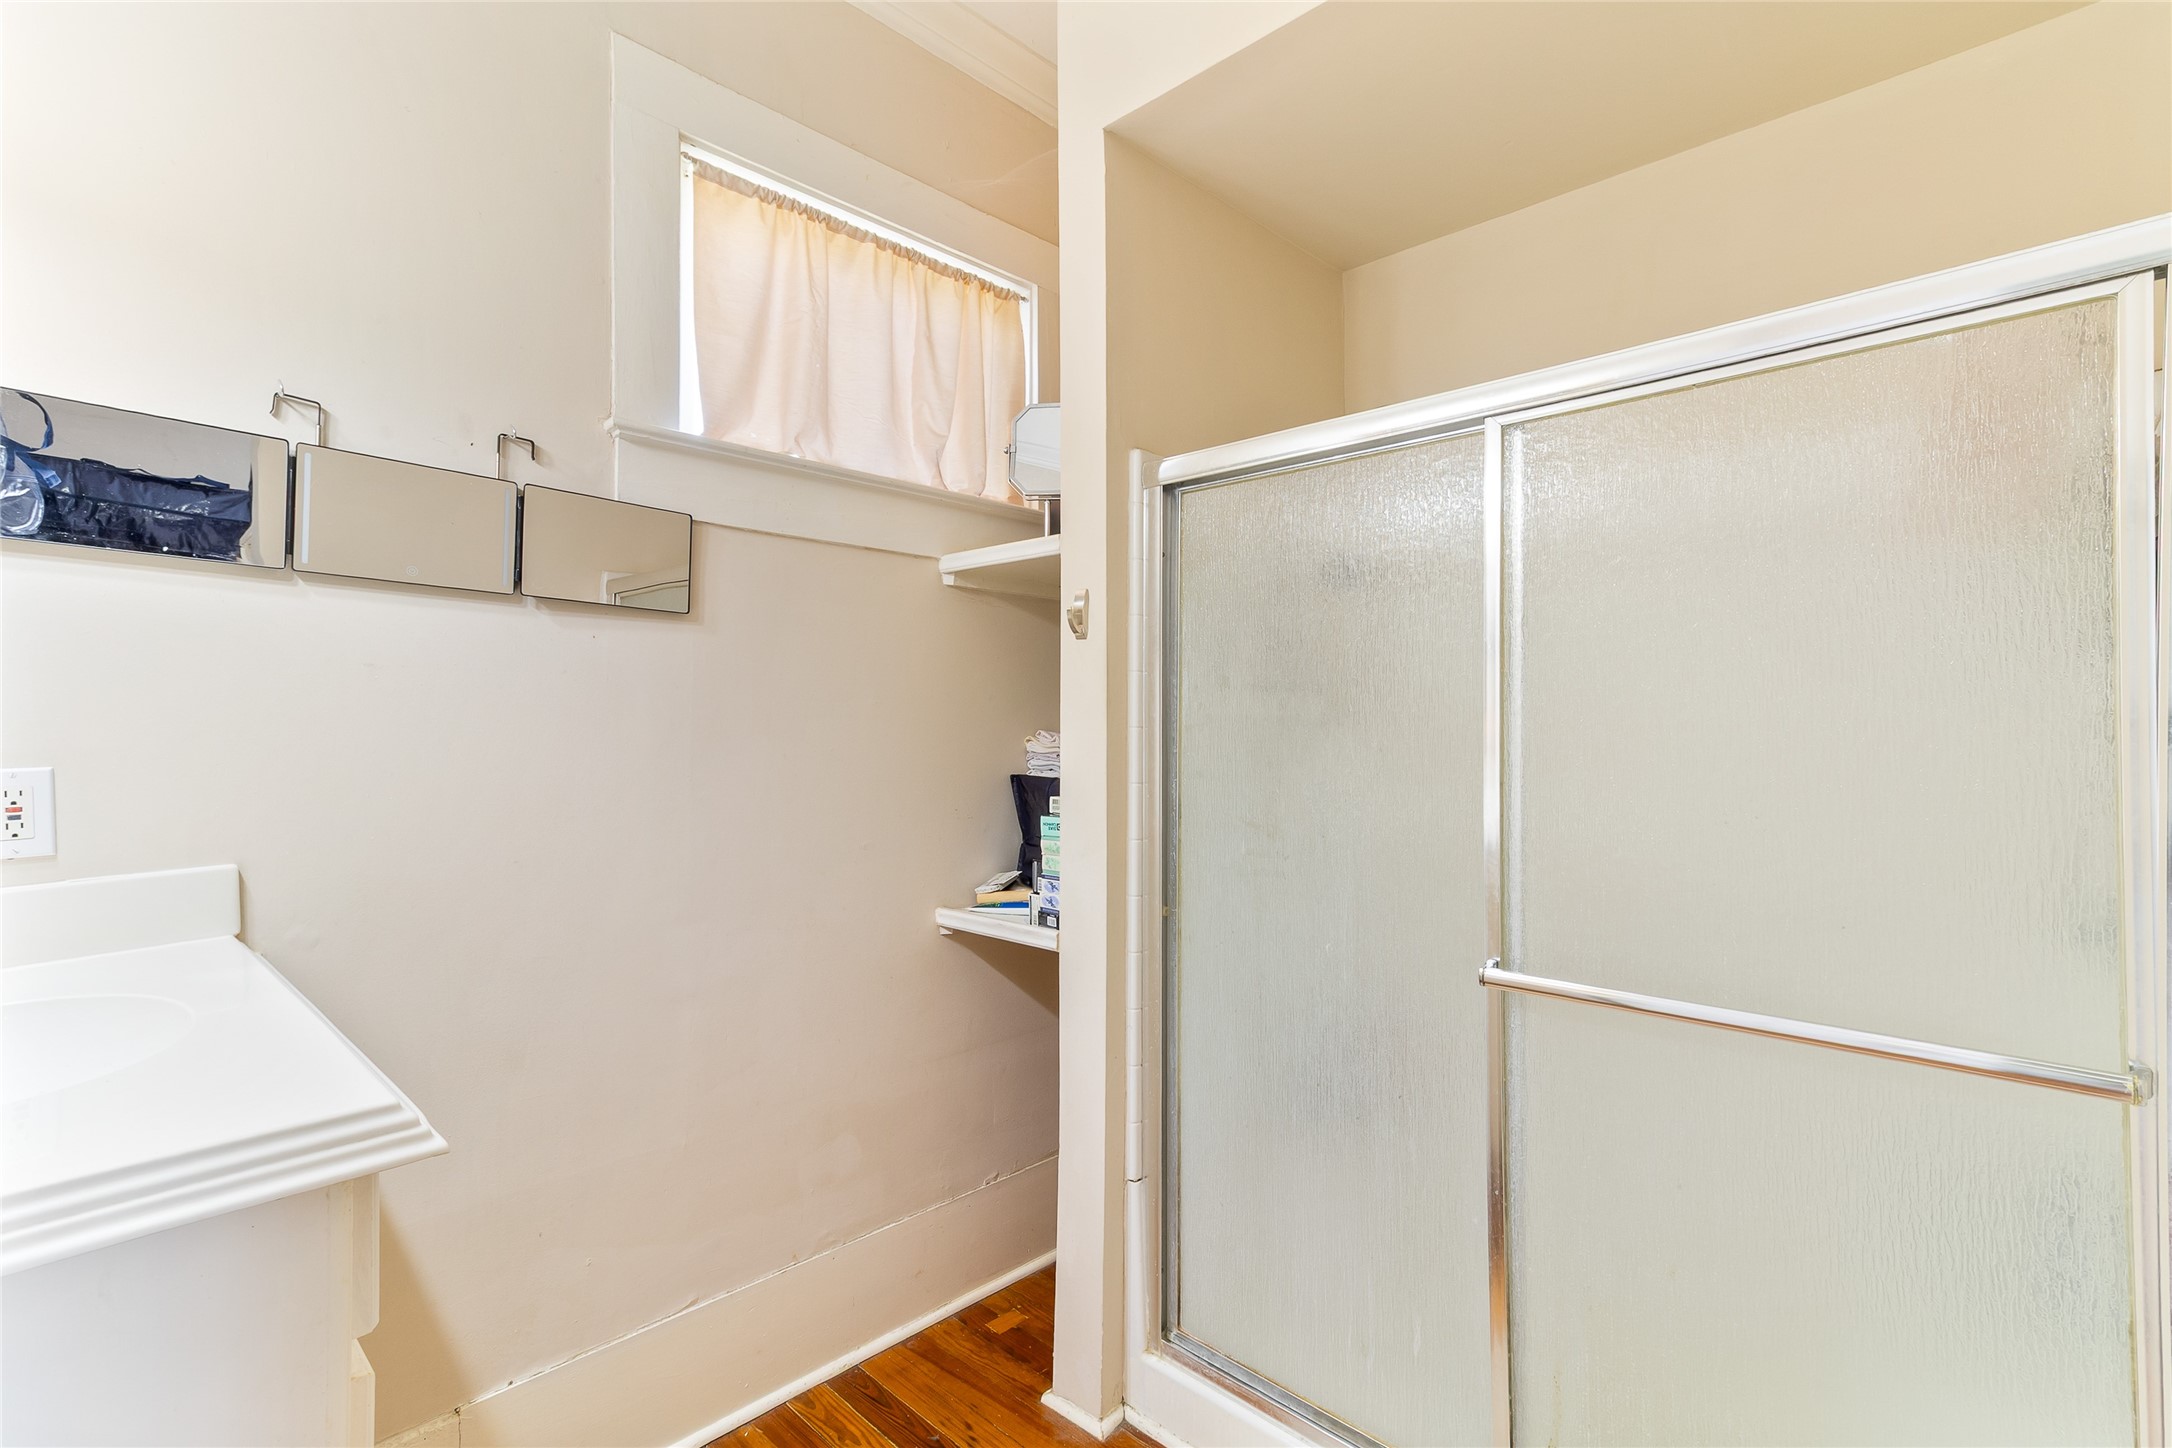
Another unexpected detail in this character-filled home—the primary bath includes a third sink, set at a notably taller height, alongside the walk-in shower.
Bedroom #2 (15x13) offers the flexibility to function as a second primary suite, with private access from the library.
Designed as a private ensuite for Bedroom #2, this full bath features a clawfoot tub, abundant natural light and a spacious layout (15x13).
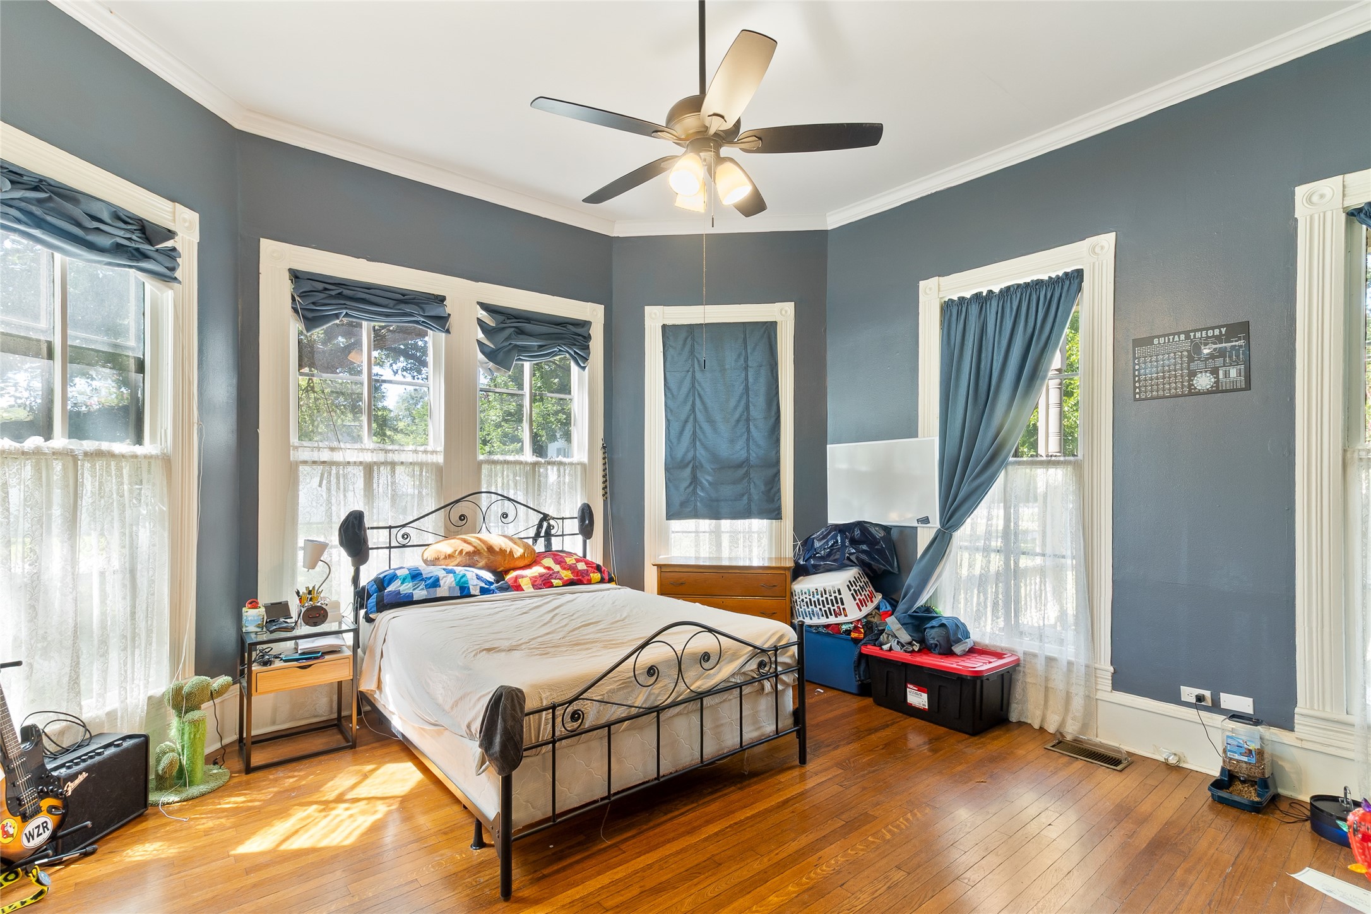
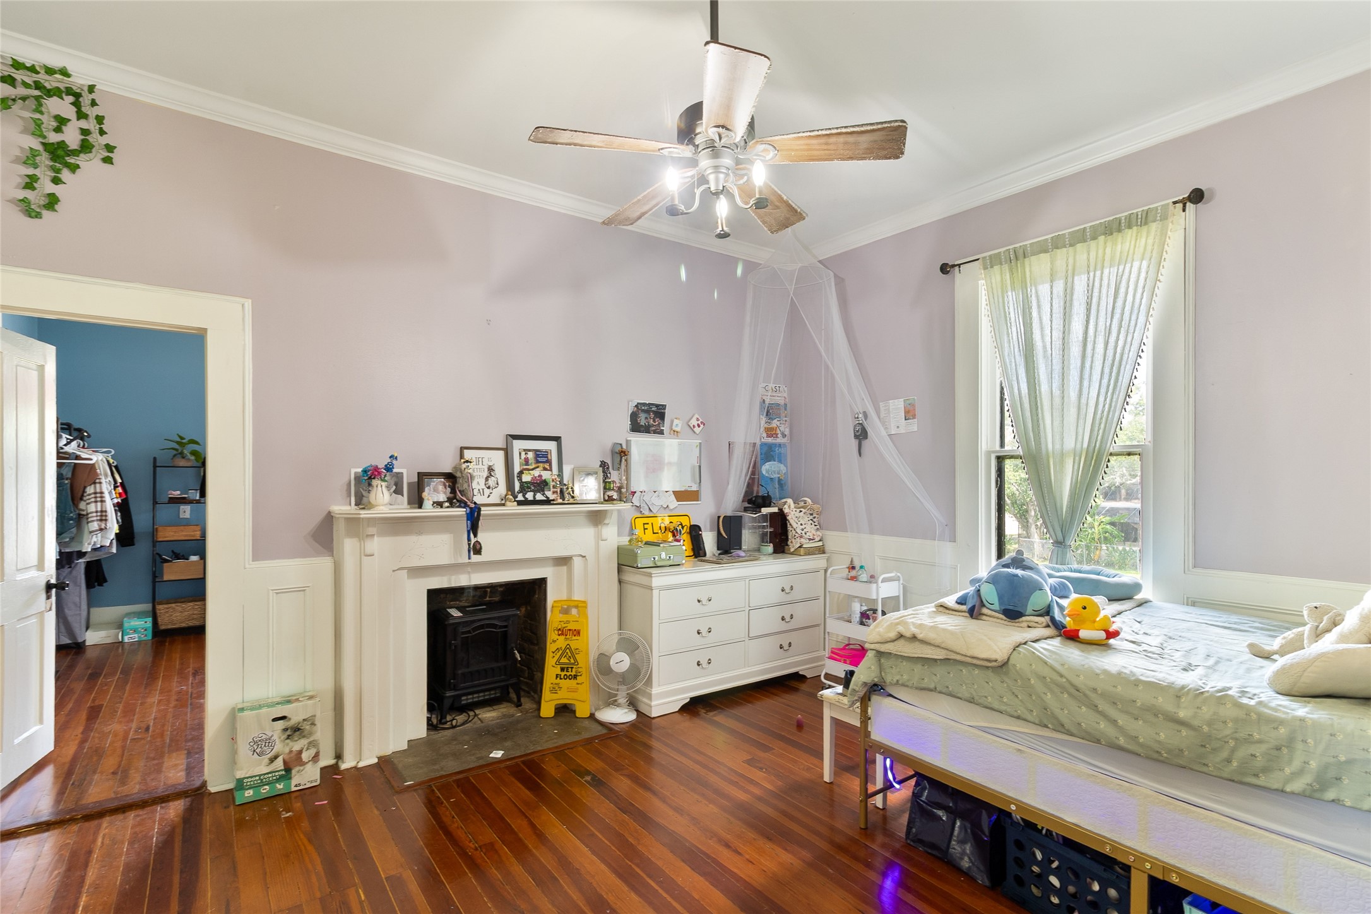
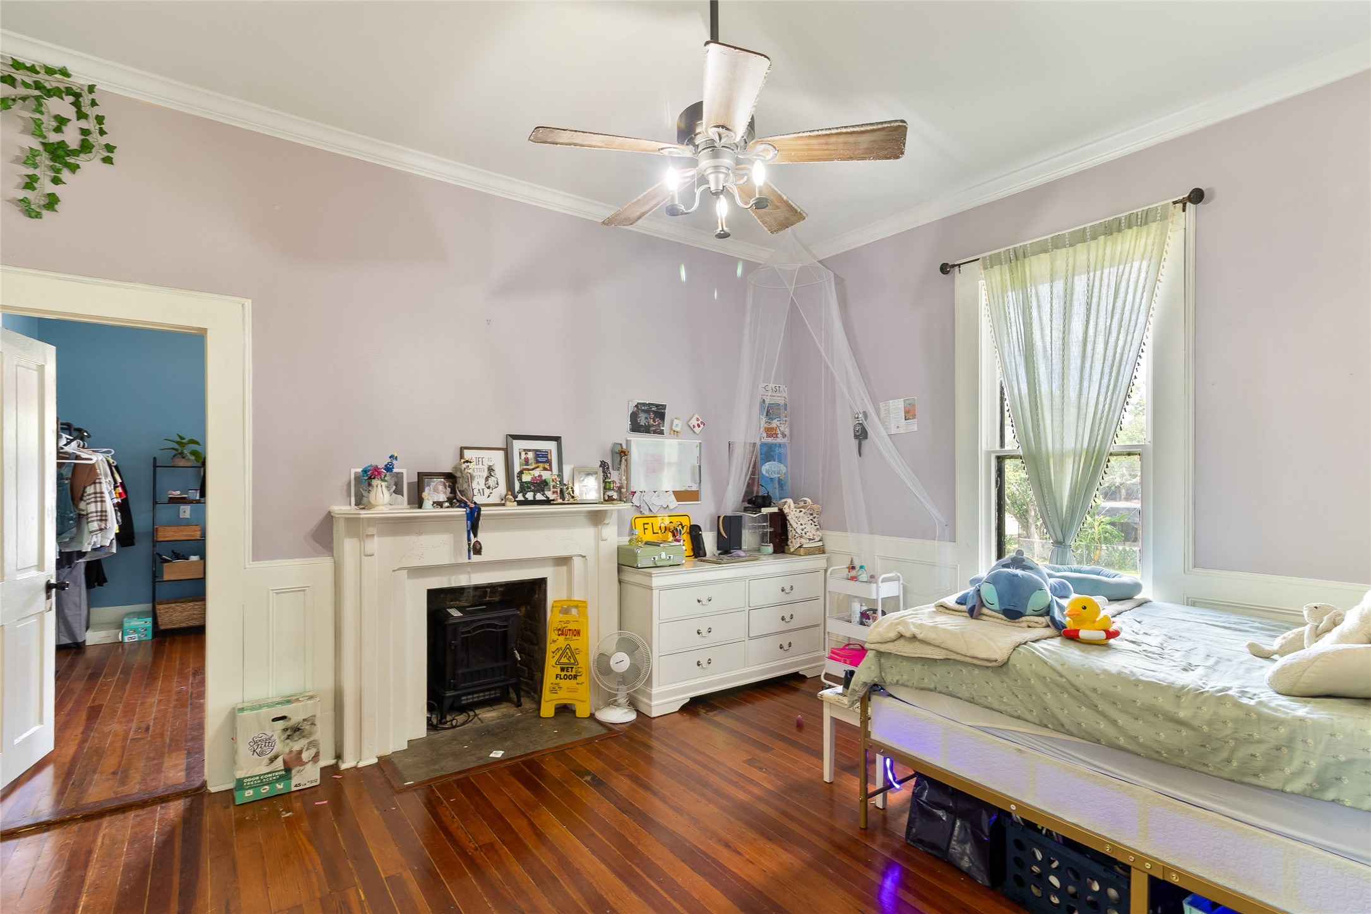
Bedroom #3 (17x15) adds another flexible space upstairs, with a decorative fireplace and room to accommodate a bedroom setup or home office.
Floor Plan for Reference - Buyer to Verify Room Dimensions
Floor Plan for Reference - Buyer to Verify Room Dimensions
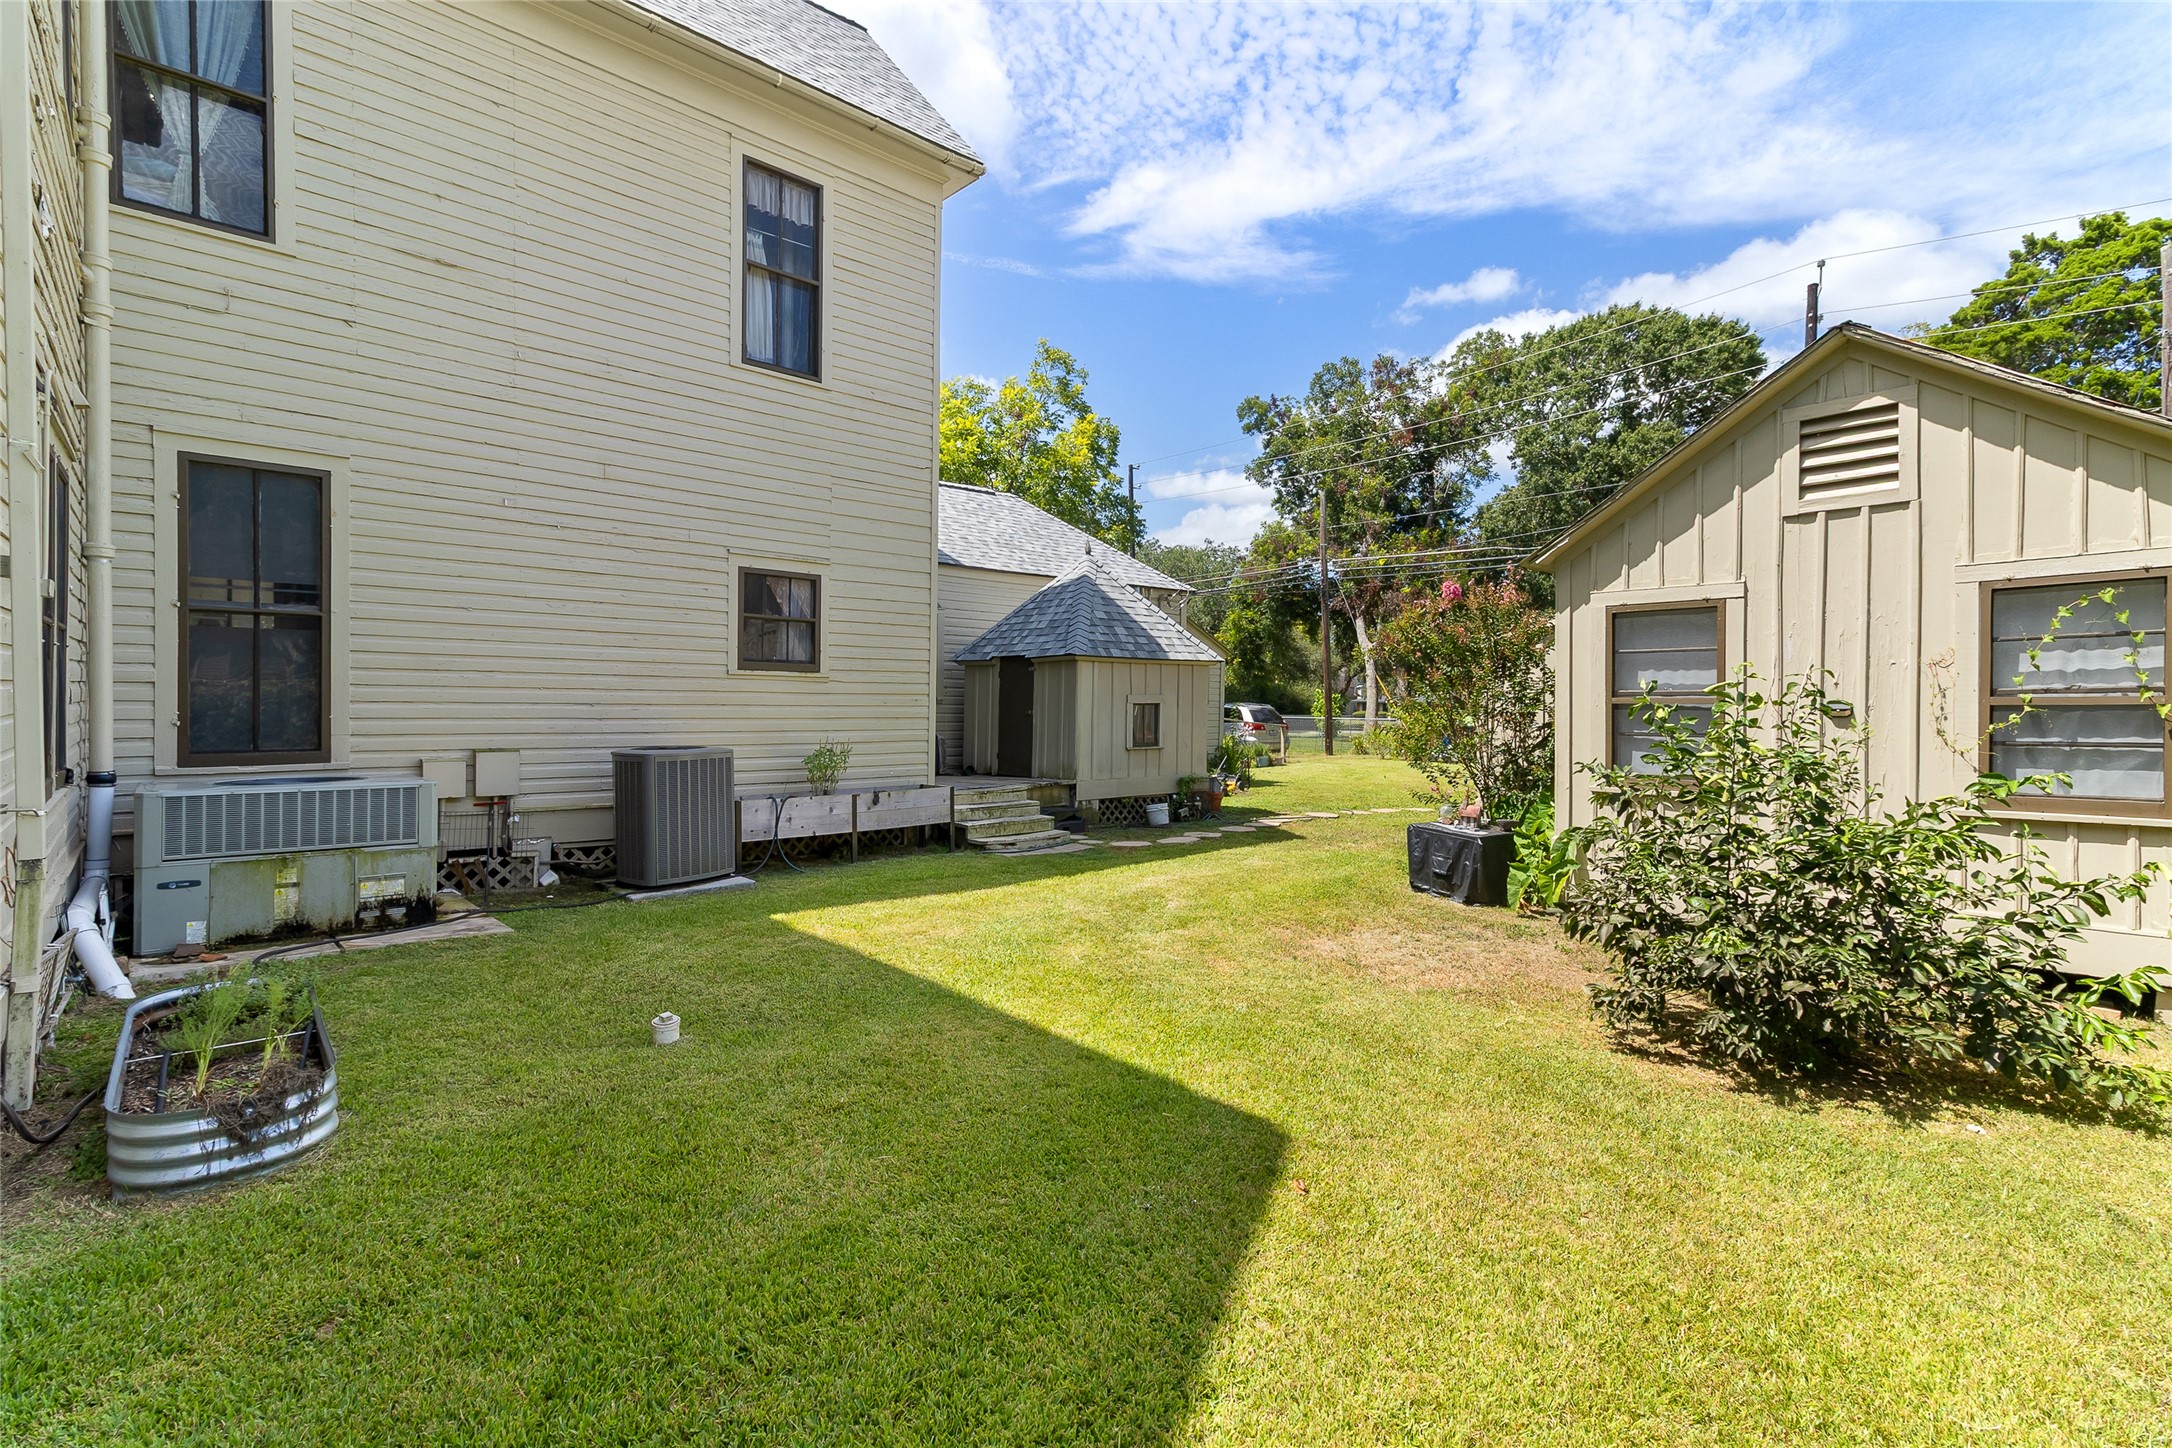
Major improvements include a new roof with new decking and two new HVAC systems—one serving the downstairs and a separate system for the mudroom.
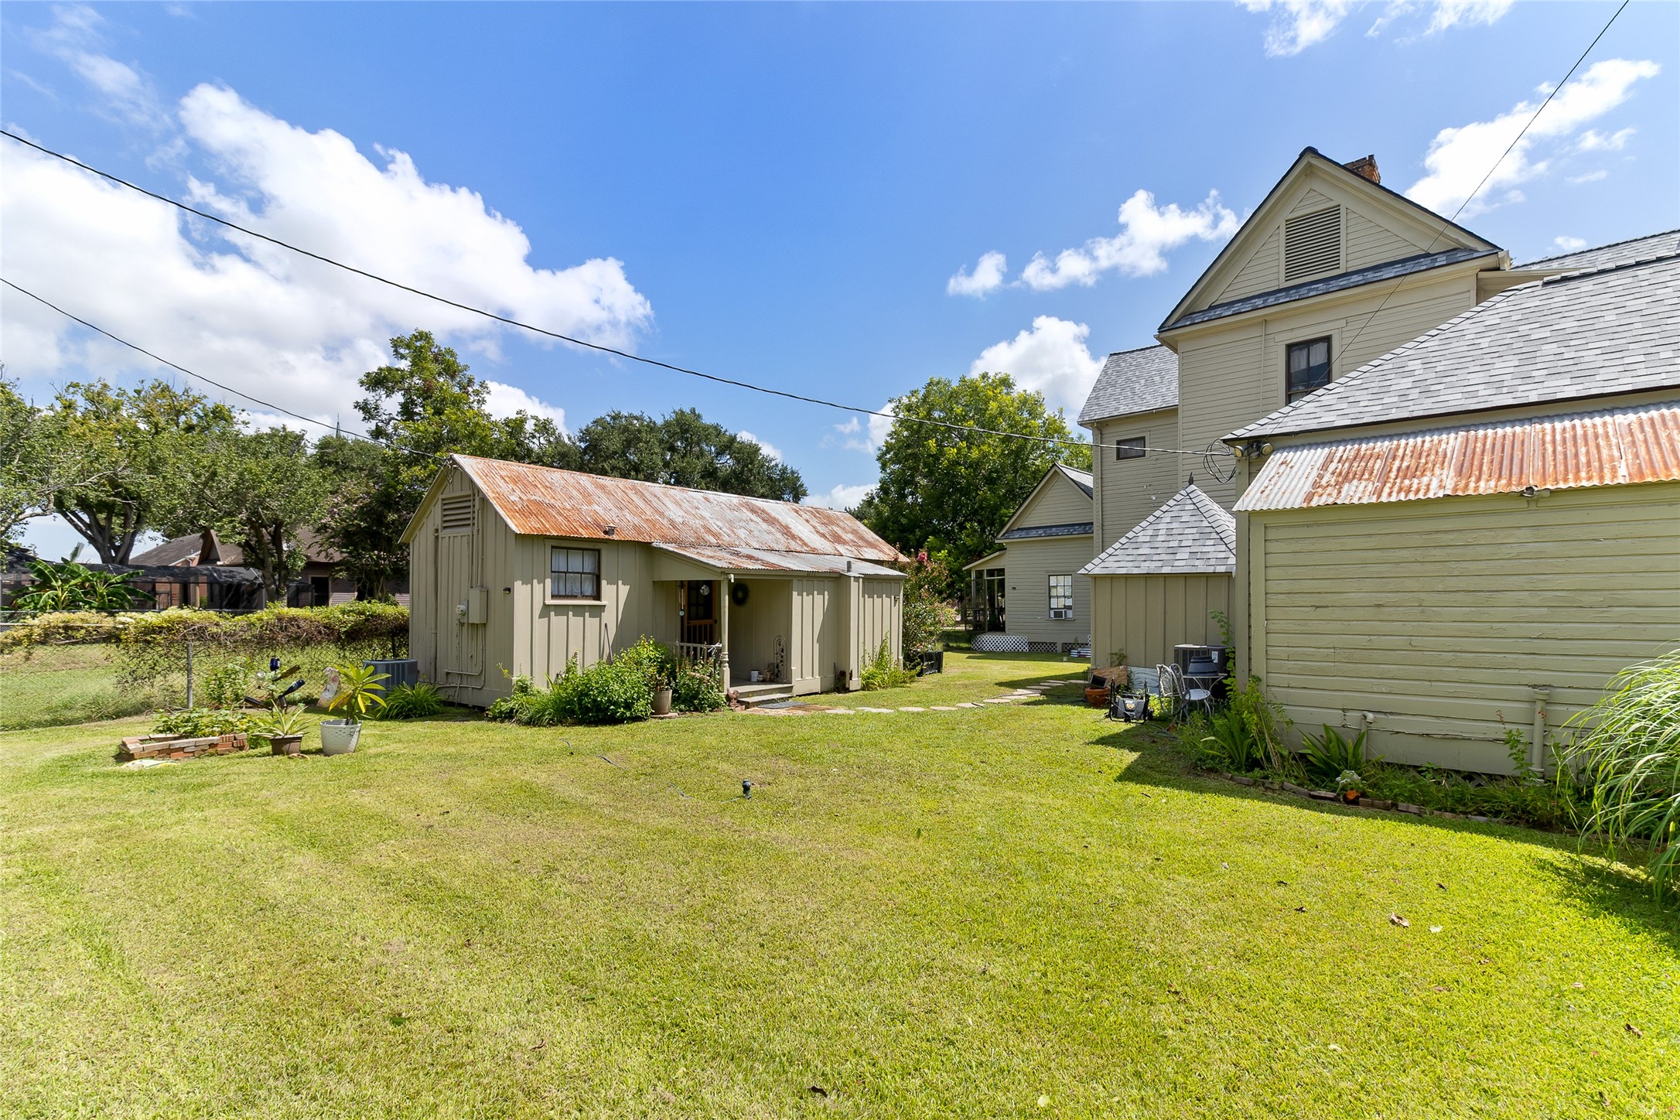
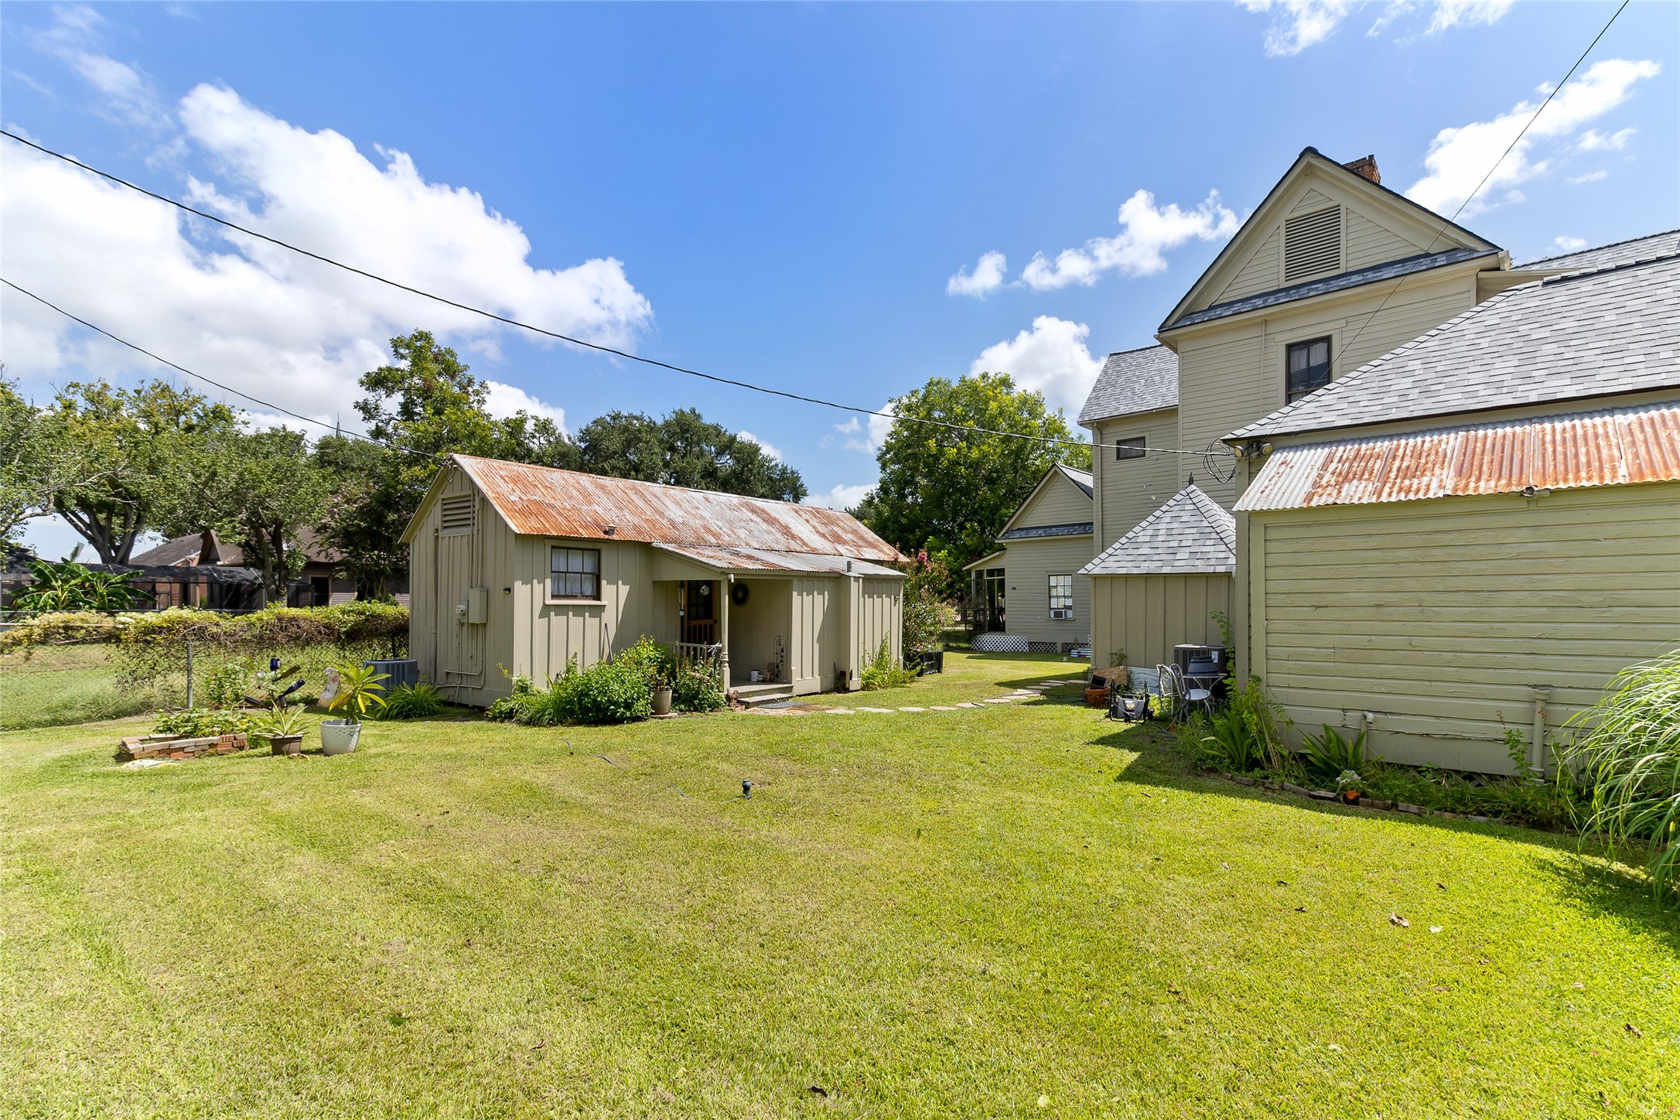
Separate from the main home, the guest house offers a complete secondary living space with one bedroom, a full bathroom, living area and full kitchen.
Floor Plan for Reference - Buyer to Verify Room Dimensions
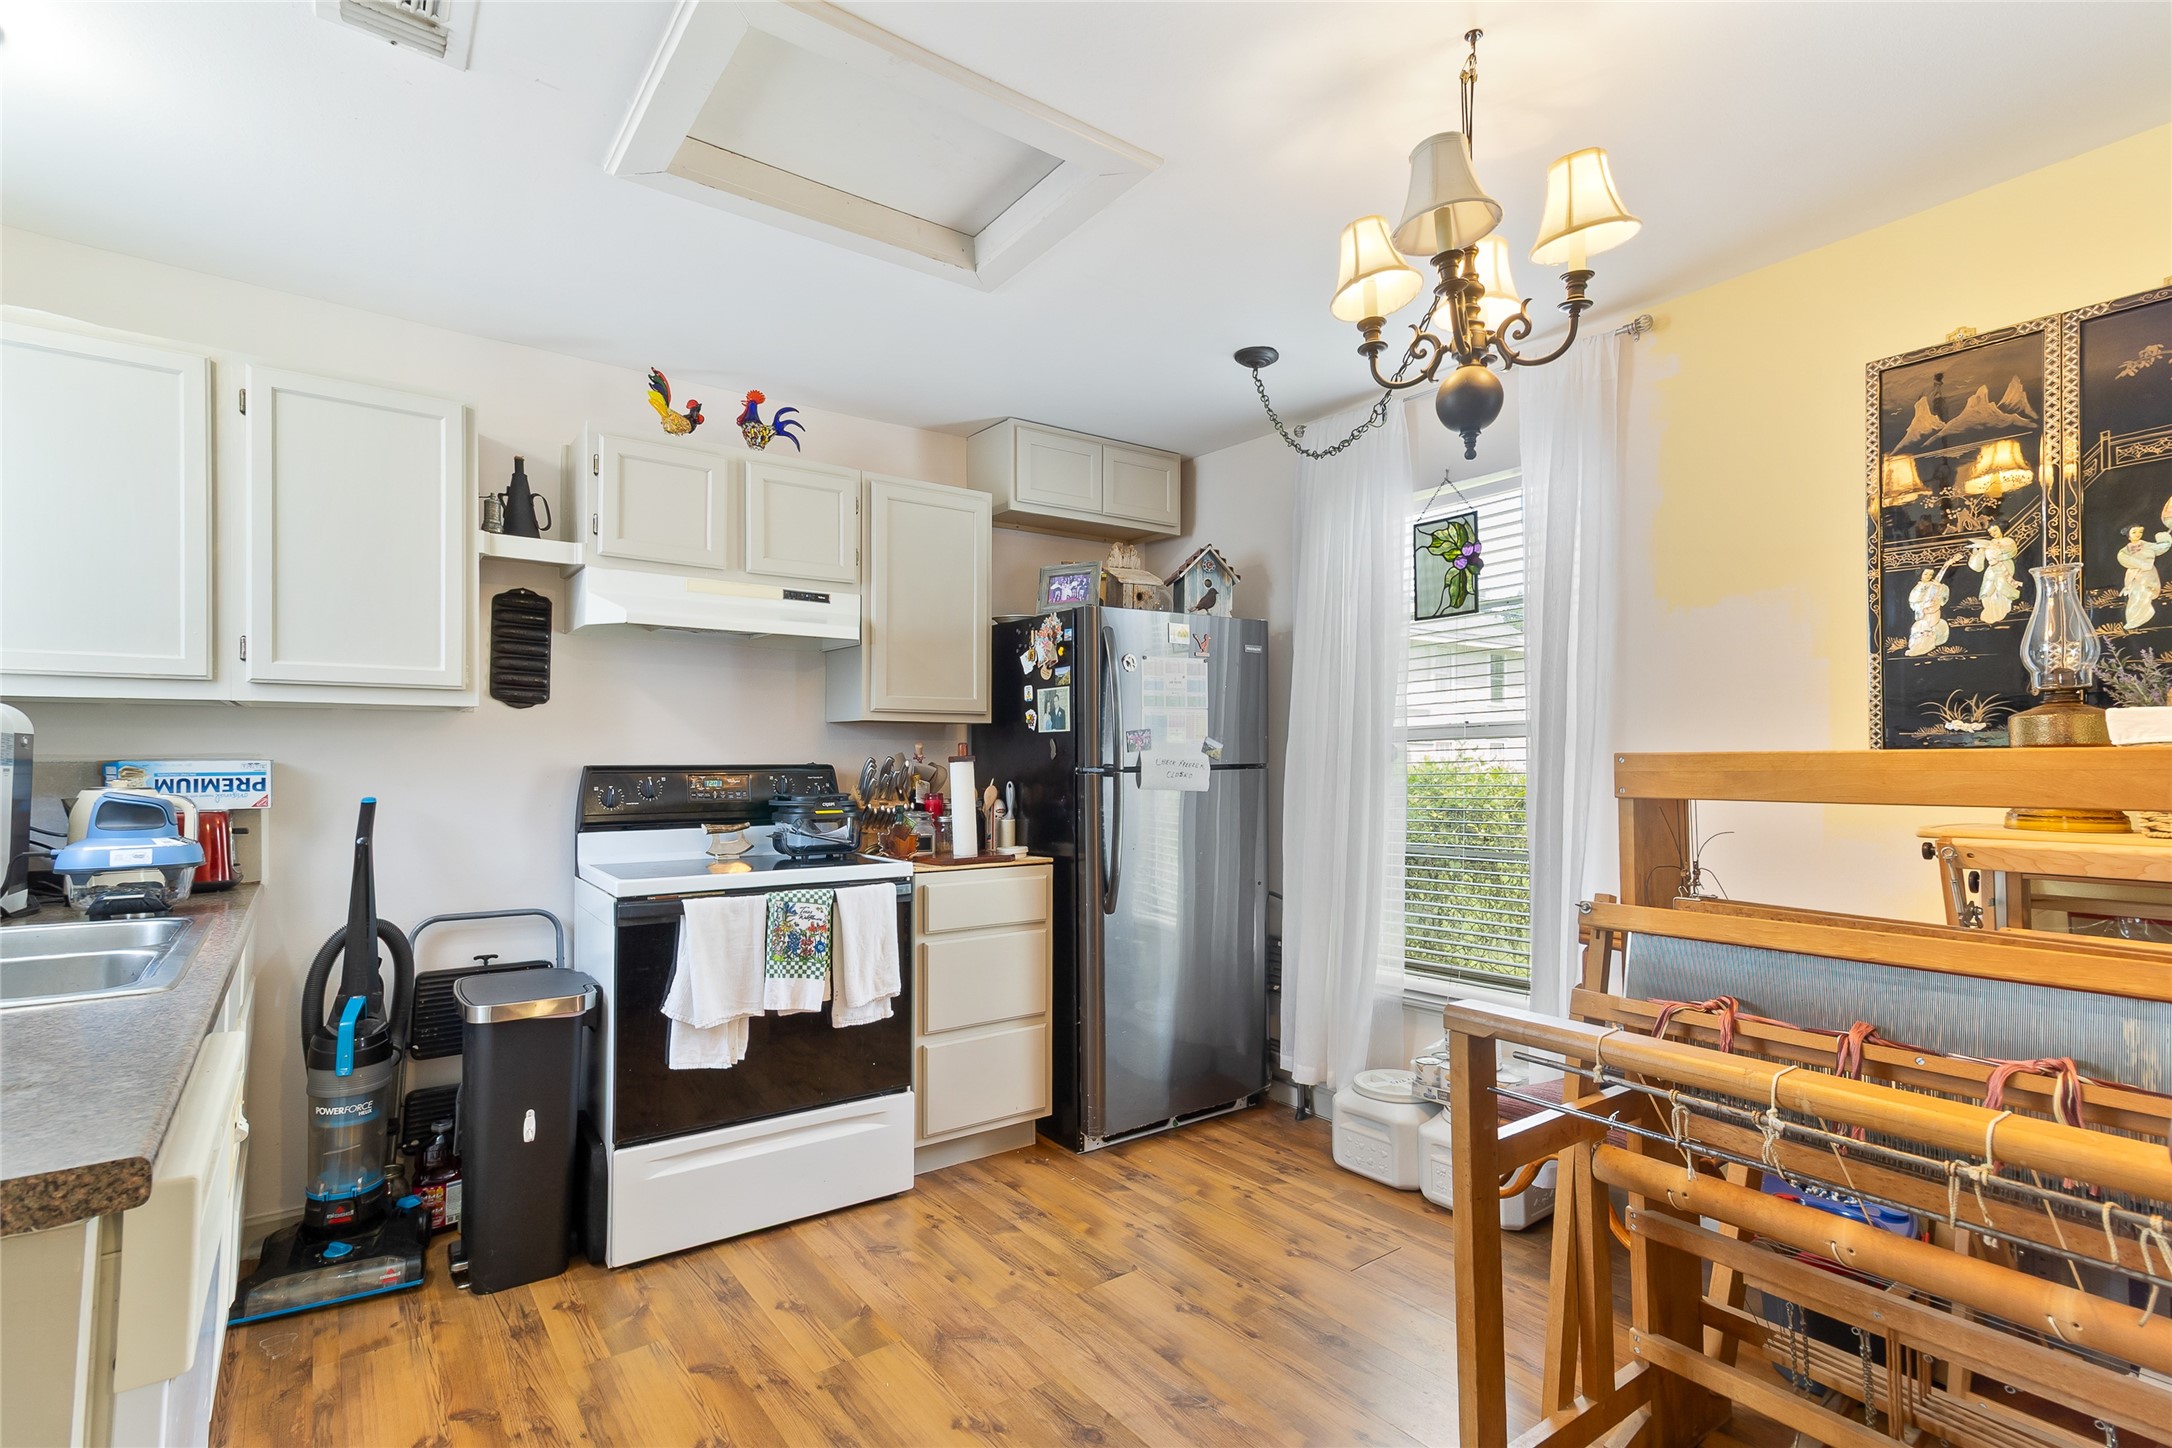
Guest house kitchen provides a fully equipped space for independent living, with the entire cottage completely re-piped in 2023.
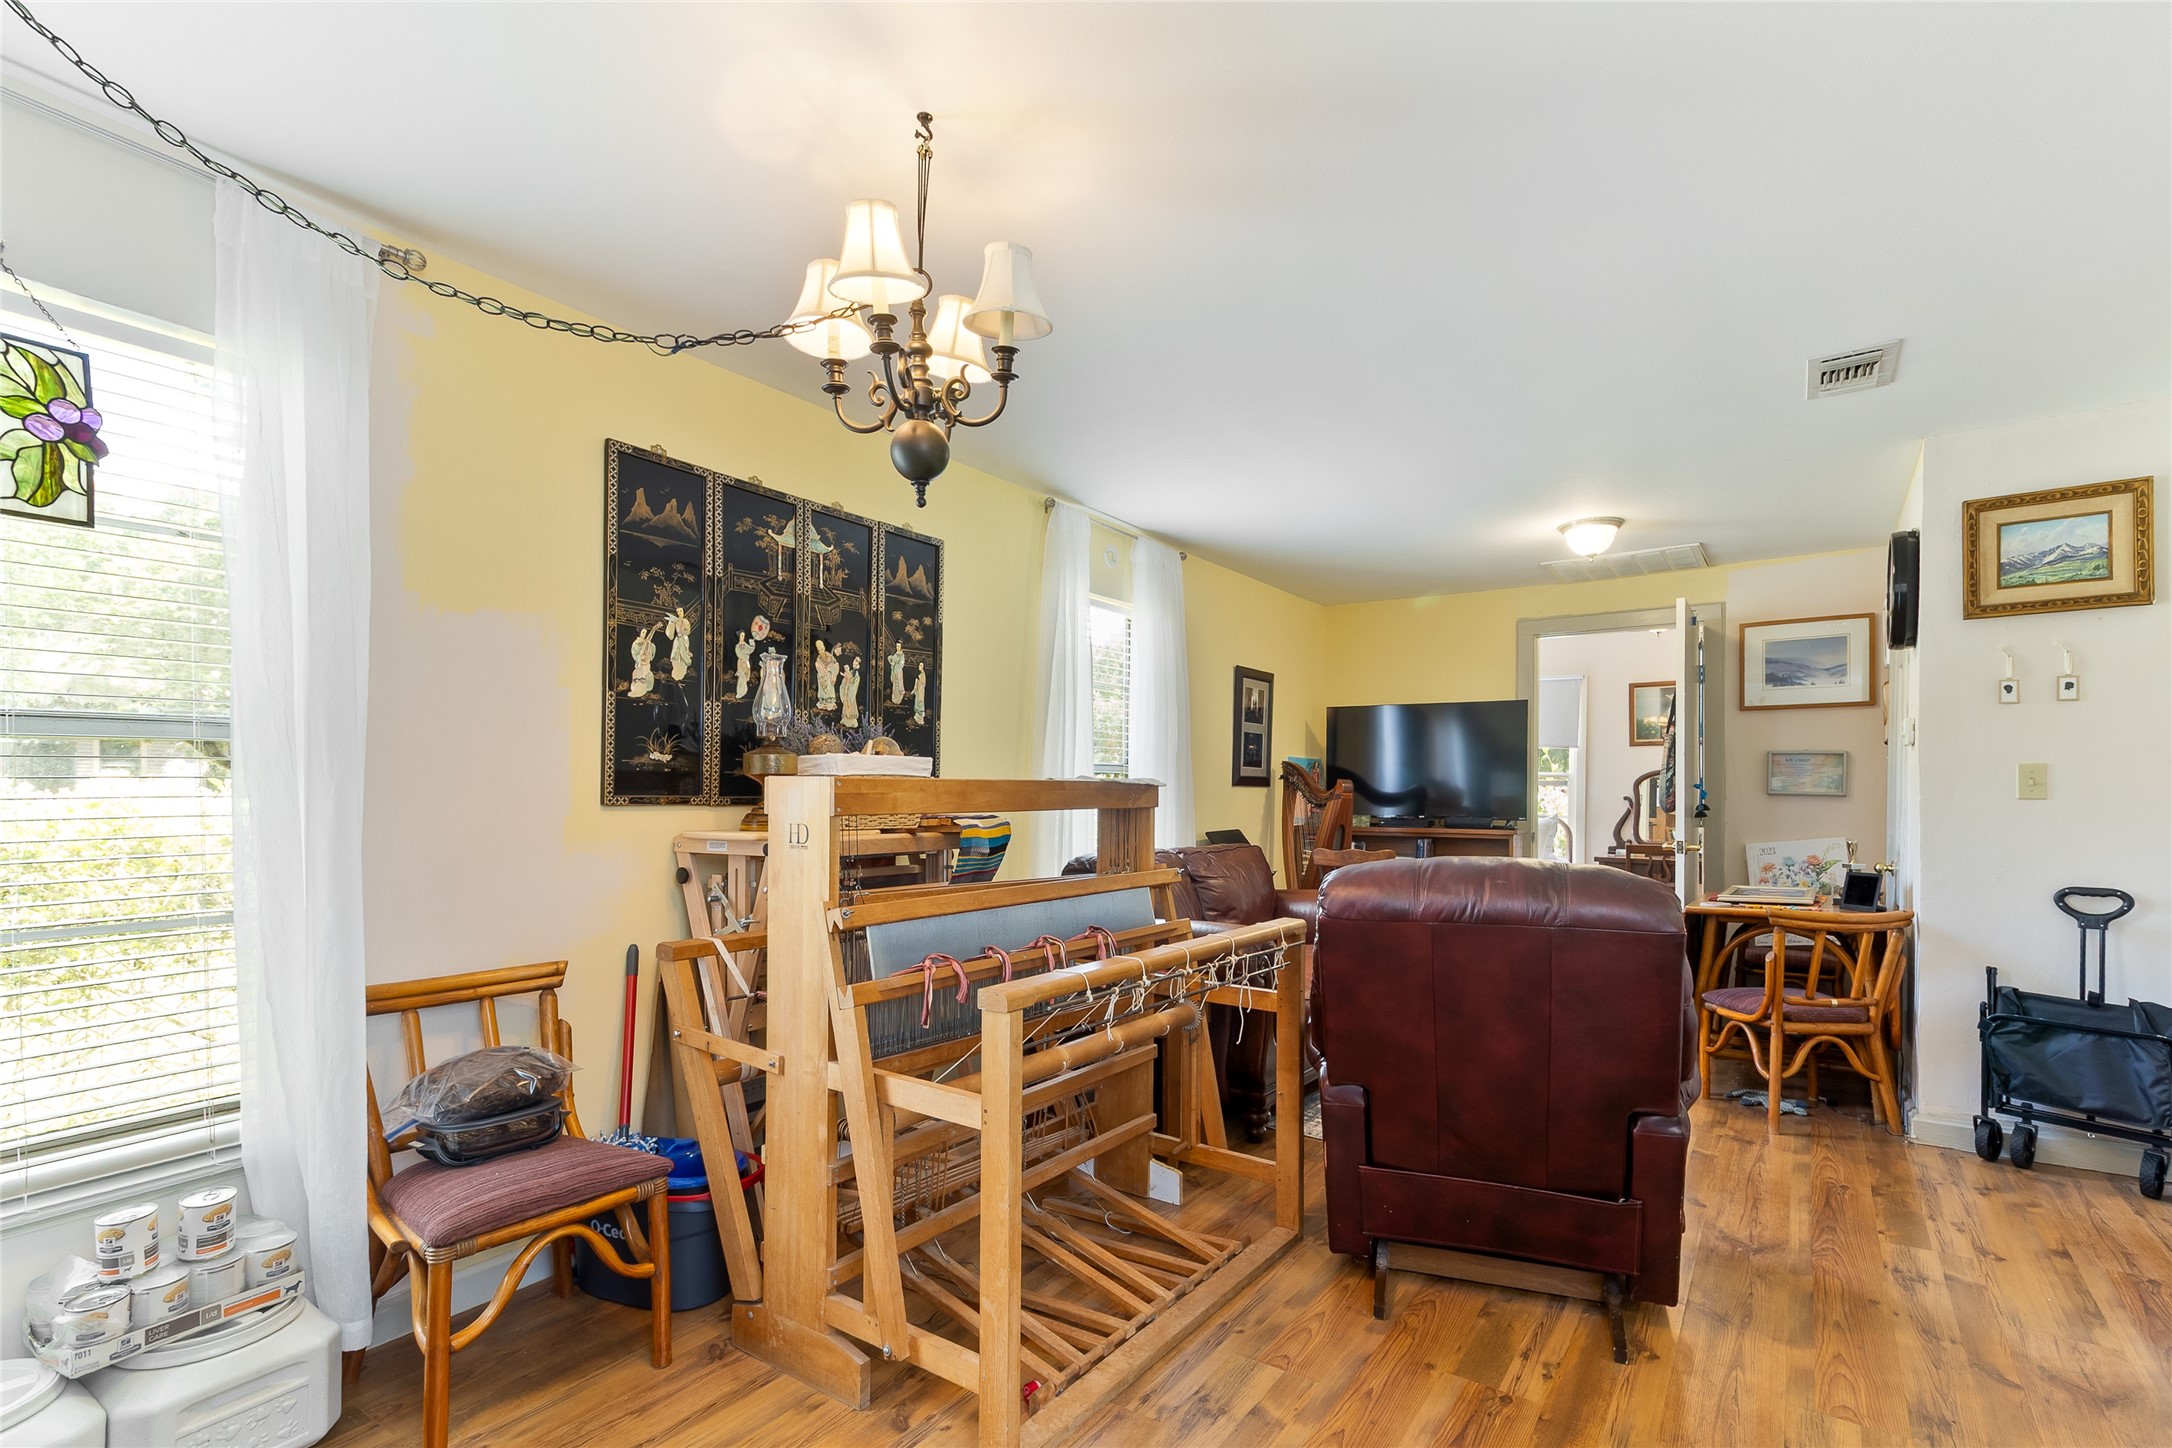
Great sized living area (16X11) extends the usefulness of this separate space, with plenty of room to unwind and a storage closet for storage.
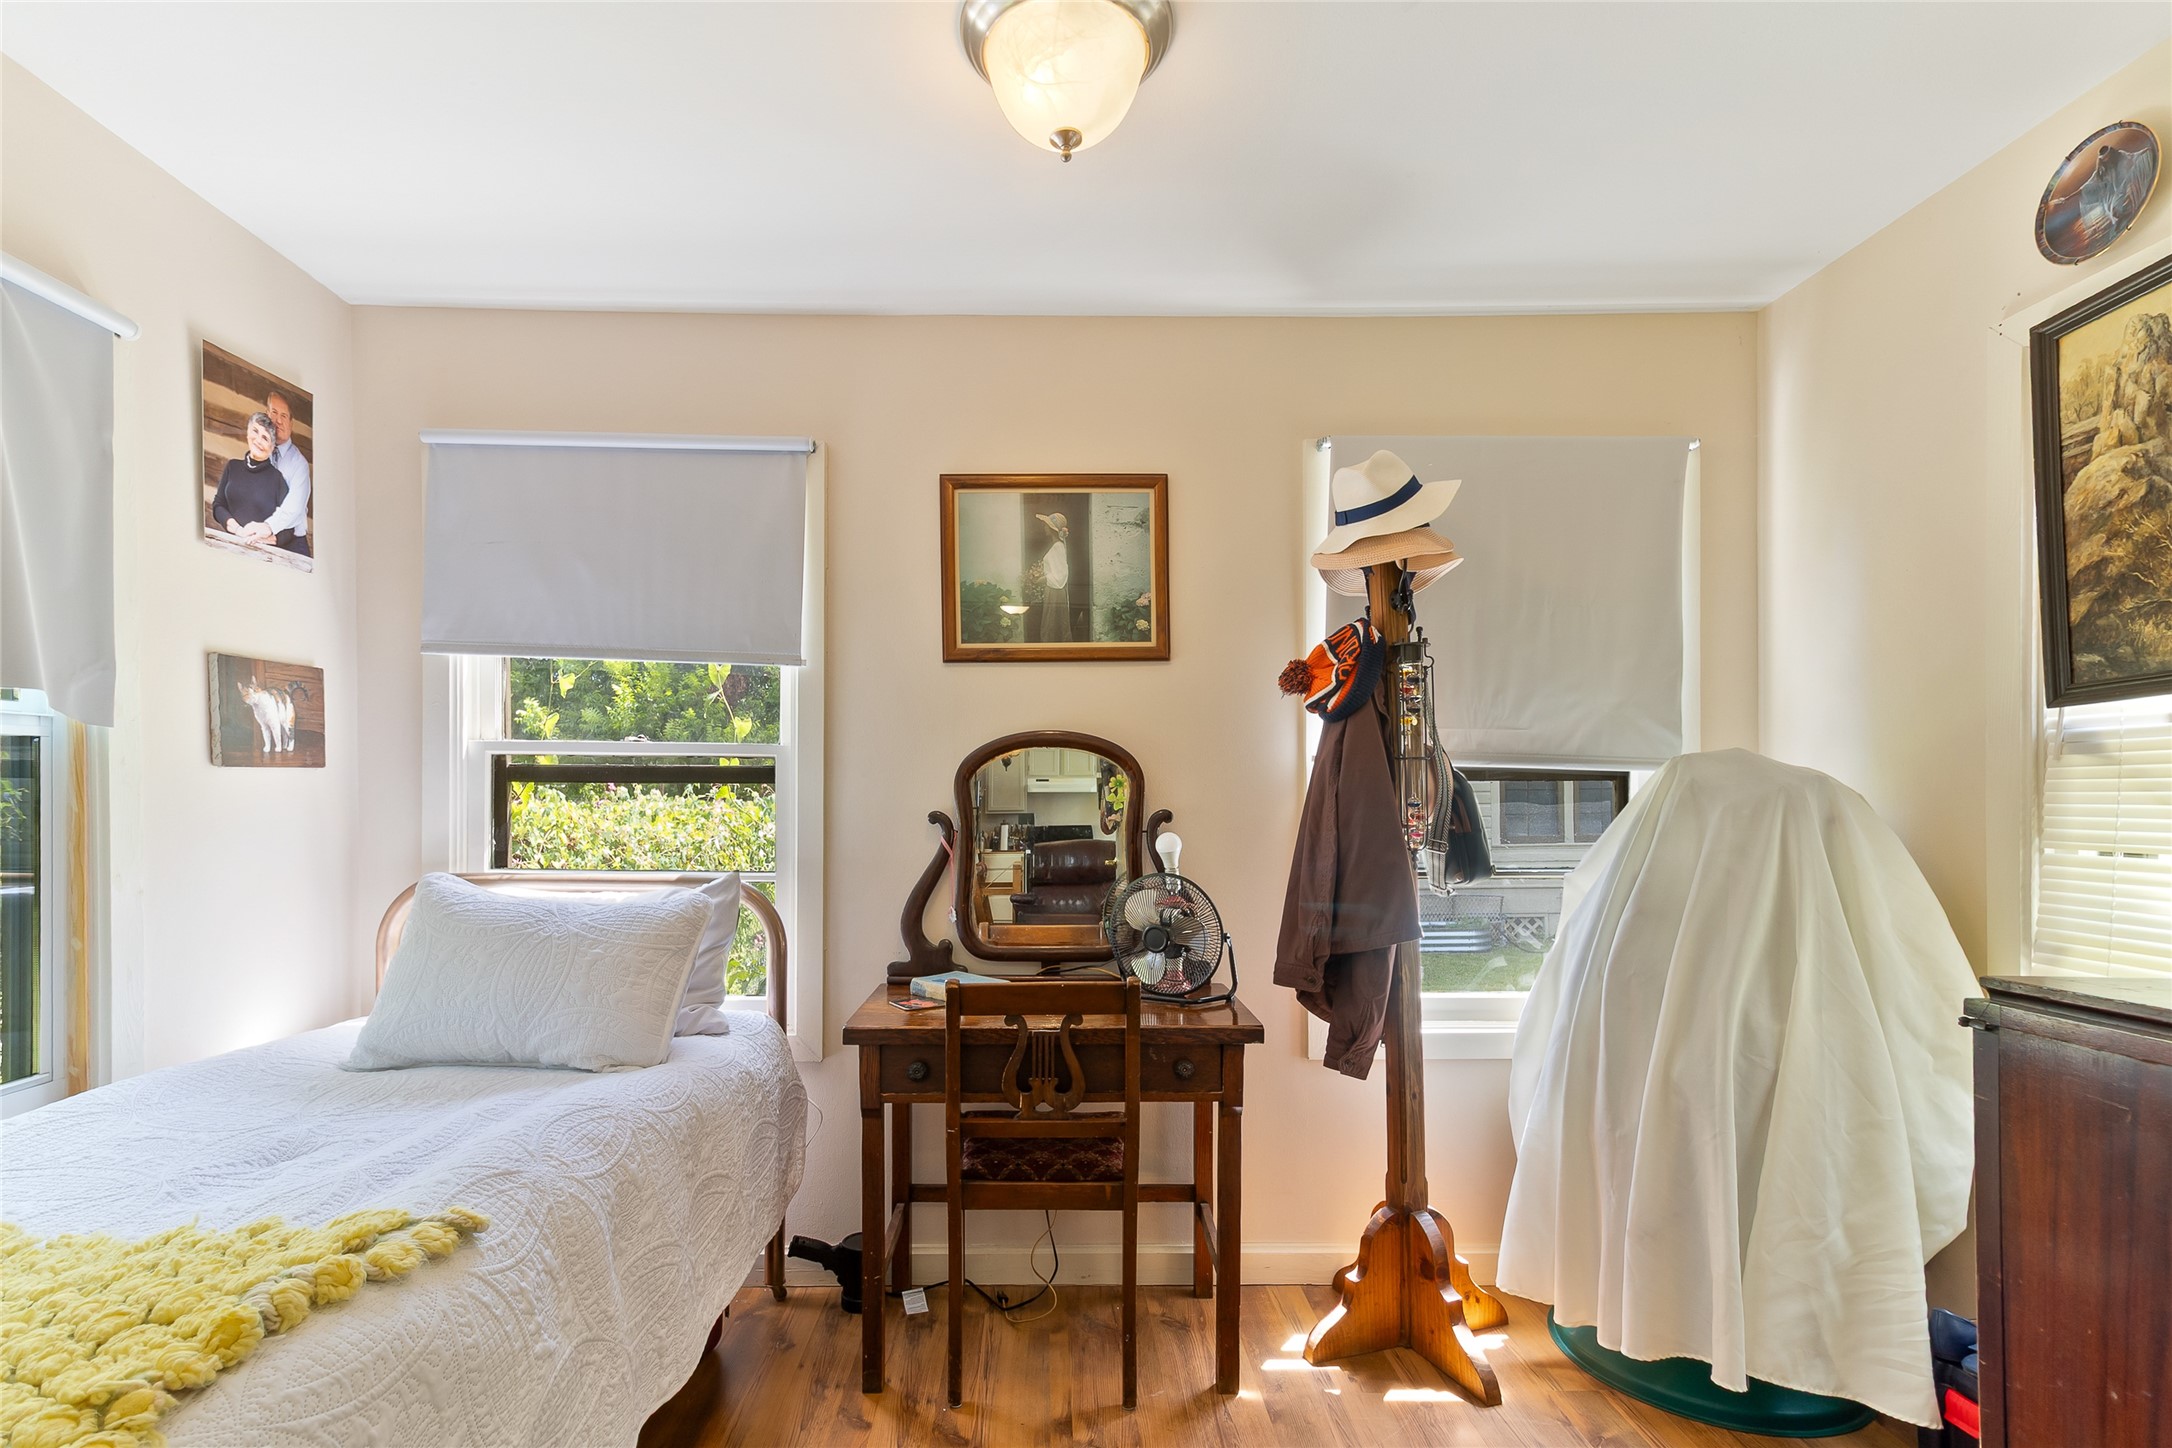
Cottage bedroom (8x11) provides a private retreat apart from the main home with windows on multiple walls bringing in natural light.
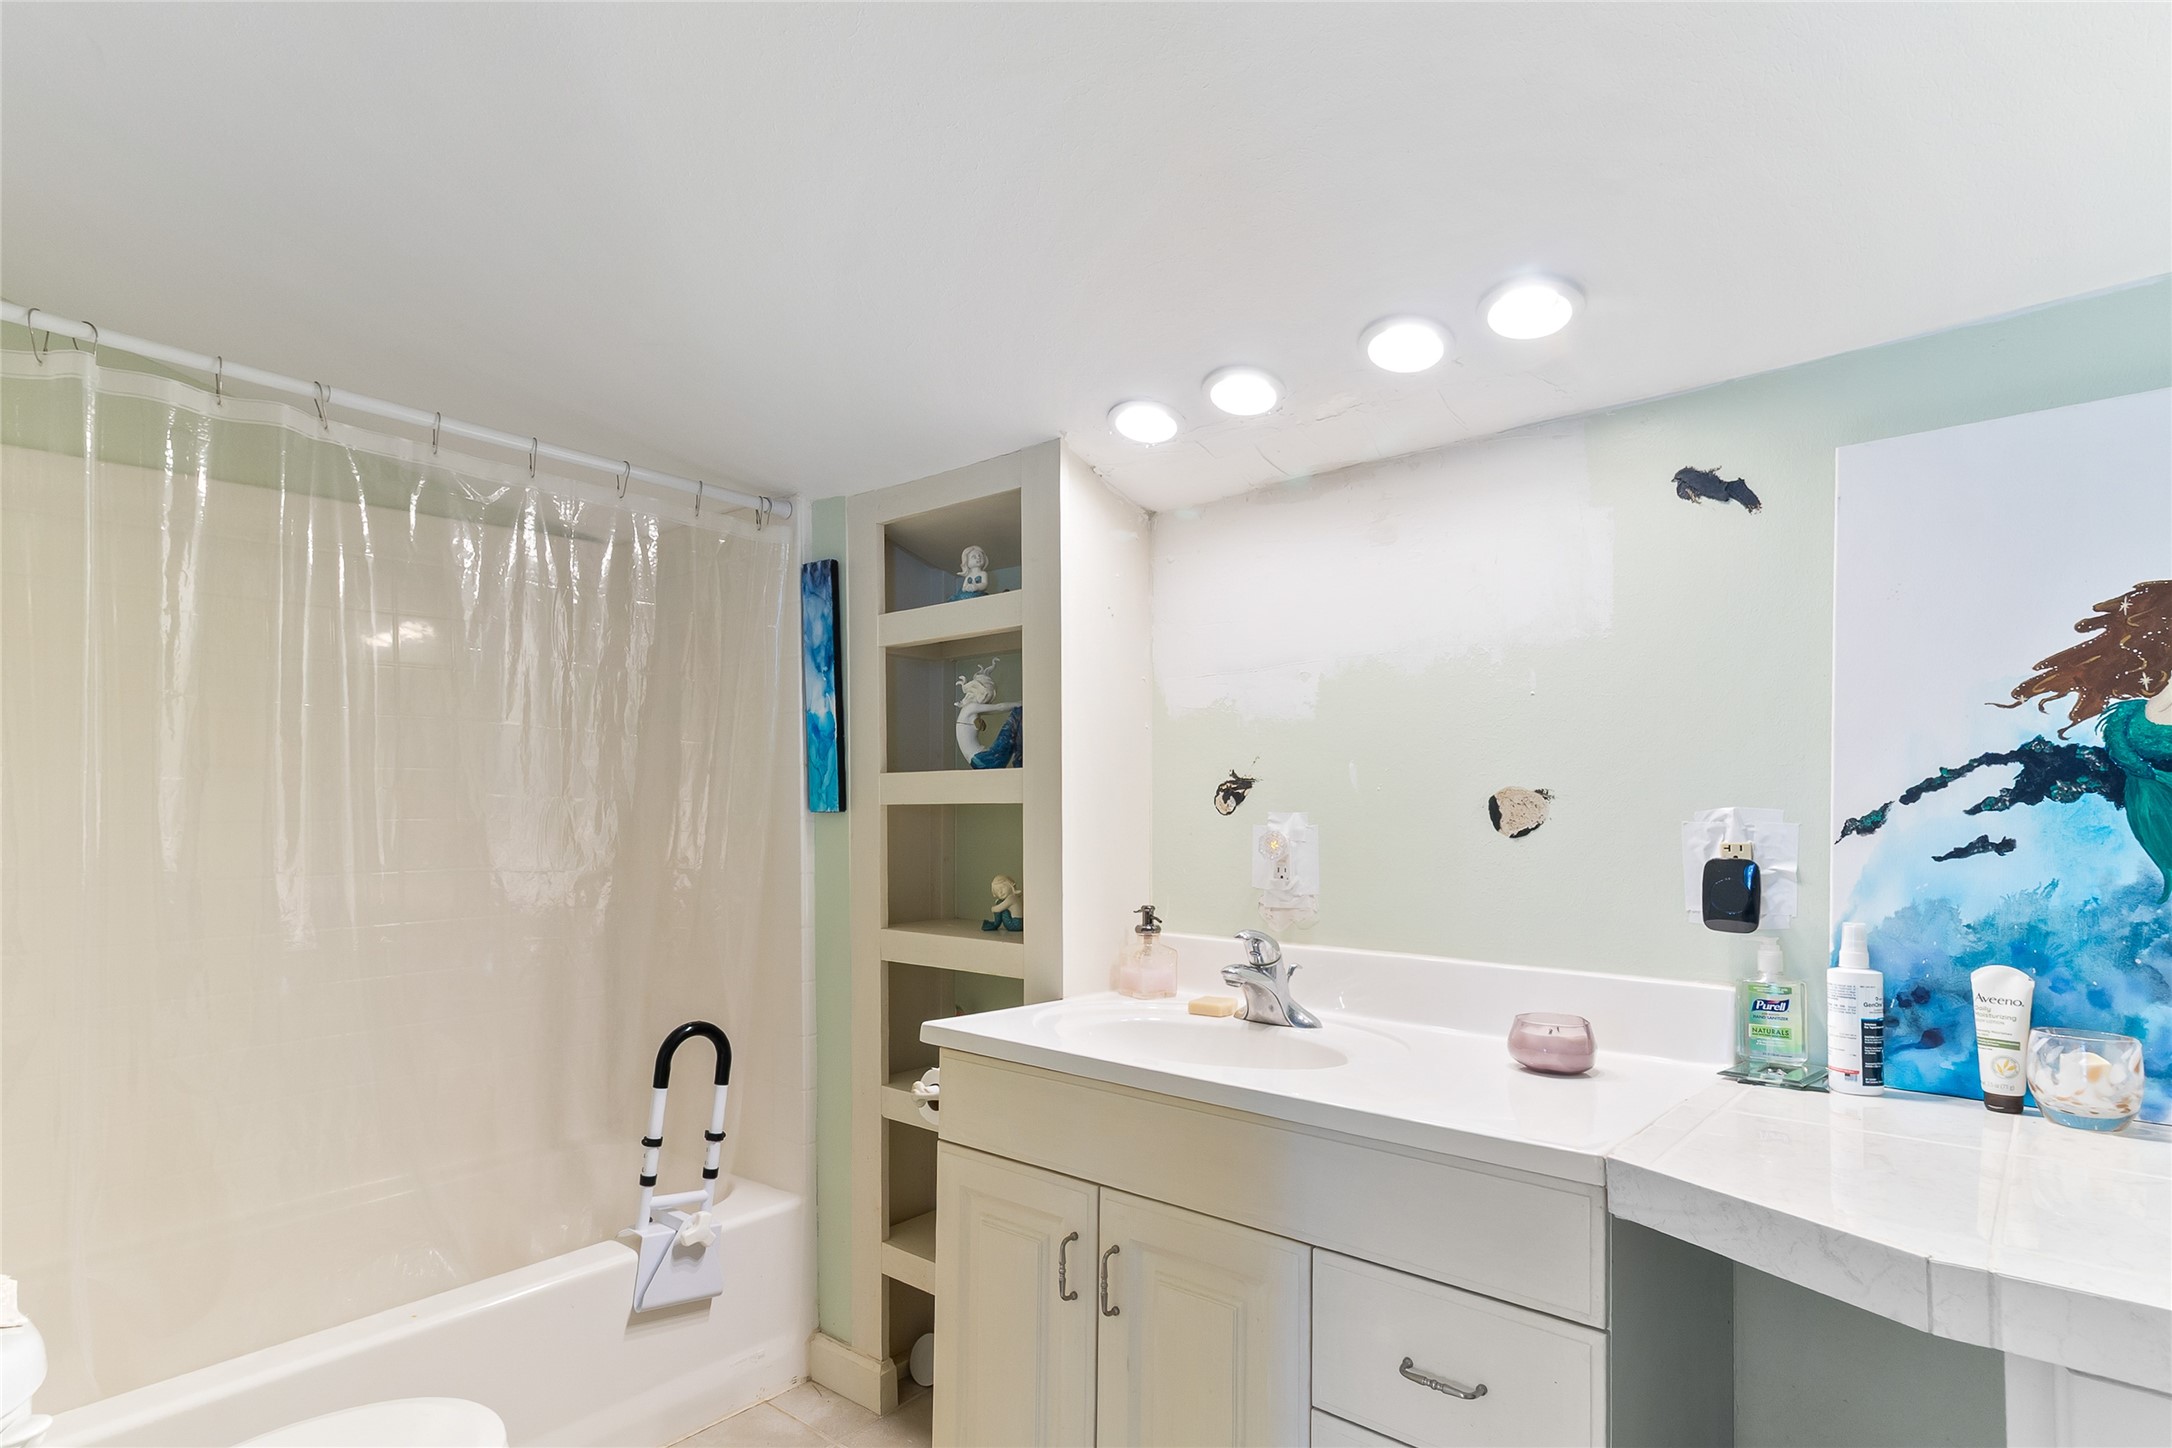
Full bathroom completes the guest cottage with a tub/shower combination and generous vanity counter space.
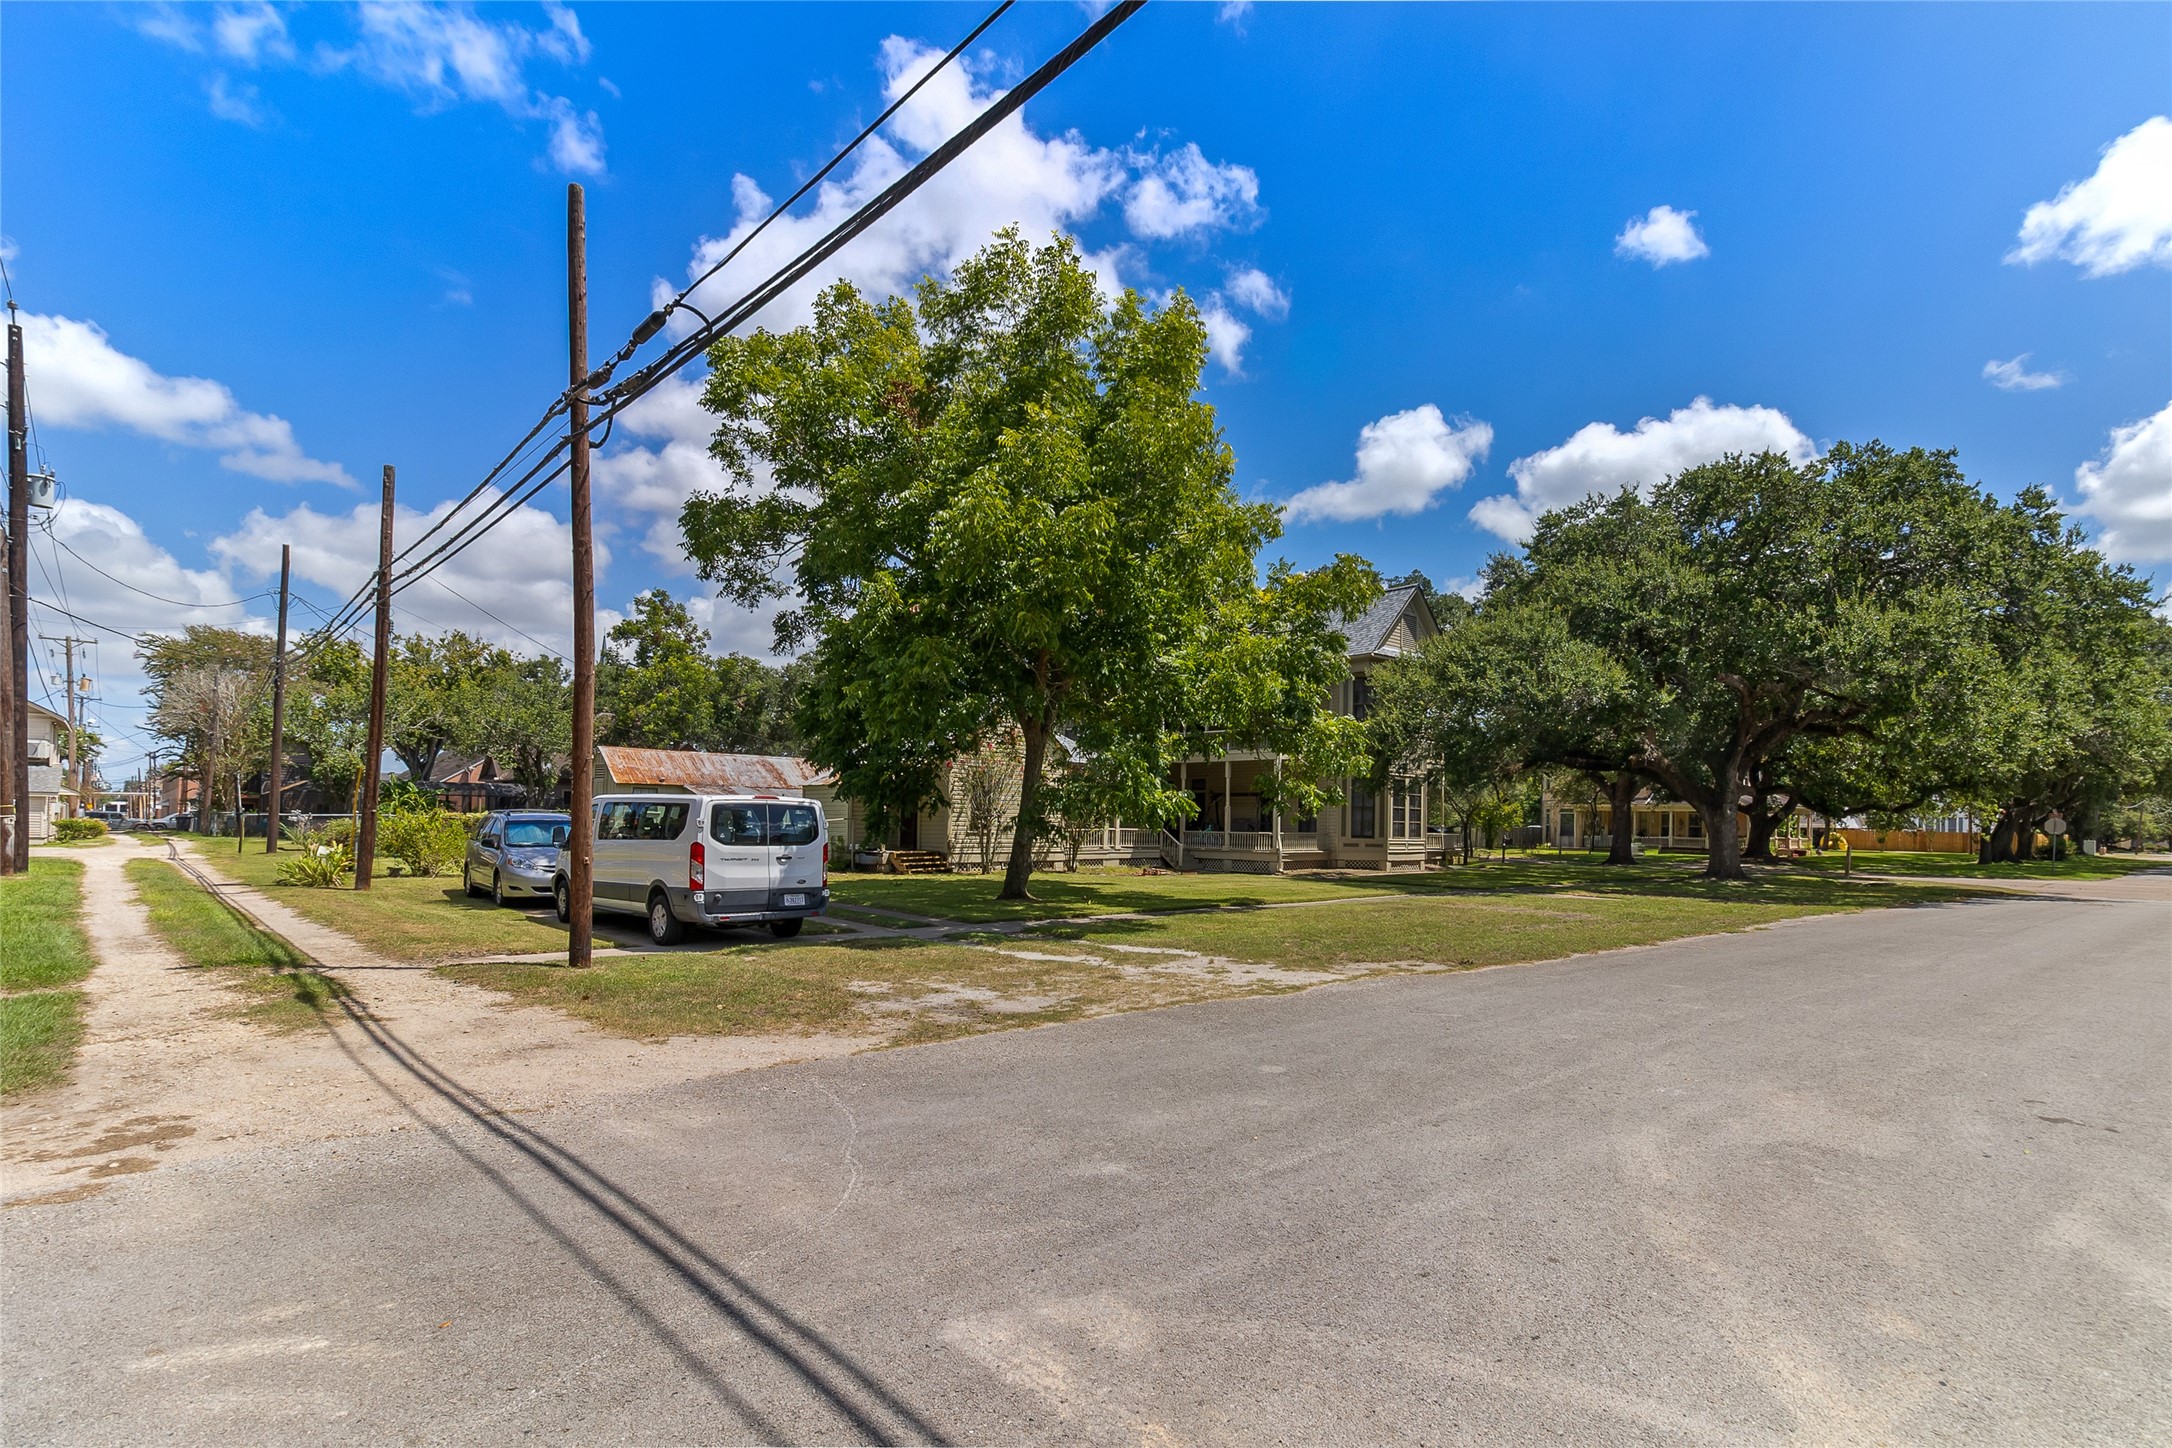
Set beneath a canopy of mature oak trees, this 0.32-acre corner lot showcases the scale and character of the property, with a location just off Main Street in the heart of Bay City.
Historic character, a separate guest cottage and substantial recent improvements make this property one worth experiencing in person.
 New Listing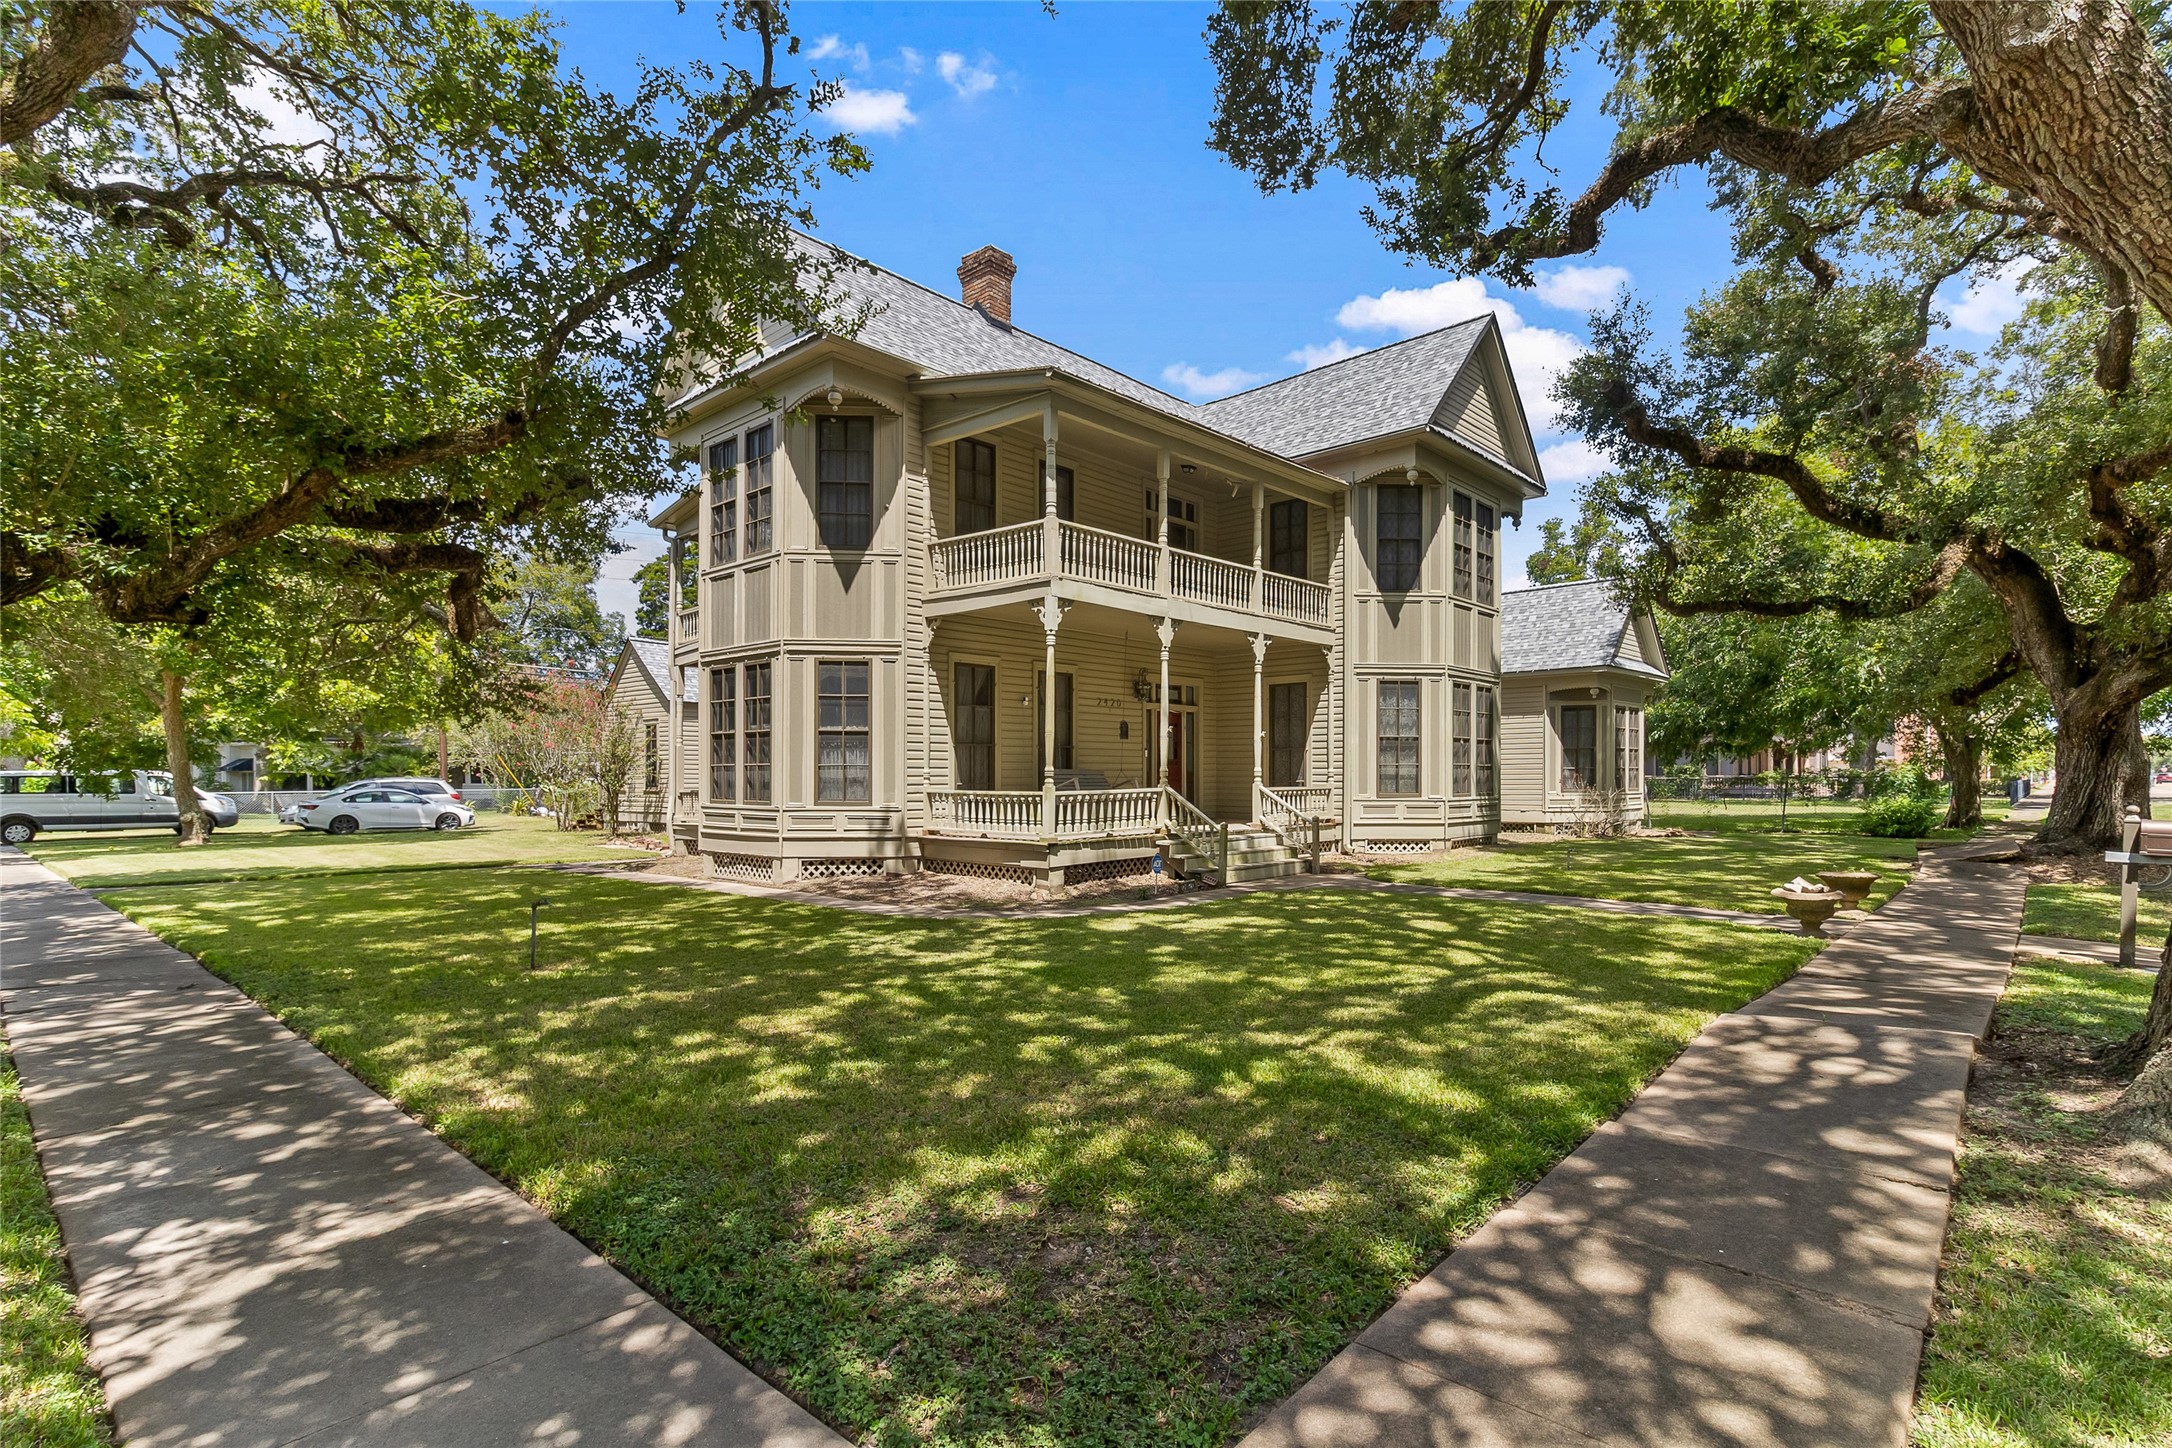



.jpg)

