2419 Avalon Place,Houston, TX 77019
Houston, TX 77019
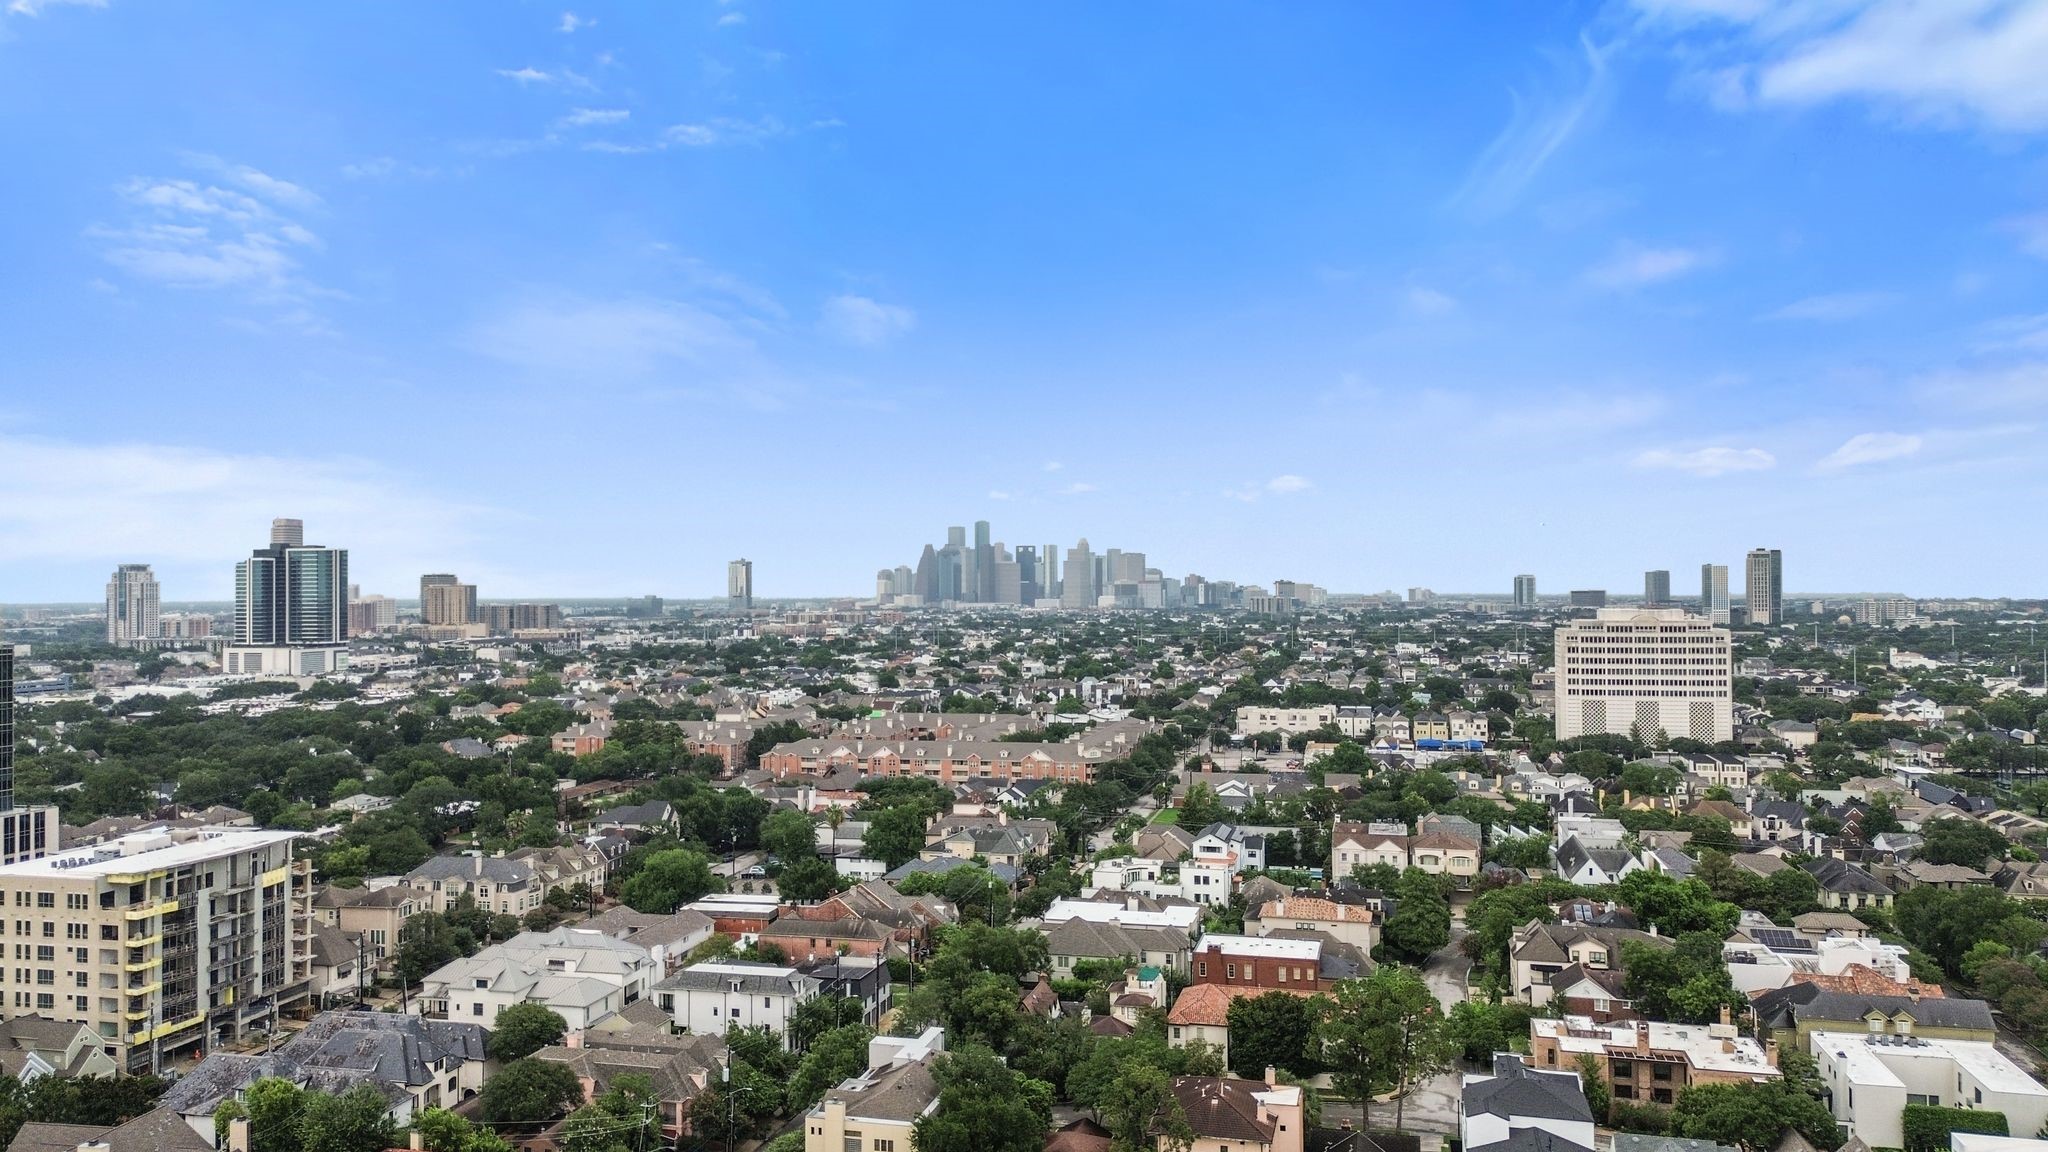

Description
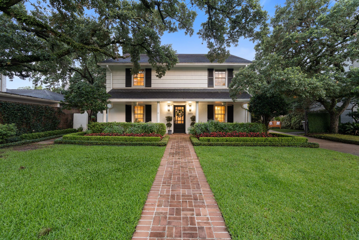
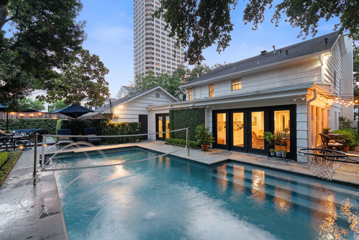
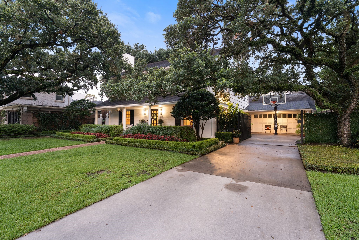
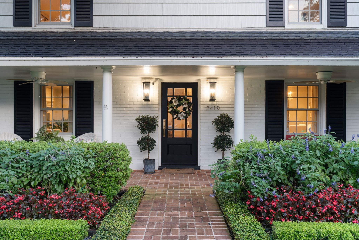
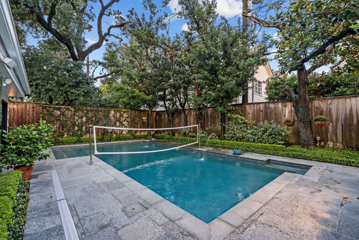
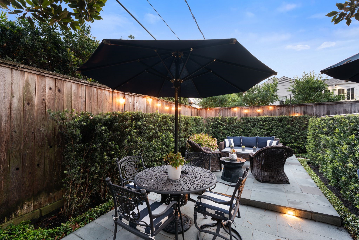
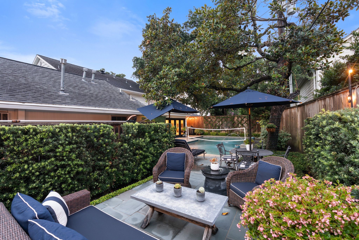
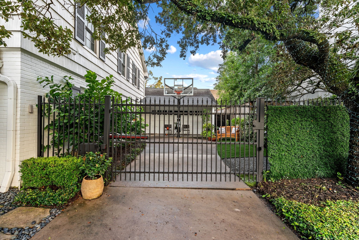
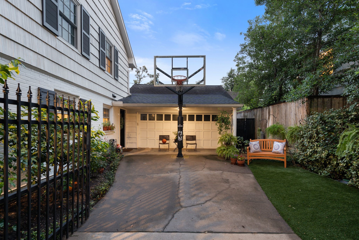
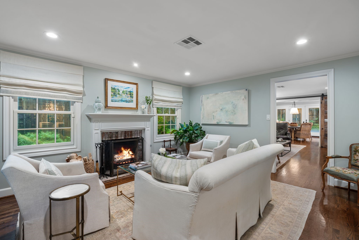
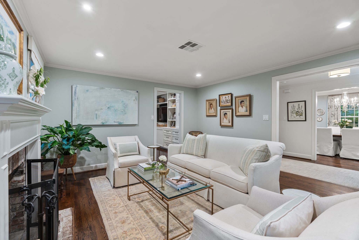
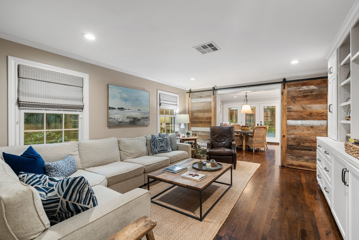
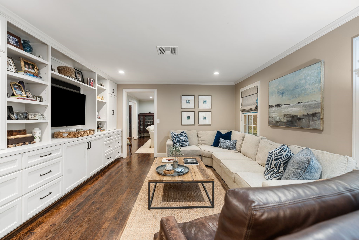
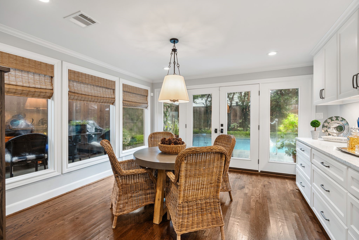
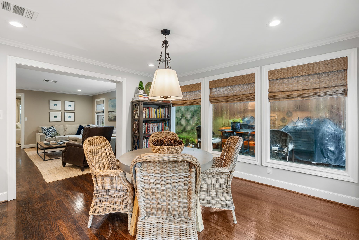
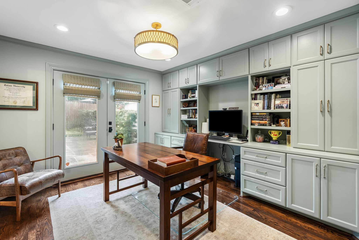
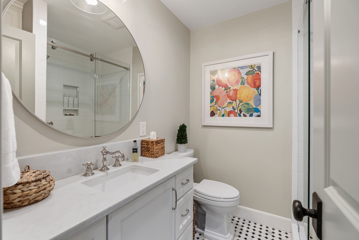
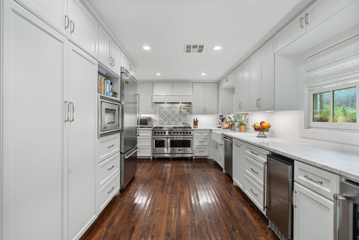
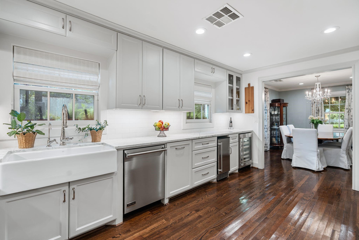
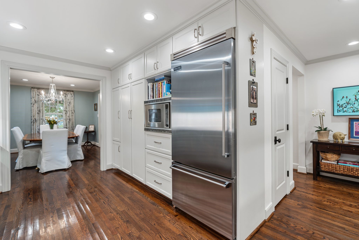
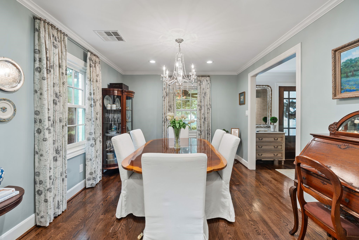
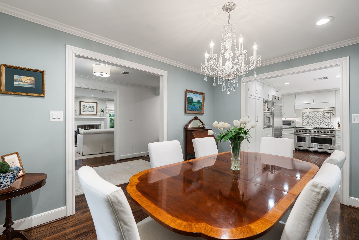
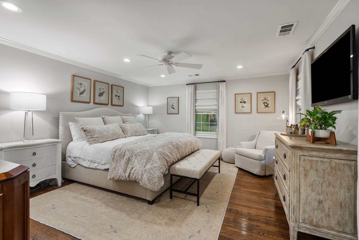
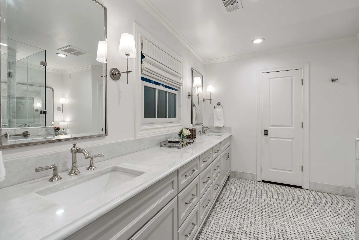
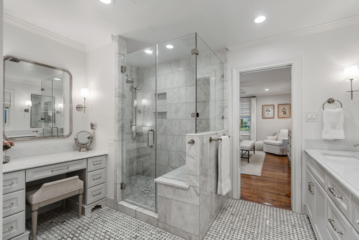
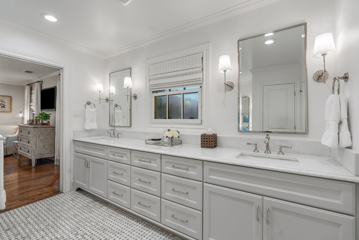
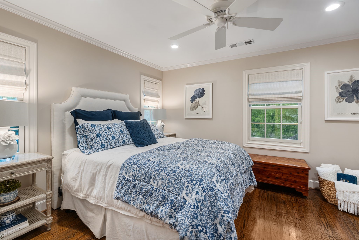
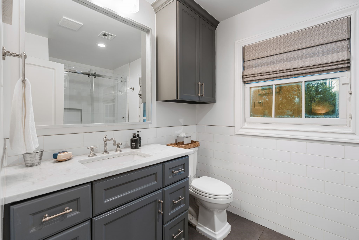
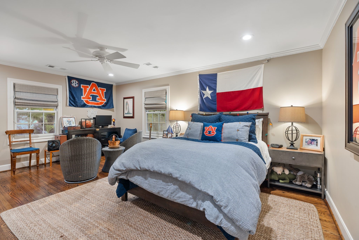
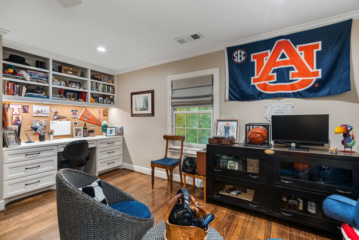
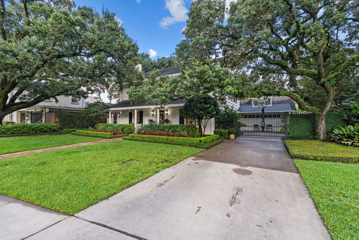
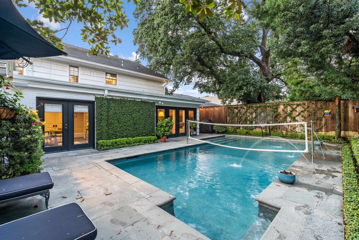
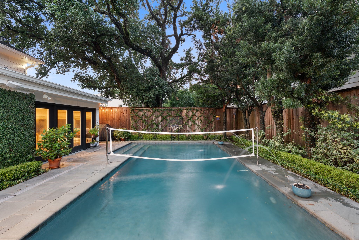
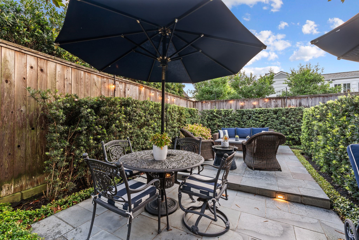
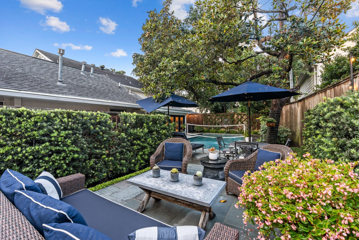
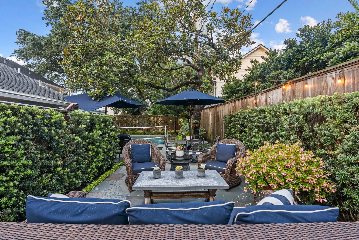
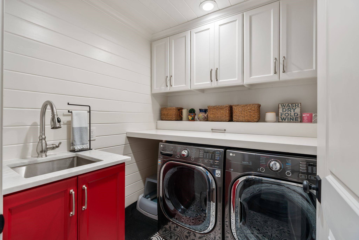
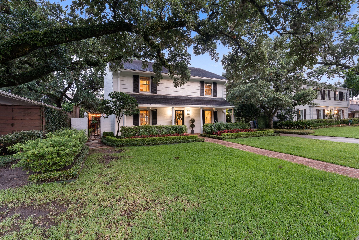
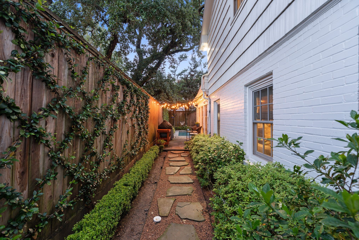
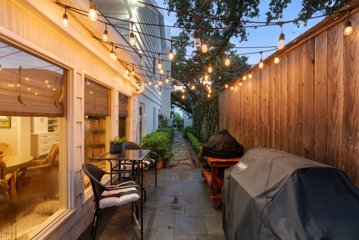
A rare find in Avalon Place, this beautifully renovated traditional style home was comprehensively updated in 2018. Four bedrooms, 3 baths - three up and a versatile 4th bedroom/study downstairs with en suite bath and glass doors to the pool. Hardwood floors throughout, Andersen windows, custom tile baths, and Roman shades. Gracious formals lead to a gathering kitchen with marble counters, farm sink, 6-burner Viking range, double ovens, Viking fridge/freezer, and wine chiller. Family room with media cabinet; sunroom with barn doors opens to patio and pool. Primary suite boasts a marble-clad bath with glass shower and walk-in closet; secondary bedrooms share a large hall bath. Private pool, bluestone patio, and raised dining area set the stage for al-fresco entertaining beneath mature trees. Gated motor court, attached 2-car garage, and manicured landscaping complete the elegant facade. Minutes from River Oaks Elementary, downtown, top restaurants, and Whole Foods!
Details
| MLS # | 70455751 |
|---|---|
| Listing Type | For Sale |
| Style | House |
| HOA Dues | $1,600 |
| Sub-Type | Resale |
| Status | Active |
| Year | 1958 |
| Days On Site | 17 |
| Listing Provided By | Martha Turner Sotheby's International Realty | Walter Bering |
Features
| Bed(s) | 4 |
|---|---|
| Bath(s) | 3 Total |
| SQ Feet | 3,088 |
| Garage | 2 |
| Pool | Yes |
| Story(s) | 2 |
| Acreage | 0.19 |
Exterior
| Lot Features | Subdivision, Side Yard |
|---|
Parking
| Garage Yes / No | Yes |
|---|---|
| Parking Features | Electric Gate, Garage, Garage Door Opener |
Area Information
| State | TX |
|---|---|
| County | Harris |
| City | Houston |
| Zip Code | 77019 |
| Area | 16 |
| Subarea | River Oaks Area |
| Community Name | Avalon Place |
| Listing VS Median (in Avalon Place) | |
Price: $2,050,000 low | high Med: $2,050,000 sqft: 3,088 low | high Med: 3,088 $ / sqft: $664 low | high Med: $664 On site: 17 low | high Med: 17 | |
Request a showing
Request a showing
Contact
Learn More About This Property

| State | TX |
|---|---|
| County | Harris |
| City | Houston |
| Zip Code | 77019 |
| Area | 16 |
| Subarea | River Oaks Area |
| Community Name | Avalon Place |
| Listing VS Median (in Avalon Place) | |
Price: $2,050,000 low | high Med: $2,050,000 sqft: 3,088 low | high Med: 3,088 $ / sqft: $664 low | high Med: $664 On site: 17 low | high Med: 17 | |


.jpg)

Land & Ranch 210.483.7500 | Bandera 830.850.6700 | Global Luxury 210.483.5700 | Coldwell Banker Commercial Alamo City 210.483.6250
North Central San Antonio / Stone Oak 210.483.7070 | Harper Property Management 210.483.7040 | Relocation Services 210.483.7121
North West San Antonio 210.483.0000 | Laredo 956.722.4822 | Coldwell Banker Commercial International Gateway 956.937.2867
