2418 Ridge Rock,New Braunfels, TX 78130
New Braunfels, TX 78130

Description
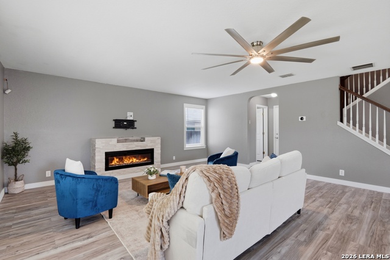
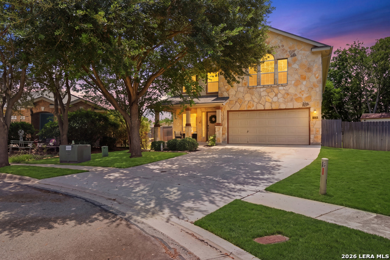
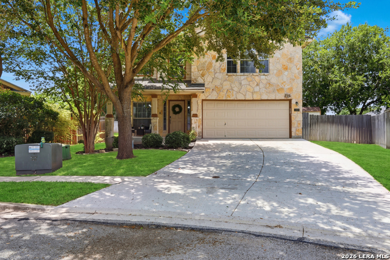
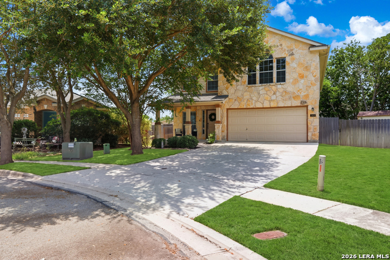
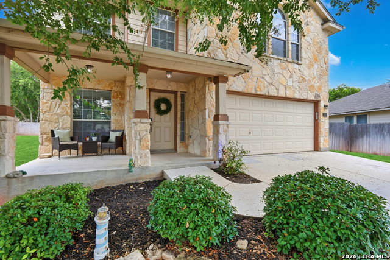
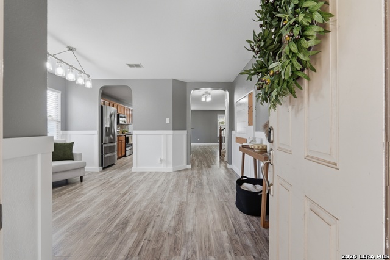
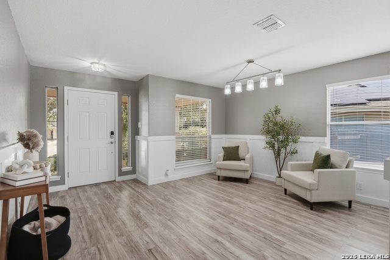
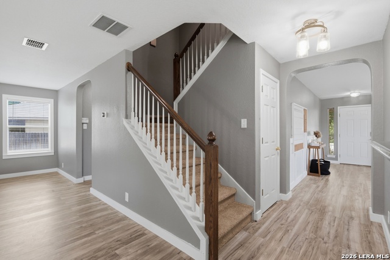
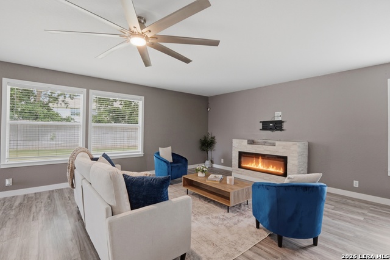
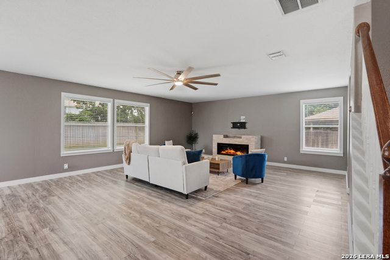
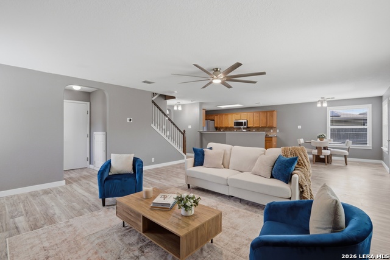
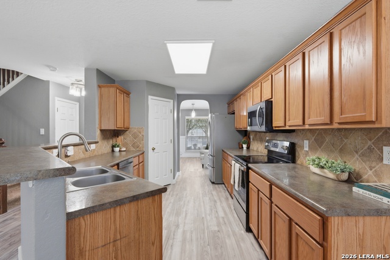
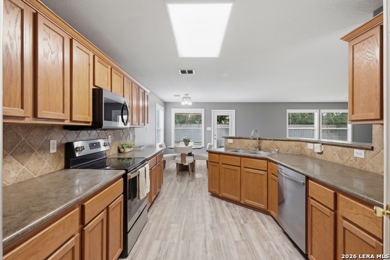
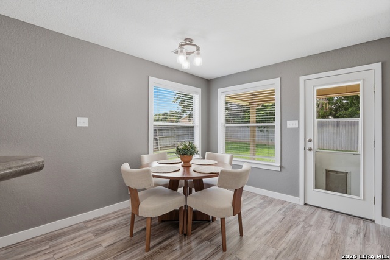
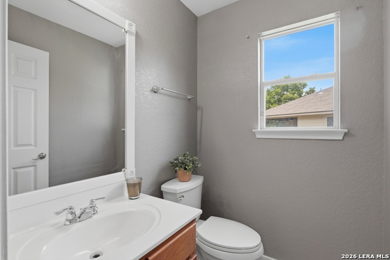
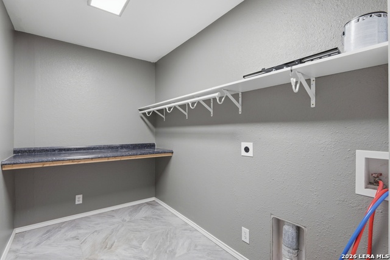
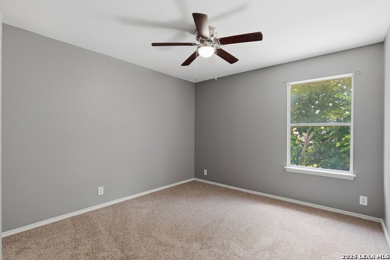
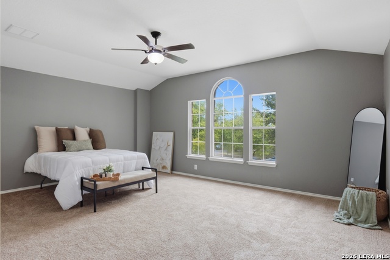
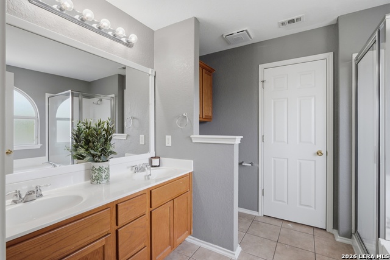
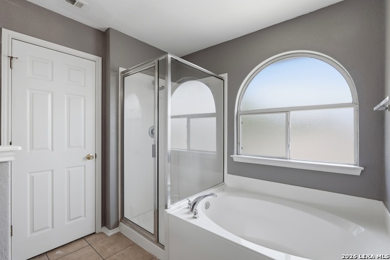
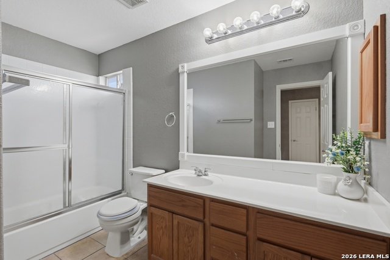
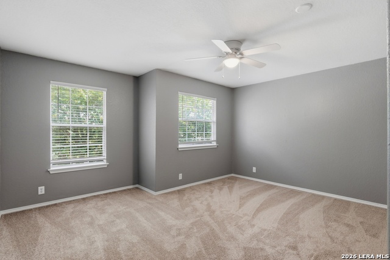
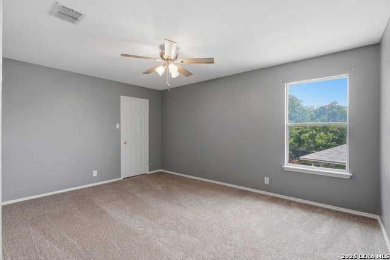
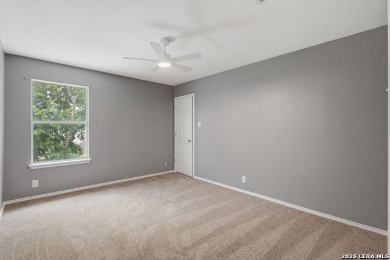
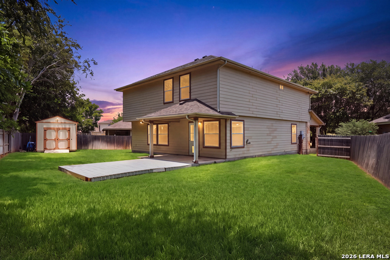
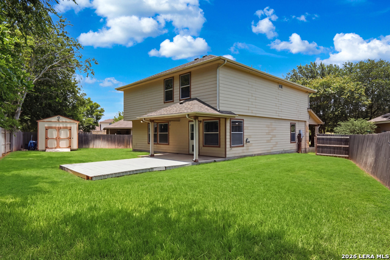
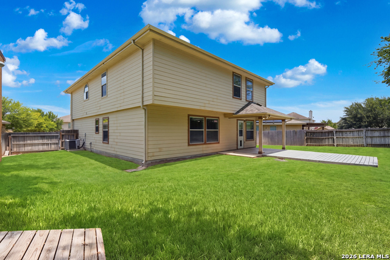
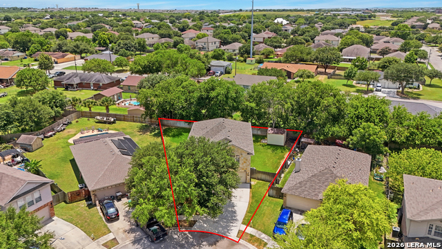
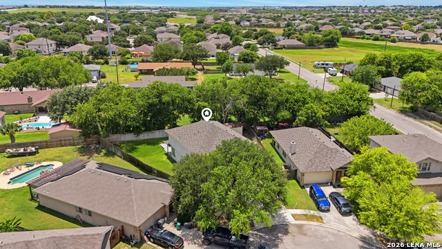
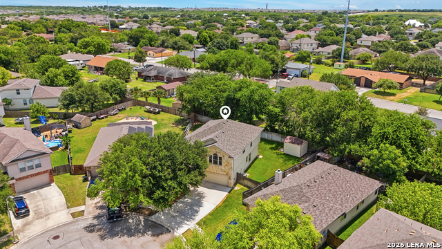
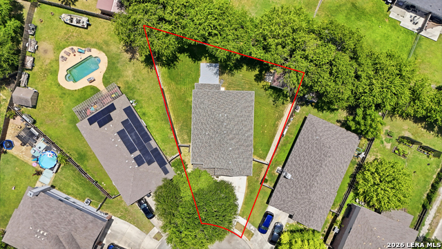
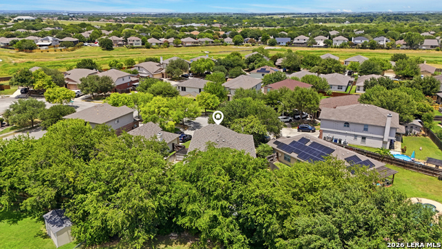
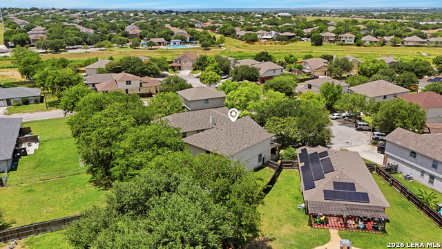
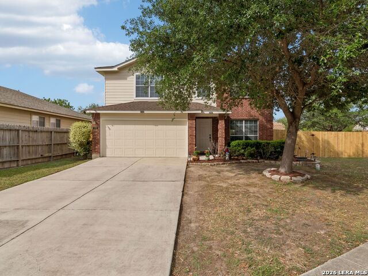
Welcome to this spacious 4-bedroom, 2.5-bath home nestled on a quiet cul-de-sac in the desirable Dove Crossing community. Offering approximately 2,700 square feet, this thoughtfully designed floor plan provides plenty of space for both everyday living and entertaining. The main level features a formal dining room, an open-concept kitchen overlooking the living room, a cozy breakfast nook, and a convenient half bath. Upstairs, you'll find all four bedrooms, including a spacious primary suite, a versatile loft that can serve as a game room, office, or second living area, plus the laundry room for added convenience. Step outside to enjoy the oversized backyard with plenty of room for entertaining, pets, or future outdoor projects. A storage shed with lighting provides additional space for tools, hobbies, or seasonal storage. This home has seen several major updates, including a new roof (2022), foundation repairs with a transferable warranty (2023), updated fencing (2022/2023), and brand-new flooring and carpet installed in 2026, offering peace of mind for the next owner. Conveniently located between I-35 and I-10, commuting is a breeze while still enjoying the neighborhood amenities Dove Crossing has to offer, including a community pool, park, and playground. Zoned to Long Creek High School, this home combines location, space, and recent improvements into one incredible opportunity.
Details
| MLS # | 2001036 |
|---|---|
| Listing Type | For Sale |
| Style | House |
| Status | Active |
| Year | 2007 |
| Days On Site | 46 |
| Listing Provided By | Real Broker, LLC | Bridgette Simon |
Features
| Bed(s) | 4 |
|---|---|
| Bath(s) | 3 Total |
| SQ Feet | 2,700 |
| Garage | 2 |
| Story(s) | 2 |
| Acreage | 0.20 |
Interior
| Interior | Two Living Area, Separate Dining Room, Eat-In Kitchen, Two Eating Areas, Breakfast Bar, Loft, All Bedrooms Upstairs, Open Floor Plan, Laundry Upper Level, Walk in Closets |
|---|---|
| Heating | Central |
| Heating Fuel | Electric |
| Fireplace | One, Living Room |
| Number Of Fireplaces | 1 |
Exterior
| Exterior | Stone/Rock, Siding |
|---|---|
| Roof | Composition |
| Foundation | Slab |
Parking
| Garage Parking | Two Car Garage |
|---|
Utilities
| Waterorsewer | City |
|---|
Taxes
| Tax Property Id | 1G0808801004500000 |
|---|---|
| Taxed By Mltpl Counties | No |
| Total Tax | 6468.63 |
Area Information
| State | TX |
|---|---|
| County | Guadalupe |
| City | New Braunfels |
| Zip Code | 78130 |
| Area | Guadalupe |
| Community Name | DOVE CROSSING |
| School District | New Braunfels |
| Elementary School | Klein Road |
| High School | New Braunfel |
| Listing VS Median (in DOVE CROSSING) | |
Price: $345,000 low | high Med: $260,000 sqft: 2,700 low | high Med: 2,085 $ / sqft: $128 low | high Med: $125 On site: 46 low | high Med: 35 | |
Market Activity 78130
Request a showing
Request a showing
Contact
Learn More About This Property

| State | TX |
|---|---|
| County | Guadalupe |
| City | New Braunfels |
| Zip Code | 78130 |
| Area | Guadalupe |
| Community Name | DOVE CROSSING |
| School District | New Braunfels |
| Elementary School | Klein Road |
| High School | New Braunfel |
| Listing VS Median (in DOVE CROSSING) | |
Price: $345,000 low | high Med: $260,000 sqft: 2,700 low | high Med: 2,085 $ / sqft: $128 low | high Med: $125 On site: 46 low | high Med: 35 | |


.jpg)

Land & Ranch 210.483.7500 | Bandera 830.850.6700 | Global Luxury 210.483.5700 | Coldwell Banker Commercial Alamo City 210.483.6250
North Central San Antonio / Stone Oak 210.483.7070 | Harper Property Management 210.483.7040 | Relocation Services 210.483.7121
North West San Antonio 210.483.0000 | Laredo 956.722.4822 | Coldwell Banker Commercial International Gateway 956.937.2867
