
2415 Cortona Mist,San Antonio, TX 78260
San Antonio, TX 78260














Description
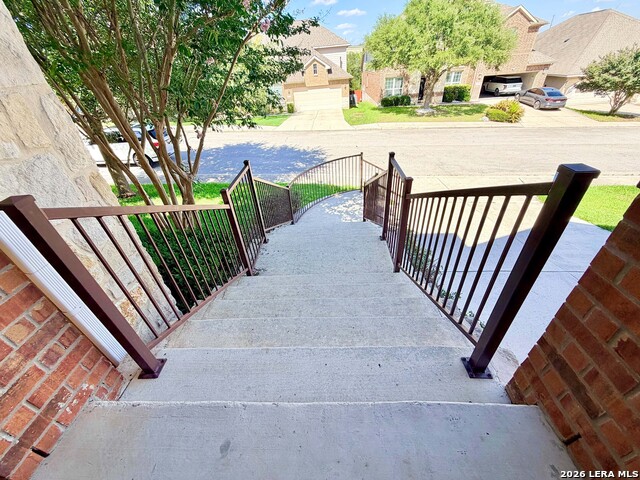
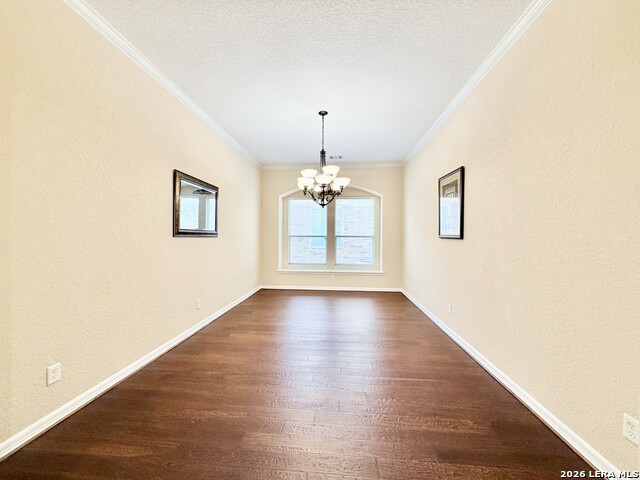
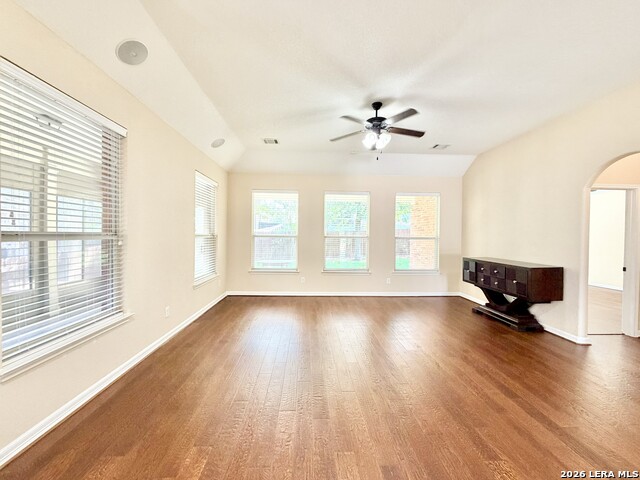
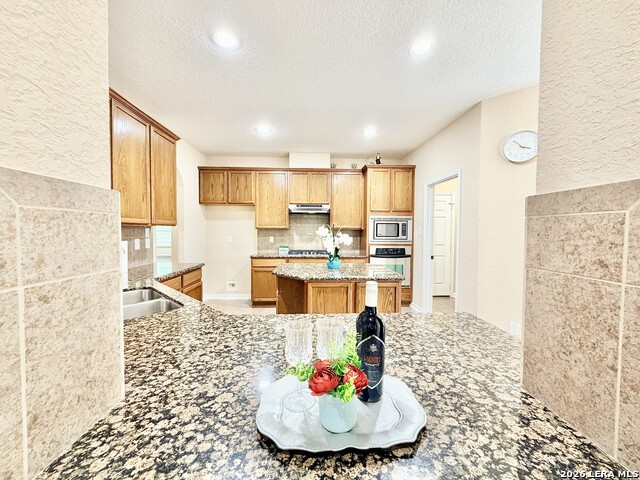
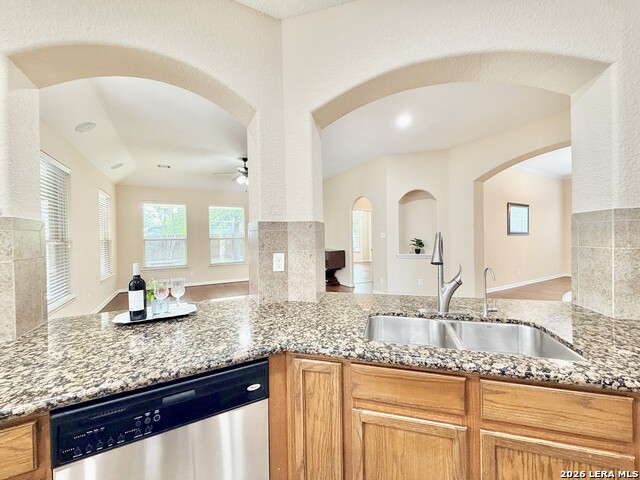
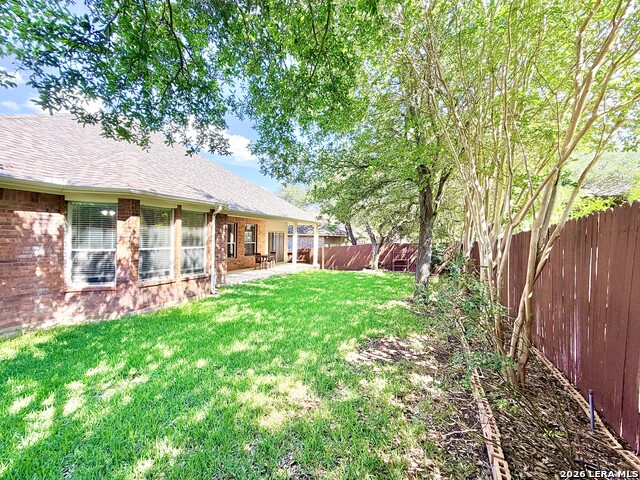
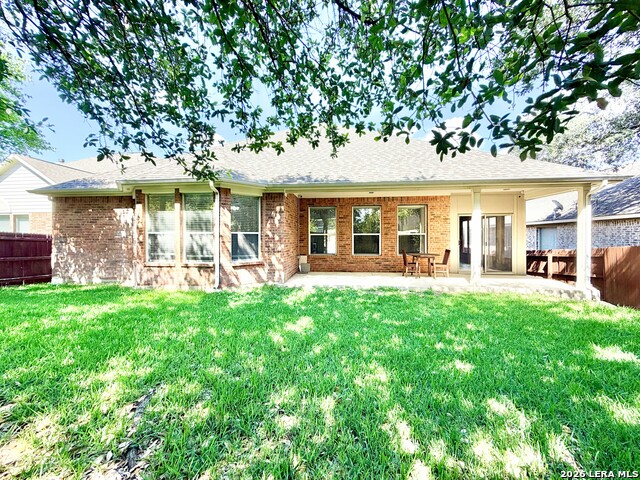
LOCATION, LOCATION, LOCATION! Welcome to Tuscany Heights, one of Stone Oak's most desirable gated communities in North San Antonio. This beautifully maintained 4-side brick home offers nearly 3,000 square feet of comfortable living space with an open-concept floor plan designed for both everyday living and entertaining. Featuring 3 spacious bedrooms, 2 full bathrooms, a private office/study, formal dining room, and an additional dining area, this home provides the flexibility today's buyers are looking for. The spacious kitchen opens to the main living area, creating a warm and inviting atmosphere. Real wood flooring enhances the bedrooms, office, study, and formal dining room. The oversized primary suite is a true retreat, featuring a luxurious custom-built walk-in closet with modern high-end finishes. Enjoy year-round relaxation in the Florida room, which opens to a covered patio and private backyard-perfect for morning coffee or evening gatherings. Residents of Tuscany Heights enjoy access to community amenities including a swimming pool, playground, and gated security. Located within highly rated NEISD schools, including Tuscany Heights Elementary, and just minutes from The Village at Stone Oak, H-E-B, major medical facilities, San Antonio International Airport, Hwy 281, and Loop 1604. Don't miss this exceptional opportunity to own a beautiful home in a prime location. Schedule your private showing today!
Details
| MLS # | 1971389 |
|---|---|
| Listing Type | For Sale |
| Style | House |
| Status | Active |
| Year | 2007 |
| Days On Site | 92 |
| Listing Provided By | JB Goodwin, REALTORS | Nina Nguyen |
Features
| Bed(s) | 3 |
|---|---|
| Bath(s) | 2 Total |
| SQ Feet | 2,997 |
| Garage | 2 |
| Story(s) | 1 |
| Acreage | 0.17 |
Interior
| Interior | One Living Area, Separate Dining Room, Two Eating Areas, Island Kitchen, Study/Library, Florida Room, Utility Room Inside, Open Floor Plan |
|---|---|
| Heating | Central |
| Heating Fuel | Natural Gas |
| Fireplace | Not Applicable |
| Number Of Fireplaces | 0 |
Exterior
| Exterior | Brick, 4 Sides Masonry, Stone/Rock |
|---|---|
| Roof | Composition |
| Foundation | Slab |
Parking
| Garage Parking | Two Car Garage |
|---|
Utilities
| Waterorsewer | Water System, Sewer System |
|---|
Taxes
| Tax Property Id | 049264320110 |
|---|---|
| Taxed By Mltpl Counties | No |
| Total Tax | 9406.96 |
Area Information
| State | TX |
|---|---|
| County | Bexar |
| City | San Antonio |
| Zip Code | 78260 |
| Area | Bexar |
| Community Name | TUSCANY HEIGHTS |
| School District | North East I.S.D. |
| Elementary School | Tuscany Heights |
| High School | Johnson |
| Listing VS Median (in TUSCANY HEIGHTS) | |
Price: $475,000 low | high Med: $507,500 sqft: 2,997 low | high Med: 2,827 $ / sqft: $158 low | high Med: $181 On site: 92 low | high Med: 139.5 | |
Market Activity 78260
Request a showing
Request a showing
Contact
Learn More About This Property

| State | TX |
|---|---|
| County | Bexar |
| City | San Antonio |
| Zip Code | 78260 |
| Area | Bexar |
| Community Name | TUSCANY HEIGHTS |
| School District | North East I.S.D. |
| Elementary School | Tuscany Heights |
| High School | Johnson |
| Listing VS Median (in TUSCANY HEIGHTS) | |
Price: $475,000 low | high Med: $507,500 sqft: 2,997 low | high Med: 2,827 $ / sqft: $158 low | high Med: $181 On site: 92 low | high Med: 139.5 | |


.jpg)

Land & Ranch 210.483.7500 | Bandera 830.850.6700 | Global Luxury 210.483.5700 | Coldwell Banker Commercial Alamo City 210.483.6250
North Central San Antonio / Stone Oak 210.483.7070 | Harper Property Management 210.483.7040 | Relocation Services 210.483.7121
North West San Antonio 210.483.0000 | Laredo 956.722.4822 | Coldwell Banker Commercial International Gateway 956.937.2867
