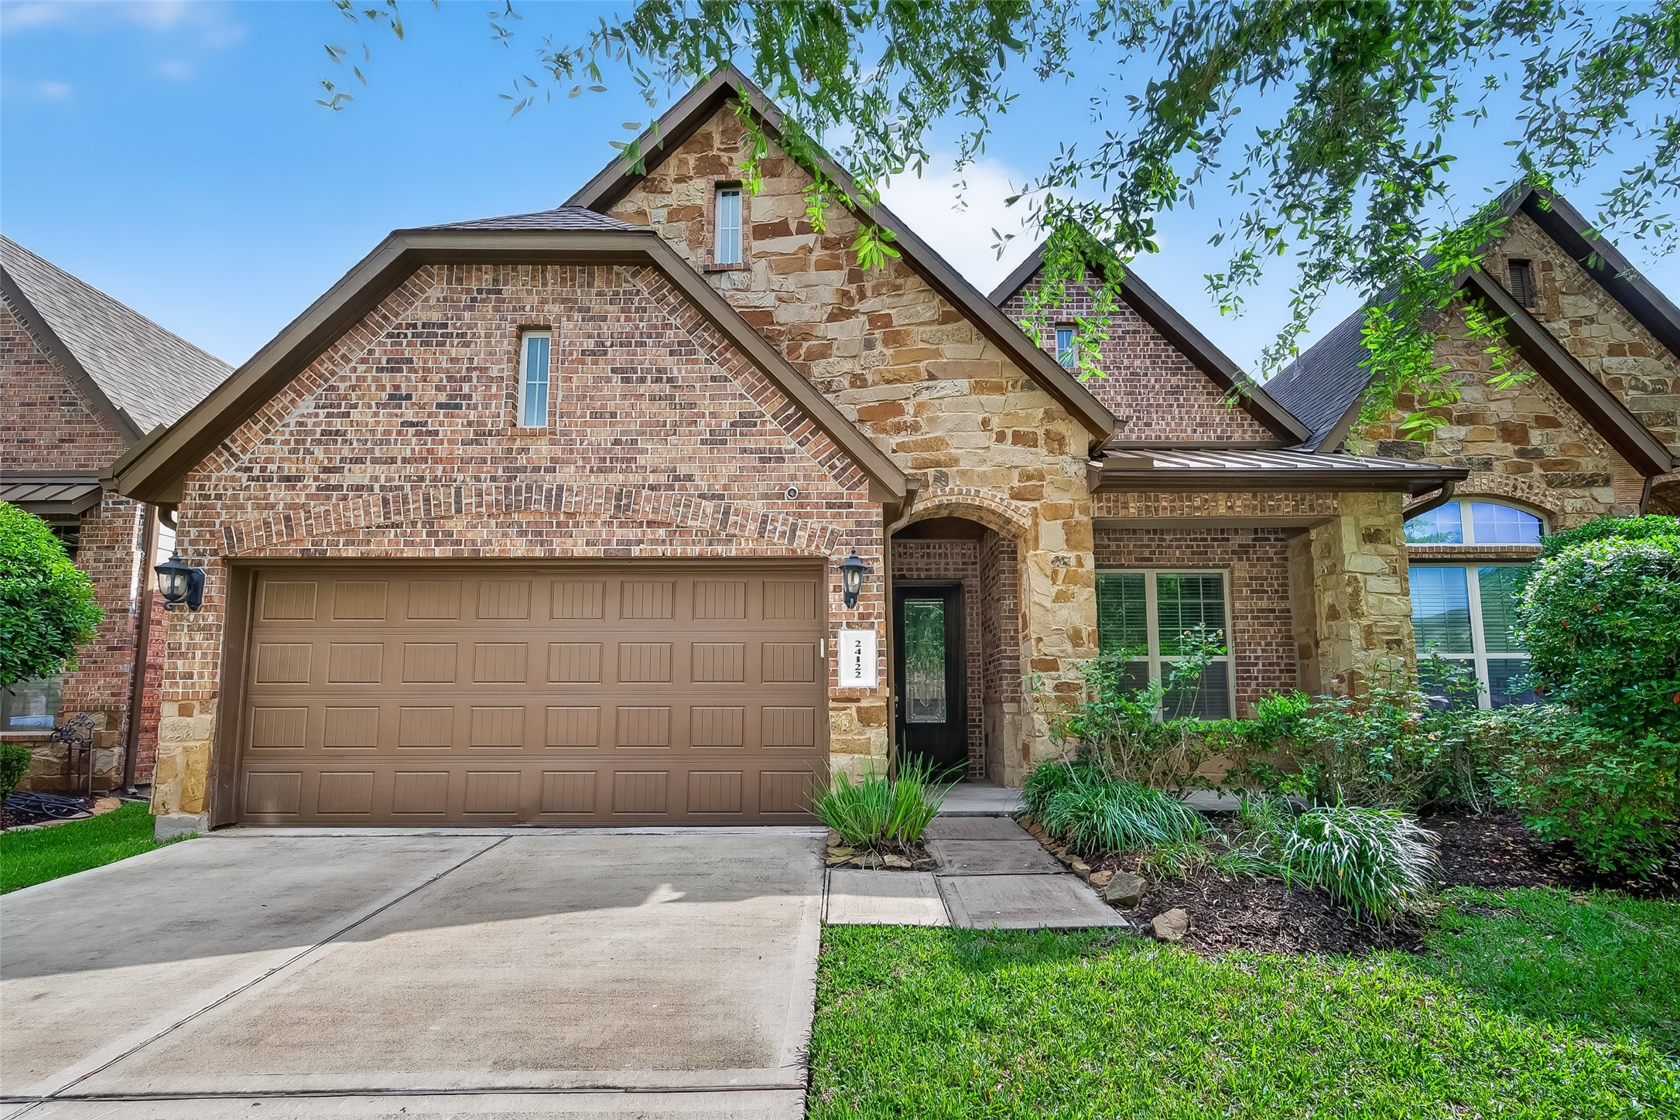
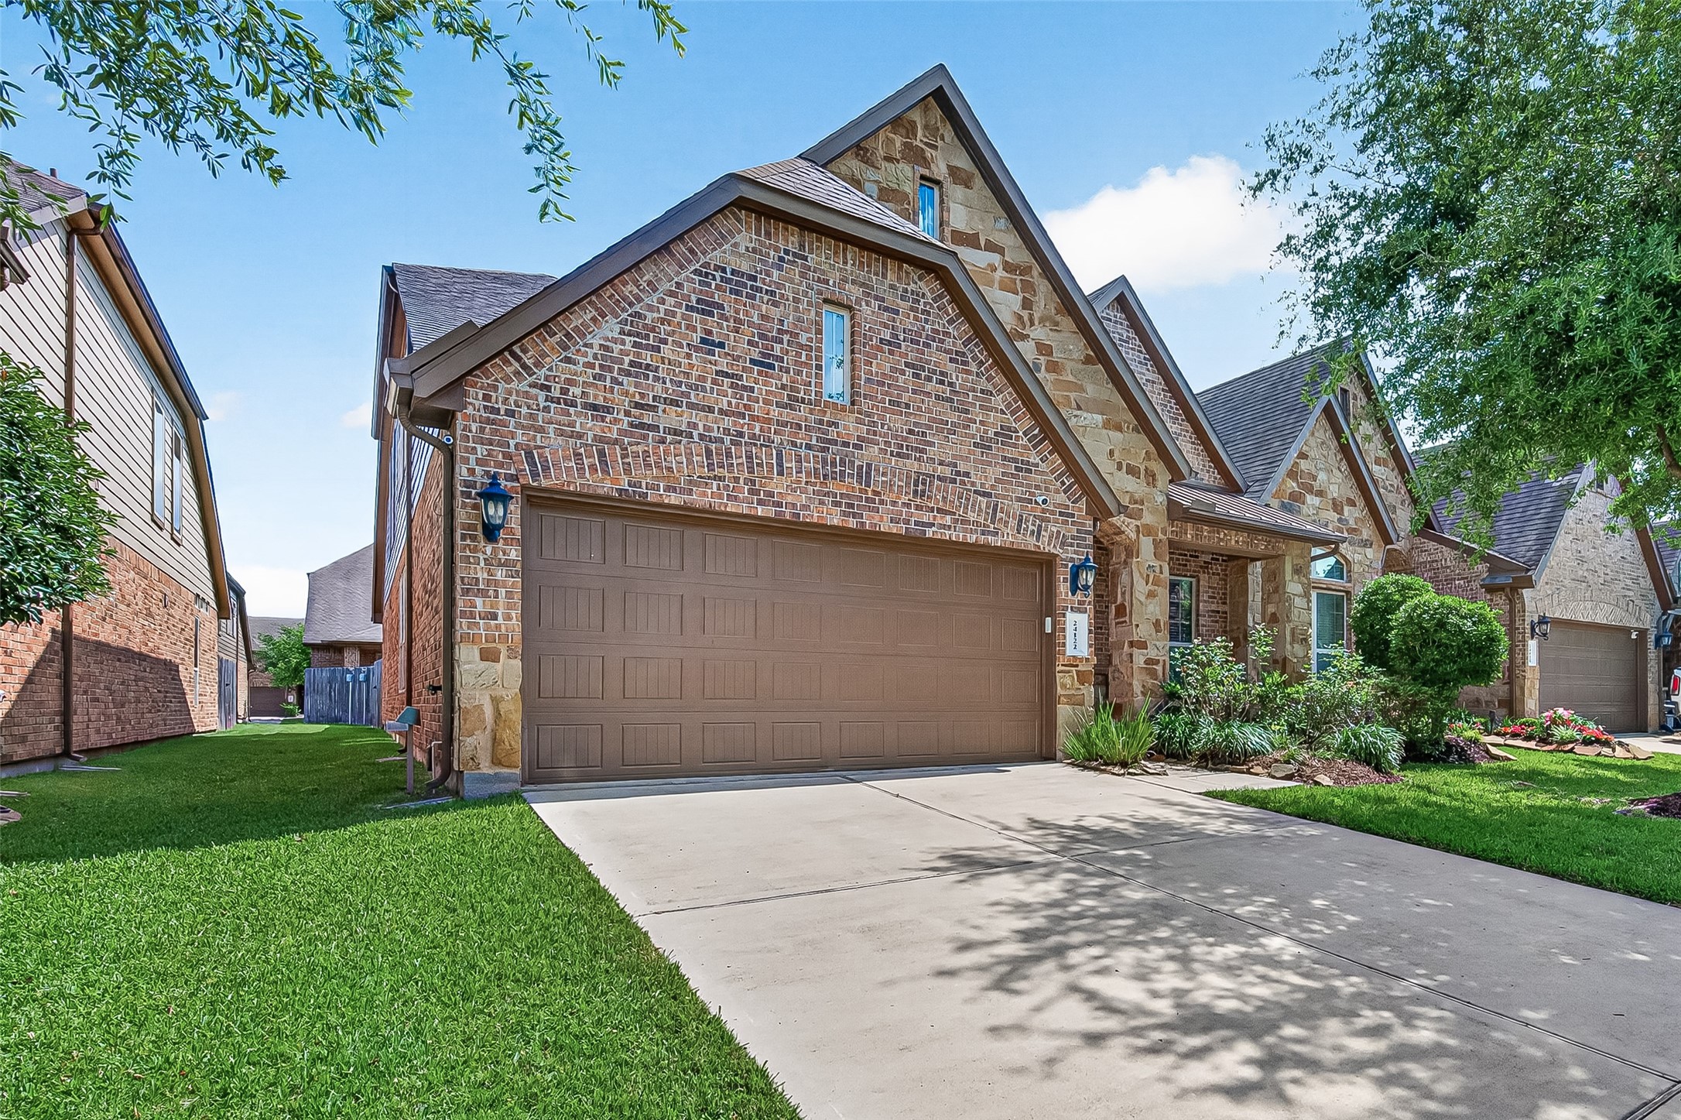
Elegant brick-and-stone elevation in a gated Katy community featuring professionally maintained landscaping, a two-car garage, and excellent curb appeal.
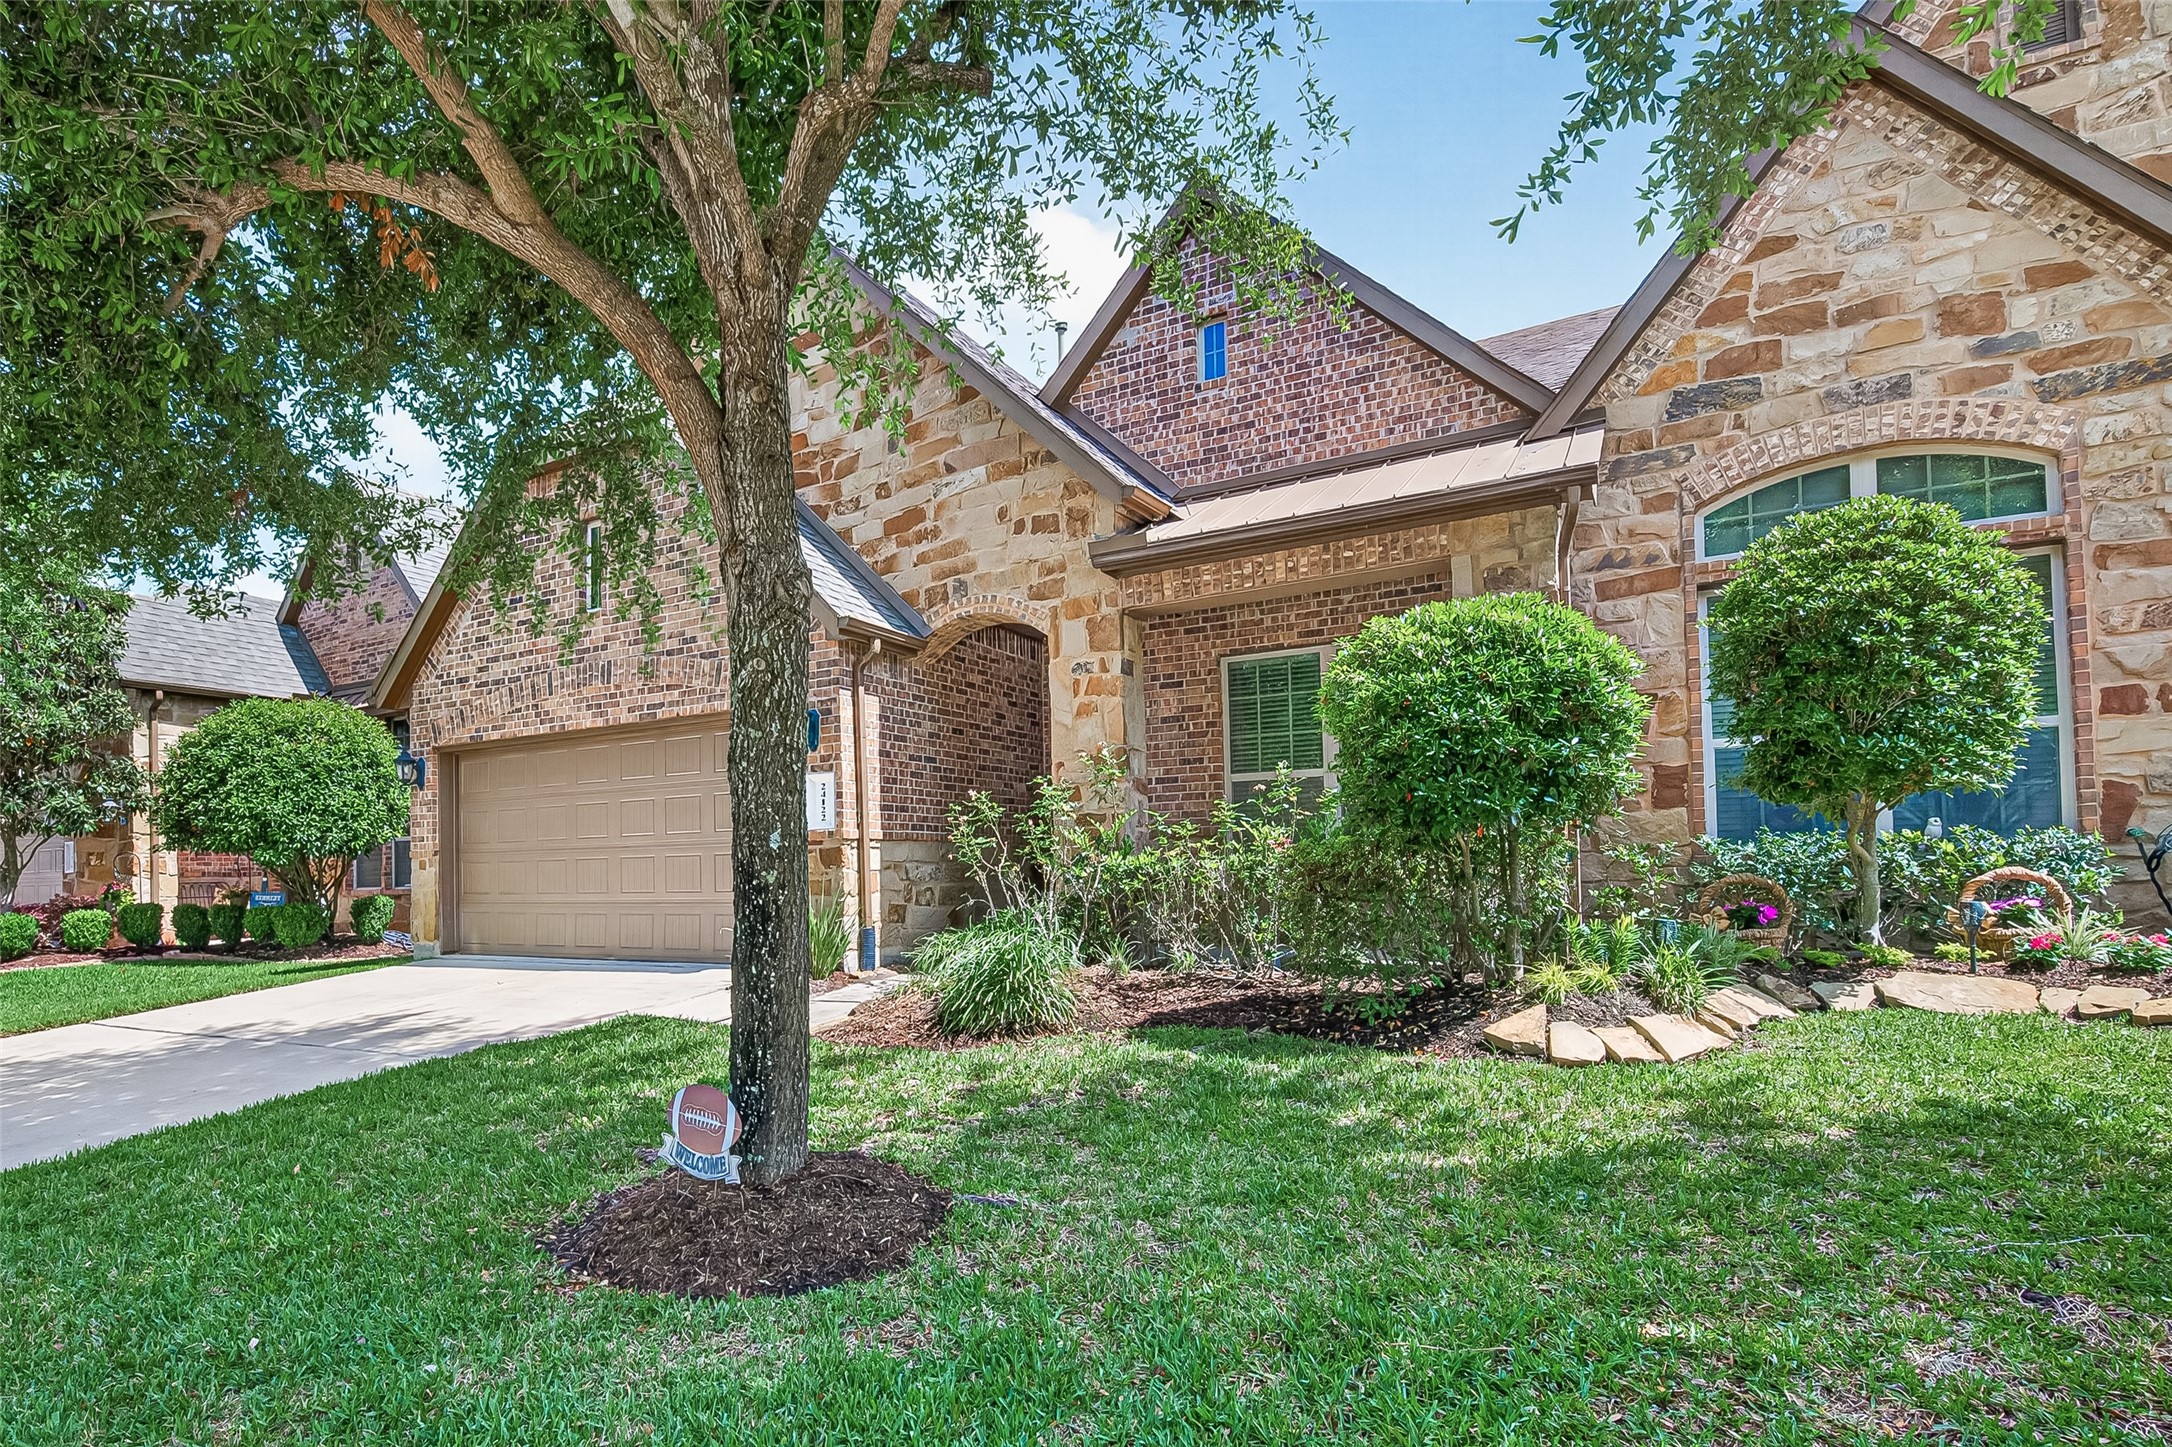
Beautiful front exterior showcasing mature landscaping, stone accents, and a welcoming covered entry in the sought-after Towns at Seville community.
Stunning curb appeal with a timeless brick-and-stone facade, manicured lawn maintained by the HOA, and convenient access to community amenities.
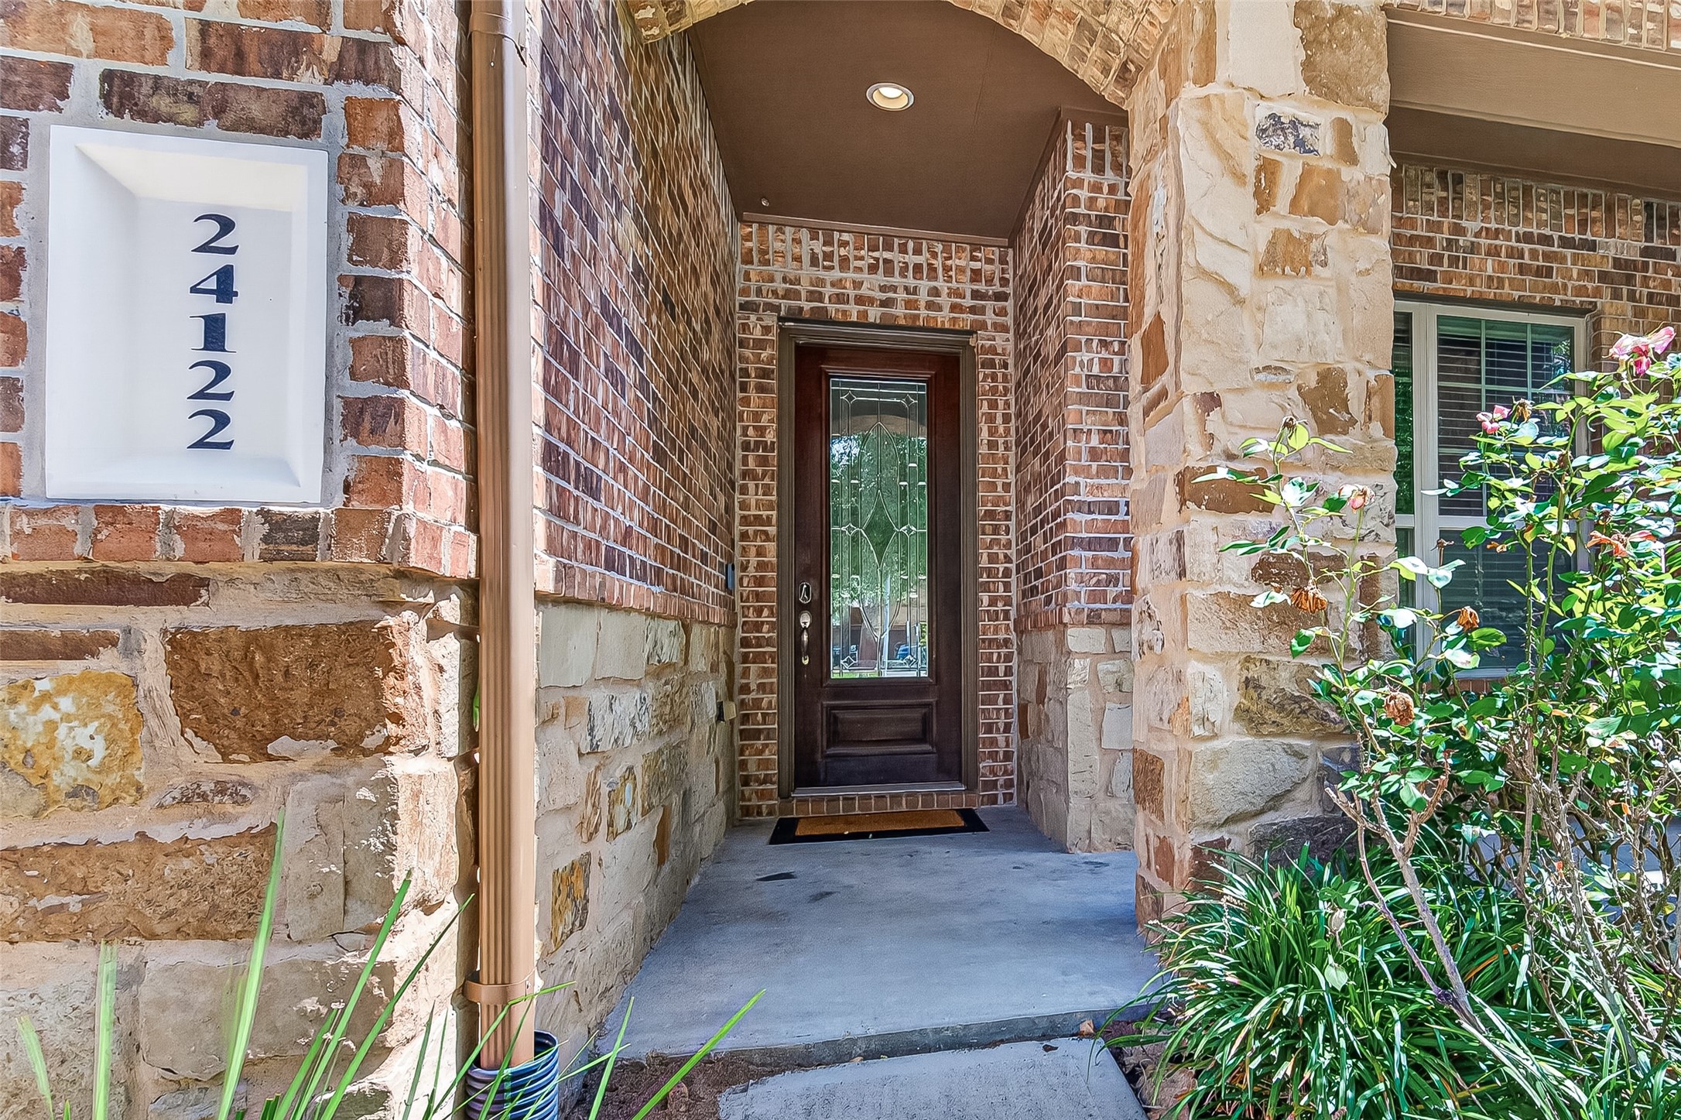
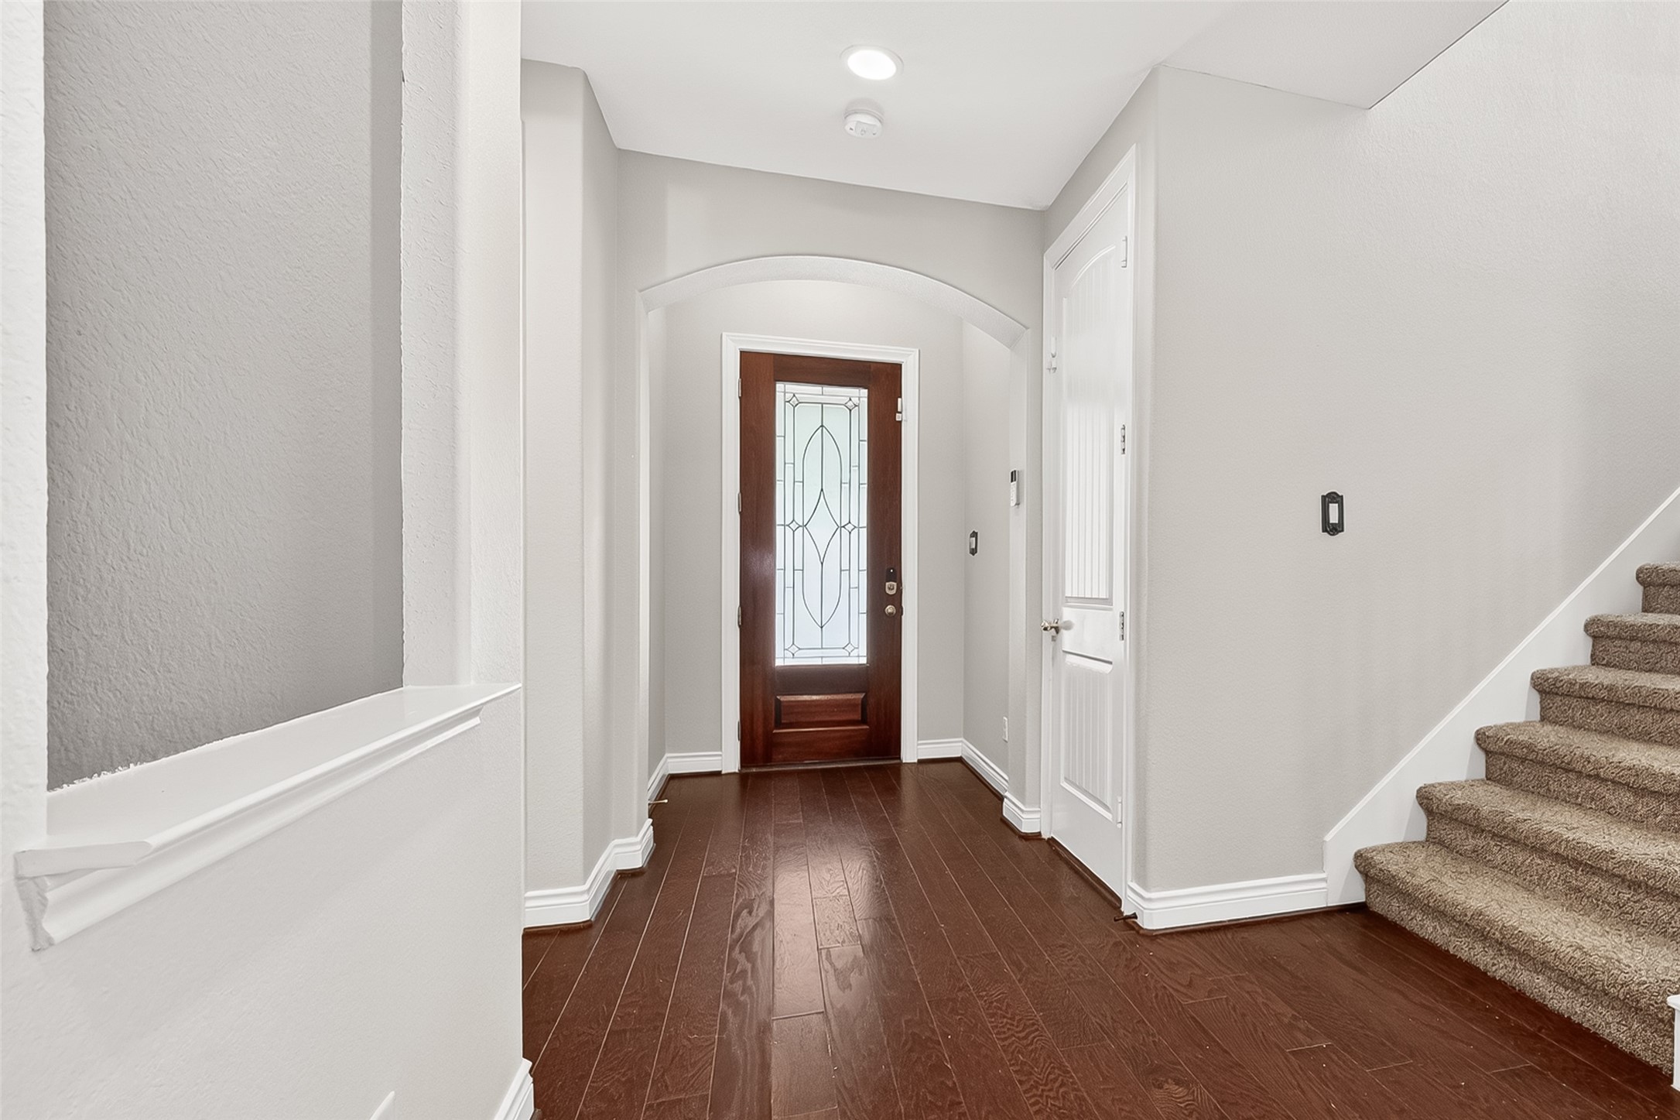
Inviting covered front porch and entryway create a warm welcome to this spacious 3-bedroom, 3-bathroom home in Katy, Texas.
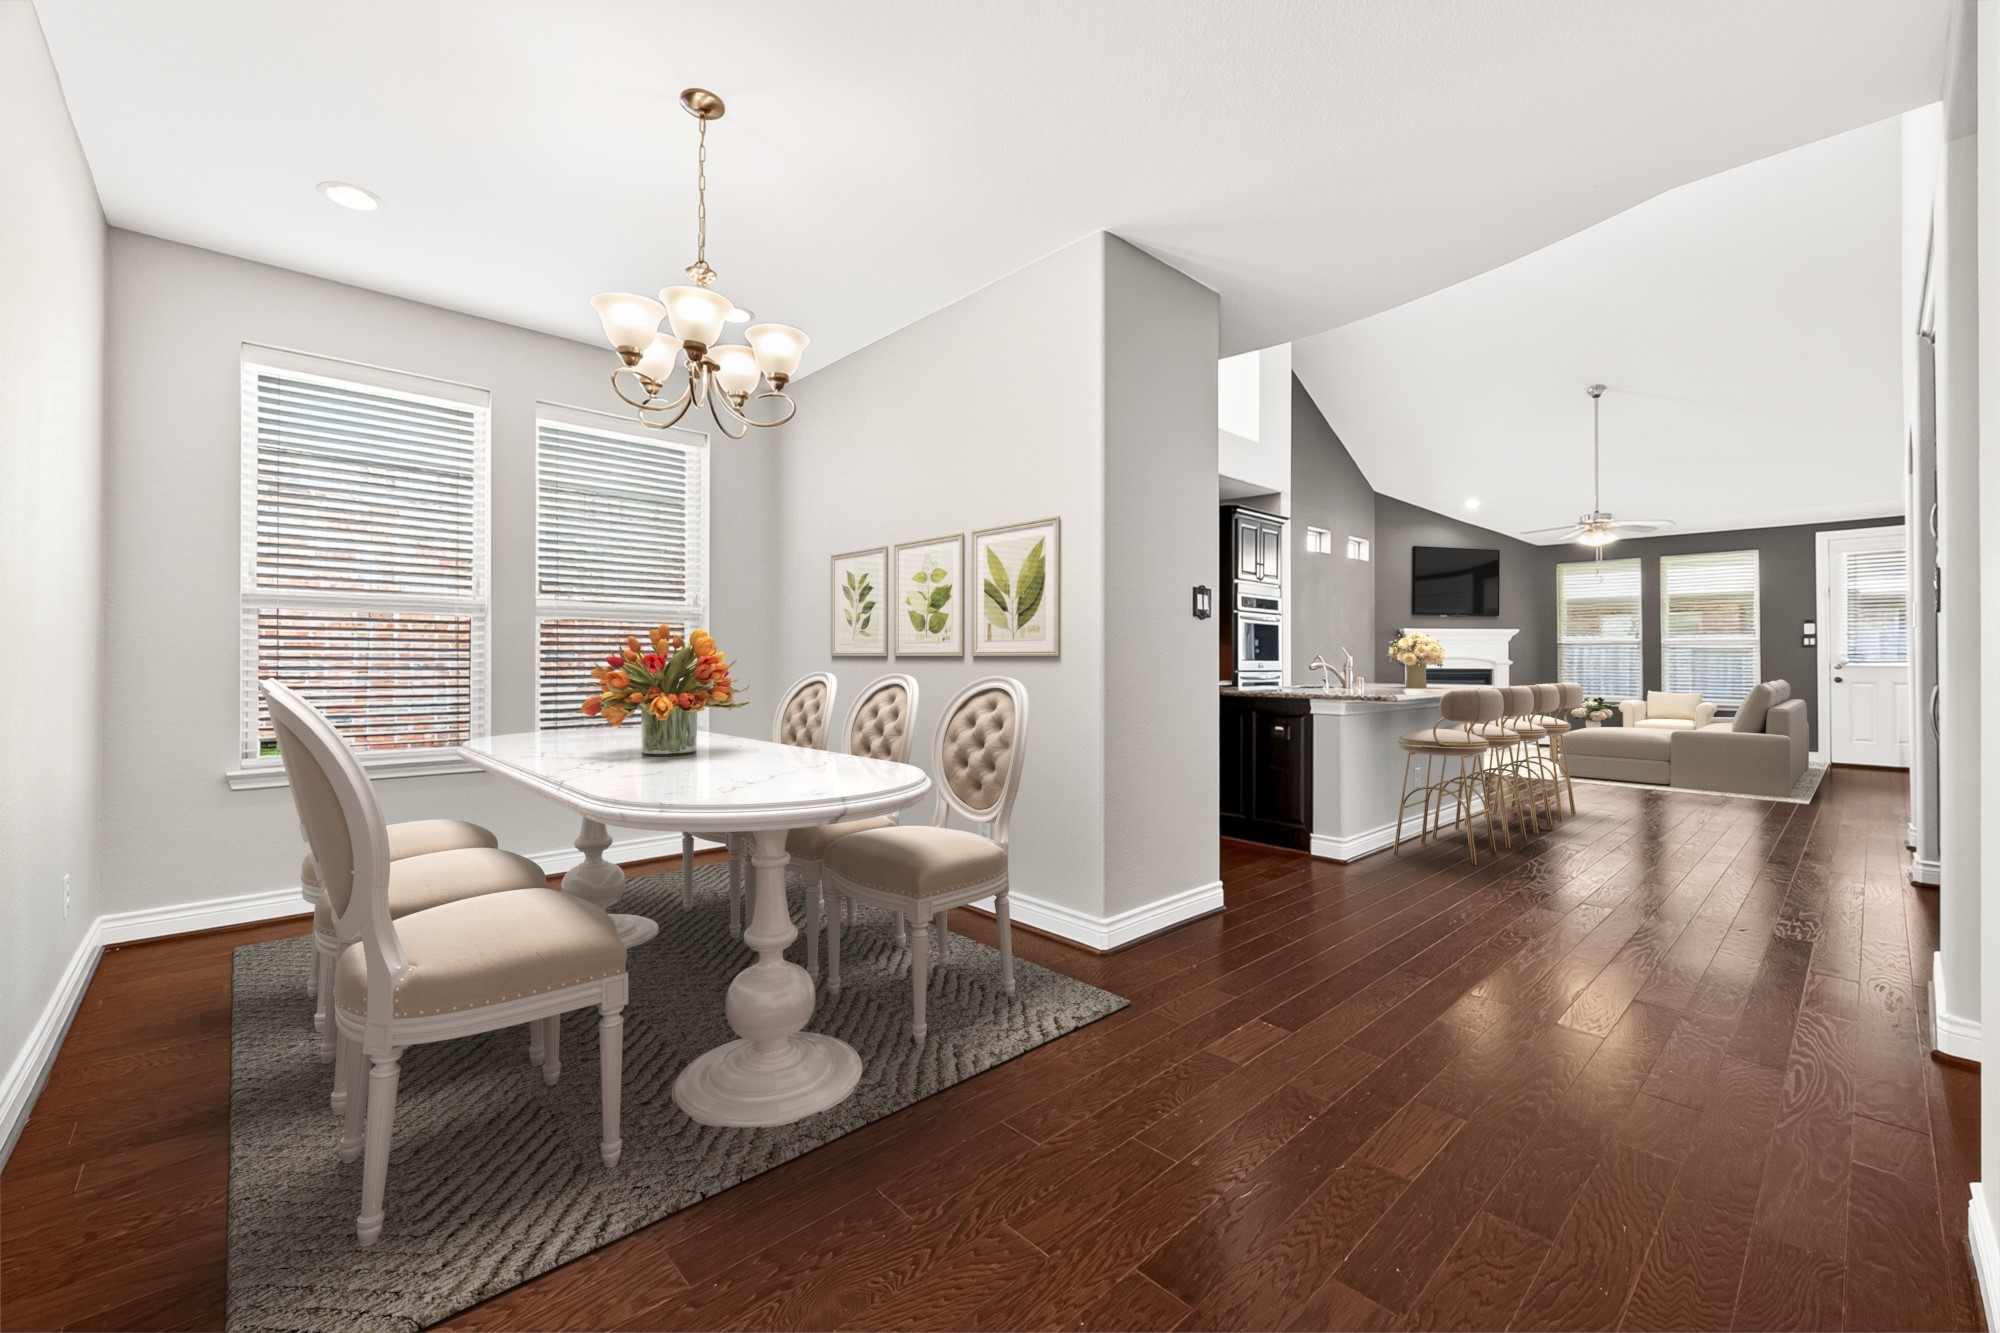
Open-concept floor plan seamlessly connects the dining area, kitchen, and living room, creating an ideal space for entertaining and everyday living.
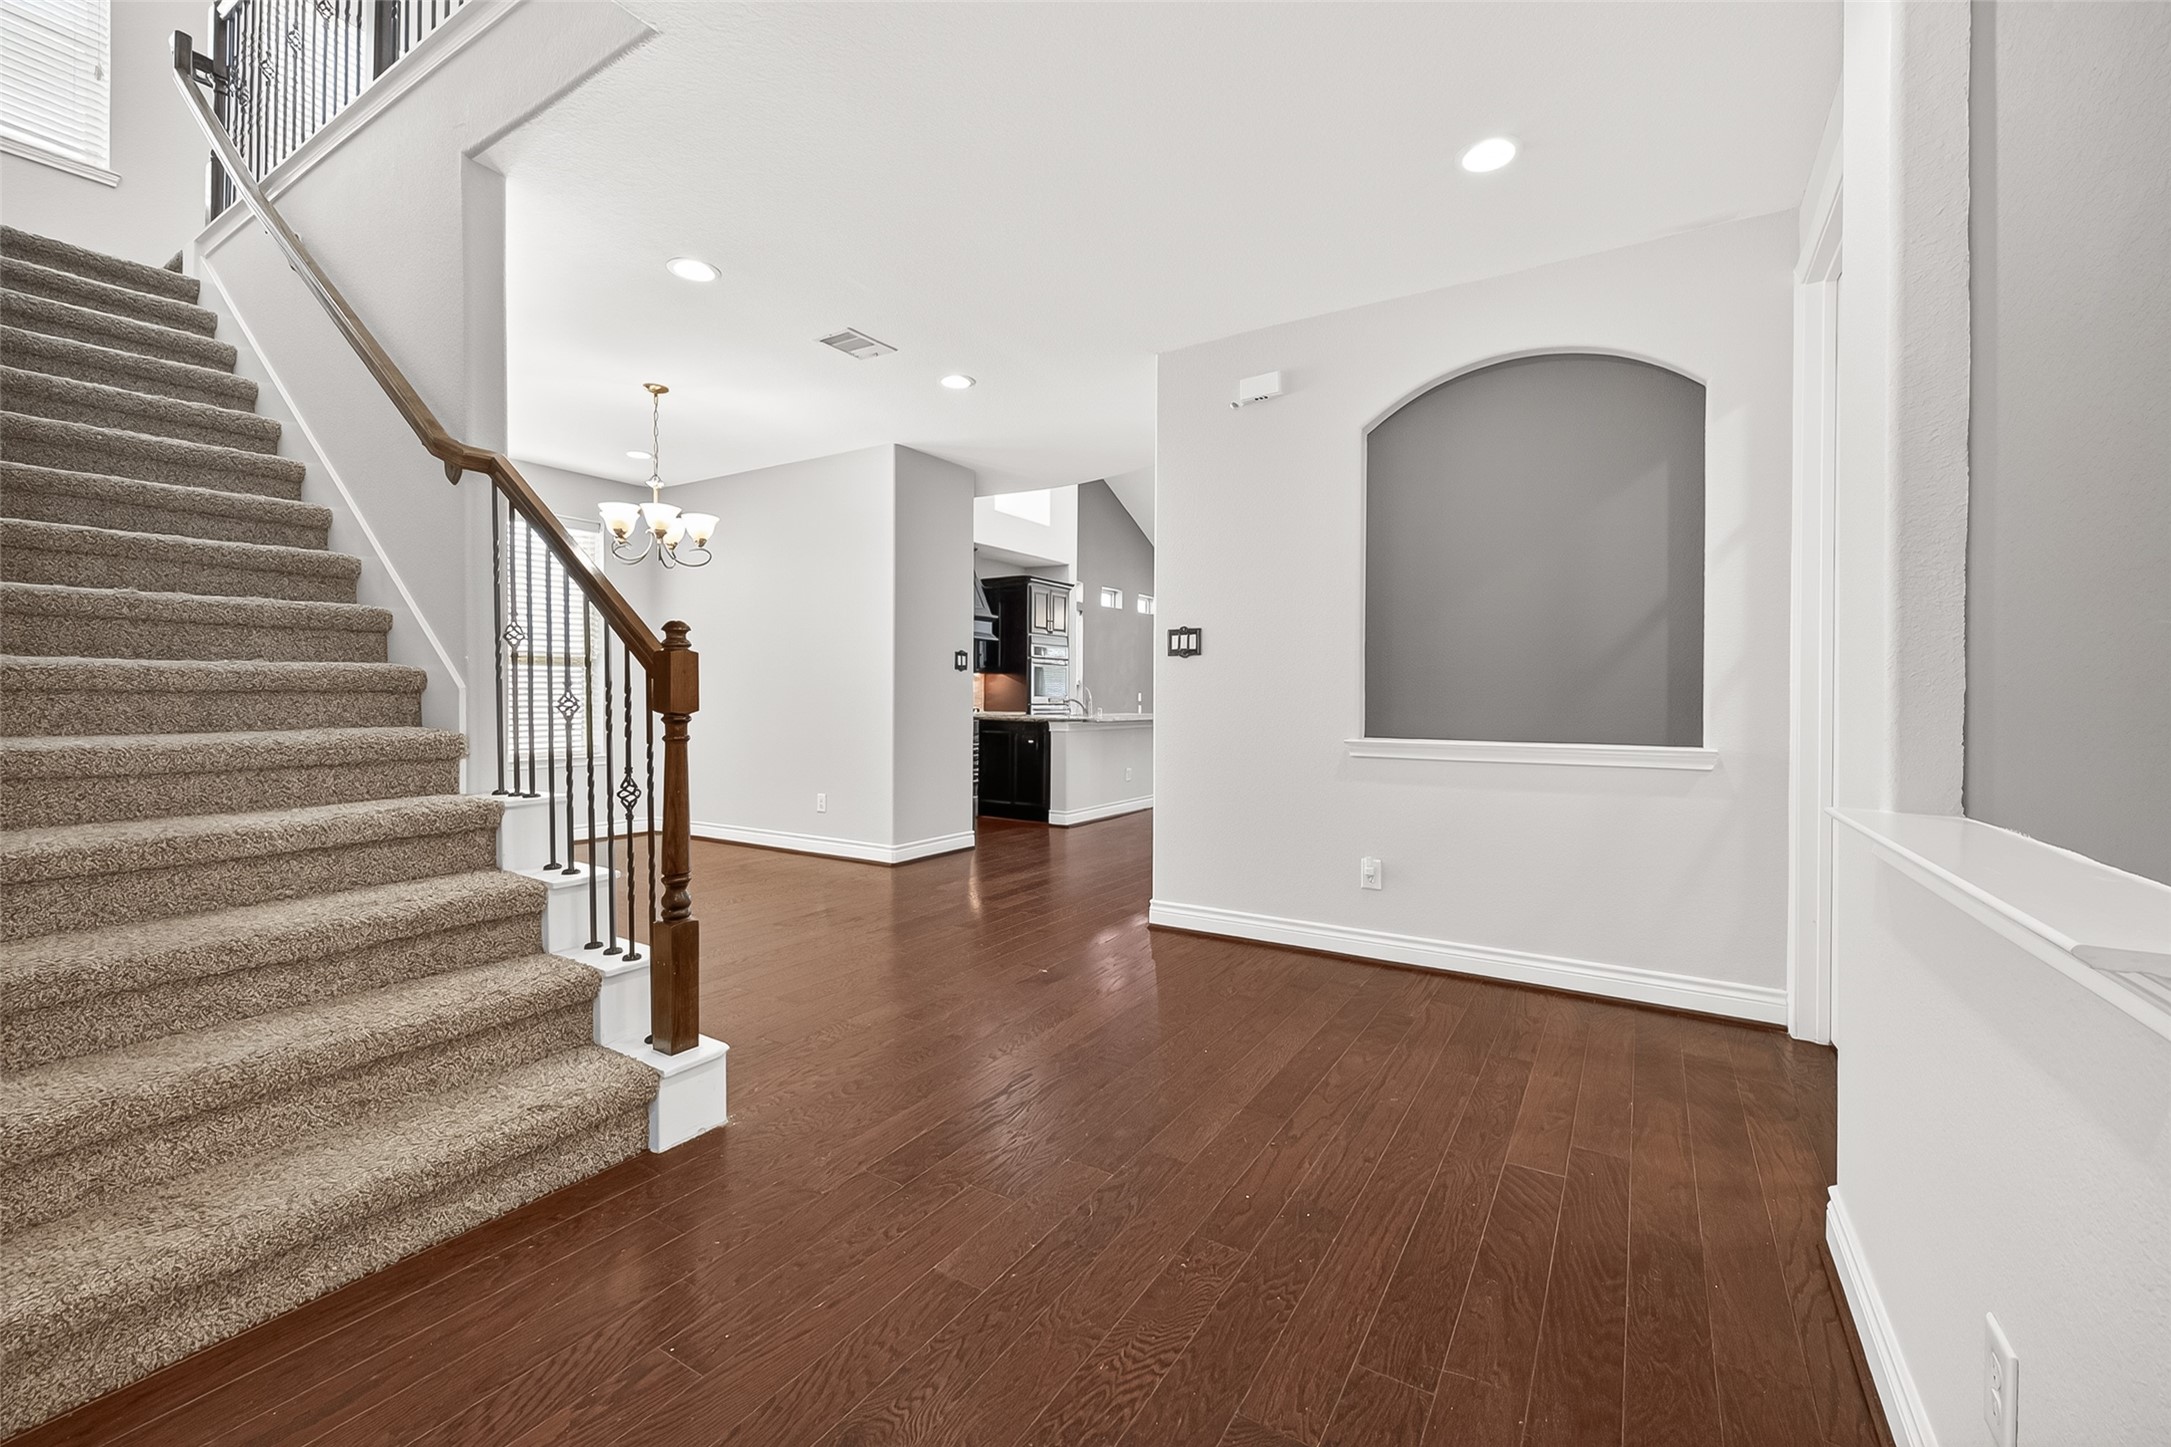
Grand foyer featuring soaring ceilings, rich hardwood flooring, and an elegant staircase that sets the tone for this thoughtfully designed home.
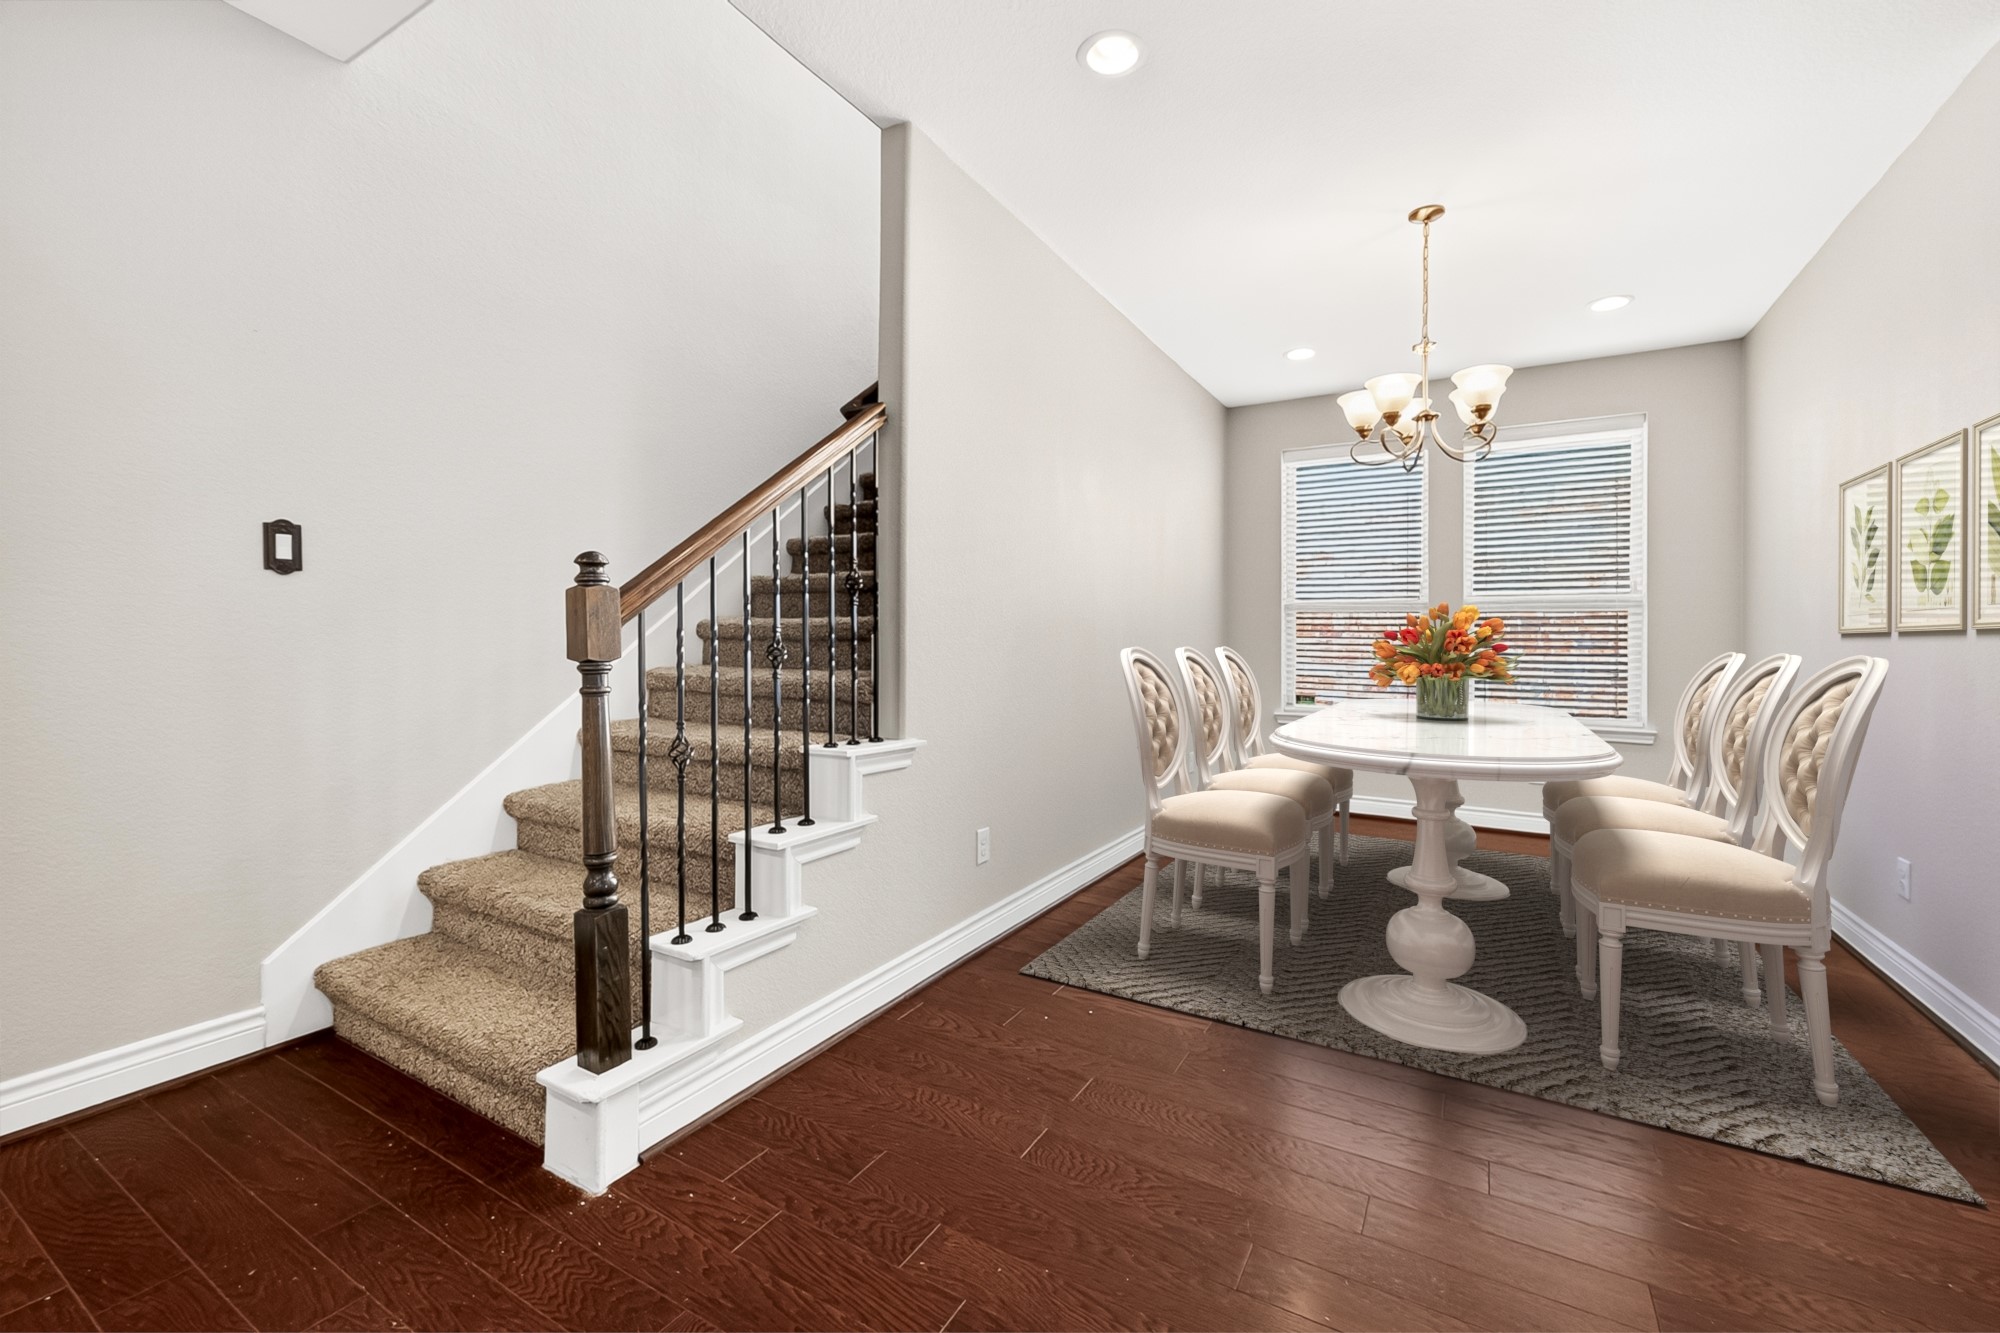
Formal dining room with hardwood floors and easy access to the kitchen makes hosting family gatherings and holiday meals effortless. (virtually staged)
Spacious dining area positioned between the foyer and kitchen, offering flexibility for formal entertaining or everyday dining. (virtually staged)
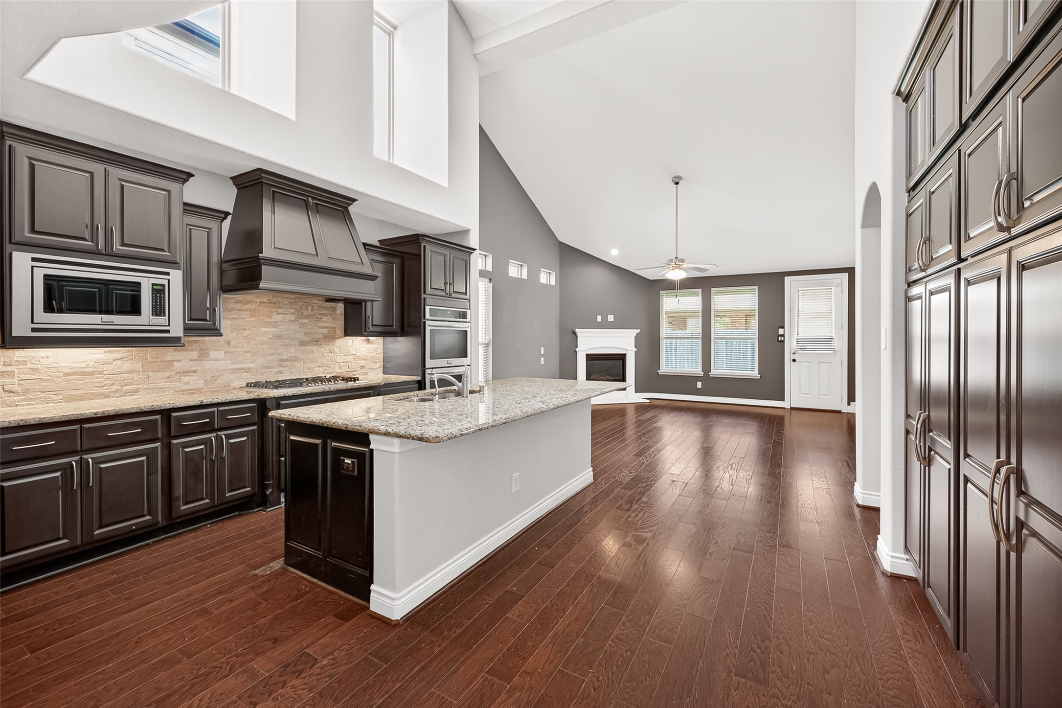
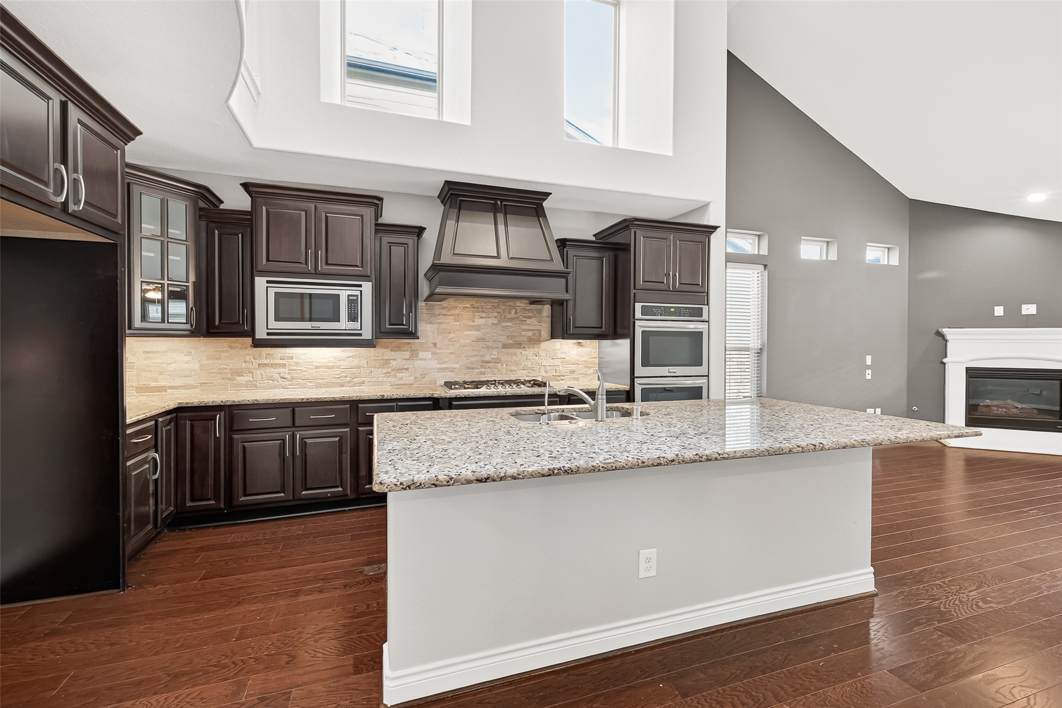
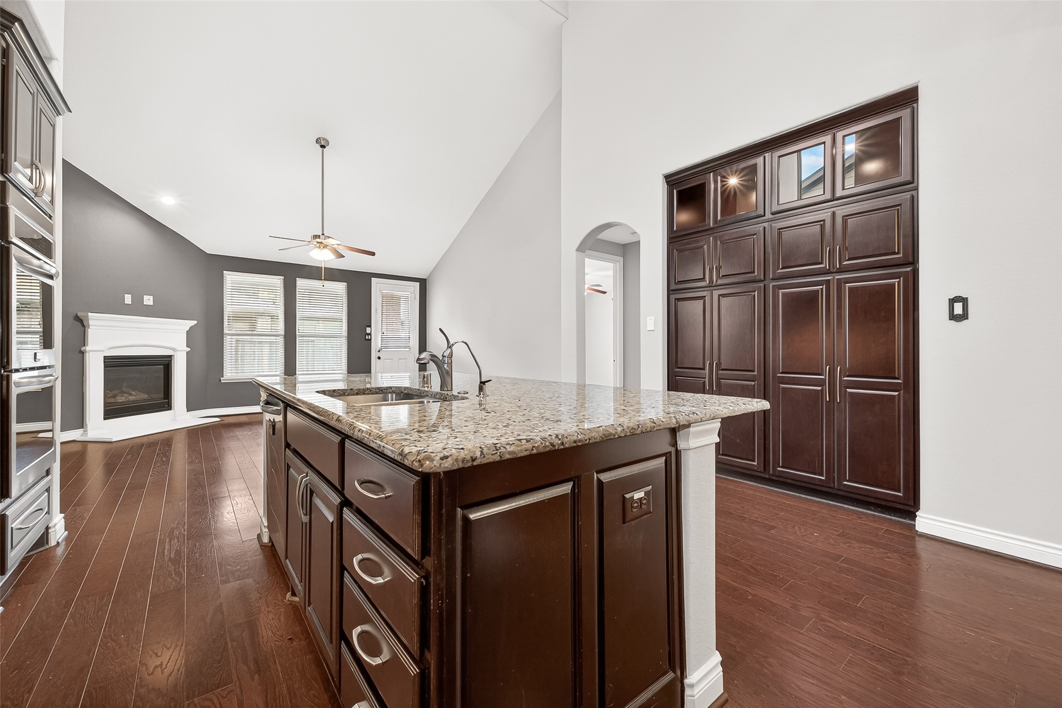
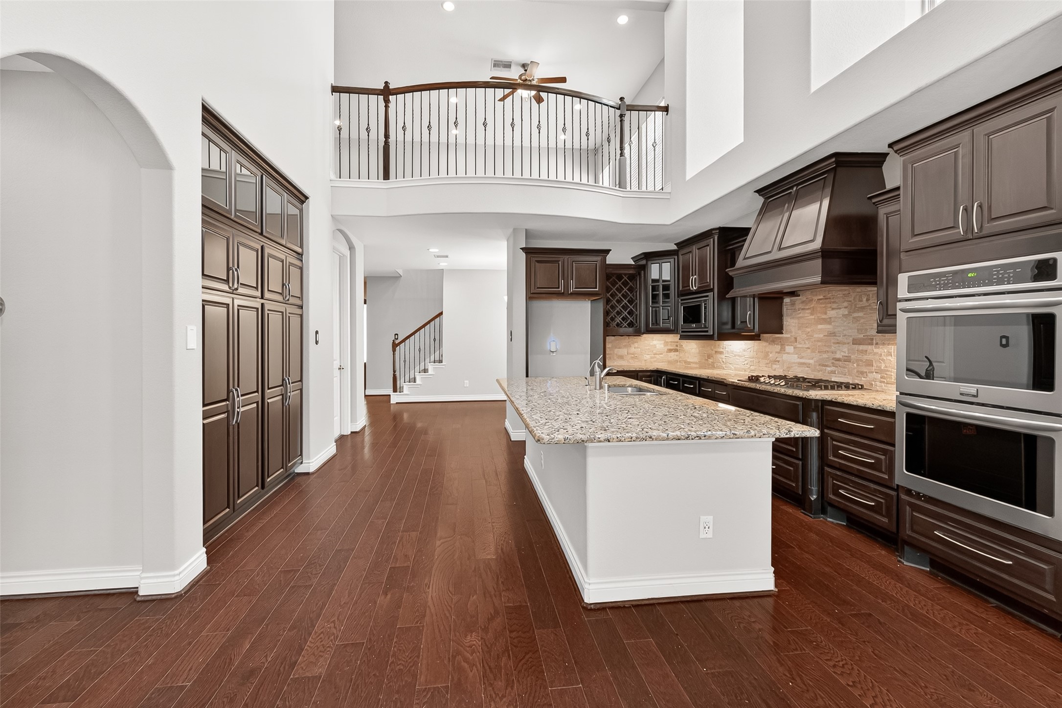
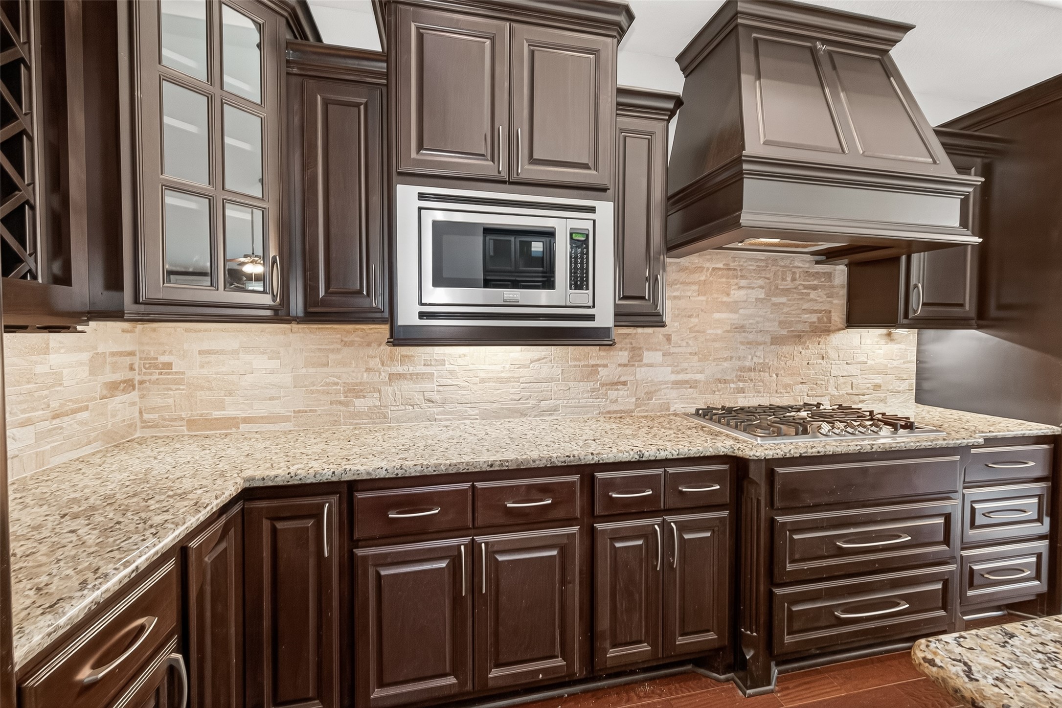
Chef-inspired kitchen featuring granite countertops, custom cabinetry, under-cabinet lighting, and a large center island with seating.
Open-concept kitchen with abundant cabinet storage, granite surfaces, and a spacious layout designed for entertaining.
Well-appointed kitchen with premium finishes, extensive counter space, and seamless flow into the main living area.
Large island kitchen overlooking the living room, complete with custom cabinetry, double ovens, and a gas cooktop.
Functional and stylish kitchen featuring a gas range, double ovens, granite countertops, and generous workspace for meal preparation.
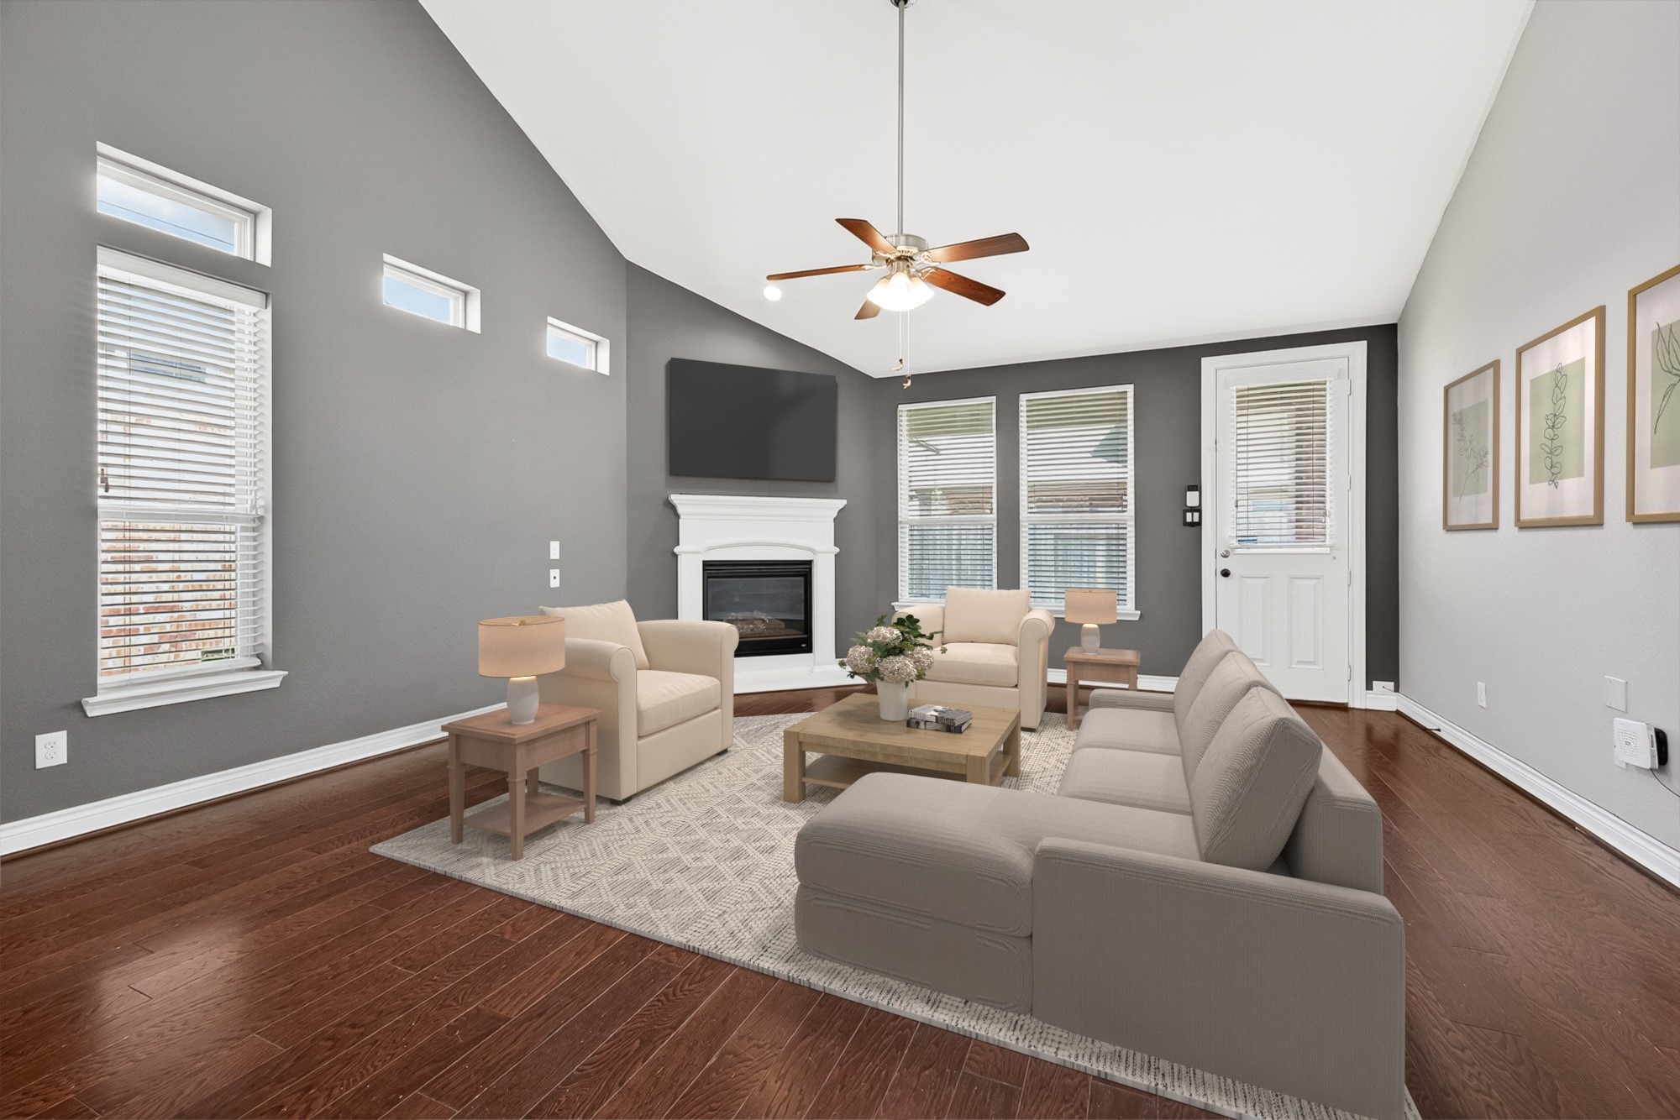
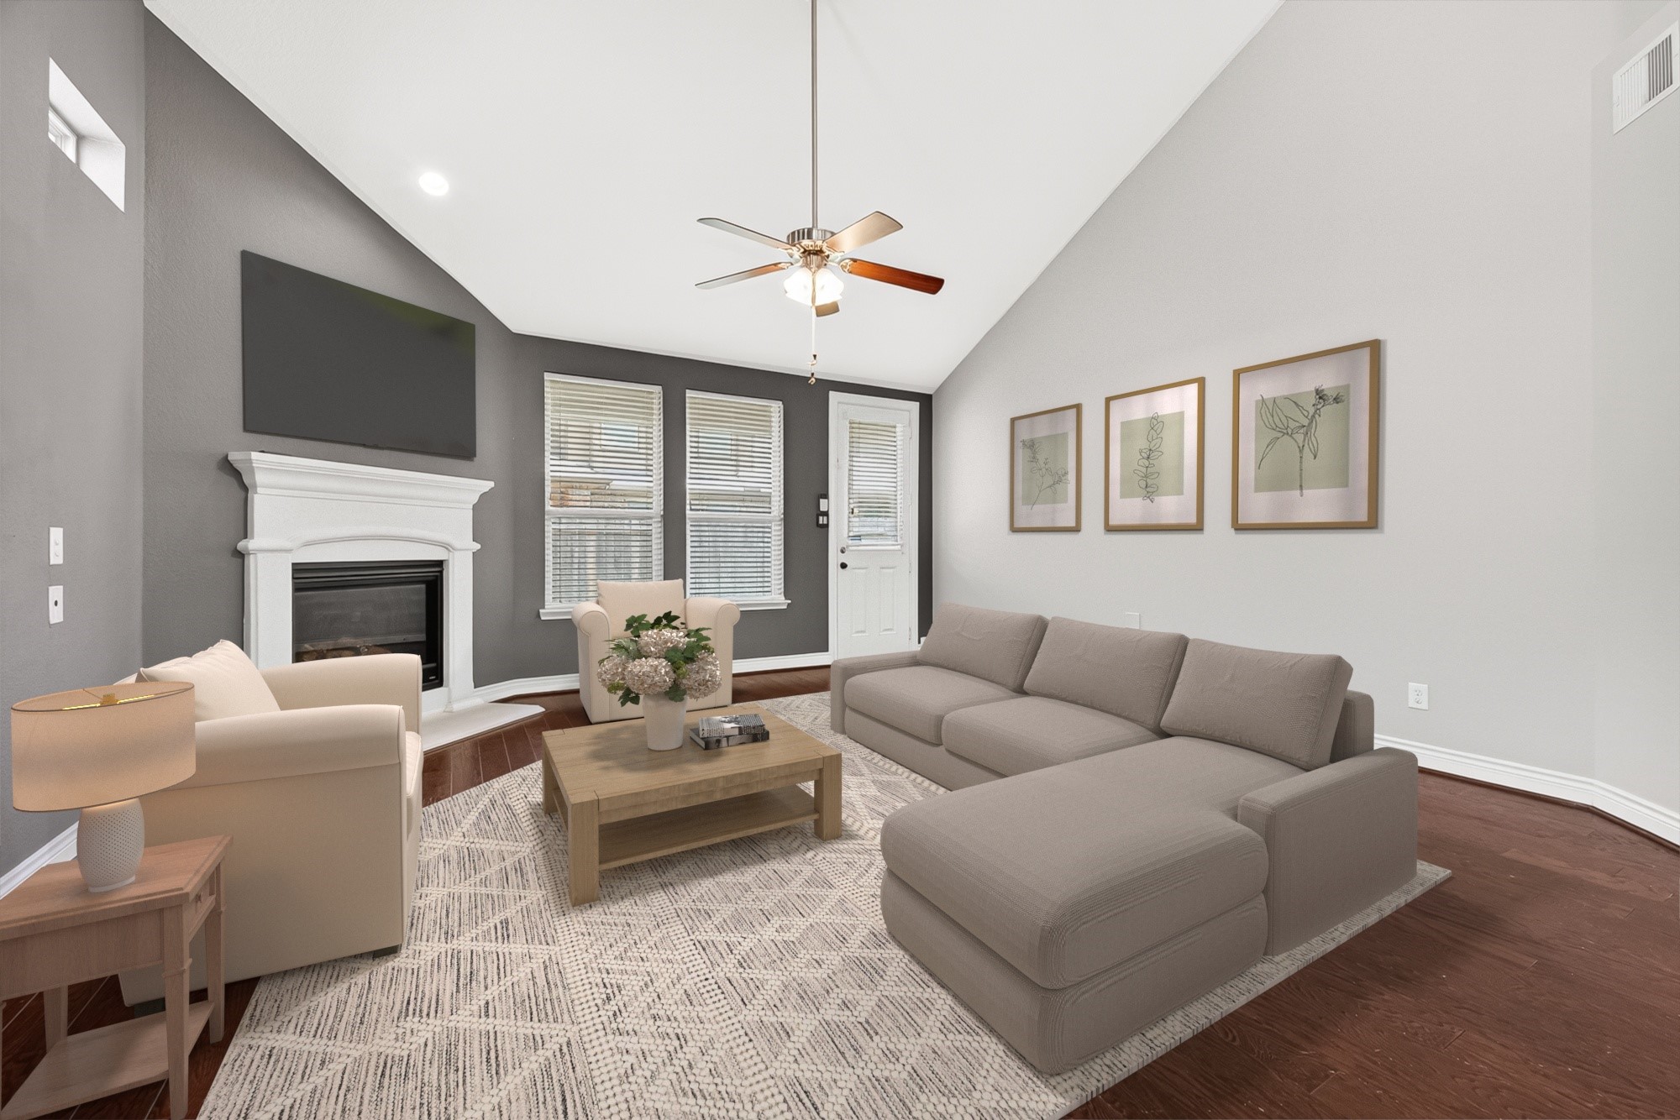
Bright and open living room with soaring ceilings, hardwood floors, abundant natural light, and a cozy gas log fireplace. (virtually staged)
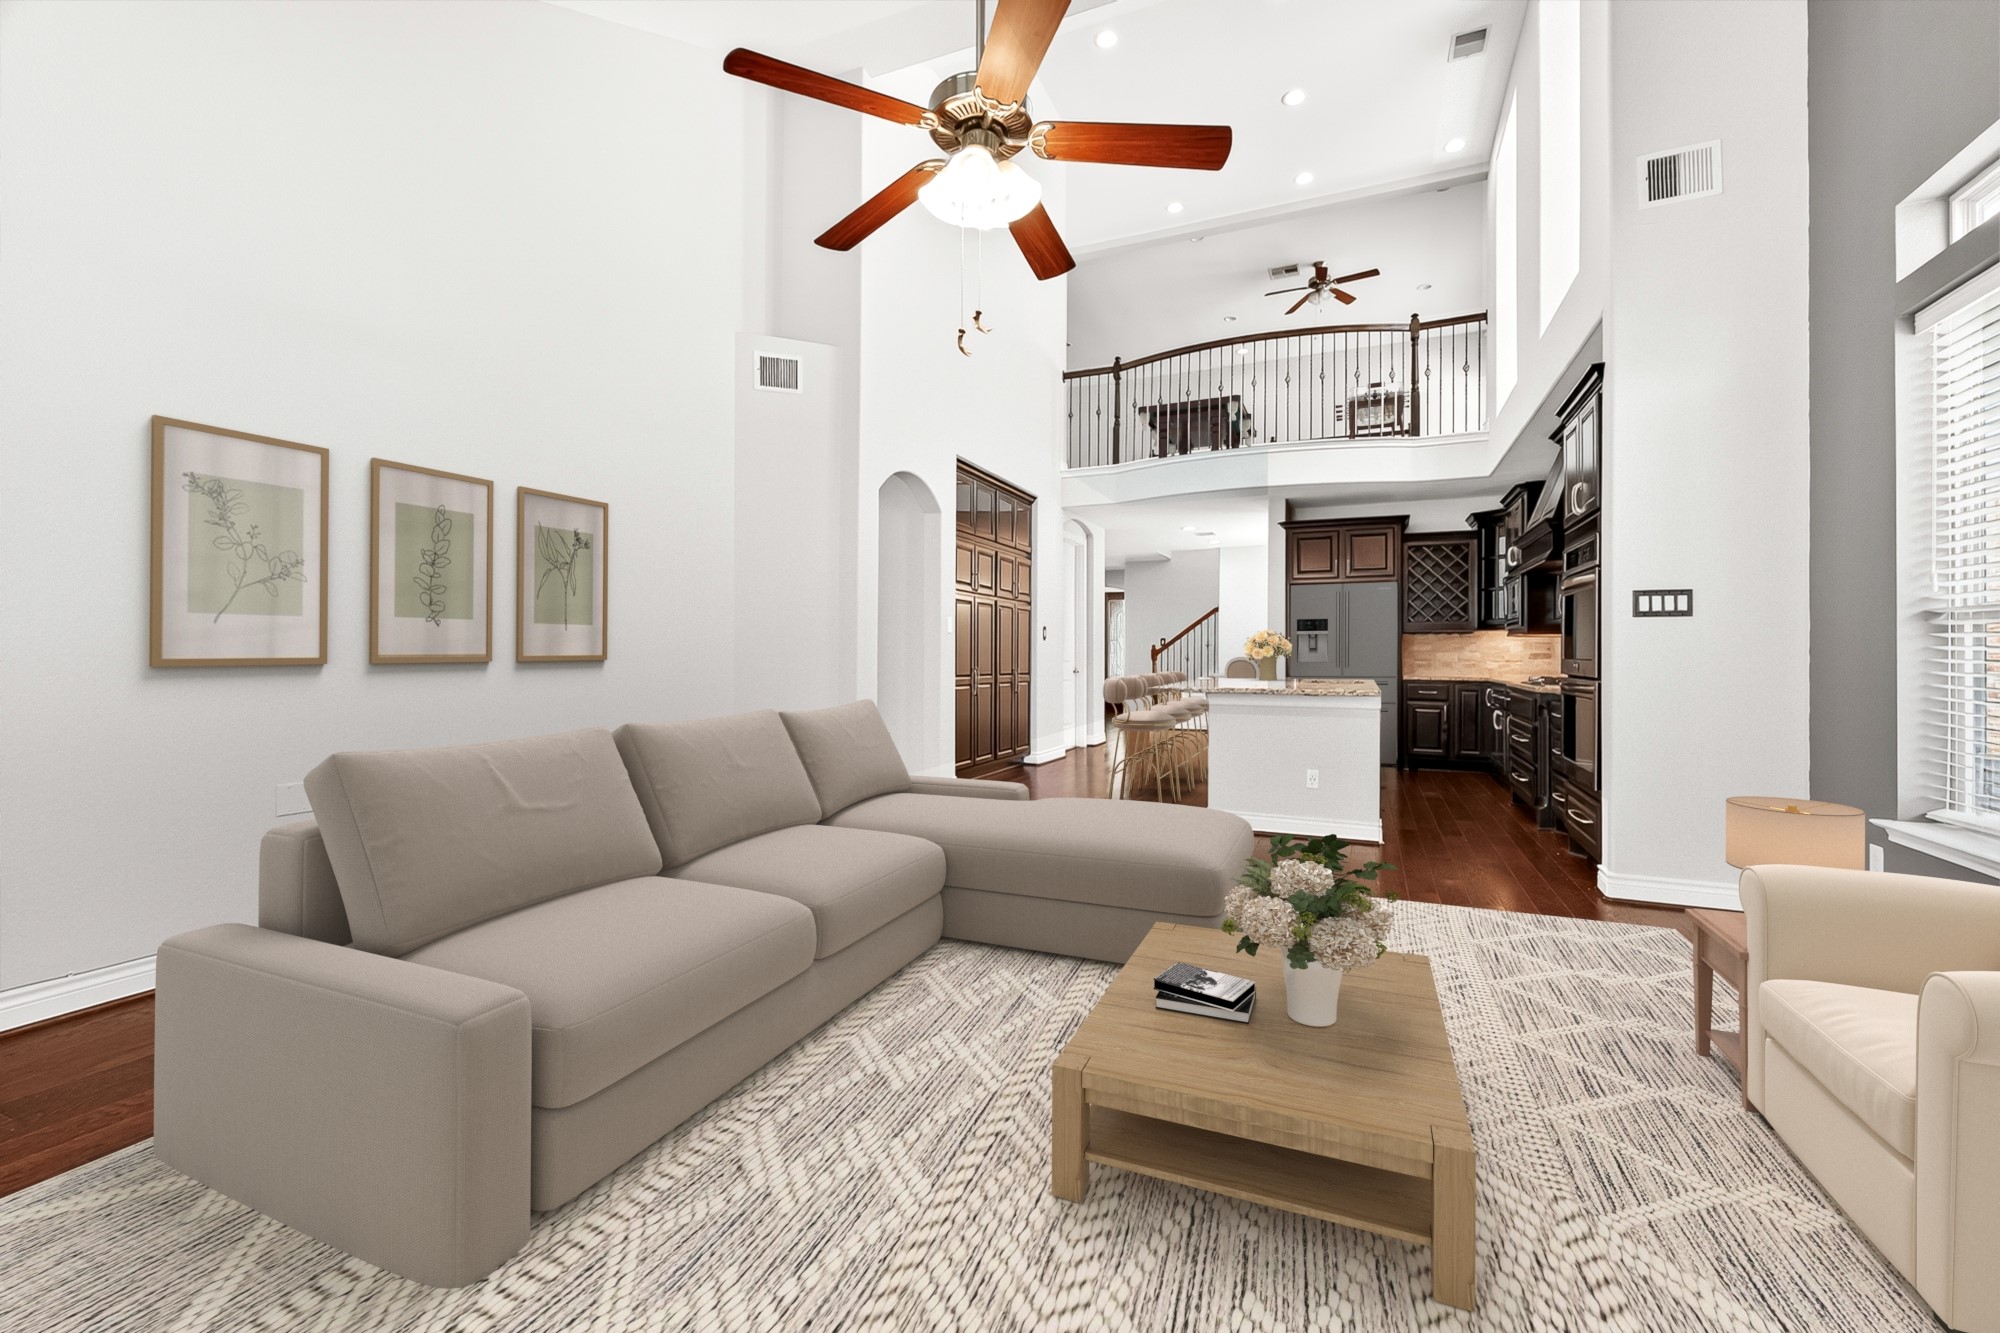
Spacious family room open to the kitchen, creating the perfect gathering space for entertaining guests and everyday living. (virtually staged)
Two-story living area highlighted by dramatic ceilings, large windows, and a beautiful fireplace as the focal point. (virtually staged)
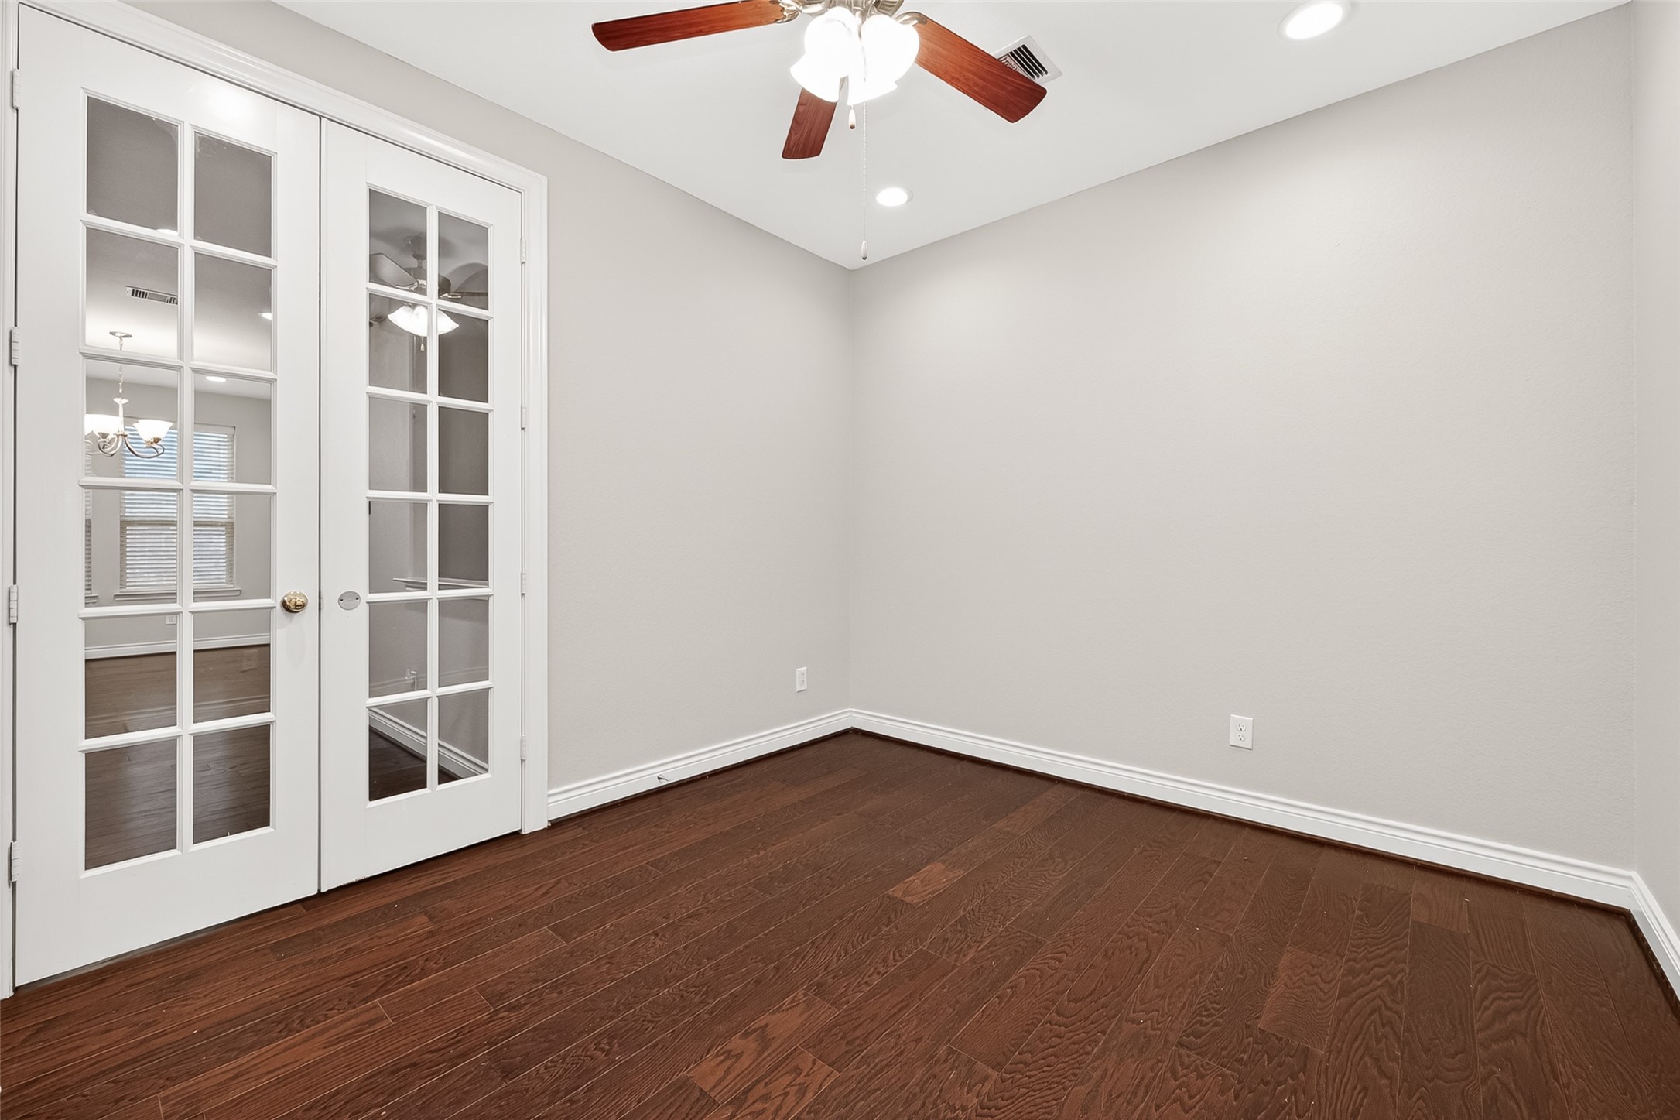
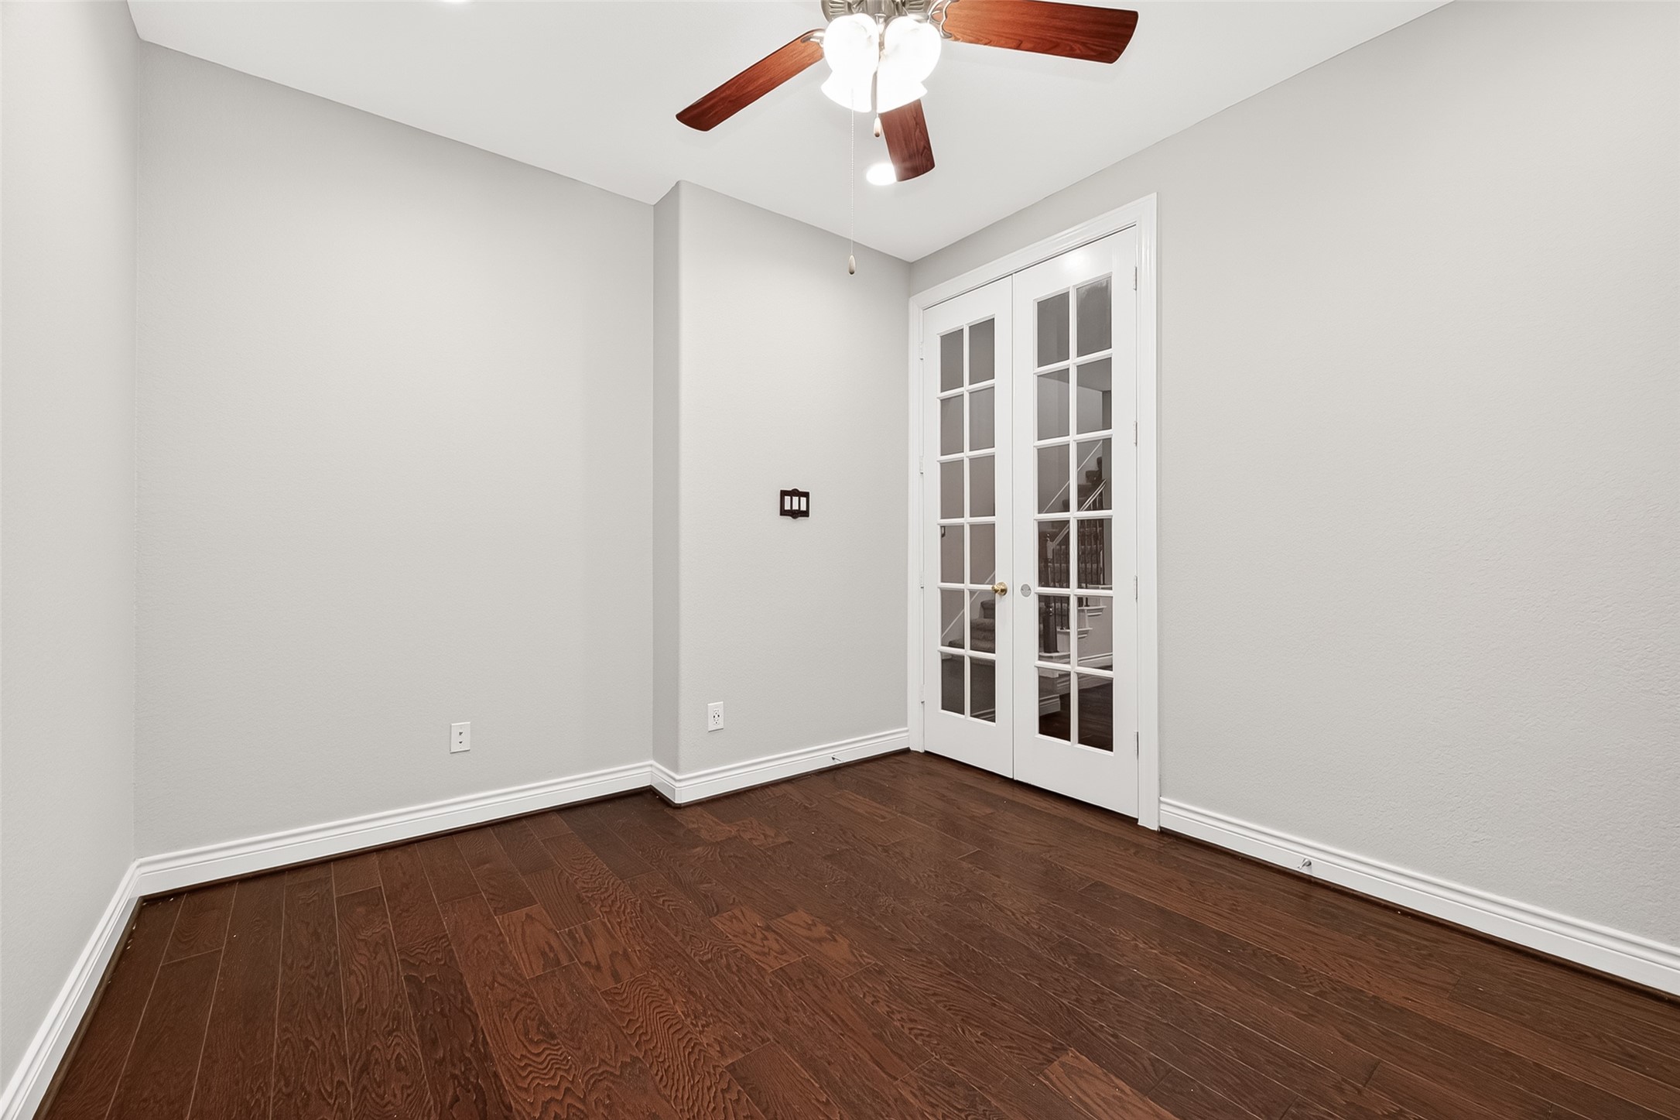
Private home office with glass French doors offers the perfect space for remote work, studying, or a quiet retreat.
Dedicated study located just off the formal dining room, featuring abundant natural light and versatile work-from-home functionalit
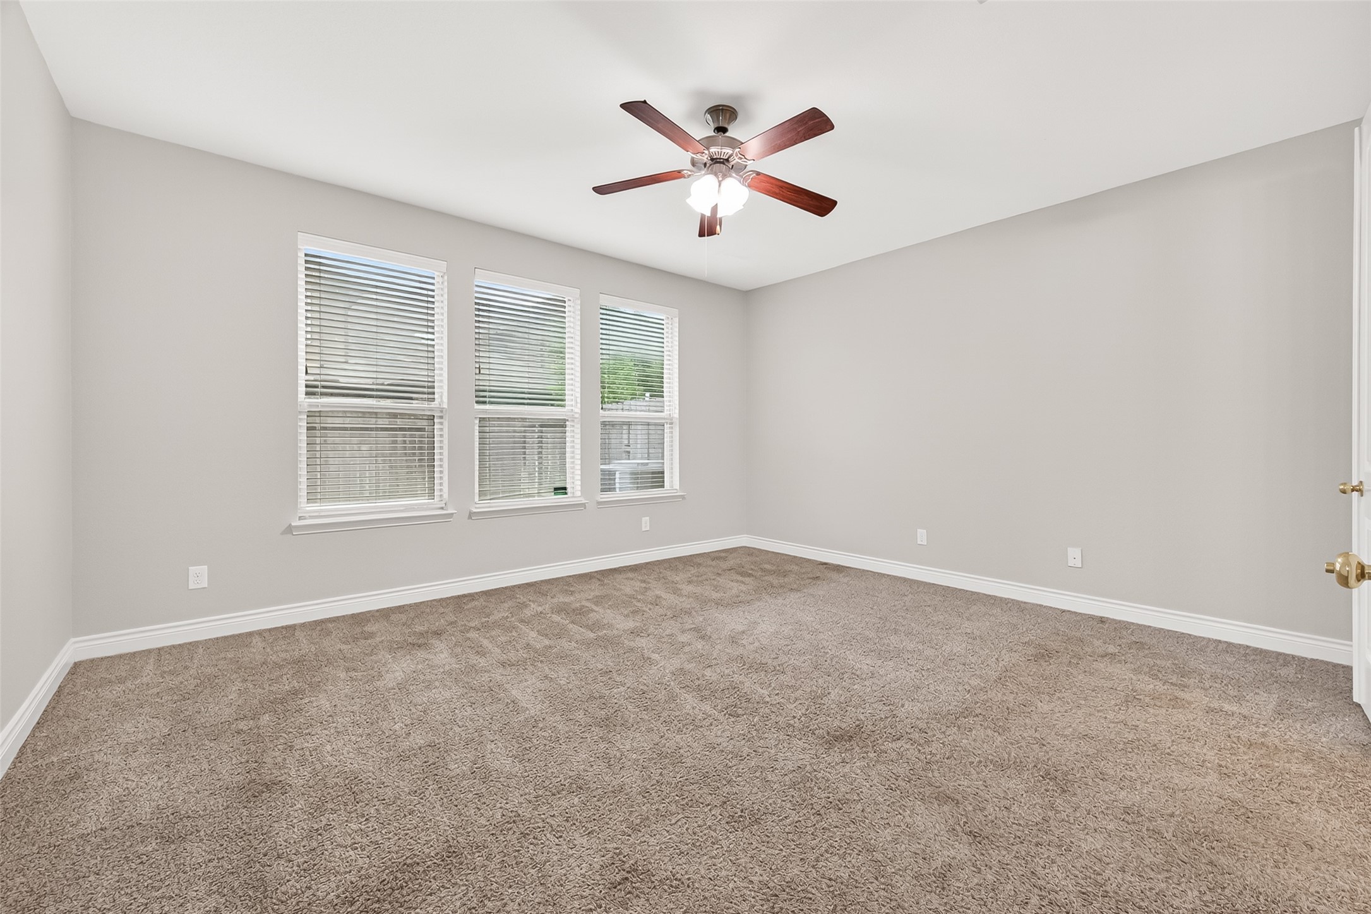
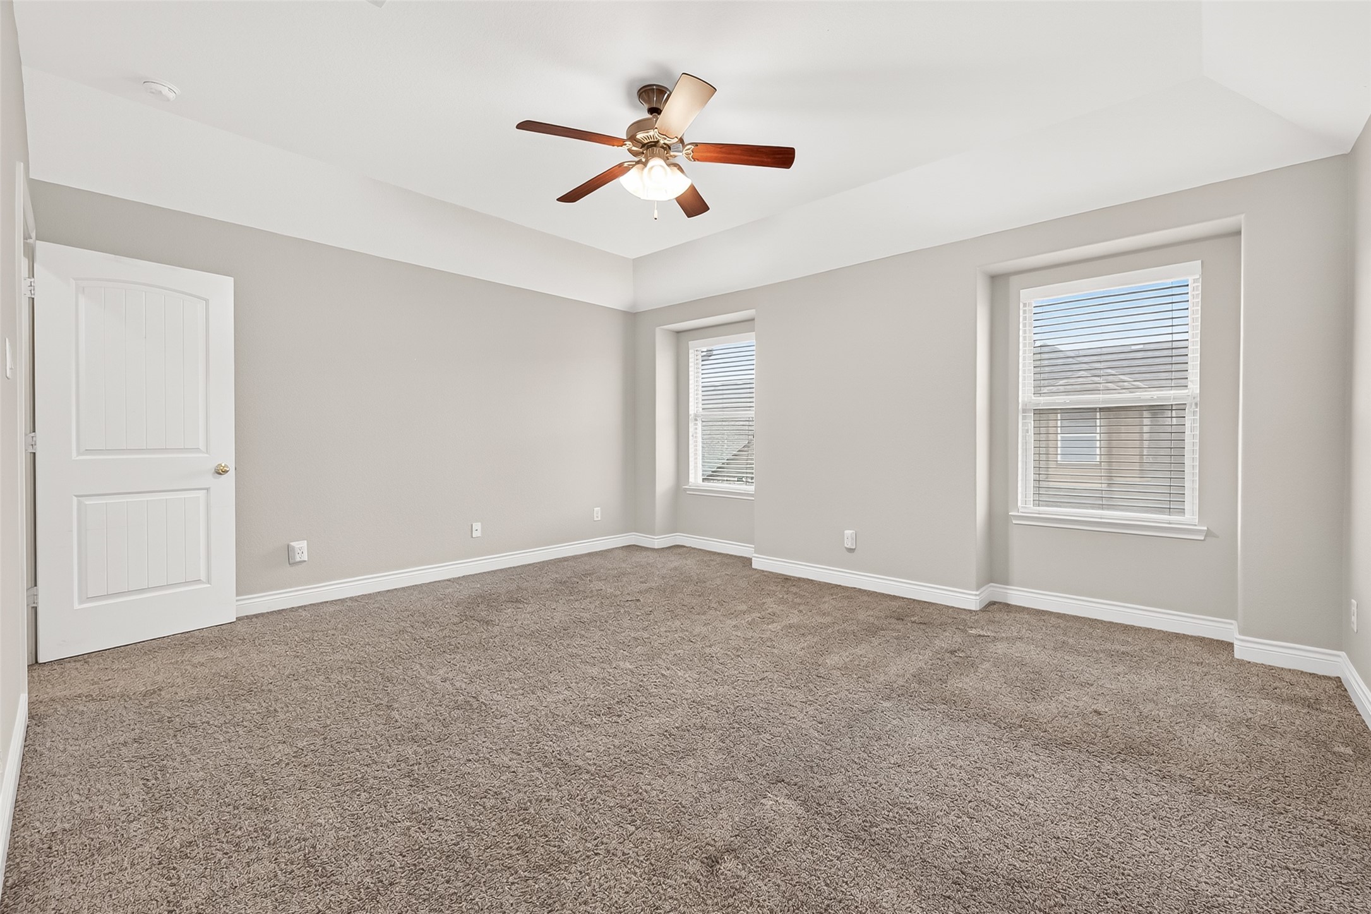
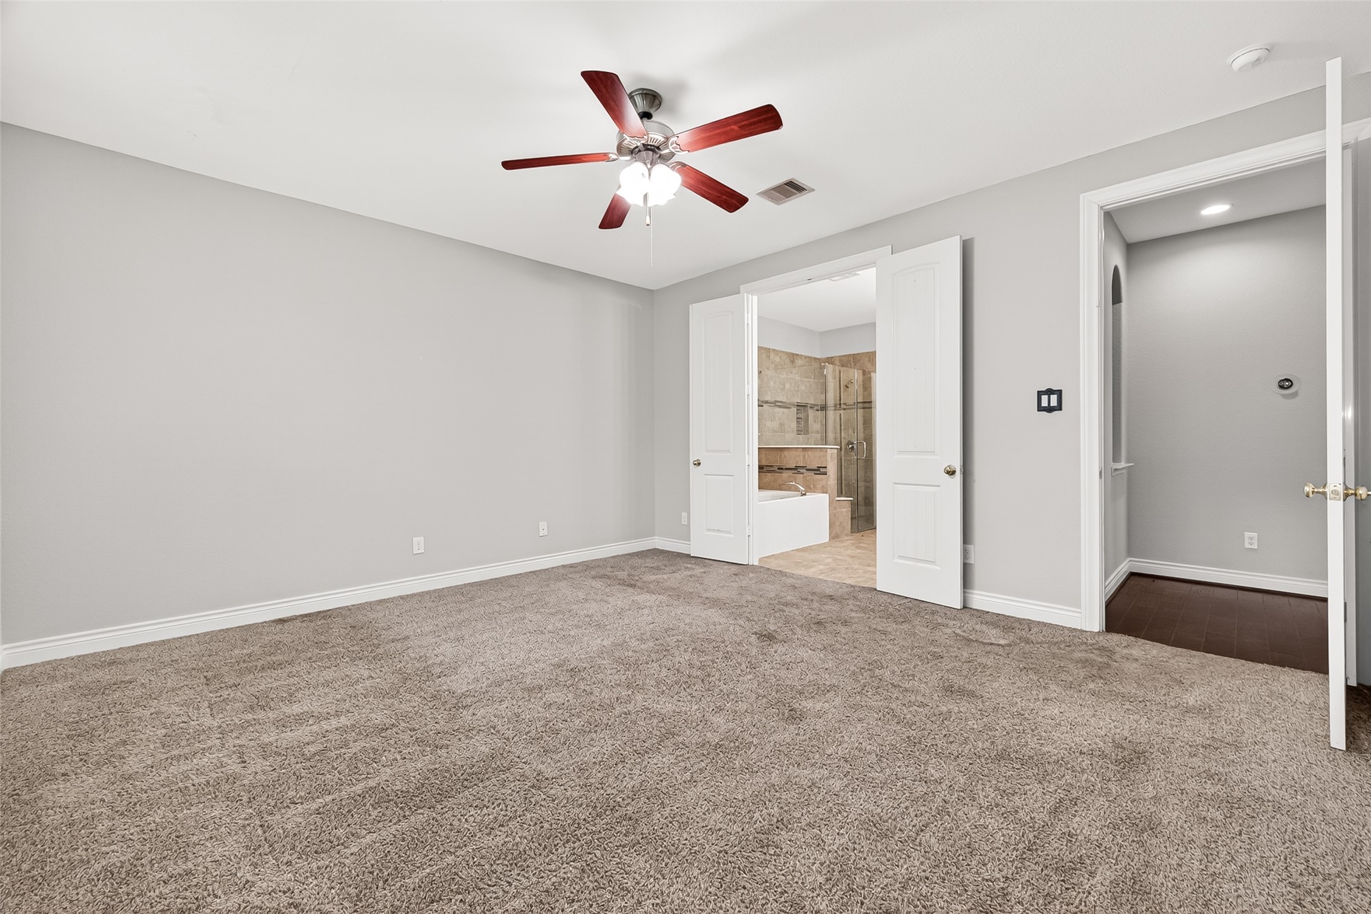
Expansive first-floor primary suite featuring large windows, generous proportions, and a peaceful retreat from the main living areas.
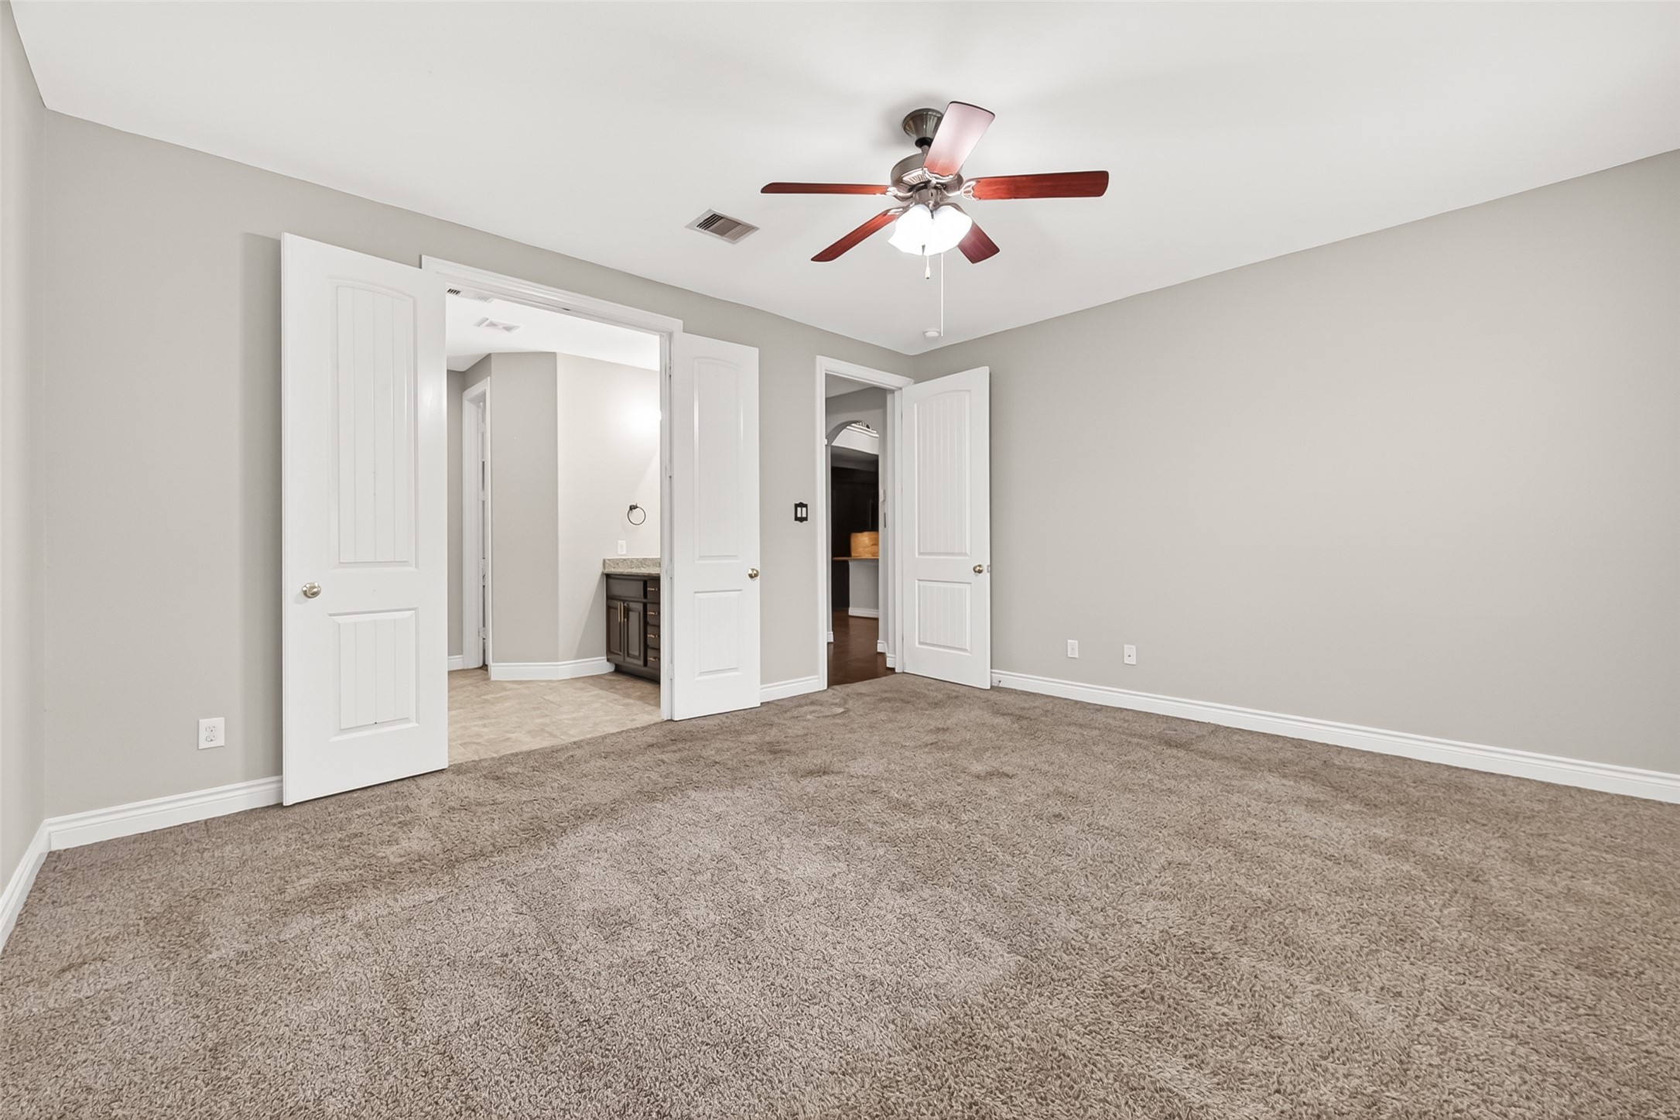
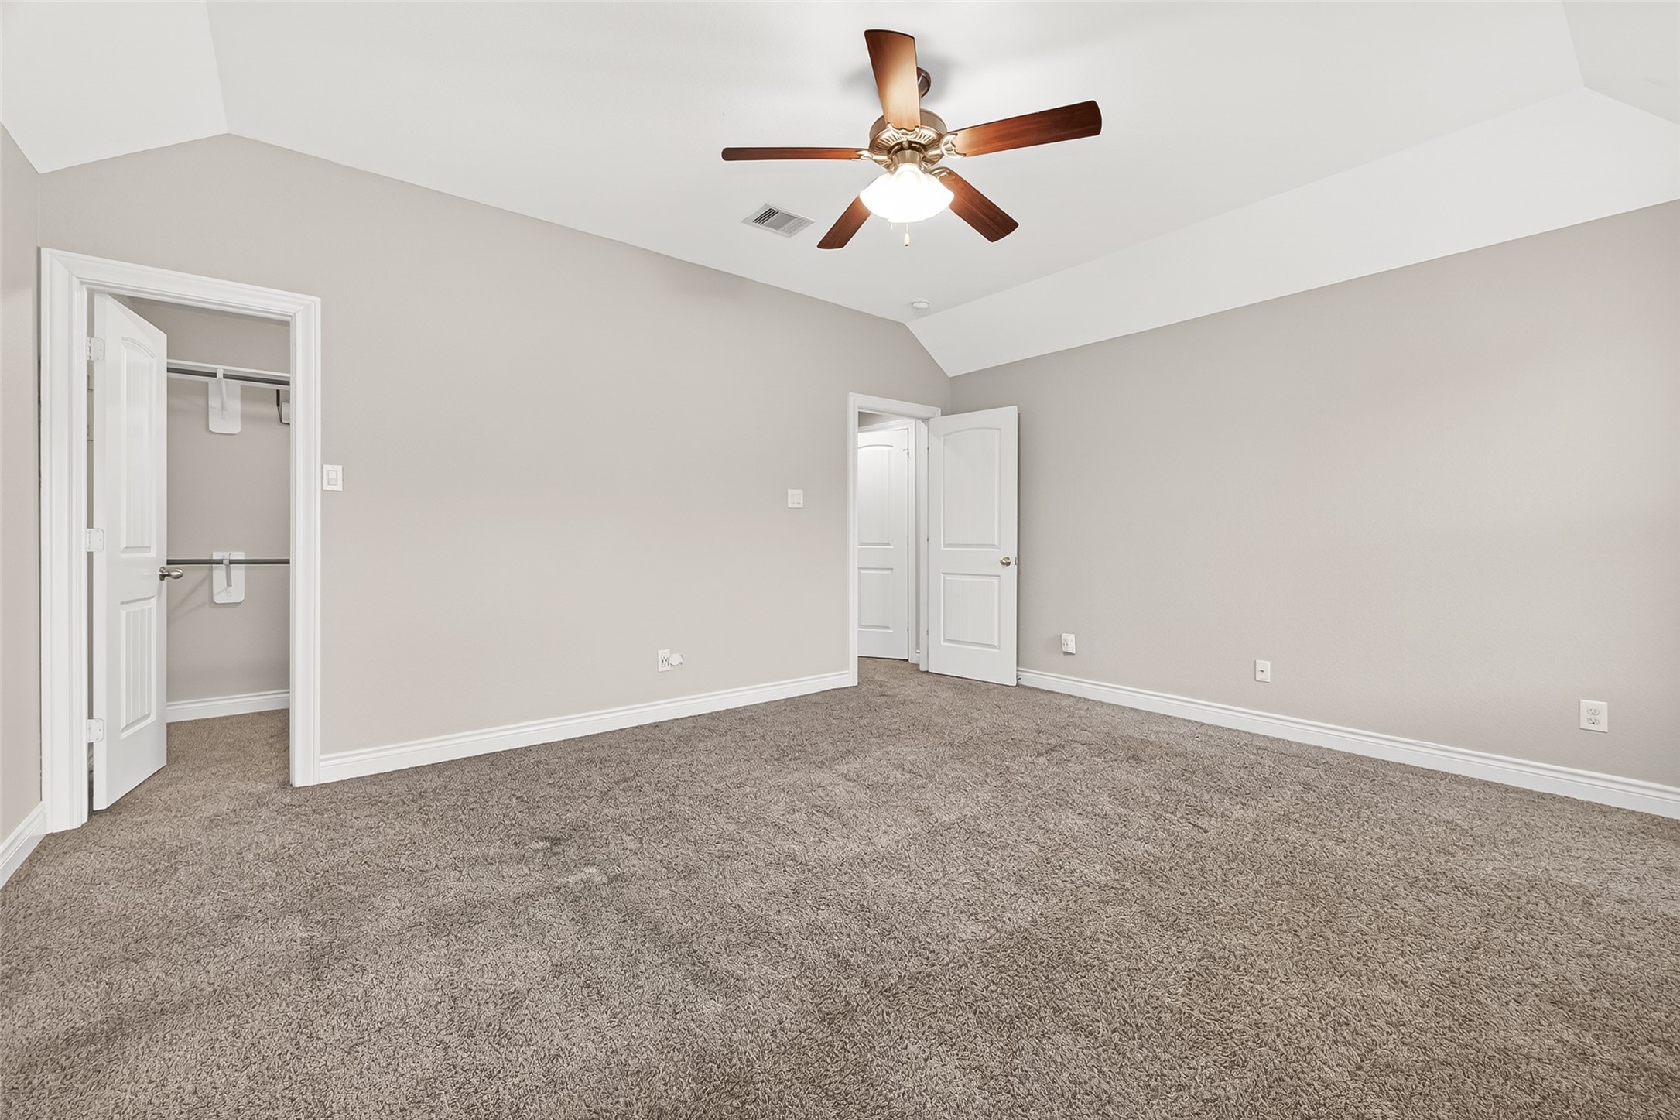
Private owner's suite with convenient first-floor location and direct access to the luxurious en-suite bathroom.
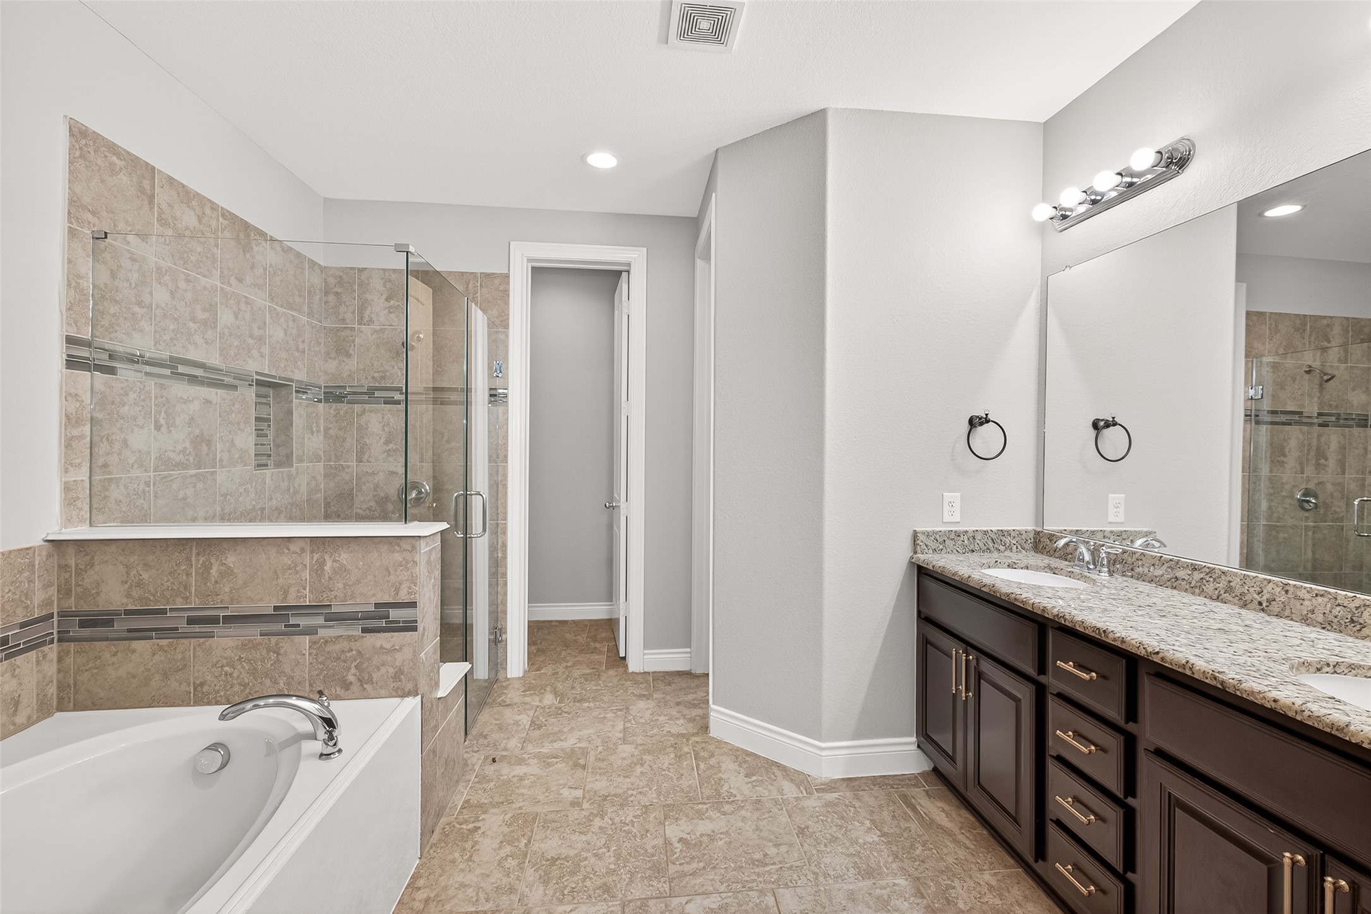
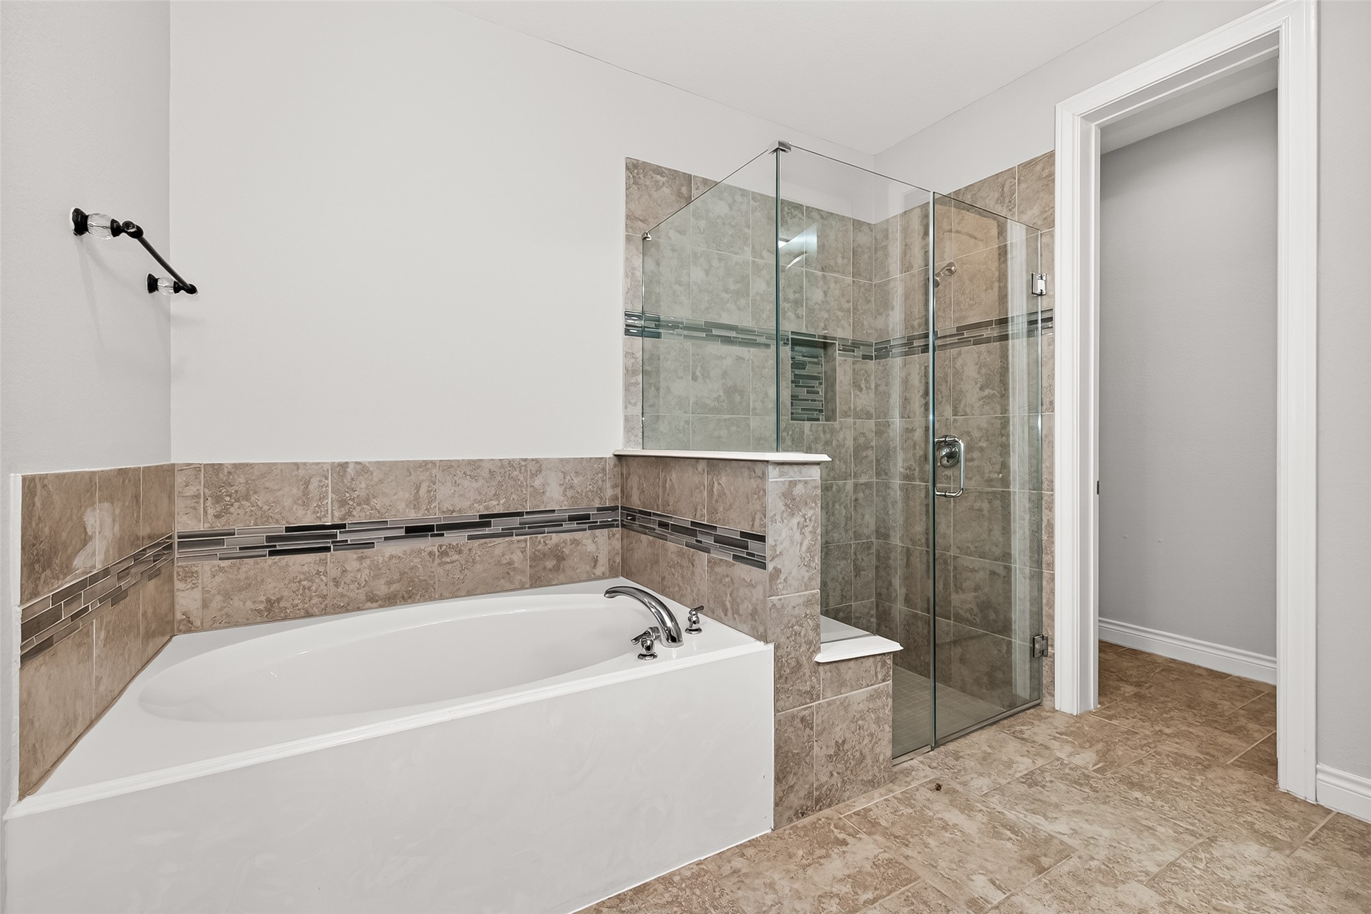
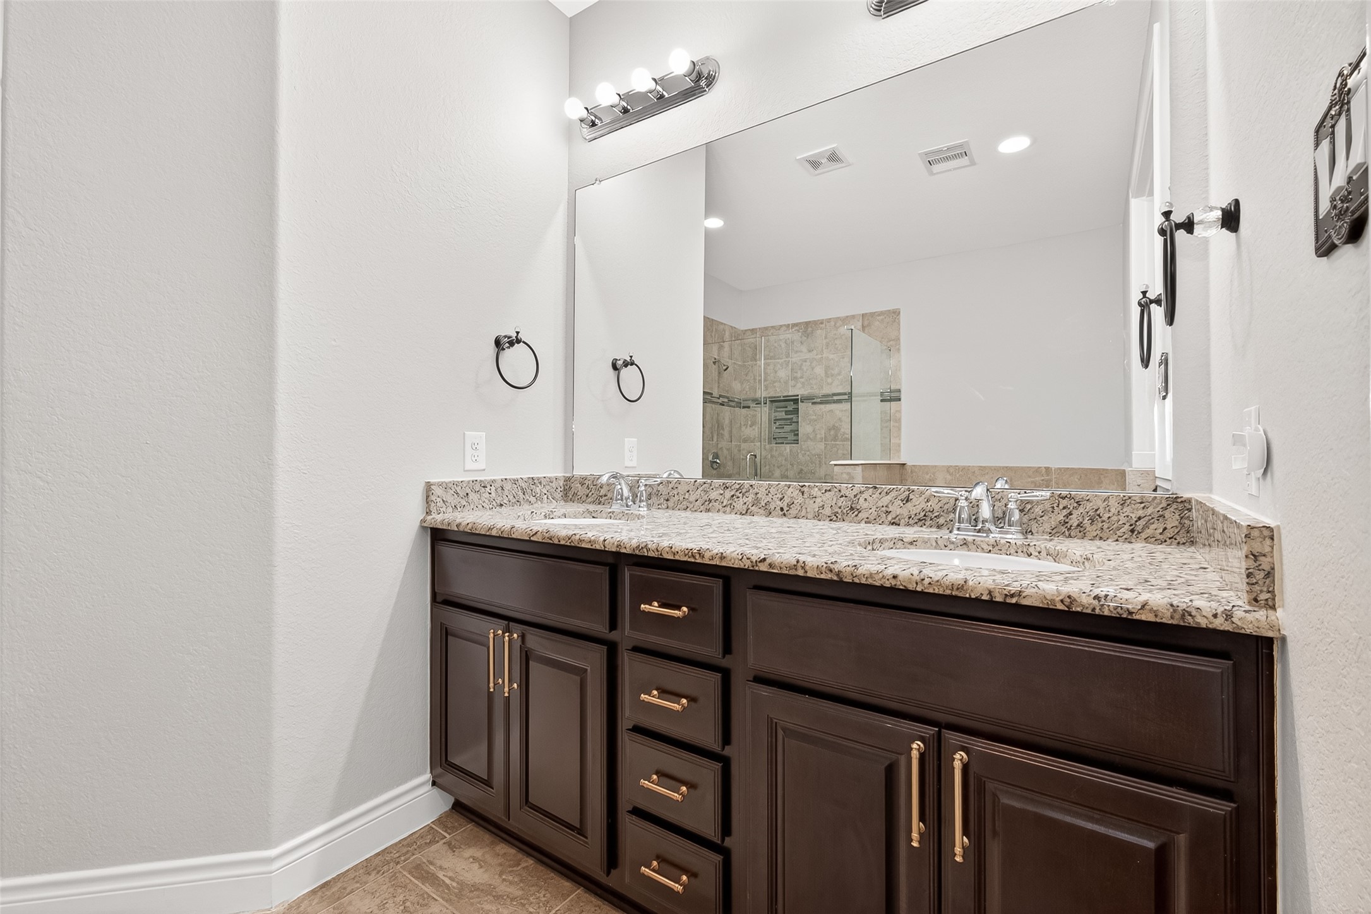
Spa-inspired primary bathroom featuring dual vanities, a soaking tub, and an oversized walk-in shower.
Luxurious en-suite bath with double sinks, abundant storage, separate shower, and relaxing soaking tub.
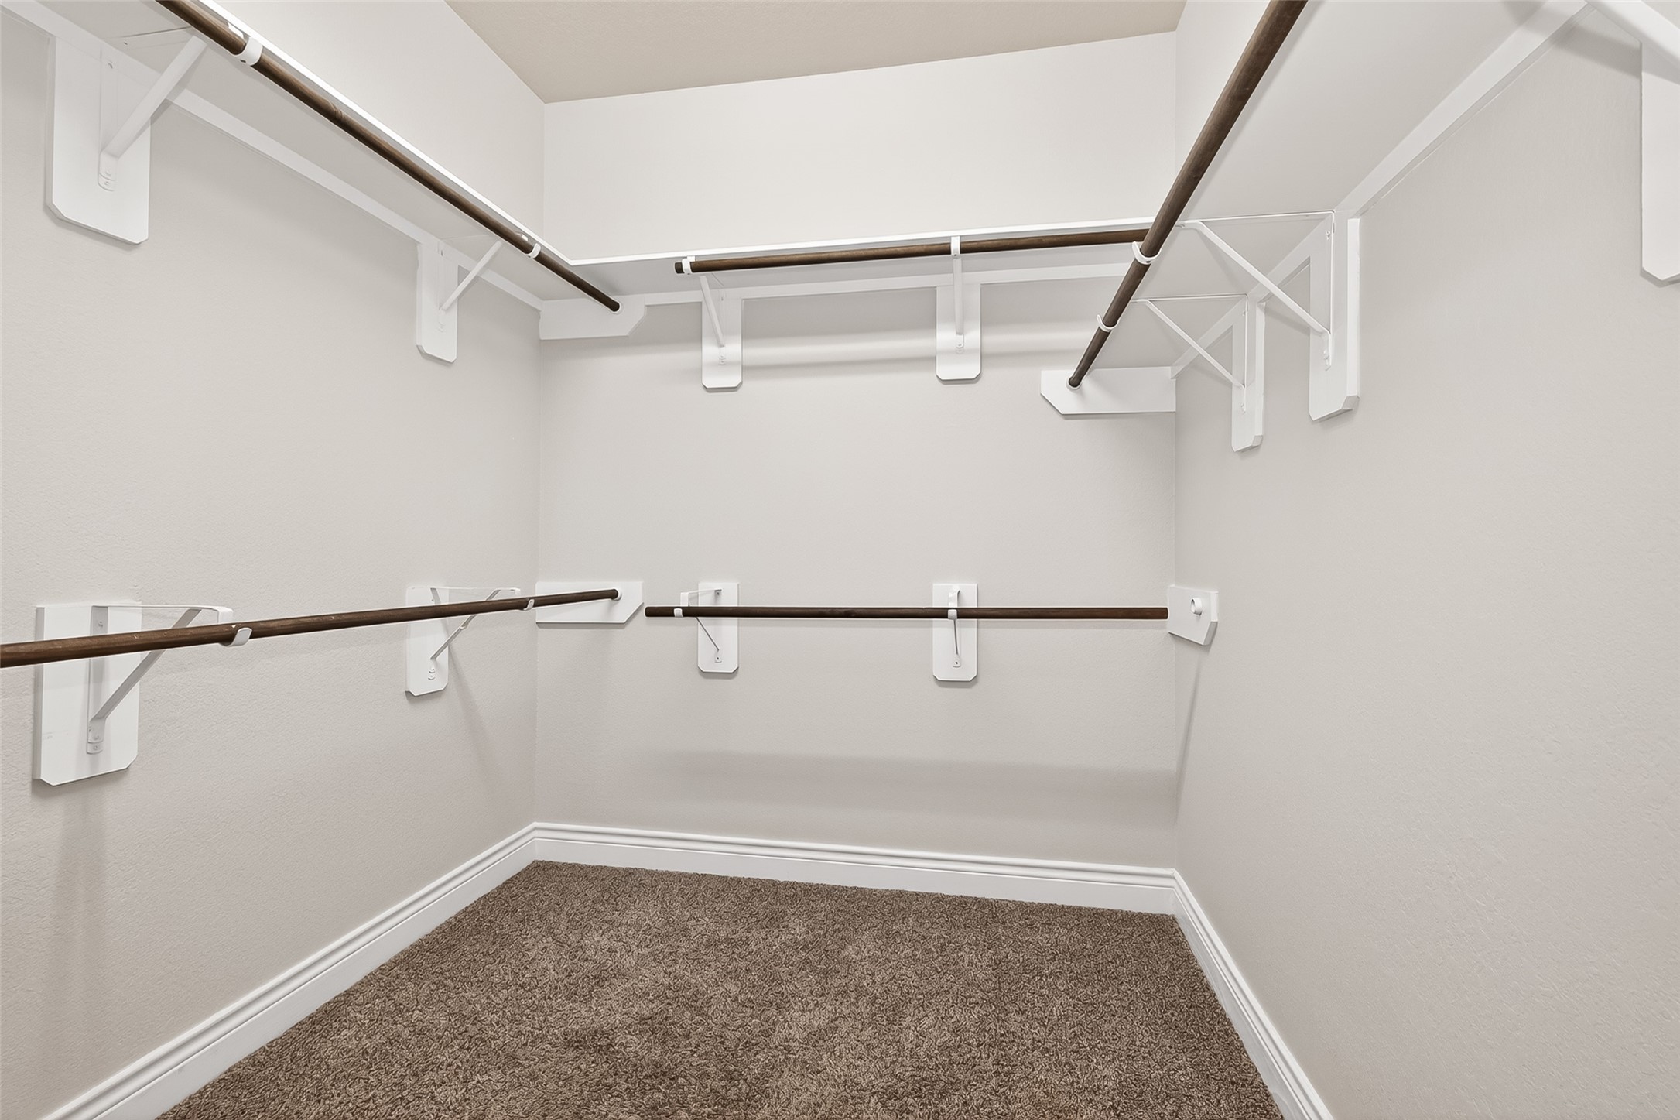
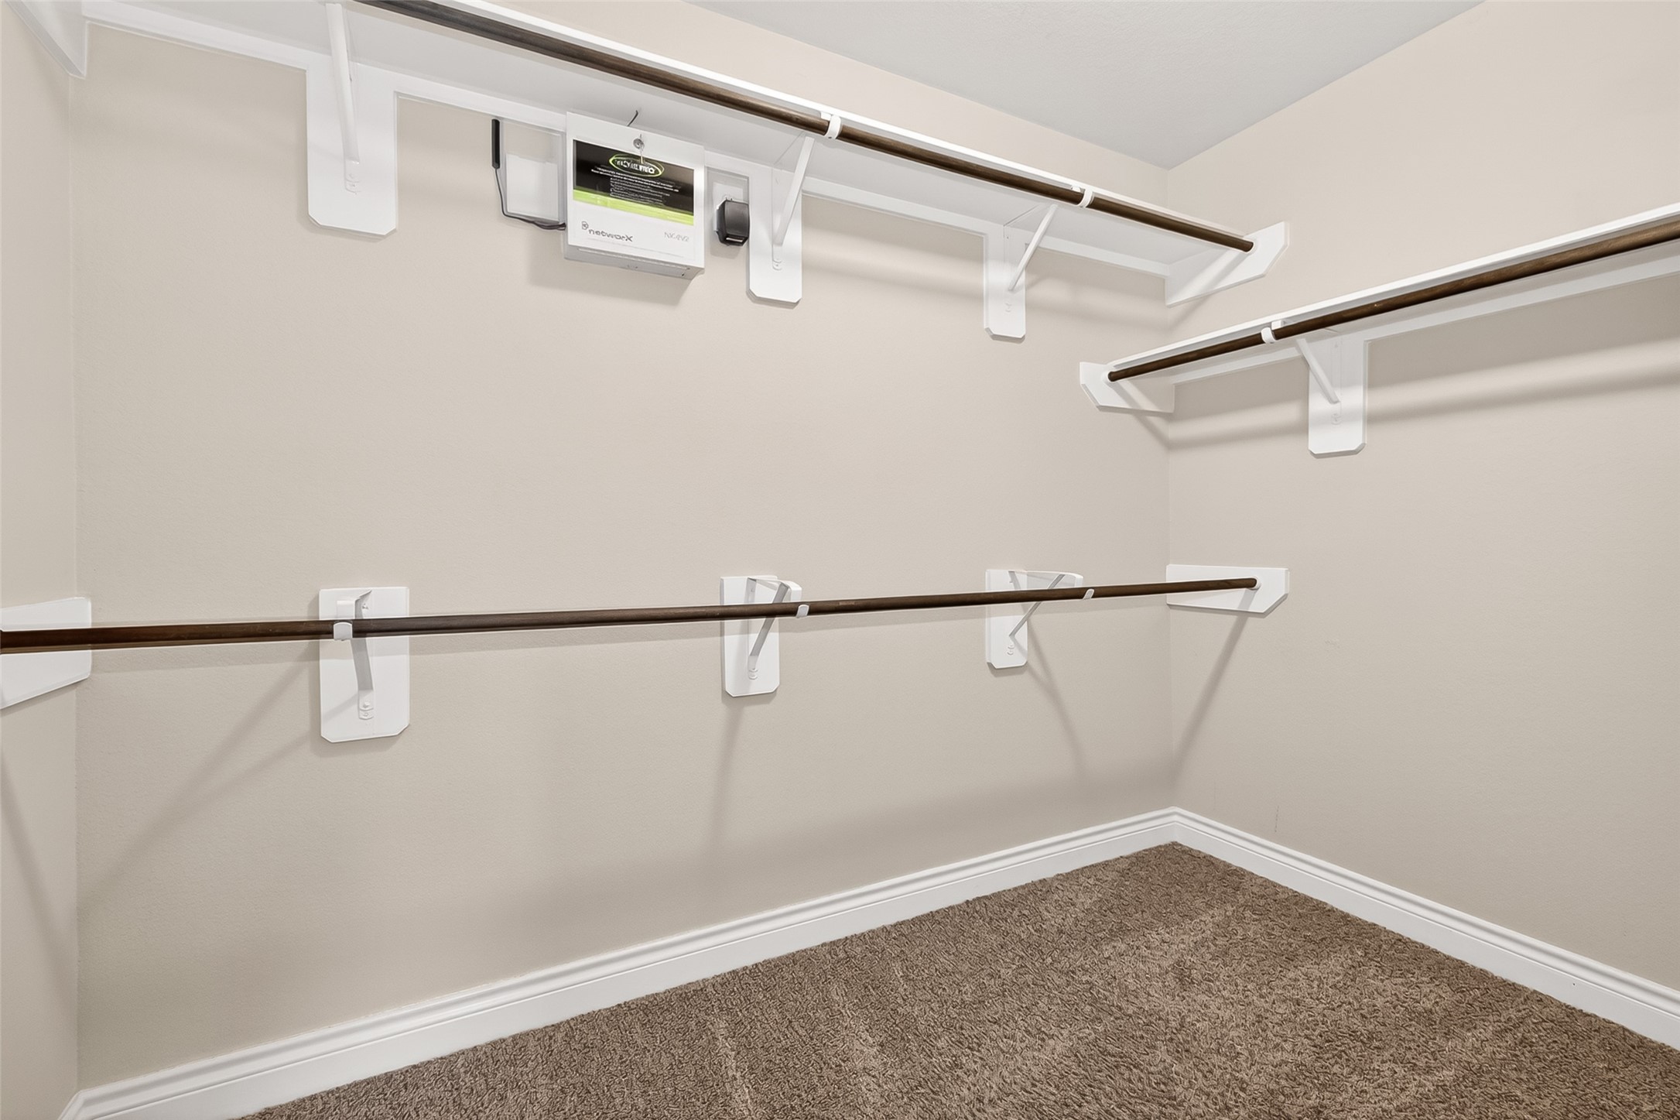
Large walk-in closet offering extensive storage and organization space for the primary suite.
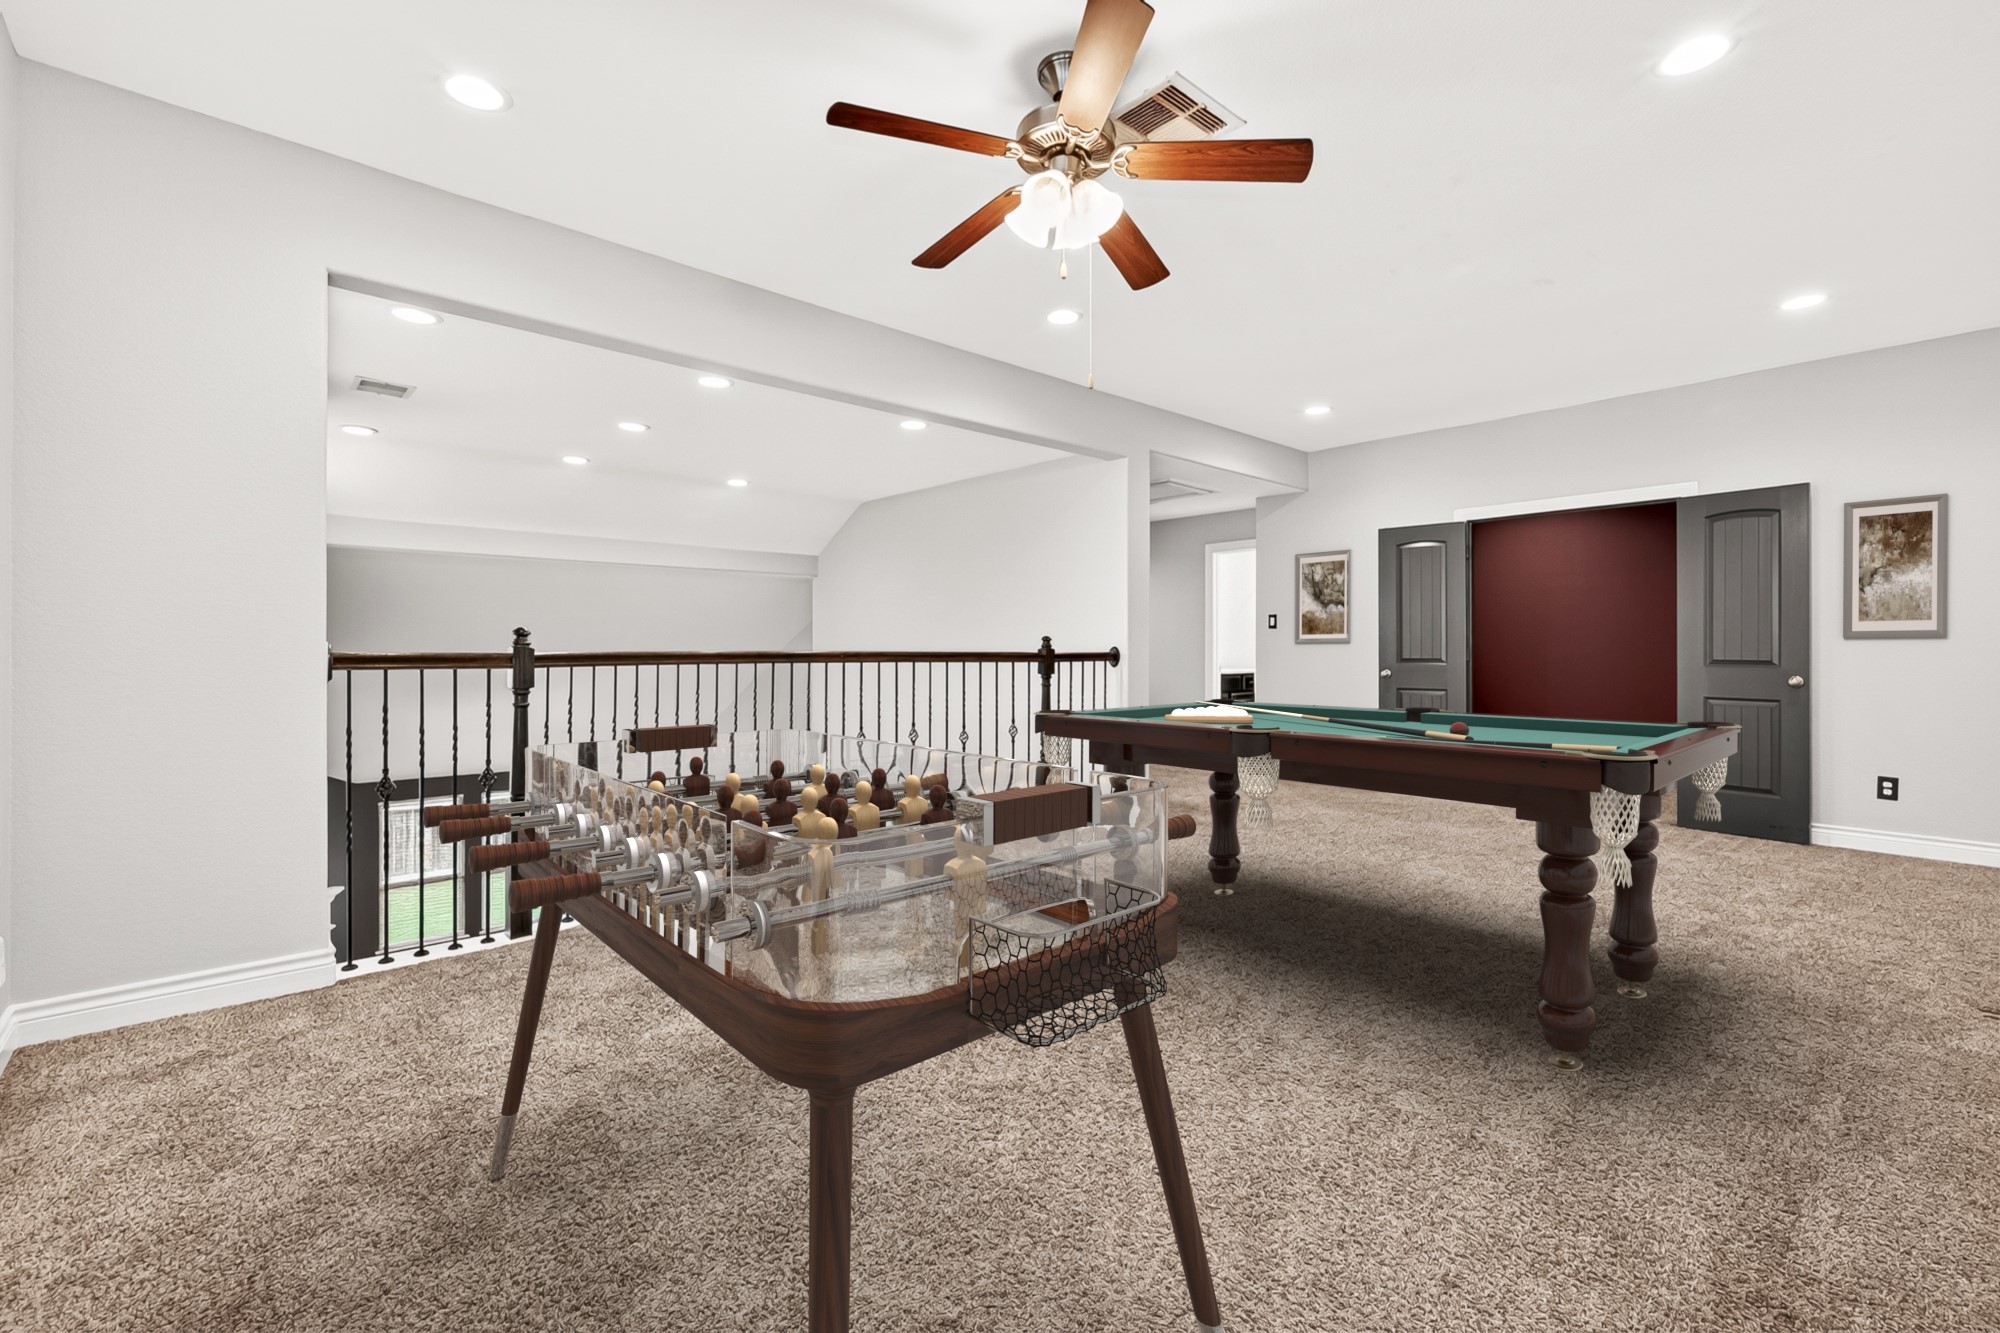
Oversized upstairs game room overlooking the living area below, offering endless possibilities for recreation and entertainment. (virtually staged)
Spacious loft-style game room with open railing, ideal for a playroom, home gym, or additional living space. (virtually staged)
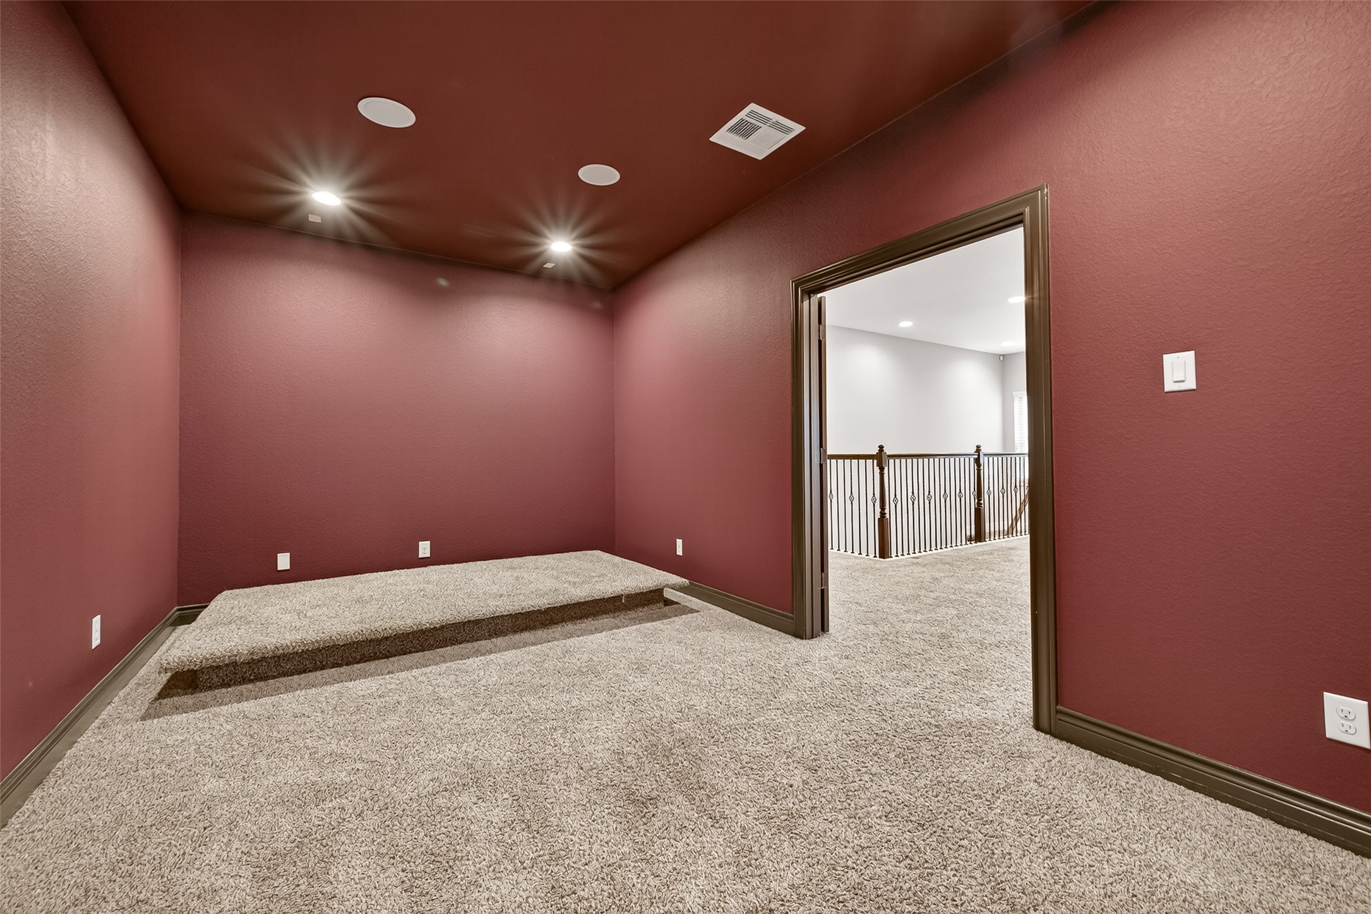
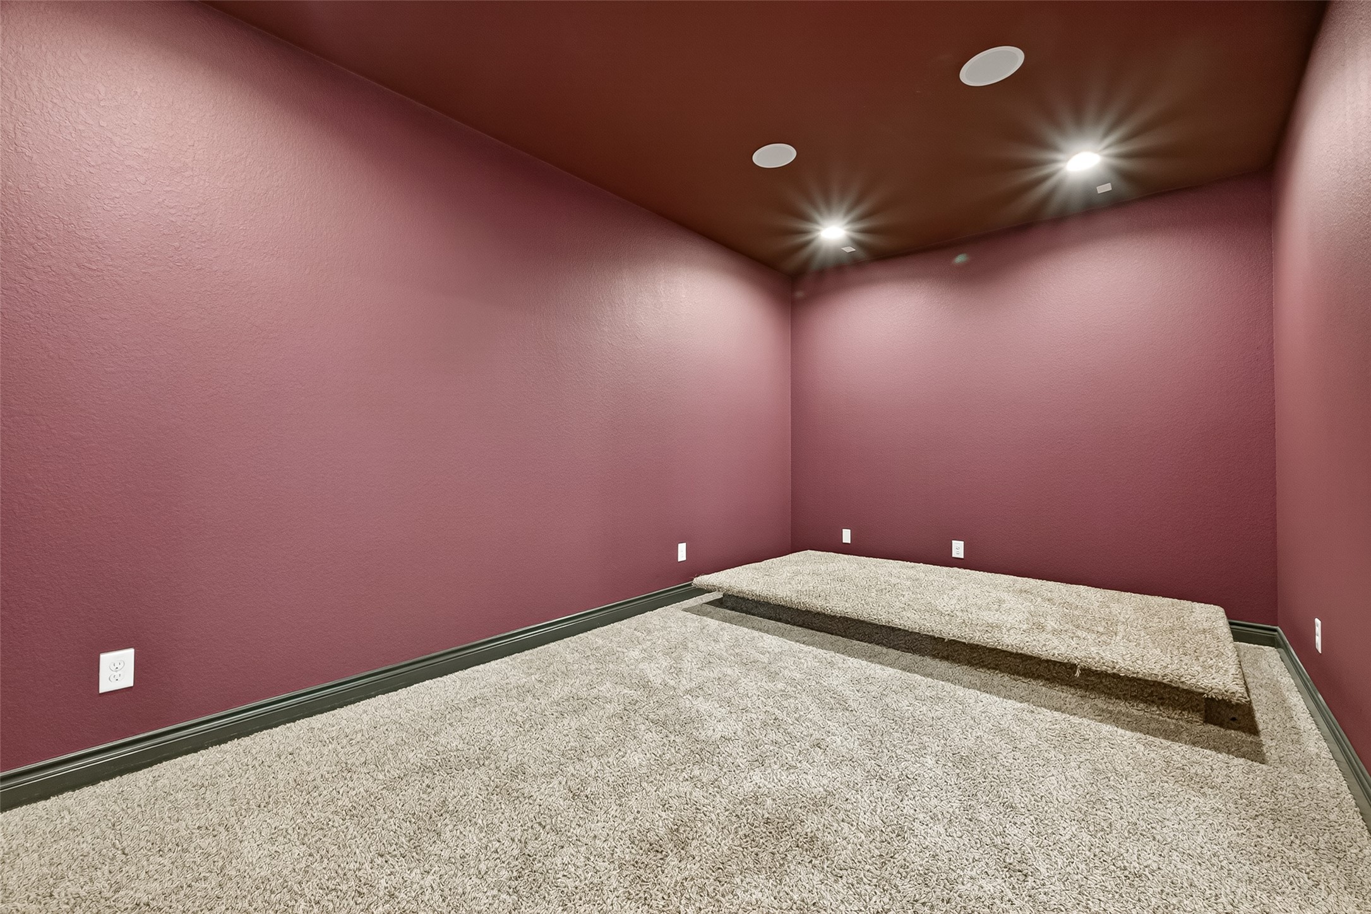
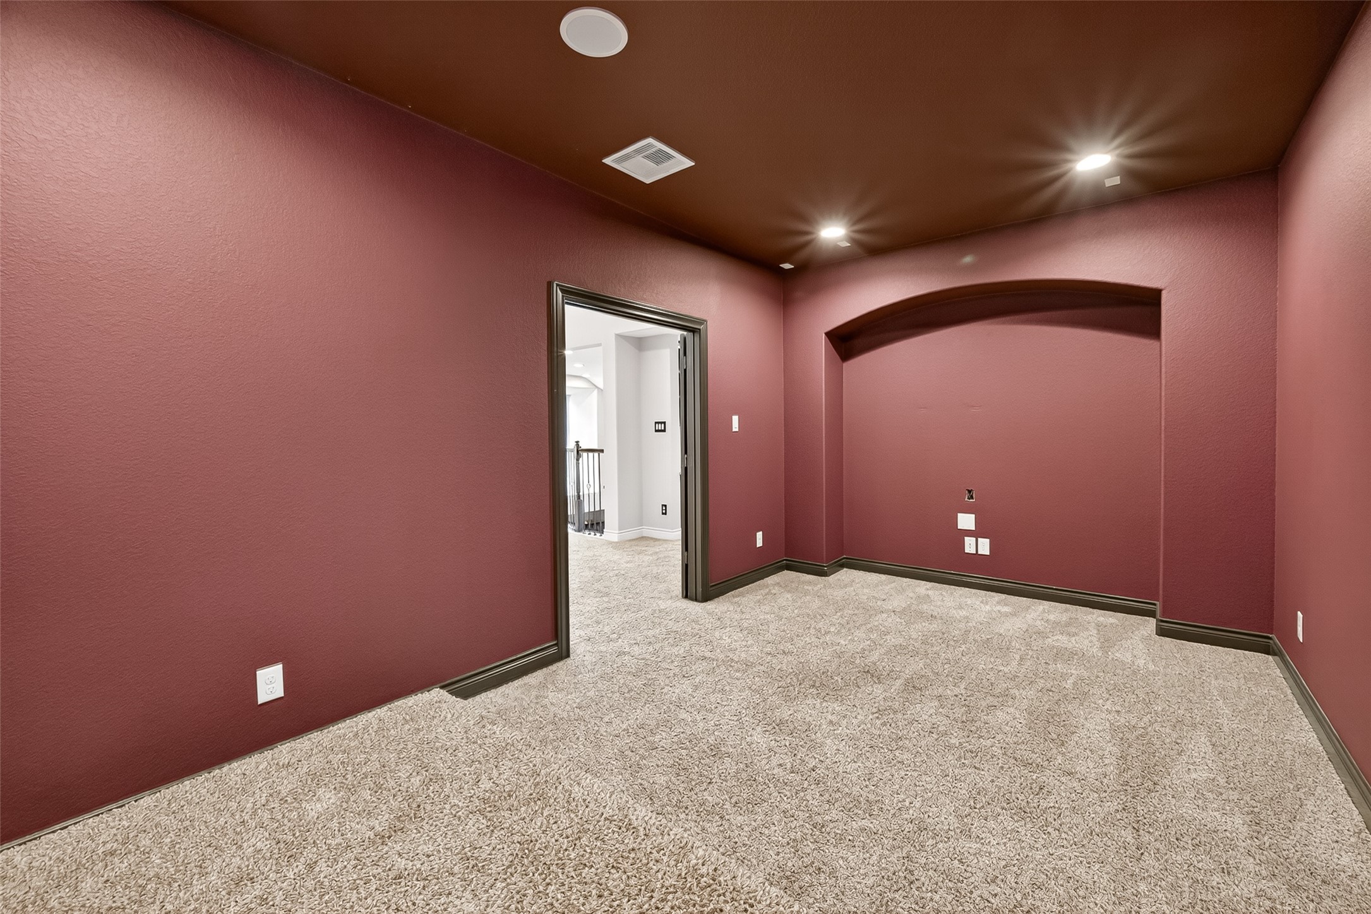
Dedicated media room designed for movie nights, gaming, and immersive entertainment experiences.
Large media room with surround-sound wiring and plenty of space for theater seating or a projector setup.
Flexible upstairs media room offering a private retreat for family movie nights and entertainment.
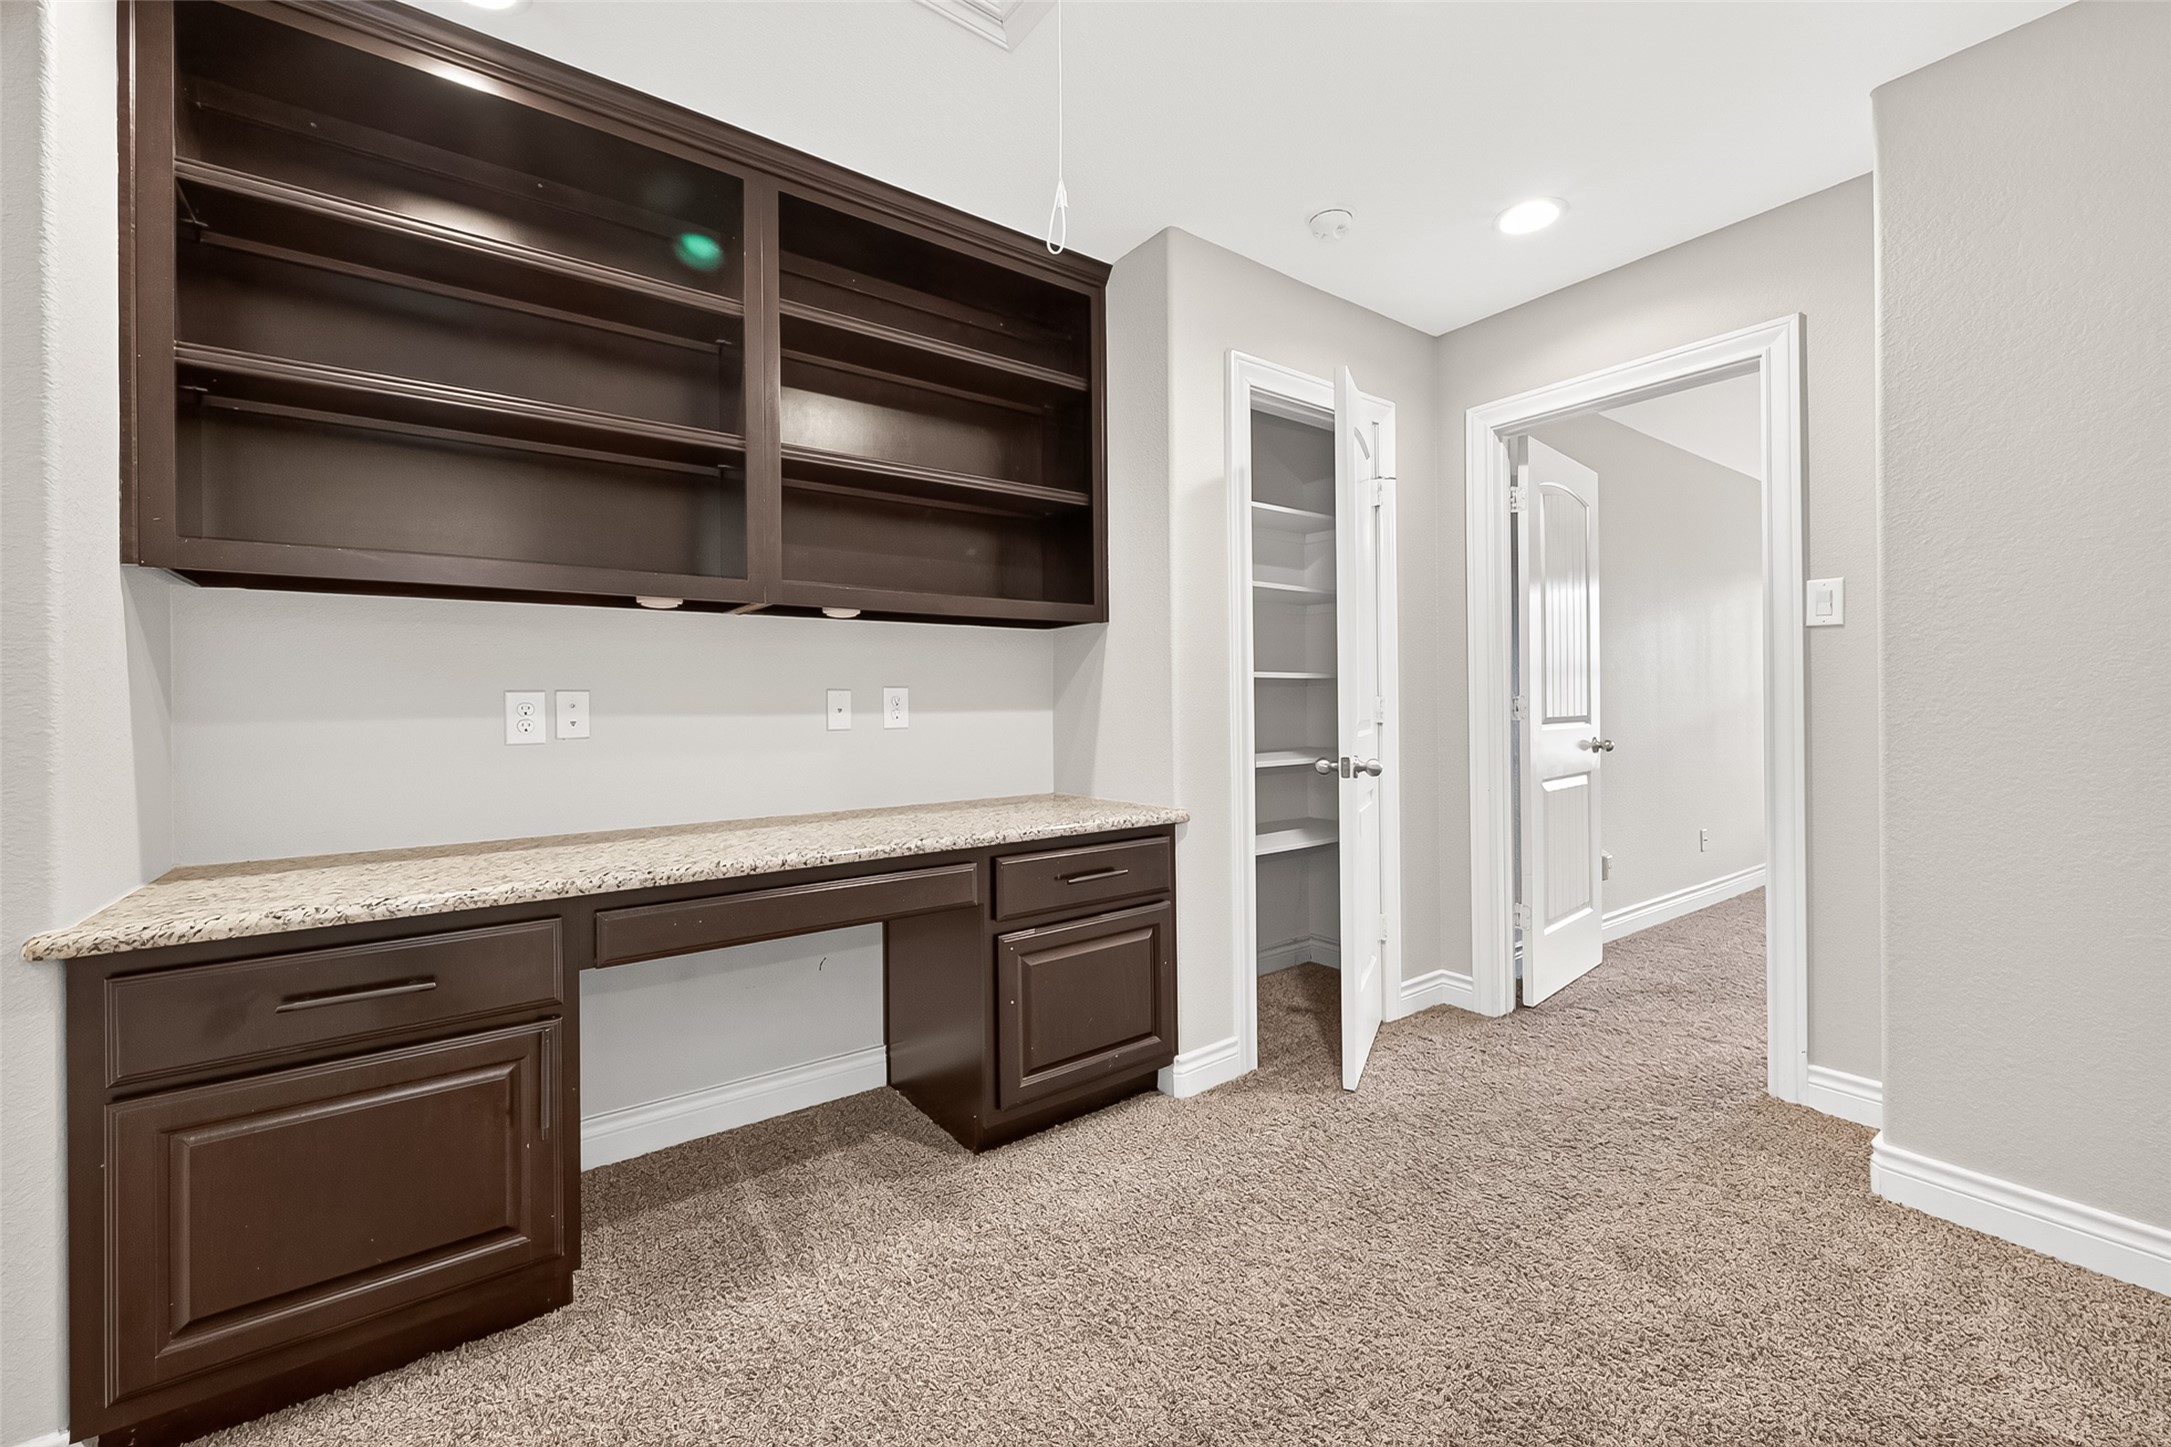
Built-in desk area provides a convenient second office, homework station, or study space.
Generously sized upstairs bedroom with private en-suite bathroom, functioning like a second primary suite.
Spacious secondary suite offering privacy, comfort, and flexibility for guests, teenagers, or multigenerational living.
Private bathroom featuring dual sinks and direct access from the upstairs bedroom suite.
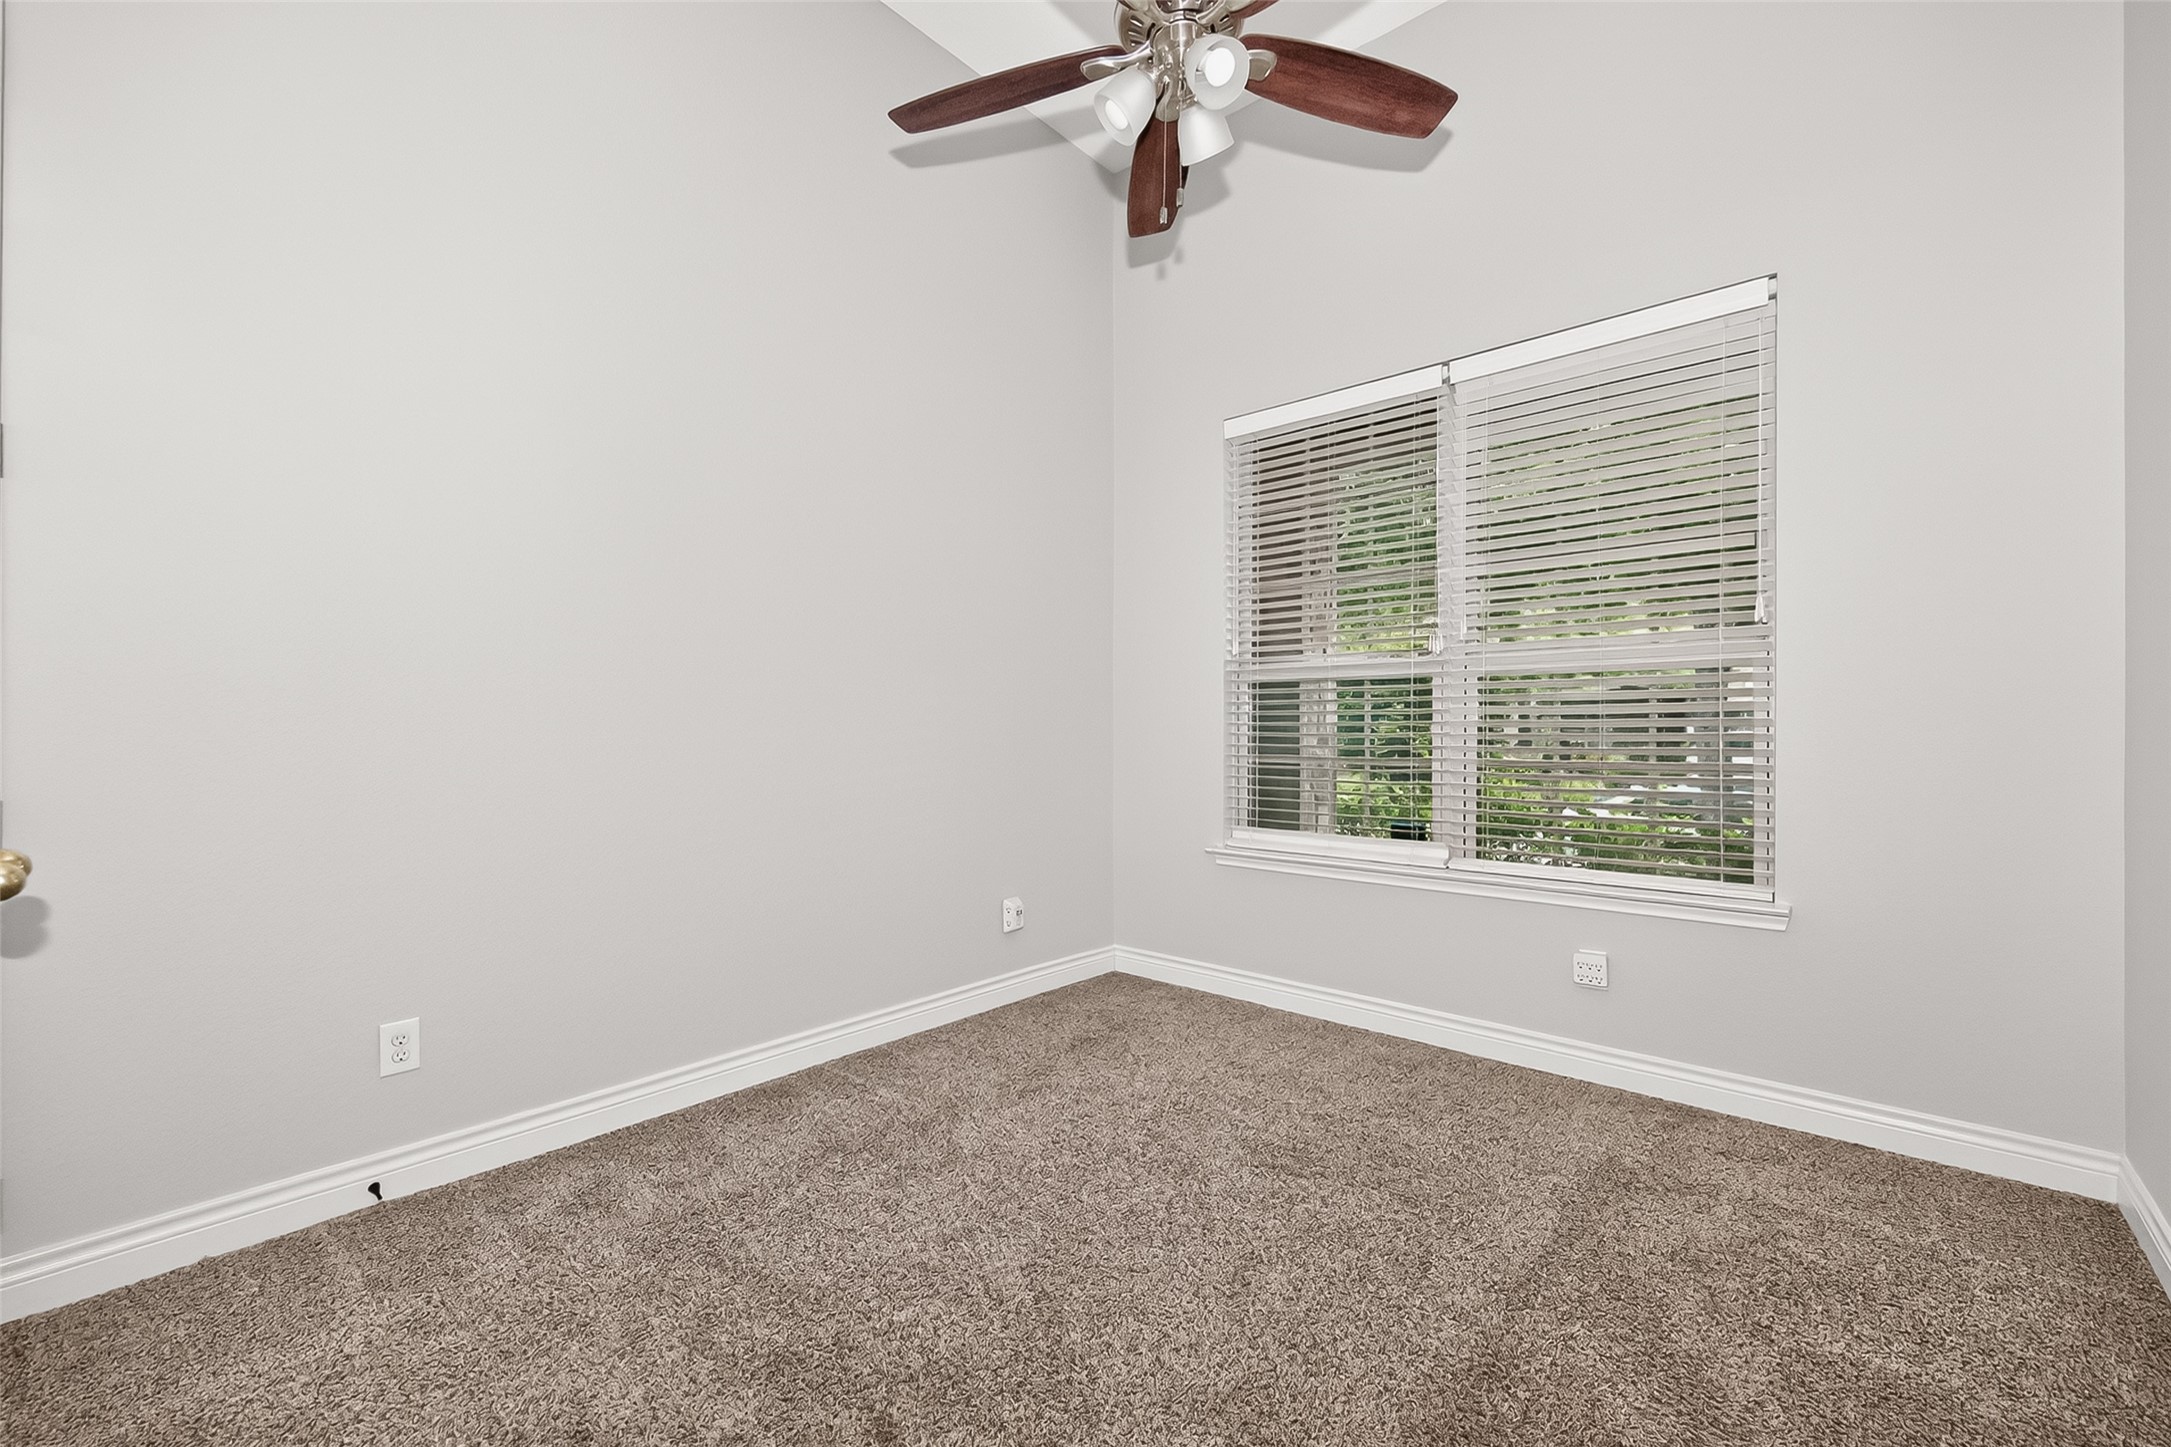
Versatile downstairs bedroom offering privacy and convenient access to the home's main living spaces.
Well-sized first-floor secondary bedroom located near a full bathroom, perfect for guests or multigenerational living.
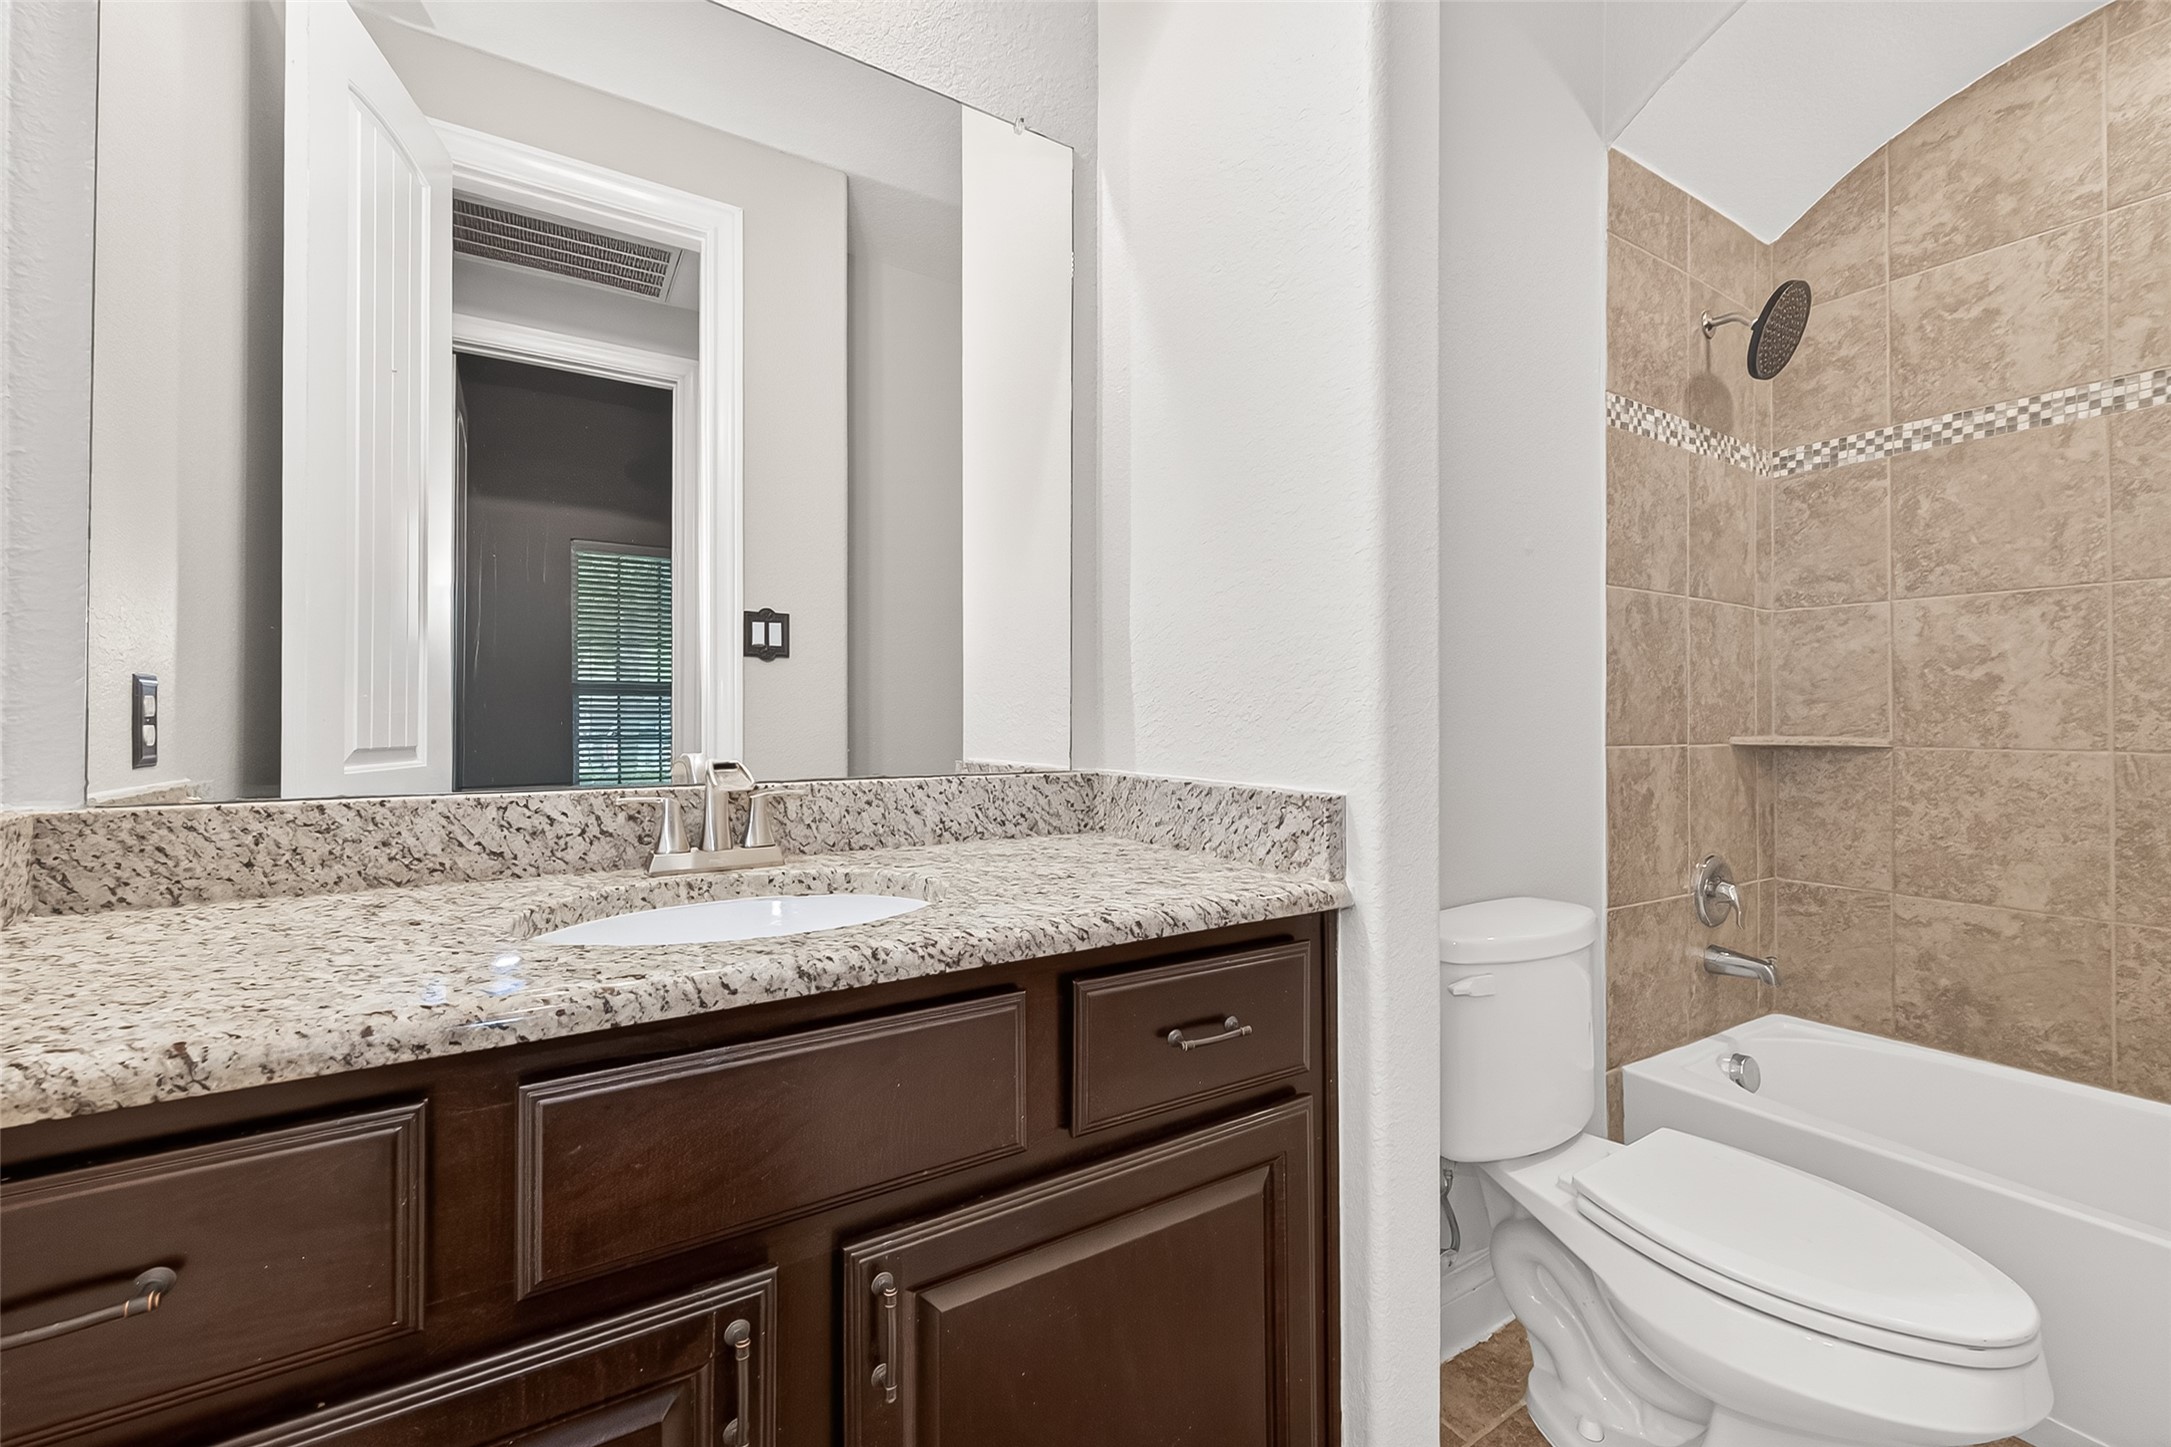
Full guest bathroom featuring custom tile work and a tub/shower combination.
Beautifully finished secondary bathroom conveniently located adjacent to the downstairs bedroom.
Large walk-in closet provides ample storage for the upstairs secondary suite.
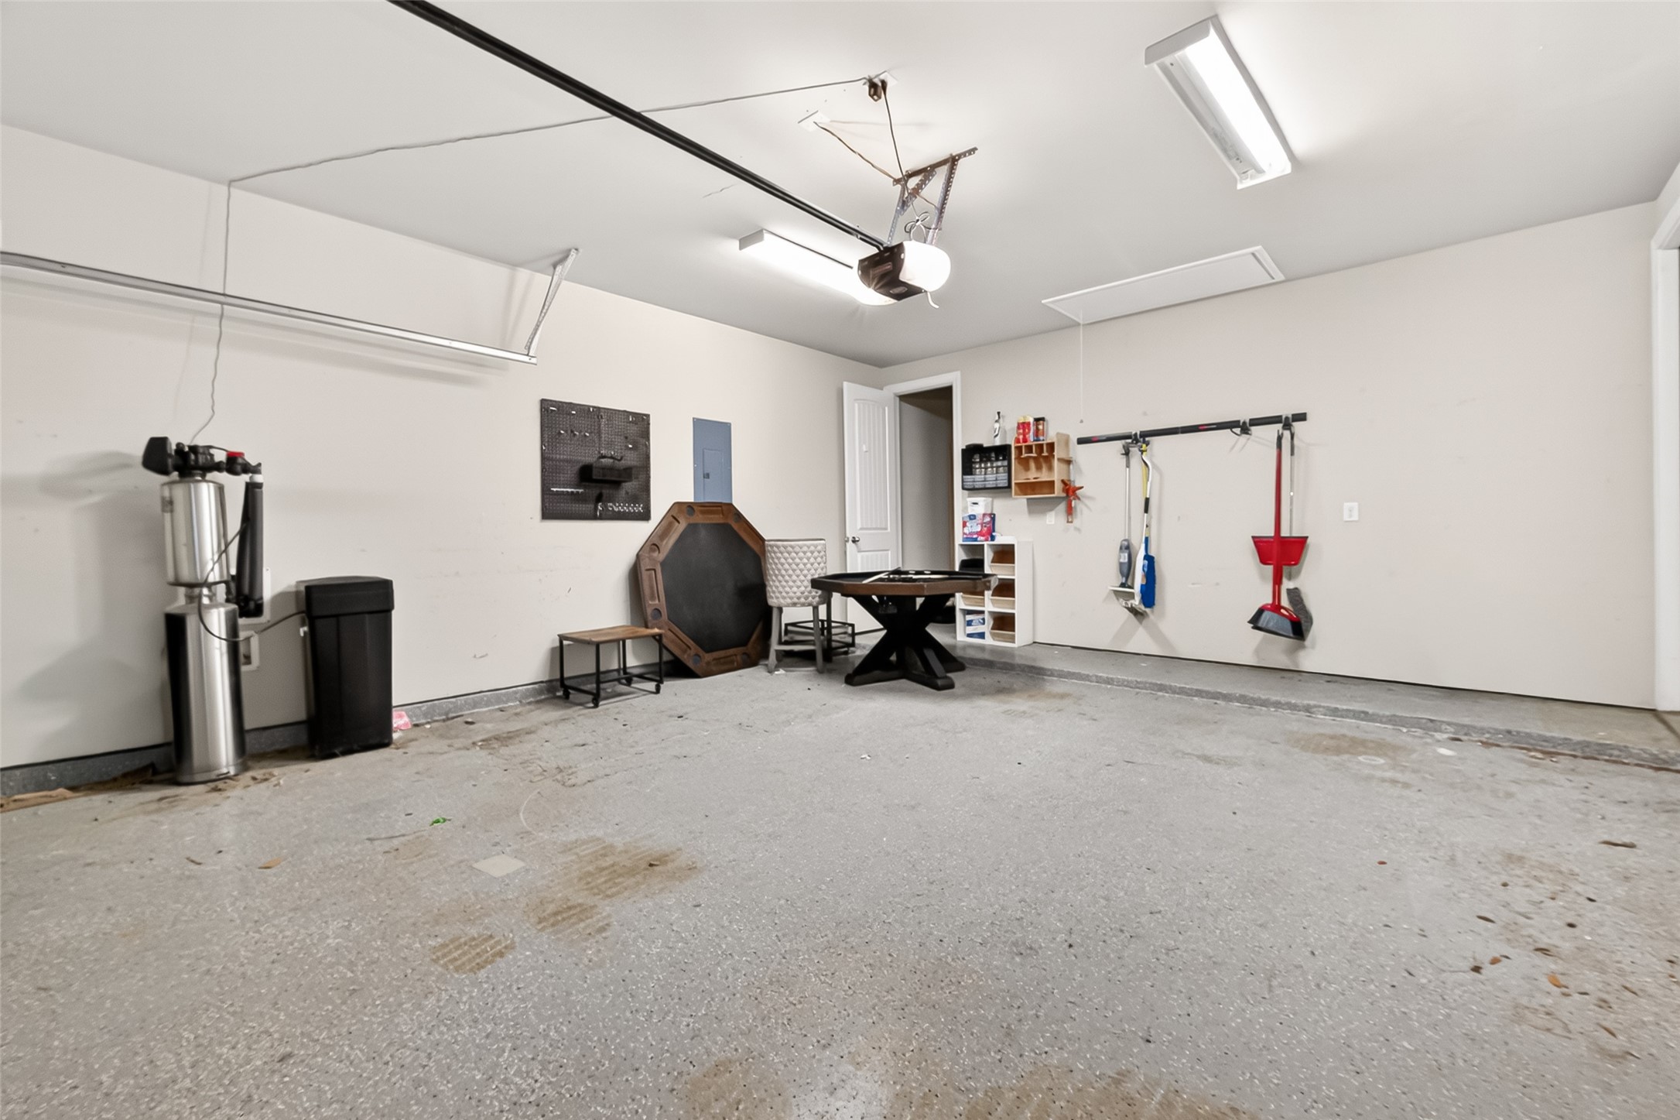
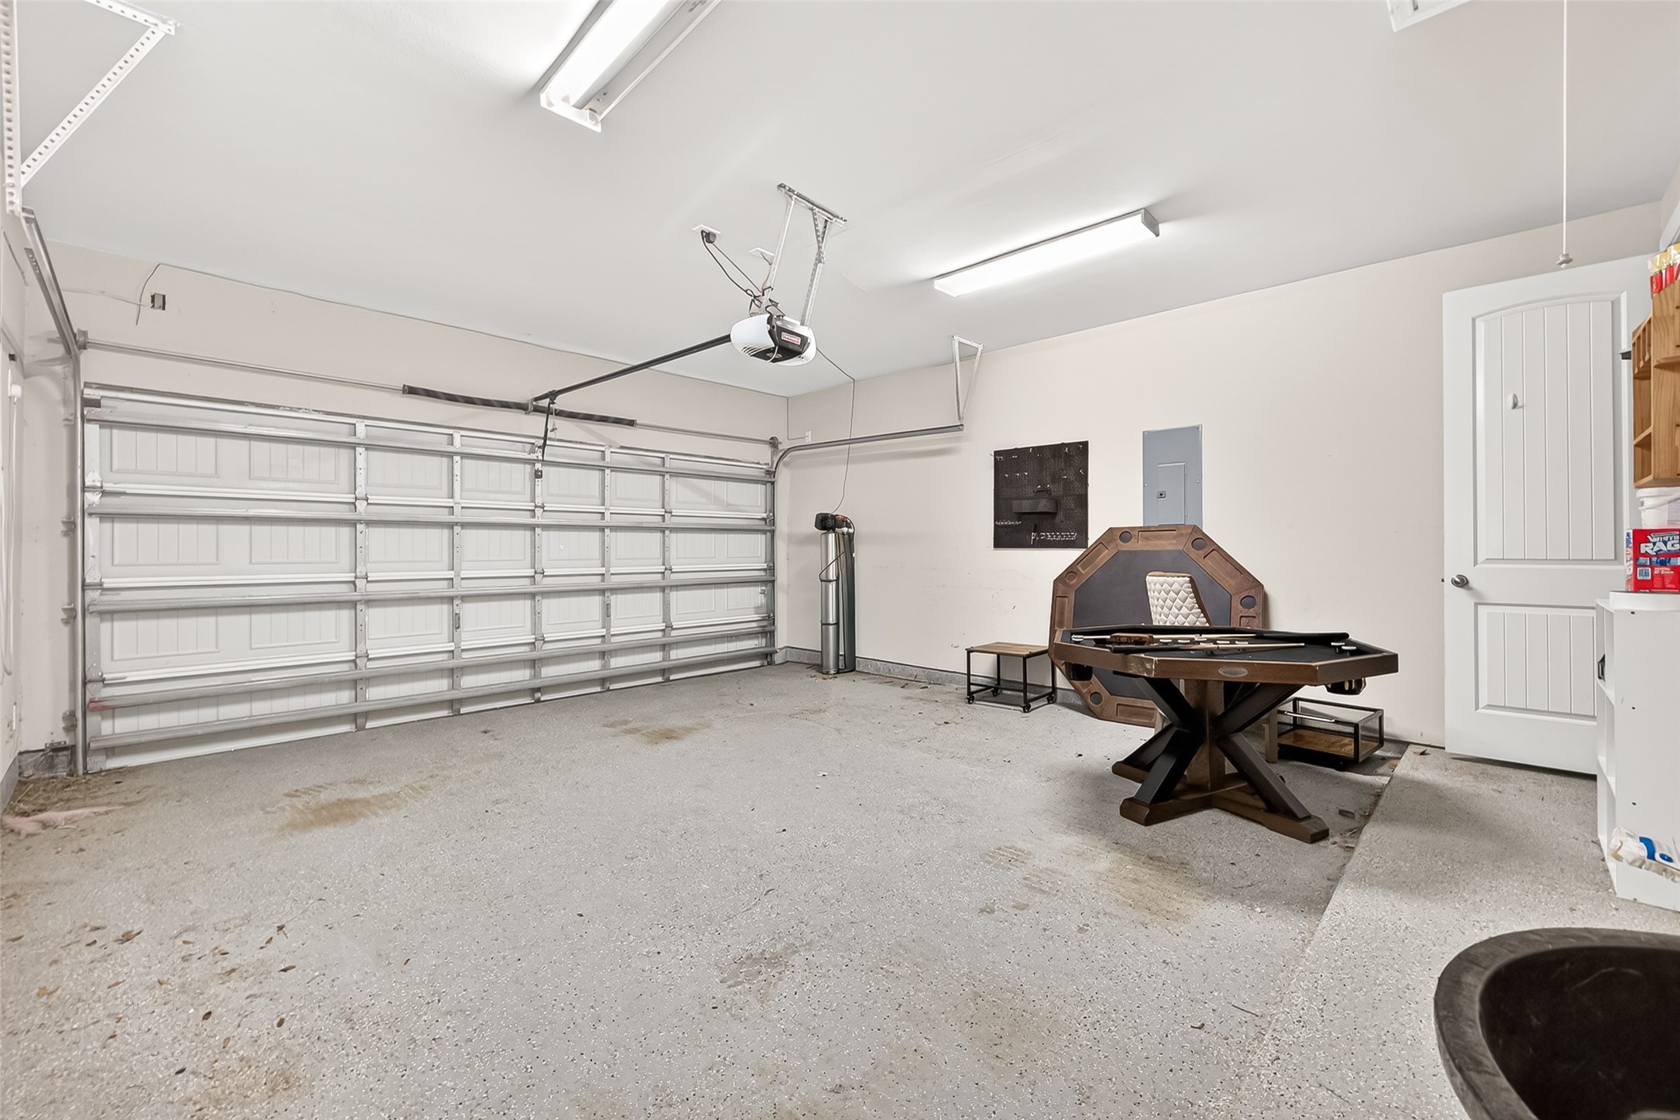
Oversized two-car garage with additional storage space for tools, equipment, and seasonal items.
Spacious garage offering functionality, storage, and convenience for everyday living.
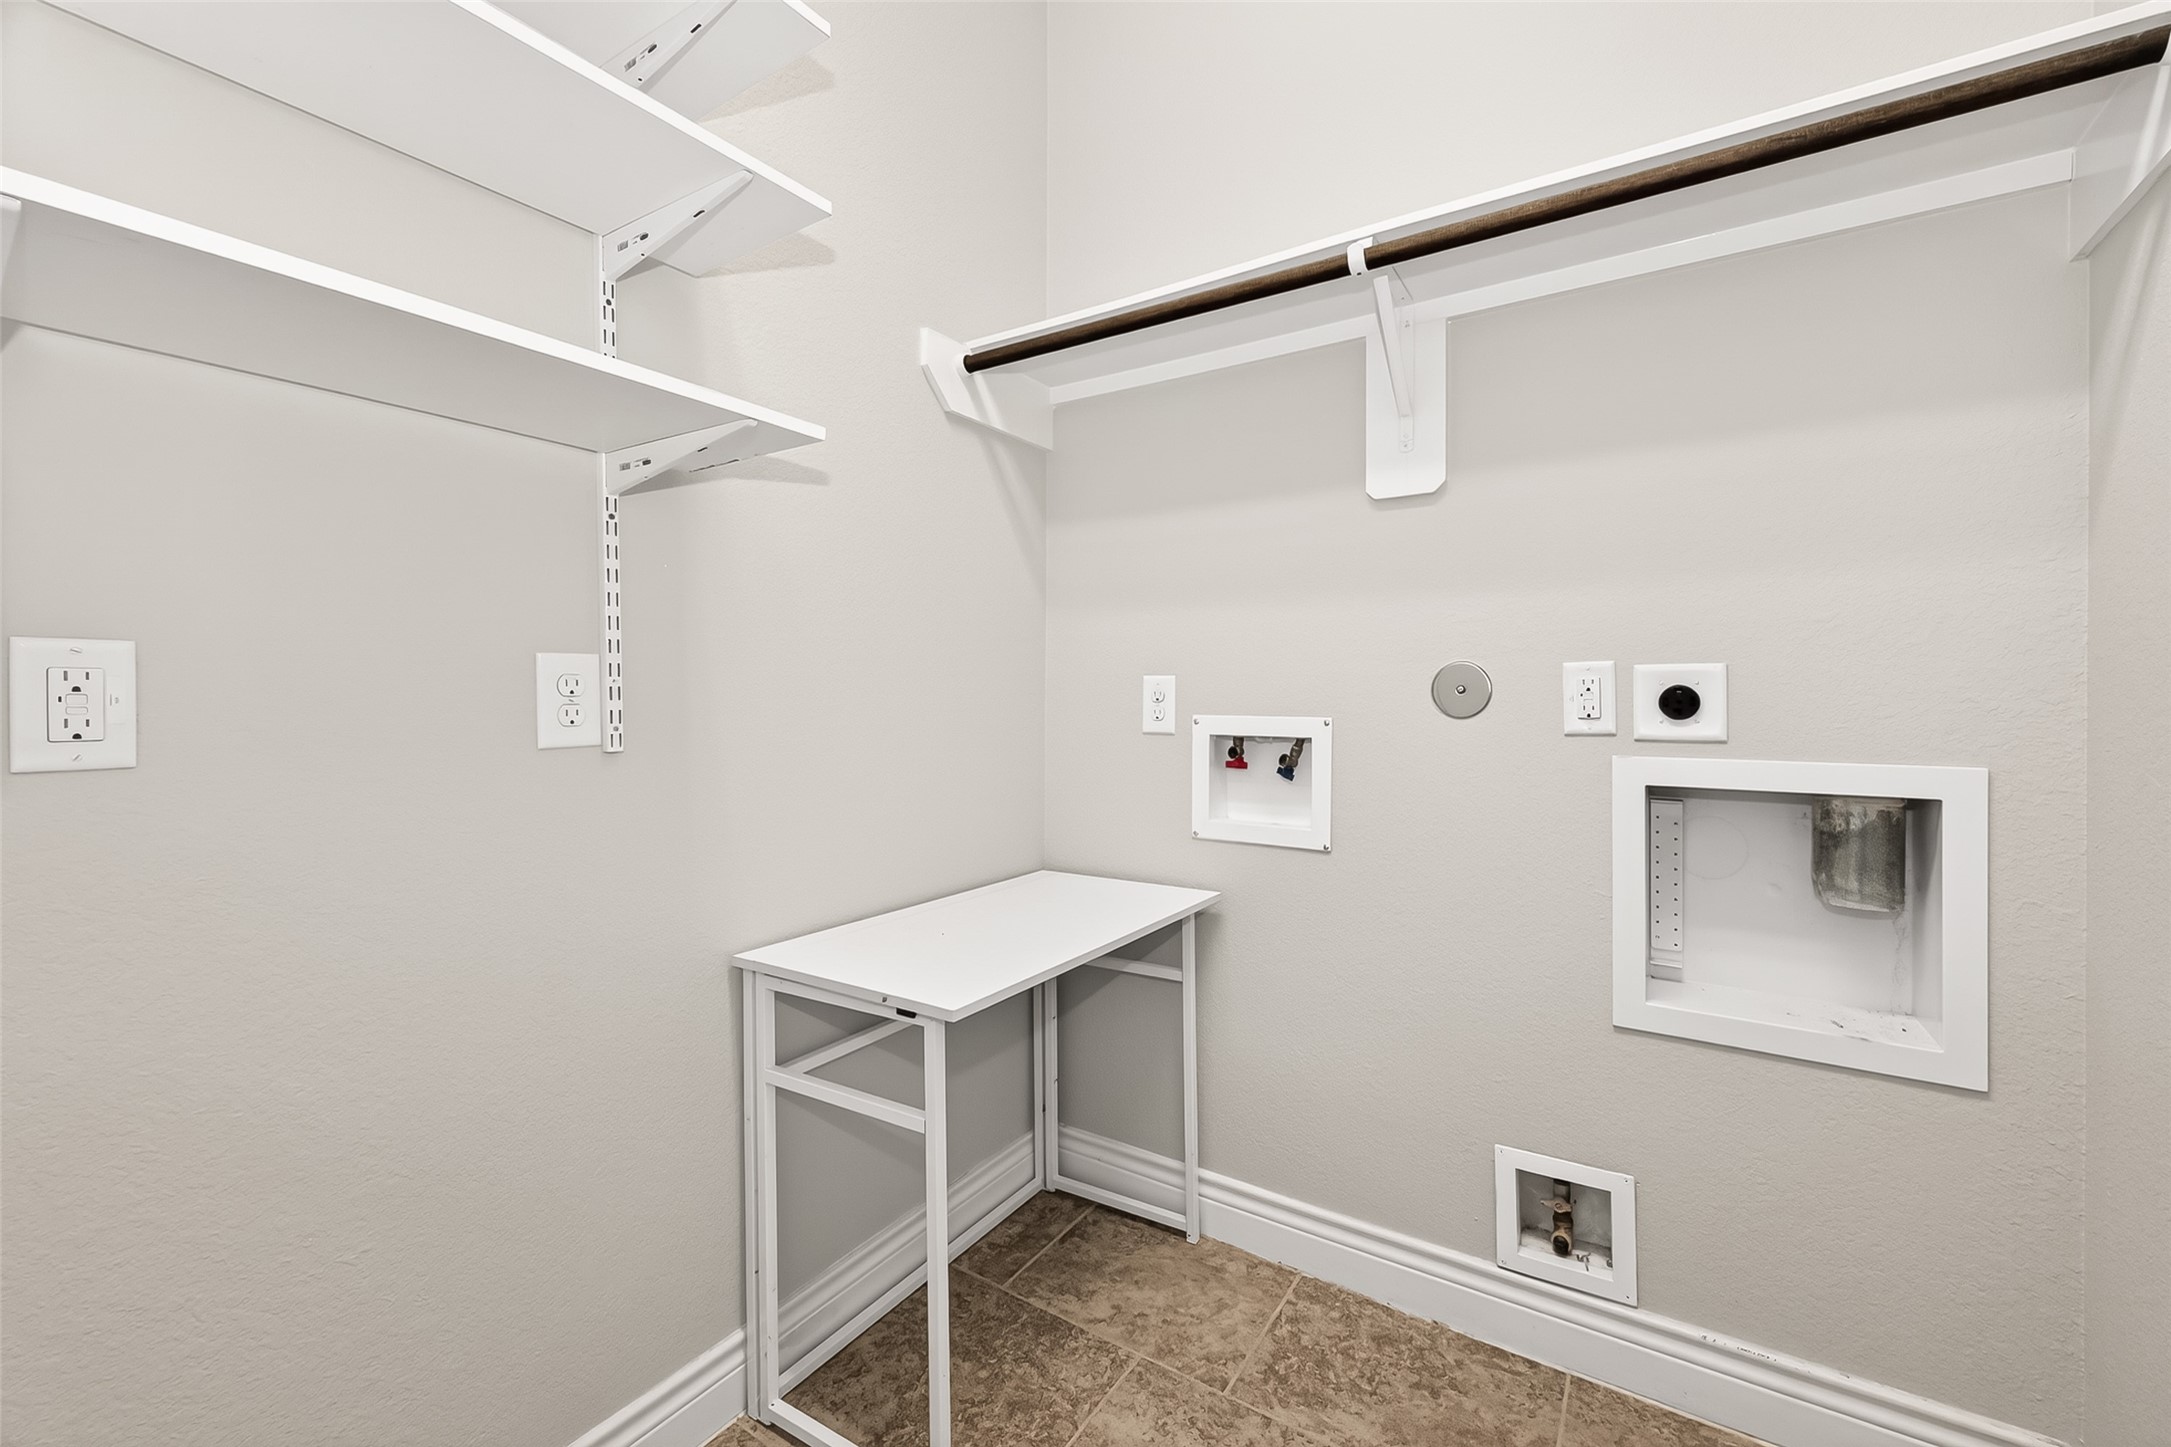
Dedicated utility room with built-in storage space conveniently located near the primary suite.
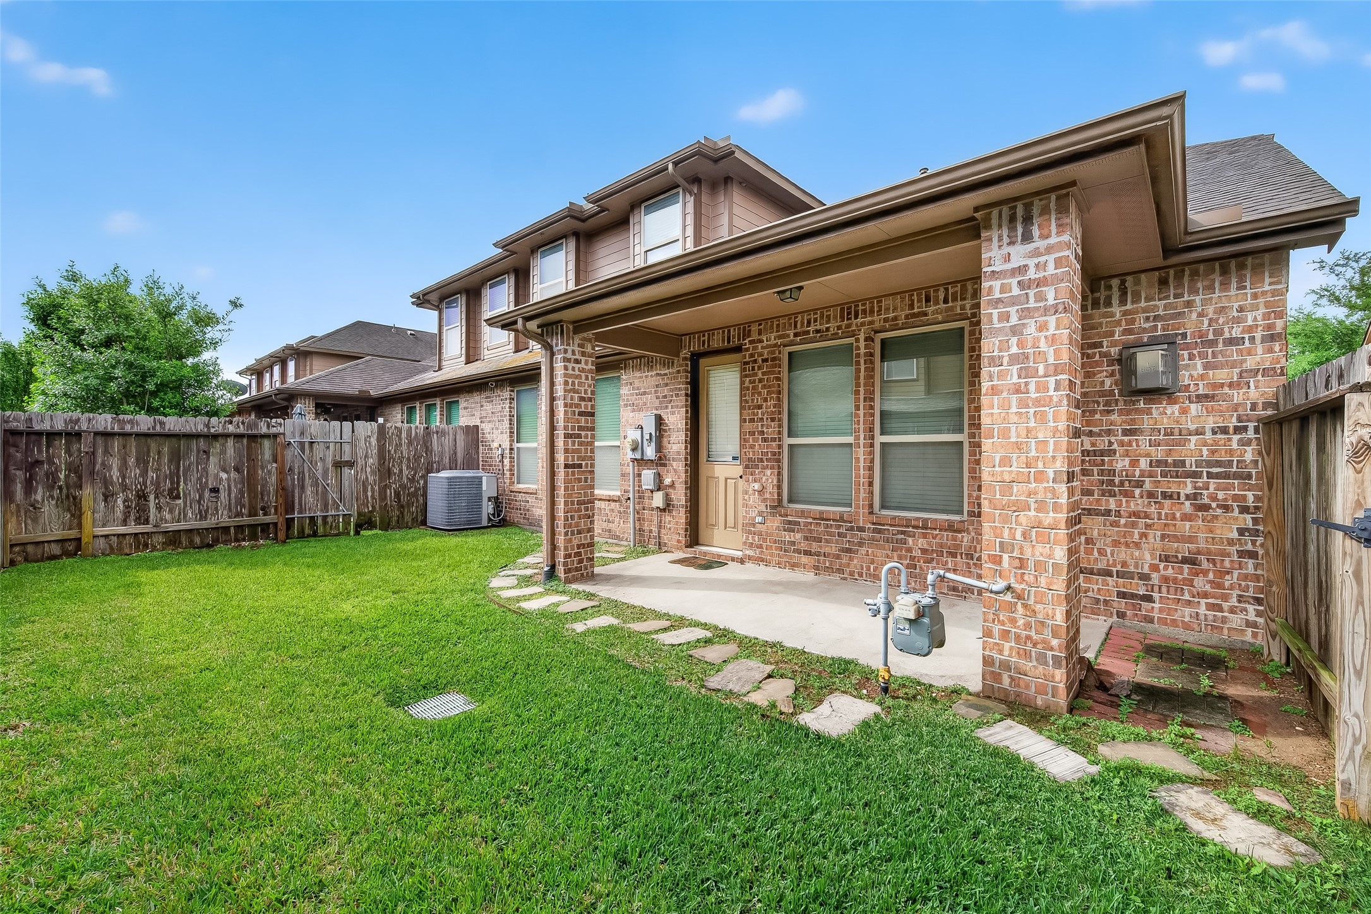
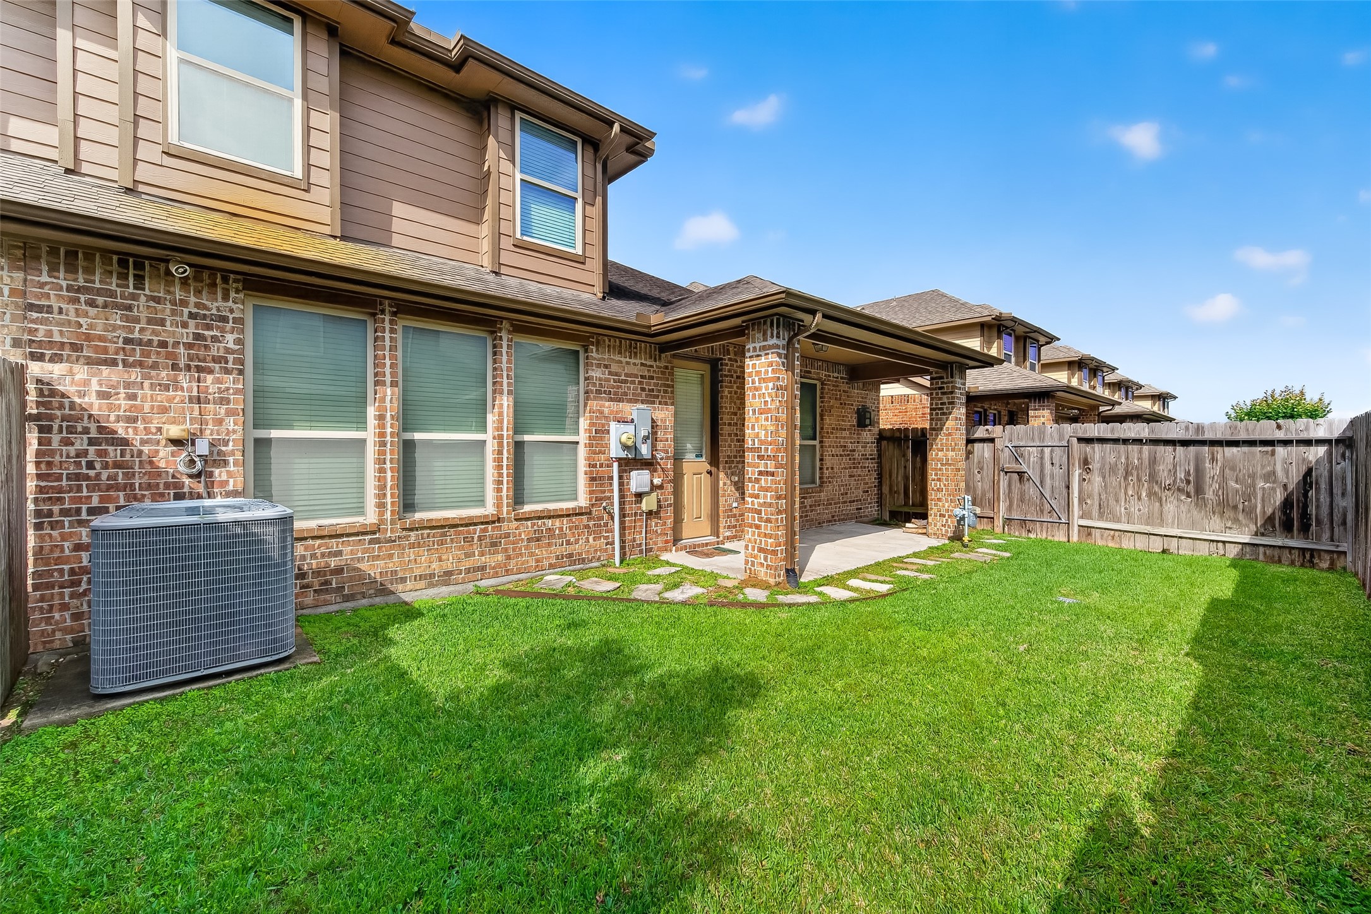
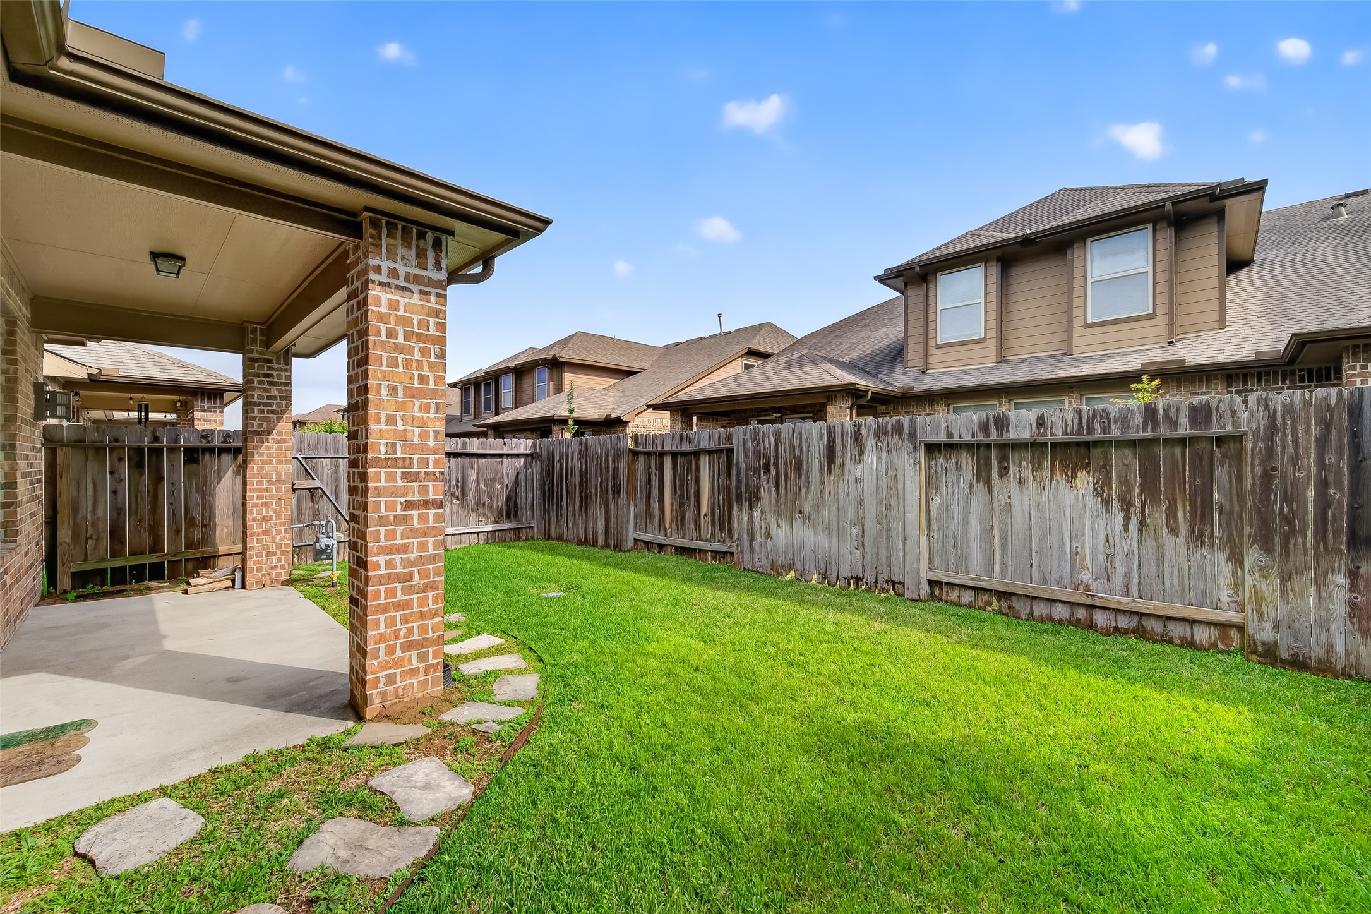
Private fenced backyard with a covered patio, perfect for outdoor dining, relaxing, and entertaining.
Low-maintenance backyard with plenty of green space and a covered outdoor living area.
Enjoy outdoor living year-round with a covered patio and fully fenced yard for pets and play.
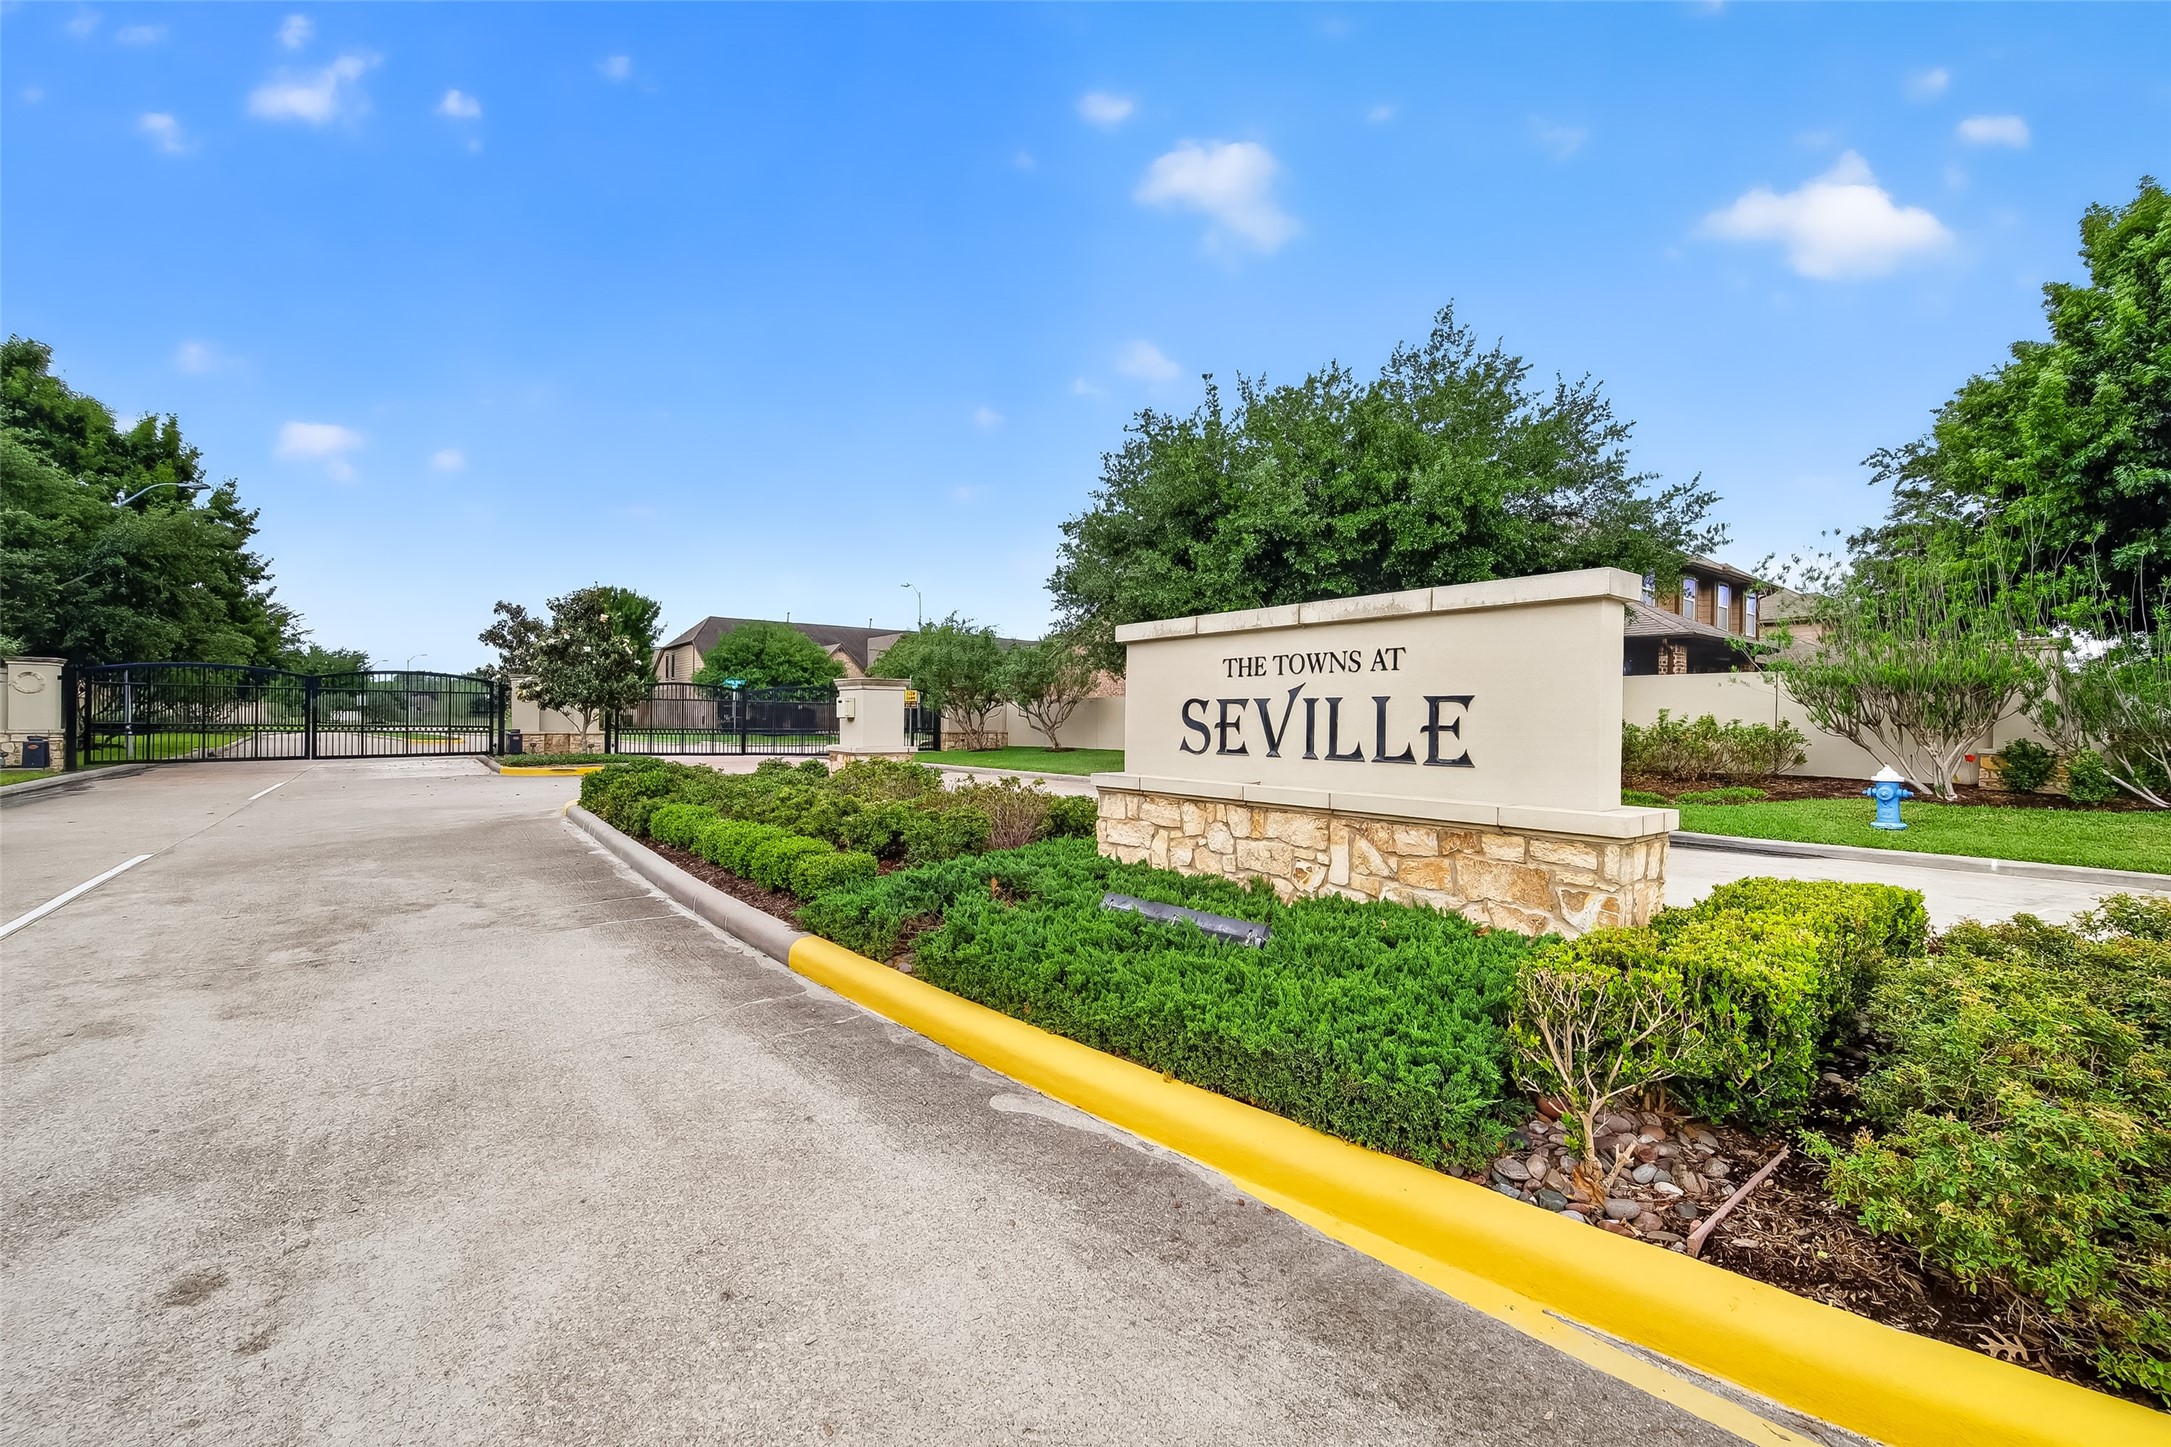
Secure gated entrance welcomes residents to this desirable Katy neighborhood with convenient access to shopping, dining, and major commuter routes.
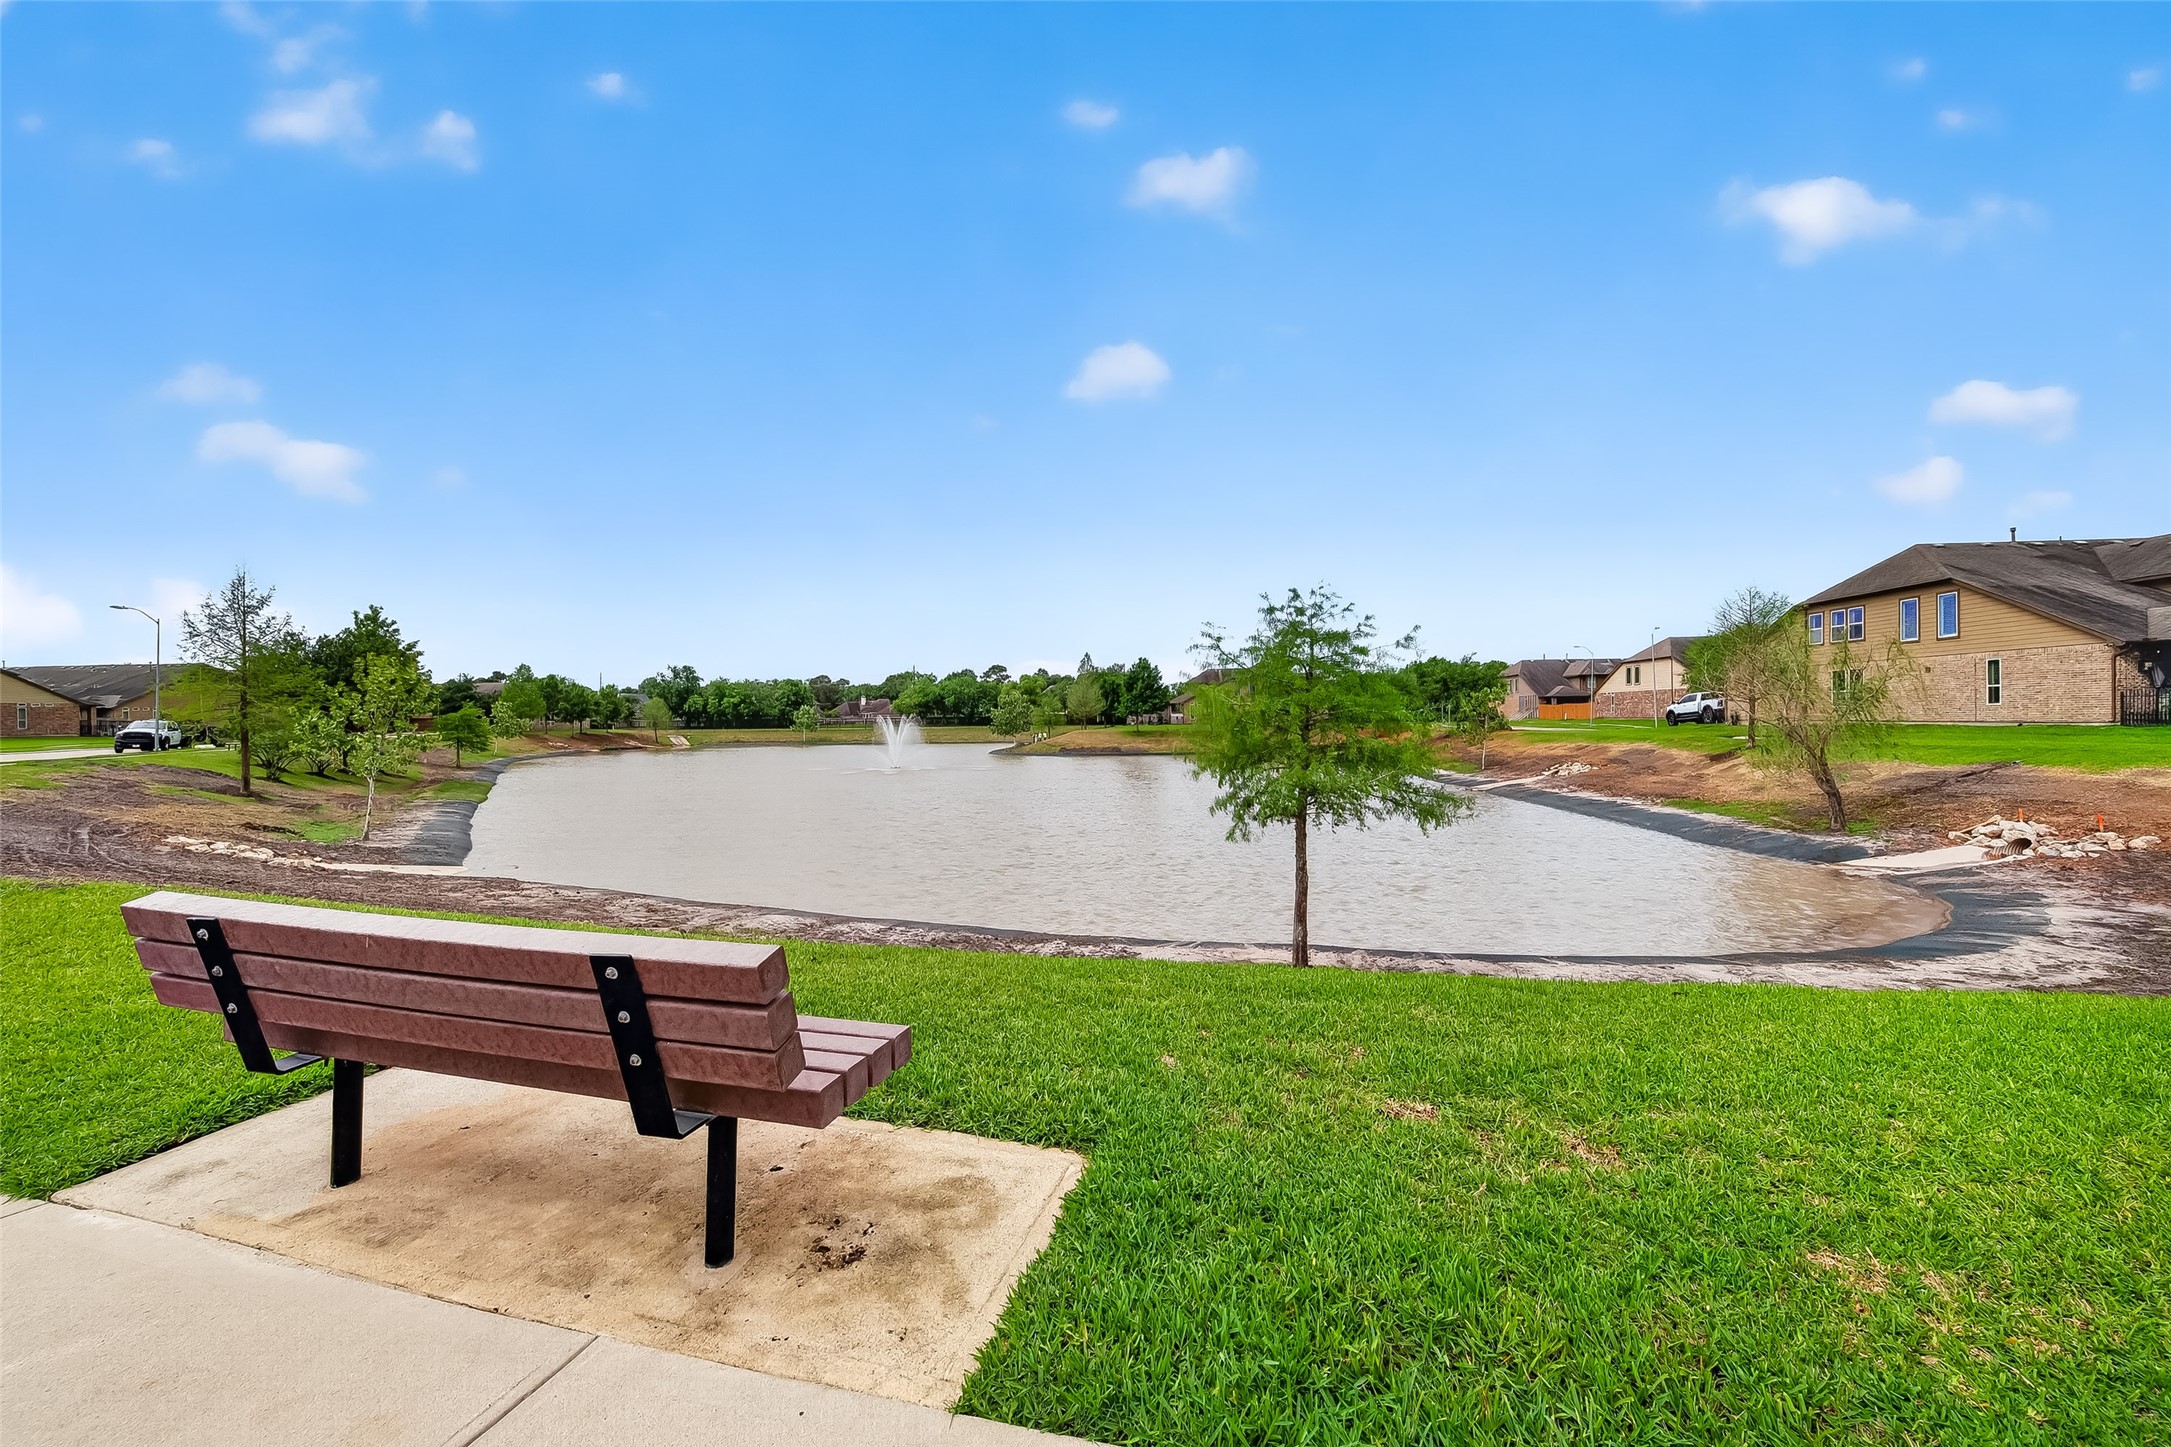
Scenic community pond with walking trails, mature trees, and peaceful green space provides a beautiful outdoor escape close to home.
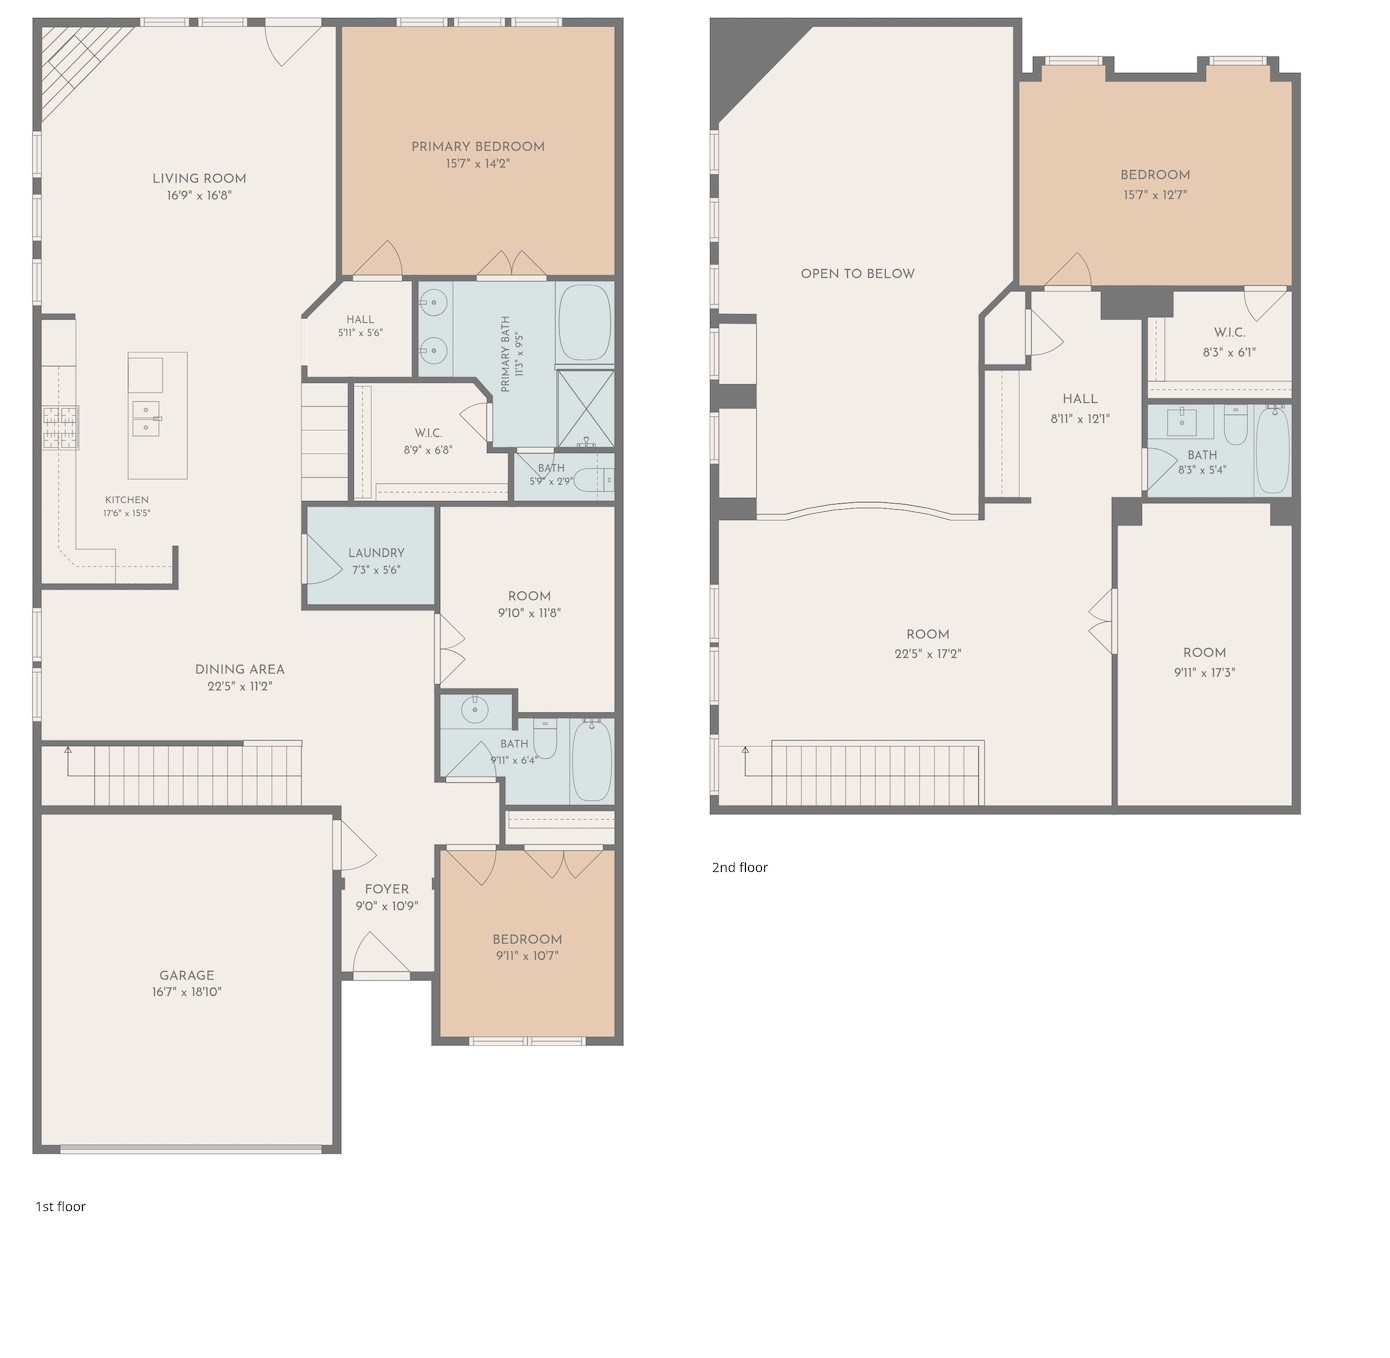
Functional 3-bedroom, 3-bathroom floor plan featuring a first-floor primary suite, dedicated office, formal dining room, upstairs game room, media room, and flexible living spaces designed for modern lifestyles.





.jpg)

