The aerial perspective captures the full scale of Paloma Ridge Farm, a registered bird sanctuary where the residence, equestrian facilities, pond, irrigated pastures, and surrounding acreage unfold across 19 AG exempt acres. From above, the estate reveals the balance between open land, engineered infrastructure, and everyday living woven throughout the property.
The 23 foot deep powered pond serves as both a visual centerpiece and part of the estate’s engineered water management system, supporting long term drainage, irrigation infrastructure, and the surrounding wildlife habitat across the property.
Commercial grade gate systems, fenced pasture, and long approach views establish the scale and privacy of the estate upon arrival. Positioned across 19 AG exempt acres, the property combines open land with thoughtfully integrated infrastructure throughout.
Positioned at the center of the equestrian facilities, the fully insulated horse barn combines oversized stalls, breezeway airflow, climate-controlled tack spaces, and integrated utility areas within a clean and refined layout. Warm lighting and symmetrical architecture give the structure a strong presence across the surrounding acreage.
Durable paver flooring, mounted fans, oversized stall layouts, and direct turnout access support efficient day to day equestrian operation throughout the barn. The layout was designed to balance horse comfort with long term practicality.
Cross fenced paddocks, geo-grid turnout runs, and open grazing areas were designed to support both horse comfort and efficient daily equestrian use across the property. The surrounding pasture and unobstructed riding space reinforce the openness that defines Paloma Ridge Farm.
The aerial layout highlights the infrastructure behind the estate itself, including irrigated paddocks, underground drainage systems, private well distribution, and the relationship between the residence, arena, barn, and workshop. Each structure and utility system was positioned to support long term functionality while preserving openness across the acreage.
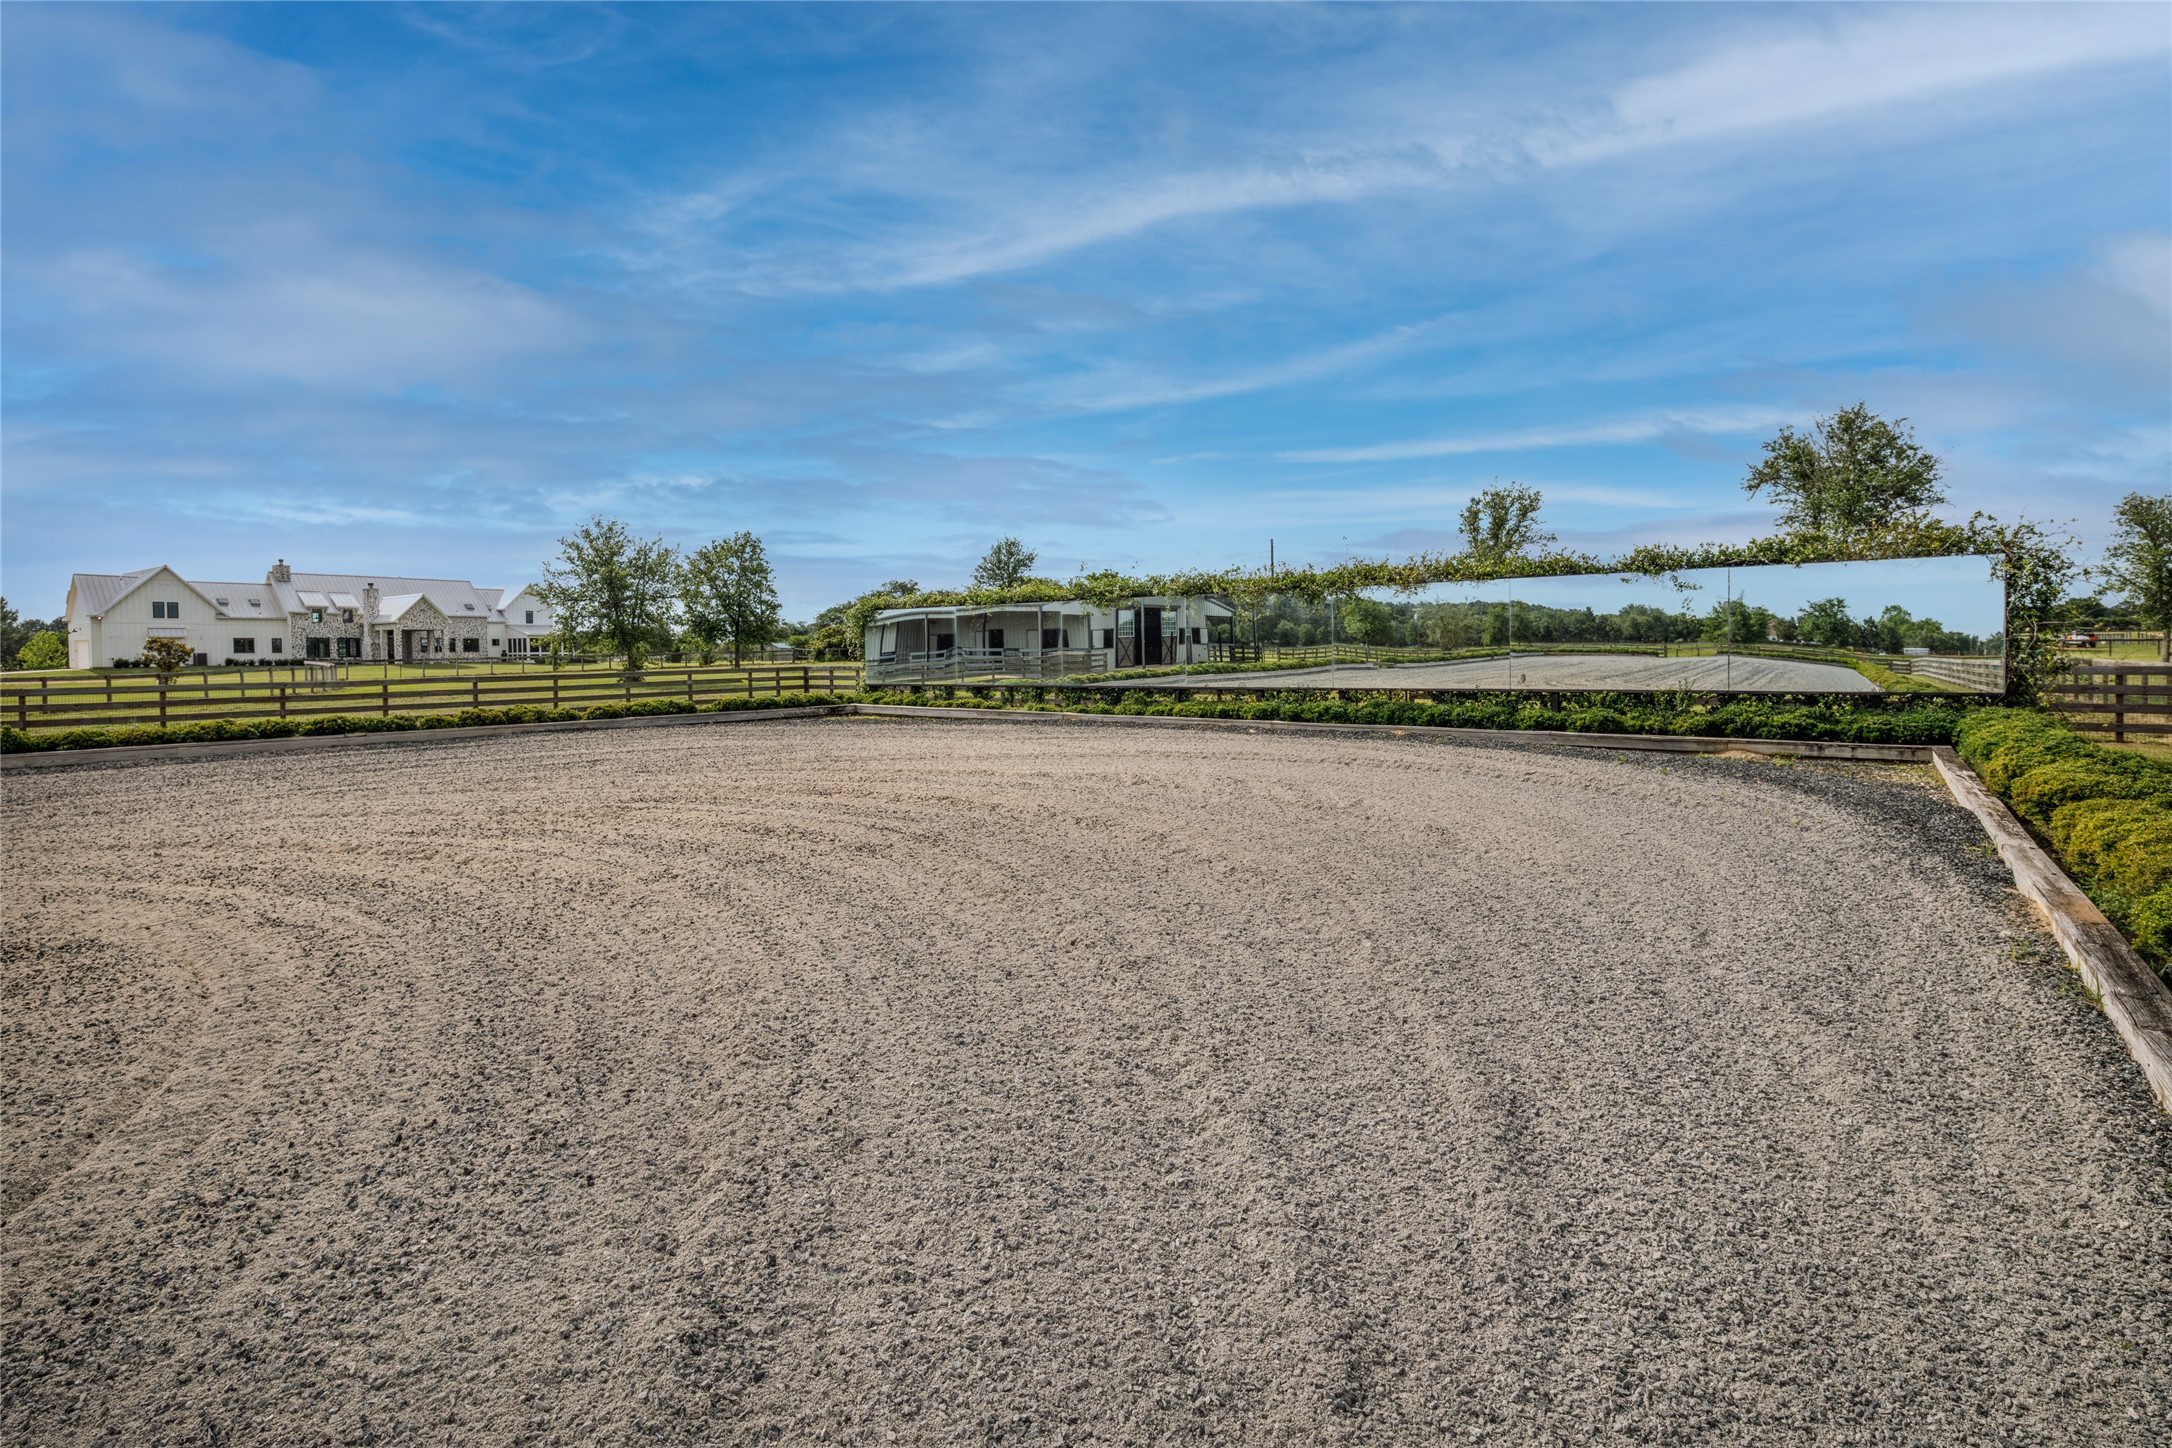
Professionally engineered footing, integrated irrigation, mirrored training walls, and expansive riding space create a setting designed for both training and everyday riding. Open pasture and surrounding paddocks keep the arena visually tied to the land around it.
As evening settles across the acreage, the residence remains visually connected to the surrounding pasture, pond, and equestrian facilities beyond. Expansive windows, outdoor living spaces, and long sightlines reinforce the openness and calm that define life at Paloma Ridge Farm.
Vaulted ceilings and oversized gathering spaces give the main living areas a strong sense of scale while keeping the home comfortable and inviting. Expansive window lines keep the surrounding pasture and open sky constantly within view from the center of the home.
Designed for both entertaining and everyday living, the kitchen anchors the home with dual quartz islands, Sub Zero and Wolf appliances, and generous prep space throughout. Open sightlines keep the kitchen connected to the surrounding living and dining areas while maintaining views toward the pastures and equestrian facilities outside.
Long sightlines and a seamless layout allow the main living spaces to transition easily from one area to the next. The open design supports both large scale entertaining and quieter day to day living without sacrificing warmth or comfort.
The great room centers the home around custom built-ins, a statement fireplace, oversized gathering space, and uninterrupted views stretching toward the surrounding pasture. An oversized ceiling fan and vaulted ceiling heights reinforce both the scale and comfort of the space.
Dual quartz islands, custom cabinetry, and generous prep space allow the kitchen to function efficiently for both entertaining and day to day use. Integrated storage, clean cabinetry lines, and oversized workspace reinforce the balance between practicality and refinement throughout the home.
Expansive kitchen windows keep the pastures and equestrian areas within view throughout the day while bringing openness into the center of the workspace. The positioning of the kitchen allows the surrounding acreage to remain present even during everyday use.
Professional grade Wolf appliances, a pot filler, full height tile backsplash, and generous prep space anchor the kitchen with a balance of performance and refinement. Clean cabinetry lines, integrated storage, and oversized workspace create a setting designed equally for cooking, entertaining, and everyday living.
The secondary prep and utility kitchen support the scale of the home with integrated storage, oversized workspace, and additional room for entertaining support behind the scenes. Positioned just off the main kitchen, the layout allows larger gatherings to operate smoothly without interrupting the primary living areas.
Integrated appliances, extensive quartz workspace, and custom cabinetry allow the kitchen to comfortably support both intimate dinners and larger gatherings. The layout keeps prep, serving, and entertaining areas working together seamlessly throughout the space.
Wide gathering spaces and elevated ceiling heights allow the main living areas to feel expansive without losing warmth or livability. Positioned at the center of the home, the layout supports both large gatherings and quieter everyday use.
The dining area sits centrally between the kitchen and living spaces beneath elevated ceilings and expansive window lines overlooking the surrounding pasture. Positioned for both everyday meals and entertaining, the room maintains a more intimate feel within the larger open layout.
A vaulted ceiling with an oversized statement fan anchors the main living area, while custom built-ins and the fireplace create definition within the open layout. Expansive window lines keep the surrounding pasture visible throughout the space without sacrificing warmth or intimacy.
The office combines custom built-ins, elevated ceilings, and wide pasture views within a workspace positioned separately from the main entertaining areas. Natural light and thoughtful proportions allow the room to feel both functional and comfortable throughout the day.
The primary suite combines elevated ceilings, generous scale, and direct access to the screened outdoor living areas just beyond. Positioned within its own wing of the home, the space balances privacy with uninterrupted pasture views.
An oversized vanity, generous storage, and clean finishes create a primary bathroom designed to feel both functional and refined. Soft natural light and expansive proportions keep the space feeling bright and comfortable throughout the day.
Located just off the primary suite, the screened outdoor living area features vaulted wood ceilings, surrounding pasture views, and direct access to the outdoors within a more private setting of the home. The covered design allows the space to function comfortably throughout the seasons.
Expansive windows frame the freestanding soaking tub while bringing wide pasture views into the primary bathroom throughout the day. Clean finishes, generous proportions, and soft natural light give the space a calm and refined atmosphere.
Set within a separate wing of the home, the primary bedroom combines direct outdoor access, elevated ceiling heights, and quiet pasture views beyond the windows. The layout creates separation from the main living areas while maintaining the open feel carried throughout the residence.
The walk-in shower combines oversized proportions, natural stone finishes, and frameless glass within a clean and open layout. Thoughtful scale and soft natural light continue the refined feel carried throughout the primary suite.
Secondary bedrooms feature elevated ceilings, generous layouts, and oversized windows that keep the spaces feeling open throughout the day. Flexible proportions allow the rooms to function comfortably for guests, family, or additional living needs.
Flexible secondary living and bedroom spaces allow the home to adapt comfortably for guests, workspace, hobbies, or additional gathering areas. Neutral finishes and elevated ceiling heights keep the rooms feeling cohesive with the rest of the residence.
Oversized vanities, generous storage, and durable finishes give the secondary bathrooms a clean and practical layout for everyday use. Thoughtful proportions and neutral materials keep the spaces feeling consistent with the overall design of the home.
Flexible upper level spaces allow the home to adapt naturally over time for workspace, media, guests, or additional living areas. Cat 5 structured wiring and whole home connectivity infrastructure support both modern living and long term flexibility.
Elevated ceilings, oversized windows, and comfortable proportions give the secondary bedrooms flexibility for both family and guest use over time. Clean finishes and soft natural light keep the spaces feeling cohesive with the rest of the home.
Oversized dual vanities, generous storage, and clean finishes create a secondary bathroom designed for both comfort and functionality. Natural light and expansive proportions help the space feel open and connected to the rest of the home.
The upper level living area creates separation from the main entertaining spaces below while providing additional room for media, workspace, hobbies, or gathering space. Elevated ceilings and open sightlines keep the area feeling integrated with the overall scale of the home.
Positioned across the back of the residence, the layout of the summer kitchen allows the outdoor spaces to function as a true extension of the home.
The covered outdoor living area extends the home beyond the interior walls with a fireplace, multiple seating areas, and open pasture views just beyond. Pre-plumbed connections for a future outdoor kitchen add flexibility for entertaining and outdoor living over time.
Warm interior lighting and expansive window lines reinforce the scale and presence of the home against the open landscape.
Warm lighting, custom stall fronts, and open breezeways give the equestrian facilities a clean and refined feel as evening settles across the property. The layout balances everyday practicality with the calmer atmosphere that defines Paloma Ridge Farm.
The wash bay was designed to support everyday equestrian use with hot and cold water access, durable finishes, and open space for post-ride care and grooming. Positioned directly within the barn layout, the area allows the facilities to function efficiently while remaining connected to the overall flow of the equestrian spaces.
Oversized 14' by 14' stalls, custom wood and metal finishes, and direct access to turnout areas create a barn setup centered around both horse comfort and everyday practicality. The open breezeway design allows the equestrian facilities to function efficiently throughout the seasons.
The climate controlled tack and feed room combines custom cabinetry, built-in storage, refrigeration, utility connections, and rich wood finishes within a space designed to support everyday equestrian living without sacrificing comfort or quality. Positioned directly within the barn, the room feels more like an extension of the home than a traditional utility space.
The regulation dressage arena was positioned at the center of the equestrian facilities, surrounded by irrigated paddocks, open pasture, and long sightlines across the property. Professionally engineered footing and integrated irrigation systems support everyday riding while keeping the arena visually connected to the surrounding.
From above, the full relationship between the arena, barn, workshop, paddocks, irrigation systems, drainage infrastructure, and surrounding acreage becomes fully visible. The estate was planned to allow each part of the property to function together seamlessly while preserving openness and long term flexibility.
Oversized roll up doors, insulated construction, covered overhang space, and integrated utility infrastructure create flexibility for equipment, trailers, storage, workshop use, or future operational expansion.
Commercial scale access, utility infrastructure, and oversized open space allow the insulated structure to adapt easily for equipment storage, workspace, or future customization. Dedicated electrical systems and long term utility planning reinforce the property’s operational flexibility.
Native birds and surrounding wildlife are part of the everyday landscape at Paloma Ridge Farm, reinforcing the quieter atmosphere that defines the property across all 19 AG exempt acres. Moments like these reflect the balance between open pasture, carefully maintained land, and the registered bird sanctuary woven throughout the estate.
The estate was designed with infrastructure rarely found on residential acreage, including a 60 kilowatt whole property generator with 400 amp service, private well distribution, underground utility systems, dual provider capability, irrigation controls, and fiber connectivity throughout the property.
As sunset settles across the pond, the landscape reflects the calm and openness that shape life at Paloma Ridge Farm. Designed as both a visual centerpiece and part of the property’s engineered water management system, the 23 foot deep powered pond supports drainage, irrigation, and the surrounding wildlife habitat.







.jpg)

