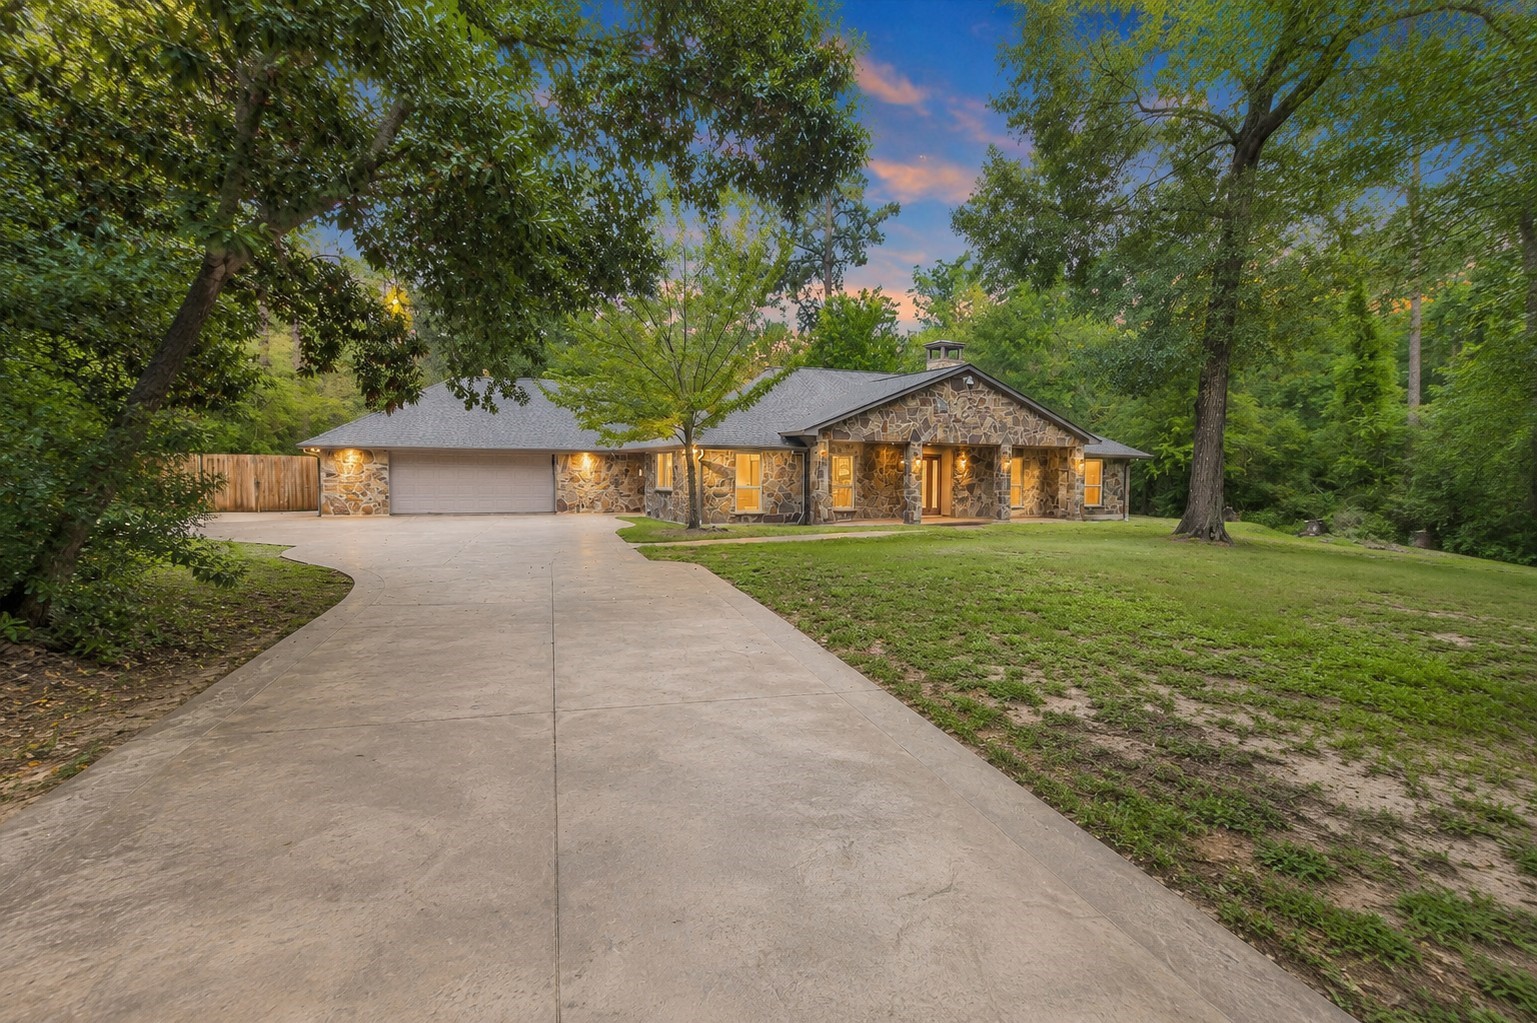
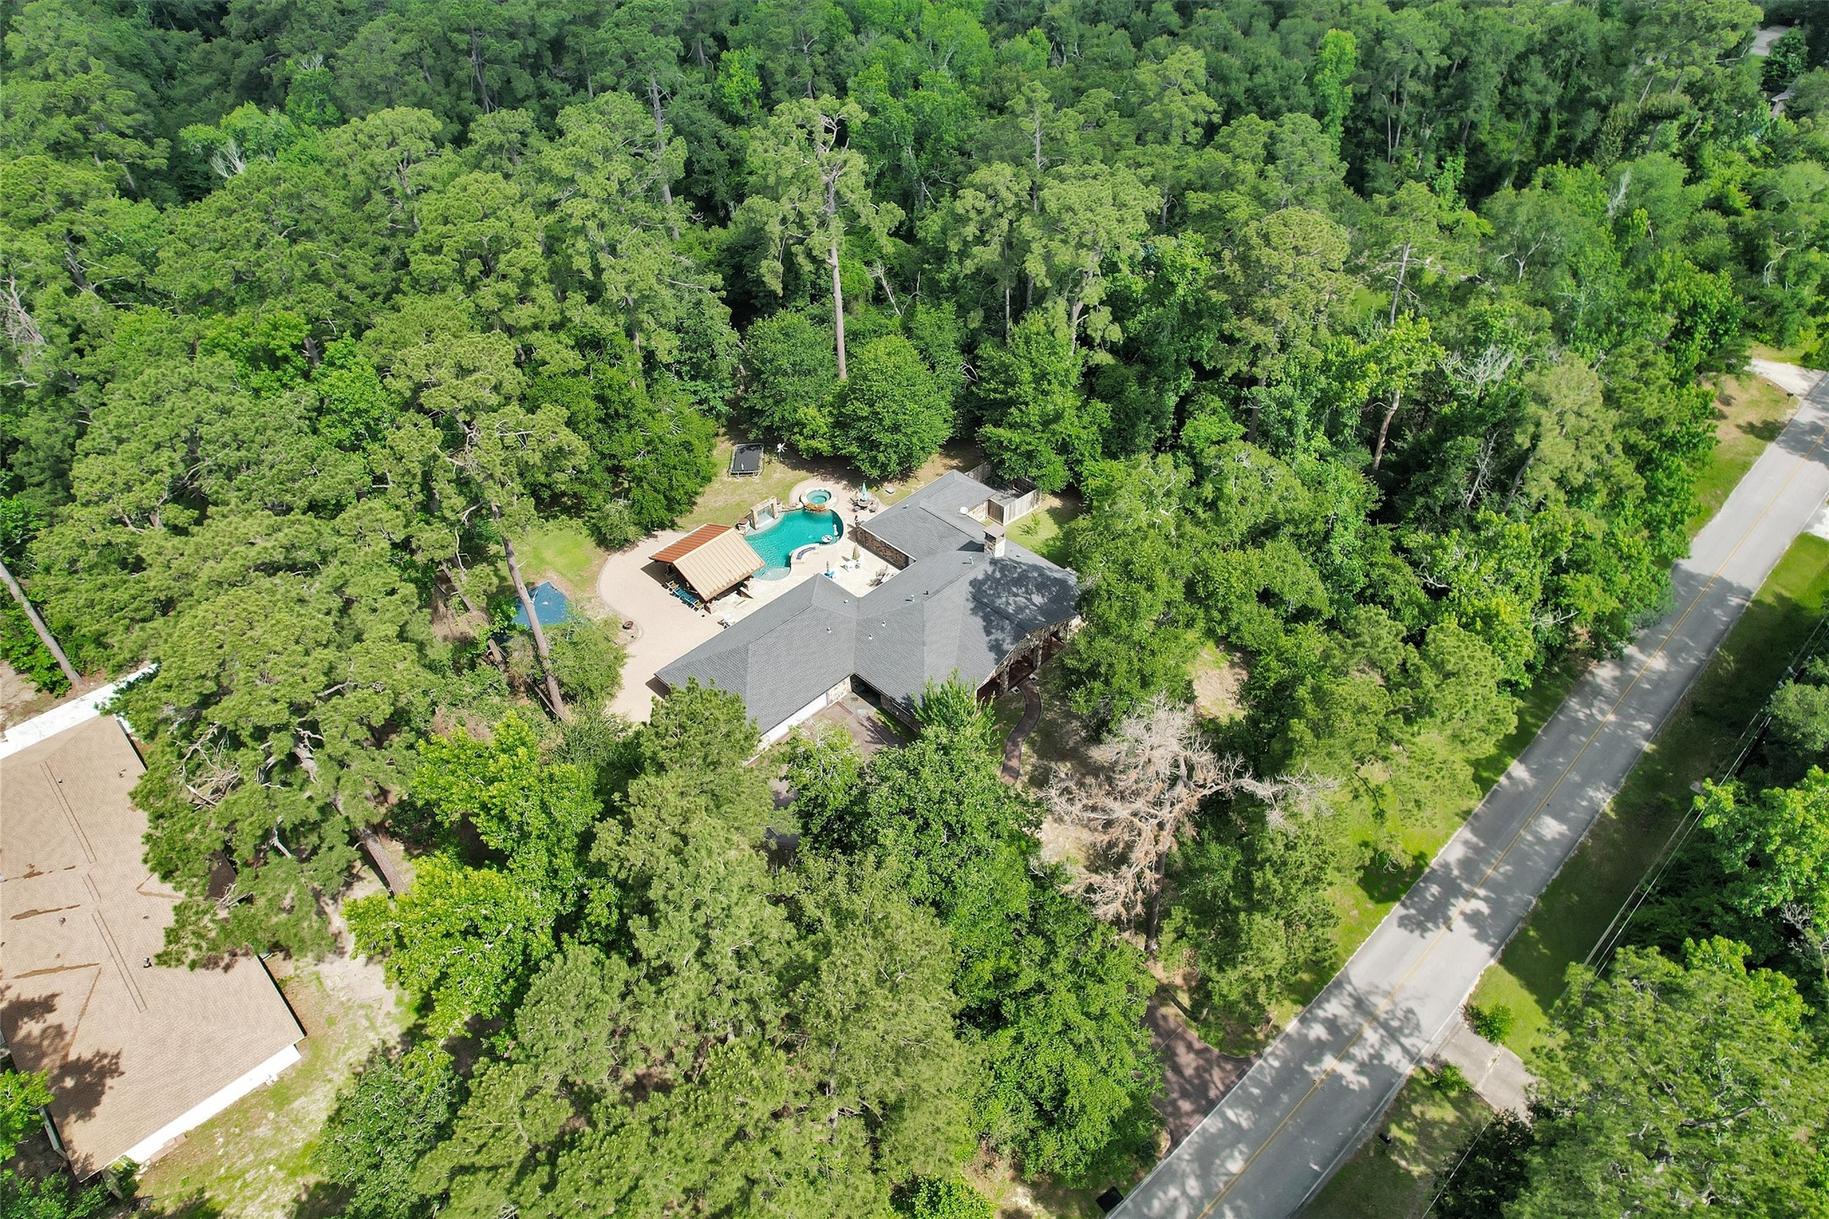
Welcome to 24111 Glen Loch! A 4 bedroom, 3 bath, COMPLETELY REMODELED home with zero past flooding nestled on 2.17 wooded acres surrounded by towering trees, yet only minutes from The Woodlands, Market Street, fine dining, shopping and entertainment. It's the best of both worlds: room to breathe without sacrificing convenience and location.
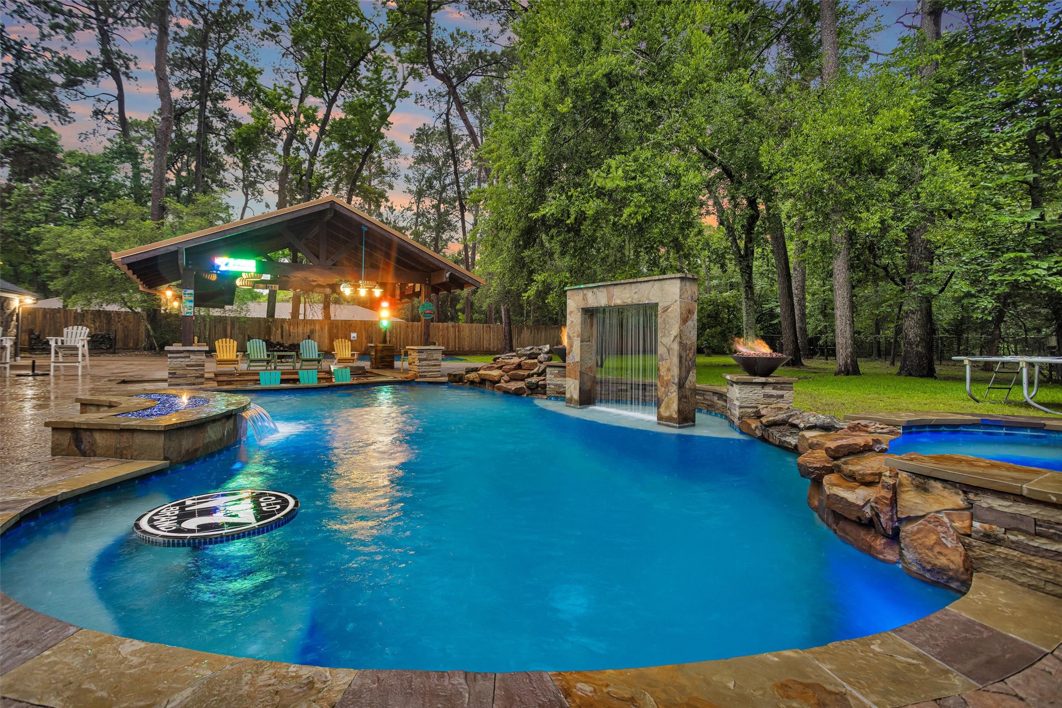
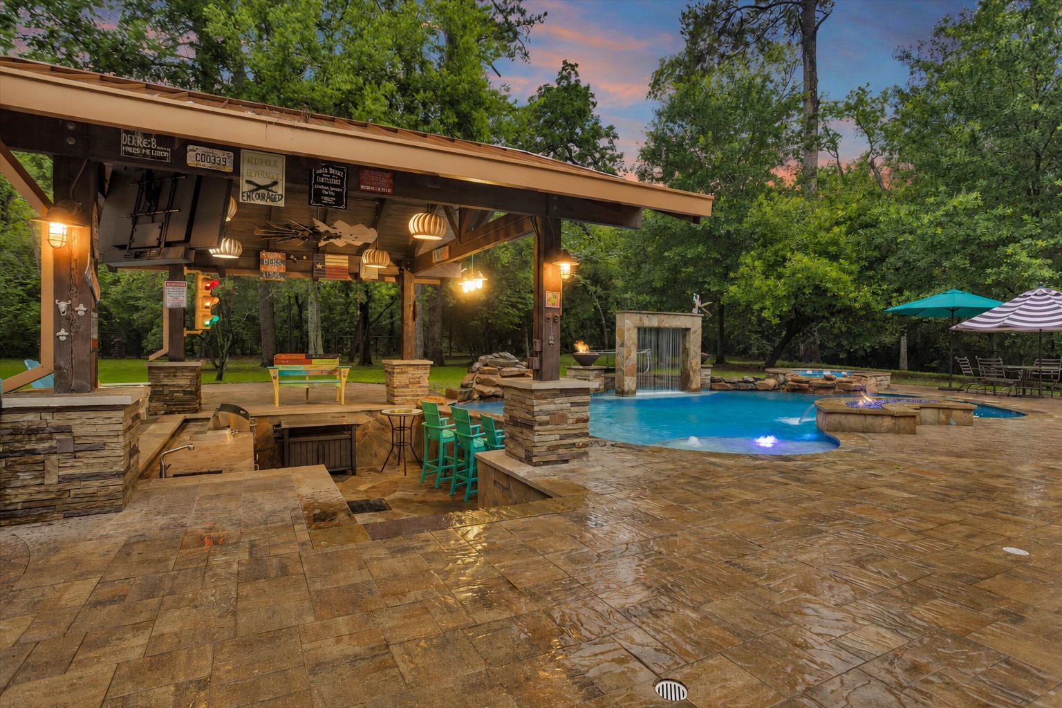
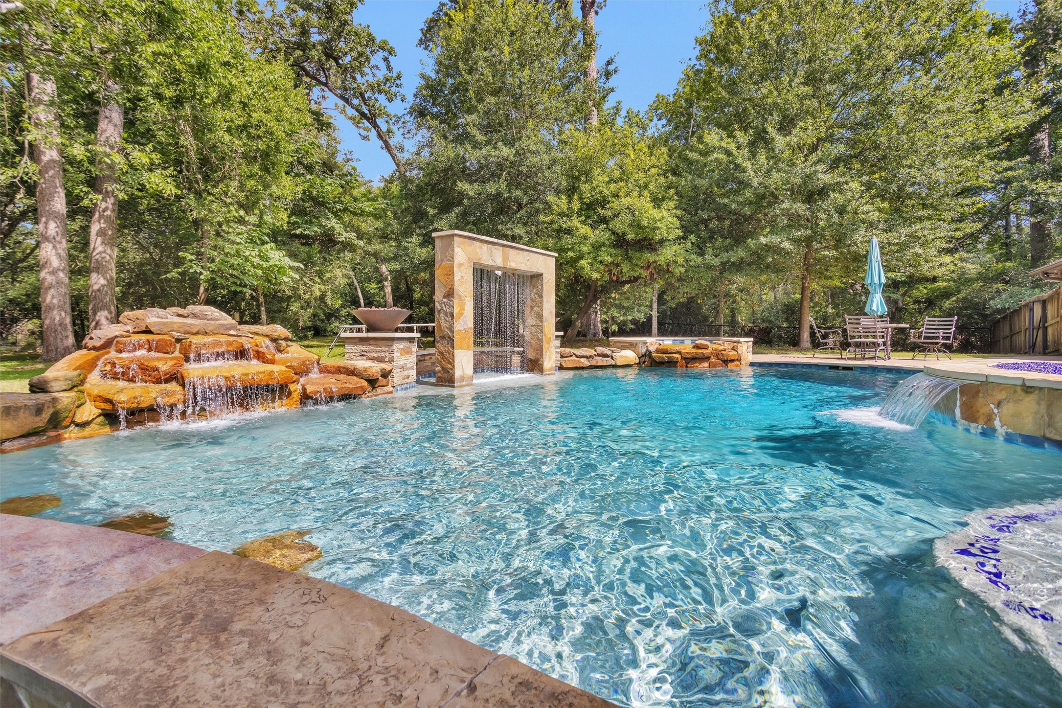
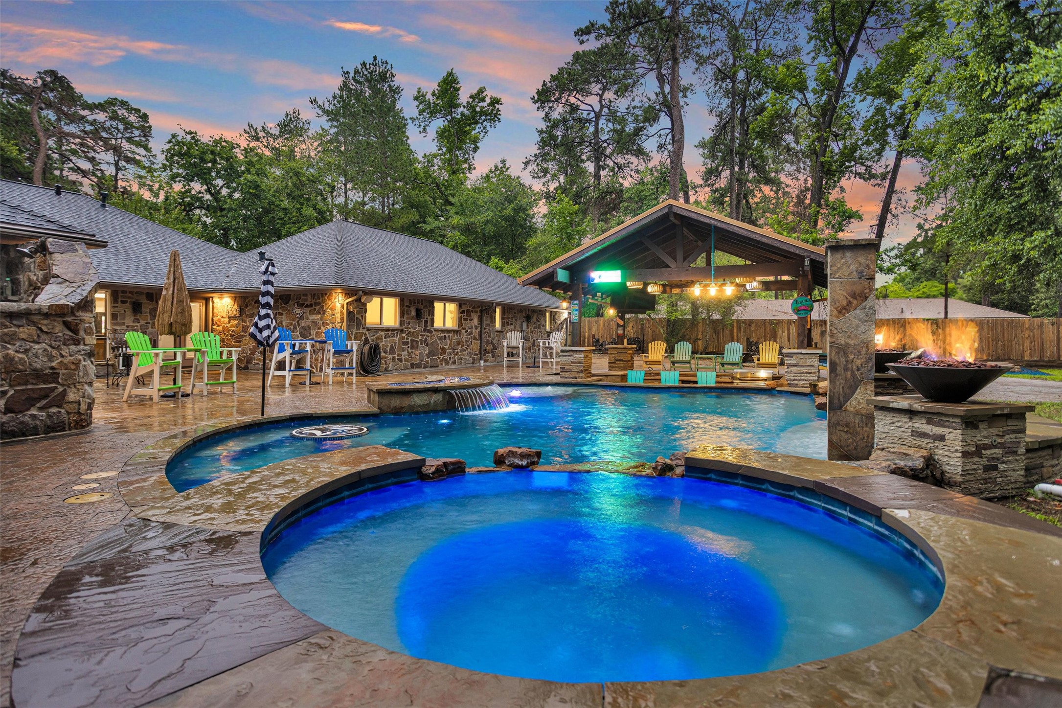
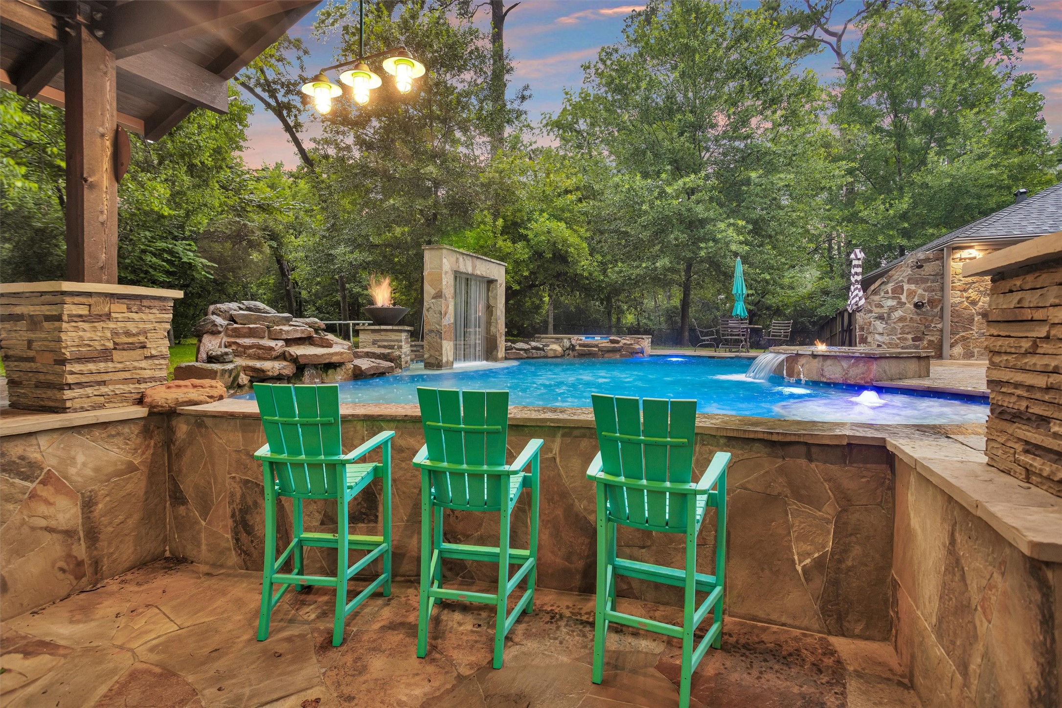
The backyard is nothing short of extraordinary, anchored by a custom pool & spa w/ waterfalls, swim-up bar, tanning ledge, 2 outdoor showers, covered inground full outdoor kitchen, bar seating, TV area & firepit space. Beyond the entertainment areas, the wooded acreage provides privacy and room to spread out rarely found this close to The Woodlands.
Never flooded and protected by a full-home generator, this home is prepared for whatever Mother Nature brings, giving you confidence during storms and uninterrupted comfort year-round.
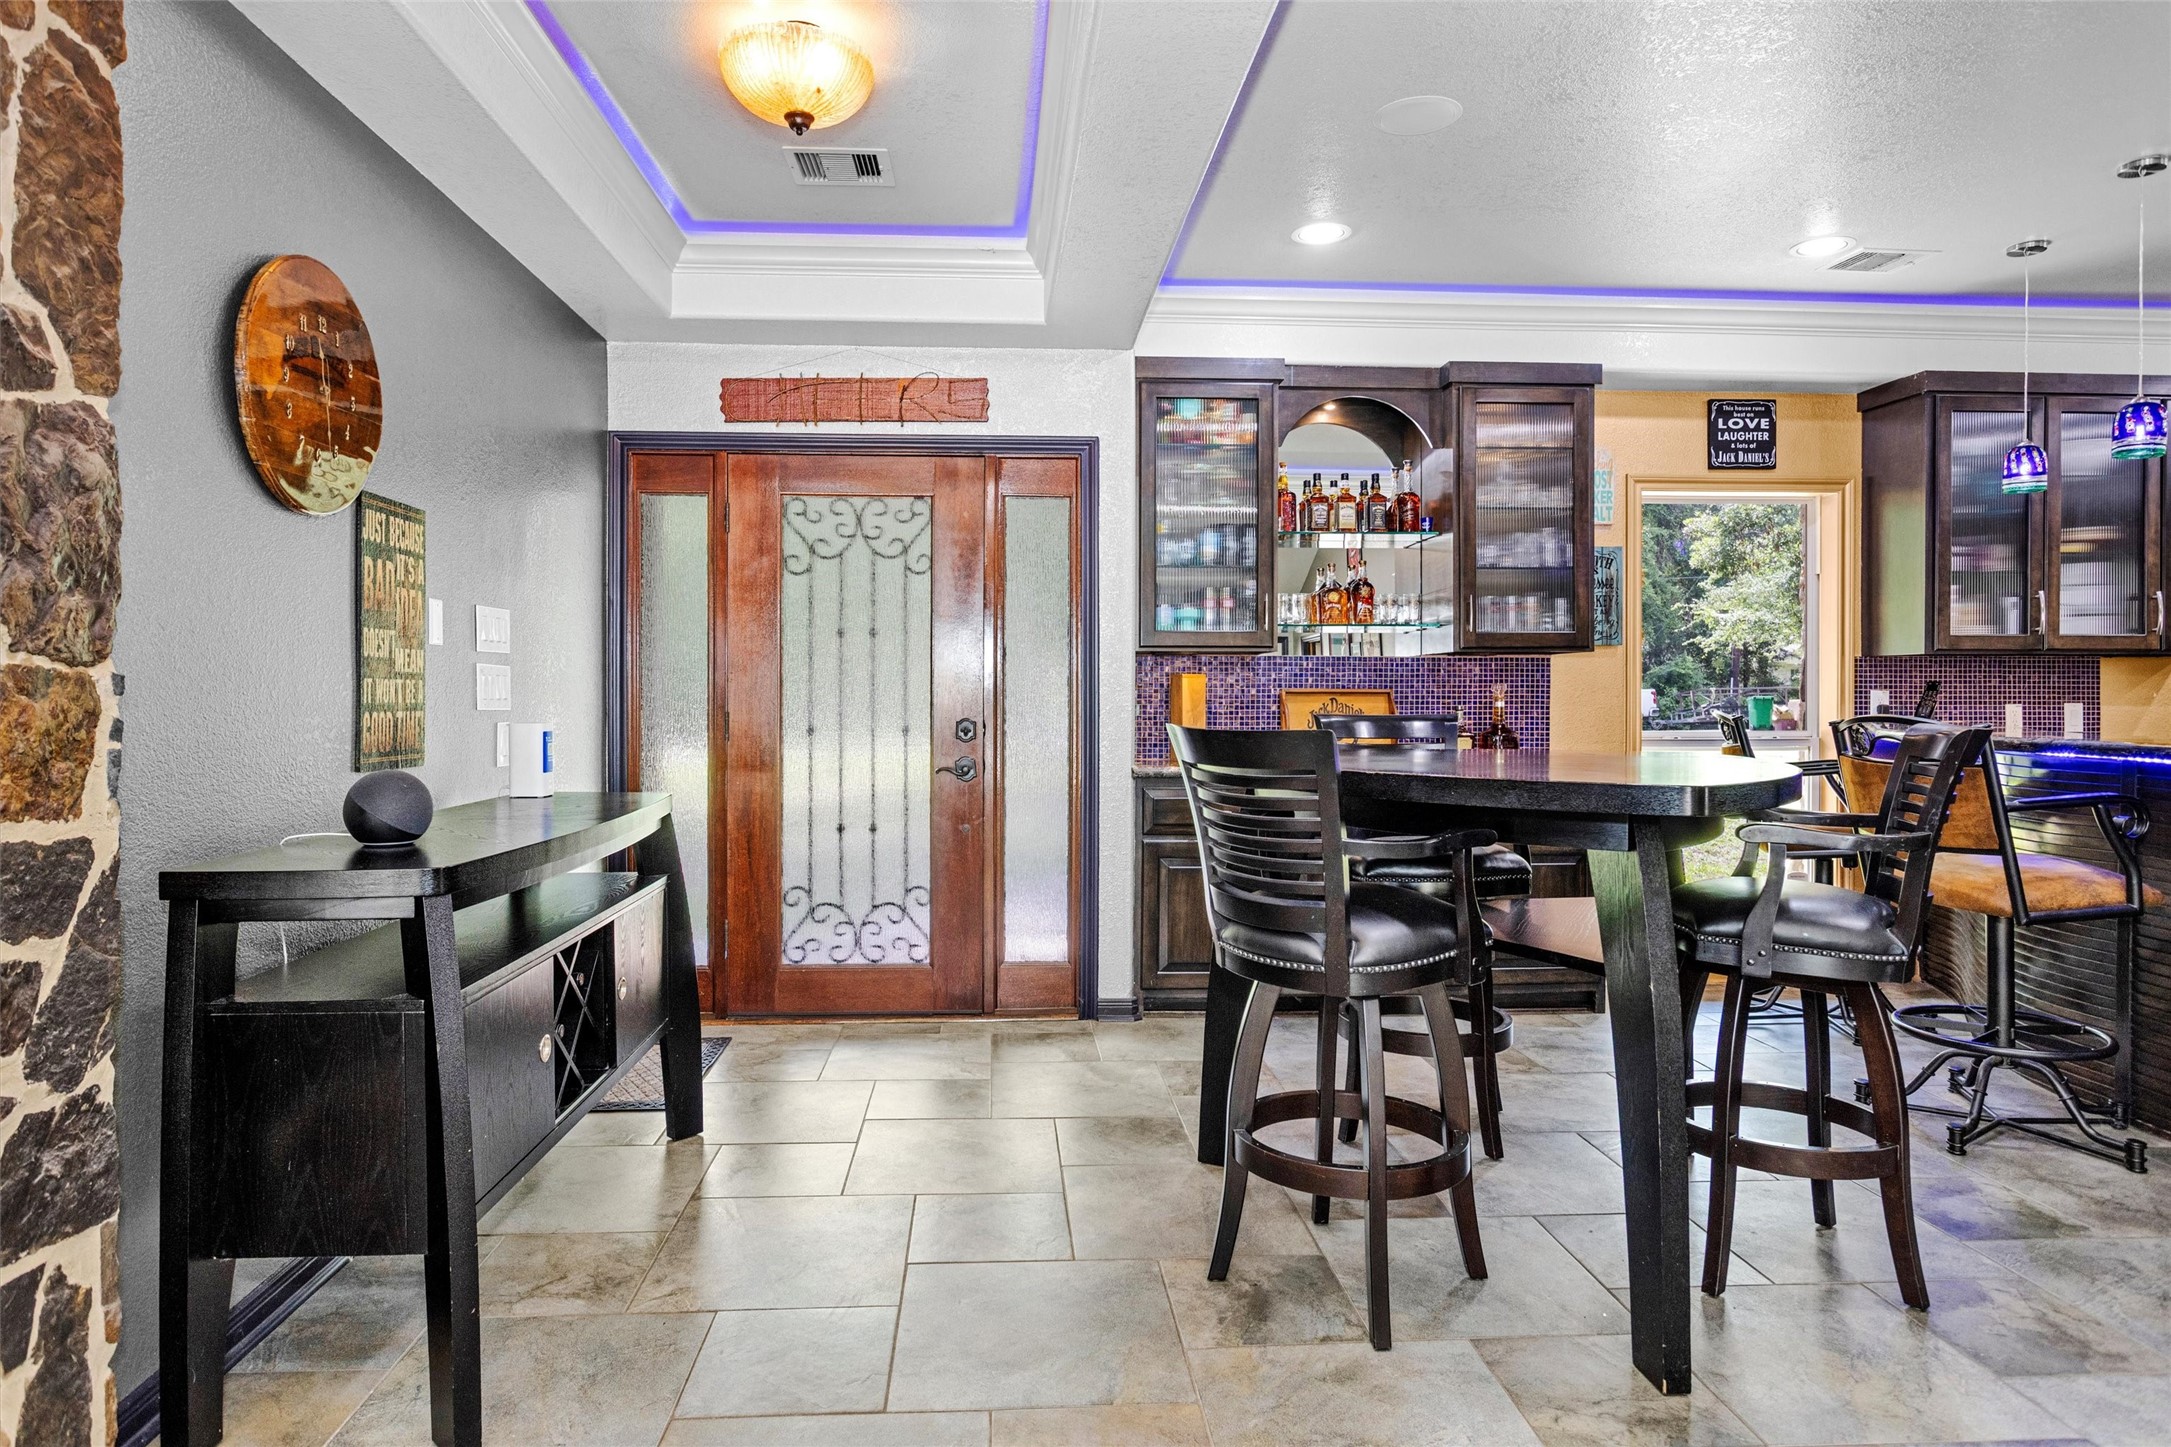
Step inside to discover a completely remodeled interior highlighted by custom-laid tile flooring, illuminated tray ceilings, an open-concept design and stunning stone accents throughout.
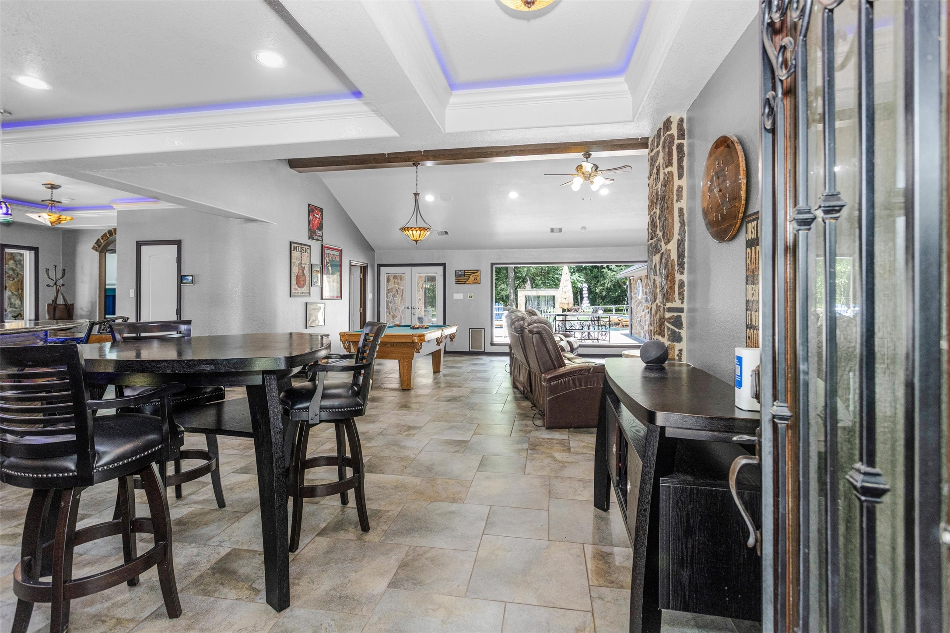
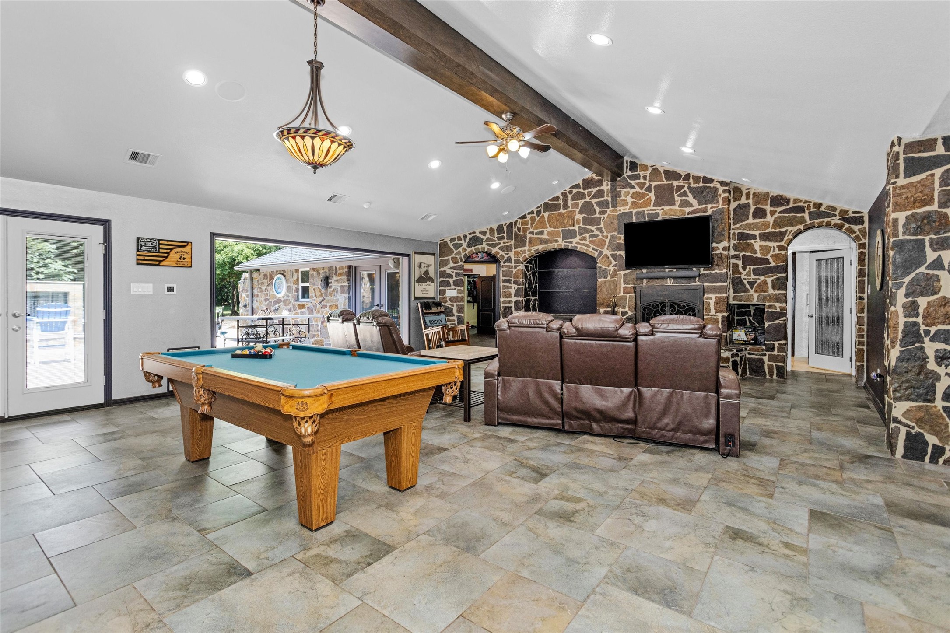
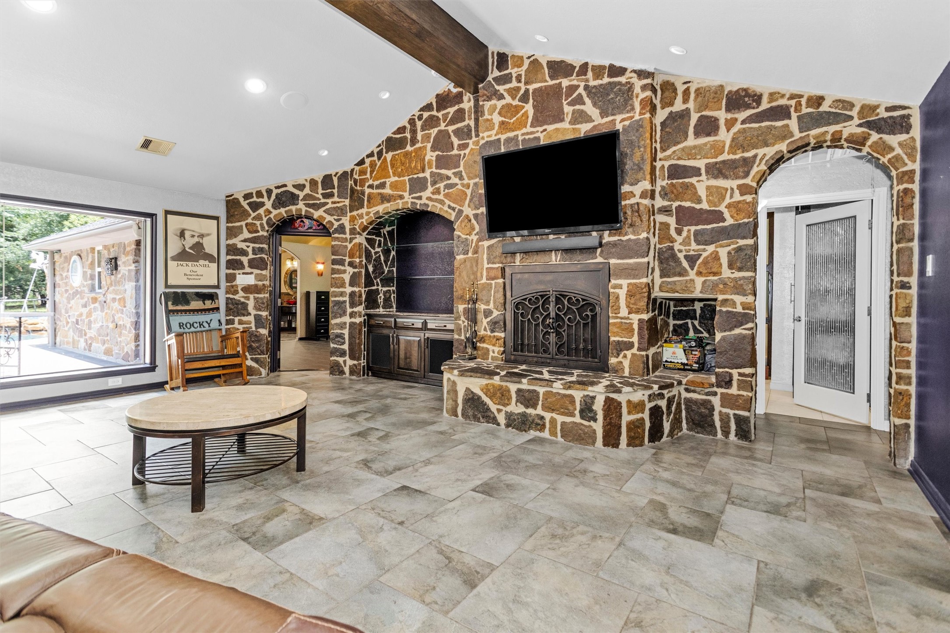
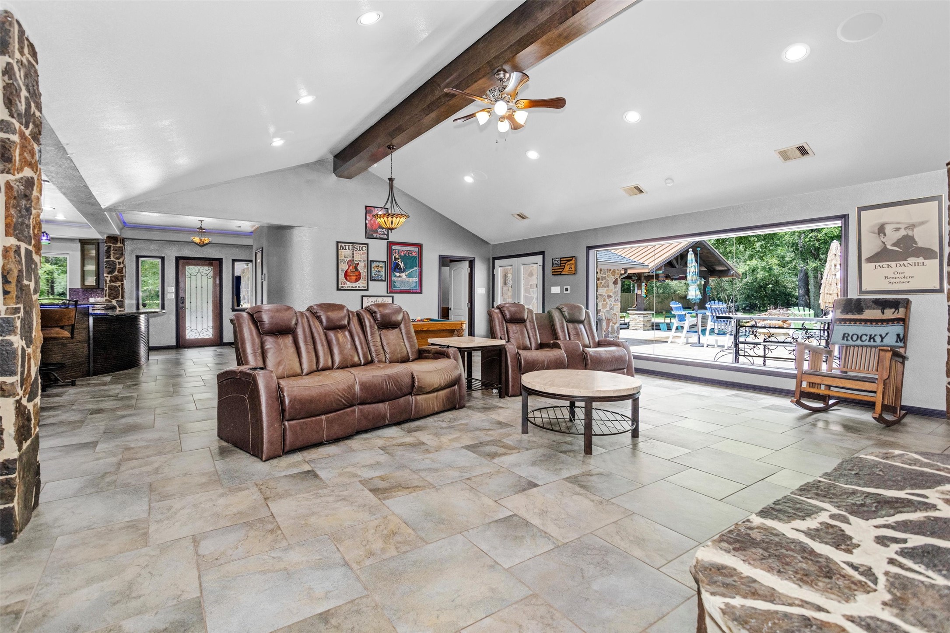
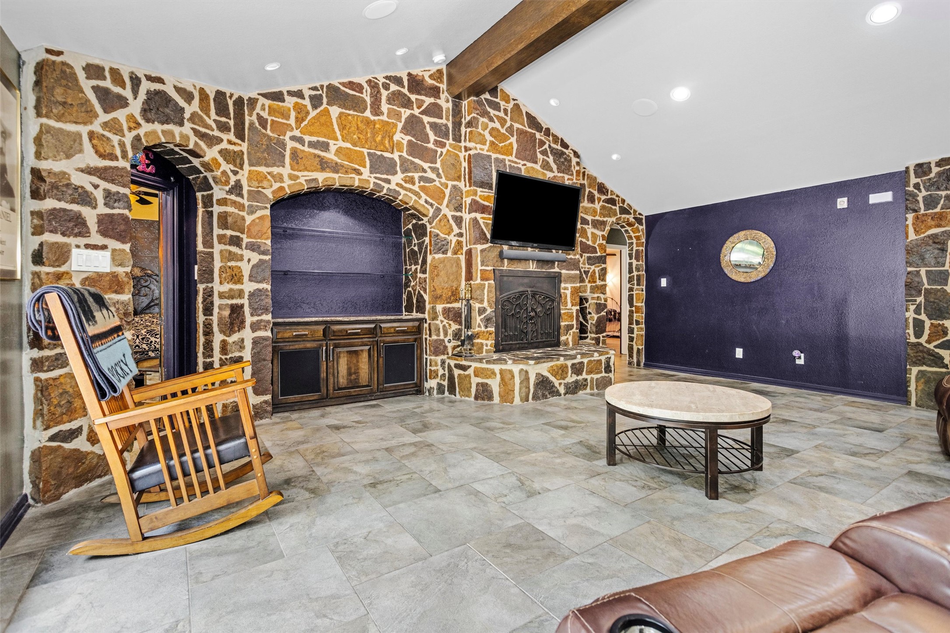
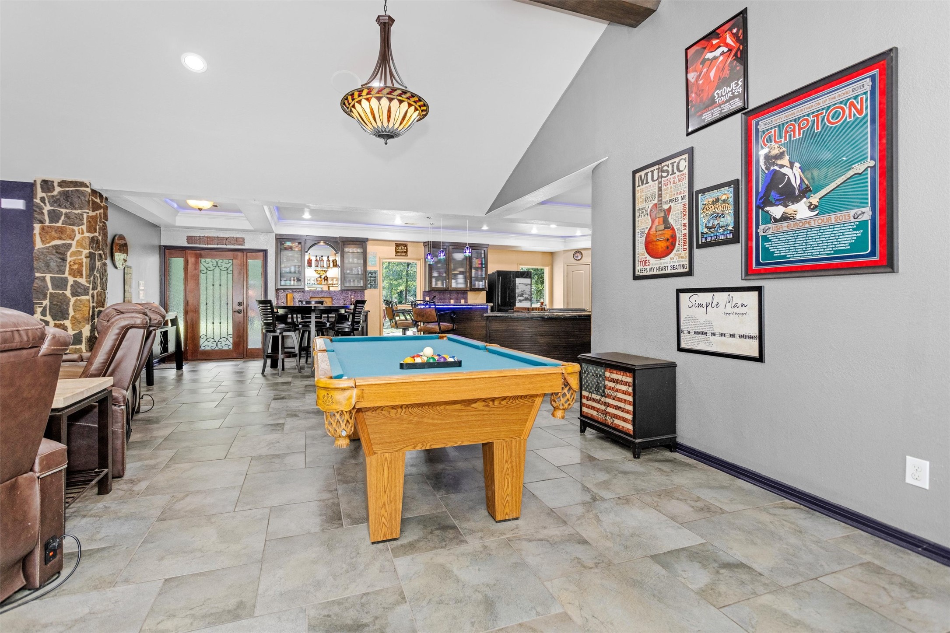
The massive living room makes a statement with 12-foot vaulted ceilings, an exposed wood beam, custom stone accent walls, built-ins, a gas-log fireplace and oversized frameless picture windows overlooking the backyard oasis. A generous game area provides plenty of room for a pool table and entertaining.
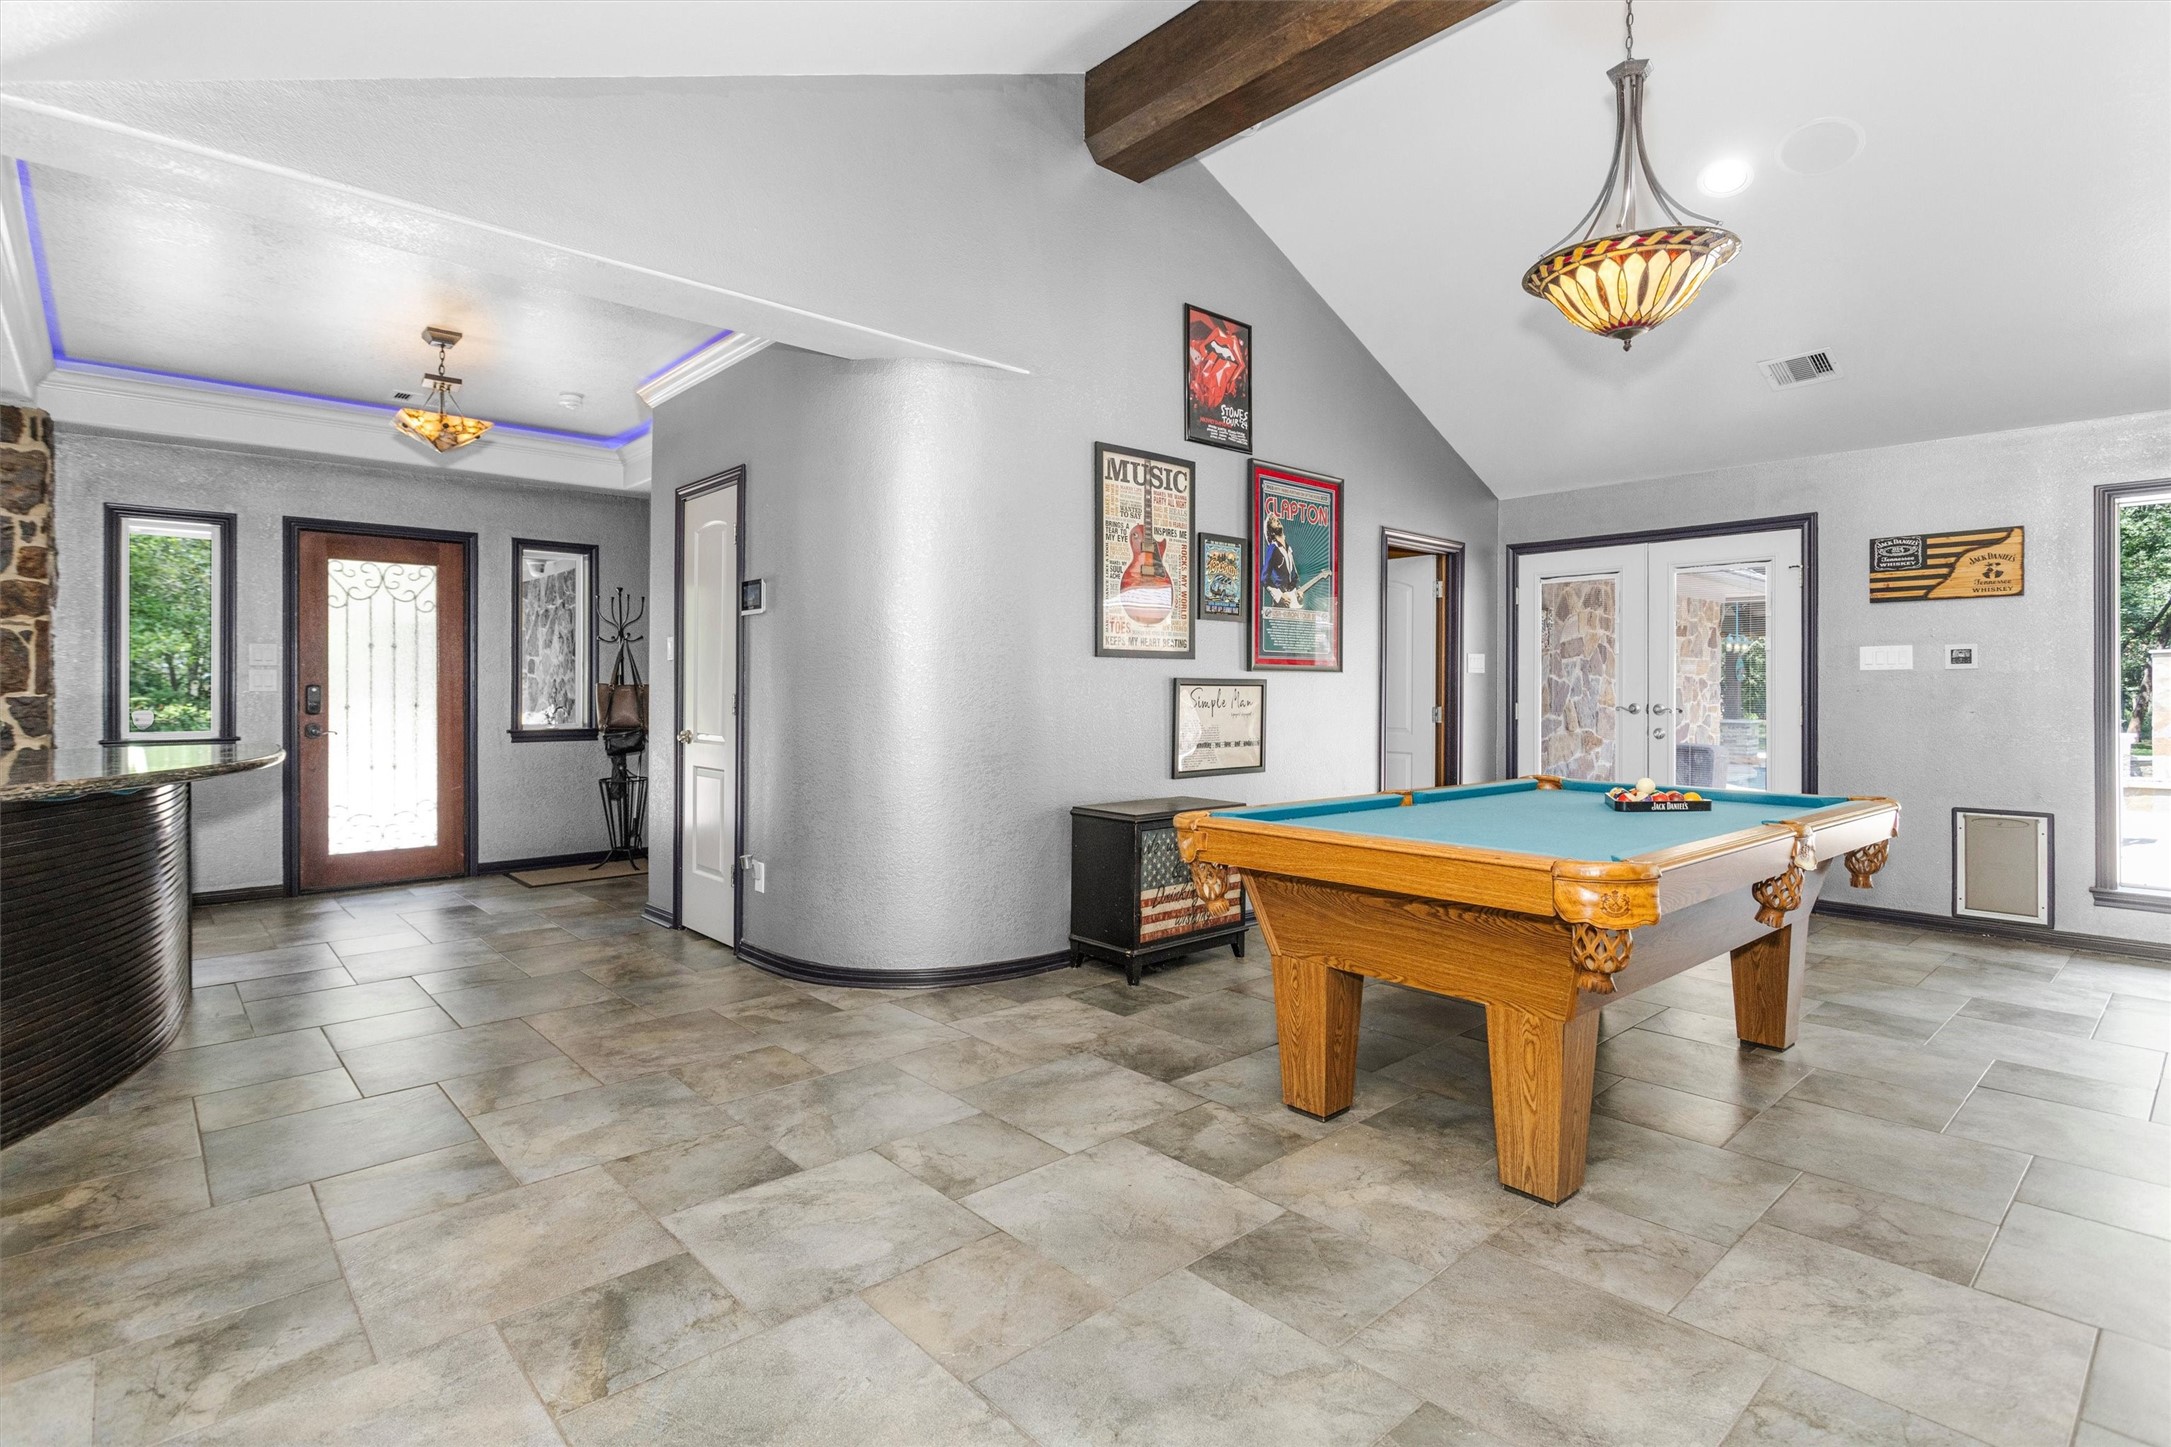
The open layout makes entertaining a breeze! Double doors lead out to the back patio while views to the kitchen keep everything connected.
This space works great for a pool table, shuffle board or designated morning coffee area.
The attention to detail is found in every room. Crown molding, elegant, one-of-a-kind light fixtures and rounded corners are found throughout the entire home!
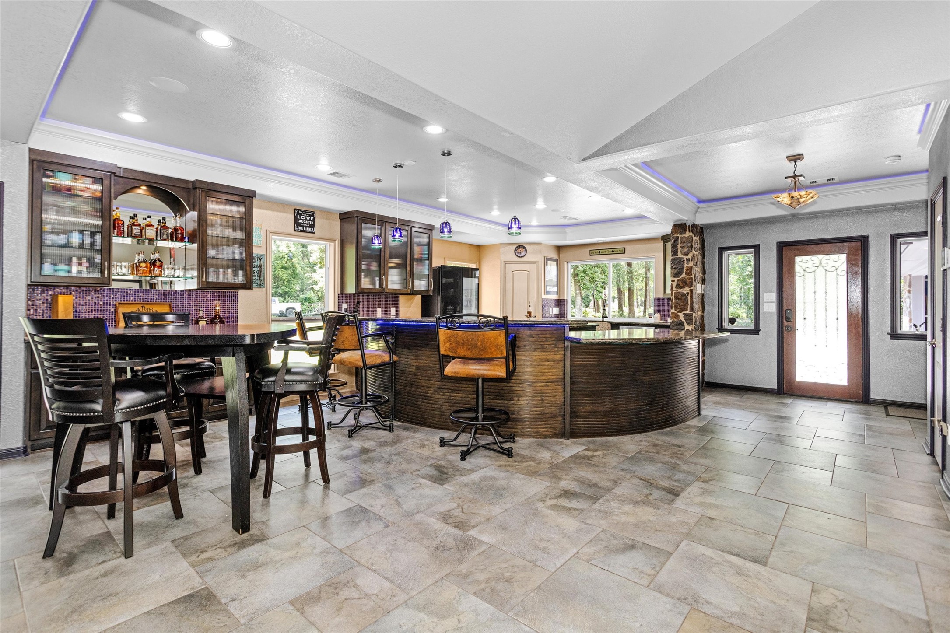
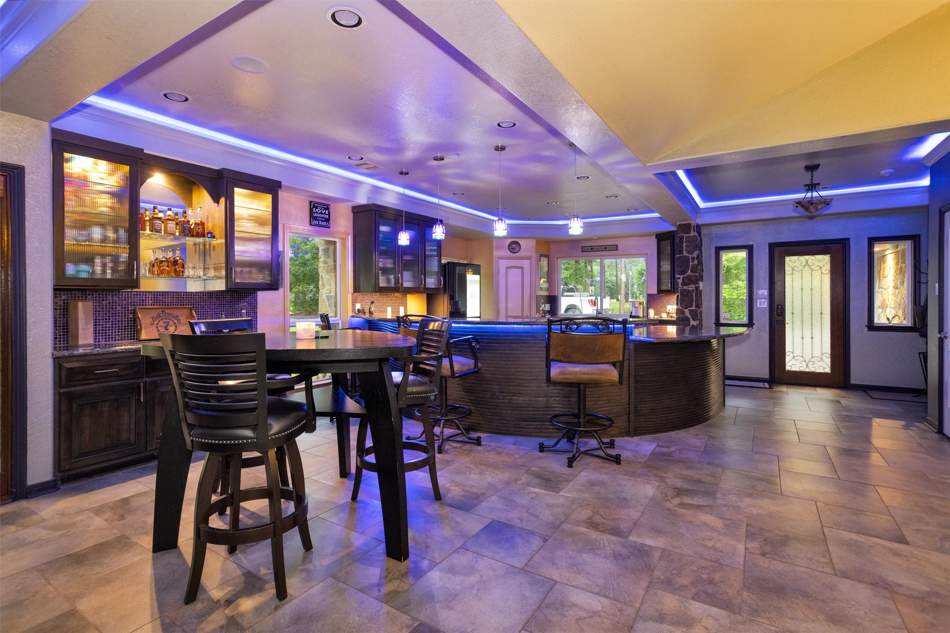
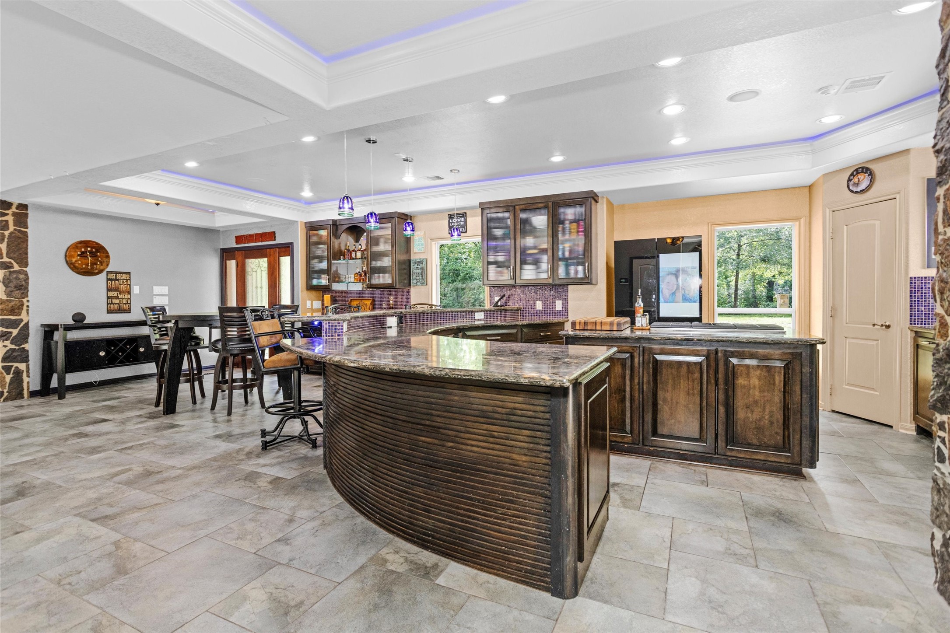
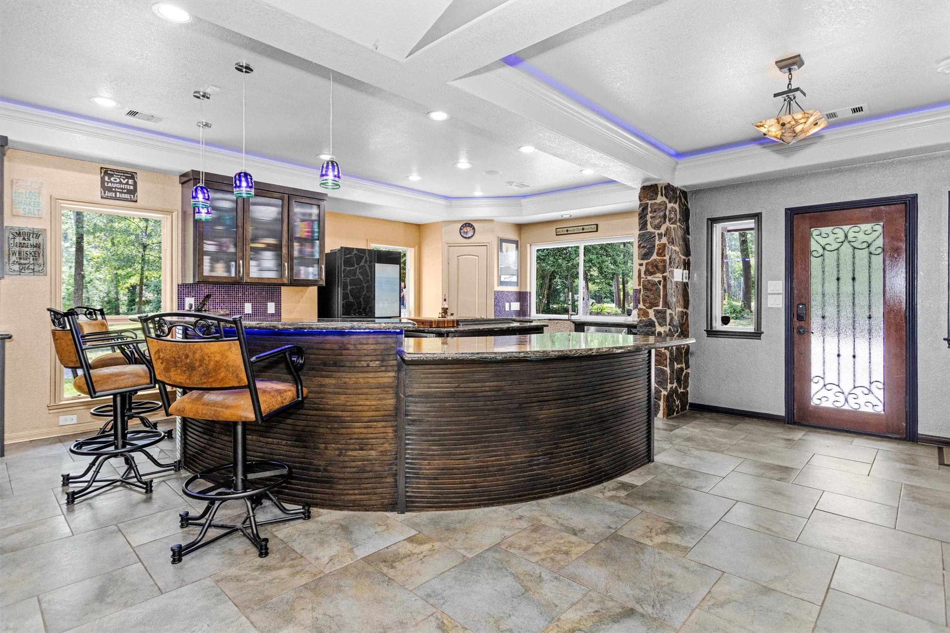
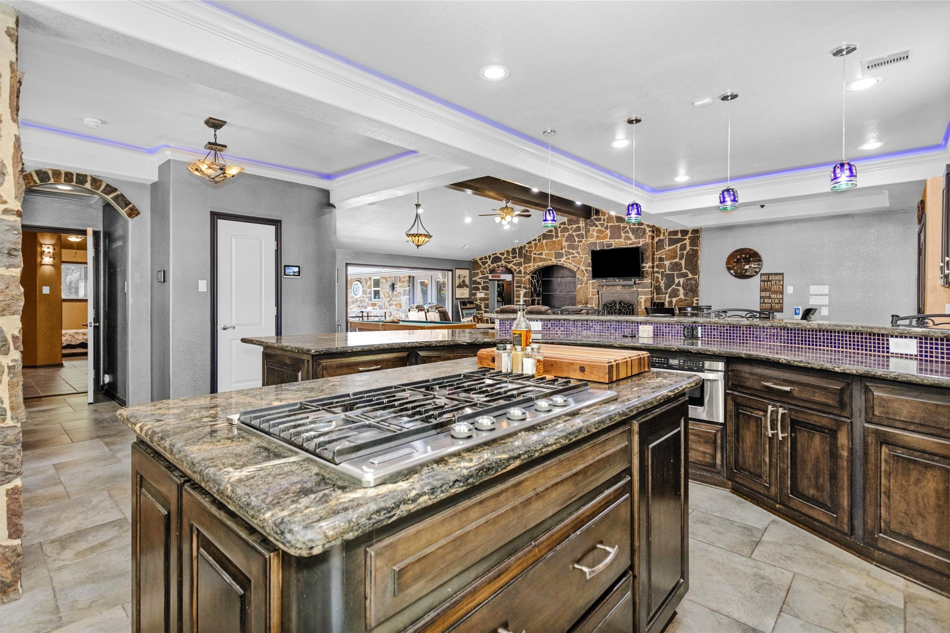
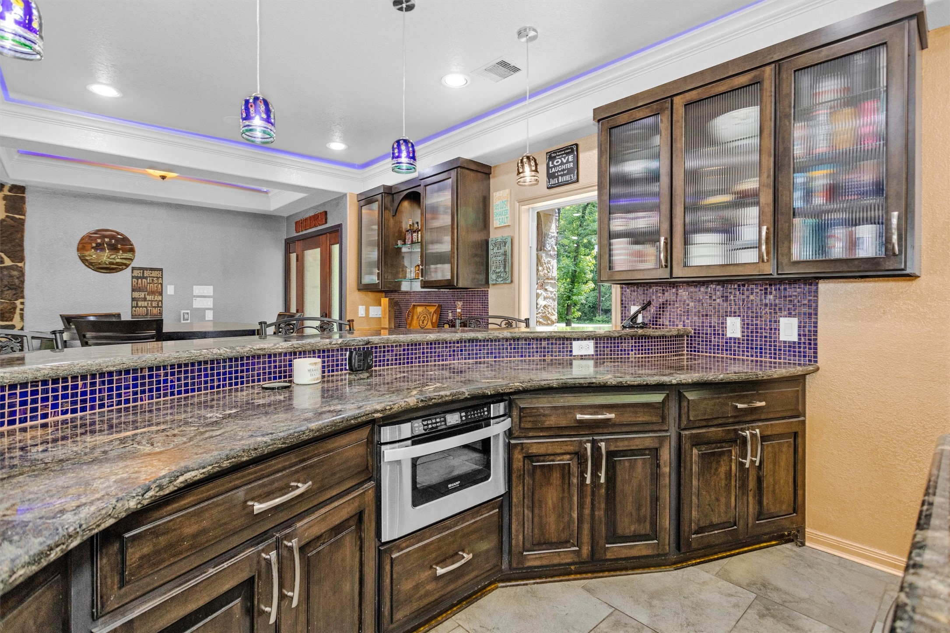
The multi-level, rounded kitchen island leaves numerous spaces for seating or serving while the custom cabinetry with glass-front accents and mirrored bottle storage in the bar elevate the level of craftsmanship and create a true focal point for entertaining.
Thoughtfully designed lighting creates a warm, relaxing atmosphere in the evening, while abundant recessed lighting keeps the space bright and inviting whenever desired.
From casual meals to large gatherings, this space was designed to handle it all.
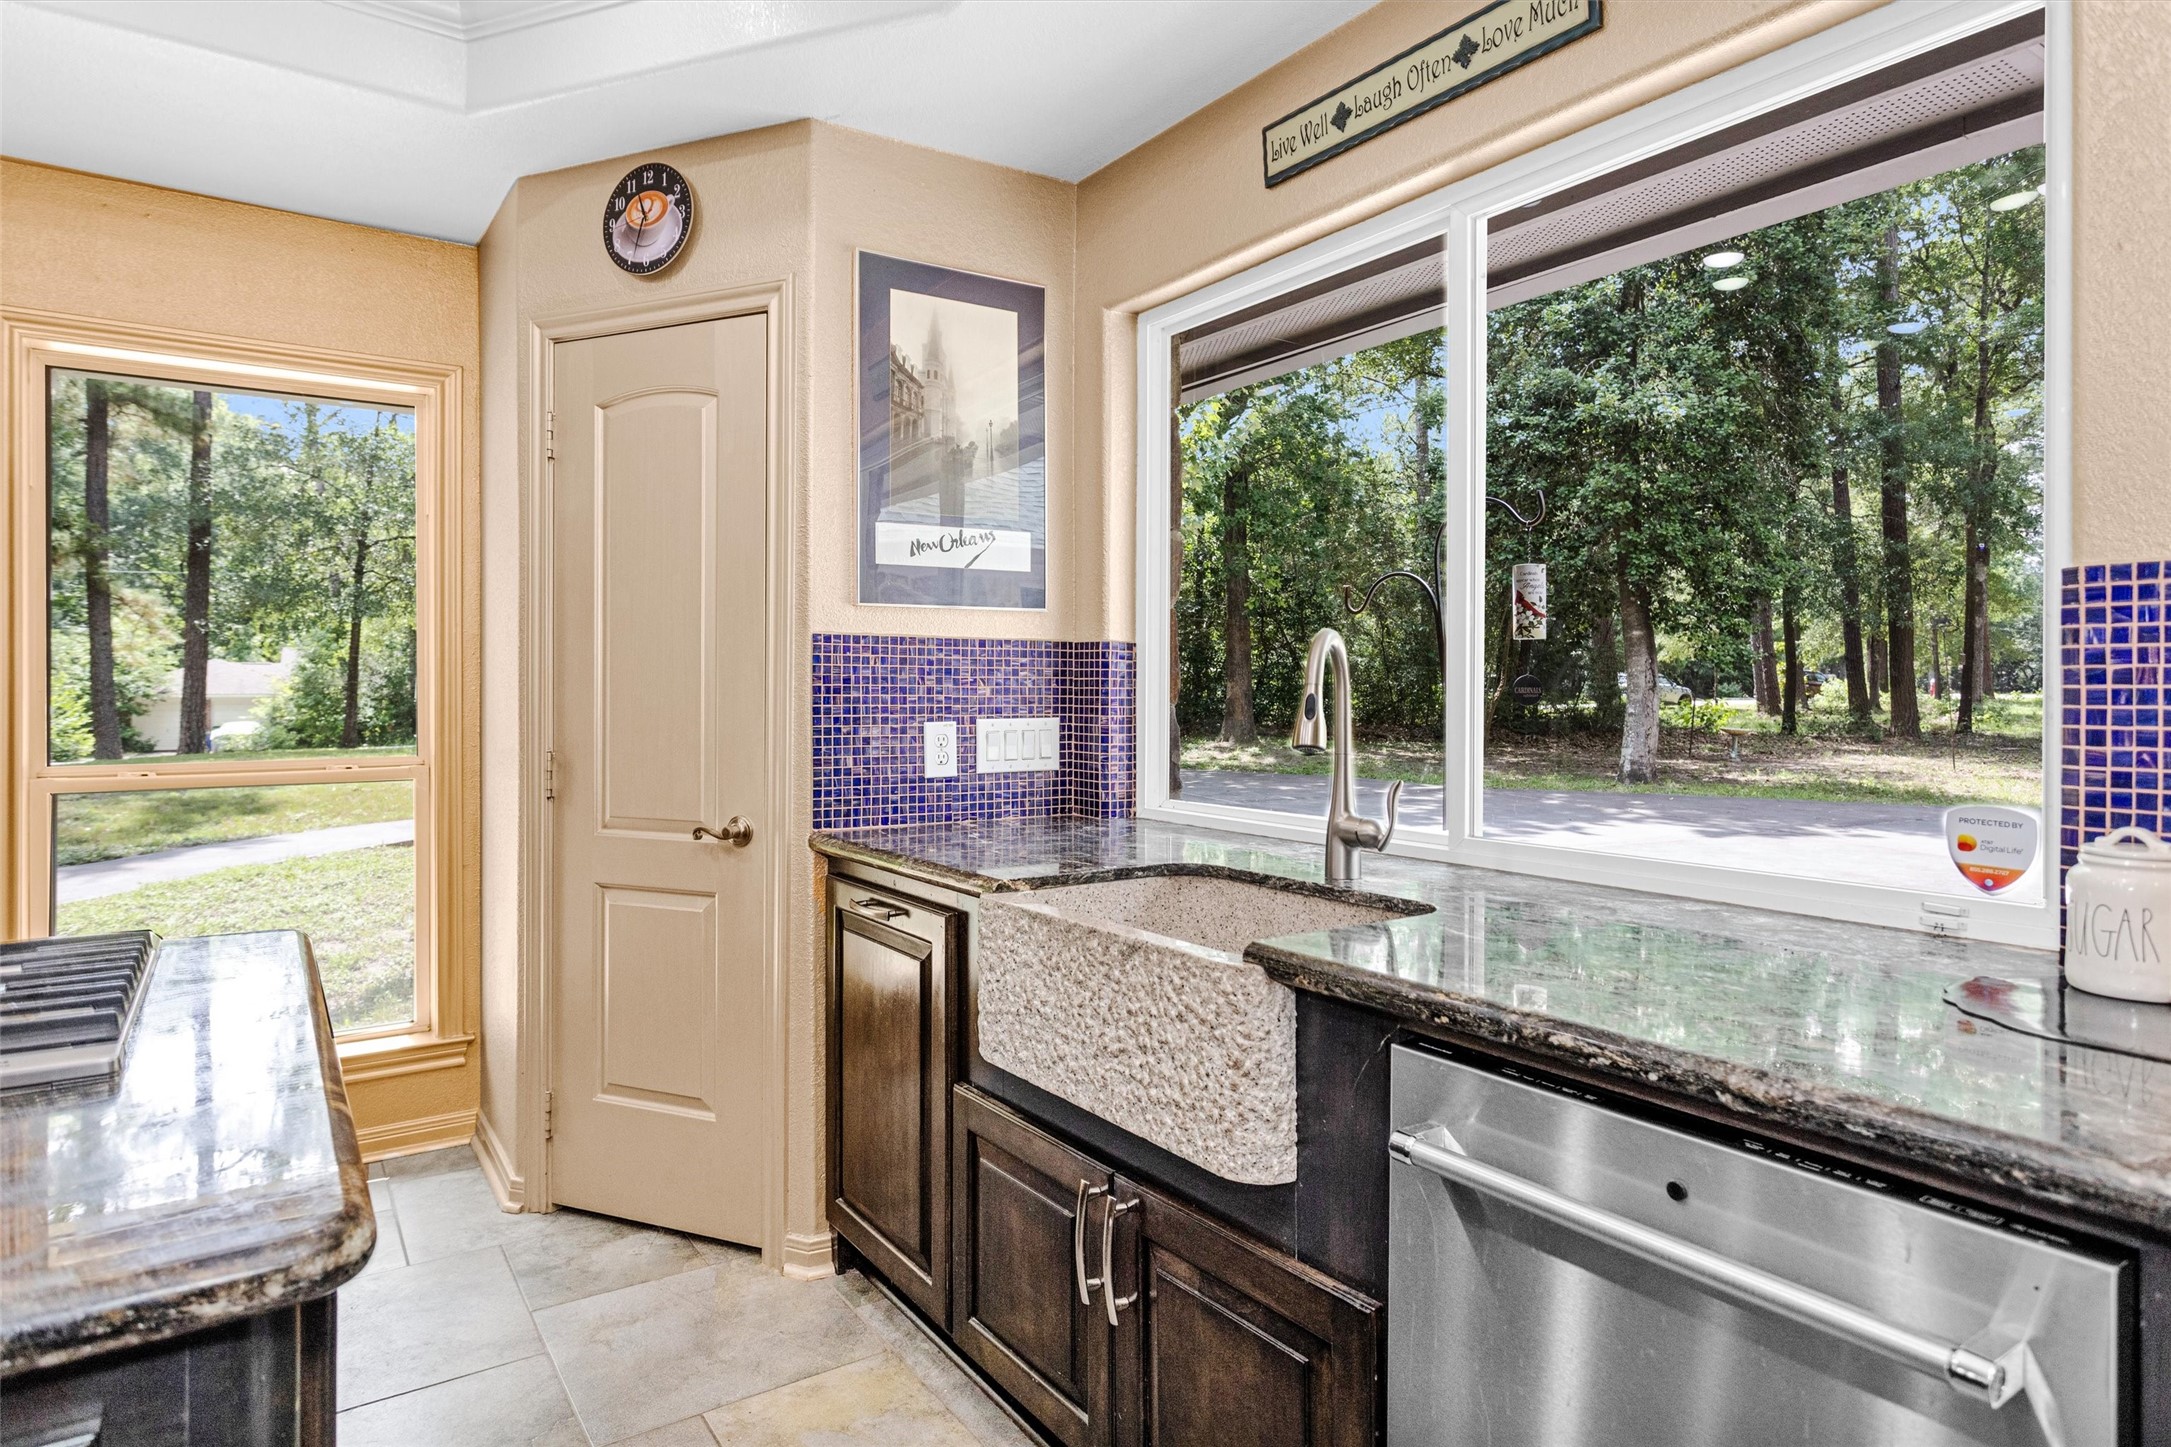
A textured stone farmhouse sink anchors this portion of the kitchen, while expansive windows provide a constant connection to the natural beauty surrounding the property.
The 5-burner gas cooktop is found on the inside kitchen island keeping counter space open where its needed. Pots and pans drawers make organizing effortless.
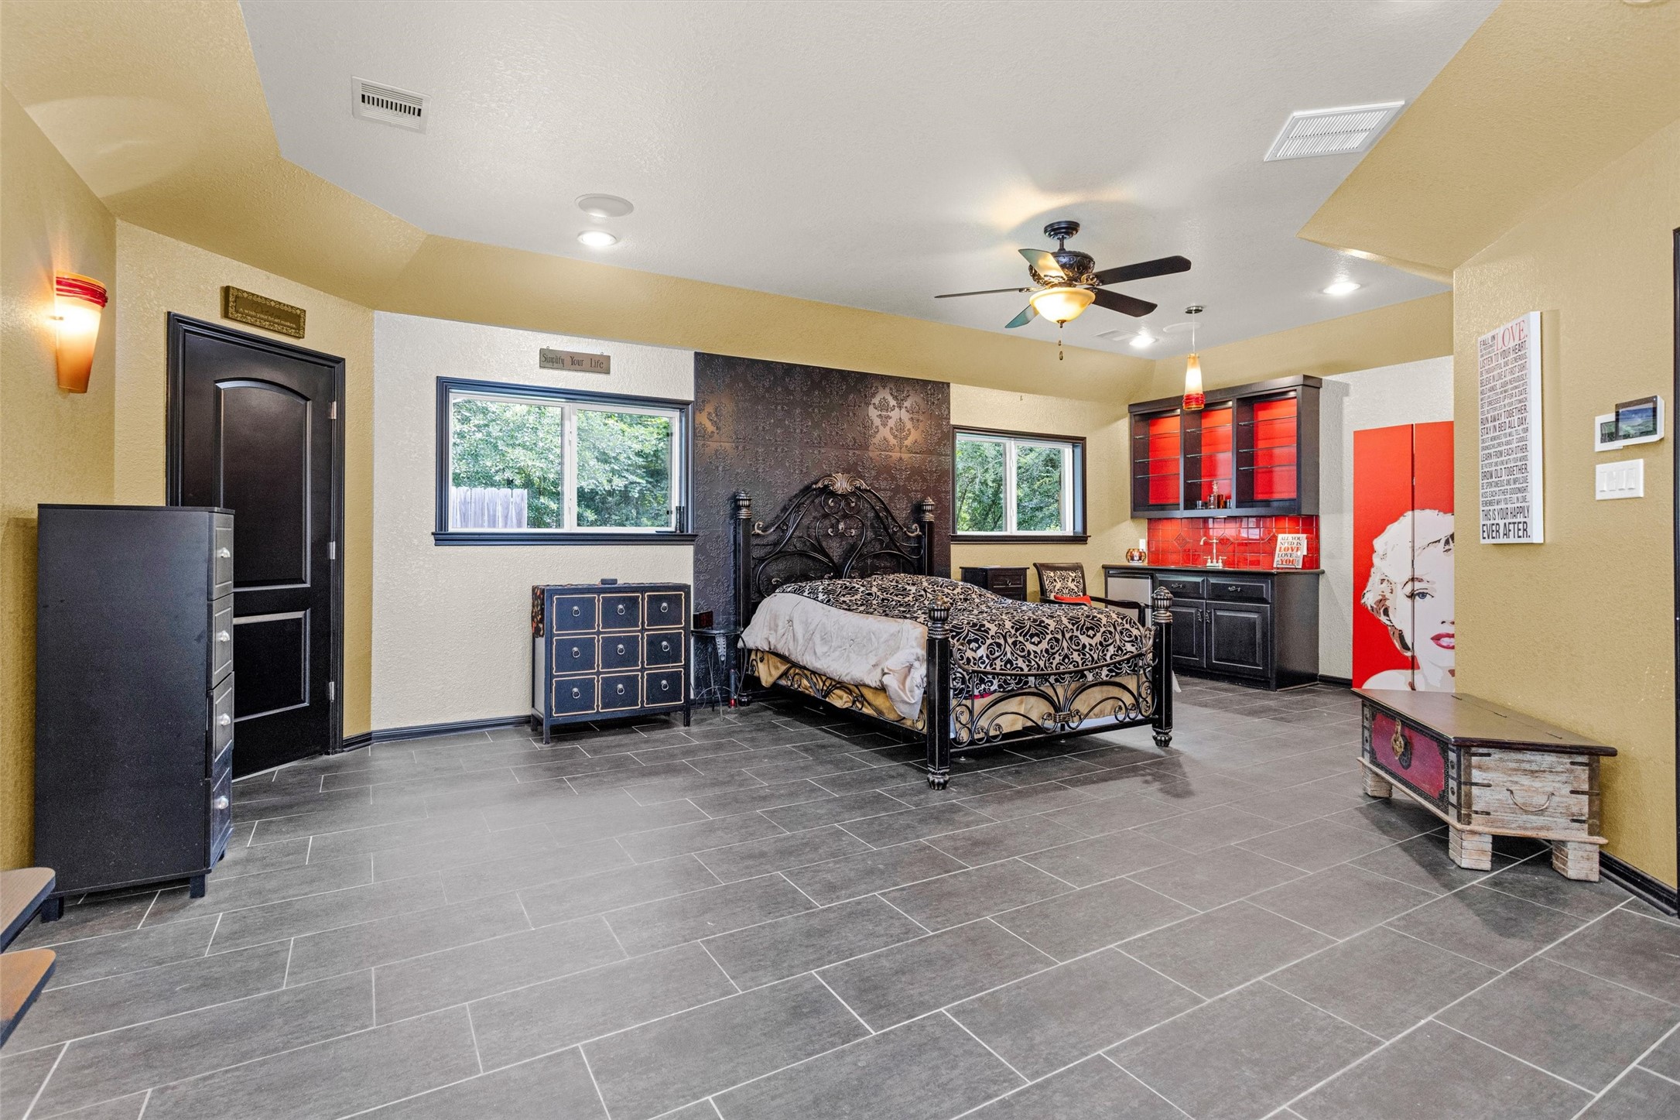
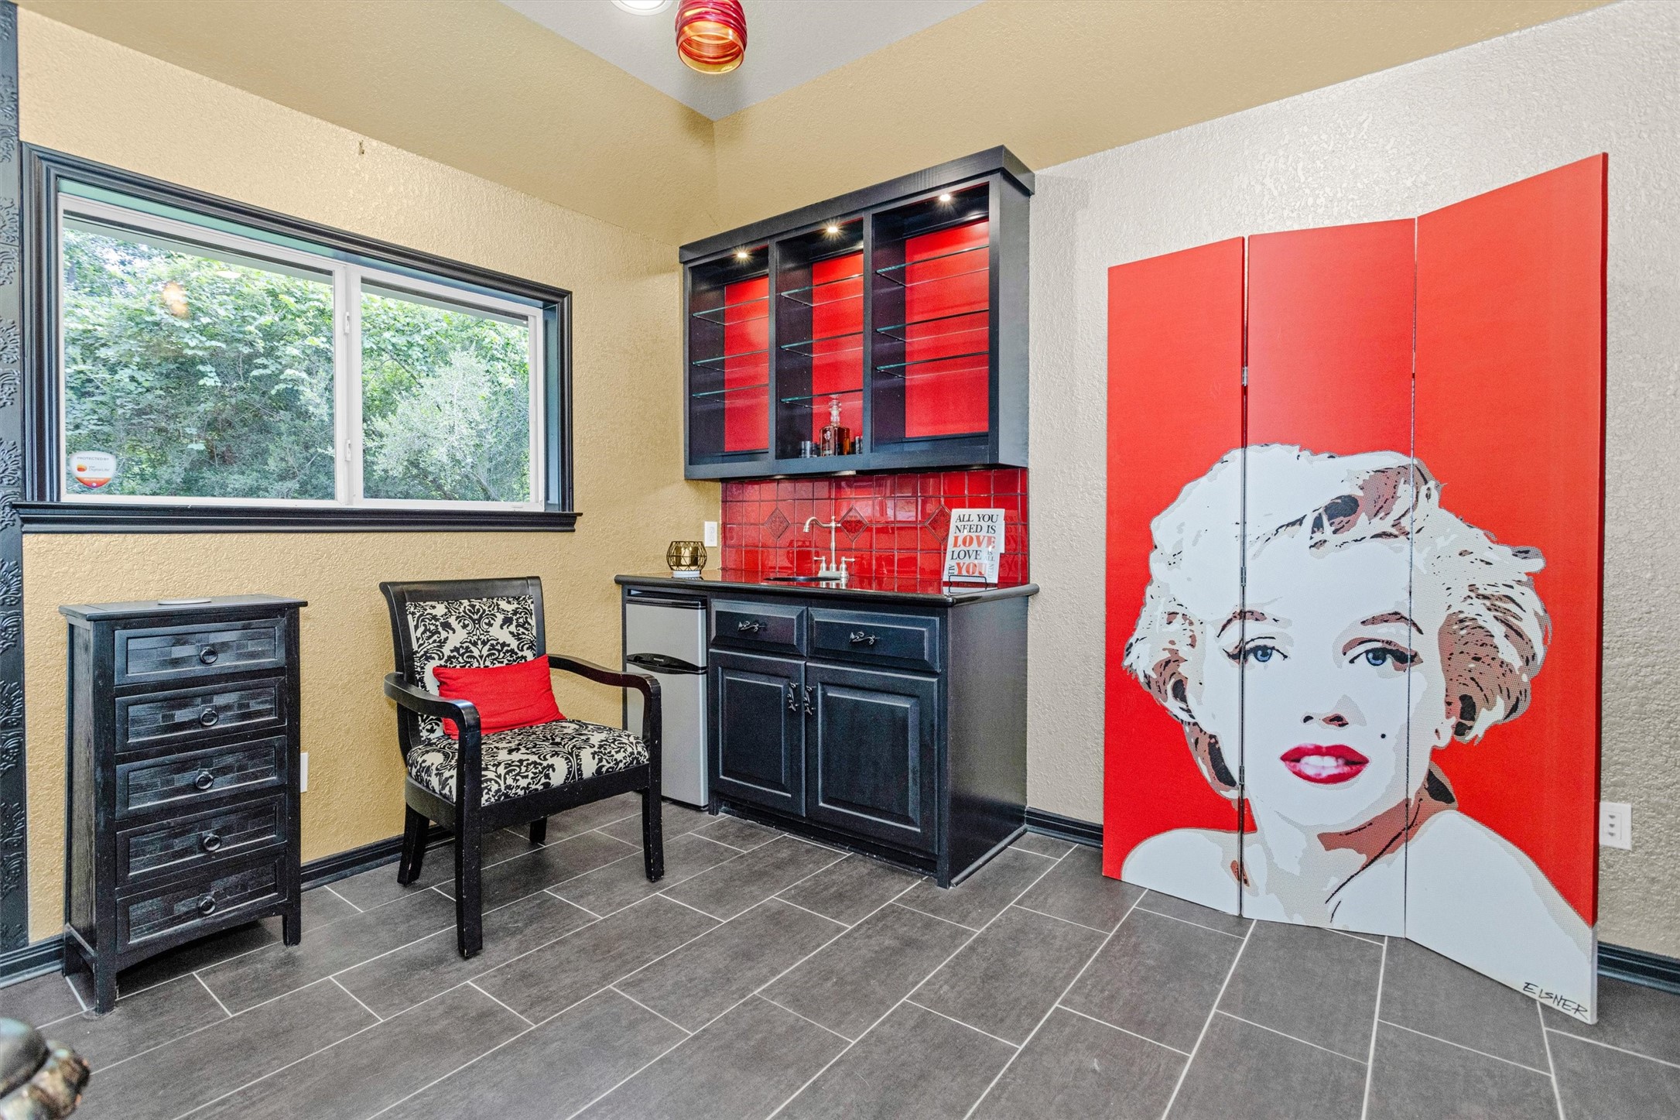
Designed as a peaceful escape, the primary retreat features soundproofing insulation, a full wet bar with beverage refrigerator and a custom tiled accent wall that adds character and style.
From morning coffee to evening cocktails, the built-in wet bar adds convenience and character to this versatile bonus room.
Intricate mosaic tilework within the sink creates a standout focal point, while the secluded TV nook adds another layer of luxury to this one-of-a-kind primary retreat.
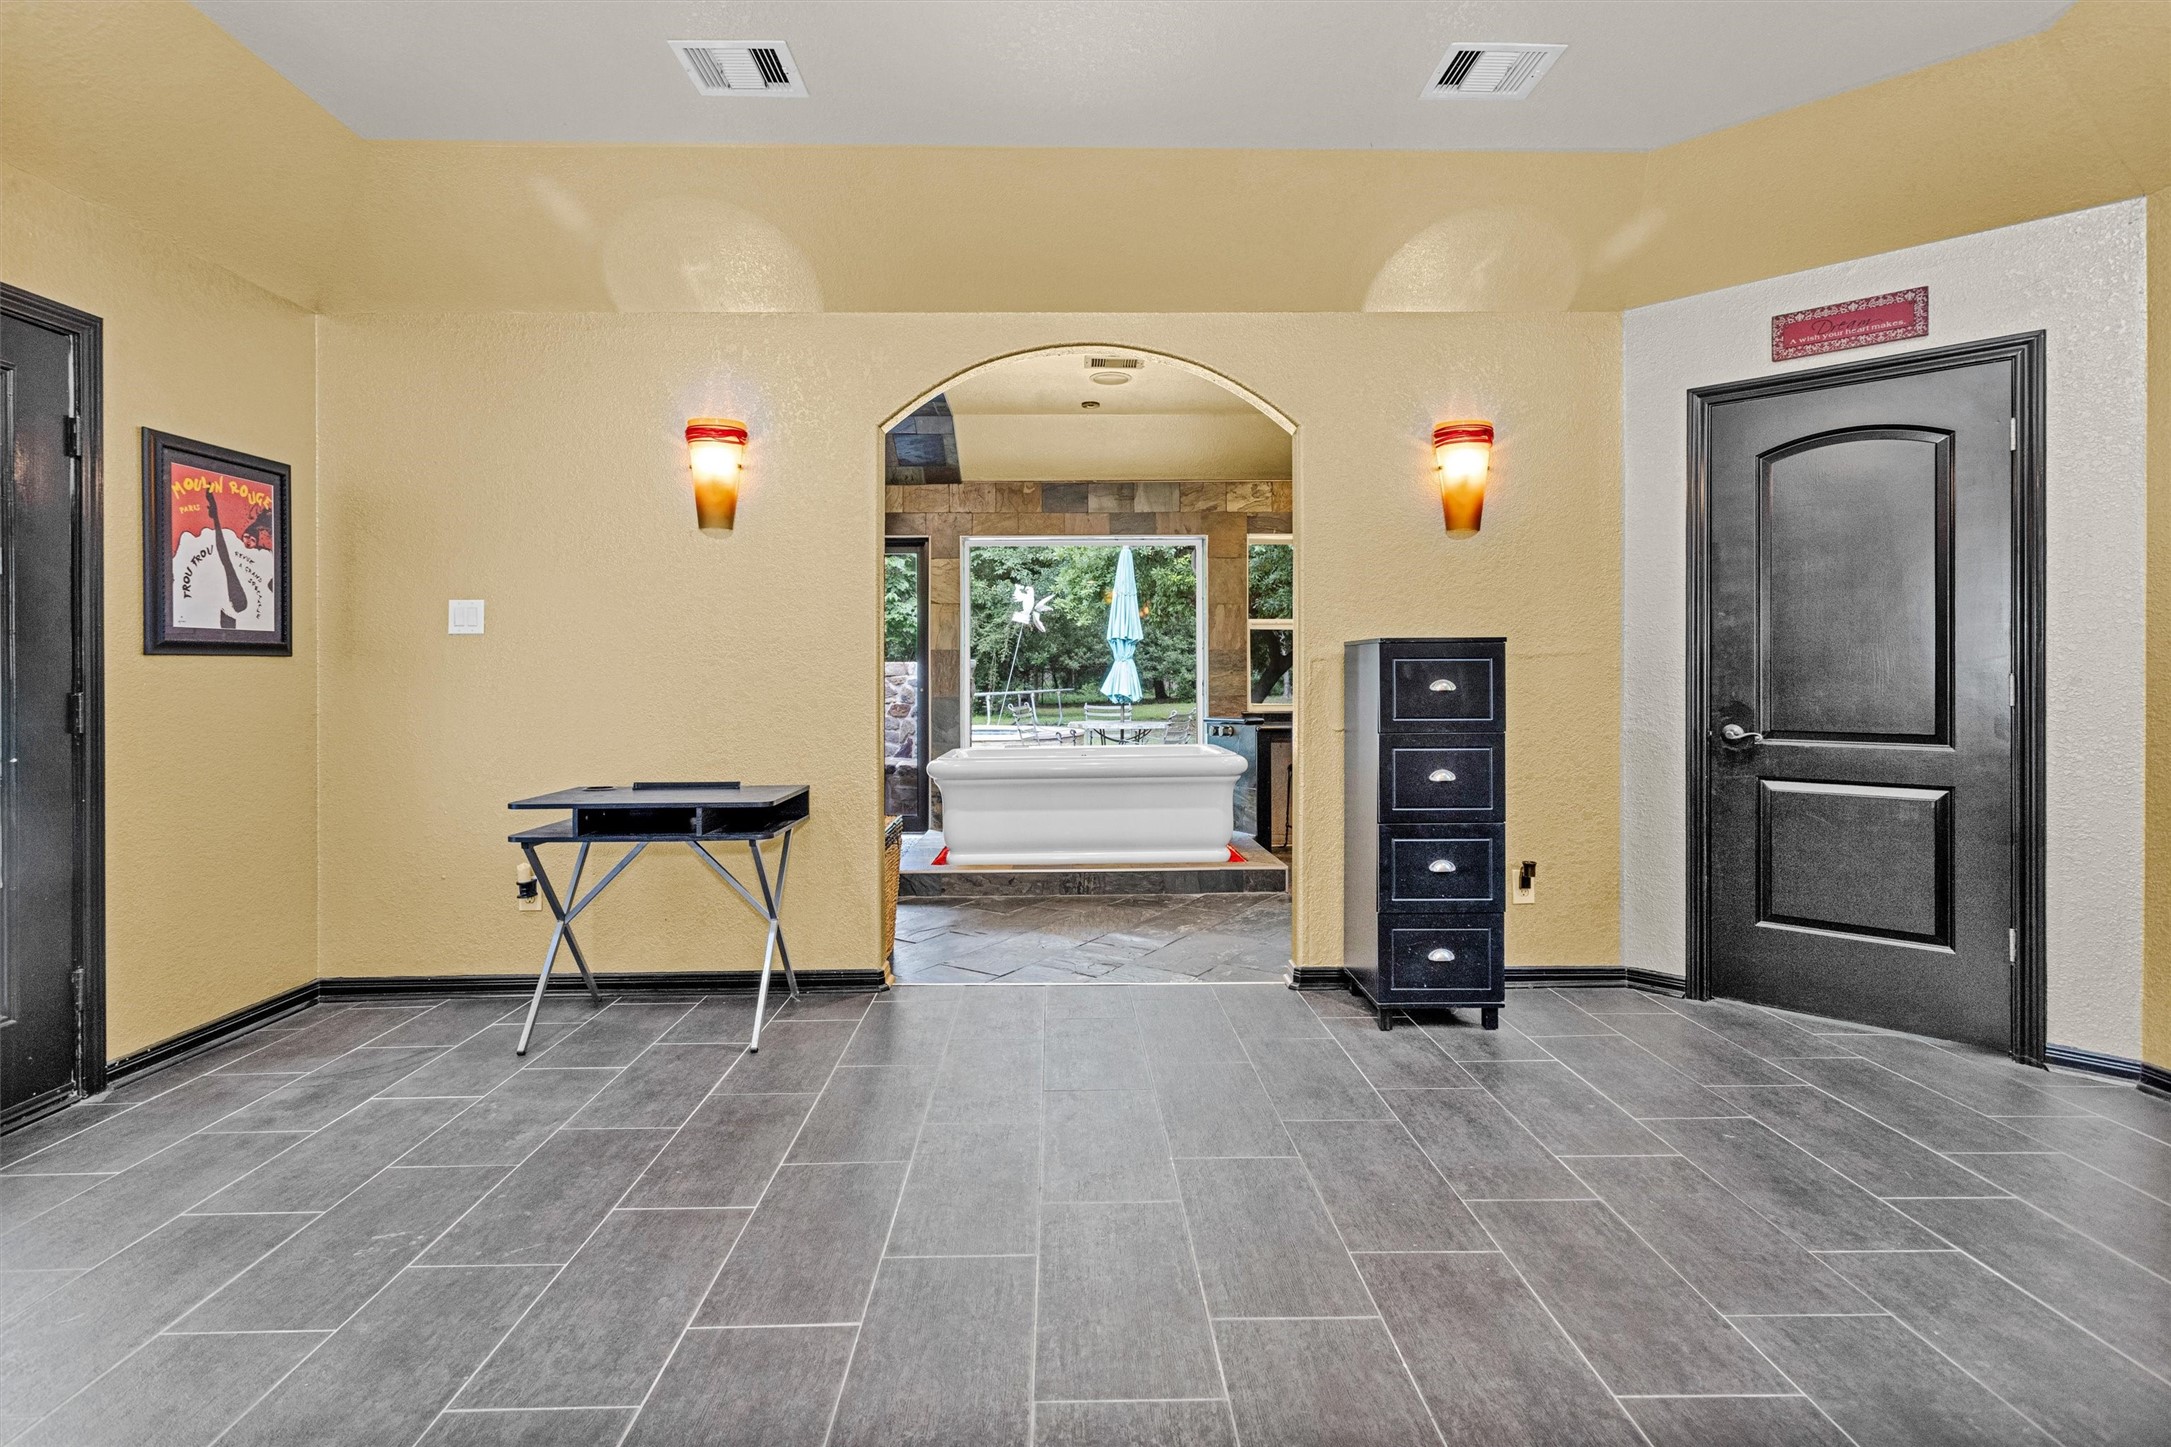
French doors offer a private exit to the pool & backyard while an arched entry unveils the extraordinary spa-like ensuite beyond.
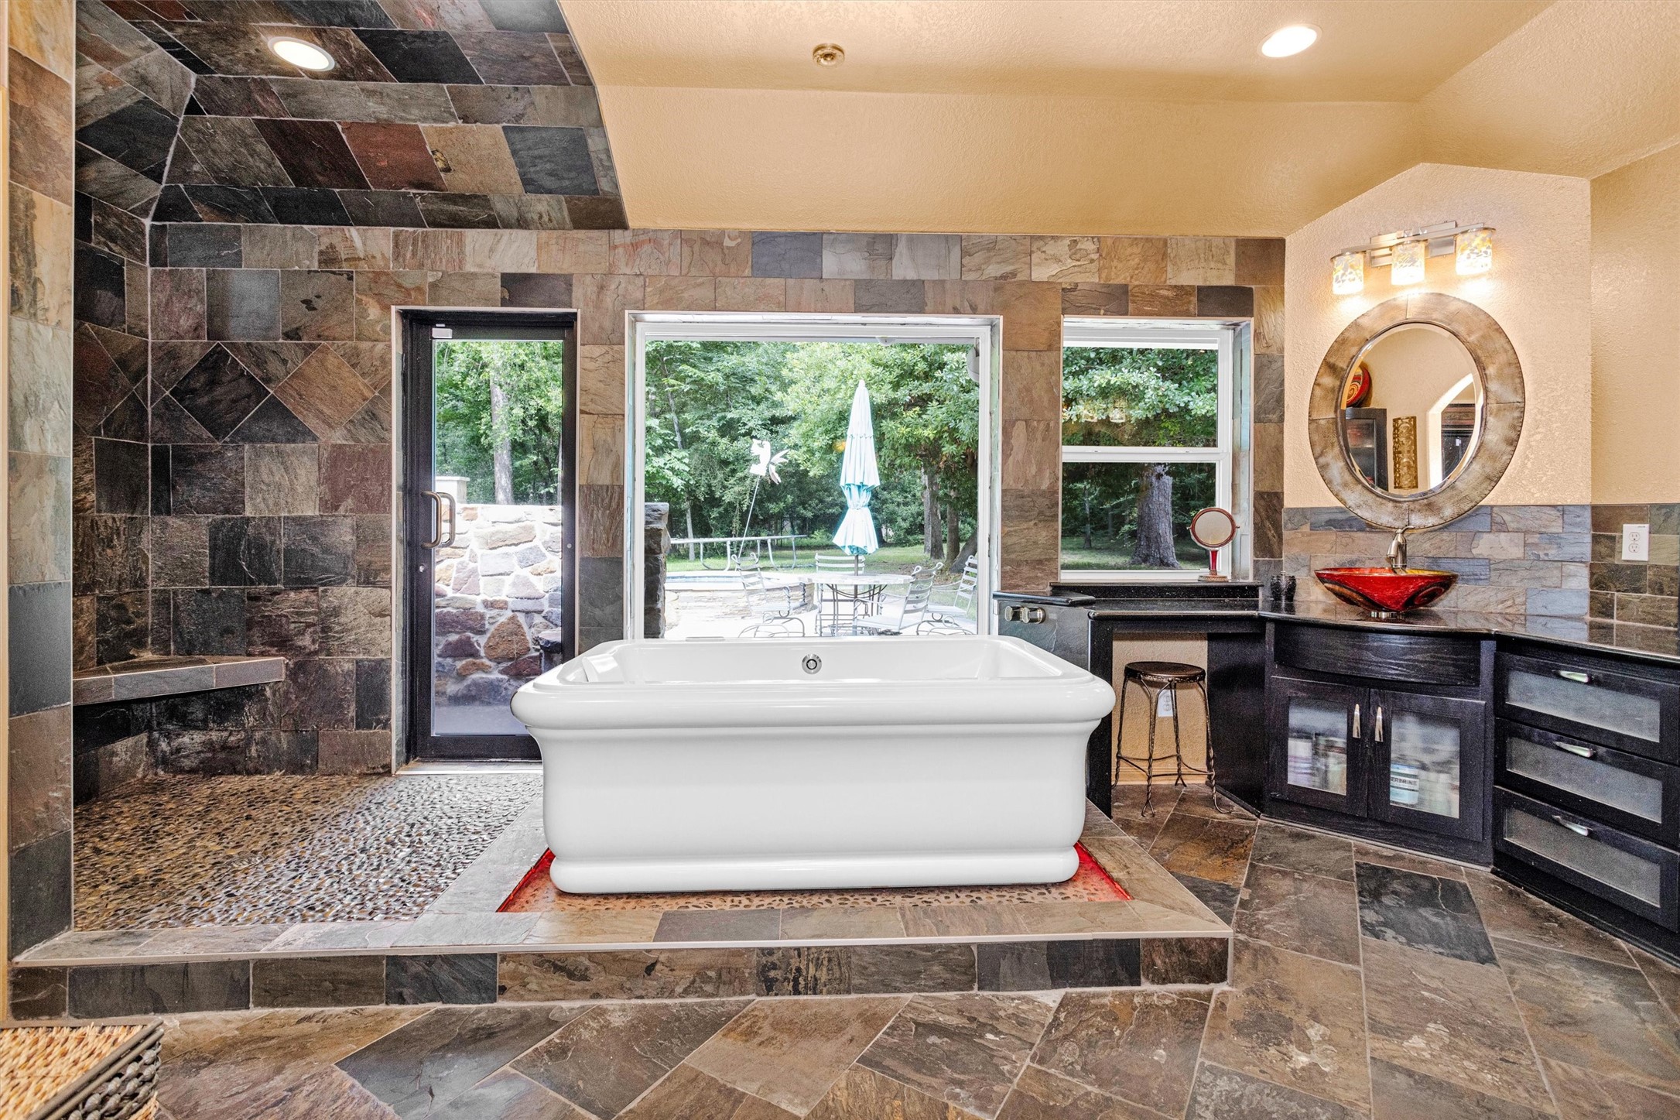
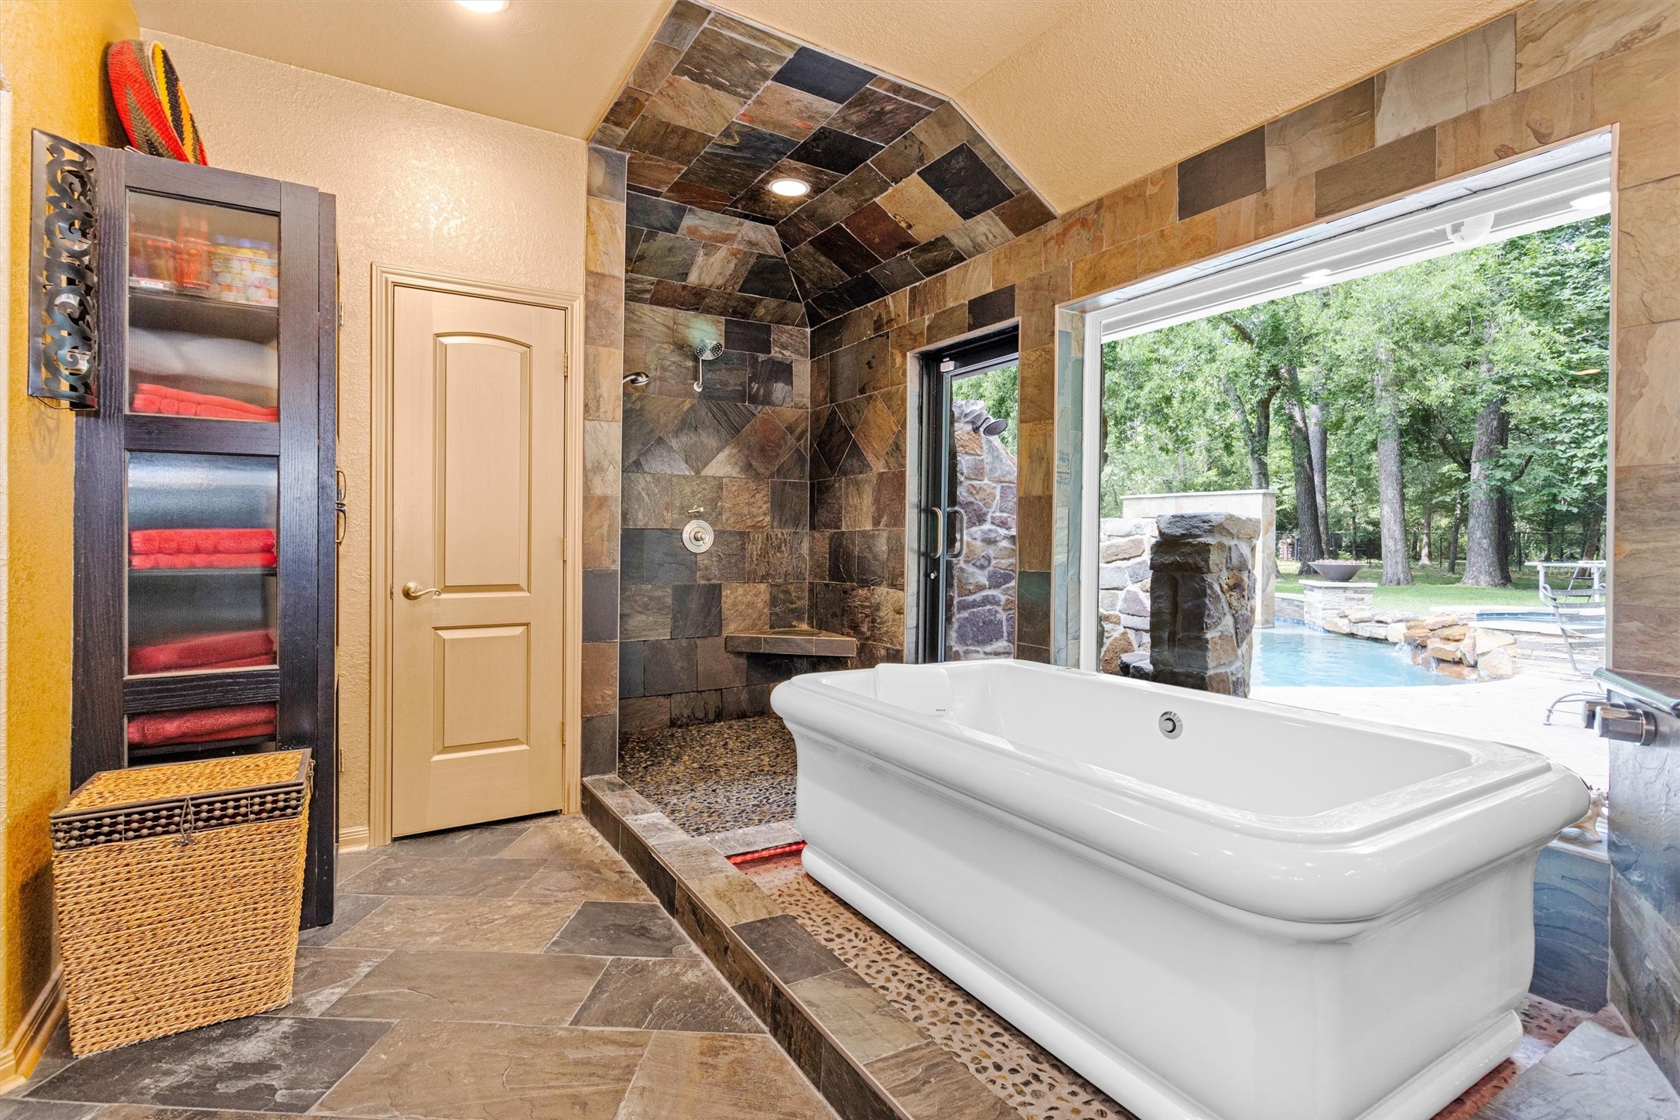
Unwind in the freestanding soaking tub while taking in breathtaking backyard views through a wall of windows.
Resort-style luxury comes to life in the primary ensuite with a freestanding soaking tub framed by backyard views, an oversized slate-tiled walk-in shower, custom vanity, vessel sink & direct access to a private outdoor shower and the pool area.
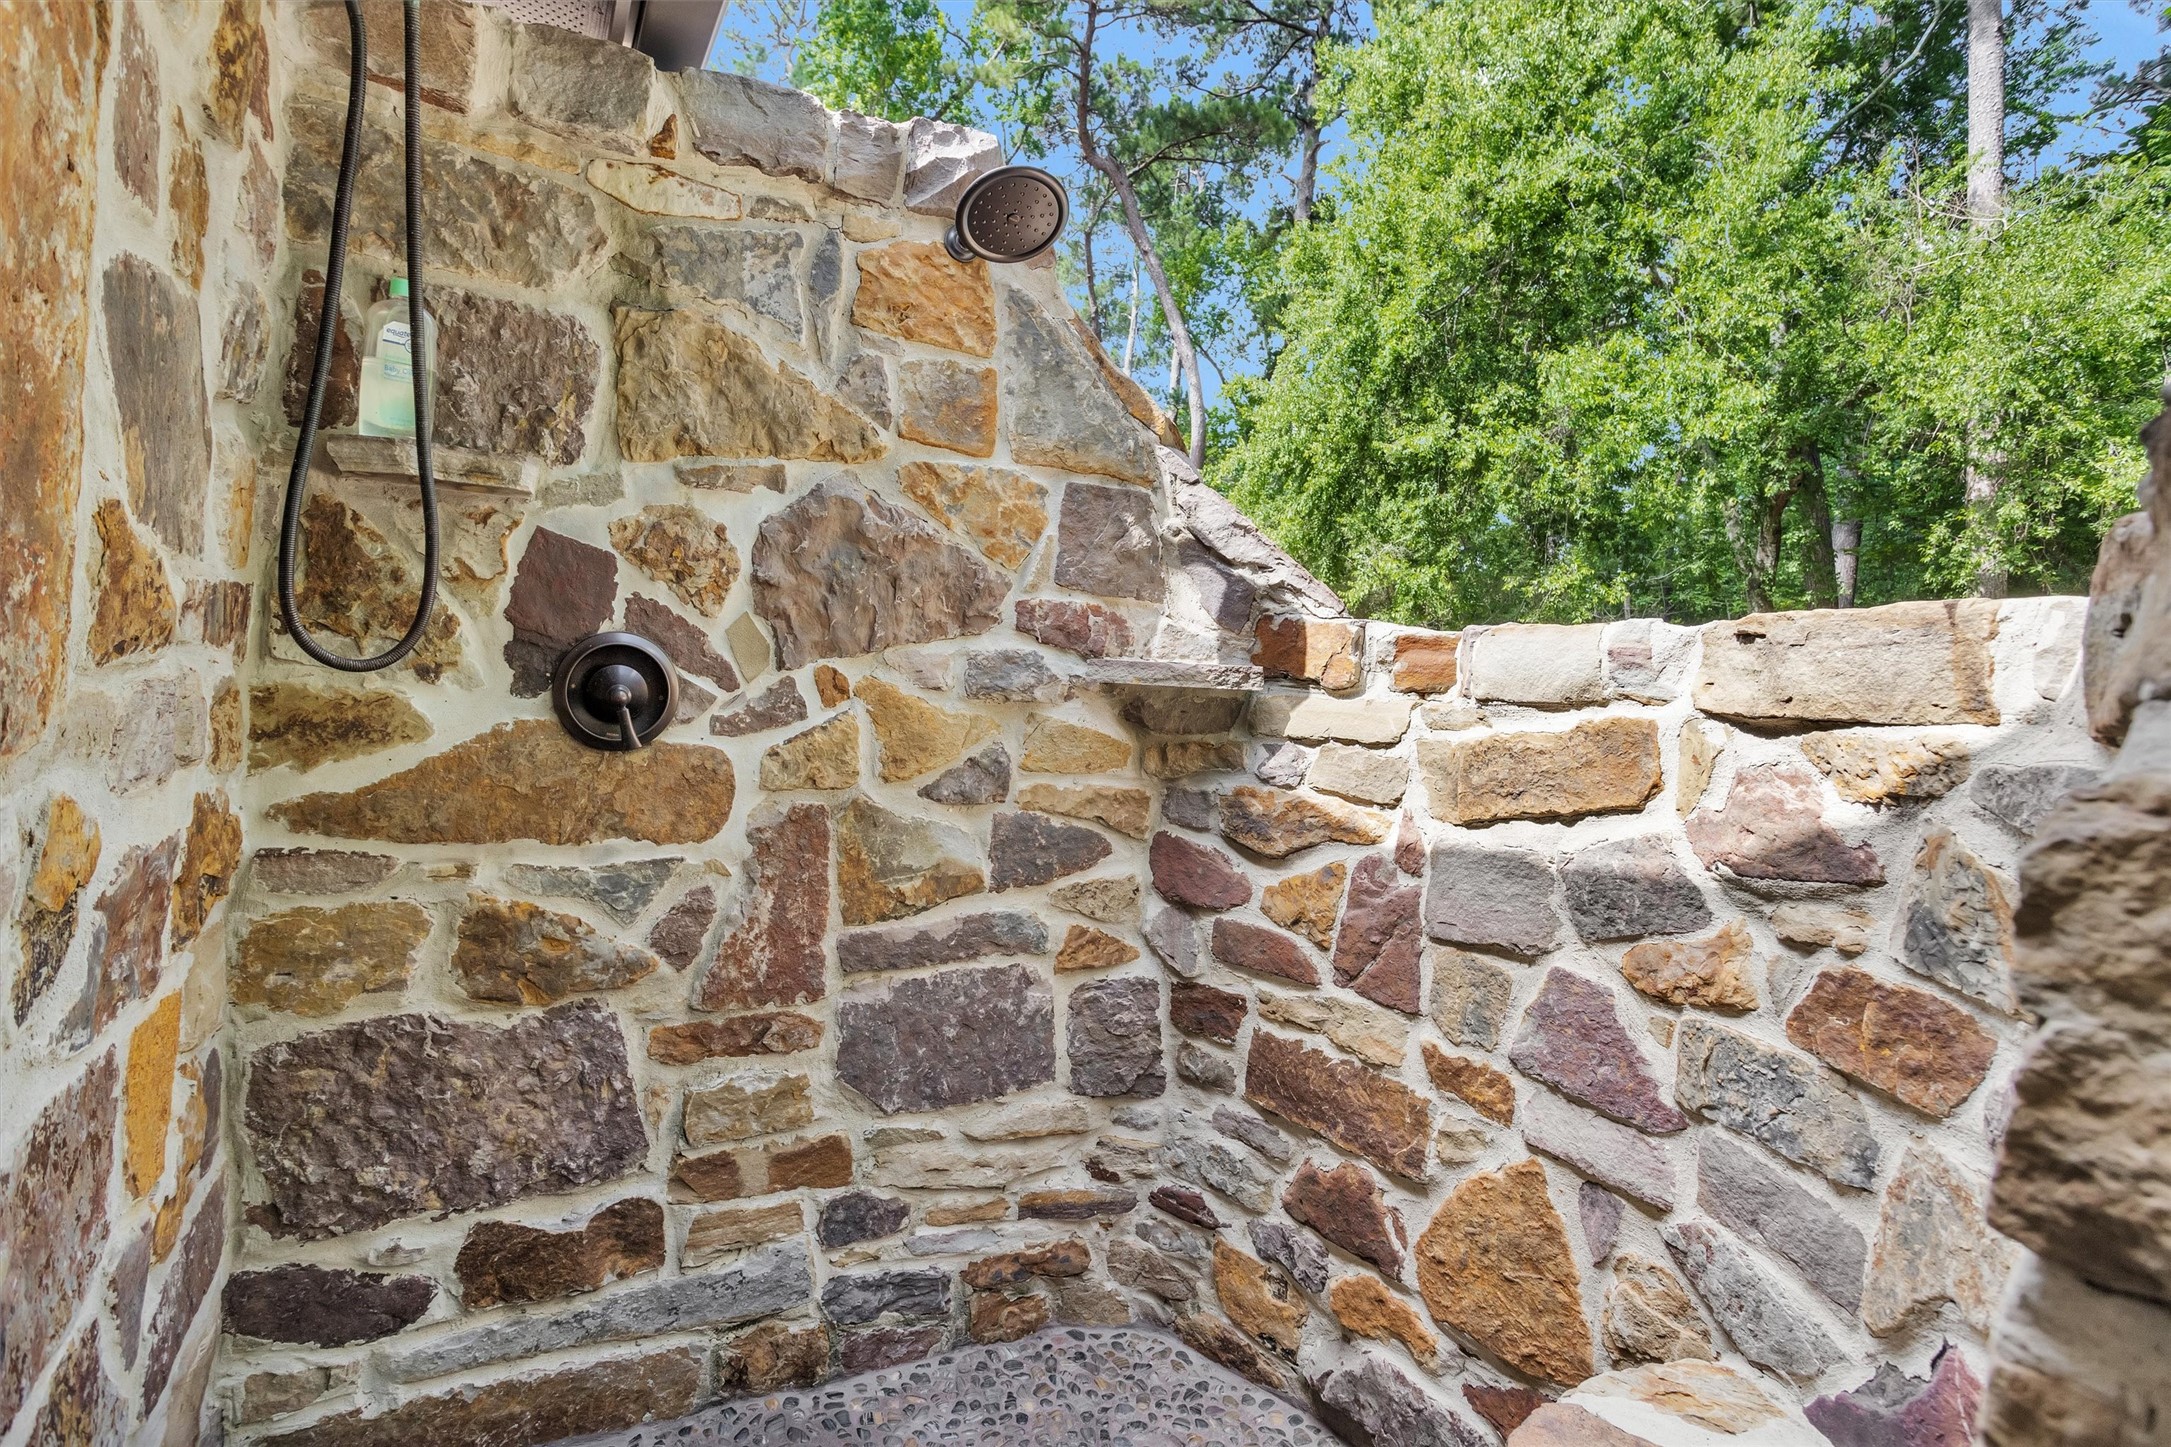
Rarely found, the outdoor shower can be accessed directly from the ensuite shower, allowing you to rinse off after a swim or enjoy a peaceful shower outdoors in total privacy.
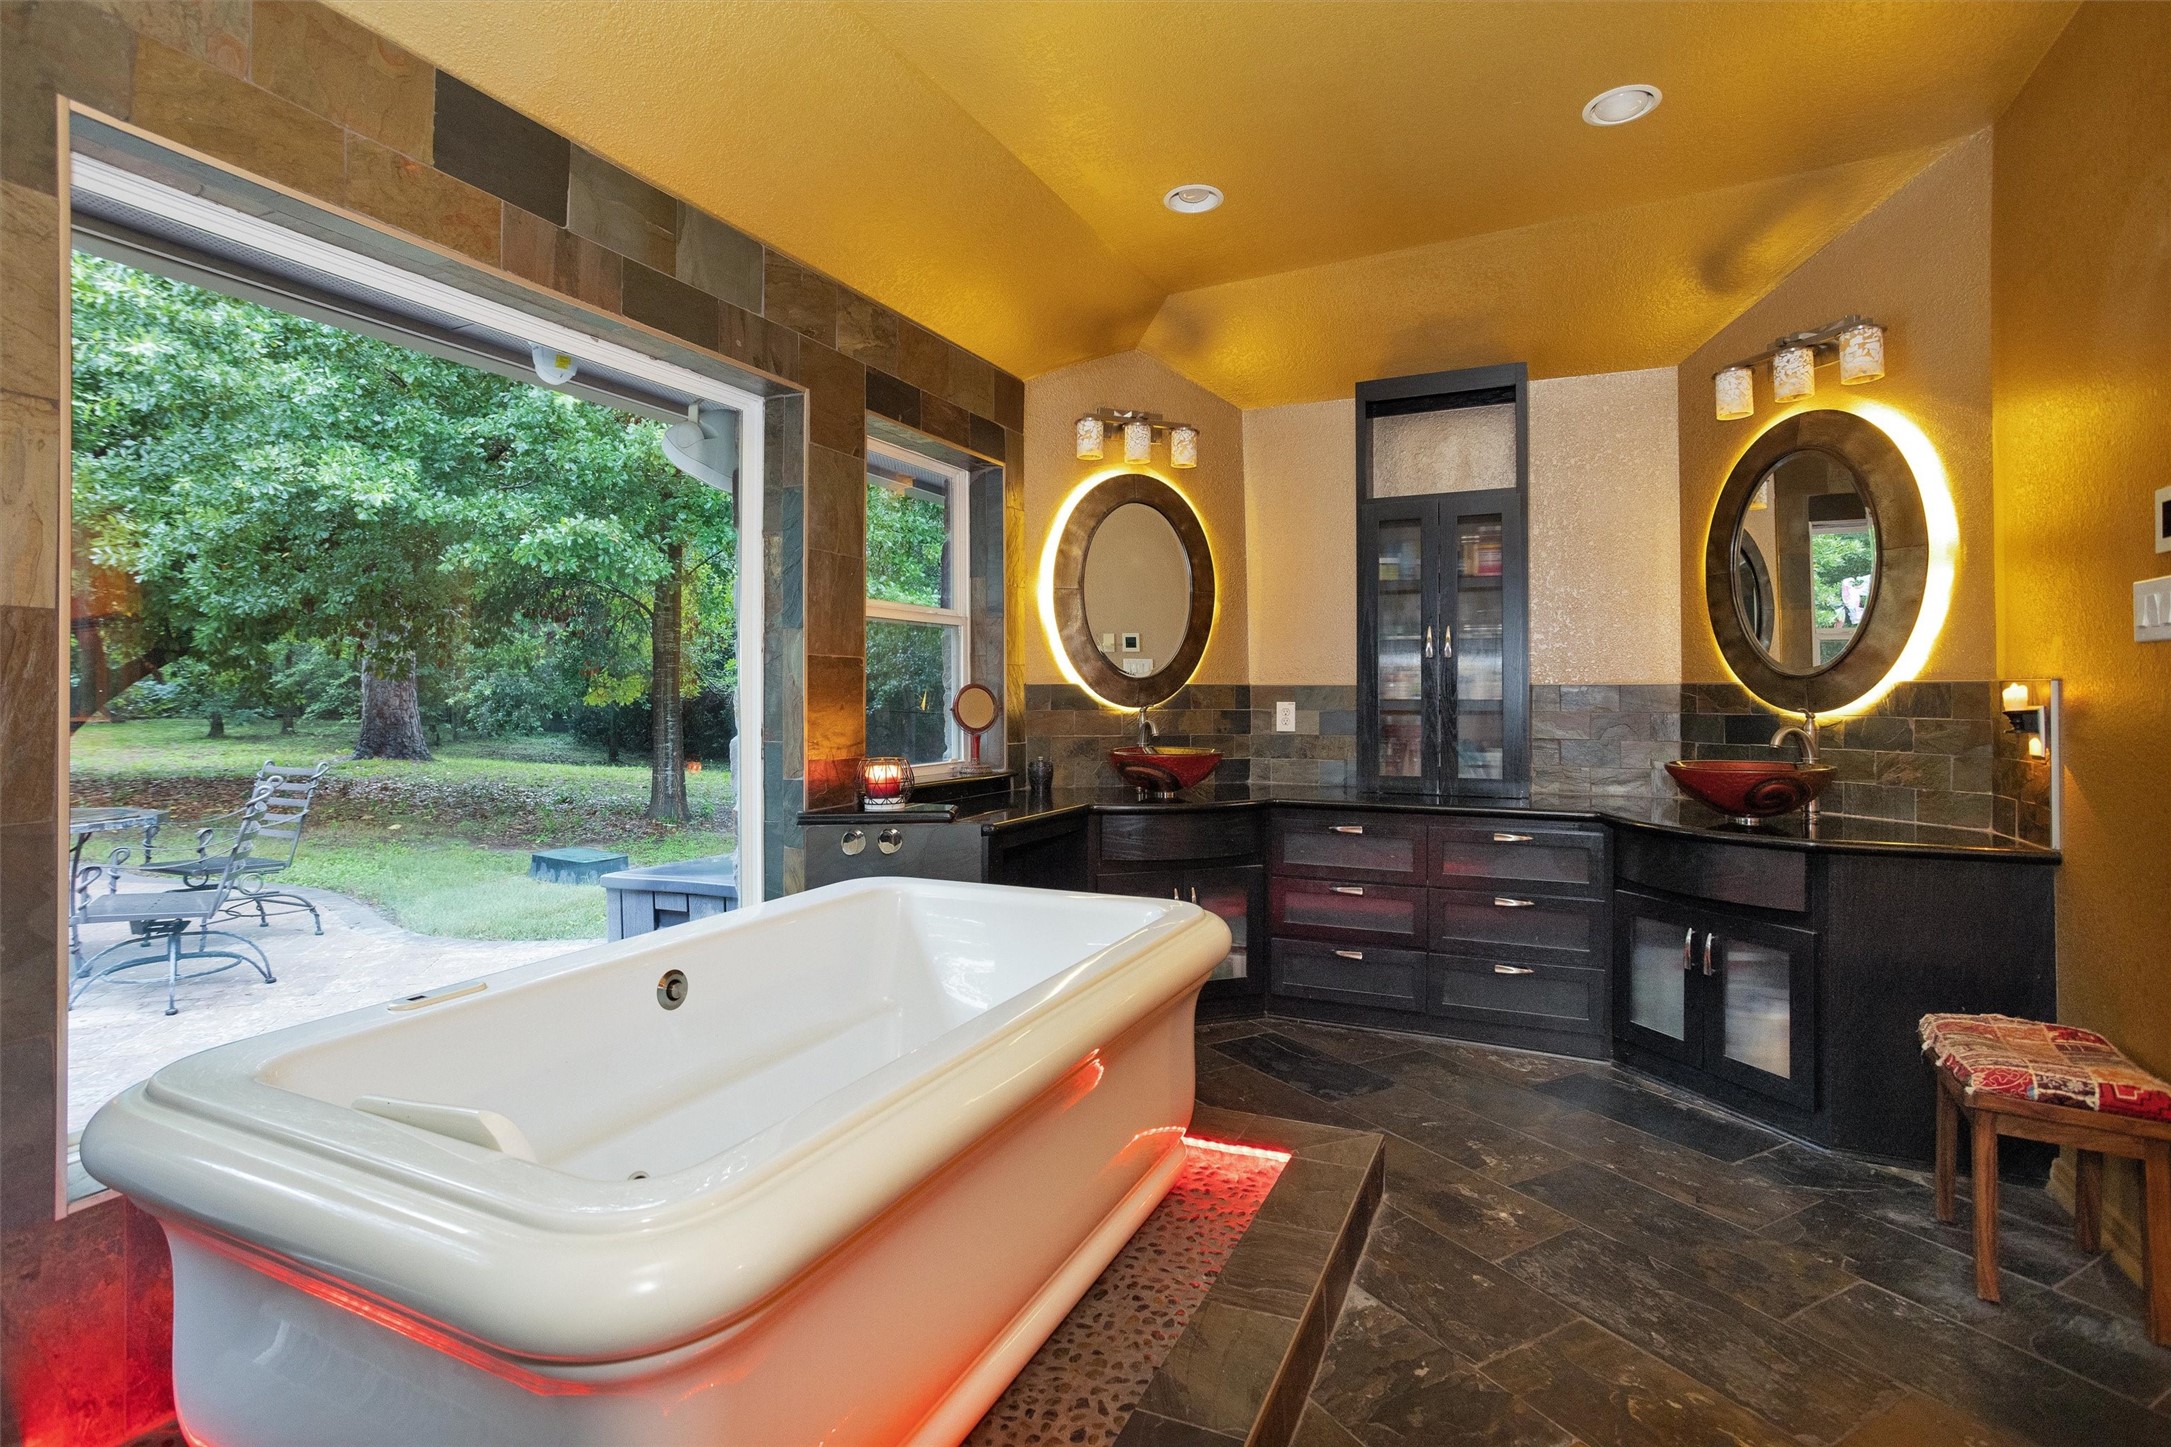
Backlit mirrors, illuminated vessel sinks & accent lighting beneath the soaking tub transform the ensuite into a private luxury retreat day or night.
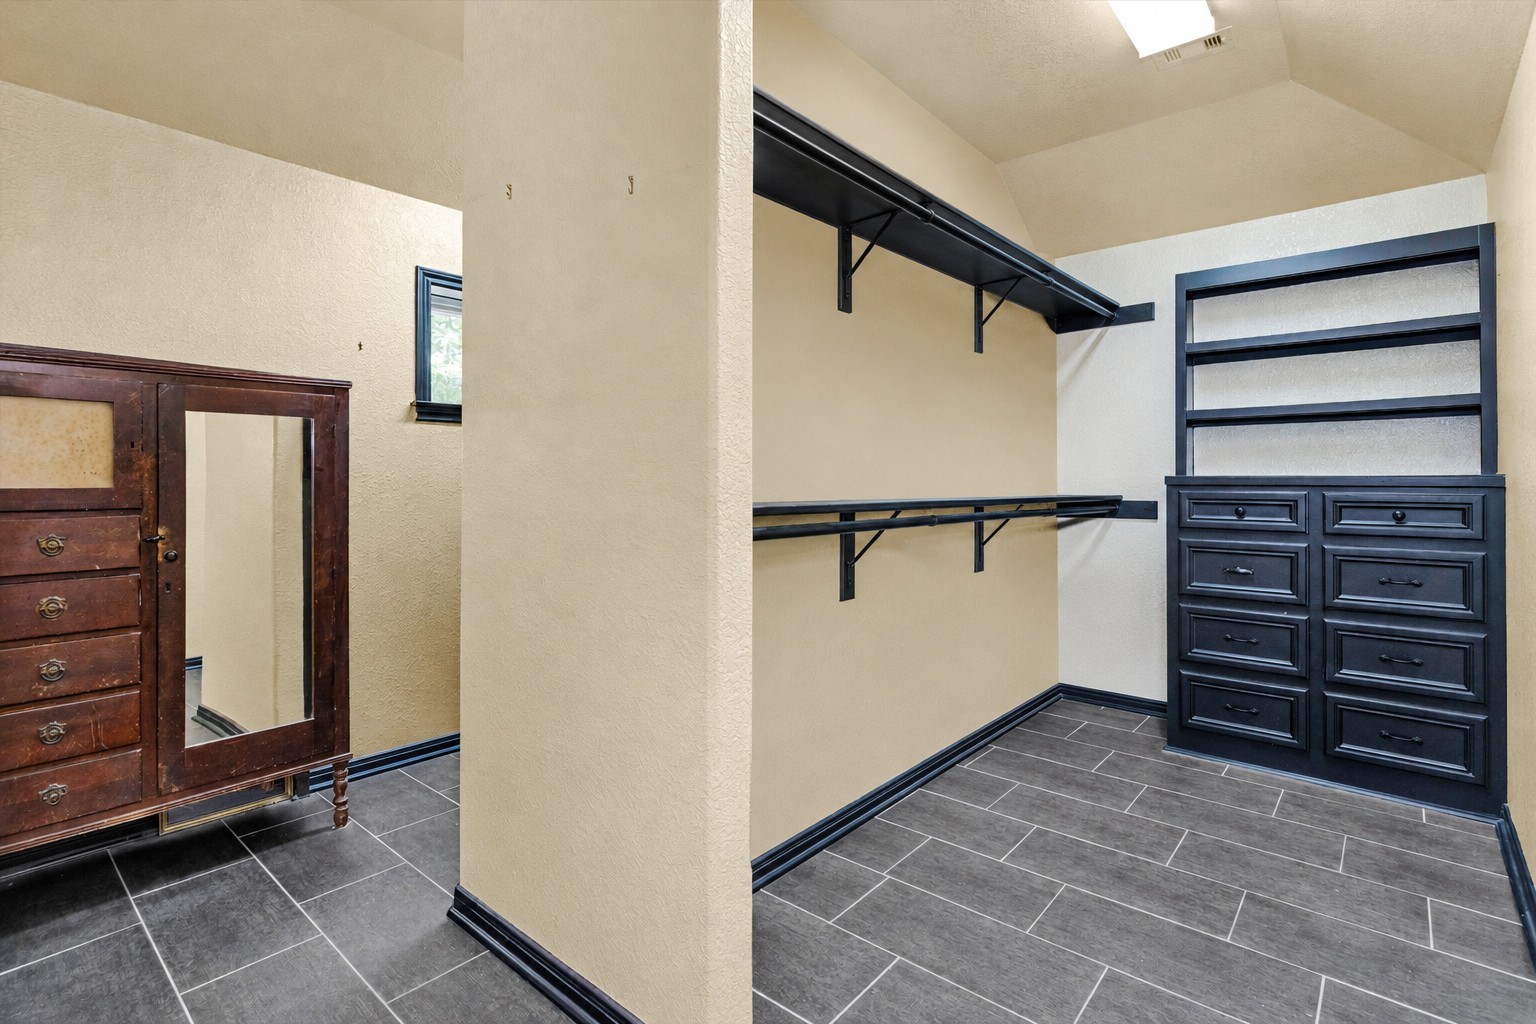
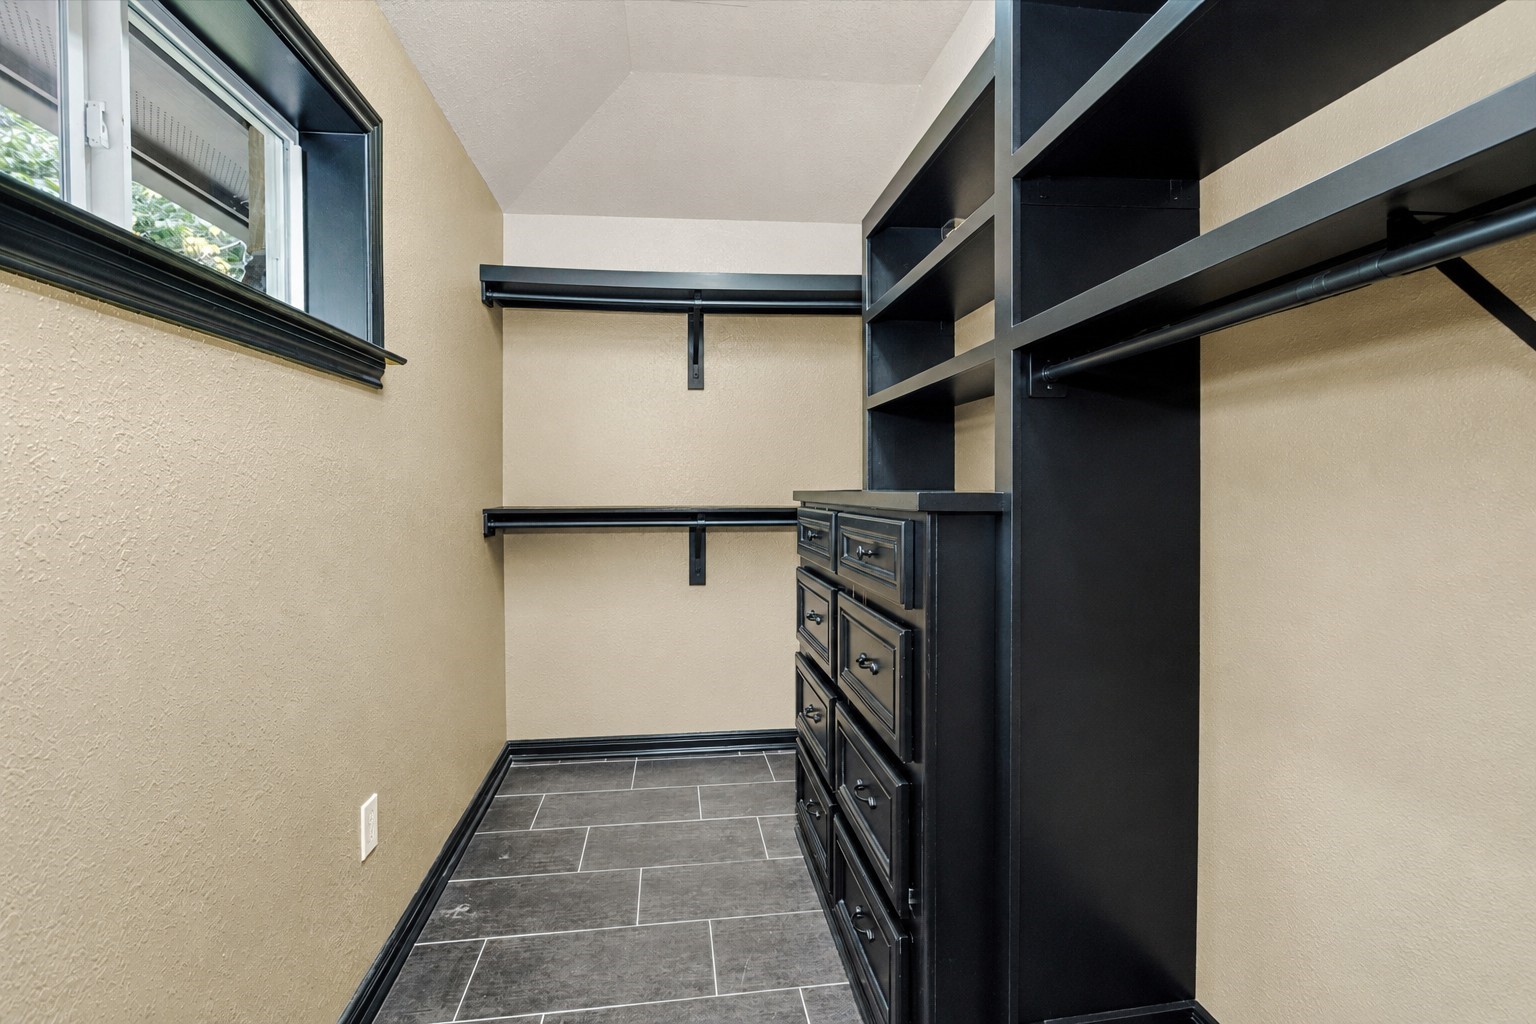
The primary suite features a spacious custom walk-in closet complete with extensive hanging space, built-in shelving, multiple drawer banks & dedicated storage areas designed to keep everything organized and easily accessible.
A second walk-in closet adds even more storage with custom built-ins, shelving, drawers & hanging space, creating a boutique-style dressing area with room for every season's wardrobe.
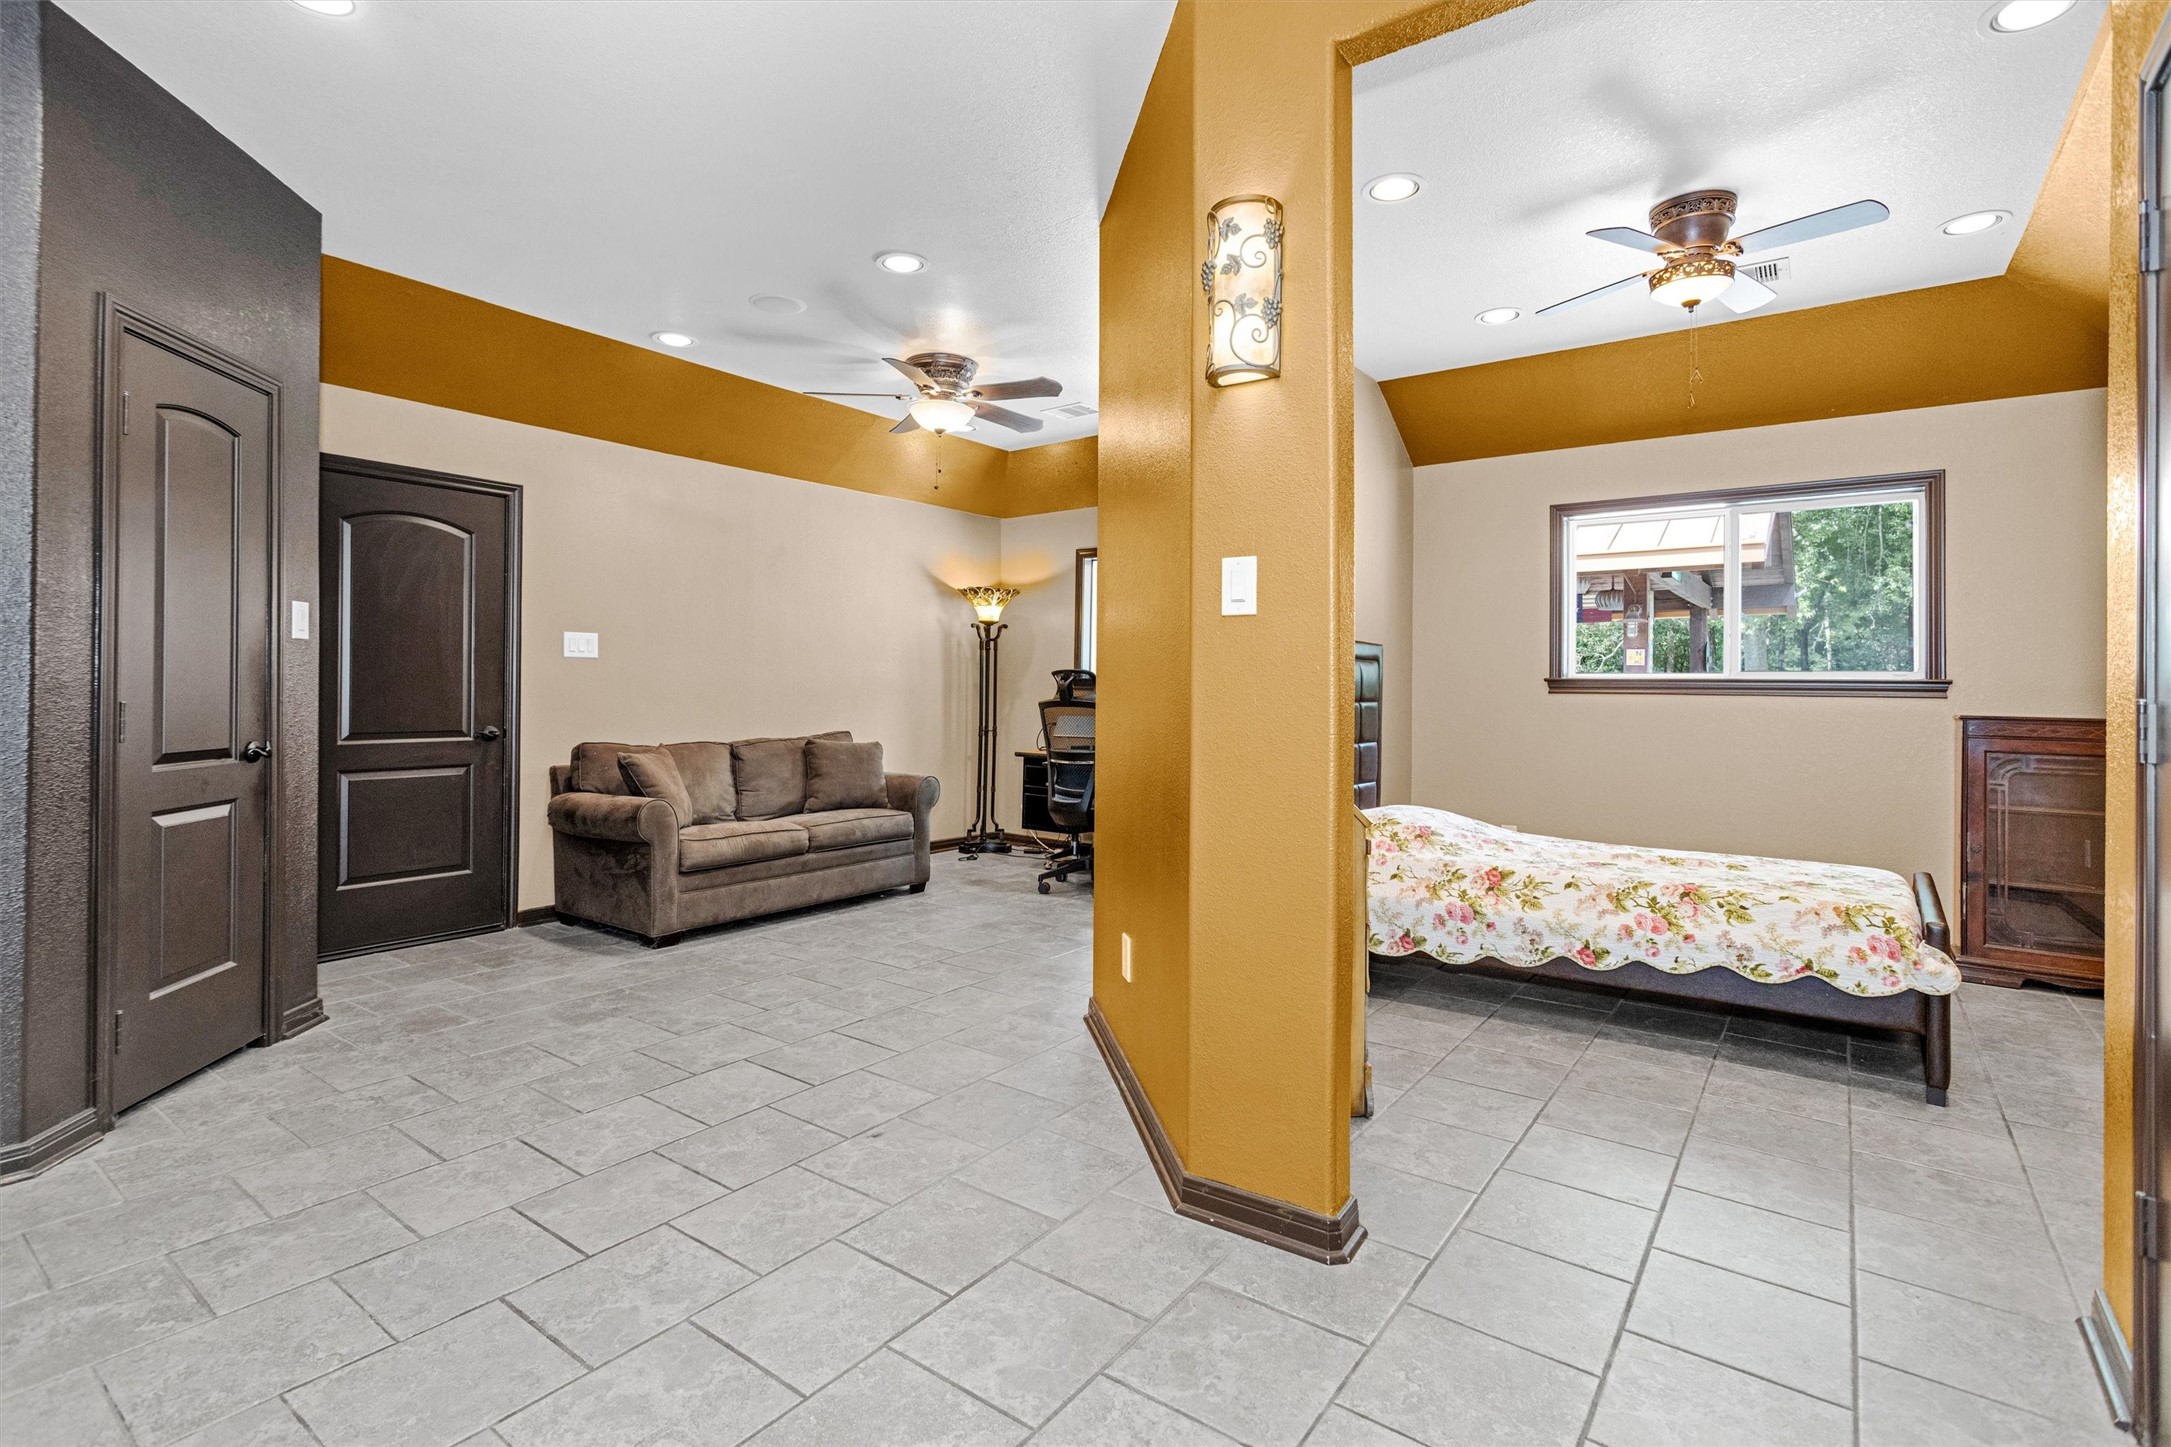
This incredible guest suite feels like a home within a home, offering a private bedroom, living area, office space, kitchenette, wet bar & full bath all in one thoughtfully designed retreat.
A wet bar with a beverage refrigerator and built-in microwave allow guests the space and privacy long-term guests desire.
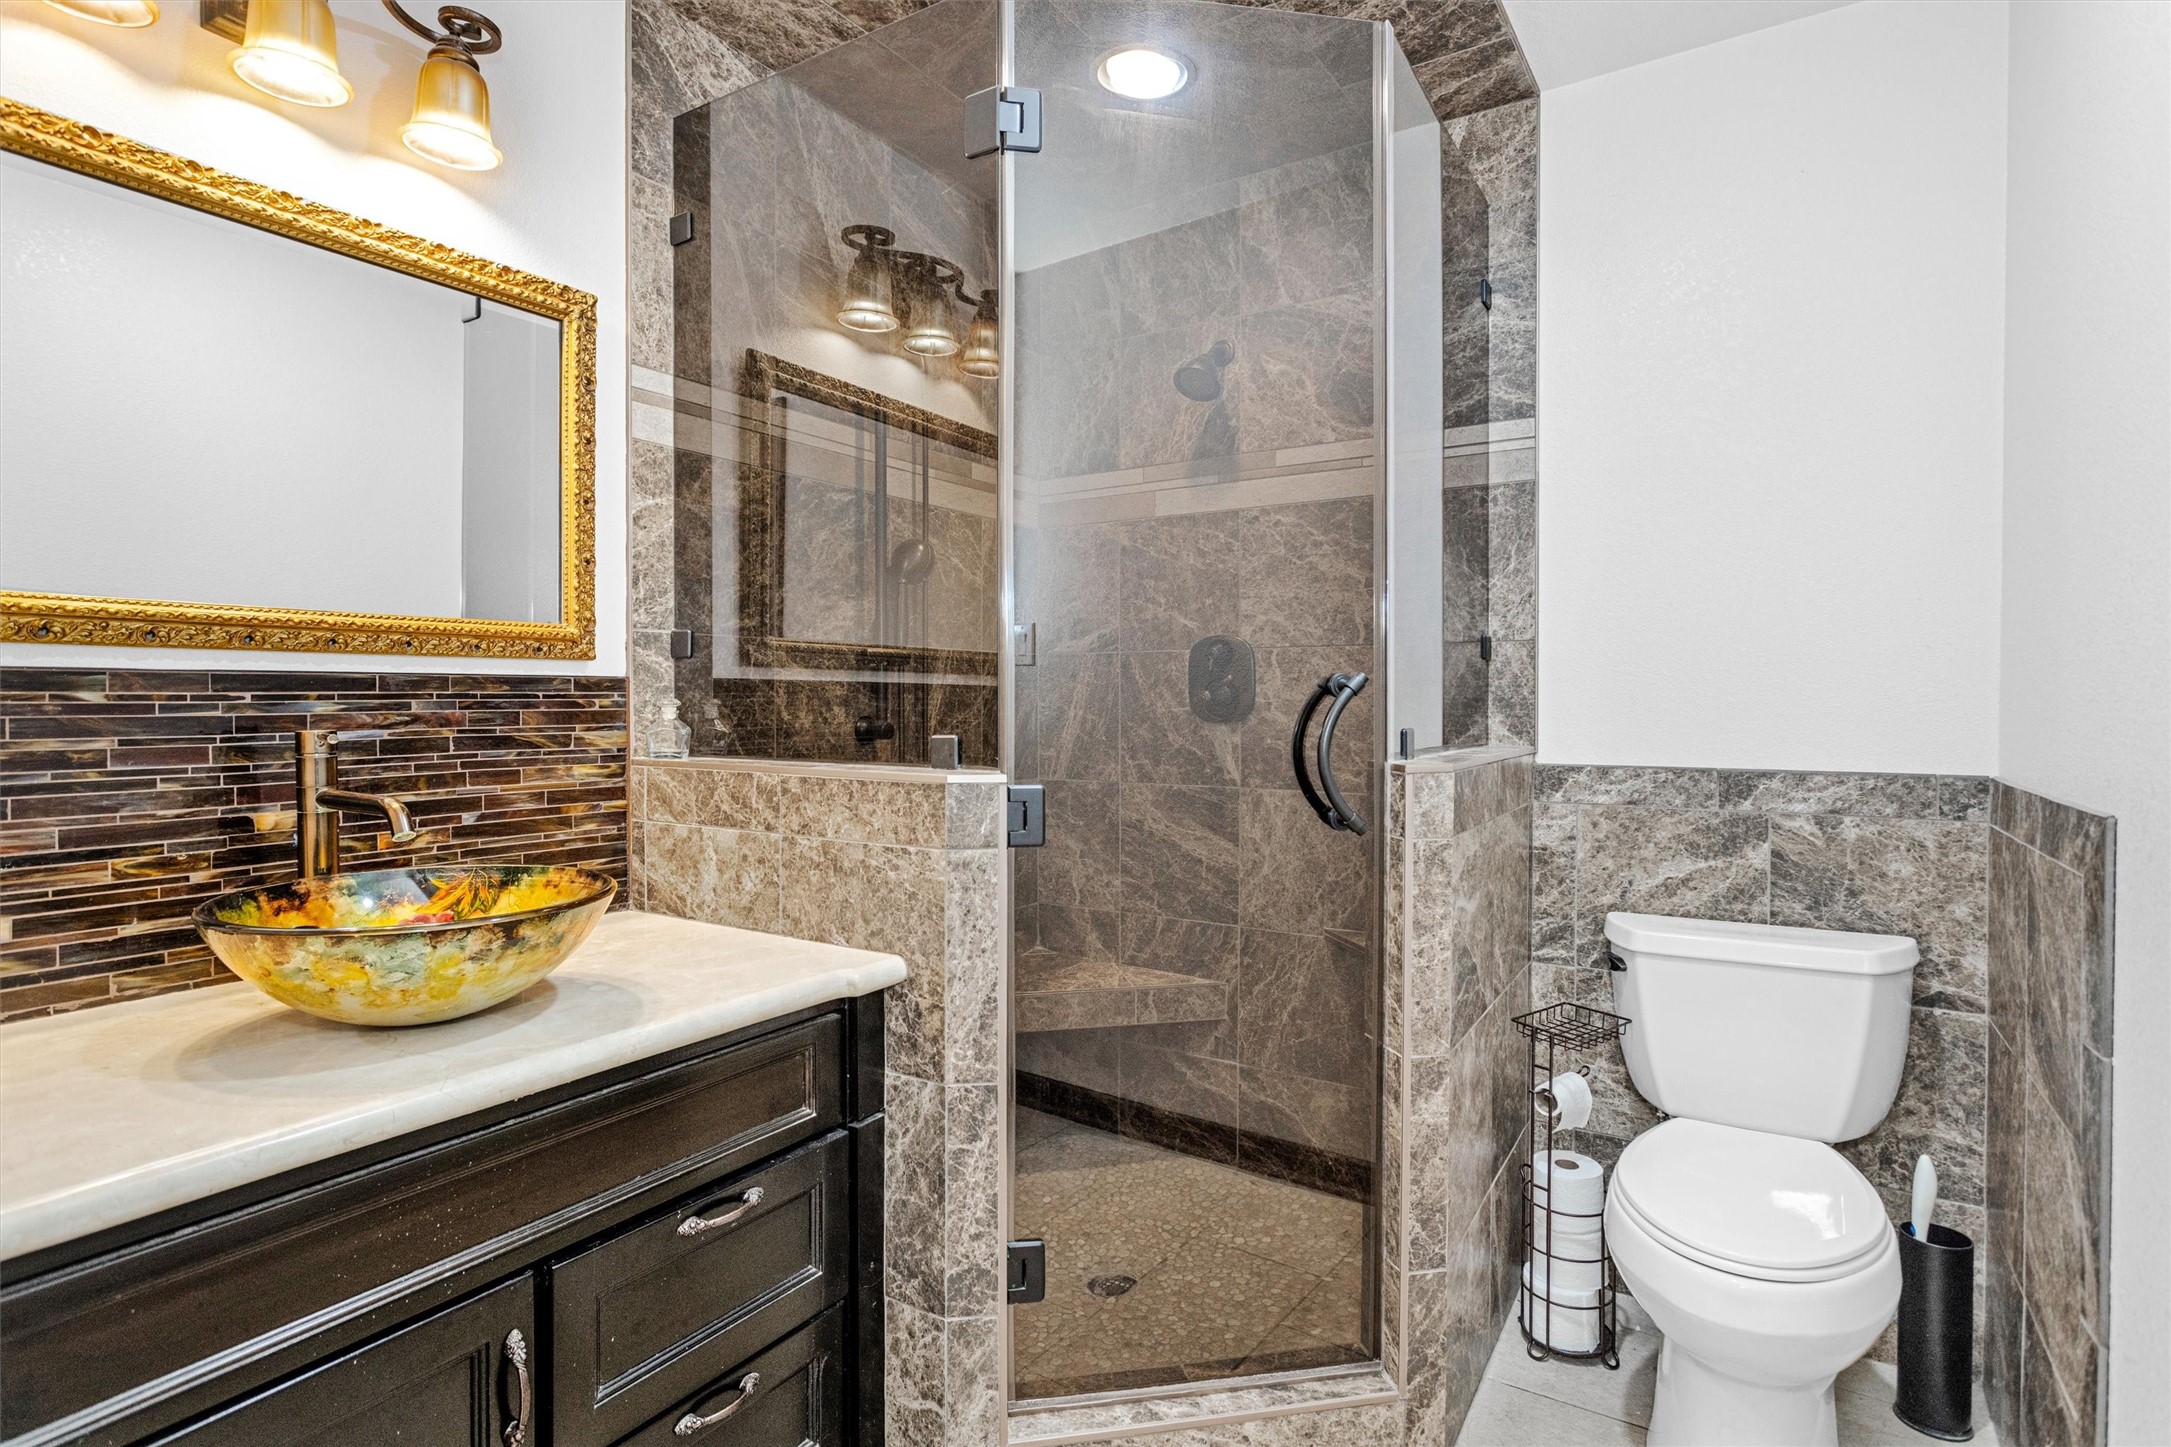
The elegant full bath inside the guest suite stands out with a designer vessel sink, floor-to-ceiling tile walk-in shower that wraps around the toilet area for easy cleaning and a frameless glass shower door.
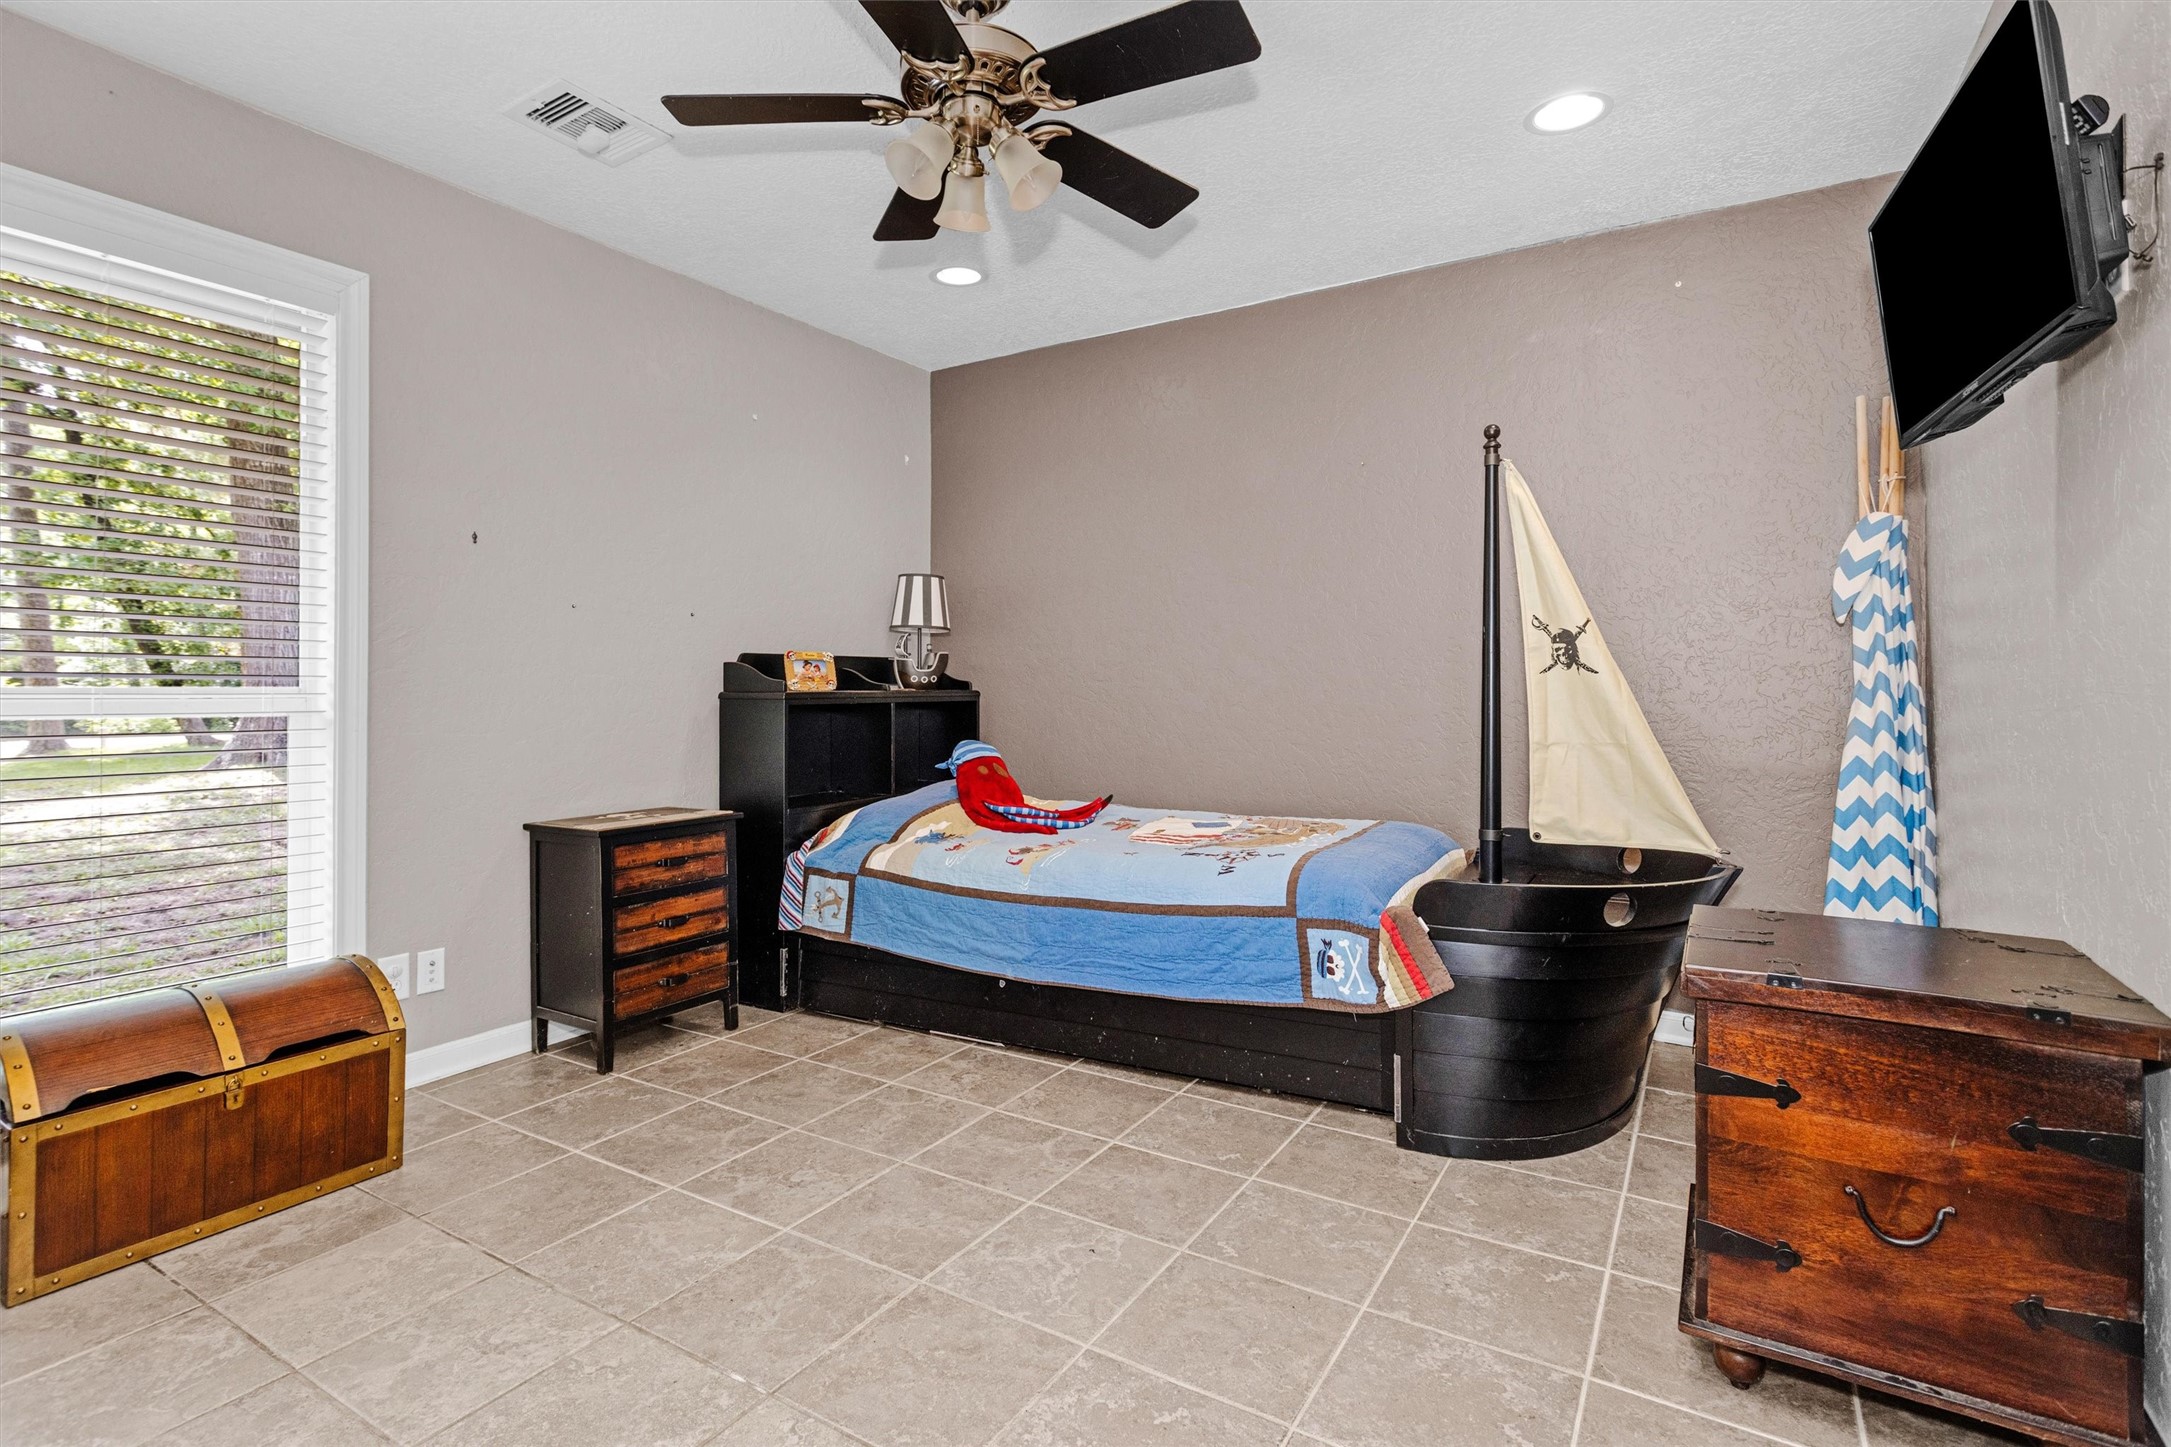
A secondary bedroom includes elevated ceilings, 2" faux wood blinds and ample closet space.
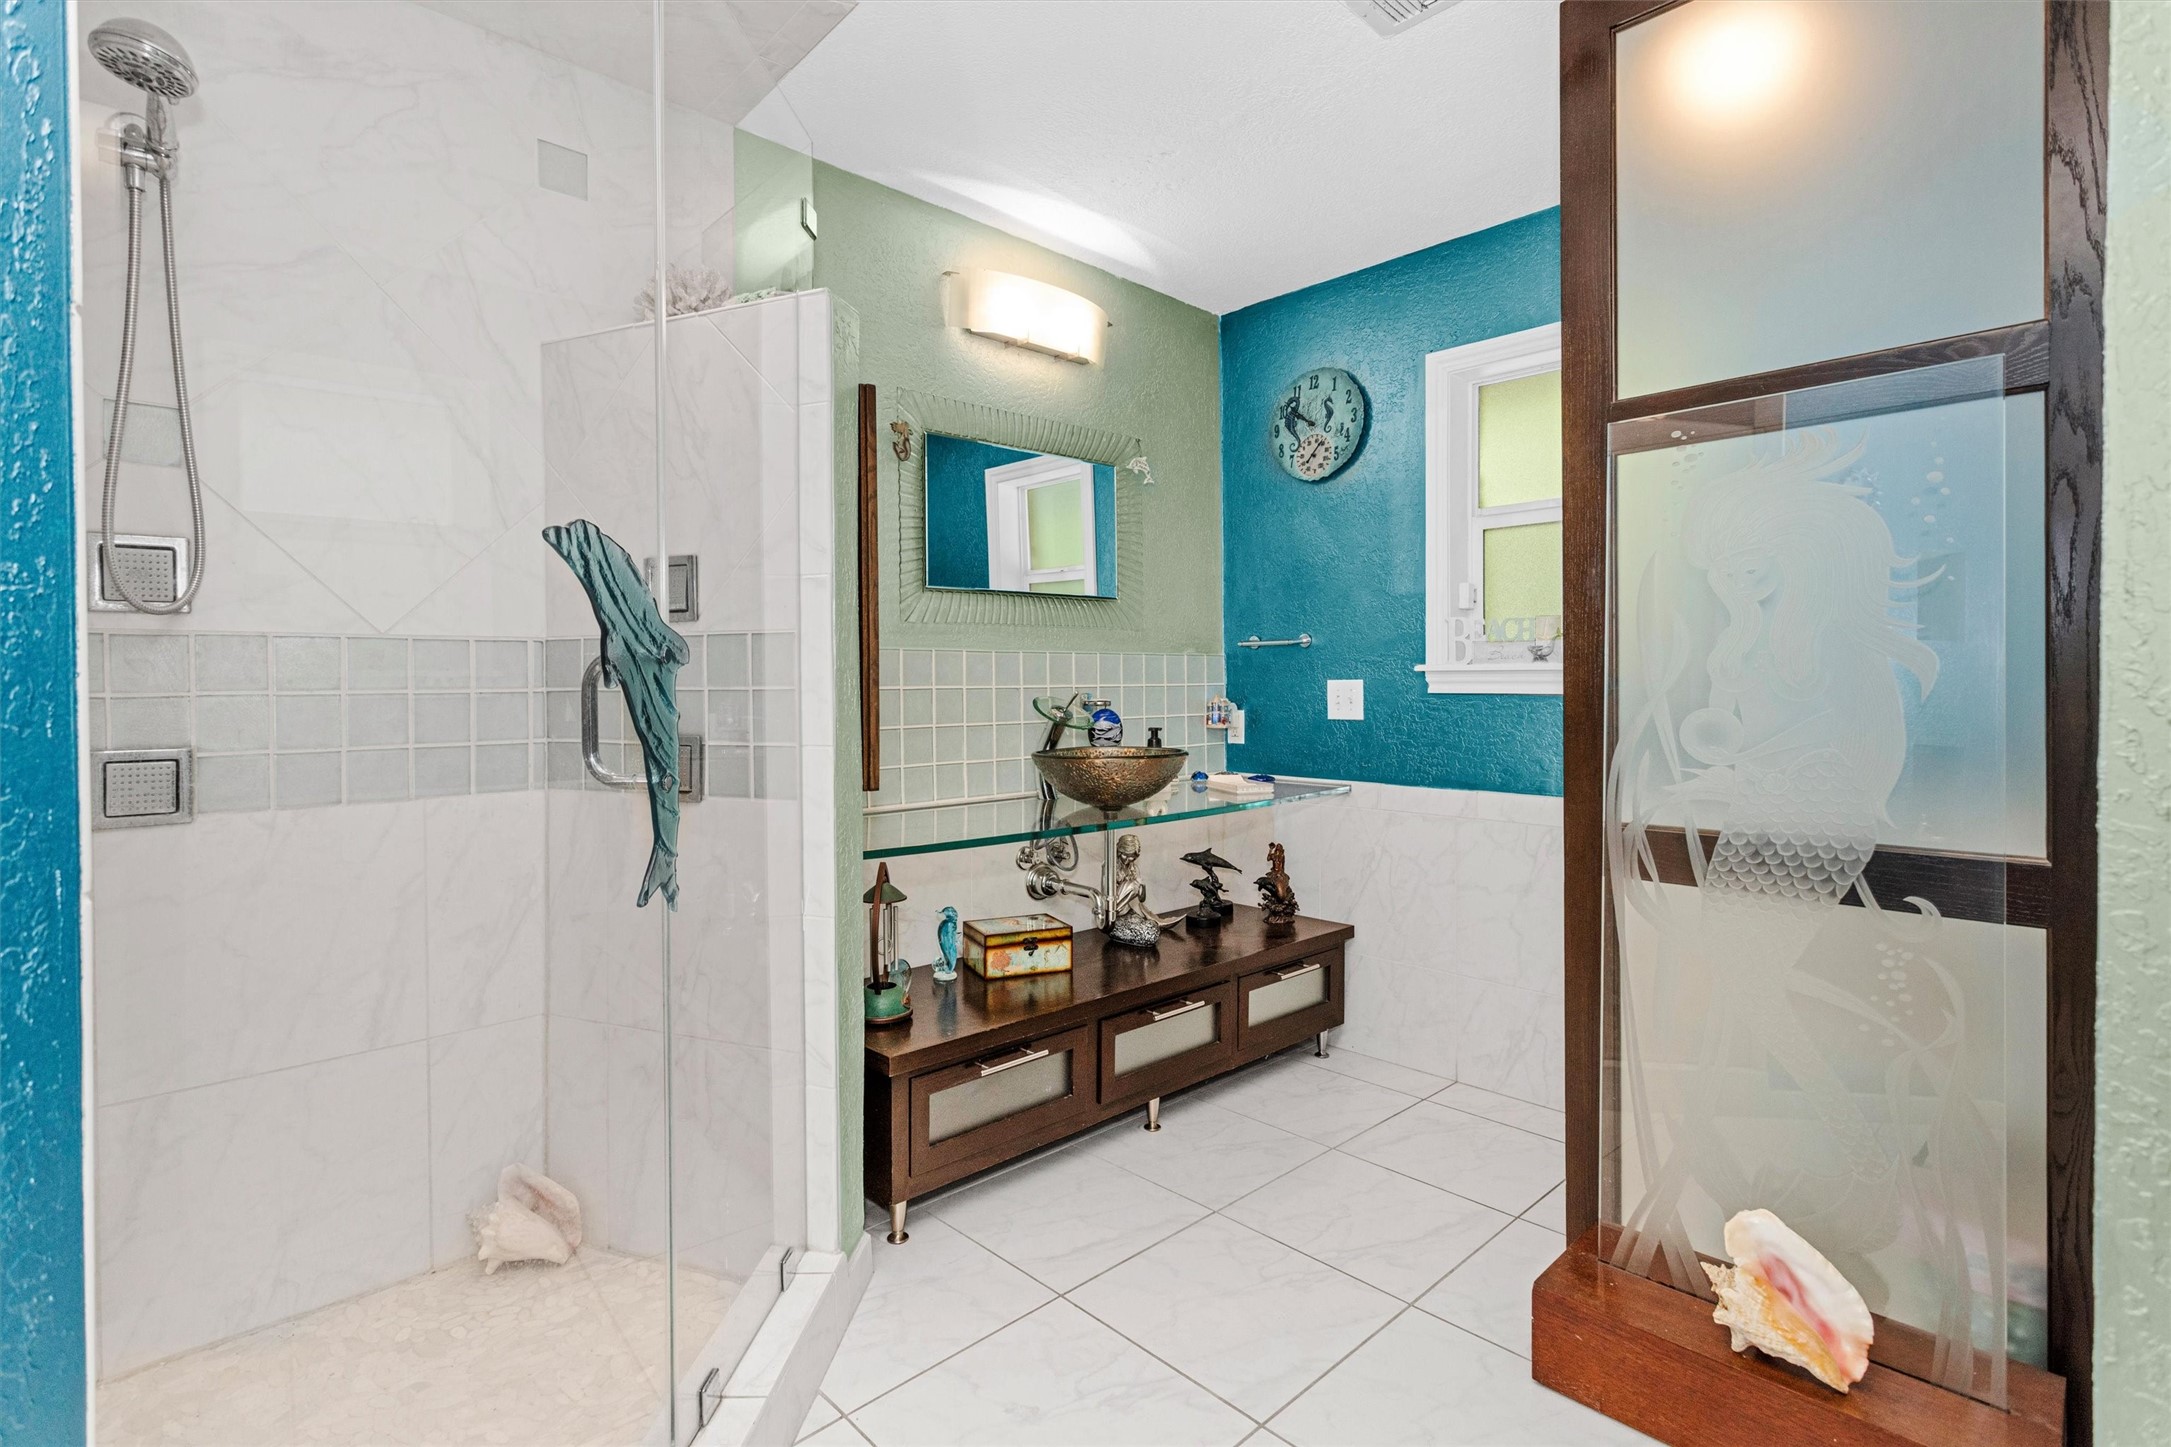
Even the third full bath has been thoughtfully updated with a frameless glass shower, custom vessel sink, designer tilework & distinctive coastal-inspired touches that make every space in the home feel special.
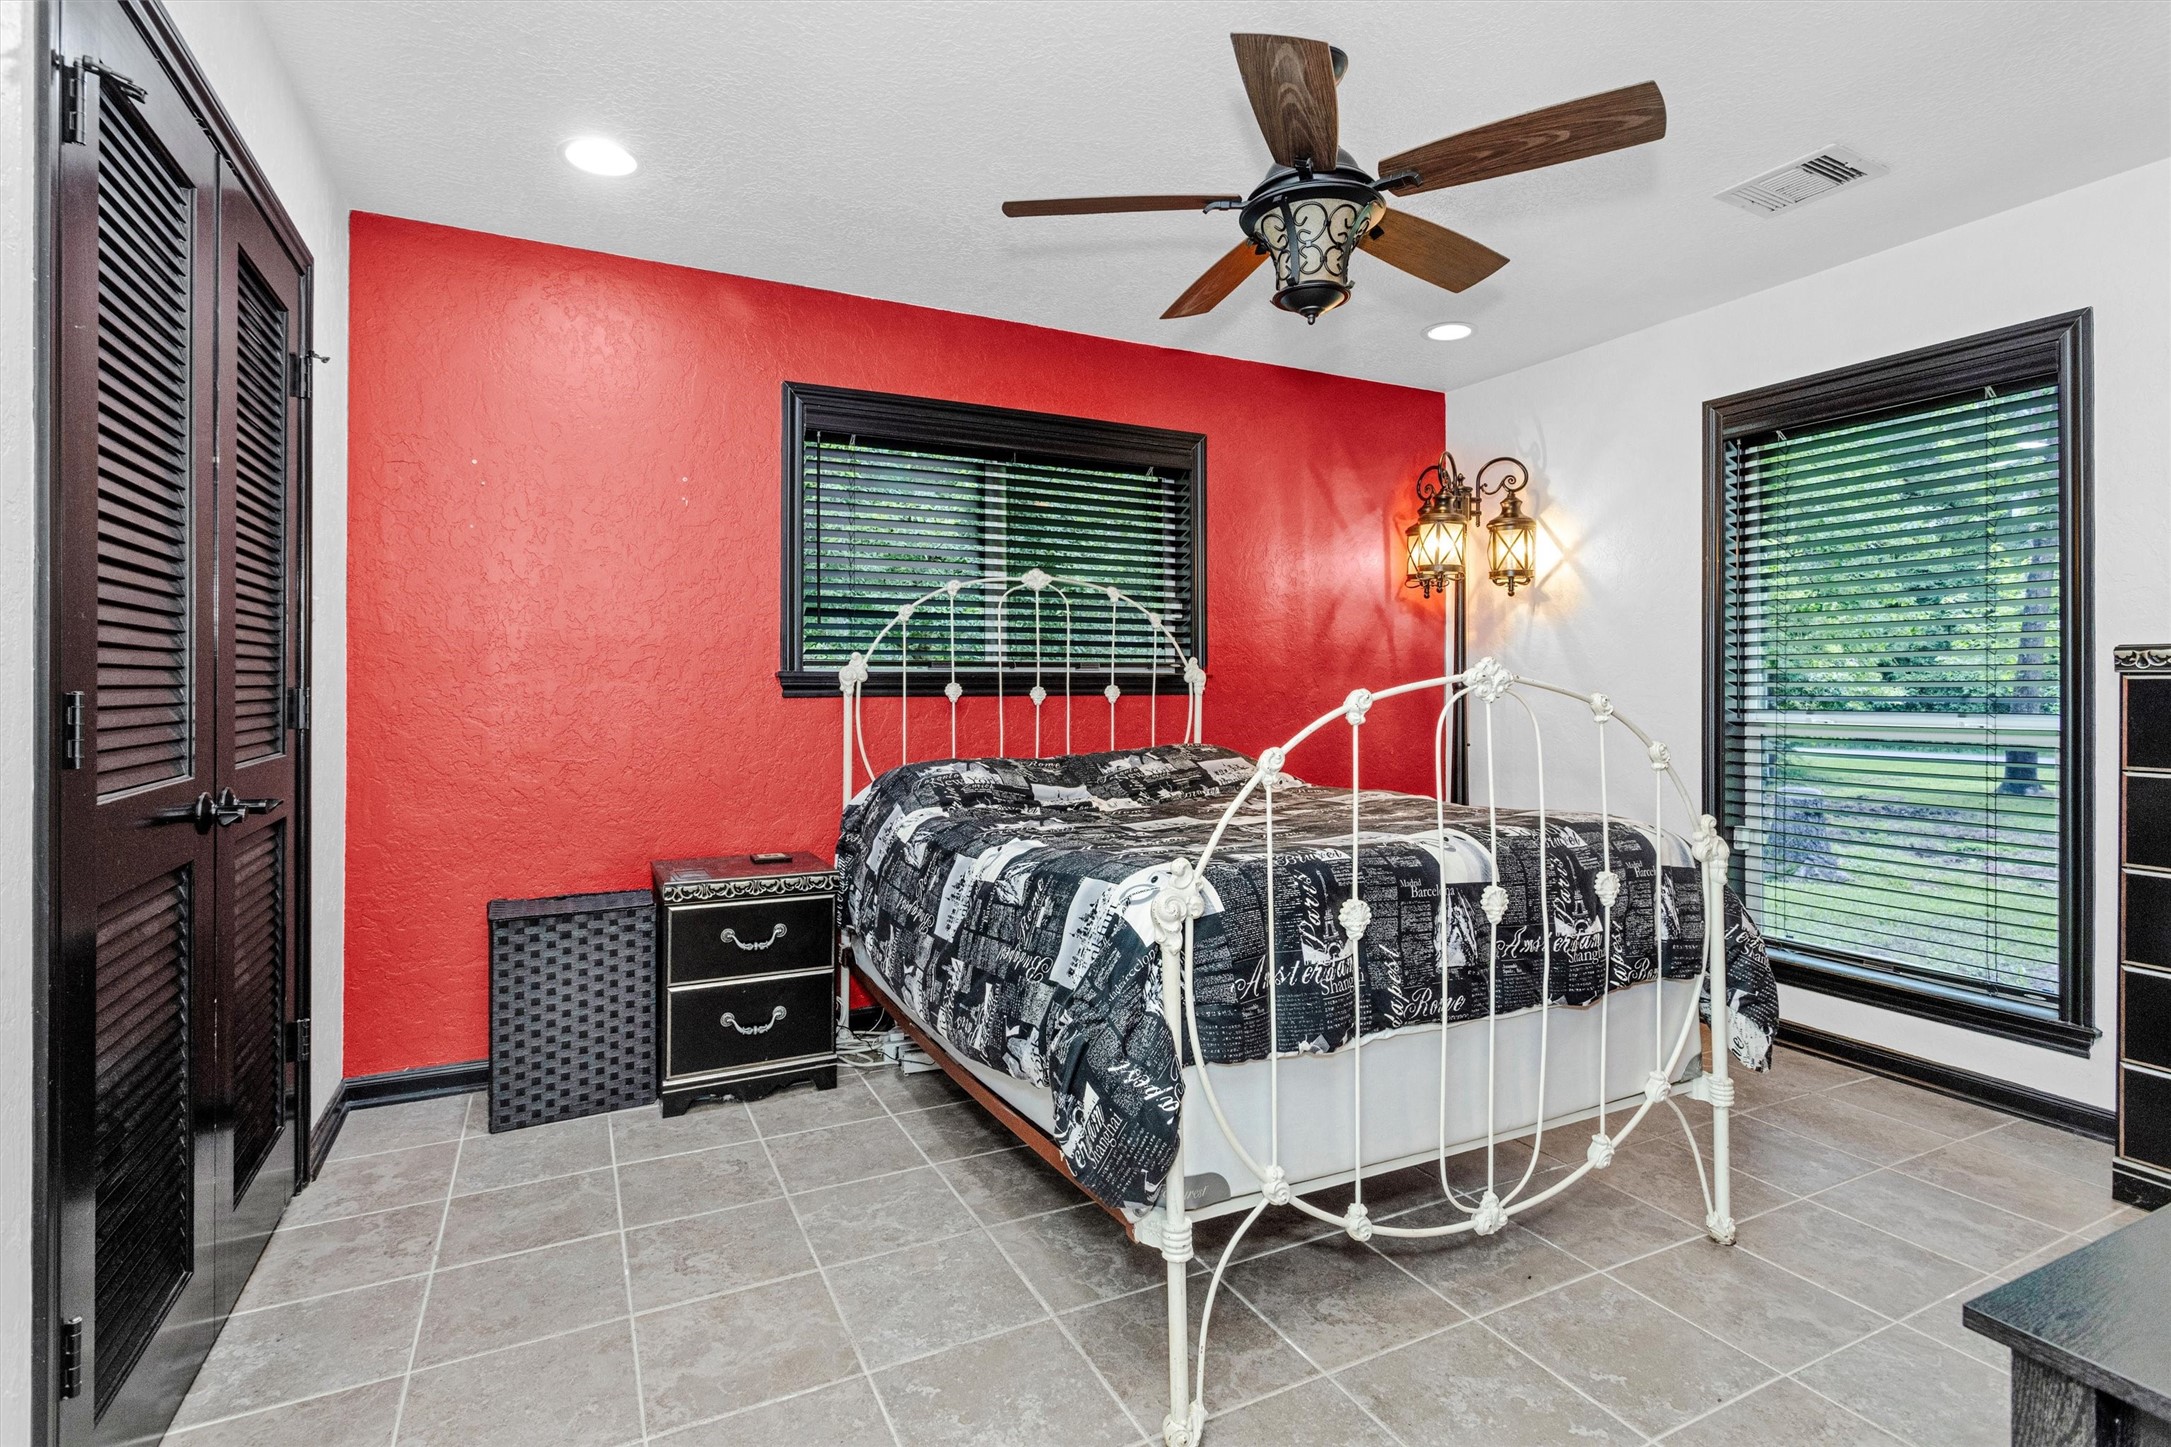
Thoughtfully designed with tile flooring, abundant natural light & generous closet space, this bedroom continues the quality found throughout the home.
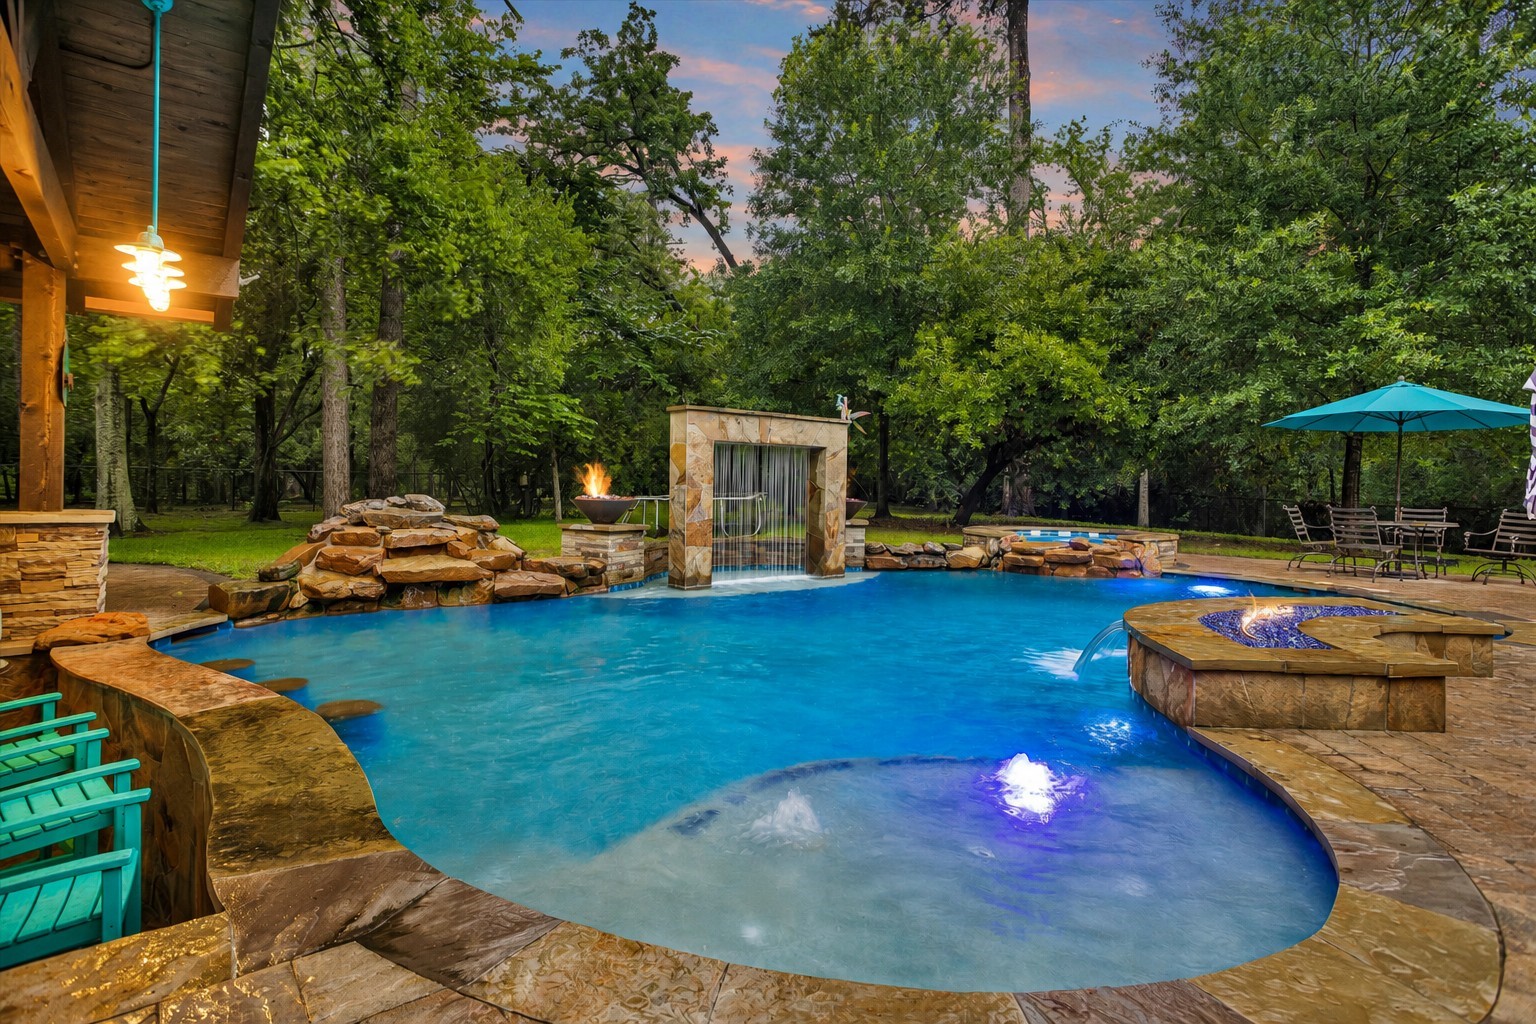
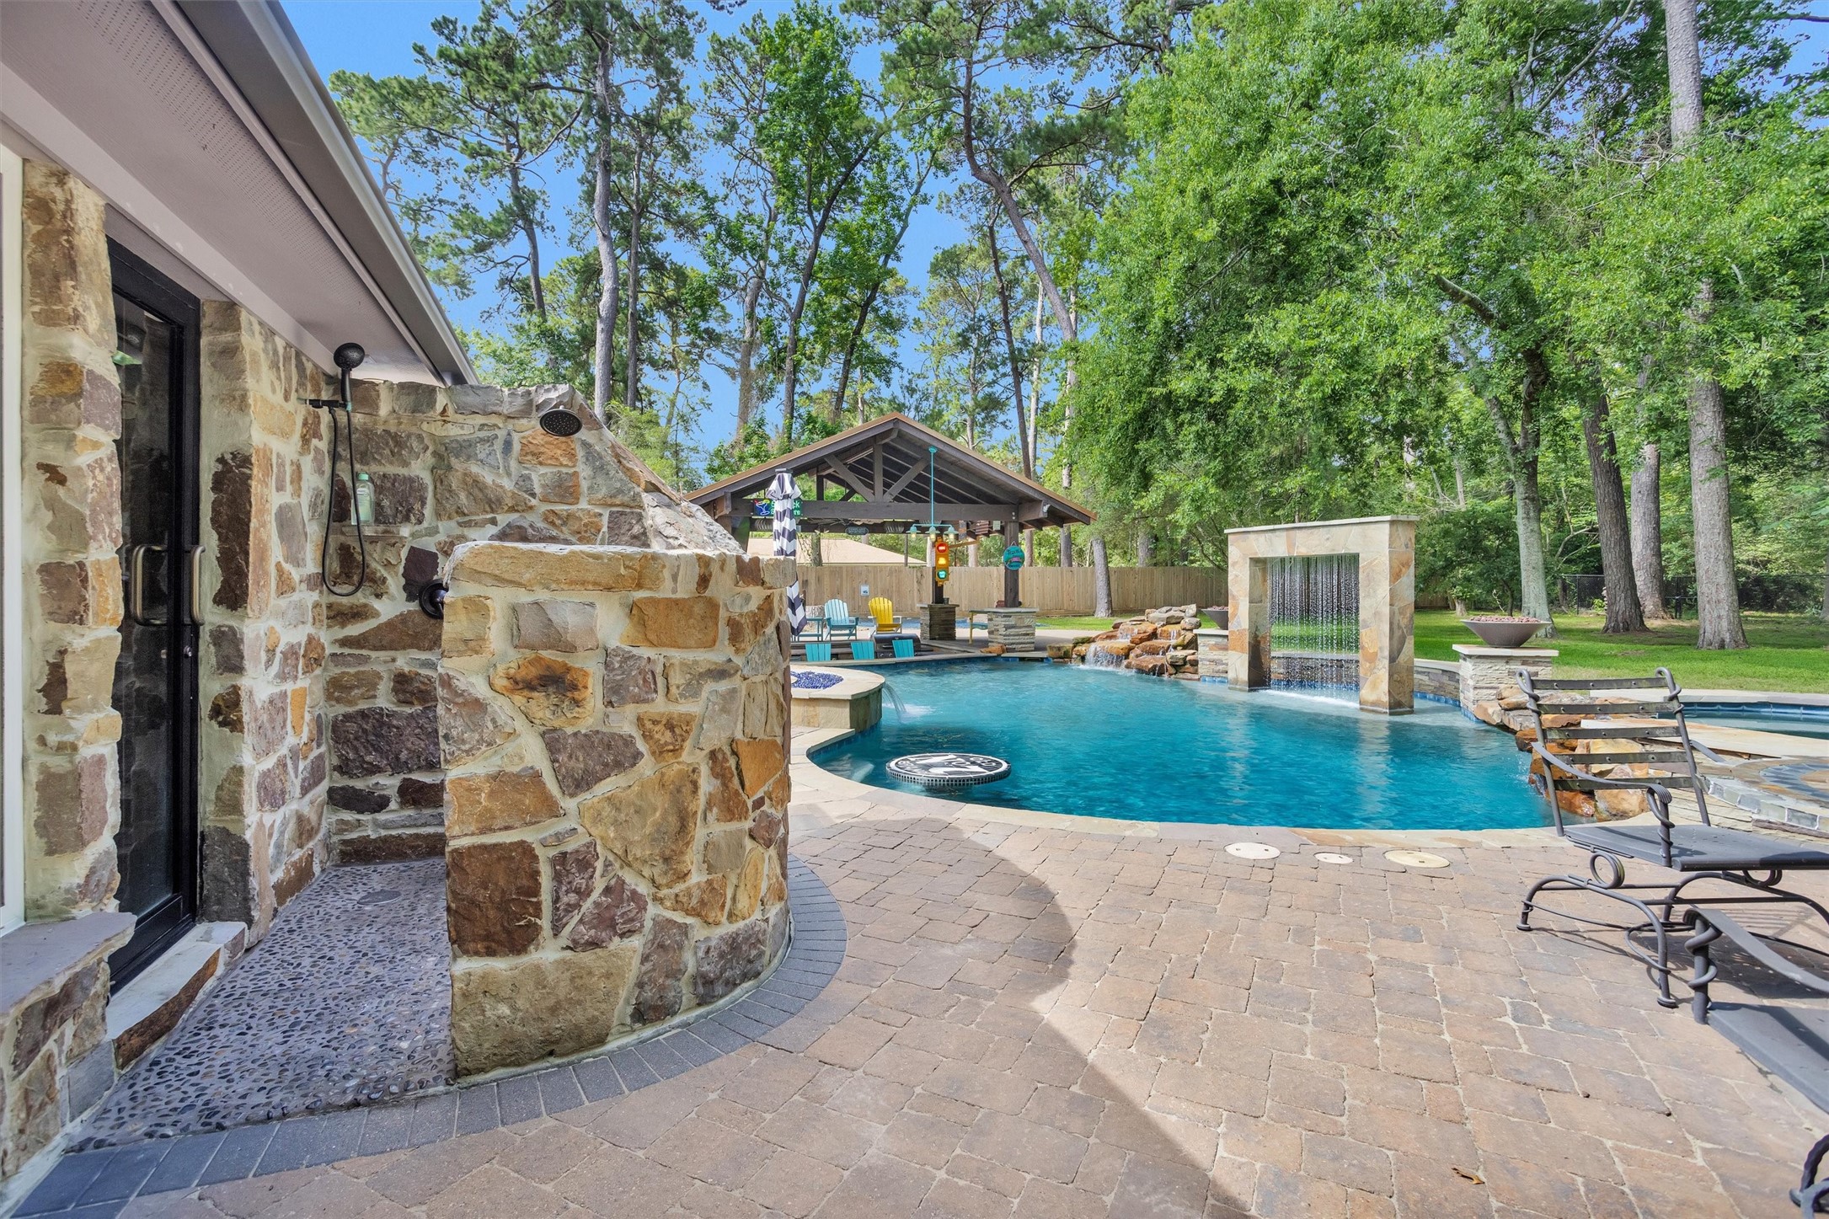
Forget vacations—this backyard brings the resort home. Custom waterfalls cascade into the pool while the spa, swim-up seating, fire feature & covered outdoor pavilion create an entertainment space unlike anything else in Spring Acres. Framed by mature trees and over 2 acres of privacy, every detail was designed to impress.
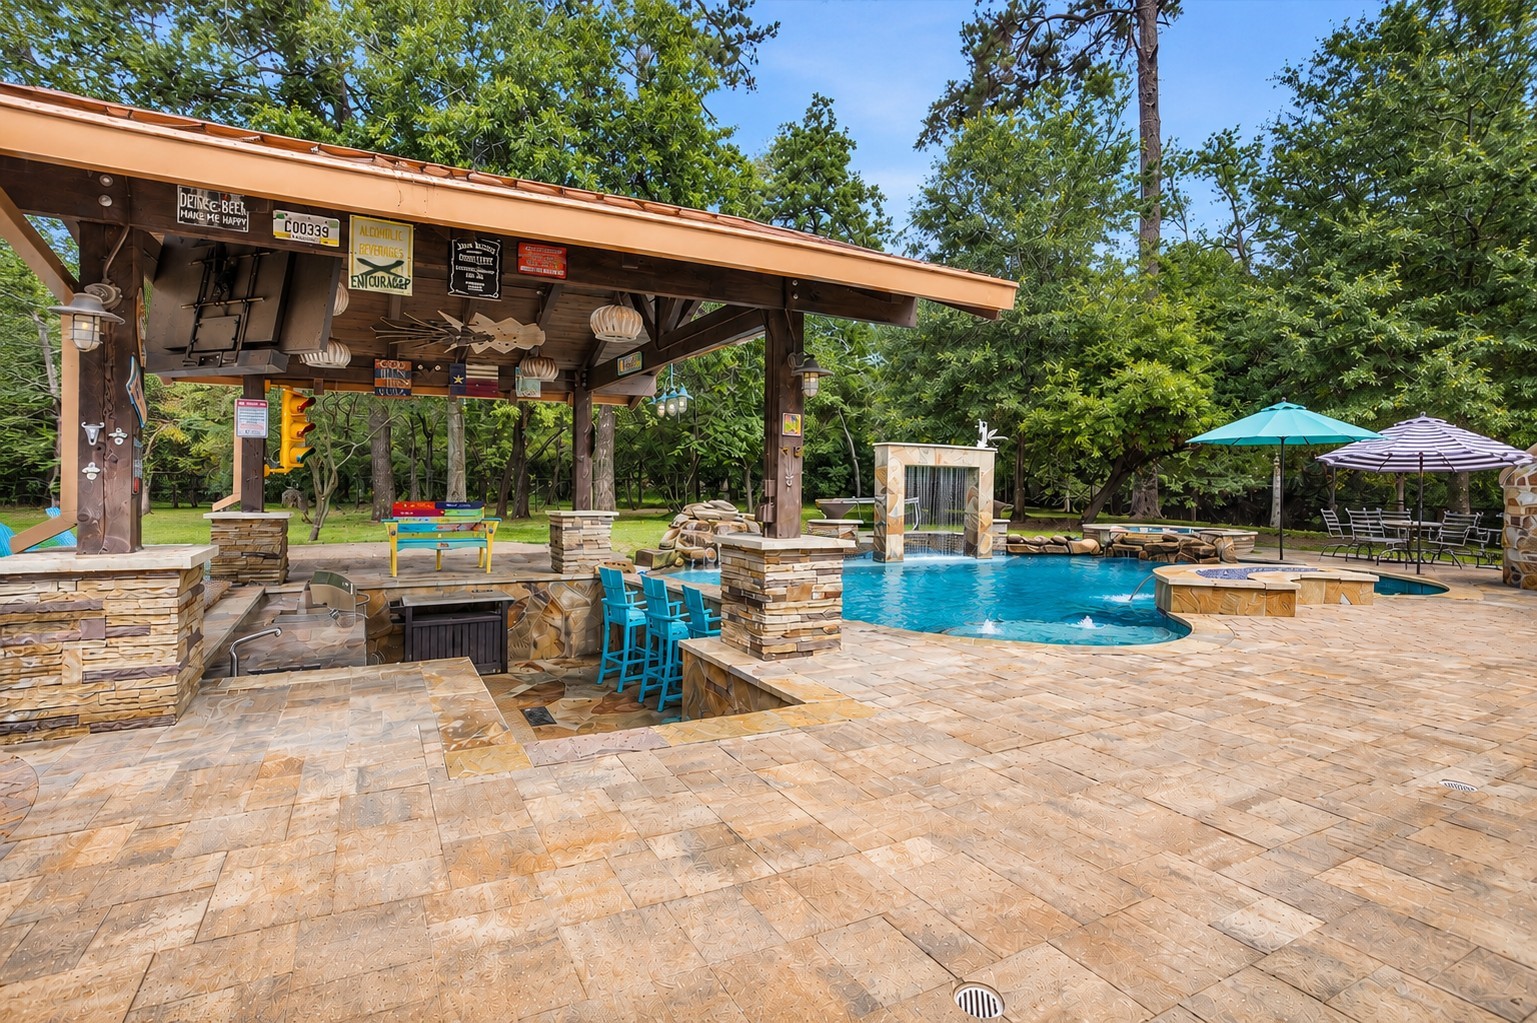
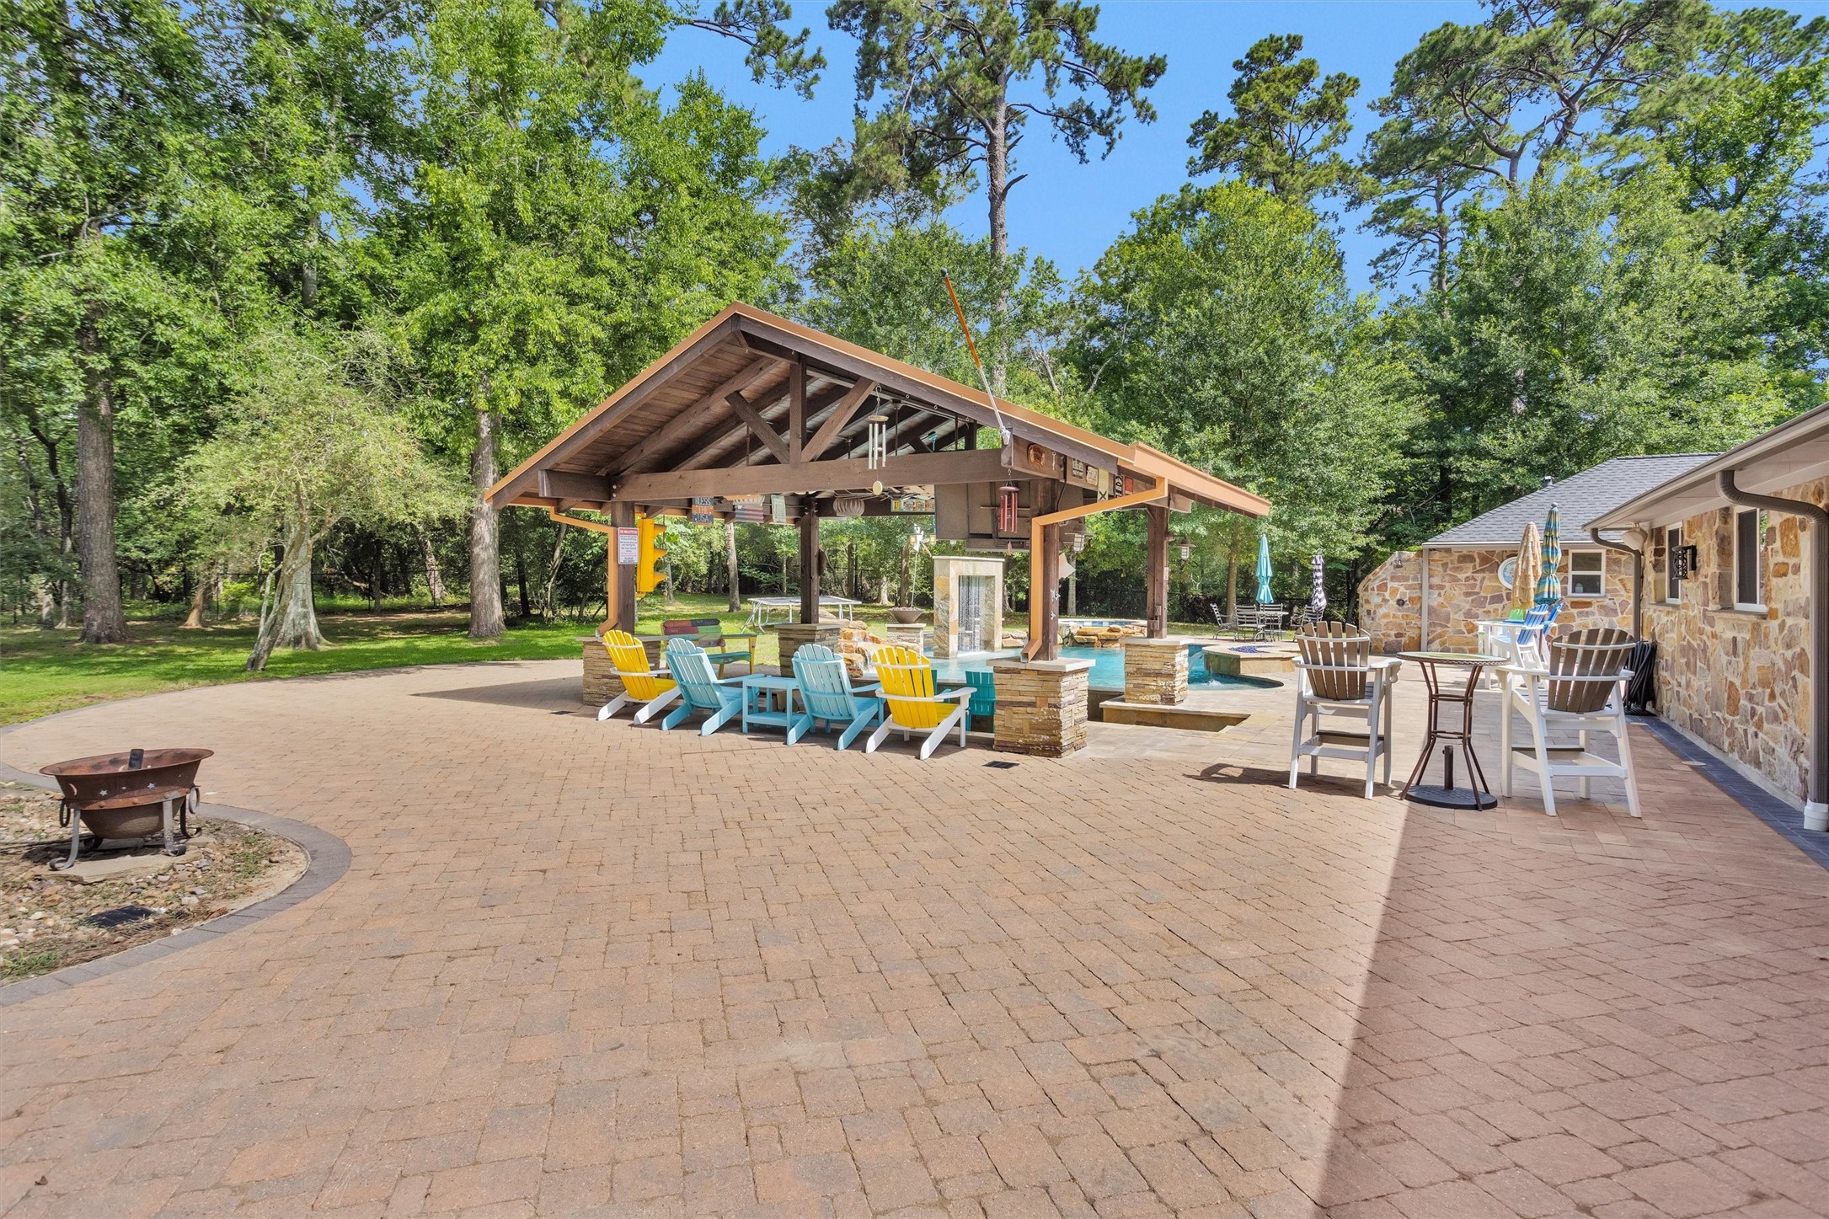
Grab a seat at the swim-up bar and dinner is only a few steps away. The covered outdoor pavilion features a full outdoor kitchen, bar seating, generous entertaining space & panoramic views of the resort-style pool. From summer cookouts to game days and evening gatherings, this space is ready to host it all.
The sound of cascading waterfalls, shimmering water & complete privacy set the stage for this unforgettable backyard retreat.
As daylight fades, the custom lighting, glowing spa, waterfalls and fire feature create an unforgettable backyard experience worthy of a luxury resort.
Few homes offer anything like this. The private outdoor shower is accessed directly from the primary suite, creating a secluded spa-like retreat, while a second outdoor shower near the pool adds convenience for family and guests after a day in the water.
Few homes offer anything like this. The private outdoor shower is accessed directly from the primary suite, creating a secluded spa-like retreat, while a second outdoor shower near the pool adds convenience for family and guests after a day in the water.
Custom stonework, dual showerheads, complete privacy & an open-air design transform this outdoor shower into a true resort-style retreat.
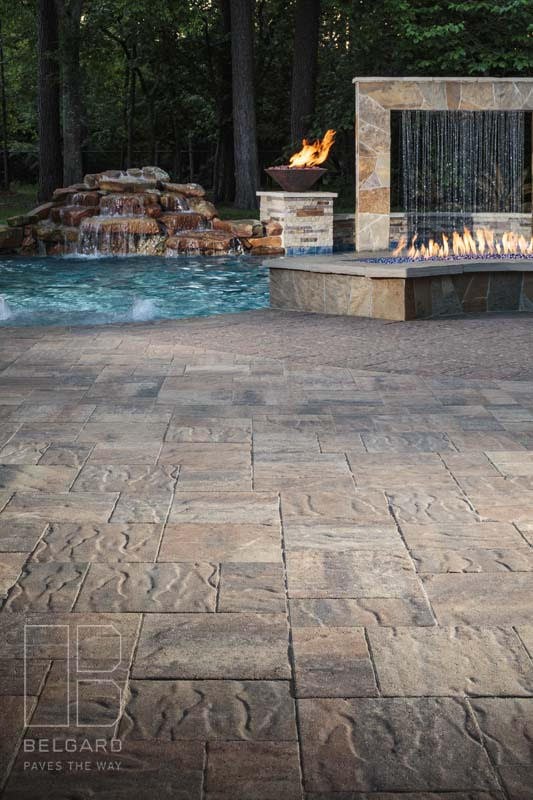
The pool may be the centerpiece, but the surrounding entertainment space is equally impressive. Expansive Belgard paver patios, multiple seating areas, a covered pavilion & room for gatherings of any size create an outdoor environment built for making memories.
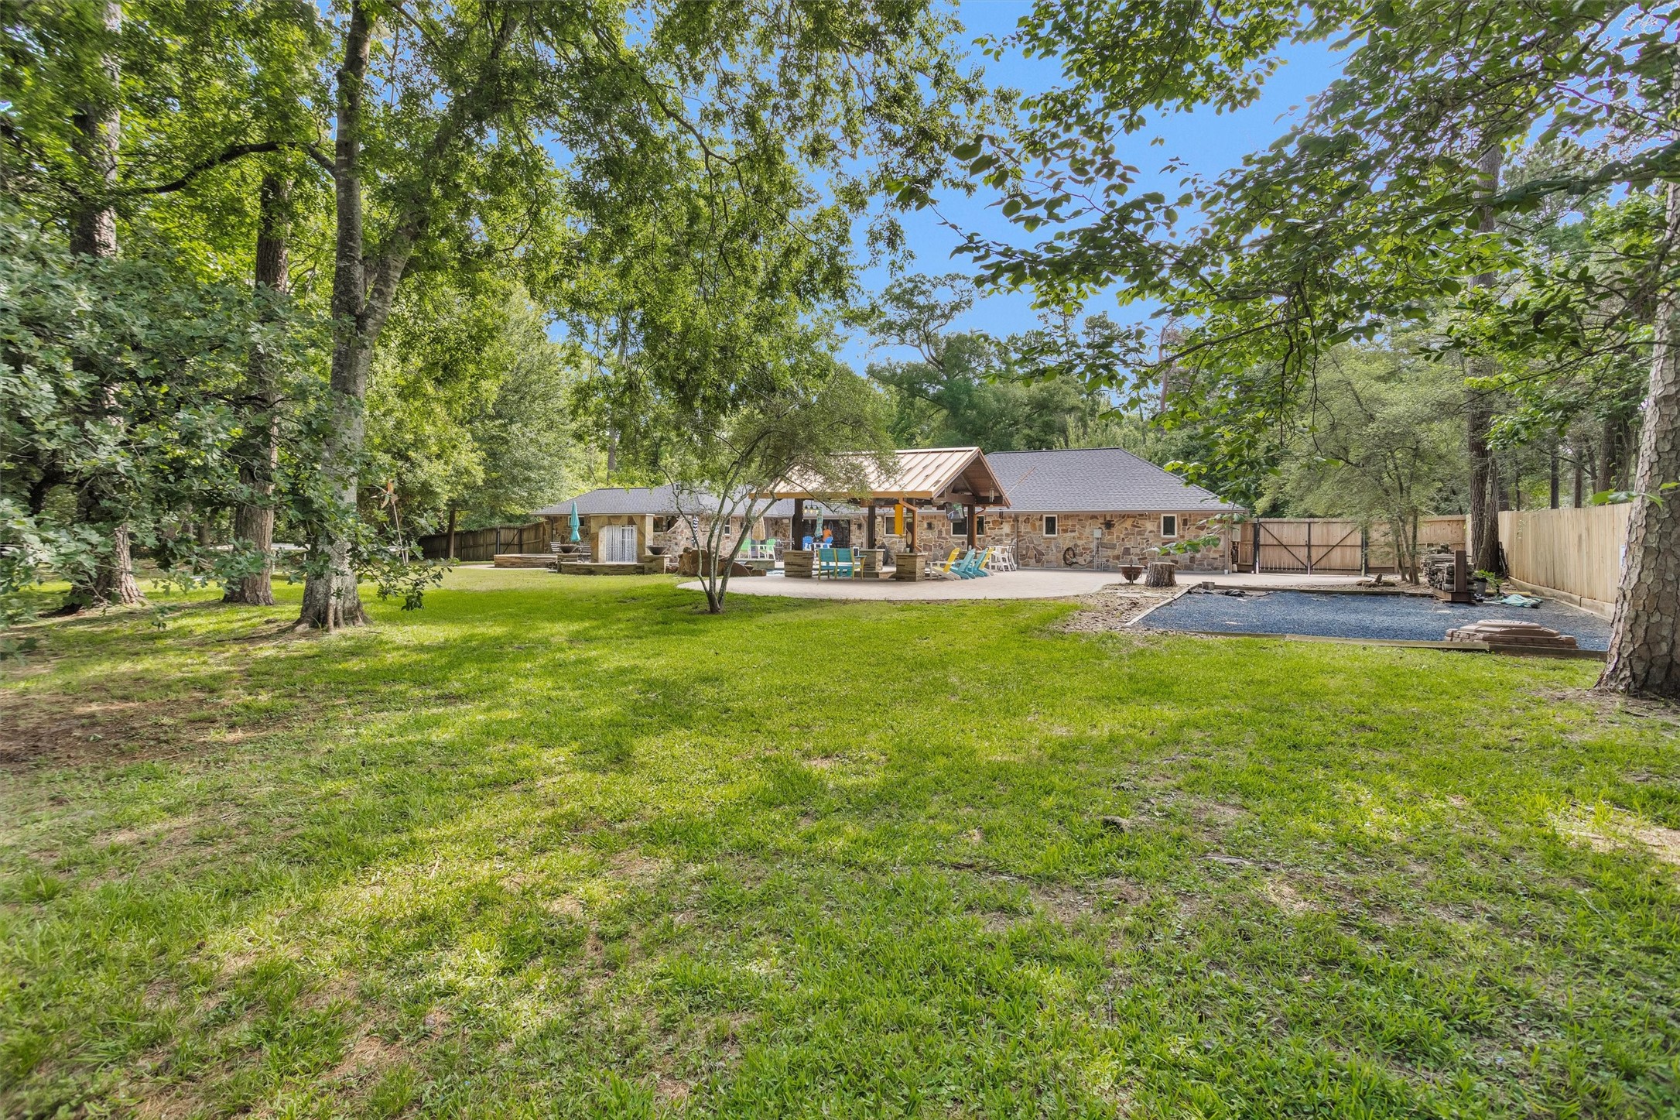
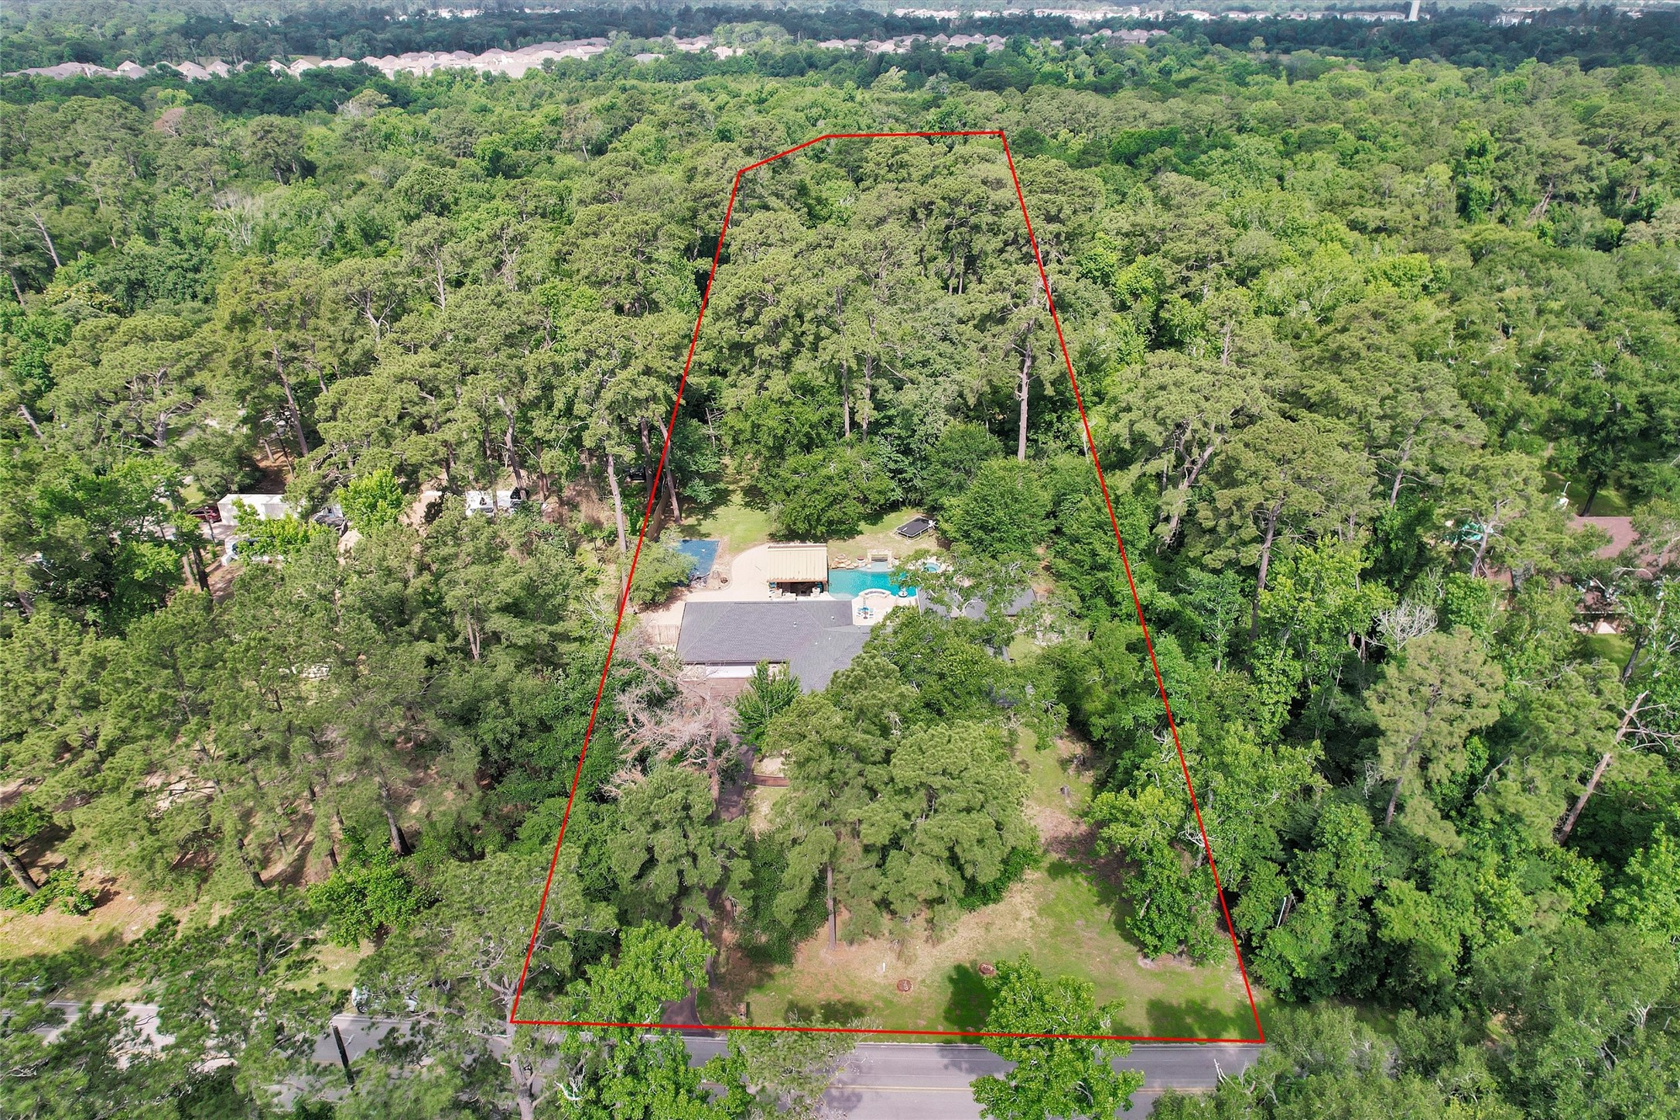
Beyond the resort-style pool and pavilion, there's still plenty of yard to enjoy. The 2.17-acre lot offers towering trees, open green space, a double gate for boat or trailer access, and a dedicated gravel area perfect for a playhouse, storage or future projects.
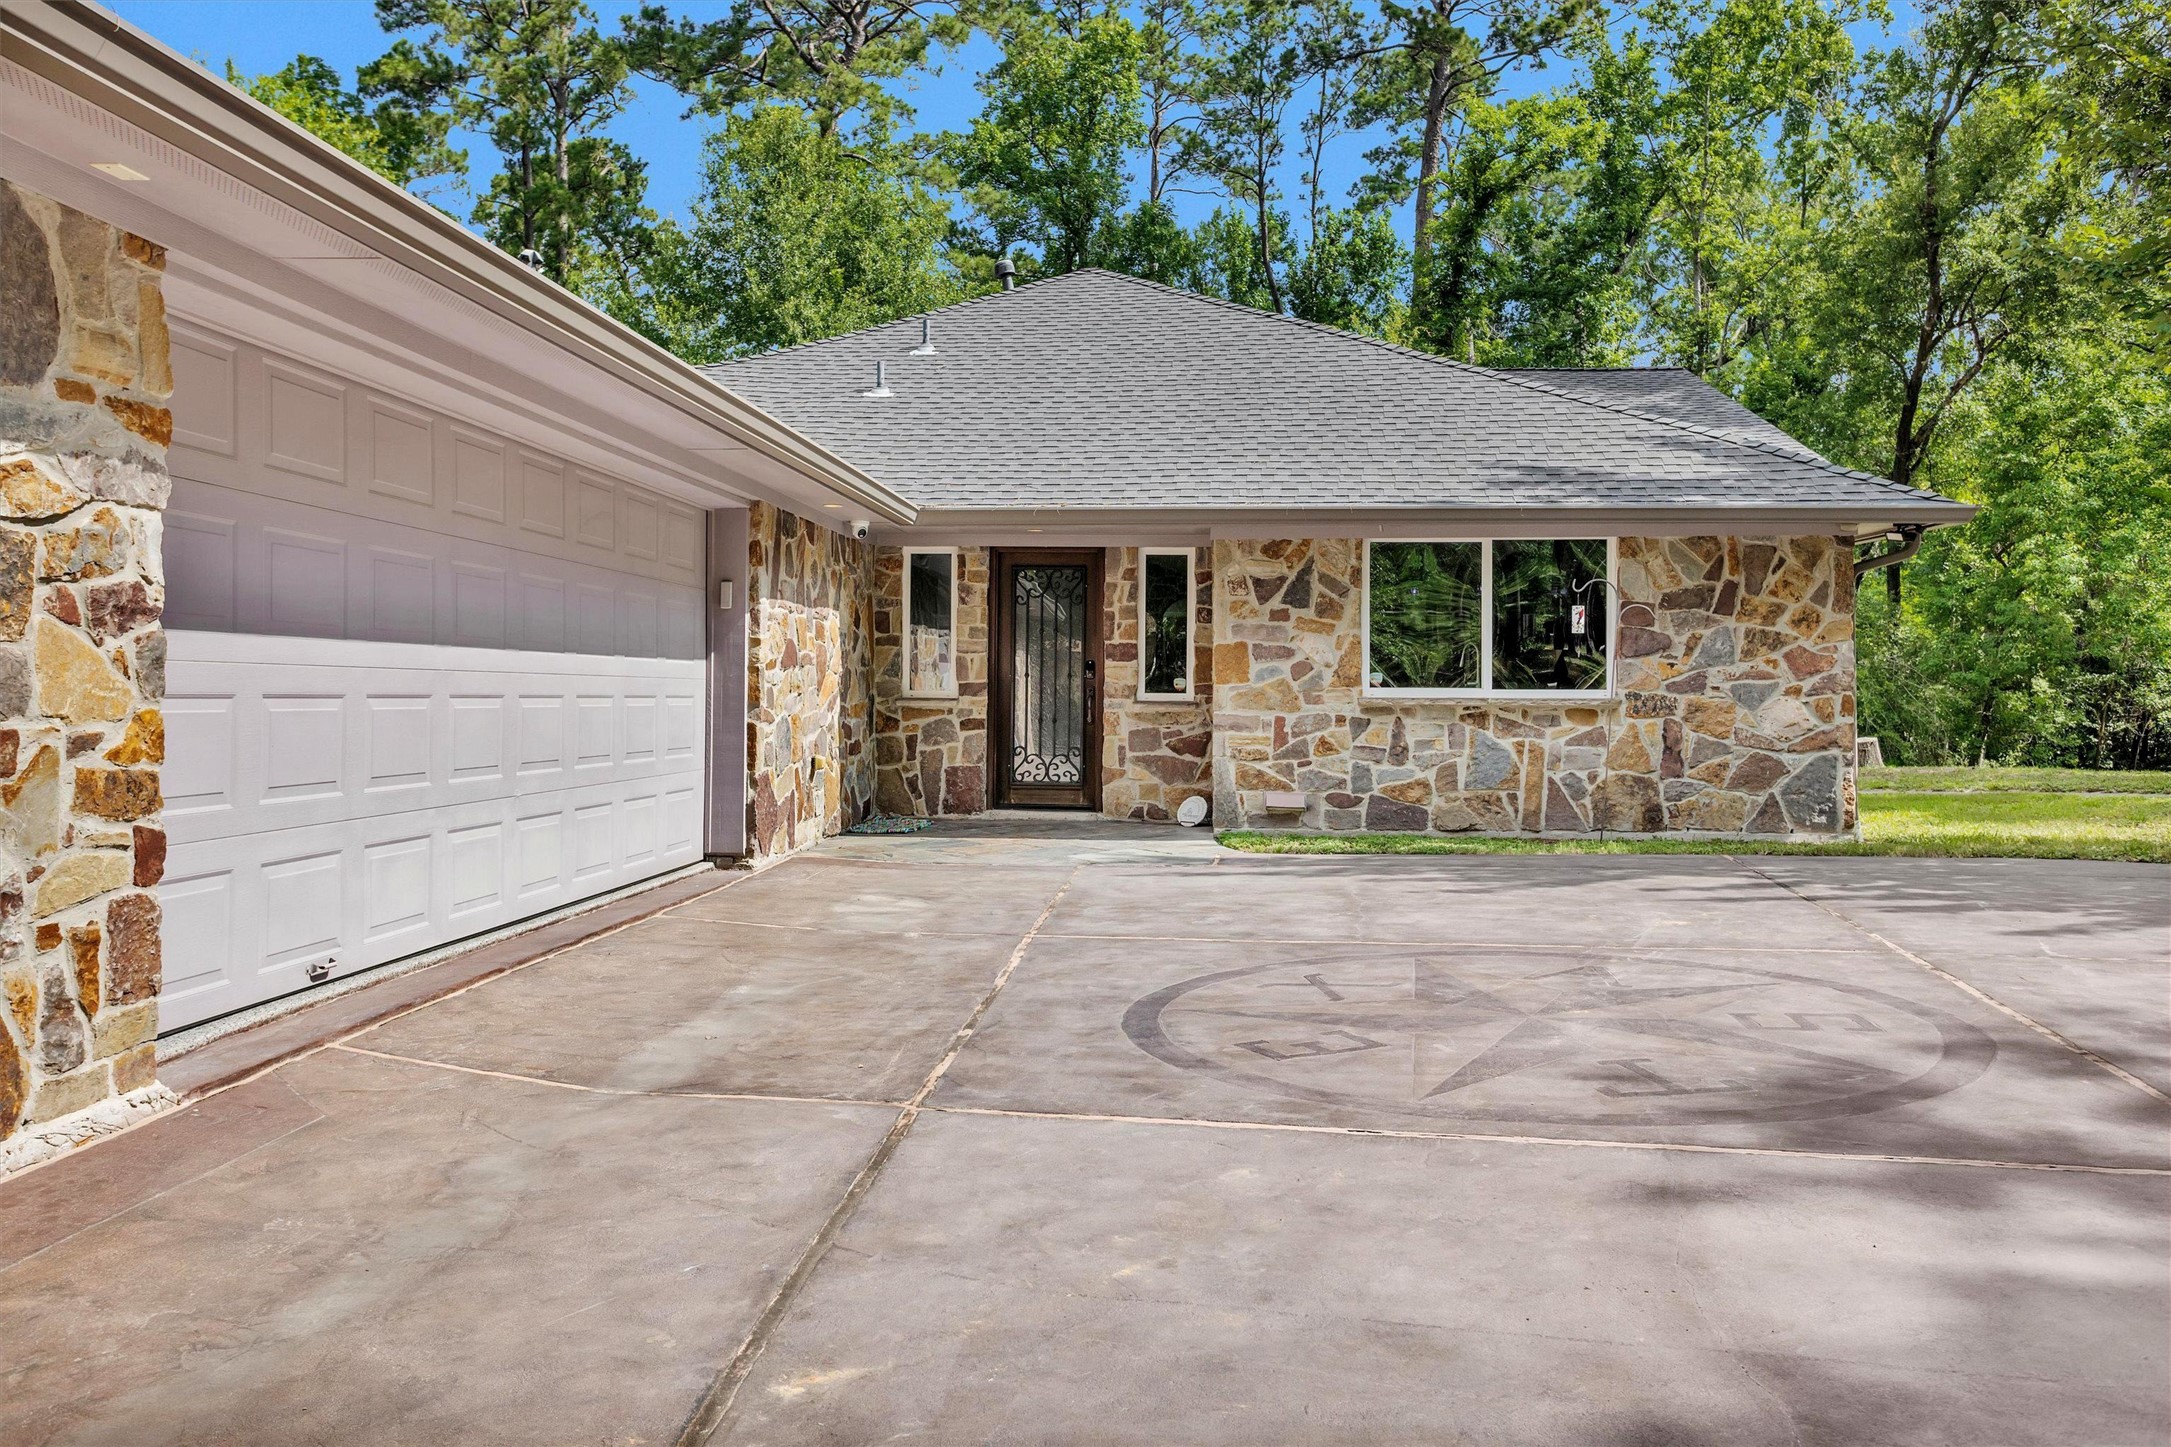
An expansive concrete driveway highlighted by a custom compass inlay creates a standout arrival experience while offering generous parking and maneuvering space.
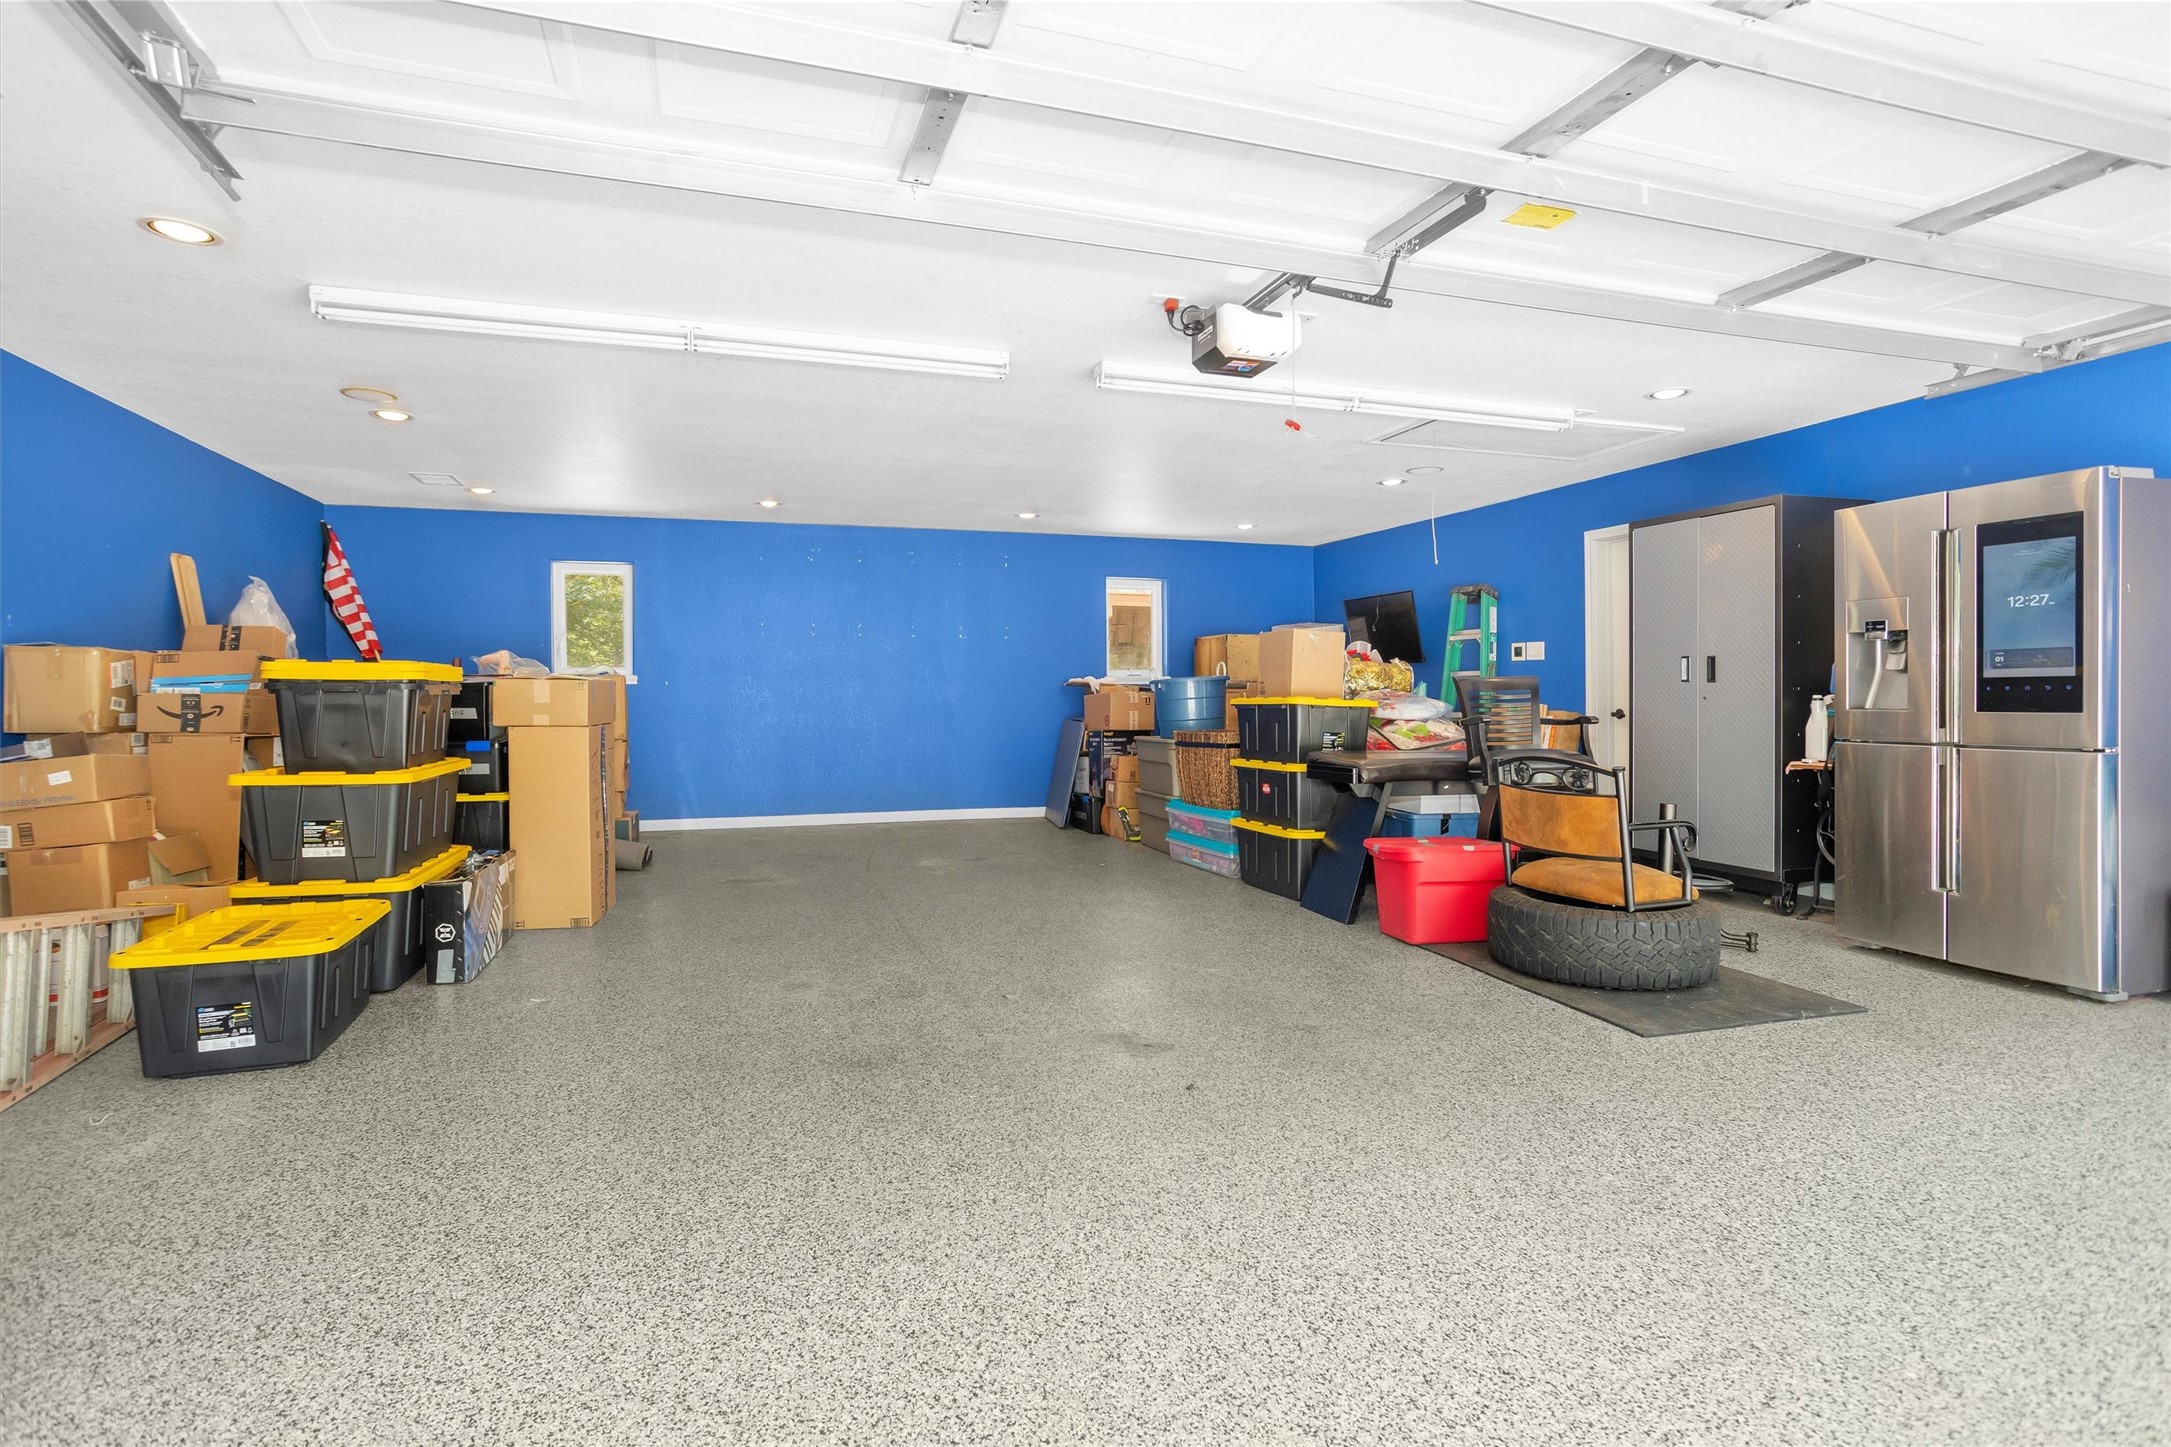
The oversized garage offers exceptional space for vehicles, tools, storage and hobbies, complete with durable epoxy flooring, an abundance of lighting and room to stay organized.
Recognized by Belgard and included in their promotional materials, this incredible outdoor space highlights the level of craftsmanship and investment found throughout the property.
While the pool and pavilion steal the spotlight, the wooded 2.17-acre lot may be the property's greatest luxury—offering exceptional privacy, towering trees and plenty of room to roam, explore or expand in the future.








.jpg)

