
Description
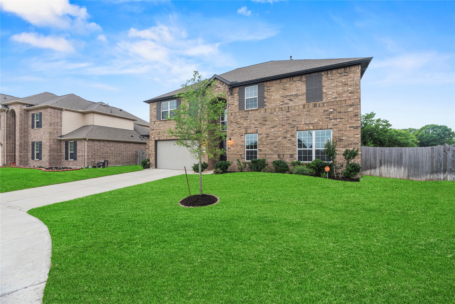
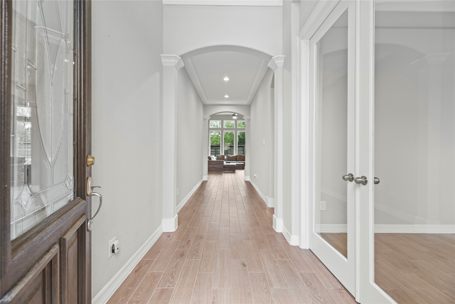
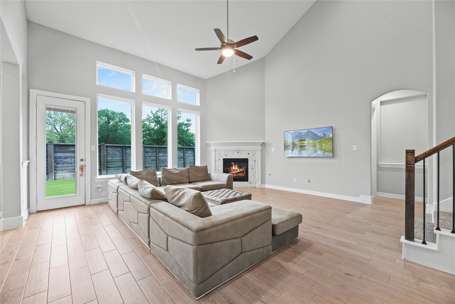
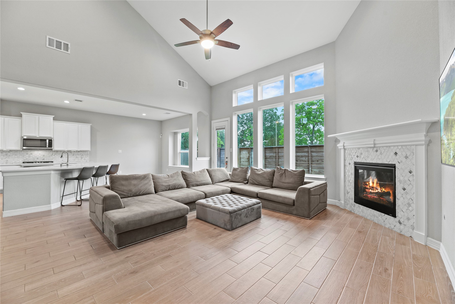
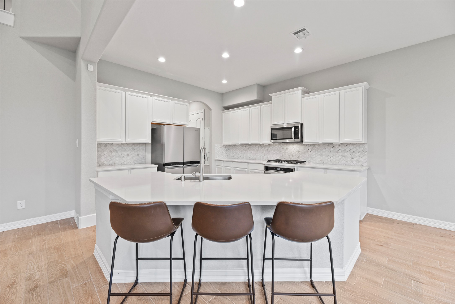
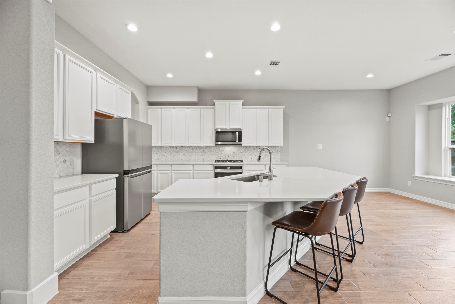
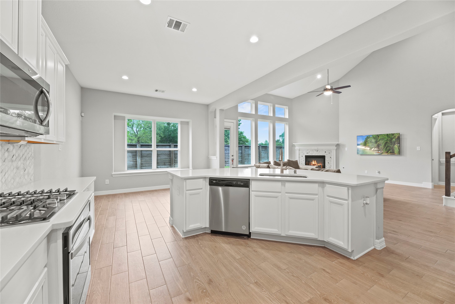
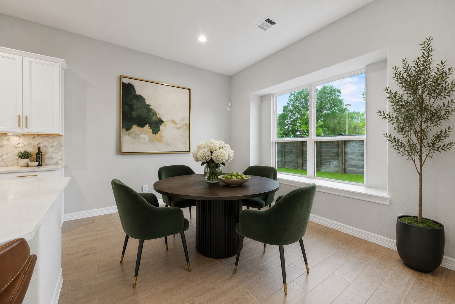
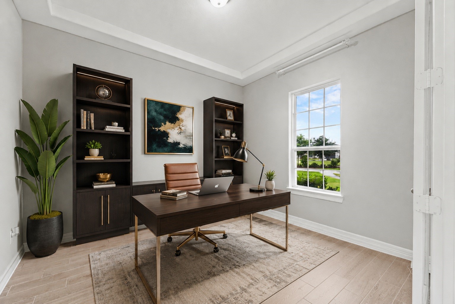
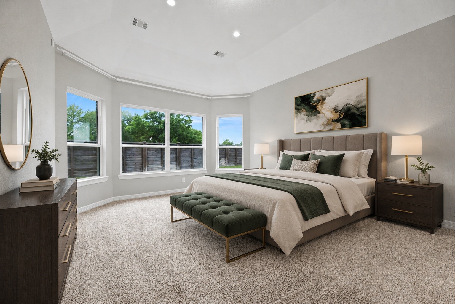
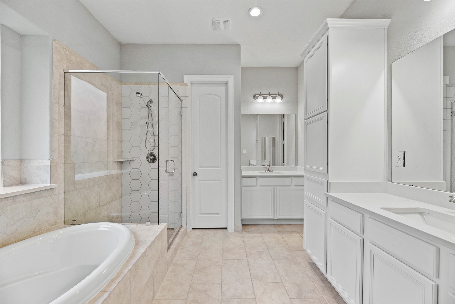
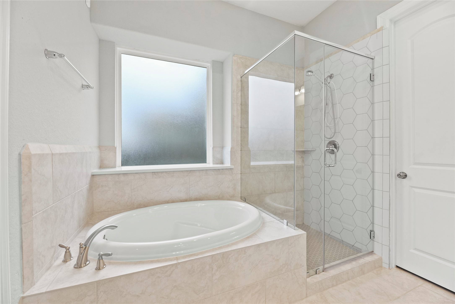
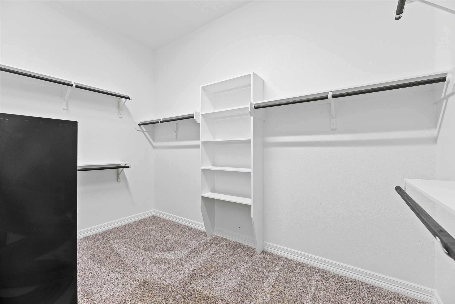
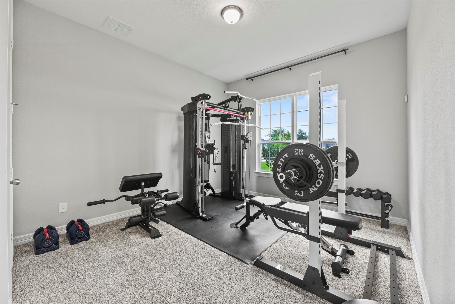
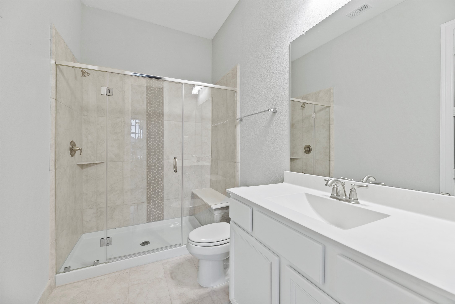
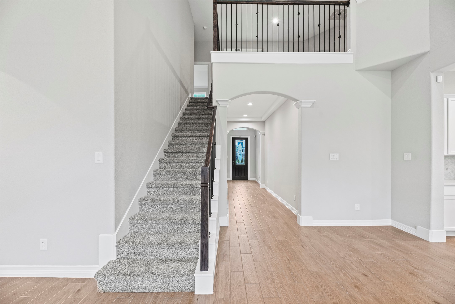
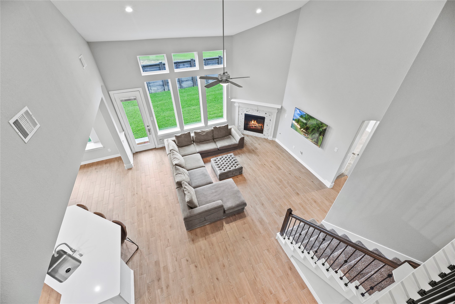
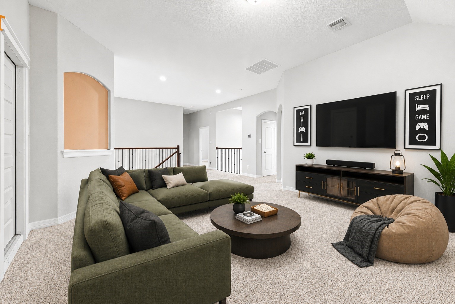
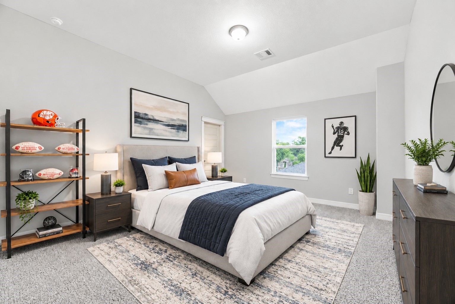
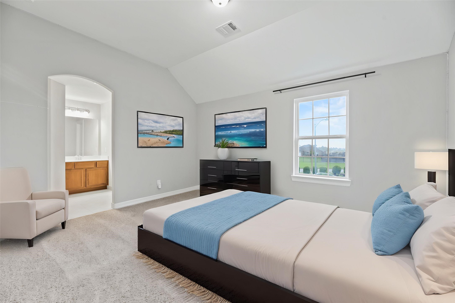
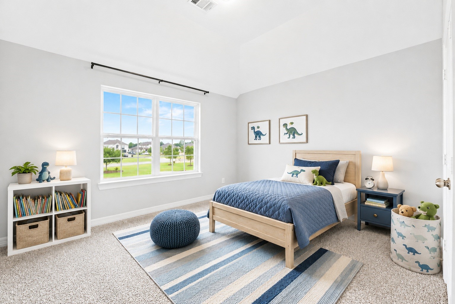
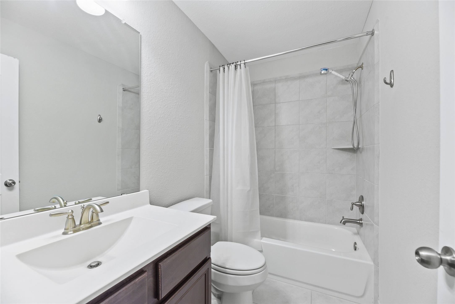
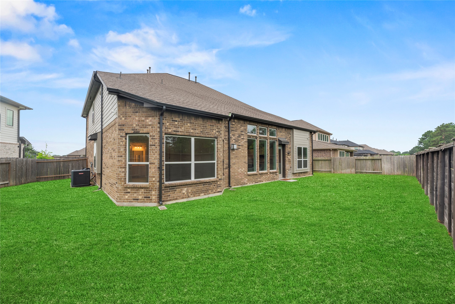
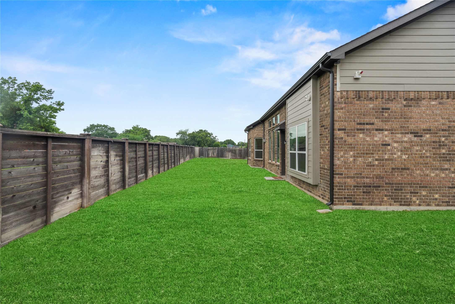
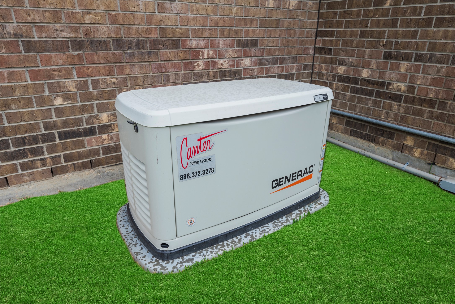
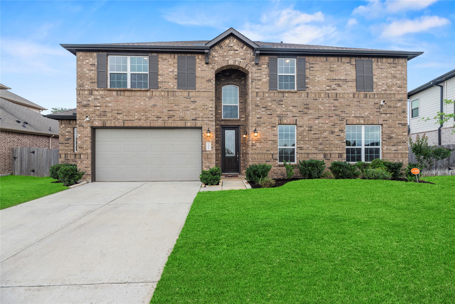
Welcome to this charming house zoned to Katy High School, nestled in the Lilac Bend community on a quiet cul-de-sac. This beautiful 5-bedroom, 4-bath home perfectly combines elegance and functionality with a second bedroom on the first floor. Enter through the spacious study, featuring glass doors and stylish tile flooring, with crown molding throughout. The grand two-story living area is highlighted by a cozy corner fireplace and an abundance of natural light. The kitchen features bright white cabinetry, quartz countertops, and breakfast bar seating. The luxurious primary suite has an ensuite bath, dual vanities, a separate soaking tub, and a walk-in shower. Upstairs, a large game room and 3 additional bedrooms await. The expansive backyard offers endless possibilities for your dream outdoor retreat. With a mosquito sprayer system, 2 large attic spaces for easy storage, plus it is generator ready and move-in ready! Call us today to schedule your private showing!
Details
| MLS # | 91258610 |
|---|---|
| Listing Type | For Sale |
| Style | House |
| HOA Dues | $900 |
| Sub-Type | Resale |
| Status | Active |
| Year | 2022 |
| Days On Site | 44 |
| Listing Provided By | Compass RE Texas, LLC - West Houston | Jamie McMartin |
Features
| Bed(s) | 5 |
|---|---|
| Bath(s) | 5 Total |
| SQ Feet | 3,596 |
| Garage | 2 |
| Story(s) | 2 |
| Acreage | 0.19 |
Exterior
| Lot Features | Cul De Sac, Side Yard |
|---|
Parking
| Garage Yes / No | Yes |
|---|---|
| Parking Features | Attached, Garage |
Taxes
| Tax Annual Amount | 11903 |
|---|
Area Information
| State | TX |
|---|---|
| County | Harris |
| City | Katy |
| Zip Code | 77493 |
| Area | 25 |
| Subarea | Katy Old Towne |
| Community Name | Lilac Residential |
| Listing VS Median (in Lilac Residential) | |
Price: $560,000 low | high Med: $560,000 sqft: 3,596 low | high Med: 3,596 $ / sqft: $156 low | high Med: $156 On site: 44 low | high Med: 44 | |
Request a showing
Request a showing
Contact
Learn More About This Property

| State | TX |
|---|---|
| County | Harris |
| City | Katy |
| Zip Code | 77493 |
| Area | 25 |
| Subarea | Katy Old Towne |
| Community Name | Lilac Residential |
| Listing VS Median (in Lilac Residential) | |
Price: $560,000 low | high Med: $560,000 sqft: 3,596 low | high Med: 3,596 $ / sqft: $156 low | high Med: $156 On site: 44 low | high Med: 44 | |


.jpg)

Land & Ranch 210.483.7500 | Bandera 830.850.6700 | Global Luxury 210.483.5700 | Coldwell Banker Commercial Alamo City 210.483.6250
North Central San Antonio / Stone Oak 210.483.7070 | Harper Property Management 210.483.7040 | Relocation Services 210.483.7121
North West San Antonio 210.483.0000 | Laredo 956.722.4822 | Coldwell Banker Commercial International Gateway 956.937.2867
