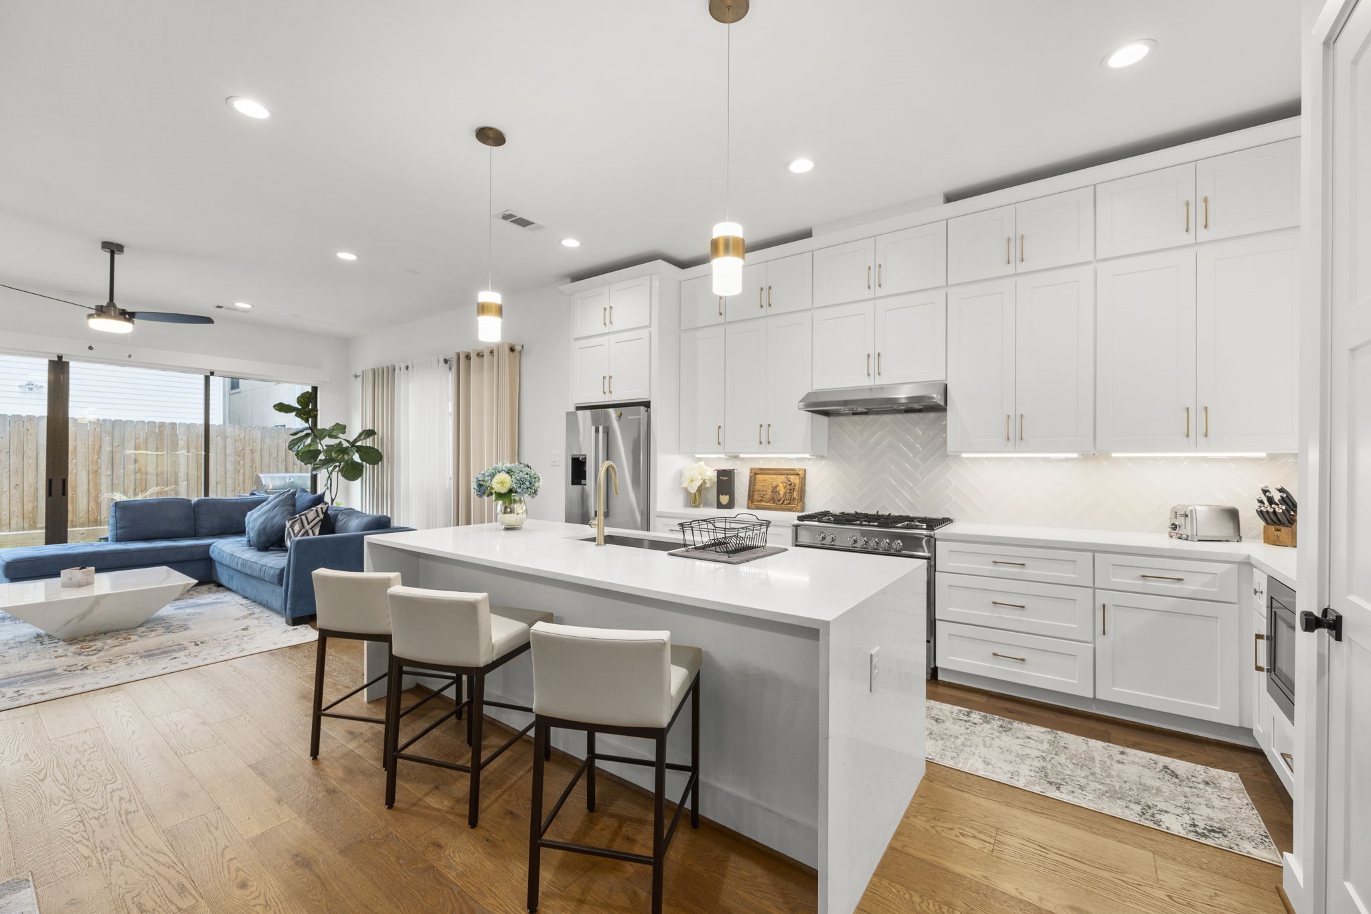
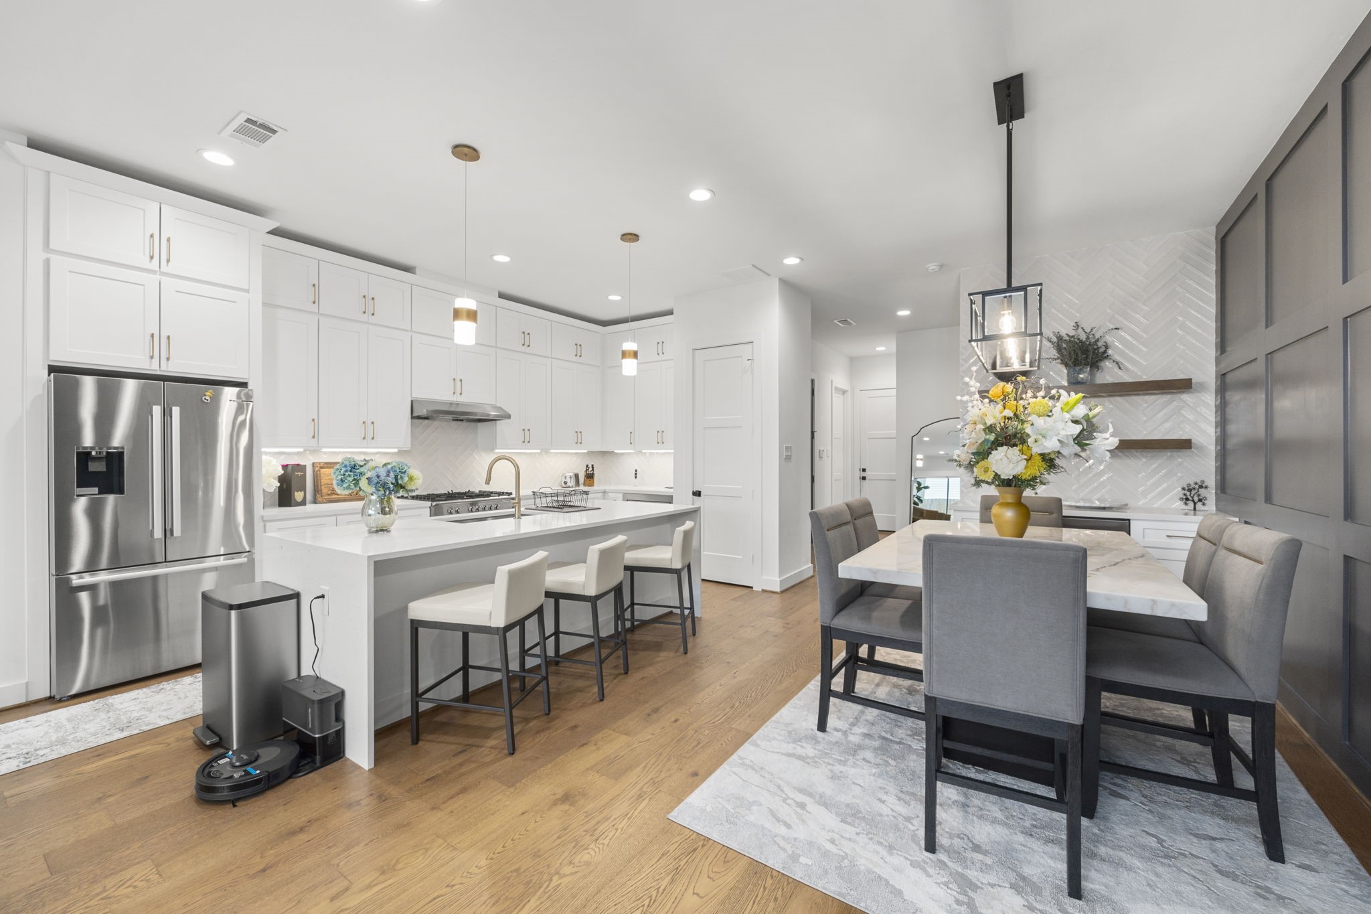
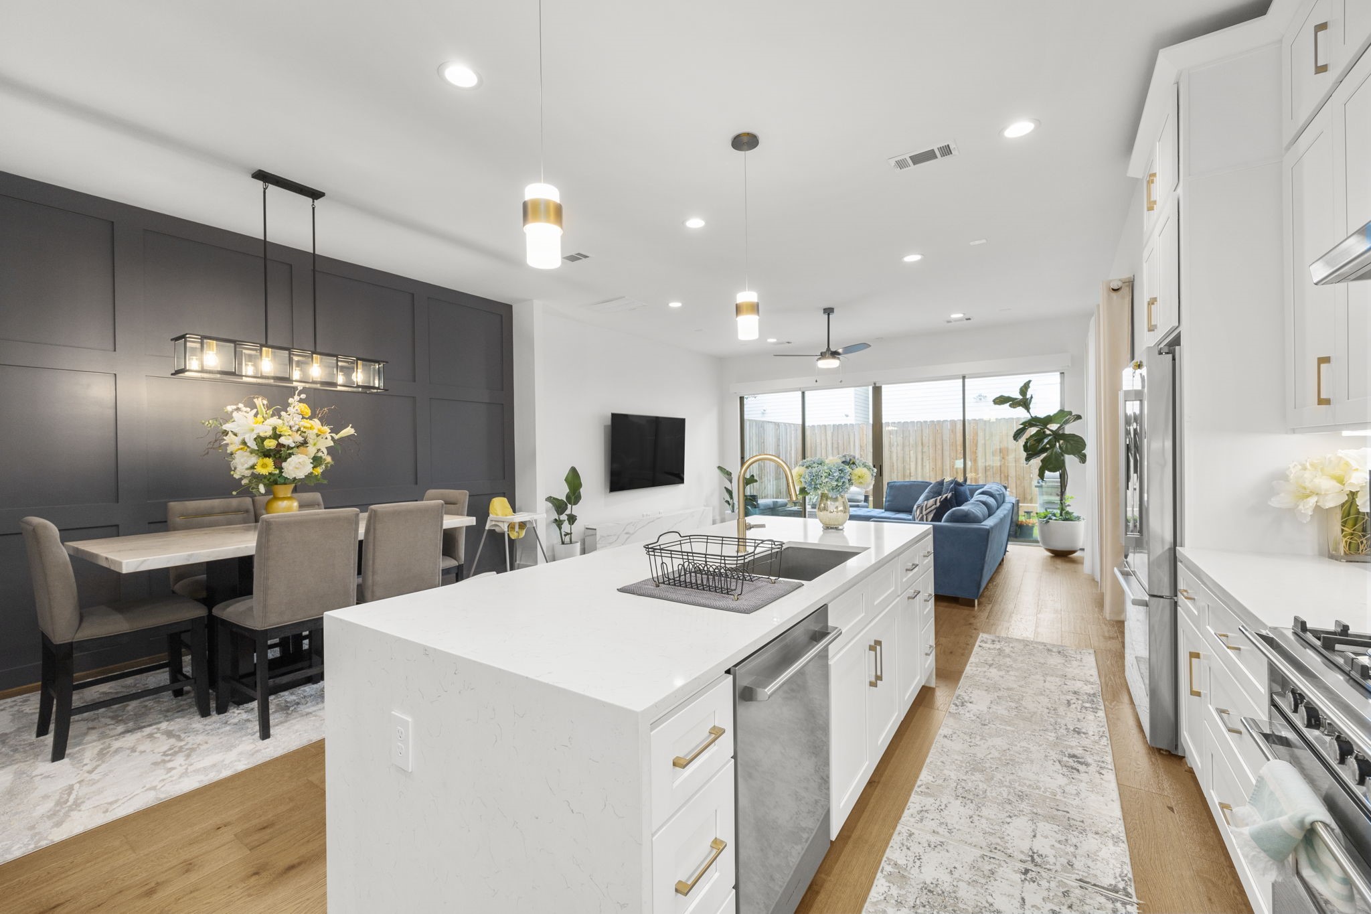
This beautifully designed open-concept kitchen and living area features a stunning oversized island with quartz countertops, sleek white cabinetry, and modern pendant lighting. The adjacent dining space, framed by a chic accent wall, is perfect for both casual meals and formal gatherings, while large windows fill the room with natural light, offering seamless indoor-outdoor flow.
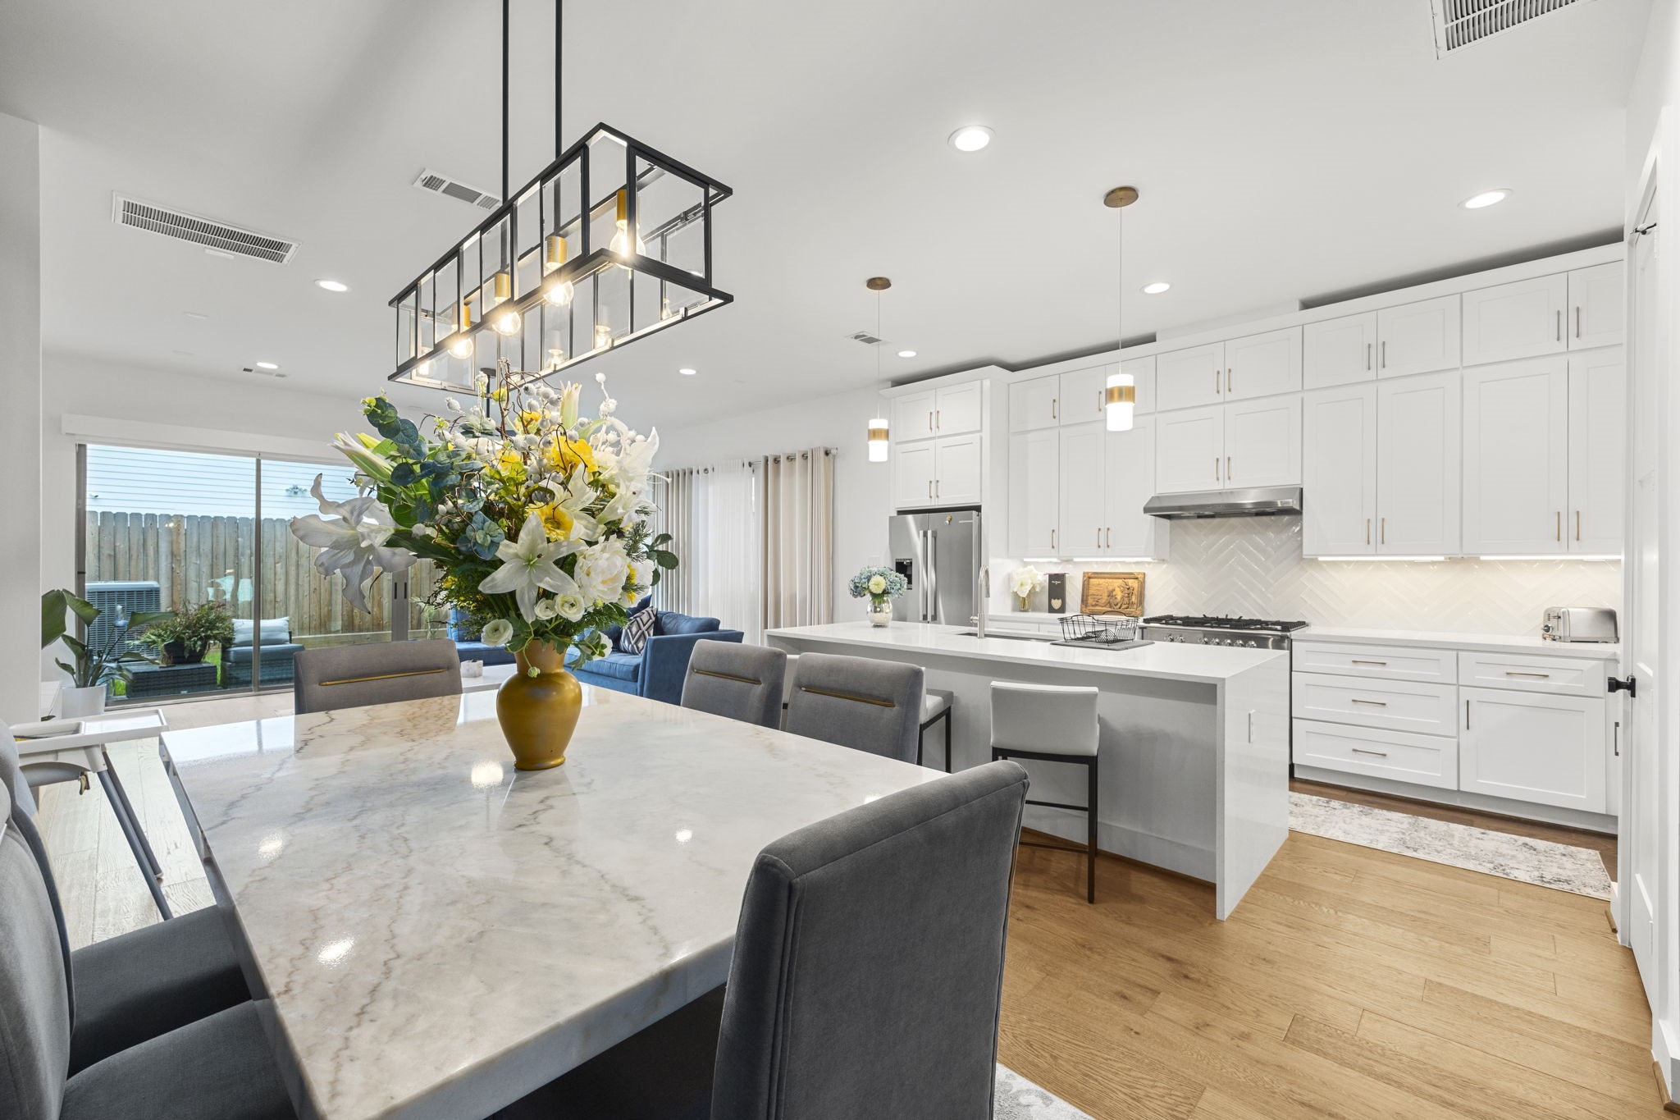
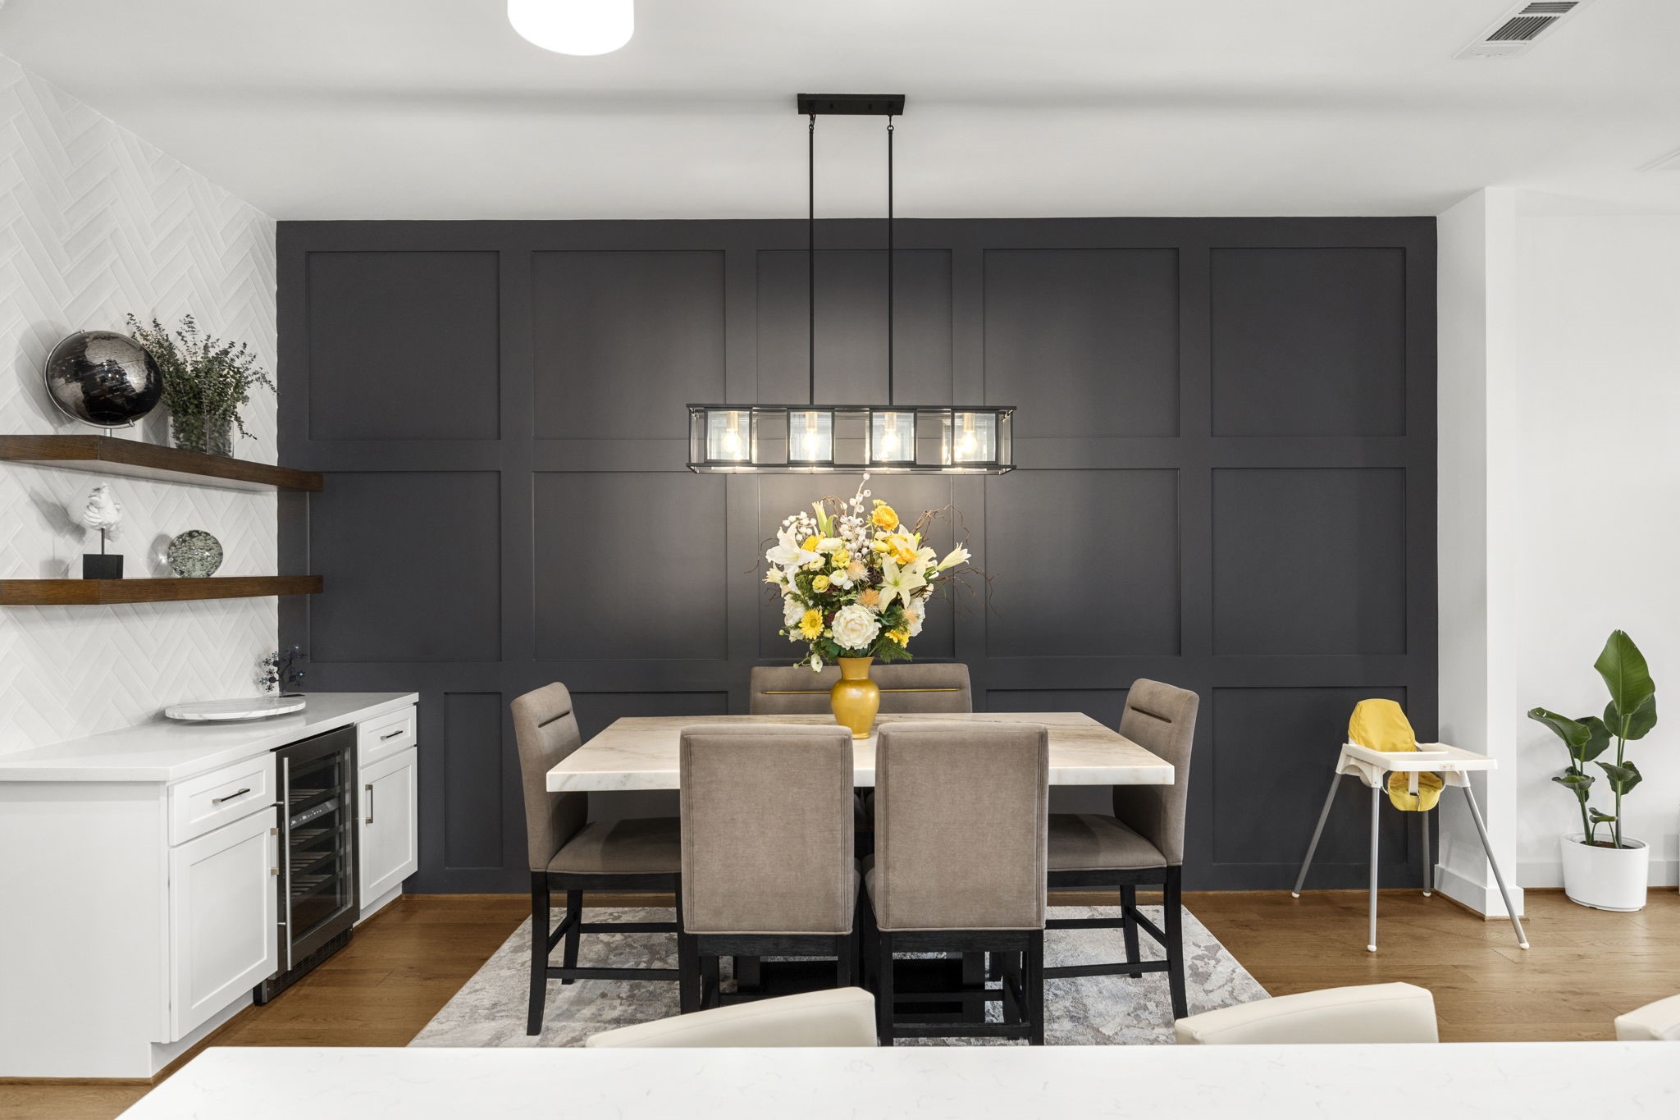
This bright and airy kitchen and dining space offers a perfect blend of functionality and style. The oversized island with seating for three is ideal for casual meals or meal prep, while the adjacent dining area is anchored by a modern chandelier and features a chic accent wall and custom shelving. The combination of sleek appliances and designer finishes elevates the heart of this home, making it perfect for both everyday living and entertaining.
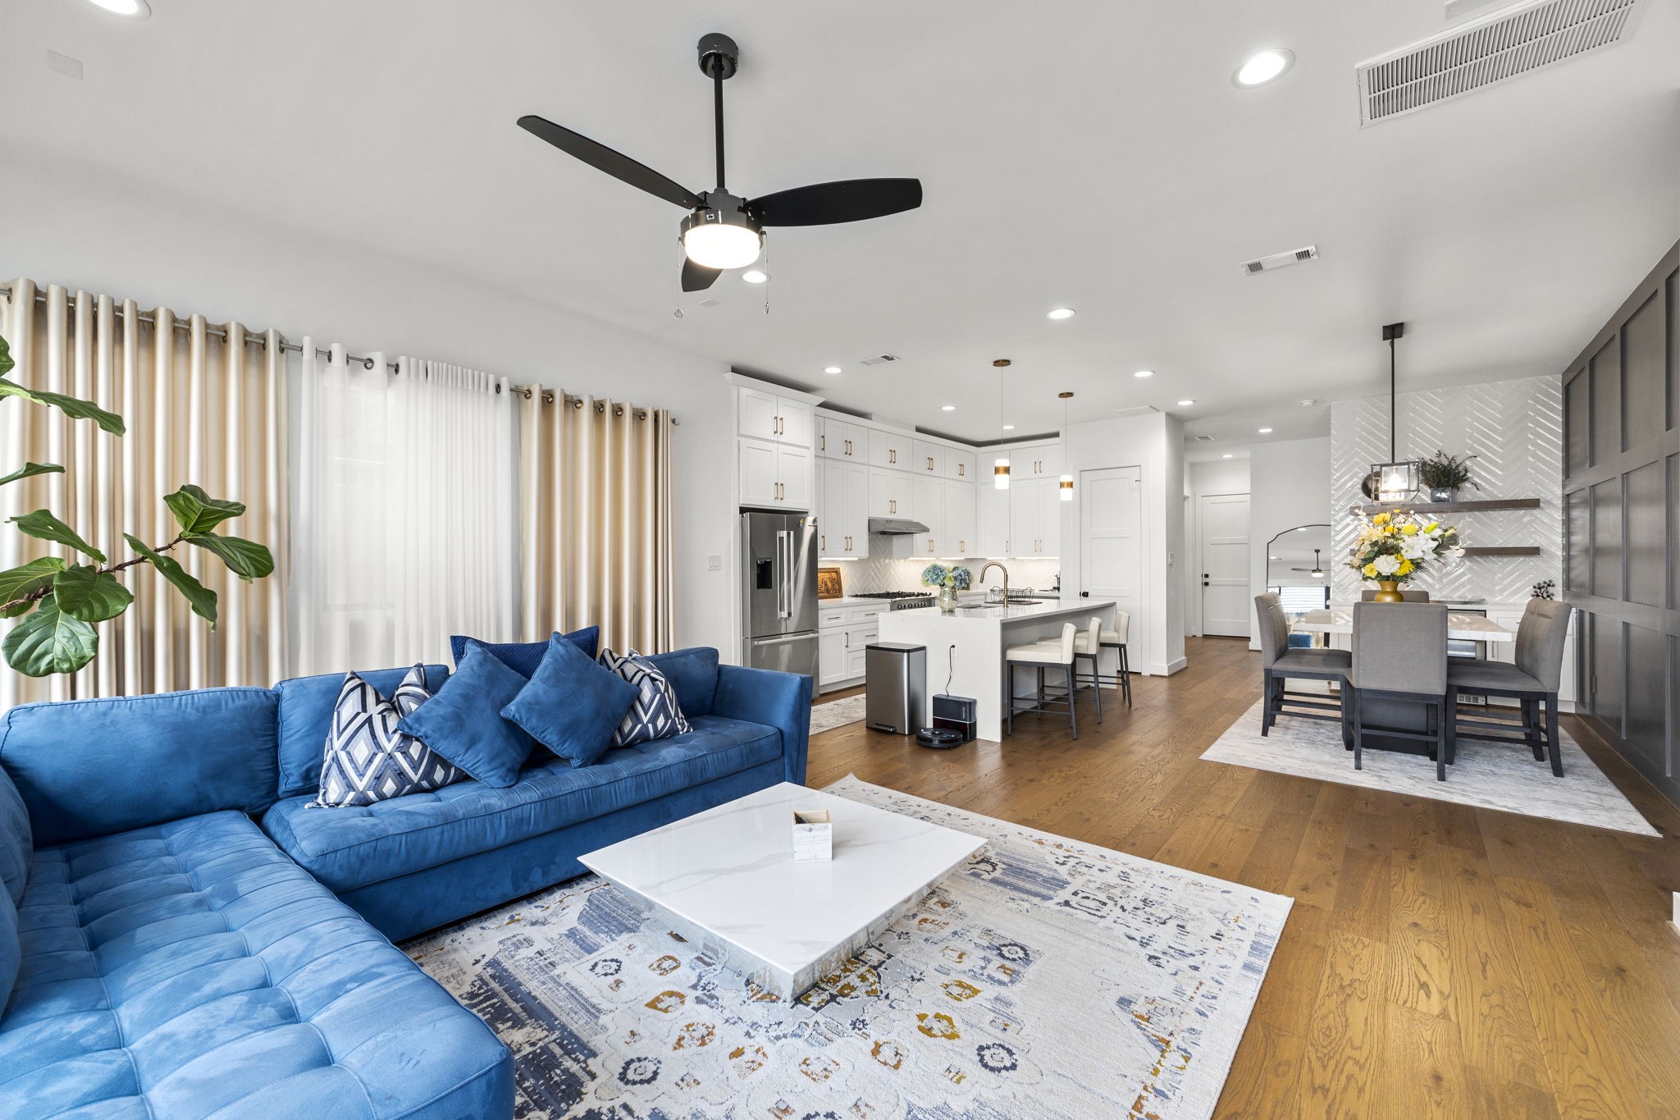
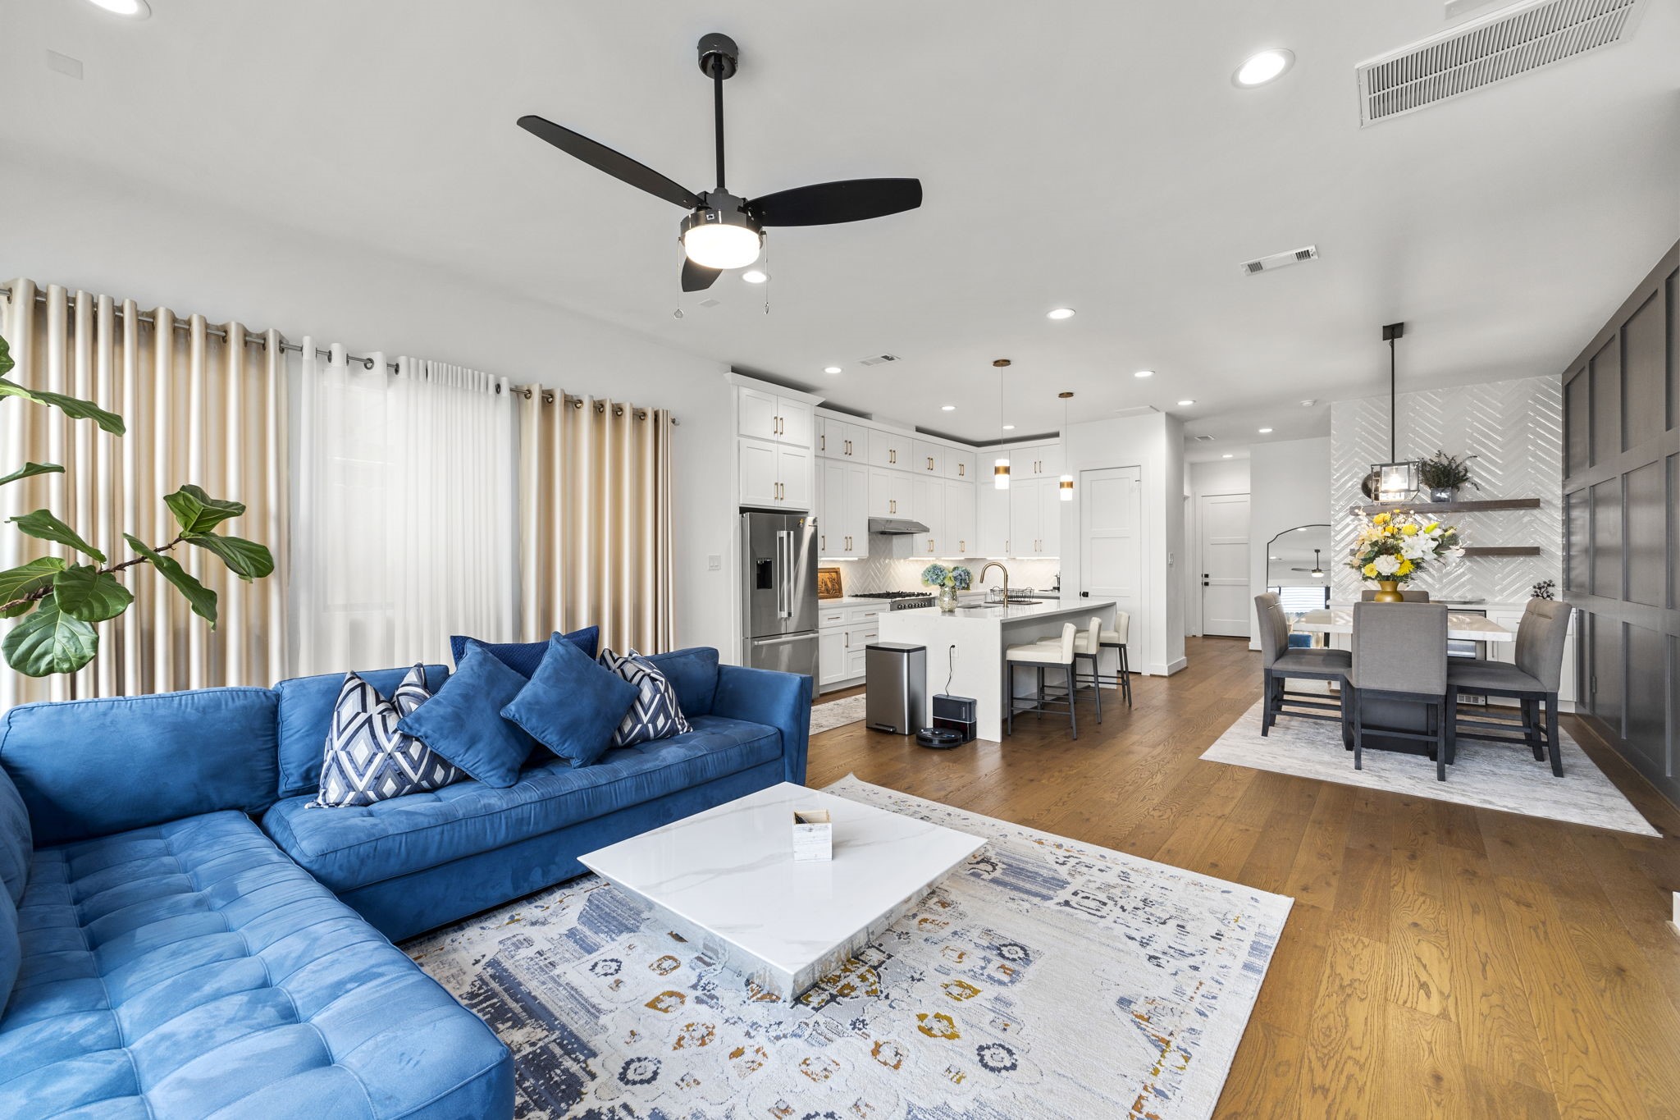
This angle showcases the expansive living room and its seamless connection to the kitchen and dining areas, offering an open-concept layout perfect for modern living. The large windows provide abundant natural light, while the flowing design maximizes space and functionality, making it ideal for both entertaining and day-to-day activities.
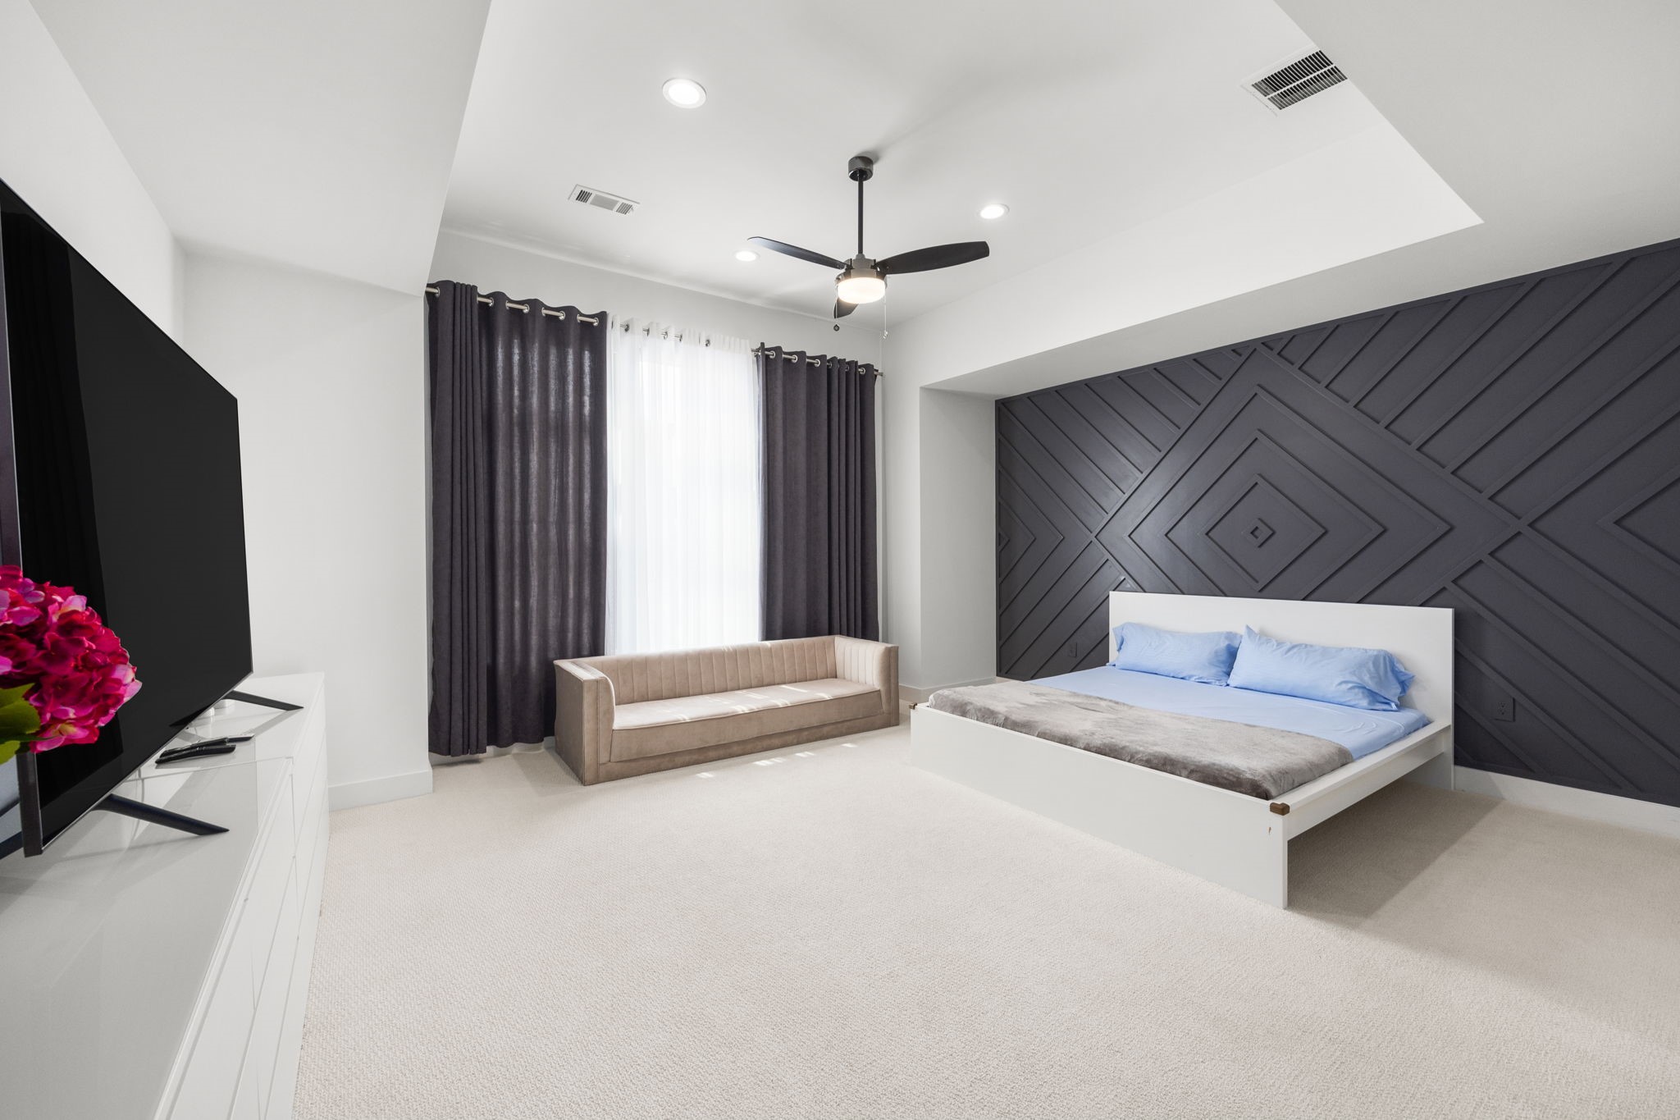
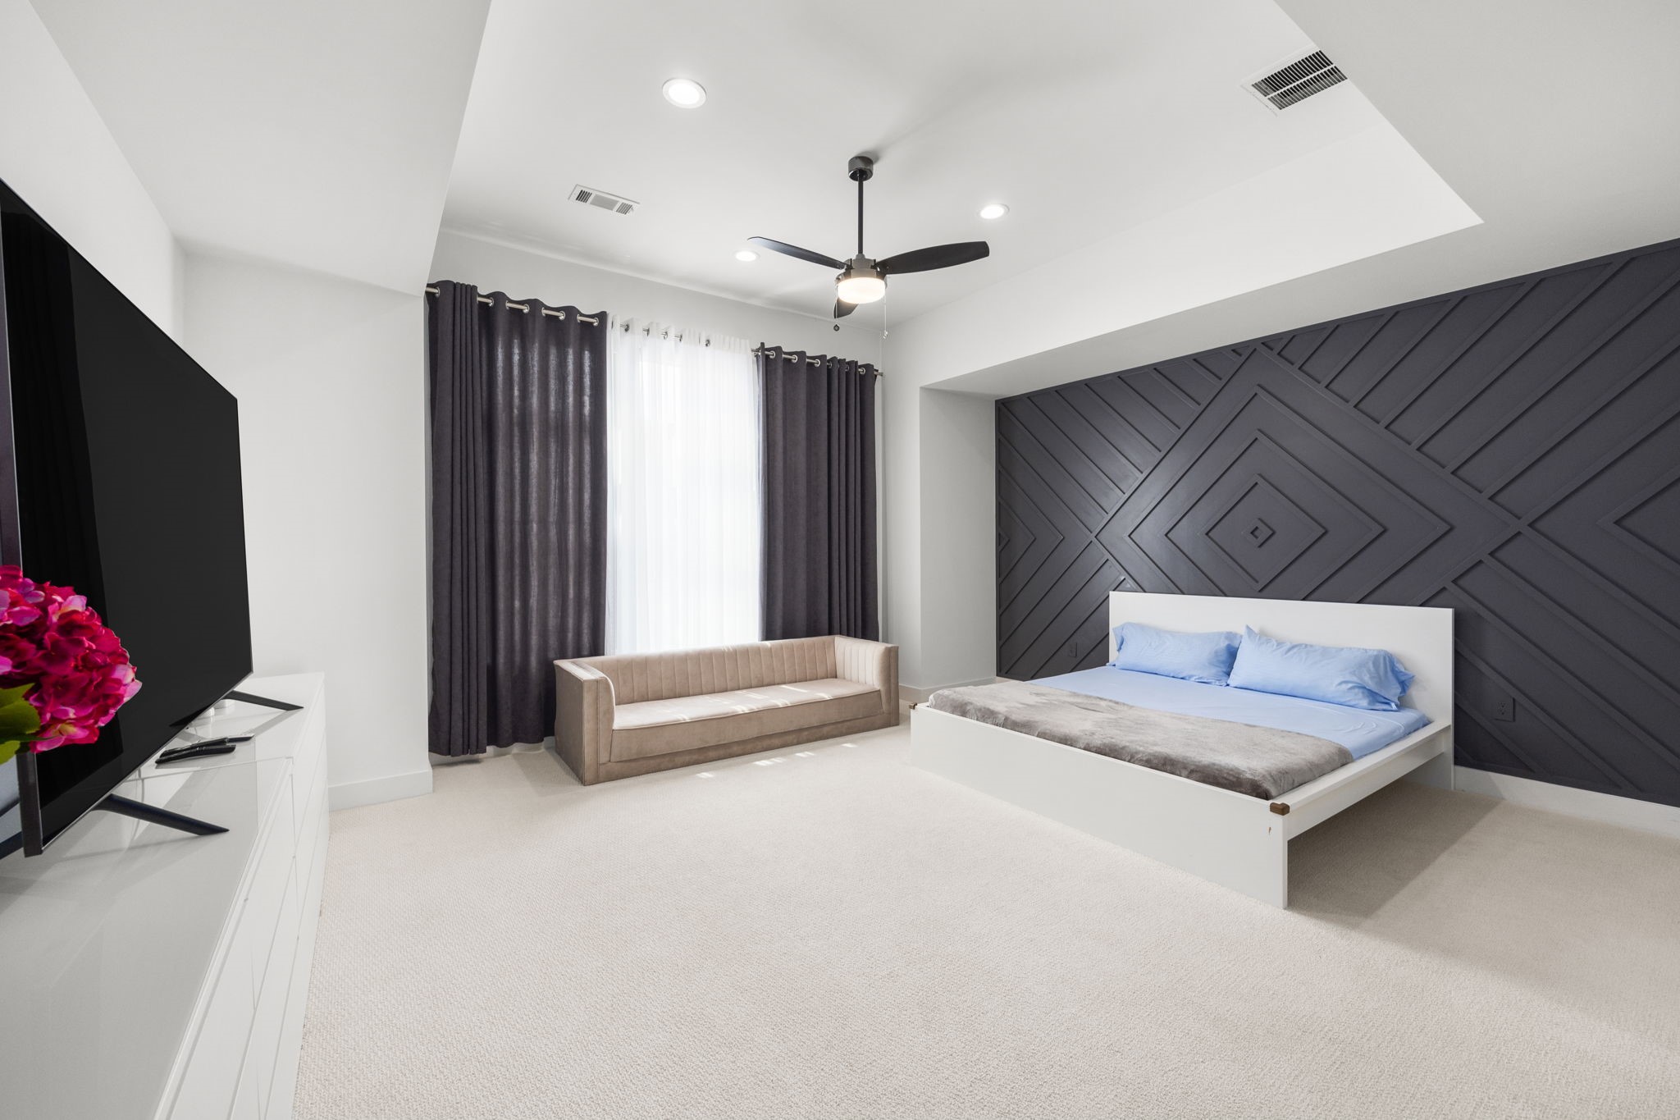
This view of the primary bedroom highlights a striking wood-paneled accent wall that adds texture and depth to the space. The recessed ceiling with modern lighting complements the clean, minimalist design, creating a sophisticated and tranquil retreat.
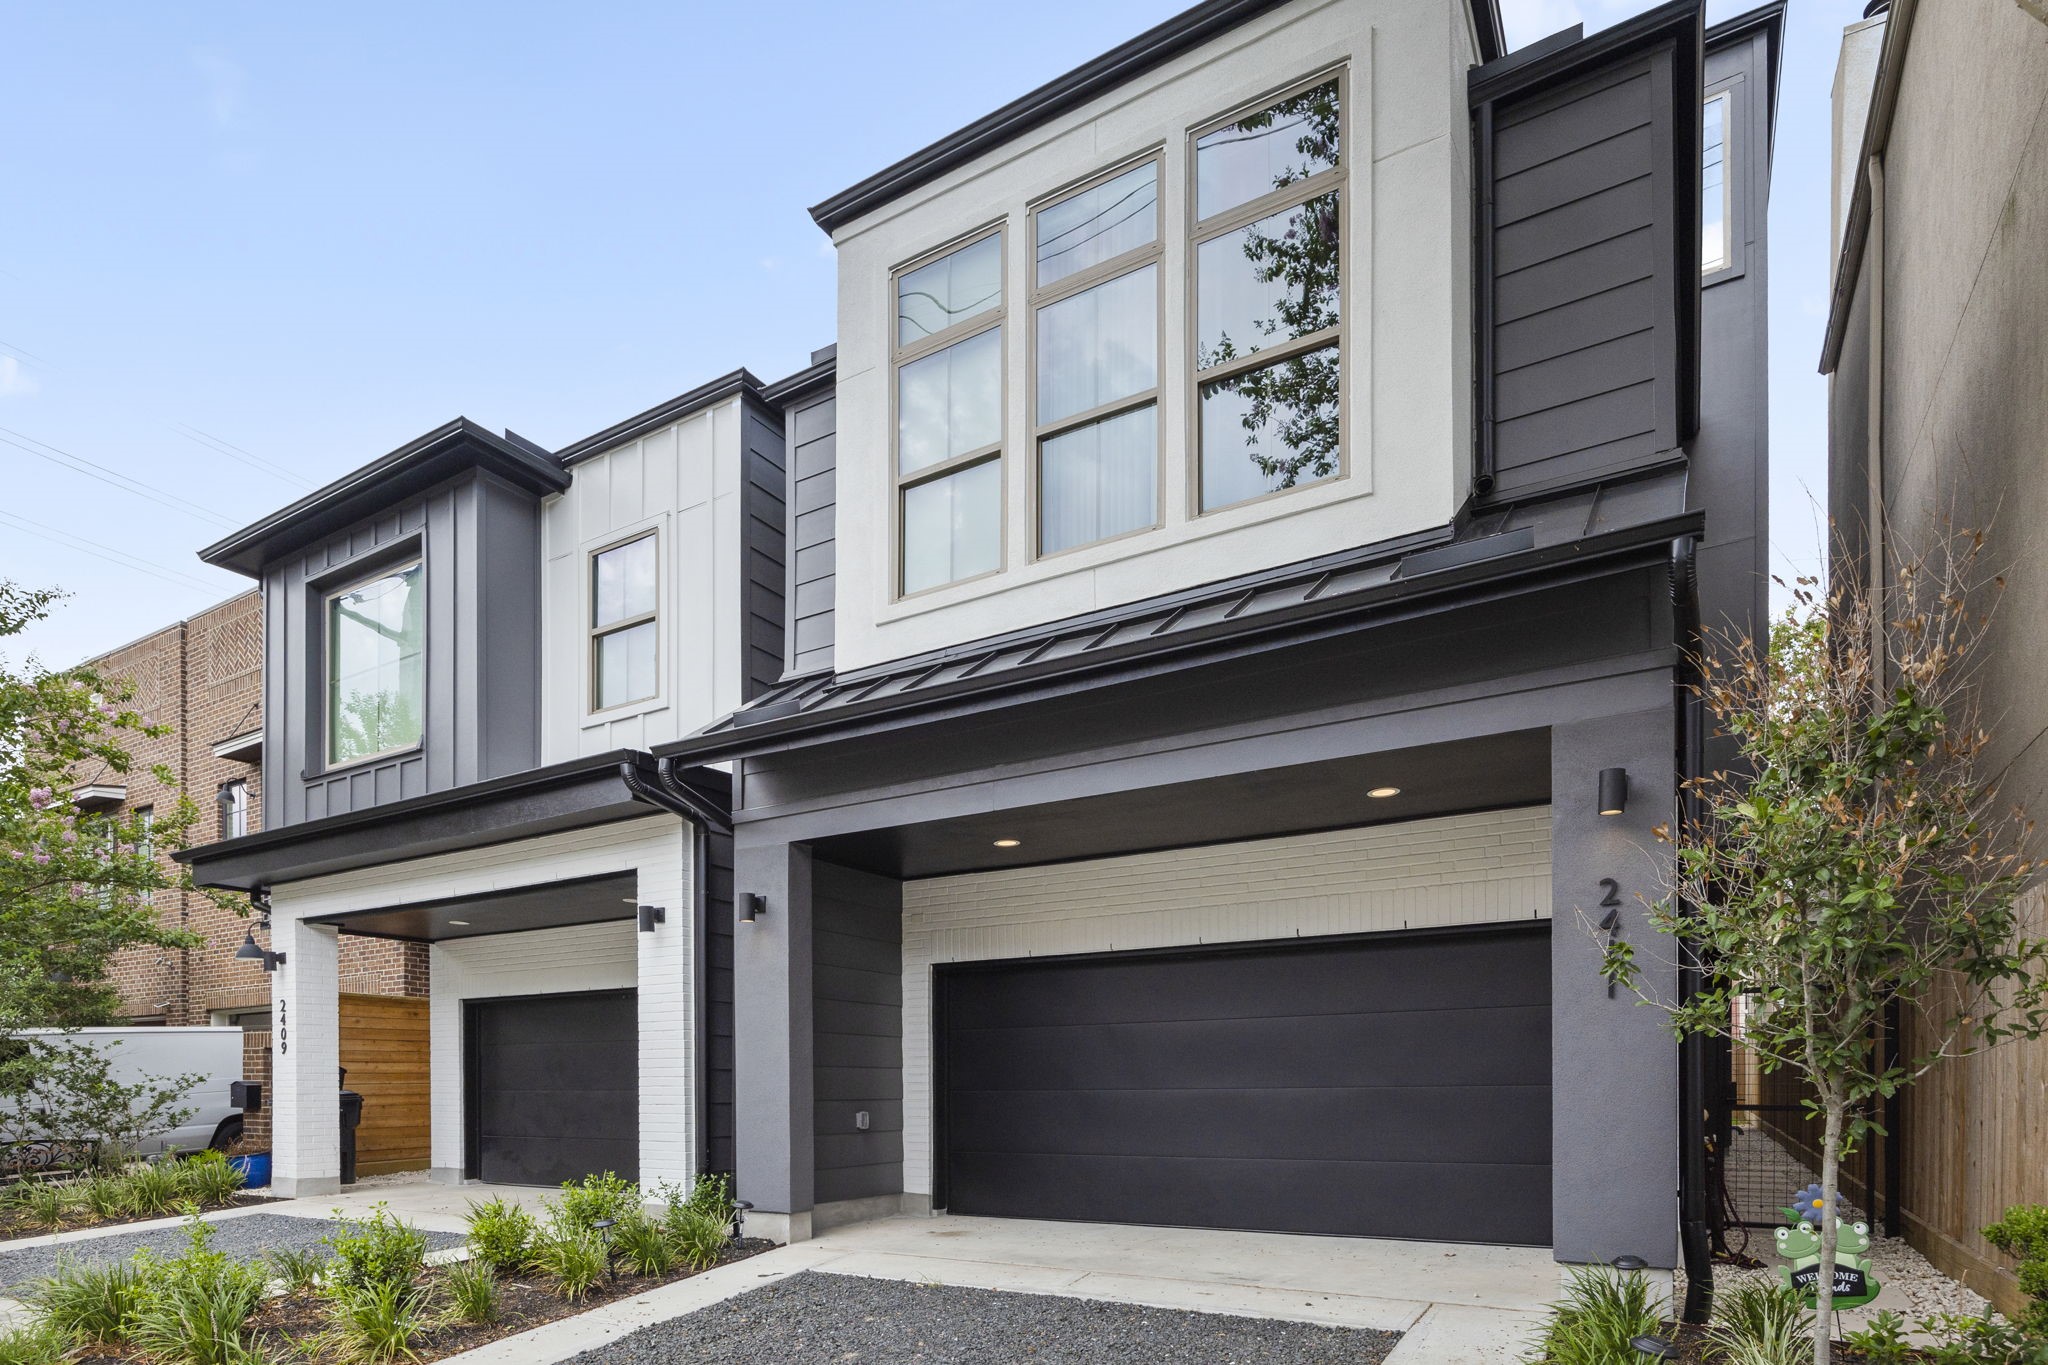
This modern, sleek exterior features a contemporary design with sharp lines and a stylish combination of dark and light tones. The well-maintained façade is enhanced by clean landscaping, offering an inviting curb appeal in a desirable urban location.
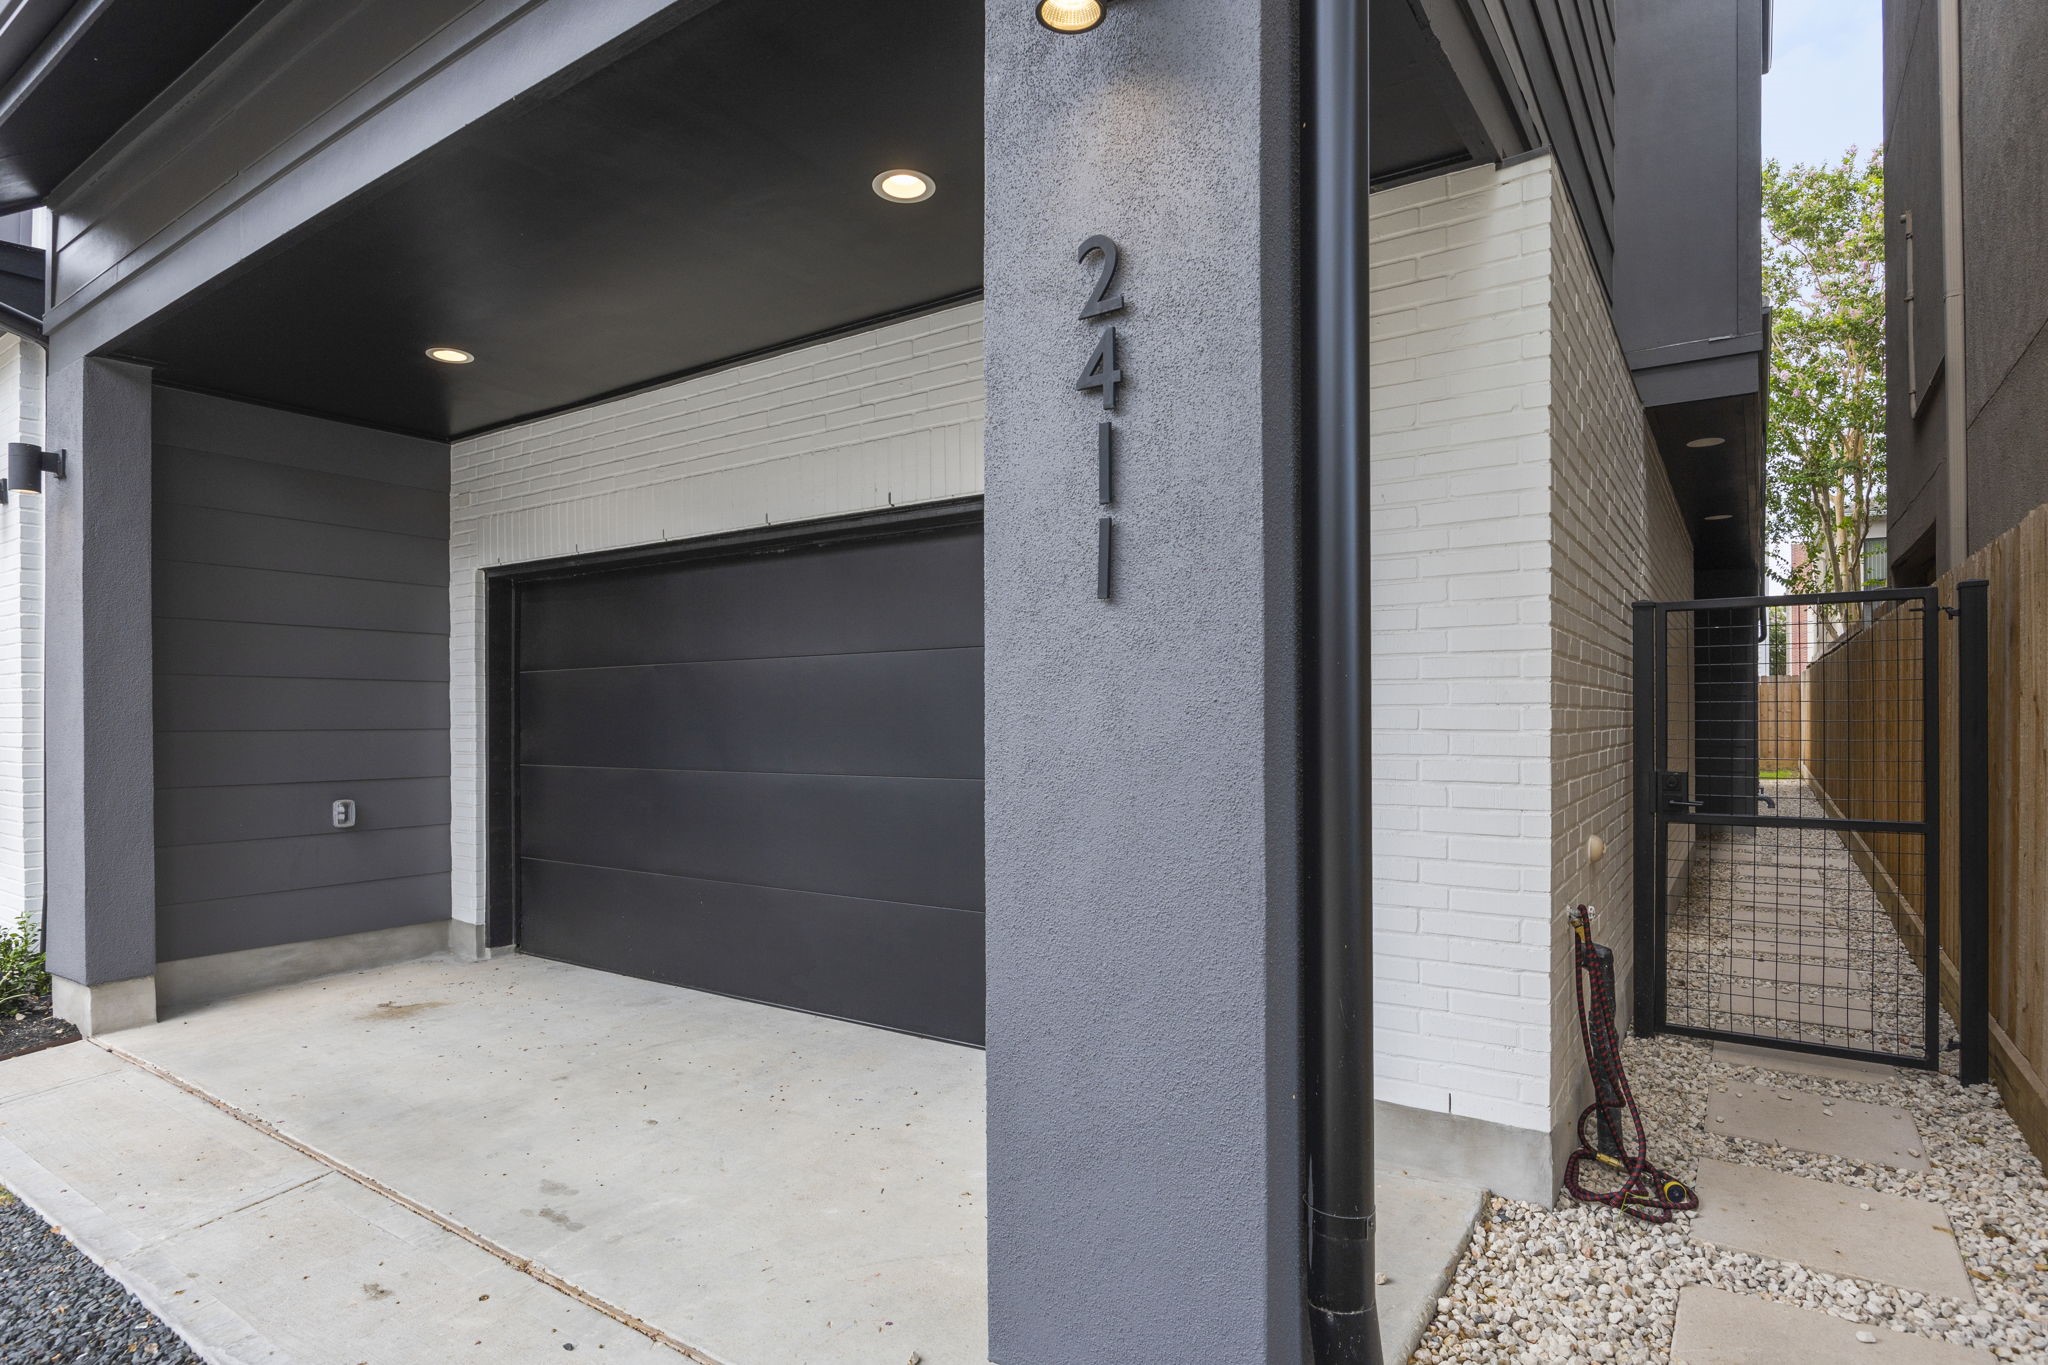
The private side walkway, lined with modern pavers and sleek fencing, provides a discreet and stylish path leading to the front entrance. This gated side access adds convenience while enhancing the home's overall privacy and security.
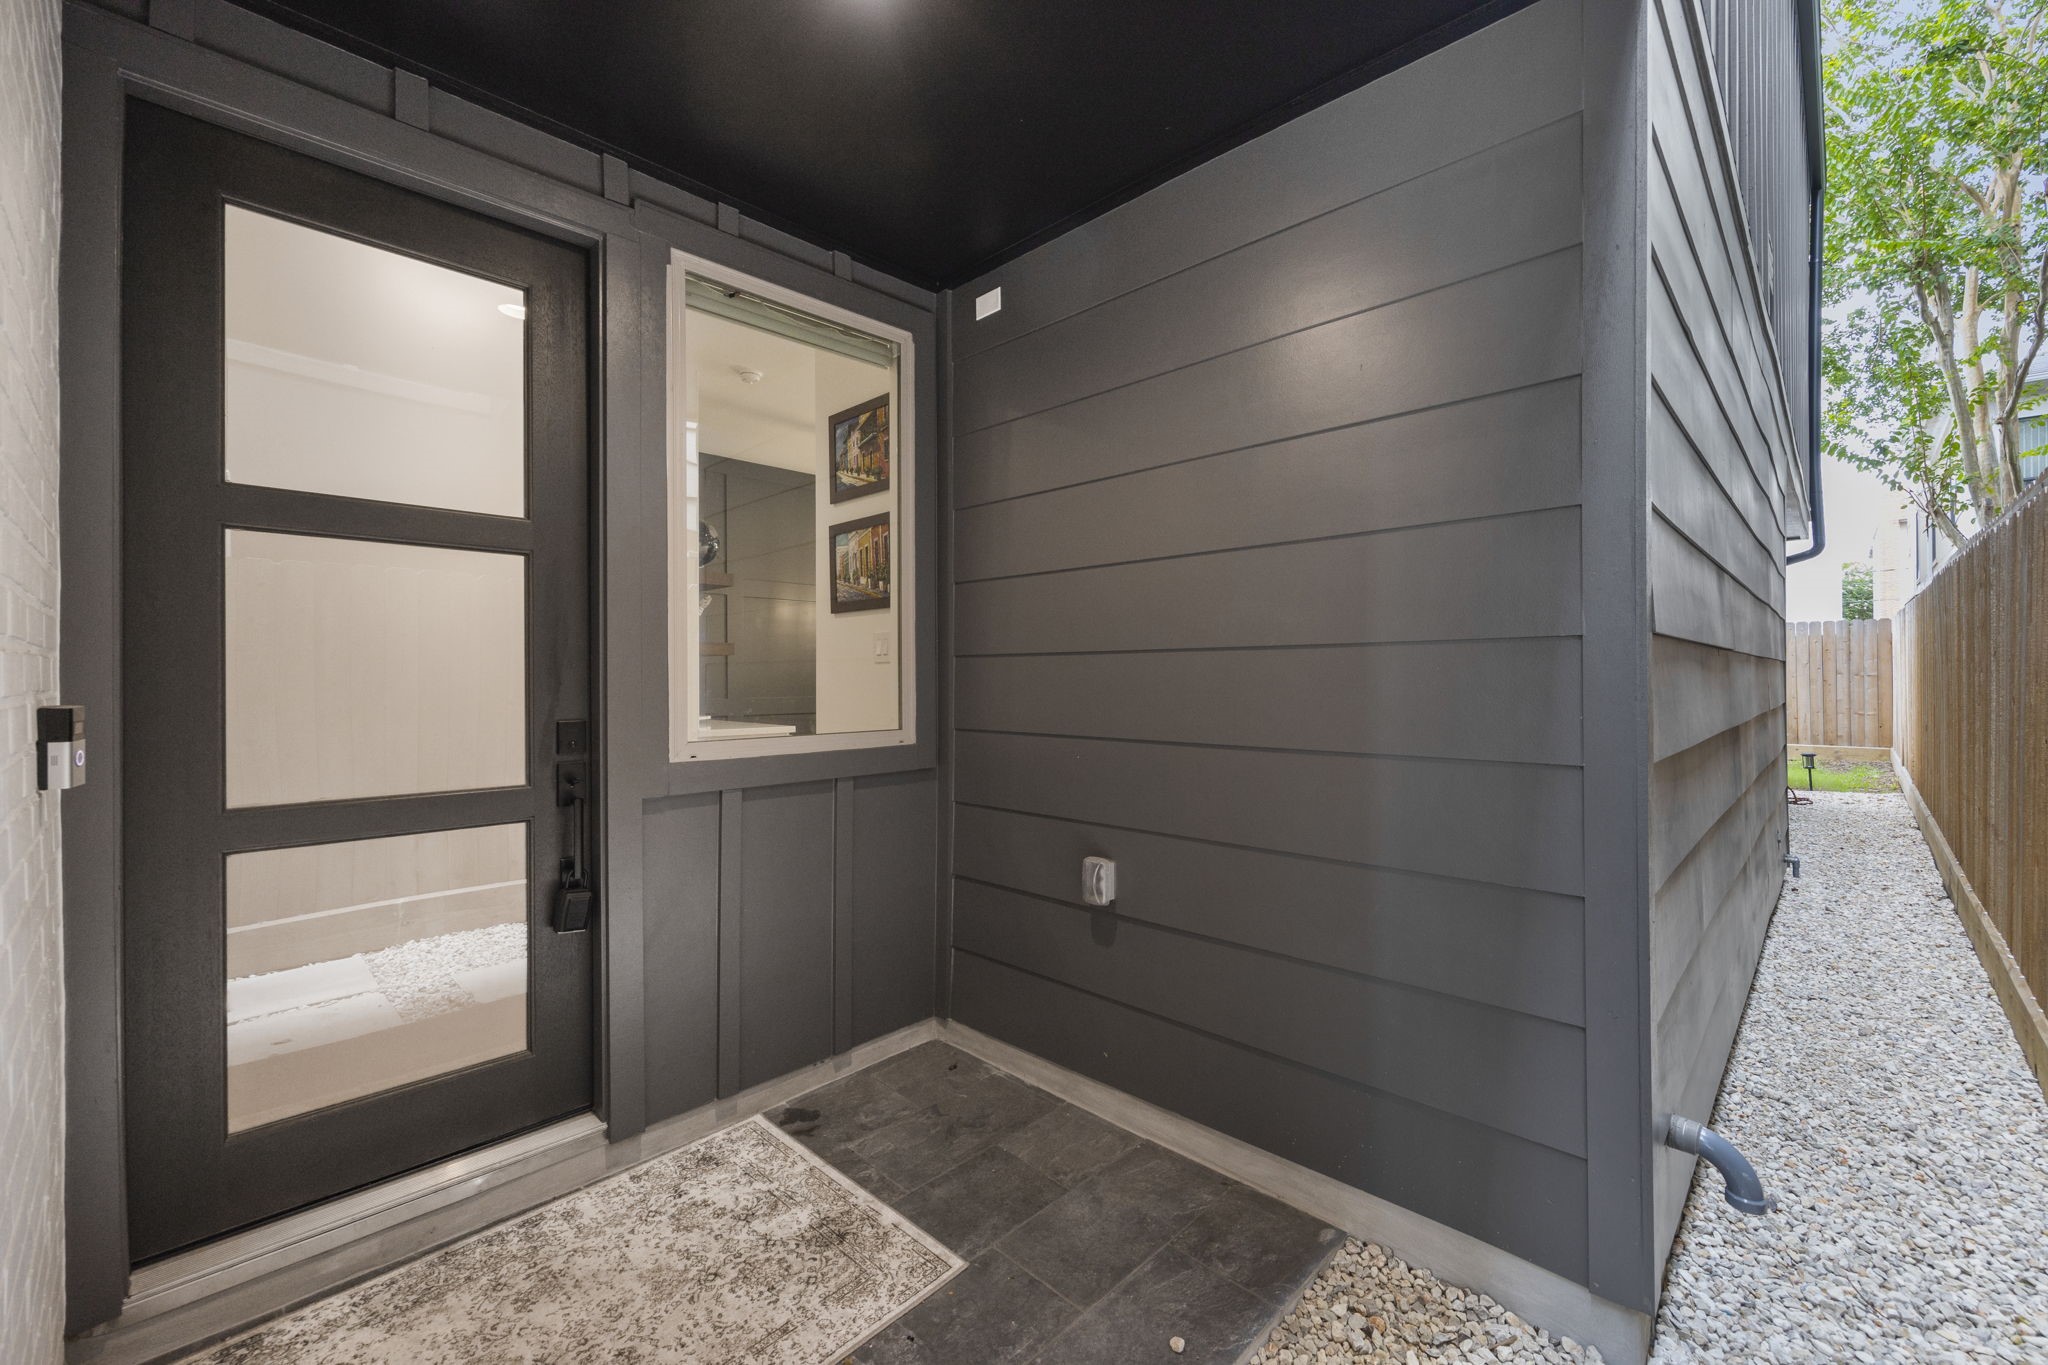
This private front entryway welcomes you with sleek modern finishes, a stylish black front door with glass inserts, and convenient side access. The minimalist design is complemented by a durable stone floor, creating an inviting yet low-maintenance entrance to the home.
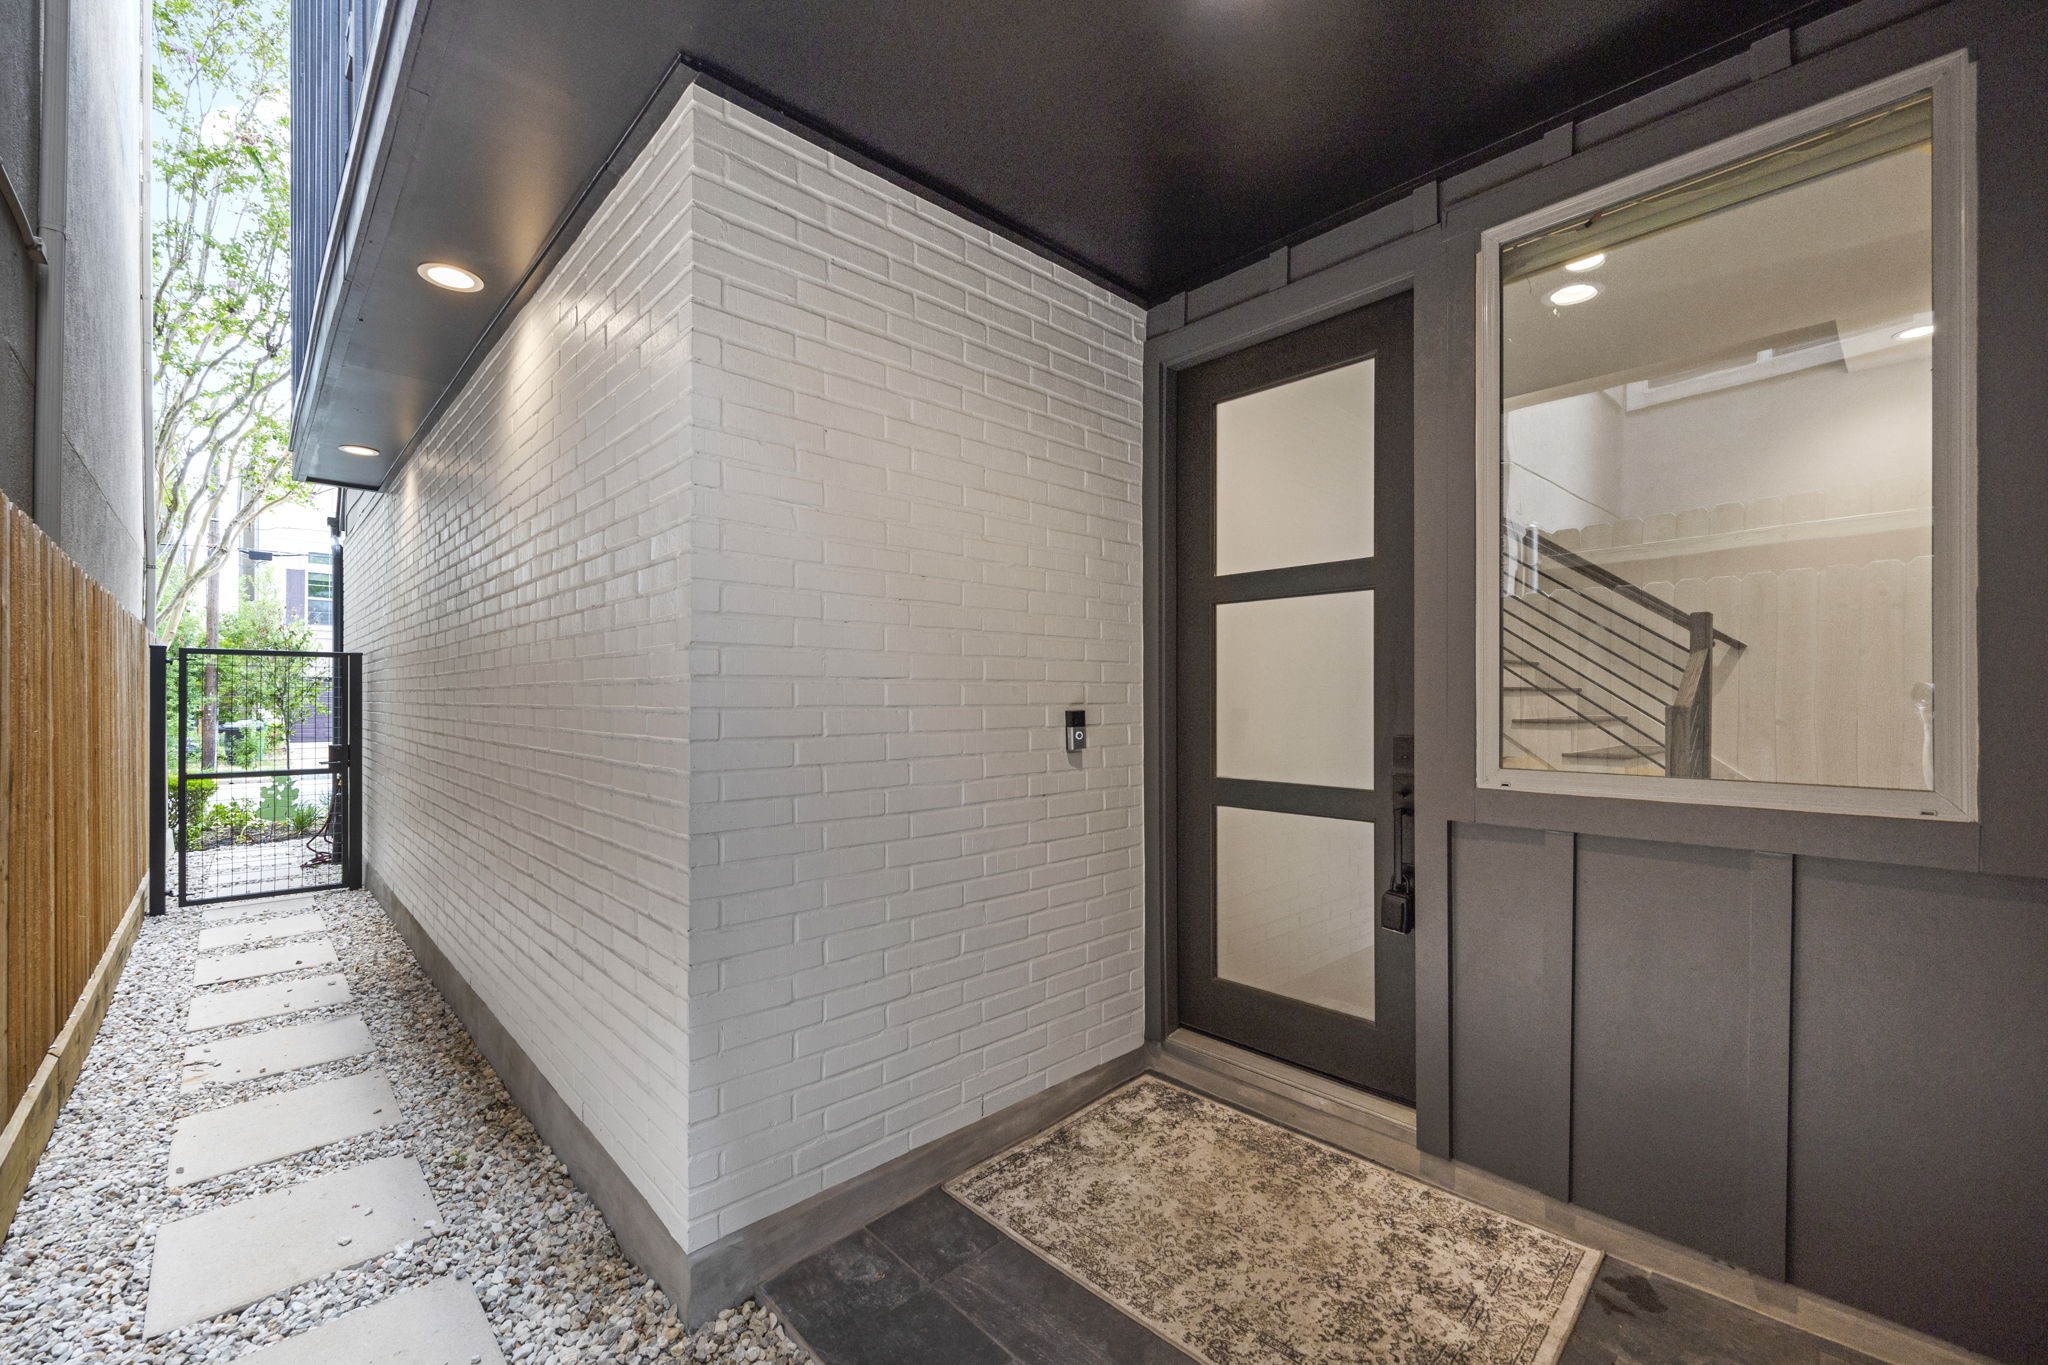
This inviting front entry view showcases a sleek modern door framed by clean white brick and a well-lit path leading to the street. The elegant walkway, with stepping stones set in gravel, offers a seamless transition between the privacy of the home and the vibrant neighborhood beyond.
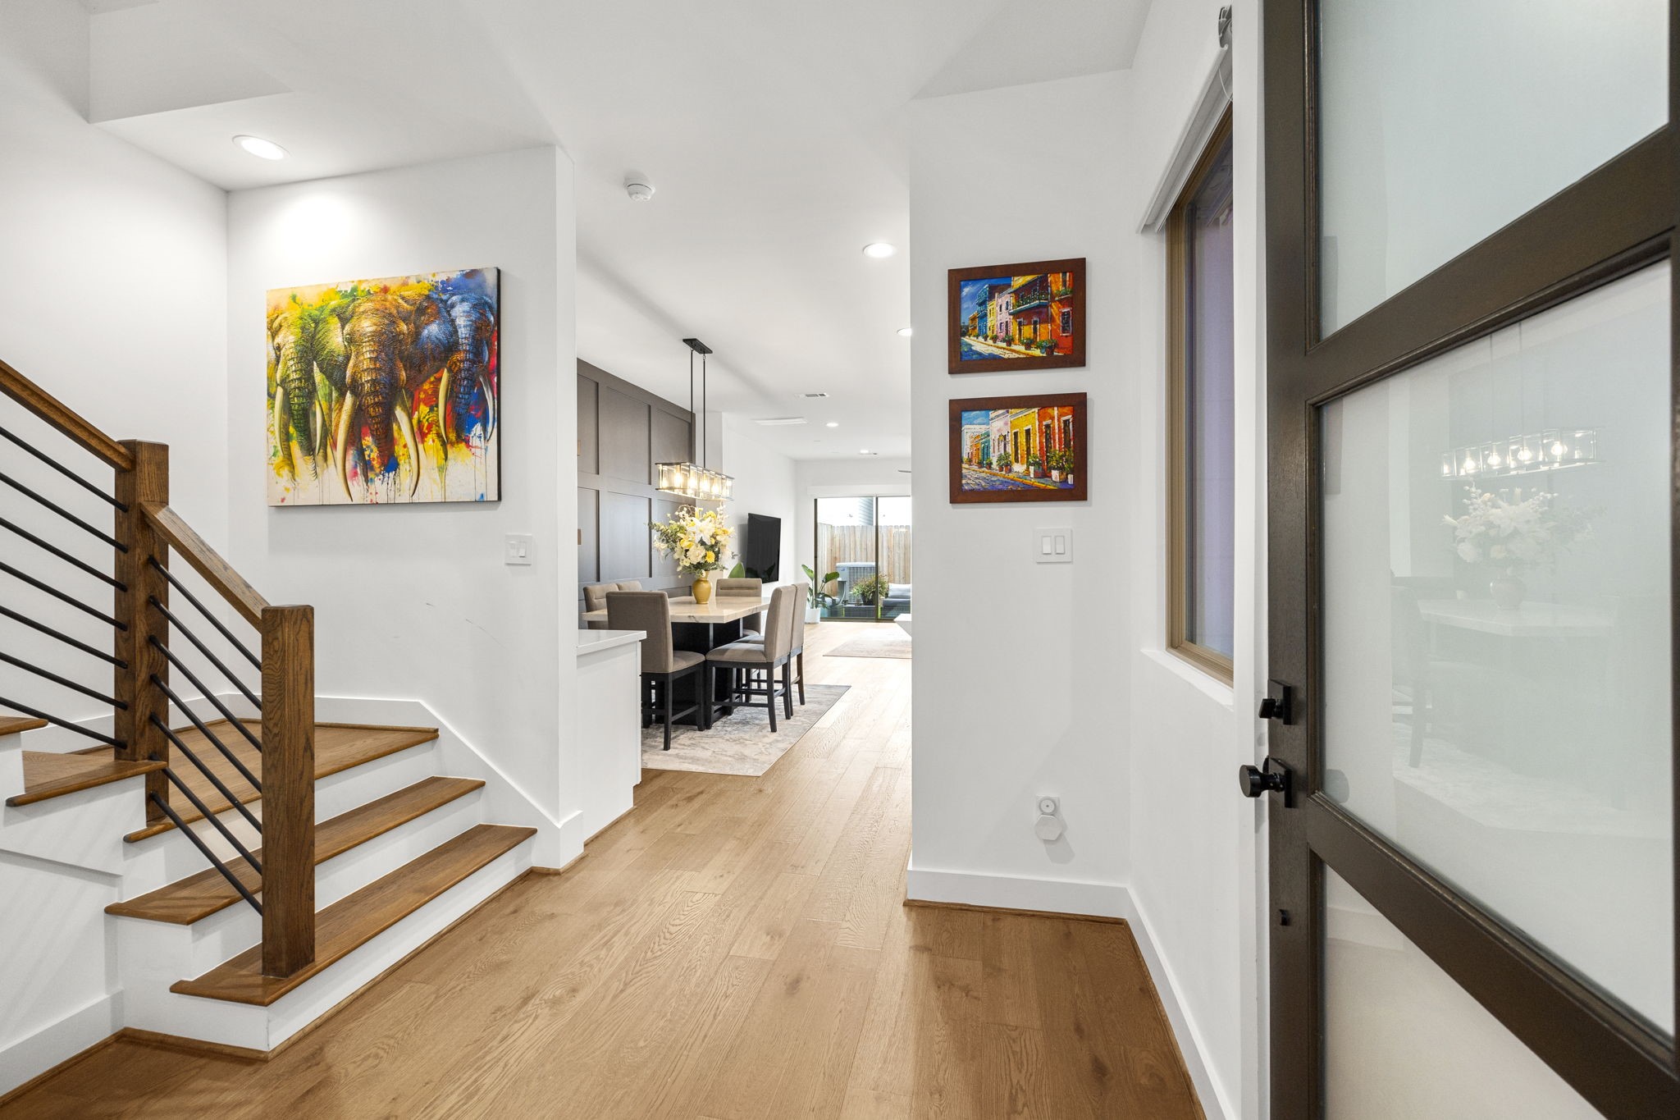
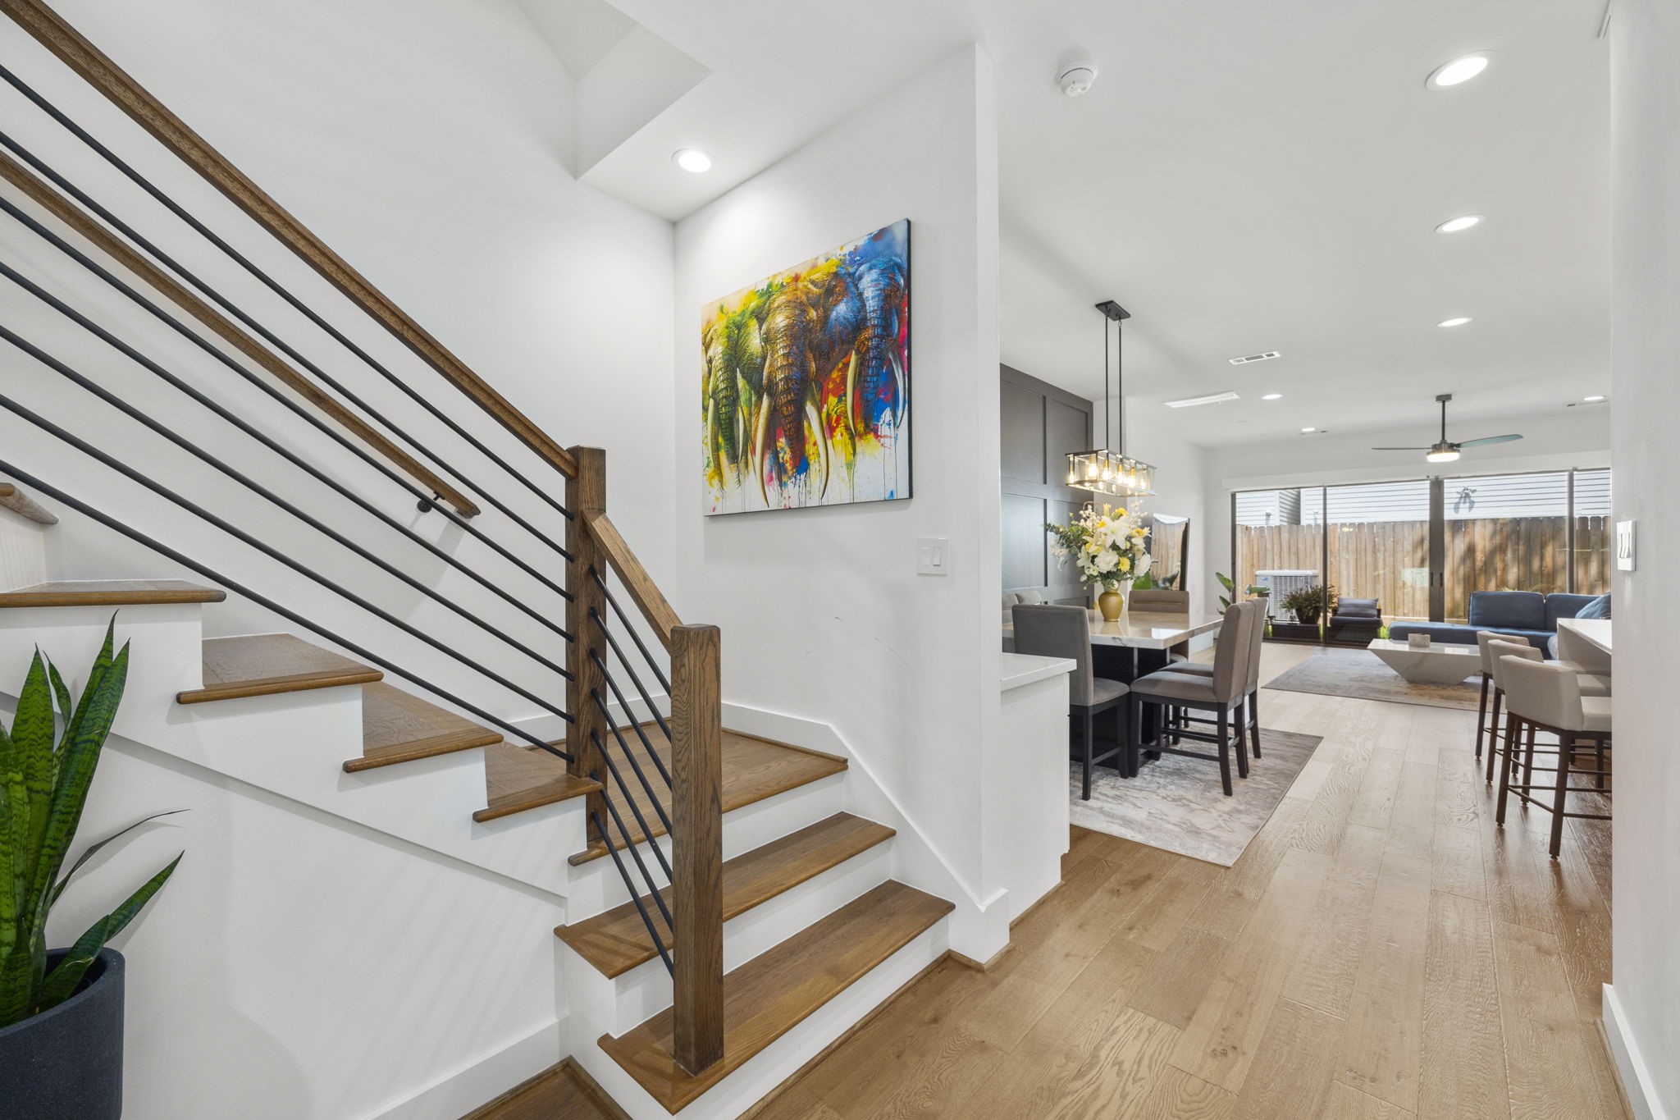
Step inside this inviting home, where natural light floods the open-concept living space. The elegant entryway features warm hardwood floors, modern railing on the staircase, and vibrant artwork that adds a touch of character, seamlessly guiding you toward the spacious dining and living areas beyond.
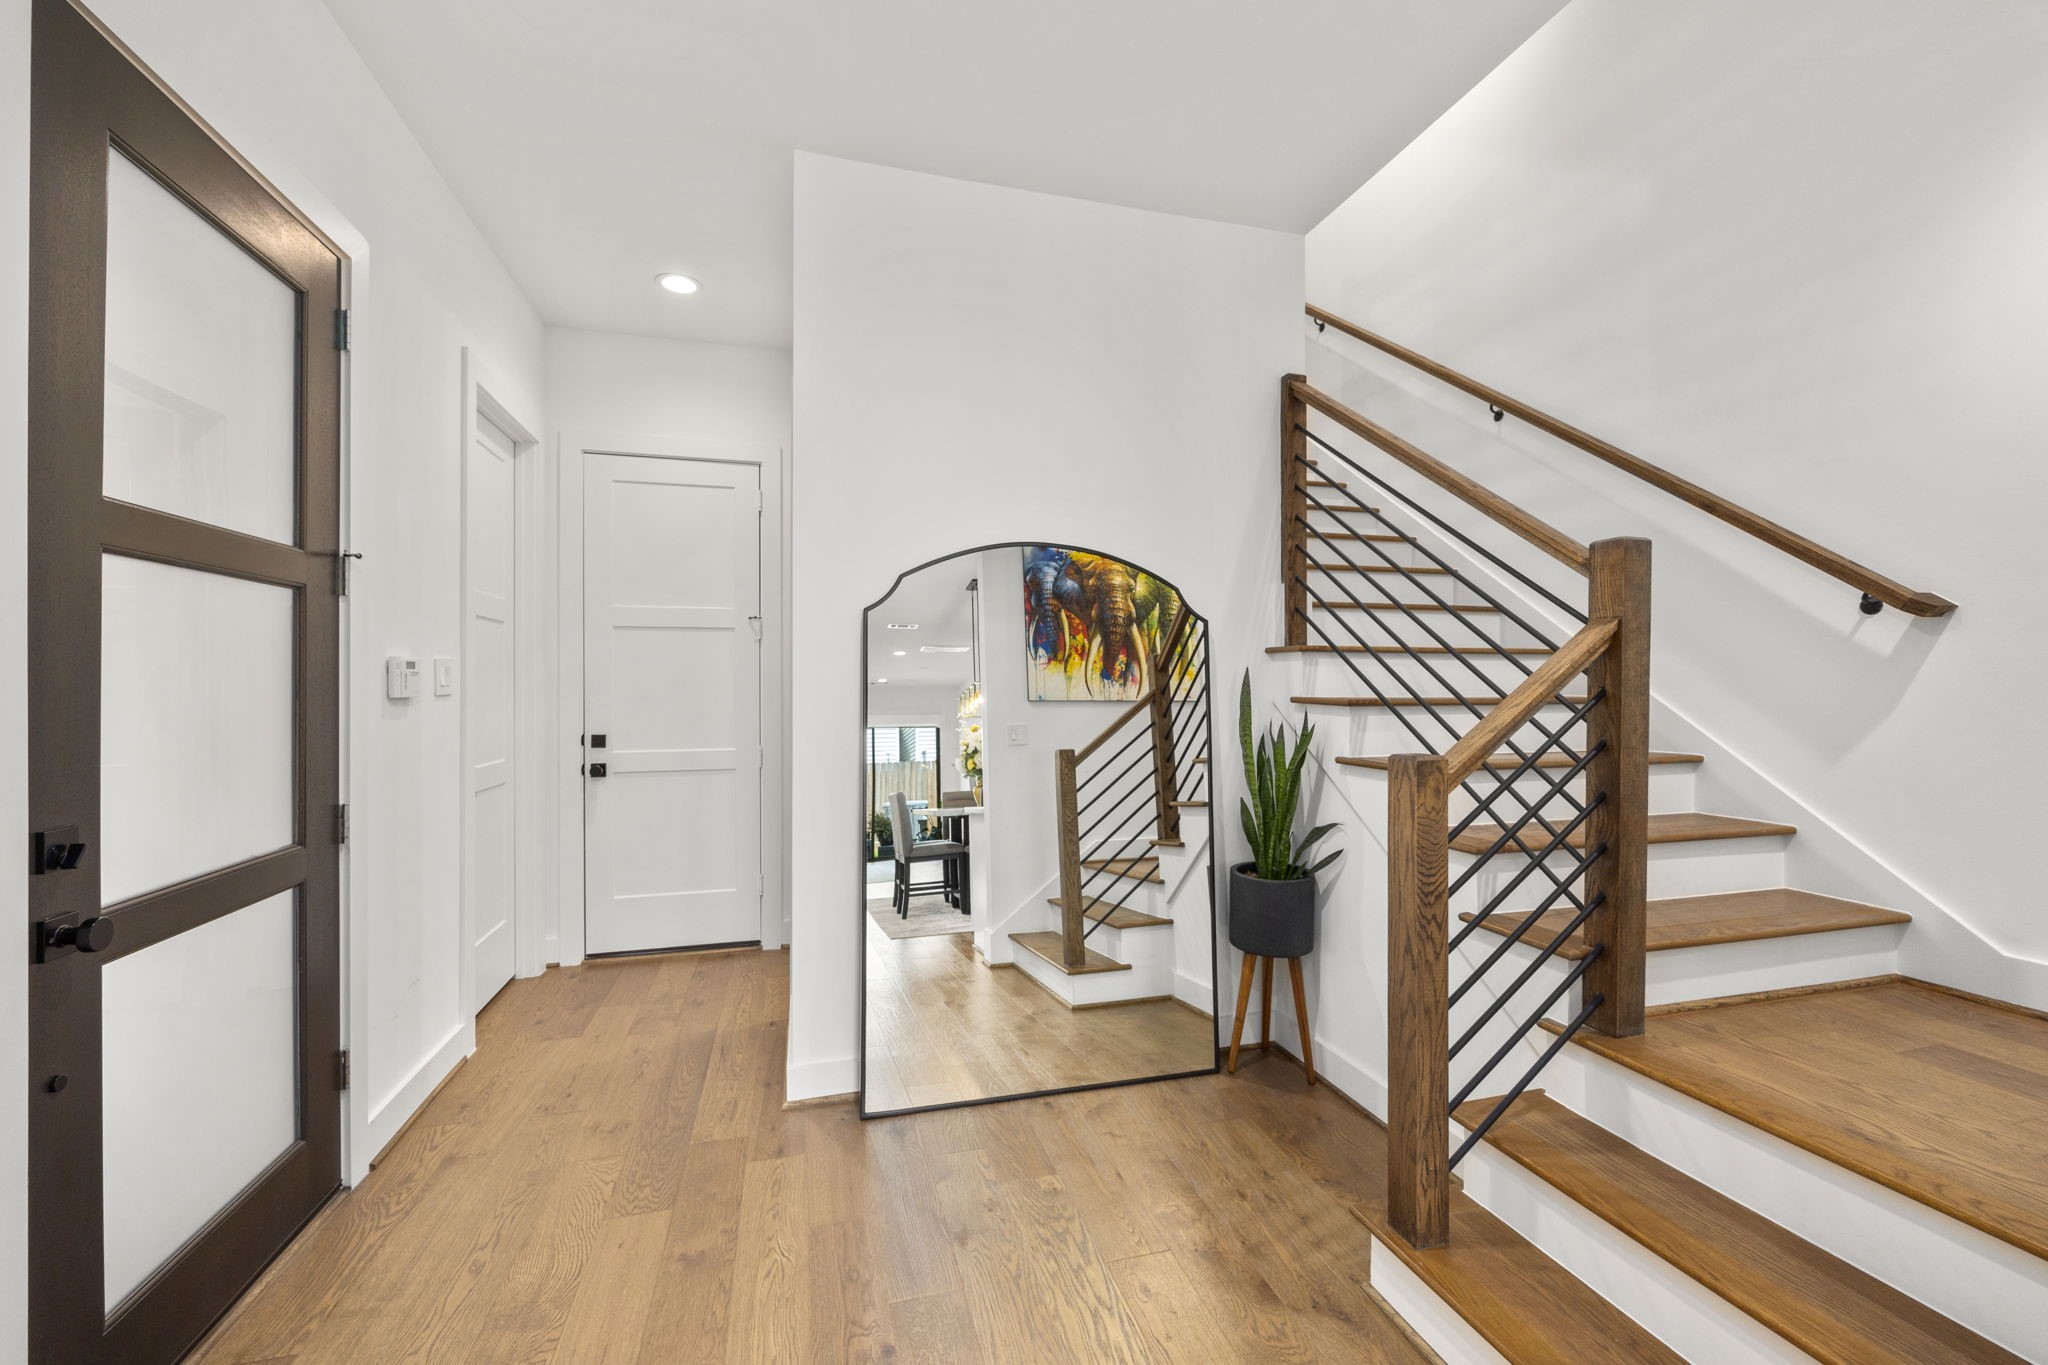
This bright and welcoming foyer features a stylish blend of modern and rustic elements, including warm wood flooring, a sleek black-framed mirror, and contemporary iron staircase railing. The thoughtfully placed accent pieces and natural lighting create an inviting first impression that seamlessly flows into the rest of the home.
This open-concept living space flows effortlessly from the entry staircase into the dining and living areas, featuring modern lighting fixtures and warm wood tones throughout. The vibrant artwork and thoughtful design create a harmonious balance of comfort and style, ideal for entertaining or family gatherings.
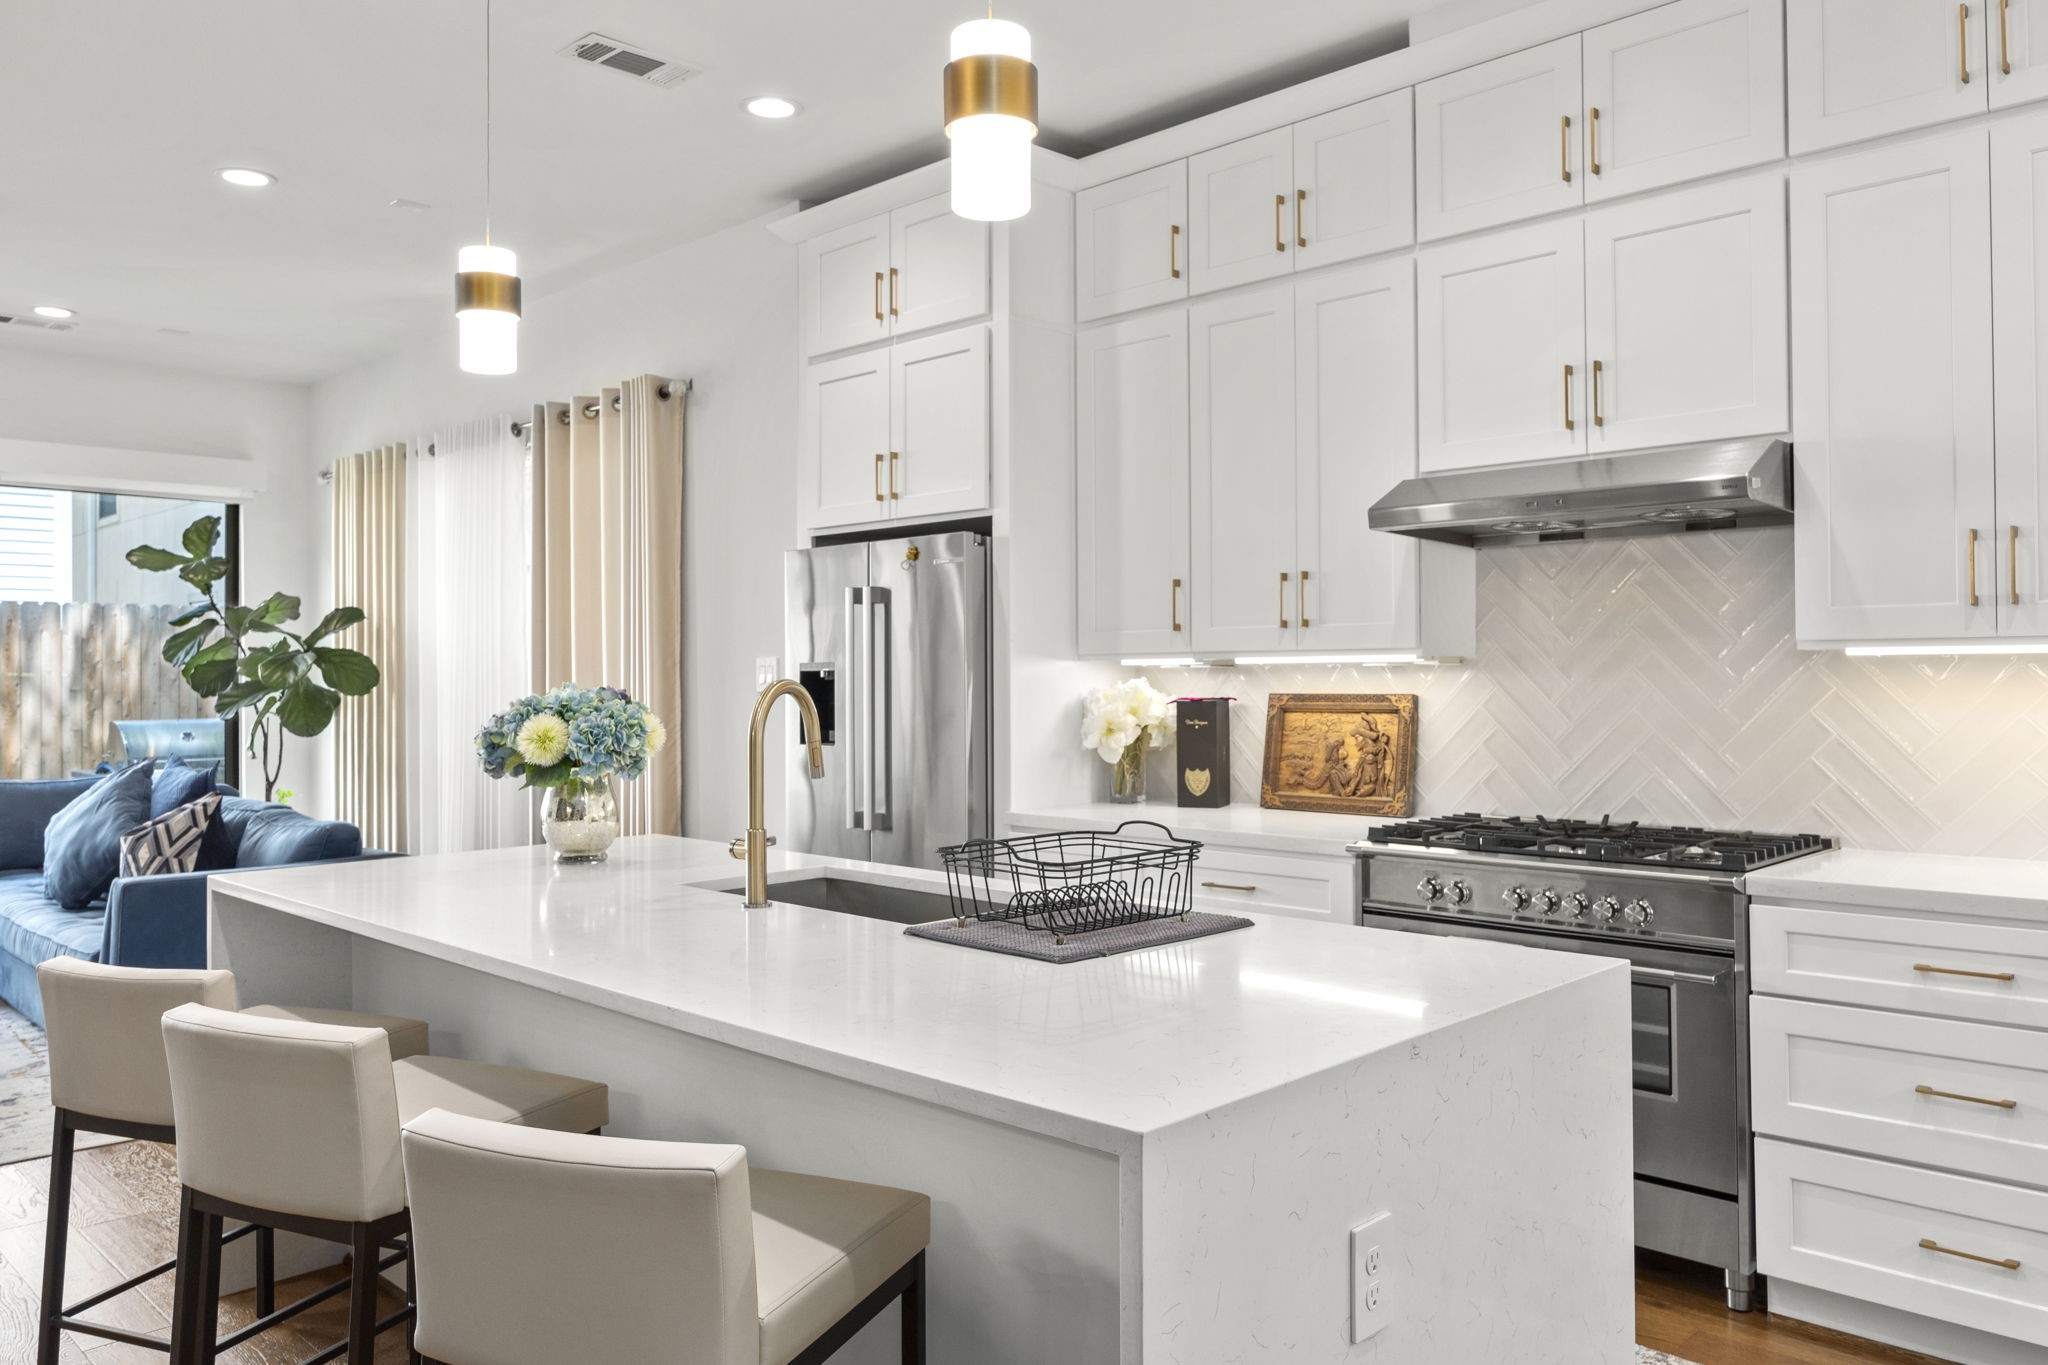
This gourmet kitchen is a chef's dream, featuring sleek stainless steel appliances, a large gas range, and a stylish herringbone tile backsplash. The expansive quartz island offers plenty of prep space, complemented by elegant gold fixtures and custom cabinetry for a clean, modern aesthetic.
This sleek and spacious kitchen combines form and function with its large central island, modern stainless steel appliances, and ample storage provided by custom white cabinetry. Elegant pendant lights and warm wood flooring add a touch of luxury, while the open layout offers seamless flow into the adjoining living spaces, perfect for entertaining.
This bright and airy kitchen and dining space offers a perfect blend of functionality and style. The oversized island with seating for three is ideal for casual meals or meal prep, while the adjacent dining area is anchored by a modern chandelier and features a chic accent wall and custom shelving. The combination of sleek appliances and designer finishes elevates the heart of this home, making it perfect for both everyday living and entertaining.
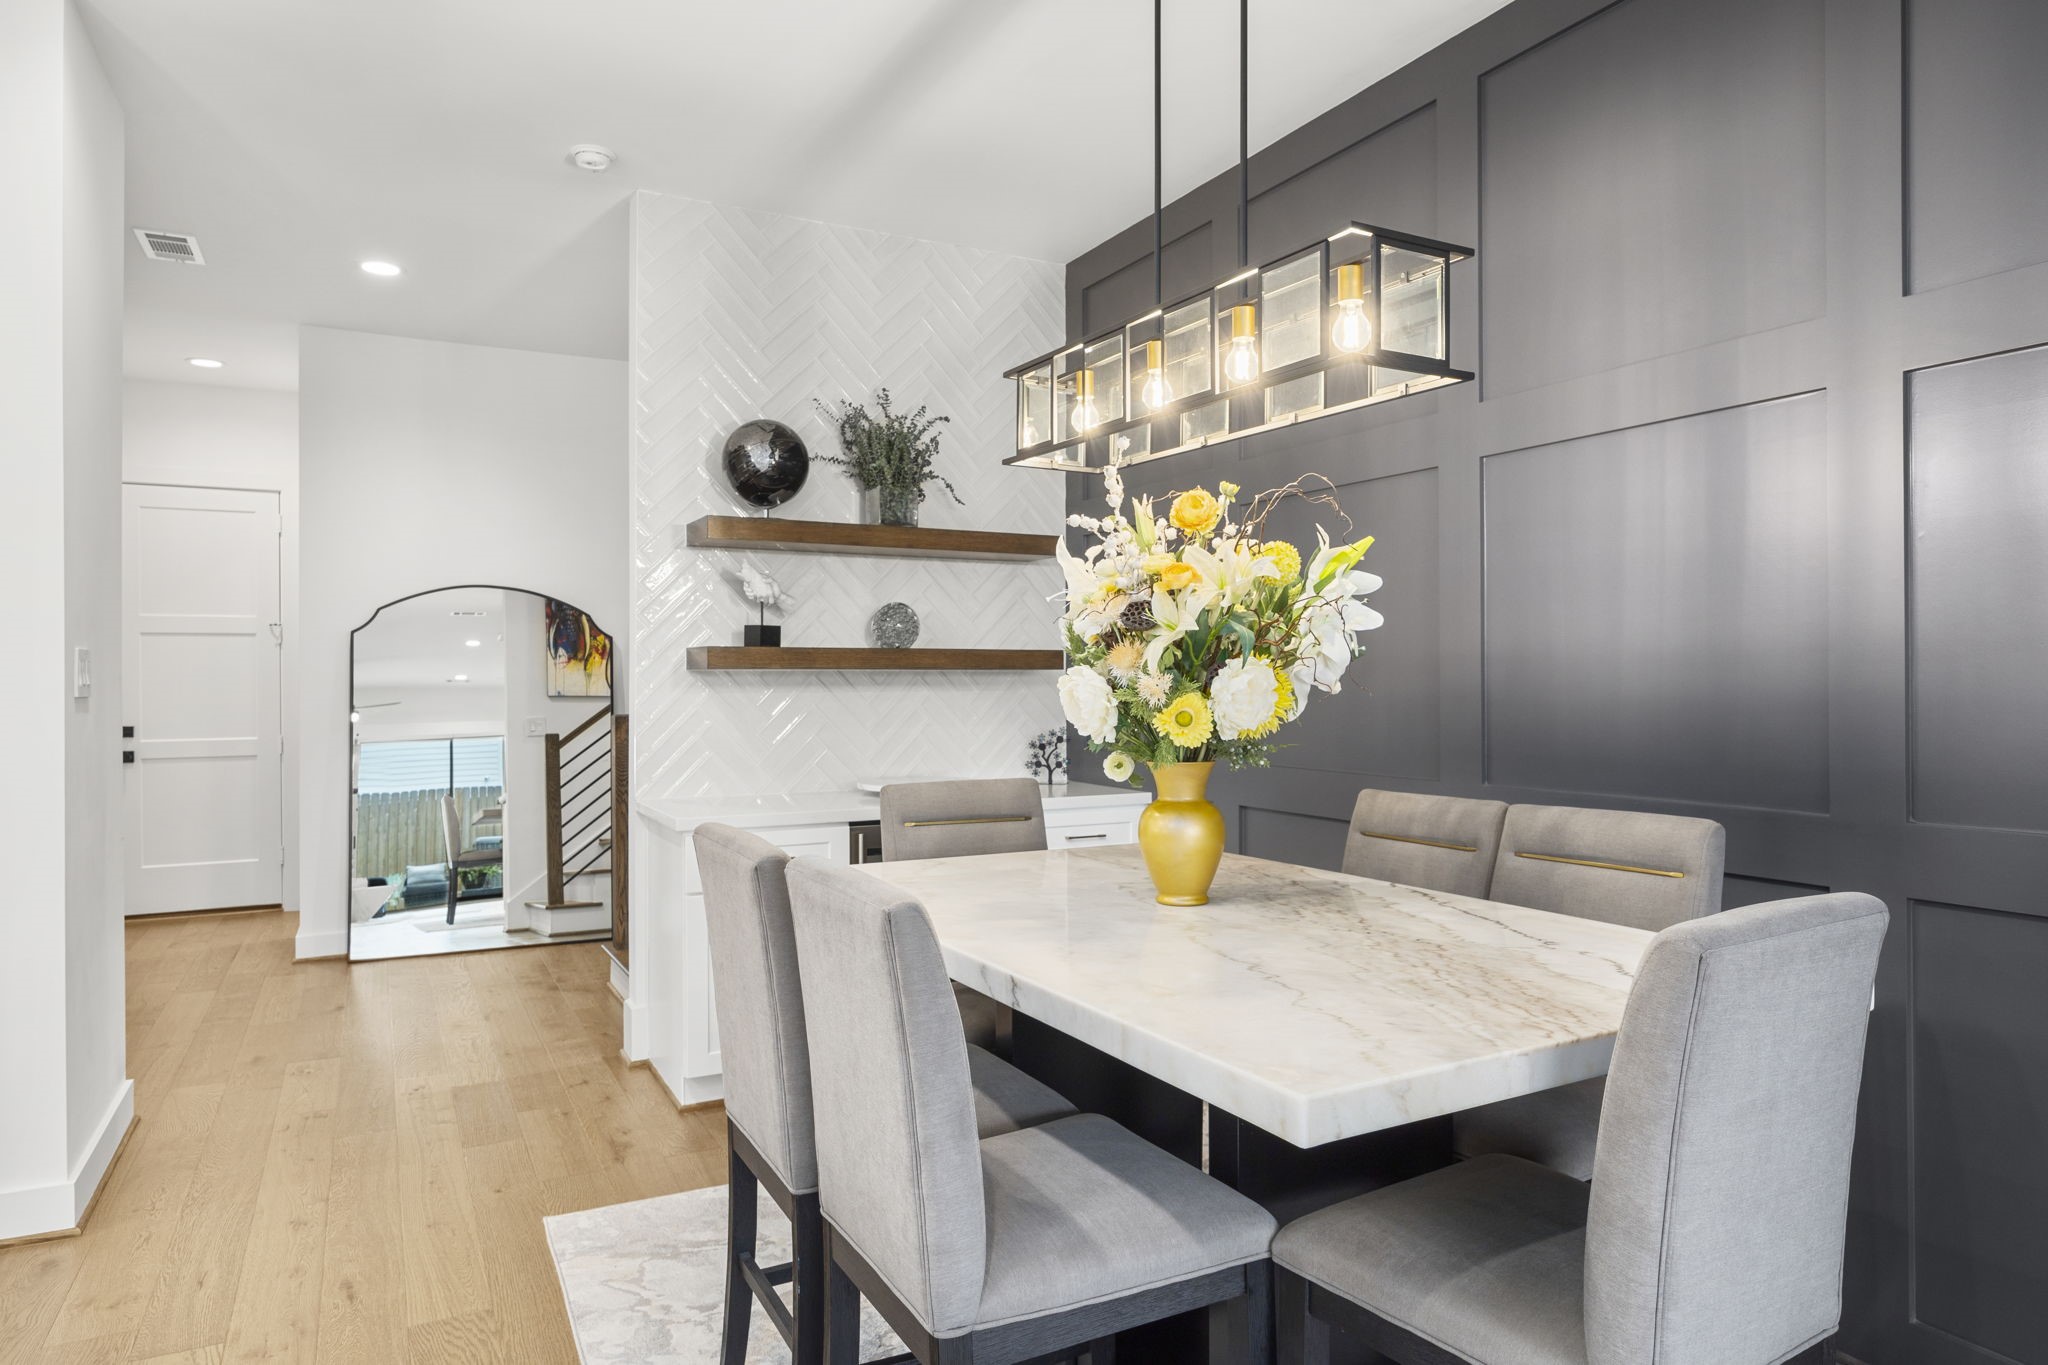
This dining room perfectly combines modern elegance with functional design. The sleek marble dining table is complemented by plush seating, while the bold accent wall and chic lighting fixture create a sophisticated atmosphere. The custom shelves and white herringbone backsplash in the bar area provide stylish storage and display space, adding to the room's overall appeal.
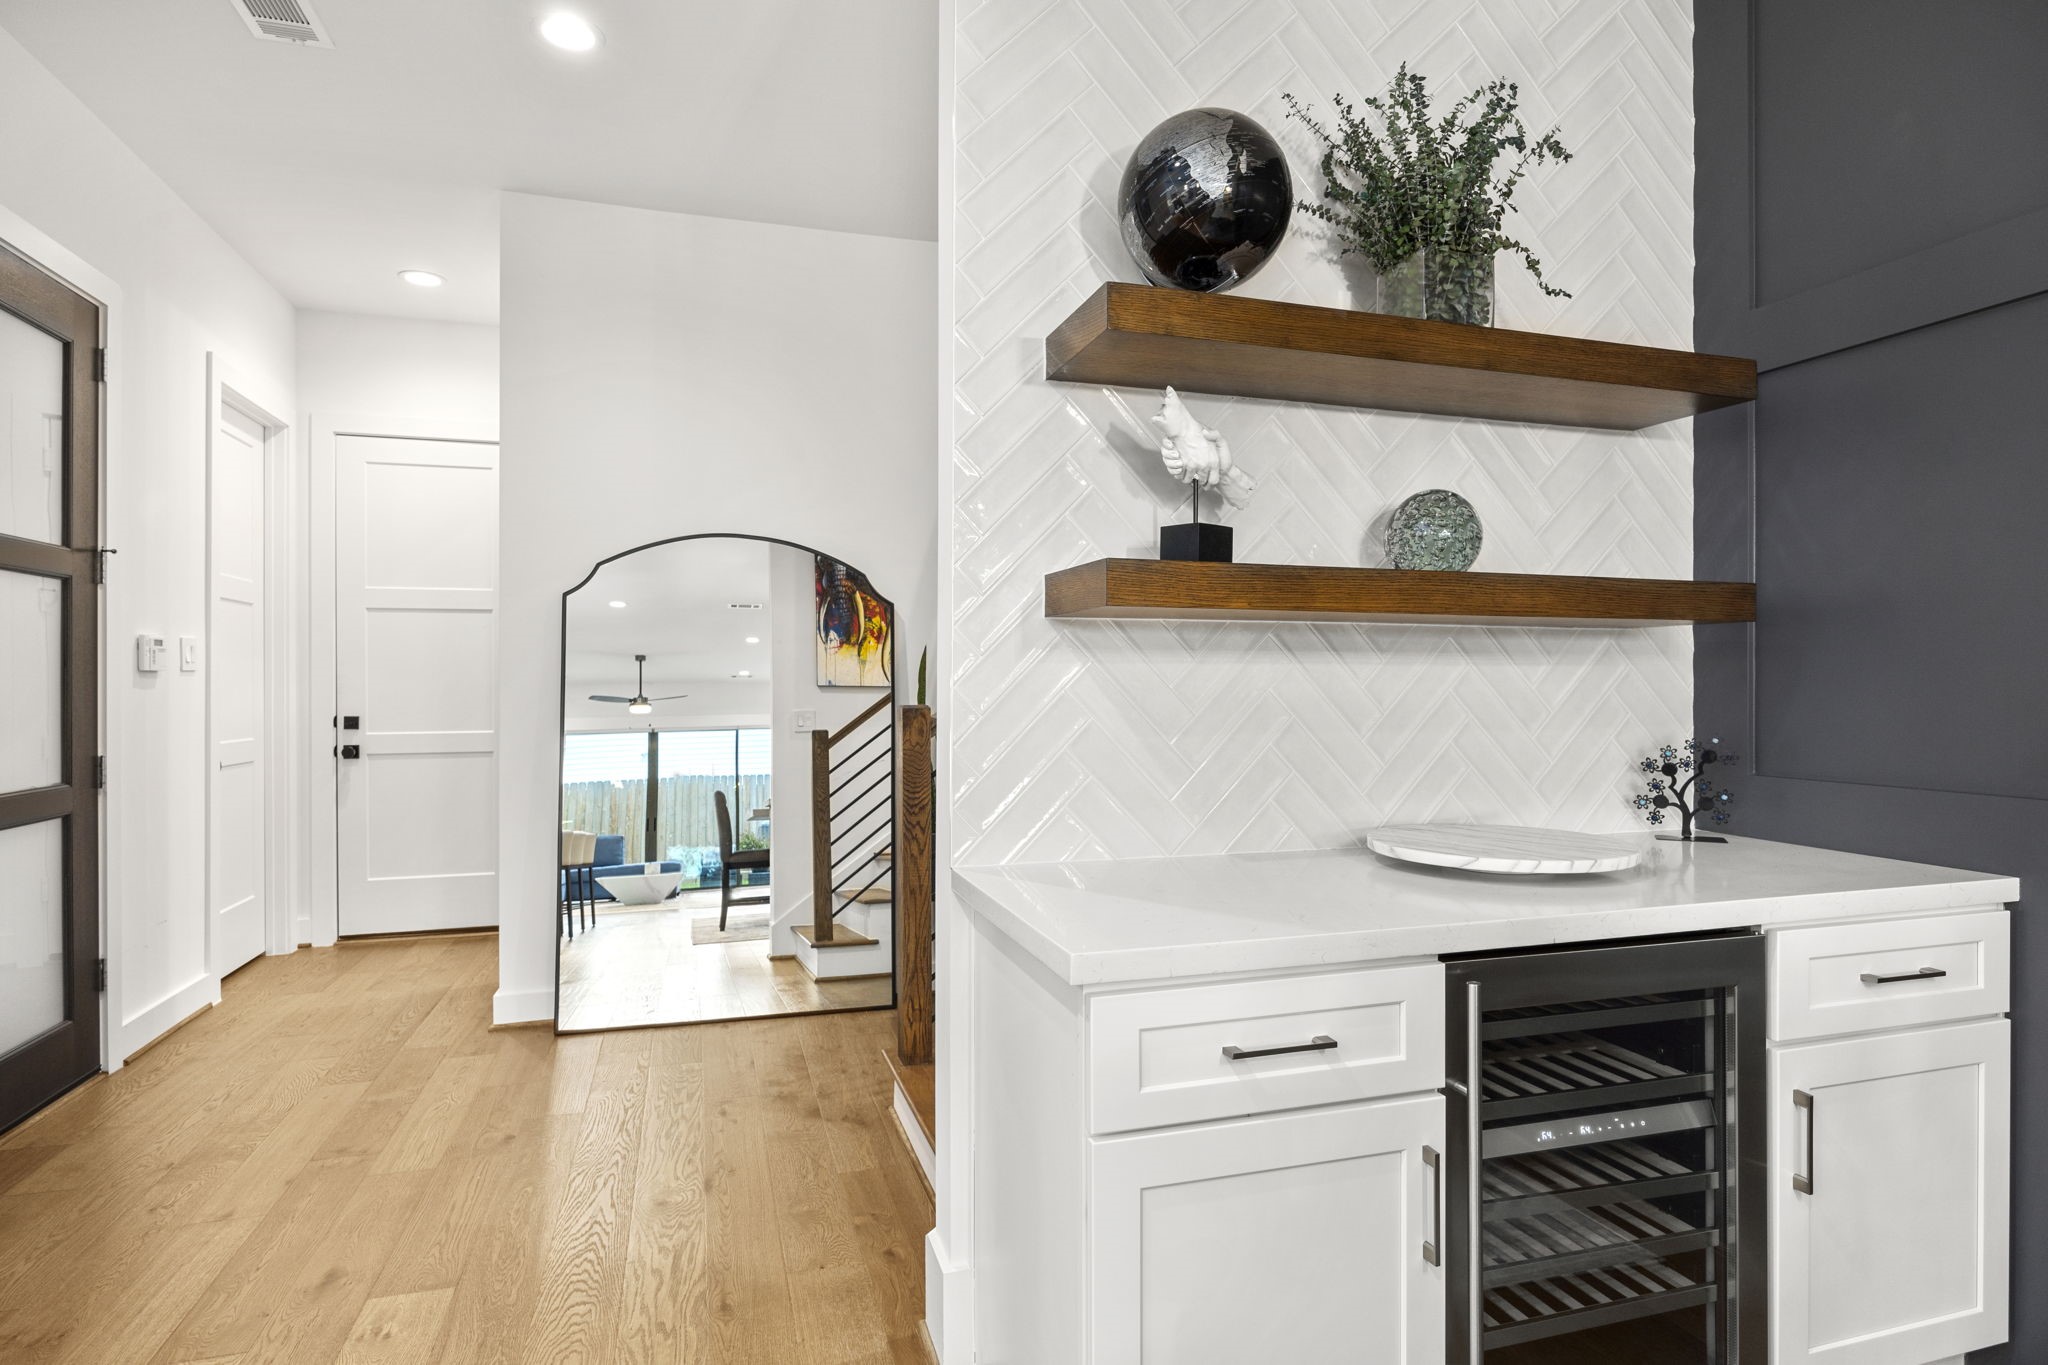
This stylish wet bar area is the perfect blend of modern design and functionality, featuring a herringbone tile backsplash, sleek floating wooden shelves, and a built-in wine cooler. The crisp white cabinetry provides ample storage while complementing the home's contemporary aesthetic, making it an ideal spot for entertaining.
This stunning open-concept space flows effortlessly from the elegant dining area into the chef’s kitchen, creating a seamless layout for both everyday living and entertaining. The marble dining table and modern light fixture serve as striking focal points, while the kitchen features sleek white cabinetry, a large island with seating, and high-end appliances, all bathed in natural light from the adjoining living area.
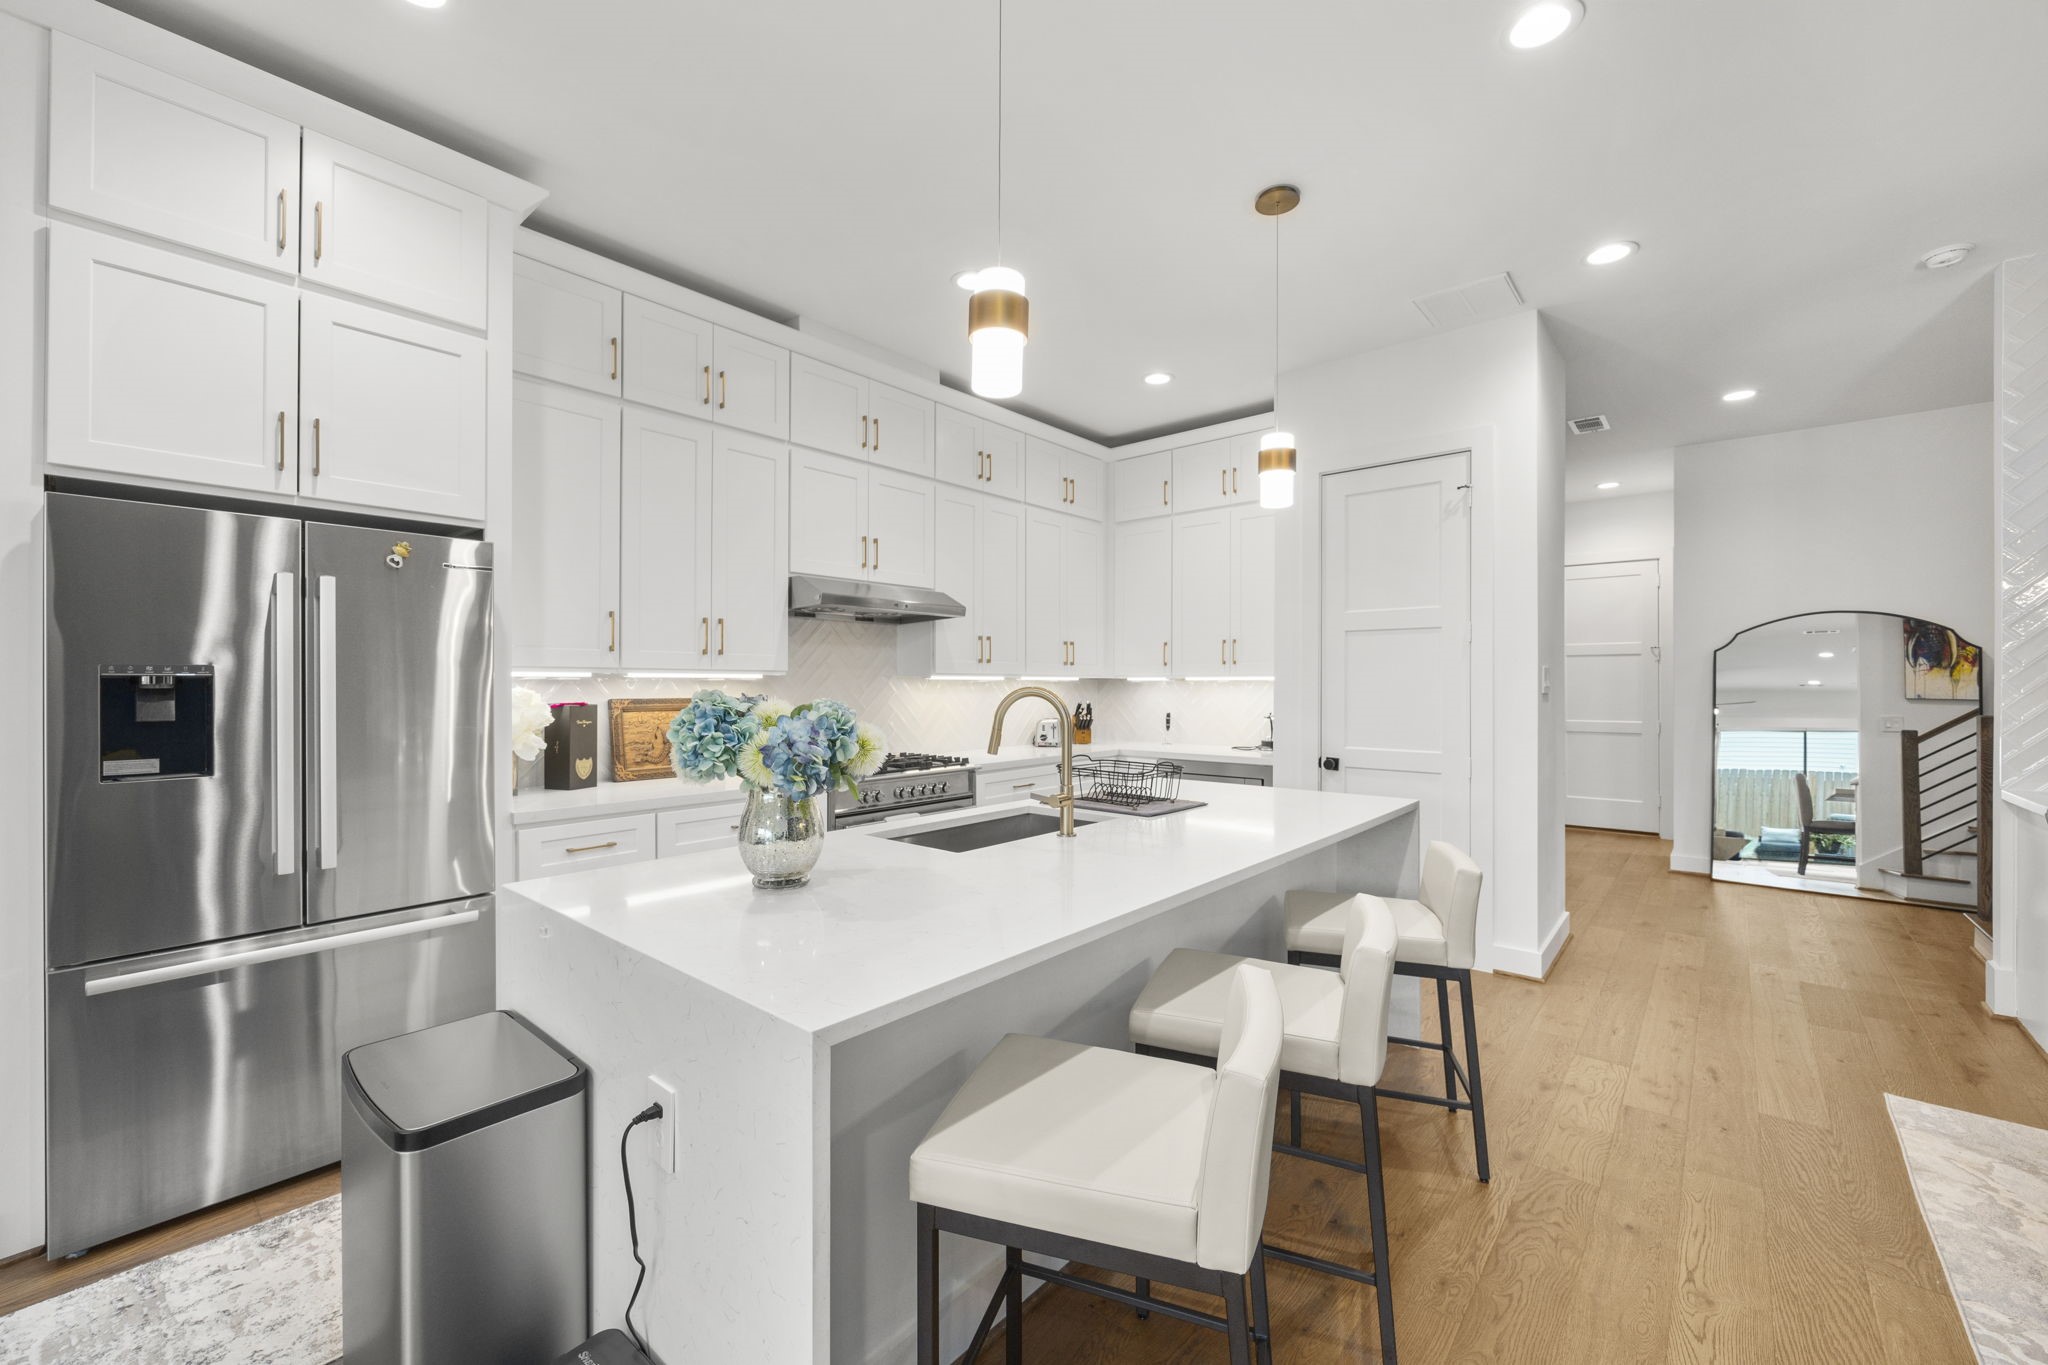
This additional view highlights the expansive island with a built-in sink and dishwasher, offering ample workspace and storage. The kitchen seamlessly transitions into the open living area, where large windows provide abundant natural light and access to the backyard. The stylish dining area, accented by a bold feature wall, adds a touch of modern sophistication to the space.
This elegant dining room features a striking accent wall with sophisticated paneling that adds depth and texture to the space. A modern chandelier illuminates the marble-topped dining table, creating a perfect setting for both intimate dinners and larger gatherings. The built-in bar area with floating shelves and a wine cooler provides additional storage and style.
This view highlights the kitchen's abundant storage, with custom cabinetry extending to the ceiling, offering both functionality and style. The gourmet gas range is paired with a modern vent hood and a sleek herringbone tile backsplash. The expansive countertops and built-in microwave create an efficient workspace, while gold hardware adds a luxurious touch to the bright, contemporary design.
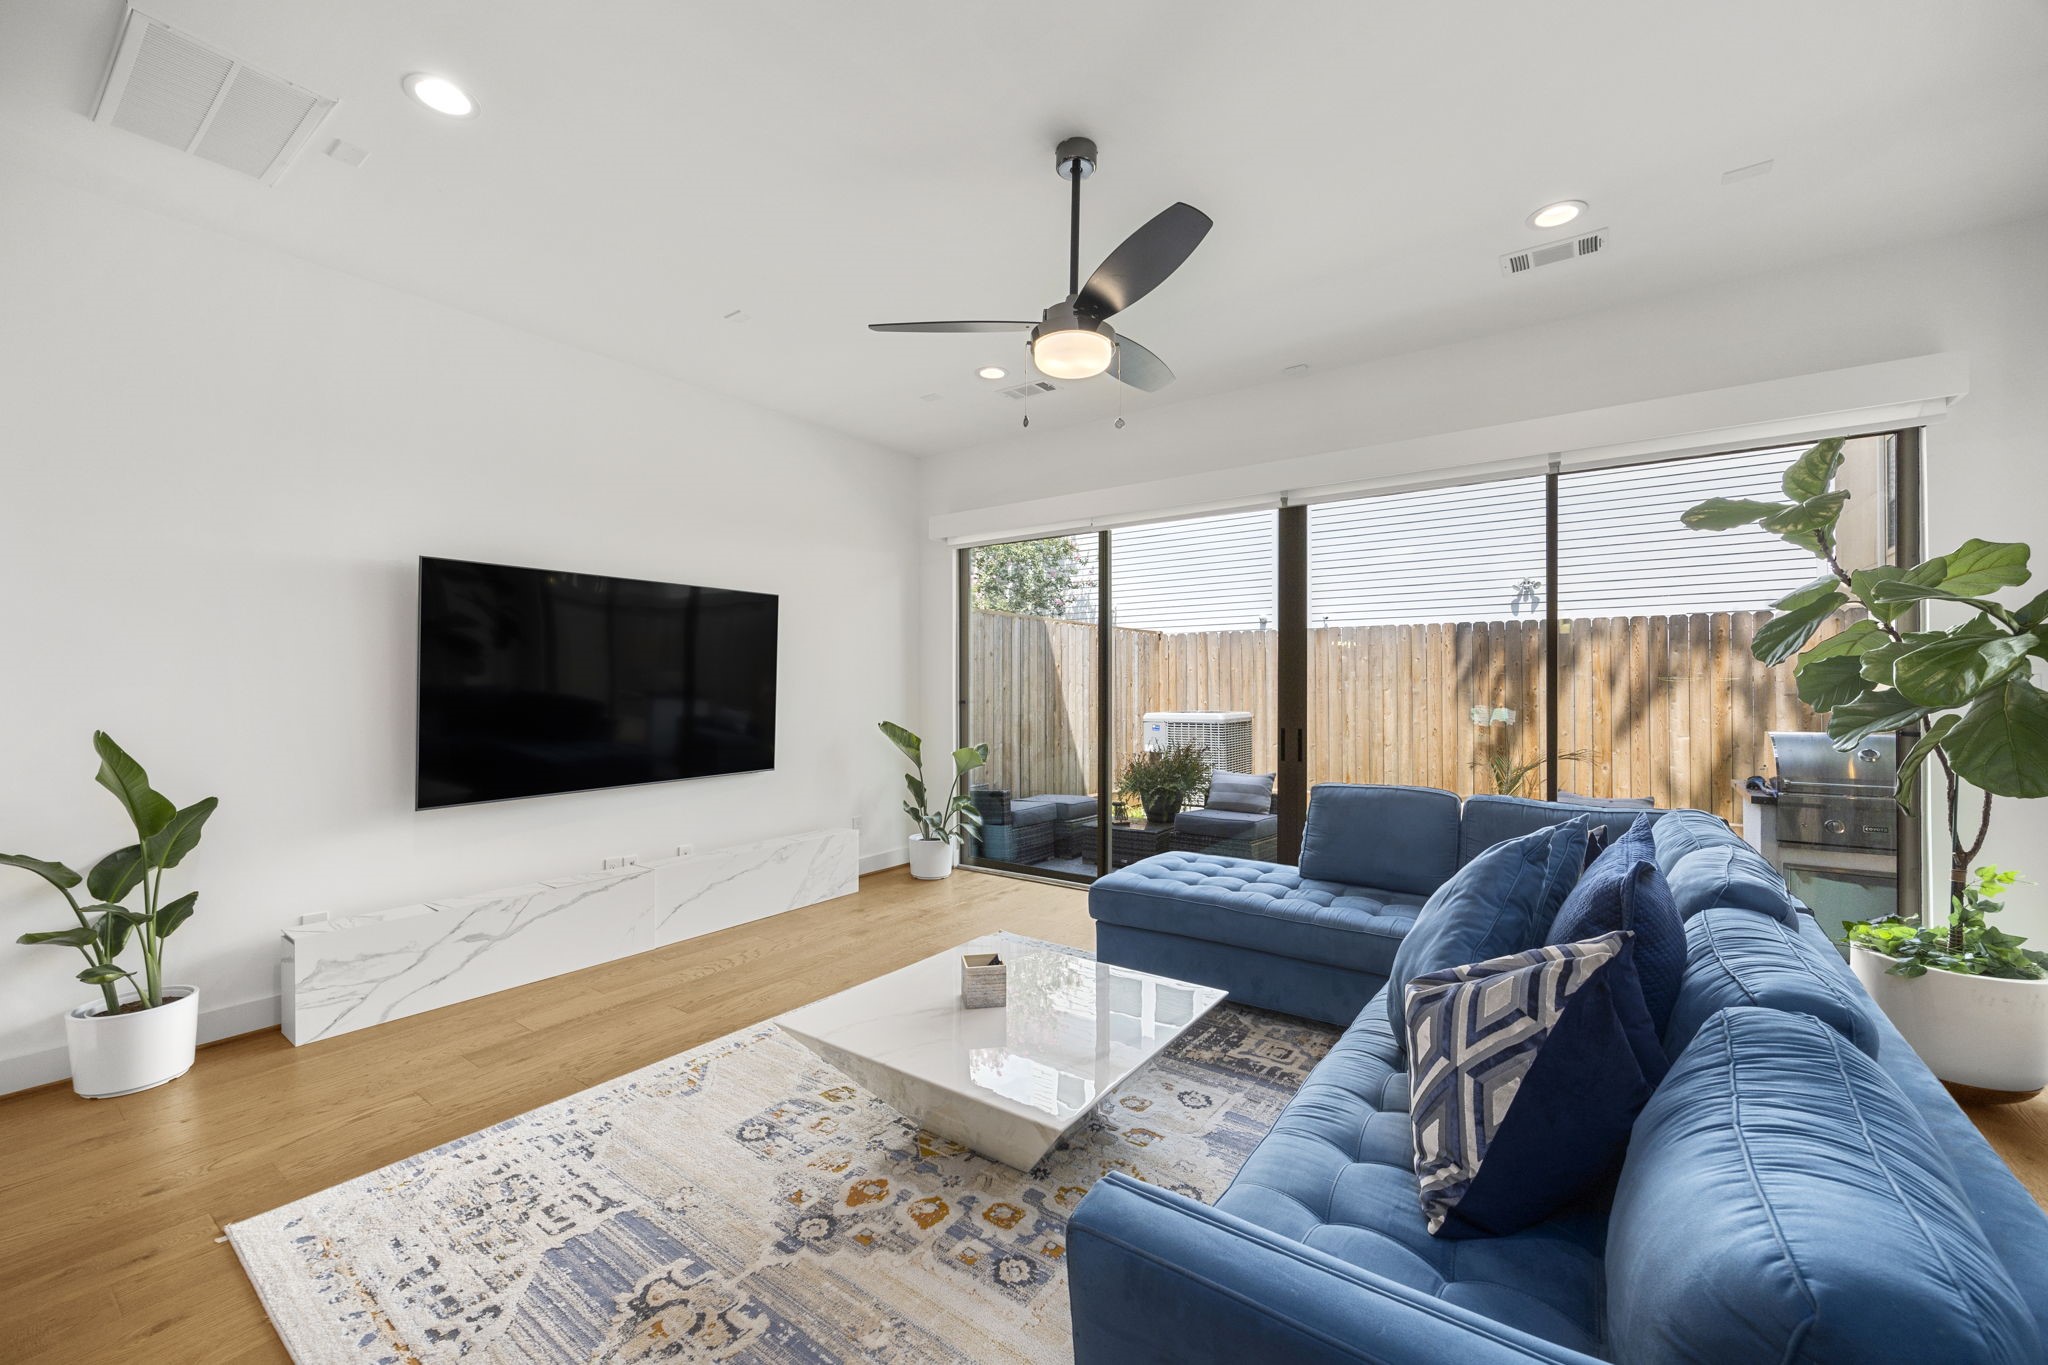
This spacious living room is filled with natural light, thanks to the floor-to-ceiling sliding glass doors that provide a seamless connection to the outdoor patio. The room's open layout offers plenty of space for relaxation and entertainment, while the large windows enhance the indoor-outdoor living experience, perfect for enjoying the backyard or hosting gatherings.
This view highlights the spacious living area with abundant natural light pouring in through the sliding glass doors, offering direct access to the patio and backyard. The clean lines and large windows enhance the room's openness, creating a seamless transition between indoor and outdoor living spaces.
This expansive open-concept layout highlights the seamless flow between the living area, dining space, and kitchen, creating an ideal setting for both entertaining and everyday living. With clean lines, recessed lighting, and large windows, the room is filled with natural light, enhancing its bright and airy feel.
This additional angle showcases the expansive living room and its seamless connection to the kitchen and dining areas, offering an open-concept layout perfect for modern living. The large windows provide abundant natural light, while the flowing design maximizes space and functionality, making it ideal for both entertaining and day-to-day activities.
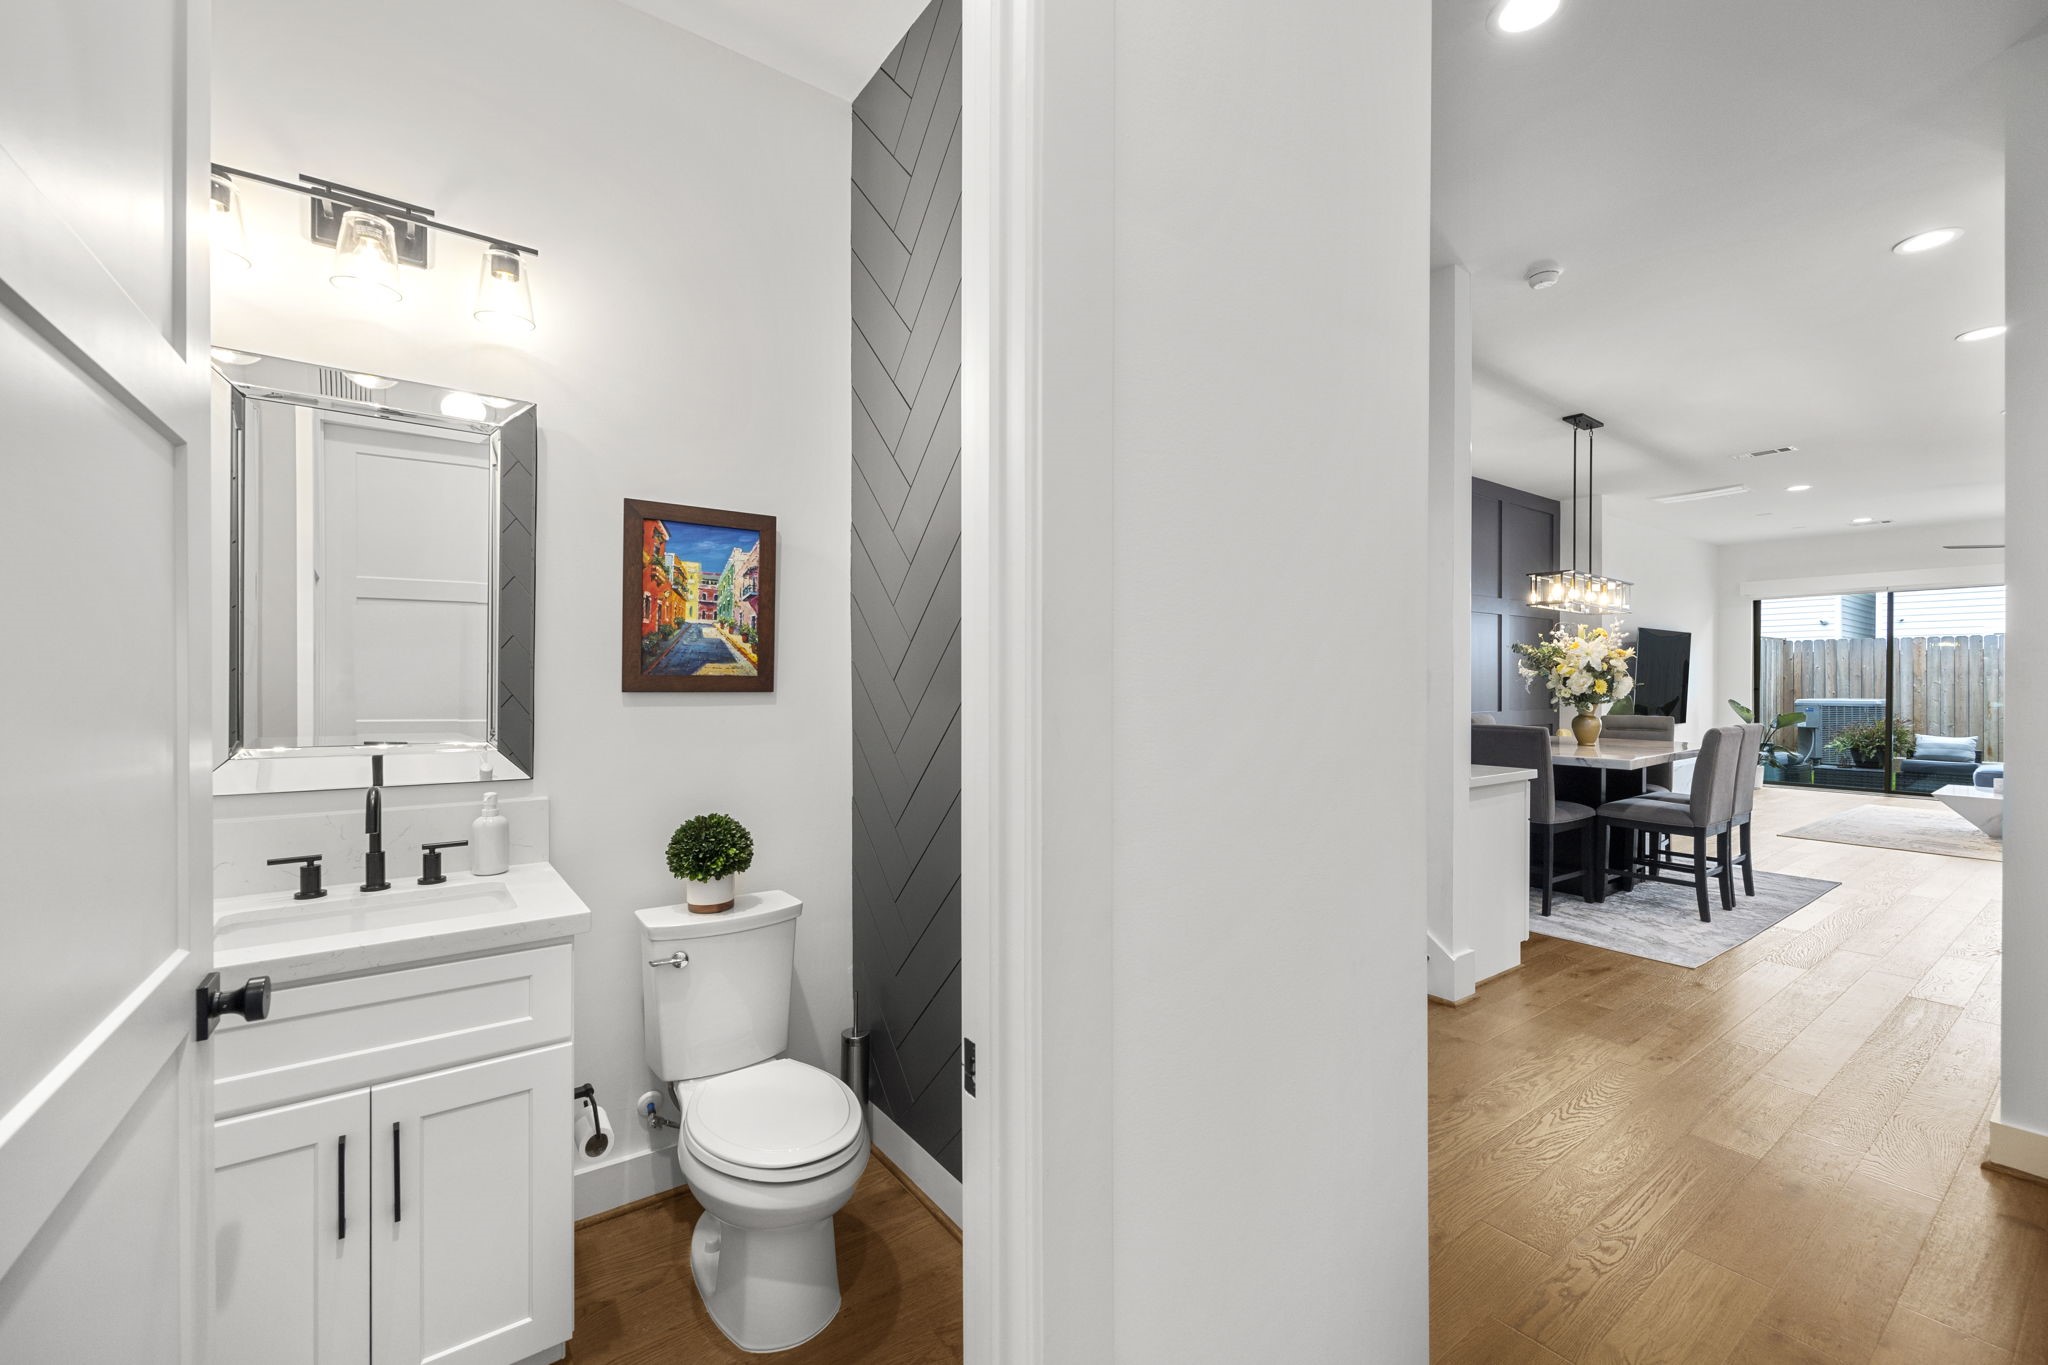
This first-floor powder room, conveniently located near the entryway and staircase, features a modern design with a sleek vanity and matte black fixtures. The chevron accent wall adds a touch of style, making this compact space both functional and visually appealing.
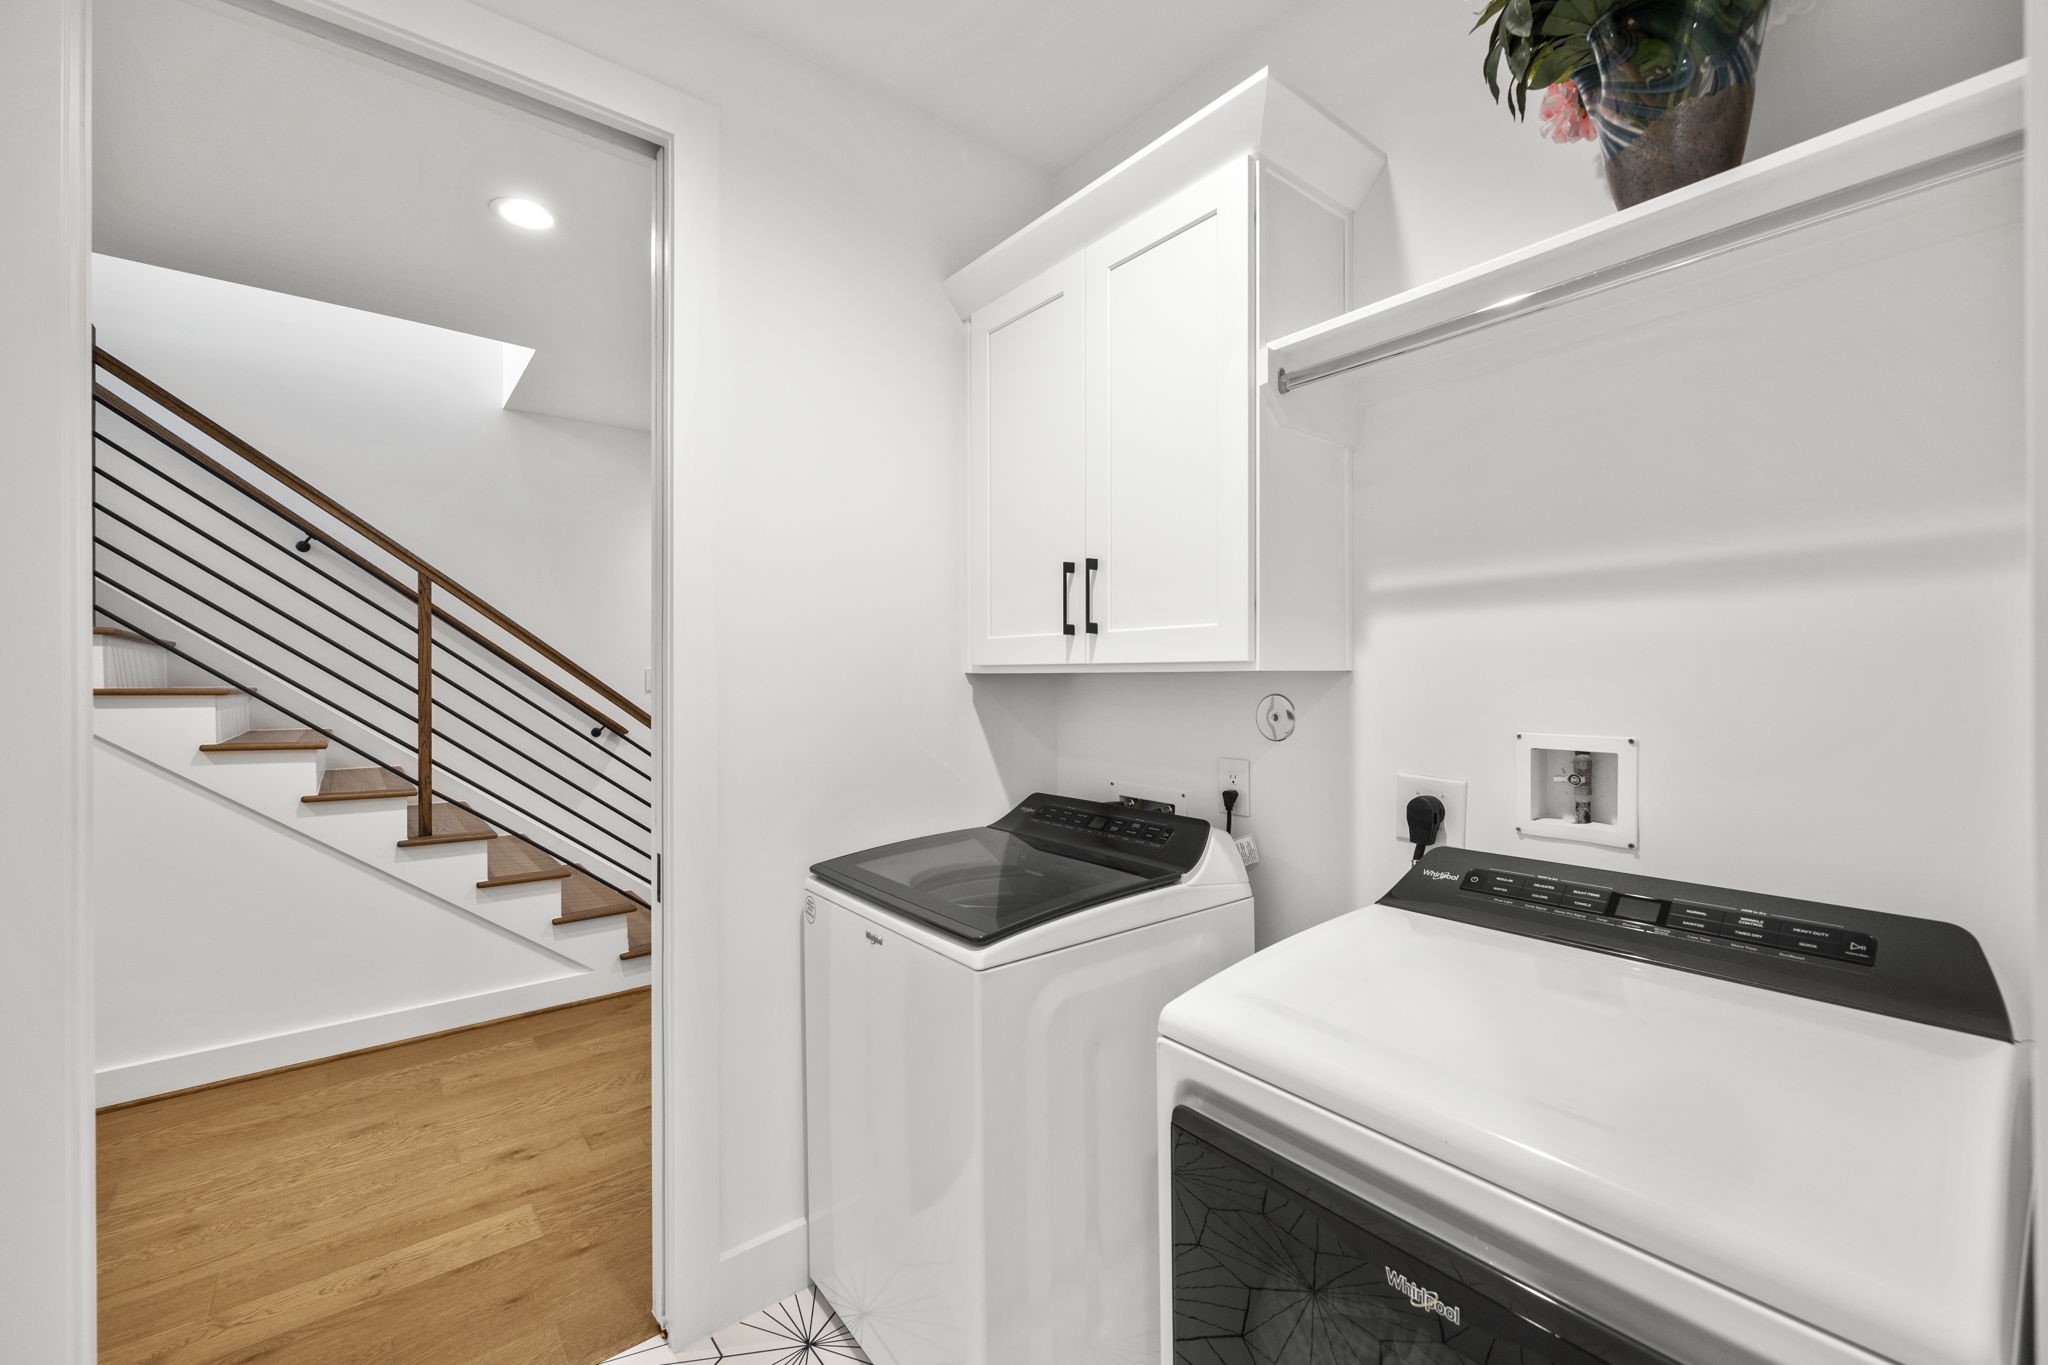
This second-floor laundry room offers convenience and efficiency with a spacious layout, including upper cabinetry for storage and a hanging rod for added functionality. The sleek design and easy access from the stairway make household chores a breeze in this well-appointed space.
This spacious primary bedroom offers a serene retreat, featuring large windows that provide natural light while maintaining privacy with elegant drapery. The neutral tones and recessed ceiling create a peaceful and modern atmosphere, perfect for relaxation and unwinding.
This additional view of the primary bedroom highlights a striking wood-paneled accent wall that adds texture and depth to the space. The recessed ceiling with modern lighting complements the clean, minimalist design, creating a sophisticated and tranquil retreat.
This additional view of the primary bedroom highlights the convenient layout with direct access to the ensuite bathroom and hallway. The room's open design, recessed ceiling, and soft neutral tones create an inviting and spacious atmosphere, perfect for a private retreat.
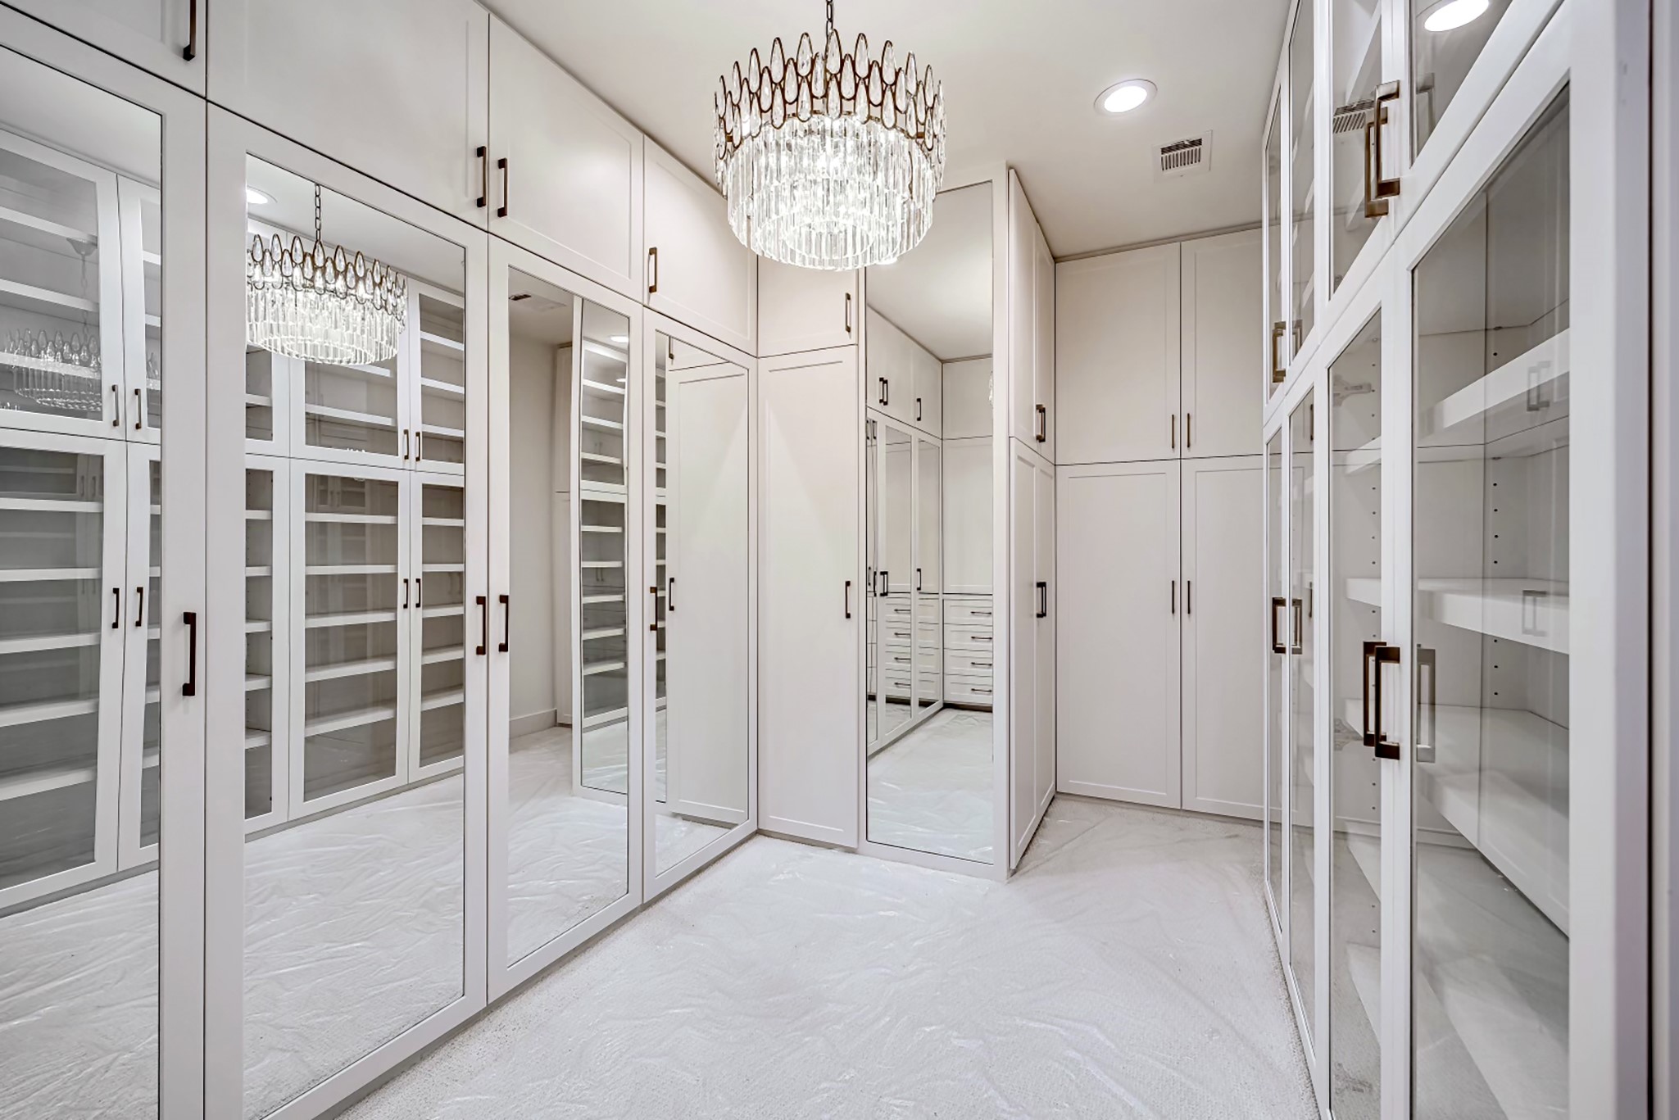
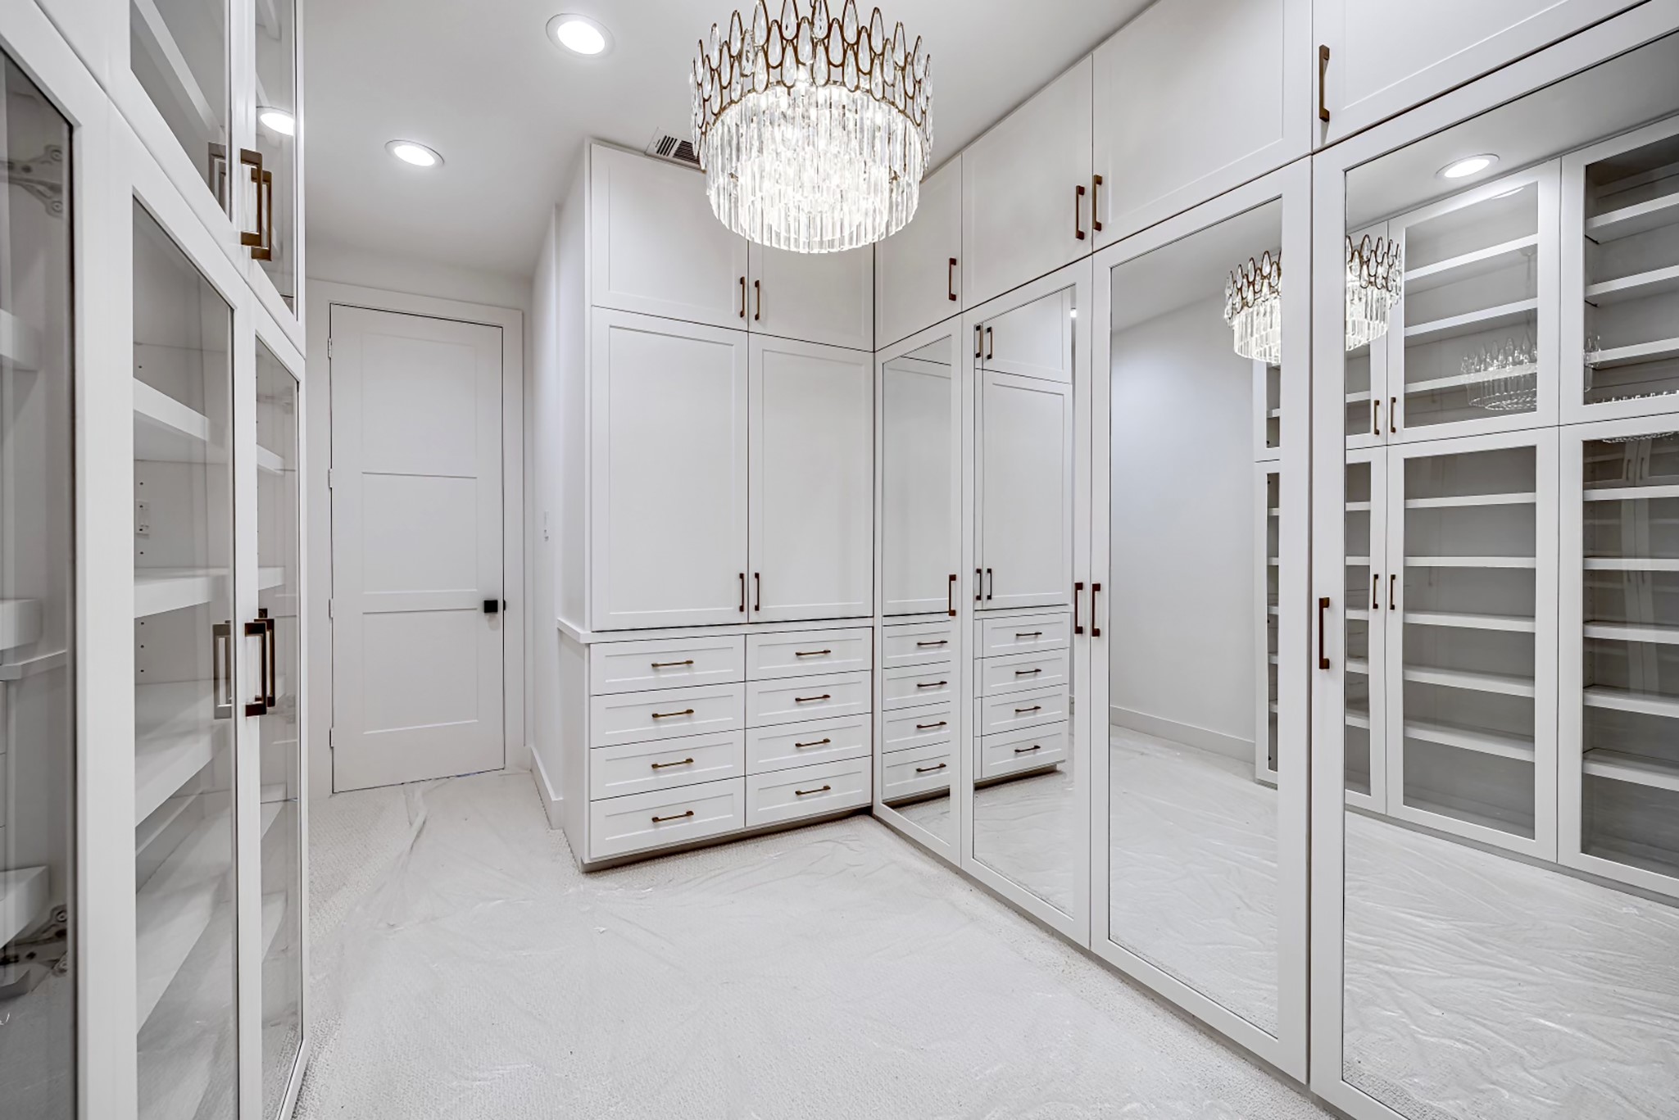
Spacious walk-in closet located in the primary bedroom, featuring custom cabinetry with glass-front doors, a stunning chandelier, and ample drawer storage. The mirror-paneled doors enhance the room's brightness and create a luxurious atmosphere.
Additional view of the walk-in closet highlighting built-in shelving, sleek glass-front cabinets, and a stunning crystal chandelier that elevates the overall design. This closet provides both function and elegance with extensive storage options.
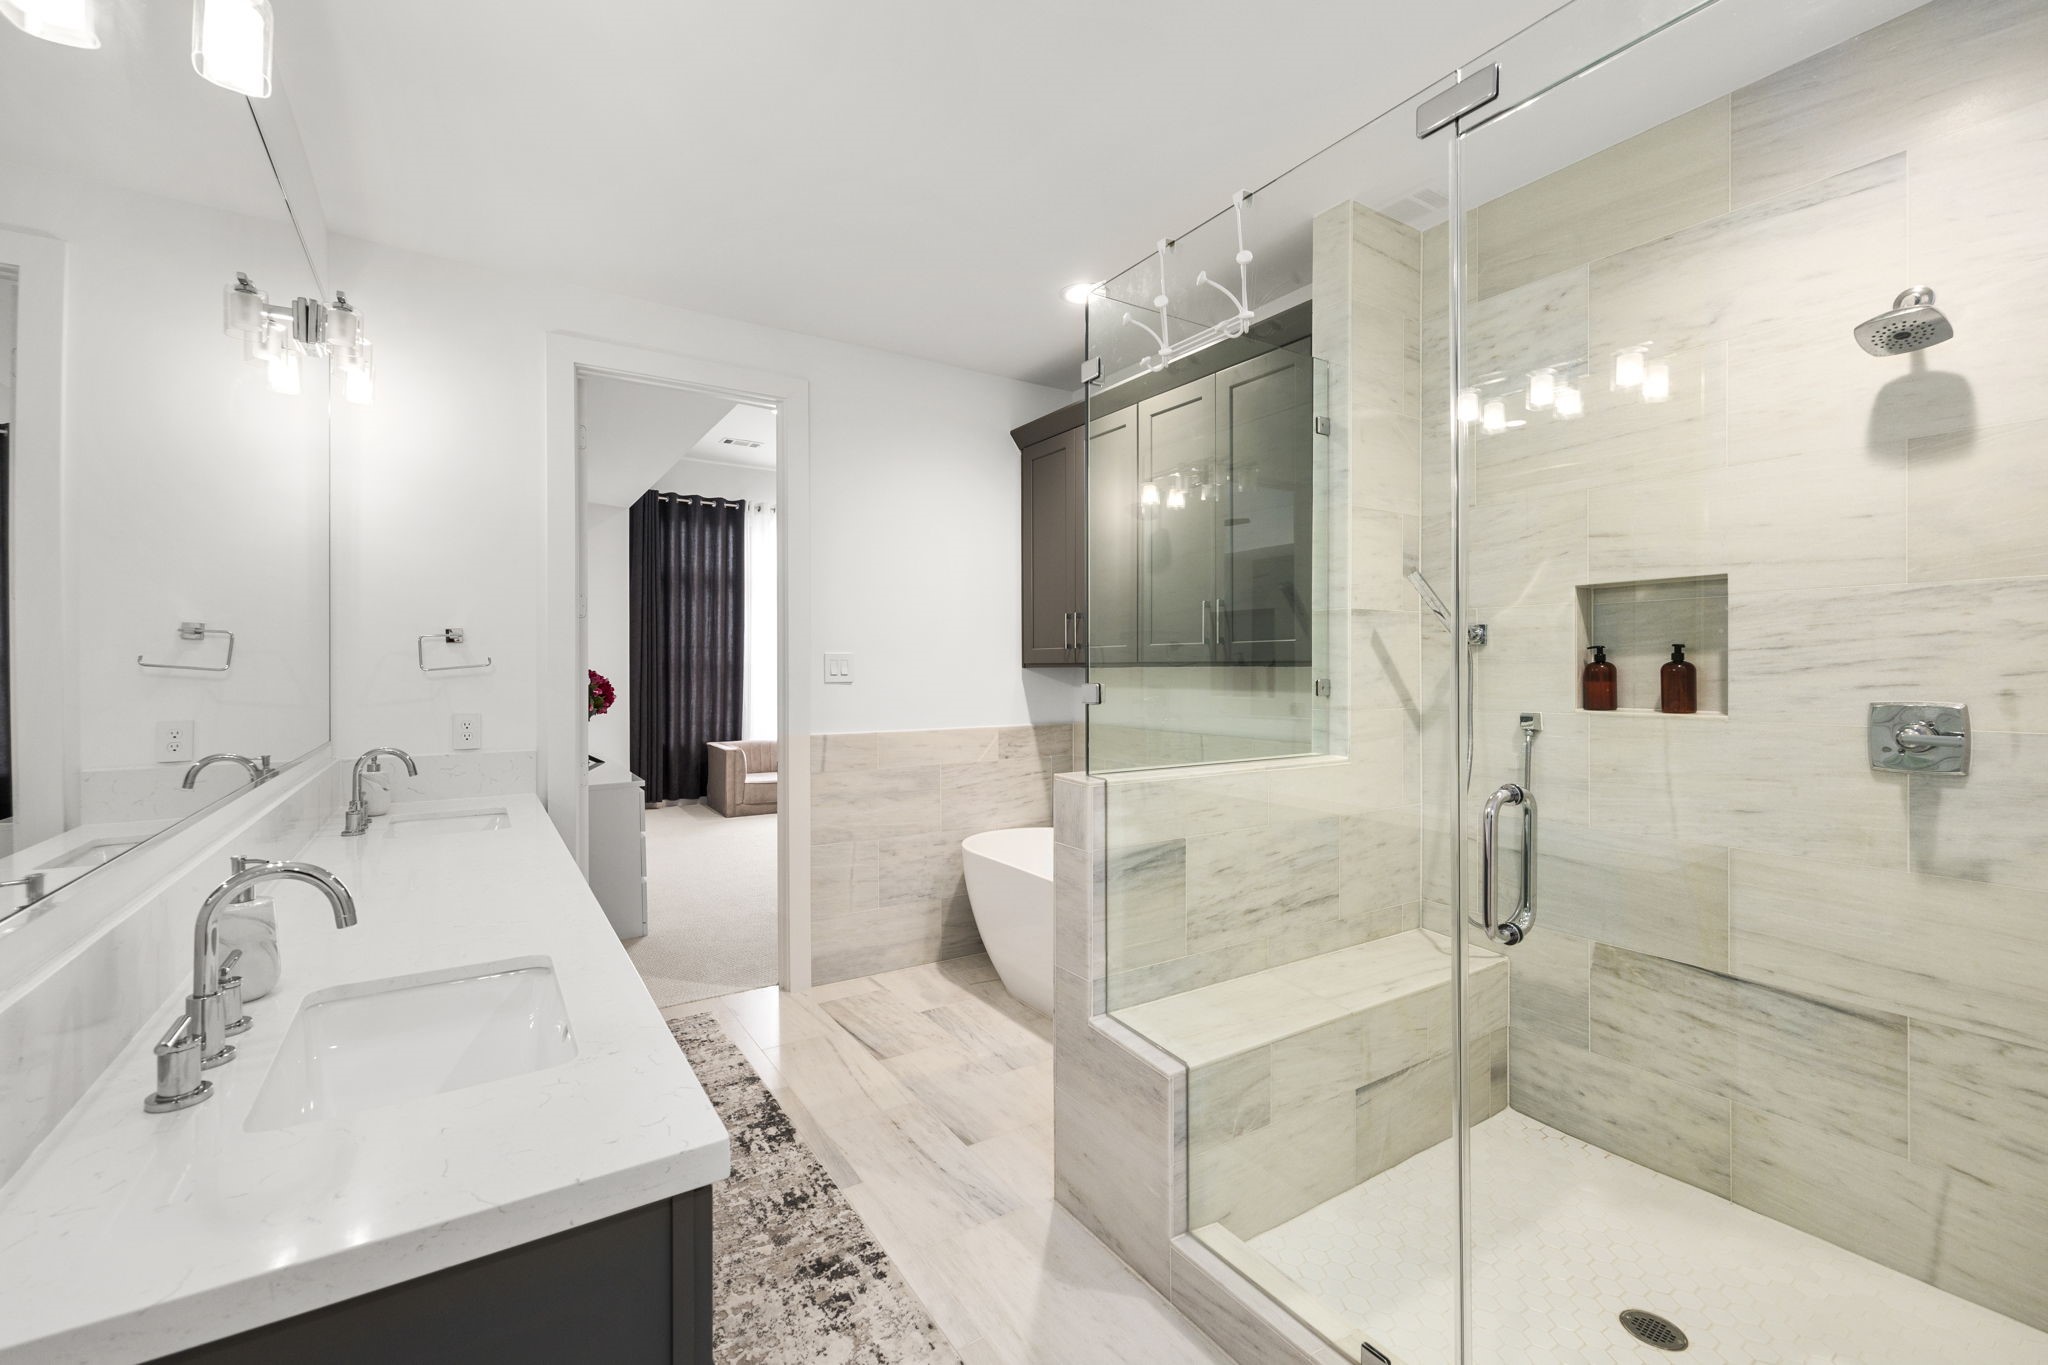
This primary ensuite bathroom offers a luxurious retreat, featuring dual sinks, a spacious glass-enclosed shower with built-in seating, and a deep soaking tub. The modern fixtures and clean lines create an elegant, spa-like atmosphere, perfectly complementing the serene aesthetic of the primary bedroom.
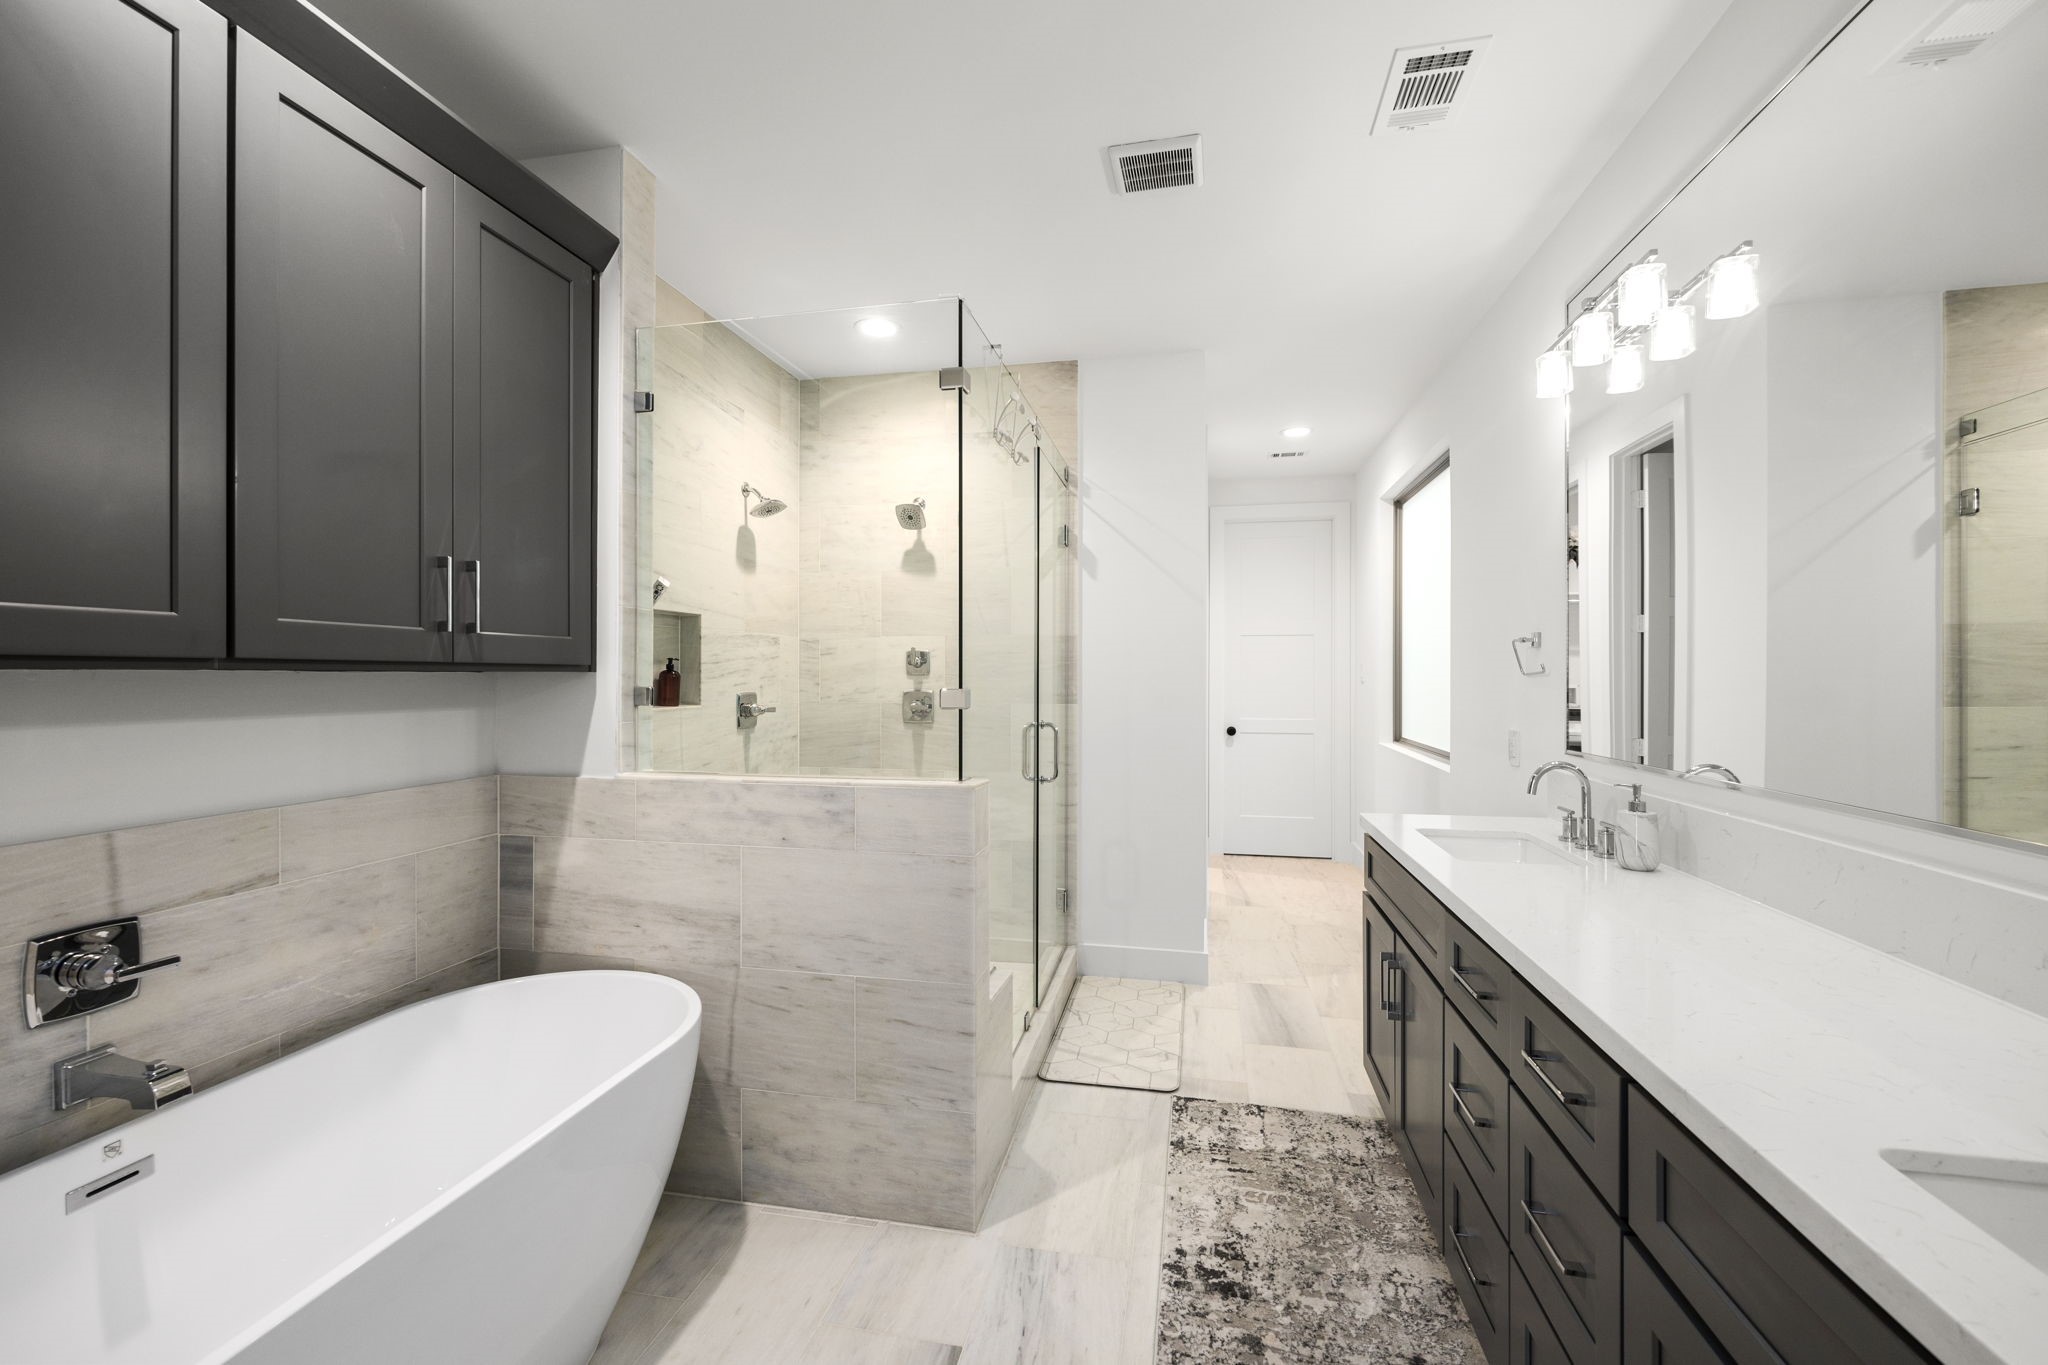
This additional view of the primary bathroom highlights the sleek freestanding tub and a spacious glass-enclosed shower with dual shower heads and built-in shelving. The large vanity offers ample storage space with modern dark cabinetry and polished finishes. The combination of clean lines, neutral tones, and luxurious fixtures adds a contemporary feel to the space.
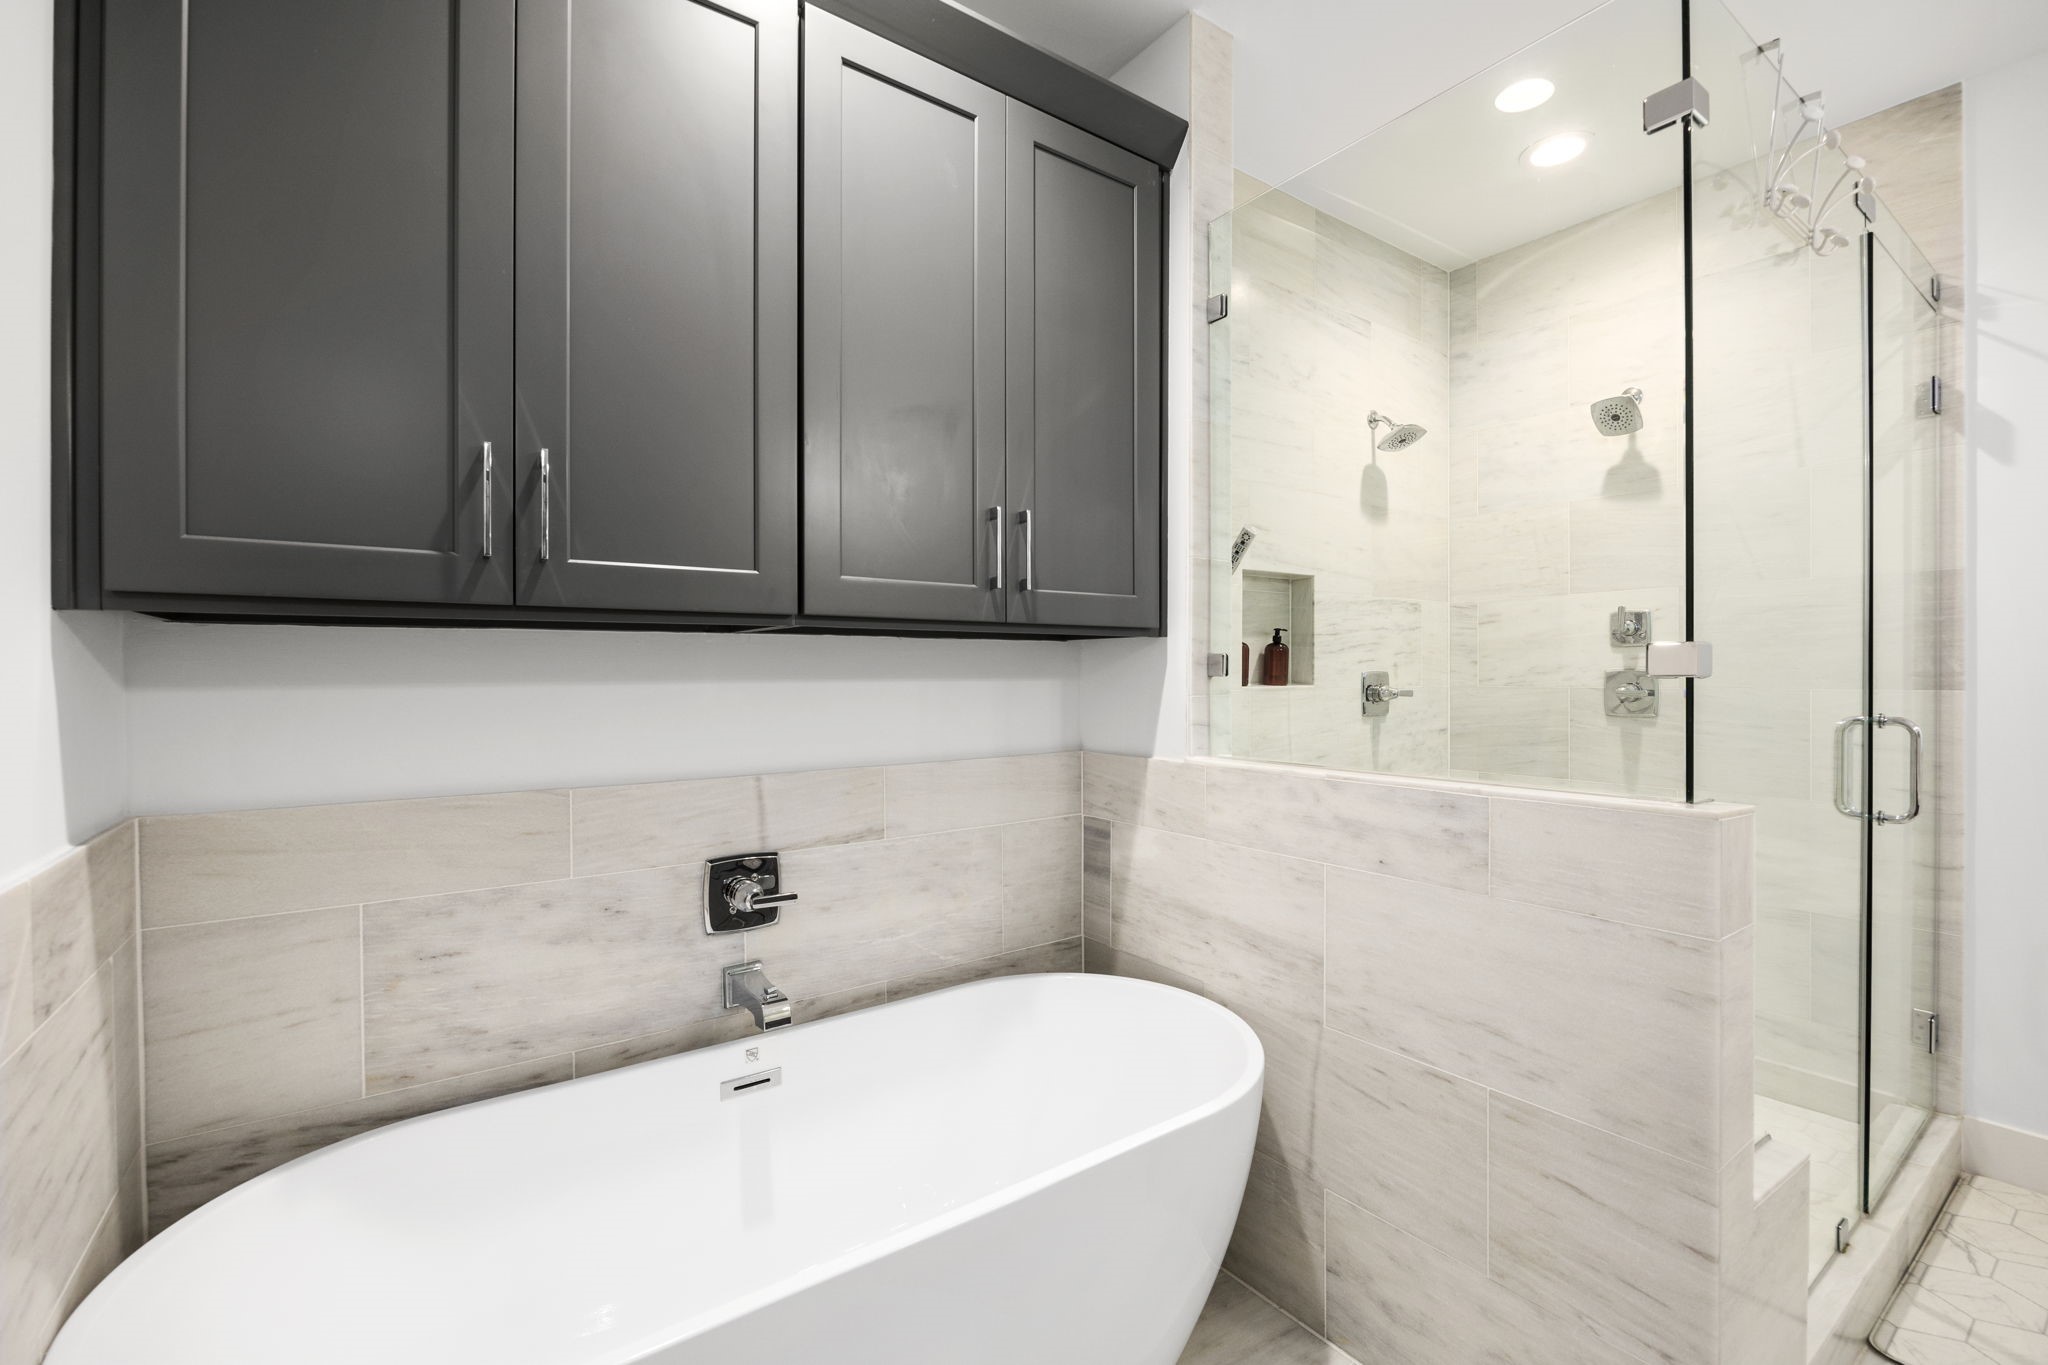
This close-up view of the primary bathroom highlights the freestanding soaking tub paired with sleek, modern fixtures. Above the tub, dark cabinetry provides extra storage space, complementing the neutral-toned tile work. Adjacent to the tub, the spacious glass-enclosed shower features dual shower heads and a built-in niche for added functionality. The clean lines and sophisticated design create a relaxing, spa-like atmosphere.
This view of the second-floor landing showcases the elegant staircase with modern wood and metal railings. The hallway features warm wood flooring and leads to additional rooms, offering an open and airy space enhanced by clean lines and recessed lighting. The layout seamlessly connects the upper floor with the rest of the home, creating a natural flow.
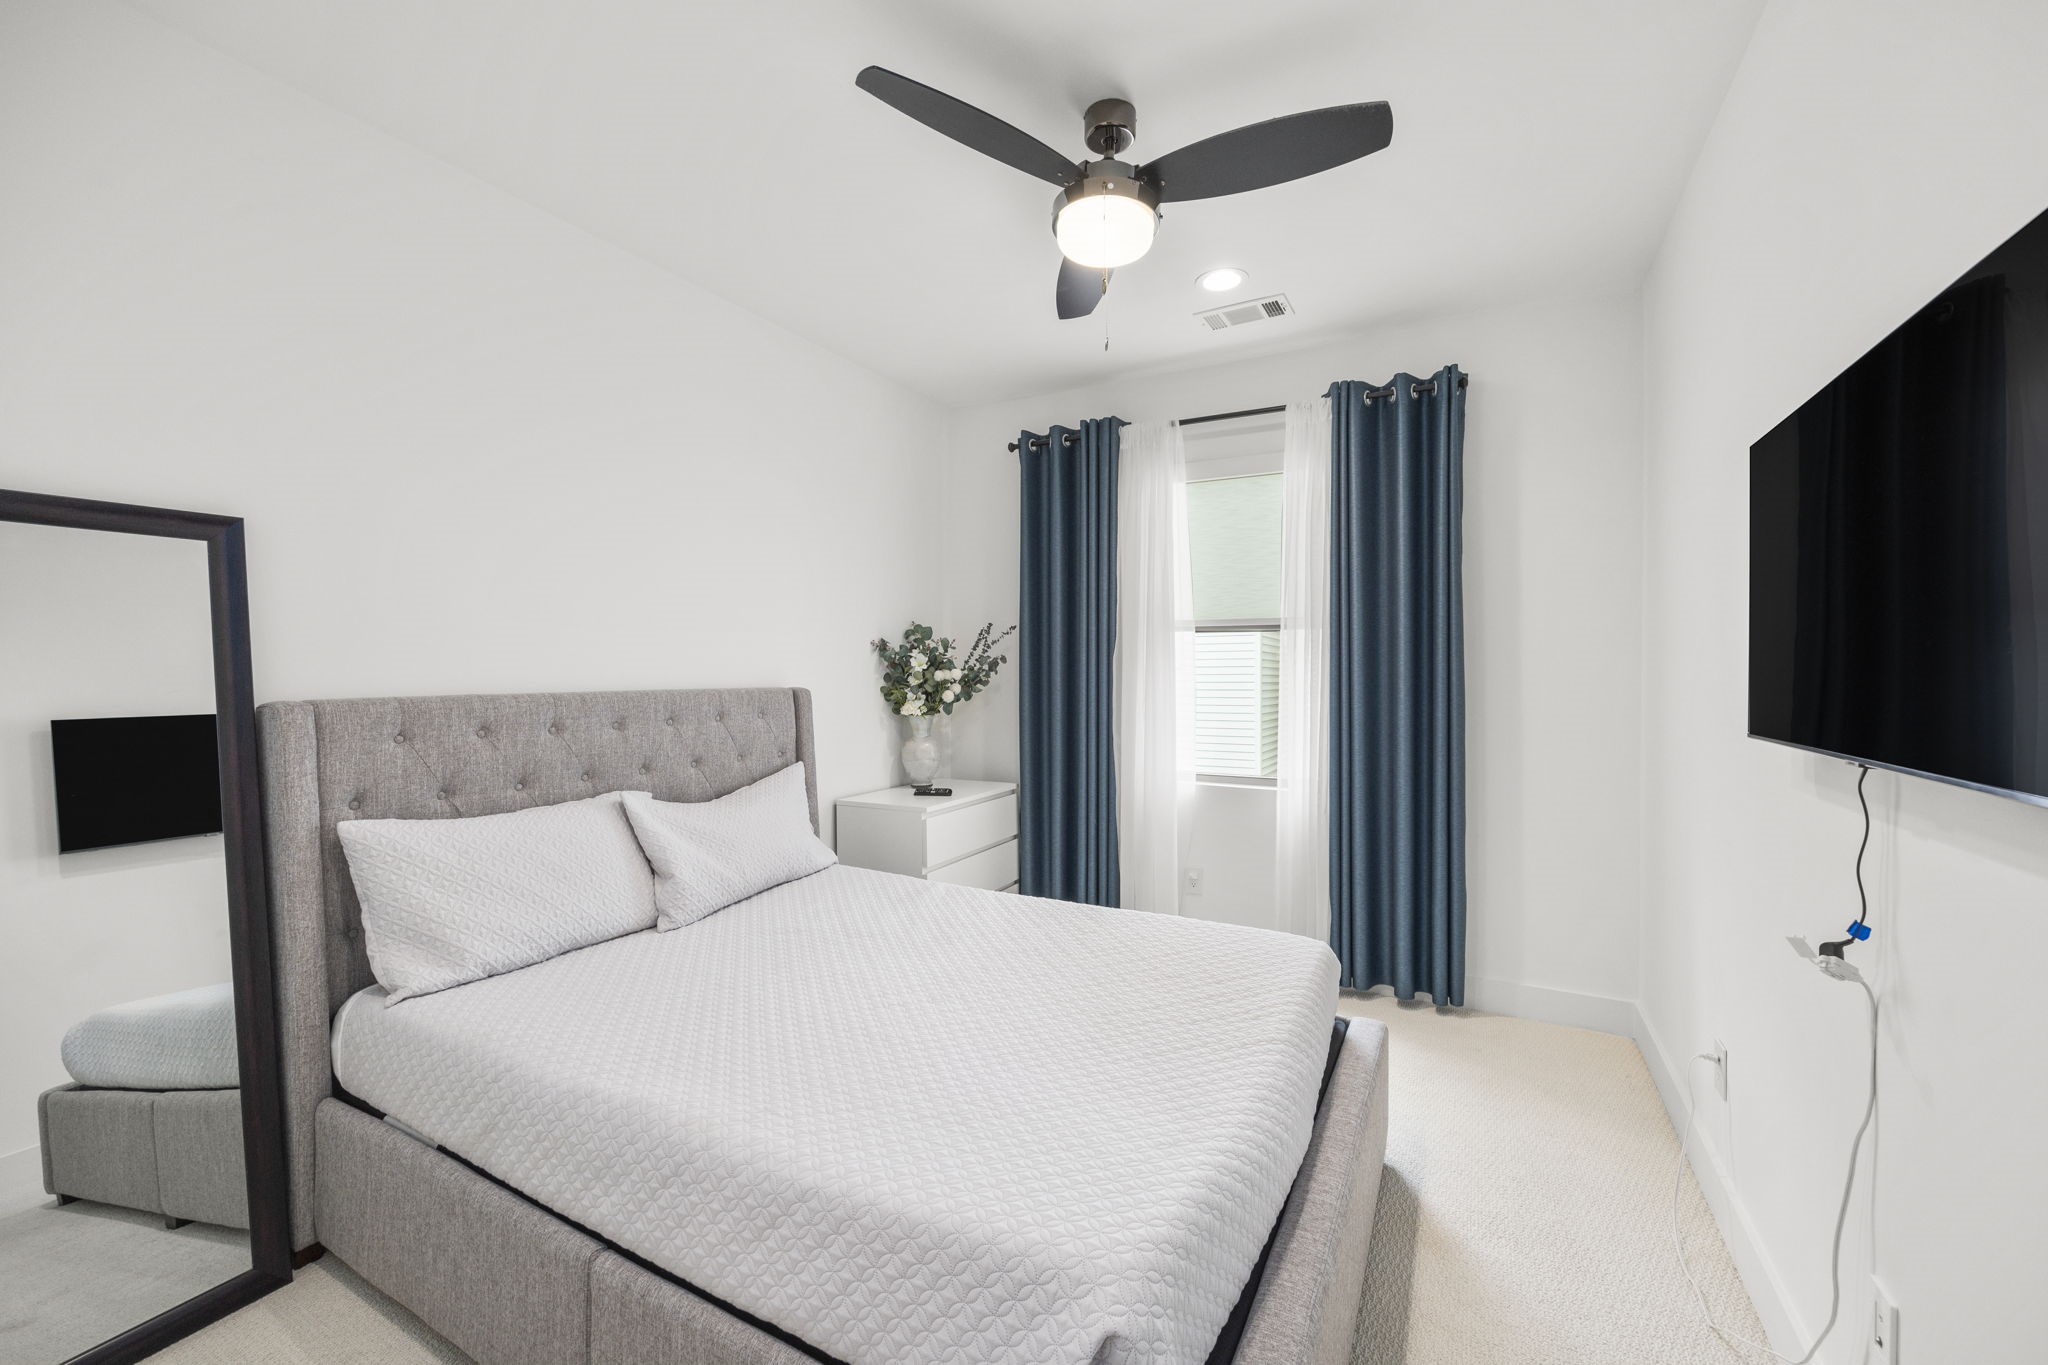
The secondary bedroom offers a cozy and bright space with natural light flowing in from the window. The room features neutral tones and a modern ceiling fan, creating a comfortable and peaceful environment. Ideal for a guest room or additional bedroom, the space is simple yet elegant with soft carpet underfoot.
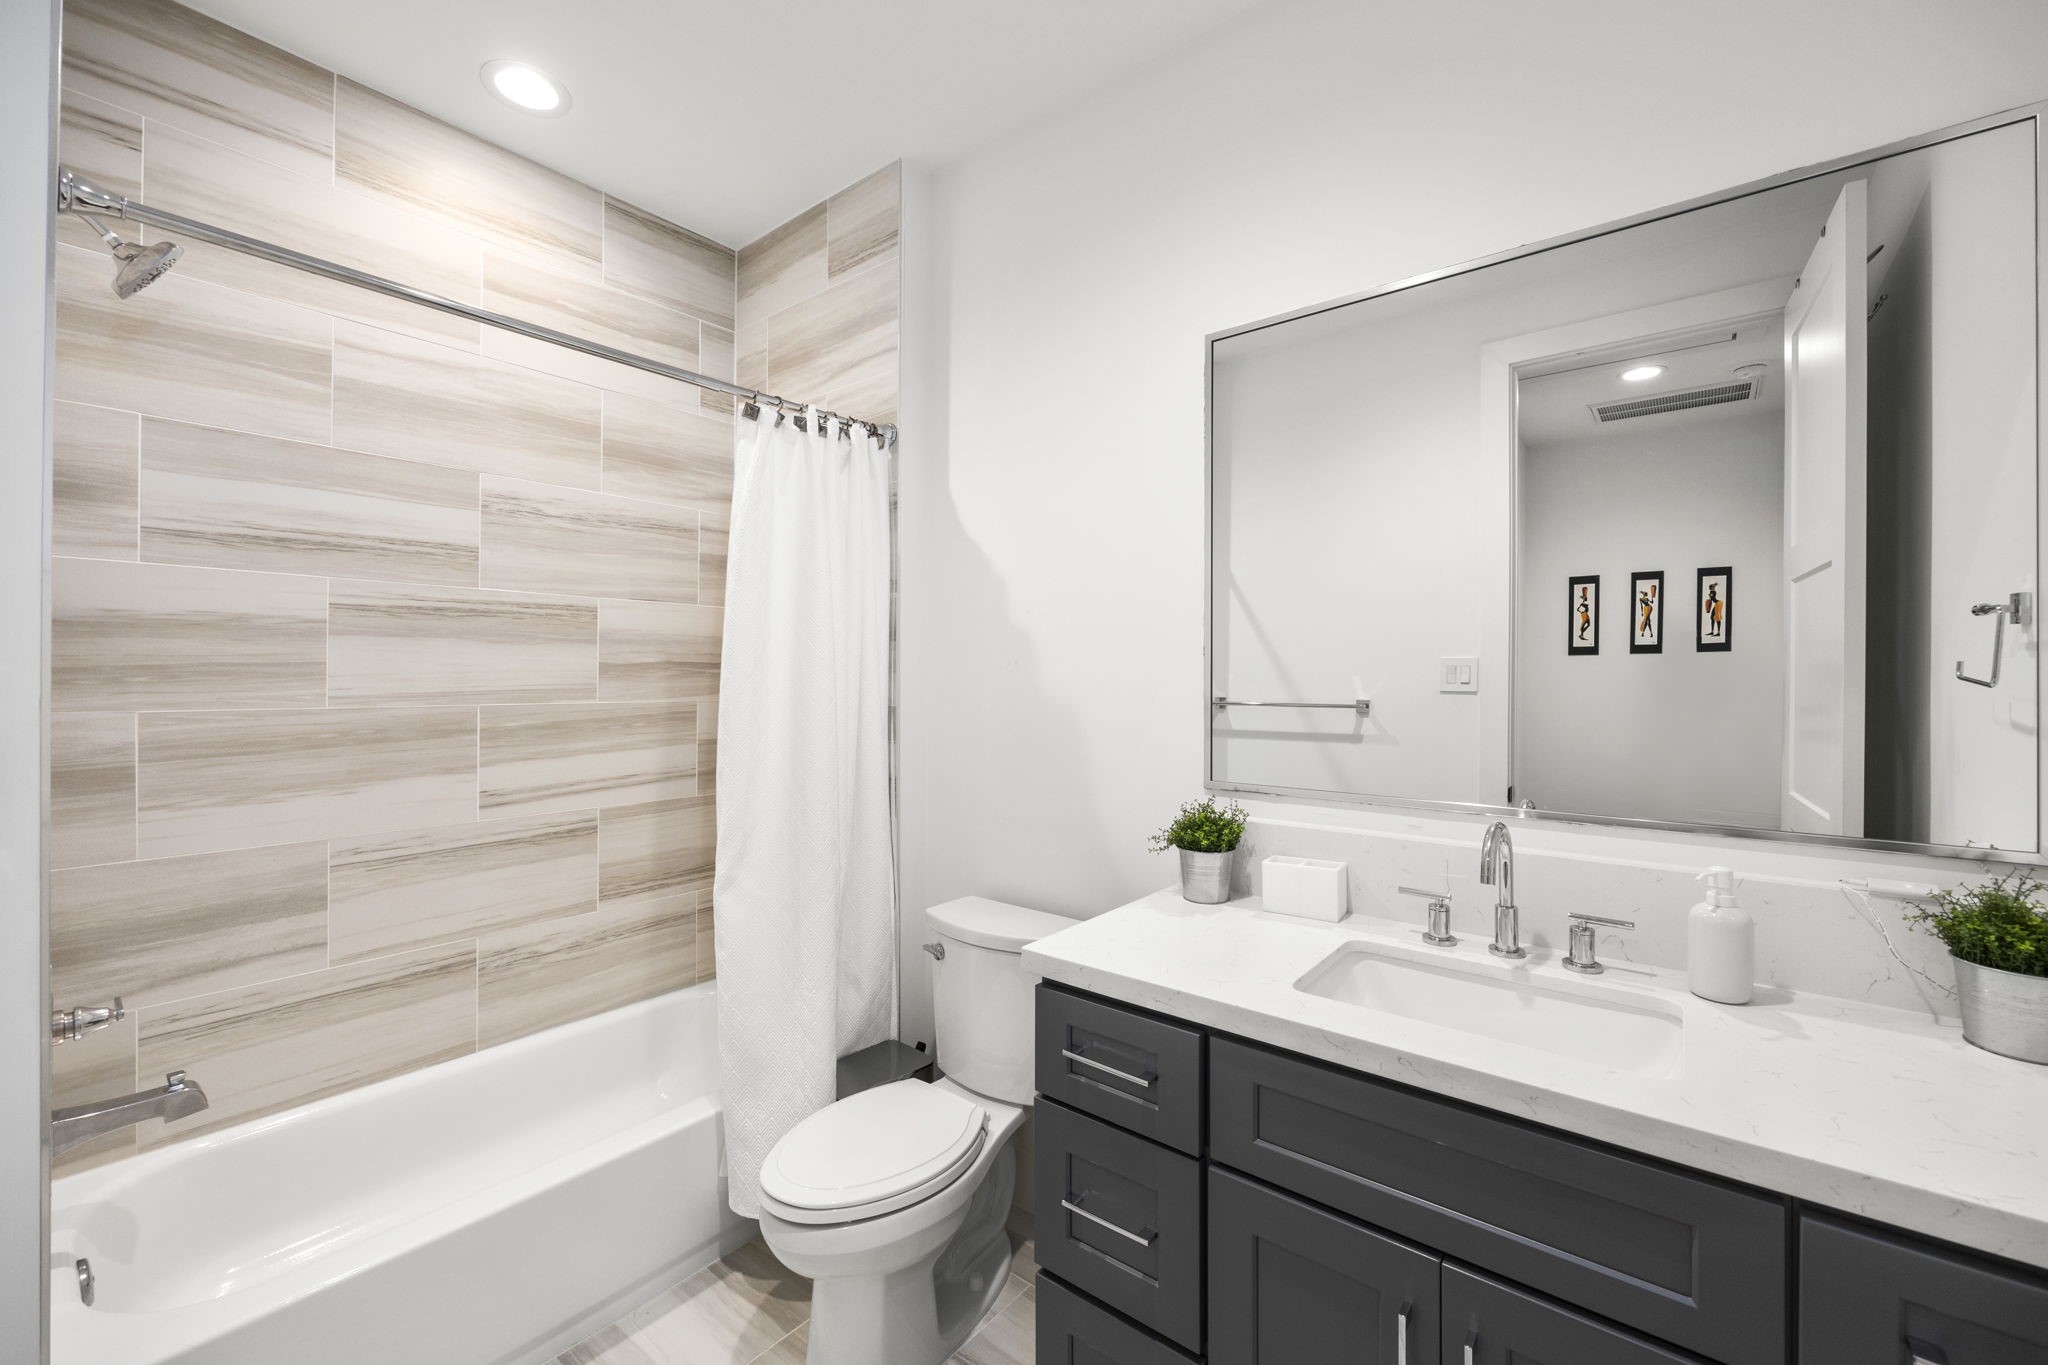
The secondary bathroom features modern, light wood-toned tile surrounding the bathtub and shower, complemented by a sleek vanity with polished chrome fixtures. The clean, bright aesthetic and practical layout make this bathroom an inviting and functional space.
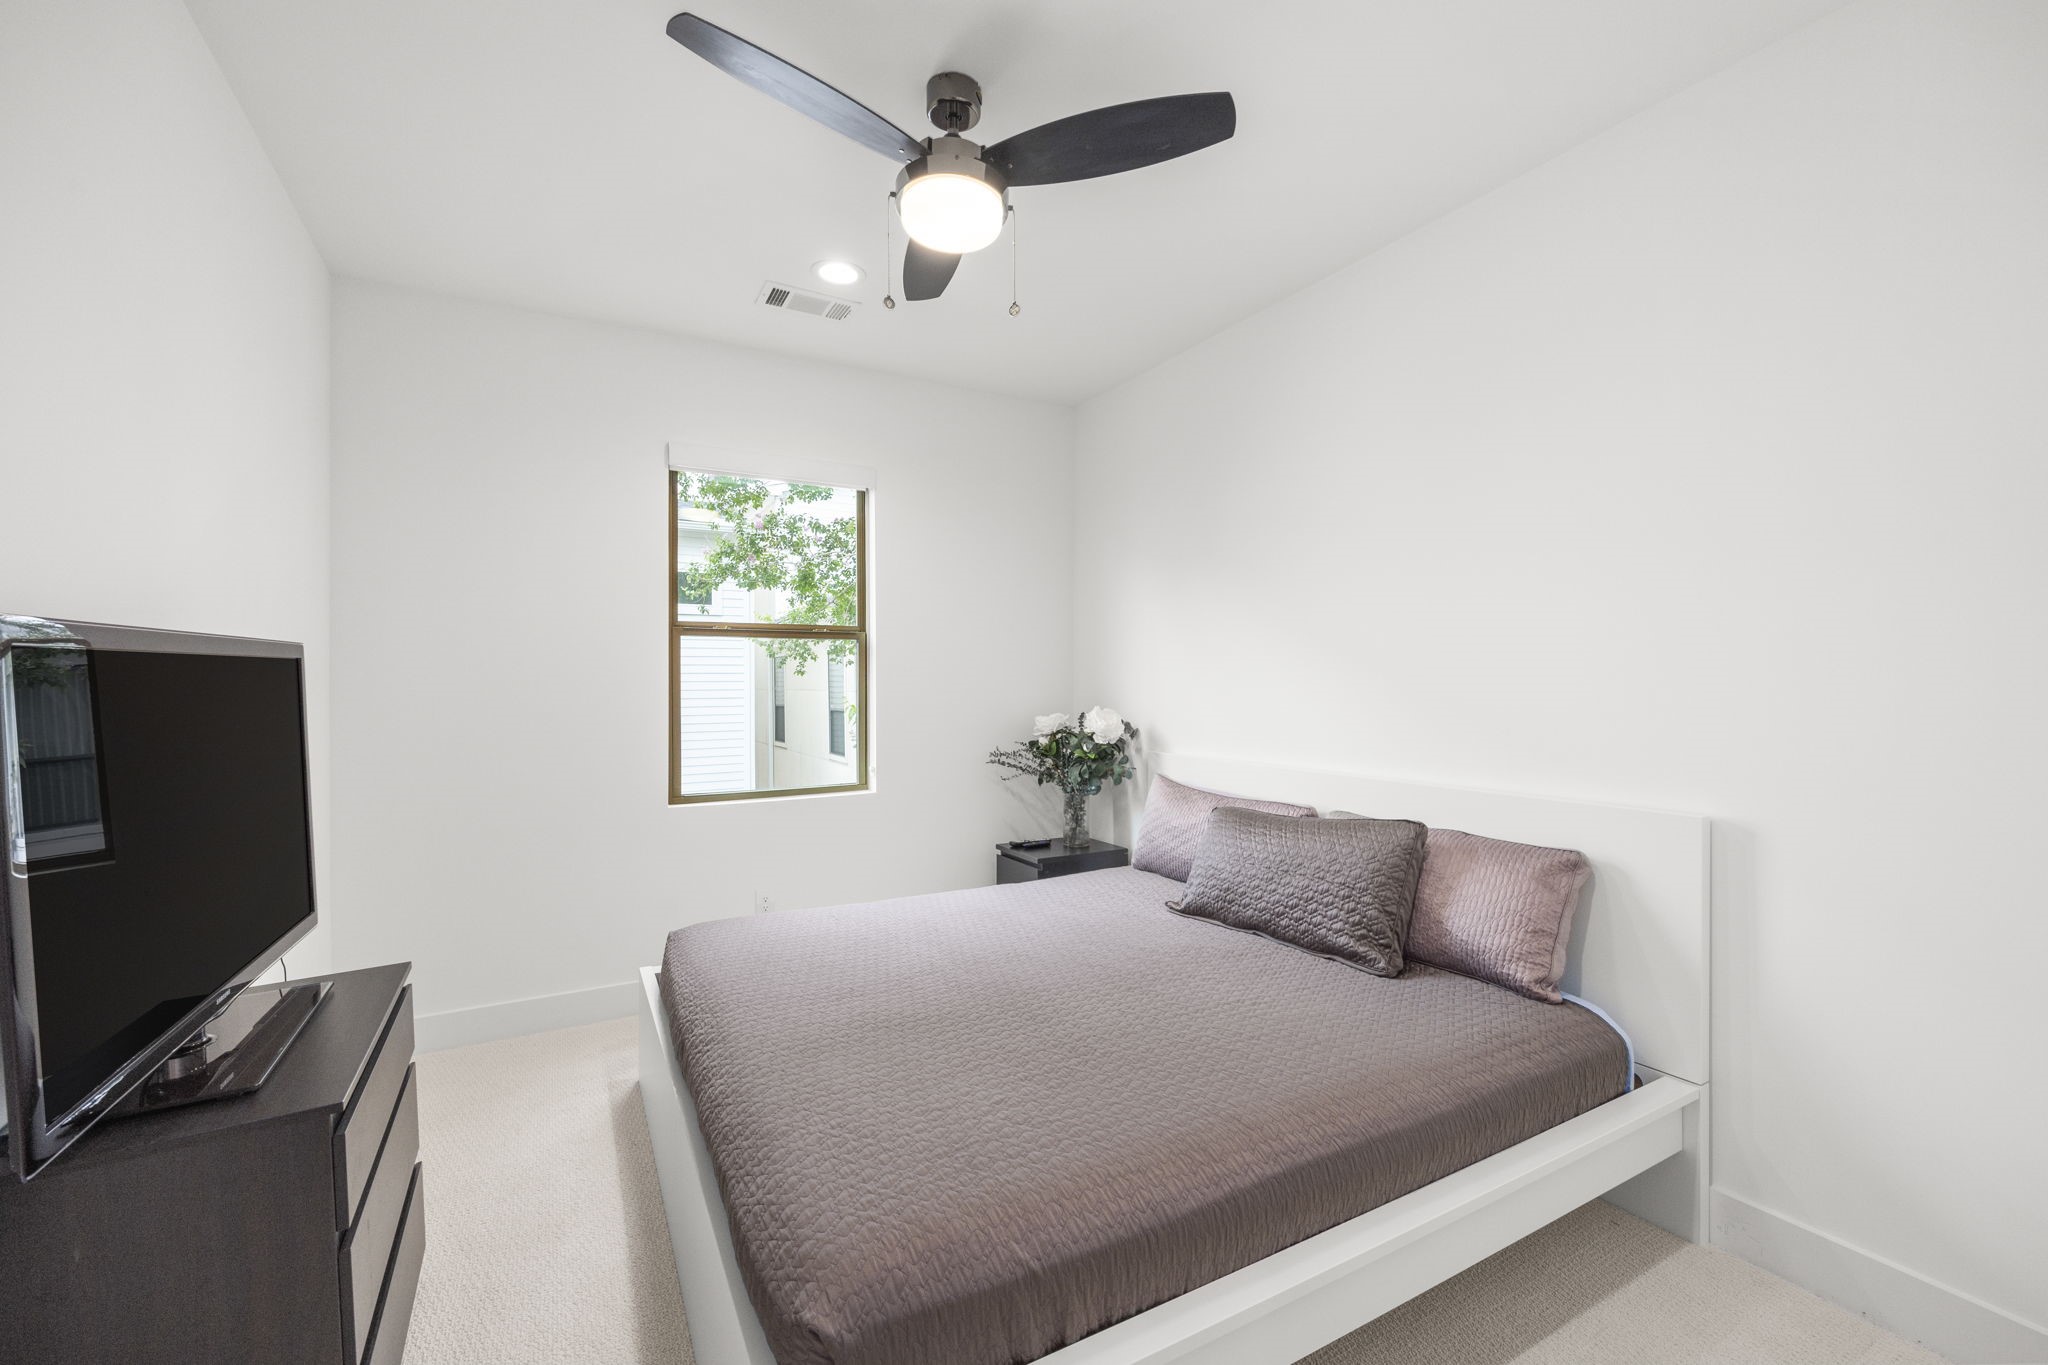
This secondary bedroom offers a spacious and serene retreat, featuring soft neutral tones, plush carpeting, and a ceiling fan for comfort. A large window provides natural light, enhancing the room's bright and airy feel.
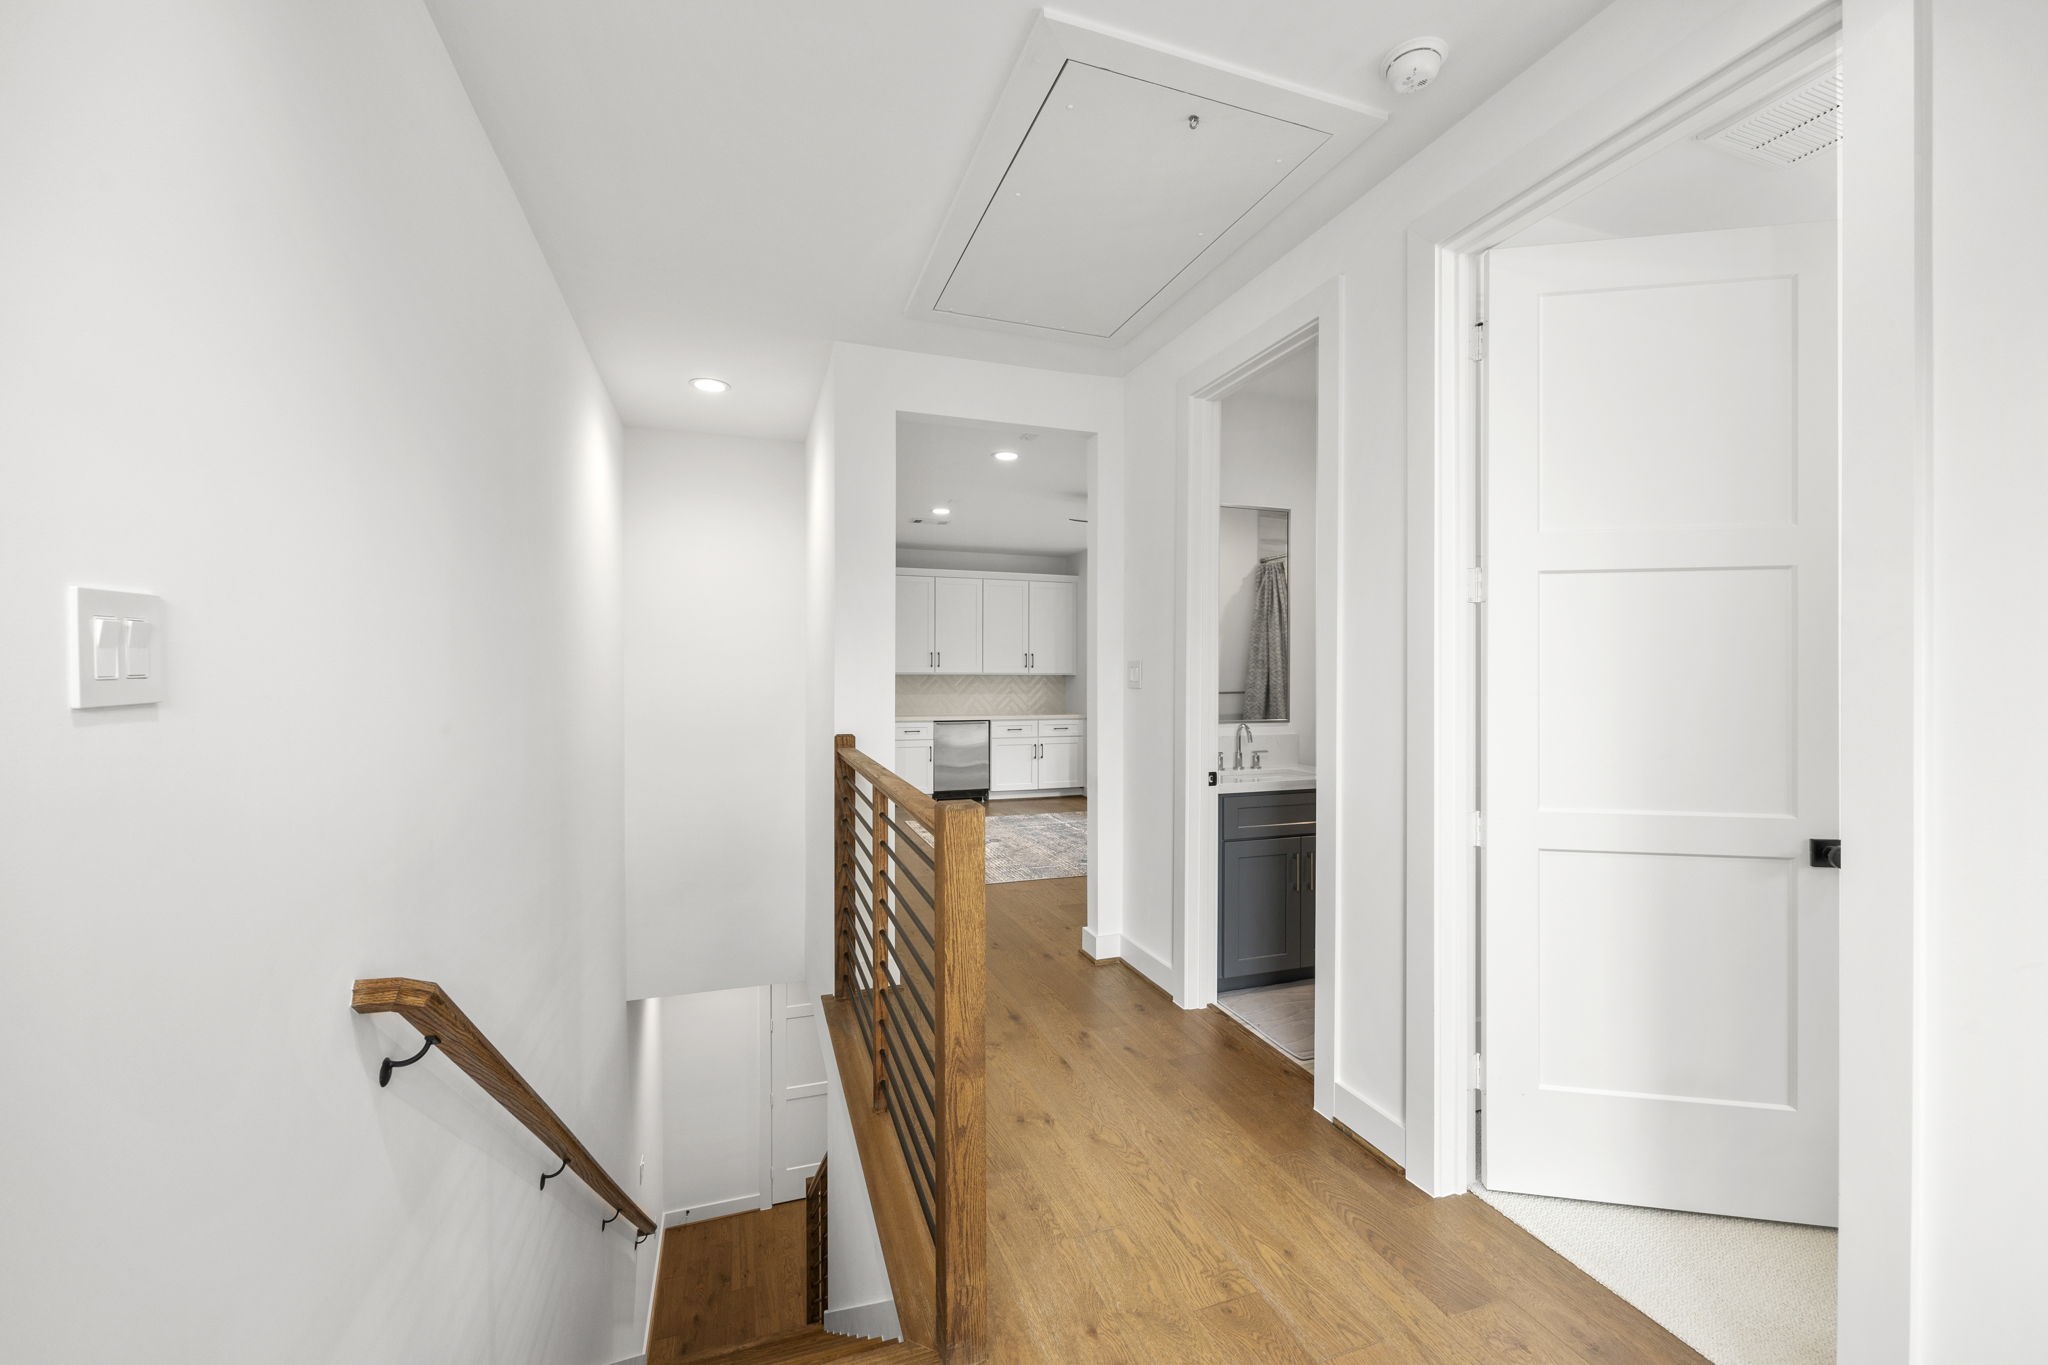
The third-floor landing offers a bright, clean space with wood floors and modern handrails leading up the staircase. The hallway connects to a secondary bedroom, media room/flex space, and a bathroom, providing easy access to additional bedrooms and bathrooms, making this floor both functional and stylish.
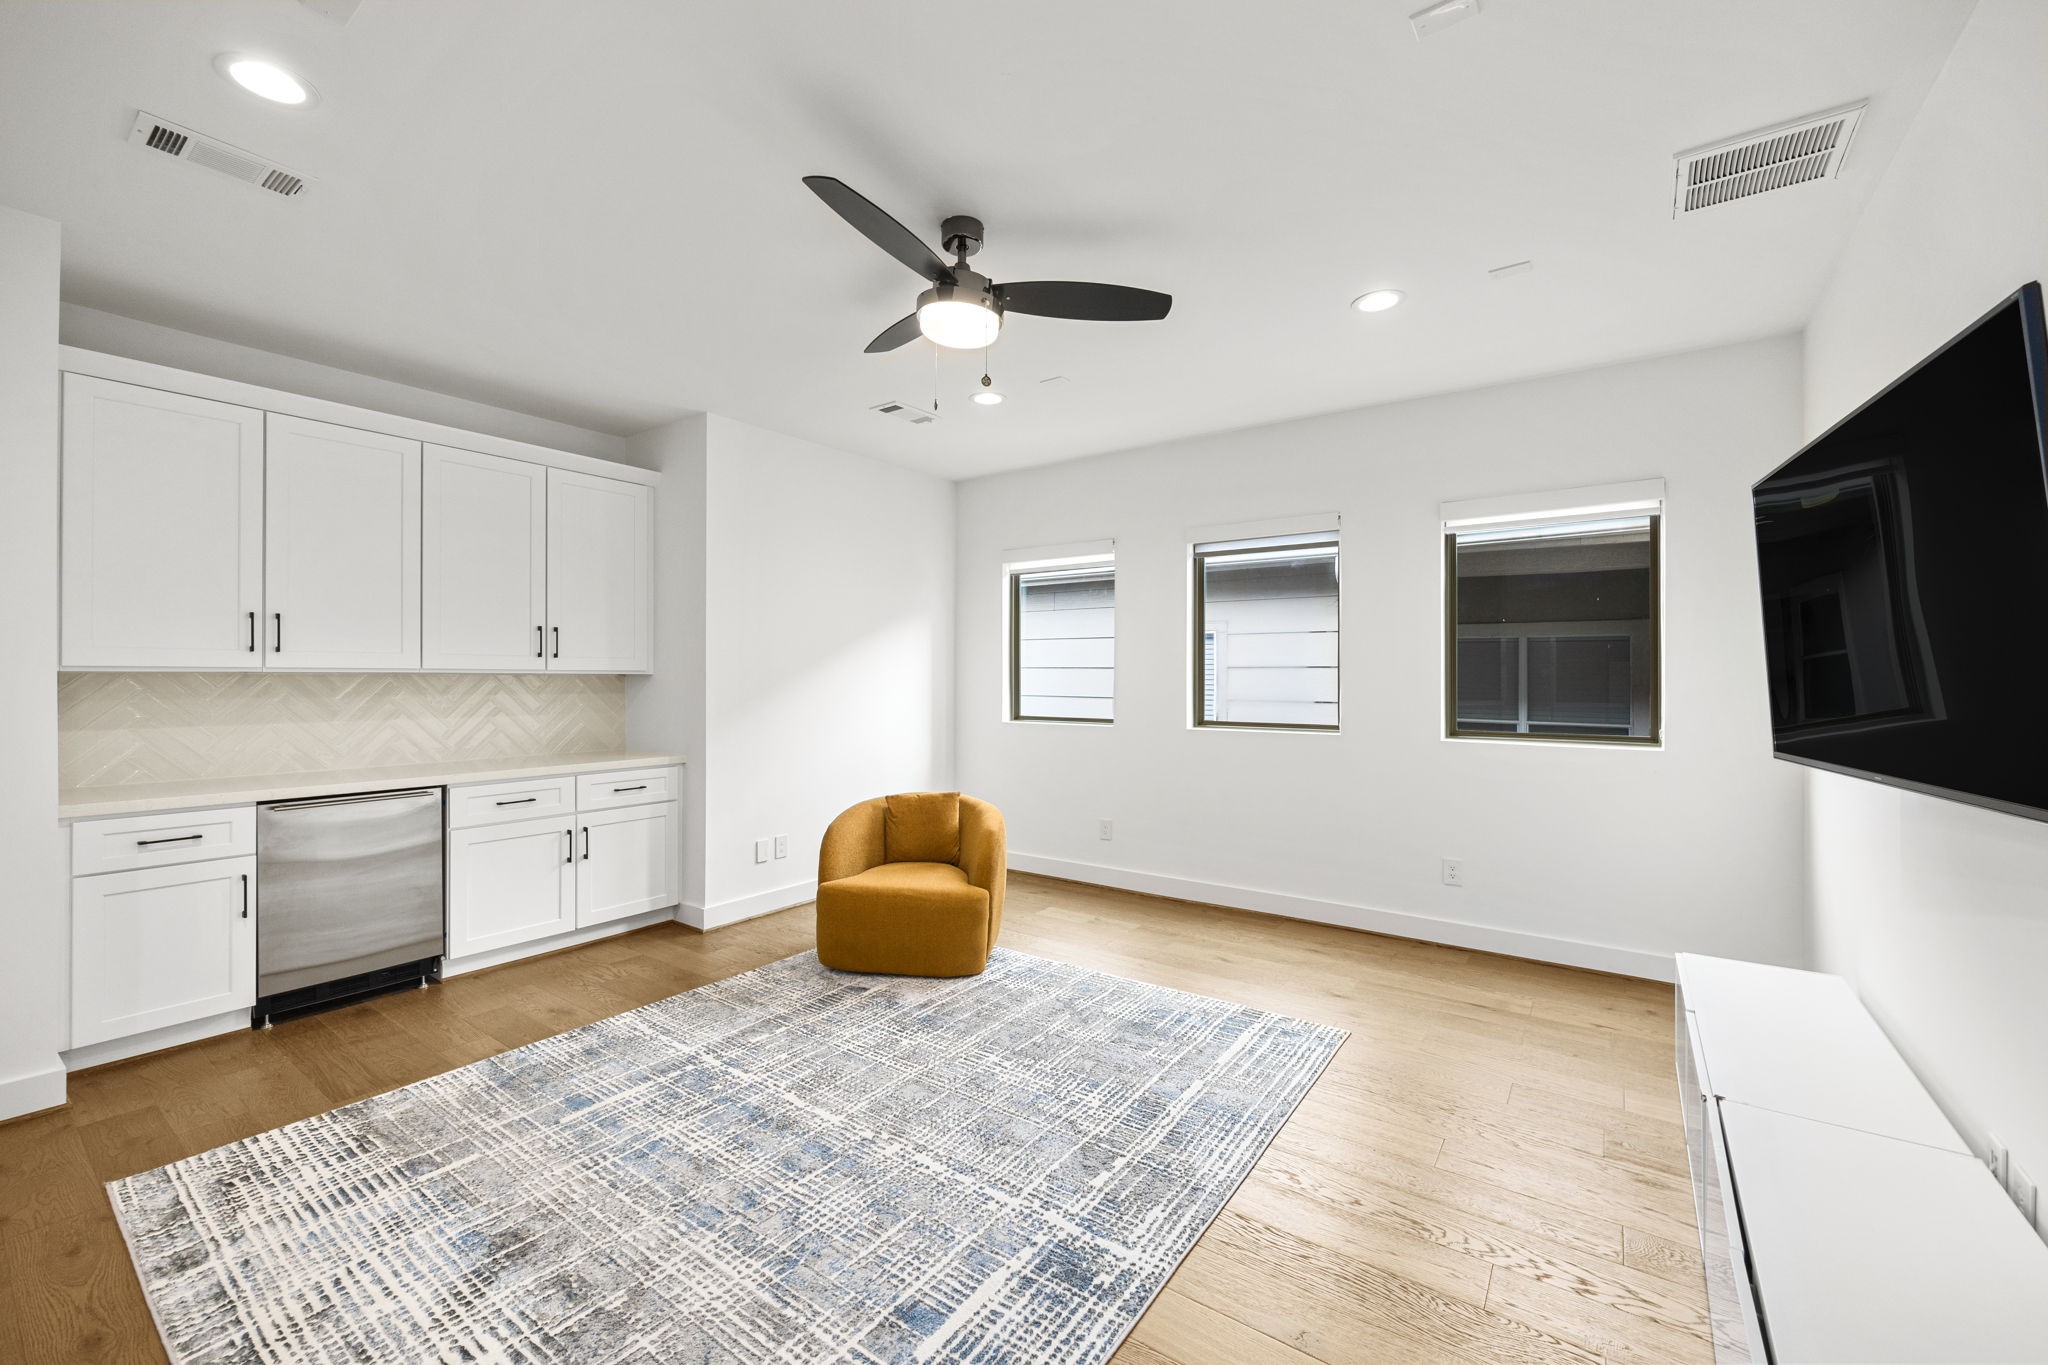
The spacious flex room offers versatility and features a built-in bar area with cabinetry and a mini fridge. The large windows provide natural light, while the open layout makes this room ideal for entertainment or a home office setup. The bar area is complemented by a stylish backsplash, adding a functional and attractive design element.
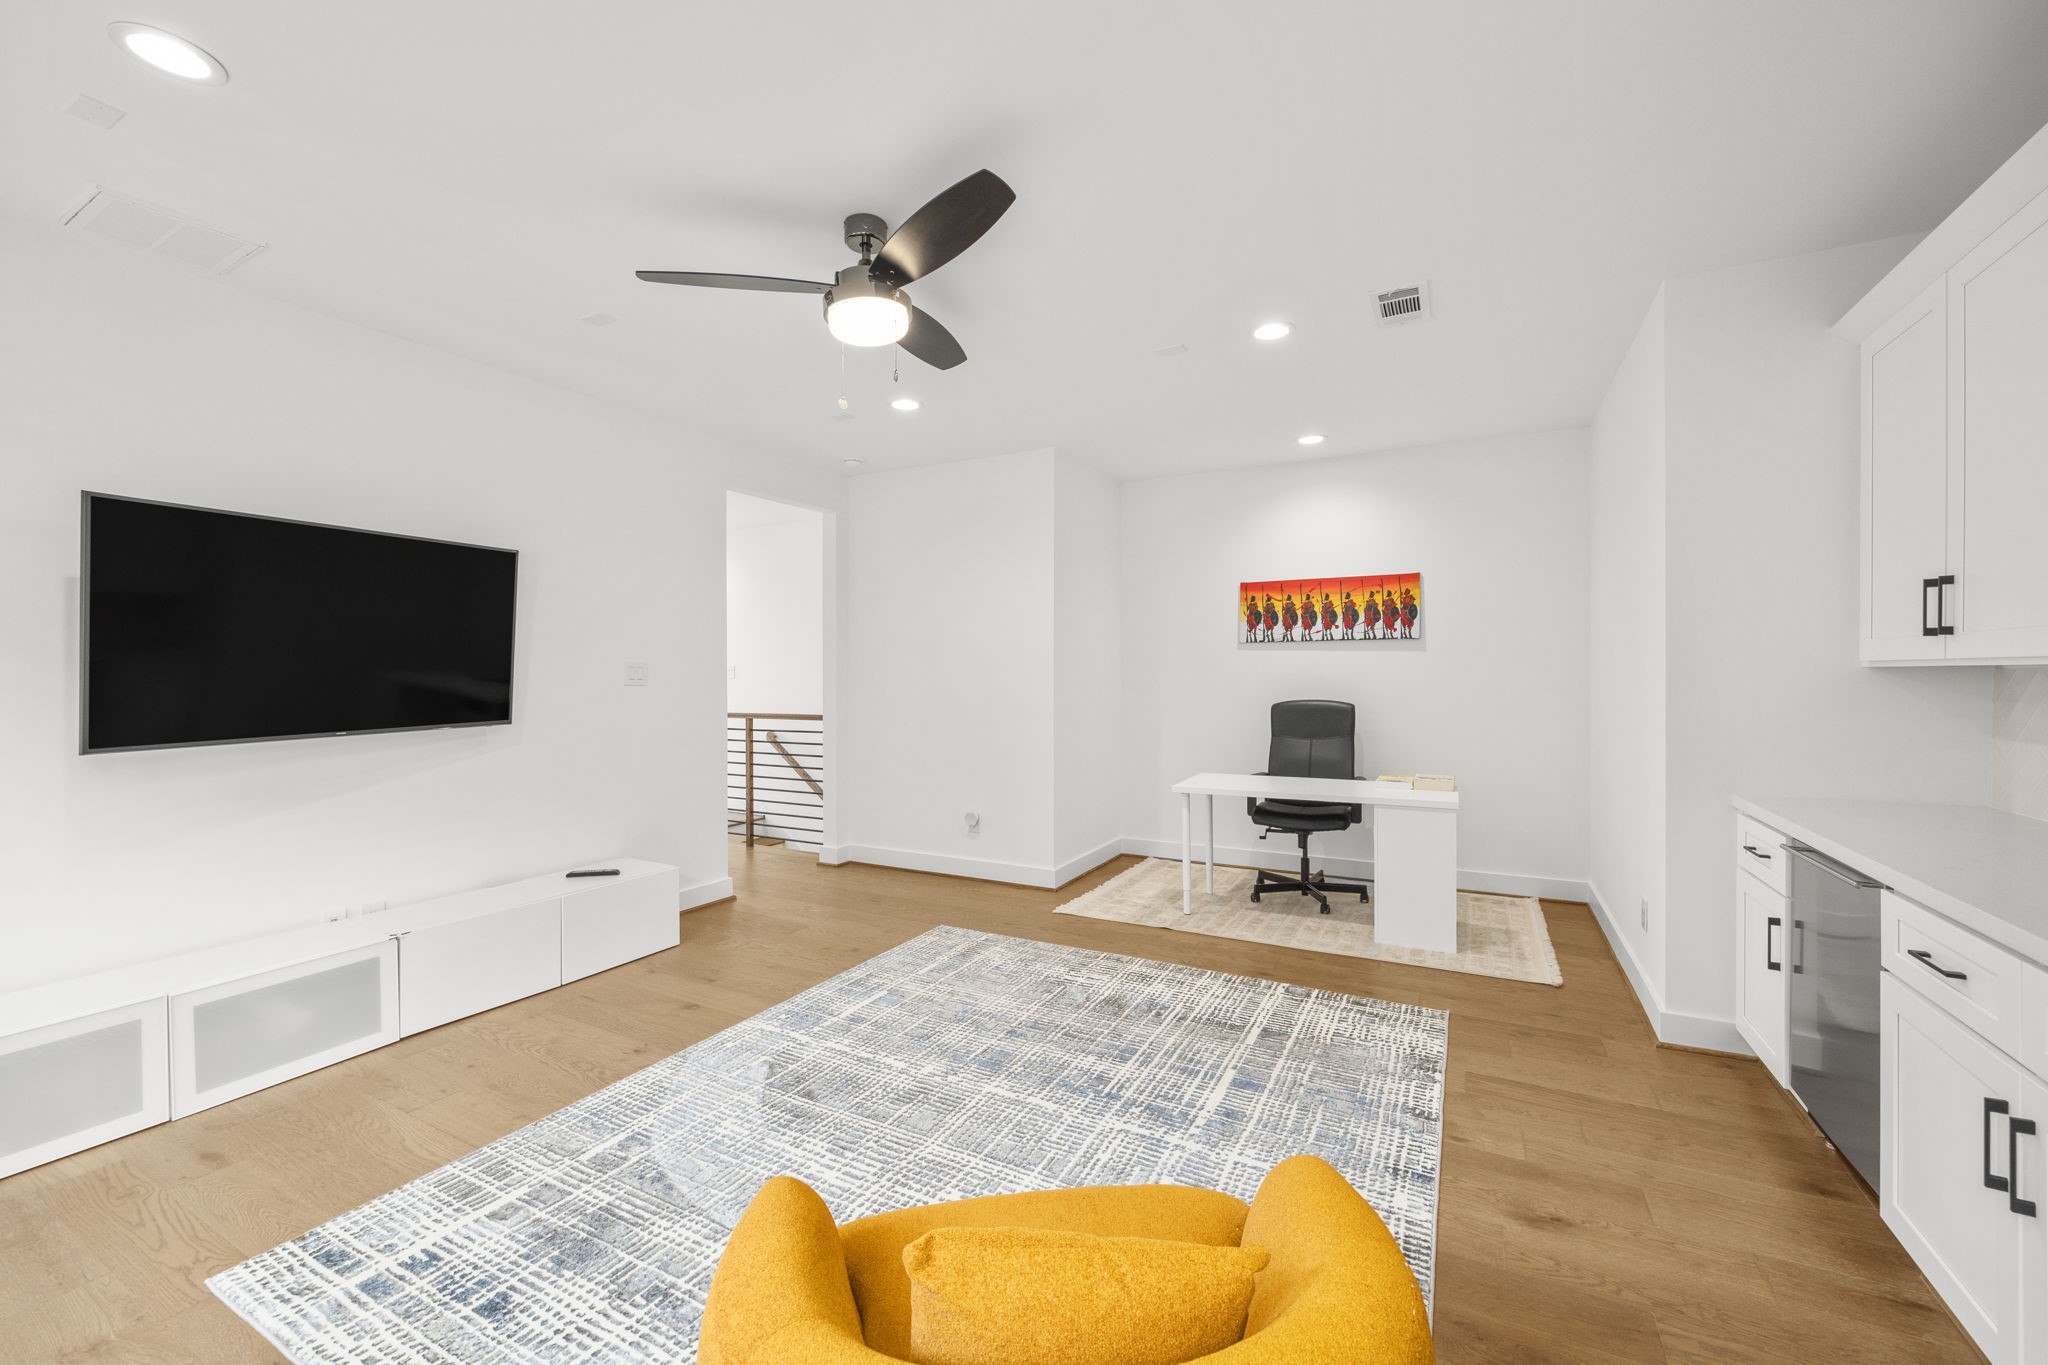
Additional view of the flex room showcasing the built-in cabinetry and bar area, ideal for entertaining or storage. The open layout provides plenty of space for a home office, media room, or game room. Large windows invite natural light, creating a bright and welcoming space.
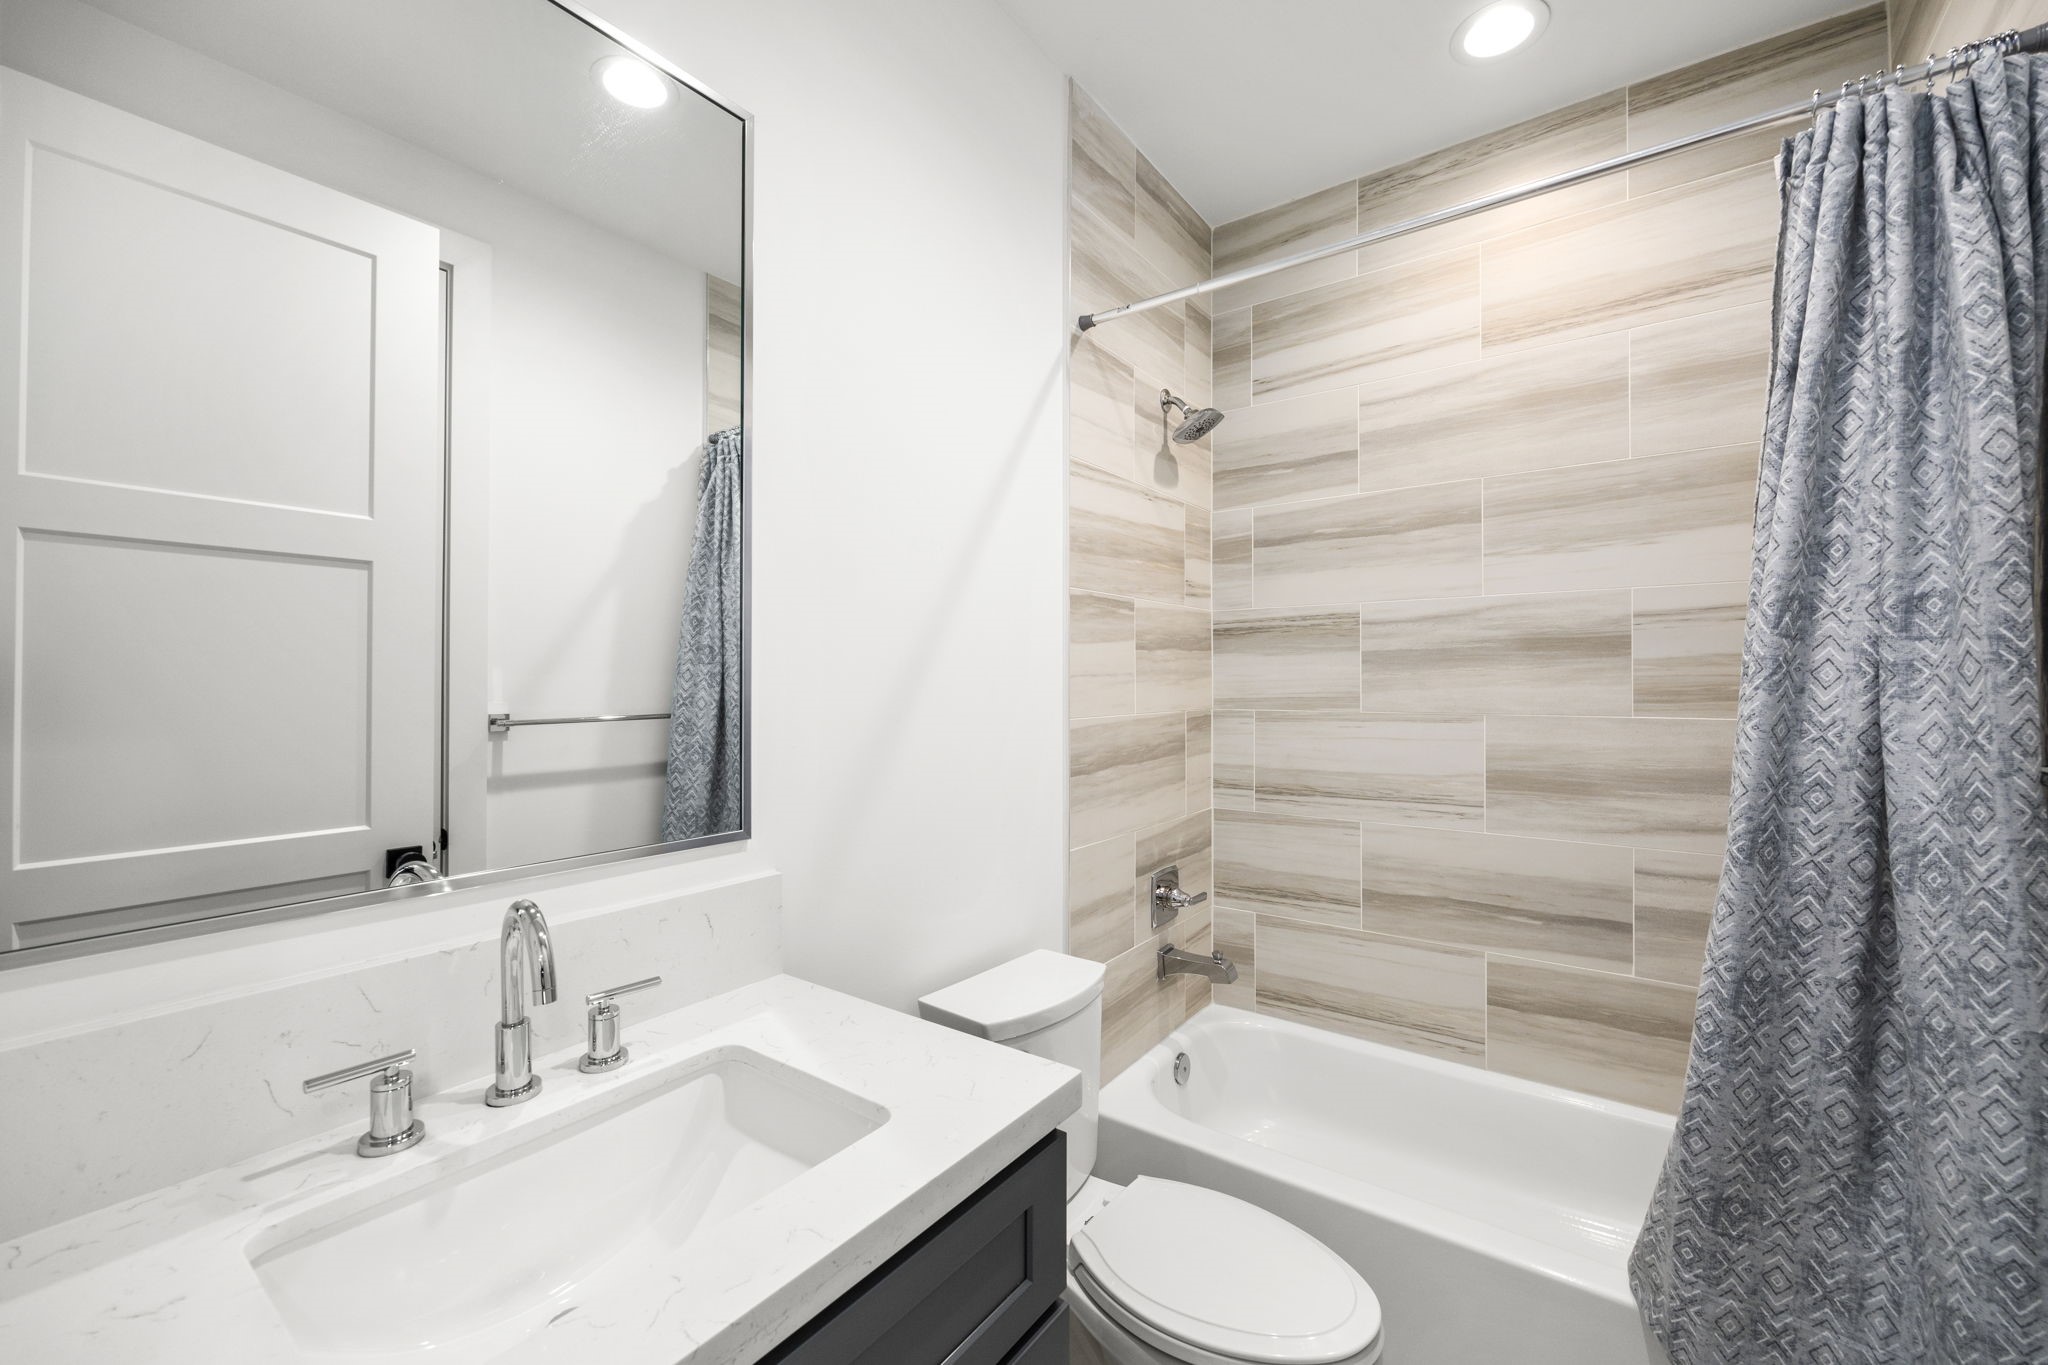
Third-floor bathroom featuring sleek tile work around the tub, a clean white vanity with a modern faucet, and a large mirror providing ample lighting. The neutral tones and contemporary design create a soothing space.
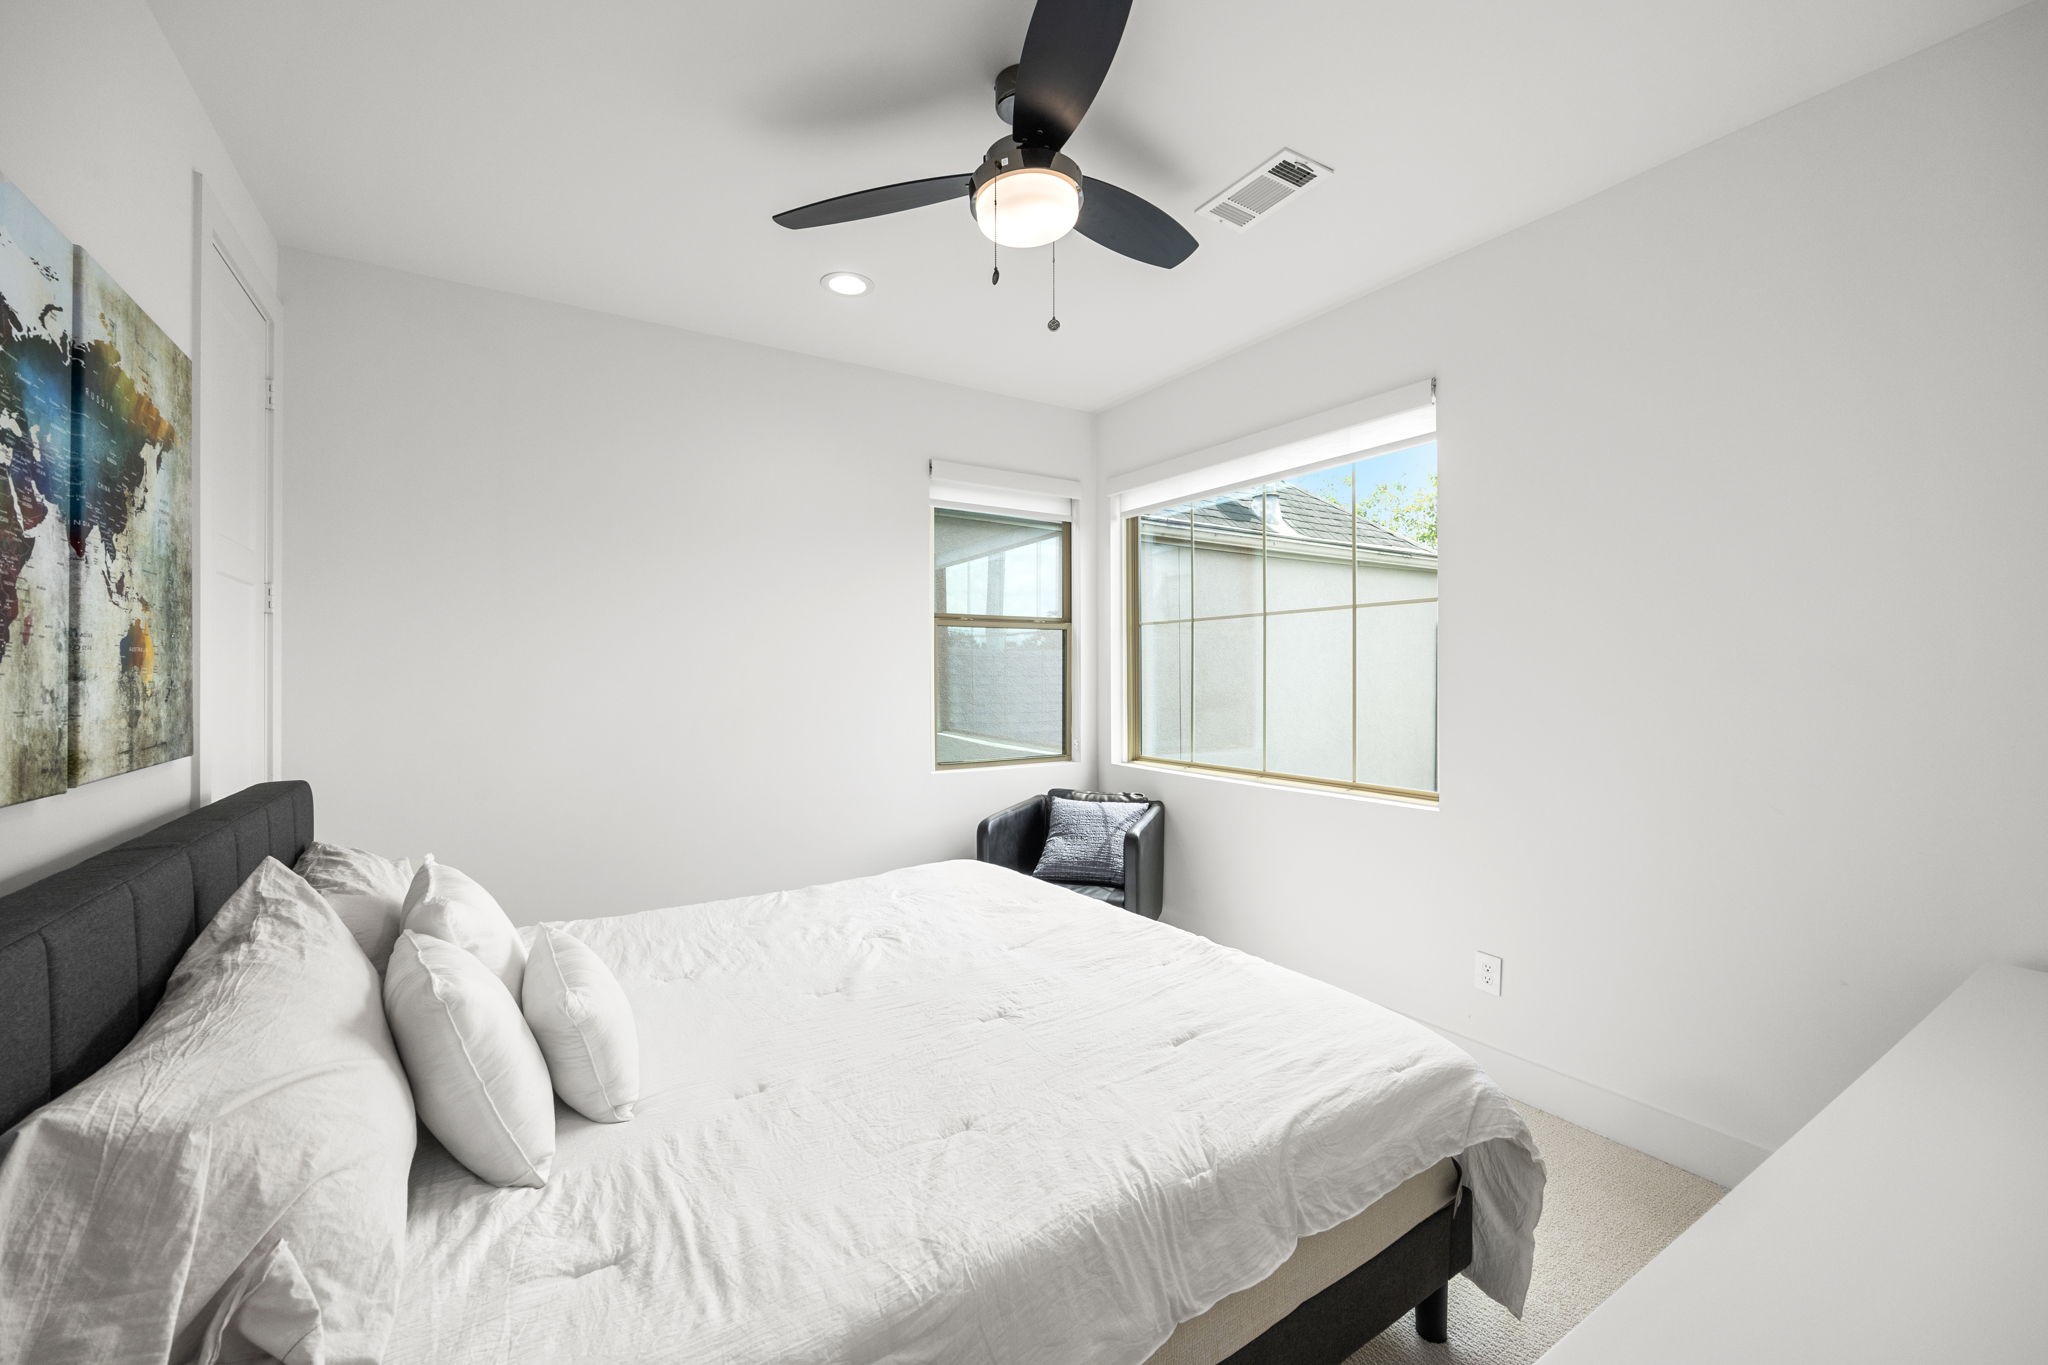
Secondary bedroom with two large windows allowing plenty of natural light, complementing the clean white walls. A ceiling fan adds both function and a modern touch to this cozy space.

The backyard offers a seamless indoor-outdoor living experience with large sliding glass doors that open to a cozy patio area. This inviting space is perfect for outdoor entertaining and relaxation, complete with a built-in grilling station and well-maintained privacy fence.
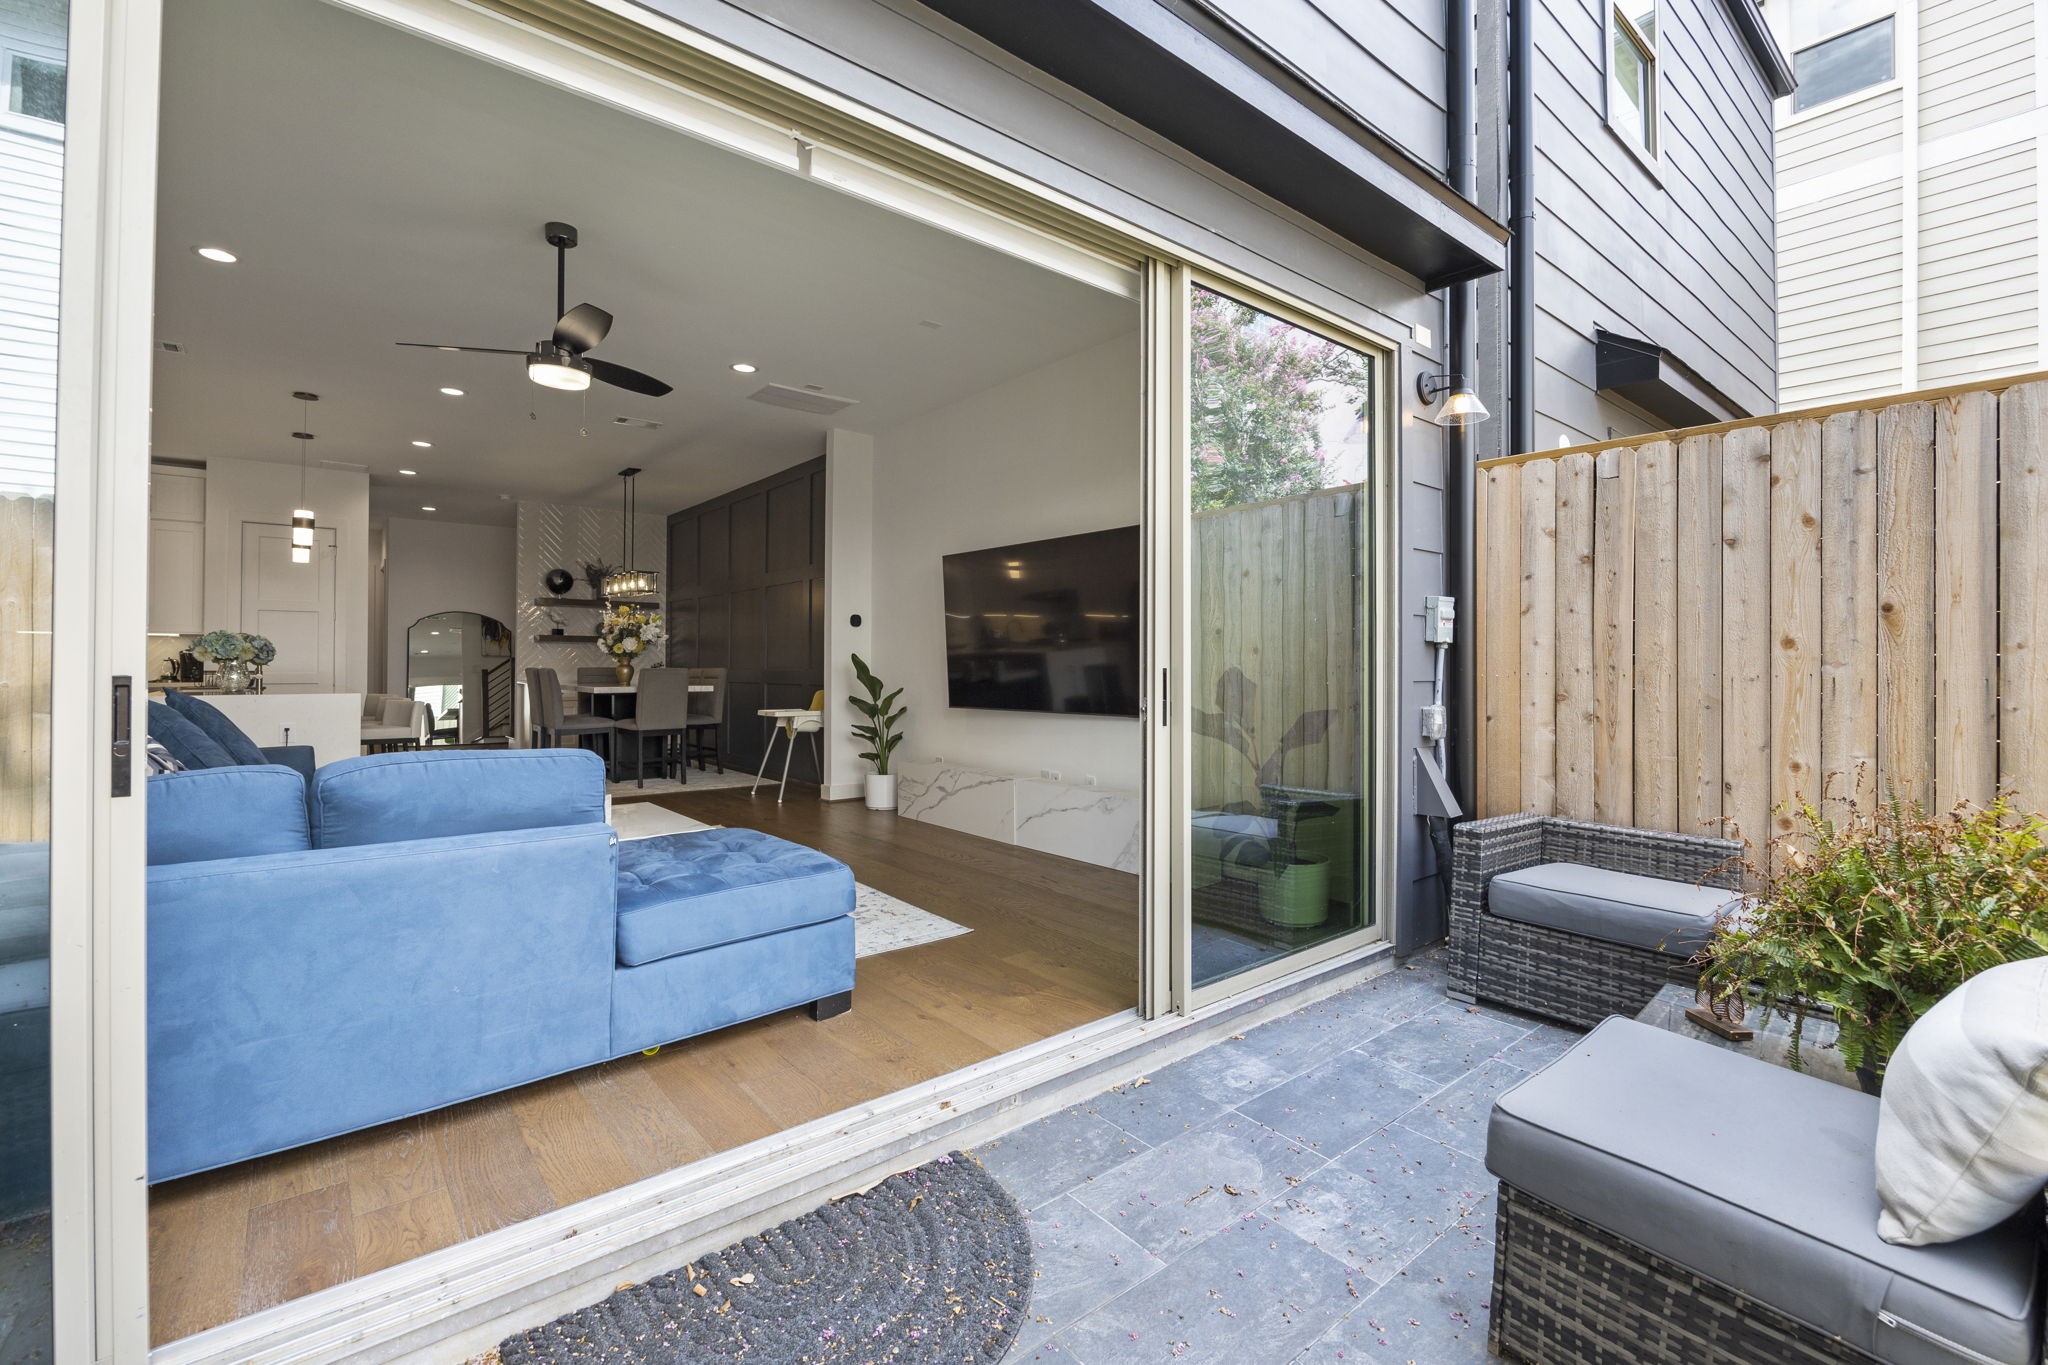
The patio area extends directly from the living room, providing an effortless transition between indoor and outdoor spaces. With sleek sliding glass doors and a tiled floor, this outdoor space is both practical and stylish, perfect for lounging or entertaining. The privacy fence adds a secluded atmosphere, enhancing the outdoor living experience.
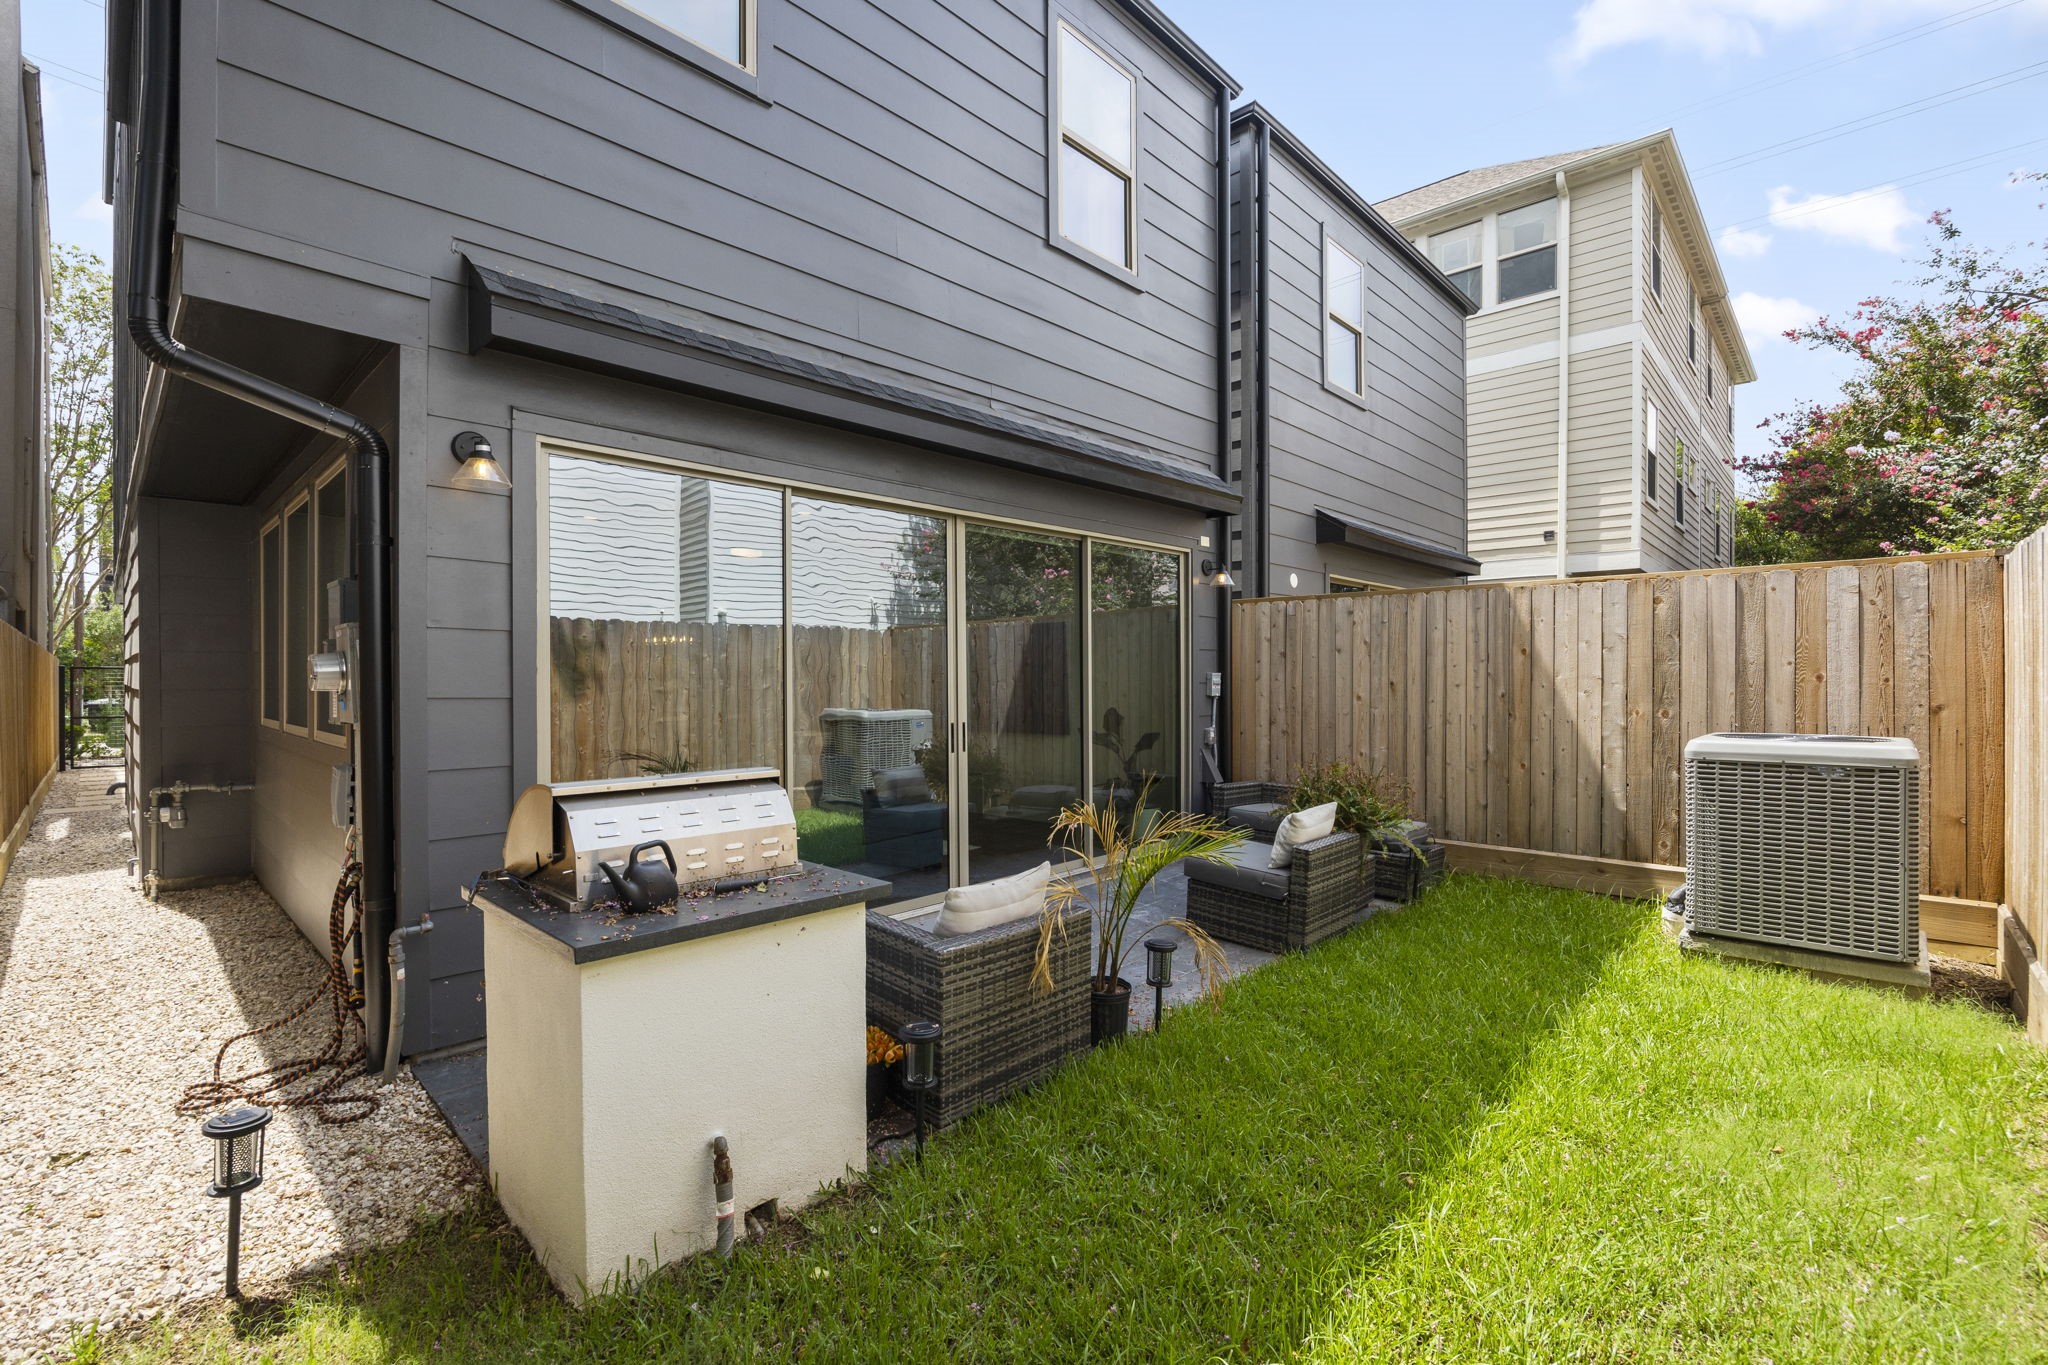
Additional view of the backyard showcases the cozy patio and grill area, seamlessly blending indoor and outdoor living. The pathway to the left offers convenient access from the driveway to the backyard, providing easy flow throughout the property. A well-maintained grassy area adds to the outdoor charm, offering space for relaxation or entertainment.
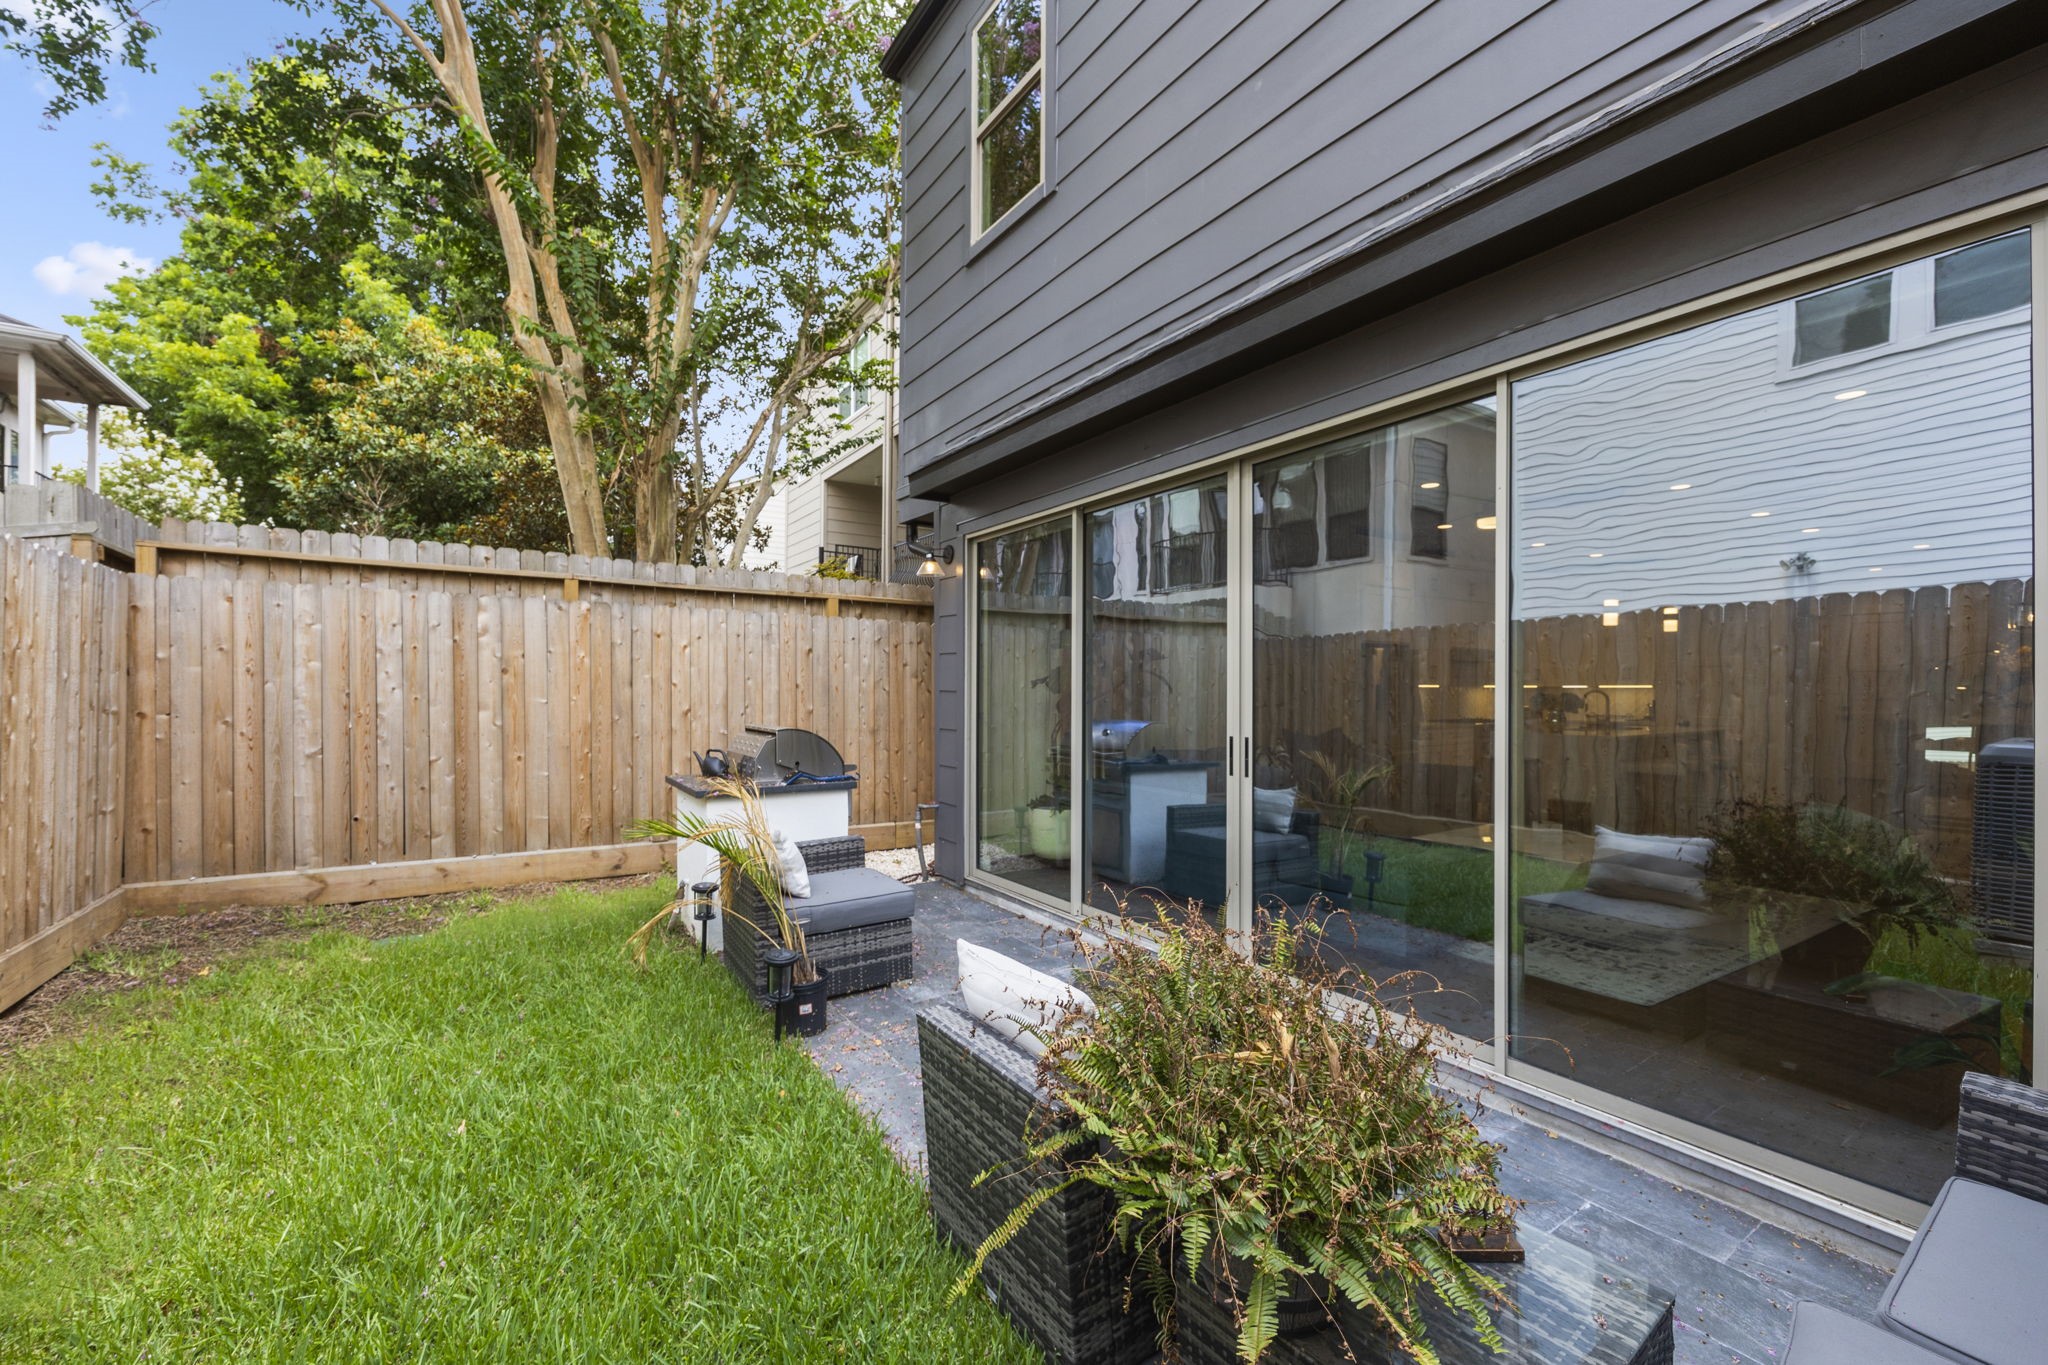
Additional view of the backyard highlights the spacious patio area and lush green space, perfect for outdoor activities and entertaining. The privacy fence adds seclusion, while large sliding doors connect the interior living space seamlessly to the outdoors, enhancing the indoor-outdoor flow.
Additional view of the front elevation highlights the modern architectural style, featuring sleek lines and a combination of contrasting materials. The two-car garage and manicured landscaping add to the curb appeal, making this property a standout.
 New Listing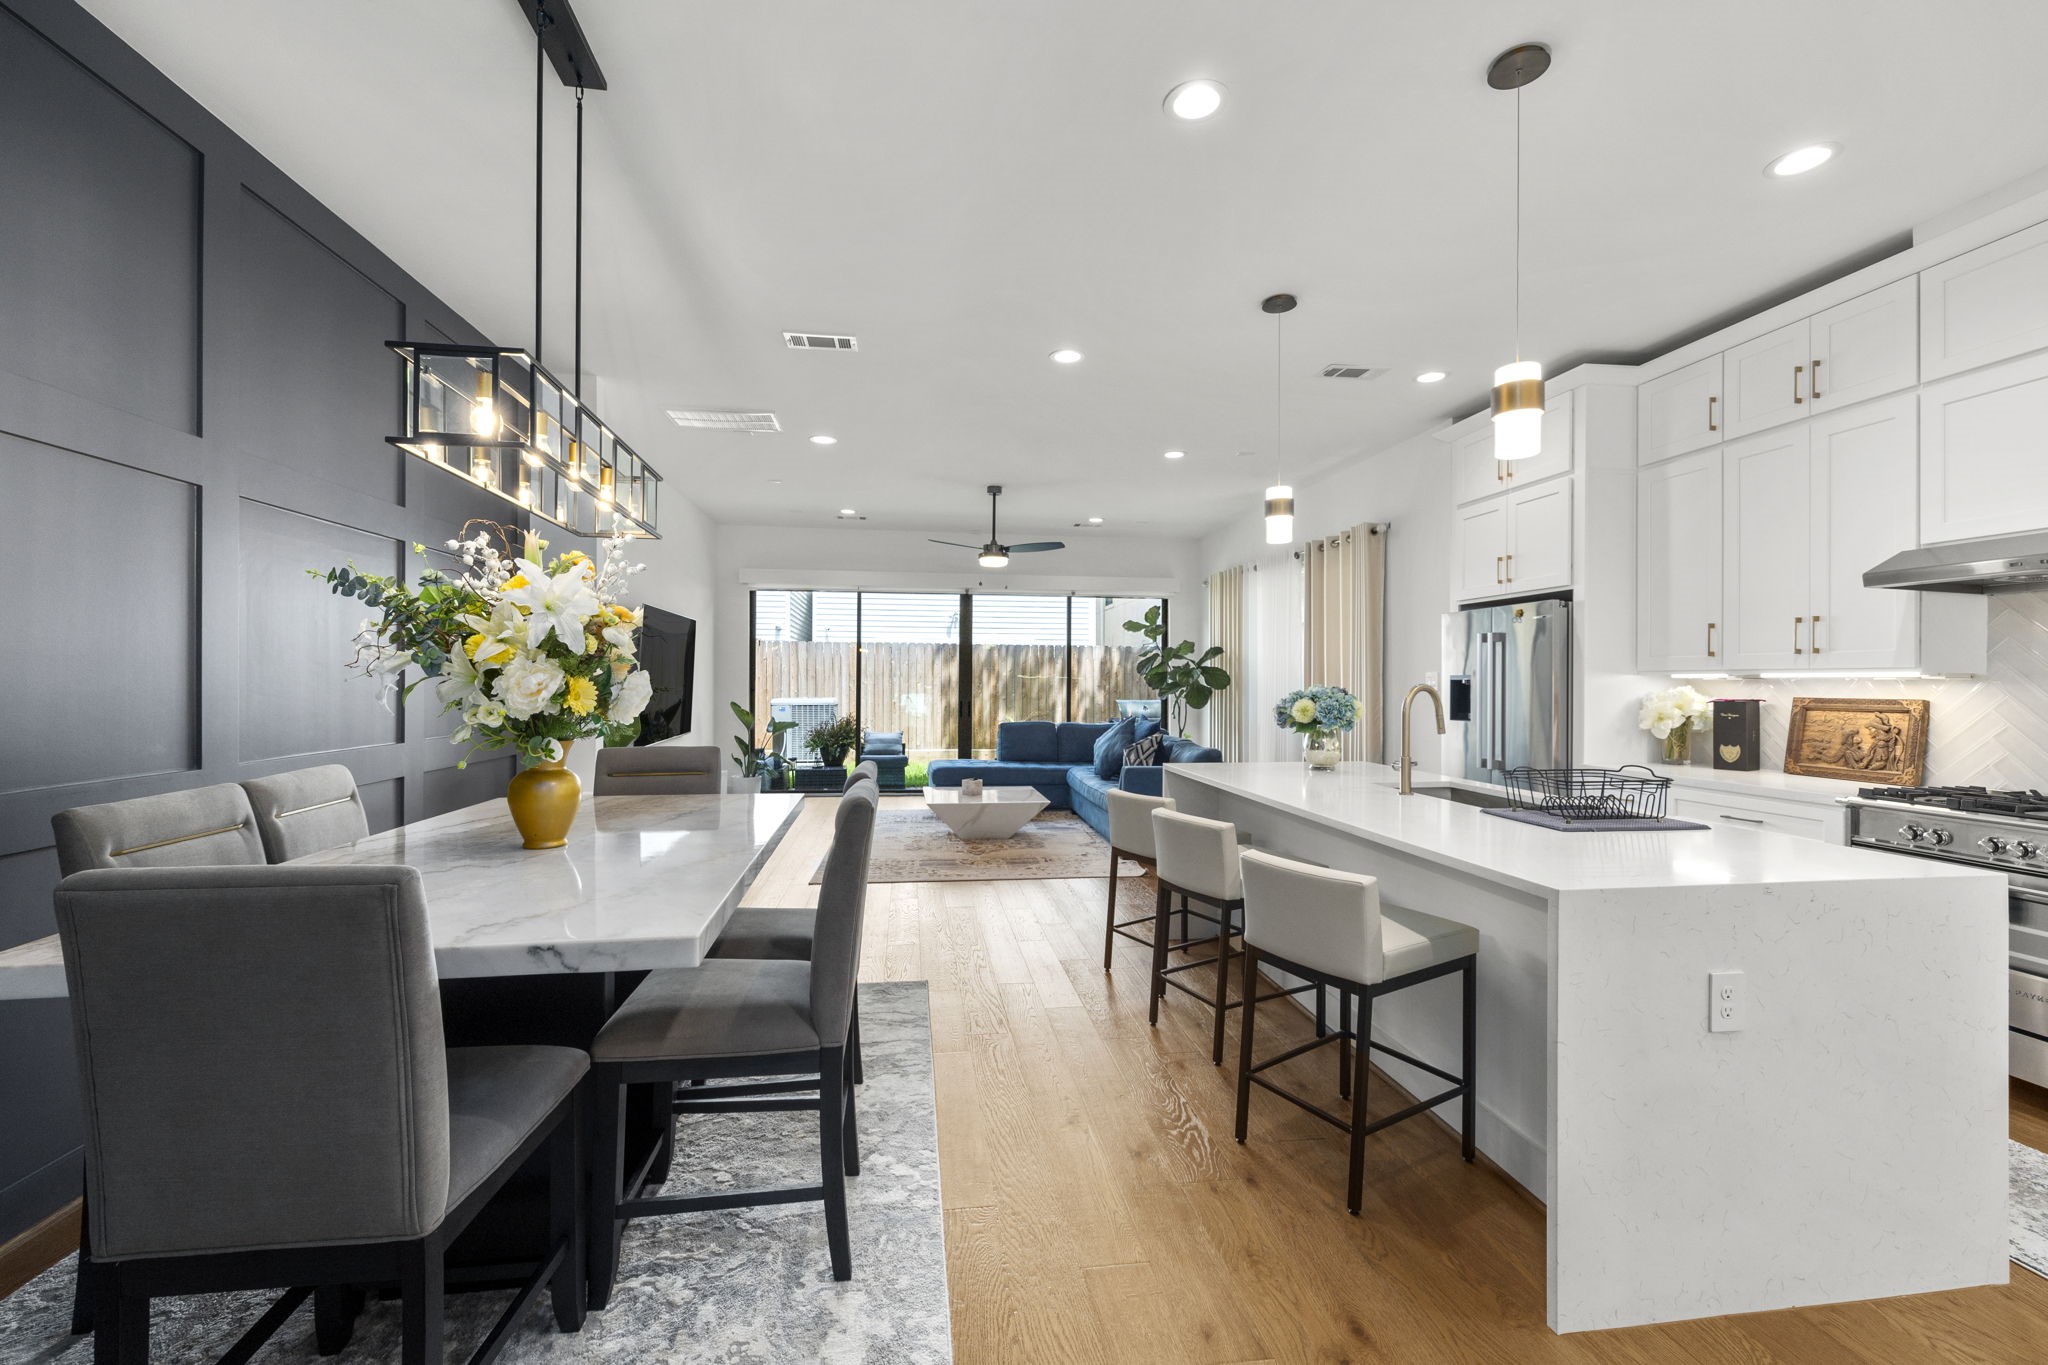











.jpg)

