WELCOME HOME to your picture perfect Townhome in The Heights!
Beautiful features throughout make this an exceptional place to live! High ceiilings, 8' doors, solid wood floors, and bright windows create an open and inviting space.
Fresh interior paint in Sherwin Williams "Greek Villa" is warm and inviting. A NEW ROOF was installed in 2025!
Custom features extend to every floor!
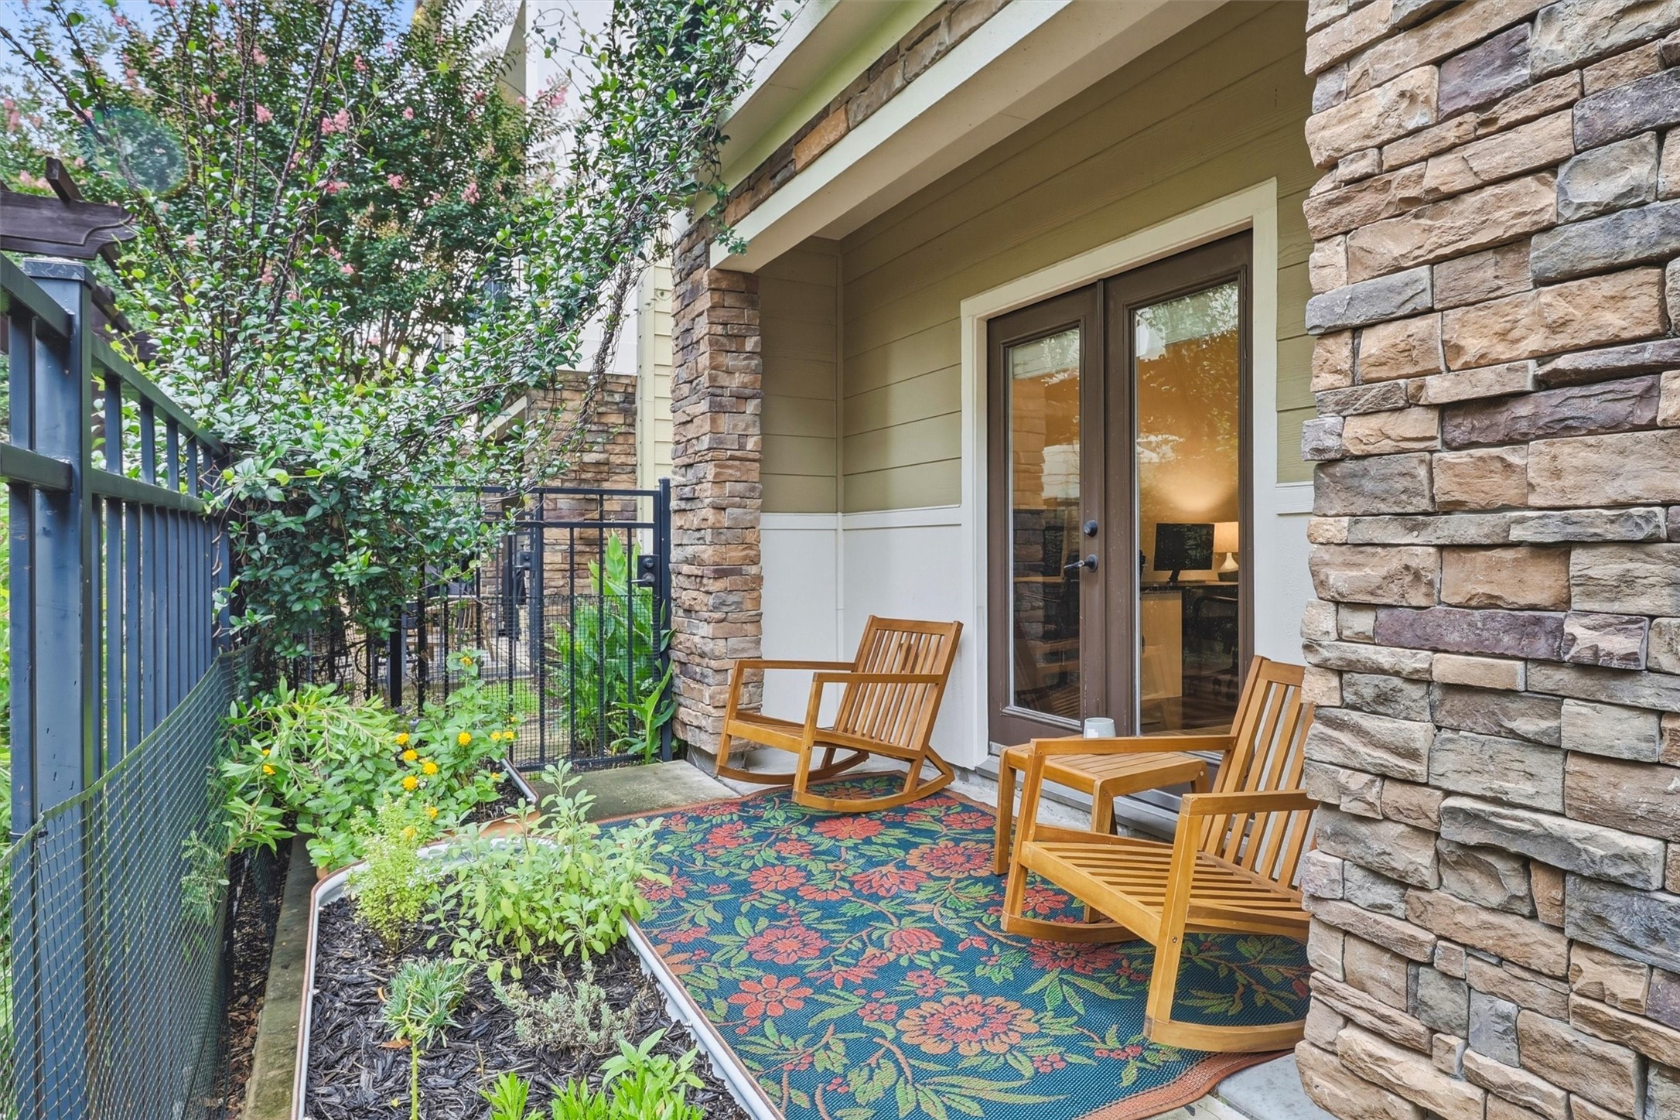
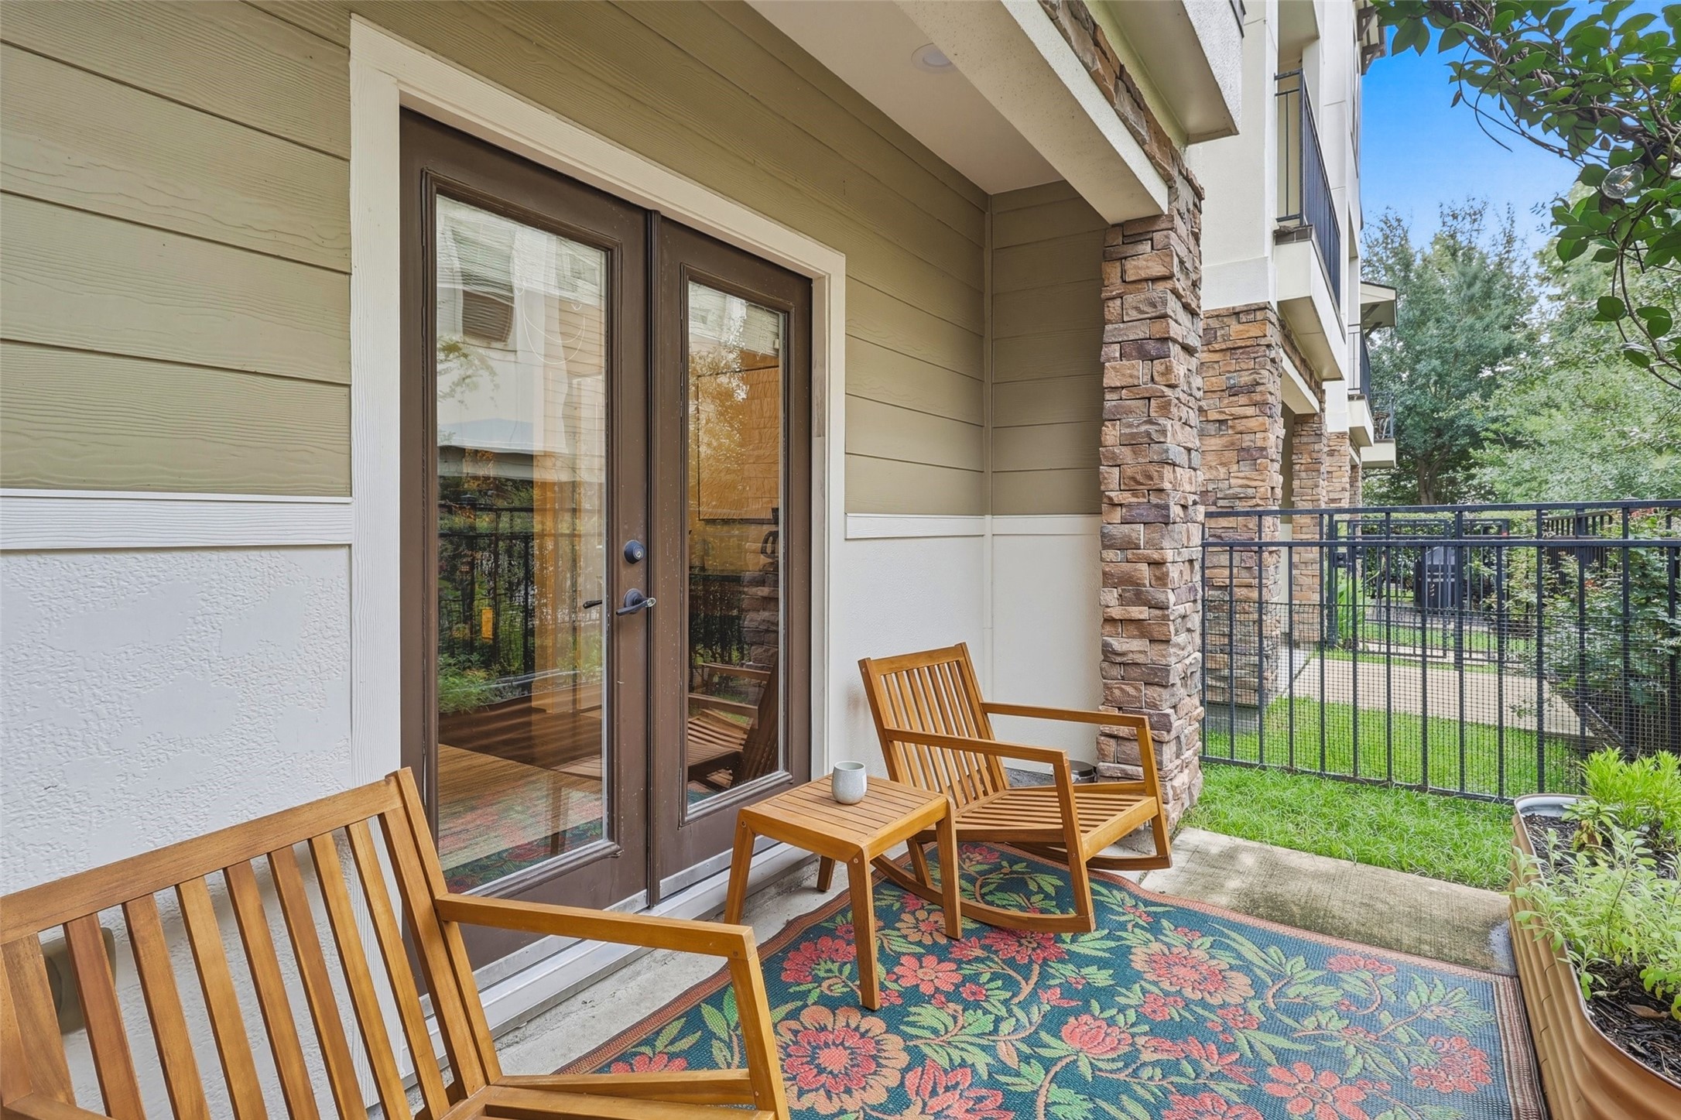
The third full bedroom on the 1st floor could double as a study! Sophisticated French doors open to your covered patio that overlooks the community green space, flowering plants, and pergola.
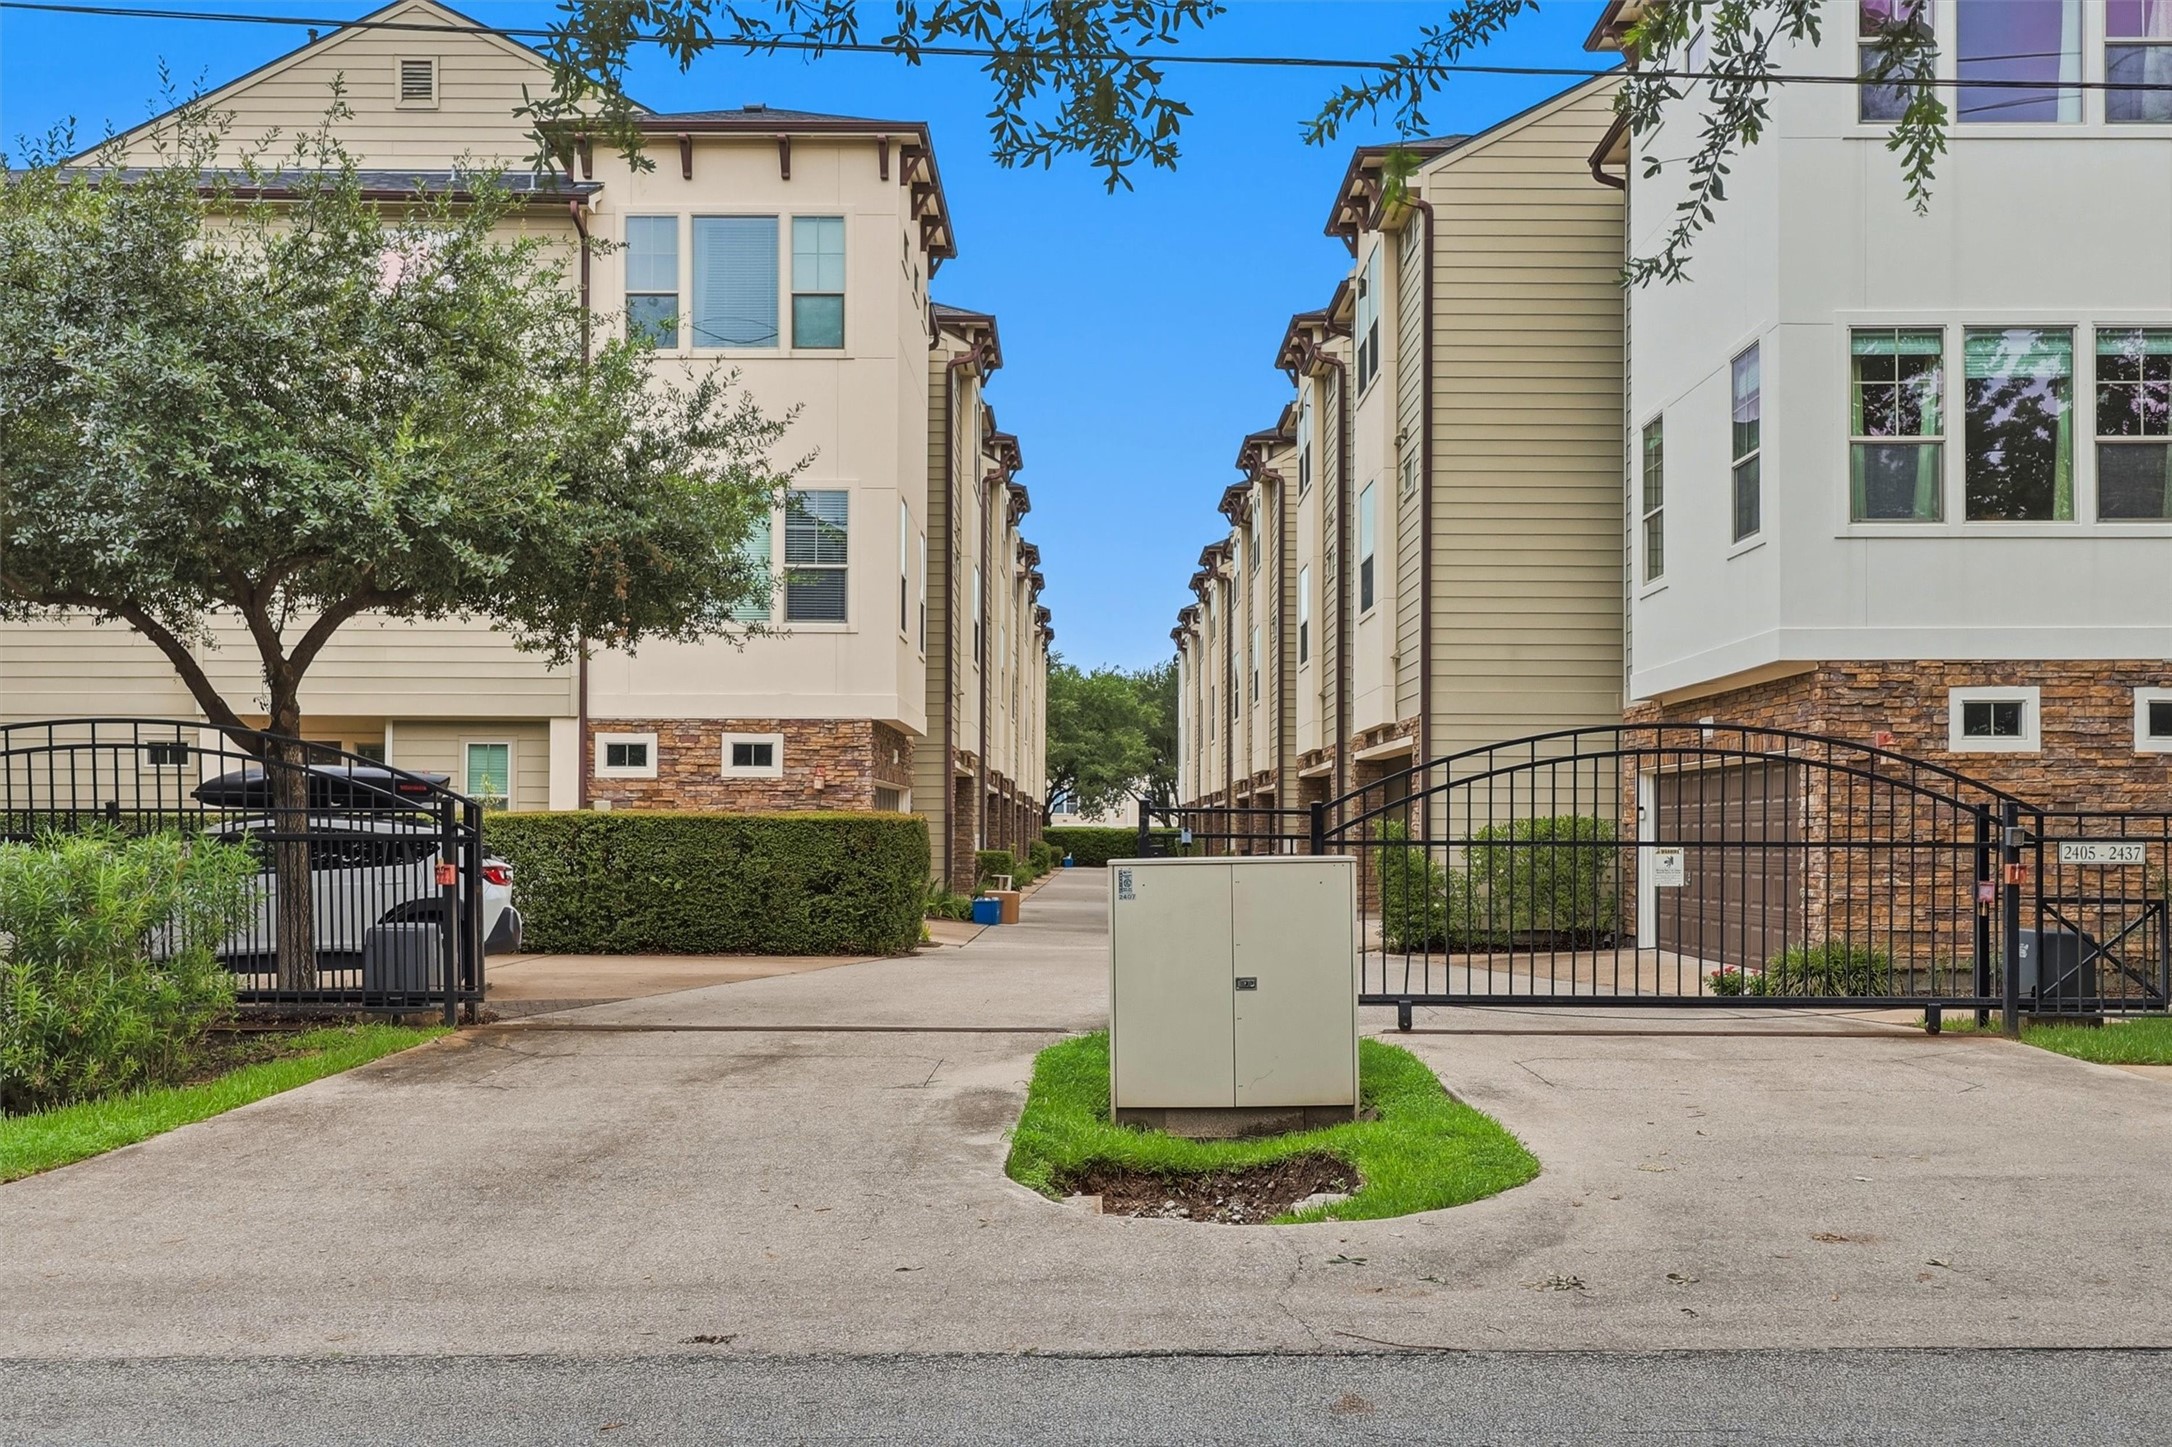
This 3 bed, 3.5 bath, 2-car townhome is in a gated community that features guest parking, landscaped grounds, courtyards, flowering trees, and a shared pergola. The monthly HOA dues cover your water and trash fees as well!
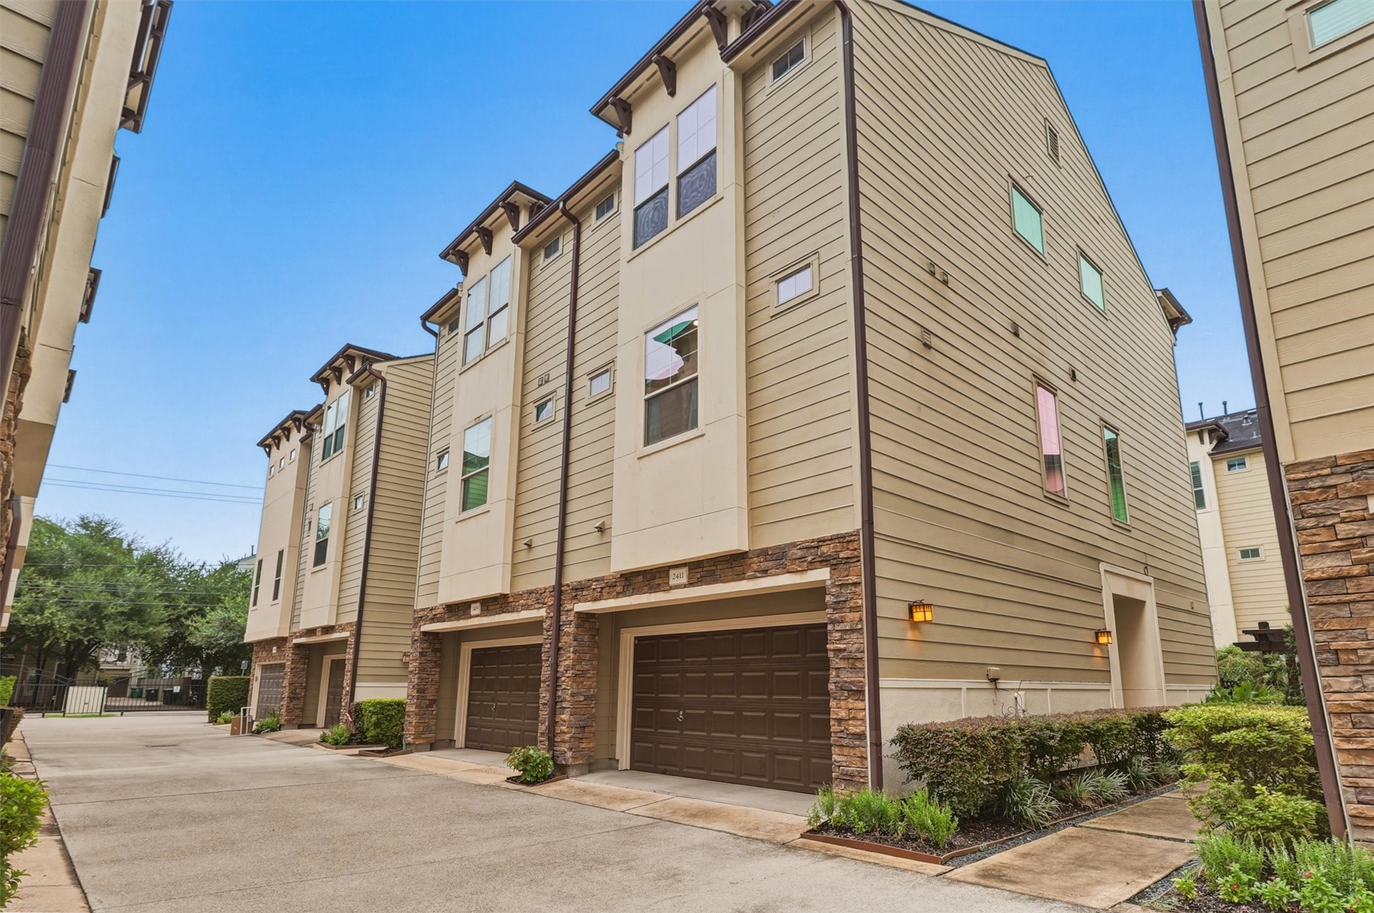
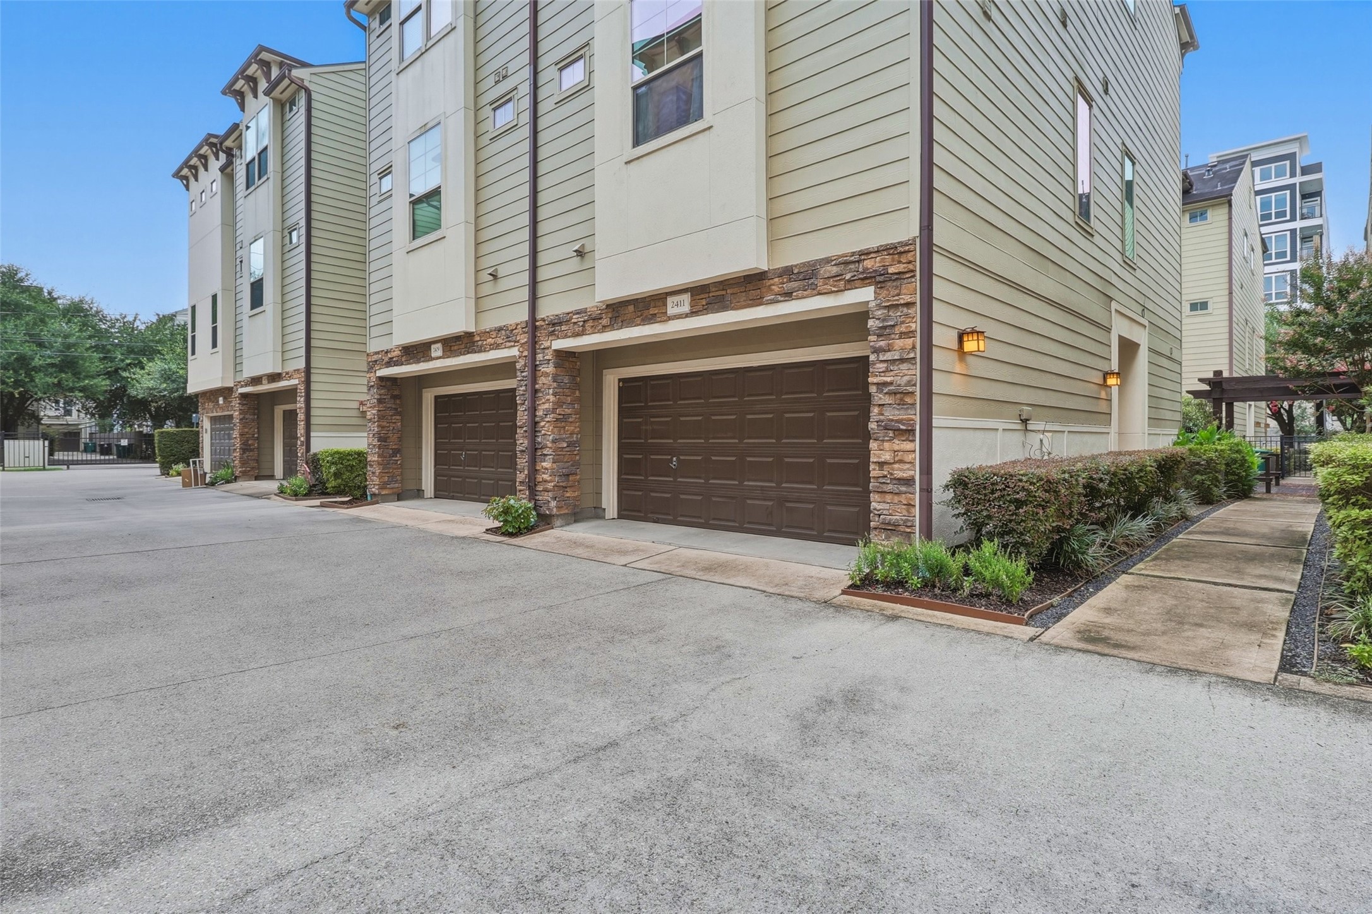
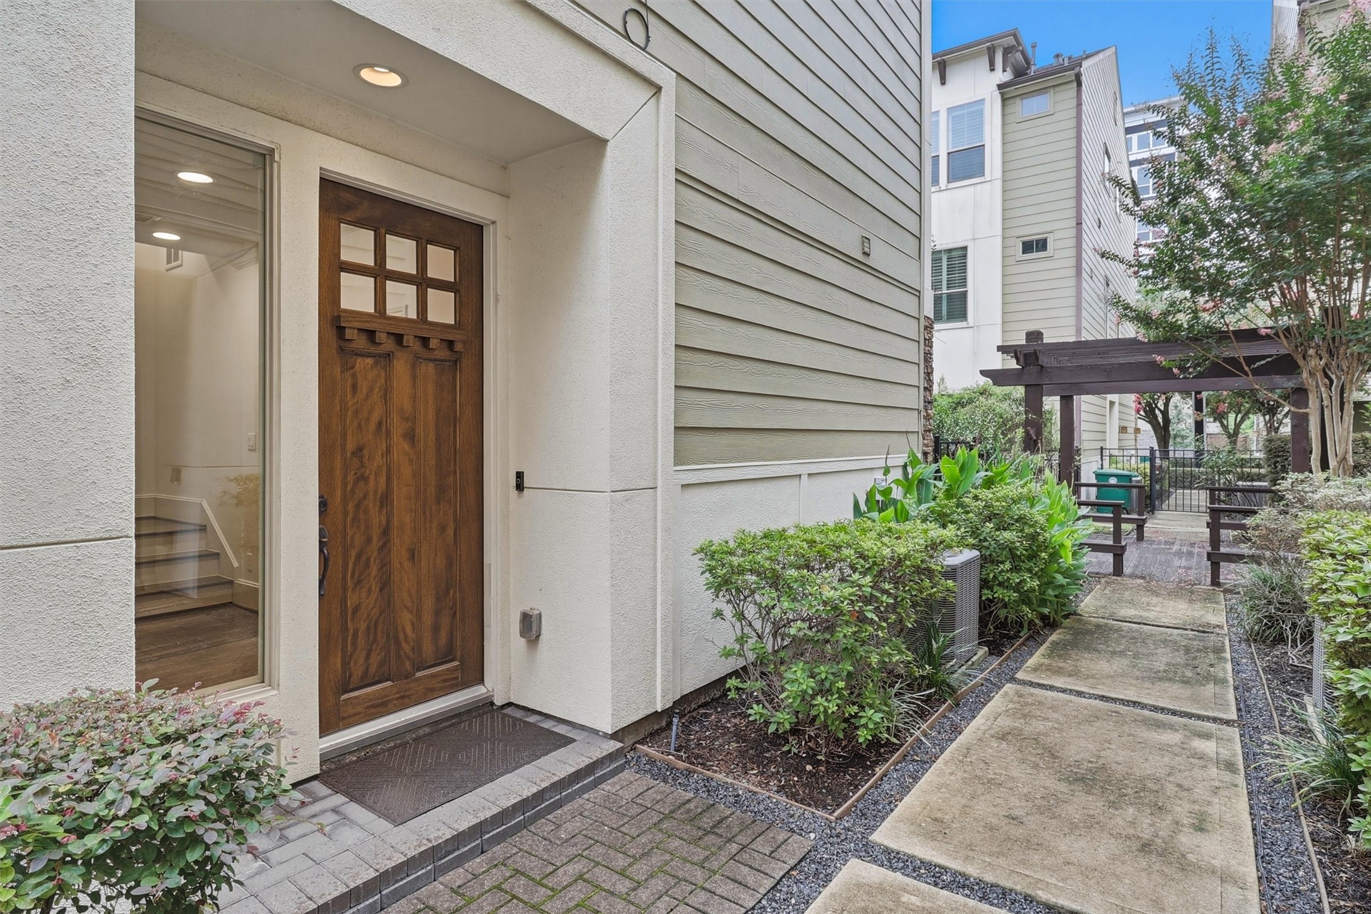
The exterior features a timeless stone and stucco facade. A paved walkway with landscaping rocks leads you to the front door.
Your front porch features an 8' solid wood door with timeless craftsman charm including 6 small window panes and dentil molding. A transom window lets natural light flow through the space
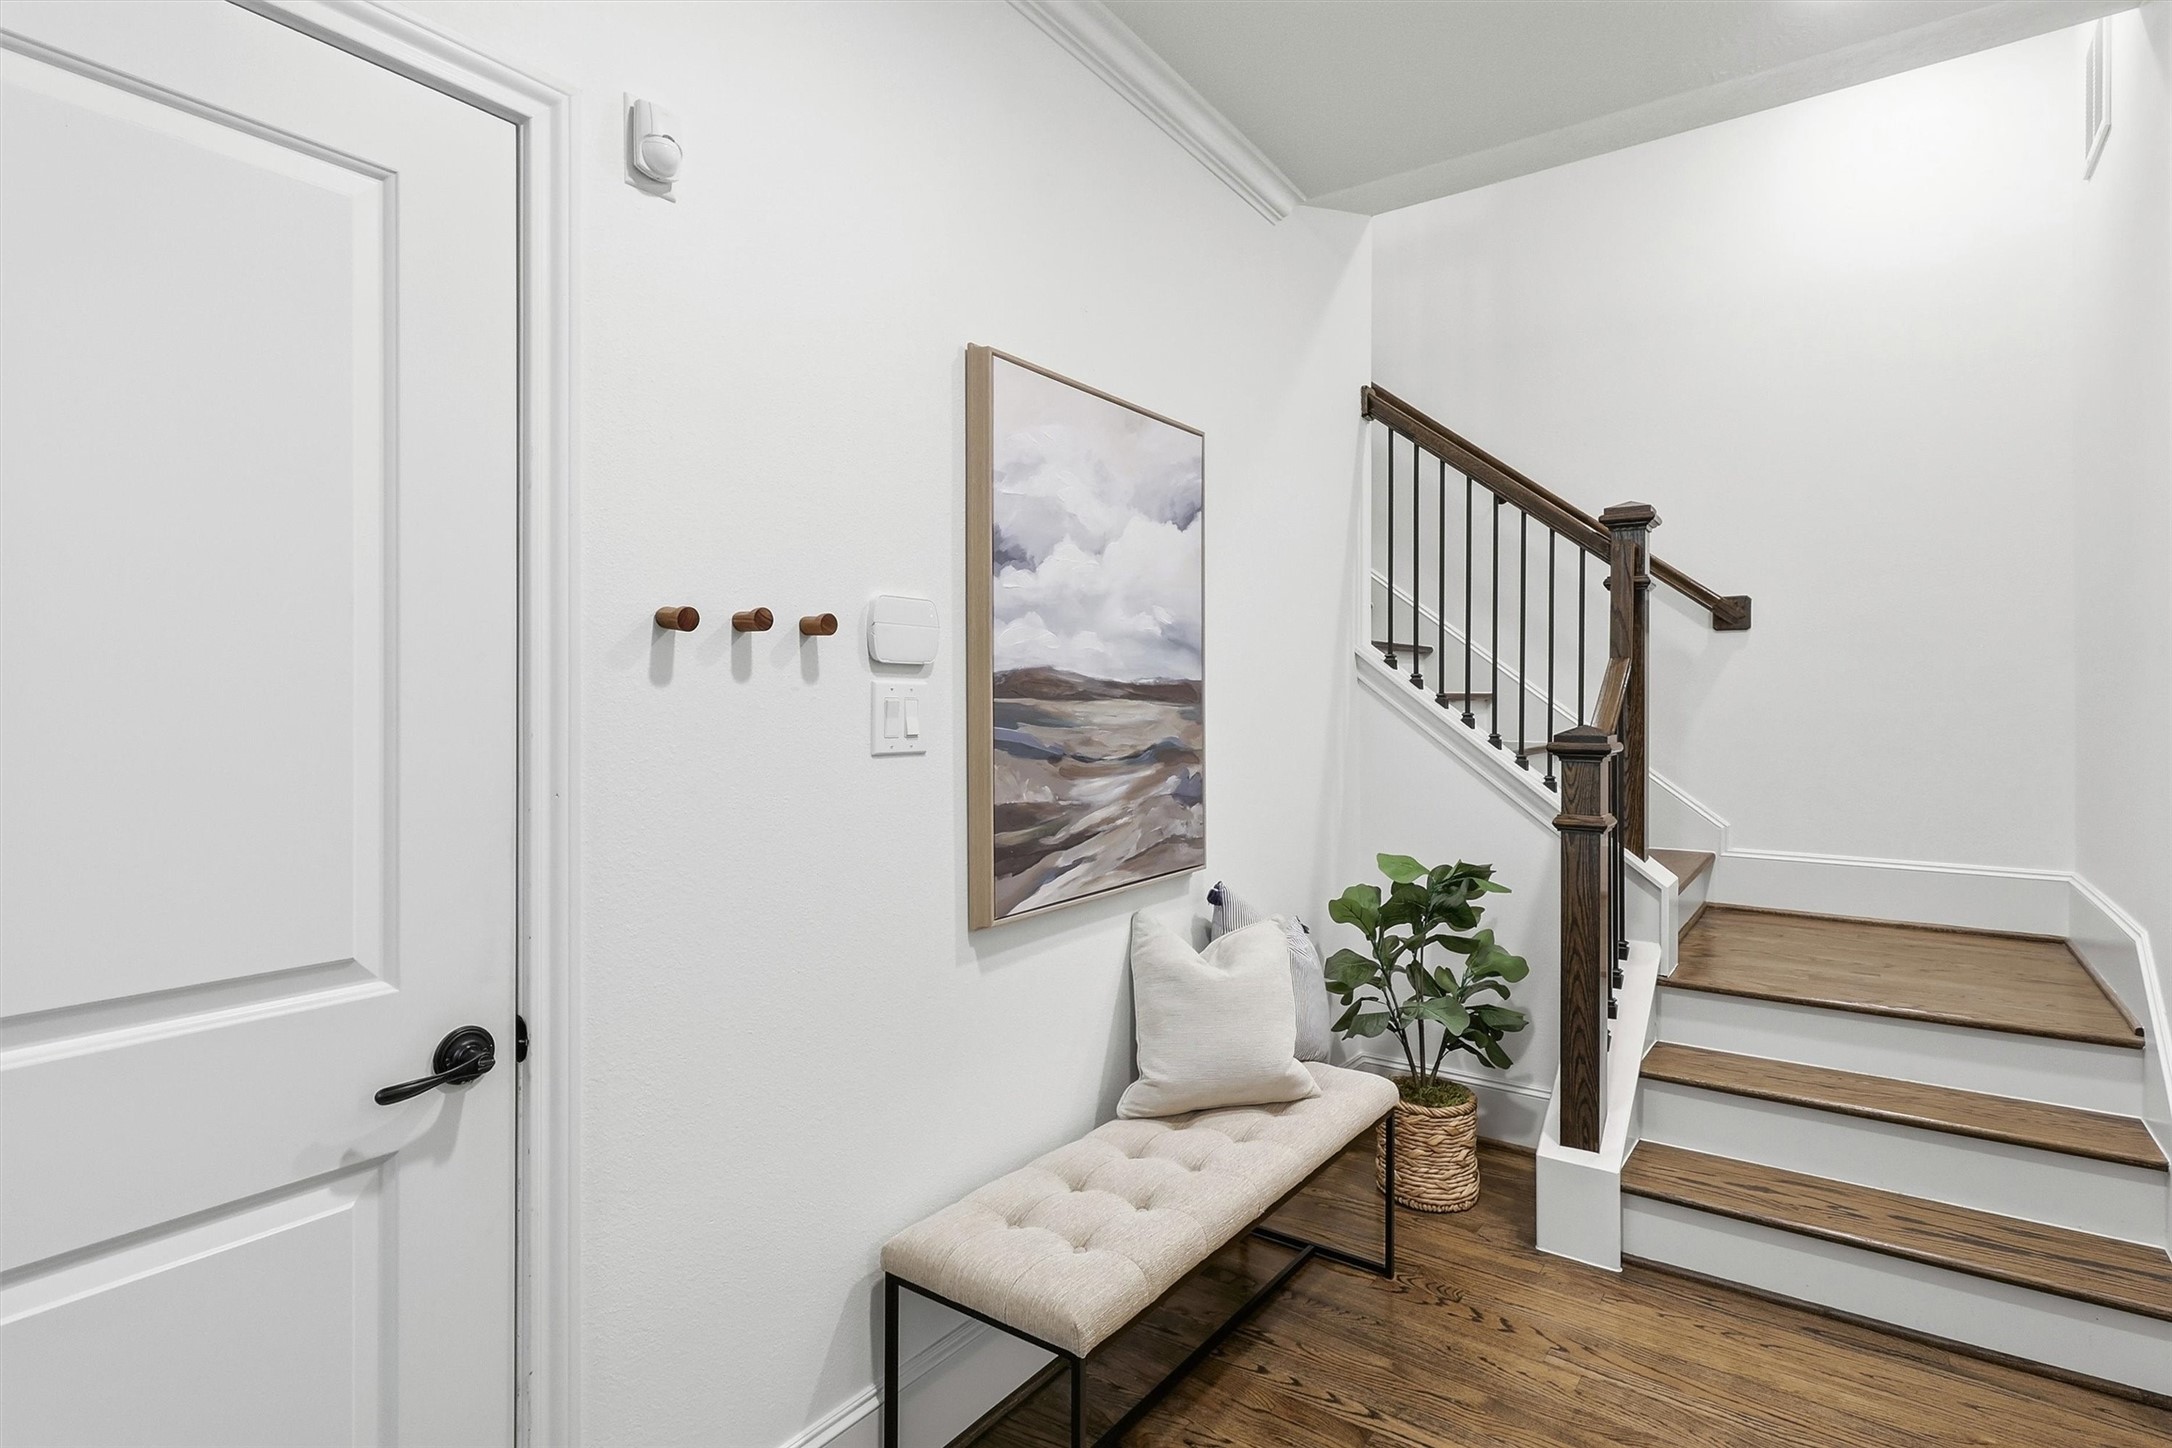
Step inside and fall in love! Your foyer features solid wood floors, crisp Sherwin Williams paint (2025) and a graceful staircase with wood treads, white risers, and oil-rubbed bronze balusters. Access to your attached 2-car garage is on the left.
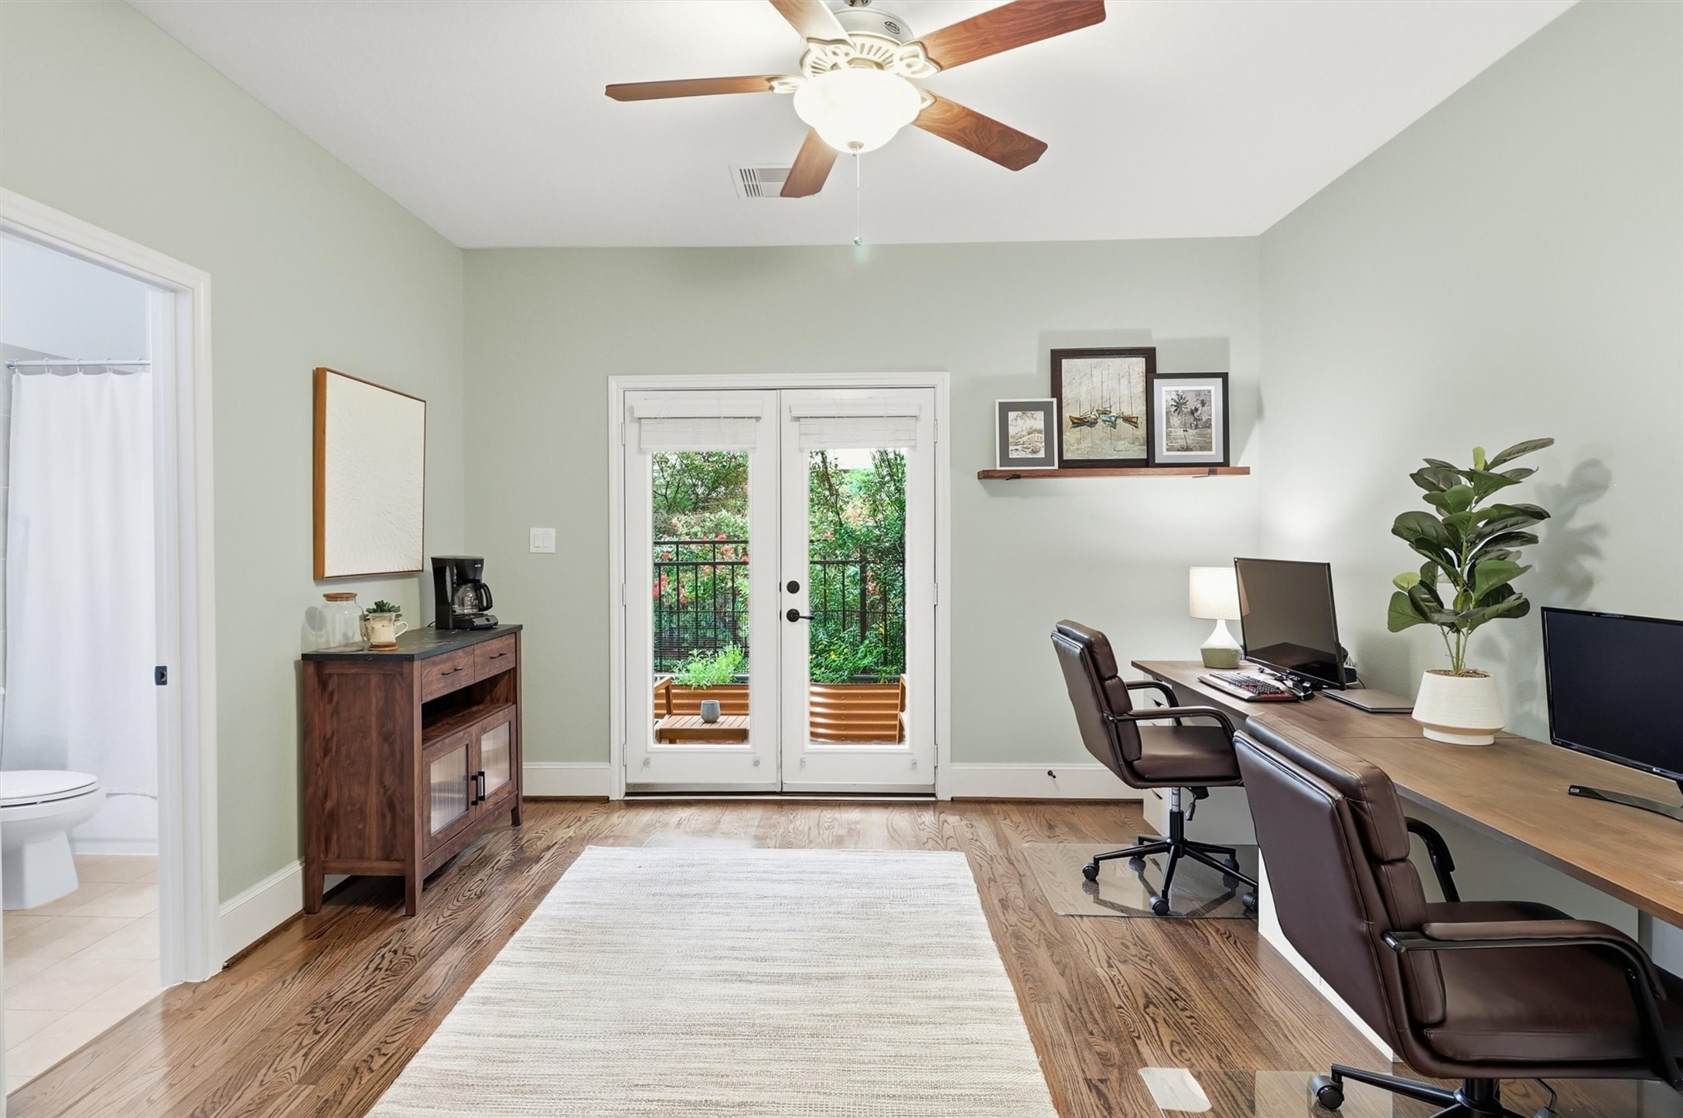
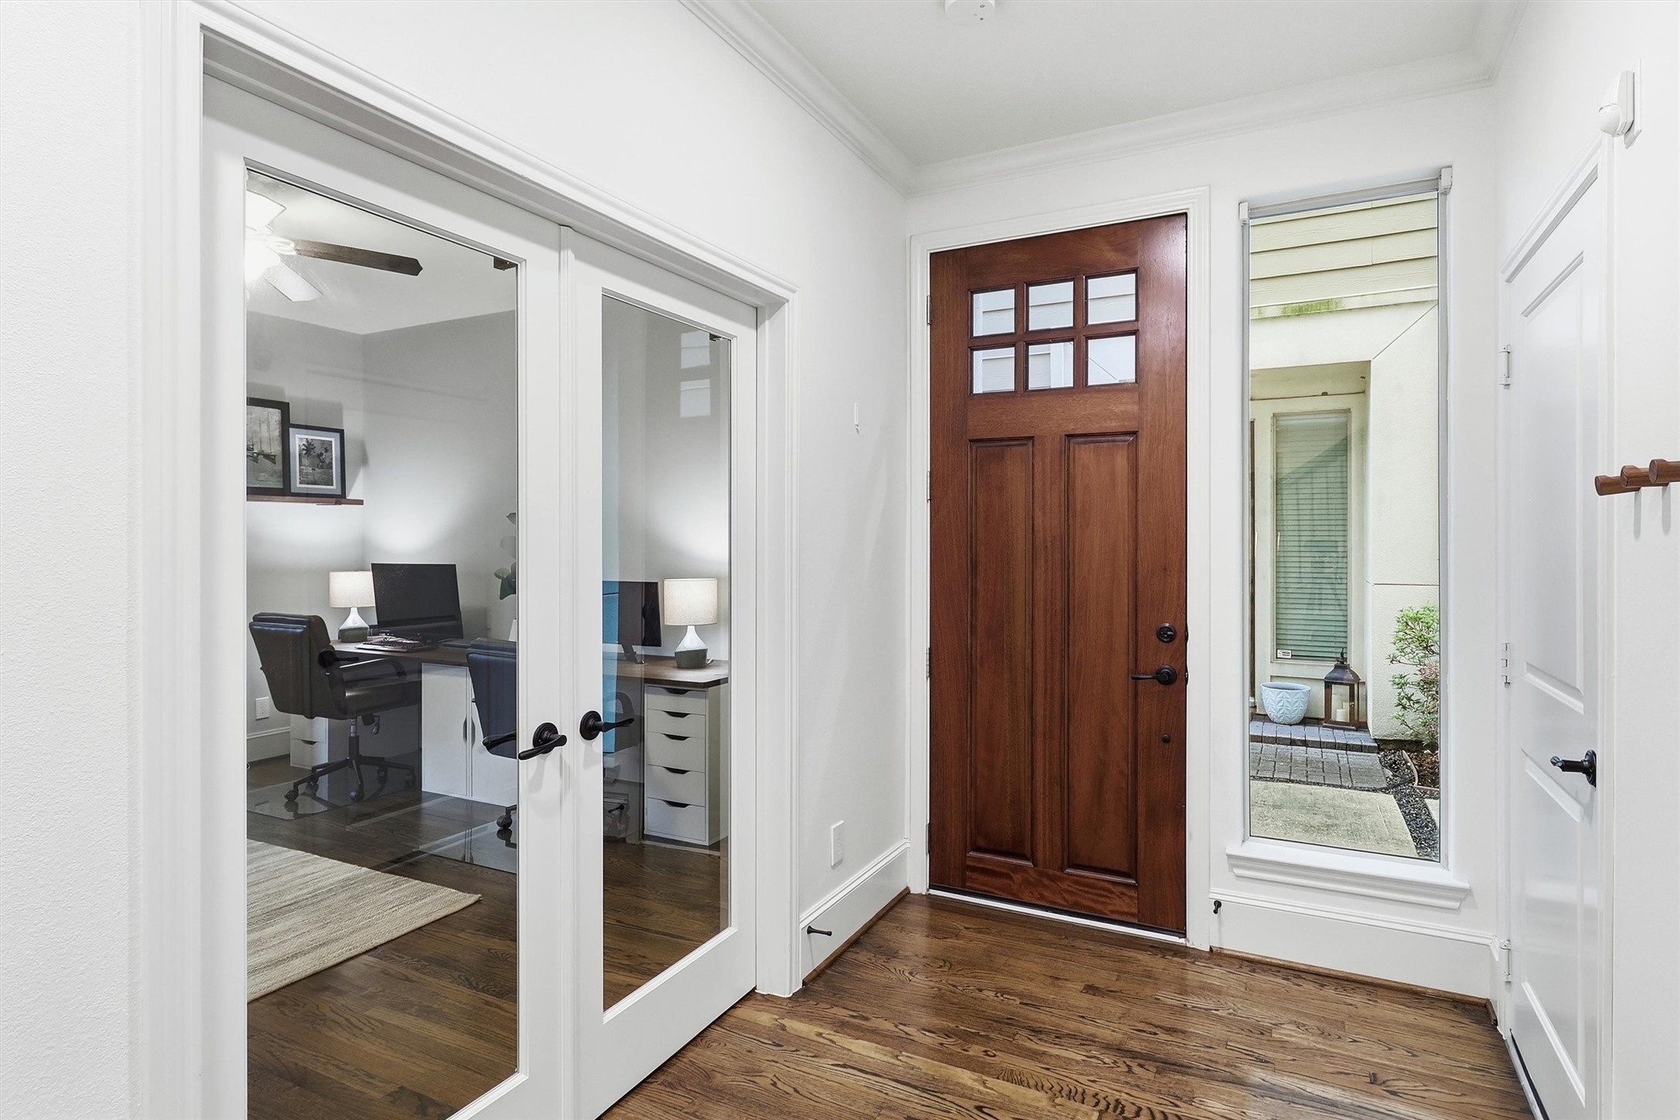
Alternate view of the foyer shows you the access you have to the first floor bedroom and en-suite bathroom. The French doors make it such that this space could be your home office. Add soft drapes if you'd prefer to use it as a private bedroom!
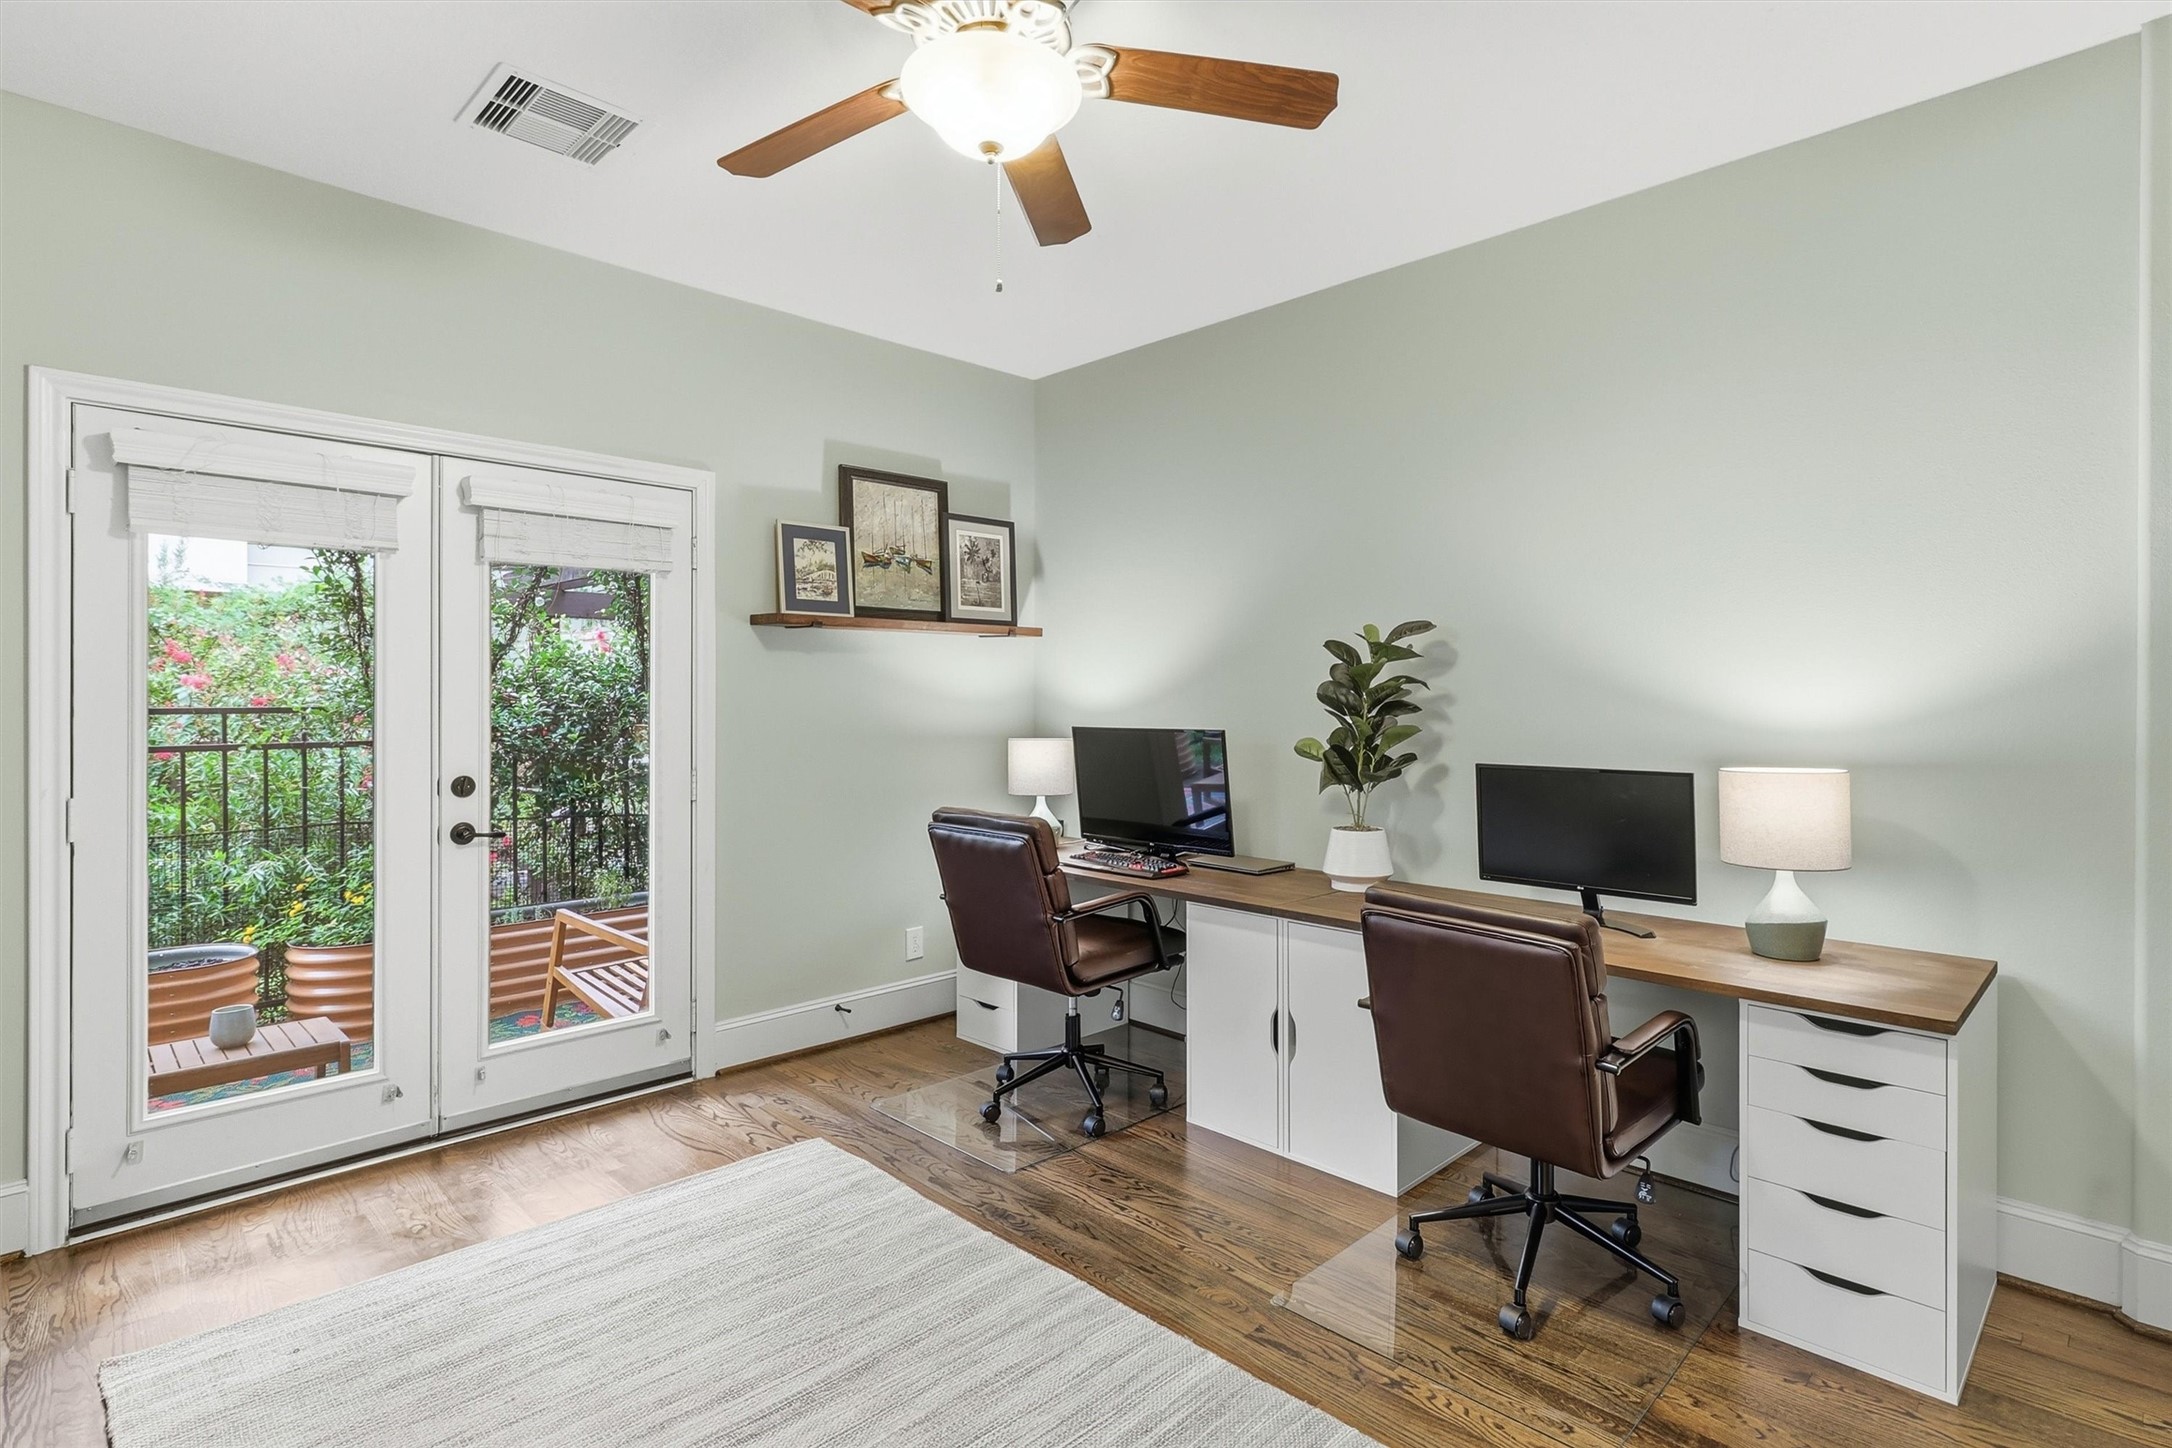
At over 13'x13', there is plenty of space for a queen size furniture set. You can also style it as a home office as seen here. French doors at the back of the room open to your private patio.
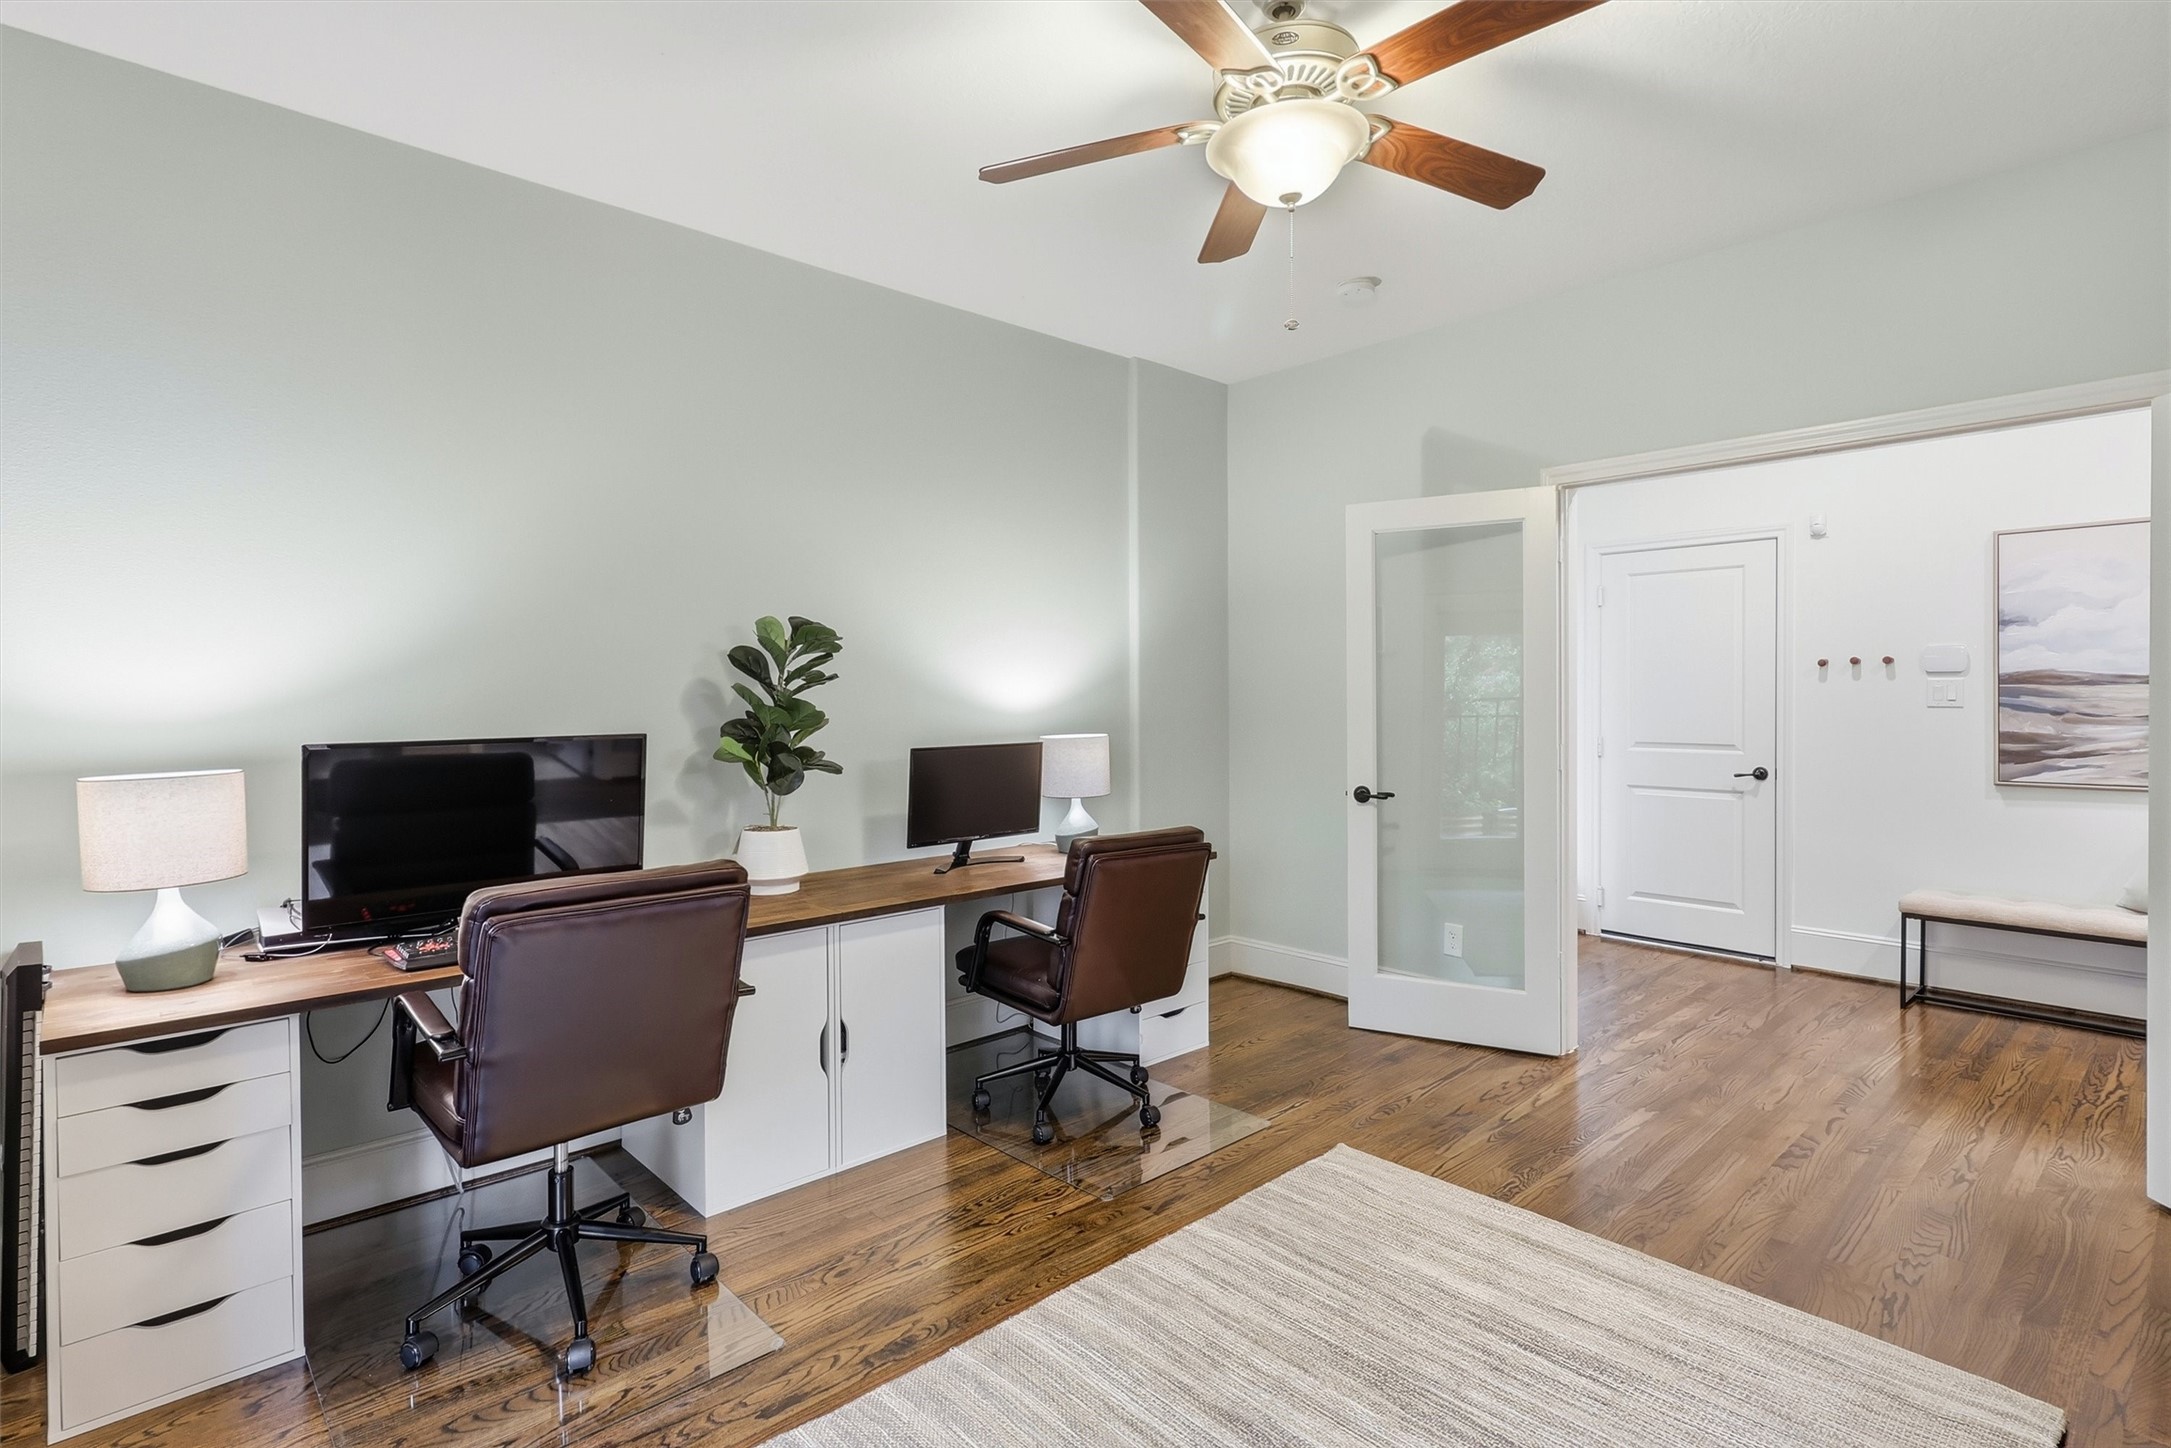
Alternate view of the 1st floor bedroom highlights the scale of the space.
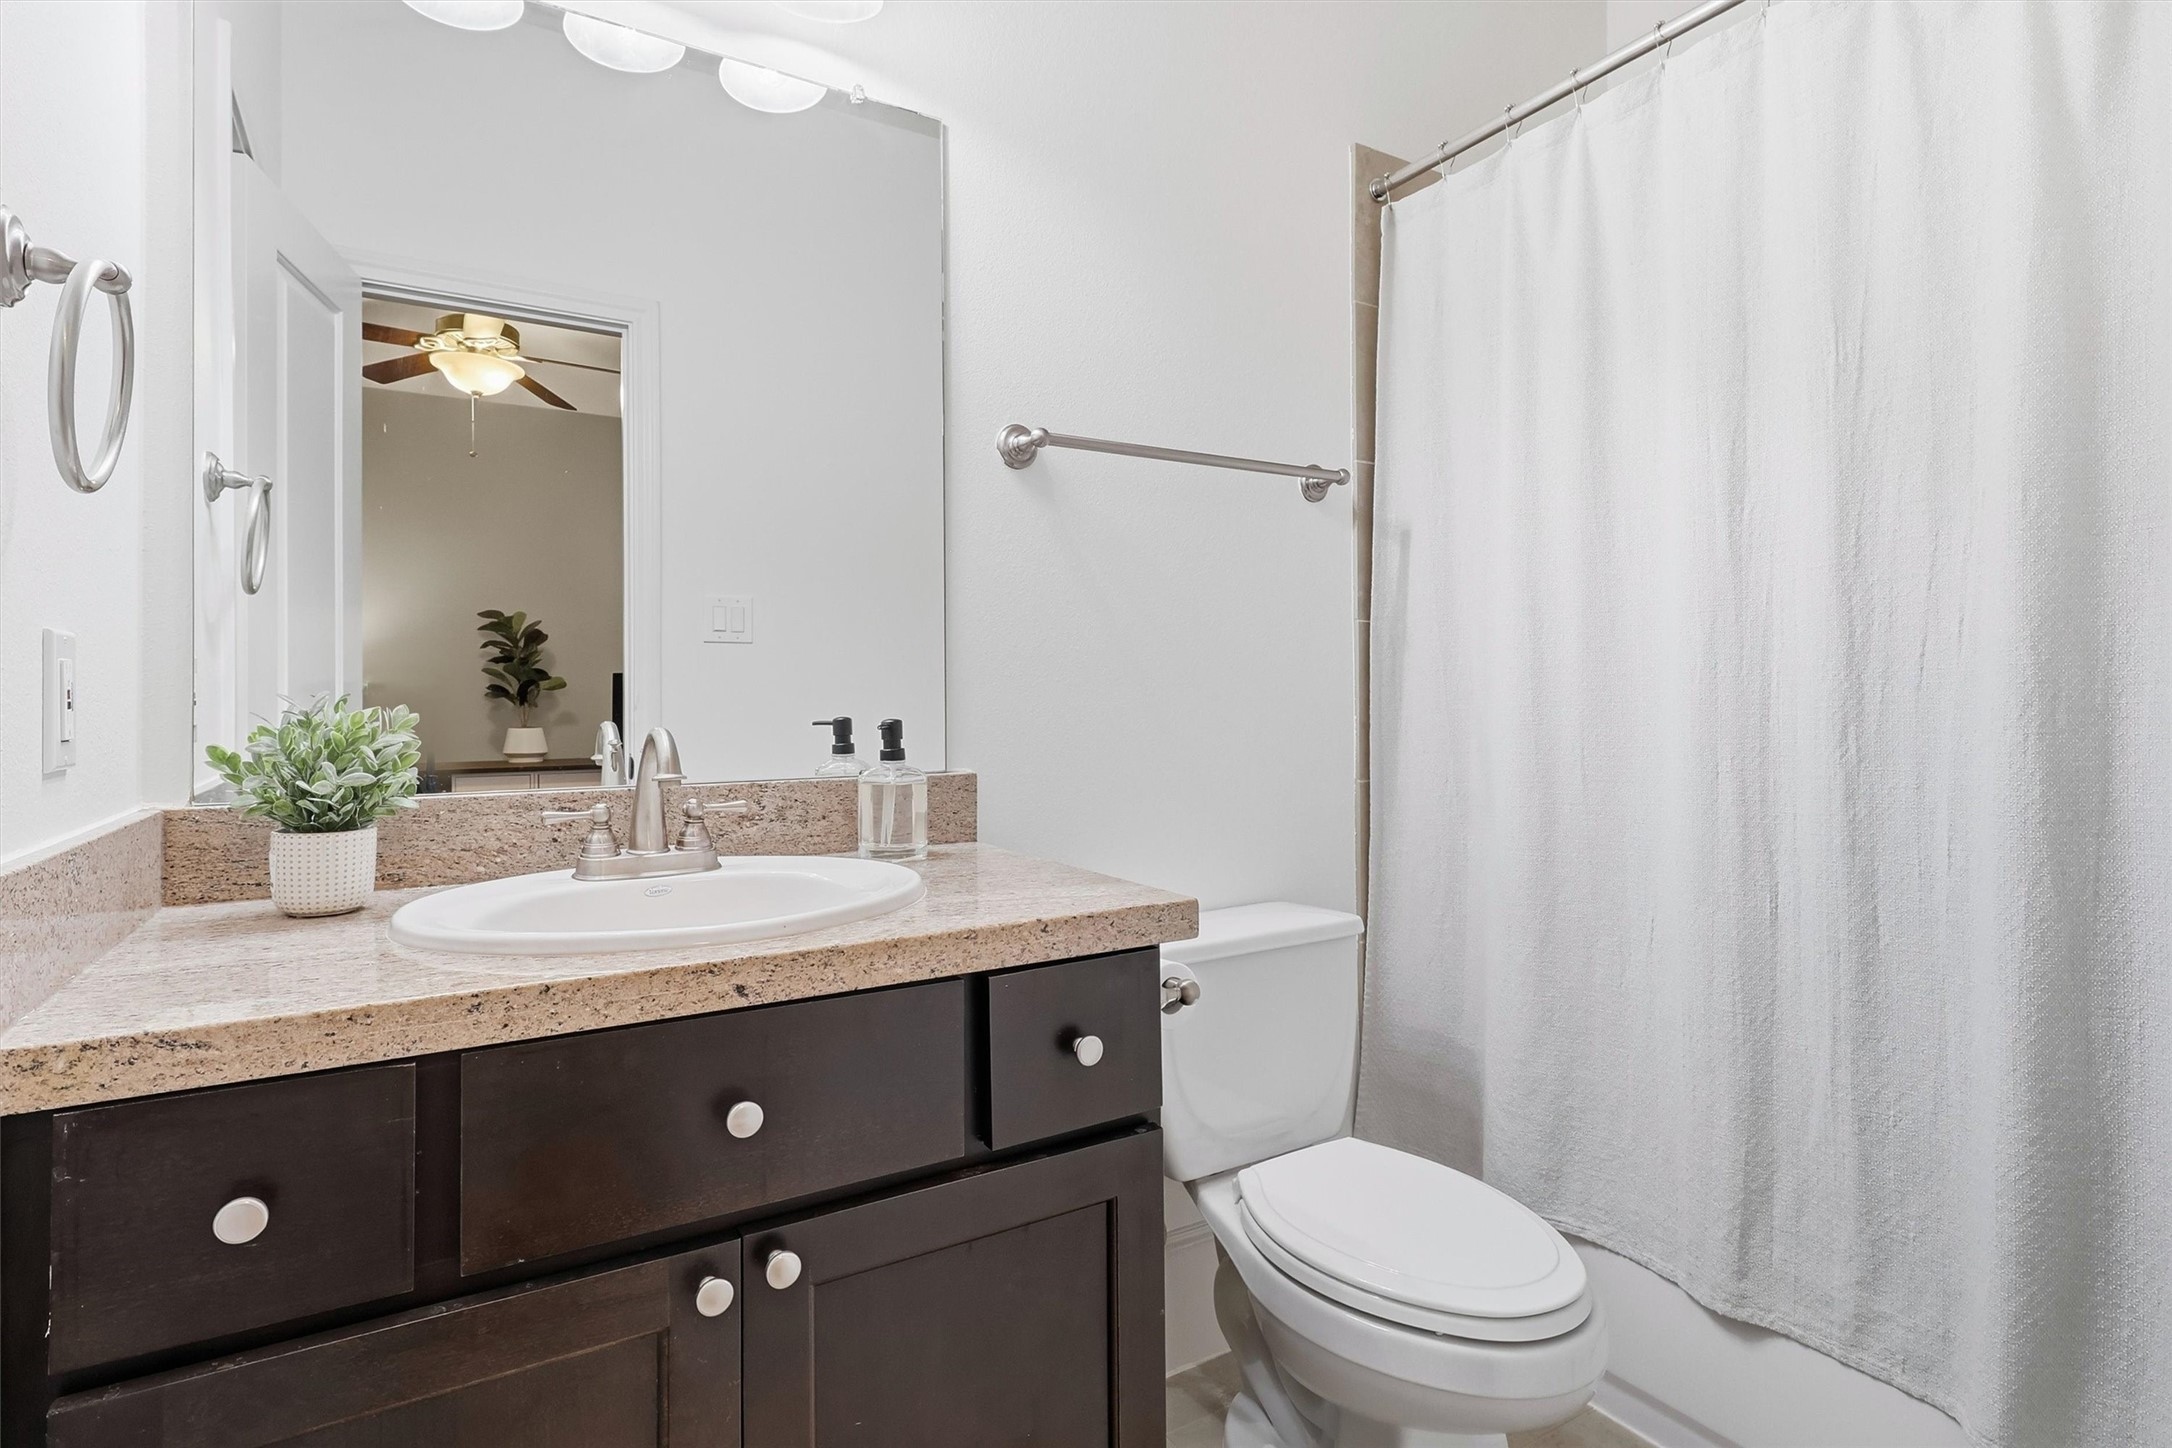
The ensuite bathroom downstairs features a wide vanity with espresso colored solid wood cabinets, brushed nickel finishes, granite counters, and undermount sink. Brushed nickel faucet and bathroom fixtures complement the light fixture. A deep walk-in closet is opposite the tub and shower combo (complete with a tile surround!).
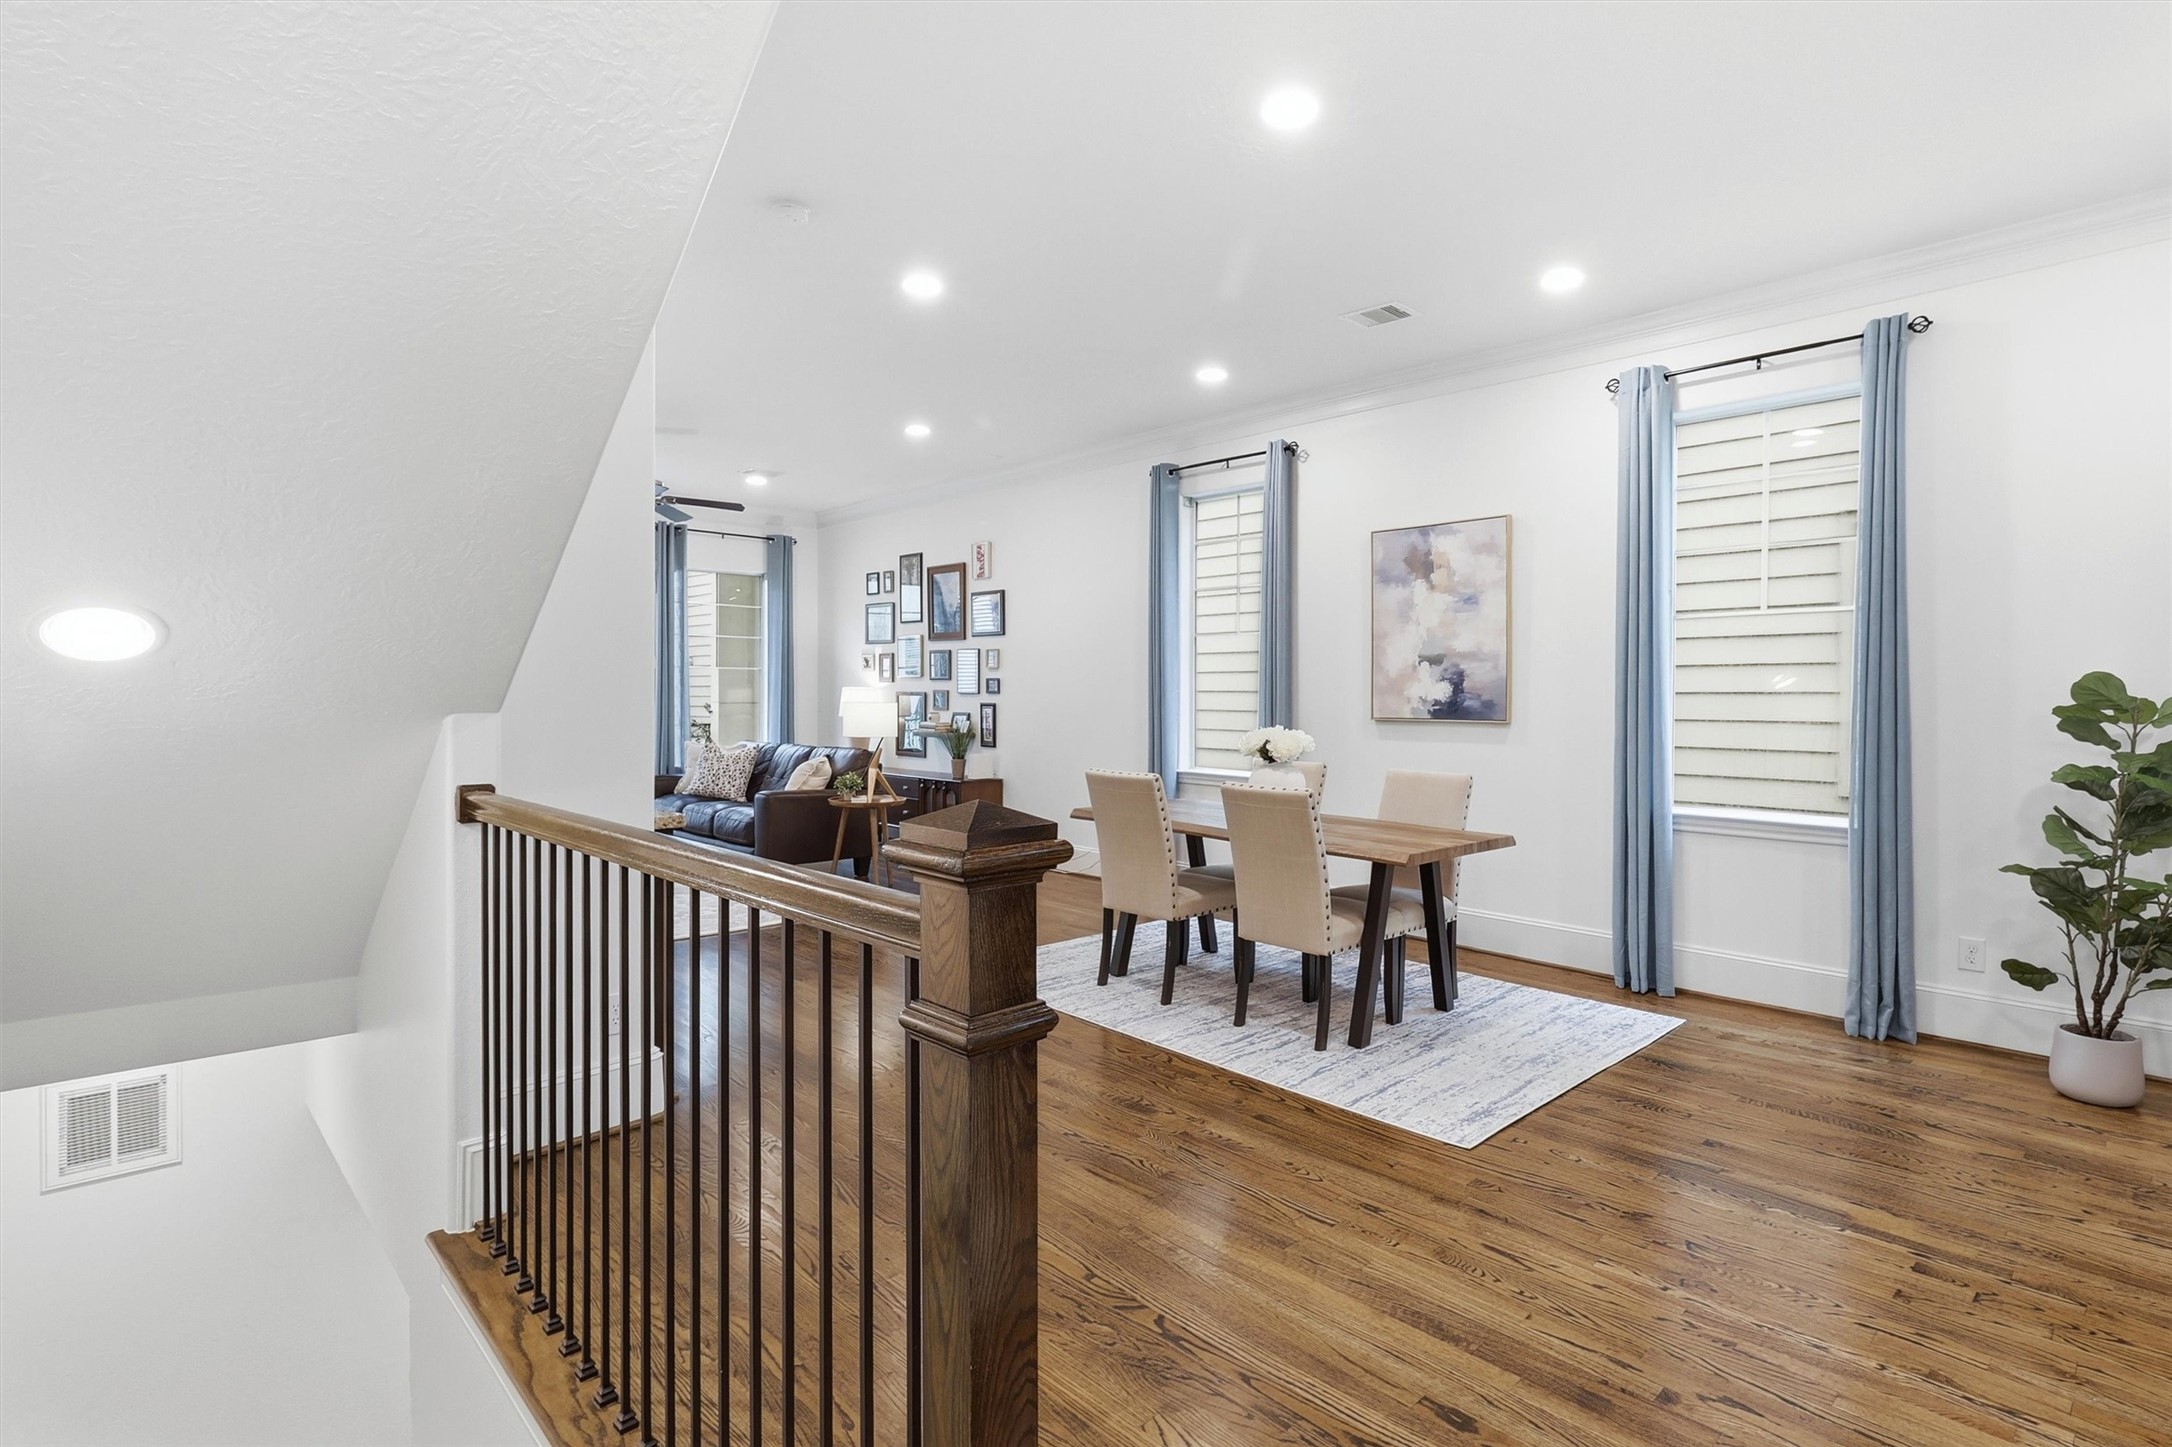
Walk upstairs to find your gorgeous 2nd story living area! High 10' ceilings are accented by double crown molding. Thick 9" baseboards, solid wood floors, fresh Sherwin Williams paint in "Greek Villa," recessed lighting, and oversized windows make this custom townhome shine.
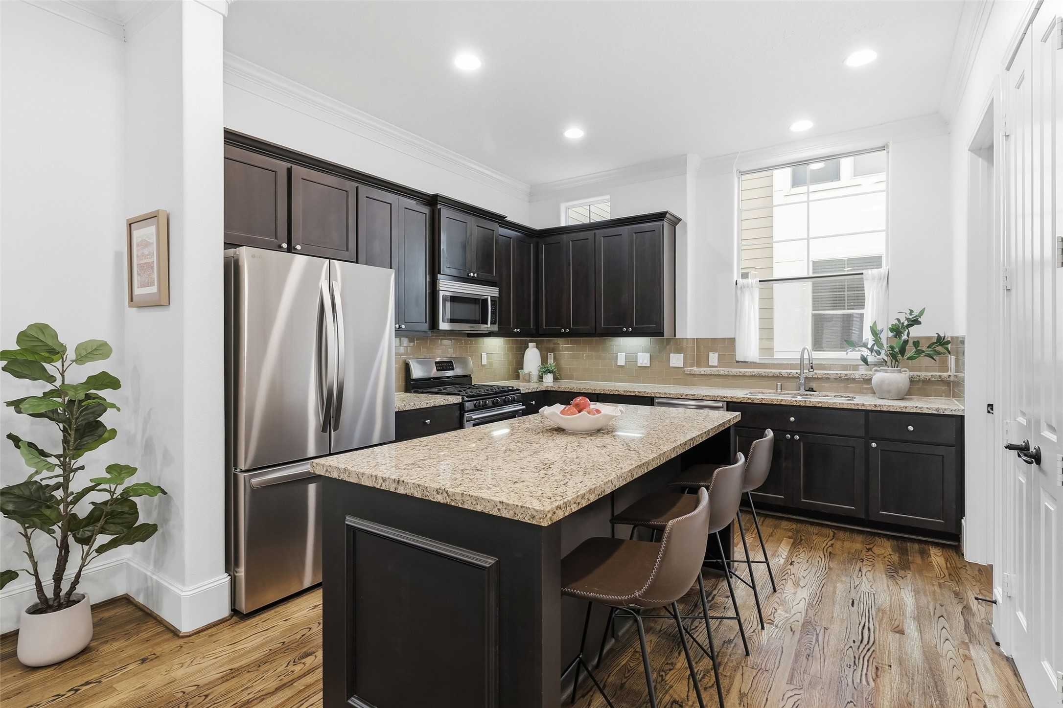
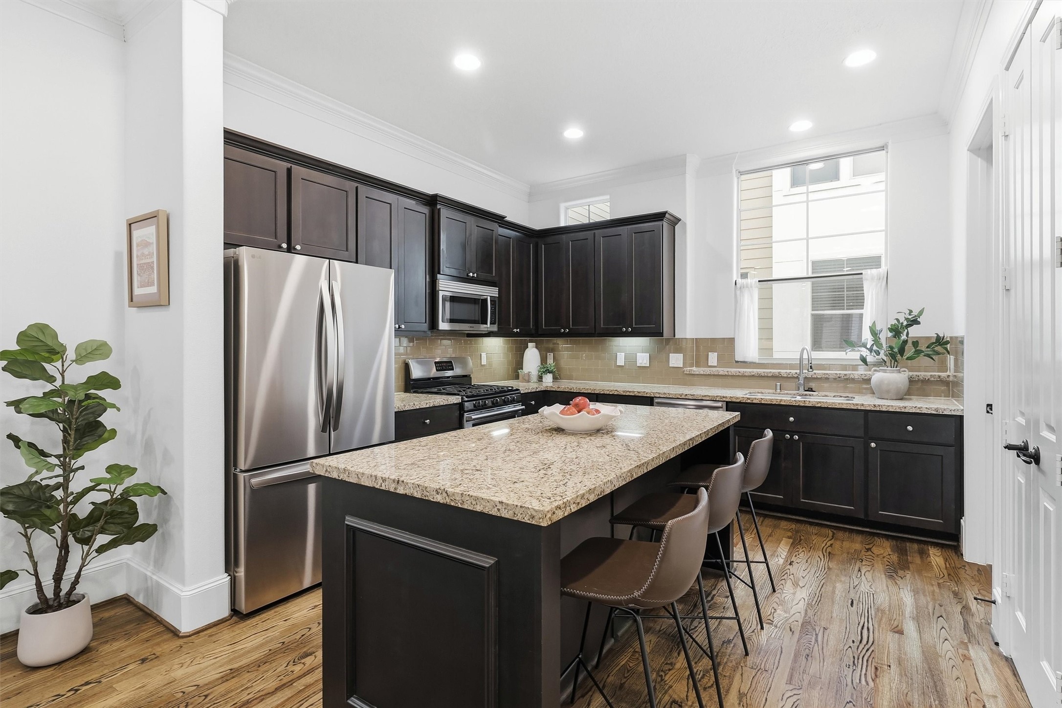
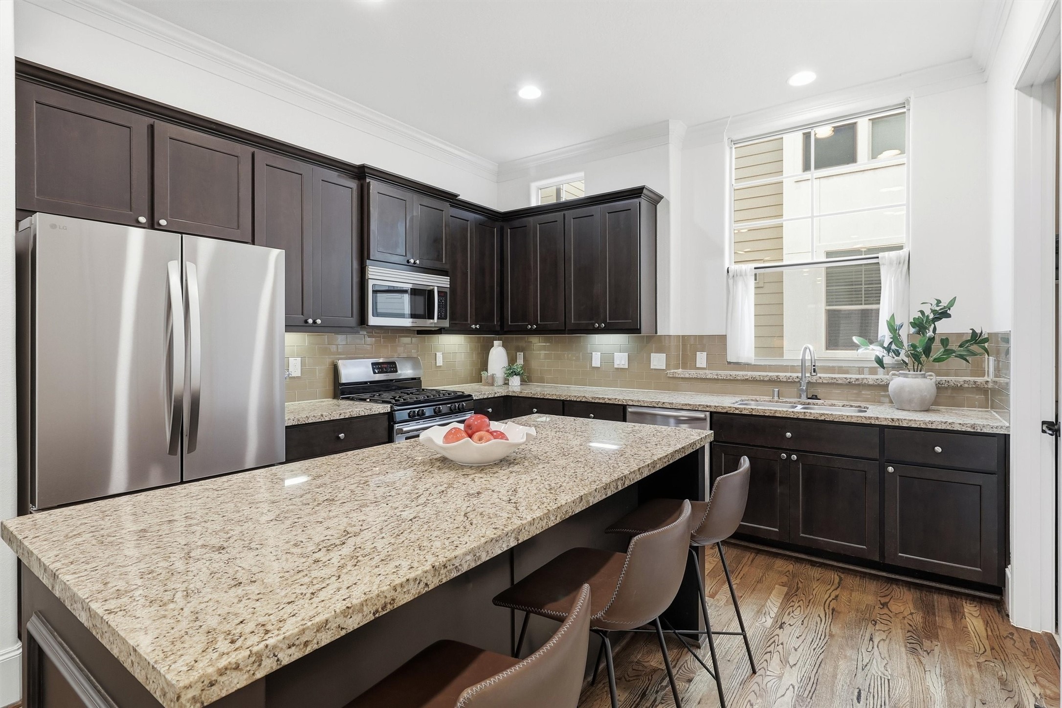
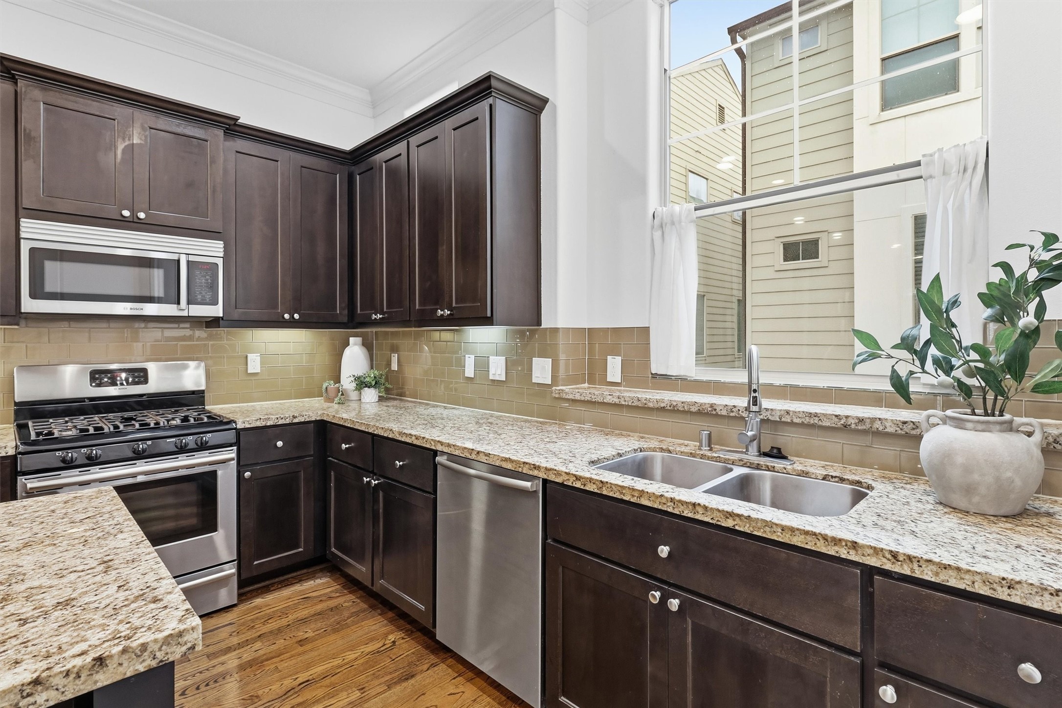
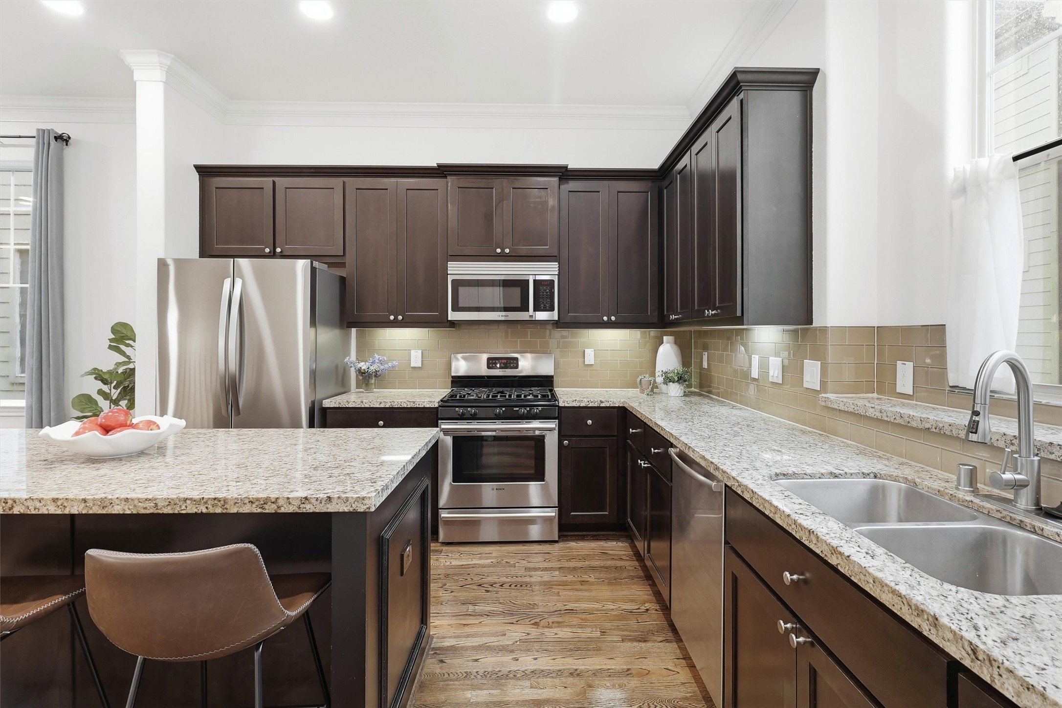
Turn right at the top of the stairs to find your gorgeous island kitchen. No detail was left undone! You have 42" solid wood cabinets, 3cm granite counters, under-cabinet lighting, and a glass subway tile backsplash.
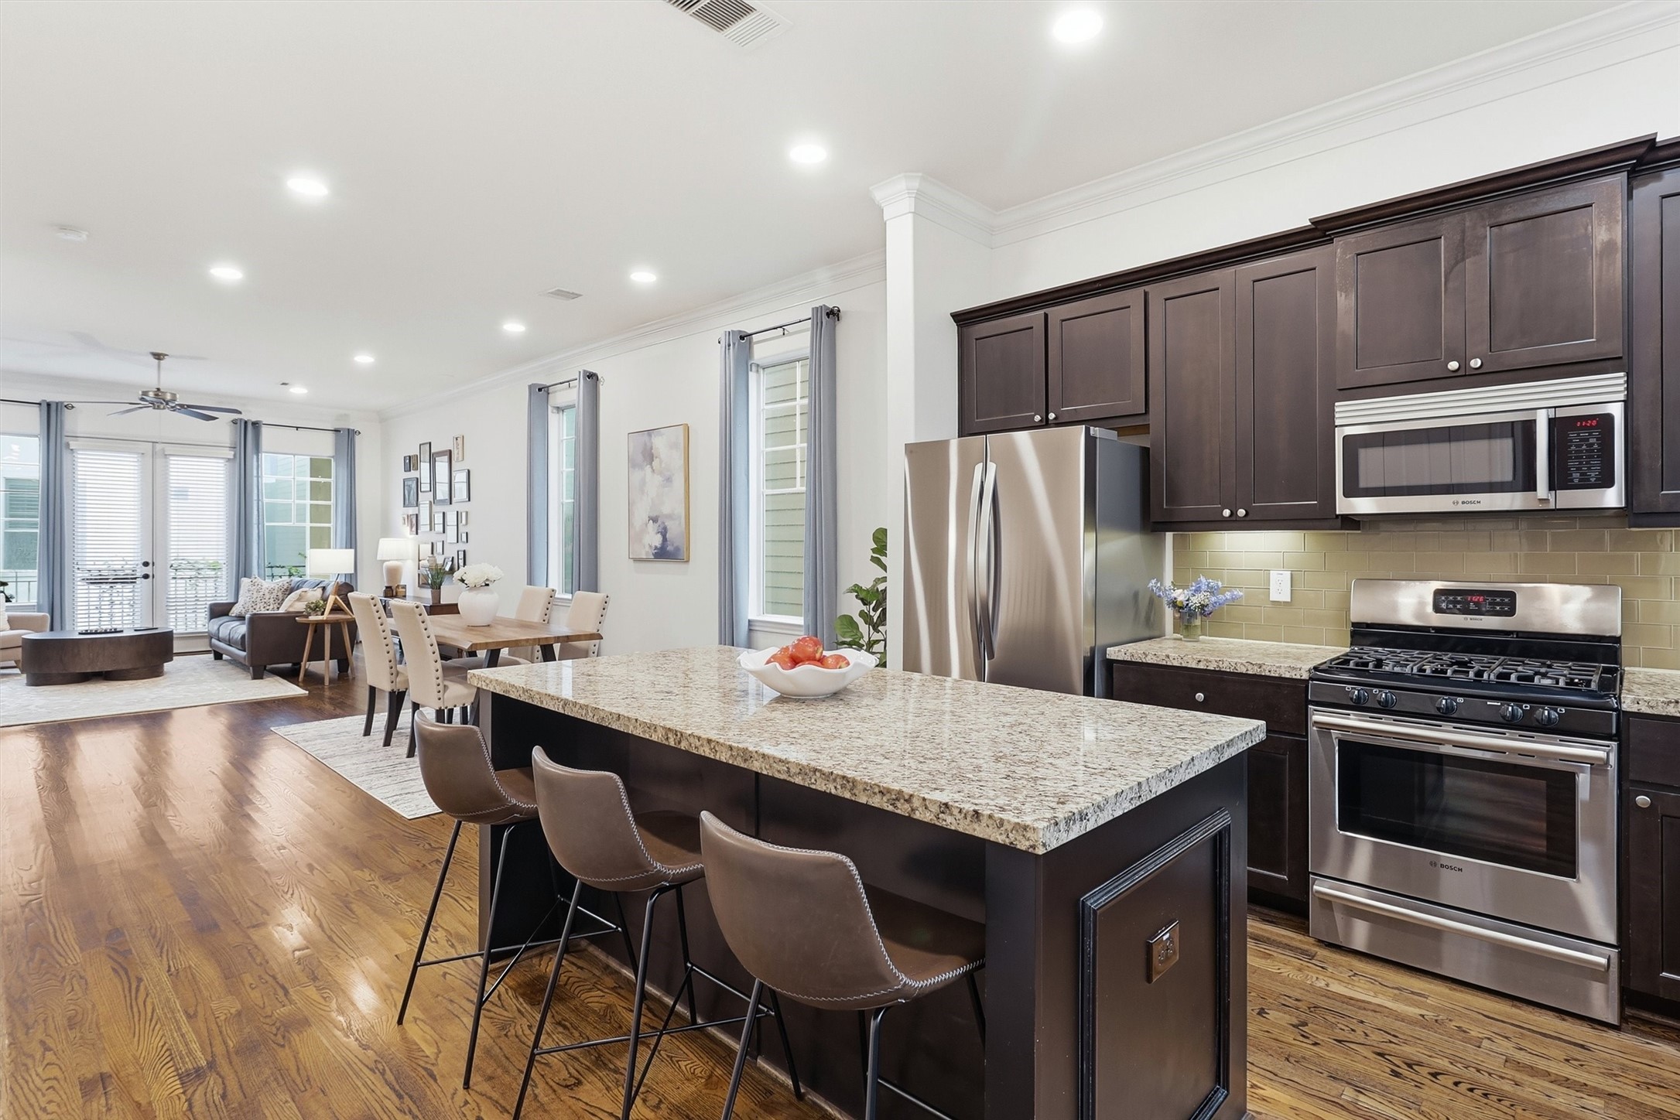
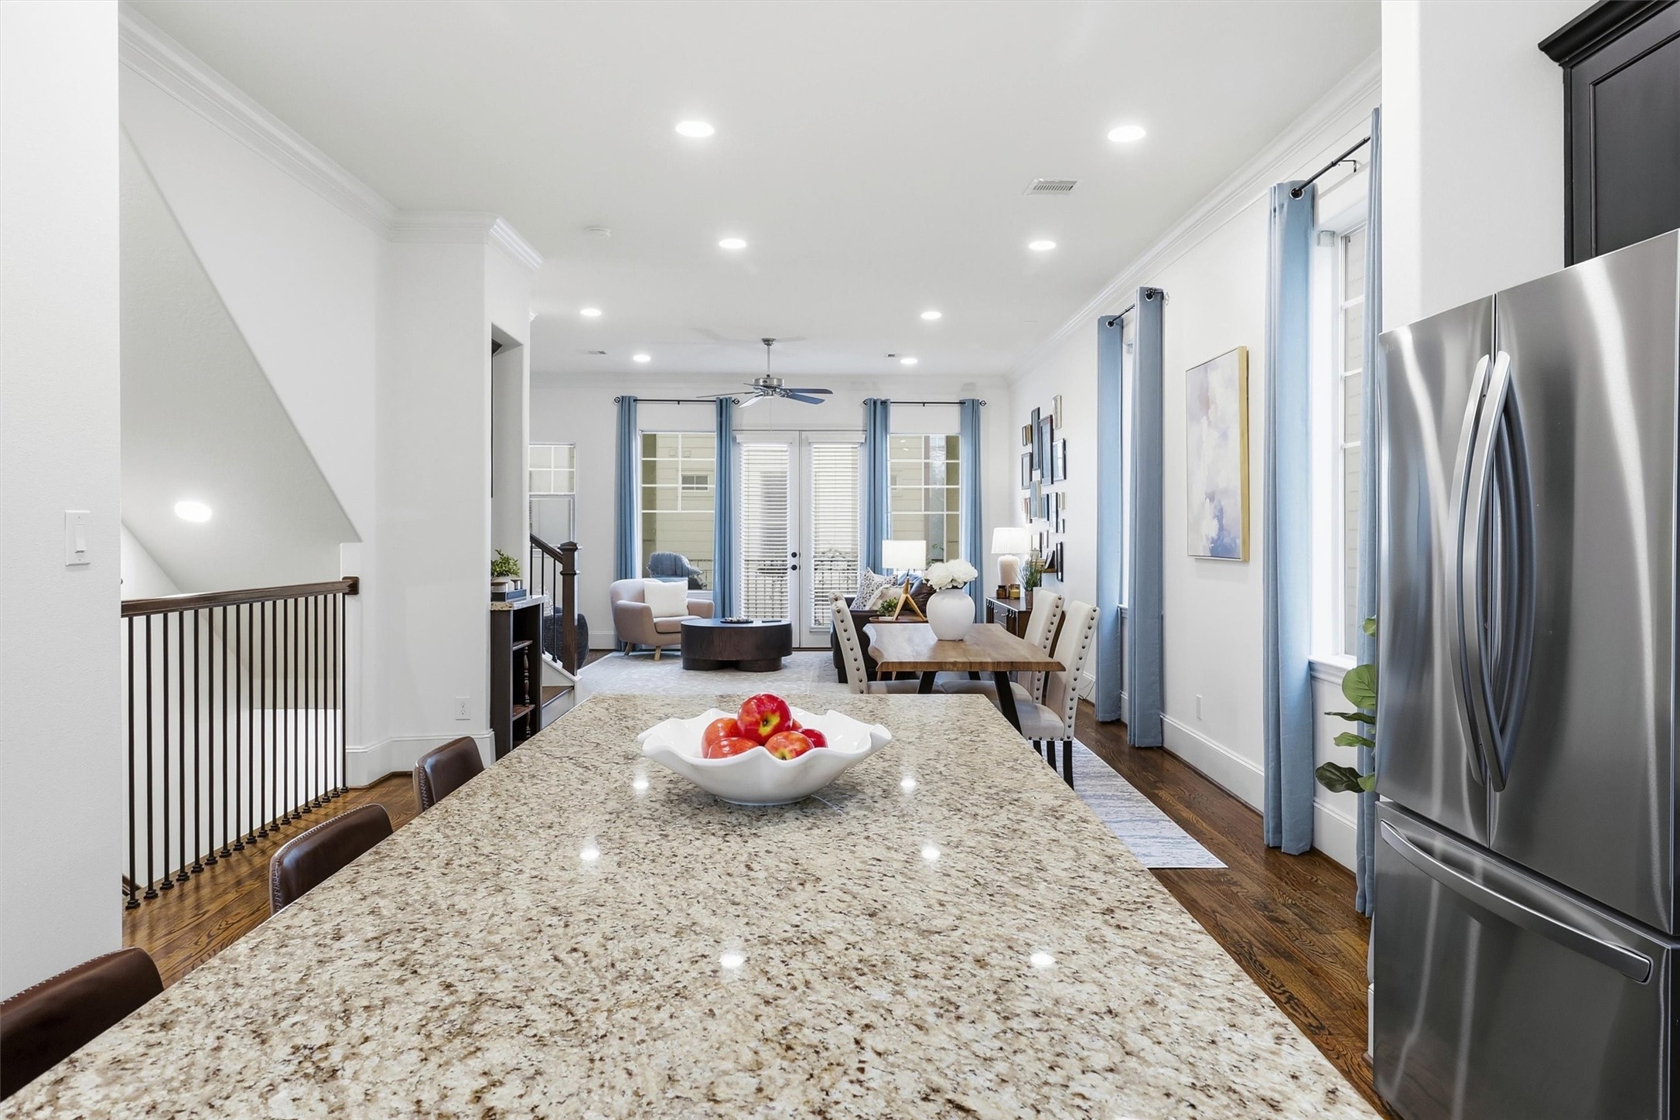
The functional island is the focal point of kitchen. It is loaded with storage, and has been designed with an overhang on the right side so that you can slide your barstools up to the counter.
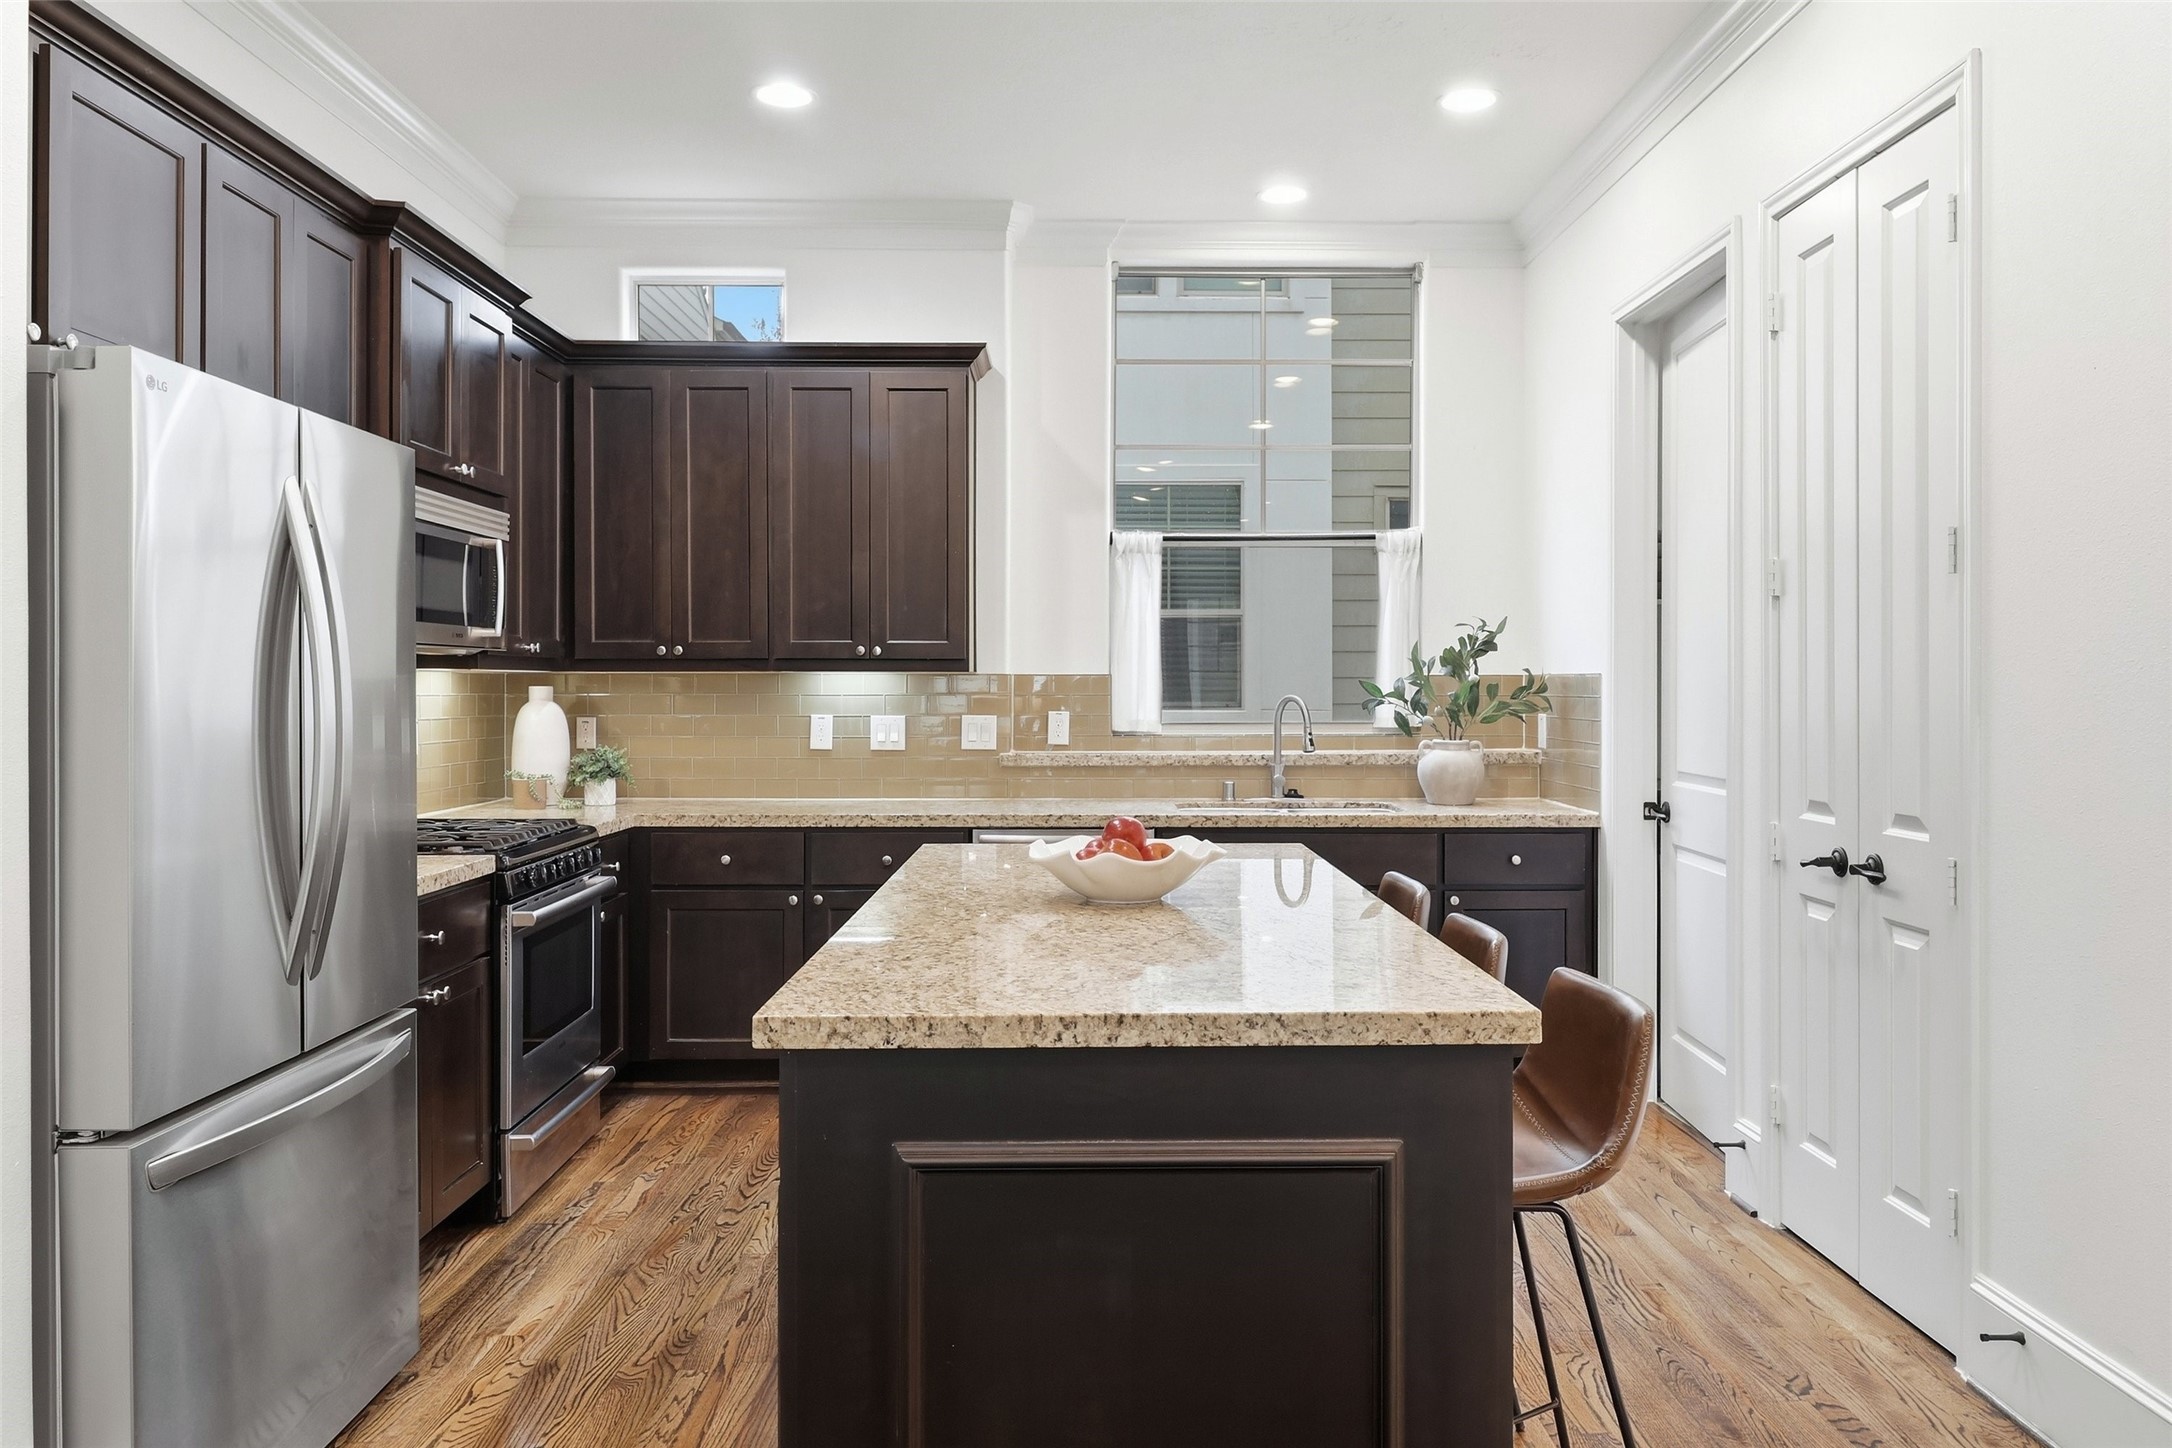
This view highlights the size of the island. You have plenty of space to prep your favorite meals and entertain. Note the natural light that flows through the window over the kitchen sink and the transom window above the kitchen cabinets.
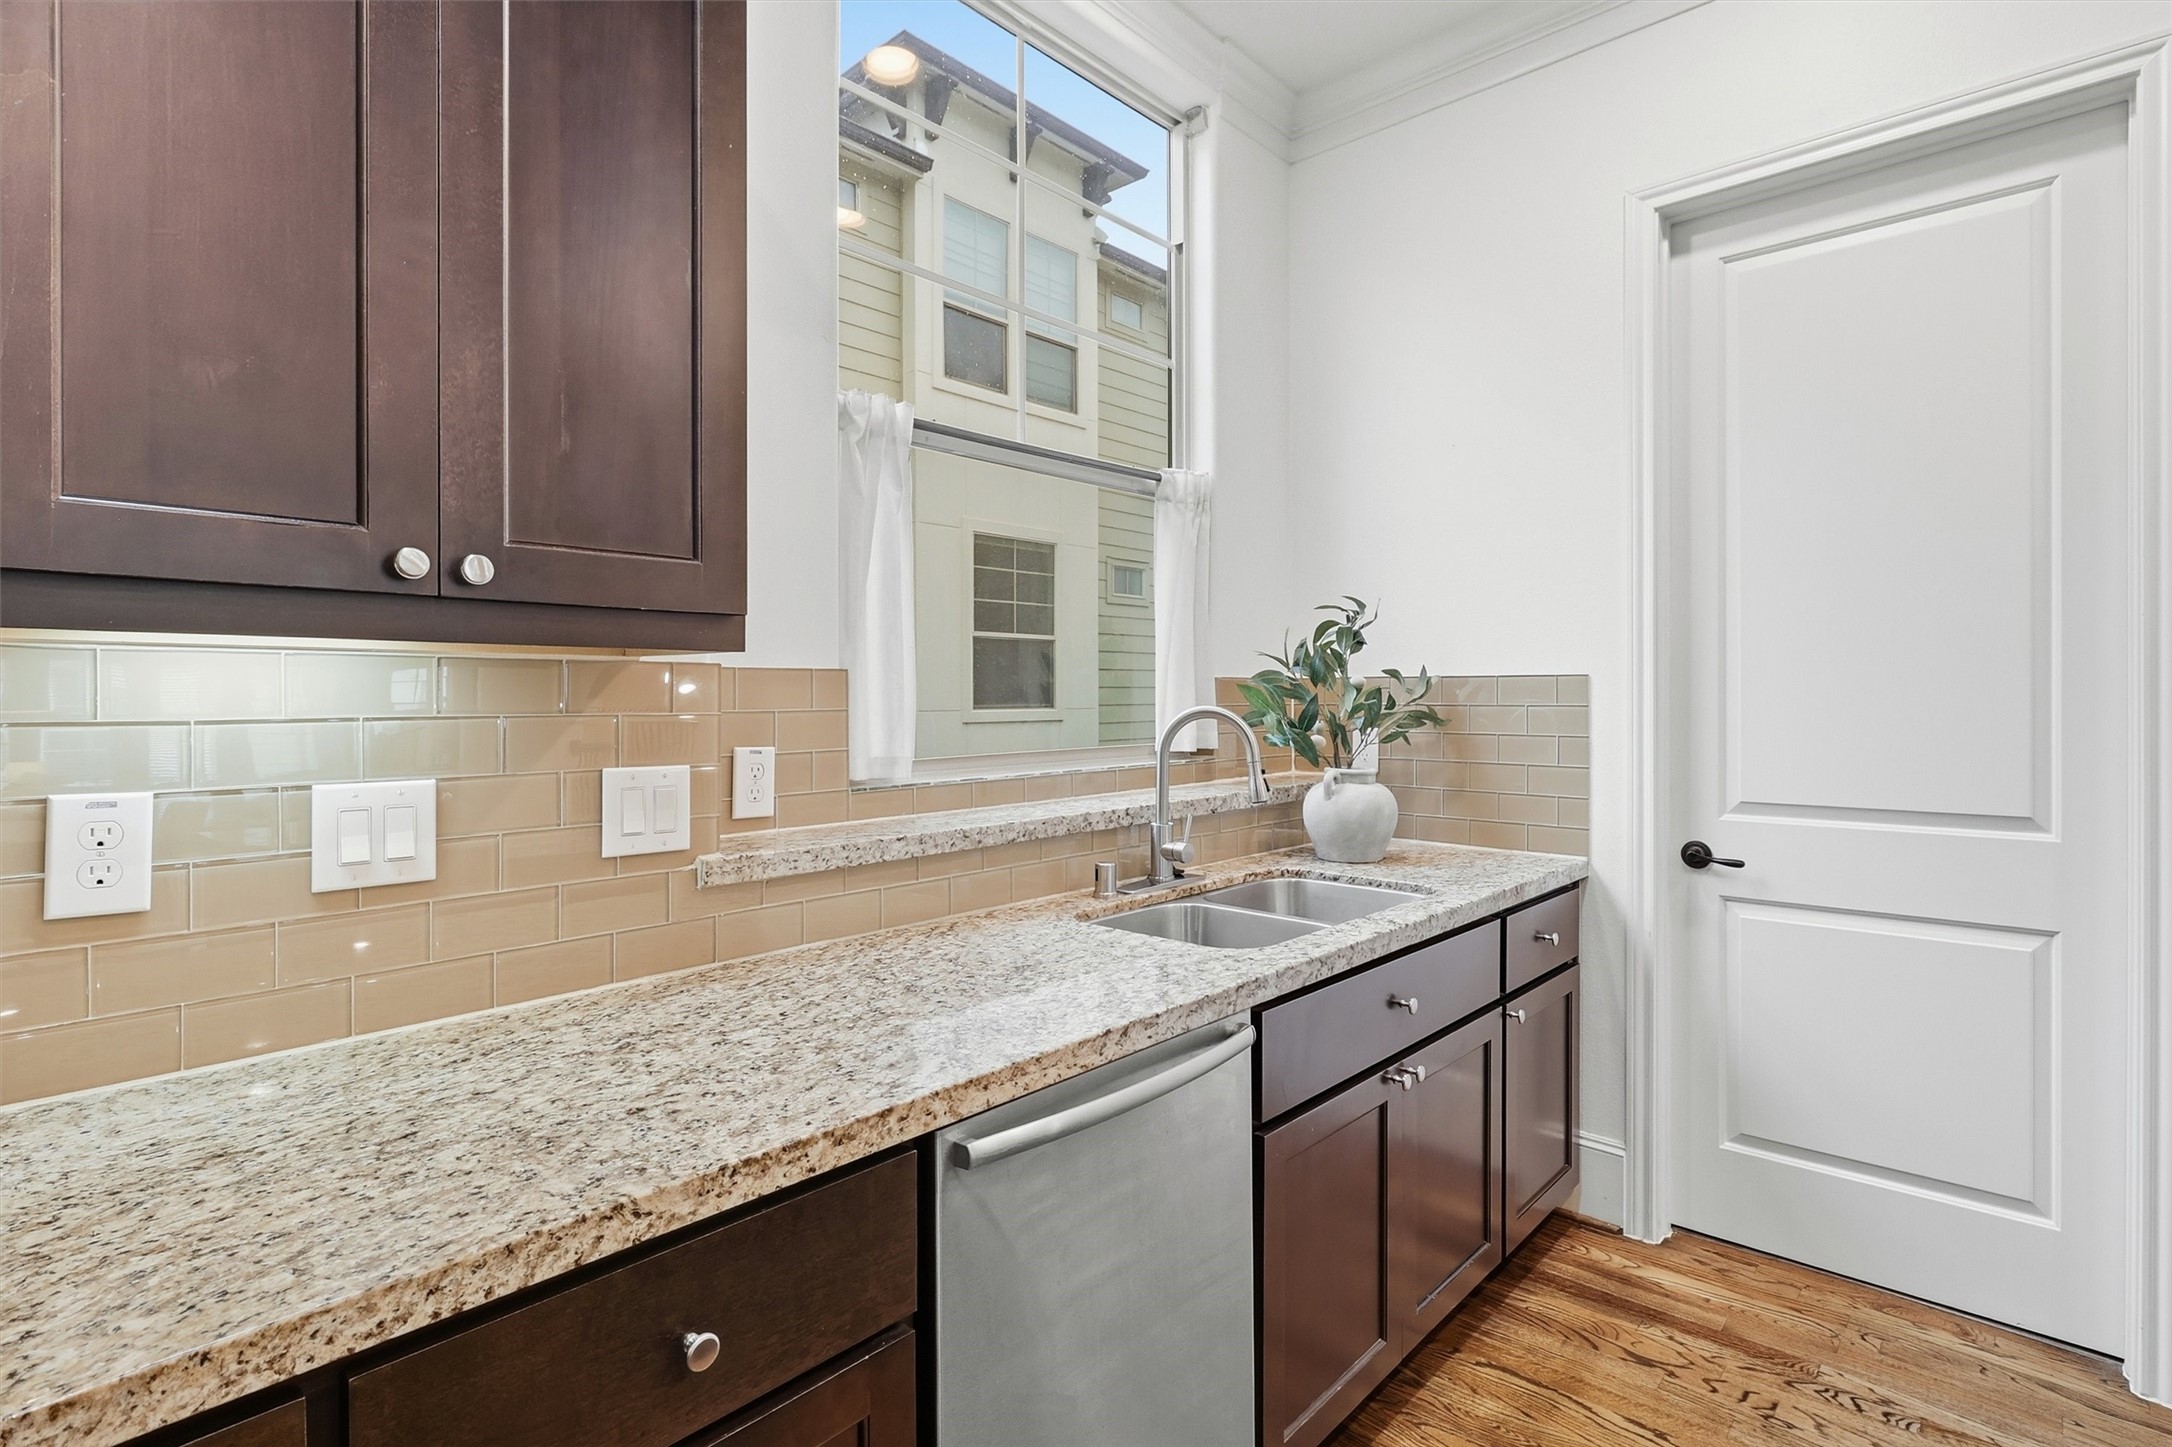
There is a wide ledge in front of the window that provides space for a small herb garden. The whole space is bright and inviting. Recessed lighting illuminates the kitchen. Stainless steel appliances elevate the space.
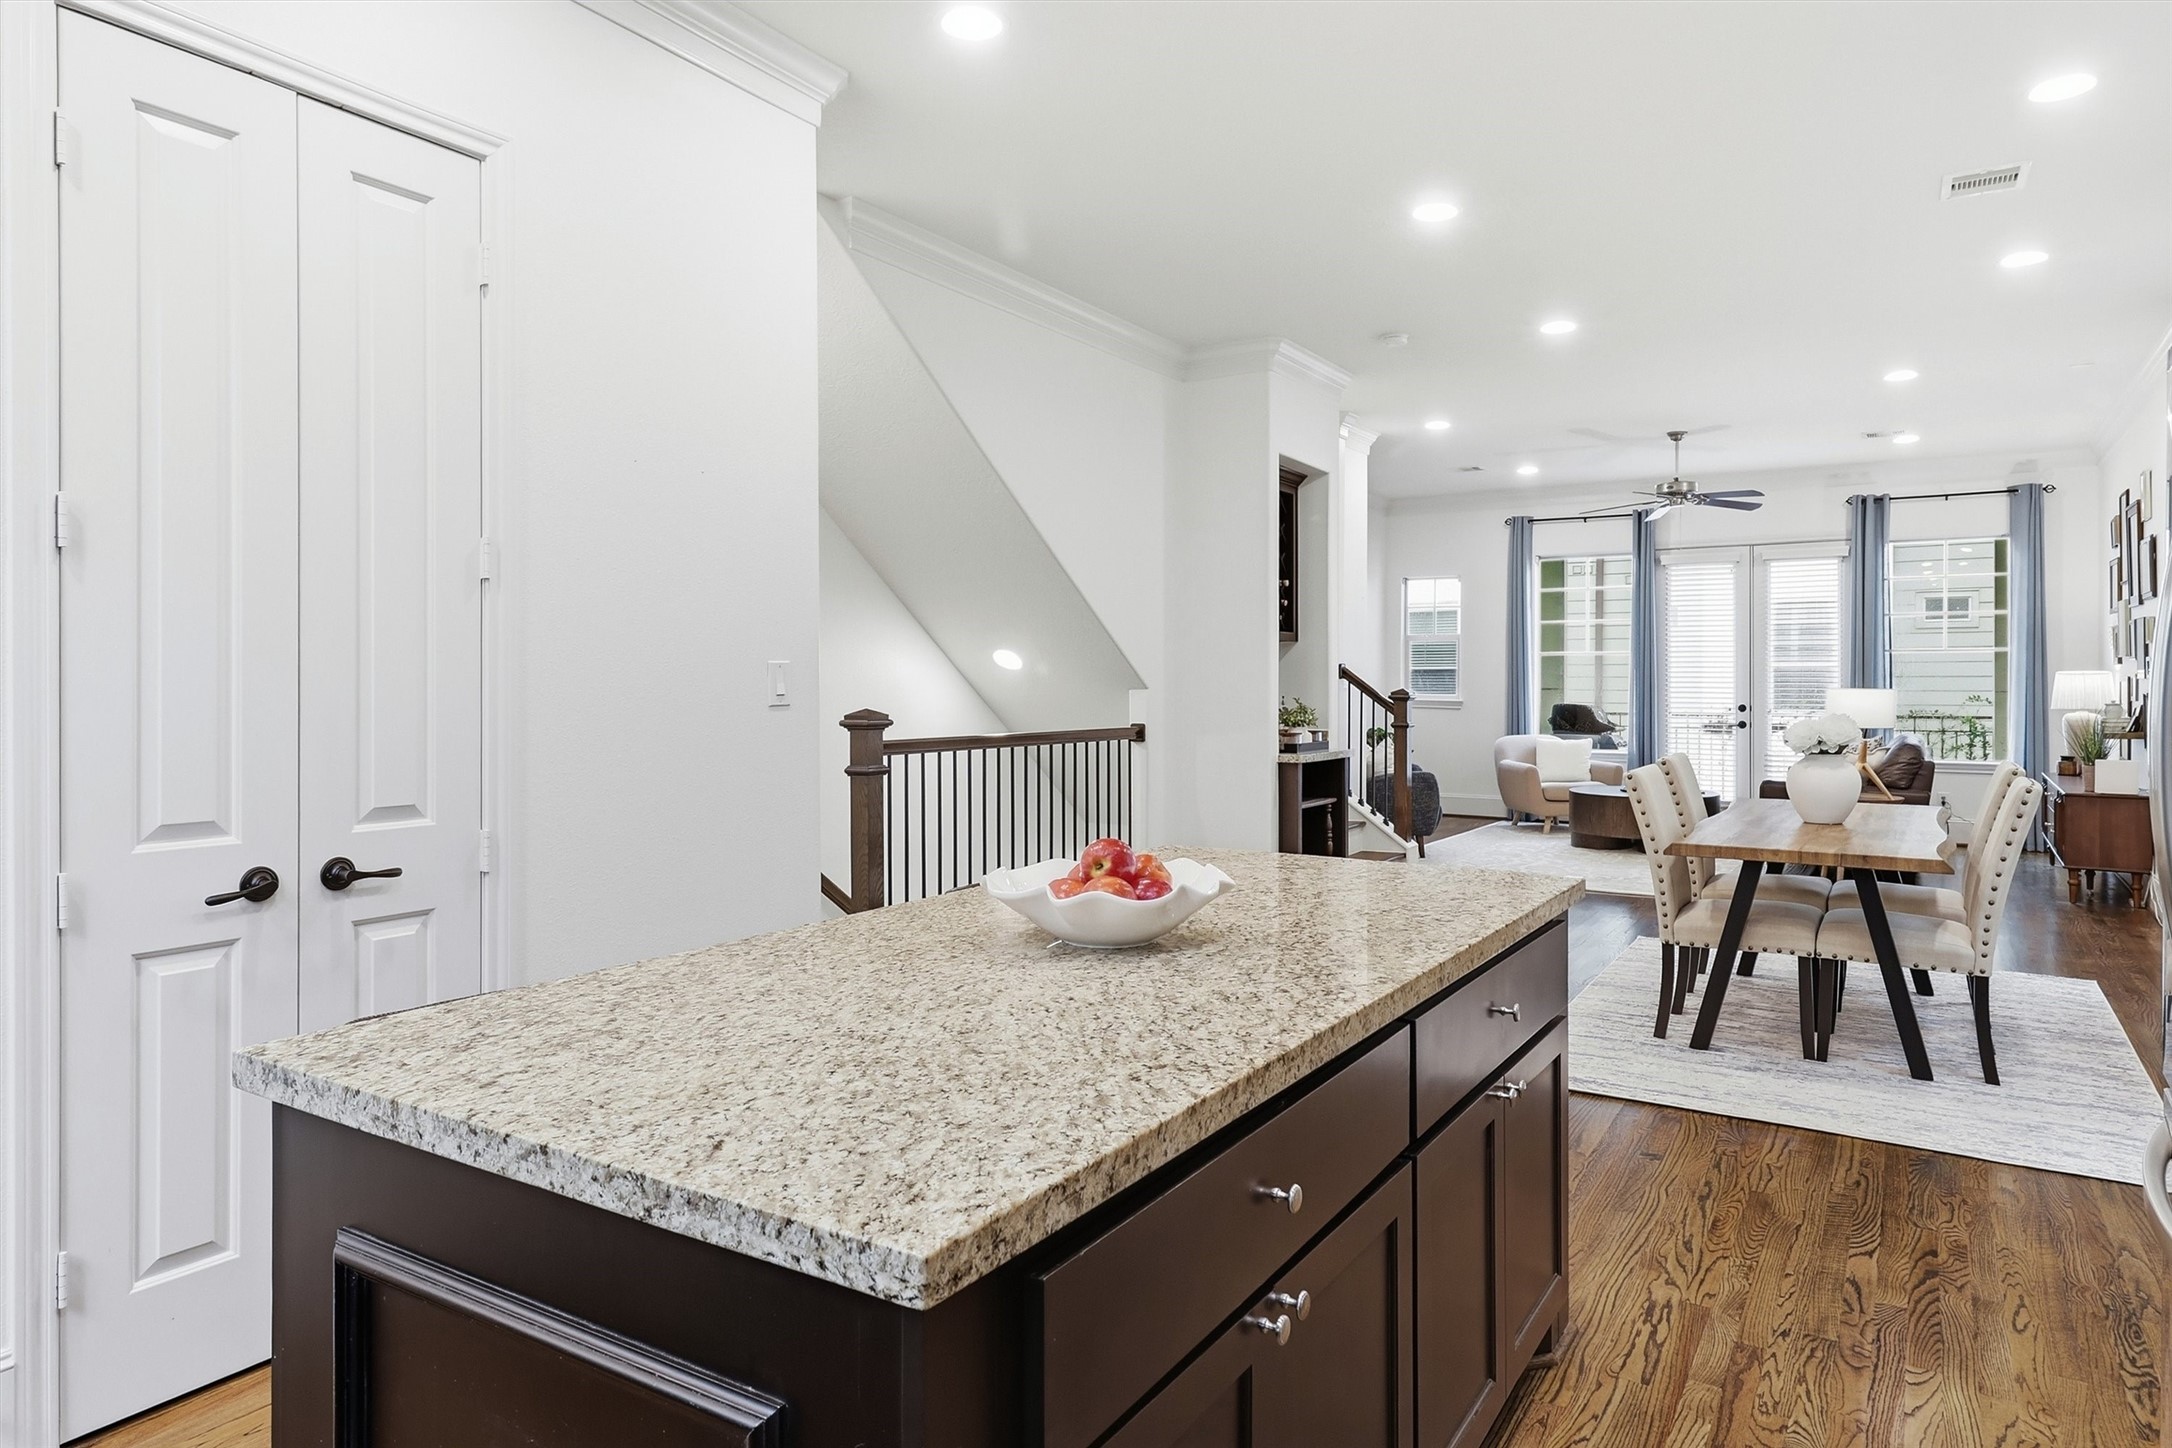
Every inch of this kitchen was thoughtfully designed. The glittering glass subway tile is in a rich mocha color that perfectly complements the cabinets, counters, and floors. Th laundry room is tucked behind the door on the right.
You won't run out of space in this kitchen! The kitchen is loaded with cabinetry where you can store all of your dishes, cookware, and small appliances.
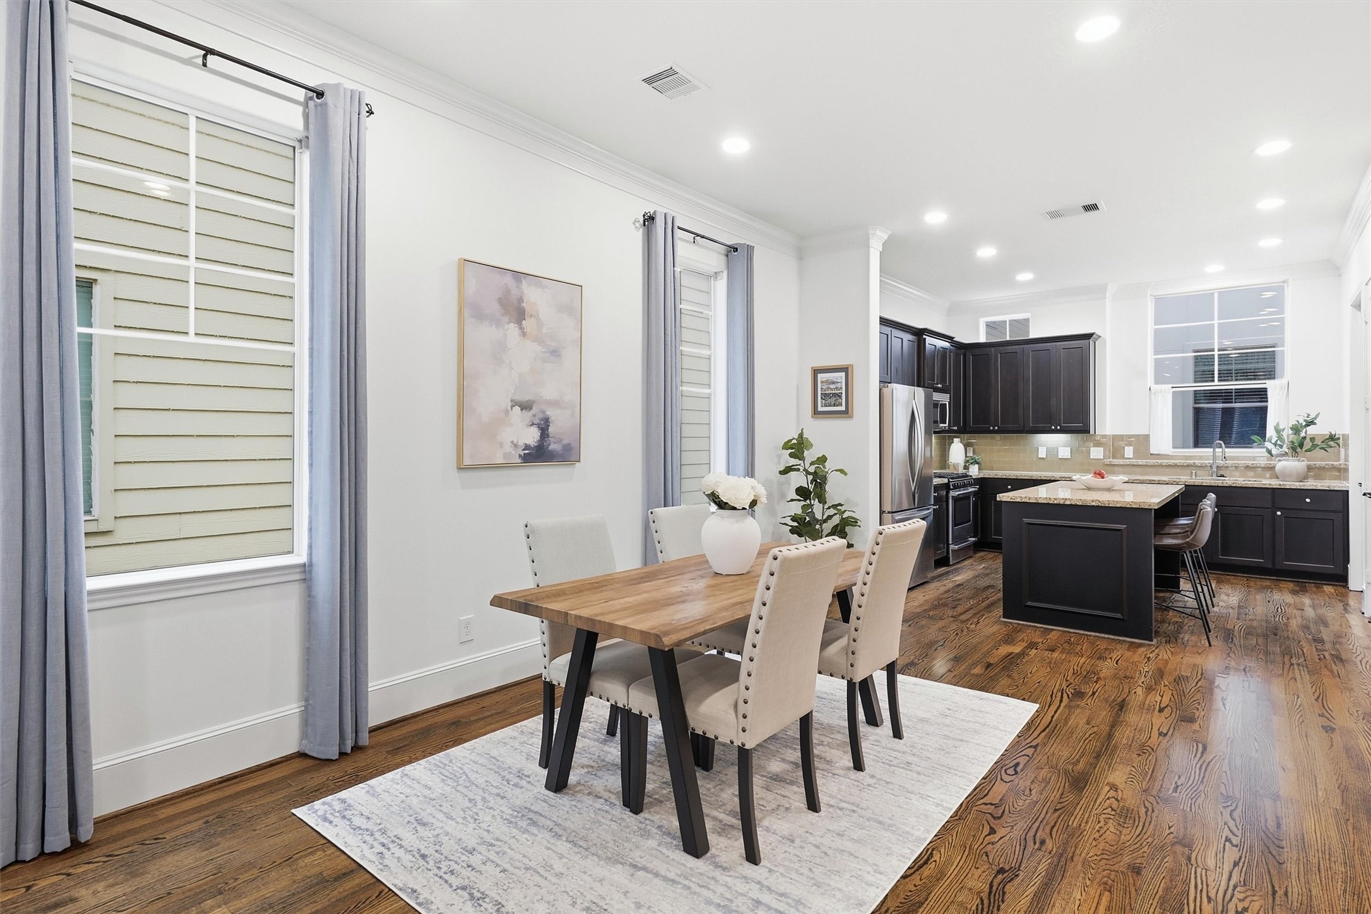
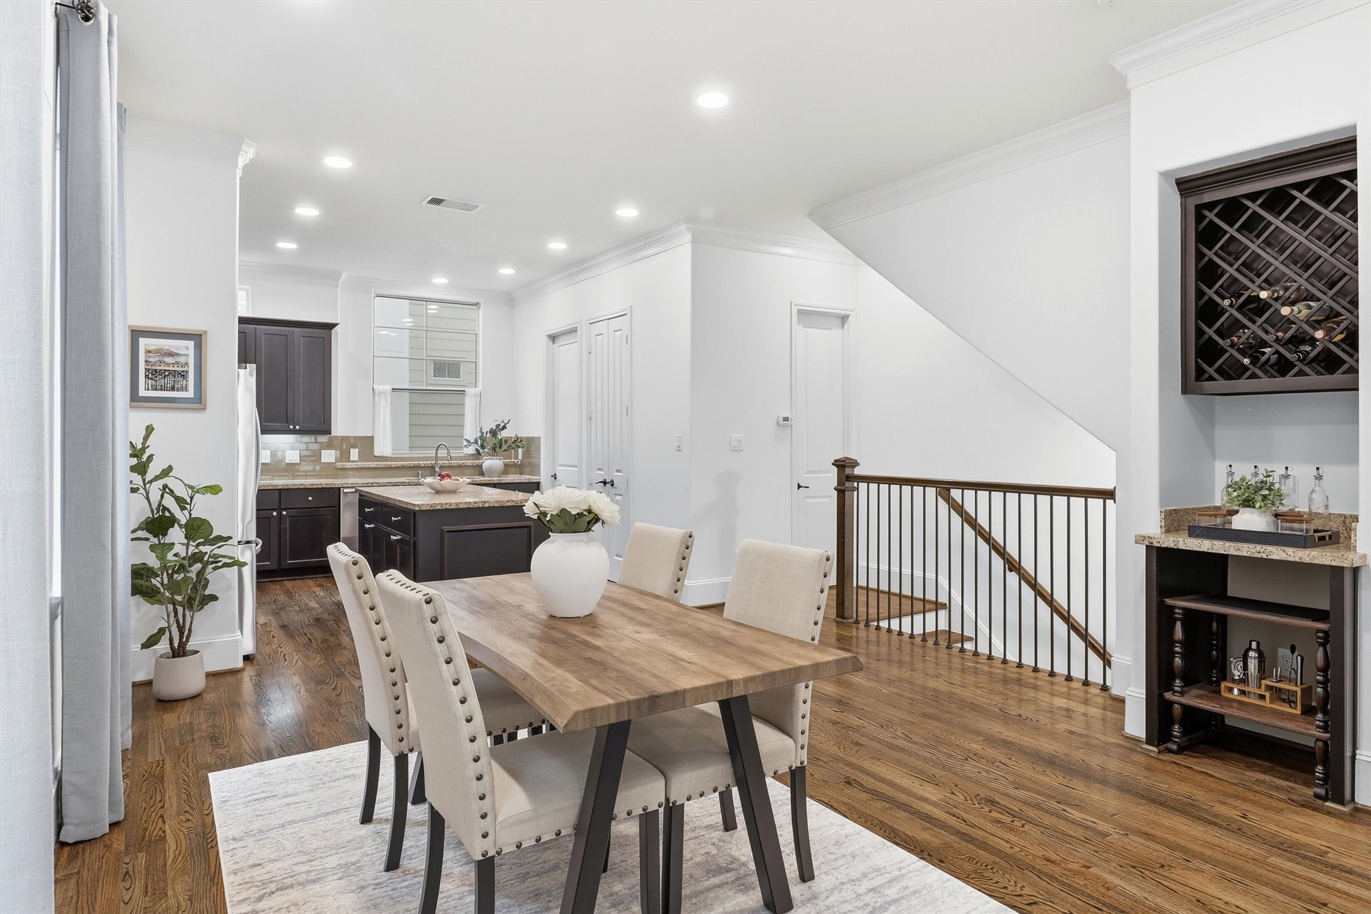
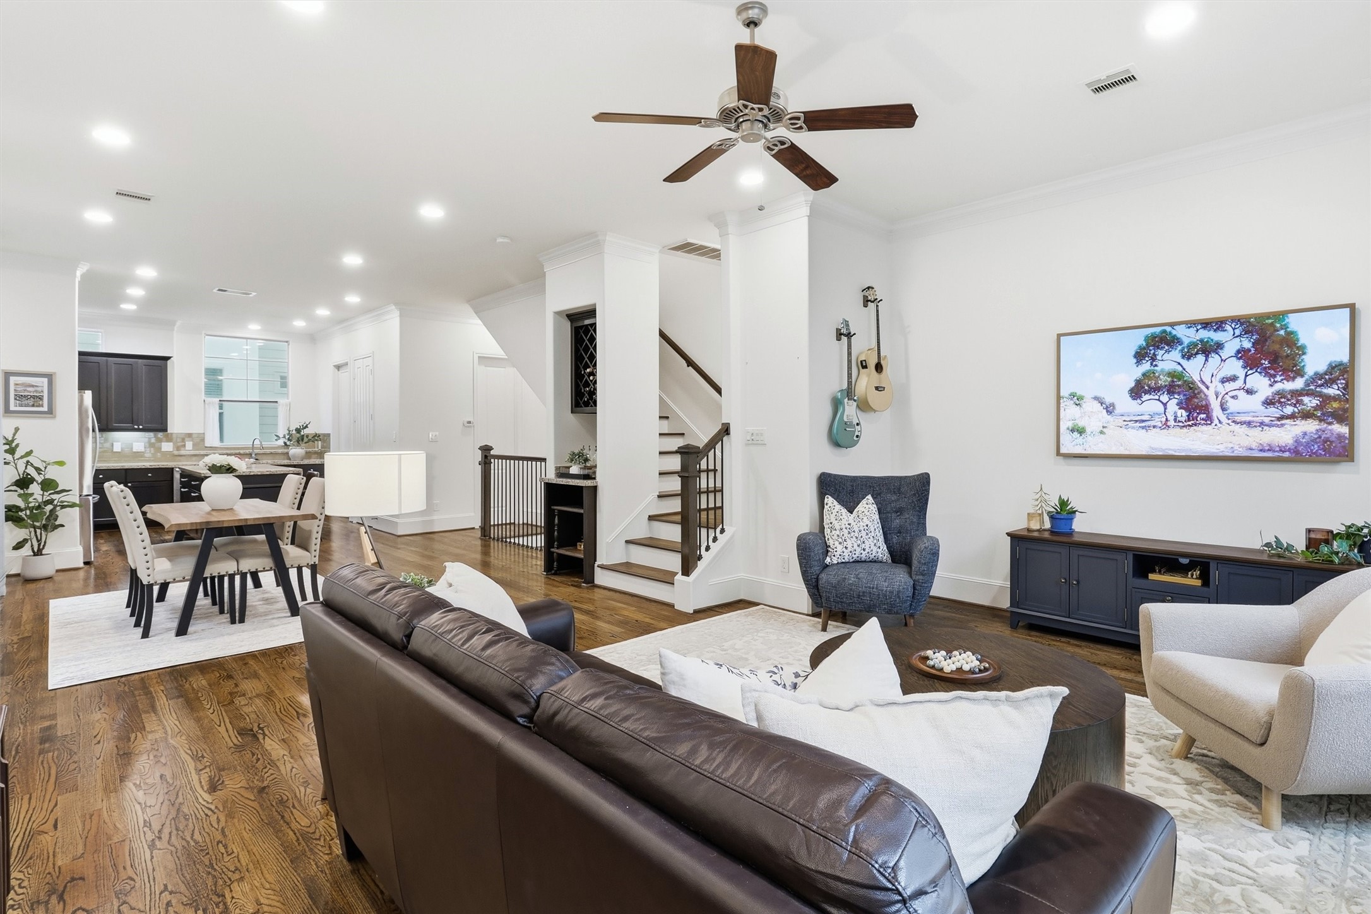
This view captures the pristine and elegant space that you can call home. The dining area connects the kitchen and hte living room.
Natural light flows through the entire 2nd floor with oversized windows. Recessed lighting, 10' ceilings, and fresh paint create a bright and inviting space.
Across from the island, you'll find your reach-in pantry. Note the 8' doors, which add to the custom feel of the home.
Your utility room is located just off of the kitchen. It features space for a front-loading washer and dryer. There is a storage shelf above the washer and dryer for your cleaning supplies. There is also space to install drying racks on the opposite wall.
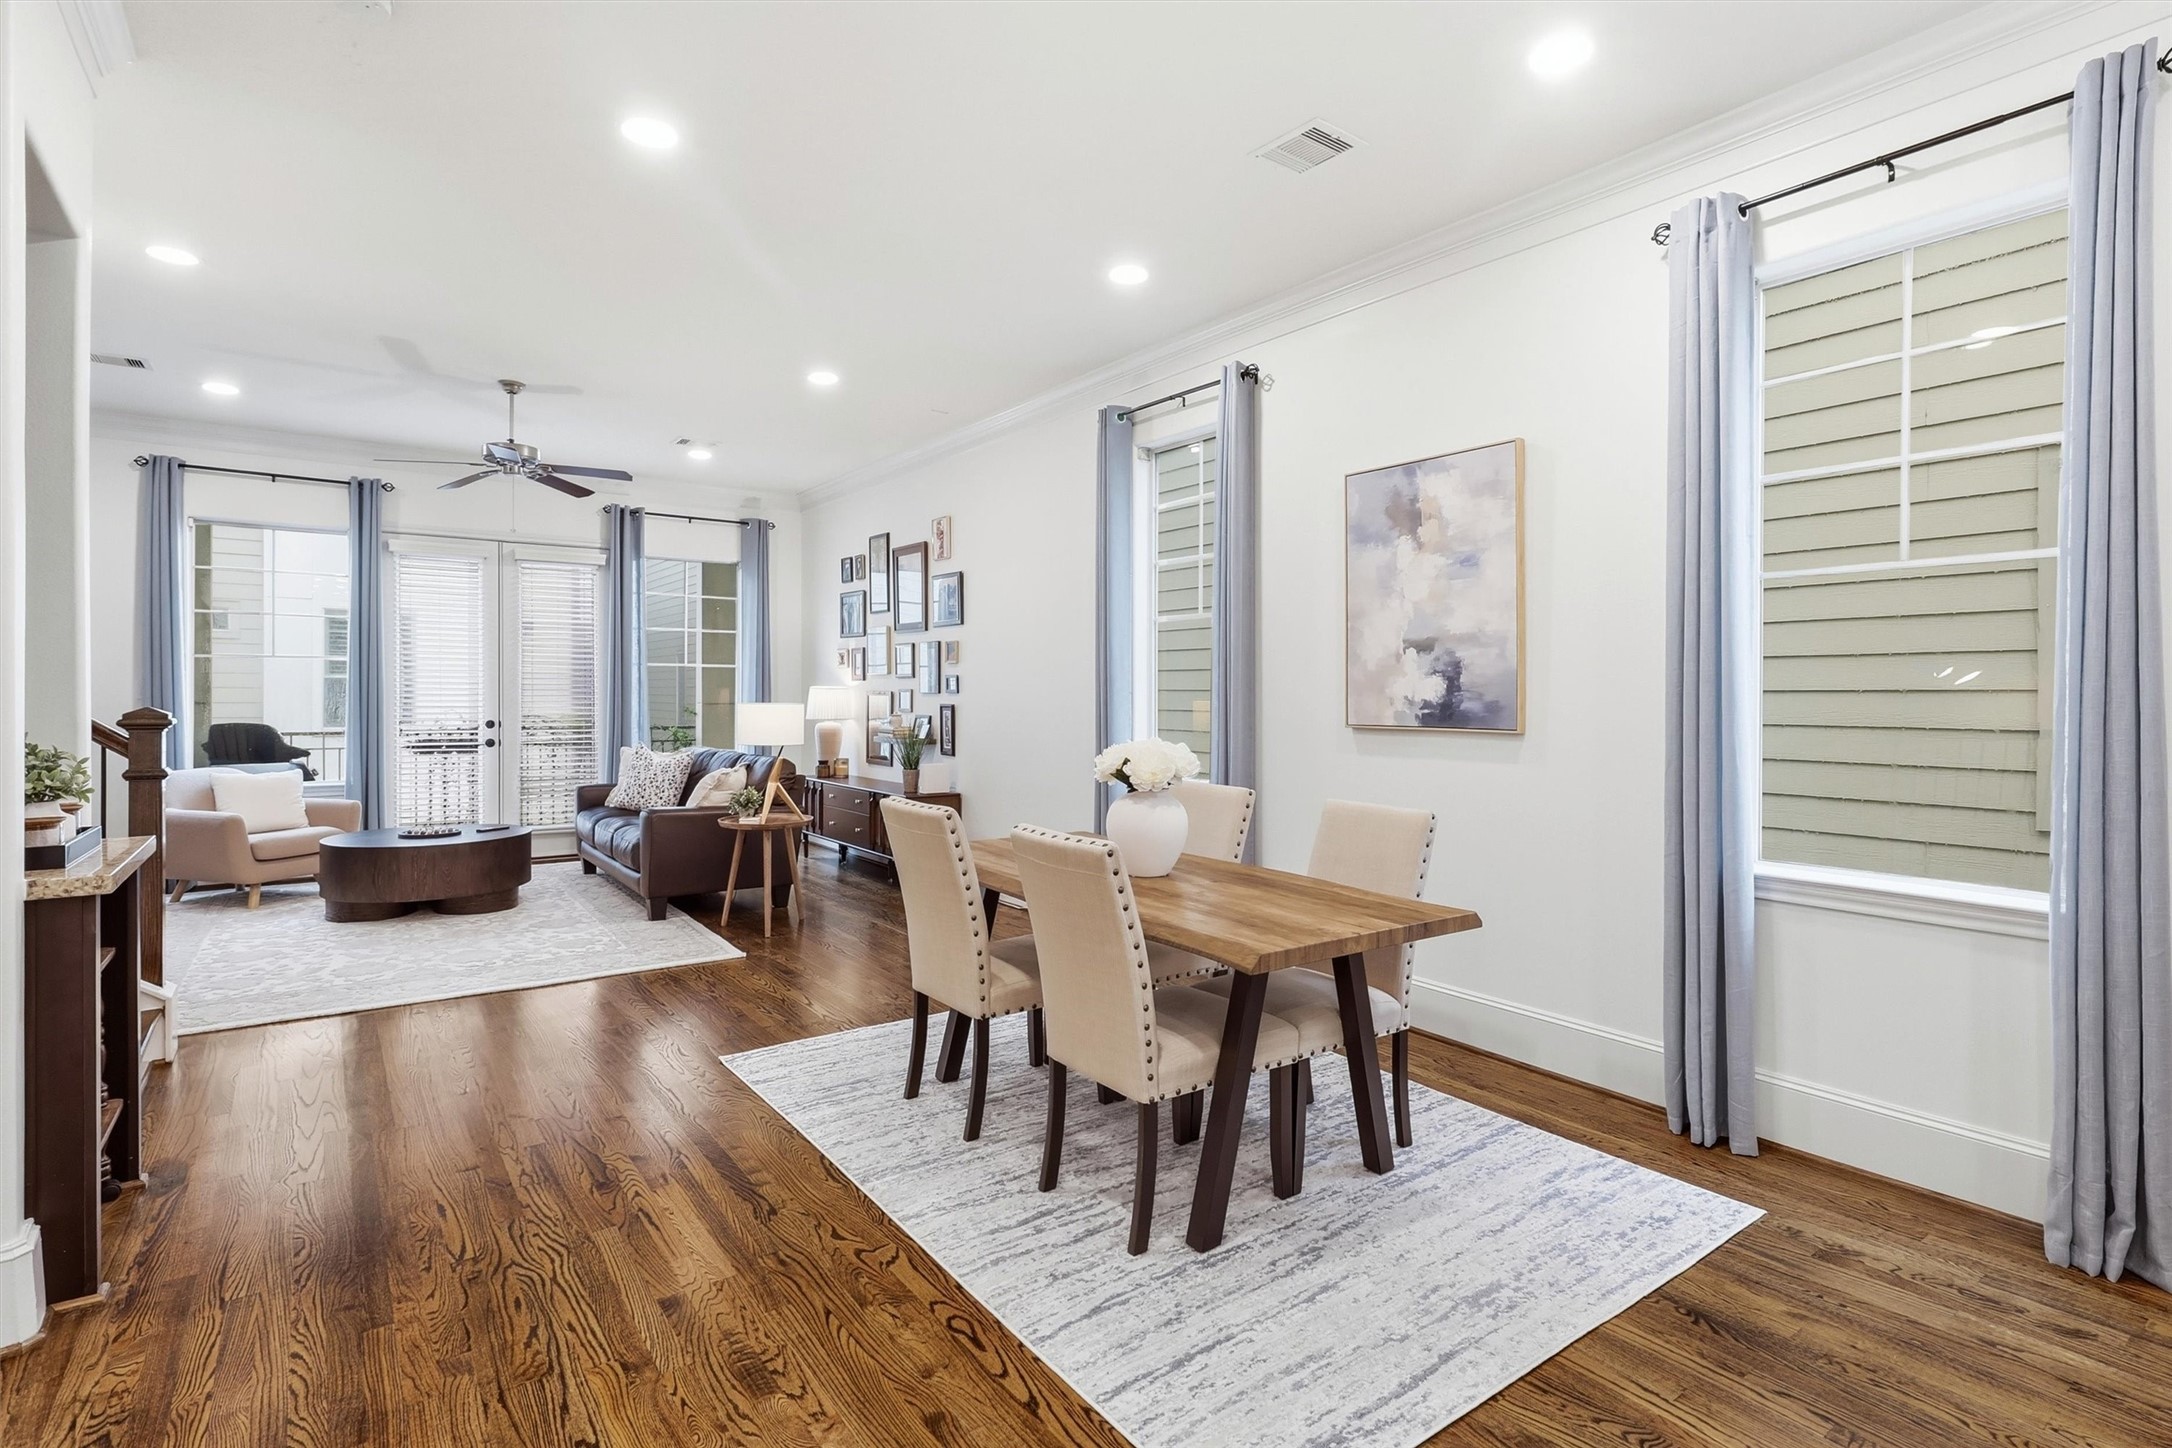
Step past the kitchen to find your gorgeous dining room! At over 15' long, there's plenty of space for seating for 8 people. Position your china hutch between the 2 large windows.
High ceilings, fresh paint, recessed lighting, double crown molding, 9" baseboards and solid wood floors flow through the space.
Alternate view of the dining room highlights the scale, and how it's positioned near the kitchen.
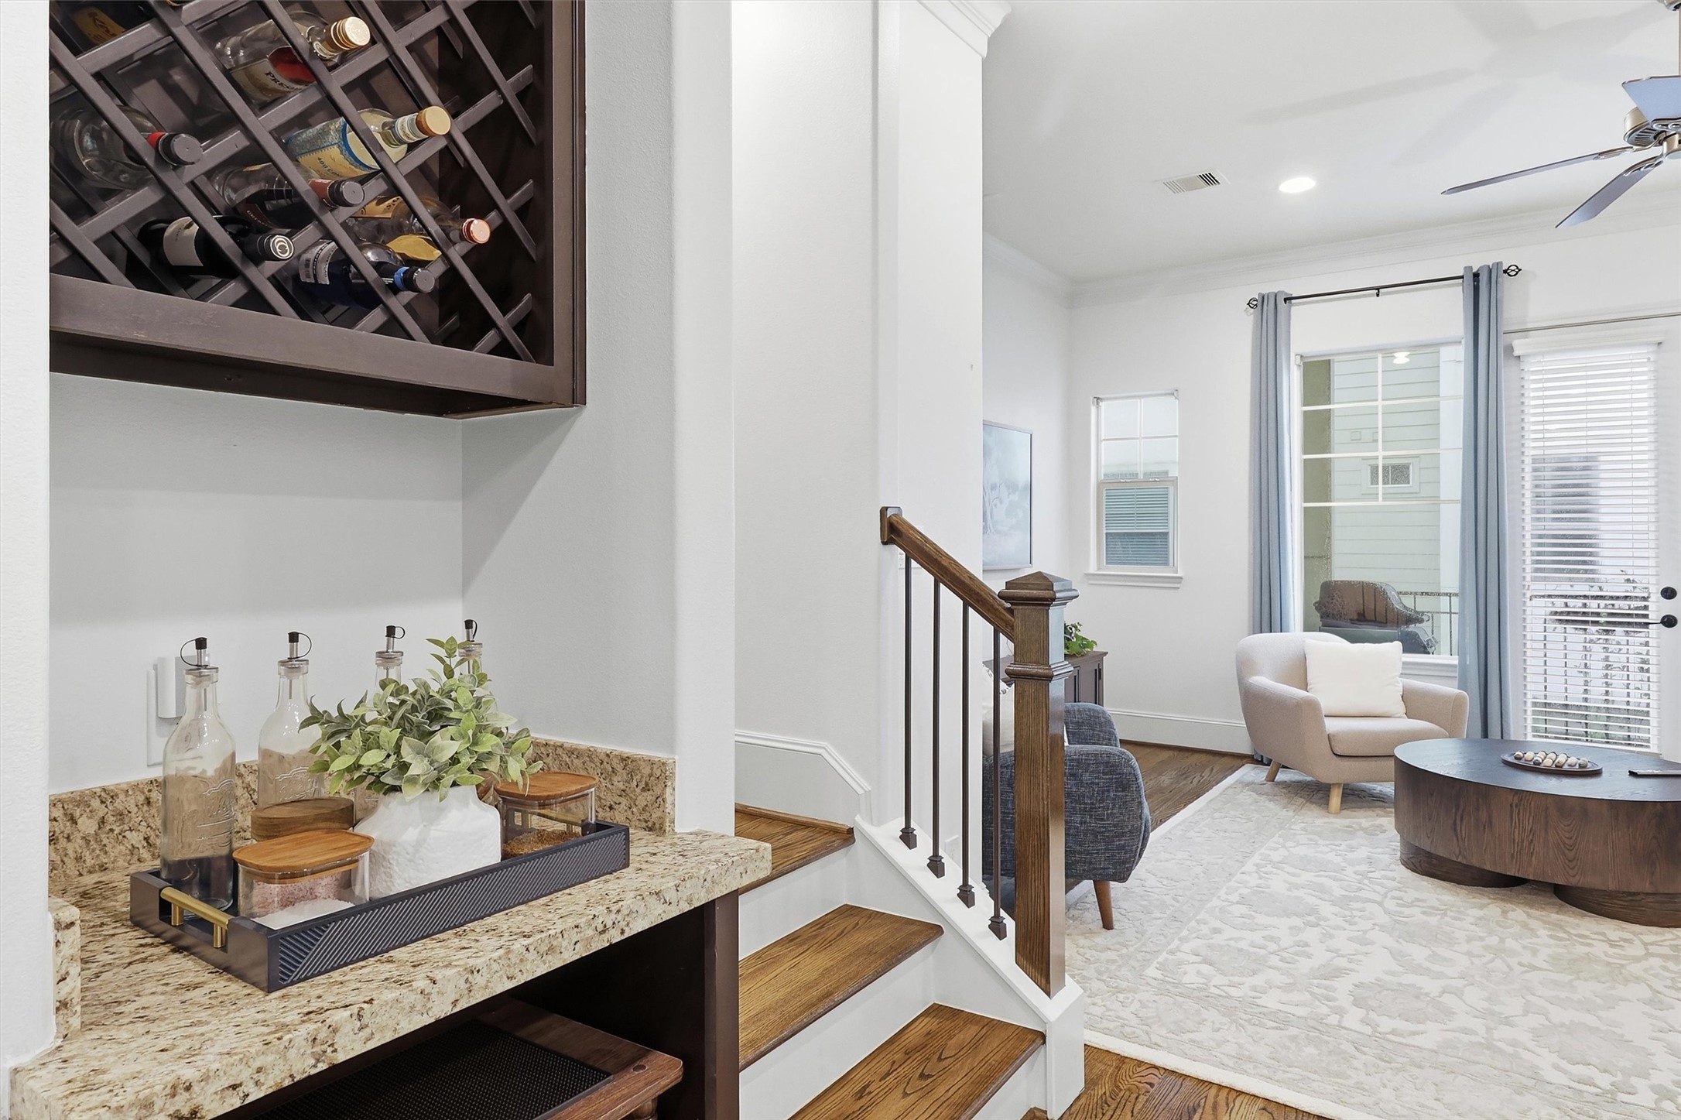
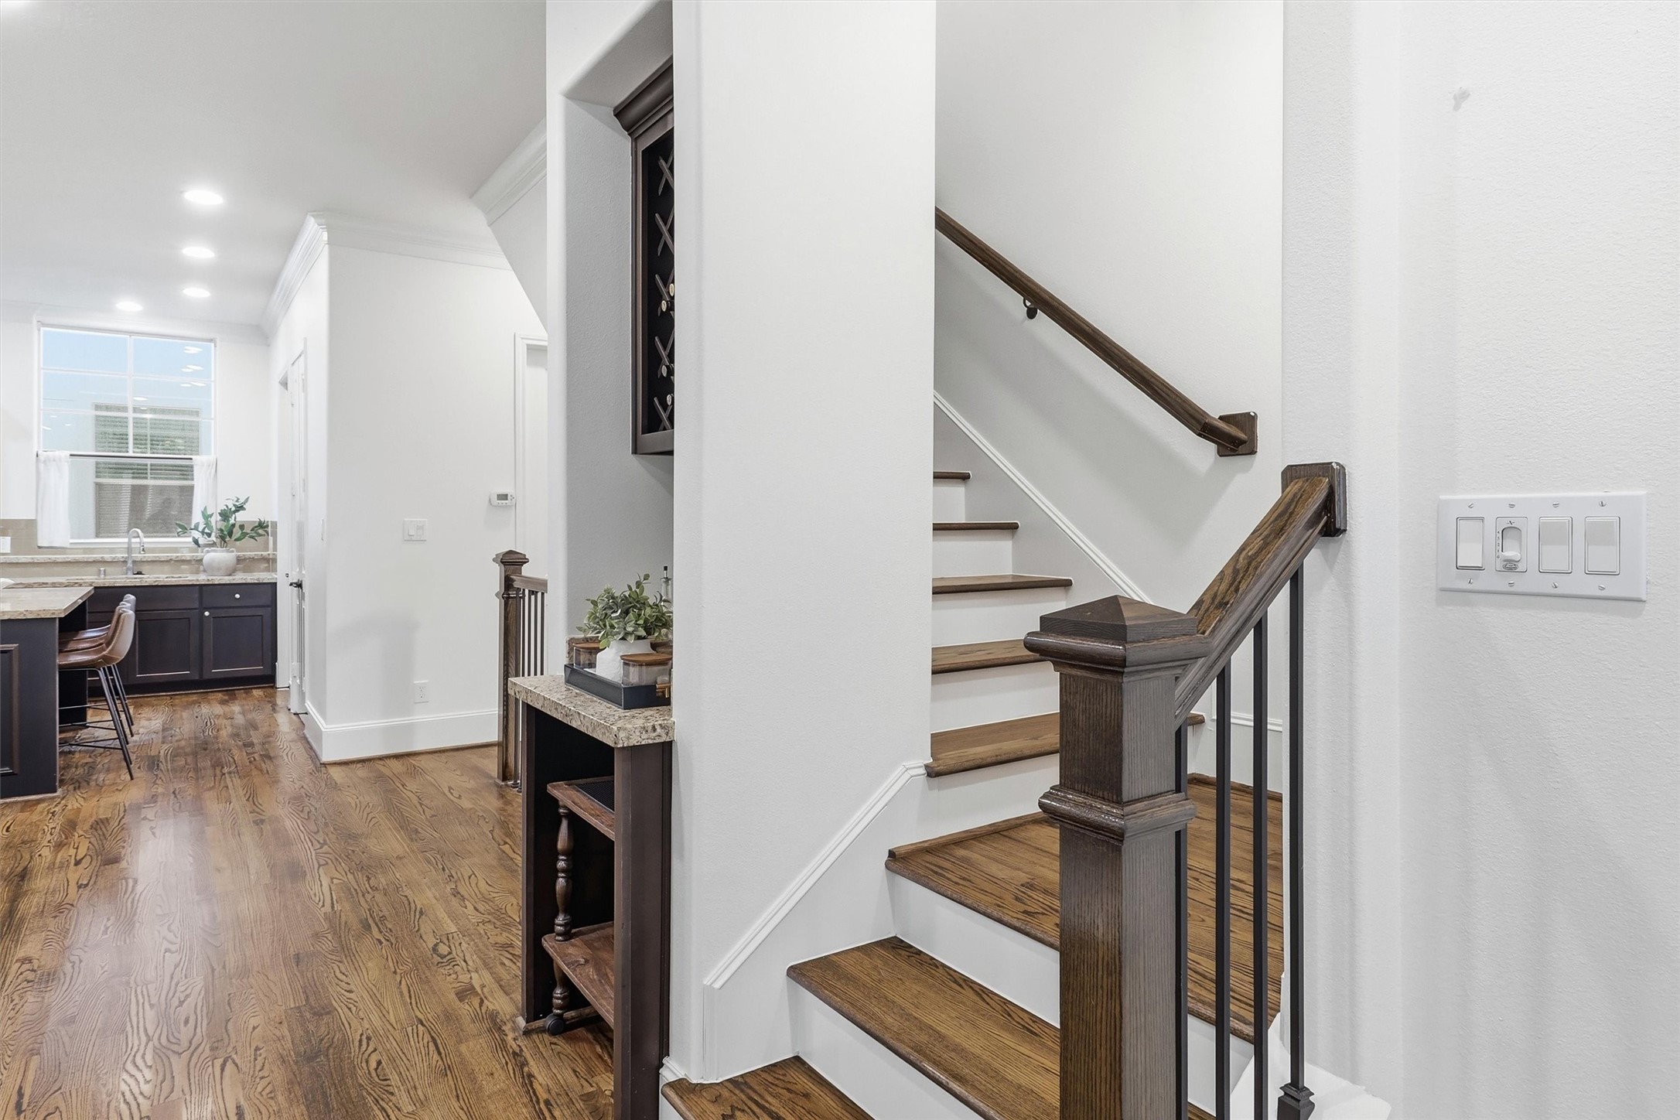
This view of the dining room shows the dry bar area, which features wine storage, a granite countertop, and a recessed area where you can install a beverage fridge.
This detail view shows the espresso colored cabinets and granite counters. The staircase to the 3rd floor and living room are just beyond the dry bar.
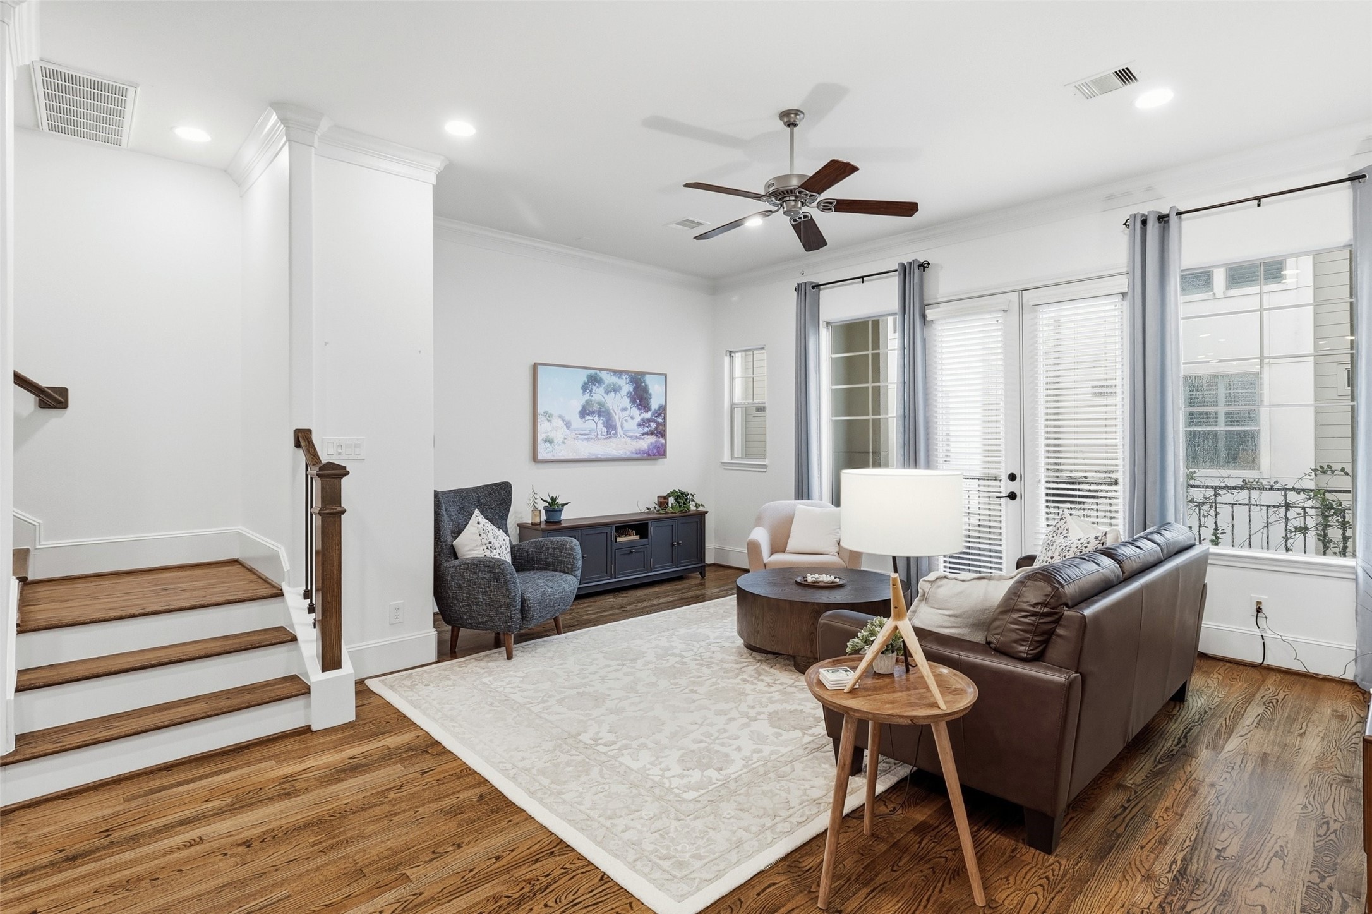
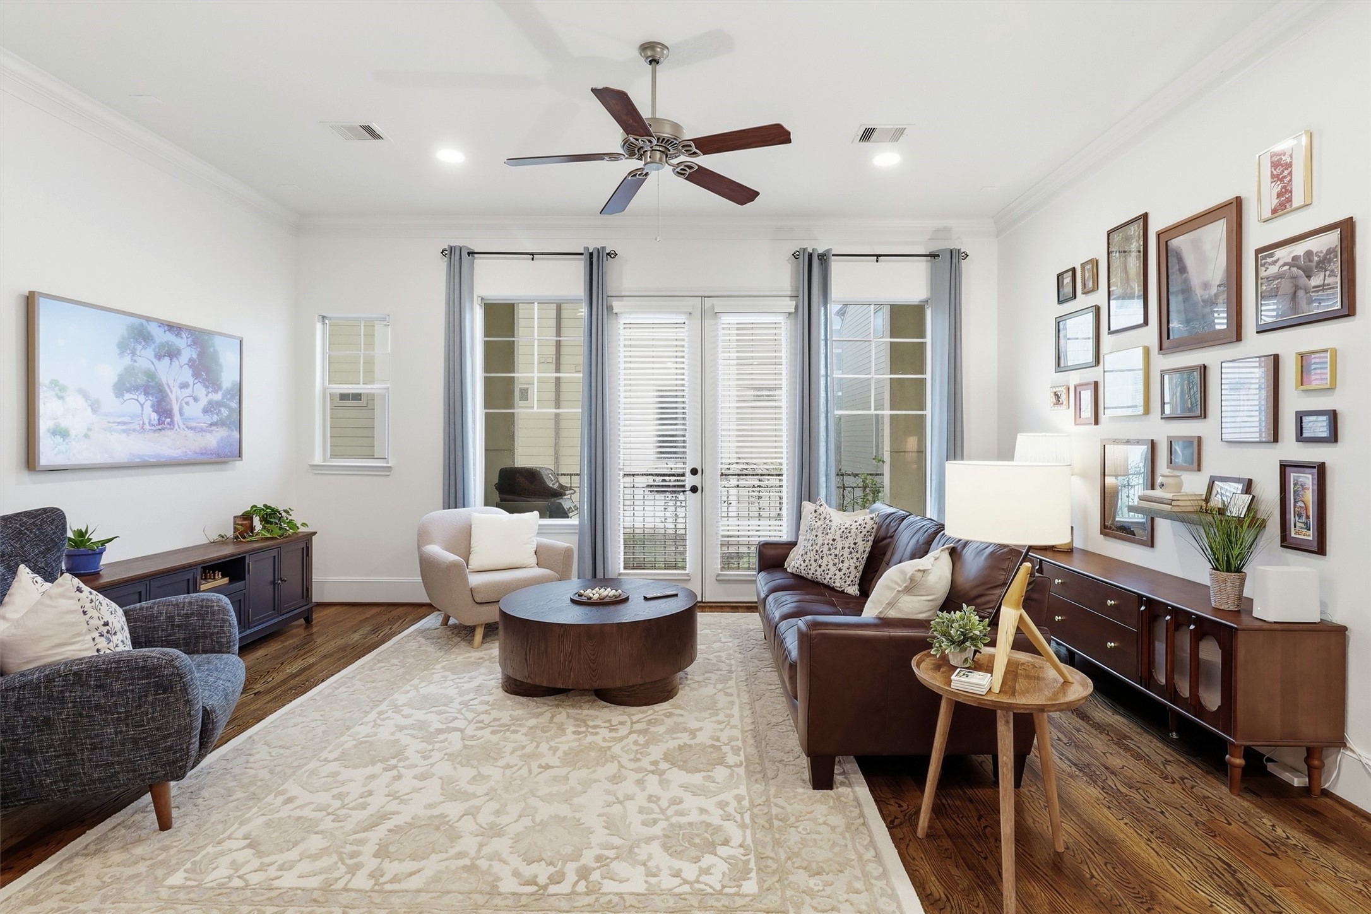
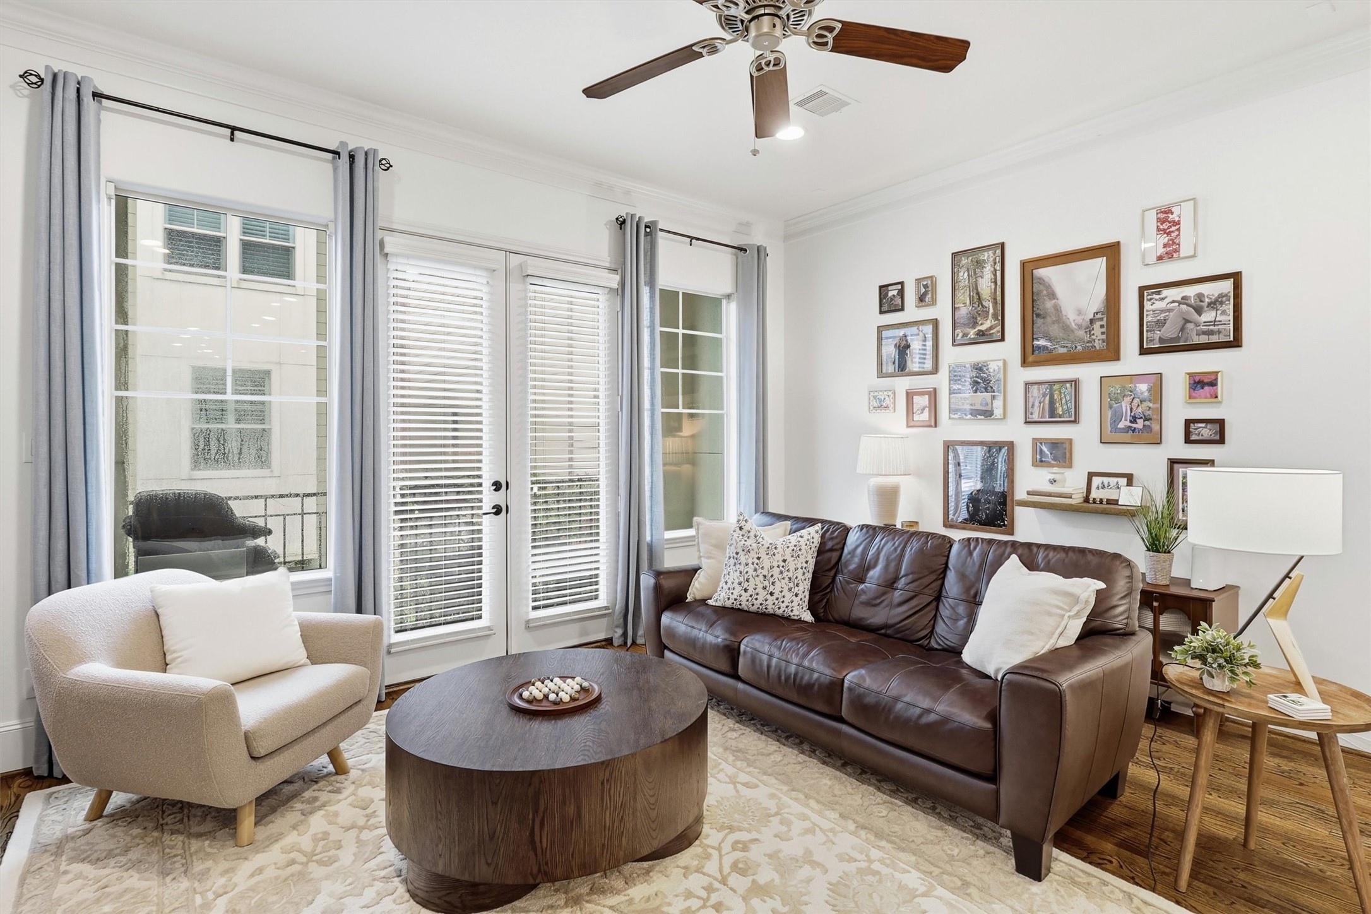
Welcome to your inviting living room! It features solid wood floors, recessed lighting, a ceiling fan, fresh paint, double crown molding, 9" baseboards, and a wall of windows that let natural light shine through.
French doors open to your Juliette balcony. Place your grill on the balcony and small bistro chairs. Open the doors on a nice day to let the outside in. The room has space for your sofa, loveseat, and occassional chairs.
Alternate view highlights the scale of the space. High ceilings and fresh paint perfectly offset the rich stain of the solid wood floors.
The living room is wired for cable and internet. Hang your TV above the media console.
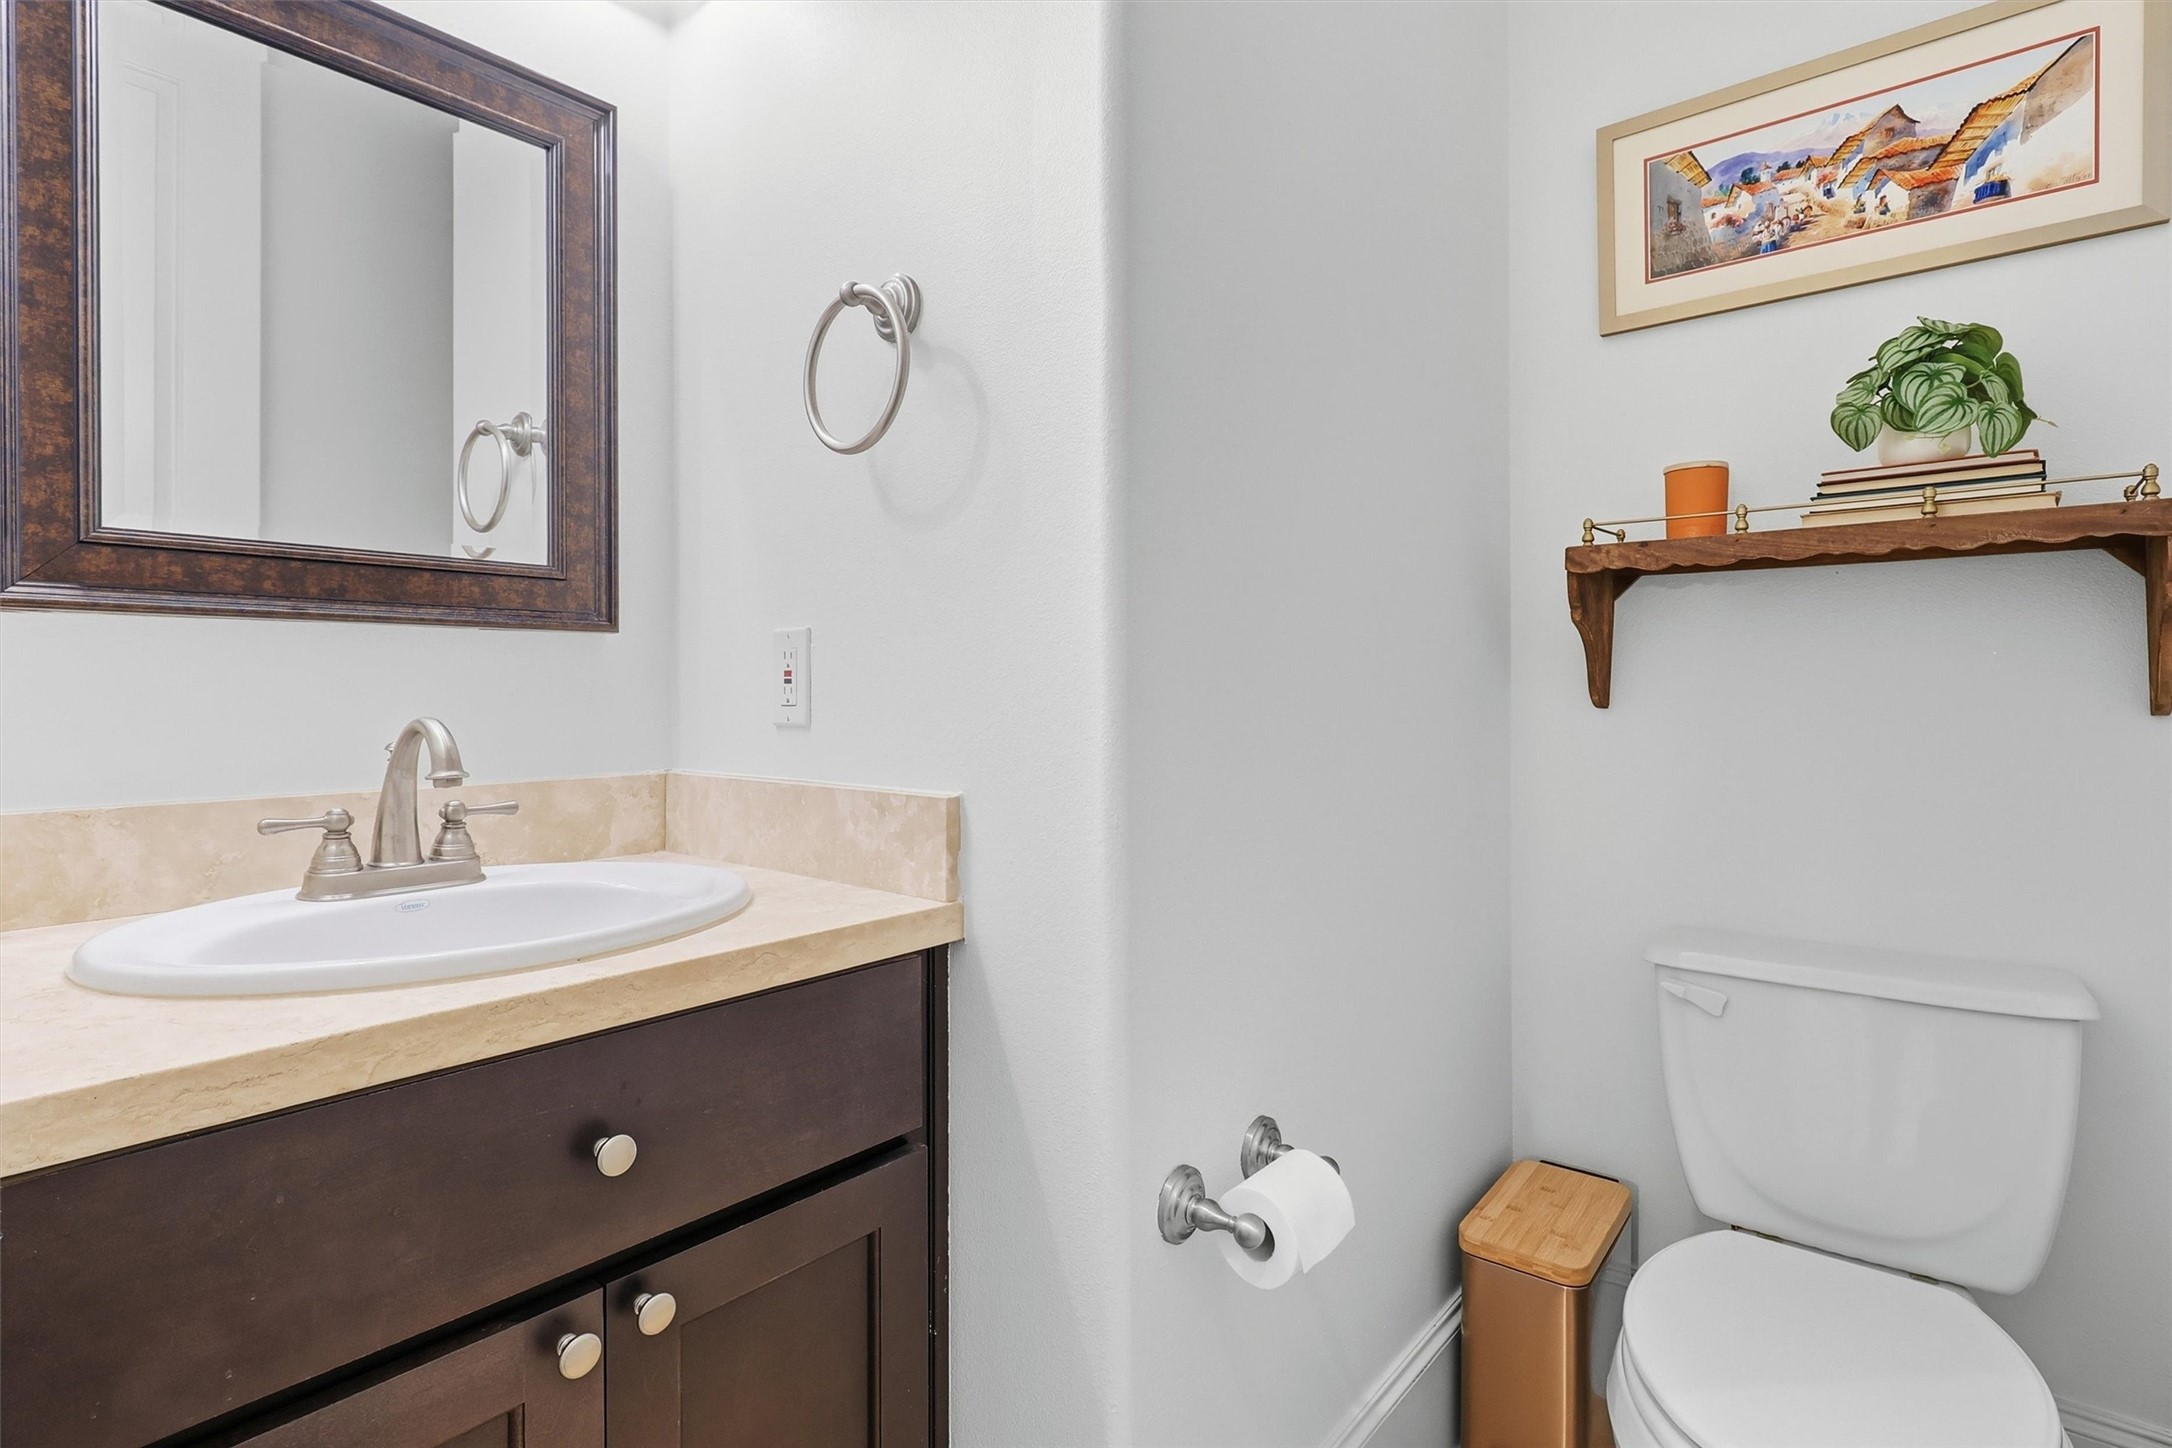
The half bathroom is located at the top stairs on the second floor. The bathroom has been freshly painted. It features brushed nickel finishes, a framed mirror, and an solid wood vanity.
Travel up your staircase with solid wood treads and white riser to the 3rd floor.
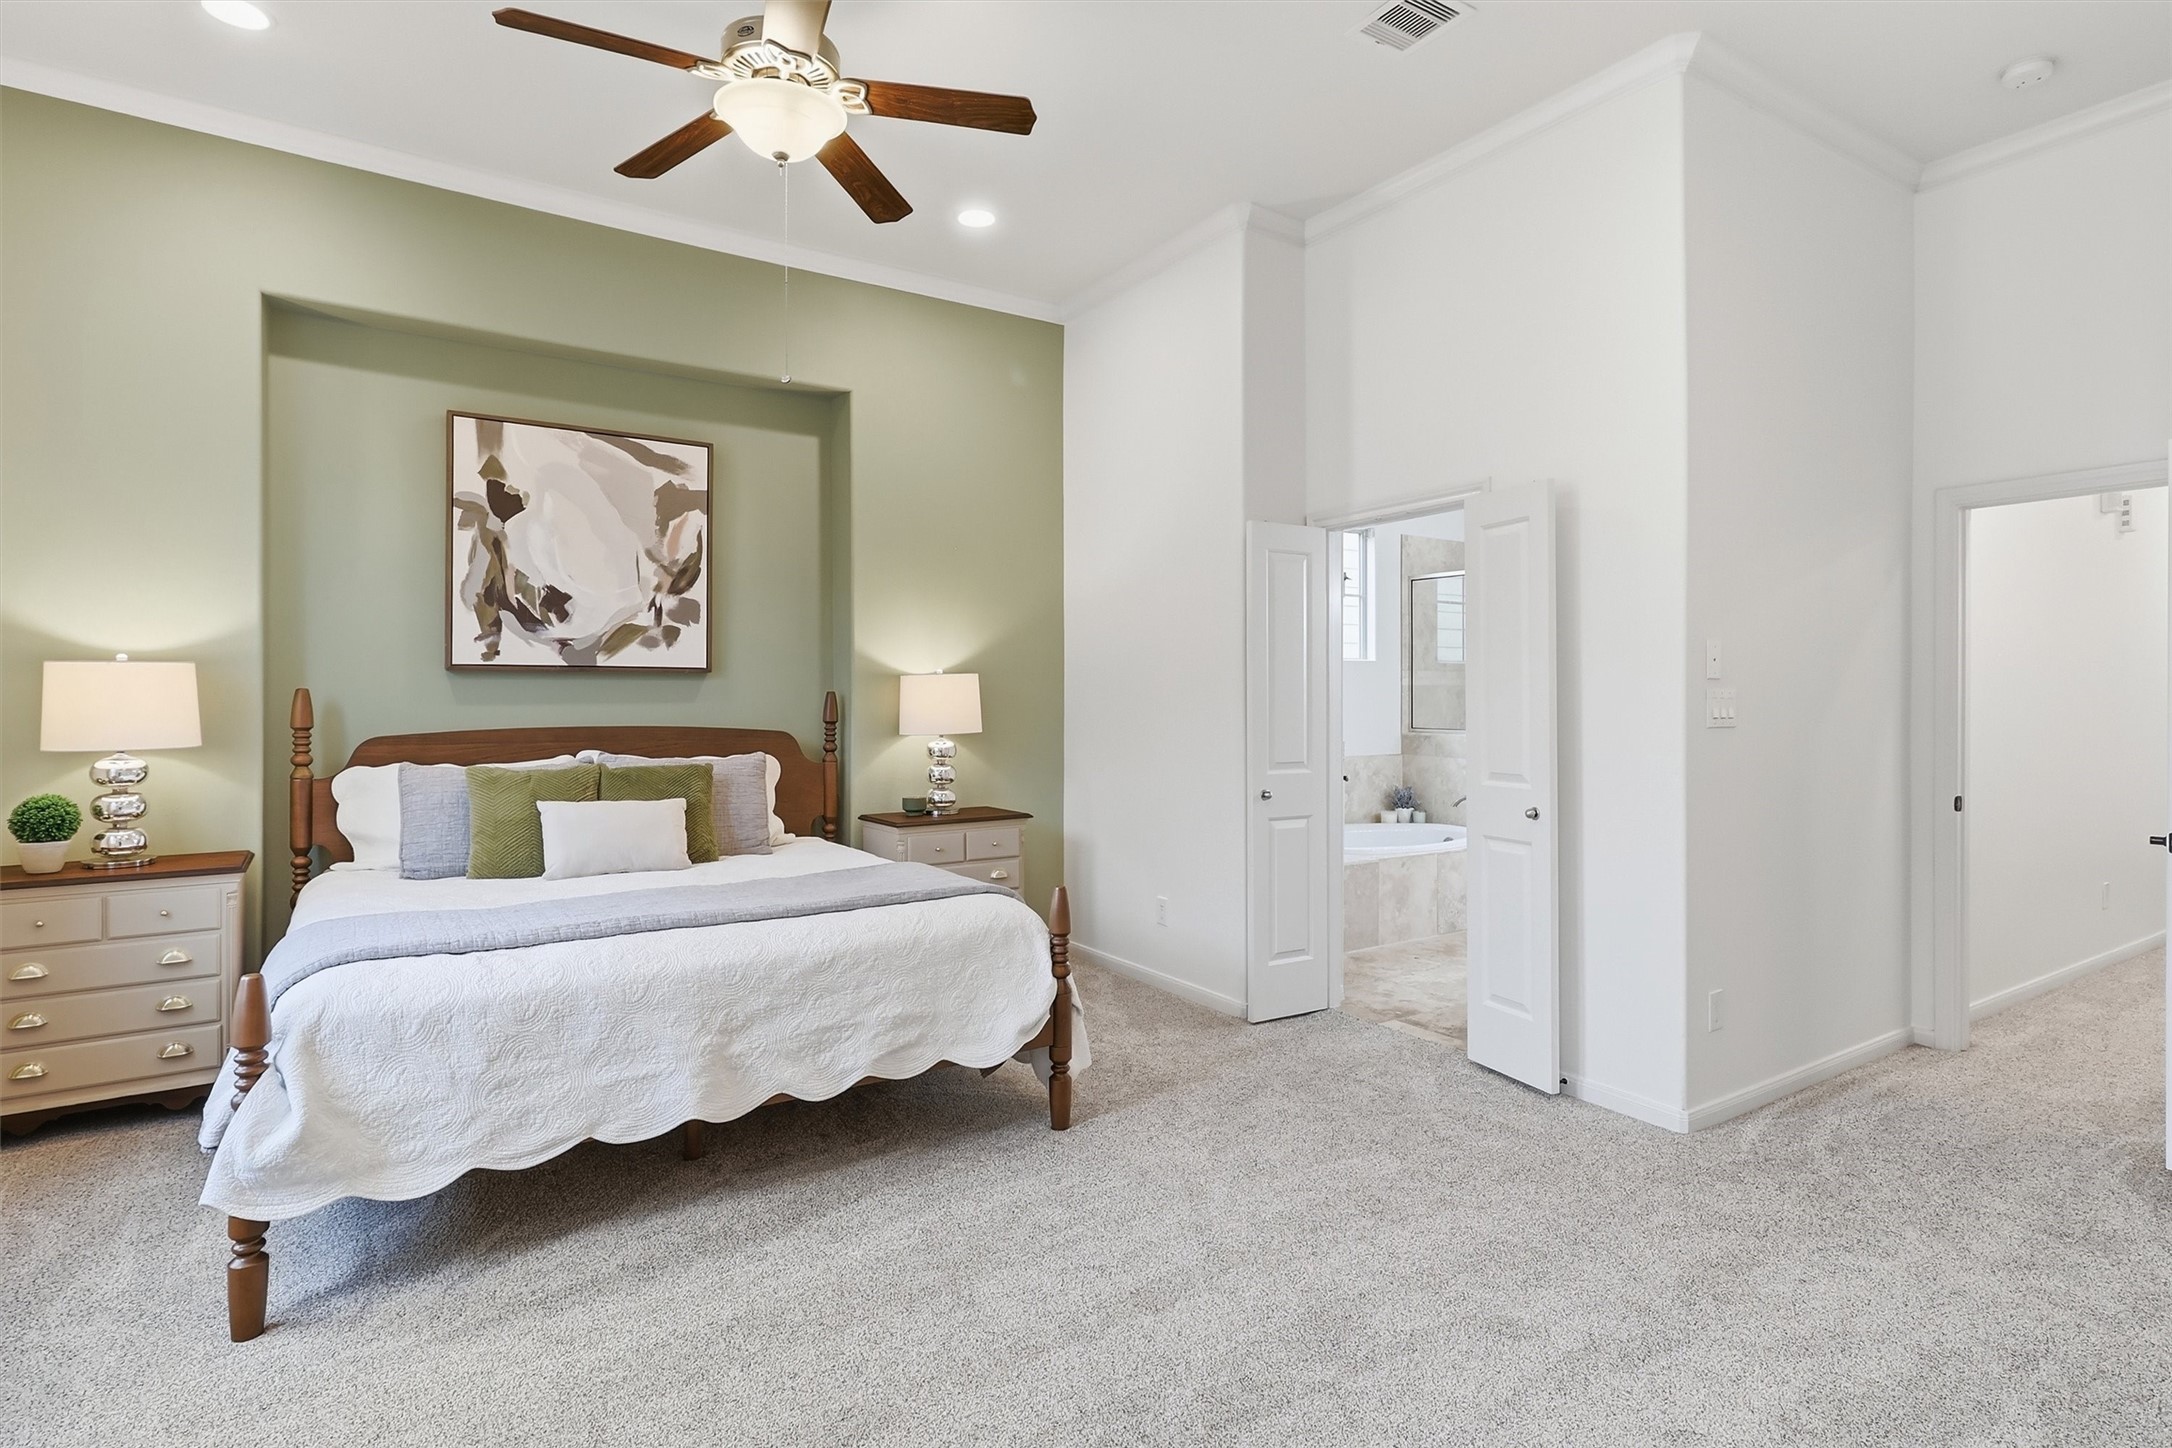
Welcome to your oversized primary retreat! Ceilings soar to over 11'. A wall of windows lets natural light shine through. Position your king-size bed in the recessed niche, and set up your dressers or a seating area opposit the bed. If your work from home, the area opposite the accent wall is perfect for a desk.
Recessed lighting, 3 bright windows, and the ceiling fan help illuminate the space. The pristine carpet, accent wall in a soothing sage color, and crisp white paint create a spa-like feel. Double doors open to your ensuite bathroom.
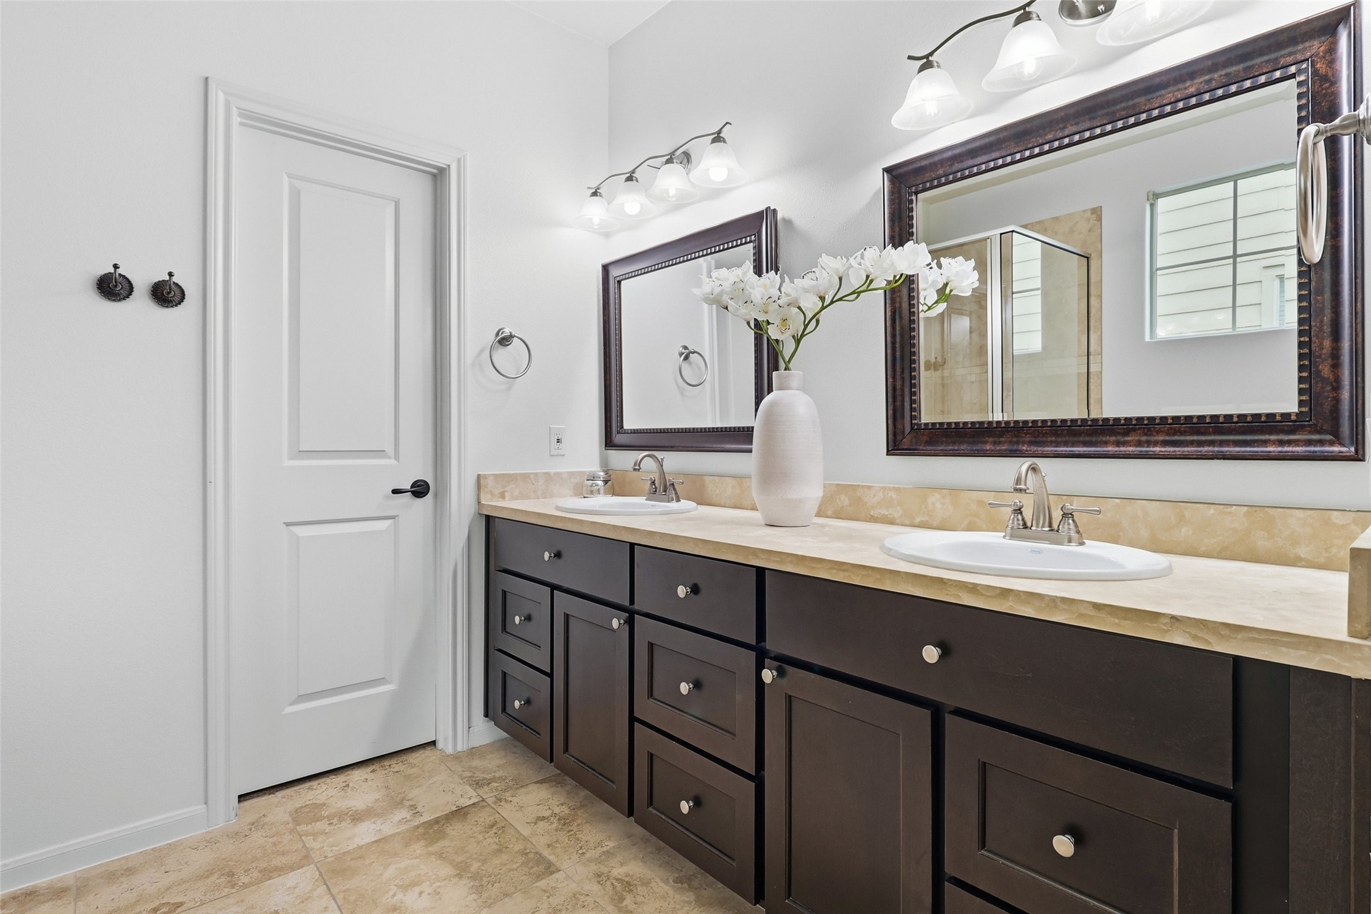
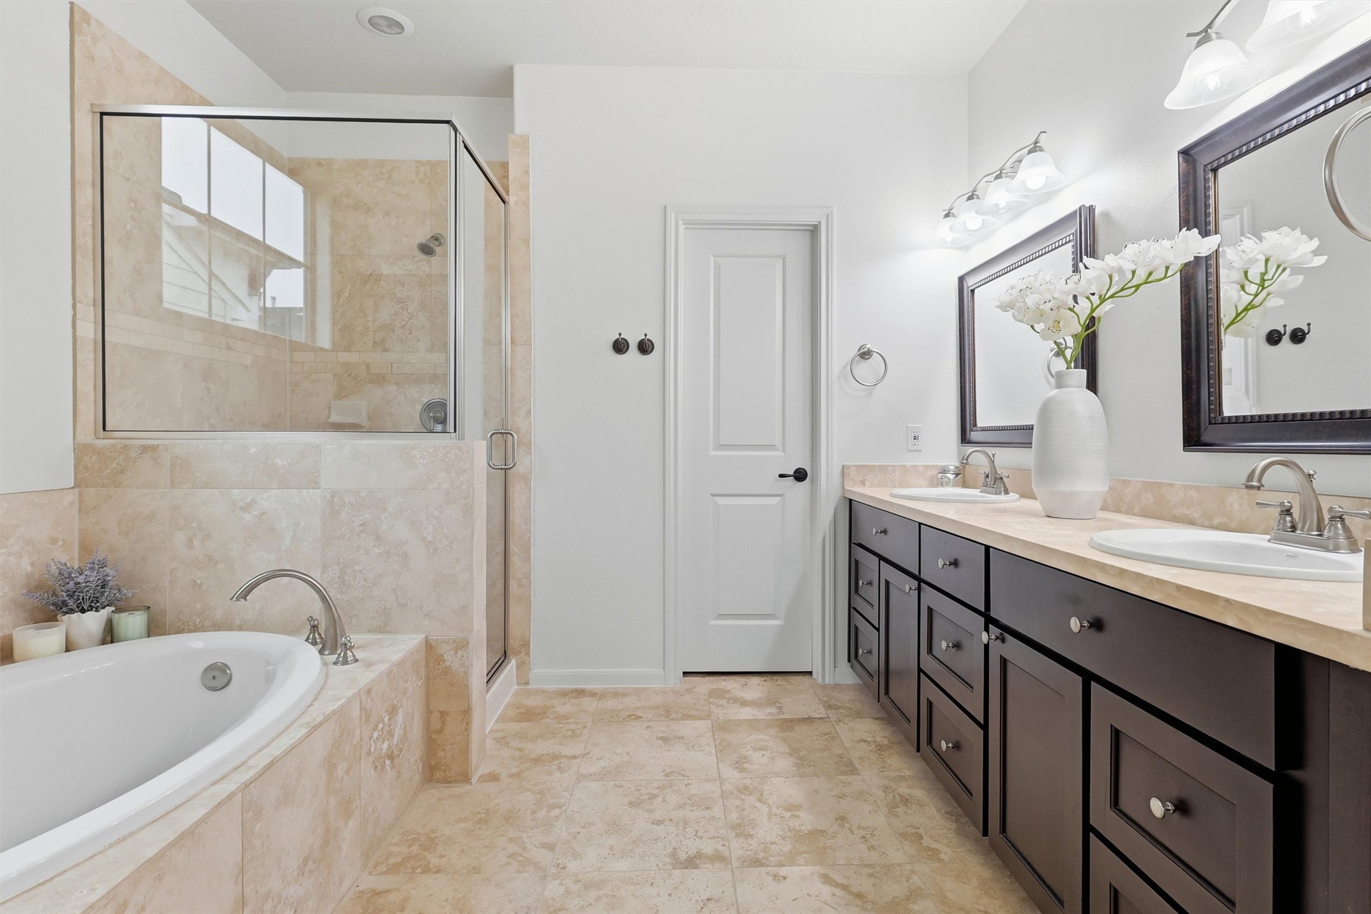
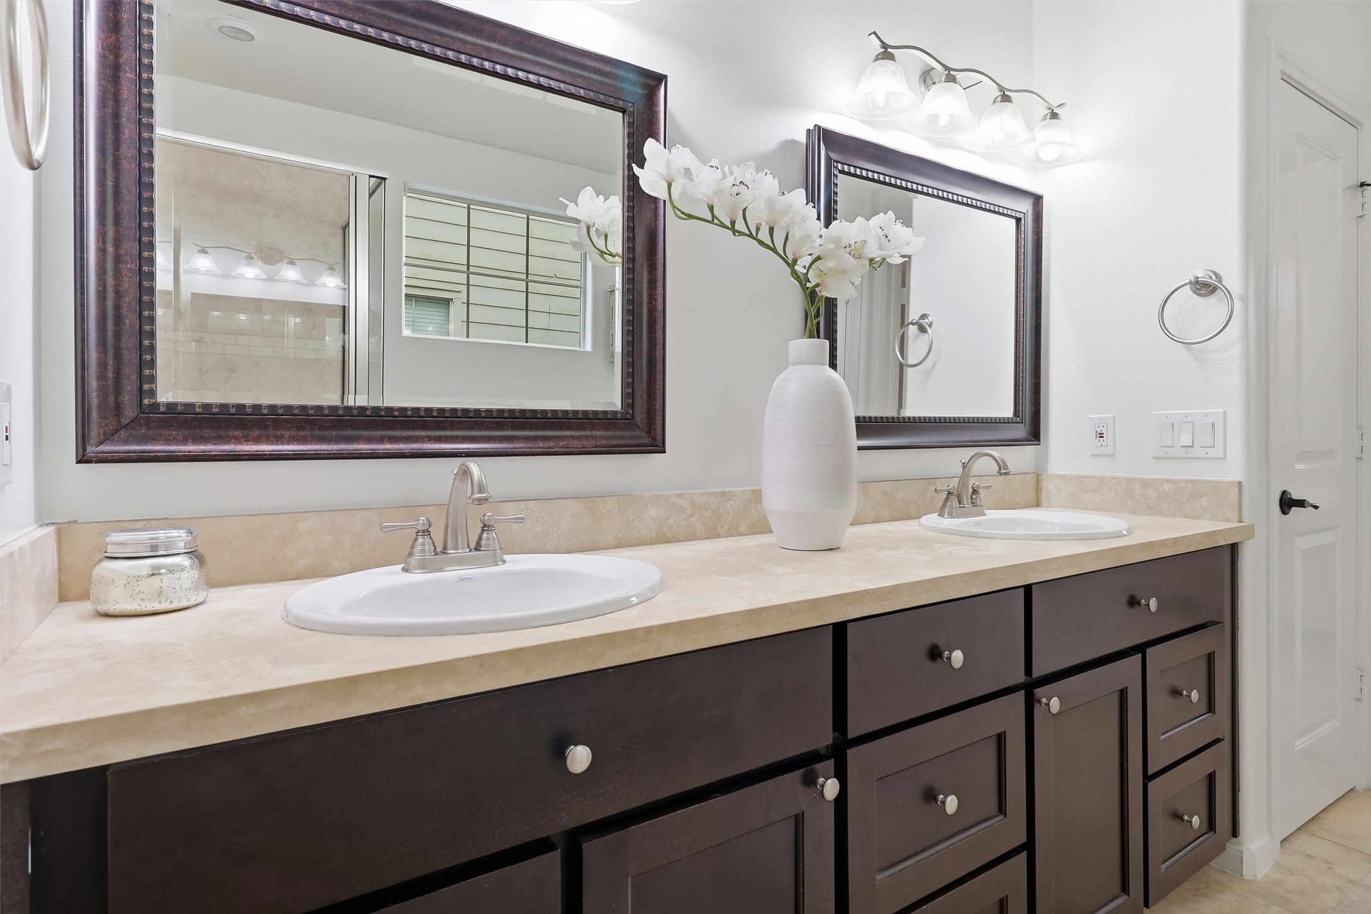
Feel like every day is a trip to the spa in your ensuite bathroom! The dual vanity spans nearly 8' and features undermount sinks, plenty of drawers and cabinets, and brushed nickel pulls. Natural light flows through a high window over the garden tub. A large walk-in shower features wide tile, sparkling glass surround, and brushed nickel a shower head. Access to the walk-in closet is at the back of the bathroom.
Alternate view of the vanity highlights the elegant selections including the framed mirrors, brushed nickel sconces & cabinet pulls, and solid-surface counters. The linen closet to the right offers even more storage.
Position your favorite soaps and bath products on the wide tub deck. The commode is tucked behind a door for privacy.
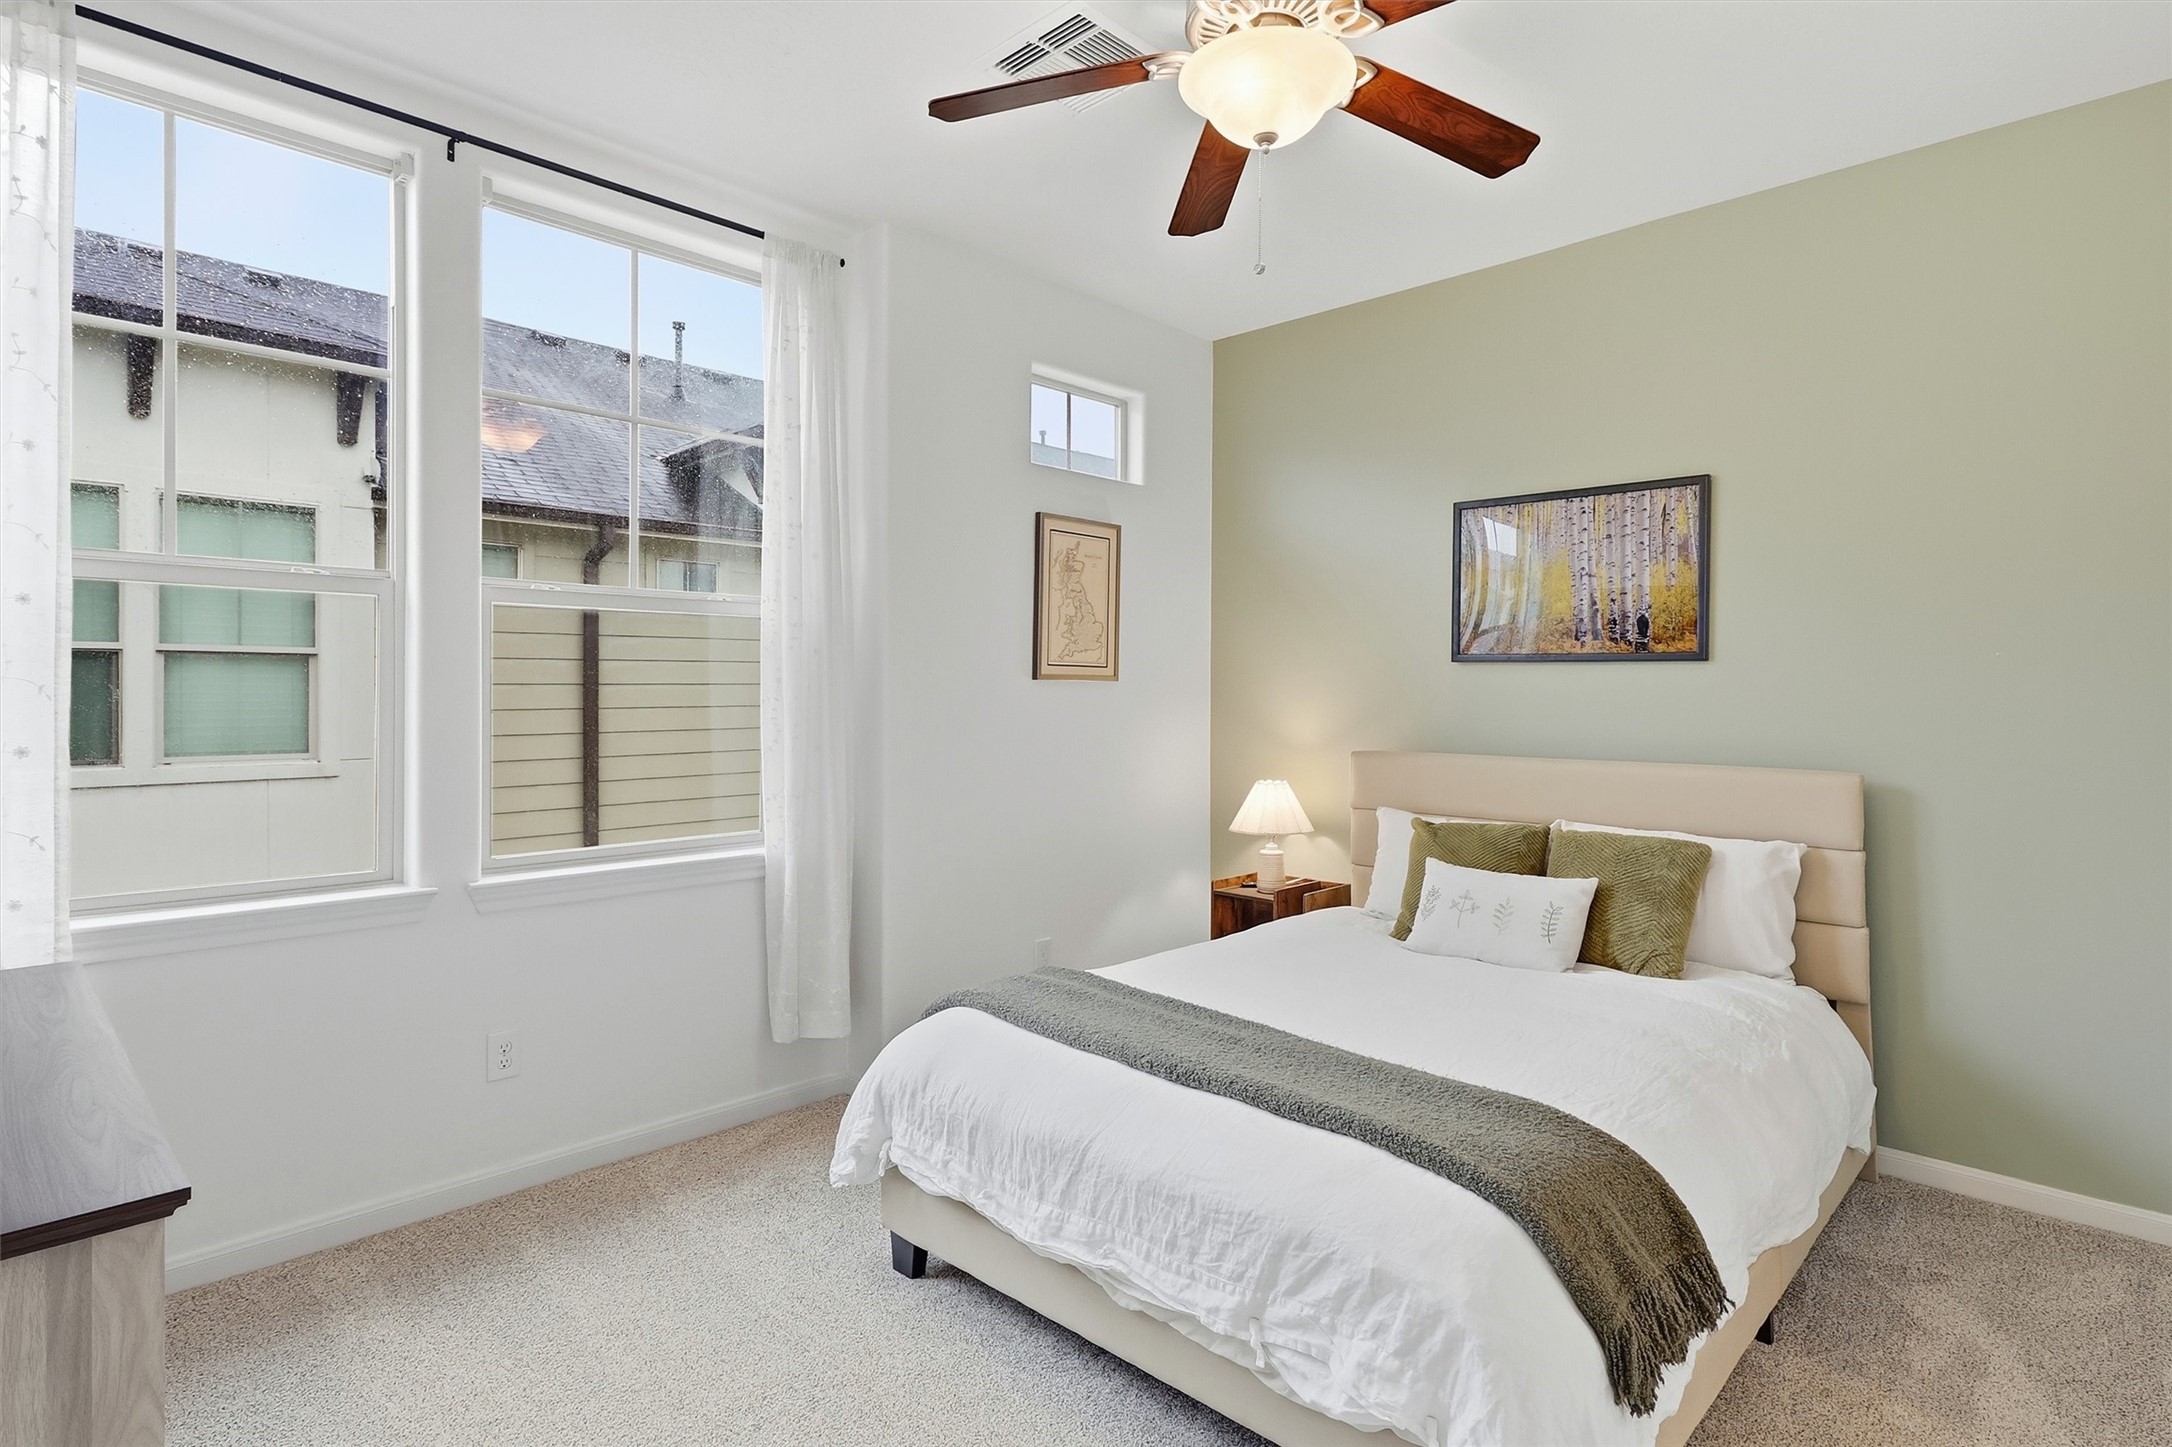
Travel down the hall on the 3rd floor to find your 3rd full bedroom and ensuite bathroom. Natural light flows through 3 bright windows on the back wall.
This room features pristine carpet, fresh paint, high ceilings, and an en suite bathroom.
The back wall has been painted in a soothing sage green. There is plenty of room for a king-size furniture suite.
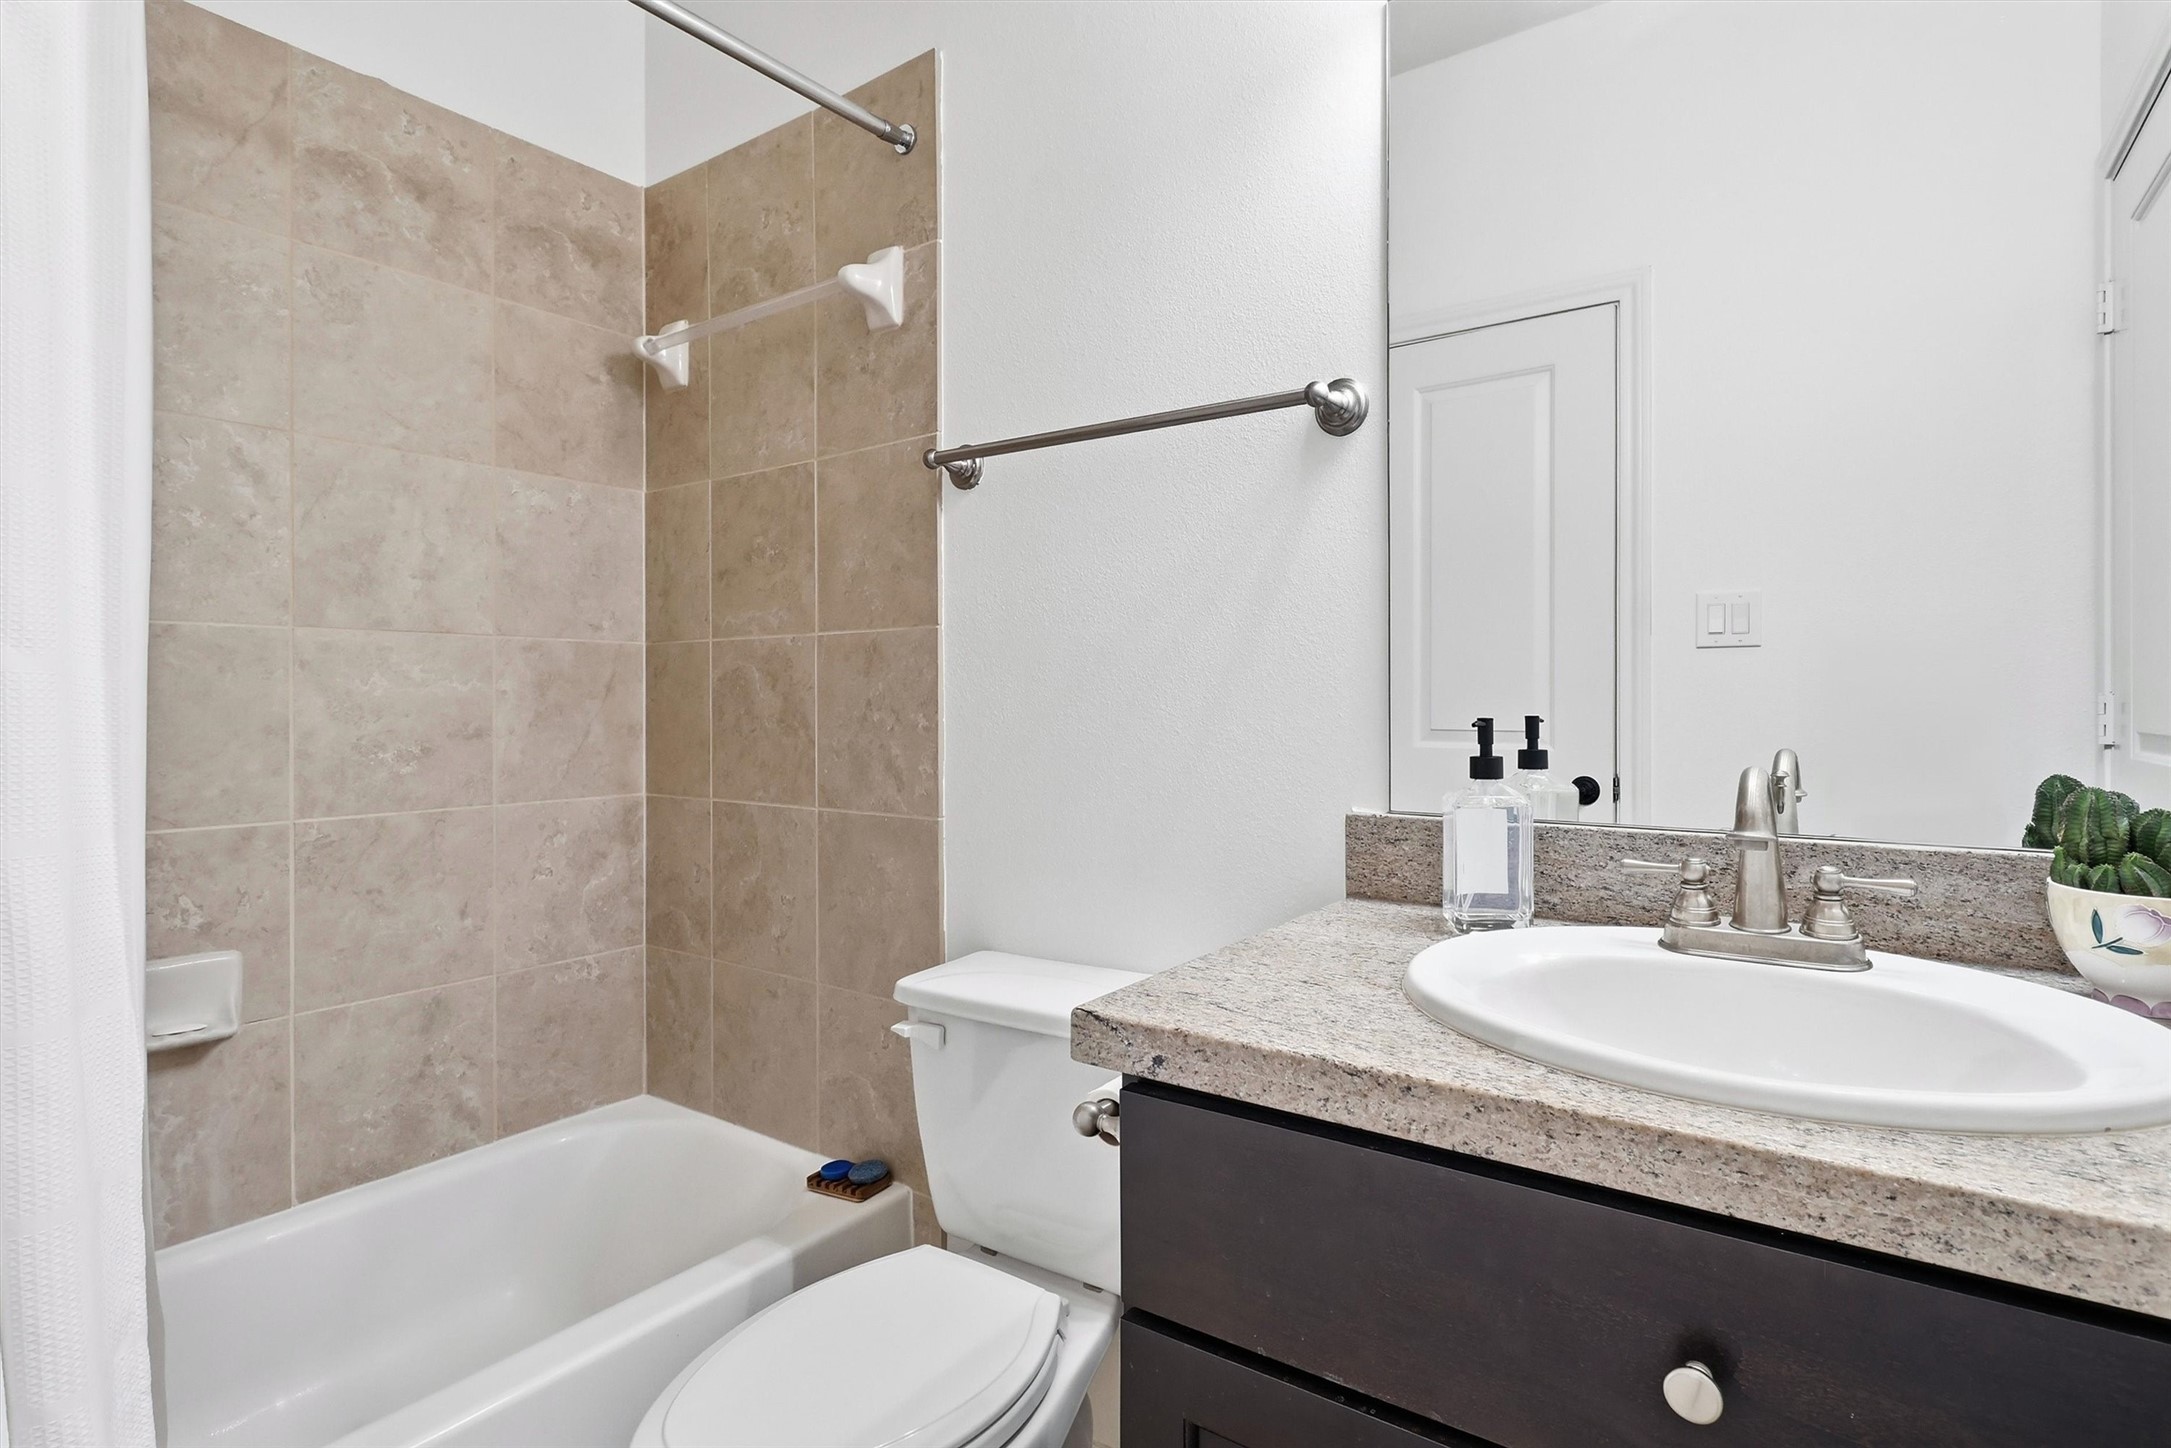
The 3rd en suite bathroom features a solid wood vanity, granite counters, brushed nickel finishes, and a tub and shower combo. There is walk-in closet opposite the shower. The closet has built in shelving, plenty of hanging racks, and a transom window that lets natural light shine through.
Travel back downstairs to find your private covered patio! A stacked stone facade carries around through this space. A wrought iron fence encases the space. There is room for a small dining set or patio furniture. Just over the fence, you'll see one of the community pergolas!
Note the green space at the left of the patio!
This charming pergola is located just outside your backyard. Extra green space is on either side of the pergola, which is perfect if you have furry friends!
This view of the townhome community highlights how well kept and beautiful it is! The automated gate encloses the community. There are 3 guest parking spaces on the left right when you drive in. There is more street parking outside of the gate. Make sure to book your appointment today!











.jpg)

