Inviting front elevation showcasing arched covered entry, fresh exterior paint, and manicured lawn framed by wrought iron fencing for a timeless presentation.
Corner perspective highlights the property’s generous footprint, gated yard space, and private driveway access leading toward rear private parking.
Unit A (2-Bedroom): Spacious open-concept living and dining area offering flexible furniture placement, recessed lighting, and a seamless flow into the kitchen.
Unit A (2-Bedroom): Comfortable living area with wide plank flooring, neutral color palette, and wall-mounted TV space creating a bright and inviting gathering space.
Unit A (2-Bedroom): Generous living room highlighted by large windows, natural light, and modern finishes that enhance the unit’s airy feel.
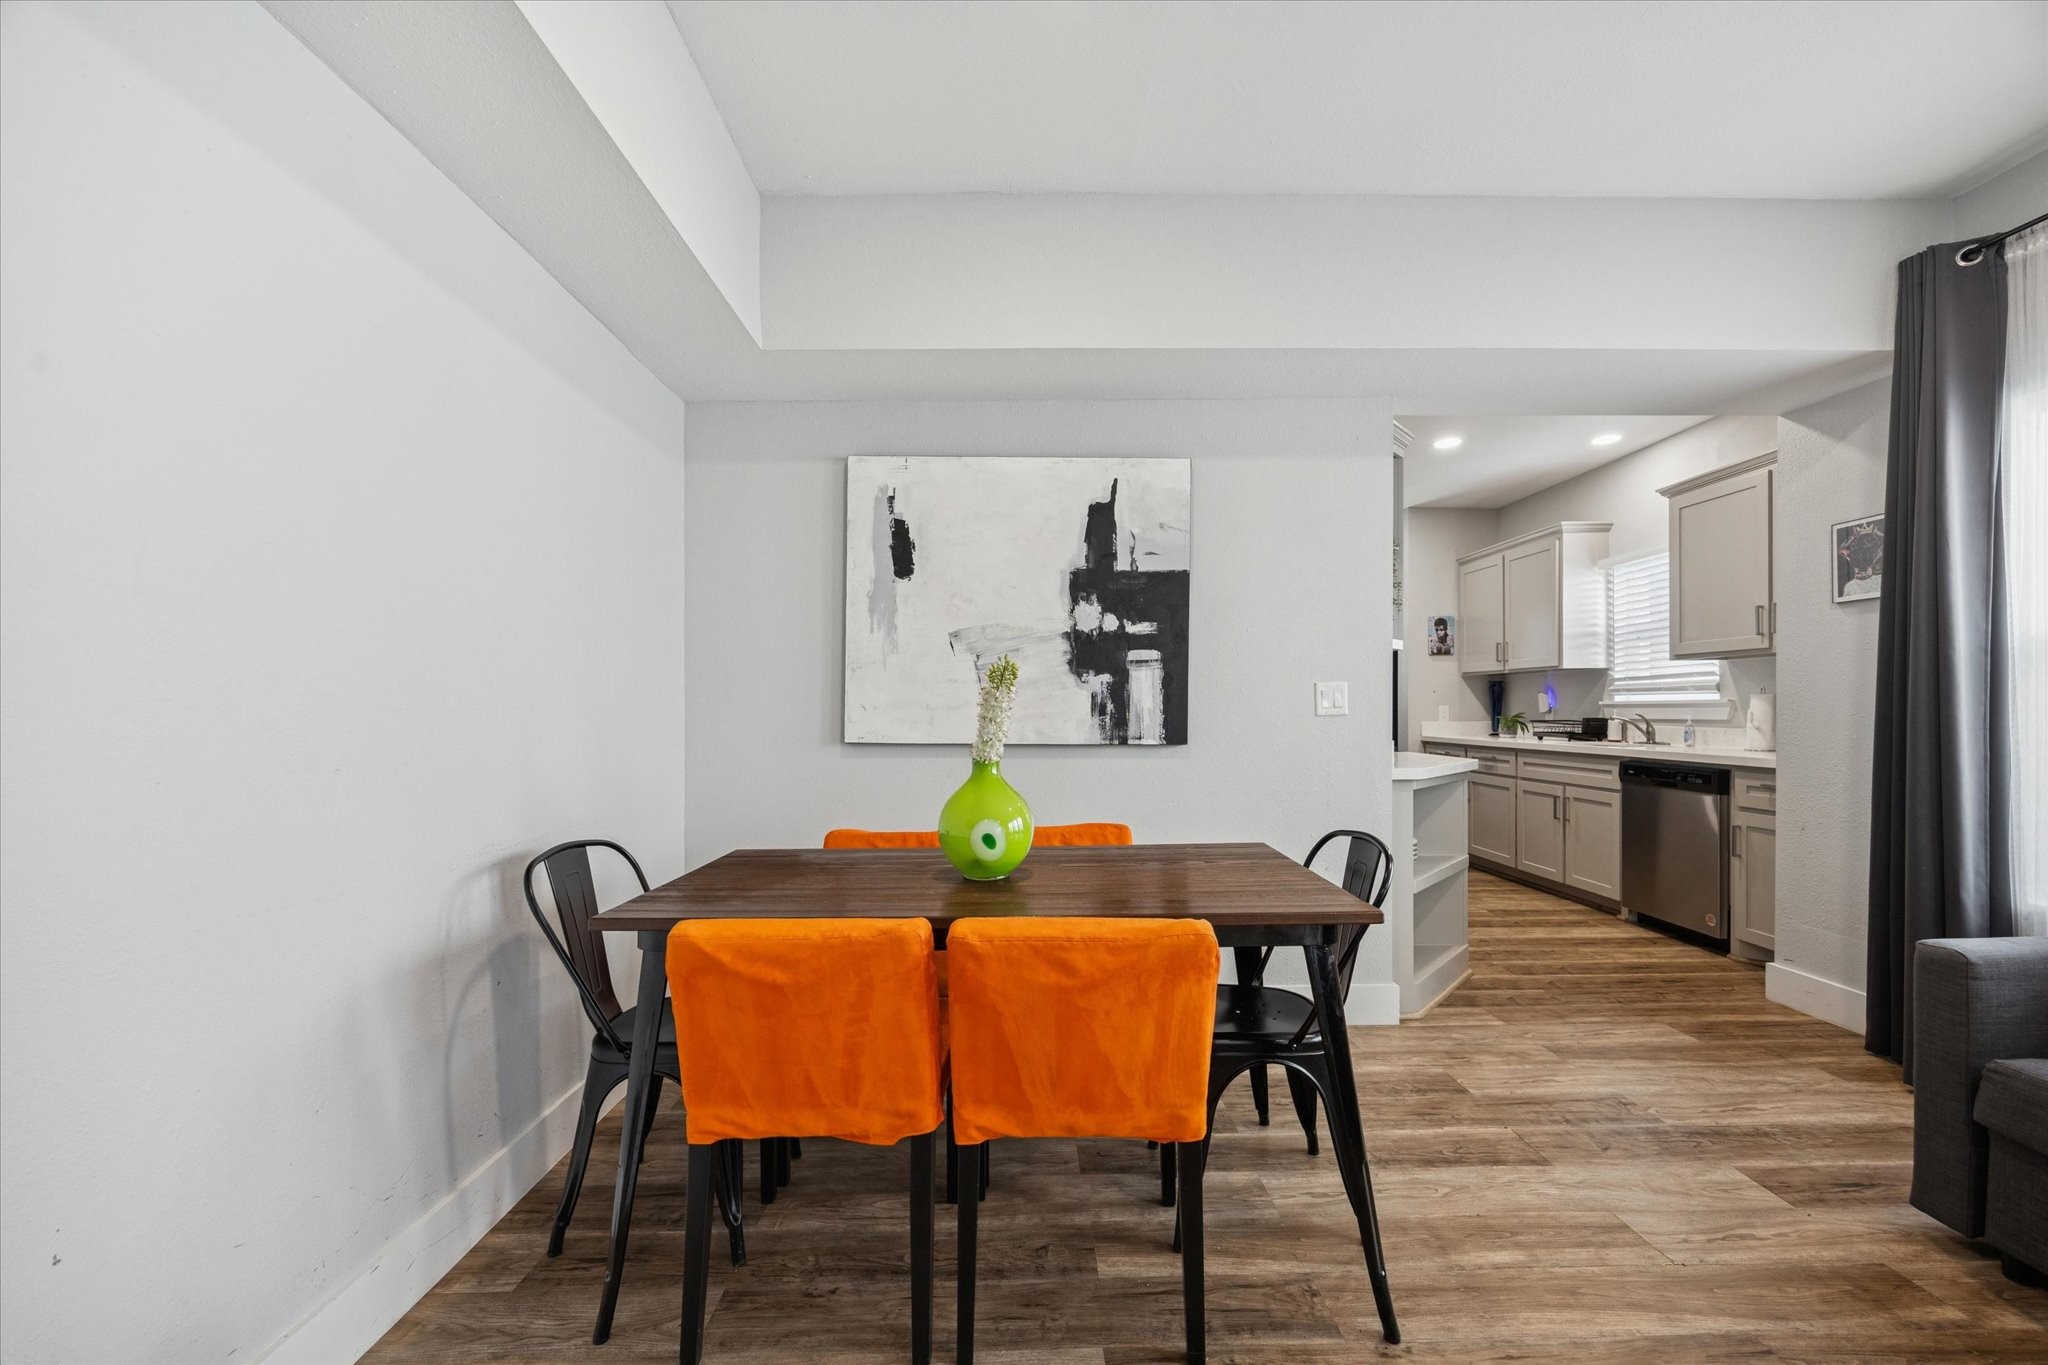
Unit A (2-Bedroom): Dedicated dining space featuring modern flooring, contemporary lighting, and stylish accent wall art — ideal for everyday meals or entertaining guests.
Unit A (2-Bedroom): Updated galley-style kitchen showcasing quartz countertops, shaker cabinetry, stainless appliances, and convenient open shelving for added storage and display.
Unit A (2-Bedroom): Well-appointed kitchen with ample prep space, stainless dishwasher, deep sink, and window providing natural light to the workspace.
Unit A (2-Bedroom): Expansive primary bedroom filled with natural light from multiple oversized windows, offering flexible layout options and a serene retreat.
Unit A (2-Bedroom): Bright primary bedroom with generous proportions, neutral finishes, and views that enhance the open and airy atmosphere.
Unit A (2-Bedroom): Full bathroom with updated vanity, framed mirror, bright lighting, and tub/shower combination with window for natural light.
Unit A (2-Bedroom): Versatile secondary bedroom featuring modern flooring and functional layout.
Unit A (2-Bedroom): In-unit laundry area with stacked washer and dryer conveniently positioned near the entry for everyday ease.
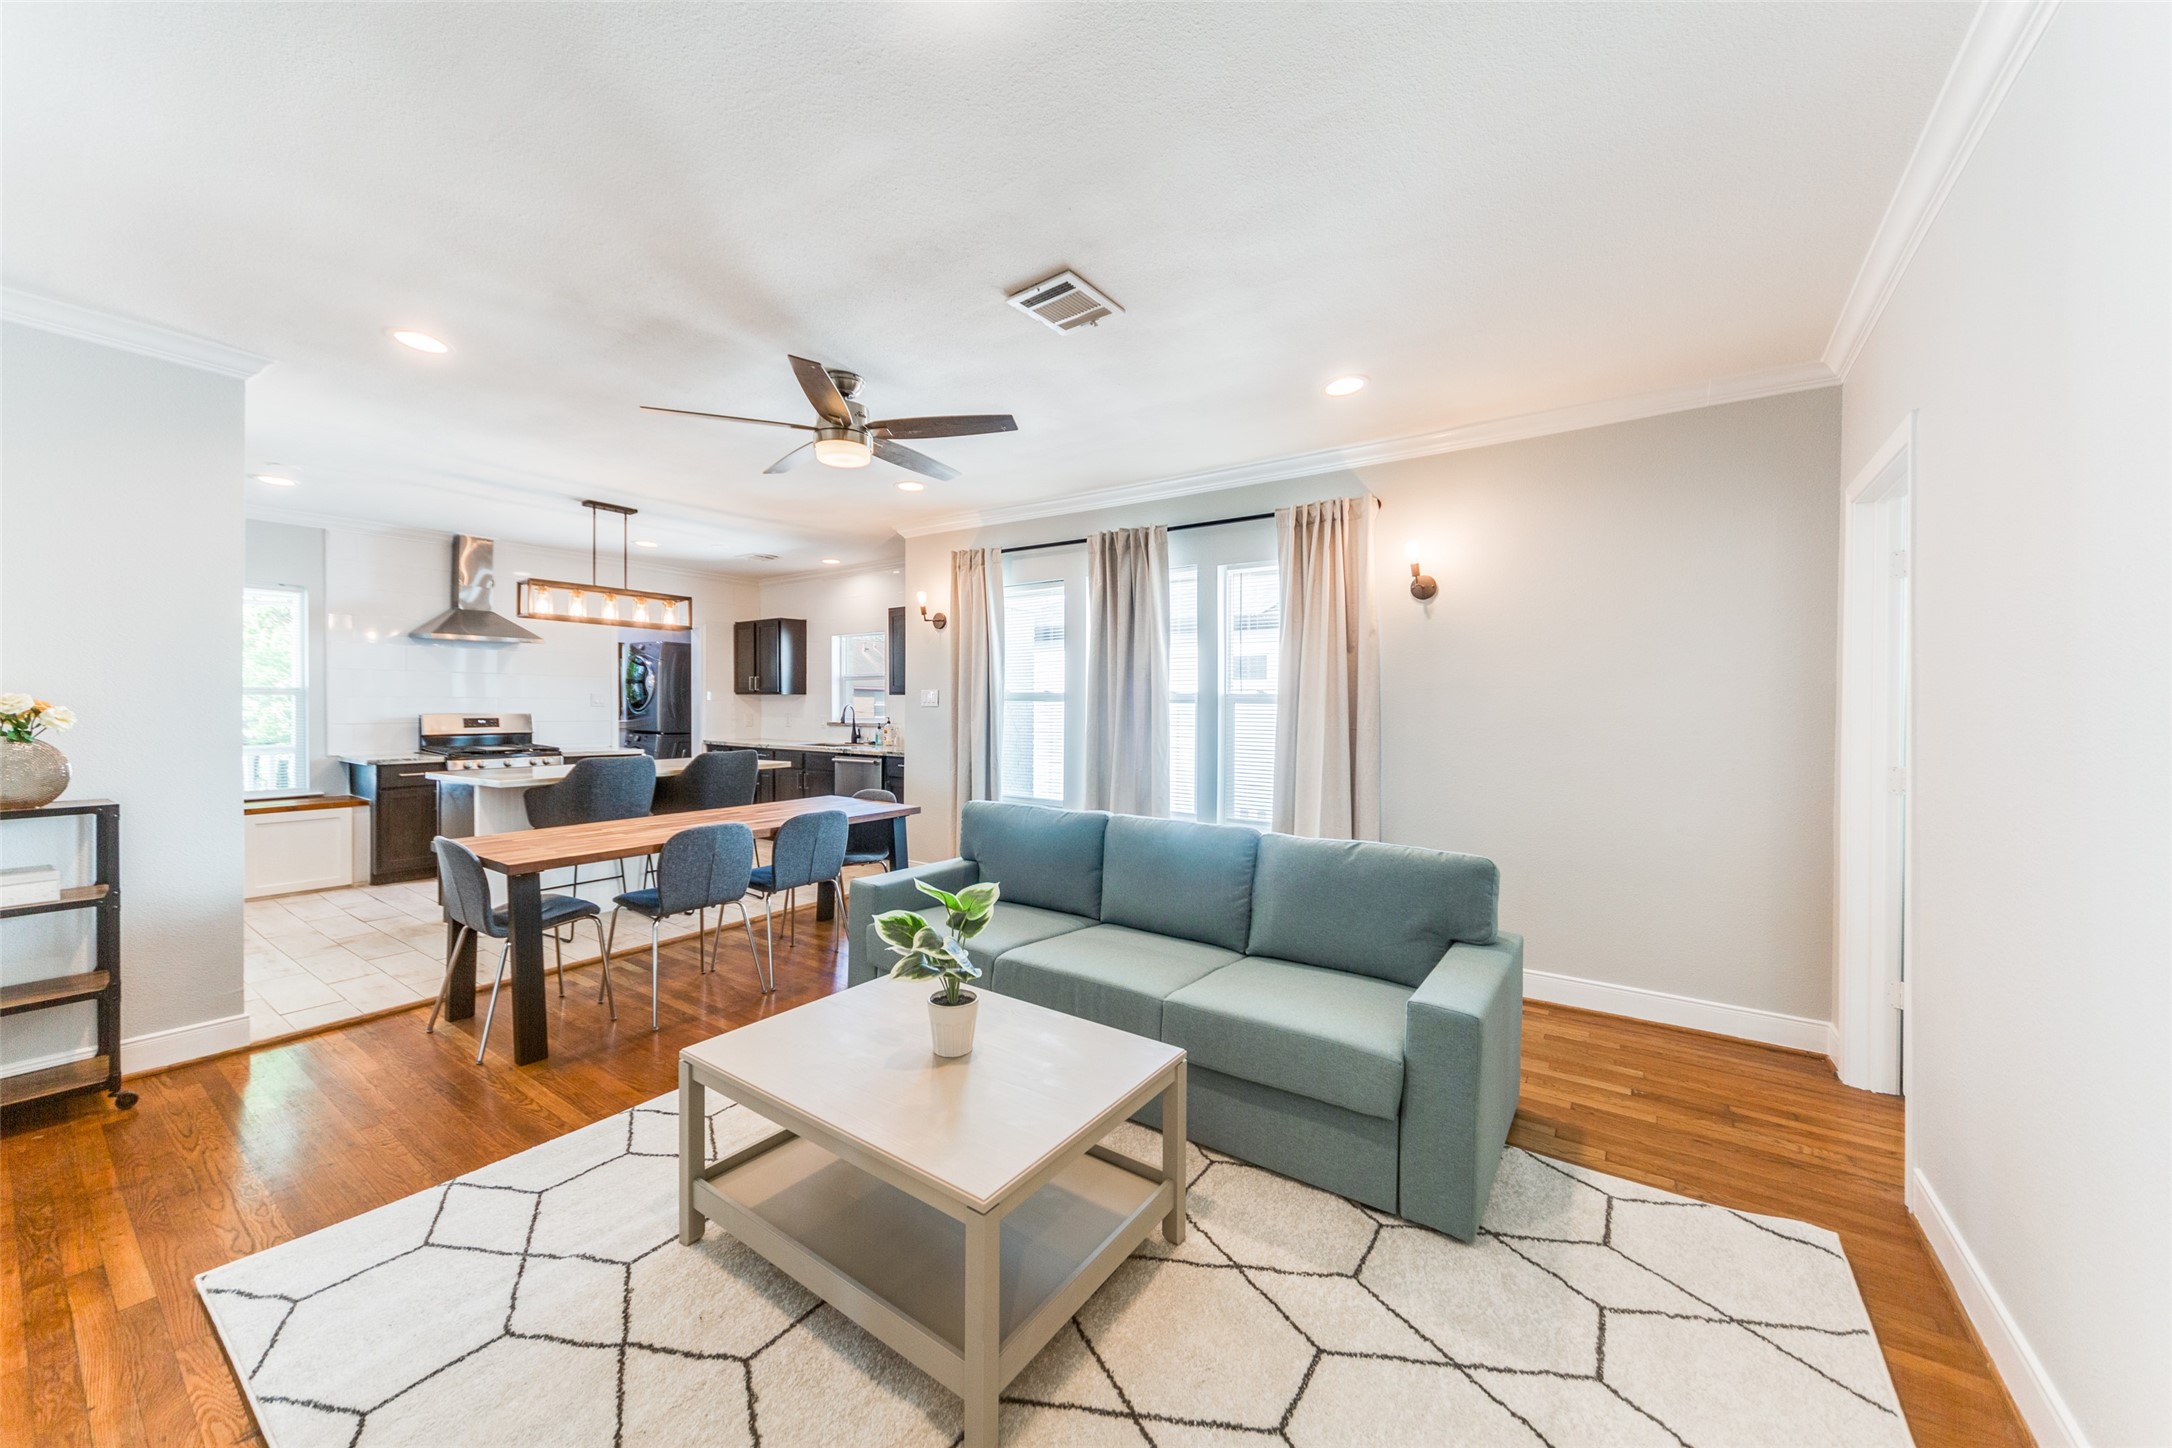
Unit B (3-bedroom): Inviting open-concept living and dining area featuring warm hardwood flooring, recessed lighting, and an easy flow into the kitchen — perfect for comfortable everyday living.
Unit B (3-bedroom): Spacious living area with large windows, crown molding, and ceiling fan creating a bright and welcoming atmosphere for relaxing or entertaining.
Unit B (3-bedroom): Well-appointed kitchen anchored by a large center island with seating, quartz countertops, stainless appliances, and modern pendant lighting.
Unit B (3-bedroom): Functional kitchen layout offering extensive cabinetry, subway tile backsplash, gas range with vent hood, and seamless connection to dining space. Convenient in-unit laundry nook with stacked washer and dryer positioned just off the kitchen for everyday ease.
Unit B (3-bedroom): Comfortable bedroom offering multiple windows, neutral palette, and flexible layout for guests or office use.
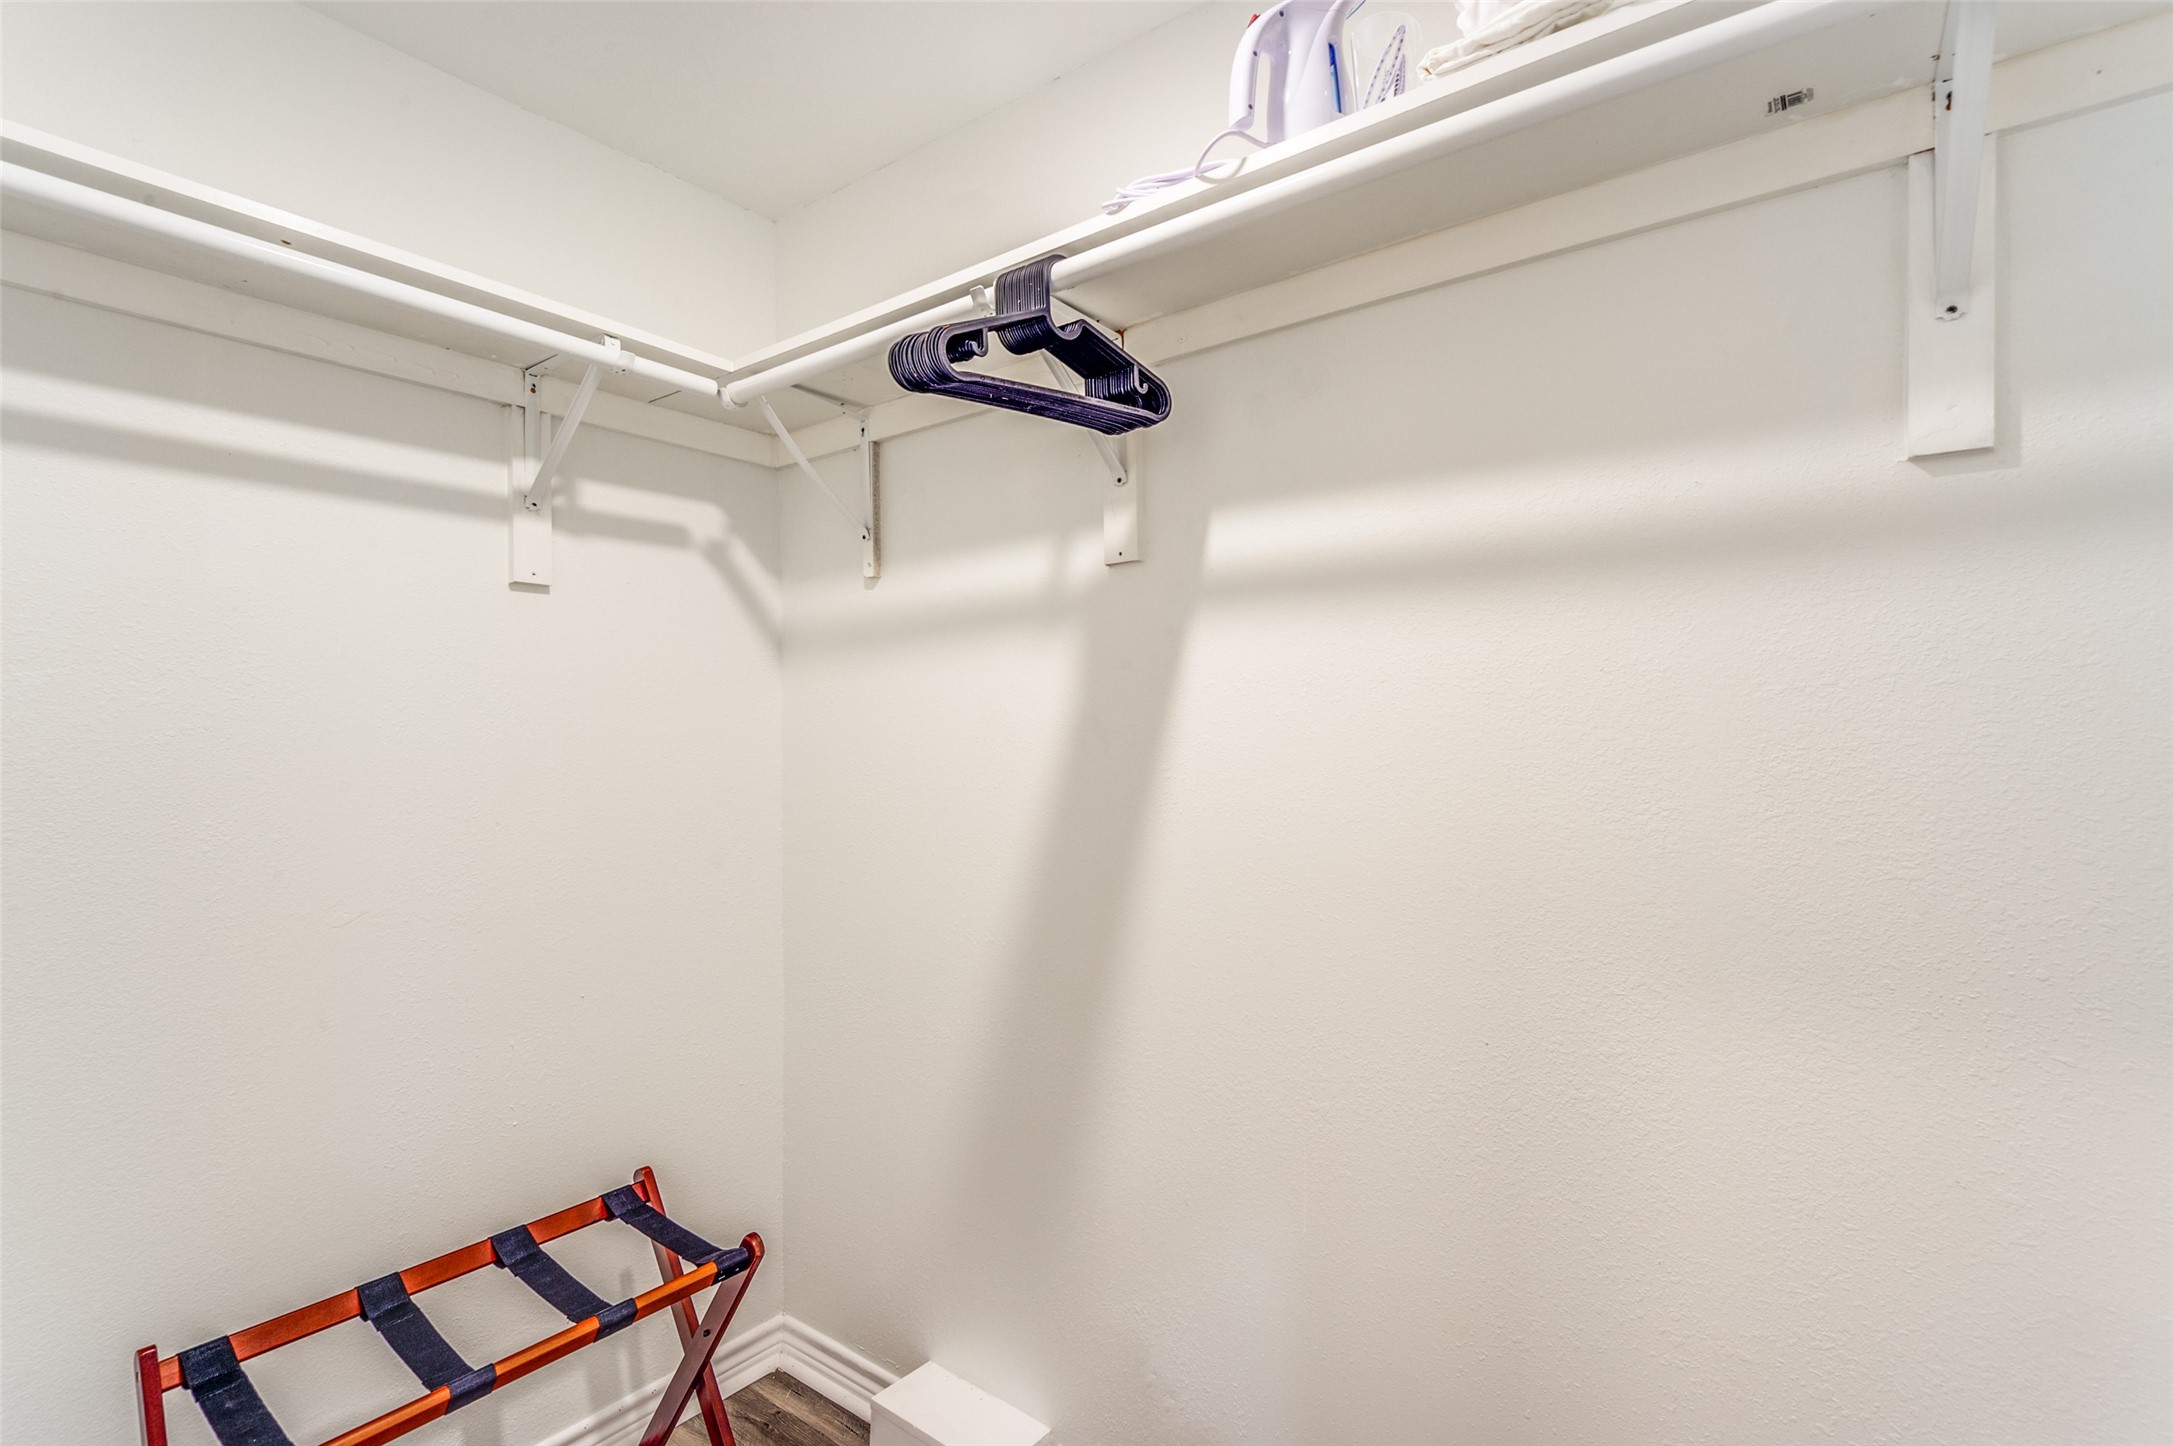
Unit B (3-bedroom): Walk-in closet space.
Unit B (3-bedroom): Large bedroom with hardwood flooring, ceiling fan, and wonderful natural light.
Unit B (3-bedroom): Additional view of the bedroom.
Unit B (3-bedroom): Additional flex space off of the middle bedroom could make a perfect reading nook, study space, or much more!
Unit B (3-bedroom): Third bedroom with generous proportions, natural light, and versatile functionality for bedroom, office, or flex space. Direct access to sunroom creating a private and relaxing retreat.
Unit B (3-bedroom): Bright enclosed sunroom featuring expansive windows and light-filled ambiance — perfect for morning coffee, plants, or additional lounge space.
Unit B (3-bedroom): Updated full bath showcasing dual-sink vanity with modern hardware, quartz countertop, and tub/shower combination with tile surround.
Unit C (Studio): Bright, updated kitchen featuring shaker-style cabinetry, quartz countertops, subway tile backsplash, and stainless steel appliances. Elegant gold hardware and modern lighting create a clean, contemporary feel.
Unit C (Studio): Light-filled kitchen area with integrated stacked washer and dryer, and ample prep space — ideal for convenient everyday living.
Unit C (Studio): Efficiently designed U-shaped kitchen layout offers abundant cabinet storage, sleek stainless range, built-in microwave, and stylish open display niche for décor.
Unit C (Studio): Open-concept studio space combines living, sleeping, and dining areas seamlessly with luxury vinyl flooring, neutral tones, and abundant natural light.
Unit C (Studio): Versatile studio layout accommodates bedroom and lounge furnishings comfortably, complemented by ceiling fan, recessed lighting, and contemporary barn door leads to the bath.
Unit C (Studio): Spacious studio interior with dining nook, wall-mounted TV space, and multiple windows creating a bright and inviting atmosphere.
Unit C (Studio): Plenty of space for a small dining area inside this studio unit.
Unit C (Studio): Walk-in closet.
Unit C (Studio): Updated bathroom featuring modern sink vanity, designer mirror, brushed gold fixtures, and walk-in shower with subway tile surround.
Unit C (Studio): Updated bathroom featuring modern sink vanity, designer mirror, brushed gold fixtures, and walk-in shower with subway tile surround.
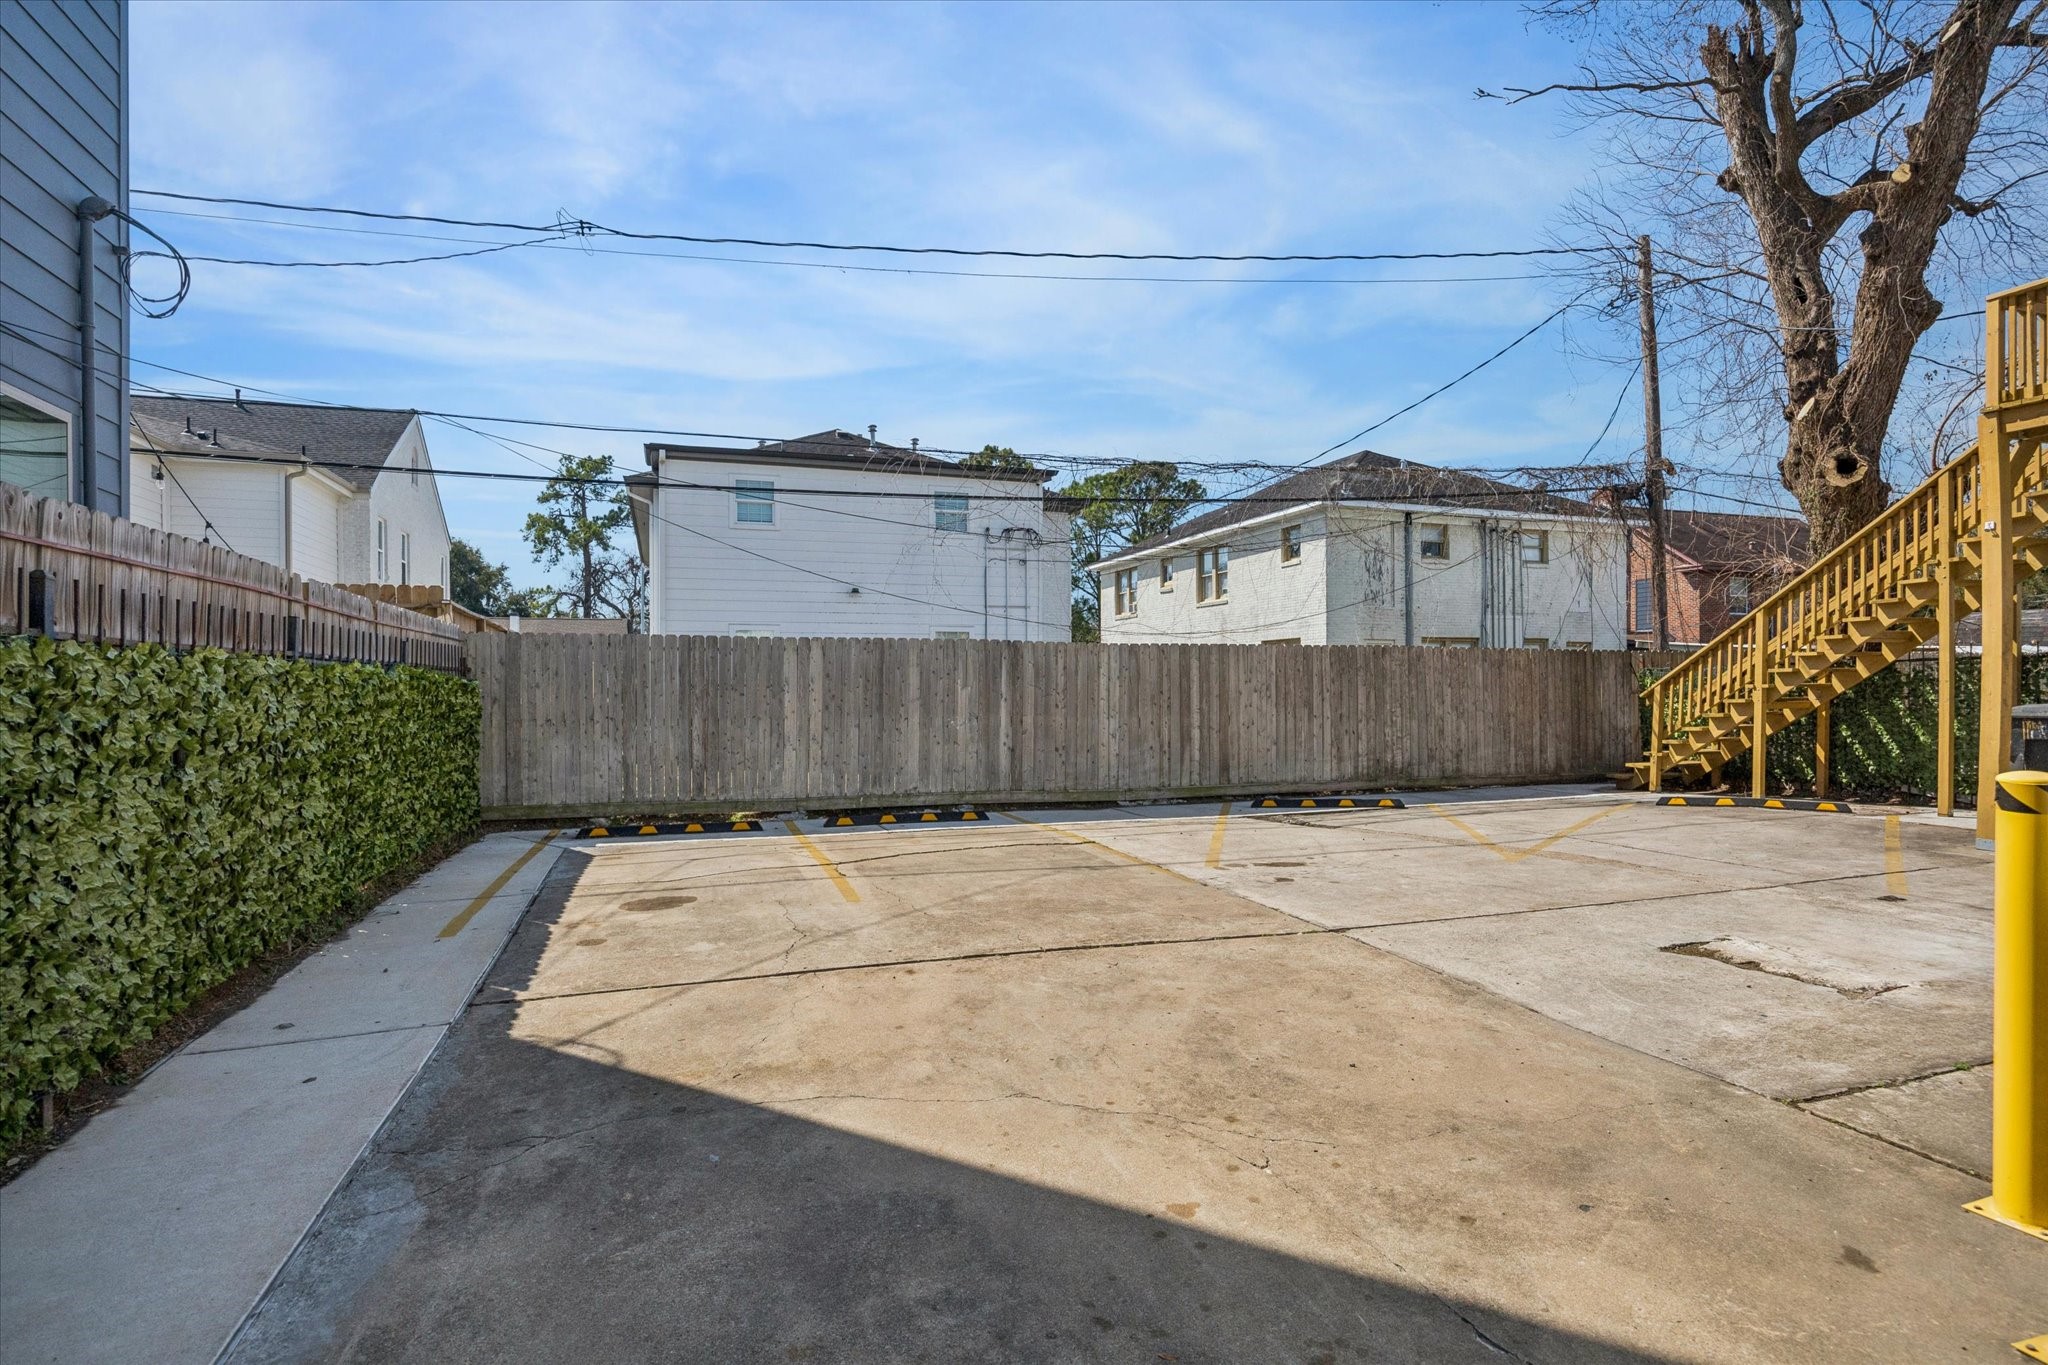
Spacious rear parking area provides four dedicated parking spaces for tenants, complemented by well-maintained concrete surfaces and easy access to units.
Additional rear parking view showing organized parking layout, perimeter fencing, and exterior stair access to upper unit for functional multi-unit living.
Charming two-story brick triplex featuring classic architecture, mature shade tree, and beautifully maintained landscaping. Gated front yard enhances curb appeal while providing added privacy.













.jpg)

