Welcome home to 241 Trillium Park Loop, a single-story Perry home in Grand Central Park where neatly landscaped front beds and an arched entry create an inviting first impression. The walkway leads directly to the mahogany front door, with the two-car garage positioned alongside the main entry for a clean, welcoming approach.
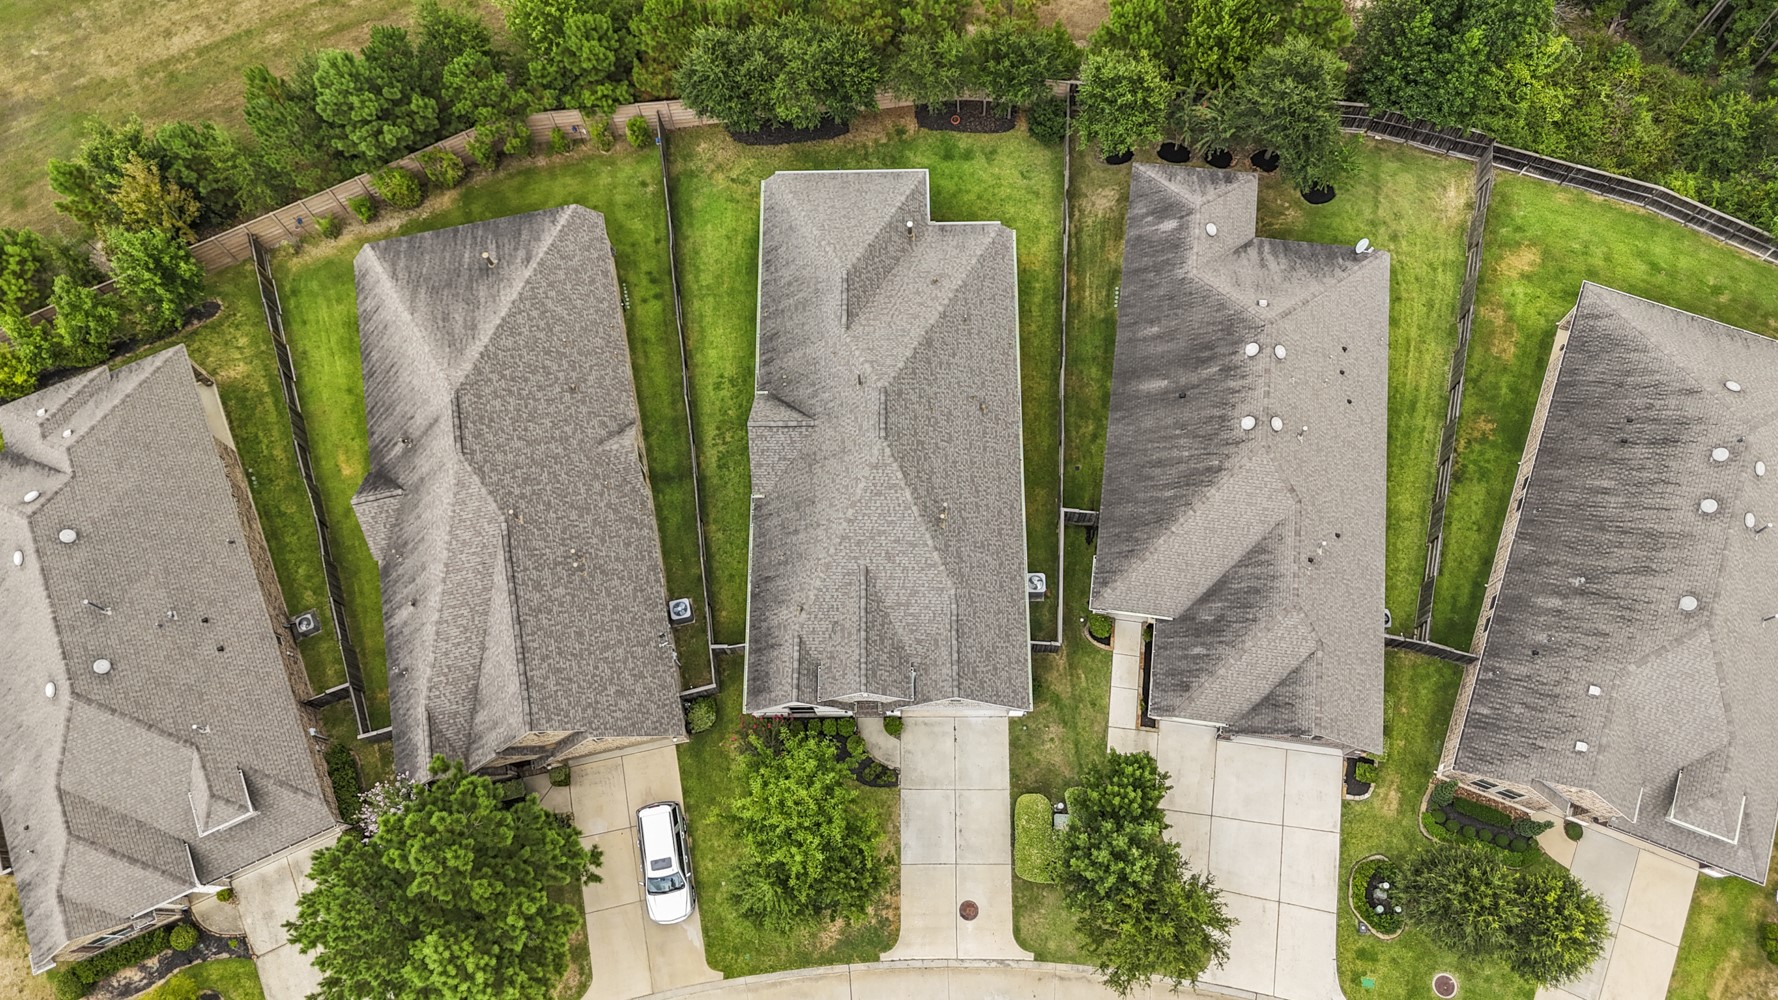
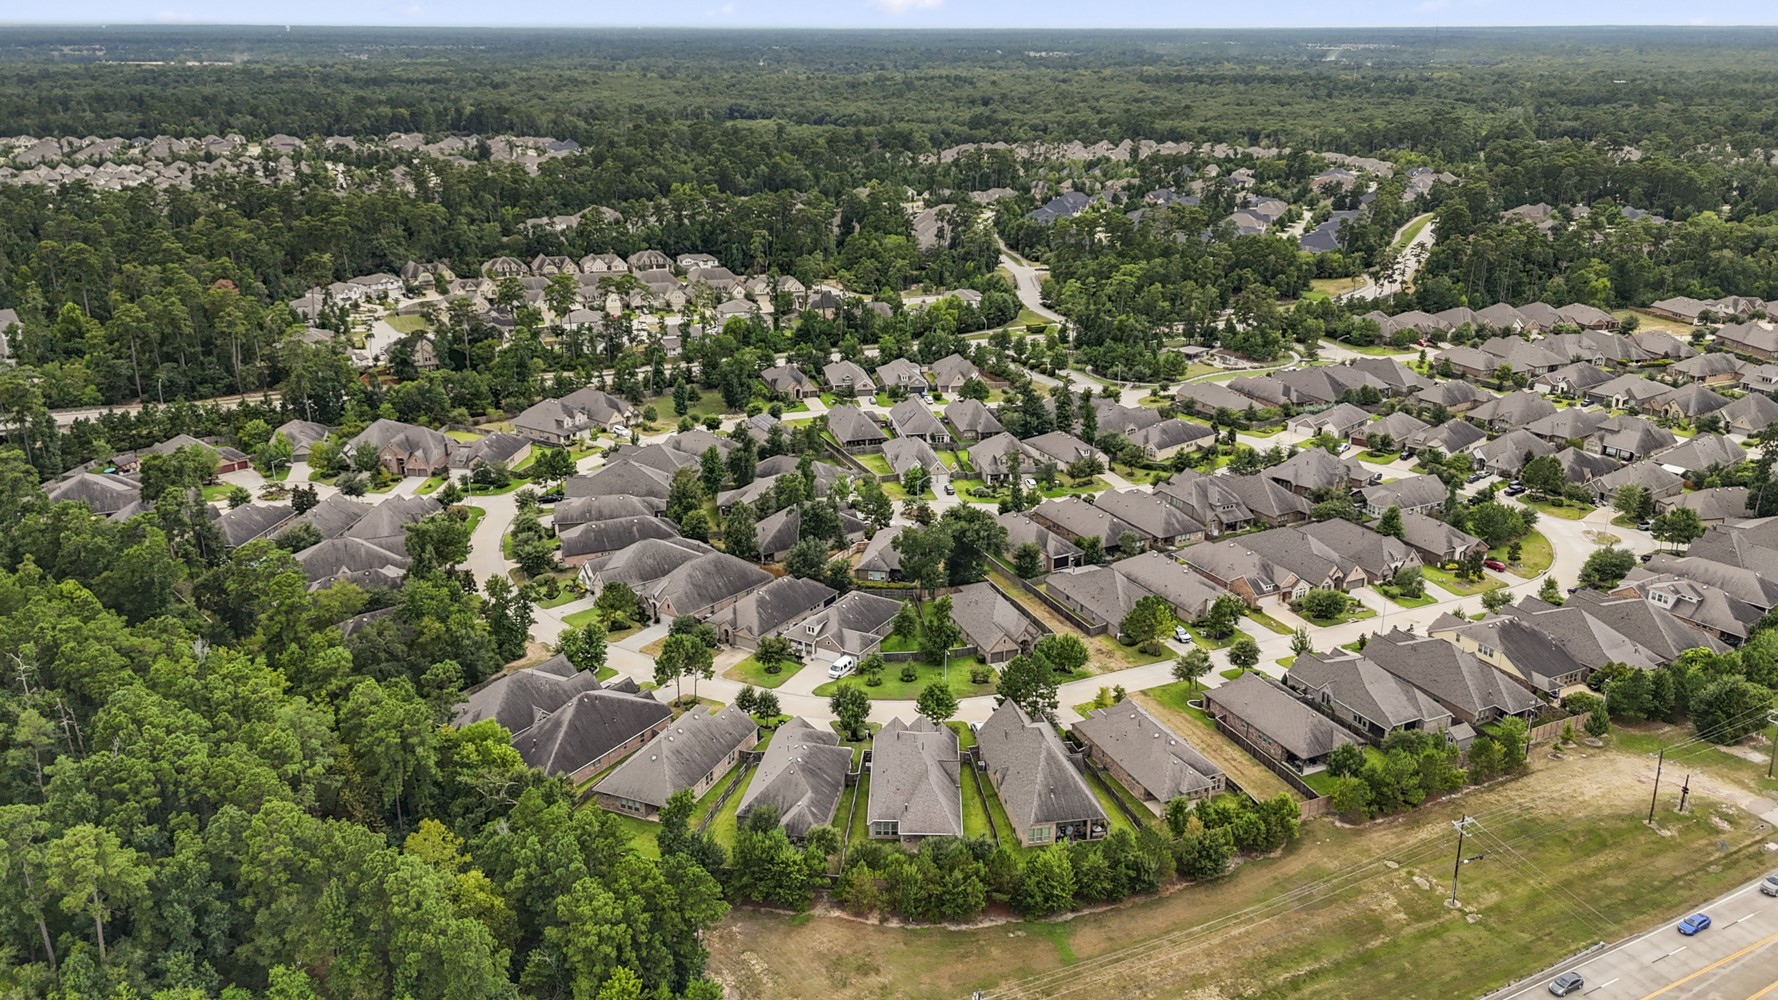
Stepping back for an aerial view, the home sits among a neatly arranged row of residences with a broad stretch of greenery beyond the backyards, giving a helpful sense of its setting within Grand Central Park.
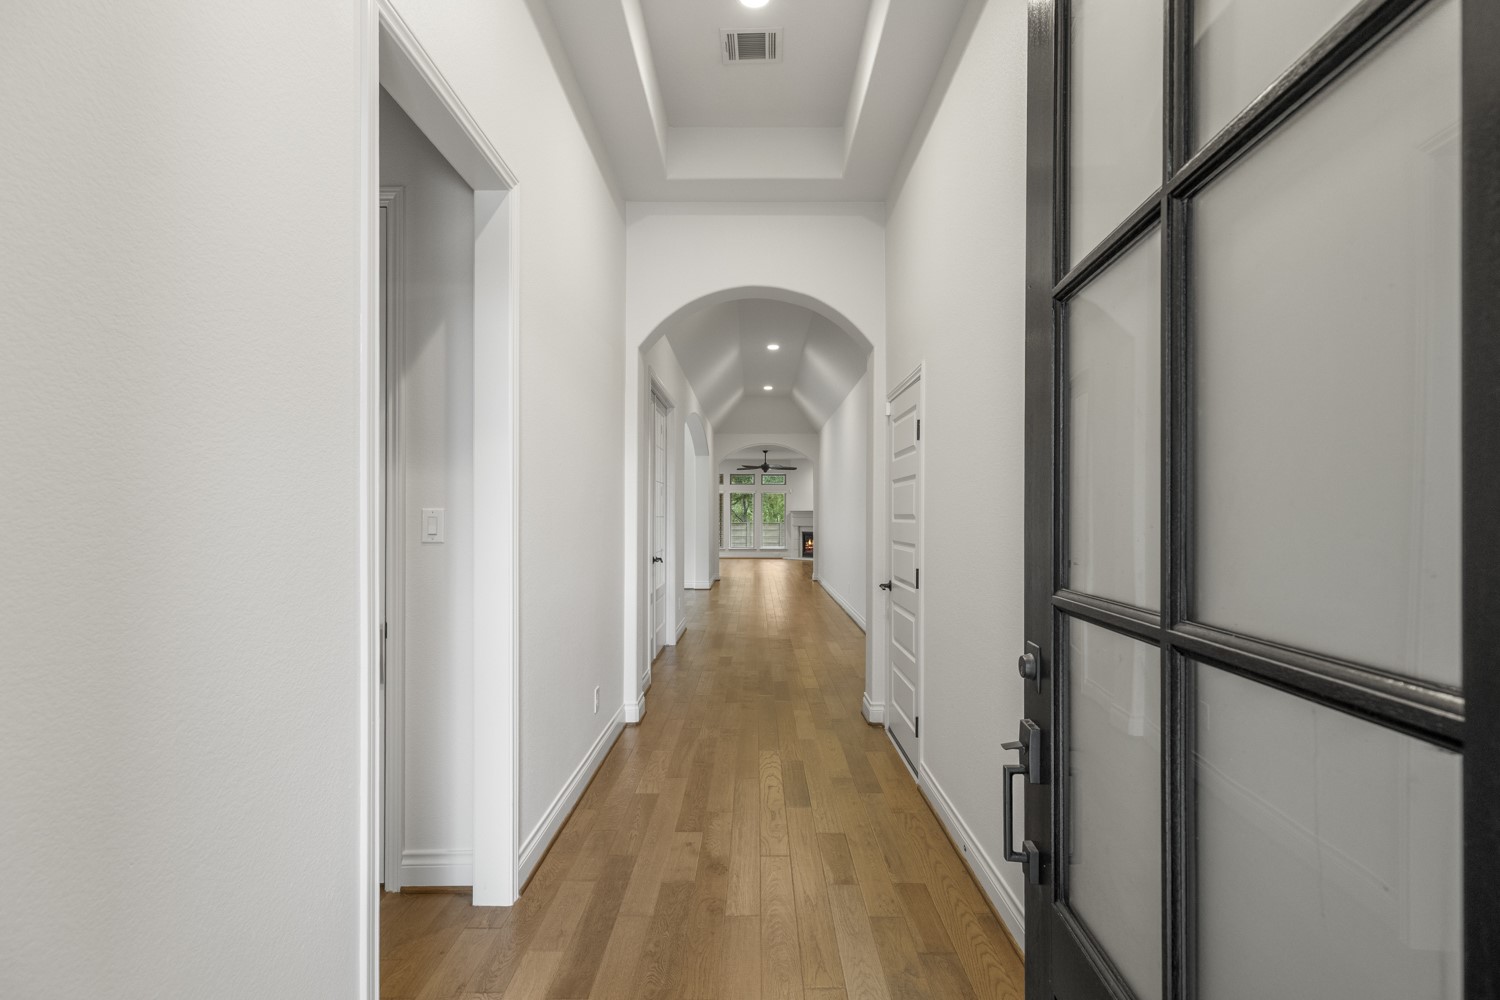
Stepping inside, the extended arched entry begins to reveal the home’s layout beneath soaring 12-foot ceilings. Immediately to the left, an opening leads toward the secondary bedrooms, while farther along the hall, white French doors open to the study before the entry continues toward the main living spaces.
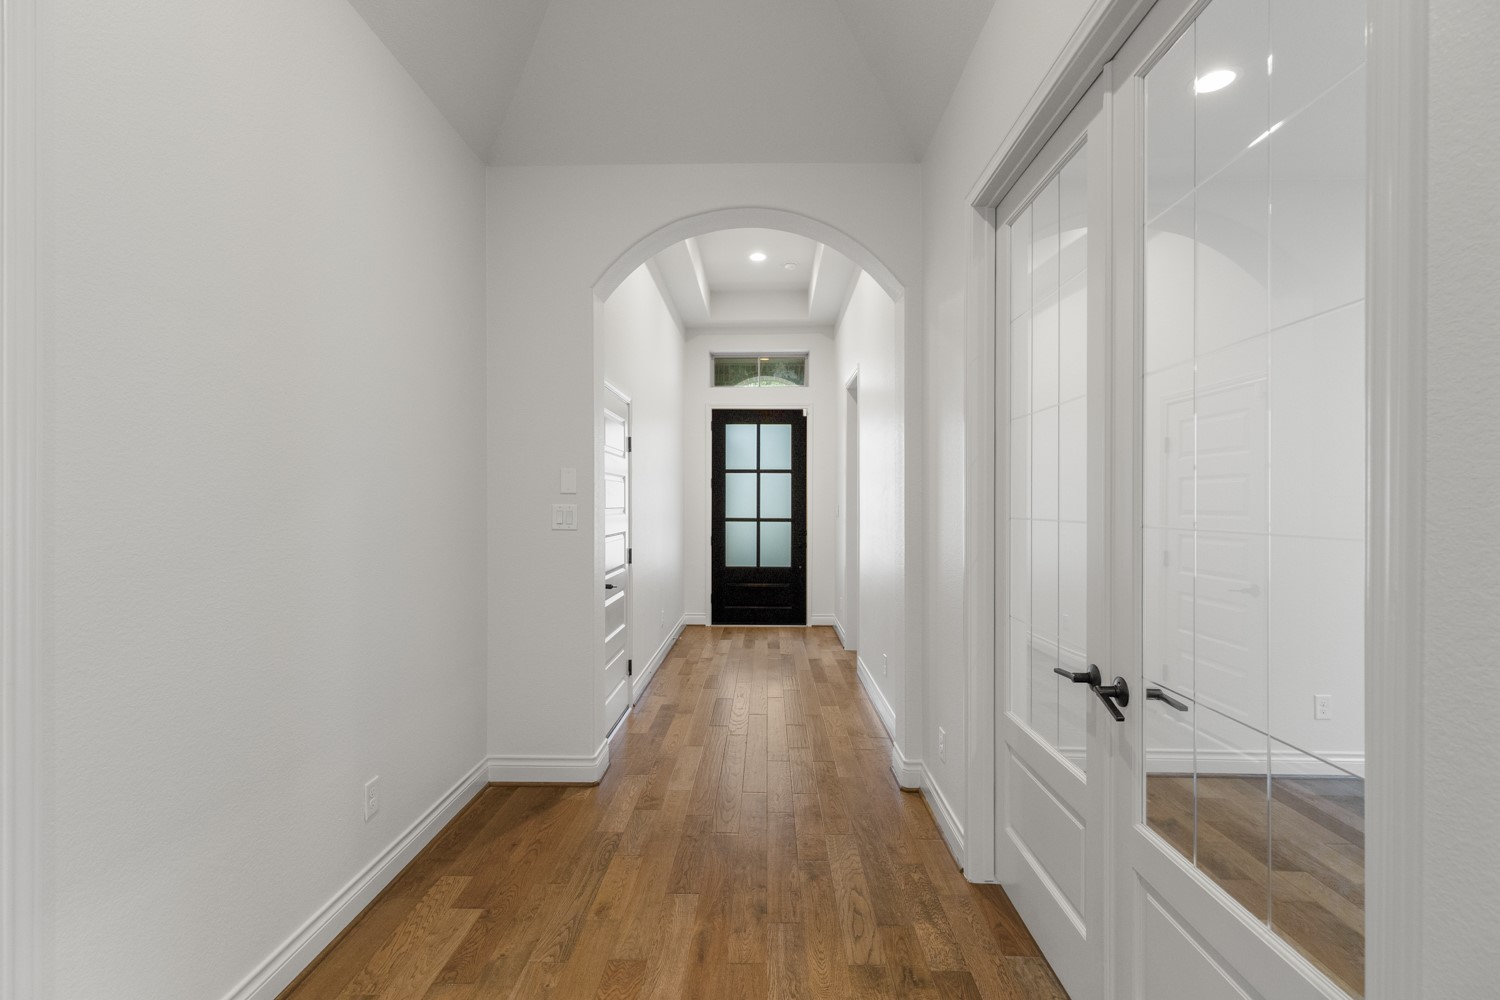
Looking back toward the front entry, the archway and 12-foot ceilings give the foyer a long, architectural feel, while wood flooring carries through the hall. Near the front door, the opening on the right leads toward the additional bedrooms, while the white French doors open to the study.
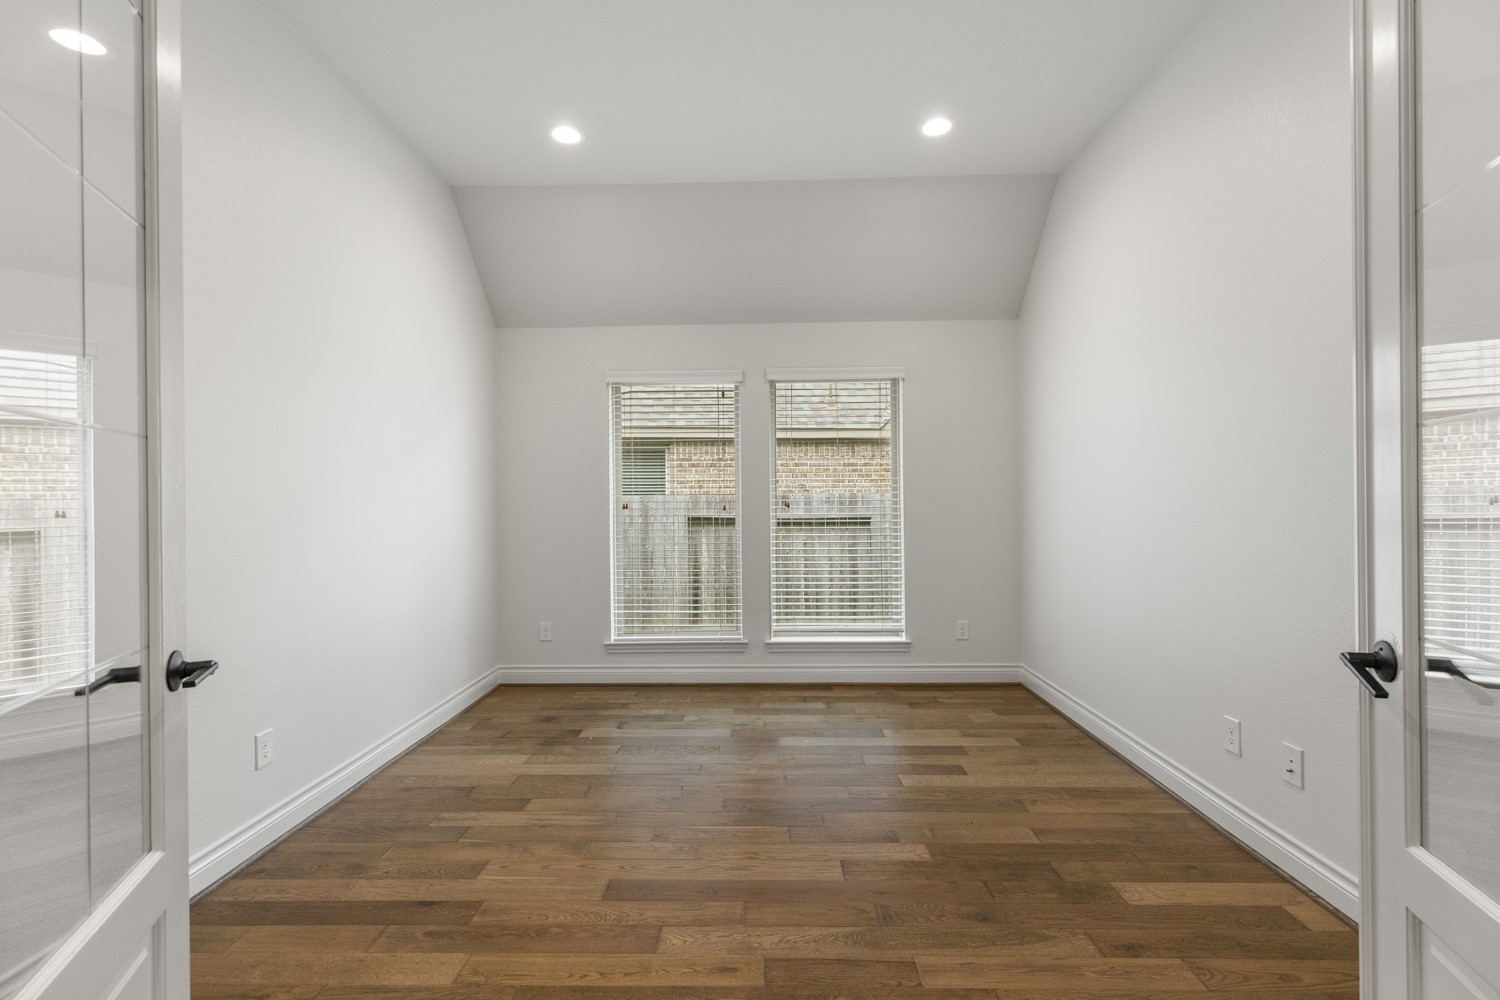
Farther along the entry, white French doors open to the study, where hardwood flooring, recessed lighting, and centered windows create a bright, finished workspace with a little separation from the main living areas.
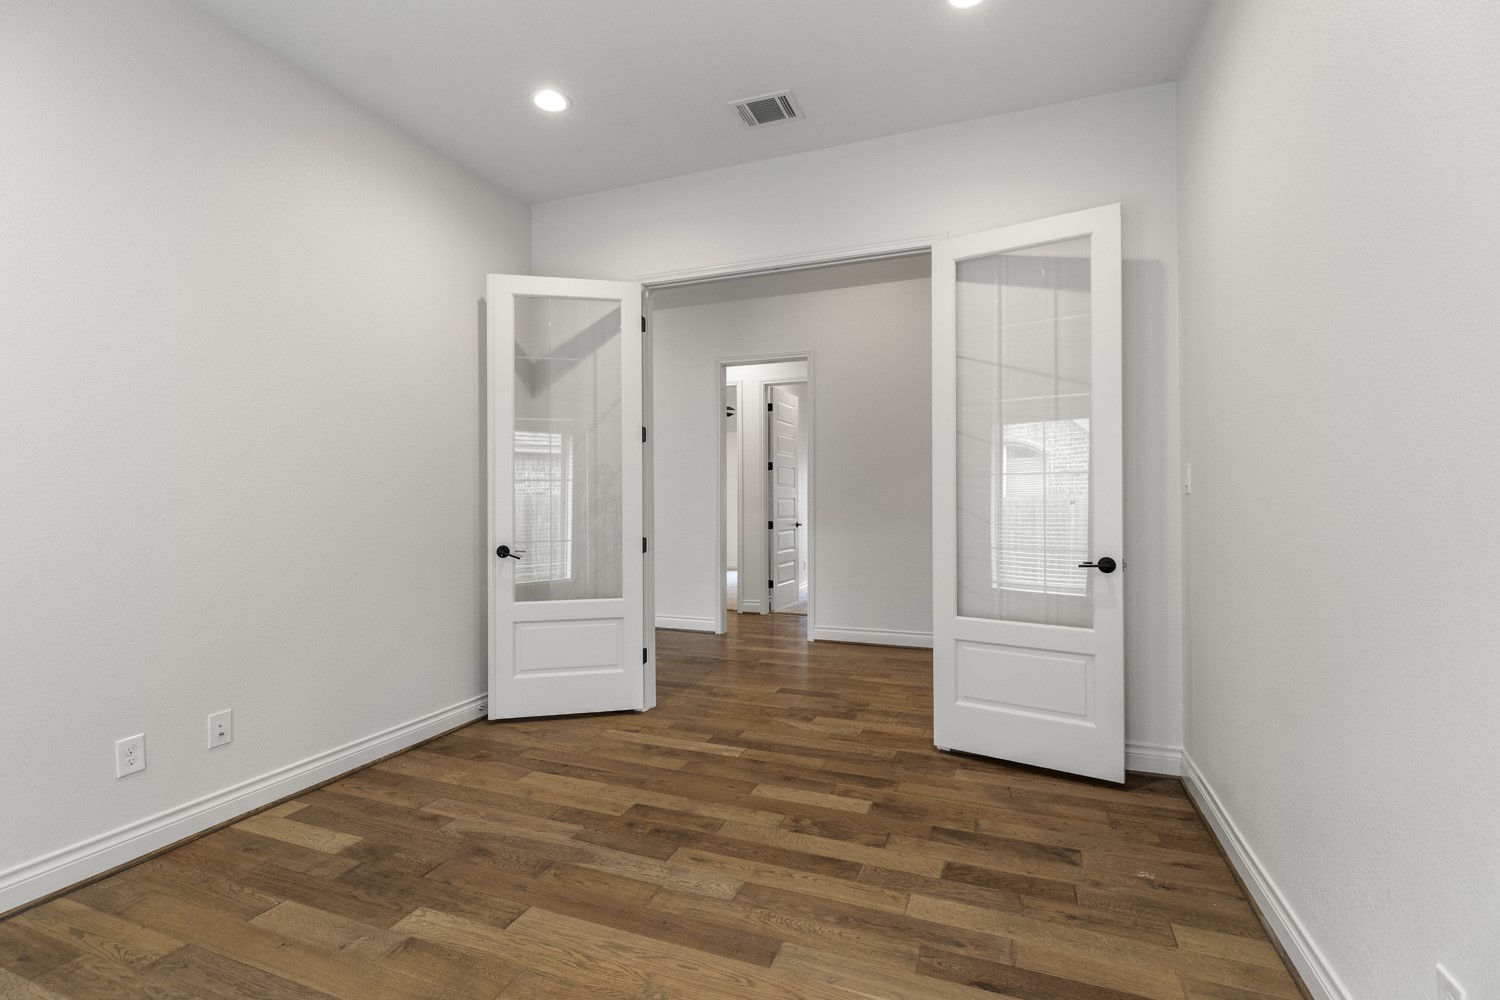
Looking back from the study, the open French doors reconnect with the extended entry, giving the room privacy when needed without feeling closed off. Hardwood flooring continues through the space, while the foyer leads back toward the front entry and the secondary bedroom area.
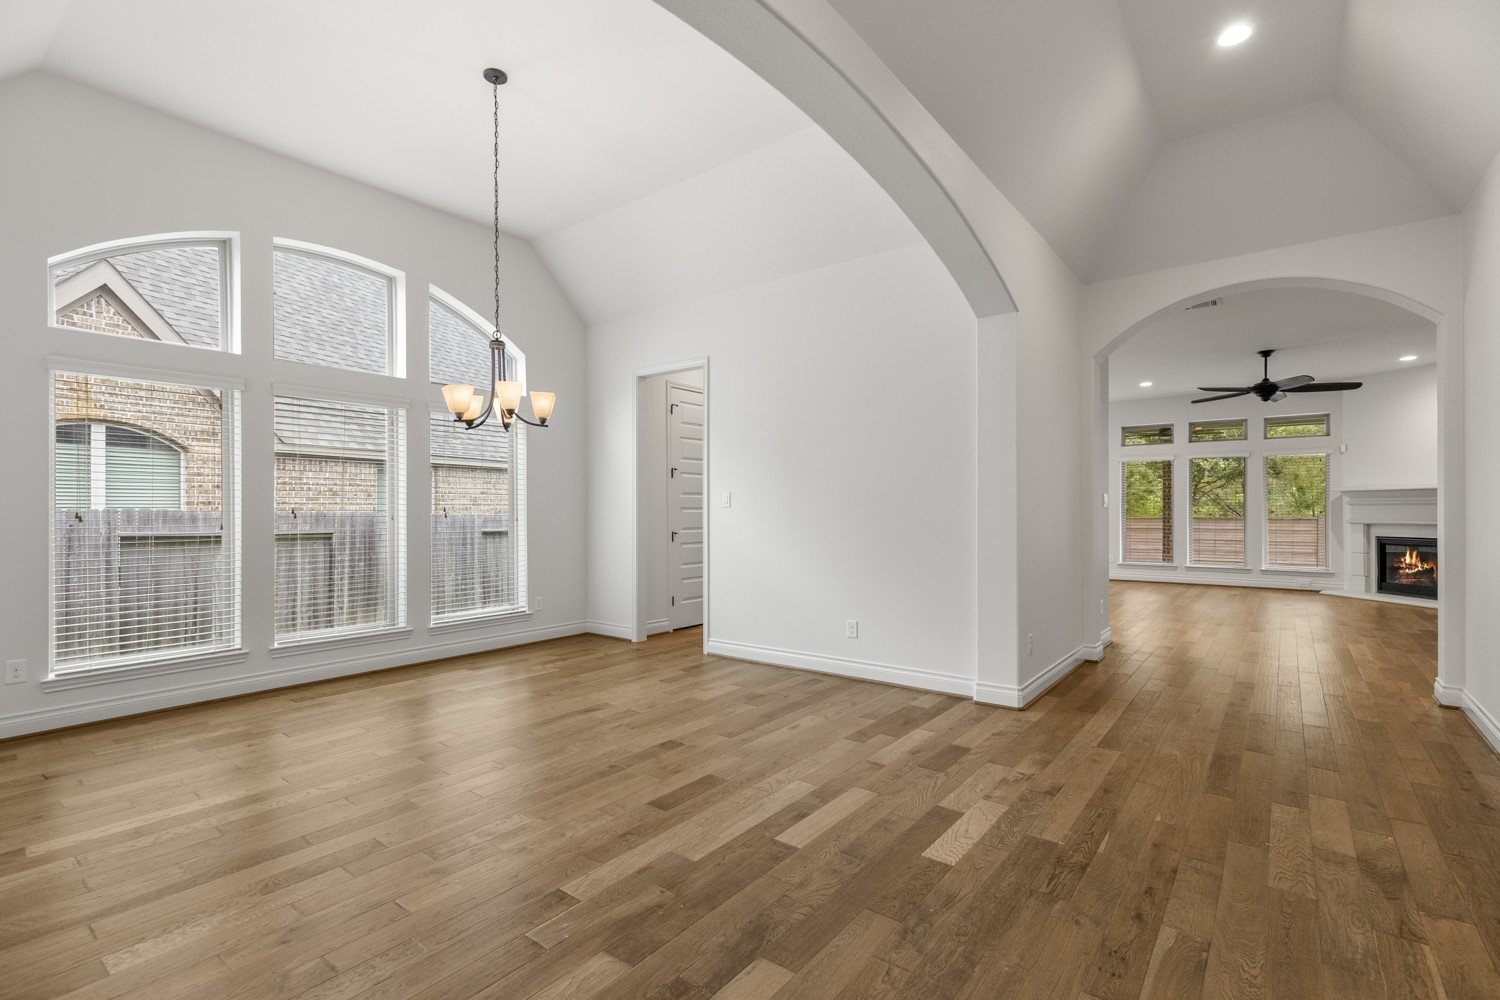
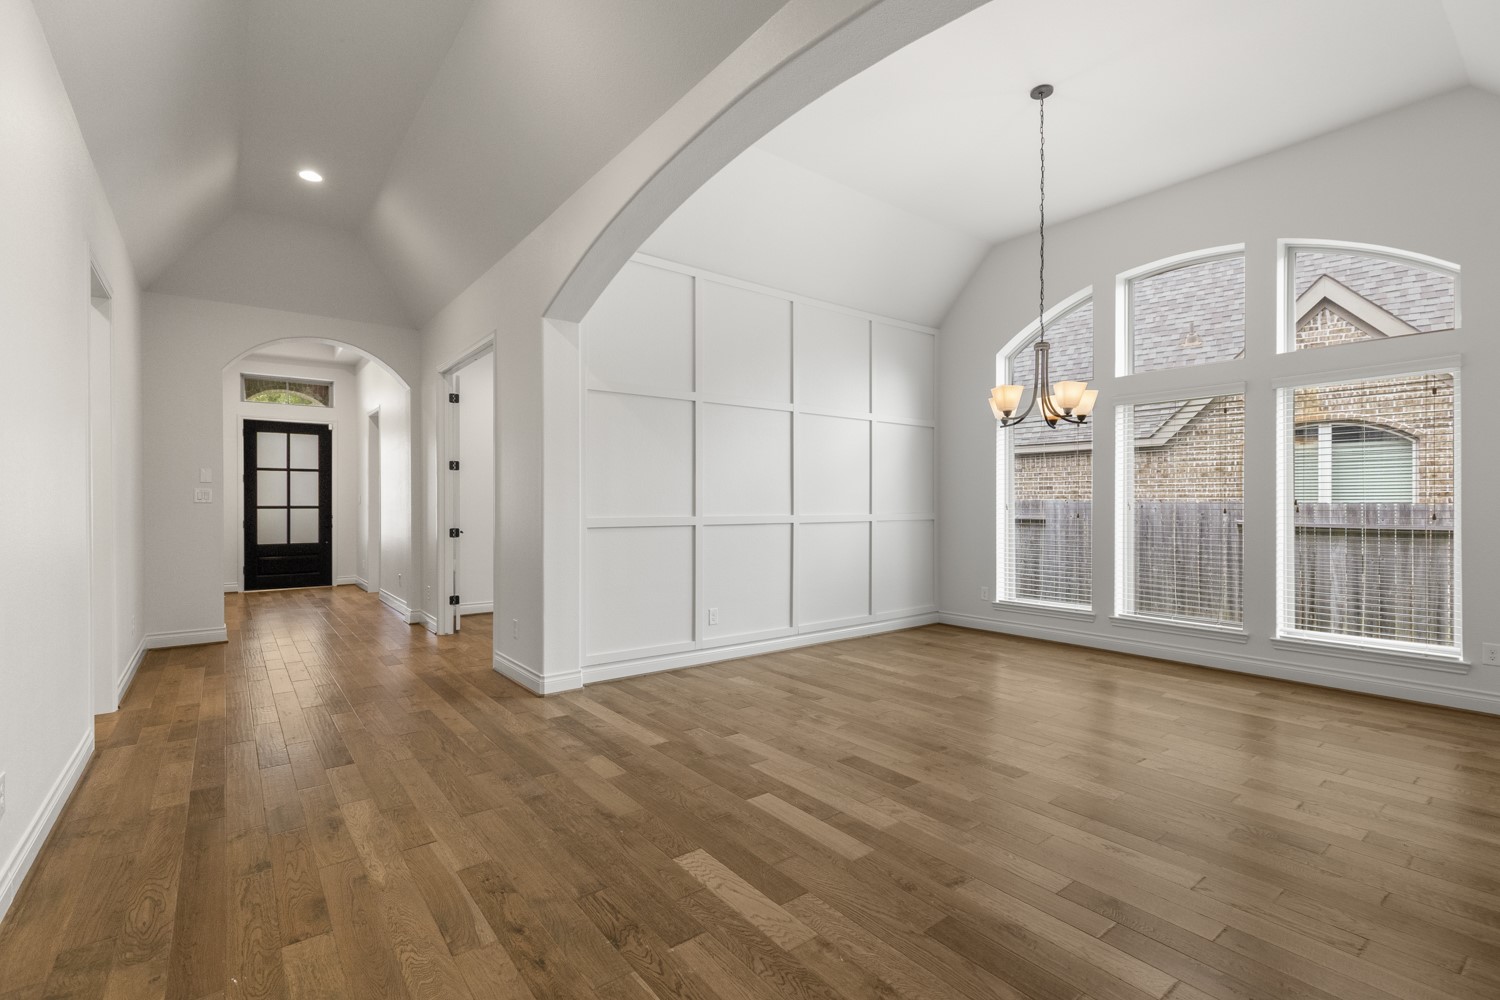
Continuing down the entryway, the formal dining room opens along the left, framed by an arched opening and decorative wall detailing. The 12-foot ceilings and hardwood flooring carry the architectural feel through the hall, while the main living spaces begin to come into view farther ahead.
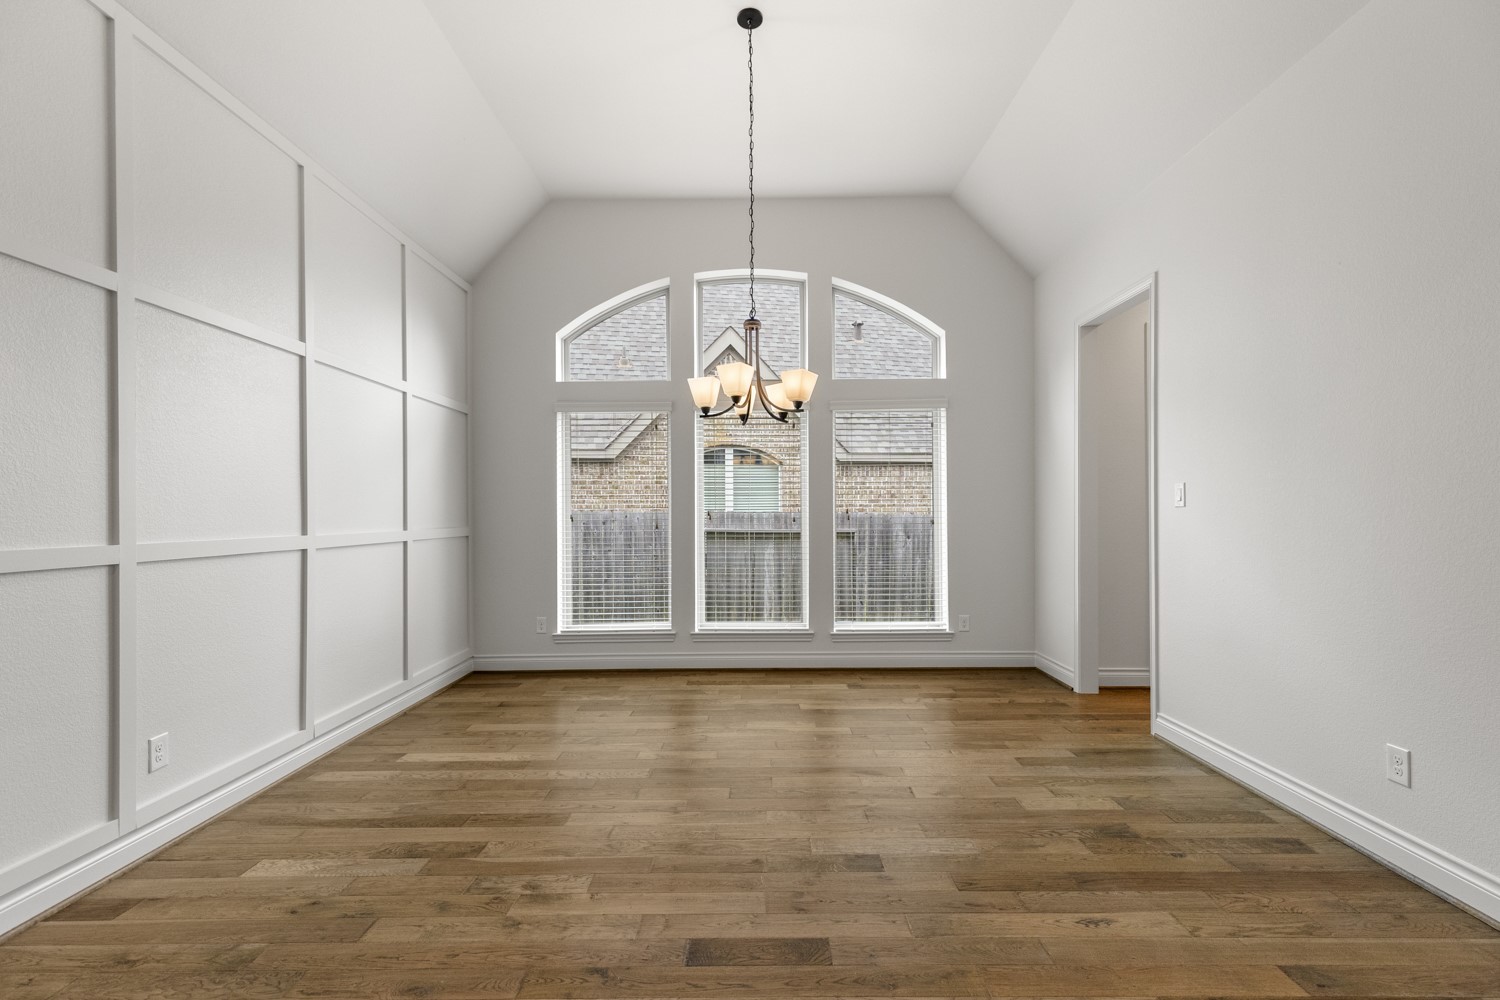
Moving into the formal dining room, a tray ceiling and chandelier draw the eye upward while the tall arched window brings in natural light. Decorative wall molding adds architectural detail along the left side, and the open doorway to the right connects the dining room back toward the kitchen and main living areas.
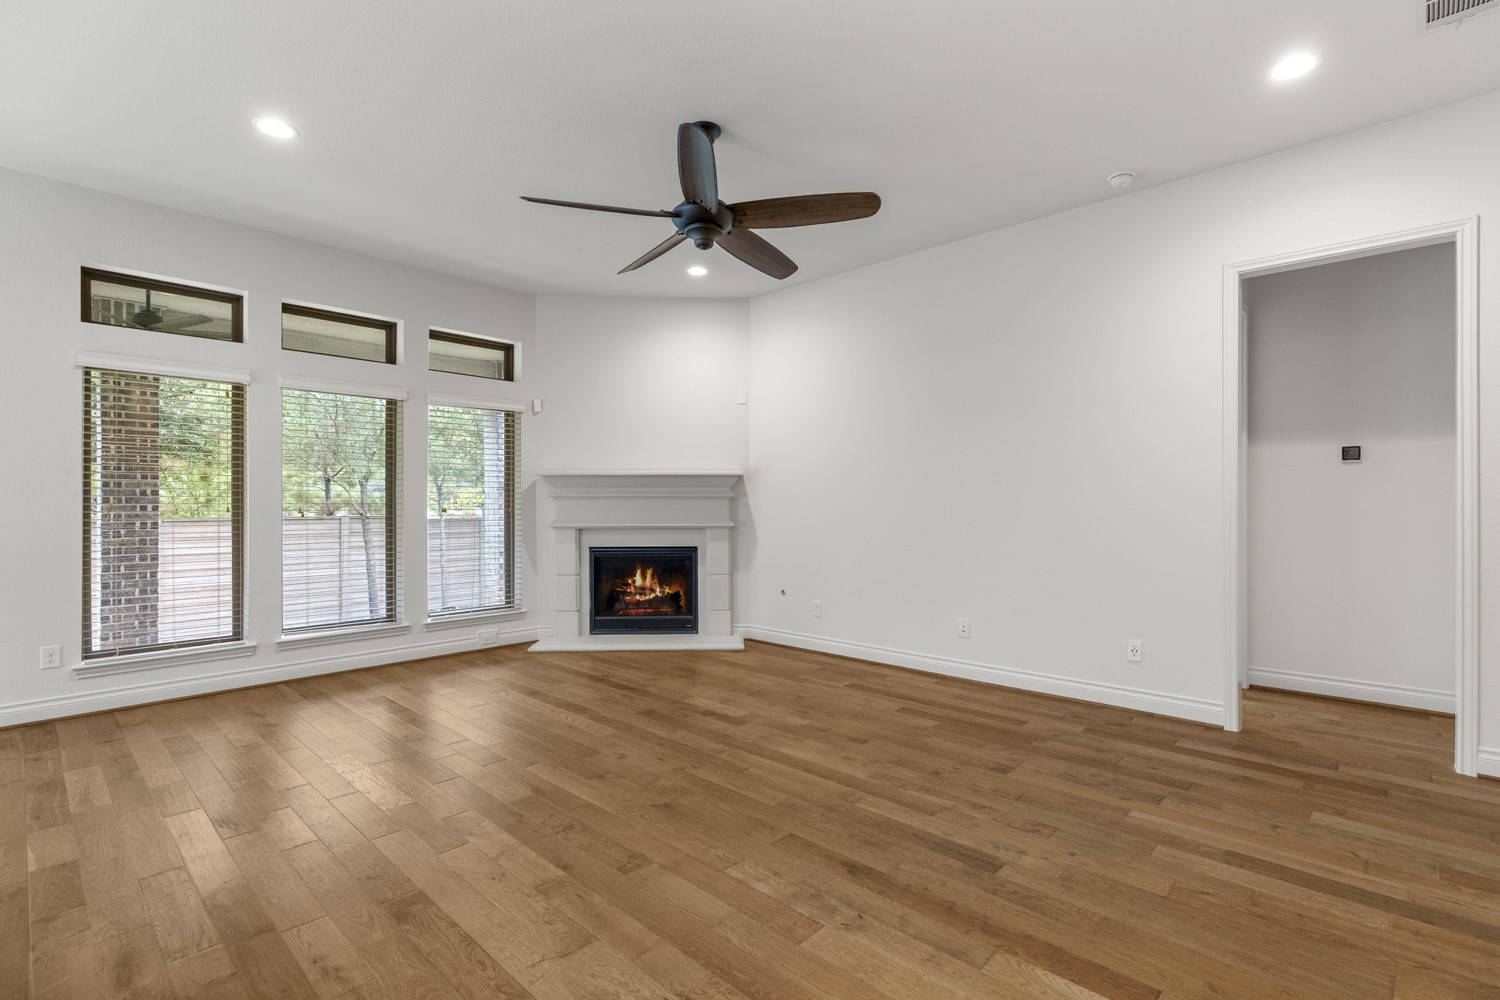
Before moving farther into the main living areas, this angle gives a closer look at the family room with windows lining the rear wall and the cast stone fireplace creating a warm focal point. The doorway on the right leads into the primary suite, showing how it sits just off the main living space.
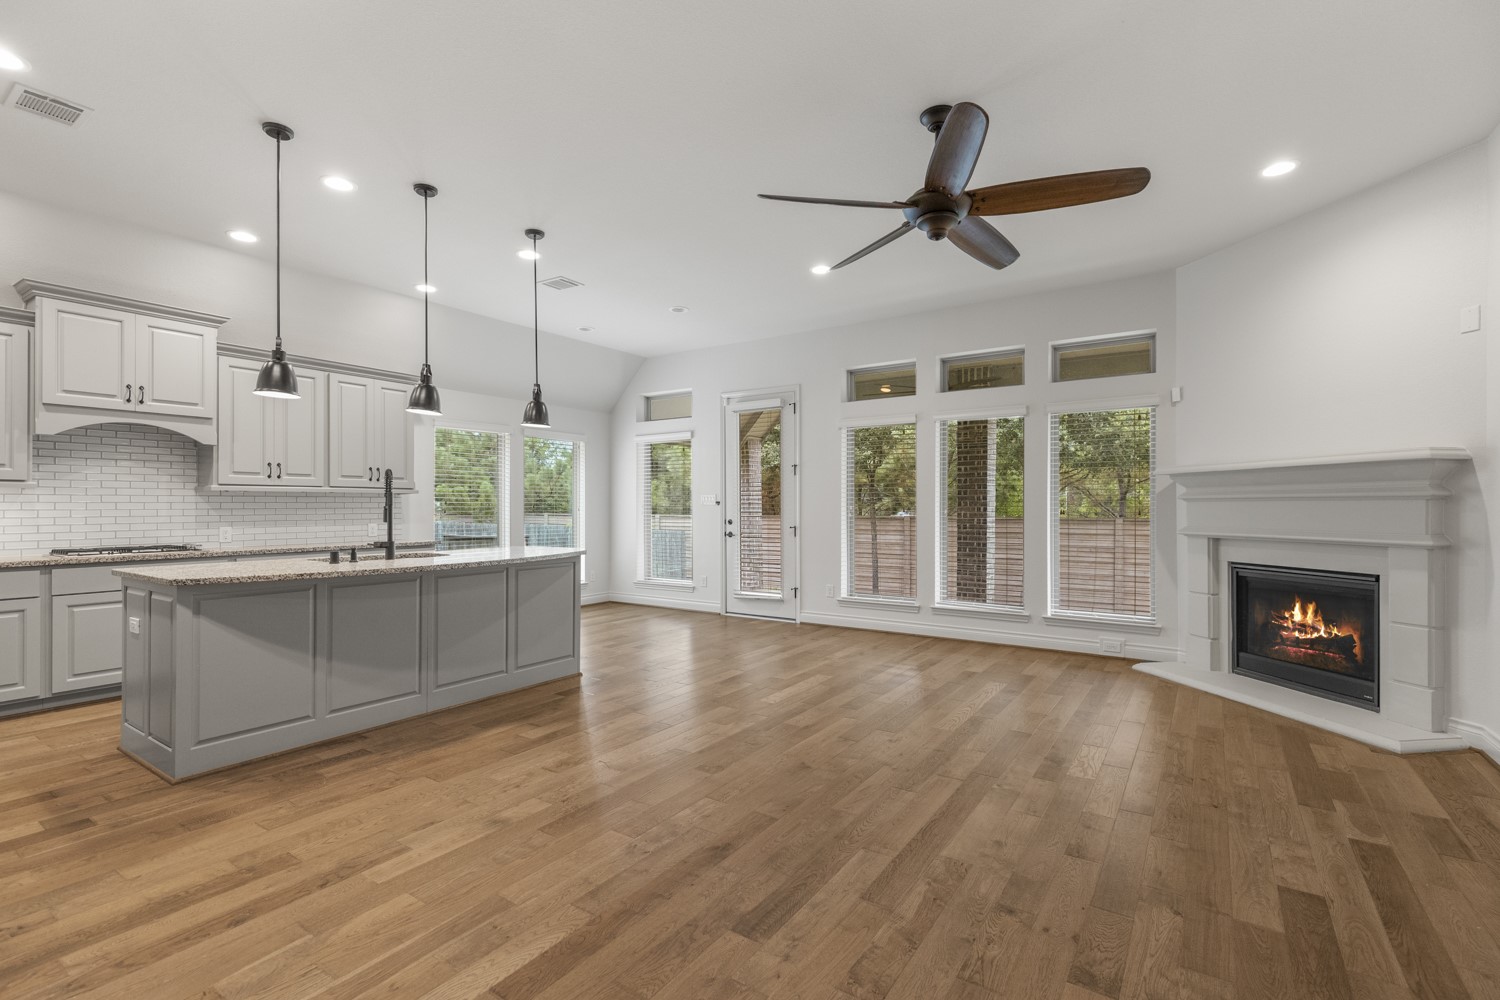
Turning toward the center of the home, the family room connects naturally with the kitchen and casual dining area. The large island comes into view on the left, breakfast nook sits ahead near the windows, and the cast stone fireplace remains visible to the right—giving a clear sense of how these spaces relate to one another.
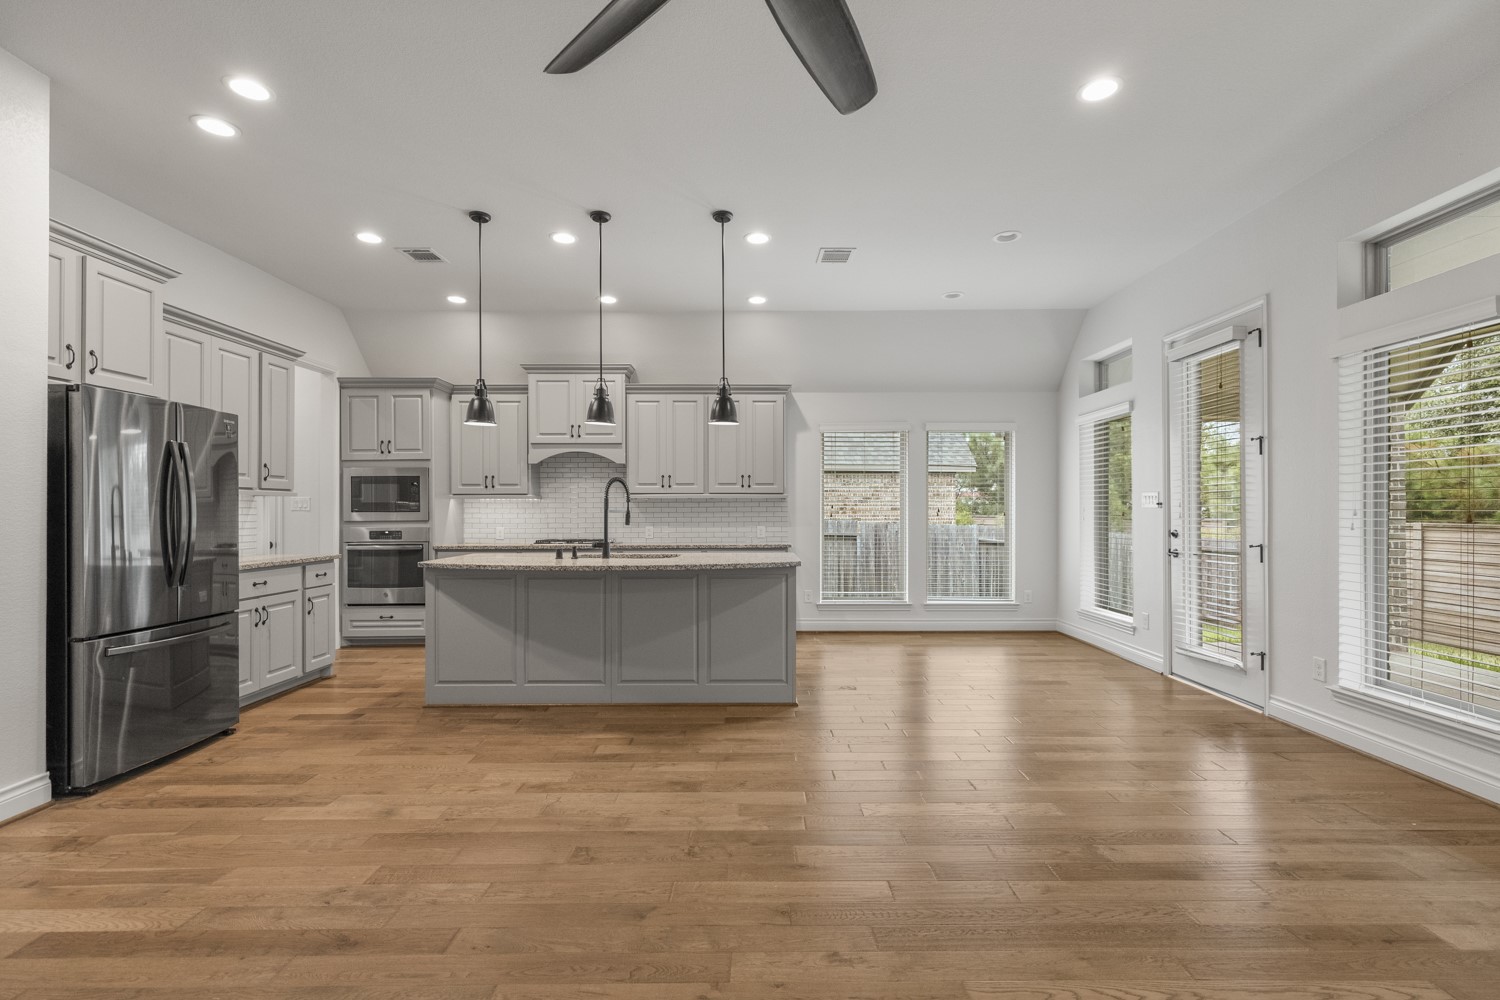
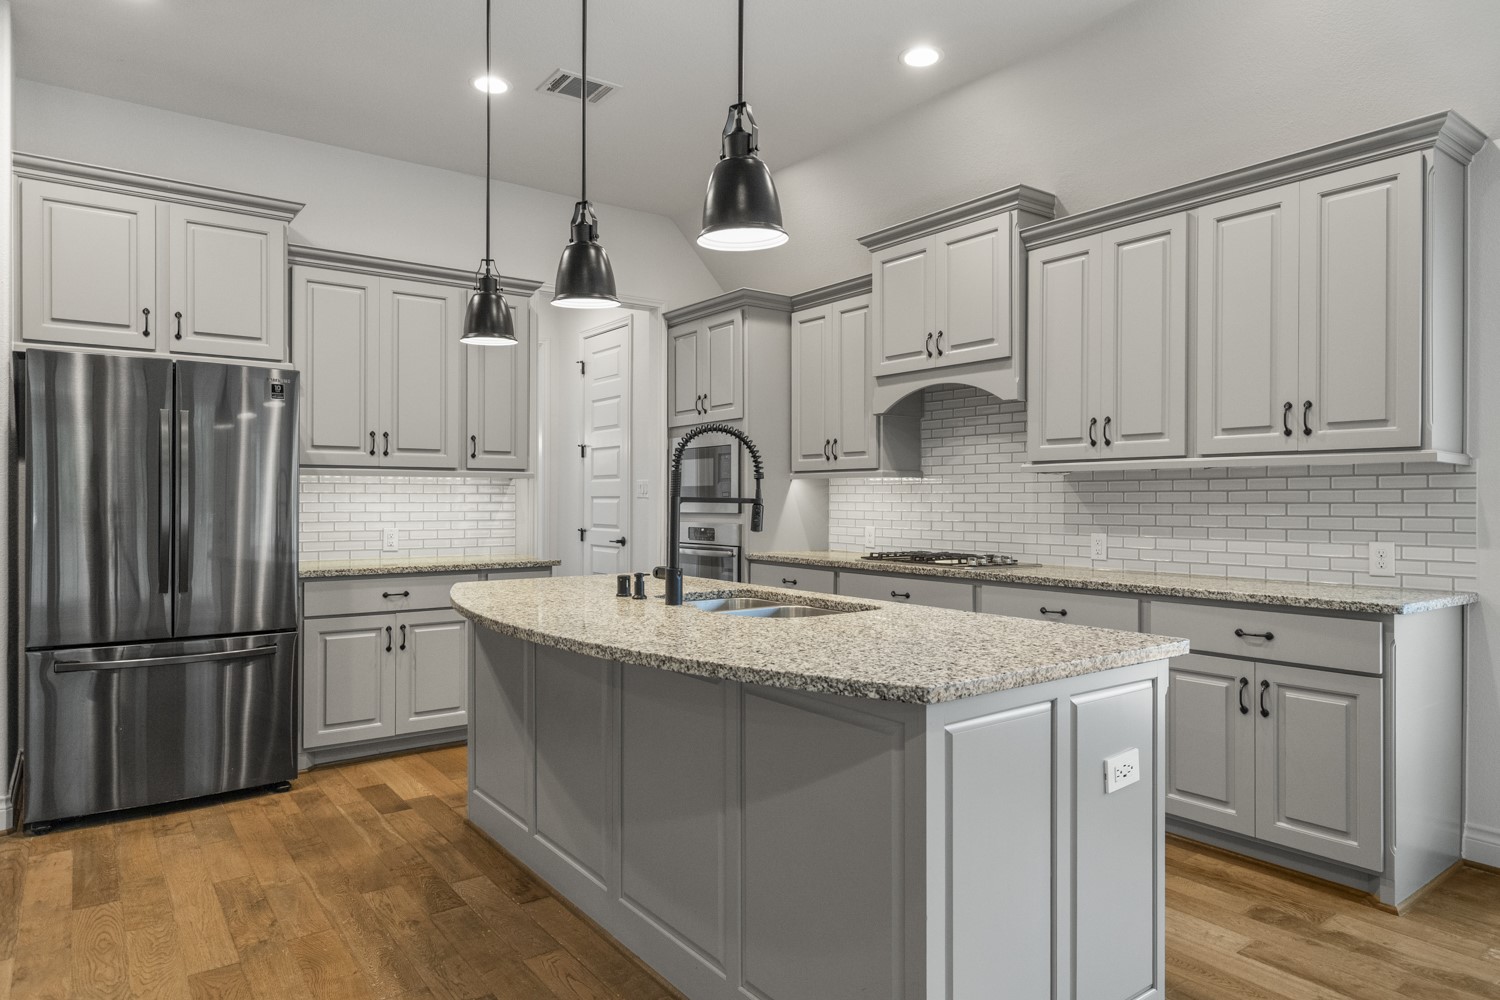
Moving toward the kitchen from the family room, the full layout comes into focus with the large island centered beneath pendant lighting, the refrigerator positioned along the left wall, and cabinetry extending across the back. The breakfast nook sits just beyond to the right beside the rear windows.
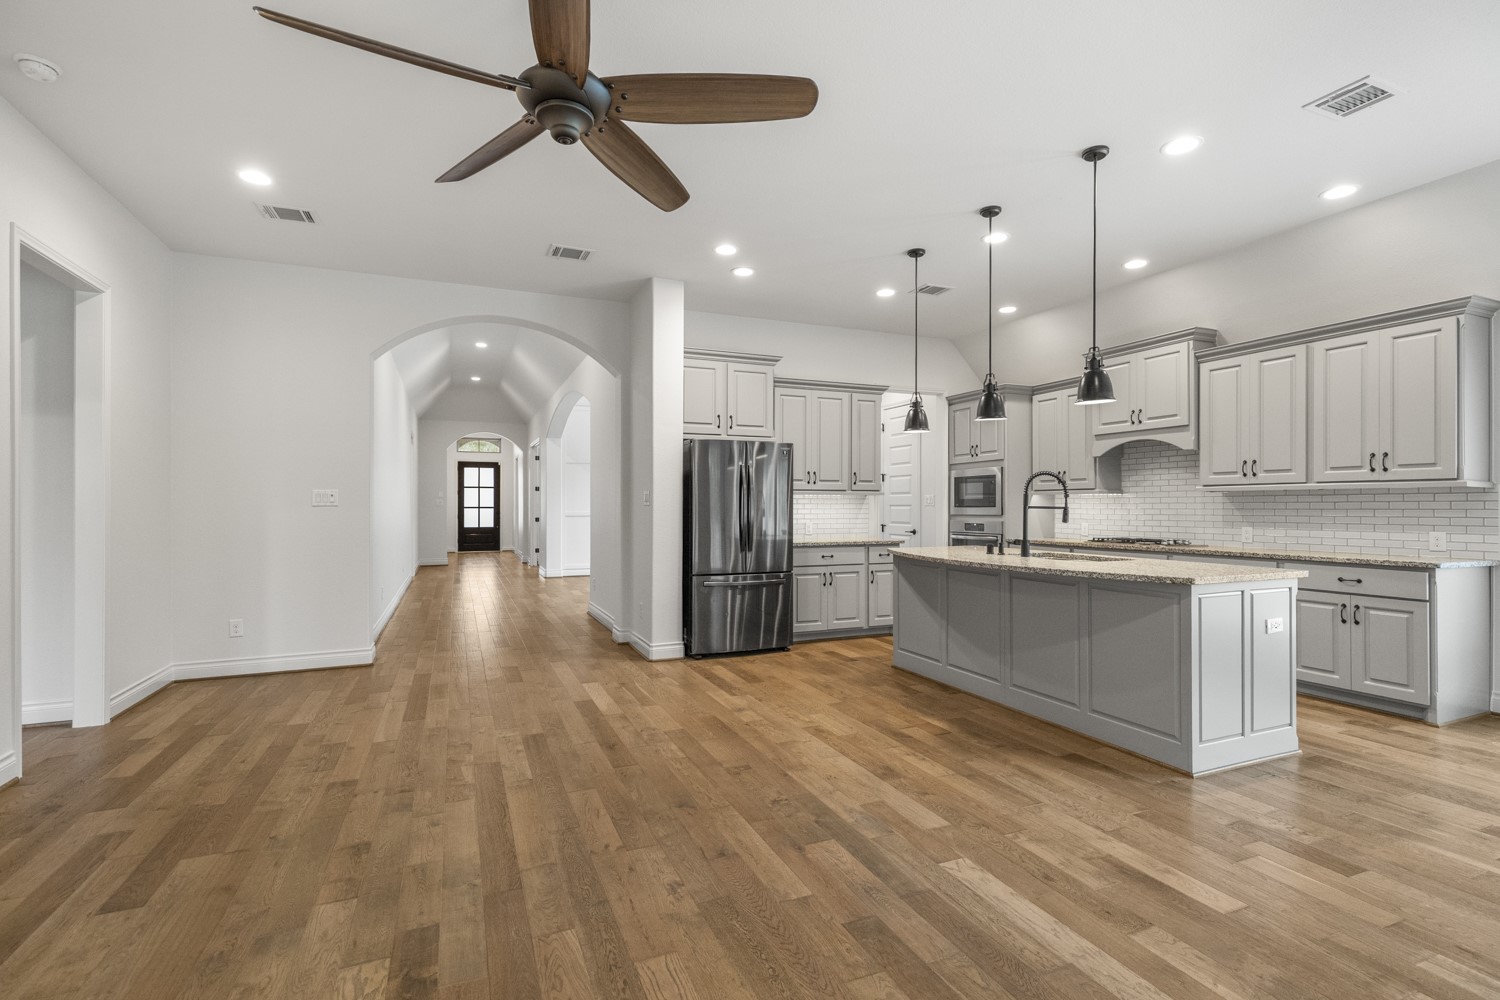
Turning back toward the front of the home, this view shows the connection from the family room past the kitchen island to the extended arched entry in the distance. It’s a helpful perspective on the open flow between the front of the home and its main gathering spaces.
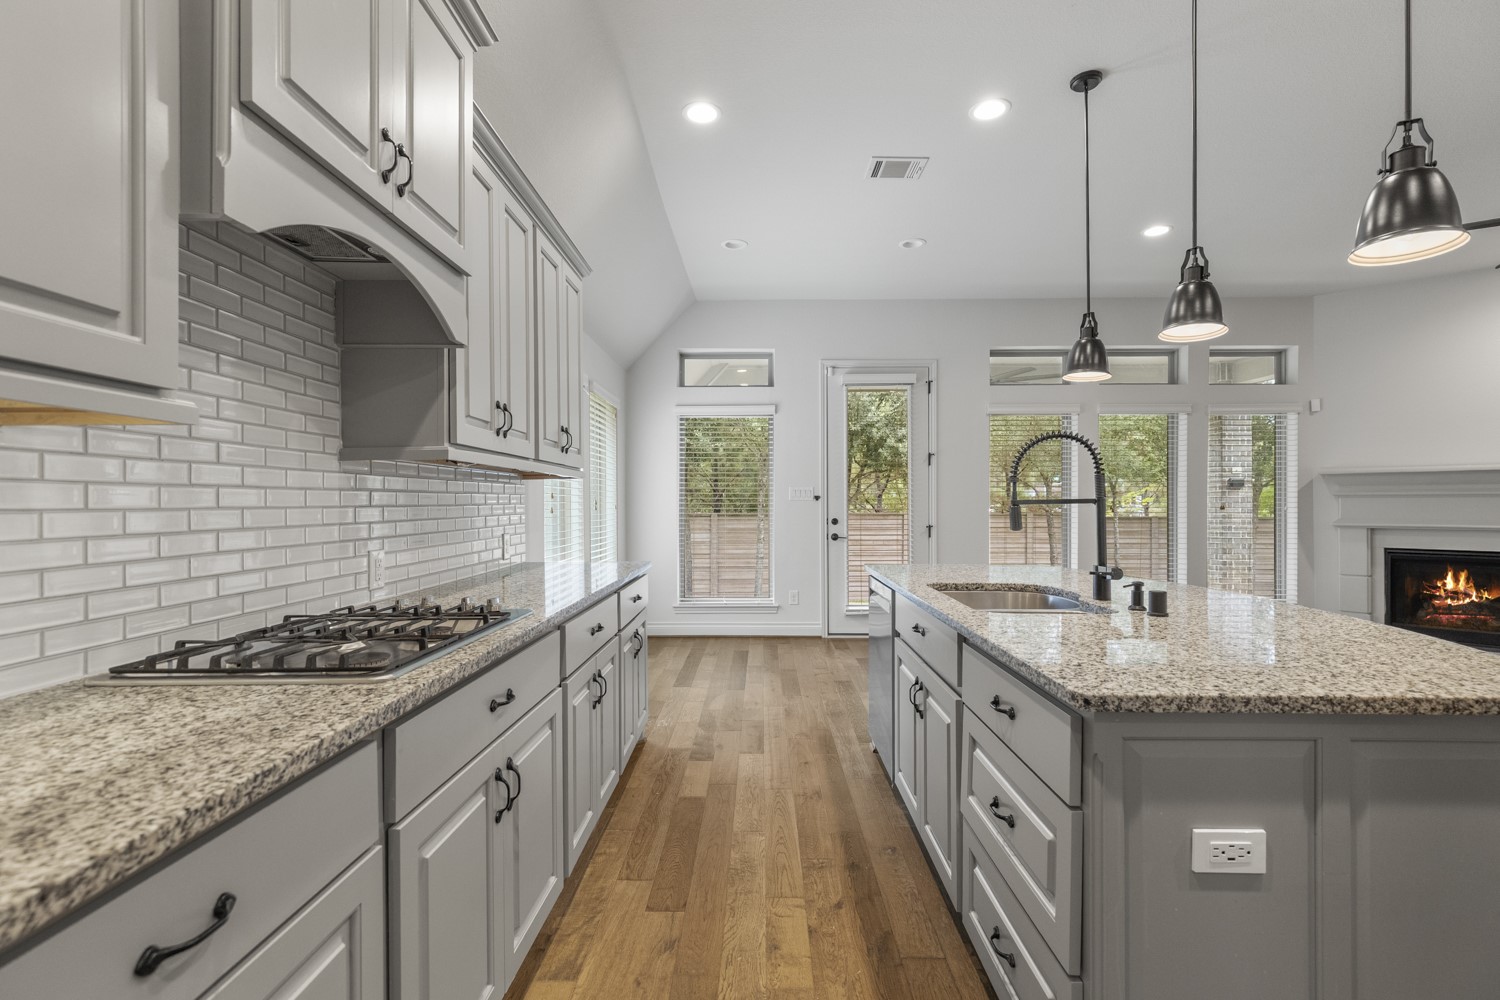
A closer look at the kitchen highlights the large island with seating space beneath pendant lighting. Freshly painted cabinetry surrounds the room, while the gas cooktop and vent hood sit along the back wall with the subway tile backsplash continuing behind them.
Moving along the kitchen, counter space and cabinetry run down the left side while the island provides additional prep and gathering space to the right. Straight ahead, the breakfast nook comes into view, with the family room and cast stone fireplace still visible just beyond the island.
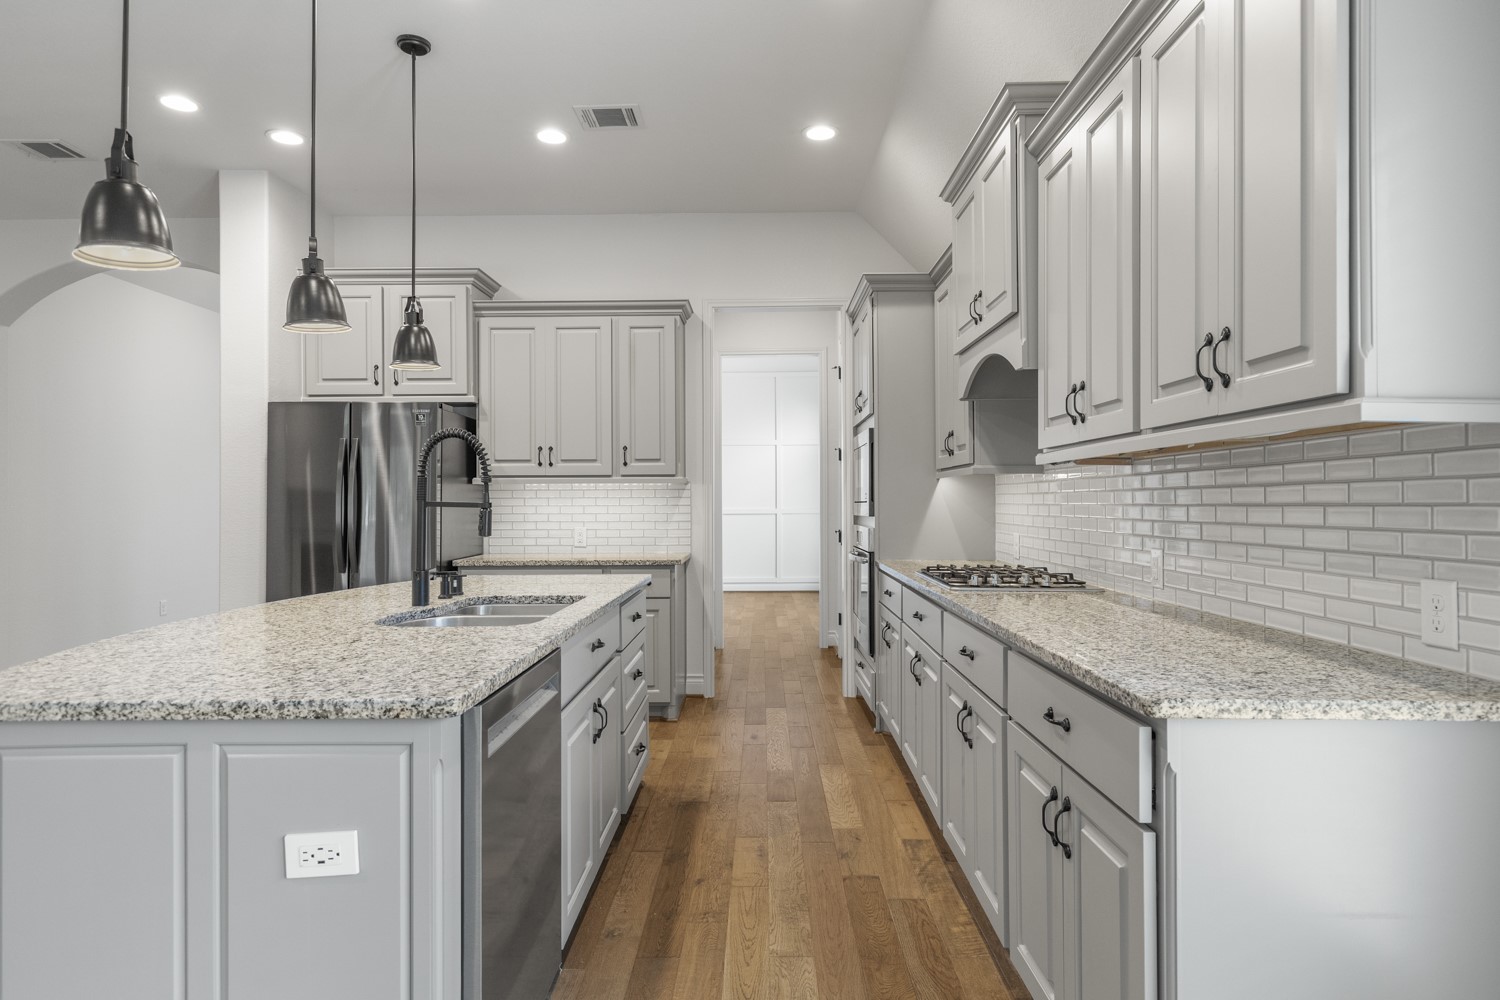
Turning around for the opposite view, the island now runs along the left while cabinetry and additional counter space continue down the right side. The formal dining area is visible at the far end, helping show just how closely the kitchen connects with the rear of the home.
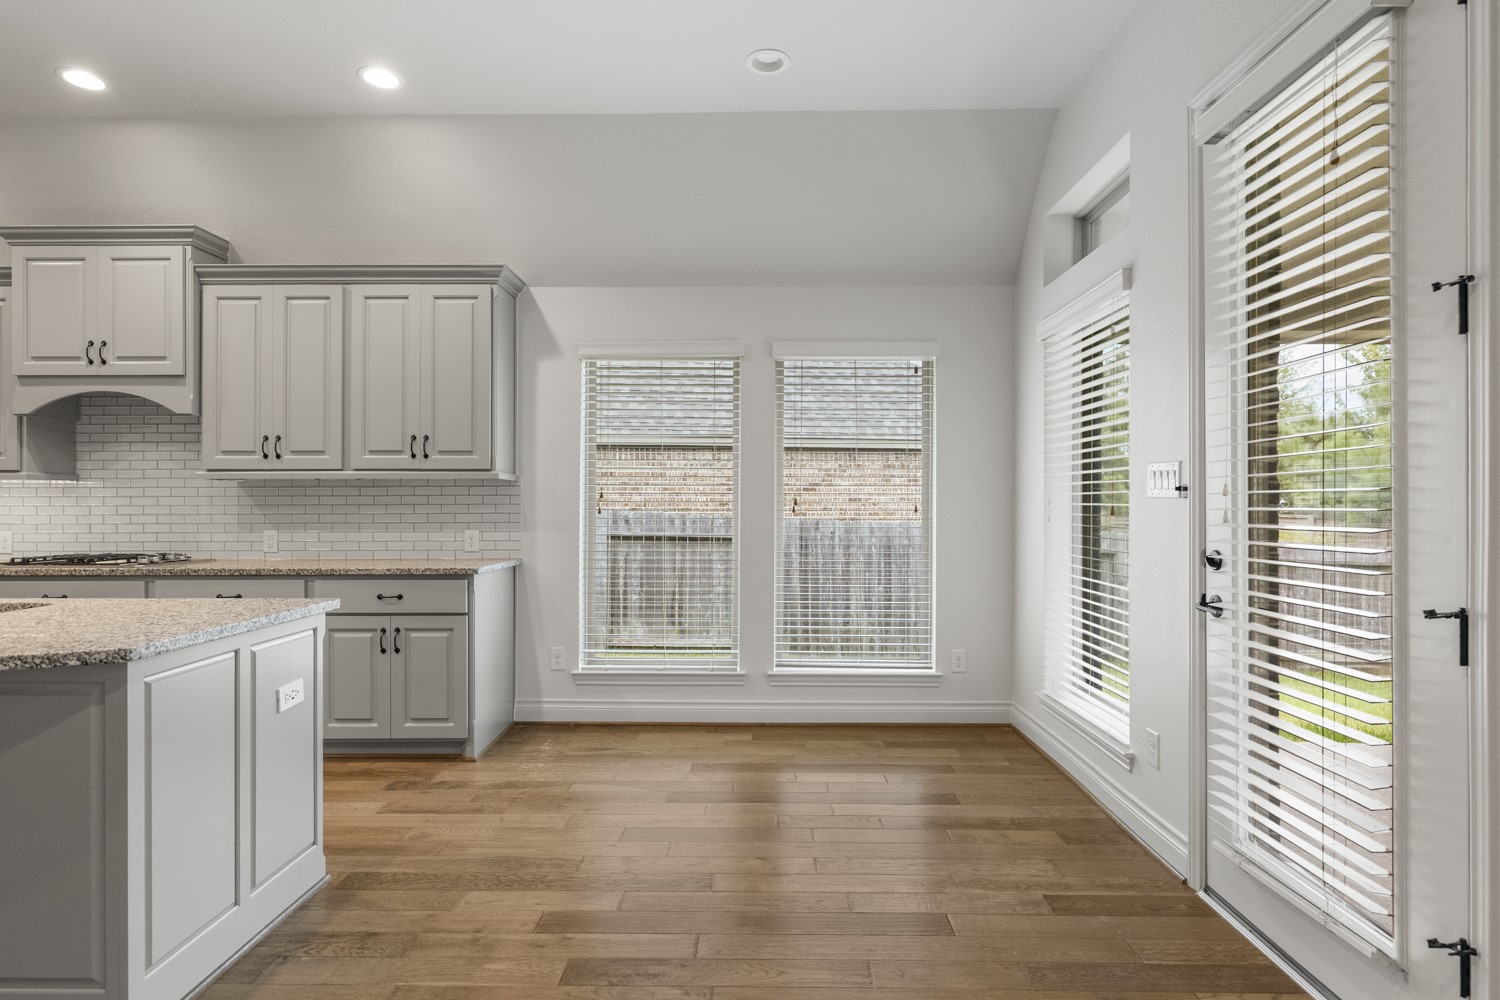
Just beyond the kitchen, the breakfast nook is surrounded by natural light from the rear windows, with the glass door to the right providing direct access to the covered patio and backyard. The kitchen remains open along the left, making the transition between cooking, dining, and outdoor living easy to follow.
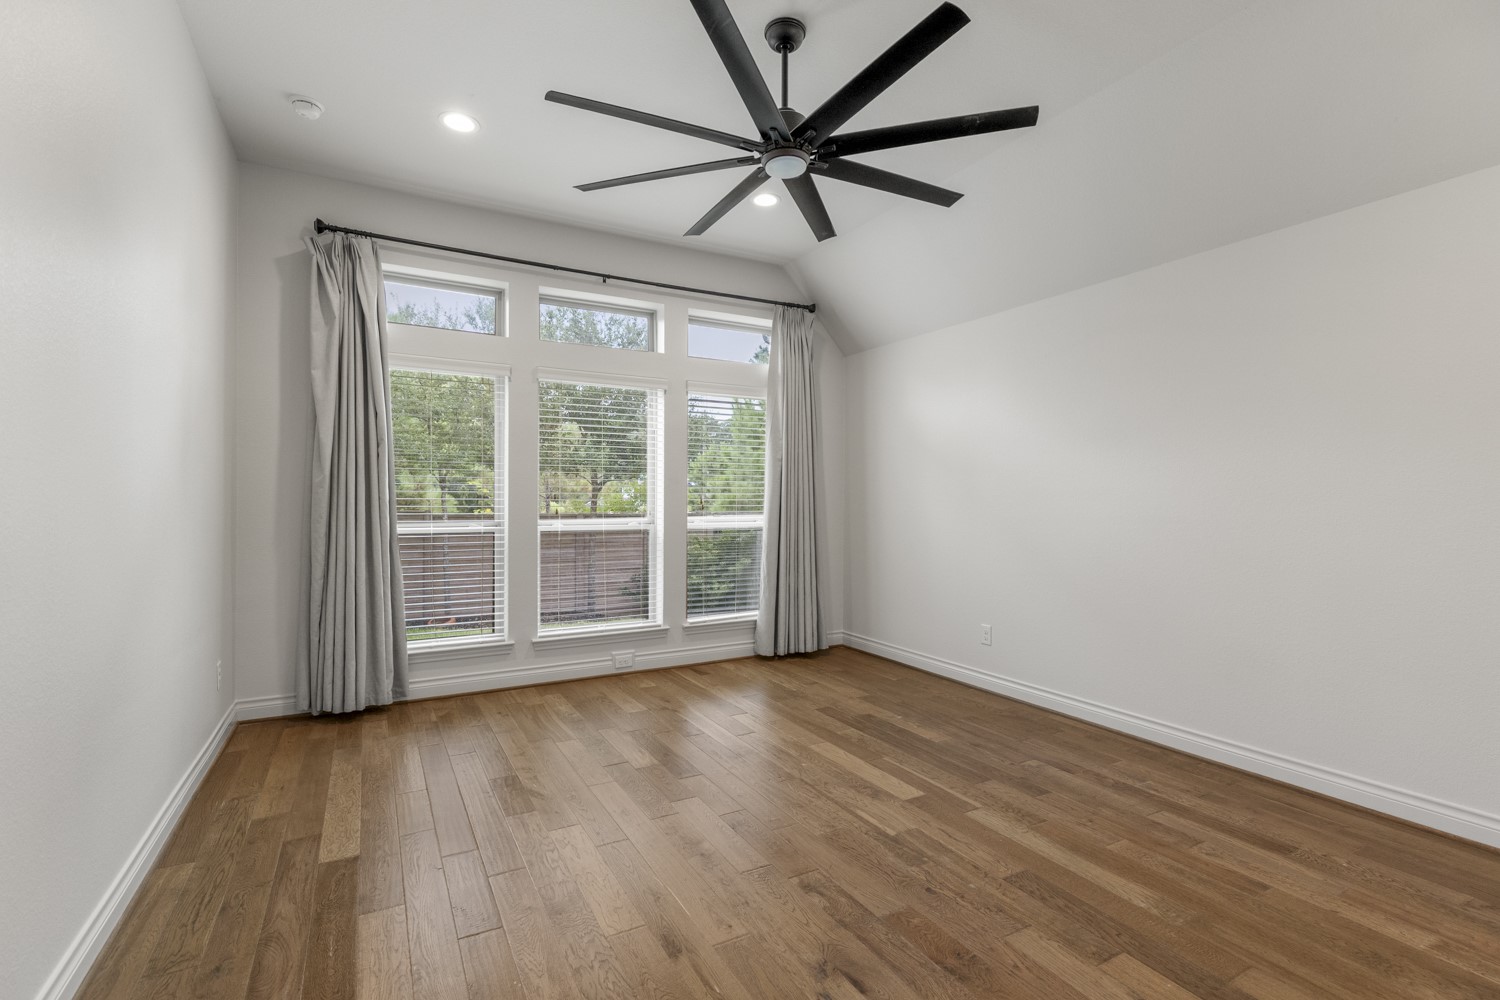
Moving into the primary suite, hardwood flooring continues underfoot while a trio of windows draws in natural light across the room. Recessed lighting and the upgraded ceiling fan add a finished touch, creating a bright retreat set apart from the main living spaces.
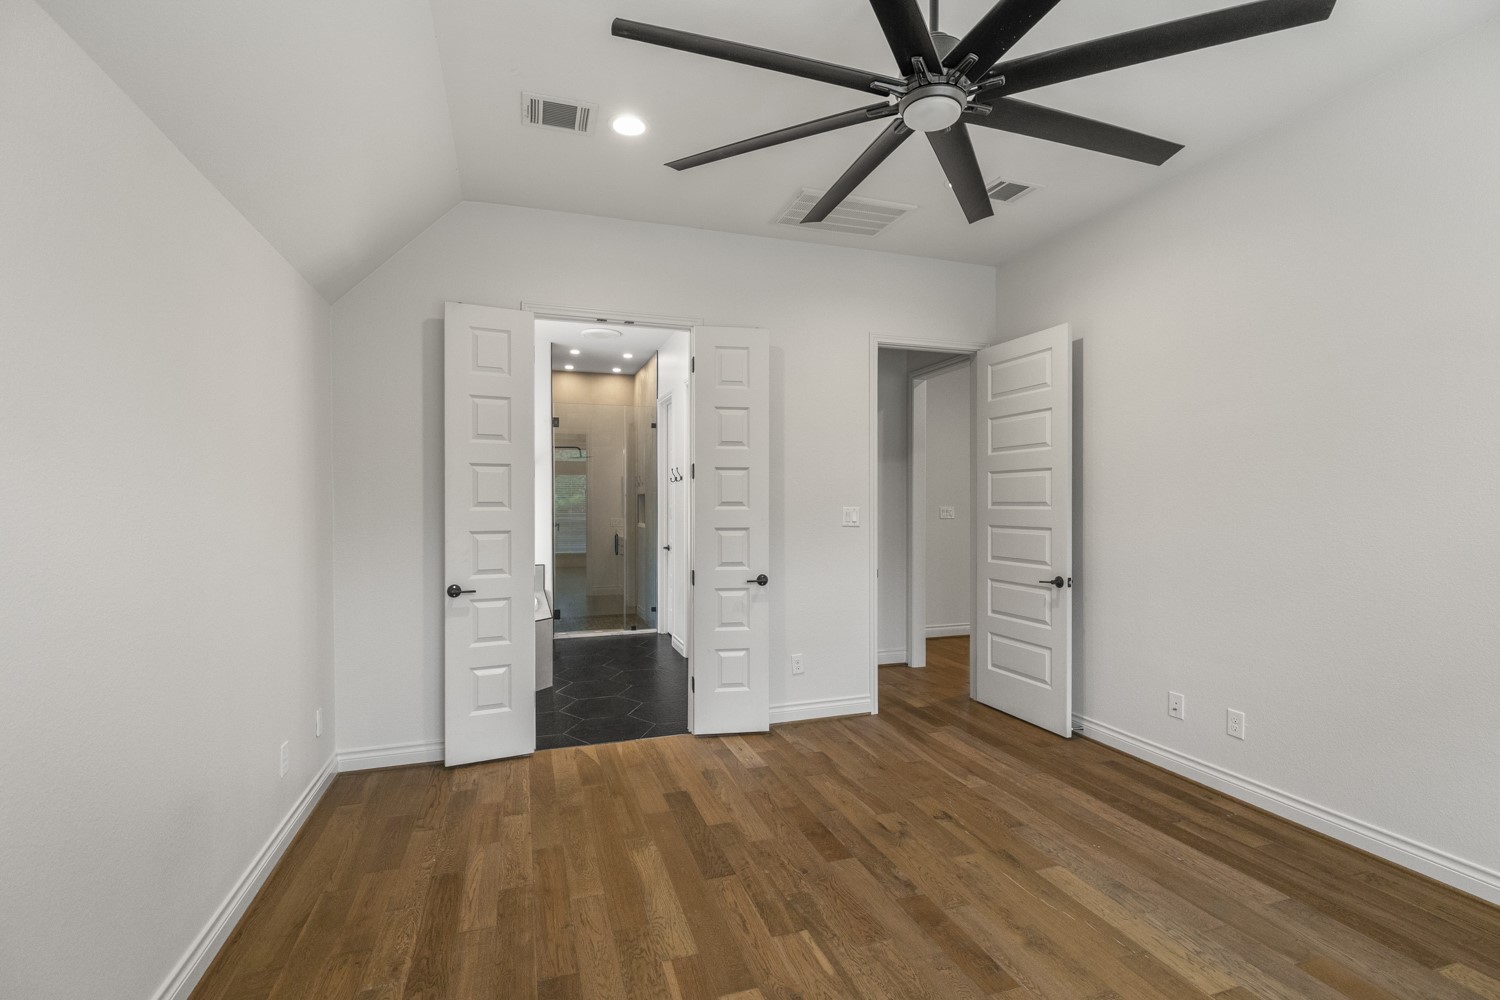
Looking back across the primary suite, the hardwood flooring, recessed lighting, and upgraded ceiling fan continue the finished feel. The doorway on the left leads into the ensuite bath, keeping the bedroom connected to its private bath and closet spaces without interrupting the openness of the room.
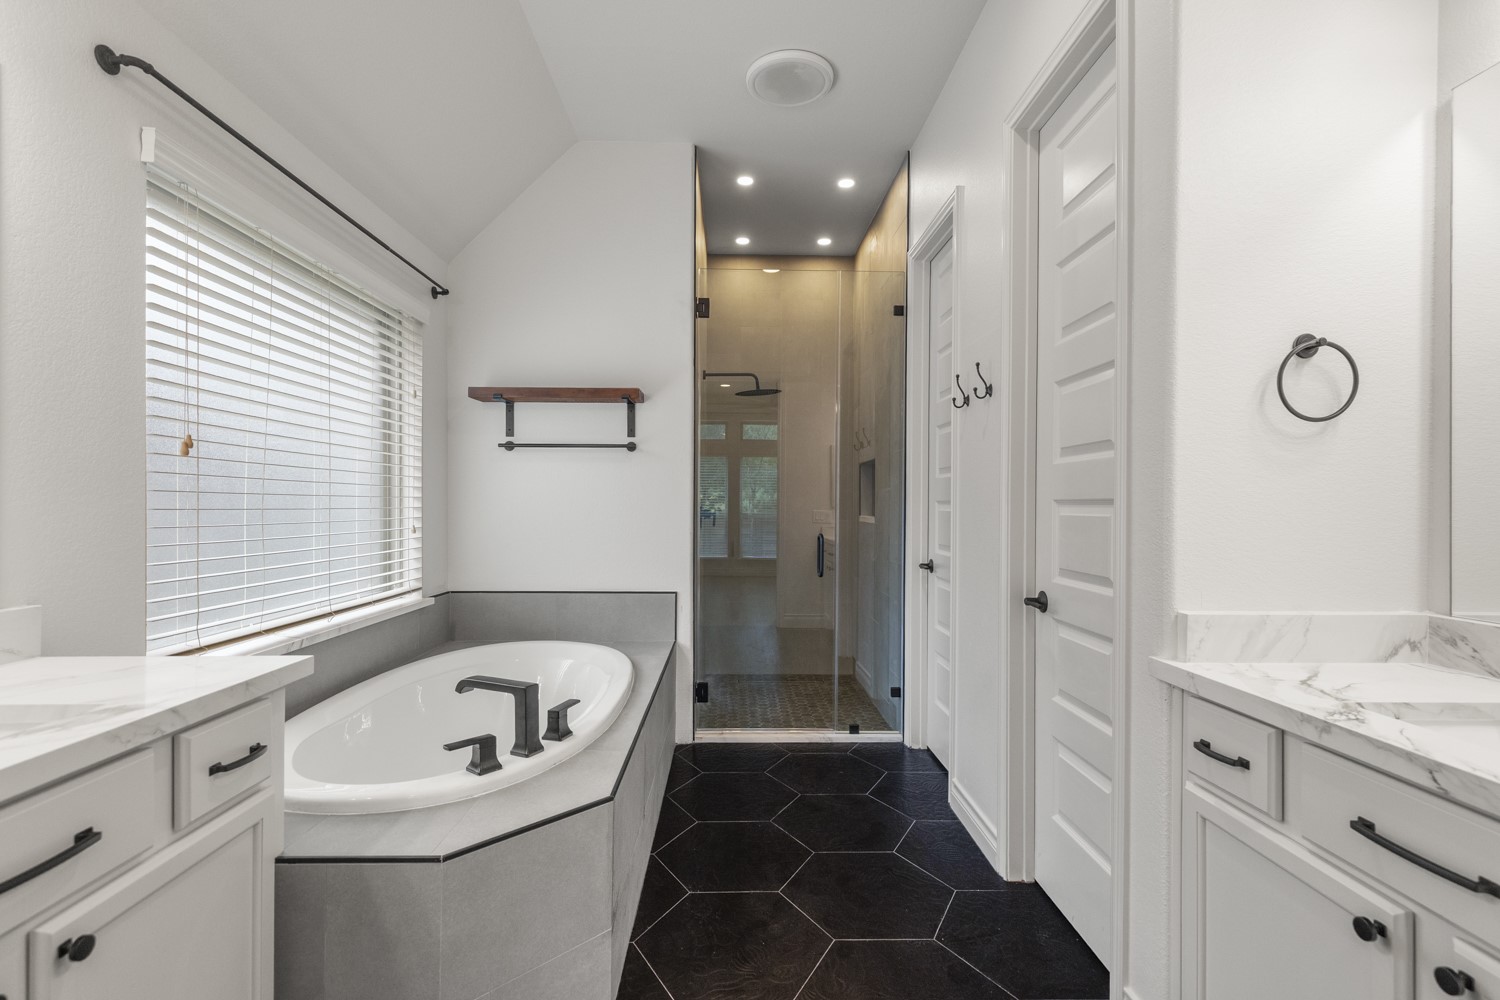
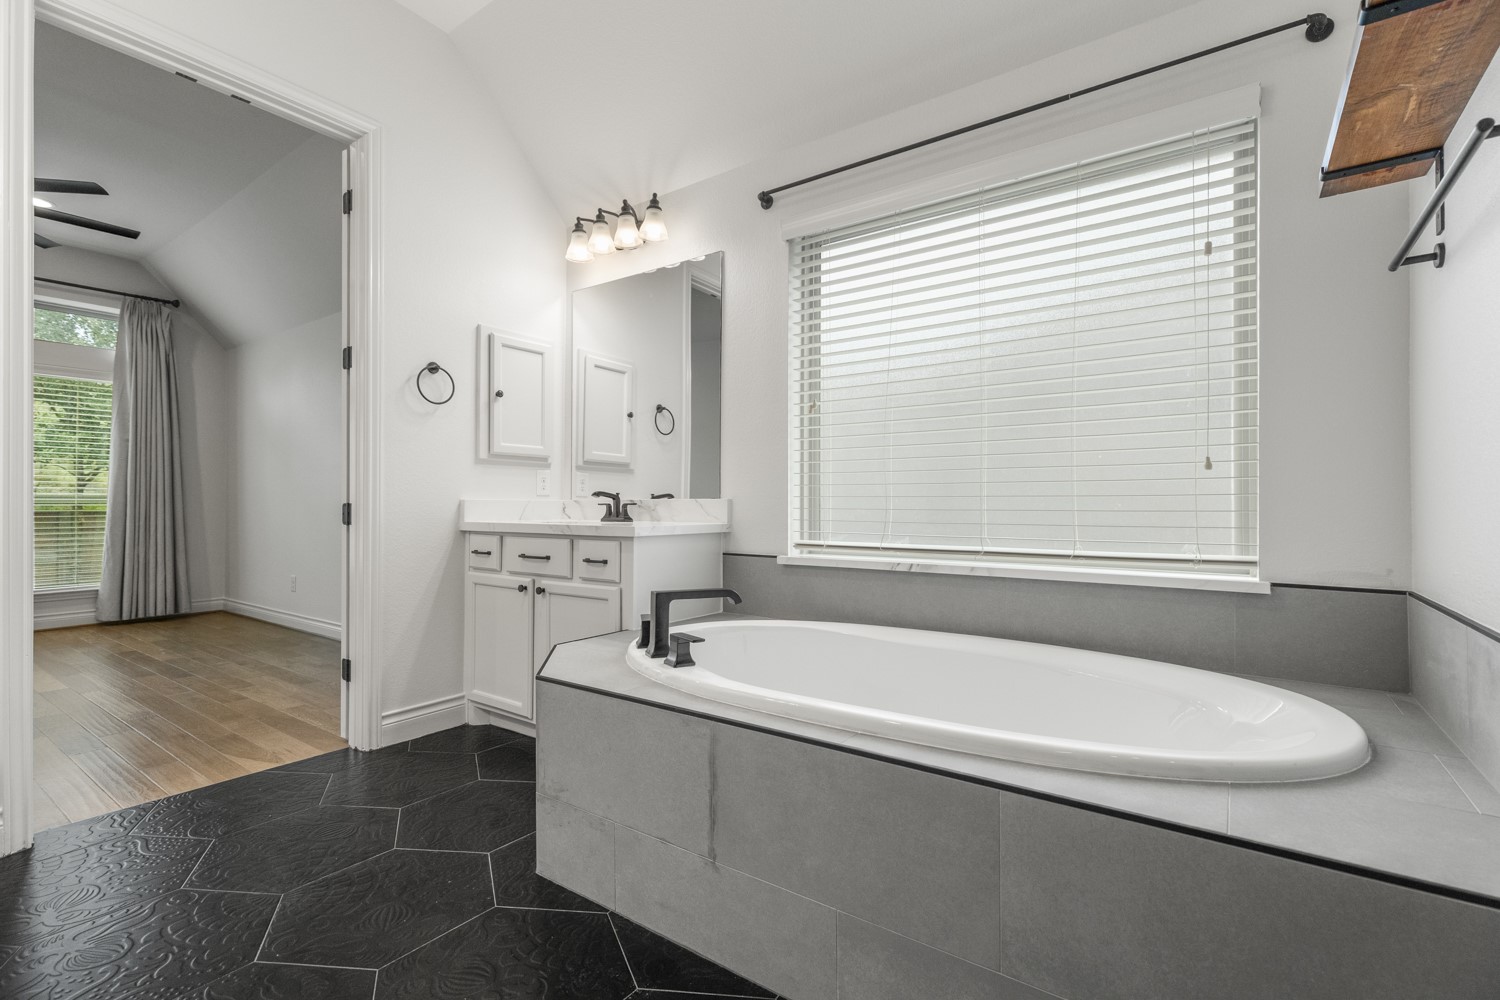
Stepping into the remodeled primary bath, dual vanities line both sides of the room while the soaking tub comes into view along the left. Matte black fixtures and hardware add contrast throughout, and the long layout continues toward the shower and closet area beyond.
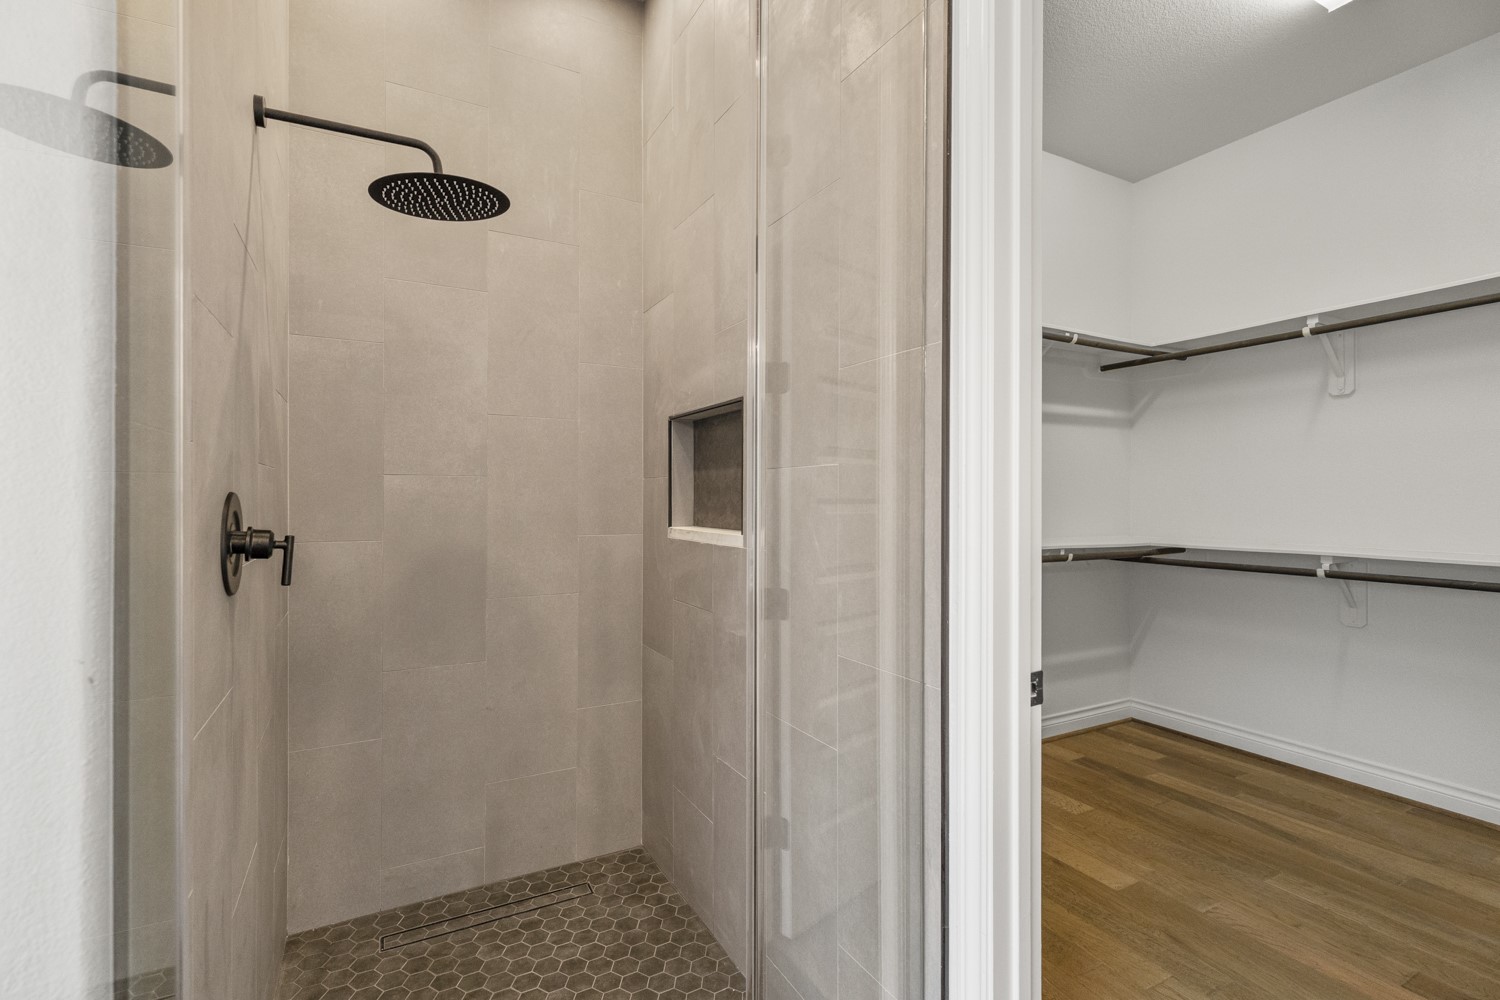
Farther into the primary bath, the walk-in shower sits to the left with matte black fixtures, while the primary closet opens just beyond it to the right. Wood flooring continues into the closet, where built-in shelving adds practical storage and rounds out the suite.
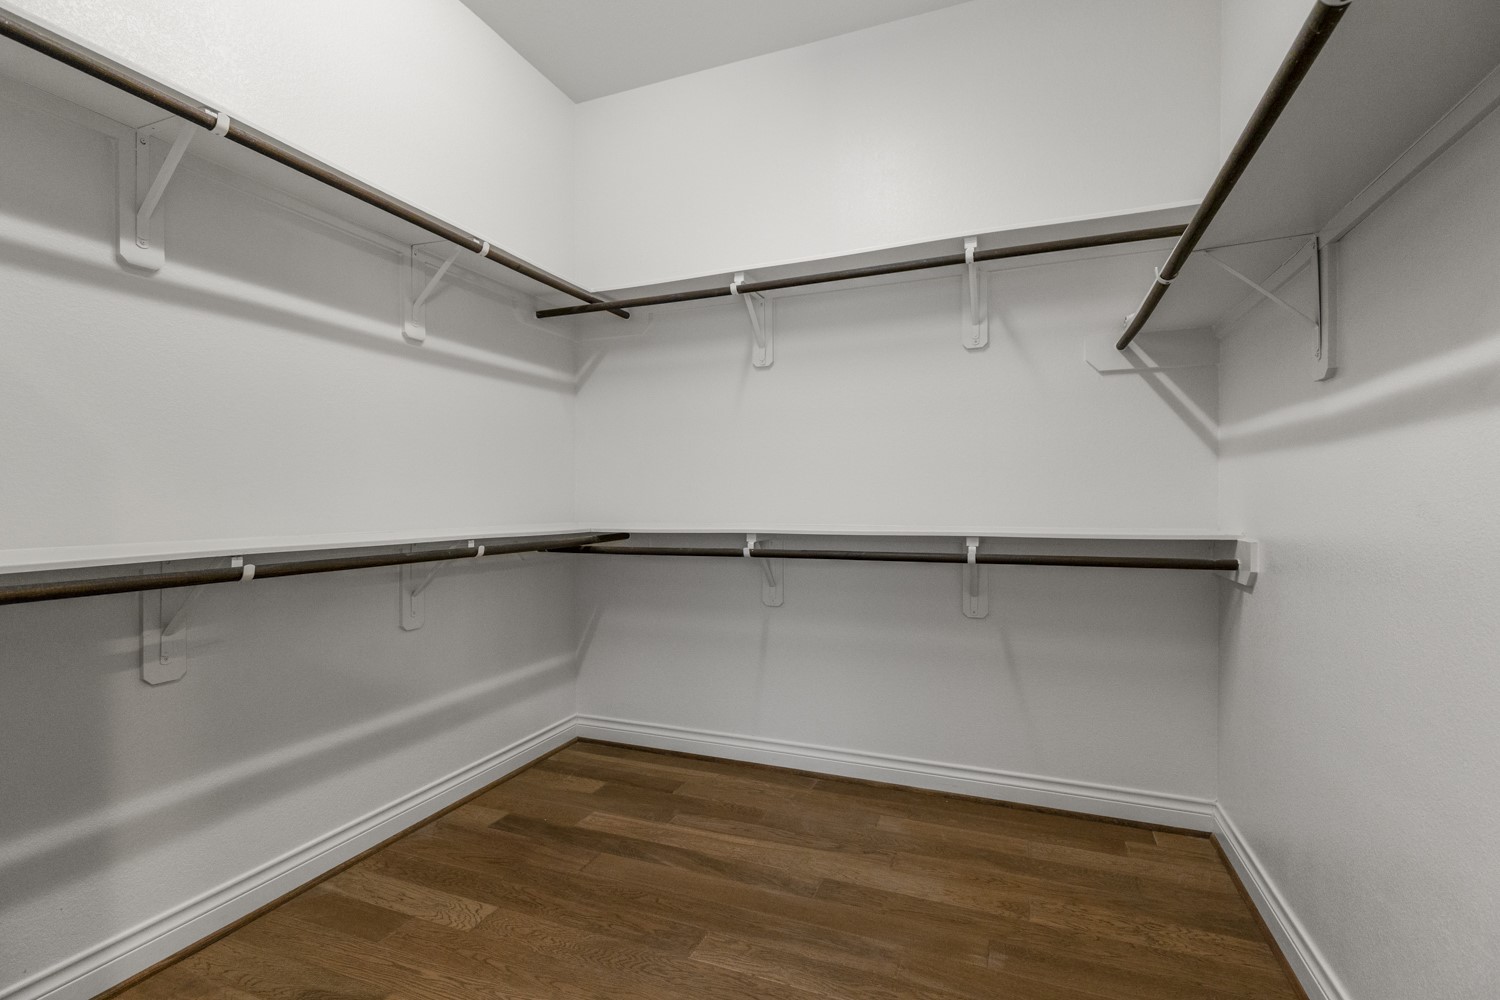
Inside the primary walk-in closet, built-in shelving and hanging space wrap around three sides for organized storage, with wood flooring continuing underfoot to match the primary bedroom. The layout makes full use of the walls while keeping the center open and easy to move through.
Circling back toward the primary bedroom, the soaking tub and long vanity come back into view before the doorway opens to the hardwood-floored suite beyond. It’s a helpful look at how the bath, closet, and bedroom connect as one private retreat.
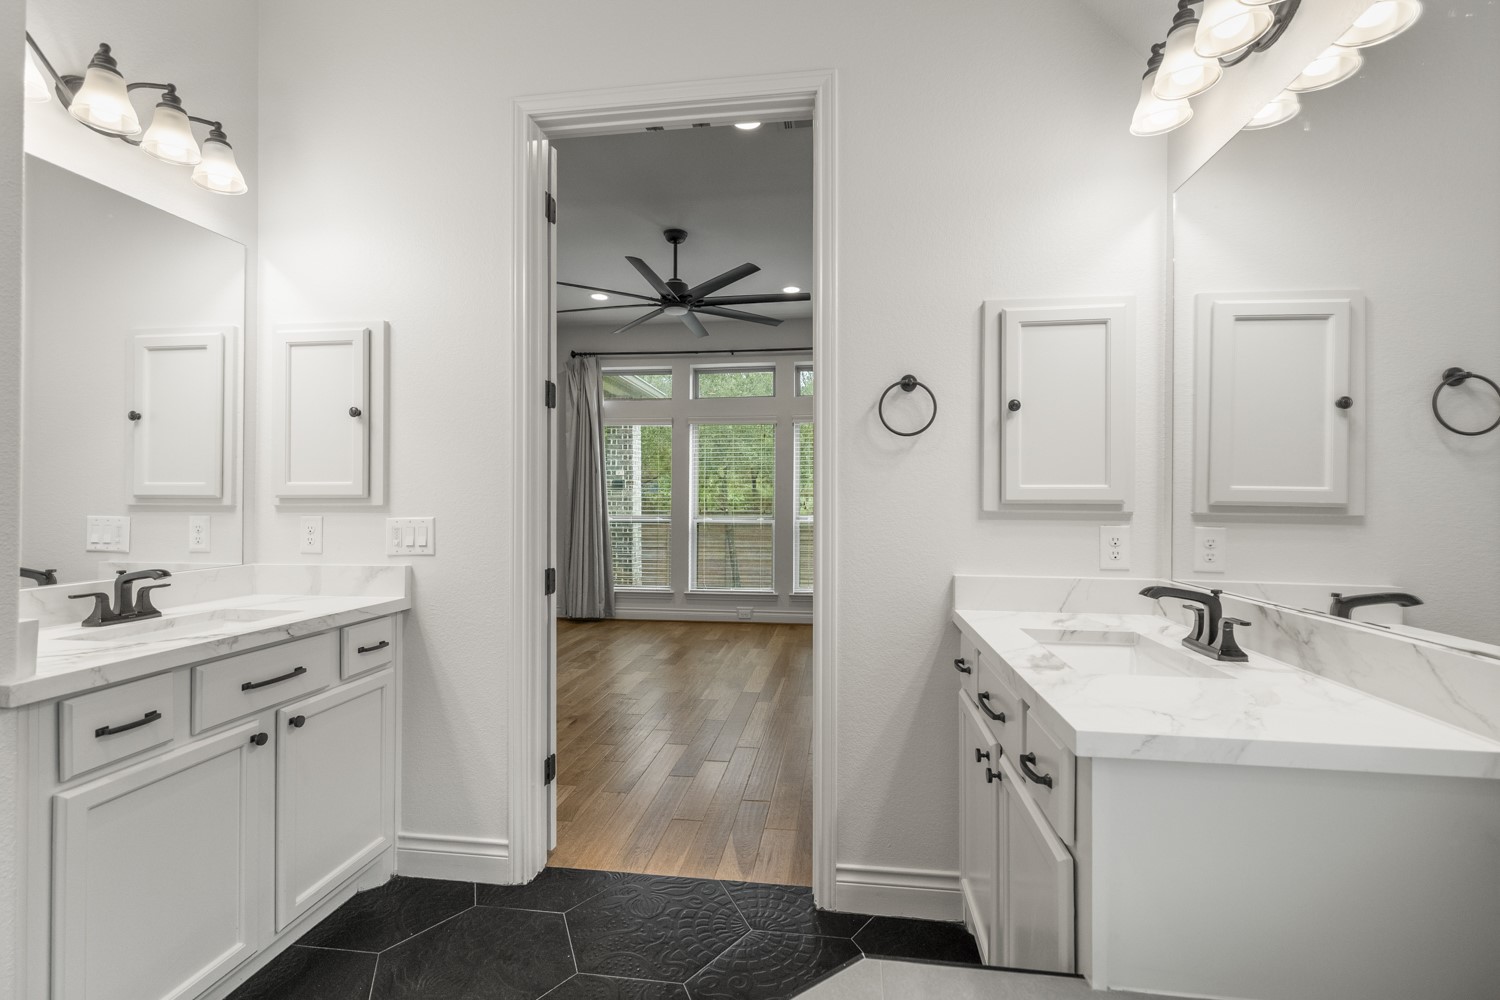
Looking back through the primary bath, the remodeled space shows off its dual vanities, updated lighting, and matte black fixtures from another angle. The doorway ahead reconnects with the primary bedroom.
Leaving the primary suite, we rejoin the foyer and head back toward the front of the home. Immediately to the right, the formal dining room comes into view, followed by the study farther down behind white French doors. Ahead, the arched opening leads into the secondary bedroom side of the floor plan.
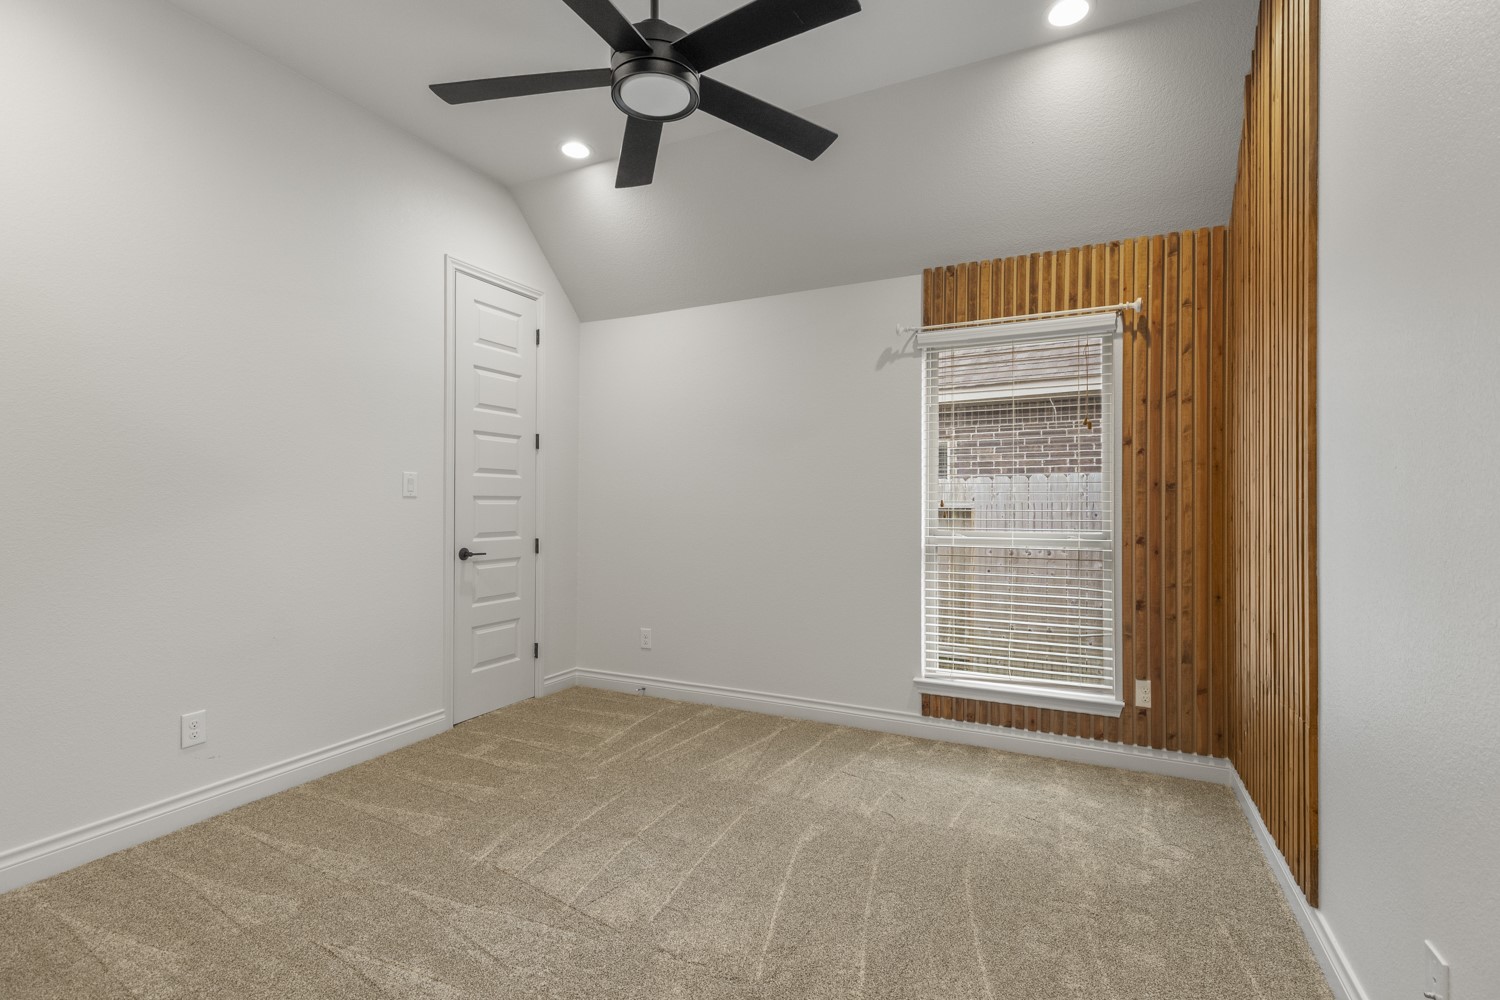
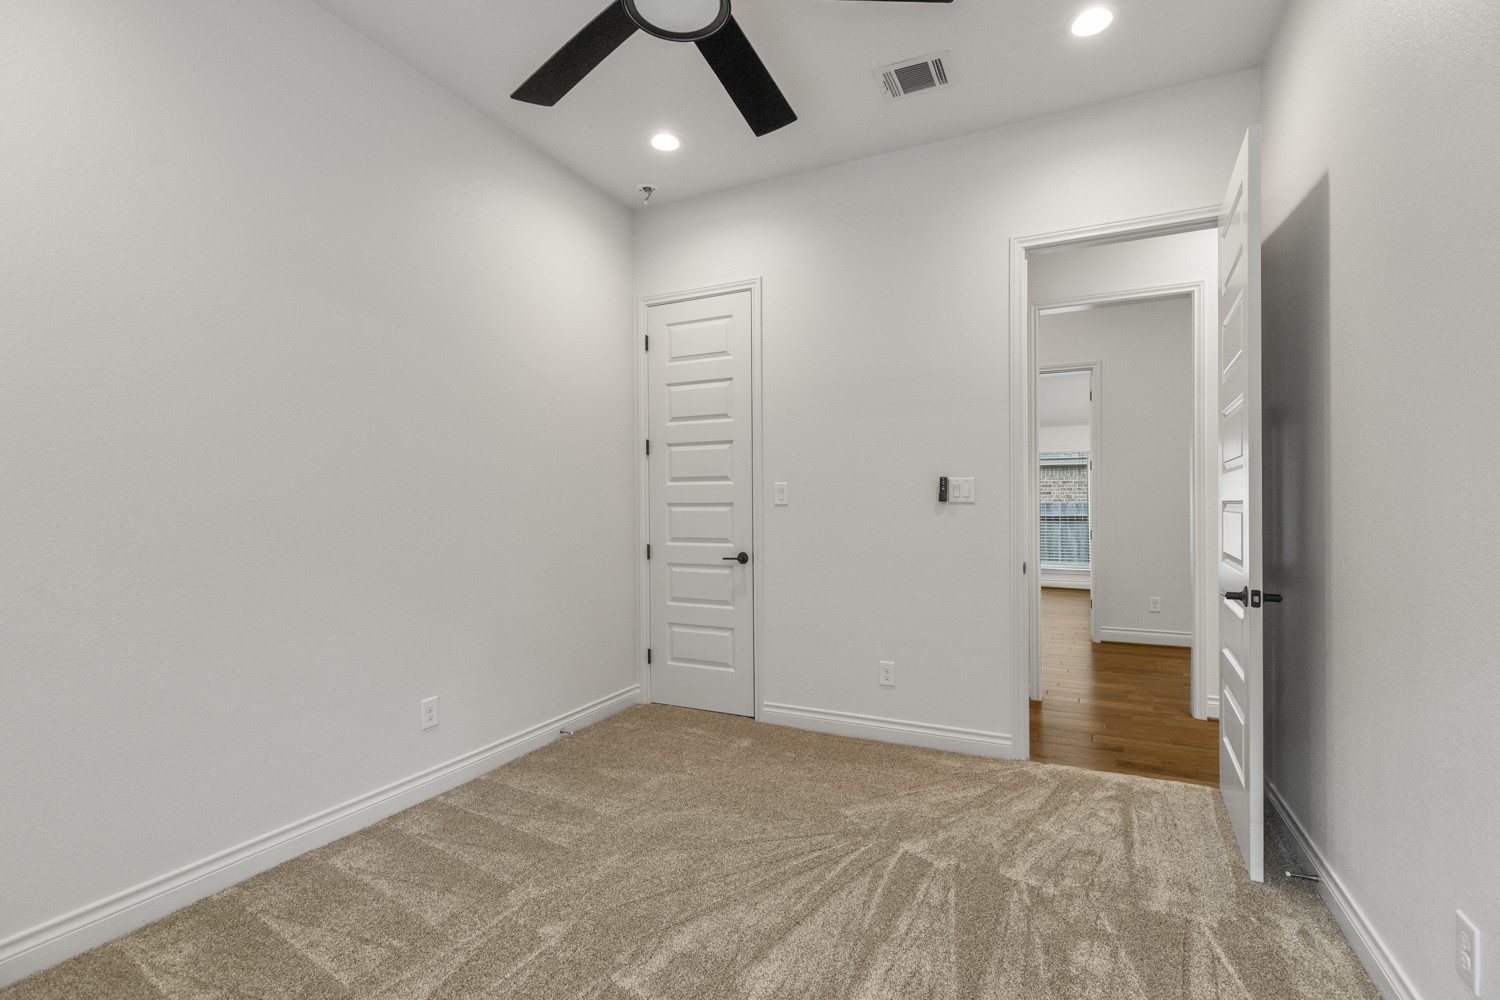
The second bedroom comes into view with fresh 2026 carpet, recessed lighting, and an upgraded ceiling fan. A closet door sits along the left wall, while the window on the right brings in natural light and a view outside.
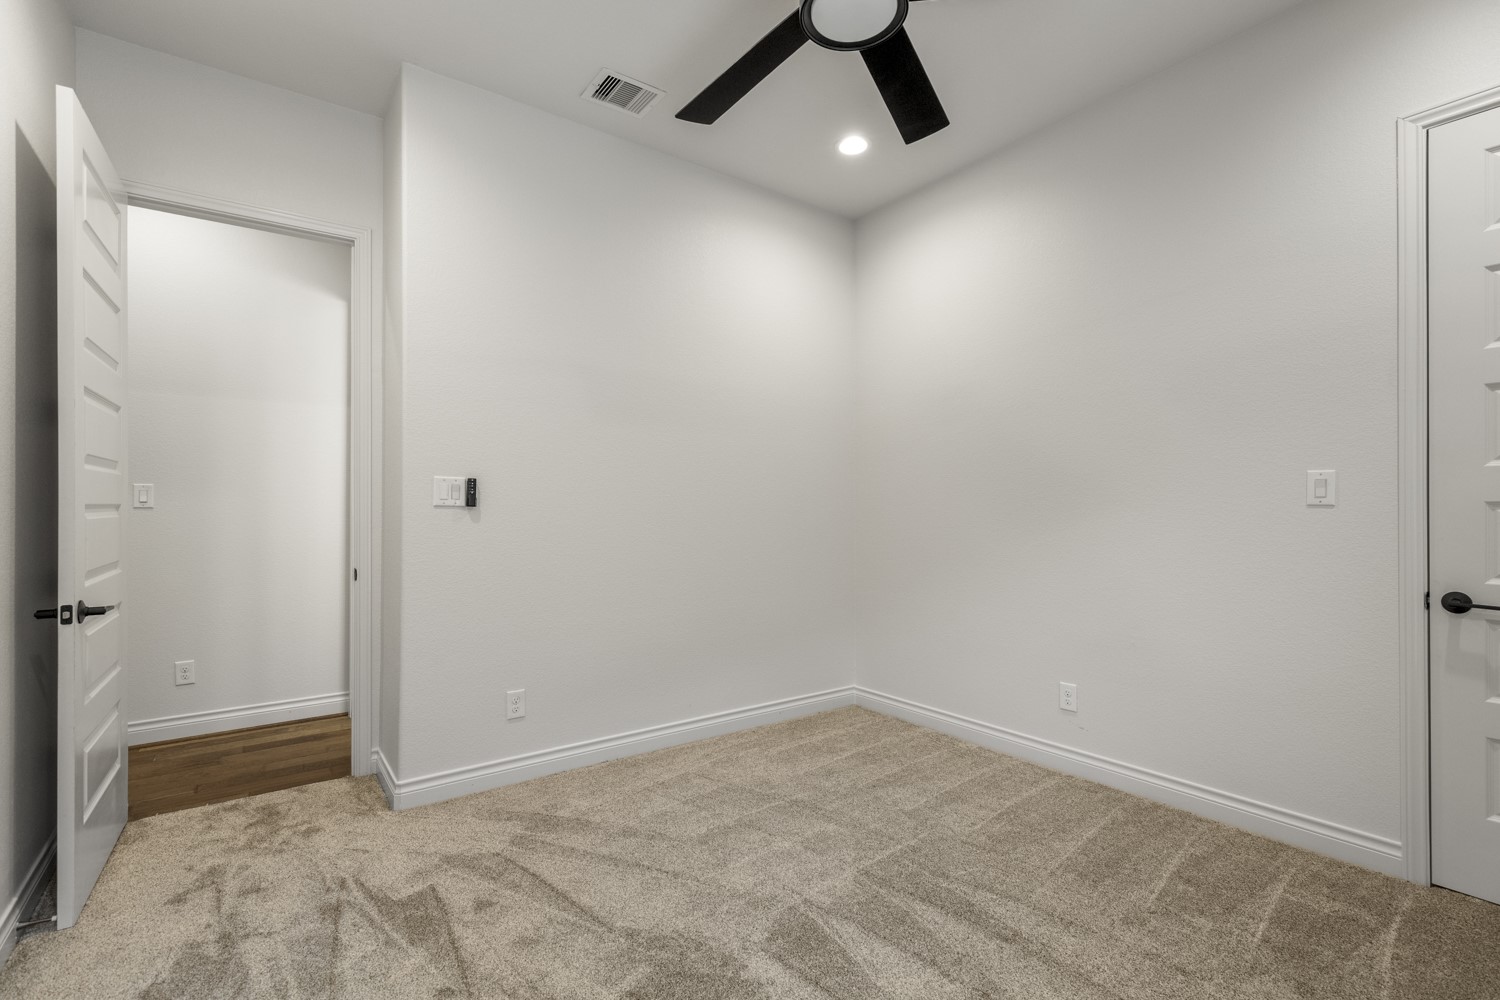
Turning back toward the doorway, this angle gives another look at the fresh 2026 carpet, recessed lighting, and upgraded ceiling fan. The opening to the left leads back into the hallway, keeping this bedroom connected to the nearby bath and additional rooms.
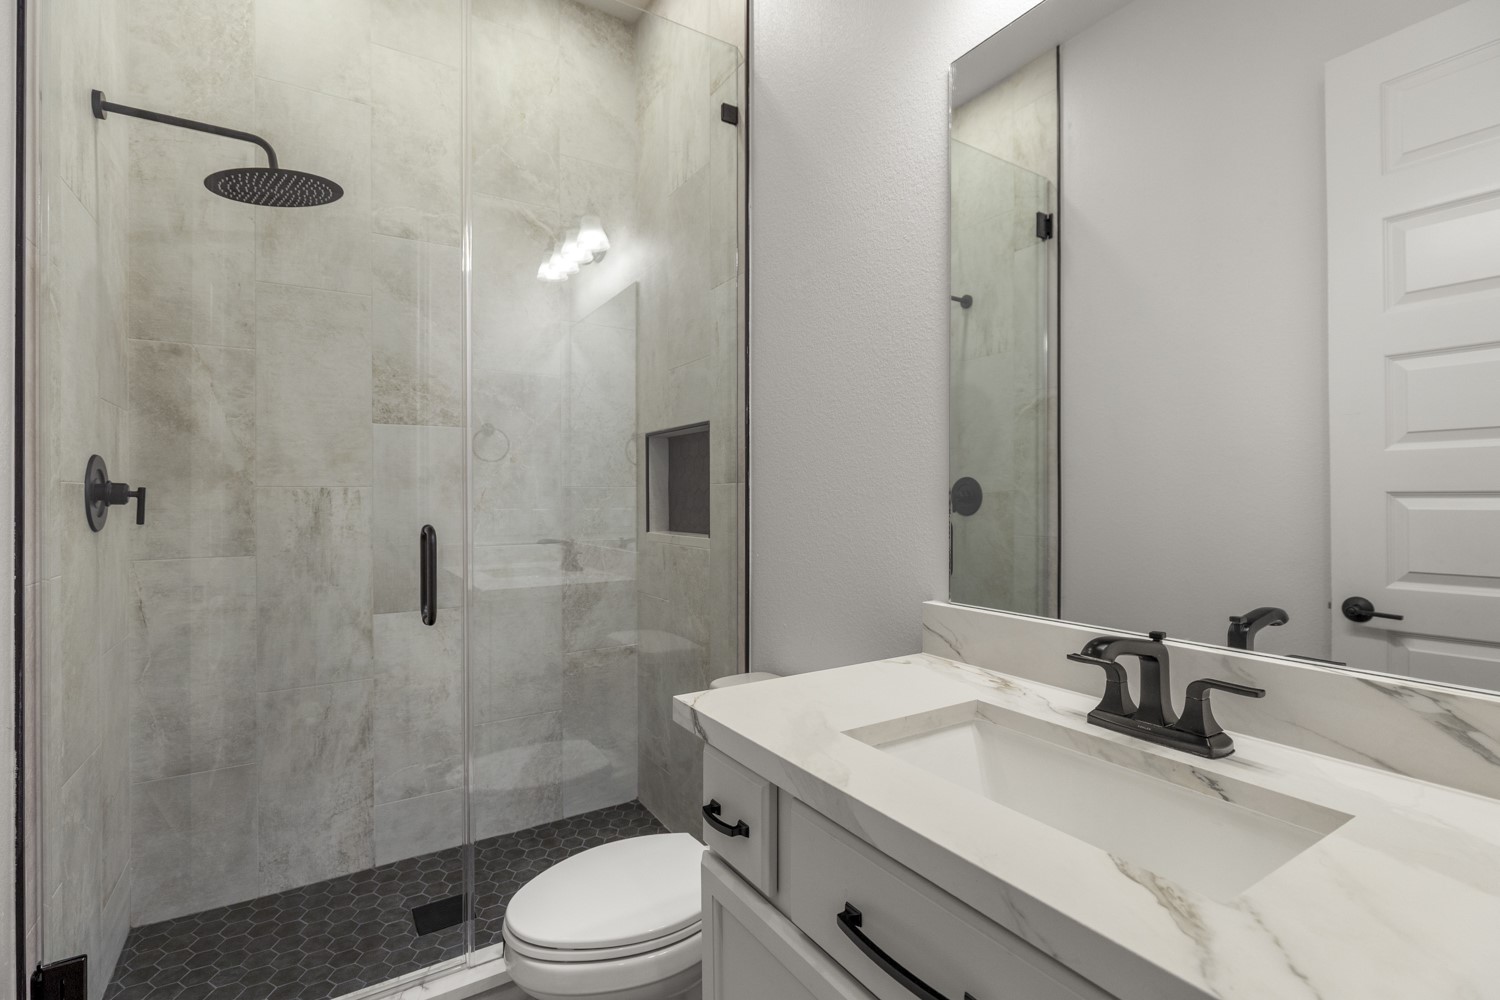
The remodeled bath makes a strong impression with an oversized walk-in shower, sleek quartz countertop, and matte black fixtures that give the space a crisp, modern finish. Large-format shower tile and a frameless glass enclosure keep the look clean, while the vanity adds plenty of storage just beside it.
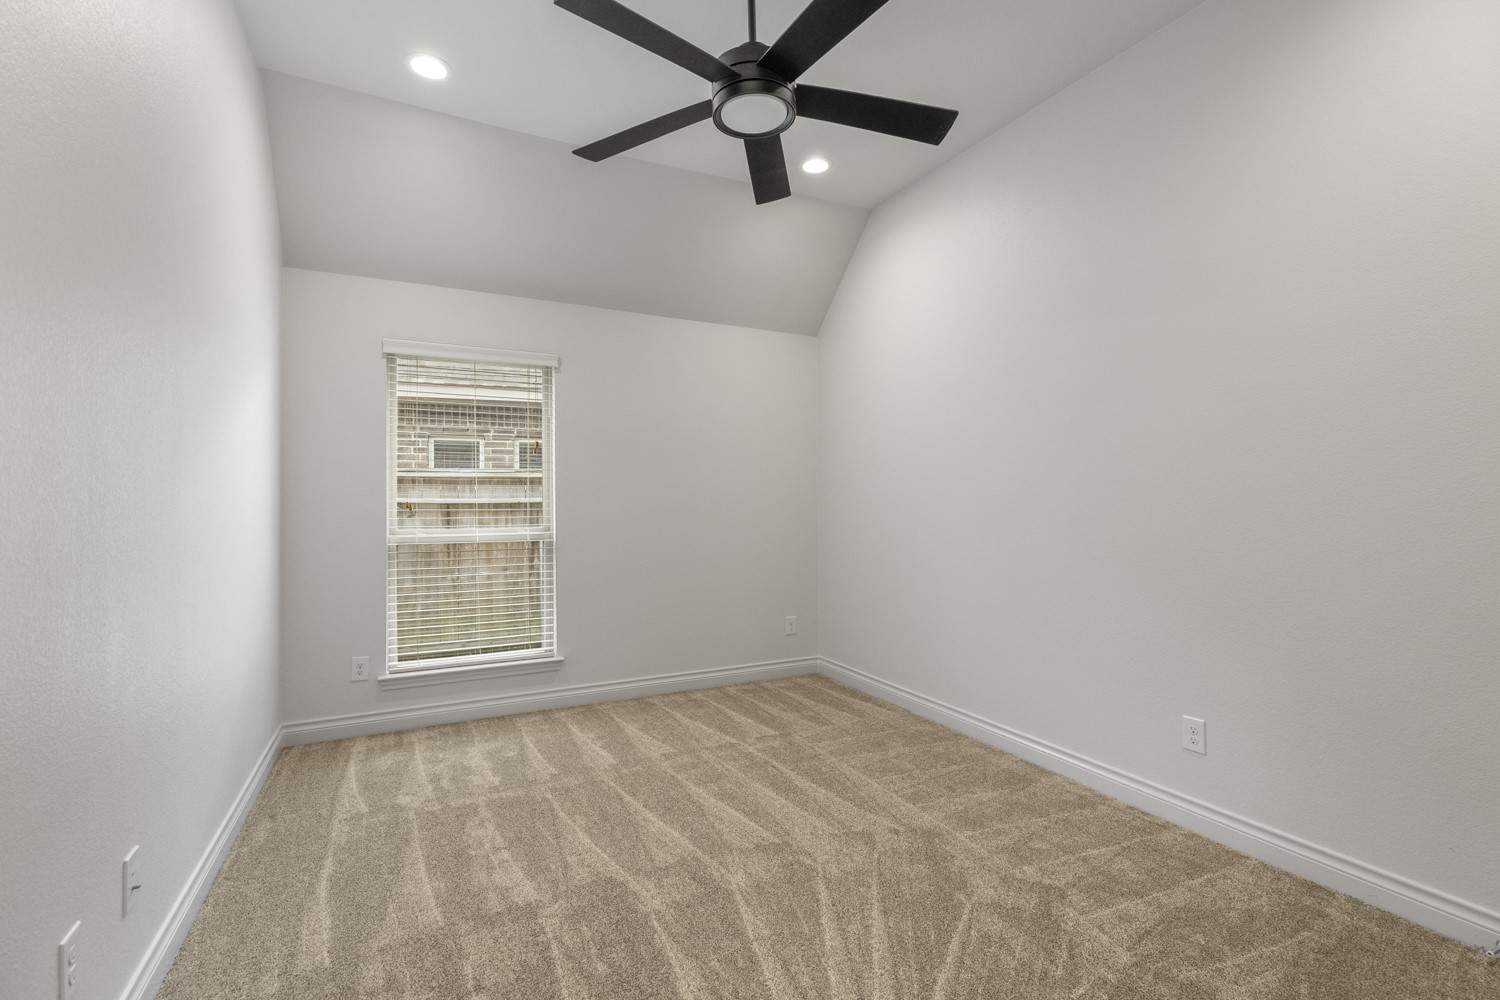
The third bedroom continues the fresh 2026 carpet, recessed lighting, and upgraded ceiling fan. A window along the far wall brings in natural light, while the simple layout keeps the room feeling bright and open.
Looking back toward the doorway, this angle shows the fresh 2026 carpet, recessed lighting, and upgraded ceiling fan from the opposite side. The doorway to the right leads back into the secondary hallway, with the nearby bath and remaining bedroom spaces continuing toward the front of the home.
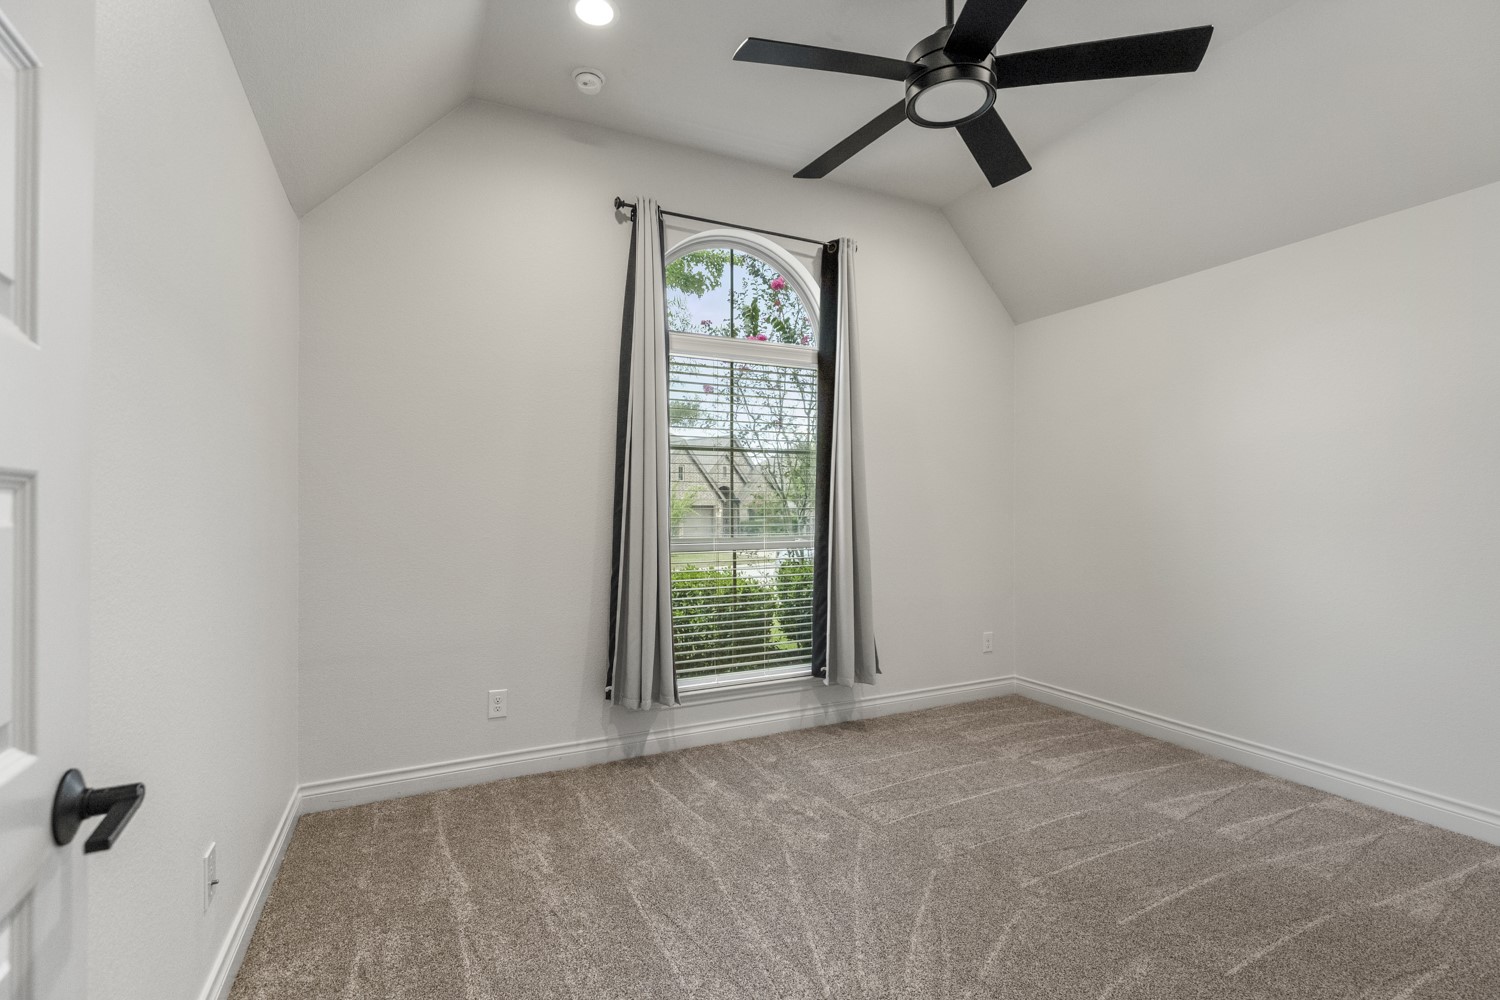
The fourth bedroom continues the fresh 2026 carpet, recessed lighting, and upgraded ceiling fan. A tall window brings in natural light and a view of the greenery outside, while the higher ceiling adds to the room’s open feel.
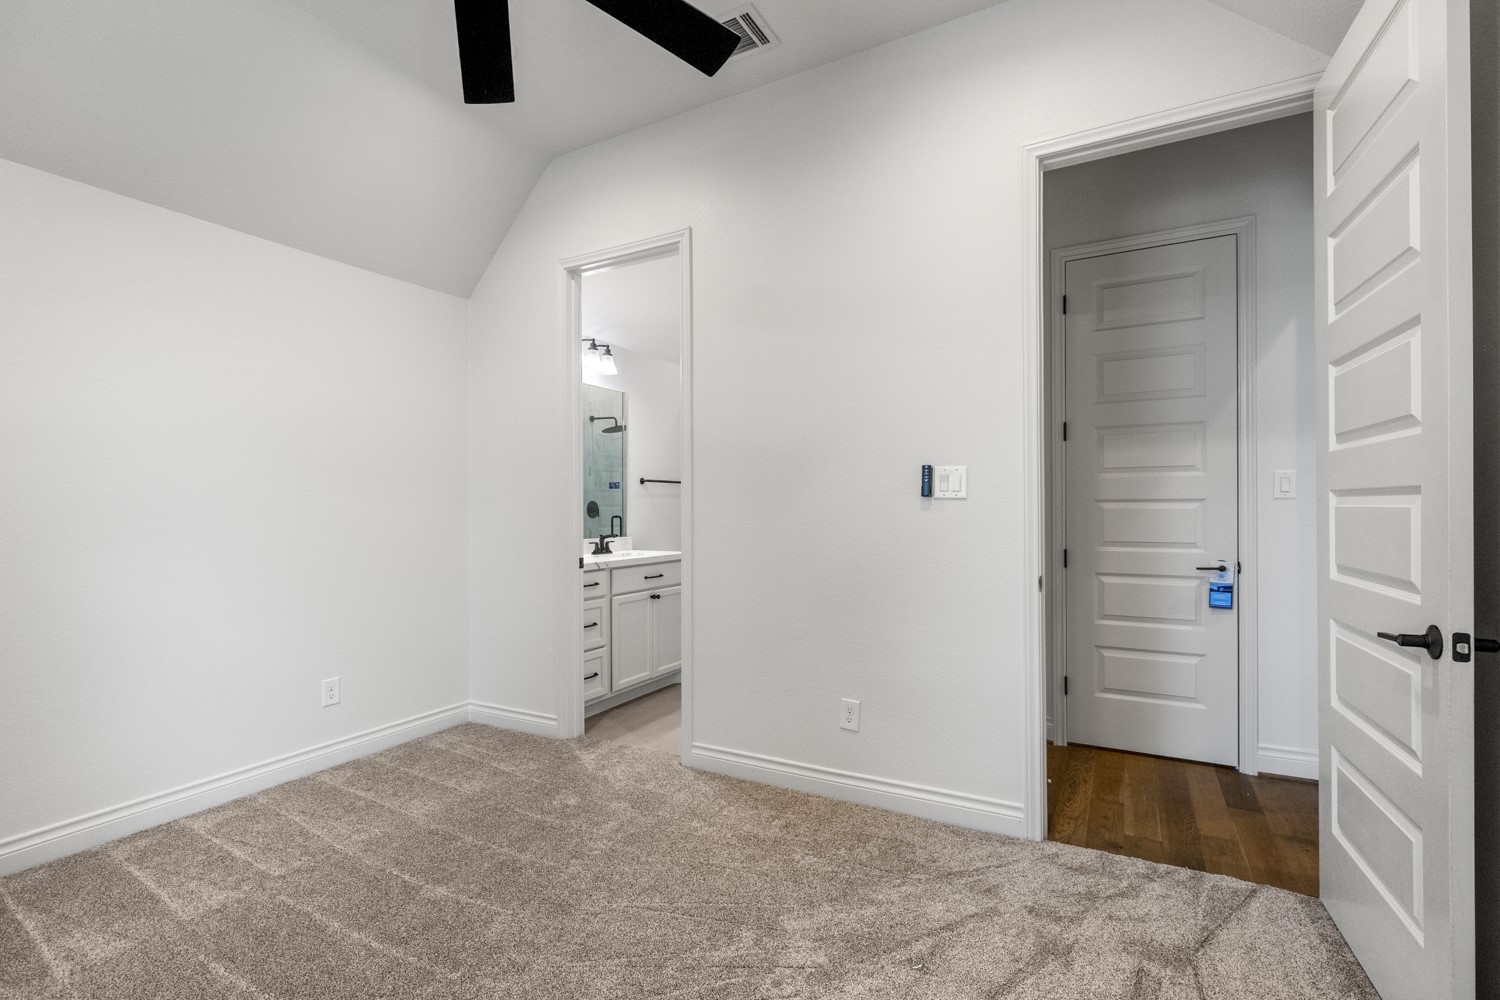
Looking back across the fourth bedroom, the connected ensuite bath comes into view through the doorway ahead, with the closet door immediately to its right. Farther right, the bedroom door leads back into the secondary hallway, giving a clear look at how this room connects with the rest of the home.
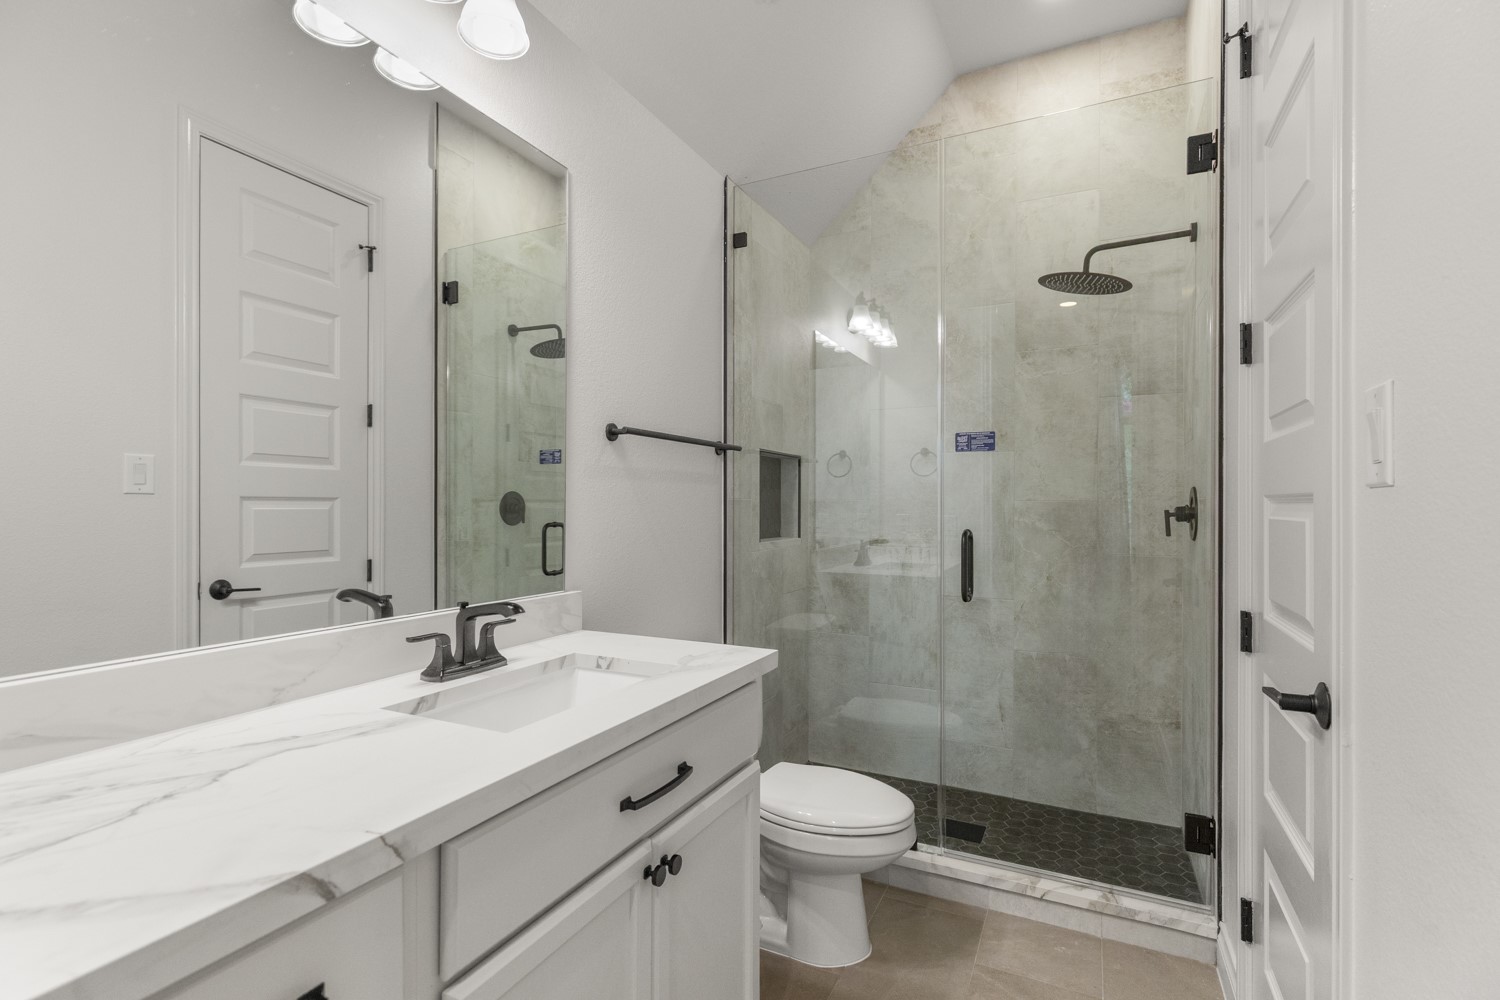
Continuing into the ensuite bath, the quartz-topped vanity pairs with updated lighting and matte black hardware for a fresh, cohesive look. Beside it, the oversized tiled shower becomes the standout feature, giving this secondary suite a bath that feels far more substantial than expected. The doorway to the right leads directly back into the bedroom, giving this room its own convenient bath connection.
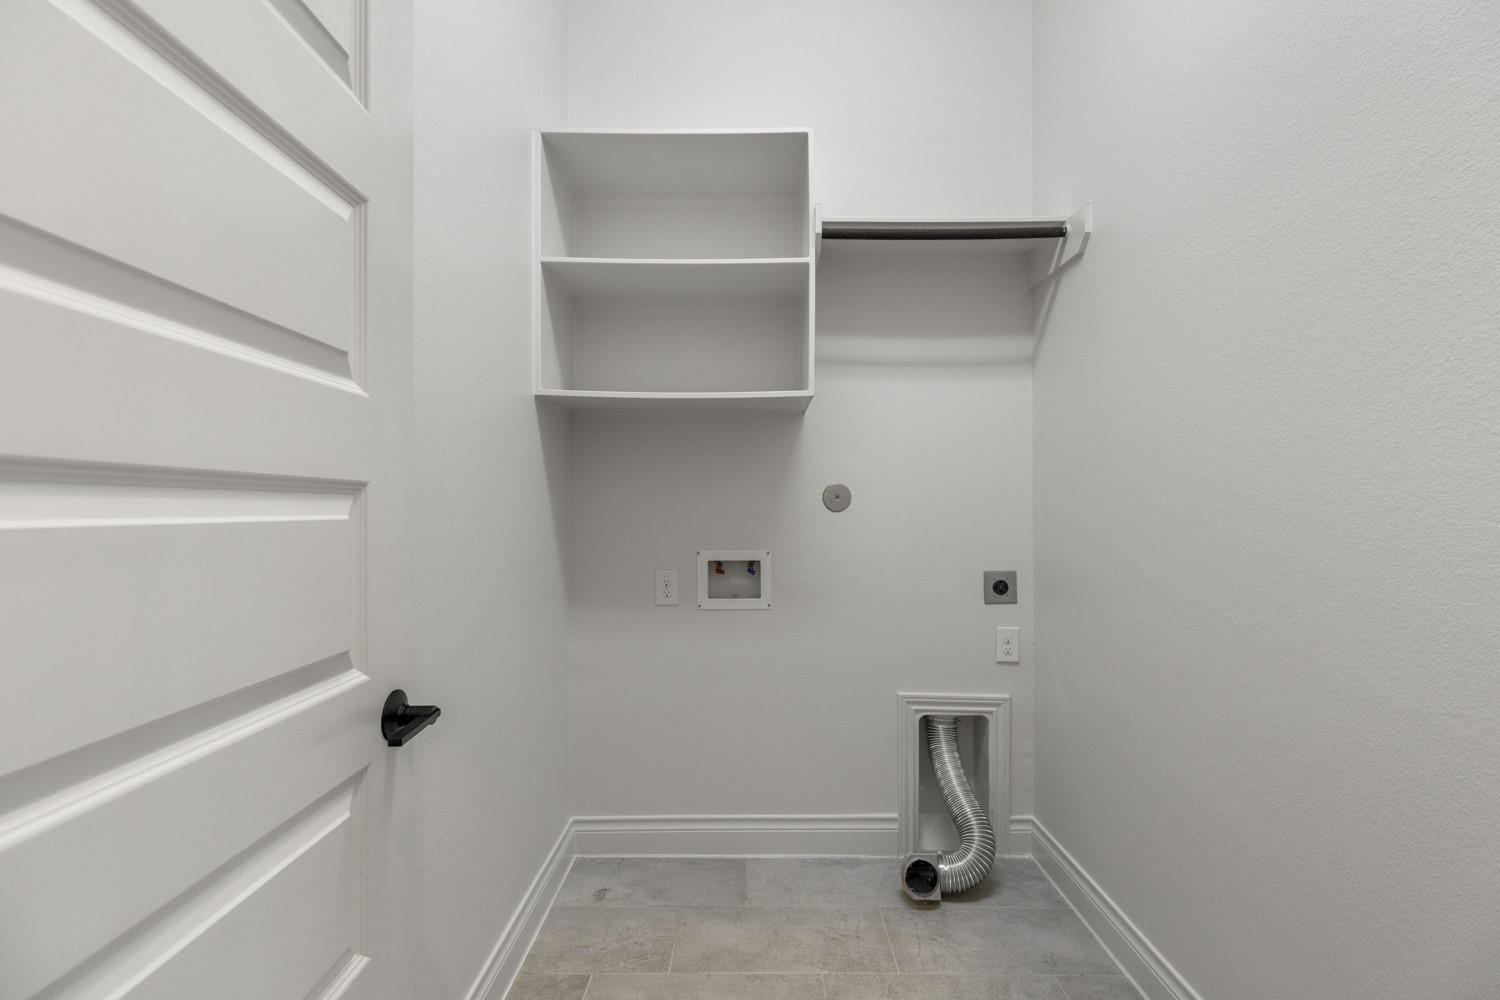
Nearby, the utility room keeps everyday essentials organized with built-in shelving, additional wall storage, and washer/dryer connections ready for use.
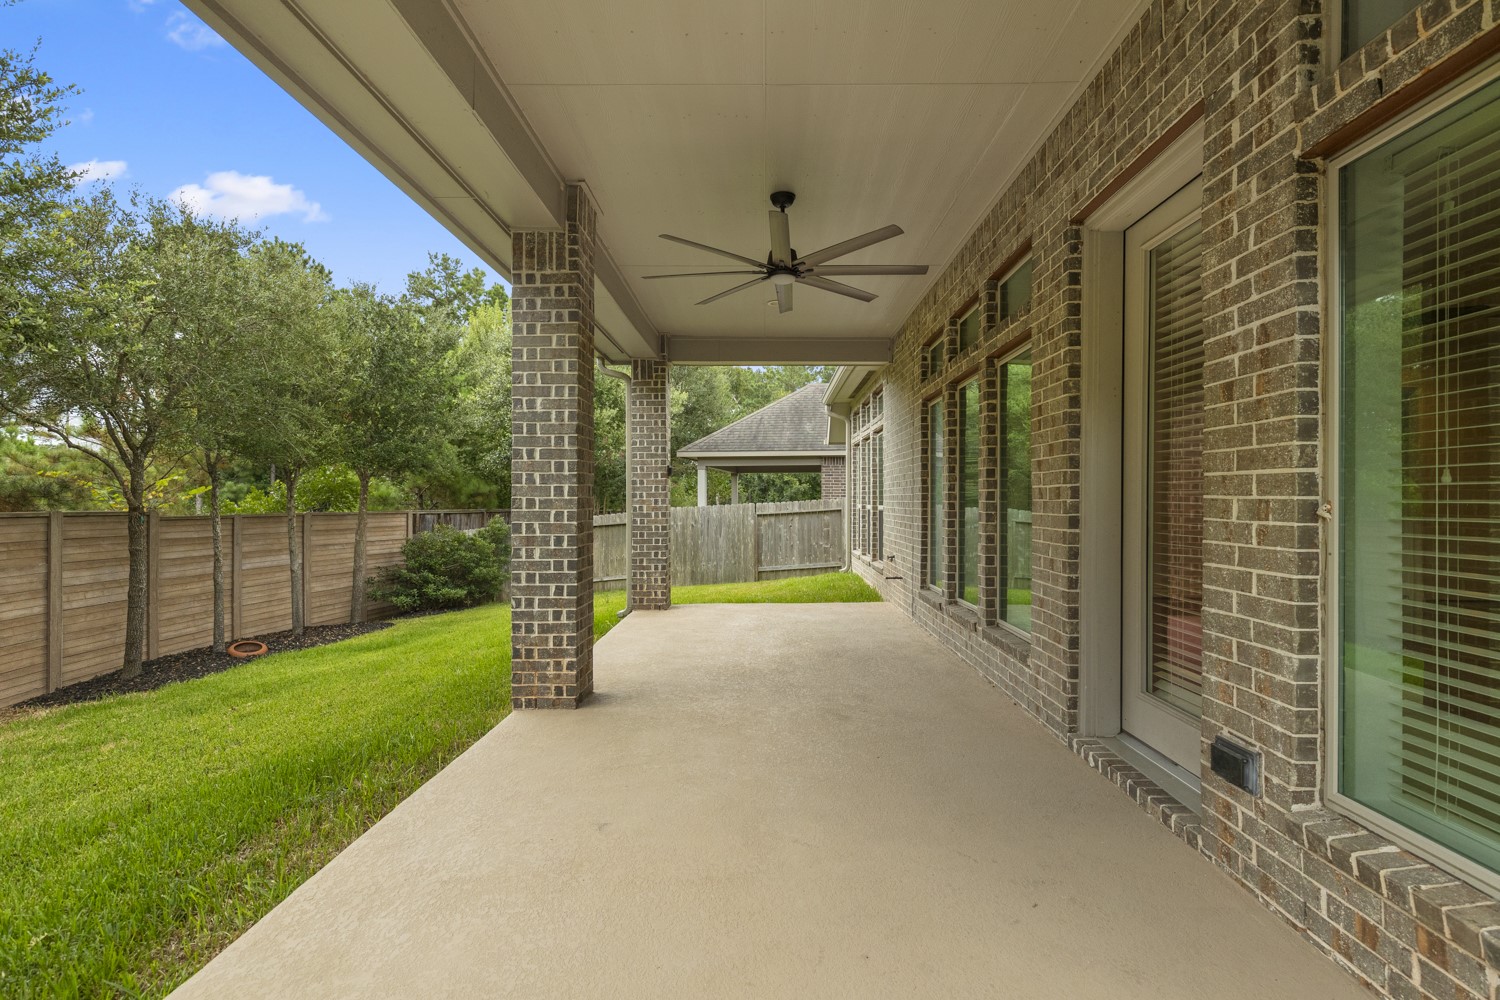
Stepping outside, the covered patio extends the living space into the backyard with plenty of room for seating or dining beneath the upgraded ceiling fan. The fenced lawn stretches out alongside the patio, giving the first glimpse of the outdoor space beyond.
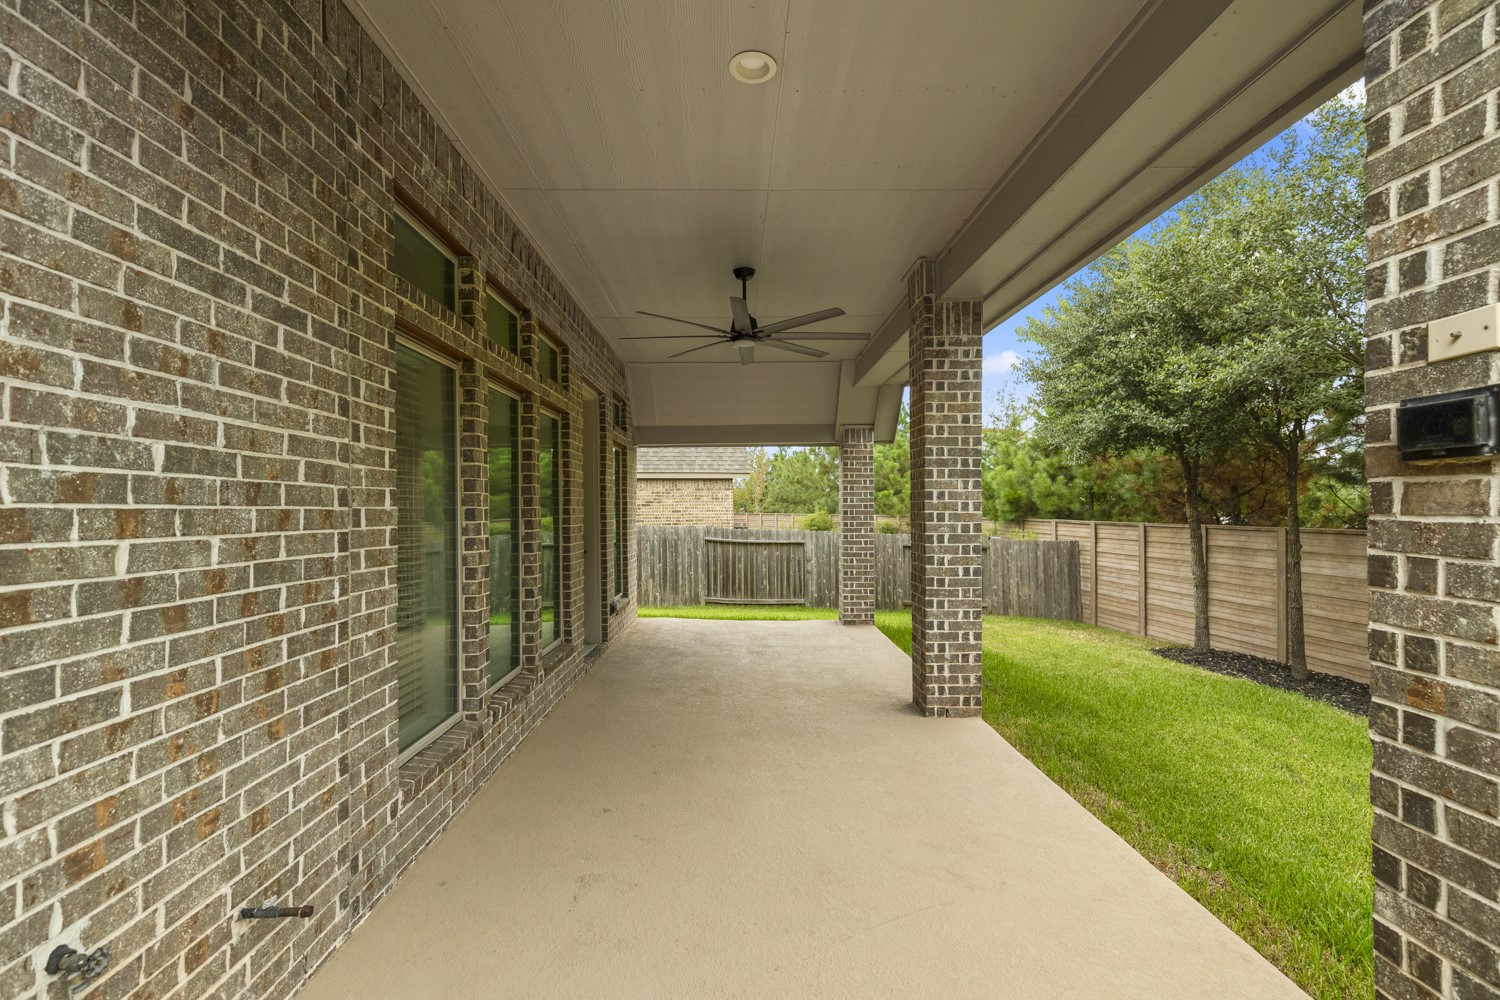
From the other side of the covered patio, this angle shows just how much space there is to create an outdoor setup for relaxing, dining, or entertaining. The rear door leads directly back inside, while the backyard opens up alongside the patio.
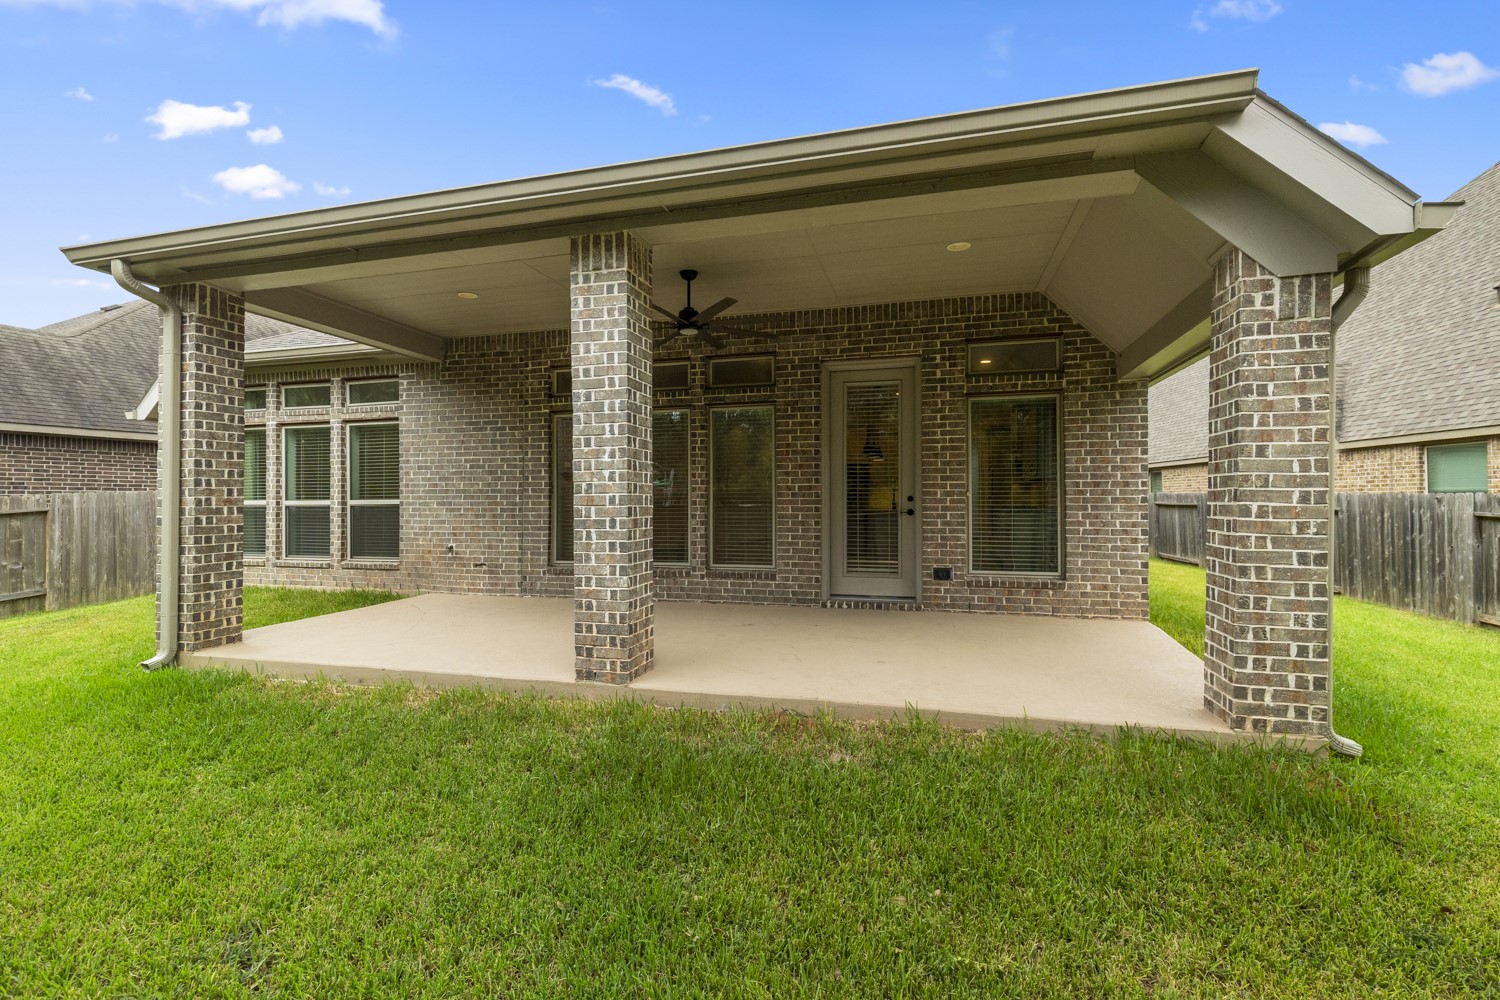
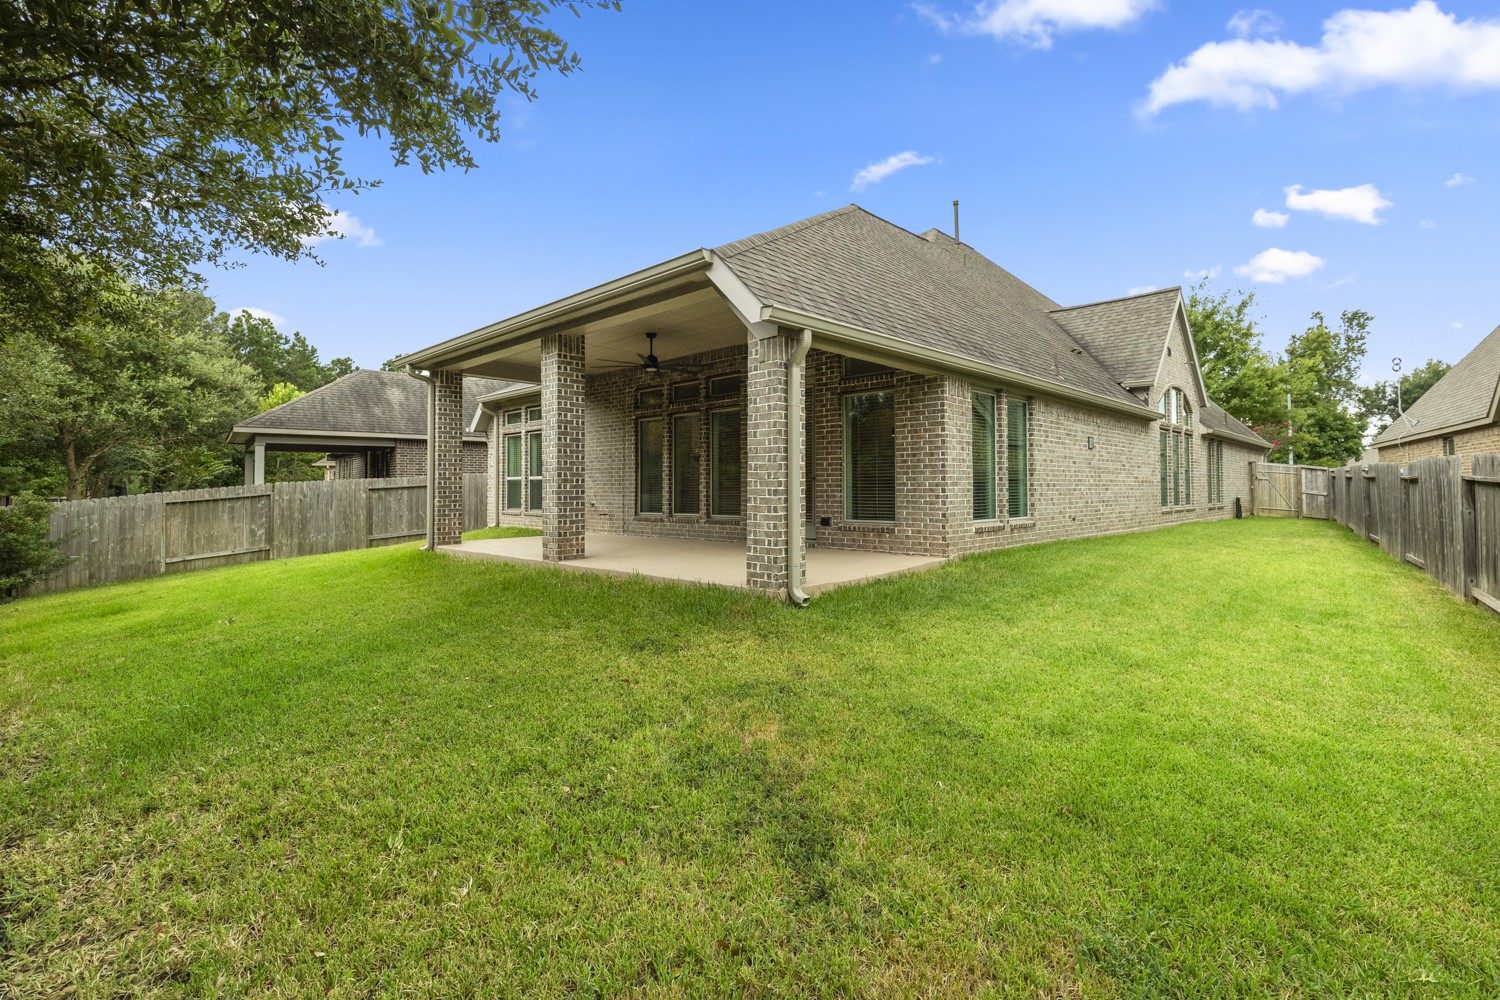
Moving just beyond the patio and looking back, the full covered outdoor space comes into view with its columned openings and generous depth. The 2024 rain gutters and leaf shields continue around the home, adding a practical update to an already inviting backyard setup.
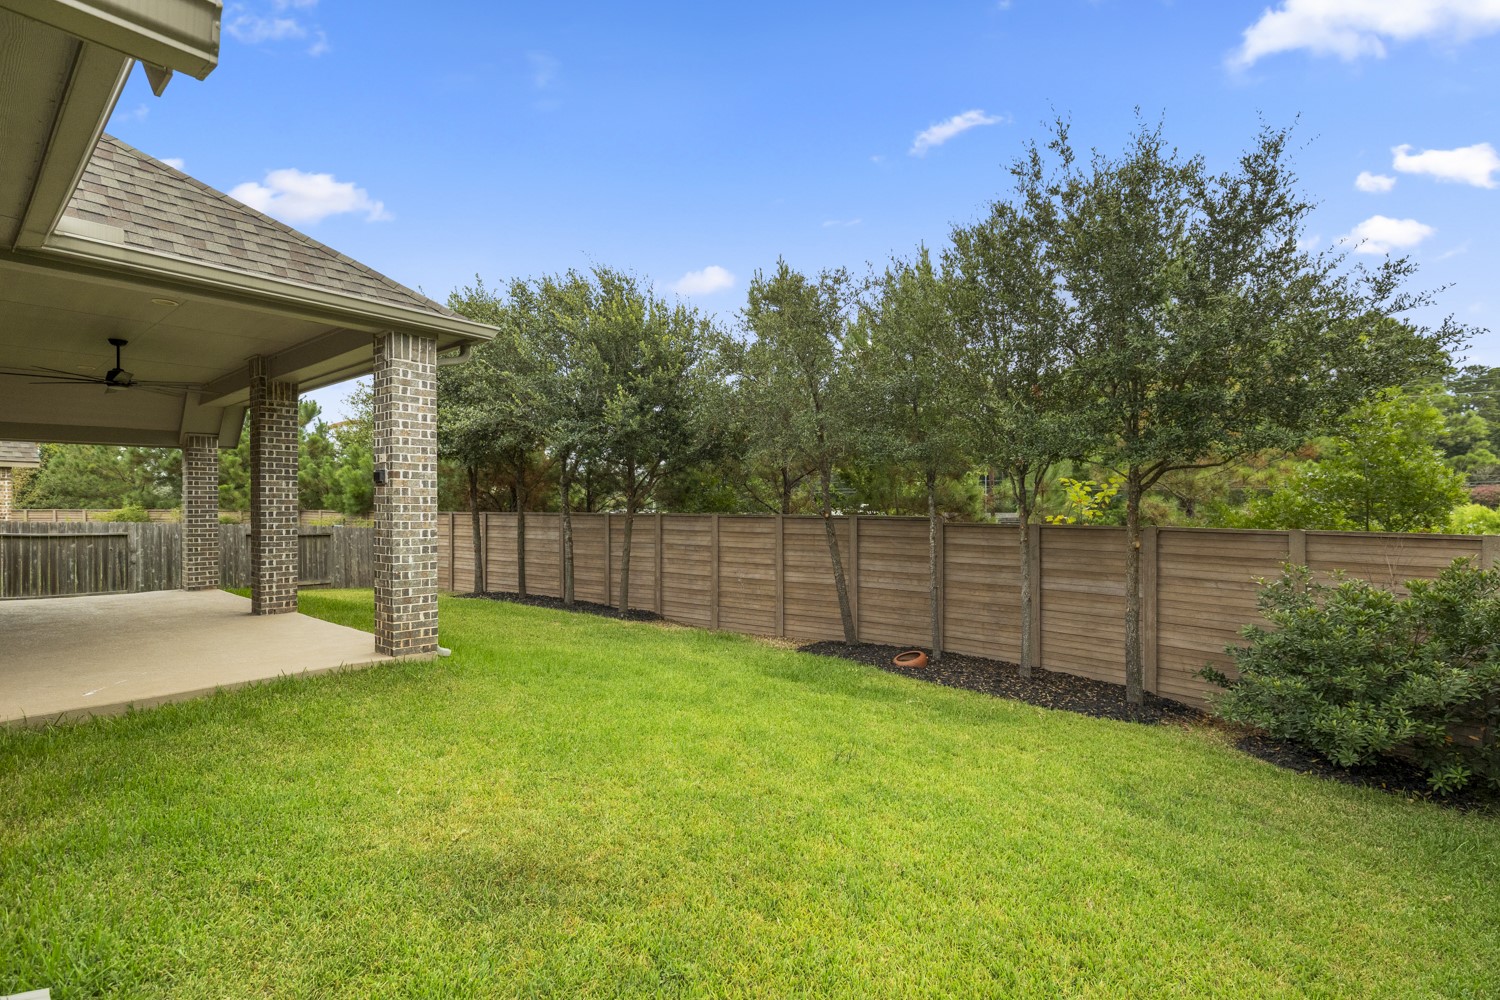
As we move around the yard, the lawn continues beyond the covered patio with room to enjoy the outdoors in different ways. Landscaping along the fence adds greenery, while the open space behind the rear fence creates a more private-feeling backdrop.
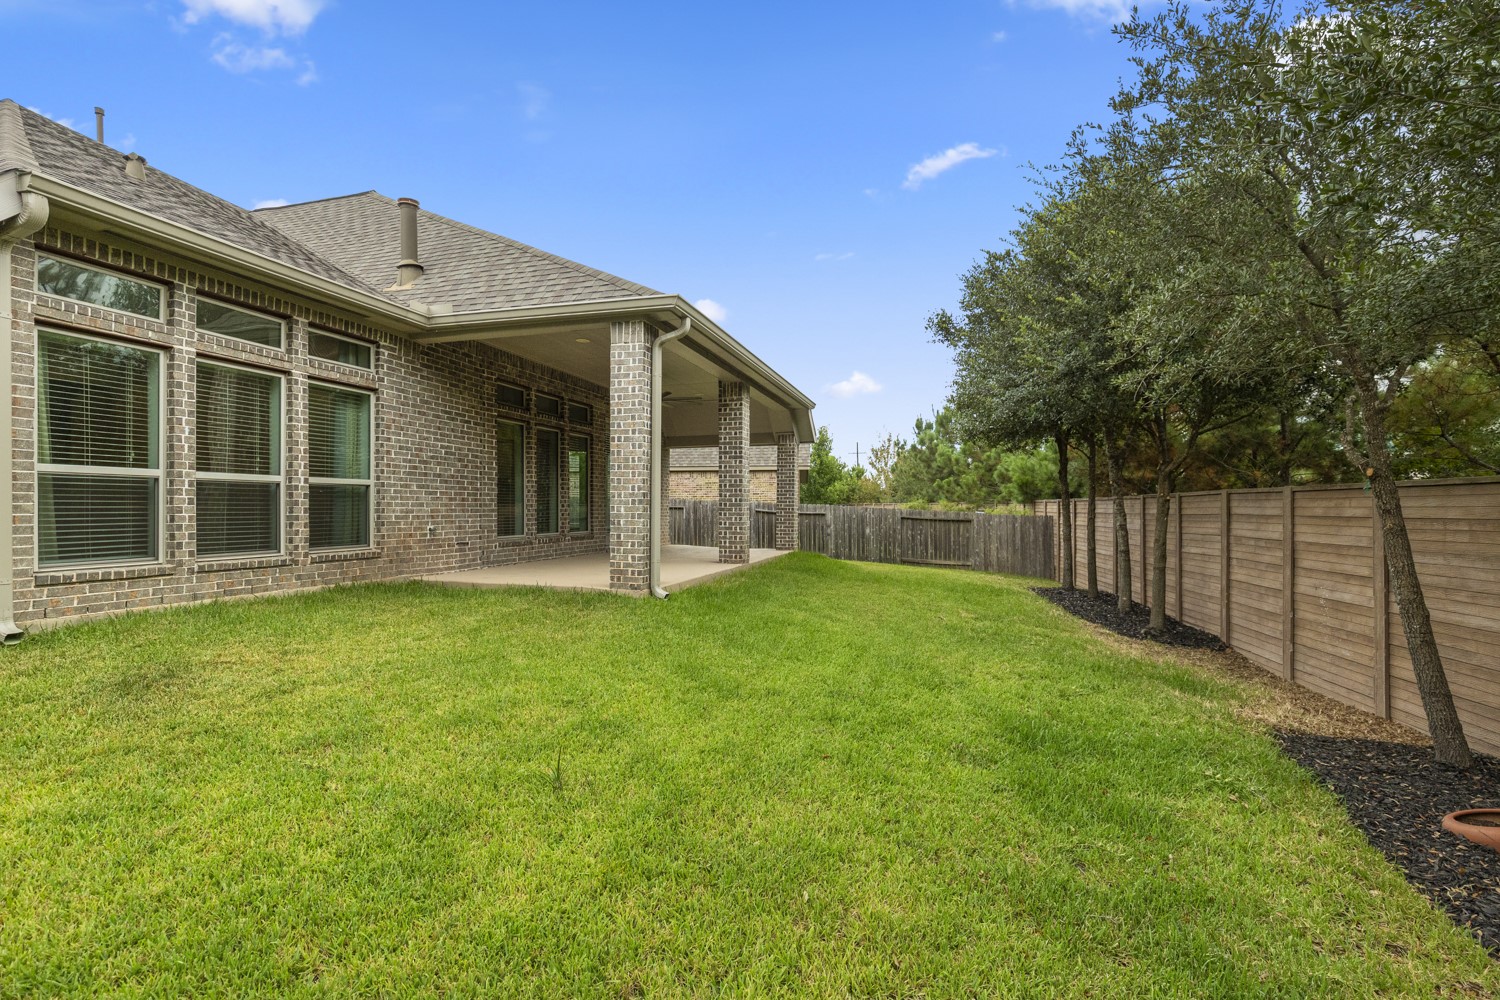
Stepping back toward the rear fence and looking along the back of the home, you can see how much lawn stretches between the patio and fence line. With no rear neighbors and greenspace beyond the fence, the backyard feels nicely separated from the homes behind it.
Take it all in from here—the full rear exterior, covered patio, and fenced backyard come together in one view. The greenspace beyond the rear fence and no rear neighbors create a more private backdrop, while the lawn offers plenty of possibilities for enjoying the space beyond the patio.
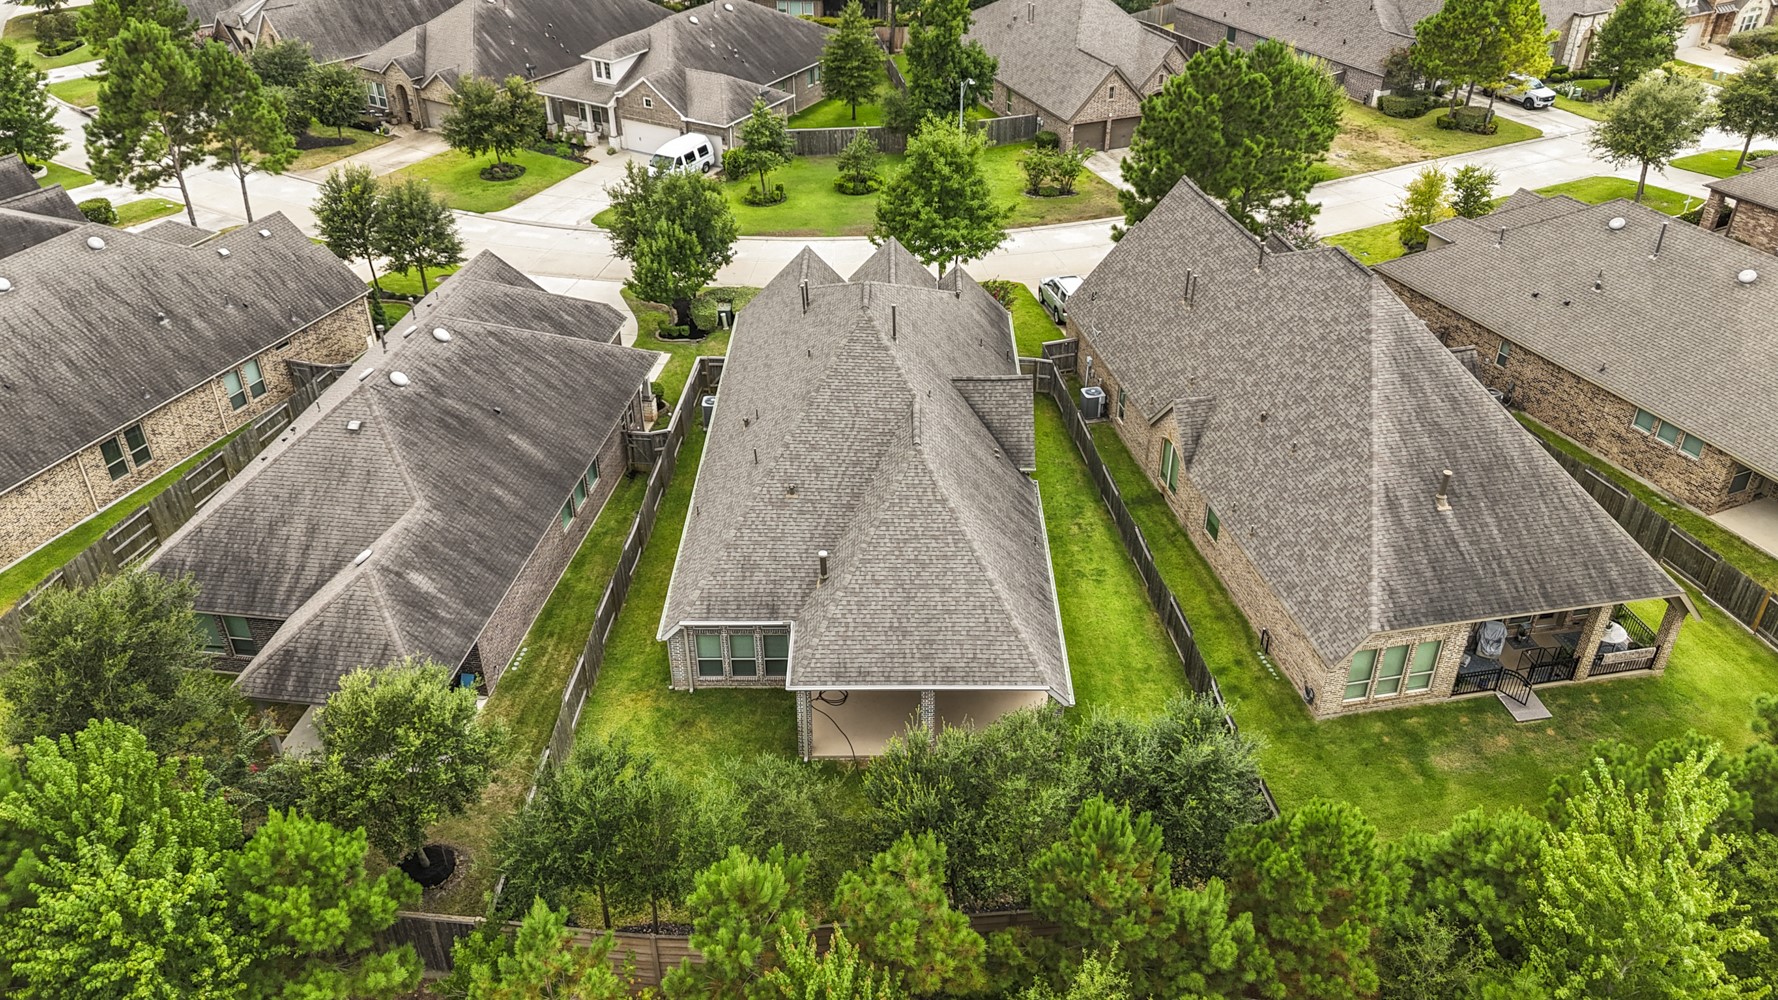
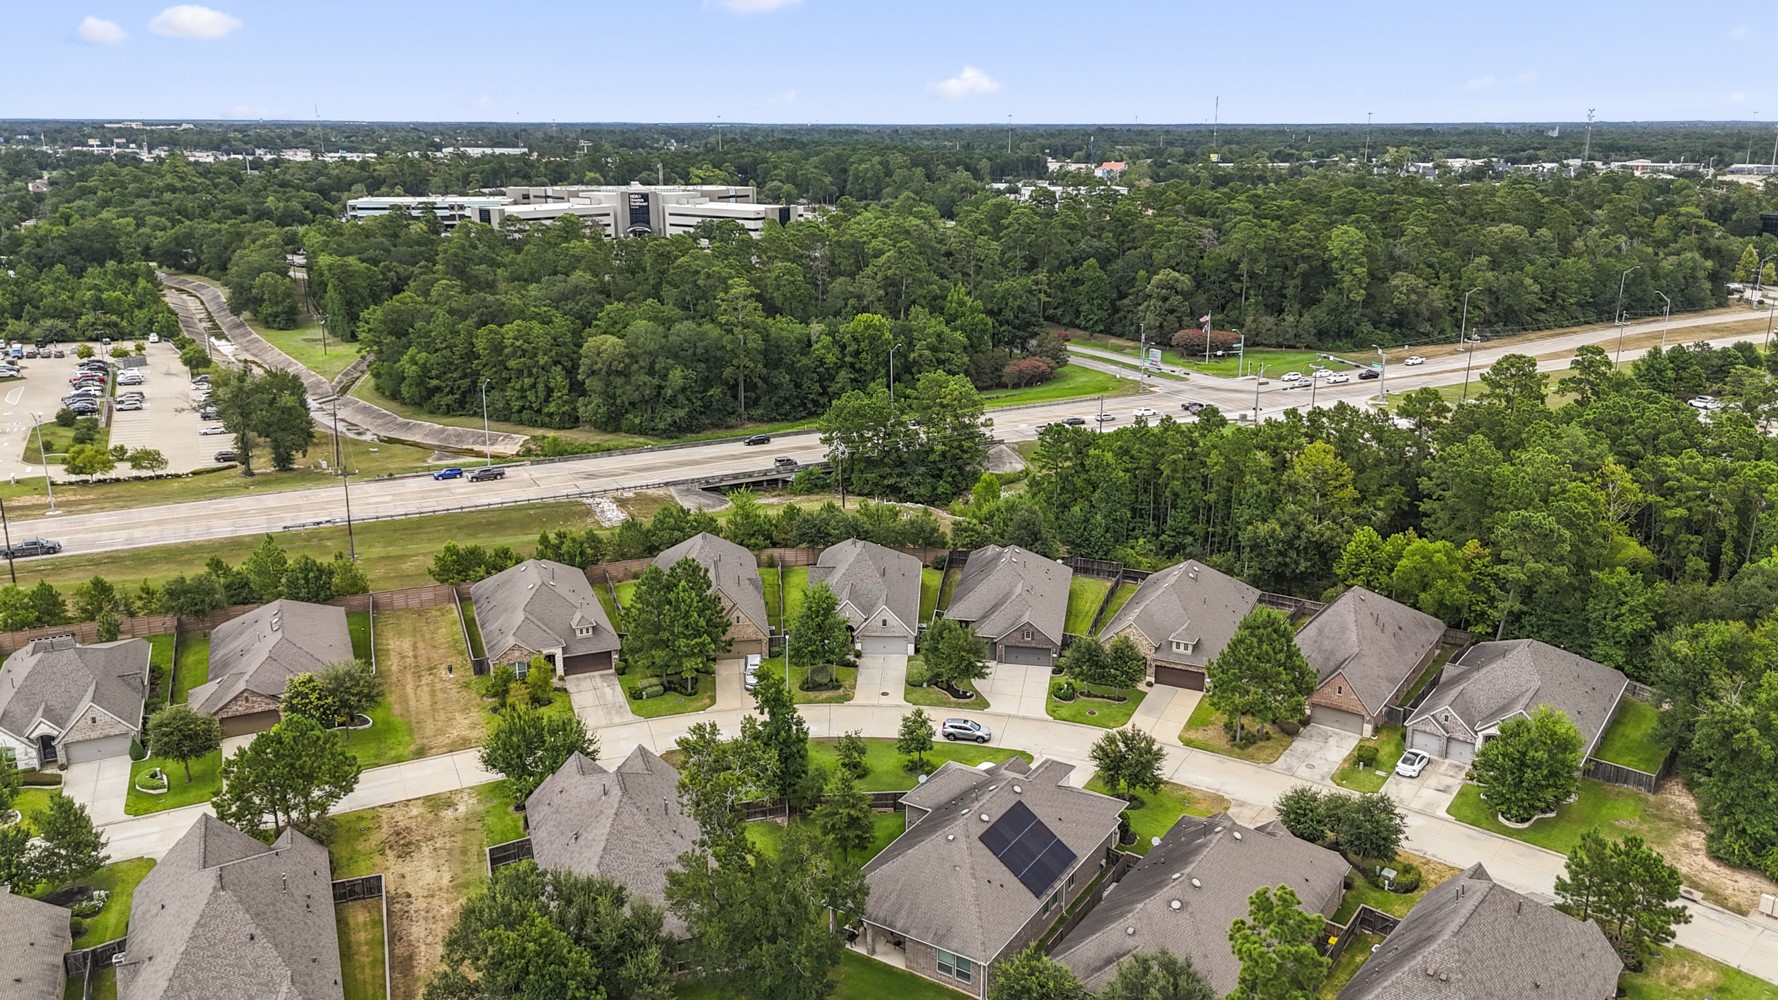
Directly overhead, this view gives a clear sense of the home’s footprint and how the backyard is arranged behind it. The covered patio sits just off the rear of the home, with the lawn extending beyond and along the side—helpful perspective on how the outdoor spaces connect before we head back into Grand Central Park.
Pulling up for a broader view, this aerial places the home within Grand Central Park and shows the neighborhood stretching into a backdrop of surrounding greenery. It’s a great perspective on the community setting, where residential streets connect with the outdoor-focused lifestyle Grand Central Park is known for.
Another aerial angle shows how the neighborhood sits alongside stretches of preserved greenery, with residential streets unfolding in the foreground and wooded areas extending beyond. It’s a helpful look at the balance Grand Central Park offers between neighborhood living and the natural surroundings woven throughout the community.
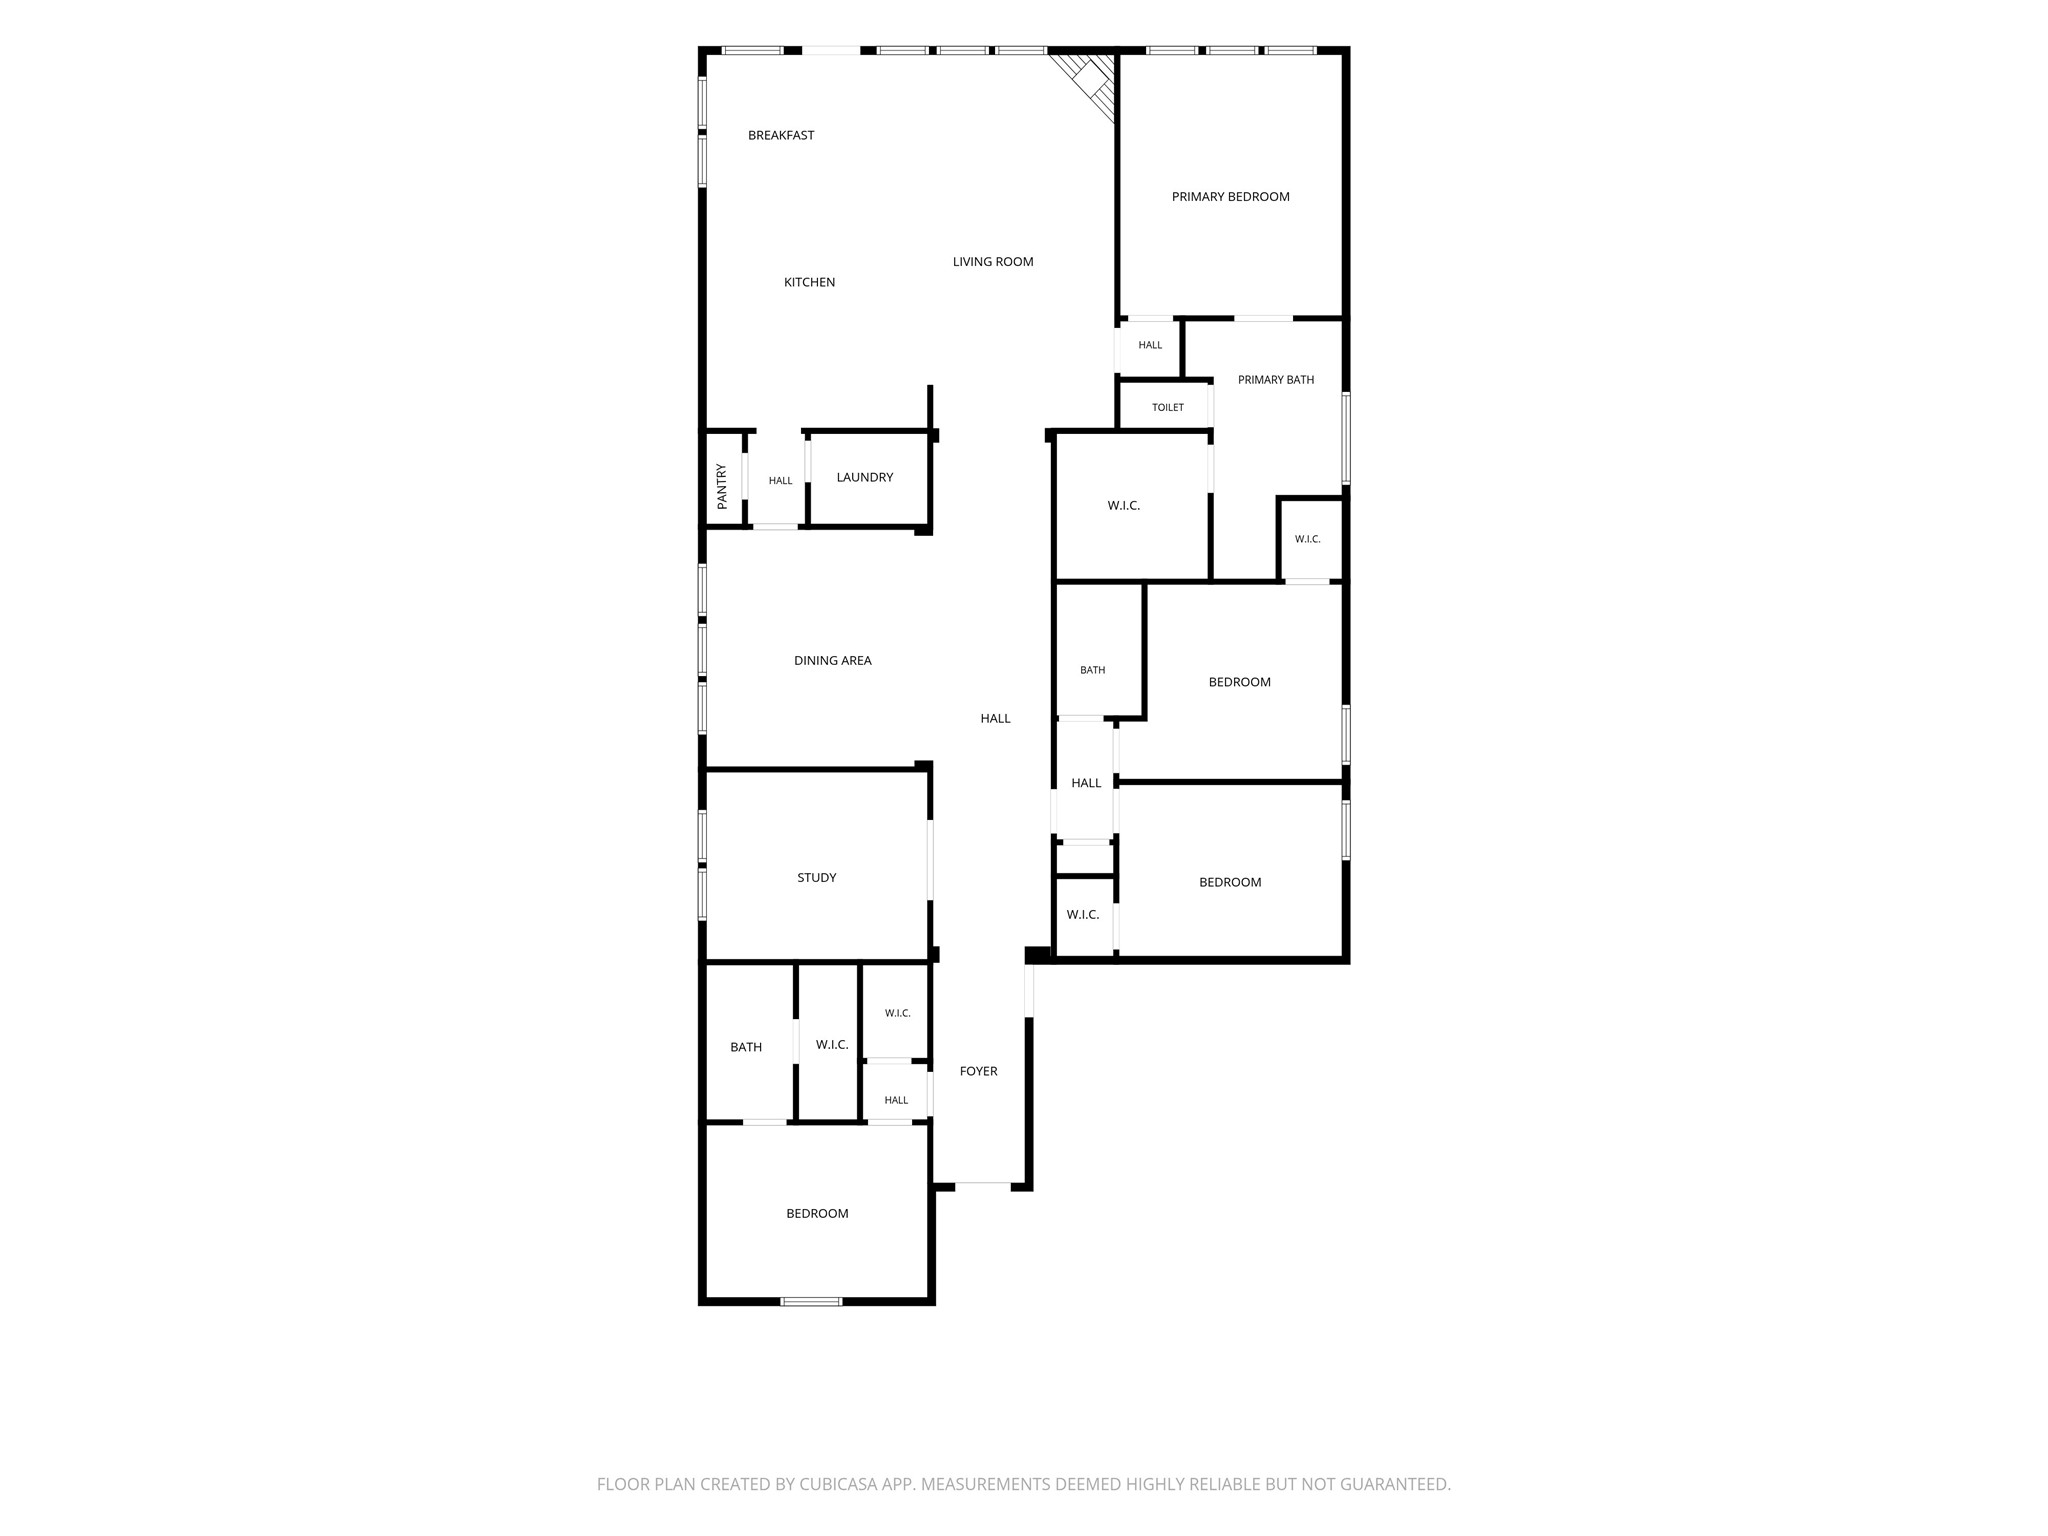
Here’s how the floor plan ties the walkthrough together, with the study and formal dining positioned off the extended entry, the kitchen opening into the family room and breakfast nook, and the primary suite set apart from the secondary bedrooms. Four bedrooms, three full baths, and connected living spaces make the single-story layout easy to follow from front to back.
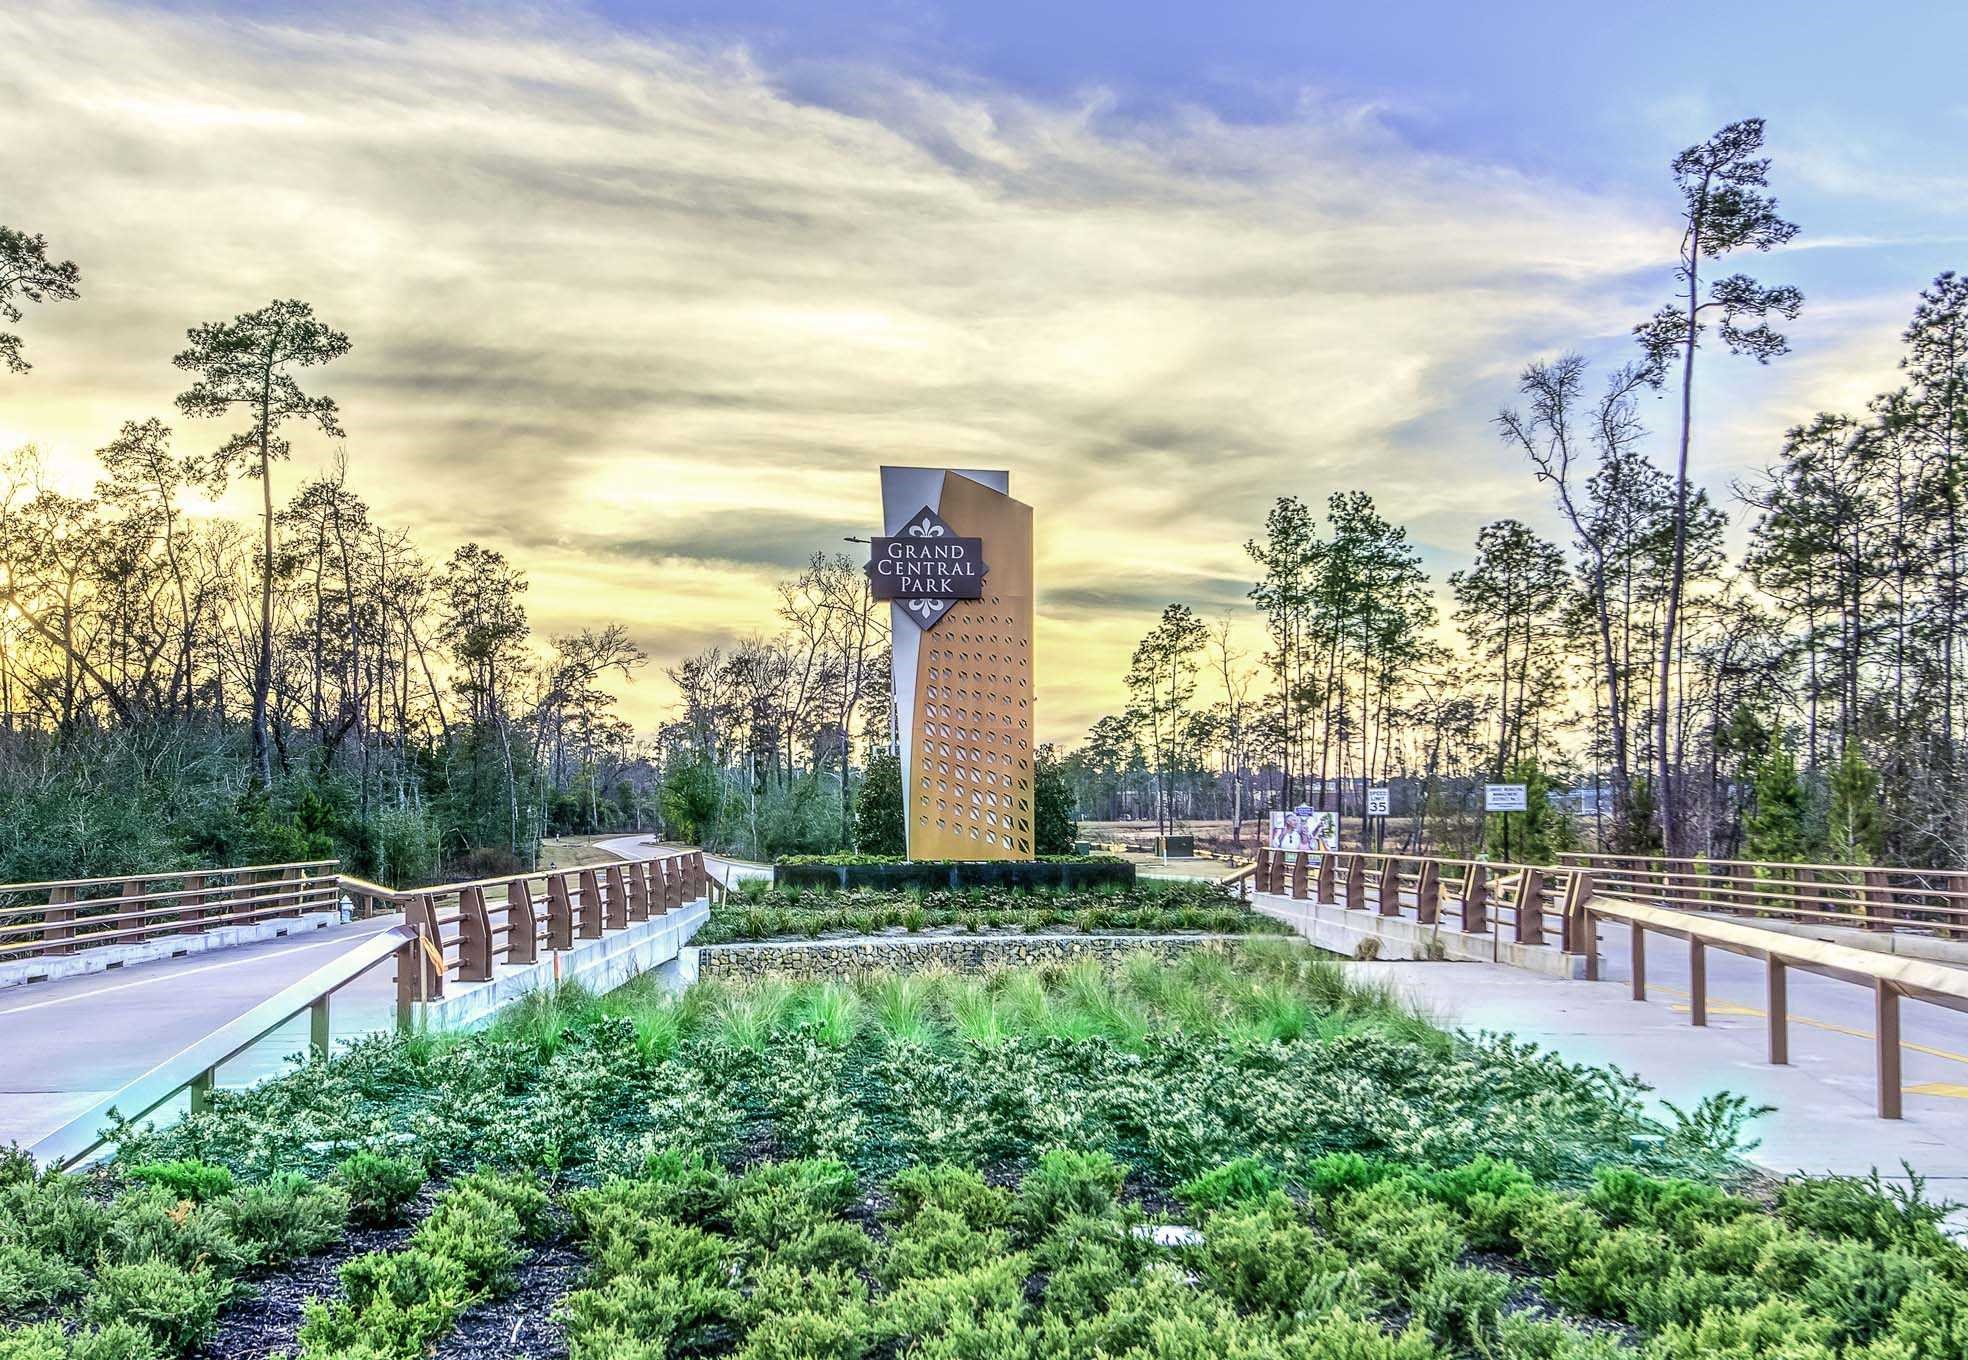
Grand Central Park, the master planned community this home is located, boasts tons of amazing amenities and is minutes from major highways such as I45, Loop 336, & 105.
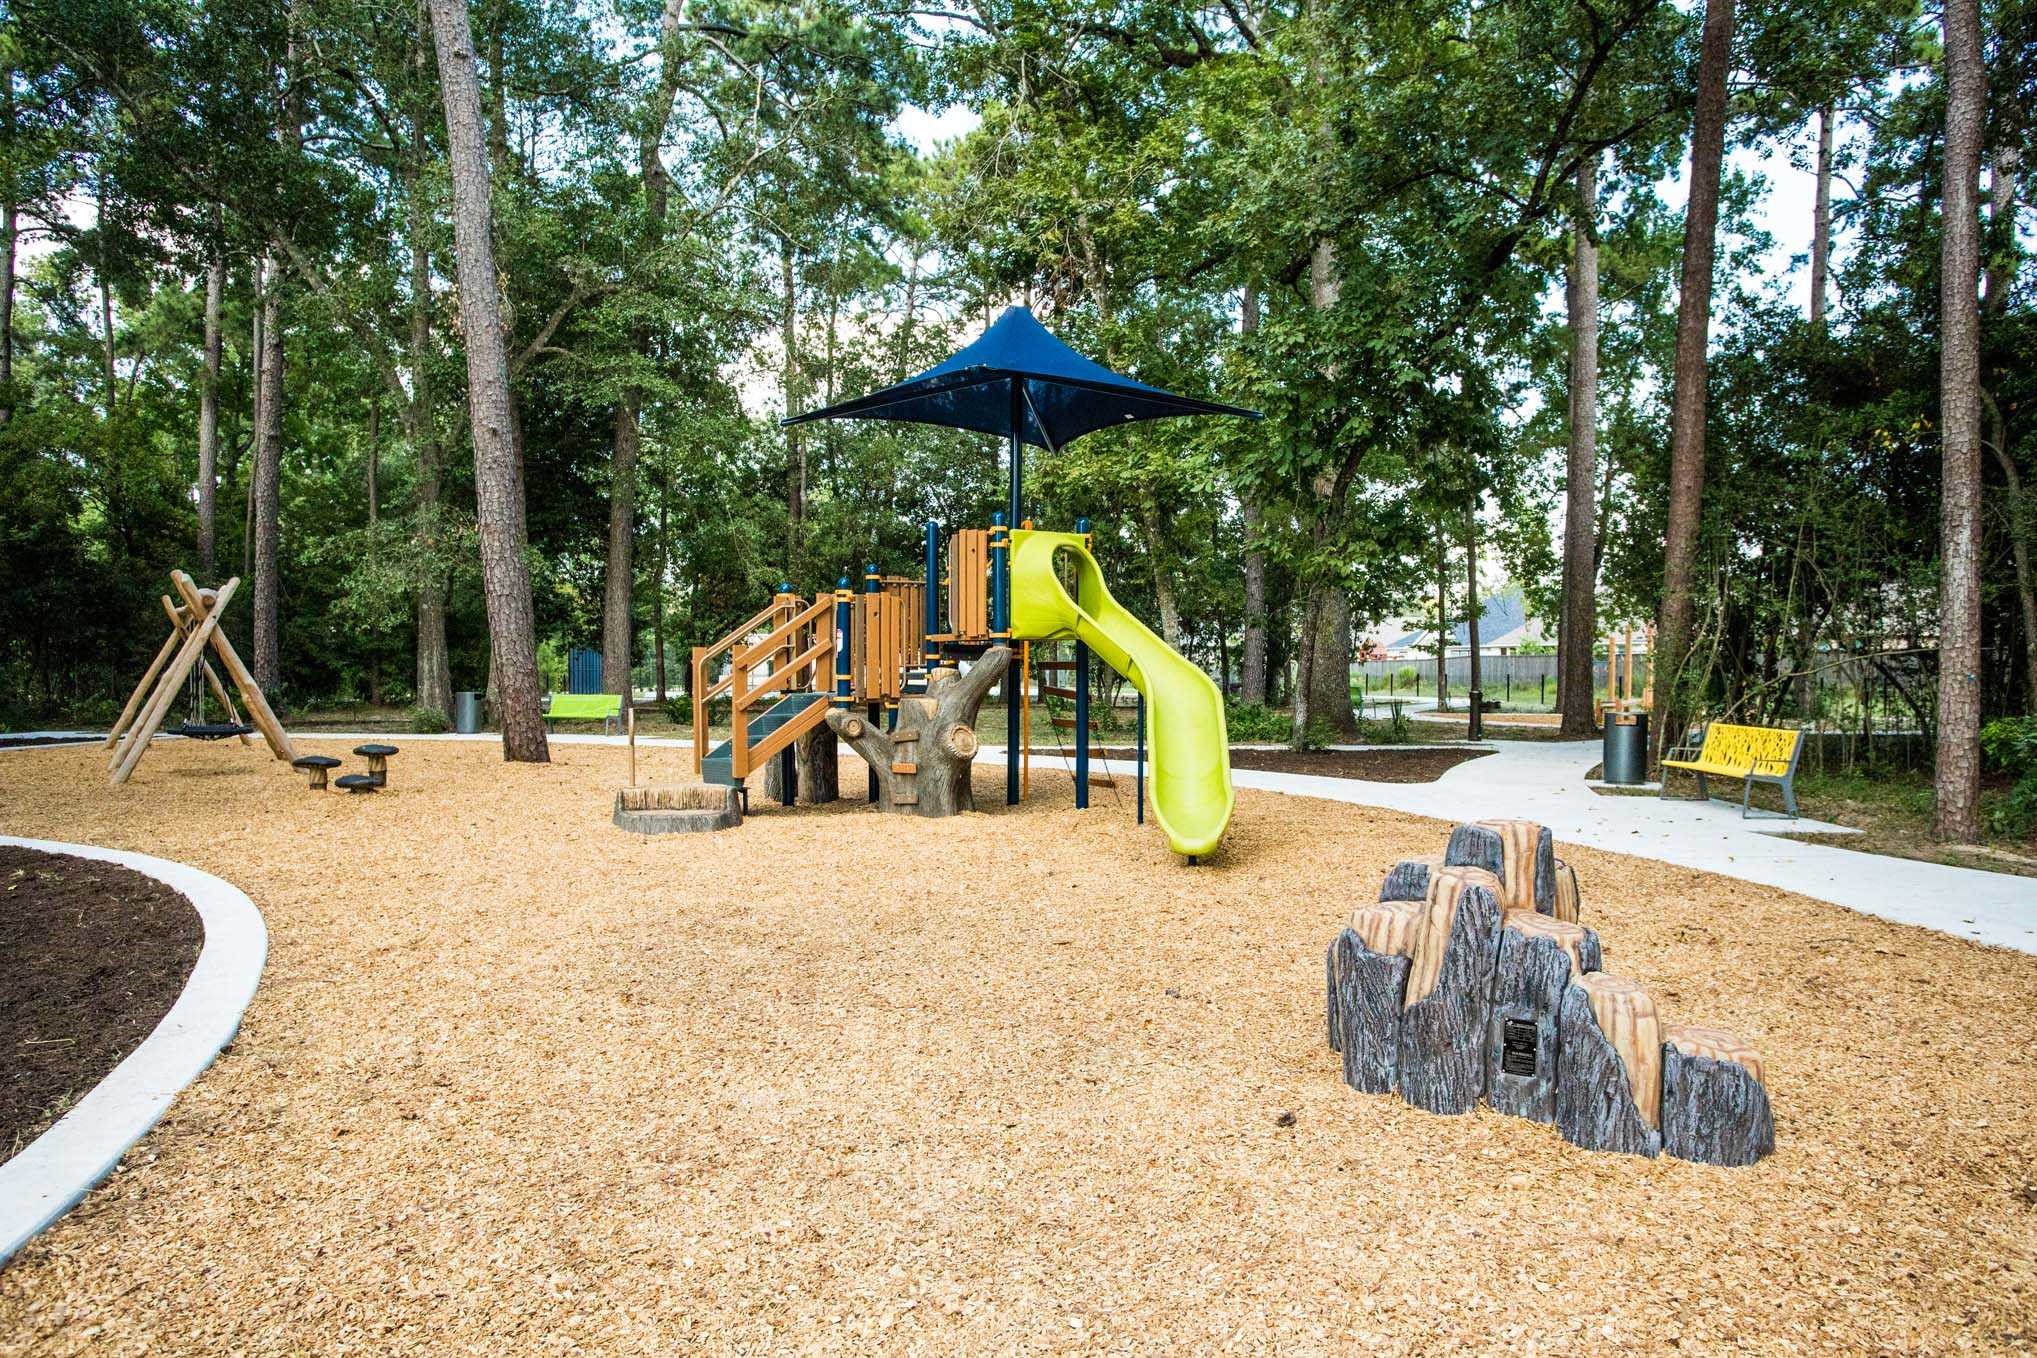
This is one of the many parks located throughout Grand Central Park. There are pocket parks located throughout the community in each of the individual sections offering plenty of shade to the area.
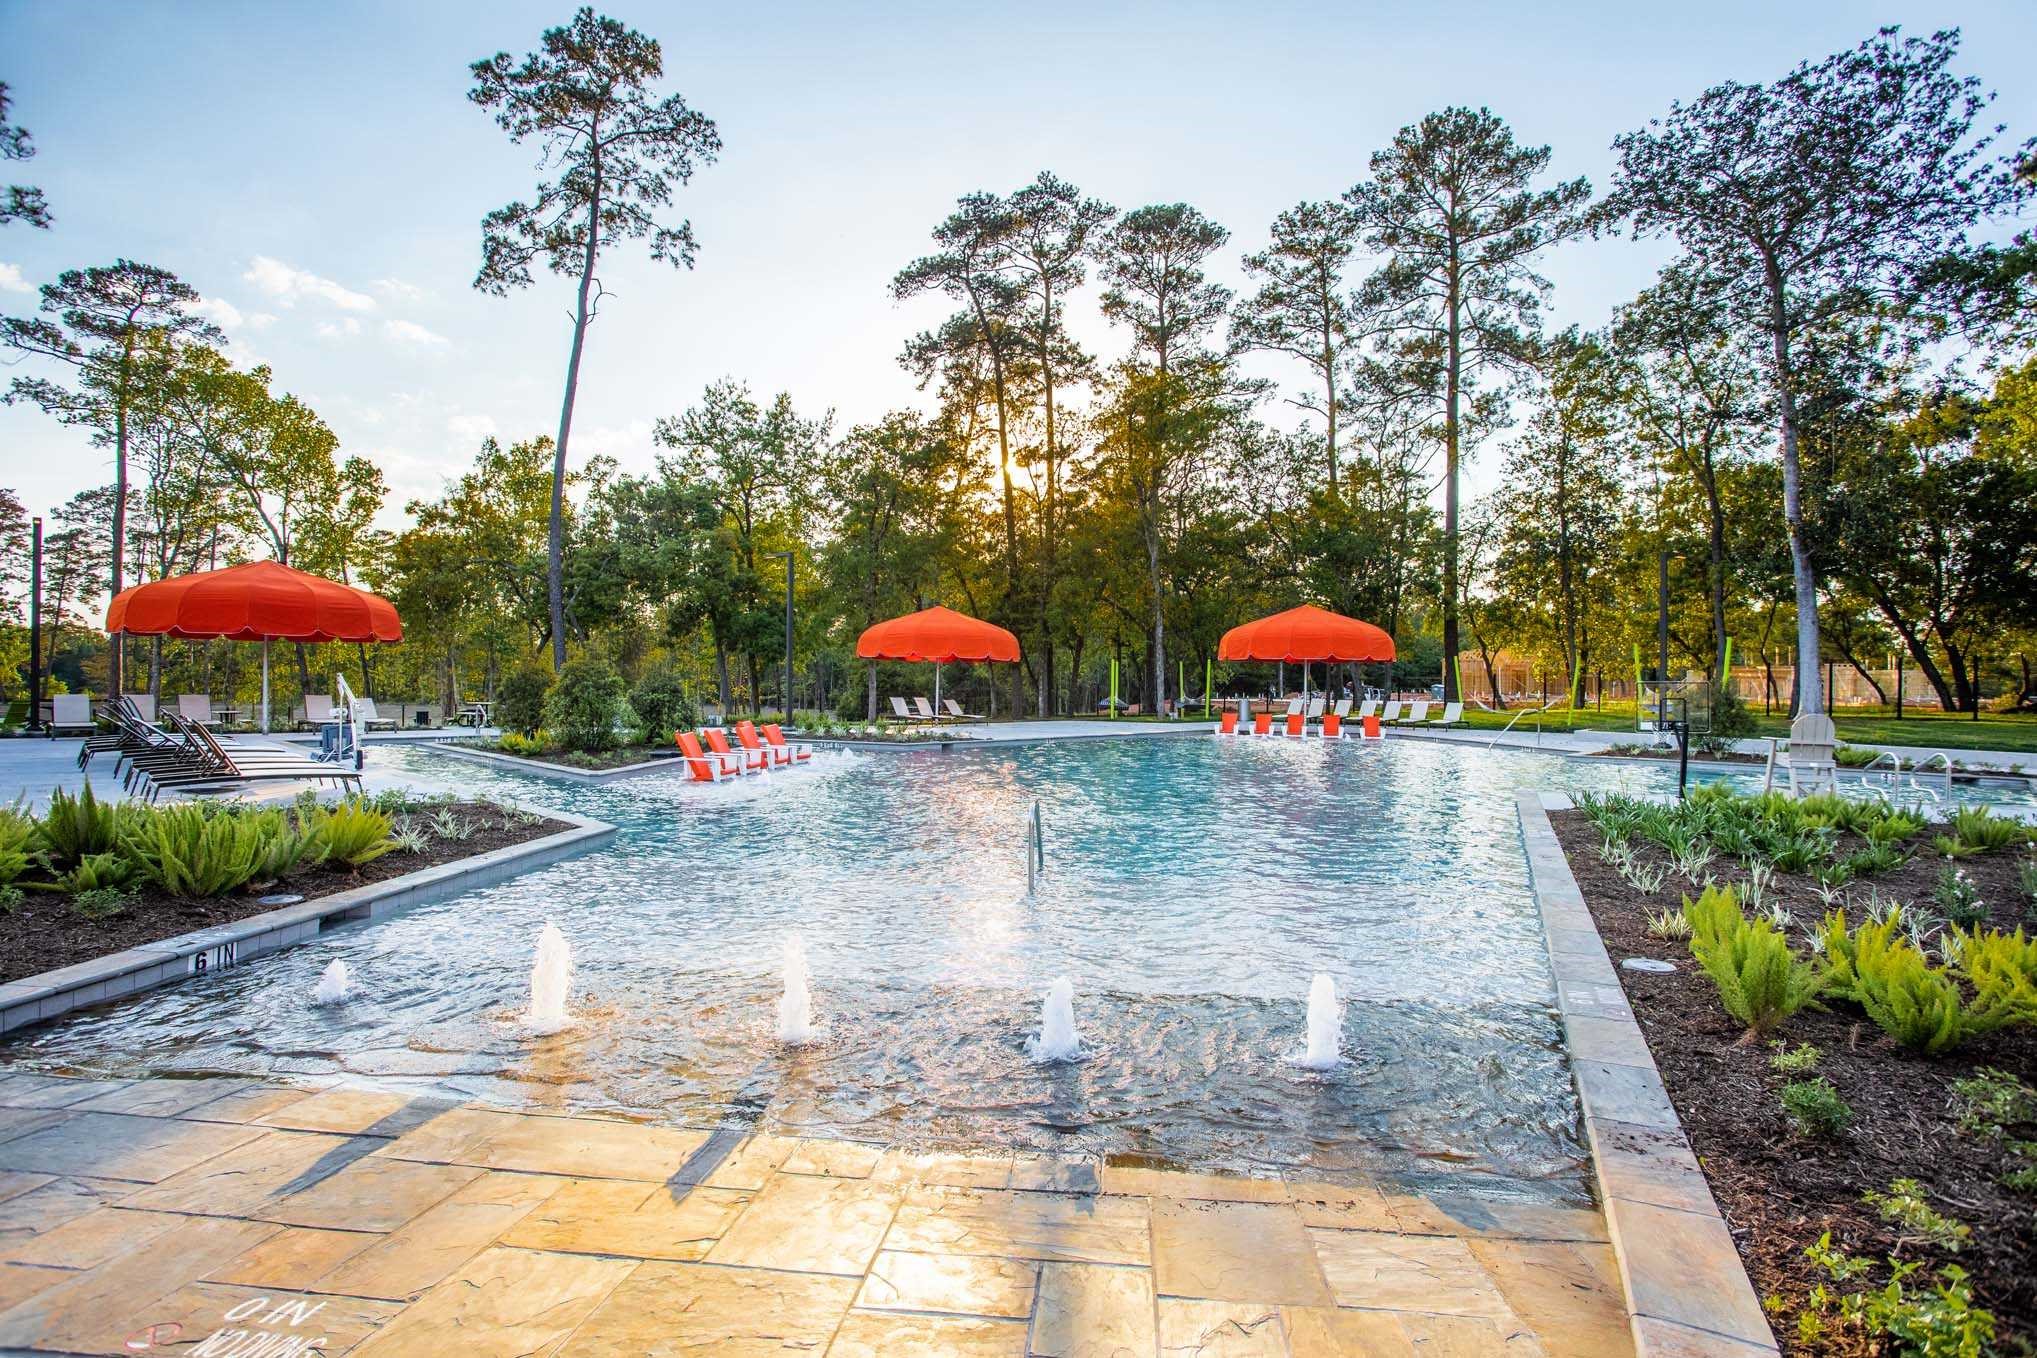
This is ONE of two community swimming pools located in the community. Here you can see there are several seating areas around the pool inside & outside of the water.
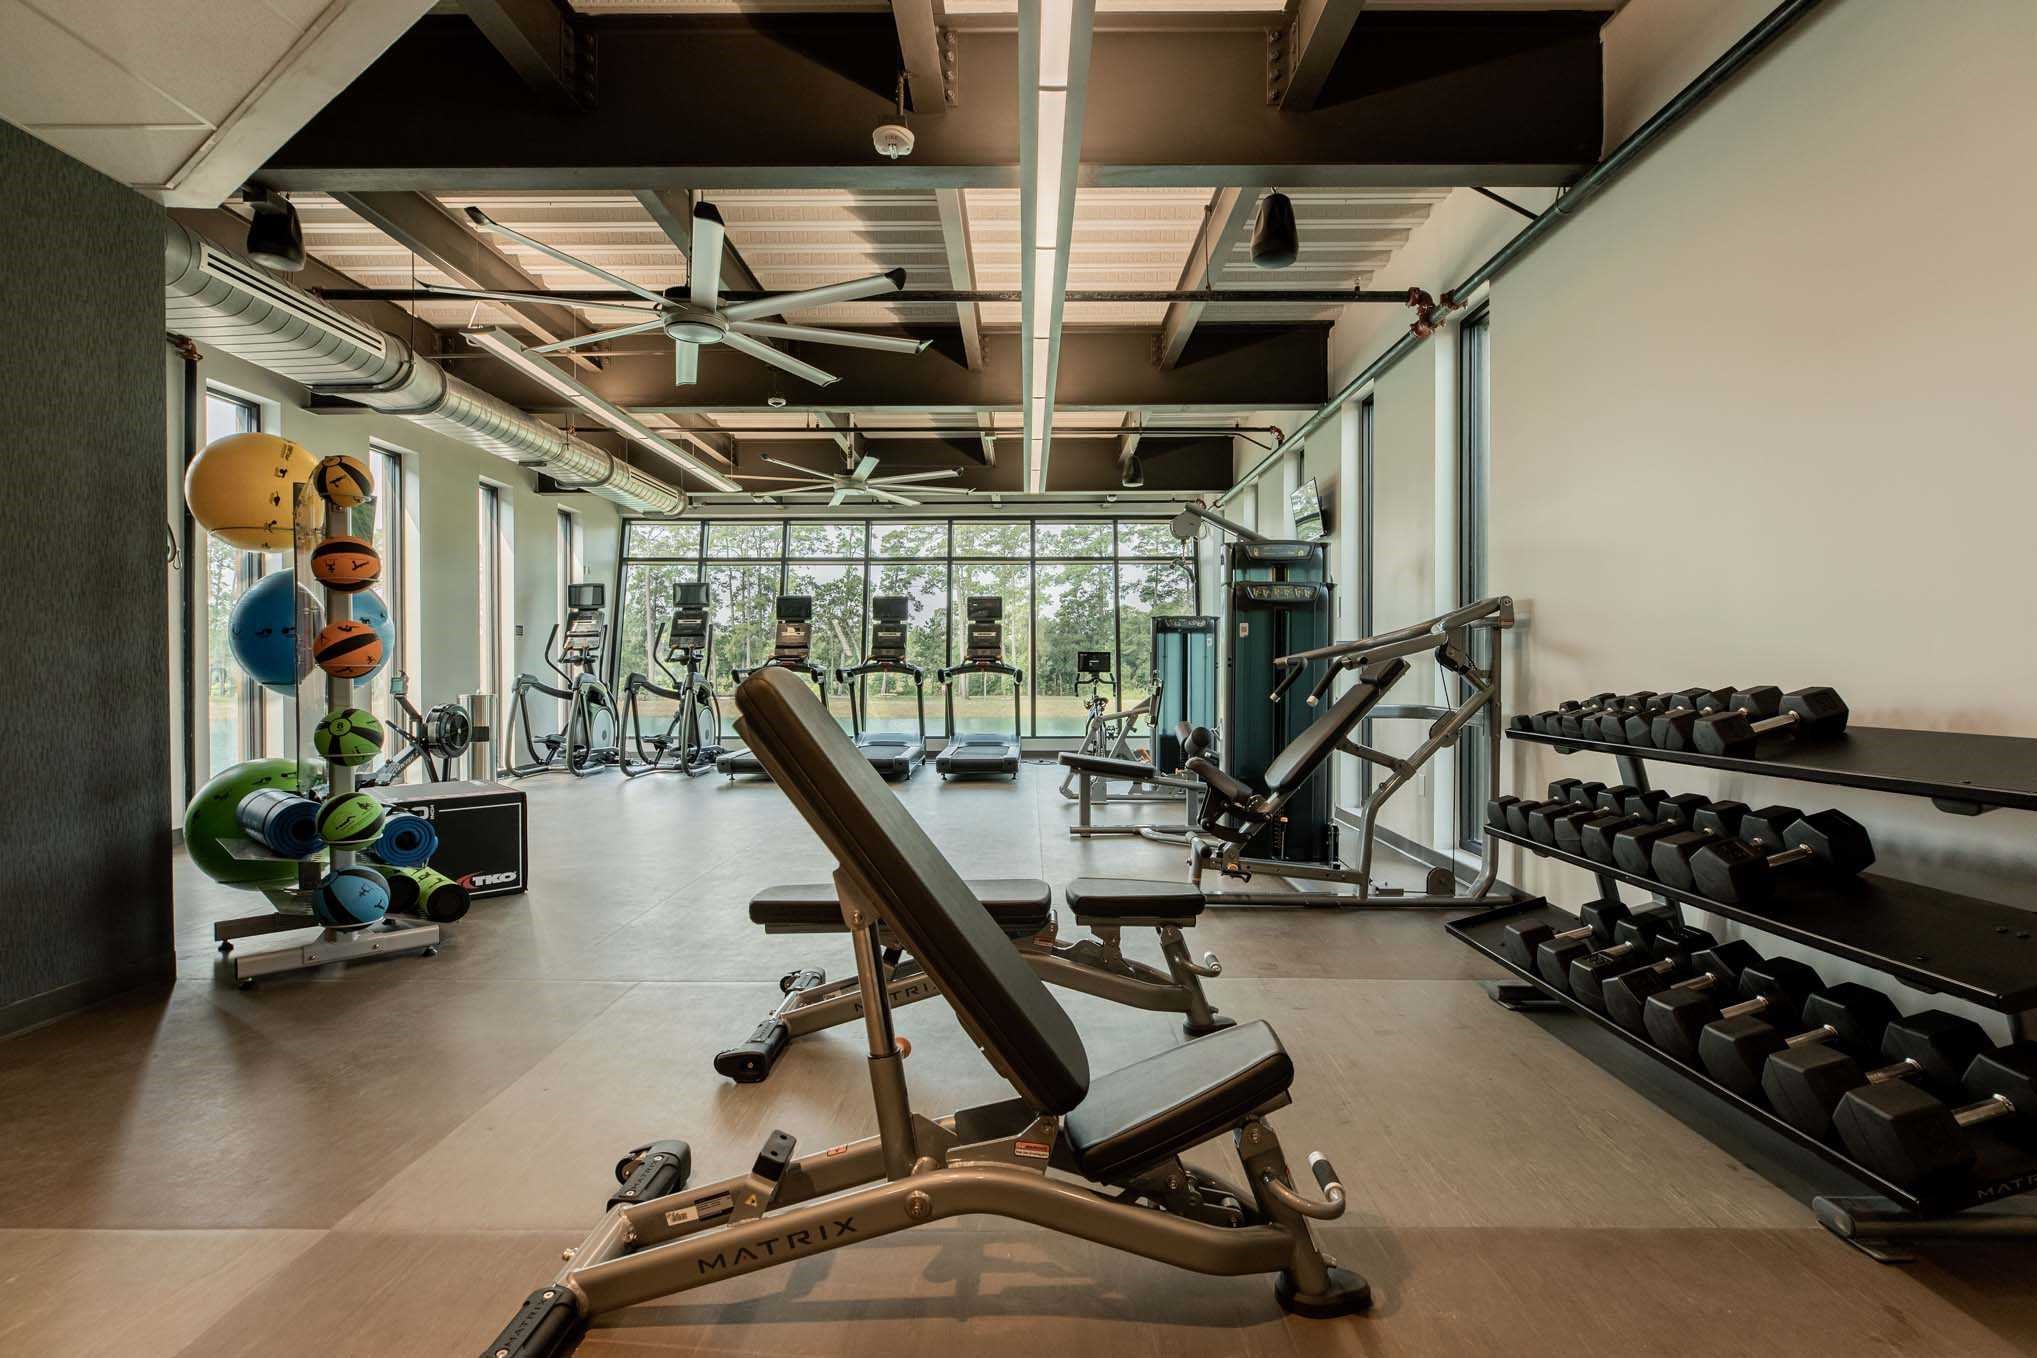
On of the many amenities of Grand Central Park is the community gym stocked with an abundance of workout equipment for residents to use at their leisure.
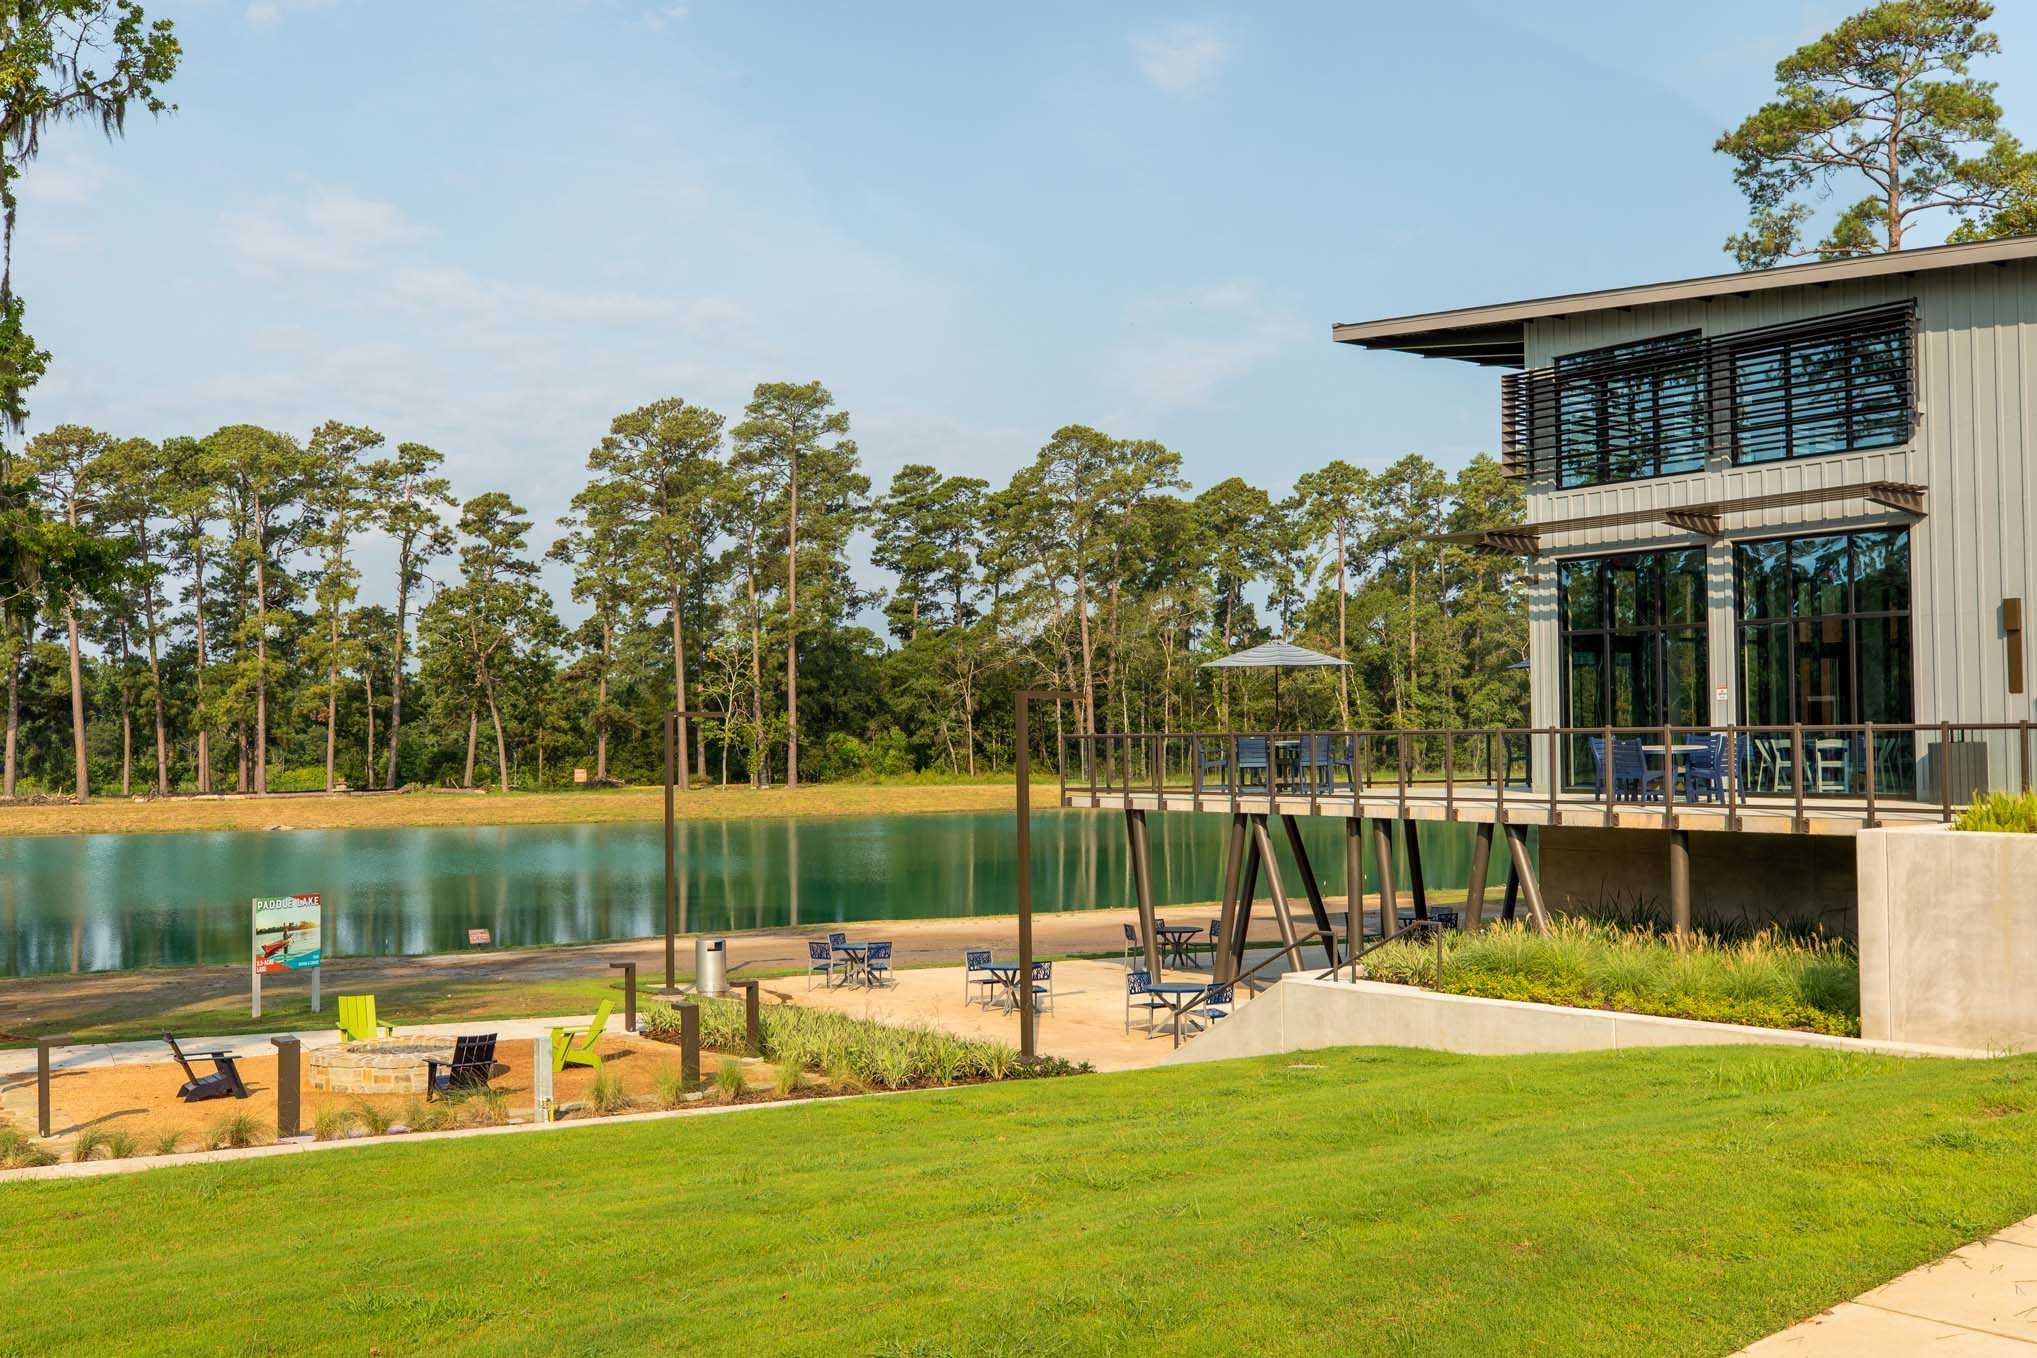
The Lakehouse is a 13-acre amenity complex fitness room, resort-style pool, event lawn, huge covered pavilion, patio with lake views and indoor air-conditioned Grand Room.
Hike authentic nature trails under a cooling canopy of dense forest. Bike through the woods down to Deer Lake, where you can stop and see the sights and cast a line.
 Price Reduced Listing
 In-Person: 08/30 2:30 PM - 4:30 PM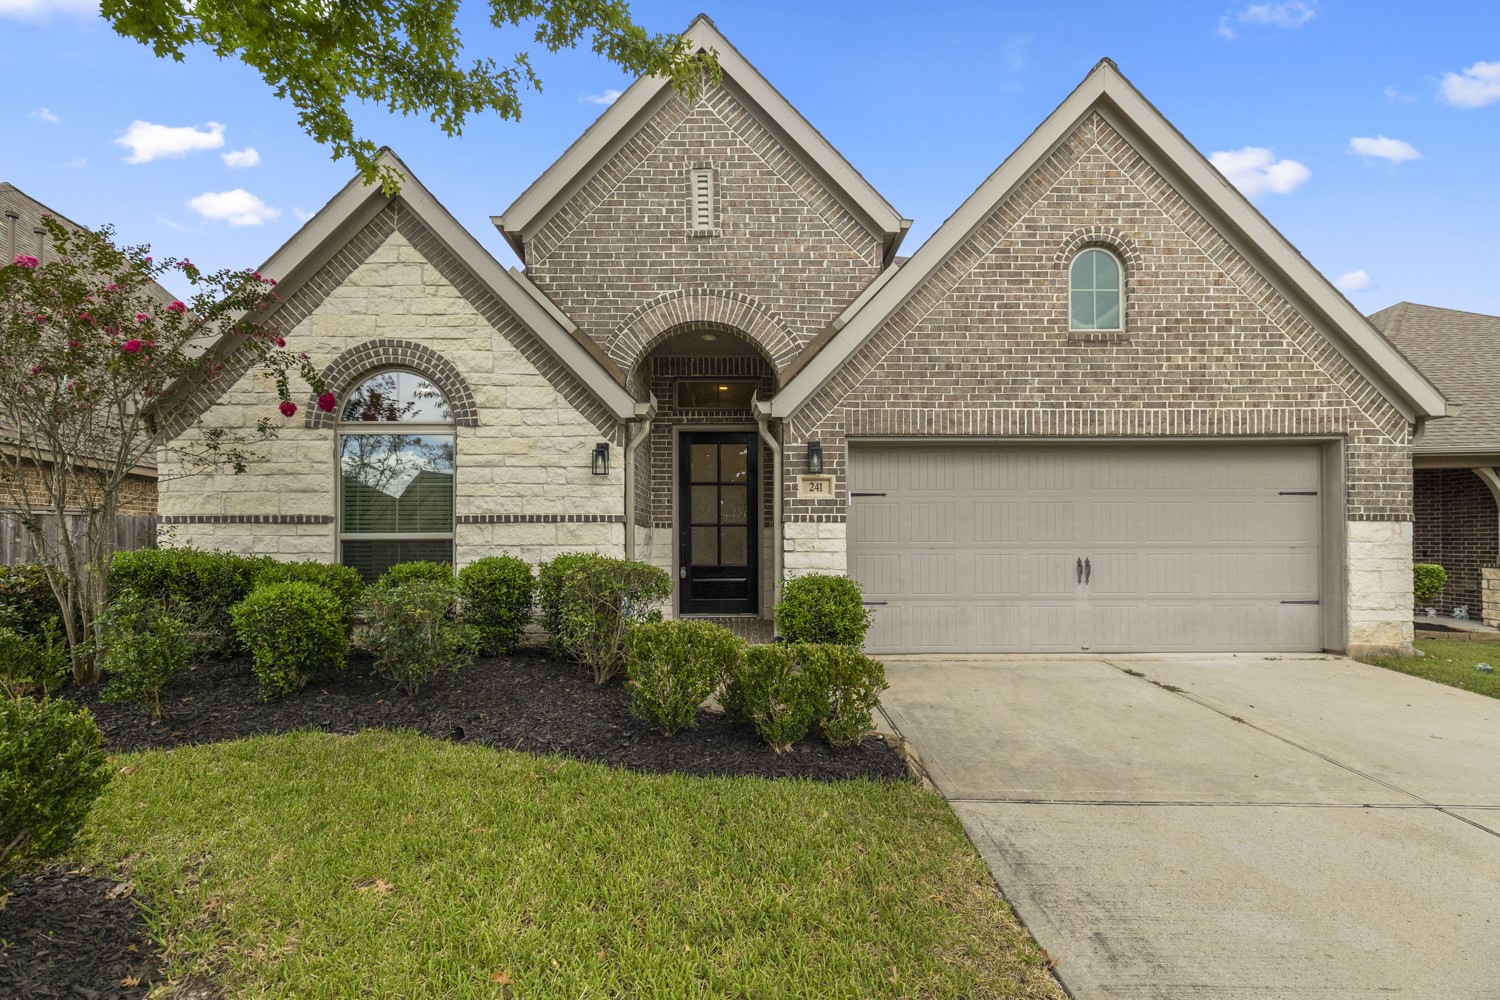




.jpg)

