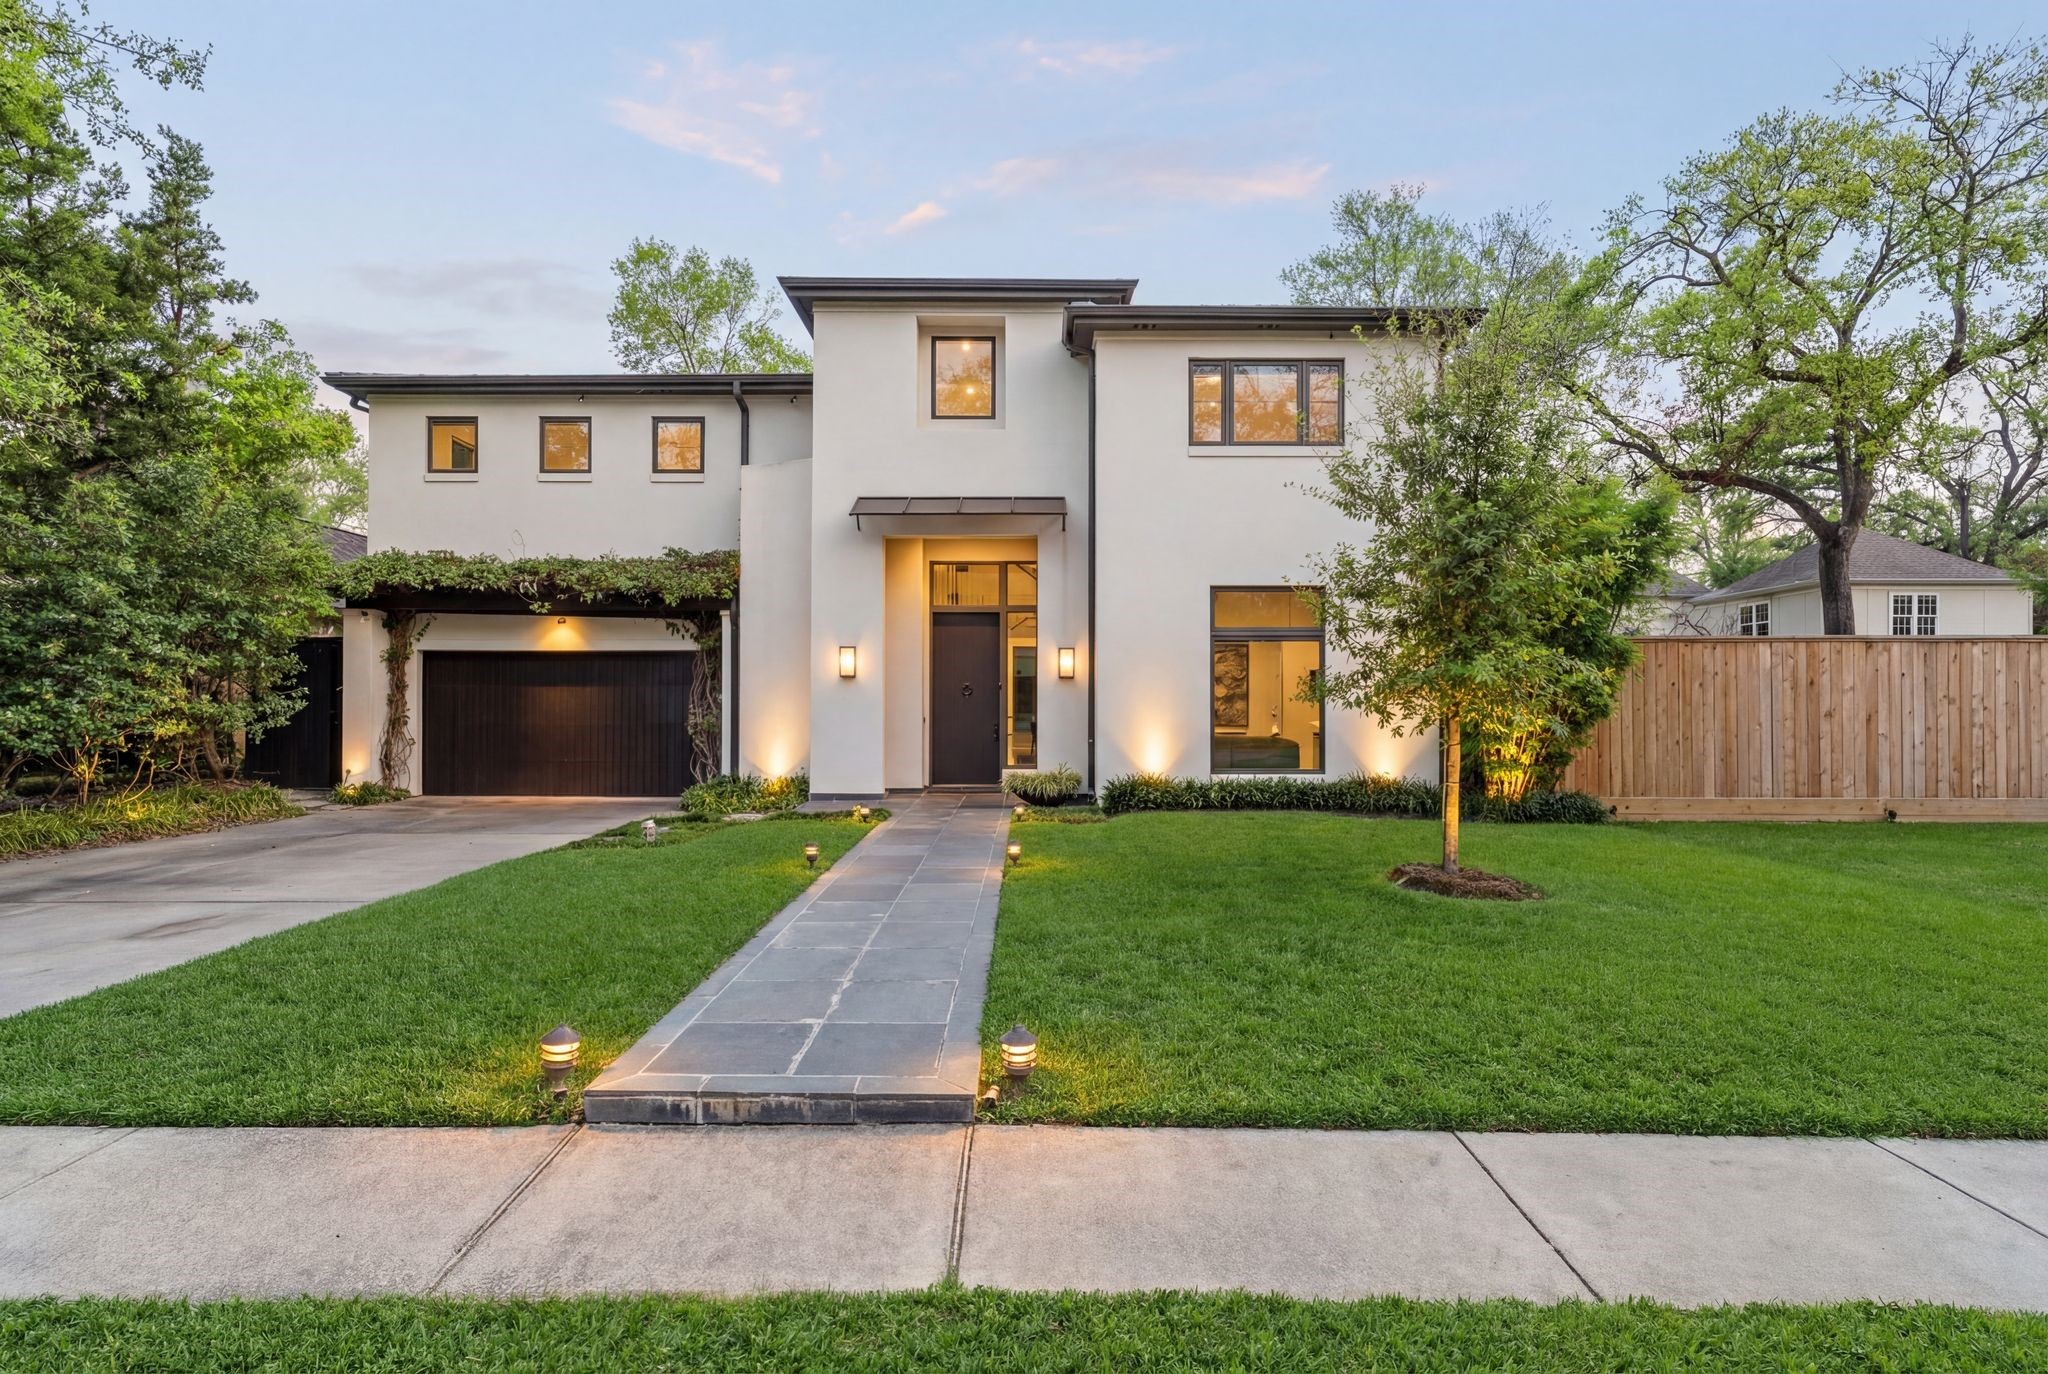
2409 Maconda Lane in the highly sought-after Royden Oaks neighborhood makes a clean, modern statement with crisp stucco, dark accents, and a low, architectural roofline. A straight stone walk leads to a softly lit, recessed entry, while warm glowing windows add depth at dusk. Manicured landscaping frames the home with a polished finish.
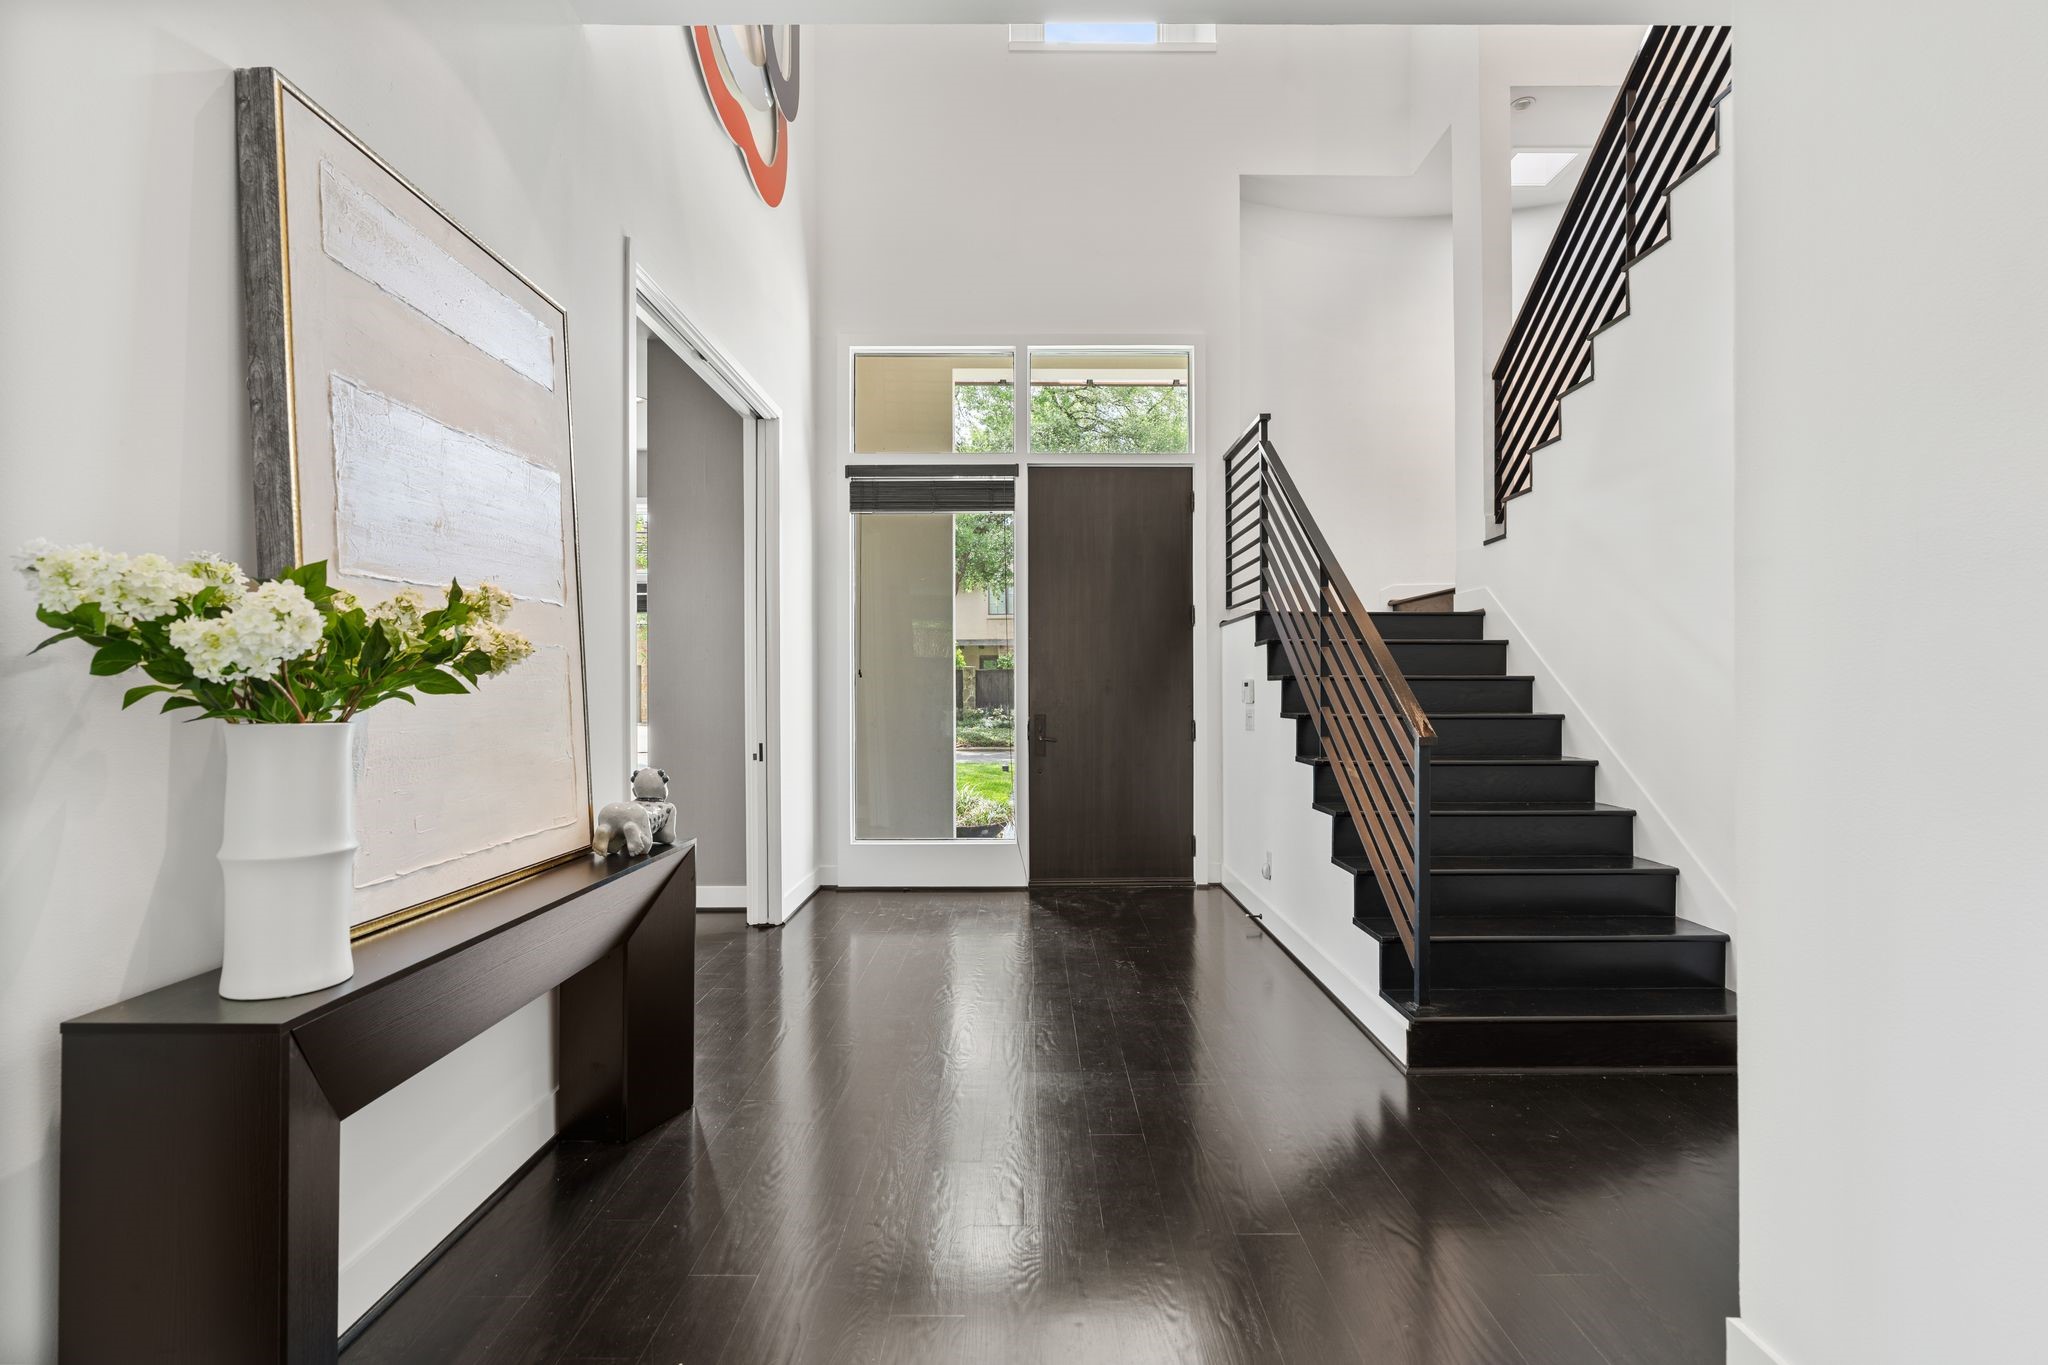
A striking entry with soaring ceilings, rich hardwood floors, and a clean, modern staircase. Expansive glass at the front door fills the space with natural light, creating an open and inviting first impression.
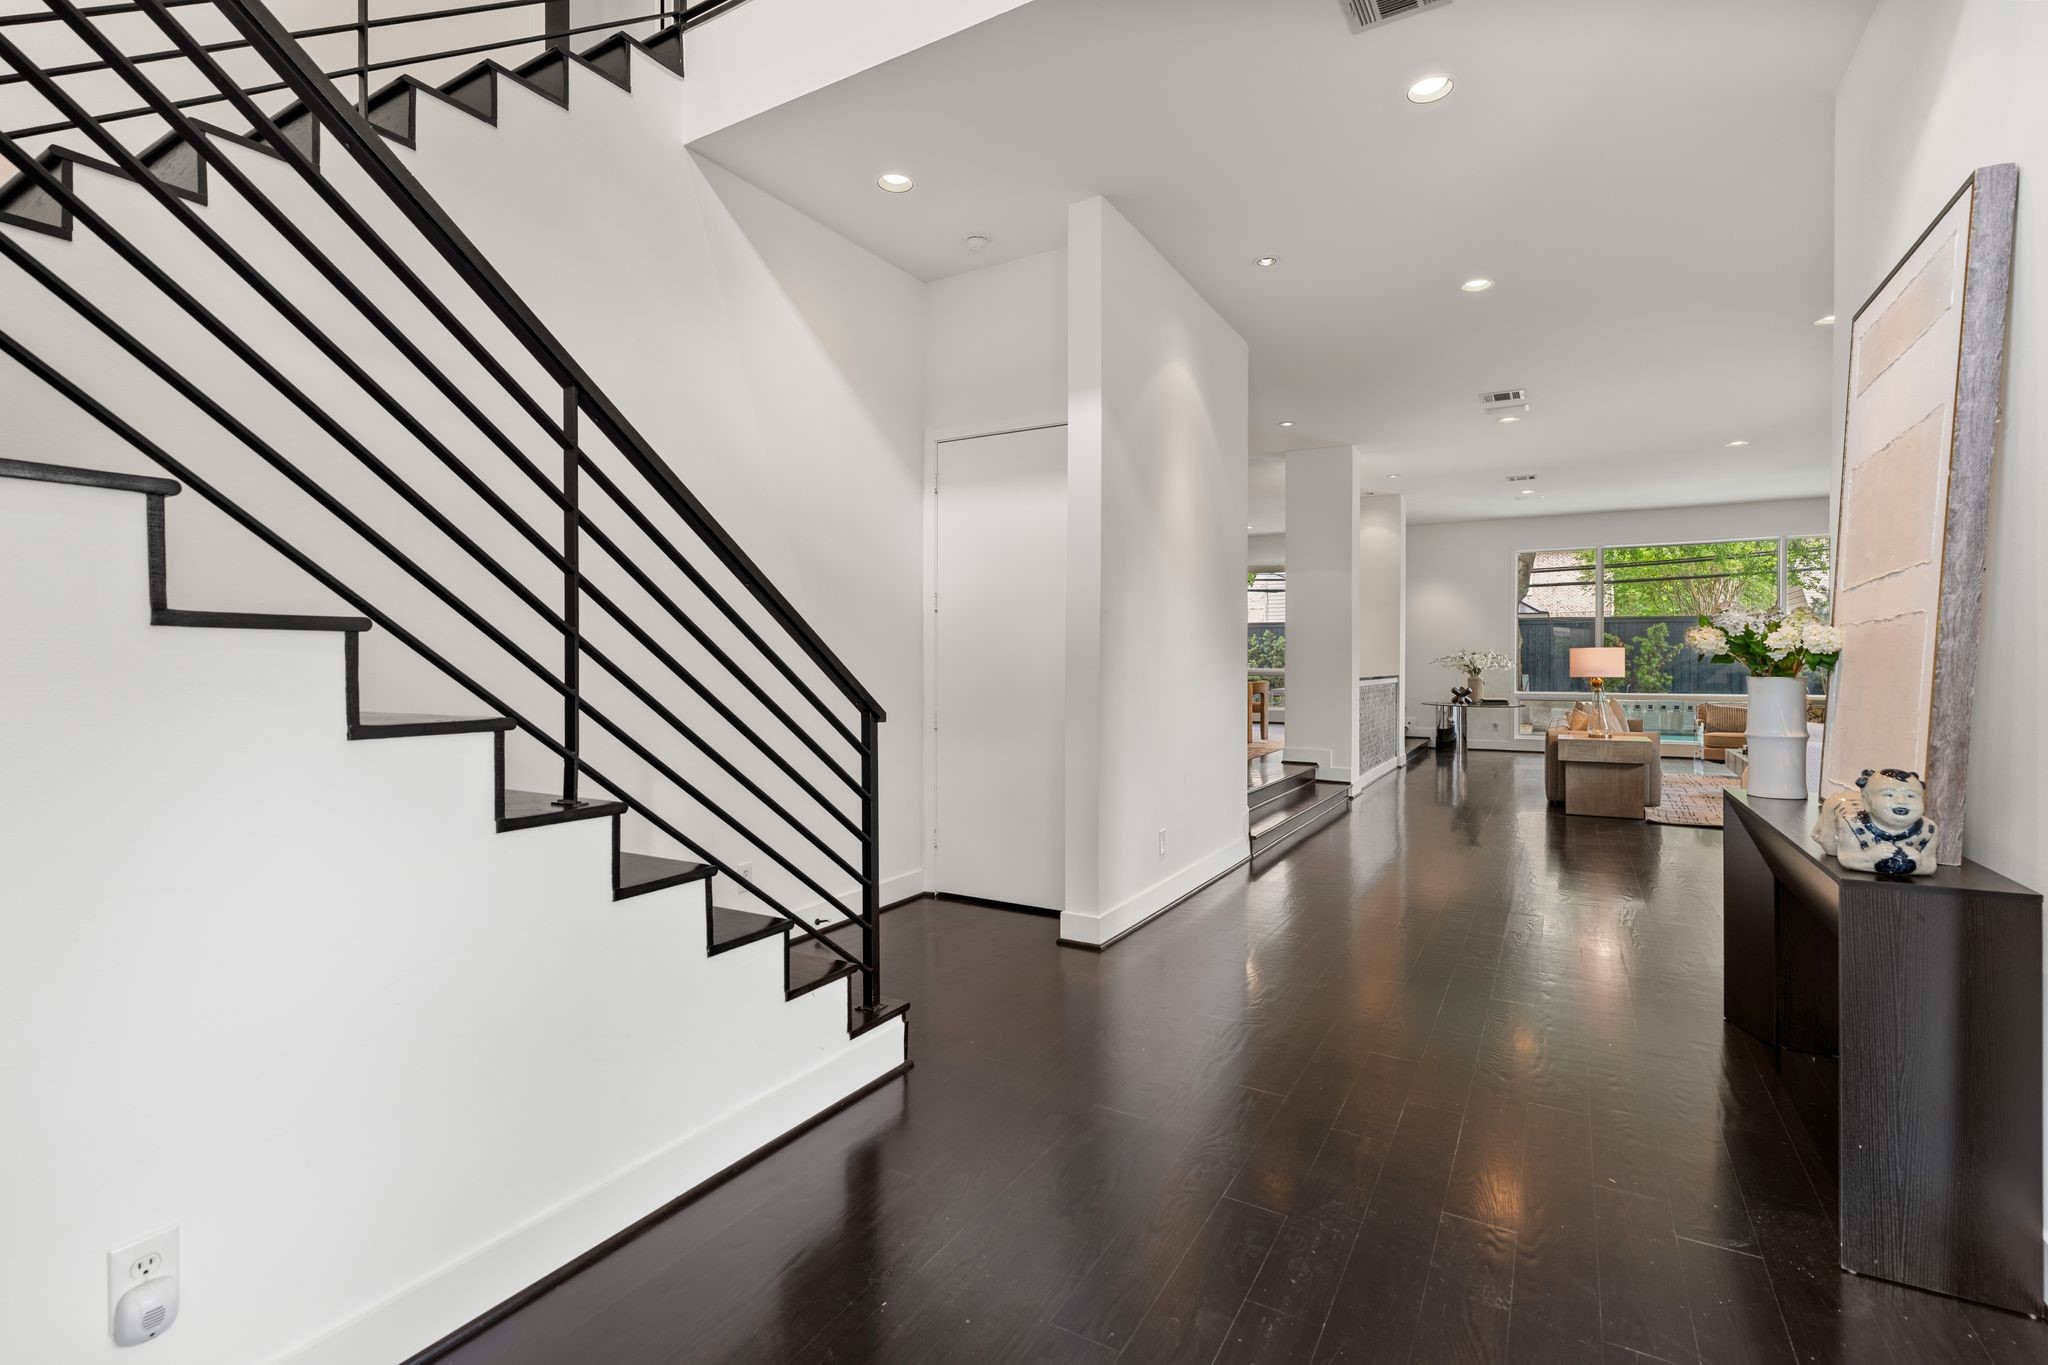
A wide, gallery-style entry with clean lines, dark hardwood floors, and a modern staircase. The open sightline leads seamlessly into the main living areas, creating a bright and welcoming introduction to the home. Elevator access also available.
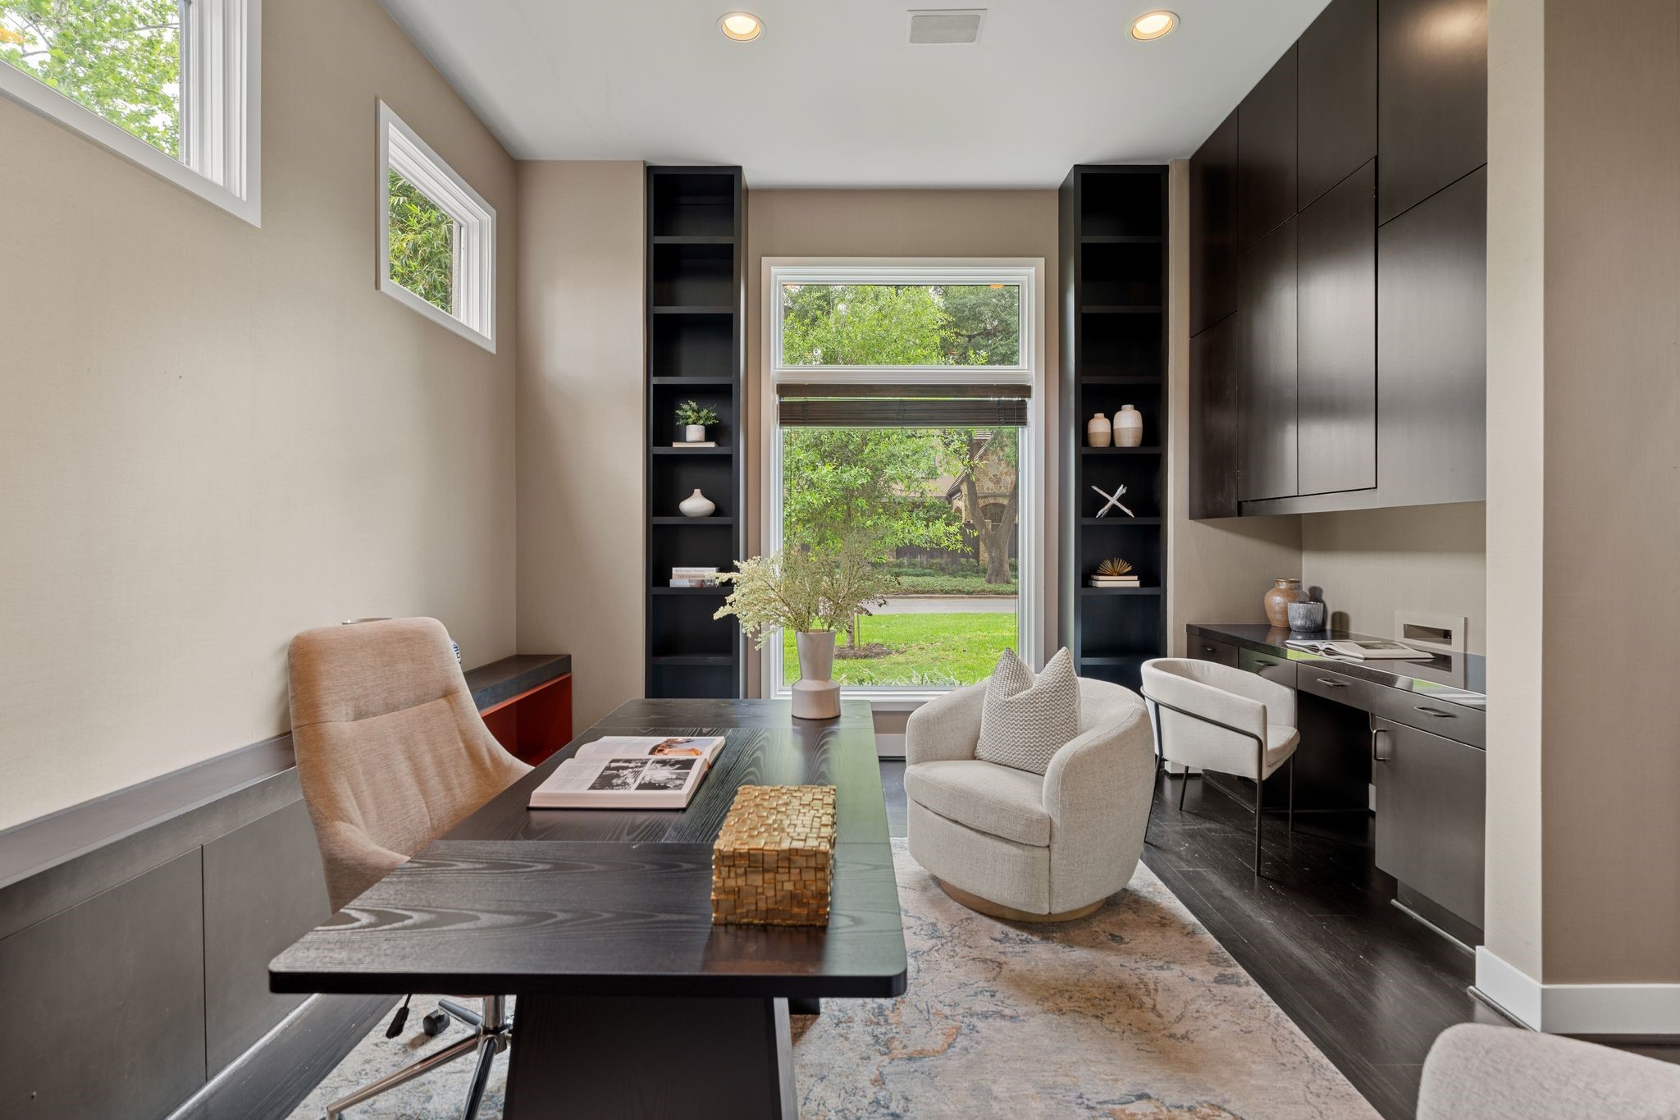
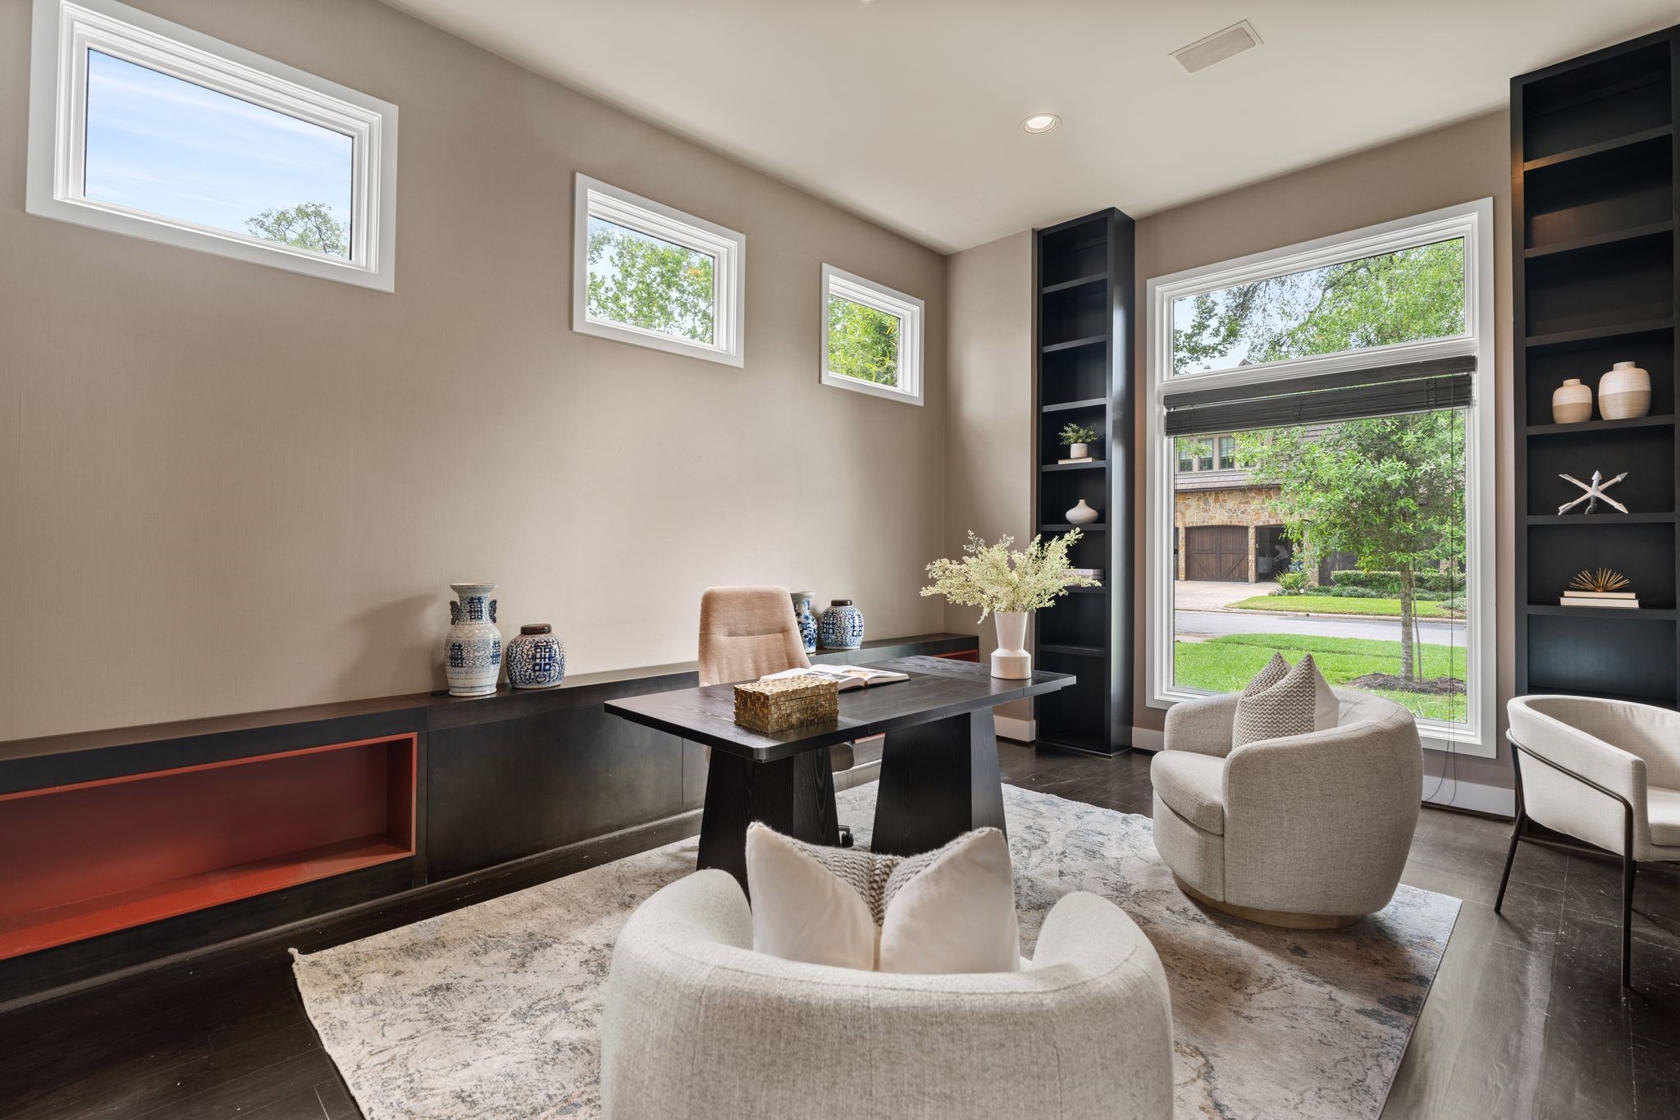
A well-appointed study with custom built-ins, a dedicated workspace, and large windows that bring in natural light and front garden views. Clean lines and thoughtful storage create a functional yet refined environment.
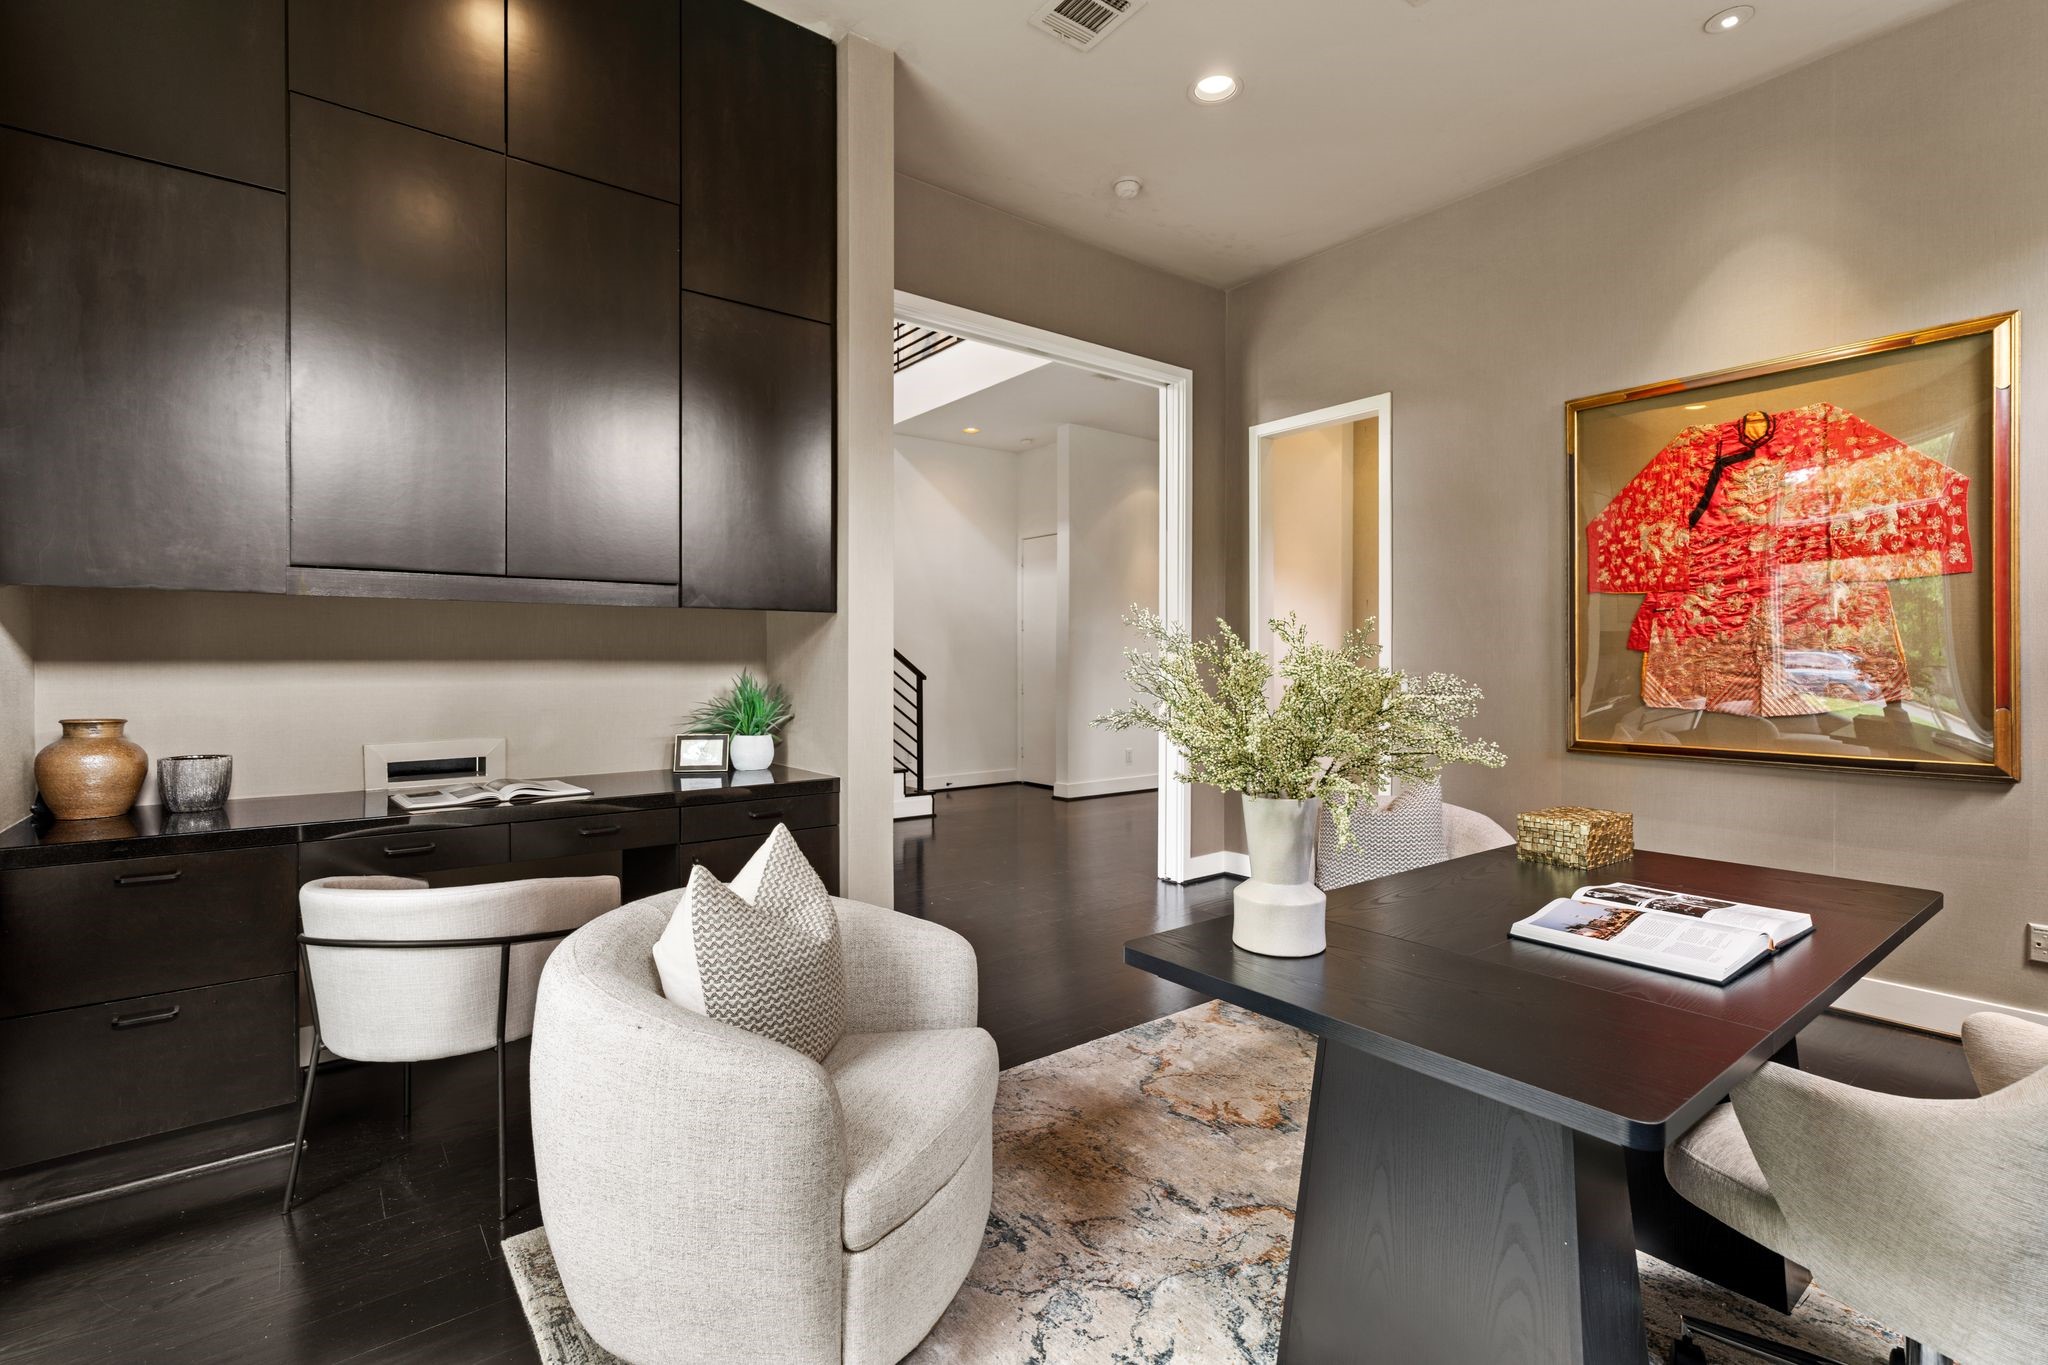
A polished study defined by a cohesive palette. Clean architectural lines and generous openings create a seamless flow, while natural light enhances the room’s airy atmosphere.
Additional view of study with discreet access to a powder bath.
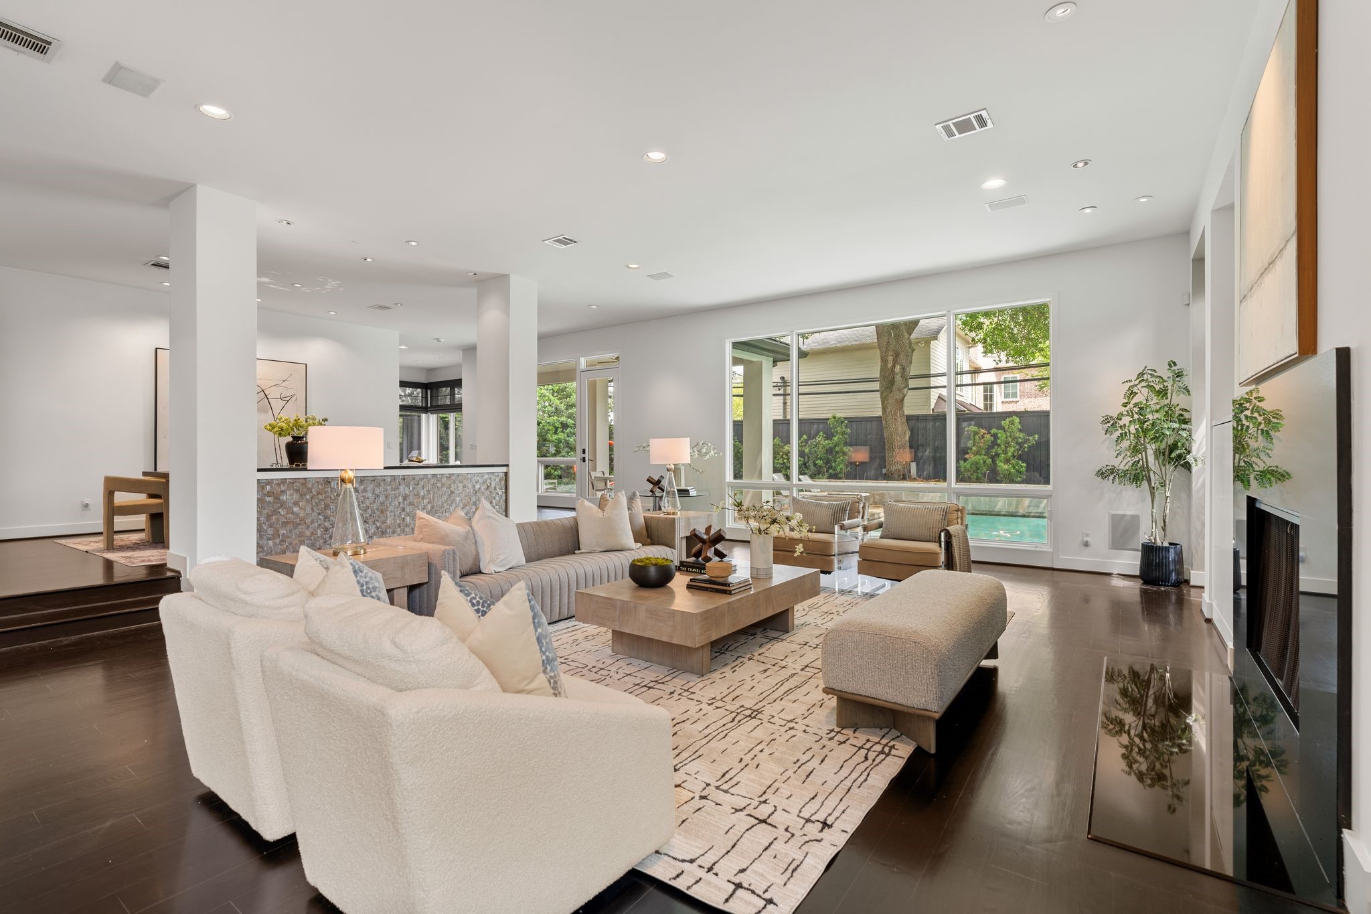
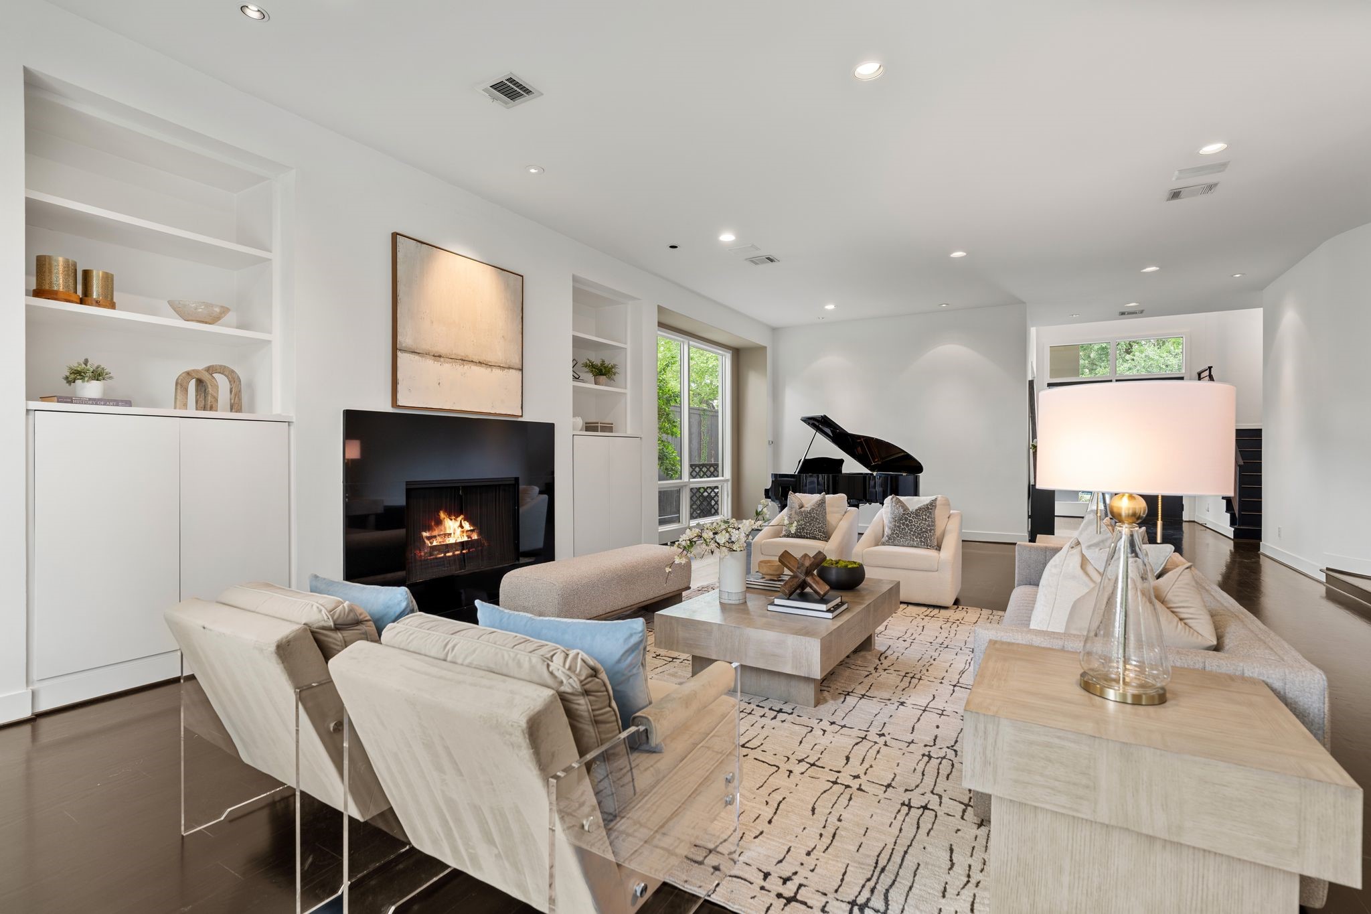
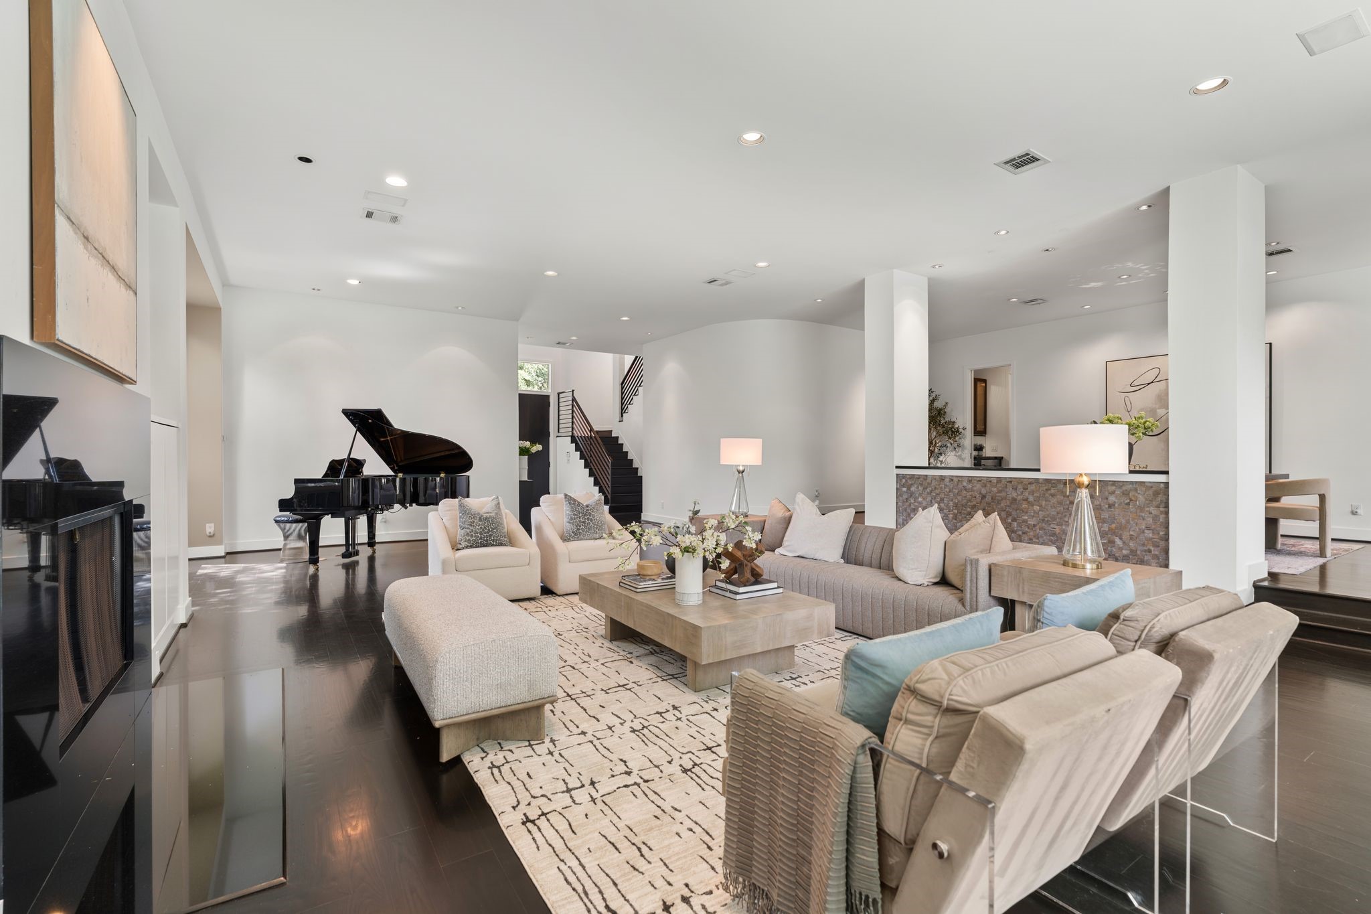
A spacious, light-filled living area with a fluid, open layout and modern lines. Expansive windows draw in natural light and showcase backyard views, while the sleek fireplace and clean architectural detailing give the space a refined, contemporary edge.
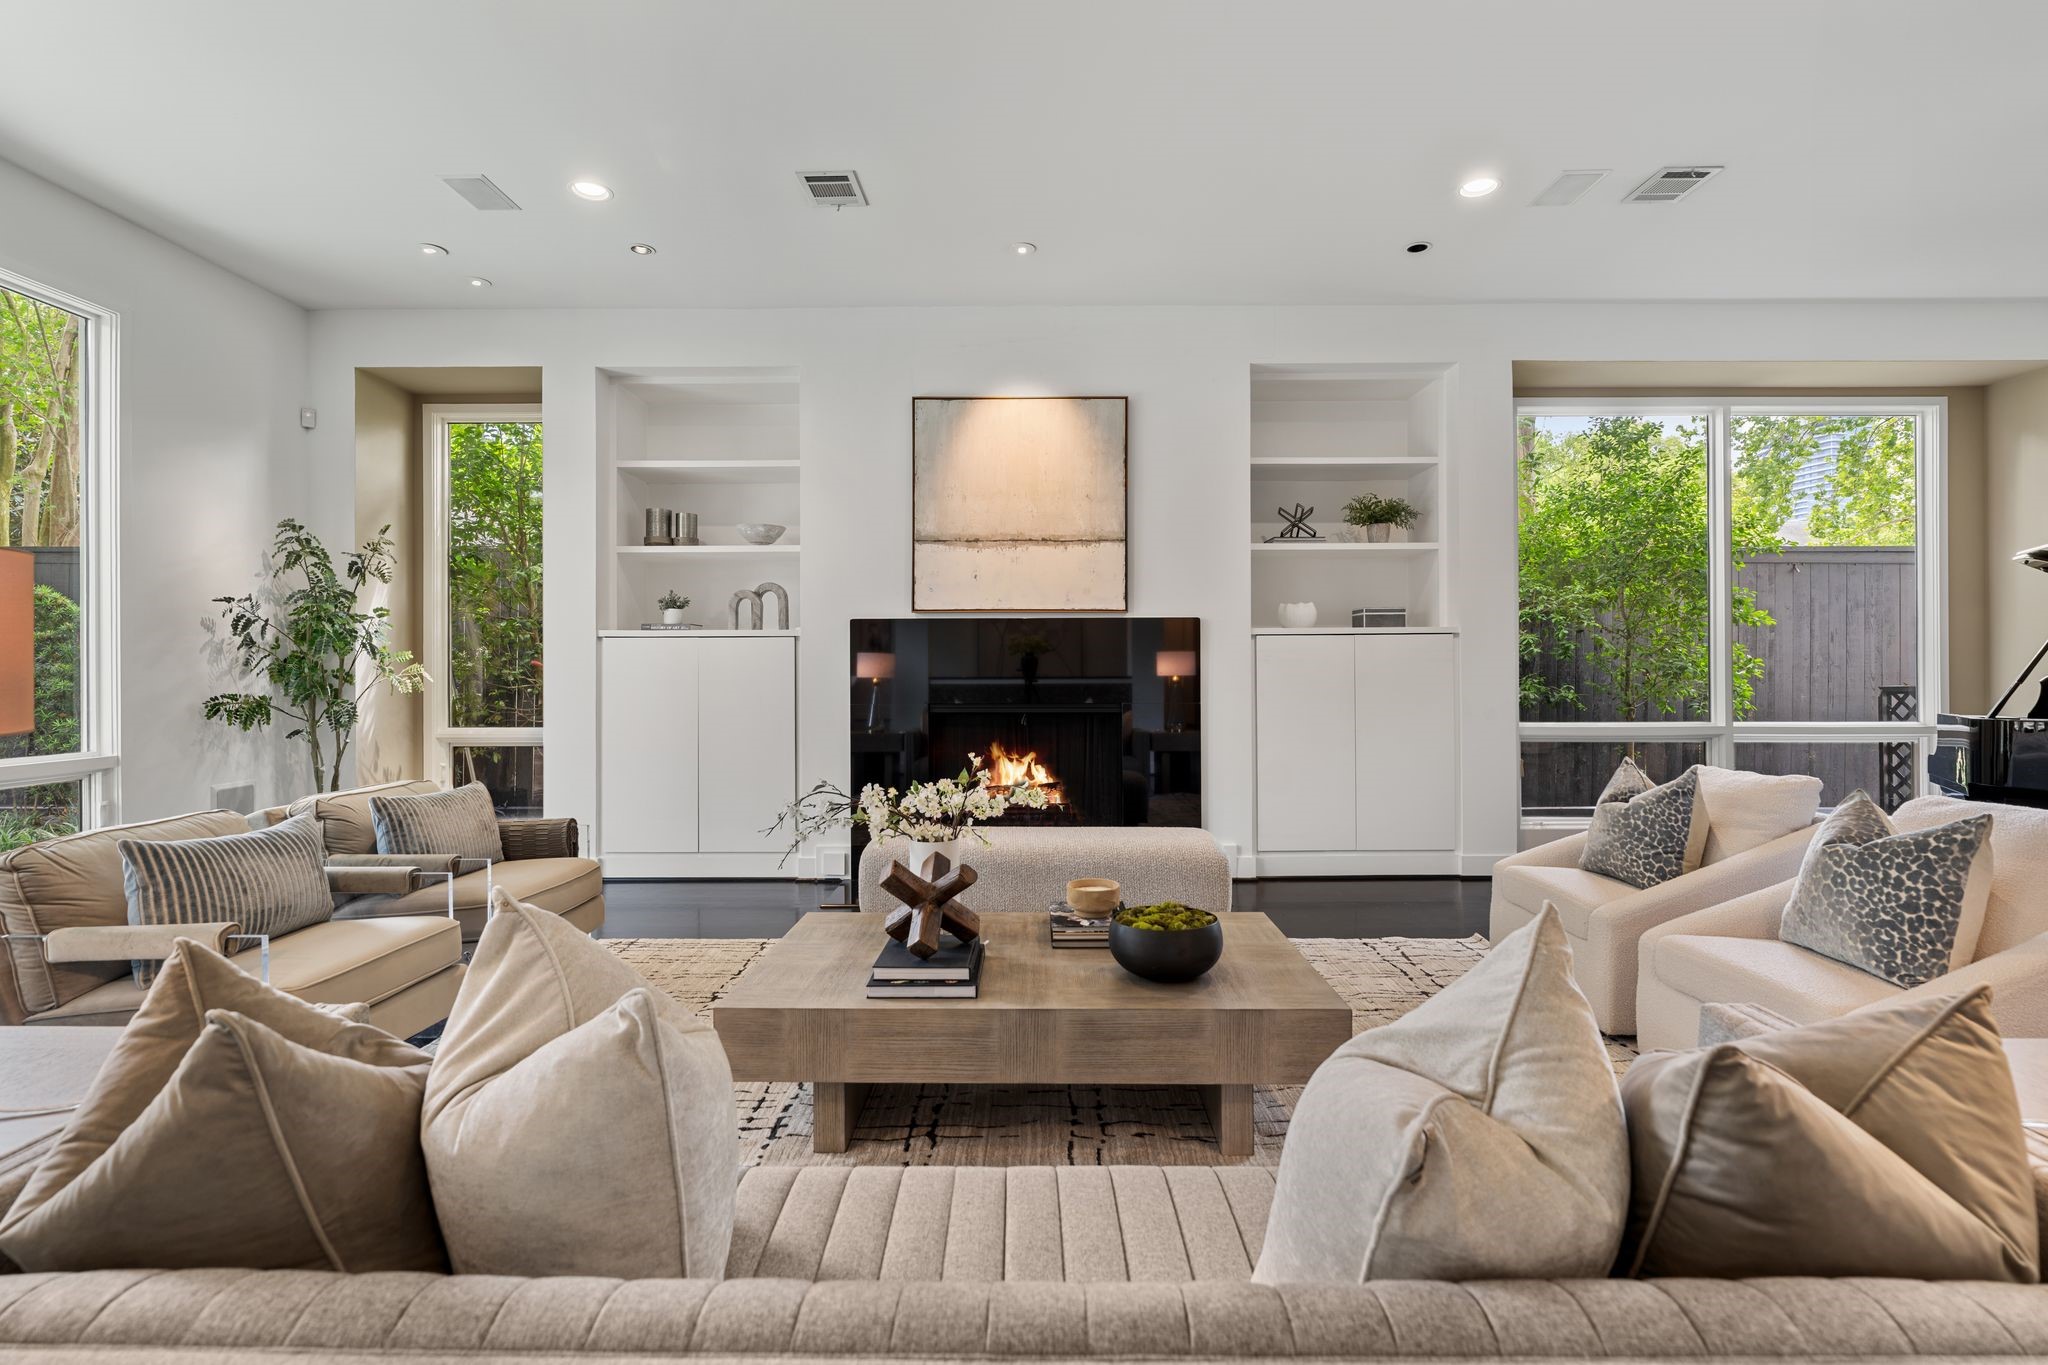
An expansive living area with large picture windows invite in natural light and frame views of the outdoors, enhancing the home’s bright, airy atmosphere.
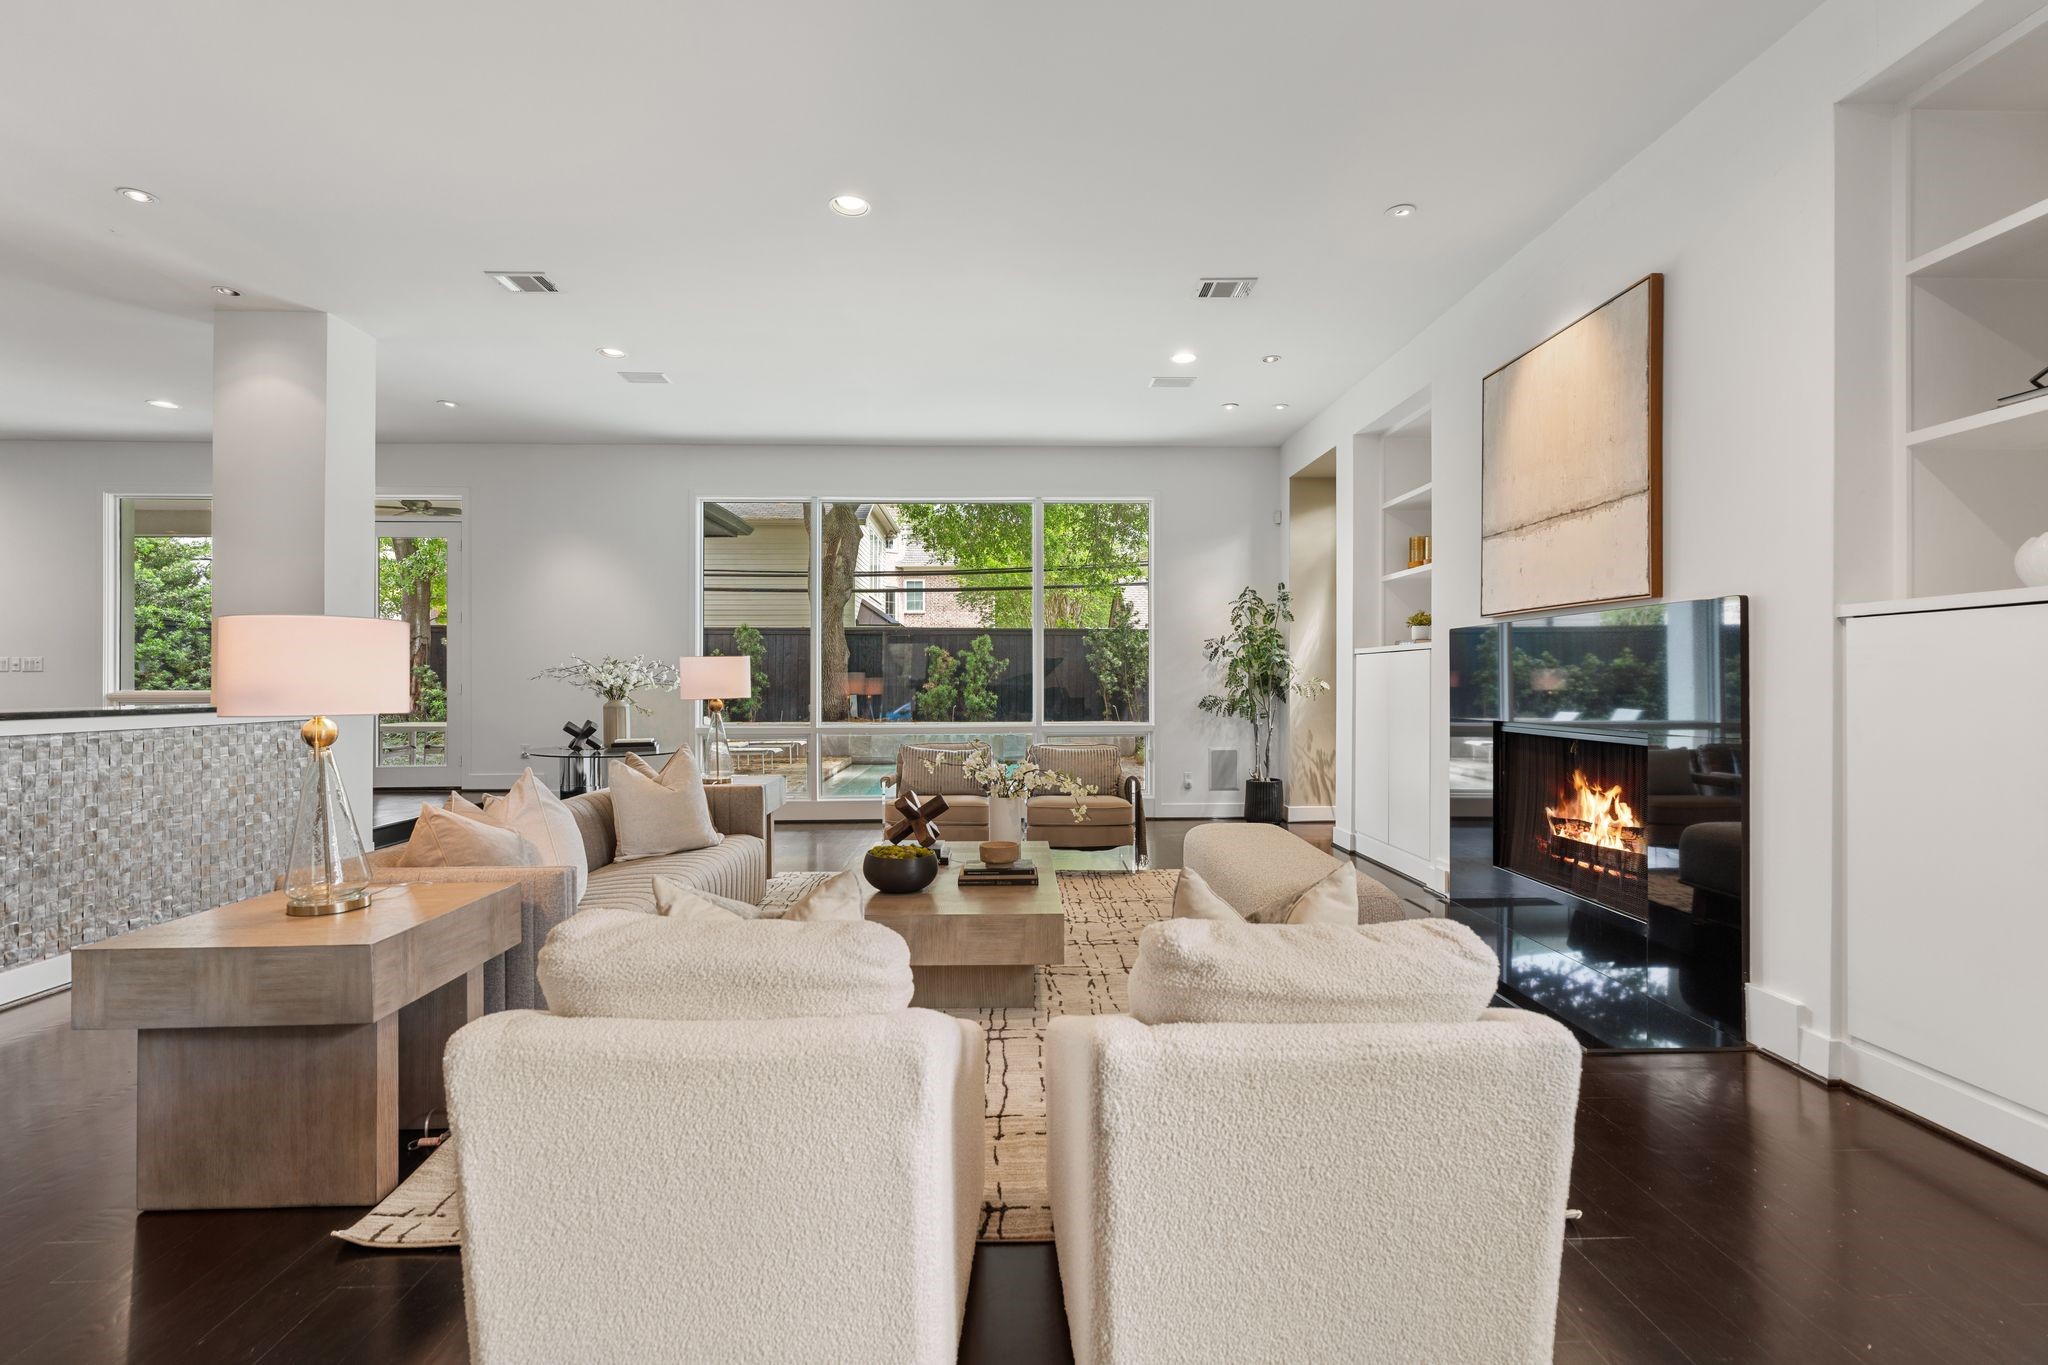
The living space is anchored by a sleek, modern fireplace that serves as a striking focal point. Clean-lined built-ins frame the feature, while the surrounding layout and natural light enhance its warmth and contemporary presence.
A beautifully centered living space where a sleek fireplace creates a strong architectural focal point. Flanked by clean built-ins and framed by windows allowing warmth and balance to the home’s open, modern layout.
An expansive living area that offers exceptional scale and flexibility. Incredible opportunities for an art collector to display their collectibles, while seamless transitions between spaces enhance both flow and functionality.
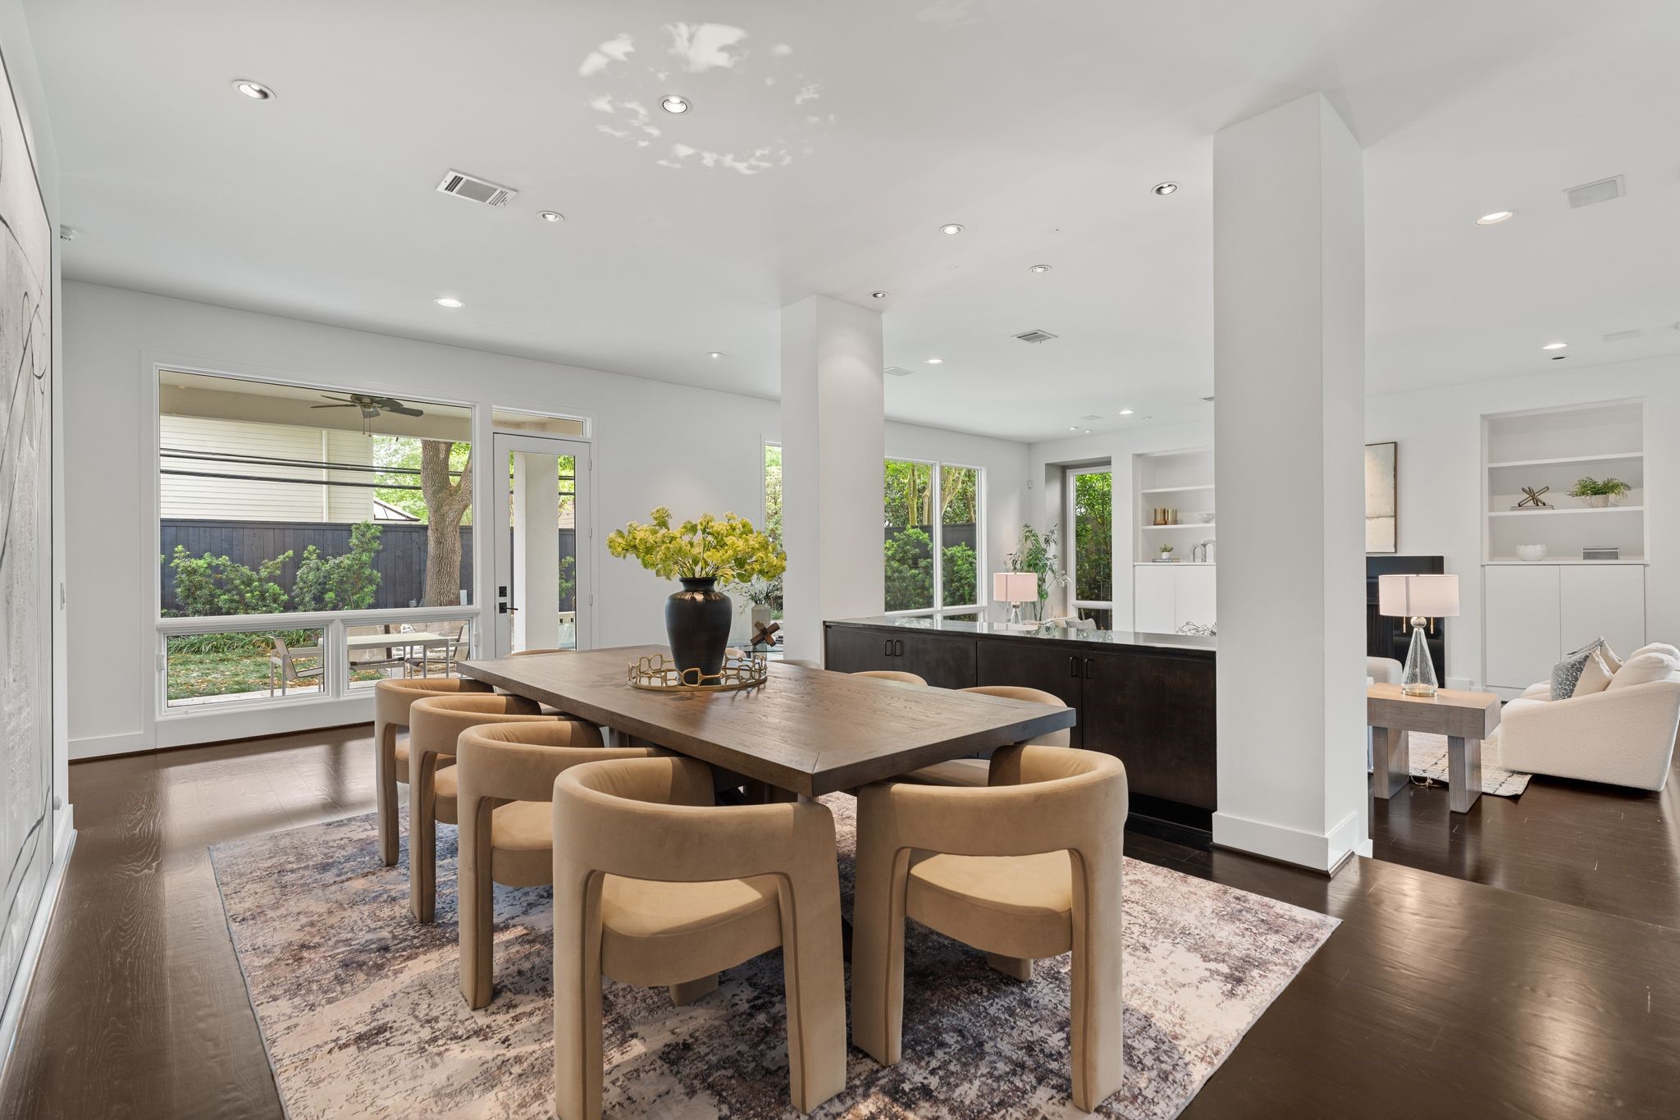
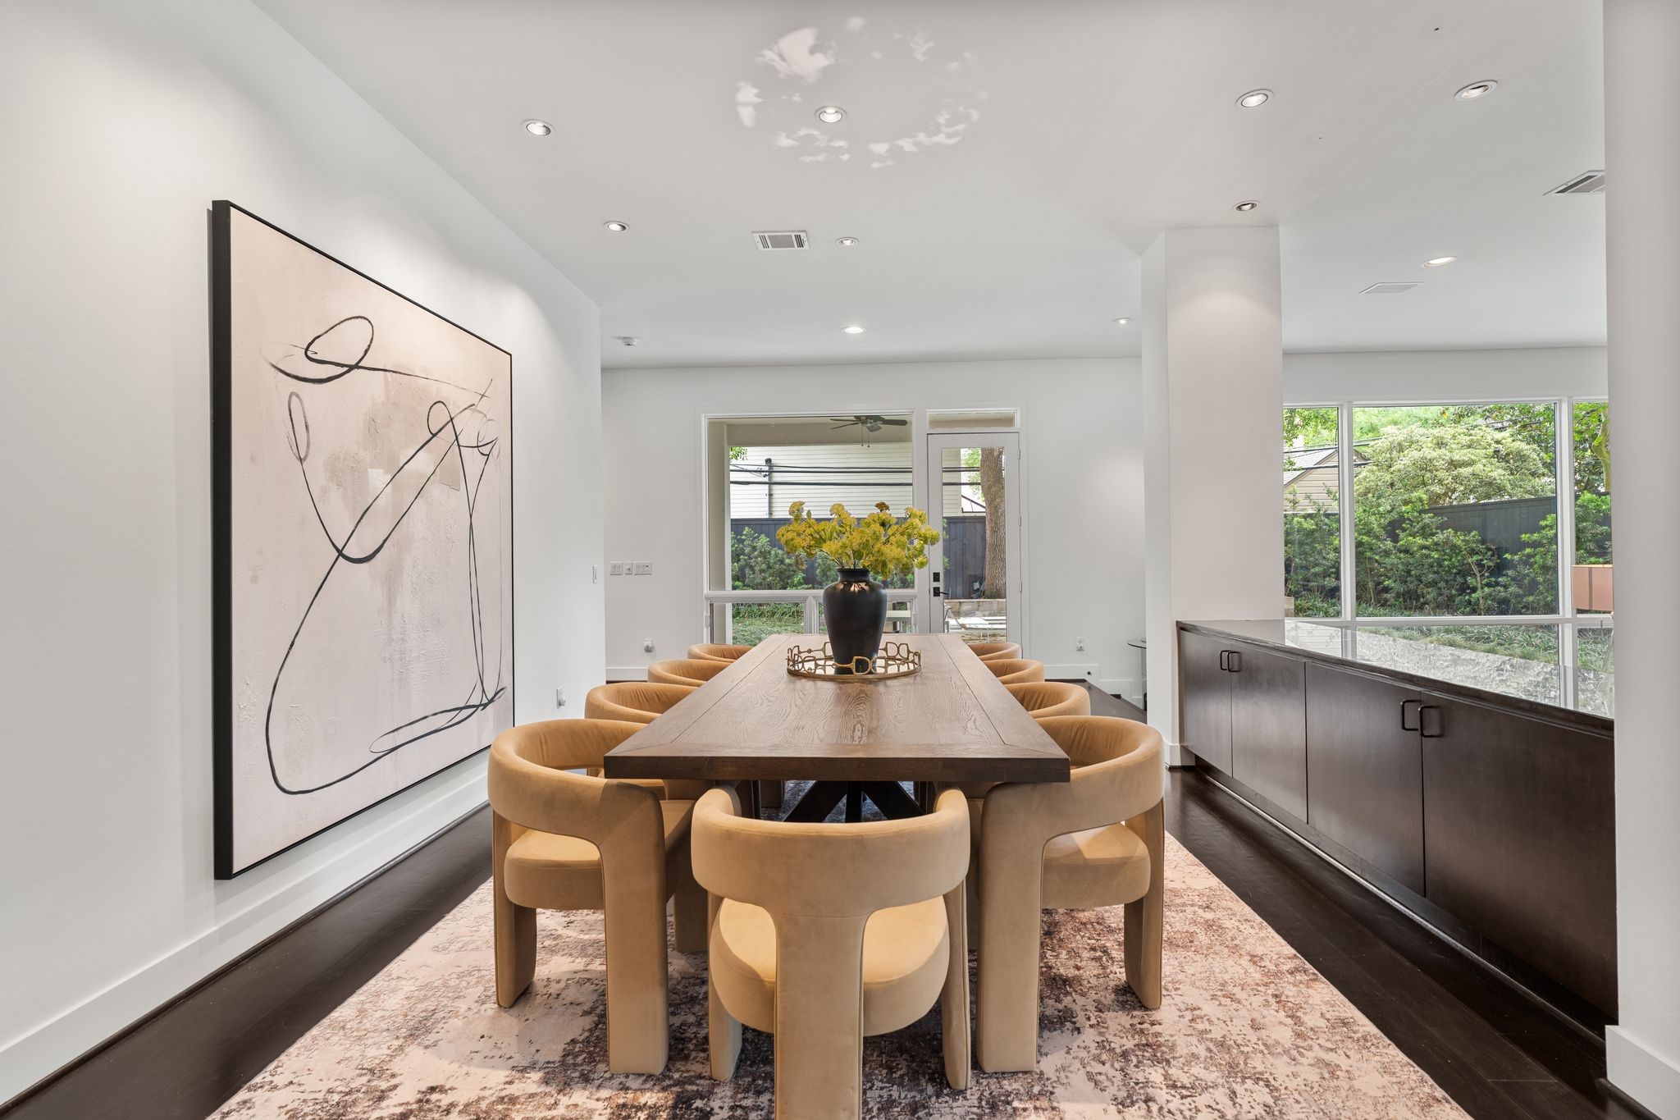
The formal dining room seamlessly connects to the surrounding living areas, creating a true sense of continuity. Clean lines, tall ceilings, and expansive windows enhance the openness, while natural light ties the entire layout together.
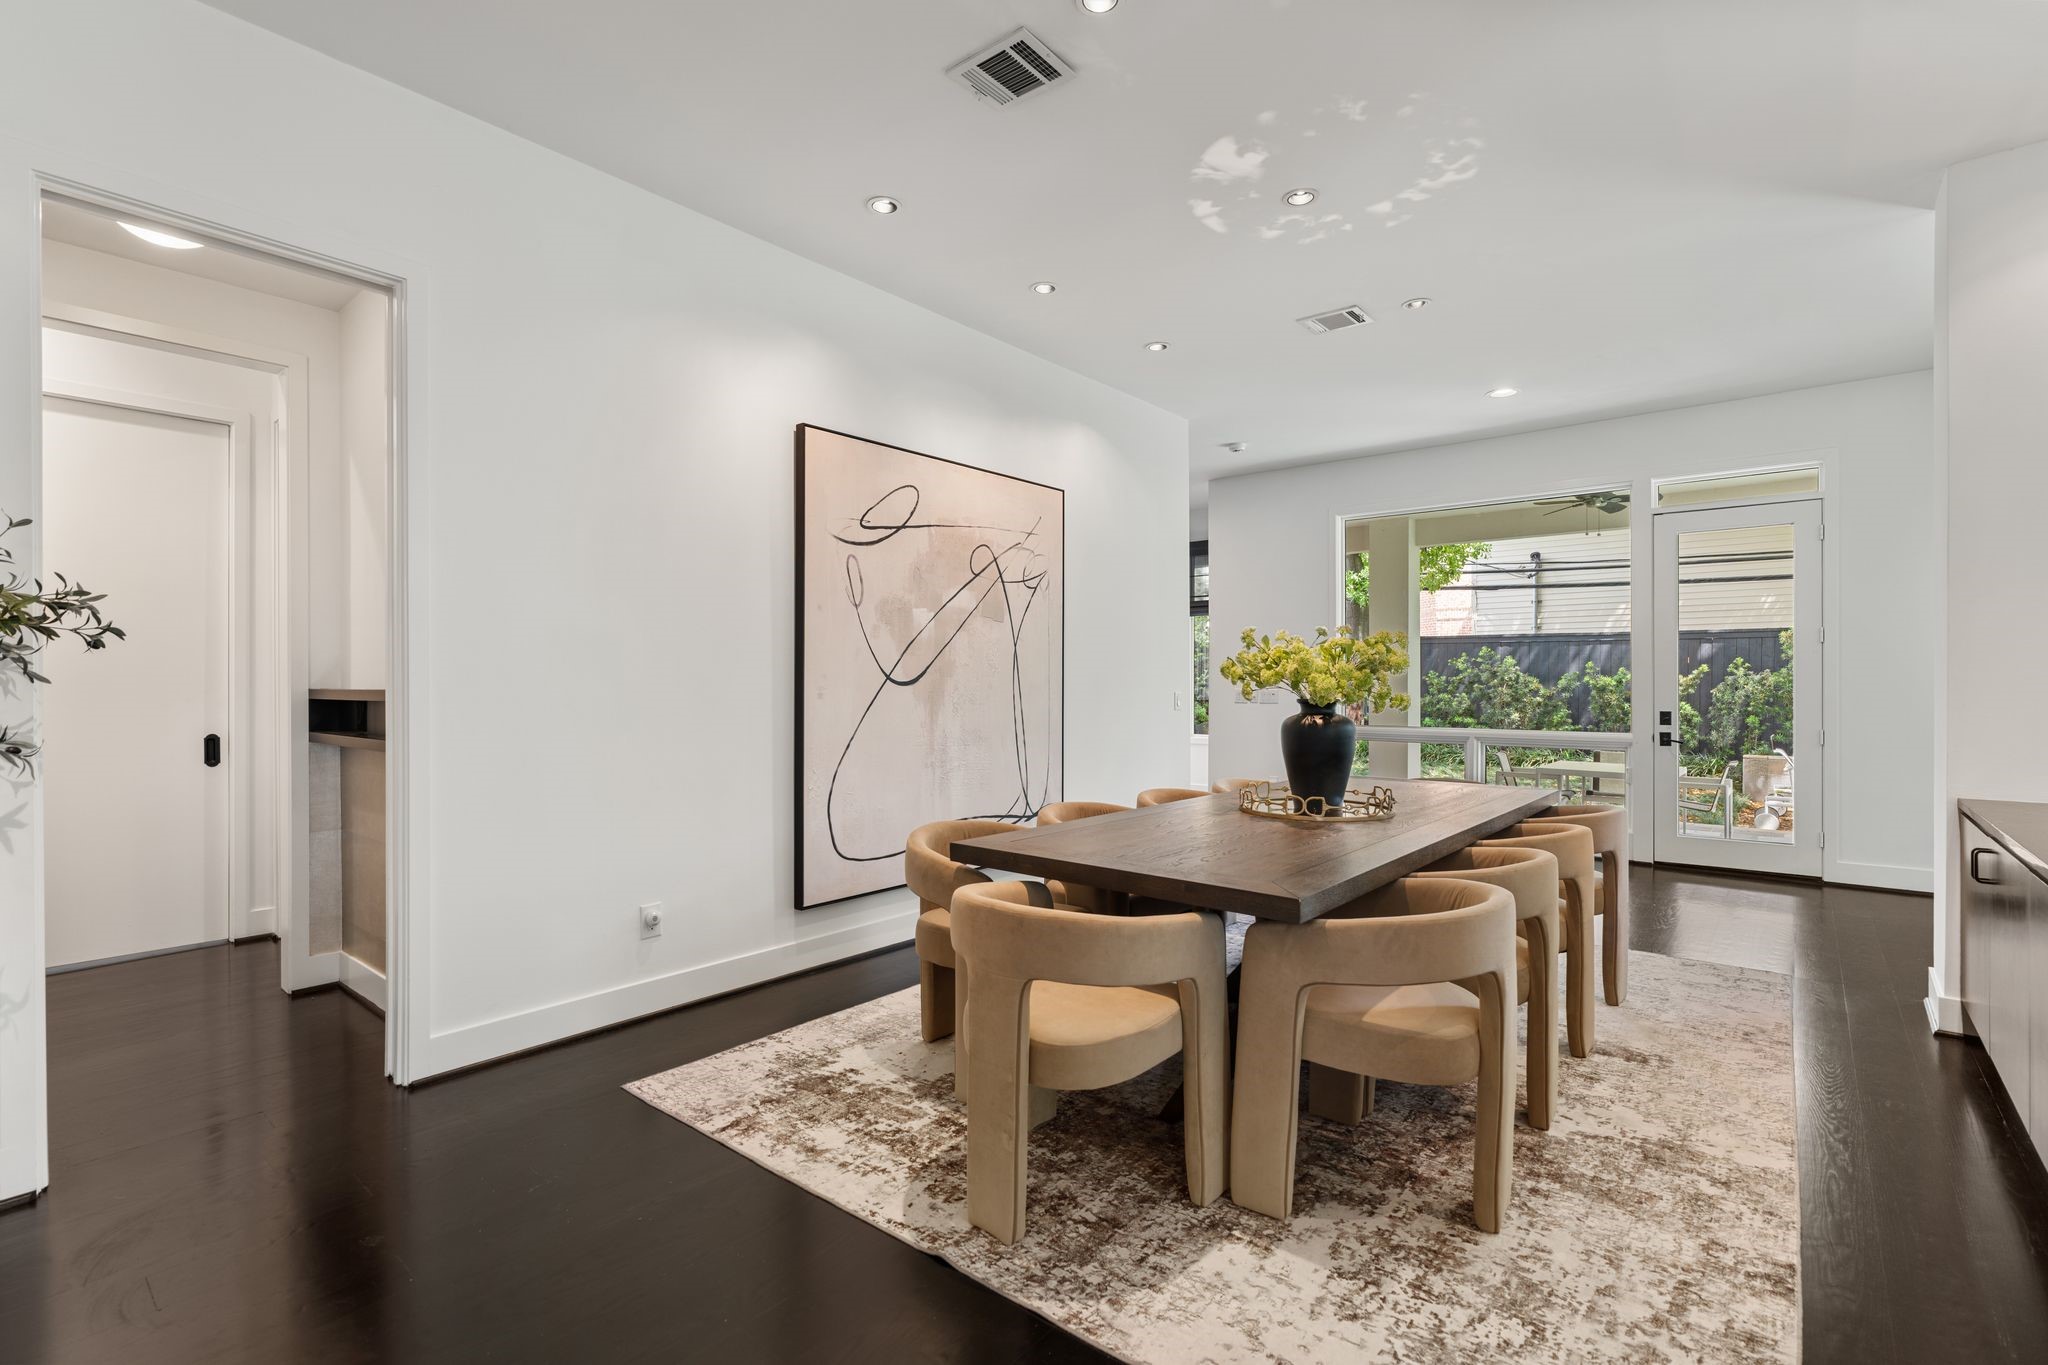
A welcoming oversized dining space designed for hosting both intimate dinners and larger gatherings.
A clean, modern dining space with crisp white walls and dark flooring creating a striking contrast. A bar is situated adjacent to the dining room which adjoins the space to a chef's kitchen.
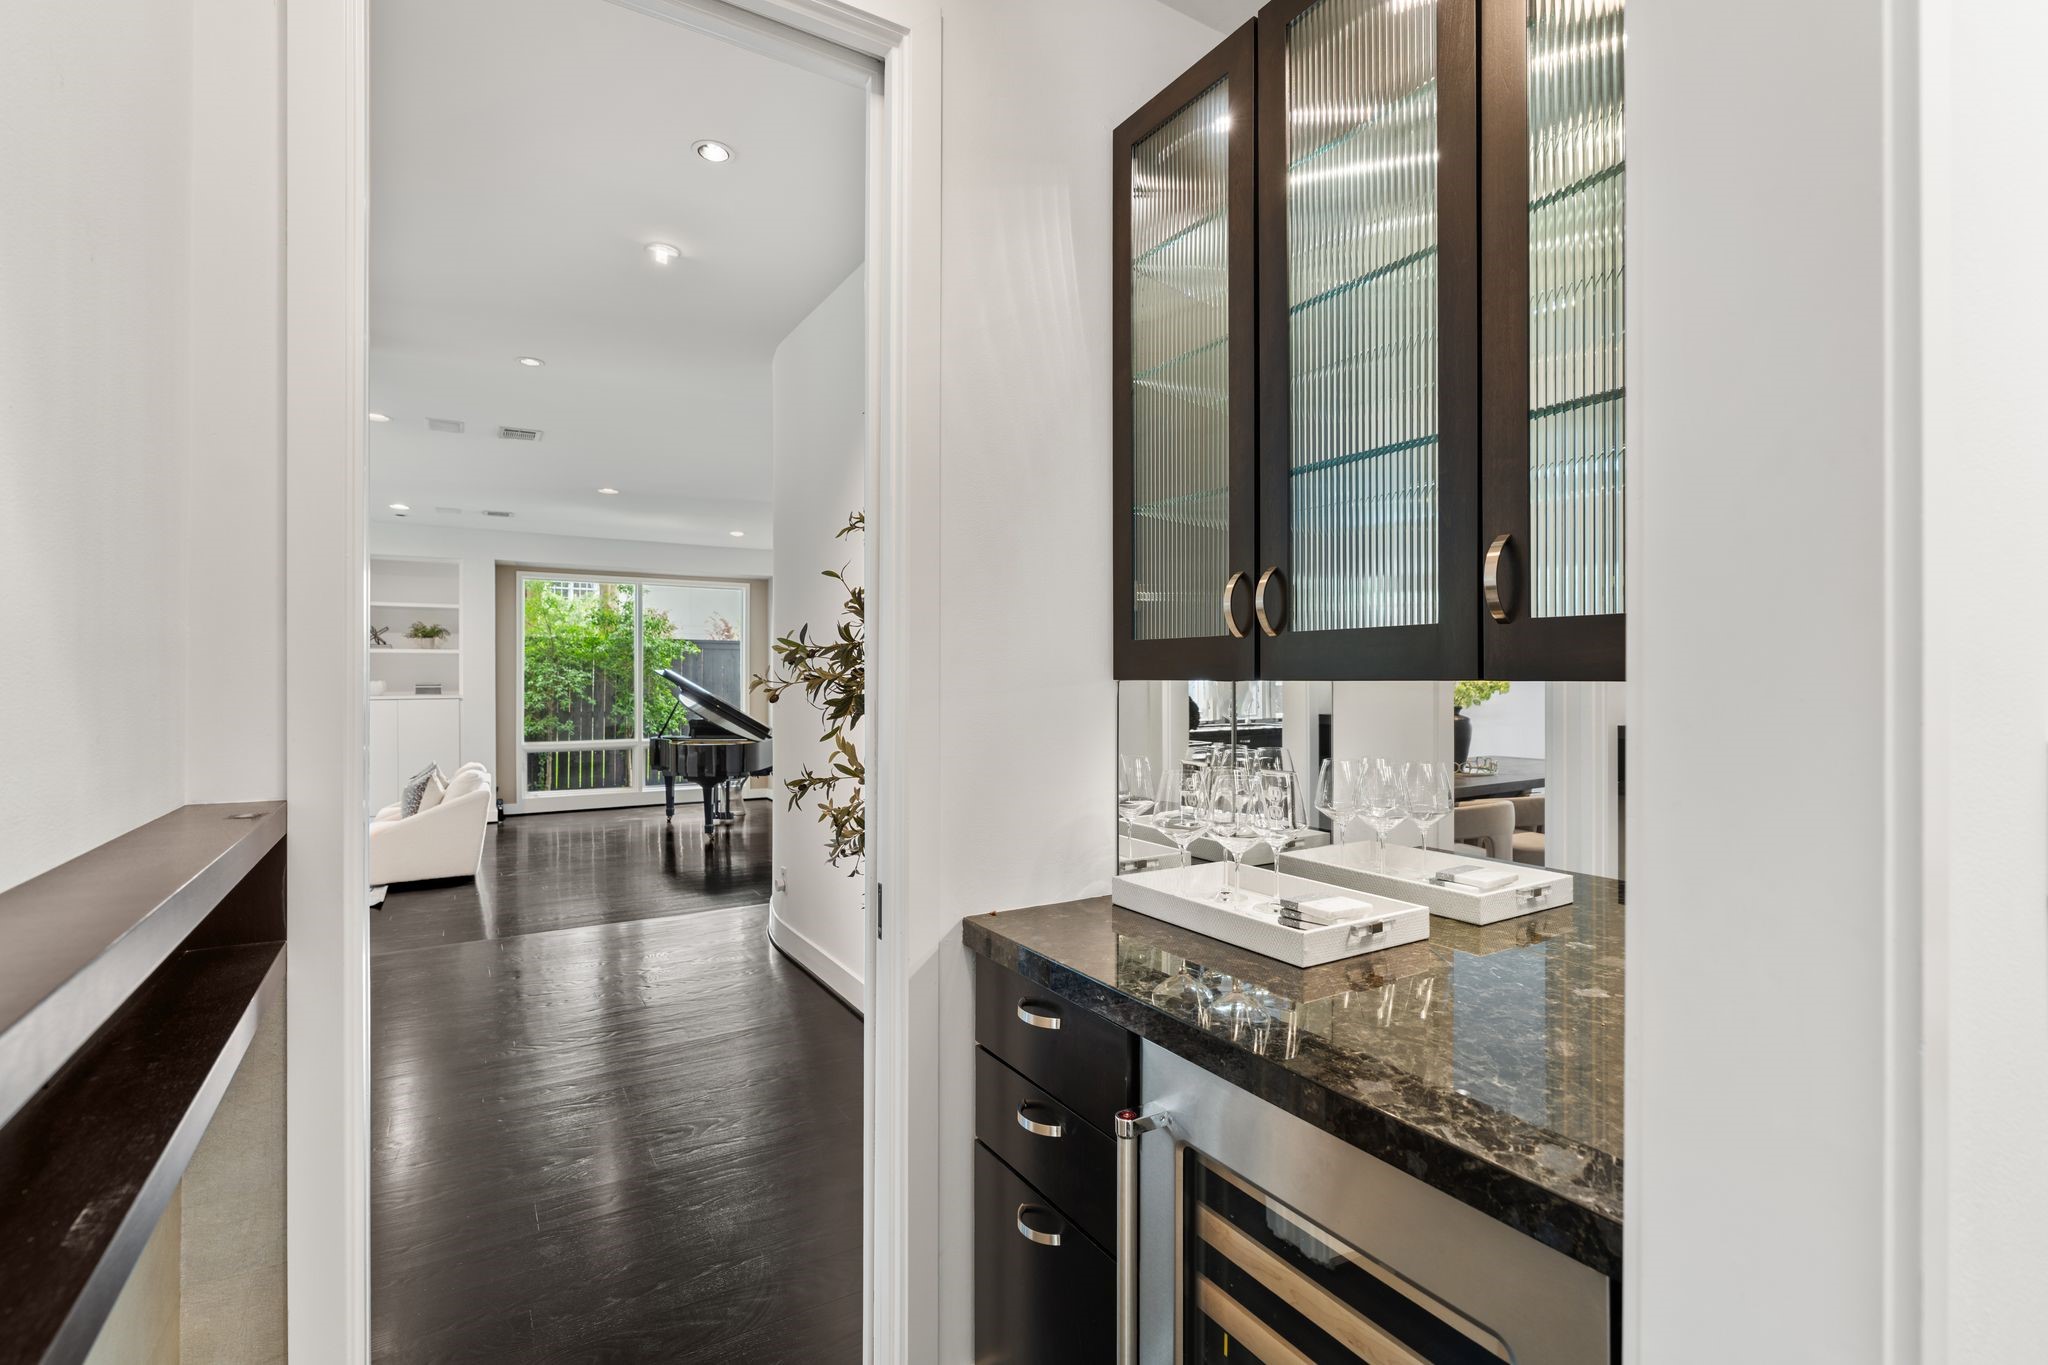
A sleek bar with stone countertops, custom cabinetry, and a built-in wine fridge. Glass-front upper cabinets and integrated storage create a polished, functional space for serving and entertaining.
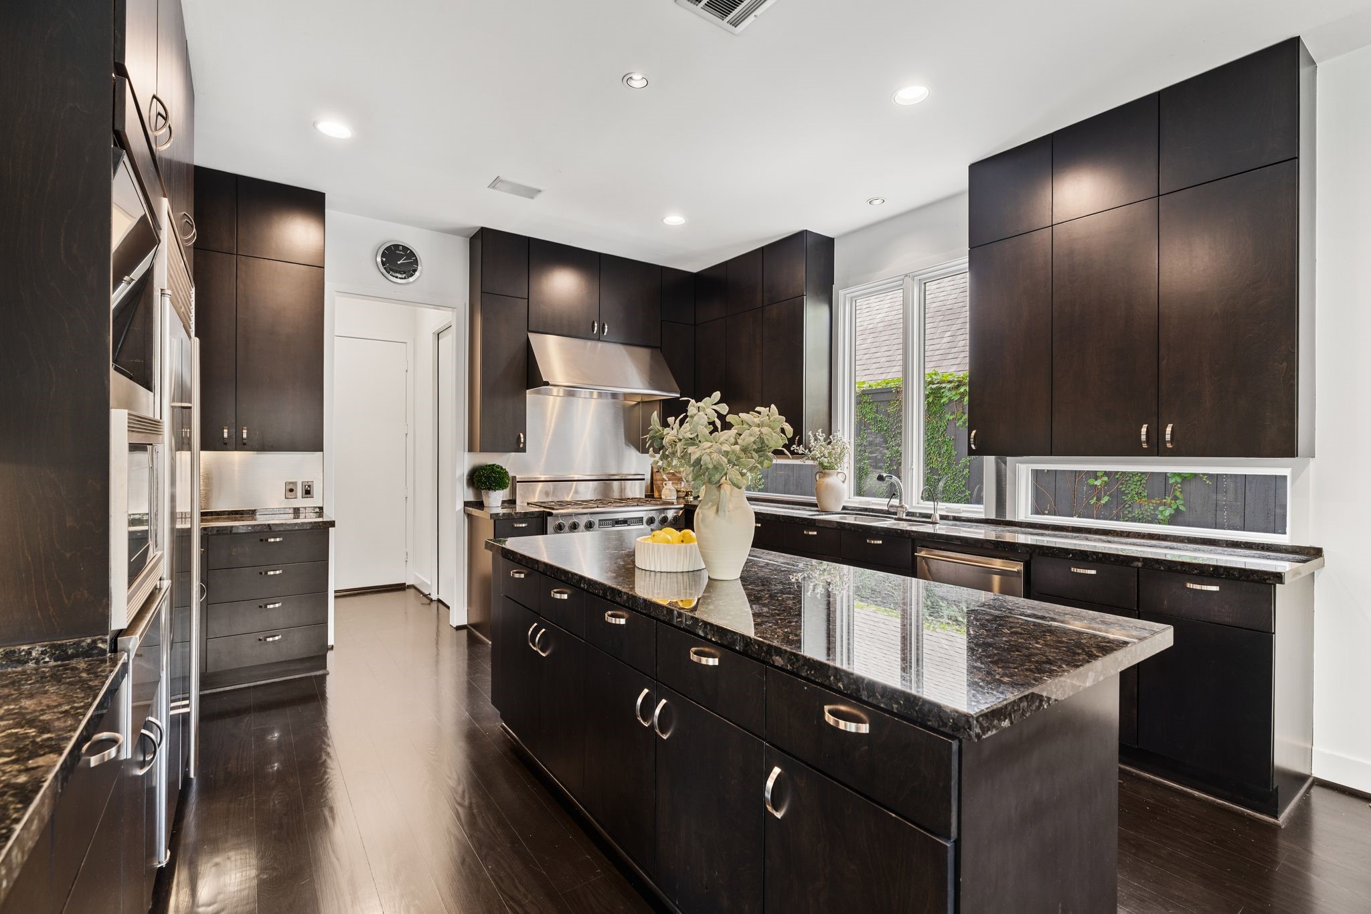
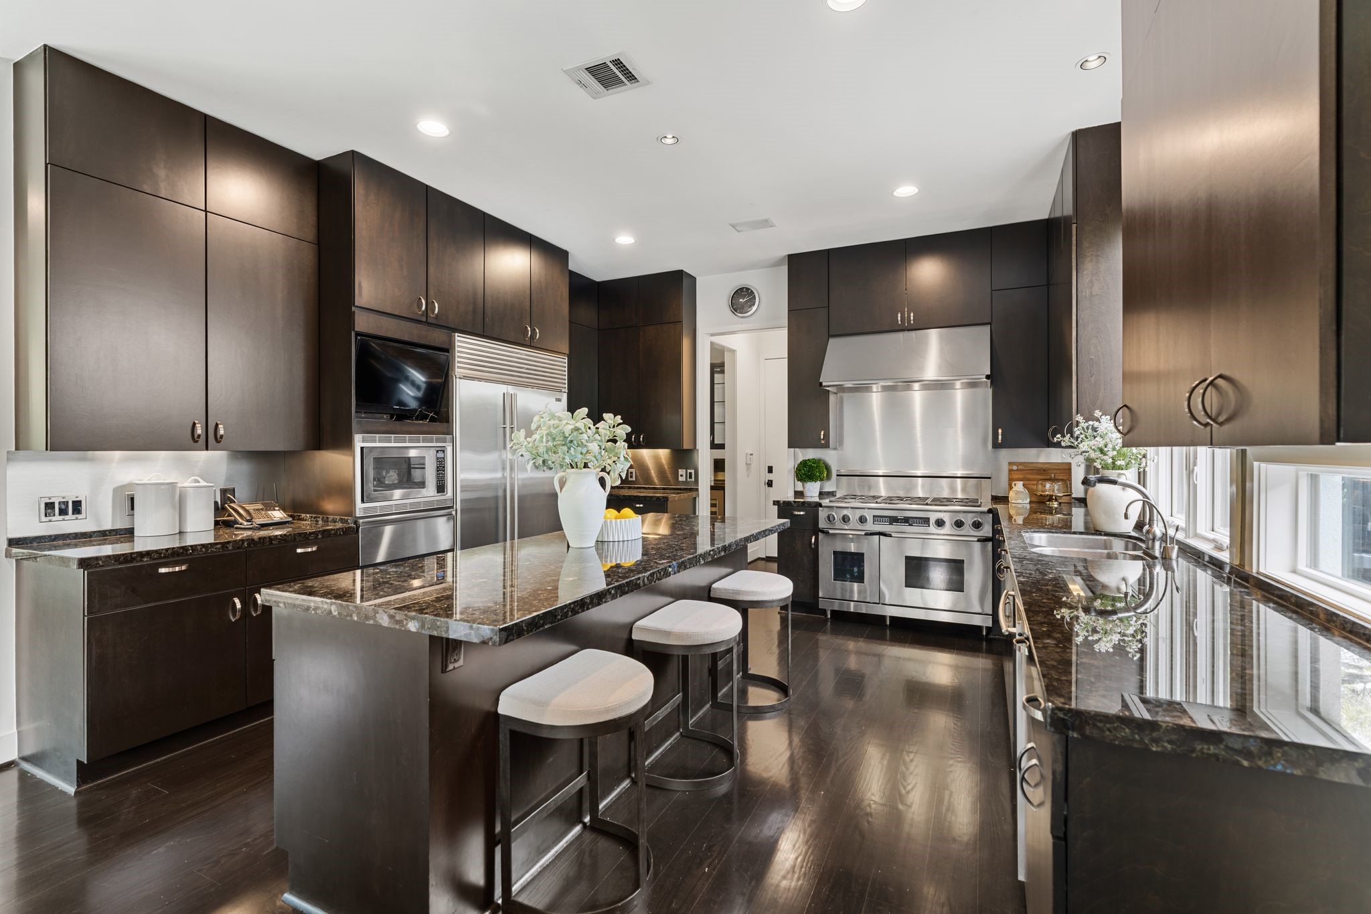
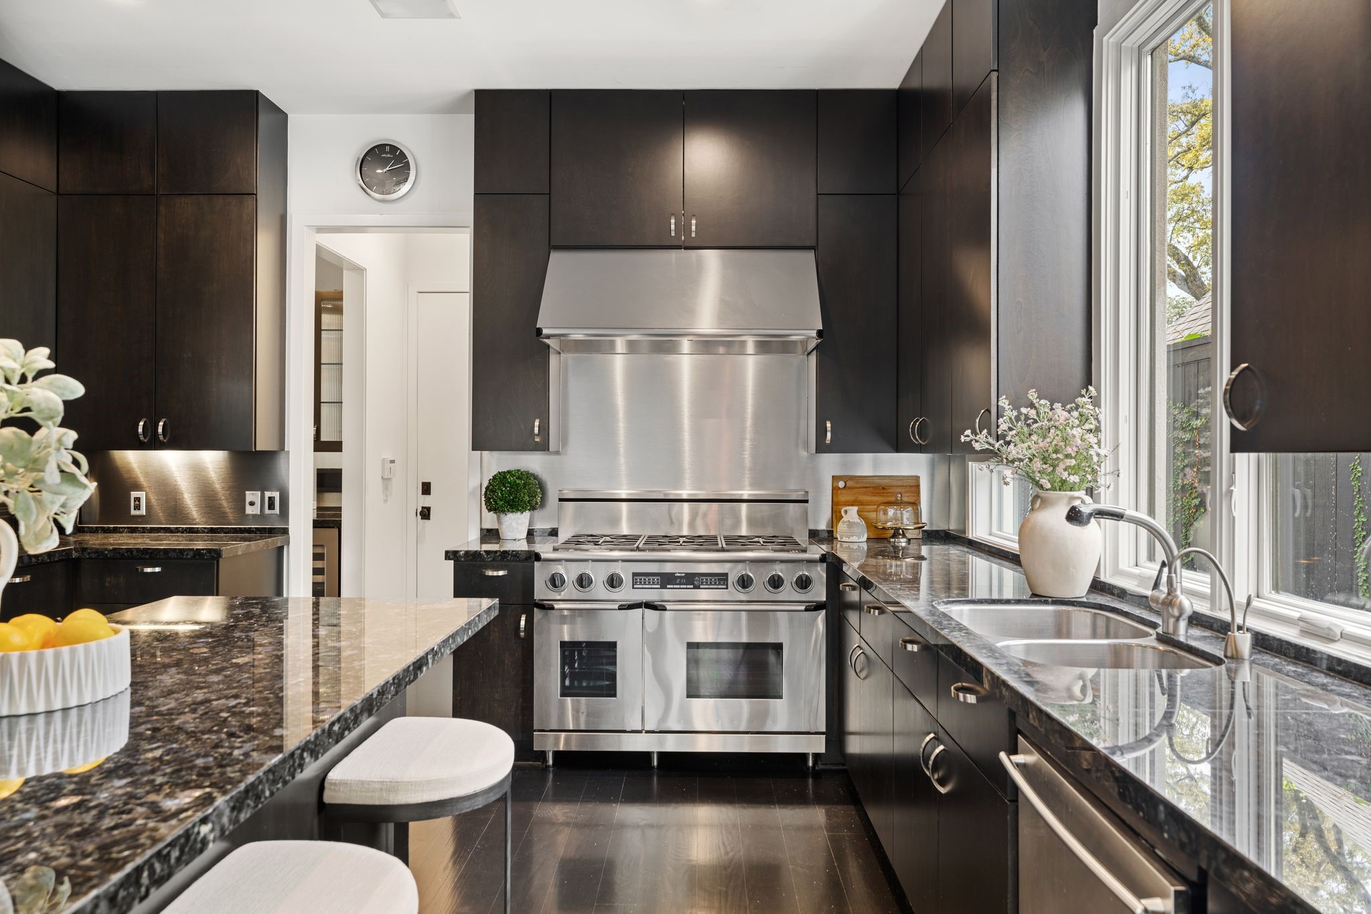
A refined kitchen anchored by professional-grade stainless steel appliances, including a statement range and vent hood that bring both performance and polish. Rich cabinetry and expansive stone surfaces complement the sleek finishes, while natural light enhances the space’s clean, modern edge.
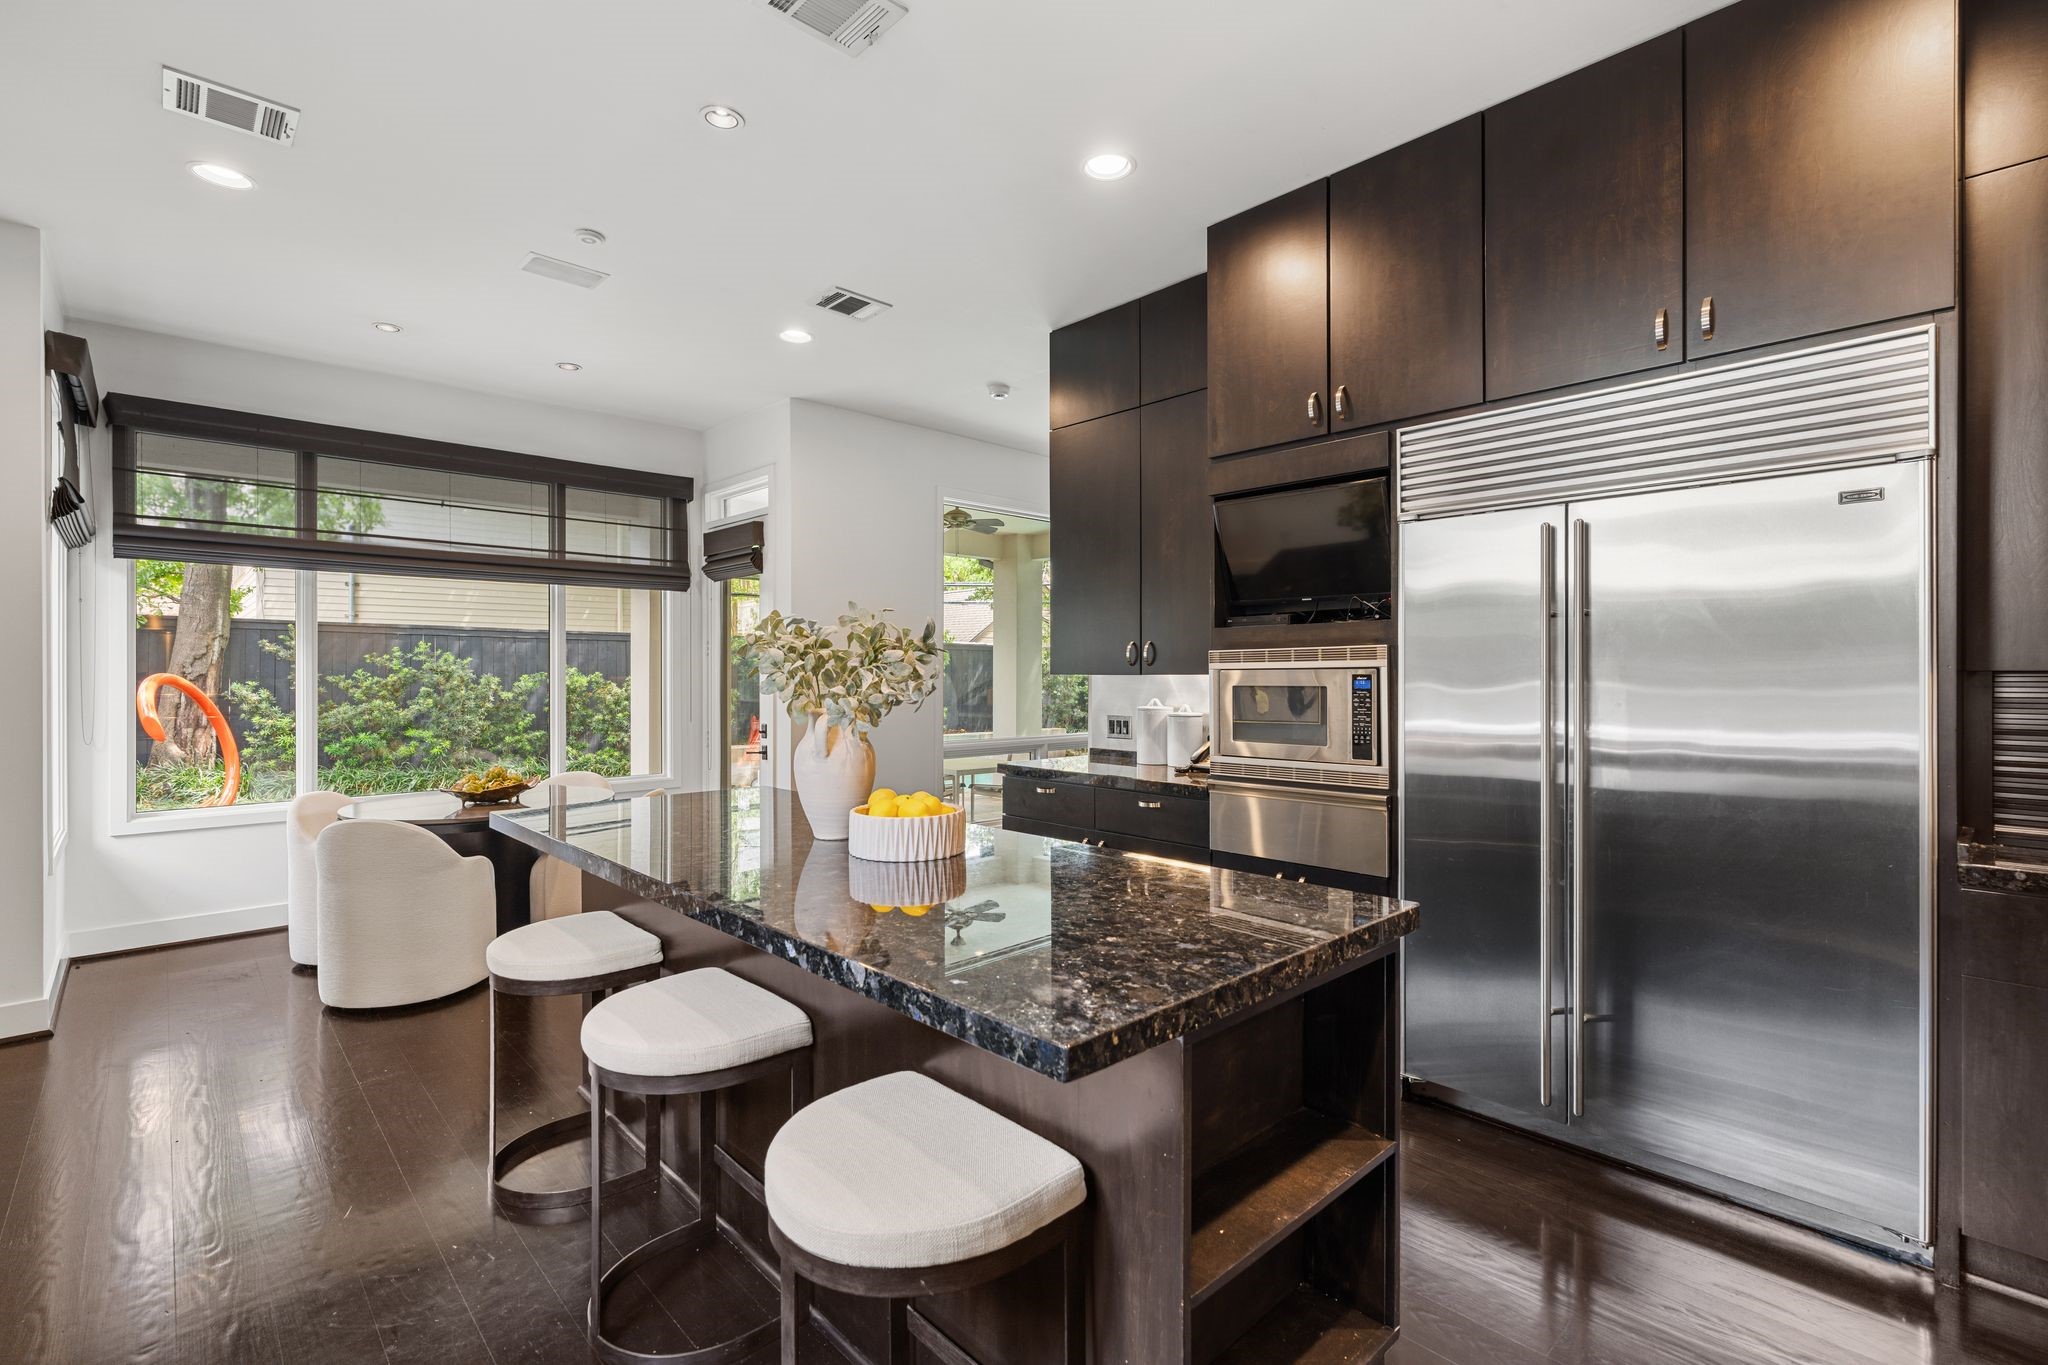
A chef-inspired kitchen with rich custom cabinetry, expansive stone countertops, and a large central island offering barstool seating.
A striking kitchen centered around a professional-grade stainless steel gas range and oversized vent hood, creating a bold, high-performance feel.
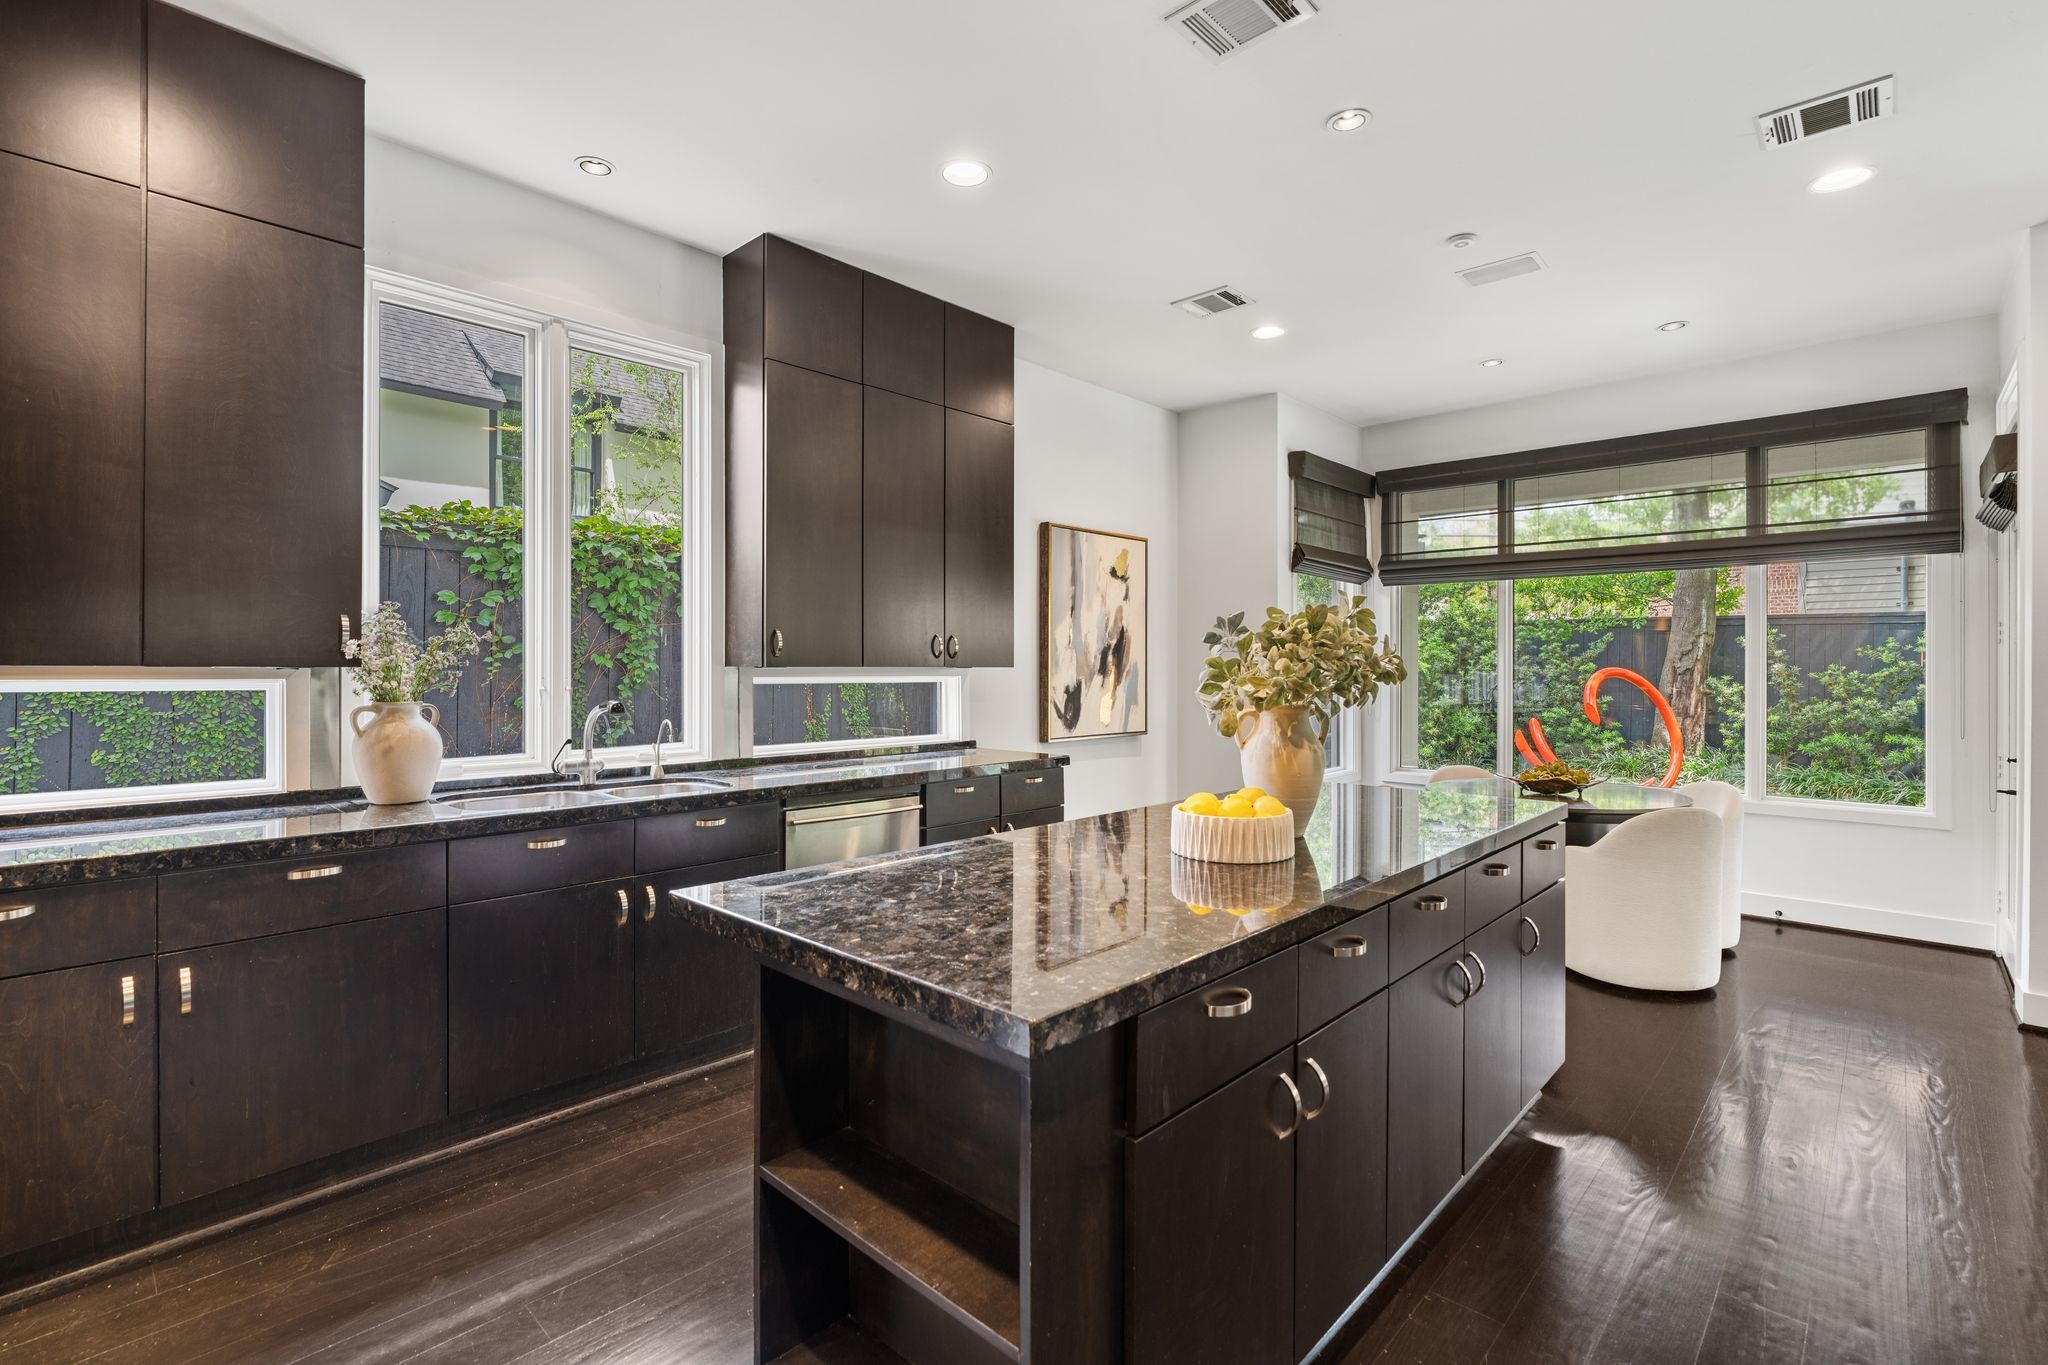
A bright, airy kitchen filled with abundant natural light via expansive windows. The sunlit breakfast room and surrounding greenery create warmth and comfort.
A highly functional kitchen designed with exceptional storage, featuring extensive custom cabinetry and thoughtfully integrated storage solutions which maximize organization while maintaining a clean, streamlined look.
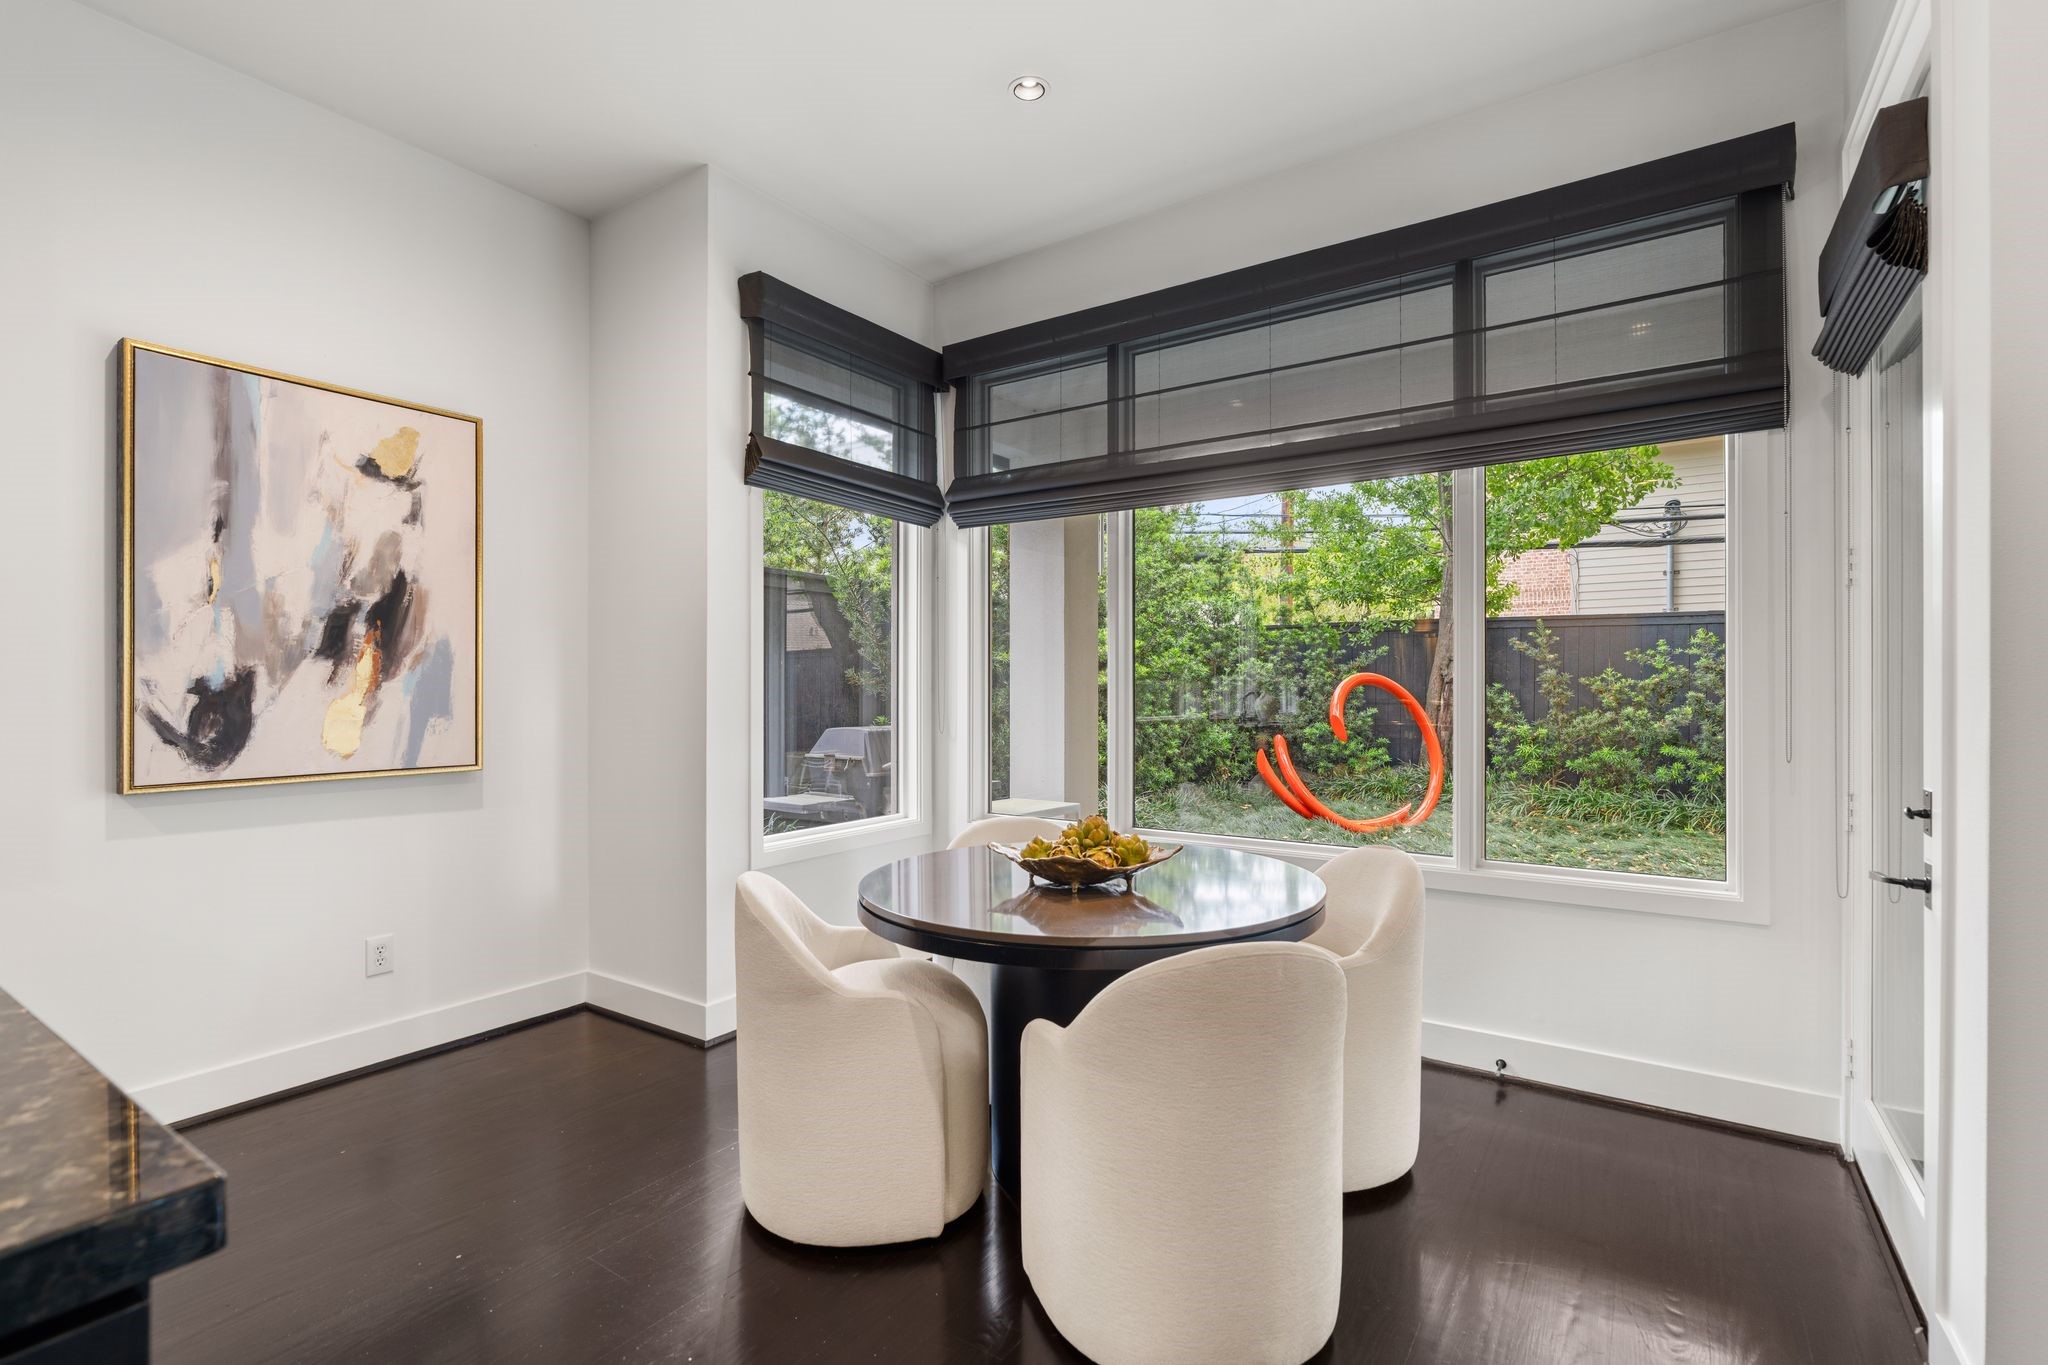
A corner breakfast room wrapped in expansive windows and French door access to the rear grounds bring serene garden views to the interior. Clean lines and a cozy footprint create an inviting, sunlit space perfect for casual dining.
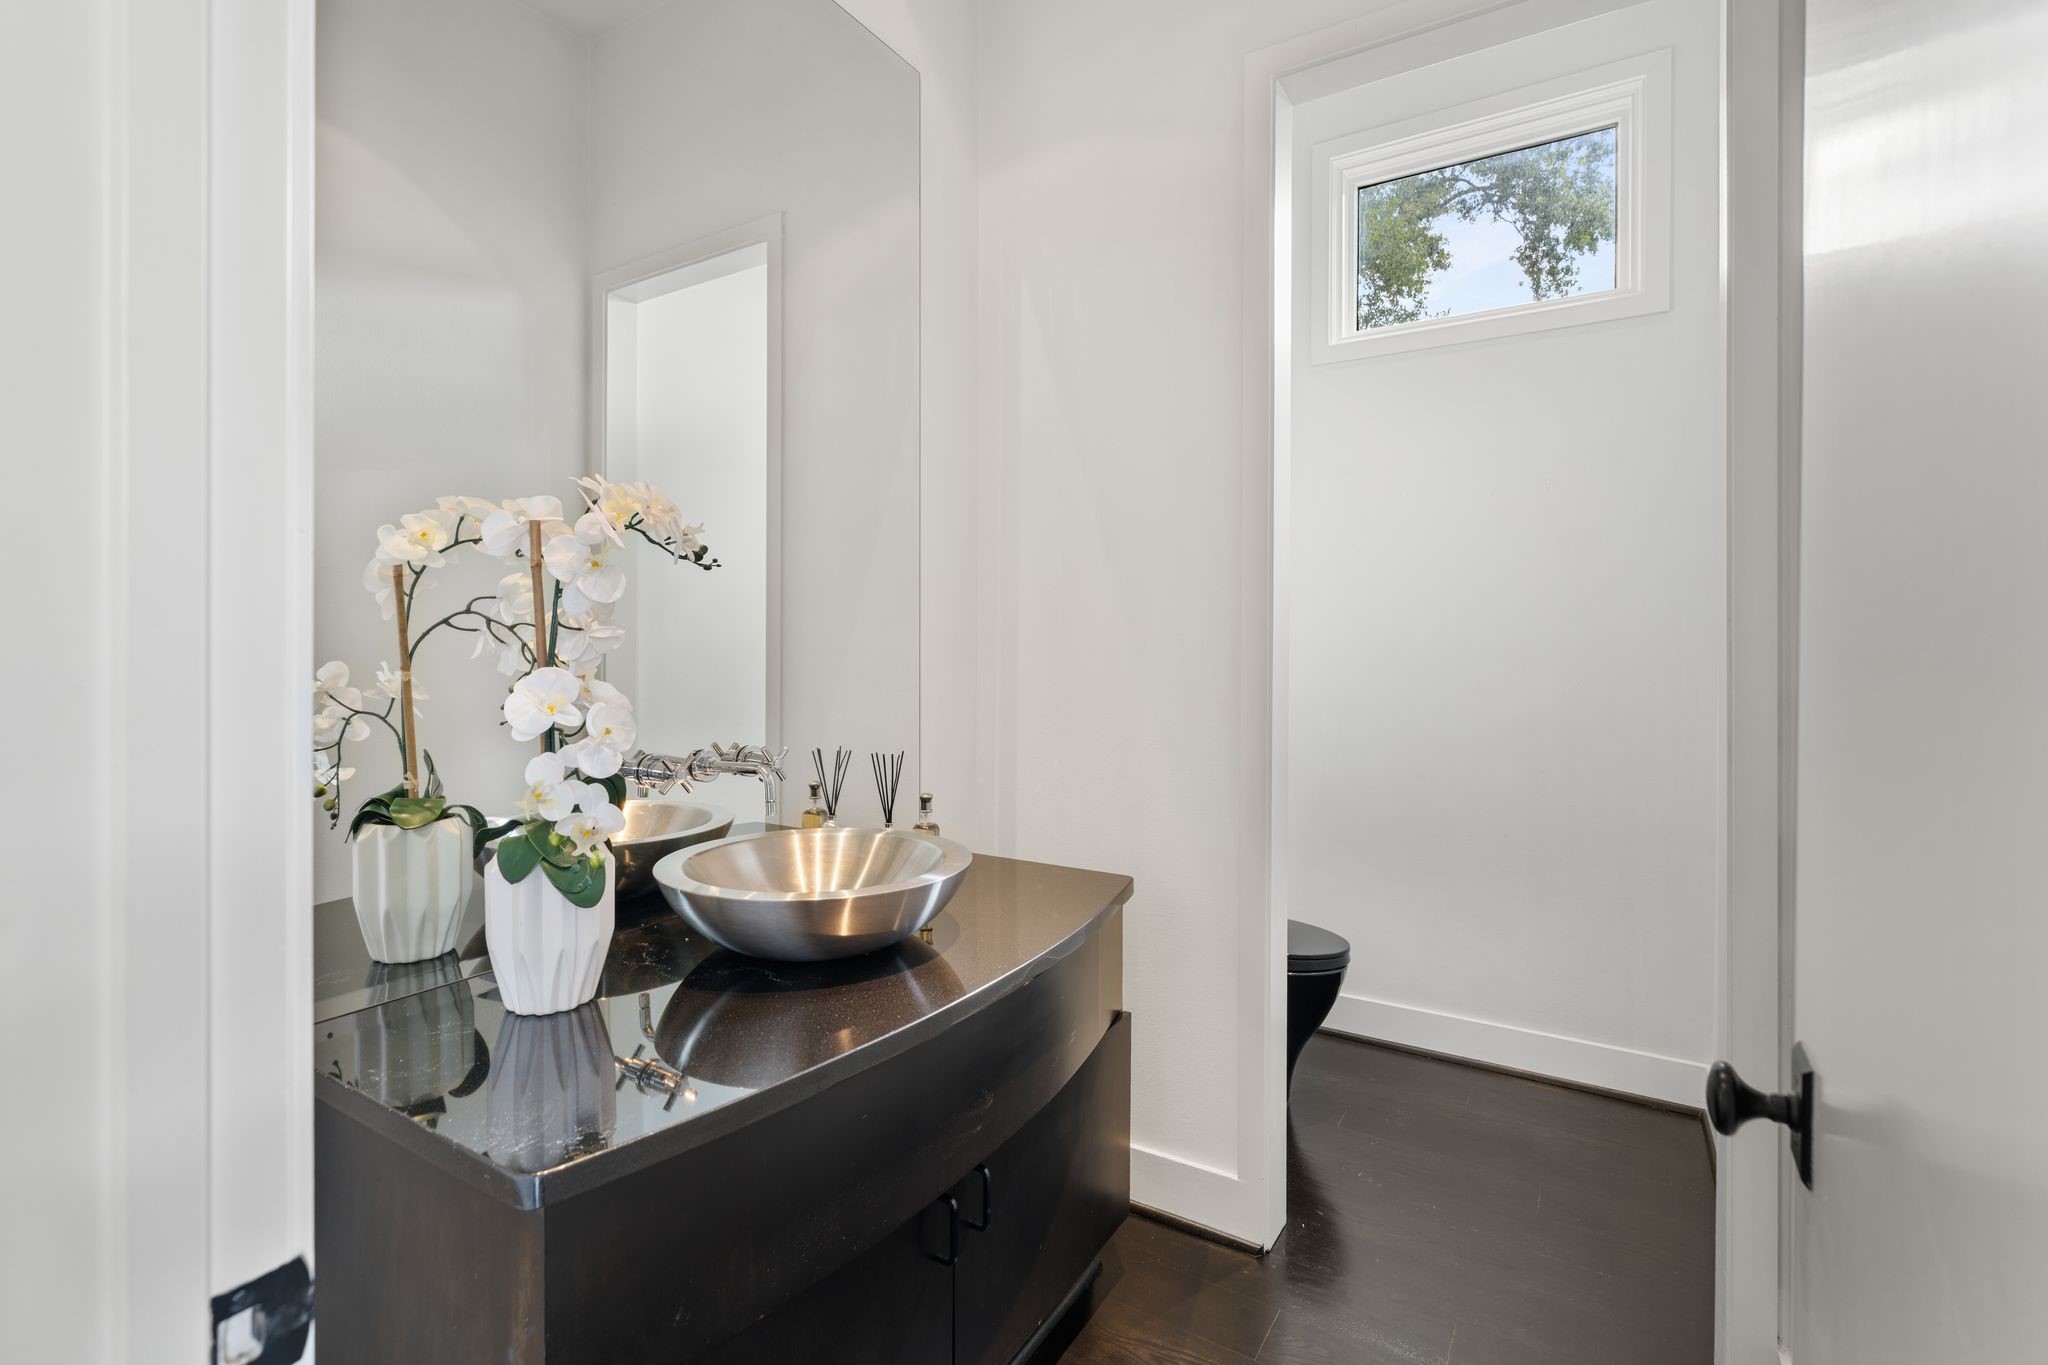
Enter a private vestibule entrance to the powder bath with a modern vessel sink, clean lines, and a minimalist palette. Bright natural light and crisp finishes create a fresh, refined feel in a compact space.
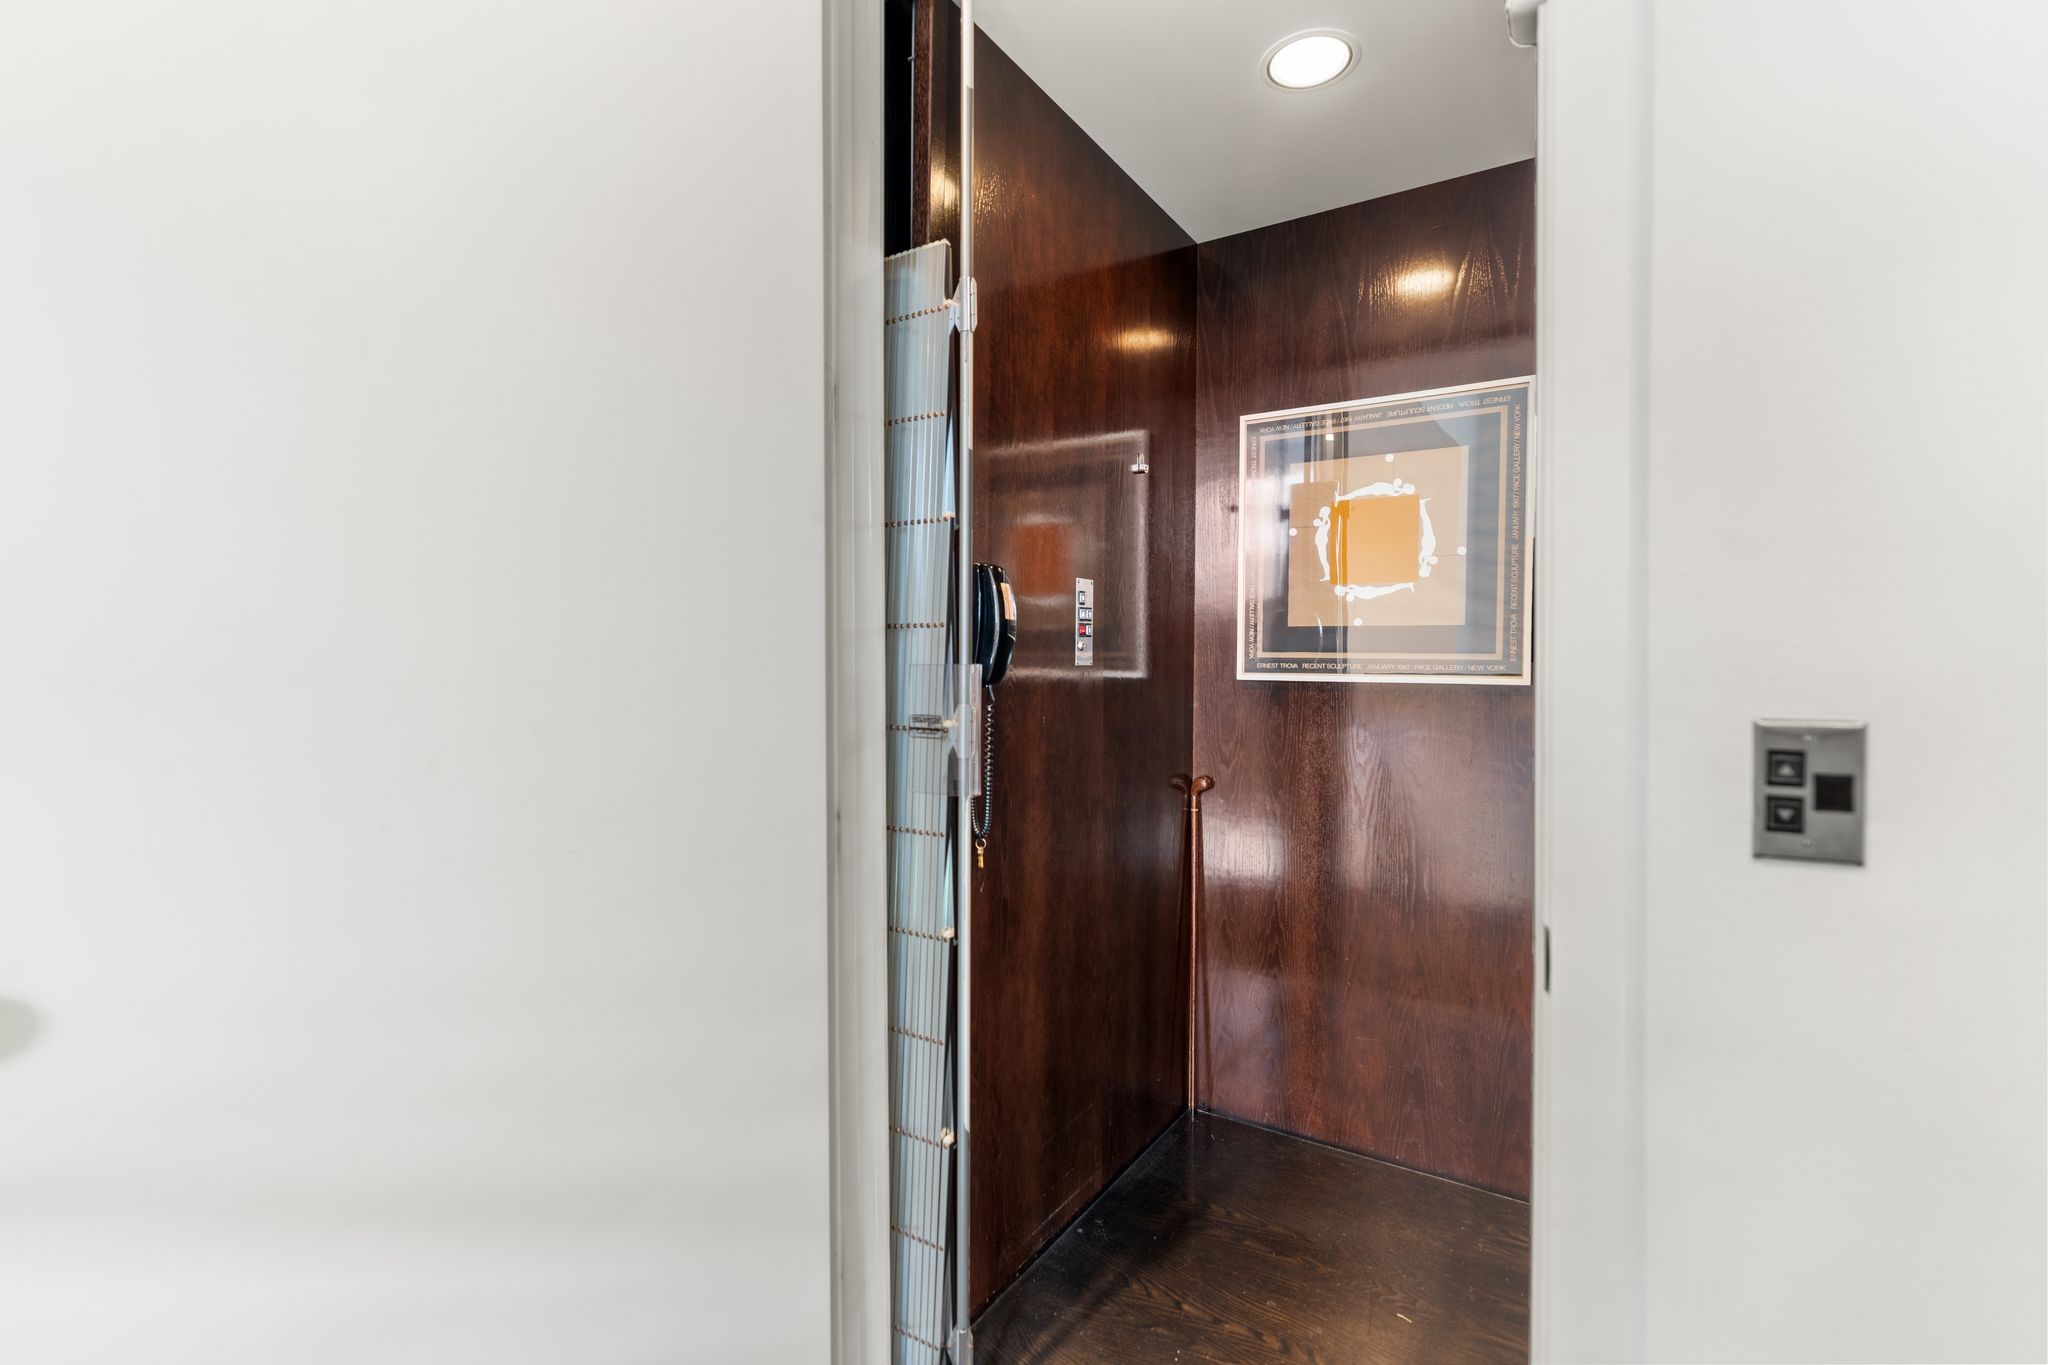
A fully installed elevator with rich wood-paneled walls, offering both convenience and luxury.
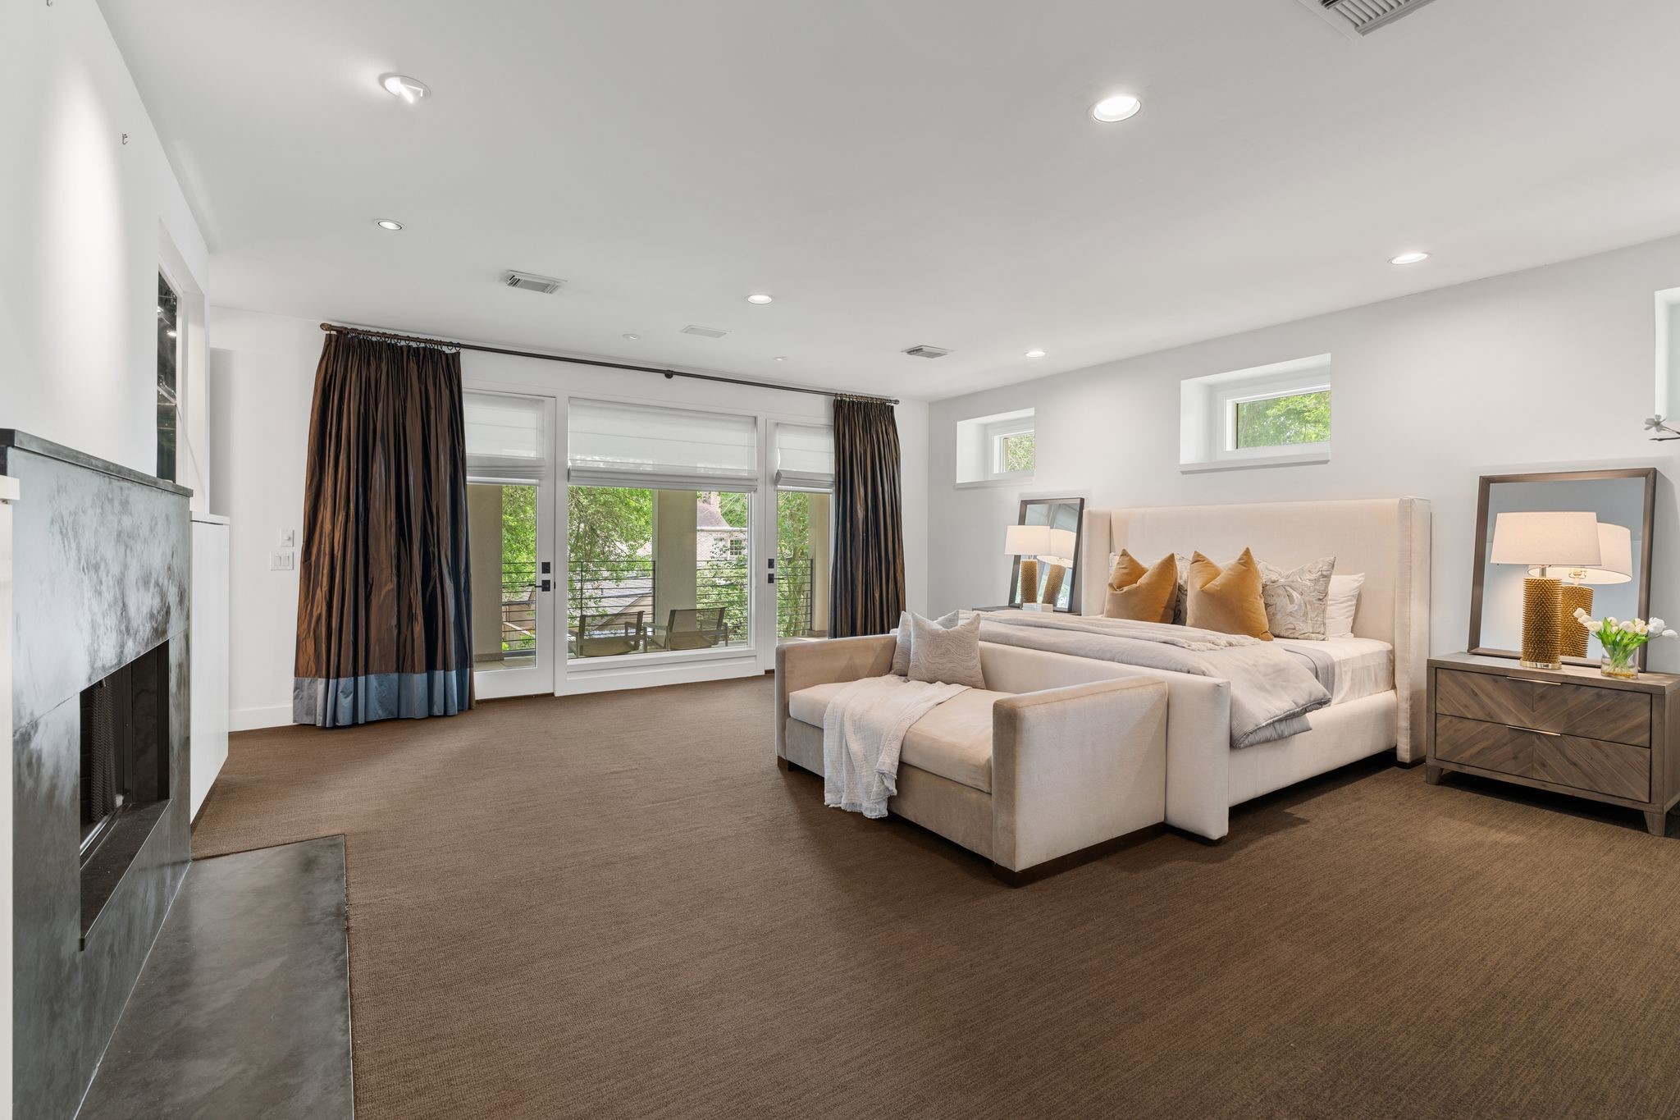
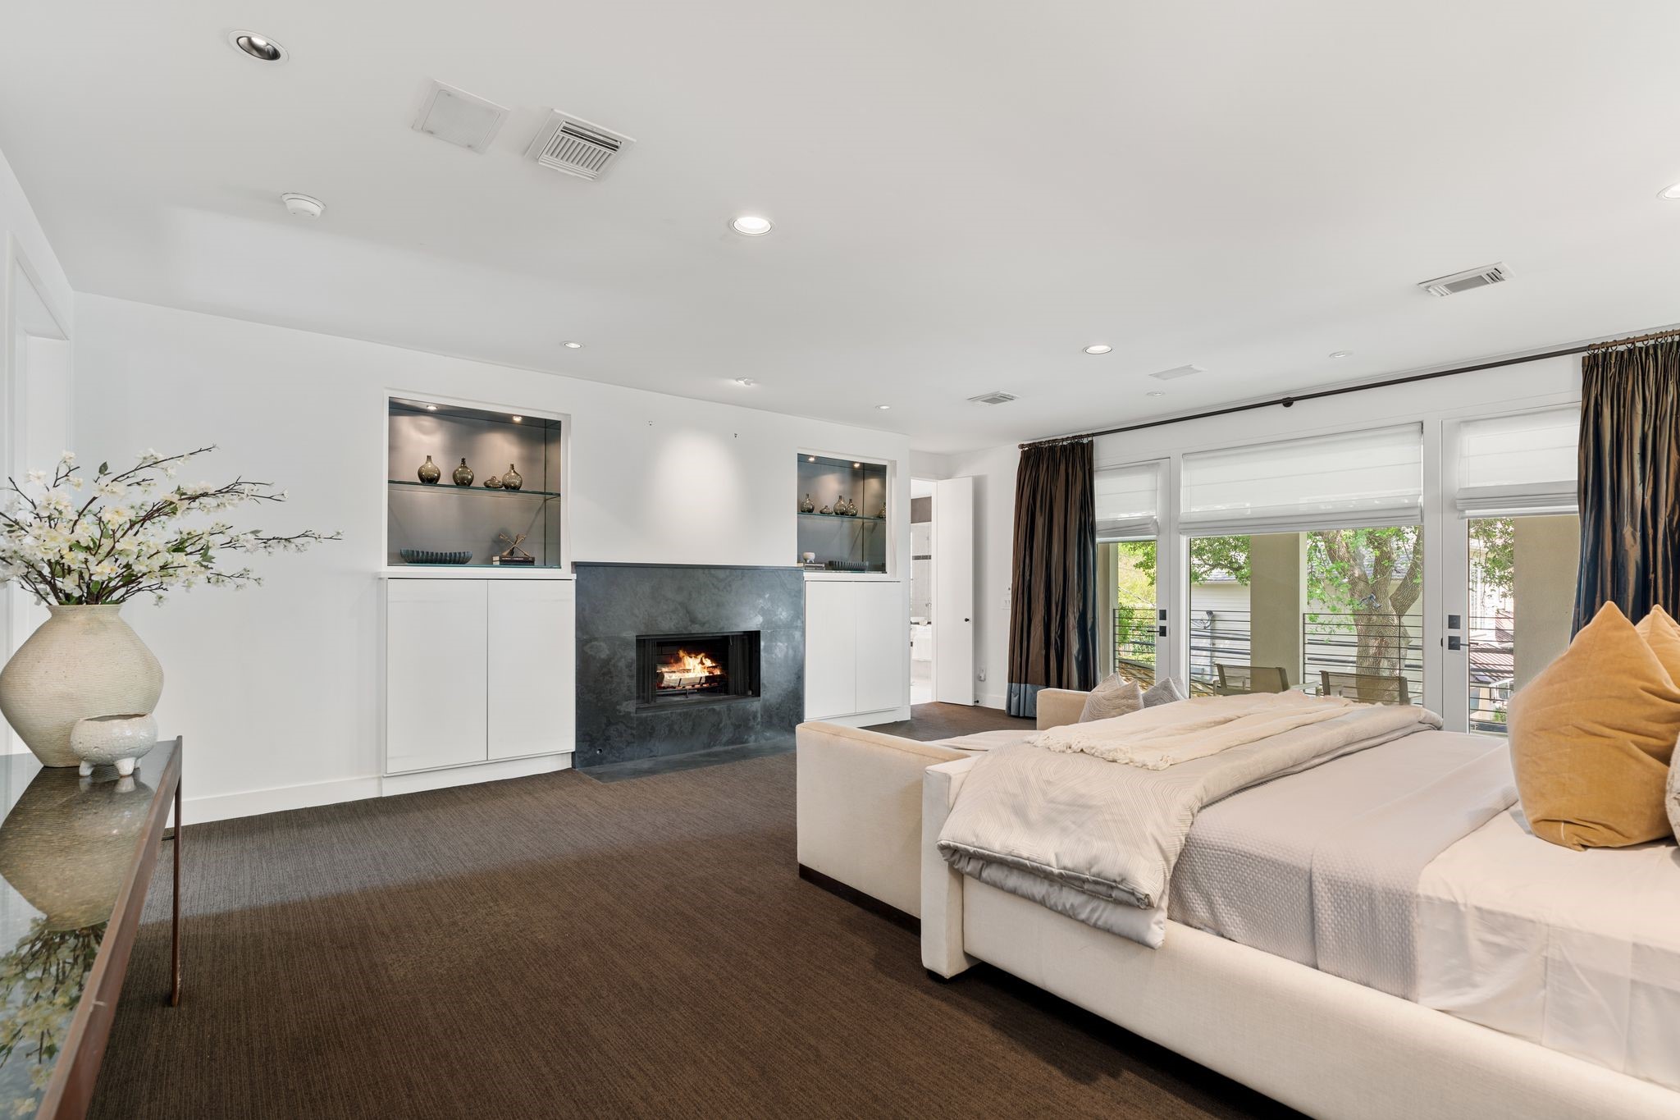
A spacious primary suite with expansive proportions, high ceilings, and abundant natural light from multiple windows and doors. Direct access to a private covered balcony extends the living space and enhances the serene, retreat-like atmosphere.
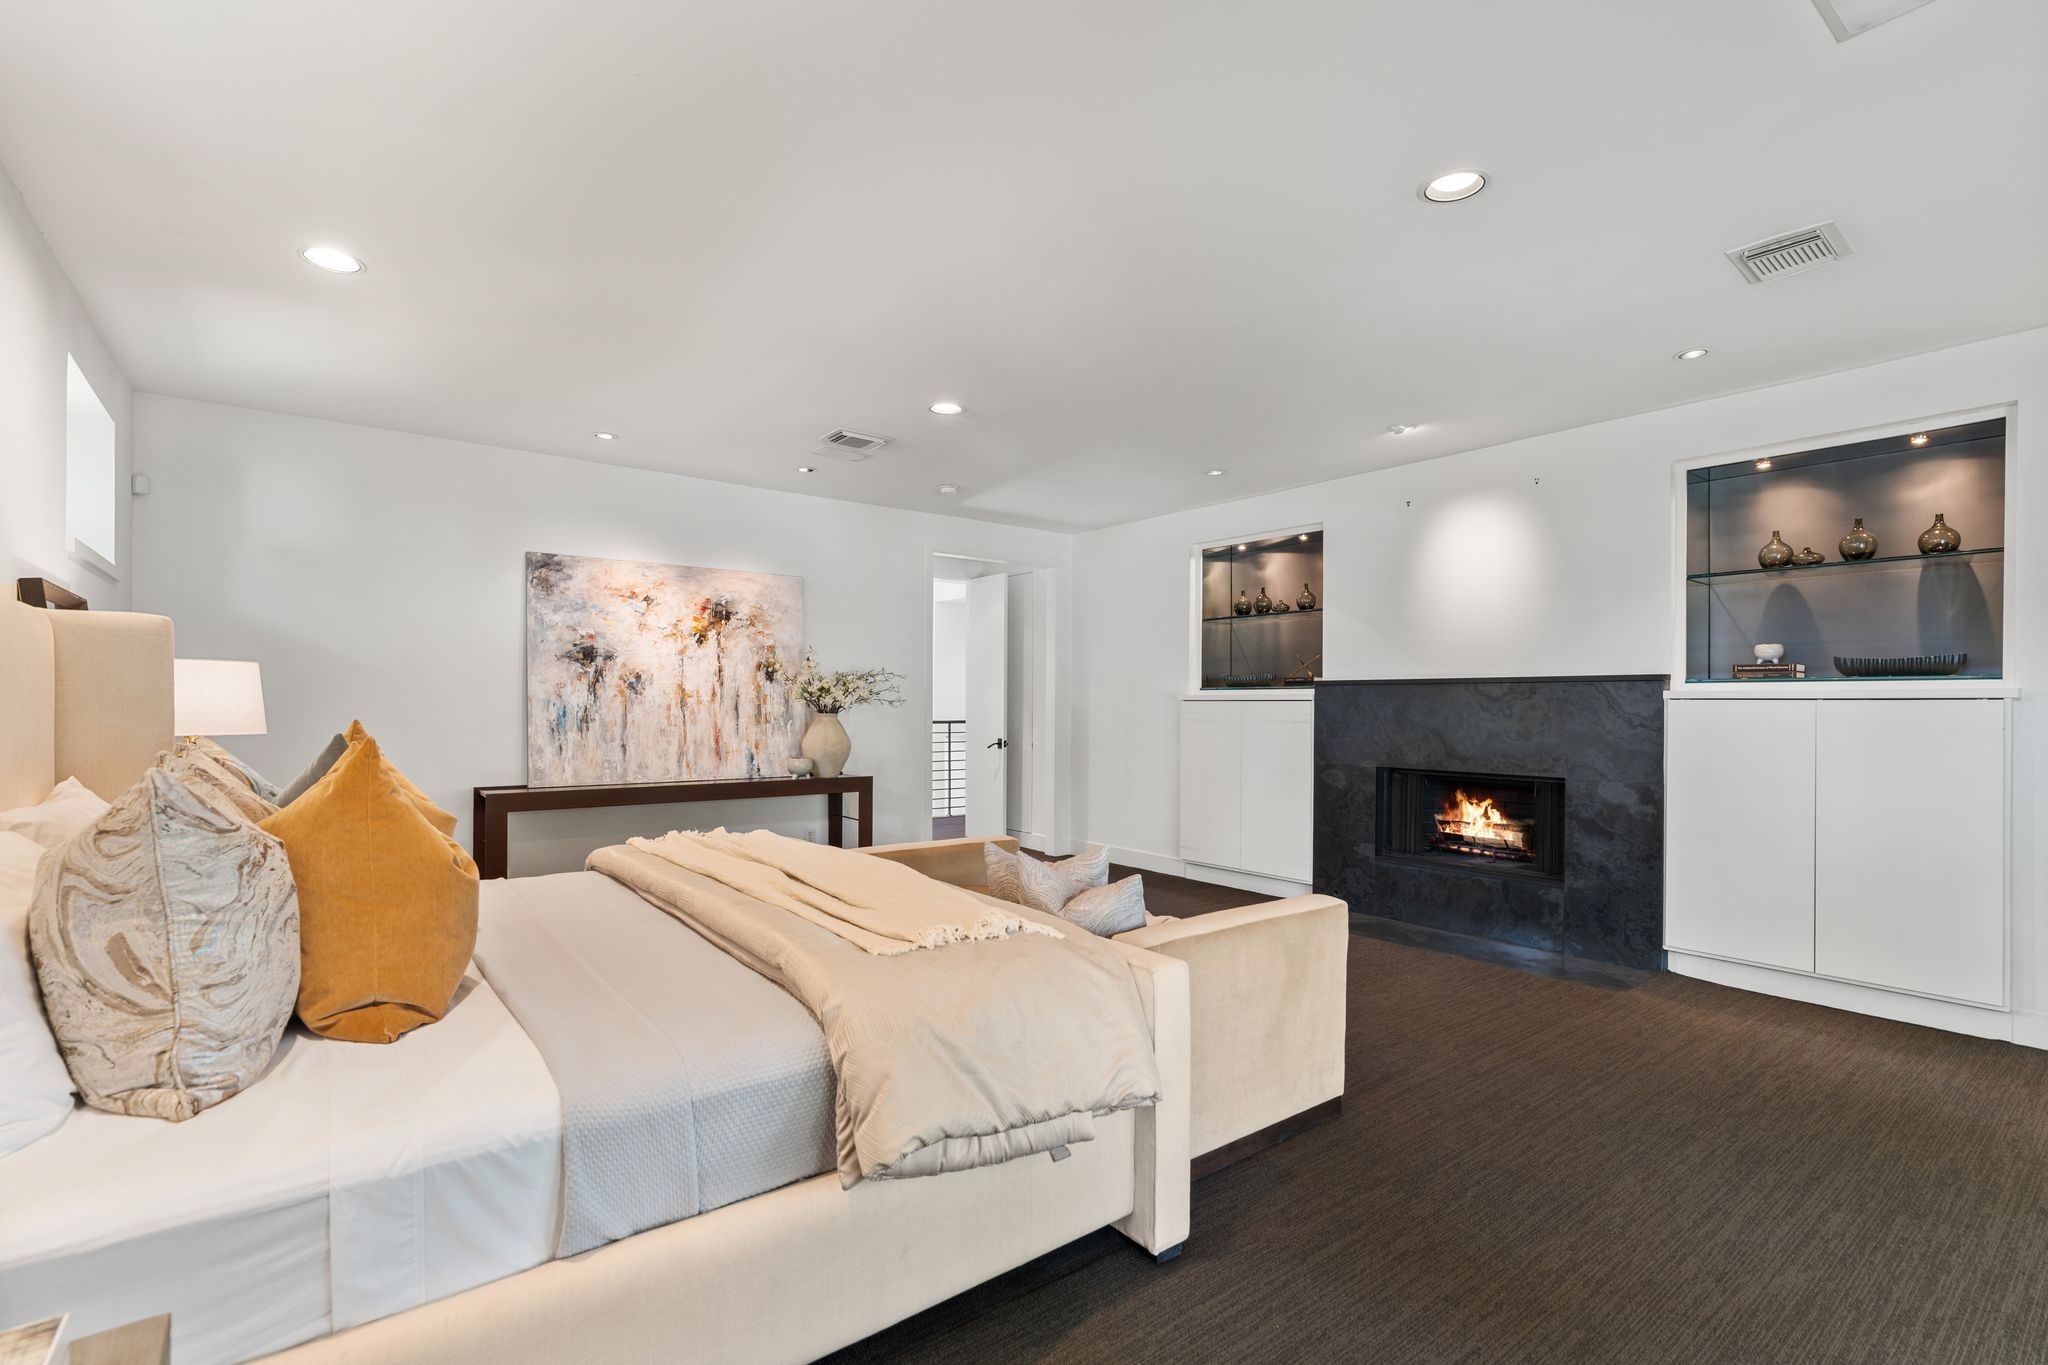
A sleek fireplace anchors the primary suite, while large windows and doors fill the room with natural light and provide access to a private covered balcony.
A generously scaled primary bedroom with a modern fireplace with built-in display niches adds architectural interest to this incredibly proportioned space.
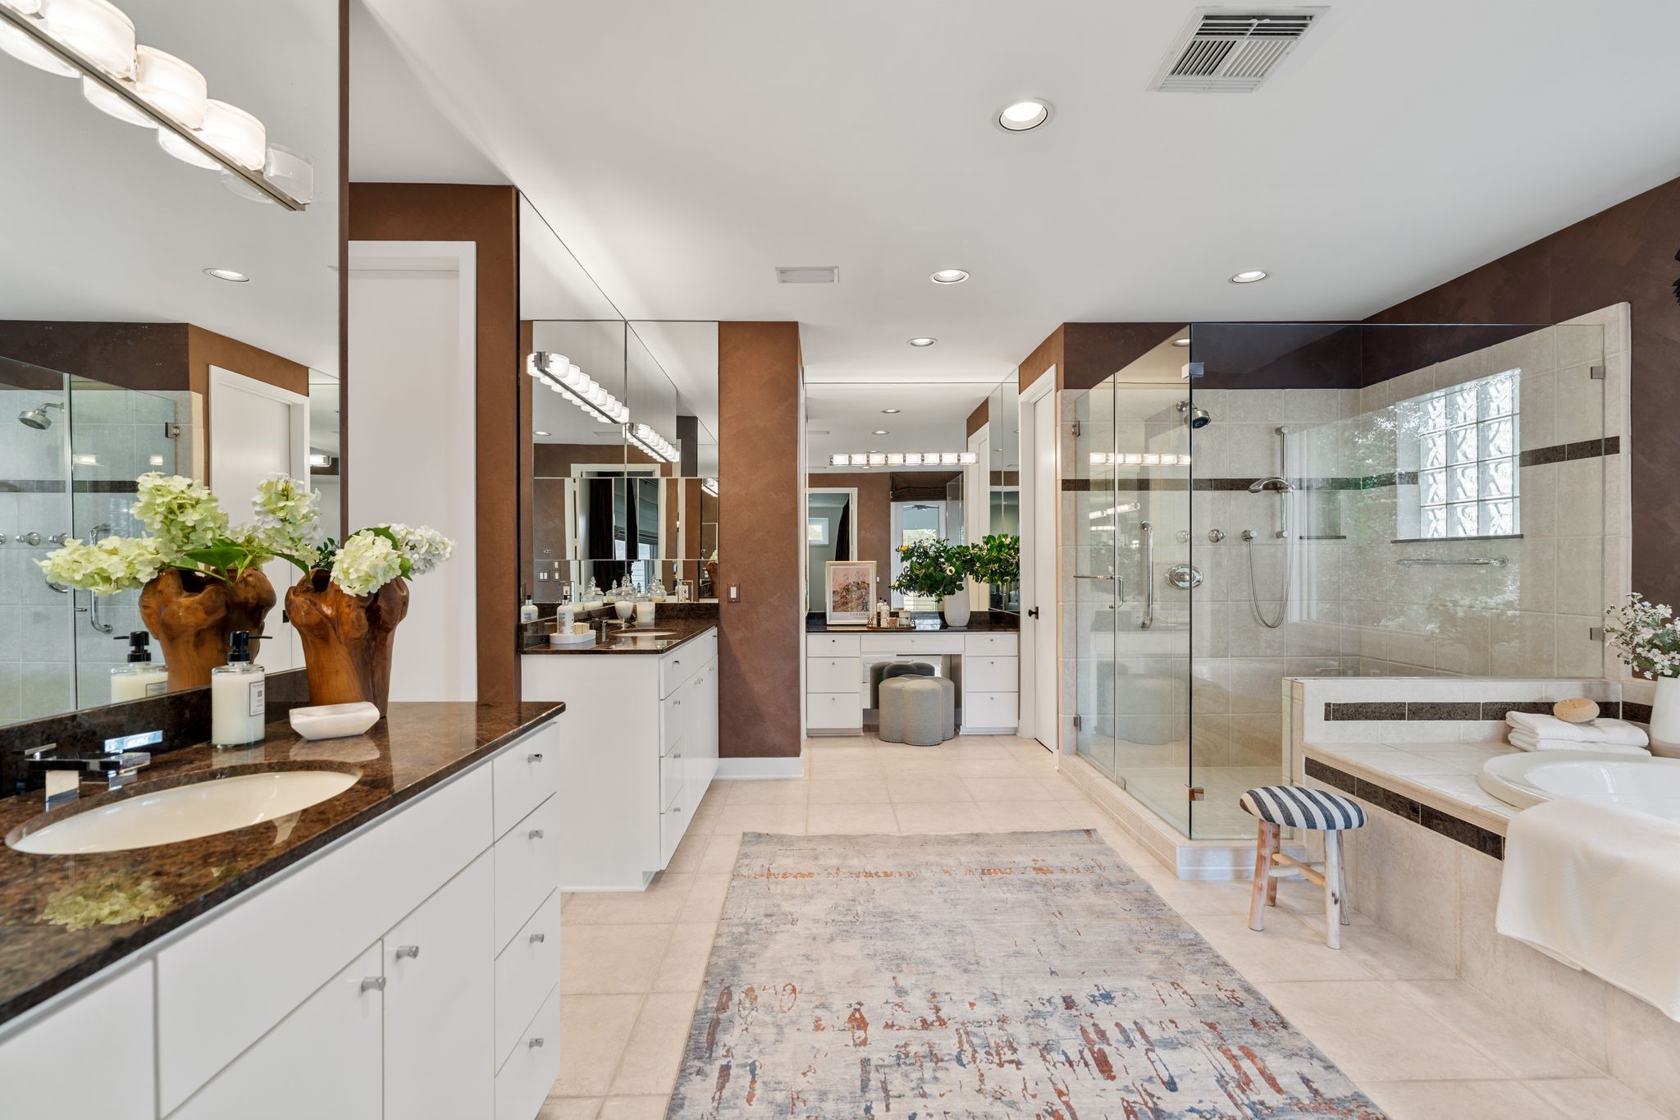
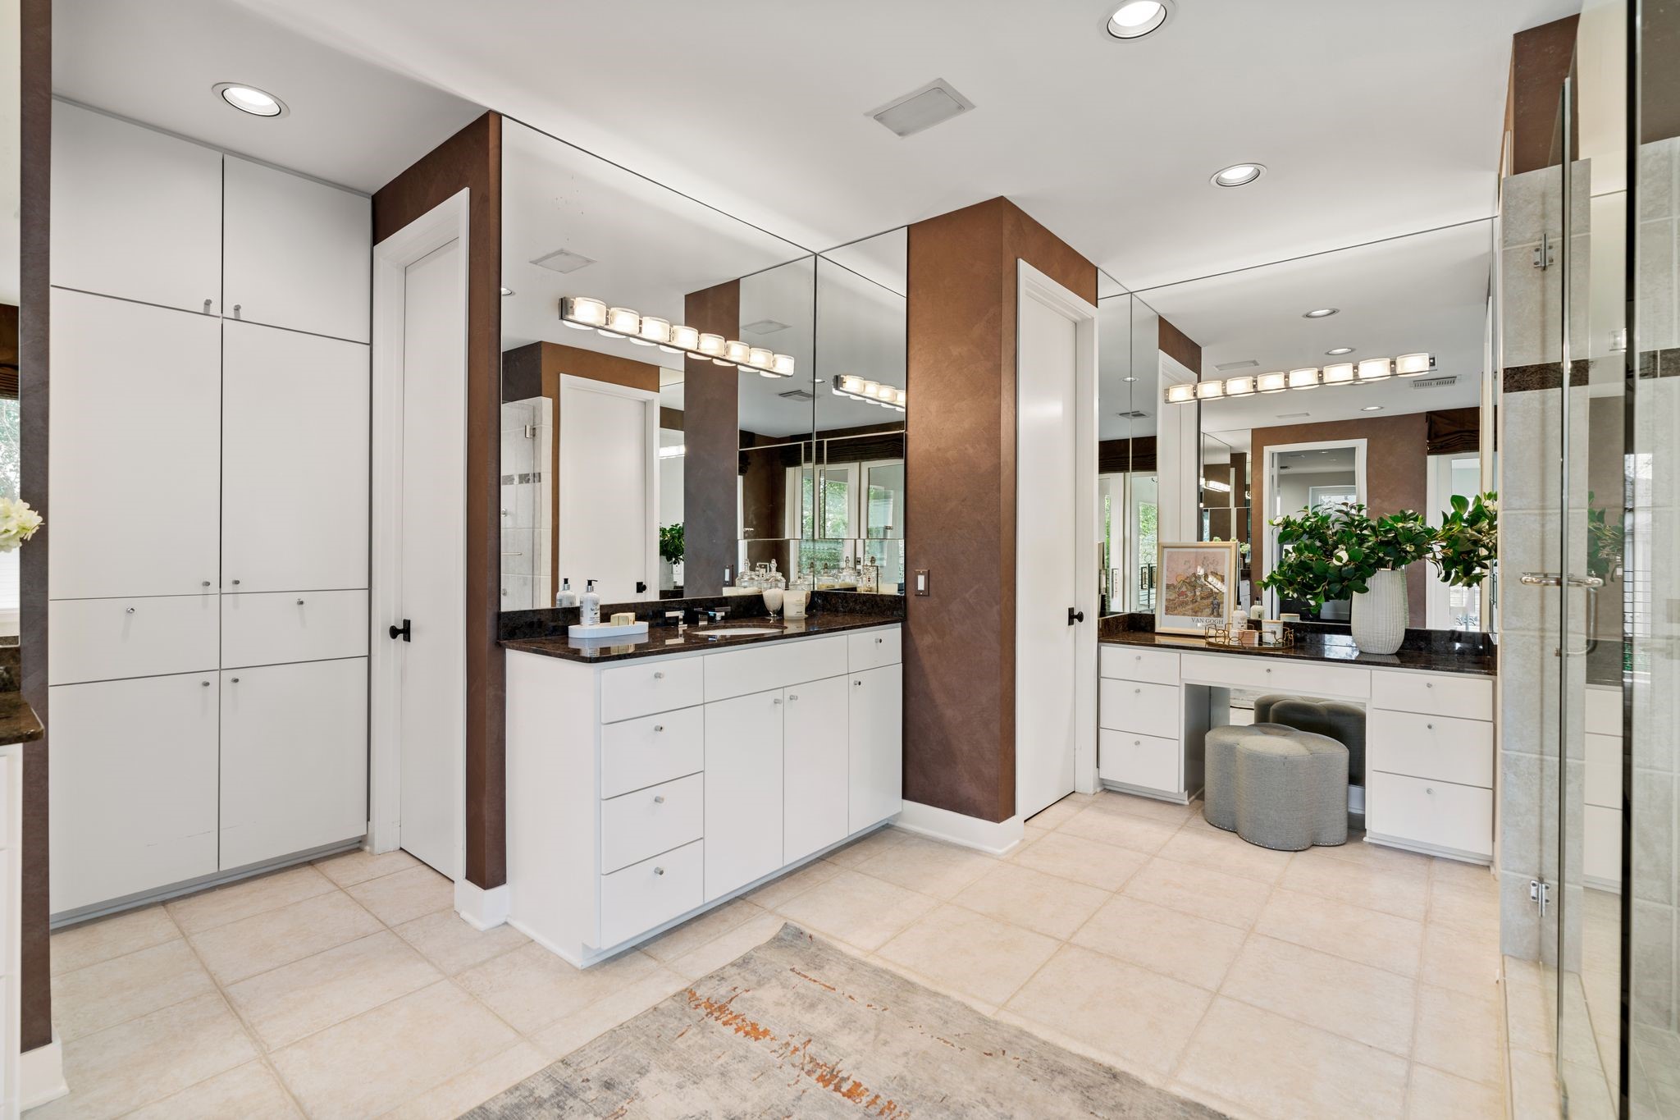
Spacious primary bath featuring dual vanities with extensive storage, a large glass-enclosed shower, and a jetted tub. Clean lines, ample lighting, and a well-designed layout create a bright, spa-like retreat.
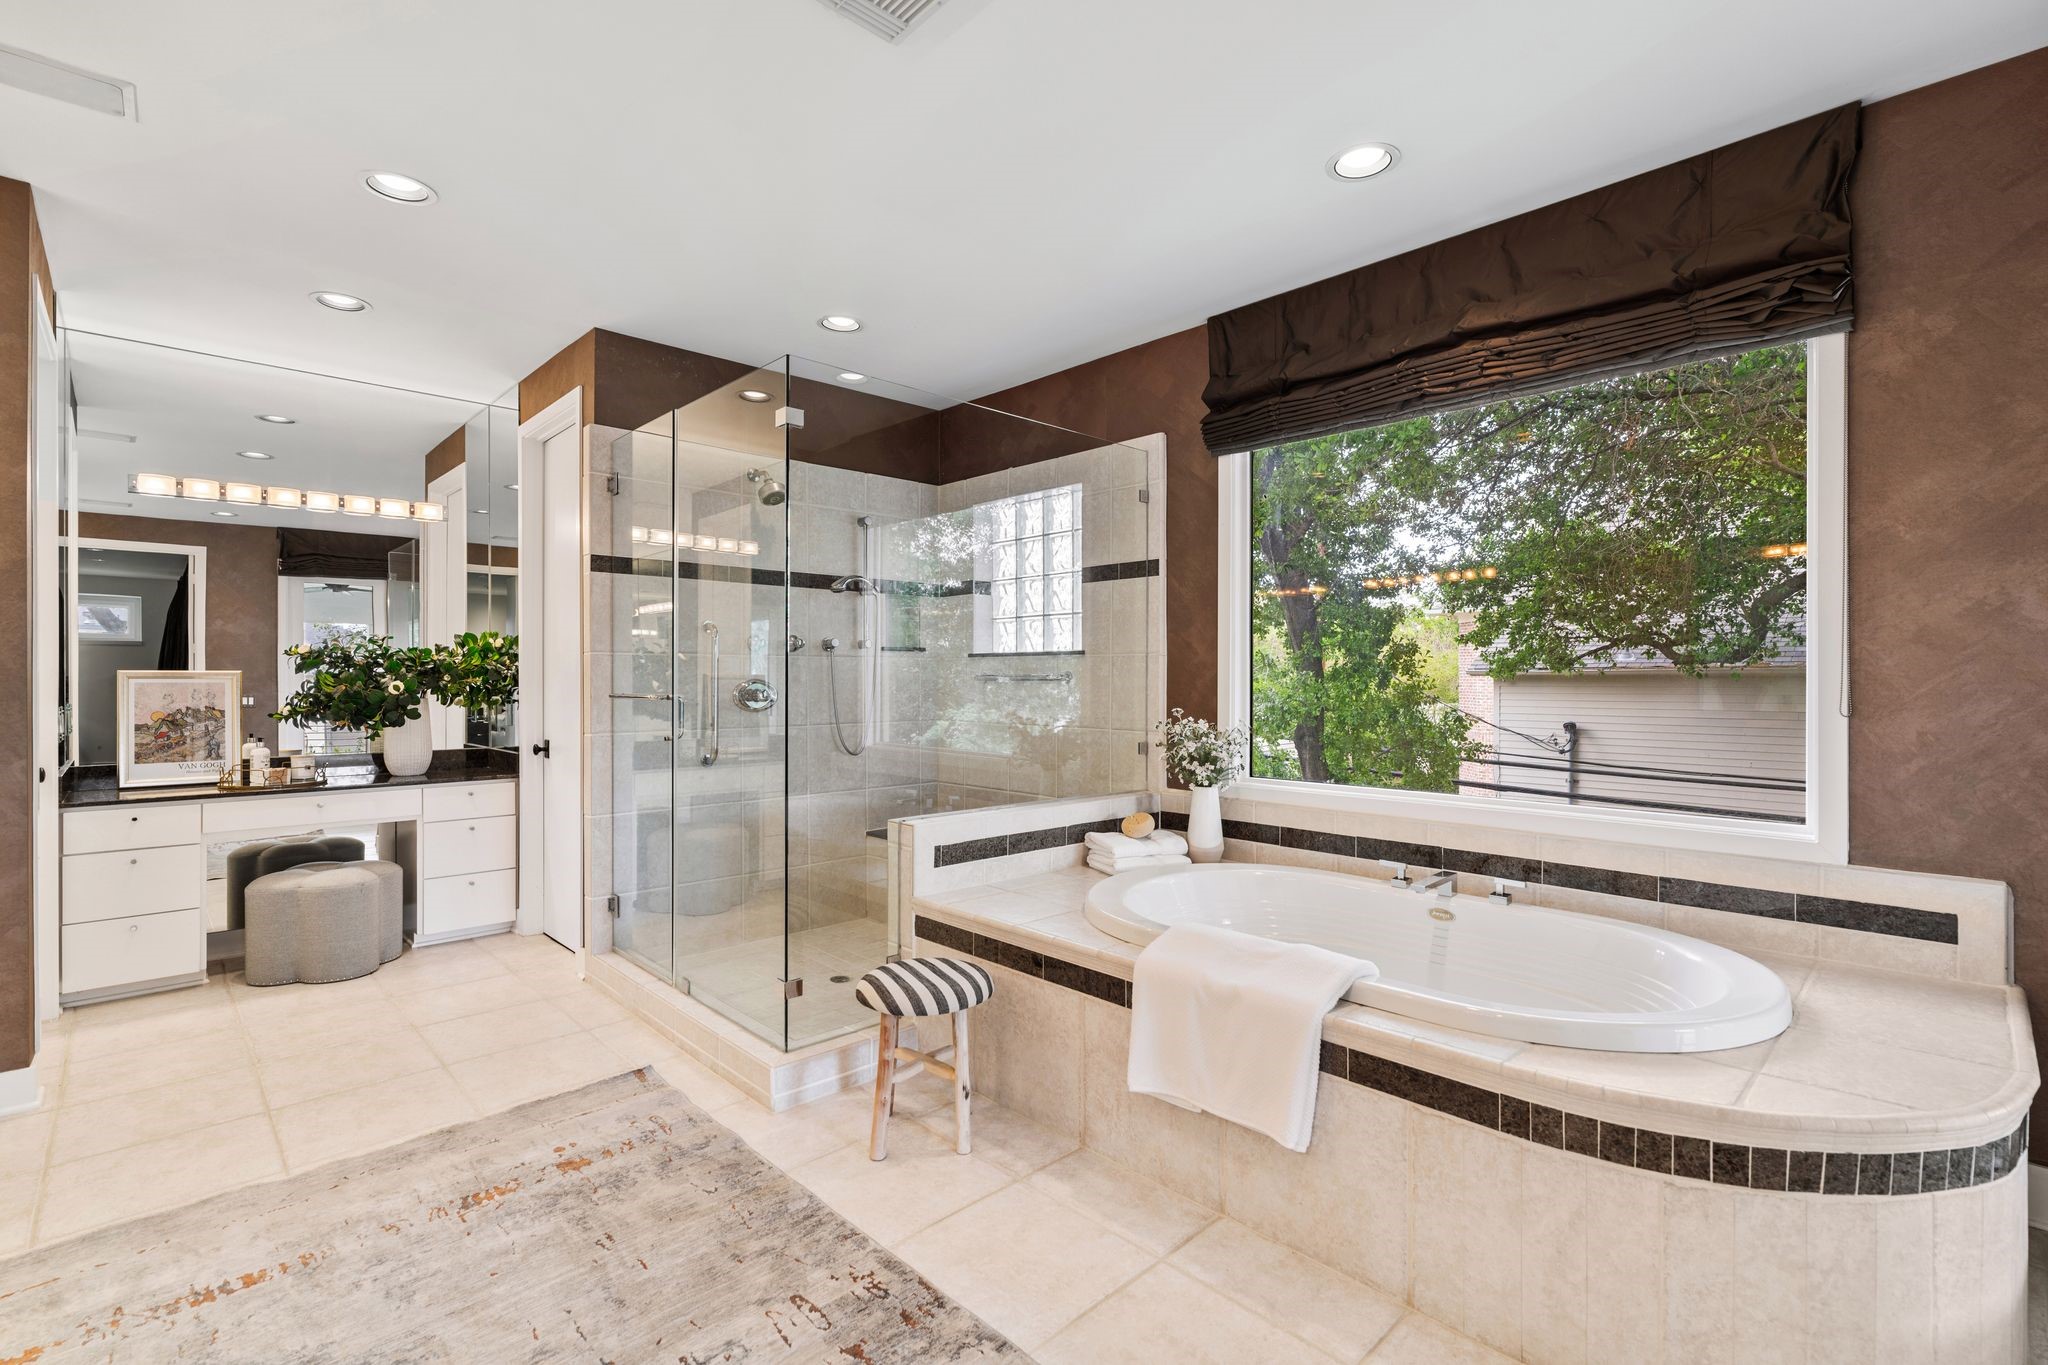
A spa-like primary bath featuring a large jetted tub set beneath a picture window and a spacious glass-enclosed shower.
Primary bath with extensive built-in storage, and generous counter space throughout. Dual sinks, a dedicated vanity area, and additional storage provide exceptional organization while maintaining a bright, spa-like setting.
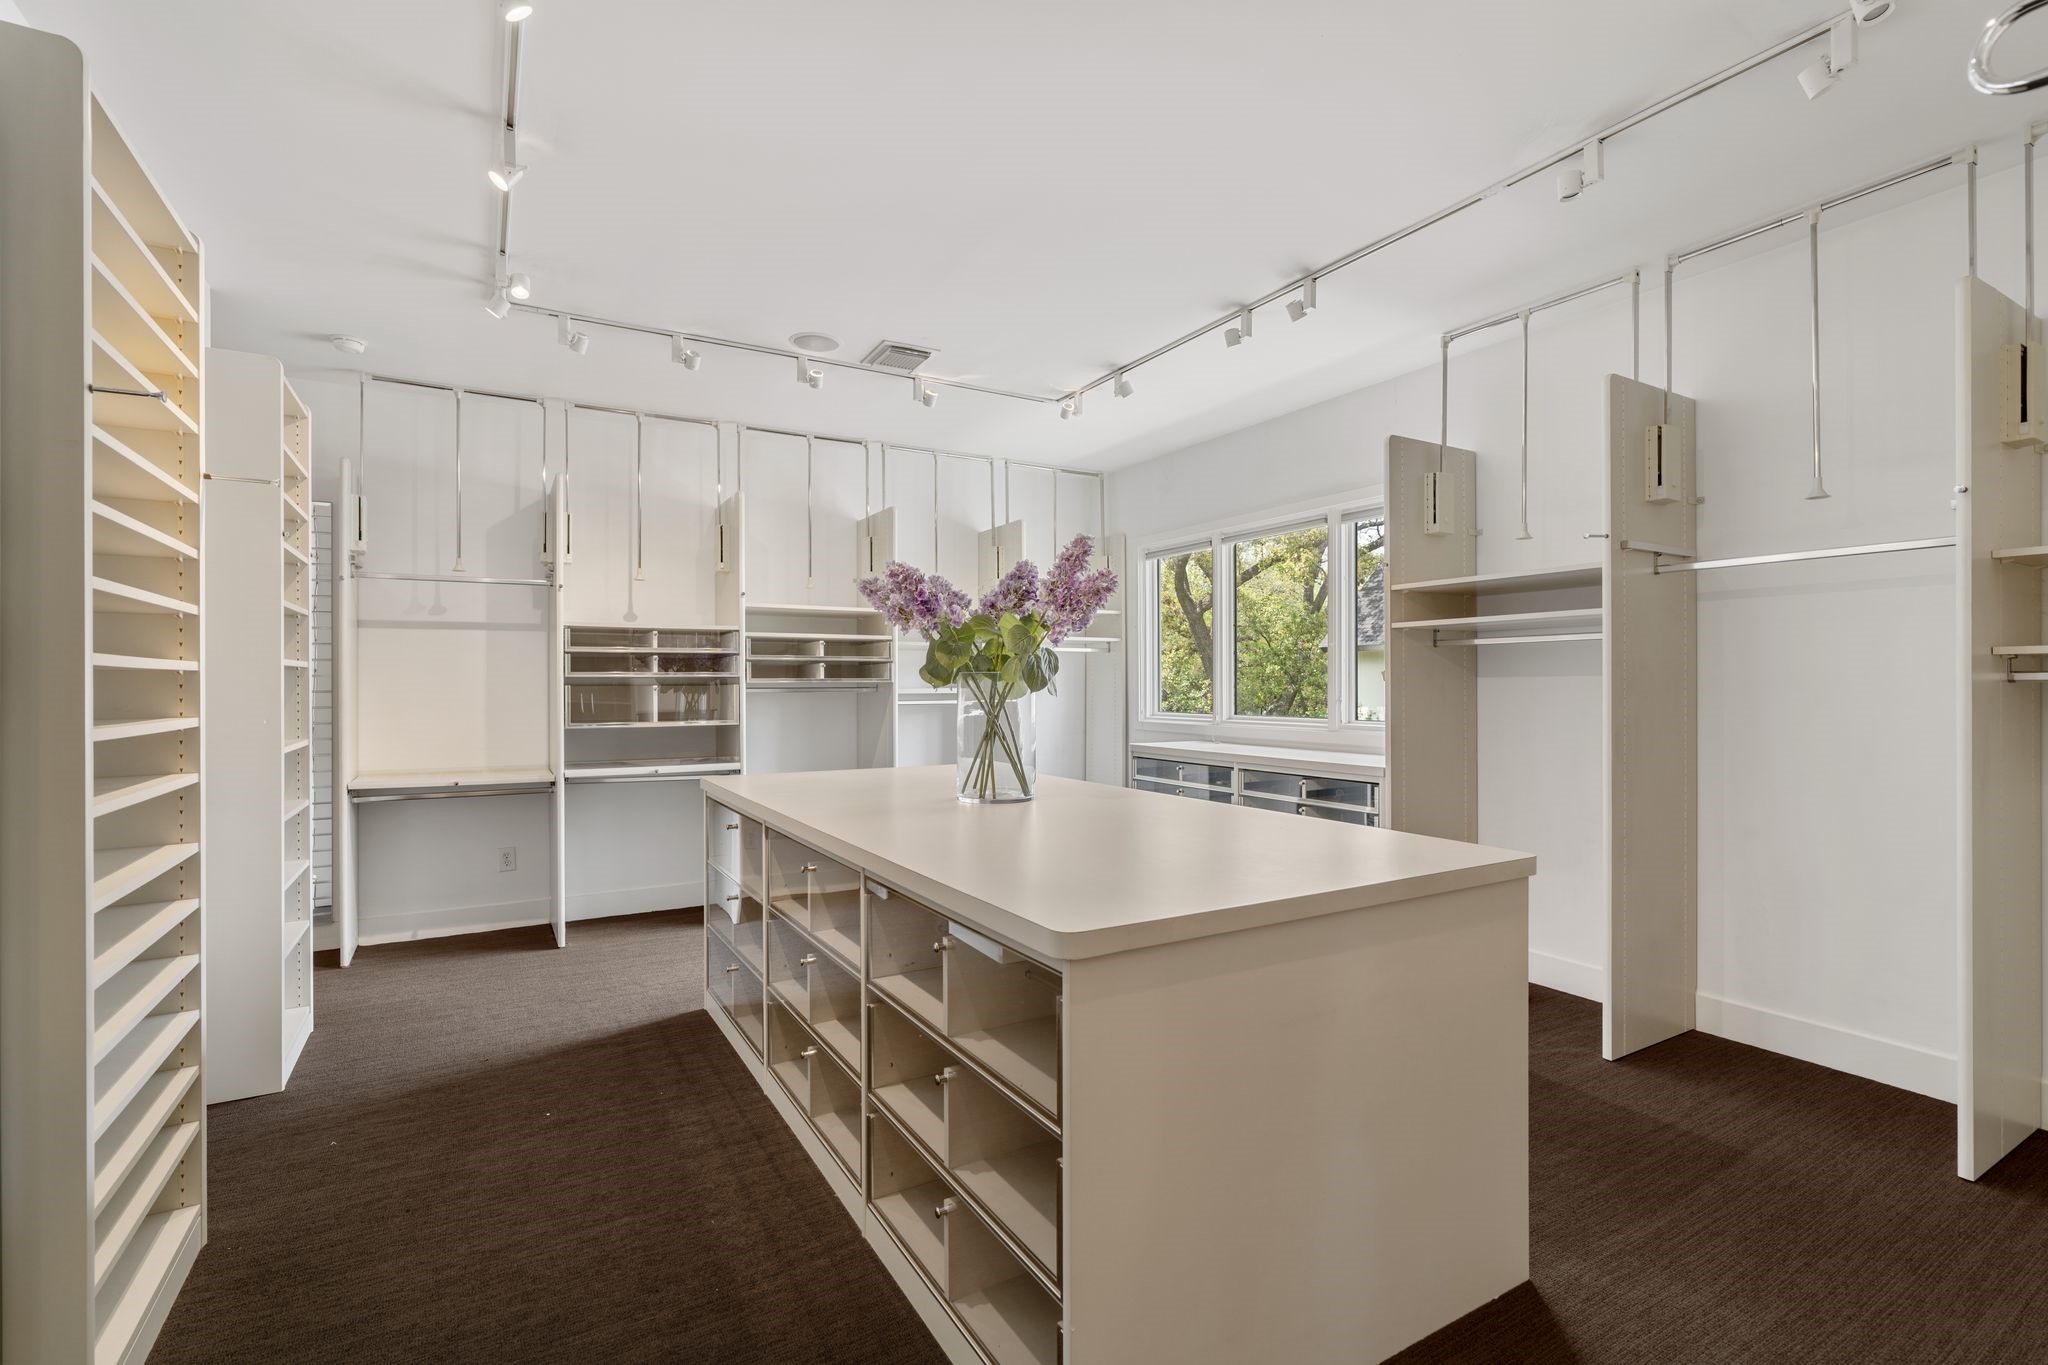
One of TWO magnificent custom-designed primary closets by Programme Martin with extensive shelving, hanging space, and a large center island for added storage and organization. Bright, even lighting and a well-planned layout deliver both function and a polished, showroom feel.
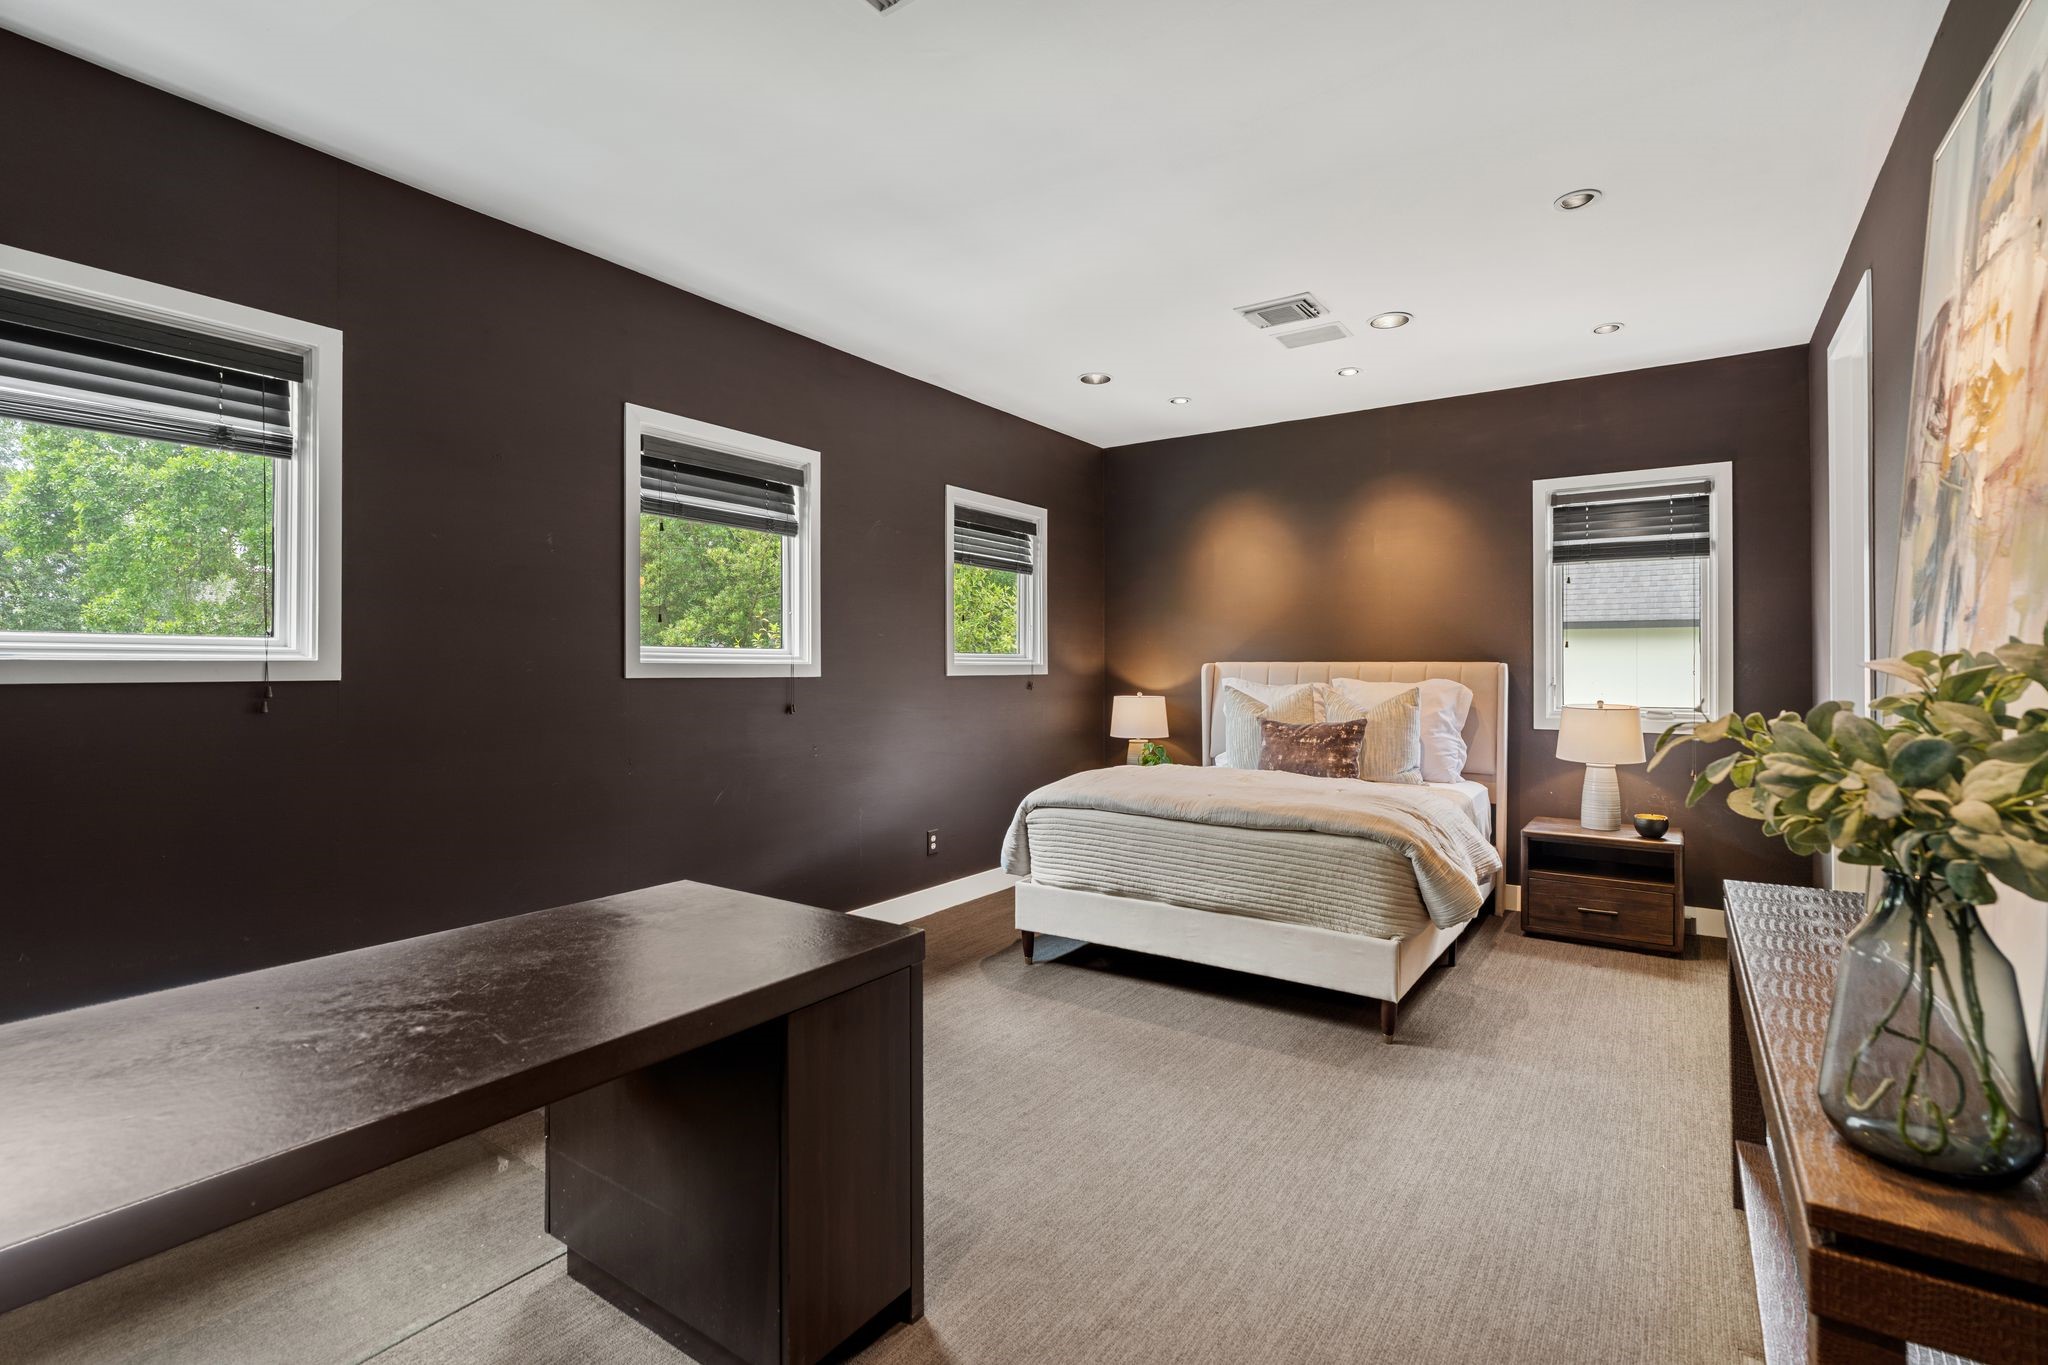
A comfortable secondary bedroom with a built-in desk area, multiple windows for natural light, and a well-proportioned layout that offers both functionality and a relaxed, private feel.
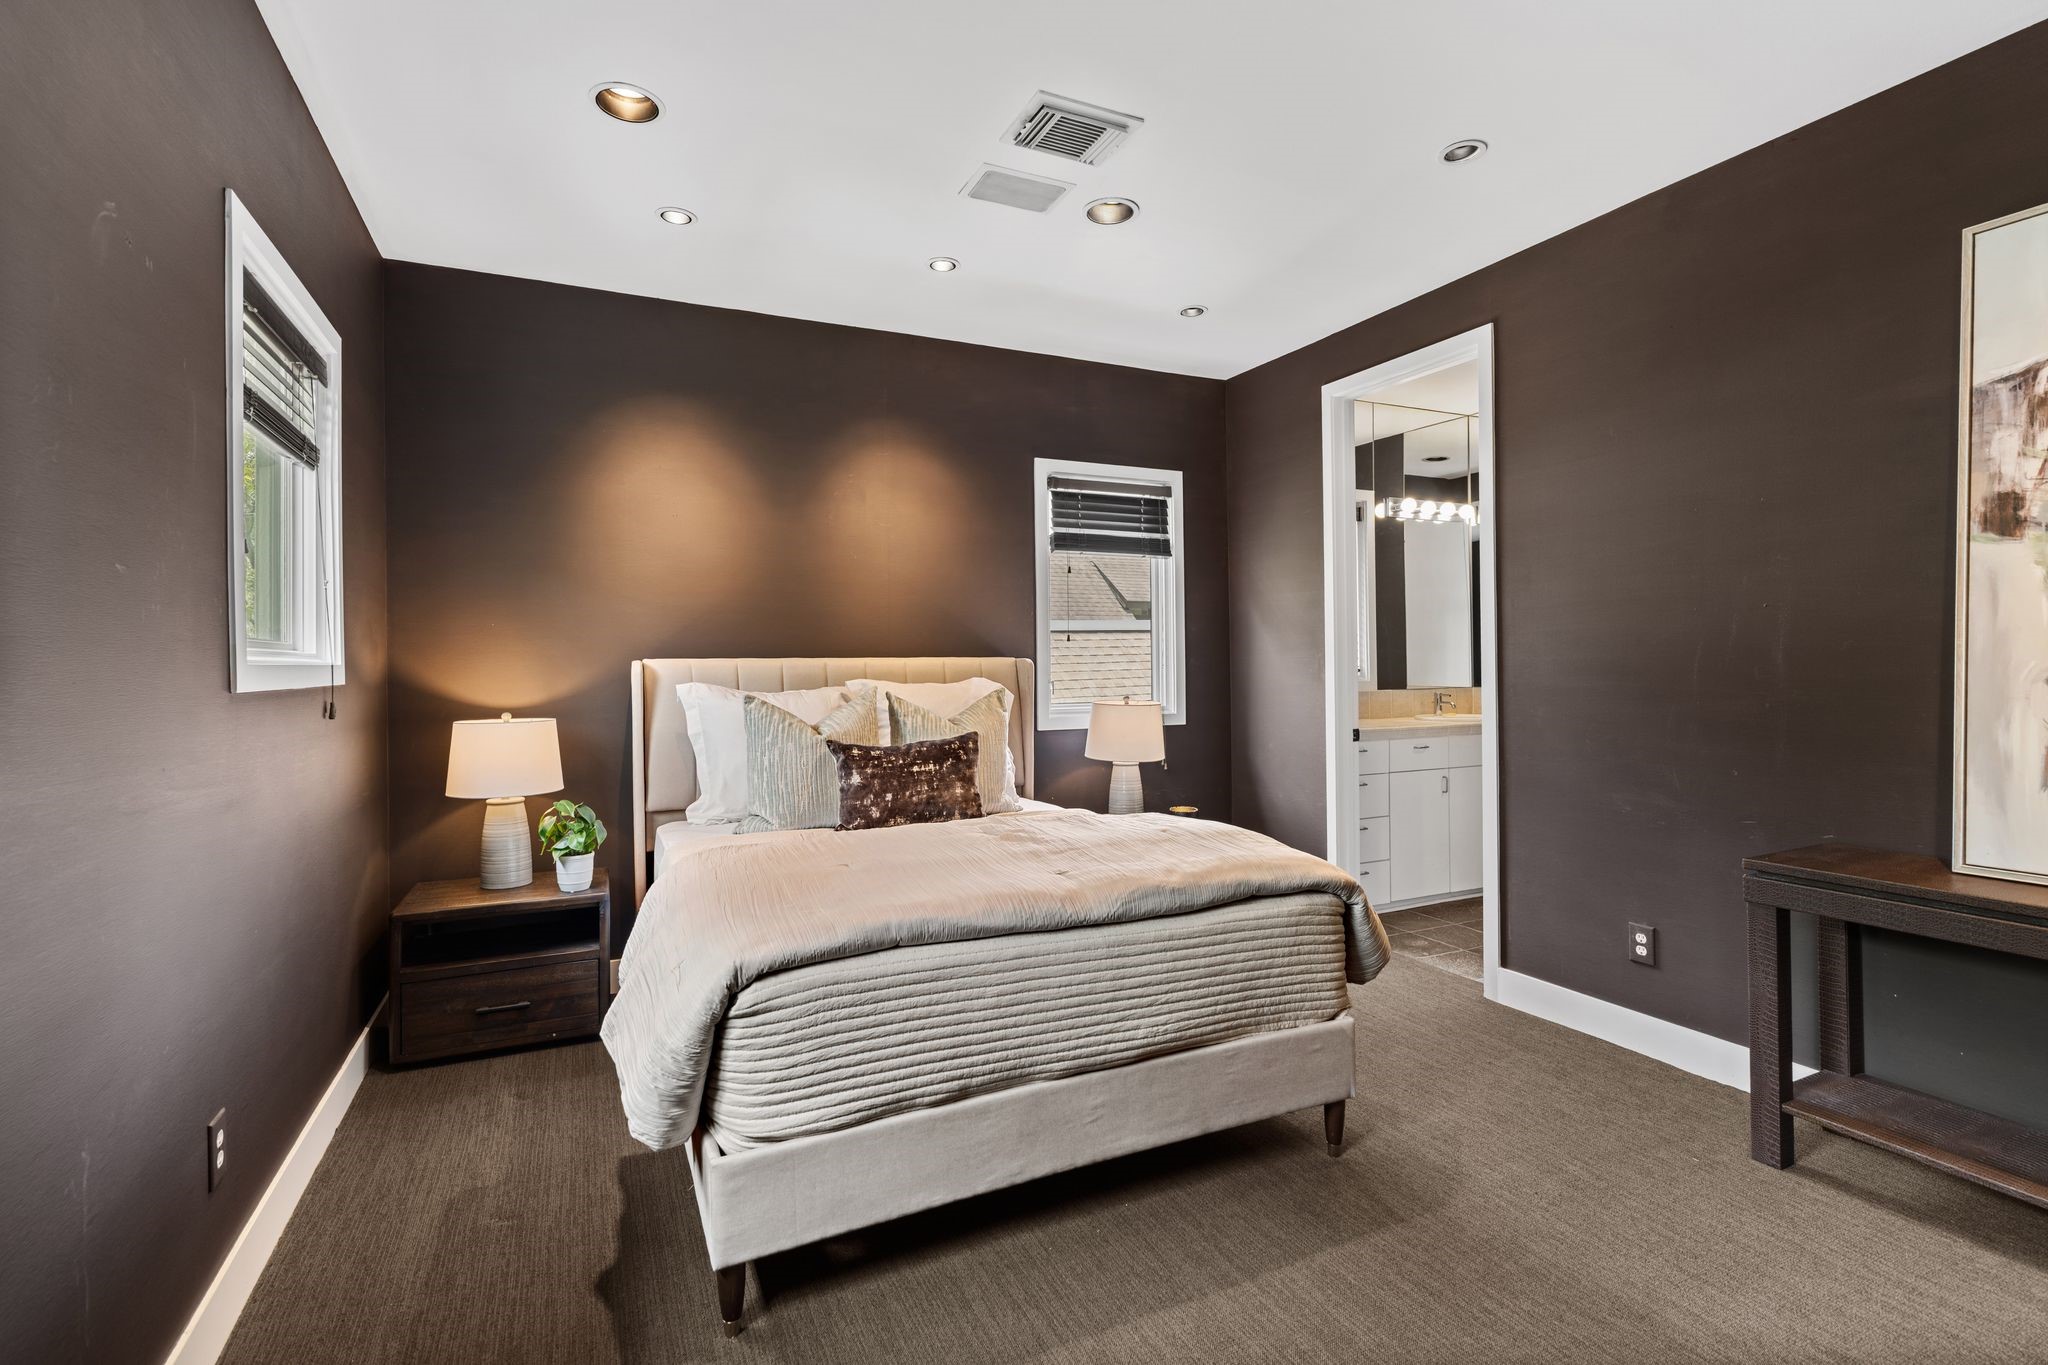
A thoughtful, oversized secondary bedroom complete with access to a Jack-and-Jill style bath.
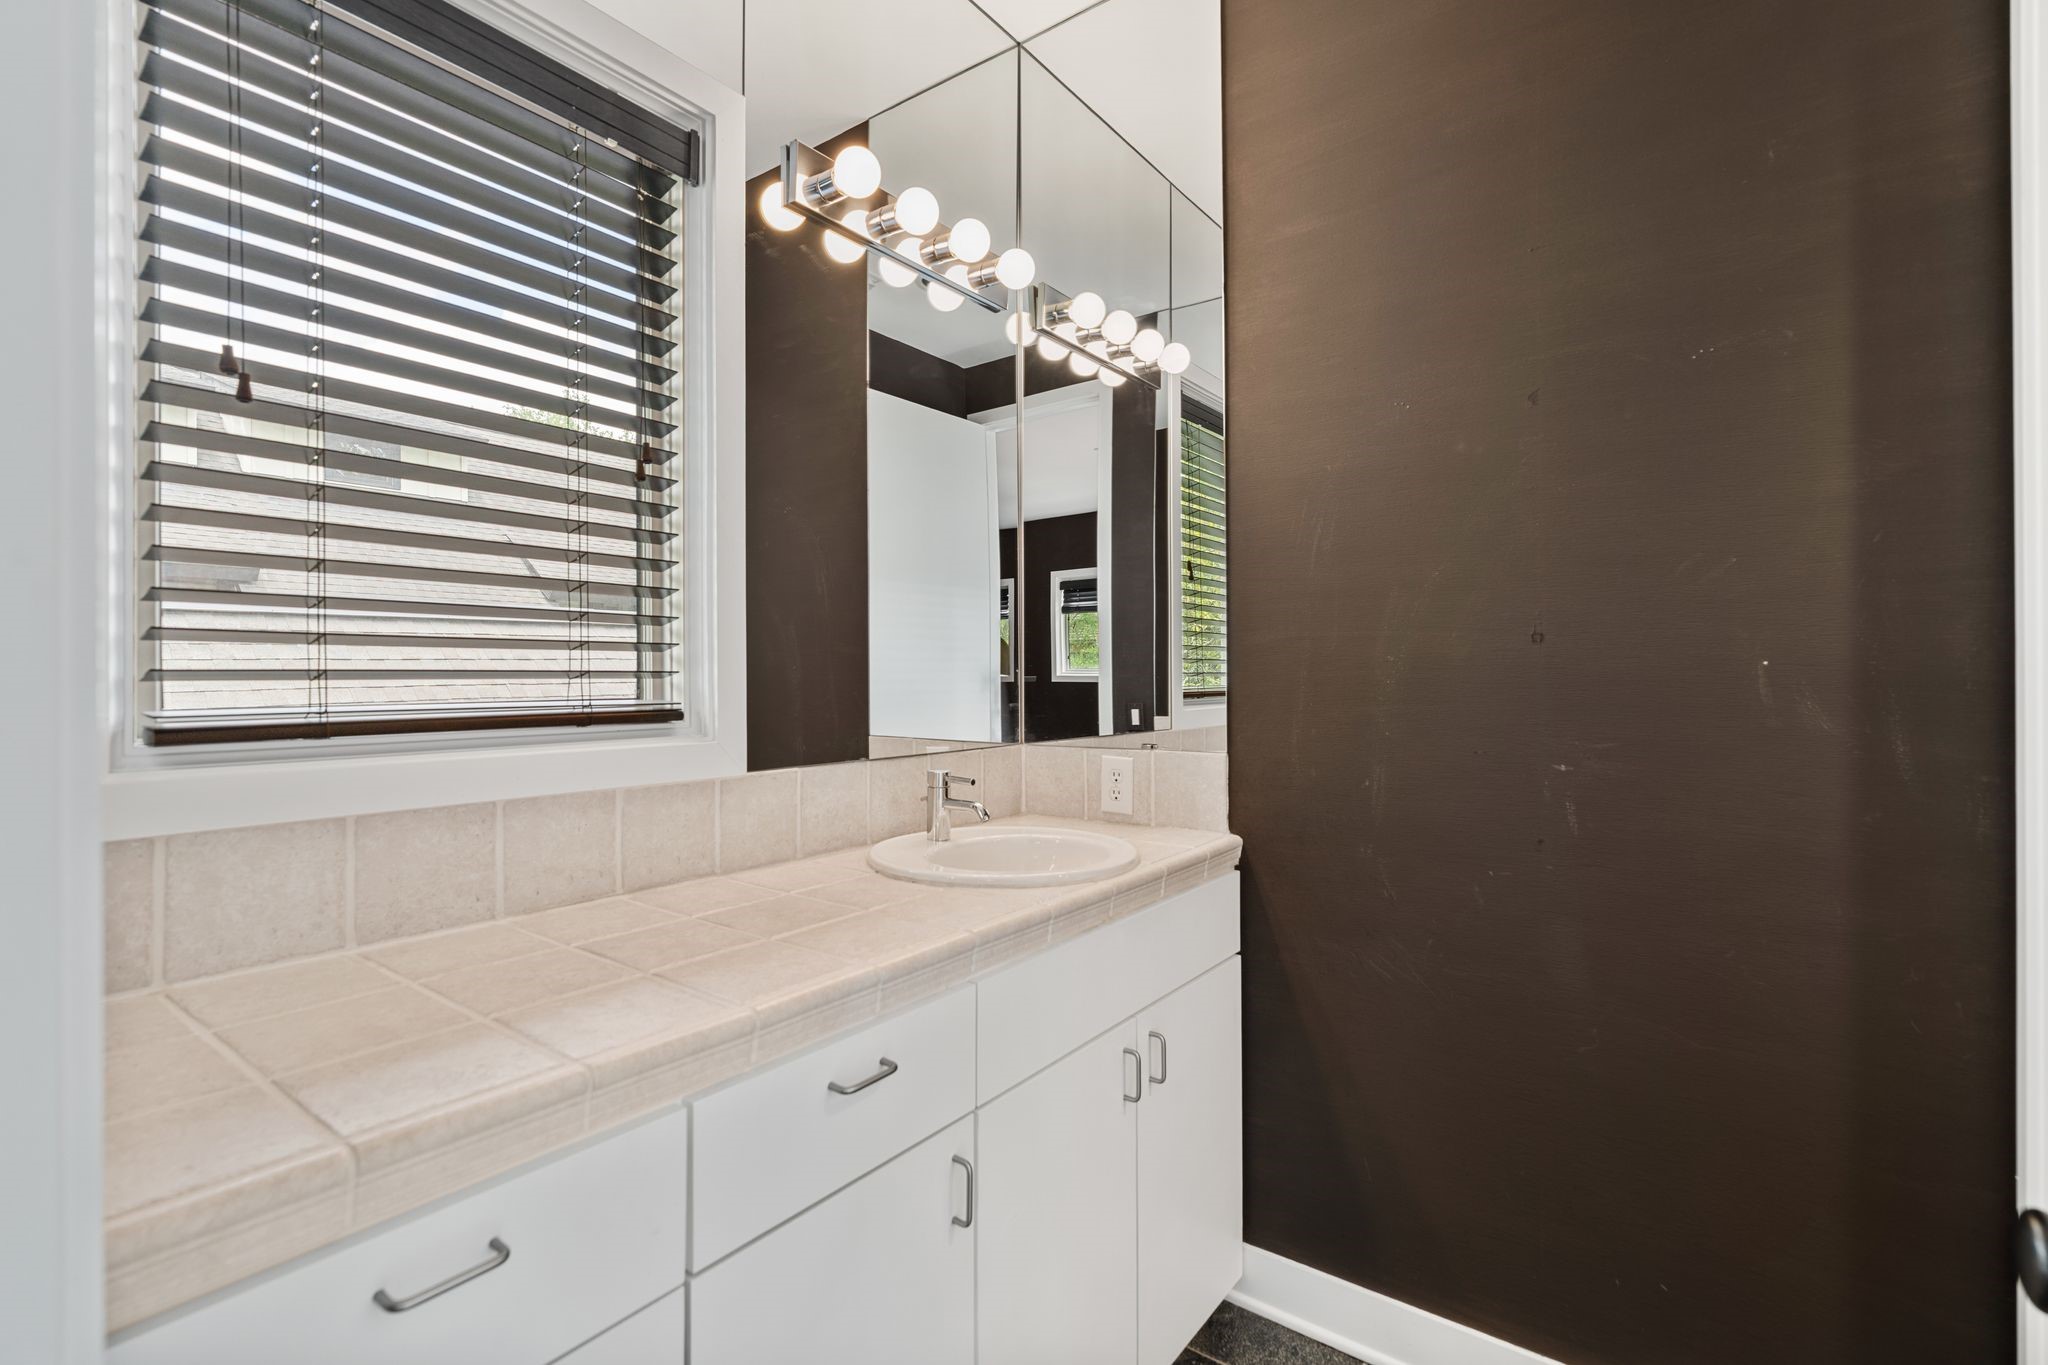
A clean, functional secondary bath featuring a long vanity with ample storage, a tiled countertop, and bright lighting. A large mirror and window bring in natural light, creating a fresh, practical space.
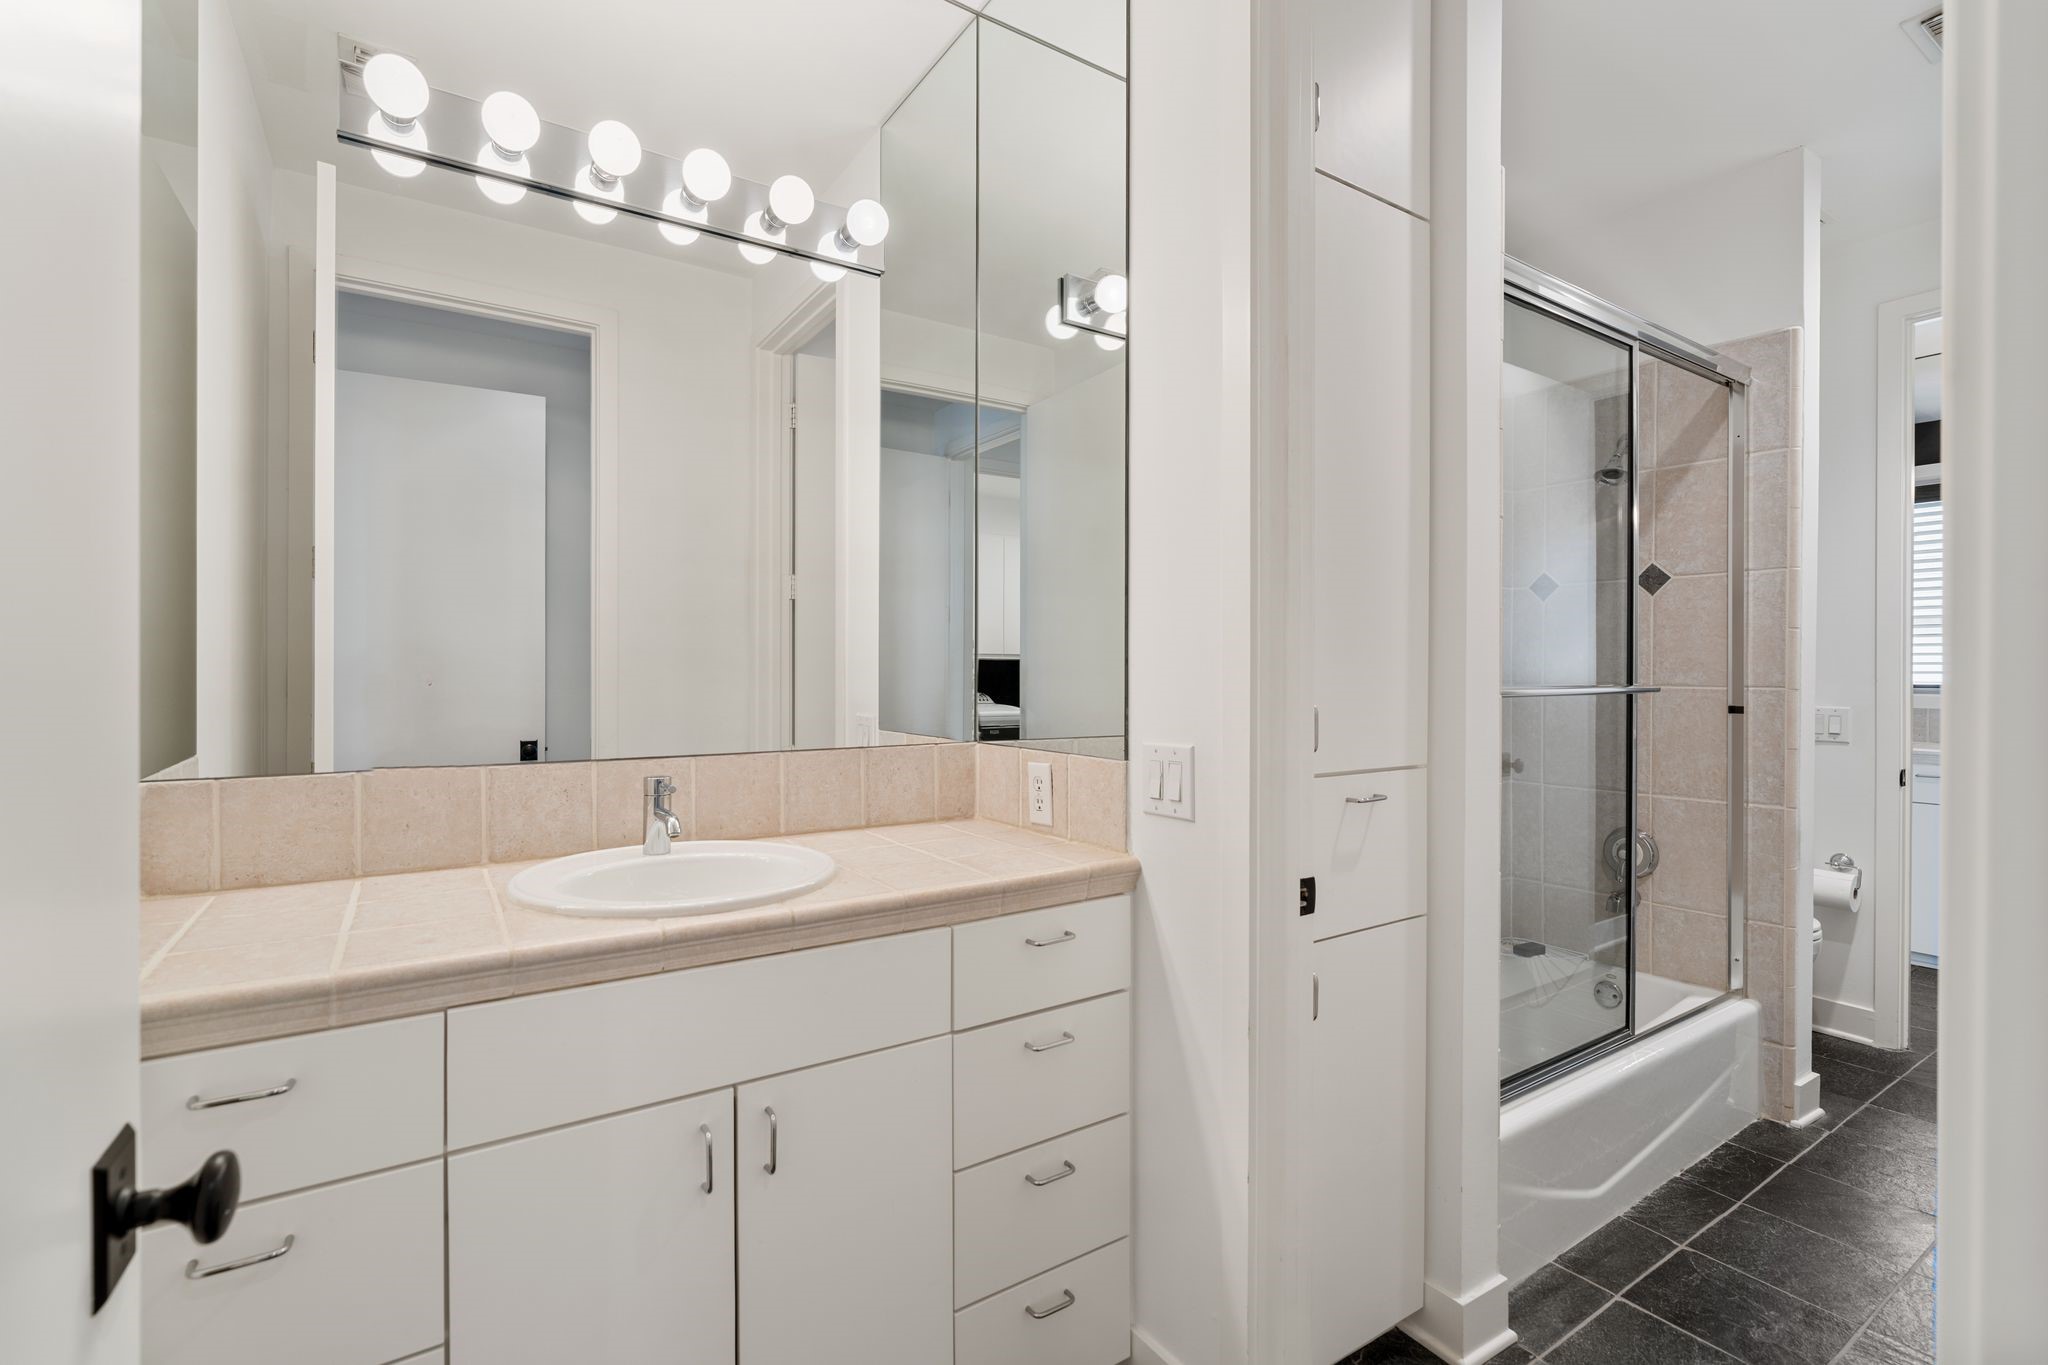
A bright secondary bath featuring a spacious second vanity with ample storage and clean tile finishes. The adjoining tub/shower features glass enclosure.
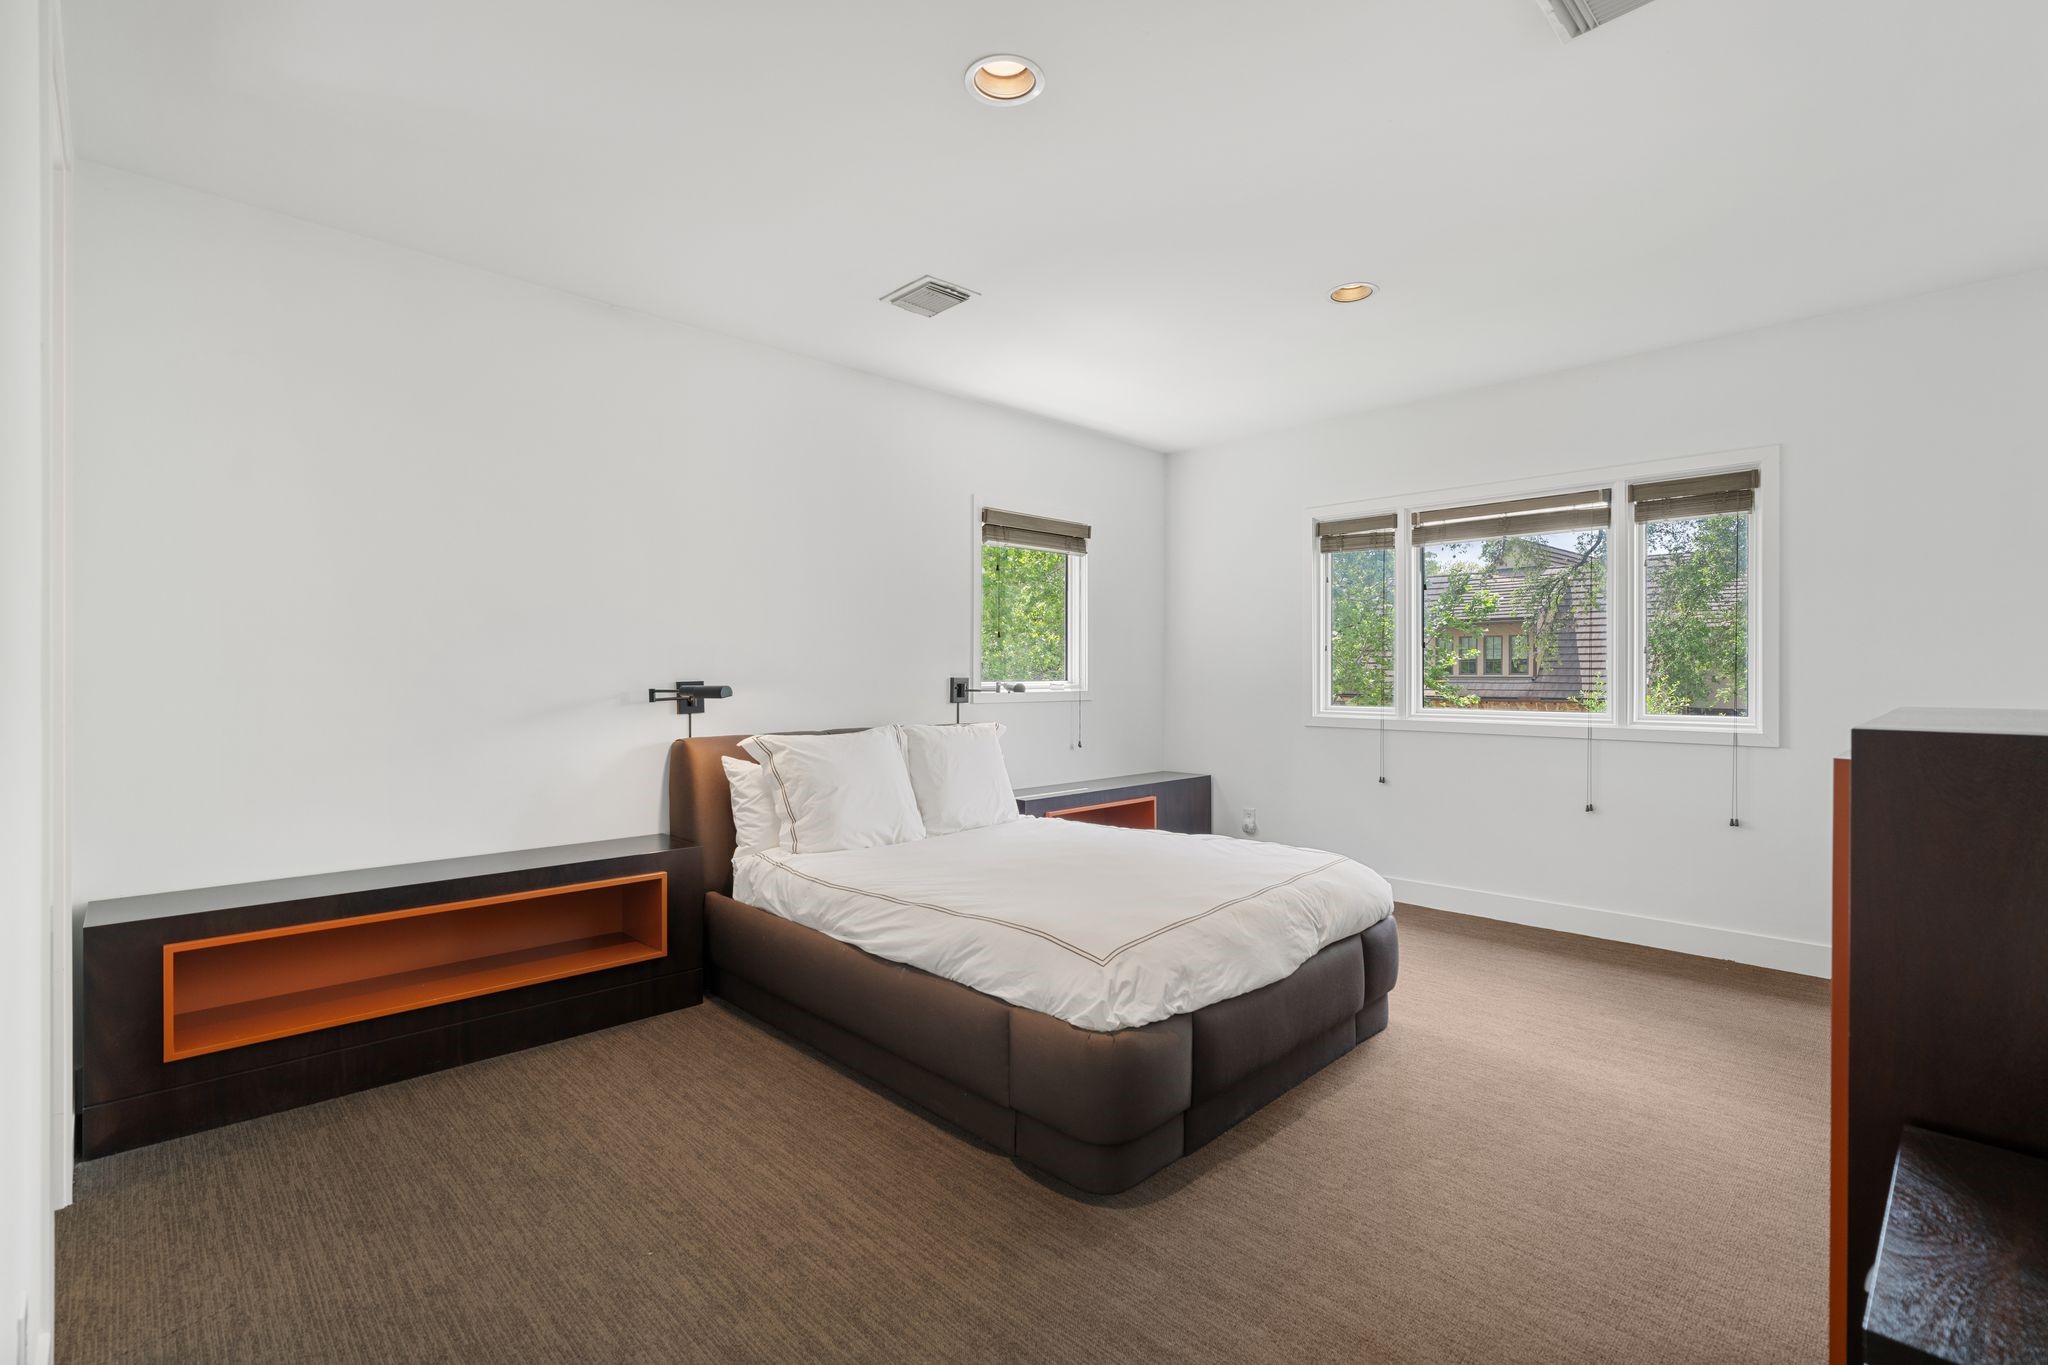
A bright, generously sized secondary bedroom with private ensuite bath and walk-in closet.
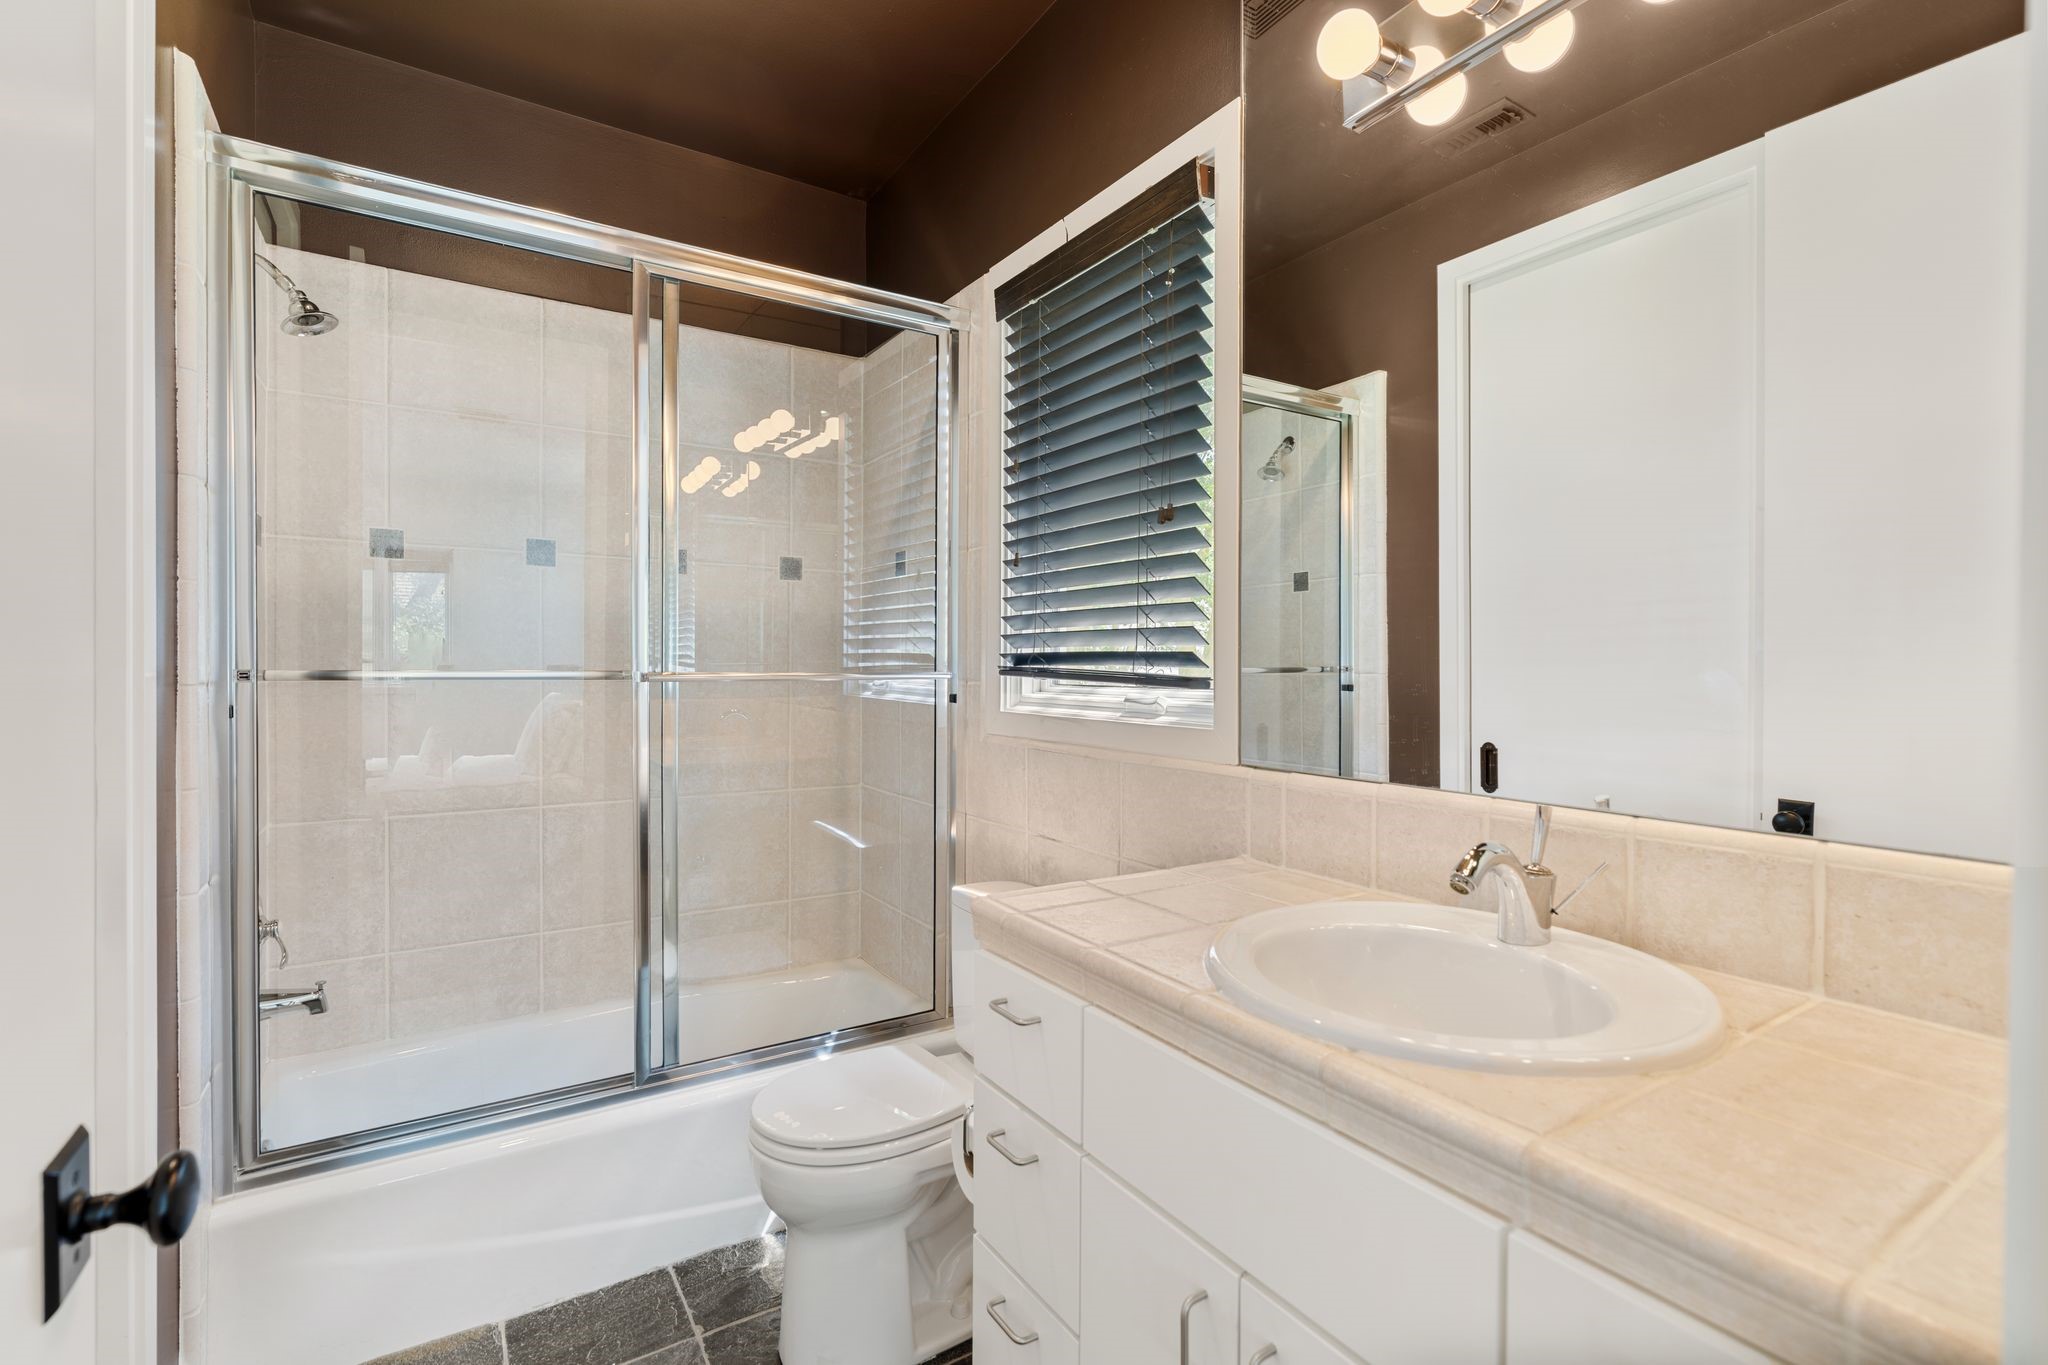
Ensuite secondary bath with a tiled tub/shower combo and glass enclosure, complemented by a spacious vanity and ample storage.
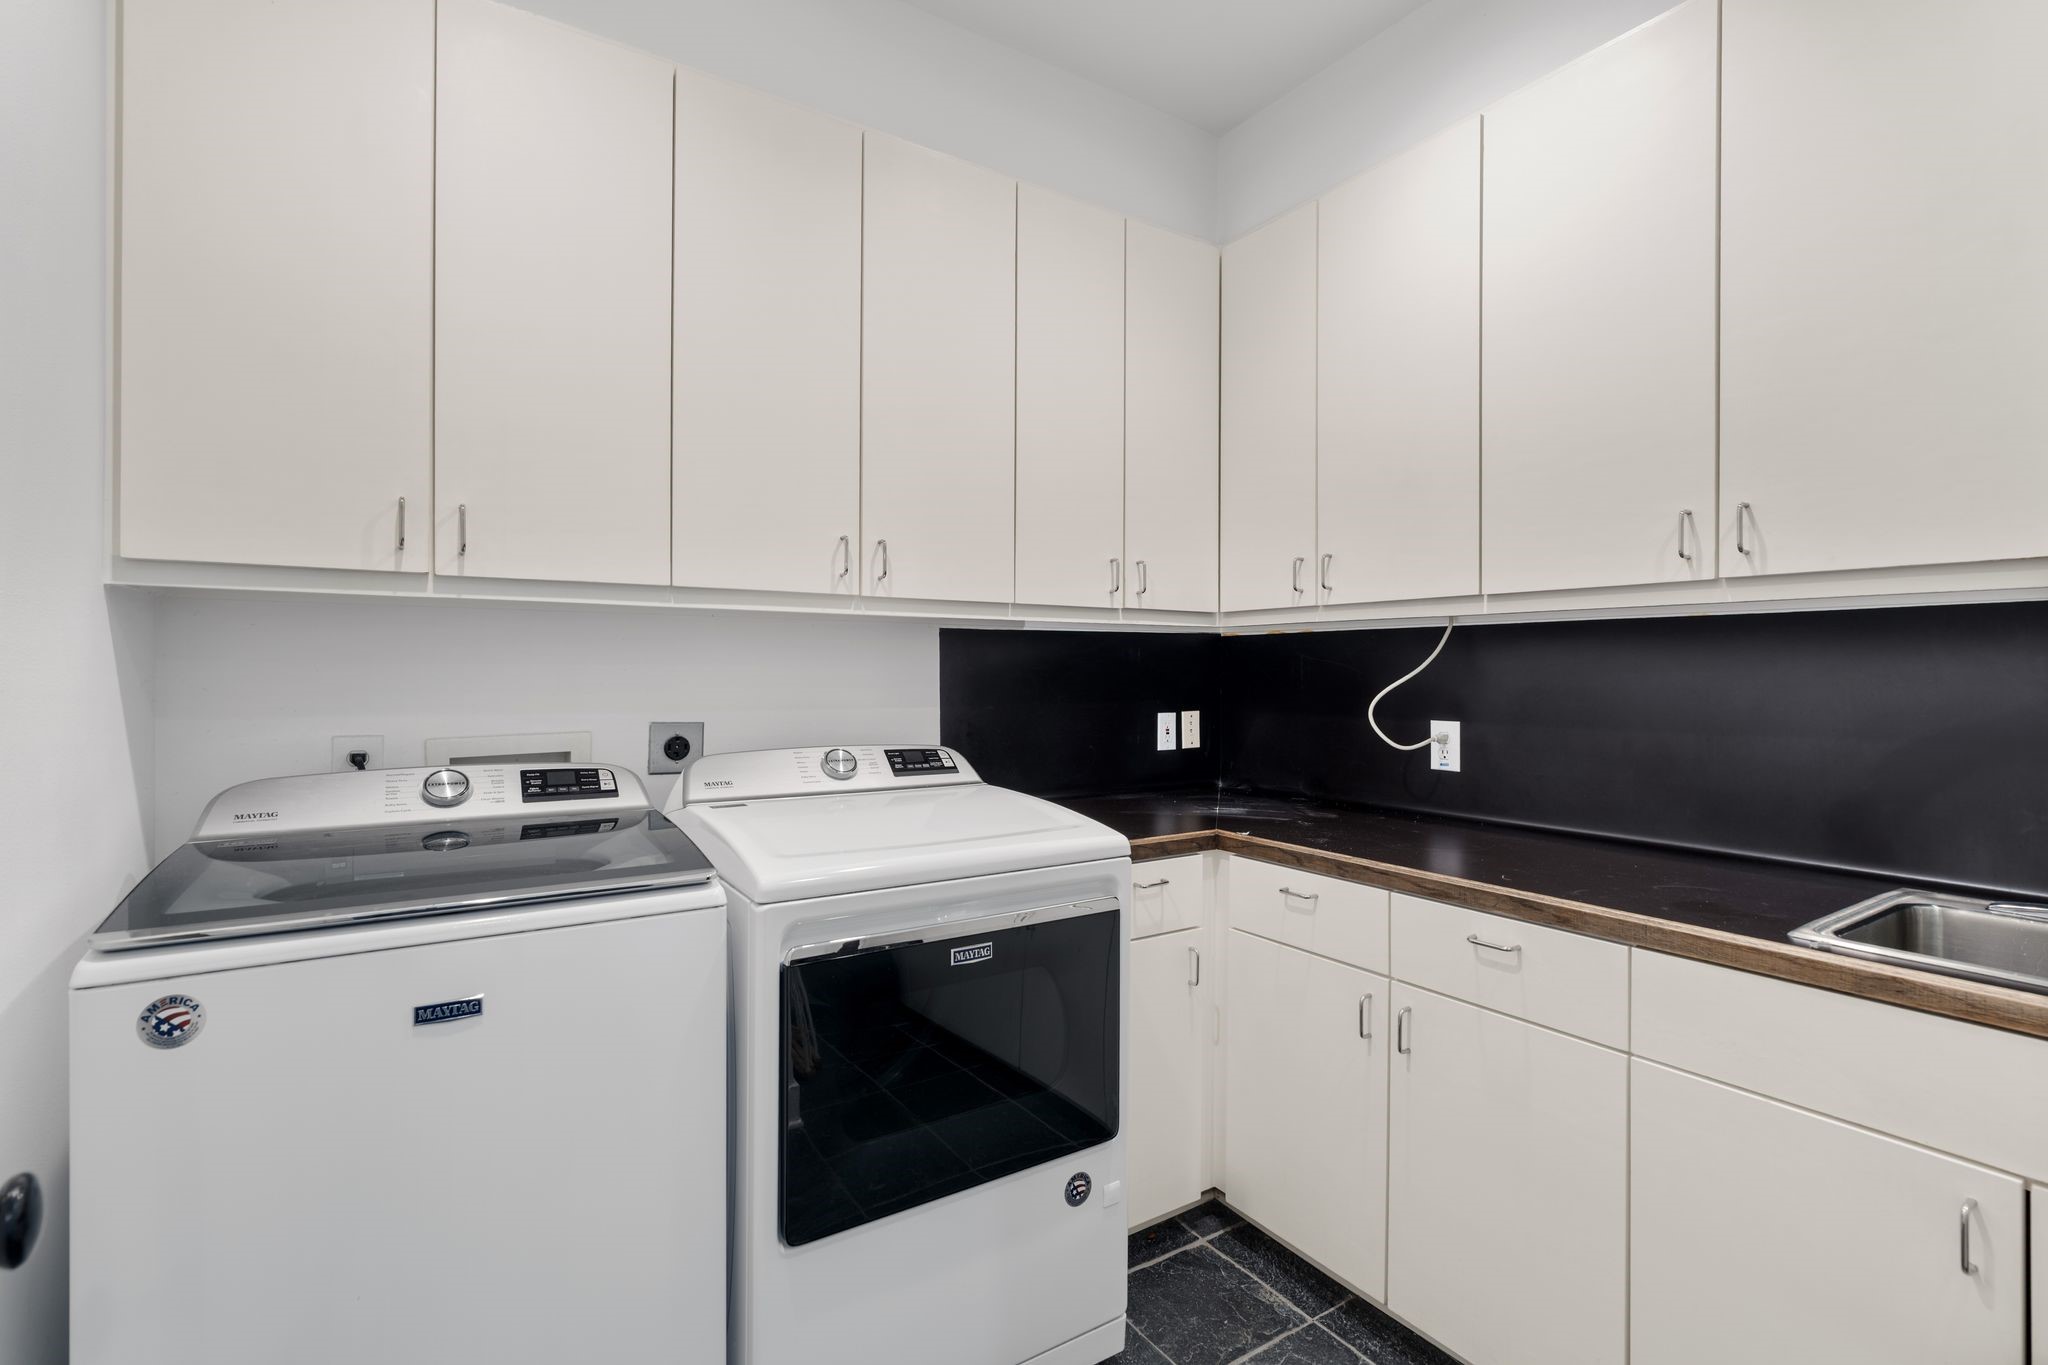
A highly functional laundry room with extensive cabinetry, generous counter space, and a utility sink, offering ample storage and efficiency for everyday use.
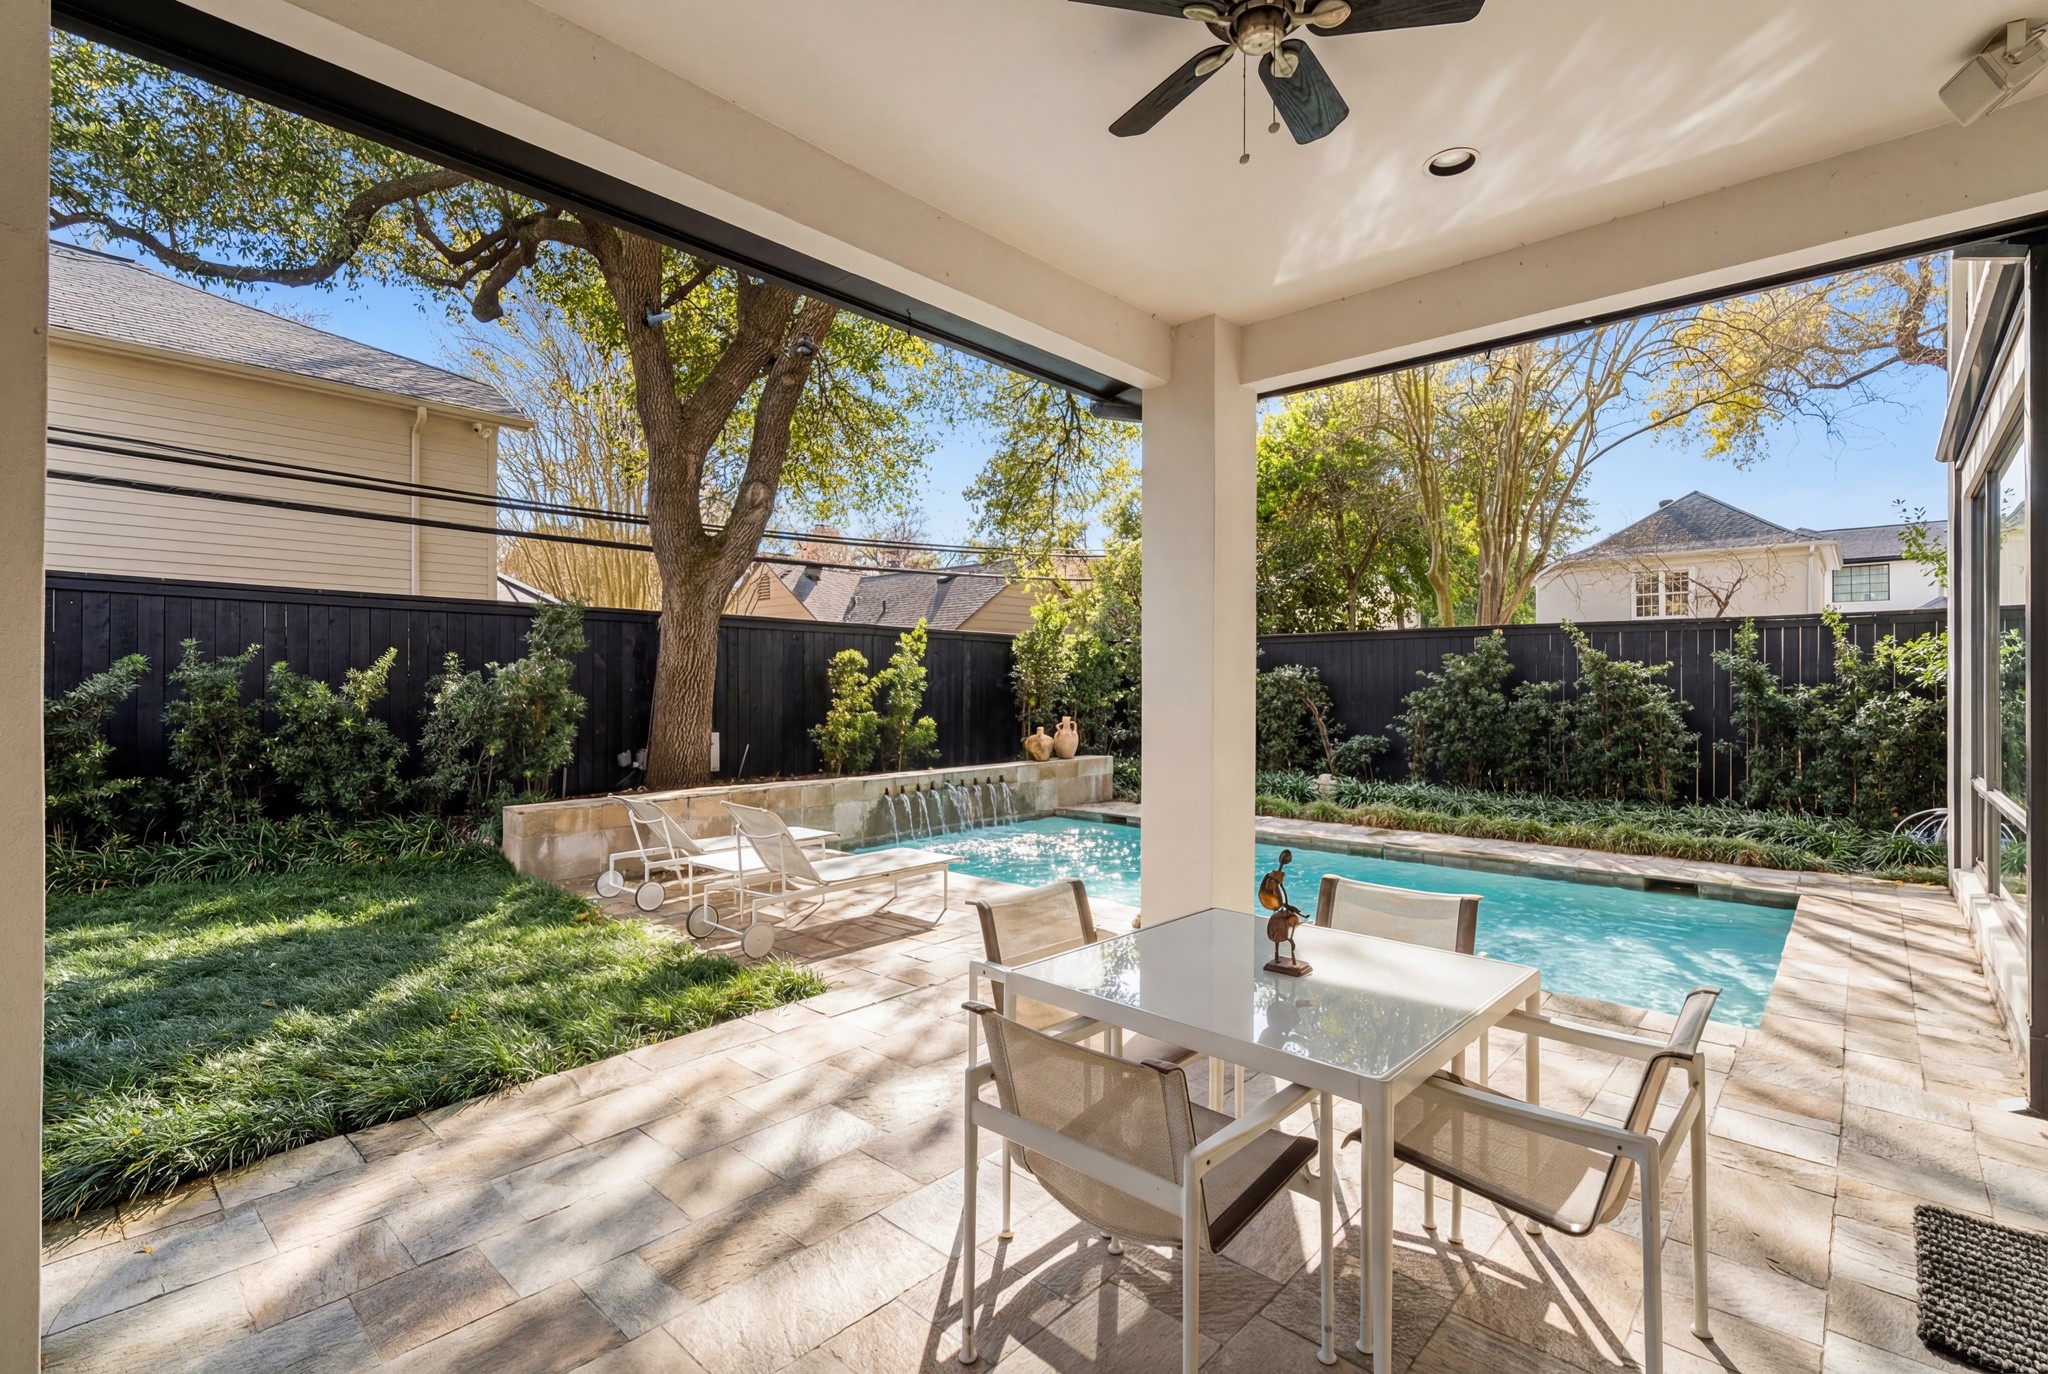
A covered backyard patio designed for effortless outdoor living, featuring a shaded dining area that overlooks the pool and landscaped yard. Seamless indoor-outdoor flow and a tranquil setting make it ideal for relaxing or entertaining.
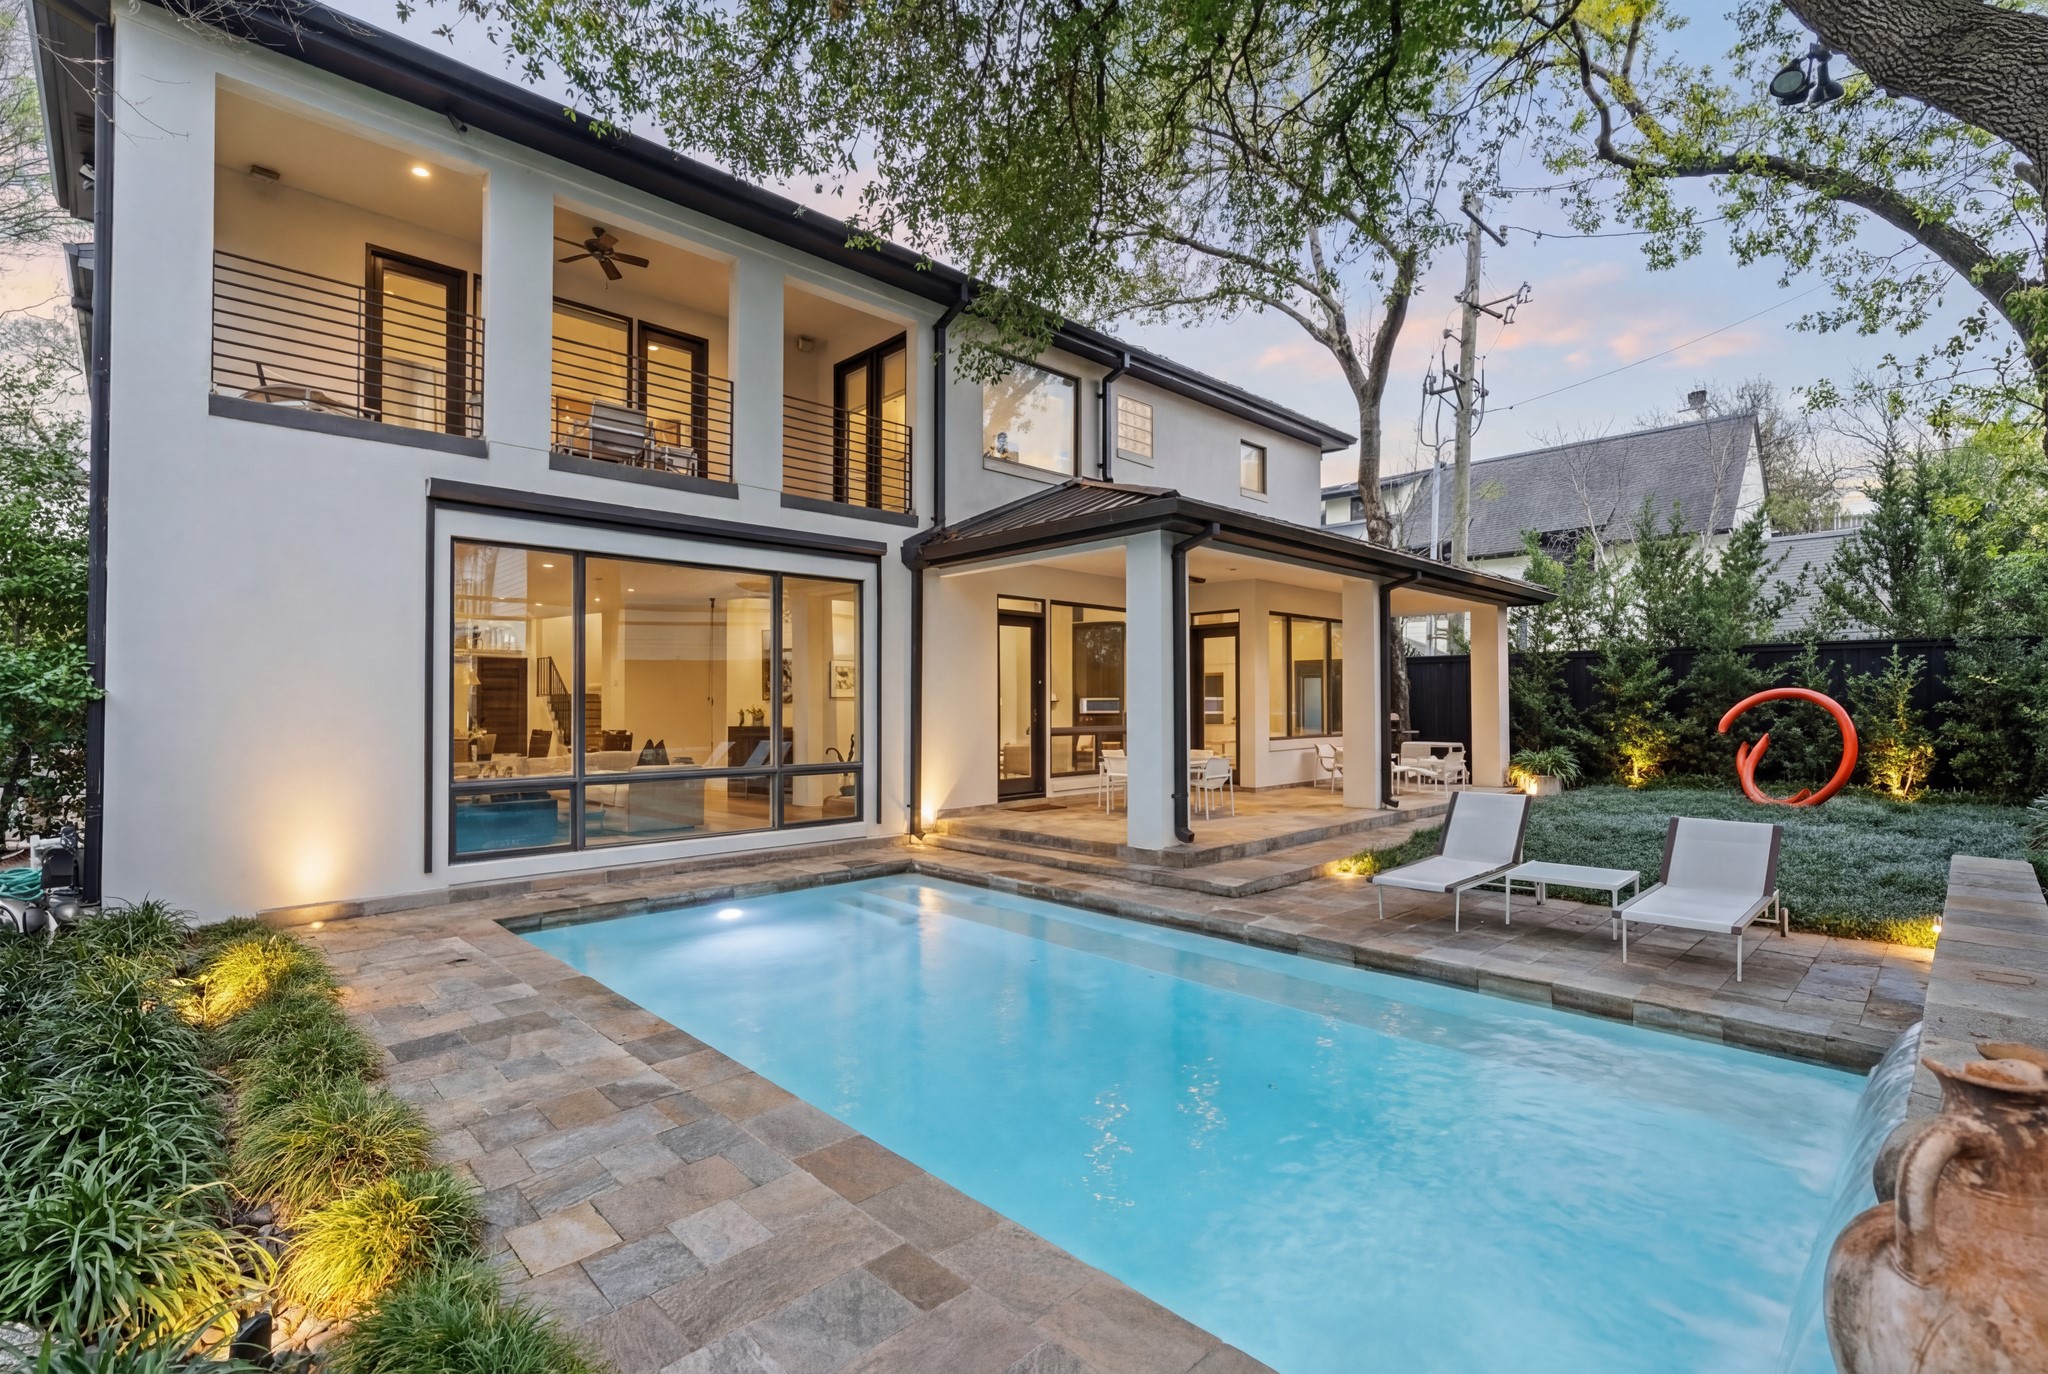
A private, resort-style backyard anchored by a sleek pool and clean-lined stone decking. Covered patio spaces extend the living area outdoors, while expansive glass walls blur the line between inside and out. Lush greenery and subtle lighting frame the space, creating a calm, polished setting for both quiet moments and easy entertaining.
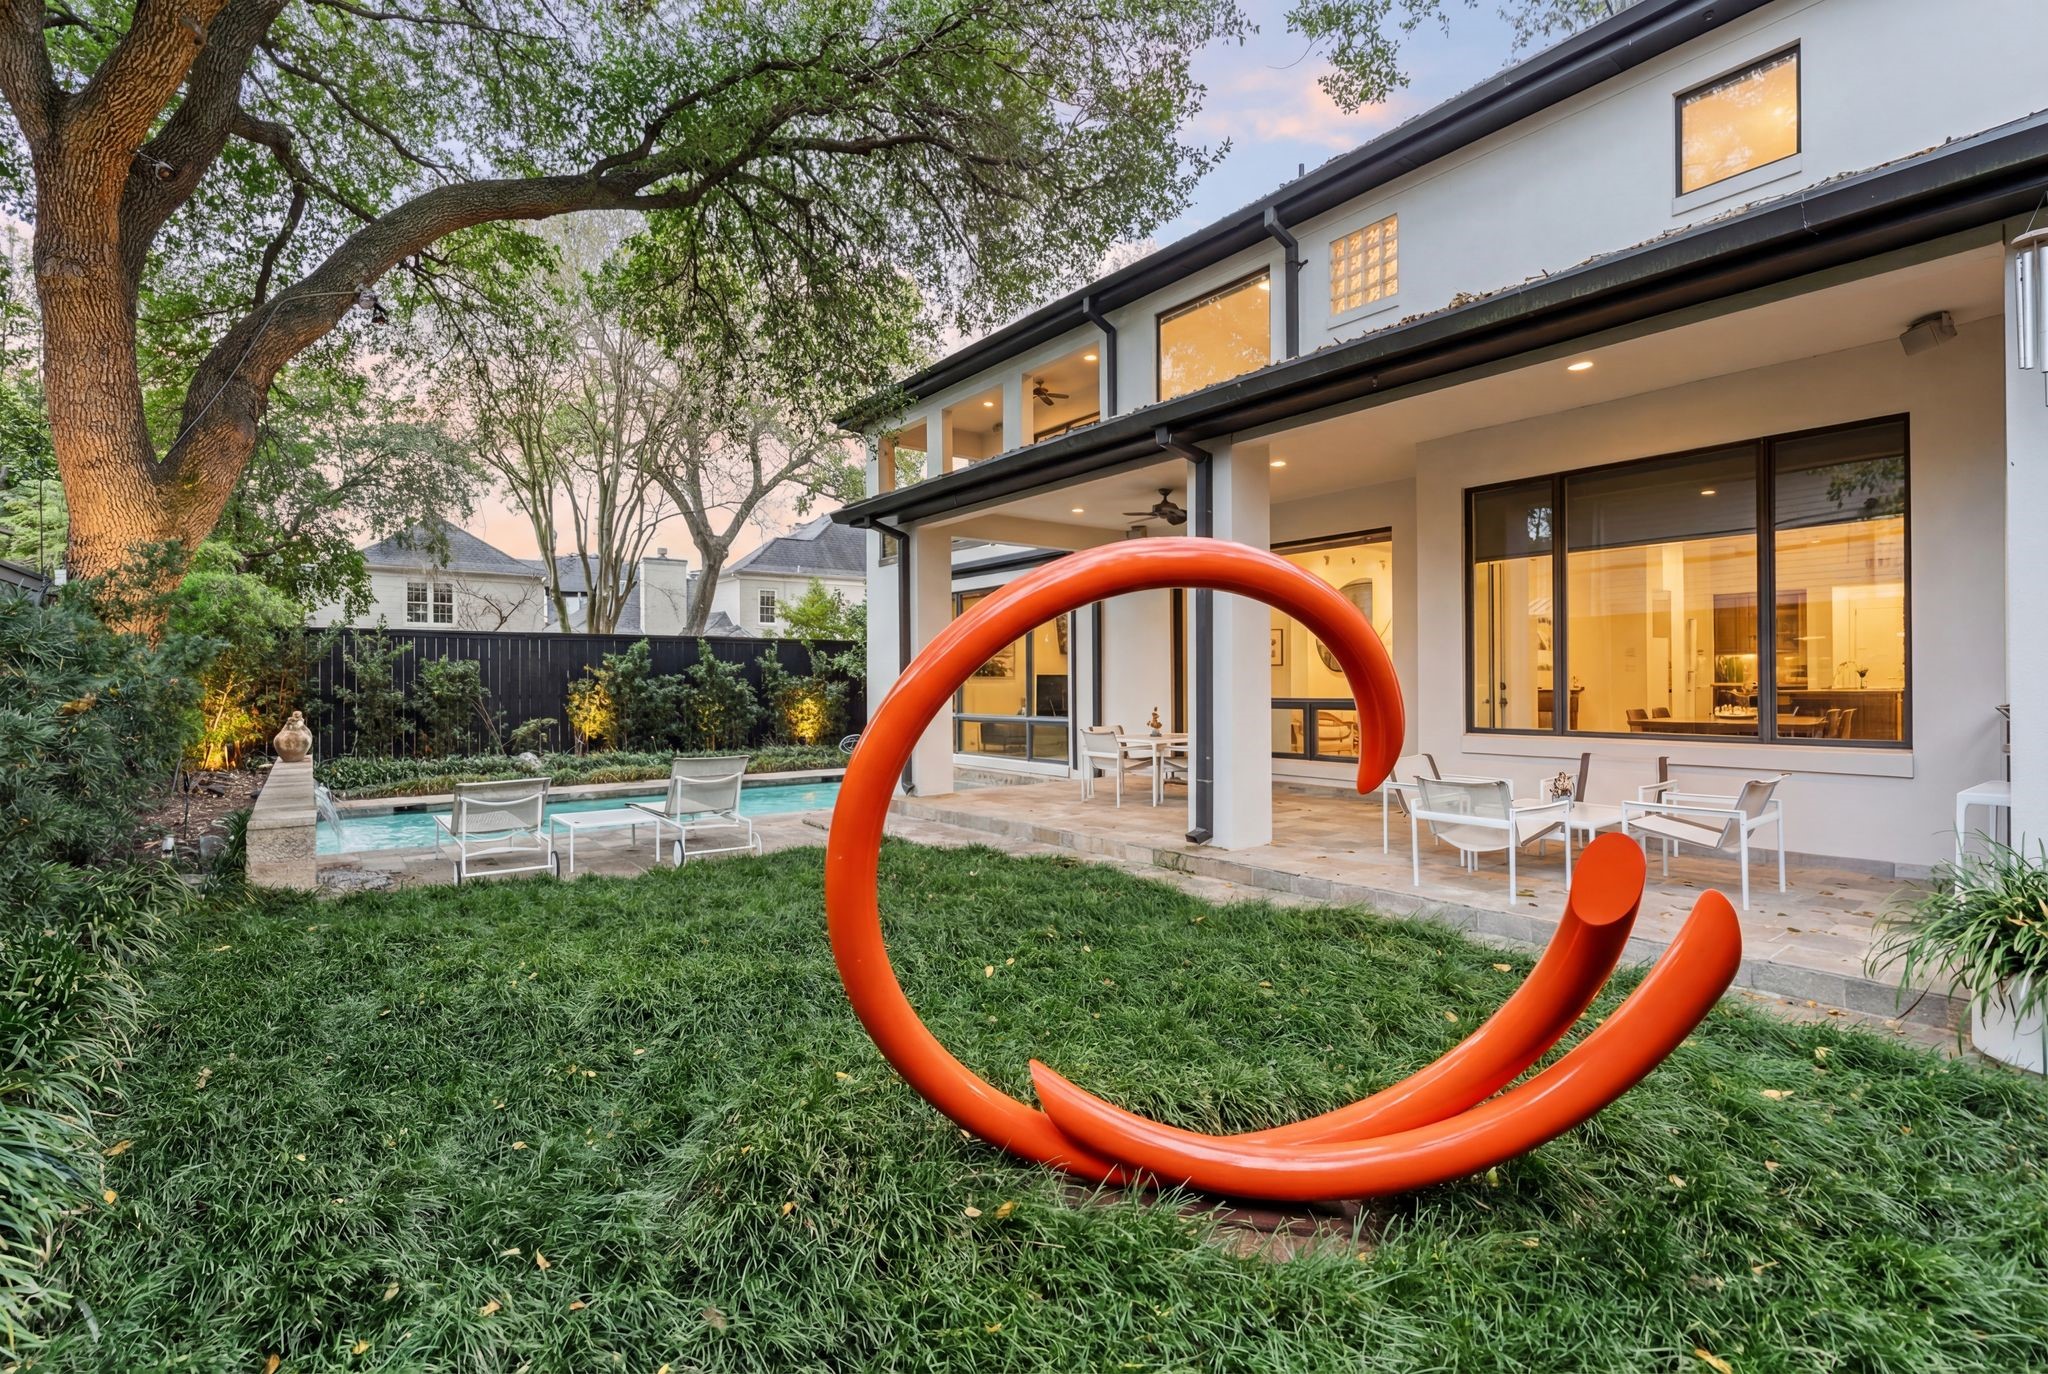
A private backyard retreat featuring a pool, lush green lawn, and mature trees that create a serene, shaded setting. Multiple patio areas and covered outdoor living spaces offer effortless flow for relaxing and entertaining.



.jpg)

