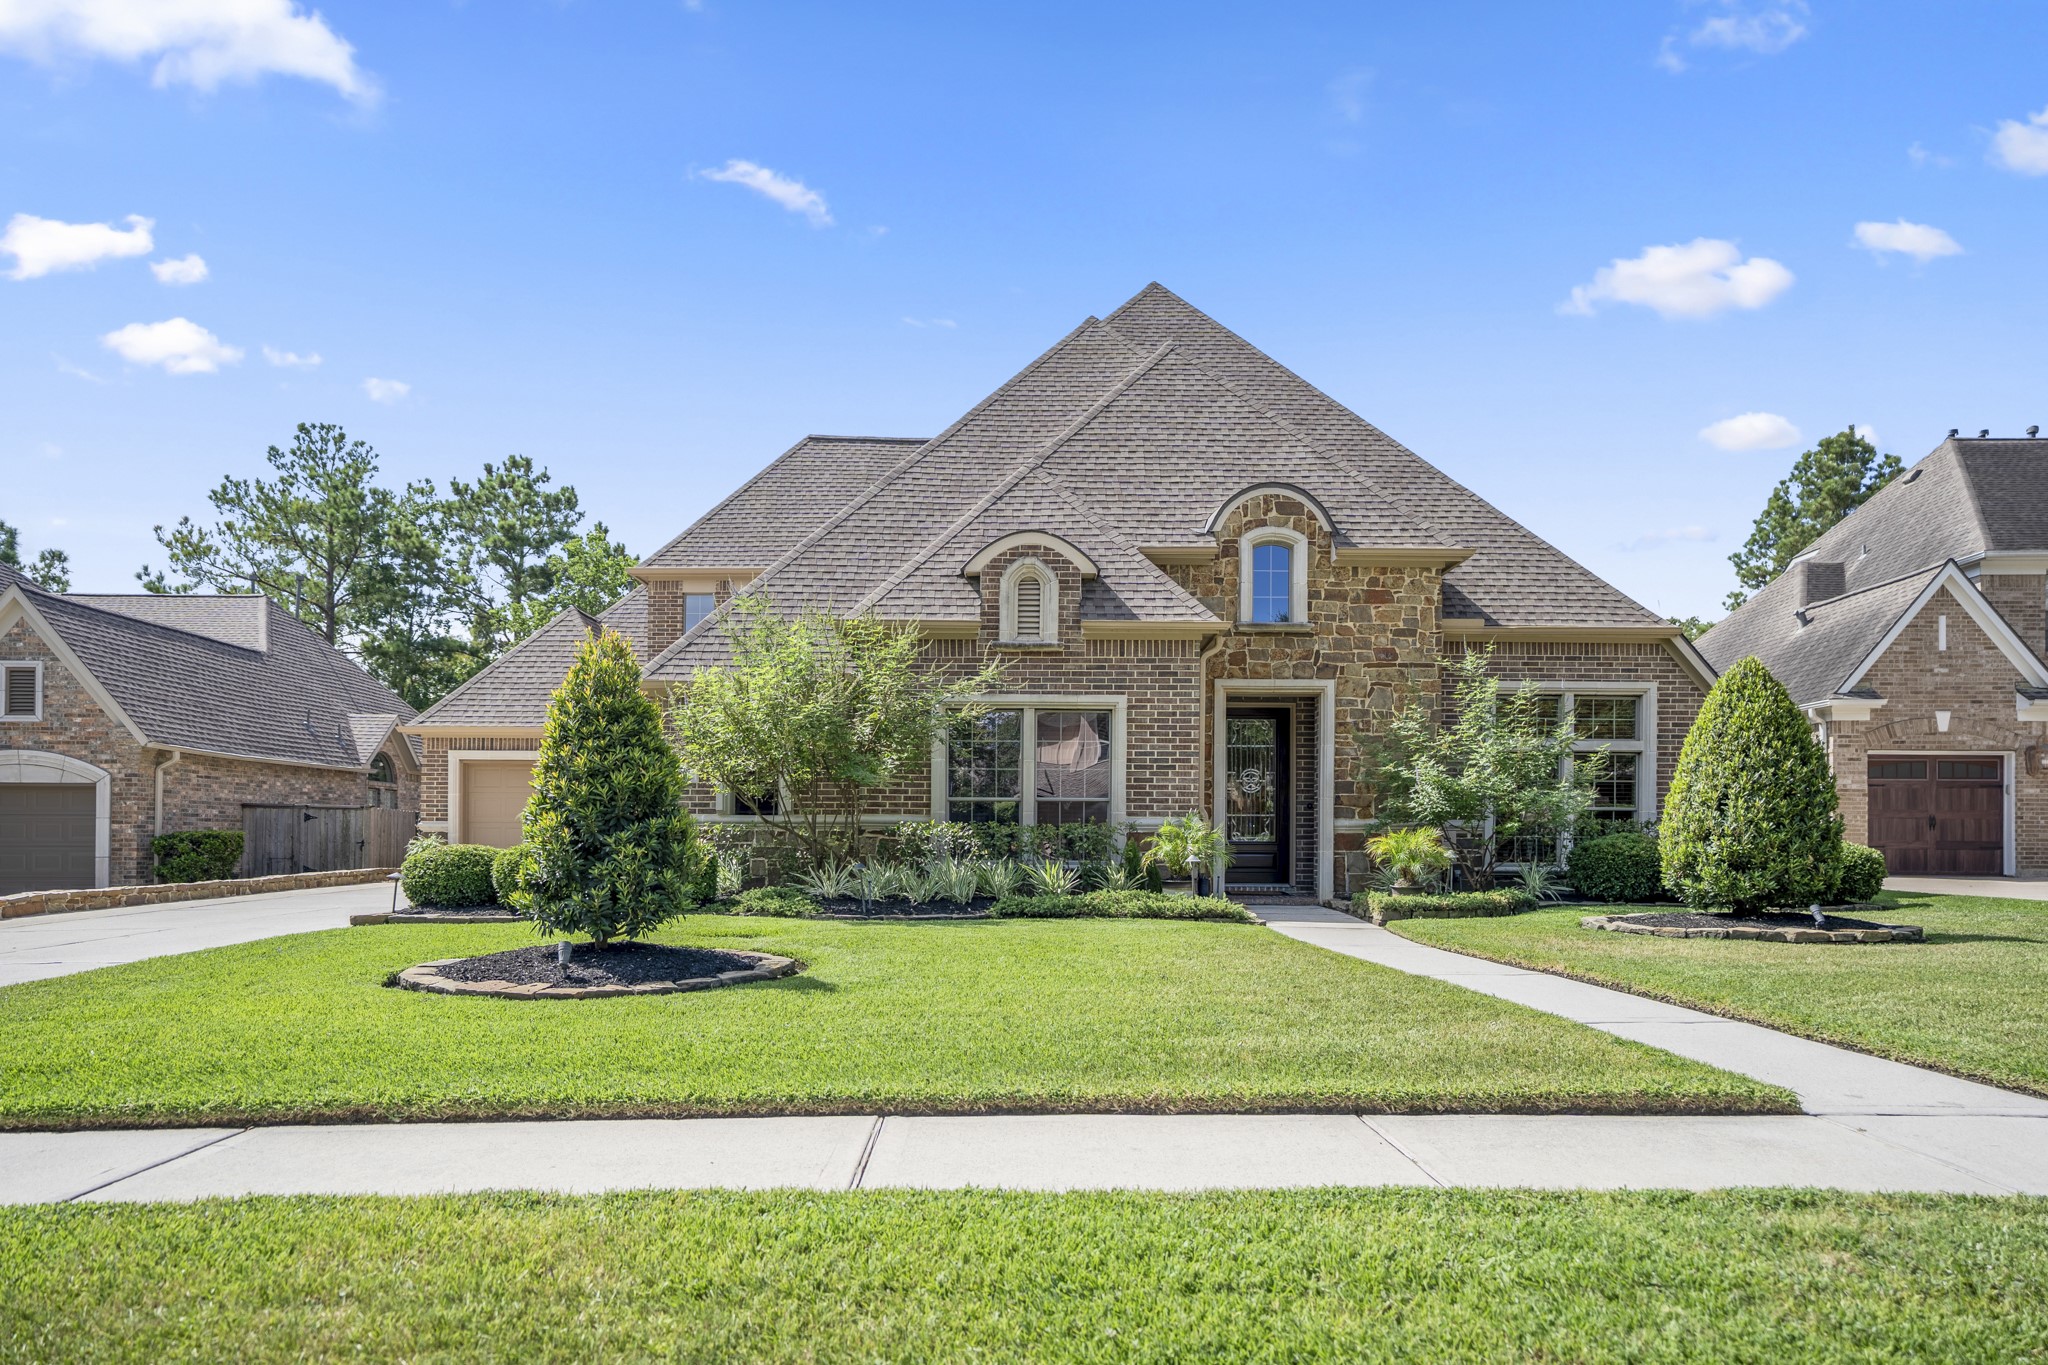
Welcome to 2407 Hendricks Lakes Drive in gated Lakes of Cypress Forest, where manicured landscaping and a brick-and-stone exterior create a polished first impression.
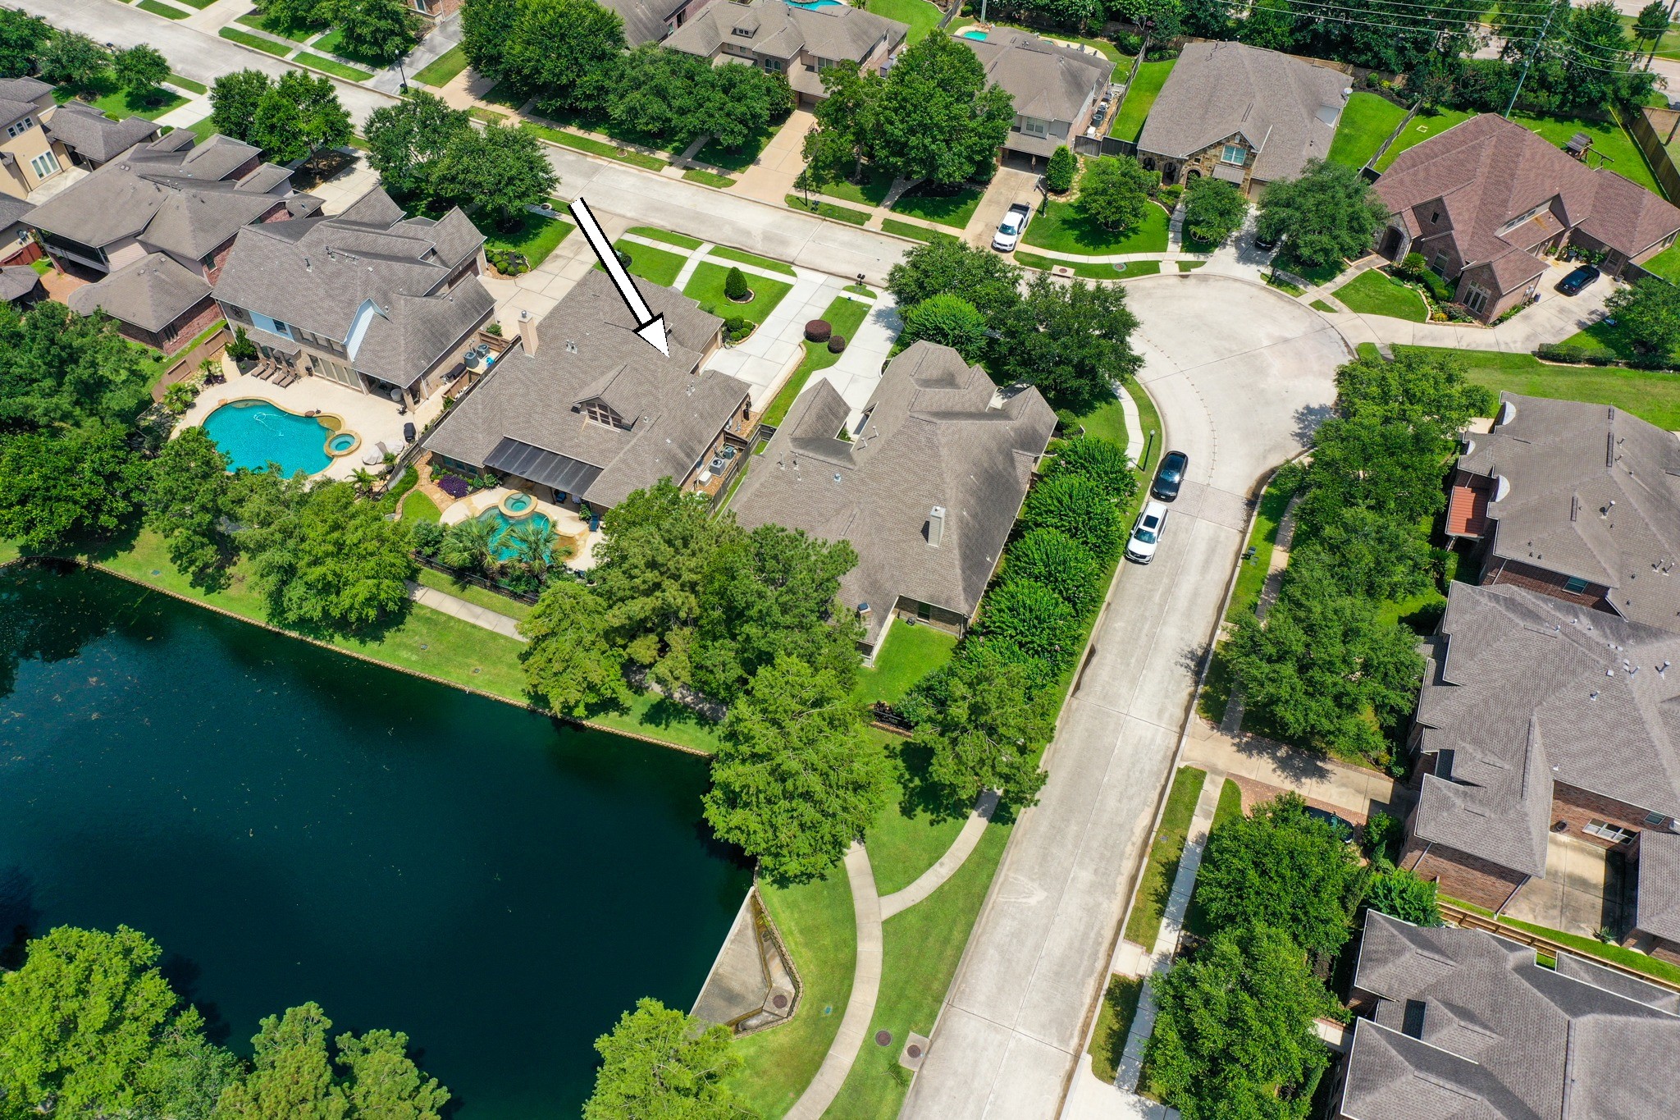
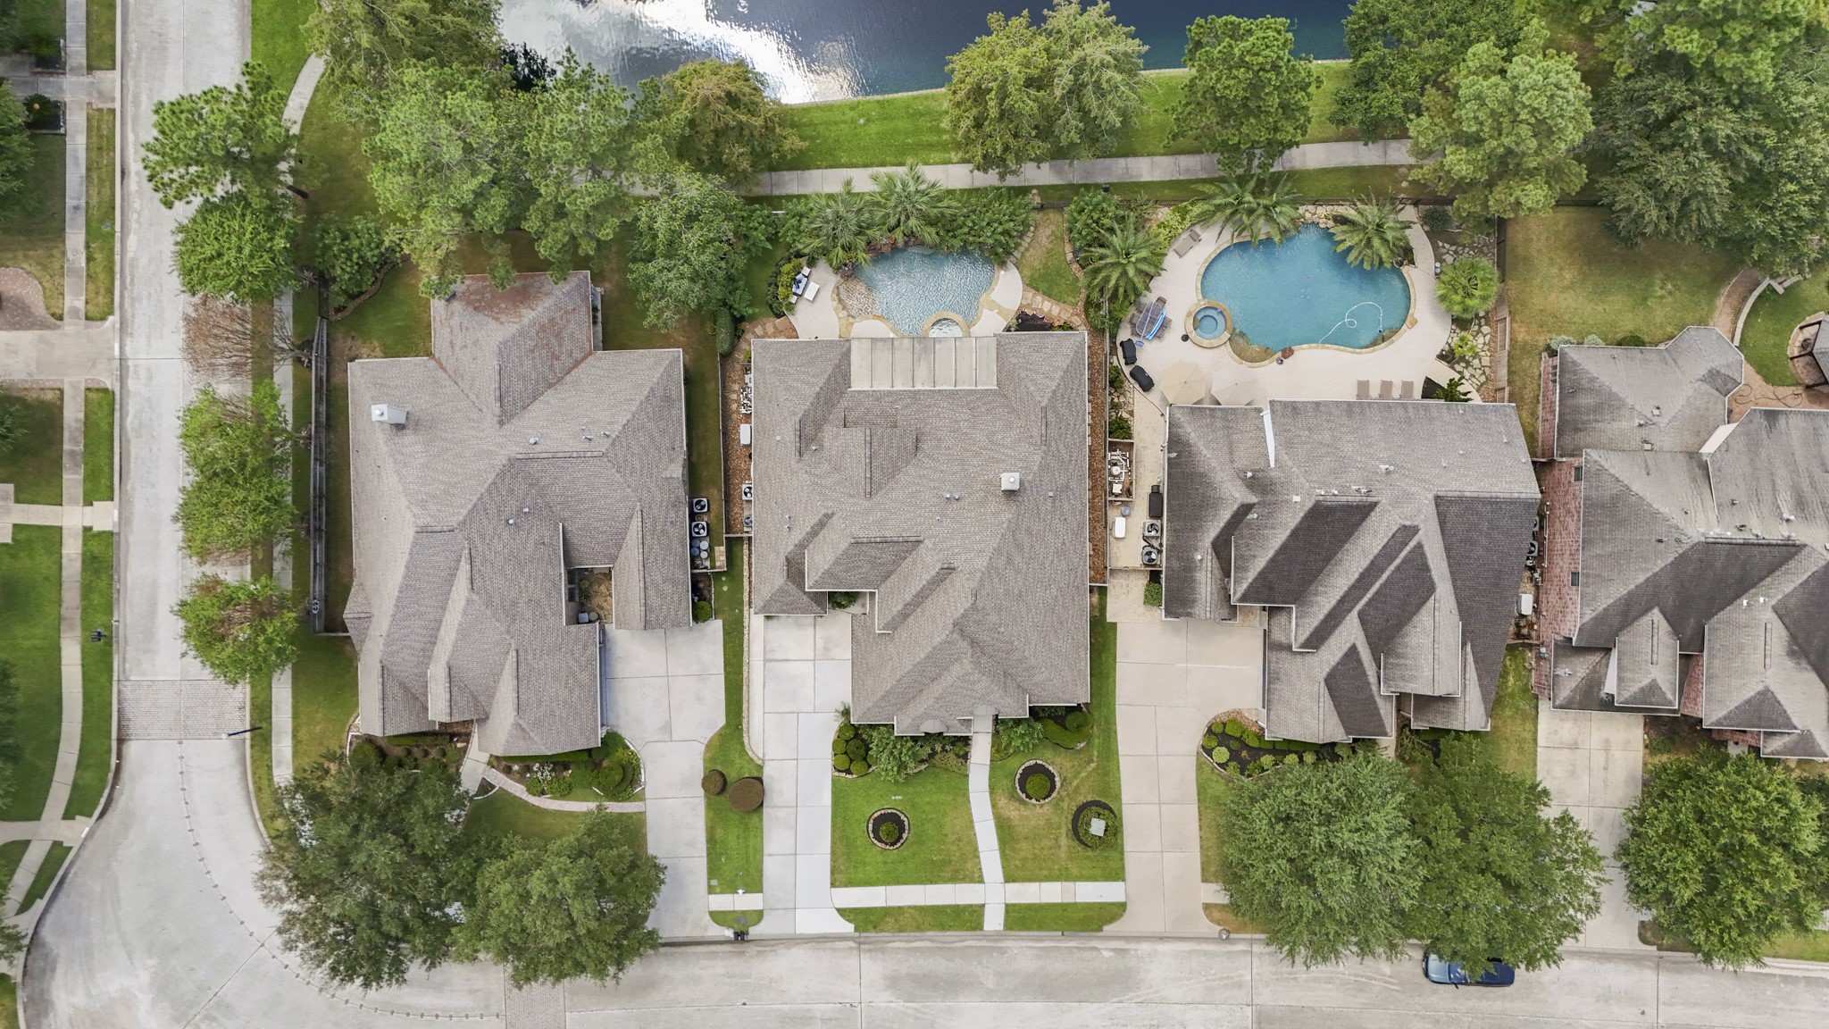
From above, the home’s water-front setting comes into focus with the walking path, water, neighboring outdoor spaces, and pool/spa all visible. Behind the home, the covered outdoor living area and backyard overlook the water-view backdrop, creating an easy connection to the lake-centered lifestyle of Lakes of Cypress Forest.
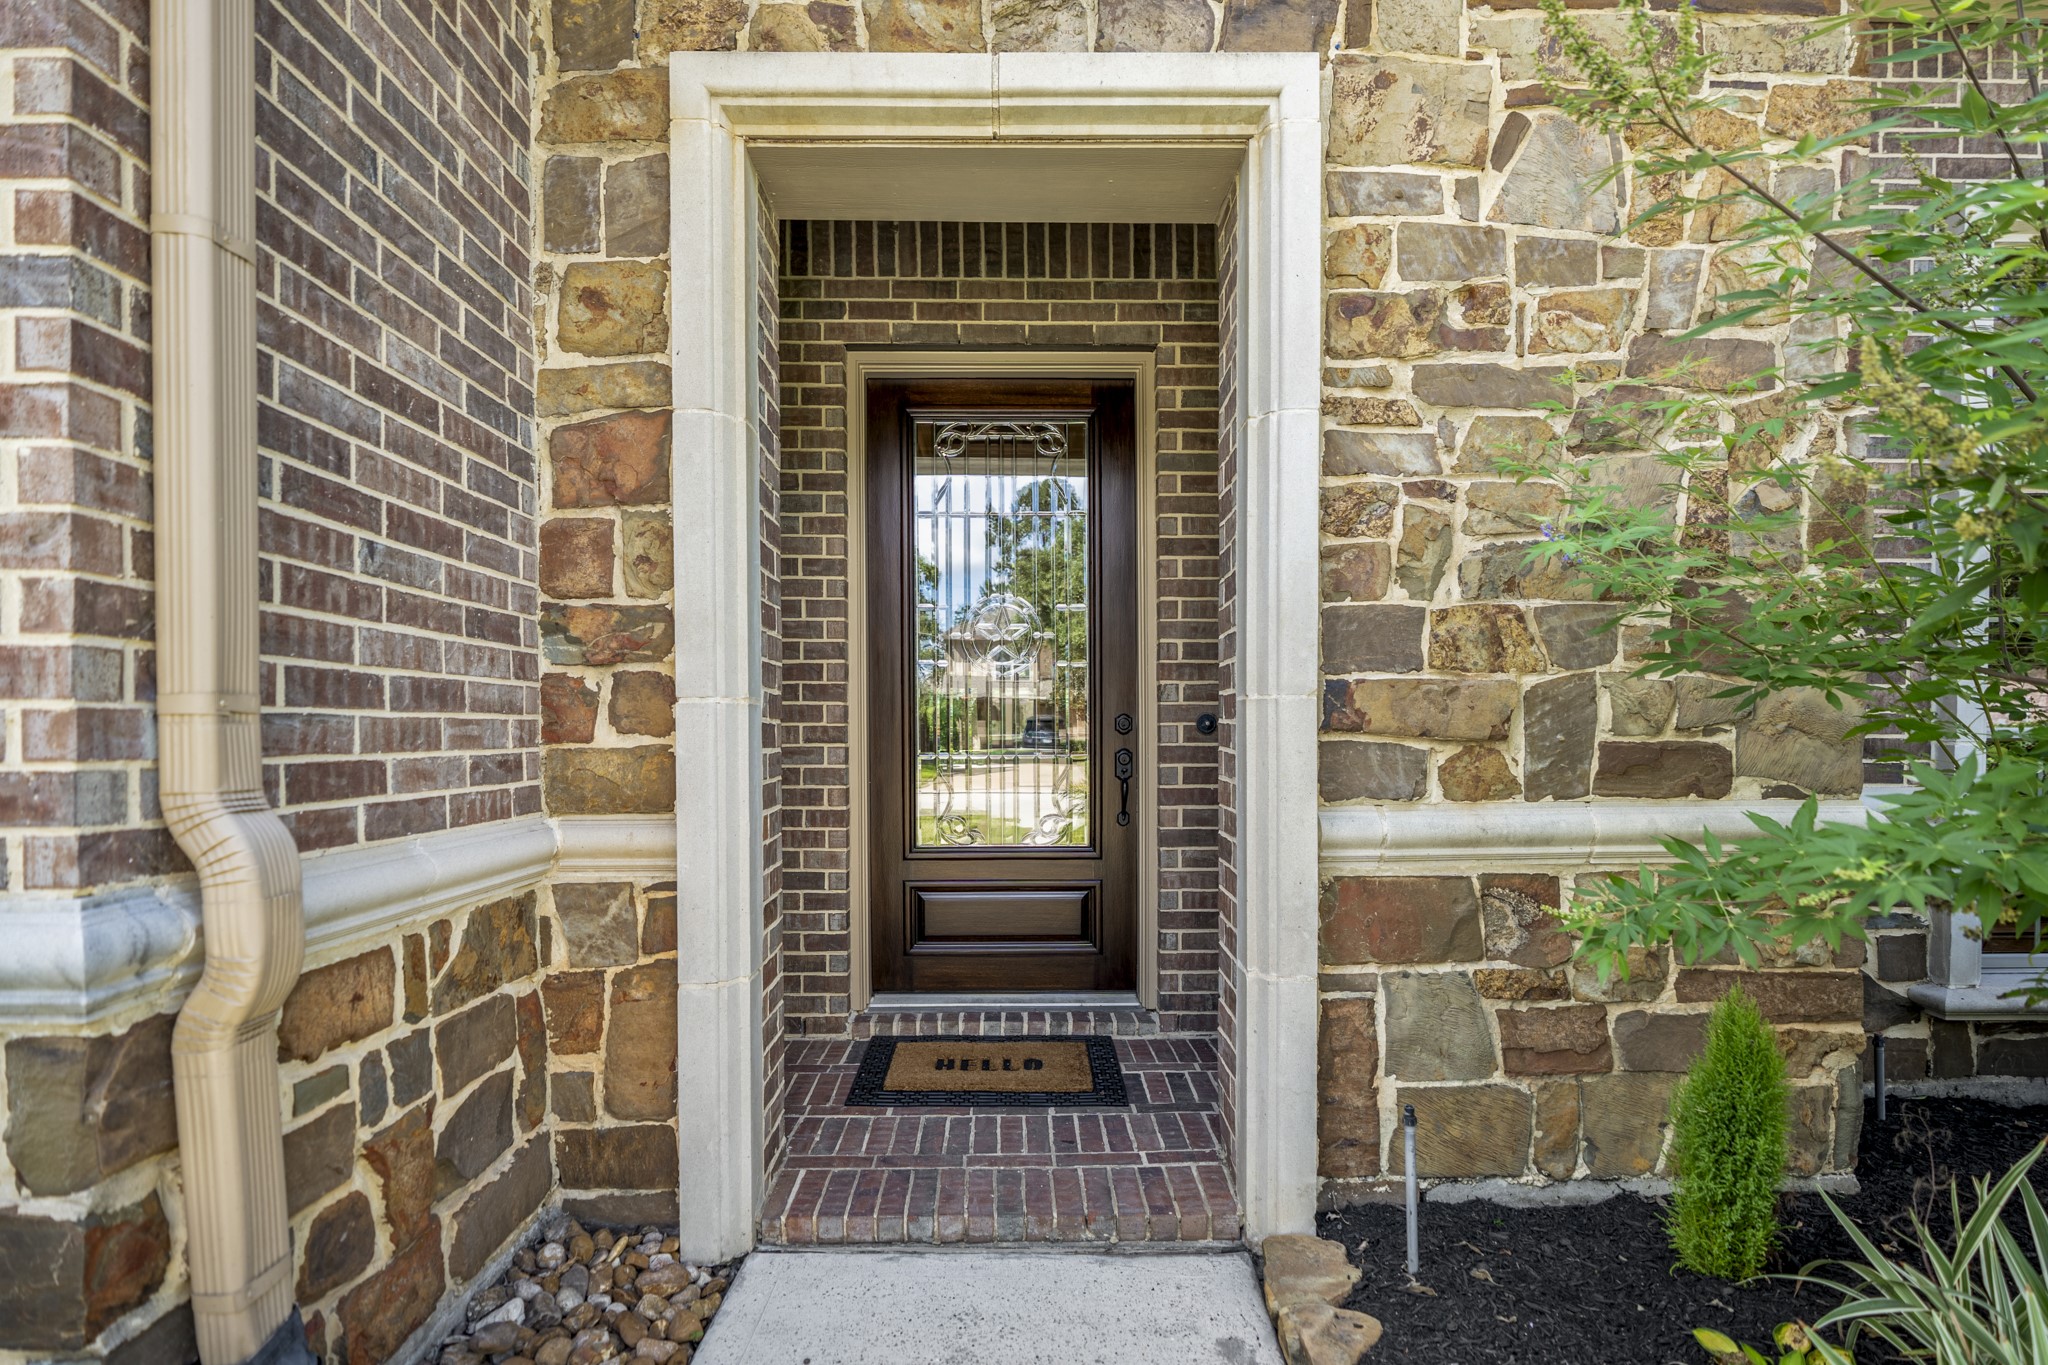
At the front entry, brick-and-stone detailing, a recessed porch, and a decorative glass door with Texas star detailing create a polished welcome into the home. This close-up gives buyers a first feel for the home’s elevated exterior finishes before the walkthrough moves inside.
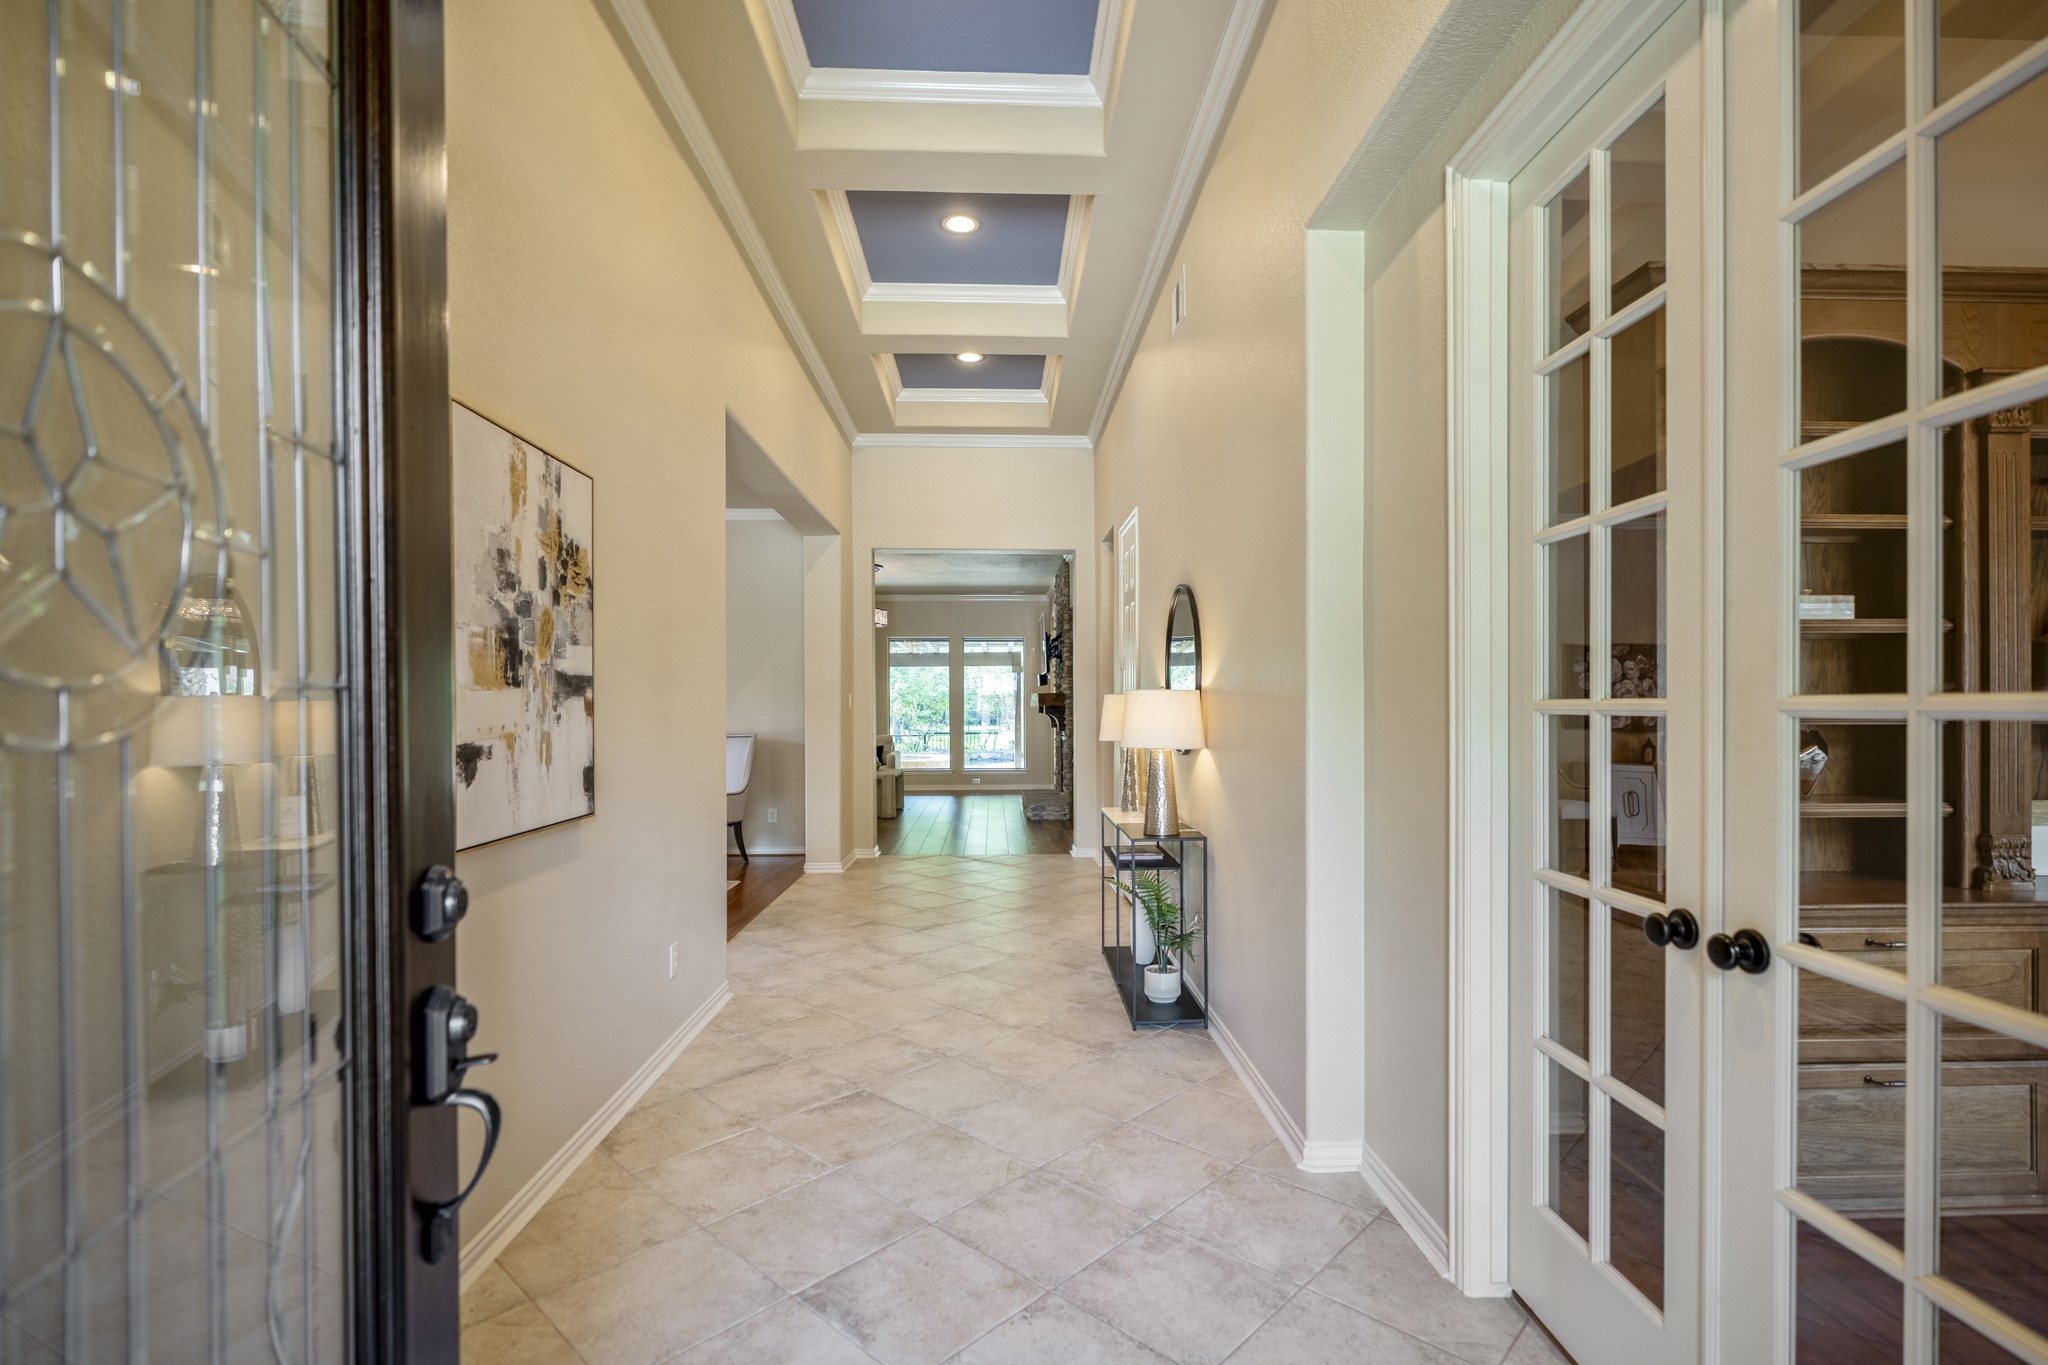
Stepping inside, the foyer introduces the home’s tailored feel with high ceilings and French doors opening to the office/study on the right. The path continues forward toward the main living areas, giving the first few steps inside a clear sense of flow before the home opens toward the kitchen, living room, and water-view backyard beyond.
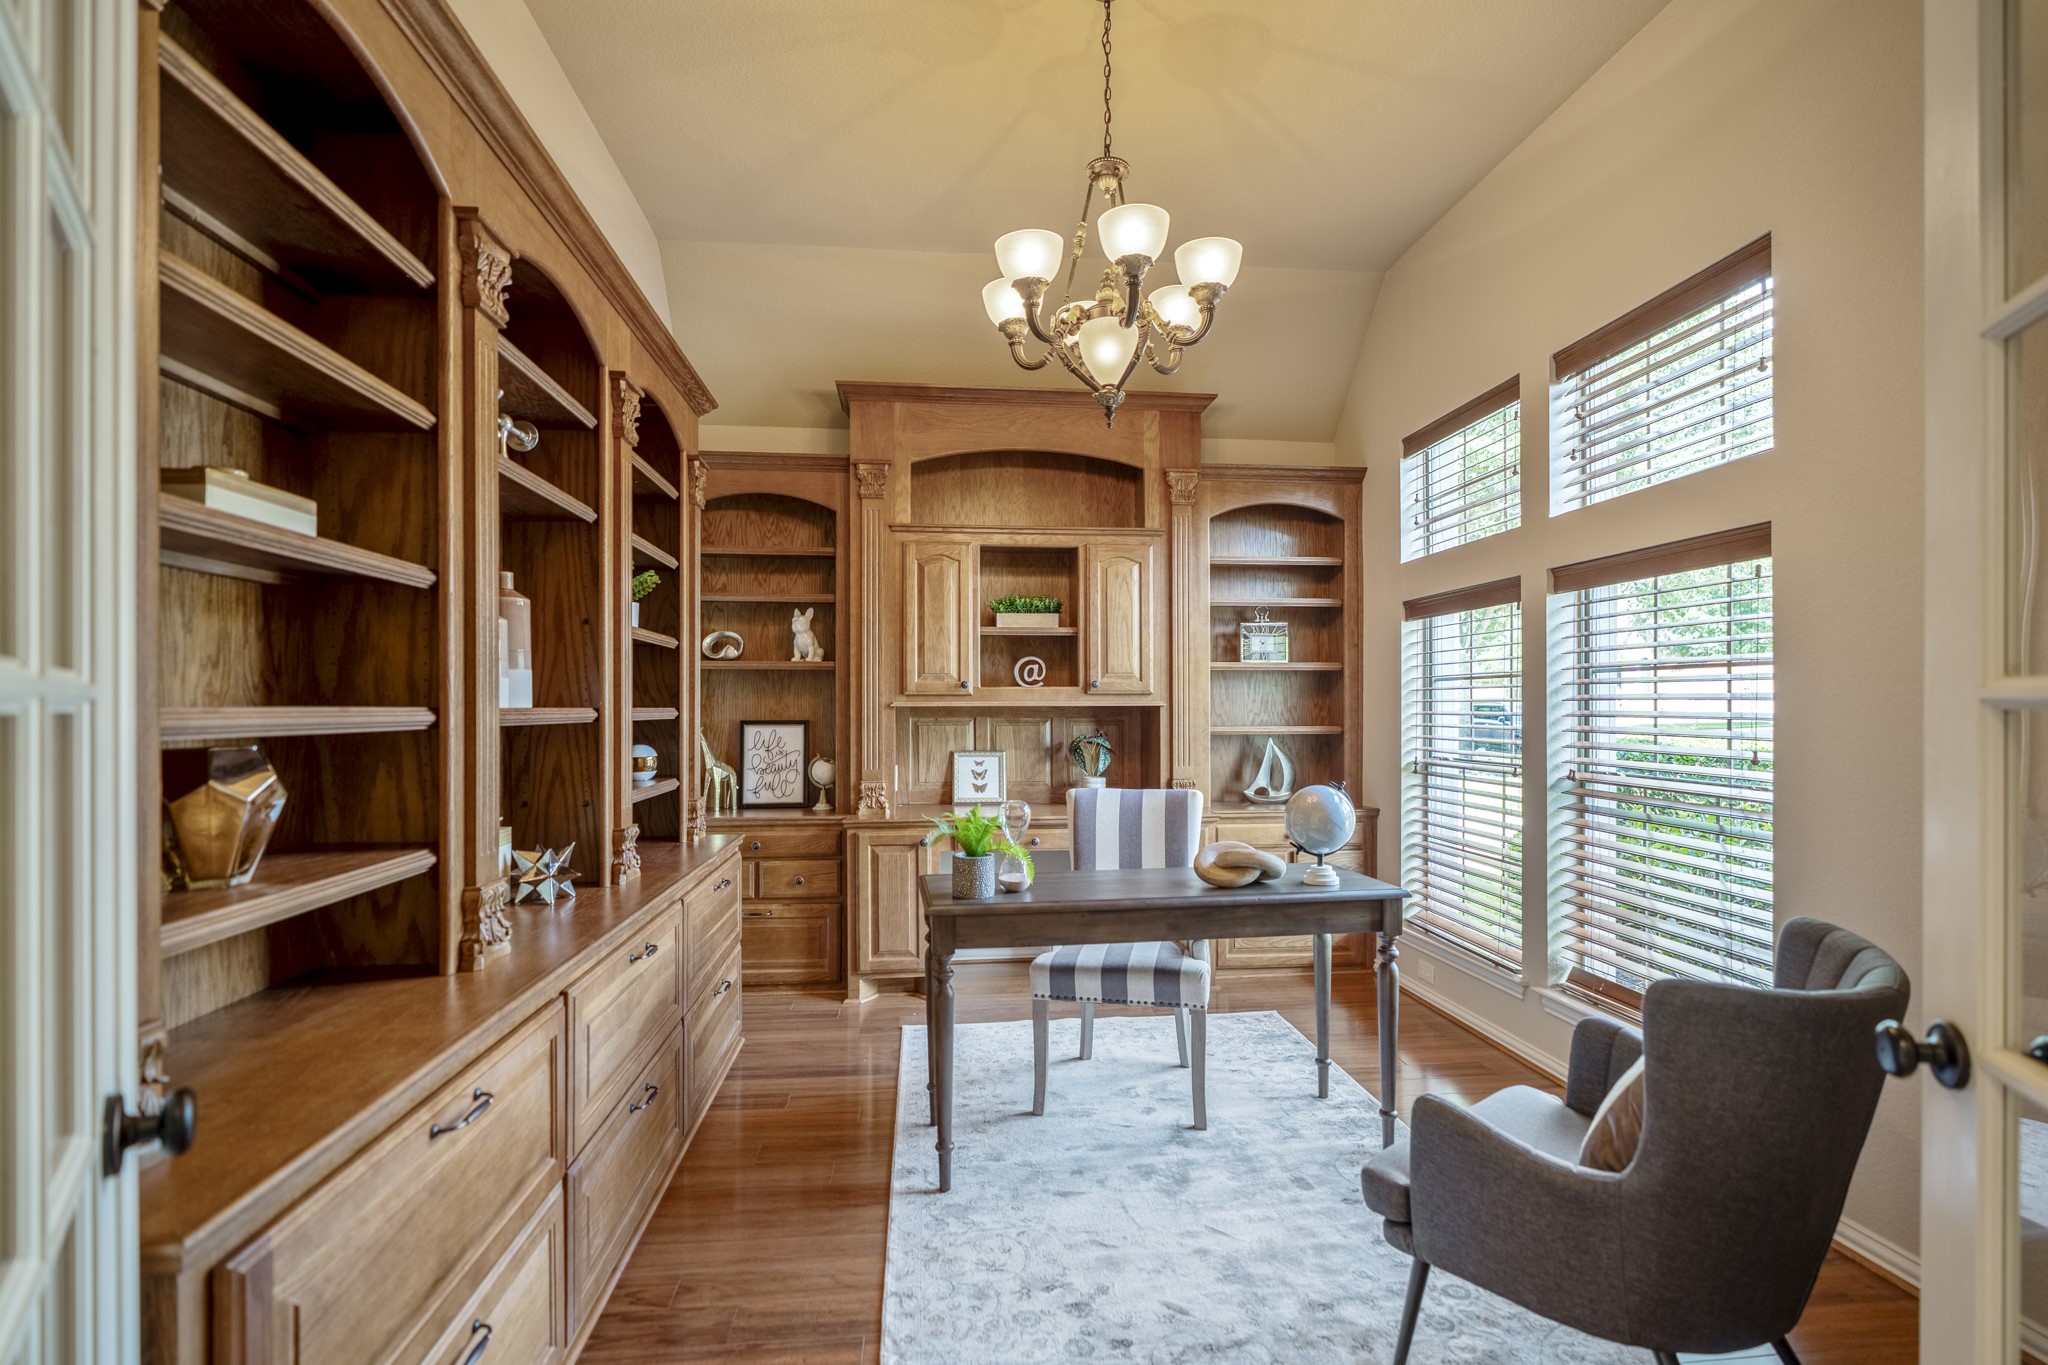
Working from home feels a little more inspired in this front study, where French doors, tall windows, and two walls of custom built-ins create a polished space just off the foyer. Rich wood cabinetry, detailed trim, file storage, display shelving, and lower cabinets give the room a library-like feel while keeping it practical for work, reading, or planning the day.
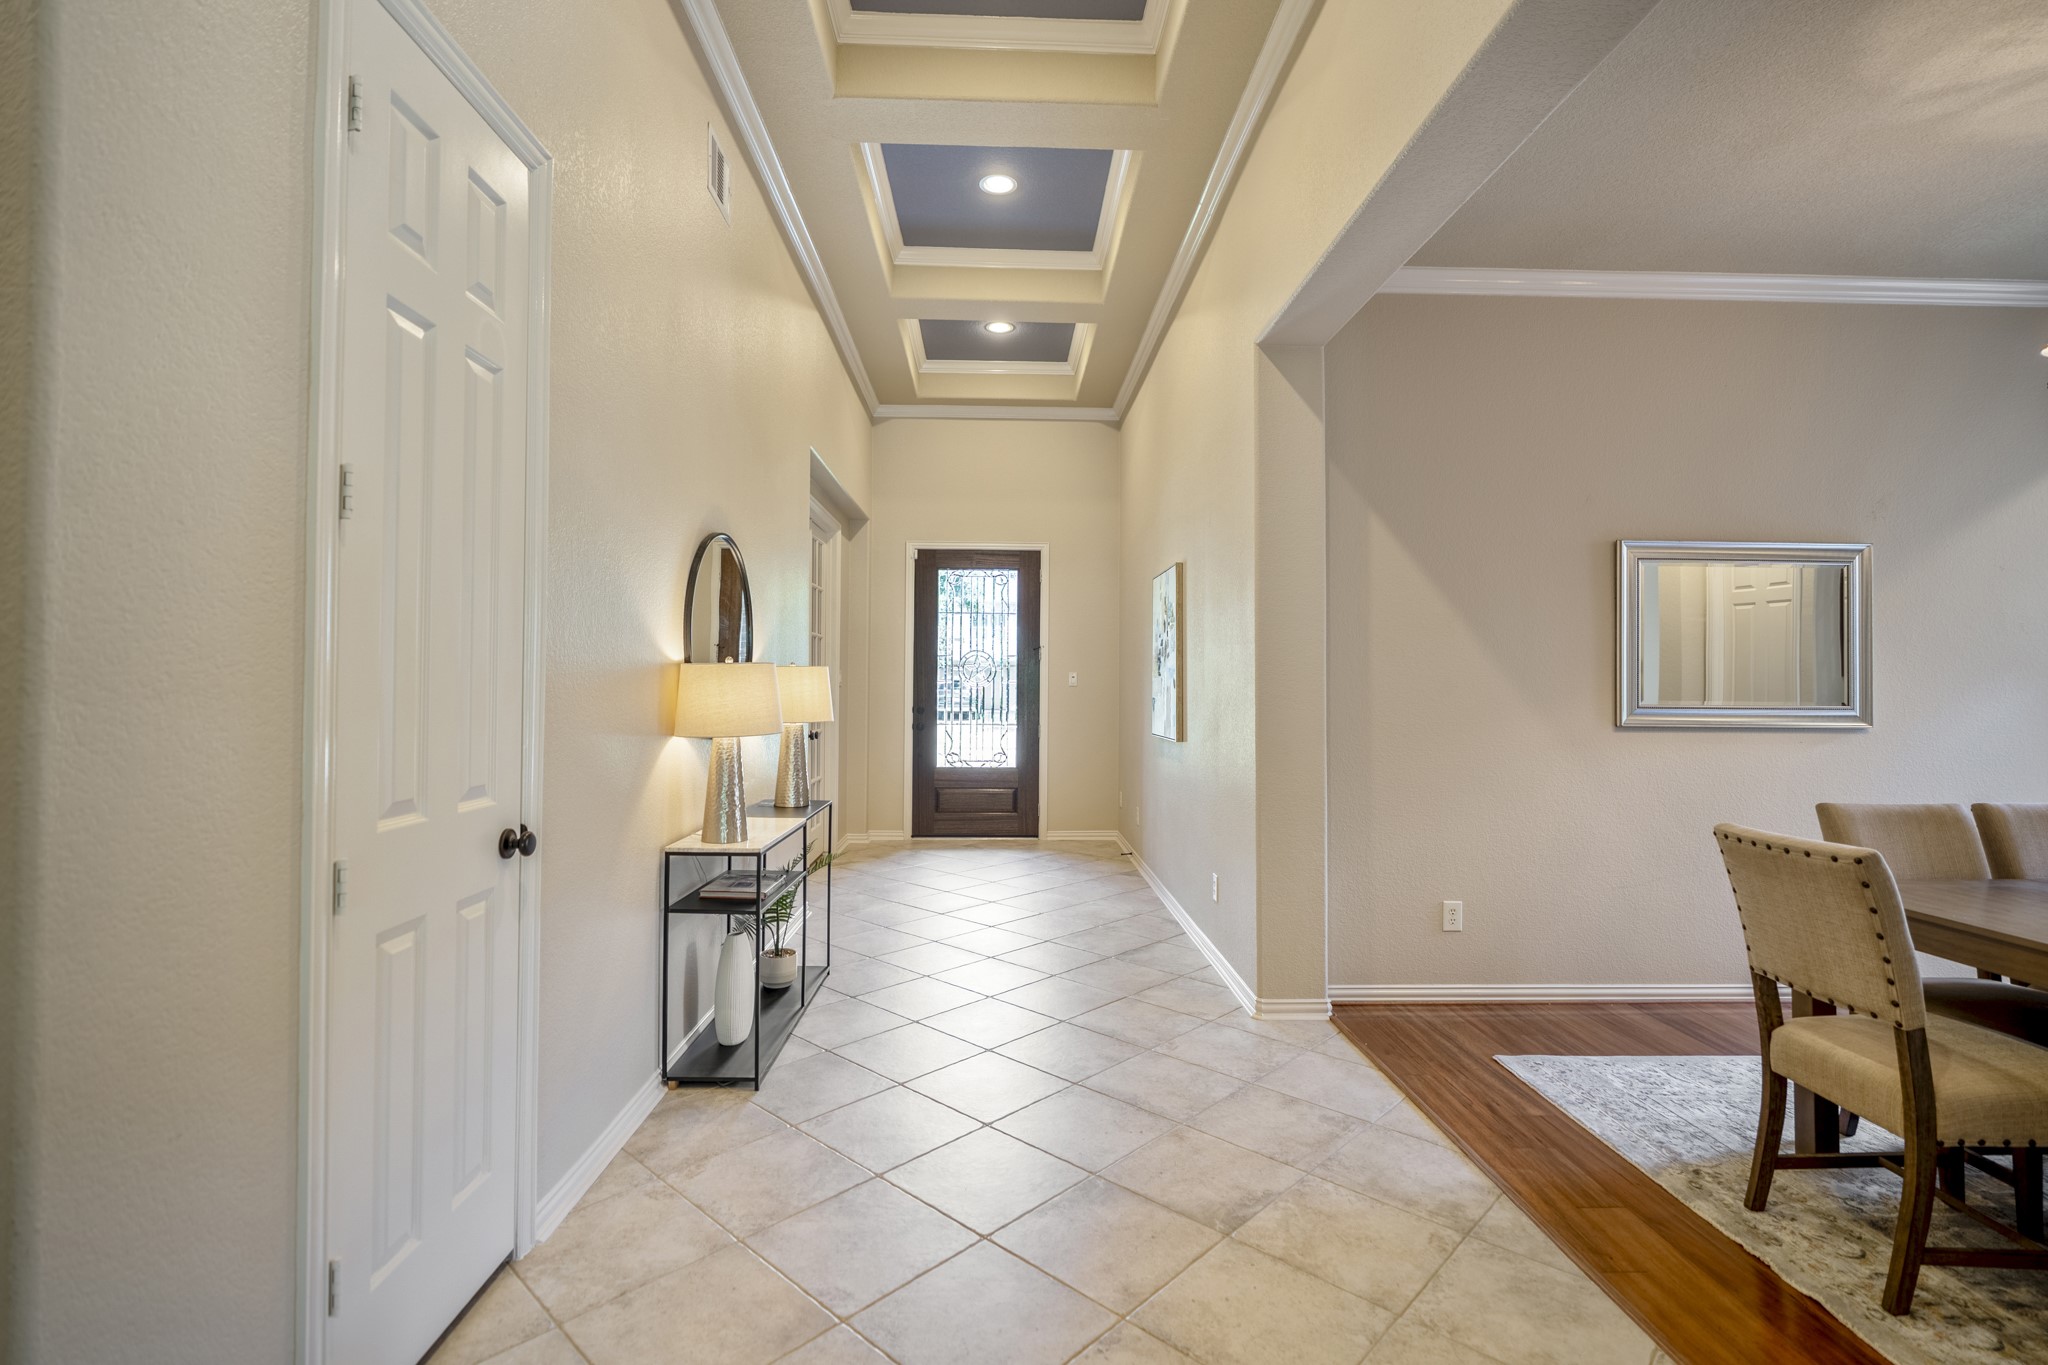
Looking back toward the front entry, the foyer highlights tray ceiling accents with crown molding, accent-color insets, and diagonal tile flooring that adds a more custom feel from the first steps inside. The study sits along the left side from this view, while the formal dining room opens to the right with warm wood flooring, creating a polished transition between the front rooms before the home continues toward the kitchen and main living spaces.
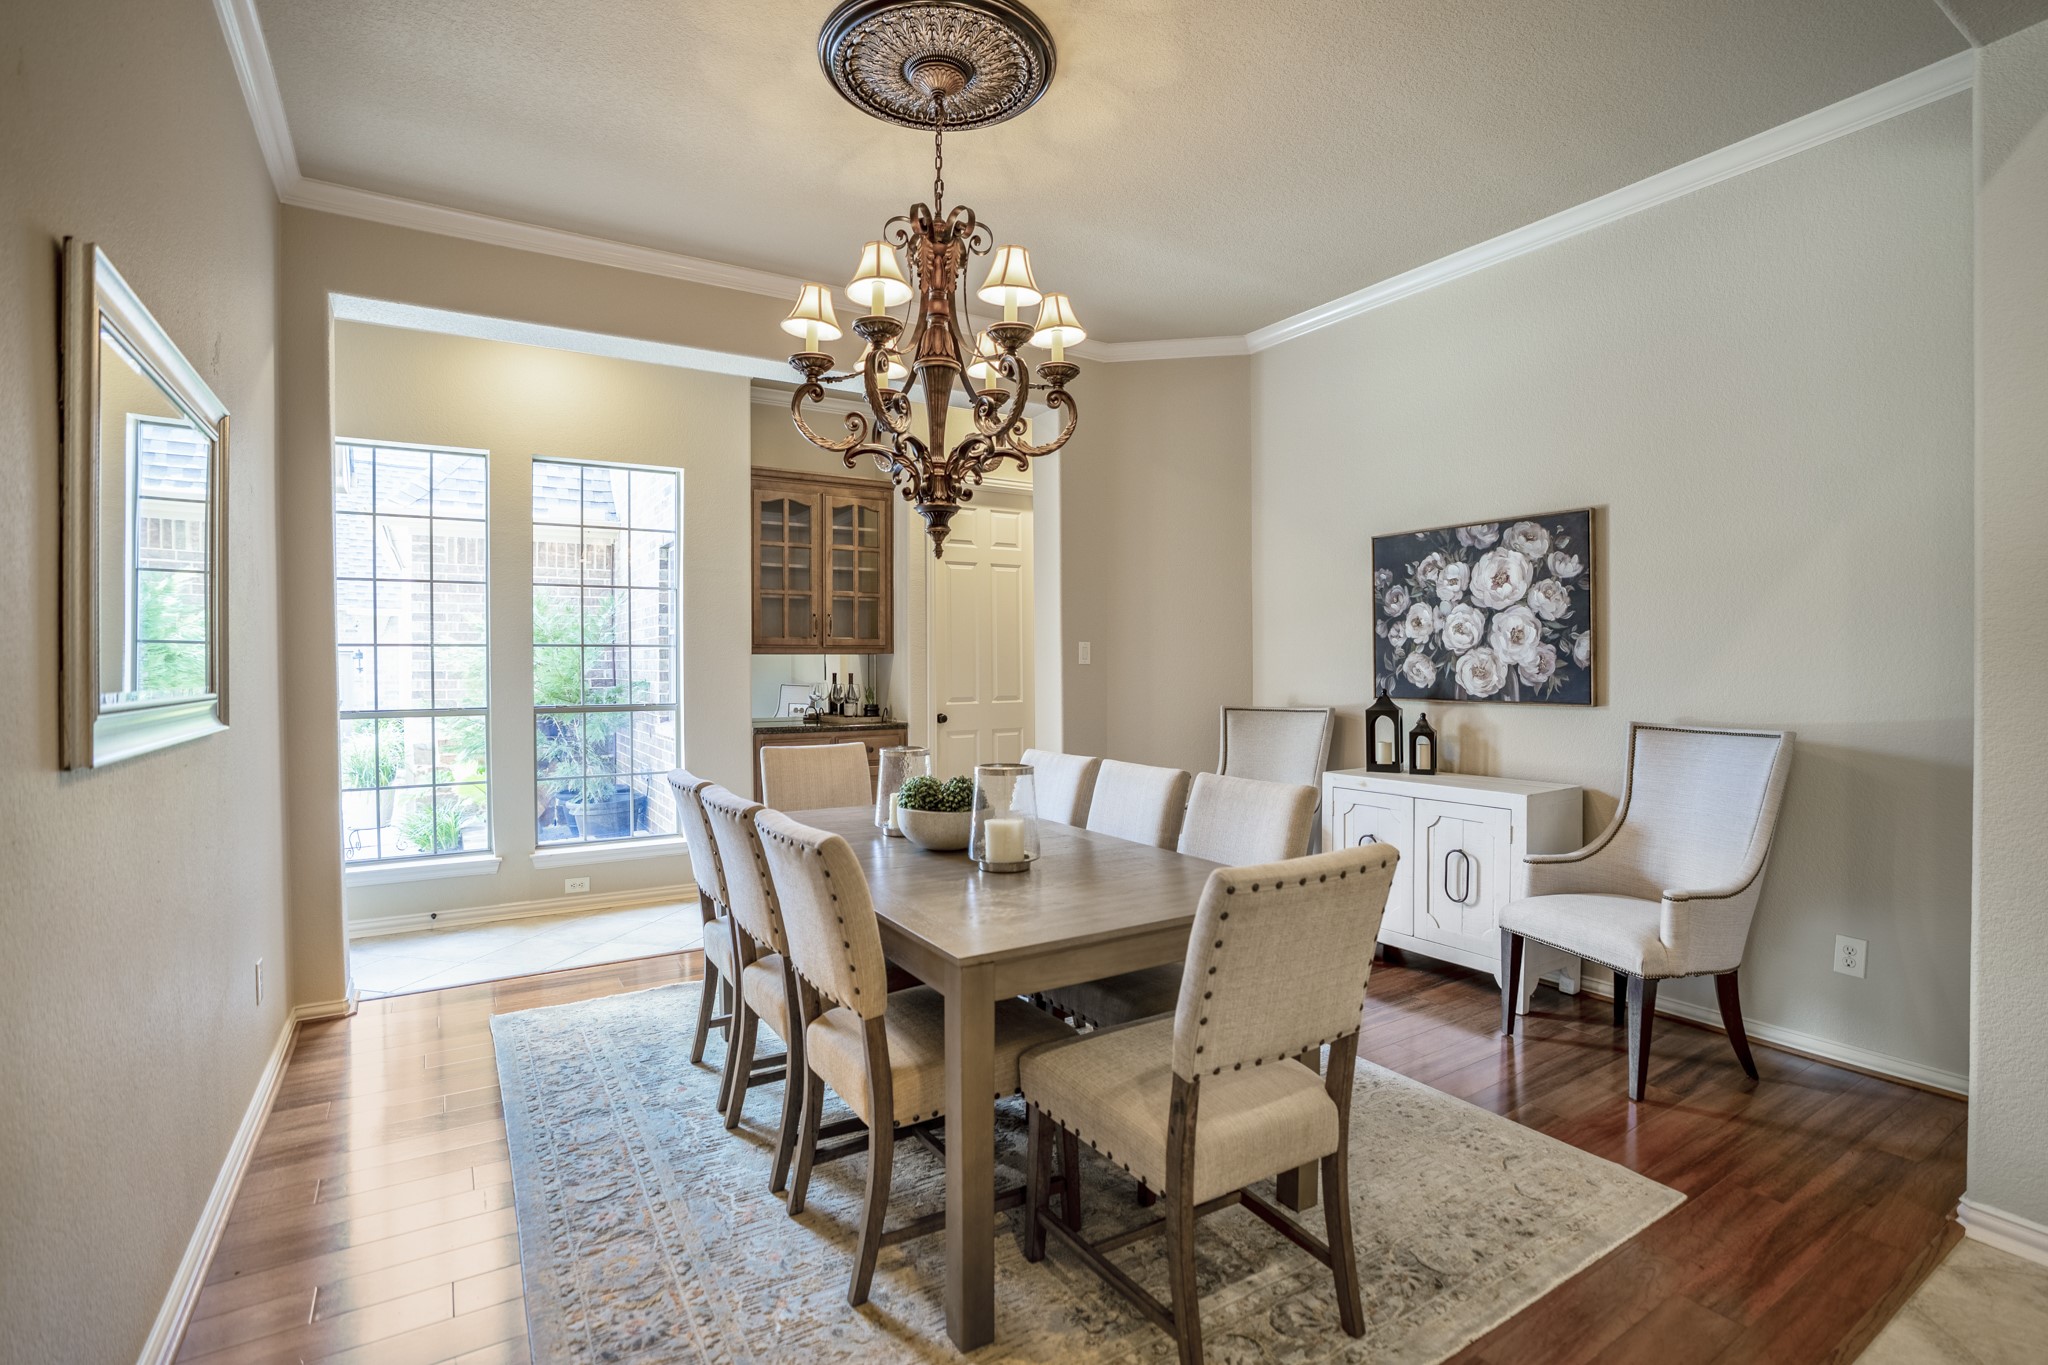
Standing at the foyer, the formal dining room feels elevated and intentional with mahogany wood floors, crown molding, and a detailed chandelier with a ceiling medallion overhead. The room offers space for a full table setting plus a buffet or display piece along the wall, while the wide opening ahead keeps it connected to the kitchen and breakfast area. Just beyond, the built-in dry bar/butler’s pantry area adds a polished transition, with the utility room door tucked along that back wall.
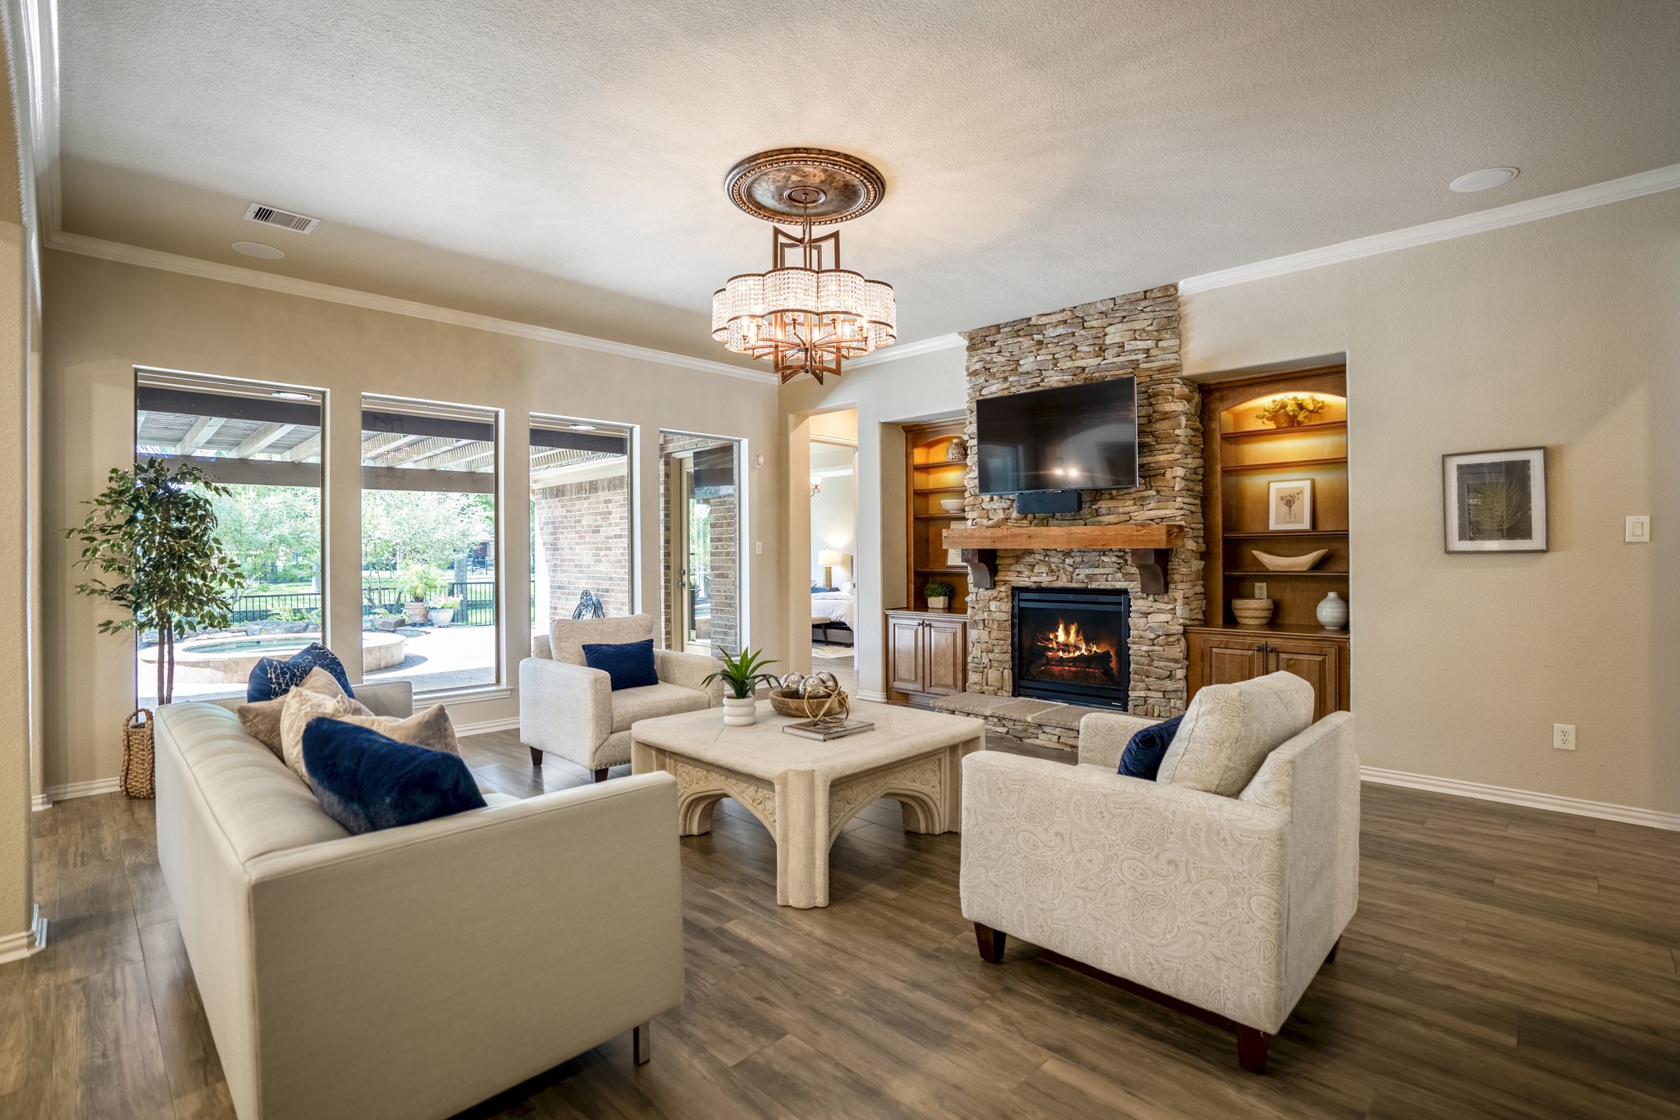
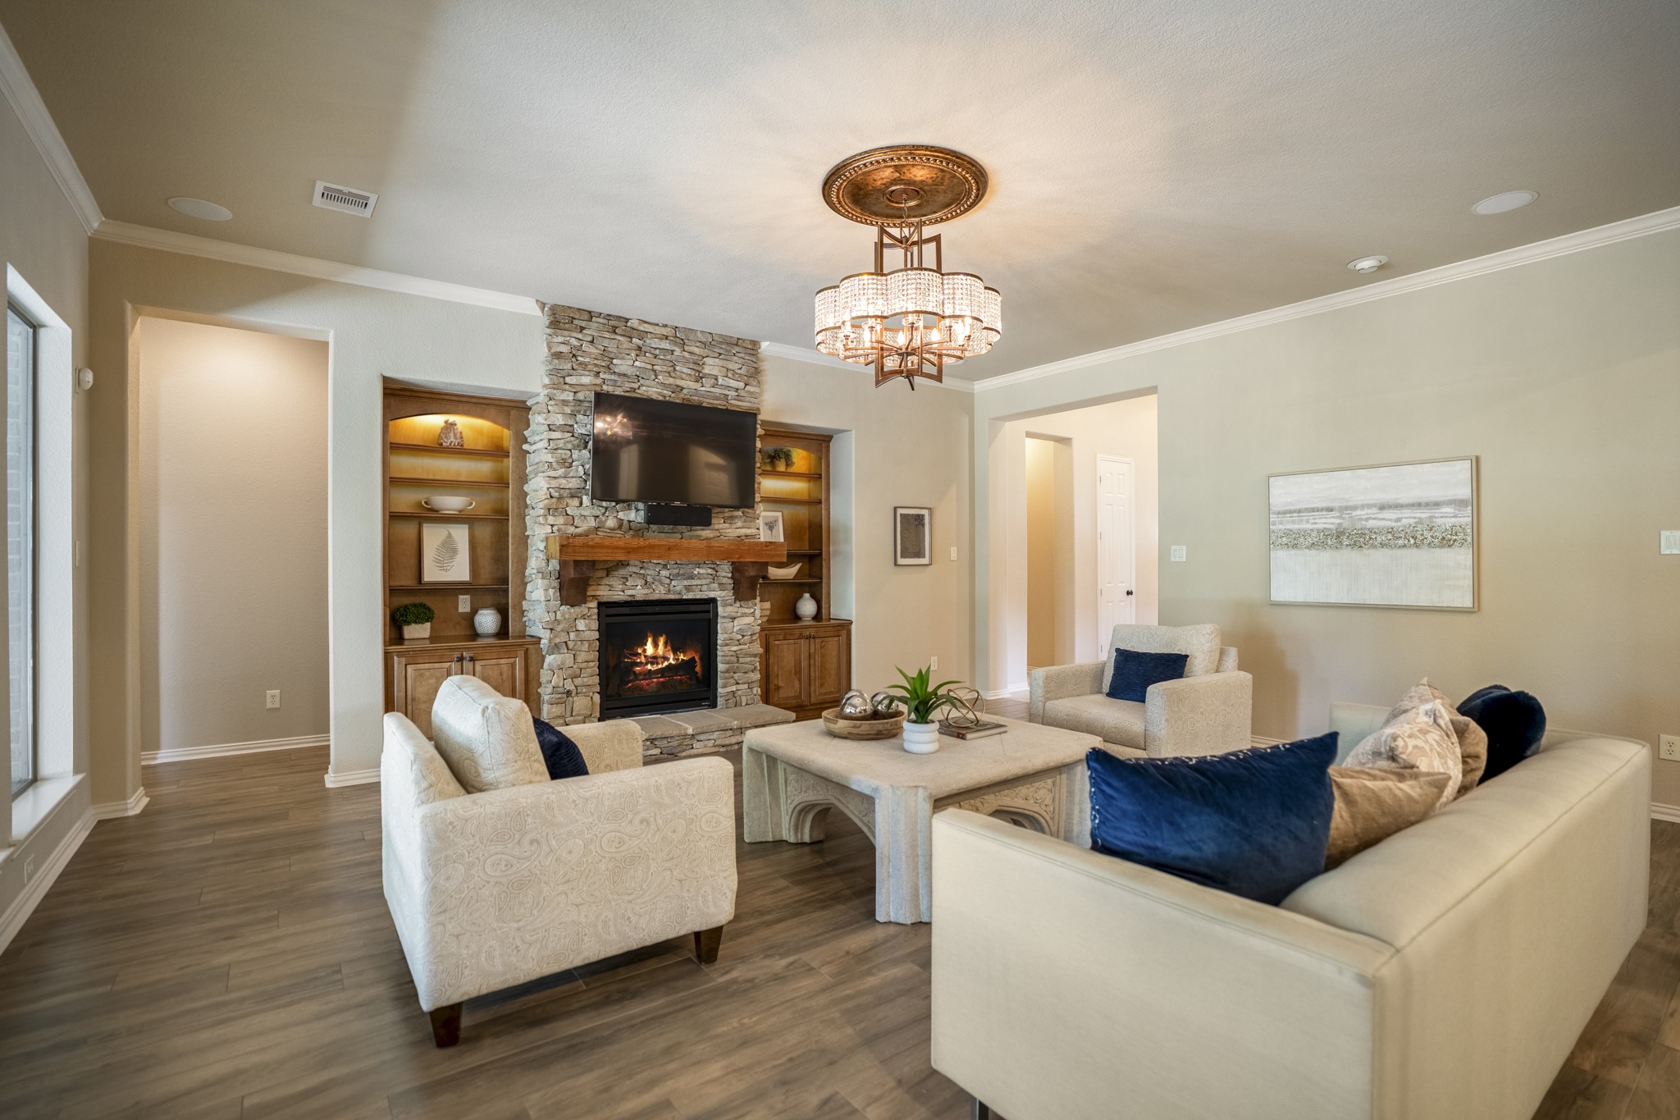
From the living room, the home’s indoor-outdoor lifestyle really comes through, with rear windows framing the covered pergola, pool/spa, and water-view backyard beyond. The stone fireplace and custom lighted built-ins create a warm focal point inside, while the doorway just to the right of the fireplace leads into the primary suite, guiding the walkthrough from the main gathering space into the home’s private retreat.
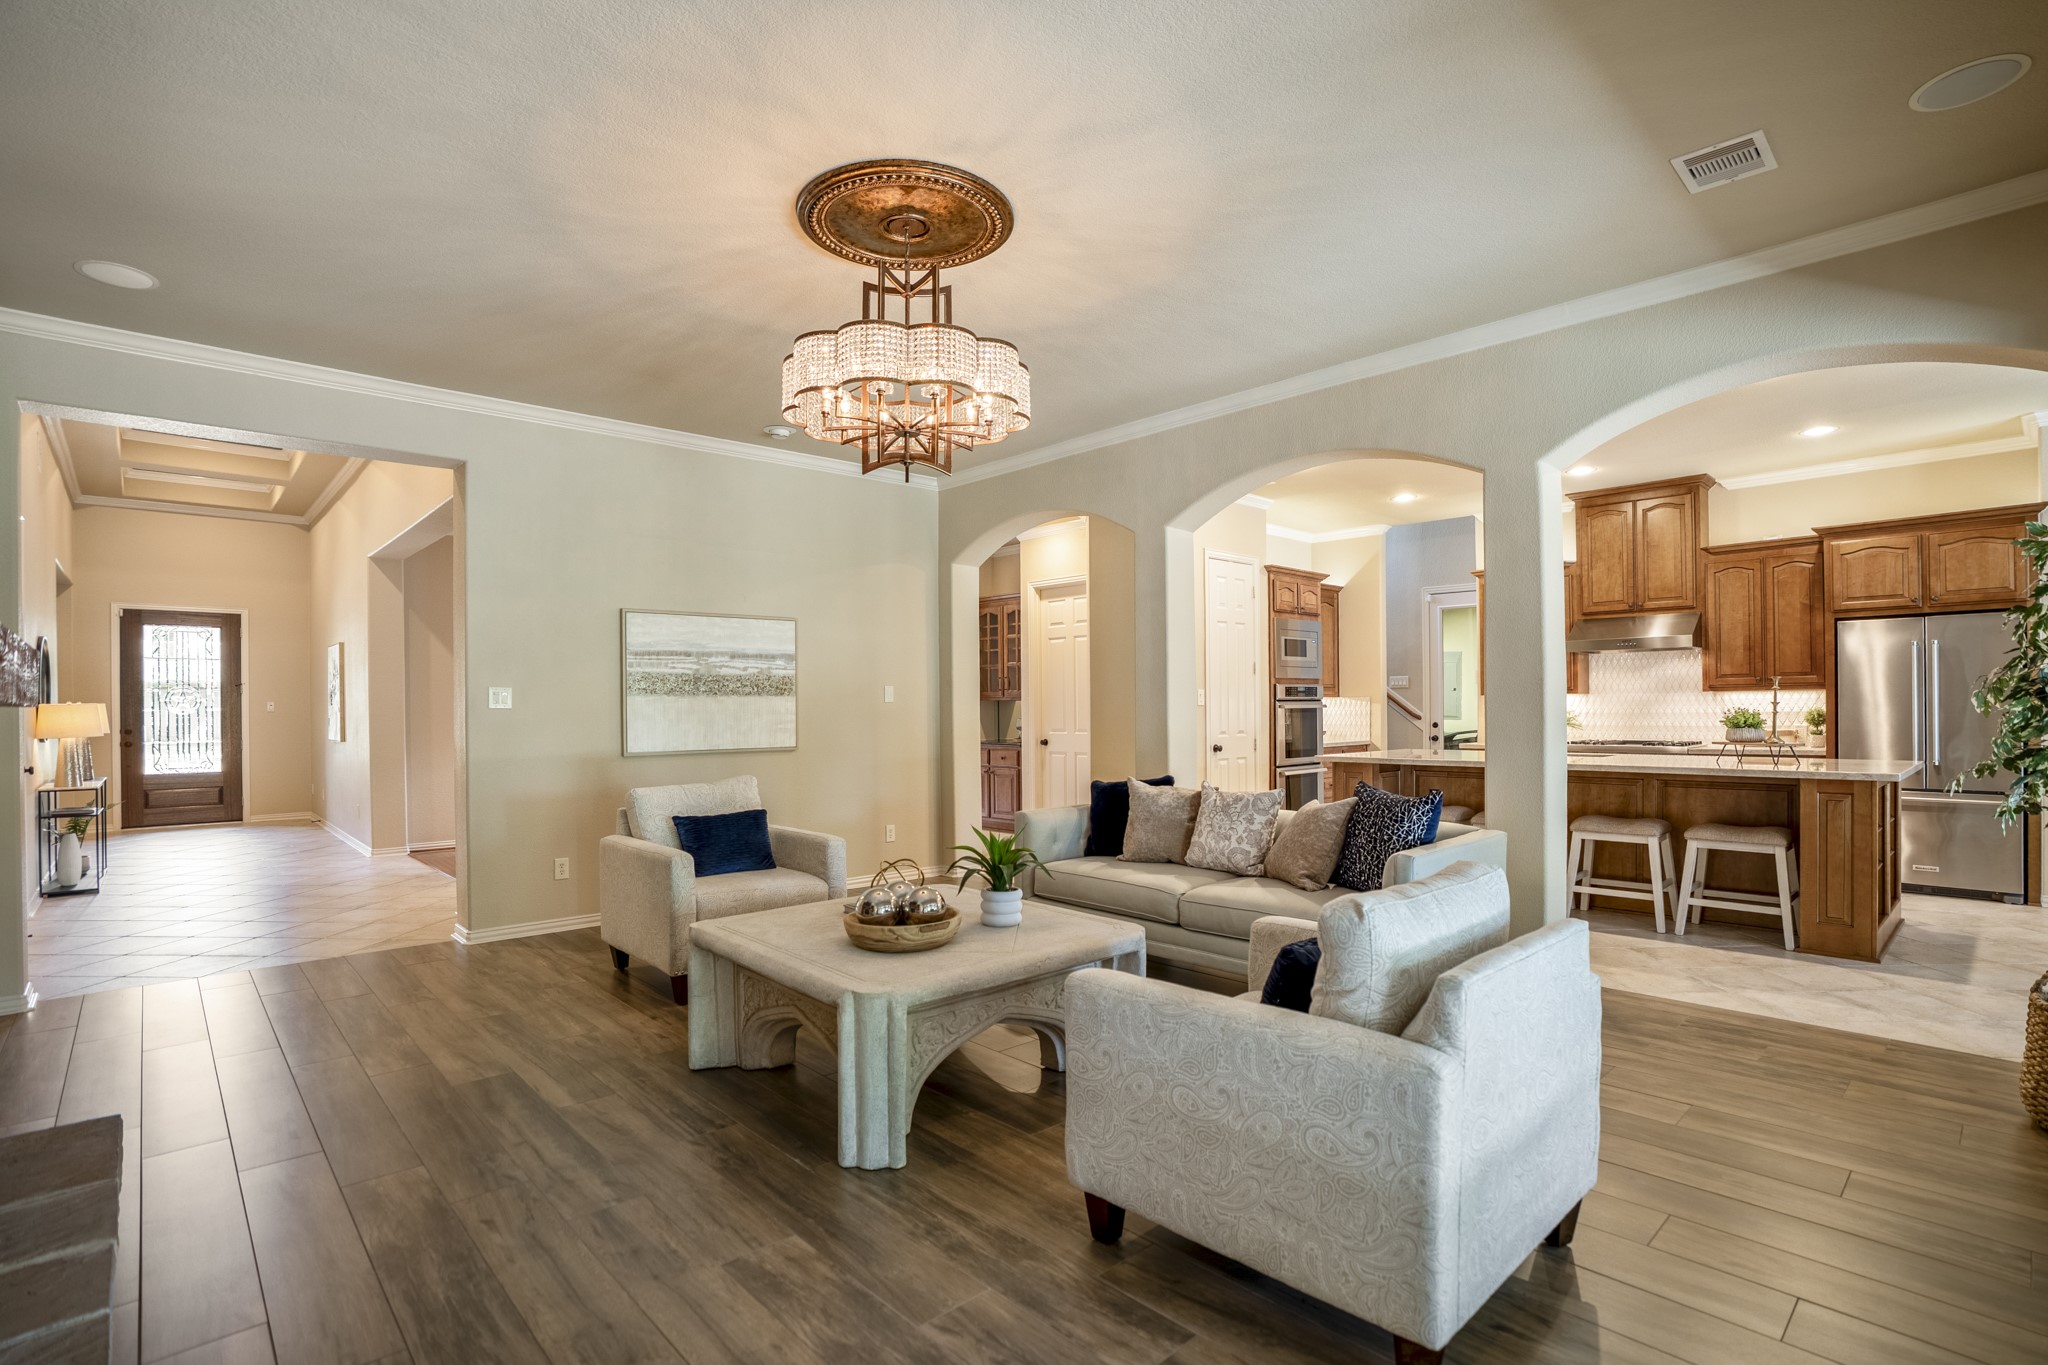
Pulled farther back, the living room shows how the main level gathers around one central space, with the kitchen open on the right and the fireplace framed by custom lighted built-ins ahead. The view keeps the home’s entertaining flow easy to follow, connecting the kitchen, breakfast area, and living room before the walkthrough continues toward the poolside backyard and water-view setting beyond.
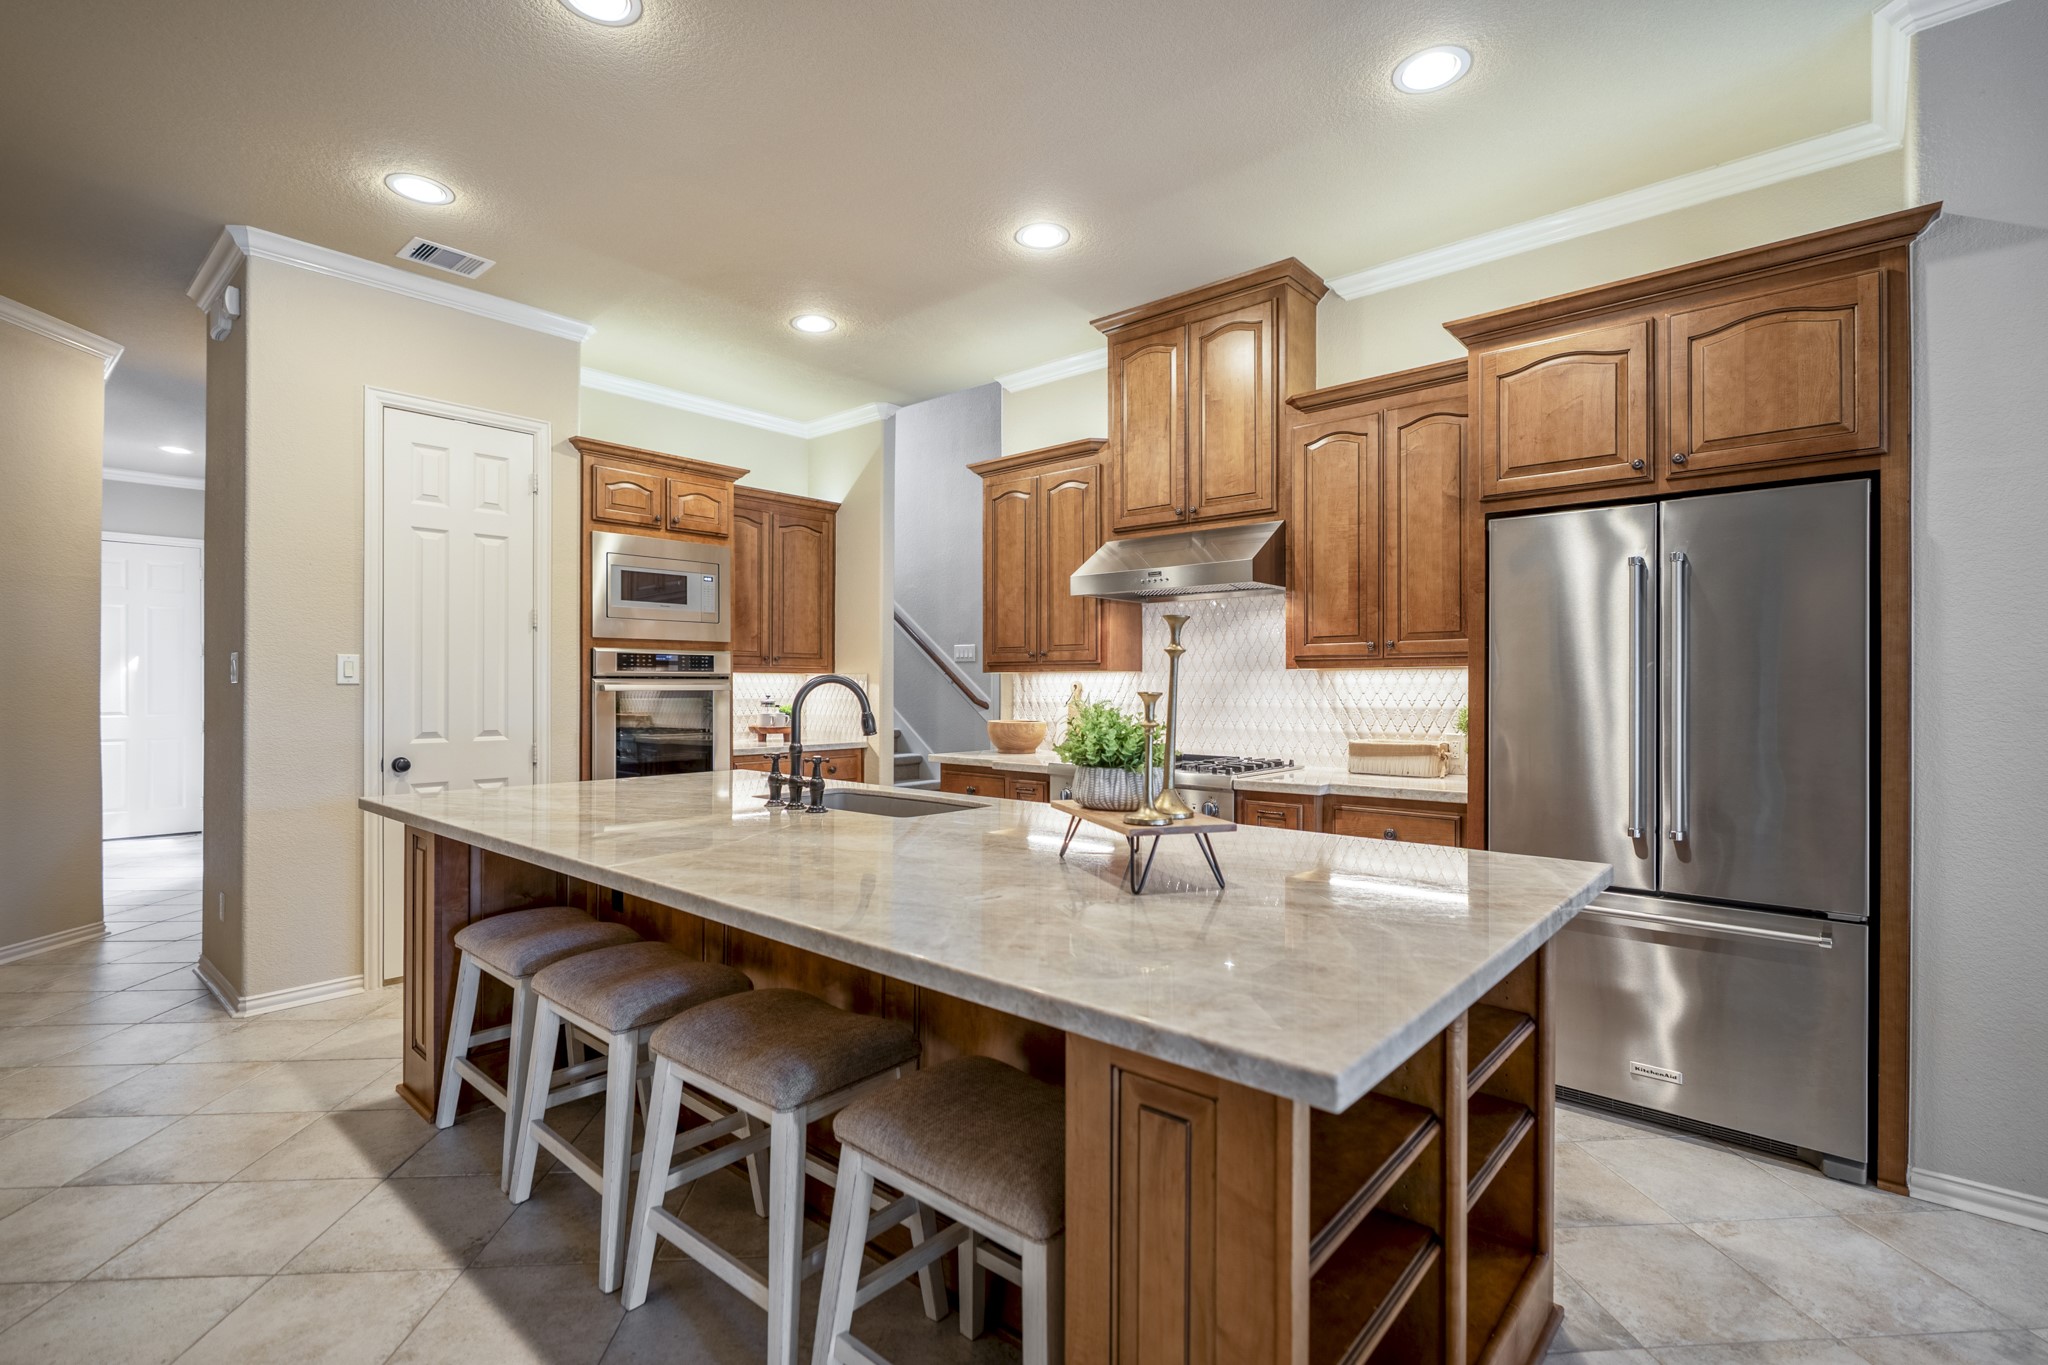
Viewed from the breakfast-side end of the kitchen, the island seating, Taj Mahal quartzite, rich cabinetry, and stainless appliances create a warm, custom gathering space. Built-in shelving on this side of the island adds another thoughtful storage/display detail, while the door on the left opens to the pantry and the refrigerator lines the right side. Through the opening beyond the cooking wall, you get a peek toward the stairs, with the separate third garage bay tucked back in that direction.
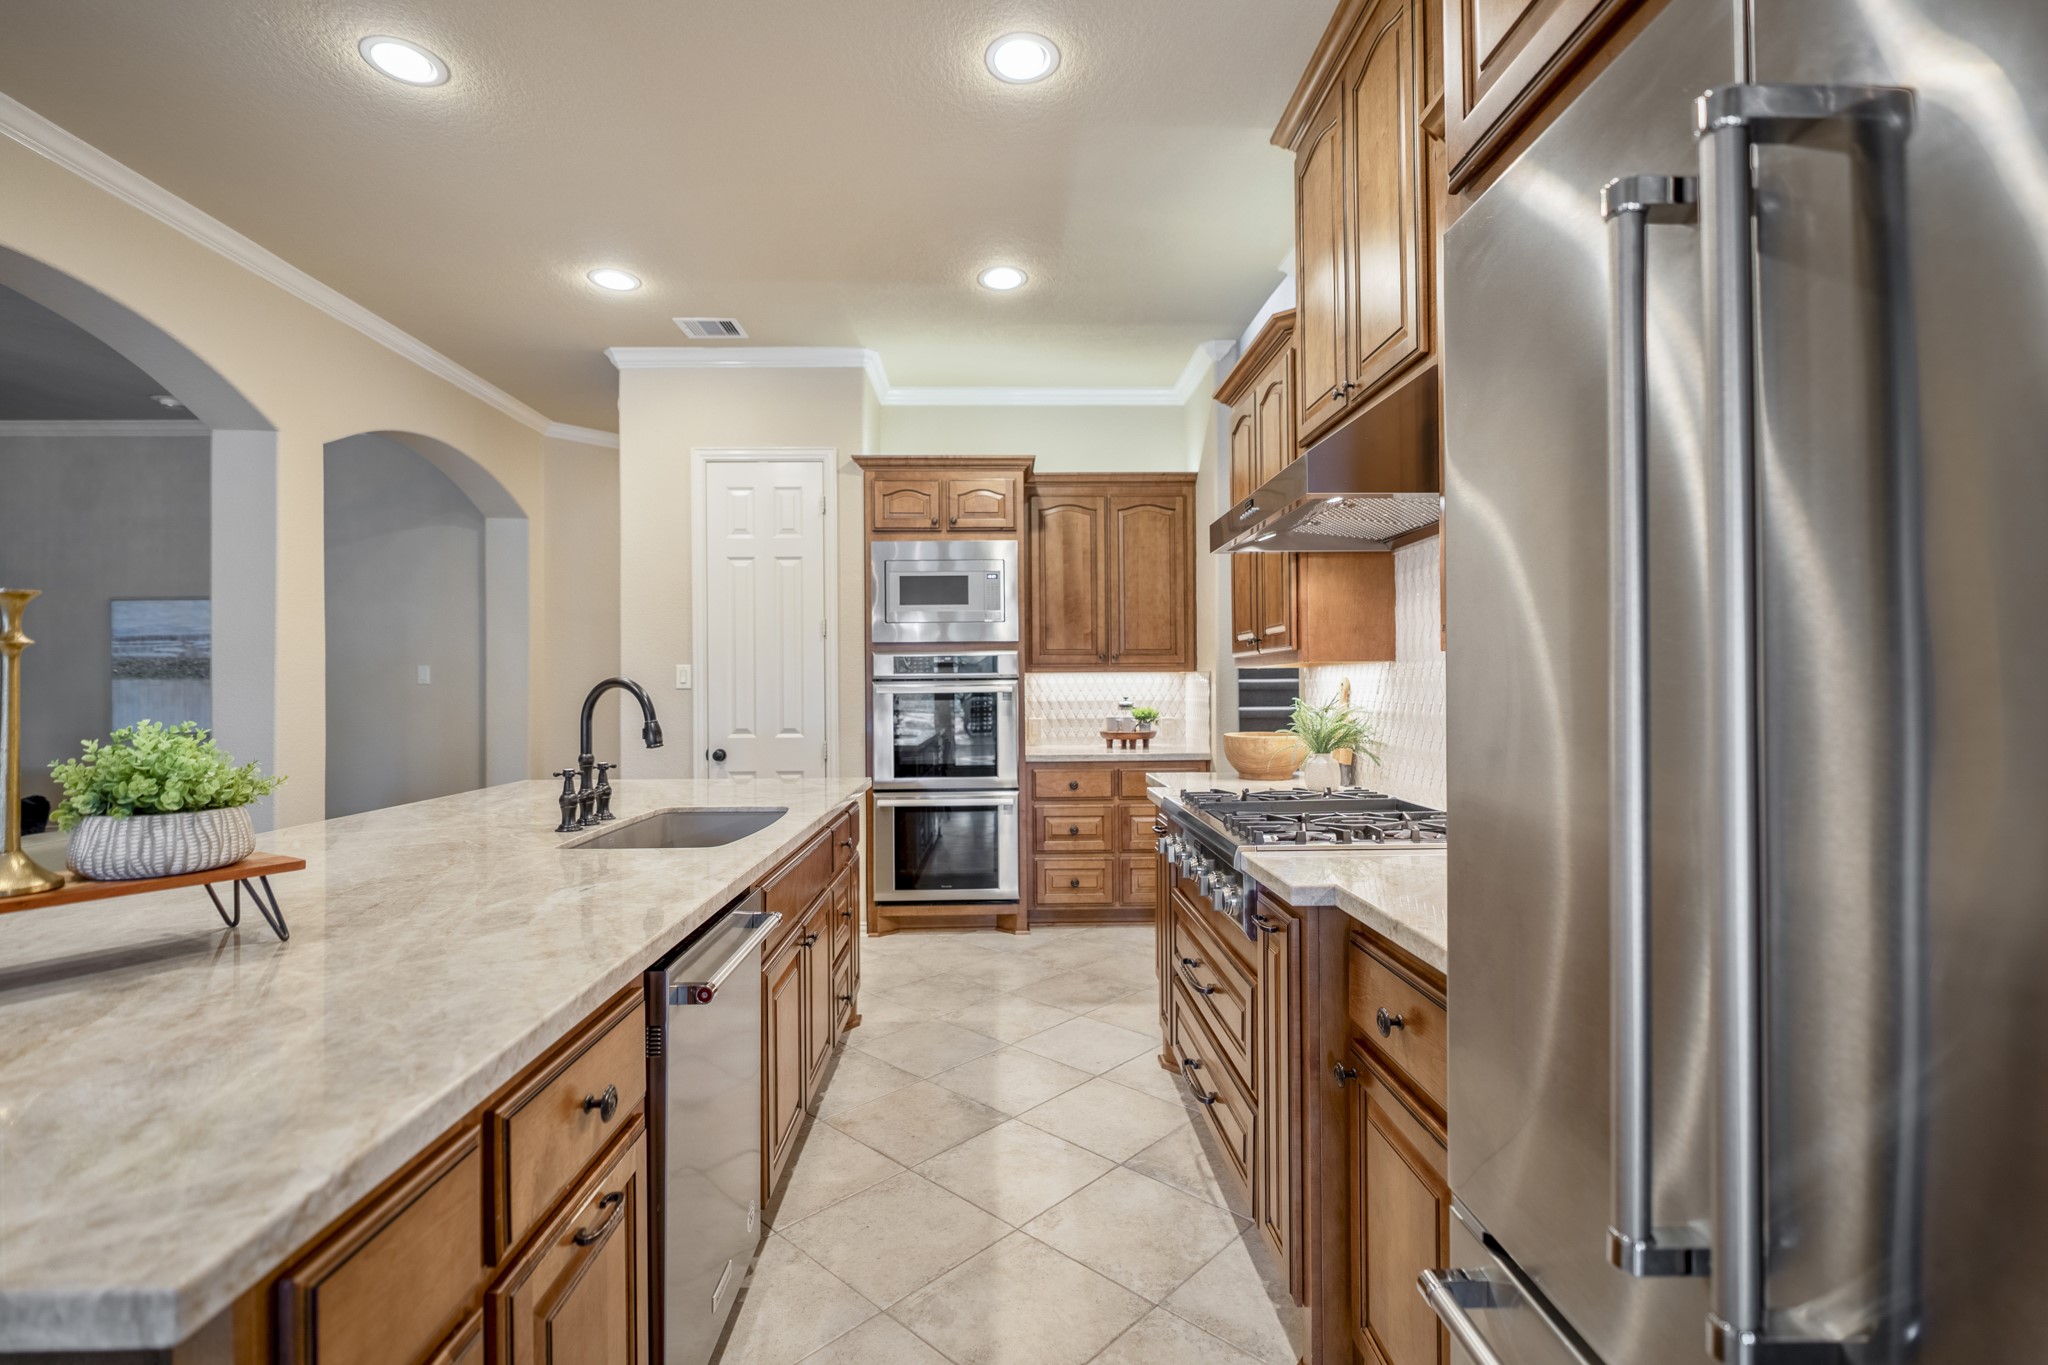
Along the working side of the kitchen, Taj Mahal quartzite, rich cabinetry, stainless appliances, and the upgraded tile backsplash keep the custom finish consistent from every angle. The refrigerator lines the right side, while the door on the left opens to the pantry, keeping storage close to the prep and cooking areas without interrupting the flow back toward the island.
Turning back toward the cooking wall, the kitchen shows how thoughtfully the workspace is arranged with the island and seating to the left, stainless refrigerator to the right, and rich cabinetry wrapping the cooktop and built-in appliance area ahead.
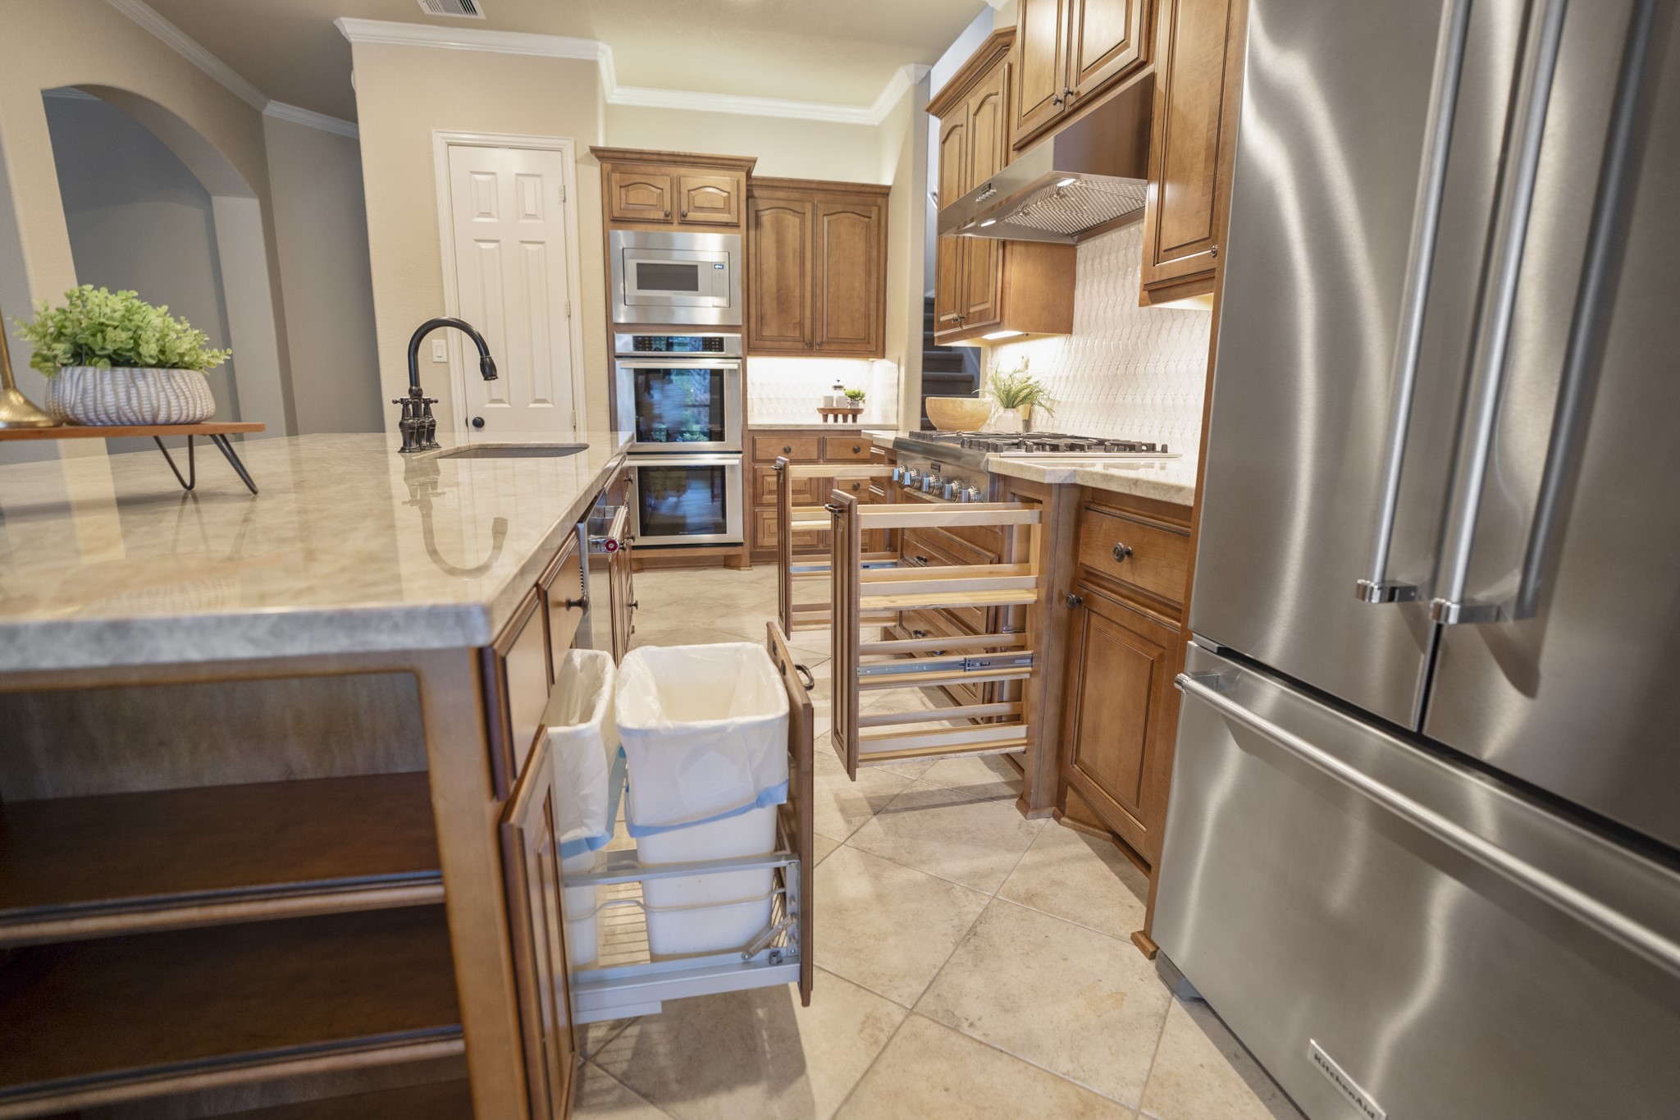
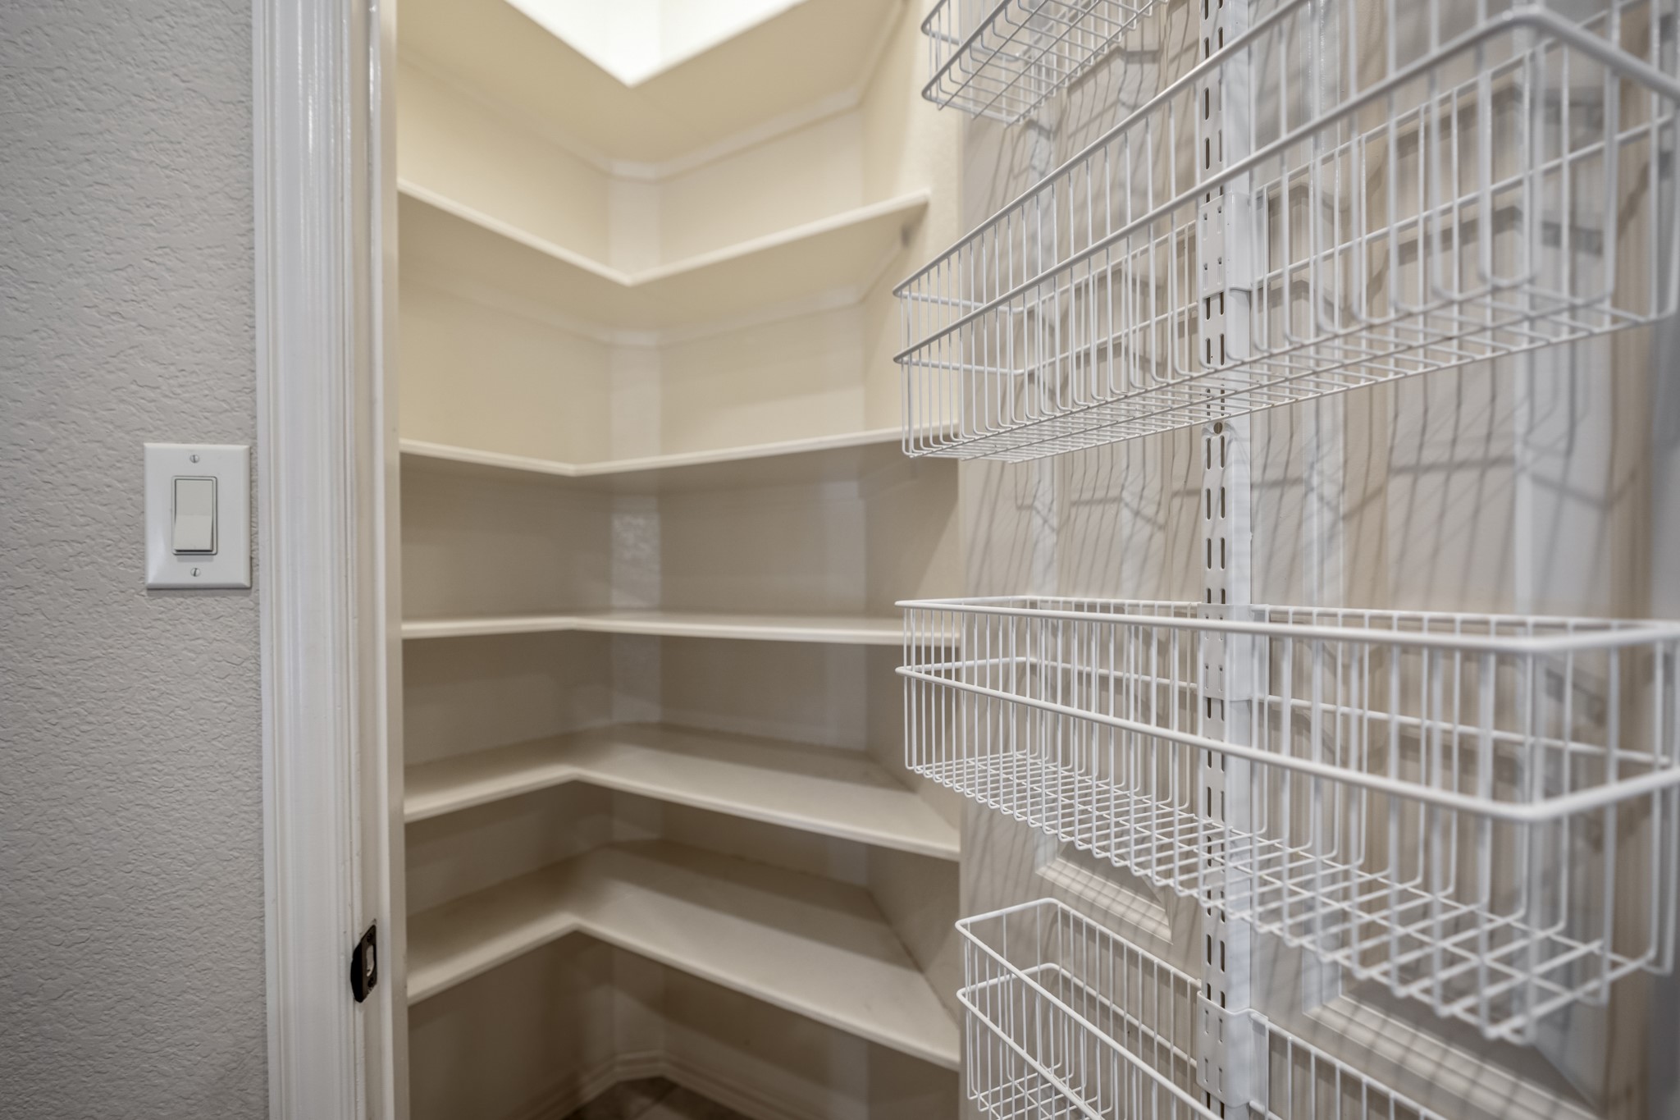
The pantry adds easy-to-reach storage with wraparound shelving and door-mounted racks for smaller items. Positioned right beside the working side of the kitchen, it keeps ingredients, serving pieces, and overflow neatly tucked away while staying close to the island, appliances, and main prep areas.
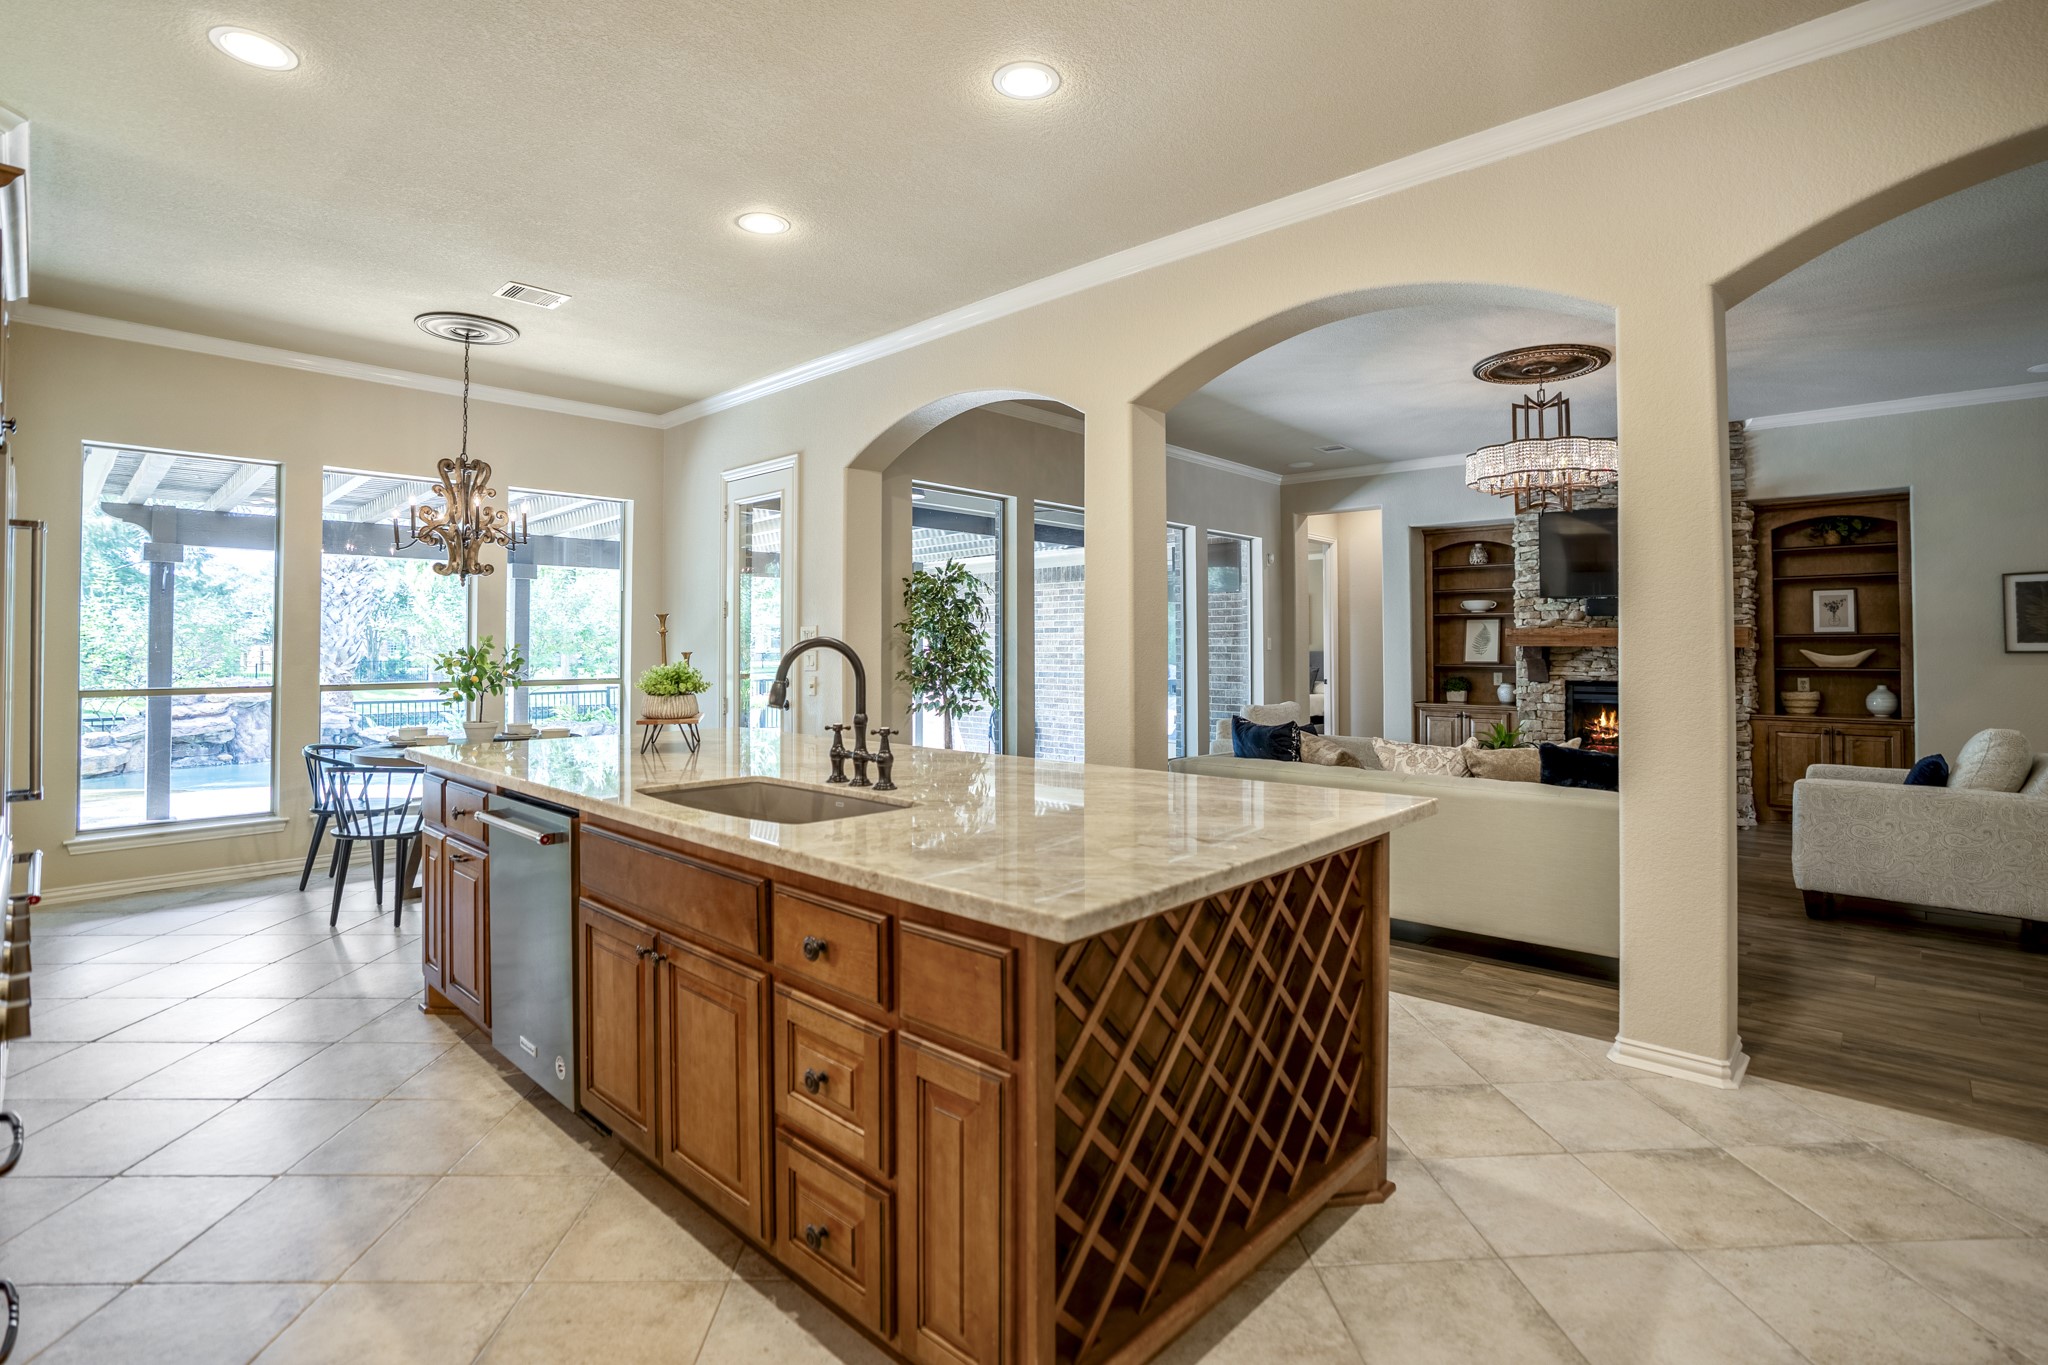
The island draws the space together with Taj Mahal quartzite, rich Benedettini cabinetry, and undercabinet lighting giving the room its custom, elevated feel. The breakfast nook sits ahead near the windows, pulling natural light toward the back of the home, while the arched openings on the right keep the kitchen connected to the living room and the poolside, water-front setting beyond.
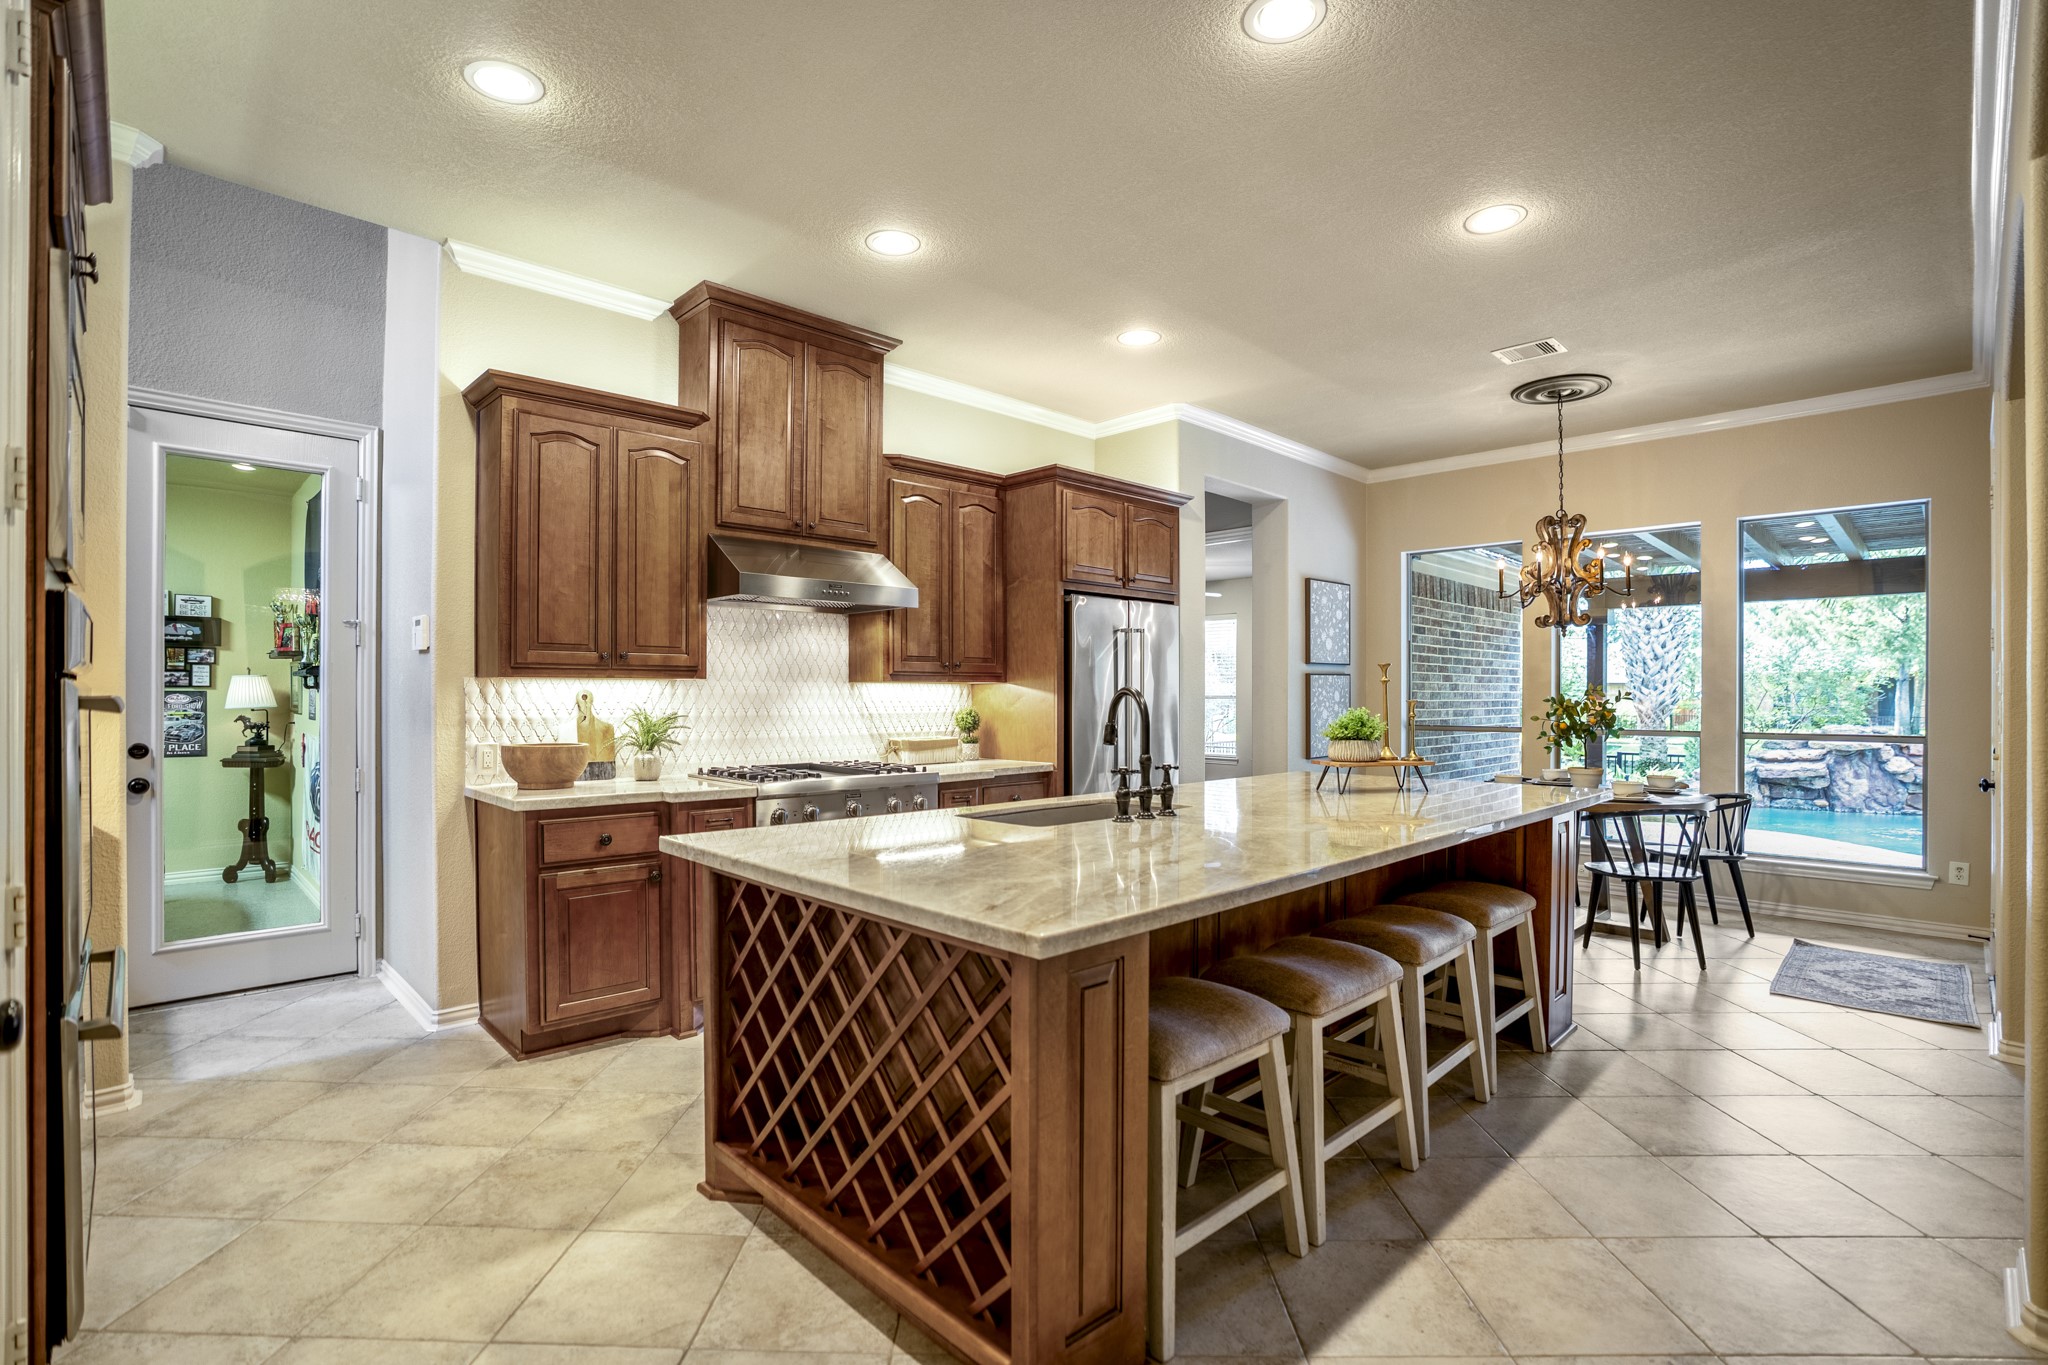
Inside the kitchen, the home’s custom finish really comes together with Taj Mahal quartzite, Benedettini cabinetry, a Dal Tile backsplash, undercabinet lighting, and island seating that keeps the space warm and connected. Built-in wine storage adds a thoughtful detail at the end of the island, while the glass door on the left leads to the separate third garage bay and the breakfast nook ahead opens the view toward the covered patio, pool, and water-front backdrop beyond.
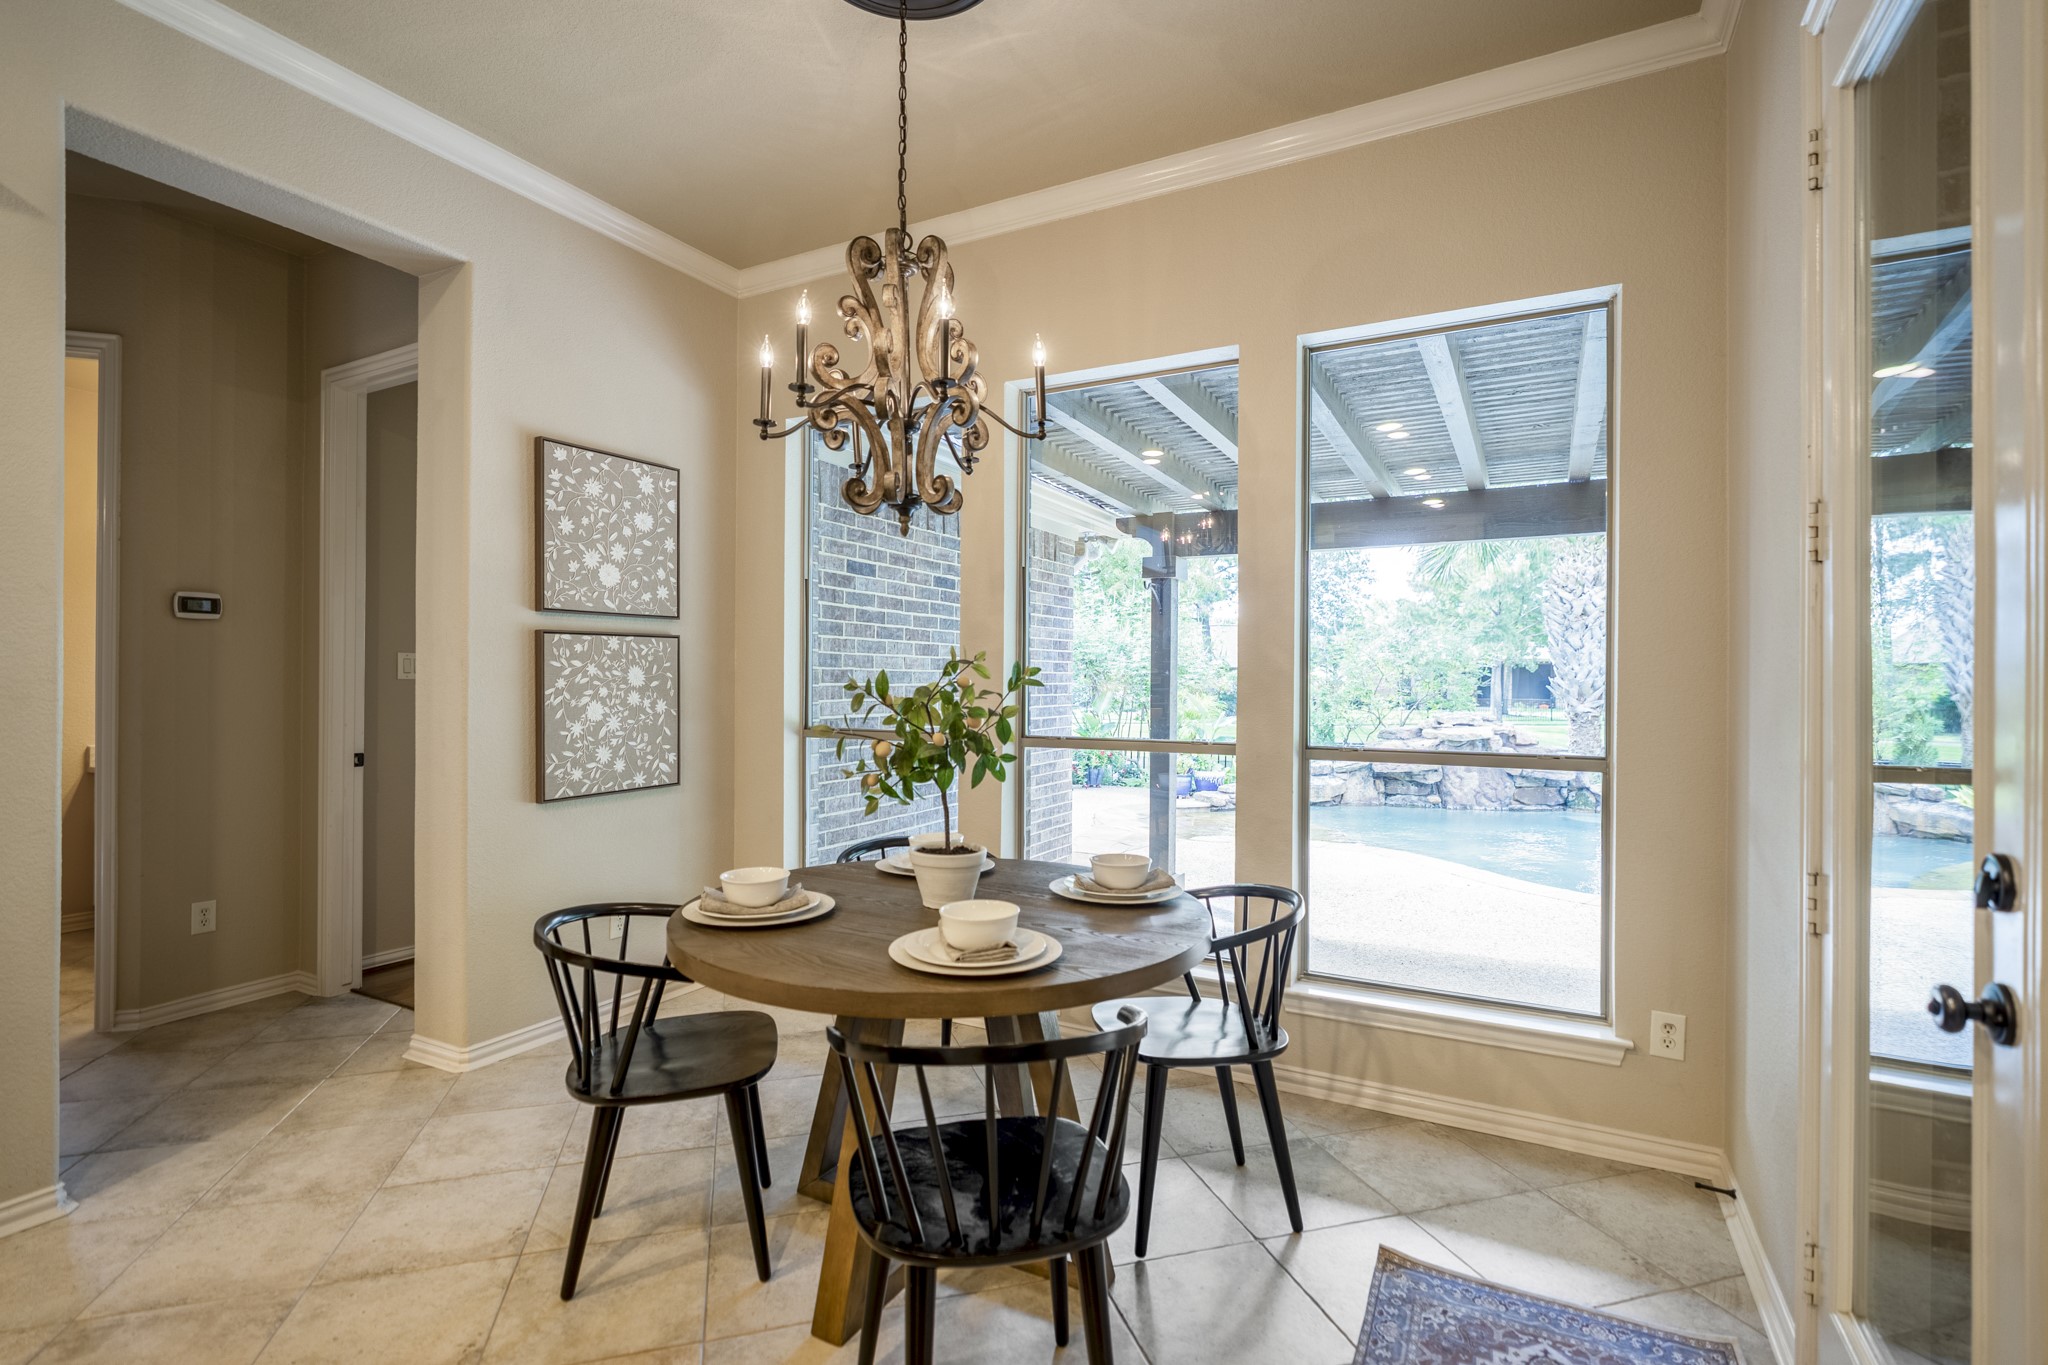
Breakfast nook sits just beyond the kitchen, wrapped in windows that draw in natural light and keep the poolside, water-front backdrop in view. The glass door on the right opens to the covered outdoor living area, making this an easy spot for morning coffee before heading out toward the pool, spa, and backyard beyond. Along the left side, the hallway leads to two secondary bedrooms and a full bath.
From the living room, the home’s main gathering spaces feel connected without losing their sense of warmth, with the kitchen open on the right and the stone fireplace framed by custom lighted built-ins ahead. Rear windows keep the poolside setting close, tying this room back to the covered patio, spa, and water-front backdrop before the walkthrough continues into the primary suite.
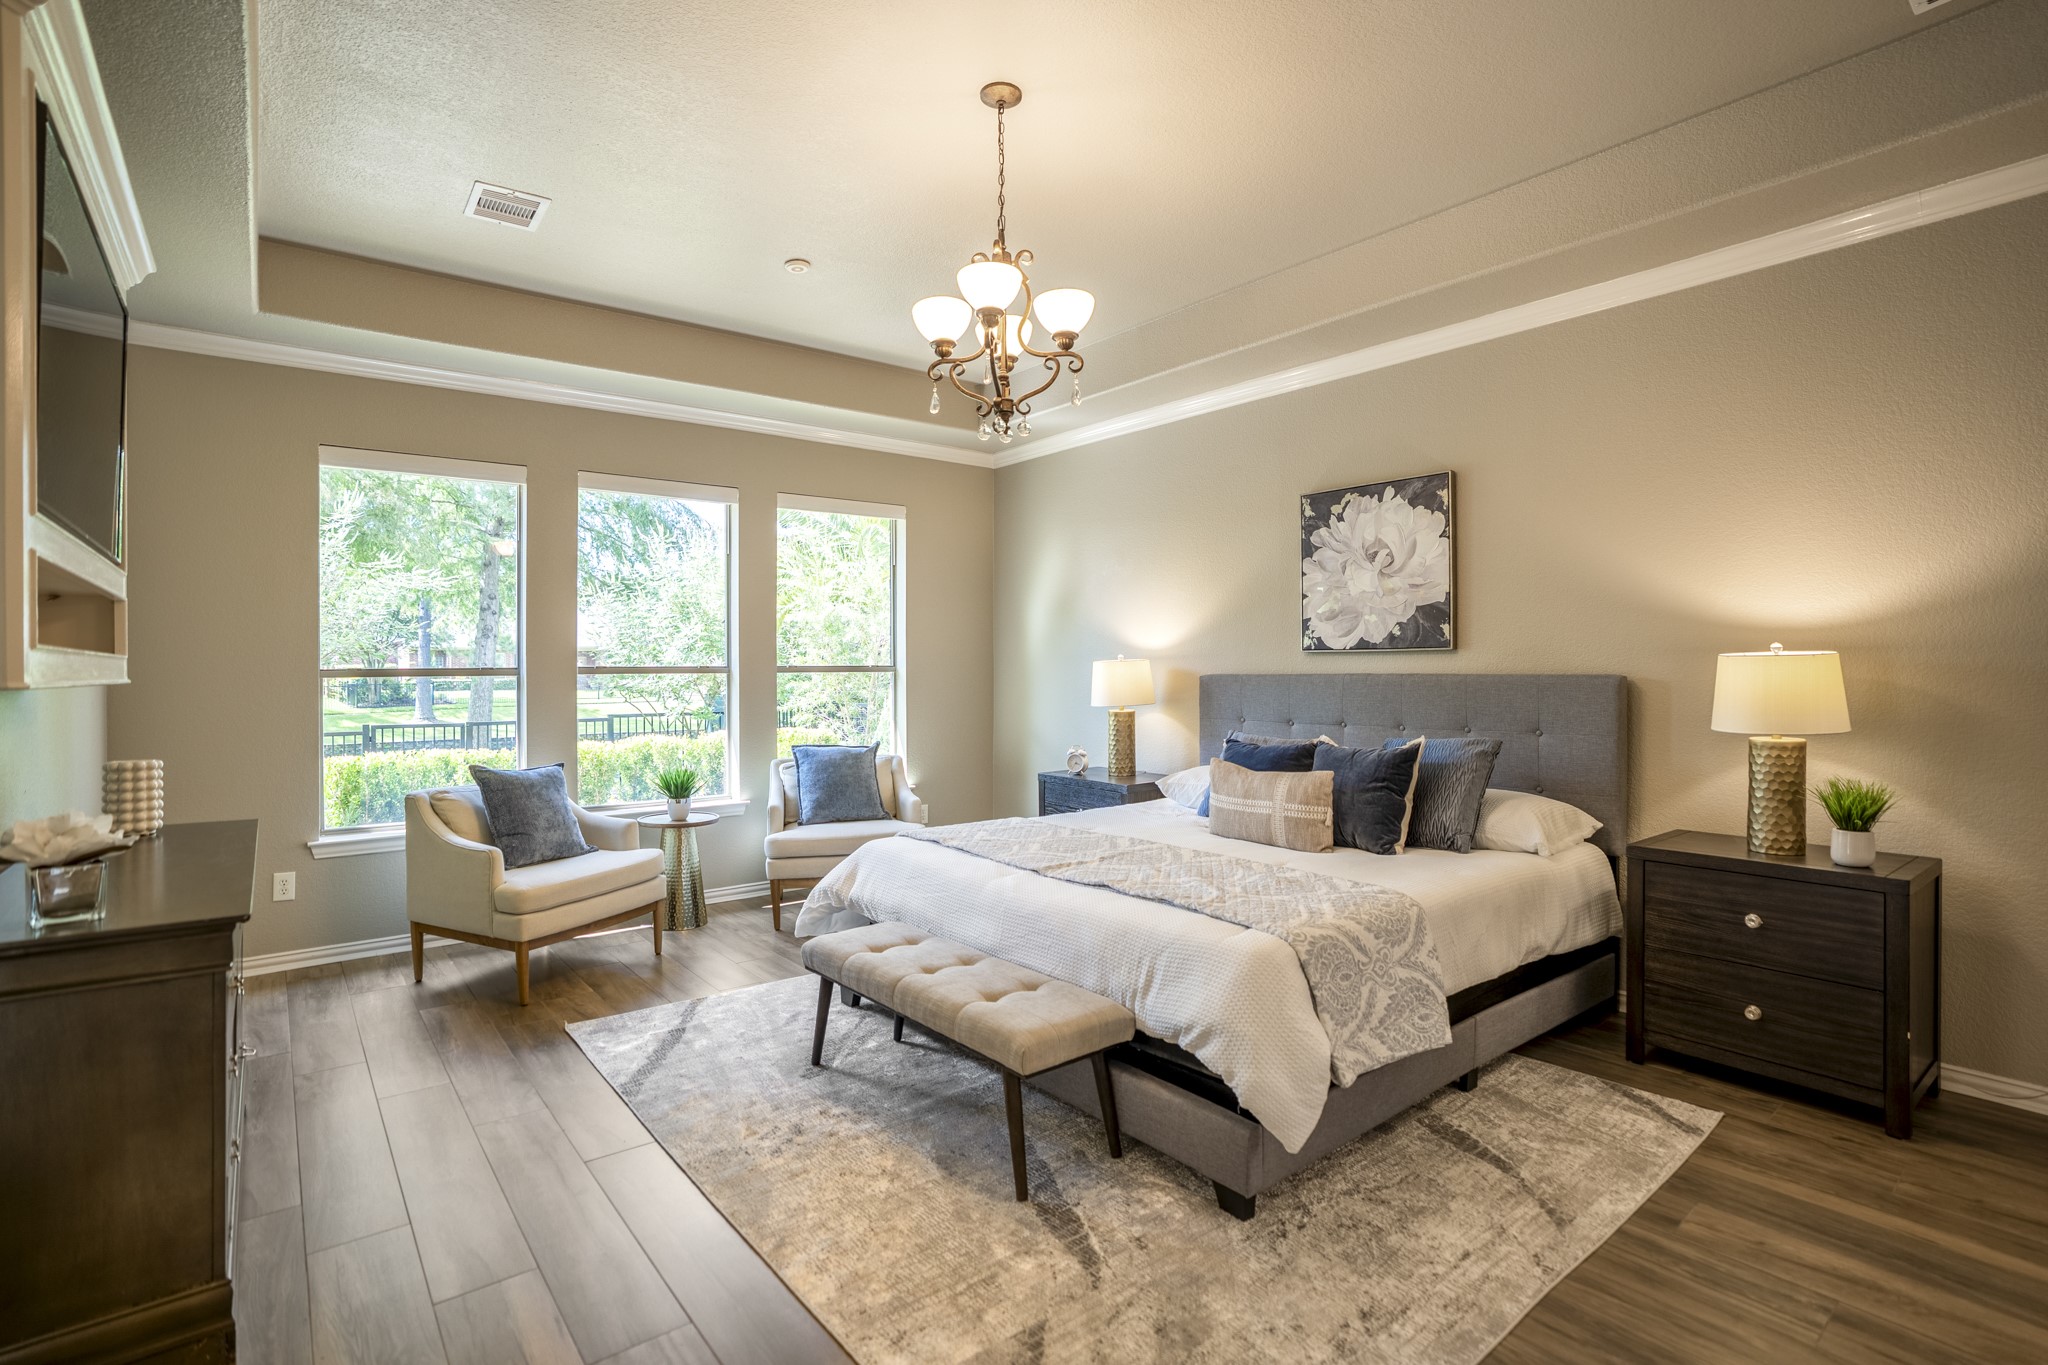
From the living room, the walkthrough moves into the primary suite, where rear windows bring in natural light and a glimpse toward the outdoor living area beyond. Crown molding, a tray ceiling, and wide-plank wood-look tile give the bedroom a refined, relaxed feel, while its location just off the living room keeps the suite connected to the home’s water-view lifestyle before continuing into the remodeled primary bath.
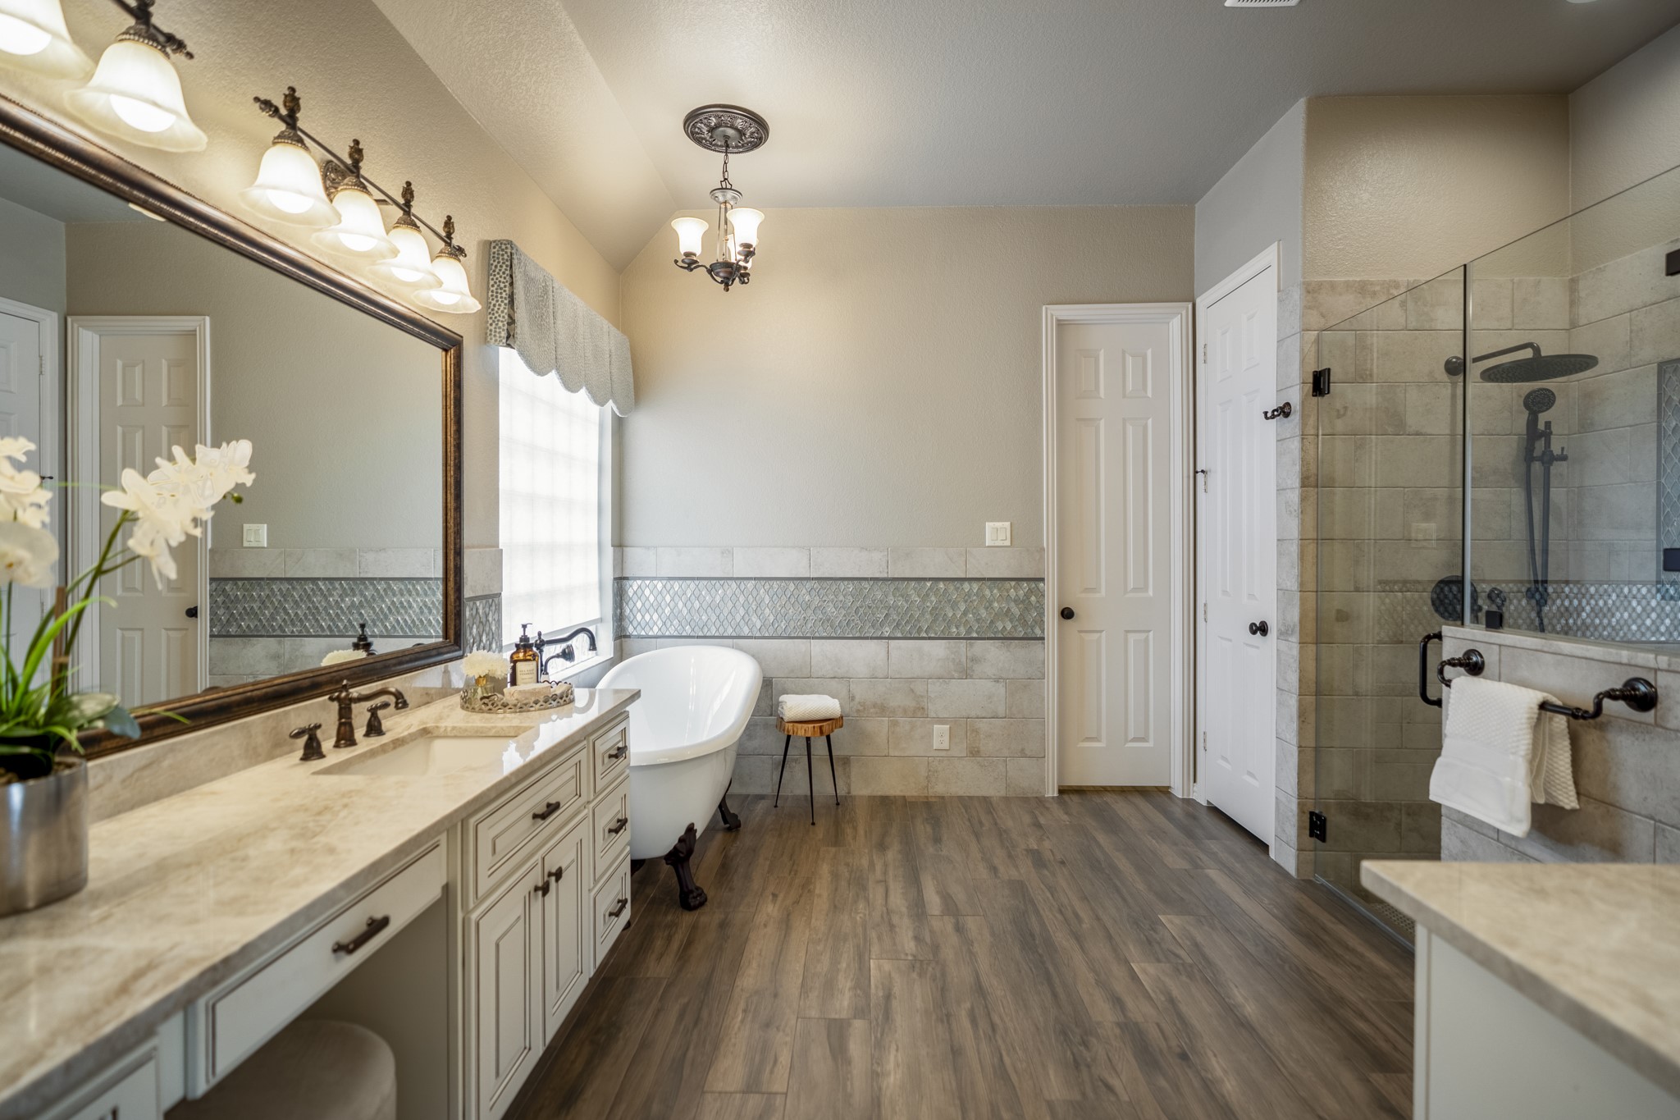
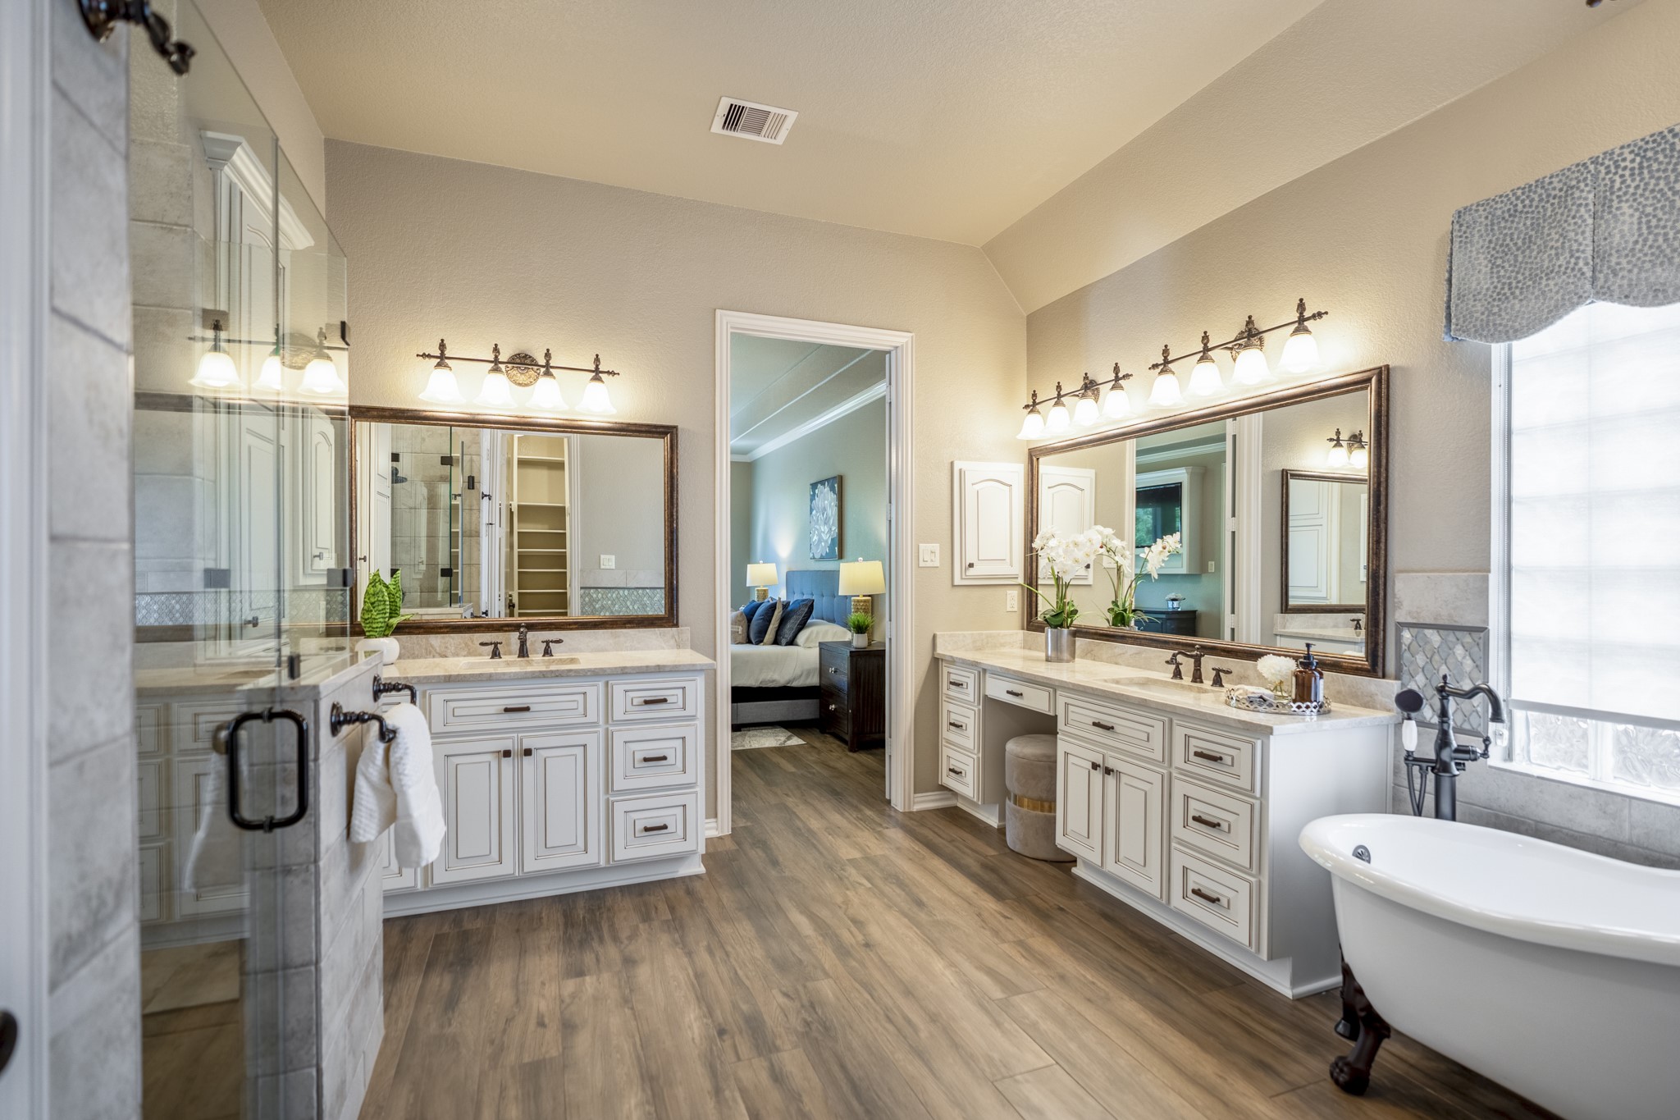
Continuing into the remodeled primary bath, the suite’s upgraded finish comes into focus with Taj Mahal quartzite, Emser tile, dual vanities, a freestanding clawfoot tub, and a glass-enclosed shower. The door straight ahead leads into the walk-in closet, keeping the bath and closet connected in a way that feels polished, private, and easy to live in.
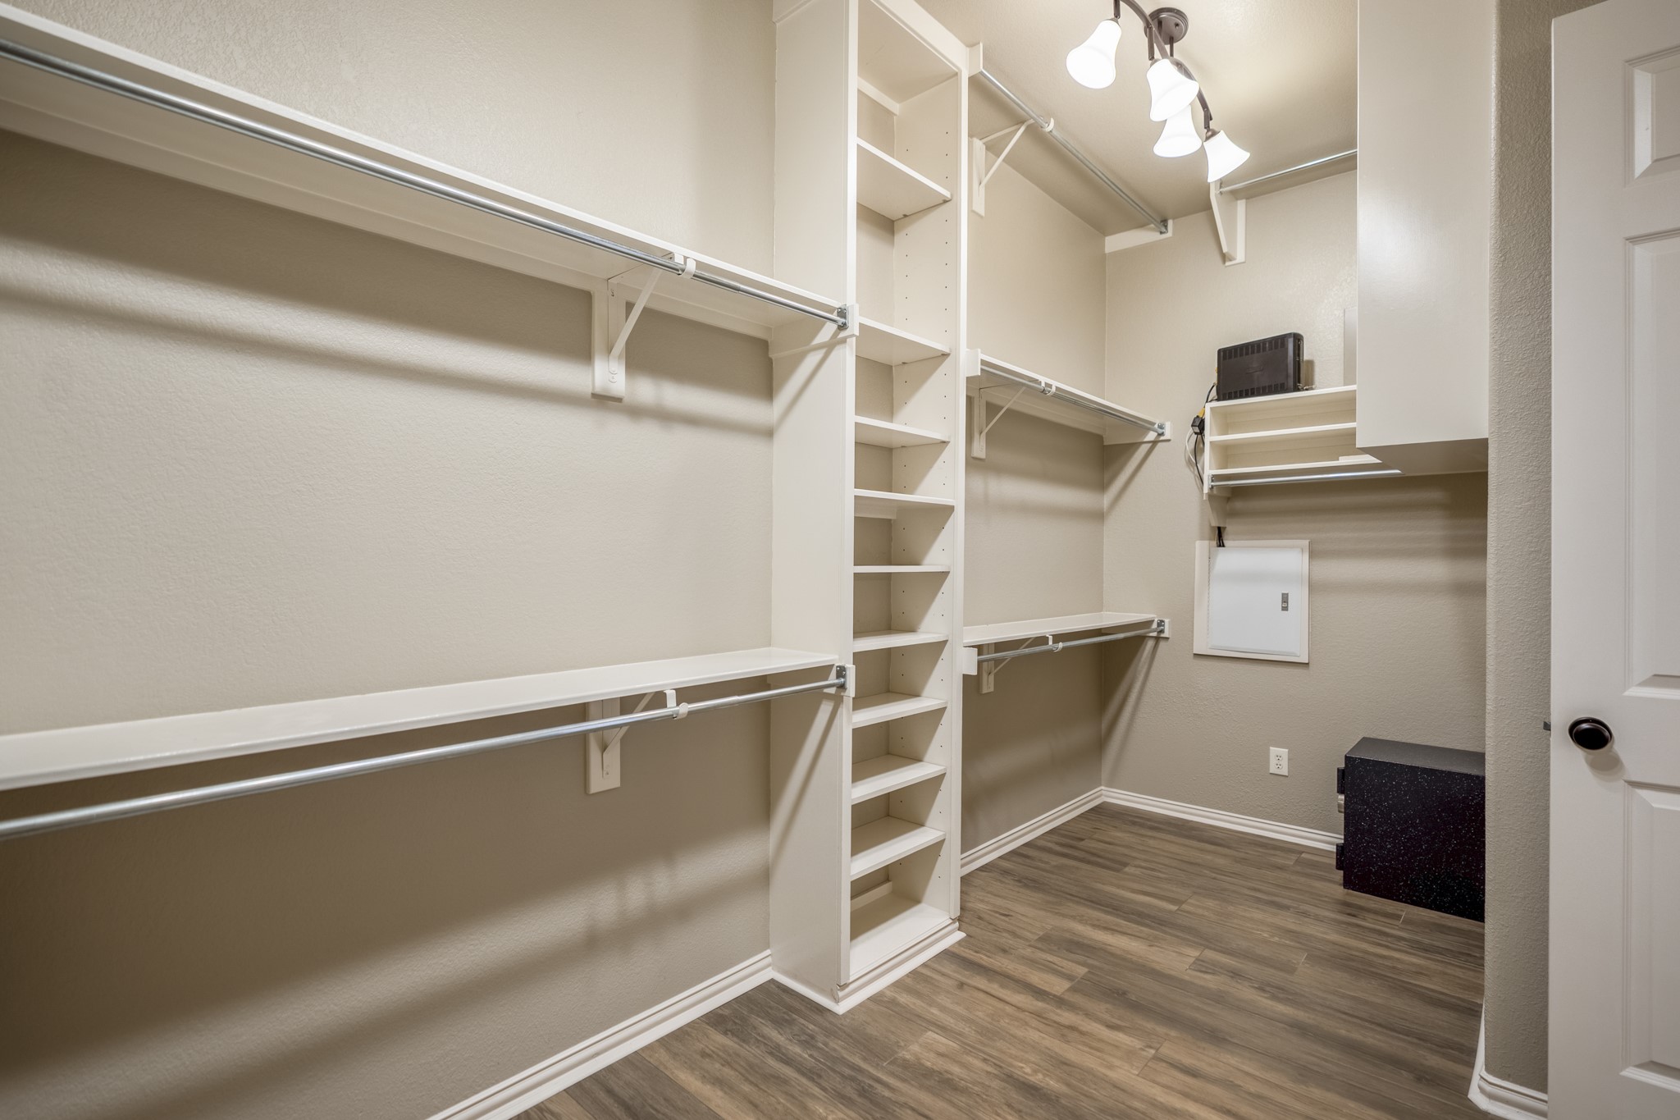
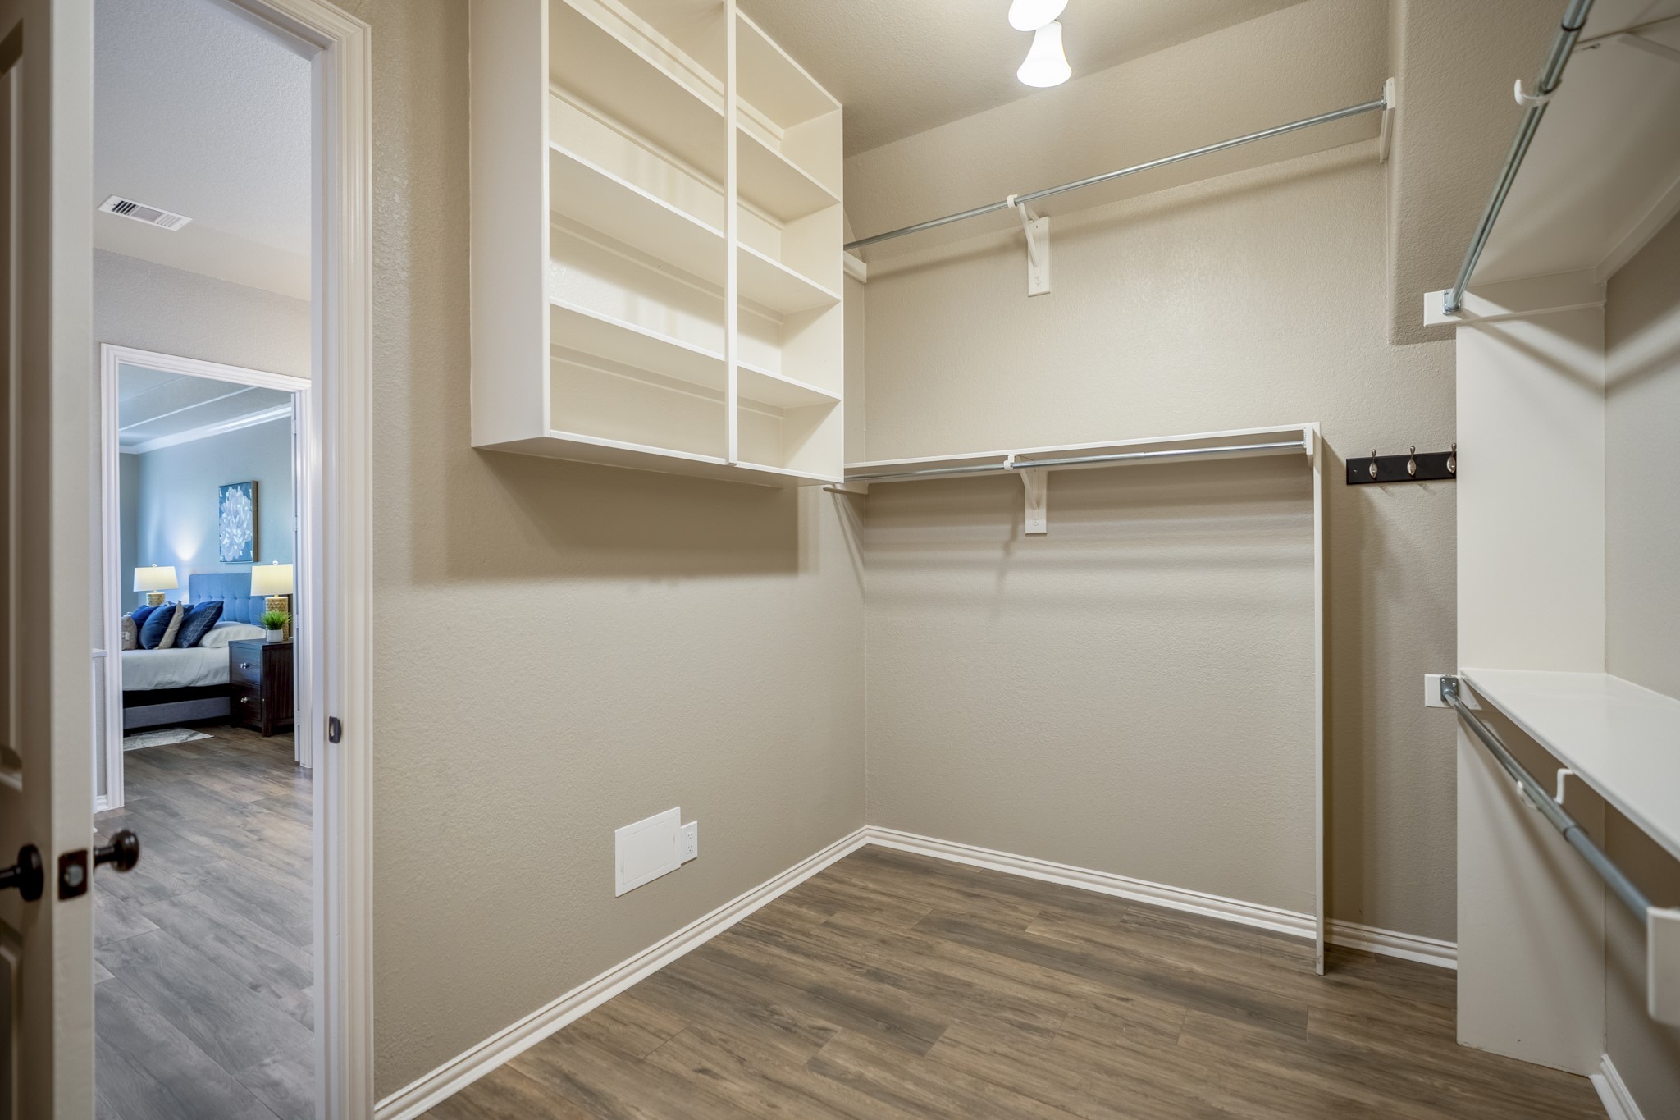
Continuing from the remodeled primary bath, the walk-in closet adds a well-planned extension of the suite with wraparound shelving, hanging space, and wide-plank wood-look tile carried through from the bedroom and bath. Its direct connection to the bath keeps the primary retreat feeling seamless, with storage placed right where buyers would expect it.
Another view of the primary walk-in closet shows the storage continuing with built-in shelving, hanging space, and wide-plank wood-look tile carried through from the suite. The doorway on the left leads back toward the remodeled primary bath, keeping the closet connected to the bath and bedroom for a smooth, private flow within the primary retreat.
Back through the remodeled primary bath, the custom finishes feel especially polished with Taj Mahal quartzite, framed mirrors, upgraded lighting, and oil-rubbed bronze fixtures carrying across the dual vanities. The freestanding clawfoot tub and glass-enclosed shower complete the retreat-like feel, keeping the primary suite focused on comfort, finish, and a slower start or end to the day.
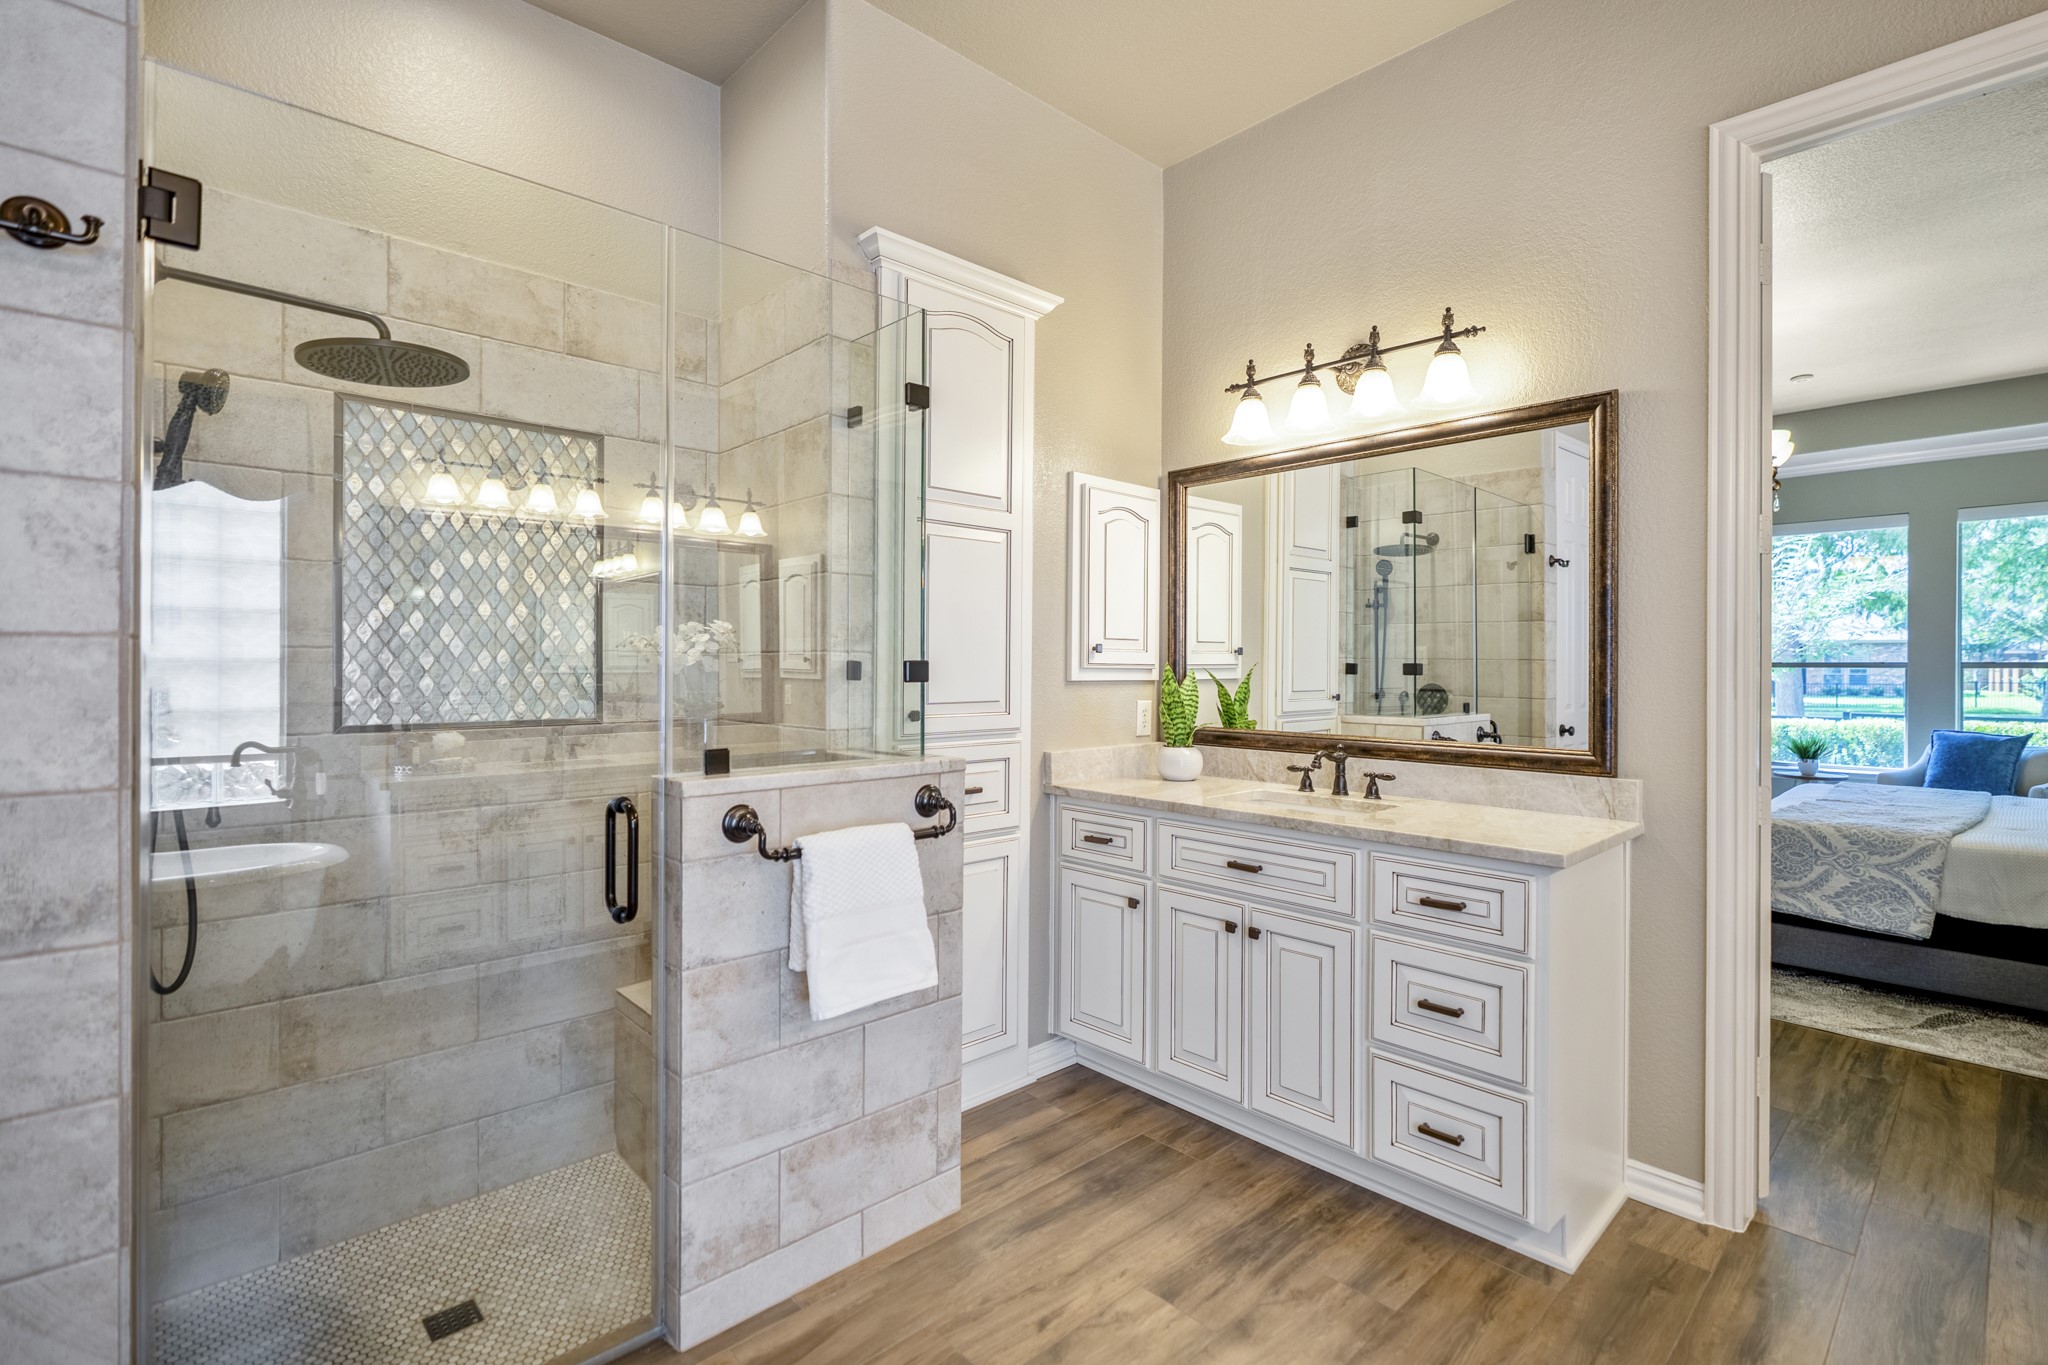
Closer in the primary bath, the frameless glass shower shows off Emser tile, a decorative inlay, shower seat, rain-style showerhead, and handheld shower wand. Taj Mahal quartzite, framed mirrors, upgraded lighting, and oil-rubbed bronze fixtures continue the custom feel, while the layout keeps the shower, vanity, tub area, and walk-in closet connection close within the primary retreat.
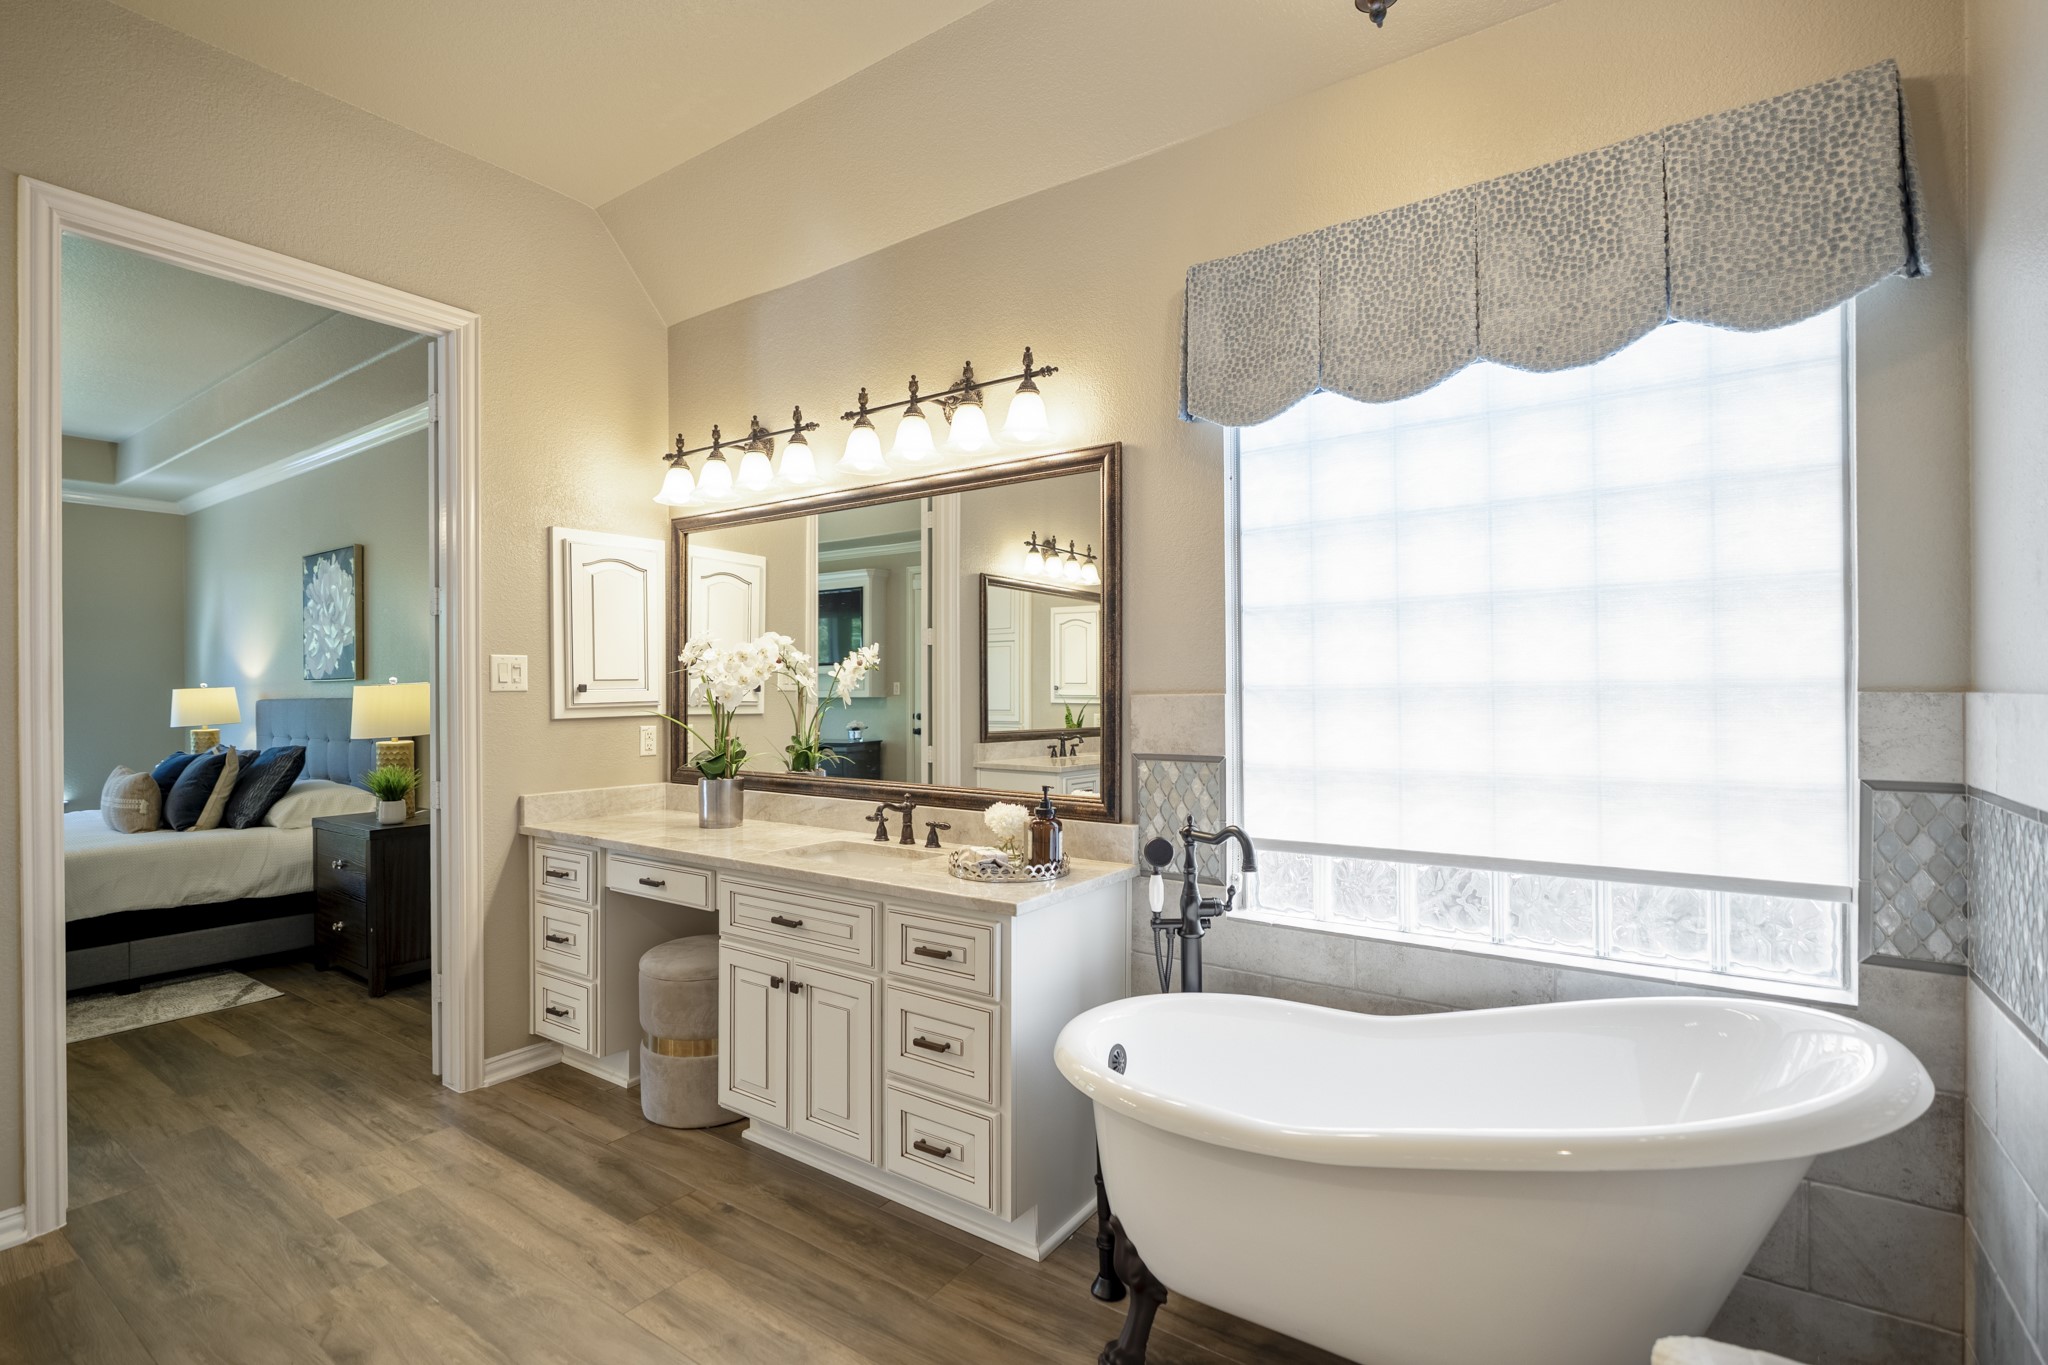
Beside the window, the freestanding clawfoot tub gives the remodeled primary bath a quiet, elevated moment within the suite. Taj Mahal quartzite, custom framed mirrors, upgraded lighting, oil-rubbed bronze fixtures, and the drapery treatment around the tub all add to the finished feel, while the opening on the left leads back into the primary bedroom.
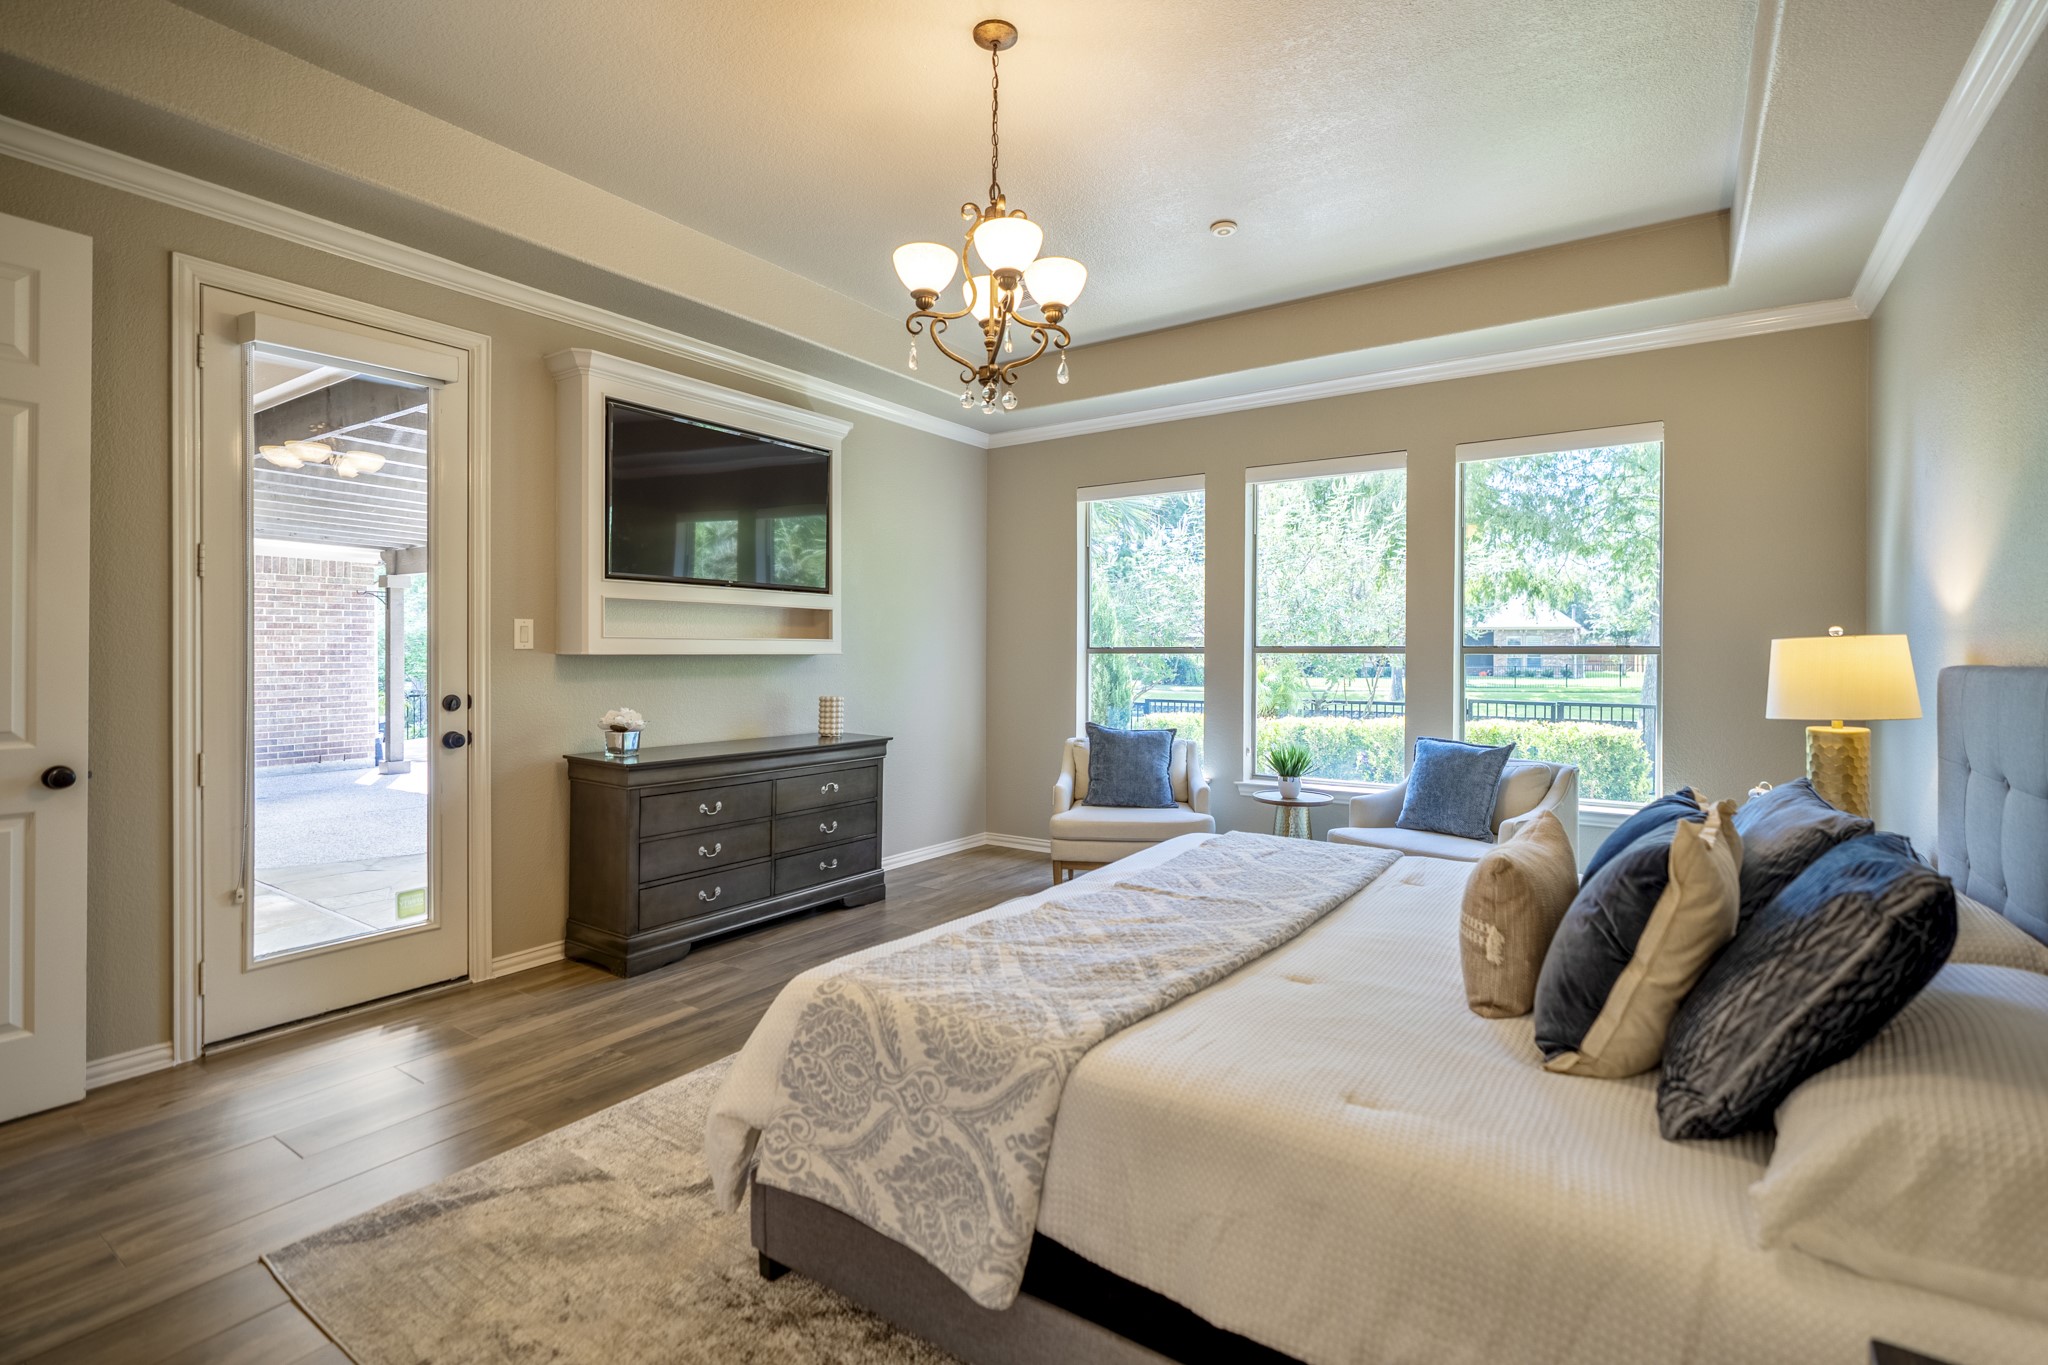
From this angle, the primary suite feels closely connected to the outdoor living spaces, with a patio door on the left of the TV and rear windows bringing in views toward the pool, greenery, and water beyond. The TV built-in along the wall, tray ceiling, crown molding, and wide-plank wood-look tile add to the room’s custom finish, creating a relaxed retreat before the walkthrough continues into the remodeled primary bath.
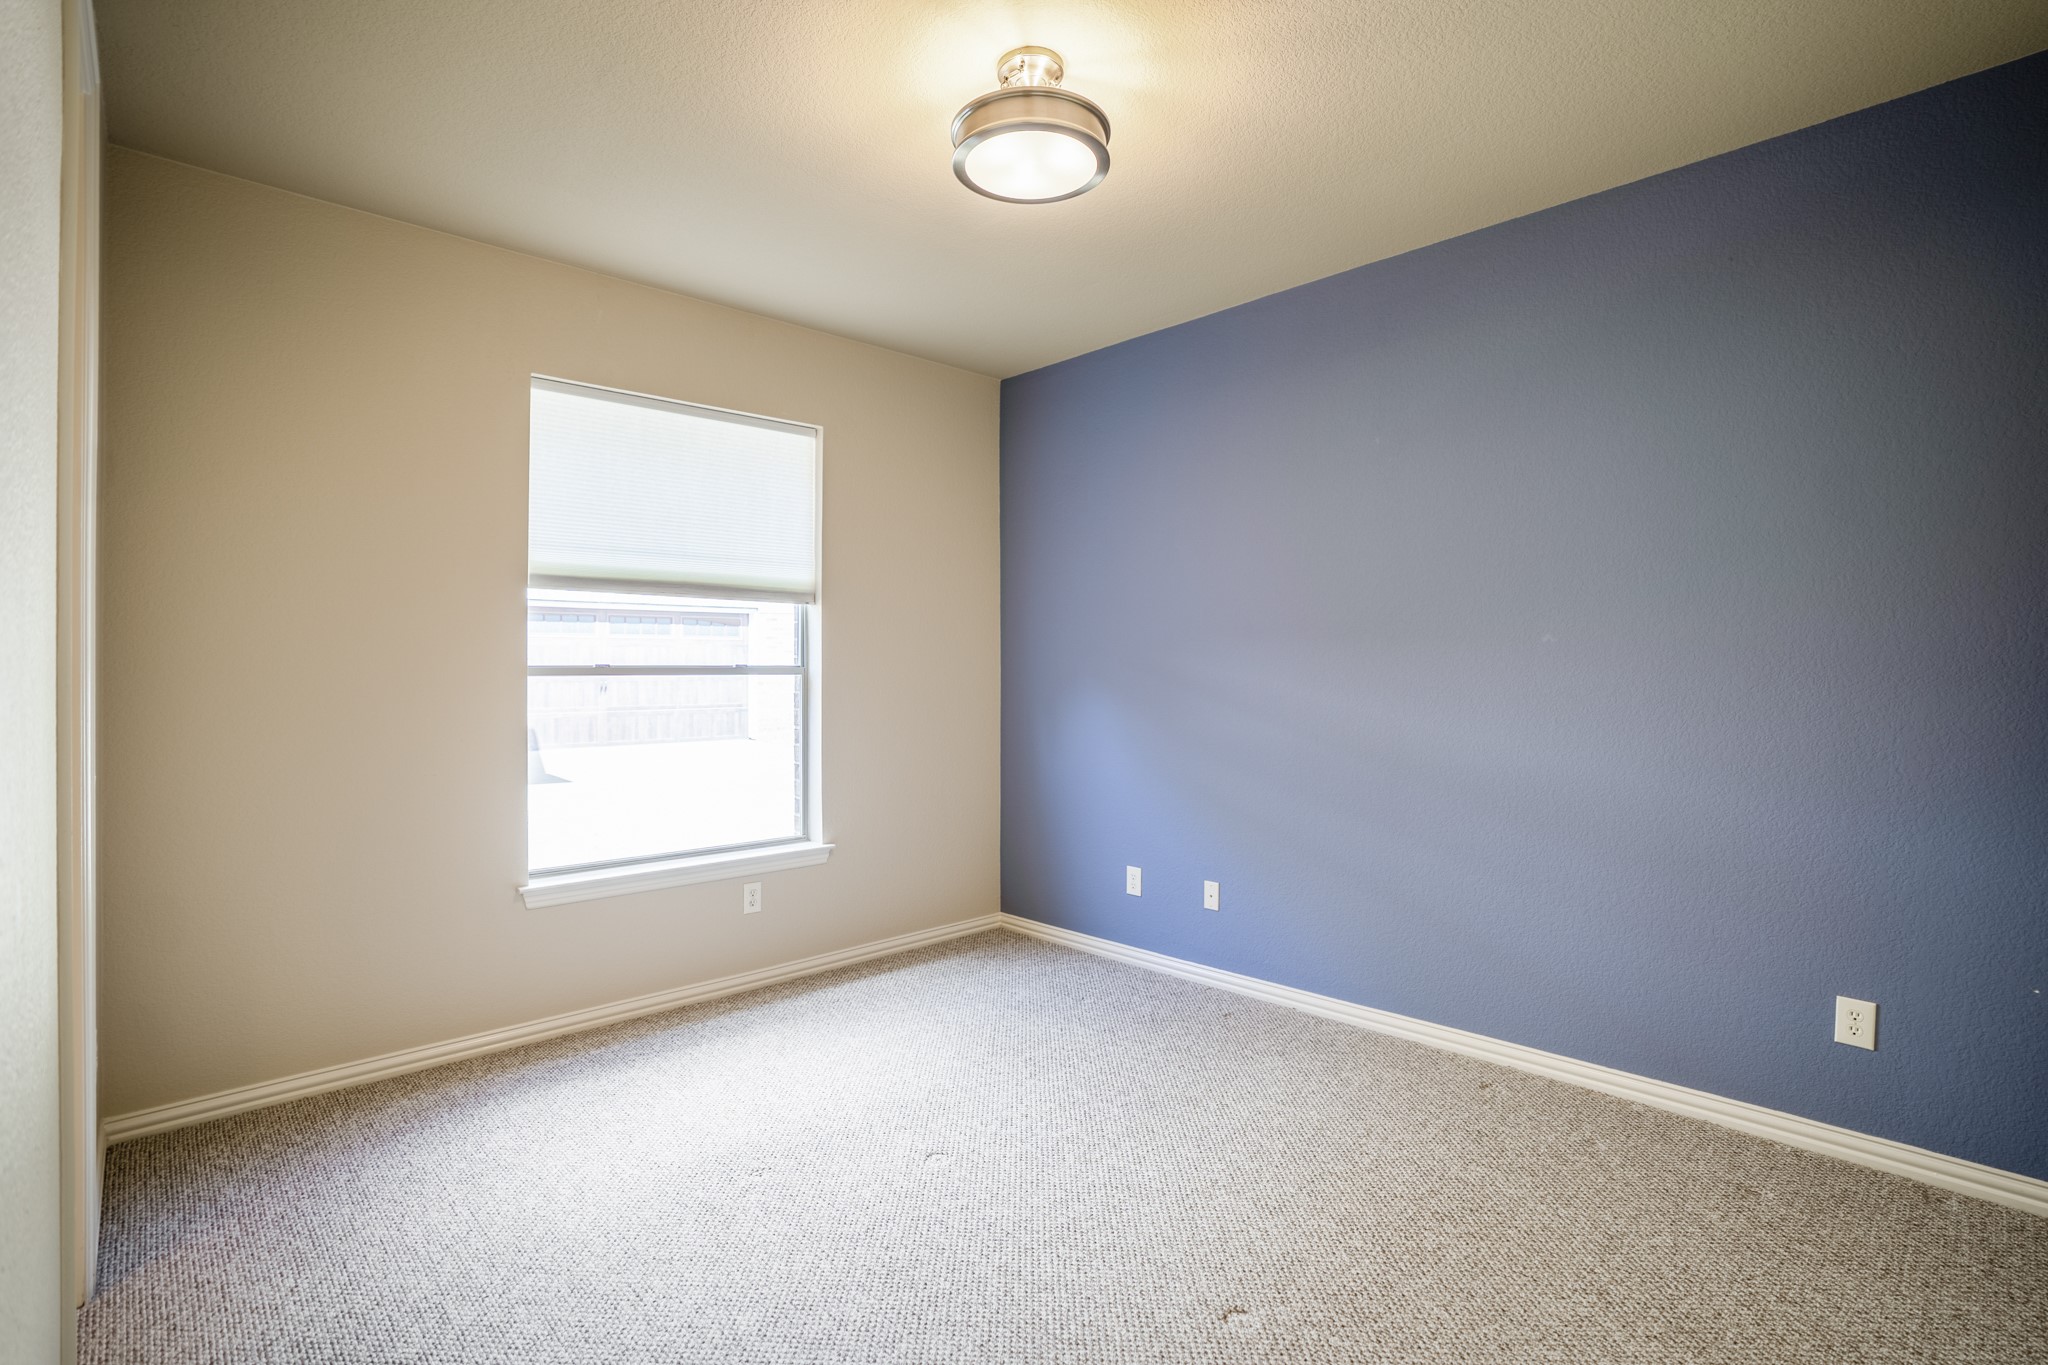
Returning to the front of the home, this secondary bedroom suite sits near the office/study and offers a quieter transition from the main living areas. The window brings in natural light, while the blue accent wall adds contrast and gives the room a defined, finished feel before the walkthrough continues into the nearby bath.
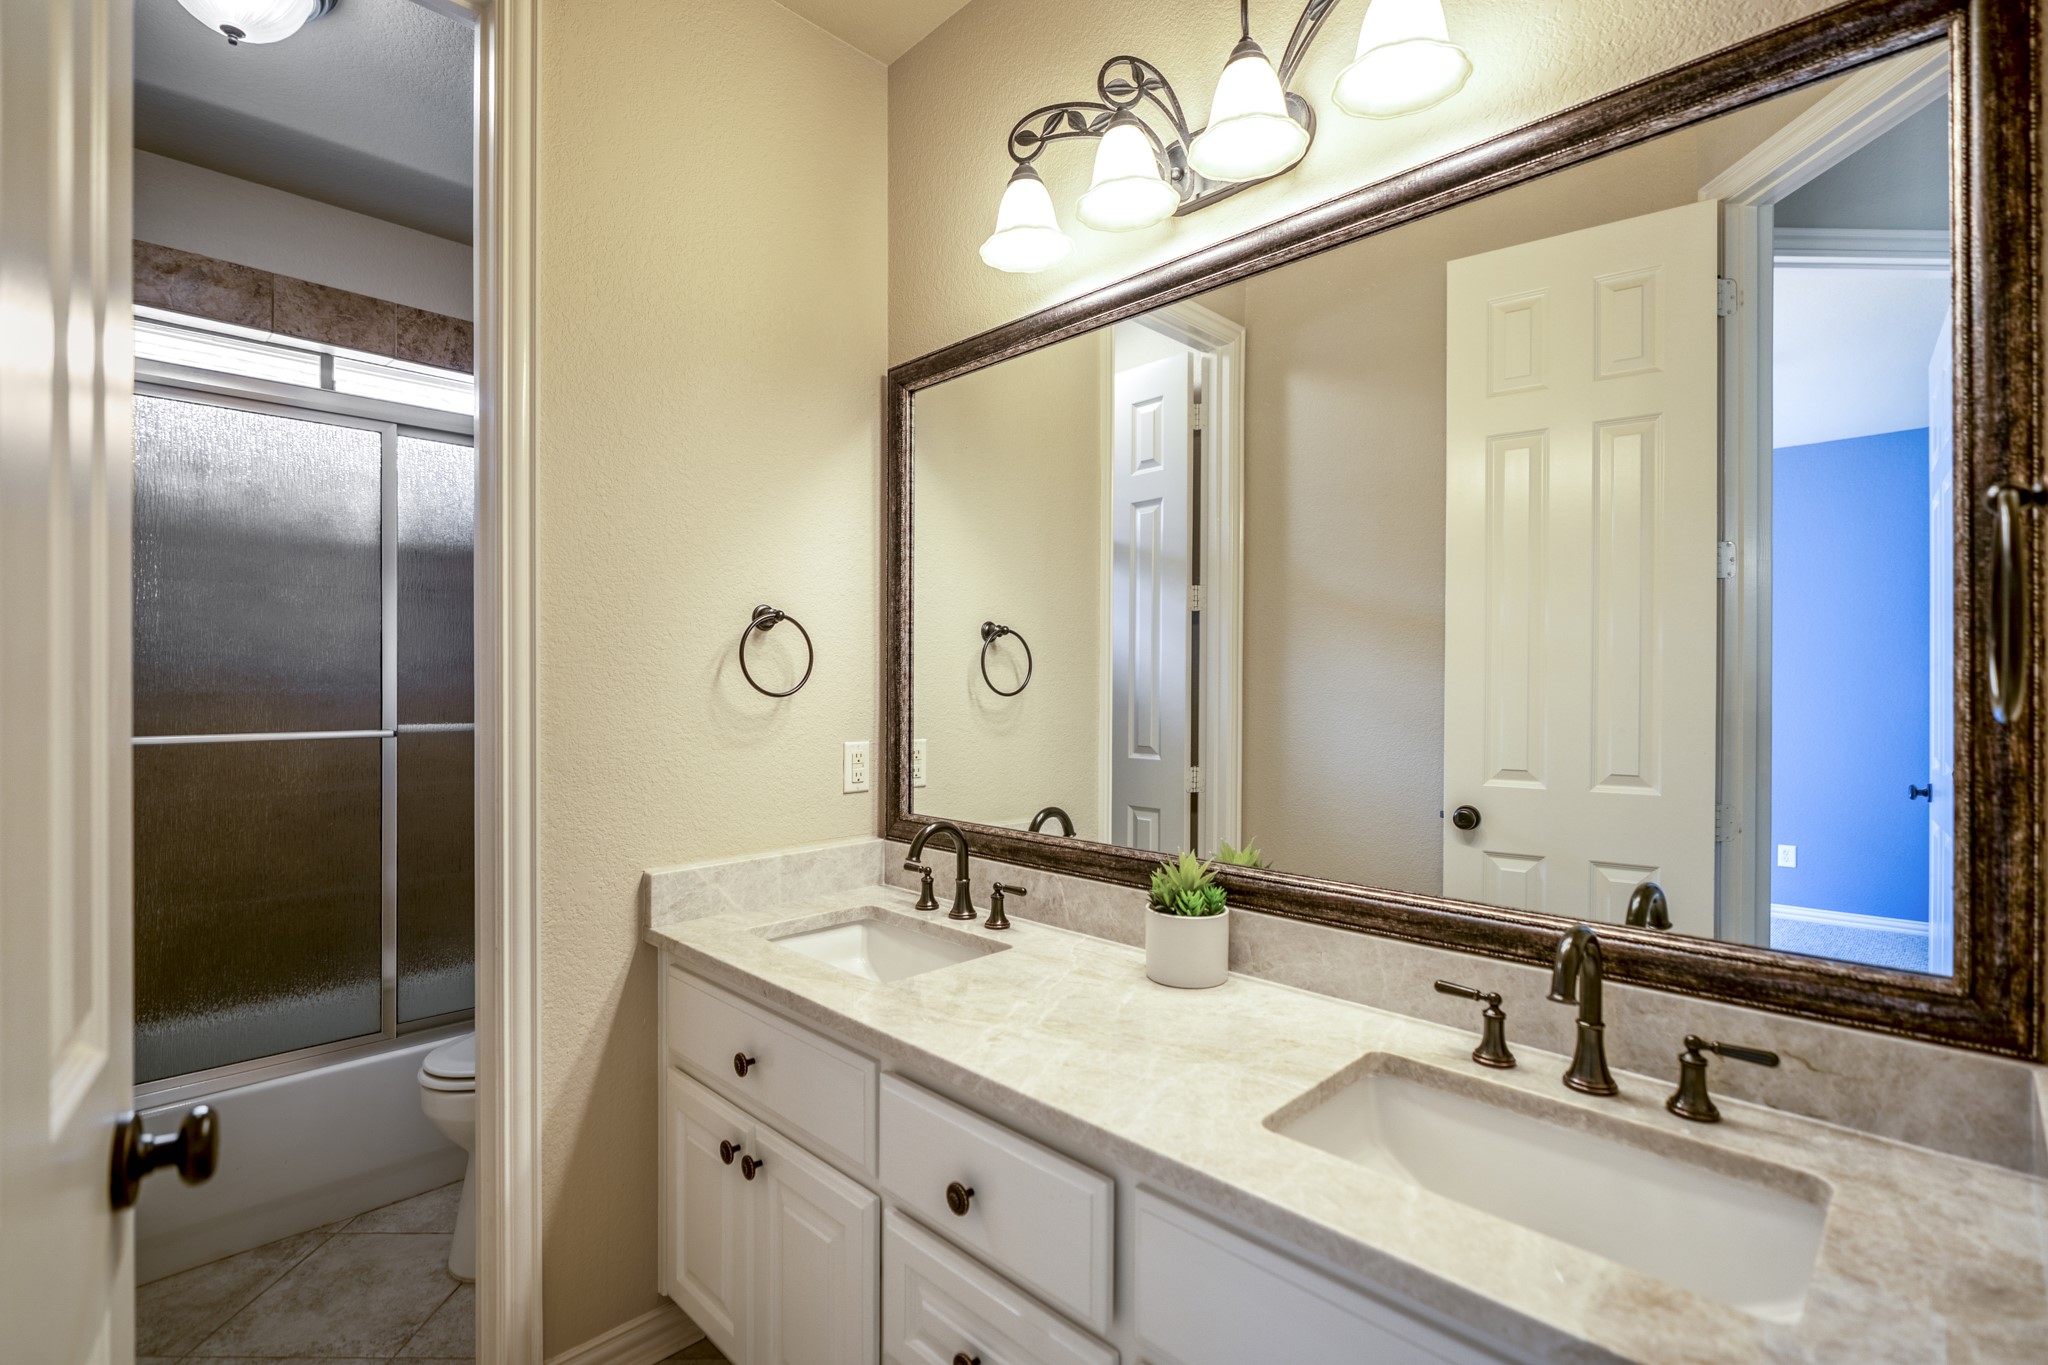
Connected to the second bedroom, this bath continues the suite feel with a double vanity, framed mirrors, upgraded lighting, and a glass-enclosed shower. The doorway on the left leads back into the bedroom, keeping this front-of-home space private and convenient while still feeling polished and connected to the home’s custom finishes.
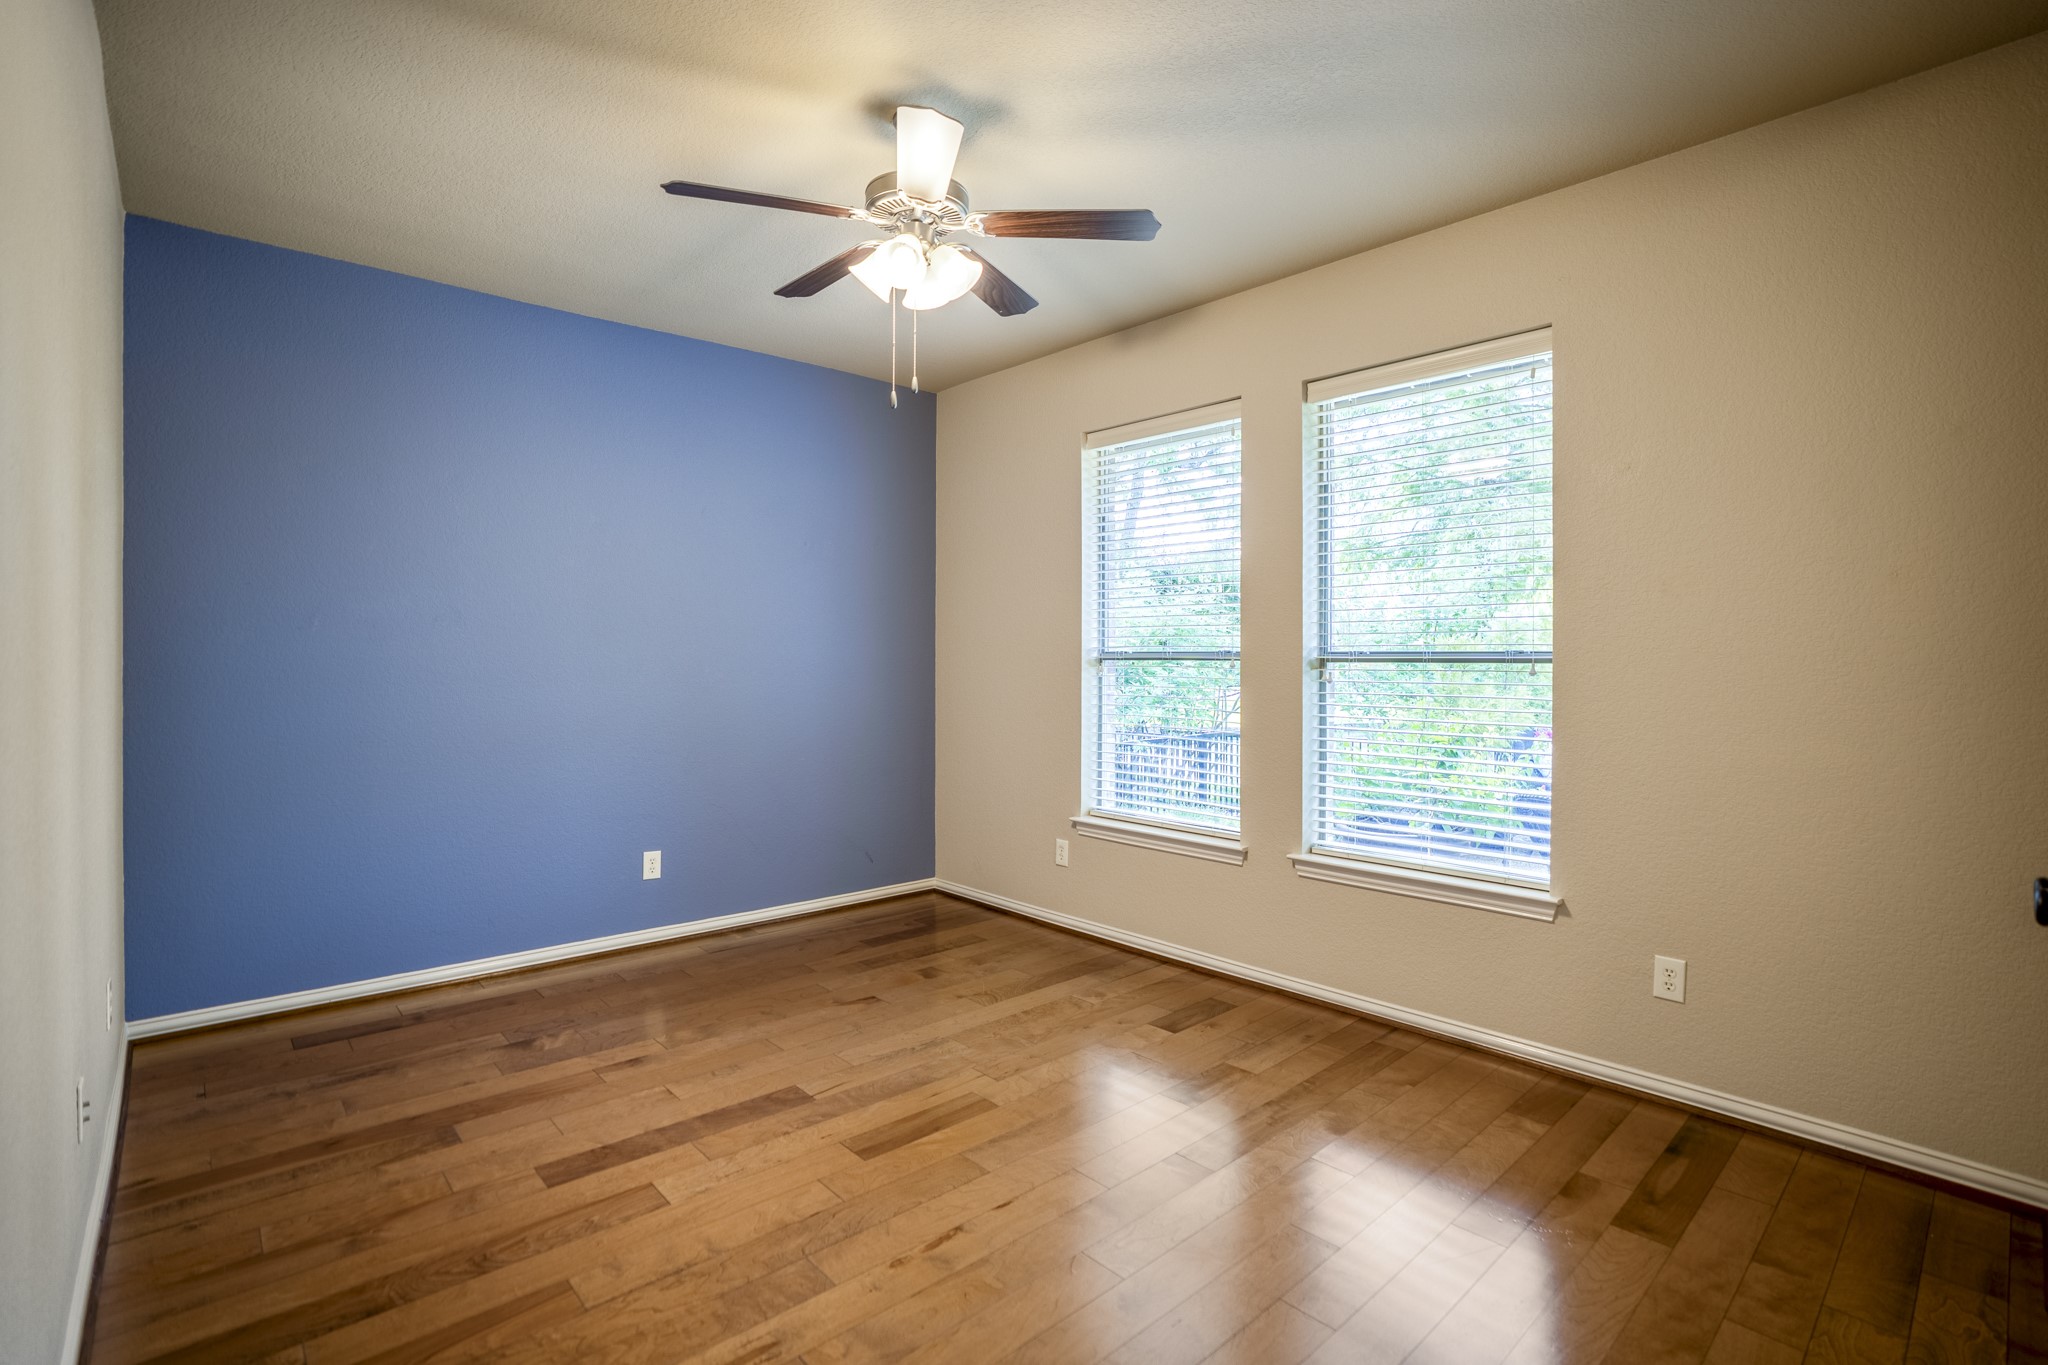
Moving toward the back of the home near the breakfast nook, this third bedroom brings in natural light through two windows and continues the home’s more custom feel with warm wood flooring and a blue accent wall. Its location near the rear bedroom hall keeps these additional bedrooms close to the kitchen and breakfast area while still set apart from the main living room flow.
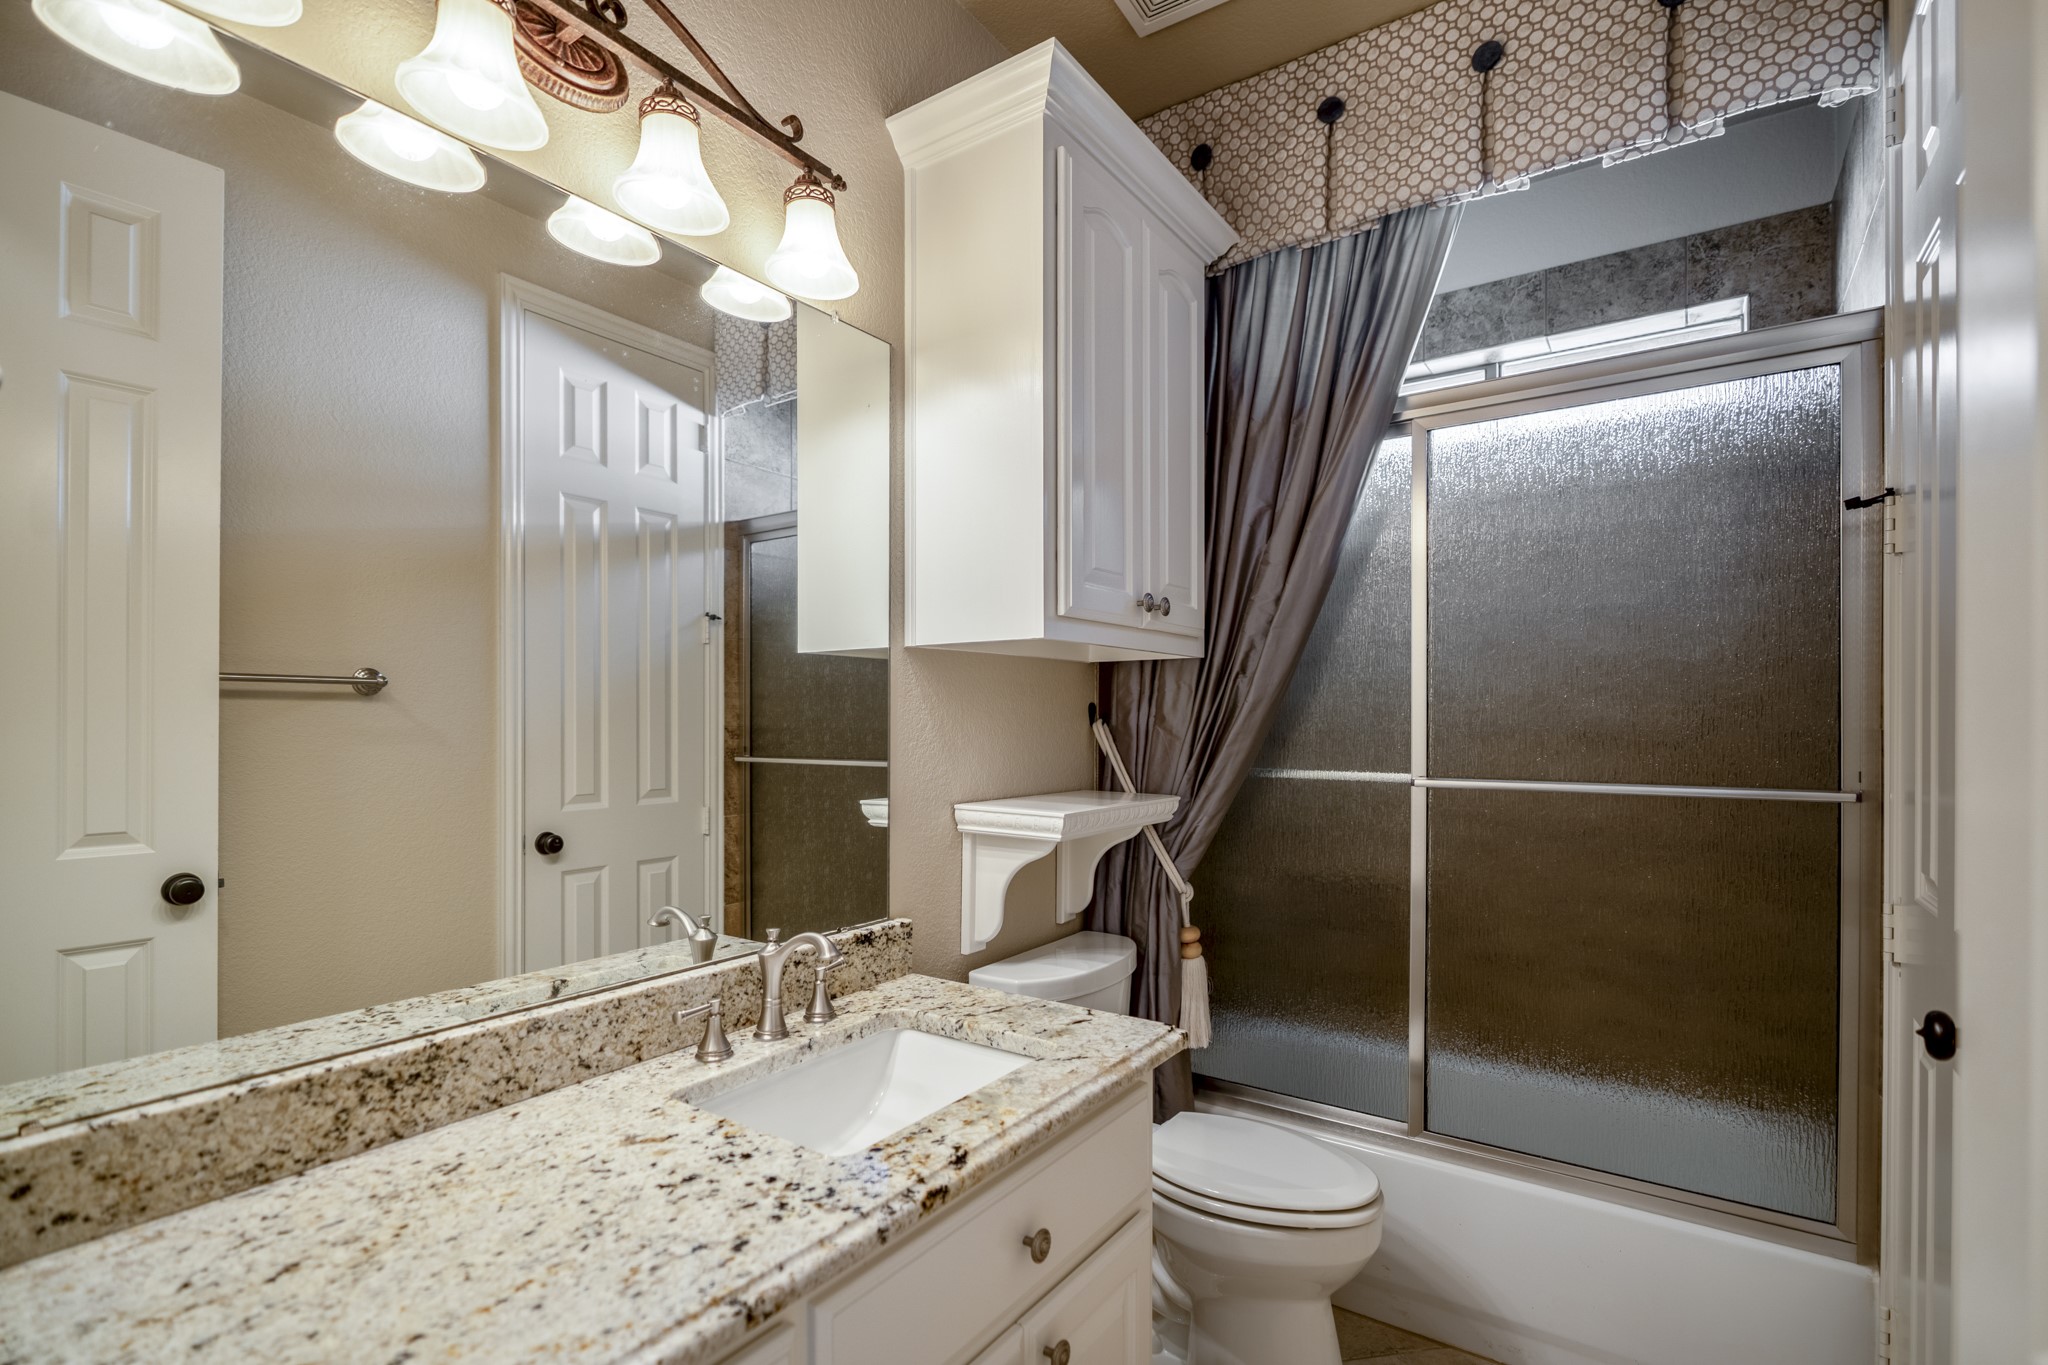
Serving the two rear secondary bedrooms, this bath keeps the back-of-home wing polished and convenient without pulling attention away from the home’s main living spaces. The framed mirror, upgraded lighting, vanity storage, and tiled tub/shower surround give the space a finished feel as the walkthrough continues between the nearby bedrooms.
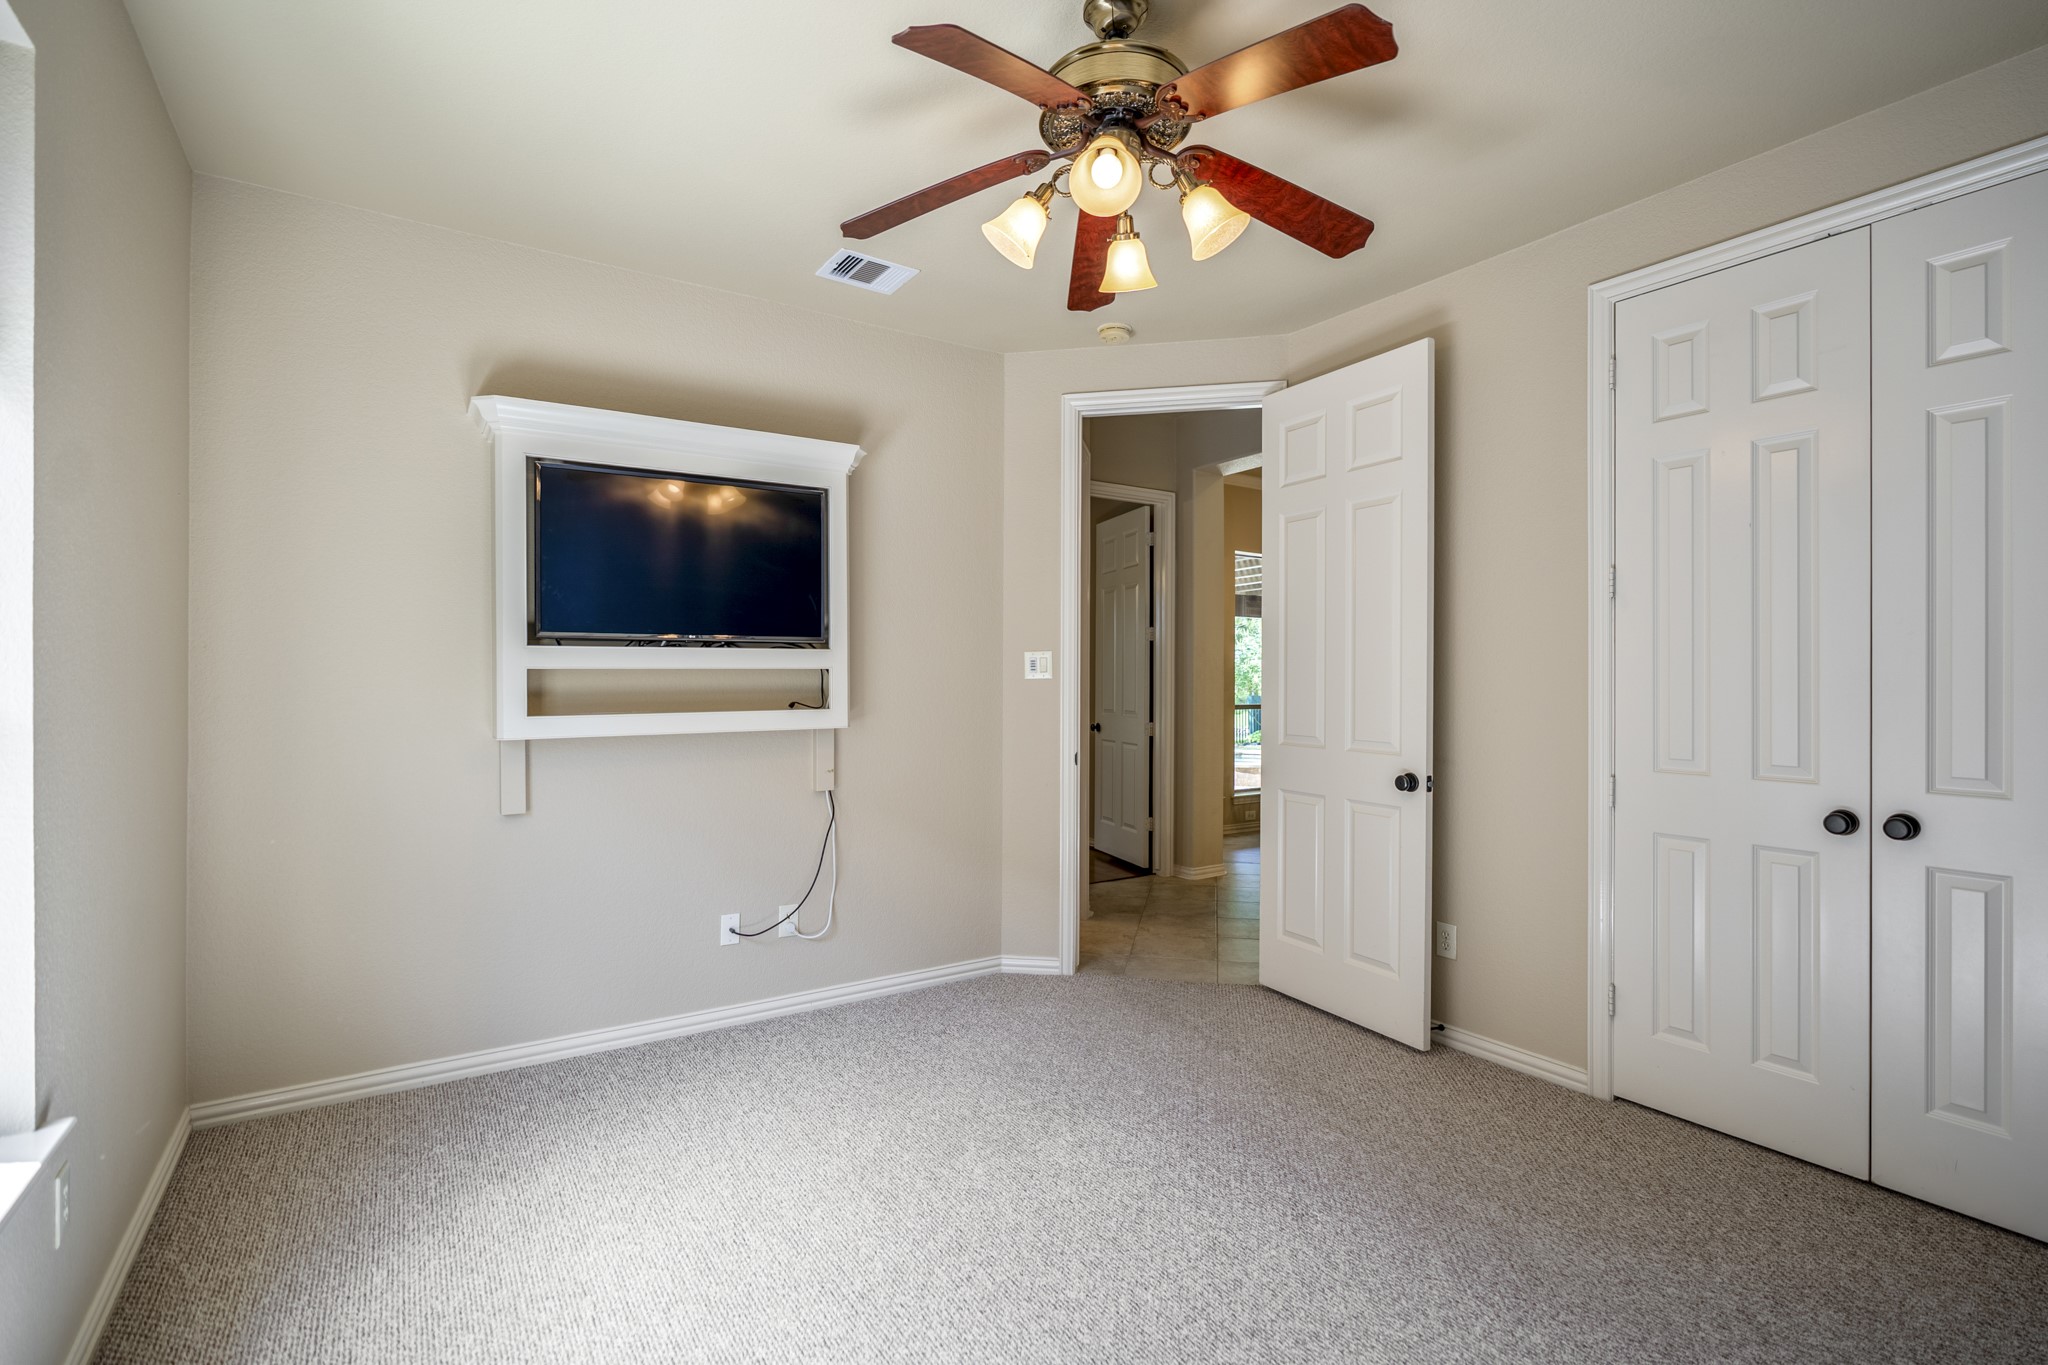
The fourth bedroom shows the closet doors along the right wall and the doorway leading back toward the nearby hall. From here, the walkthrough transitions toward the stairs, moving from the downstairs bedroom spaces up to the game room and media room above.
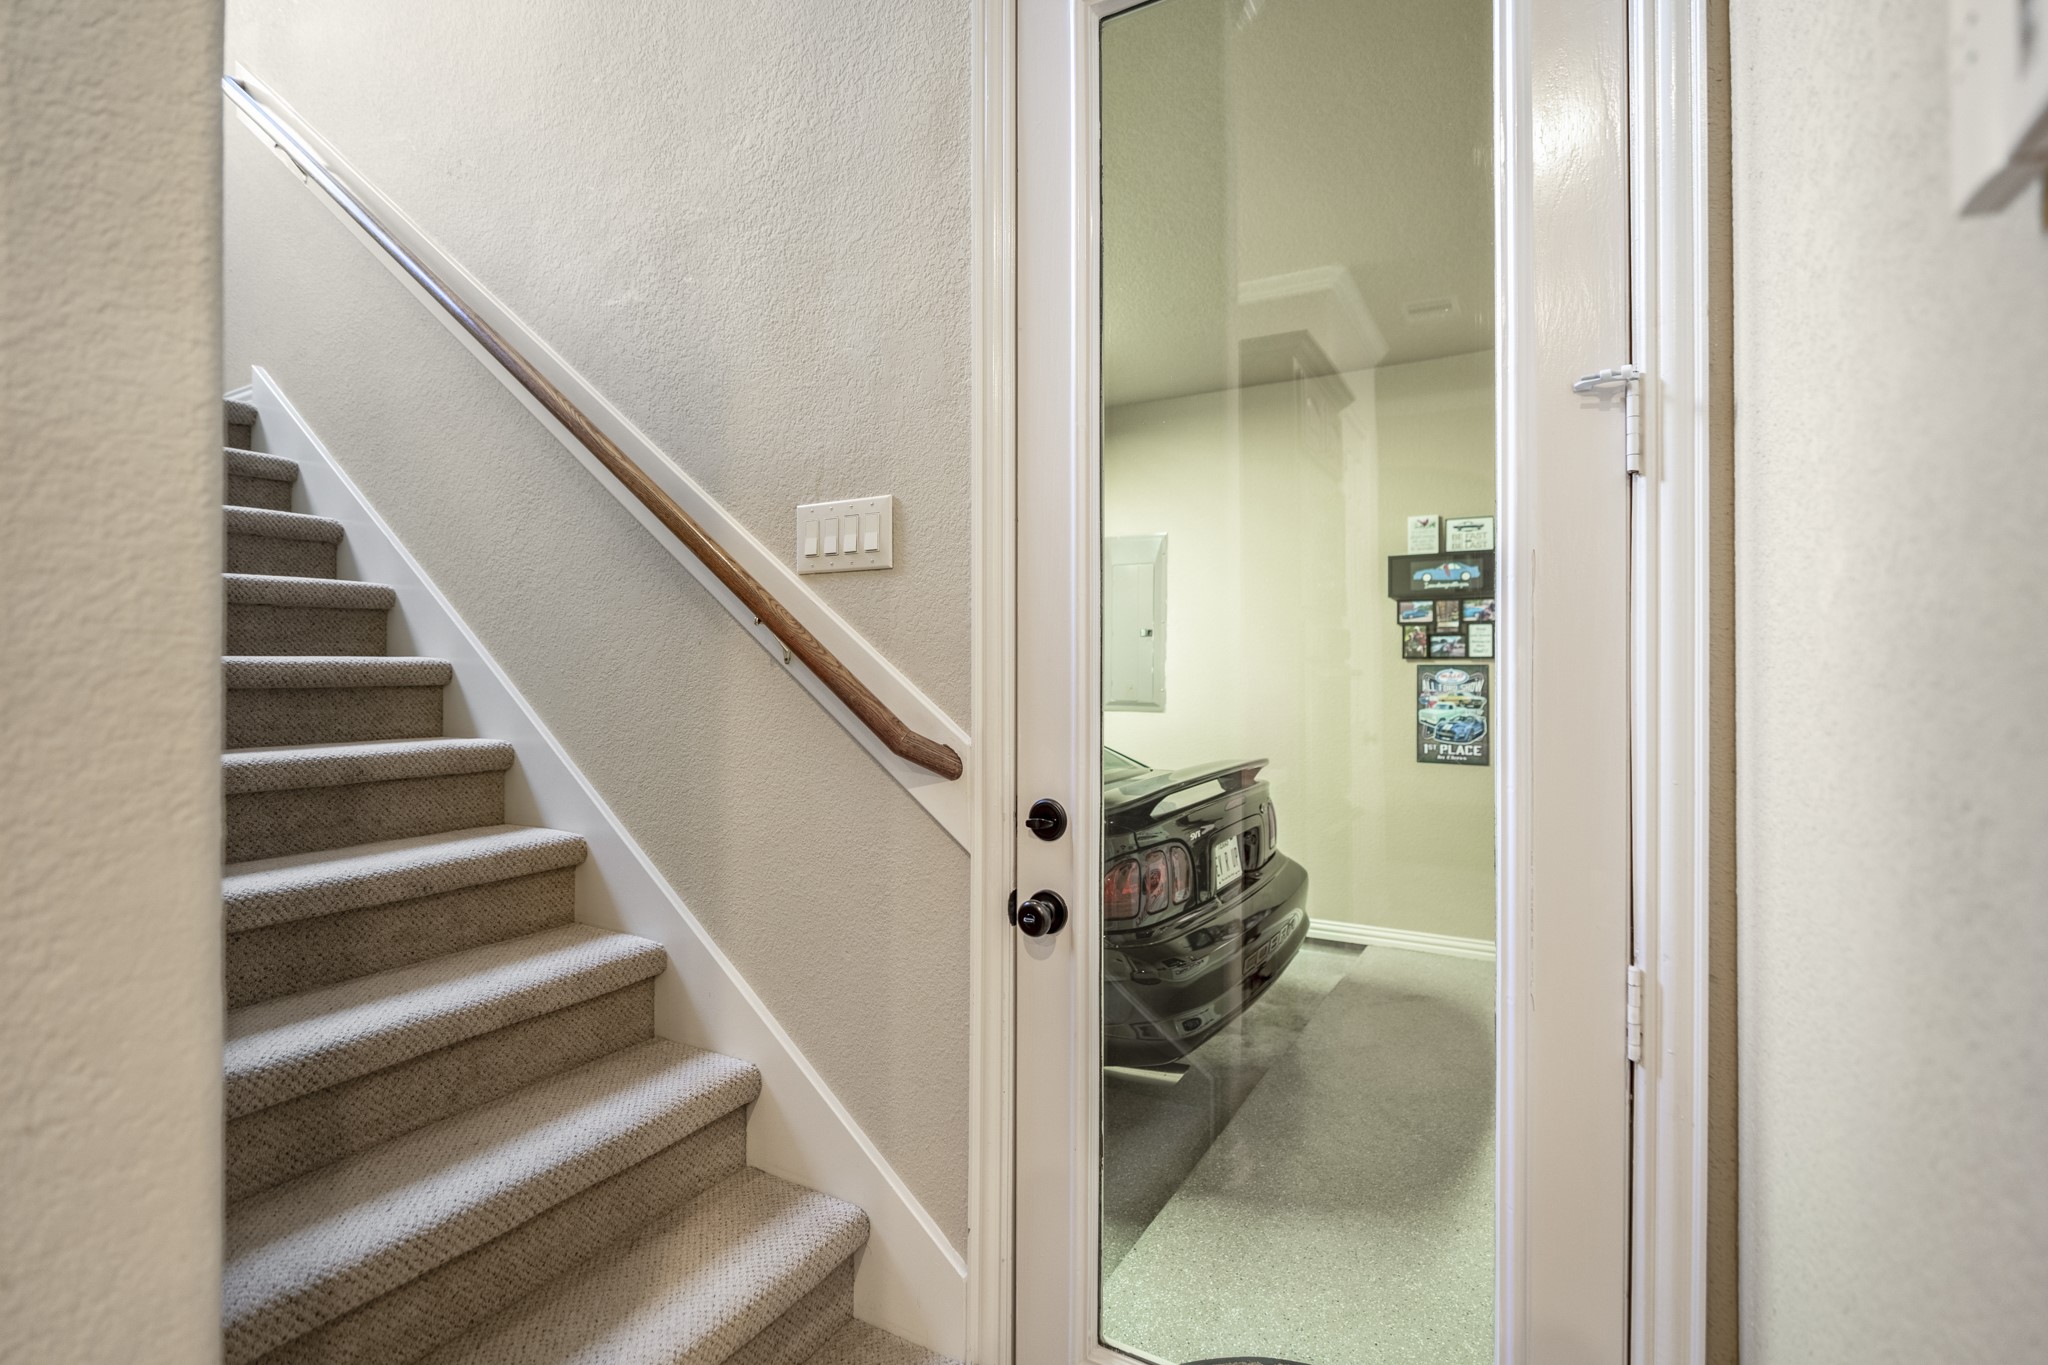
Just off the side of the kitchen, this hallway gives buyers a helpful look at how the home’s upstairs spaces and garage layout connect. The stairs lead up to the game room, media room, and half bath, while the nearby access to the separate third garage bay shows how the home offers 3-car garage space while keeping that single bay distinct from the main 2-car garage.
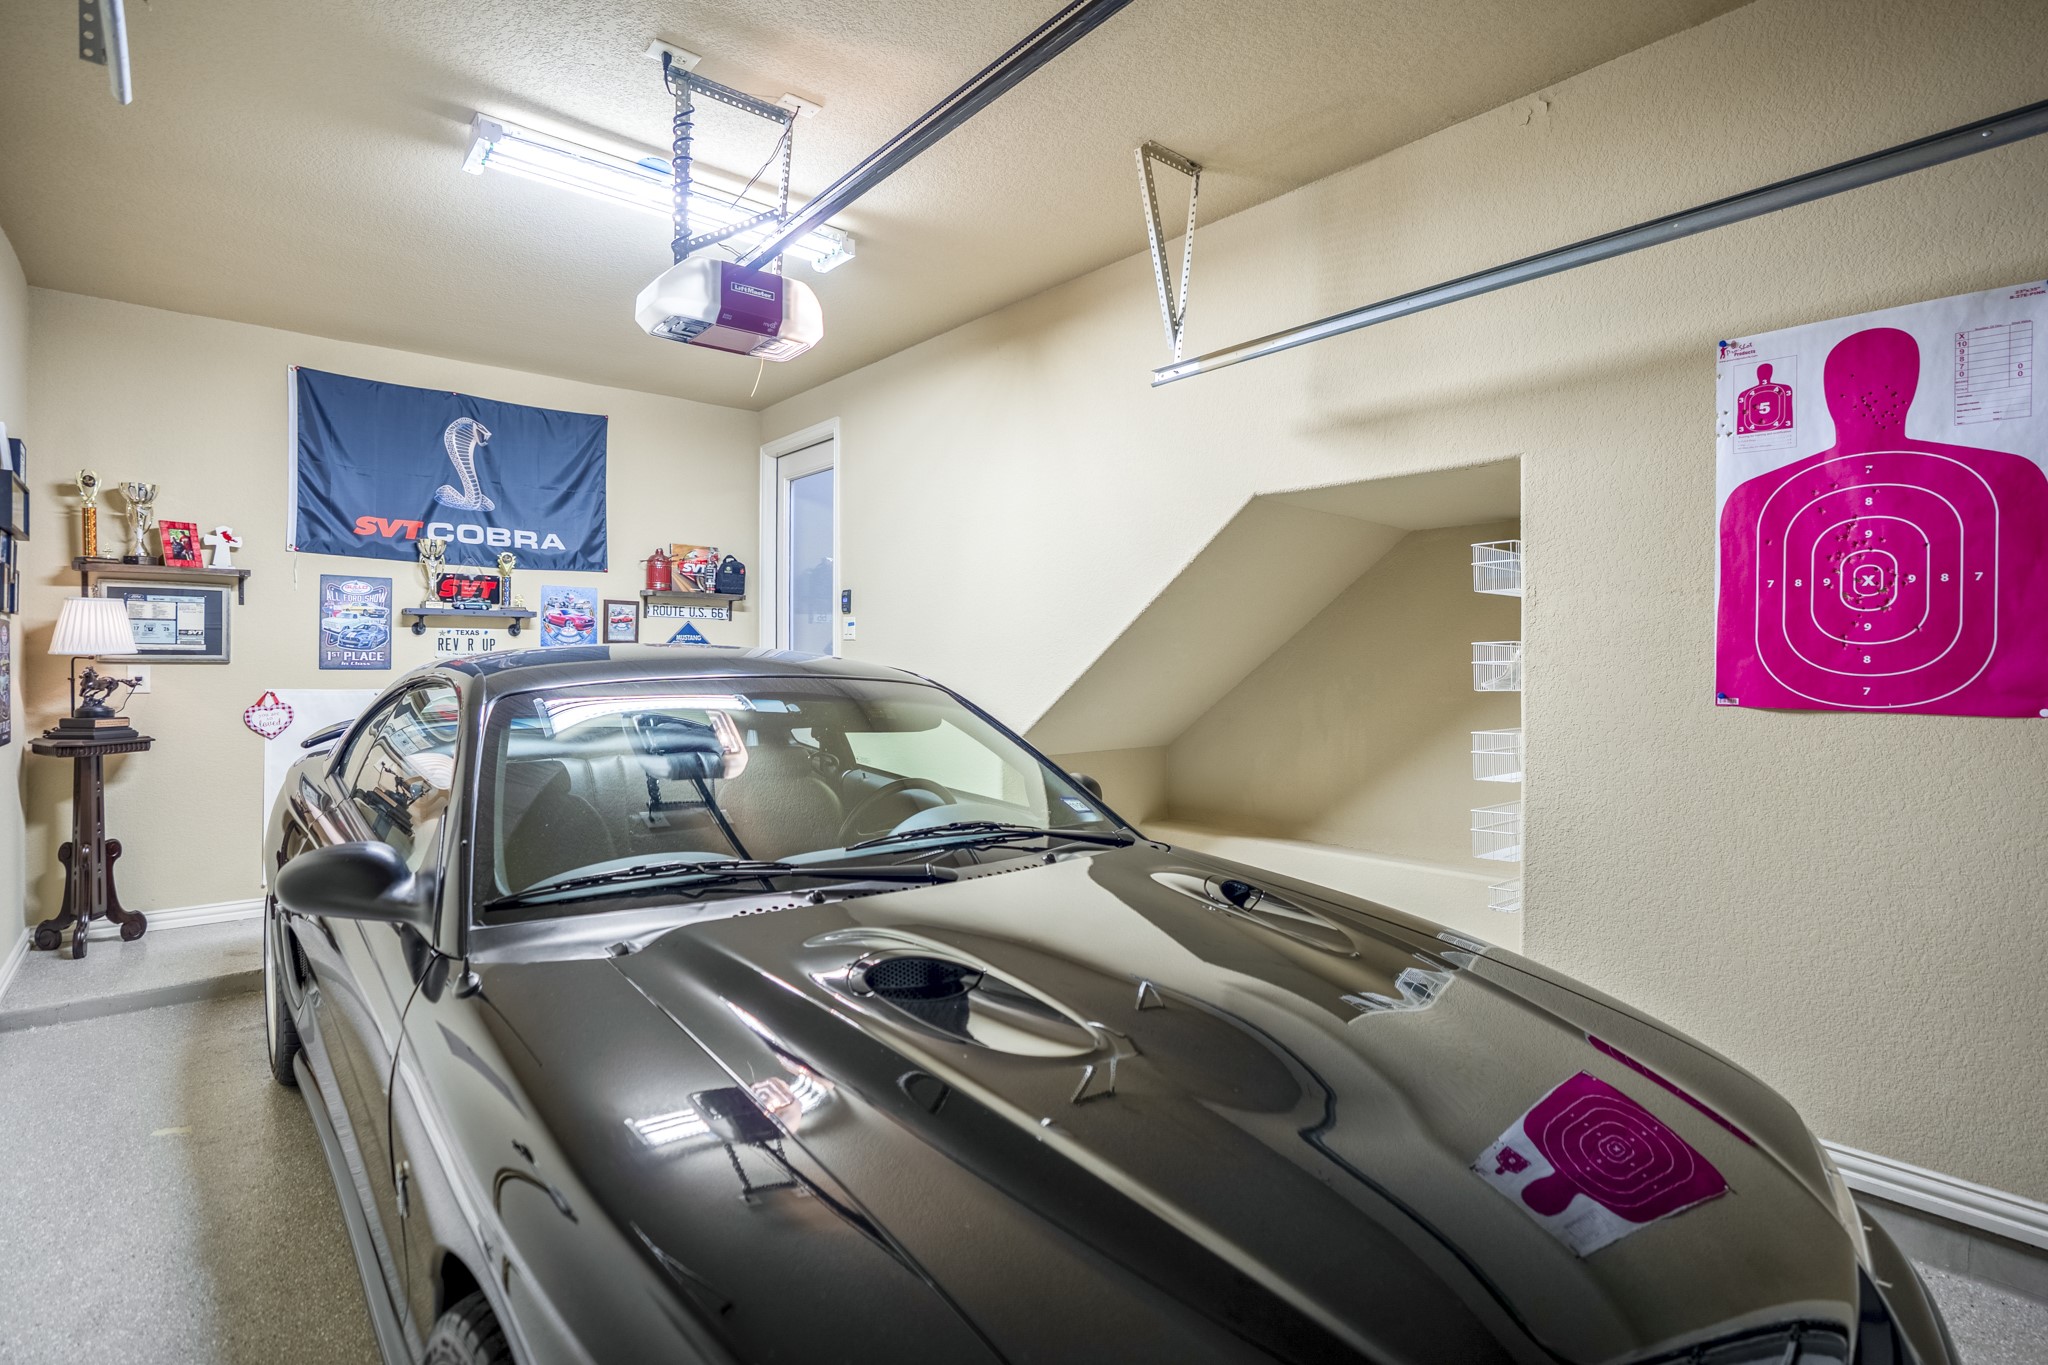
Inside the separate third garage bay, this view highlights the flexibility of the home’s 3-car garage space along with the under-stairs storage built into the back wall. Epoxy flooring, overhead storage potential, and the tucked-away storage nook add a practical side to the layout while still keeping this garage bay distinct from the main 2-car garage.
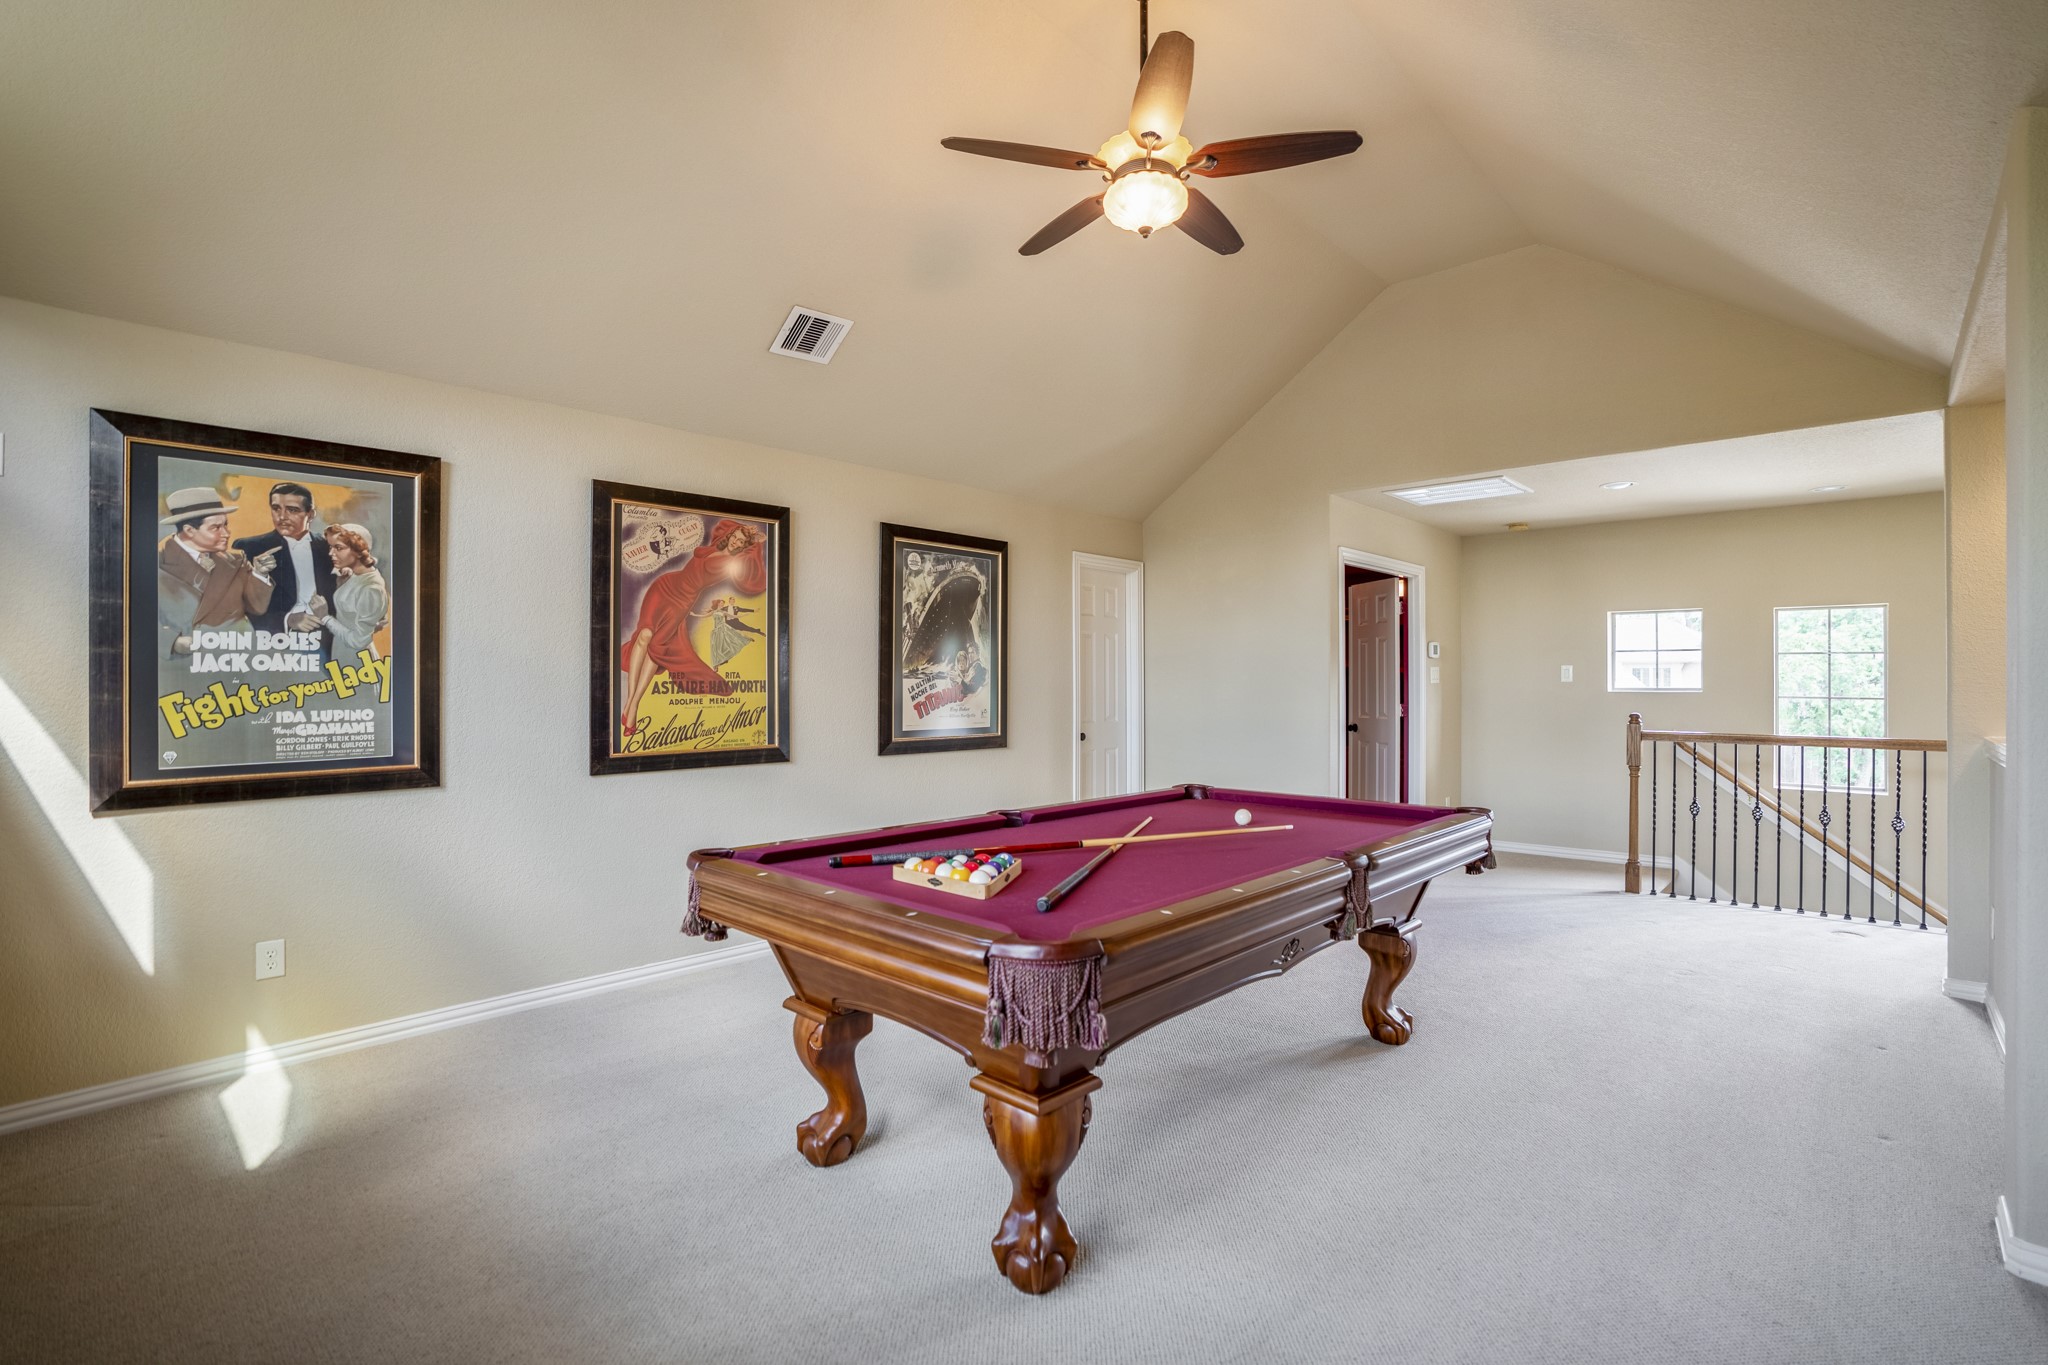
From this angle, the upstairs game room shows how the second level is set up for relaxed entertaining, with the pool table centered in the space and windows bringing in natural light. The door on the left leads to the half bath, while the door across from the stairs opens to the media room, keeping the upstairs layout easy to enjoy for game nights, movies, and time away from the main living areas downstairs.
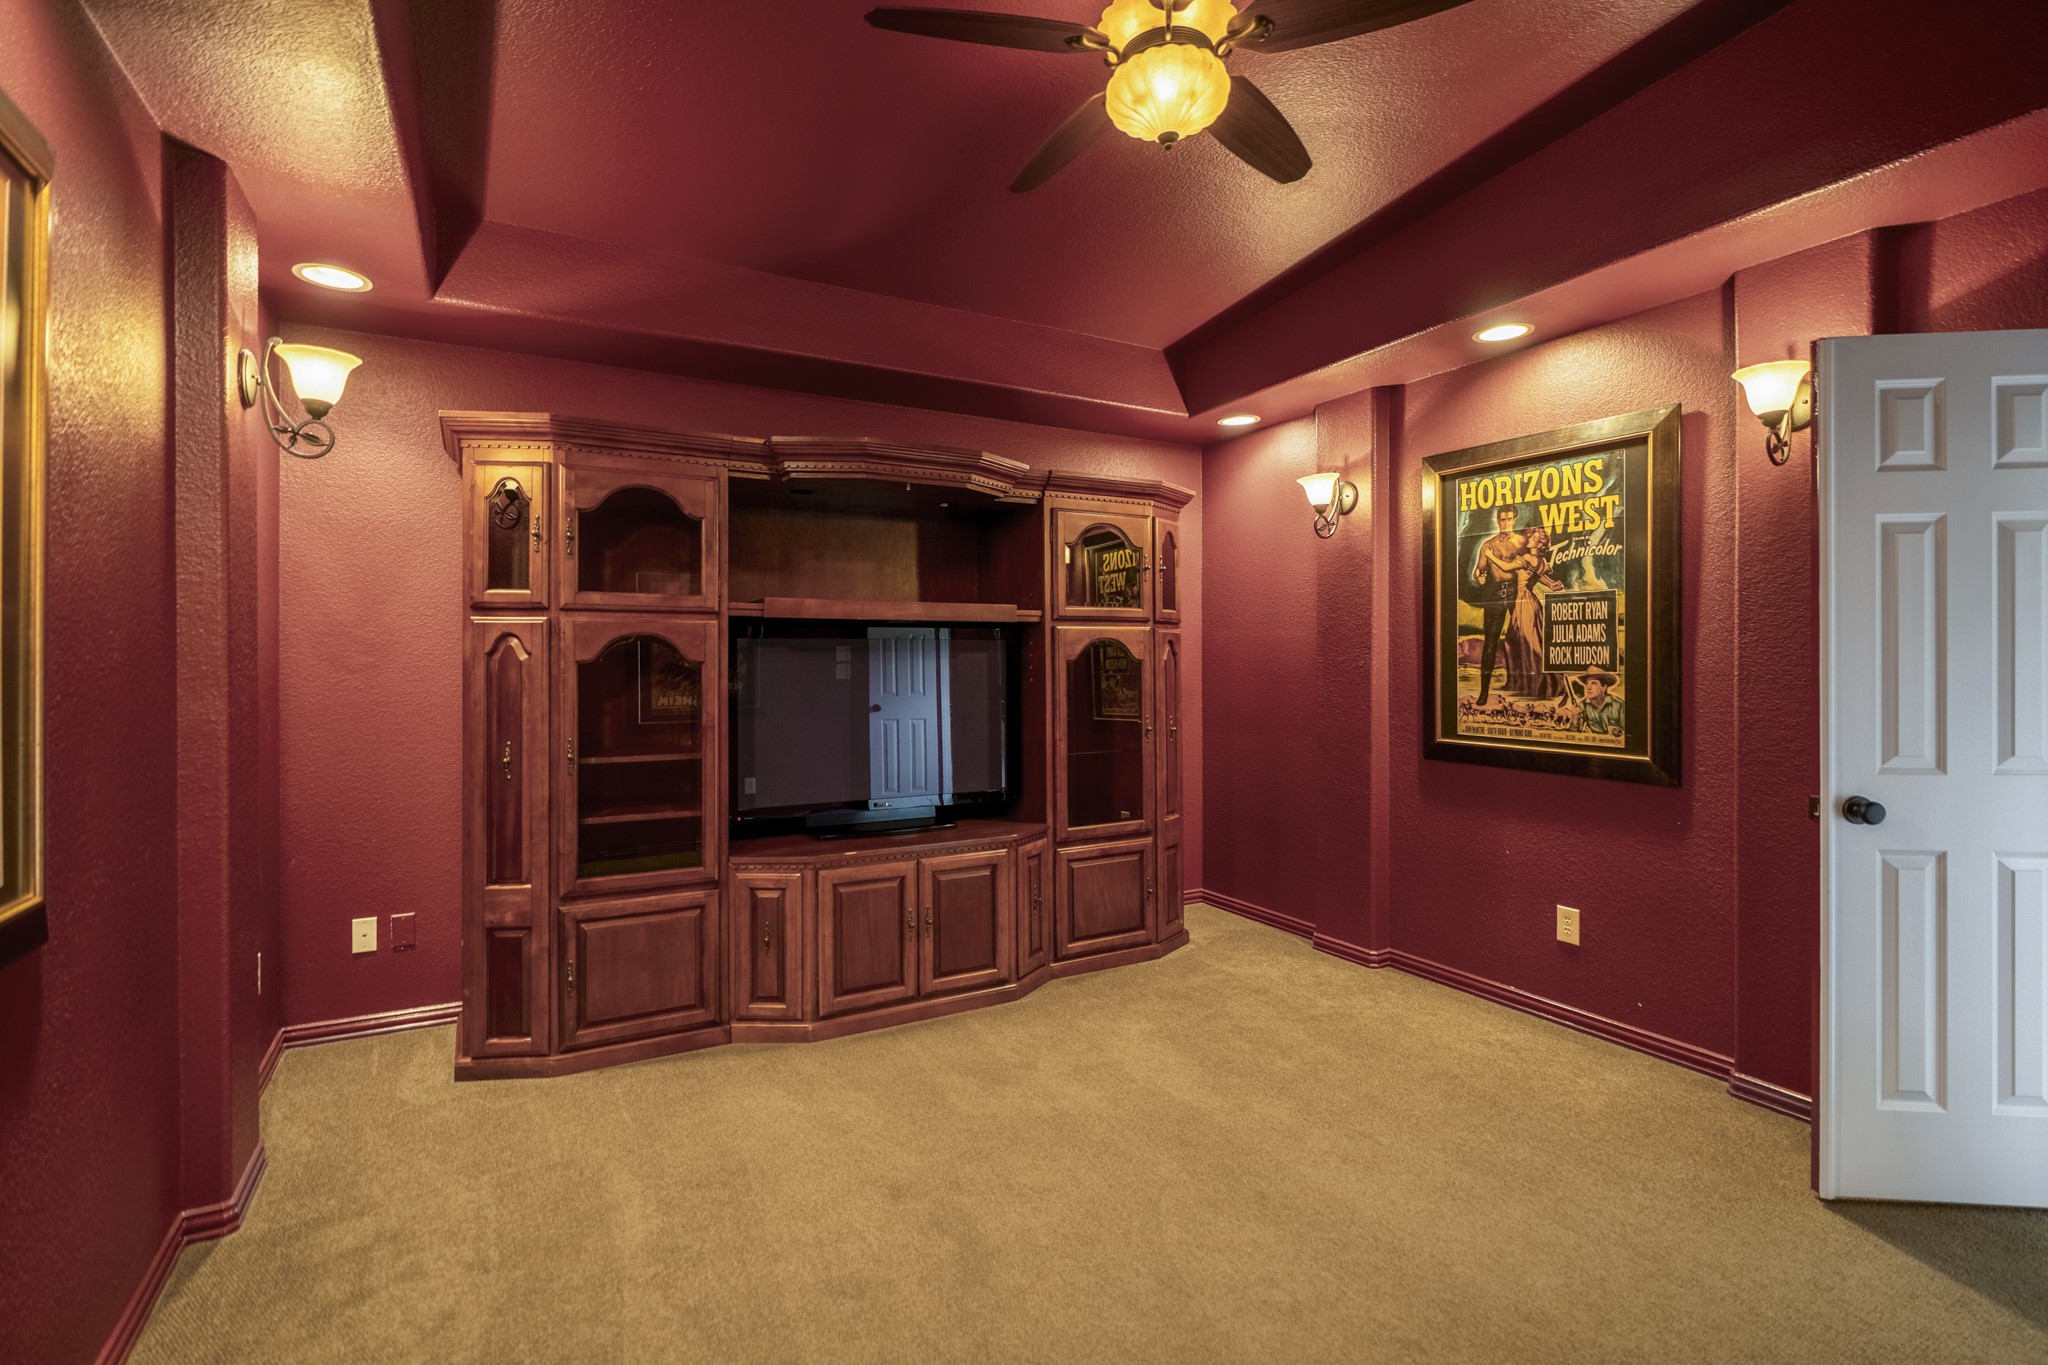
Inside the media room, the upstairs retreat shifts into a true movie-night setting with deeper wall color, a ceiling fan, and built-in glass-front cabinetry that gives the room a finished, lounge-like feel. Positioned just off the game room, this space keeps entertainment upstairs with the nearby half bath close by, creating a separate level for watching, playing, and unwinding.
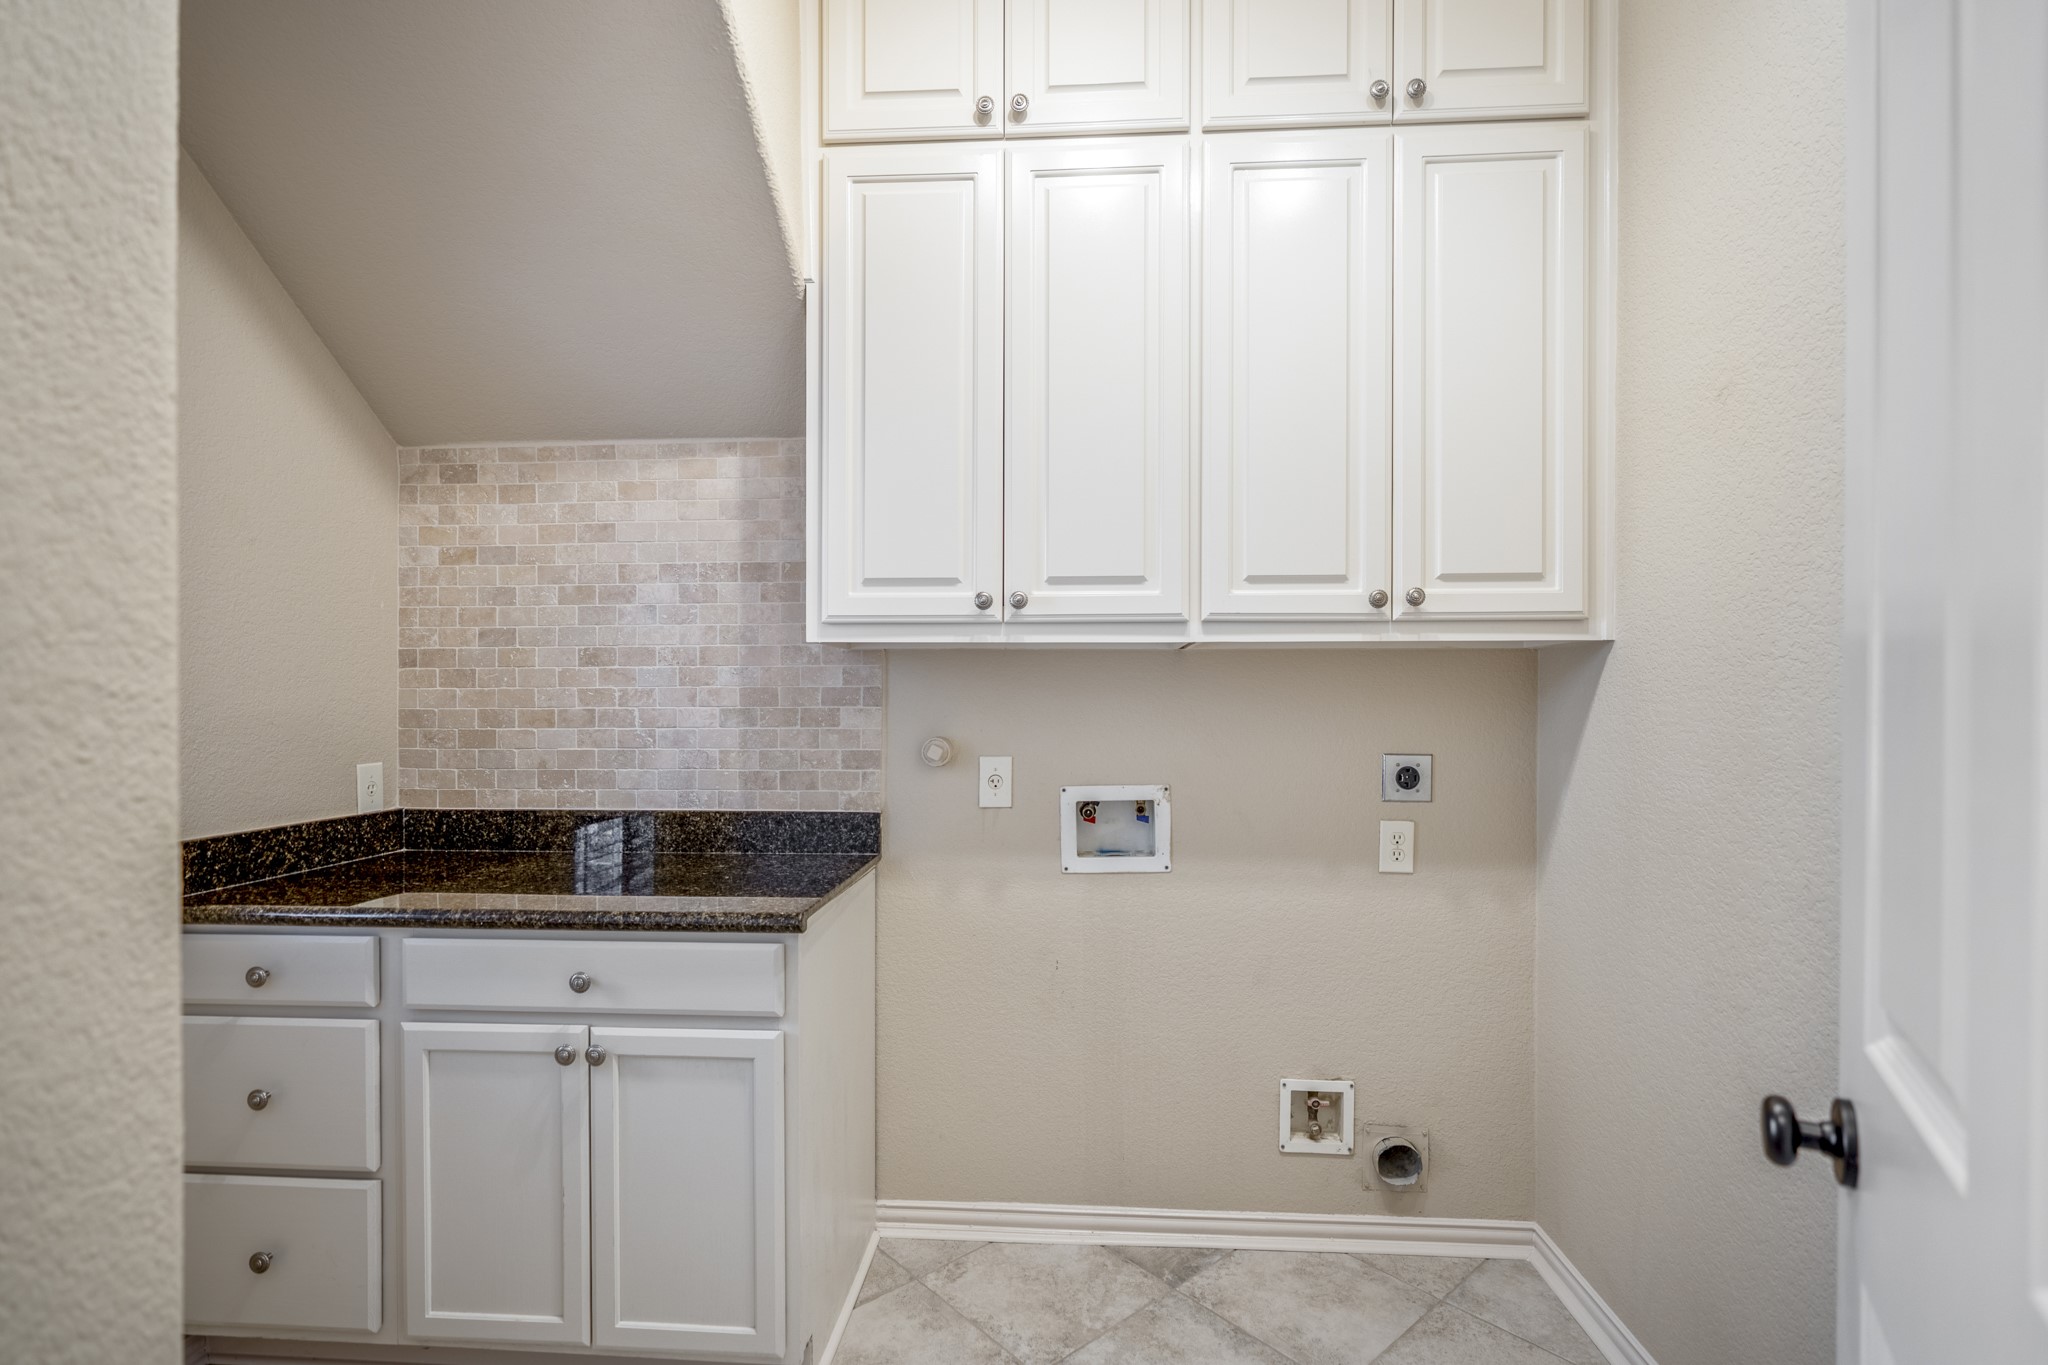
Positioned in the hallway between the dining room and kitchen, the utility room downstairs keeps laundry tucked close to the home’s main living spaces without interrupting the flow. Built-in cabinetry, counter space, hanging space, and upper storage give the room a practical, finished feel as the walkthrough returns from upstairs and continues toward the outdoor living areas.
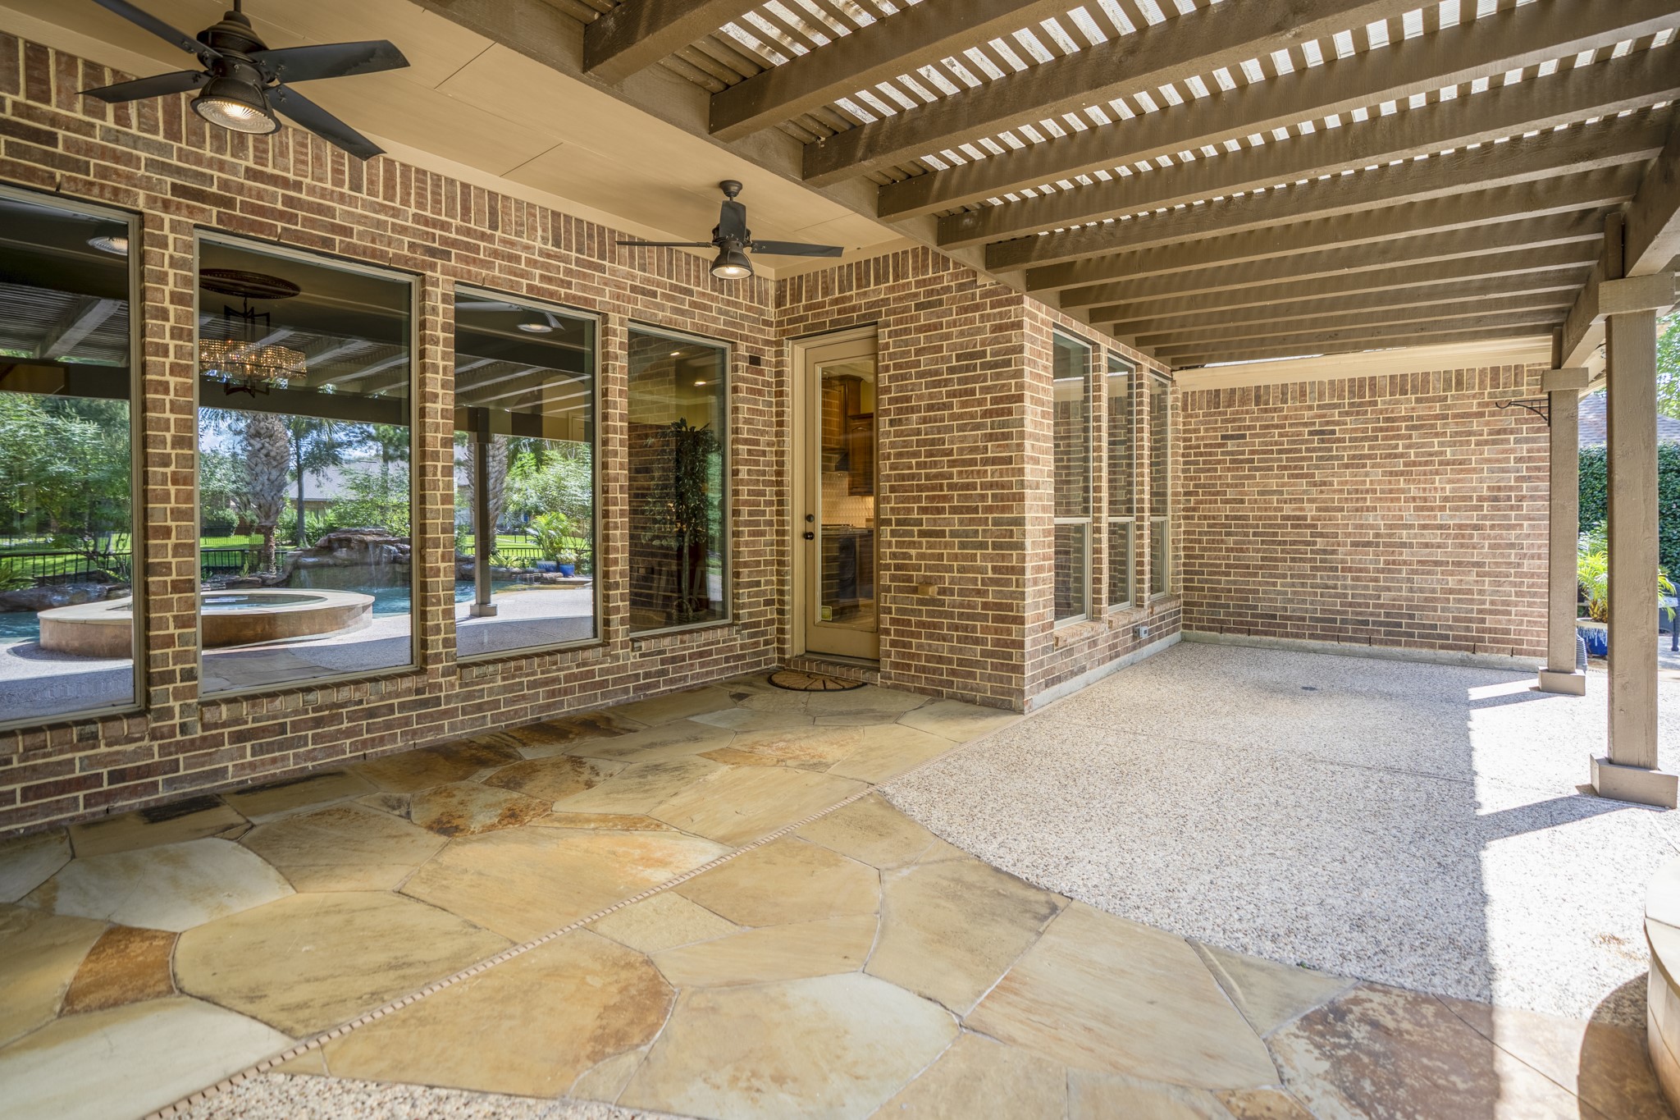
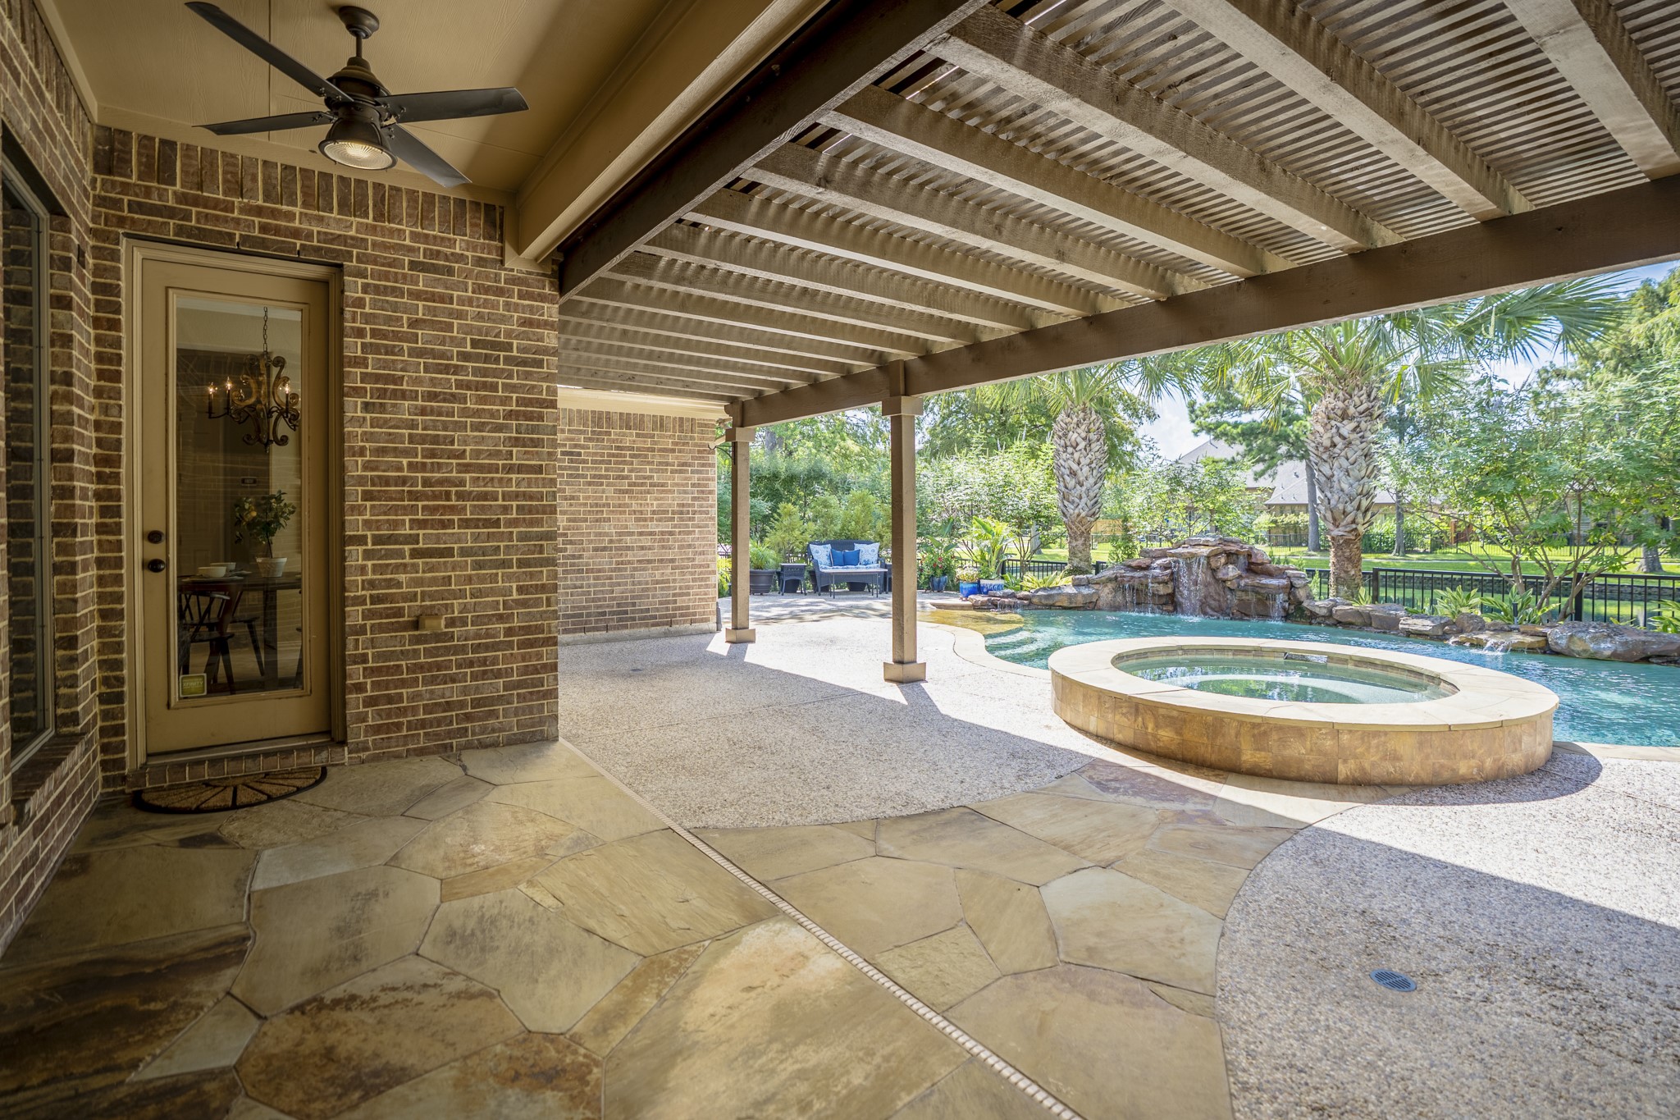
Beneath the 30’ covered pergola, the back patio feels like an outdoor living space made for shaded afternoons, rainy-day coverage, and slower evenings by the water. Stone flooring, substantial support posts, and the covered structure extend the home’s living space outside, while the windows and doors keep the patio connected to the living room and breakfast nook just inside.
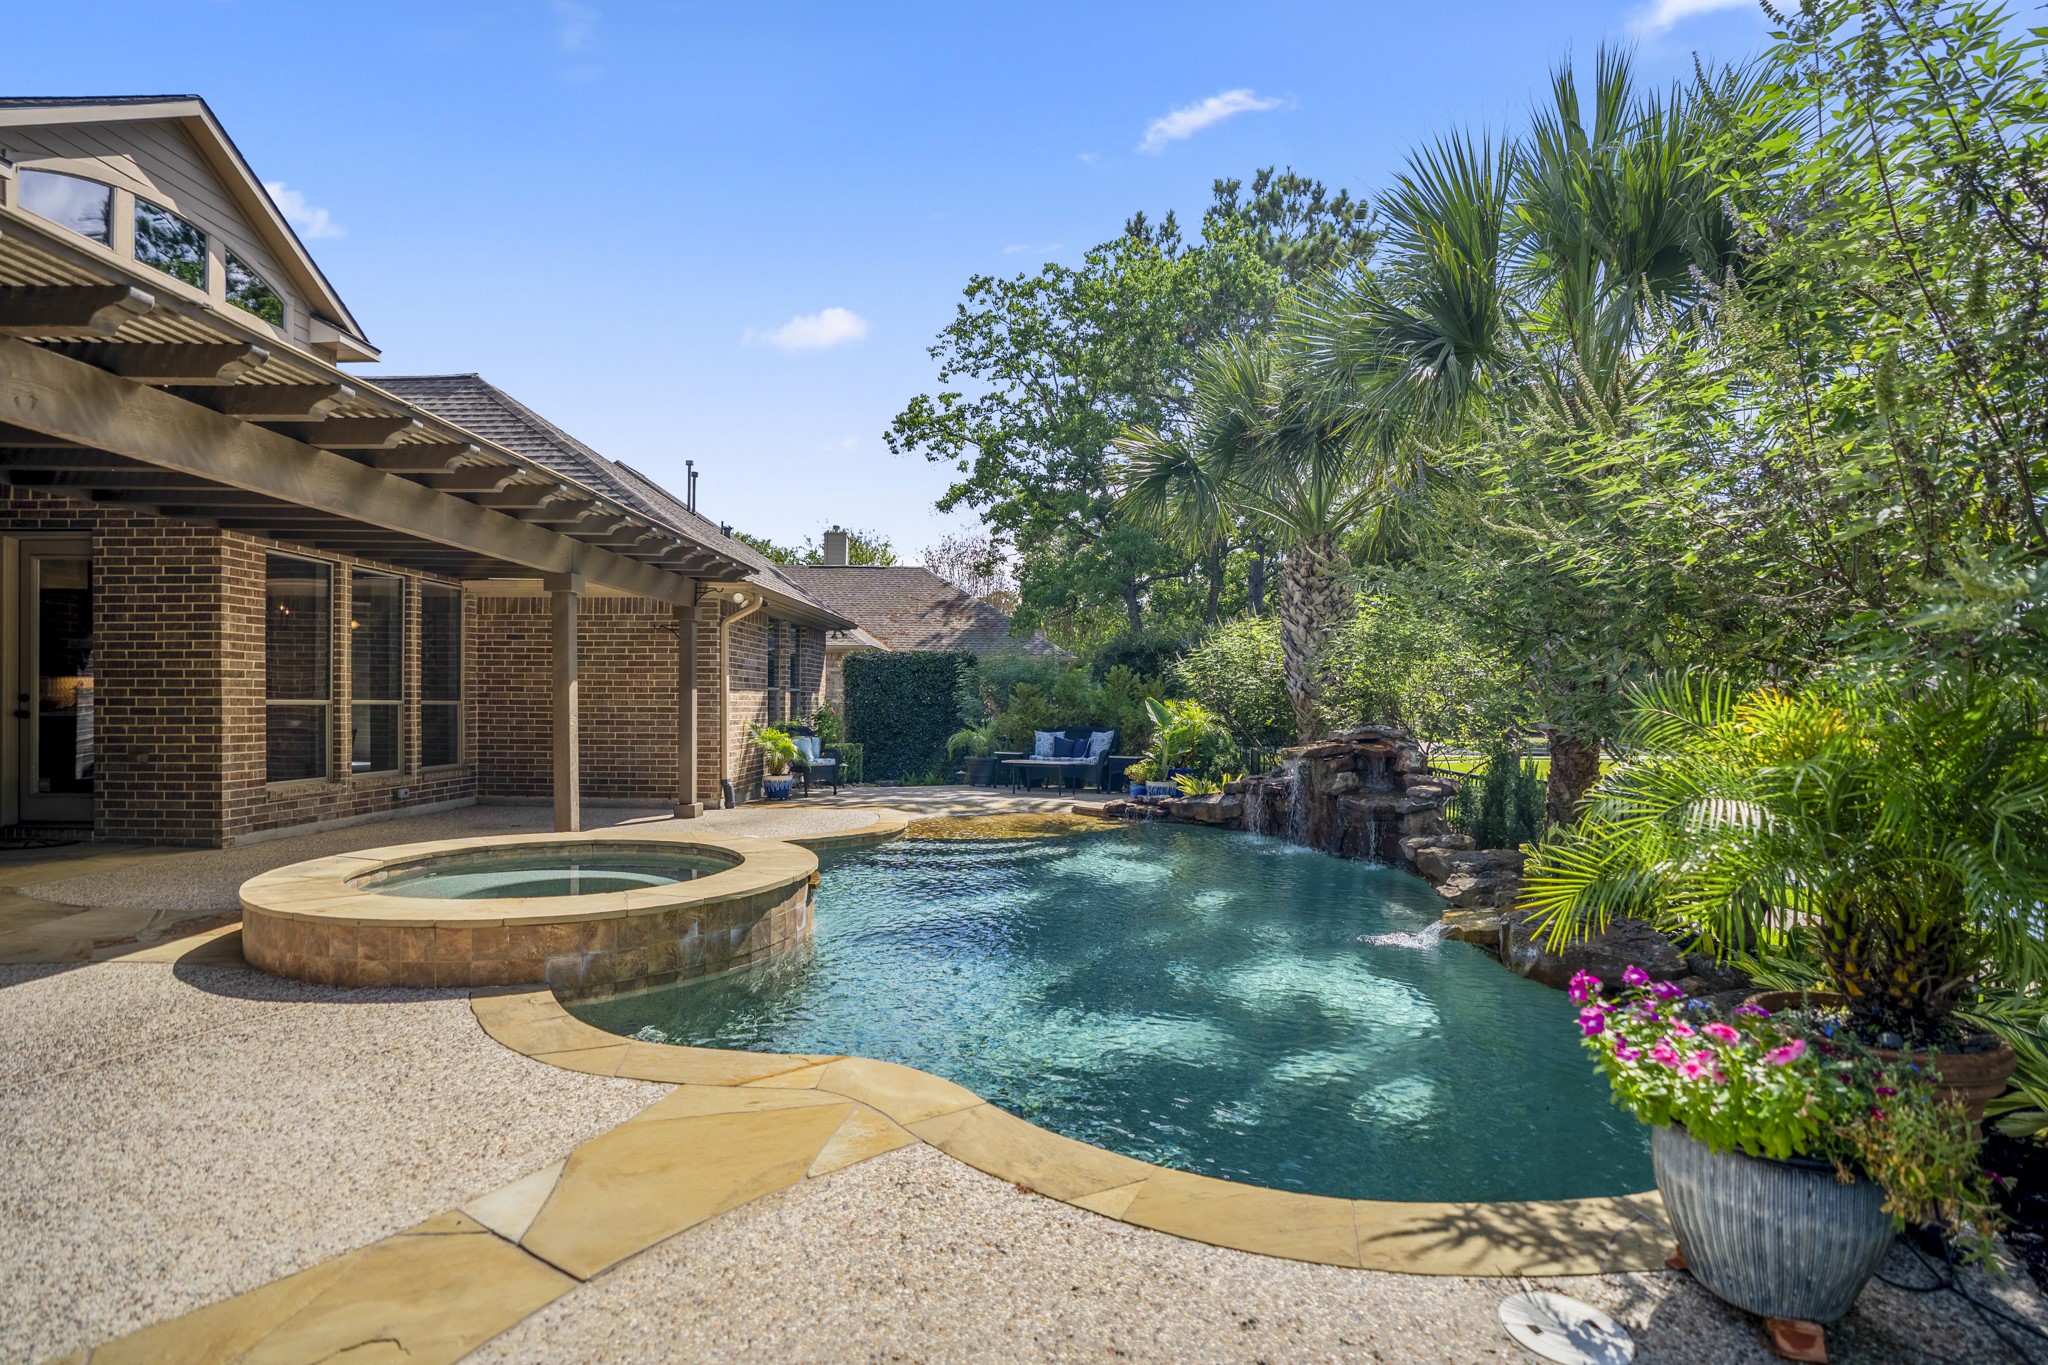
Beneath the 30’ covered pergola, the patio becomes an outdoor room made for more than sunny afternoons, with stone underfoot, support columns, and shade stretching across the back of the home. The raised spa sits just beyond the covered area, keeping the pool and water-view setting close while giving this part of the backyard a relaxed, lounge-like feel.
Poolside, the backyard feels wrapped in greenery, with the raised spa, curved pool, and surrounding landscaping creating a private-feeling place to relax outdoors. The covered pergola stretches along the back of the home on the left, while palm trees and layered shrubs soften the view and set up the kind of evening backdrop the sellers loved most.
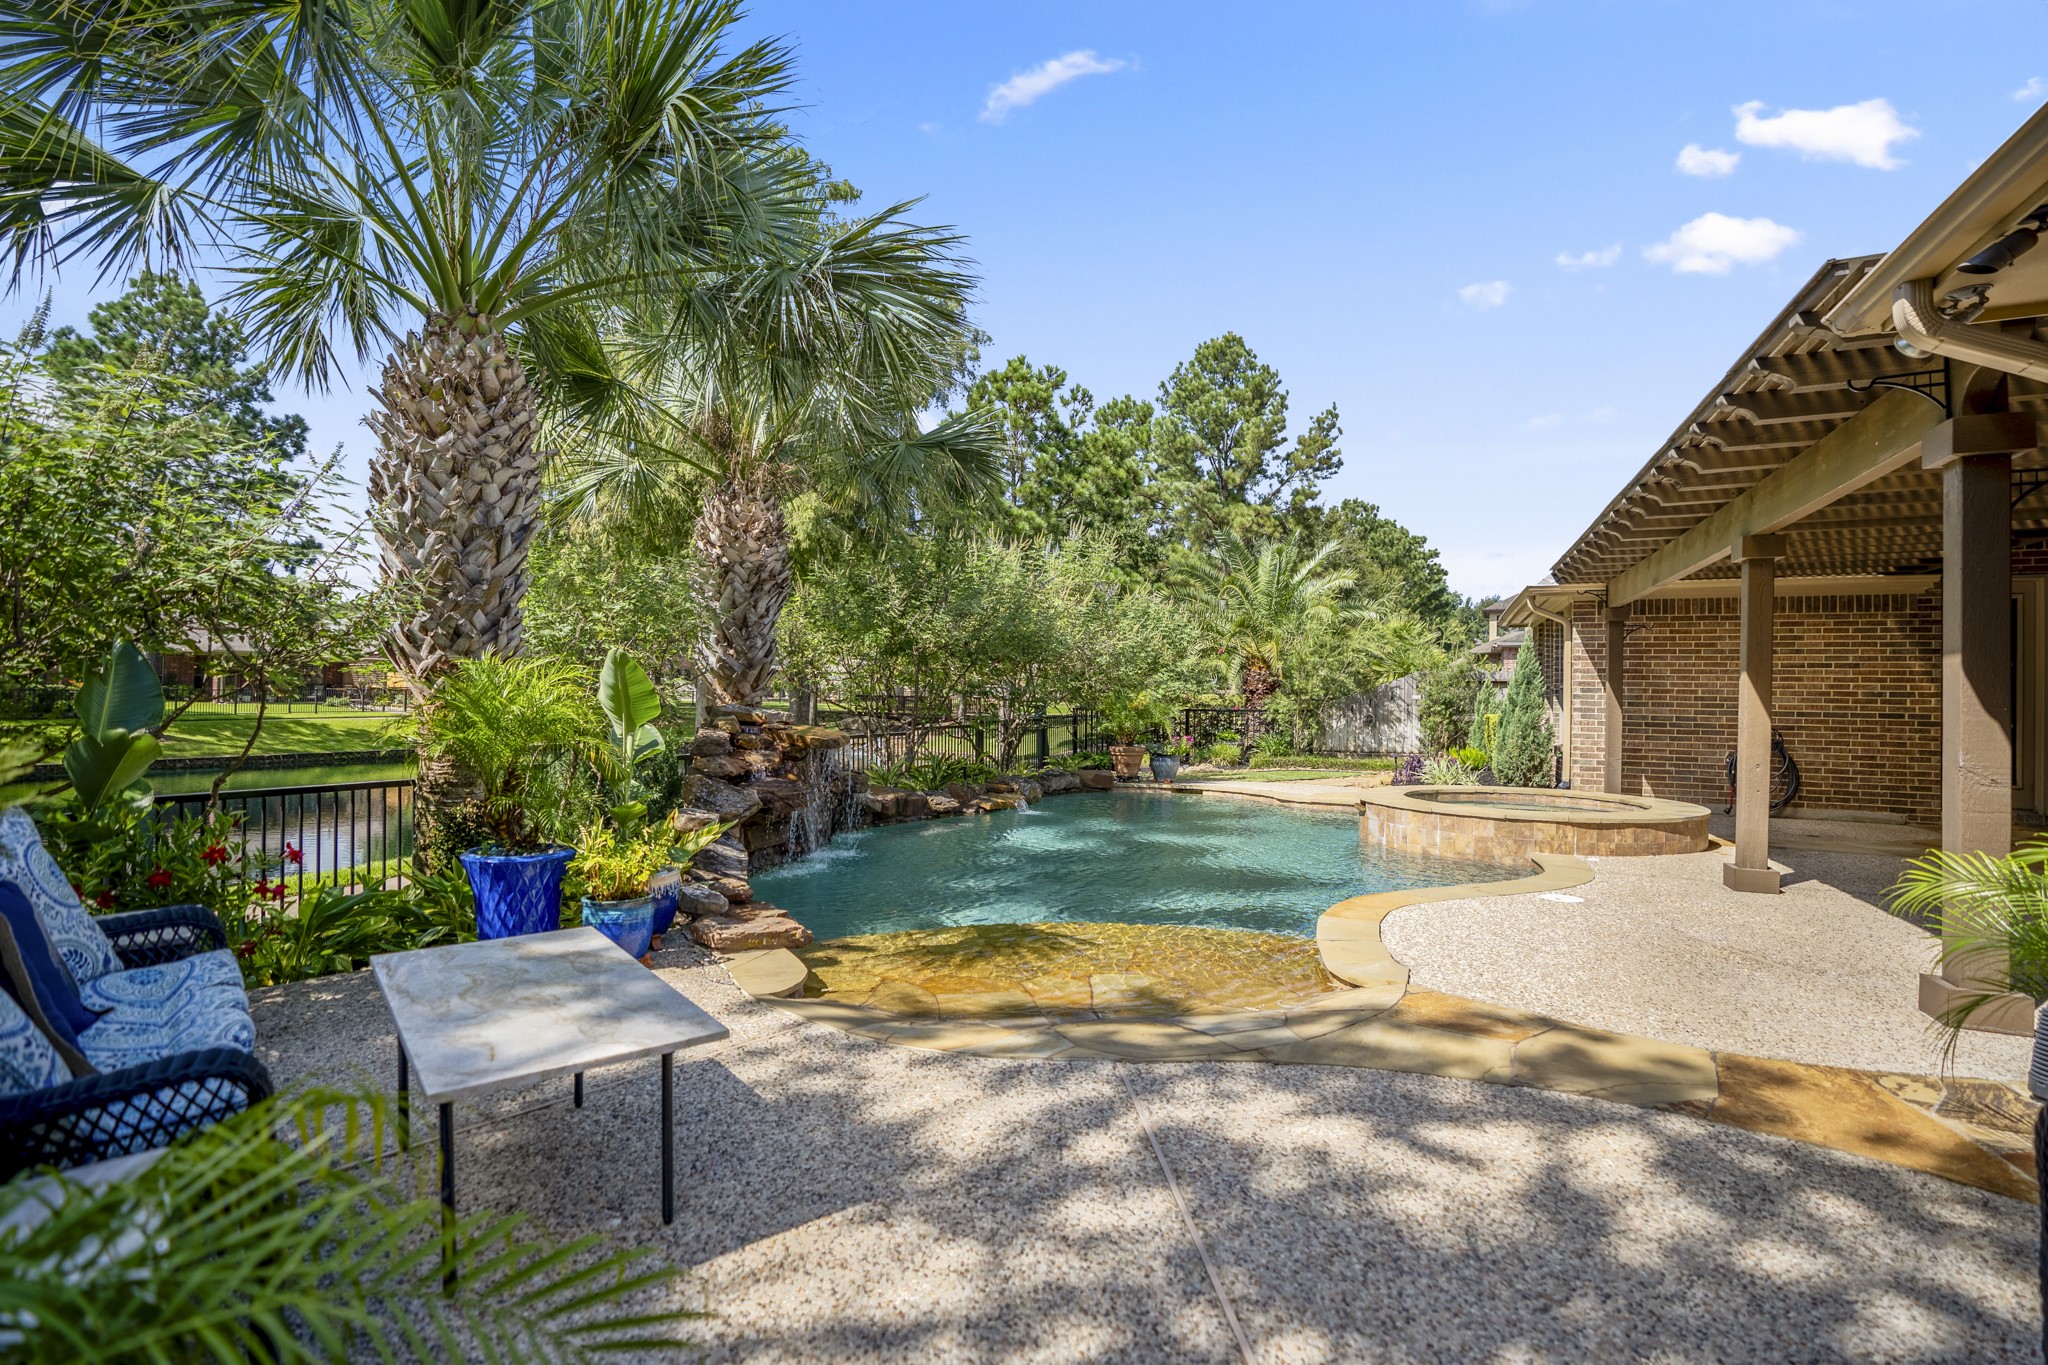
Poolside from the far end of the backyard, this view captures the beach-style pool entry, raised spa, and water beyond the yard for a fuller sense of the outdoor setting. The covered pergola stretches along the right side of the home, while palm trees and layered landscaping wrap the space with a relaxed, resort-style feel made for slow evenings, weekend swims, and time outside.
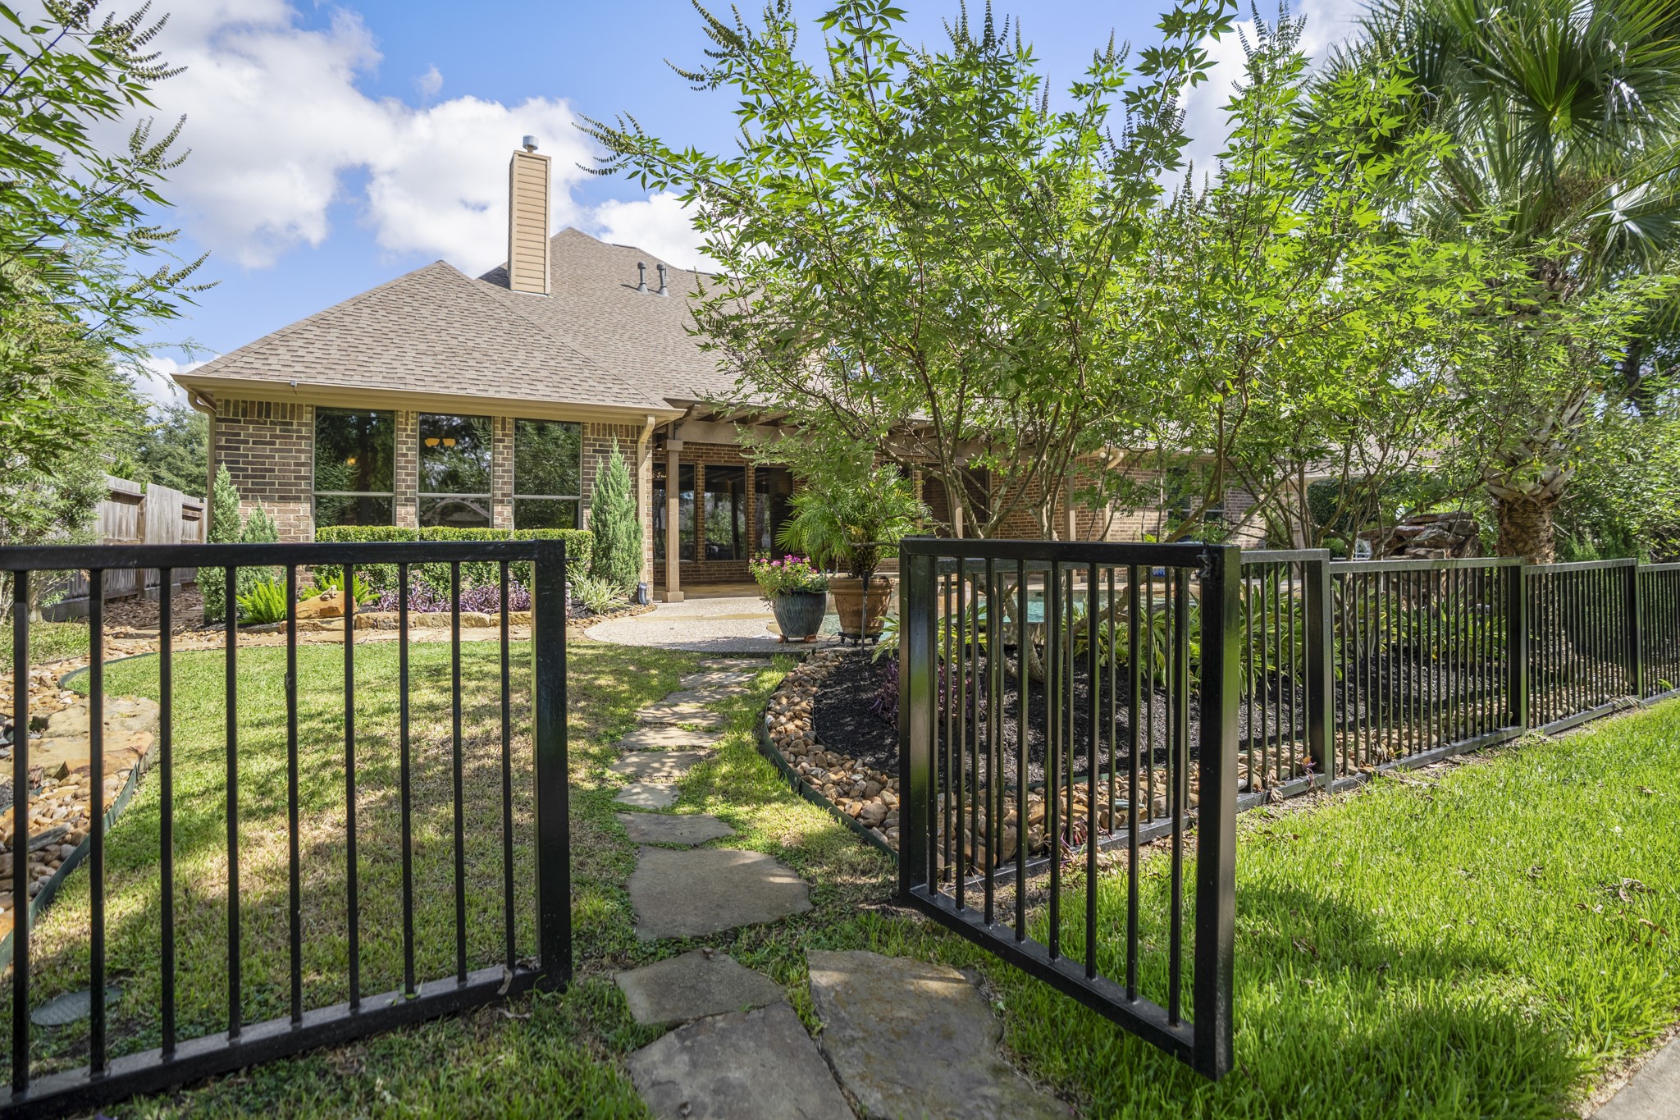
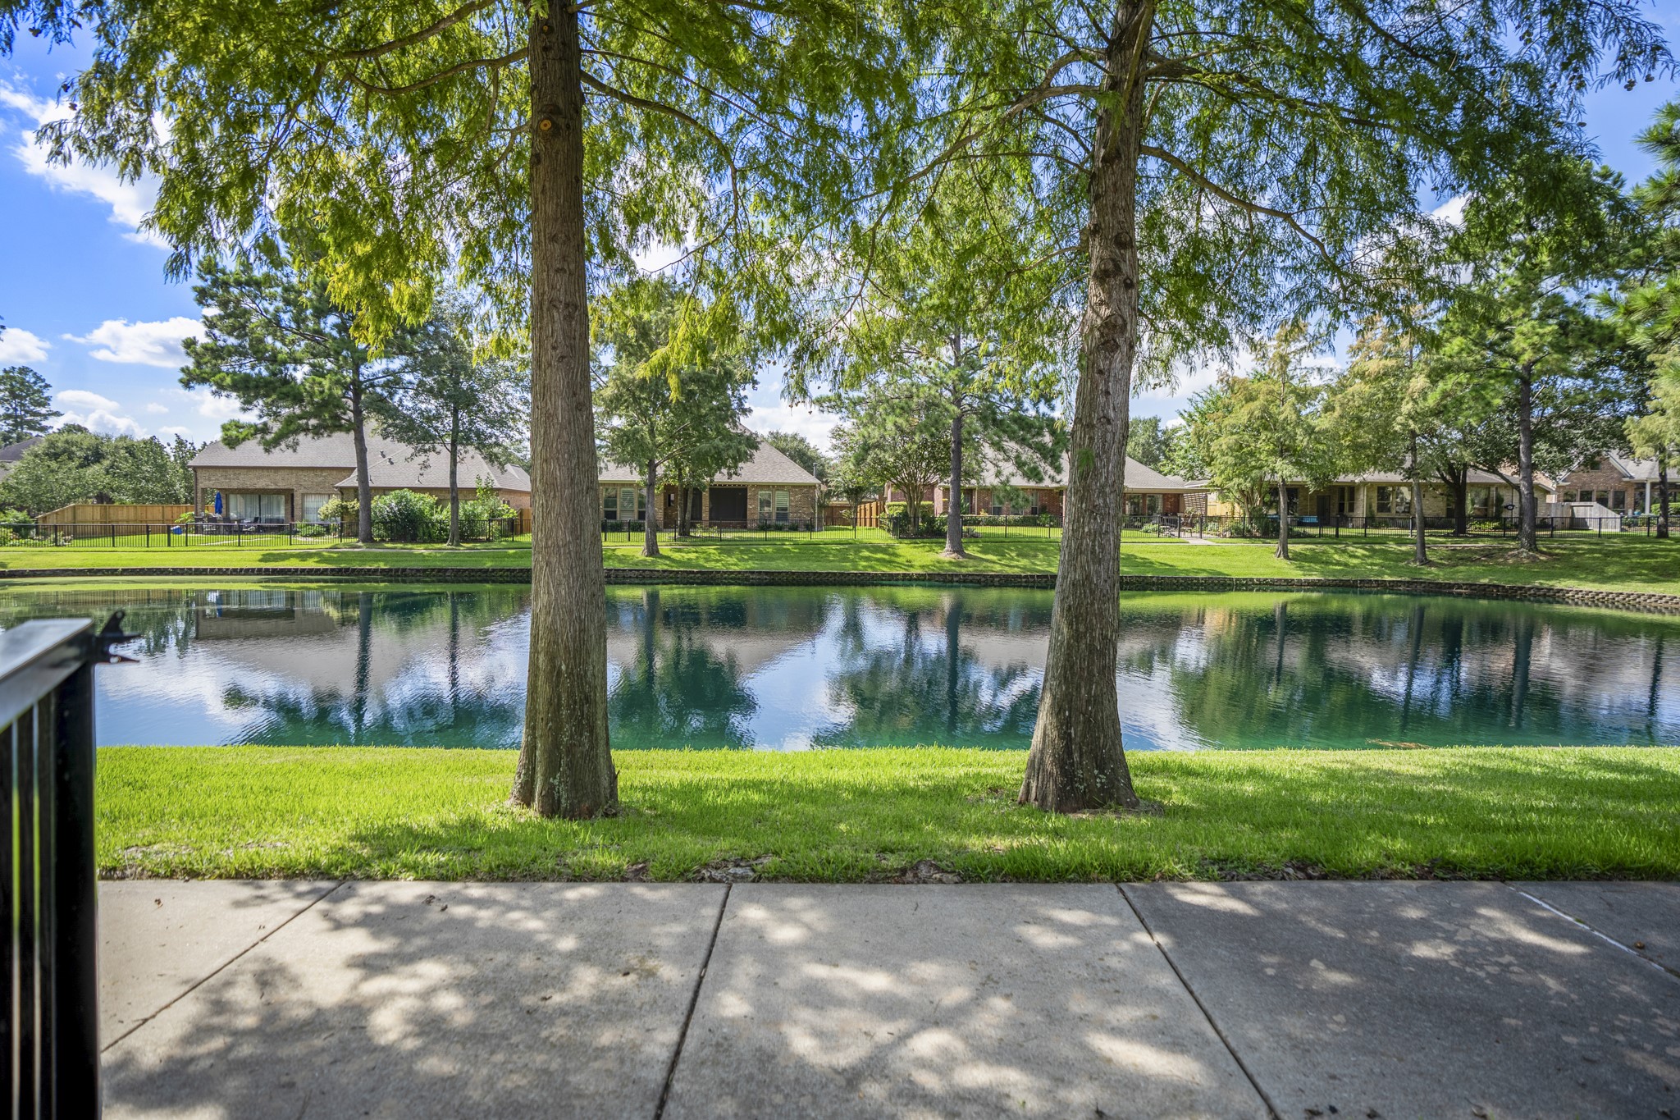
Stepping through the backyard gate, the home’s water-front lifestyle continues onto the neighborhood trails just beyond the fence. The black wrought-iron fencing keeps the backyard visually connected to the lakeside setting, so the pool, covered pergola, and outdoor living spaces feel tied to the paths, water, and greenery that make Lakes of Cypress Forest so memorable.
From the trail just beyond the backyard, the Lakes of Cypress Forest setting feels peaceful and scenic, with water views, mature trees, and green space stretching along the path. This is the lifestyle piece buyers can feel outside the fence line — morning walks, shaded views, and a water-front backdrop that extends the backyard experience into the neighborhood.
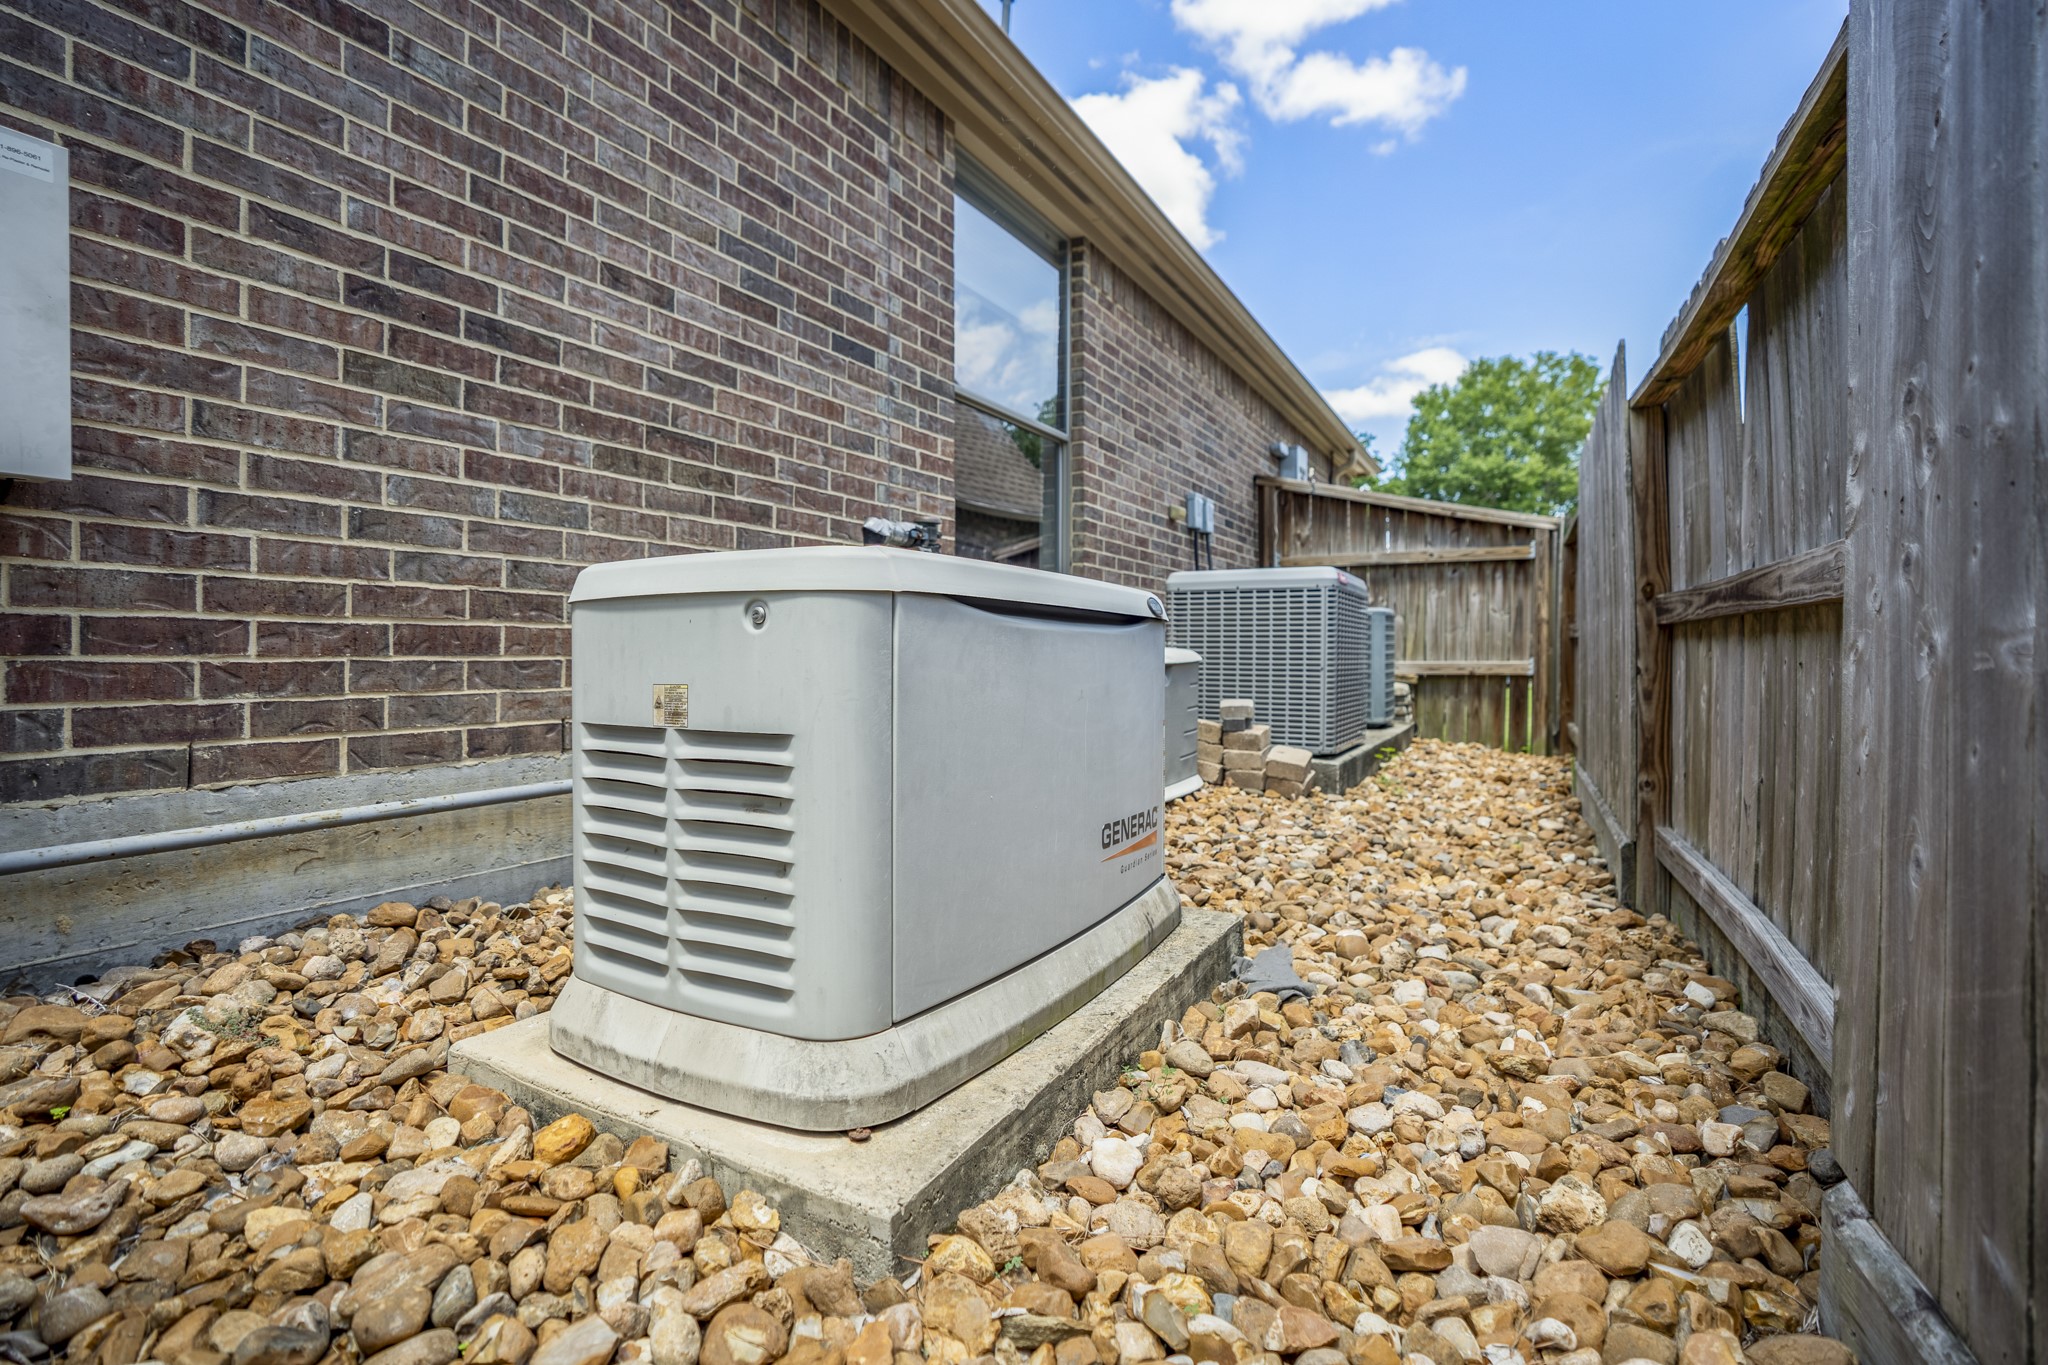
Along the side of the home, the mechanicals are neatly tucked away from the poolside living areas, keeping the backyard experience focused on the water, landscaping, and outdoor space. This view also highlights the practical upgrades buyers care about behind the scenes, including the whole-house Generac generator and A/C equipment positioned with easy exterior access.
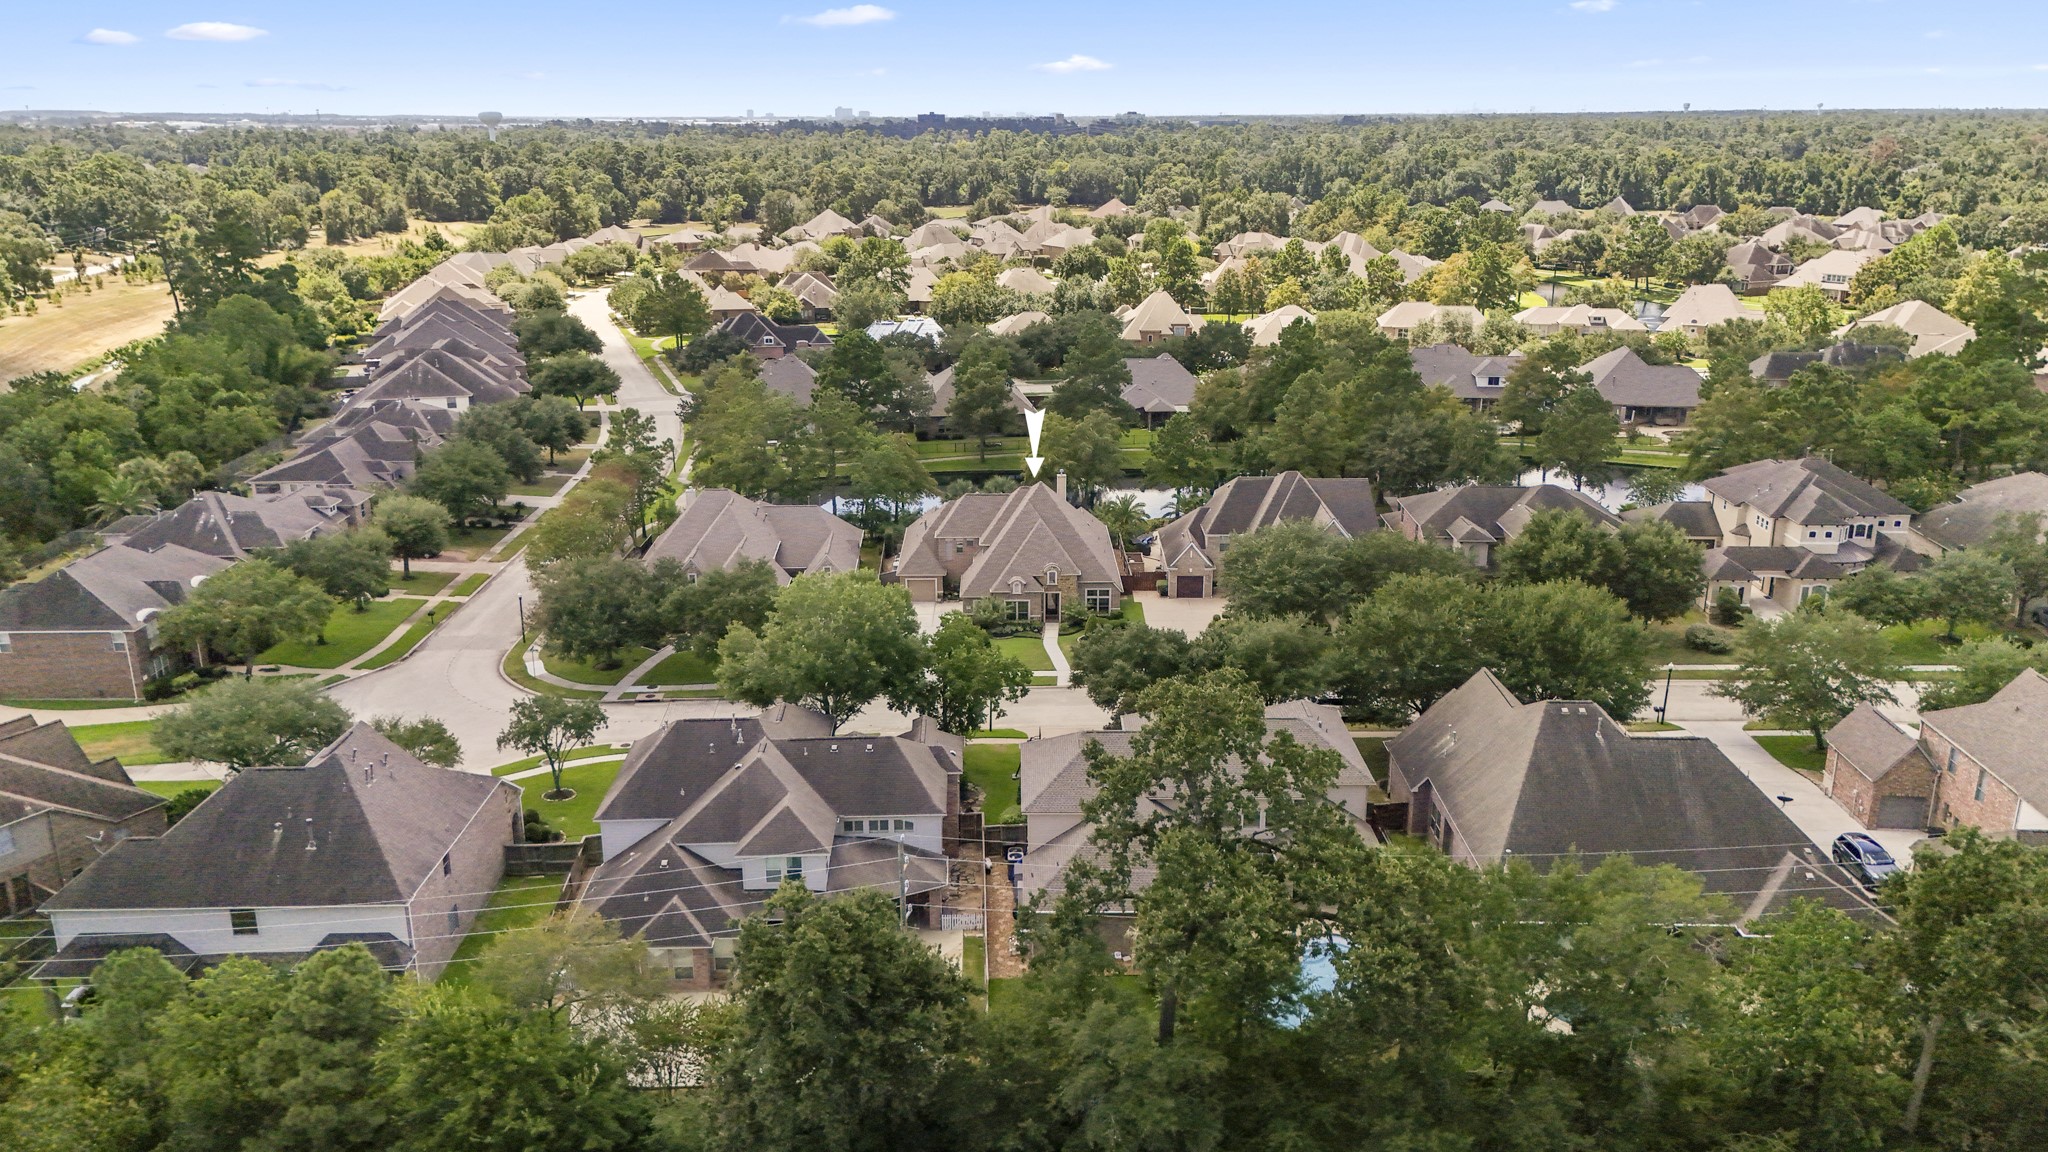
From above, the home’s layout shows how closely the outdoor spaces are tied to the water-front setting, with the pool, raised spa, and covered patio tucked between the home and the water beyond. The front drive and garage space face the street, while the backyard opens toward the trails and greenery, giving buyers a clear look at how the home is positioned for both privacy and poolside living.
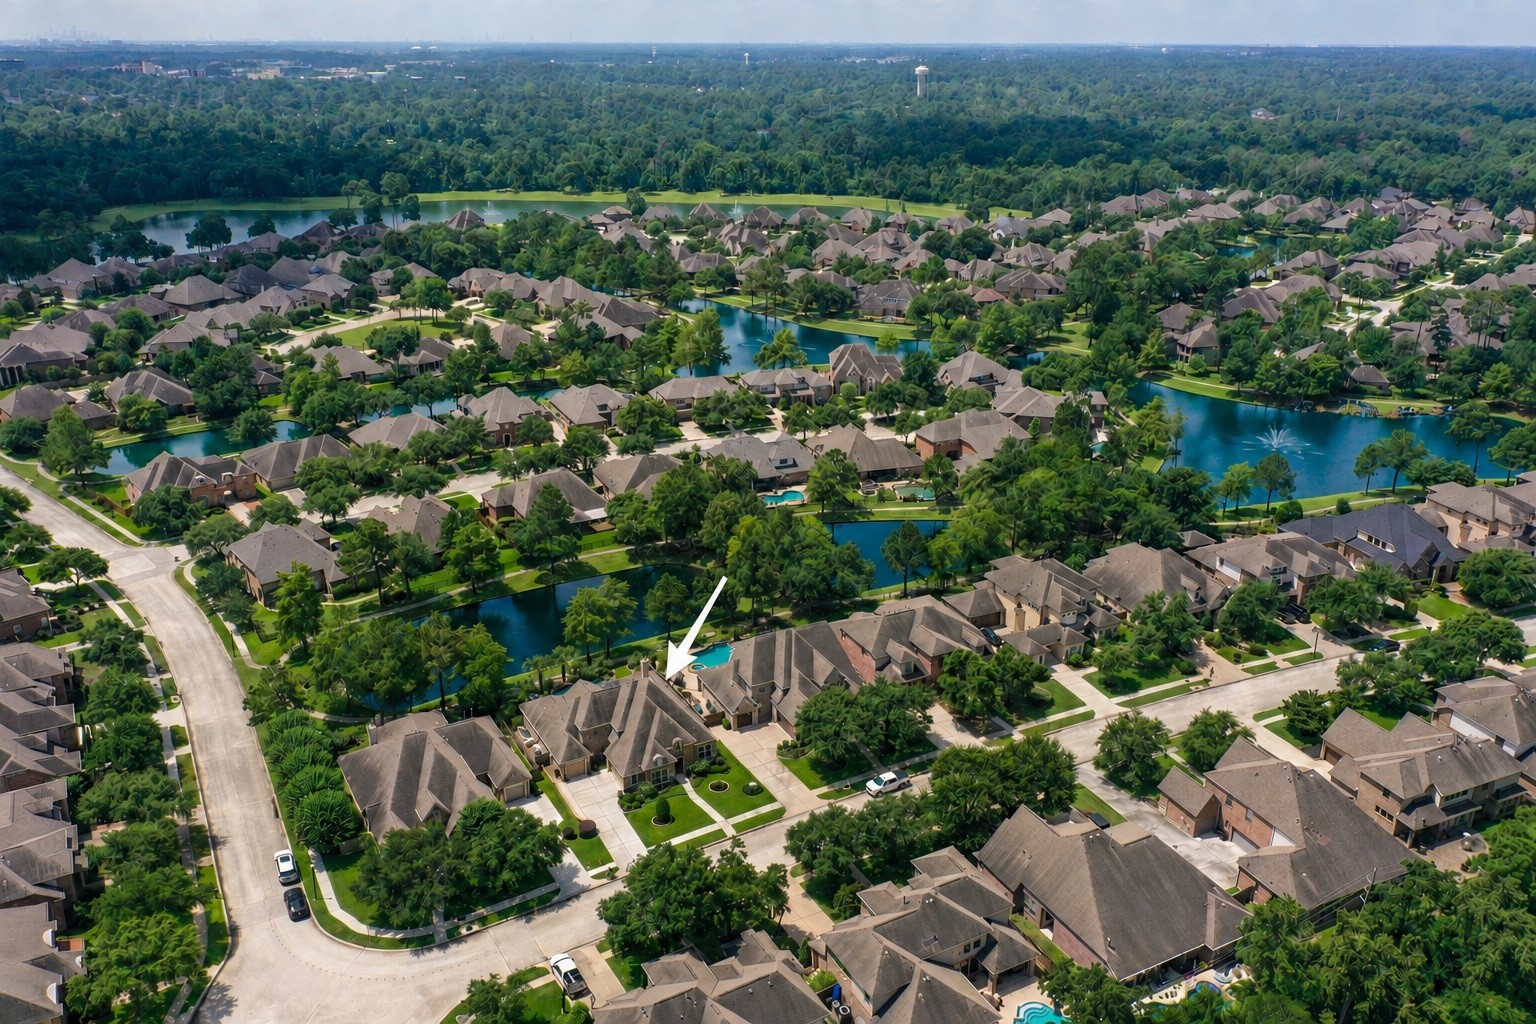
Marked from above, 2407 Hendricks Lakes Drive sits within the gated Lakes of Cypress Forest setting, surrounded by water, winding paths, fountains, and established greenery. This view helps place the home’s poolside backyard within the larger water-front lifestyle, where the backyard connects naturally to the trails and scenic community spaces just beyond.
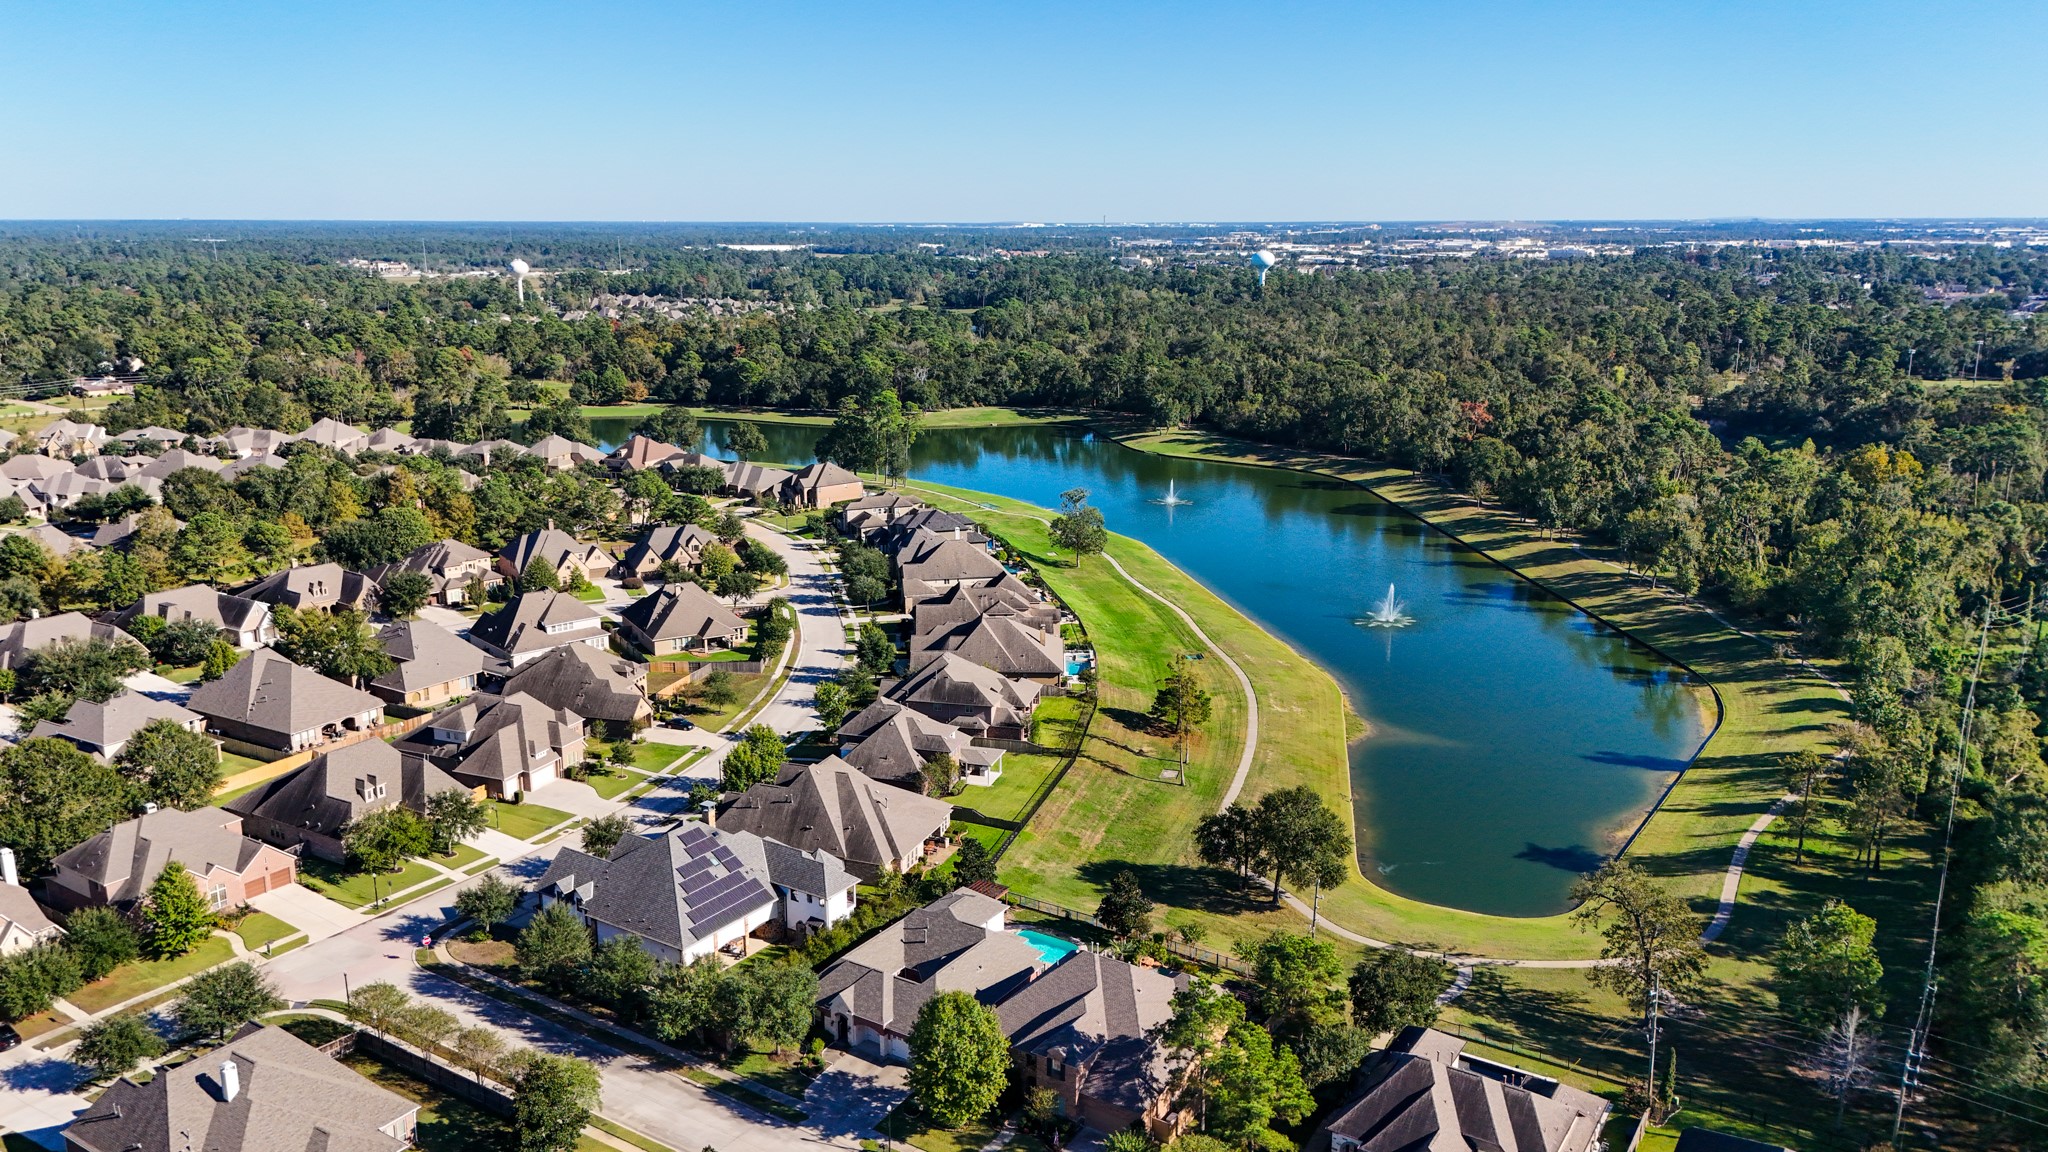
Wide neighborhood views show how Lakes of Cypress Forest is shaped around water, greenery, and a gated community setting that feels tucked into the trees. With lakes, paths, and established homes throughout the neighborhood, this perspective helps buyers connect the home’s water-front backyard and poolside lifestyle to the larger community around it.
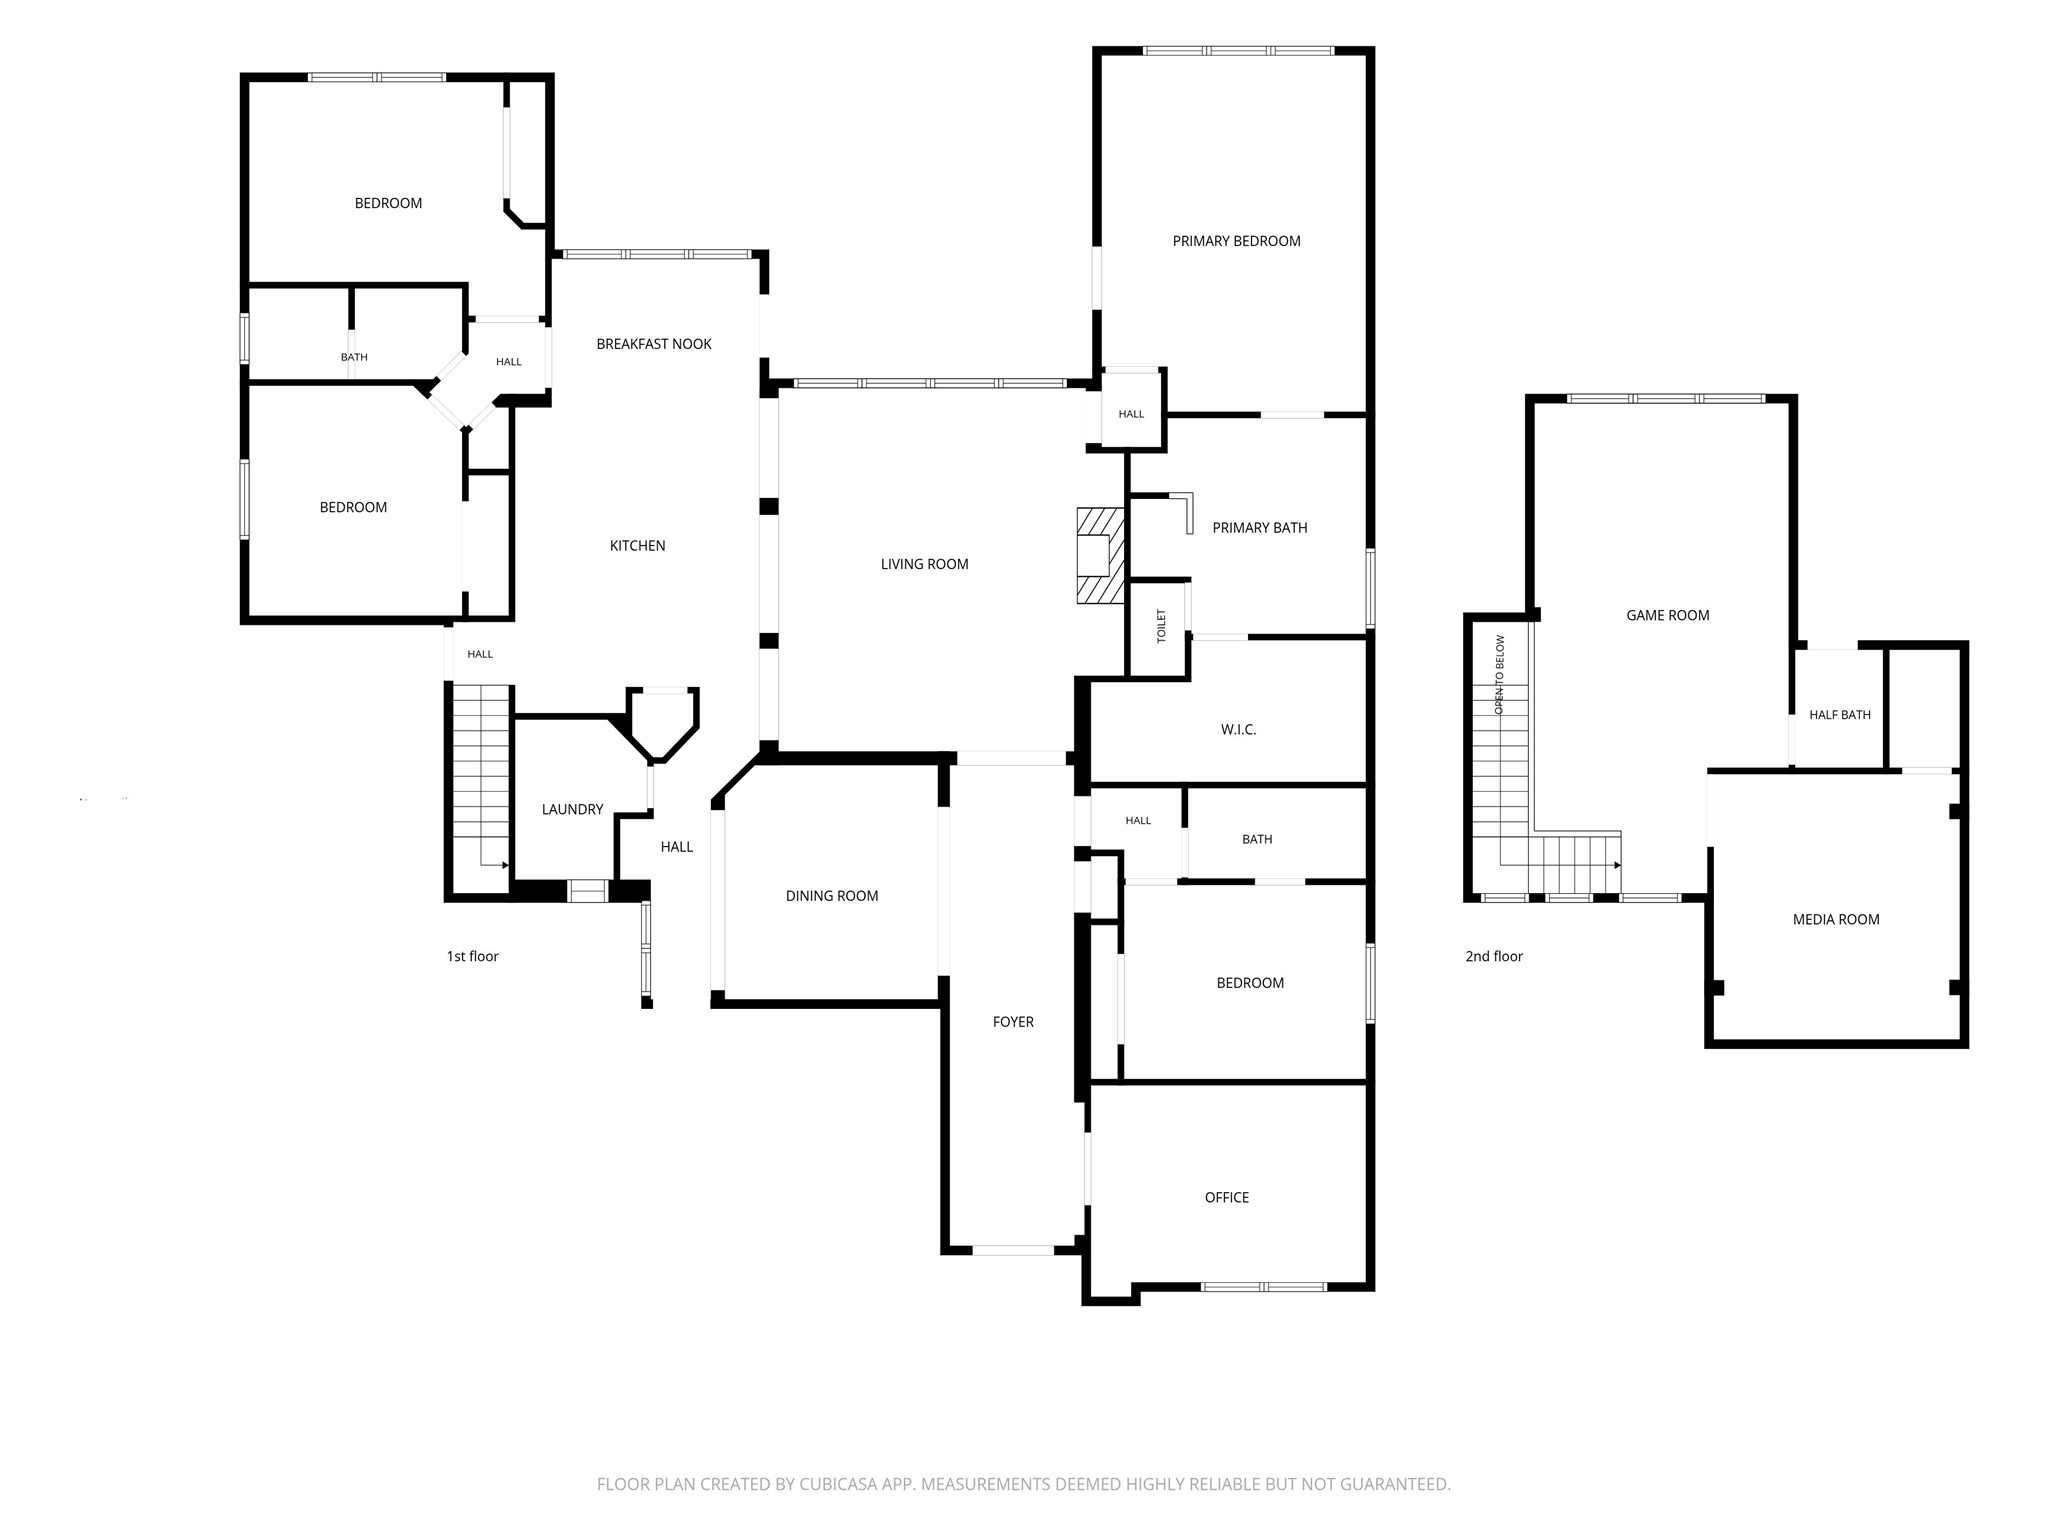
This floor plan brings the layout into focus, with the study and formal dining near the front, the kitchen, breakfast nook, and living room connected at the center, and all 4 bedrooms downstairs. Upstairs adds a game room, media room, and half bath, while the main living spaces stay connected to the poolside, water-front backyard.
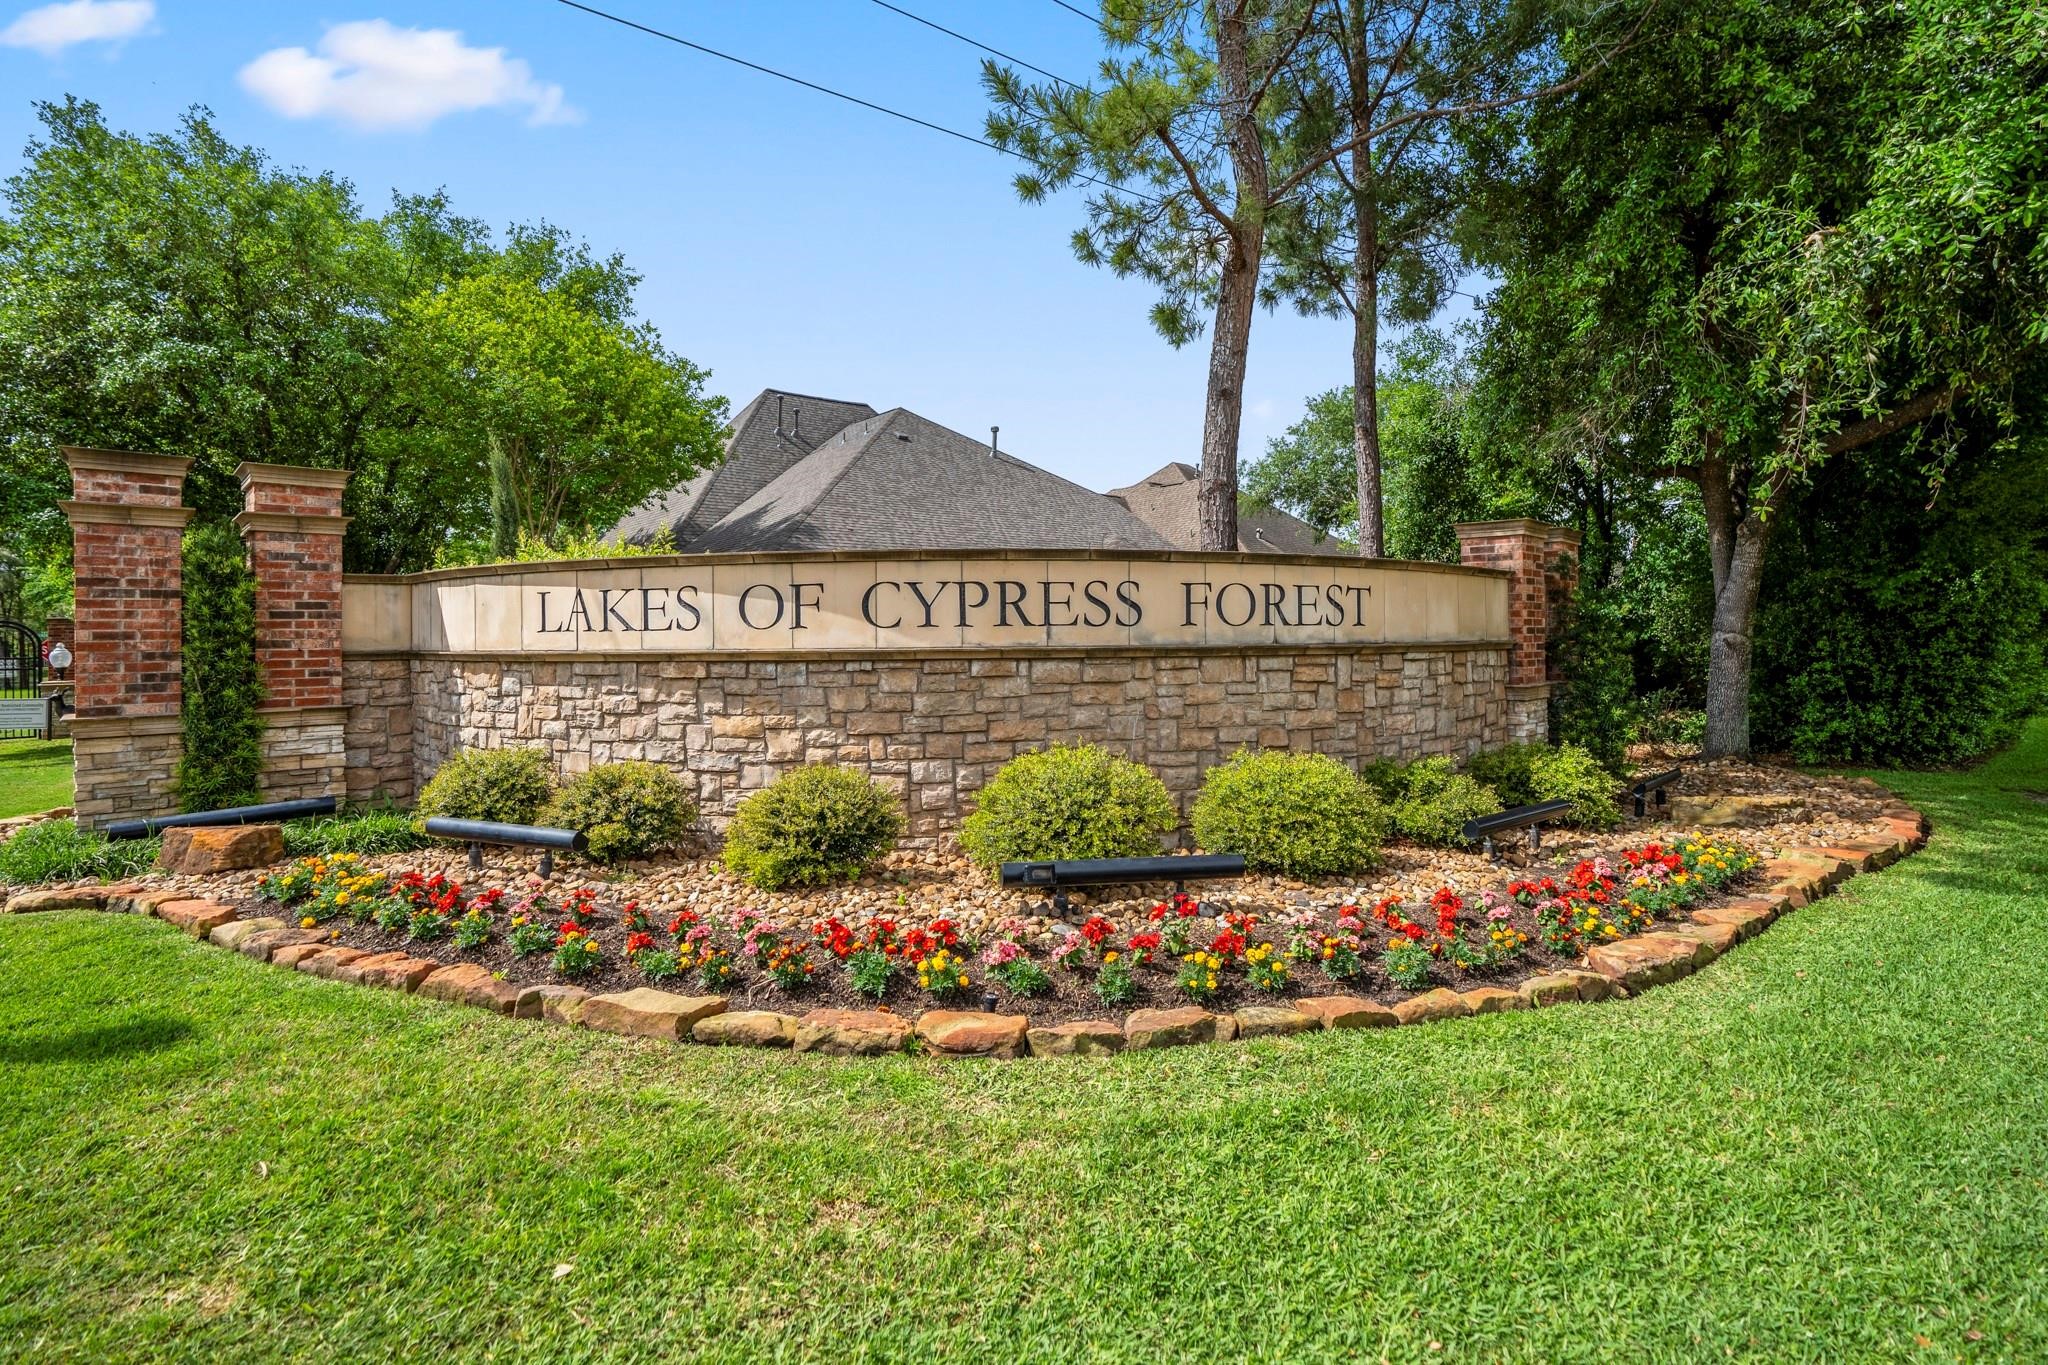
Lakes of Cypress Forest welcomes you with manicured landscaping, brick-and-stone signage, and an established gated-community feel before the neighborhood opens into its lakes, walking paths, fountains, pool, clubhouse, and outdoor amenities. It’s the kind of setting that makes the water-front lifestyle feel connected from the moment you arrive.
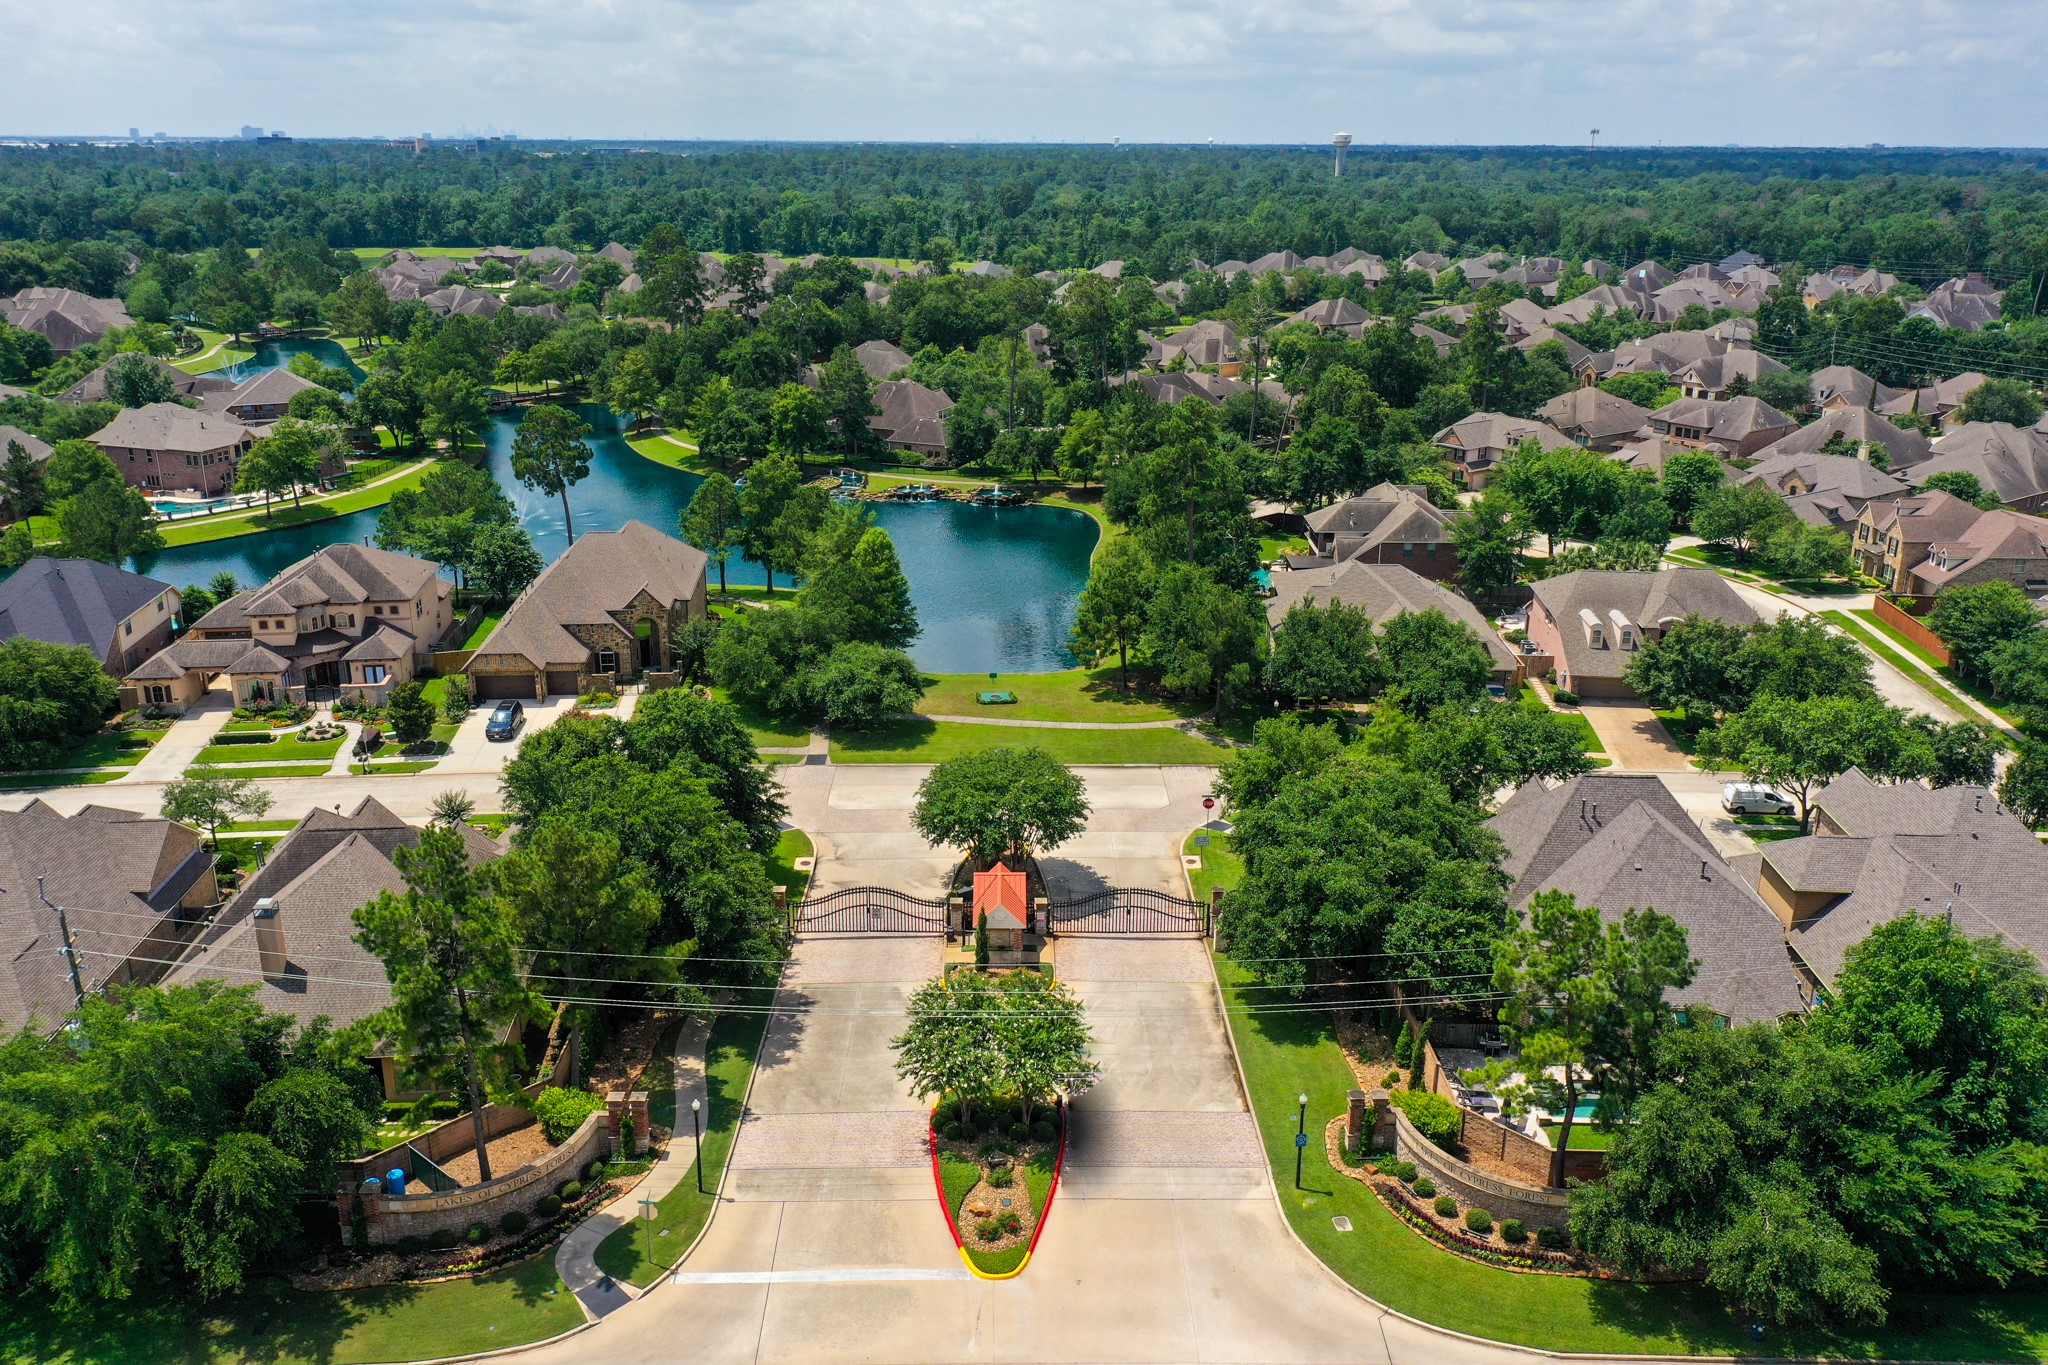
From above, Lakes of Cypress Forest shows off its gated entrance, lake-centered layout, and wooded surroundings, giving buyers a better feel for the setting before they ever reach the home. Winding streets, fountains, walking paths, and green space all reinforce the neighborhood’s scenic, connected lifestyle just minutes from Spring conveniences.
Wide aerial views show the scale of Lakes of Cypress Forest, with water, fountains, winding streets, and a wooded backdrop shaping the neighborhood’s scenic feel. For buyers drawn to outdoor living, this perspective helps connect the home’s poolside, water-front setting to the larger community lifestyle of lakes, paths, and green space.
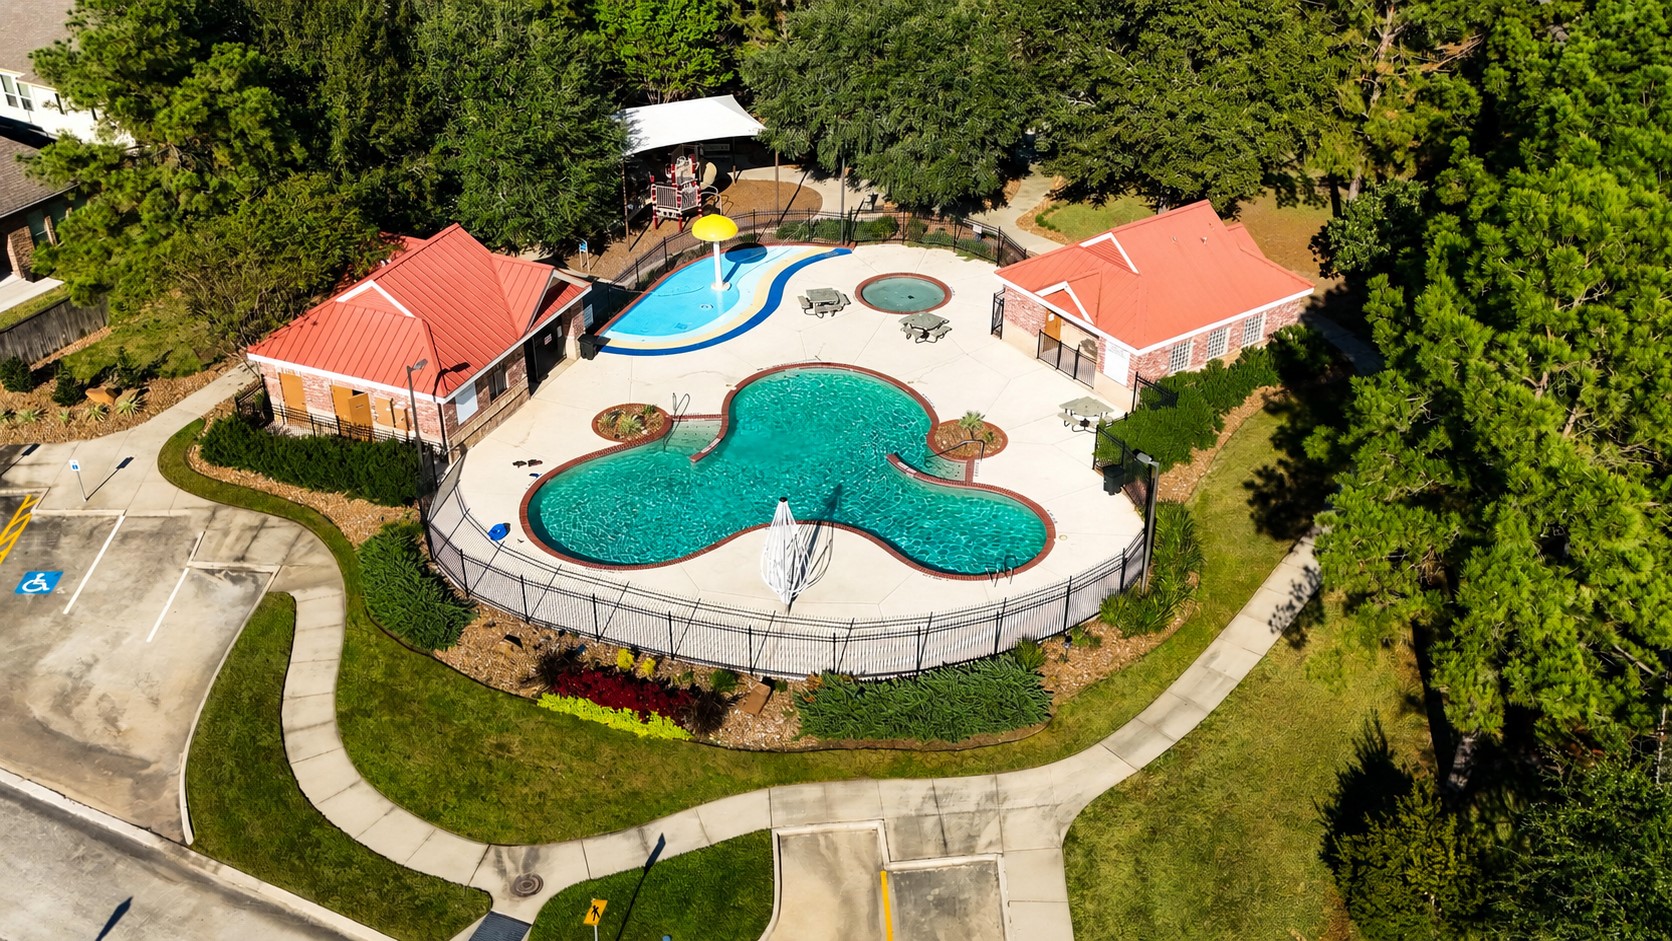
Lakes of Cypress Forest amenities add another layer to the water-view lifestyle, with a community pool, splash pad, shaded seating areas, and nearby paths surrounded by mature greenery. It’s an easy extension of the neighborhood’s outdoor feel, giving residents another place to swim, relax, and enjoy time outside close to home.



.jpg)

