Architectural design by Brickmoon Design, with custom construction by John Hancock and situated on 10.1 cross-fenced acres in beautiful Perfection Ranch.
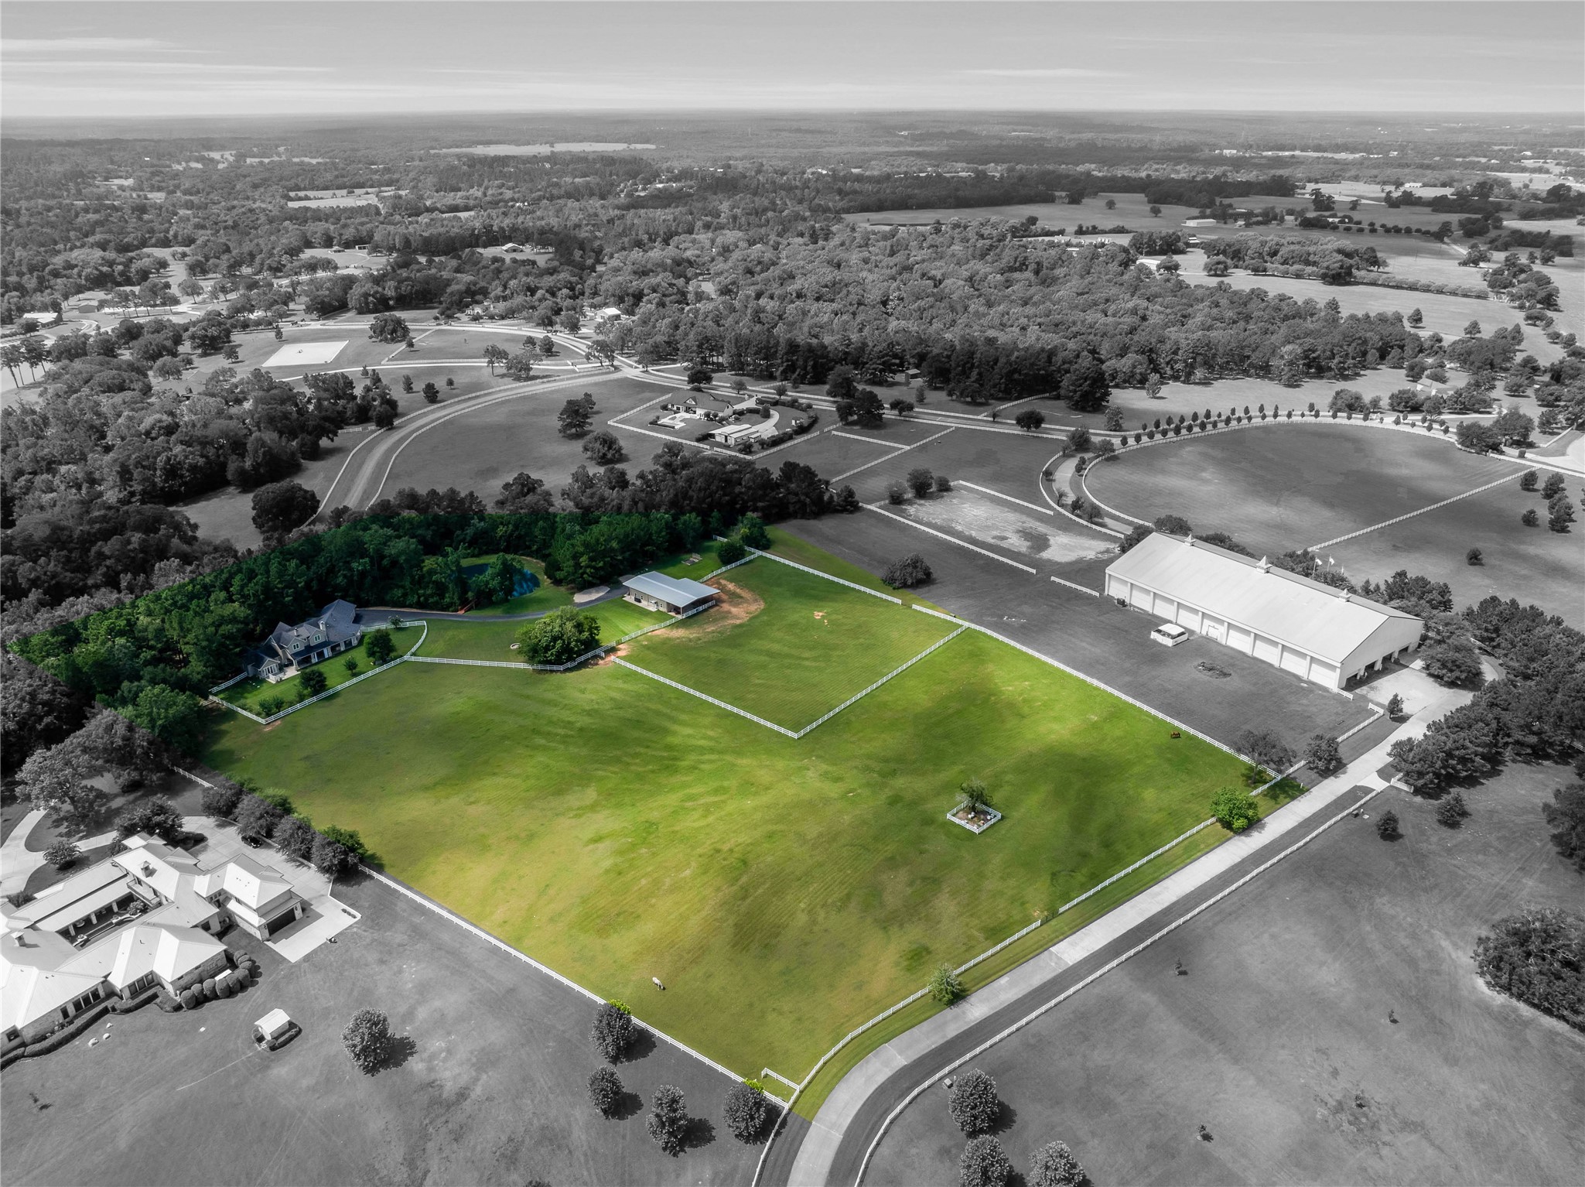
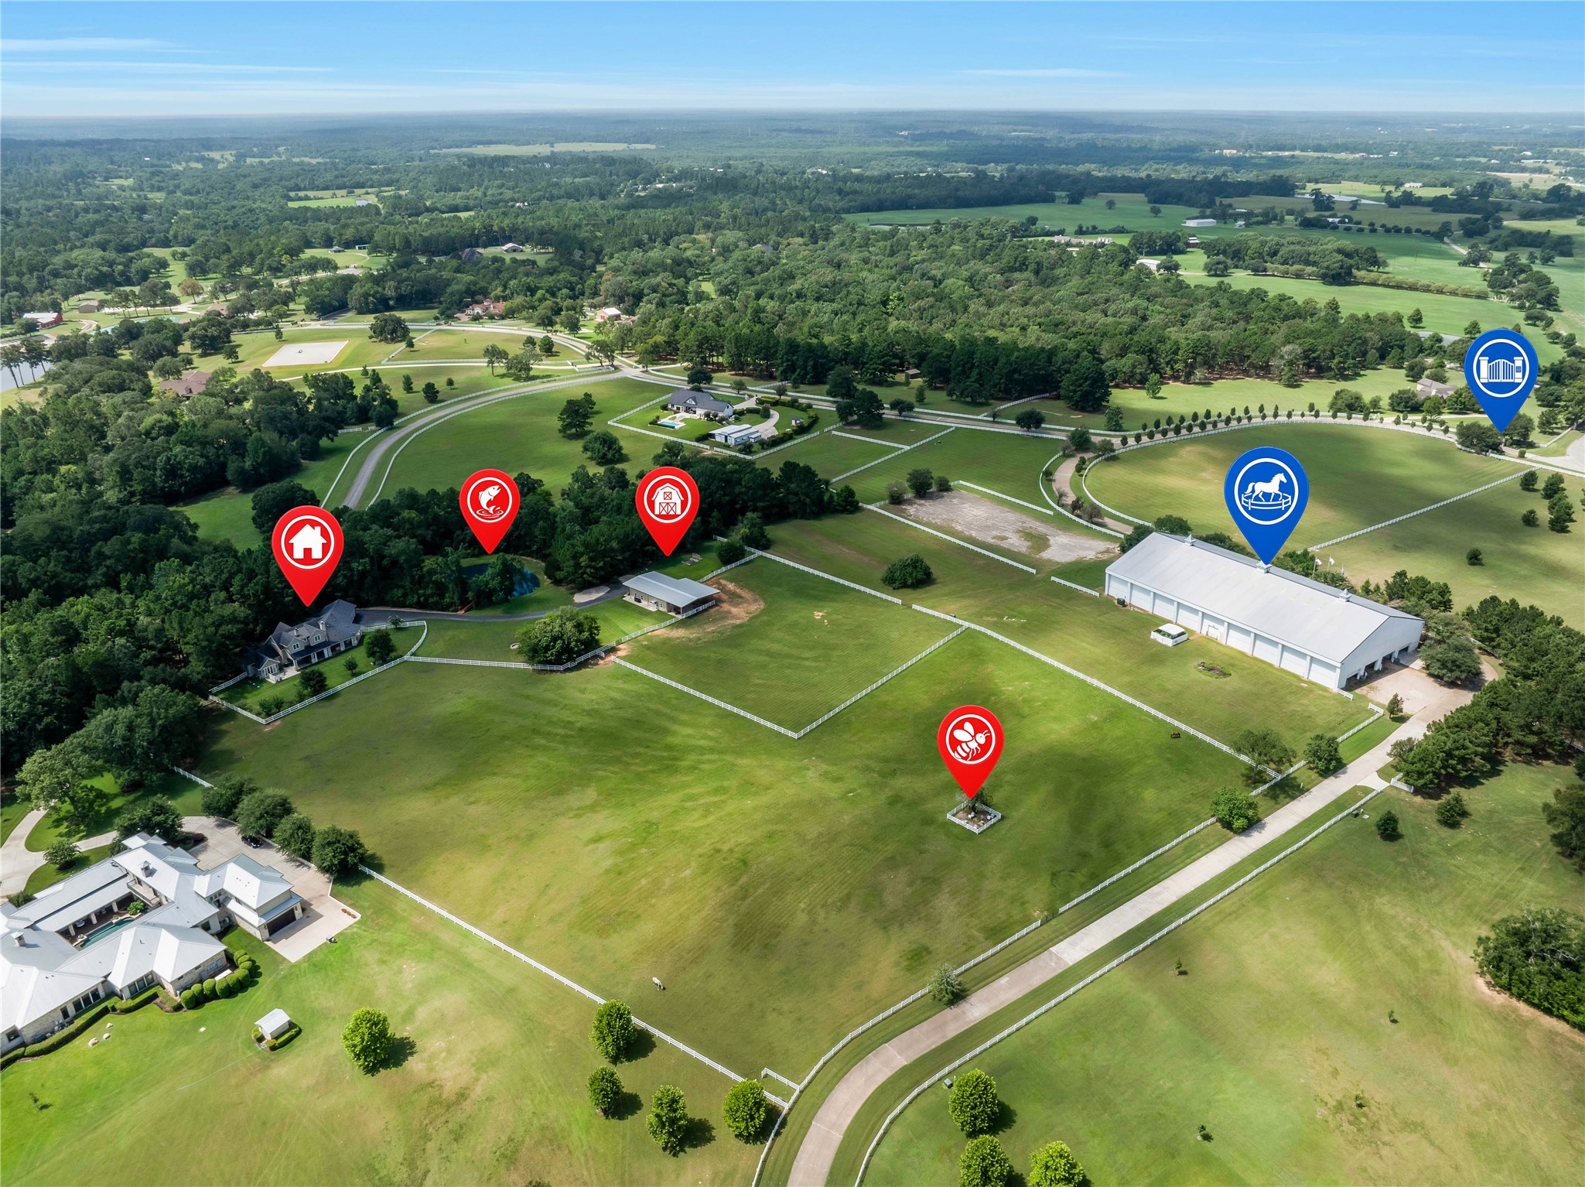
Sprawling acreage cross fenced with back yard, paddock, pasture, and gardening areas. The highlight in this photo is not to scale and may be slightly off of the actual property lines.
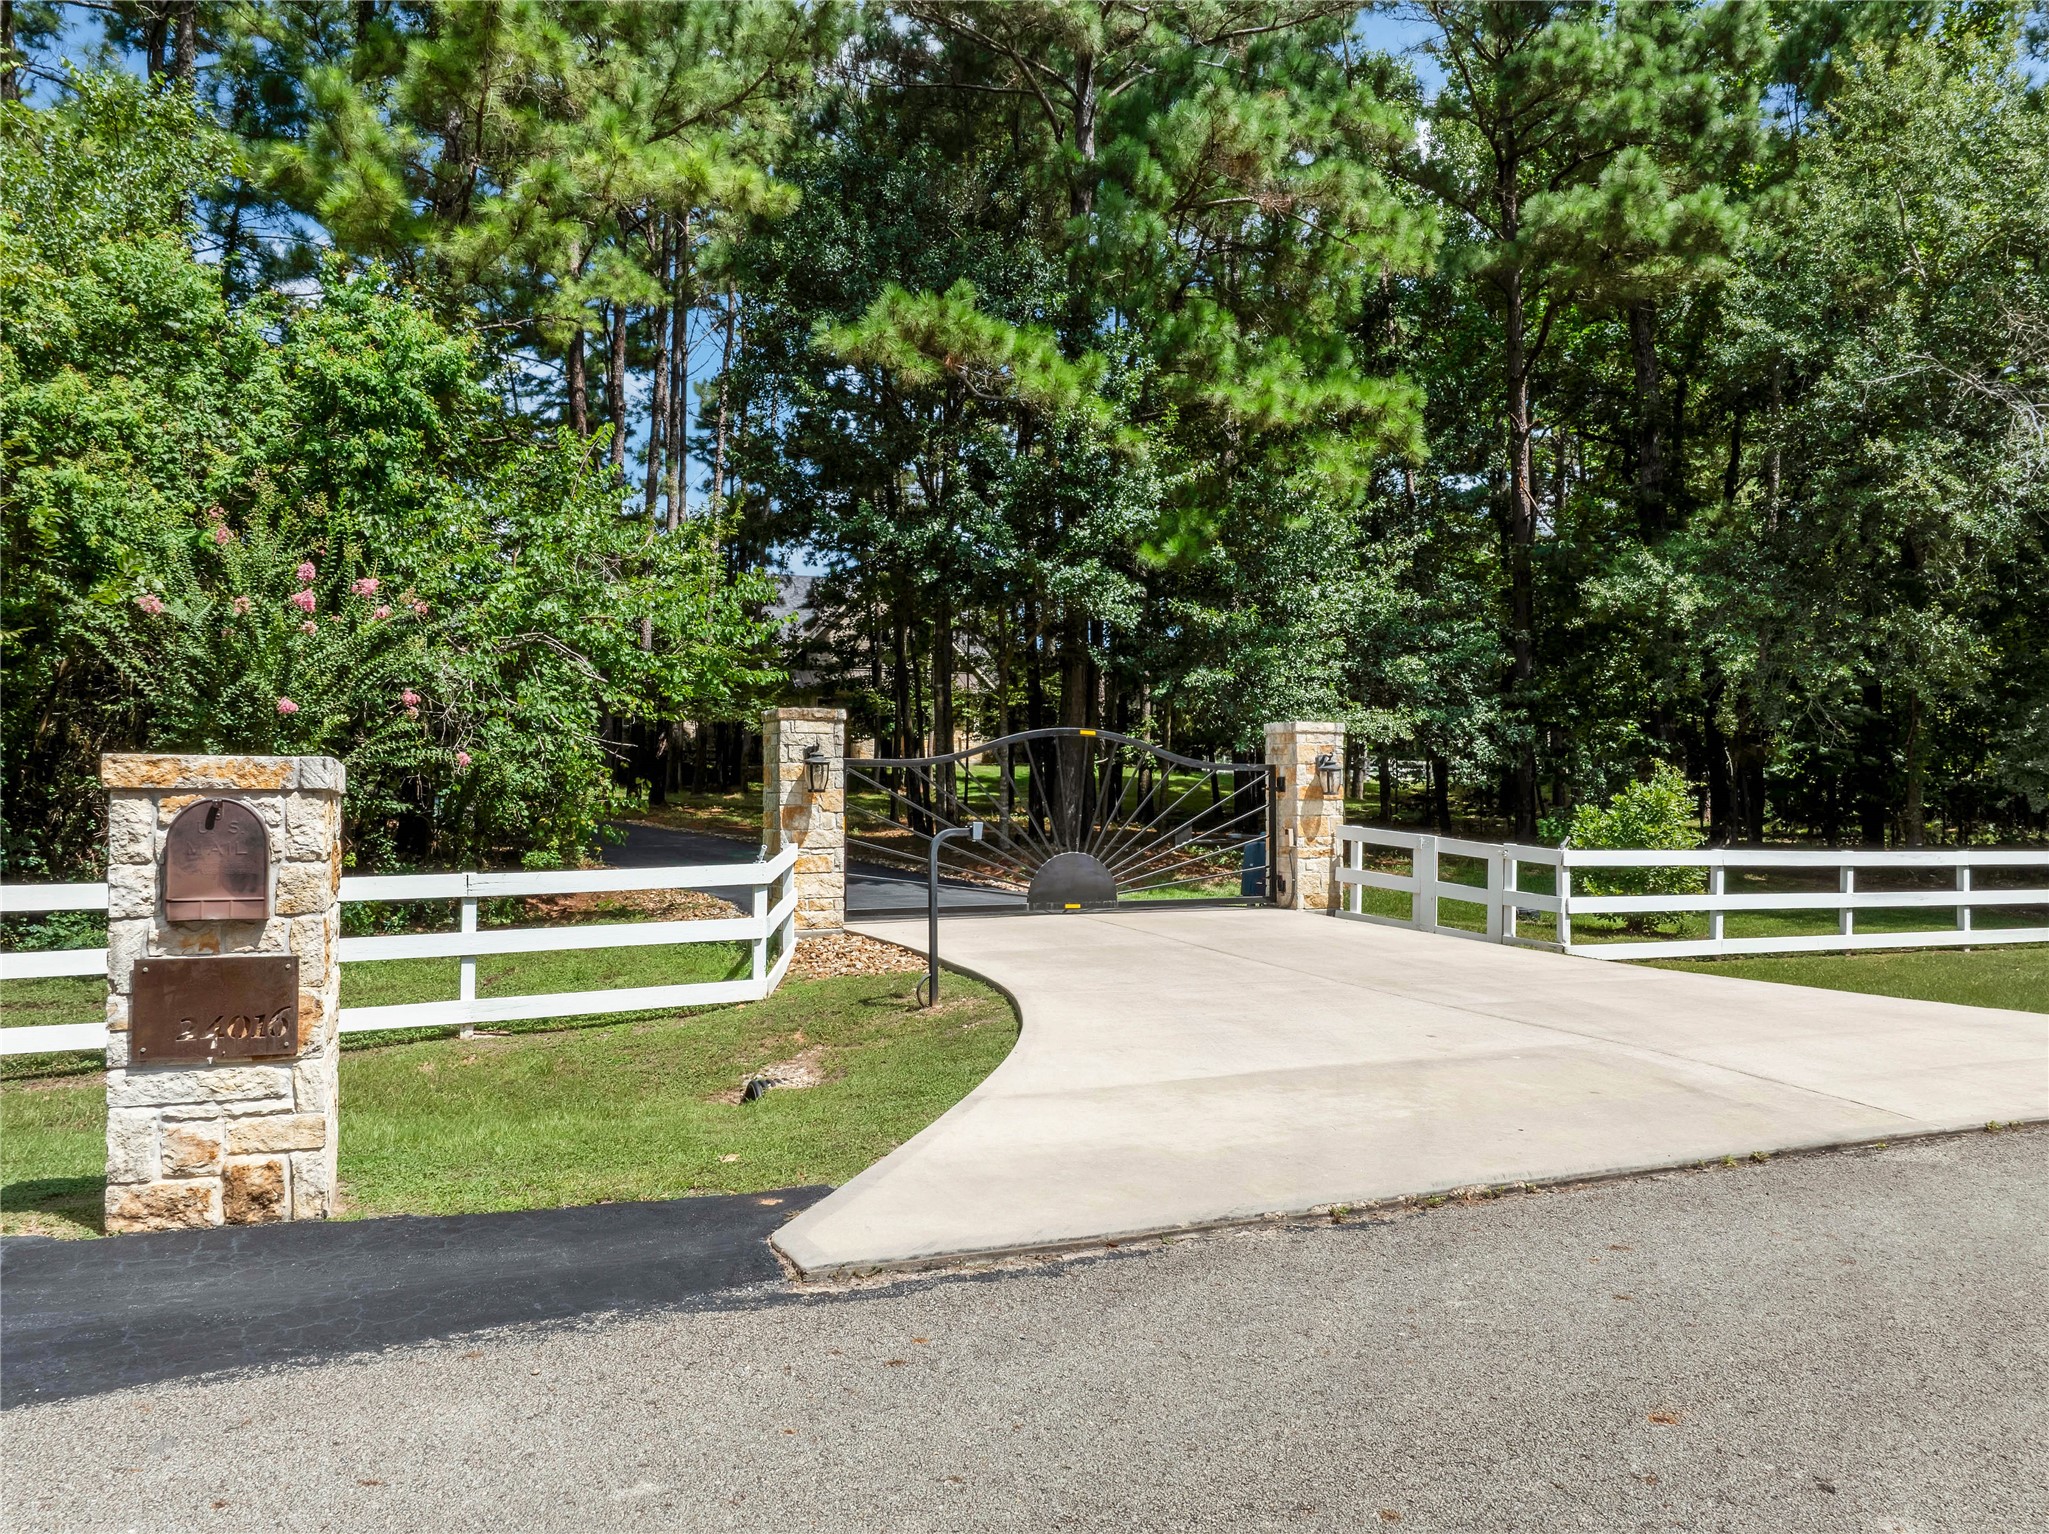
Private driveway gate with code and remote access.
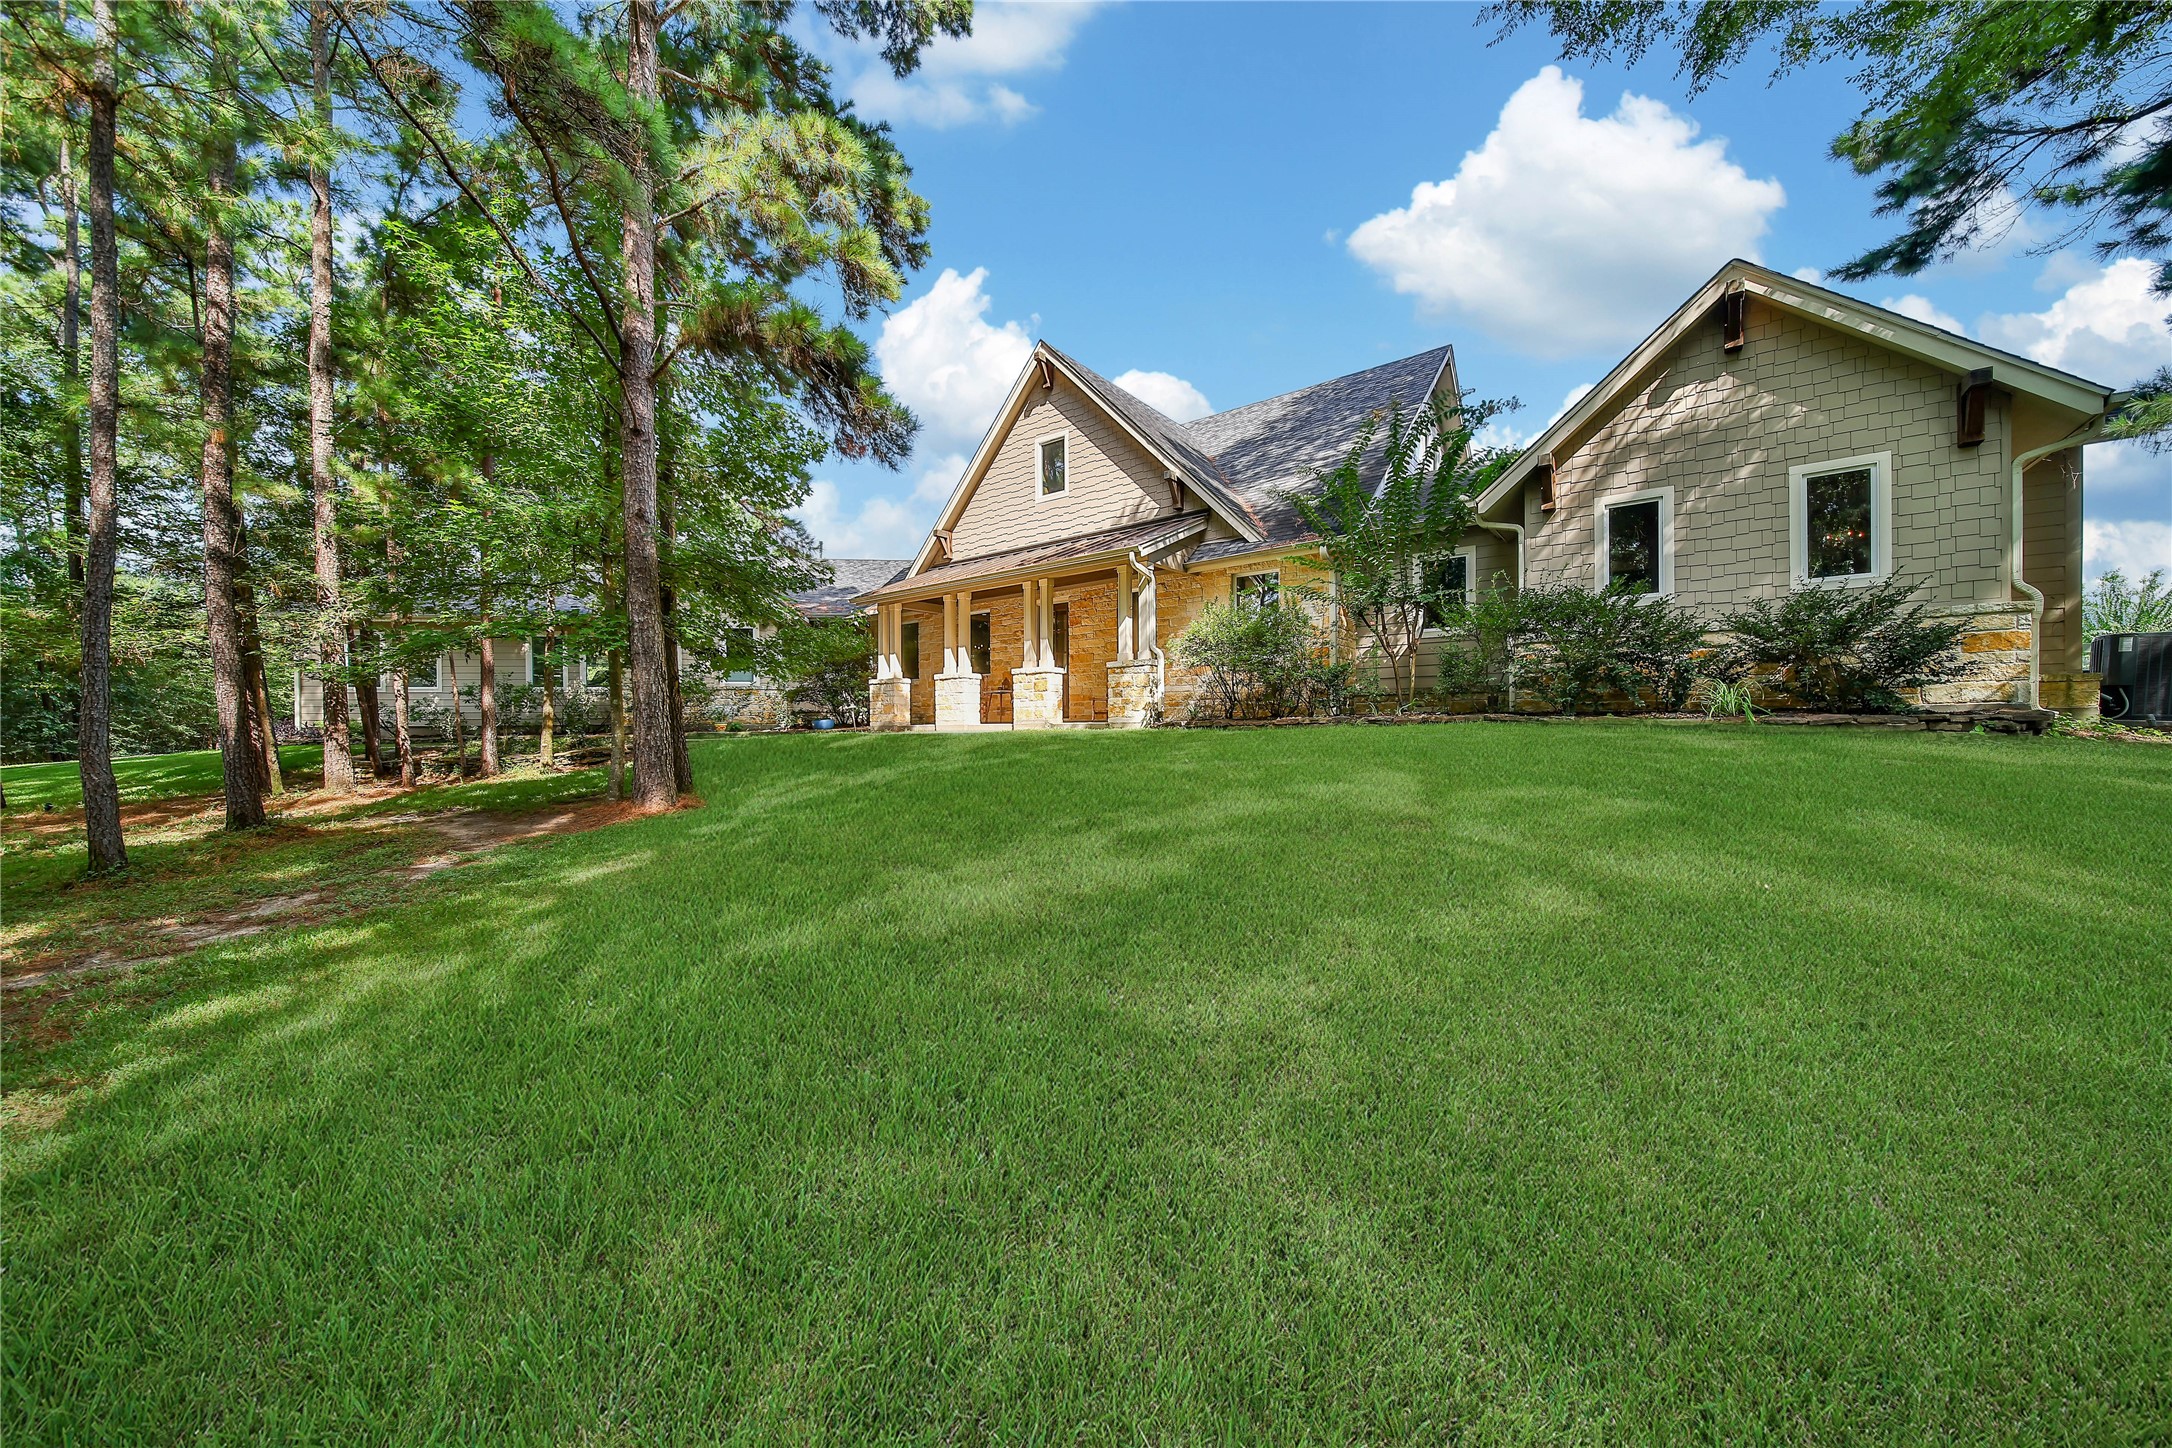
Front elevation tucked away in the wooded front of the lot.
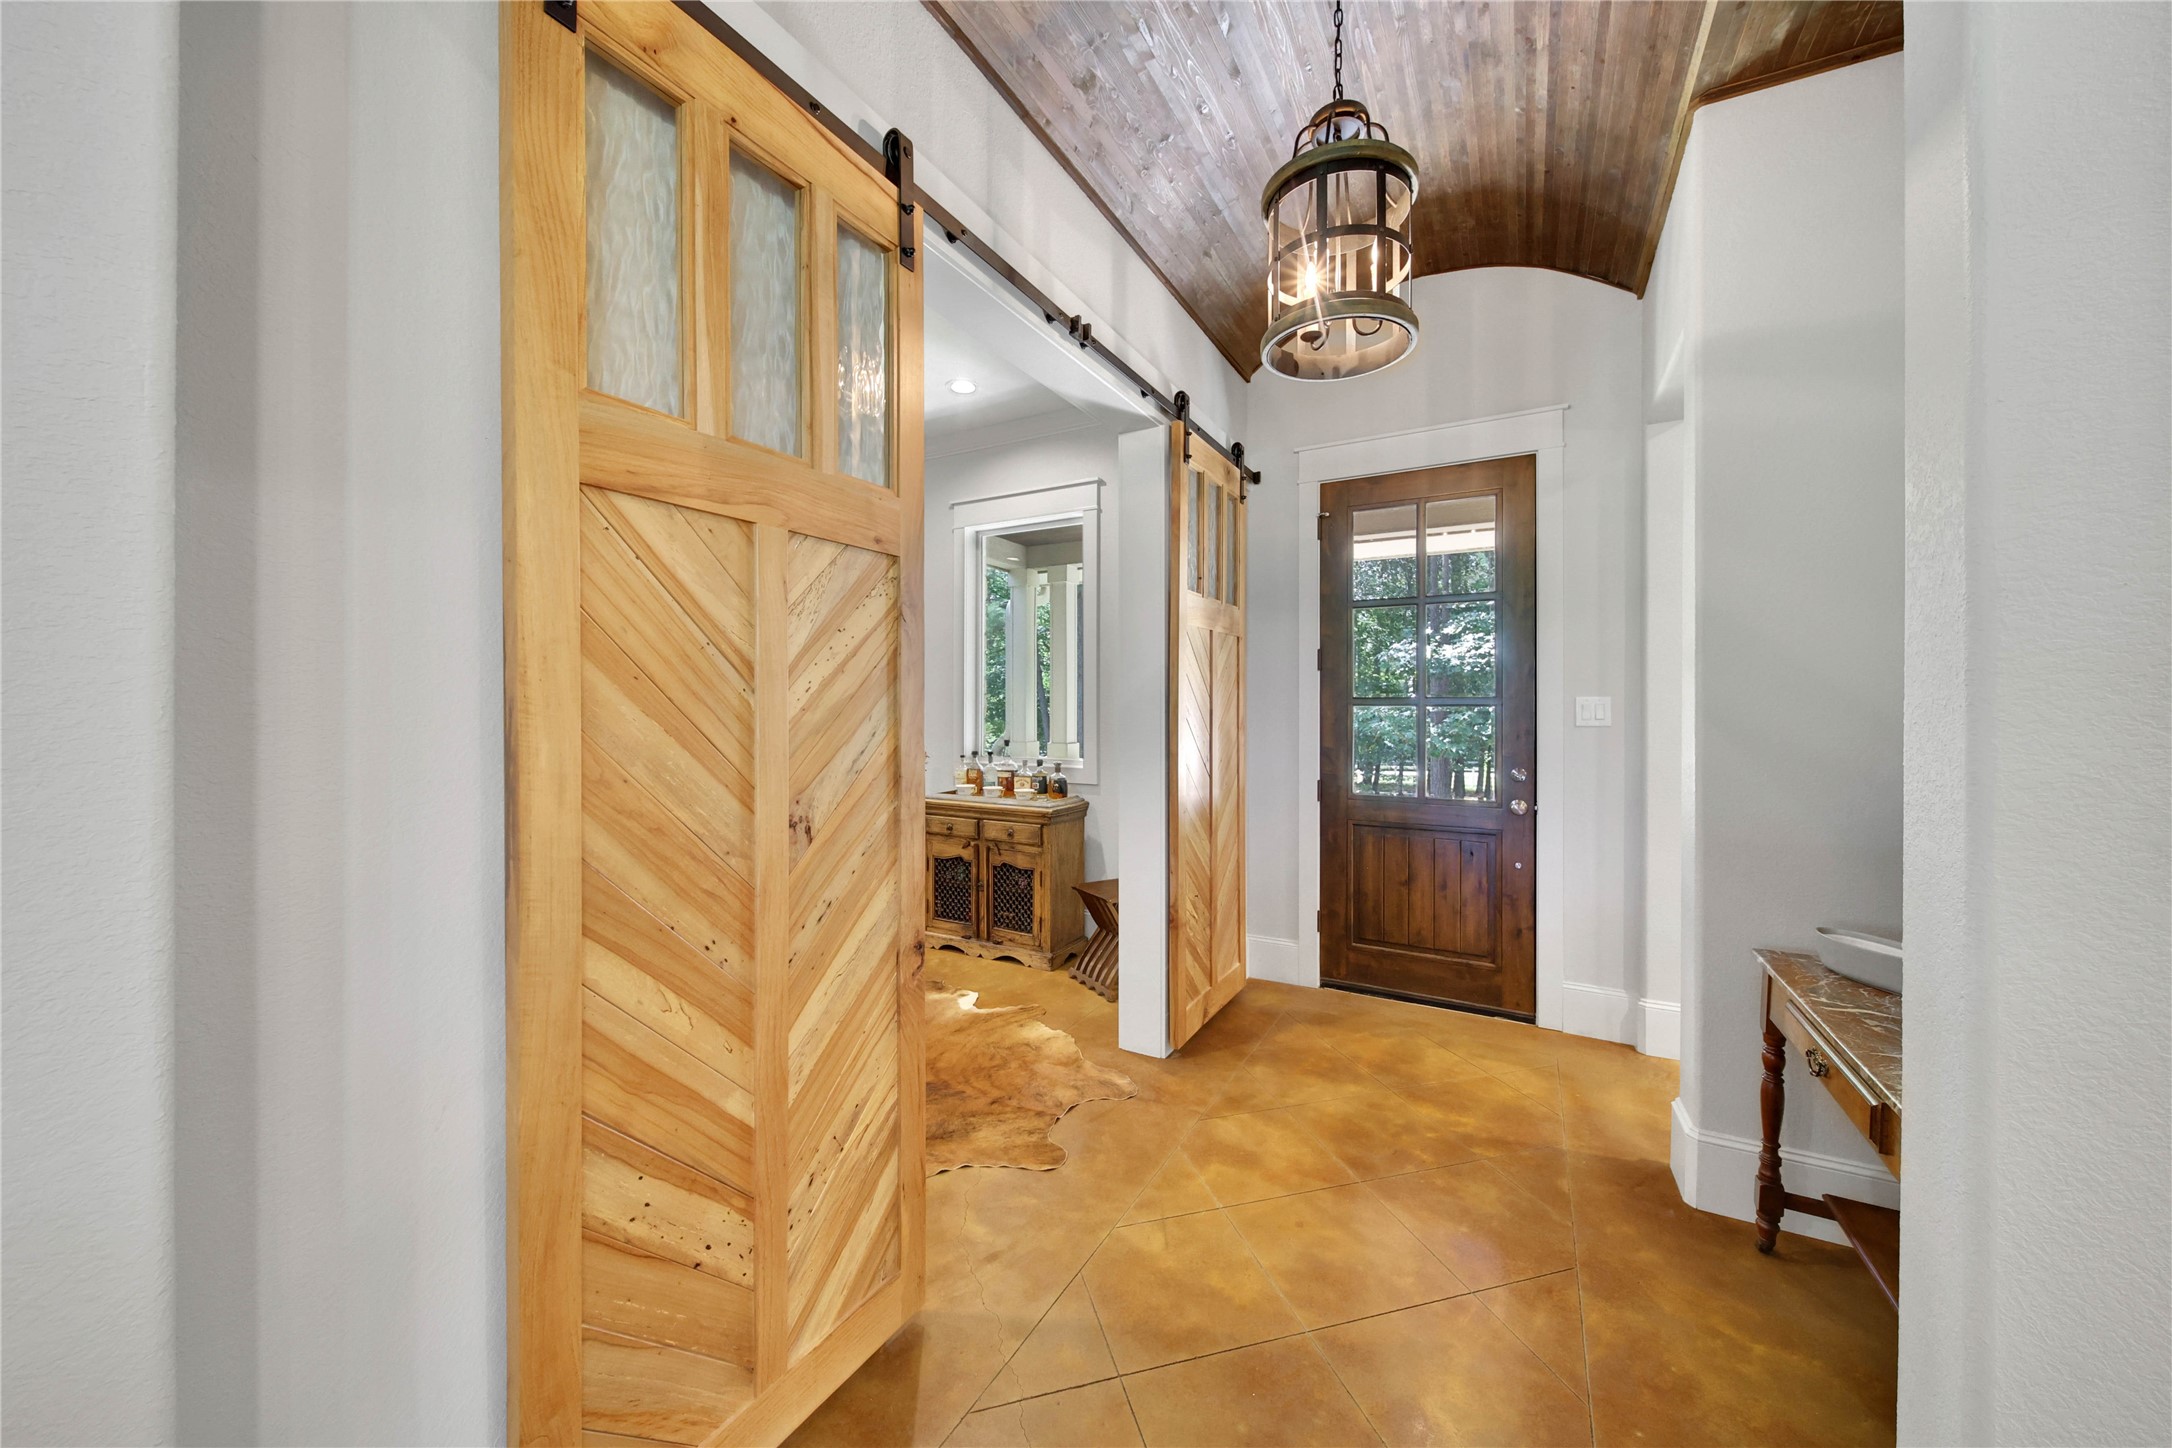
Front entry, study is to the left of this photo through the pecan barn doors. Stamped and stained concrete floors throughout give a rustic charm. The wood-plank barrel-vaulted ceiling adds warmth and architectural character to the entry.
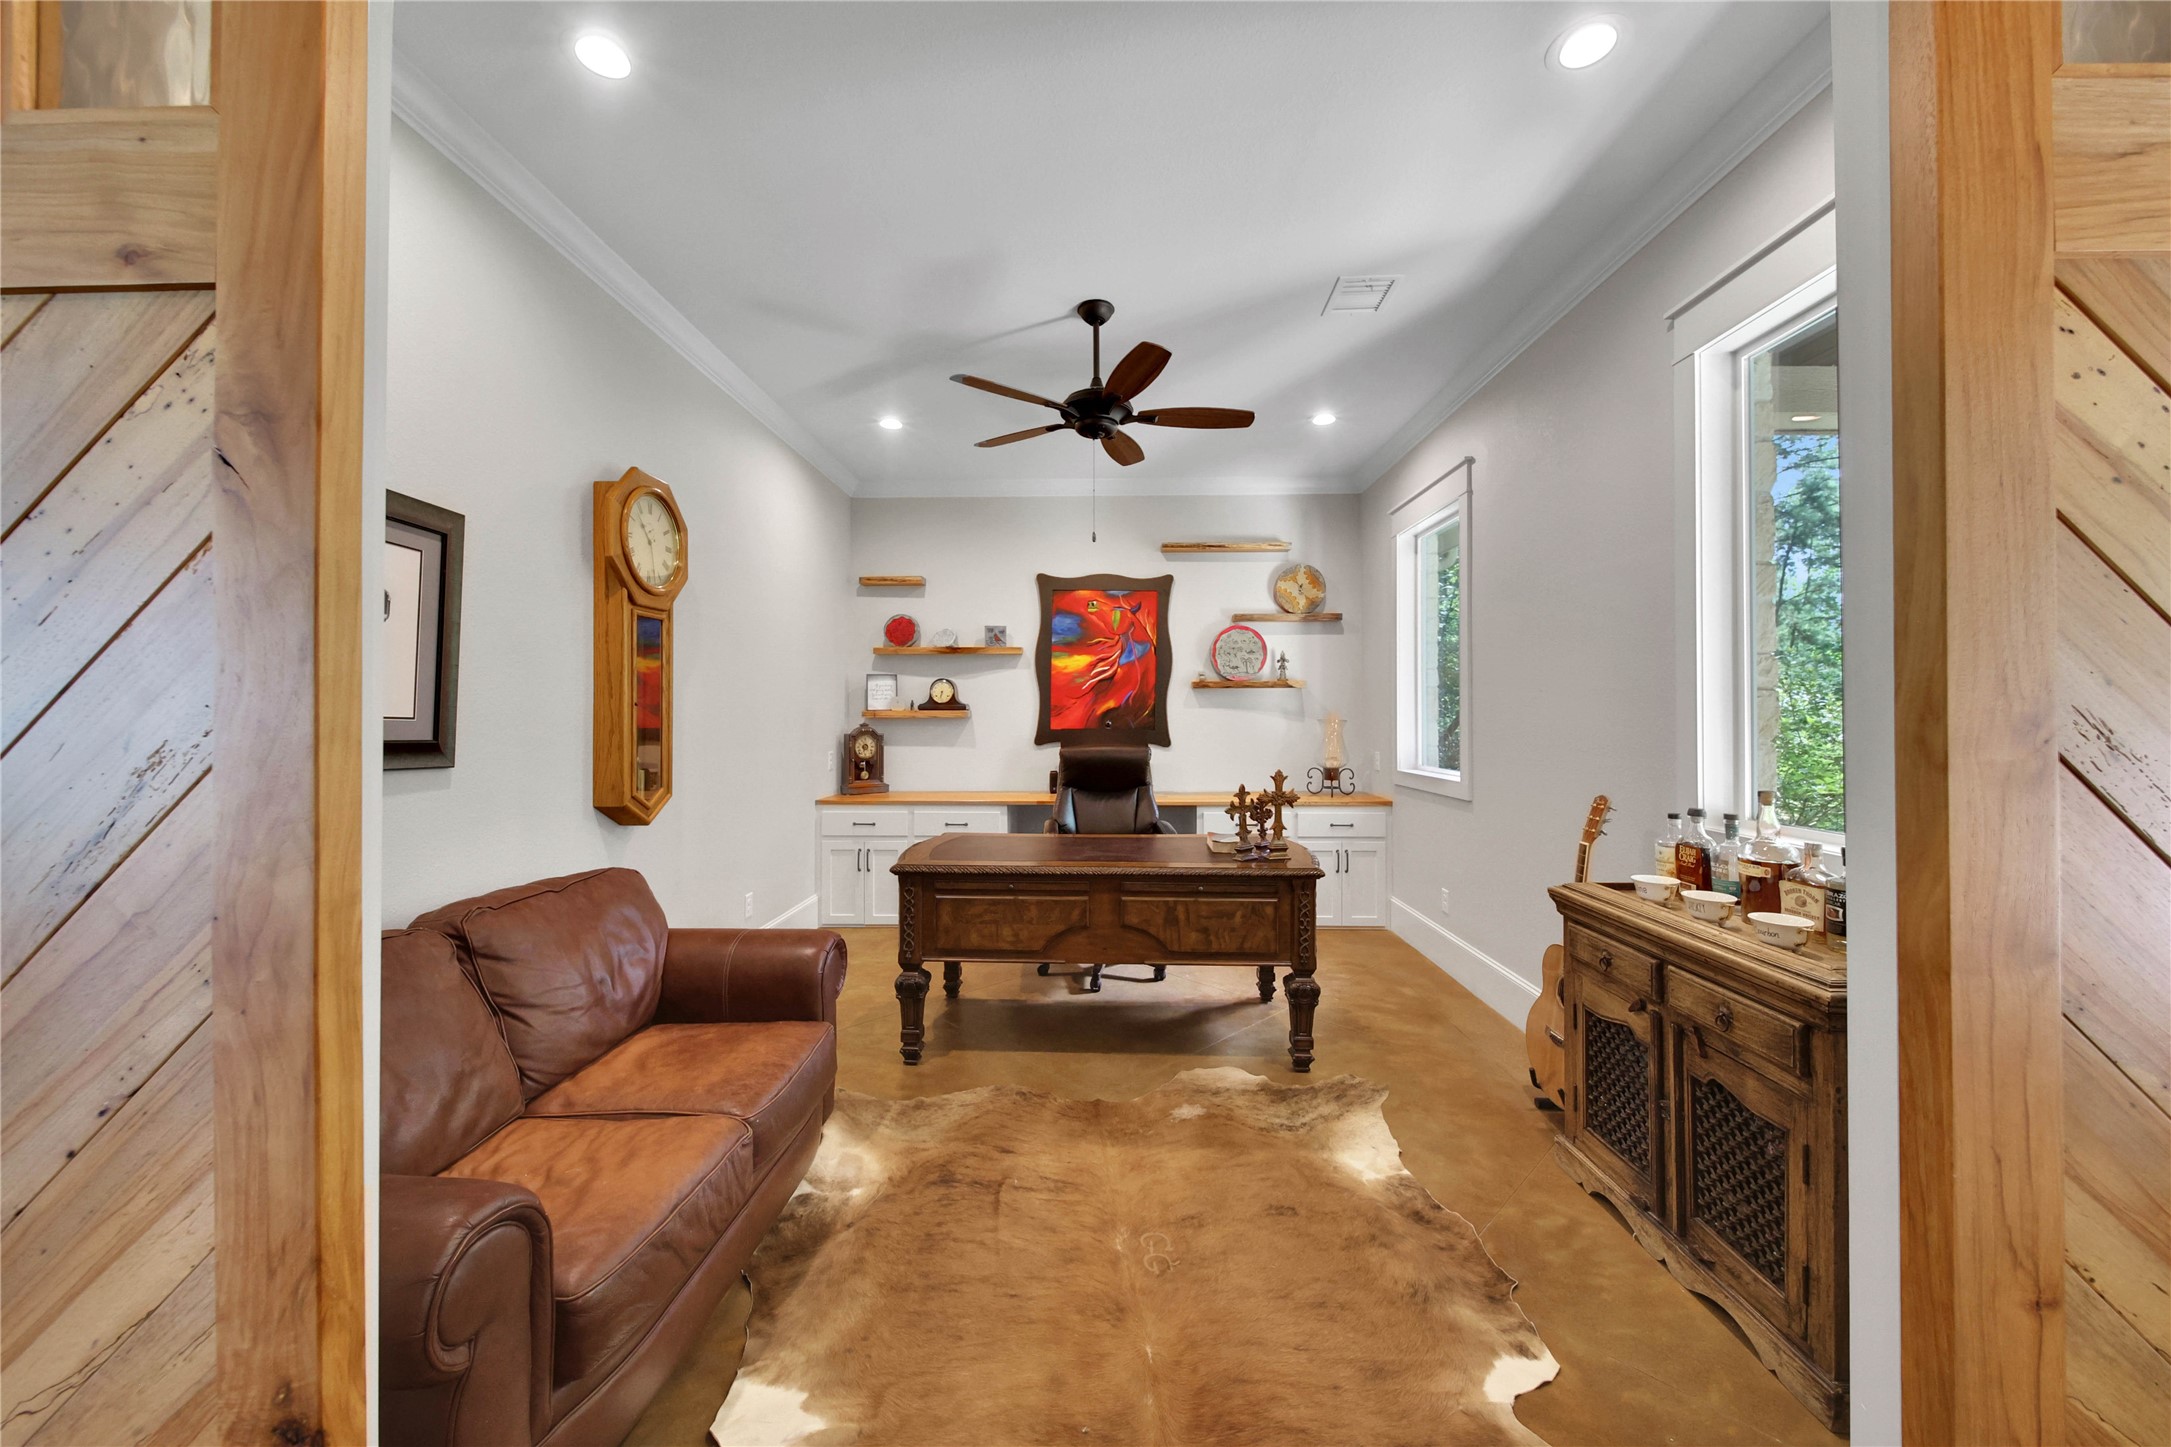
Home office with built-ins.
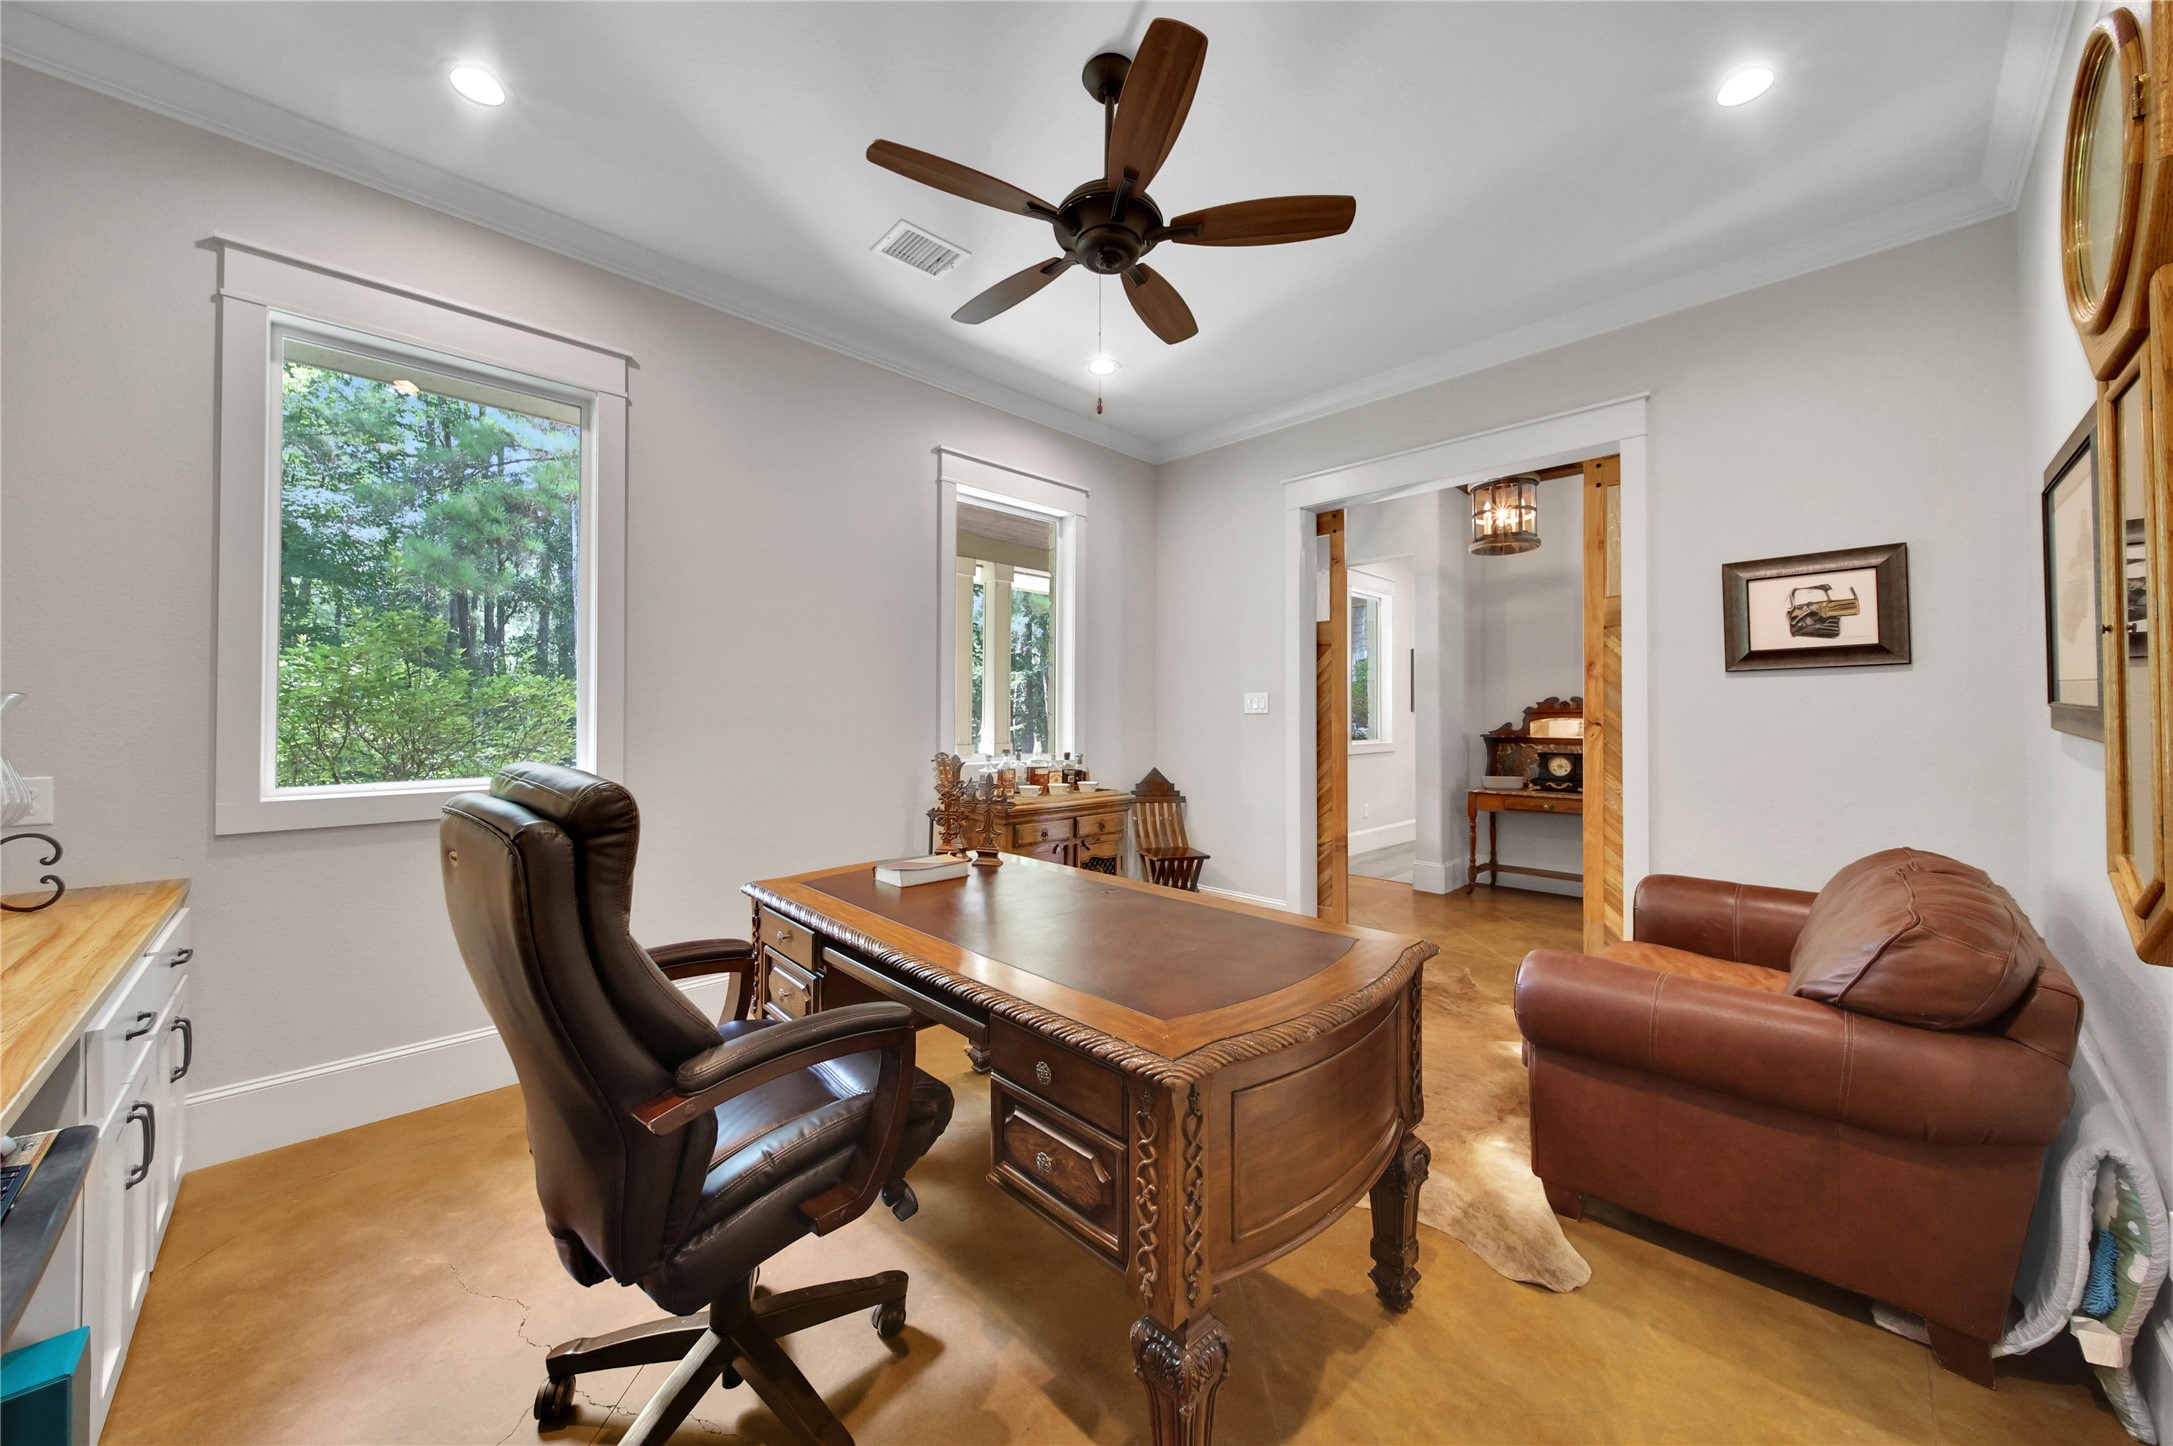
Windows framed by Craftsman-style millwork overlook the front yard and fill the study with natural light.
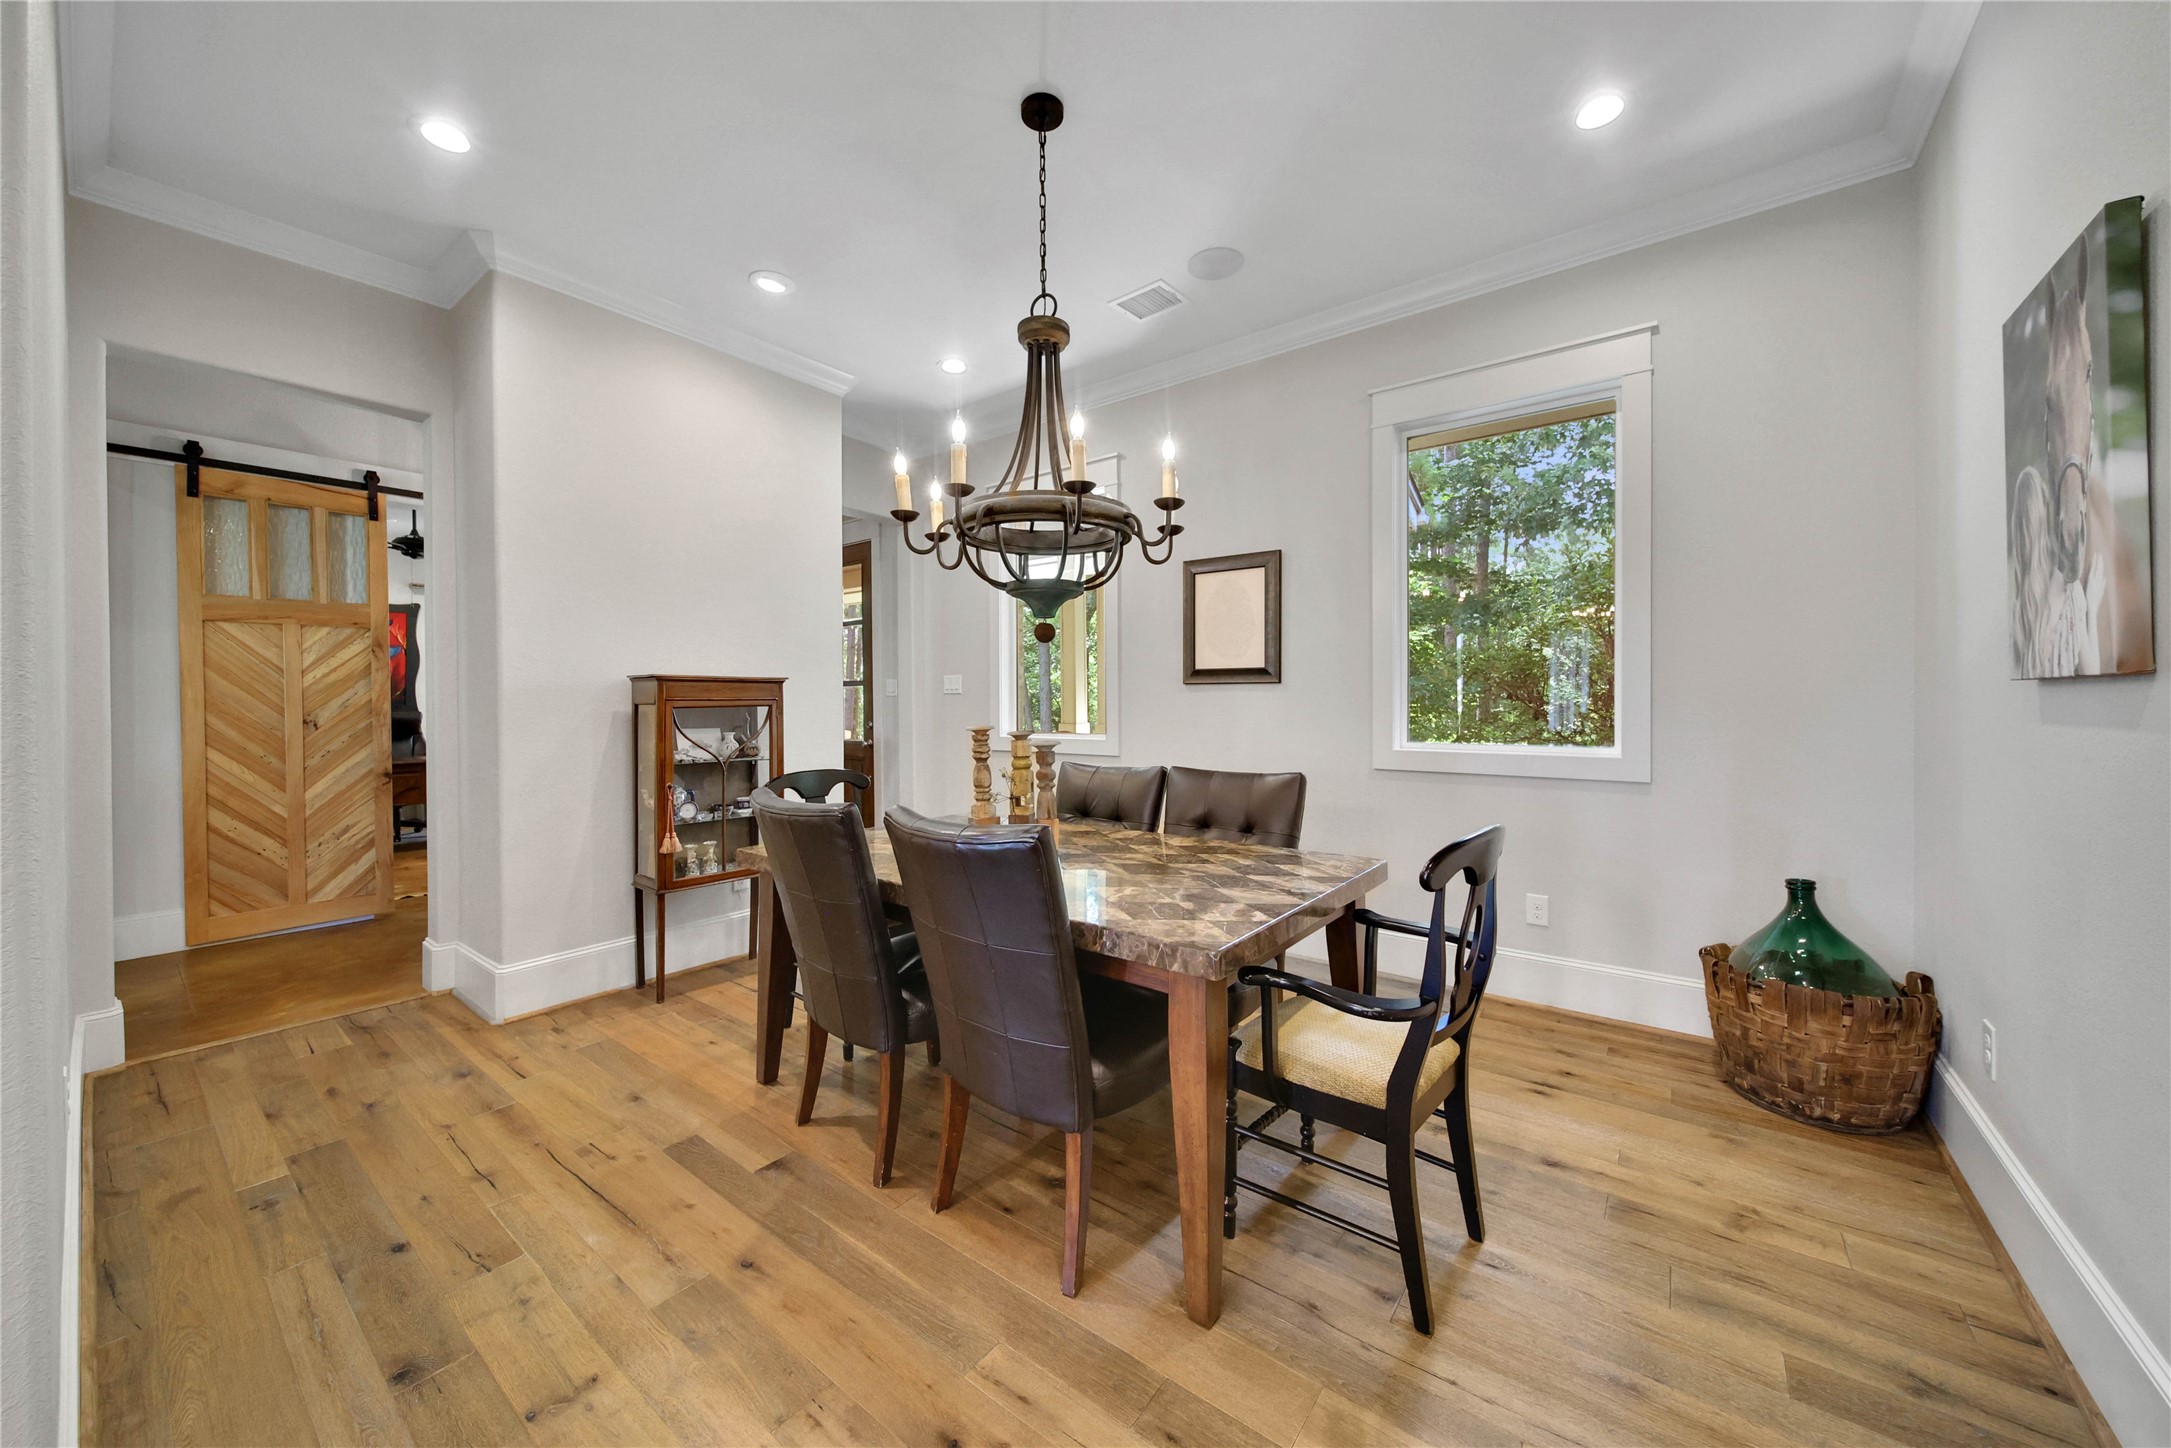
Hardwood flooring bring additional warmth to the dining room. Notice the built in speakers that are connected to the Sonos system.
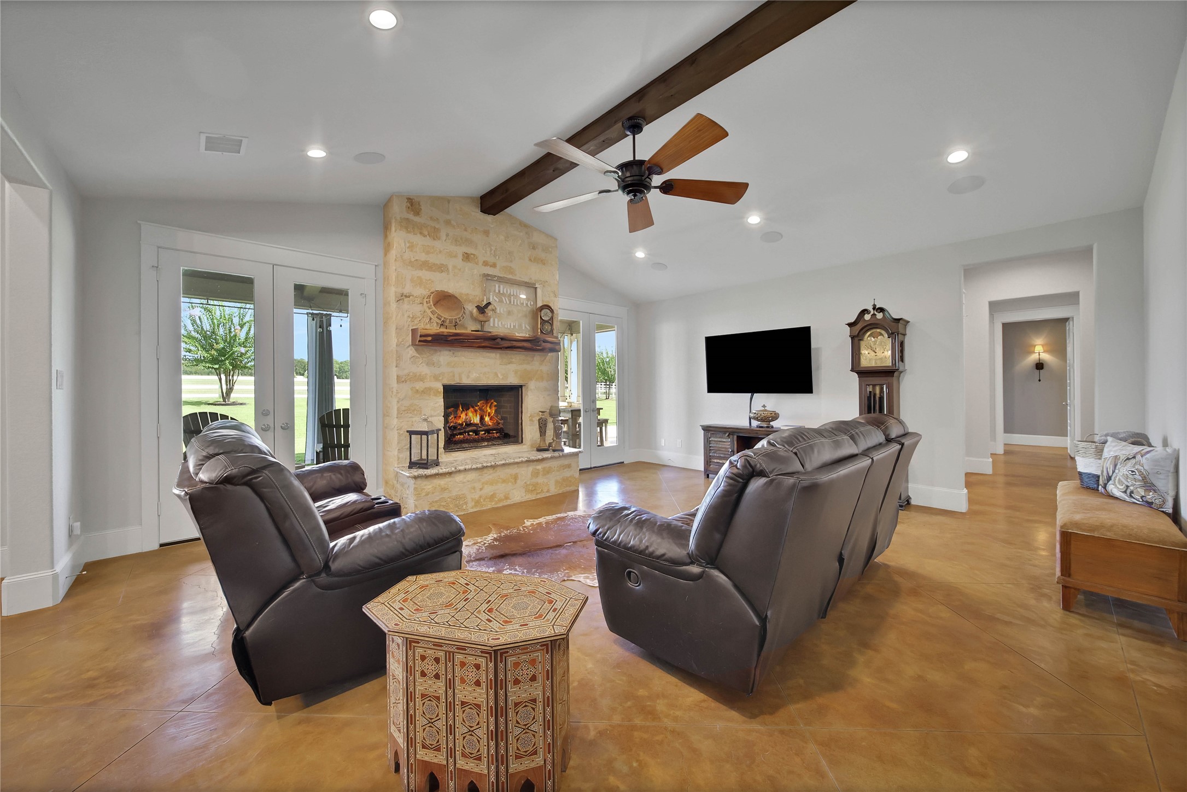
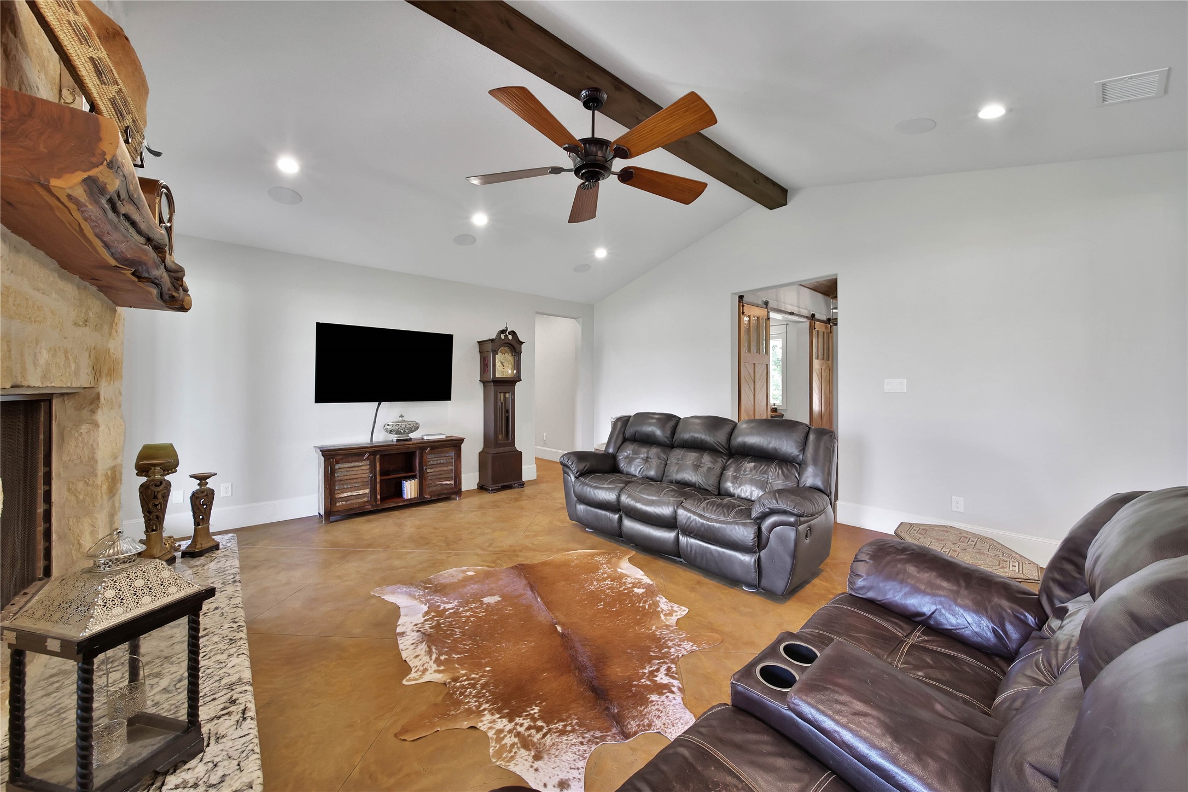
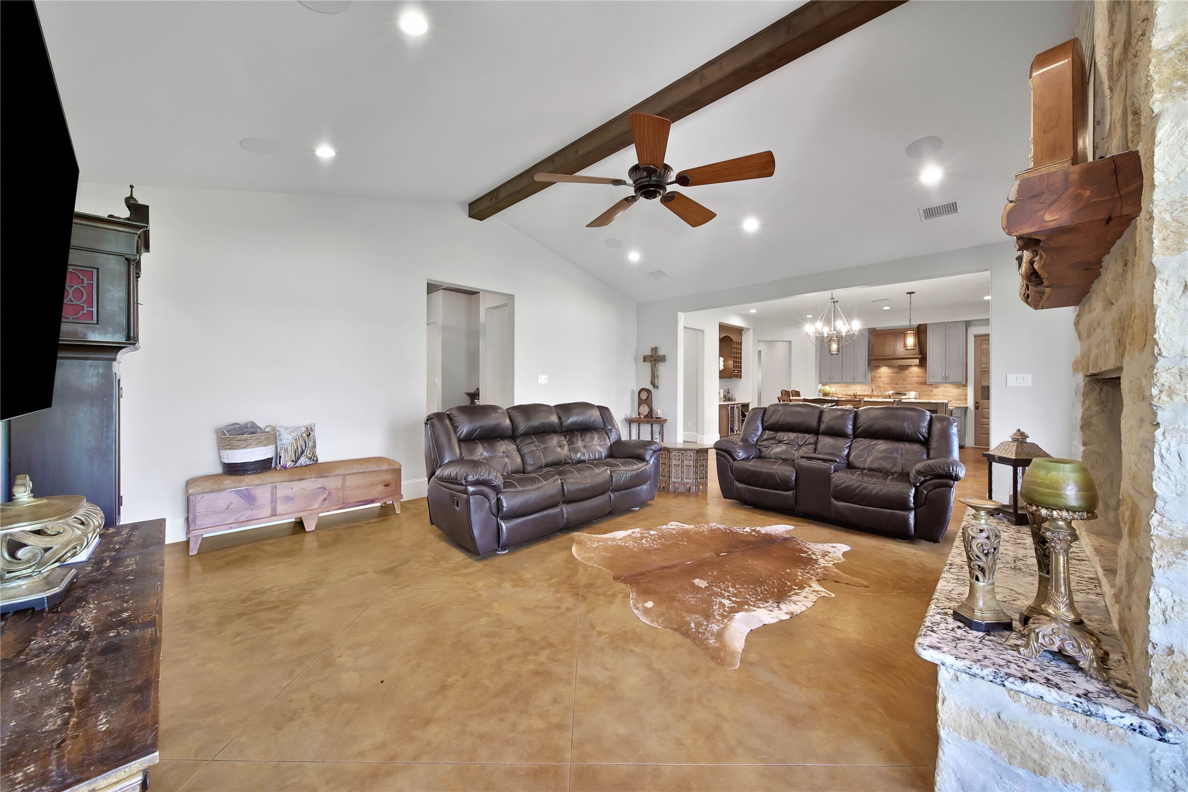
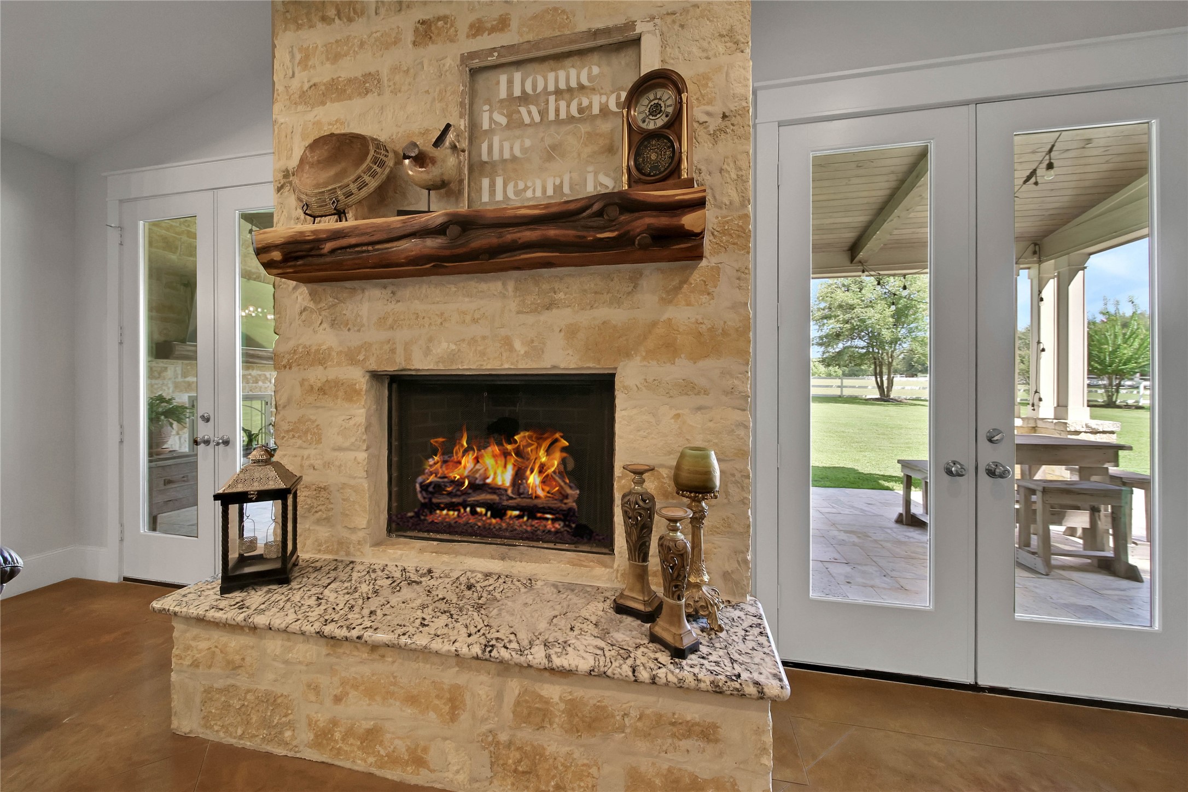
The family room features a stone fireplace with granite hearth, vaulted ceiling, recessed lighting, and Sonos sound system built in. French door access to the back patio. The hallway to the right of the photo leads to the stairs and primary suite.
Fireplace is a gas log fireplace for quick warmth and ambience.
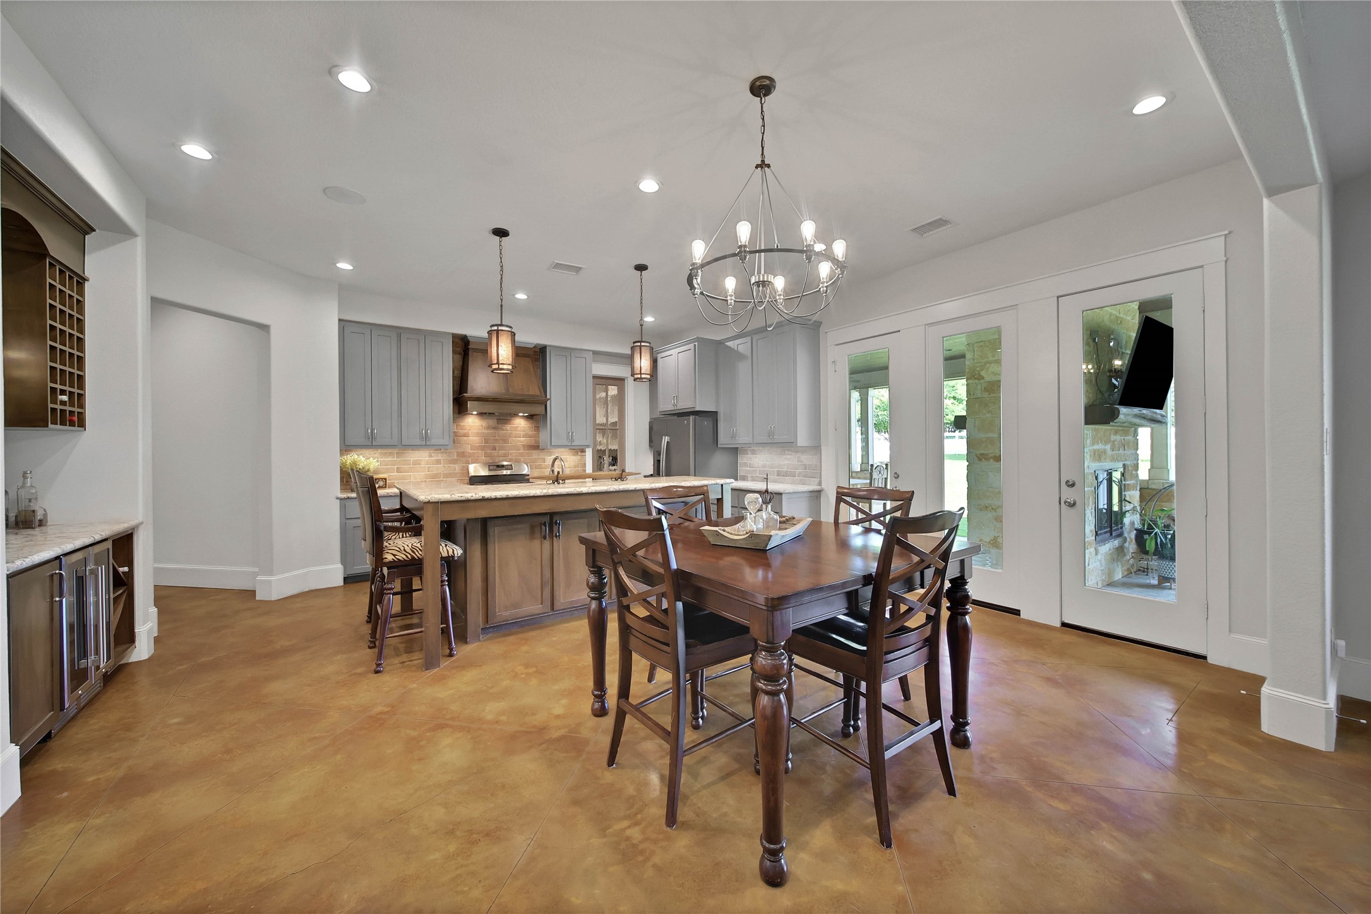
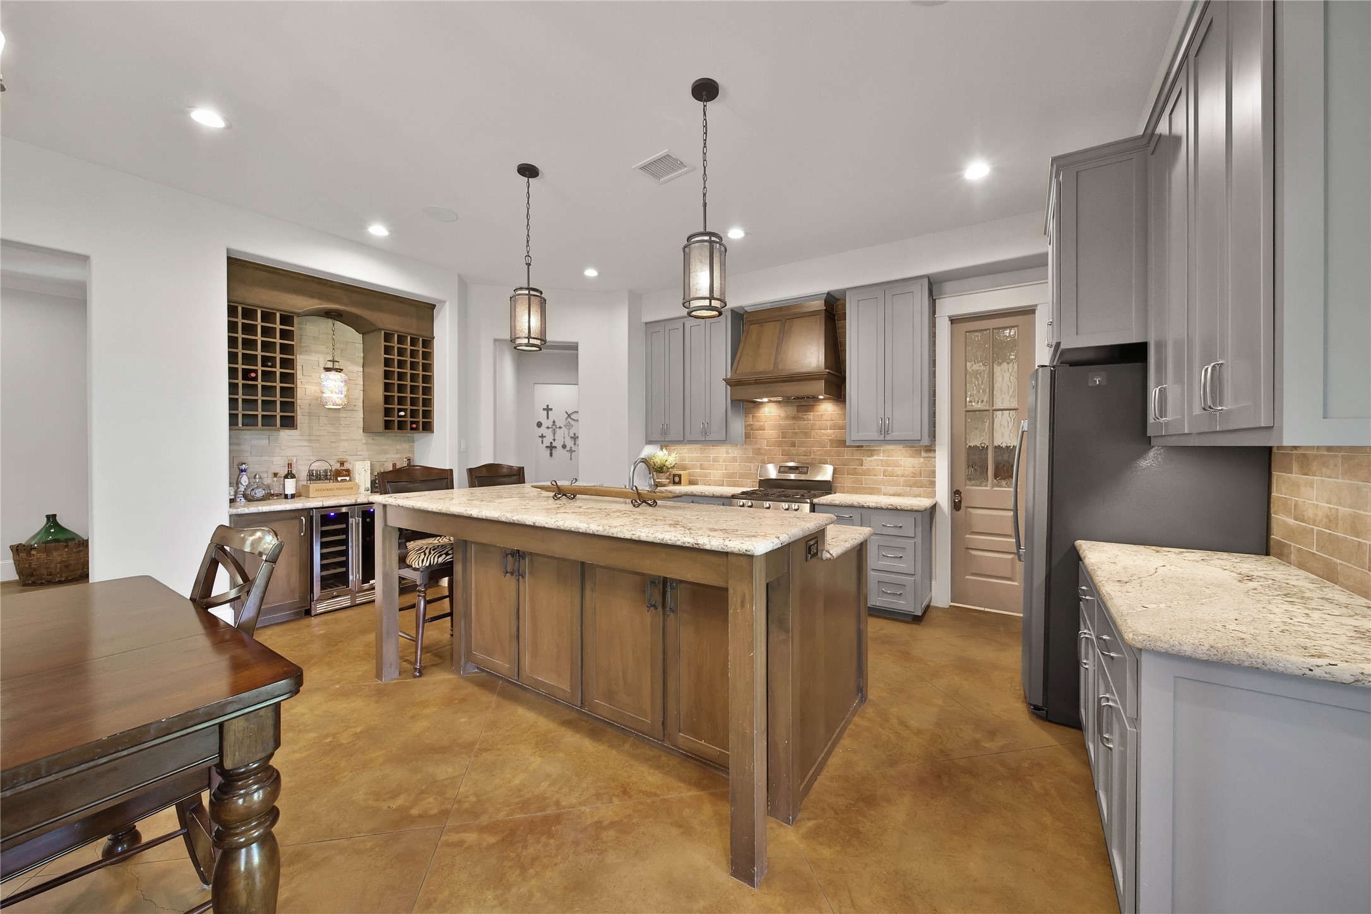
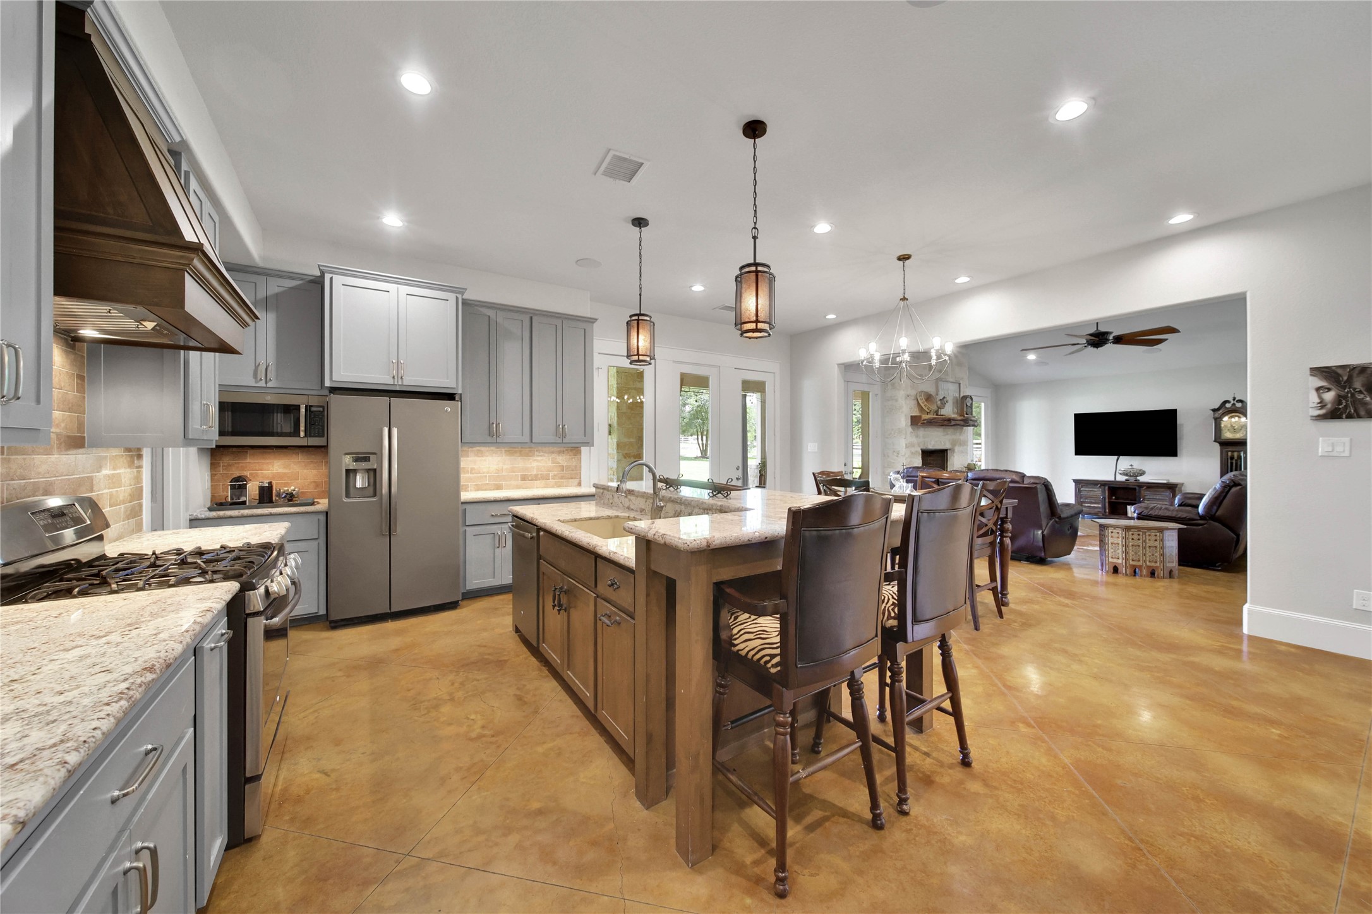
Kitchen and breakfast area featuring large island with breakfast bar seating. This space is large enough for many different sized table options. The stamped and stained concrete run through this area as well. Sonos sound speakers built into the ceiling.
Beautiful island with large breakfast bar complete with storage underneath.
Tons of cabinet storage and counter space in this beautiful kitchen that overlooks the family room.
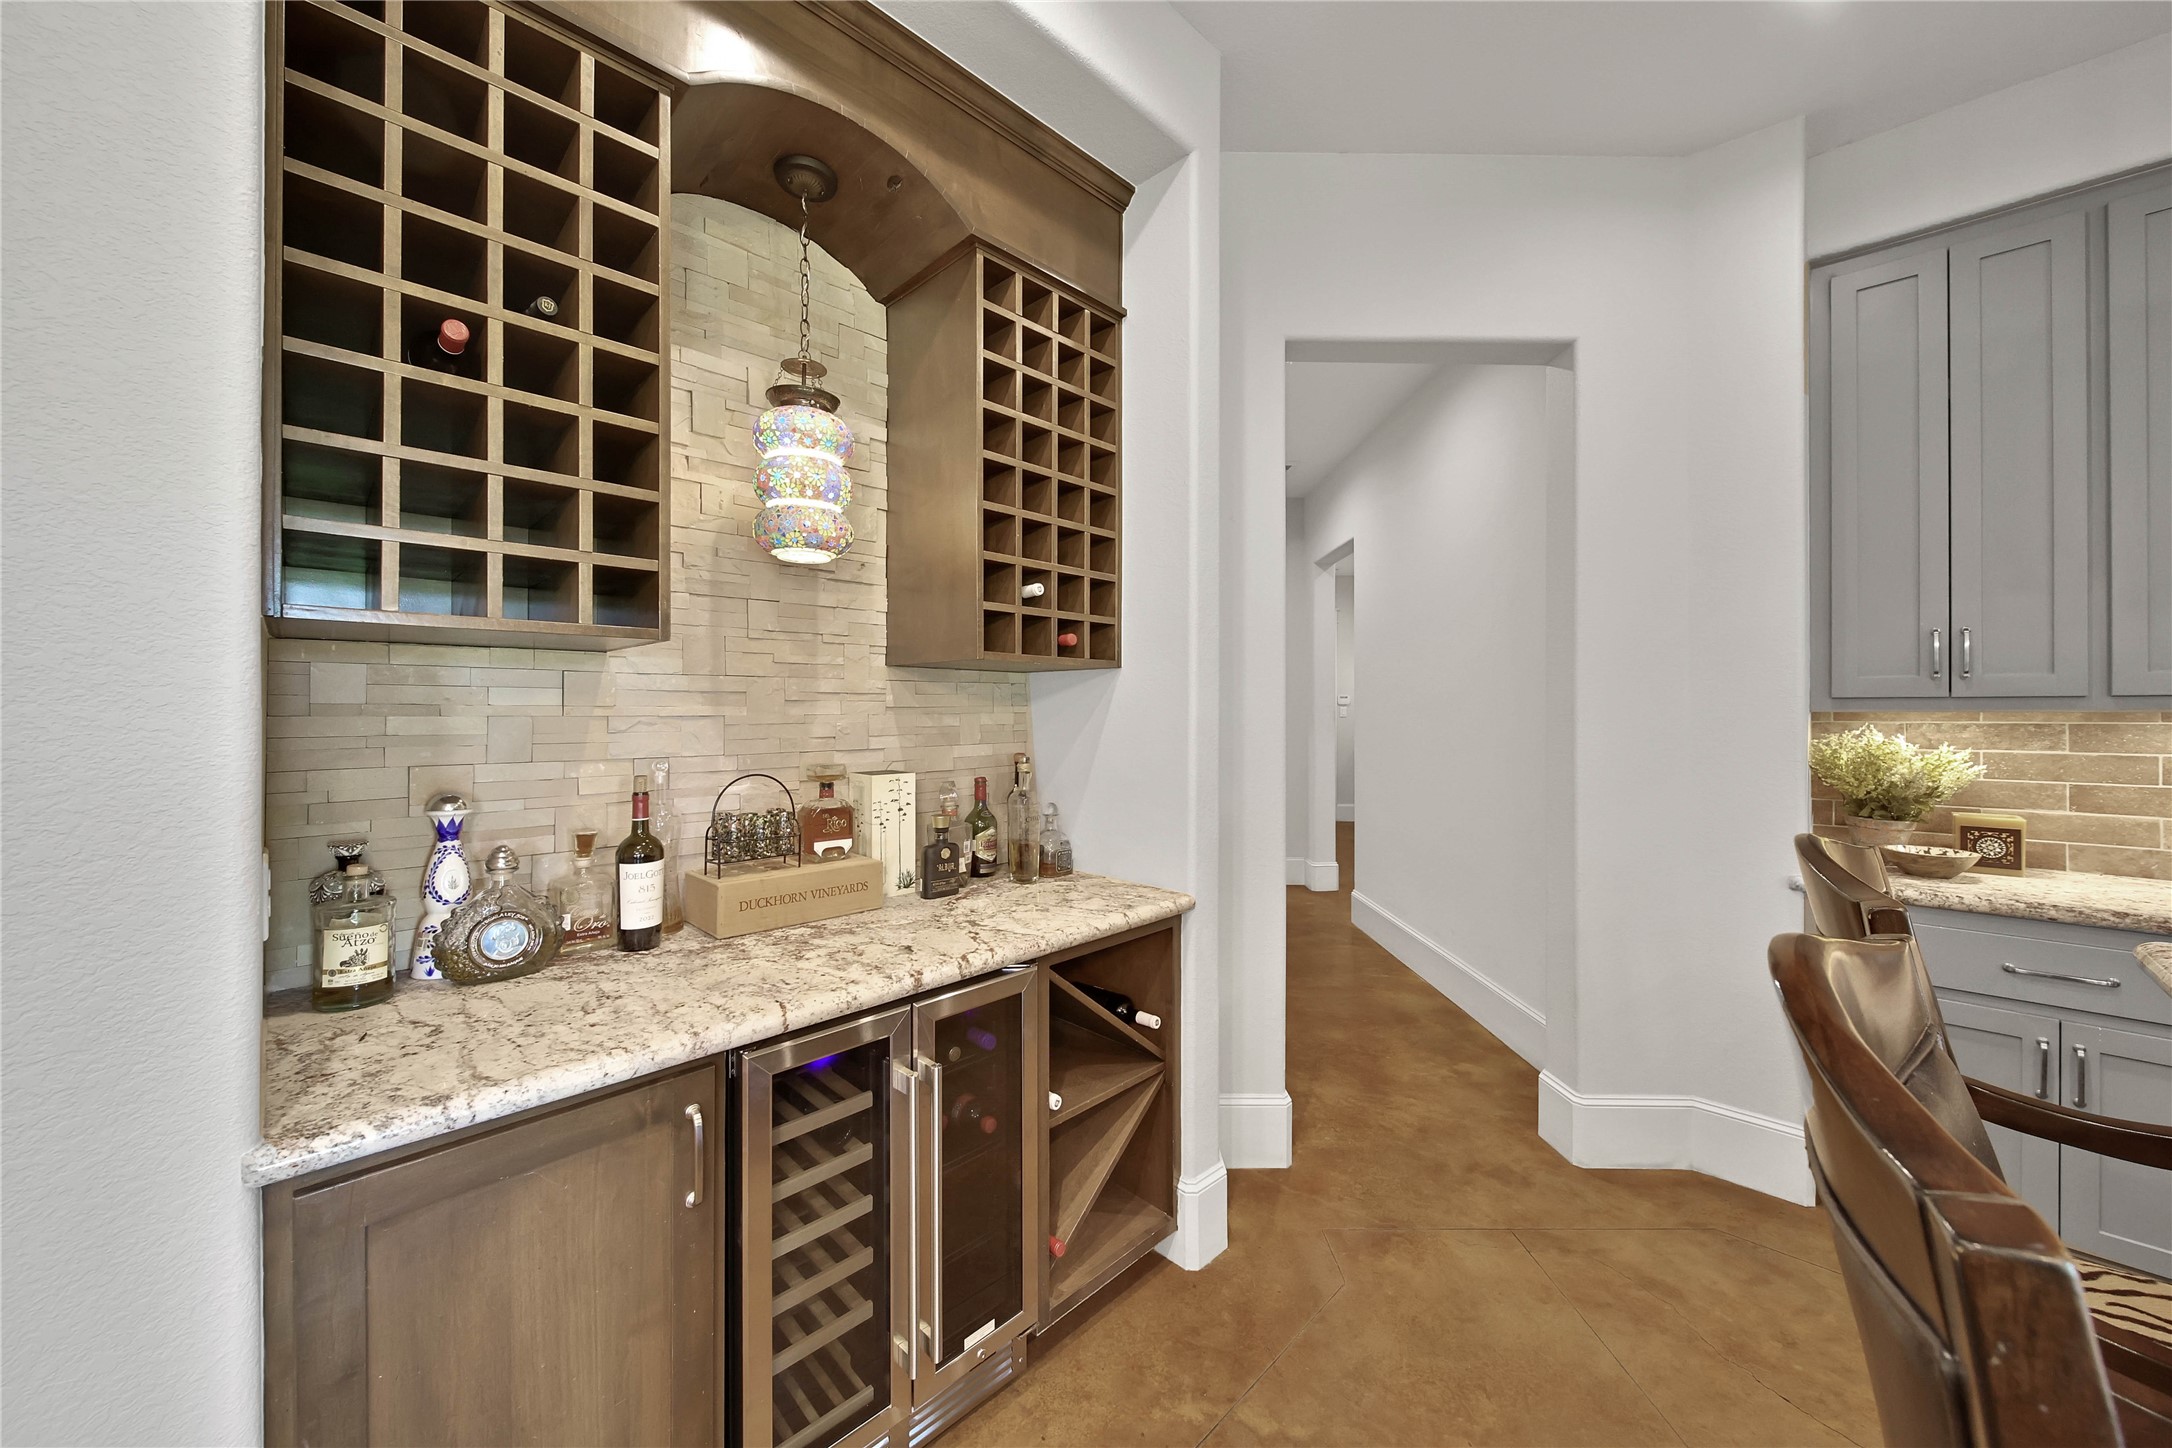
The dry bar features a wine/beverage fridge, below countertop wine rack, and wine storage uppers.
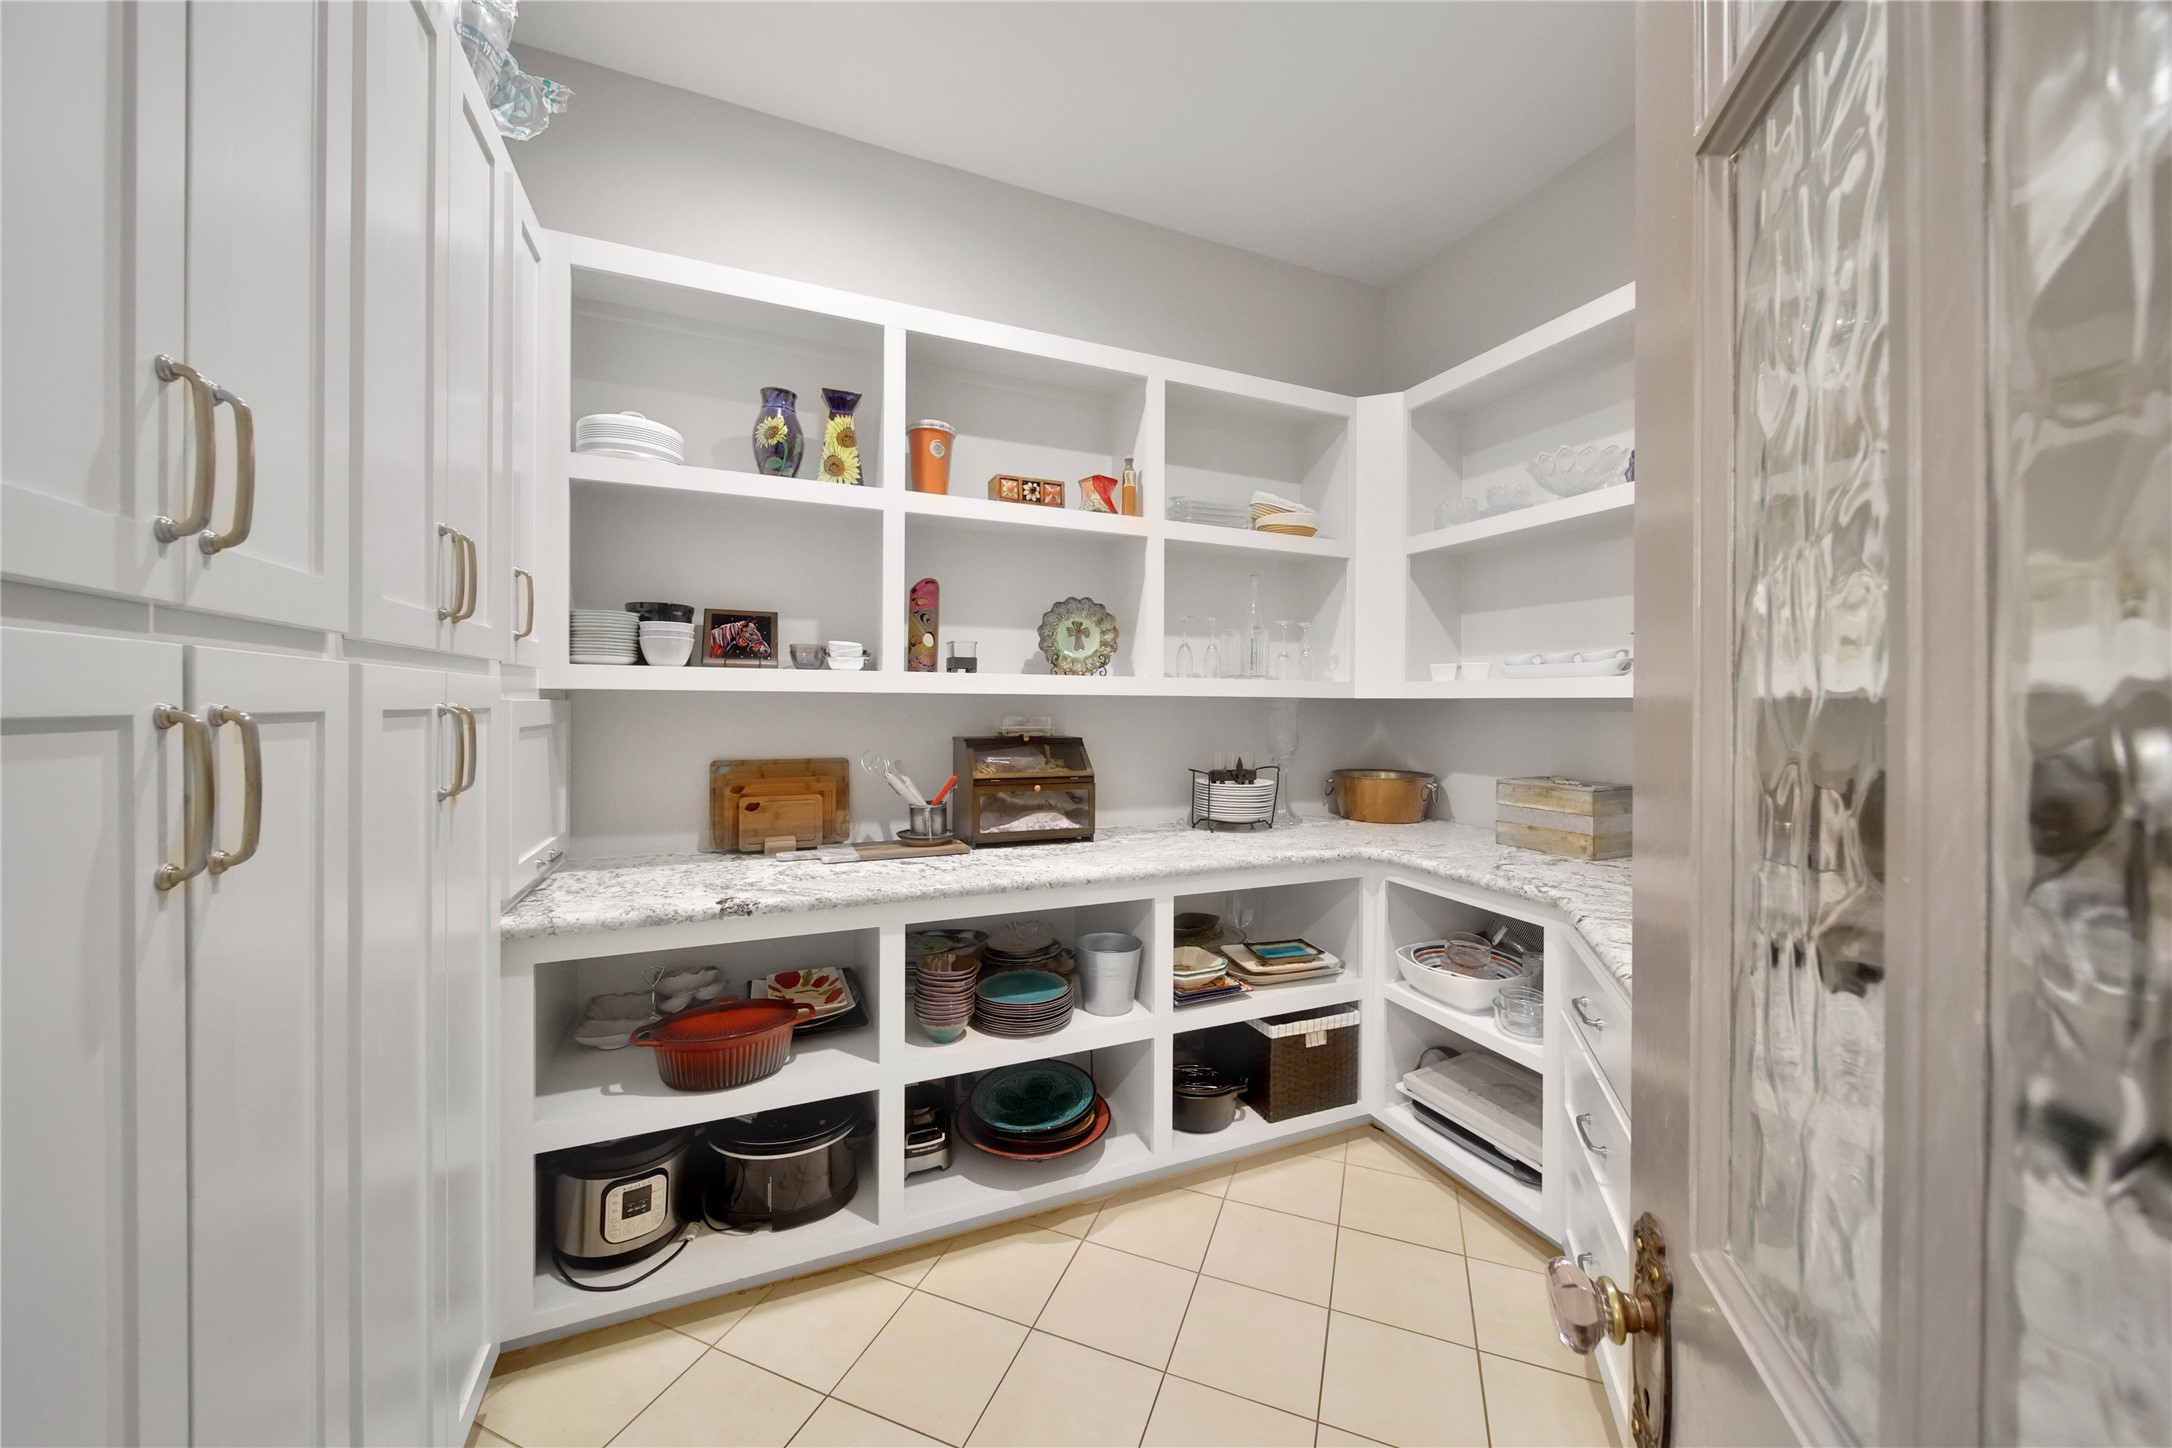
The walk-in pantry with cabinet storage, open shelving, and additional countertop space.
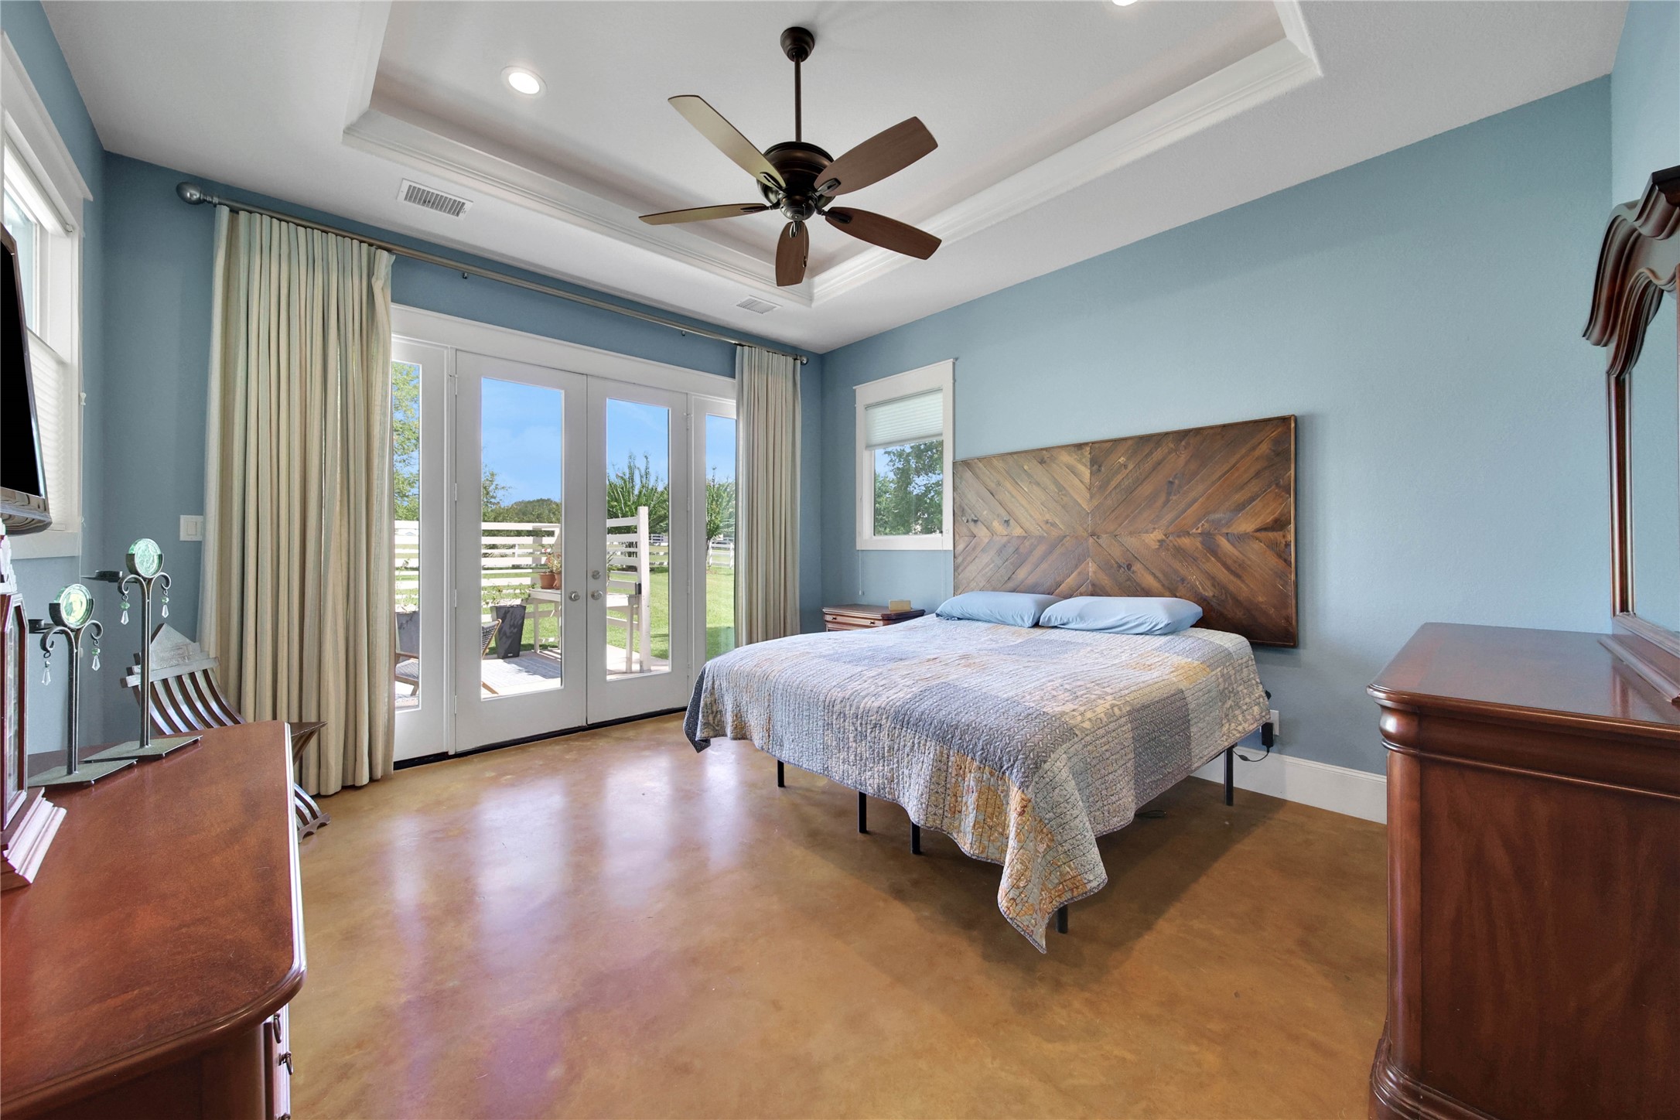
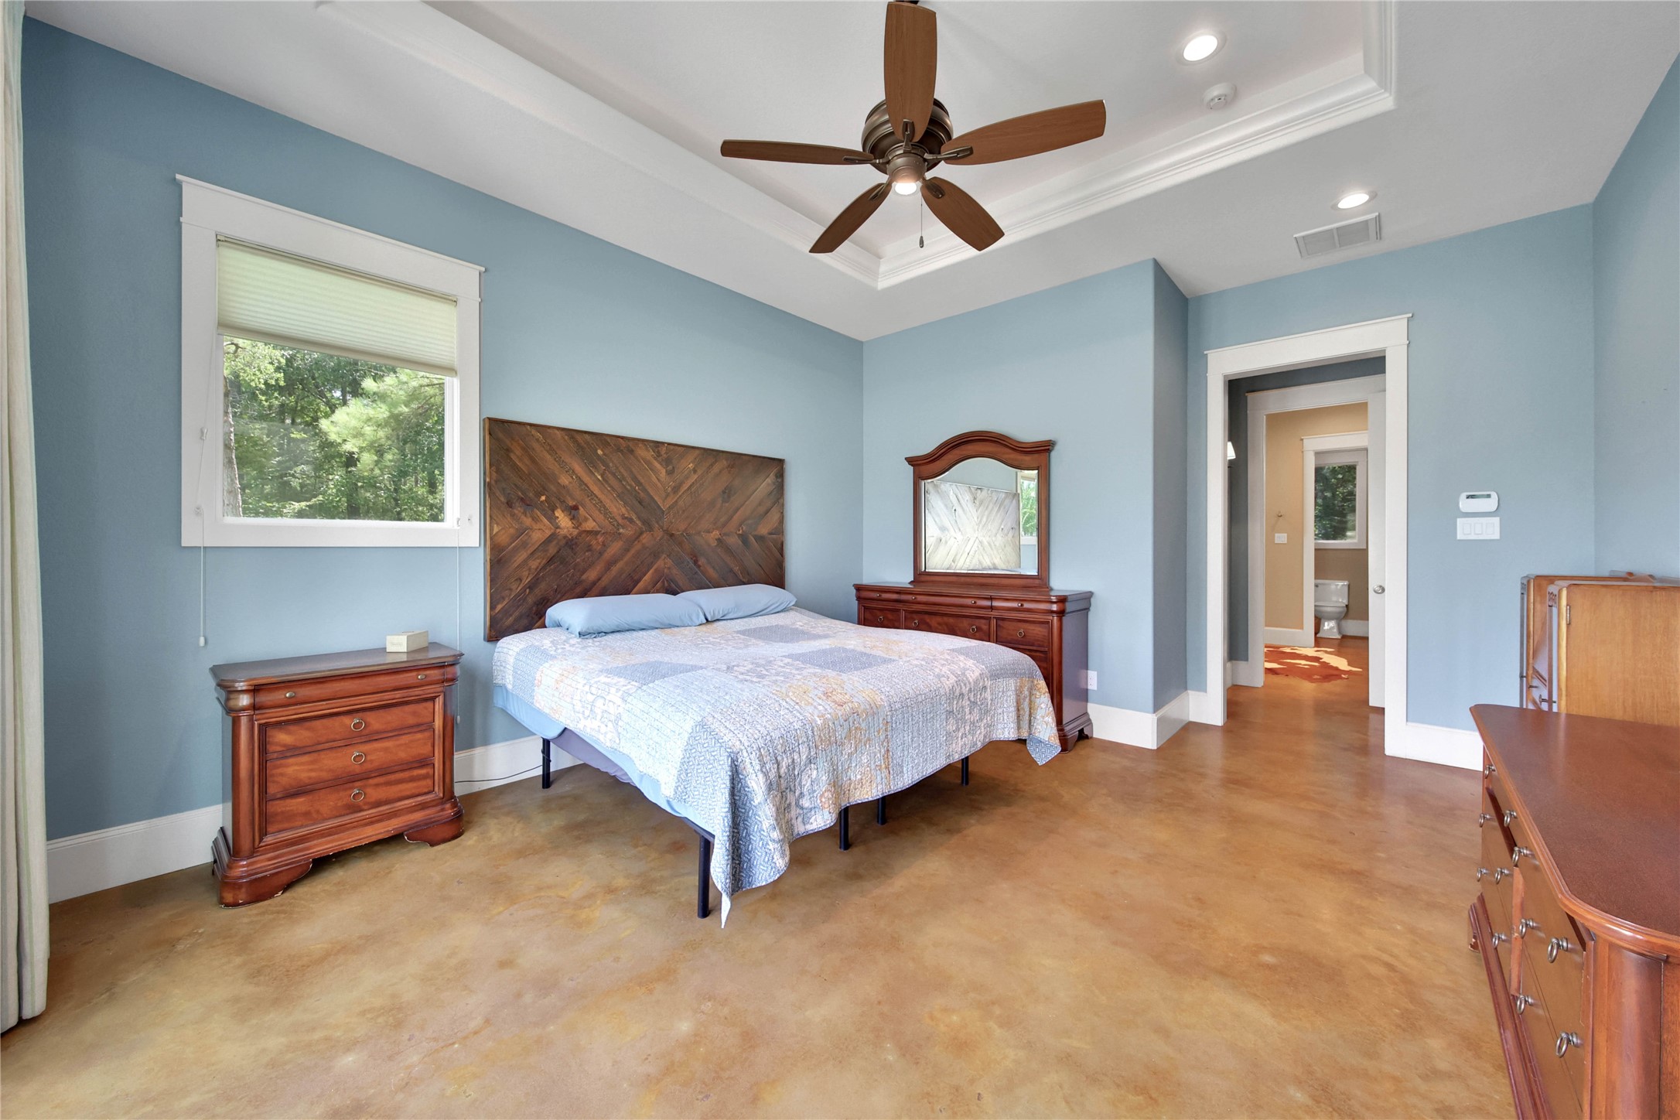
Primary bedroom, part of the secluded primary suite overlooks the acreage with French door access to the patio.
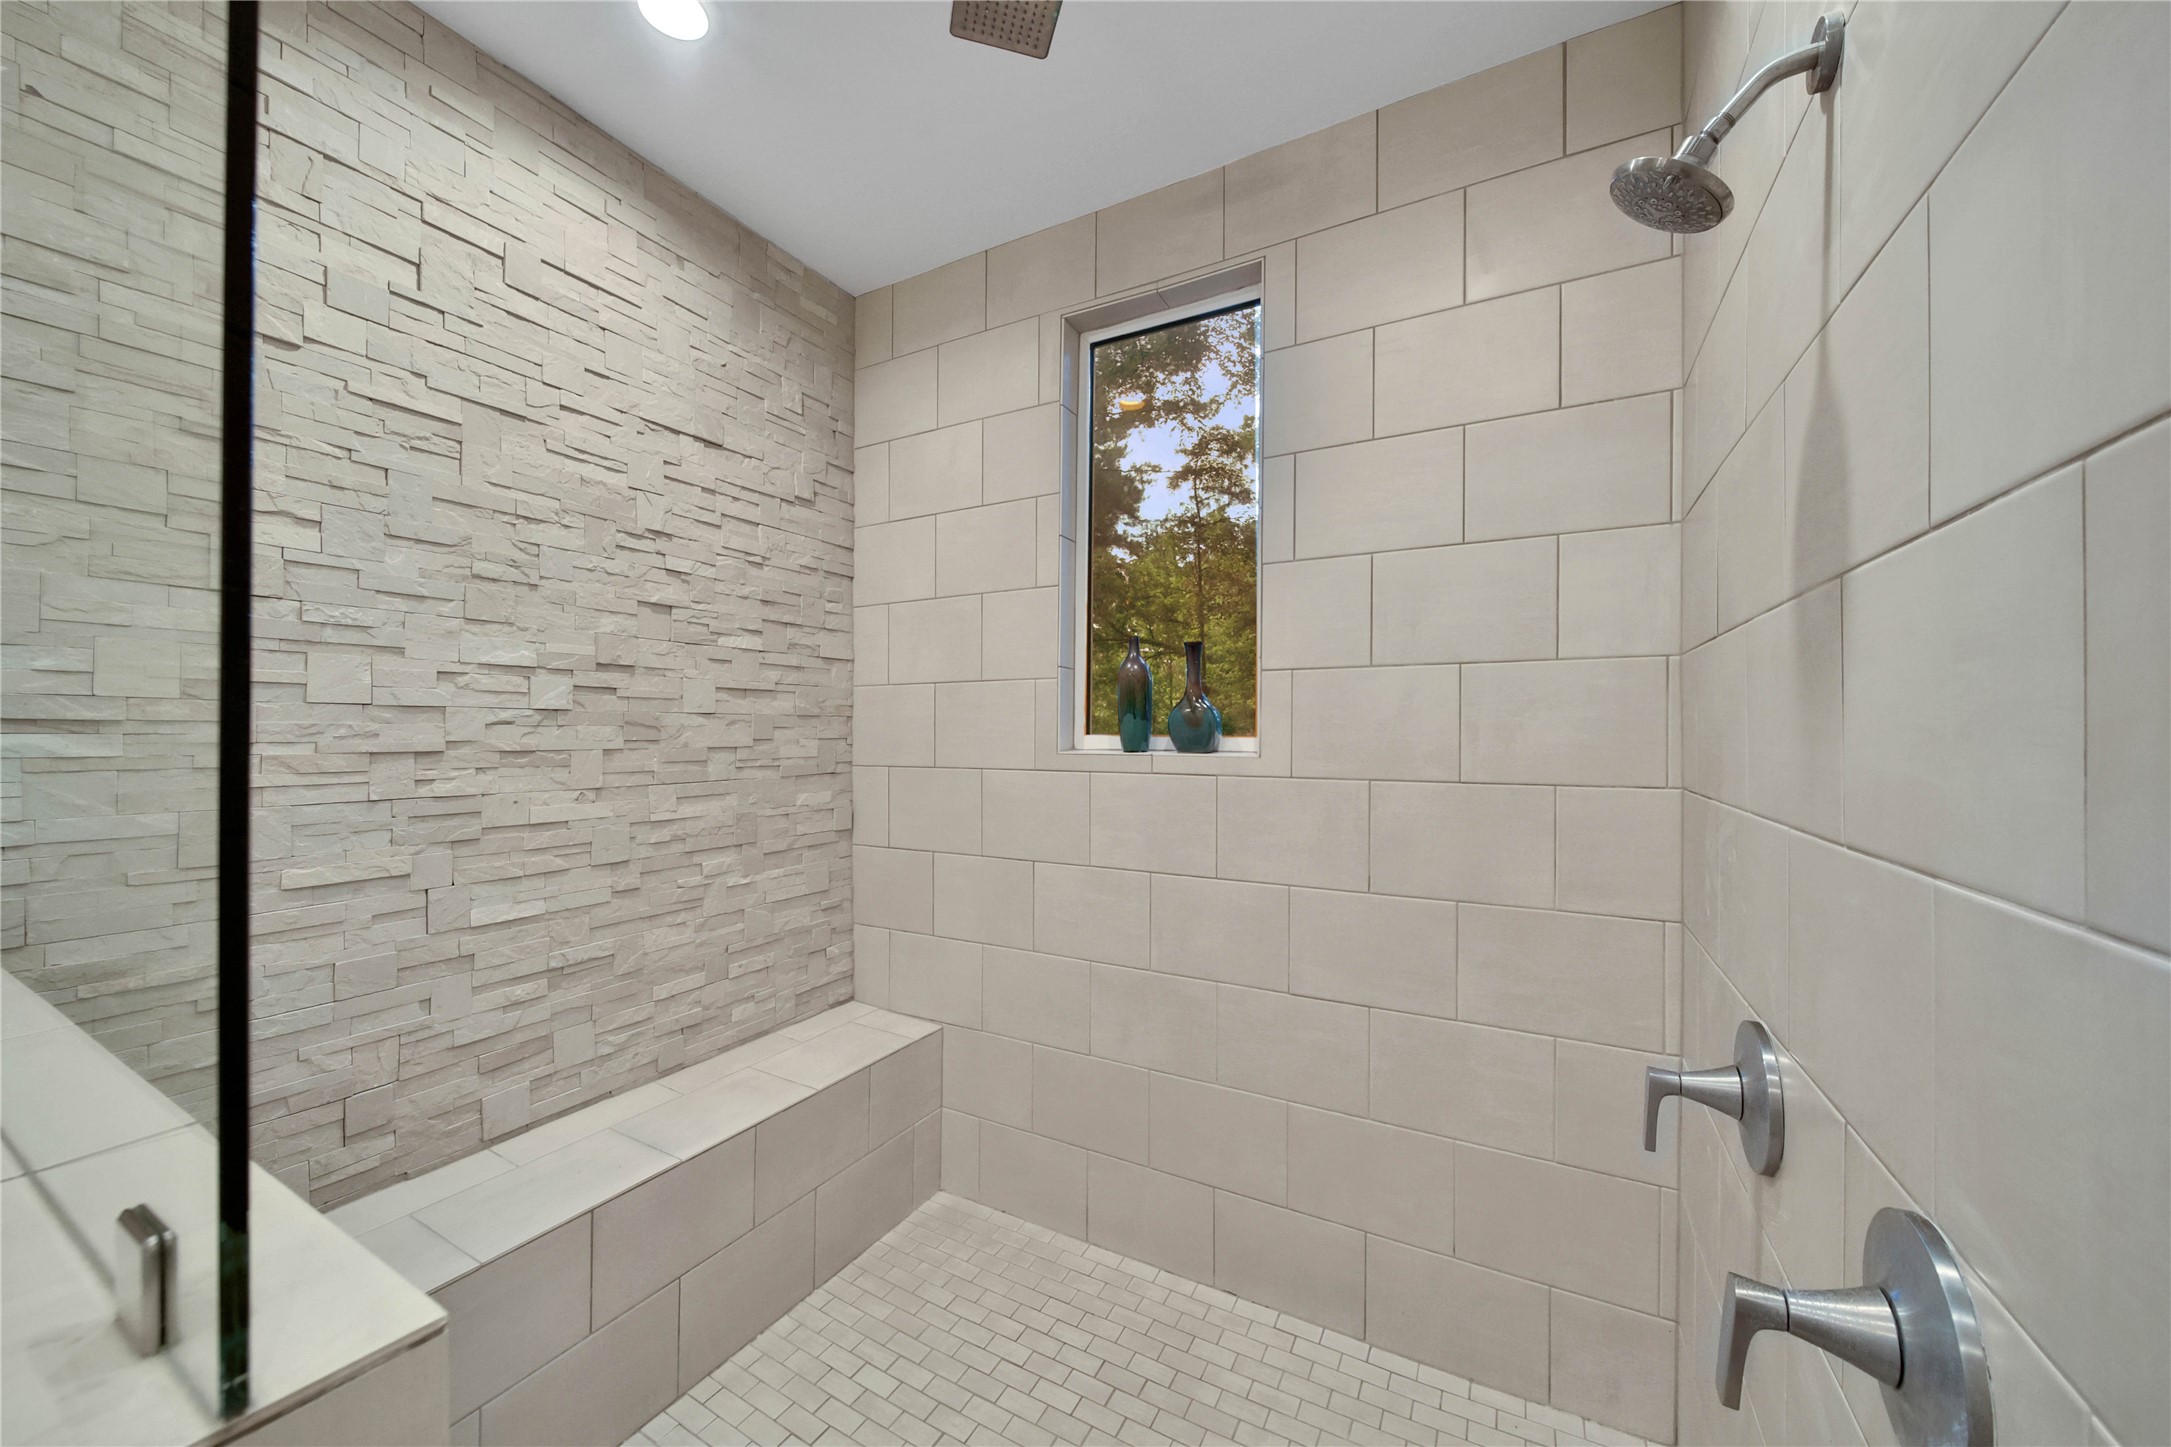
Oversized shower with rain-shower head, long bench, and beautiful stacked stone accent wall.
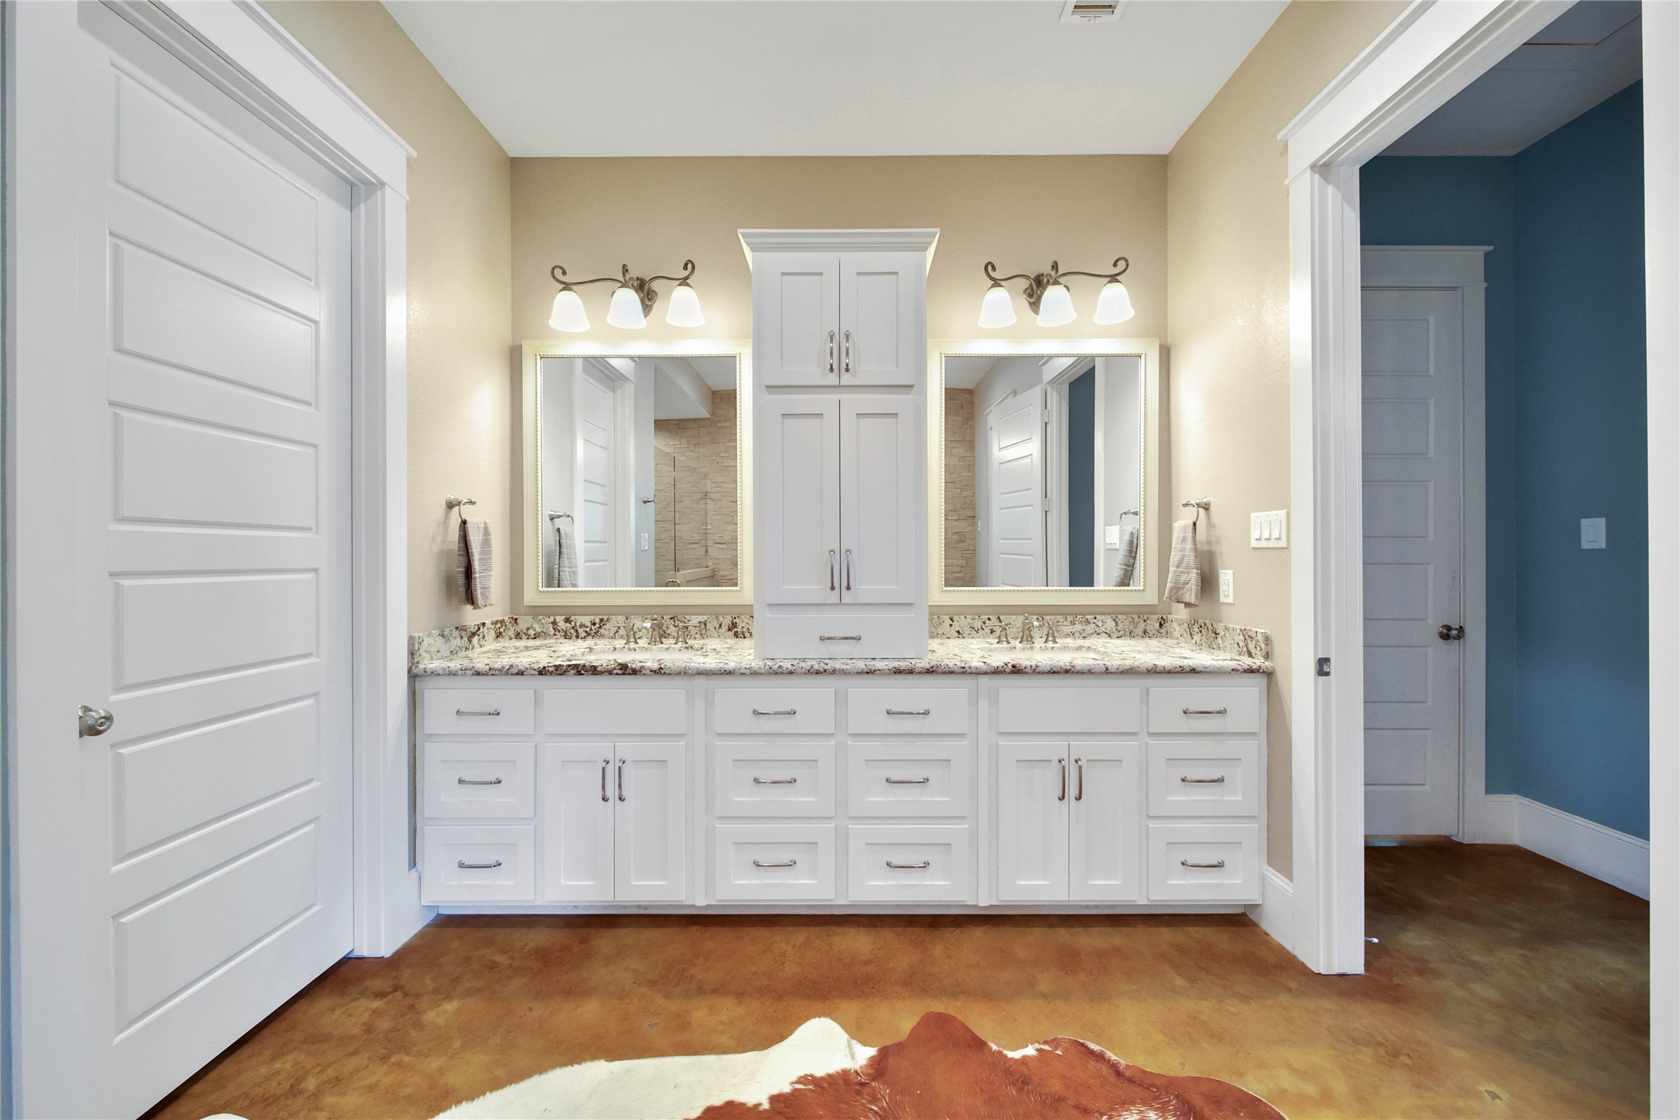
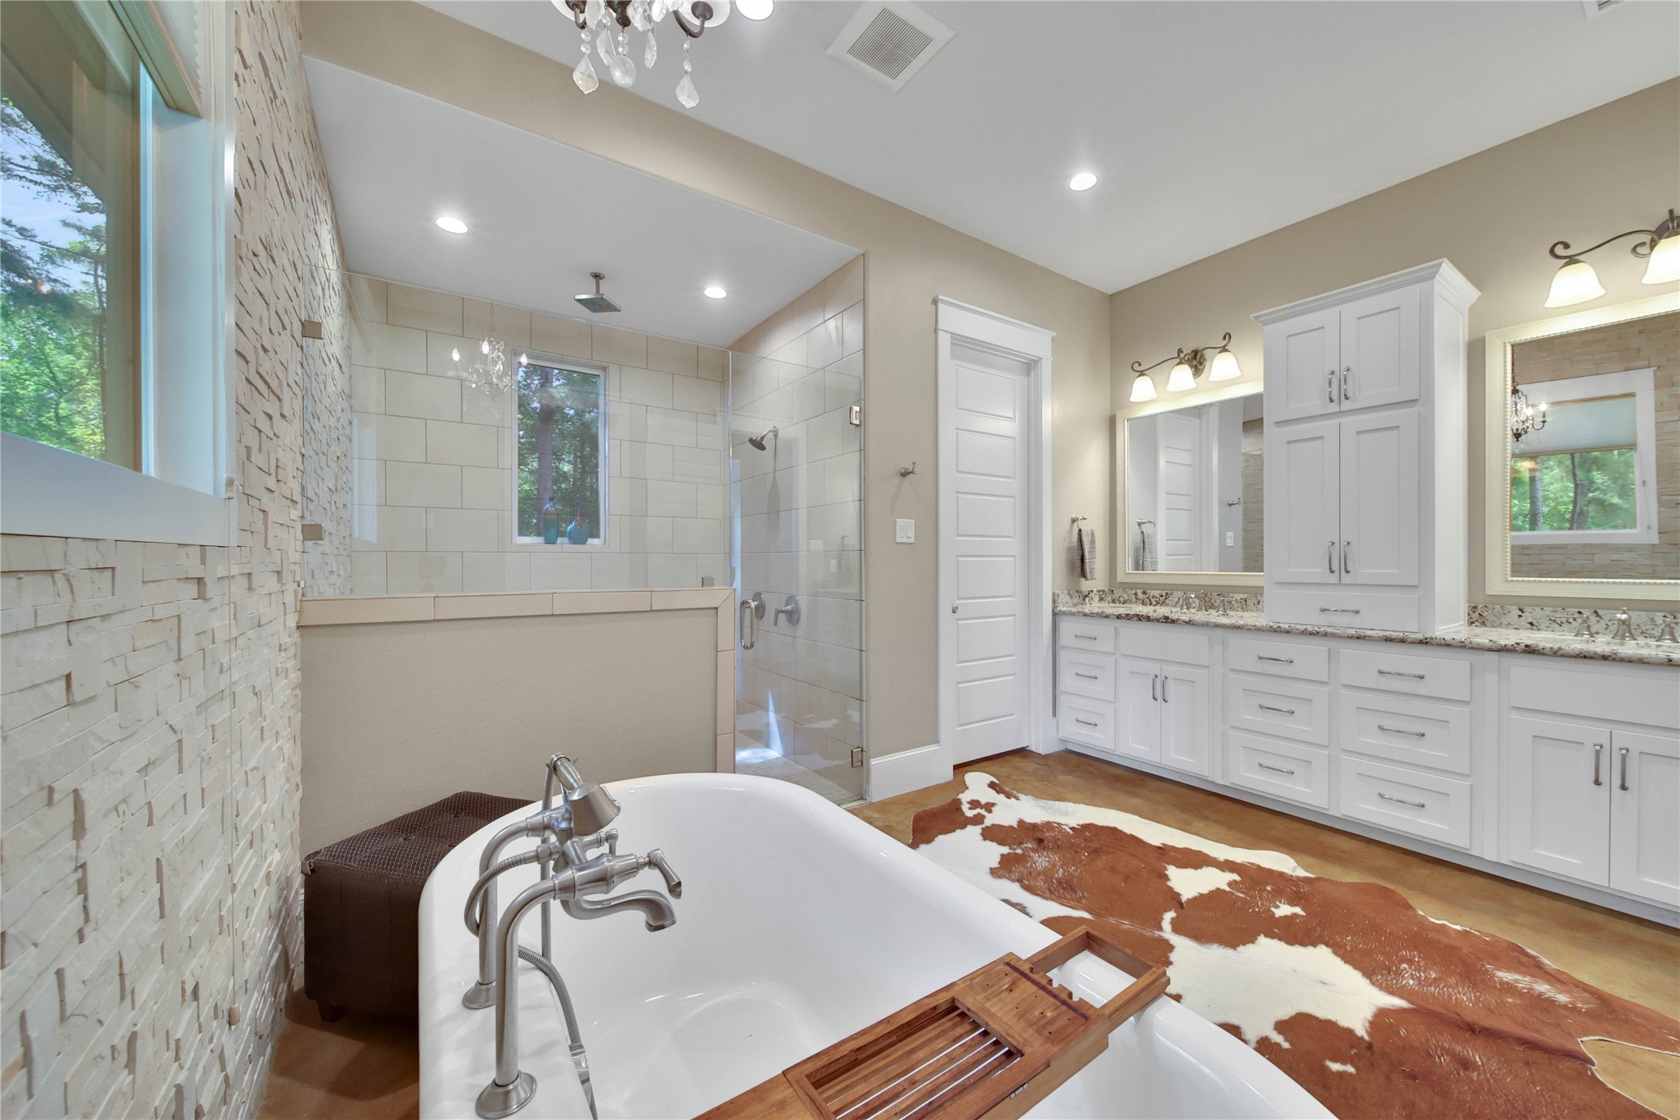
The primary bath is open and spacious featuring an oversized shower, soaker tub, and well thought out vanity storage. Notice the stacked stone accent wall behind the tub.
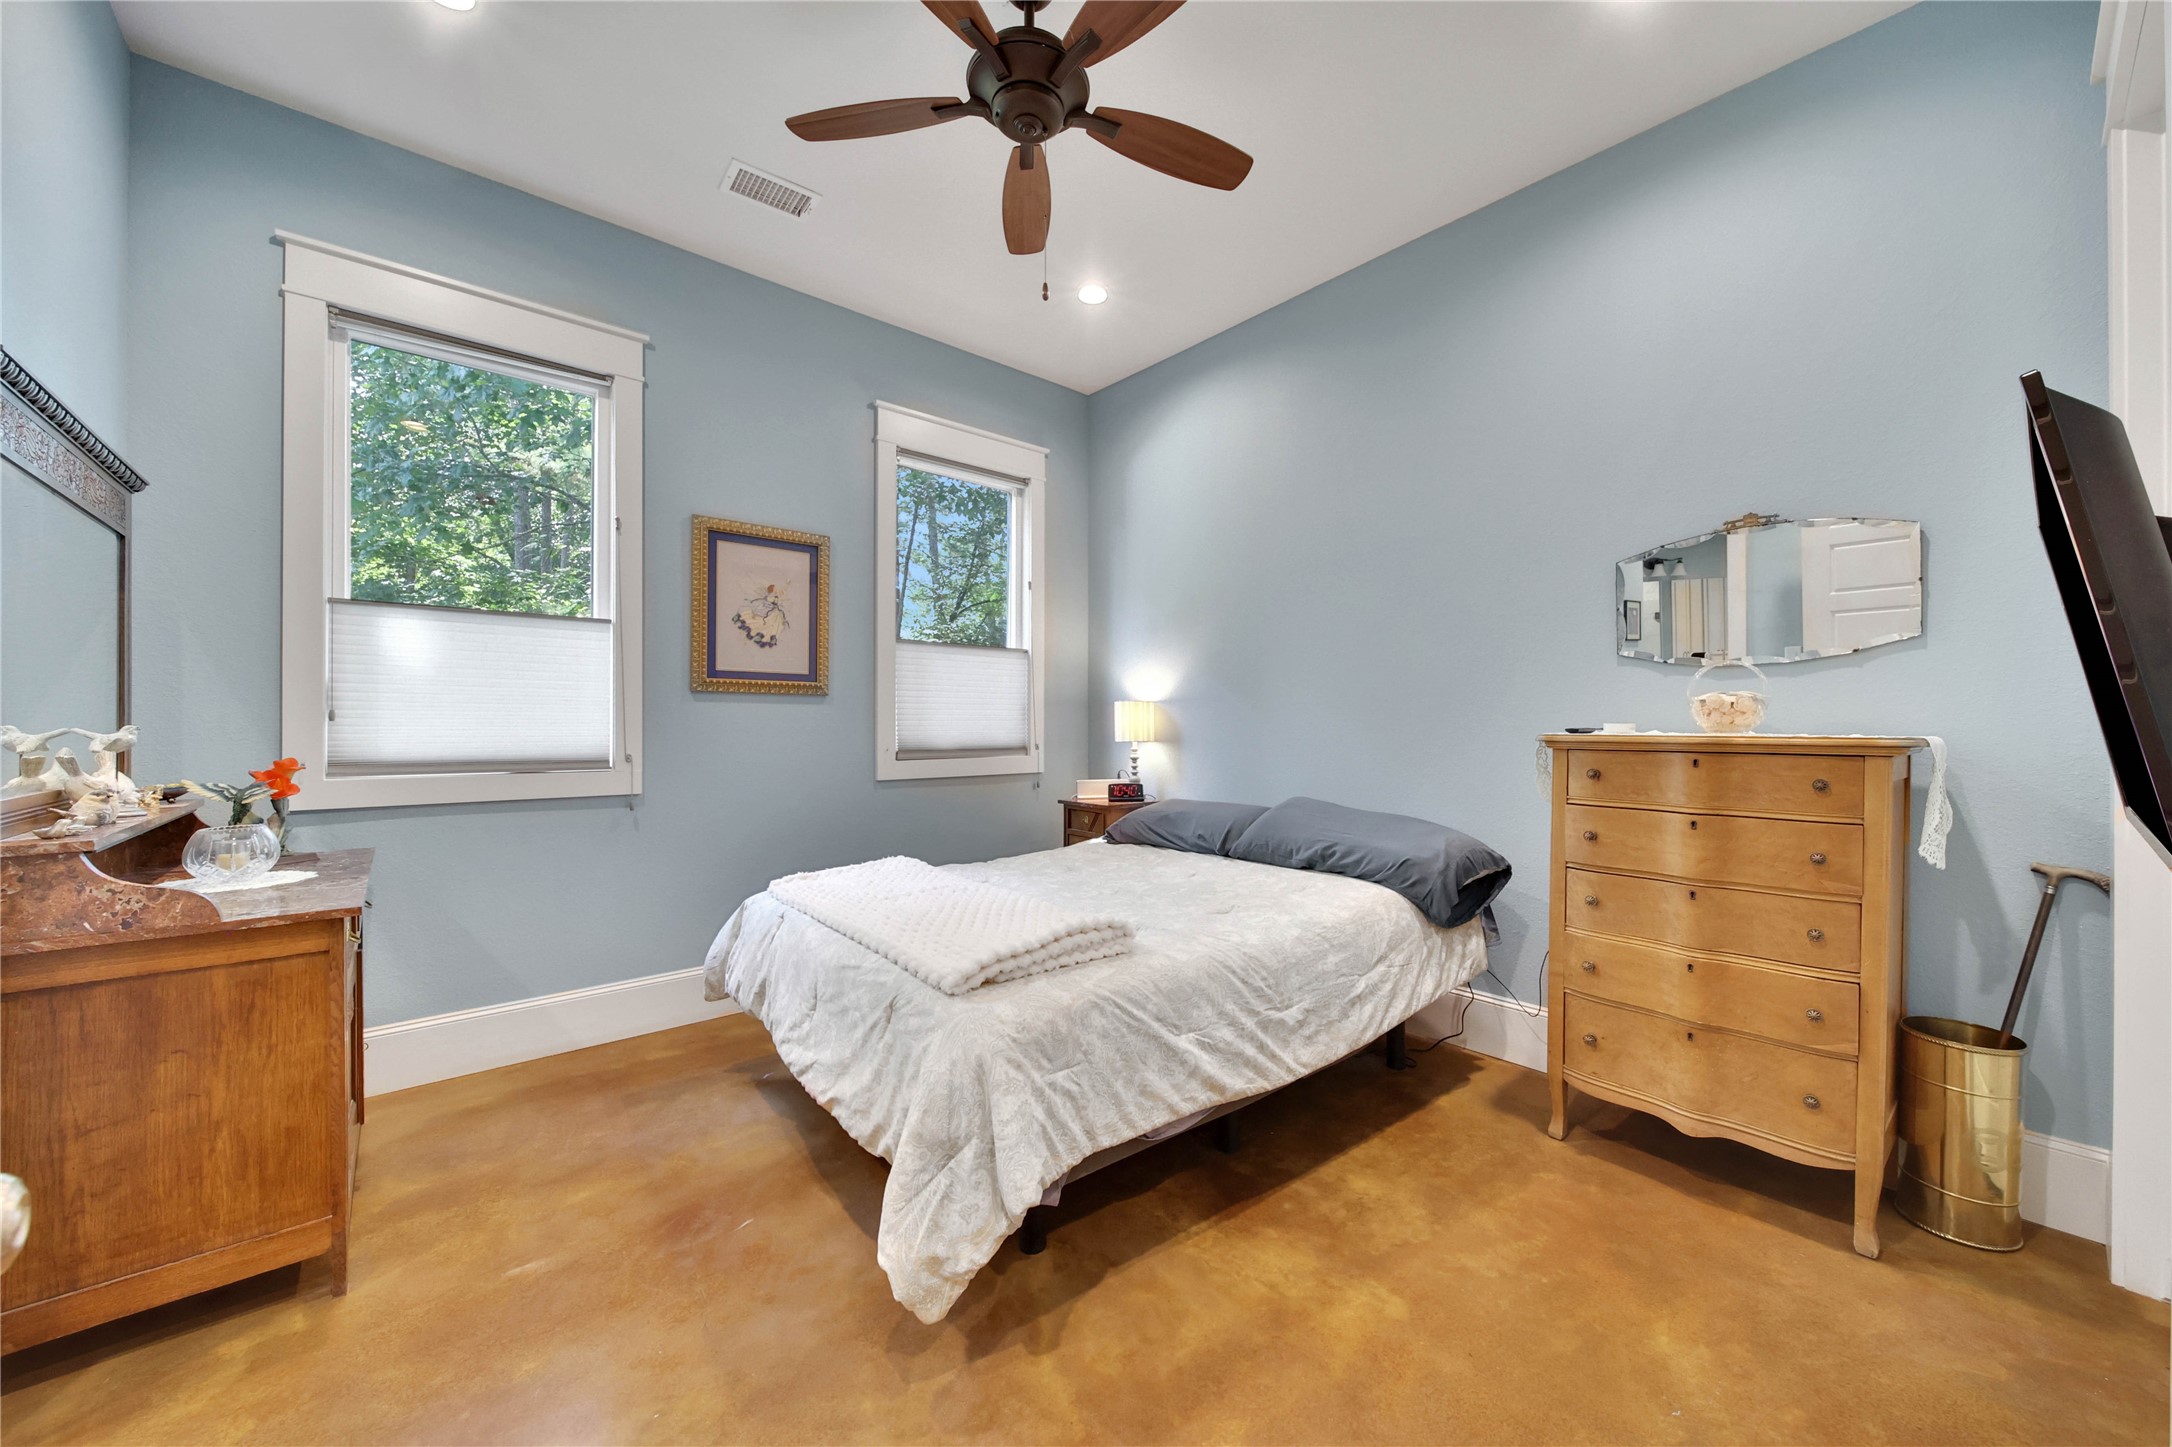
Secondary bedroom down is on the opposite end of the home from the primary suite. This bedroom is an en-suite and is perfect for guests or multi-generational living.
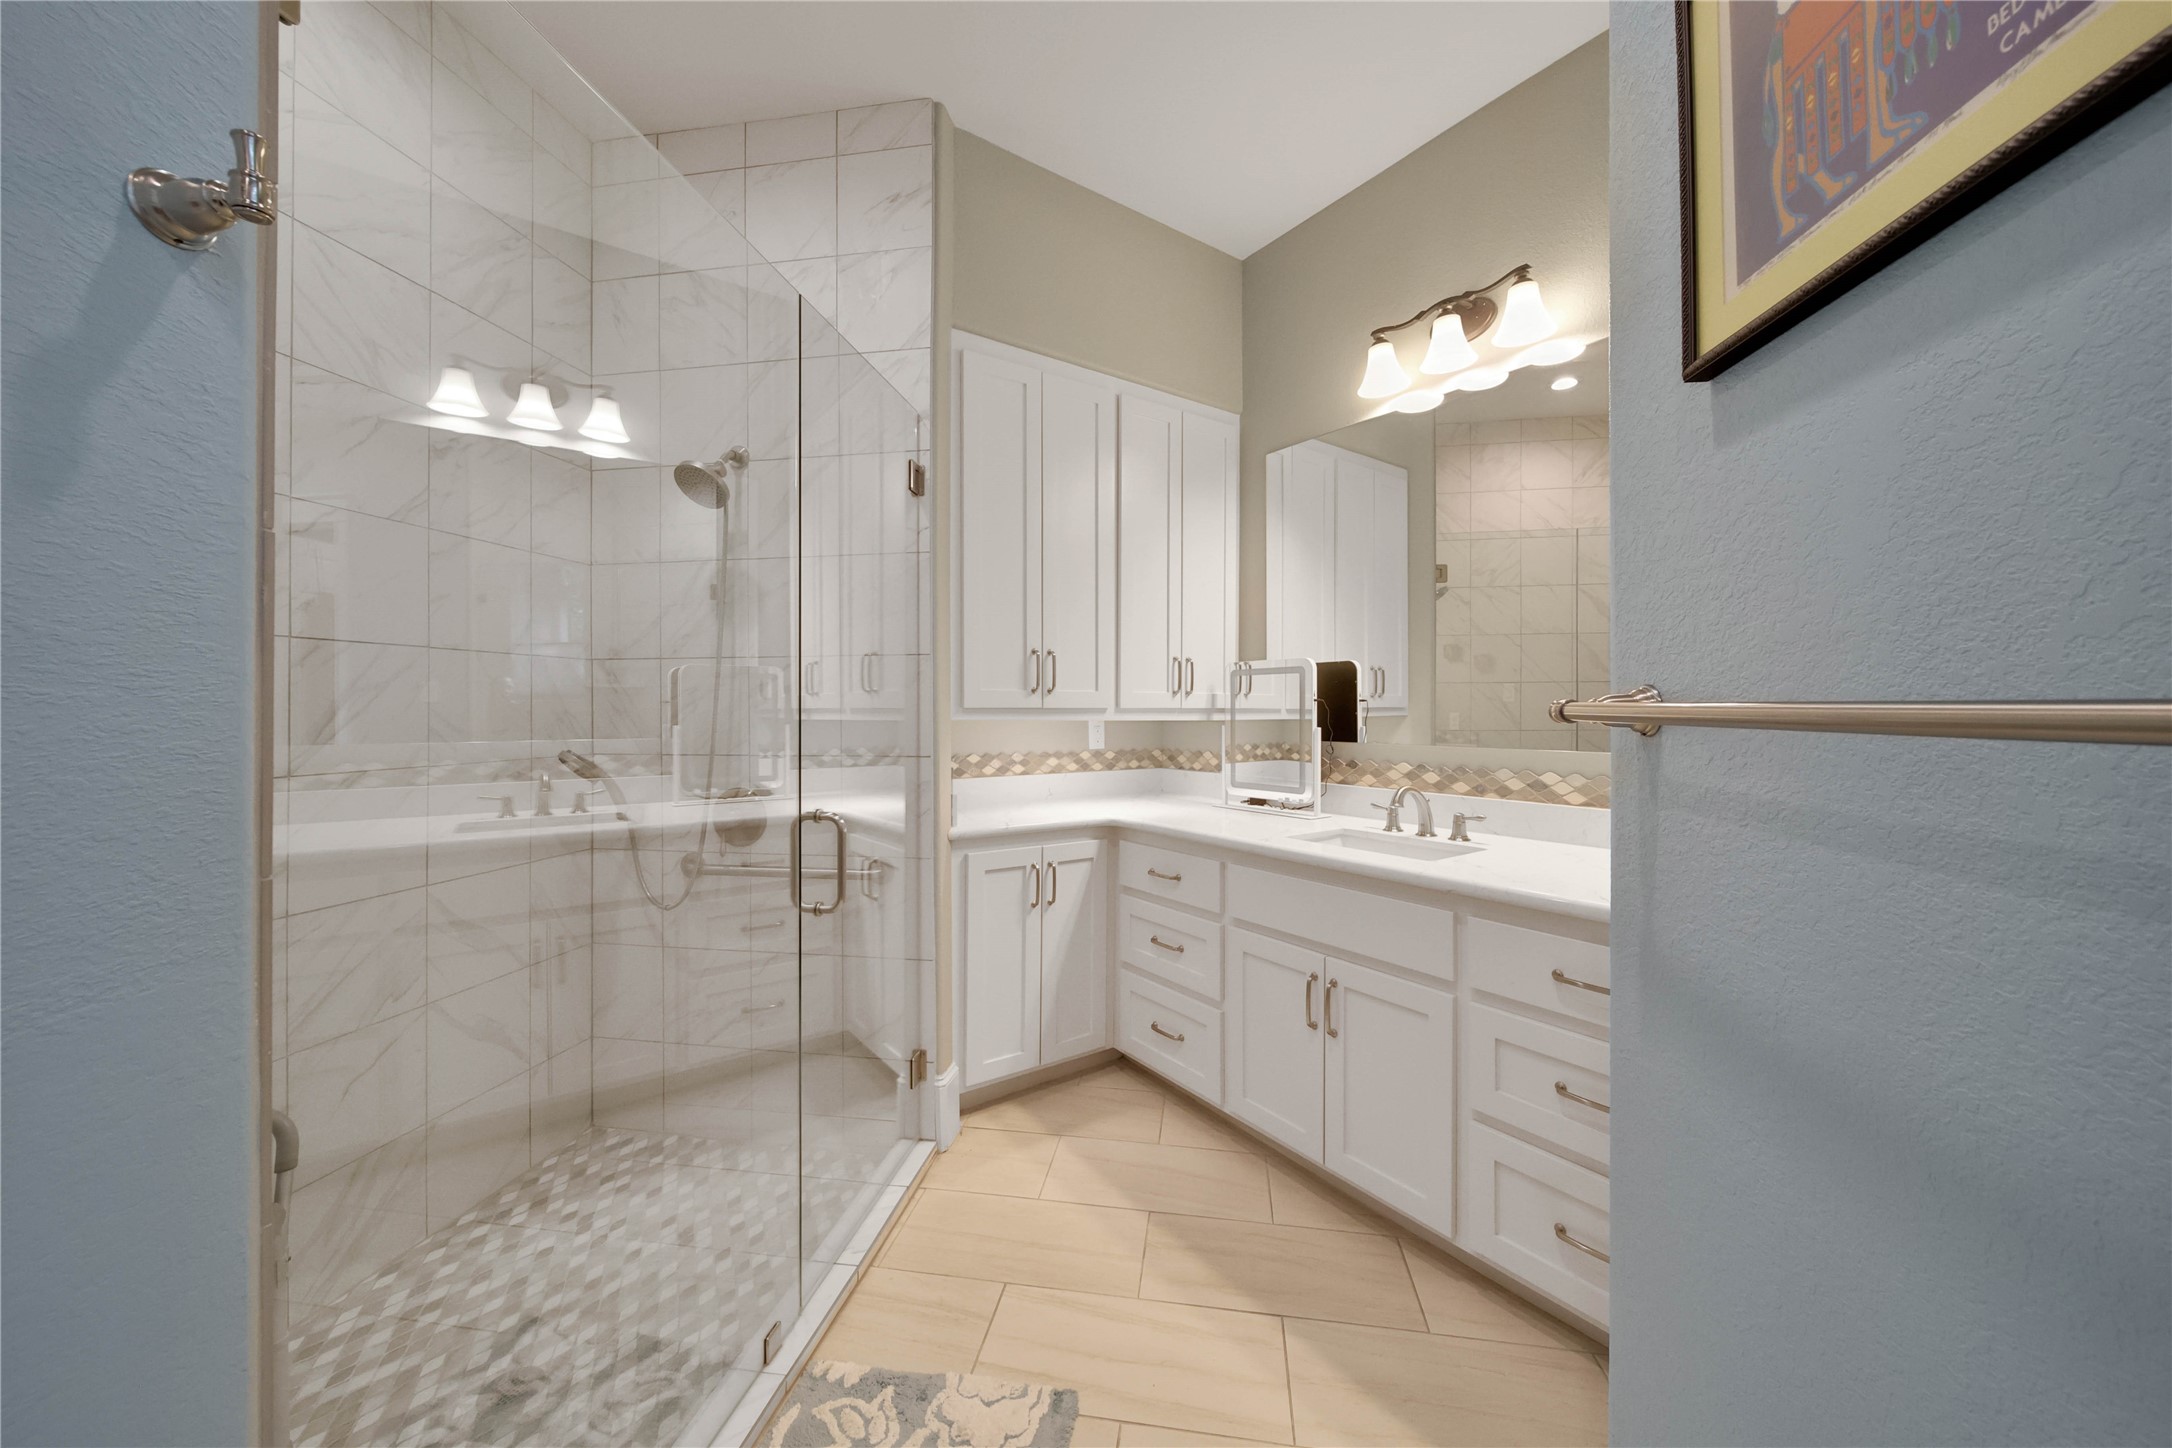
Downstairs en-suite bath featuring walk-in shower and ADA compliant doorways.
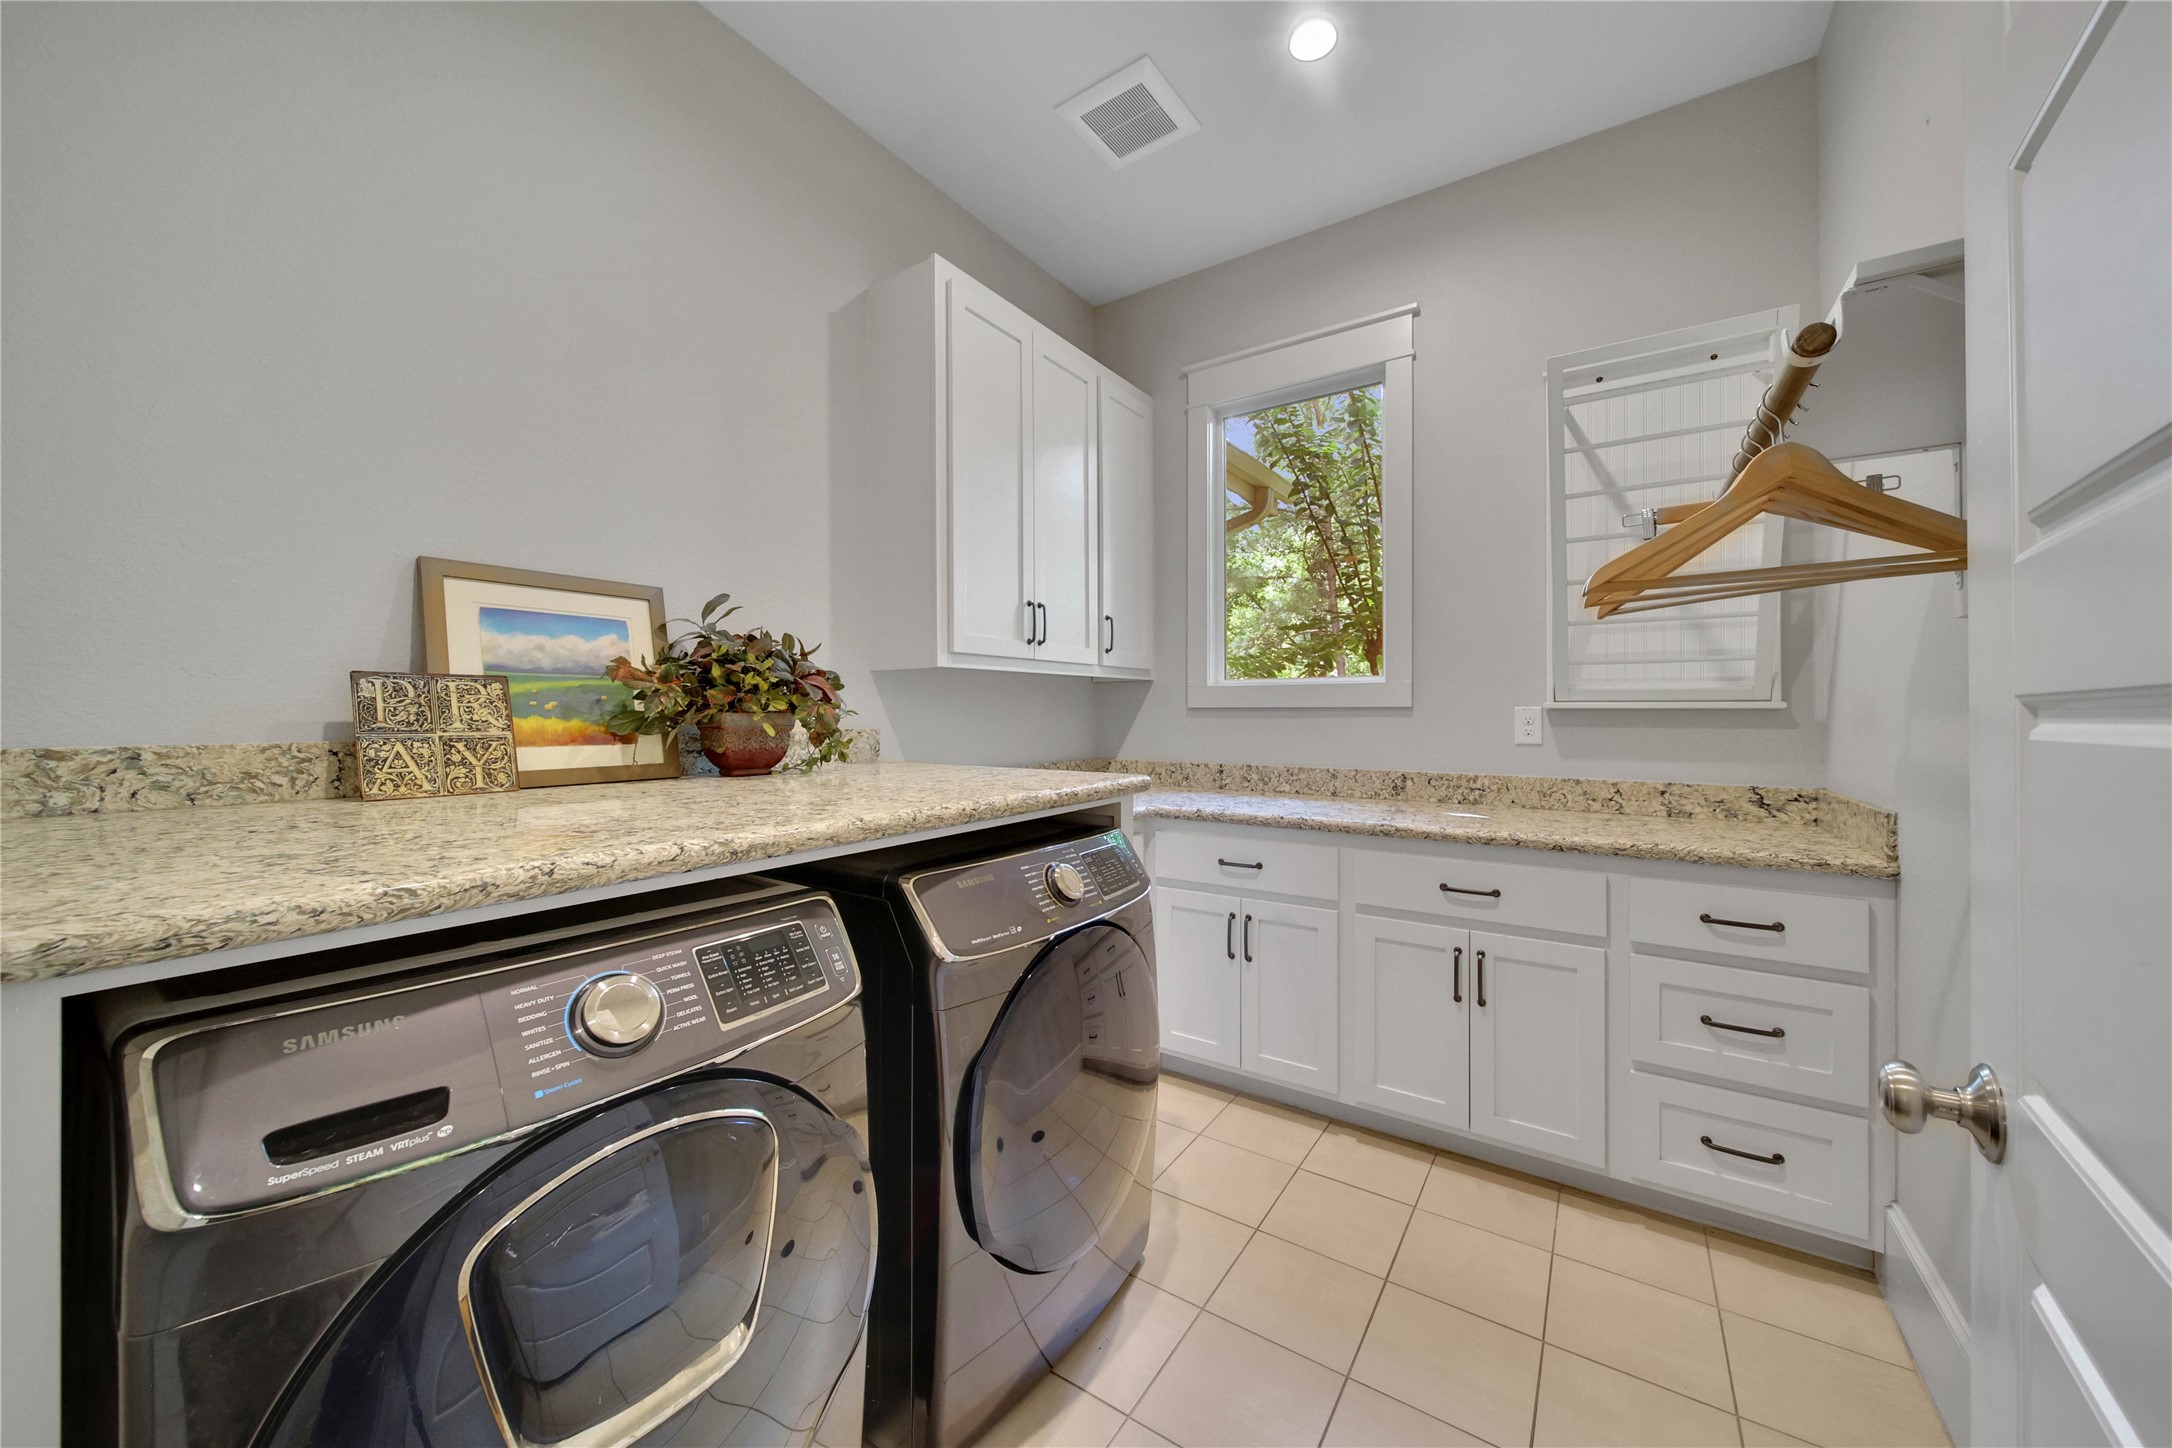
The utility room is conveniently located in the primary wing of the home and features incredible storage spaces above and below the counters. Drying rack and clothes hanging racks add to the functionality of this well designed space.
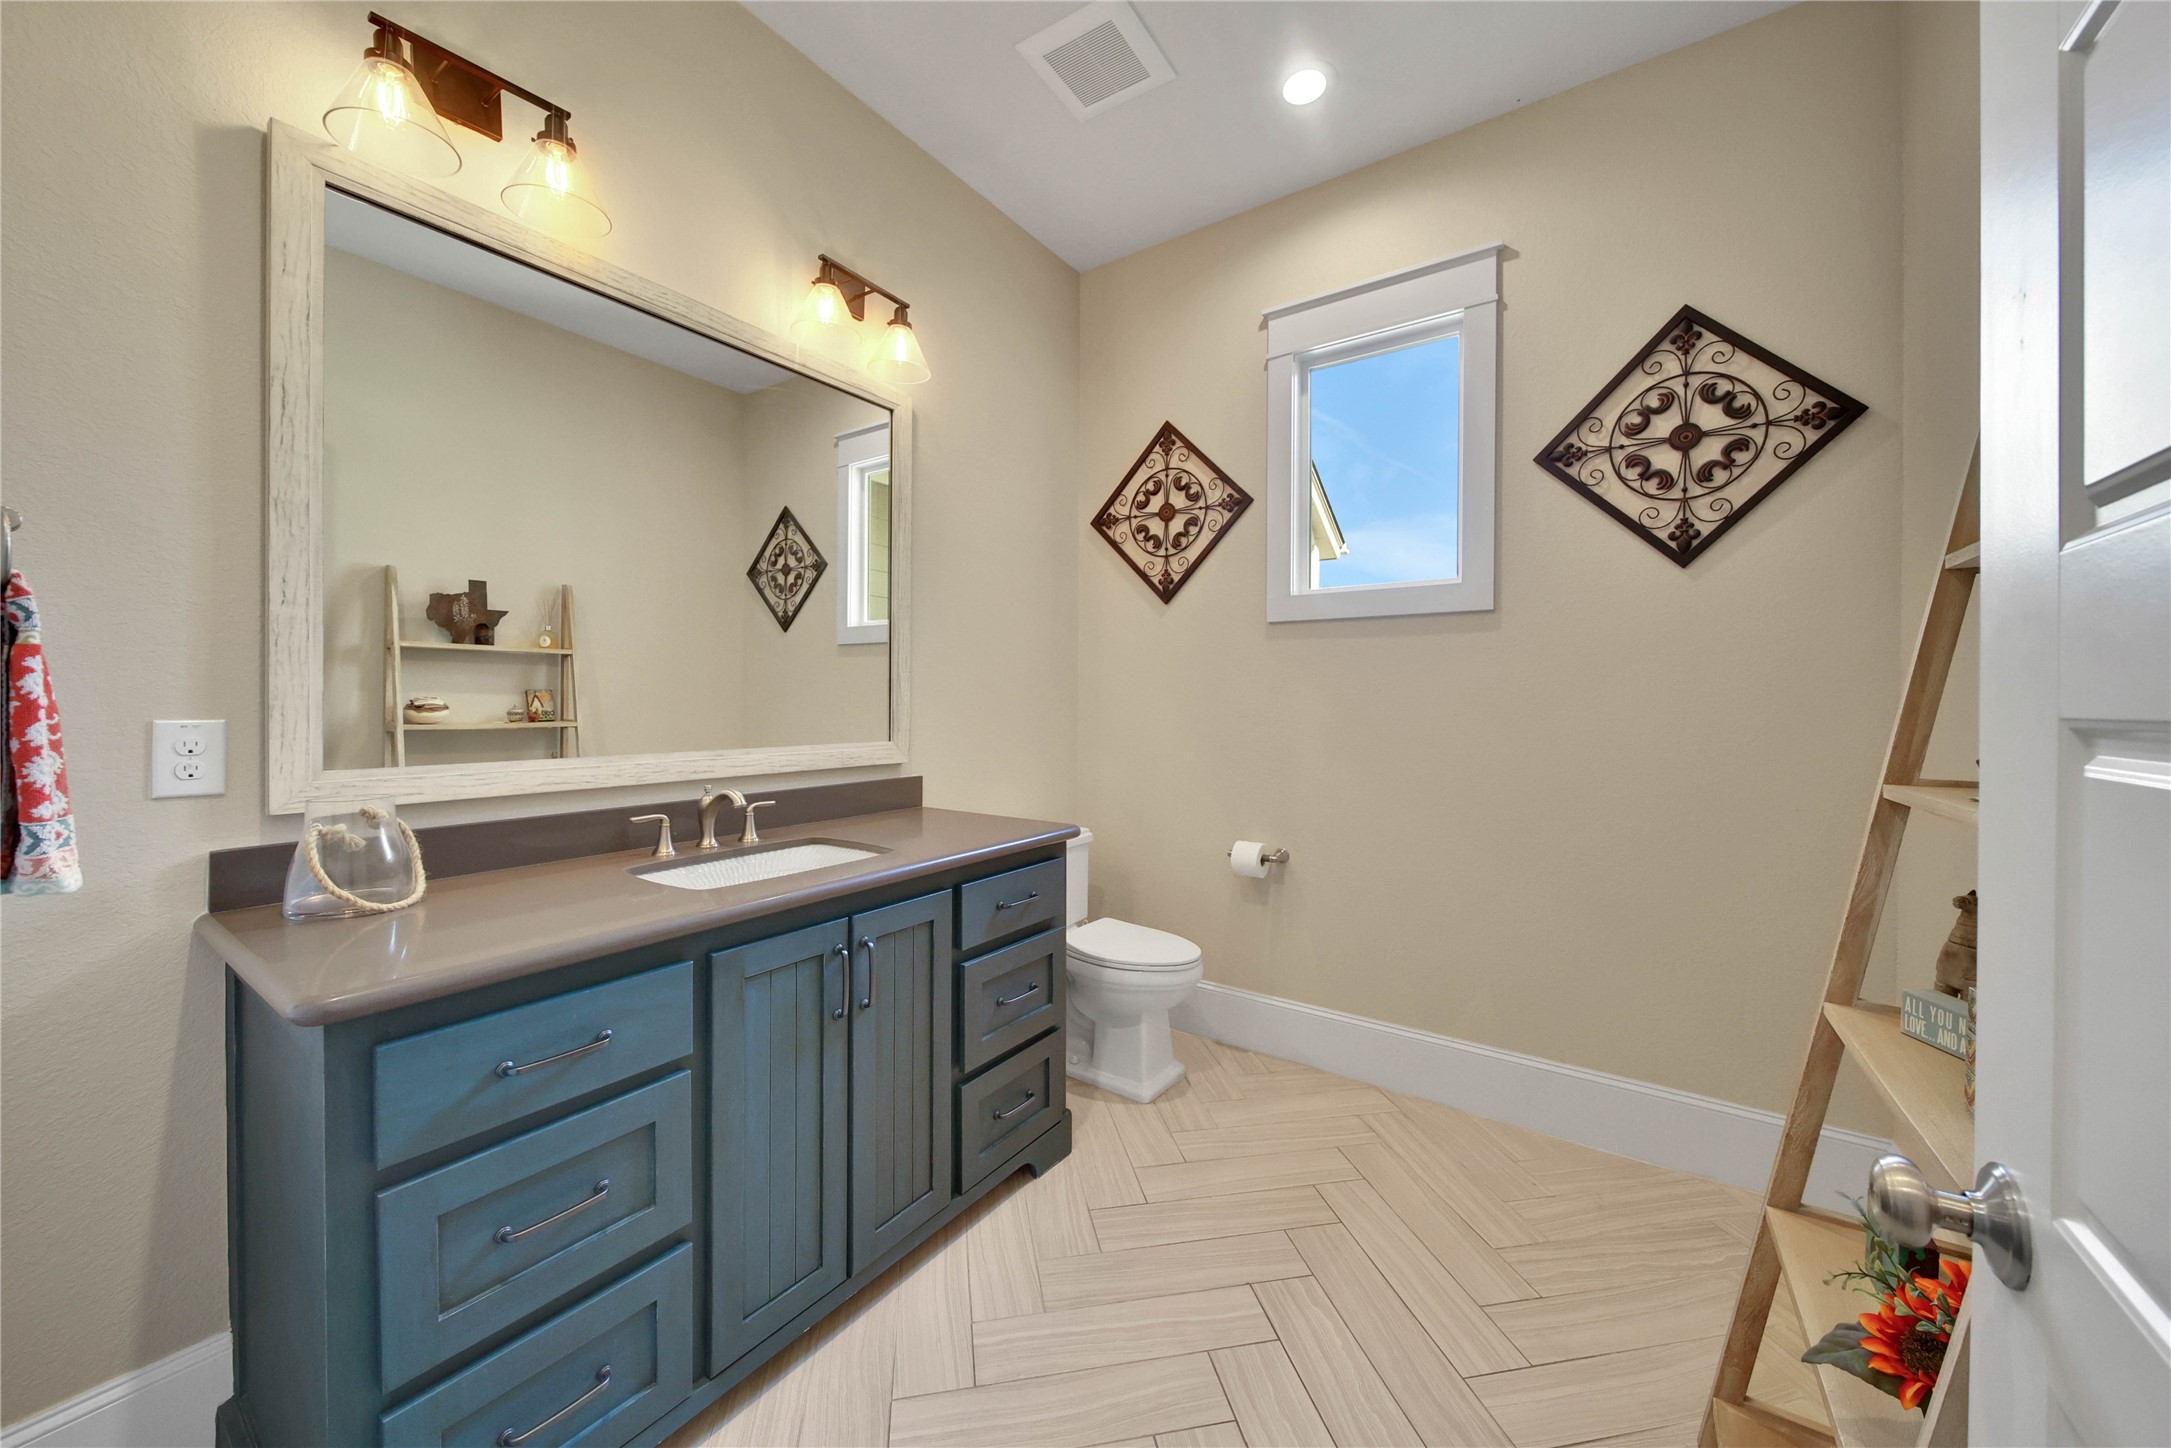
The downstairs half bath.
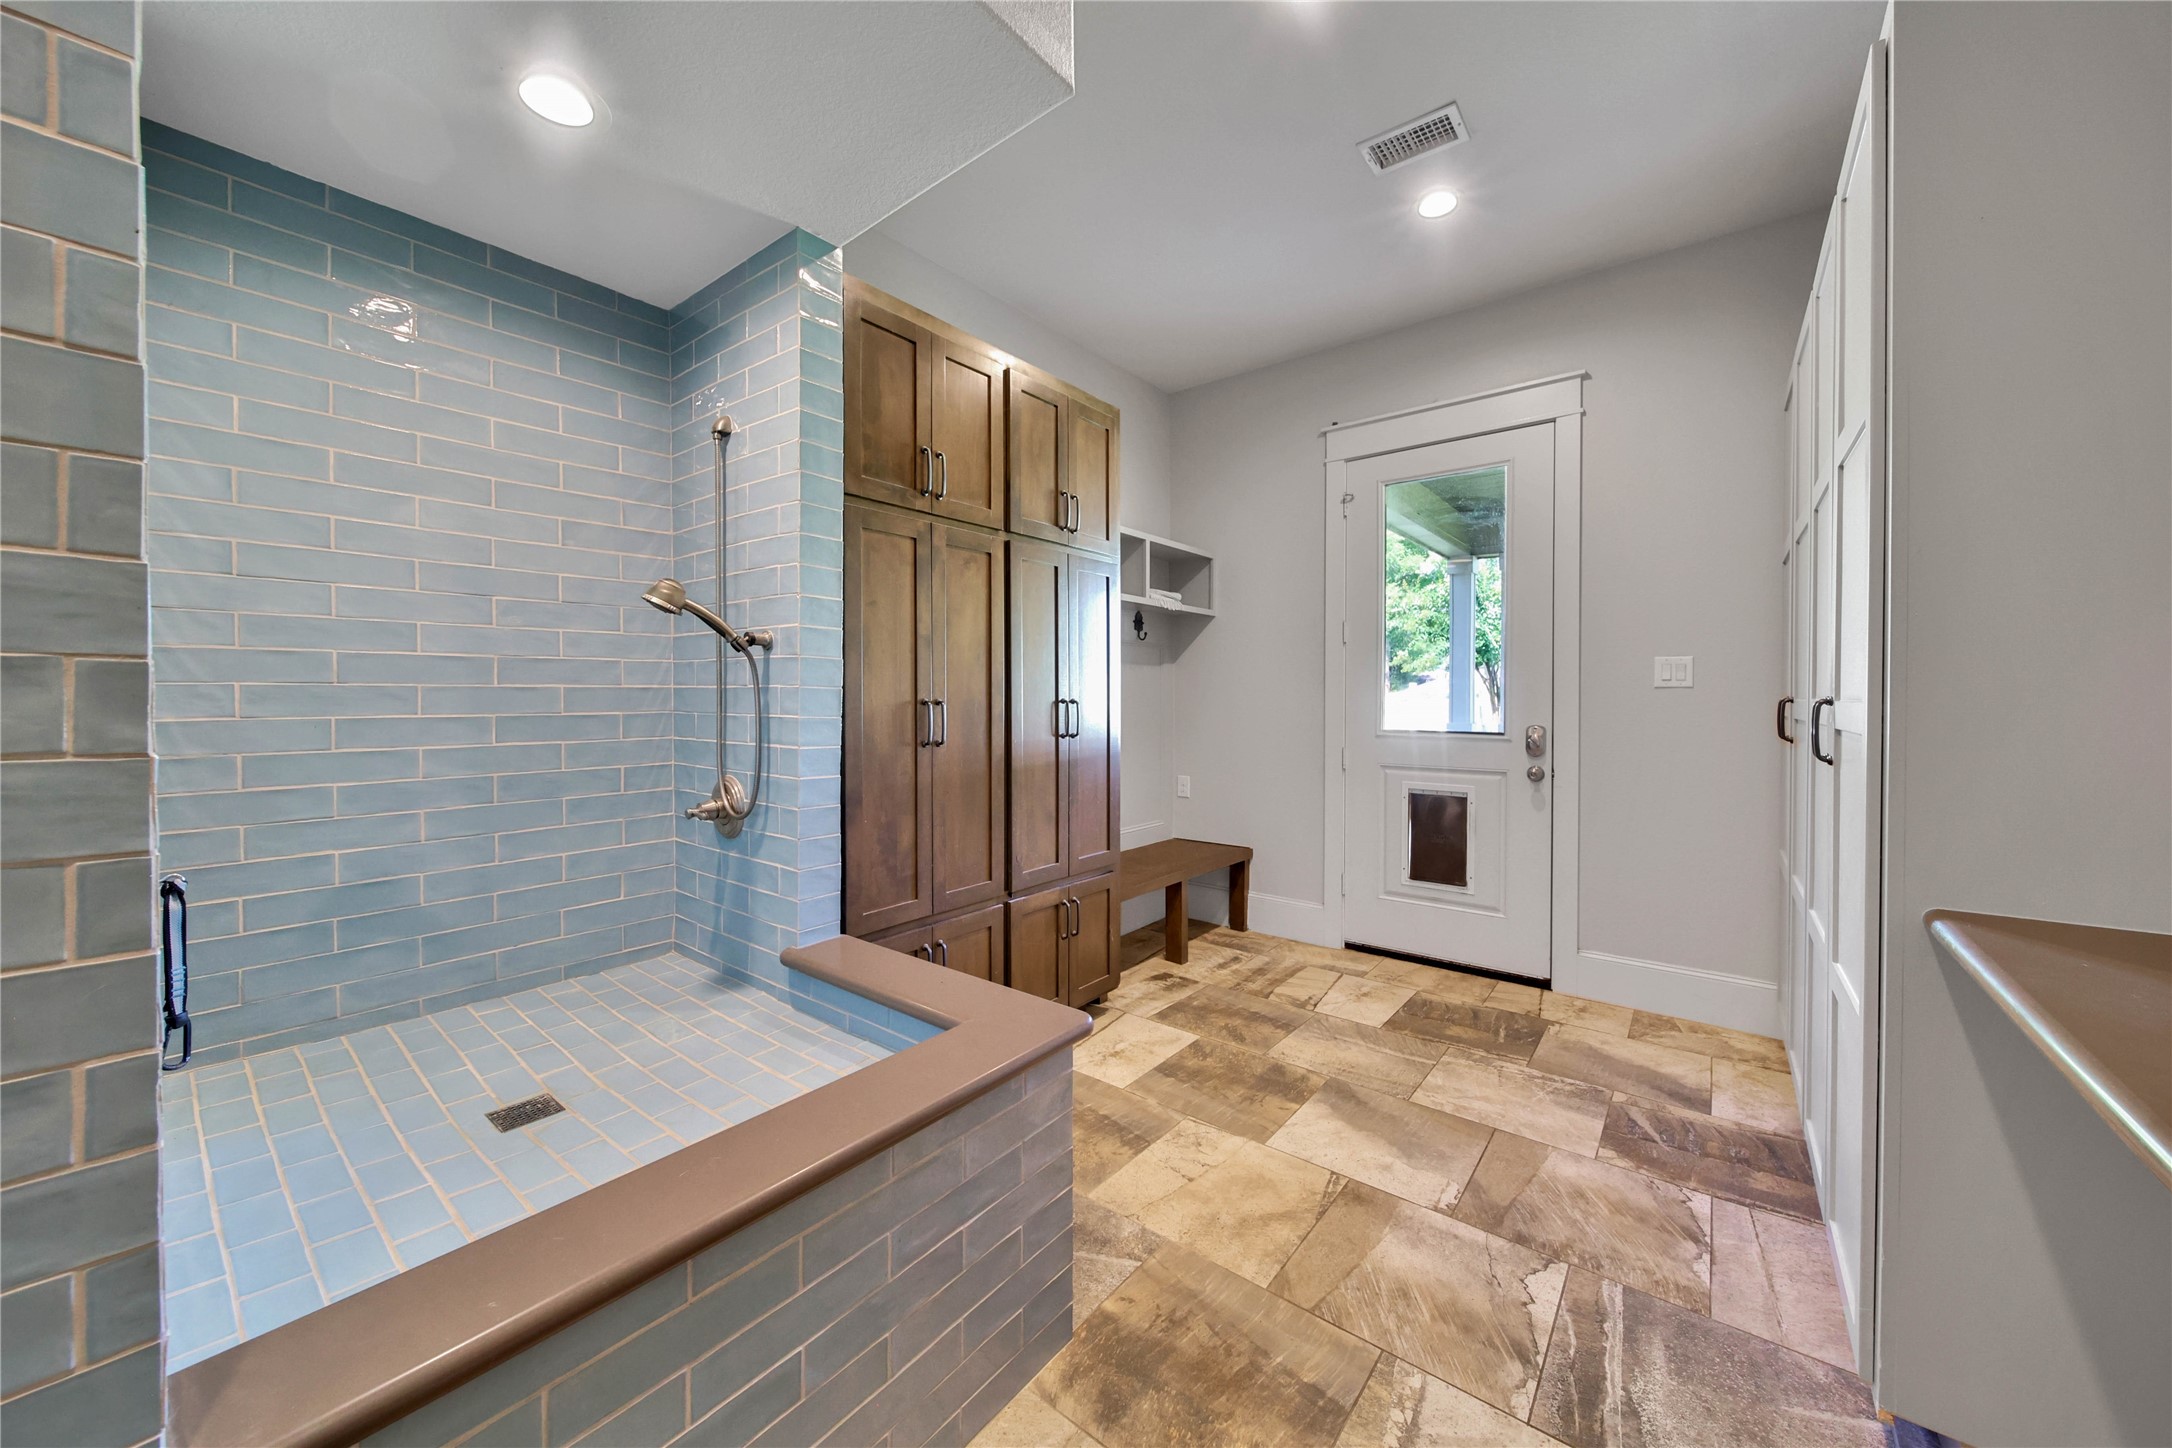
The Mud Room with access to the backyard and conveniently located on the way in from the pond, barn, and pasture areas. Spoil those fur babies after playtime with the large dog wash. Ample storage makes this the perfect launch space for all outdoor activities.
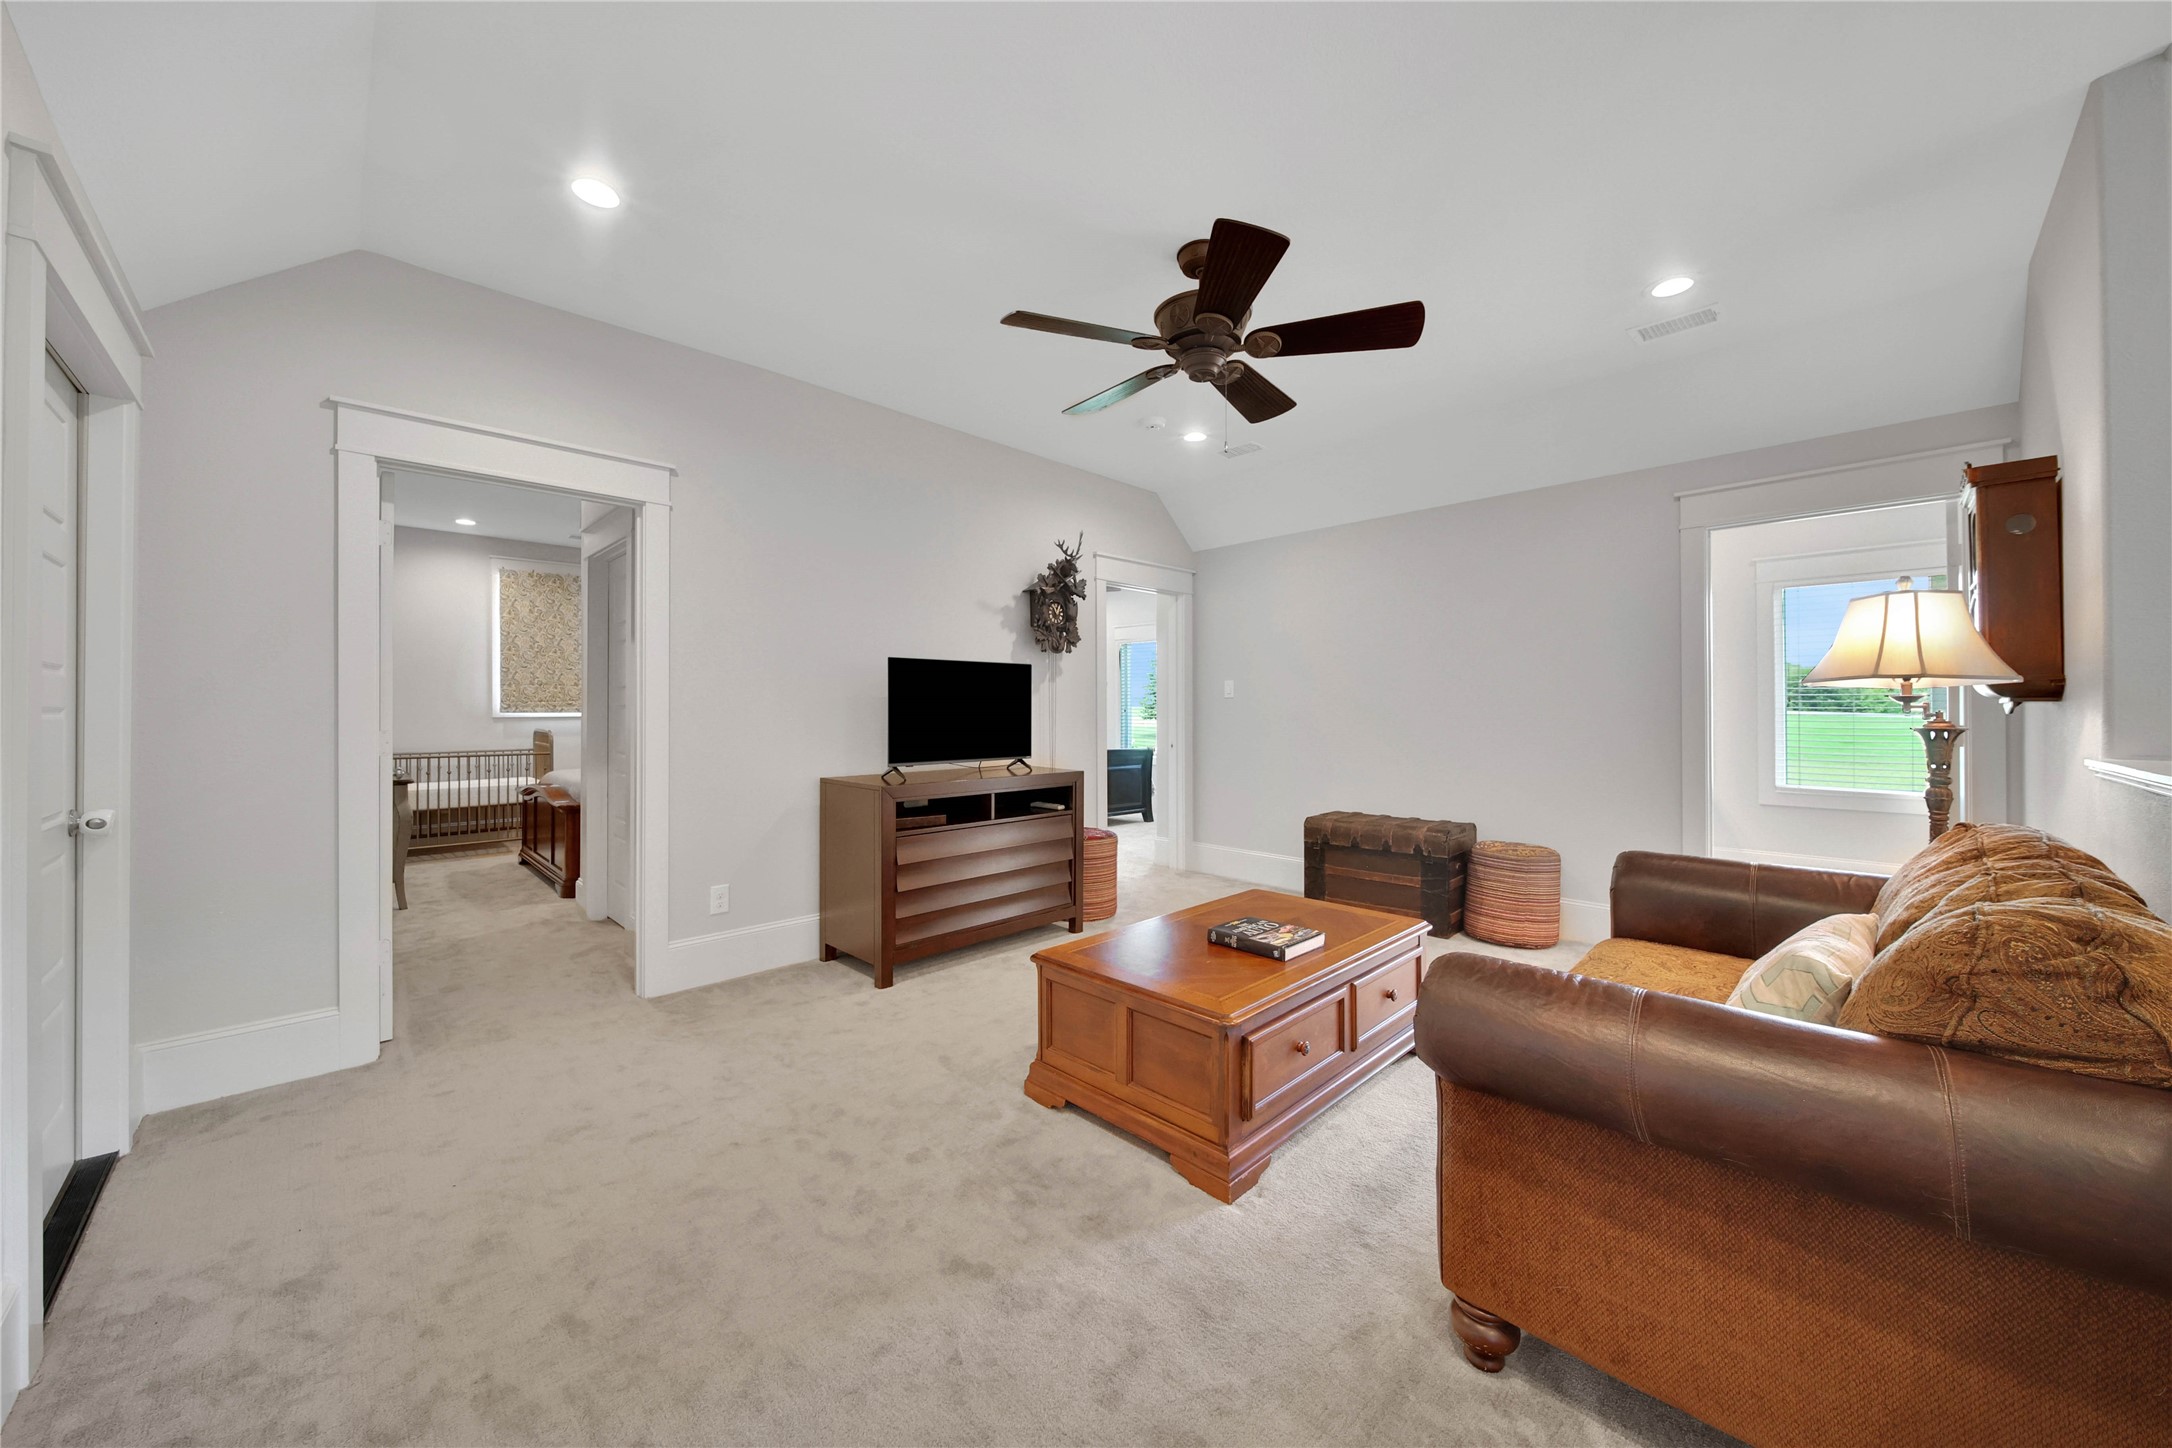
The upstairs game room is a perfect place for the kids to retreat. The door to the left is a large walk-in, insulated Texas basement.
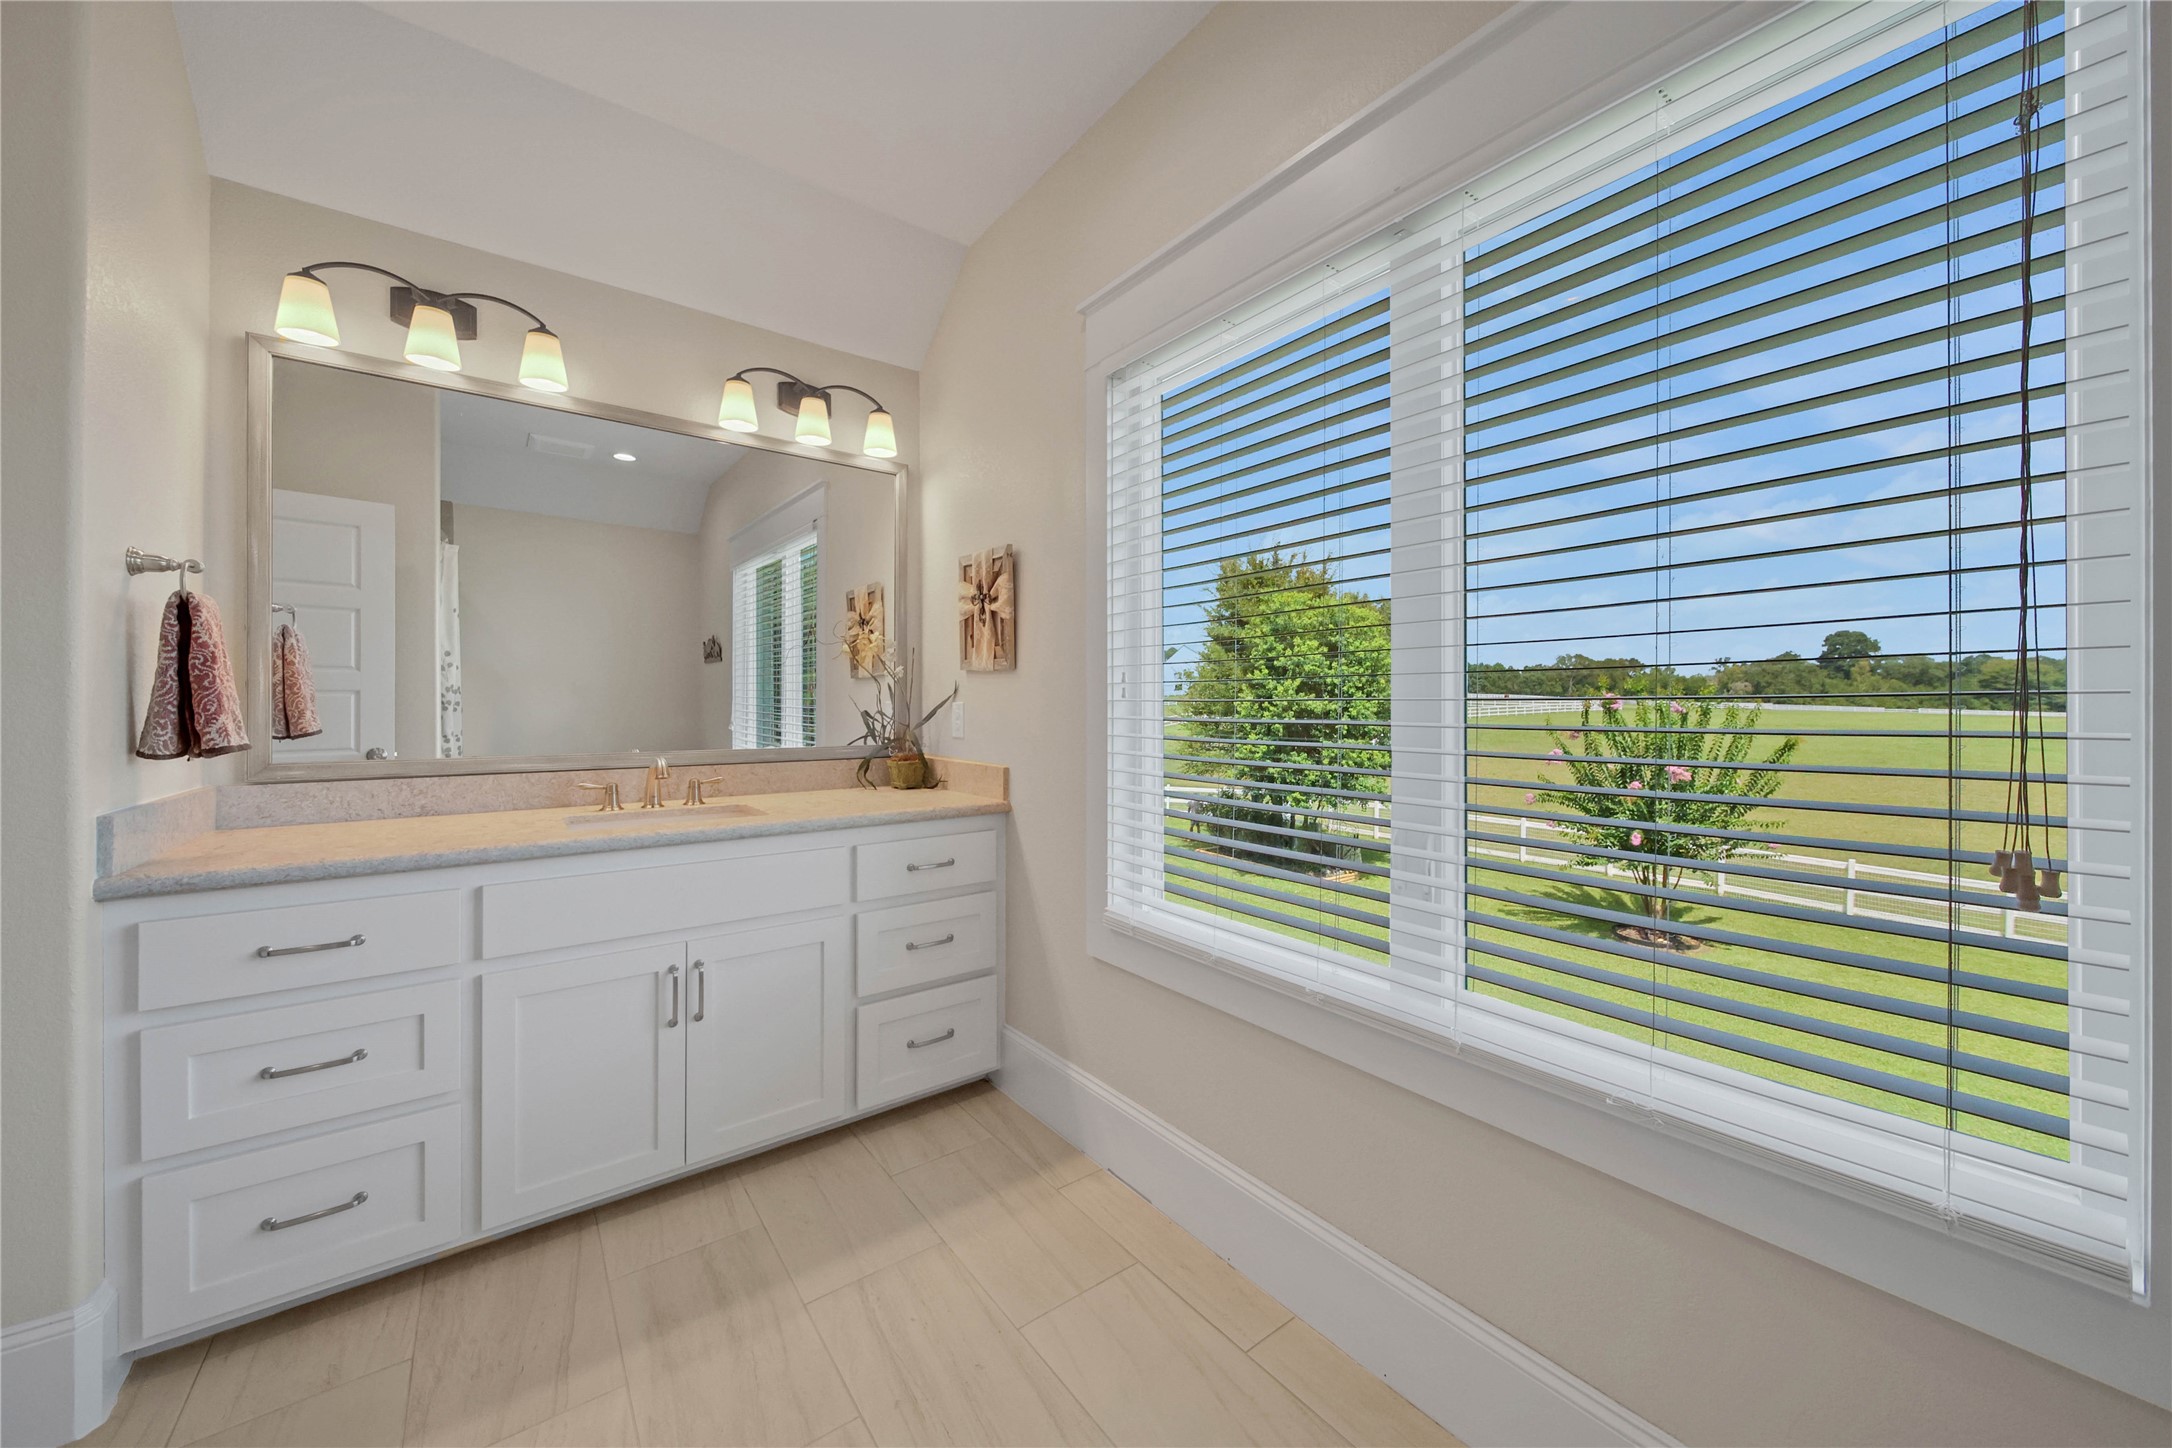
The upstairs bathroom is shared by the two bedrooms and has an incredible view of the back yard and pasture. Tub and shower combo is behind the photographer.
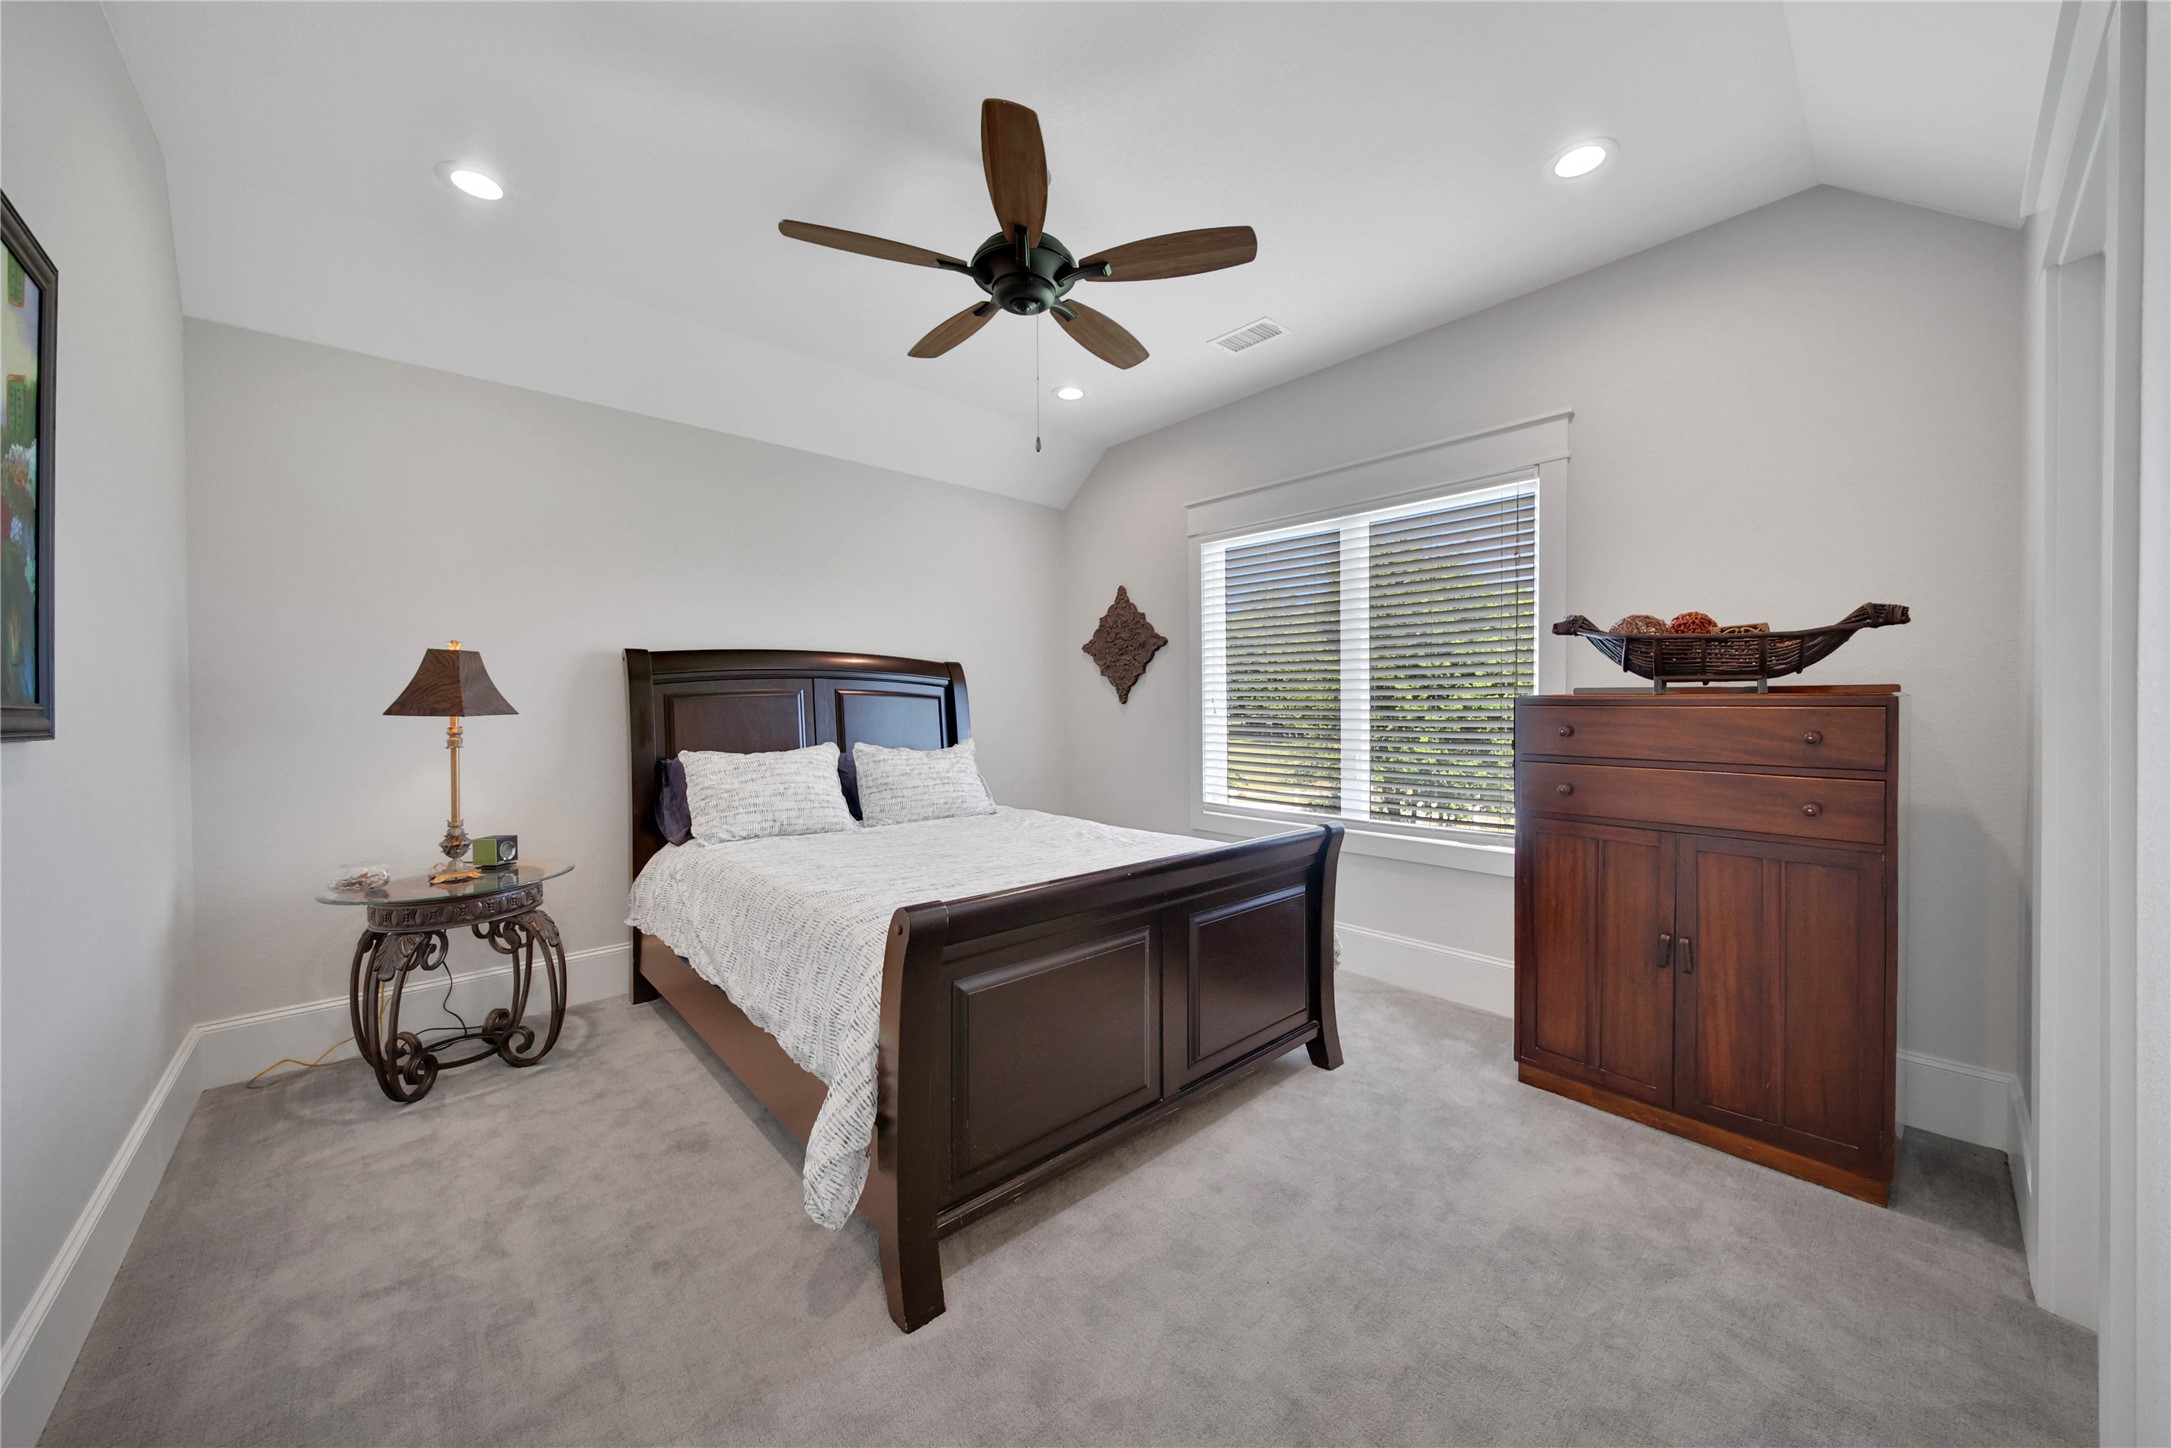
Secondary bedroom upstairs and overlooking the back yard and pasture.
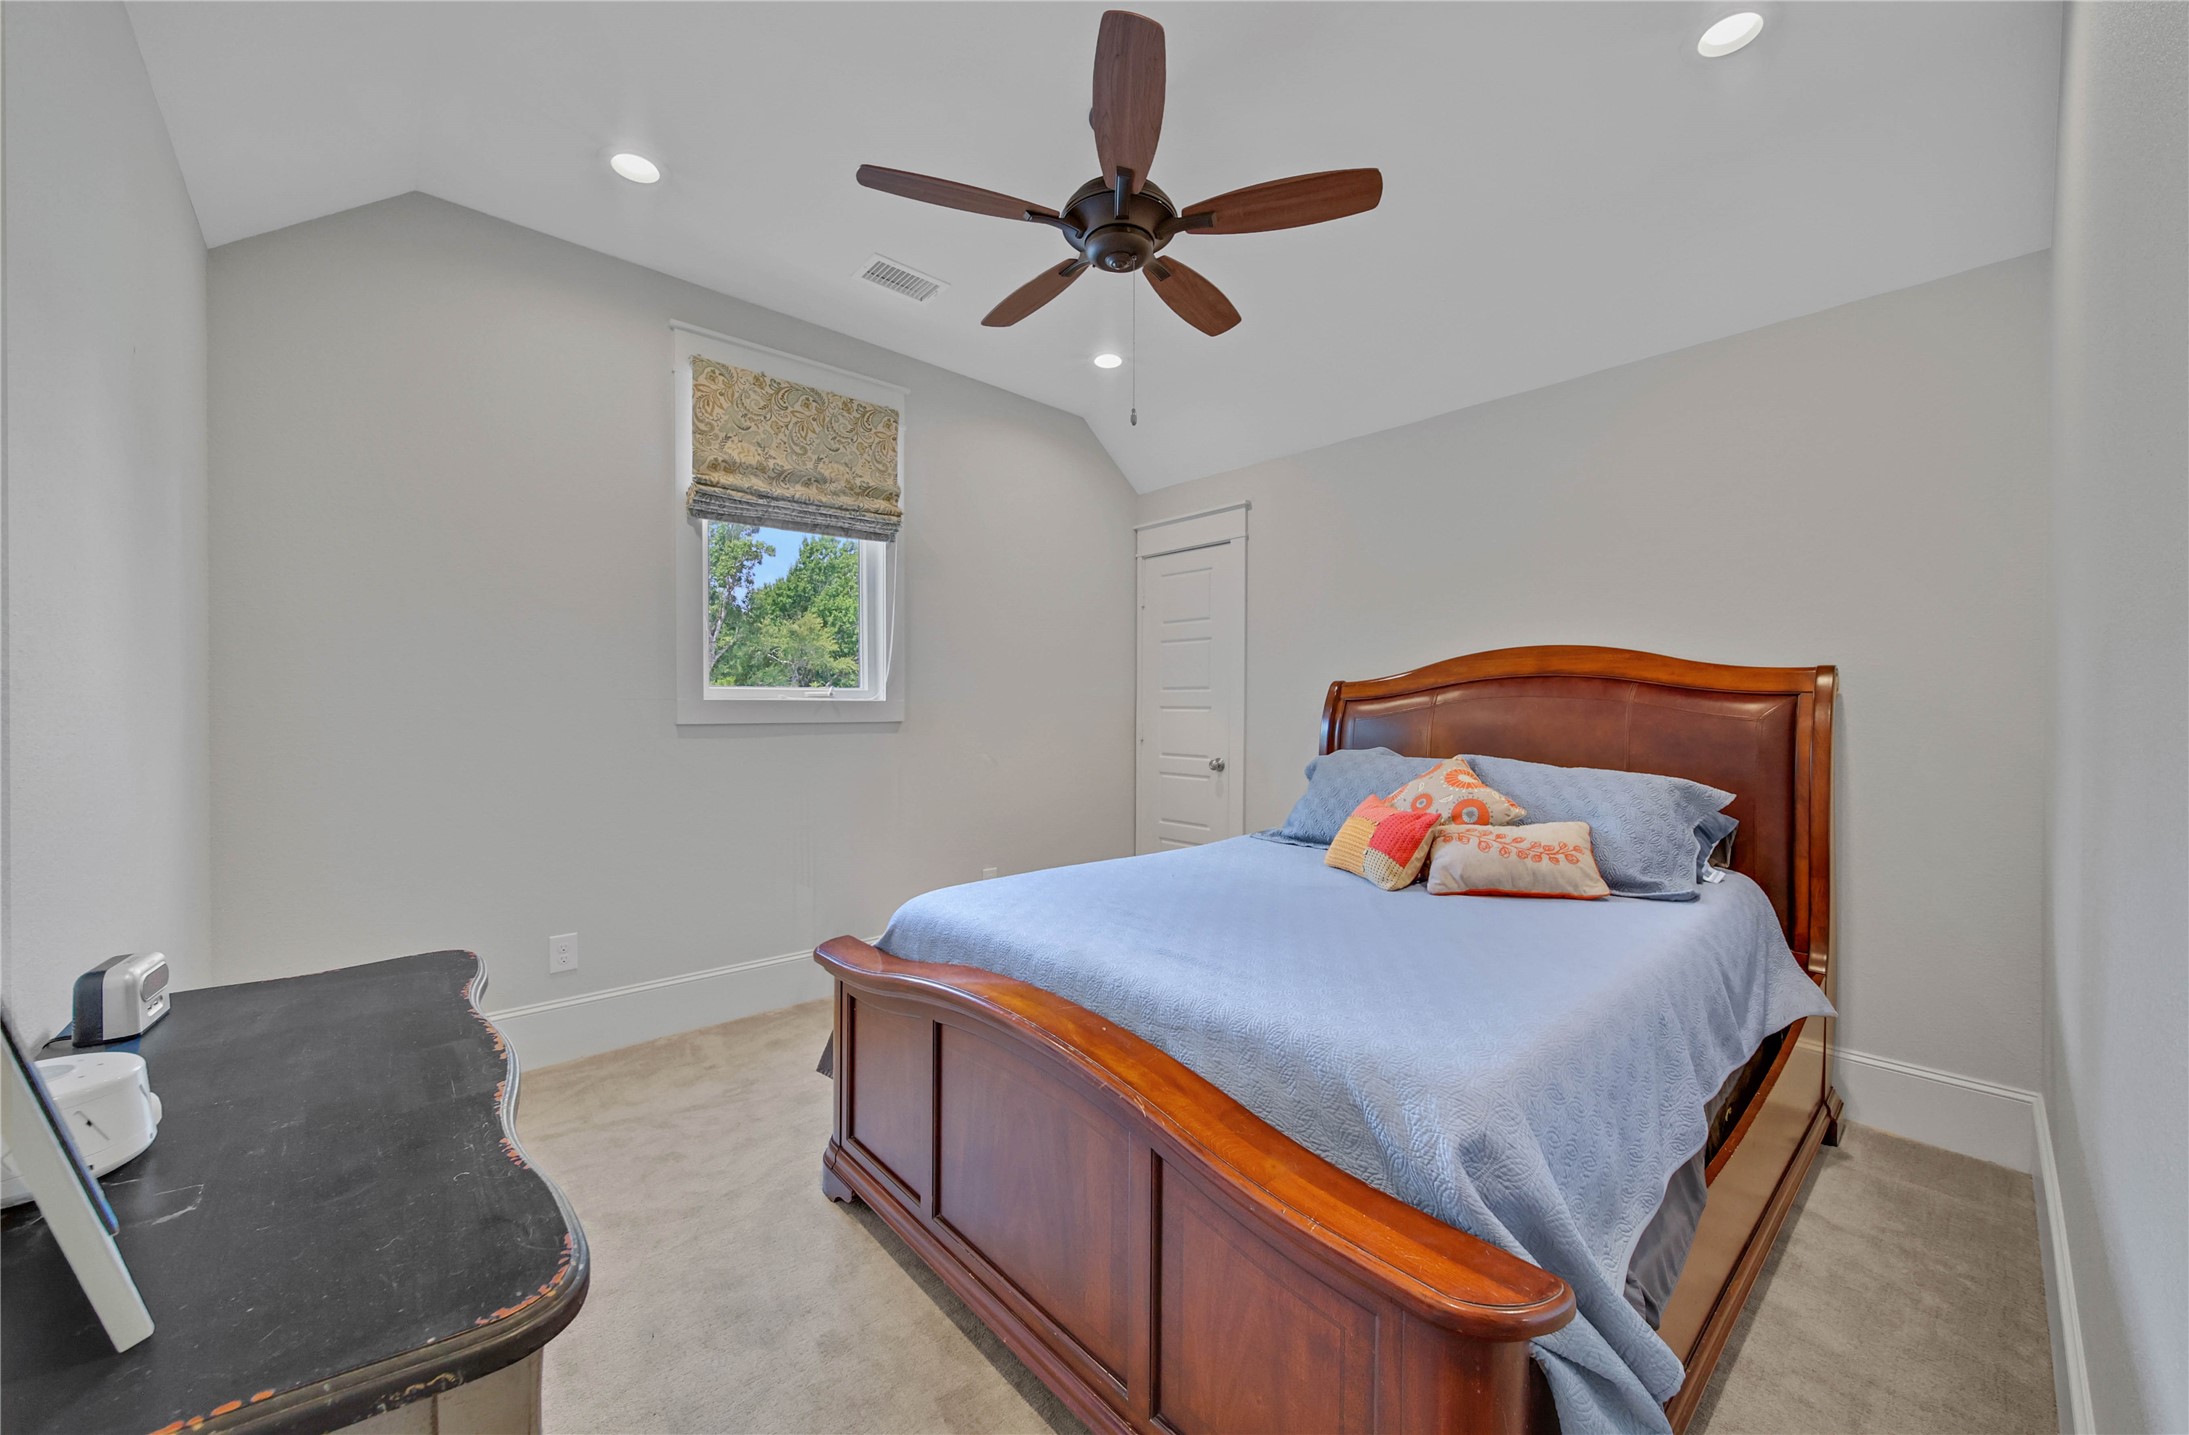
Secondary bedroom upstairs.
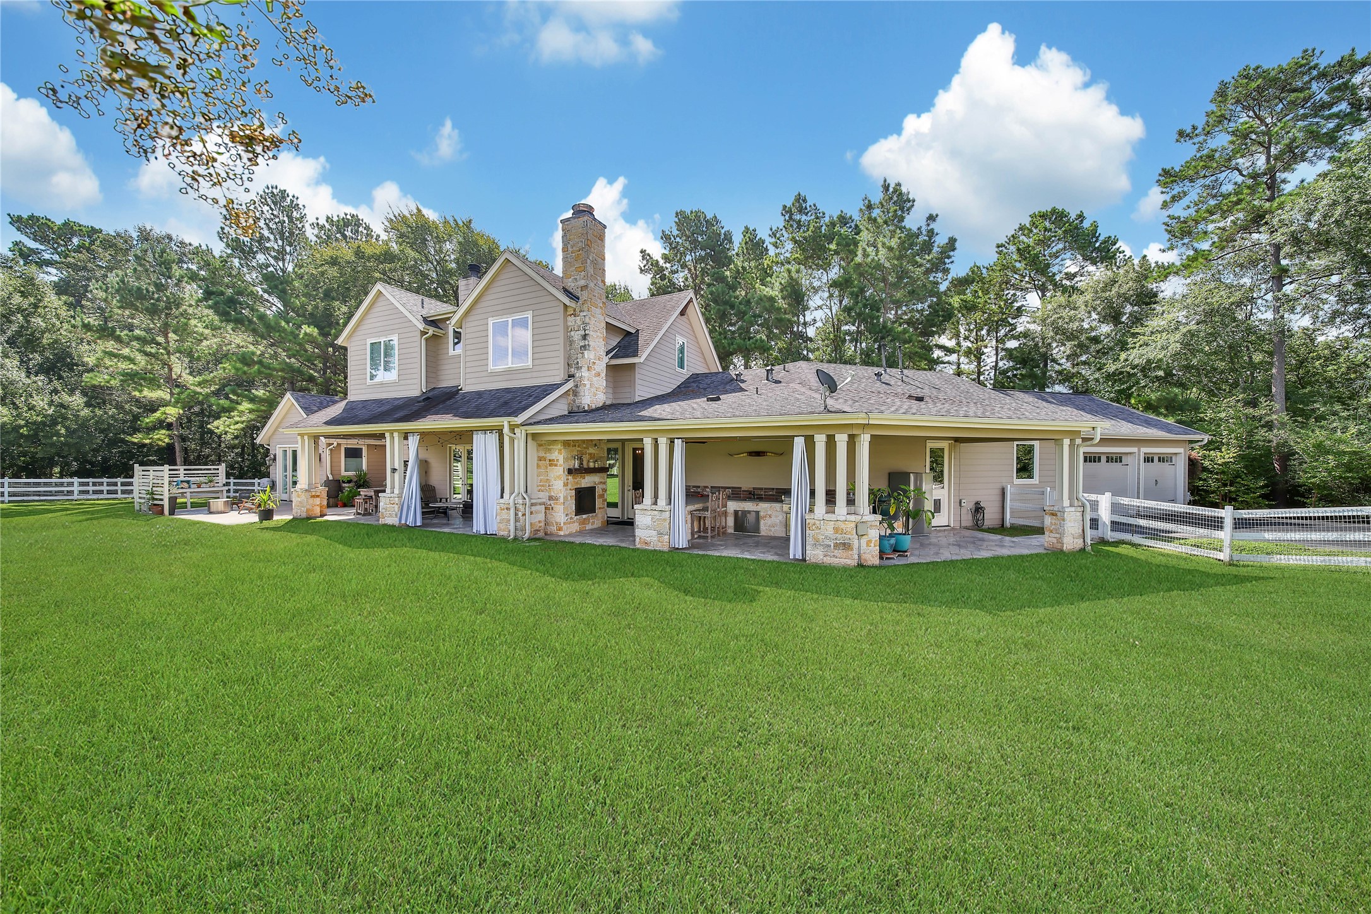
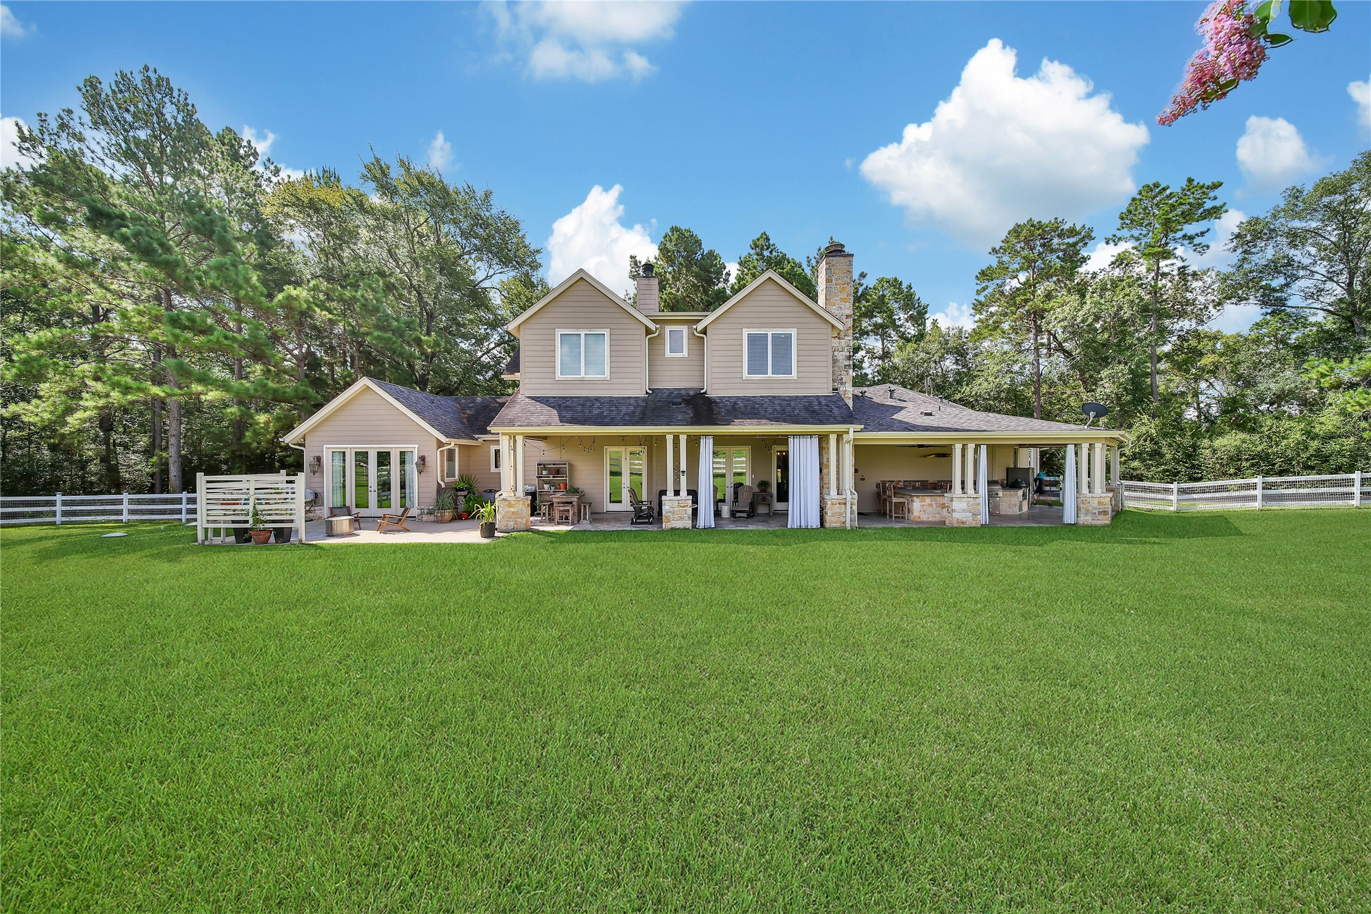
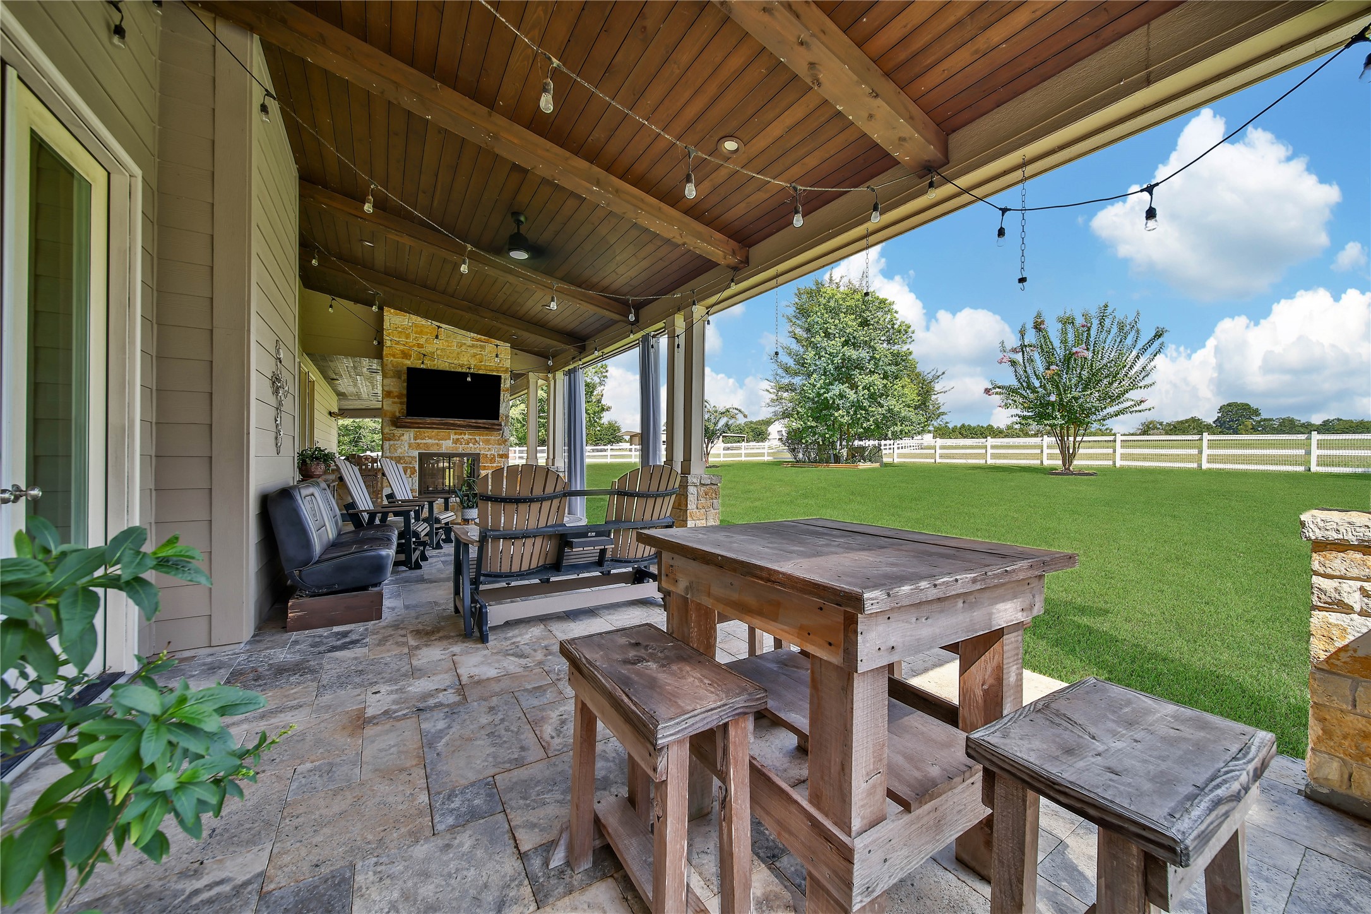
Expansive back yard area is fenced and features a Pet Stop electric dog fence. The back patio is approximately 1425 square feet of outdoor entertaining space.
Beautiful travertine tile adorns the floor of the covered patio.
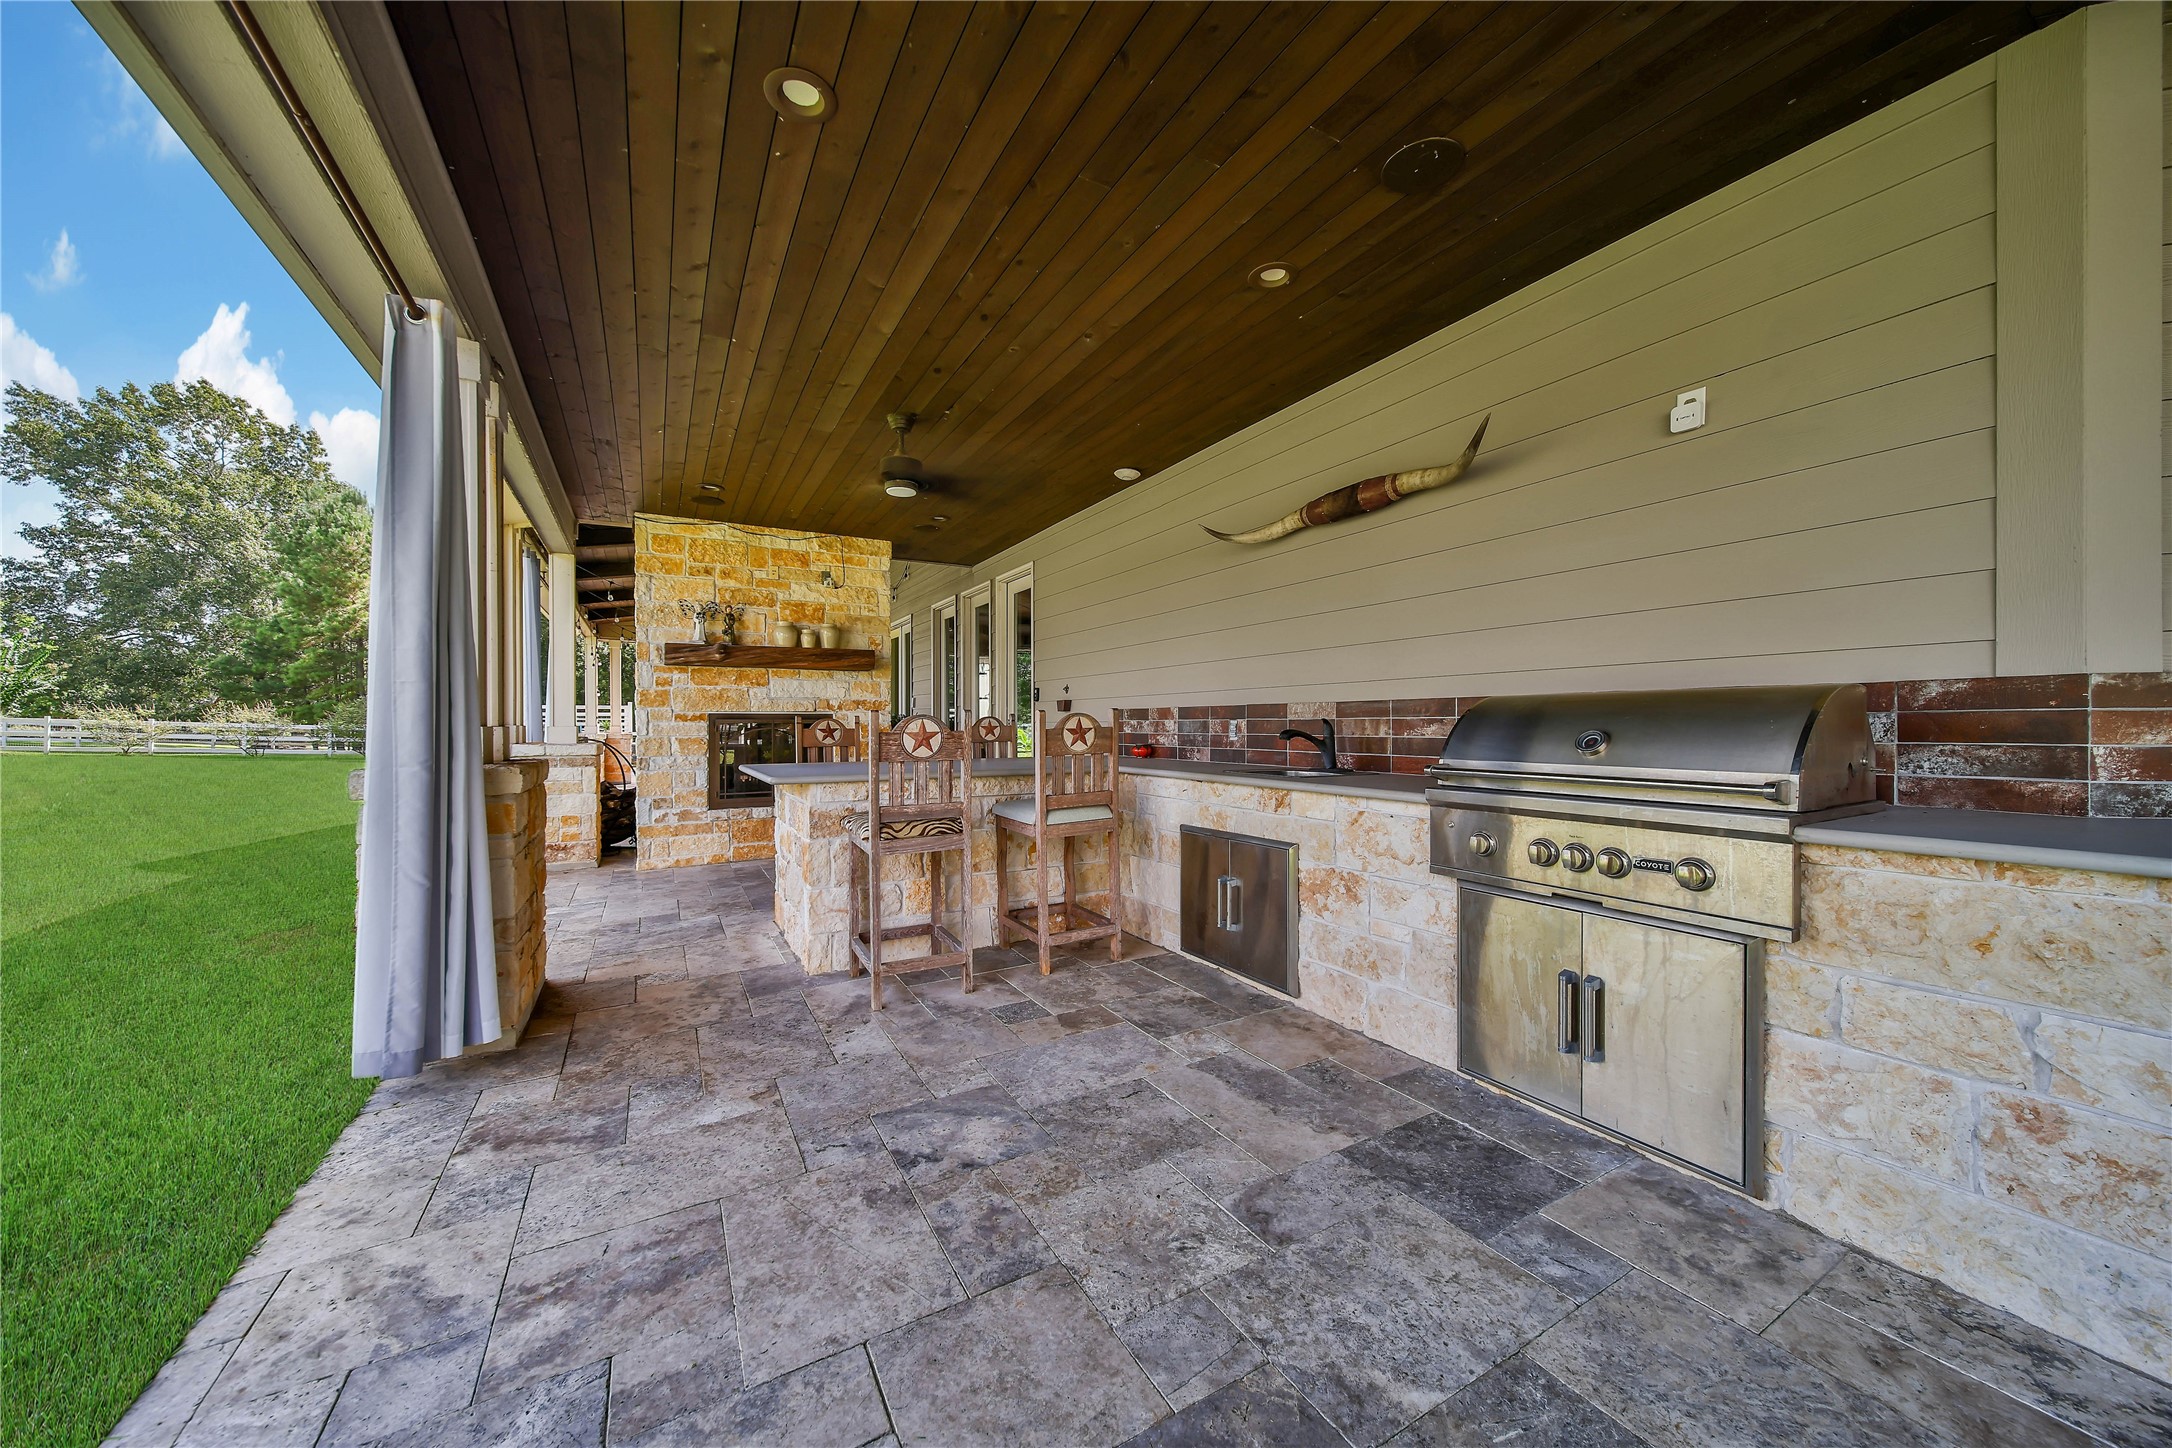
Outdoor kitchen with huge counter space, bar seating, coyote gas grill, and outdoor sink. Immediately to the right of the photo is a built in space for a Big Green Egg.
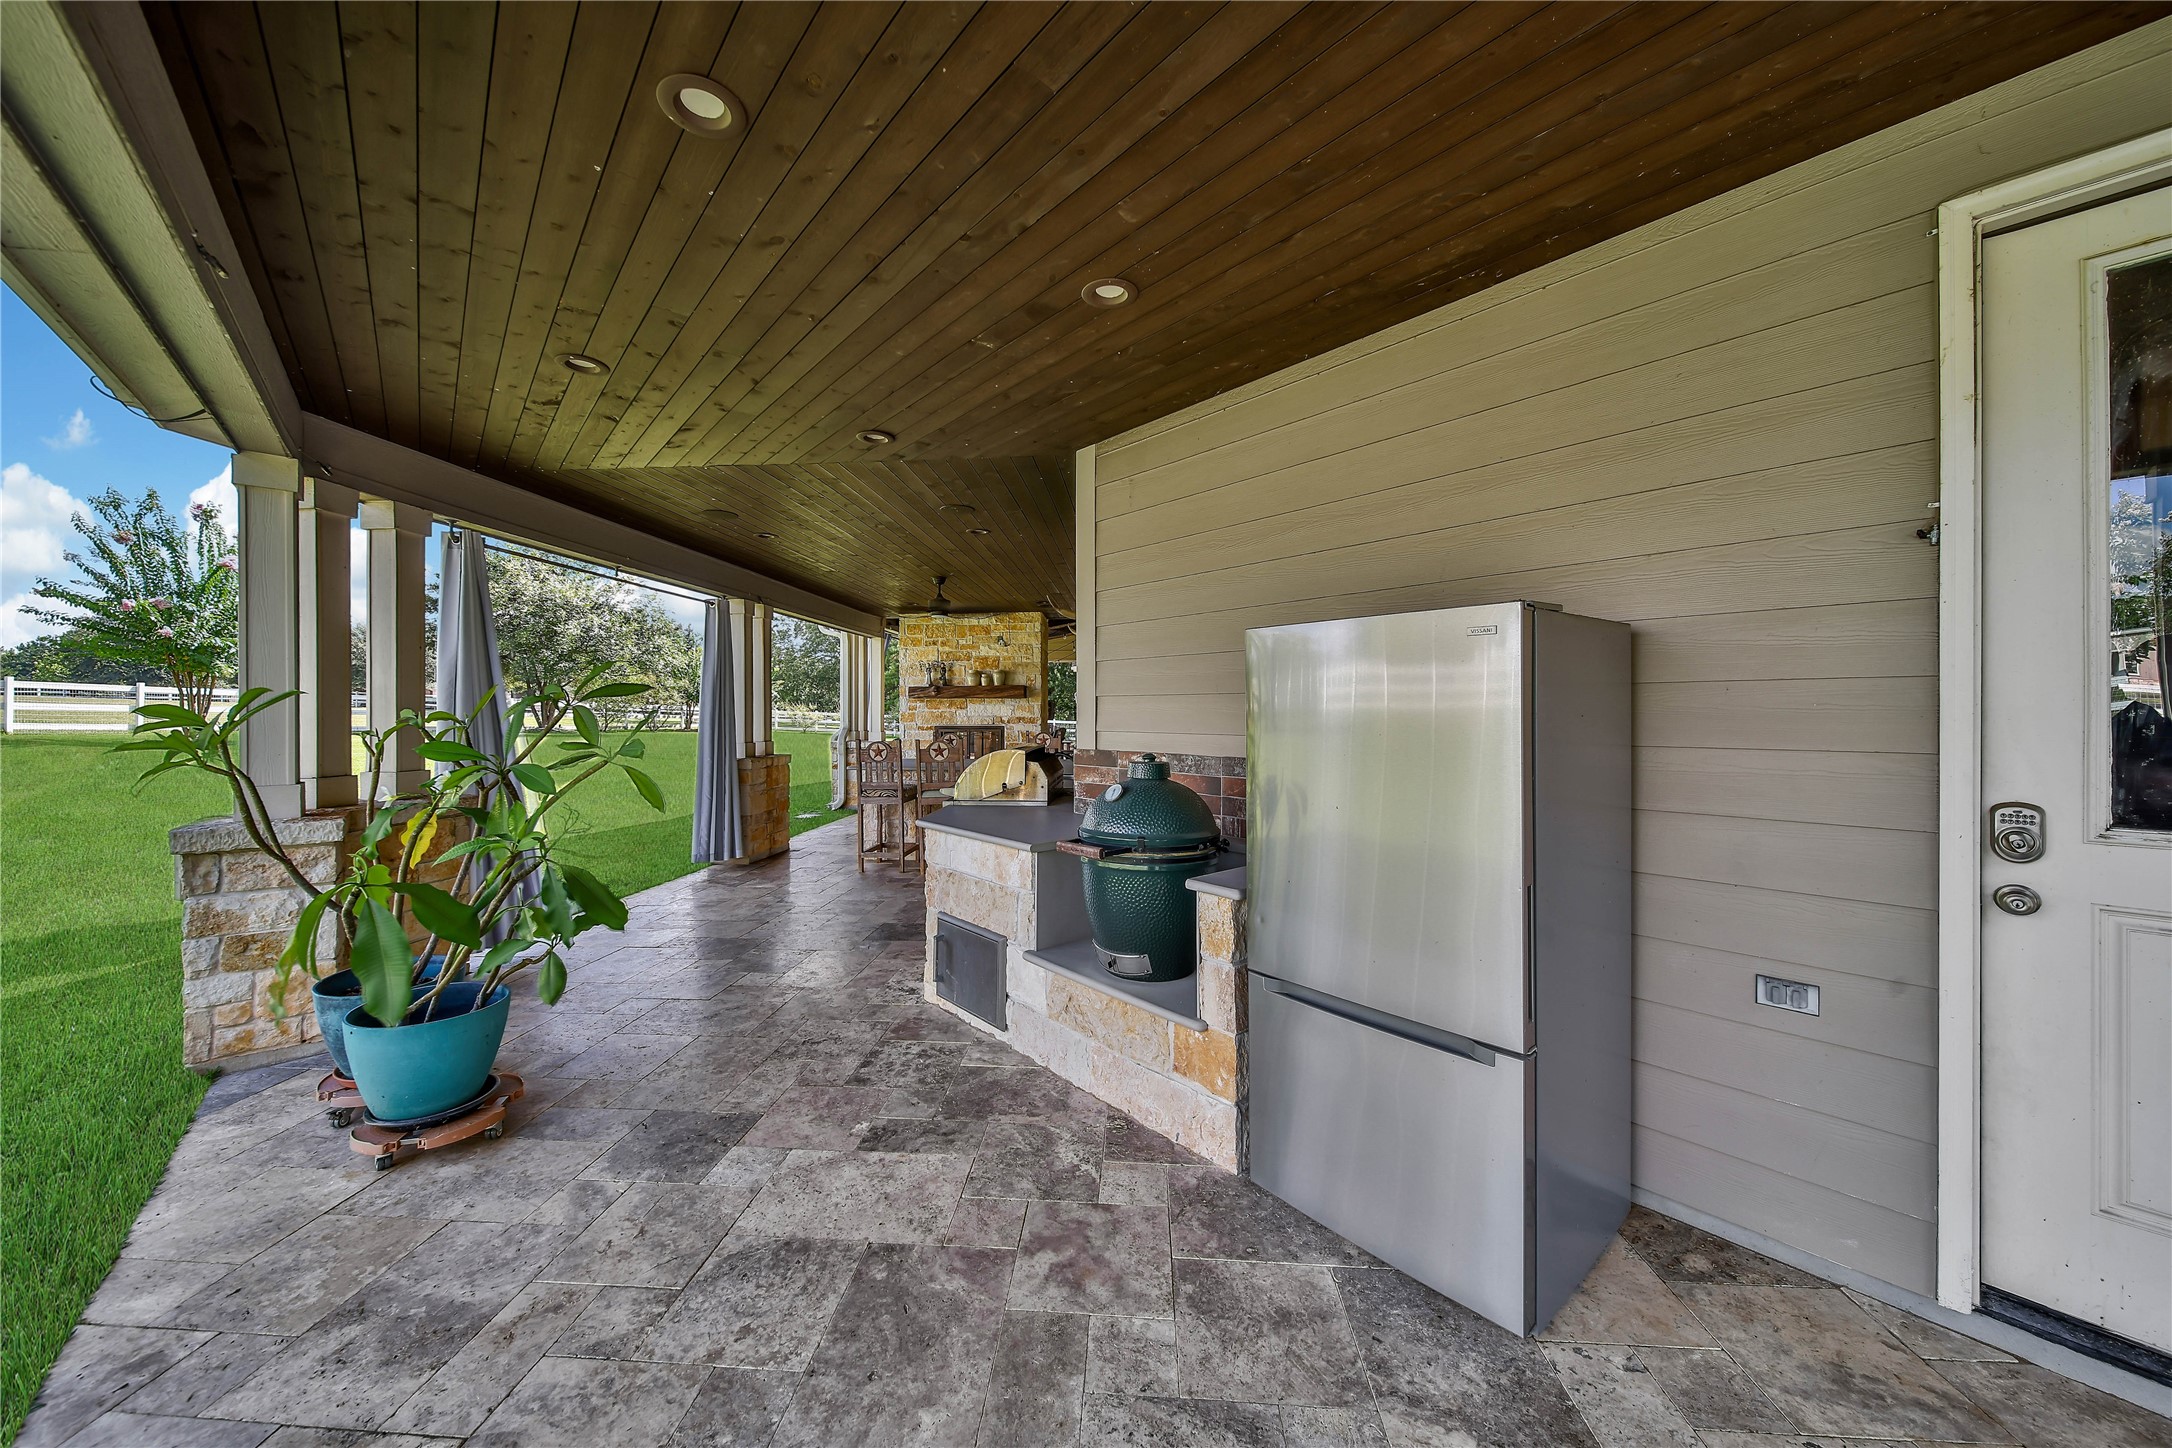
For those long cooks and the eggheads out there, the Big Green Egg is built in and ready to go! The door to the right is to the mud room.
10.1 acres, cross-fenced and ready for you and your horses in one of the most peaceful settings in Montgomery County. There is a gate built into the fence with direct access from the barn & paddock to the Perfection Ranch Indoor Riding Arena.
Markers from left to right: red = Home, Pond, Barn, Bee Apiary; blue = Perfection Ranch Indoor Riding Arena, Perfection Ranch Security Gate.
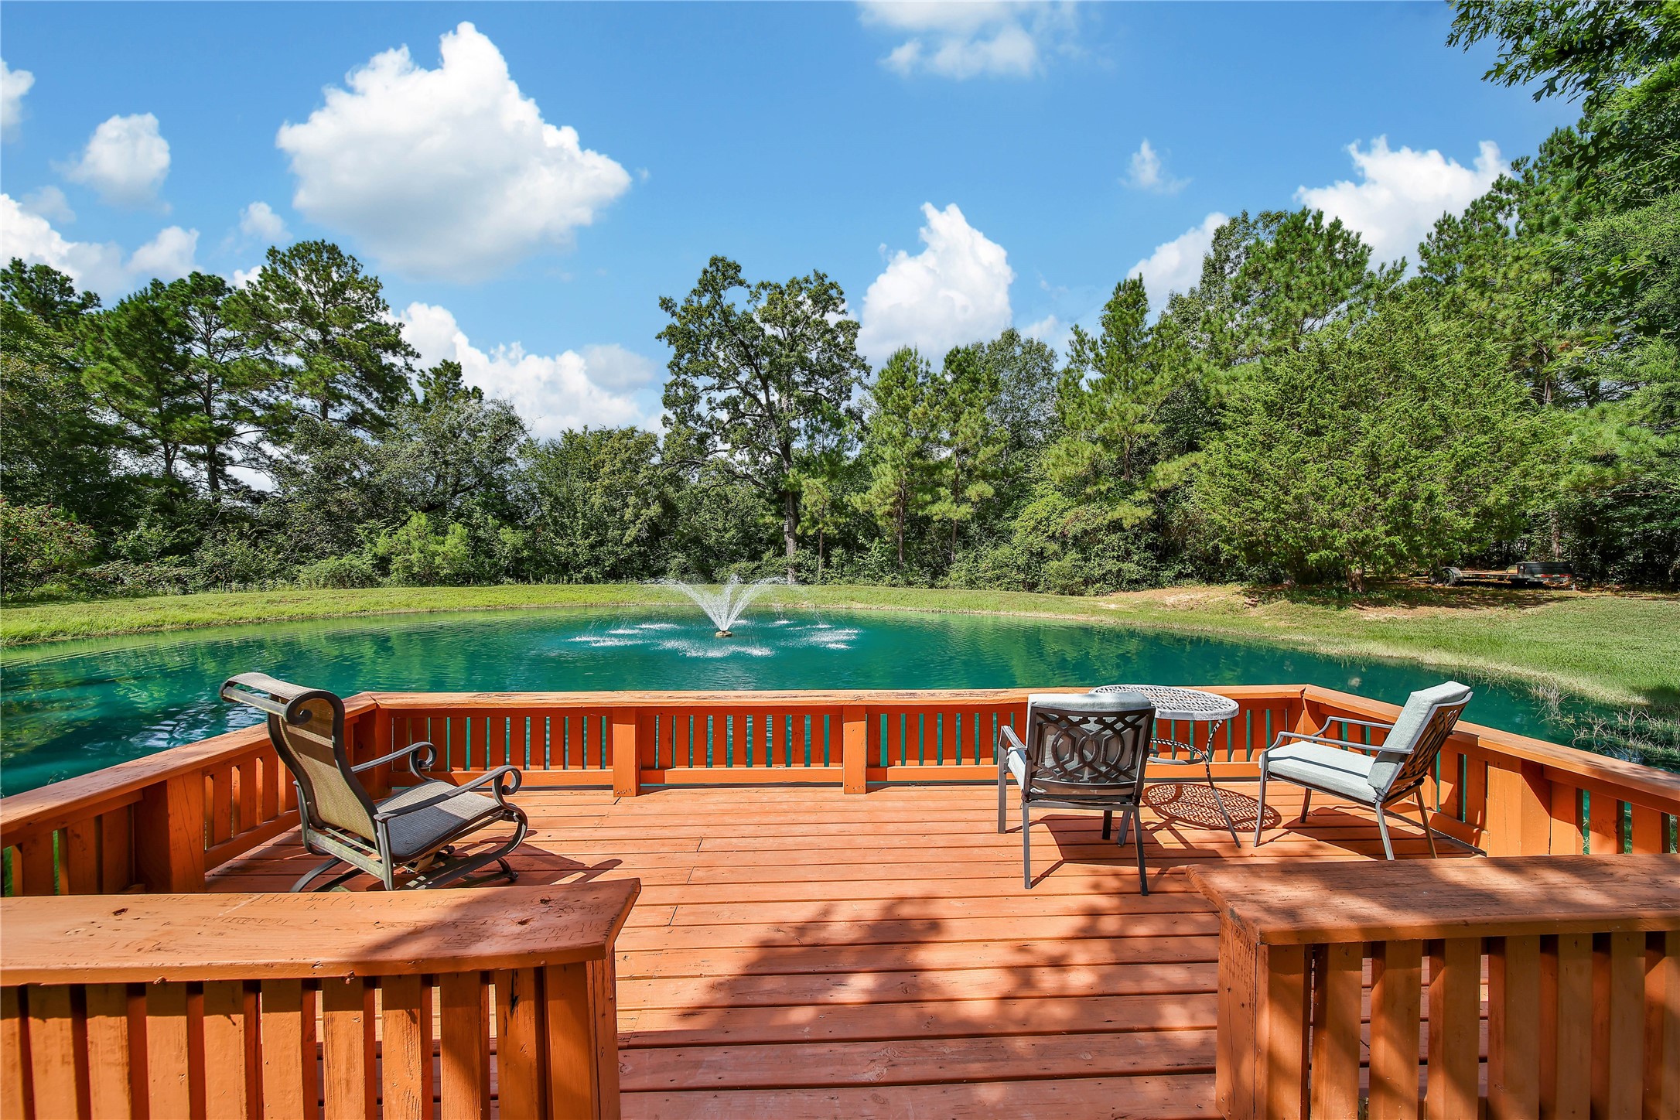
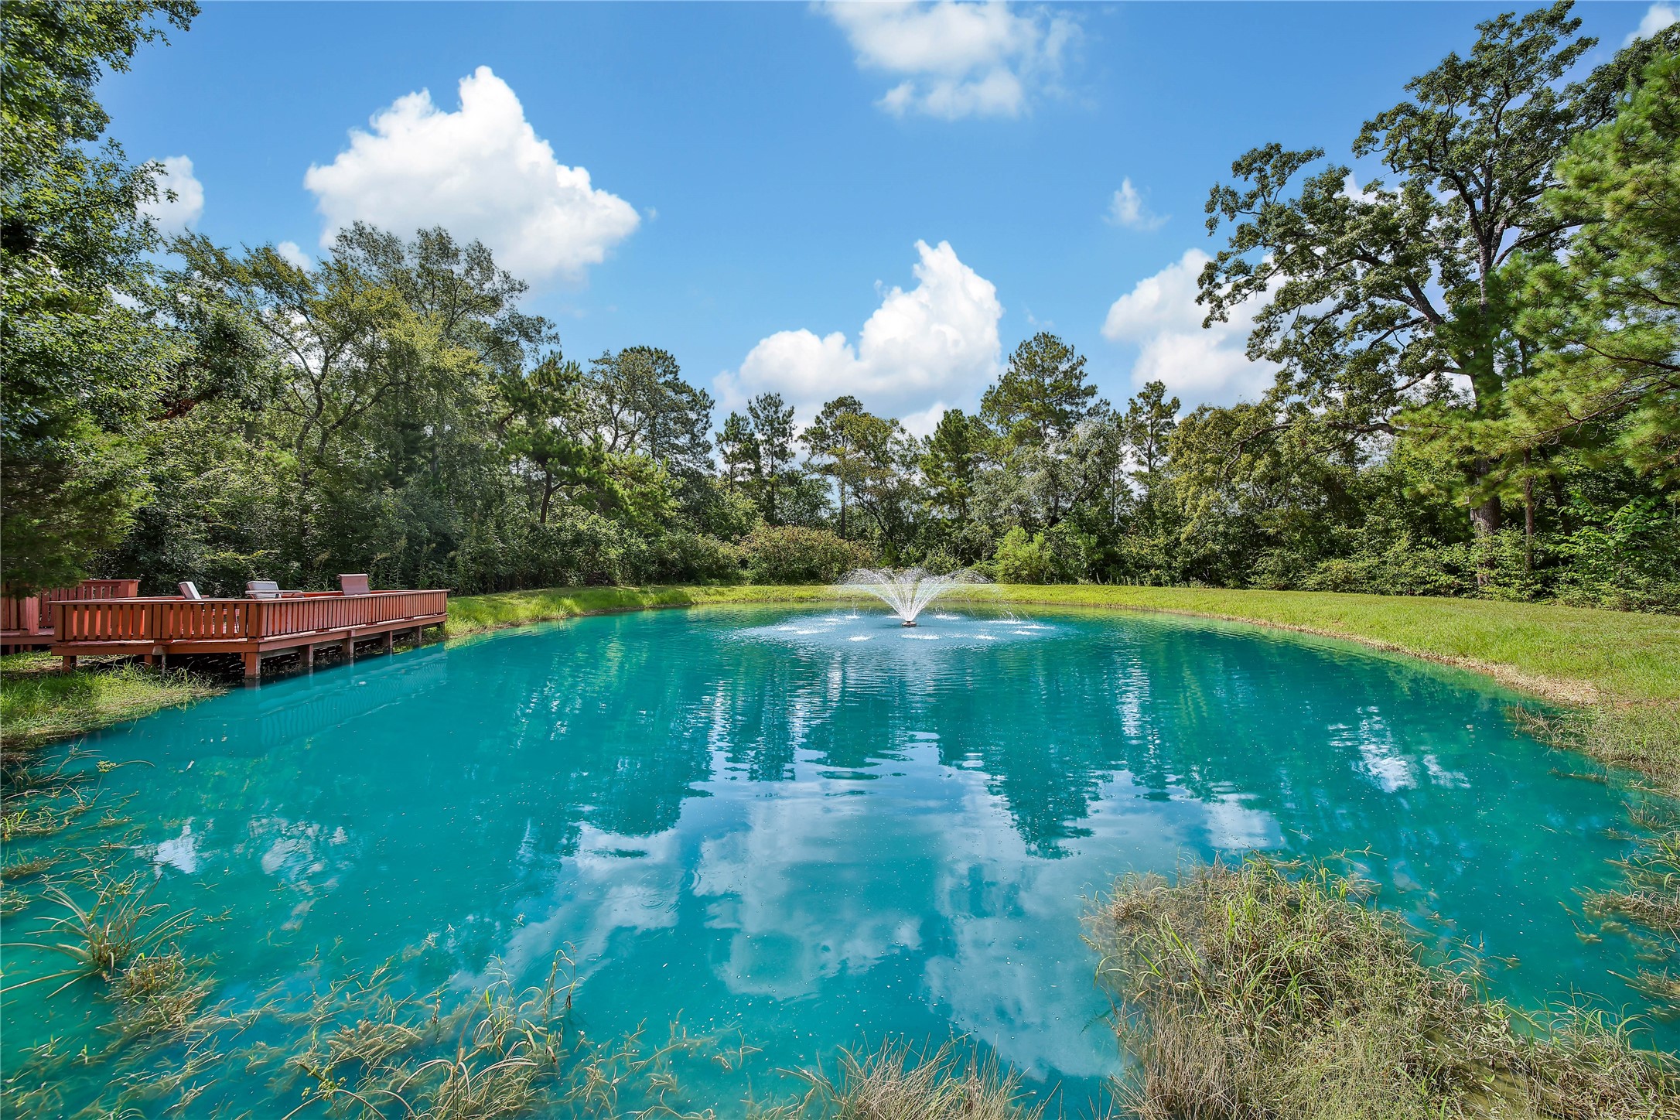
Private fishing pond with deck. The pond is stocked with catfish and perch. This is a great area to fish and enjoy. The pond has a fountain to keep the water active and a water line to add water when needed.
A view of the pond looking from just outside the barn/workshop.
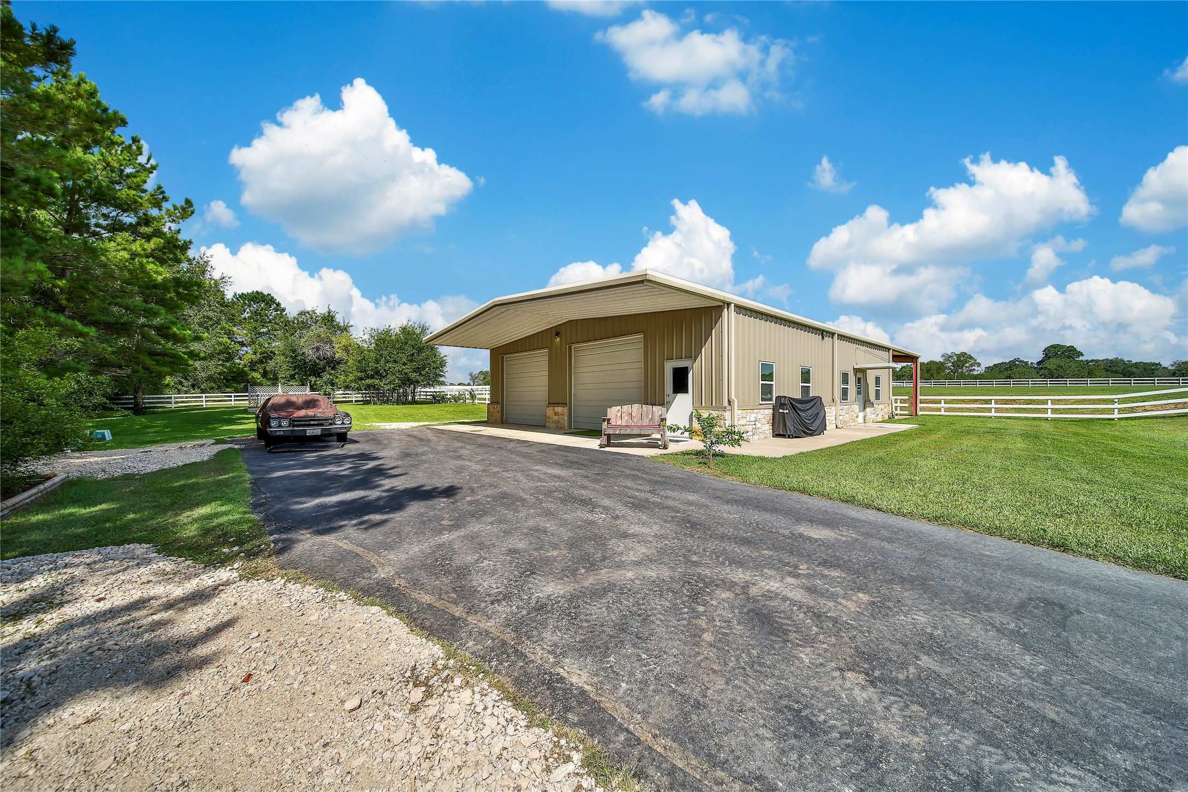
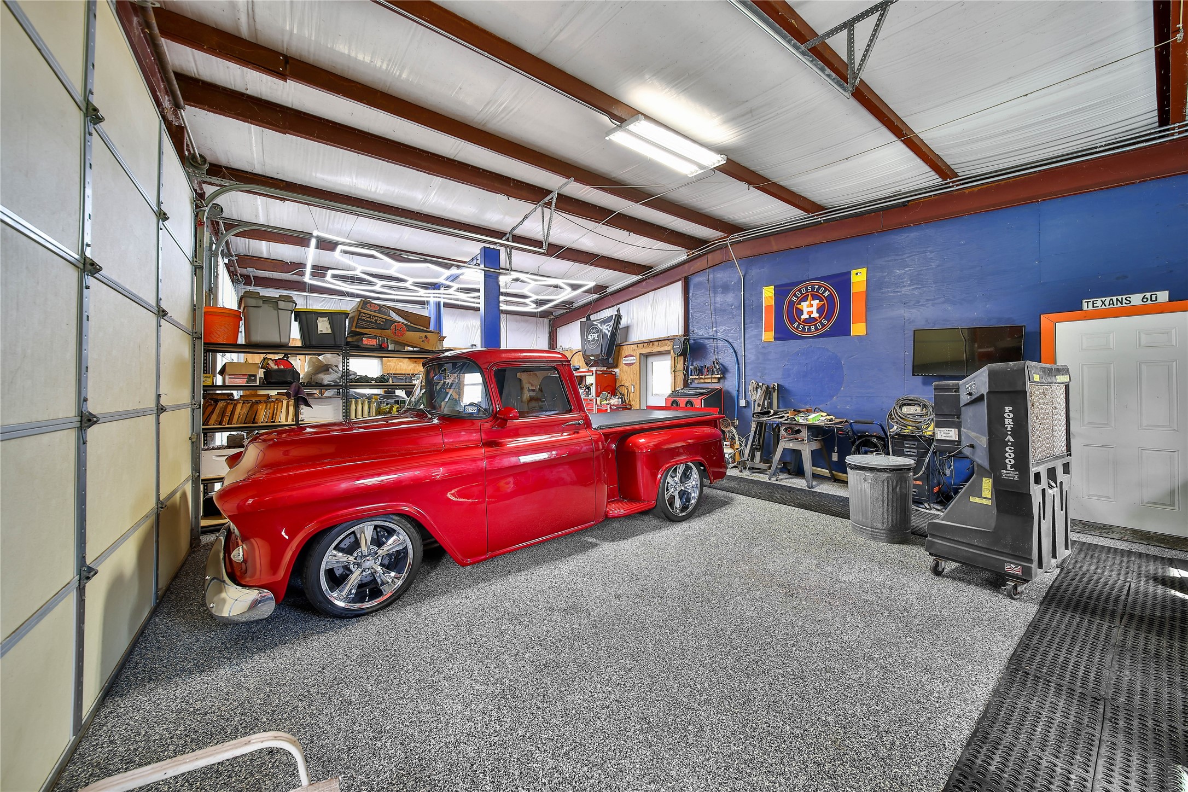
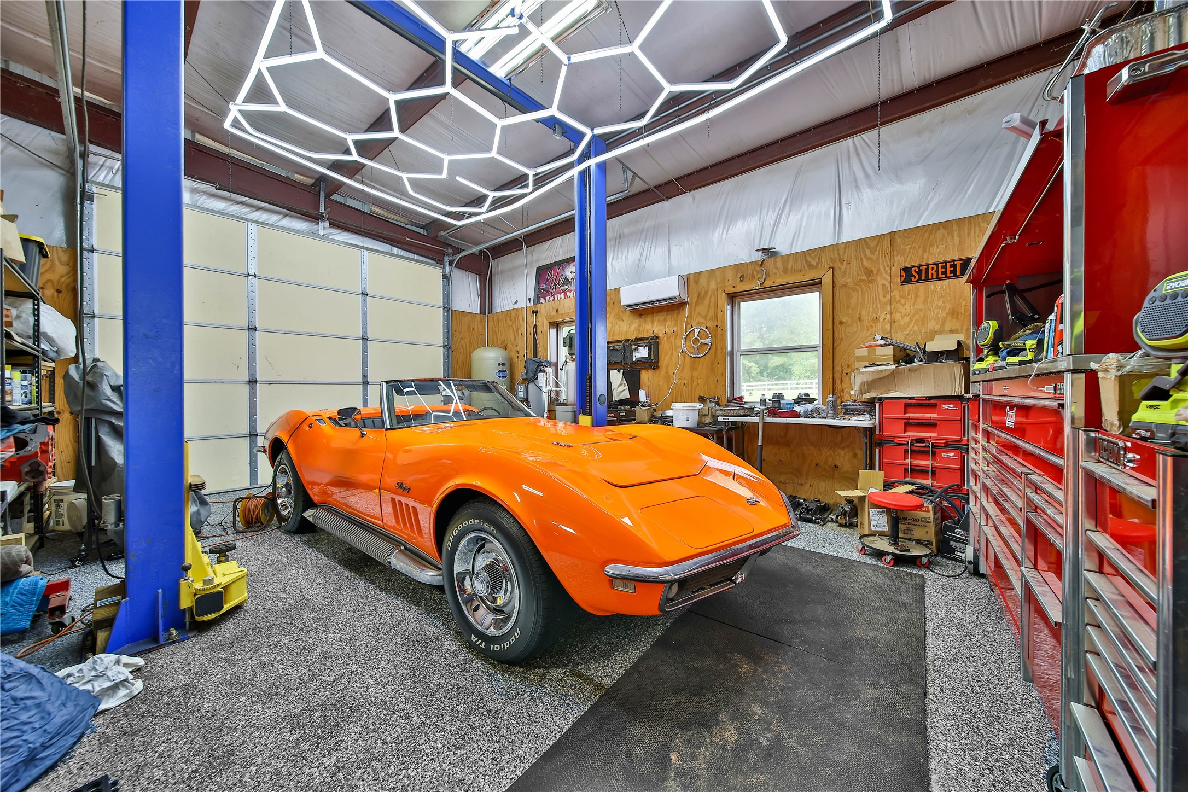
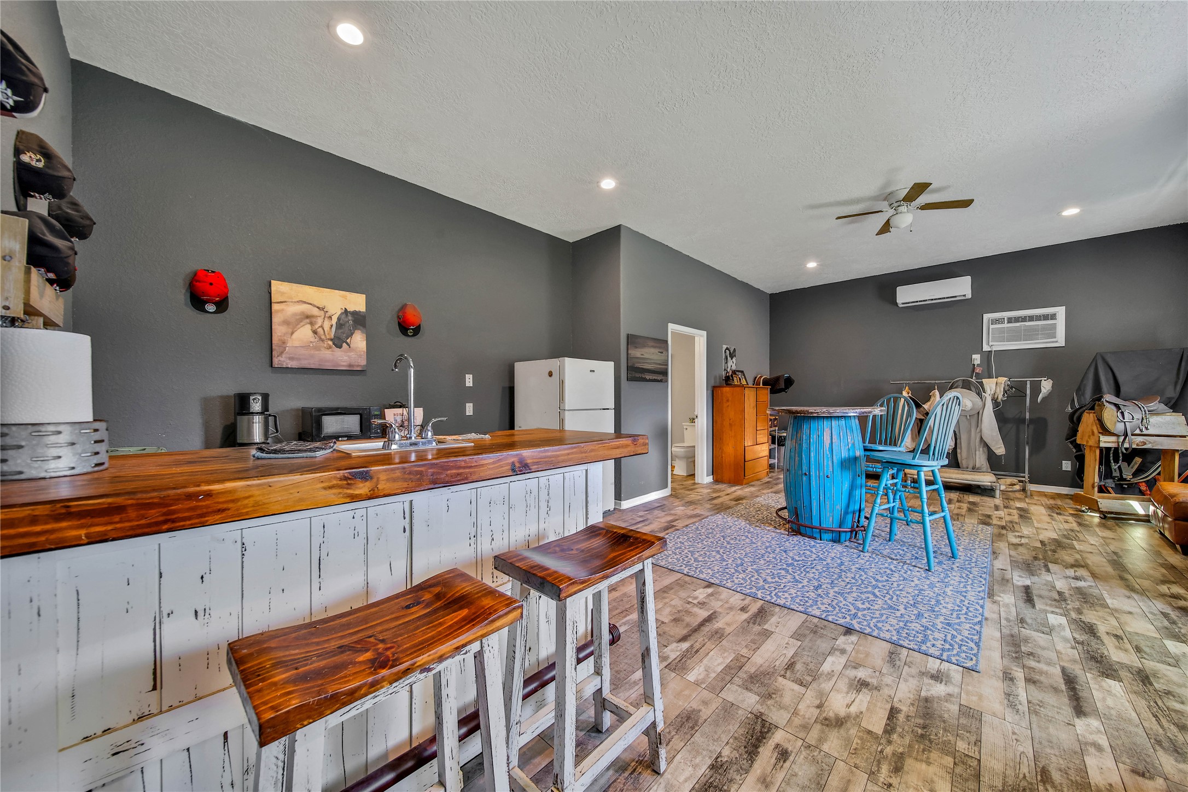
The barn and workshop features the following spaces: 932 sq ft workshop, 503 sq ft living quarters, 1004 sq ft covered horse stable, 762 sq ft of covered concrete area, and storage/utility room with washer/dryer hookups.
Climate controlled workshop features epoxy floors and insulated overhead doors.
The second bay of the workshop features a 9000 lb vehicle lift.
The living quarters is 503 sq. ft. and can be configured for multiple uses.
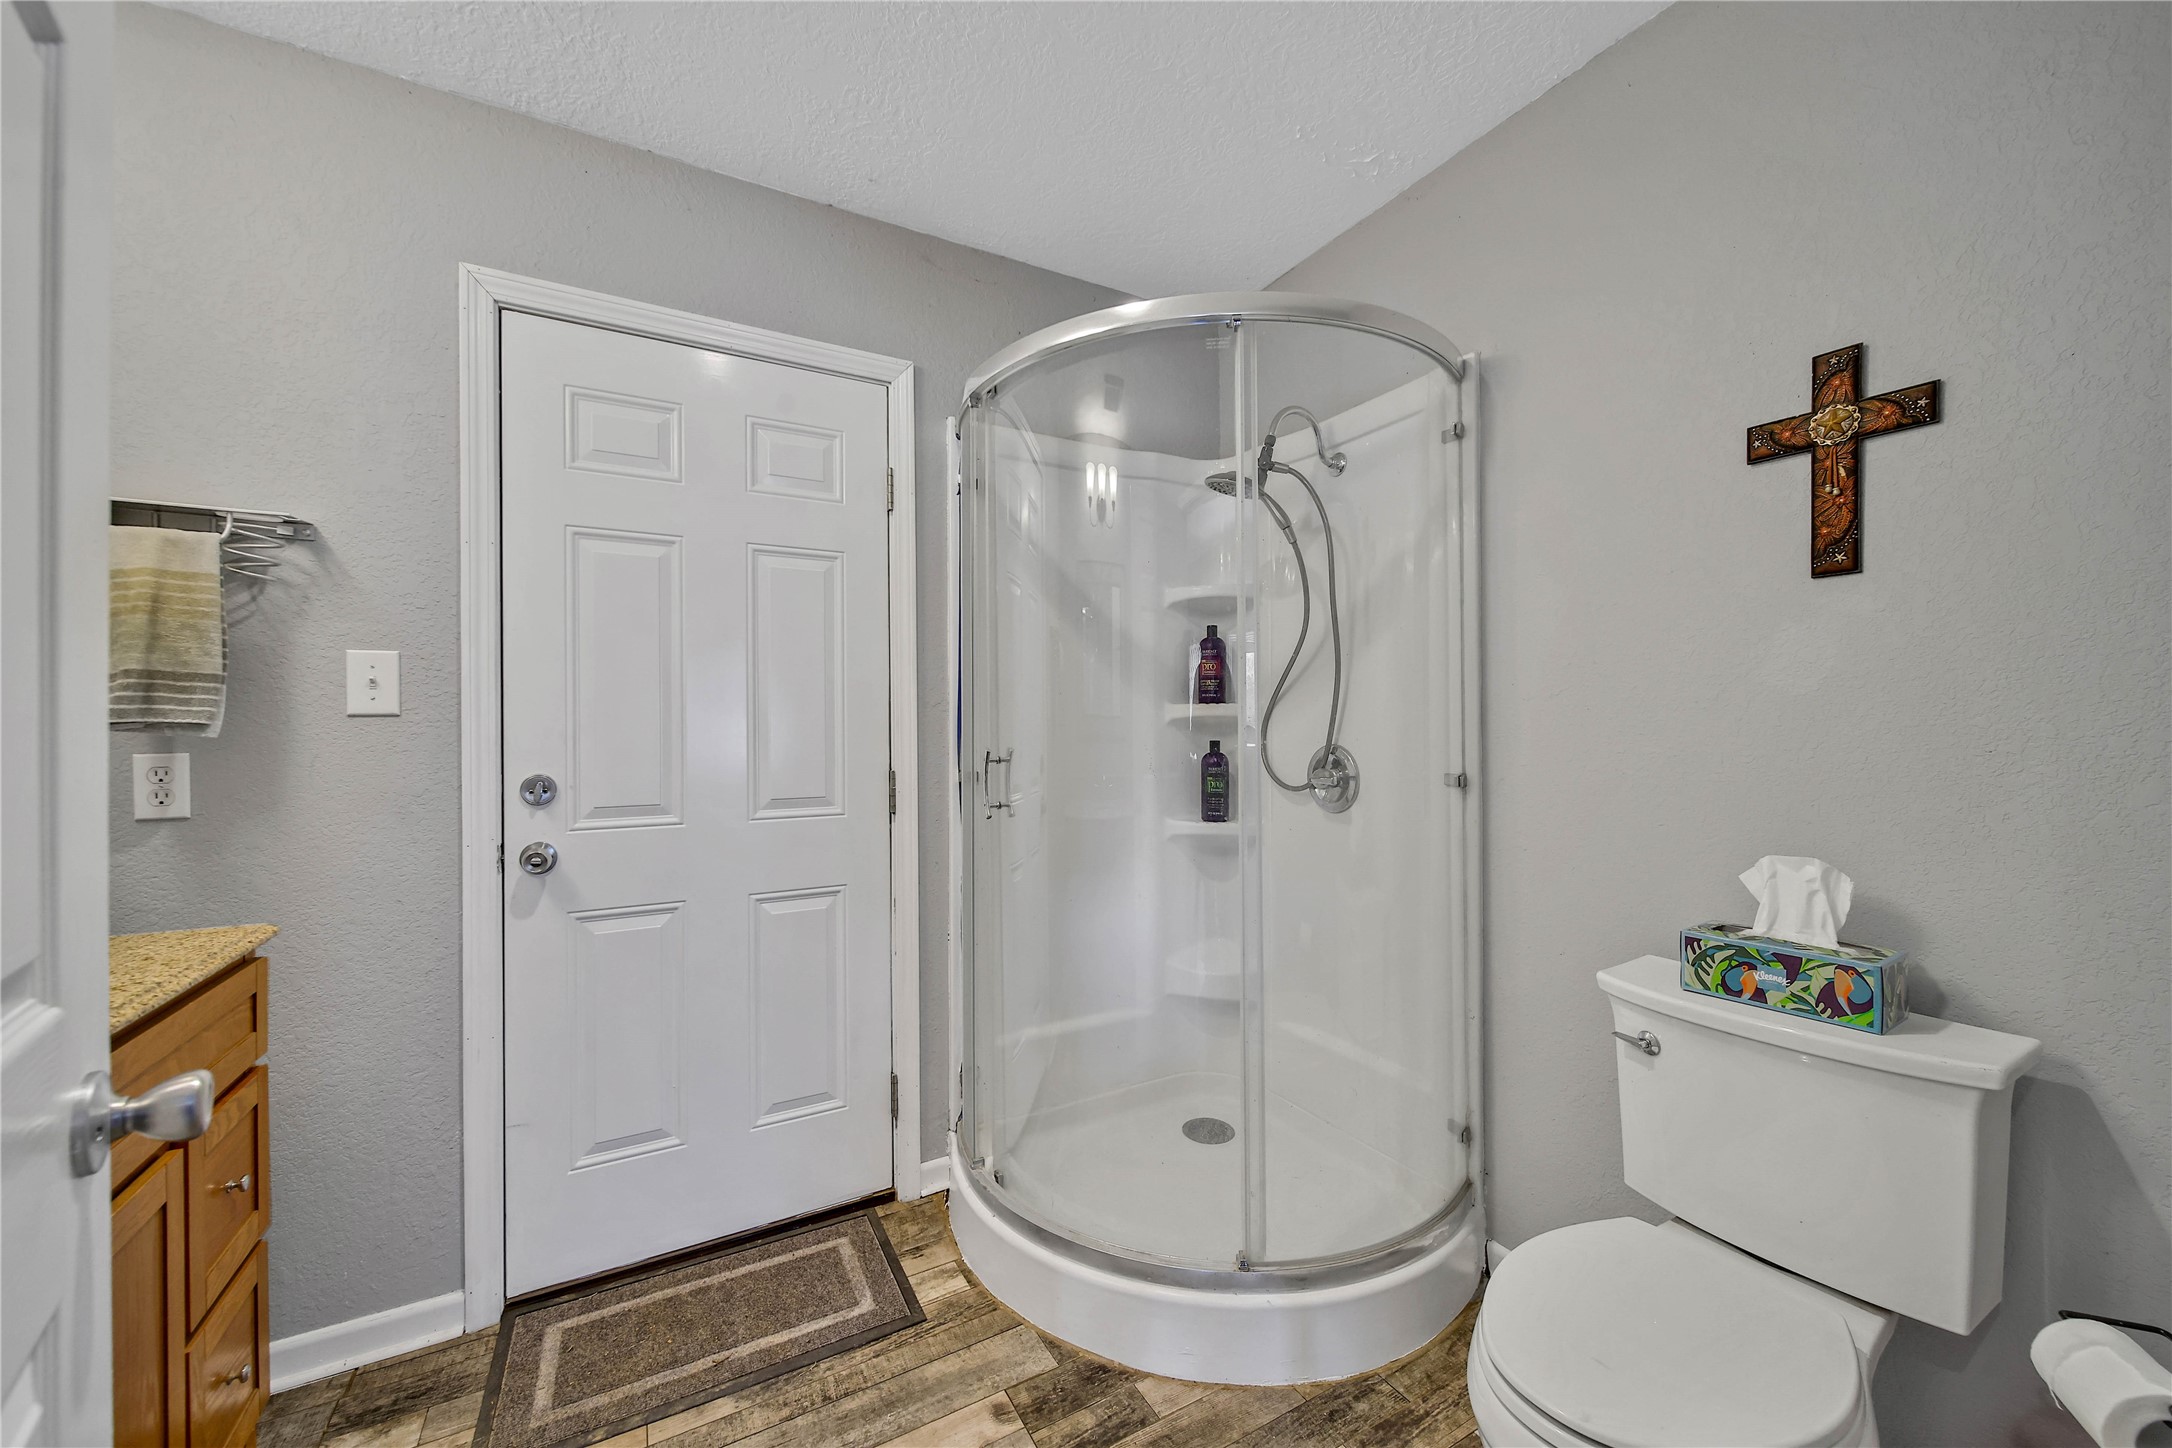
The bathroom features a corner shower and direct access to the stables.
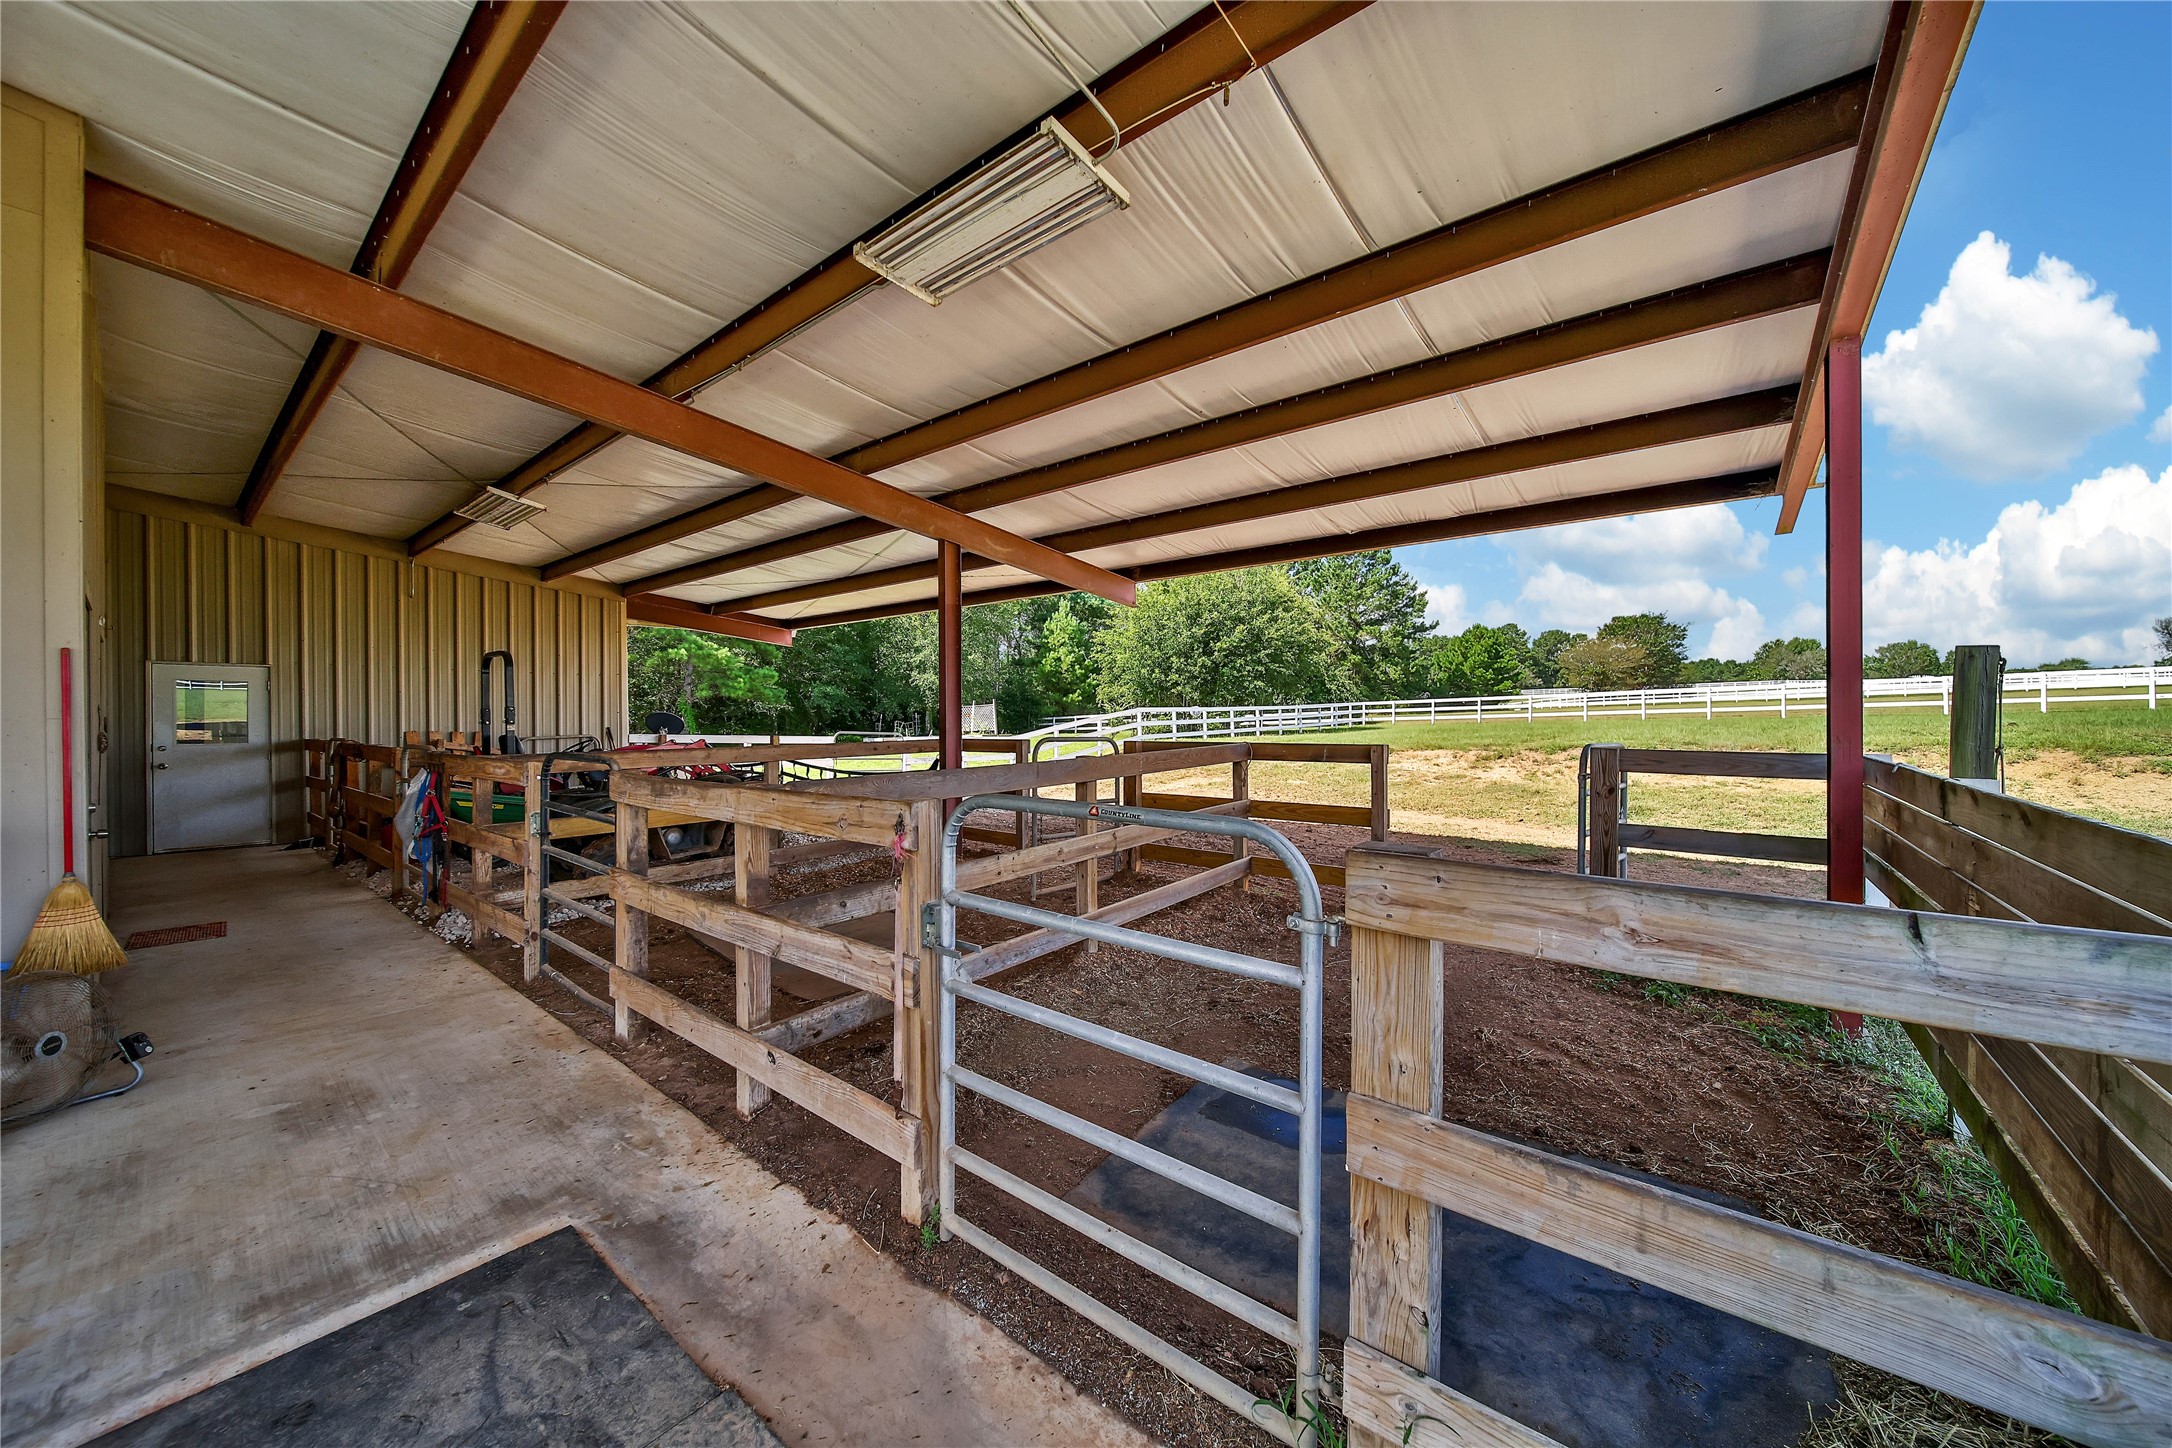
The stables are 1000+ sq. ft. of covered space. Insulation on the roof is an added relief from the summer heat.
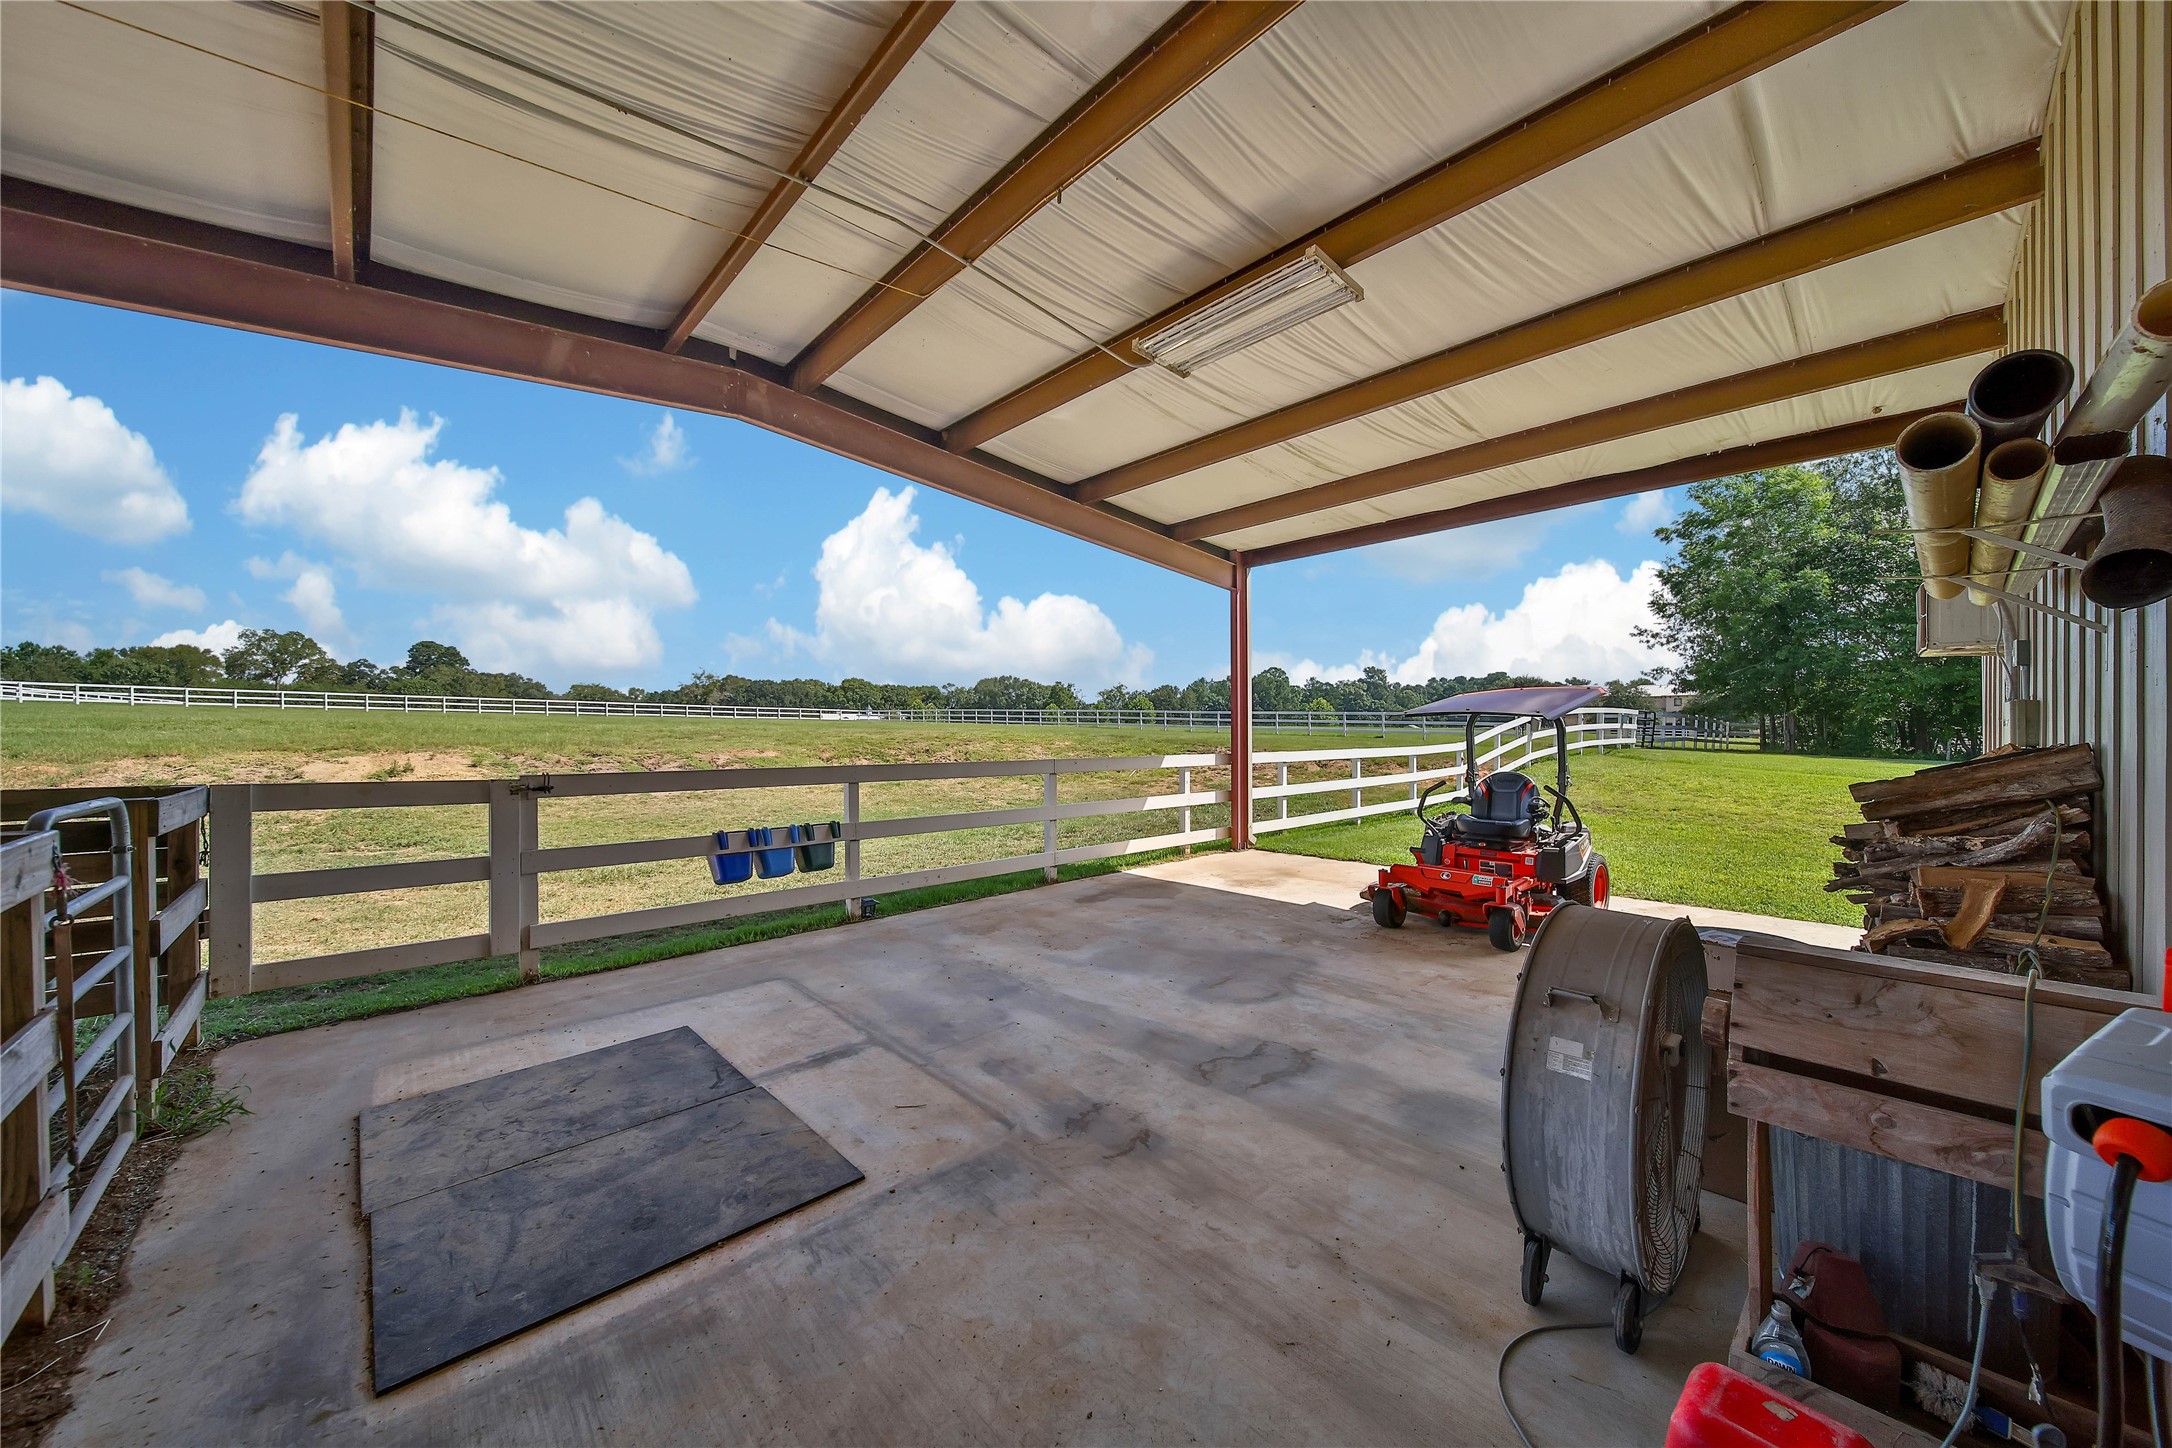
Additional covered patio space with paddock access is perfect for additional storage or outdoor lounge space.
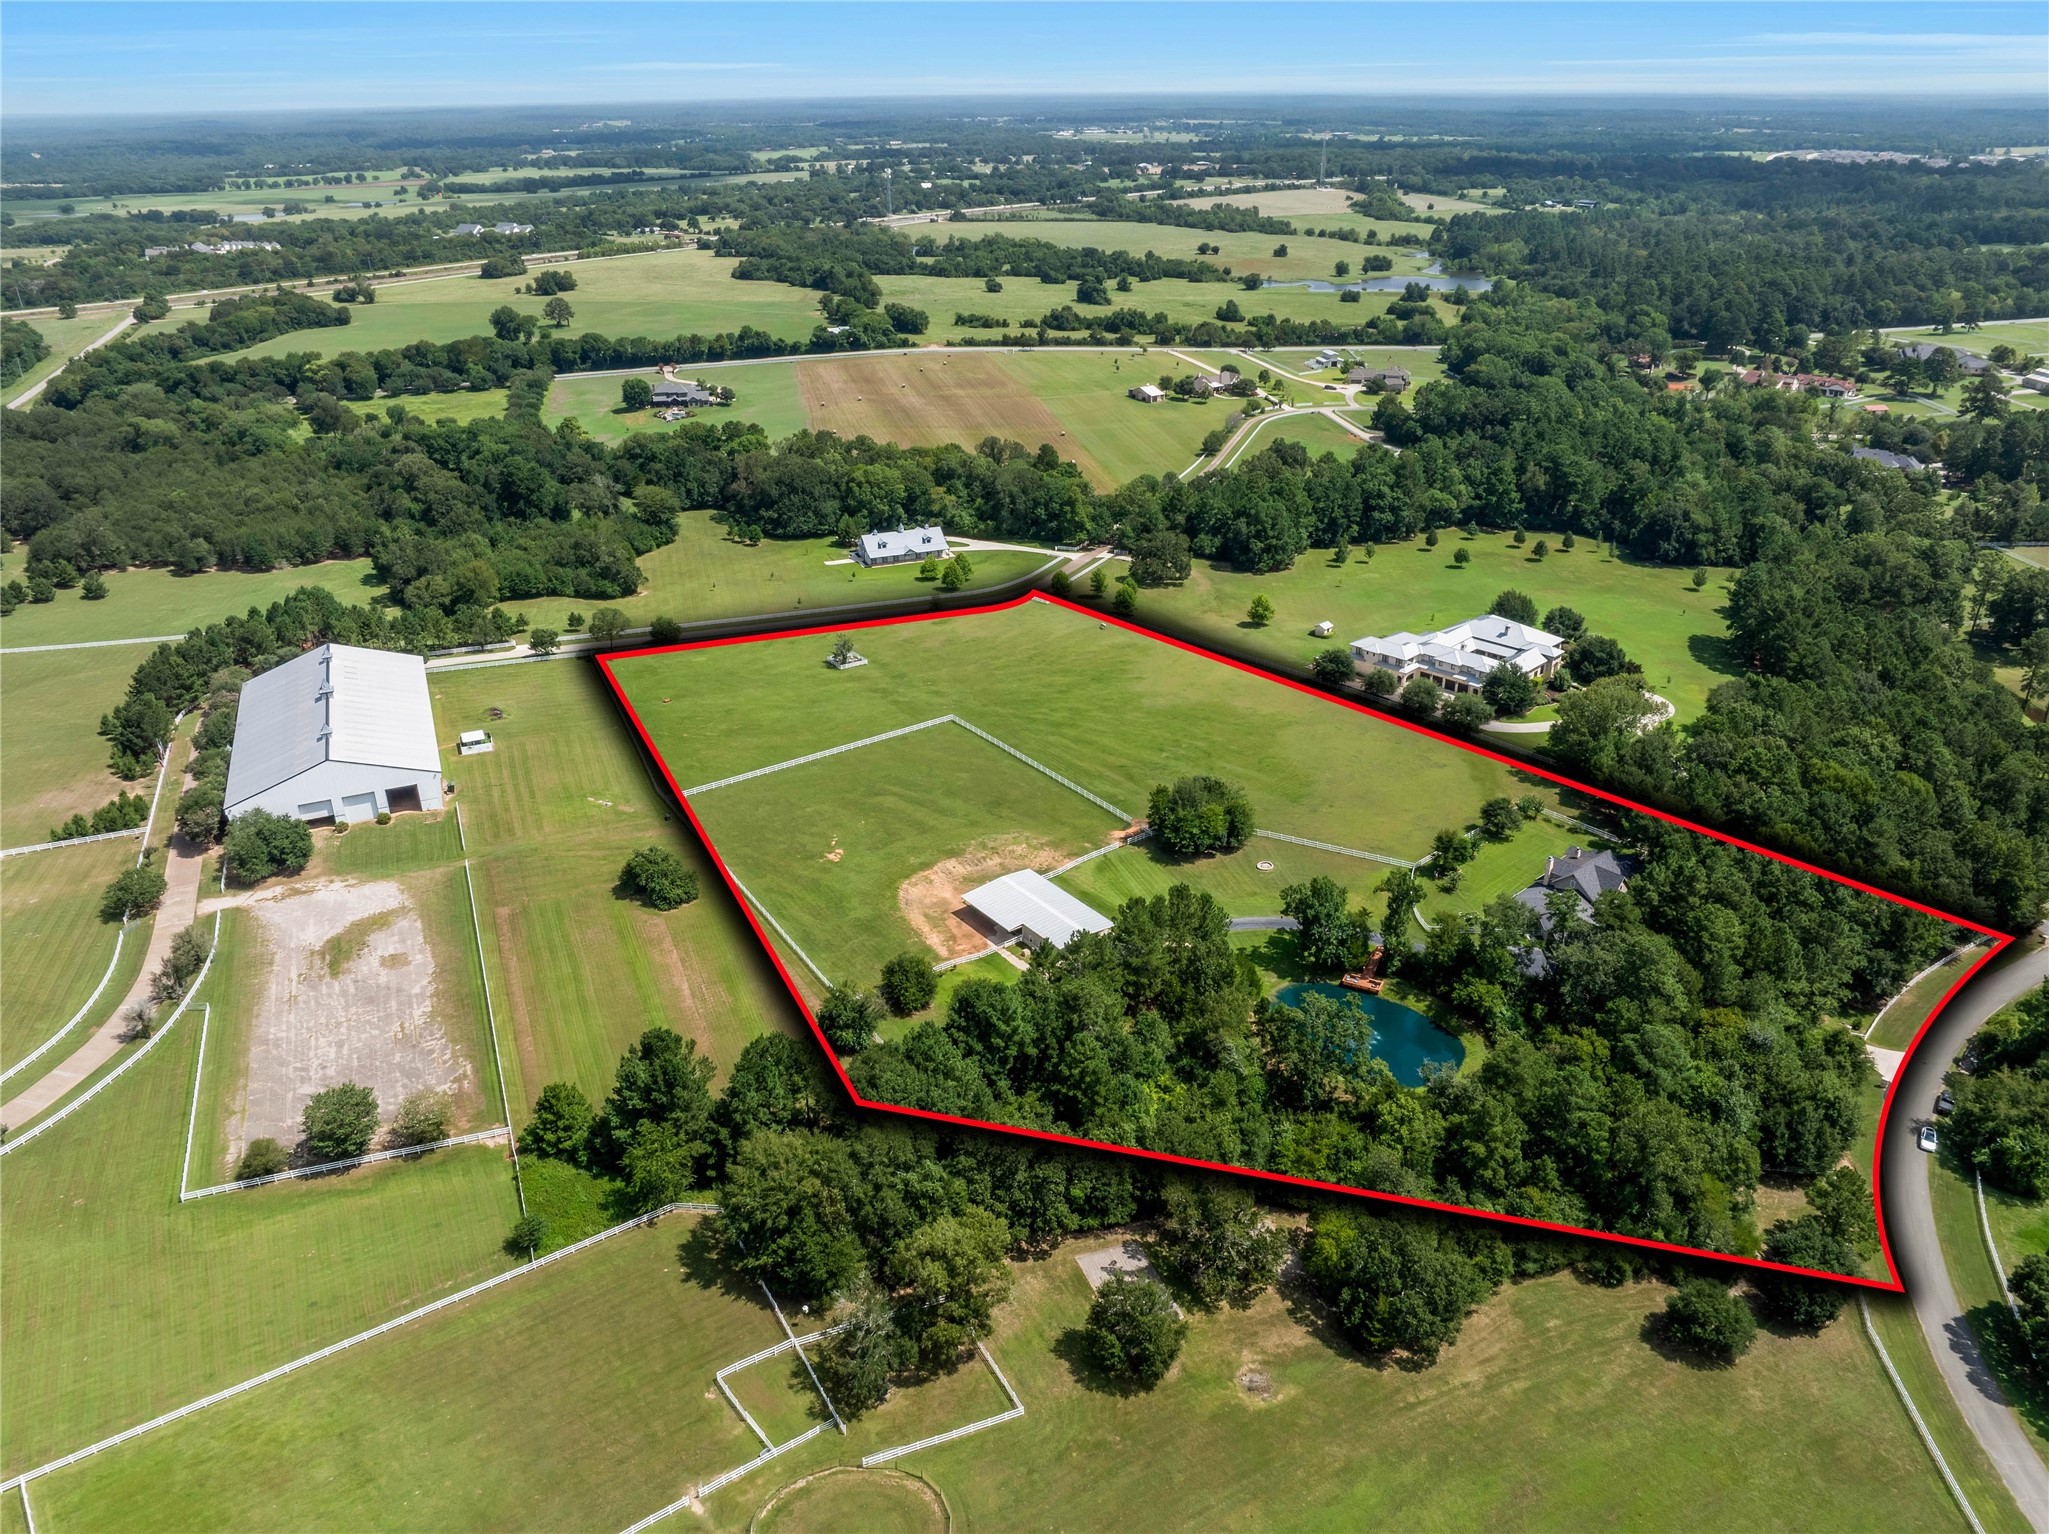
Aerial view of the property. Lot lines are representative and may not be completely accurate.
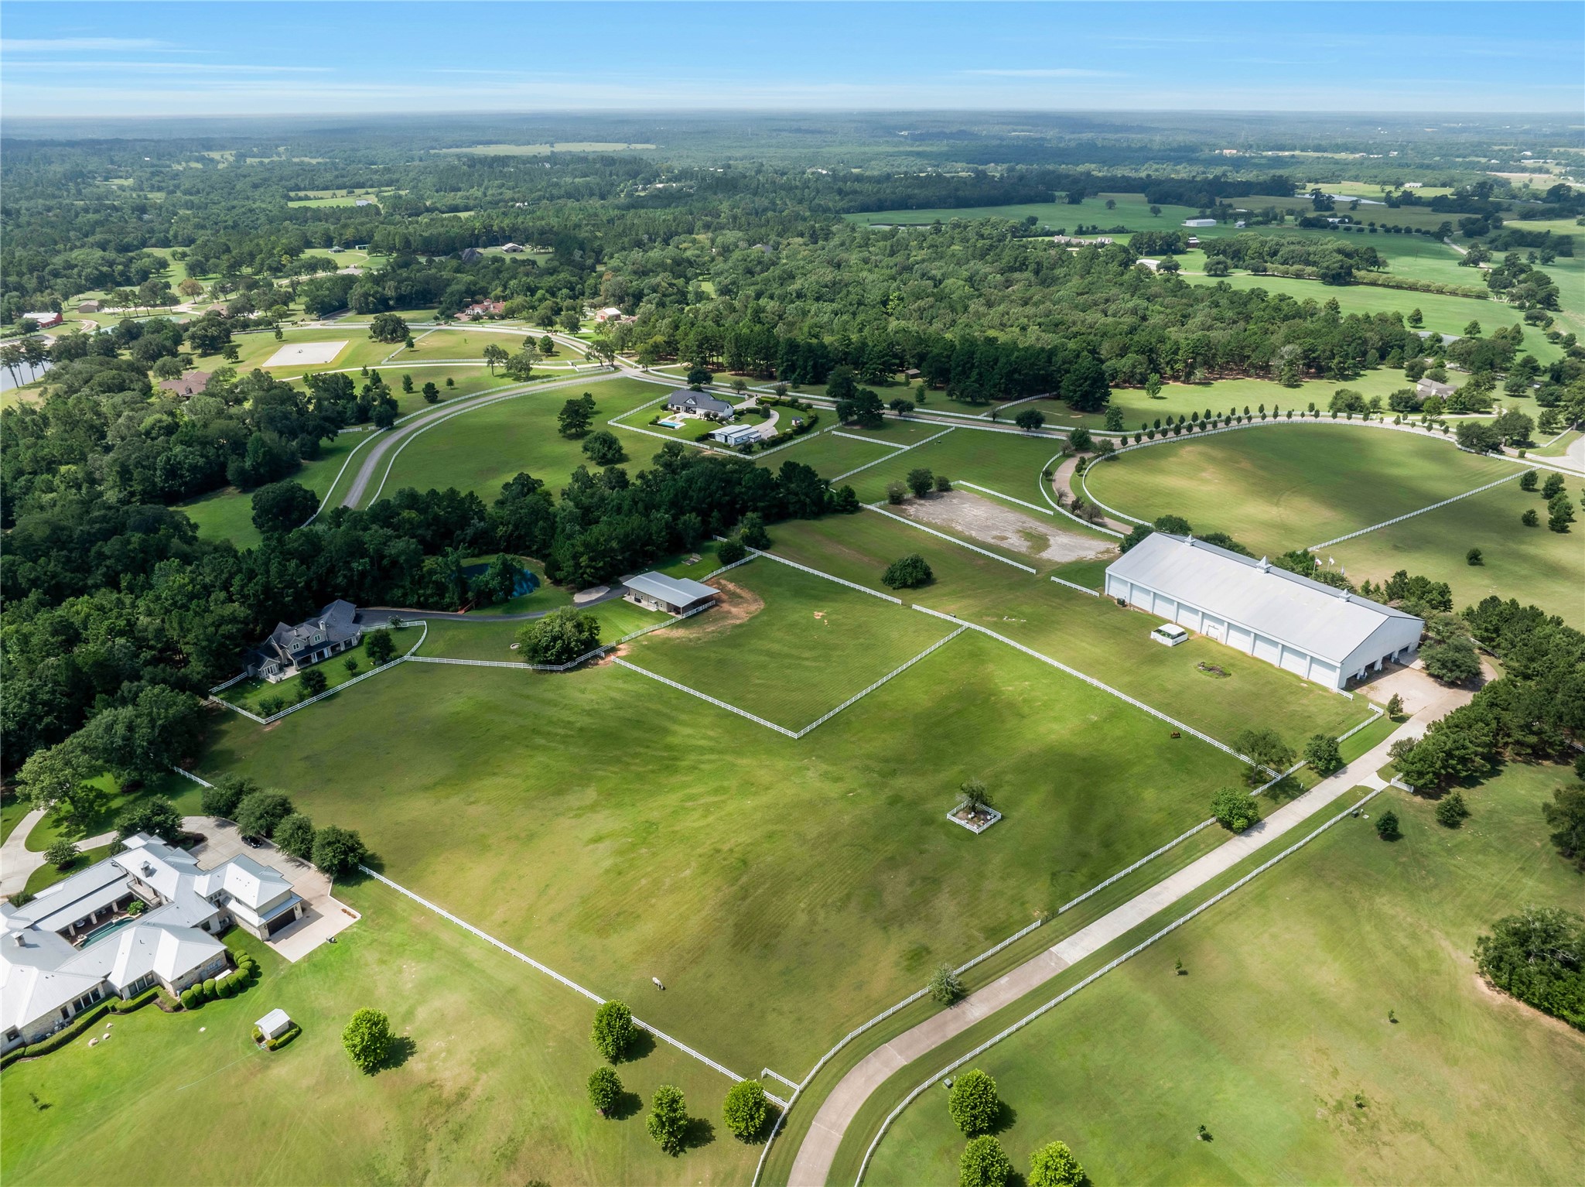
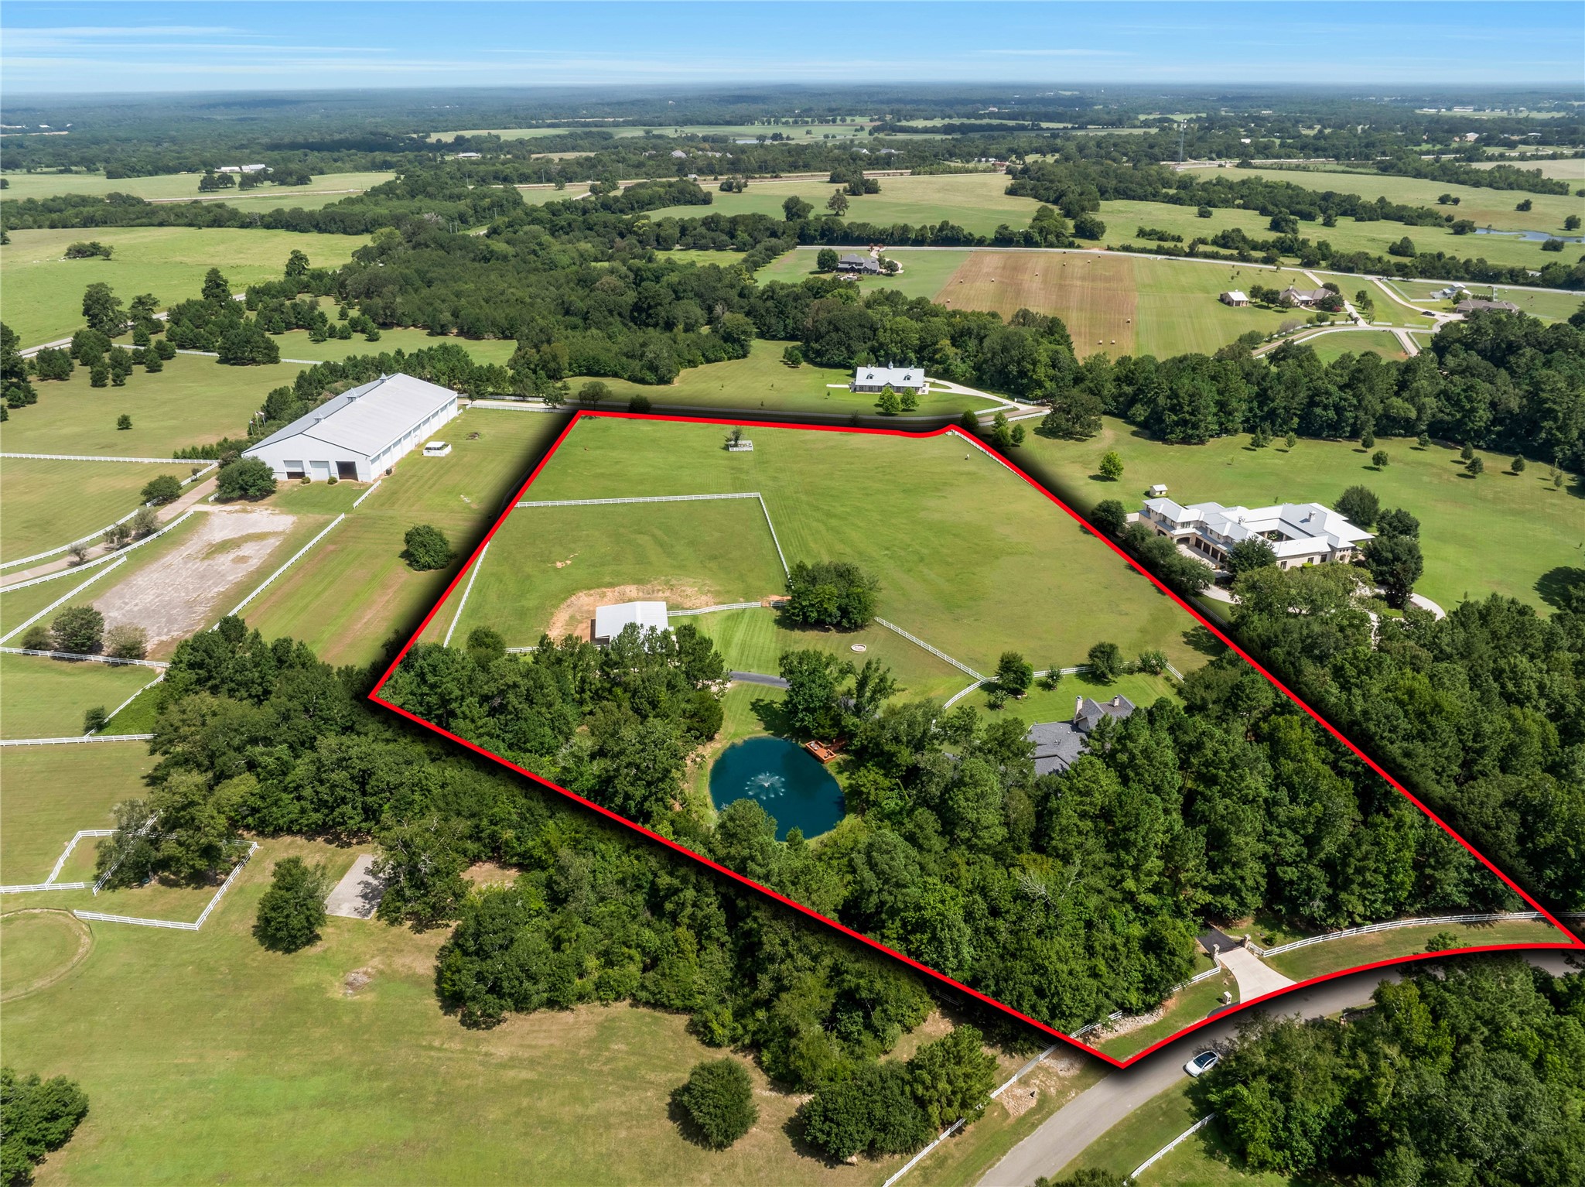
Another aerial view of the property. The large white building in the upper left is the Perfection Ranch indoor riding arena. There is direct access to the facility from the paddock.
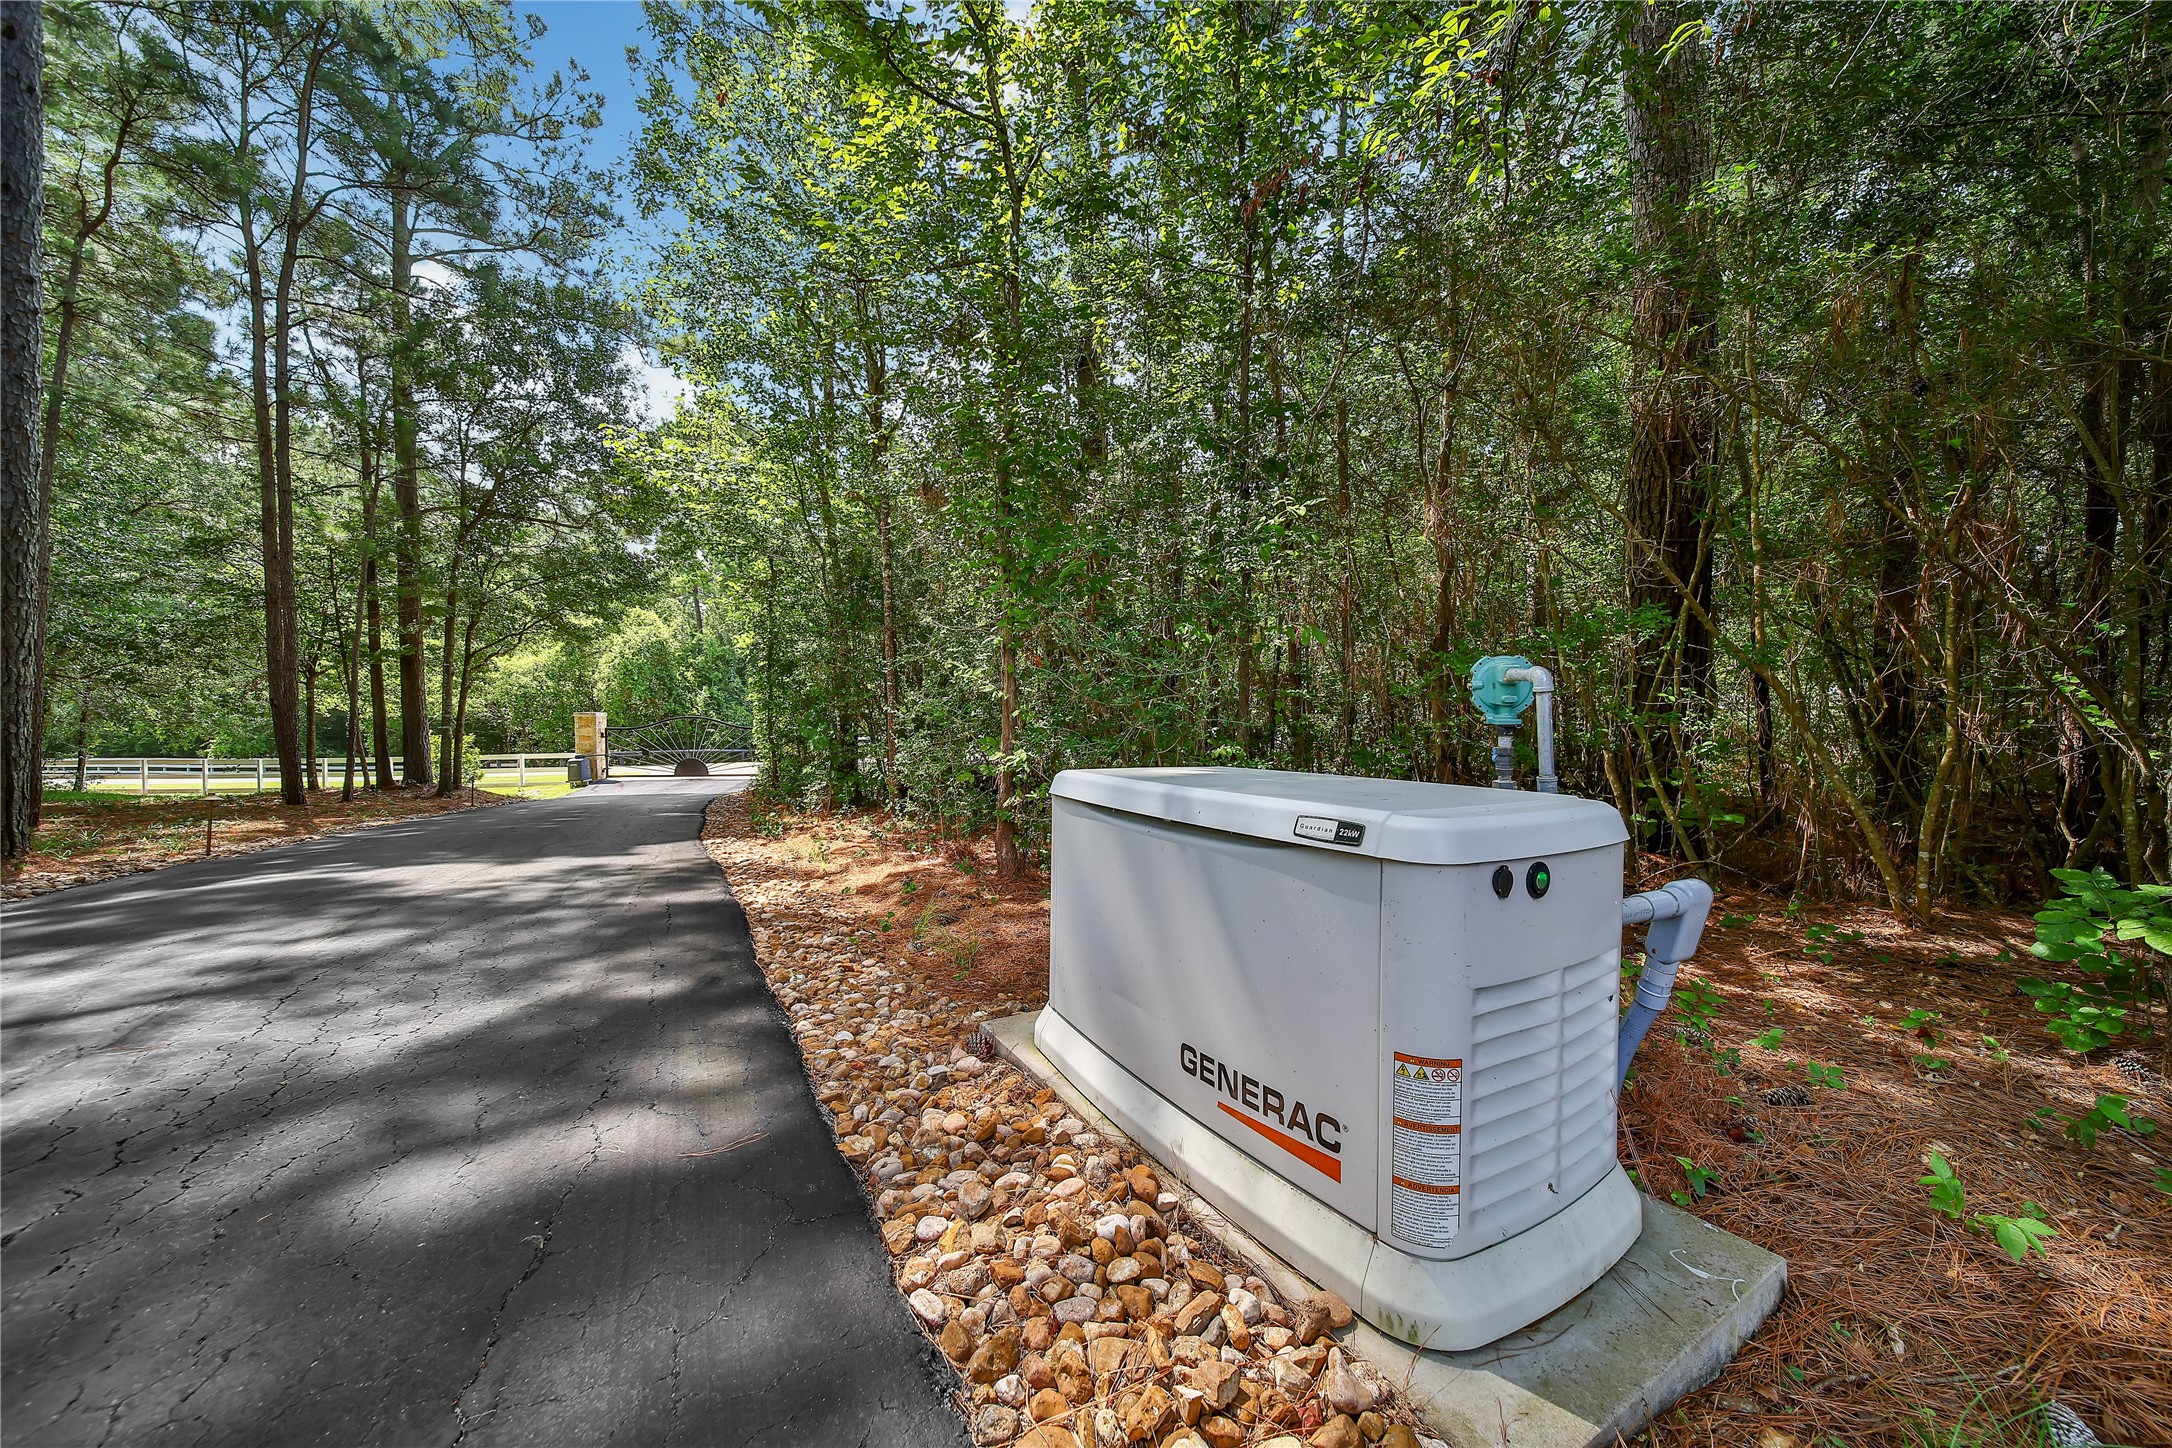
Keep the lights and AC running with a power outage. This whole home standby generator powers the residence.
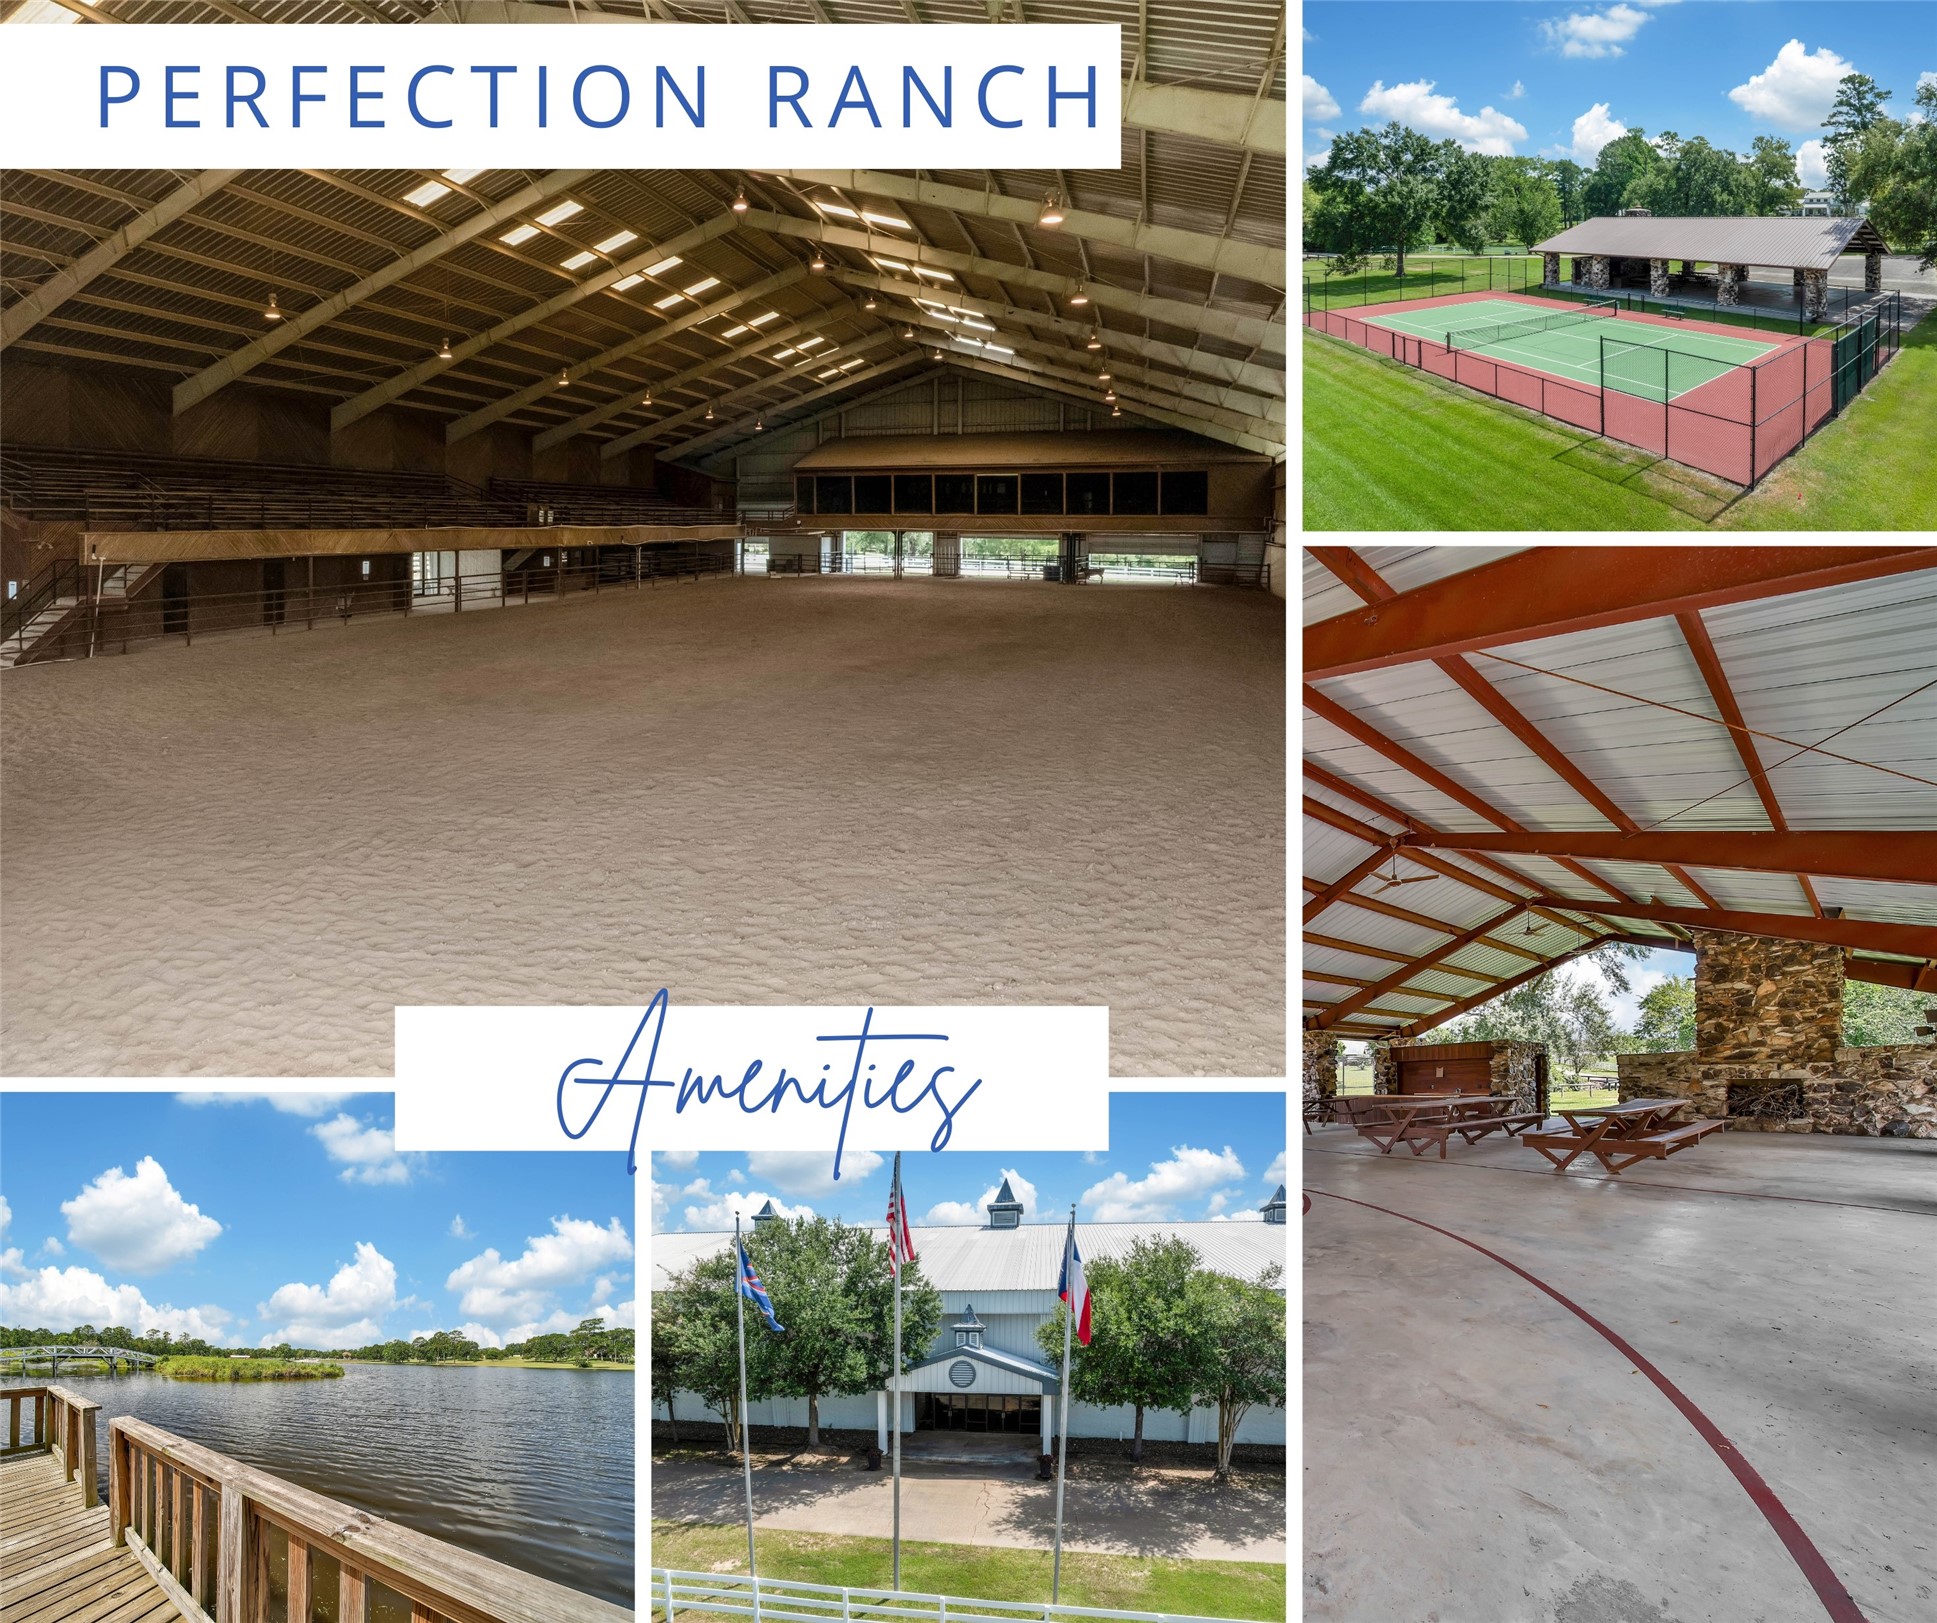
Perfection Ranch Amenities: Indoor Riding Arena (approimately 28,000 square feet) with viewing stands and second floor clubhouse, stocked 14 acre lake with fishing pier, Tennis/Pickelball court, covered pavilion with basketball half-court, kitchen area, fireplace, and restrooms.



.jpg)

